
Wooden, Saundersfoot, SA69
Info
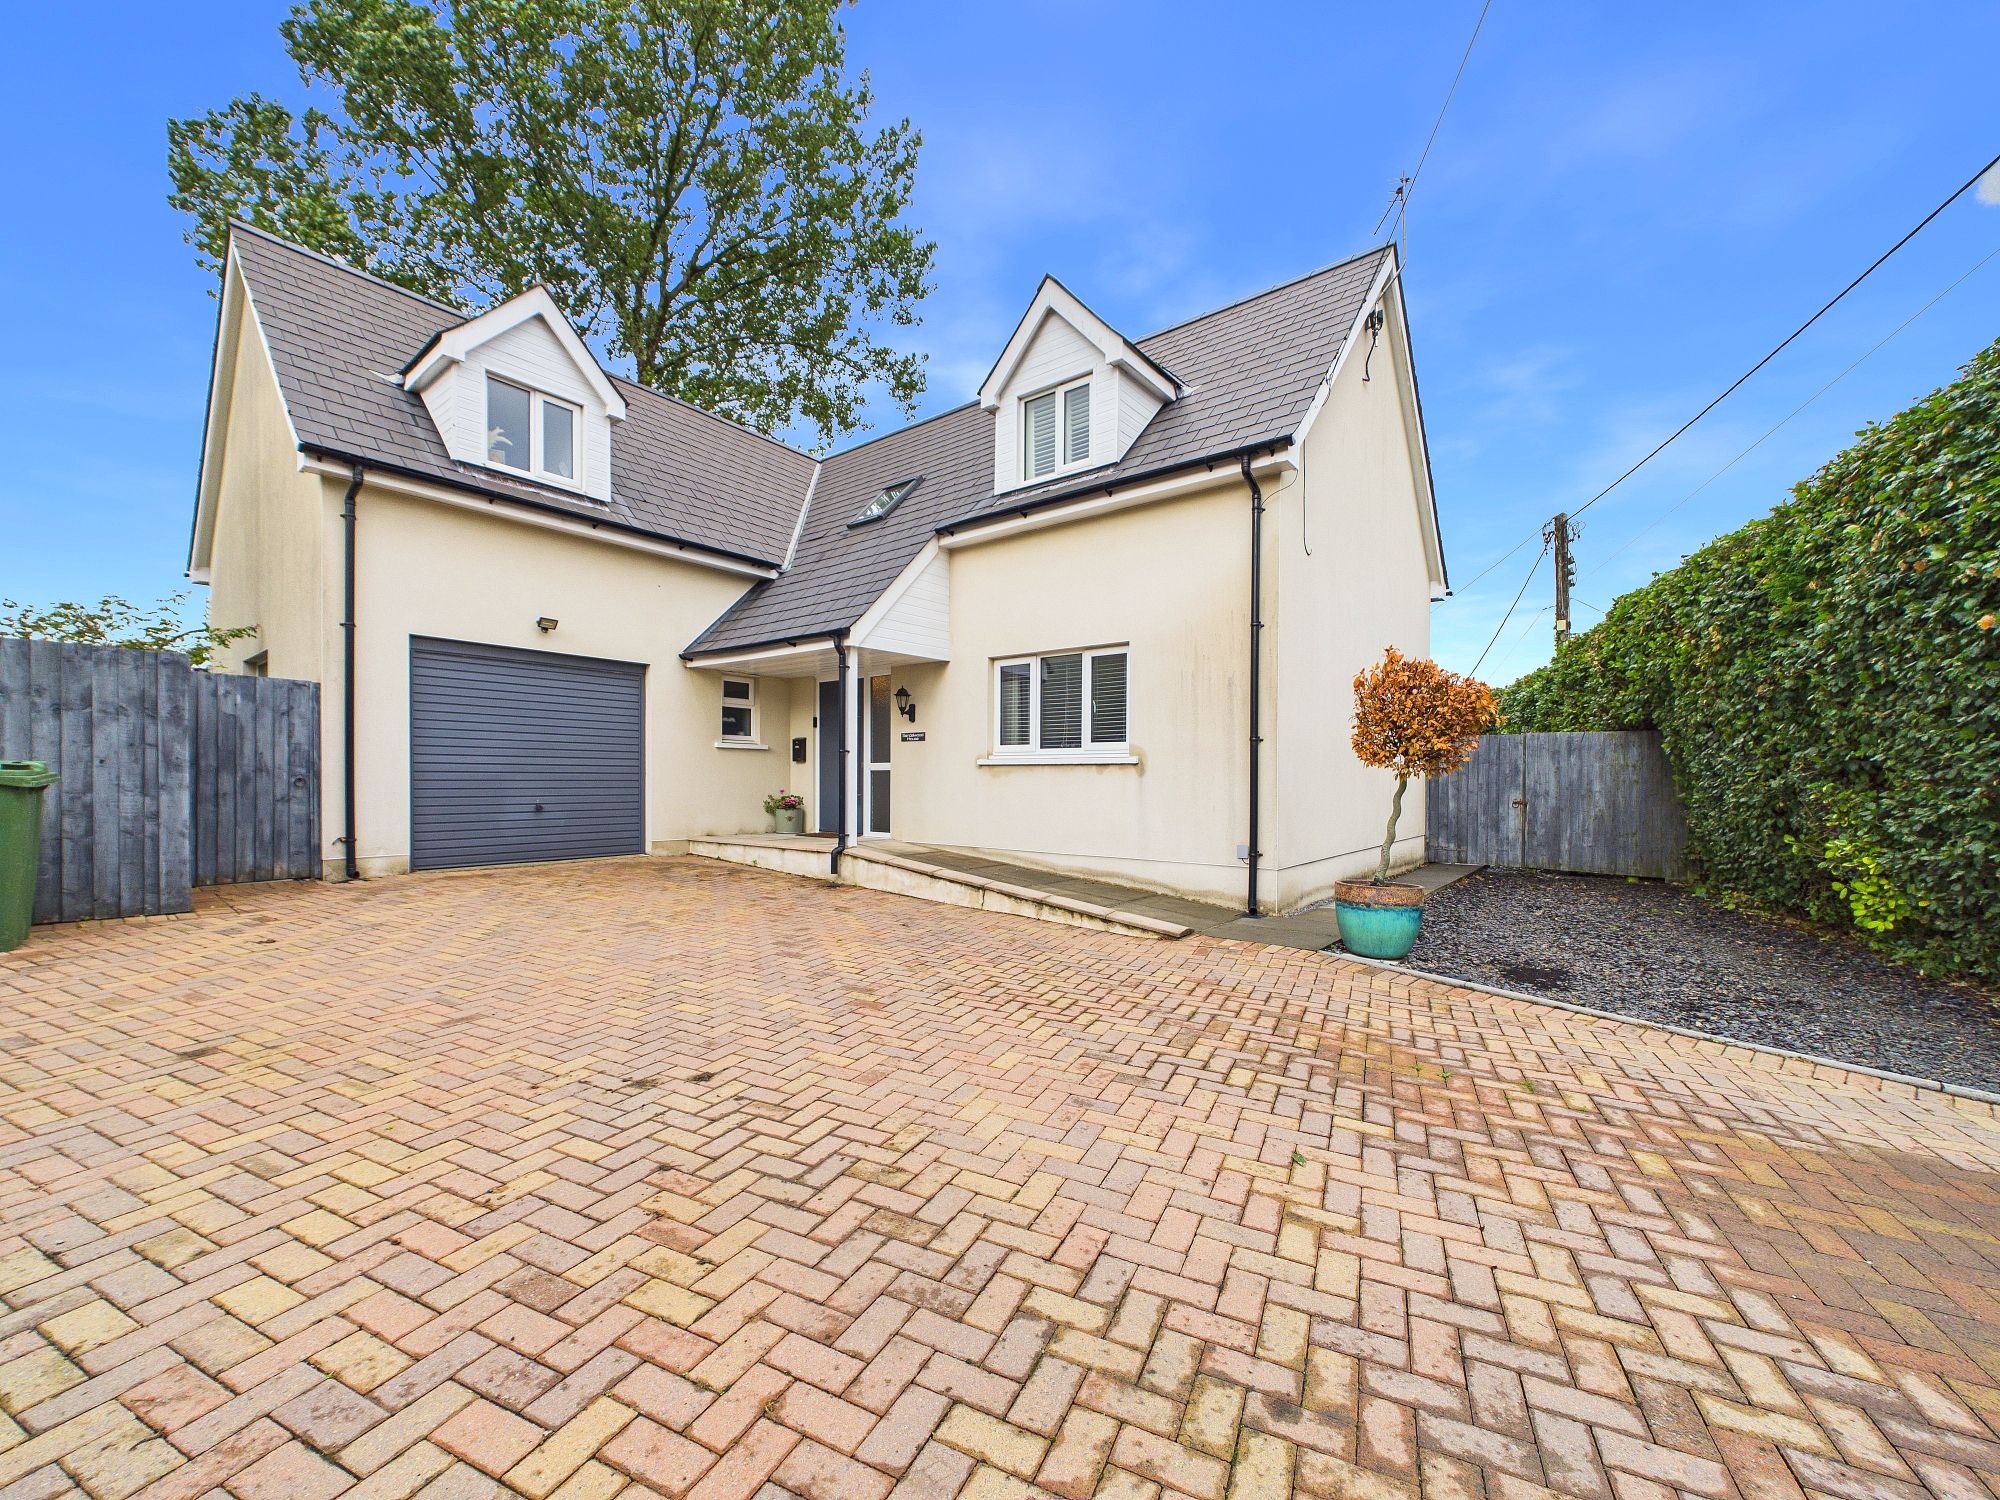
- Four Bedroom Detached House
- Immaculate condition and close to amenities
- Garage and Parking for multiple Vehicles
- Ideally Located To Reach The Popular Resorts Of Tenby & Saundersfoot
- Ideal Family home
- EPC B
The Property
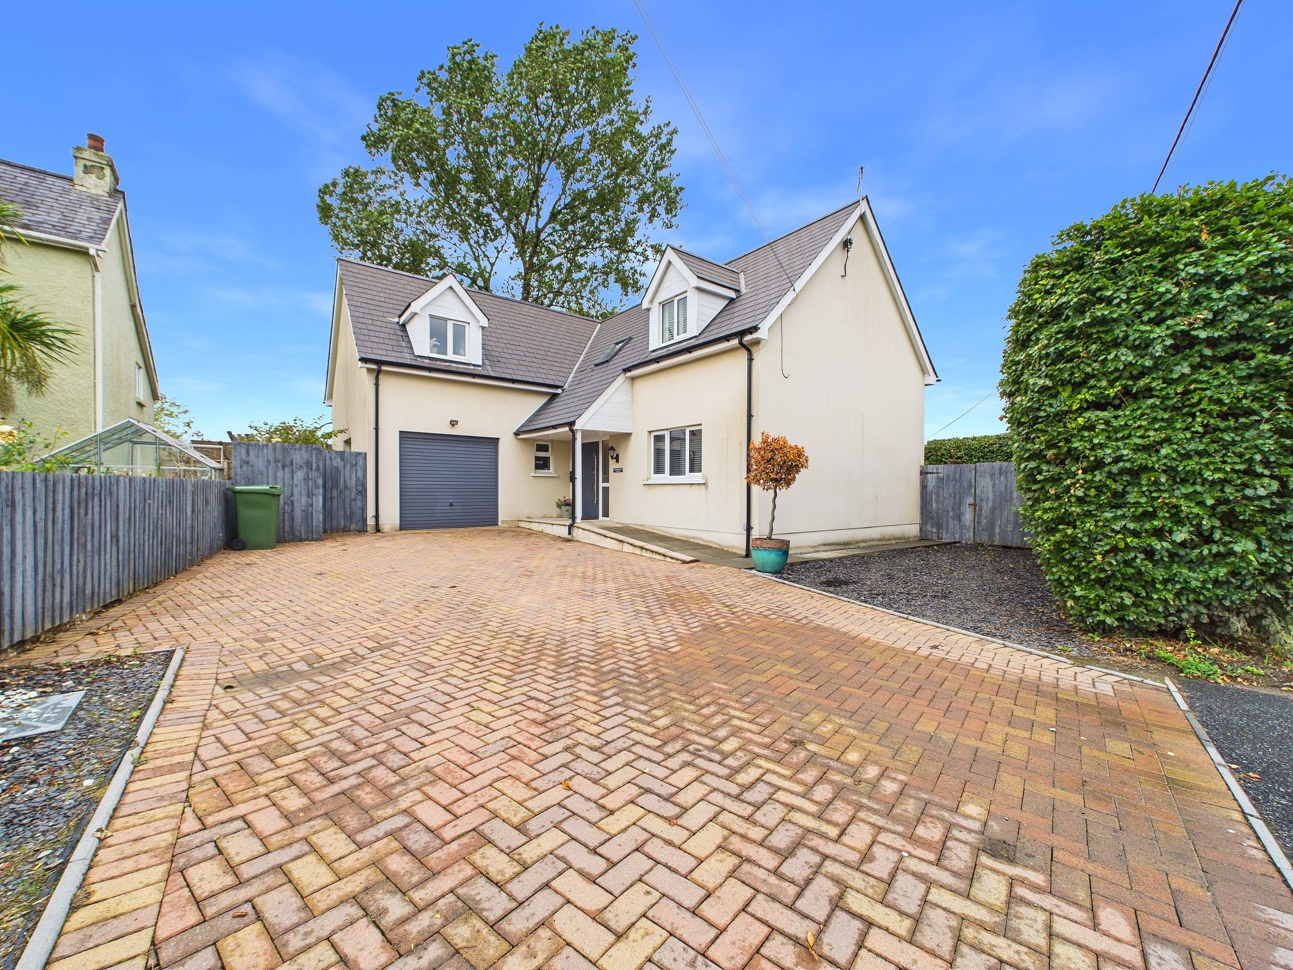
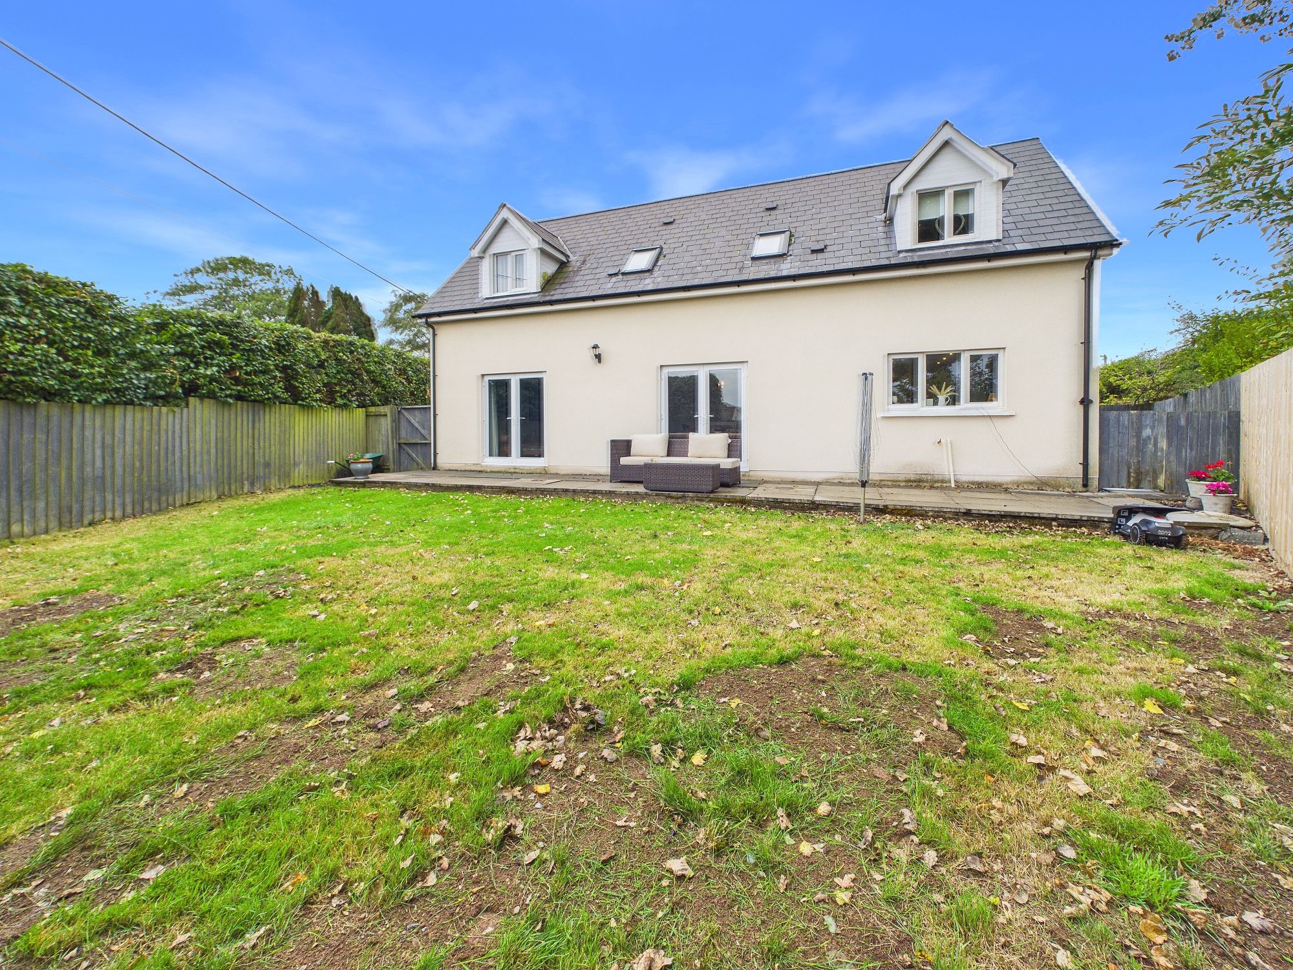
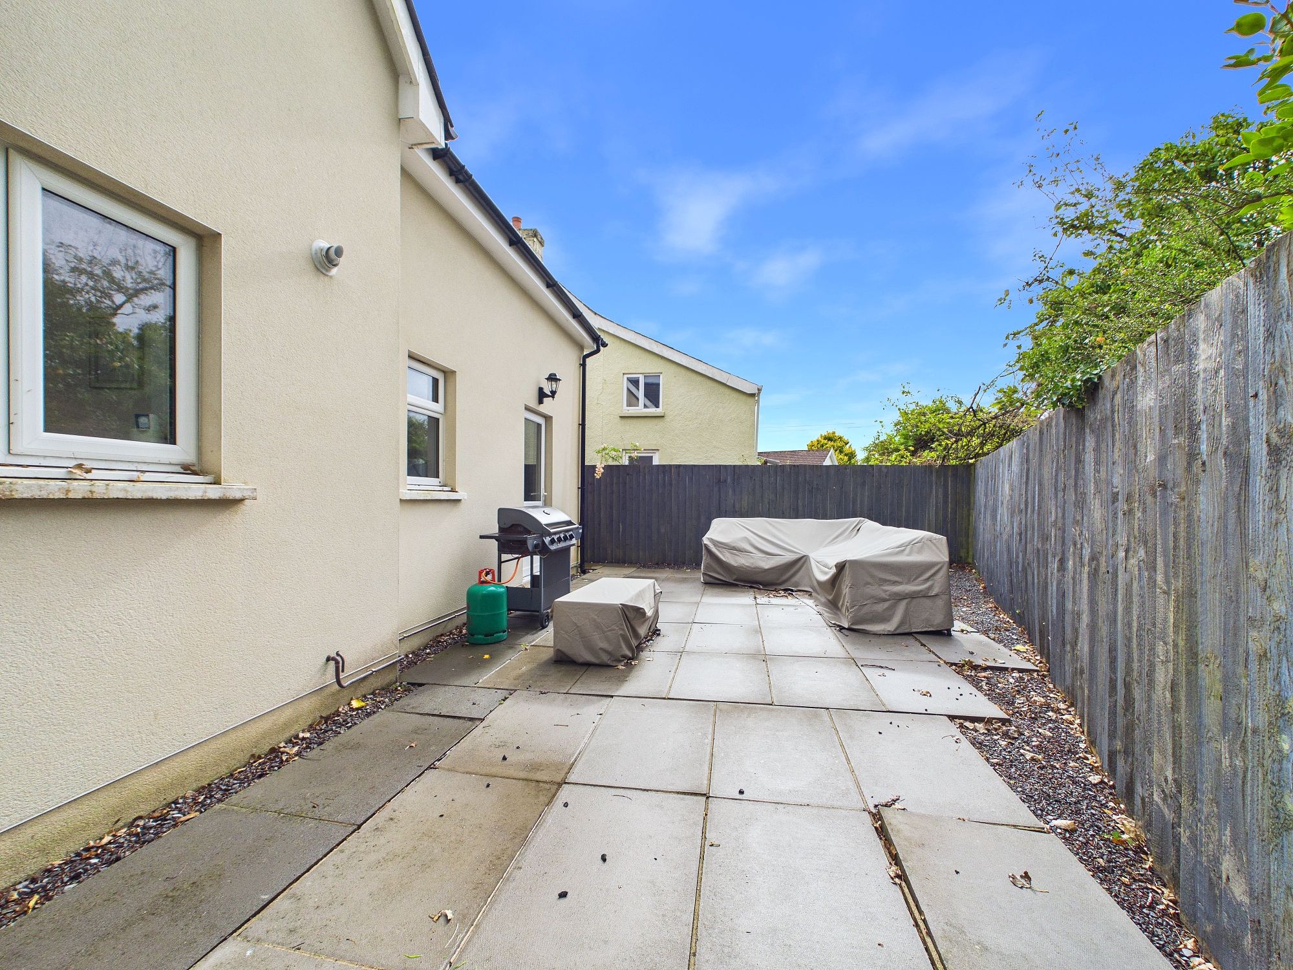
This beautiful, four bedroom detached home offering approx 1,841 sq ft of versatile accommodation within easy reach of Saundersfoot and Tenby offers families seeking a spacious and immaculate home in a highly sought-after location. The property combines excellent family living with an impressive EPC rating of B. Beautifully maintained throughout the property offers a well presented home and a high standard finish that will appeal to buyers.
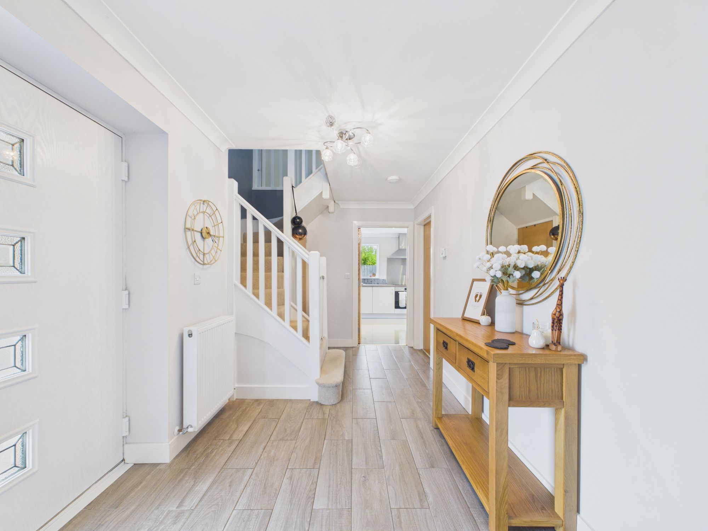
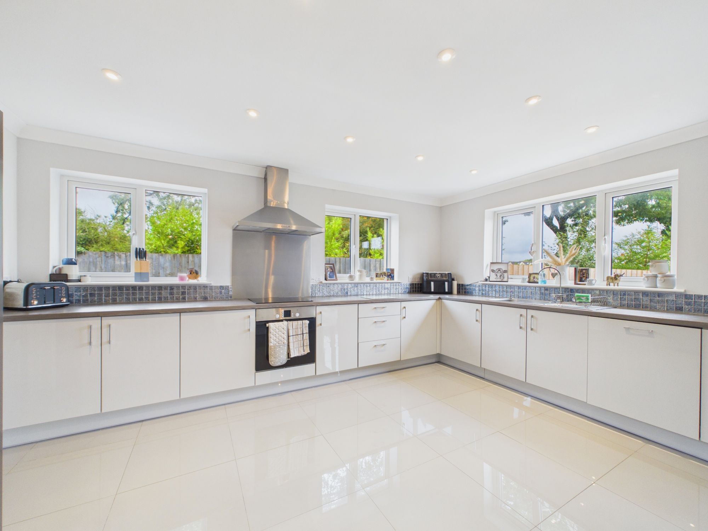
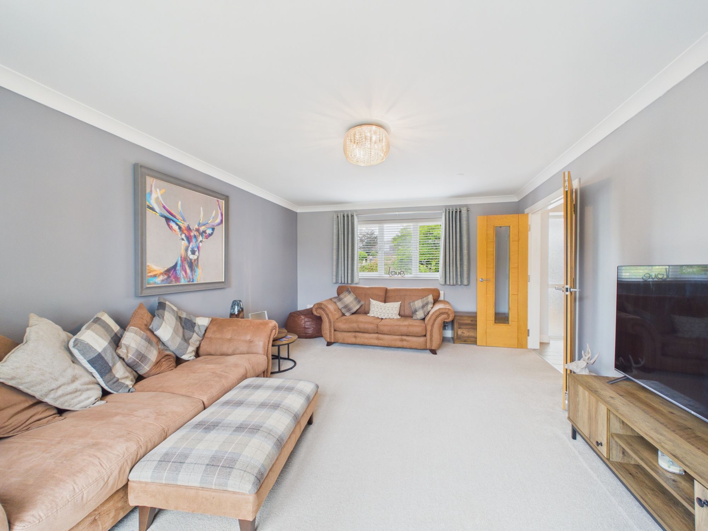
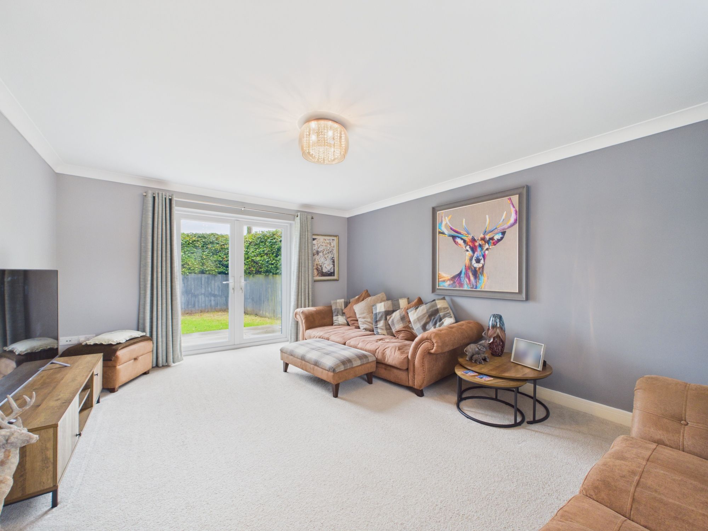
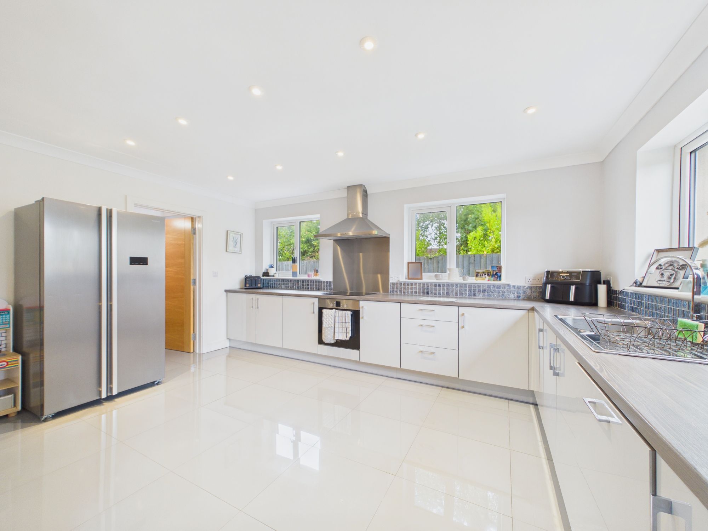
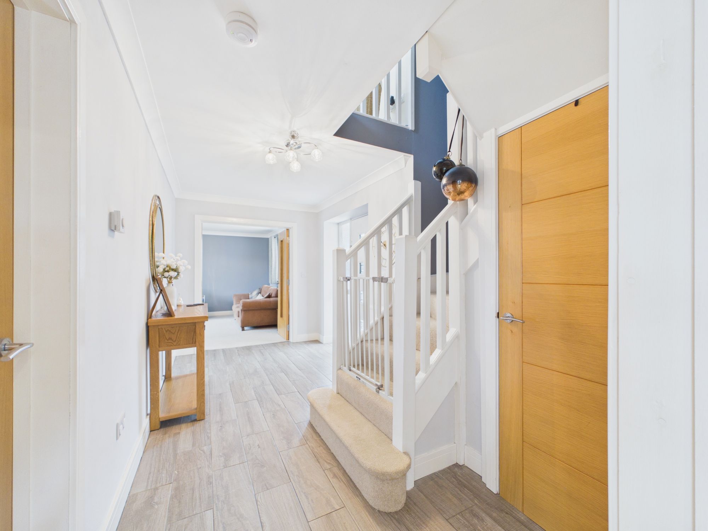
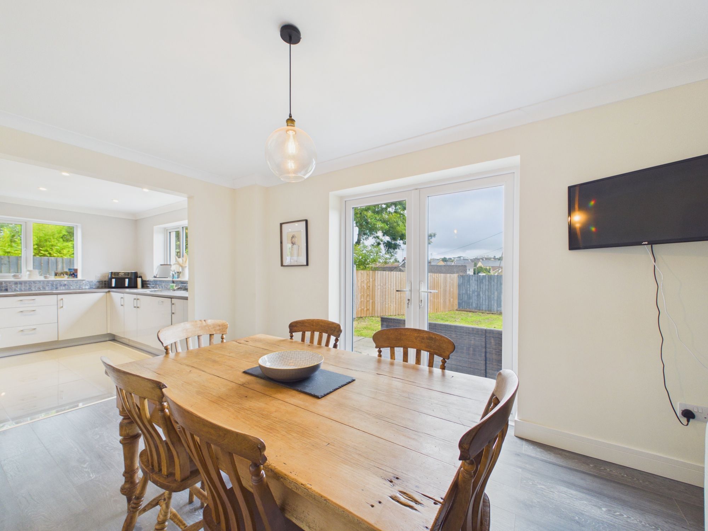
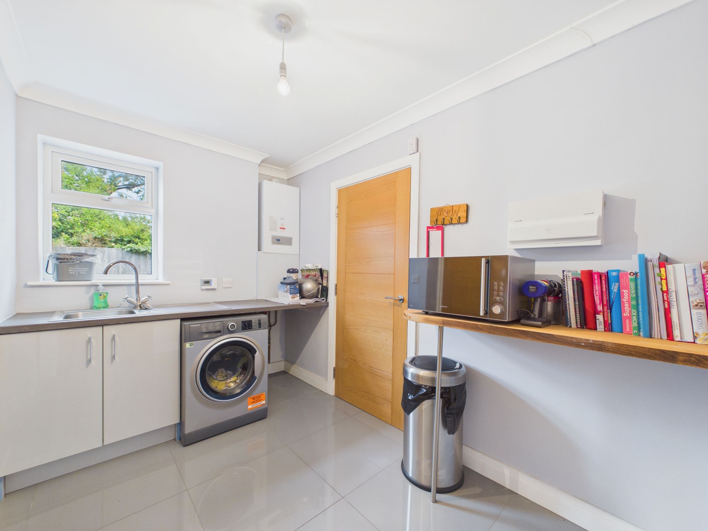
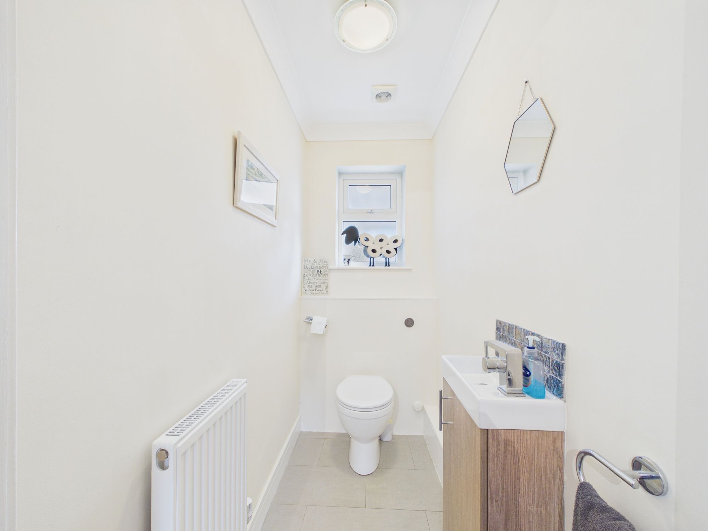
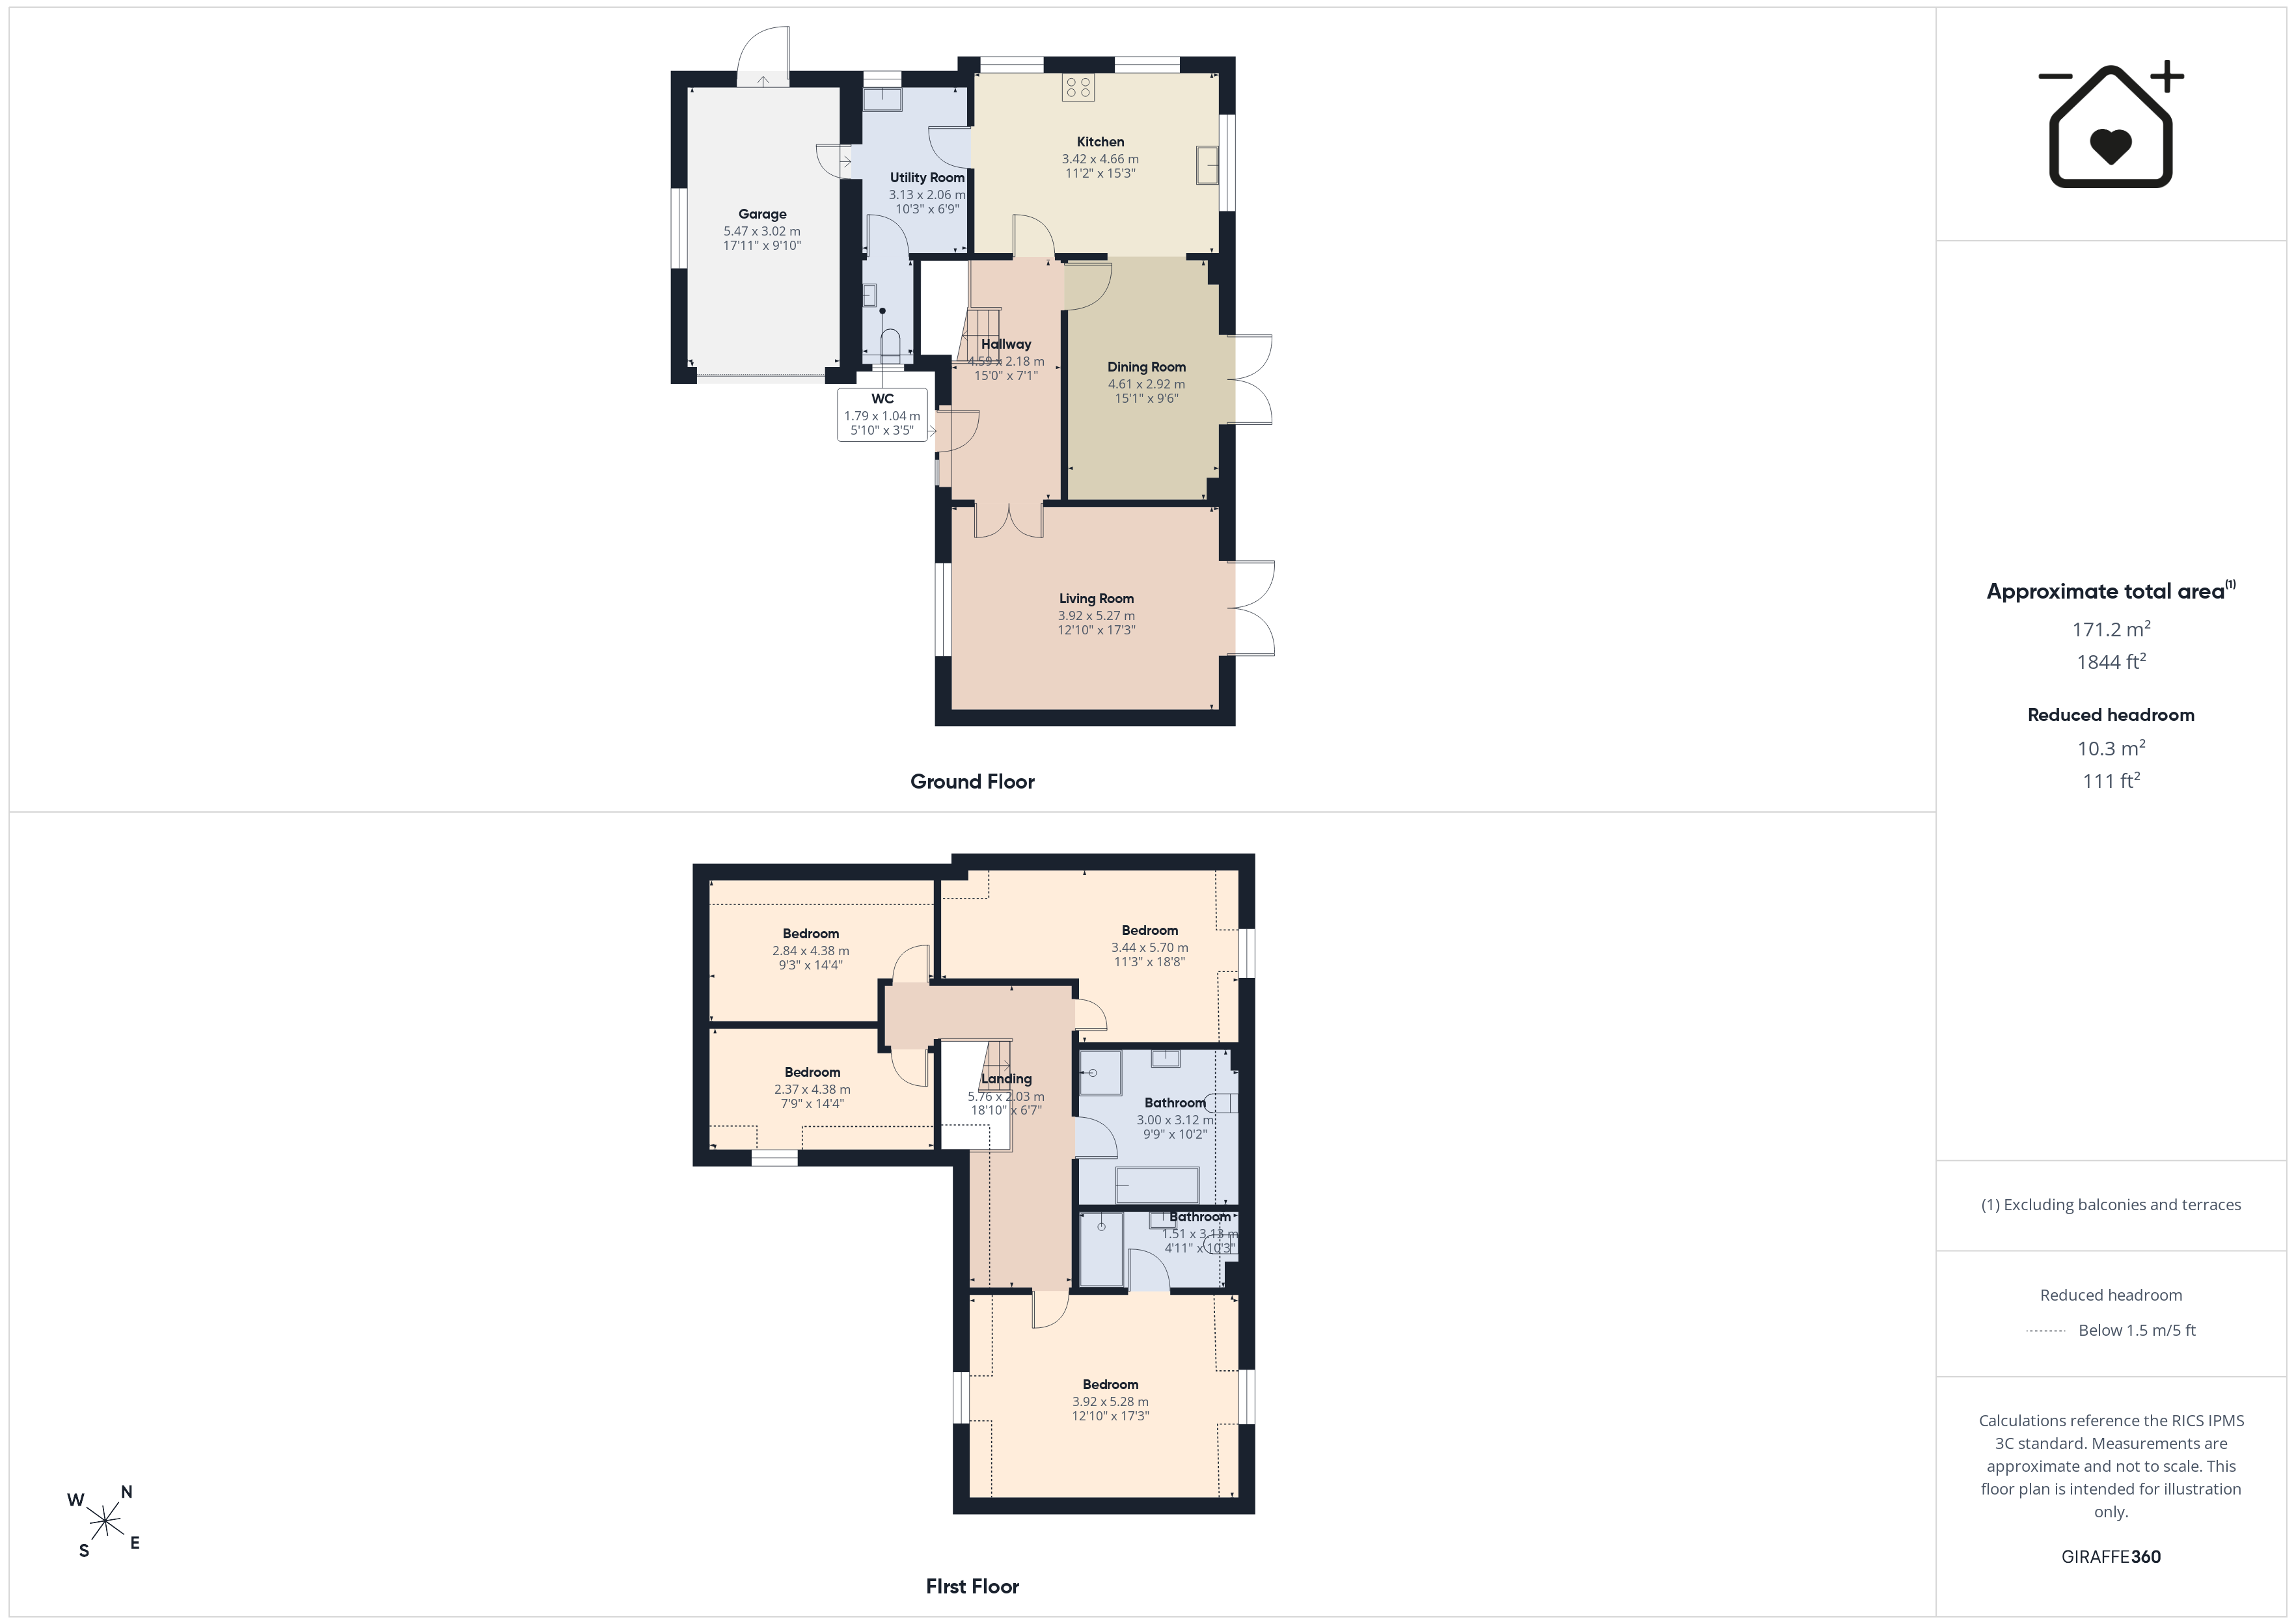
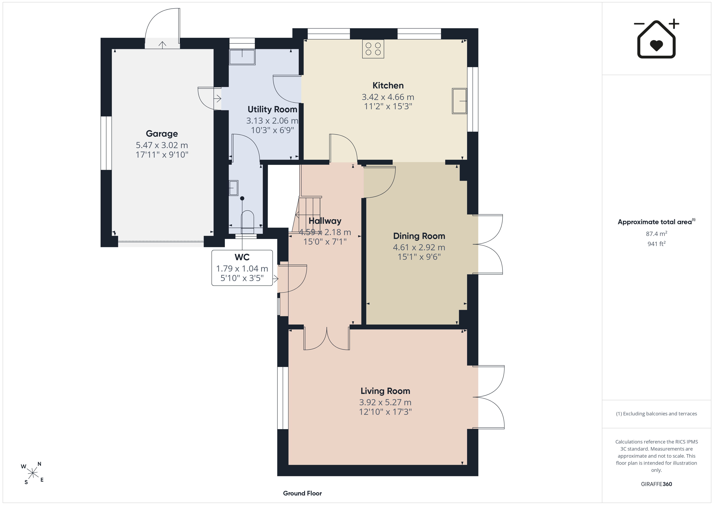
Upon entering, you are greeted by a generous hallway that leads to a bright and airy living room, perfect for relaxing or entertaining guests. The modern kitchen is well-appointed, featuring ample storage and appliances. Adjacent to the kitchen, a separate dining area provides further space for family gatherings, while a convenient utility room and downstairs toilet adds to the practicality of the layout.
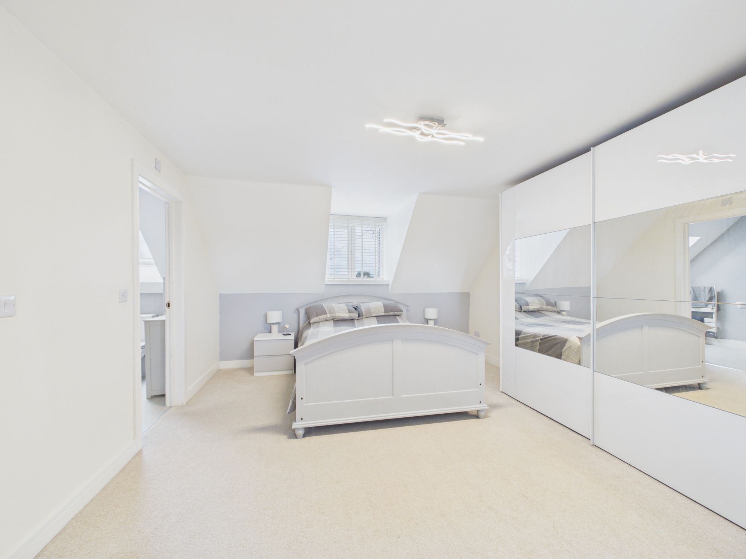
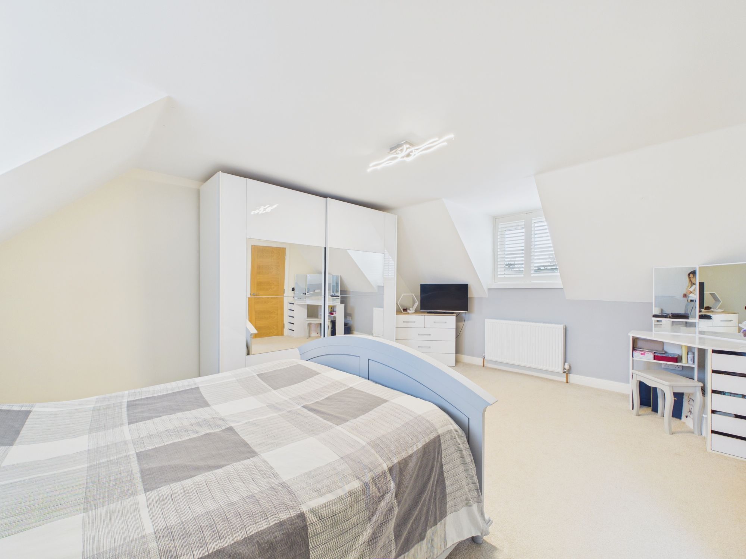
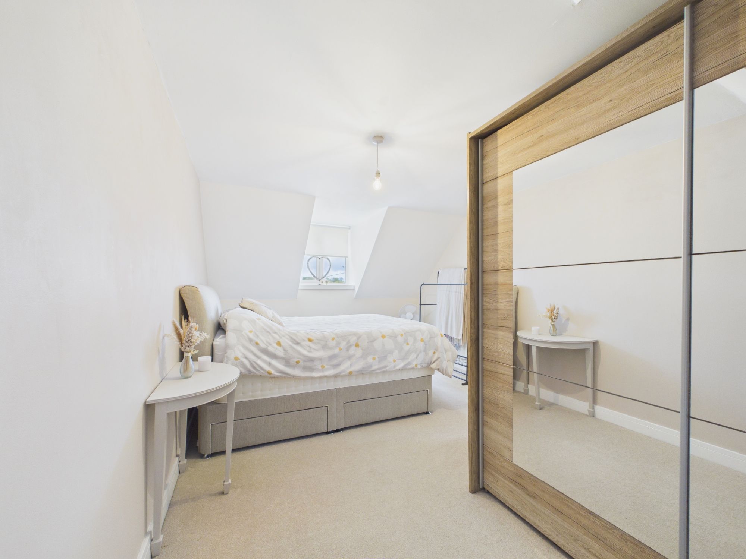
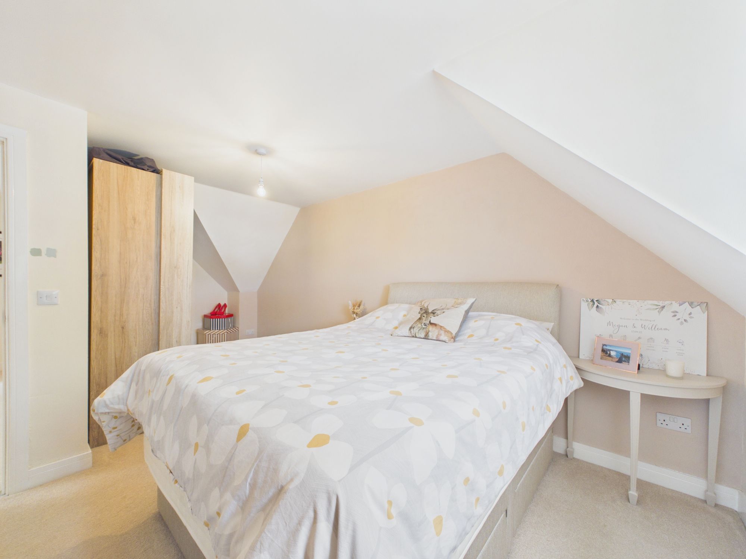
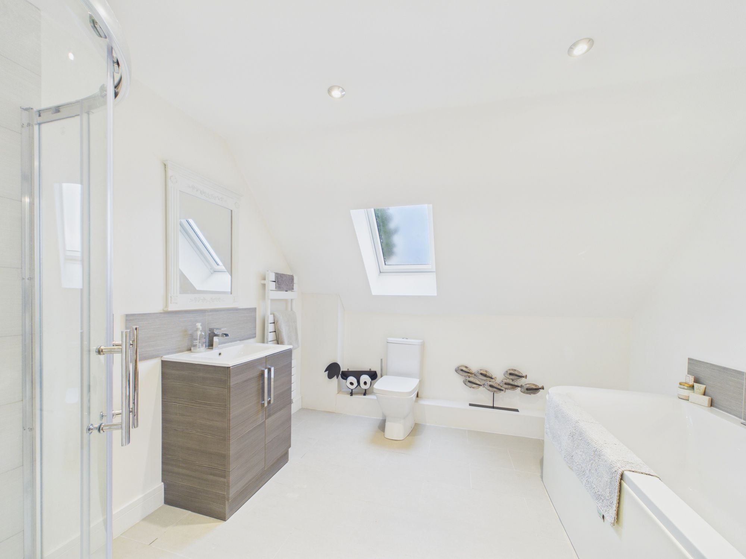
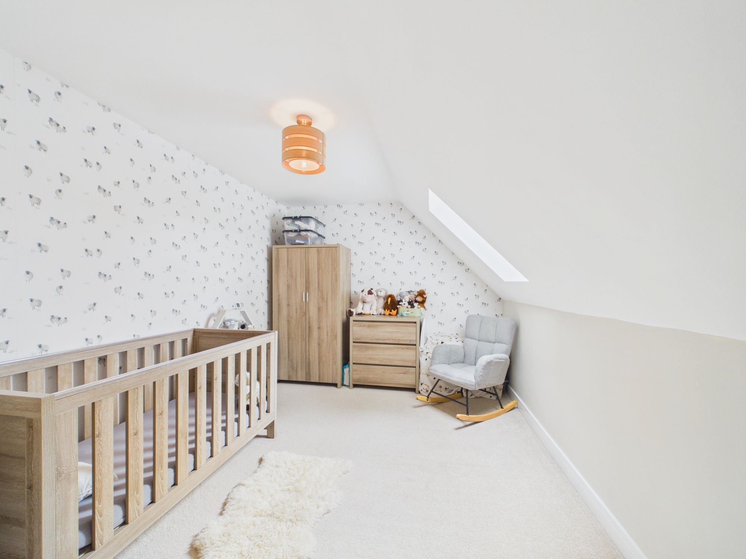
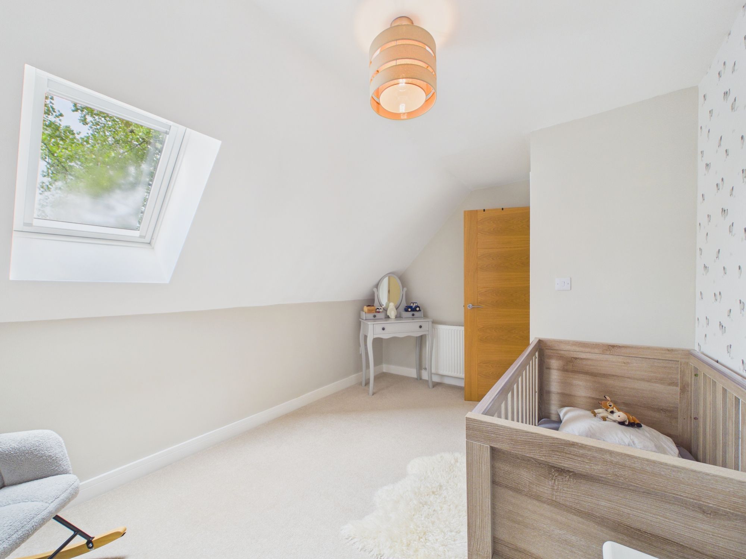
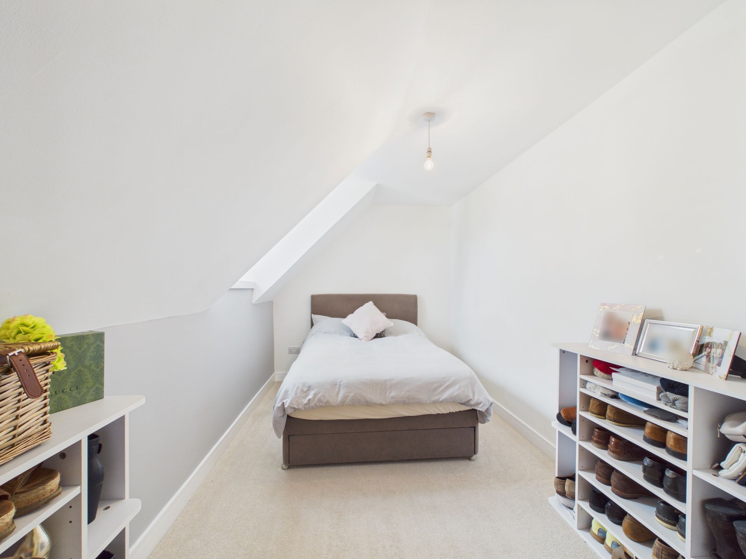
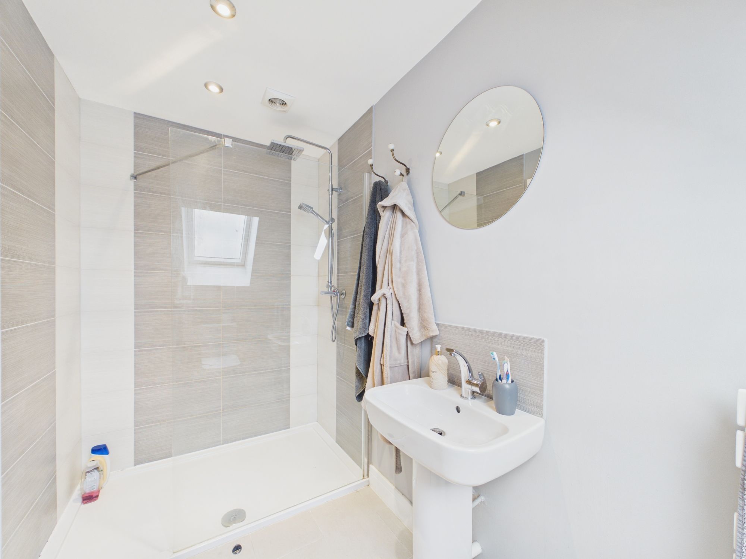
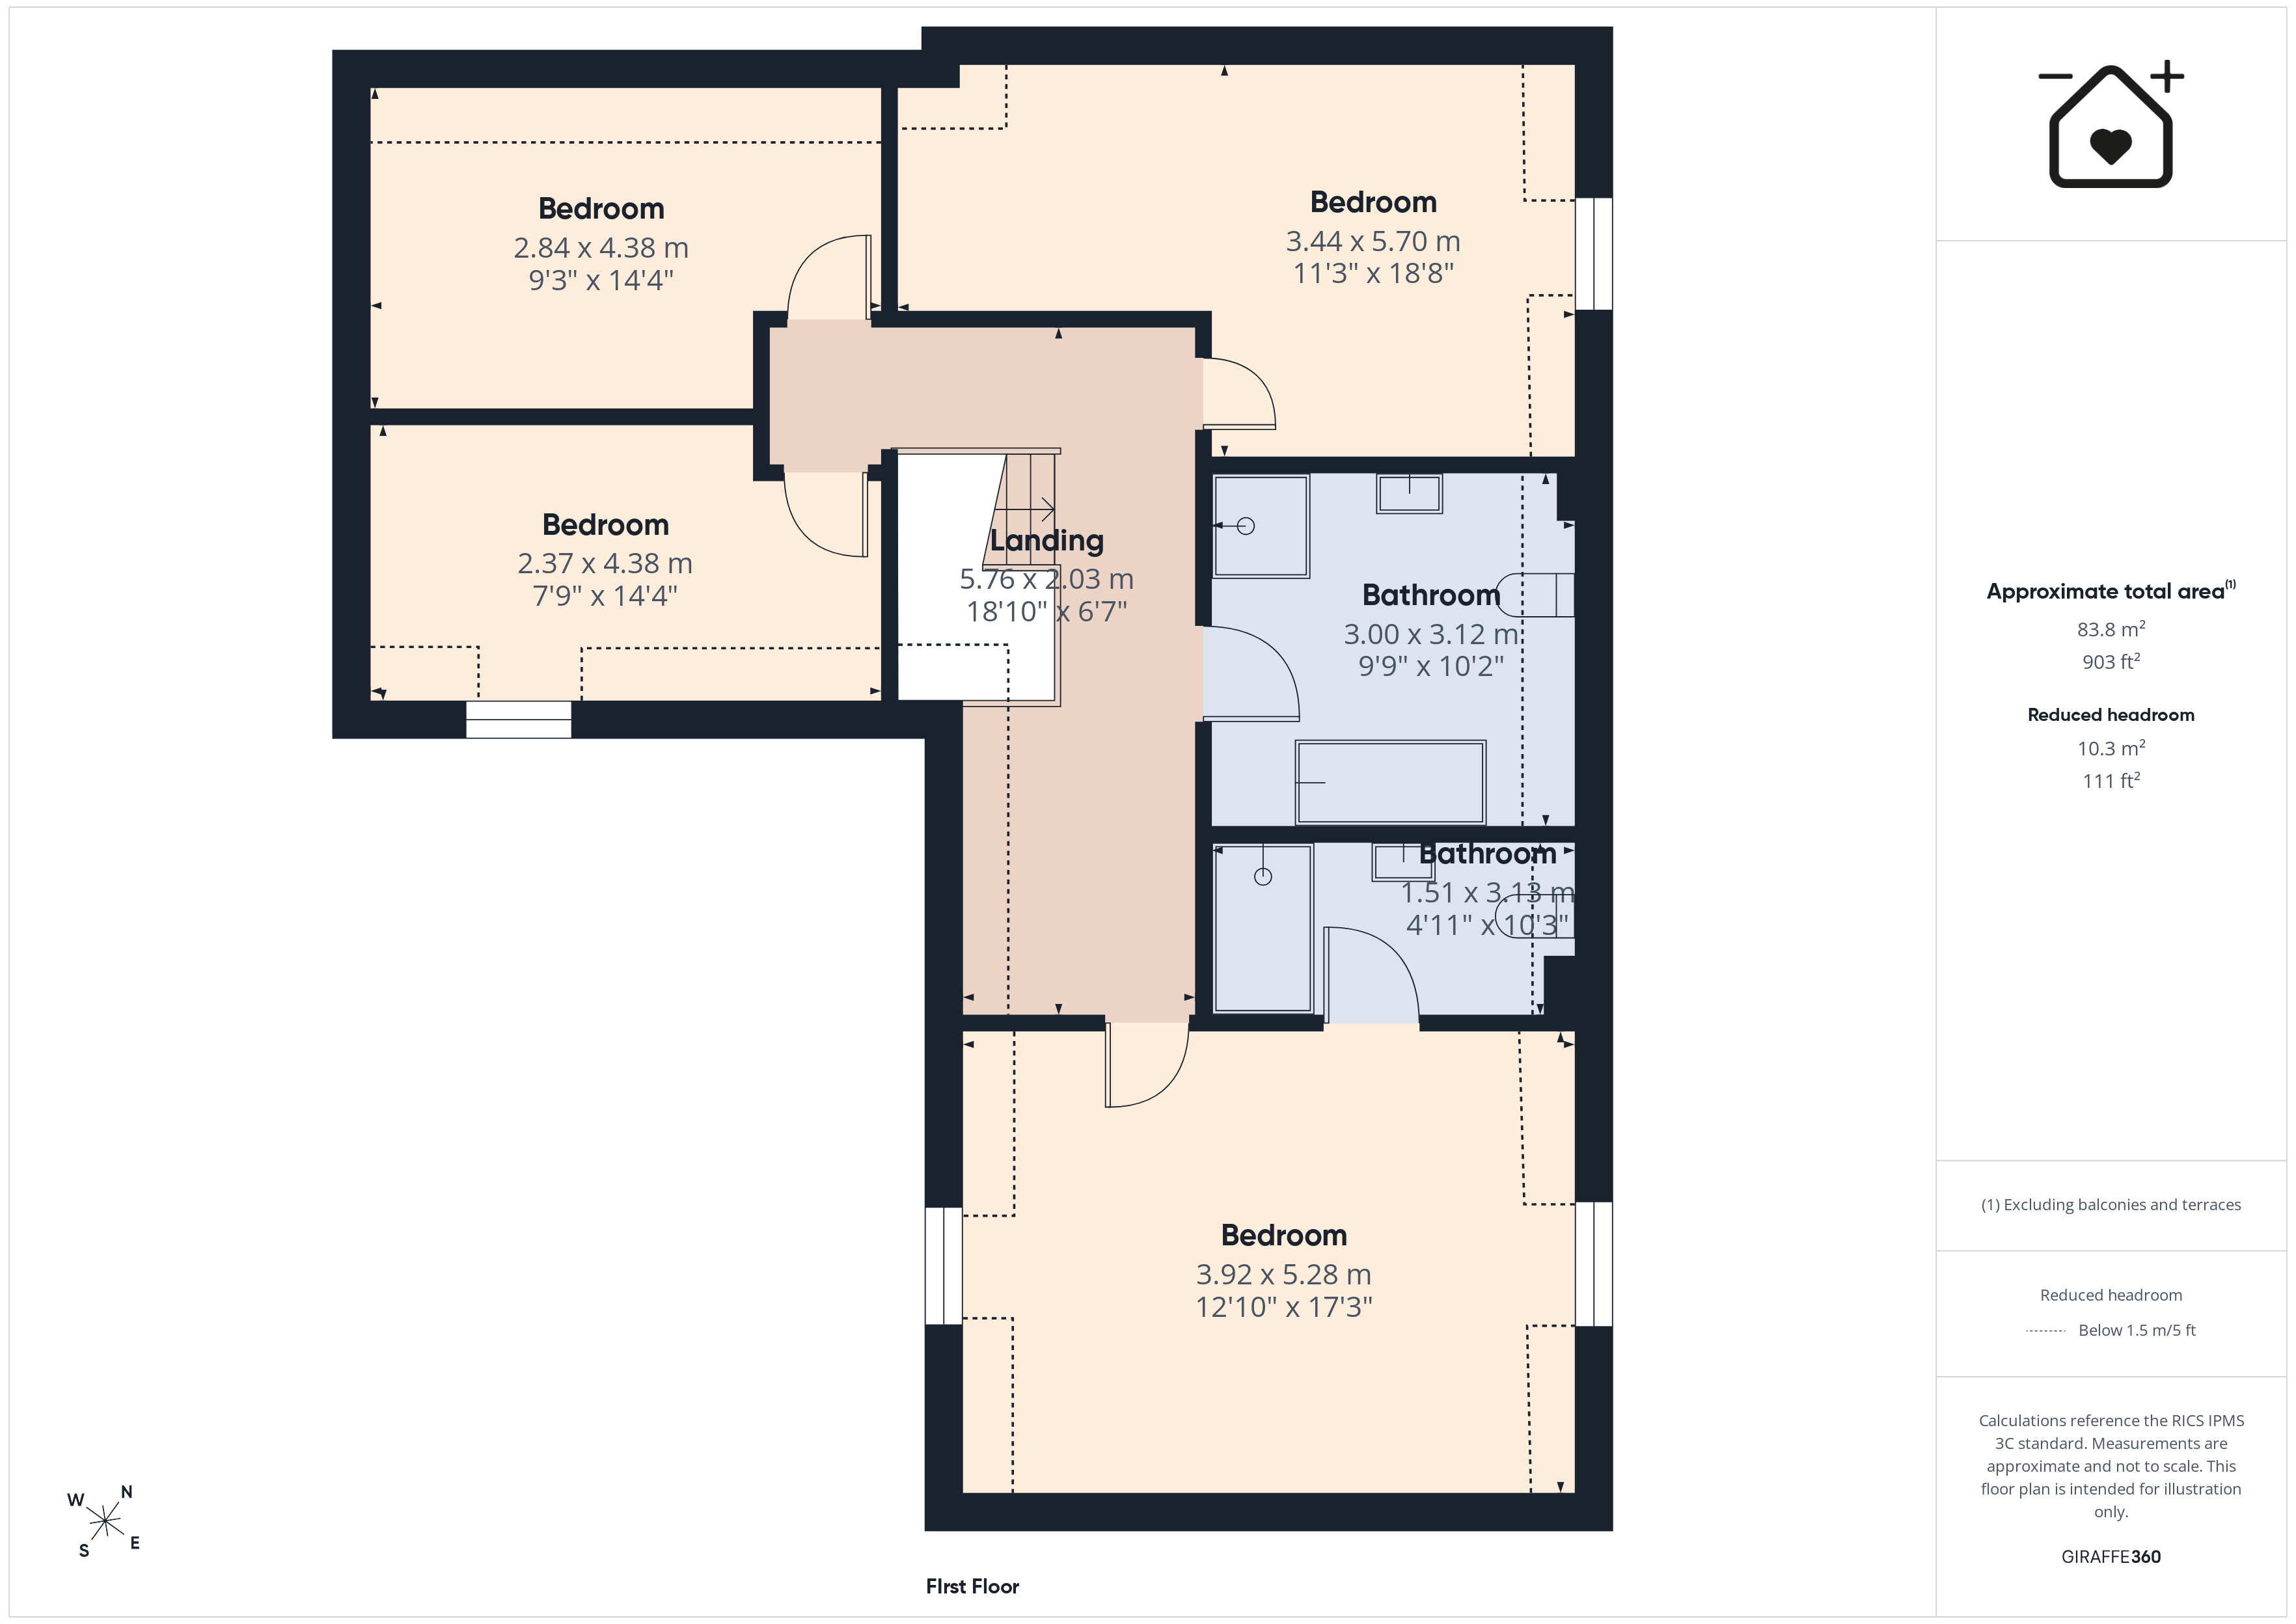
Upstairs, the four well-proportioned bedrooms offer plenty of space for growing families, with the principal bedroom benefitting from built-in wardrobes and a contemporary en-suite shower room. The additional bedrooms are equally well presented, making them suitable for children, guests, or a home office. The stylish family bathroom is fitted with modern fixtures and offers both a bath and a separate shower for added convenience. The property also boasts a garage and ample parking for multiple vehicles.
Located close to the coastal village of Saundersfoot which offer shops, schools, and healthcare facilities, this home provides easy access to everything a family might need on a daily basis. The property is also ideally situated to reach the popular seaside resort of Tenby. With its combination of space, style, and convenience, this home truly stands out as an ideal family residence. Early viewing is highly recommended to fully appreciate the quality and location of this outstanding property.
Hallway 15' 1" x 7' 2" (4.59m x 2.18m)
Living Room 12' 10" x 17' 3" (3.92m x 5.27m)
Kitchen 11' 3" x 15' 3" (3.42m x 4.66m)
Utility Room 10' 3" x 6' 9" (3.13m x 2.06m)
WC 5' 10" x 3' 5" (1.79m x 1.04m)
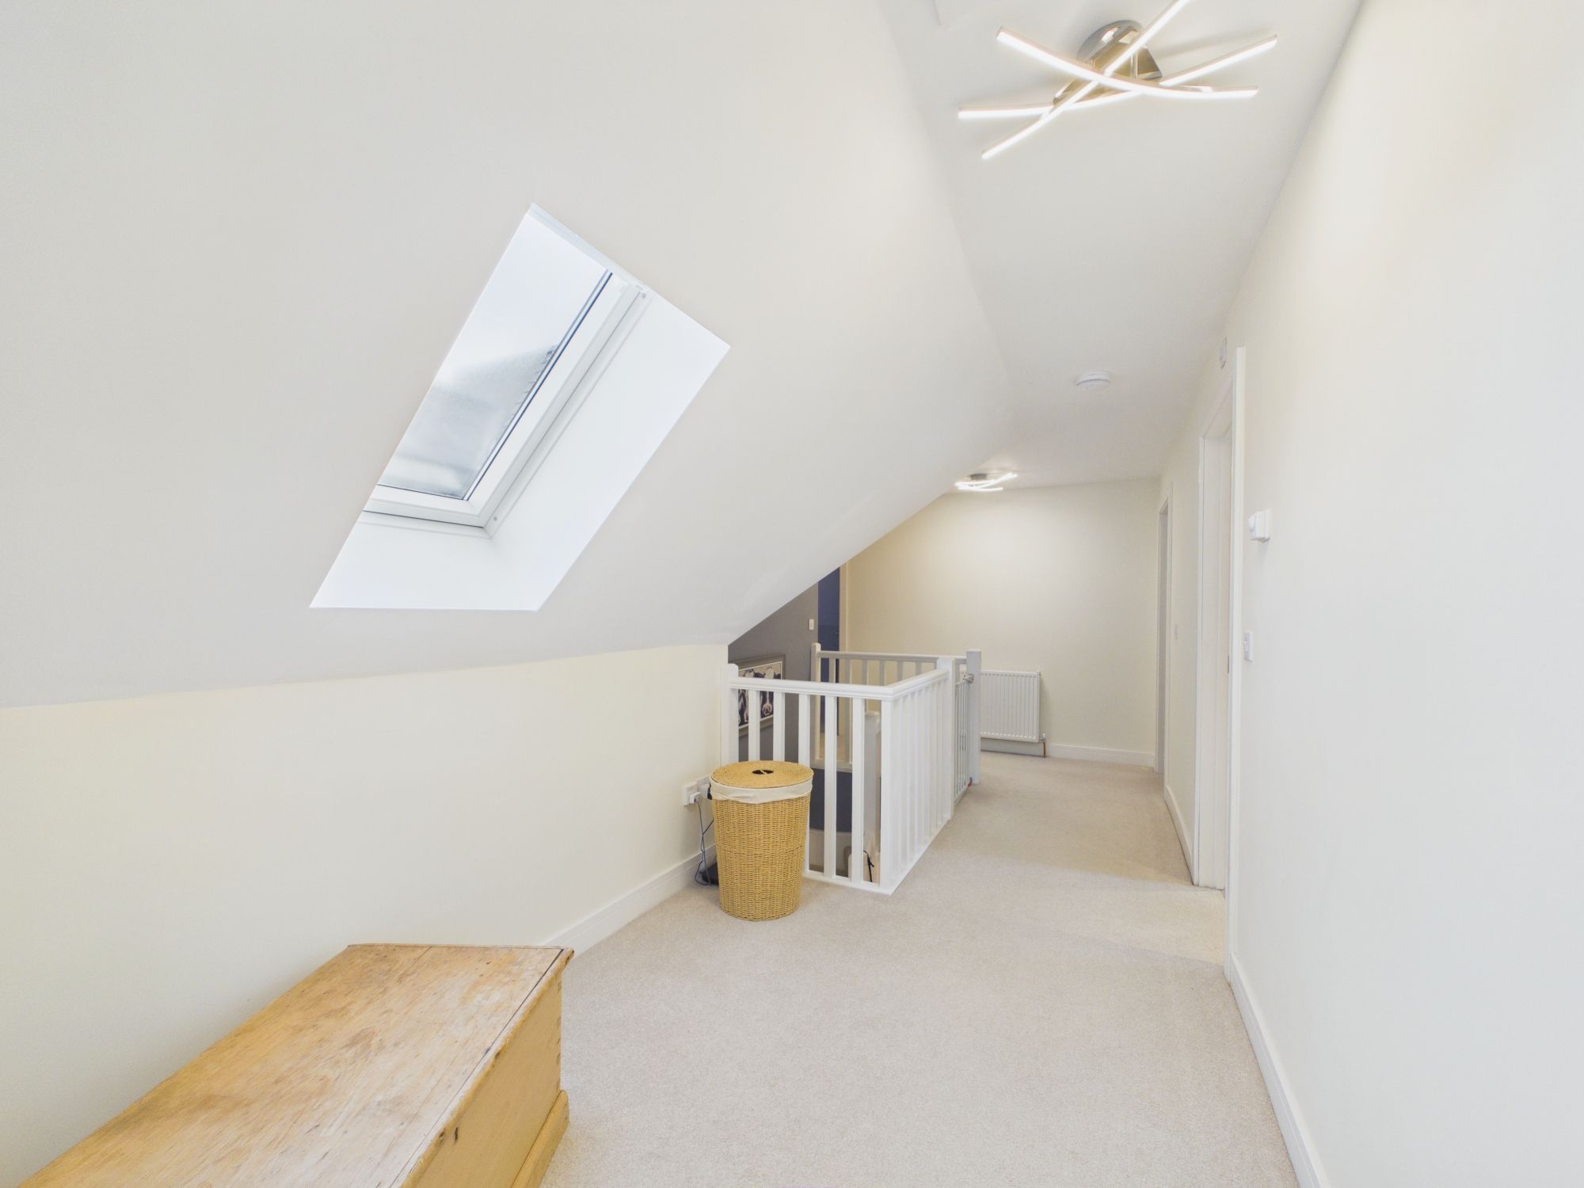
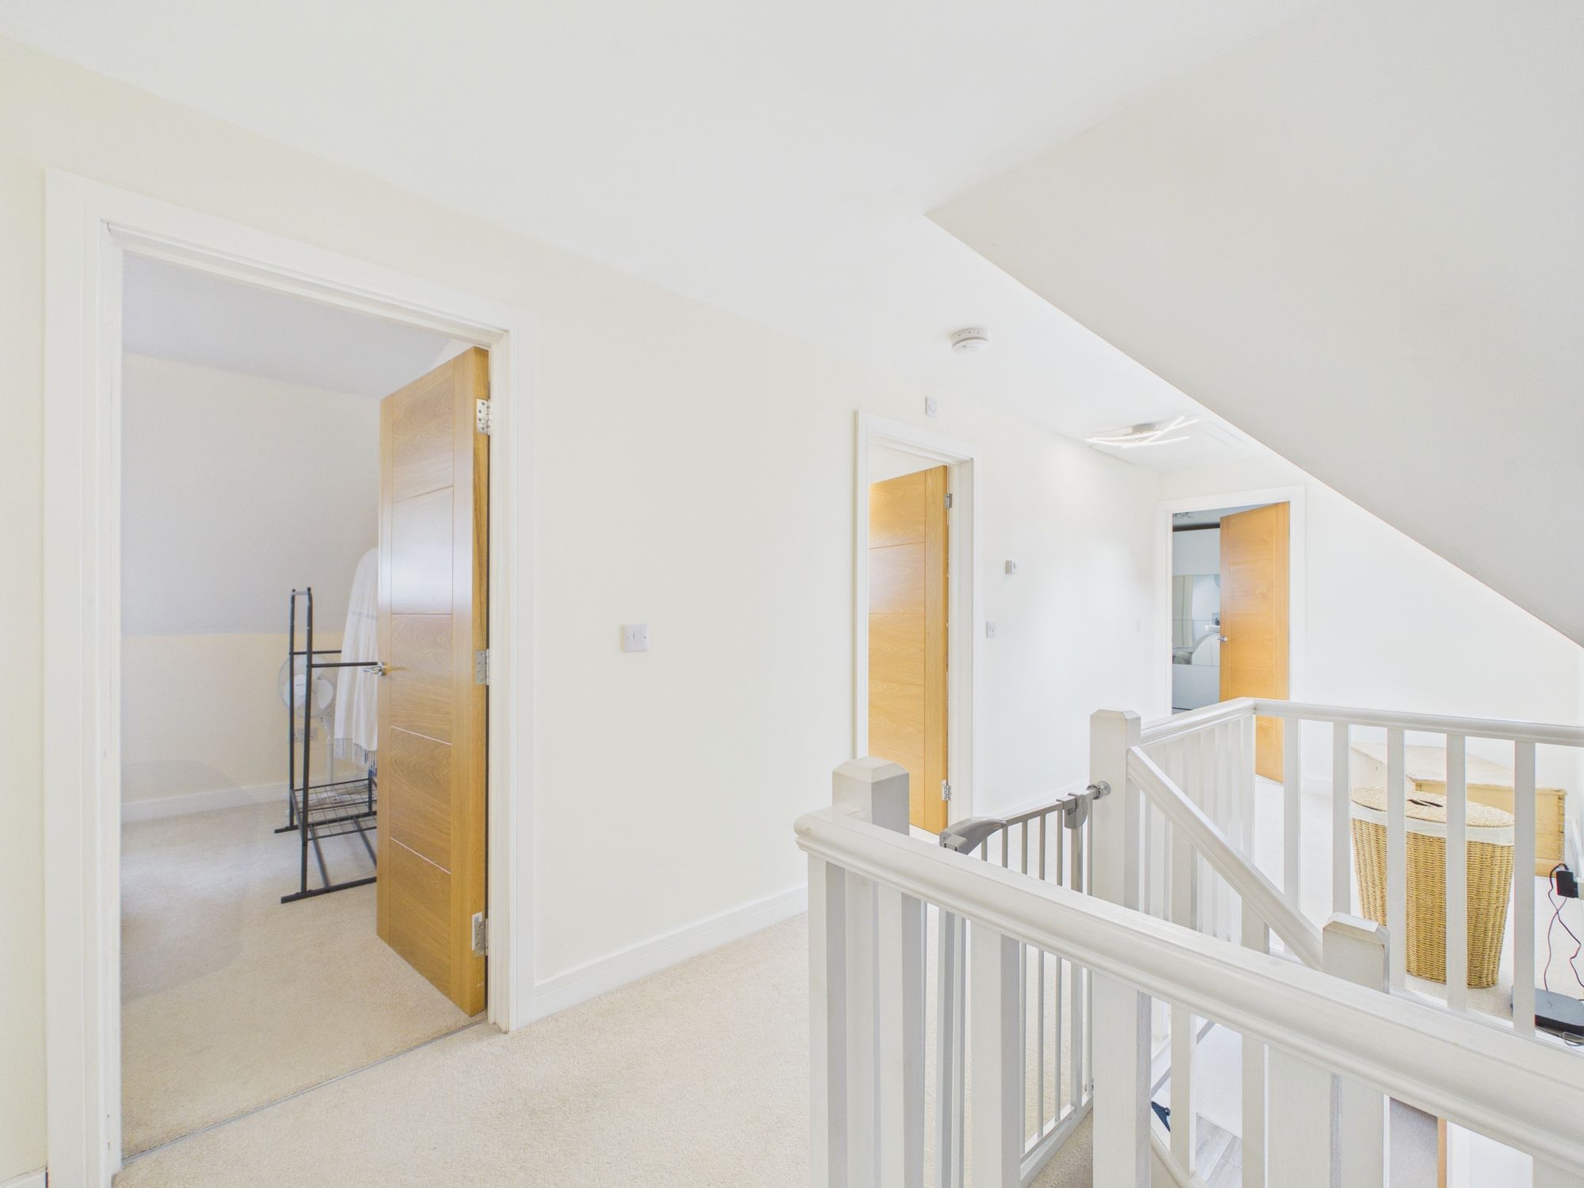
Landing 18' 11" x 6' 8" (5.76m x 2.03m)
Master bedroom 12' 10" x 17' 4" (3.92m x 5.28m)
Bedroom 2 11' 3" x 18' 8" (3.44m x 5.70m)
Bedroom 3 9' 4" x 14' 4" (2.84m x 4.38m)
Bedroom 4 7' 9" x 14' 4" (2.37m x 4.38m)
En suite 4' 11" x 10' 3" (1.51m x 3.13m)
Family Bathroom 9' 10" x 10' 3" (3.00m x 3.12m)
Garage 17' 11" x 9' 11" (5.47m x 3.02m)