
Winch Crescent, Haverfordwest, SA61
Info
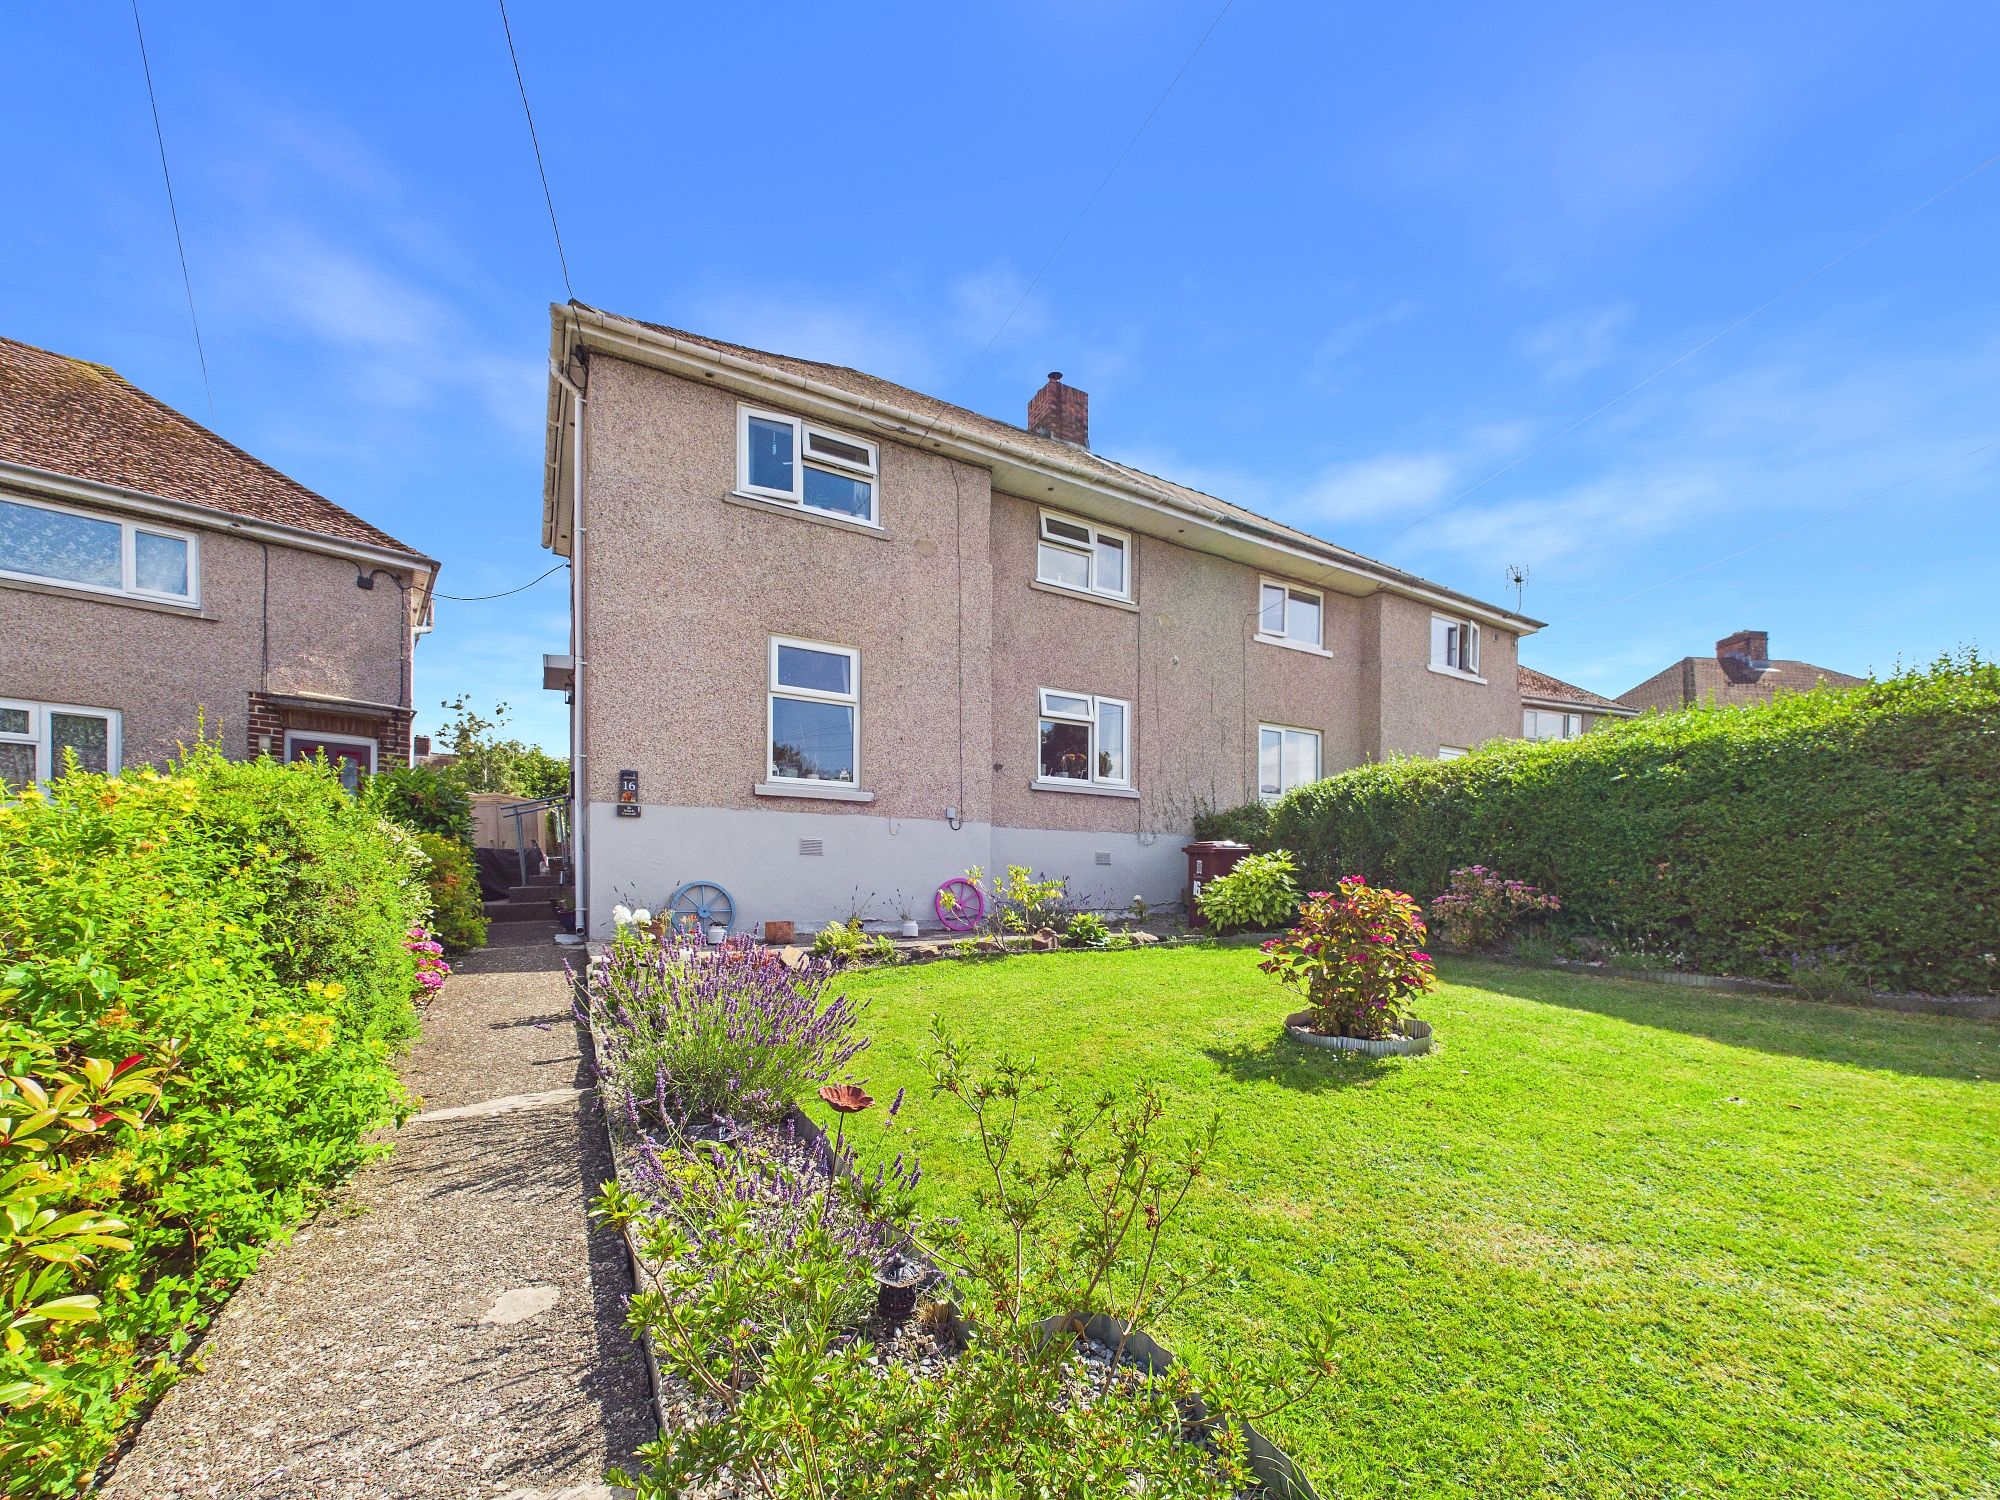
- 4 Bedroom Semi Detached House
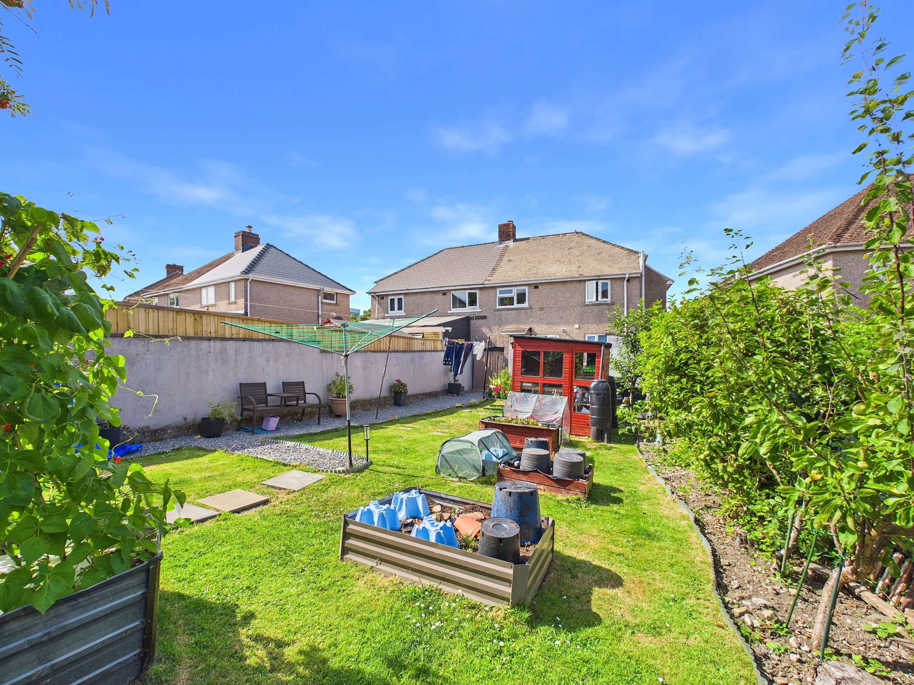
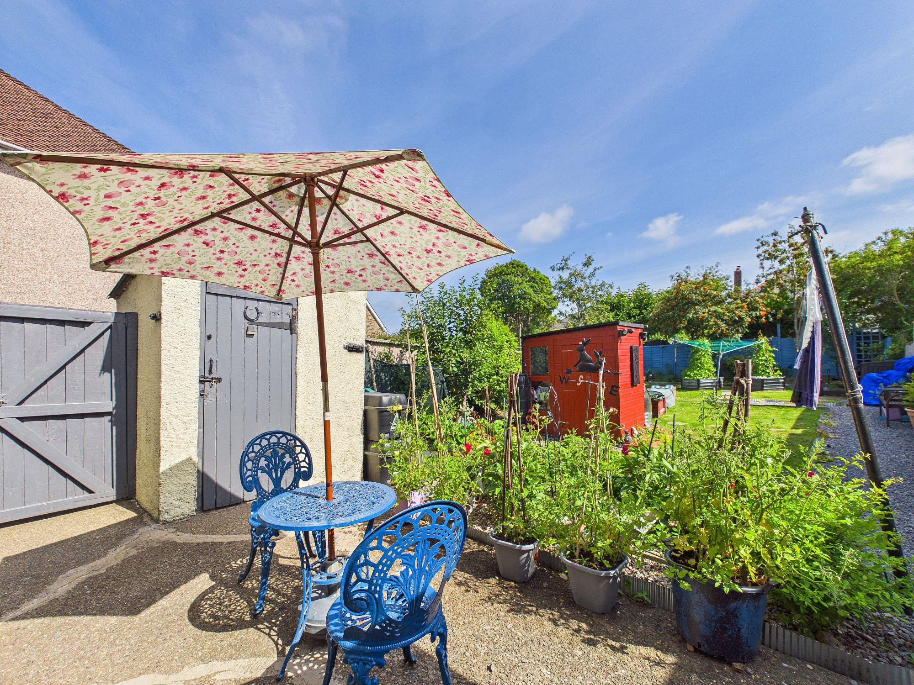
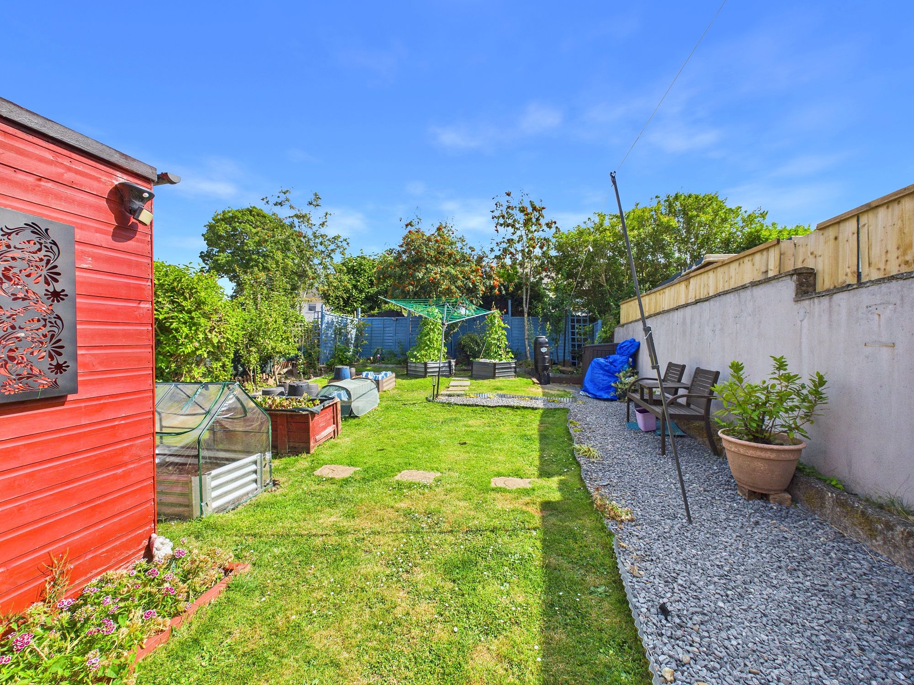
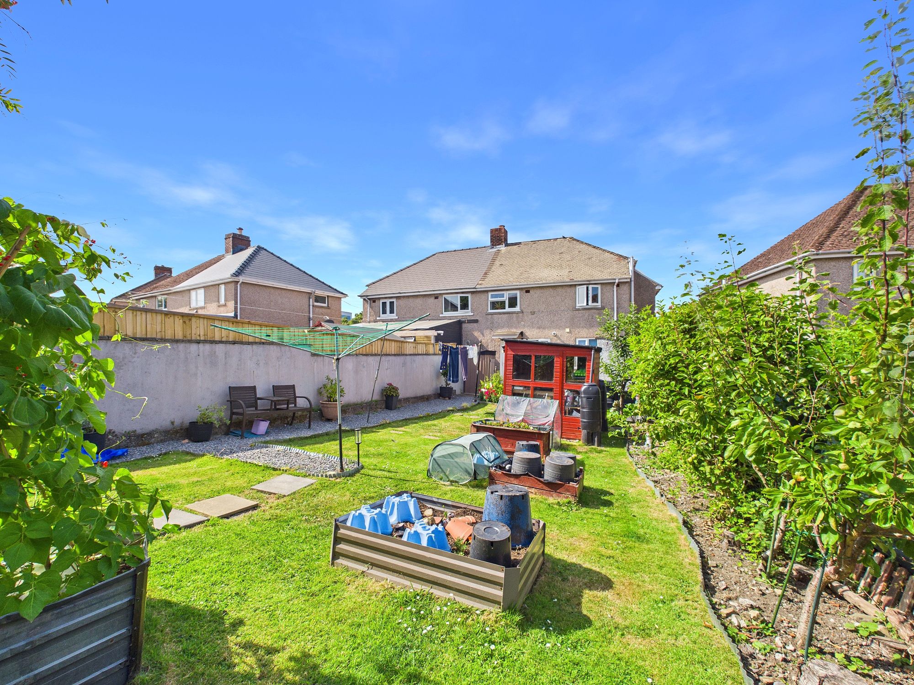
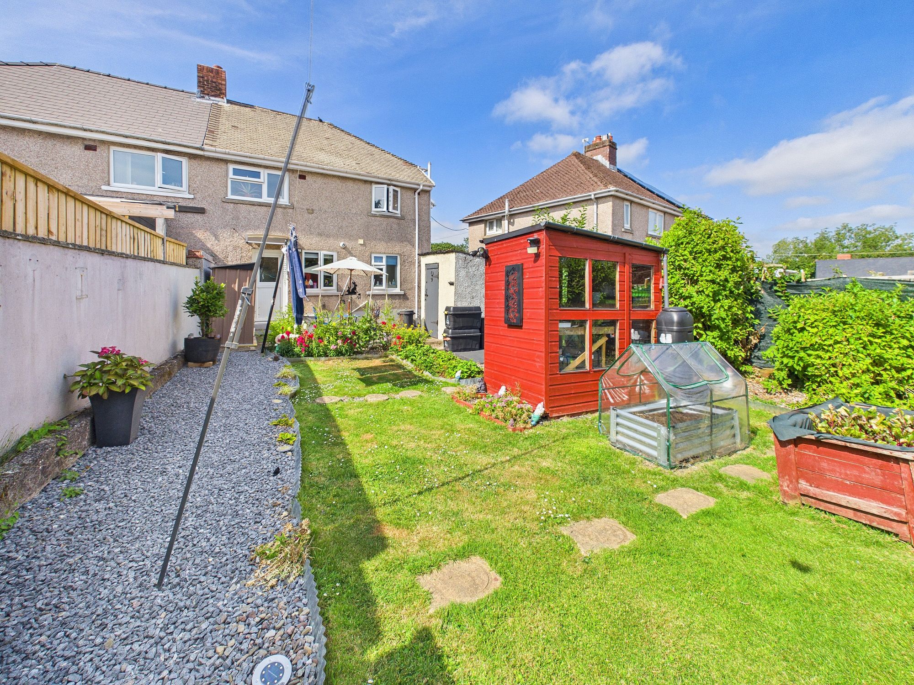
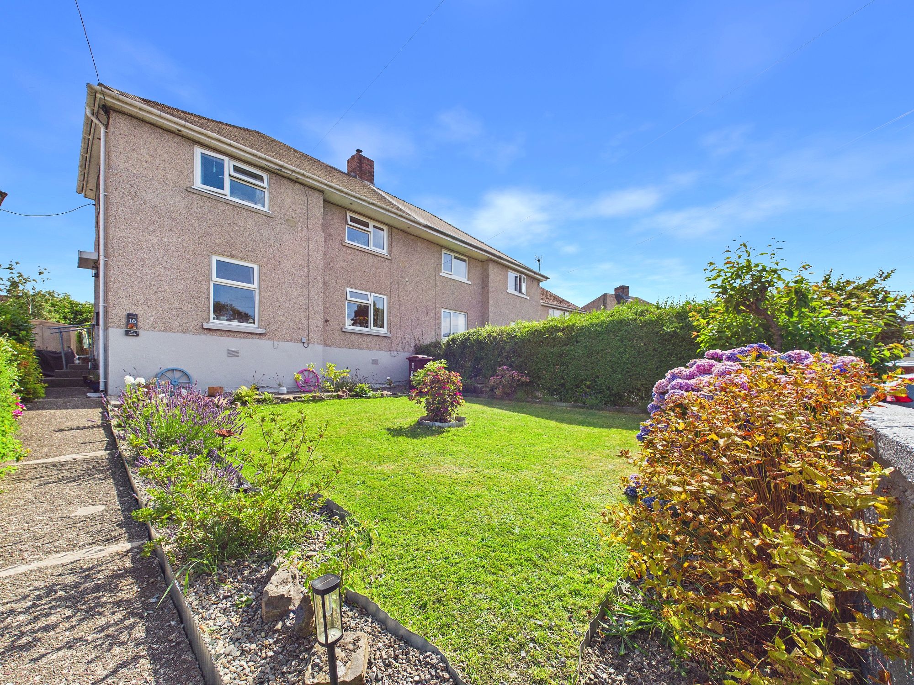
- Large Enclosed Garden
- Highly Desirable Location
- Very Close to Local Amenities
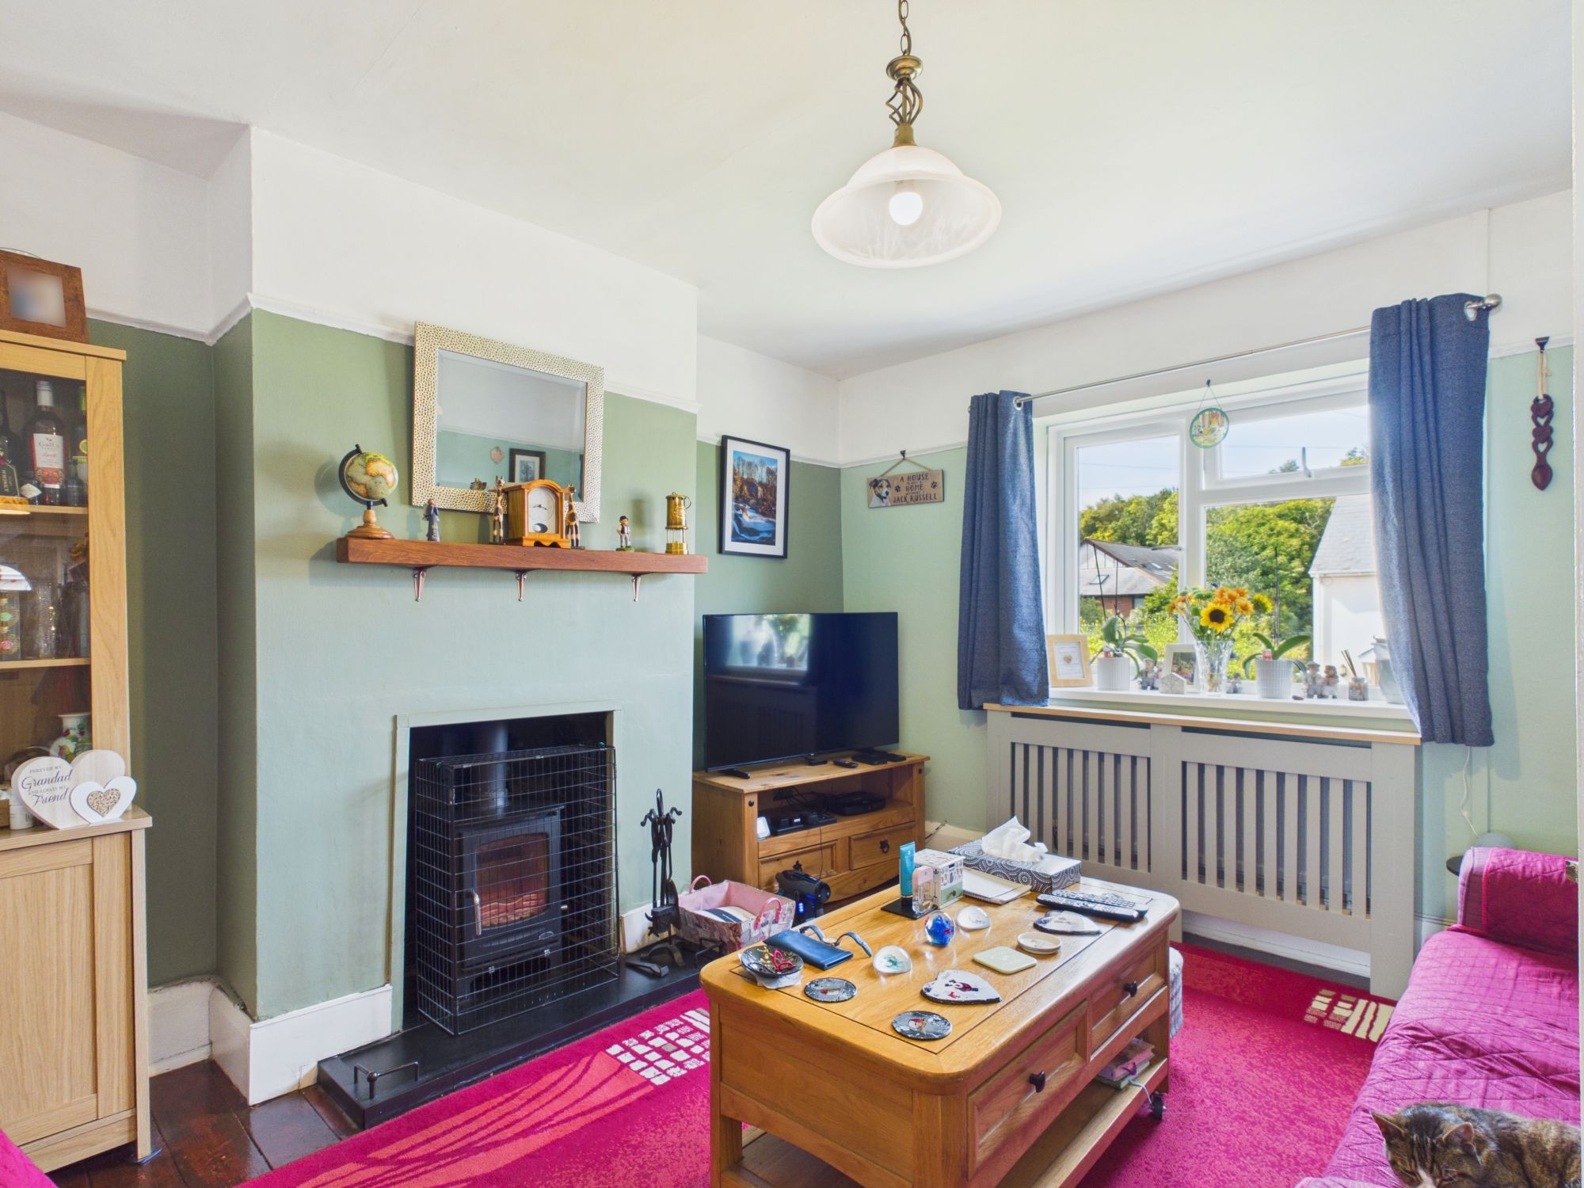
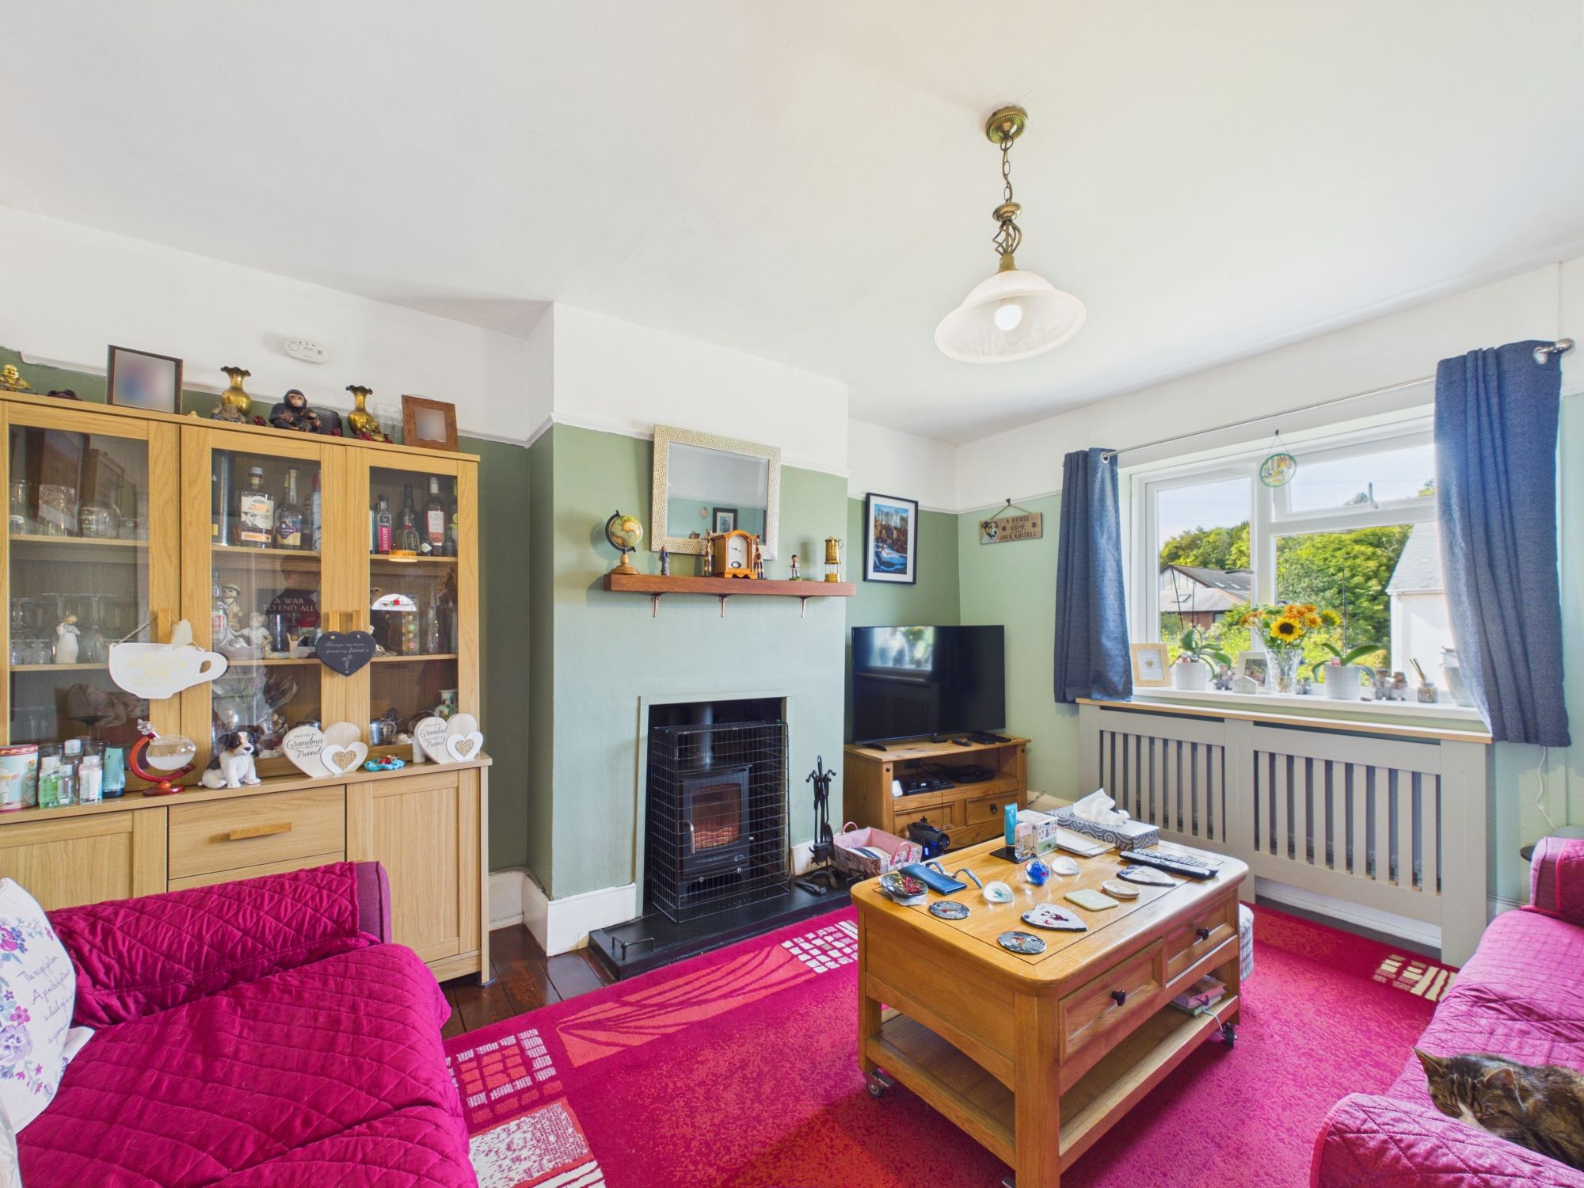
- Log Burner
The Property
This spacious four bedroom semi detached house presents an exceptional opportunity to acquire a family home in a highly desirable location, positioned just a short distance from local amenities including shops, schools, and transport links.
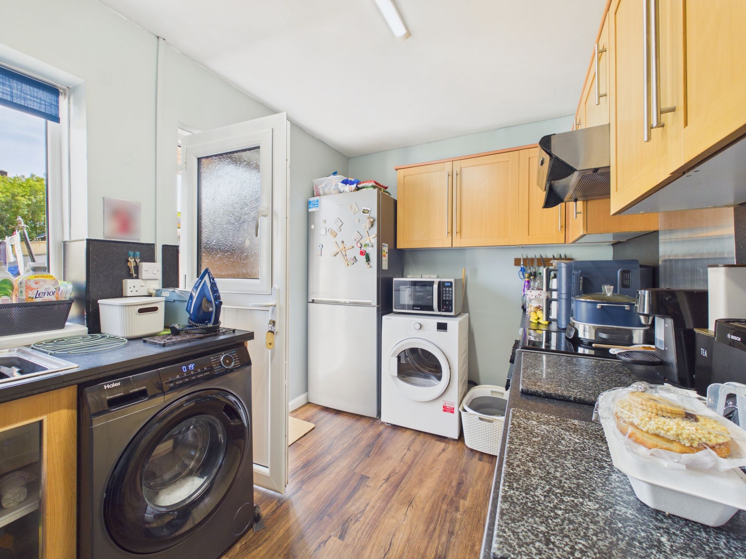
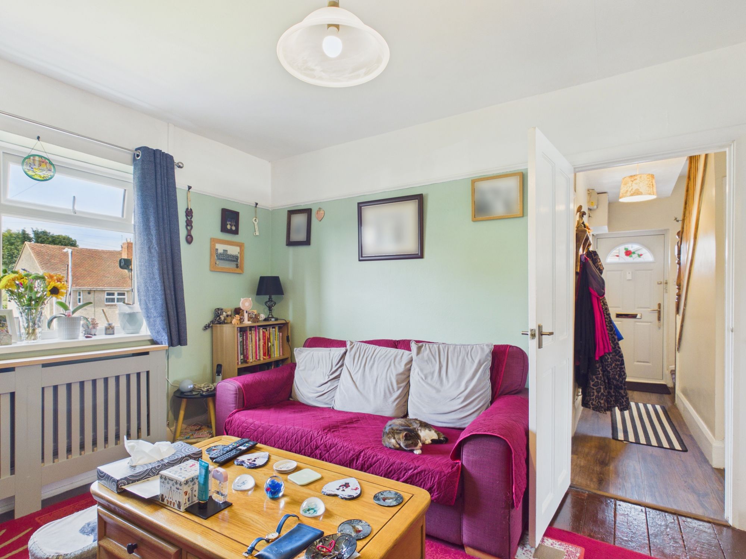
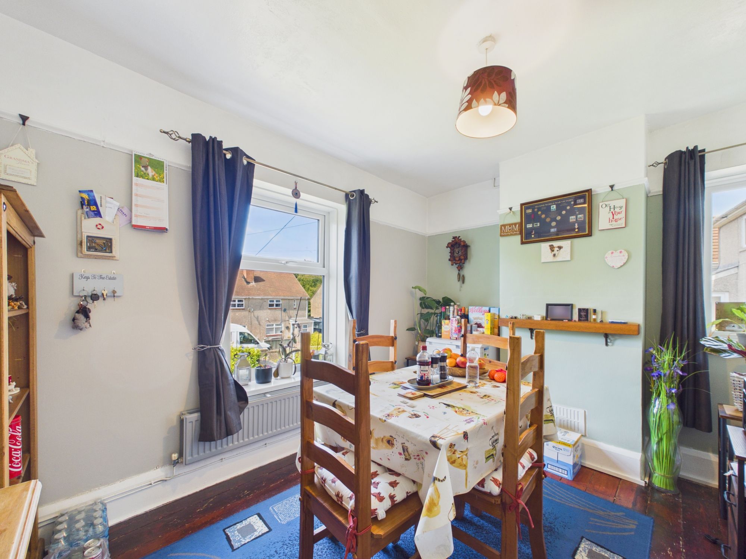
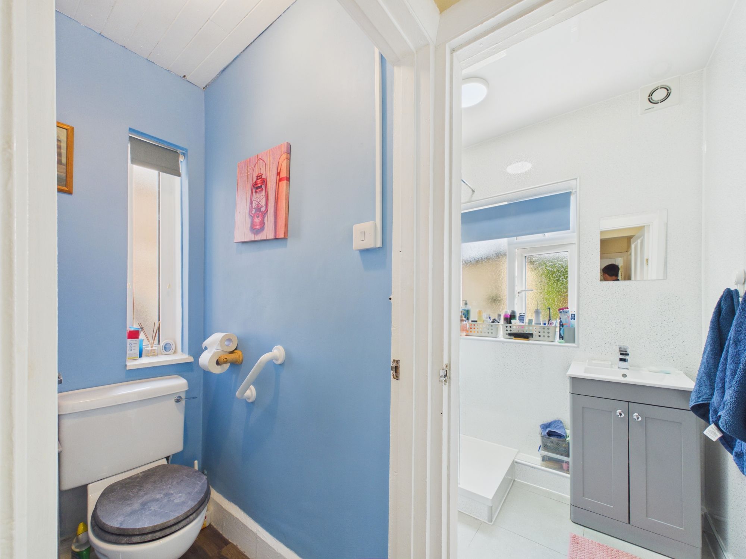
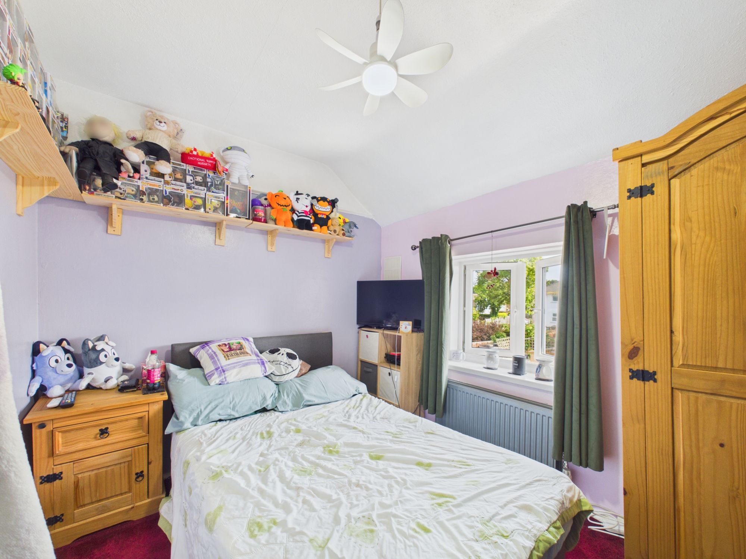
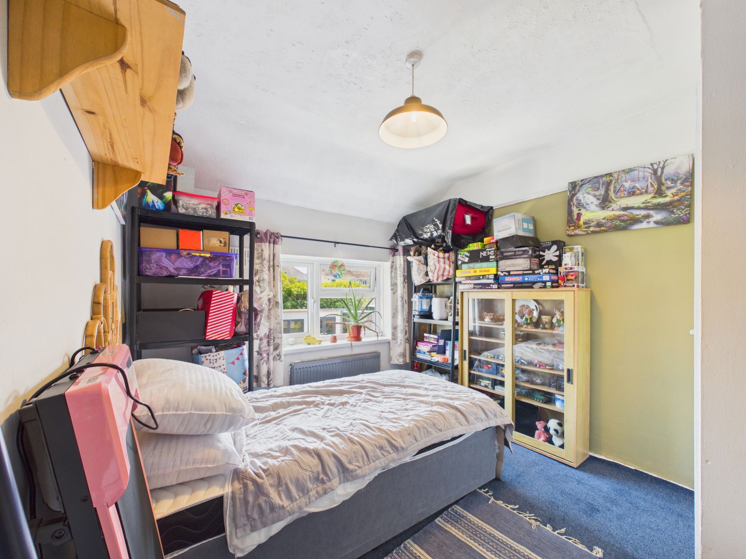
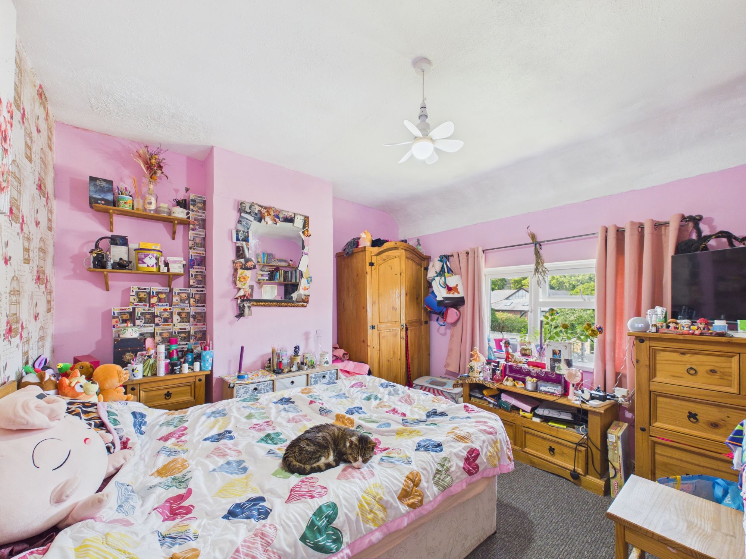
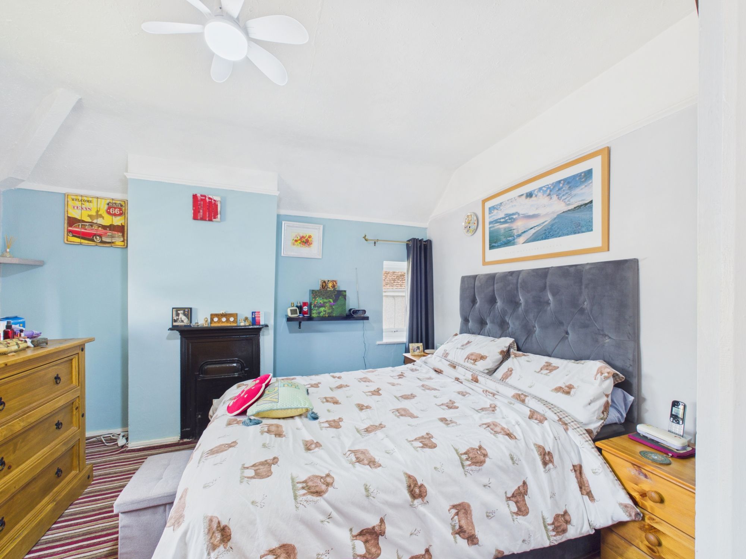
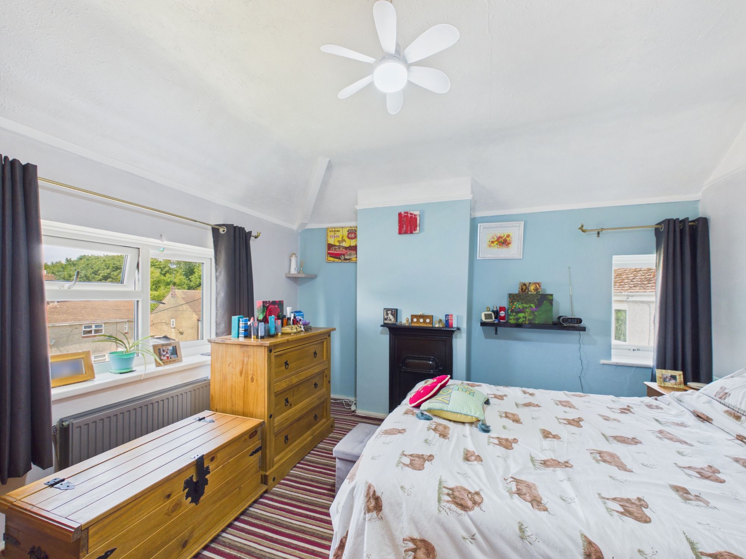
The property offers generous accommodation throughout, featuring a welcoming entrance hall that leads to a bright and airy living room, complete with a charming log burner (perfect for cosy evenings). The adjoining dining room offers ample space for entertaining guests or enjoying family meals, while the kitchen provides a functional layout with potential for refurbishment to suit modern tastes. Upstairs, the property comprises four well proportioned bedrooms, each offering comfortable living space and flexibility for use as bedrooms, home office, or hobbies room. The family bathroom is conveniently situated to serve all bedrooms, and offers scope for updating to create a contemporary suite. The property benefits from double glazing and gas central heating, ensuring comfort and efficiency year round.
This home represents an excellent canvas for buyers seeking to personalise and add value. The large enclosed garden further enhances the appeal, offering privacy and space for family activities. With its prime location, generous proportions, and exciting potential, this four bedroom semi detached house is ideal for families, professionals, or investors looking for a property to make their own.
Early viewing is highly recommended to fully appreciate the scope and possibilities offered by this attractive home.
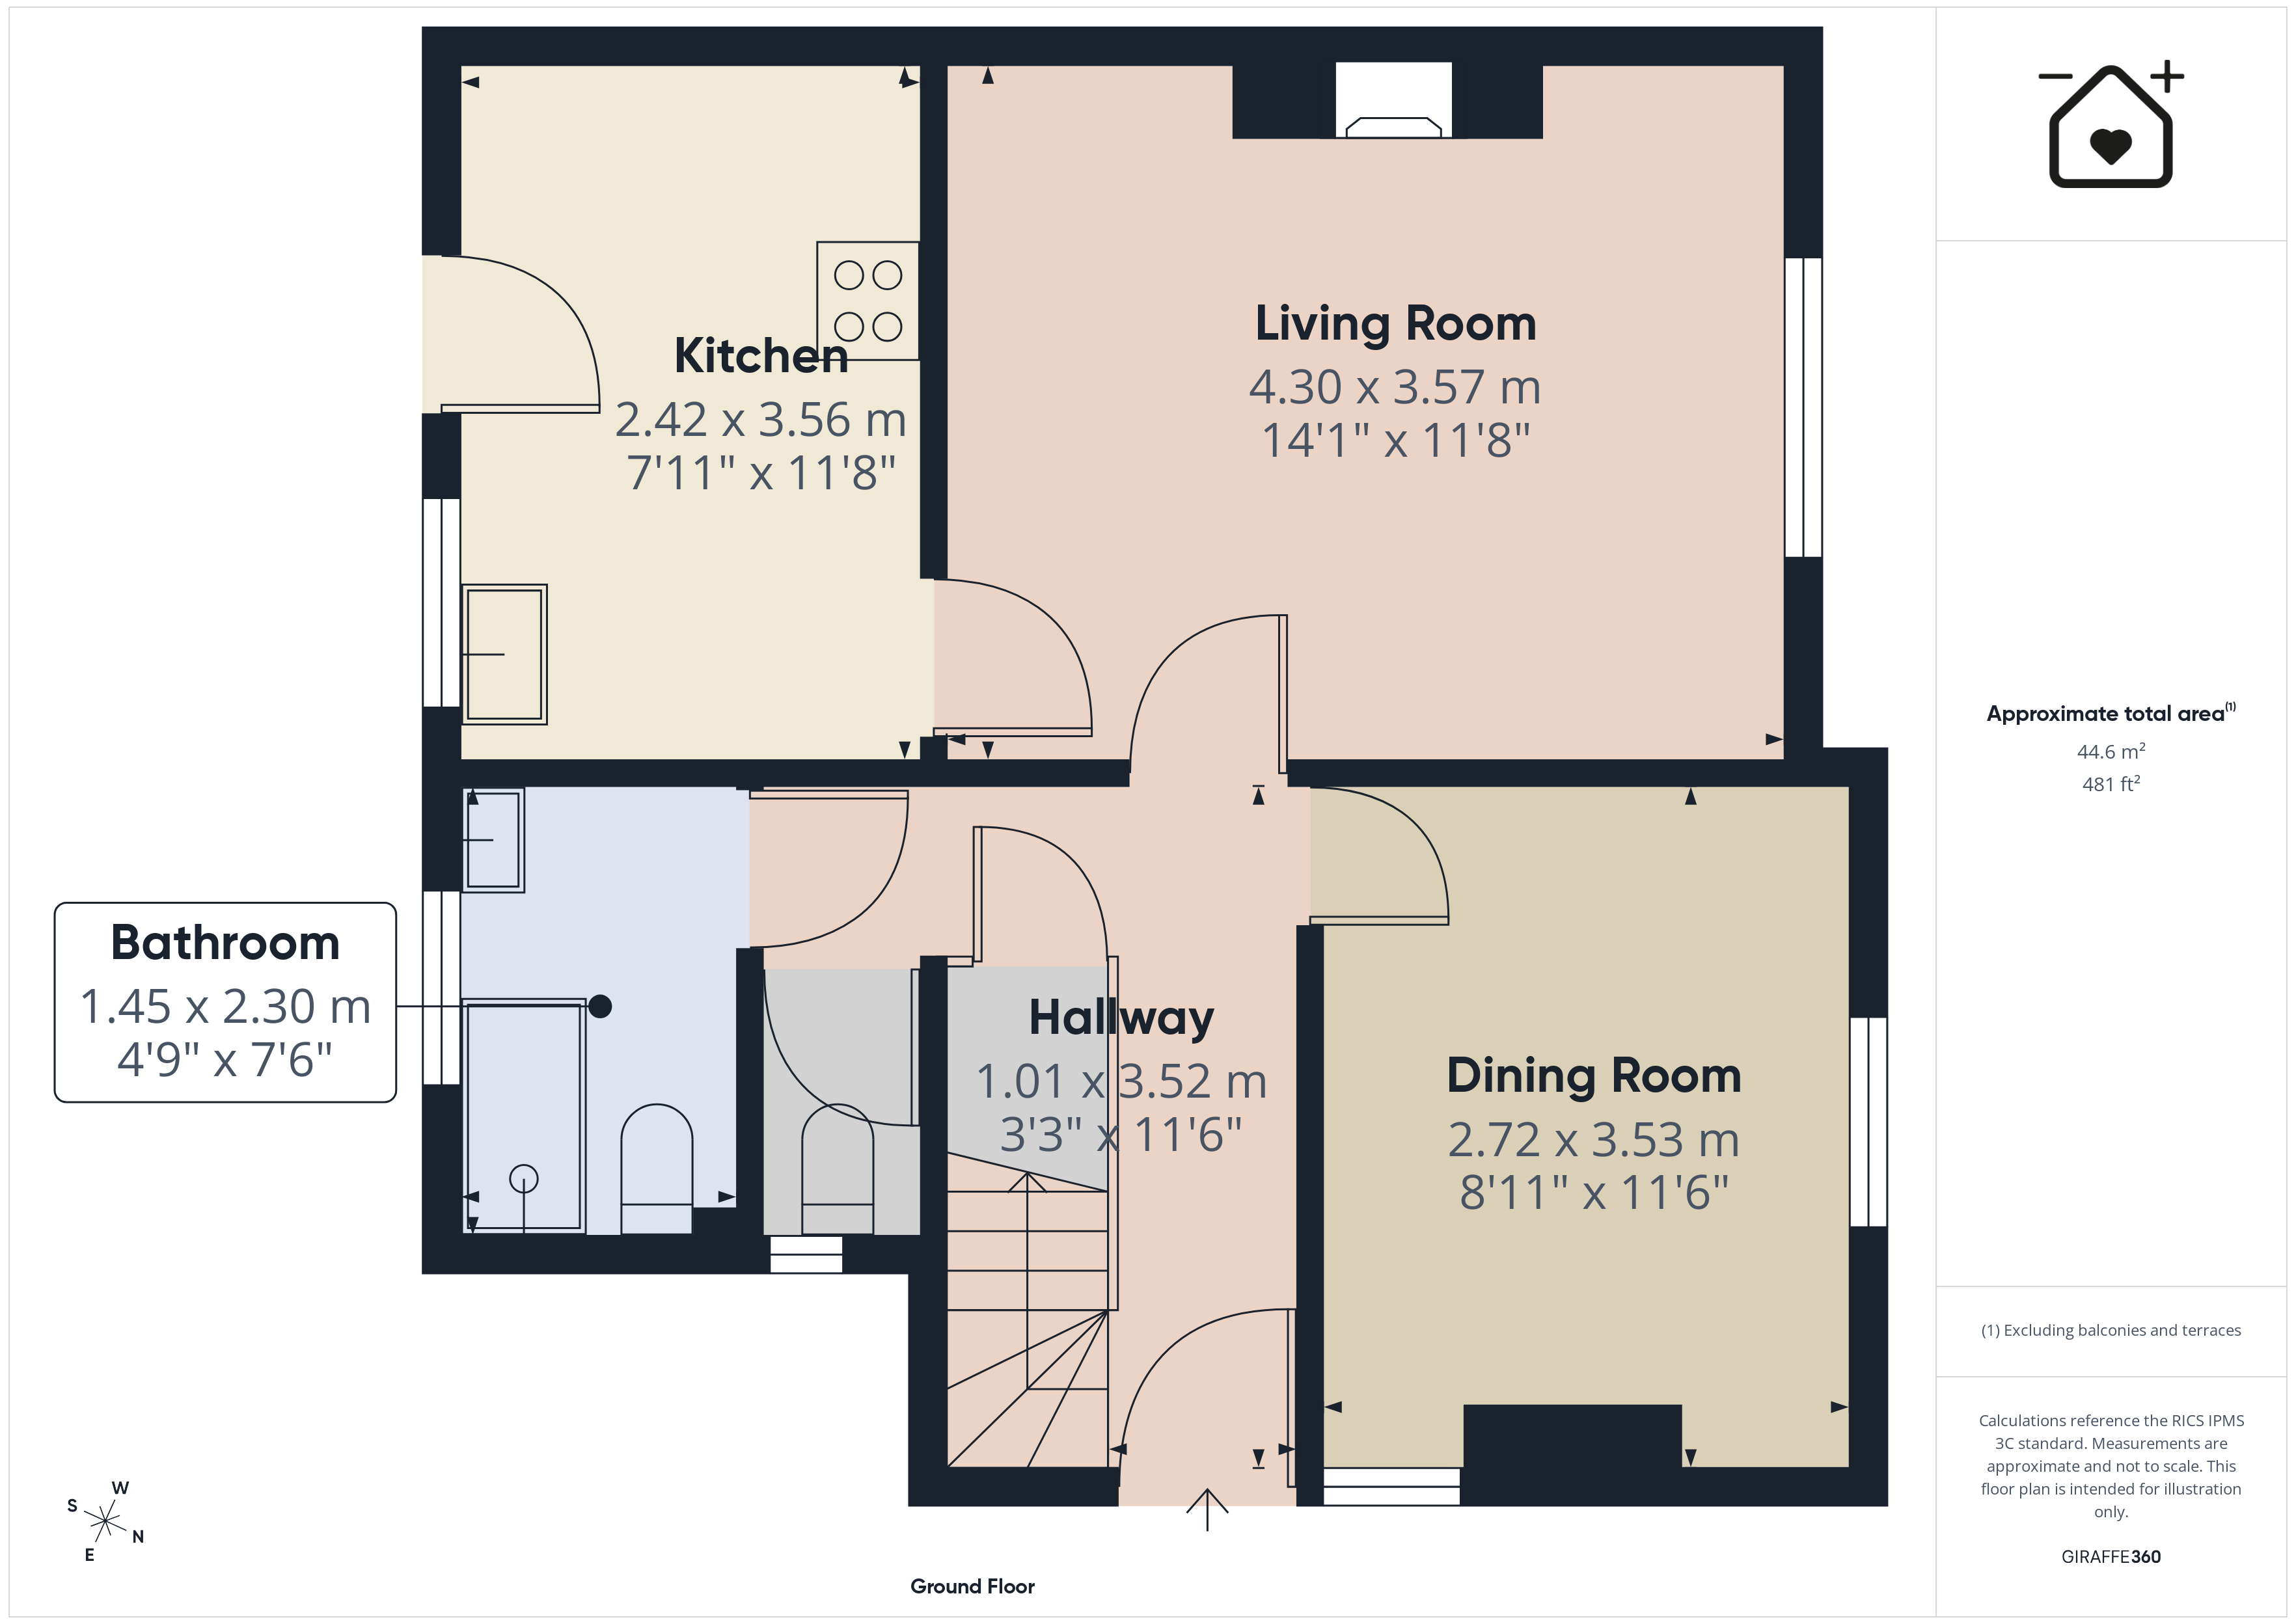
Hallway 3' 4" x 11' 7" (1.01m x 3.52m)
Bathroom 4' 9" x 7' 7" (1.45m x 2.30m)
Dining room 8' 11" x 11' 7" (2.72m x 3.53m)
Living Room 14' 1" x 11' 9" (4.30m x 3.57m)
Kitchen 7' 11" x 11' 8" (2.42m x 3.56m)
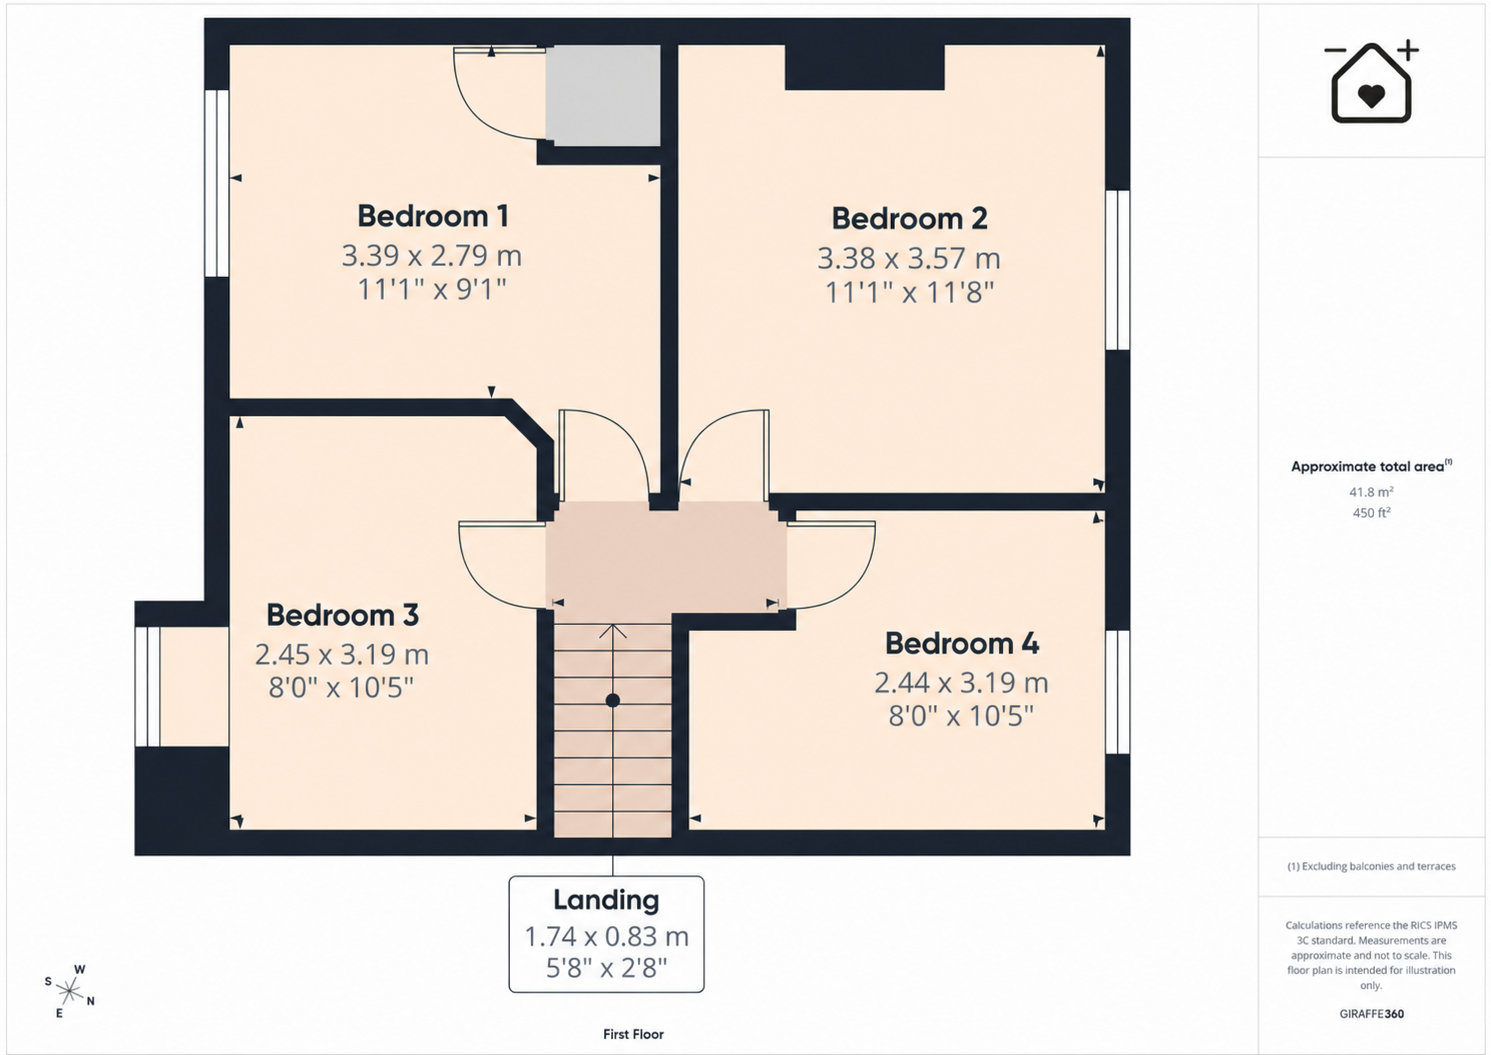
Bedroom 1 8' 0" x 10' 6" (2.45m x 3.19m)
Bedroom 2 11' 1" x 9' 2" (3.39m x 2.79m)
Bedroom 3 11' 1" x 11' 9" (3.38m x 3.57m)
Bedroom 4 10' 6" x 11' 1" (3.19m x 3.38m)