
Wellington Road, Hakin, SA73
Info
- Large Detached Home
- Large Plot, Driveway and Garden
- Ideal Forever Family Home
- Short Walk to Local Amenities and Marina
The Property
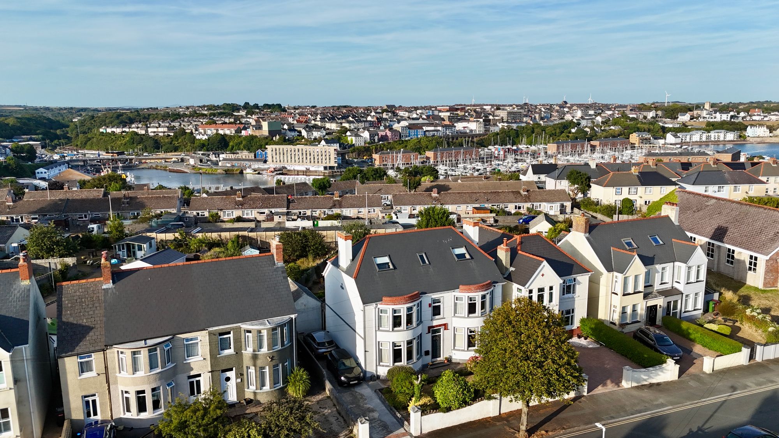
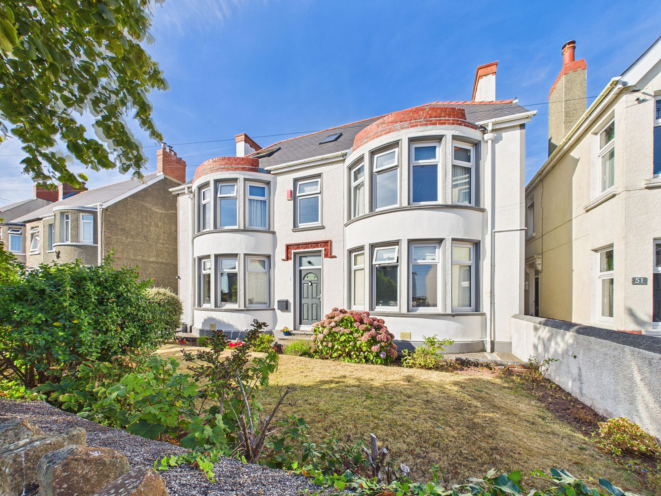
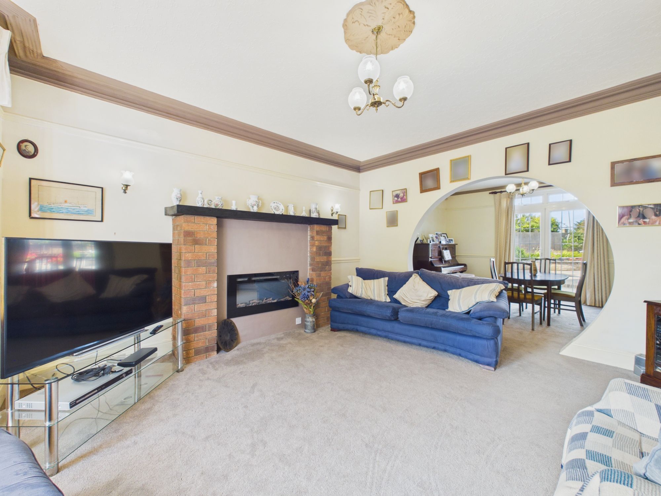
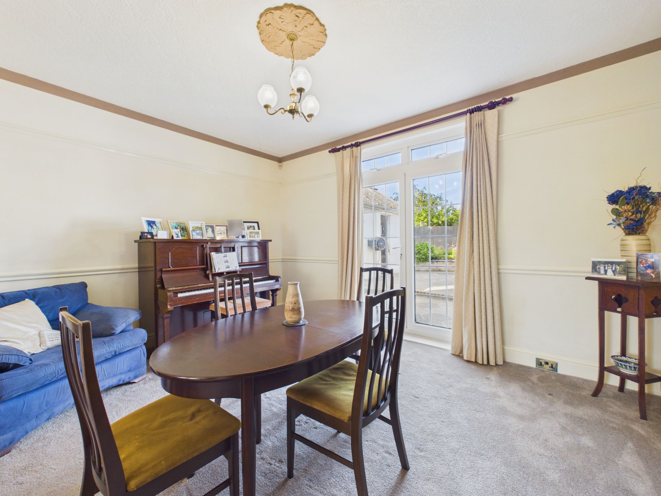
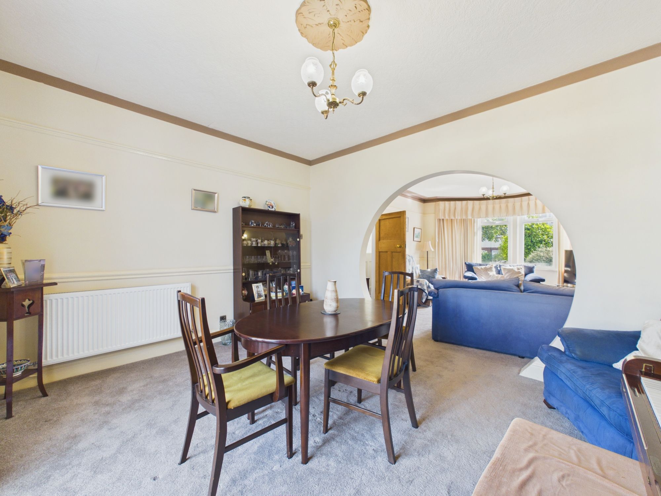
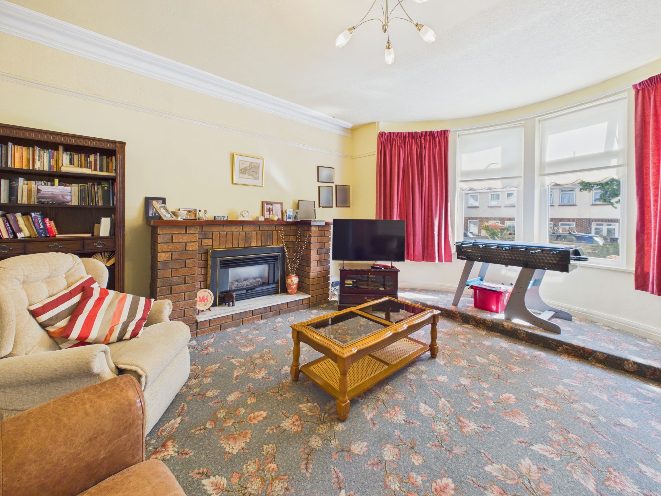
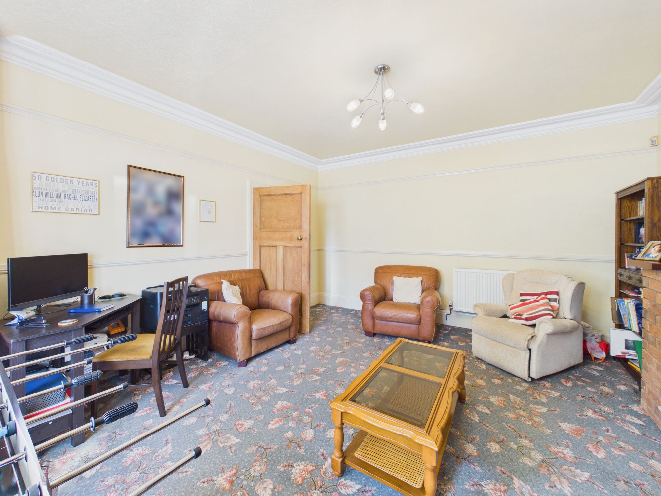
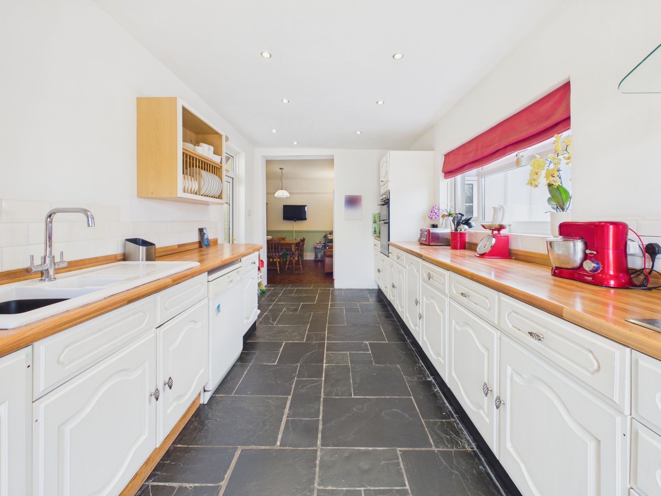
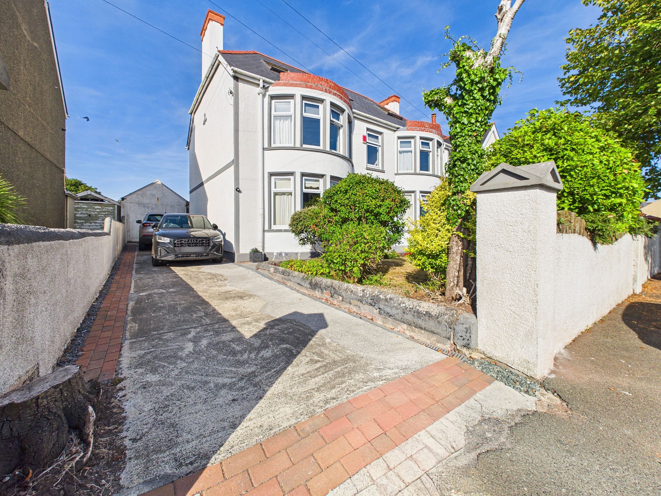
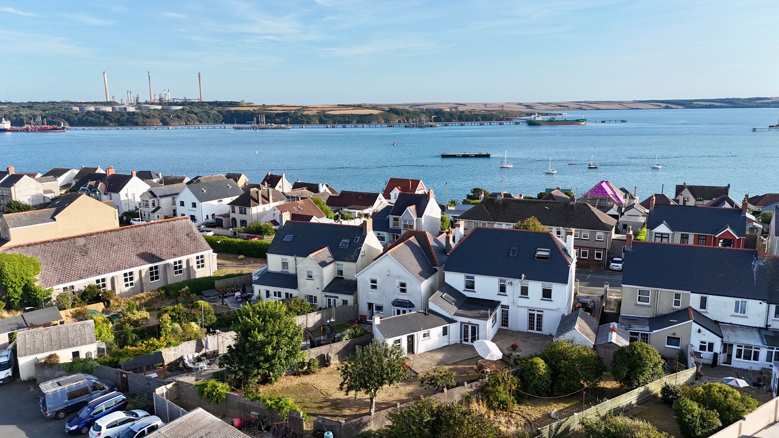
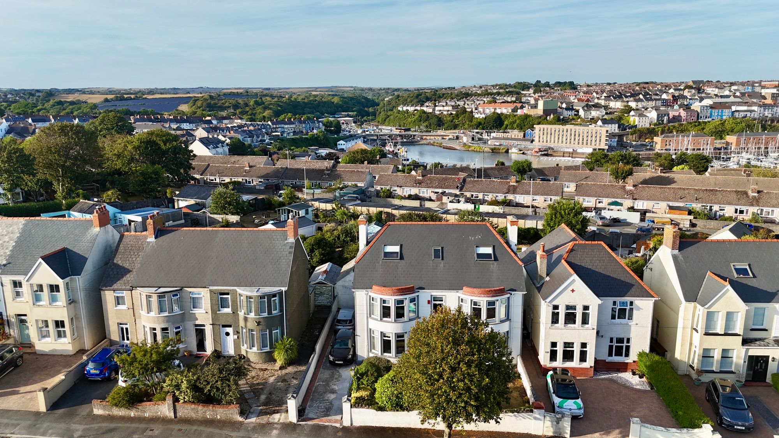
Blackbear are delighted to present 49 Wellington Road to the open market; a spacious, detached home situated in a prominent position presenting an ideal opportunity for a forever family home. The accommodation of the property consists of: 5 bedrooms, 2 bathrooms, 3 reception rooms, dining room, kitchen, 2 utility spaces and a Wc. The home is located within a desirable residential area in Hakin and is just a short walk from local amenities, the marina and the river estuary - we highly recommend viewing!
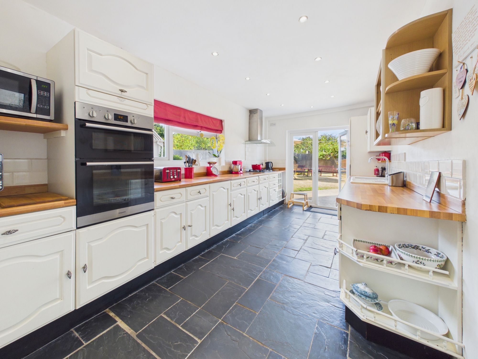
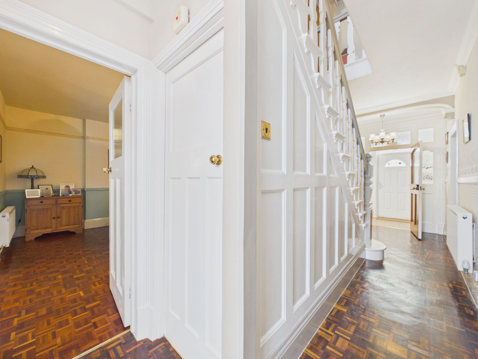
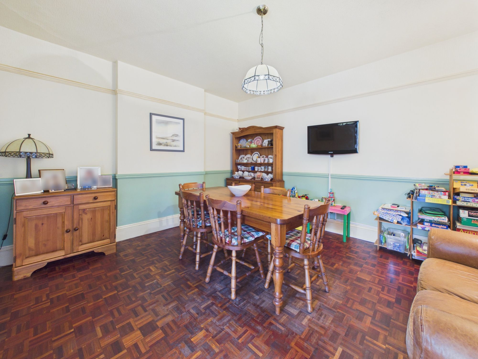
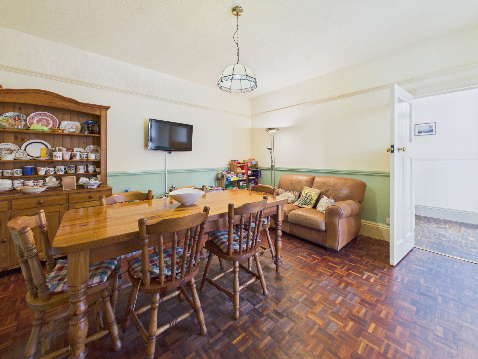
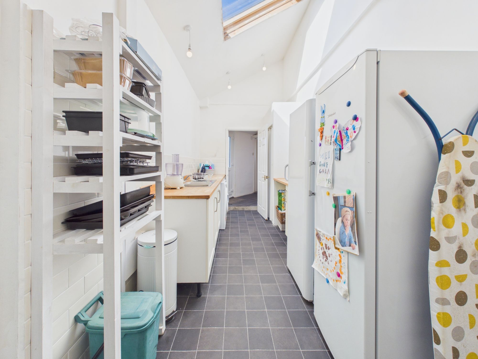
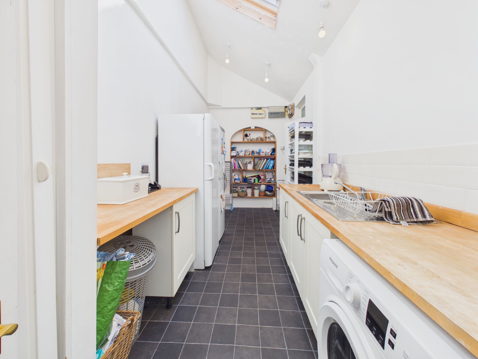
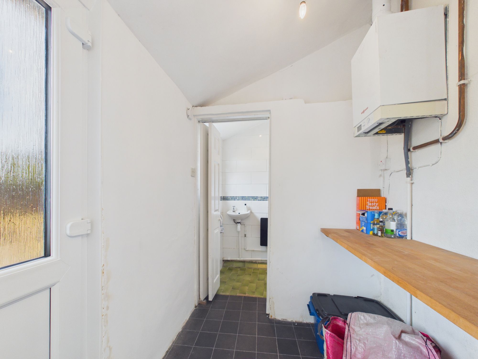
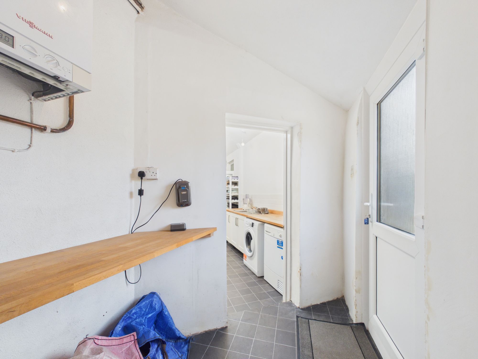
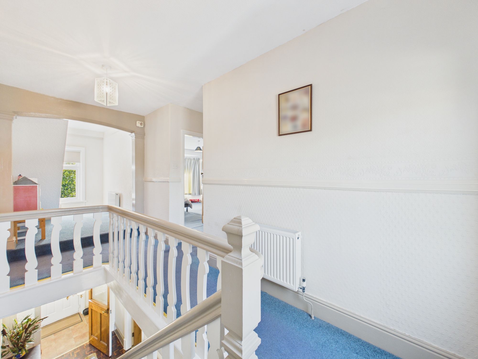
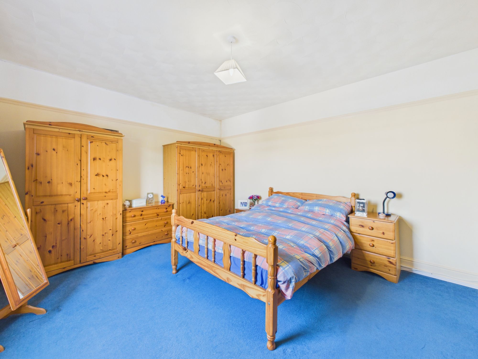
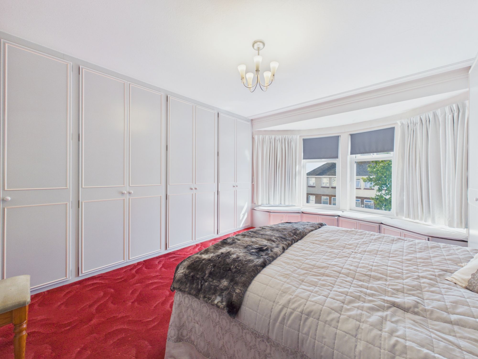
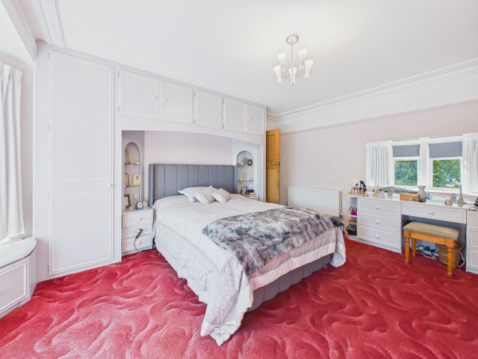
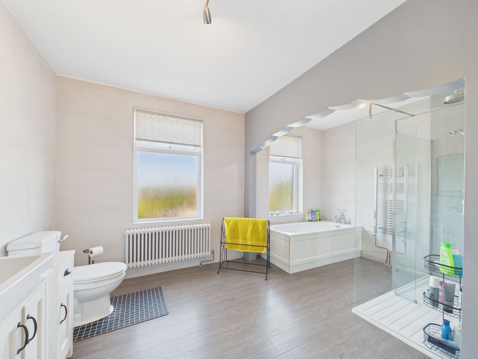
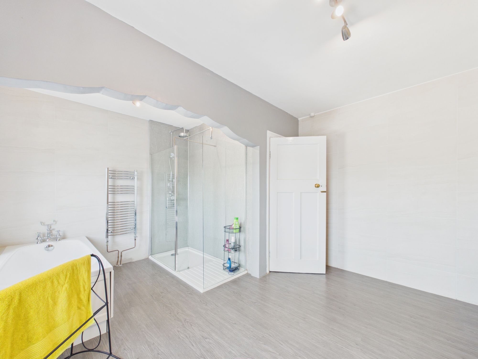
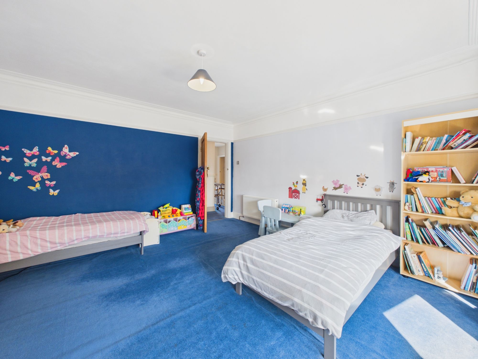
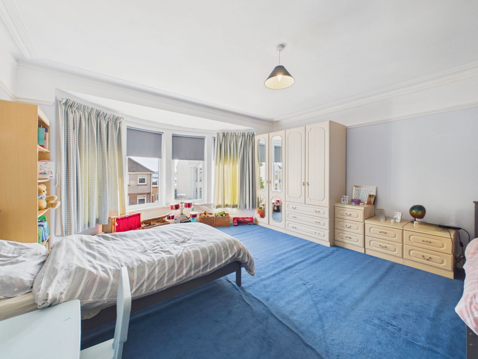
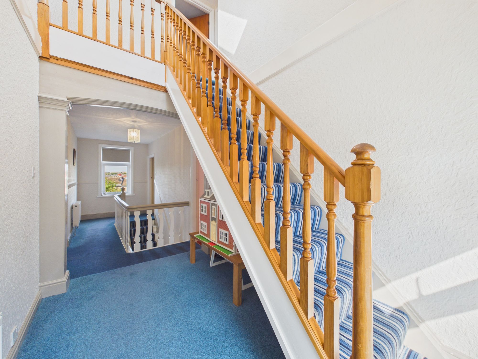
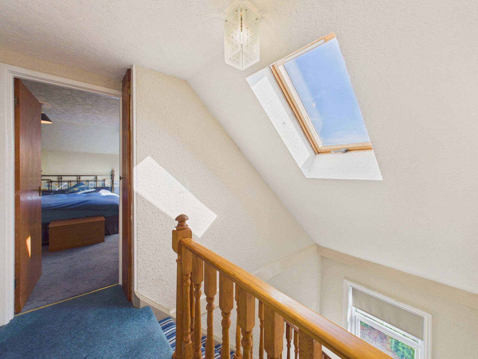
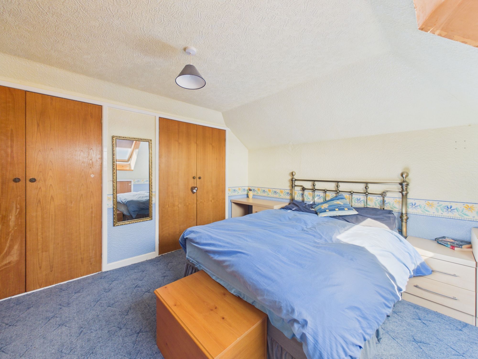
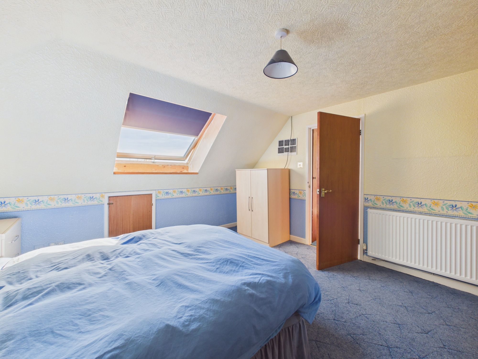
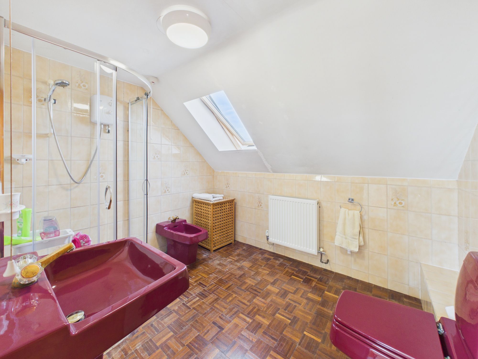
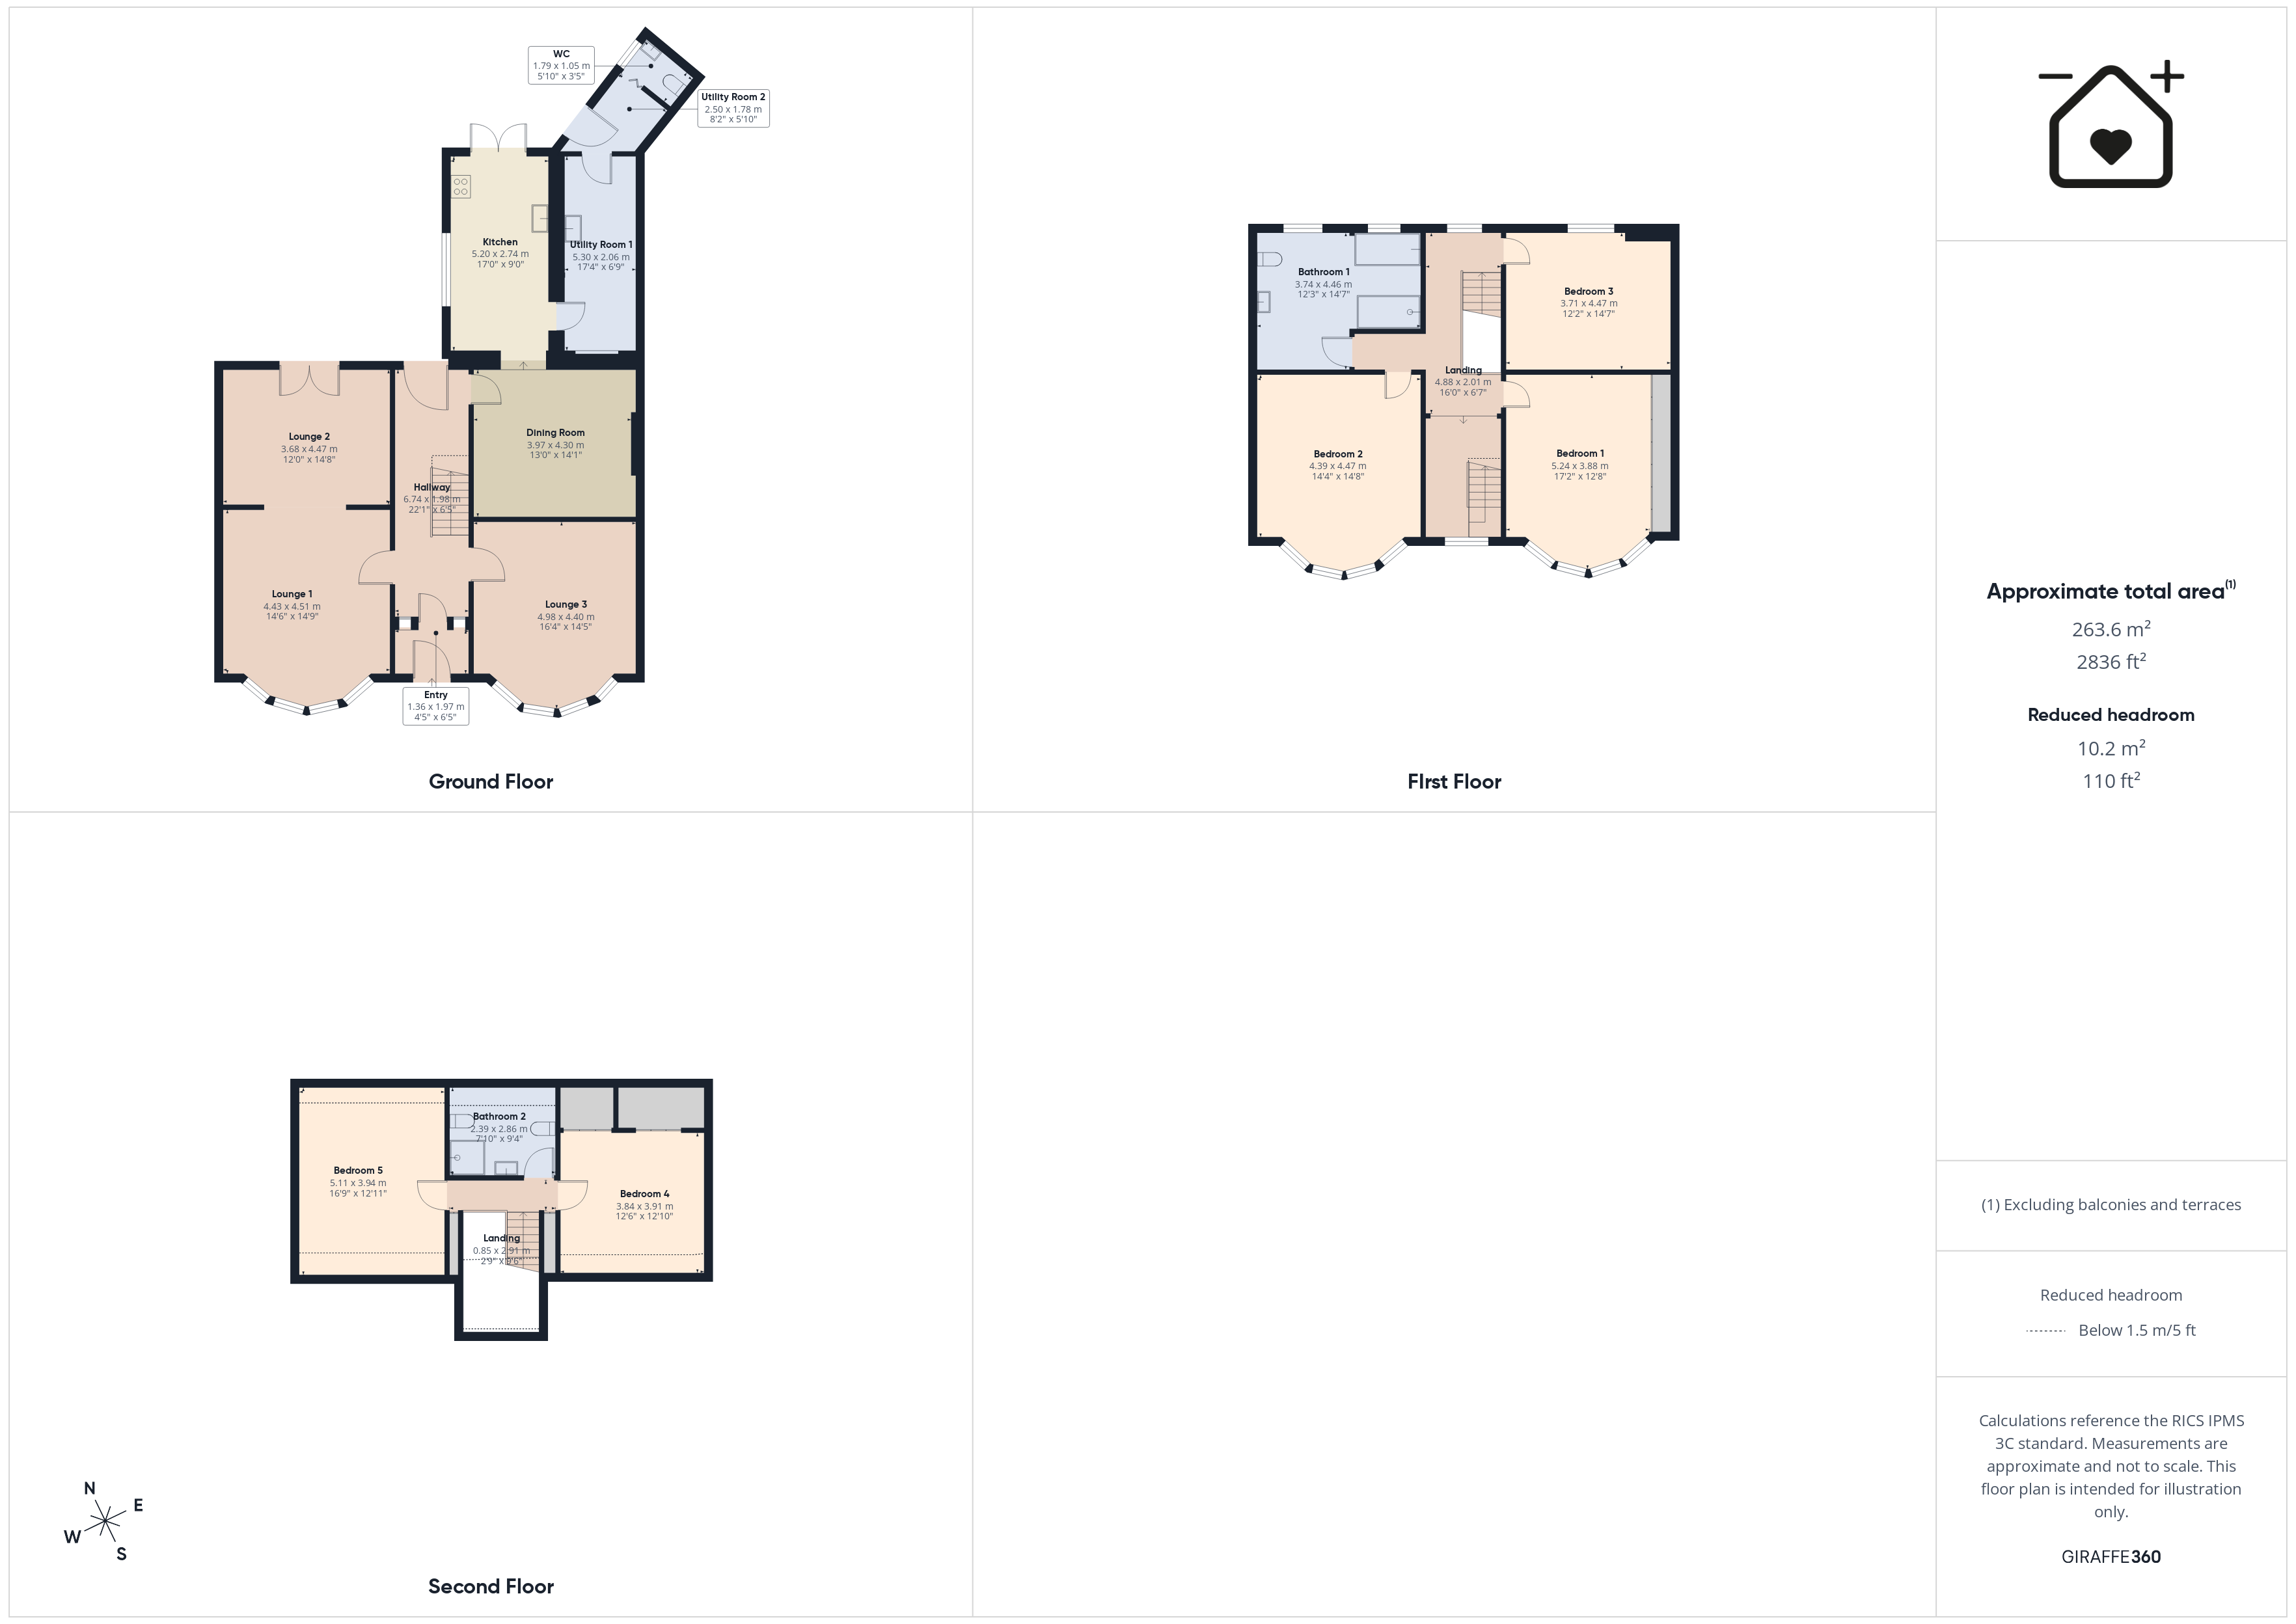
You enter the property into a convenient porch before proceeding into the main hallway. From here, you will find 3 spacious lounge areas to the fore of the property before going through to the dining room towards the rear of the home. A modern kitchen provides access to the rear garden as well as 2 highly convenient utility spaces and Wc. The first floor of the property has an open landing area which feeds to 3 spacious double bedrooms as well as a modern family bathroom. The top floor of the home features 2 further double bedrooms as well as an additional bathroom.
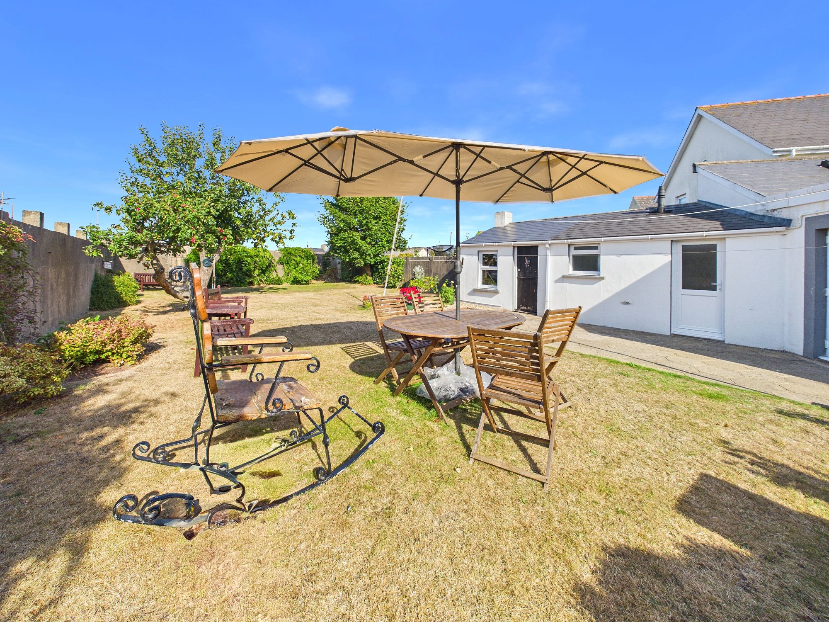
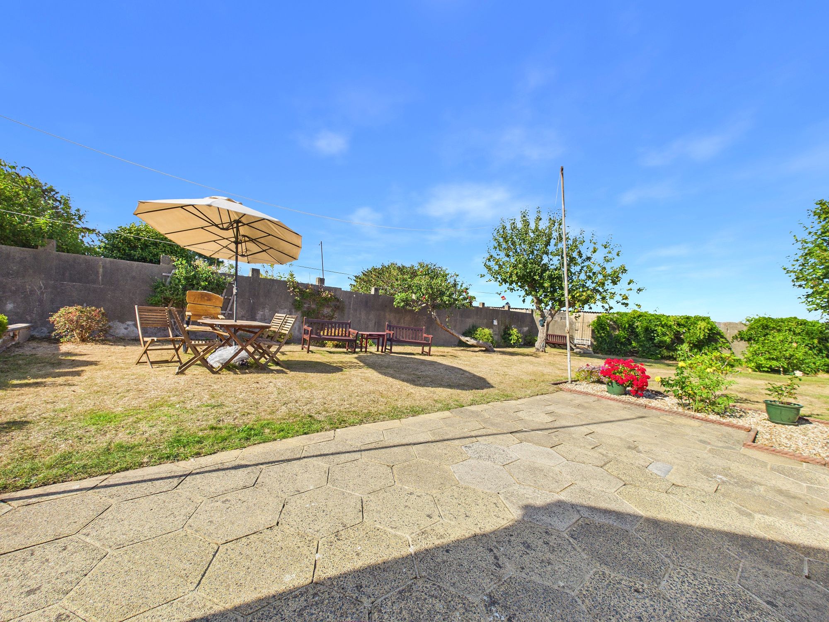
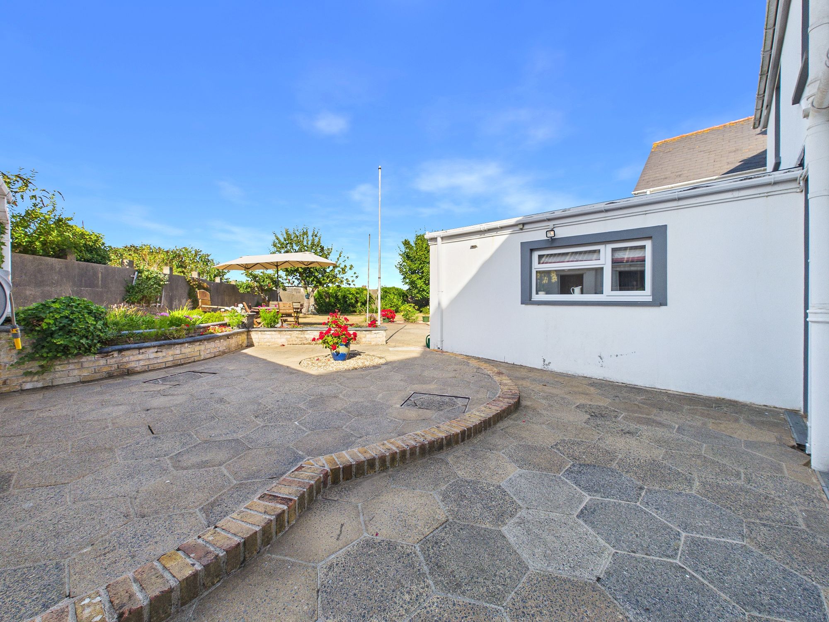
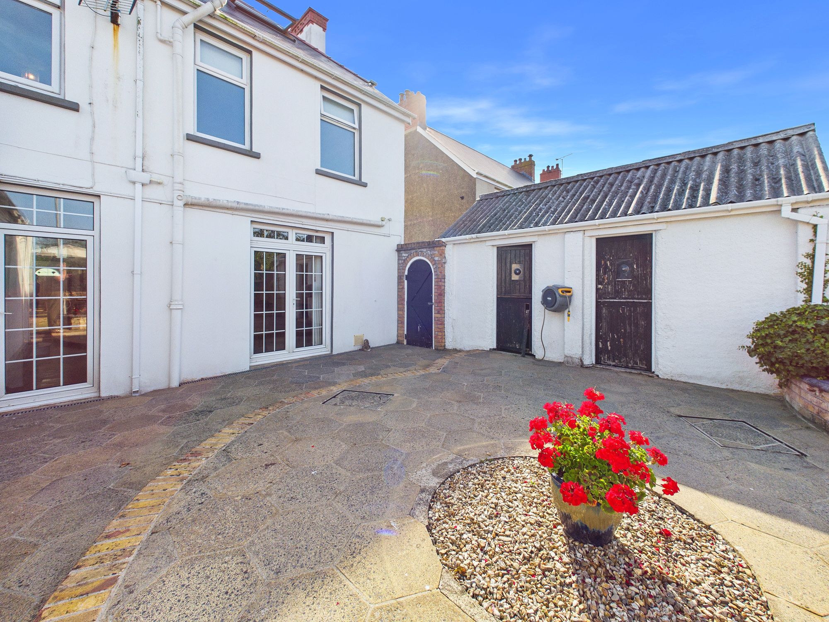
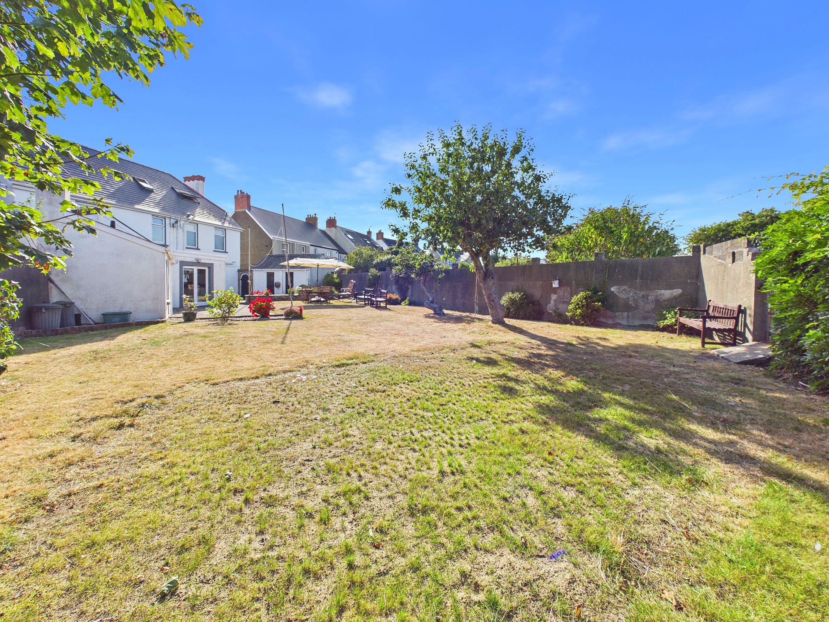
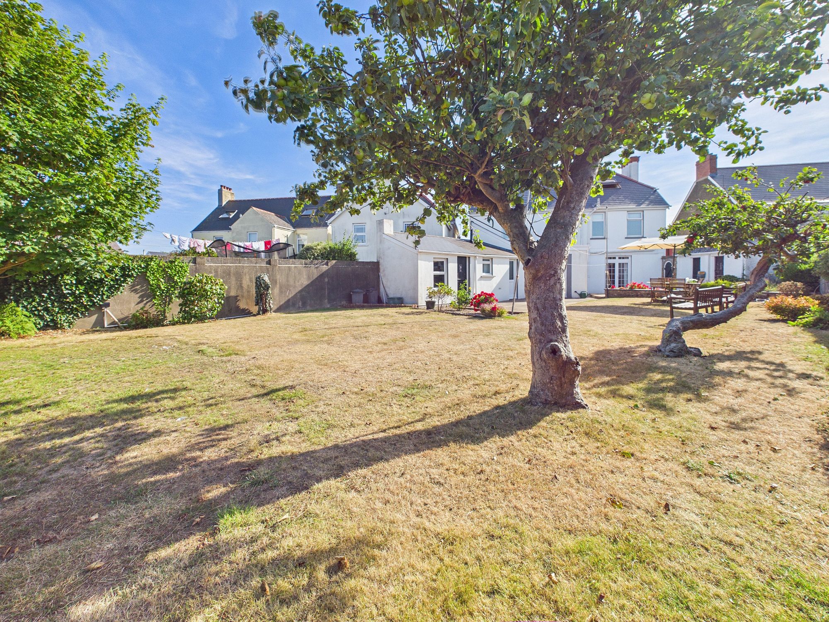
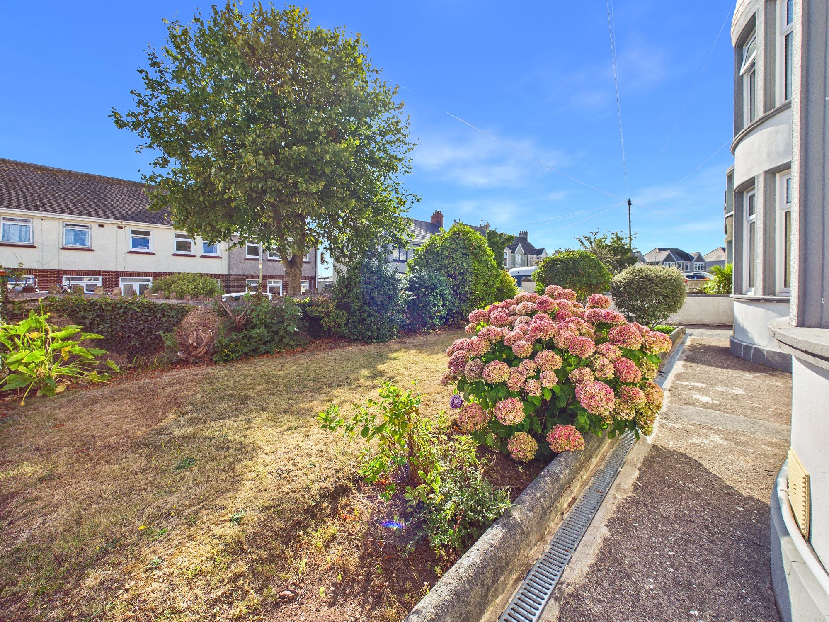
Externally, 49 Wellington Road boasts a substantial rear garden which is not only perfect for BBQs and hosting friends and family but also for keen gardeners with the separate vegetable patches and greenhouse. To the fore of the property you will find a private driveway suitable for several vehicles as well as a lovely front lawn area. To the side of the property there is also convenient shed storage.
The home’s location is a true selling point. Just a short walk from local amenities including the main supermarket as well as fantastic transport links with bus services and the main railway line. It is also just a stone’s throw away from the Milford waterfront and marina which features cafes, restaurants and access to the estuary.
Tenure: Freehold
Local Authority: Pembrokeshire County Council
Services: We are advised that all mains services are connected
EPC Rating: Pending
Council Tax Band: F
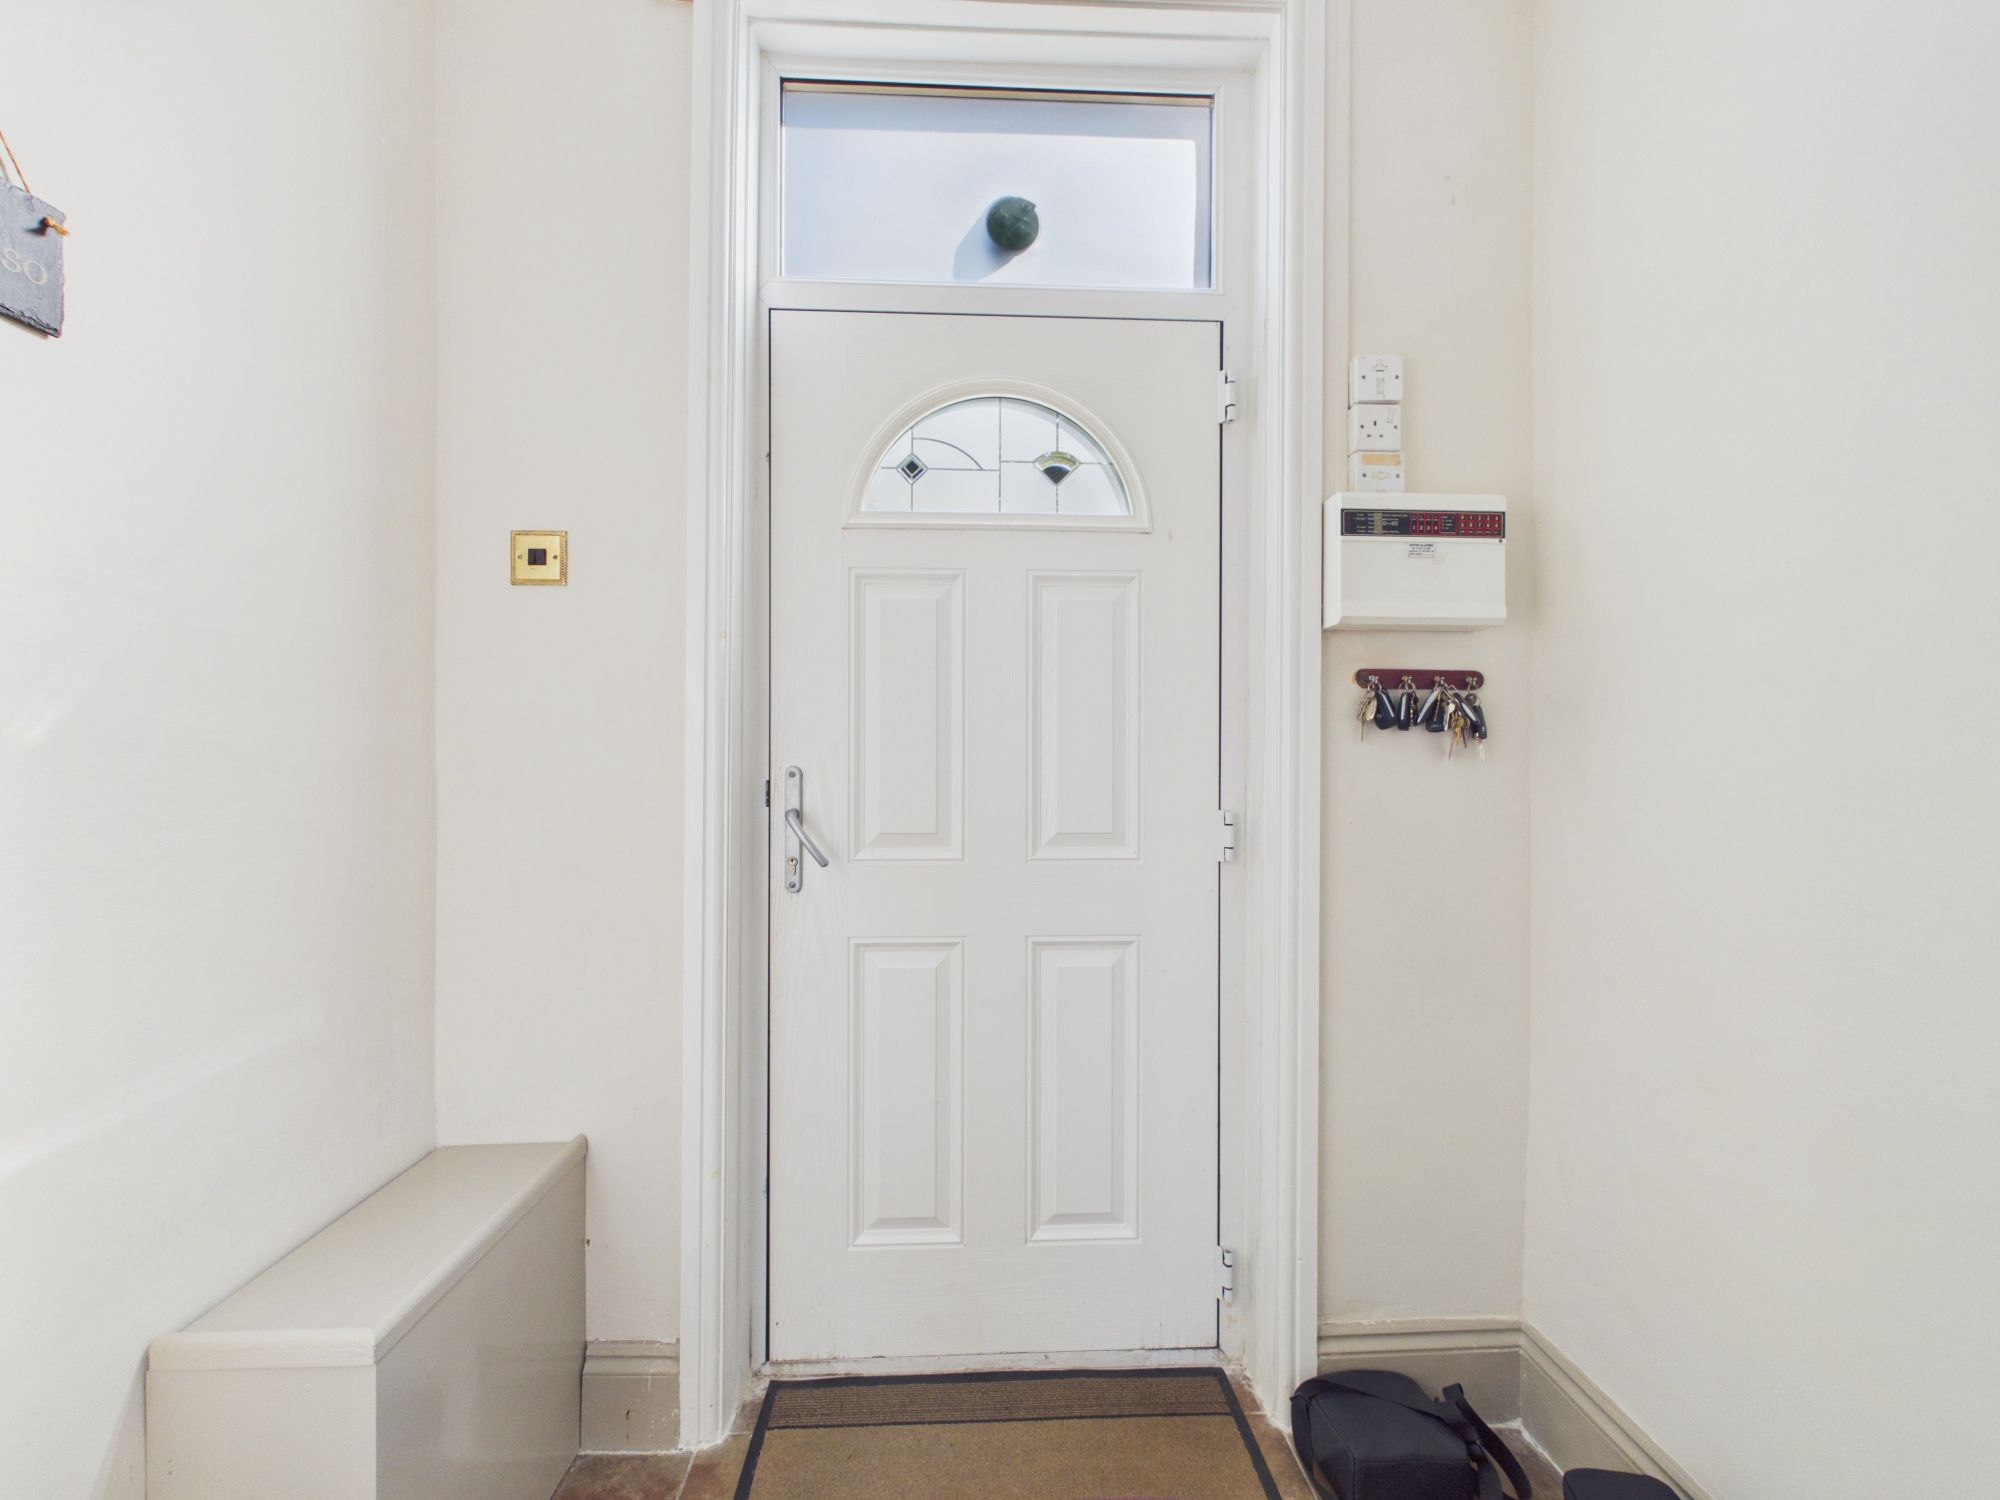
Entry 4' 6" x 6' 6" (1.36m x 1.97m)
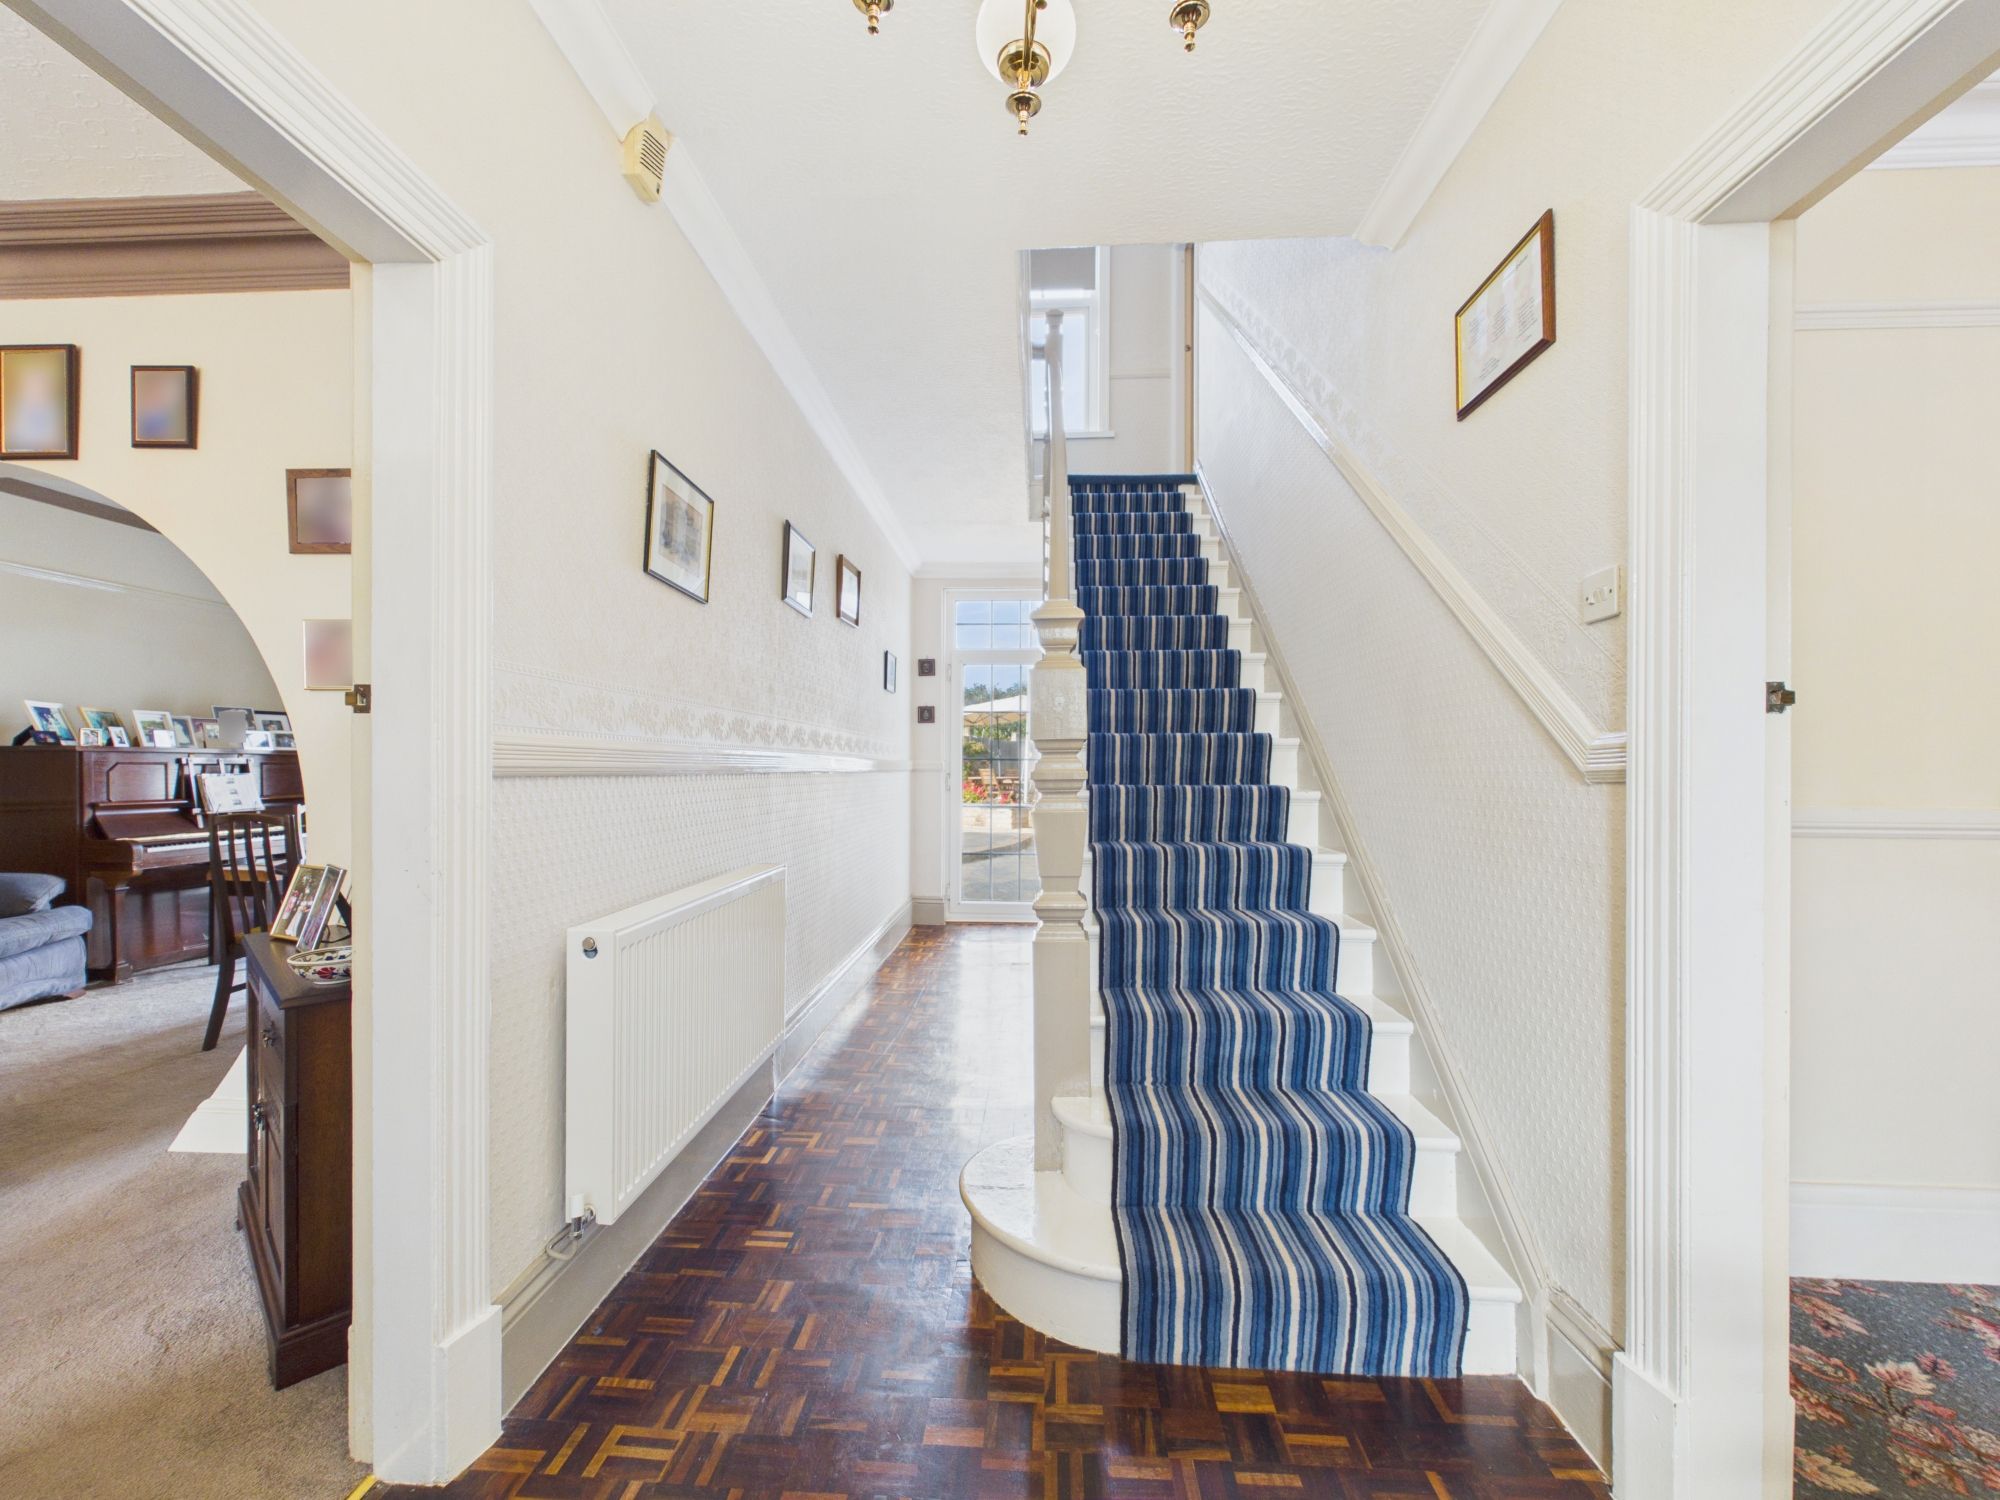
Hallway 22' 1" x 6' 6" (6.74m x 1.98m)
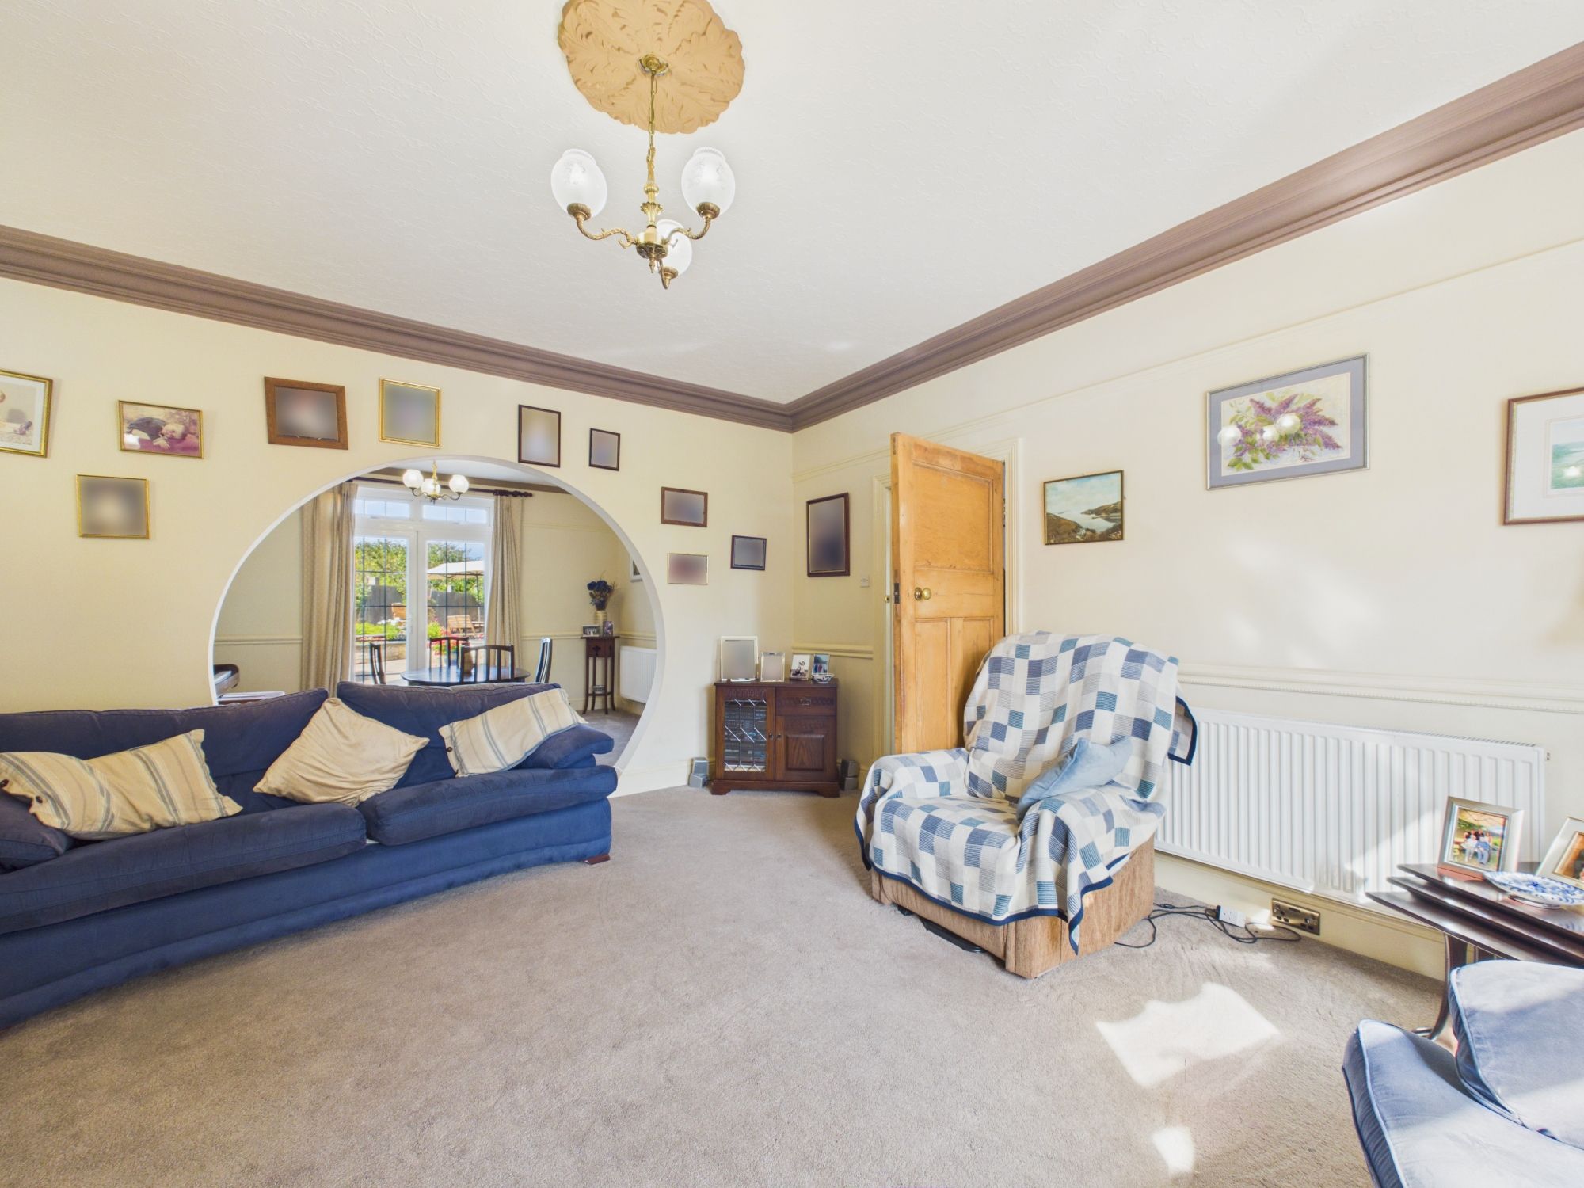
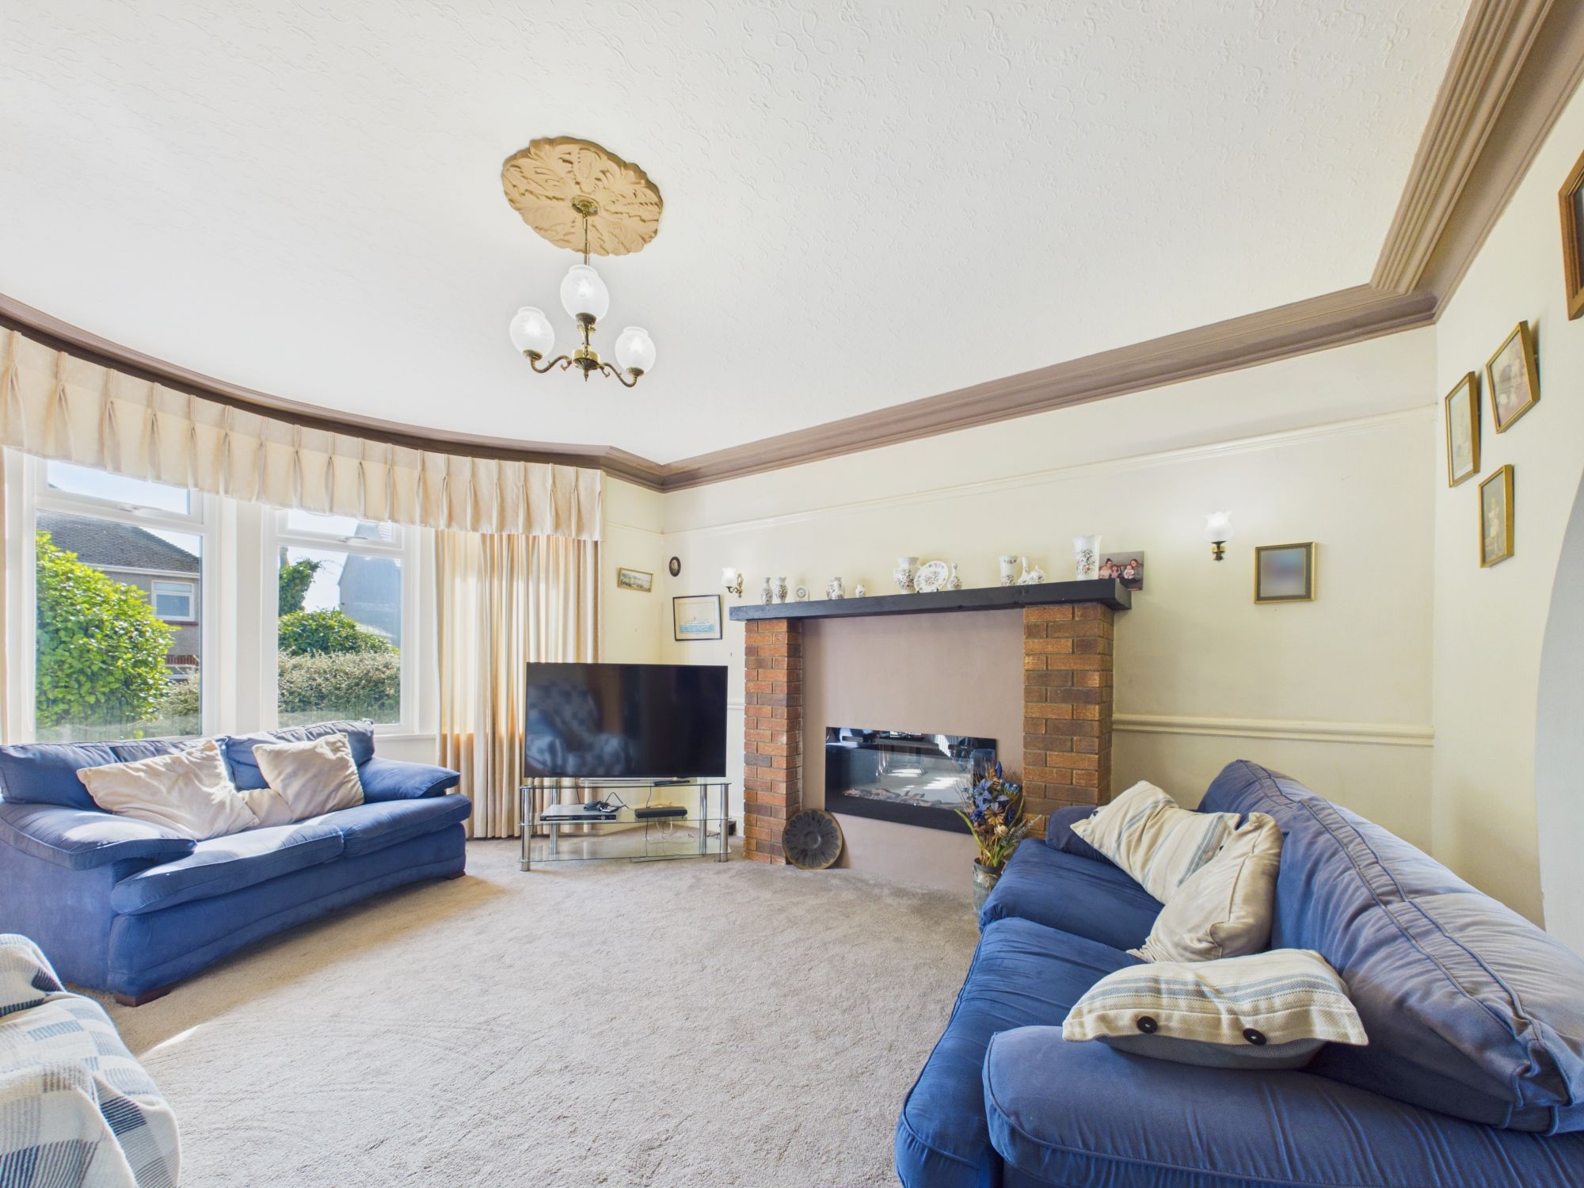
Lounge 1 14' 6" x 14' 10" (4.43m x 4.51m)
Lounge 3 12' 1" x 14' 8" (3.68m x 4.47m)
Lounge 2 16' 4" x 14' 5" (4.98m x 4.40m)
Dining Room 13' 0" x 14' 1" (3.97m x 4.30m)
Kitchen 17' 1" x 9' 0" (5.20m x 2.74m)
Utility Room 1 17' 5" x 6' 9" (5.30m x 2.06m)
Utility Room 2 8' 2" x 5' 10" (2.50m x 1.78m)
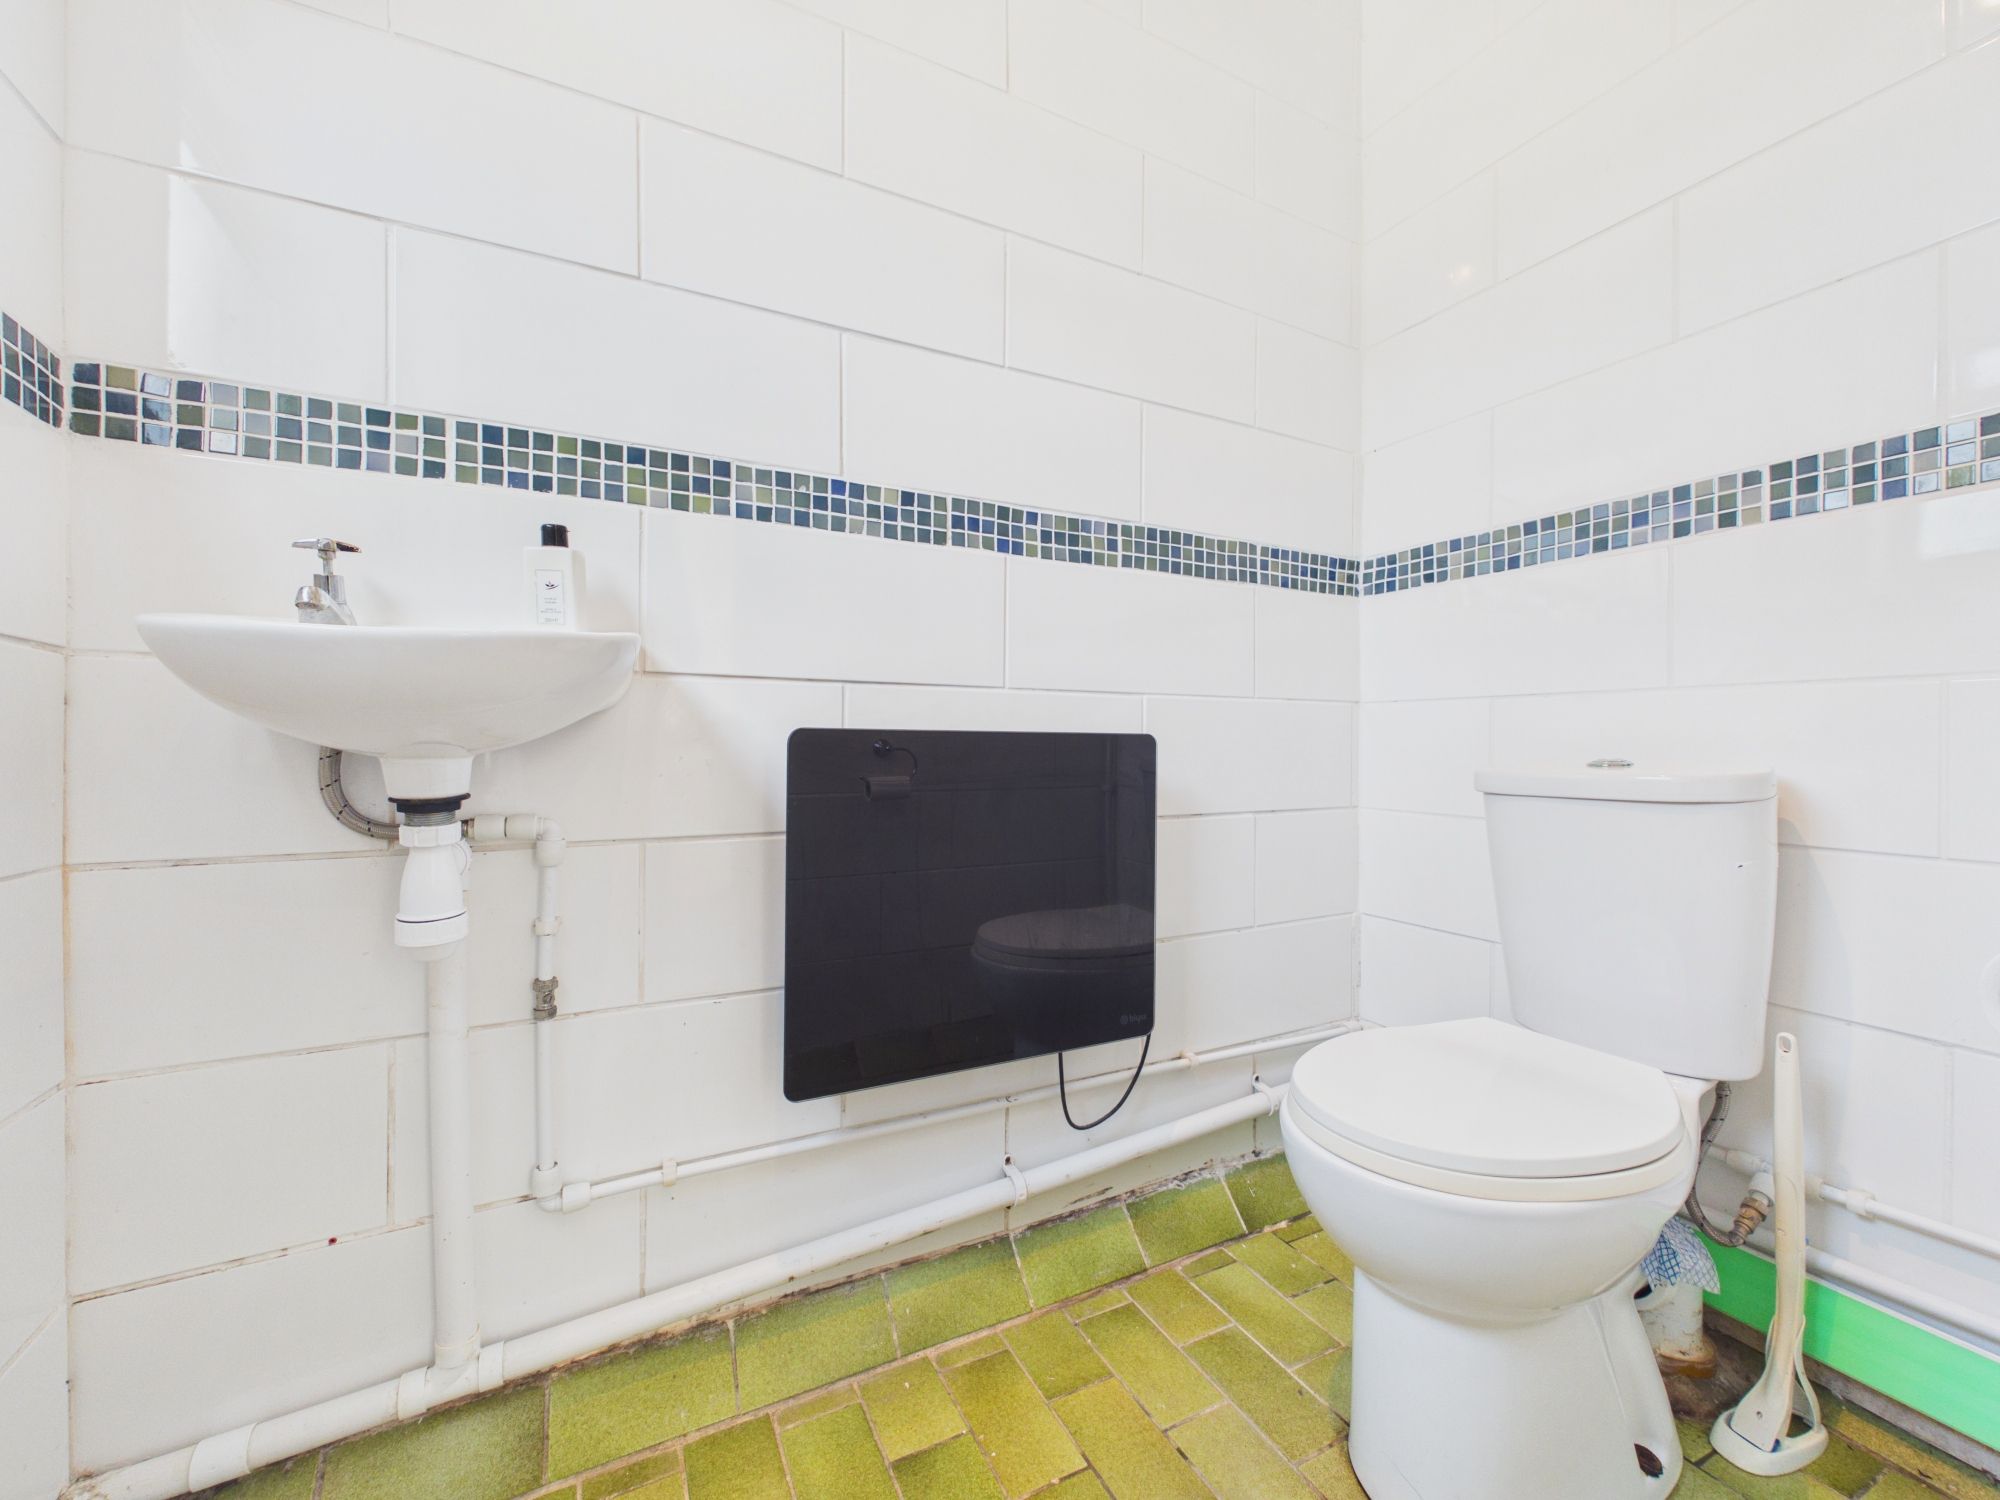
WC 5' 10" x 5' 10" (1.79m x 1.78m)
Landing 16' 0" x 6' 7" (4.88m x 2.01m)
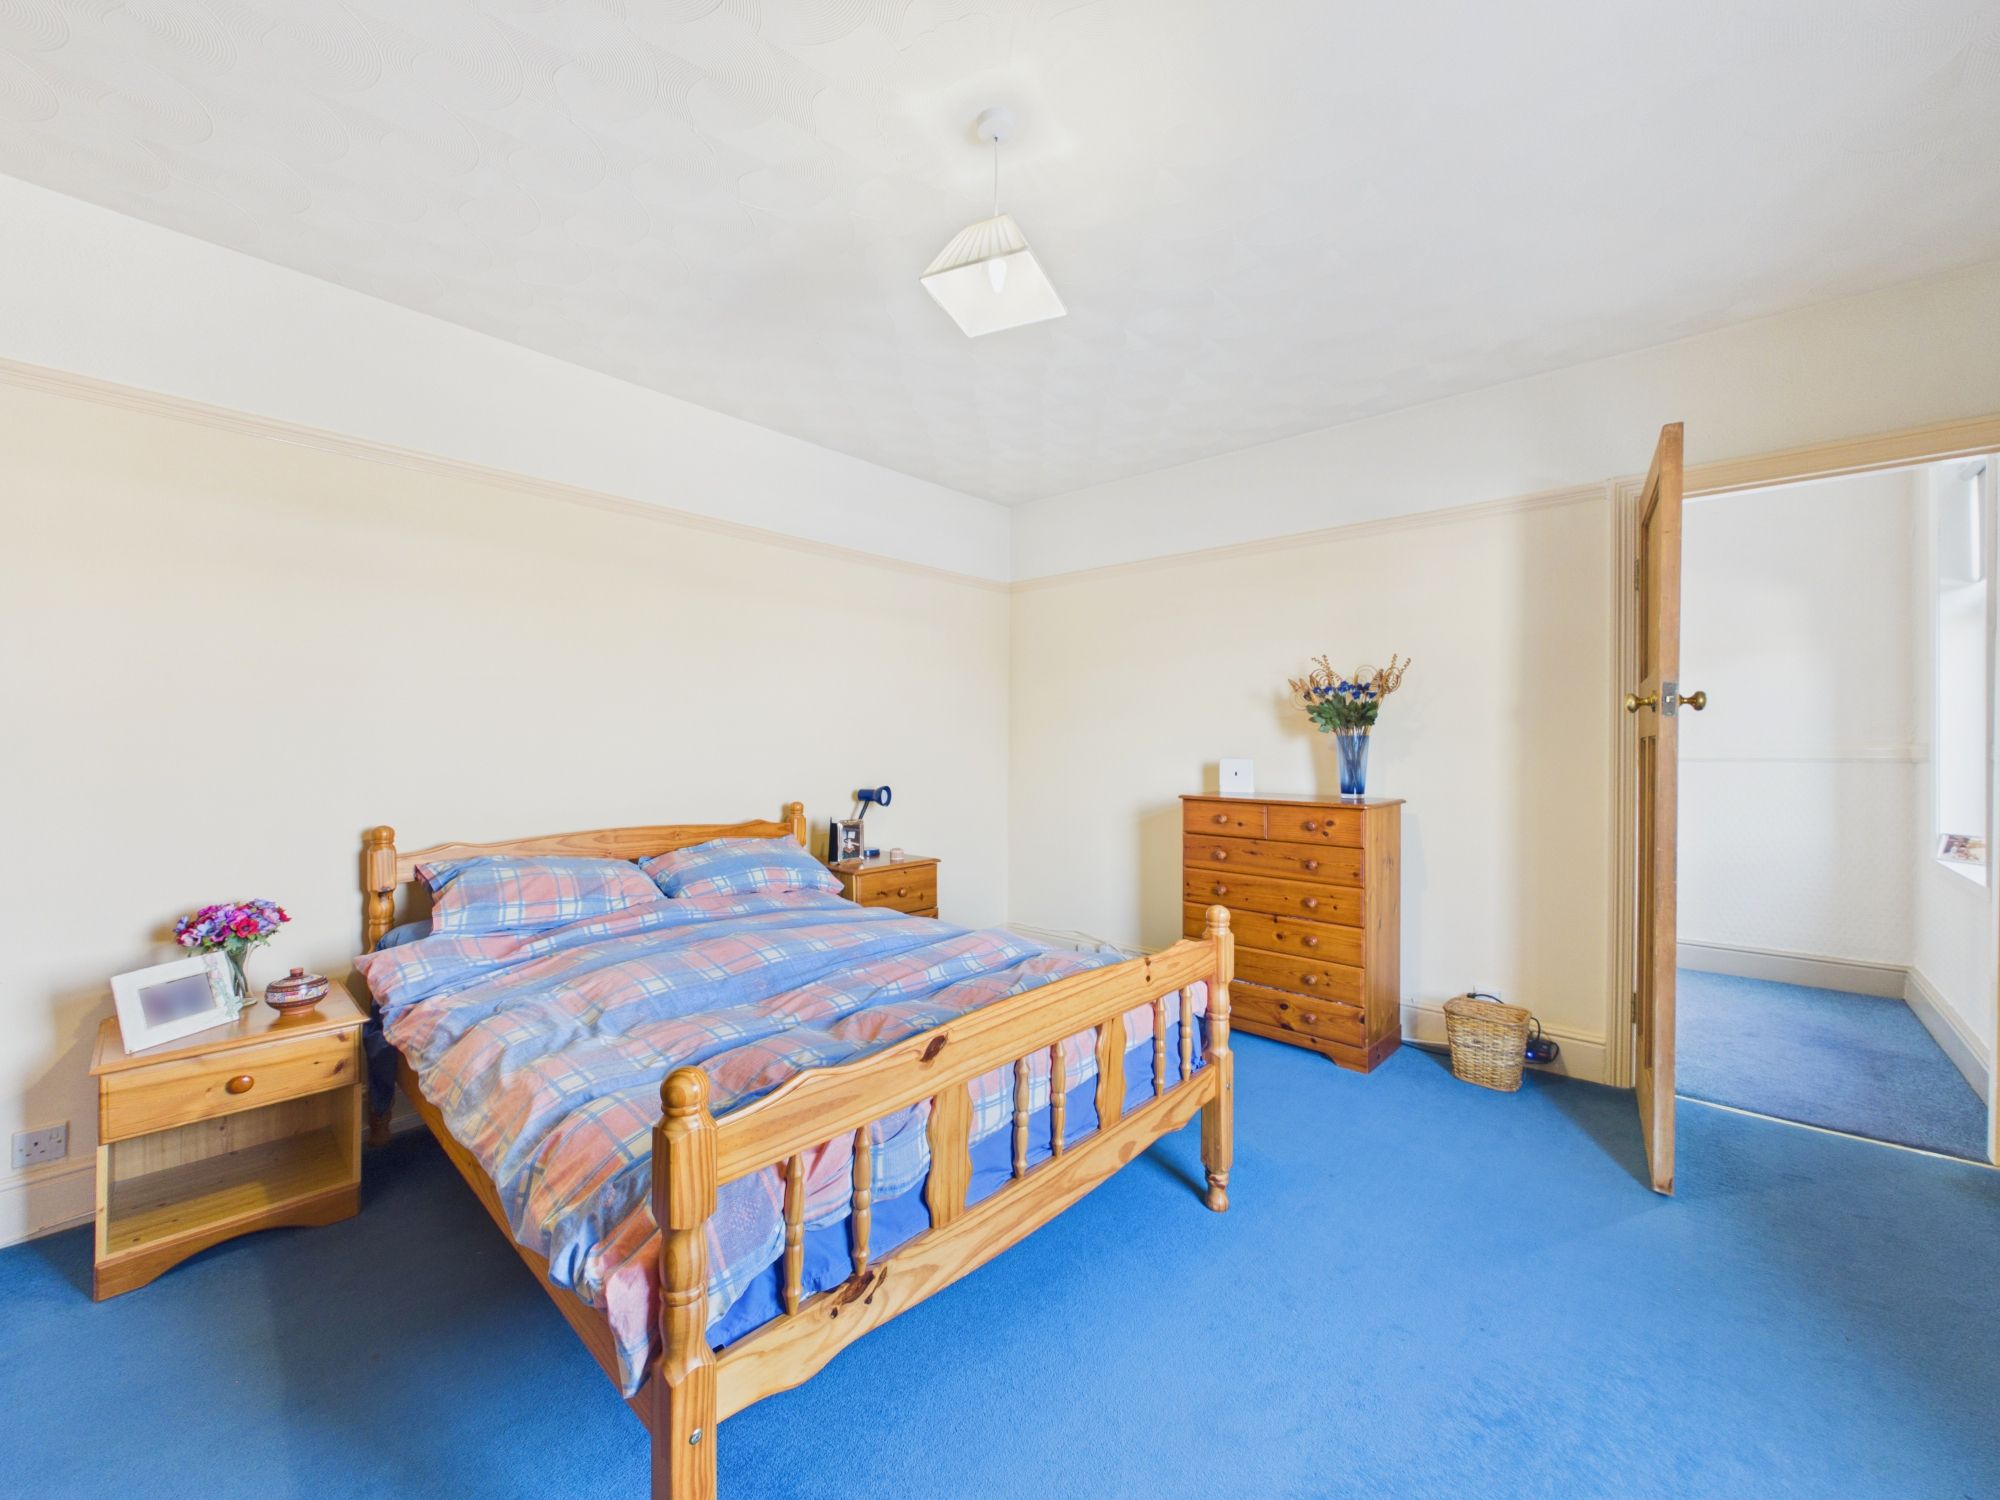
Bedroom 1 17' 2" x 12' 9" (5.24m x 3.88m)
Bedroom 2 14' 5" x 14' 8" (4.39m x 4.47m)
Bedroom 3 12' 2" x 14' 8" (3.71m x 4.47m)
Bathroom 1 12' 3" x 14' 8" (3.74m x 4.46m)
Landing 2 2' 9" x 9' 7" (0.85m x 2.91m)
Bedroom 4 12' 7" x 12' 10" (3.84m x 3.91m)
Bathroom 2 7' 10" x 9' 5" (2.39m x 2.86m)
Bedroom 5 16' 9" x 12' 11" (5.11m x 3.94m)