
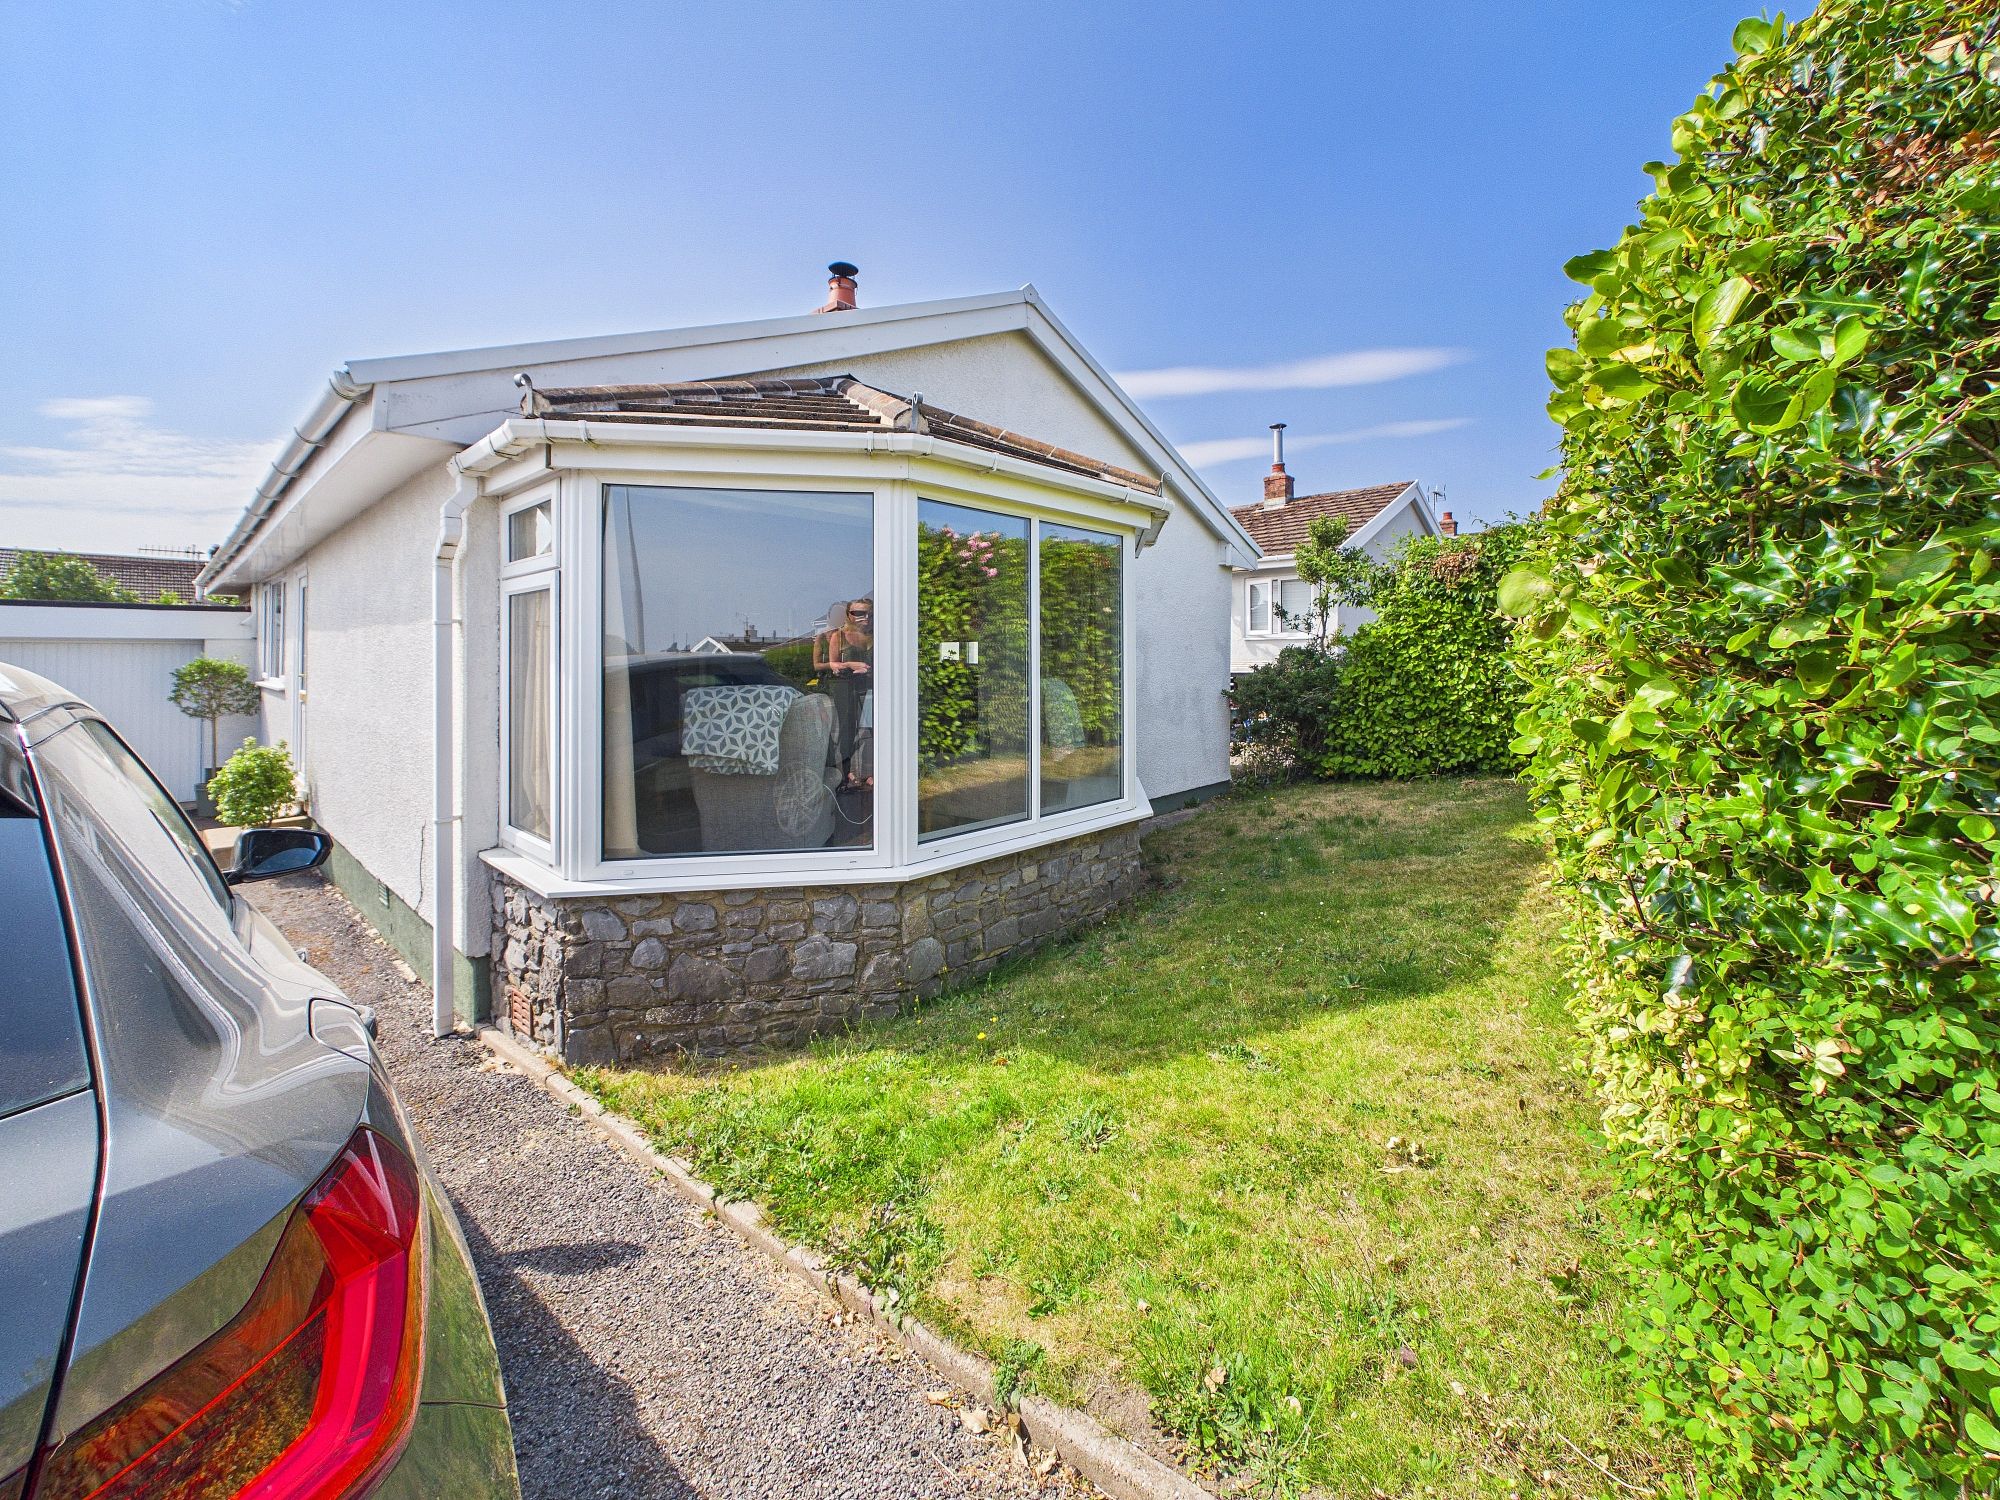
Upper Hill Park, Tenby, SA70
Info
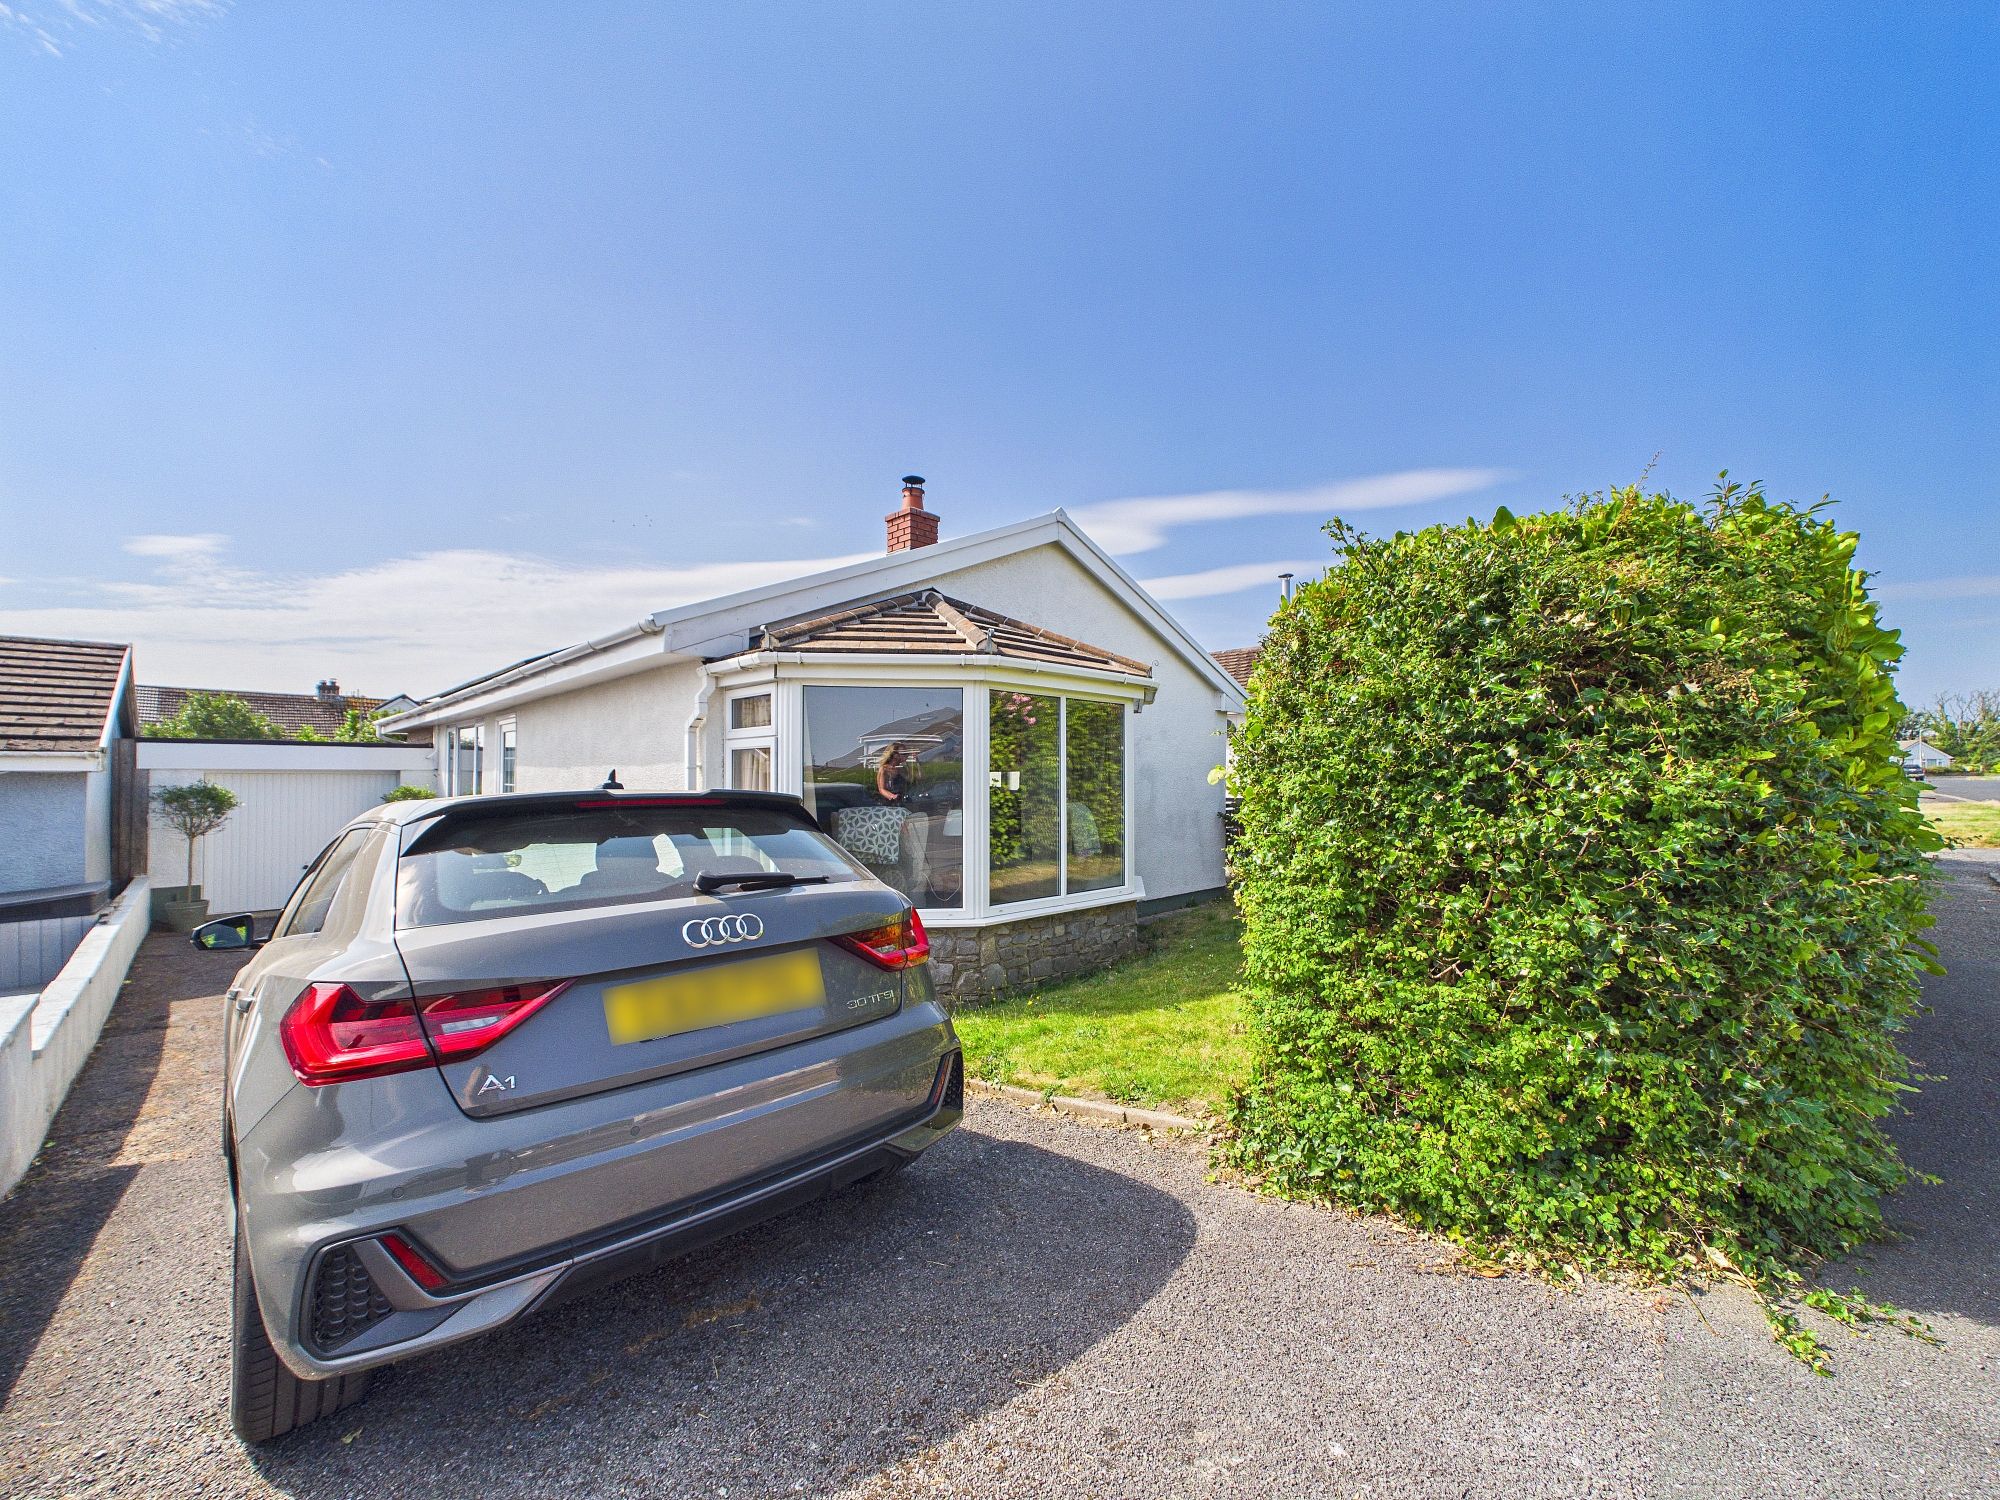
- Three Bedroom Detached Bungalow
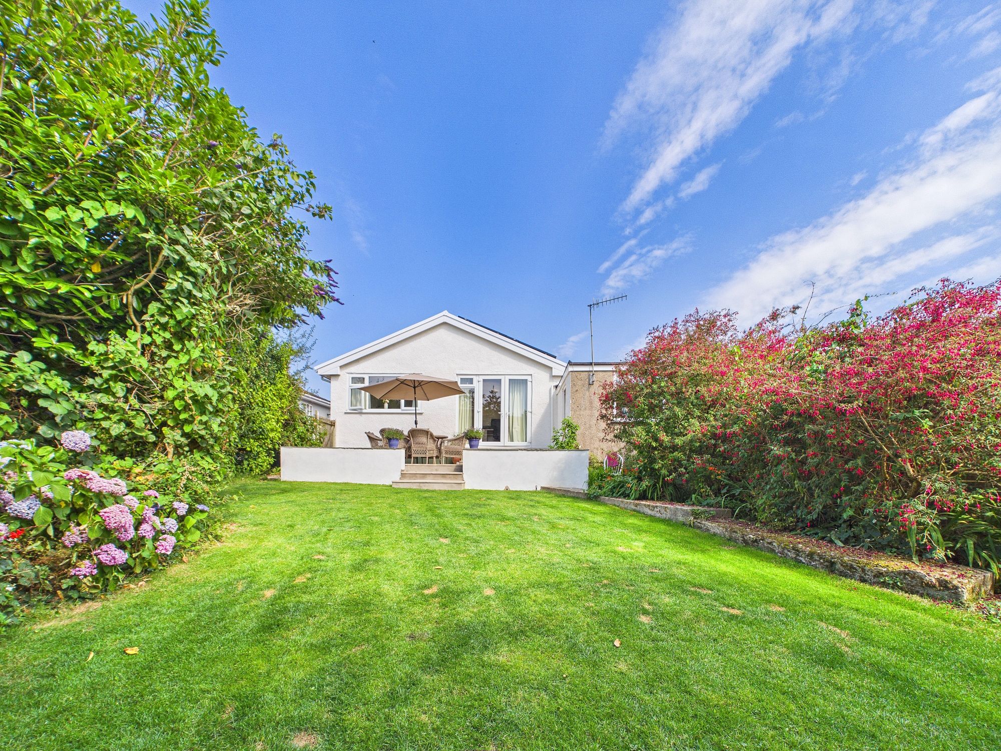
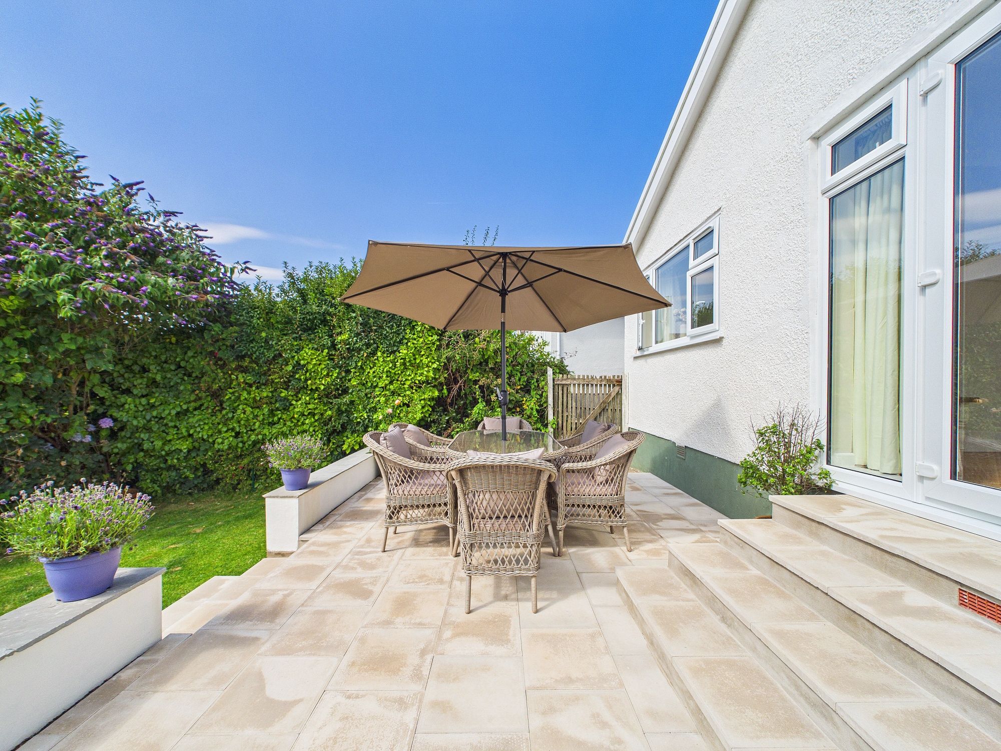
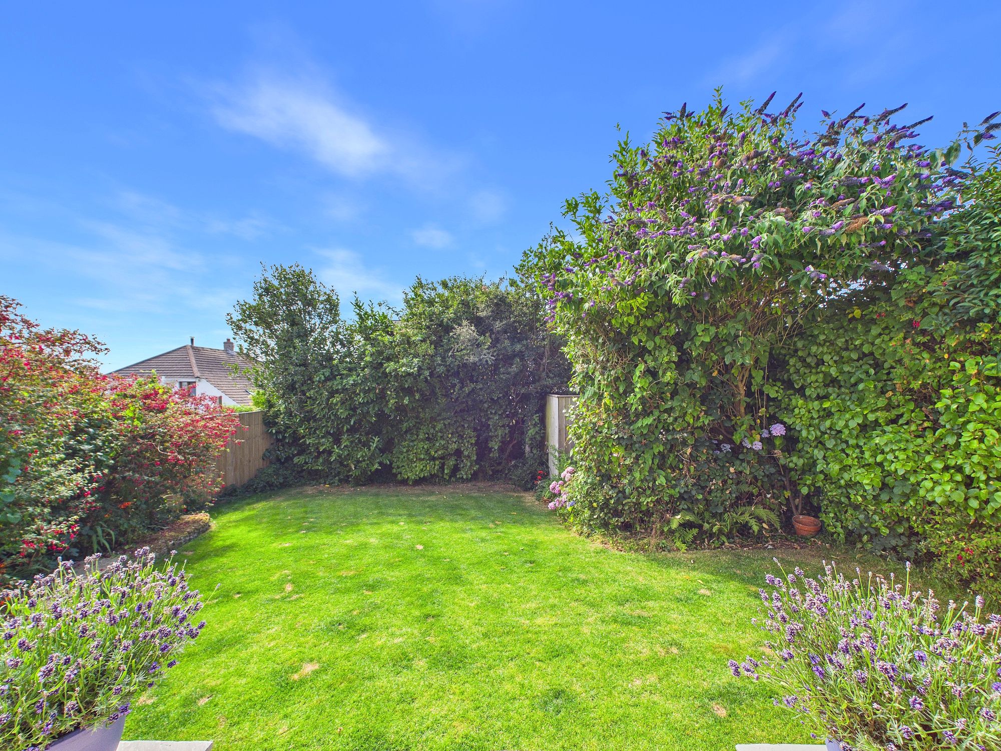
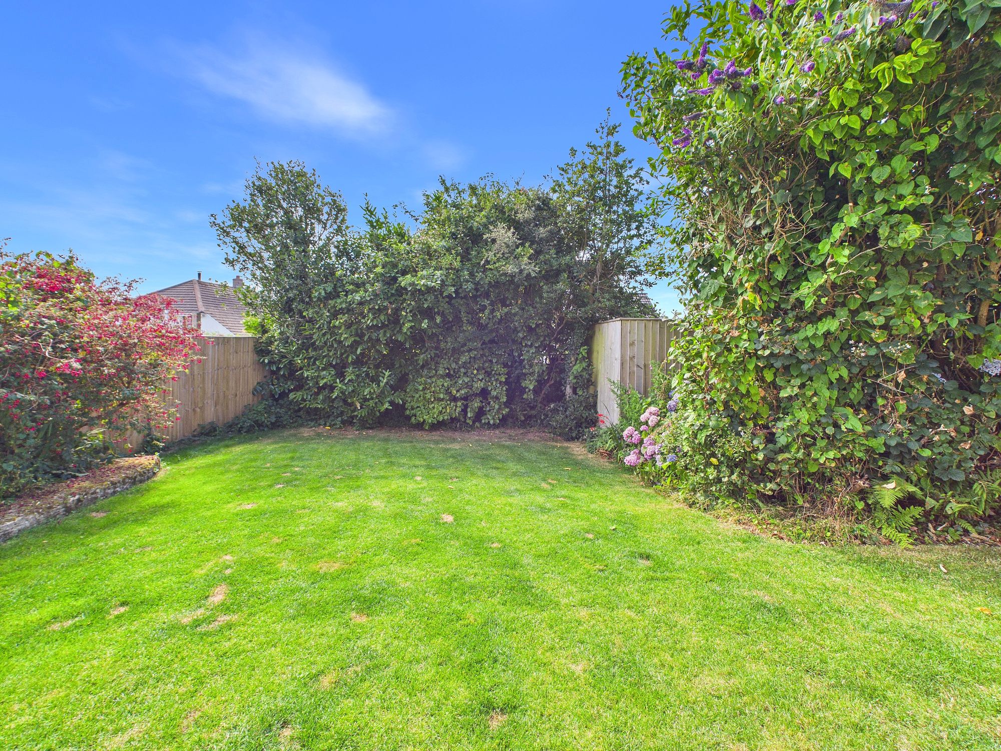
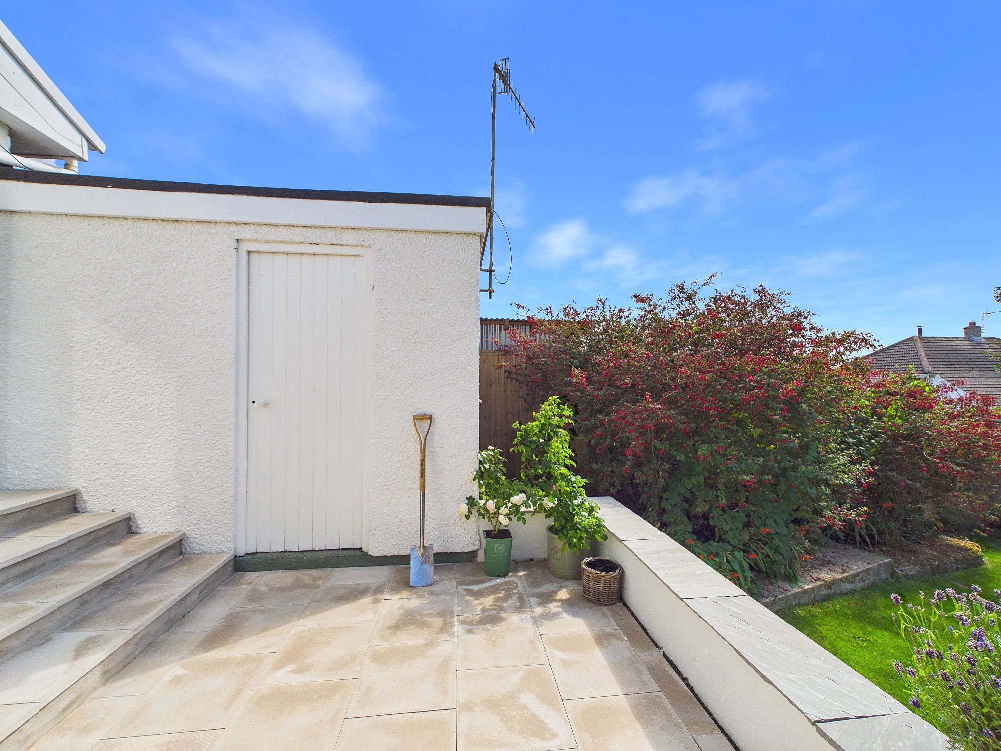
- South Facing Garden with Patio
- Walking Distance to Town
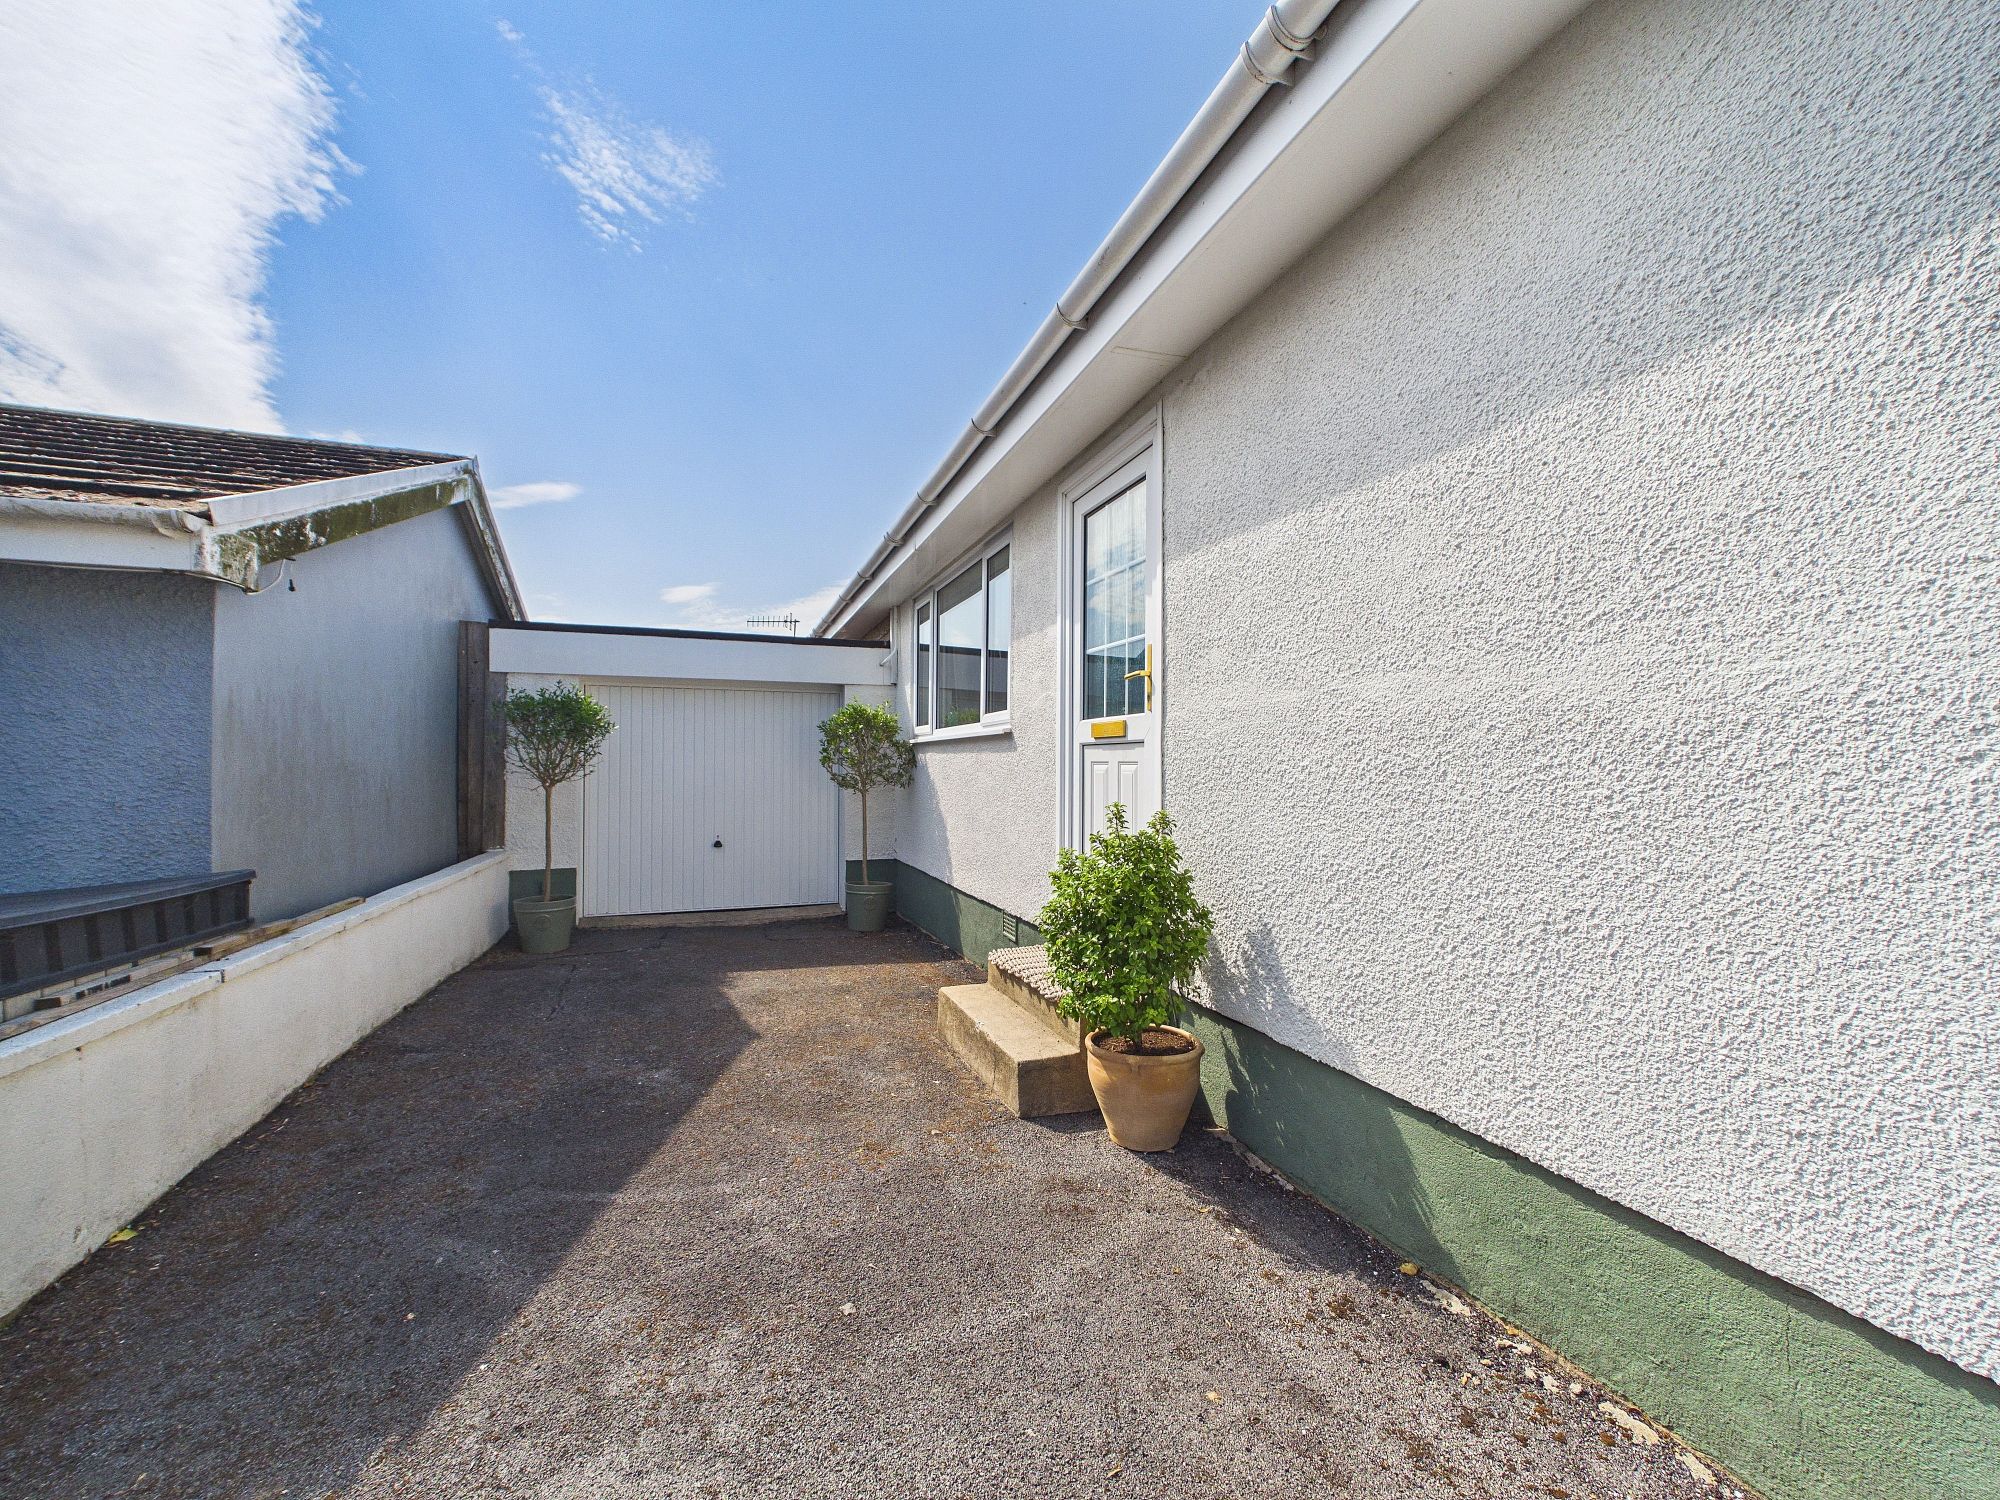
- Parking and a garage
- Modern and Characterful Decor
The Property
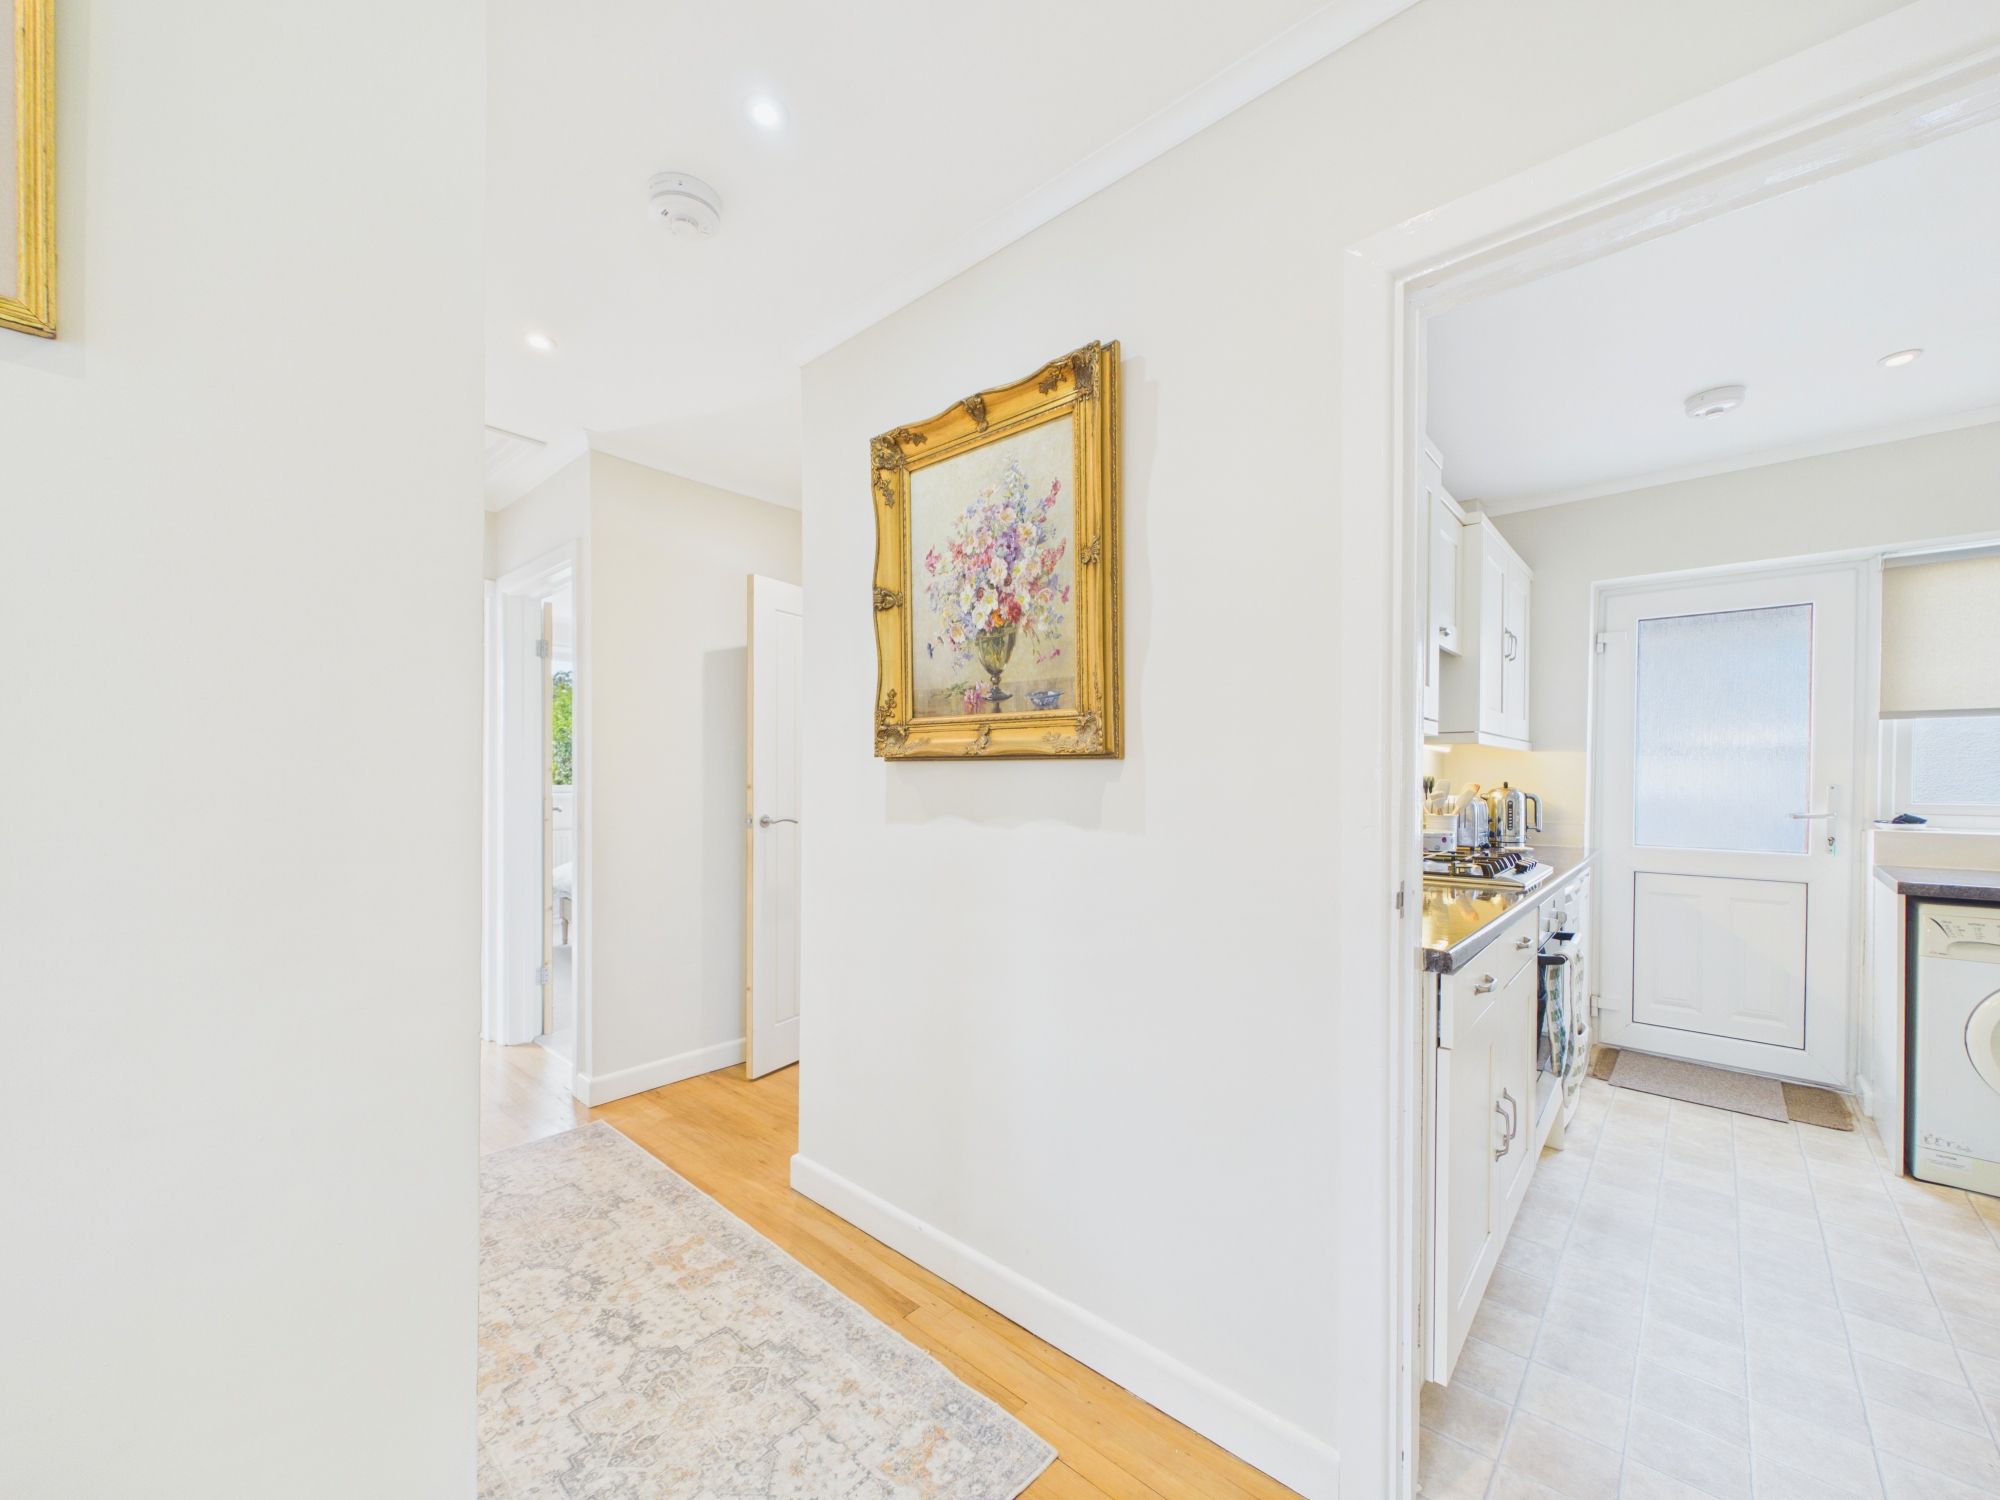
This beautifully presented three bedroom detached bungalow offers a unique blend of modern comfort and characterful charm, making it an exceptional choice for discerning buyers seeking a stylish and well-appointed home.
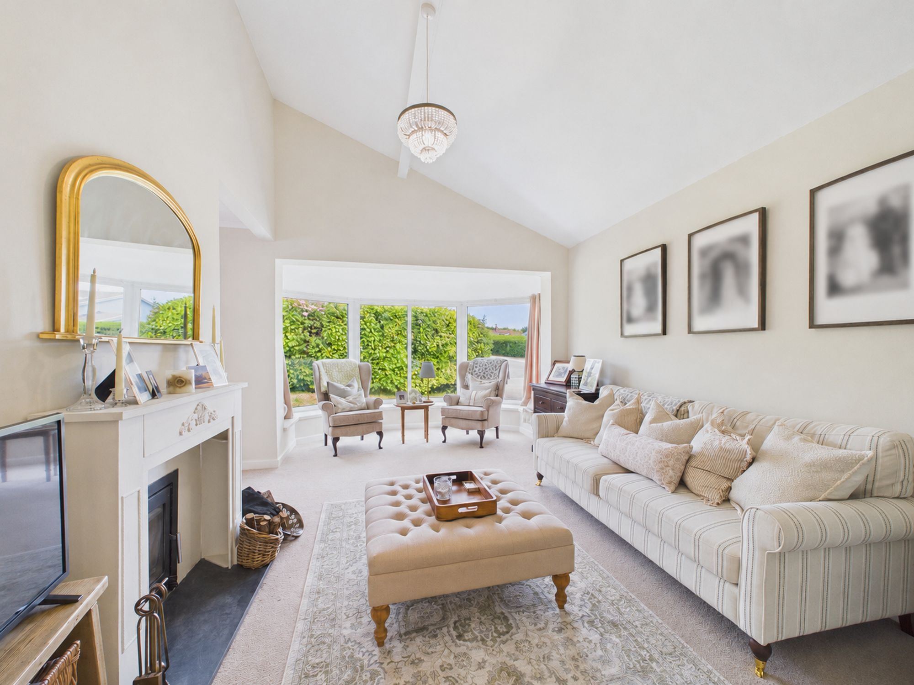
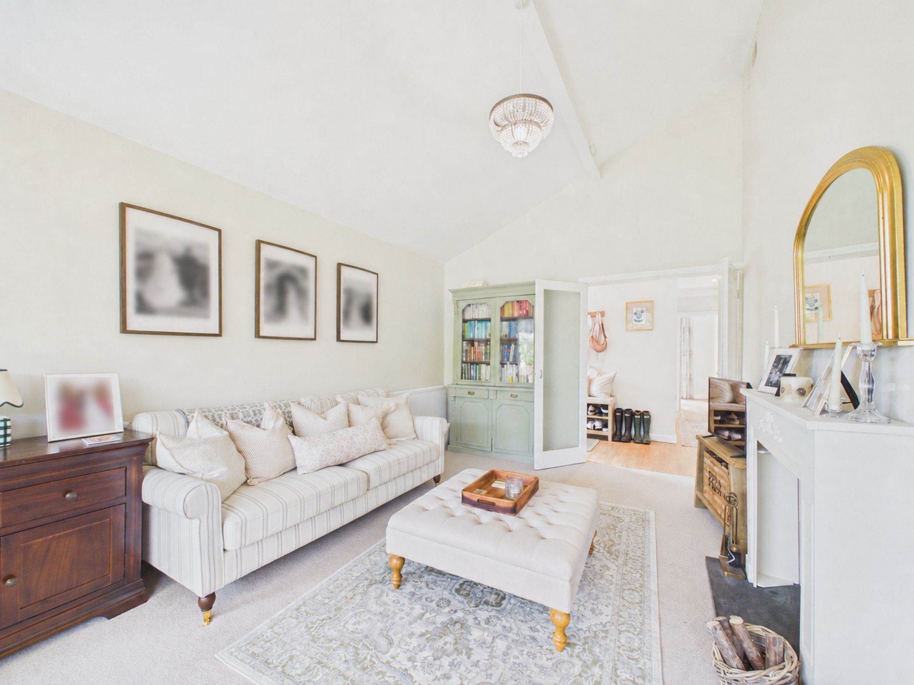
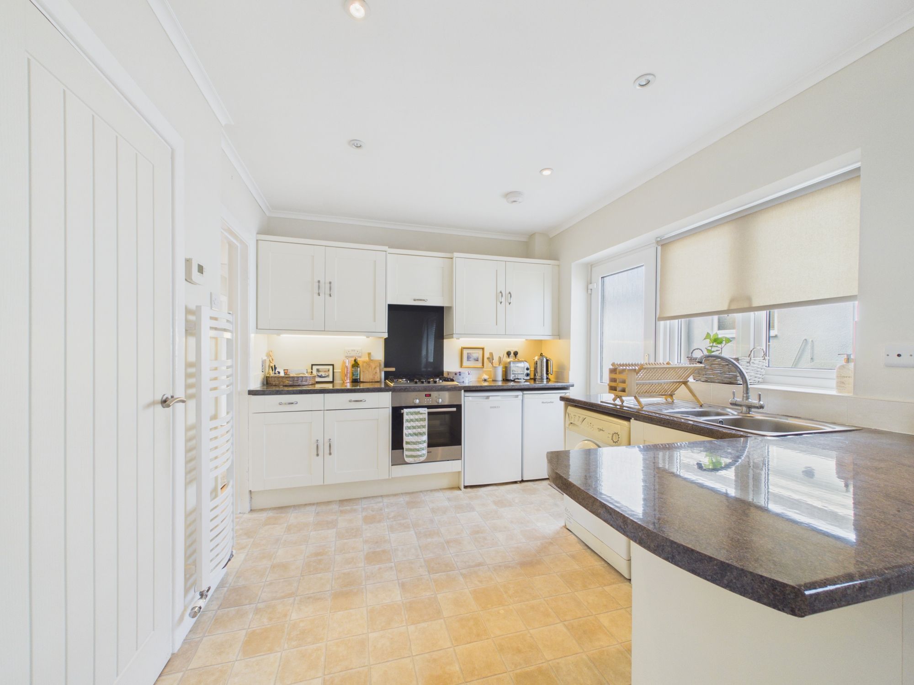
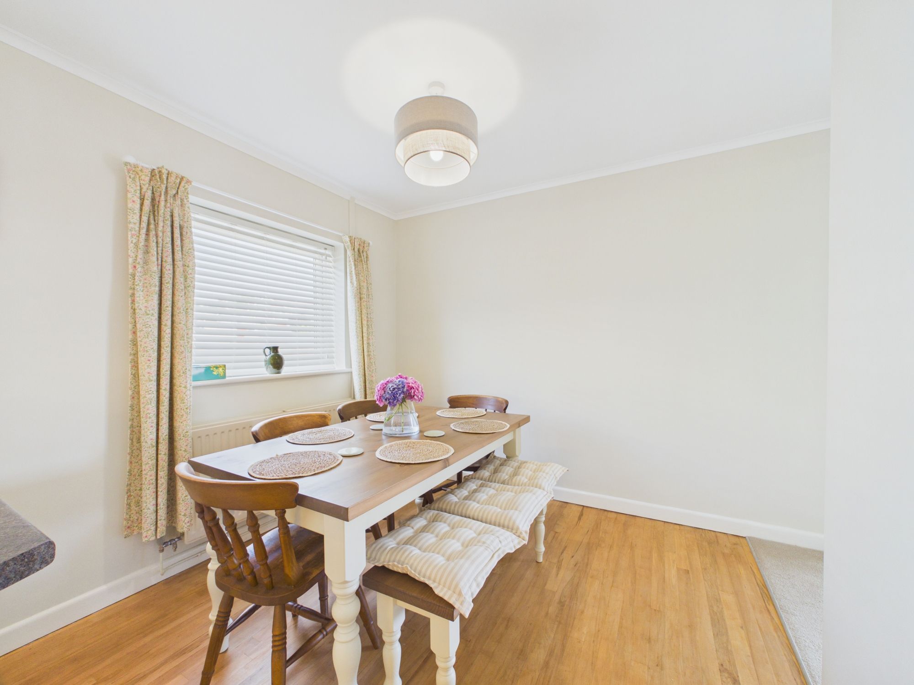
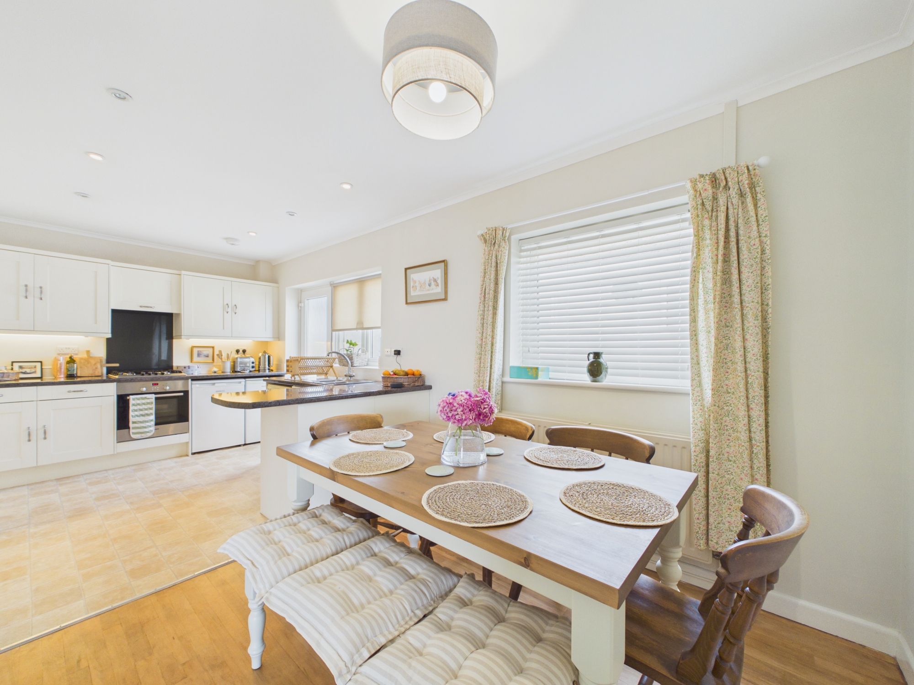
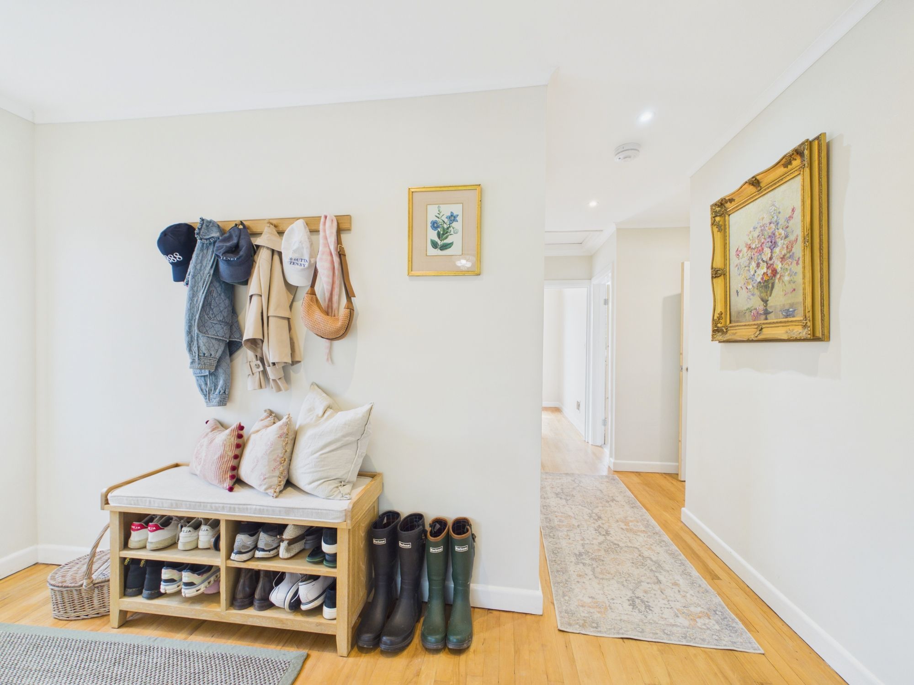
Situated within easy walking distance of the town centre, the property enjoys a highly convenient location that provides access to a wide range of local amenities, shops, and transport links. The spacious interior is thoughtfully designed to maximise natural light throughout, with a welcoming entrance hall leading to a generous living room that features attractive finishes and a contemporary yet homely atmosphere. The modern kitchen is fitted with a range of high-quality units and integrated appliances, providing ample workspace for culinary enthusiasts.
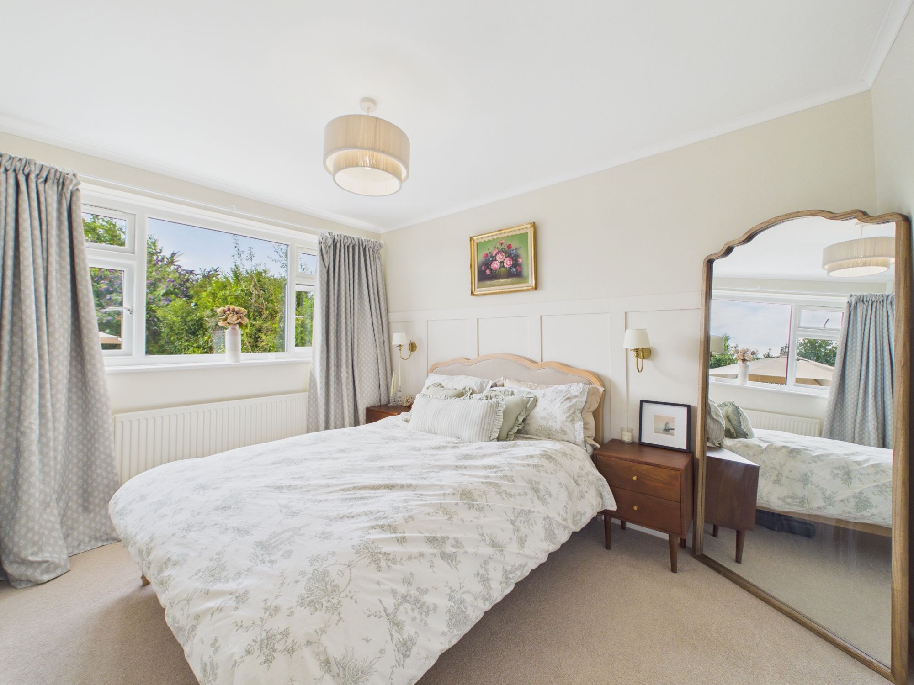
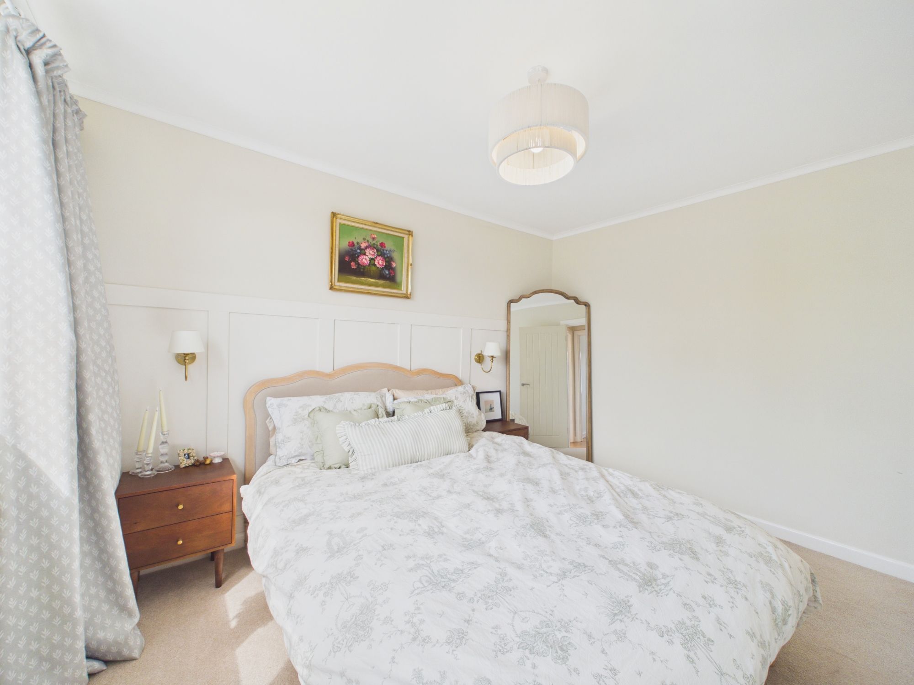
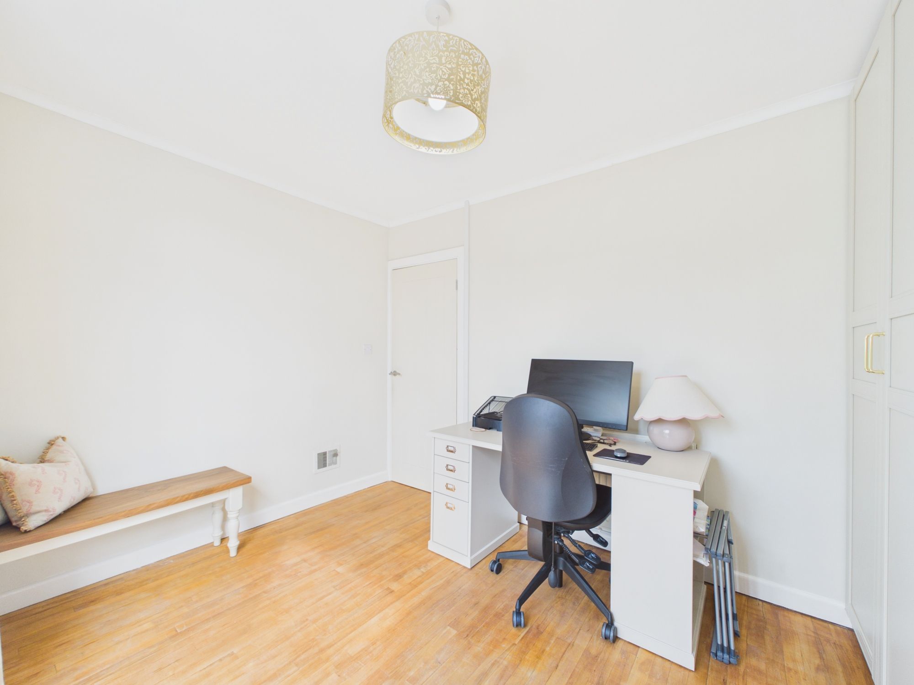
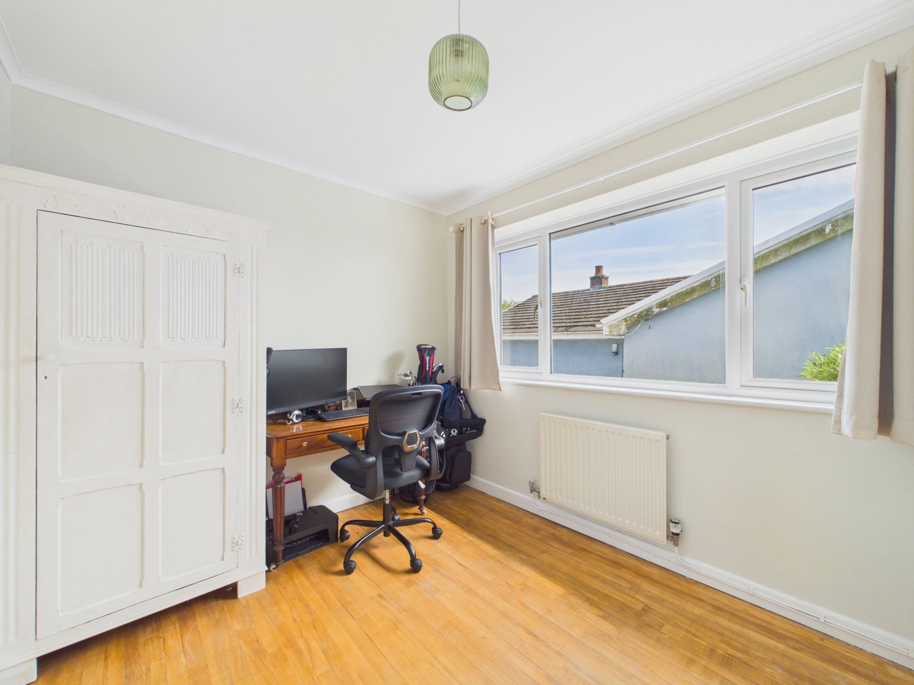
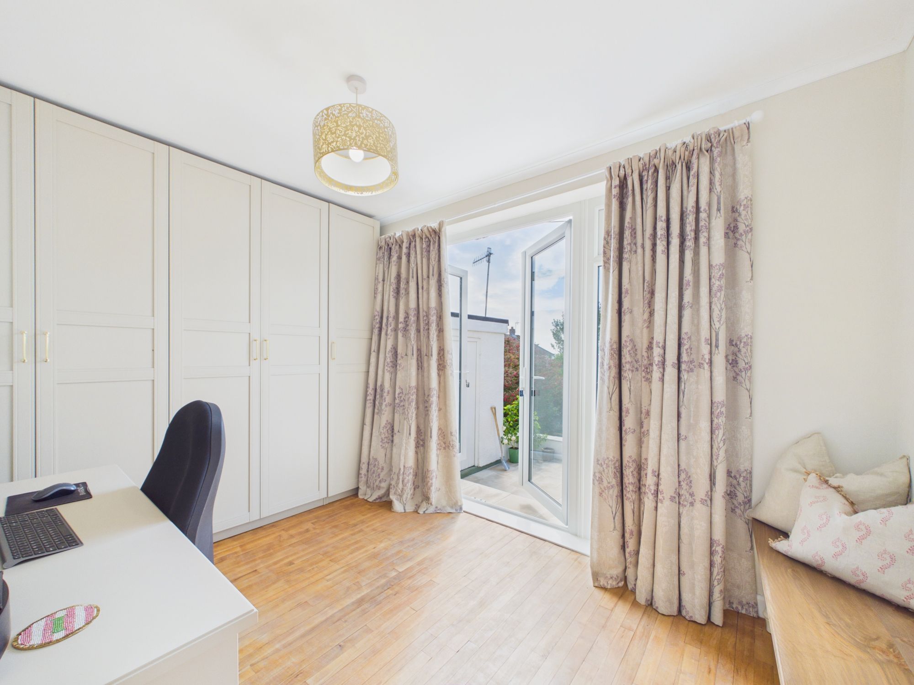
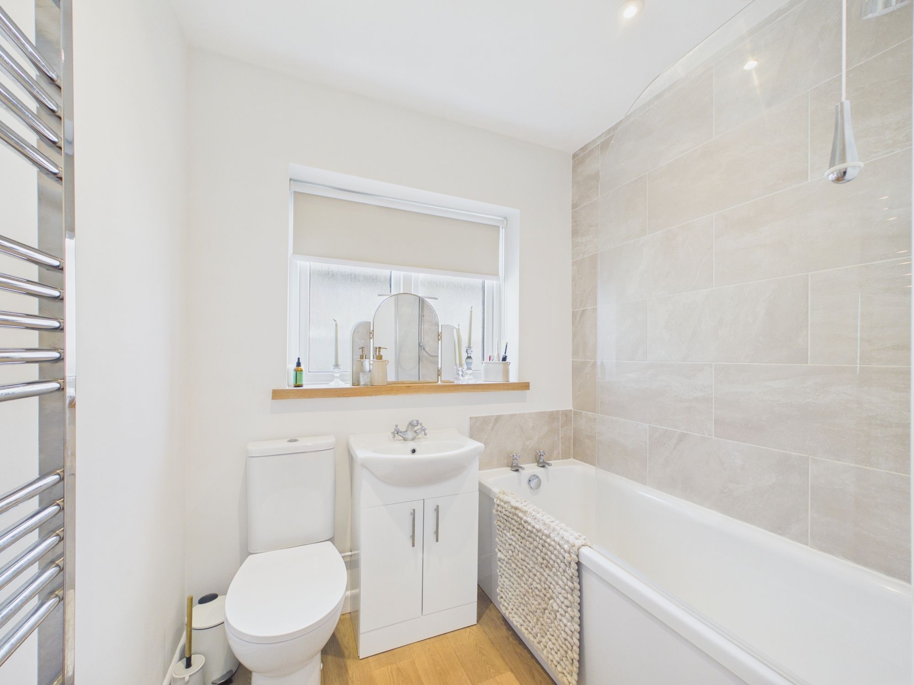
Each of the three bedrooms is well-proportioned, offering flexibility for use as guest rooms, a home office, or family accommodation, while the principal bedroom benefits from plentiful storage. The family bathroom is finished to a high standard, featuring elegant fixtures and fittings that contribute to the property’s overall sense of quality. The decor throughout the bungalow skilfully combines modern touches with period details, creating a warm and inviting environment that is ready for immediate occupation.
Additional features include private parking and a garage, offering secure storage and convenience for residents and visitors alike. This property represents a rare opportunity to acquire a detached bungalow with both style and practicality, all set within a sought-after residential area that balances peaceful living with proximity to the vibrant amenities of the town. Whether you are downsizing, searching for a family home, or looking for single-level living, this bungalow is sure to impress with its thoughtful layout, tasteful presentation, and desirable location. Early viewing is highly recommended to fully appreciate the quality and appeal of this delightful home.
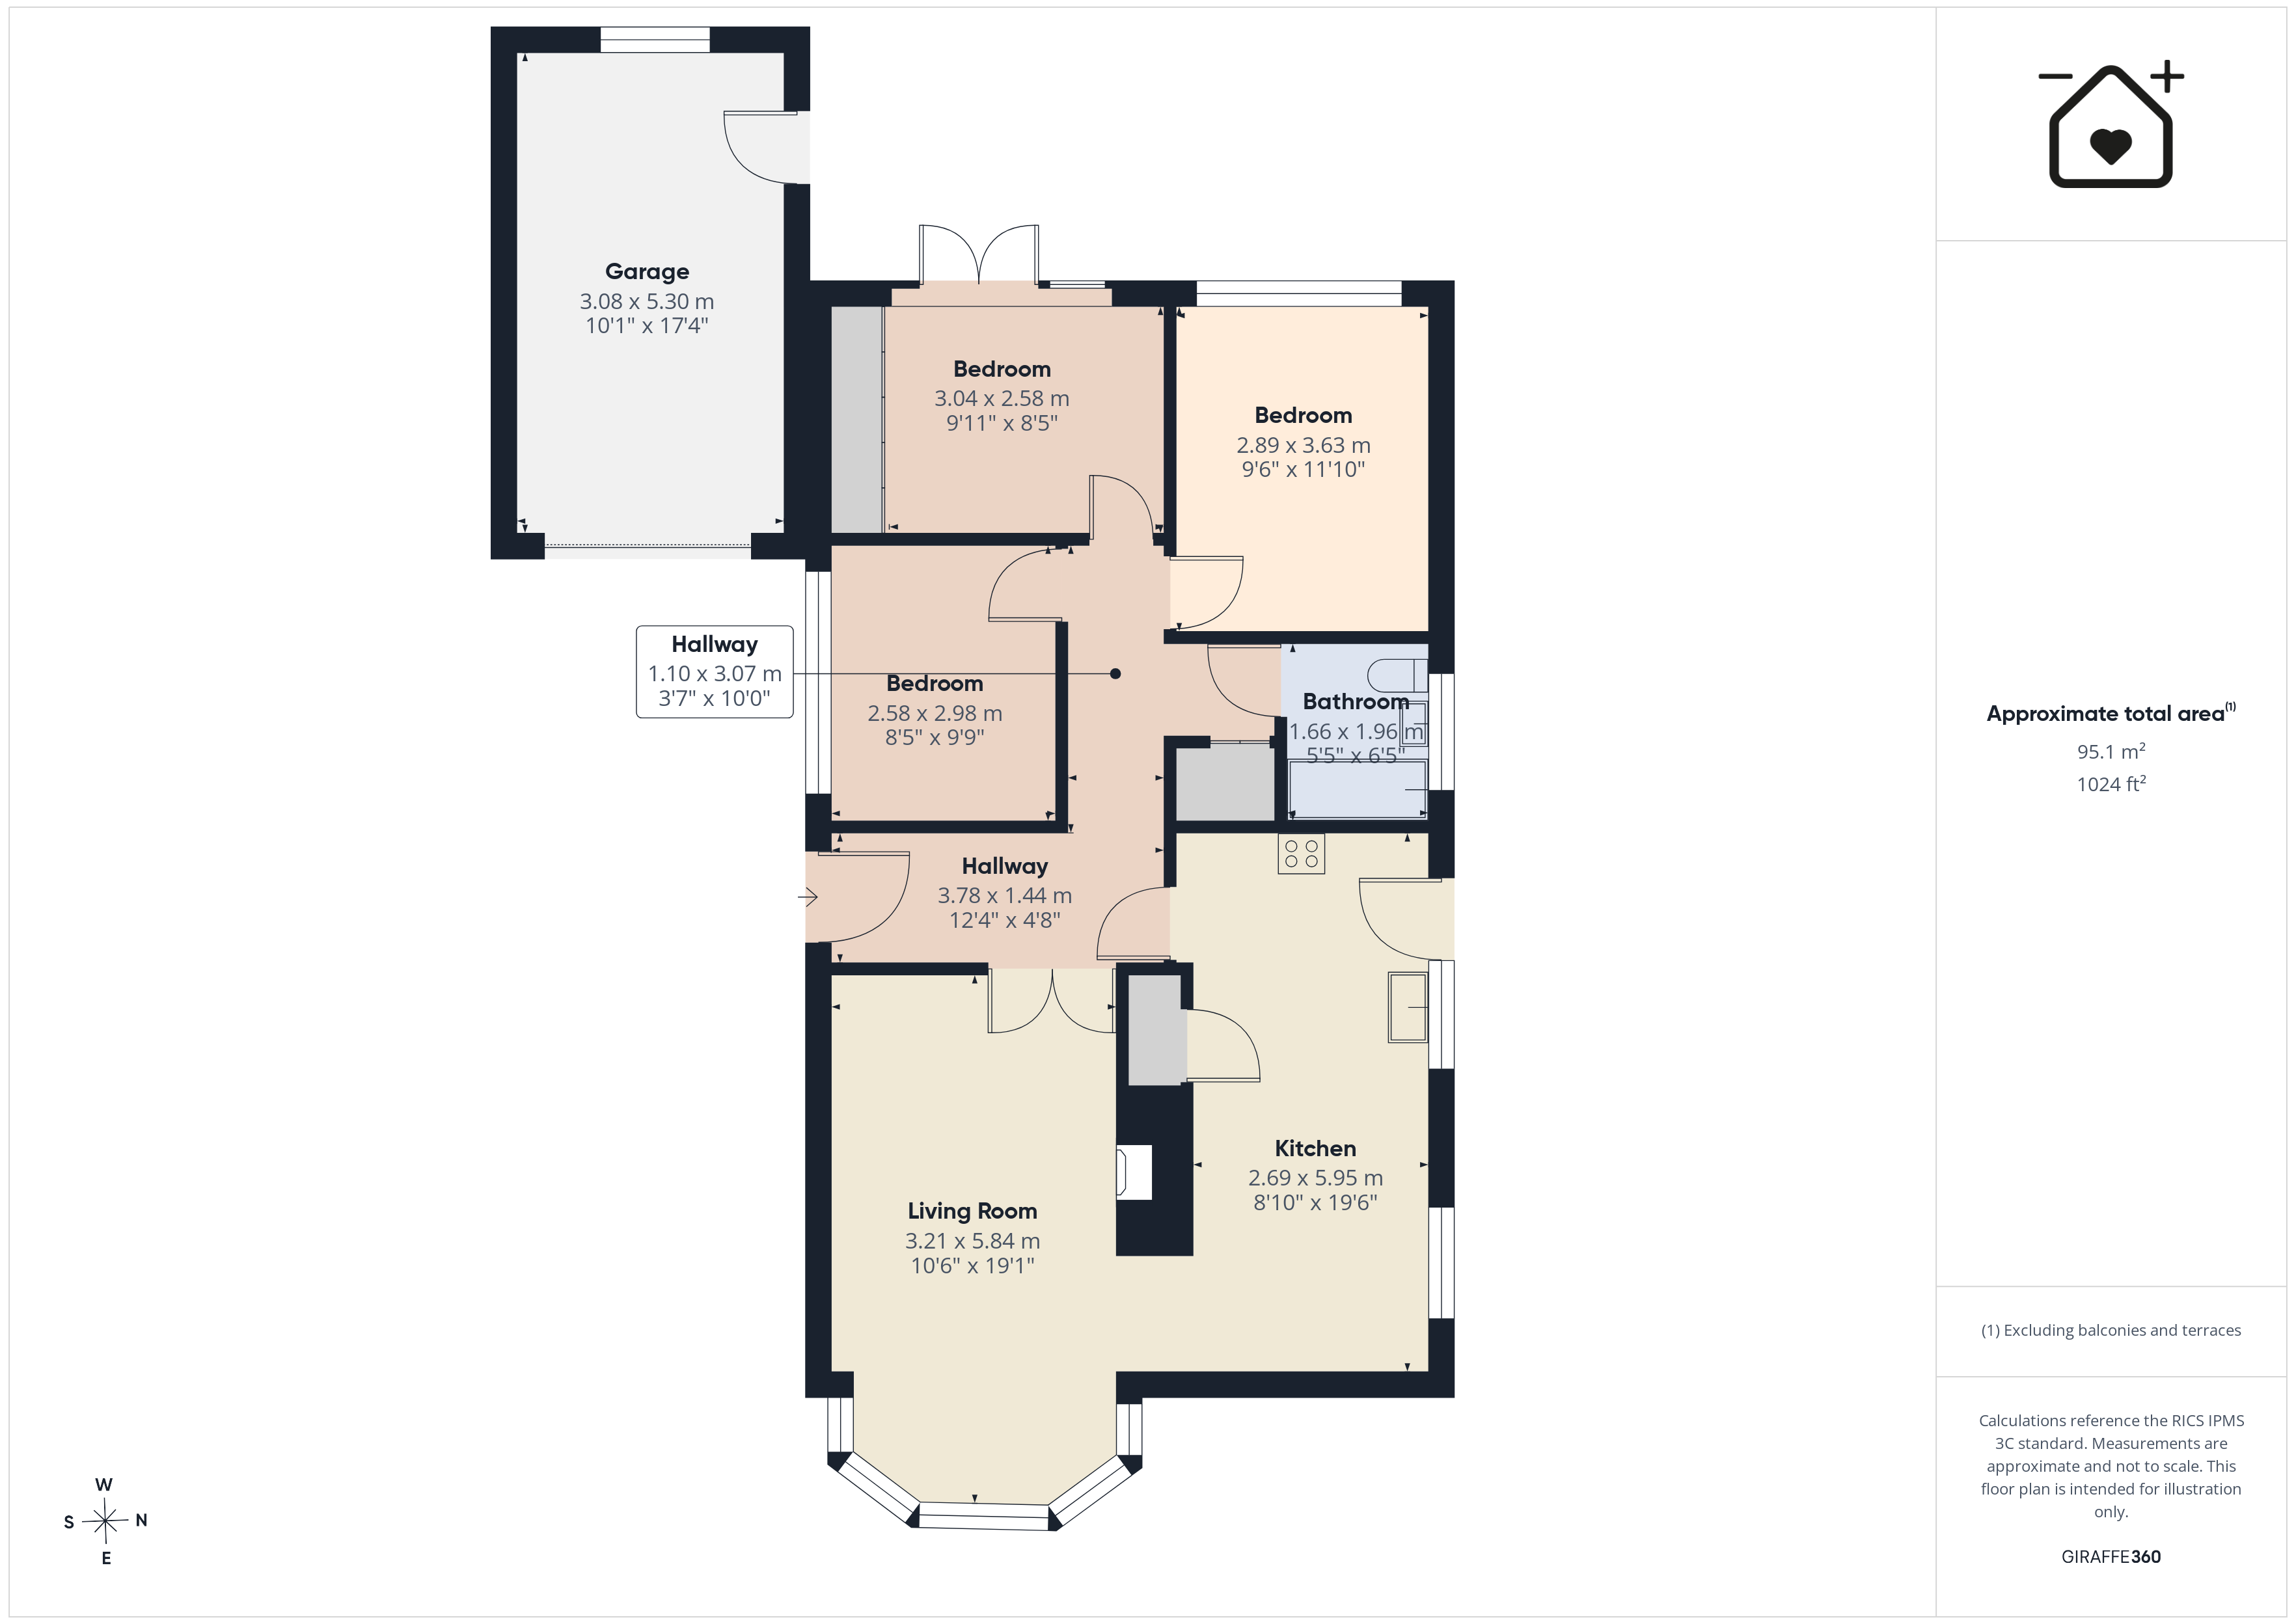
Lounge 10' 6" x 19' 1" (3.20m x 5.82m)
Kitchen/Diner 8' 10" x 19' 6" (2.69m x 5.94m)
Bedroom 9' 6" x 11' 10" (2.90m x 3.61m)
Bedroom 9' 11" x 8' 5" (3.02m x 2.56m)
Bedroom 8' 5" x 9' 9" (2.56m x 2.97m)
Bathroom 5' 5" x 6' 5" (1.65m x 1.96m)