
Sun Valley Drive, Saundersfoot, SA69
Info
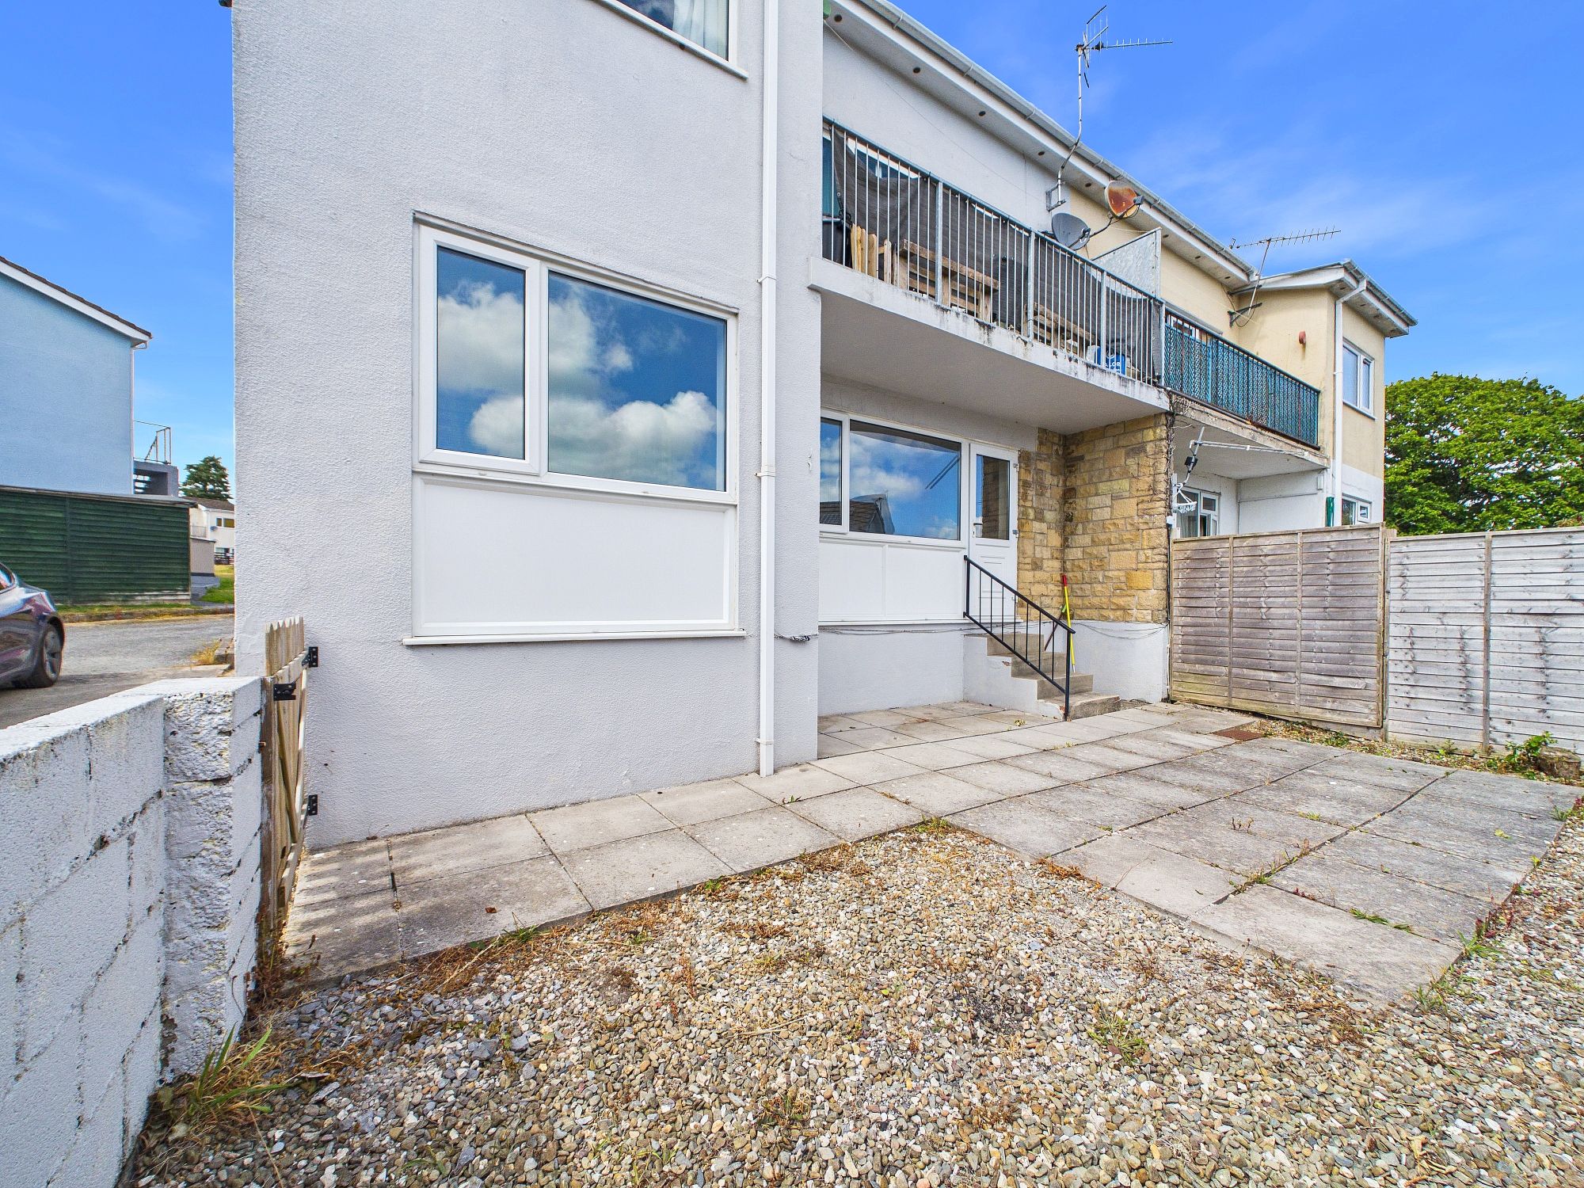
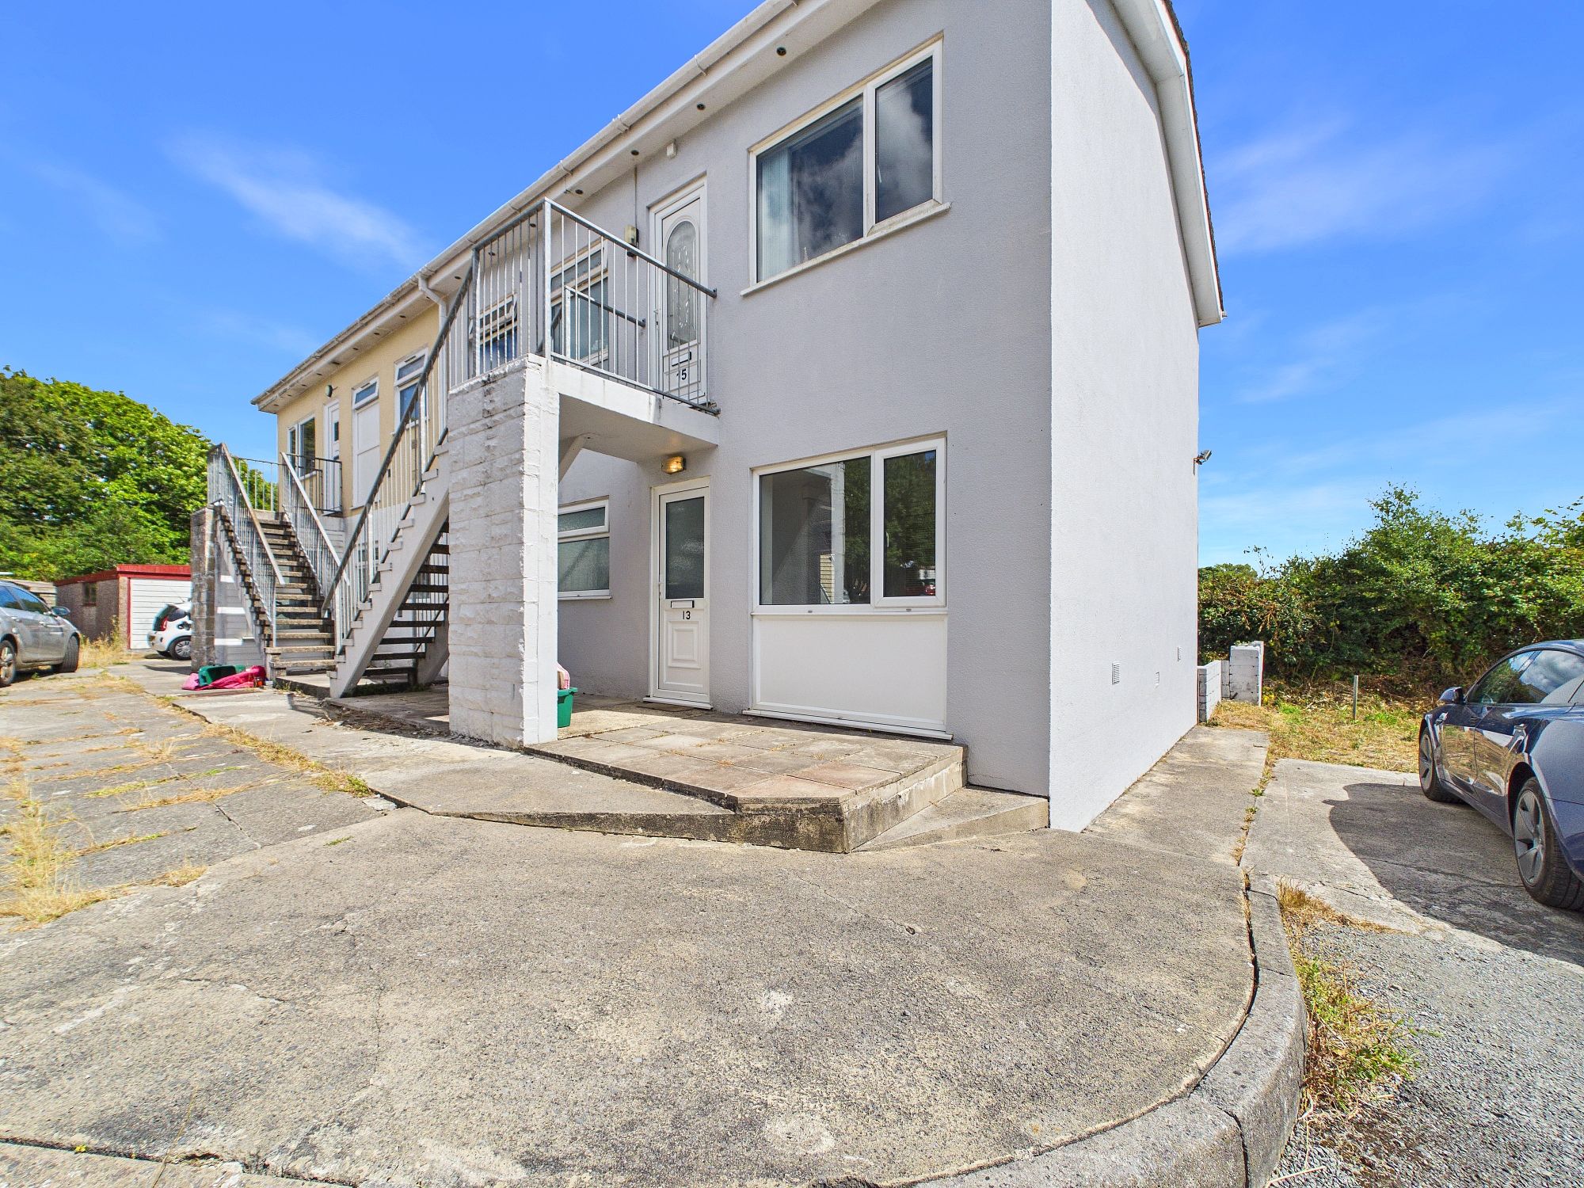
- Ground floor two bedroom maisonette
- On the outskirts of the popular coastal village of Saundersfoot
- Good investment opportunity
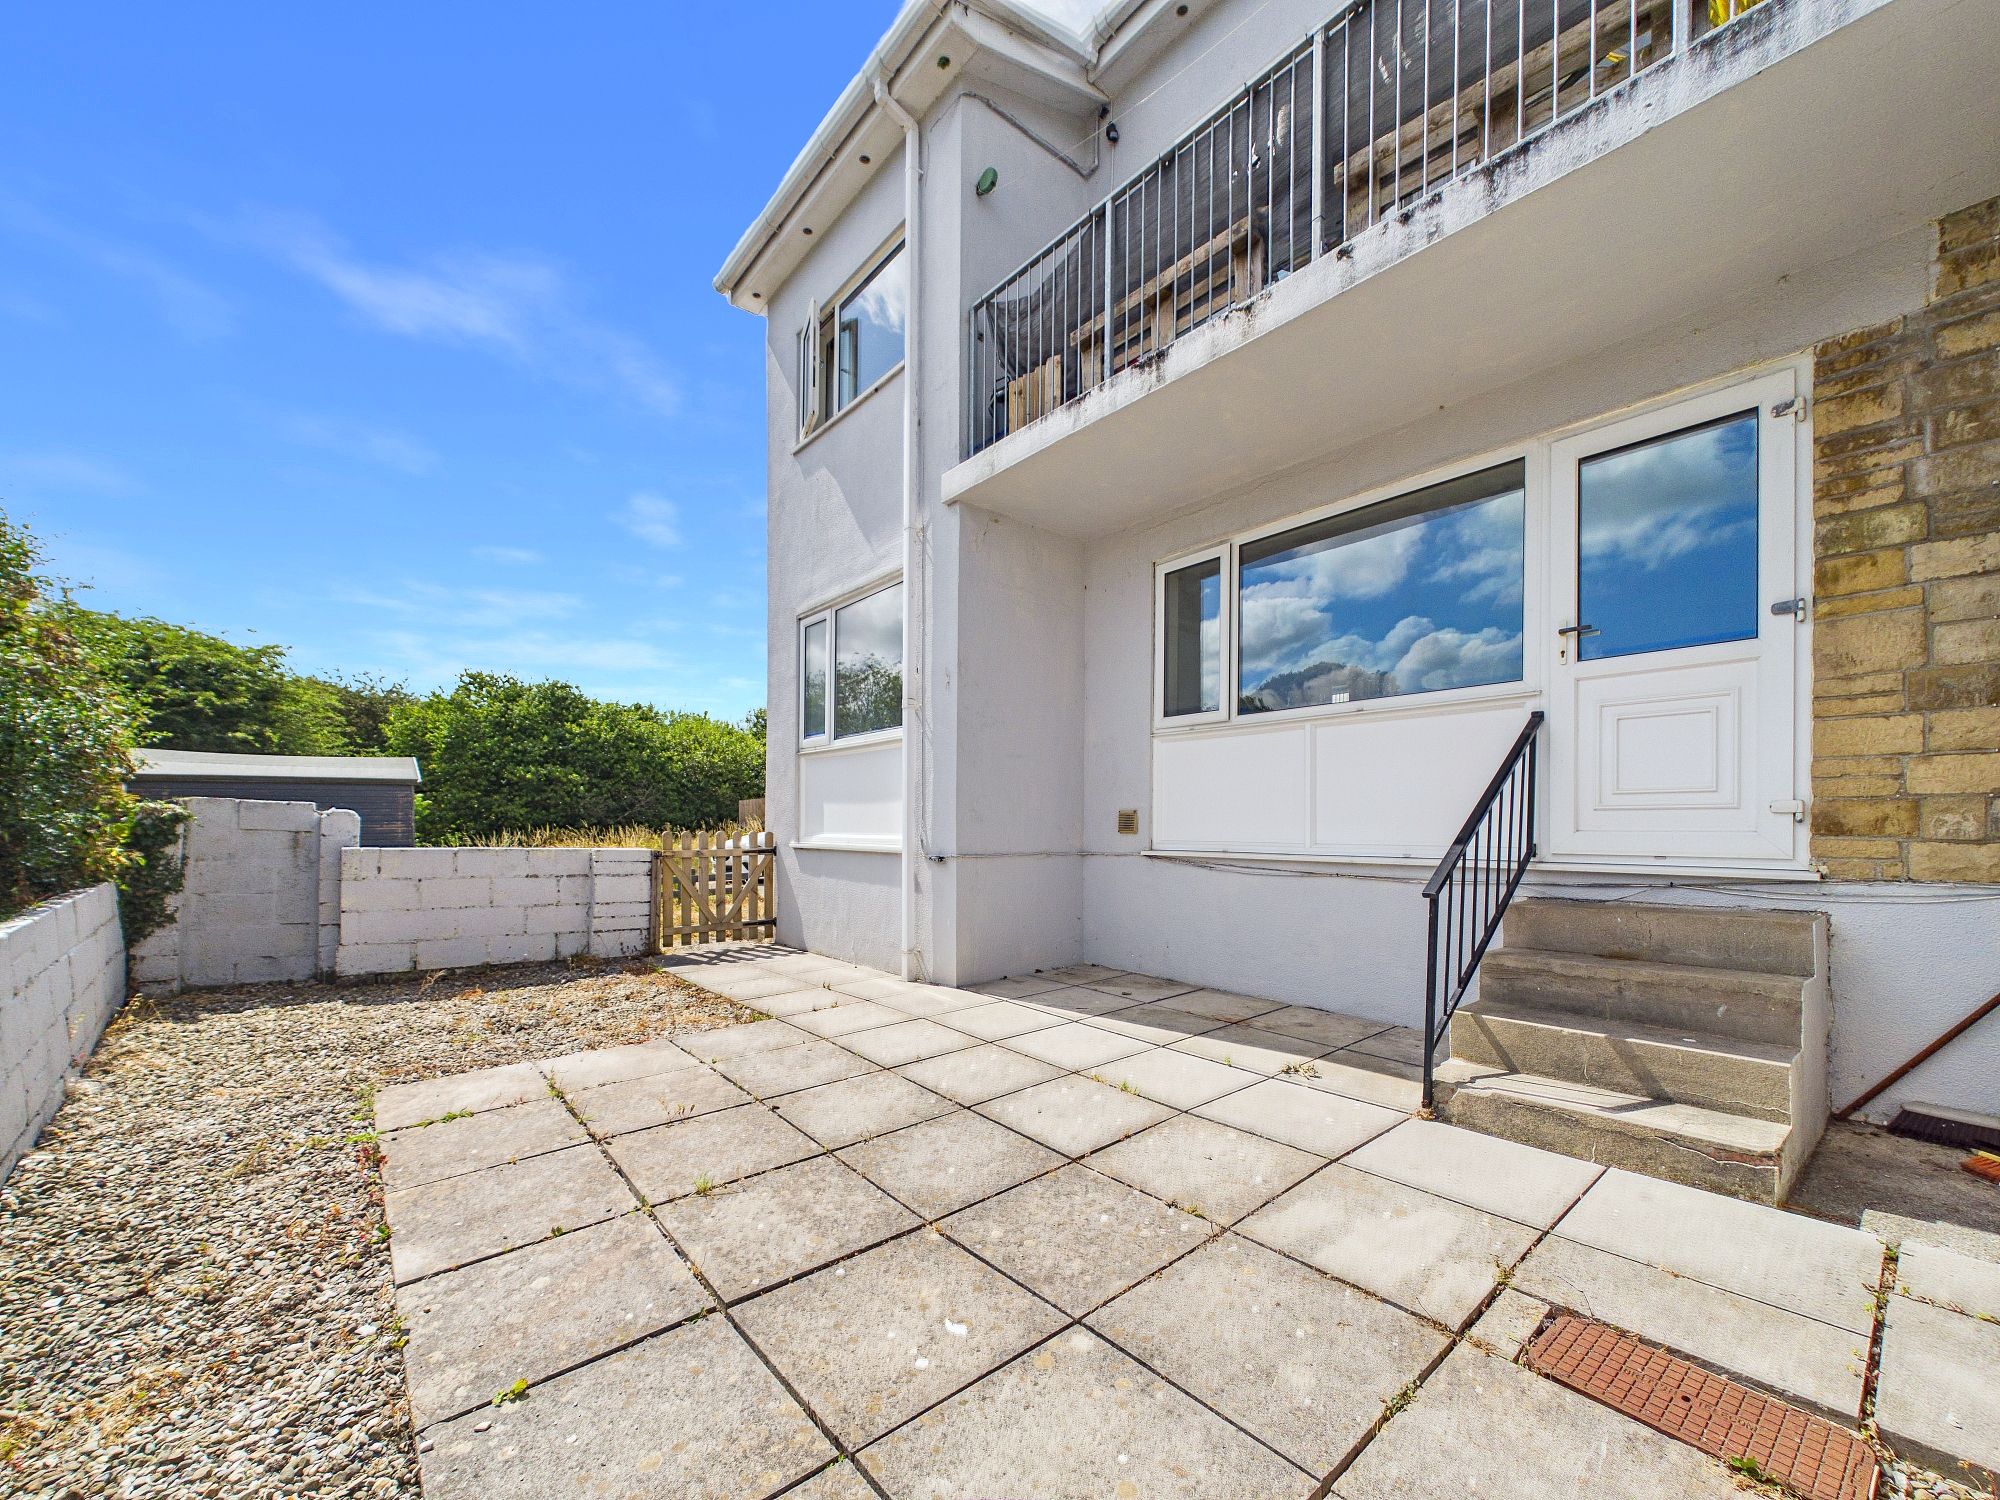
- Courtyard and parking for two cars
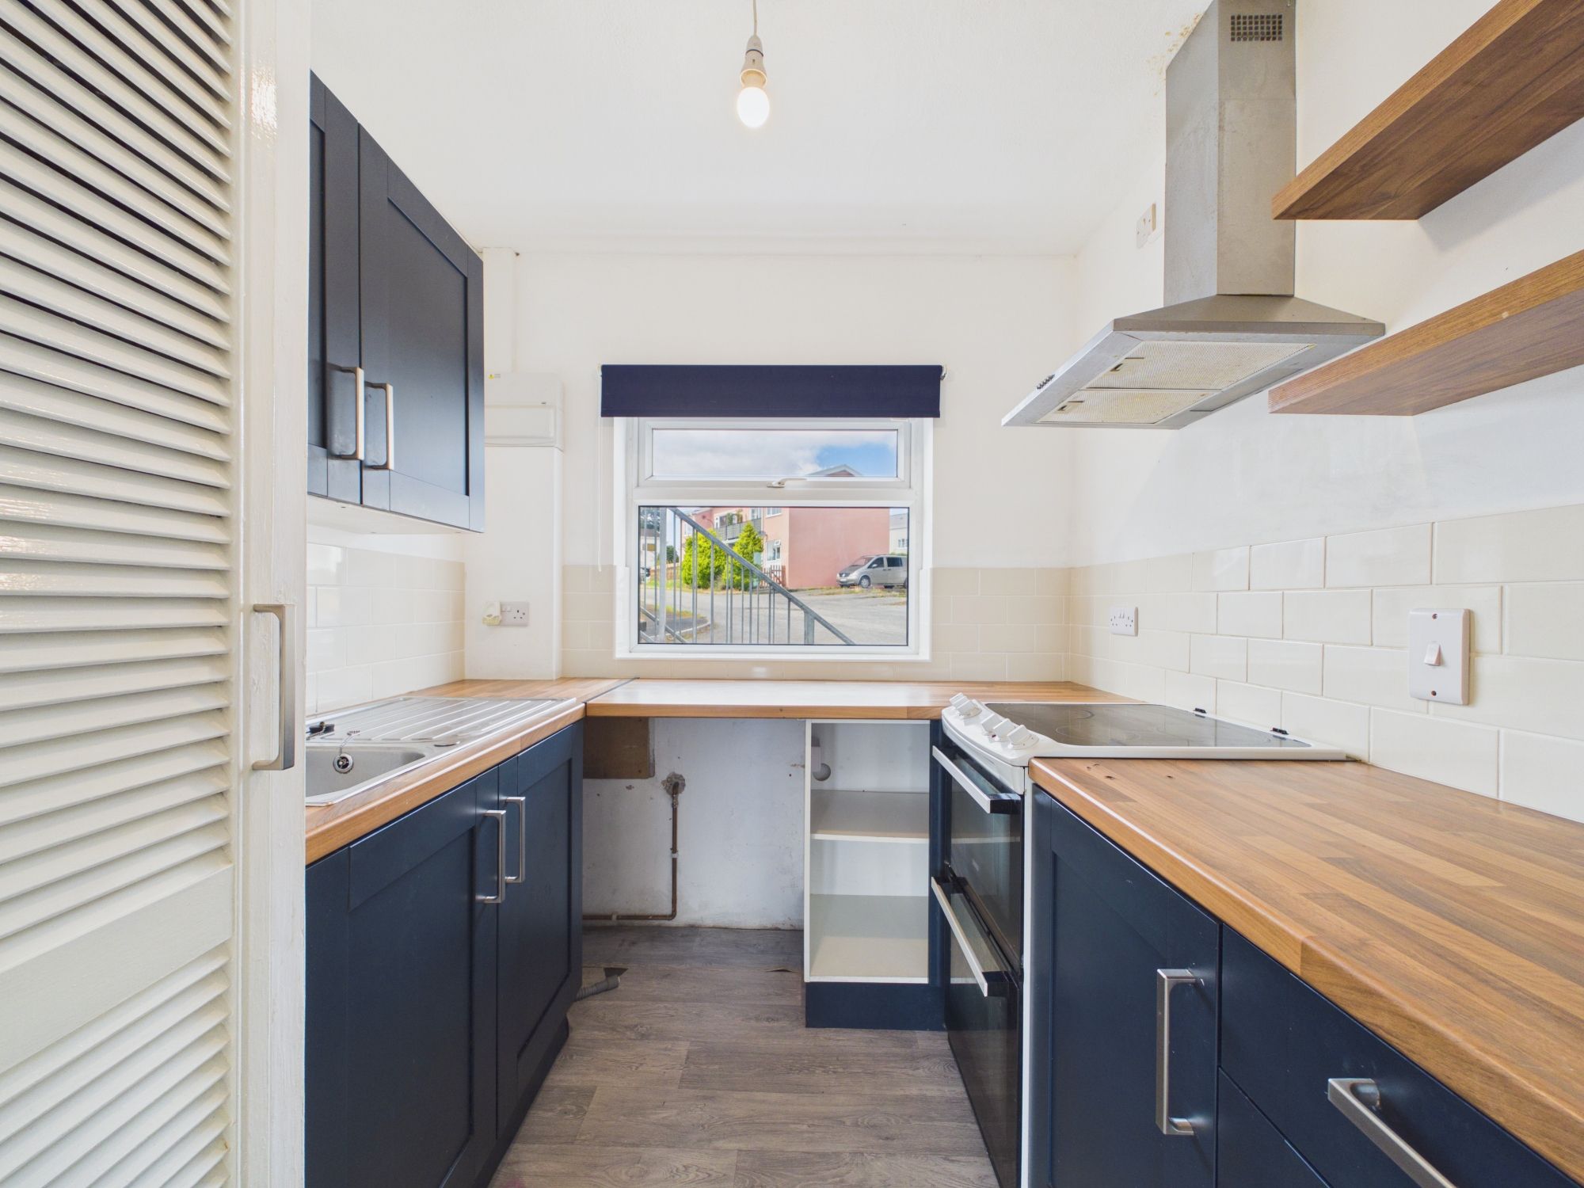
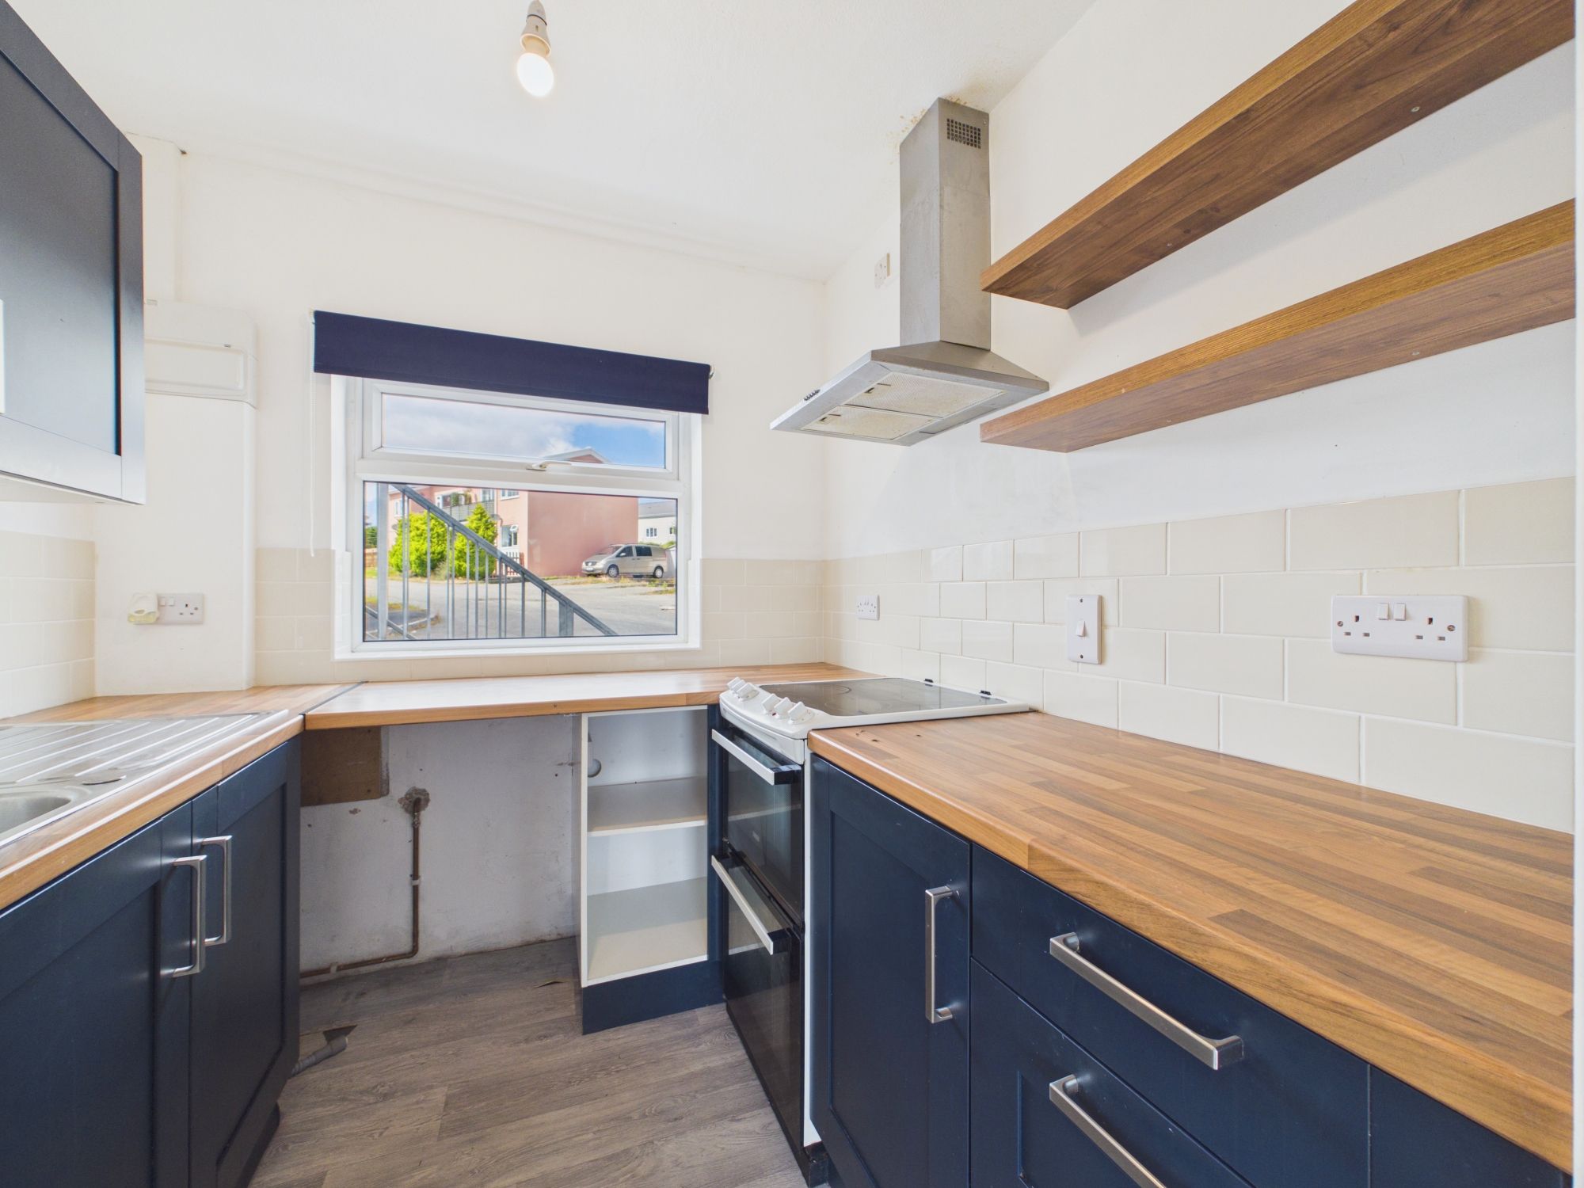
- Newly renovated kitchen and bathroom
The Property
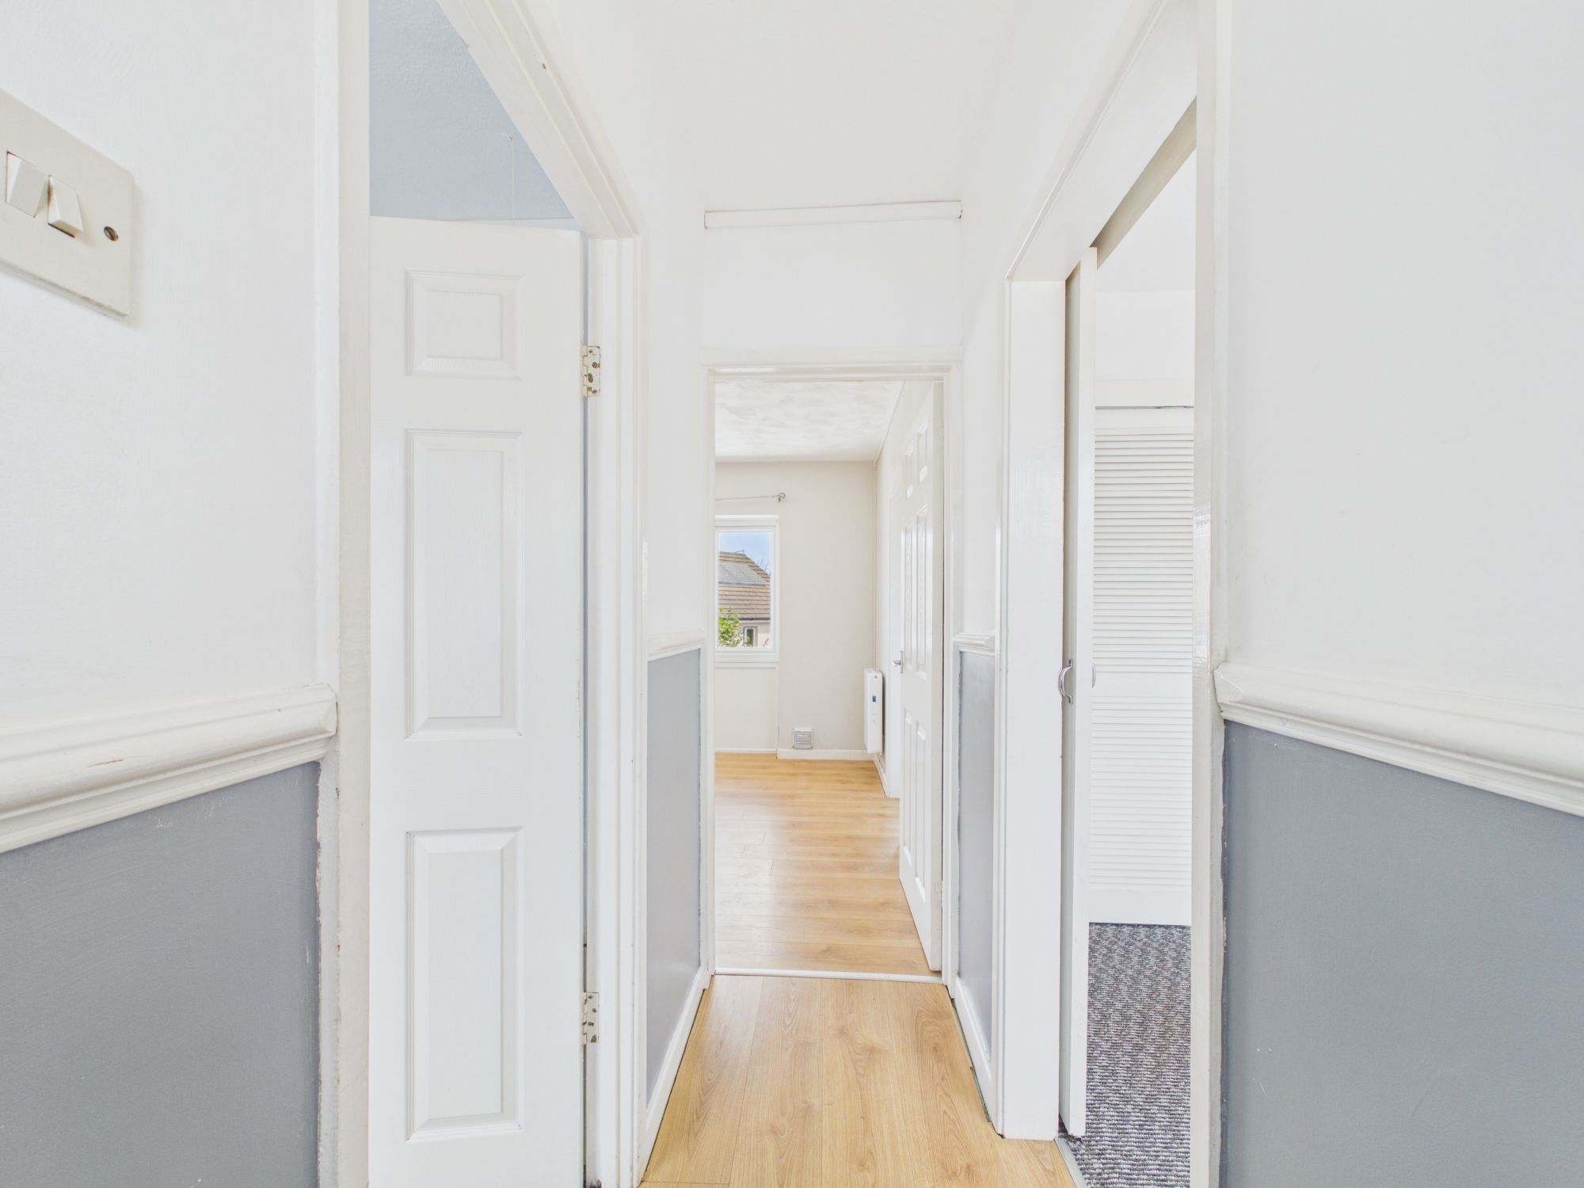
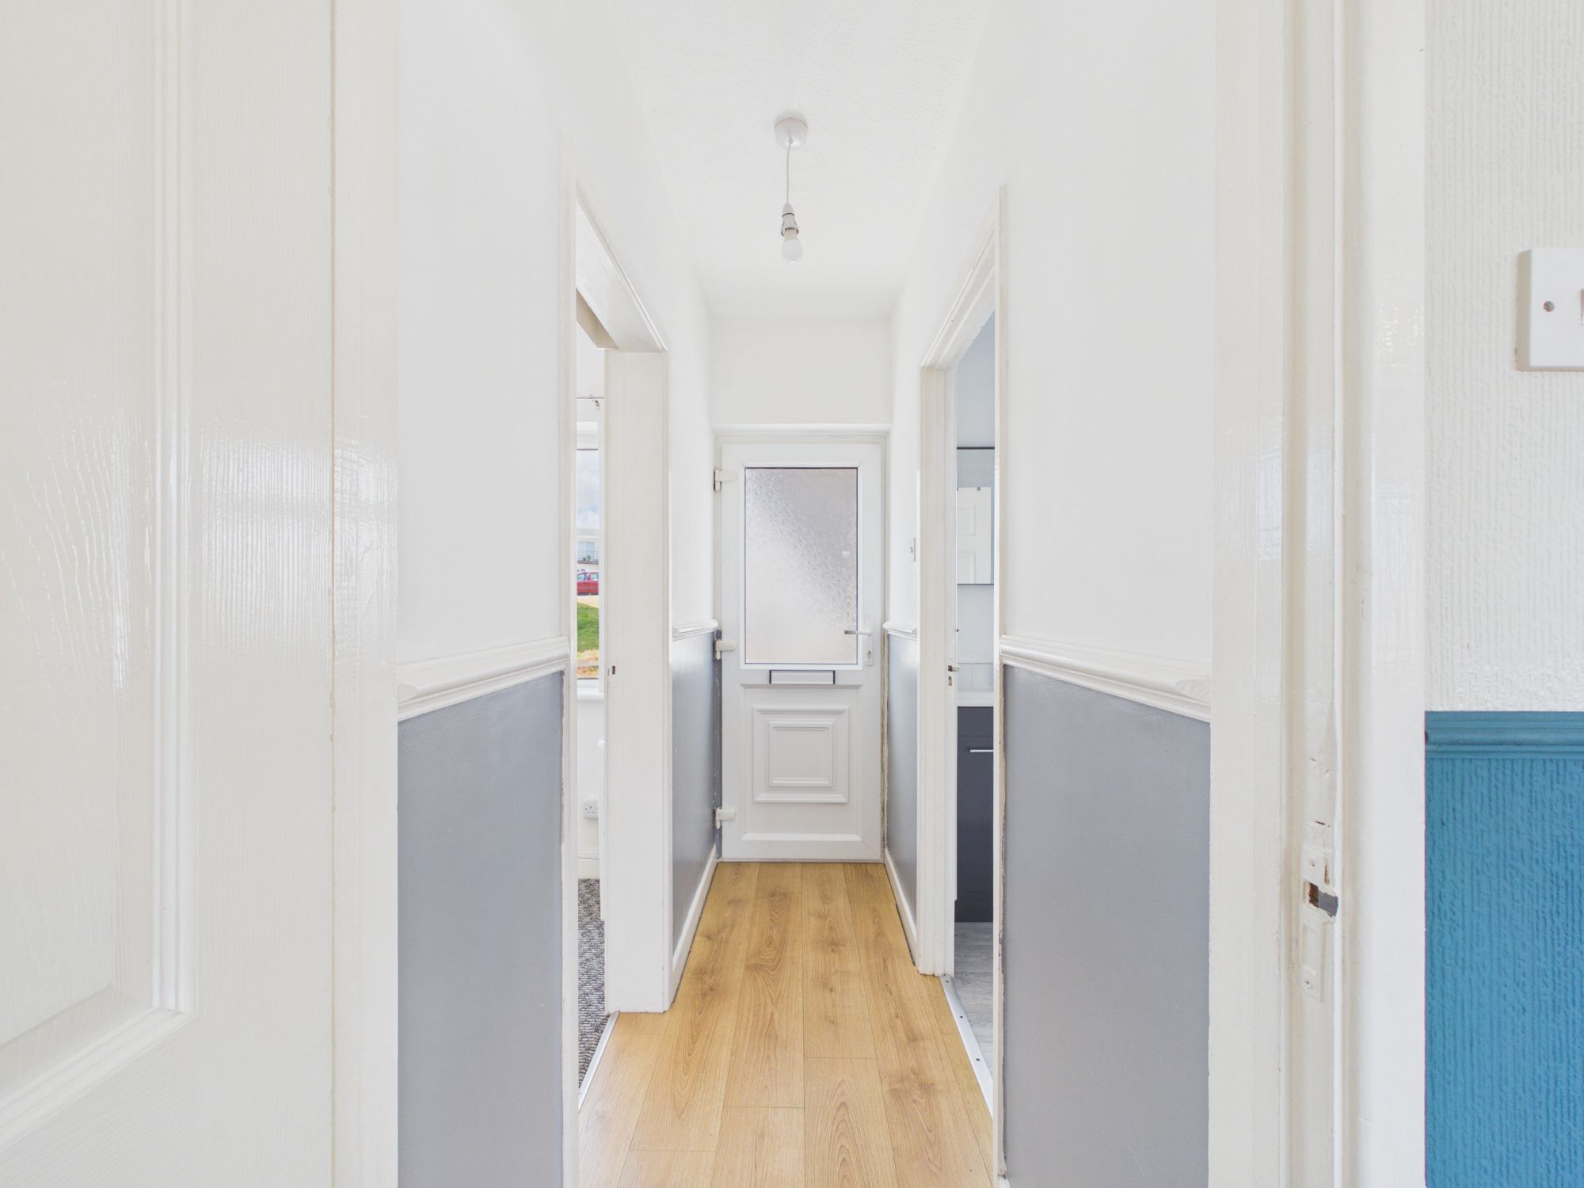
Presenting a well-proportioned two-bedroom ground floor maisonette on the outskirts of Saundersfoot. This property offers an excellent opportunity for both first-time buyers and investors seeking a solid addition to their portfolio. Upon entering, you are welcomed by an entrance hall that leads to all principal rooms, providing a practical and inviting layout.
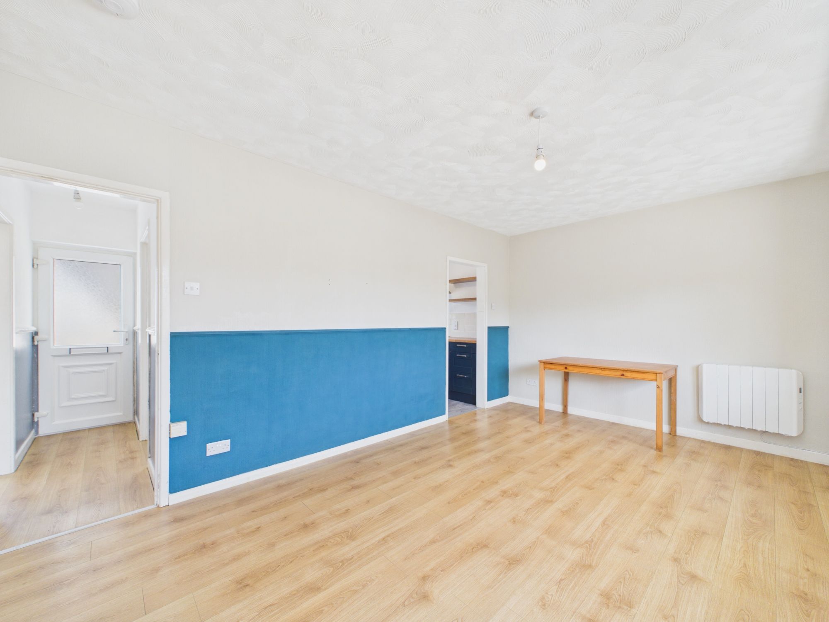
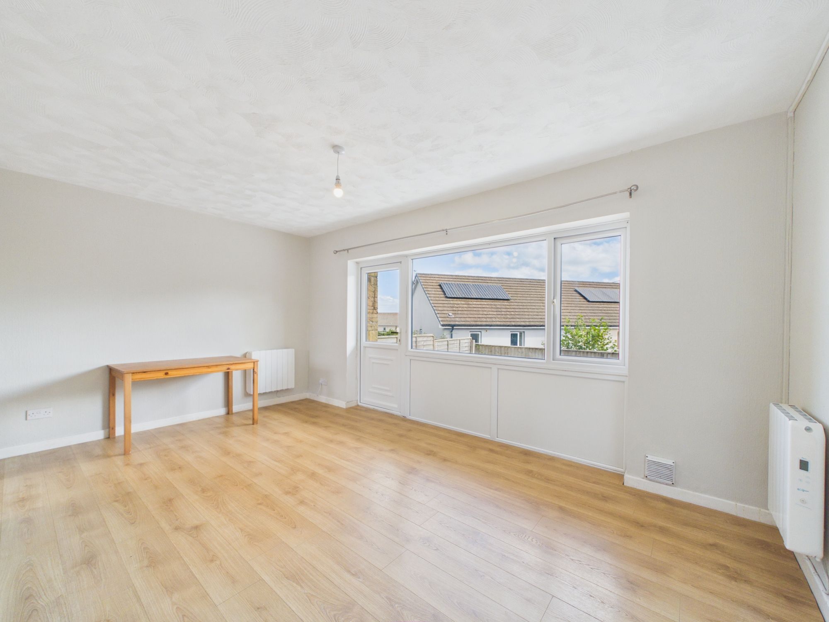
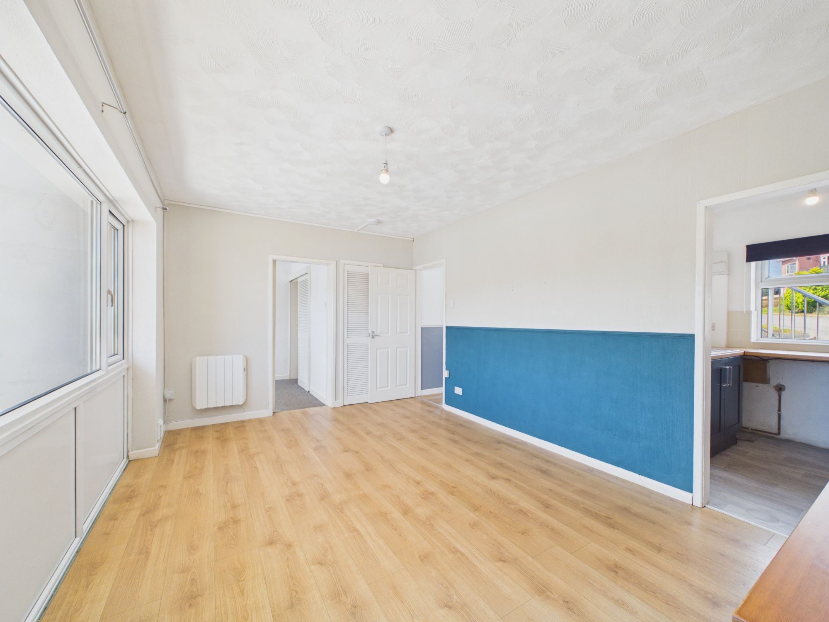
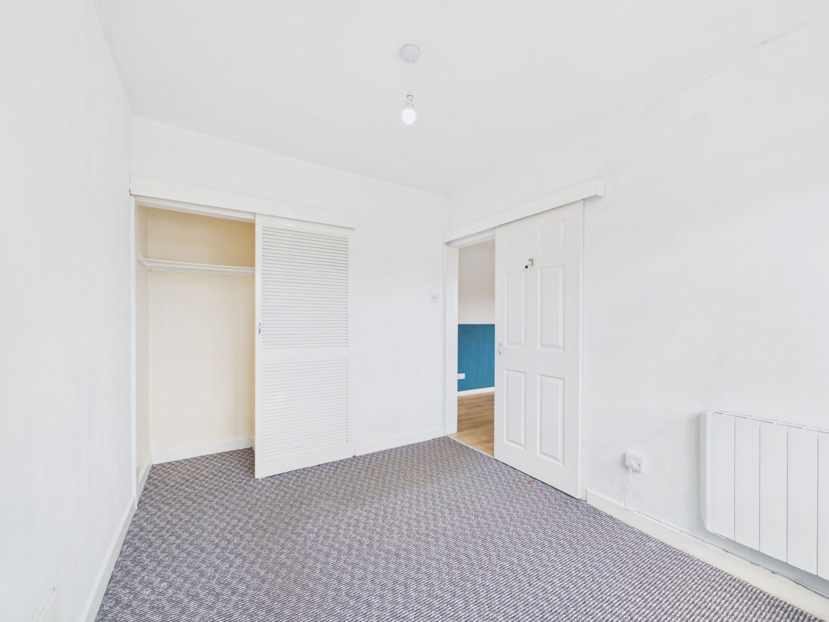
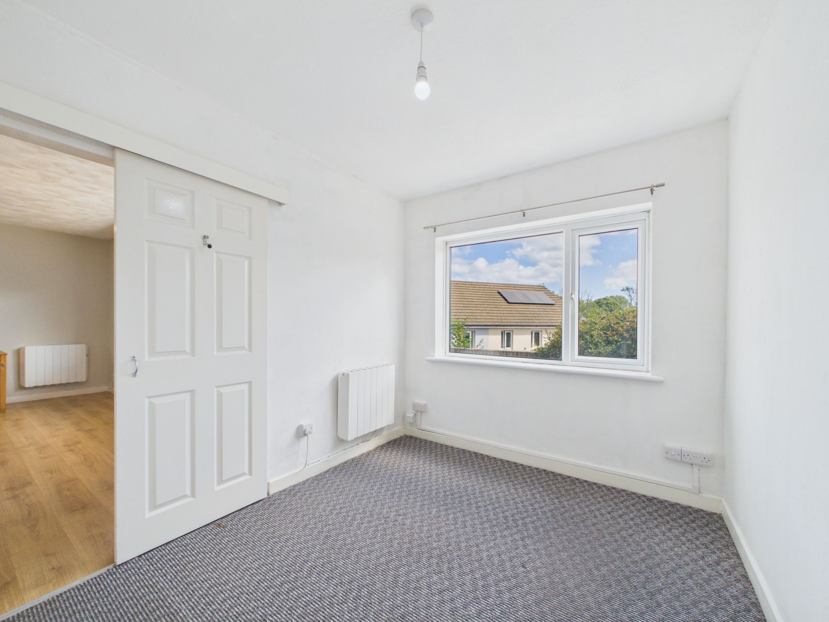
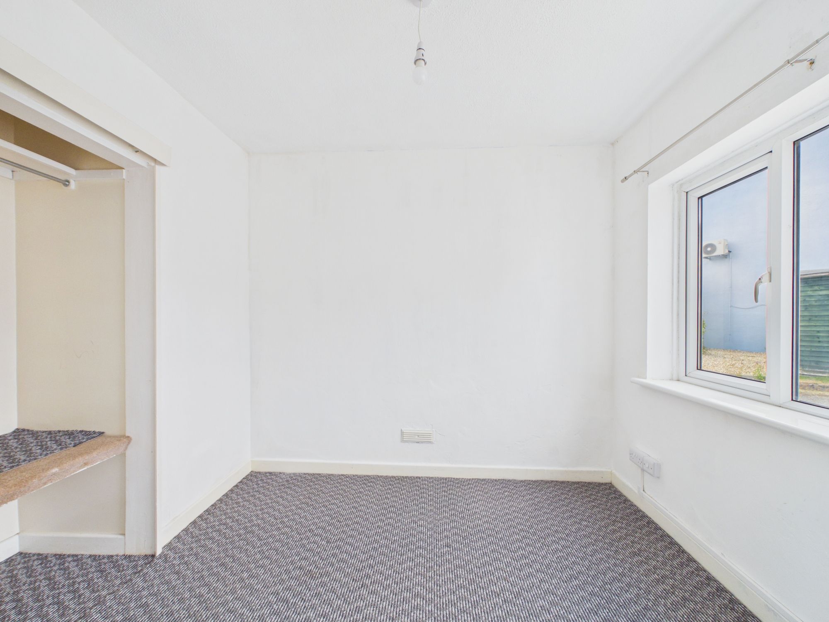
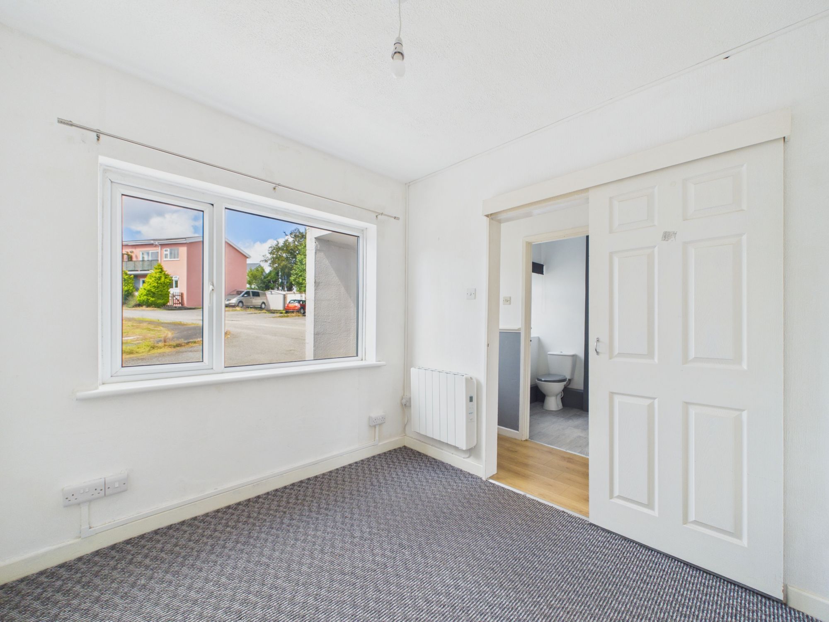
The living room is ideal for relaxing or entertaining, featuring ample natural light that enhances the sense of space. The newly fitted kitchen is thoughtfully designed with a range of fitted units and space for appliances, making it both functional and easy to maintain. Both bedrooms are well-proportioned, with the principal bedroom offering ample space for a double bed and additional furnishings, while the second bedroom is well-suited for use as a guest room, study, or nursery.
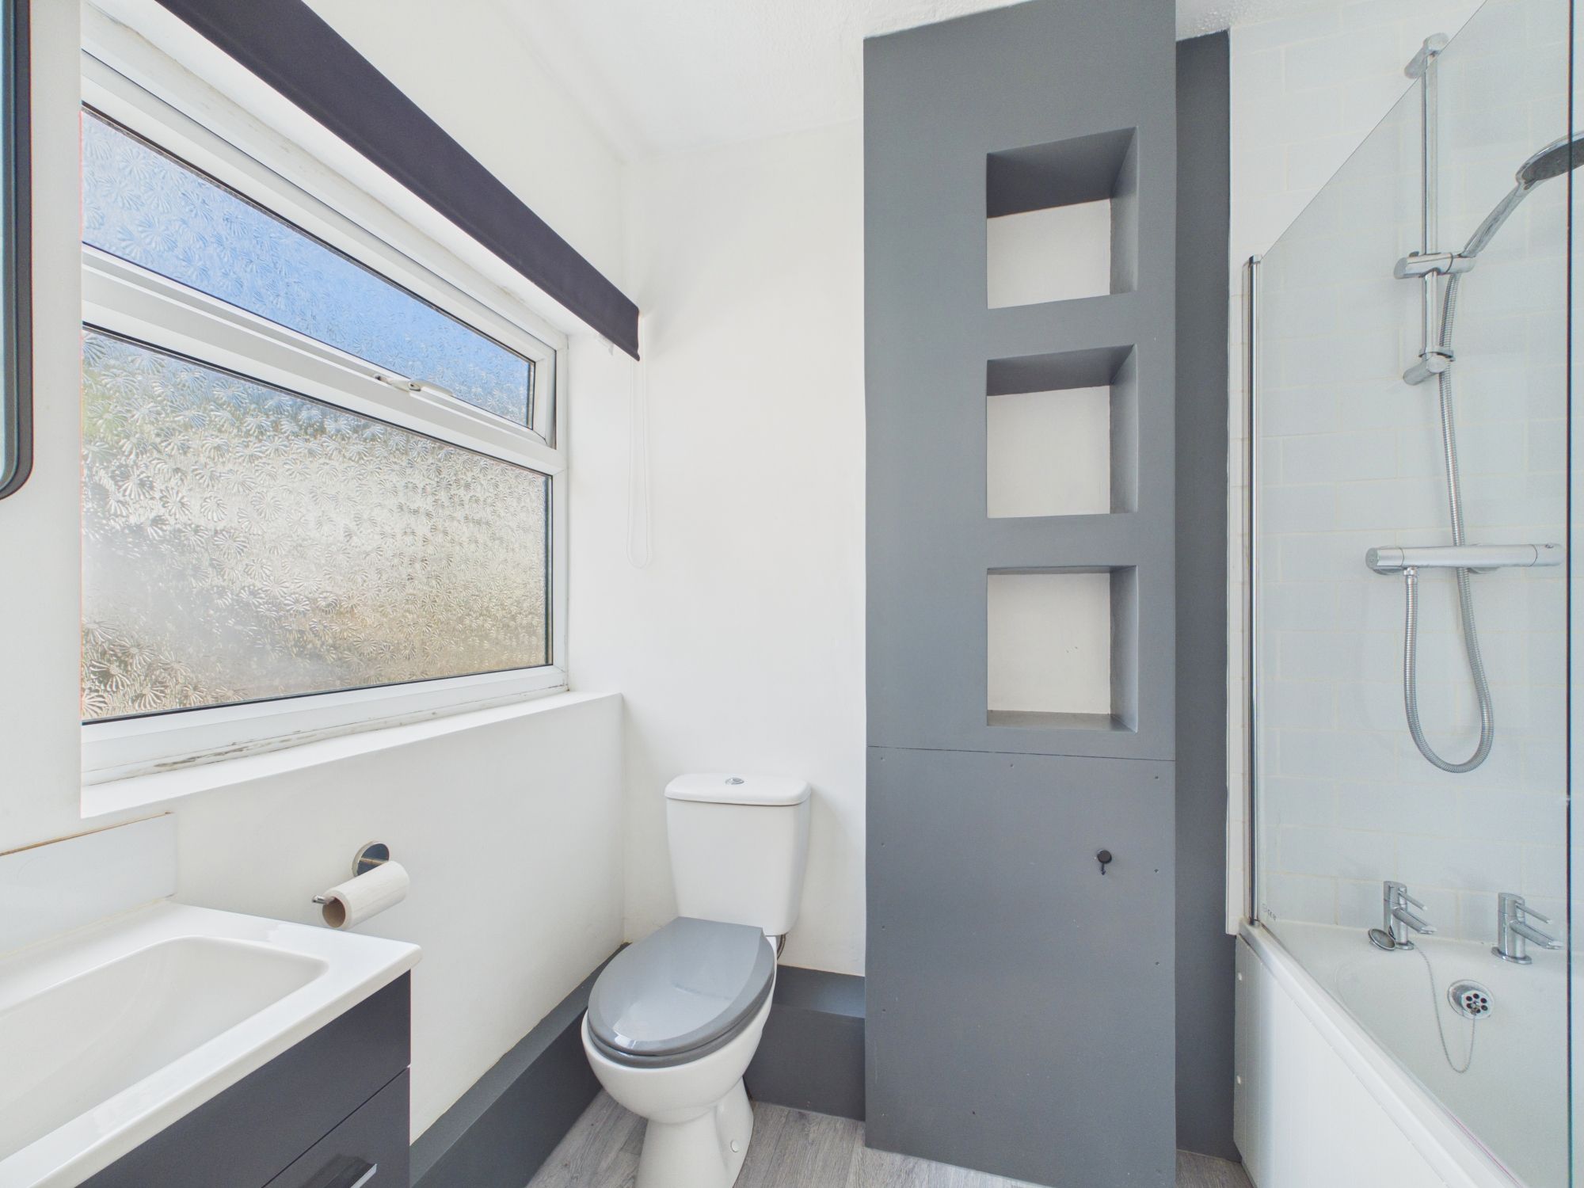
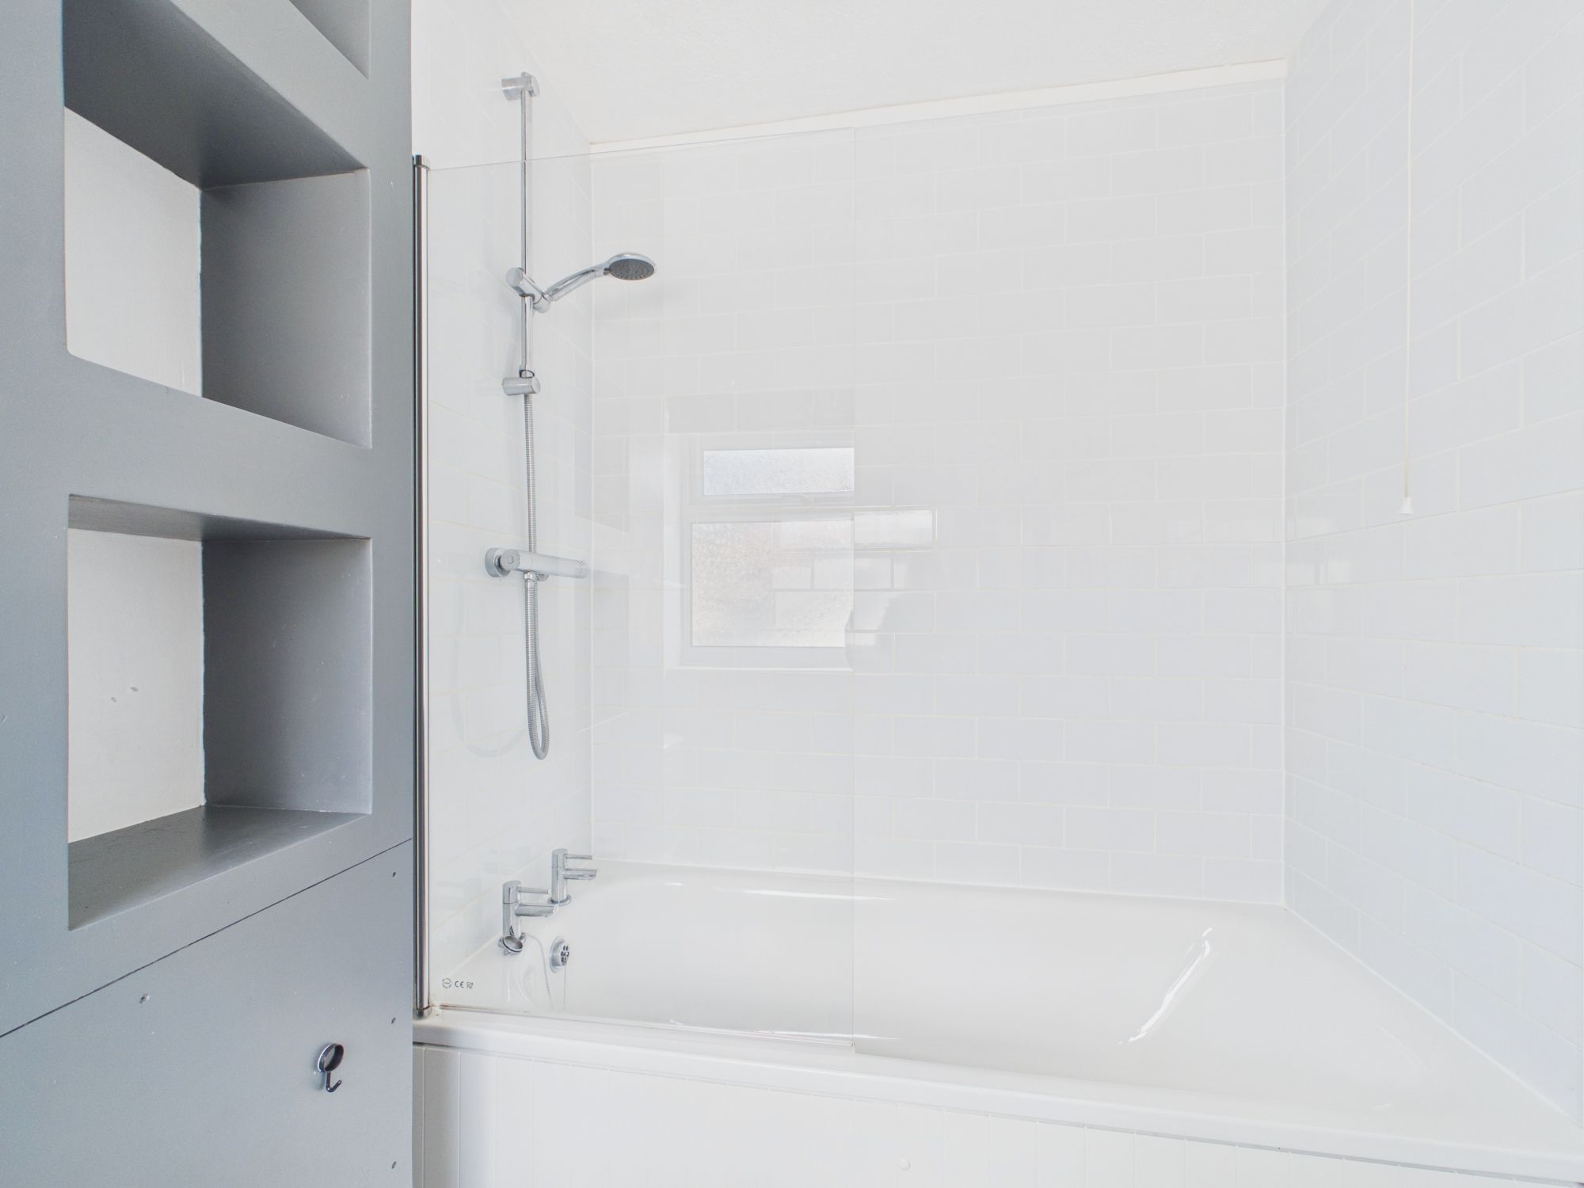
The family bathroom is finished to a good standard, featuring a three-piece suite (including a bath with shower over, wash basin, and WC) and neutral tiling throughout. Storage has been carefully considered, with built-in cupboards providing useful solutions for every-day living. The property further benefits from electric heating and double glazing, ensuring year-round comfort and energy efficiency. With the added convenience of allocated parking for two cars and good sized courtyard this maisonette is particularly attractive for those requiring secure and accessible vehicle storage.
The location offers easy access to local amenities, schools, and transport links, making it an ideal choice for commuters and families alike. Investors will appreciate the strong rental potential and low-maintenance nature of the property, while owner-occupiers will enjoy the comfortable accommodation and practical layout.
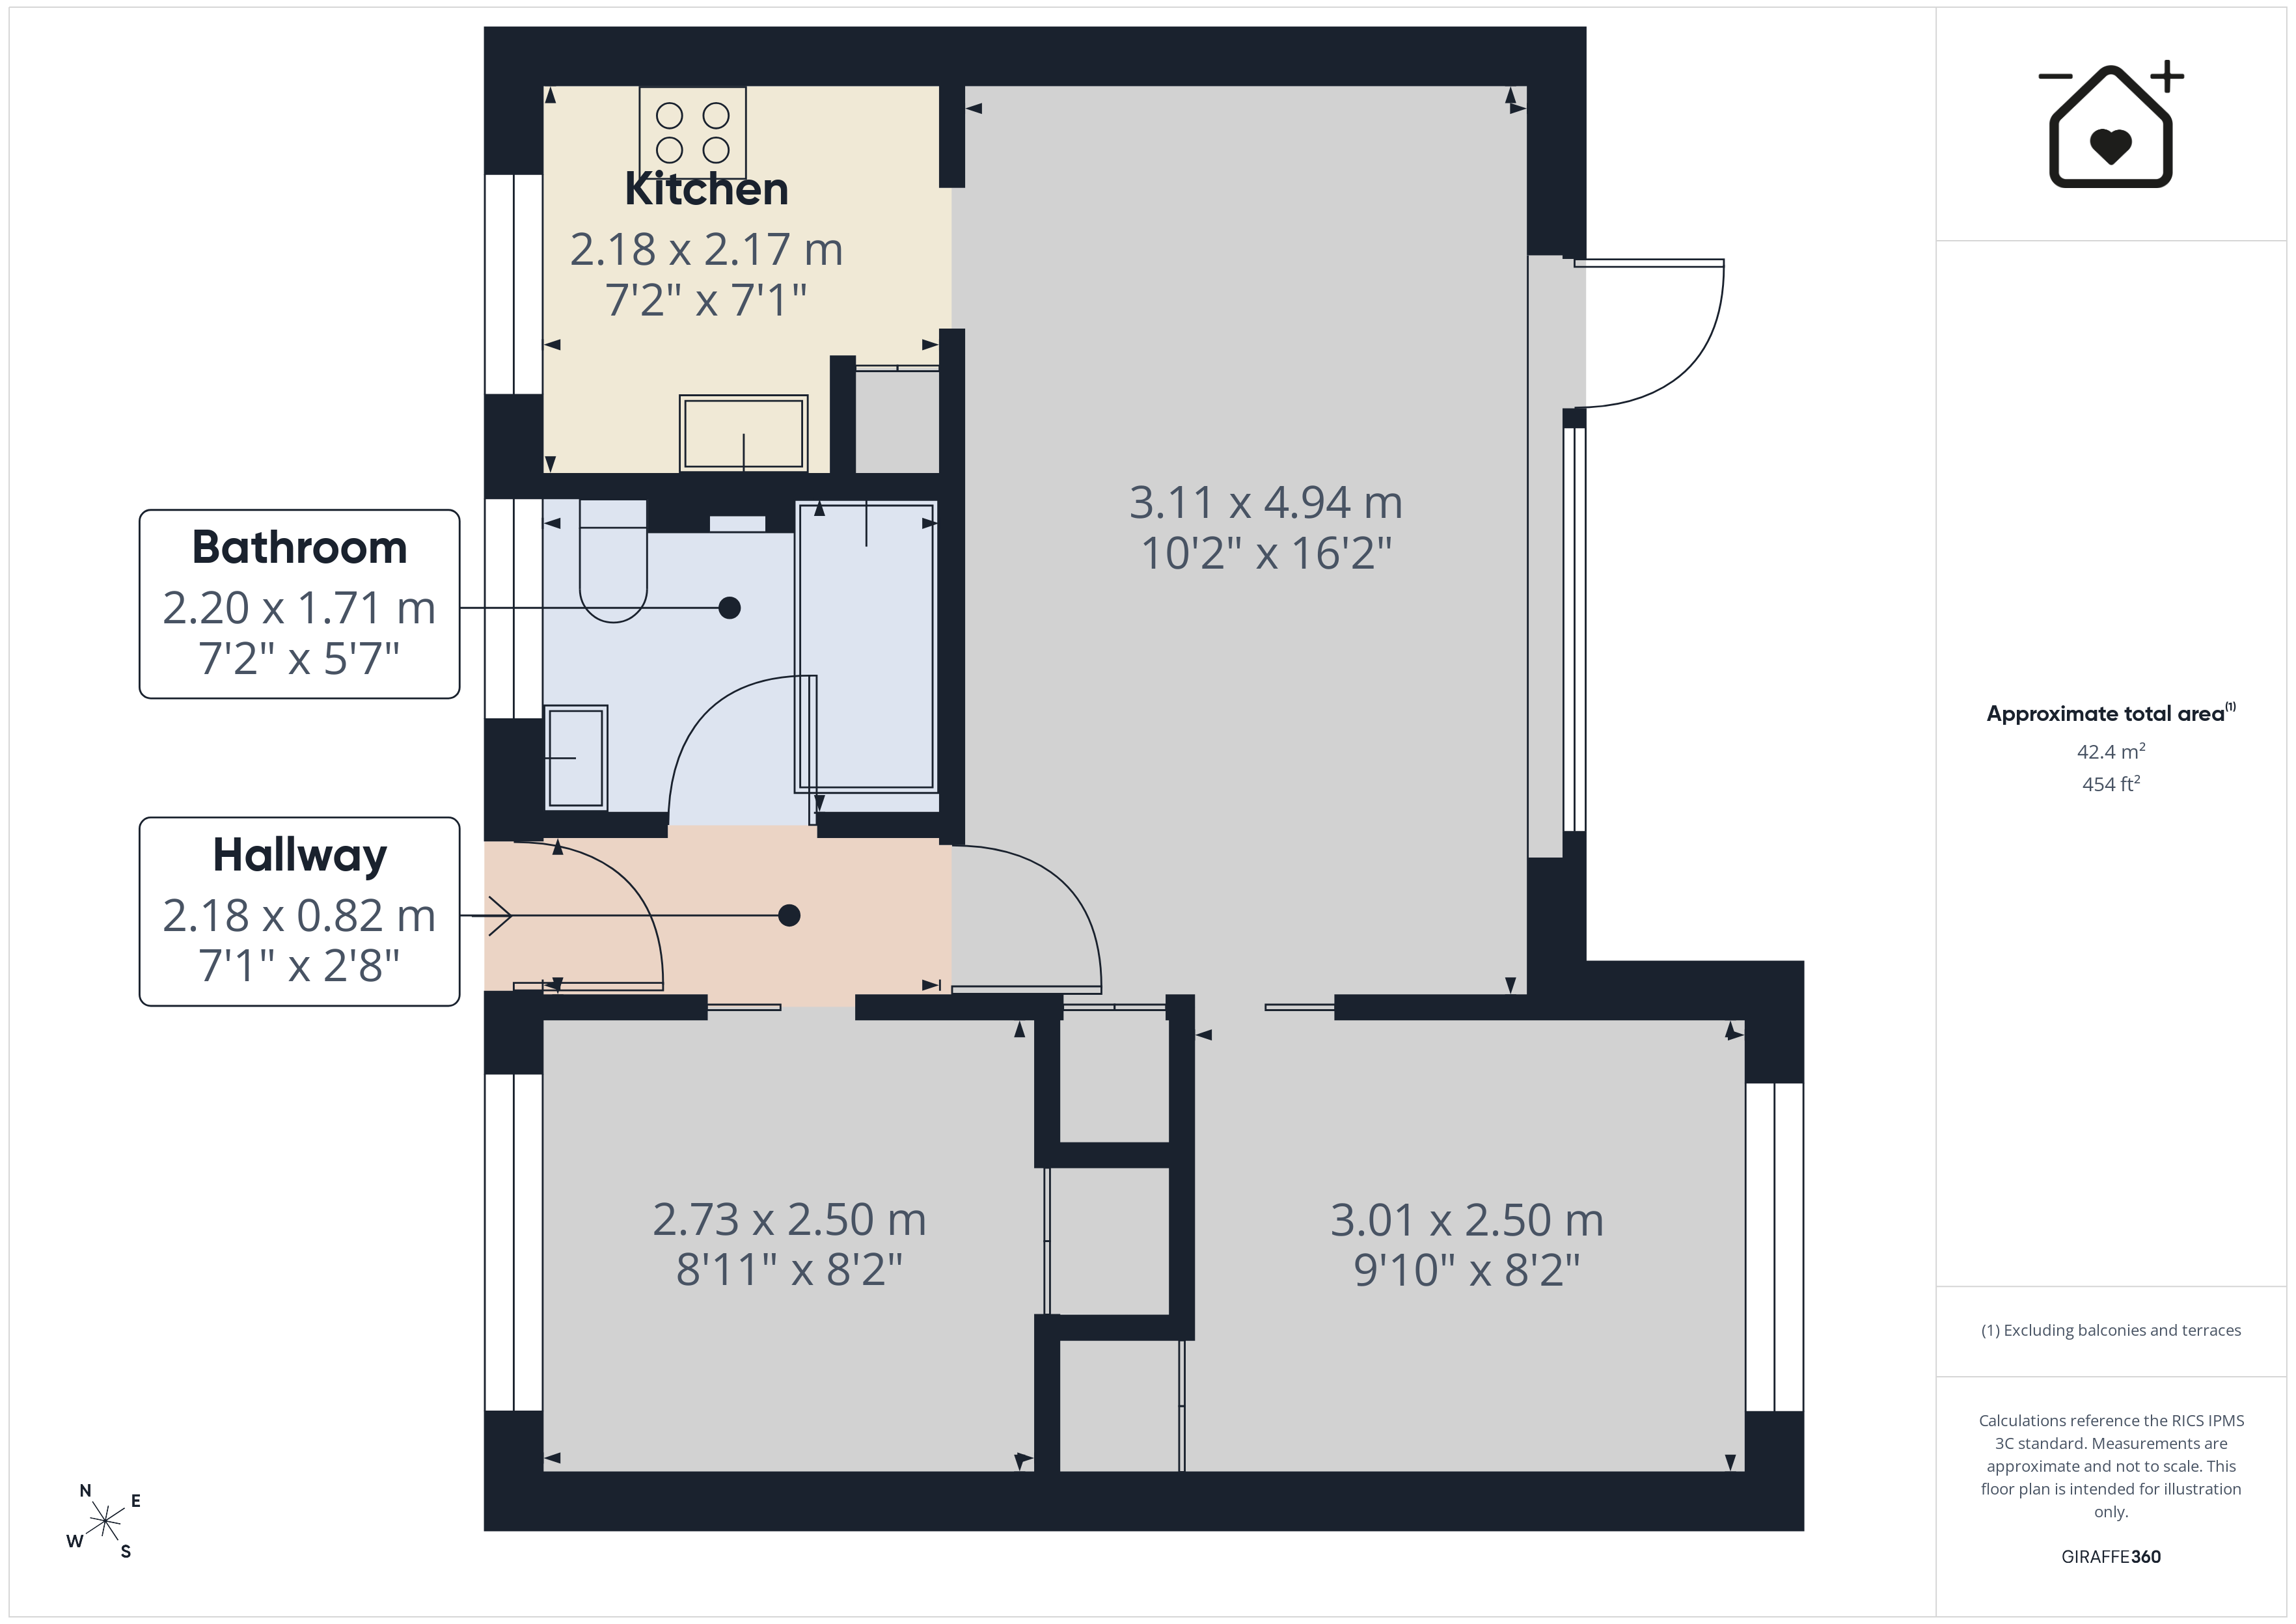
Kitchen 7' 2" x 7' 1" (2.18m x 2.17m)
Hallway 7' 2" x 2' 8" (2.18m x 0.82m)
Living room 10' 2" x 16' 2" (3.11m x 4.94m)
Bathroom 7' 3" x 5' 7" (2.20m x 1.71m)
Bedroom 9' 11" x 8' 2" (3.01m x 2.50m)
Bedroom 8' 11" x 8' 2" (2.73m x 2.50m)