
Rhoose Way, Rhoose CF62
Info
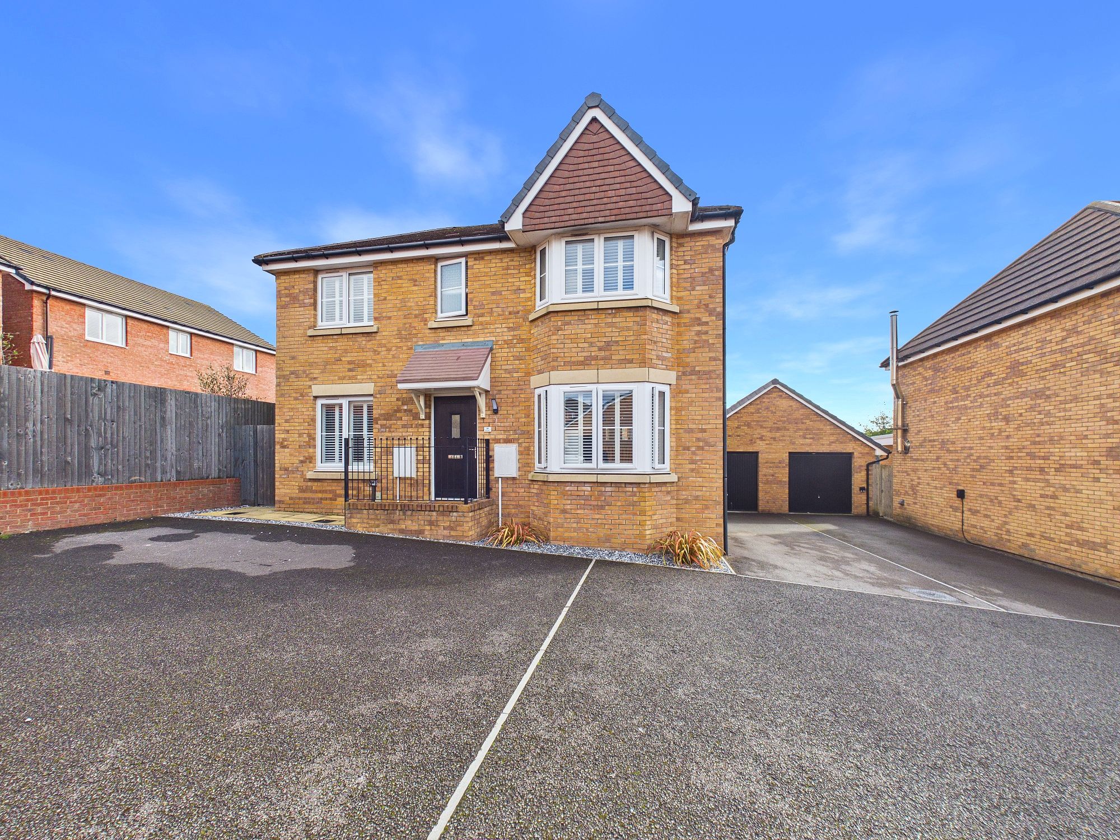
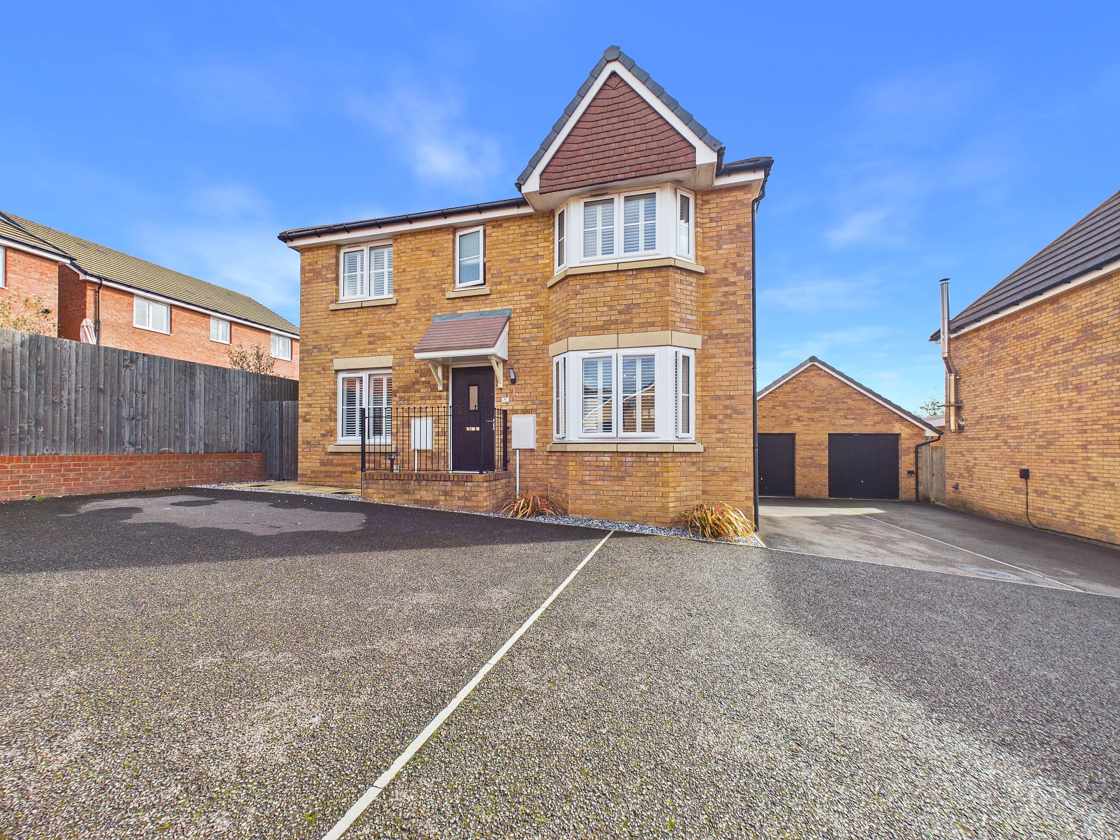
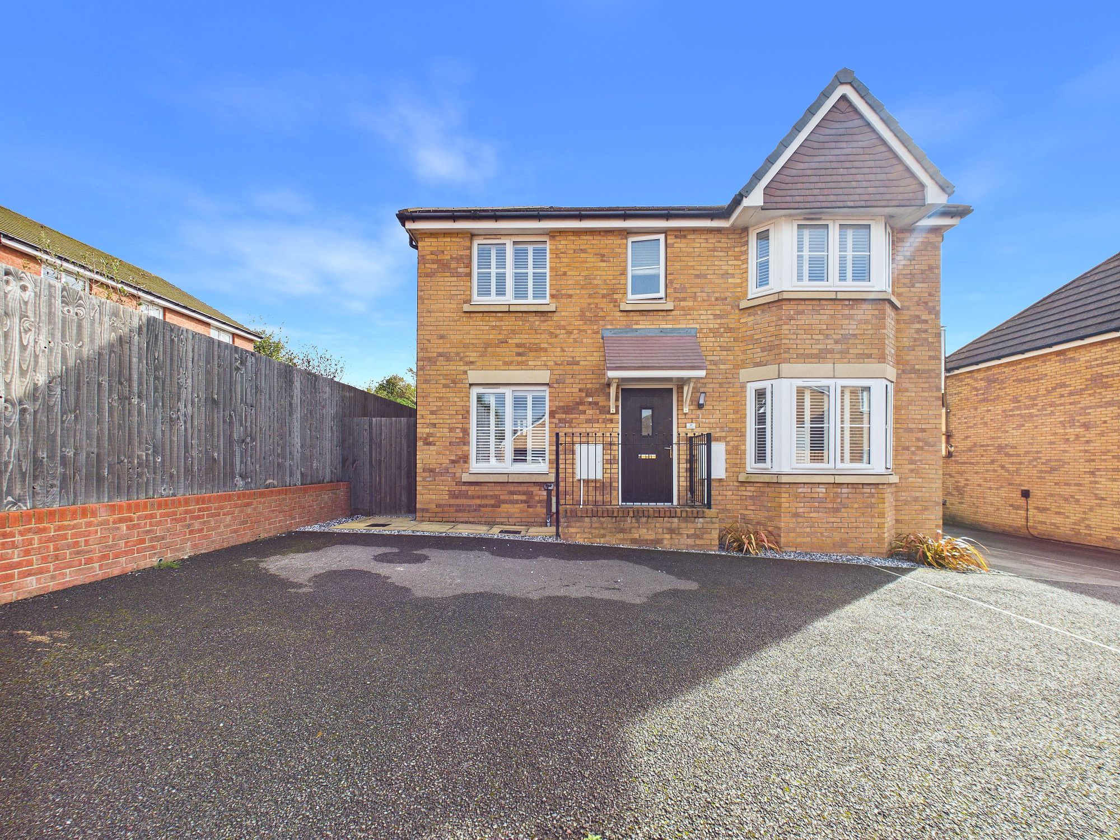
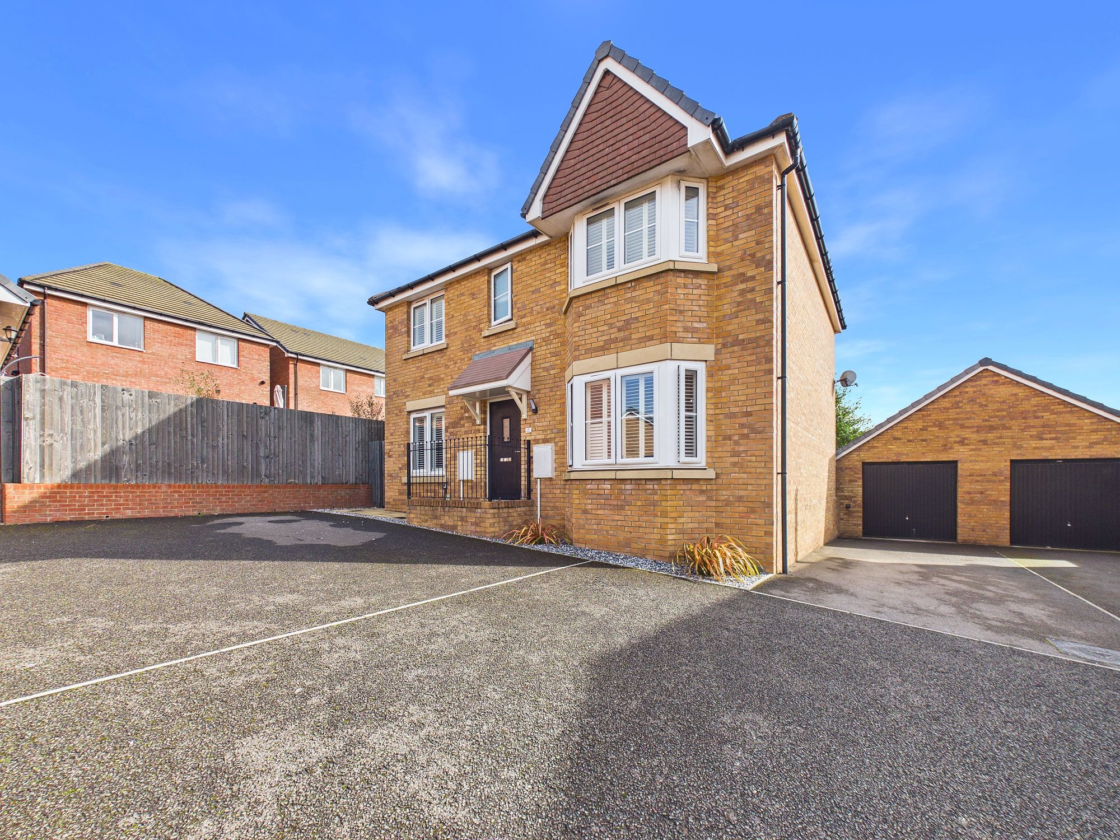
- DETACHED FOUR BEDROOM FAMILY HOME
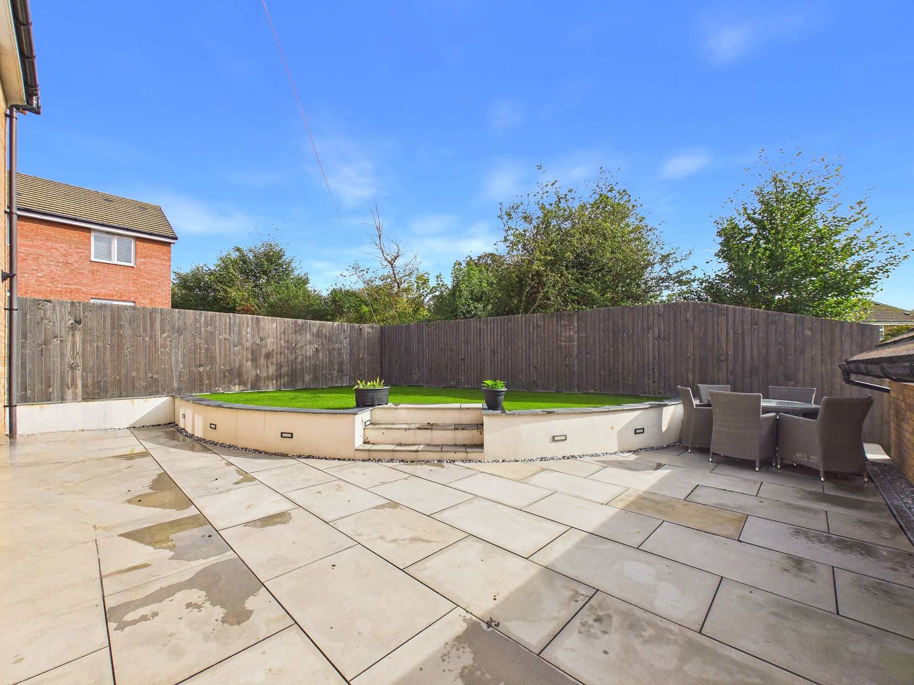
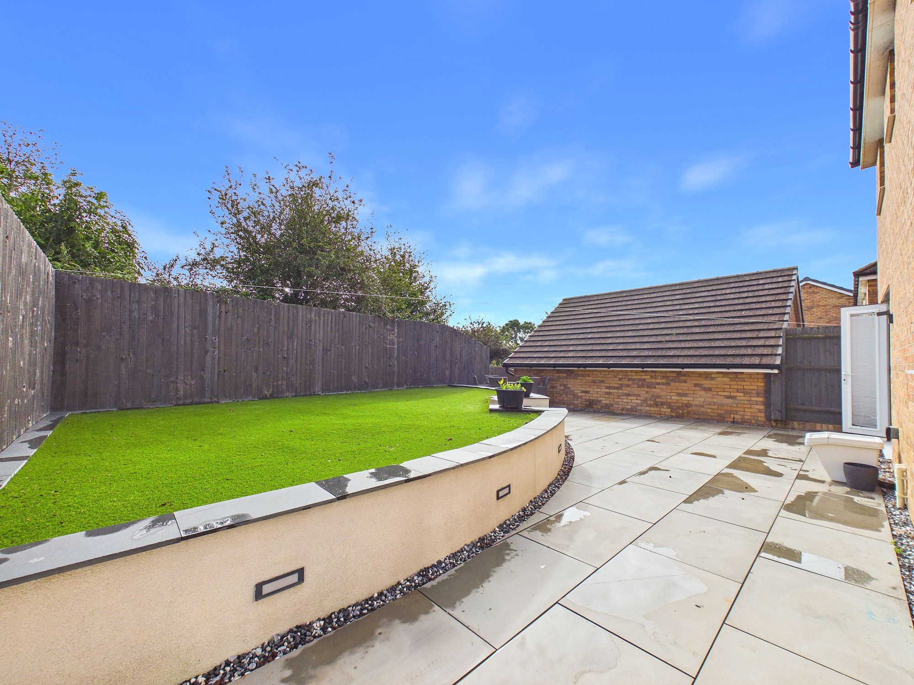
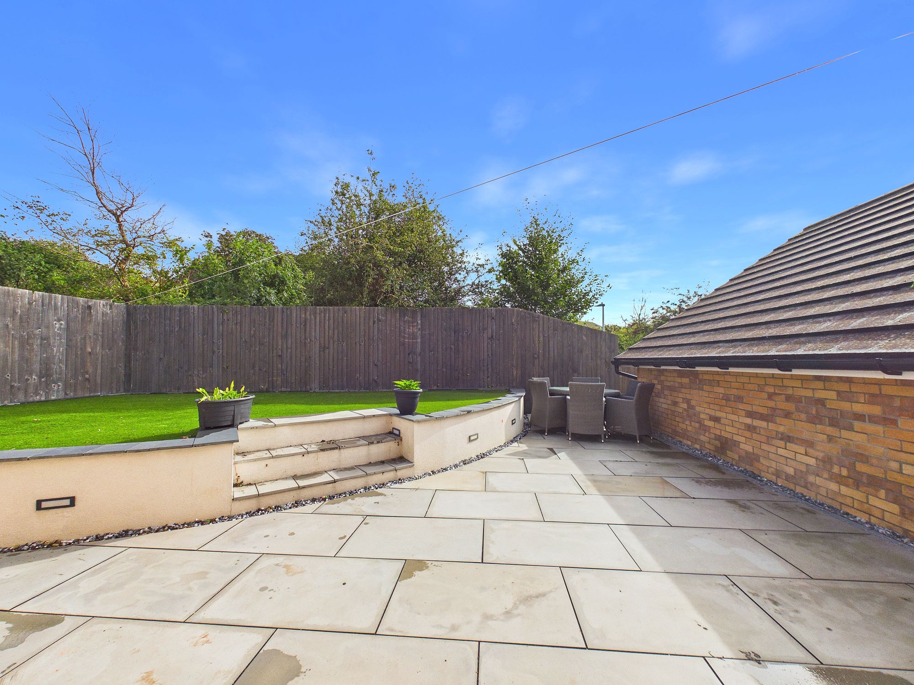
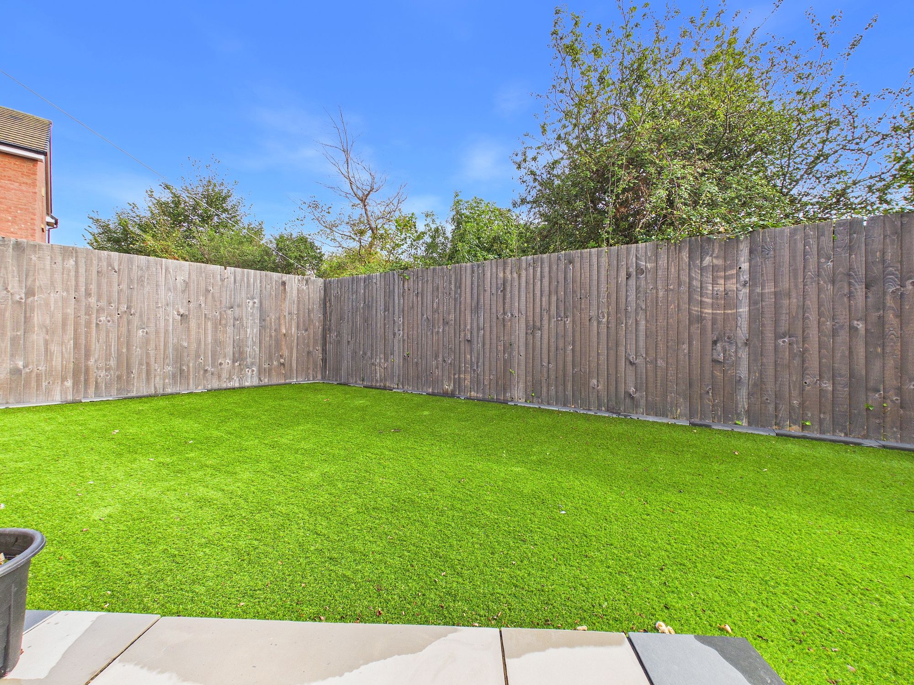
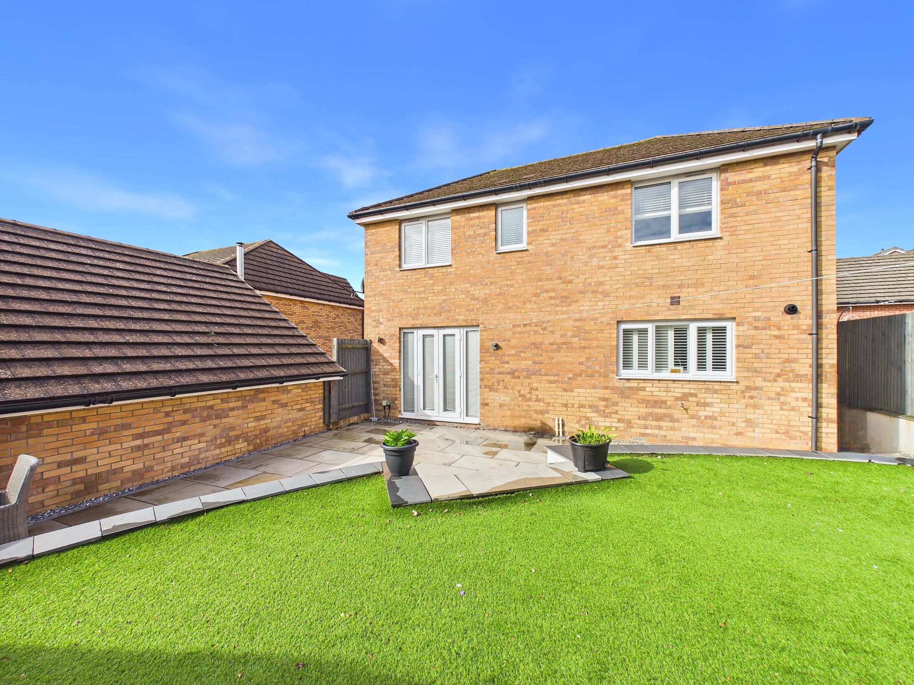
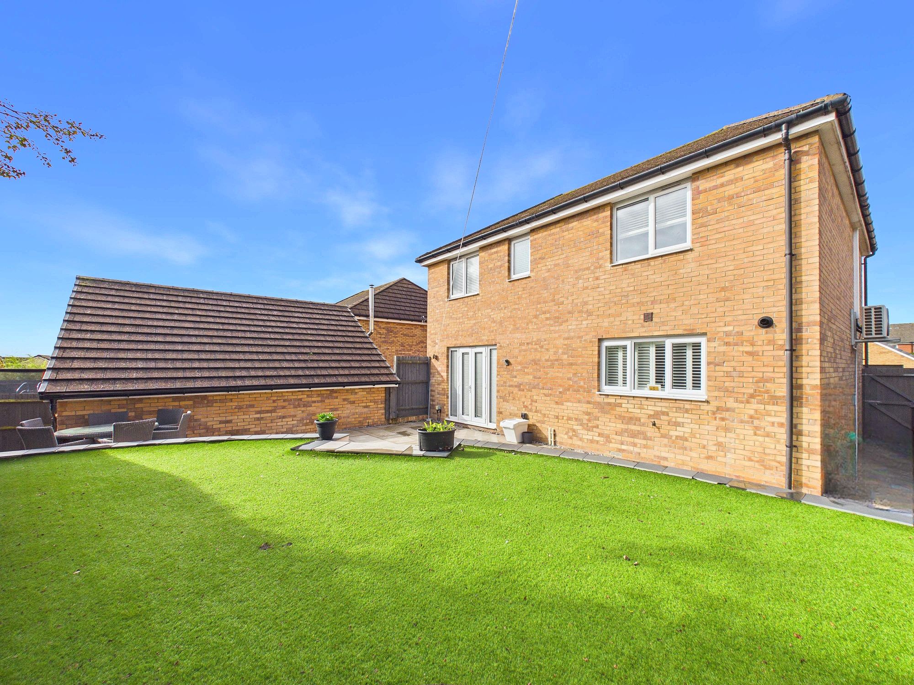
- LANDSCAPED ENCLOSED REAR GARDEN
- PRIVATELY POSITIONED IN A QUIET CUL-DE-SAC LOCATION
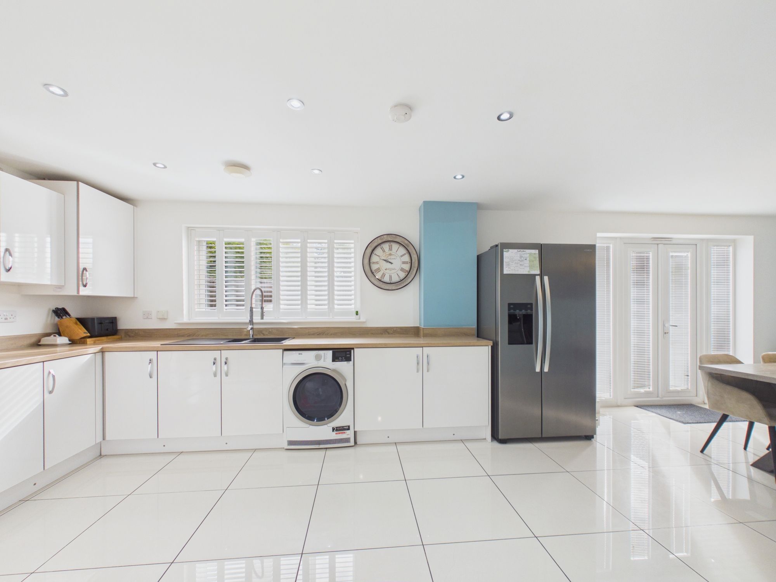
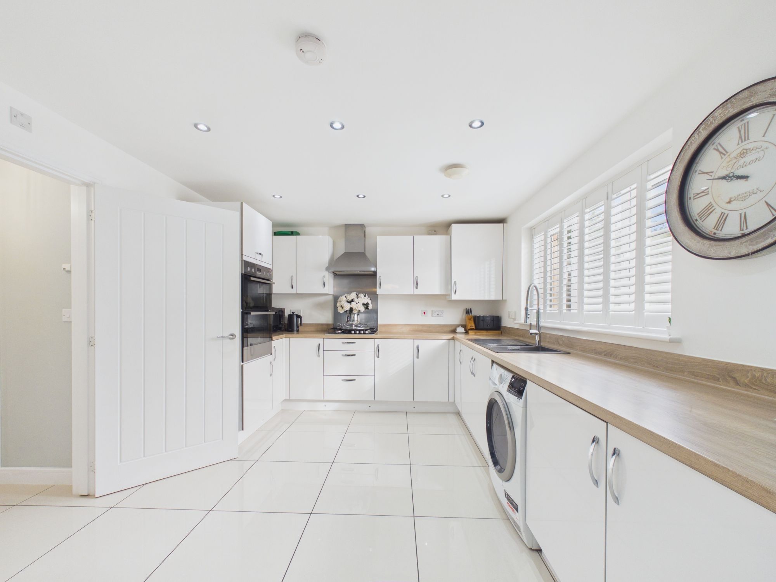
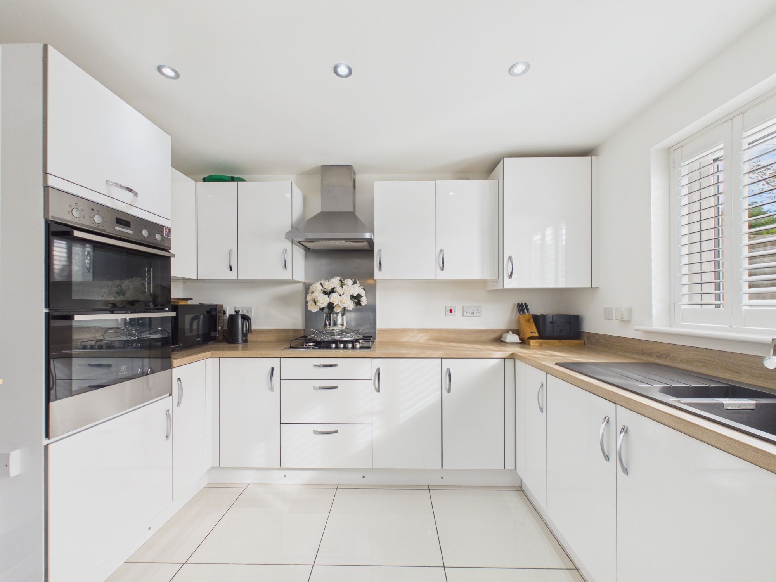
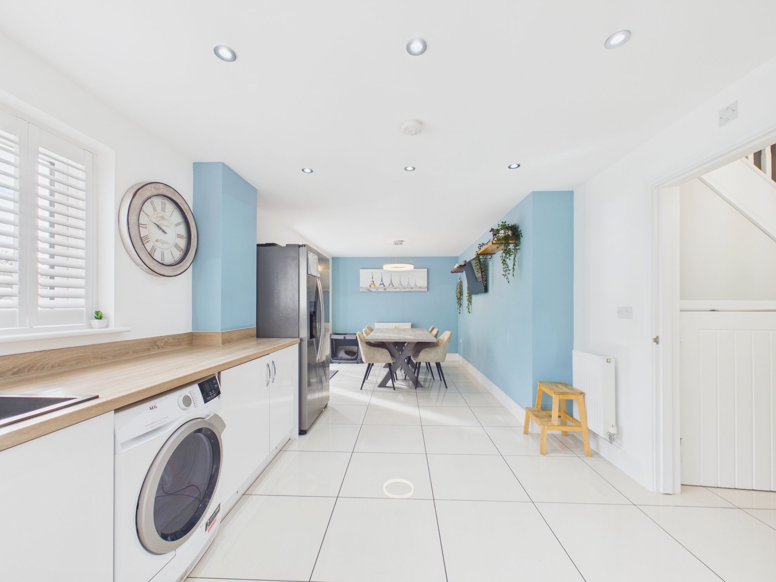
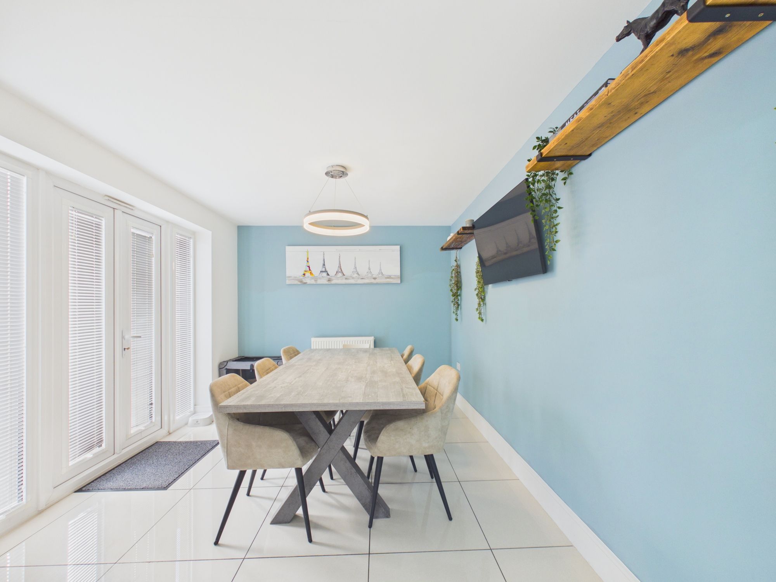
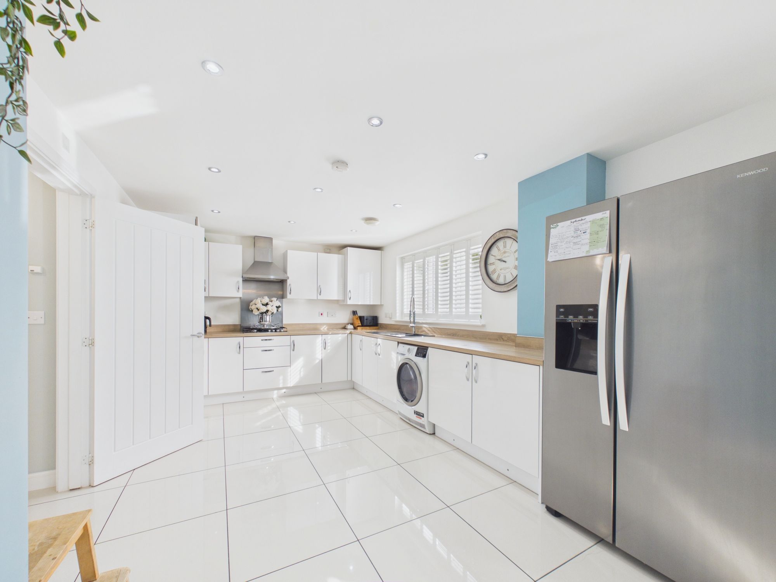
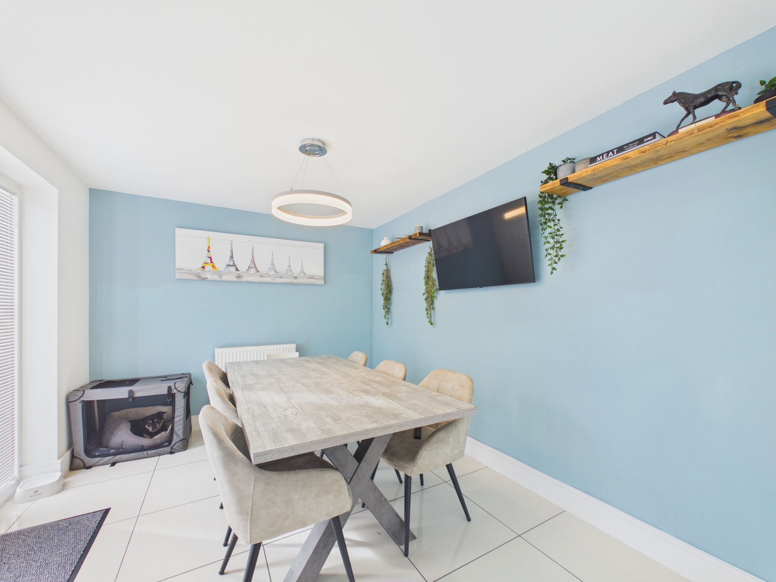
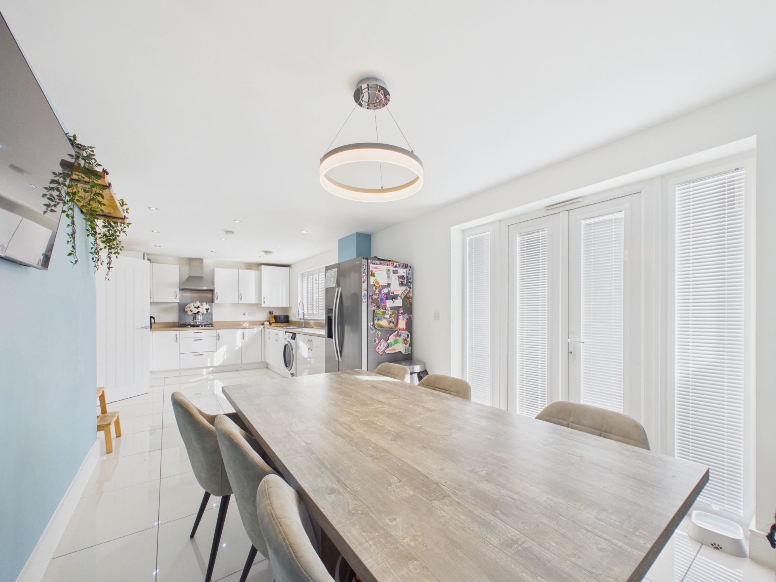
- LARGE KITCHEN/ DINER PERFECT FOR SOCIAL GATHERINGS
- EPC RATING B85
- RECENTLY FITTED DUCTED AIR-CON SYSTEM
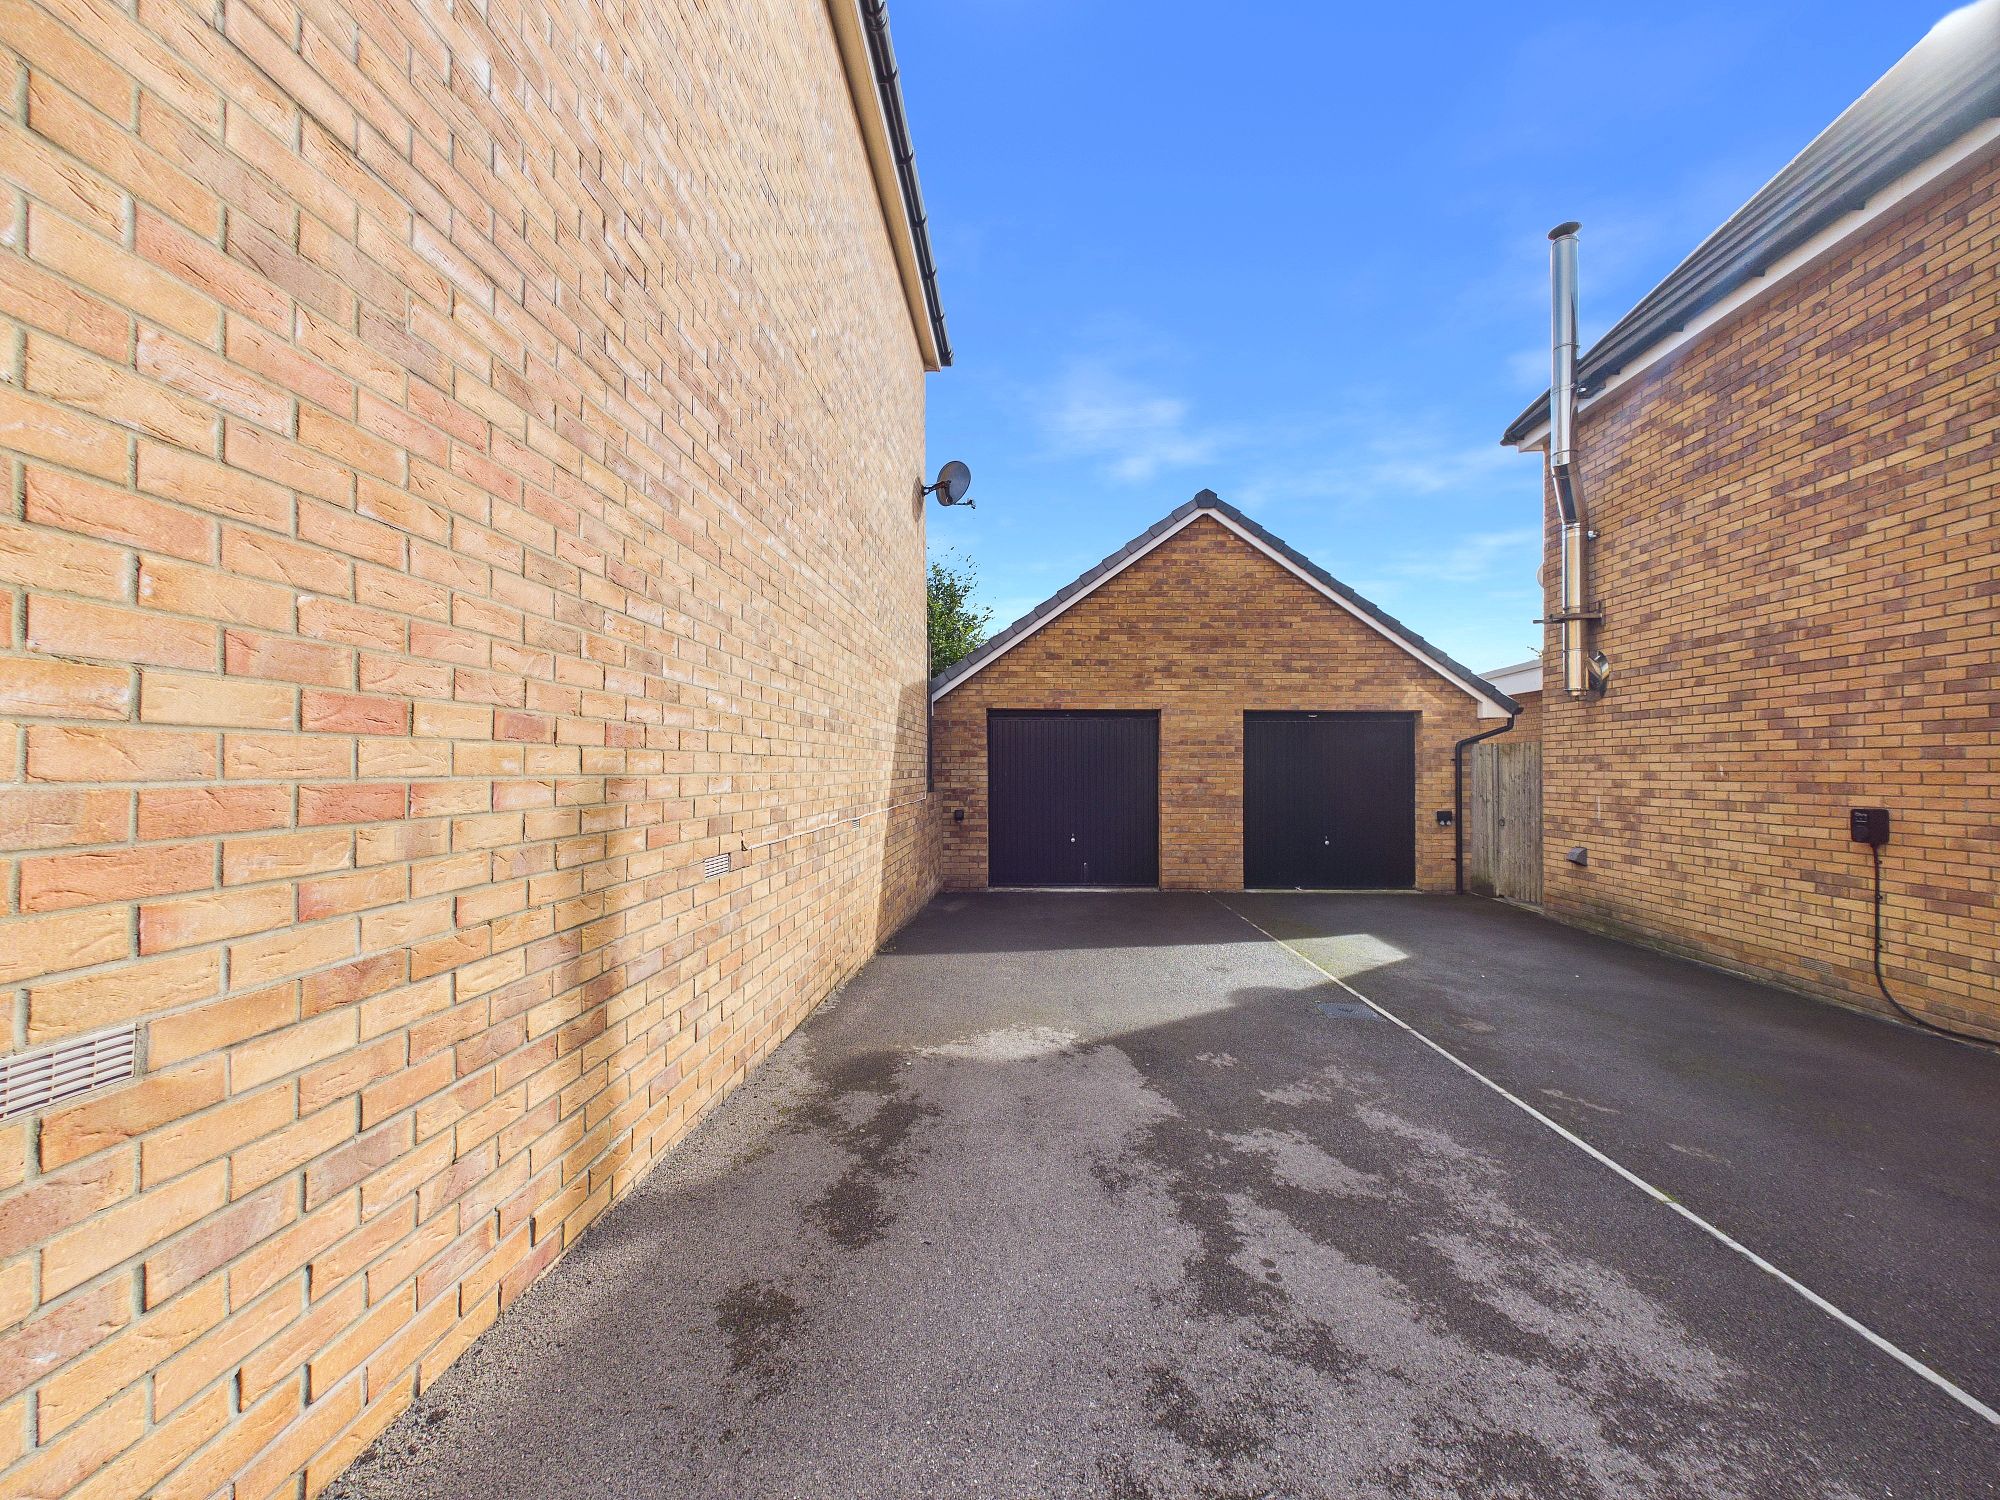
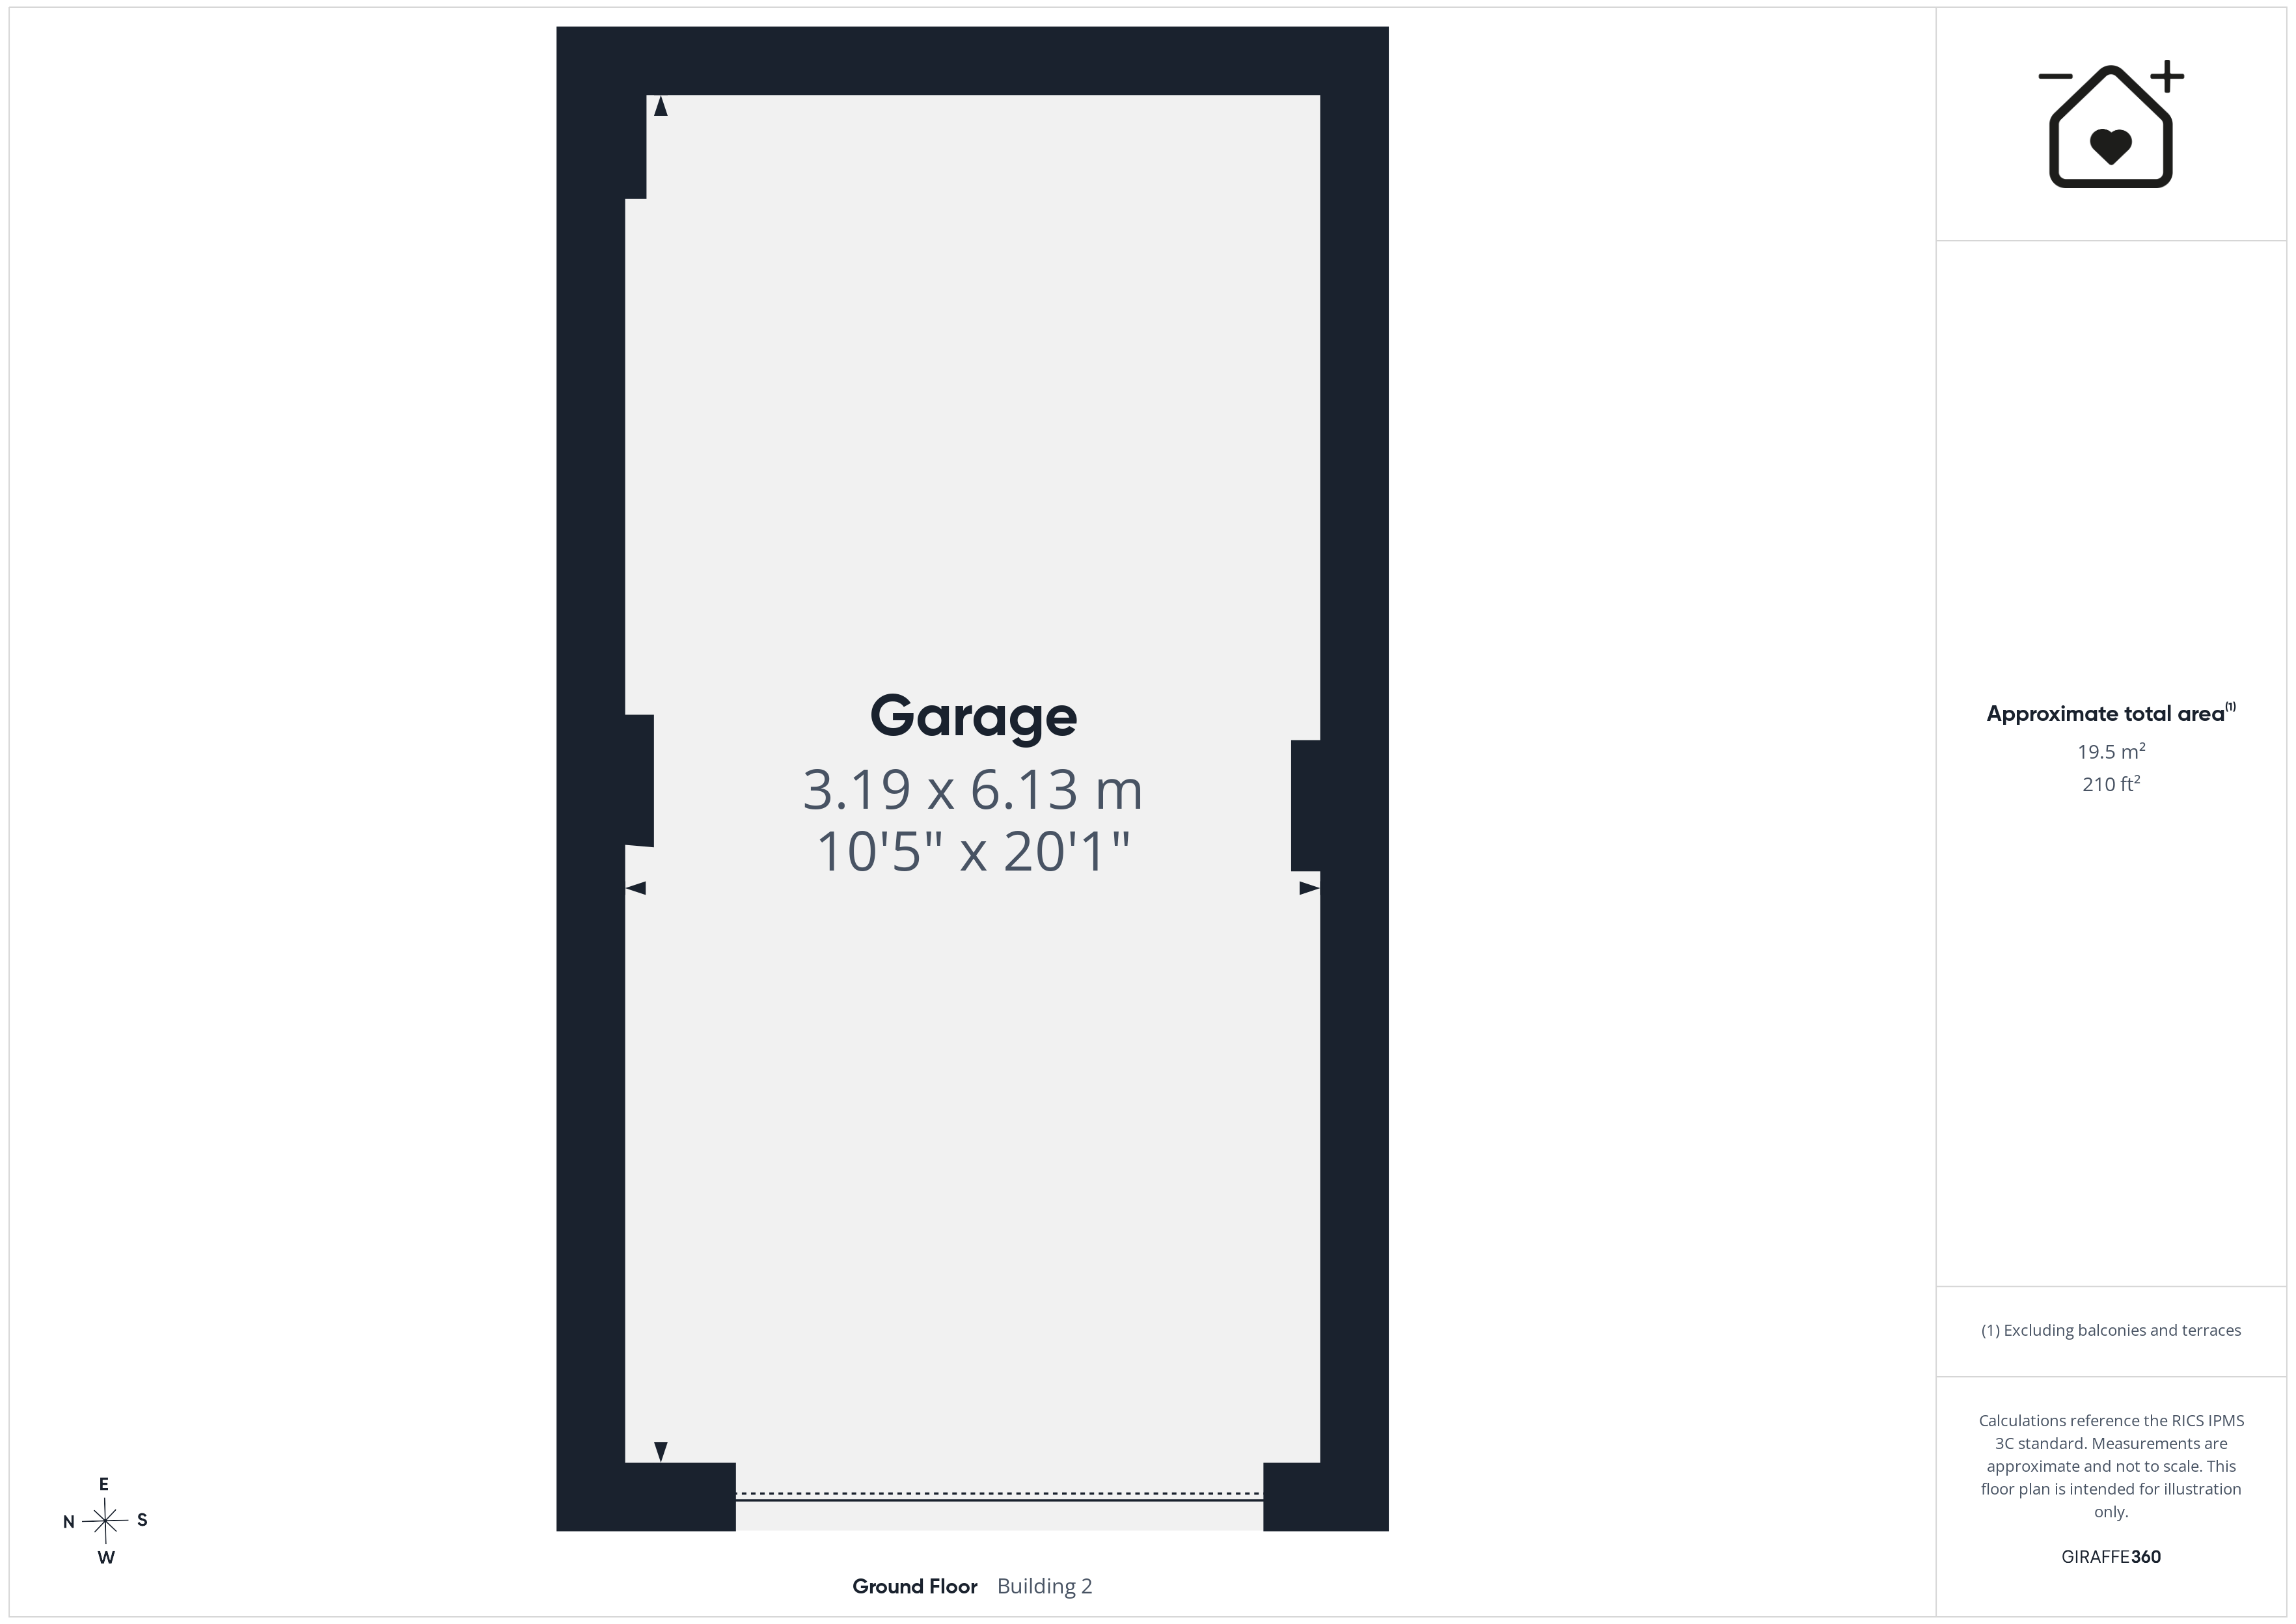
- GARAGE PLUS PARKING FOR TWO VEHICLES (IN TANDEM)
- BEAUTIFULLY PRESENTED THROUGHOUT
- WITHIN COWBRIDGE COMPREHENSIVE CATCHMENT
The Property
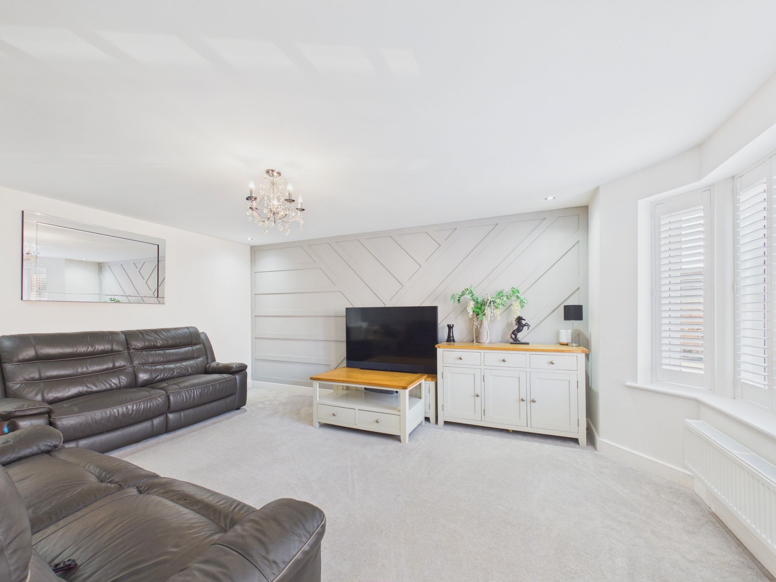
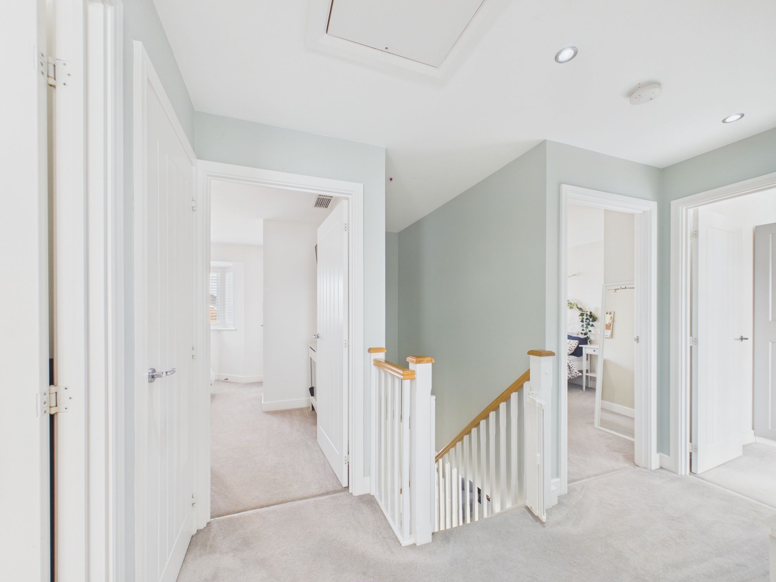
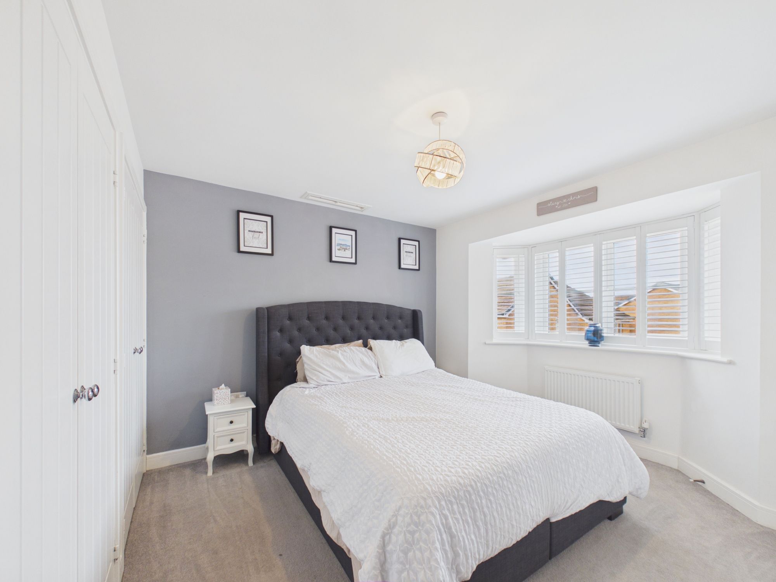
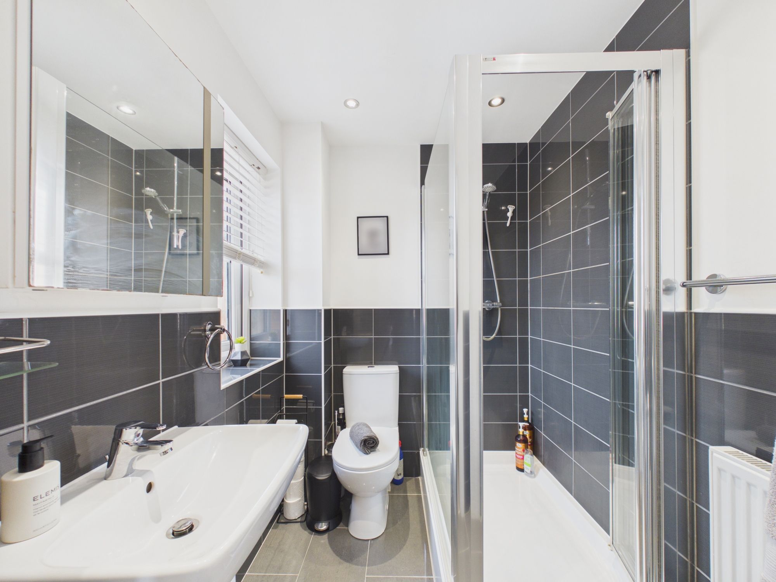
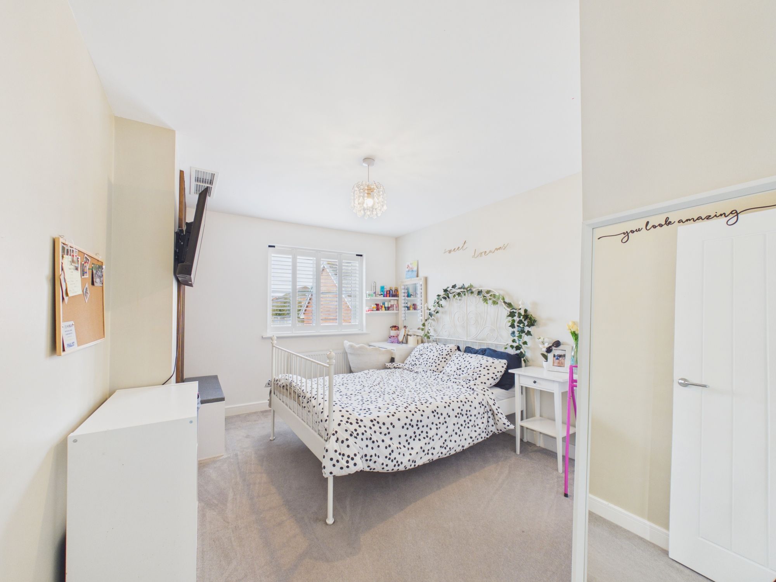
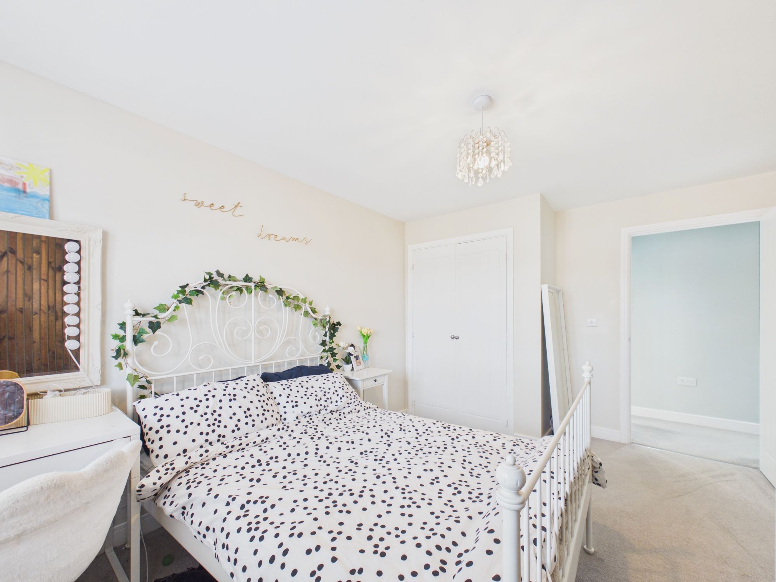
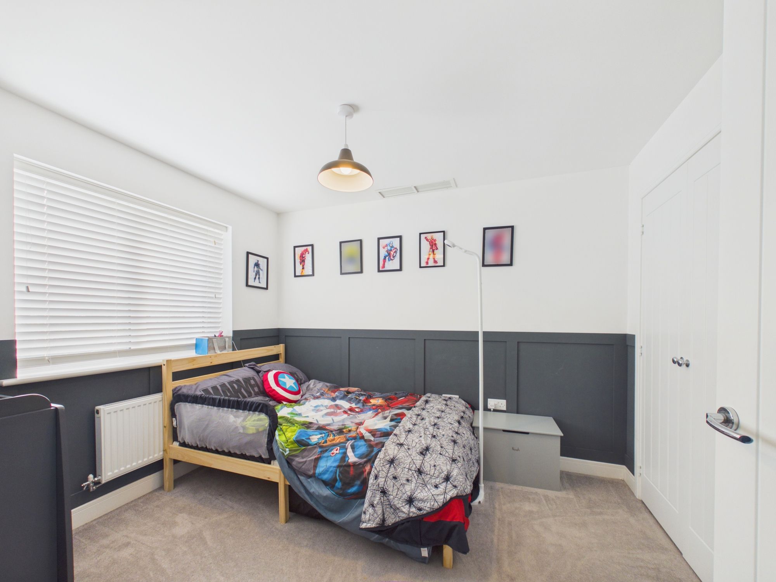
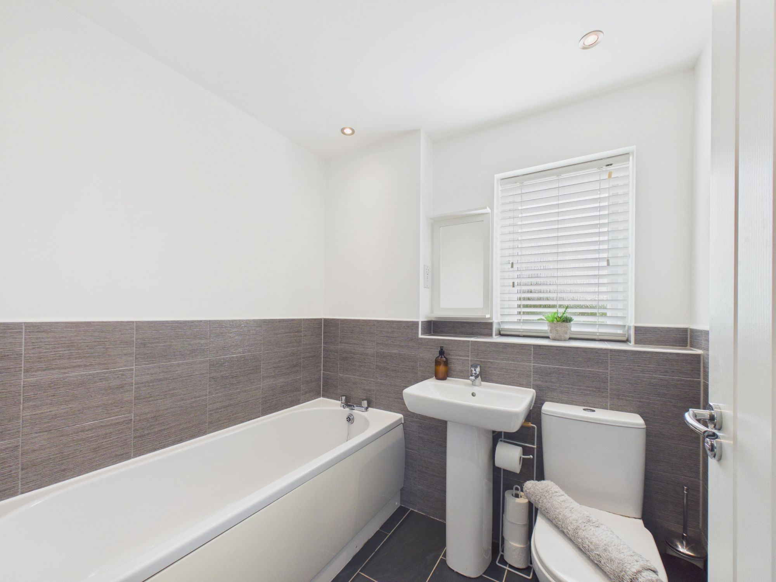
This beautifully presented detached four bedroom family home is privately positioned within a quiet cul-de-sac, offering both privacy and convenience for modern family living. The property boasts spacious and thoughtfully designed interiors, including a large kitchen and dining area that provides ample space for family meals or entertaining guests. The living spaces are finished to a high standard, with contemporary décor and quality fittings throughout, creating an inviting and comfortable atmosphere. The home benefits from a recently fitted air conditioning unit, ensuring year-round comfort, and holds an impressive EPC rating of B85, reflecting its energy efficiency and low running costs. The four double bedrooms provide flexible accommodation for families, guests or those seeking a home office or study, while the family bathroom and additional en suite facilities are finished with modern fixtures and fittings. Additional features include a garage and tandem parking for two vehicles, offering secure and convenient parking solutions and a boarded loft with extended ladder access. The property is within the highly regarded Cowbridge Comprehensive catchment area, making it an ideal choice for families seeking access to excellent educational facilities. With its combination of stylish presentation, practical features and a sought-after location, this home represents a rare opportunity to acquire a turnkey property in a desirable residential setting. Early viewing is highly recommended to fully appreciate the quality and appeal of this exceptional family home.
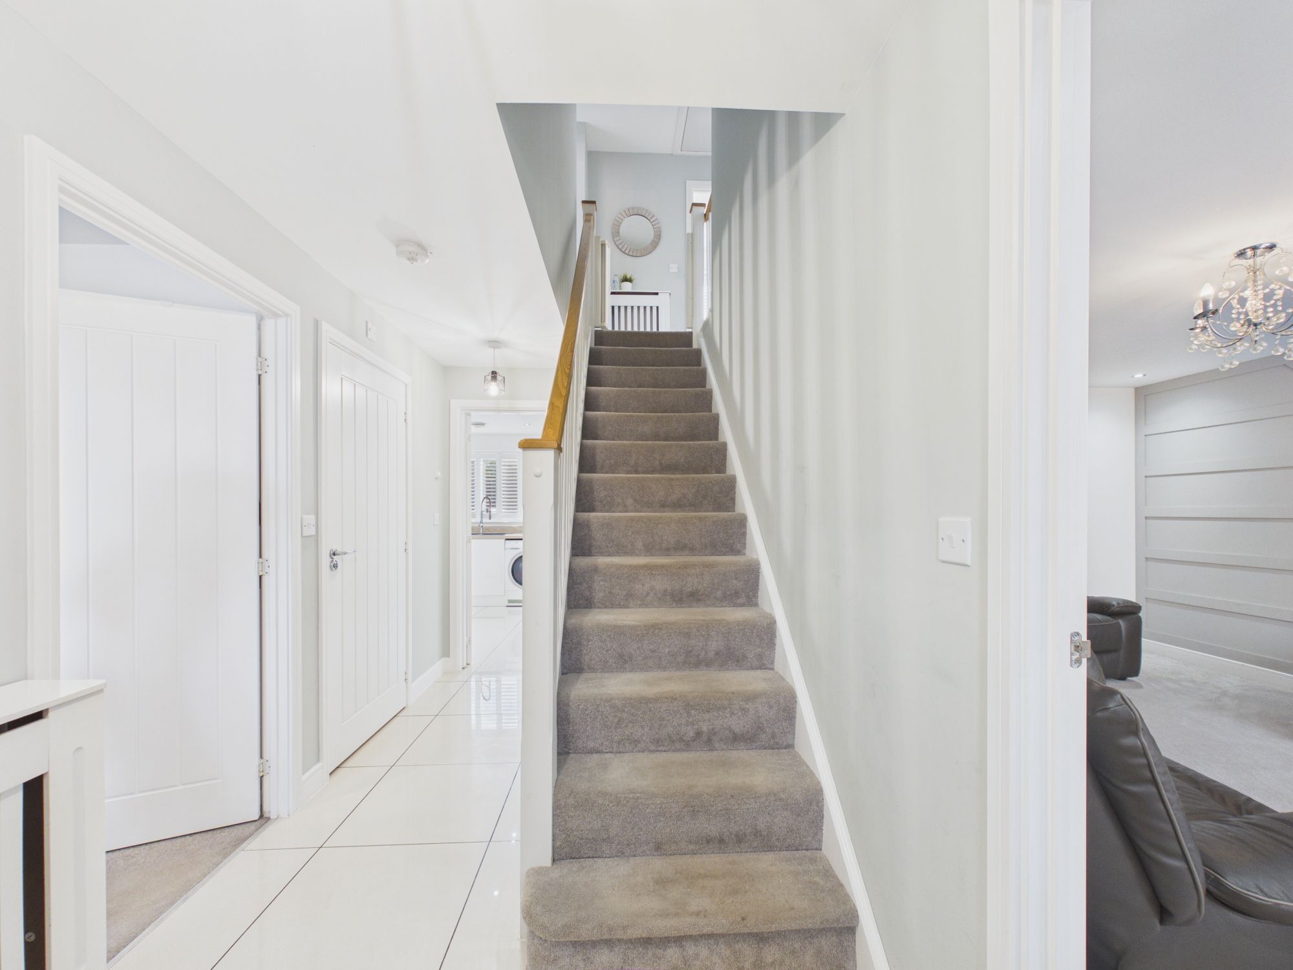
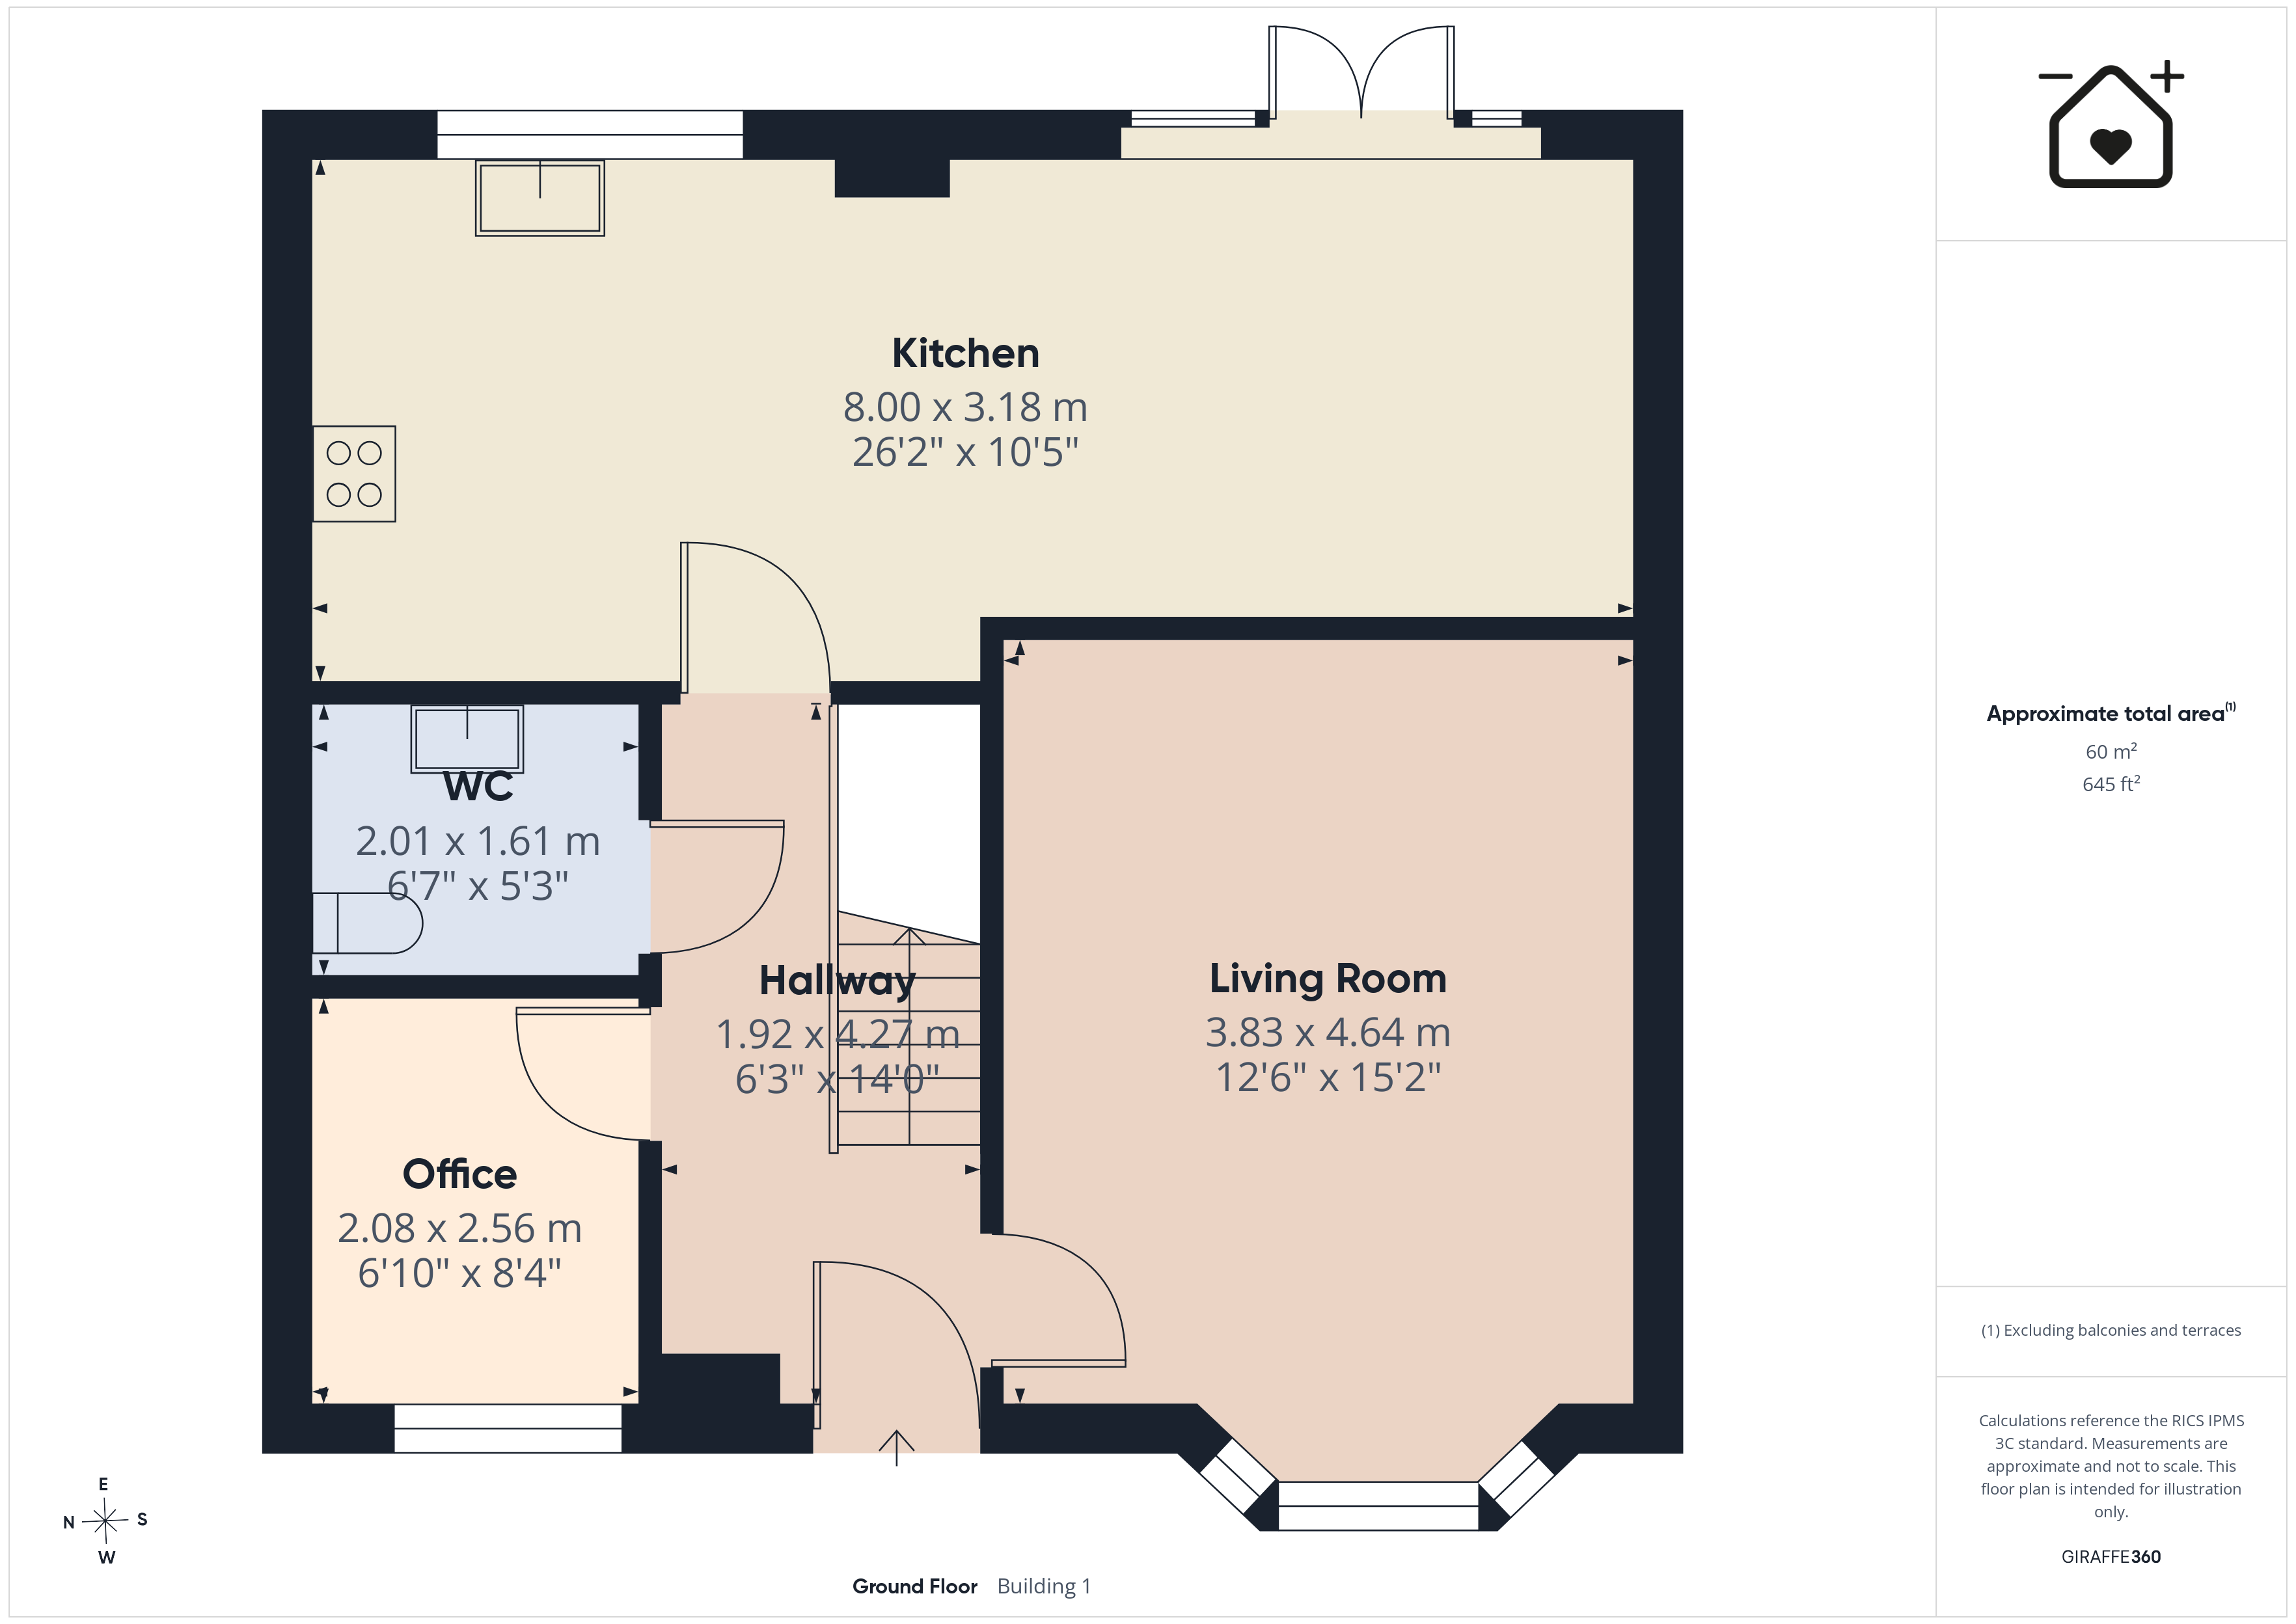
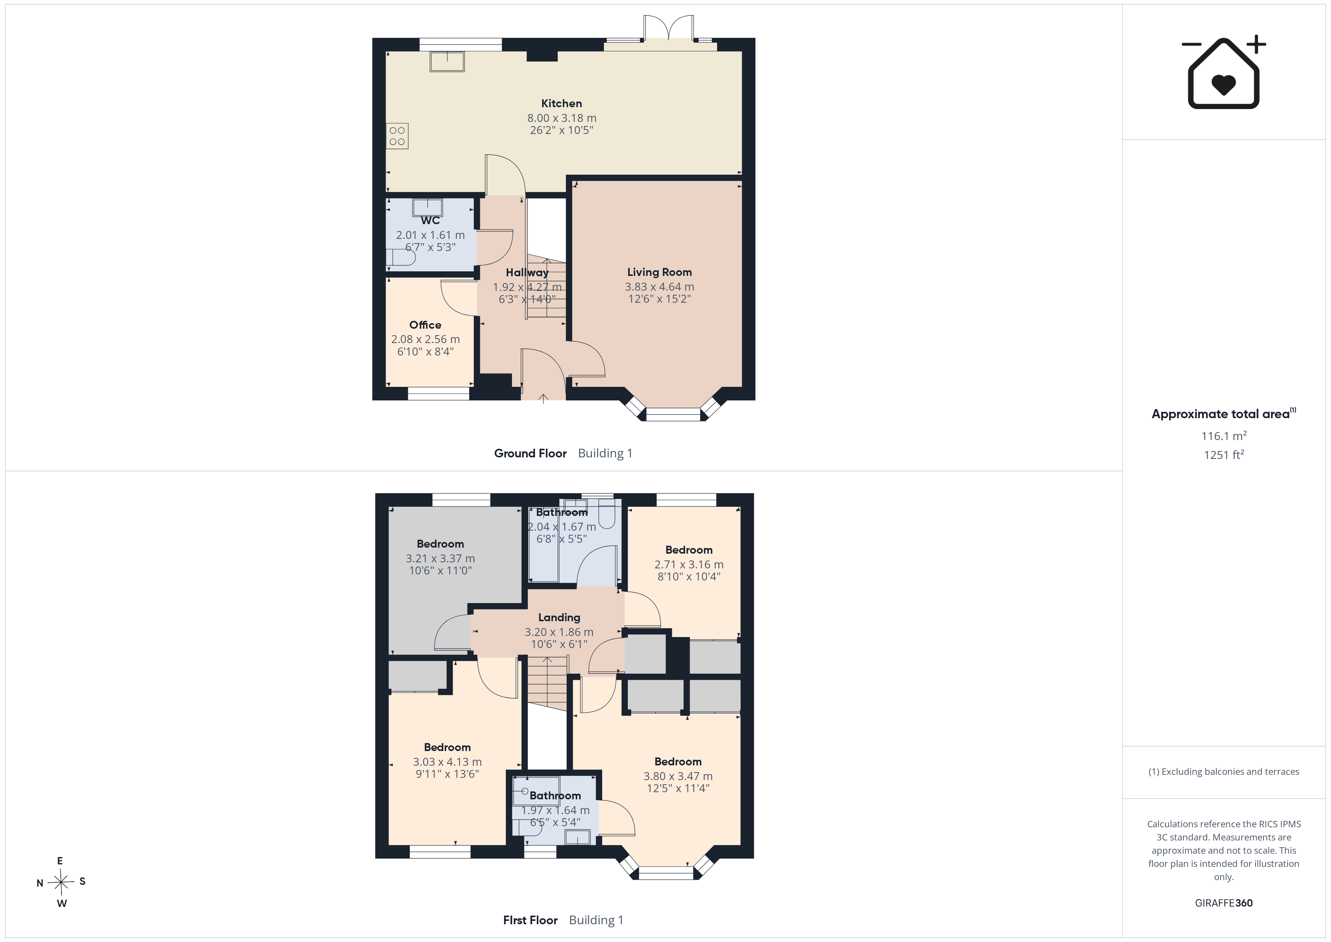
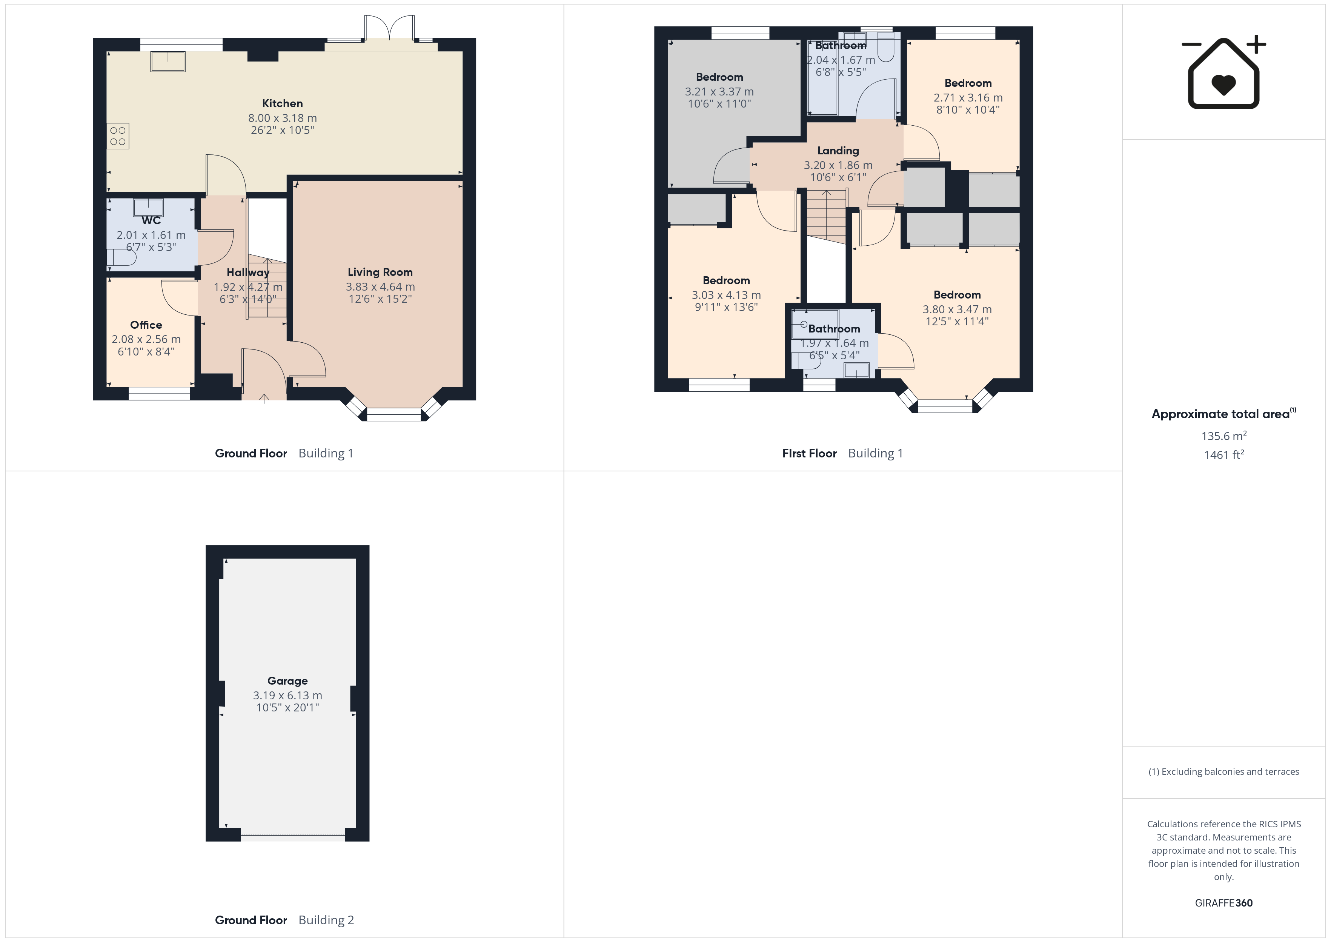
Entrance Hallway 6' 4" x 14' 0" (1.92m x 4.27m)
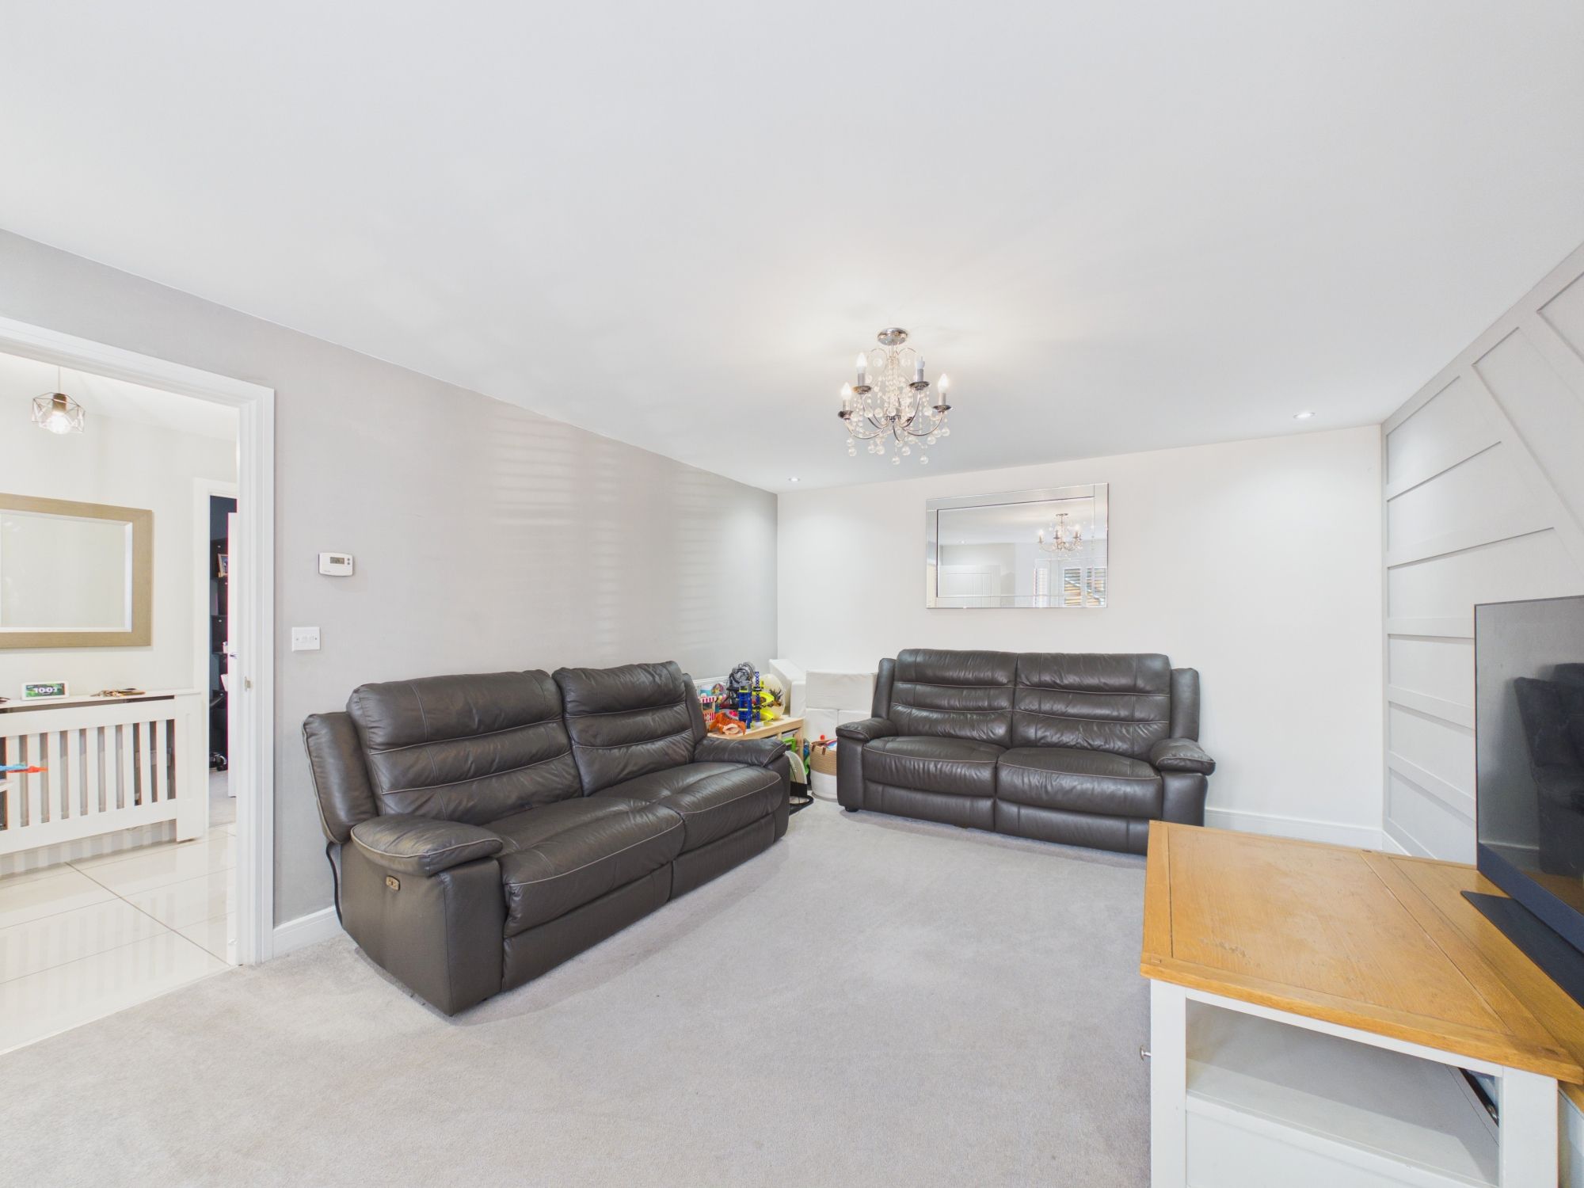
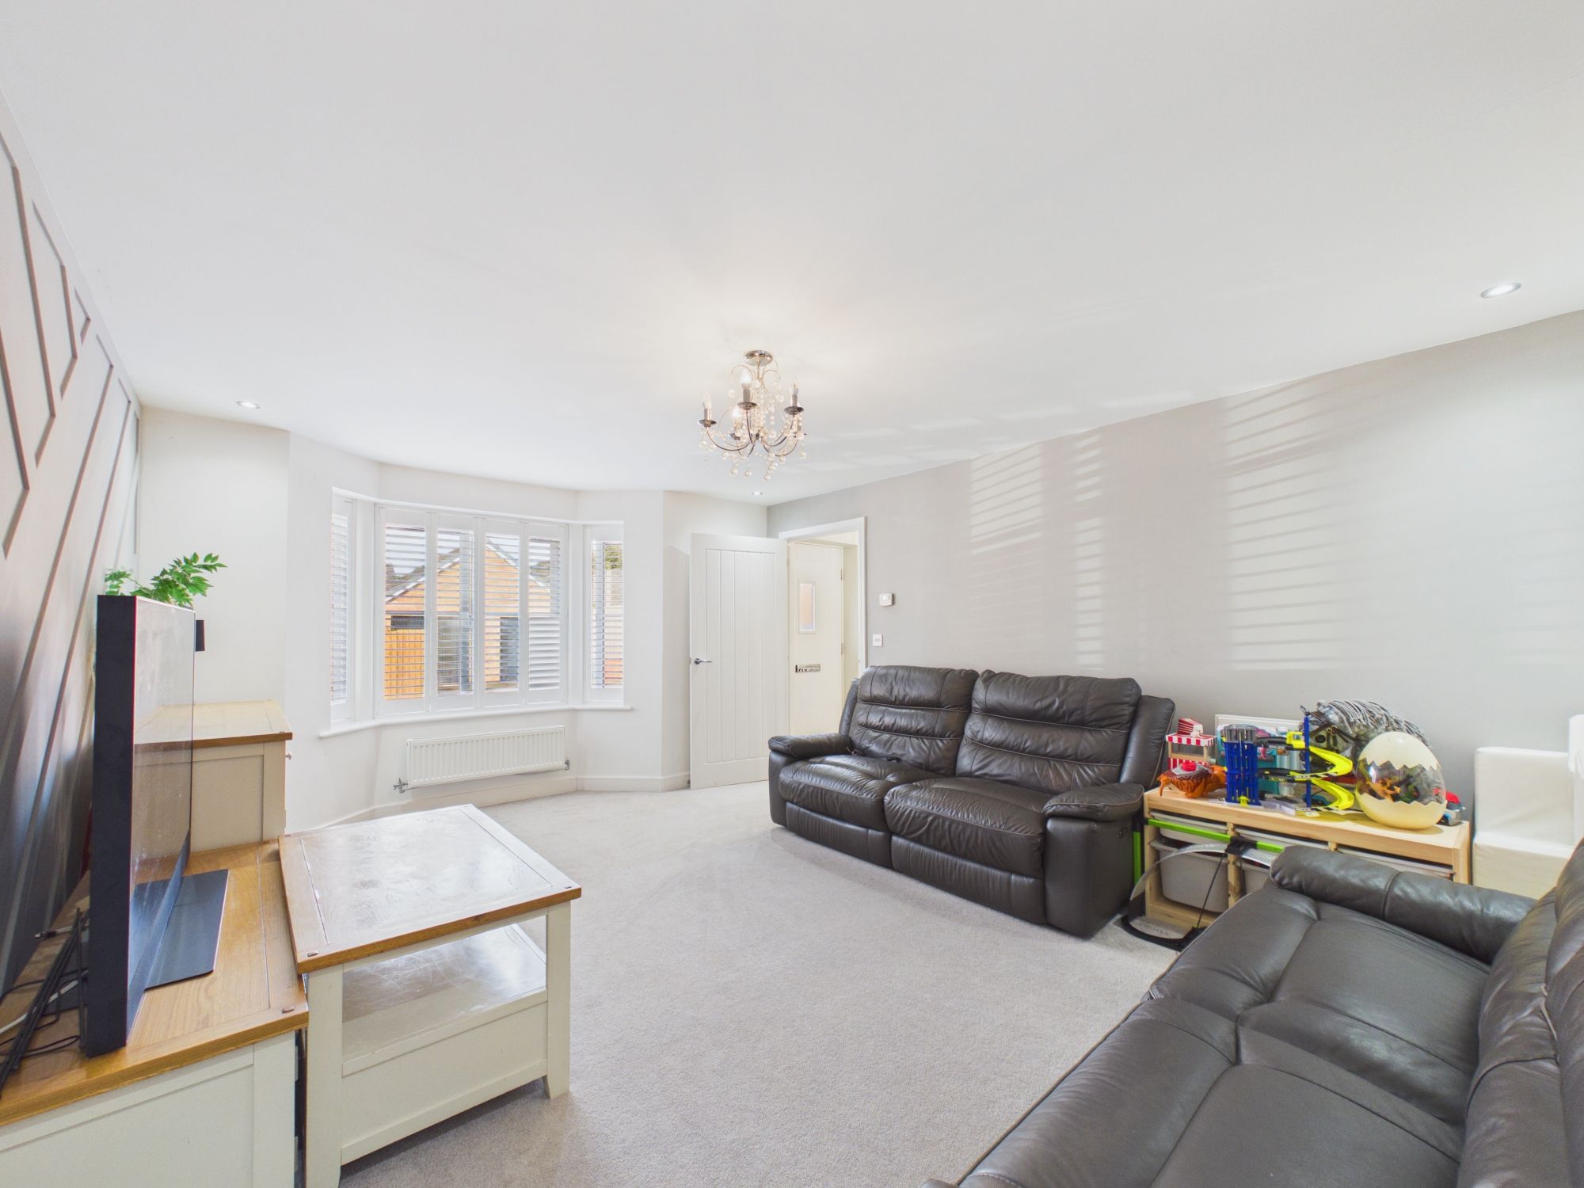
Living Room 12' 7" x 15' 3" (3.83m x 4.64m)
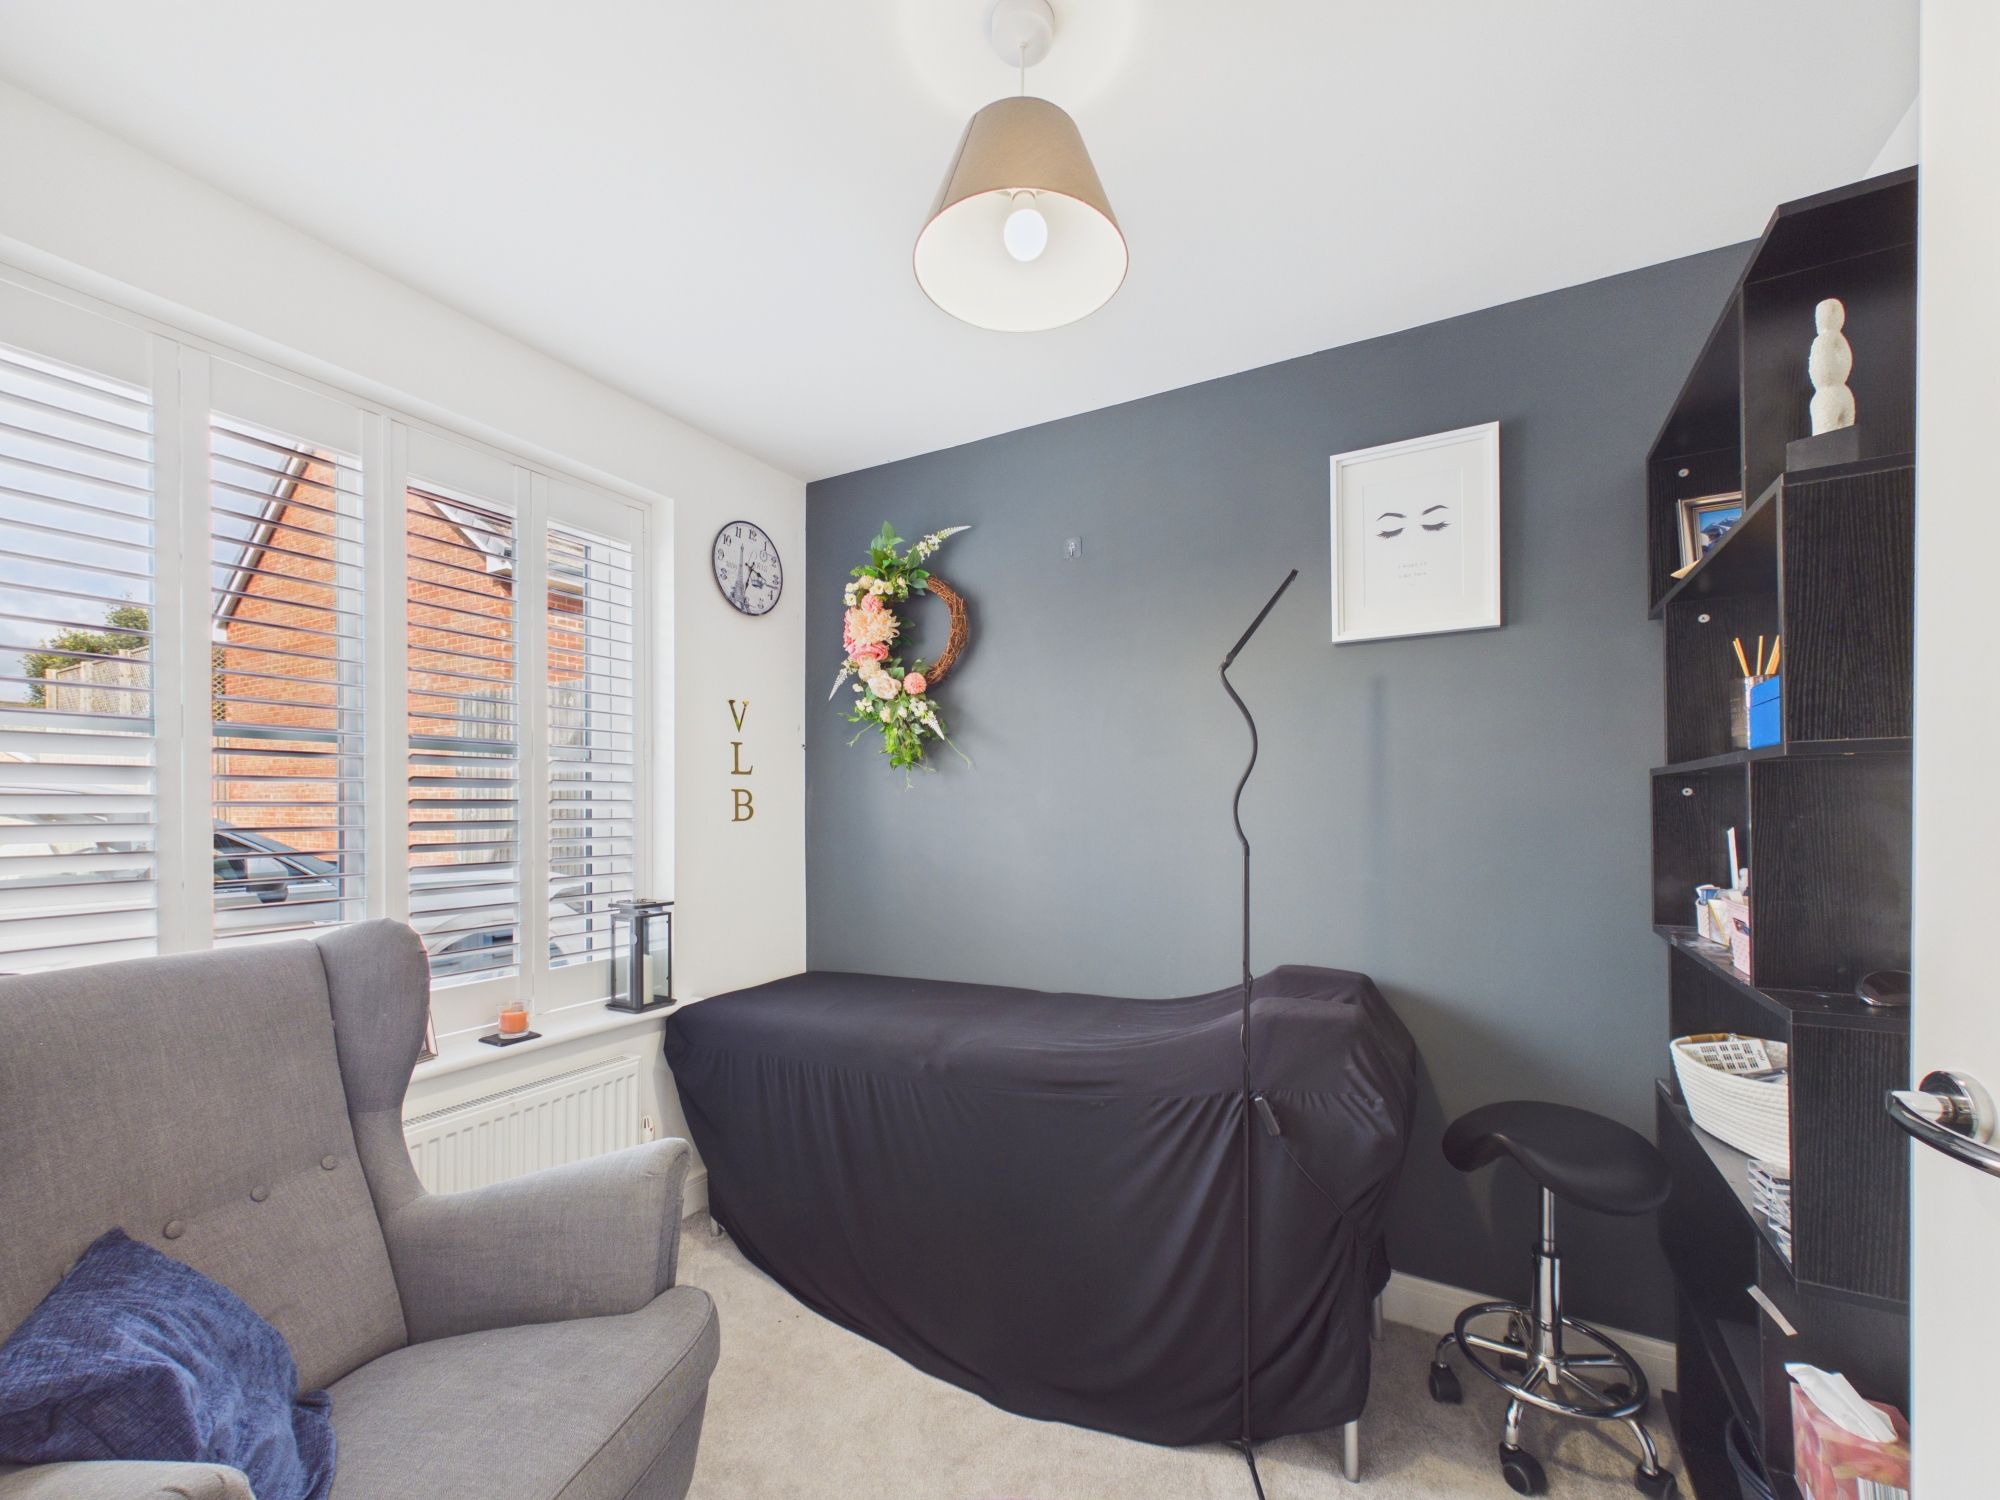
Office/ Second Reception Room 6' 10" x 8' 5" (2.08m x 2.56m)
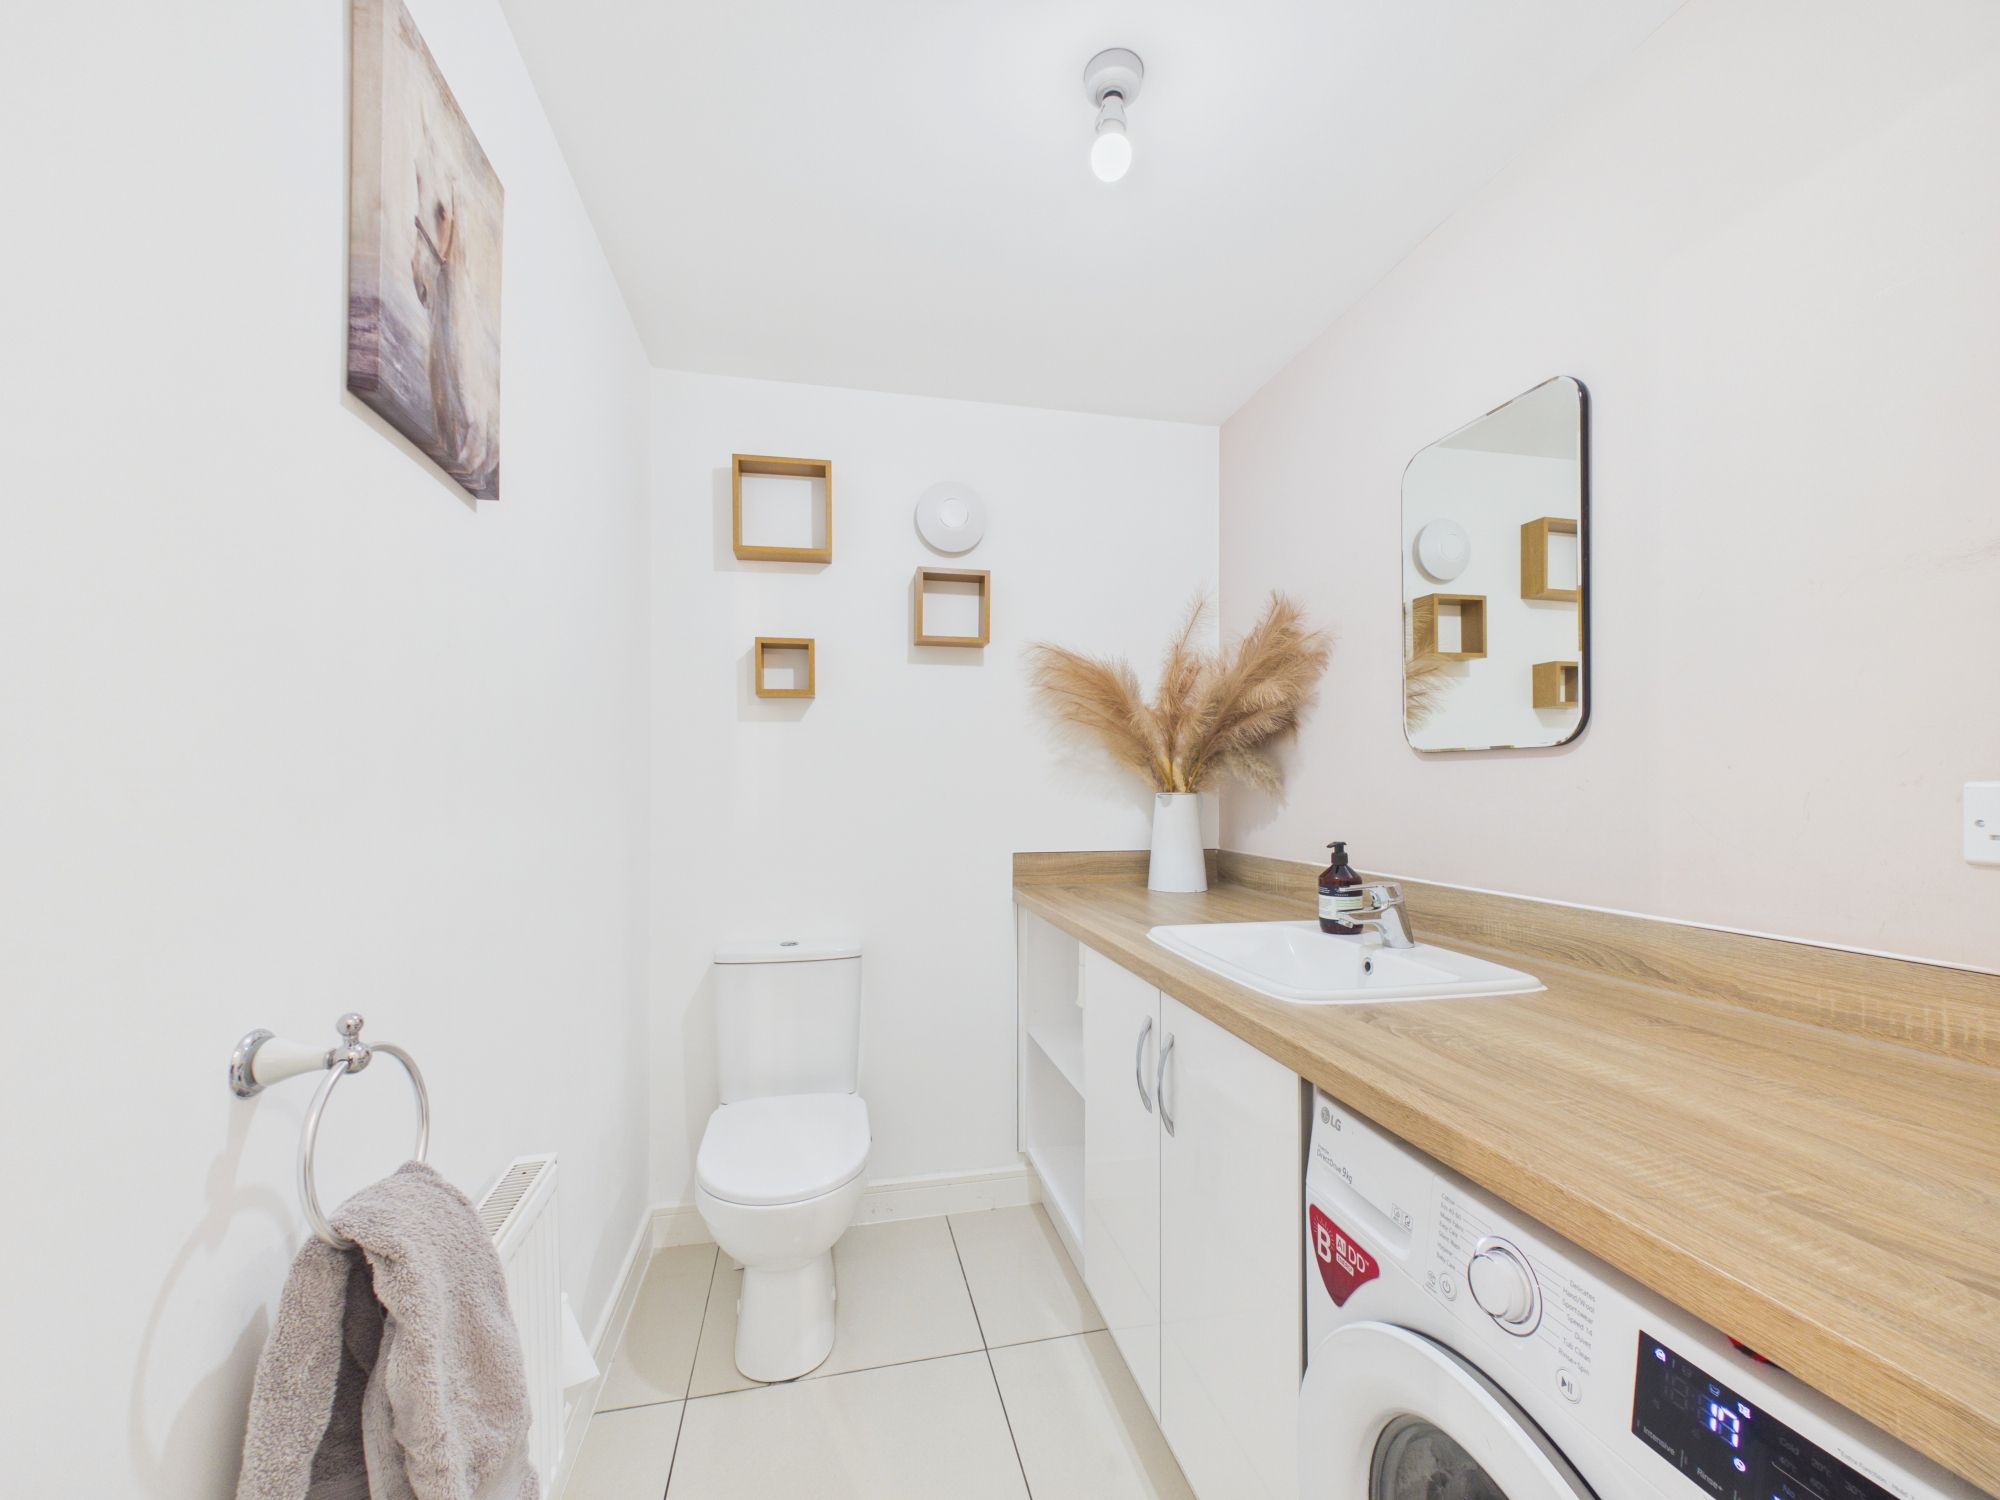
WC/ Utility 6' 7" x 5' 3" (2.01m x 1.61m)
Kitchen/ Diner 26' 3" x 10' 5" (8.00m x 3.18m)
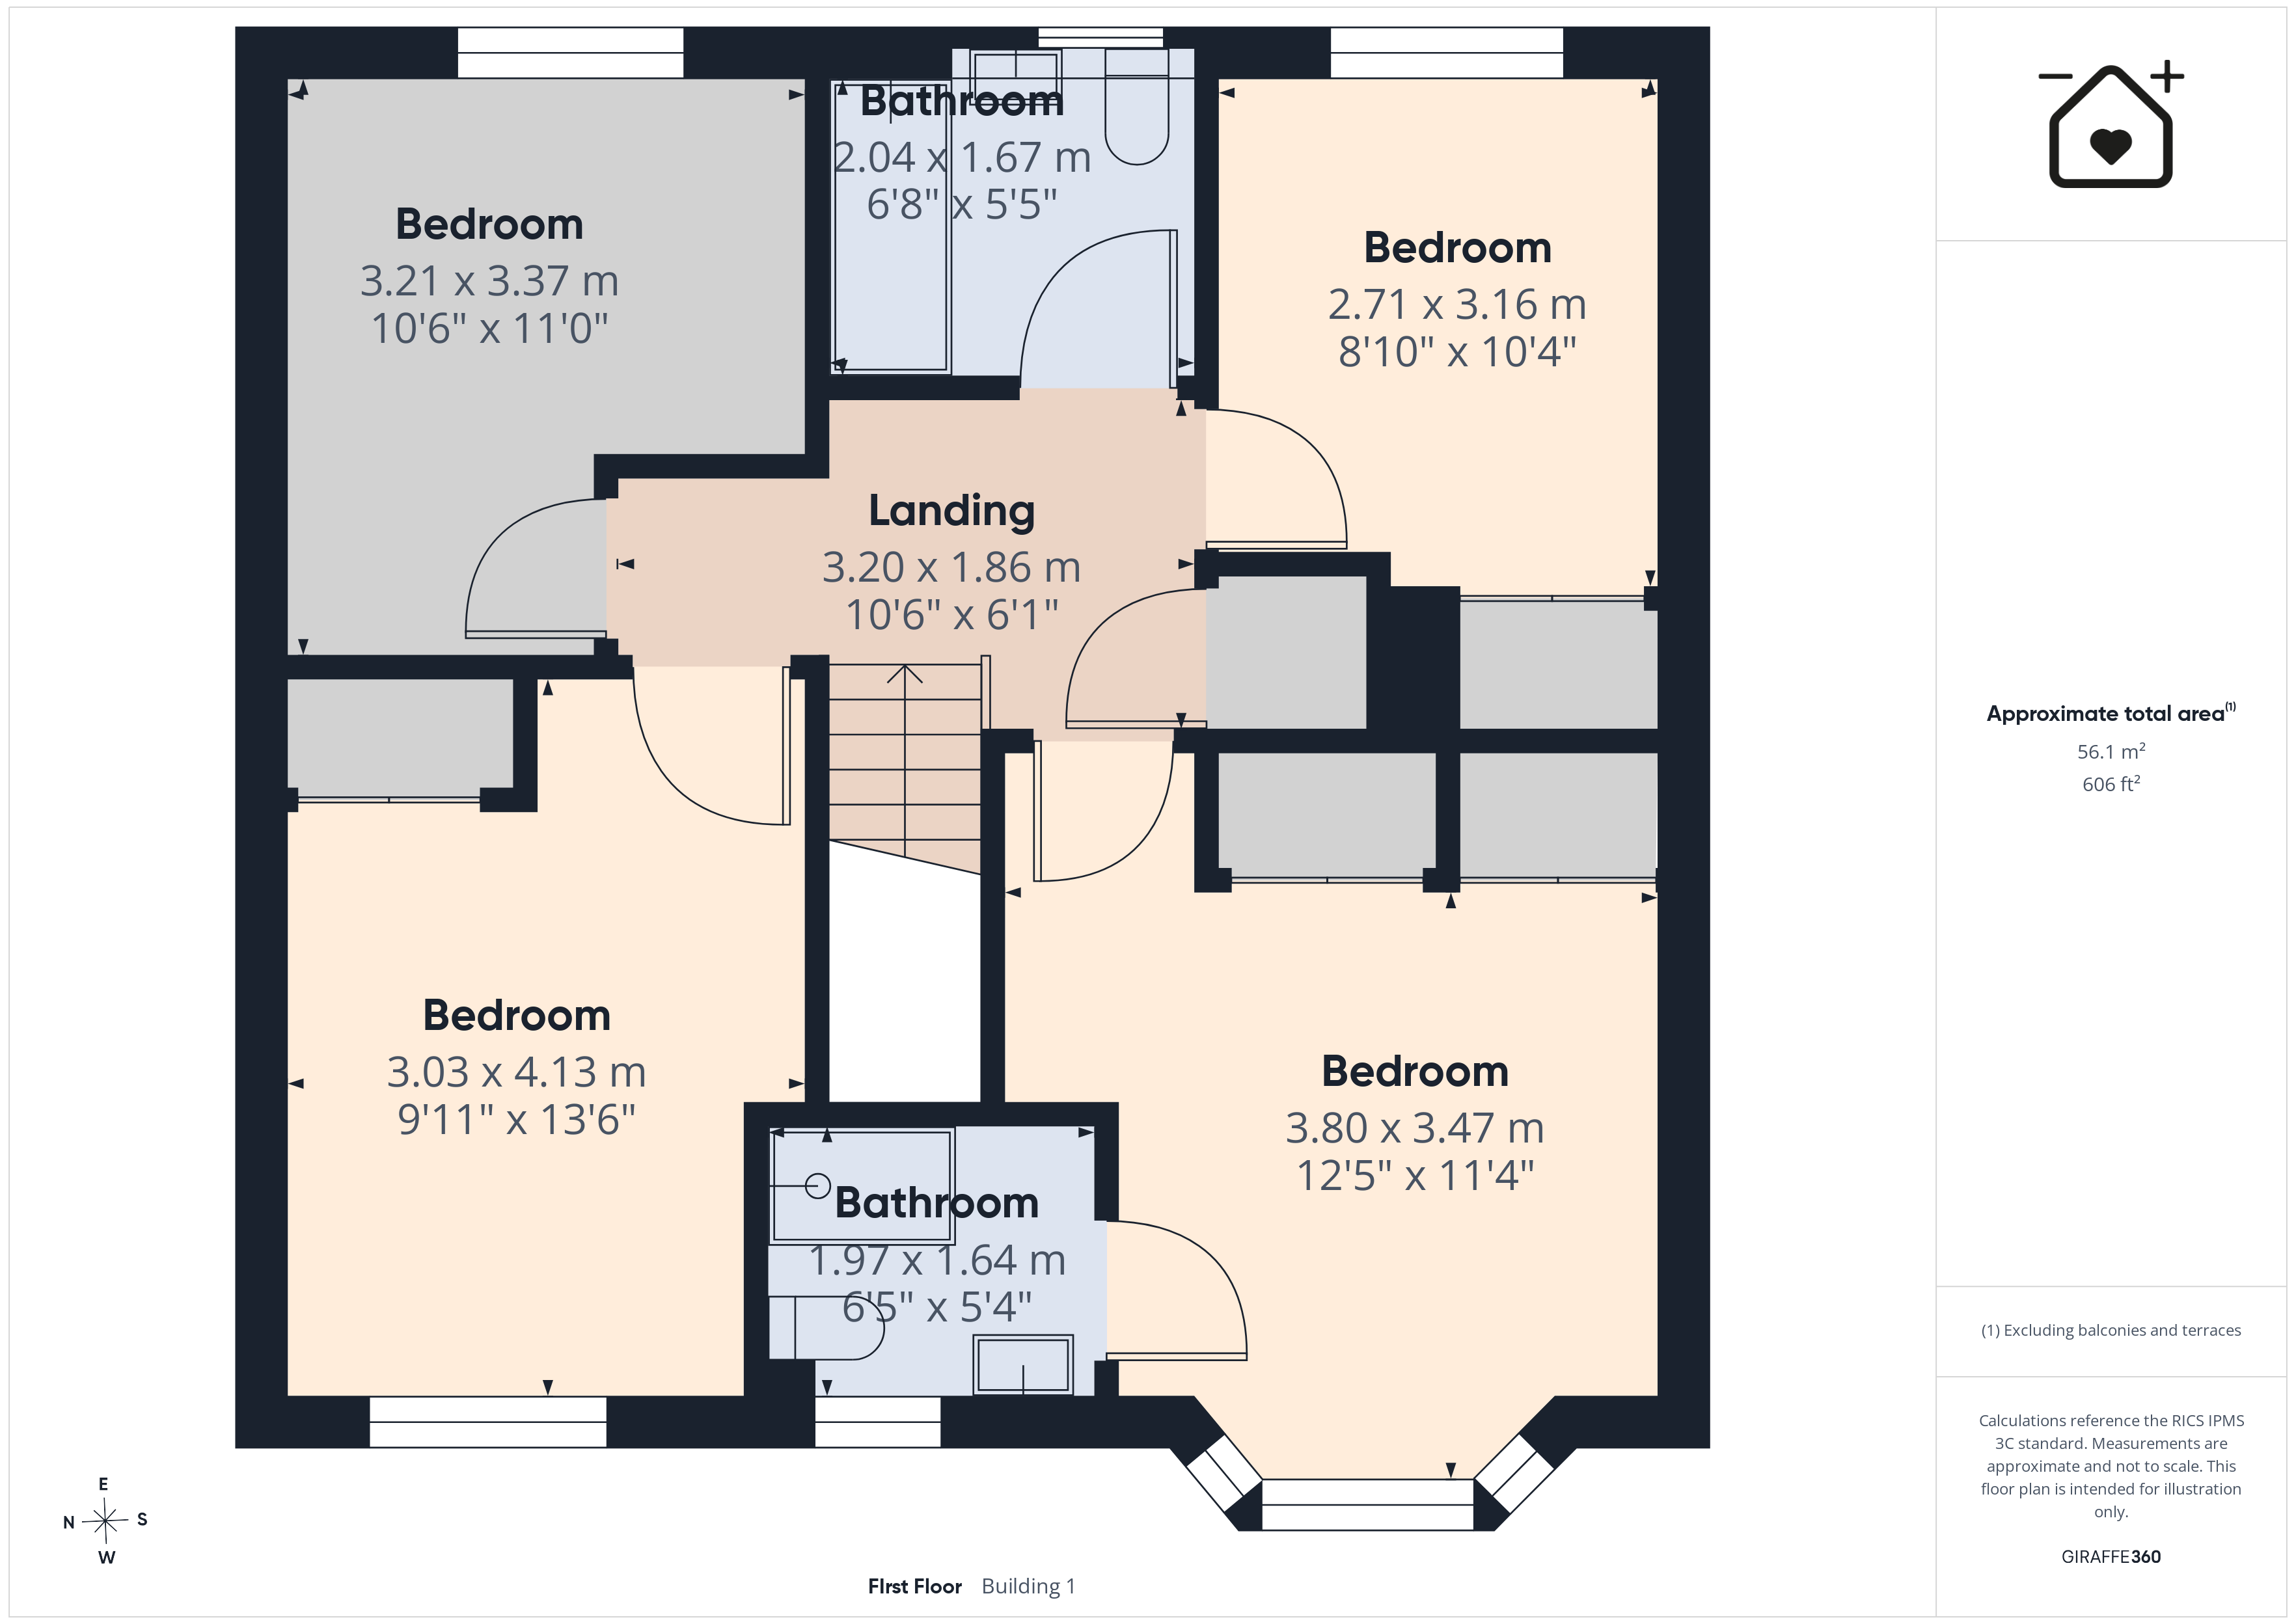
Landing 10' 6" x 6' 1" (3.20m x 1.86m)
Bedroom One 12' 6" x 11' 5" (3.80m x 3.47m)
En-Suite 6' 6" x 5' 5" (1.97m x 1.64m)
Bedroom Two 9' 11" x 13' 7" (3.03m x 4.13m)
Bedroom Three 8' 11" x 10' 4" (2.71m x 3.16m)
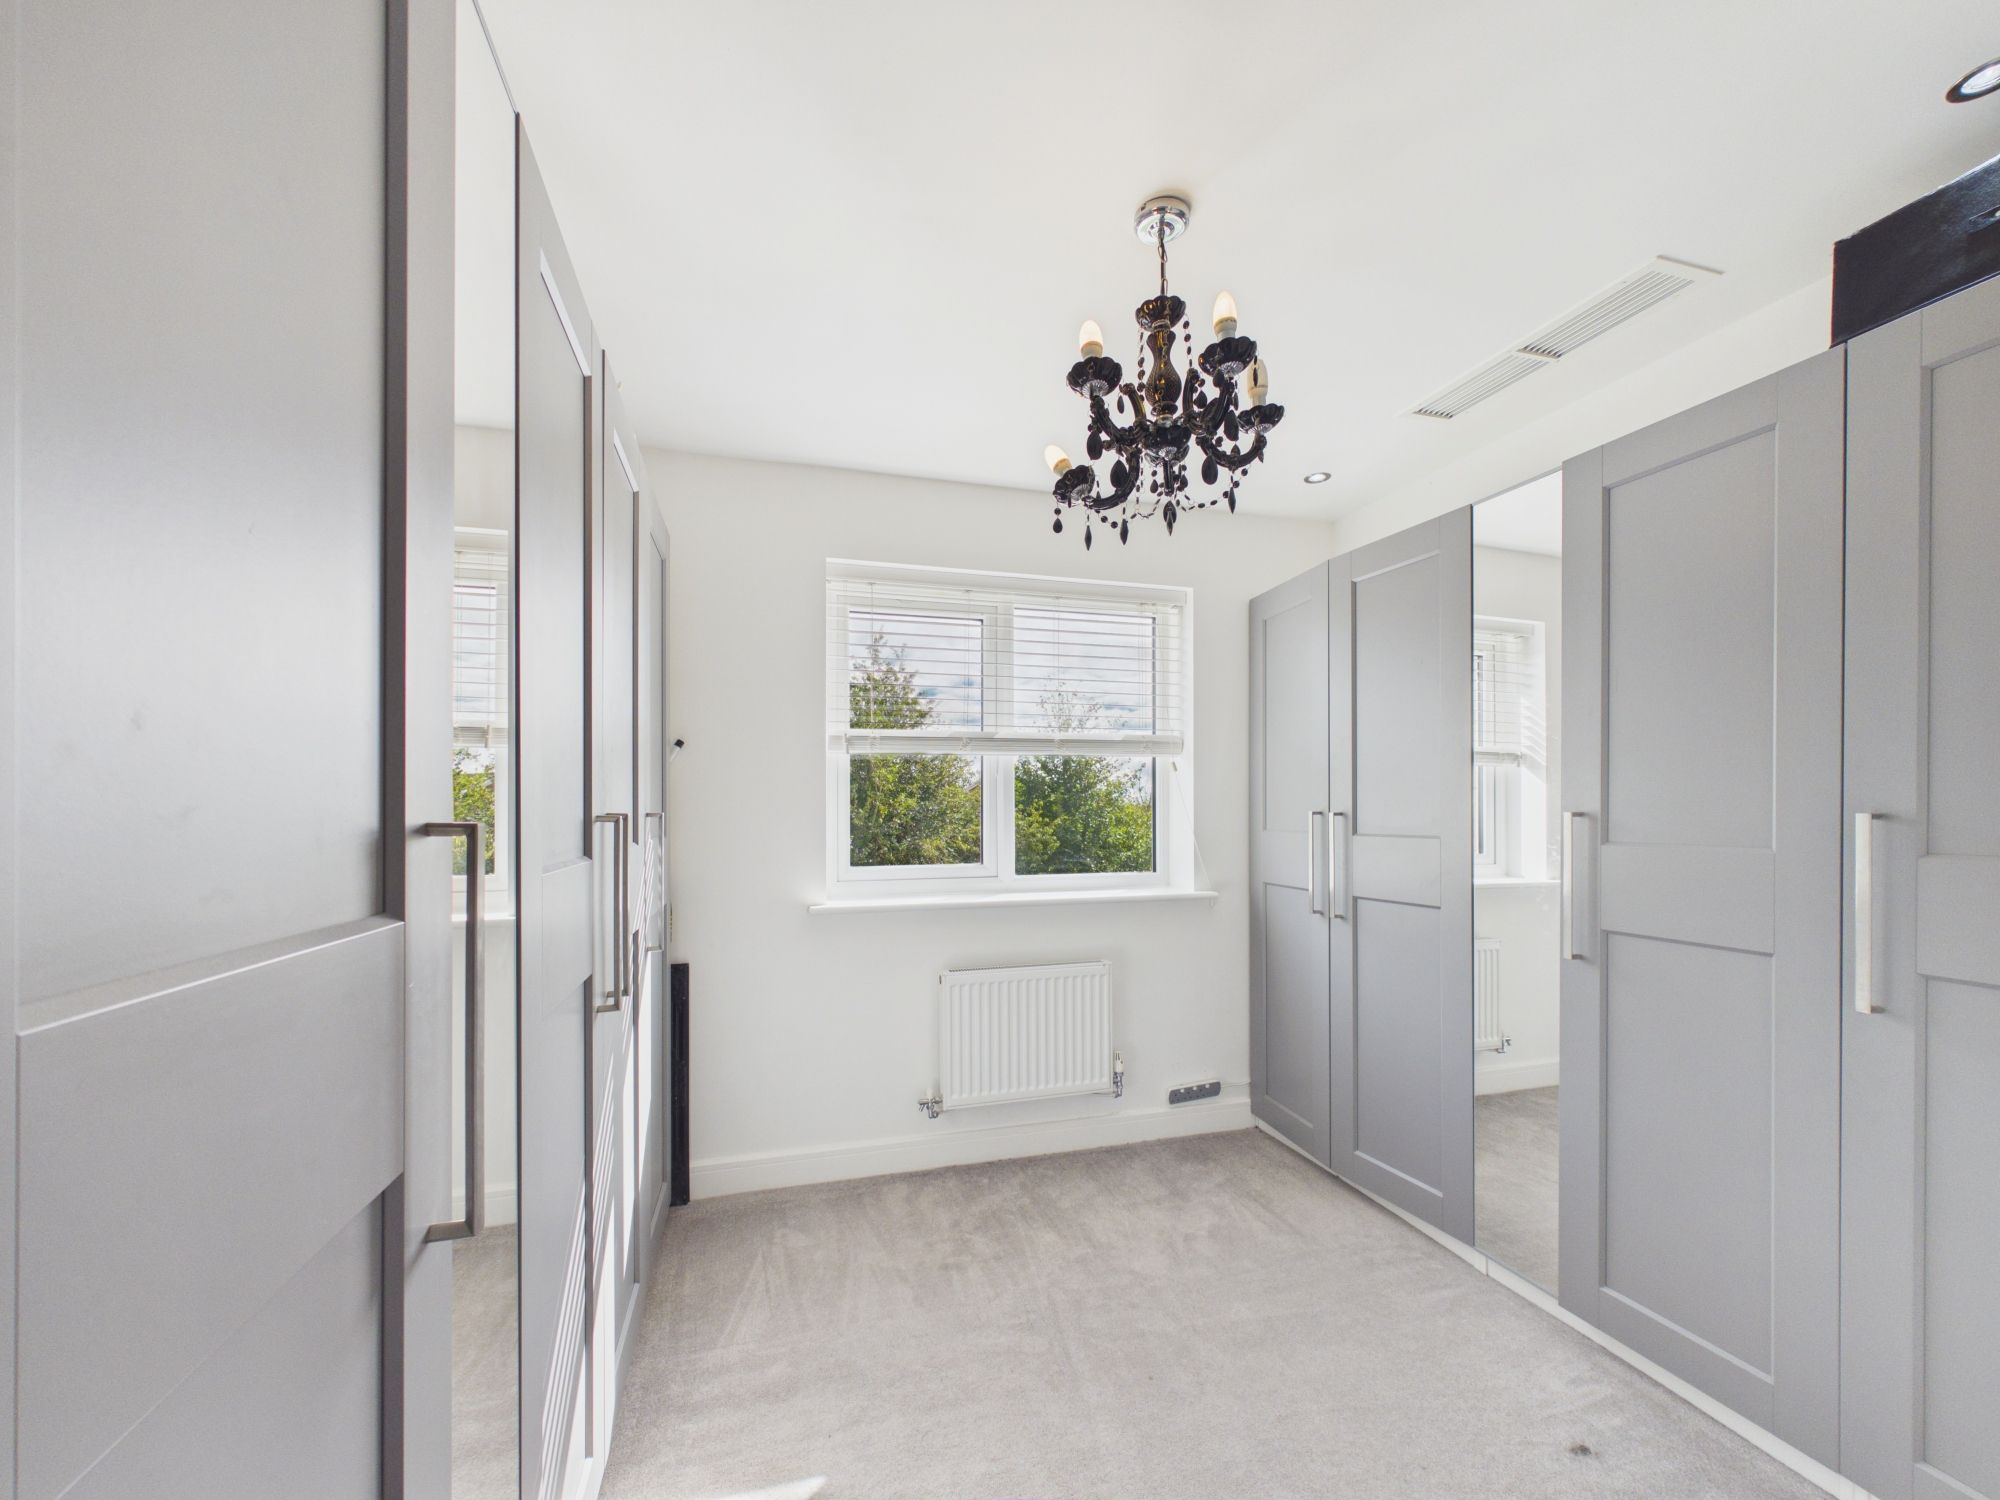
Bedroom Four 10' 6" x 11' 1" (3.21m x 3.37m)
Currently set up as a Dressing Room - wardrobes can remain if required
Bathroom 6' 8" x 5' 6" (2.04m x 1.67m)
Service Charges
The current service charge are £150 per year