
Ravens Walk, West Cross, SA3
Info
- No Chain
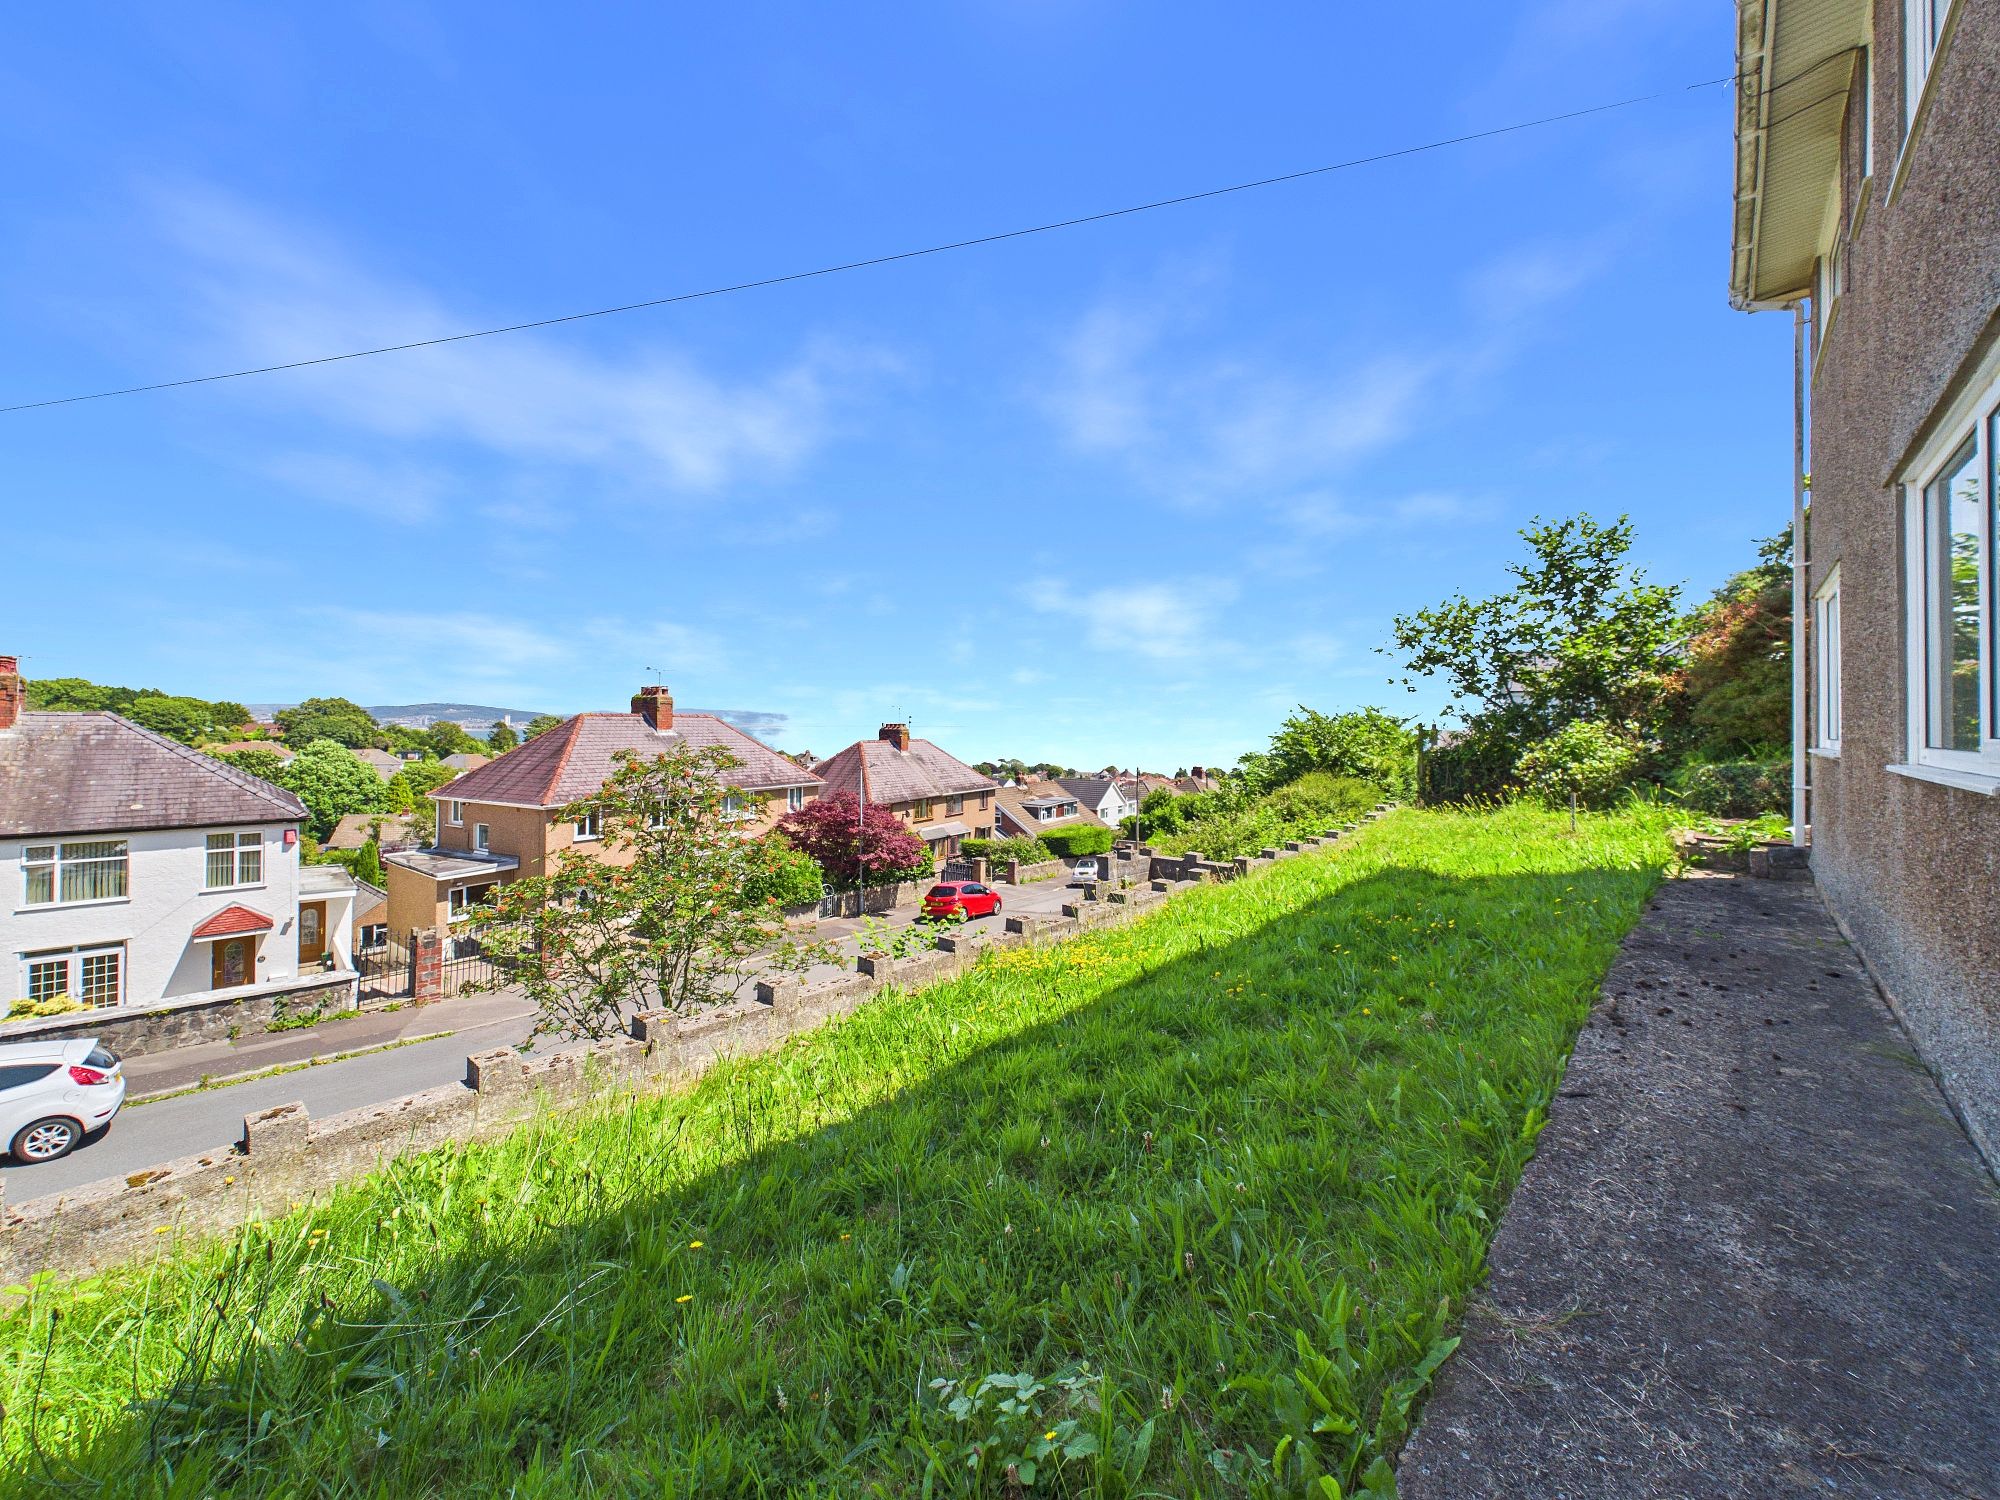
- Sea Views
- Three bedroom semi-detached
- Sought after location
- Walking distance of local amenities
- Freehold
- Walking distance of local schools
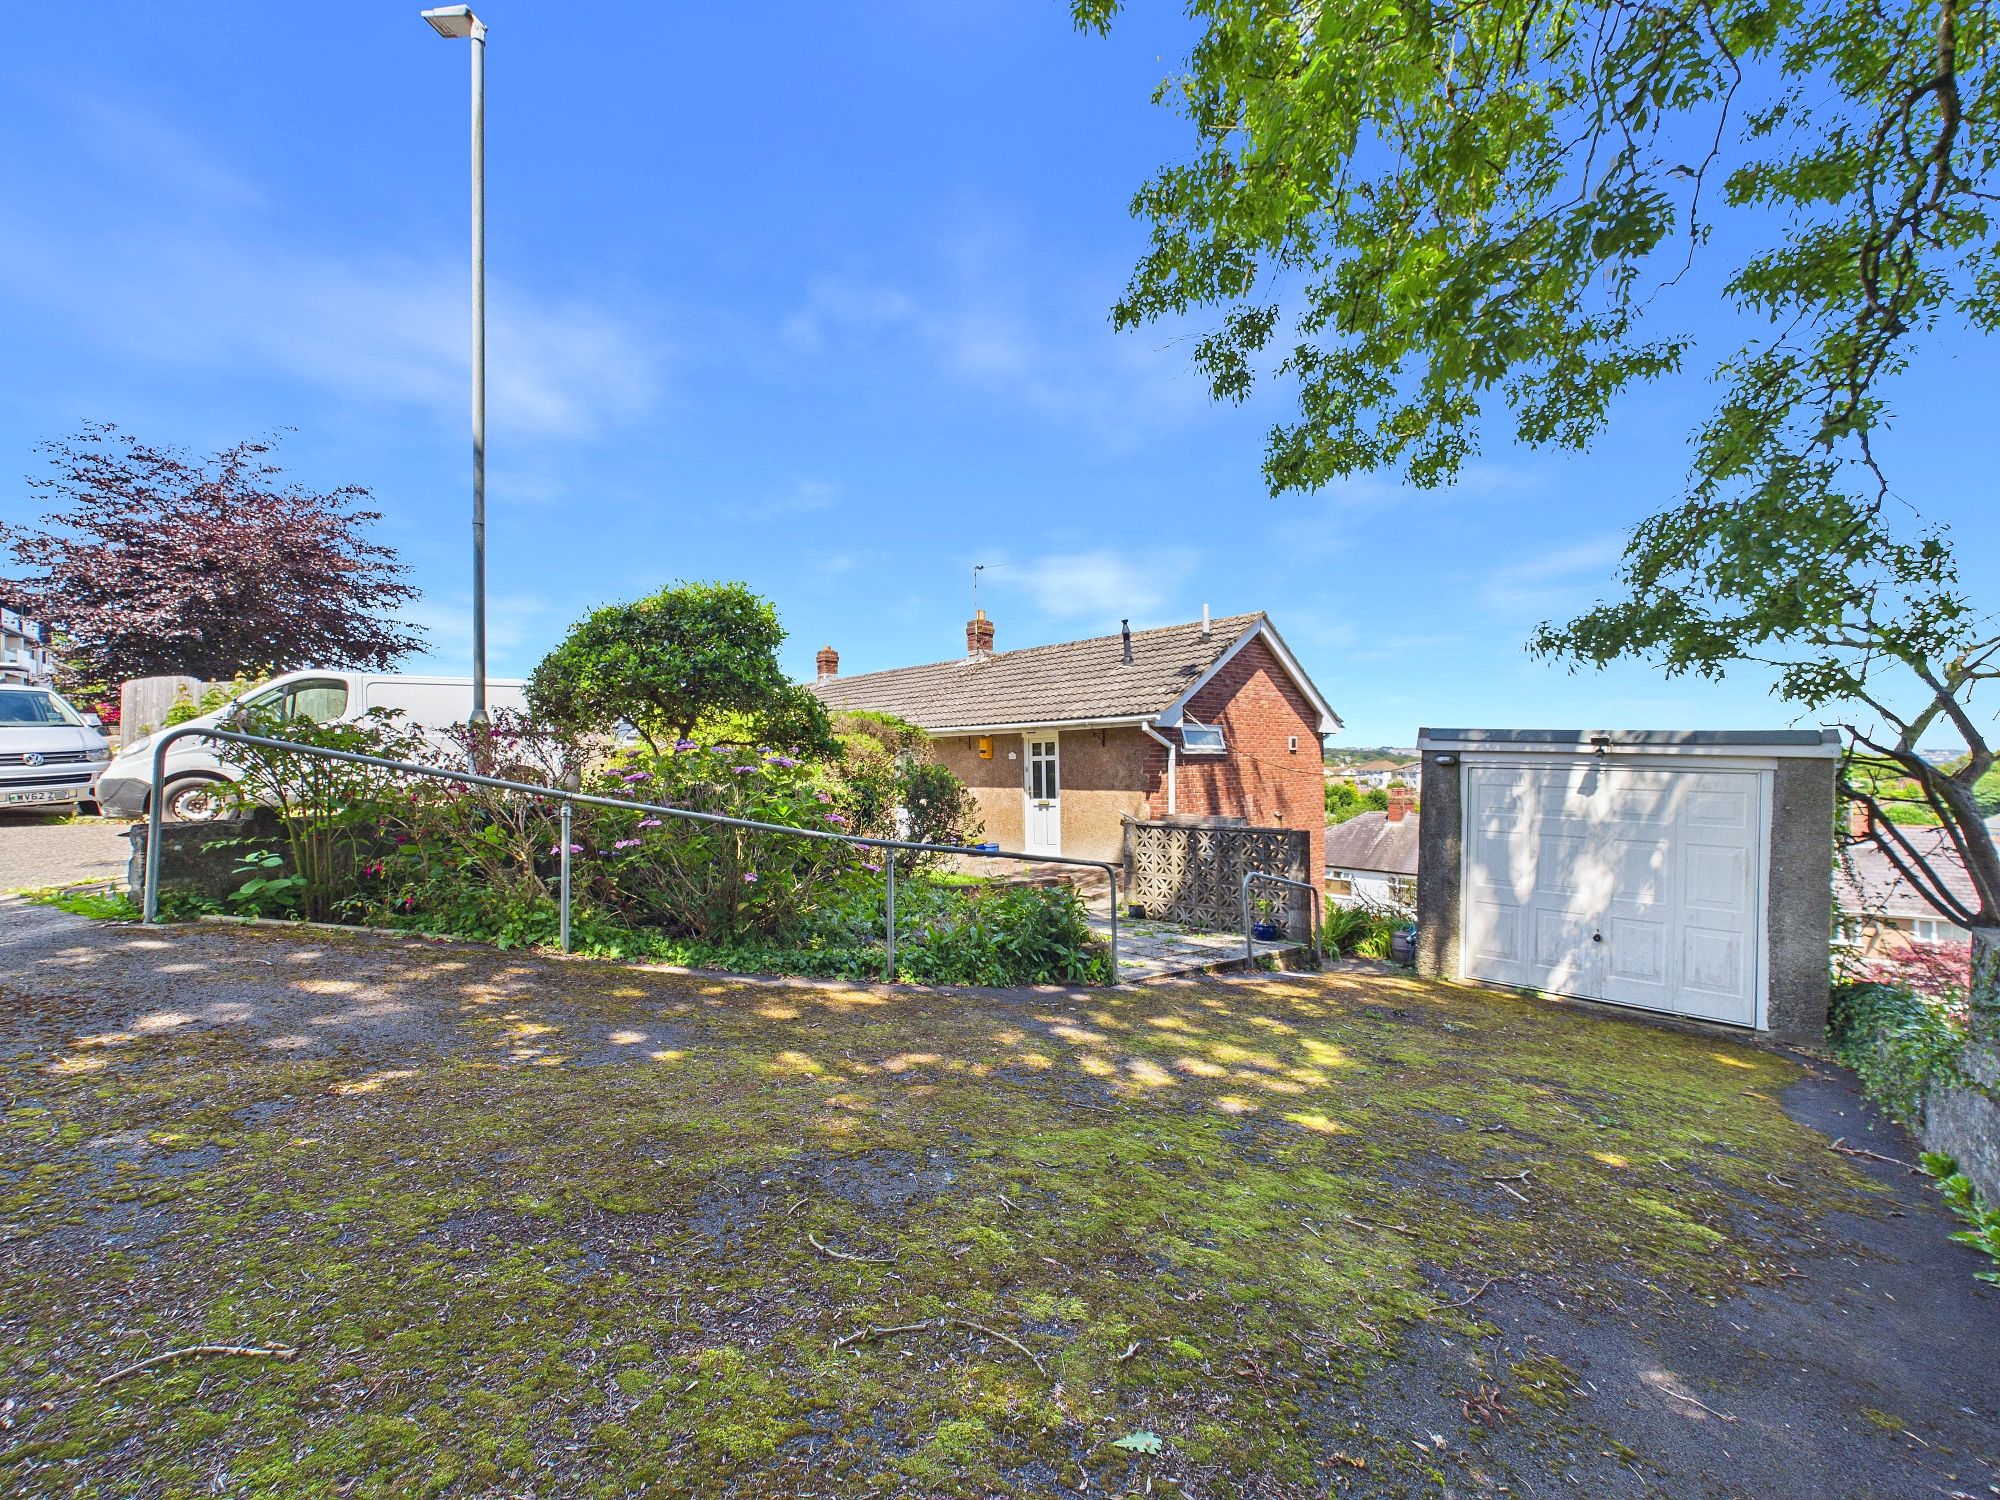
- Driveway & Garage
- Walking distance of Swansea Bay & Mumbles
- Two Receptions
Property Summary
The Property
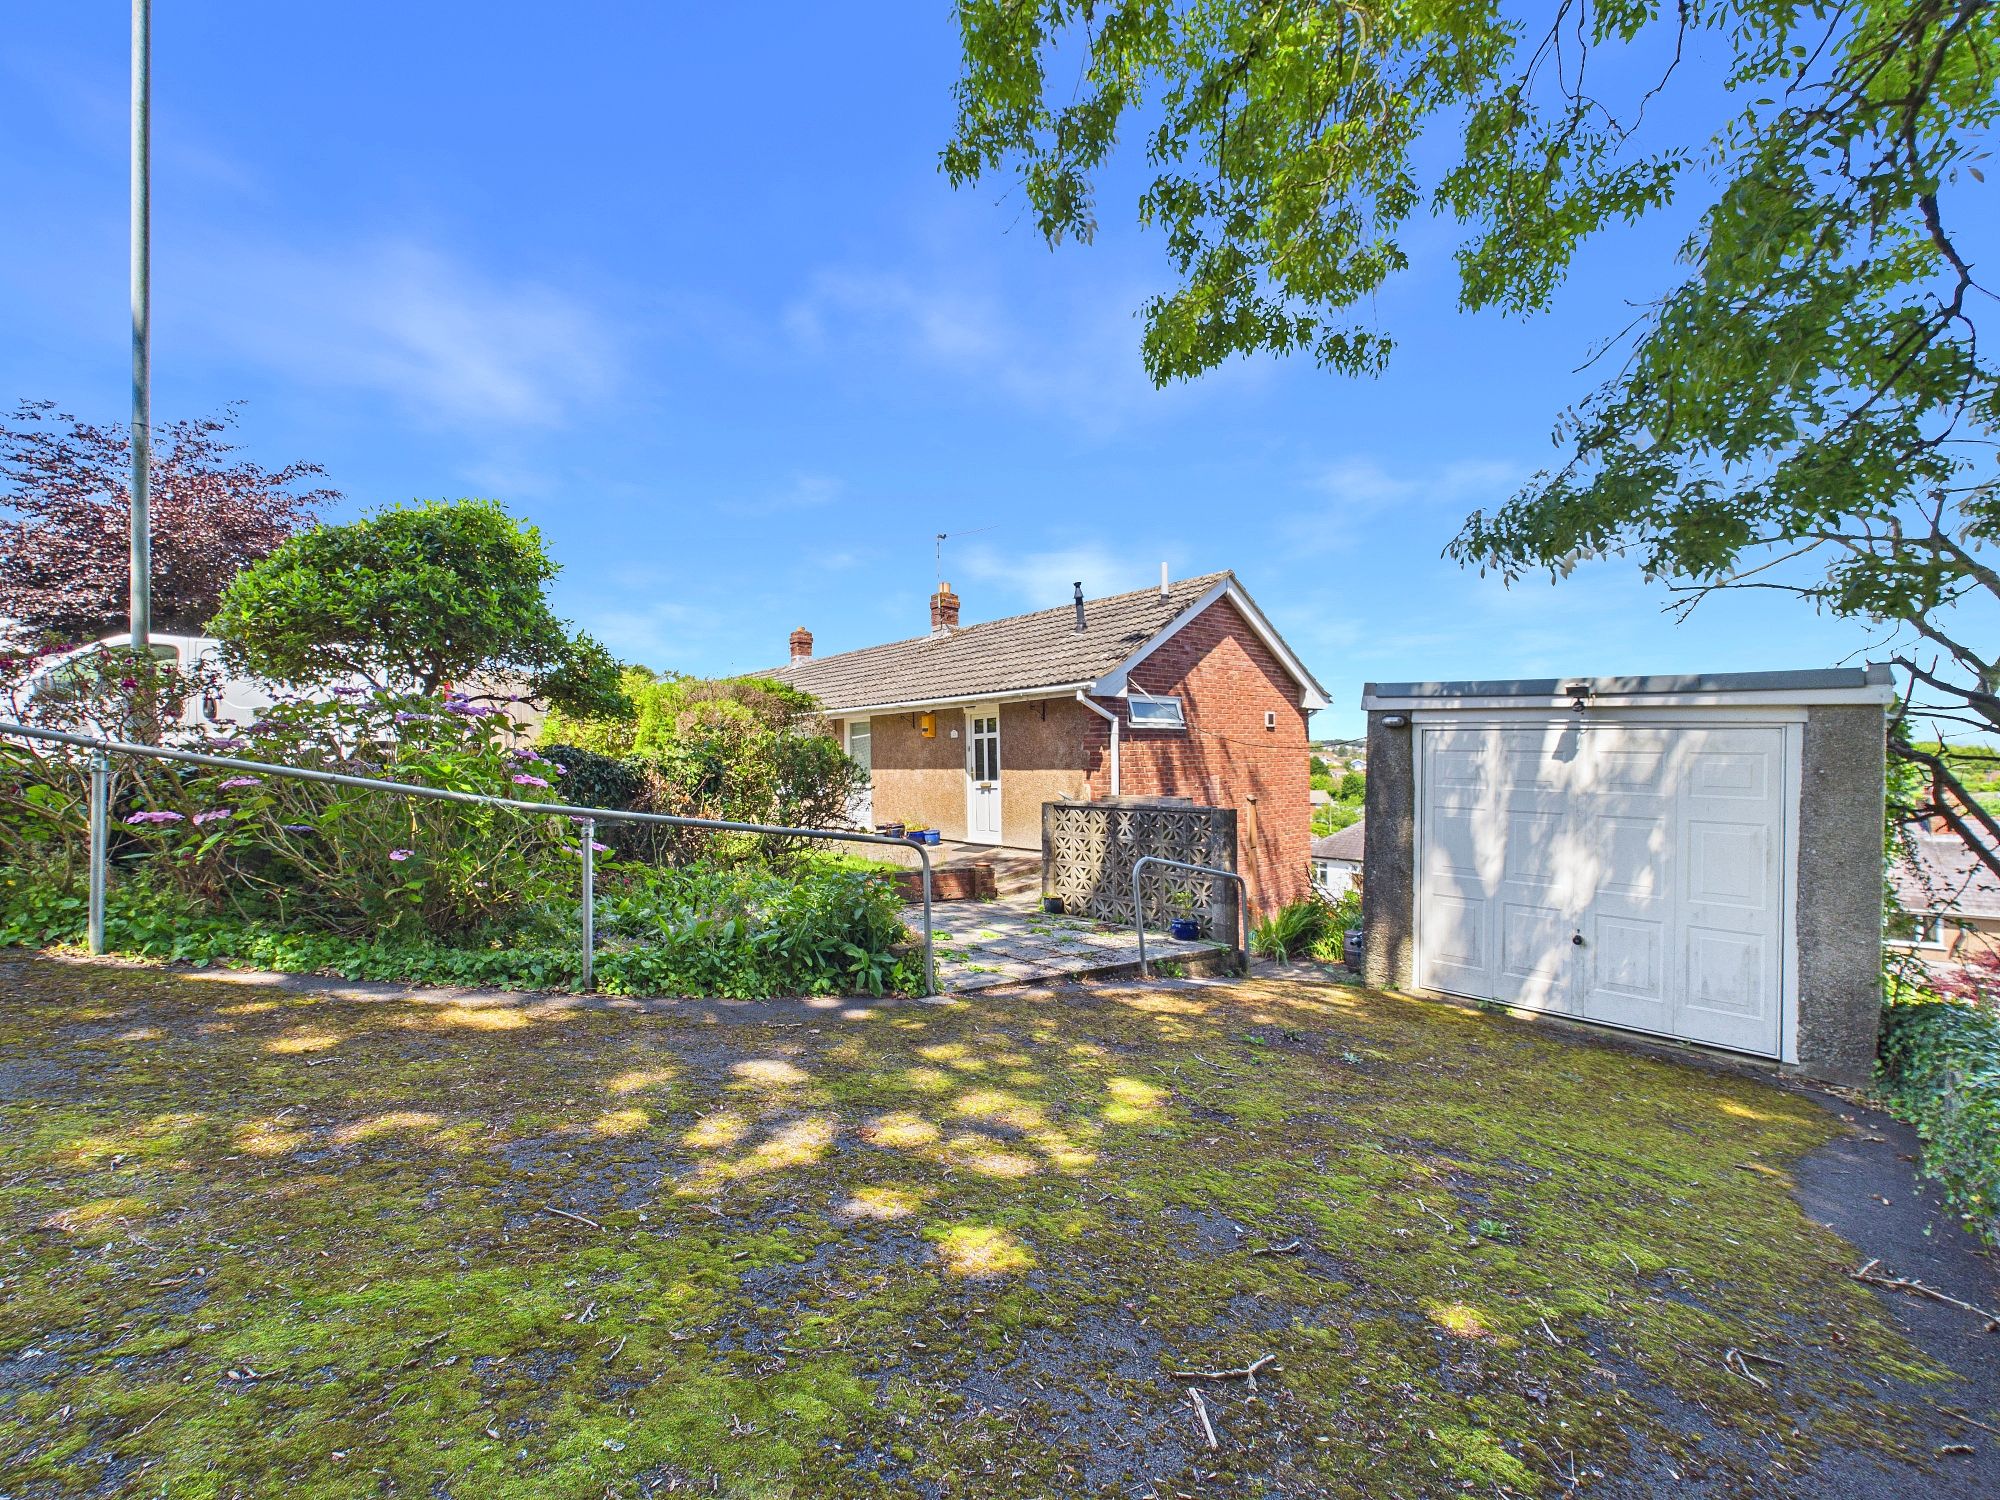
Ravens Walk is perfectly positioned within one of Swansea's most desirable residential areas, West Cross, this property is an attractive opportunity offering an exceptional combination practicality and lifestyle. Situated in the heart of West Cross, this welcoming home enjoys a peaceful setting whilst remaining within easy reach of the bustling seaside village of Mumbles, the award-winning Gower coastline and Swansea city centre.
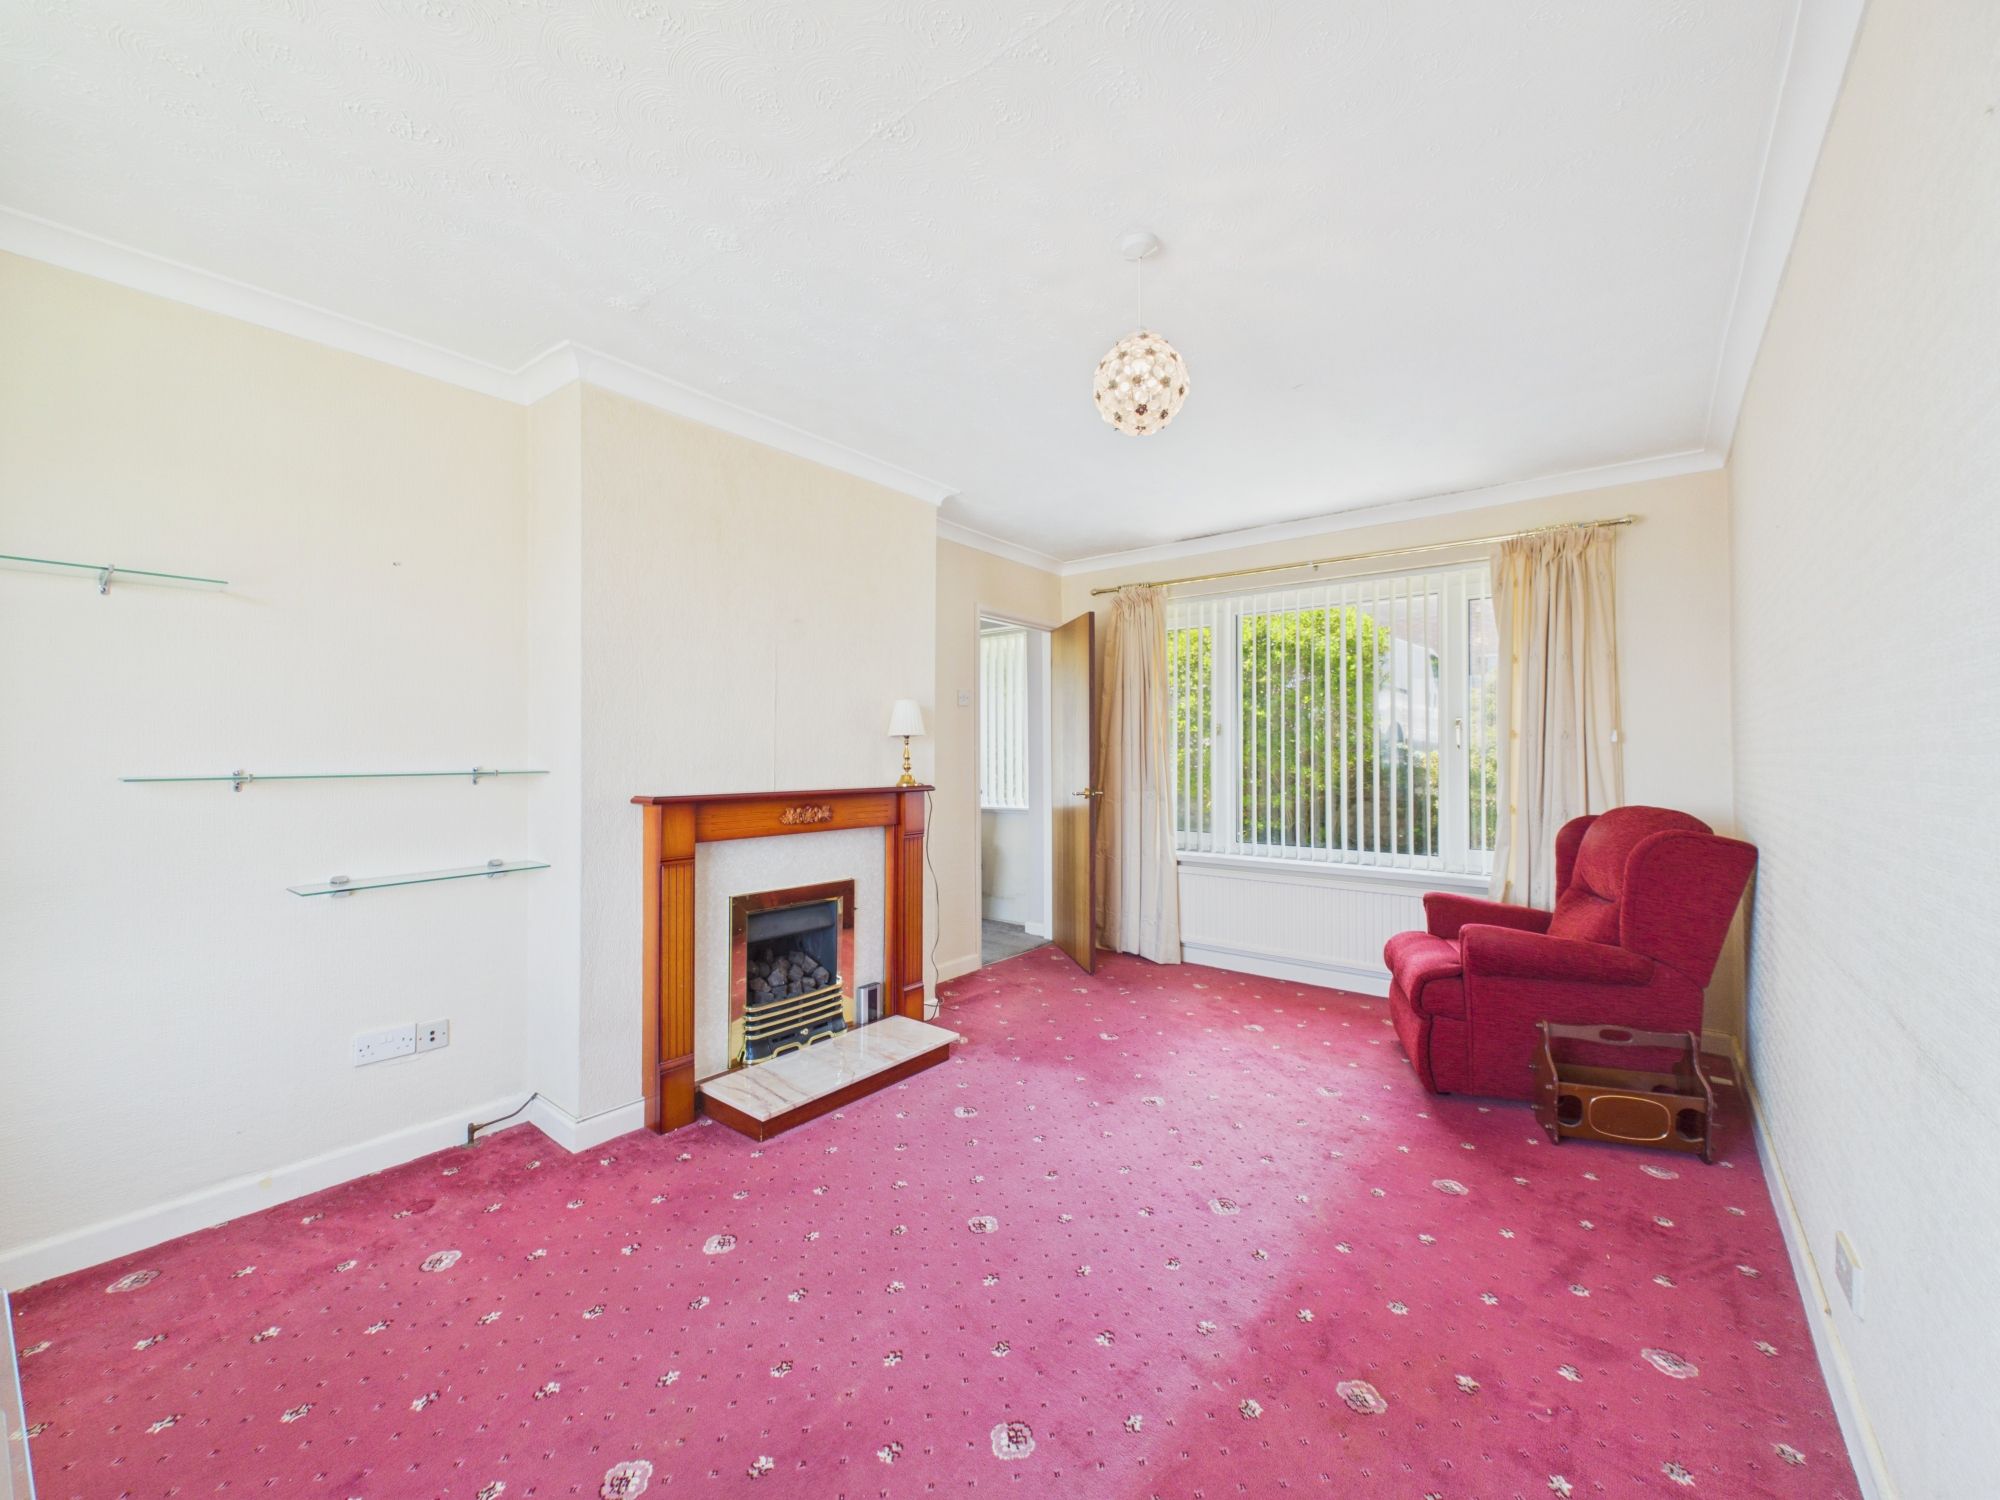
Designed with the living areas to the ground floor and bedrooms to the lower ground level, the property offers a bright and well proportioned layout with a natural flow throughout, creating spaces that are equally suited to everyday life and entertaining. Large windows allow natural light to flood the interior, enhancing the sense of space and creating a warm, inviting atmosphere.
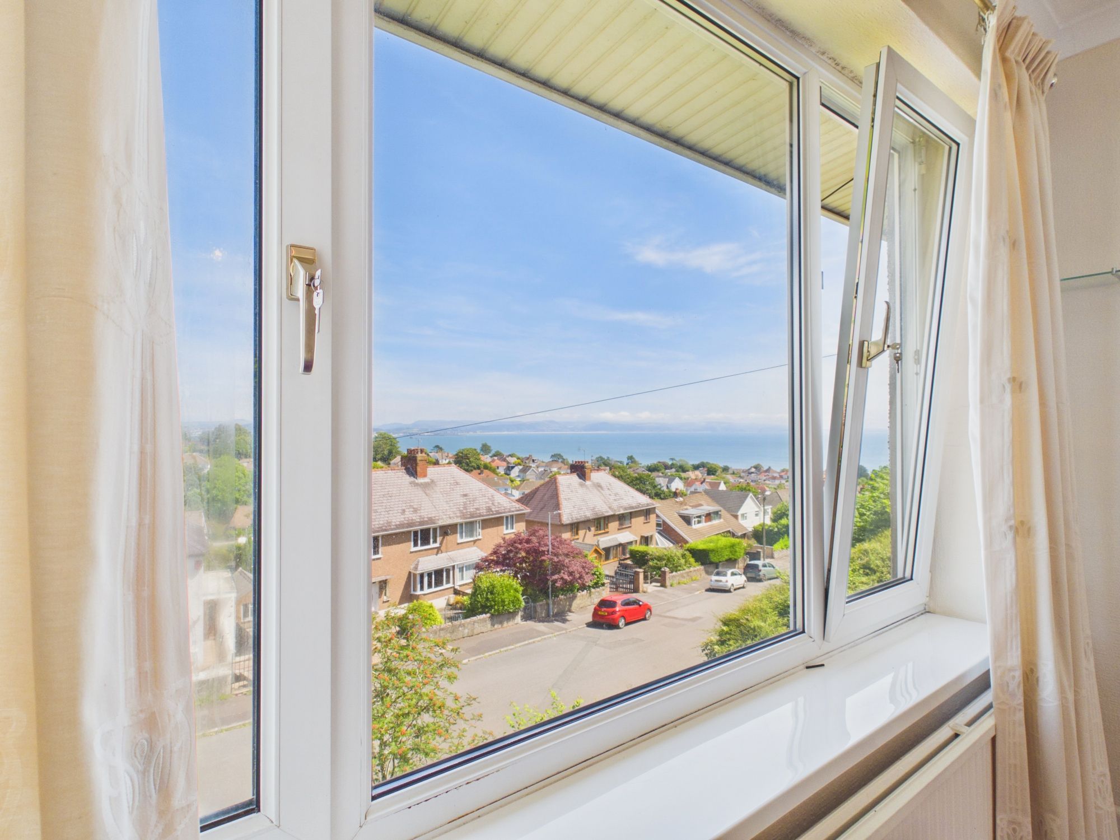
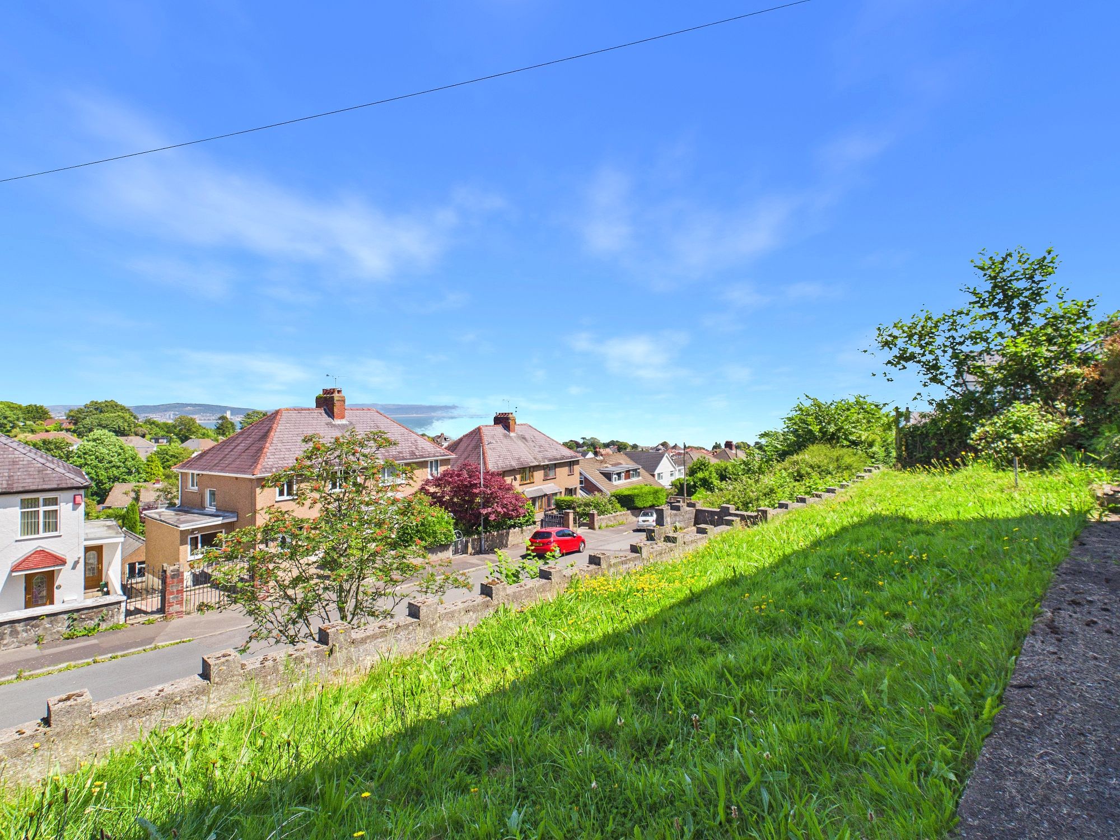
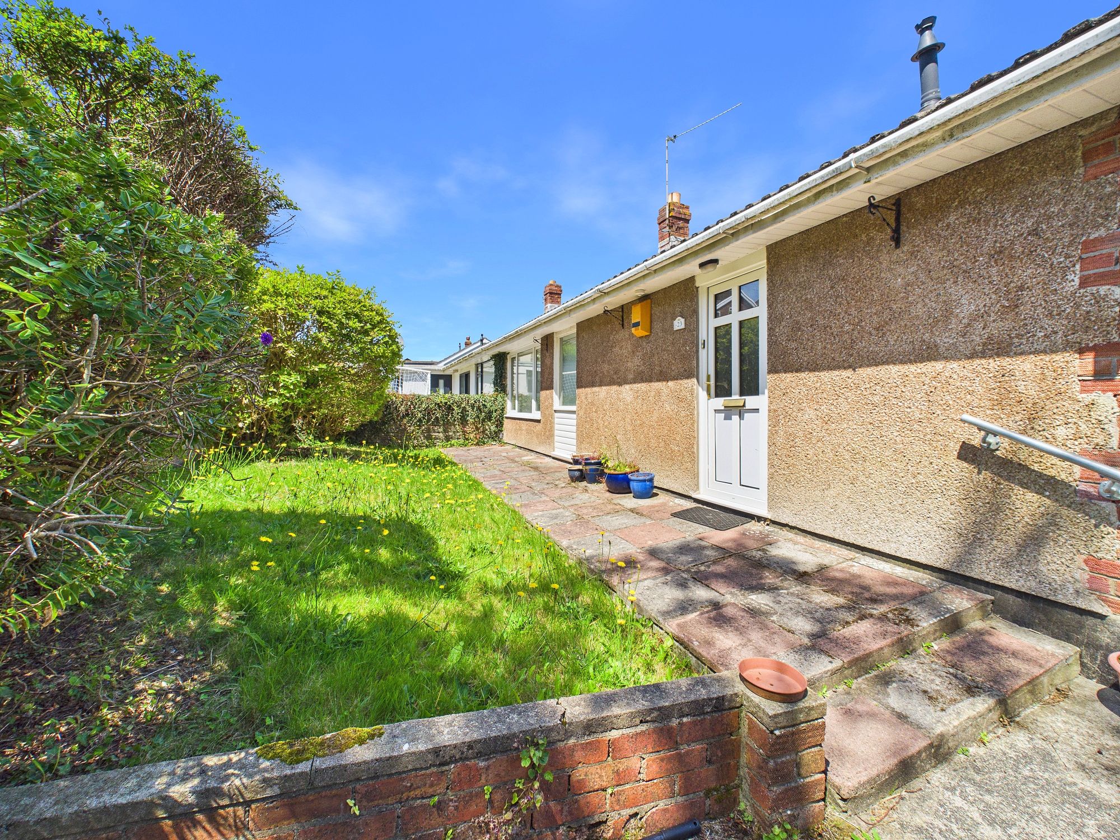
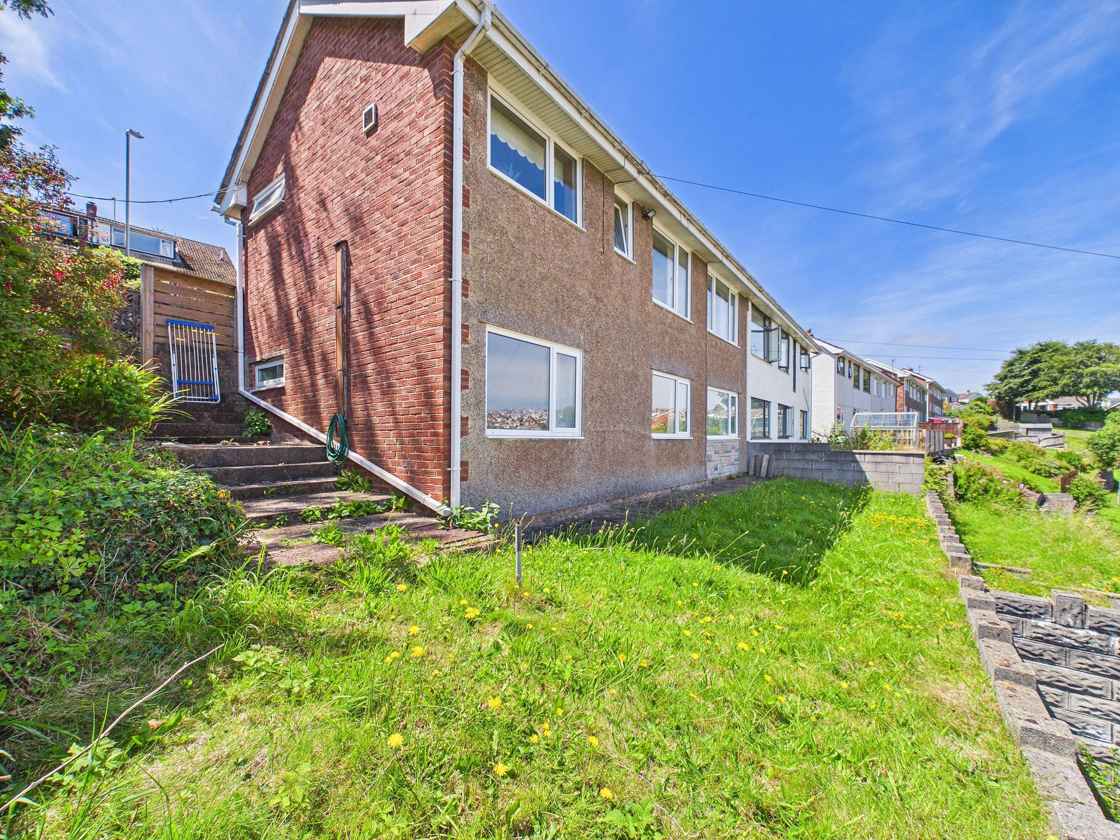
Outside, the gardens provide a wonderful extension of the living space, creating an ideal environment for outdoor dining or simply relaxing with friends and family. The setting offers a wonderful balance of privacy and practicality, making it easy to appreciate the changing seasons throughout the year whilst gazing across Swansea Bay.
Few locations offer such an enviable blend of coastal beauty and everyday convenience as West Cross. Regarded as one of Swansea's premier residential areas, it has become a firm favourite with families and professionals alike thanks to its excellent schools, welcoming community and superb local amenities.
Just moments away lies the vibrant village of Mumbles, affectionately known as the 'Gateway to Gower'. Here you'll discover an excellent selection of independent boutiques, artisan coffee shops, award-winning restaurants, traditional pubs and popular ice cream parlours, all overlooking the magnificent sweep of Swansea Bay. The recently enhanced promenade stretches for miles, providing the perfect setting for morning runs, leisurely walks or cycling along the coastline.
For lovers of the outdoors, the surrounding area is truly exceptional. Langland Bay, Caswell Bay and Bracelet Bay are all within easy reach, offering golden sands, crystal clear waters and some of South Wales' finest surfing, paddleboarding and coastal walking. Beyond, the spectacular Gower Peninsula, Britain's first designated Area of Outstanding Natural Beauty, provides endless opportunities to explore hidden coves, dramatic cliffs and internationally recognised beaches including Rhossili Bay, regularly voted amongst the finest beaches in the UK.
Despite its idyllic coastal setting, West Cross remains remarkably well connected. Swansea city centre, Singleton Hospital, Swansea University, excellent schools and major transport links are all conveniently accessible, making this an ideal location for commuters whilst retaining a relaxed seaside atmosphere.
This is far more than simply a house, it is a home perfectly positioned to embrace one of South Wales' most desirable lifestyles.
Call today and book your viewing…
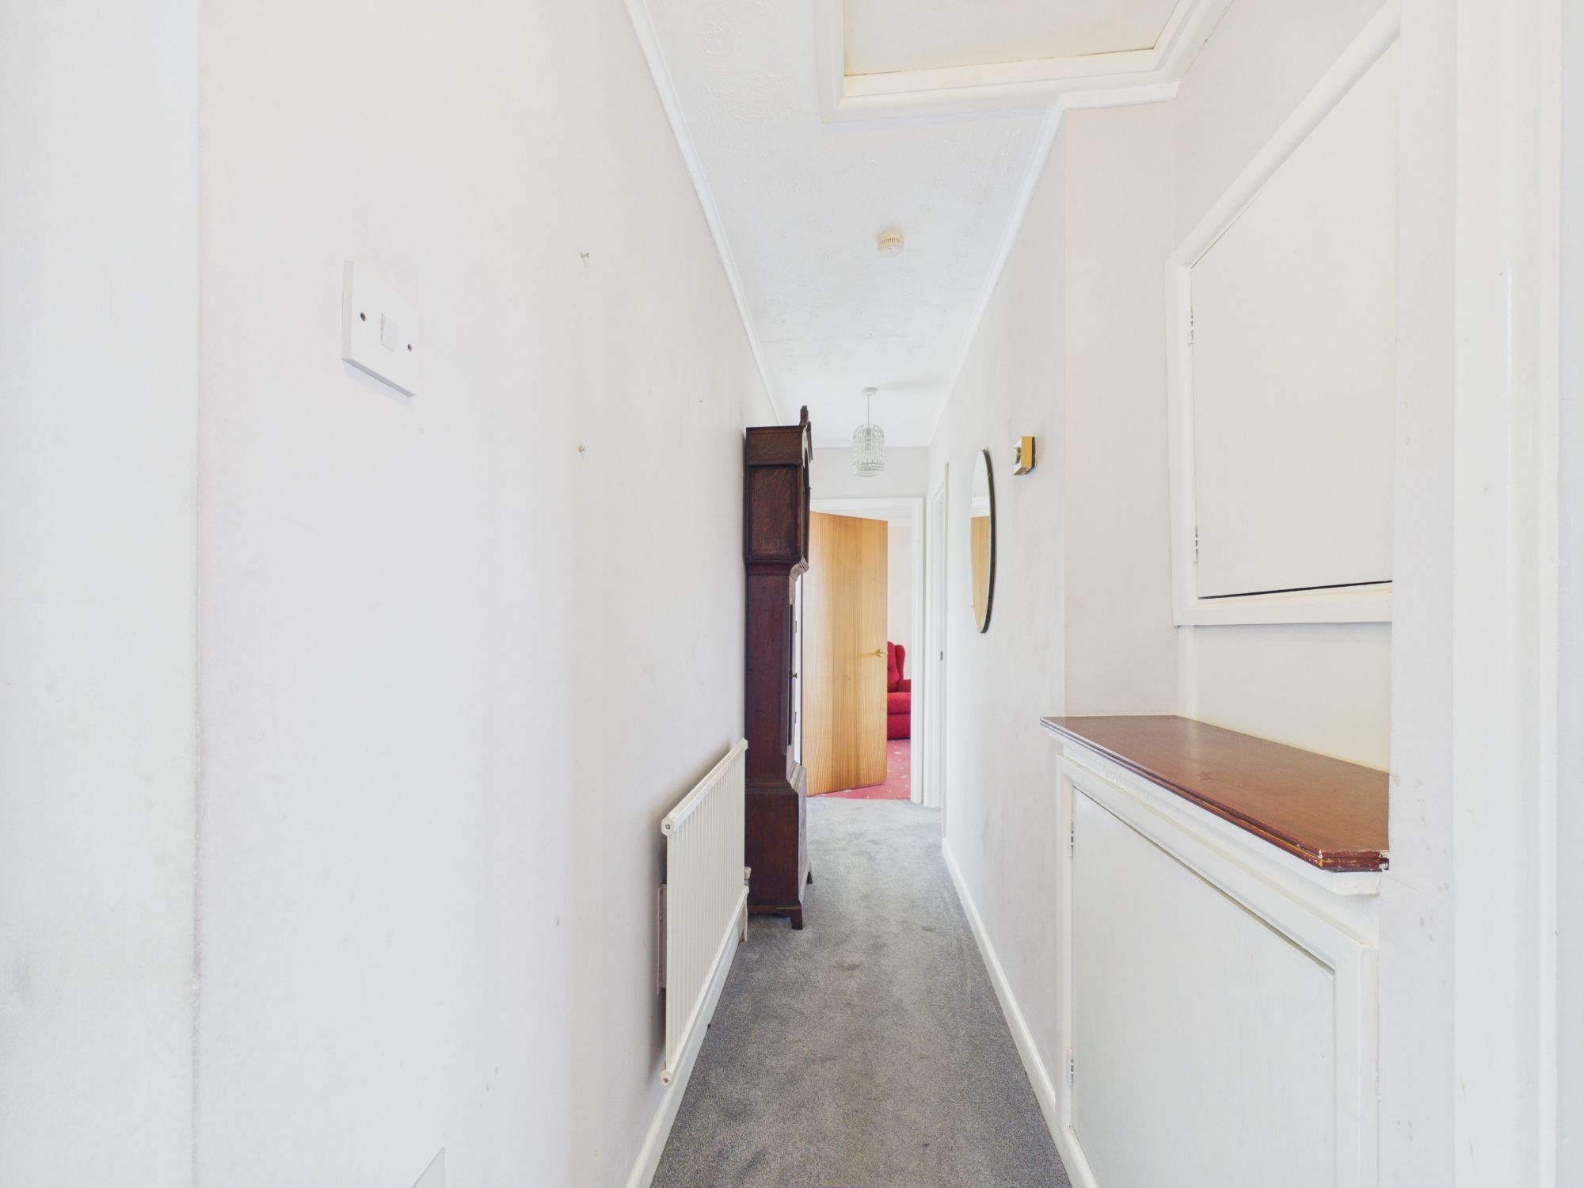
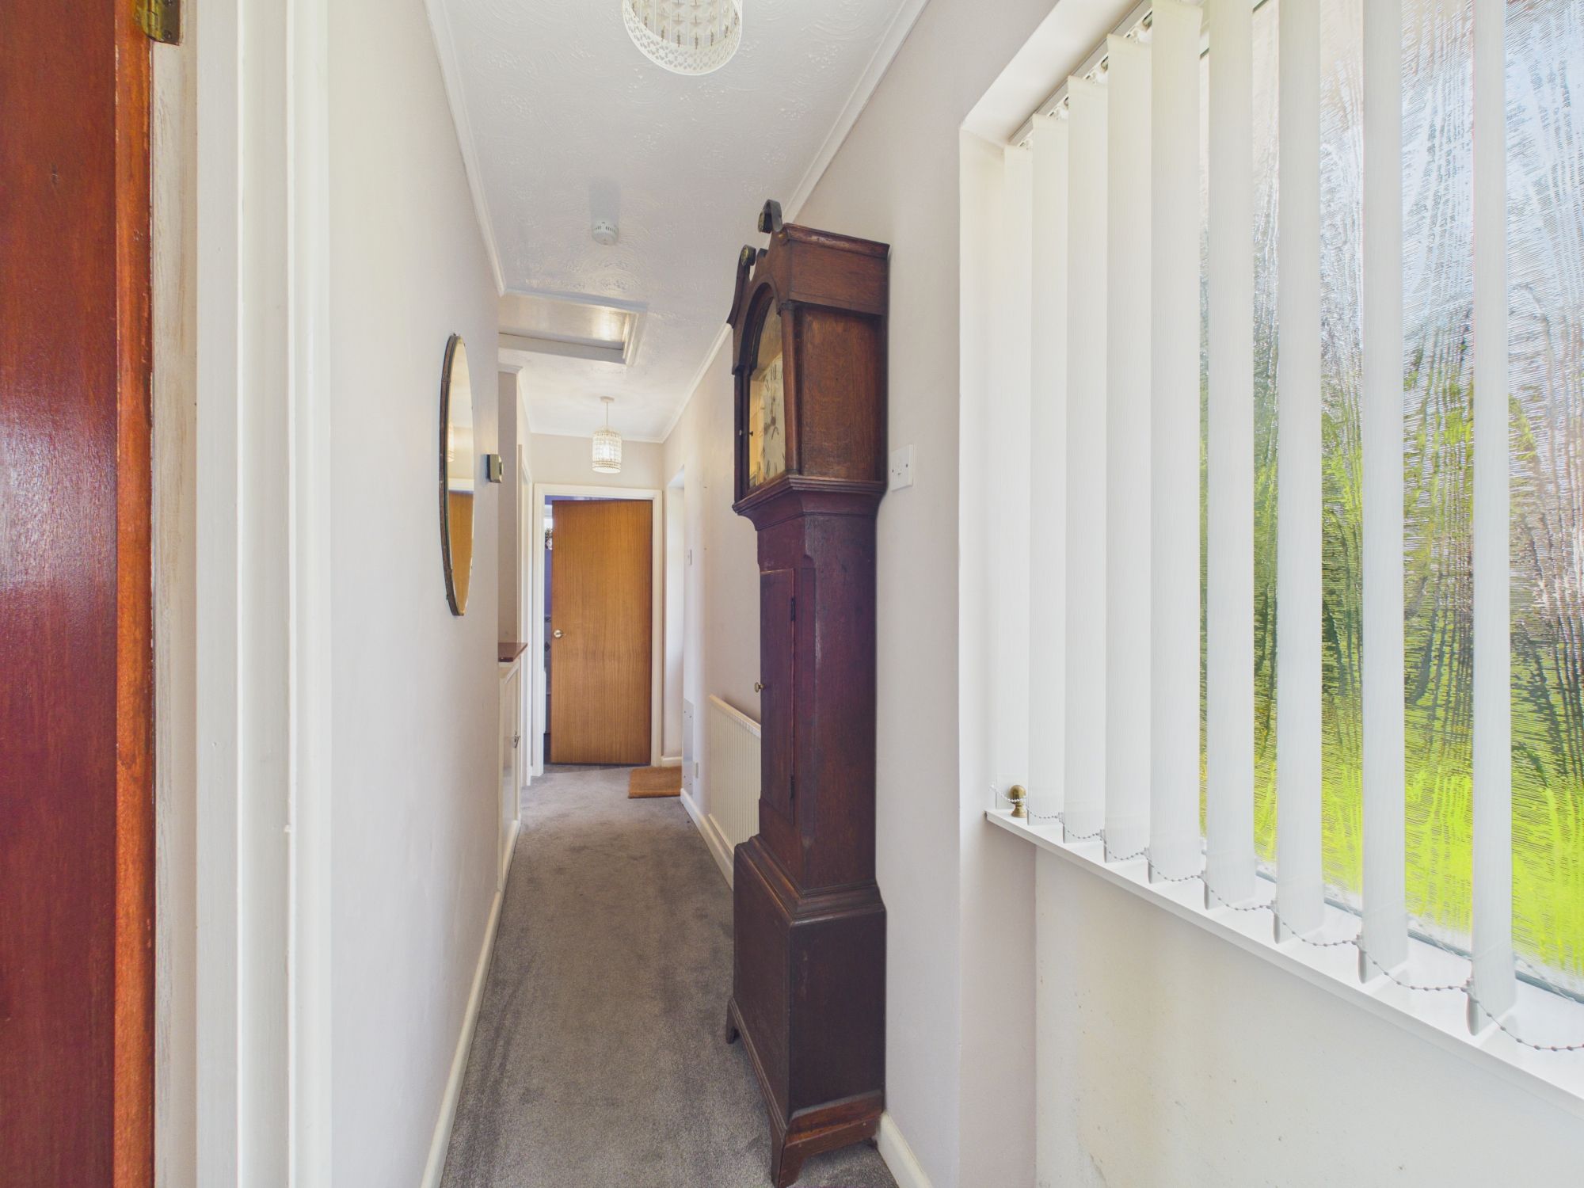
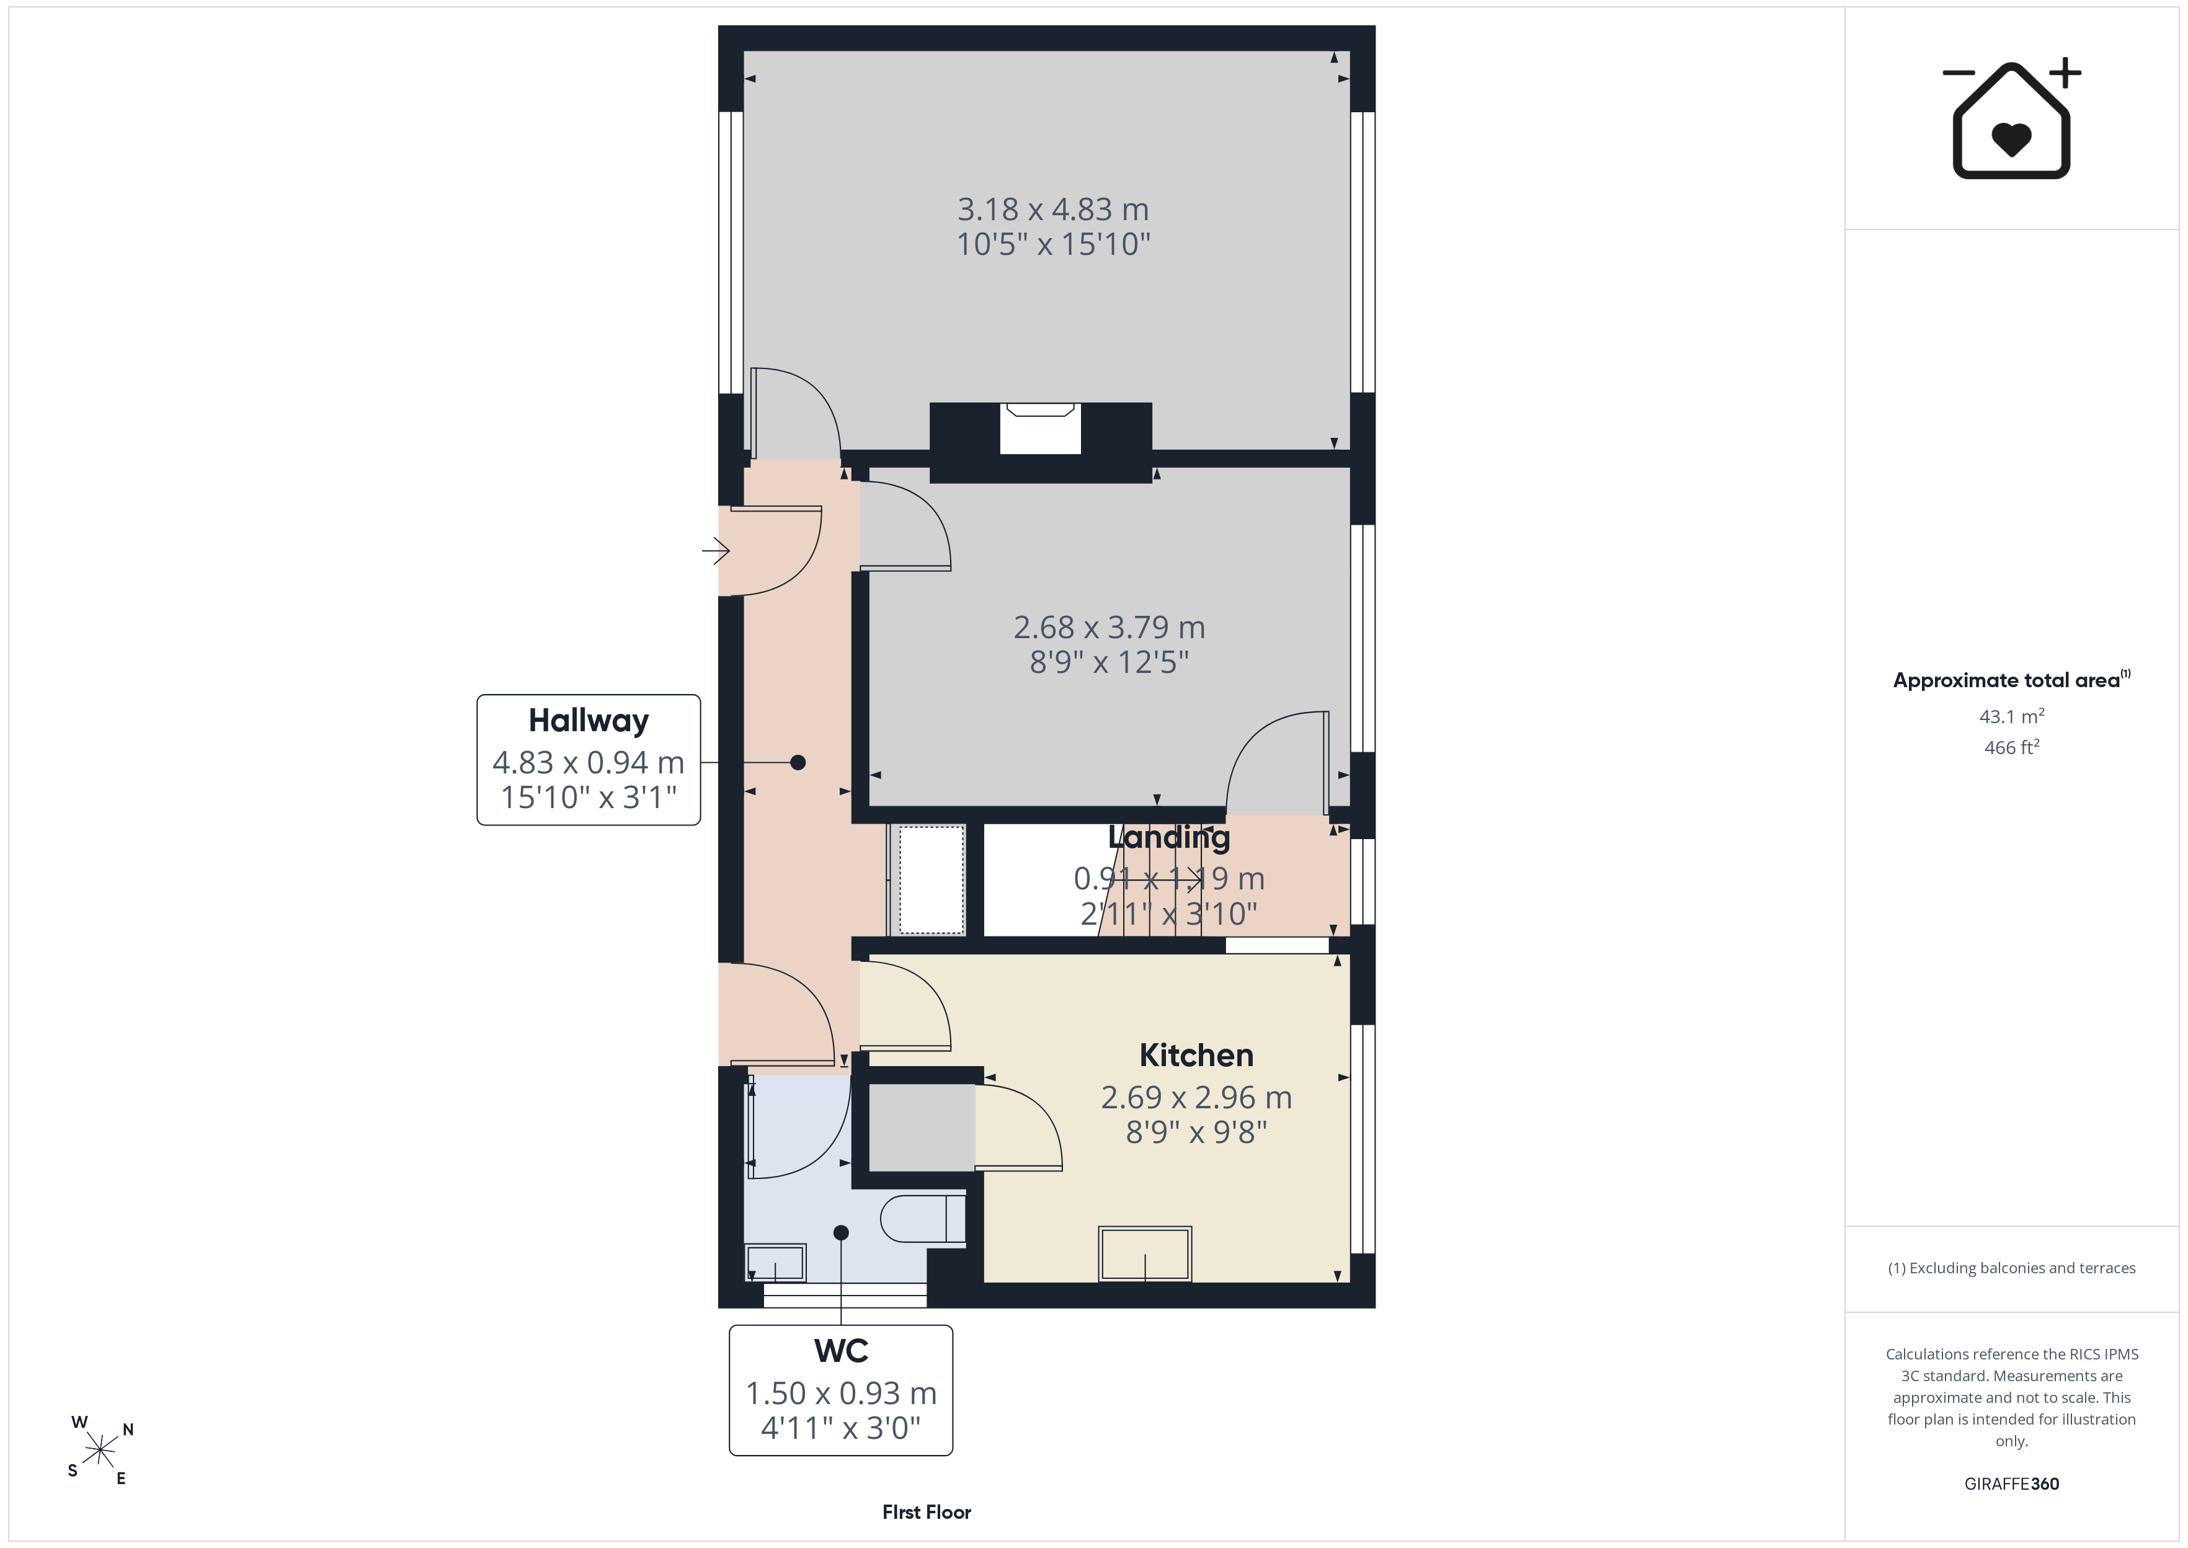
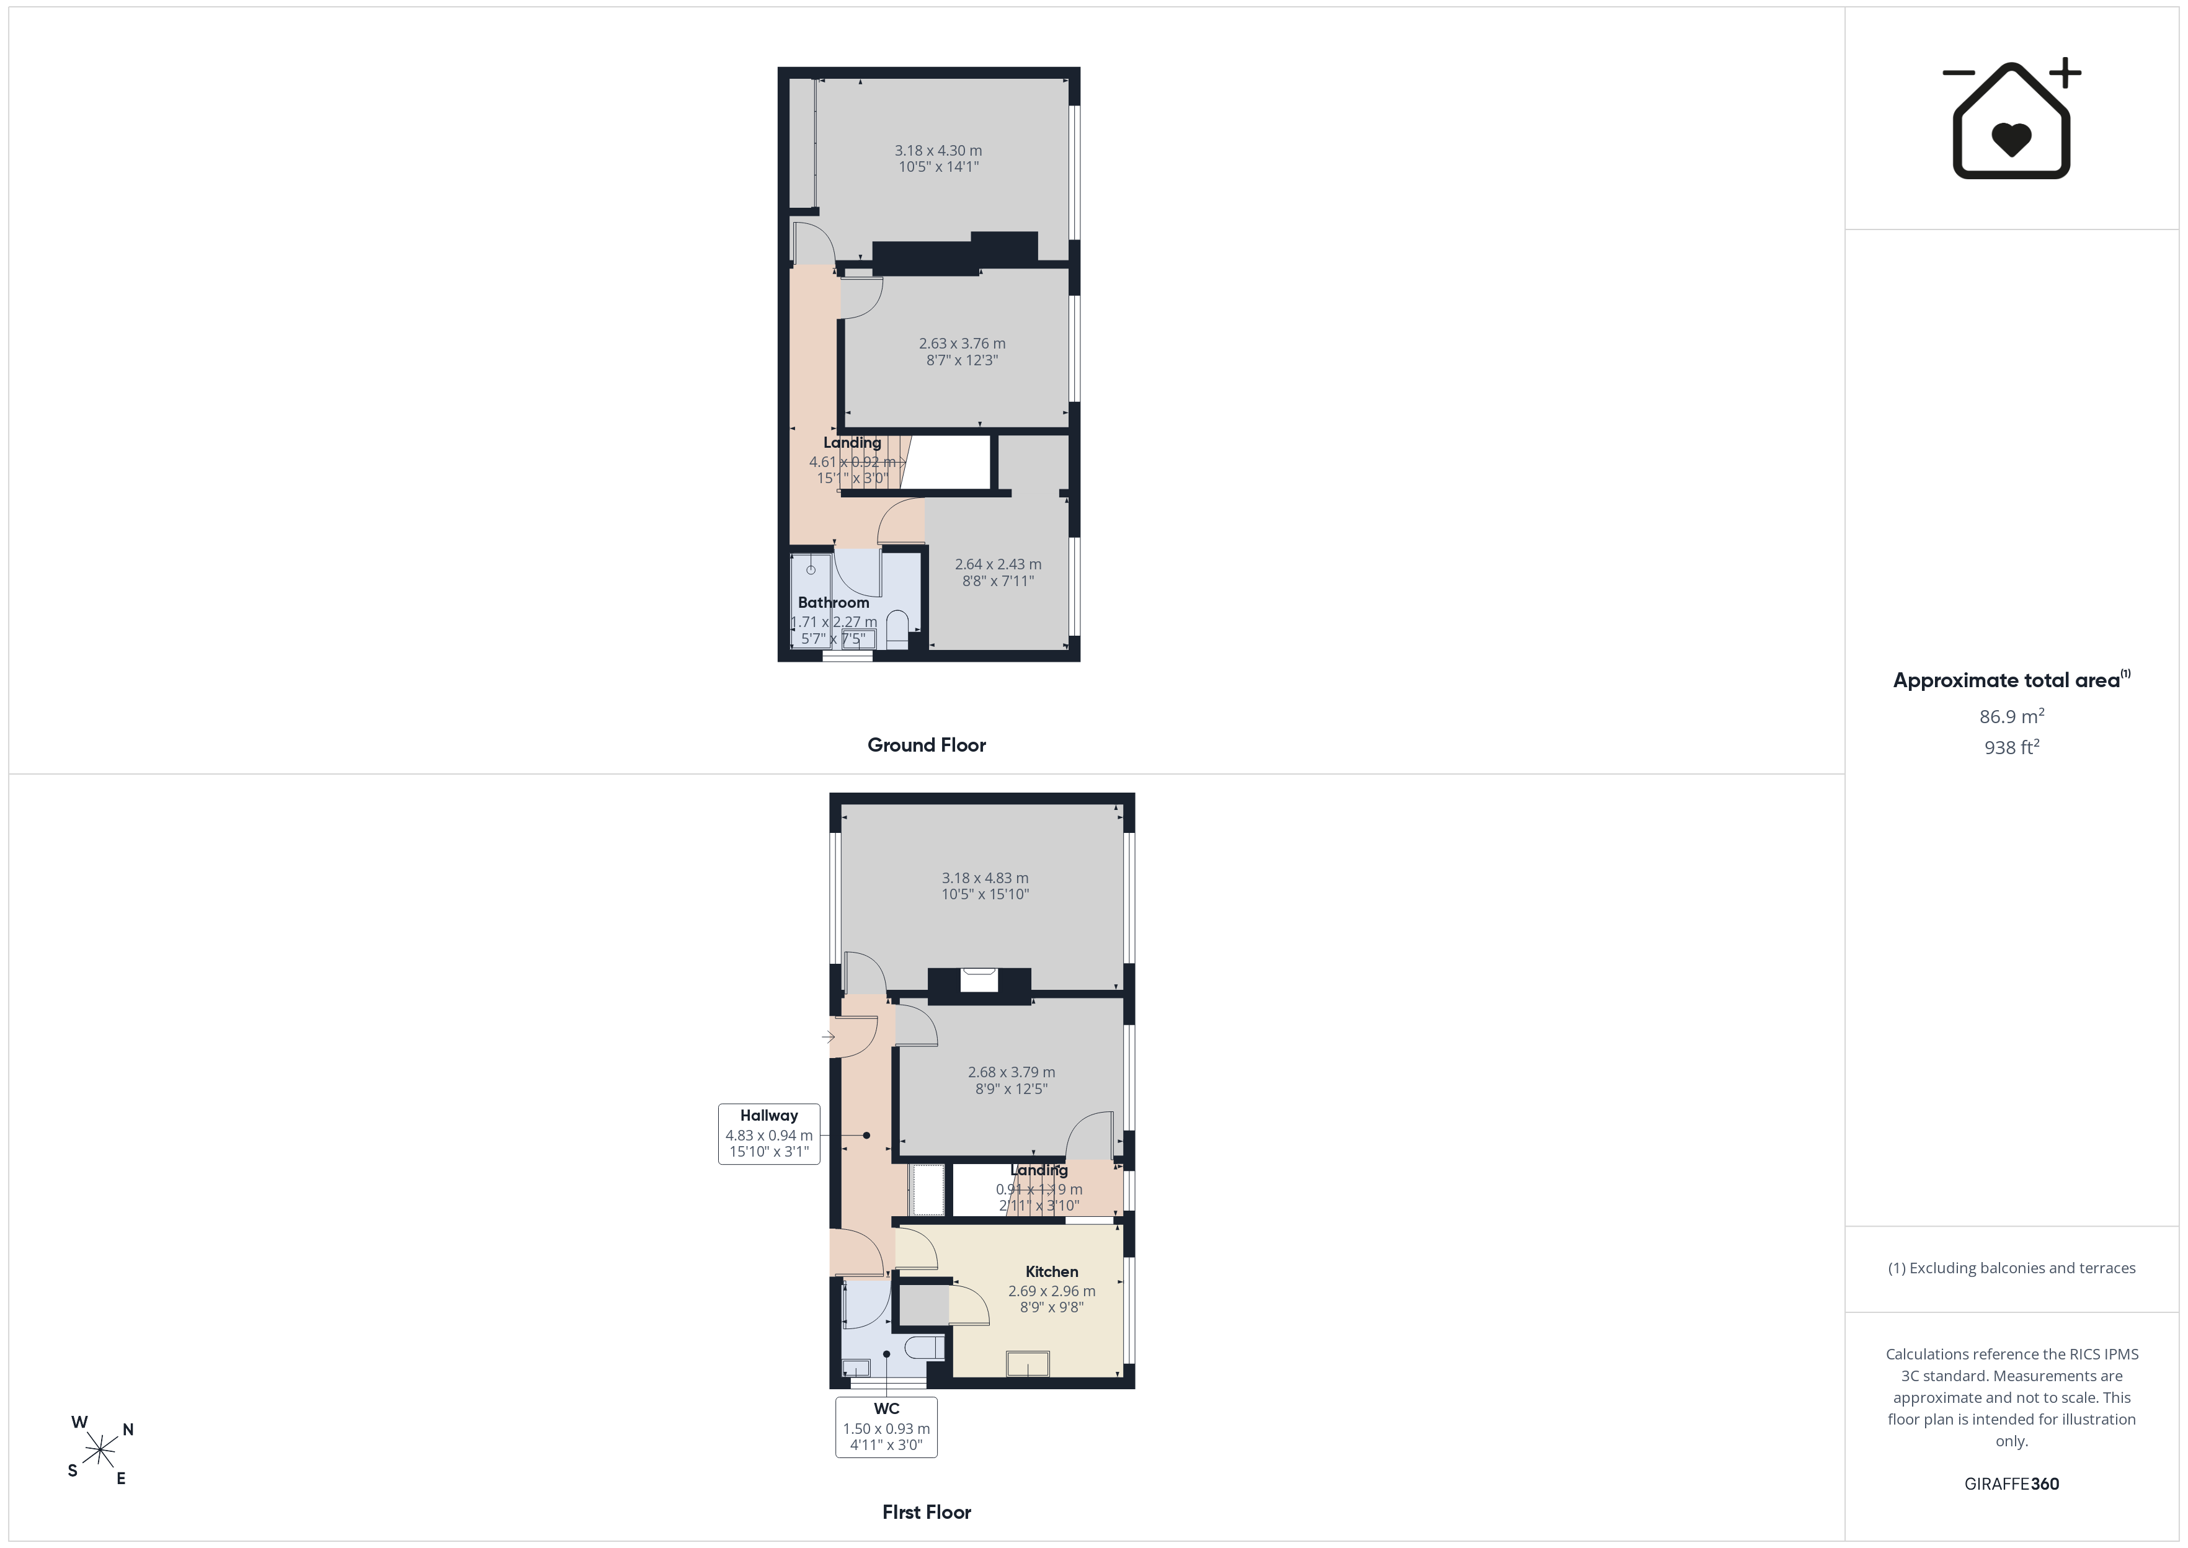
Entrance Hallway 3' 1" x 15' 10" (0.94m x 4.83m)
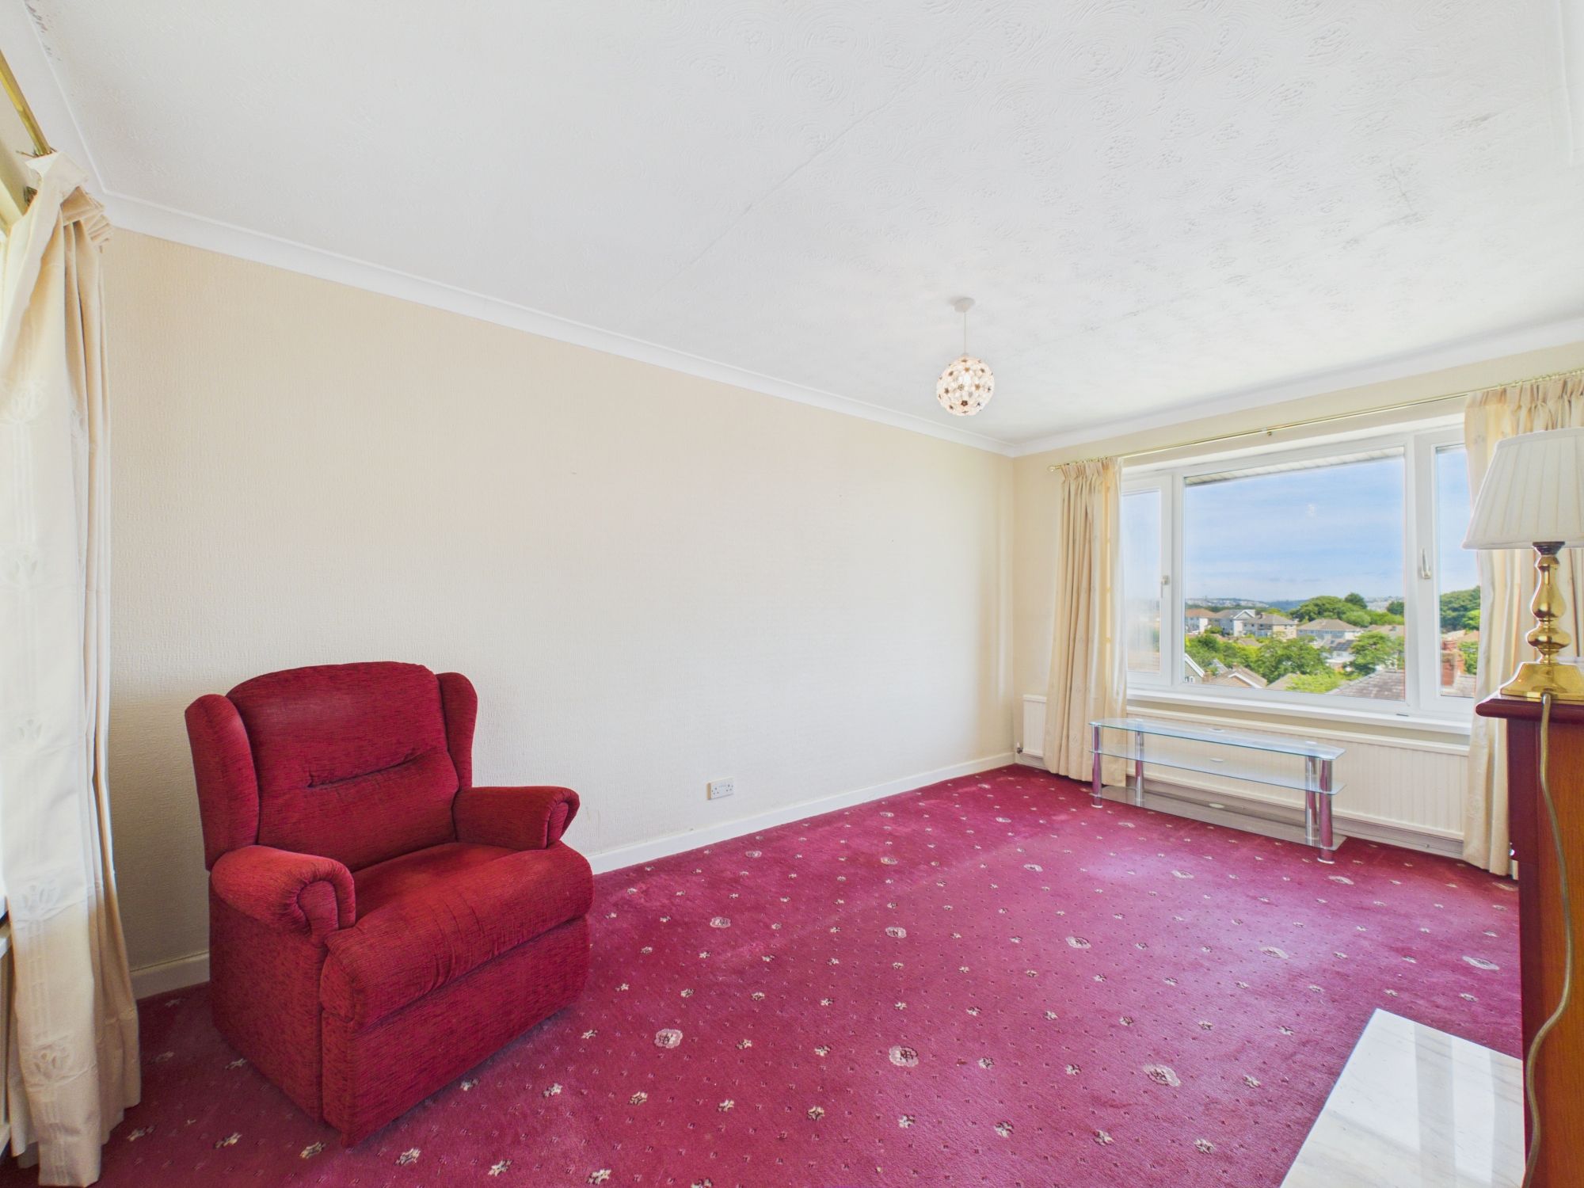
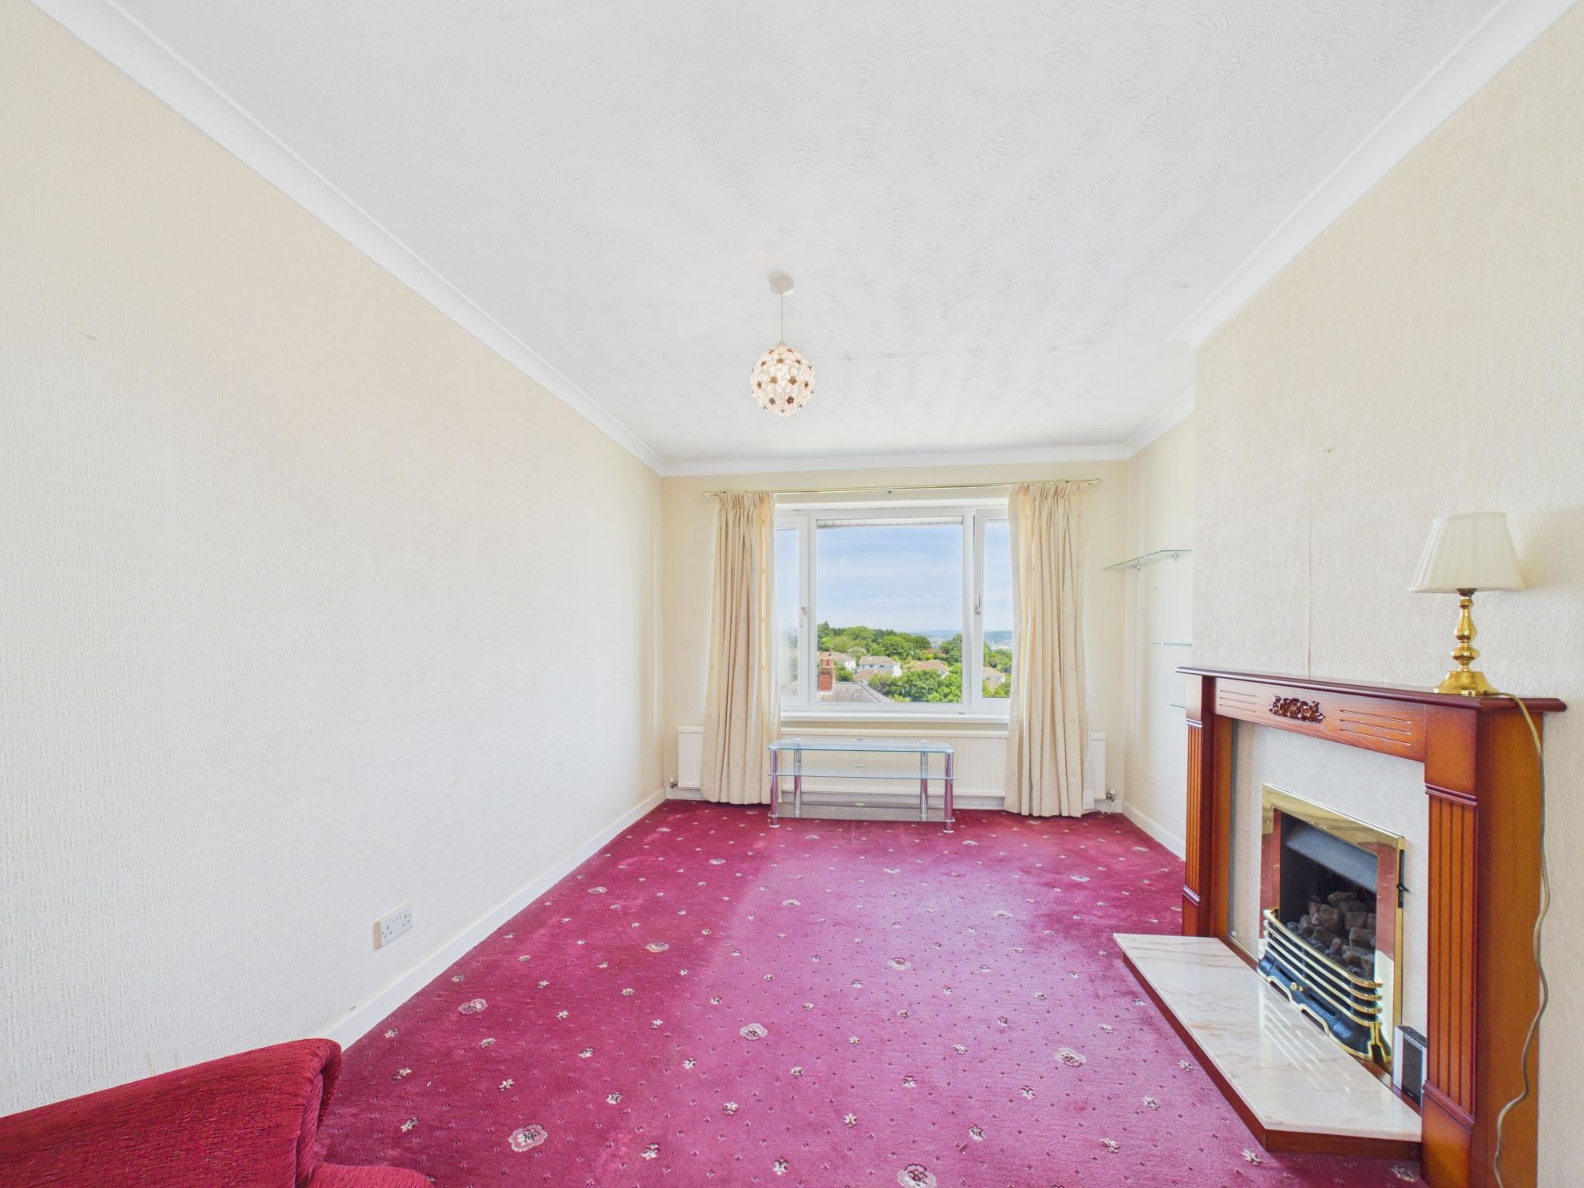
Living Room 15' 10" x 10' 5" (4.83m x 3.18m)
Dining Room 12' 5" x 8' 10" (3.79m x 2.68m)
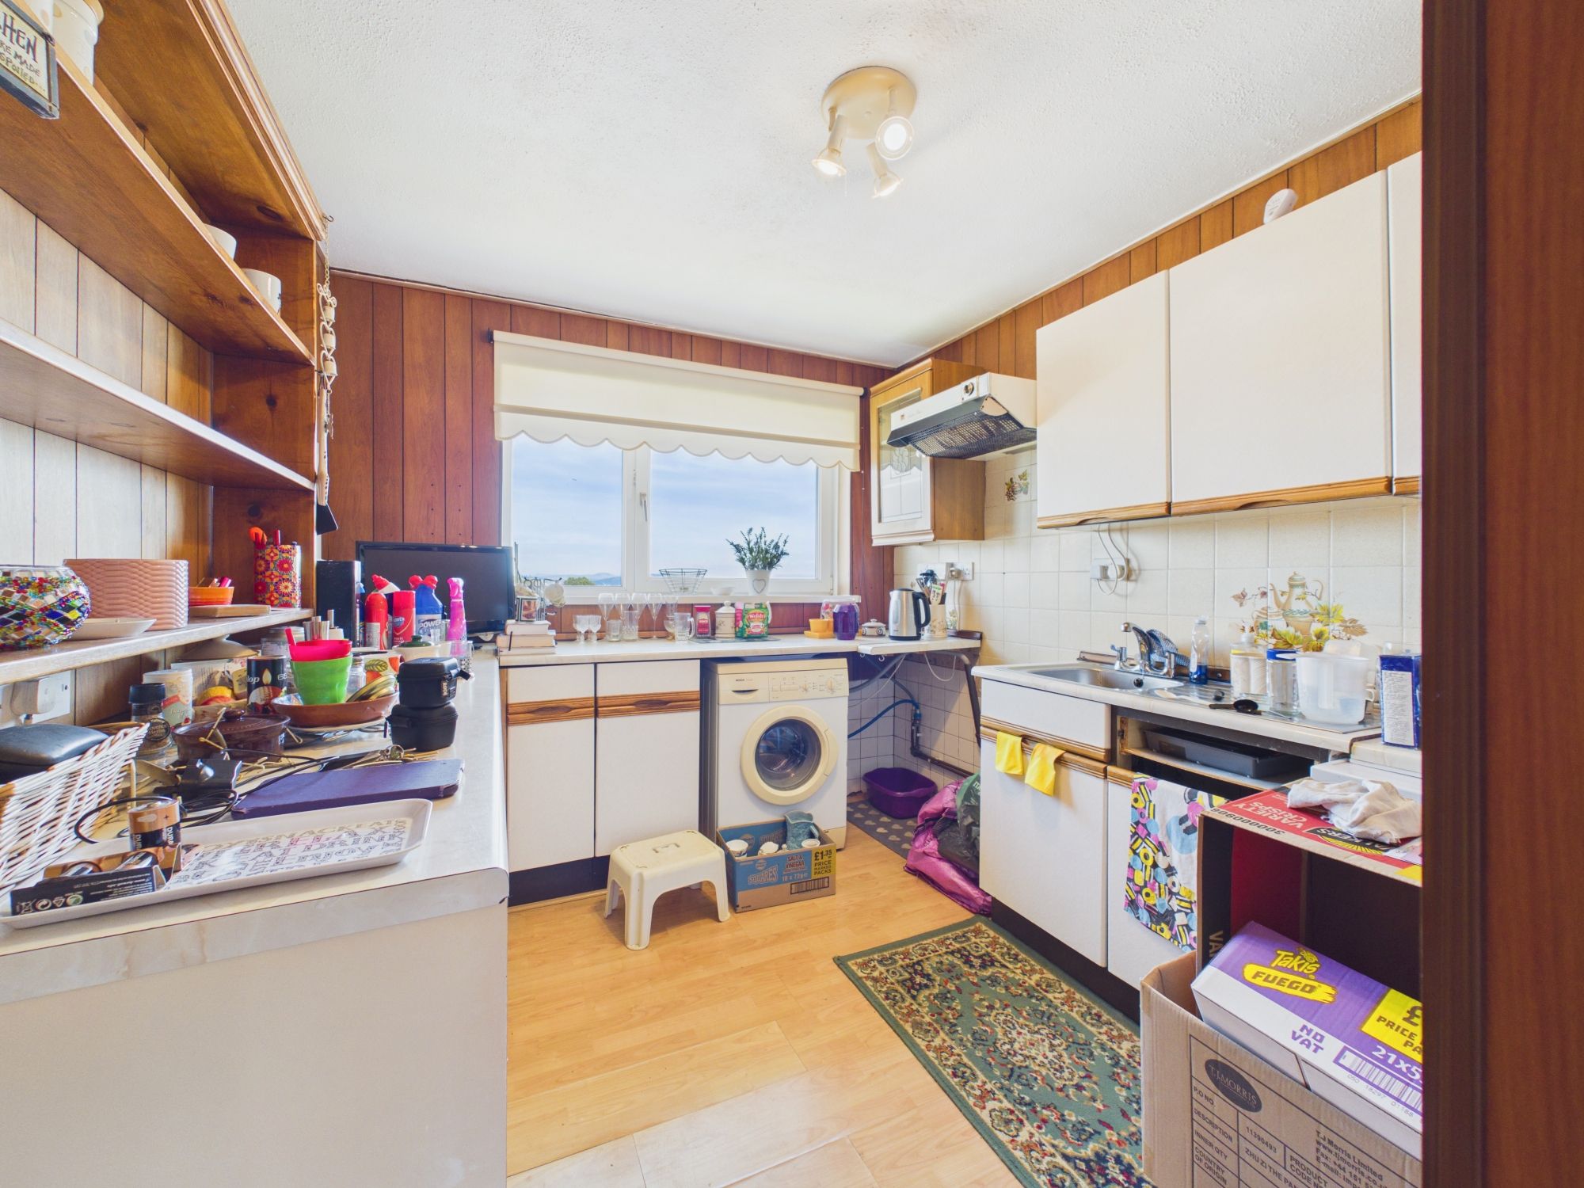
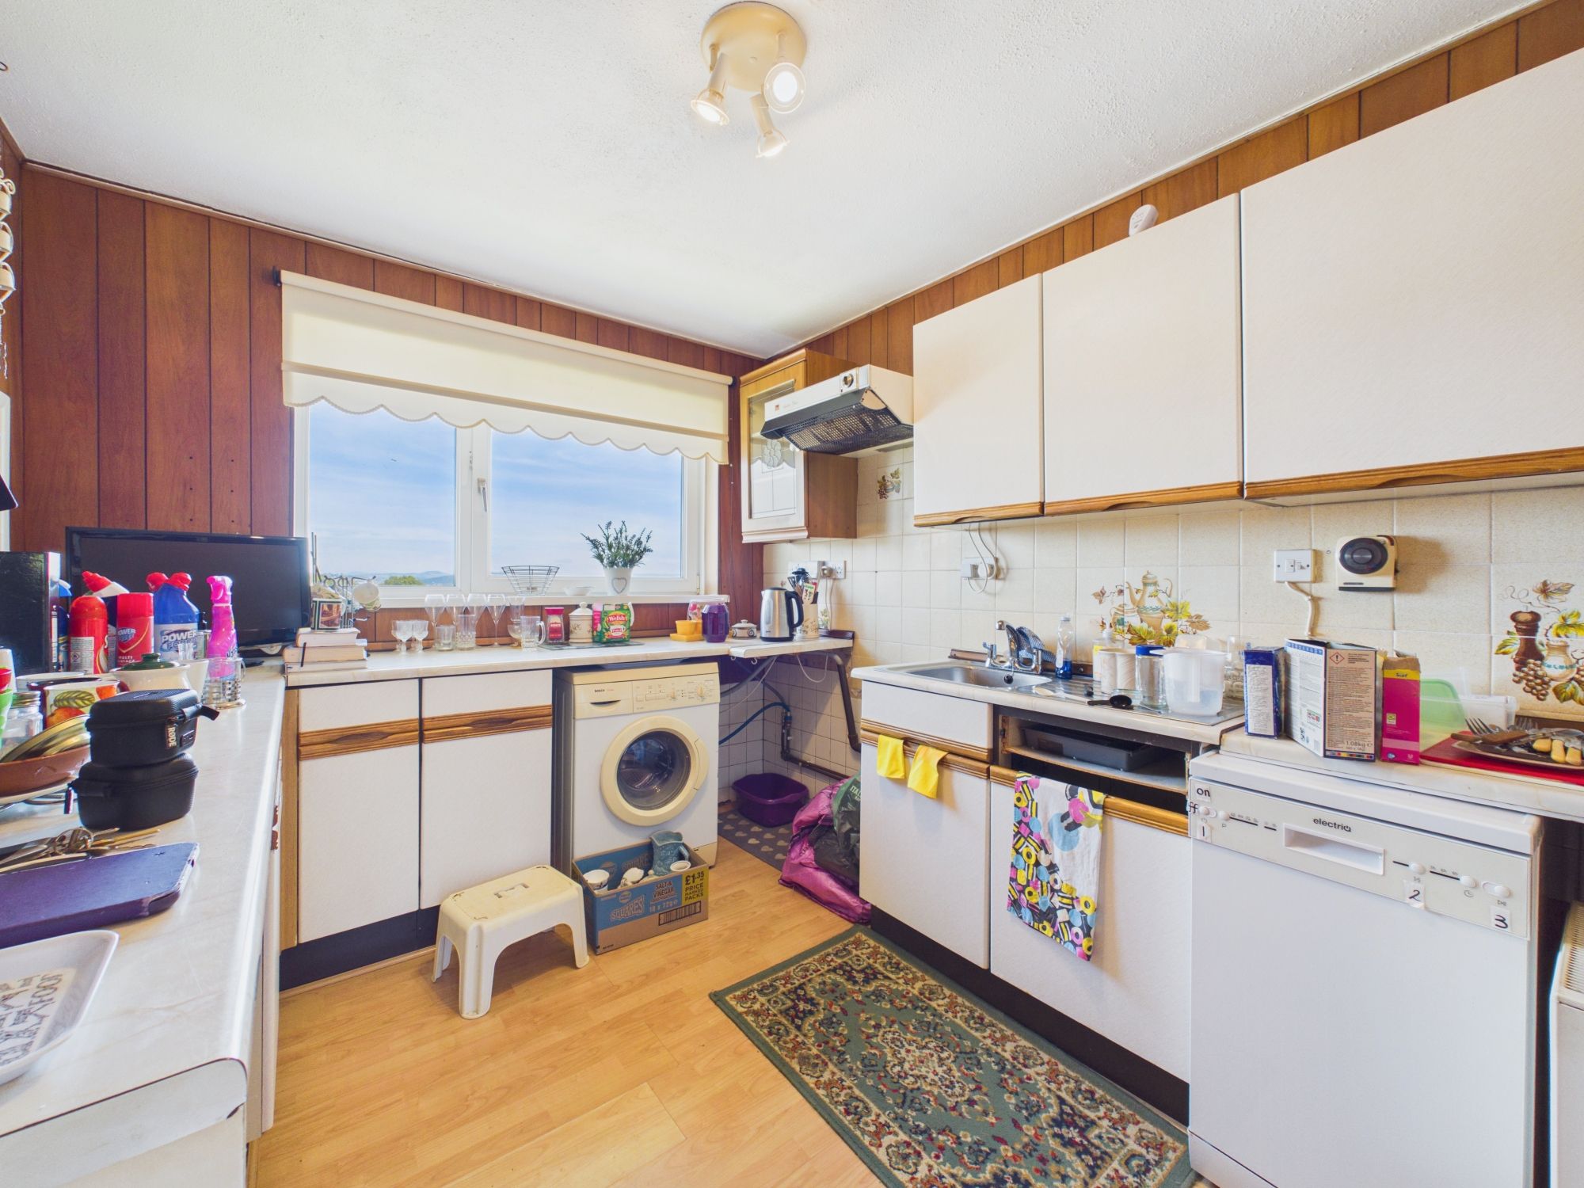
Kitchen 9' 9" x 8' 10" (2.96m x 2.69m)
Cloaks 3' 1" x 4' 11" (0.93m x 1.50m)
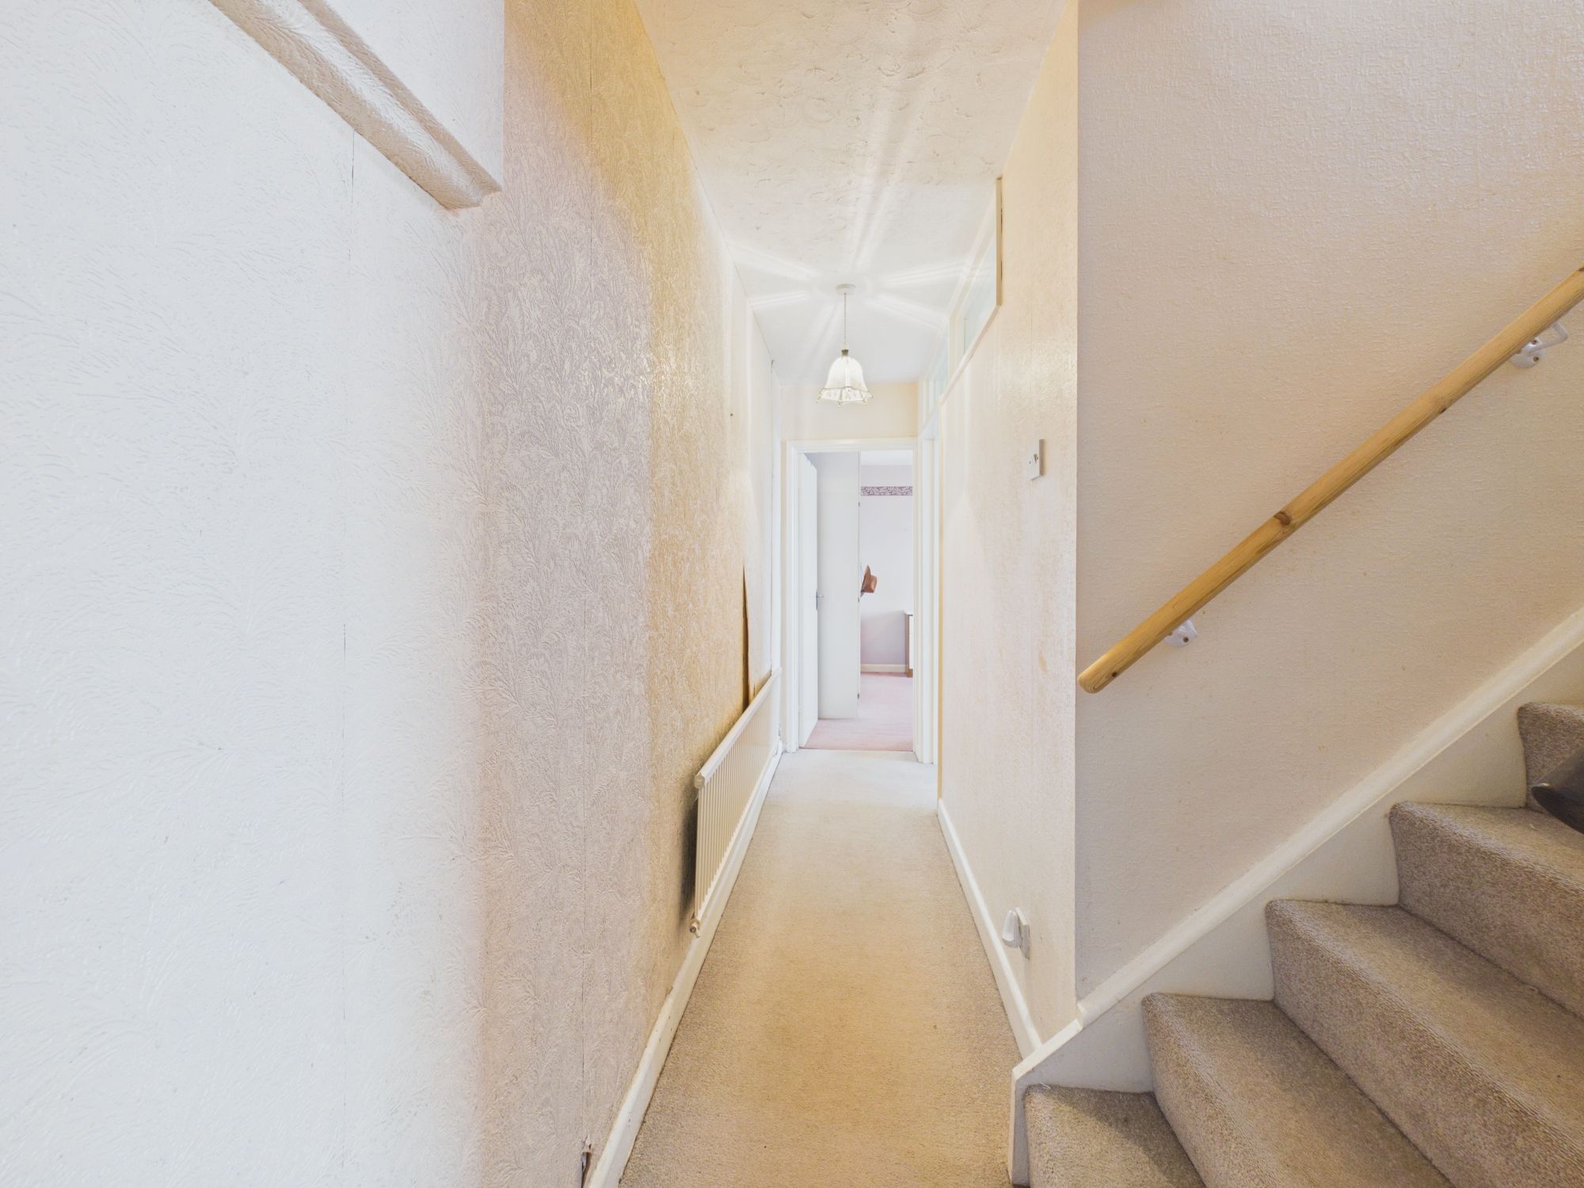
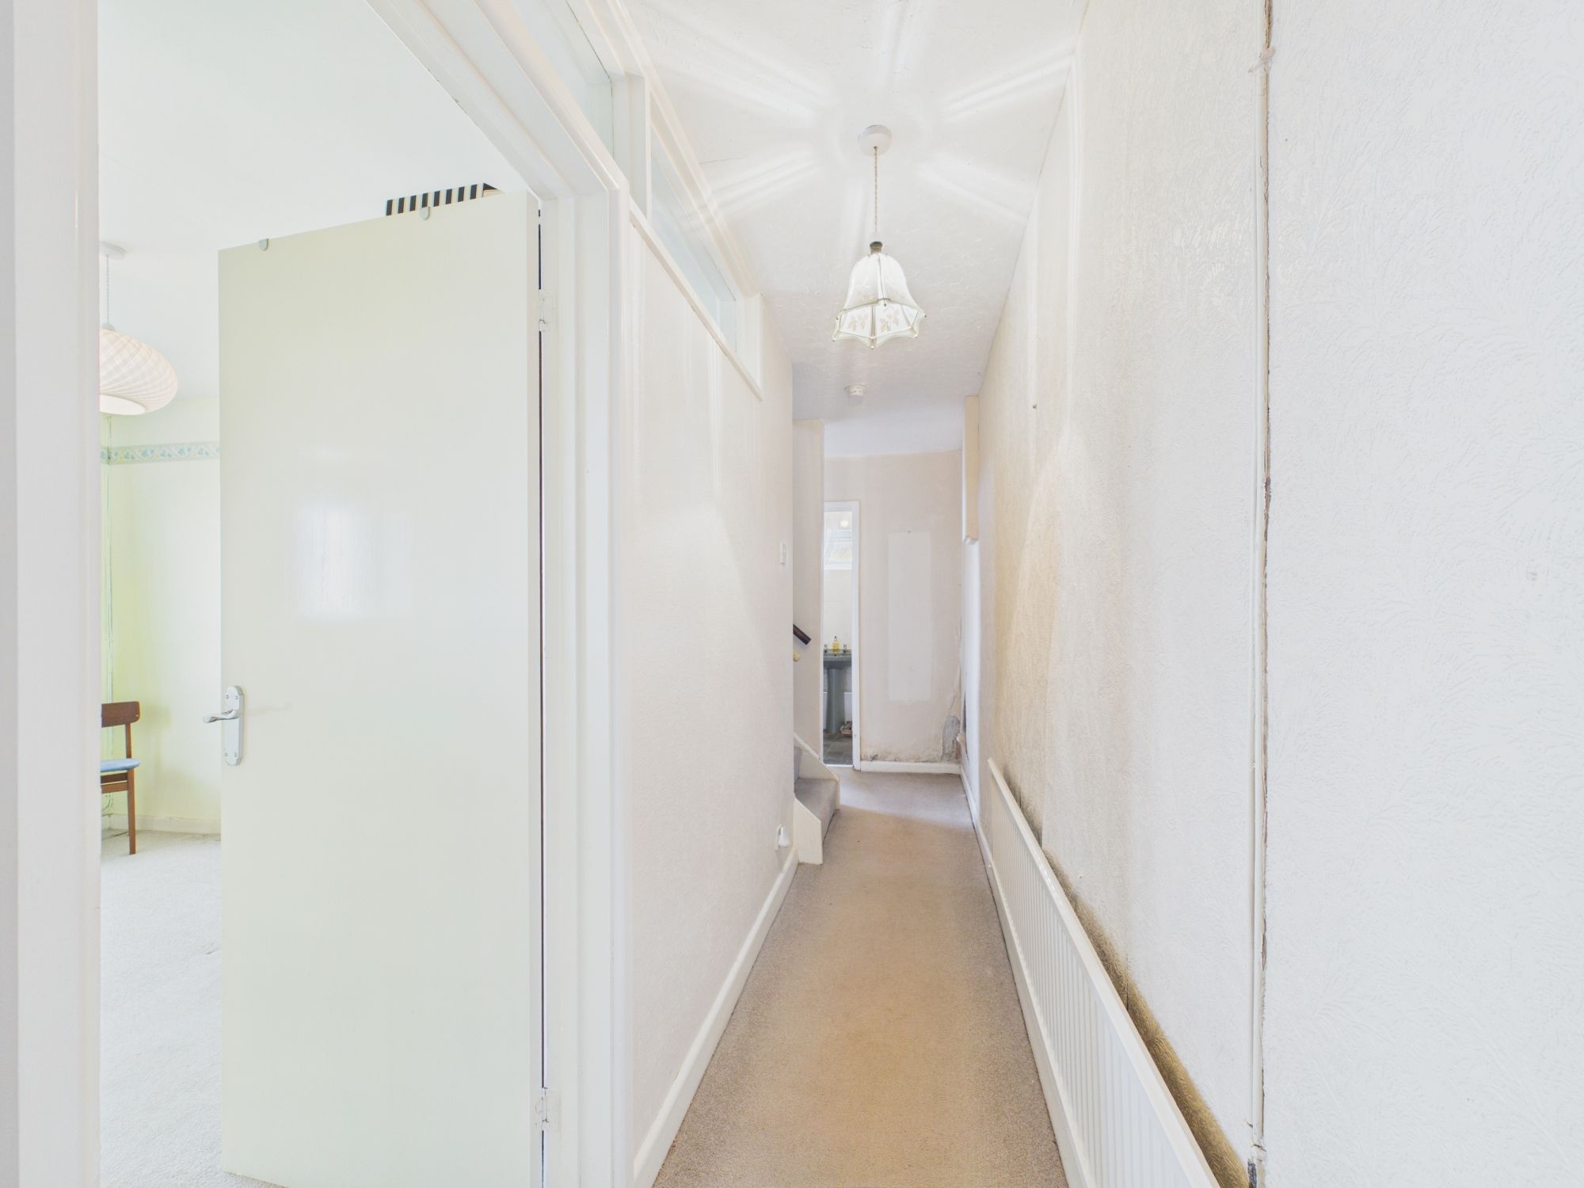
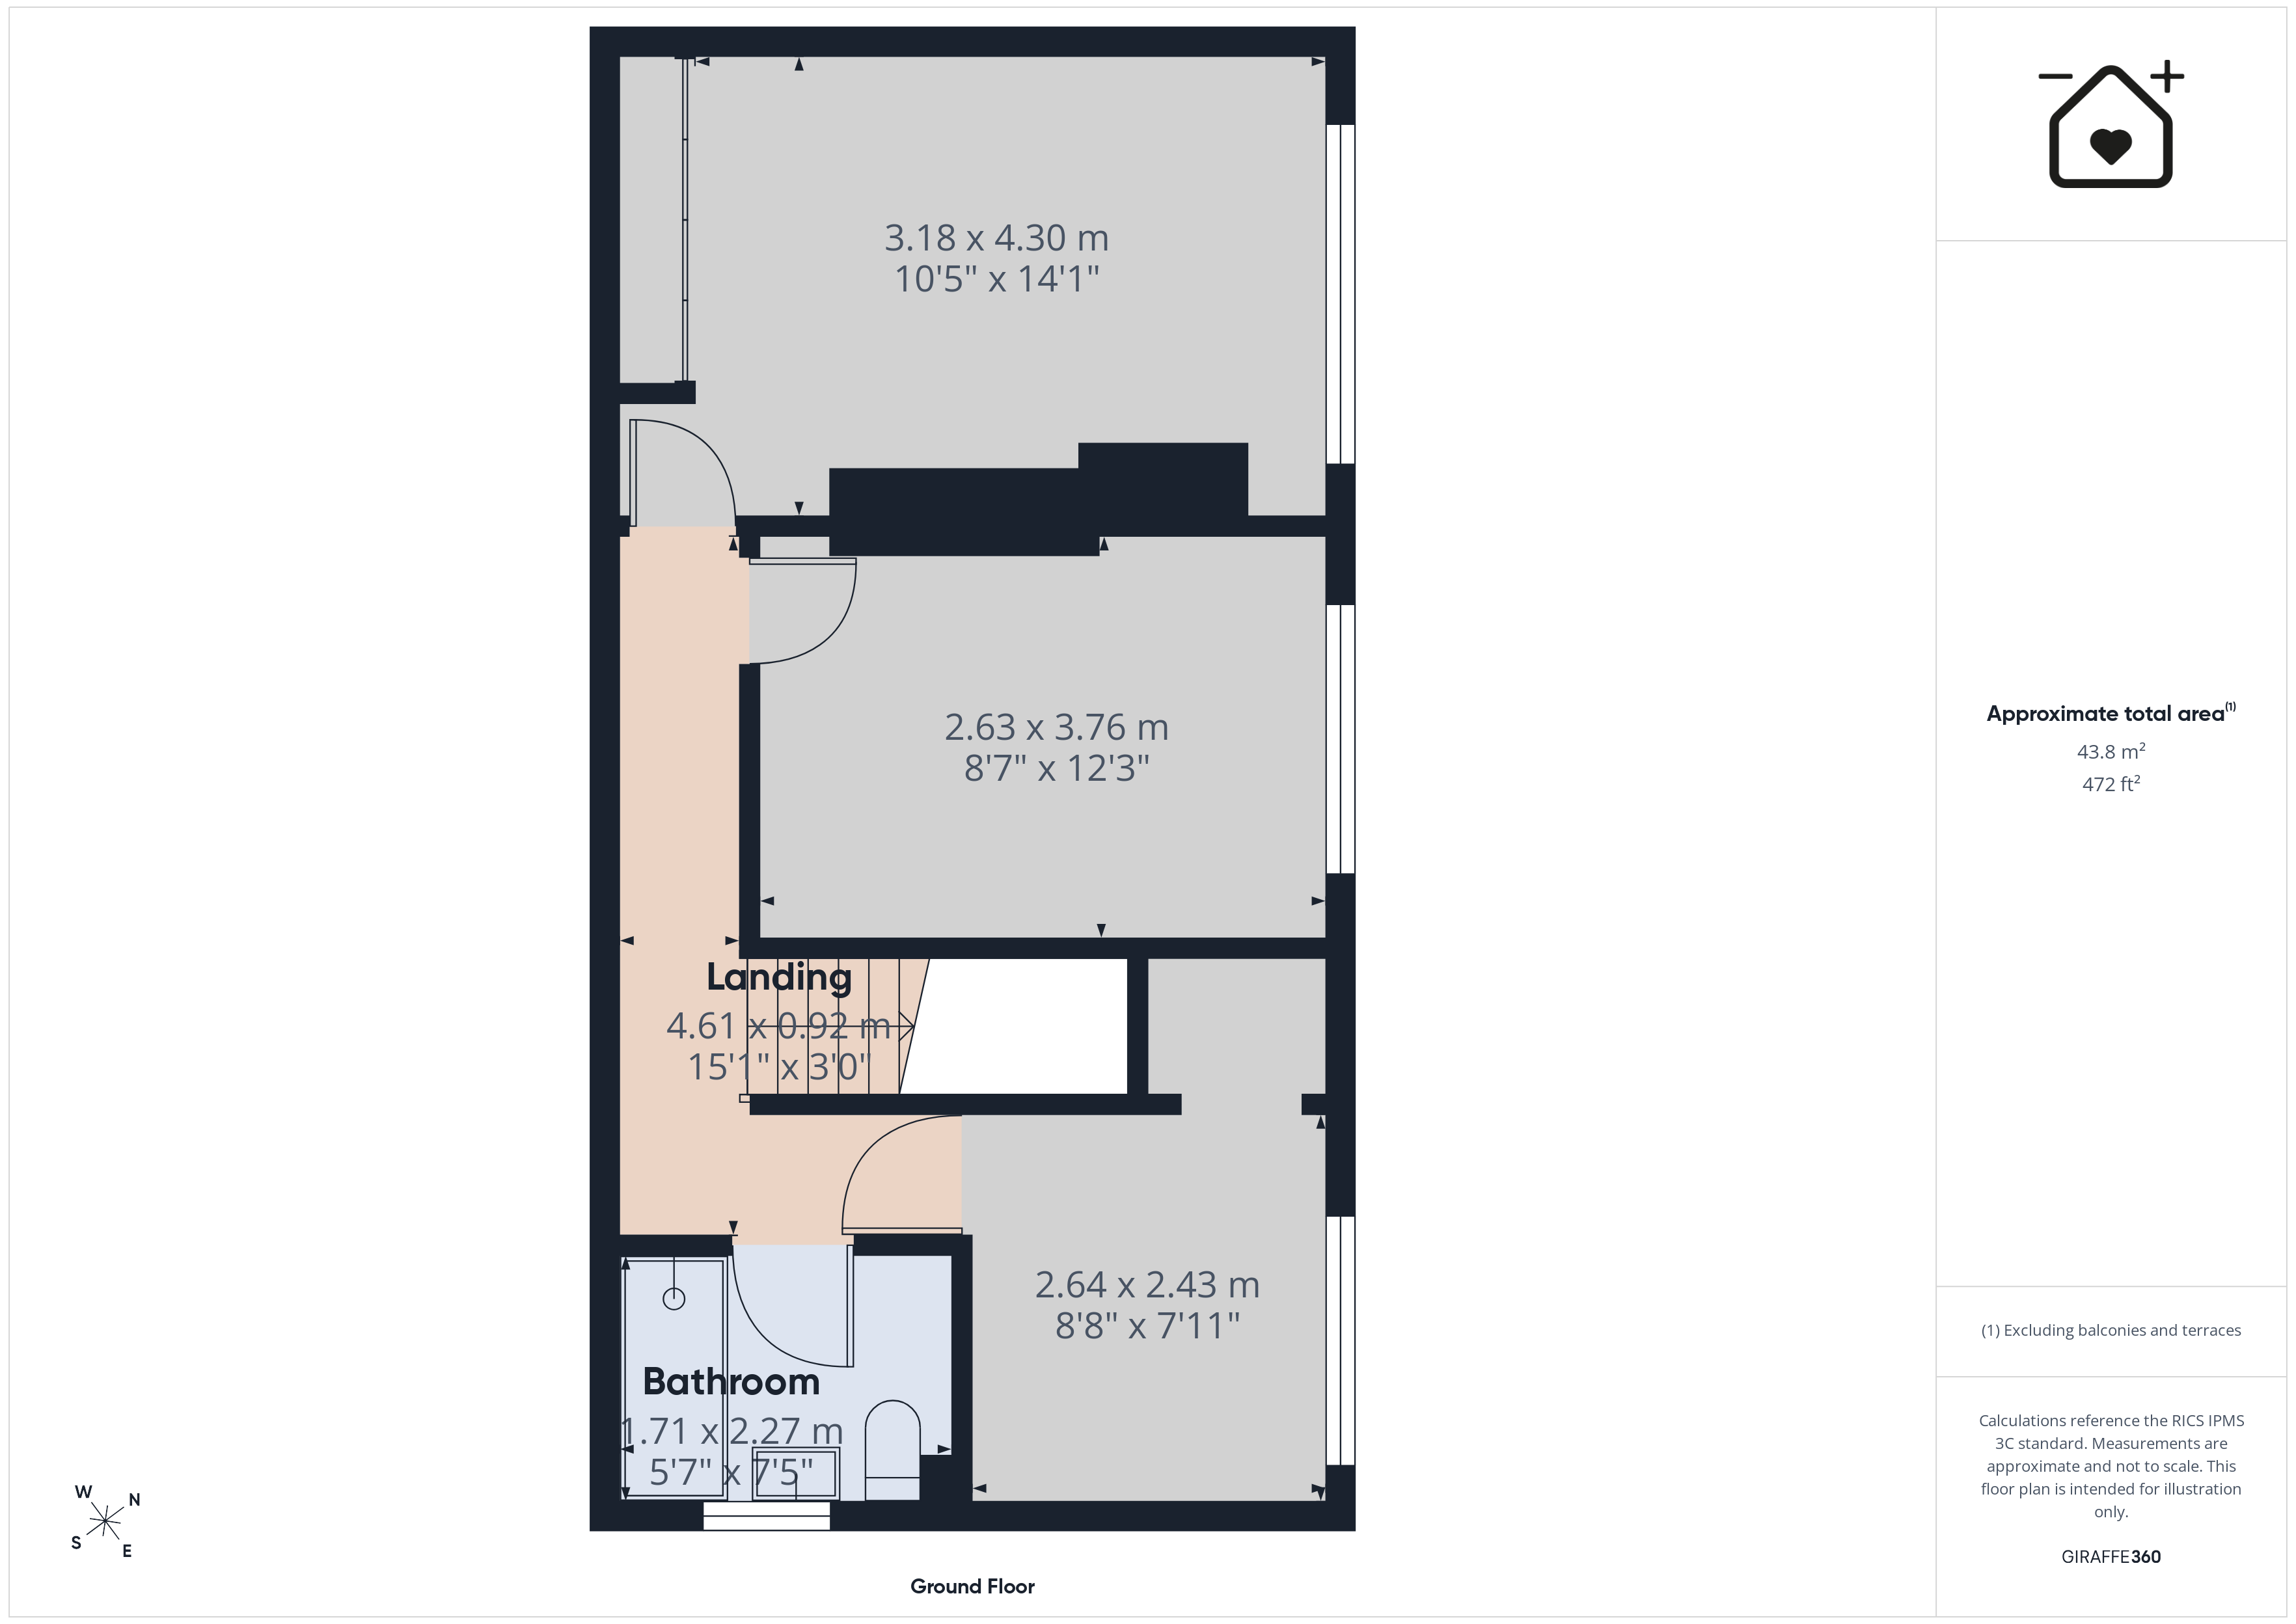
Lower Ground Hallway 3' 0" x 15' 1" (0.92m x 4.61m)
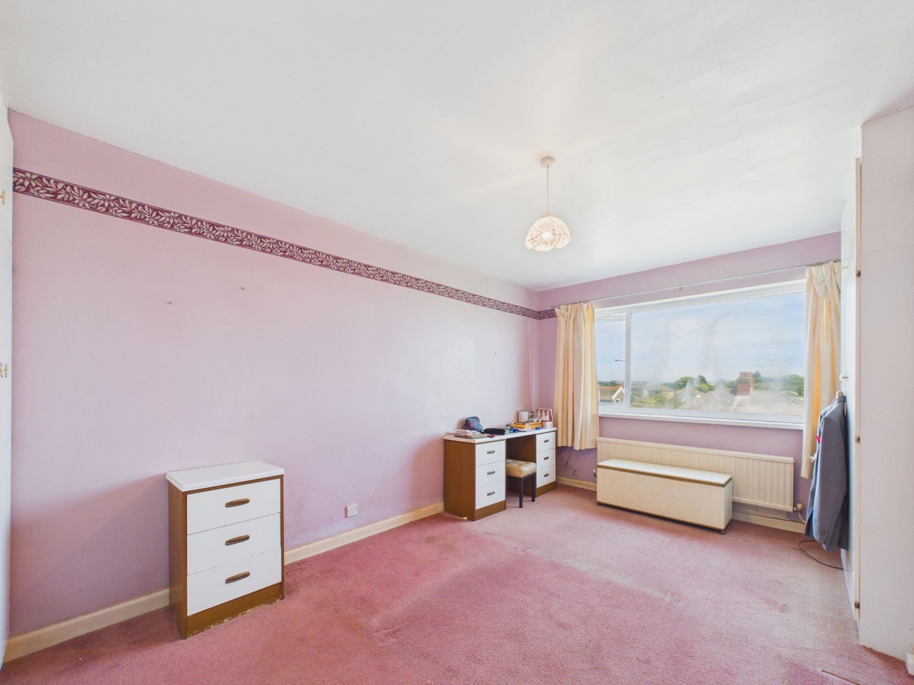
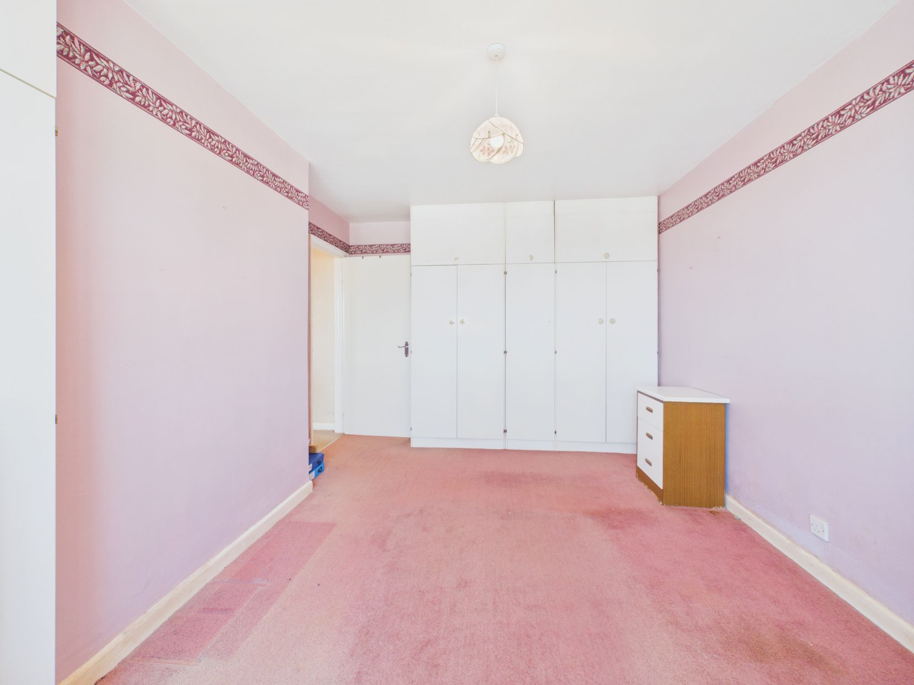
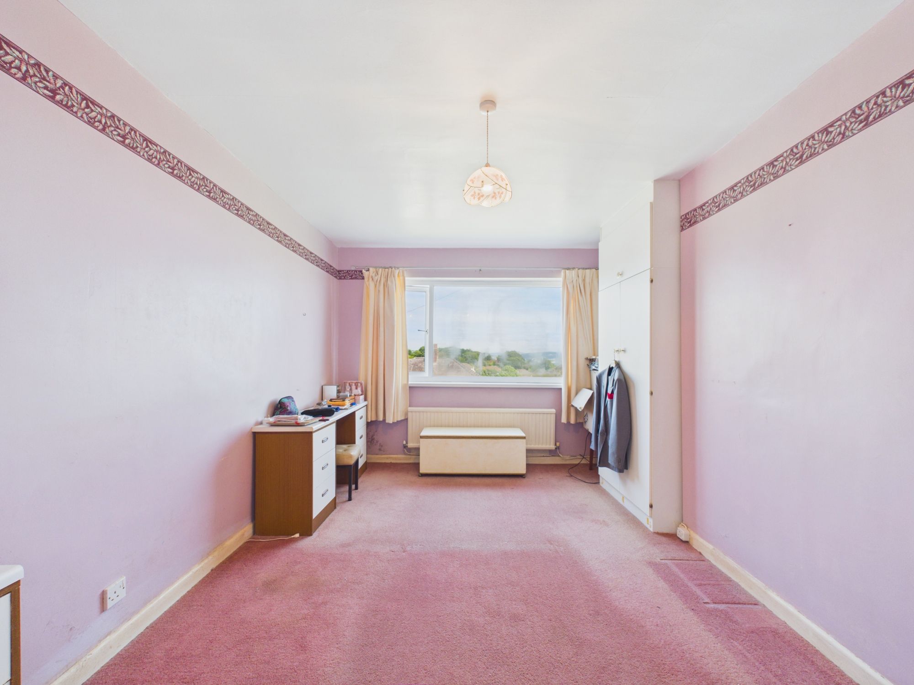
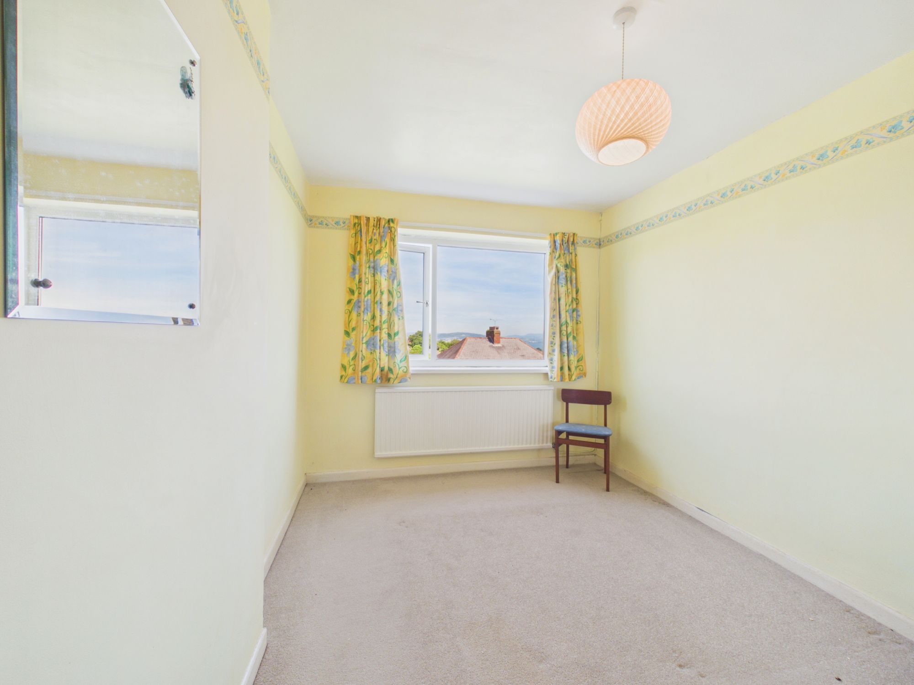
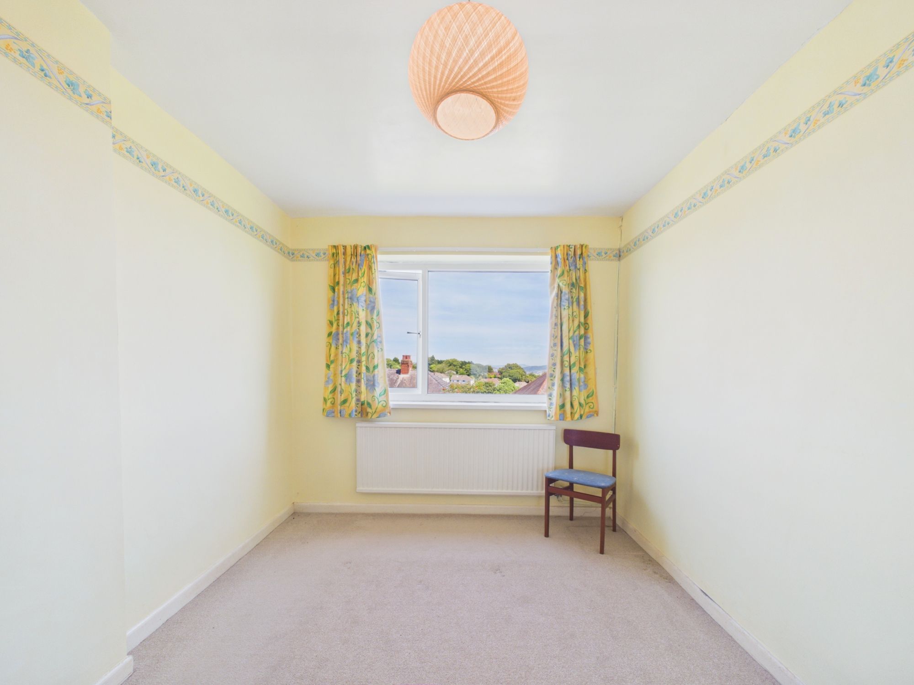
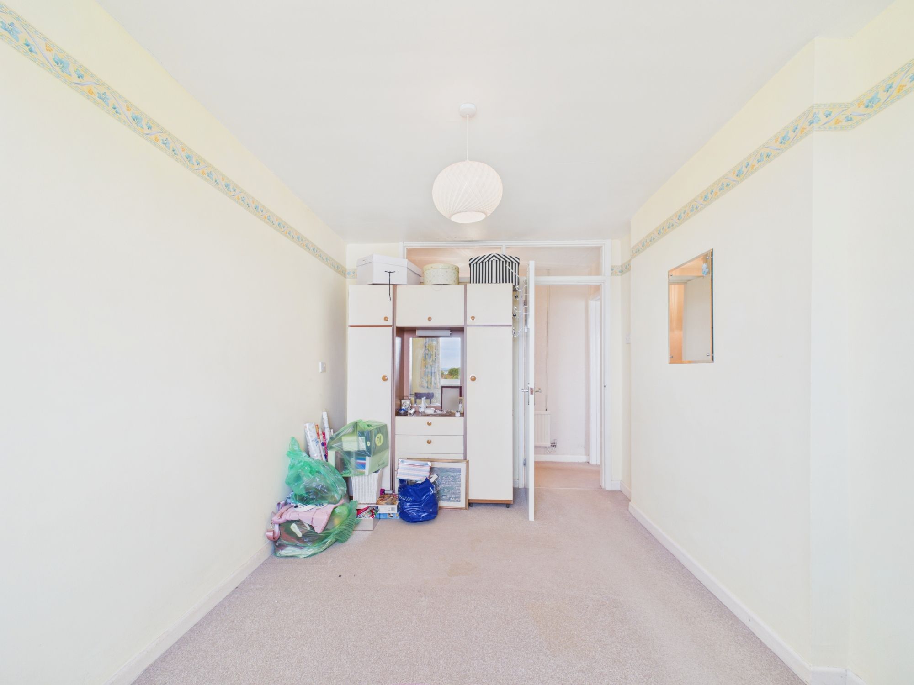
Bedroom One 14' 1" x 10' 5" (4.30m x 3.18m)
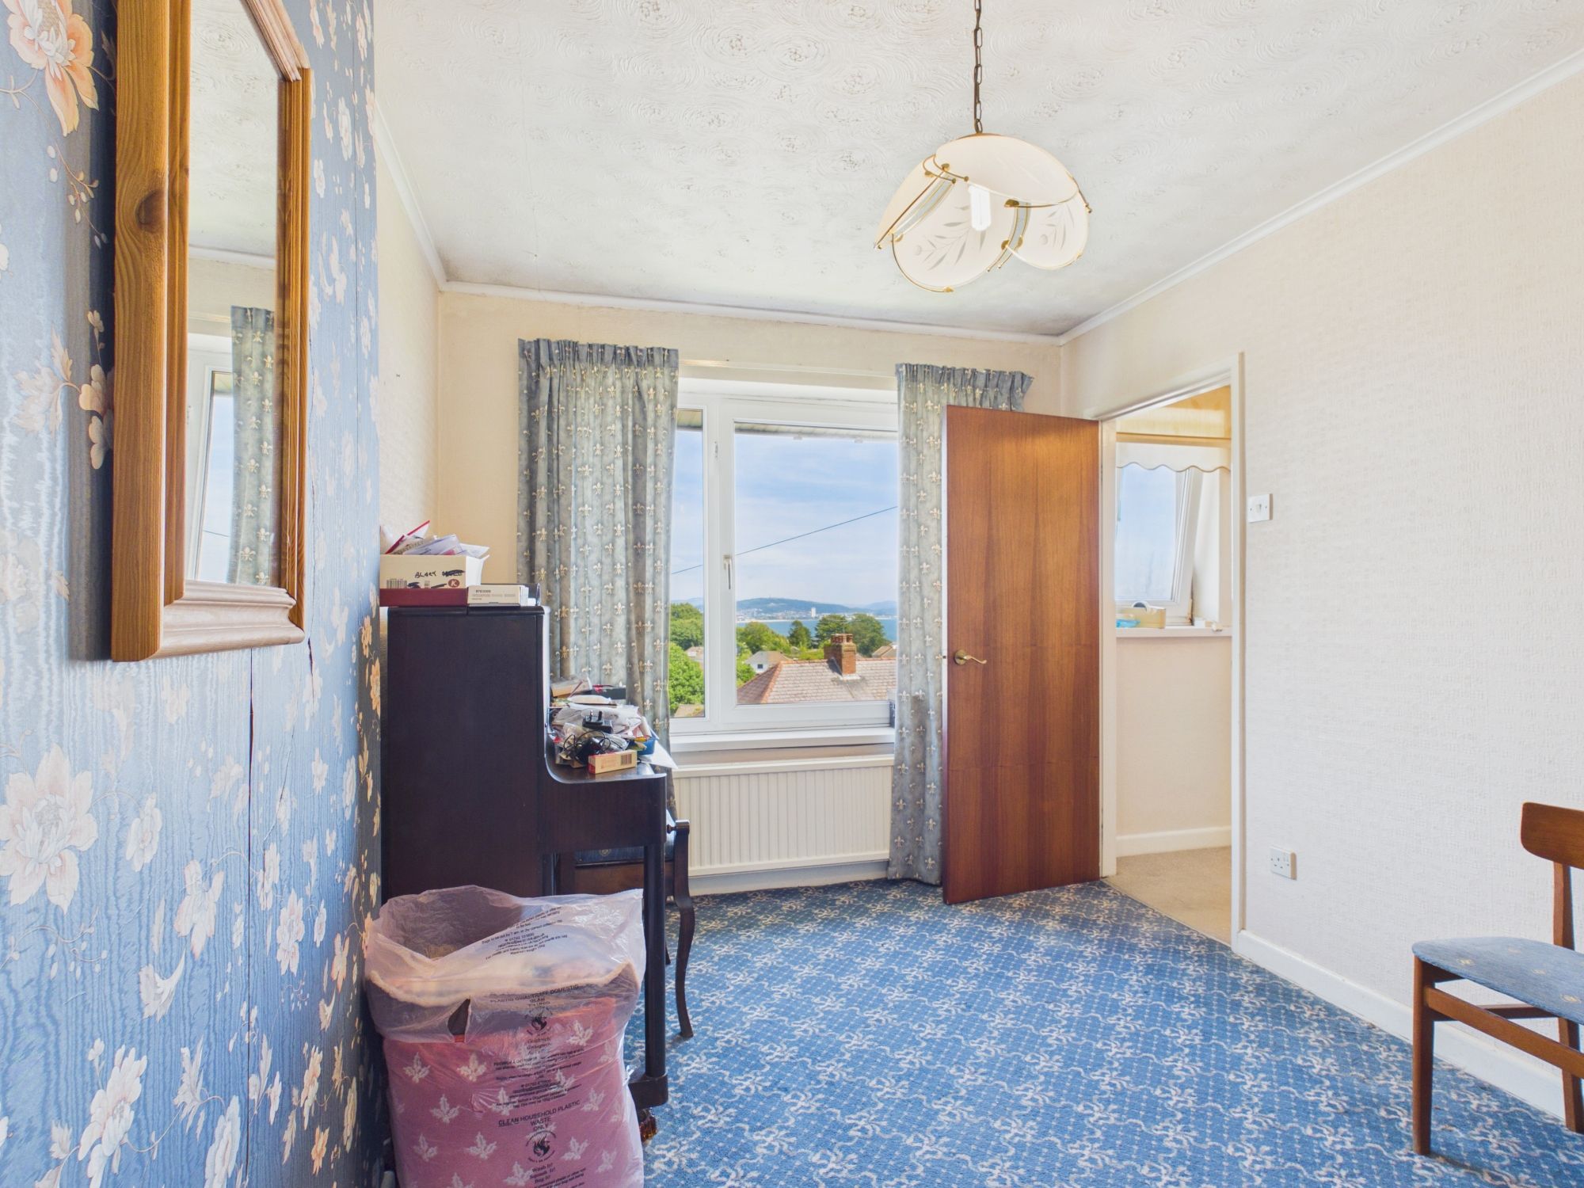
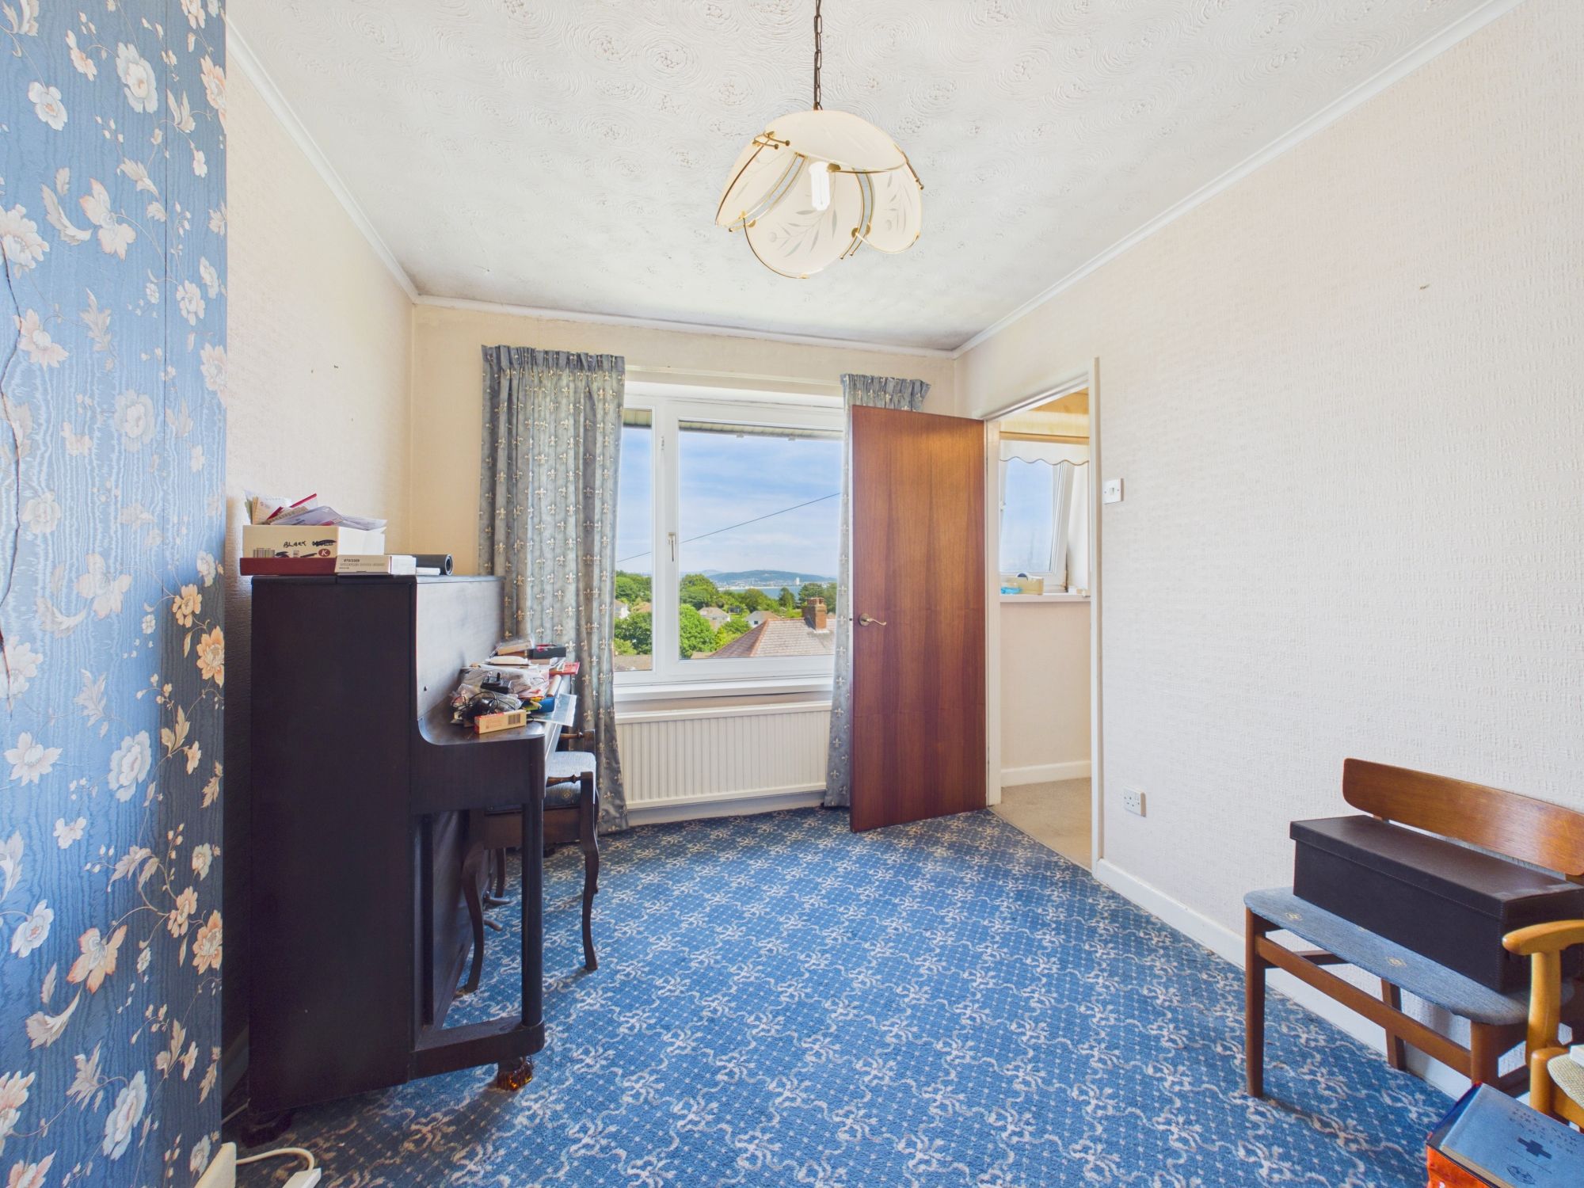
Bedroom Two 12' 4" x 8' 8" (3.76m x 2.63m)
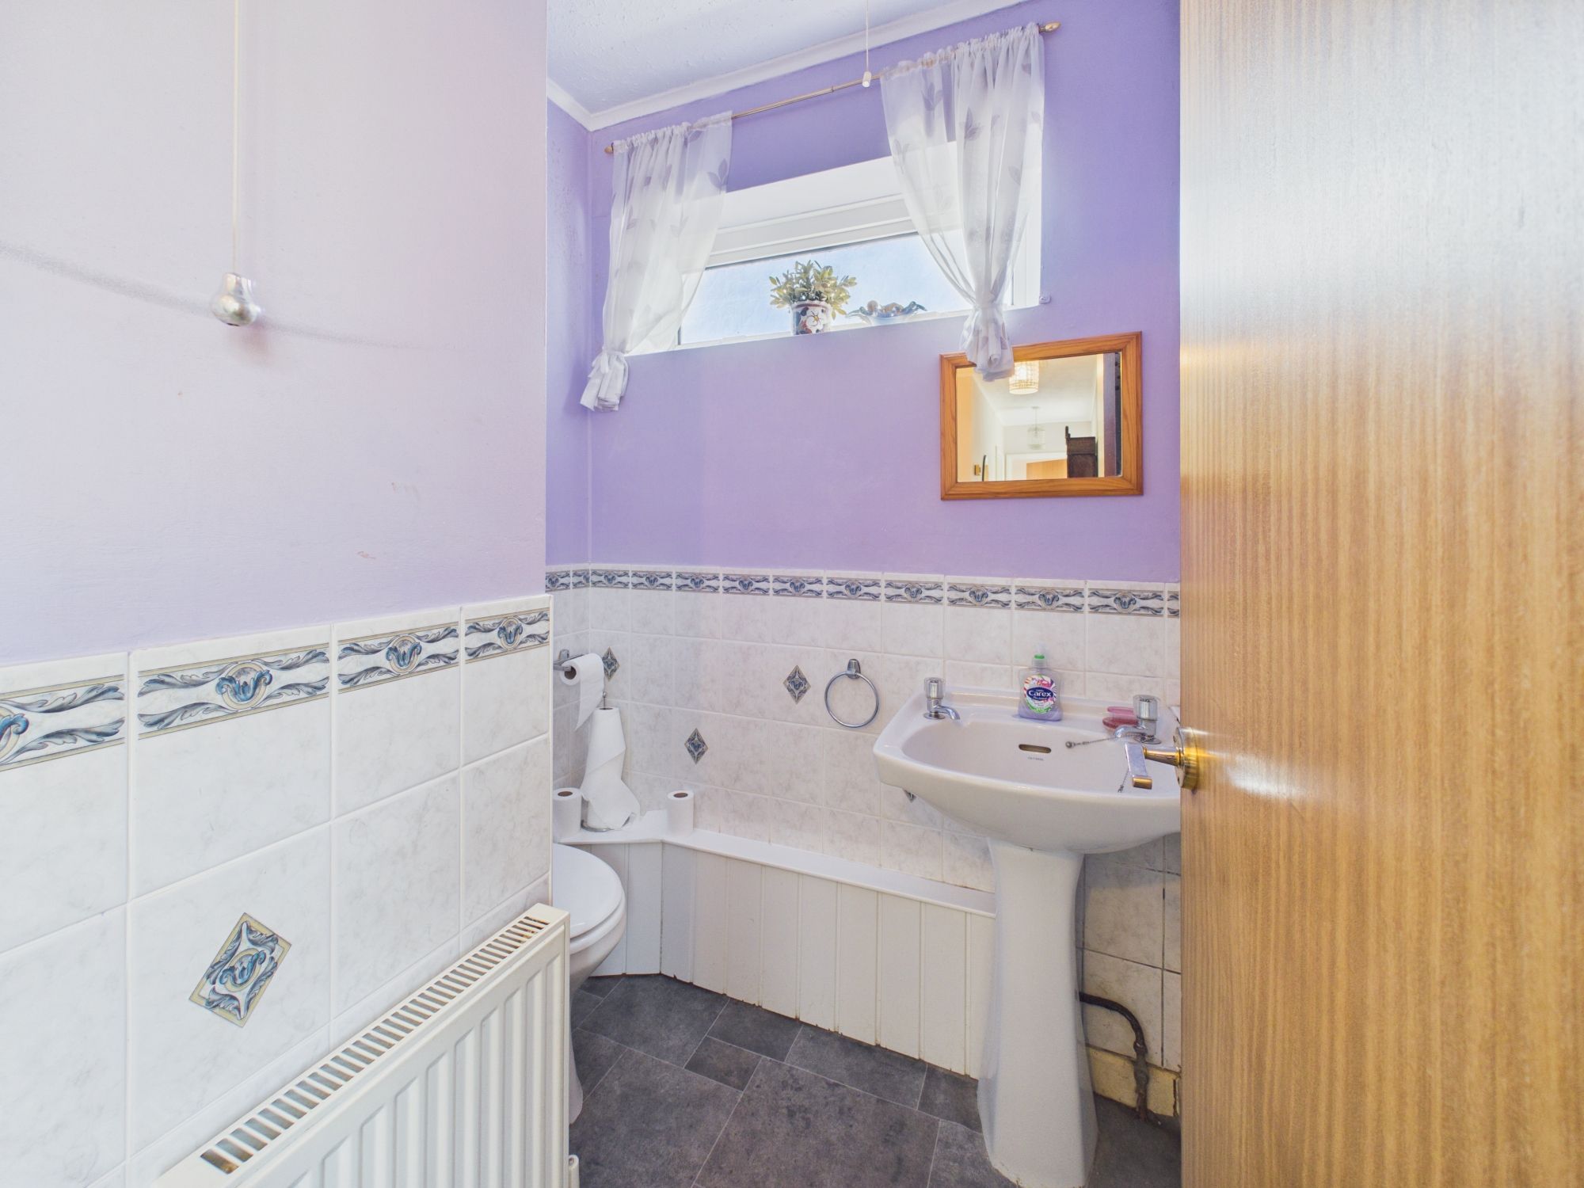
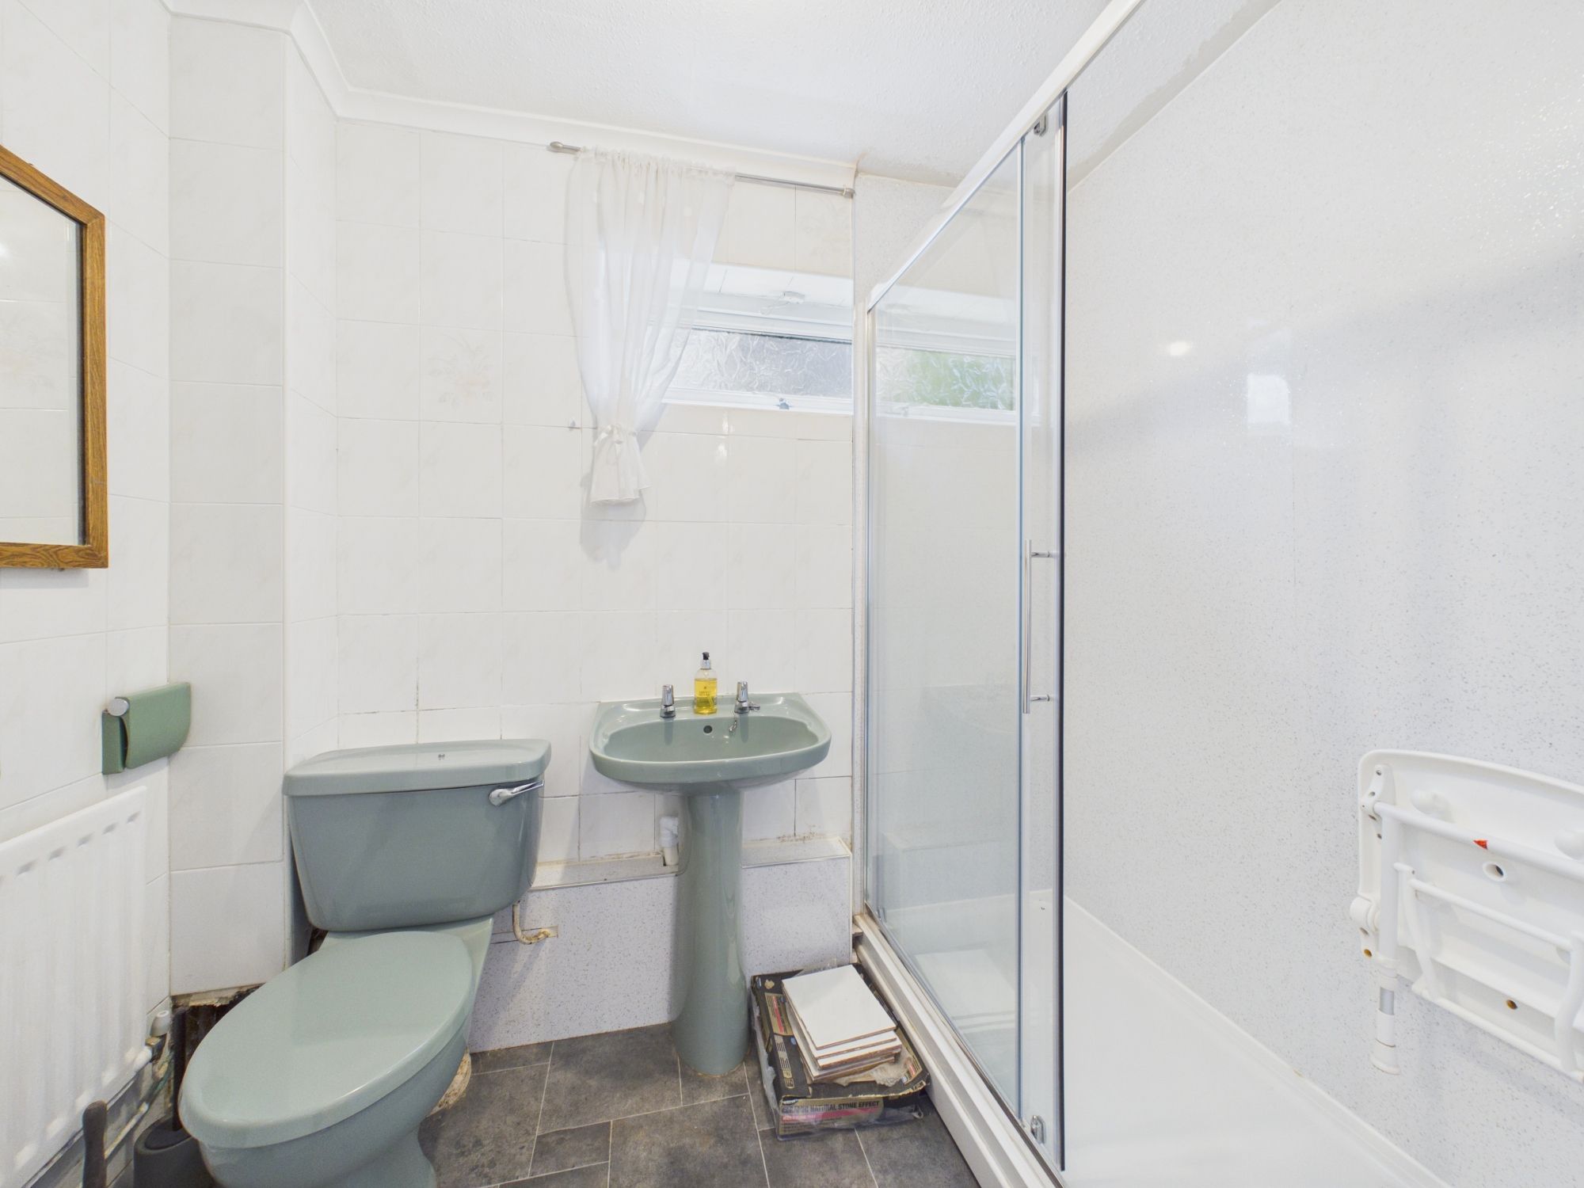
Bathroom 7' 5" x 5' 7" (2.27m x 1.71m)
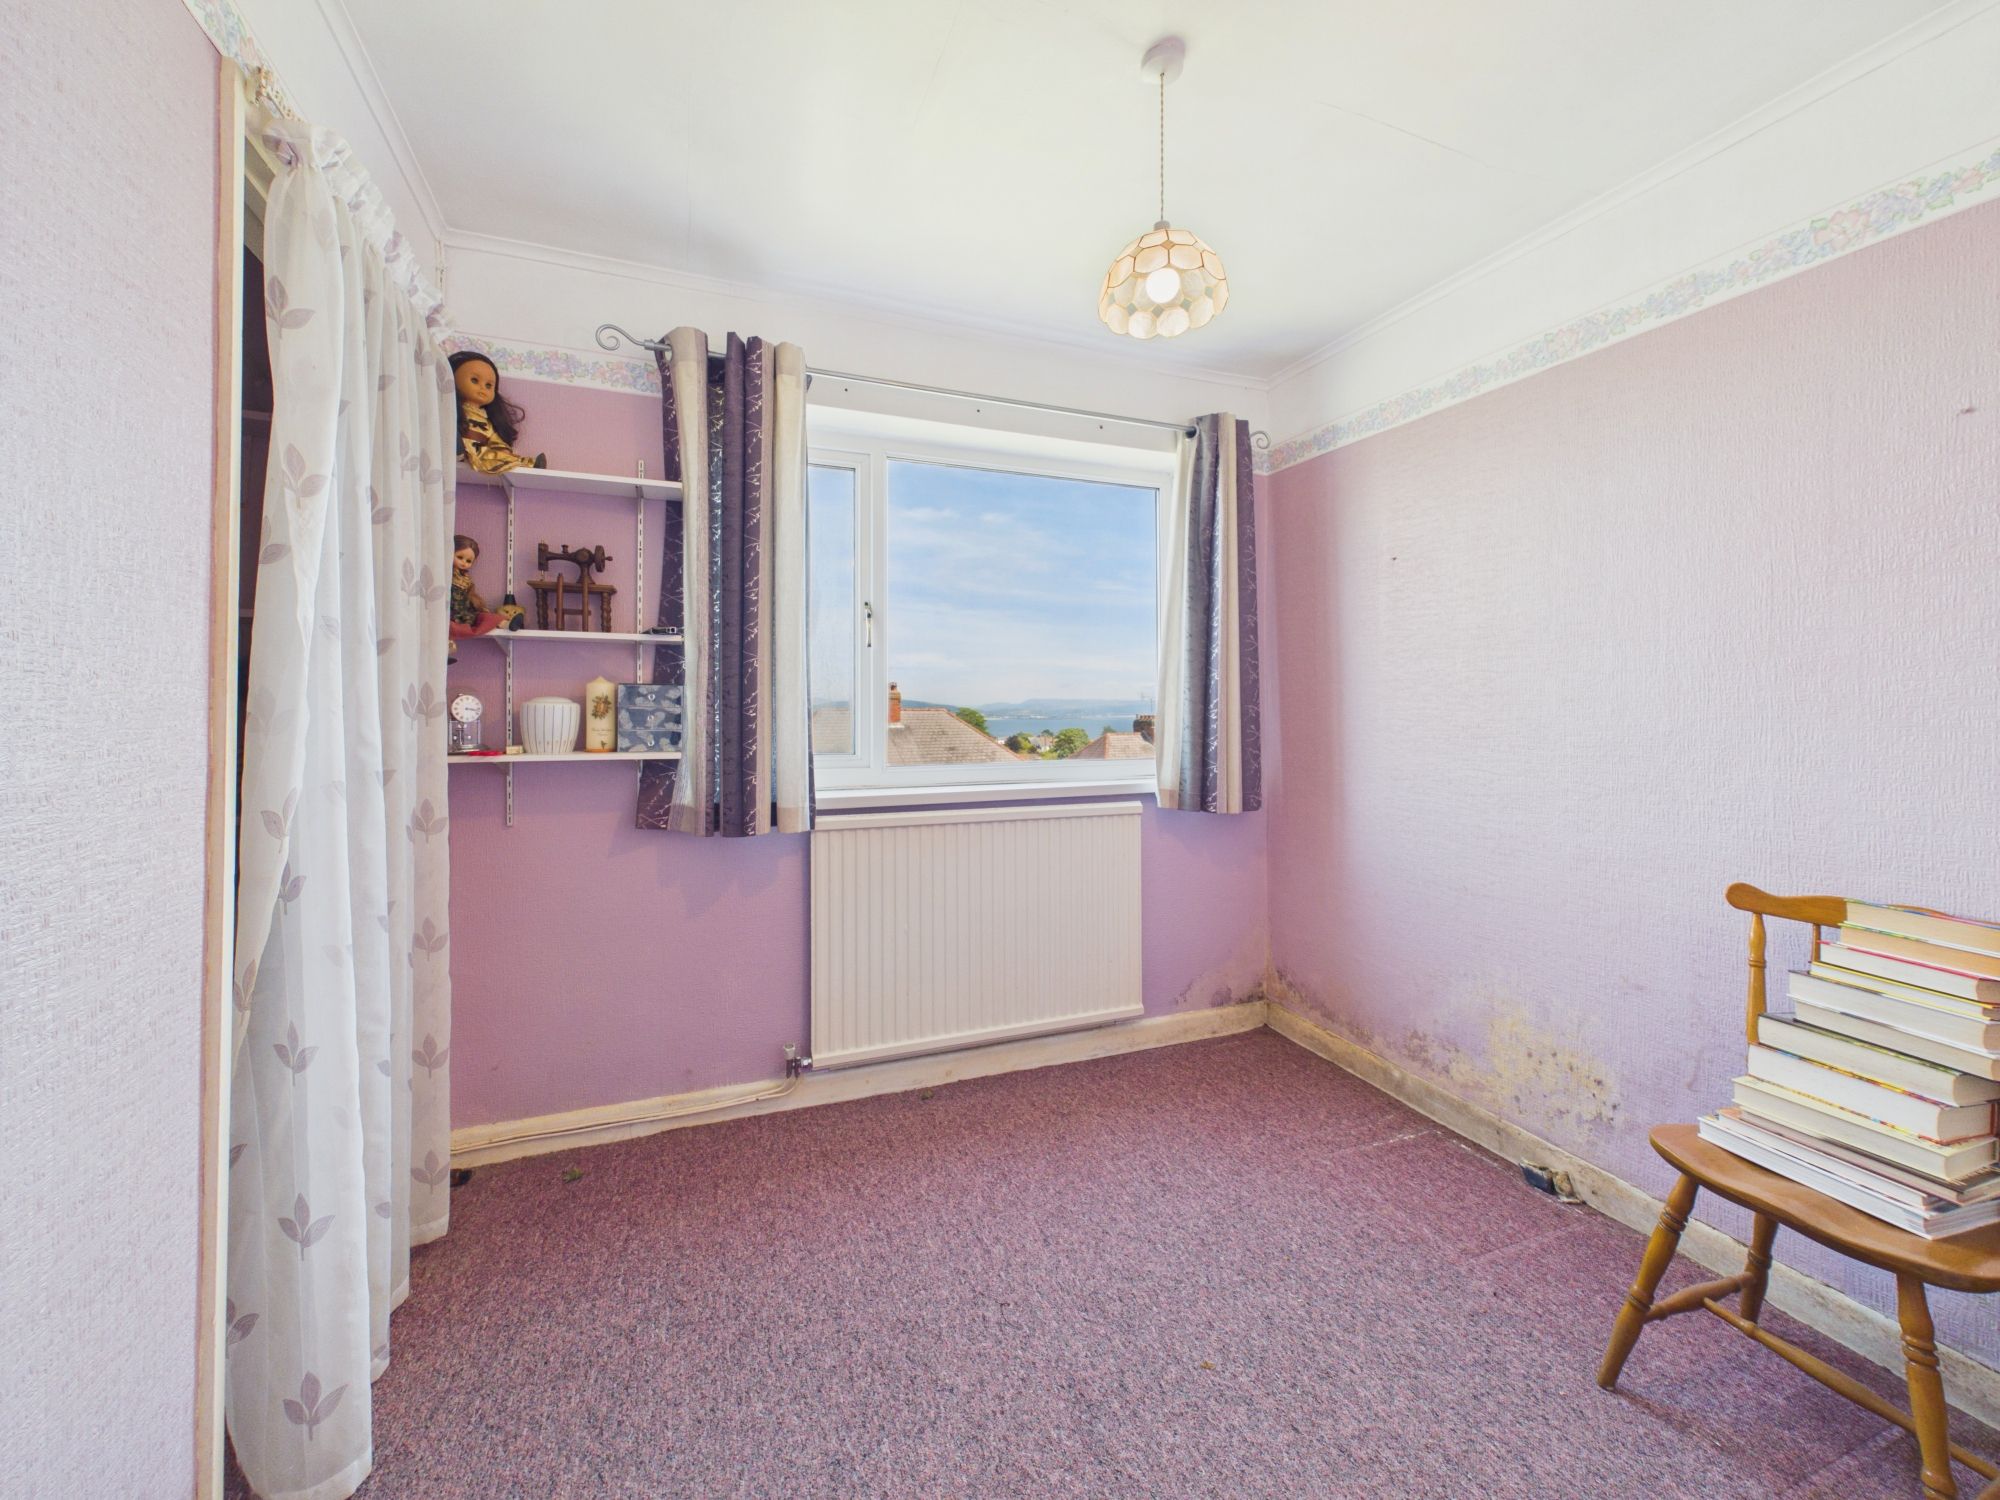
Bedroom Three 8' 0" x 8' 8" (2.43m x 2.64m)