
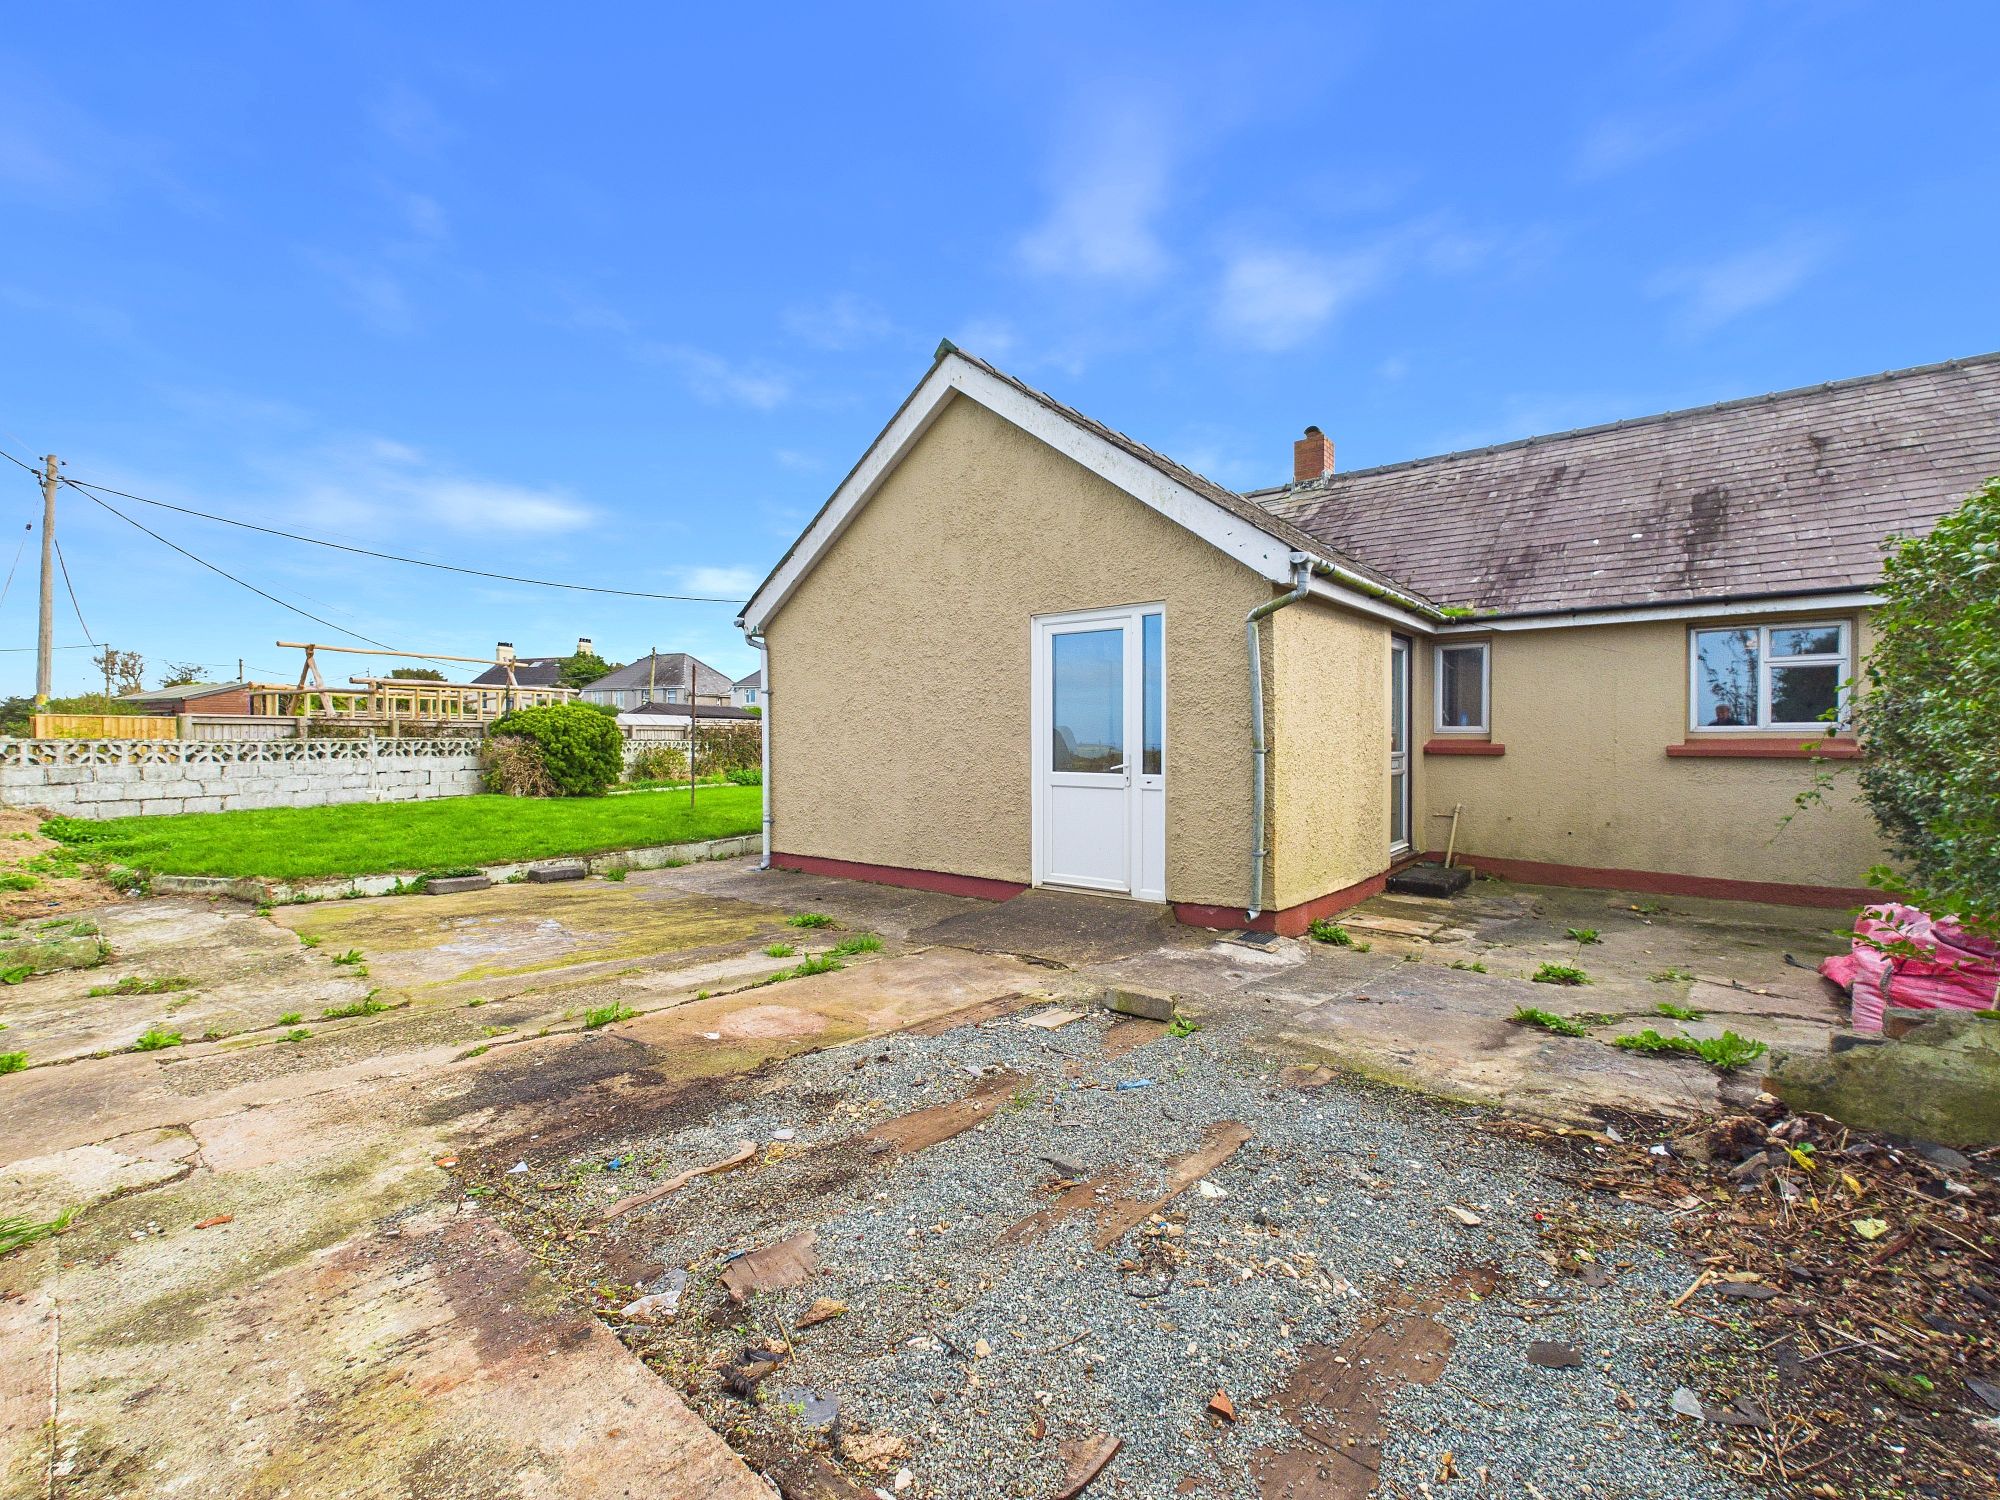
Penygroes Villas, Croesgoch, SA62
Info
- Three-Bedroom Semi Detached Bungalow
- No Onward Chain
- Generous Lawned Gardens
- Flexible Single-Storey Accommodation
- Off-road Communal Parking
- Scope for Modernisation
The Property
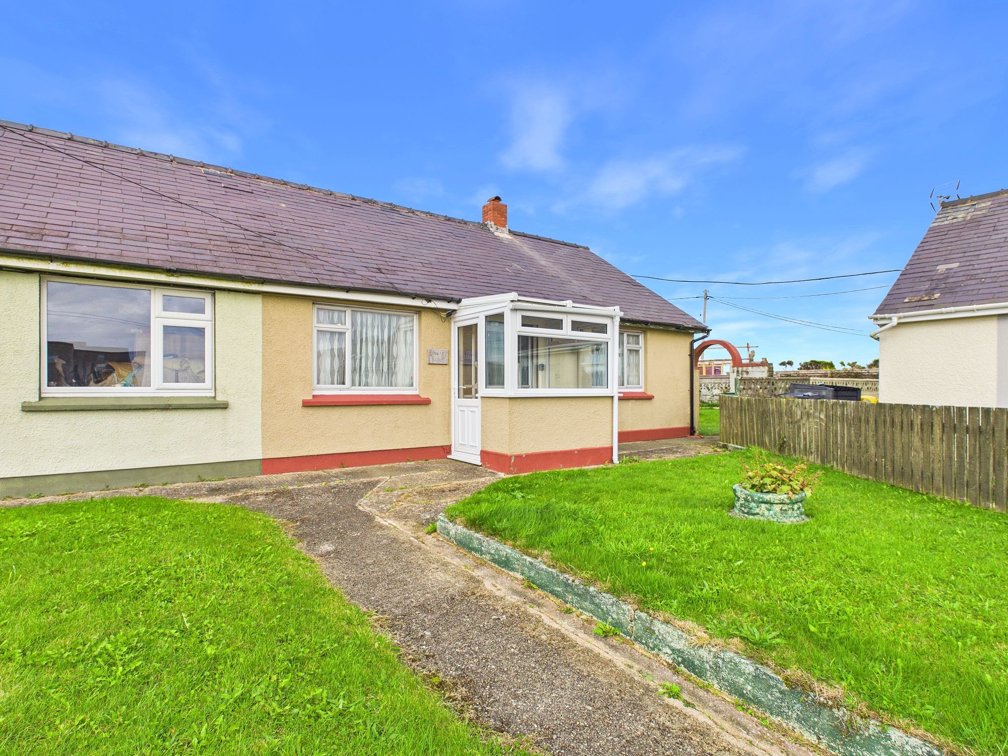
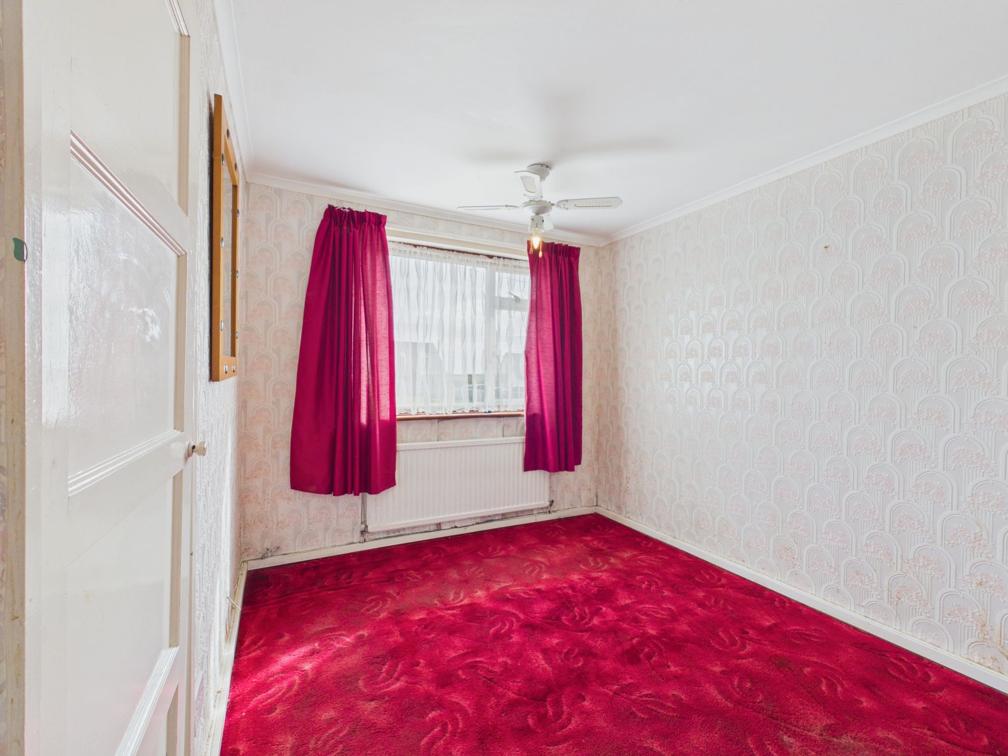
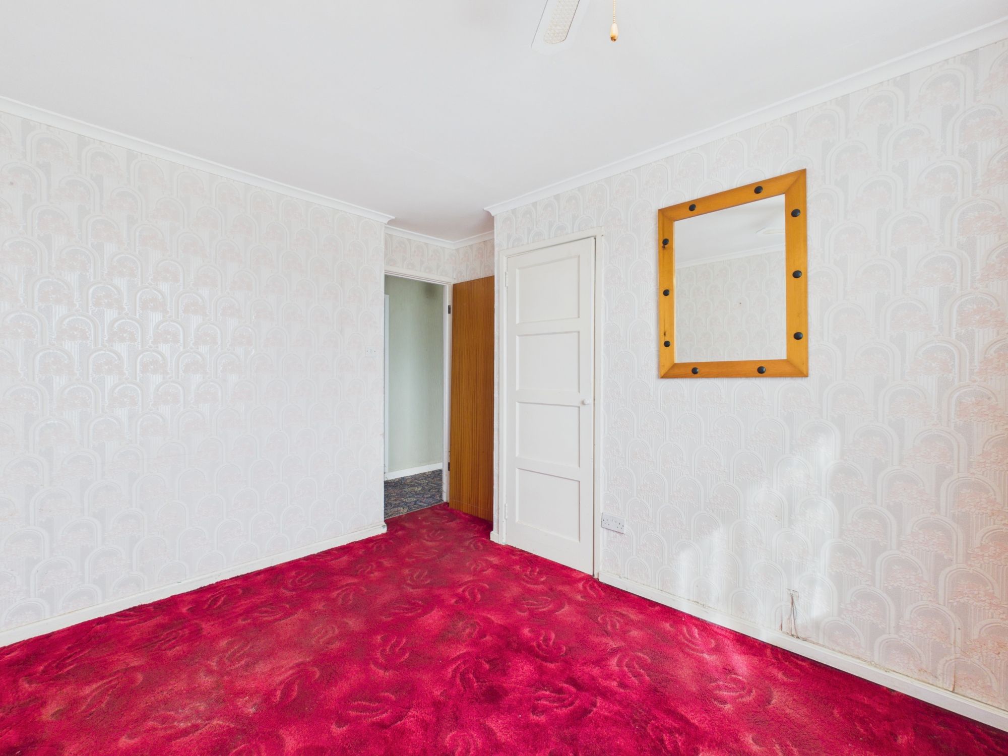
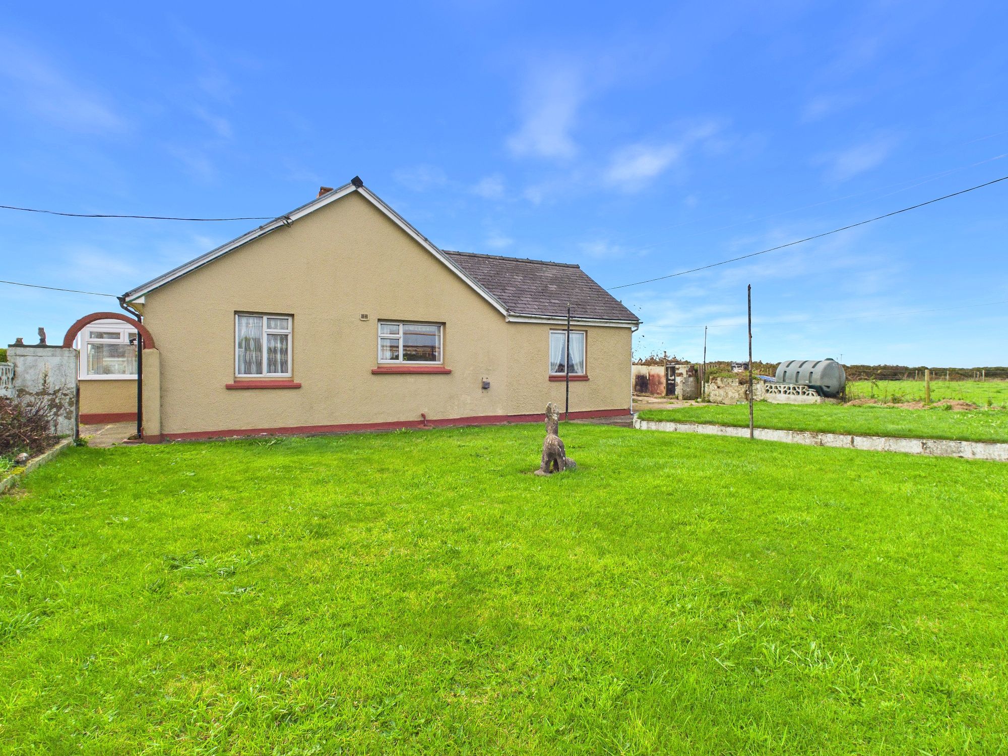
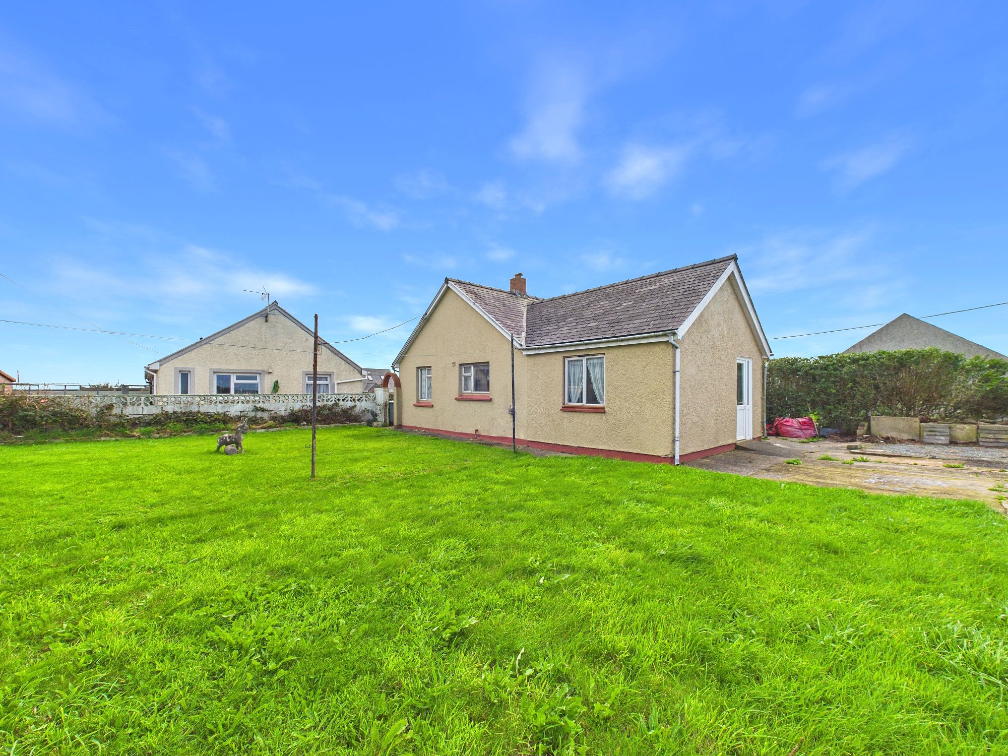
A well-proportioned three-bedroom semi detached bungalow situated in the village of Croesgoch, offering generous accommodation, good-sized gardens and plenty of potential for a purchaser looking to modernise and create a home to their own taste. The property is offered to the market with no onward chain, making it an appealing option for buyers looking for a straightforward purchase.
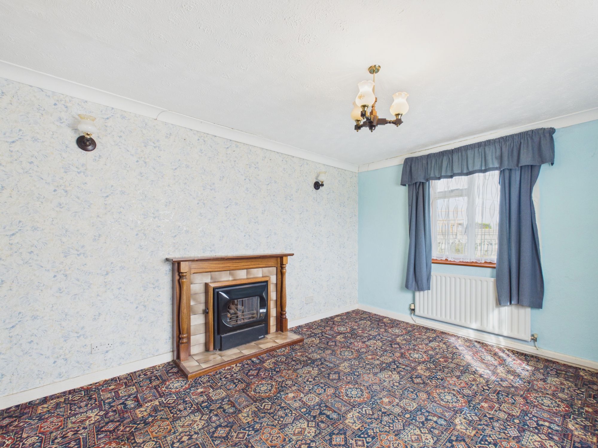
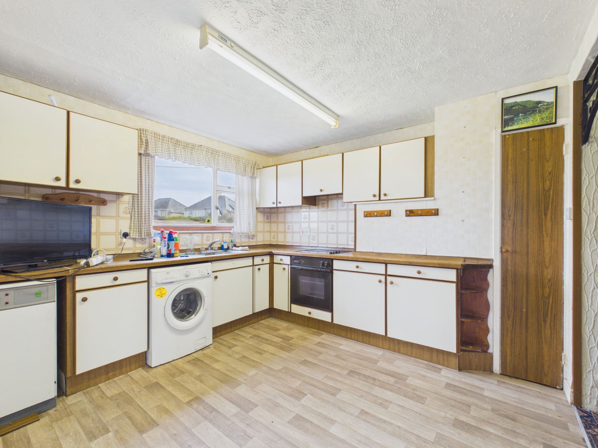
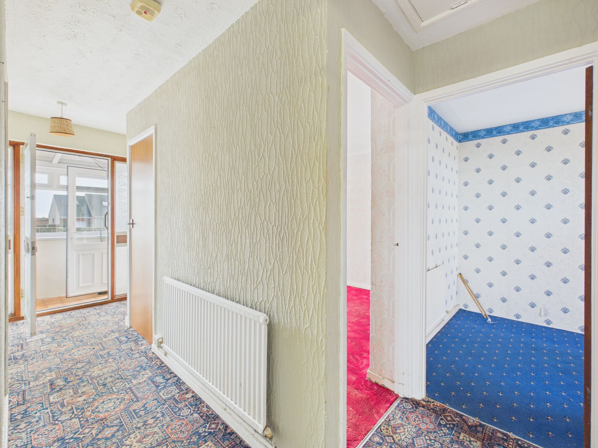
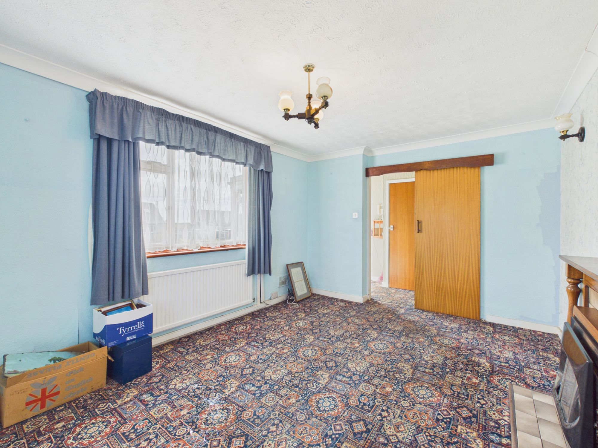
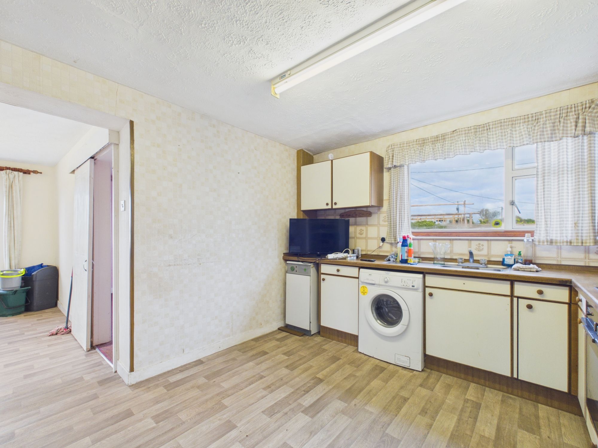
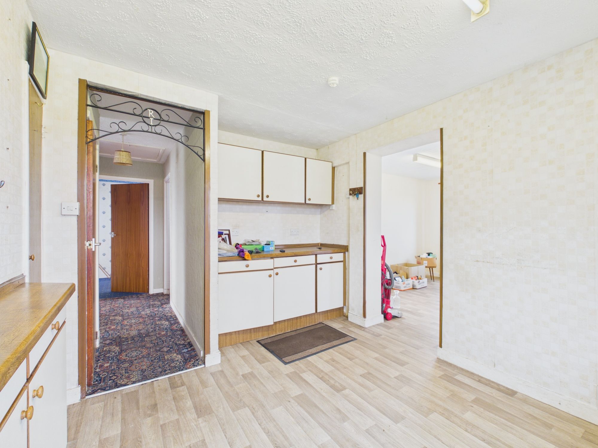
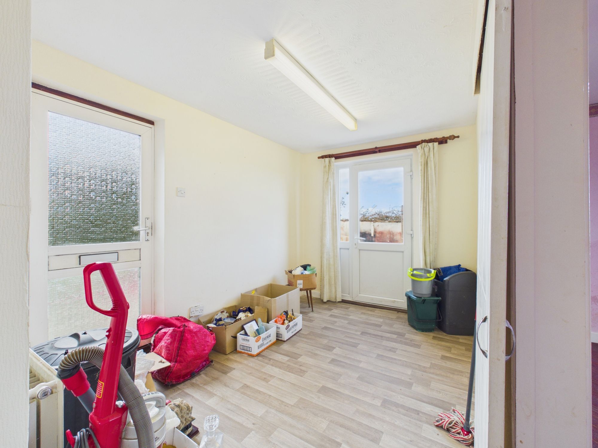
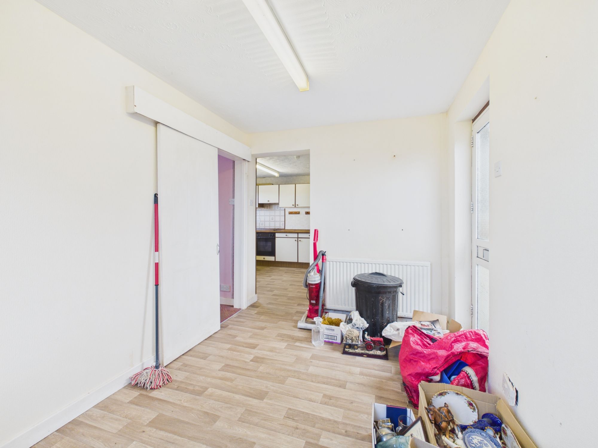
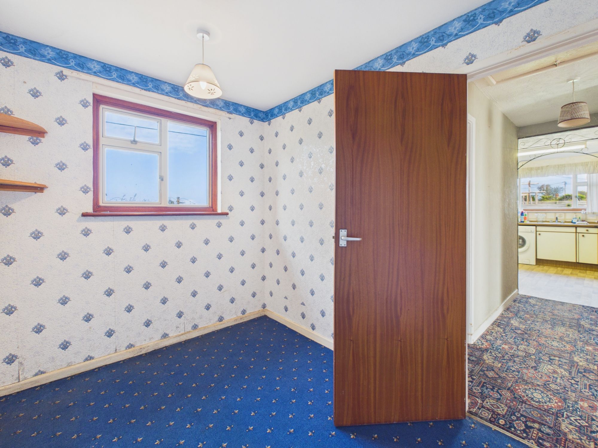
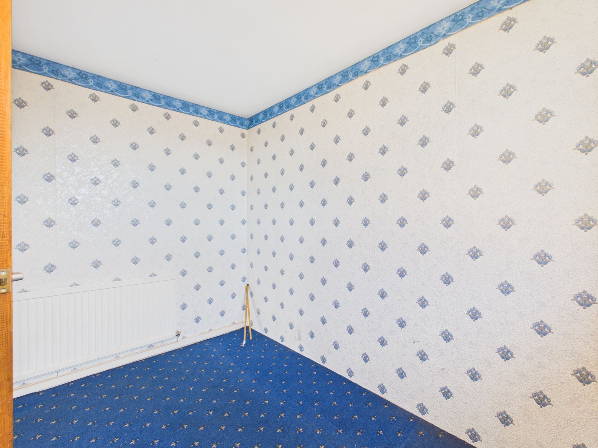
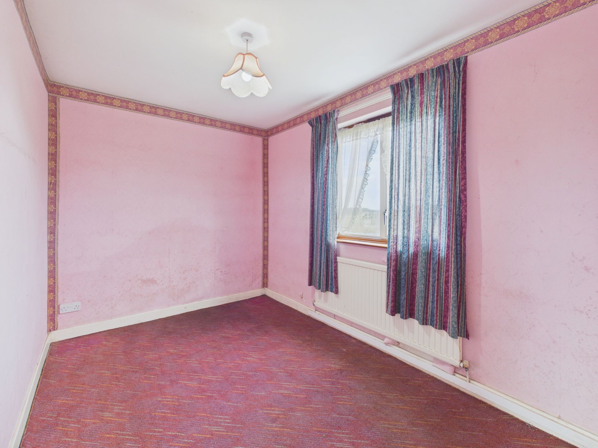
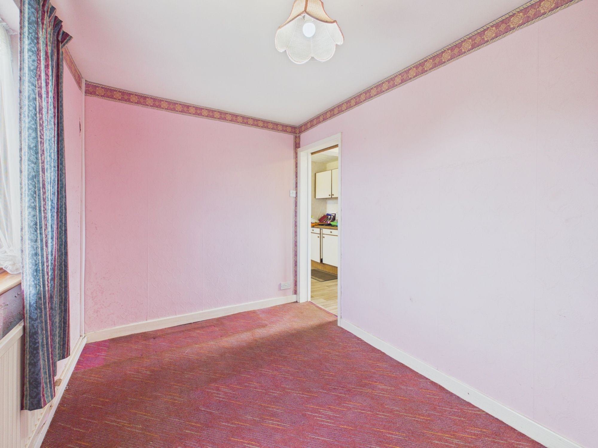
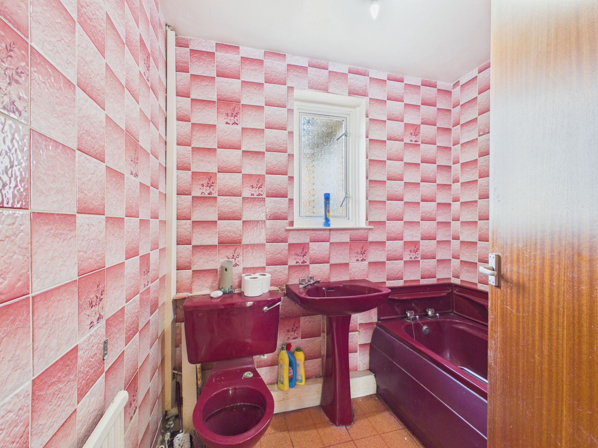
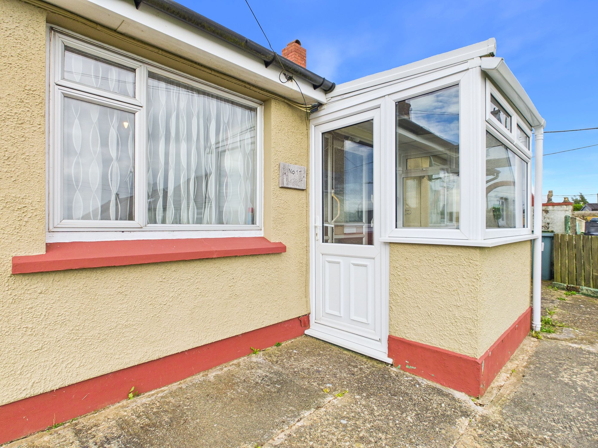
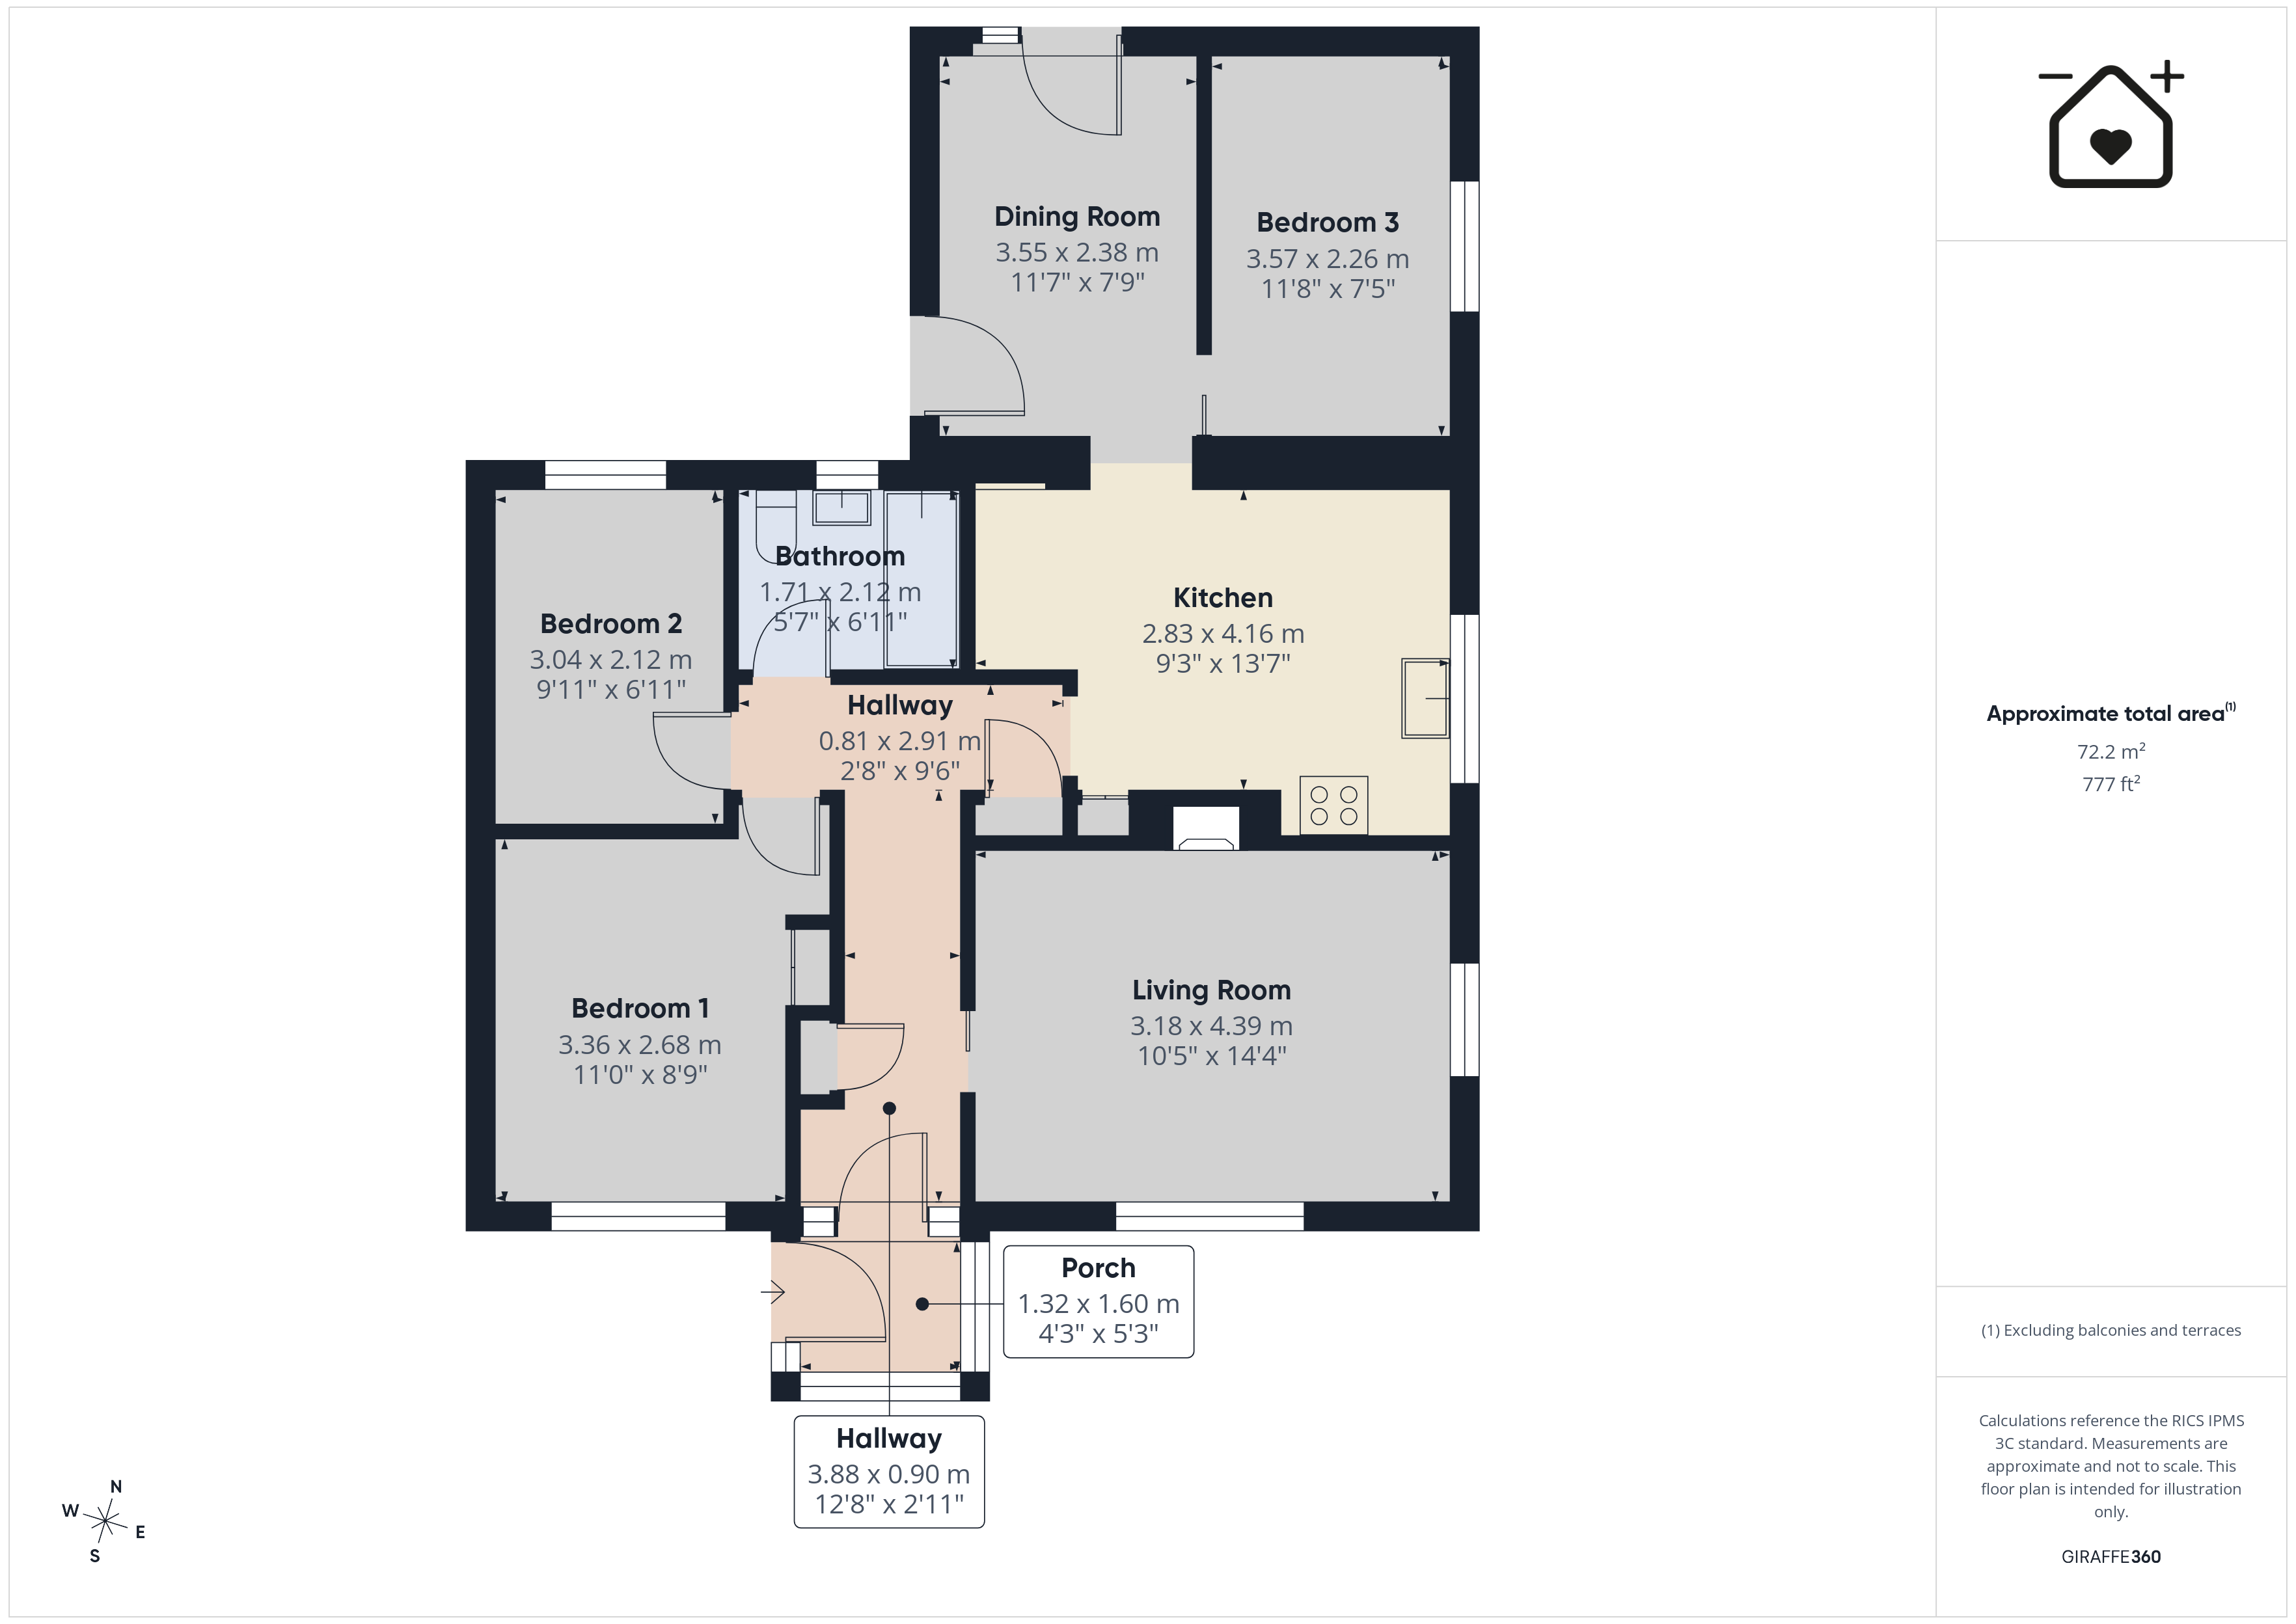
Internally, the accommodation is arranged over one level and comprises an entrance porch and hallway, a spacious living room, kitchen, separate dining room, three bedrooms and a bathroom. The layout offers a good degree of flexibility, with the dining room positioned alongside the kitchen and third bedroom, allowing scope for the accommodation to be adapted depending on a purchaser’s requirements.
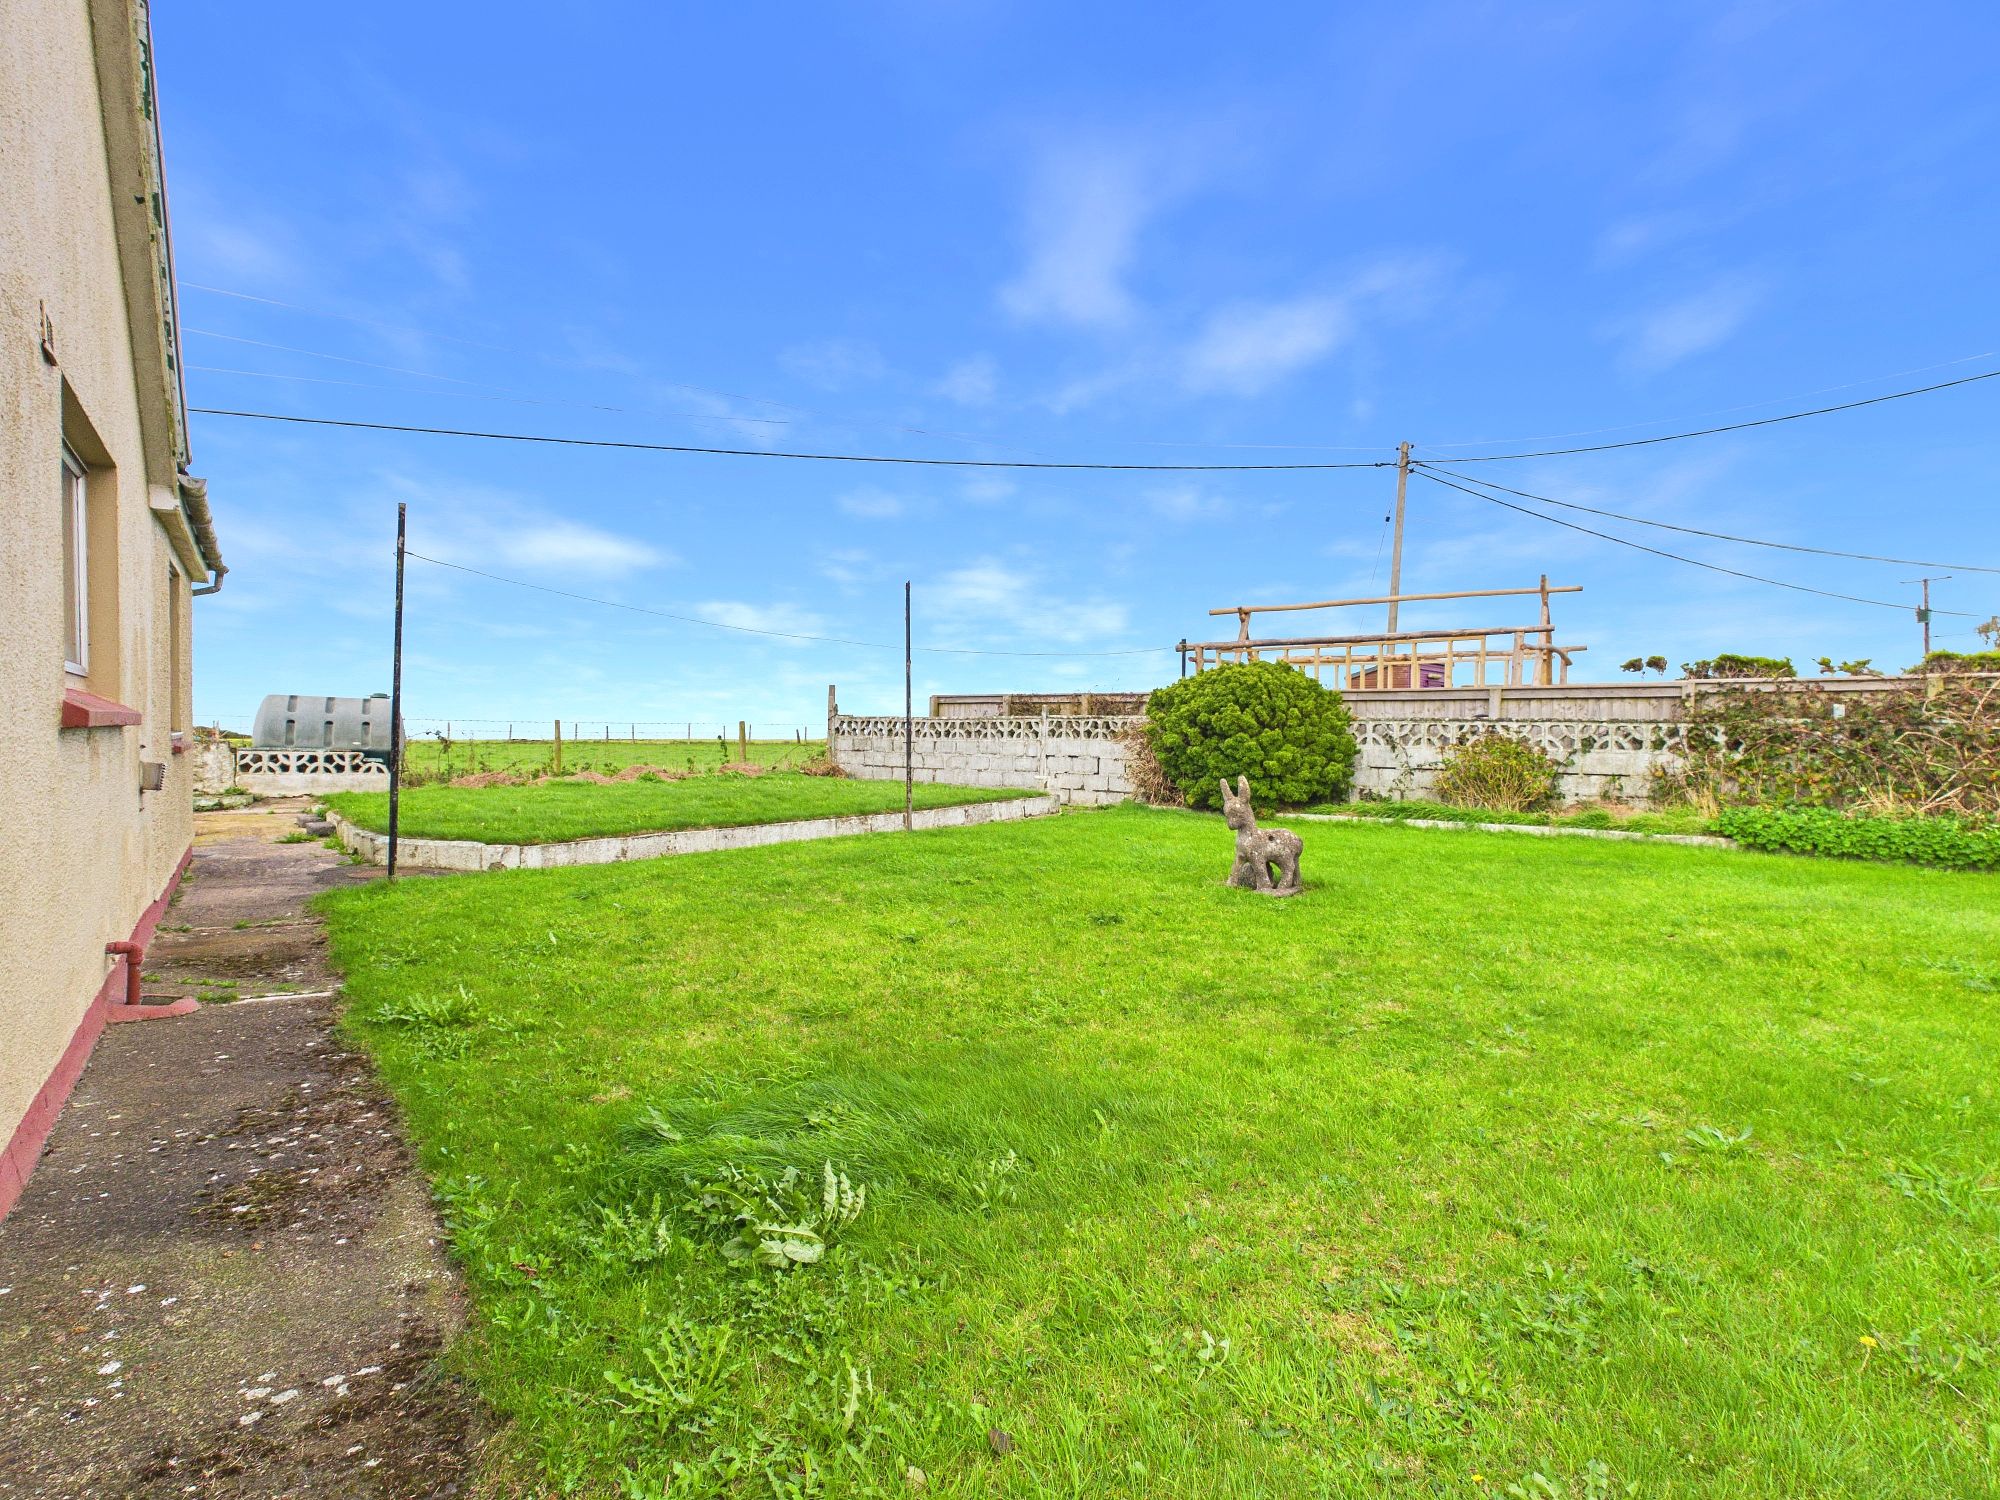
Externally, the property benefits from a particularly generous lawned garden wrapping around the bungalow, providing plenty of outdoor space for seating, planting or further landscaping. Off-road communal parking is available, serving the surrounding bungalows.
Croesgoch is a popular village within North Pembrokeshire, conveniently positioned for access towards St Davids, Fishguard and Haverfordwest, as well as the surrounding Pembrokeshire coastline and countryside. With its practical single-storey layout, generous garden and scope for improvement, Penygroes Villas would make an appealing purchase for first-time buyers, investors and downsizers alike, offering the opportunity to create a comfortable long-term home in a well-connected village location.
Tenure: Freehold
Local Authority: Pembrokeshire County Council
EPC: E
Council Tax Band: Band B
Services: We have been advised the property offers mains water, drainage, electric. Oil fired central heating.
Porch 4' 4" x 5' 3" (1.32m x 1.60m)
Hallway 12' 9" x 2' 11" (3.88m x 0.90m)
Living Room 10' 5" x 14' 5" (3.18m x 4.39m)
Kitchen 9' 3" x 13' 8" (2.83m x 4.16m)
Dining Room 11' 8" x 7' 10" (3.55m x 2.38m)
Bedroom 1 11' 0" x 8' 10" (3.36m x 2.68m)
Bedroom 2 10' 0" x 6' 11" (3.04m x 2.12m)
Bedroom 3 11' 9" x 7' 5" (3.57m x 2.26m)
Bathroom 5' 7" x 6' 11" (1.71m x 2.12m)