
Parrog Road, Newport, SA42
Info
- Semi-detached Home
- Situated in Highly Desirable Location
- Ideal Space to Create Dream Family Home
- Good-Sized Rear Garden
- Outbuildings Perfect for Conversion STP
The Property
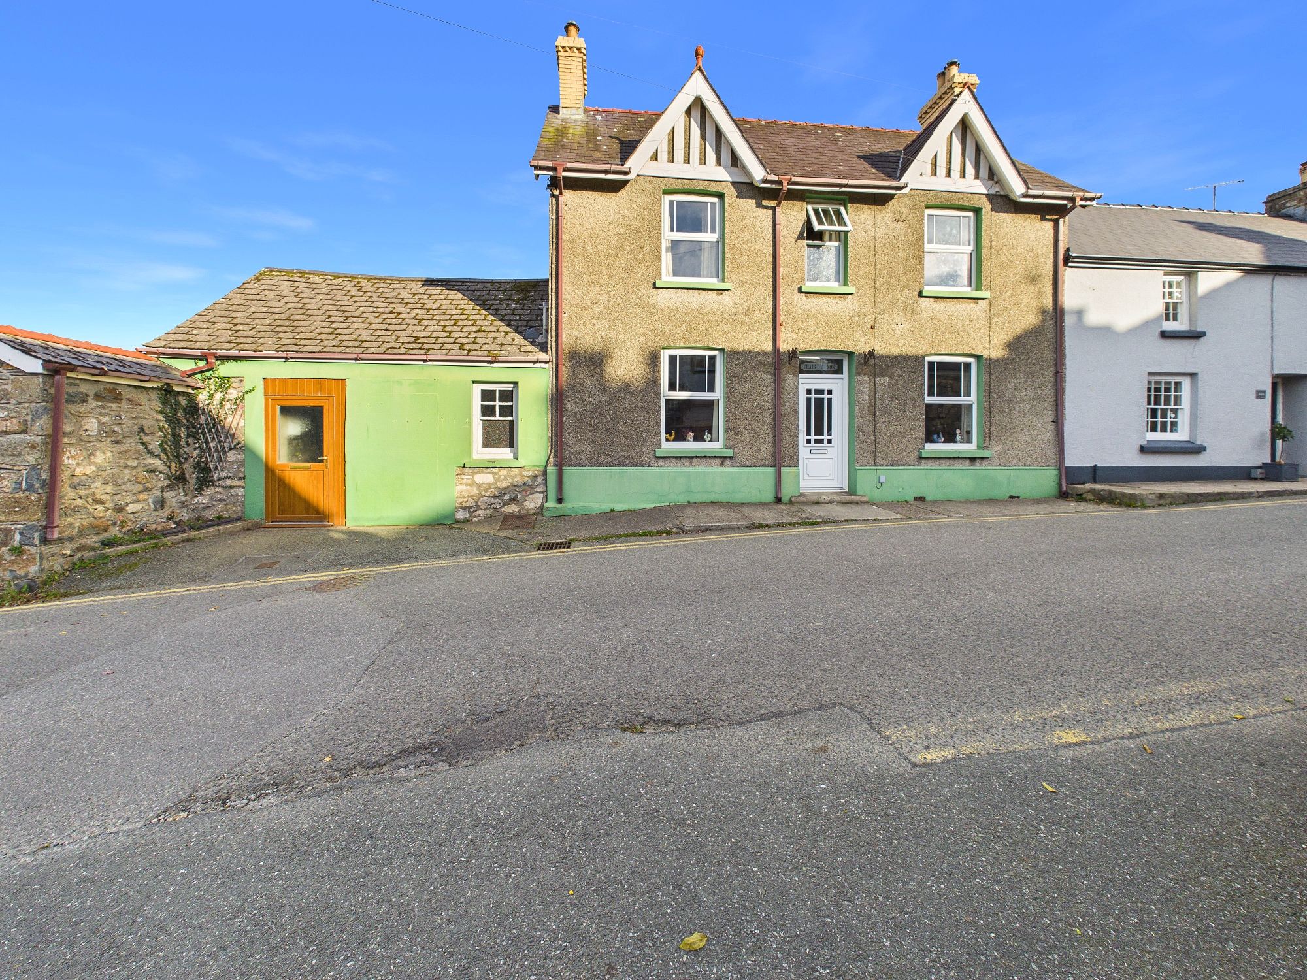
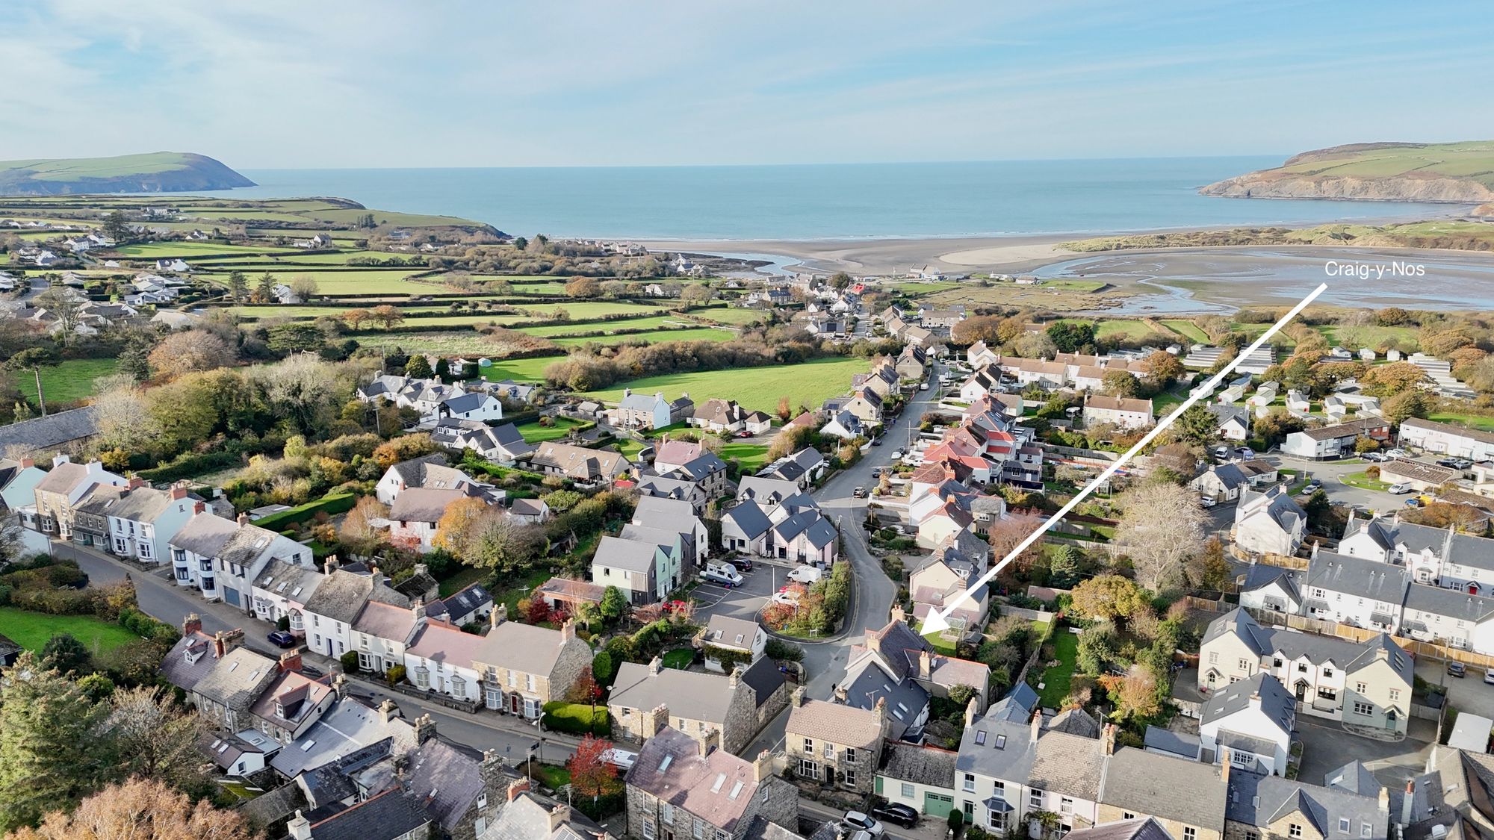
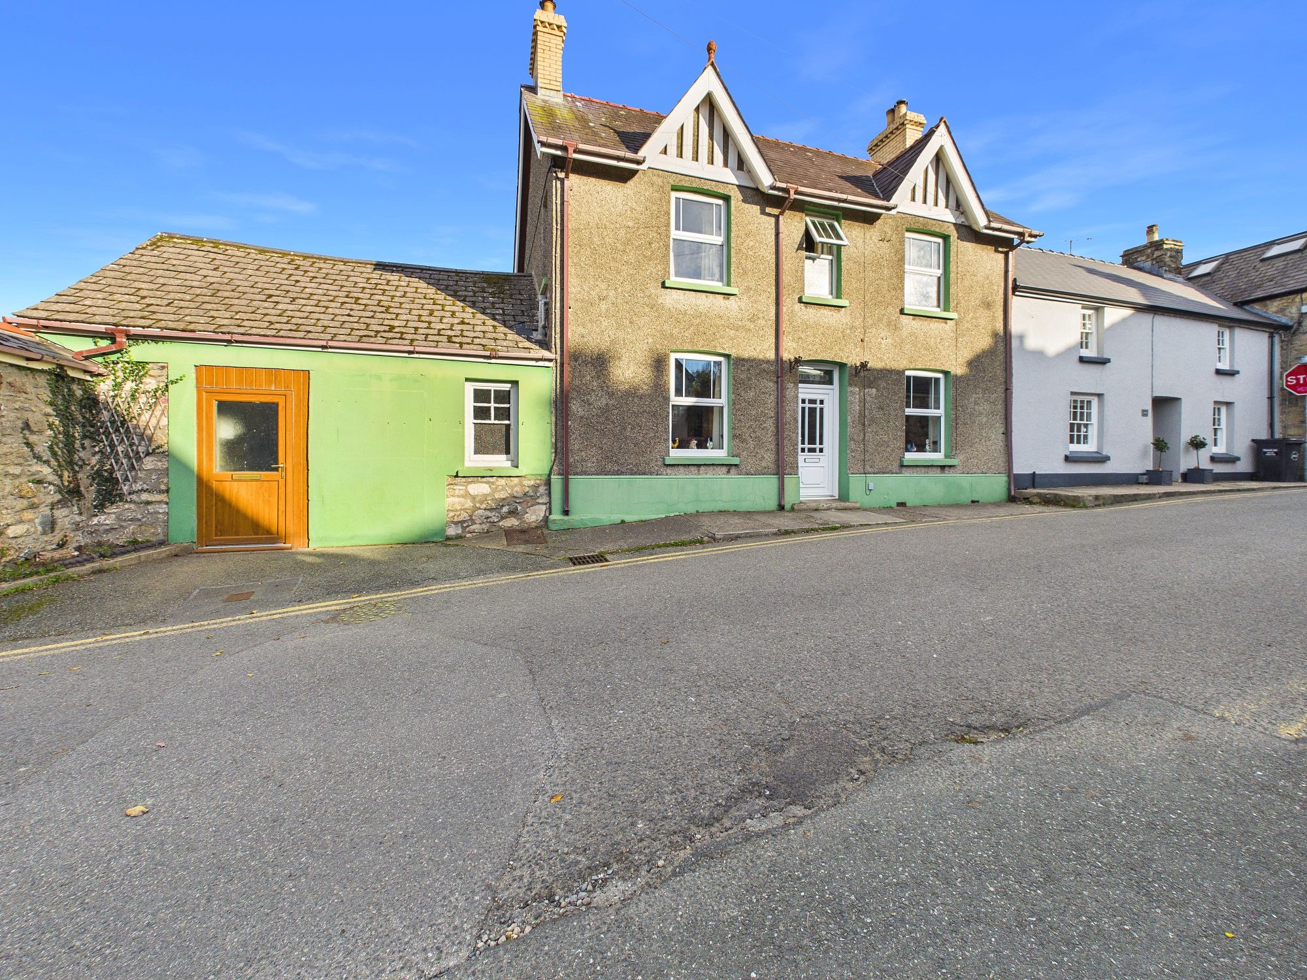
Blackbear are delighted to present Craig-Y-Nos to the open market; a surprisingly spacious family home situated in the highly desirable Pembrokeshire town of Newport with the town centre and Parrog right on your doorstep. The accommodation consists of 3 bedrooms, 2 lounges, dining room, kitchen, bathroom and 2 WC. The home boasts beautiful, character features and offers huge potential to create a dream family home - we highly recommend viewing.
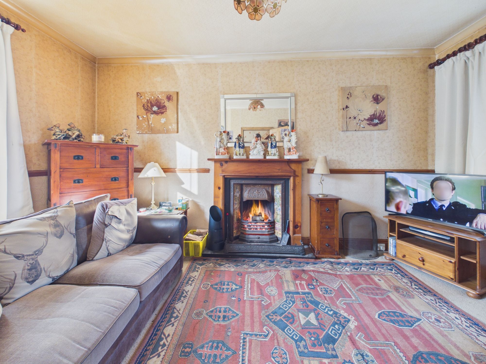
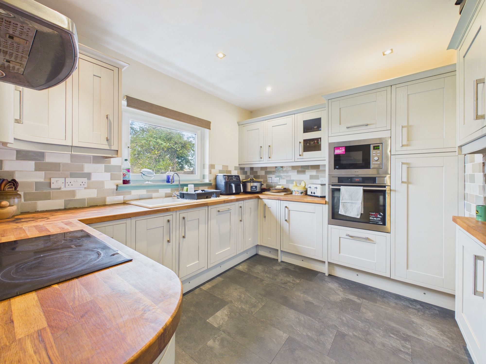
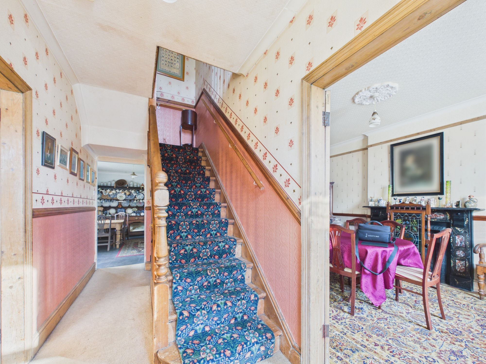
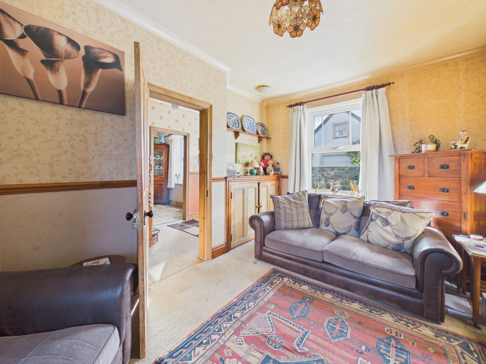
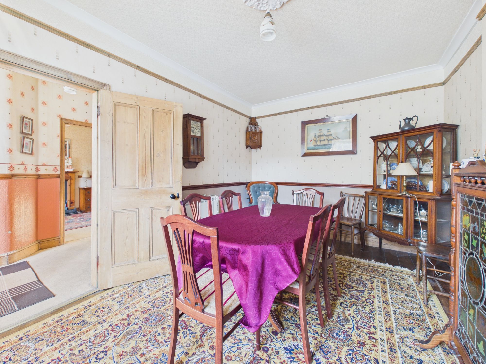
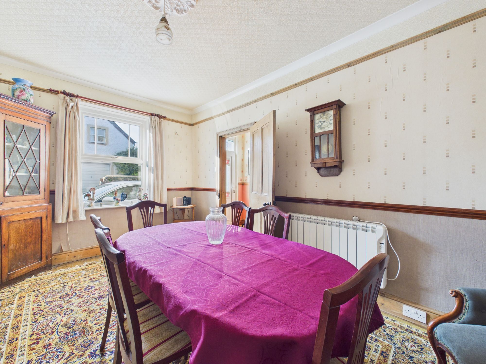
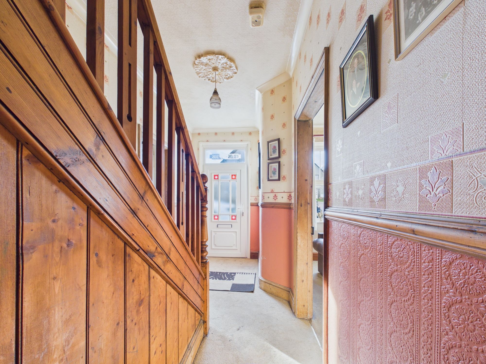
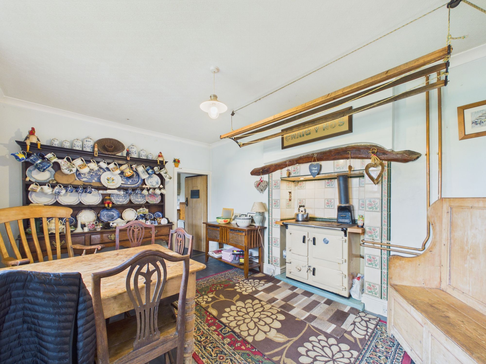
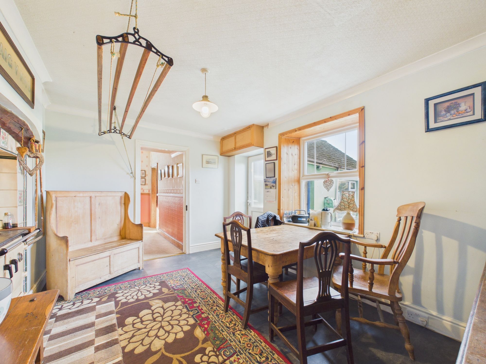
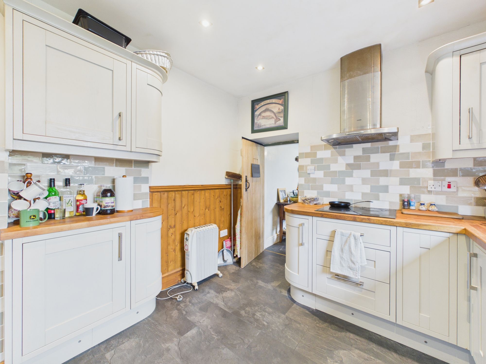
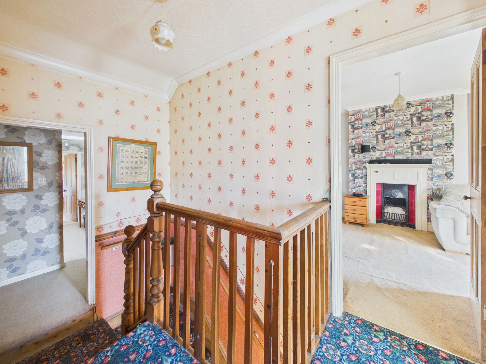
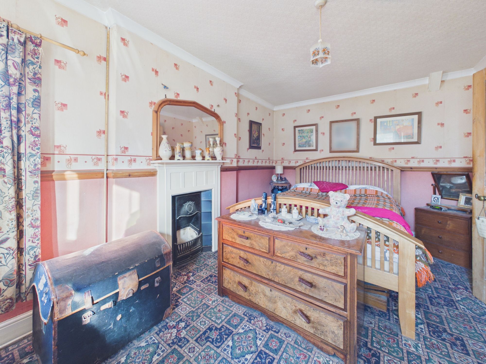
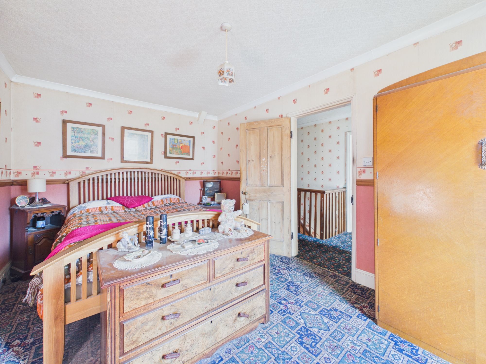
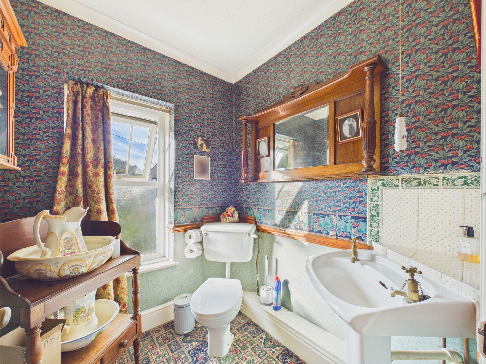
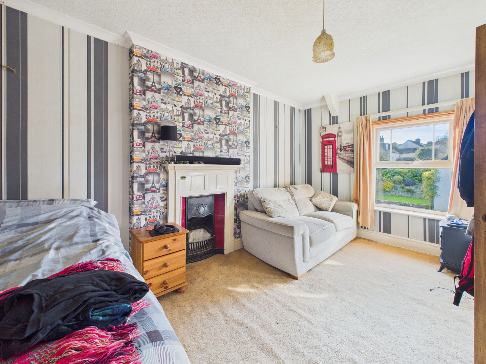
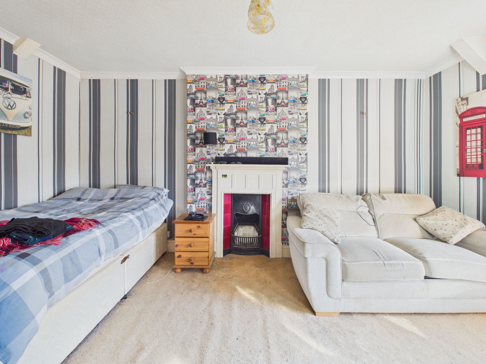
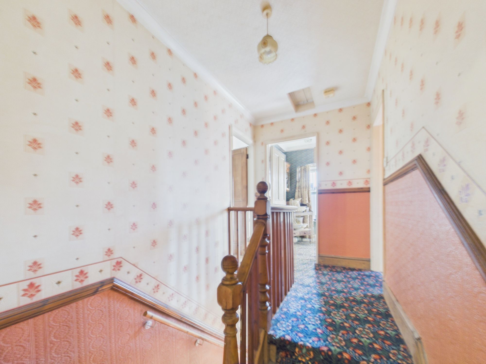
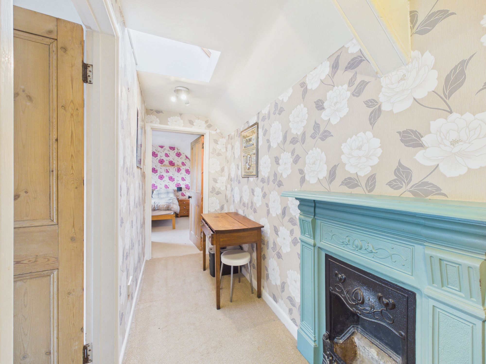
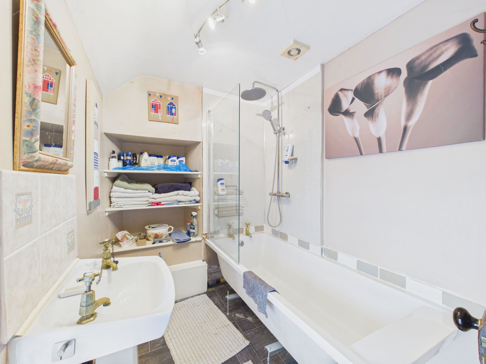
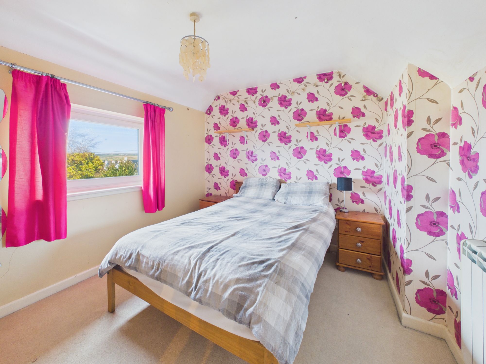
Entering the property into the an open hallway you will 2 good-sized lounges on either side of the entrance boasting working fire places before proceeding to the rear of the home with a dining room - providing access to the rear garden - fitted with an AGA and modern kitchen. Upstairs, there are 3 double bedrooms, convenient WC and family bathroom. The home does require modernisation in certain areas, however, is perfectly liveable and ideally suited as a great family home.
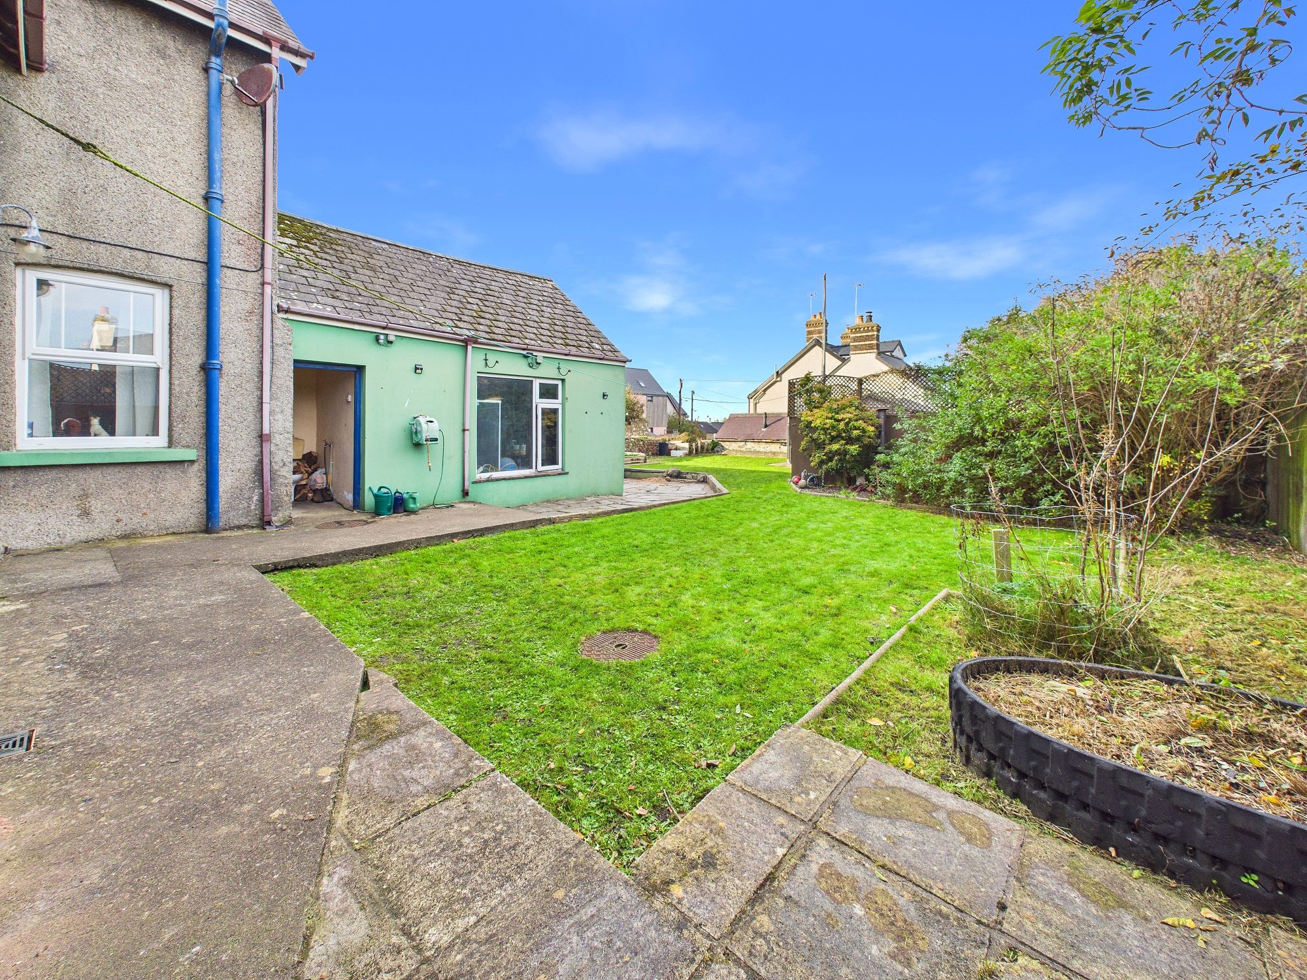
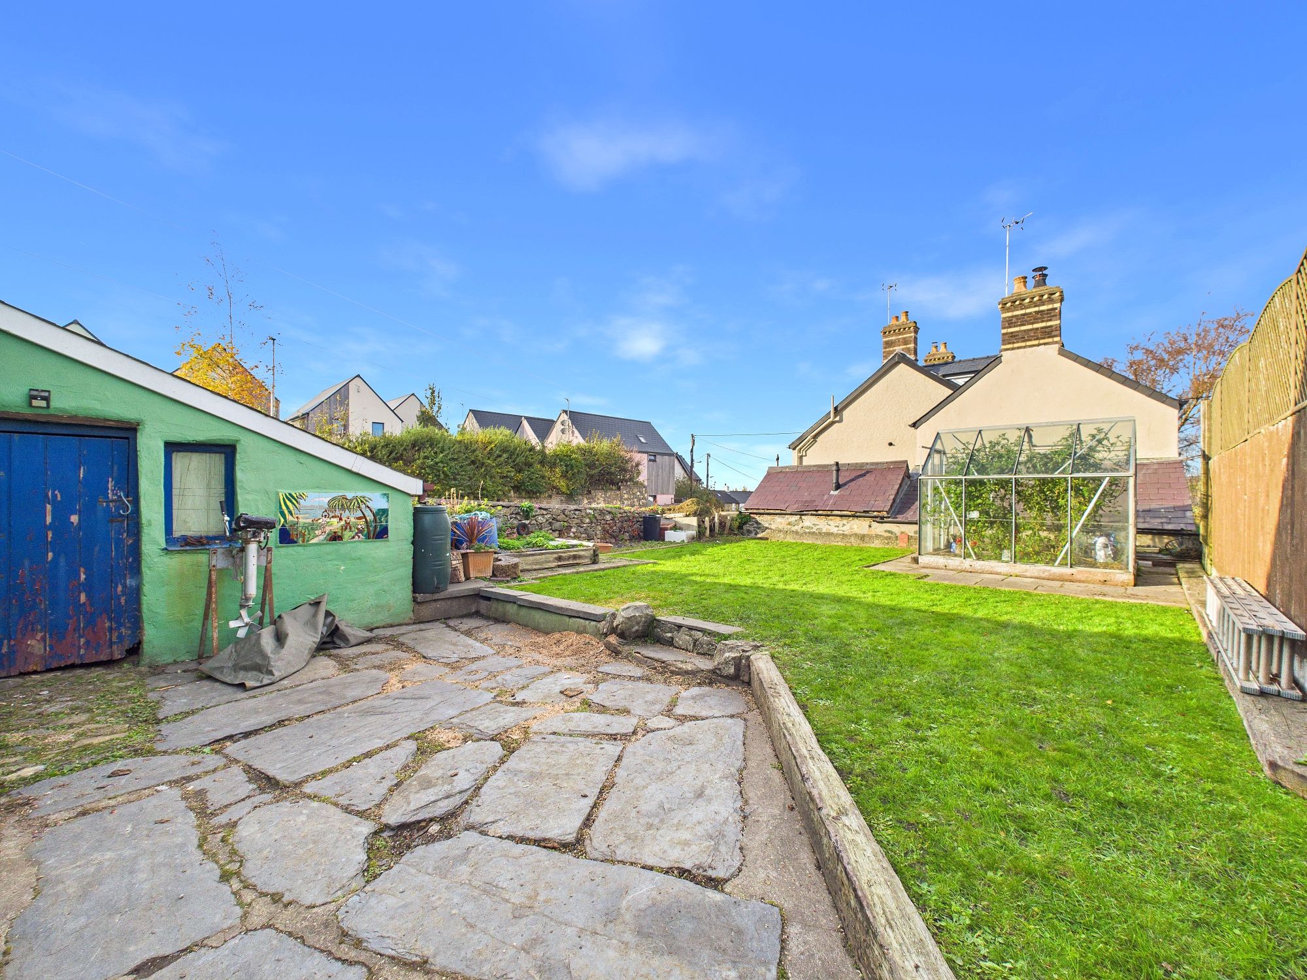
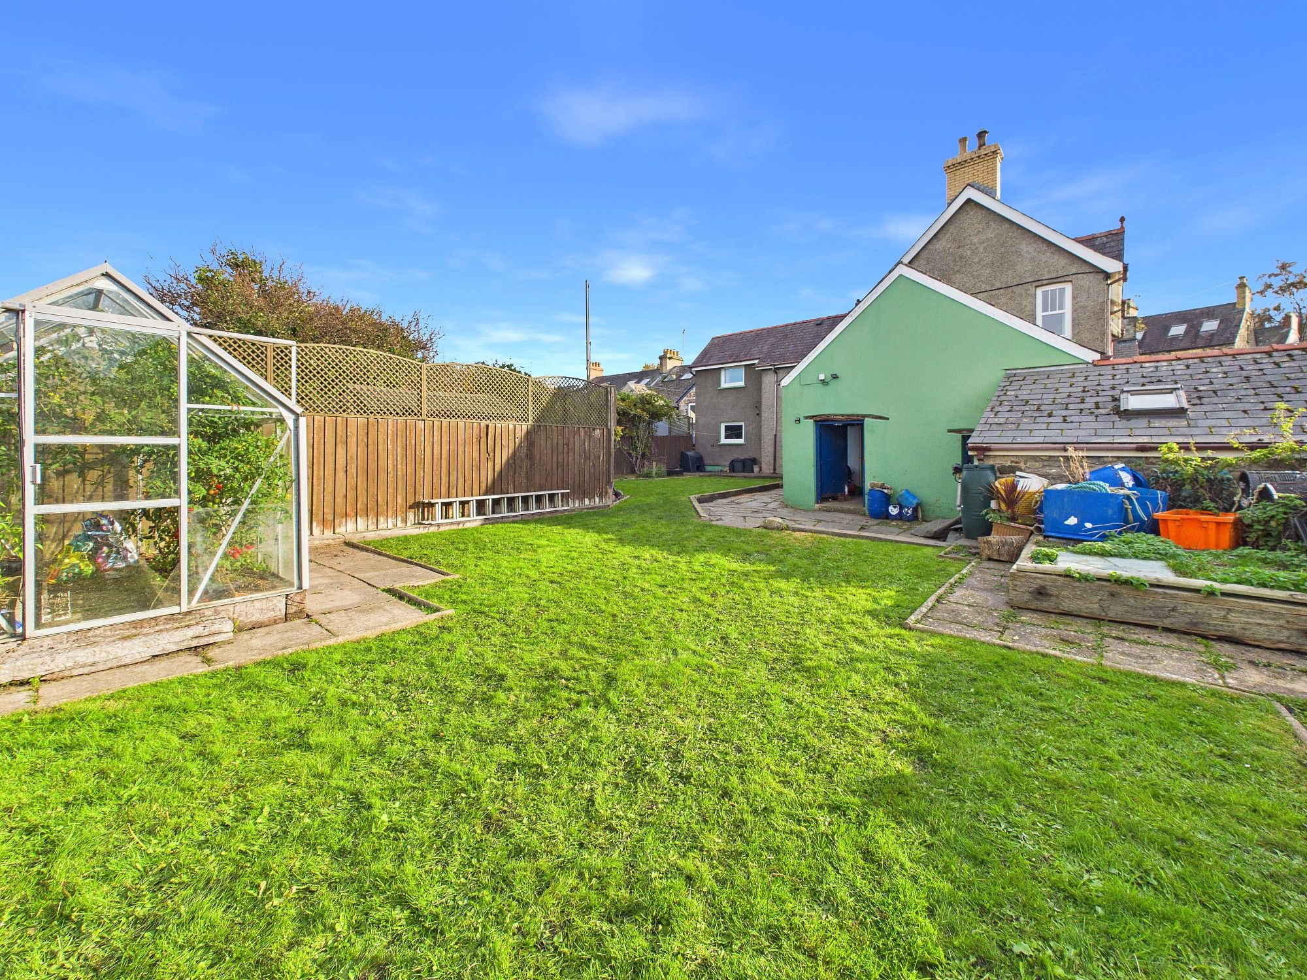
Externally, Craig-Y-Nos boasts a really good-sized rear garden which is perfect for hosting friends and family and for those who enjoy gardening. The home benefits from several outbuildings where there is an additional WC, large garage and a former piggery which is currently utilised as further storage. The home is located in a fantastic location perfect for those looking for their dream Pembrokeshire escape.
Tenure: Freehold
Local Authority: Pembrokeshire County Council
Services: Mains water, electric and drainage. Oil-fired hot water system. Open fire places and electric heating
Council Tax: E
EPC Rating: F
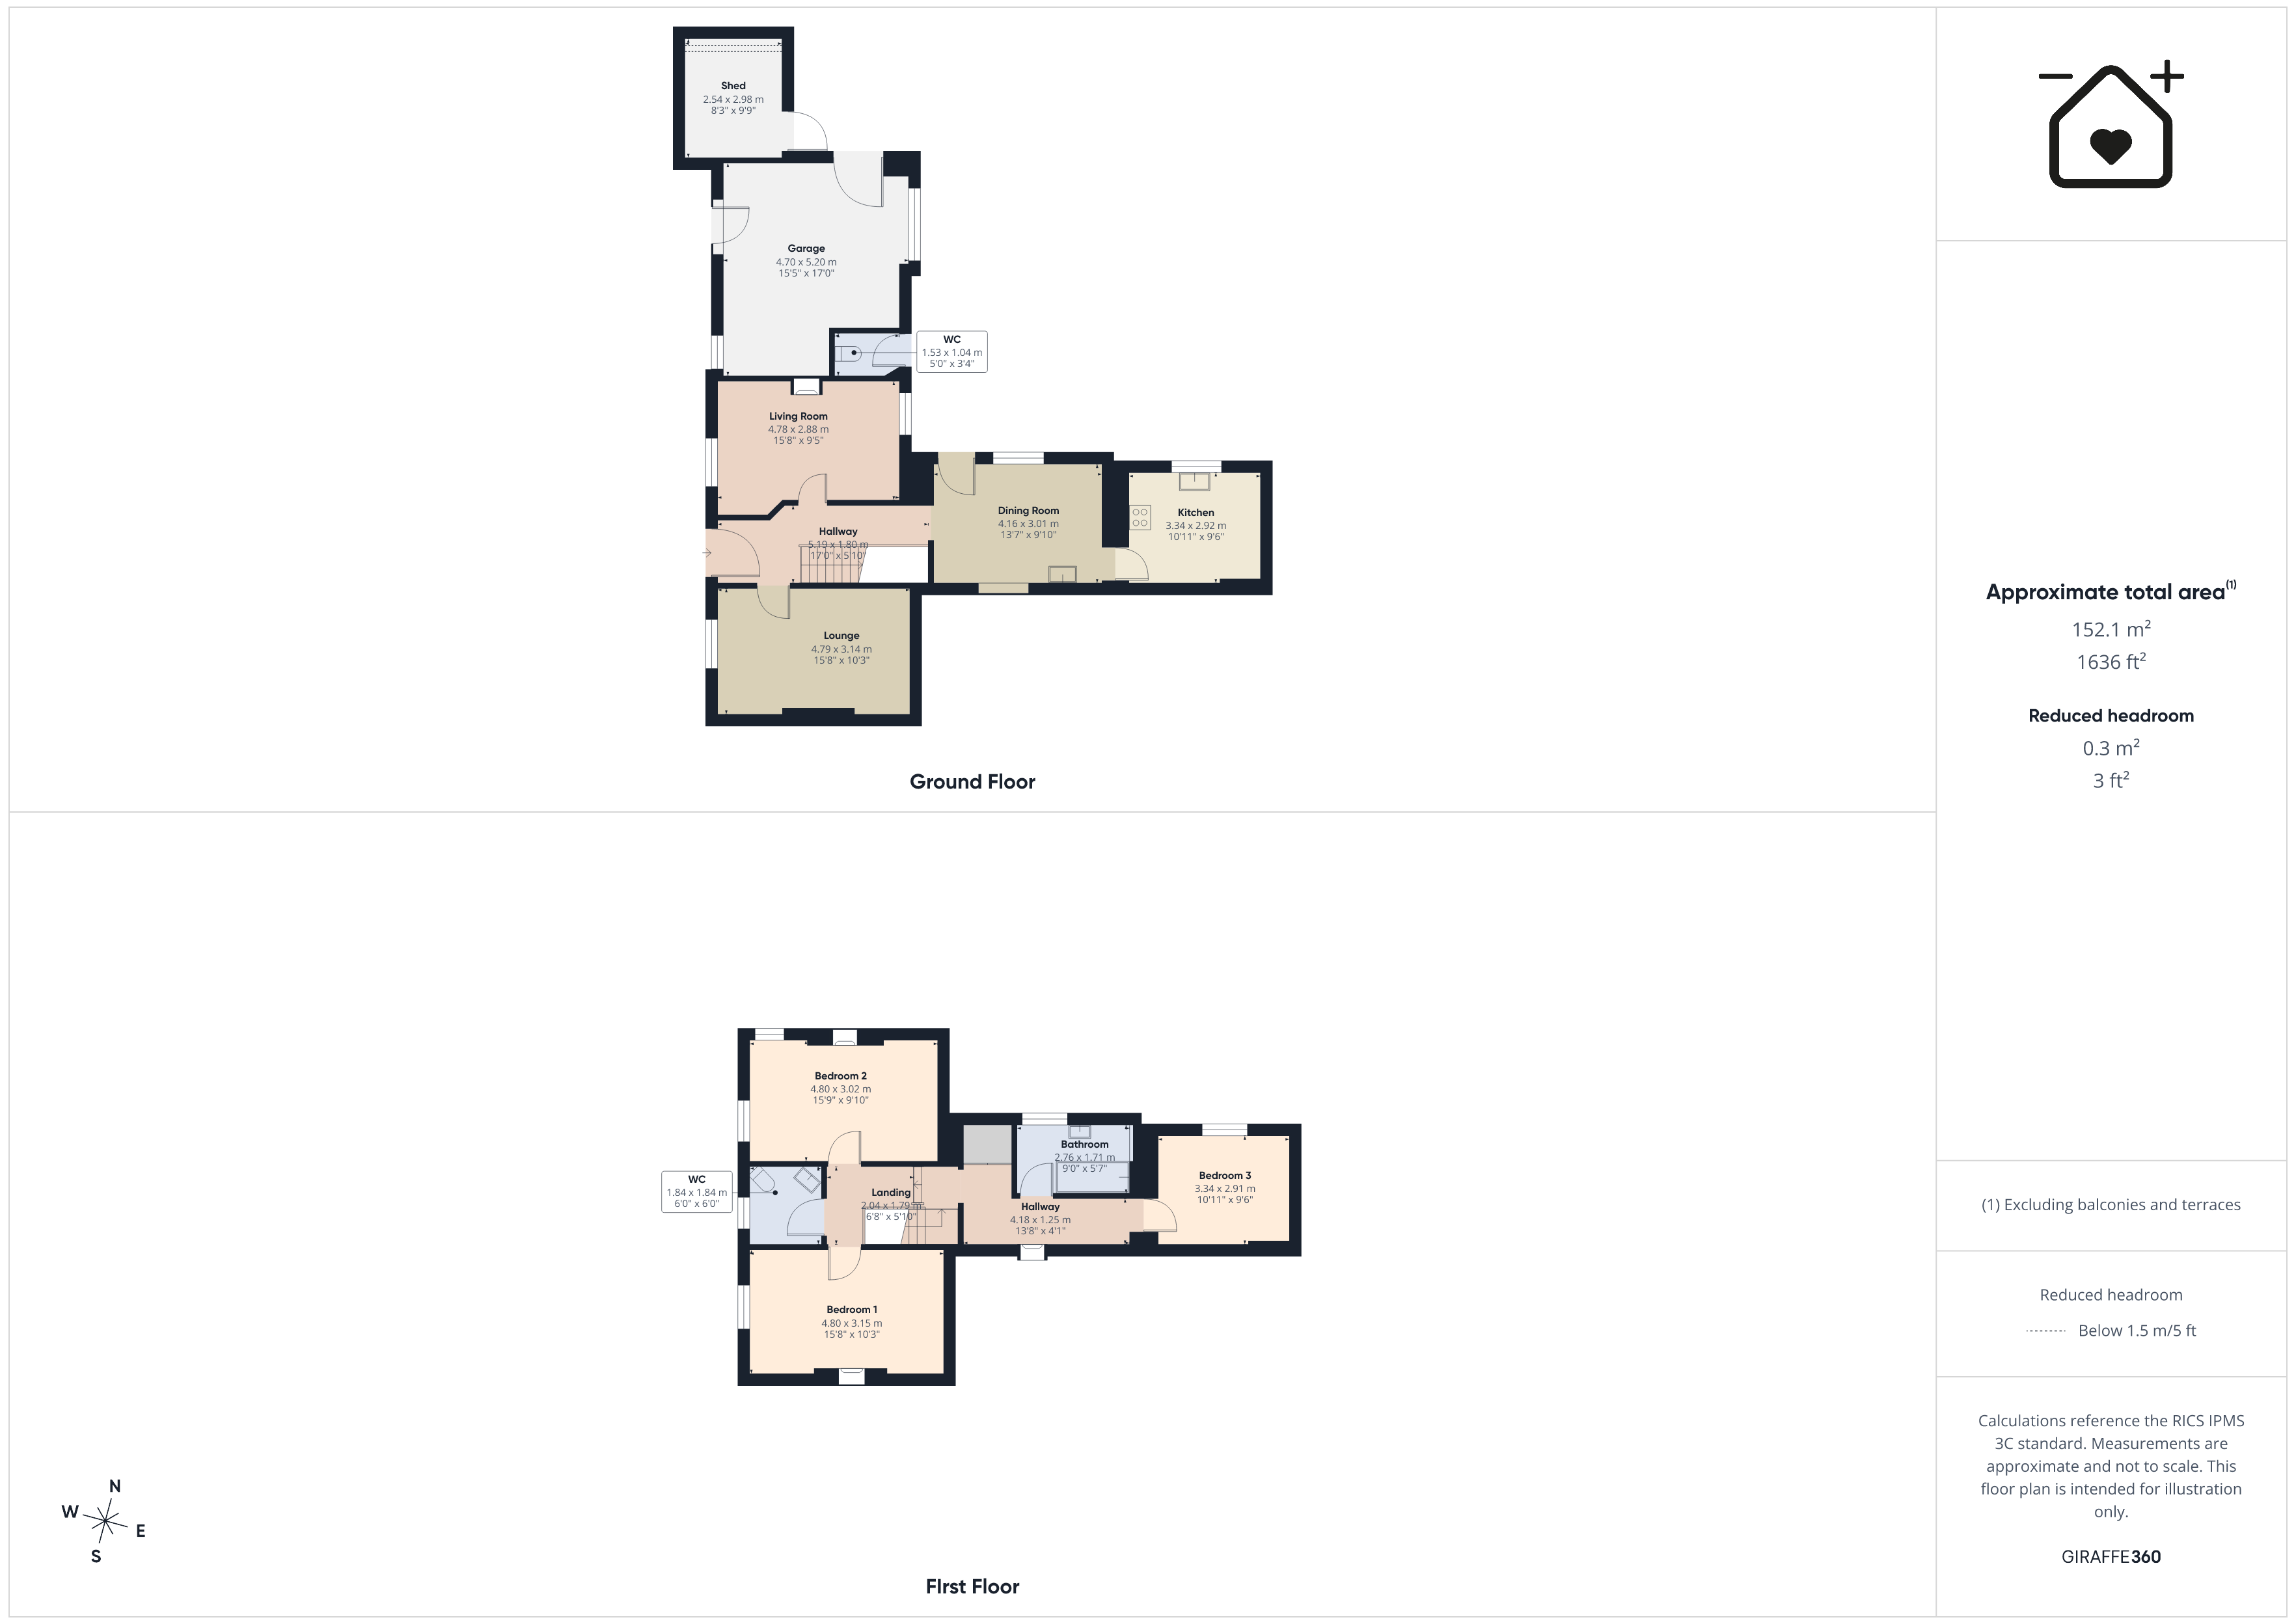
Hallway 17' 0" x 5' 11" (5.19m x 1.80m)
Living Room 15' 8" x 9' 5" (4.78m x 2.88m)
Lounge 15' 9" x 10' 4" (4.79m x 3.14m)
Dining Room 13' 8" x 9' 11" (4.16m x 3.01m)
Kitchen 10' 11" x 9' 7" (3.34m x 2.92m)
Landing 6' 8" x 5' 10" (2.04m x 1.79m)
Bedroom 1 15' 9" x 10' 4" (4.80m x 3.15m)
Bedroom 2 15' 9" x 9' 11" (4.80m x 3.02m)
WC 6' 0" x 6' 0" (1.84m x 1.84m)
Hallway 13' 9" x 4' 1" (4.18m x 1.25m)
Bathroom 9' 1" x 5' 7" (2.76m x 1.71m)
Bedroom 3 10' 11" x 9' 7" (3.34m x 2.91m)
WC 5' 0" x 3' 5" (1.53m x 1.04m)