
Monnow Close, Steynton, SA73
Info
- Ideal First-Time Buyer or Investment Property
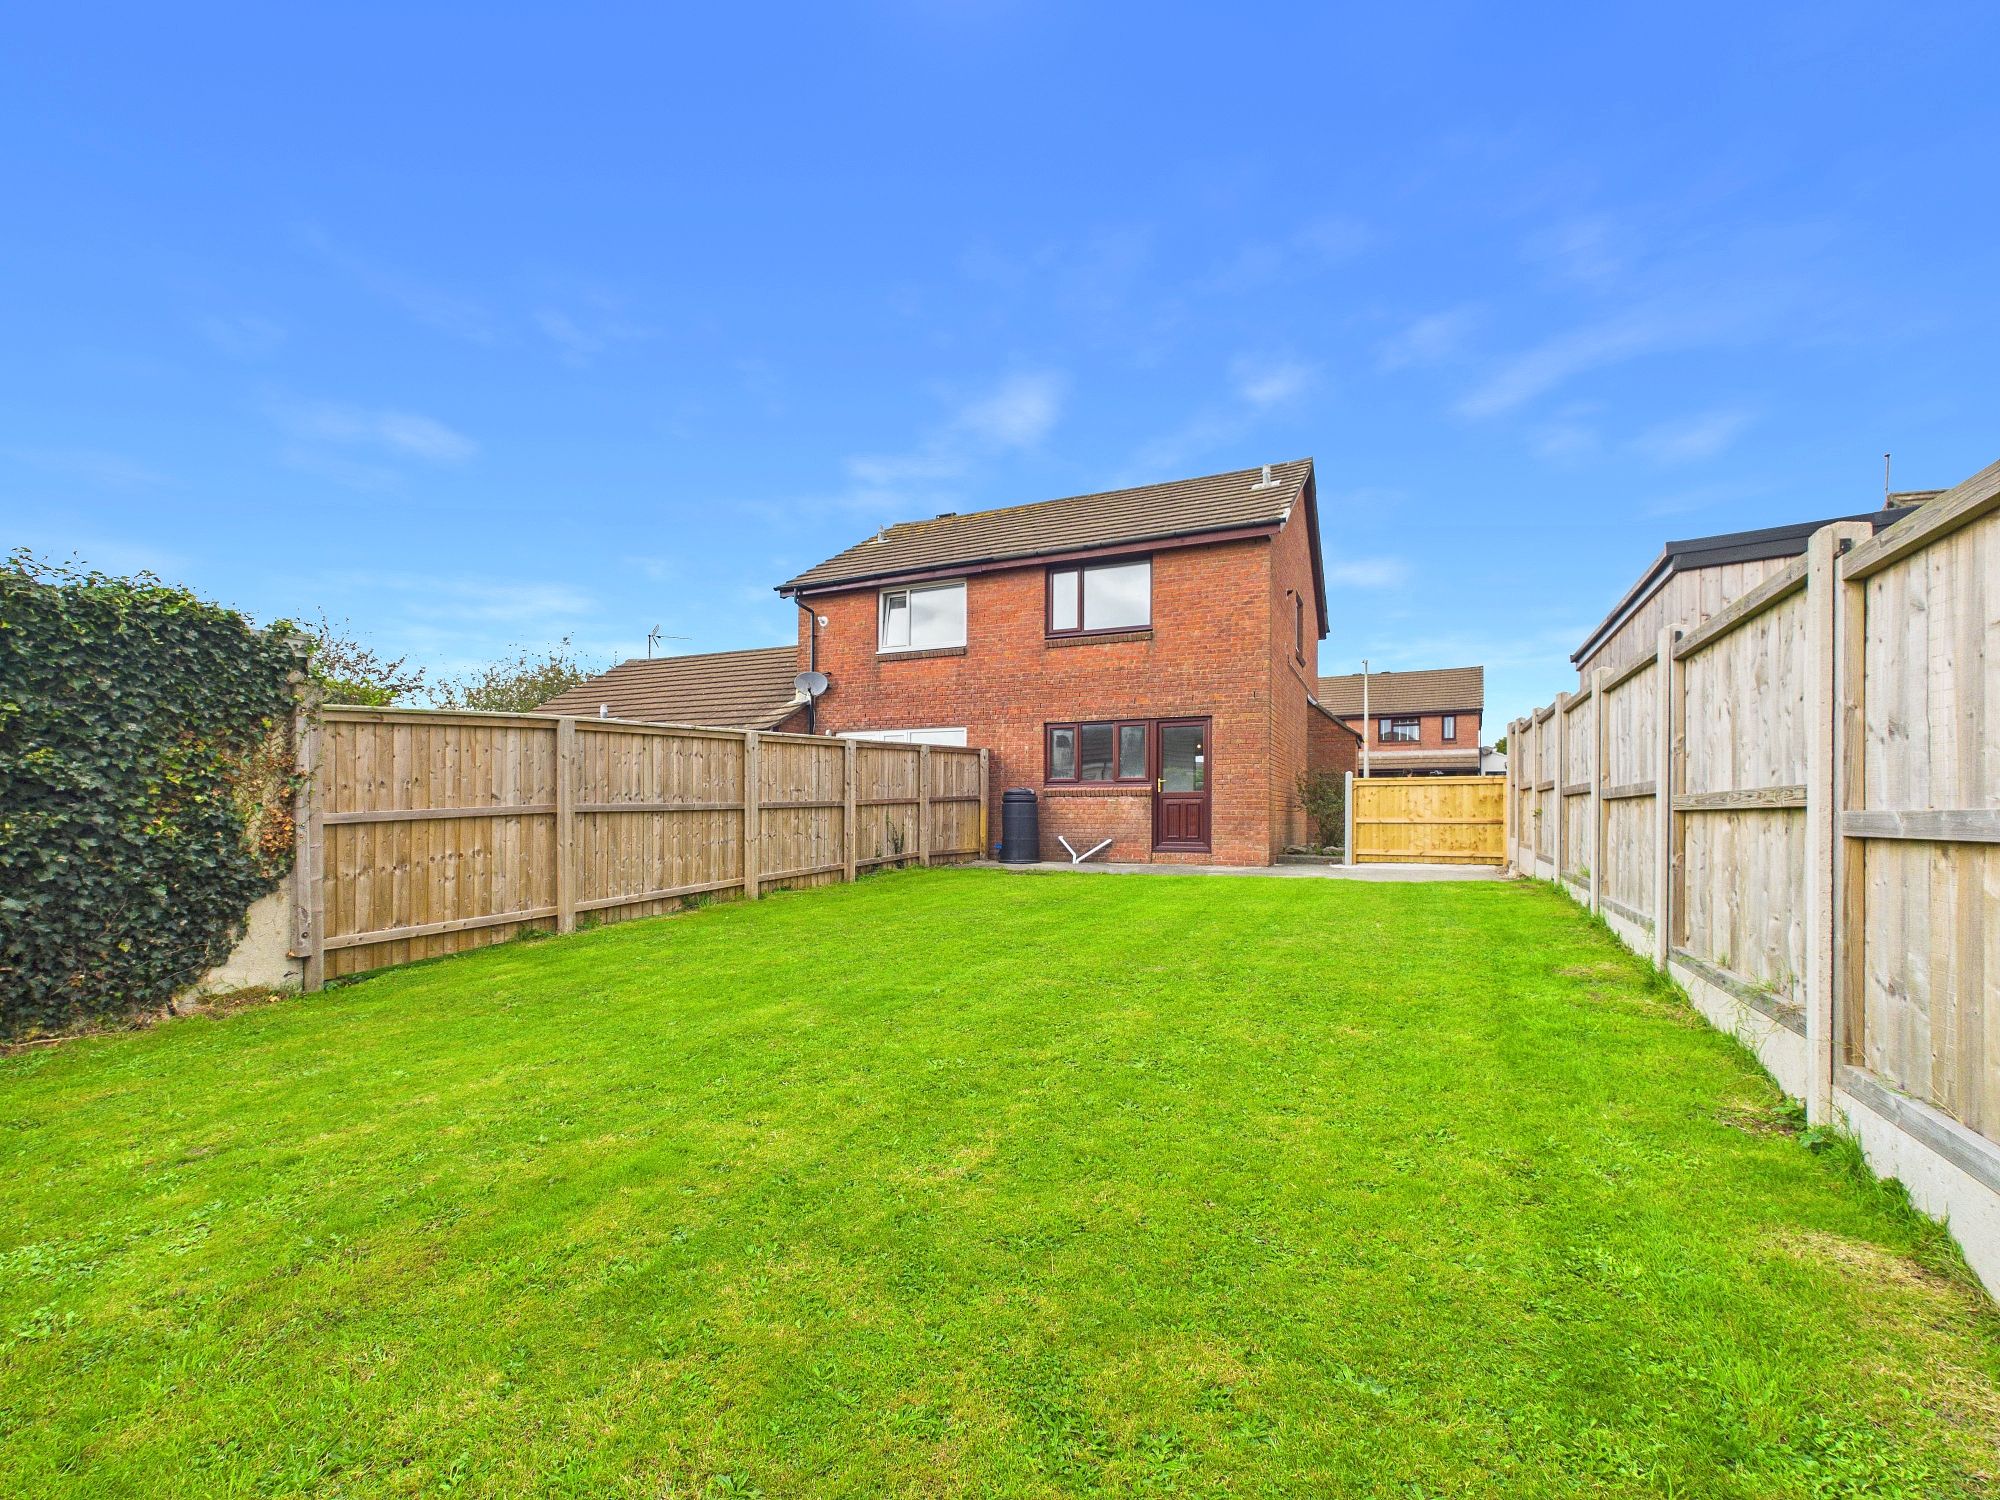
- Good-Sized Rear Garden
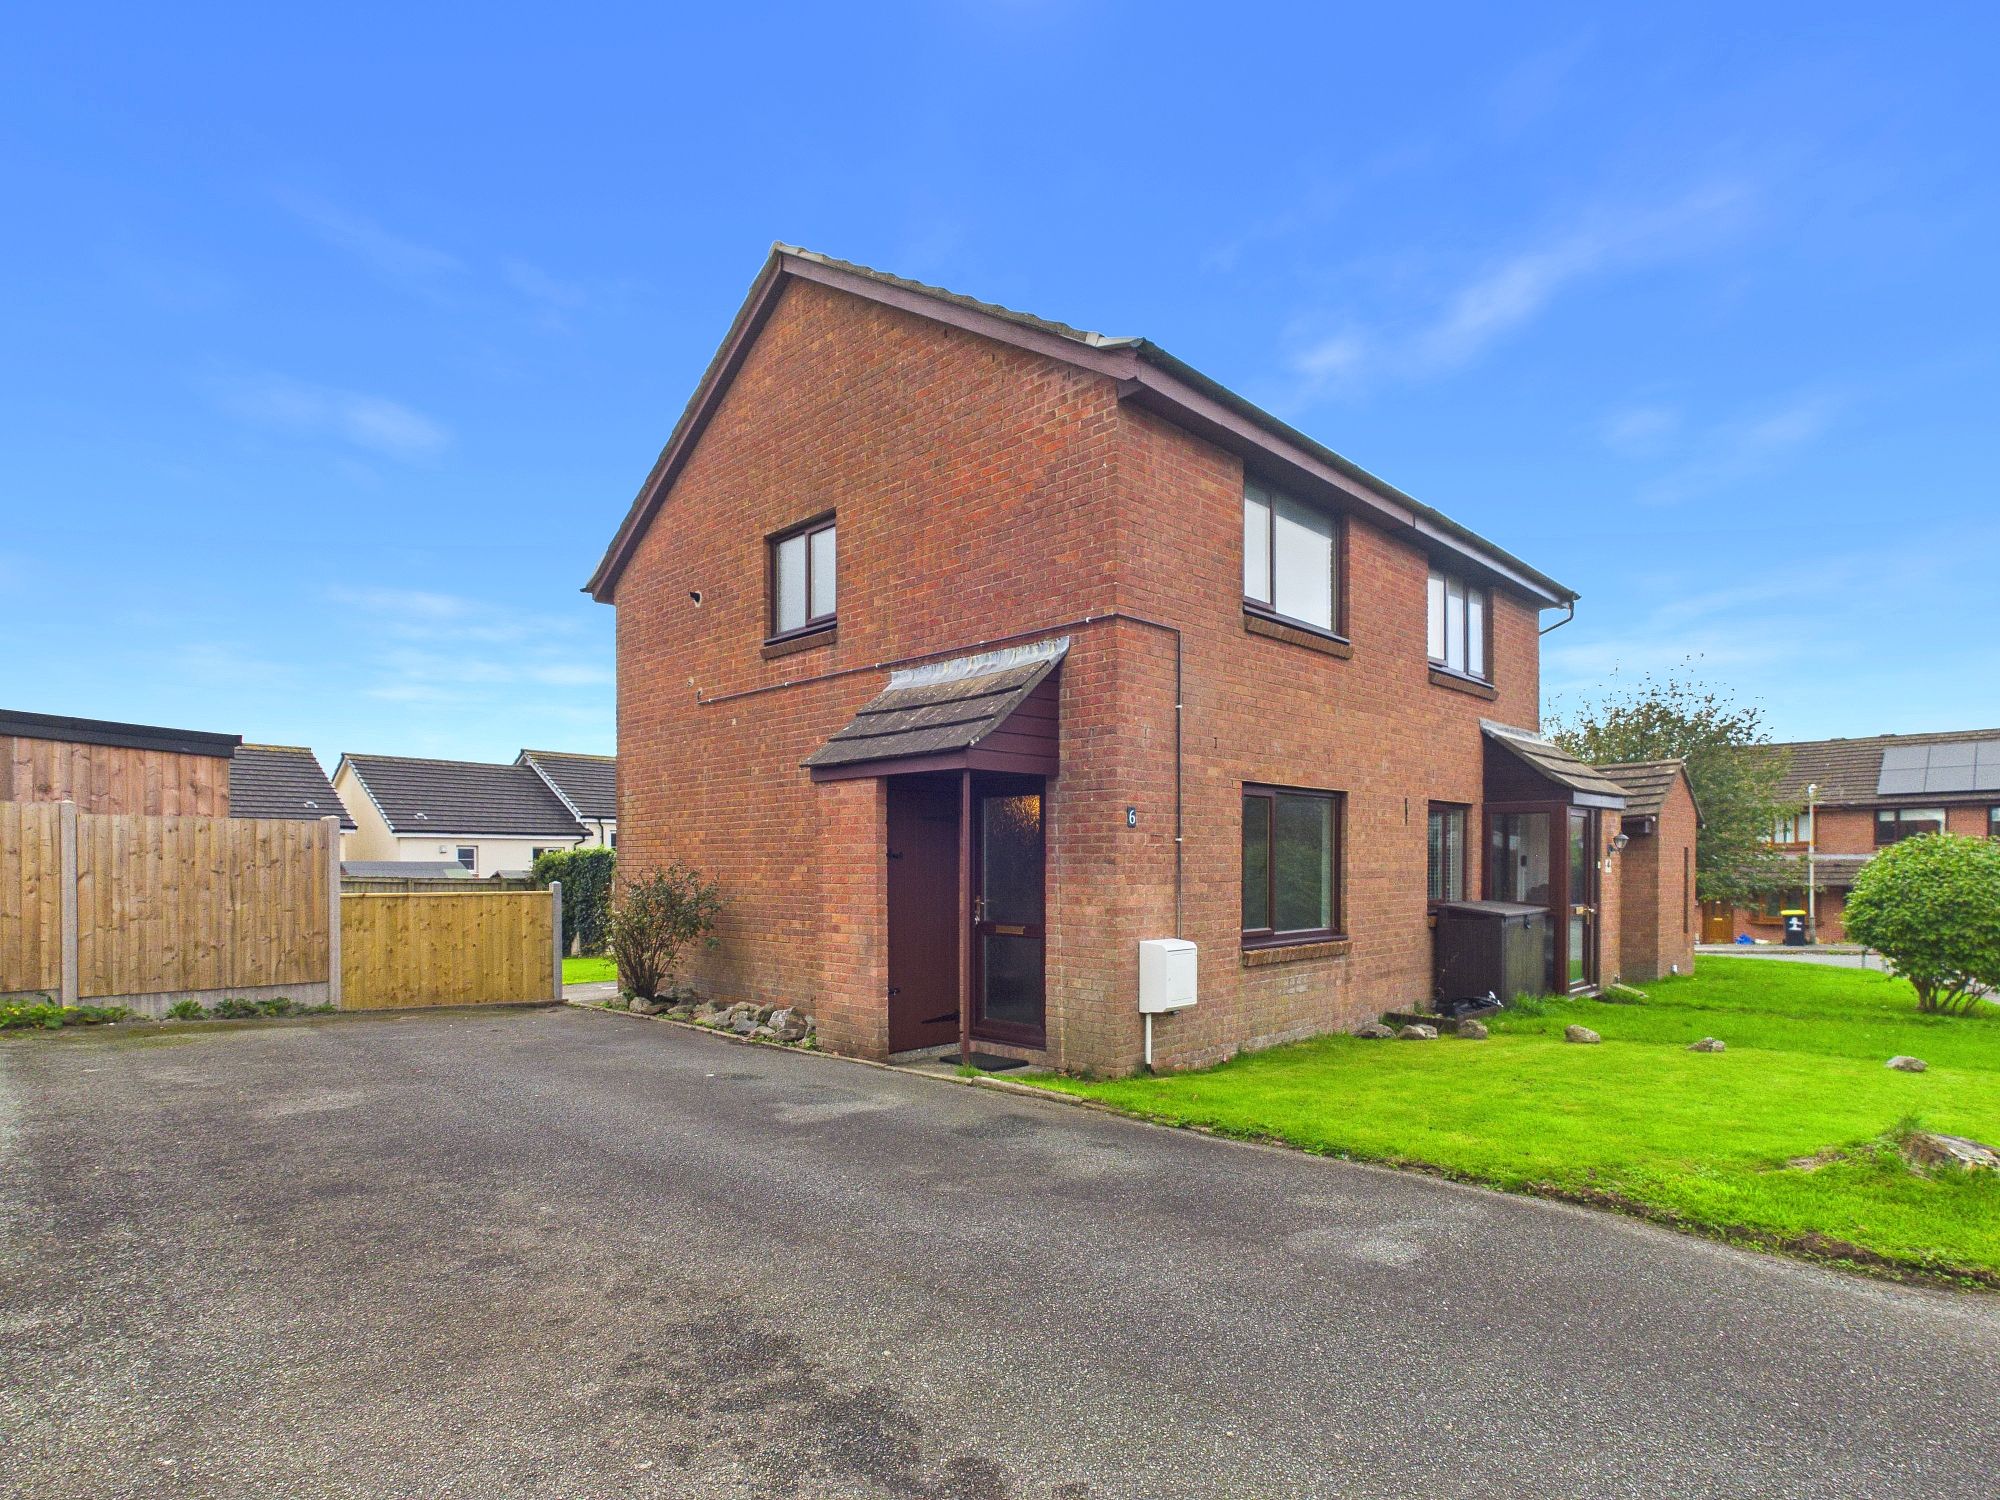
- Driveway with Parking for Multiple Vehicles
- Scope for Modernisation & Improvement
- Convenient Steynton Location
- Potentially Available with No Onward Chain
The Property
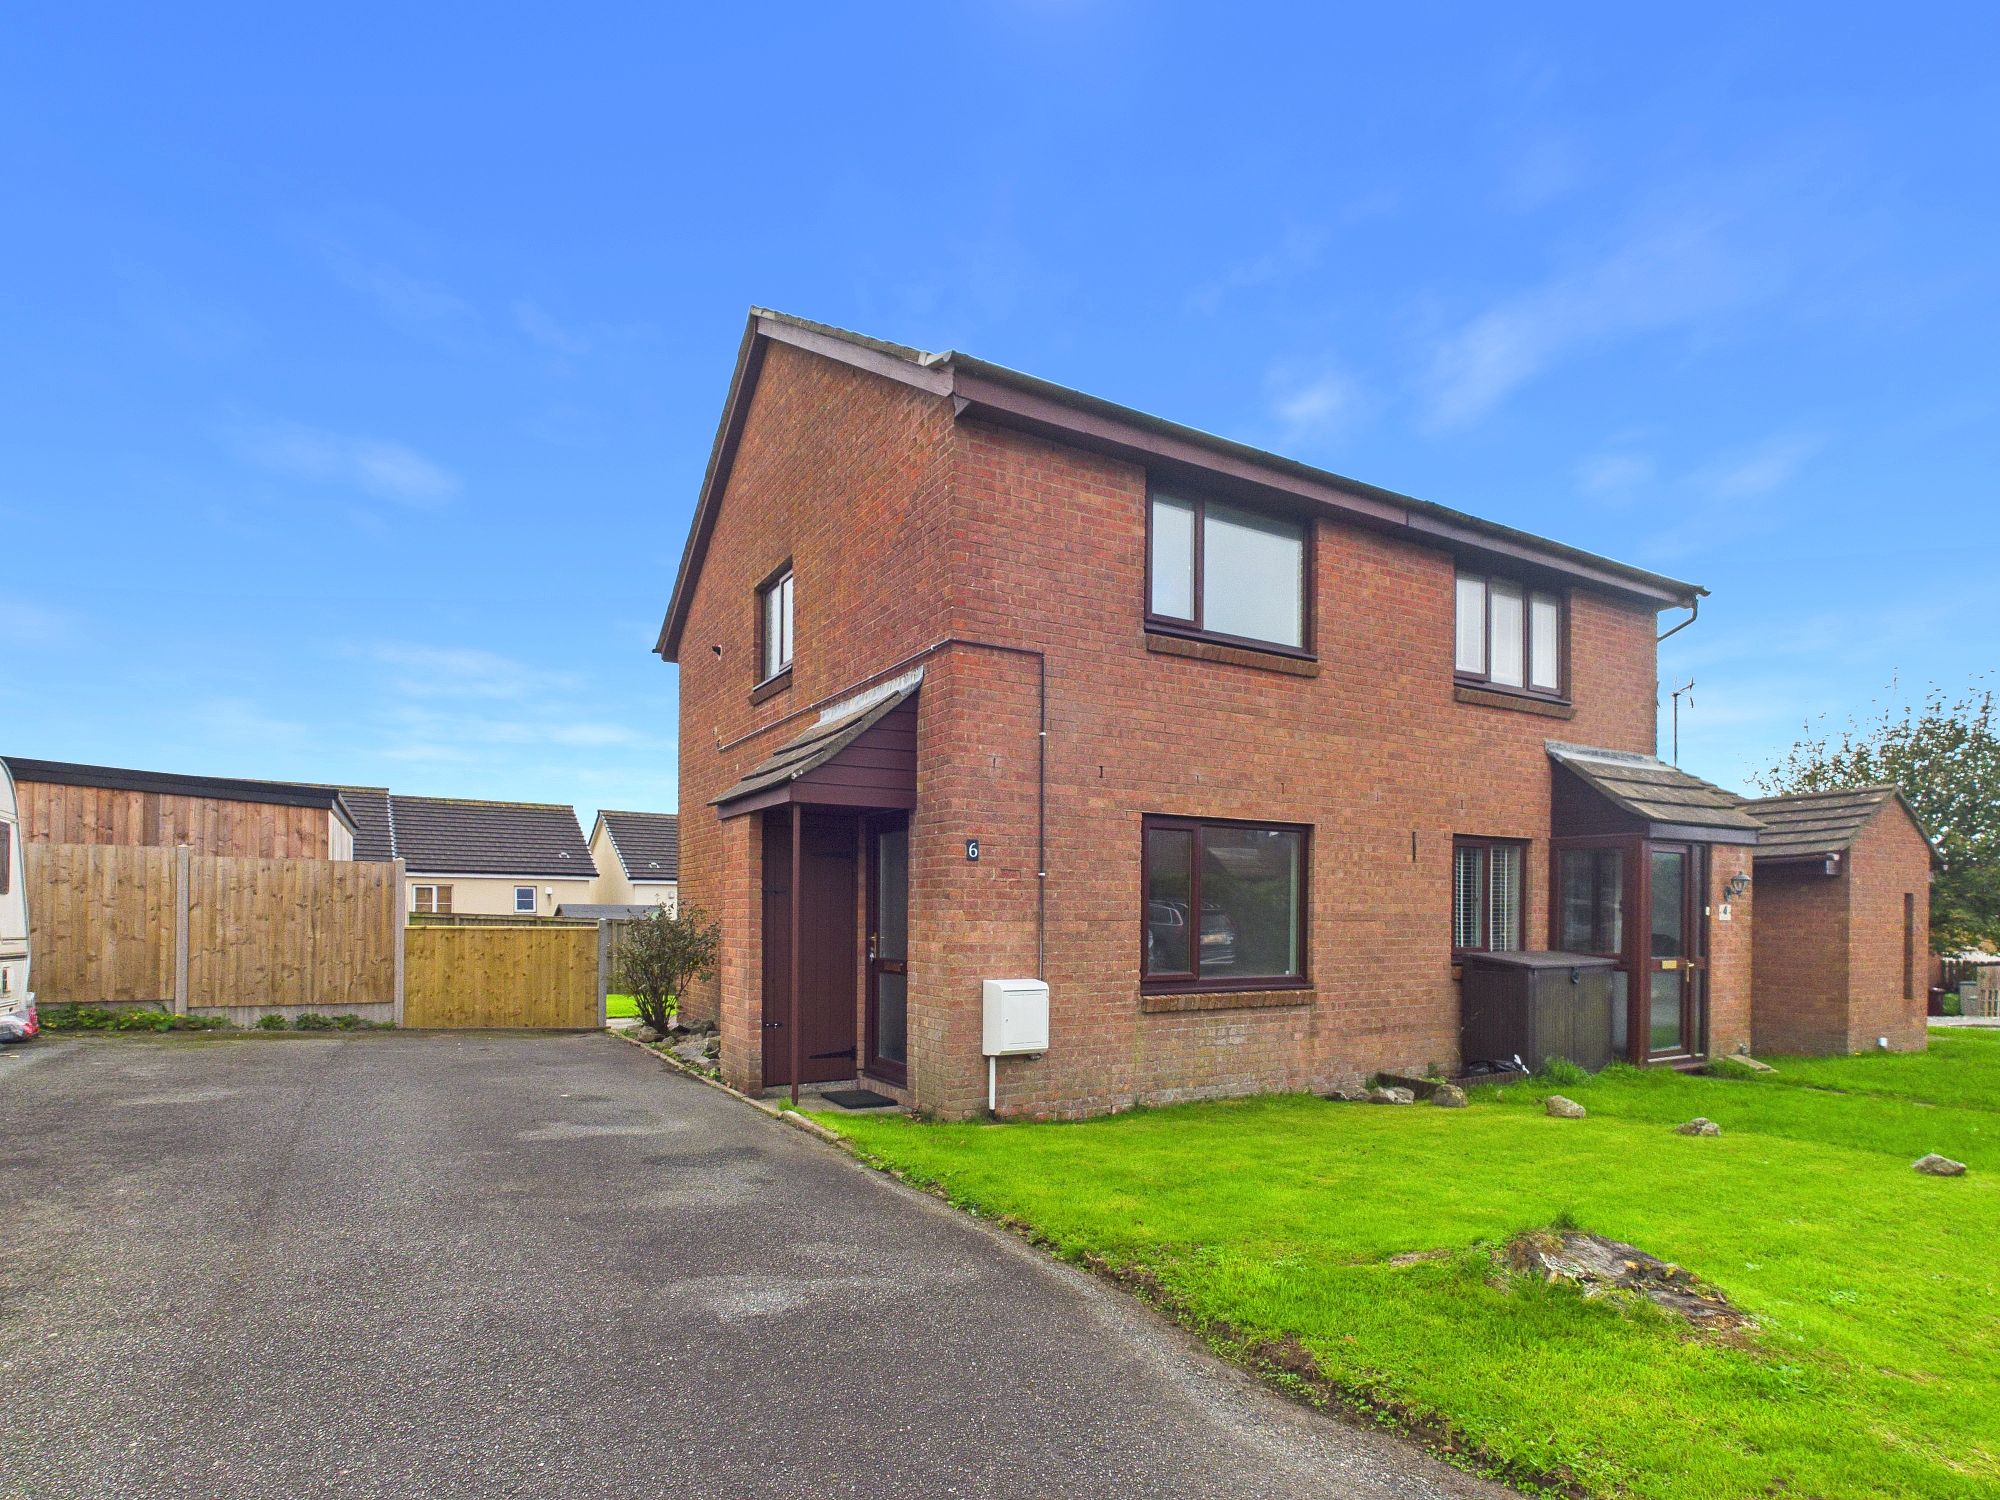
An excellent opportunity for a first-time buyer or investor! 6 Monnow Close is a two-bedroom property offering well-planned accommodation, off-road parking and a good-sized rear garden. The property does require some updating, but offers plenty of scope for the new owner to make improvements and create a comfortable home or attractive rental property.
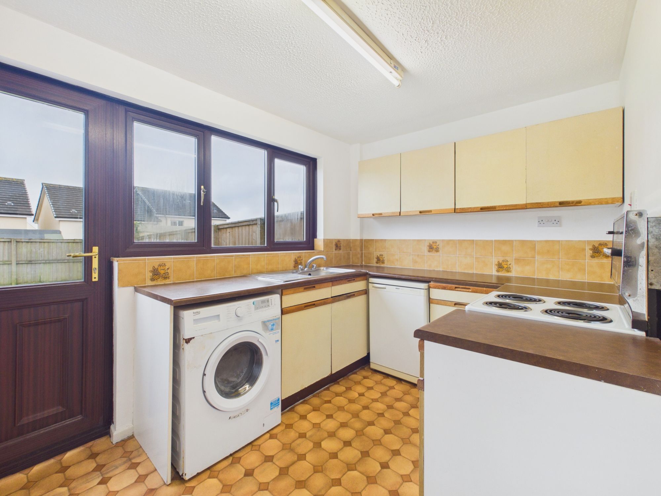
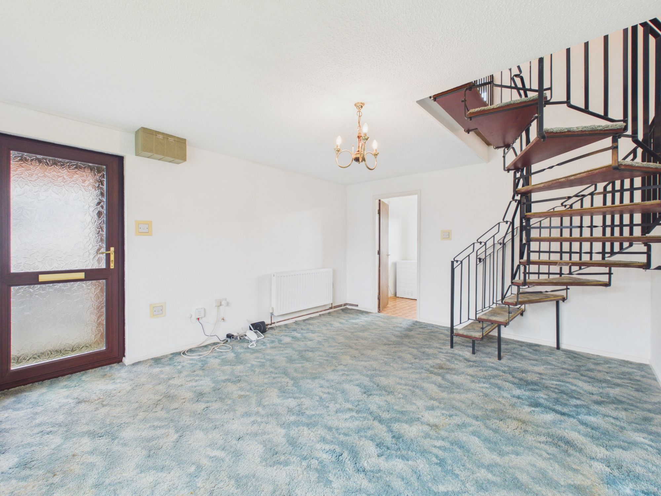
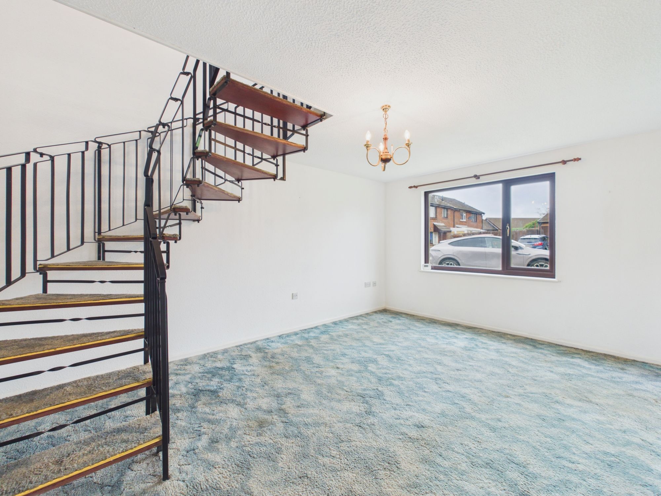
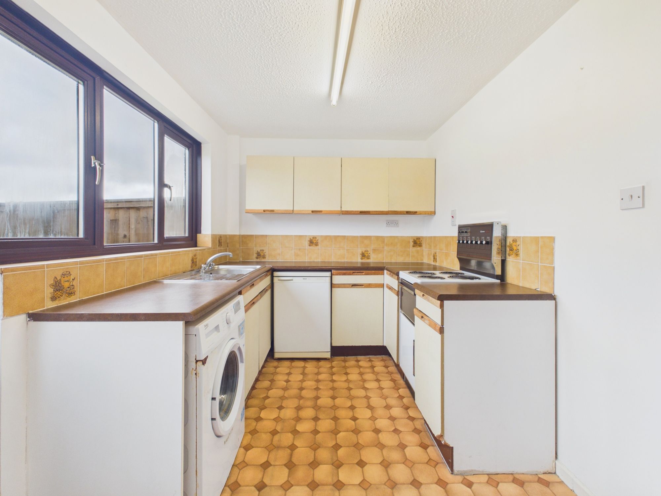
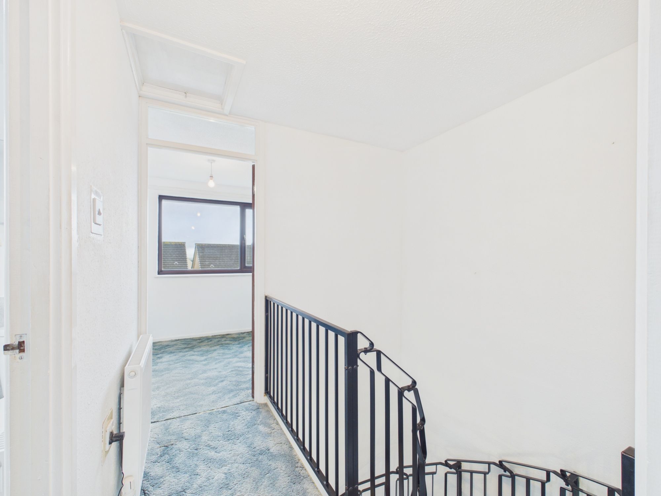
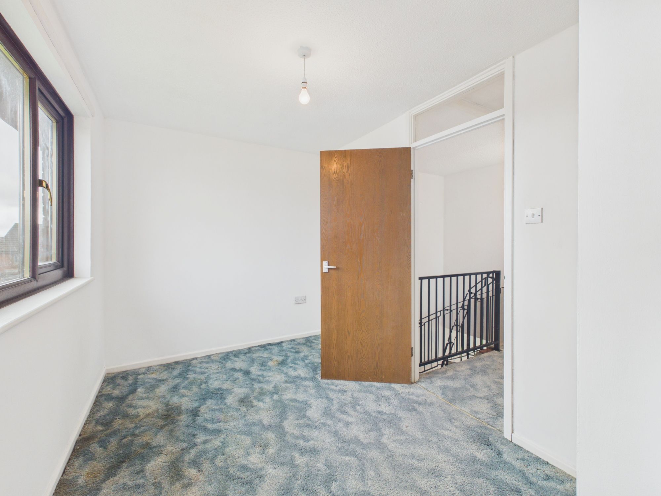
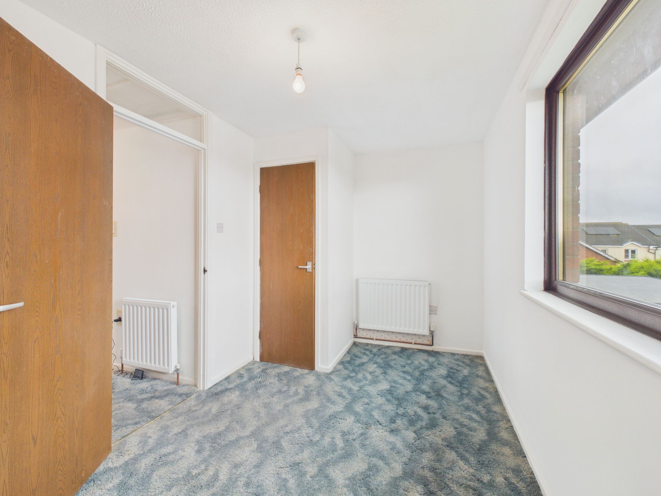
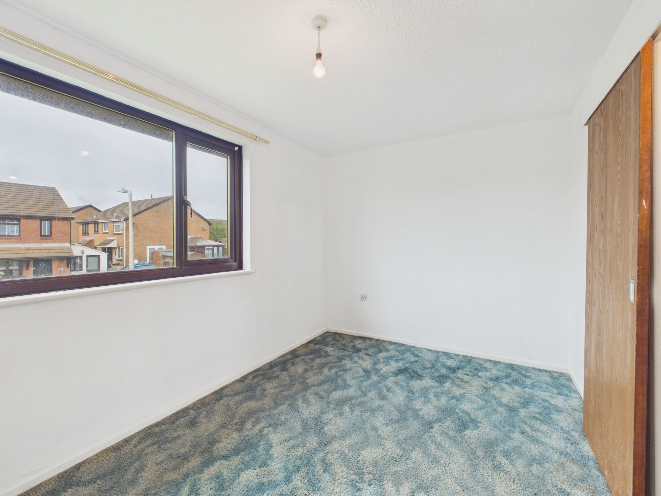
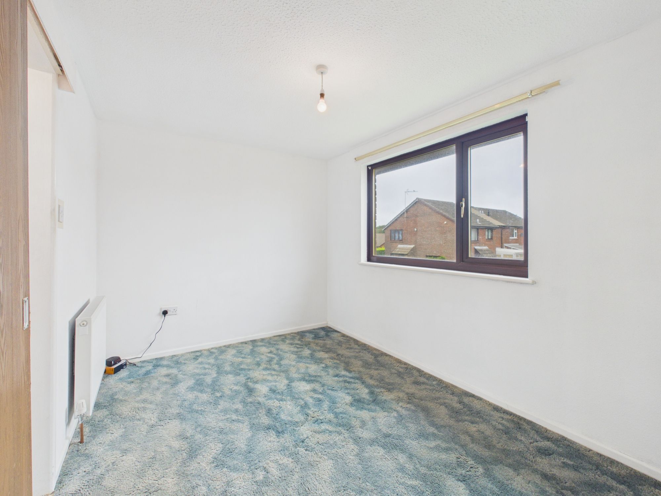
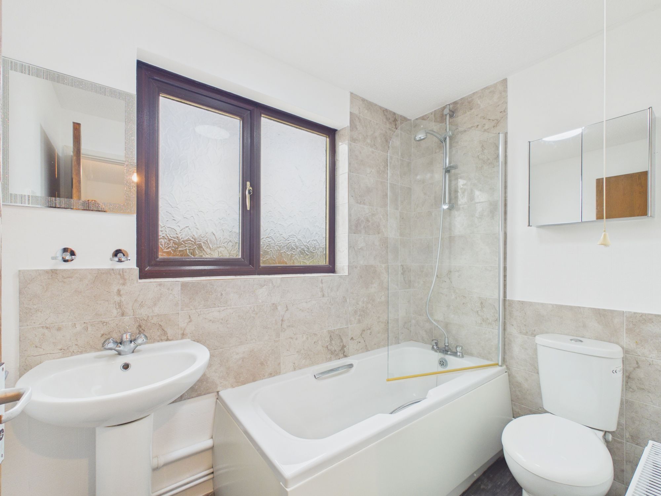
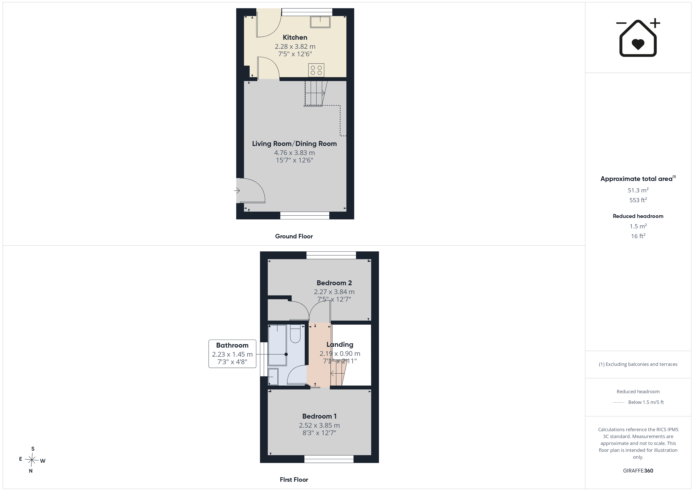
The ground floor comprises an entrance into the living/dining room, with the kitchen positioned to the rear. A spiral staircase rises from the living space to the first floor, where there are two well-proportioned bedrooms and a family bathroom. The accommodation provides a practical layout and offers a good opportunity for a purchaser to modernise and personalise the property to their own requirements.
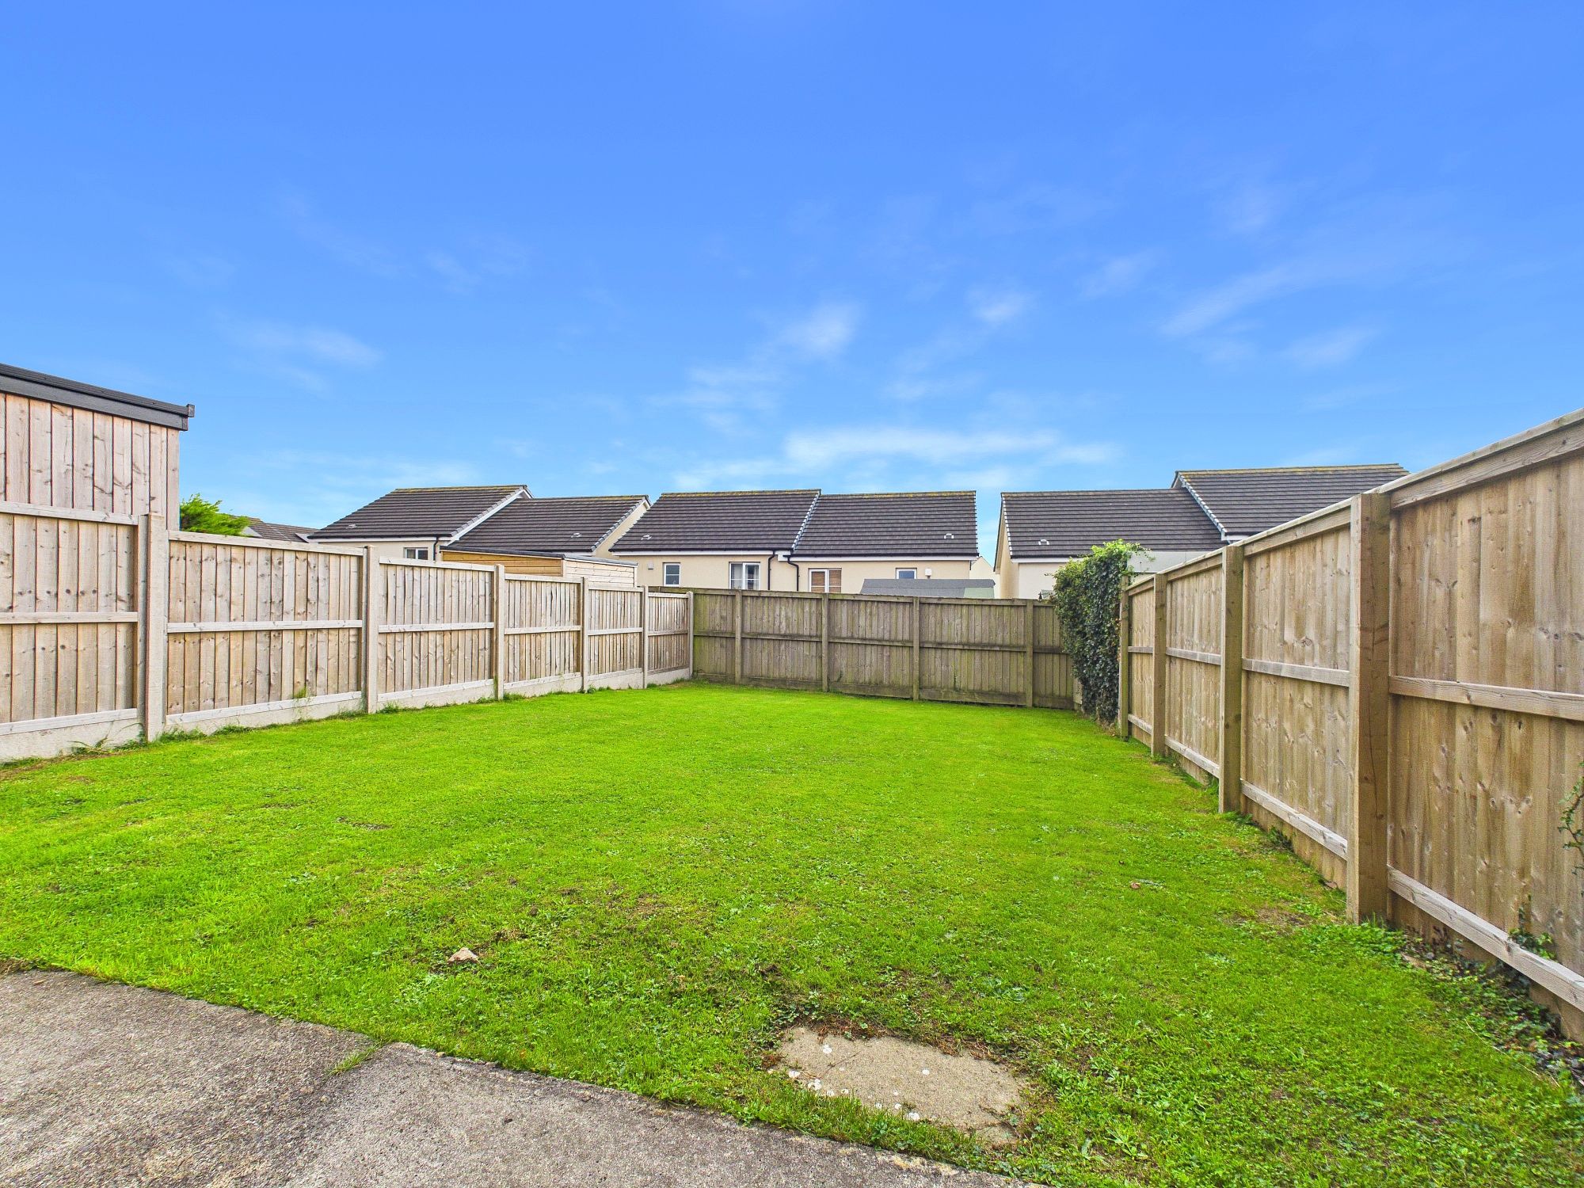
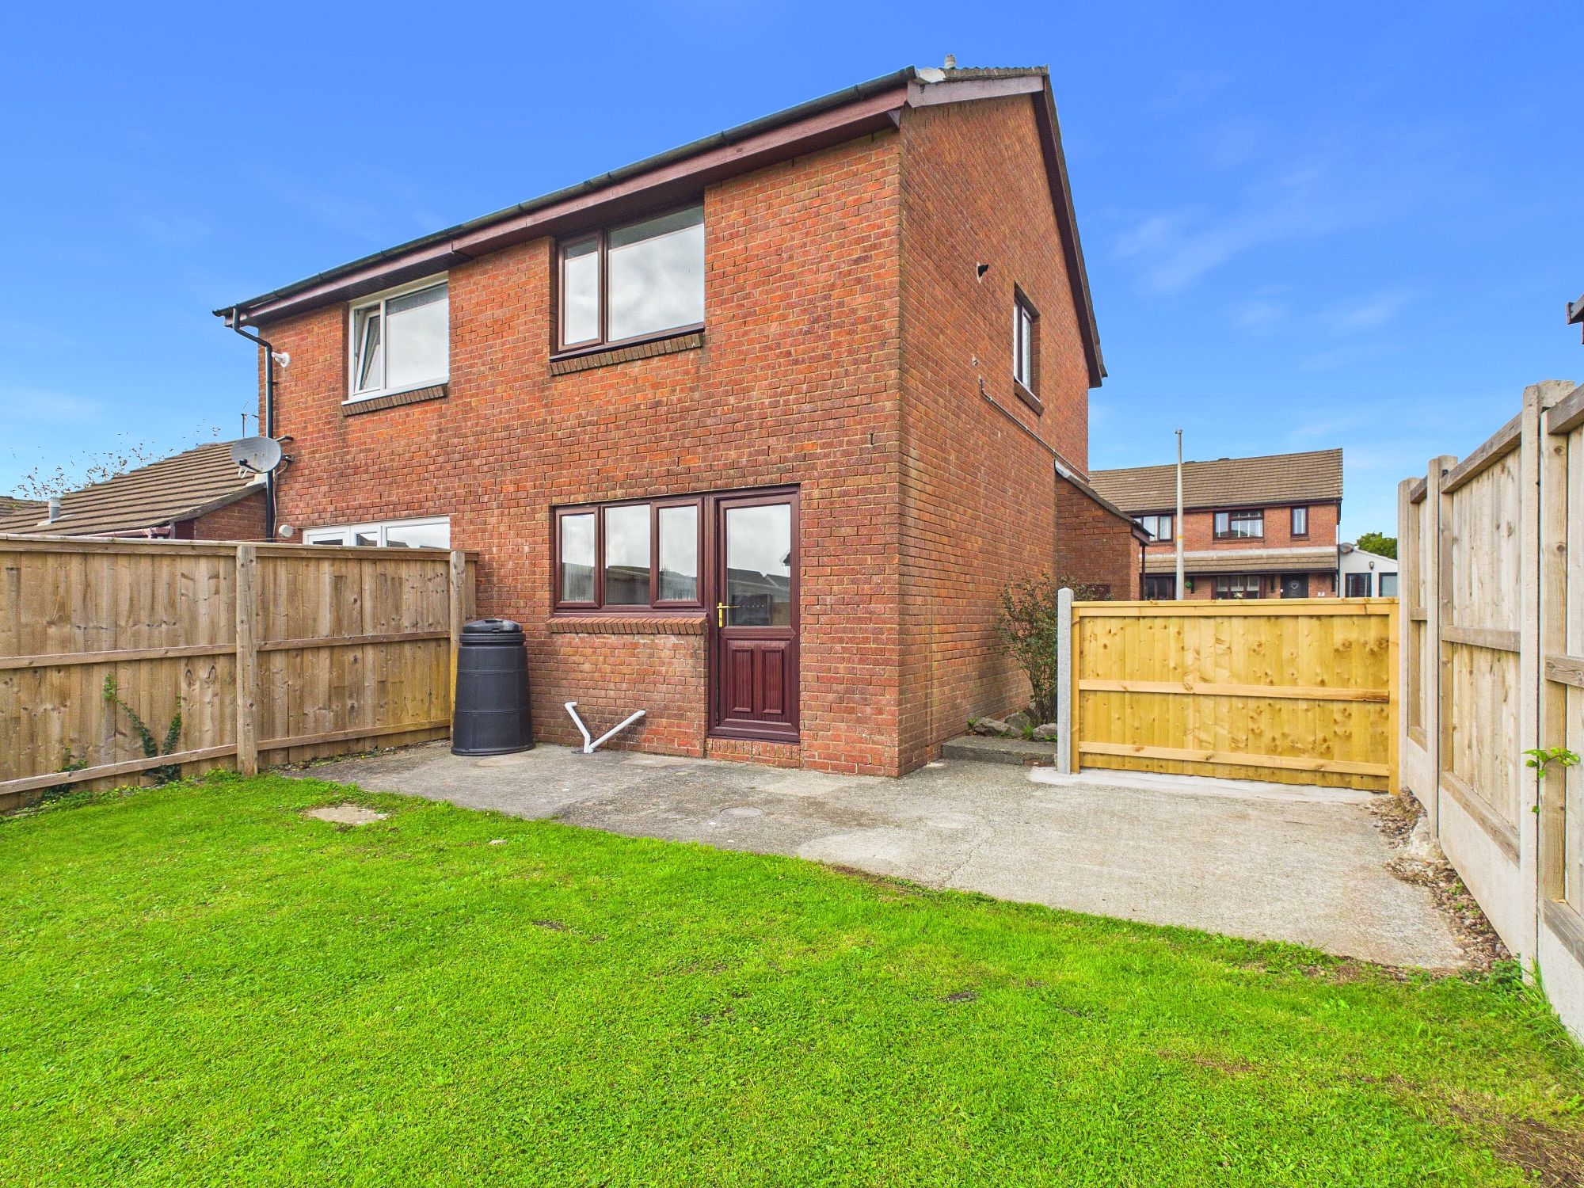
Externally, the property benefits from a good-sized rear garden, providing a useful outdoor space. To the front is a driveway providing off-road parking for multiple vehicles, adding further practicality to the property and making it particularly appealing for first-time buyers and potential investors alike.
Situated in Steynton, the property is conveniently positioned for Milford Haven and the surrounding areas, with a range of local amenities and facilities within easy reach. With its two-bedroom accommodation, garden, ample parking and scope for improvement, 6 Monnow Close presents an appealing opportunity for someone looking to get onto the property ladder or an investor seeking a property with potential. We highly recommend arranging a viewing to appreciate the accommodation and potential on offer.
Tenure: Freehold
Local Authority: Pembrokeshire County Council
Council Tax Band: B
EPC: D
Services: We have been advised all mains services are connected to the property.
Living Room/Dining Room 15' 7" x 12' 7" (4.76m x 3.83m)
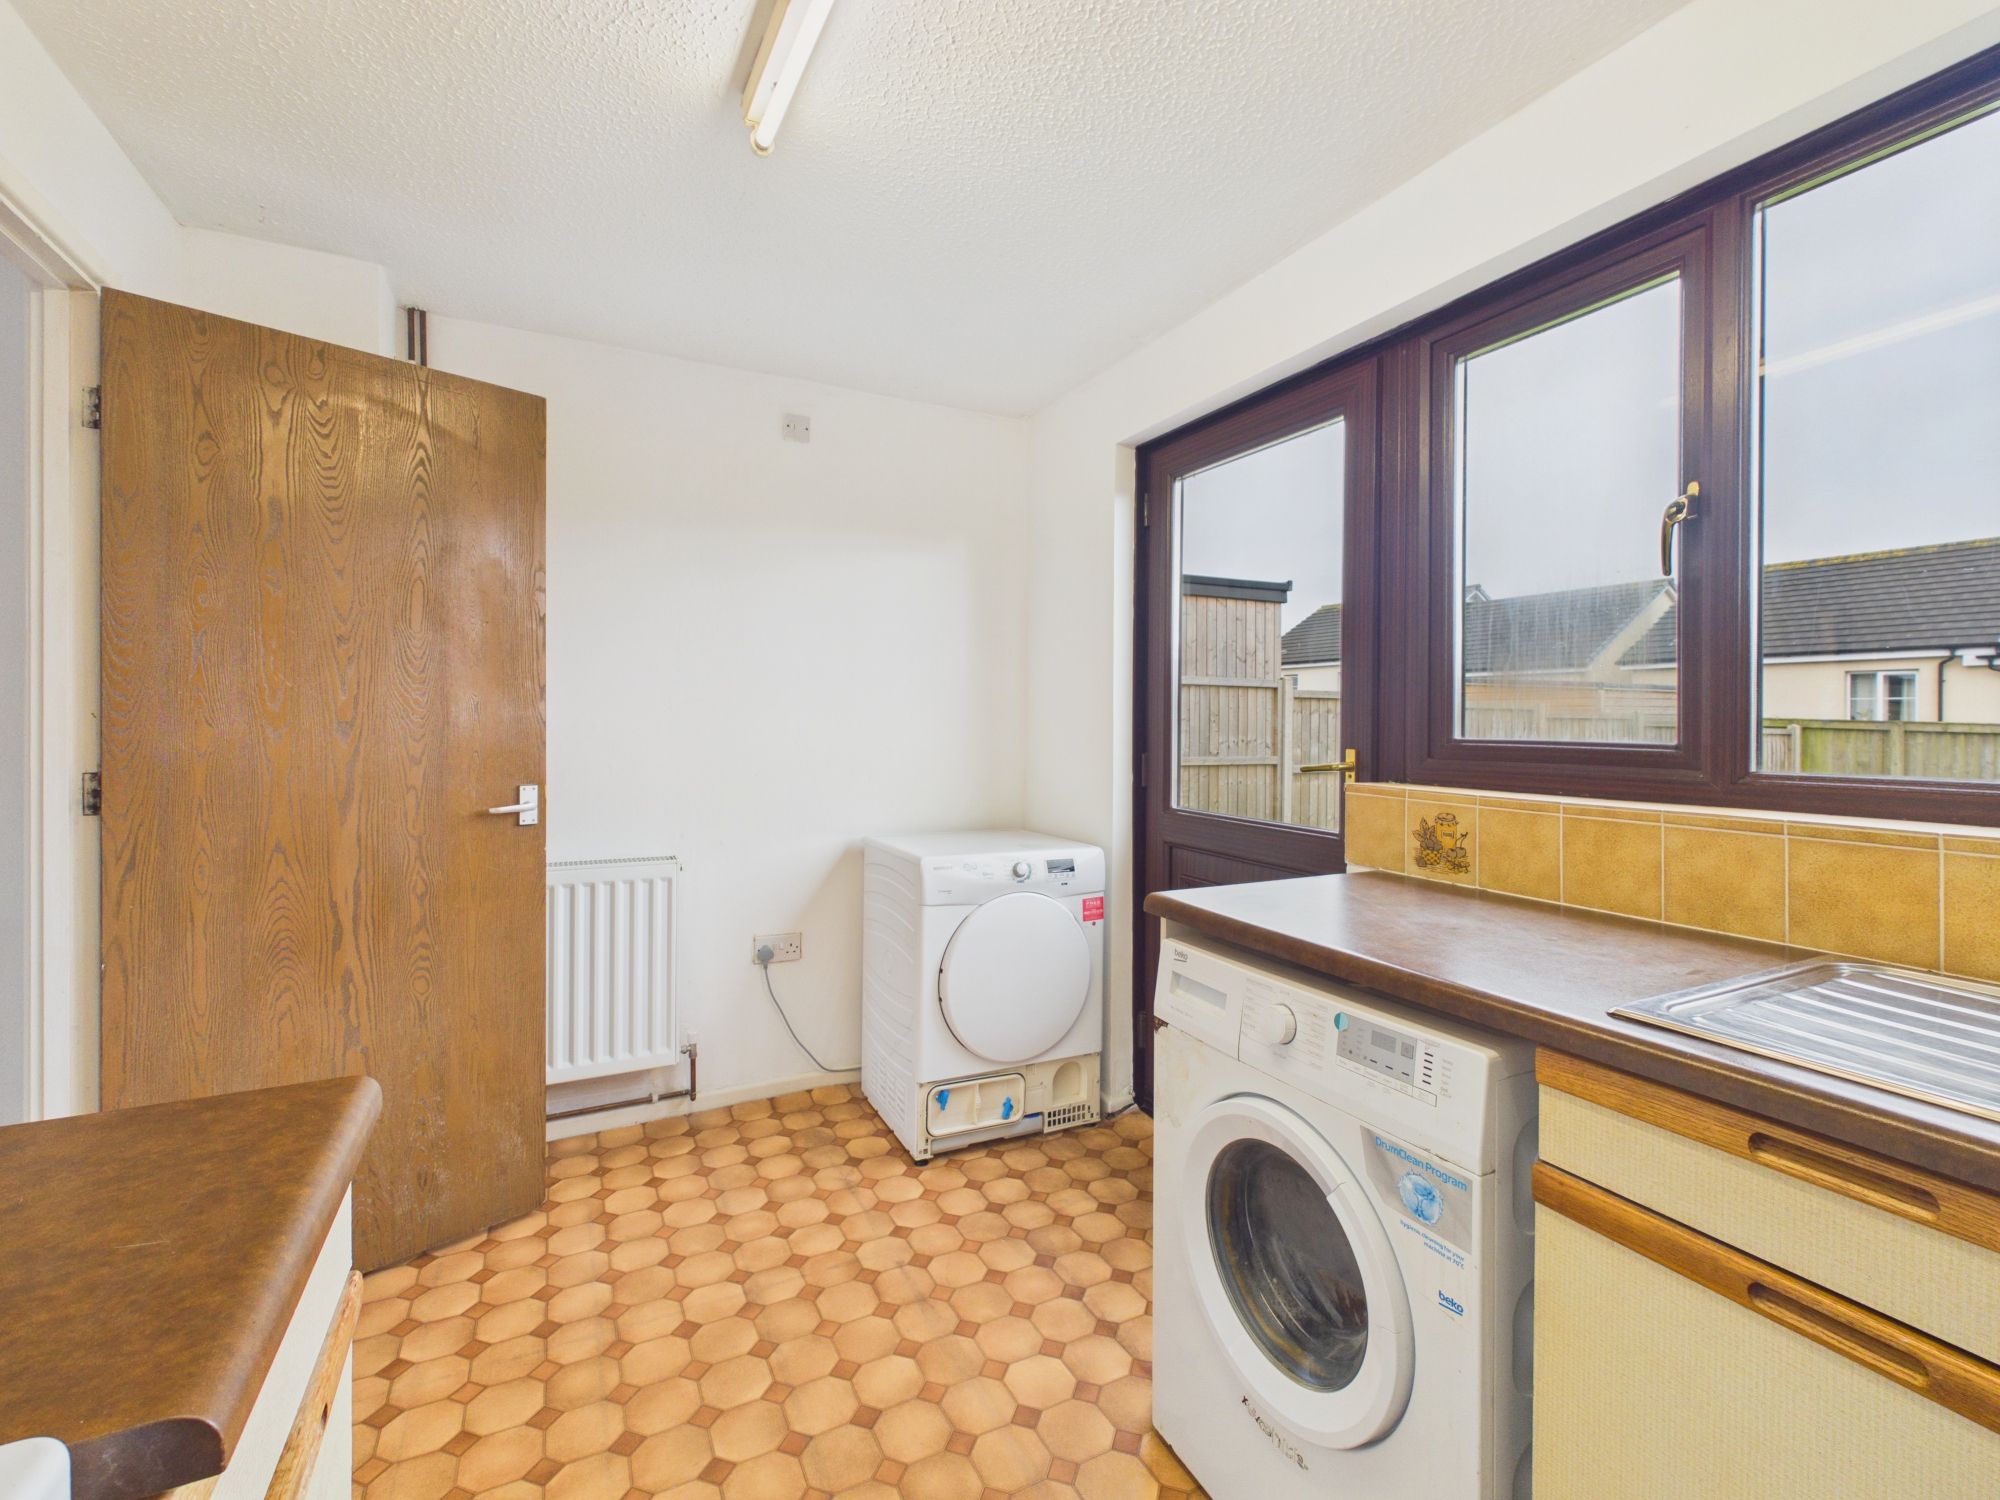
Kitchen 7' 6" x 12' 6" (2.28m x 3.82m)
Landing 7' 2" x 2' 11" (2.19m x 0.90m)
Bedroom 1 8' 3" x 12' 8" (2.52m x 3.85m)
Bedroom 2 7' 5" x 12' 7" (2.27m x 3.84m)
Bathroom 7' 4" x 4' 9" (2.23m x 1.45m)