
Meadowcroft, Rhoose, CF62
Info
- FIRST FLOOR STUDIO APARTMENT
- LOUNGE, KITCHEN AND BEDROOM
- BATHROOM/WC AND WARDROBE SPACE
- COMMUNAL GARDENS
- ALLOCATED PARKING
Property Summary
The Property
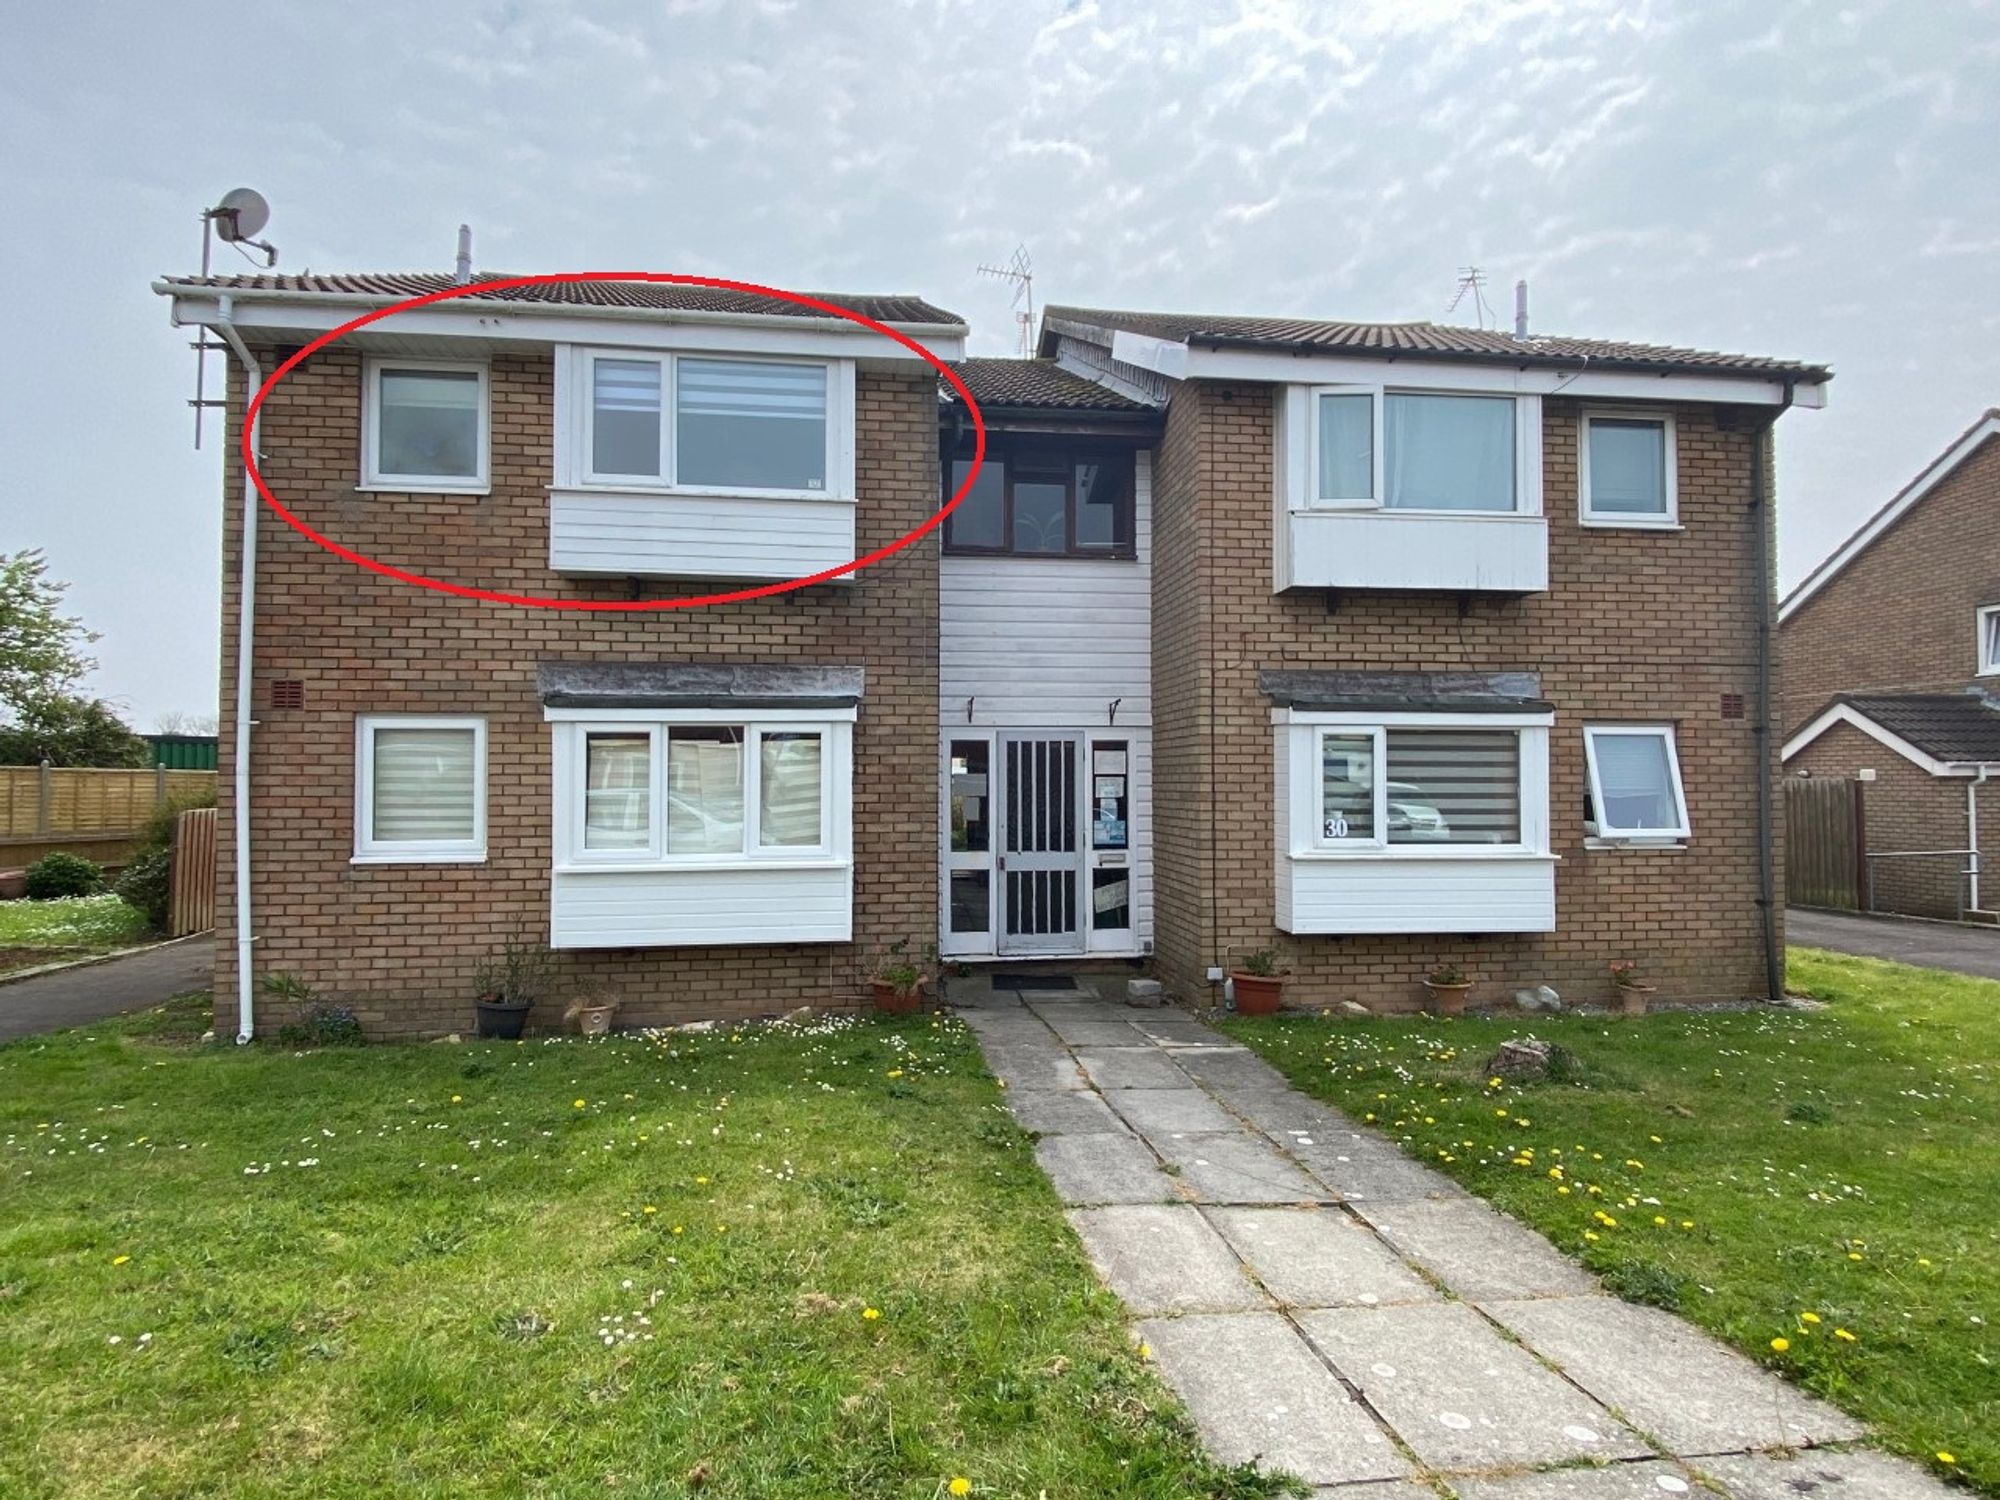
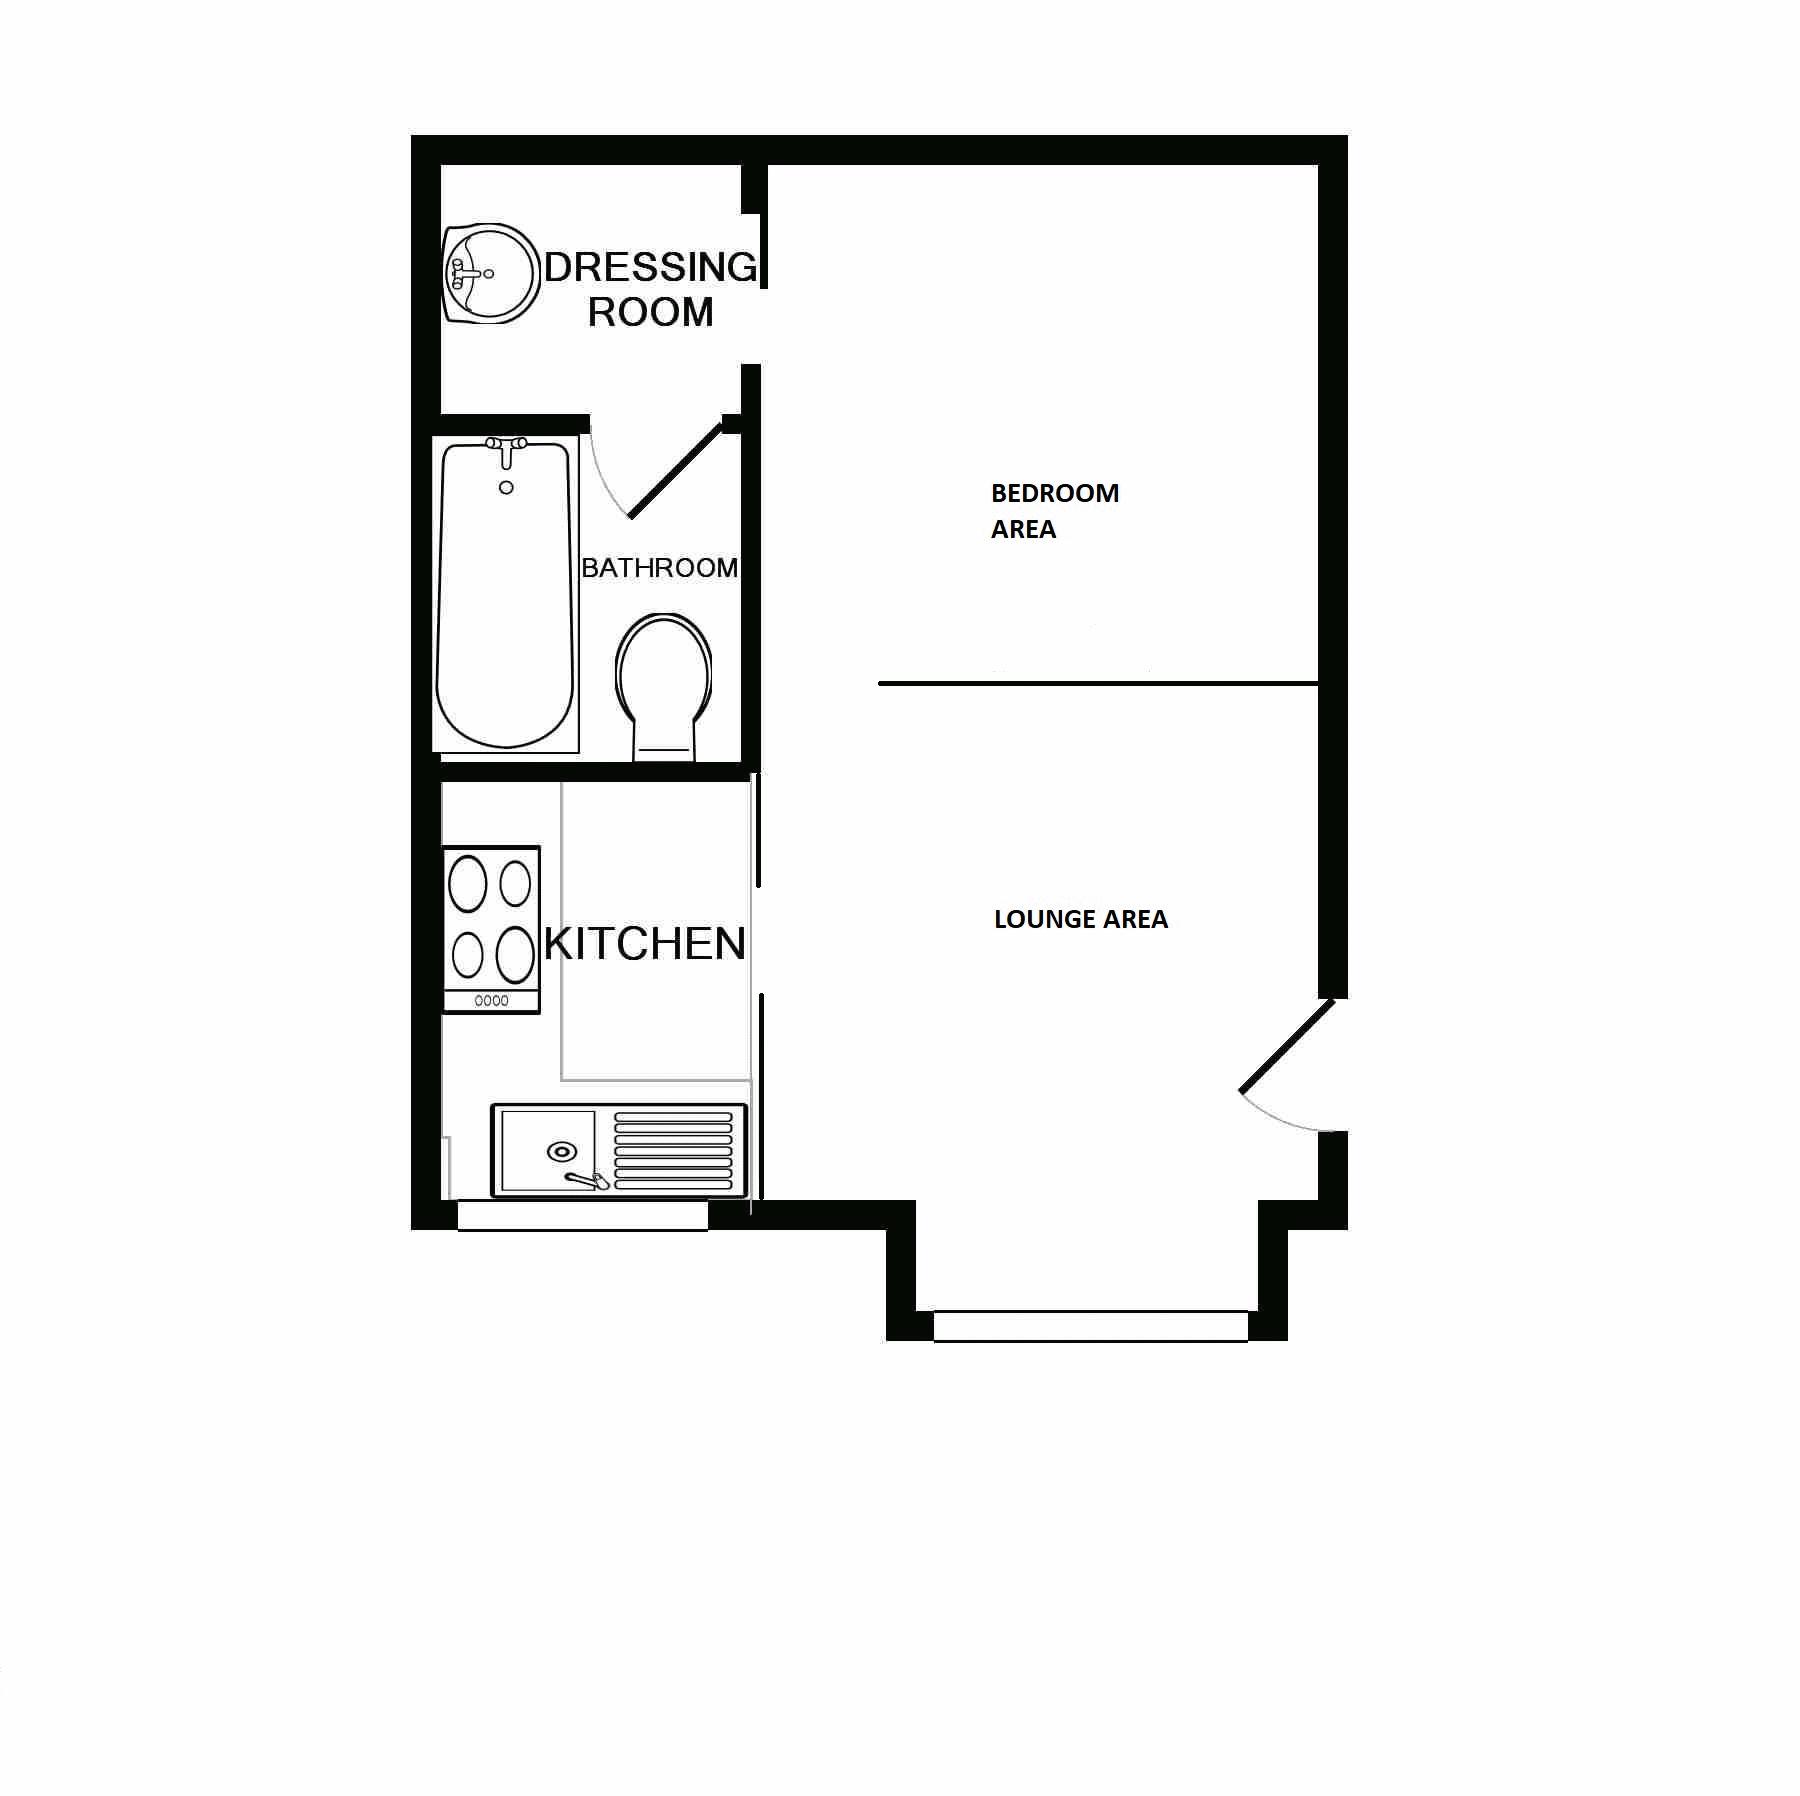
This is a modern studio apartment which benefits from UPVC double glazed windows and electric heating. The property is initially accessed via a communal entrance and is located at first floor level. The accommodation includes a lounge which has archways through to a modern kitchen, bedroom area and the bedroom leads to a dressing area and finally a bathroom/WC. Externally the property has communal gardens and allocated parking to the rear. The studio apartment is located within comfortable walking distance of Rhoose Village and its amenities plus the rail link to Cardiff.
Allocated PARKING for TWO CARS, Council Tax Band A; EPC D66; Holding Deposit £136. Interested parties must have a household income of £17850 to be considered for referencing. Please note that the property is suitable for a single person, or couple, due to its very limited size (internal space is 25 sq m).
Lease Information
The Land Registry states that the lease is 120 years in length from 1/12/1982. There are now 79 years remaining.
Current charges include: £50 ground rent payable bi-annually at £25 per time and the buildings insurance share equates to £104.93 per annum. There is a communal electric charge per annum, the last annual payment was £63.35. However this may fluctuate slightly each year. Annual charges total to £168.28. The management company is First Port.
**Please note when work is required a bill will be split eight ways and issued by the management company https://www.e-m.uk.com/contact-us/
Communal Entrance
Approached by a glass panelled wooden door. Steps lead up to the first floor where this property is positioned, to the front.
Private Entrance to Lounge
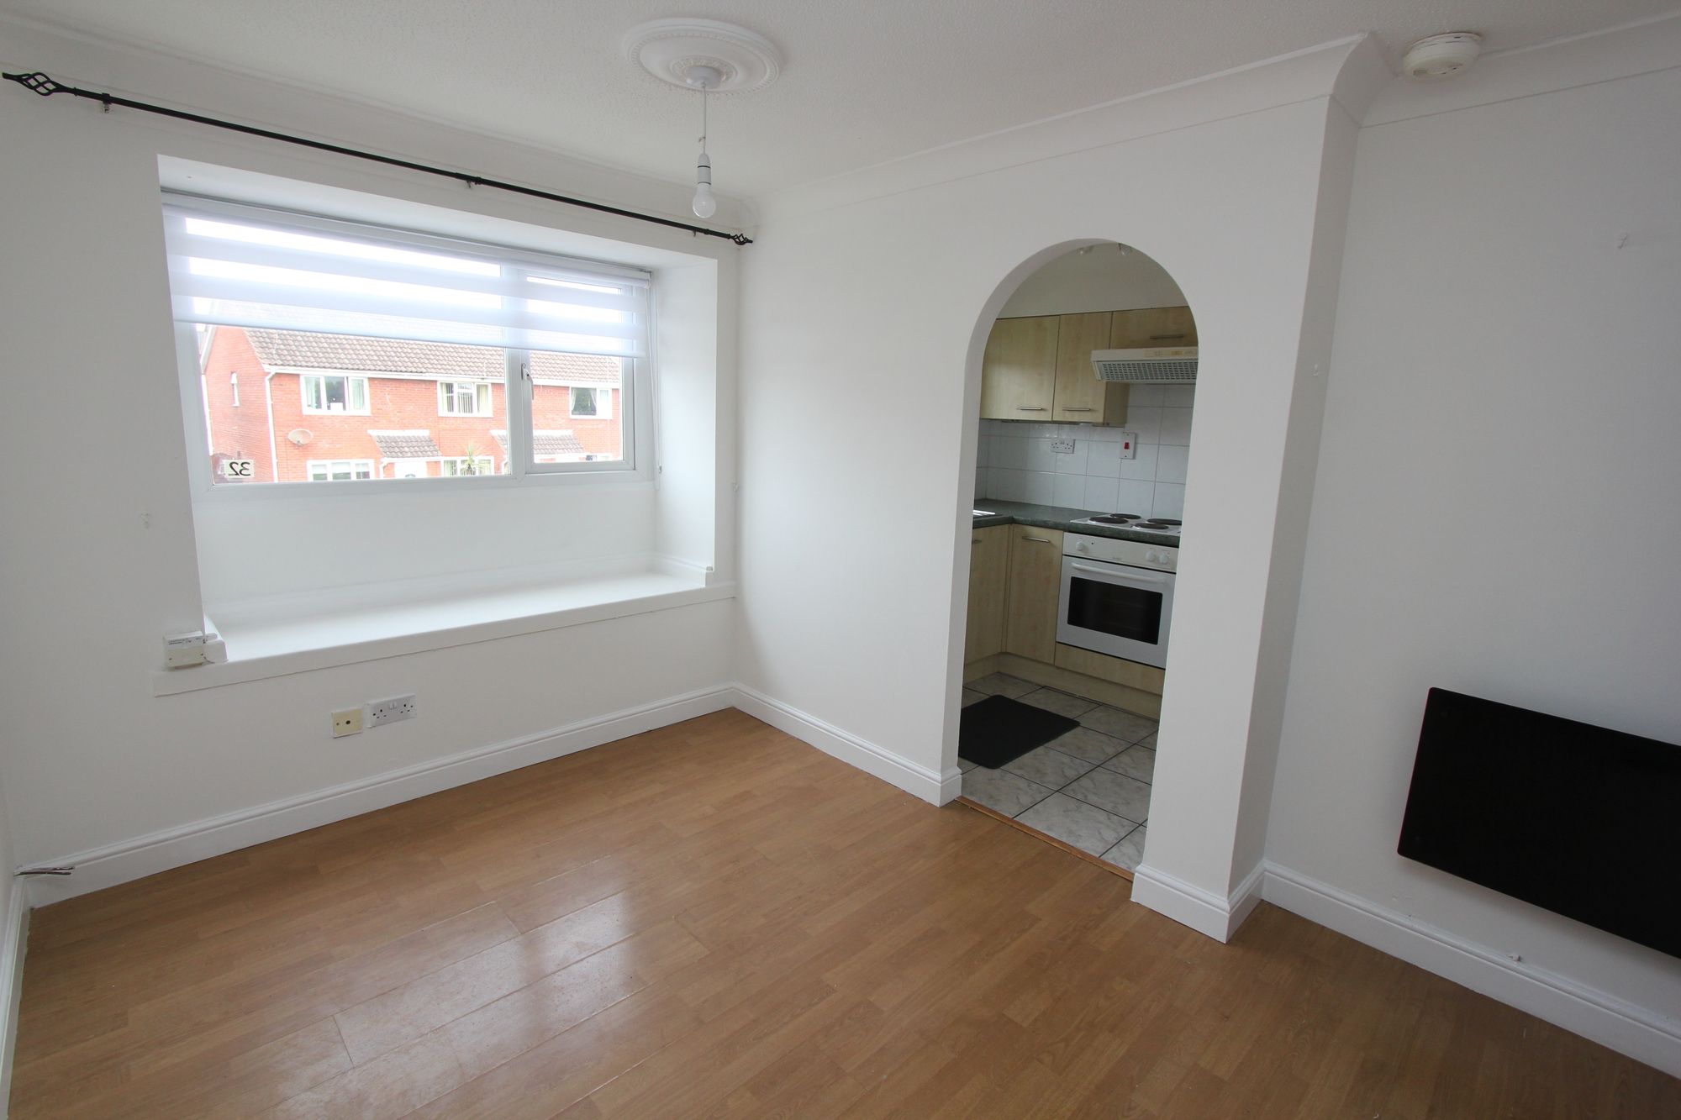
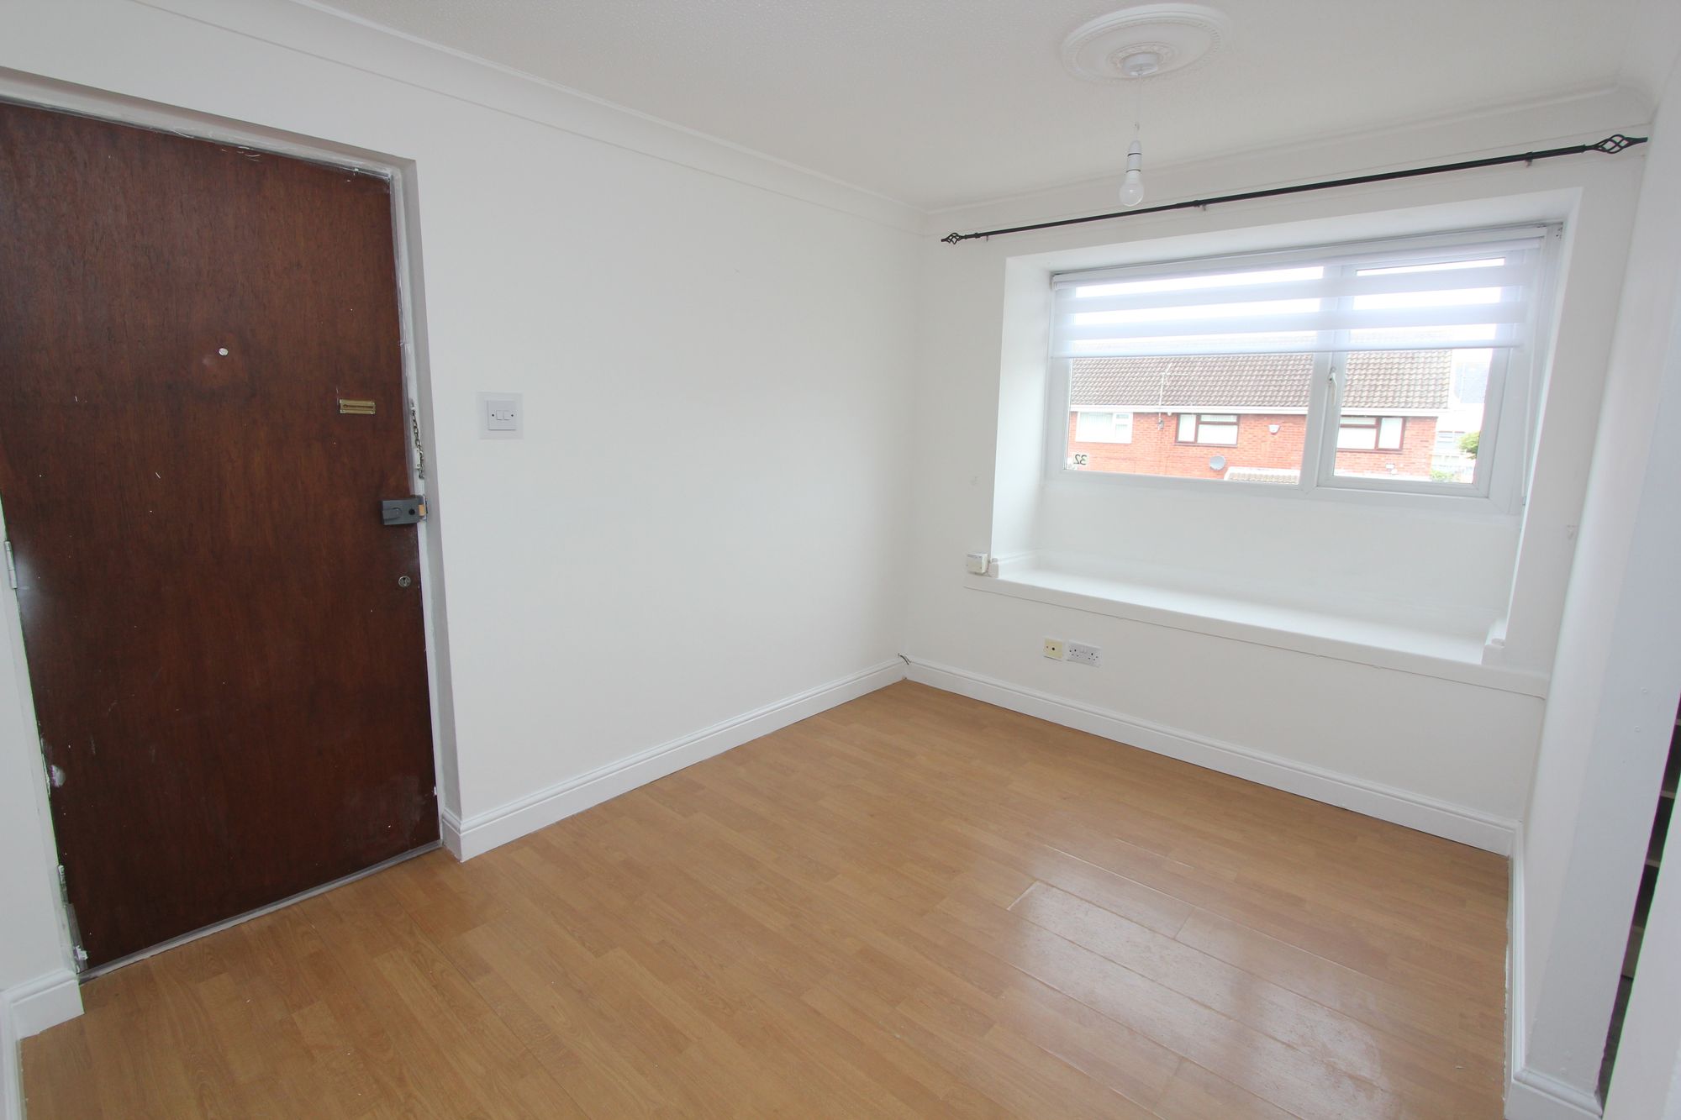
Dimensions: 12' 7'' x 8' 1'' (3.83m x 2.46m). Accessed via a wooden door, the lounge is white-washed with a coved ceiling and there is a laminate flooring plus central light. Front uPVC window with recessed seat under. Archways lead to the kitchen and bedroom whilst a centrally positioned heater provides for the lounge and bedroom areas.
Kitchen Area
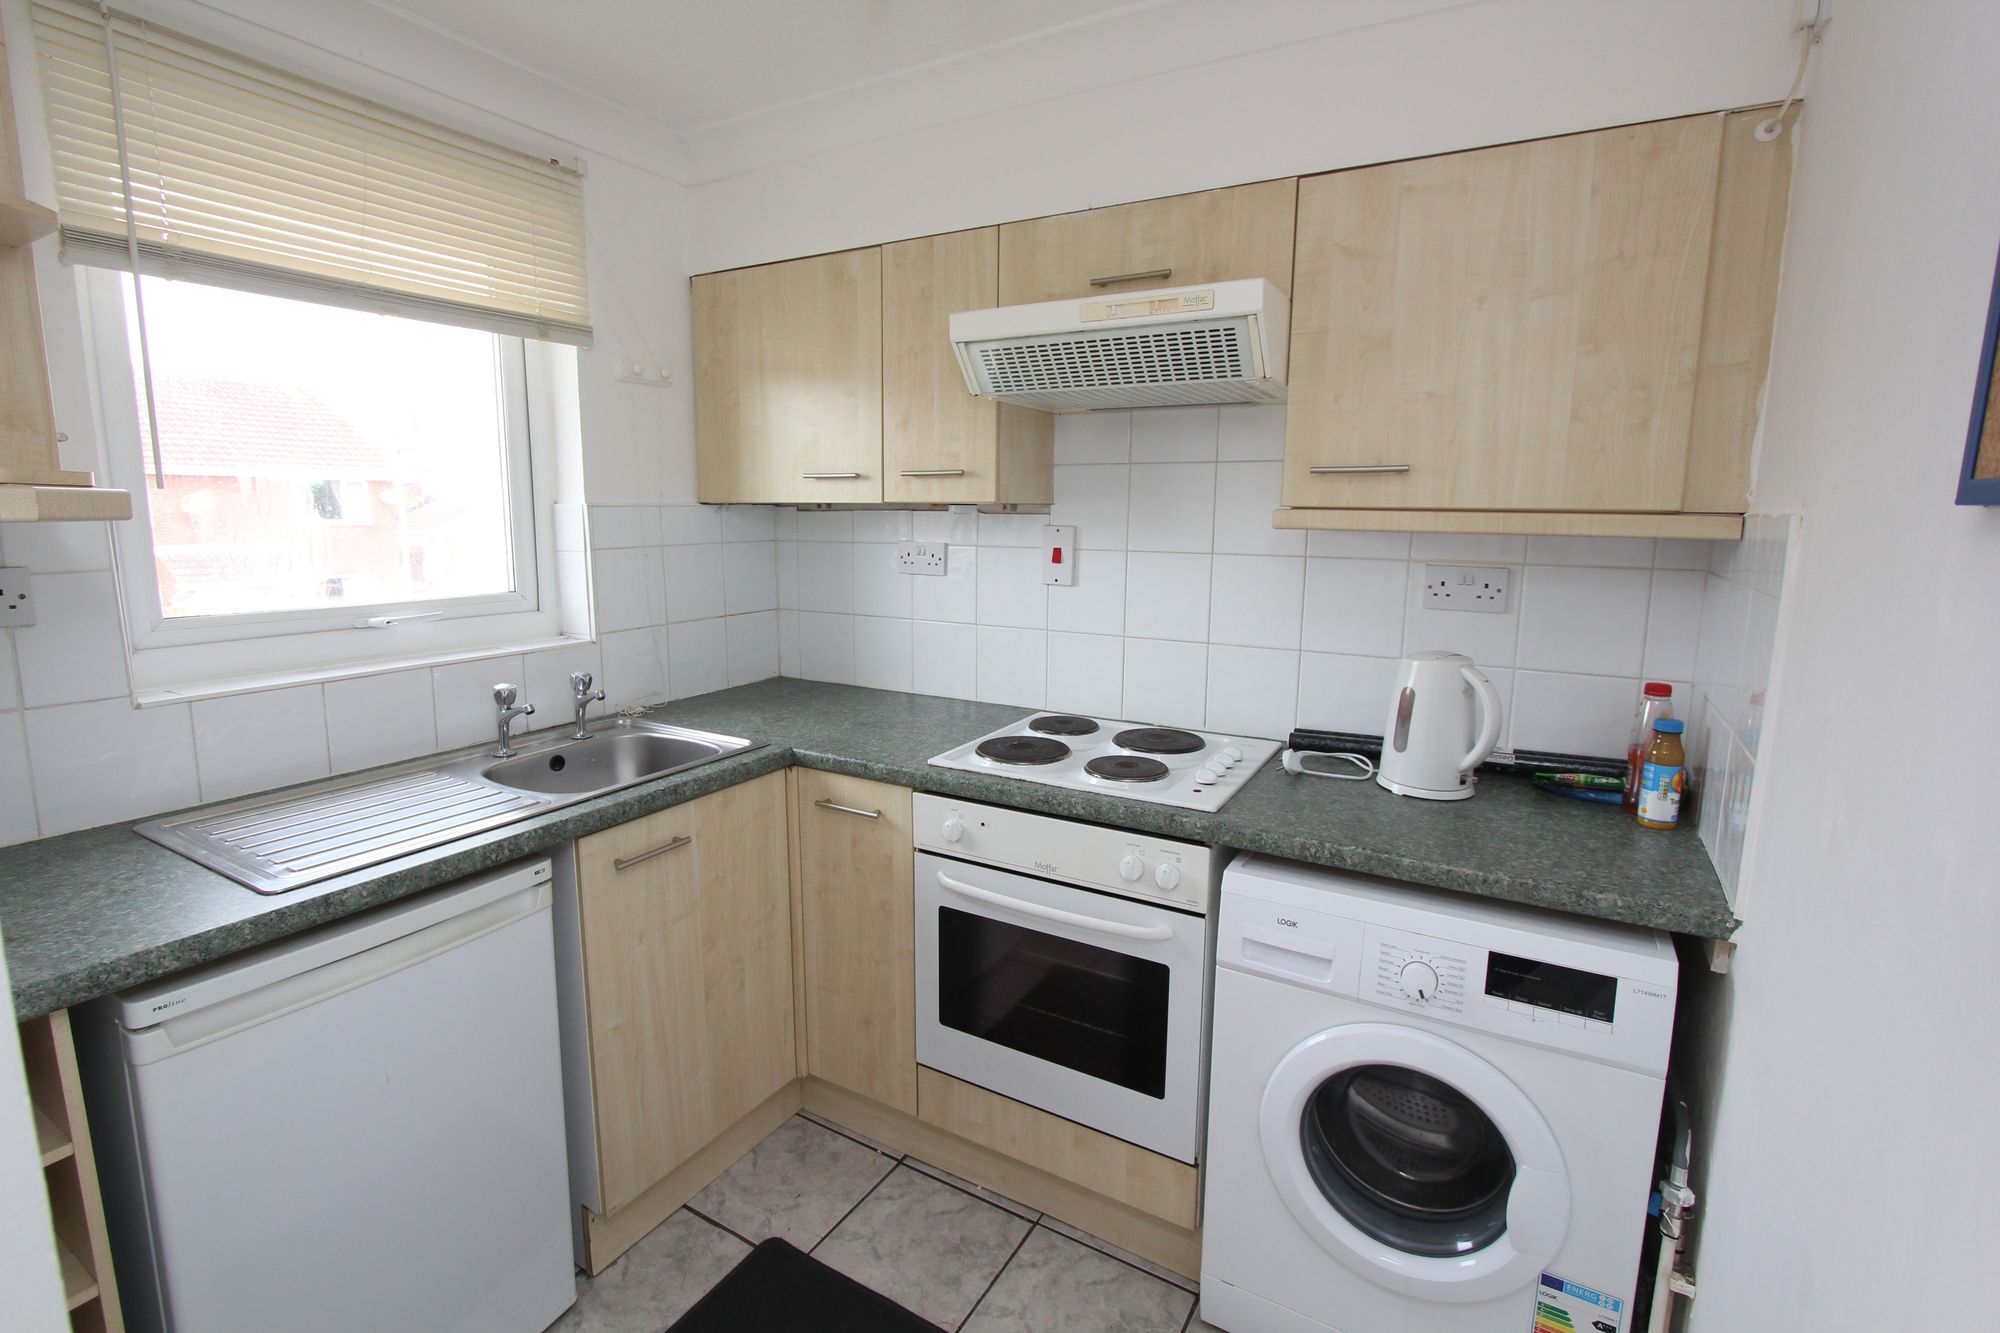
Dimensions: 7' 3'' x 6' 3'' (2.21m x 1.90m). With a ceramic tiled flooring, the kitchen is fitted with modern units and tops which have a stainless steel sink unit inset. Electric 4 ring hob with oven under and hood over. Freestanding fridge/freezer and washing machine to remain. Ceramic tiled splashbacks and matching sill with opaque uPVC front window. Coved ceiling with central light.
Bedroom Area
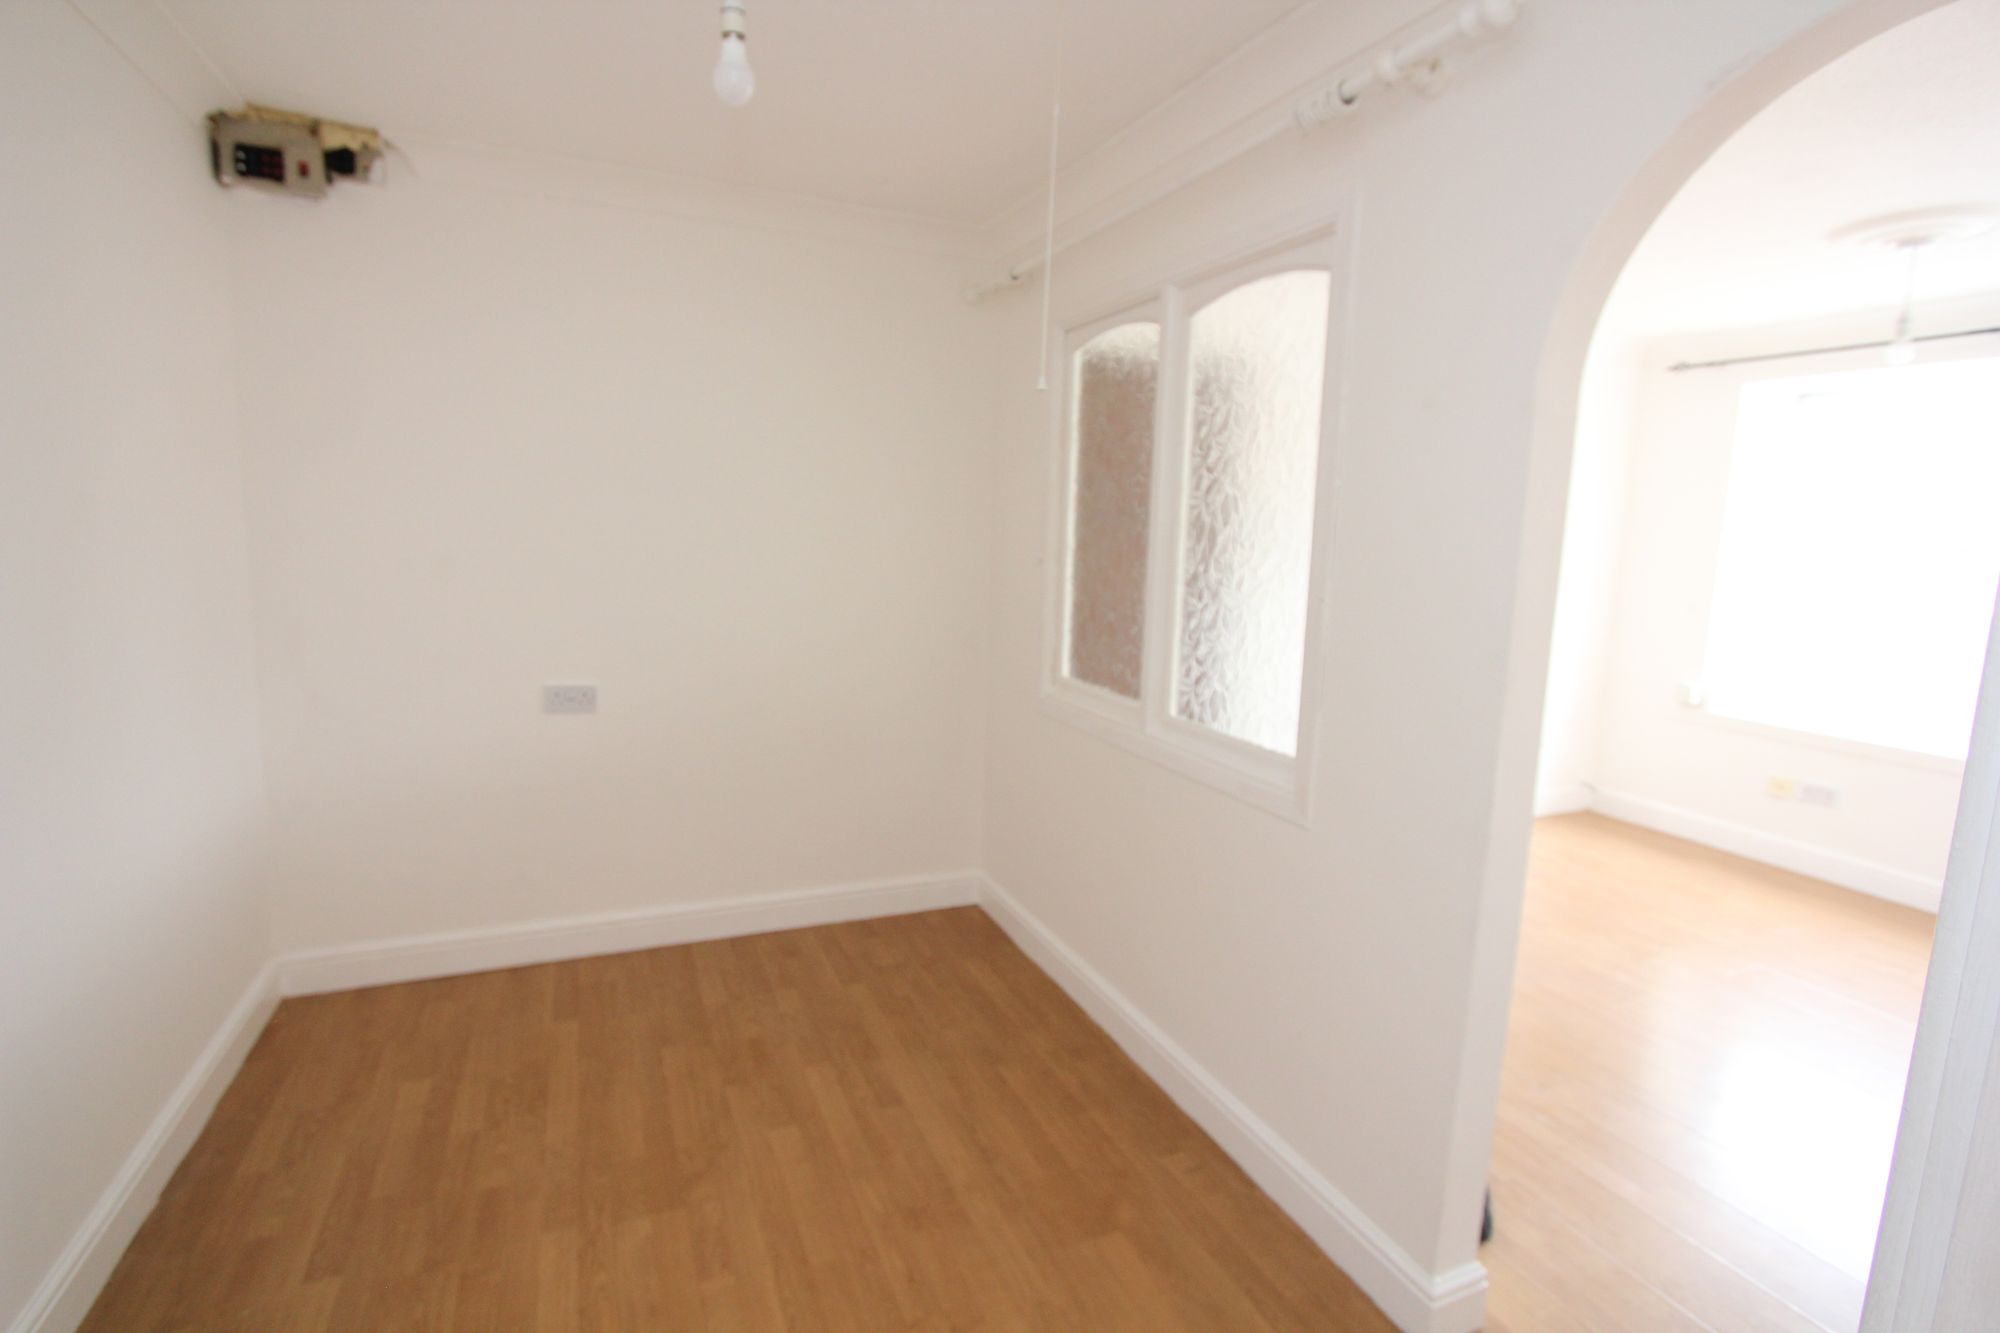
Dimensions: 9' 1'' x 6' 11'' (2.77m x 2.11m). With a laminate flooring, coving, high level fuse box and opaque windows within the partition that divides the lounge and bedroom areas. Open door access to the dressing area.
Dressing Area
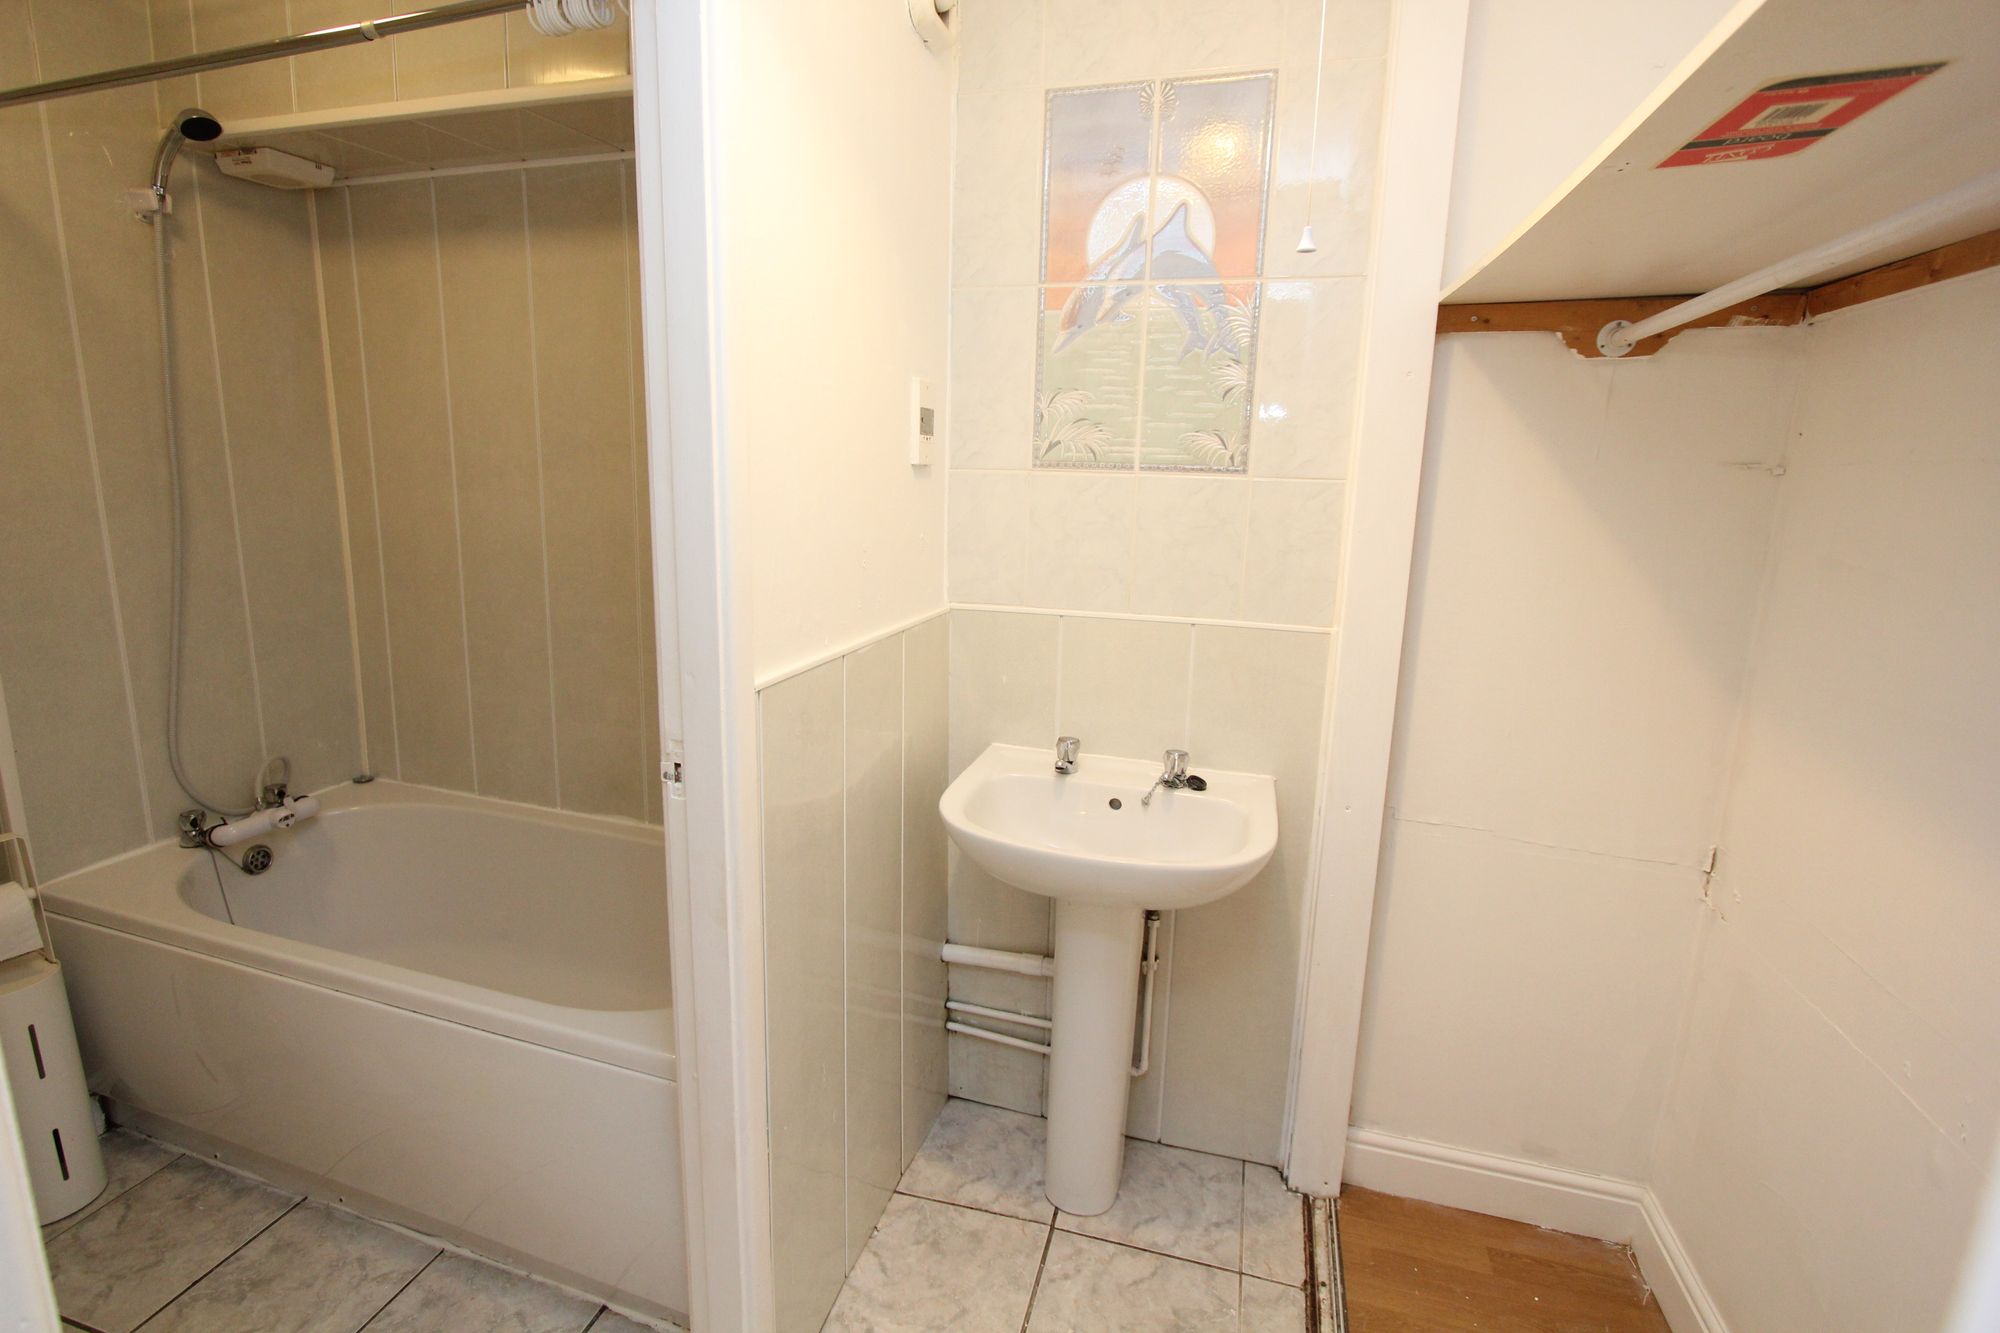
Dimensions: 5' 4'' x 4' 6'' (1.62m x 1.37m). With a ceramic tiled flooring, pedestal wash basin and full width storage with hanging and shelved space. Central light. A door then leads to the bathroom/WC.
Bathroom WC Shower
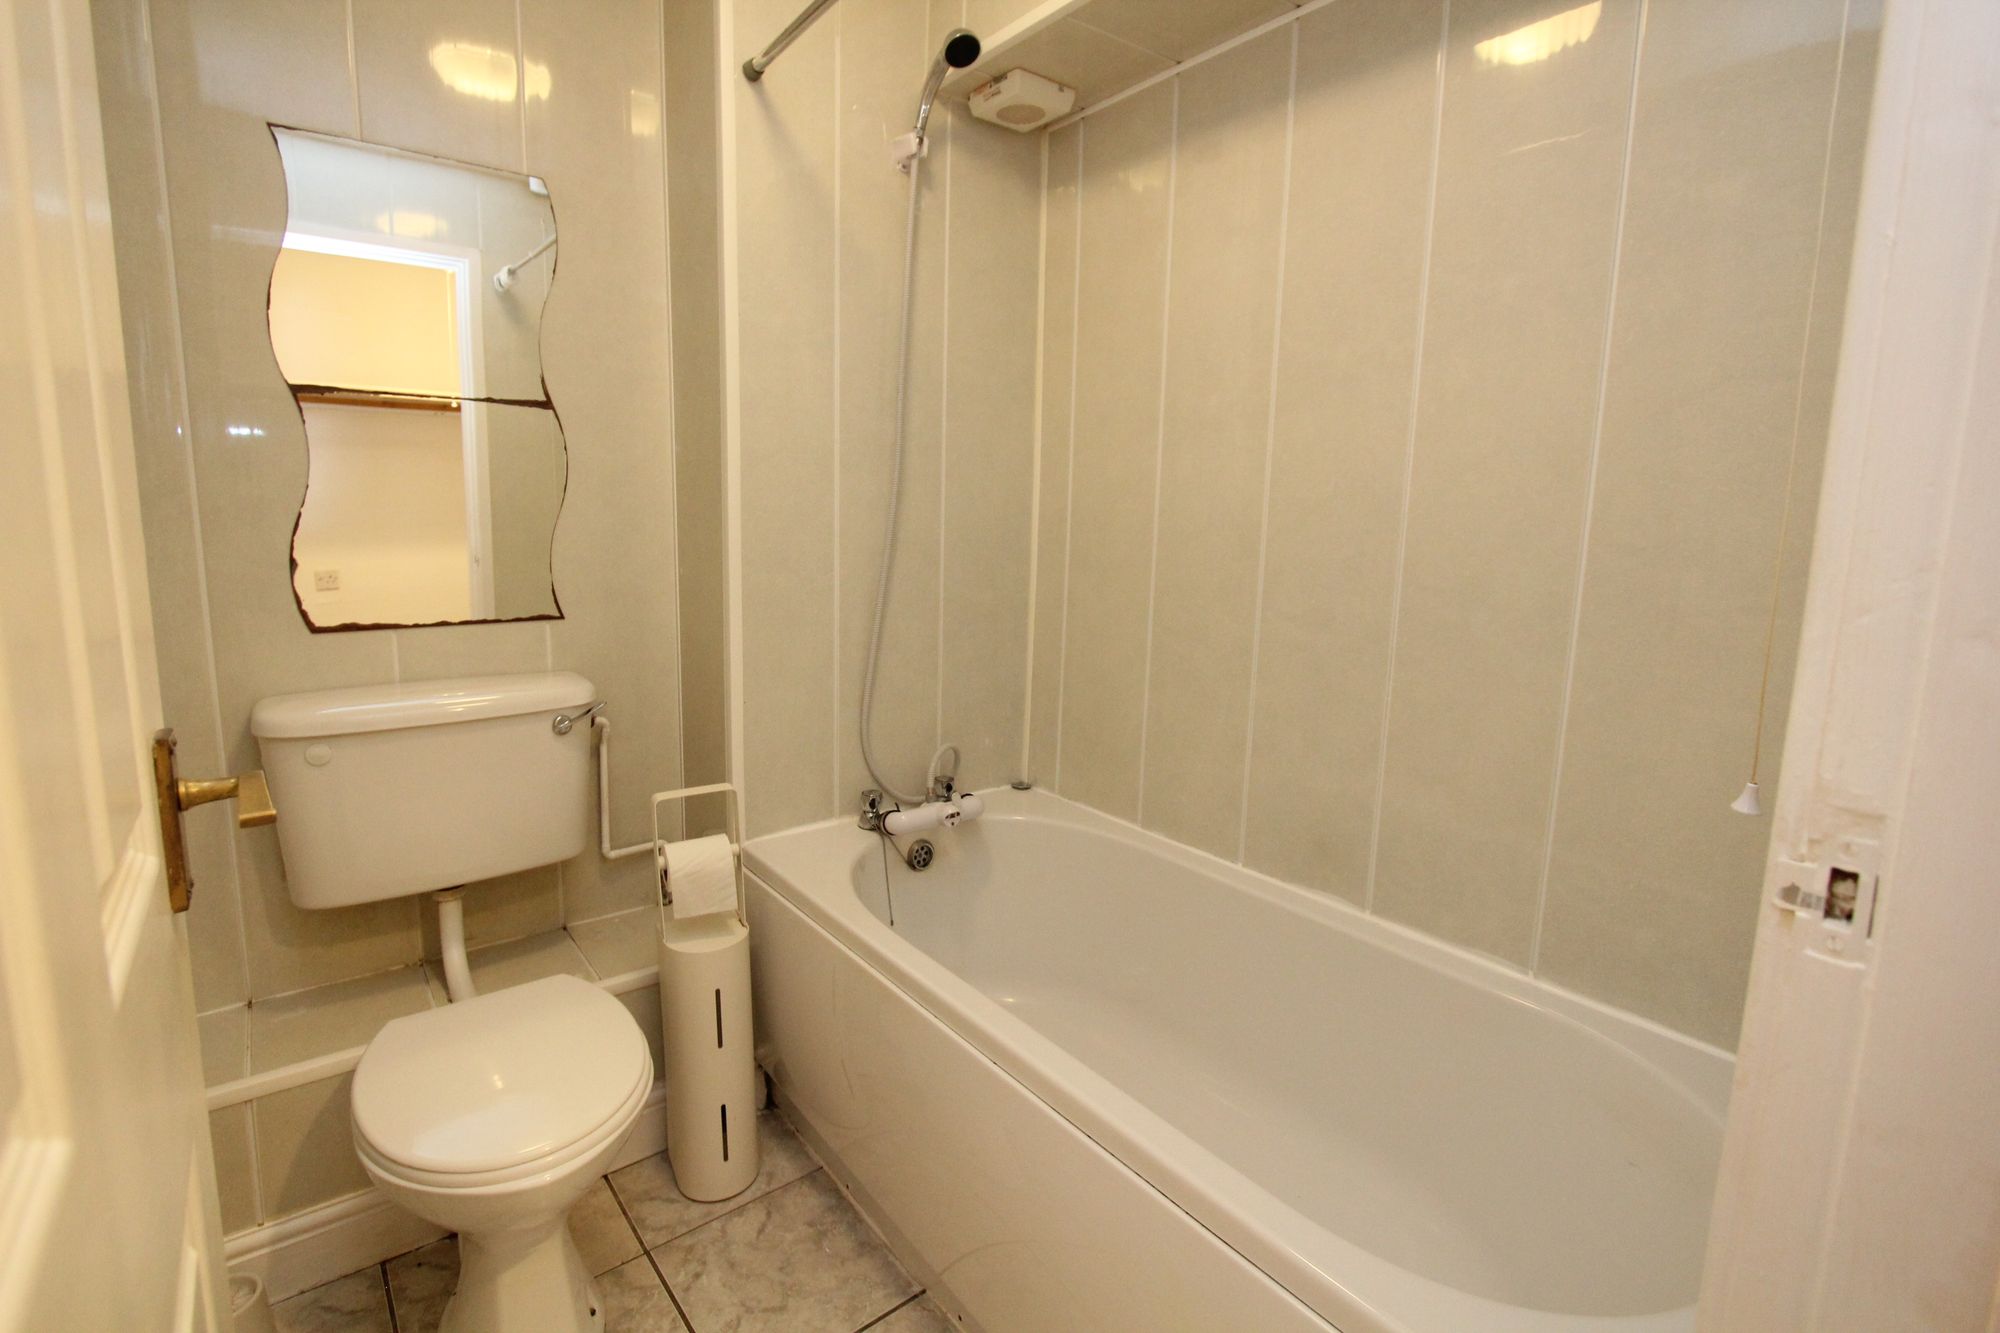
Dimensions: 5' 10'' x 5' 3'' (1.78m x 1.60m). With a white low level WC and bath with mixer shower over. Non grout easy wipe splashback areas plus extractor. Ceramic tiled flooring, mirror and light.
Communal Gardens
Communal gardens are offered which are mainly lawned.
Allocated Parking
There is allocated parking at the rear of the property.