
Mallory Close, St. Athan, CF62
Info
- MID TERRACED HOME.
- 2 BEDROOMS. EPC E51.
- CLOAKROOM/WC.
- UPVC. GARAGE. 2026 GCH COMBI.
- UTILITY.
- NO FORWARD CHAIN.
- FULL RENNOVATED THROUGHOUT.
- IDEAL FIRST TIME BUY.
Property Summary
The Property
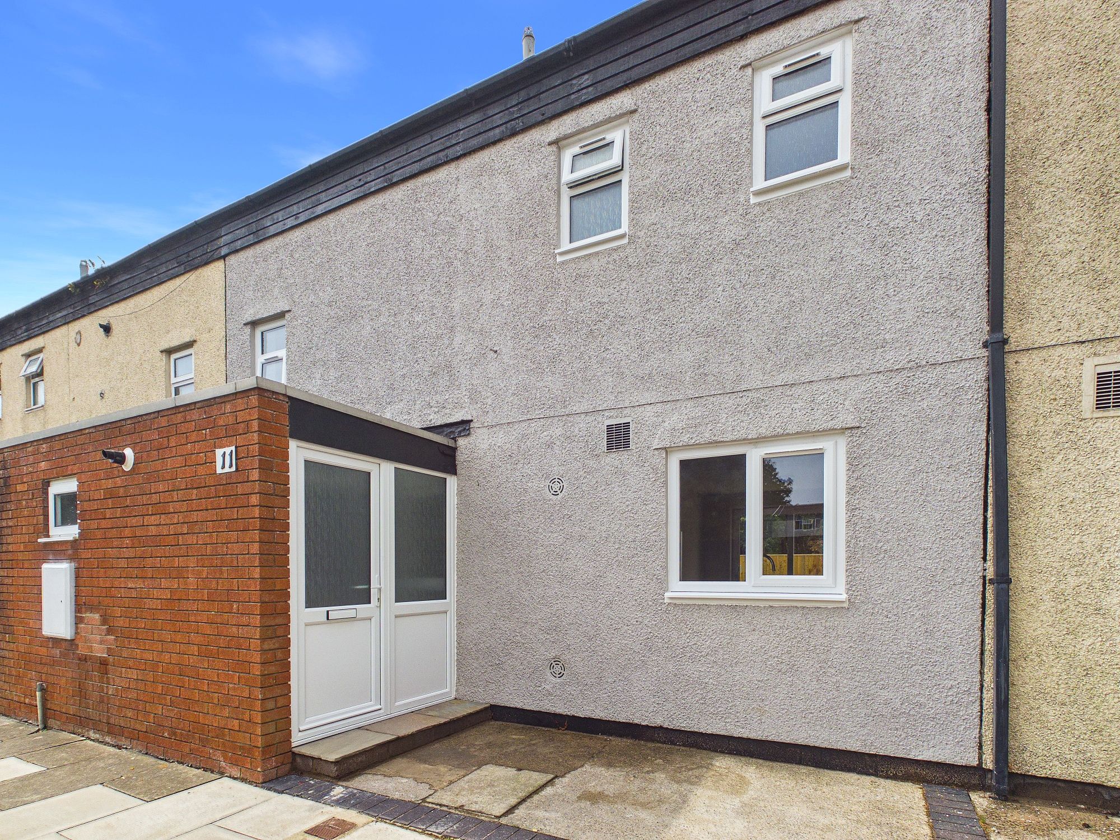
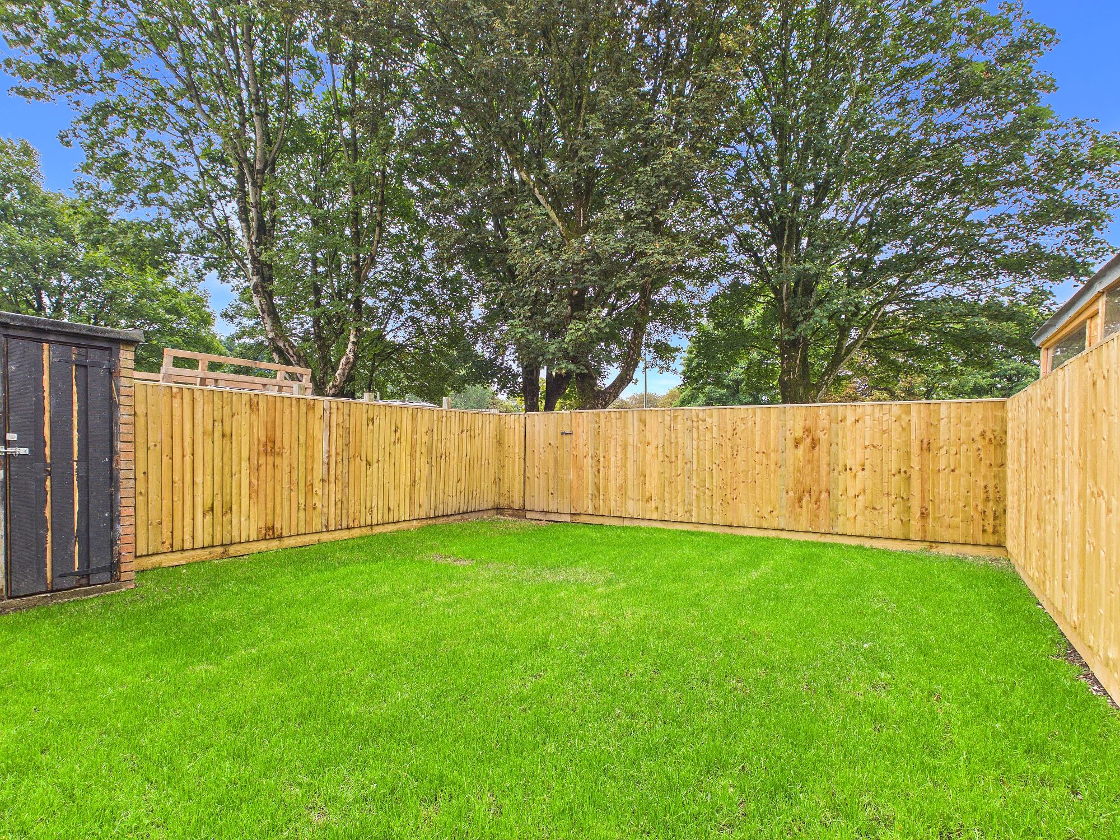
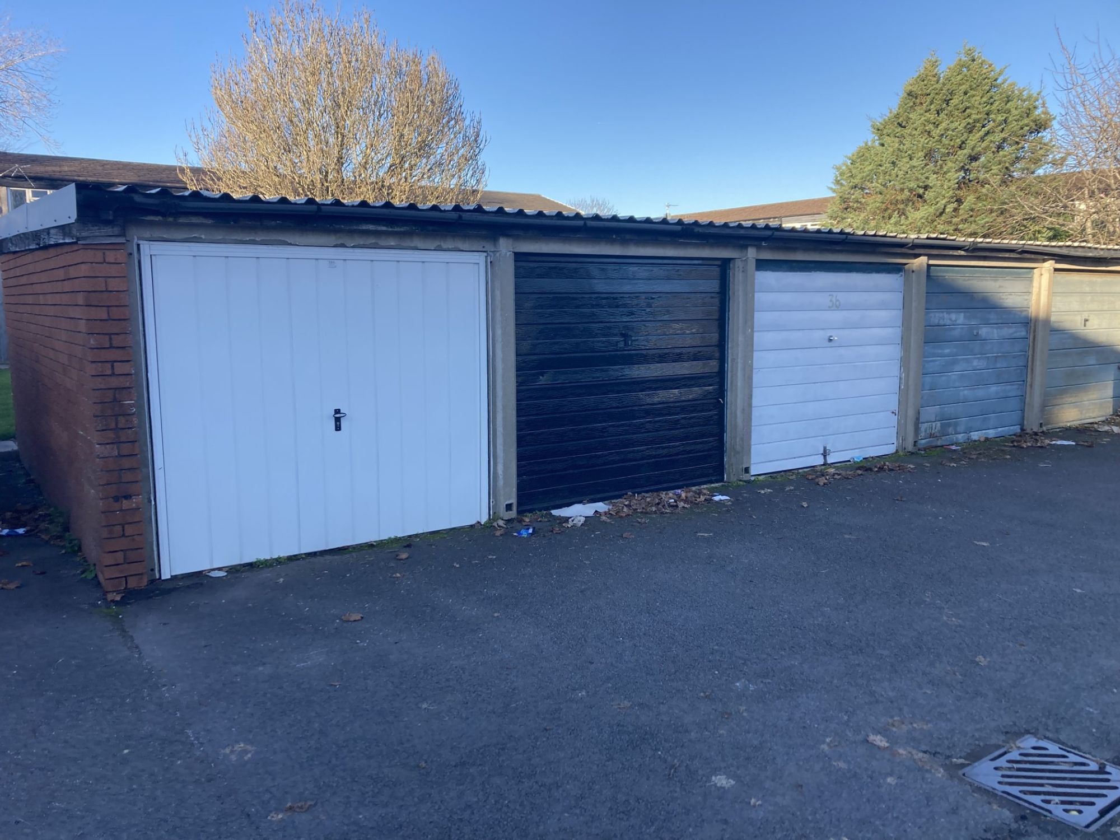
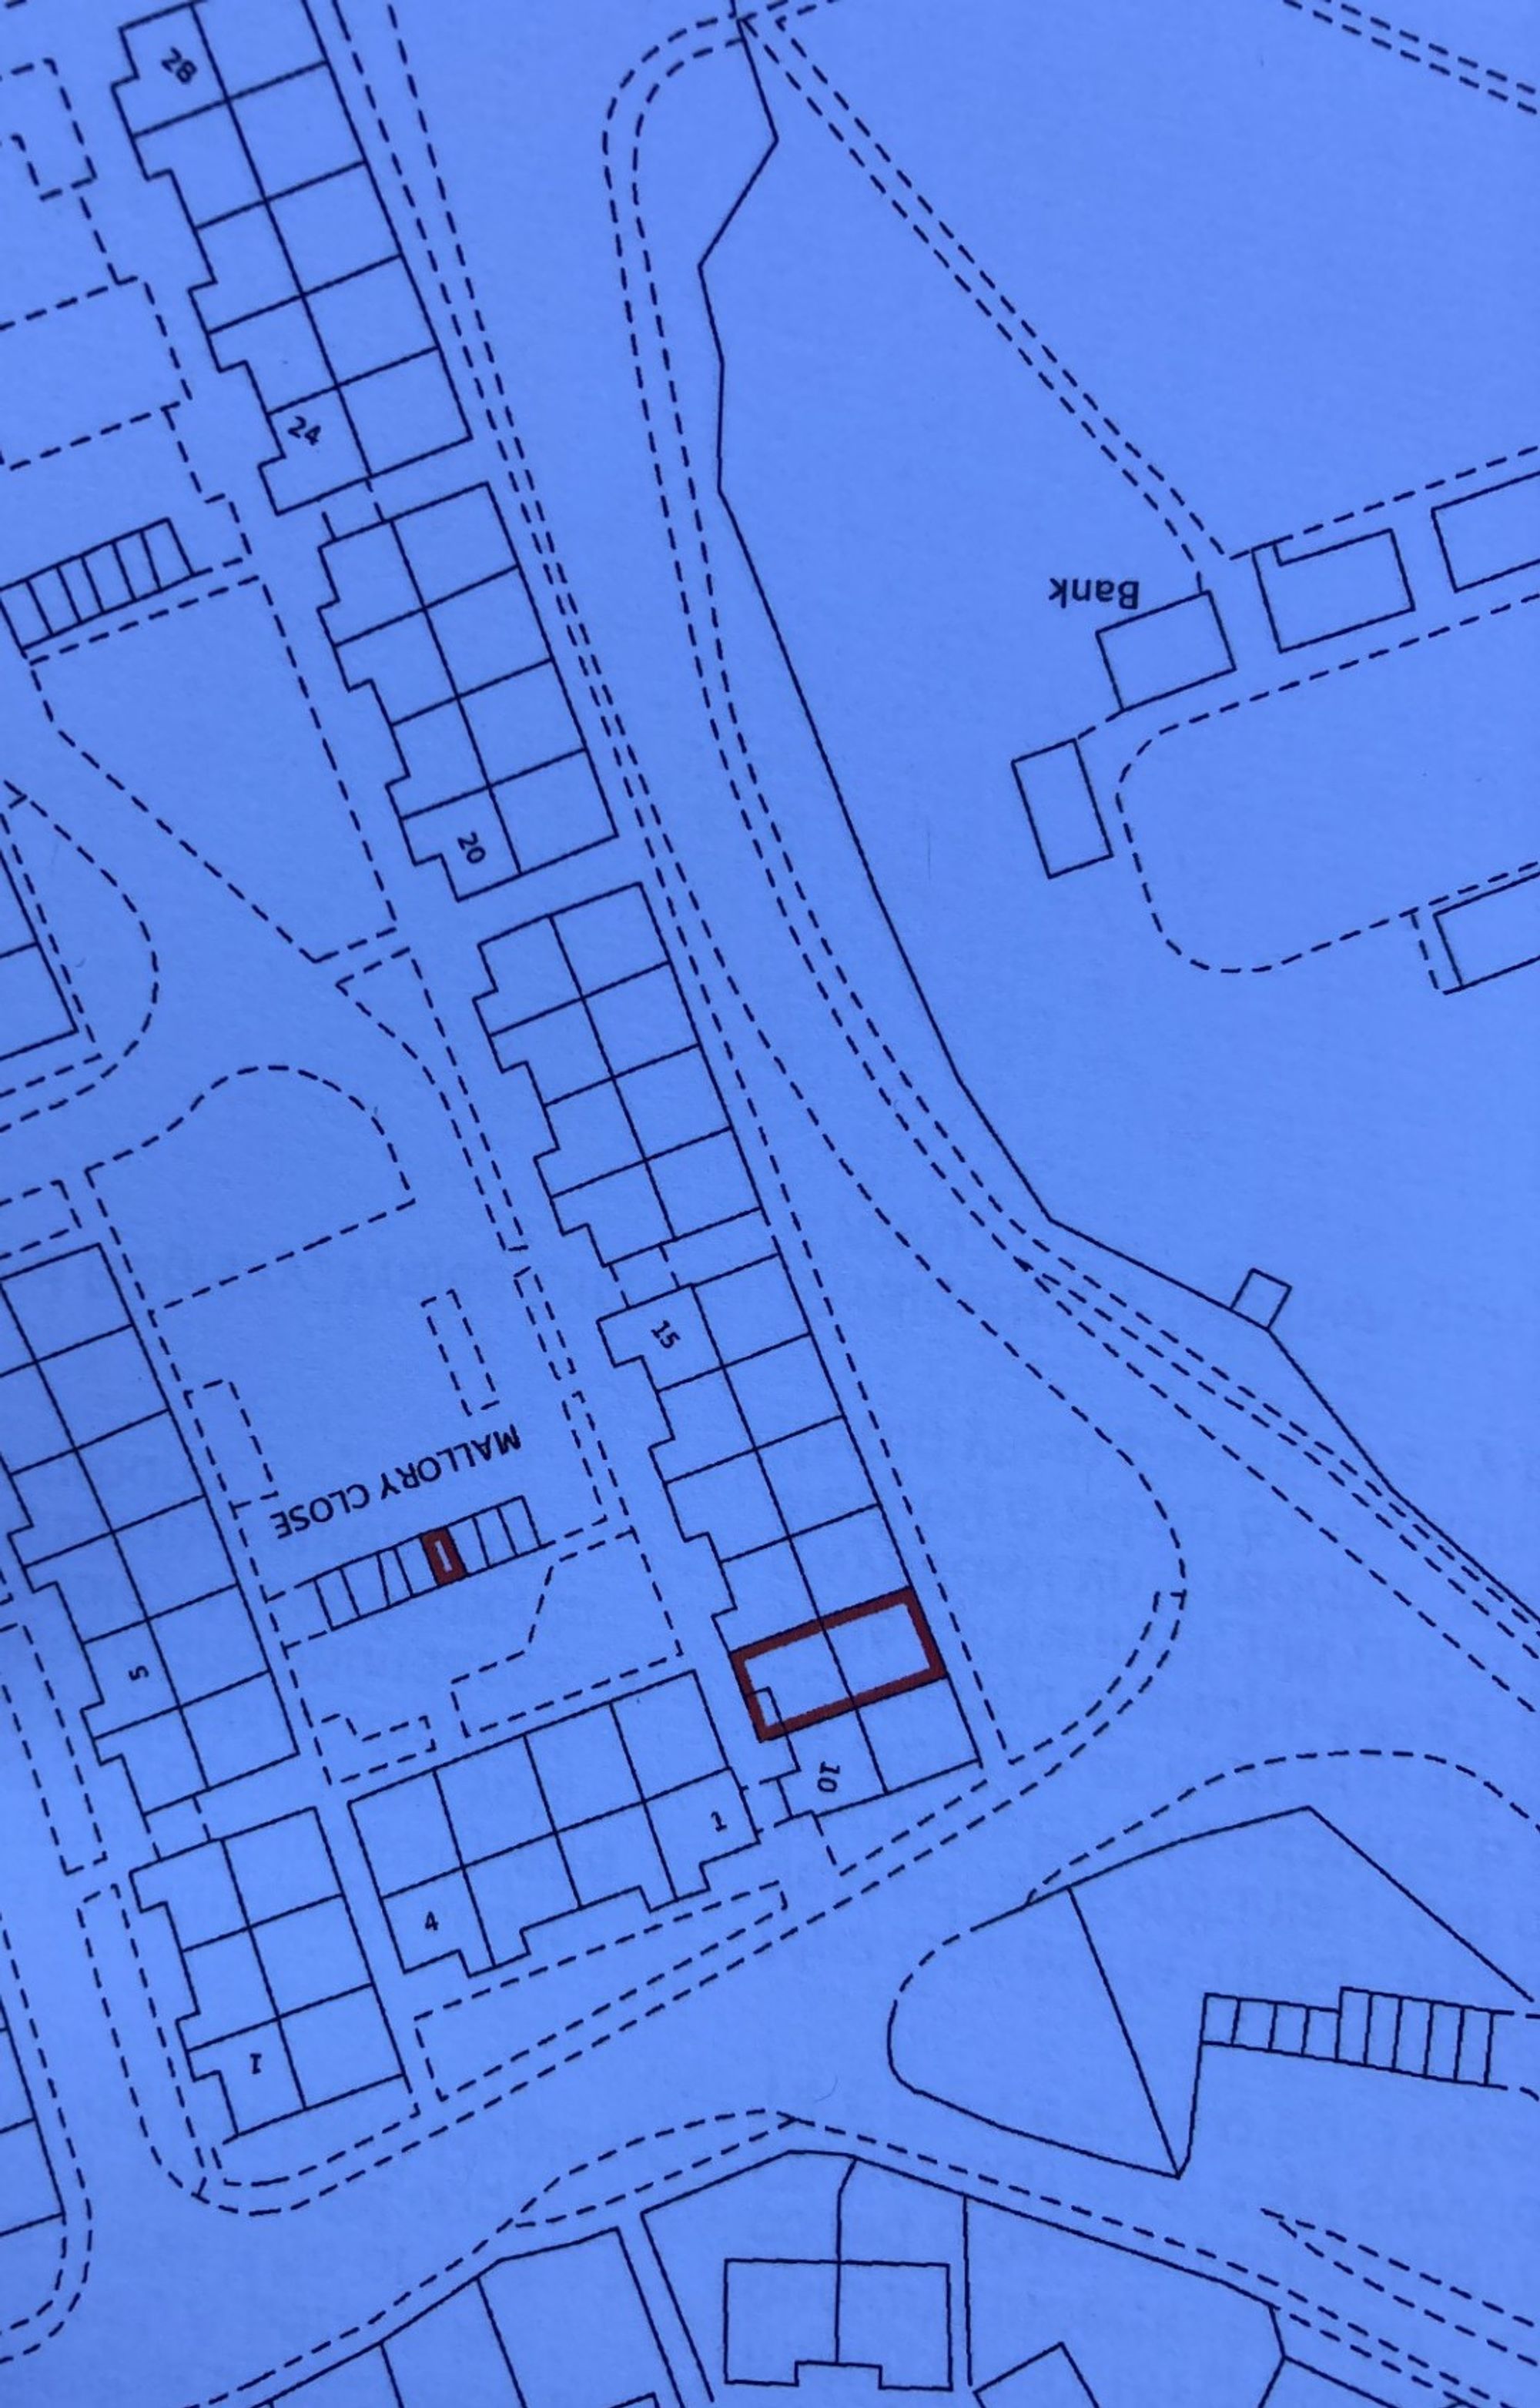
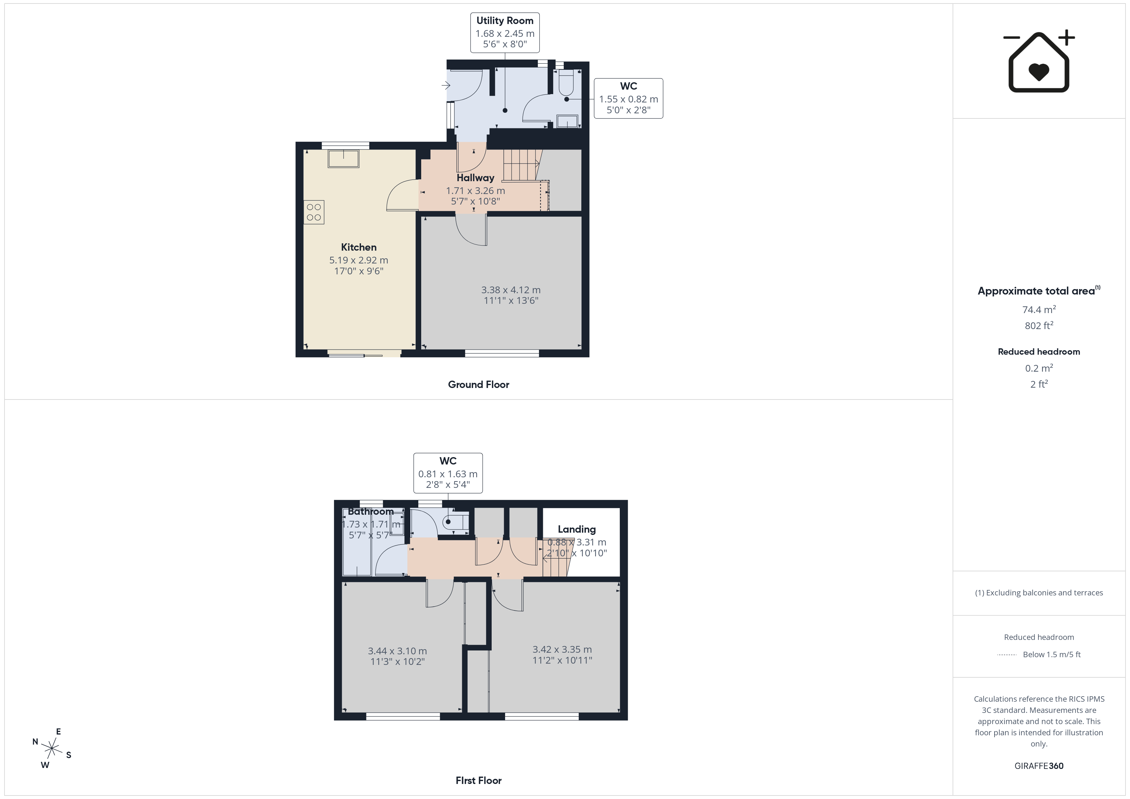
On the outskirts of this popular development walking distance to St Athan village, Vale of Glamorgan, stands this superb terraced family home fully renovated throughout in 2026. The property briefly comprises entrance porch and utility, cloakroom/WC, inner hallway, sitting room, kitchen/diner, two double bedrooms, family bathroom with separate WC. Outside there is an enclosed westerly garden to the to the rear and a nearby GARAGE. The property enjoys a new central heating system, new UPVC windows and doors and patio doors, and NO FORWARD CHAIN. The property attracts a service charge (circa £41/month). This charge is used for the upkeep, maintenance and management of the estate. This ready to move in to home makes an ideal first time buy or investment opportunity. We believe the construction type of be of Wimpey No Fines.
GROUND FLOOR
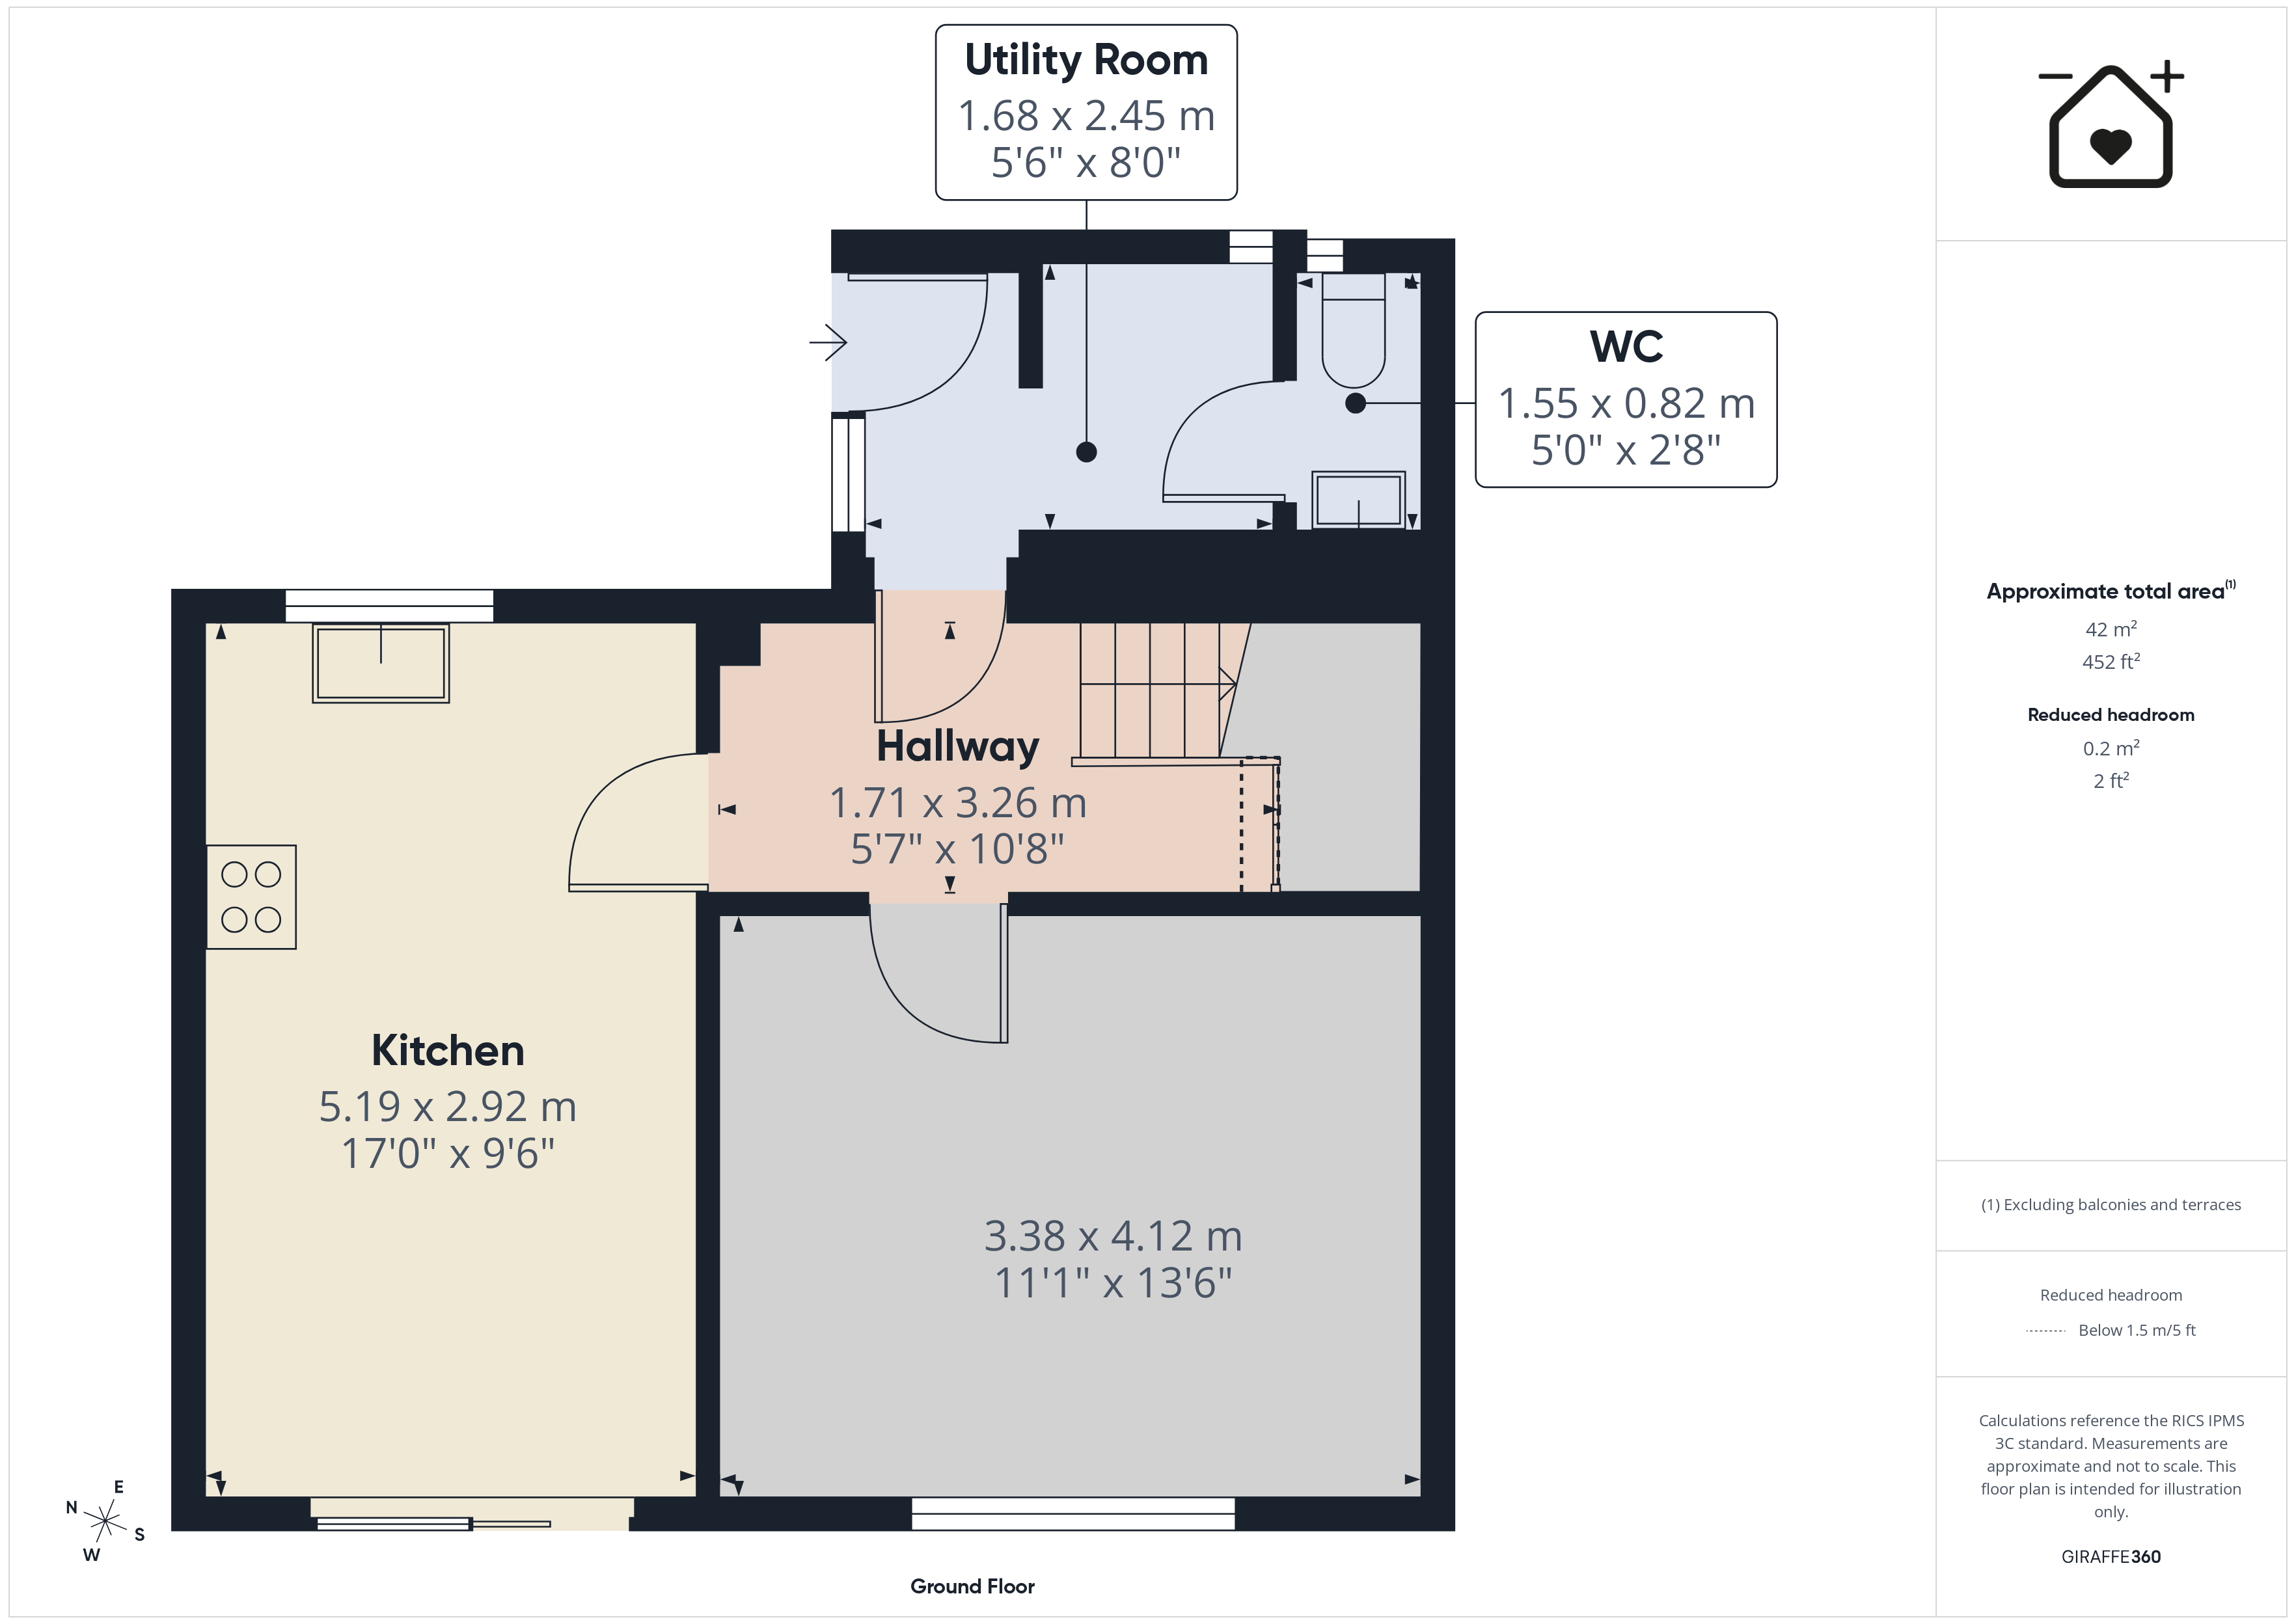
Entrance Hallway and Utility Area
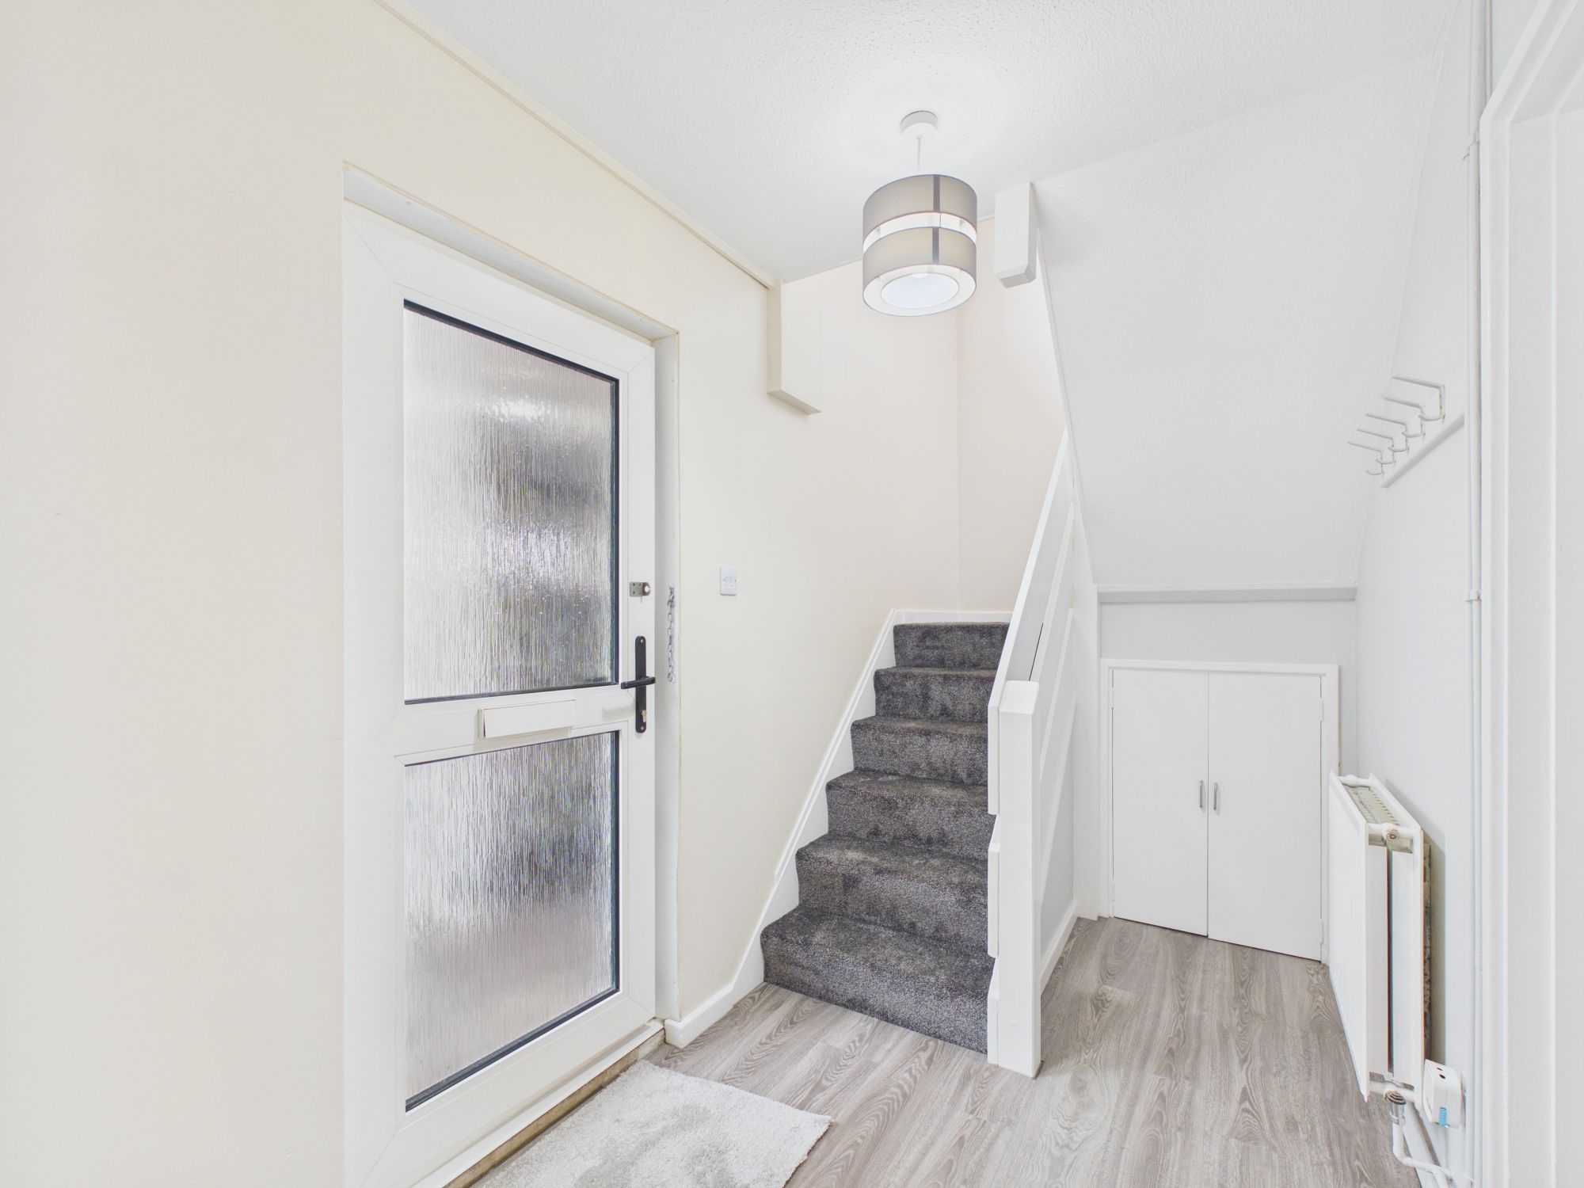
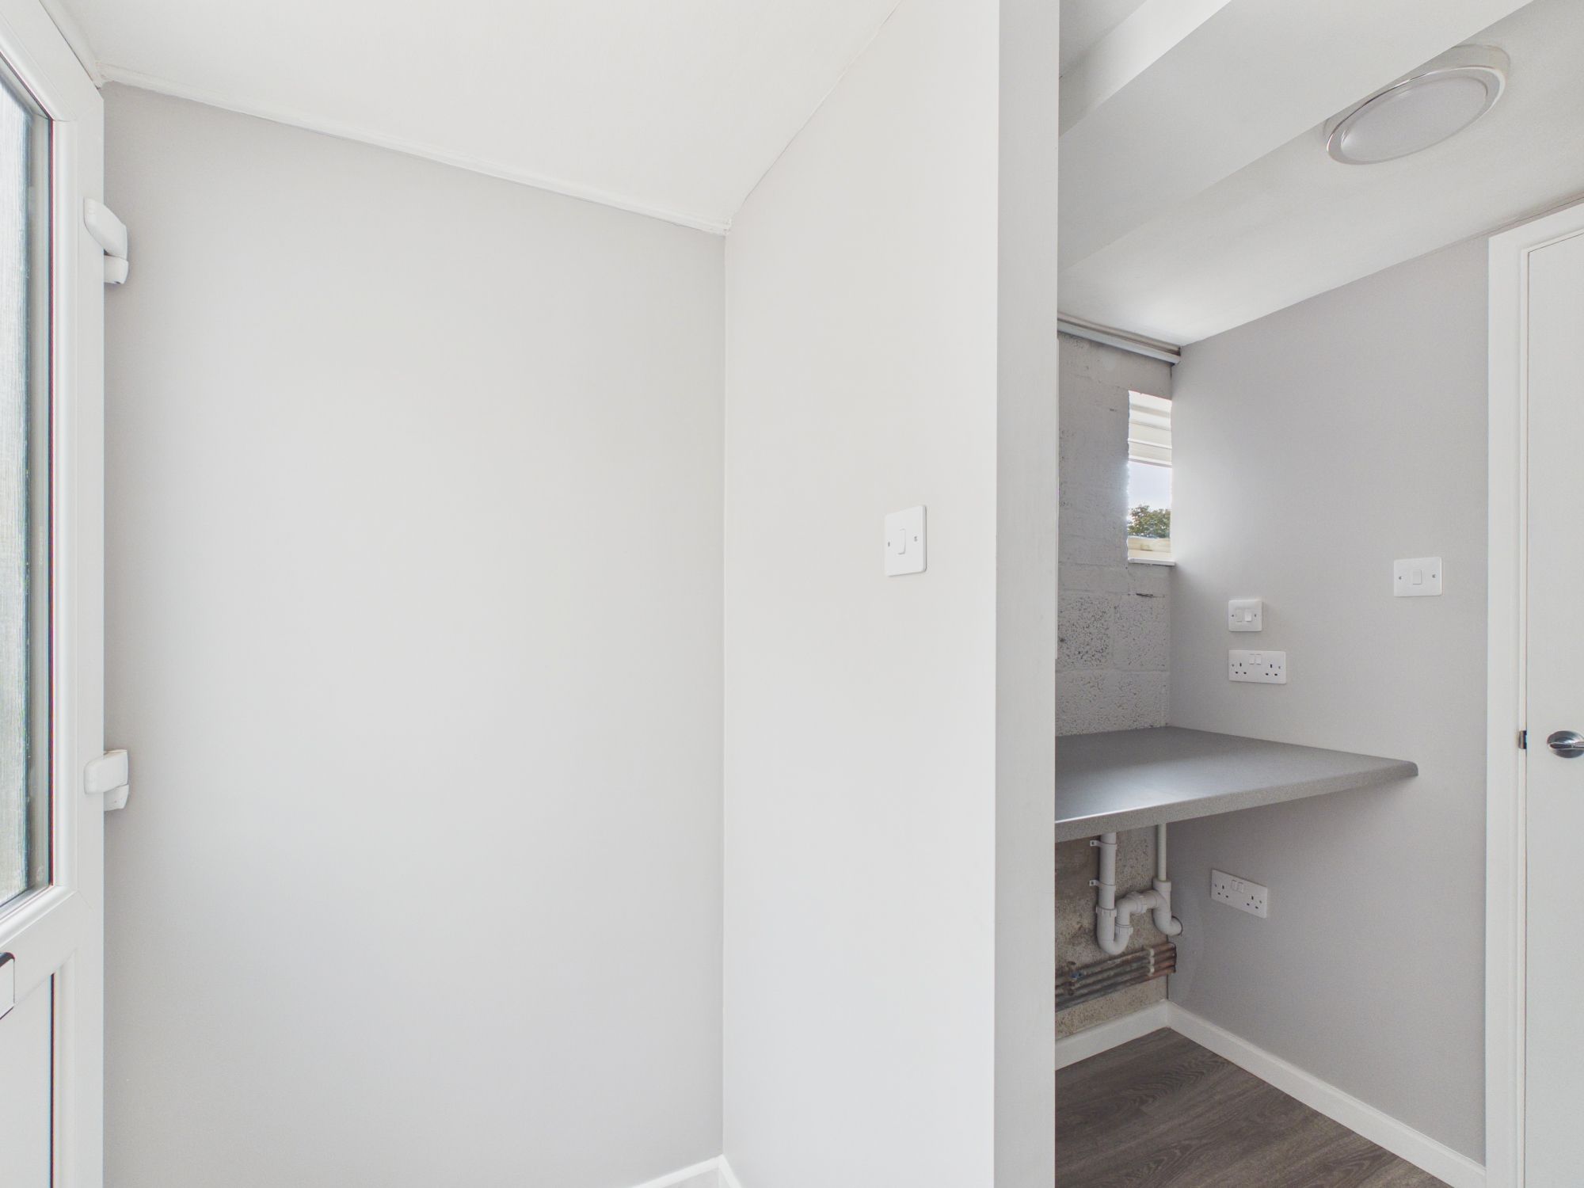
UPVC front entrance door. Entrance hallway oping to utility area. Door to cloakroom/WC. Space for white goods. Wall mounted 2026 combination boiler providing the central heating and hot water.
Inner Hallway
Door to sitting room and kitchen/diner. Stairs to first floor with under stairs cupboard.
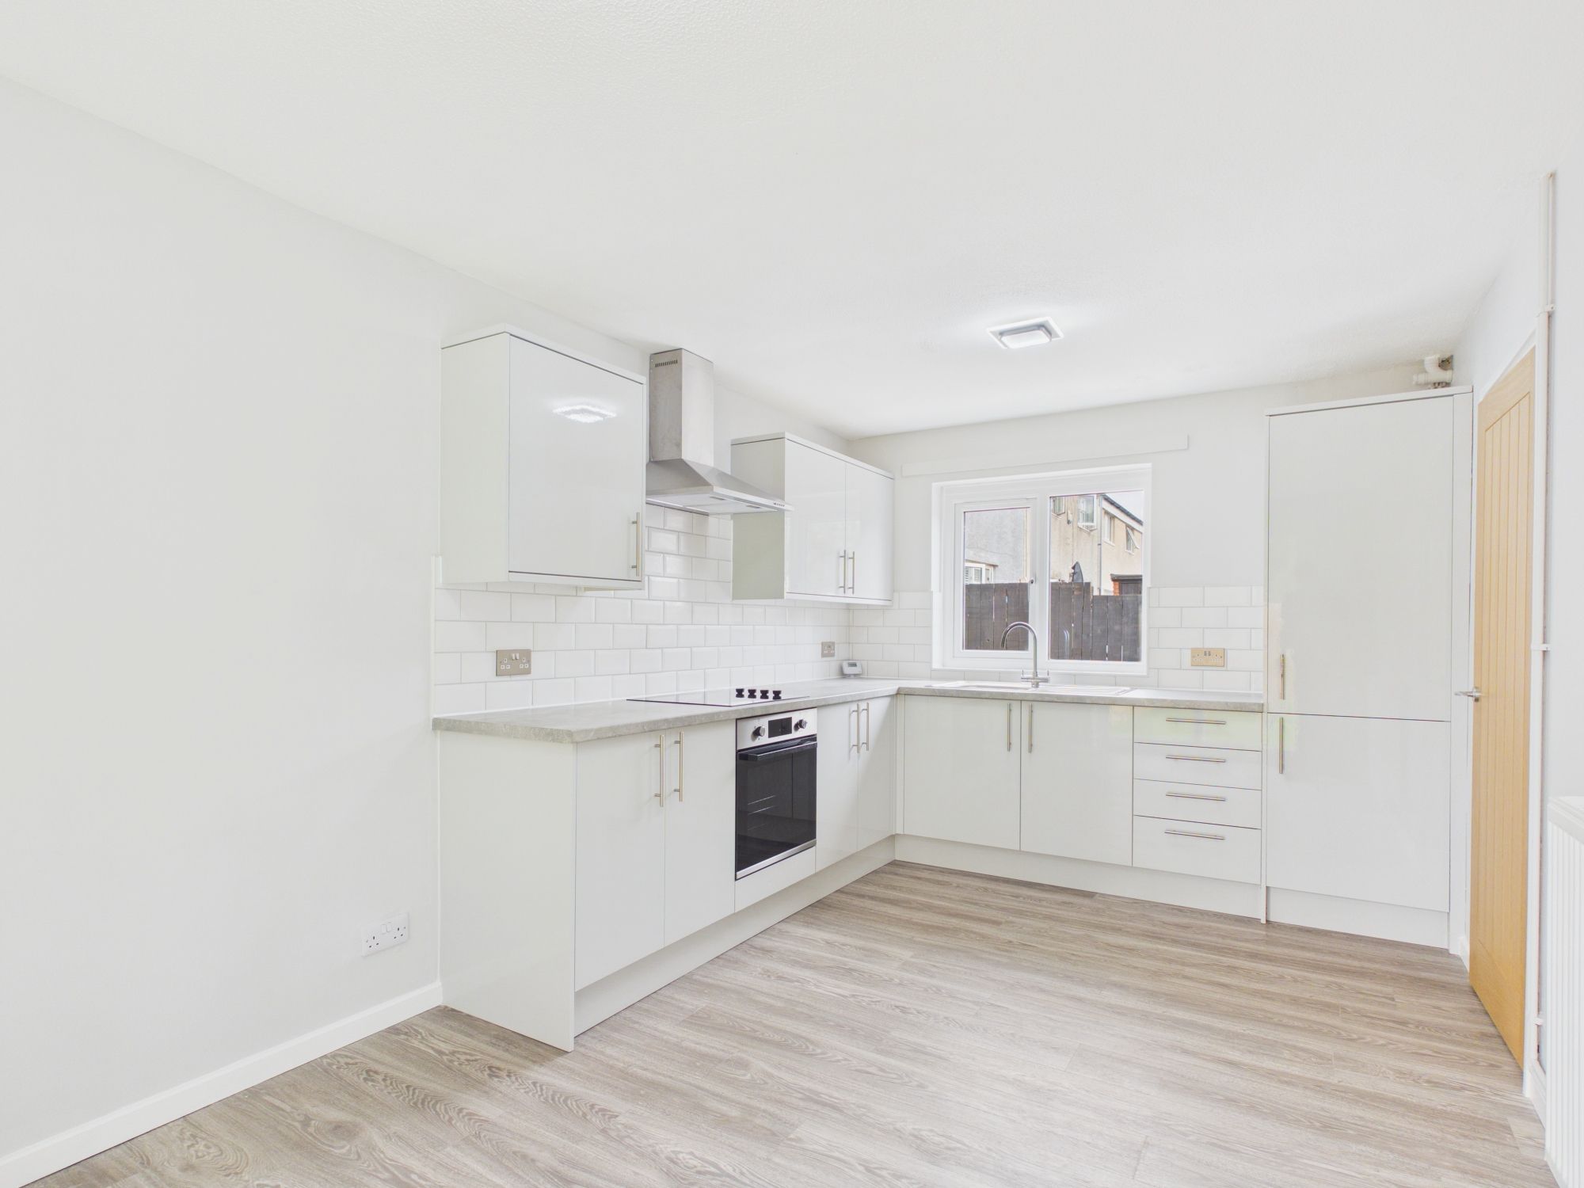
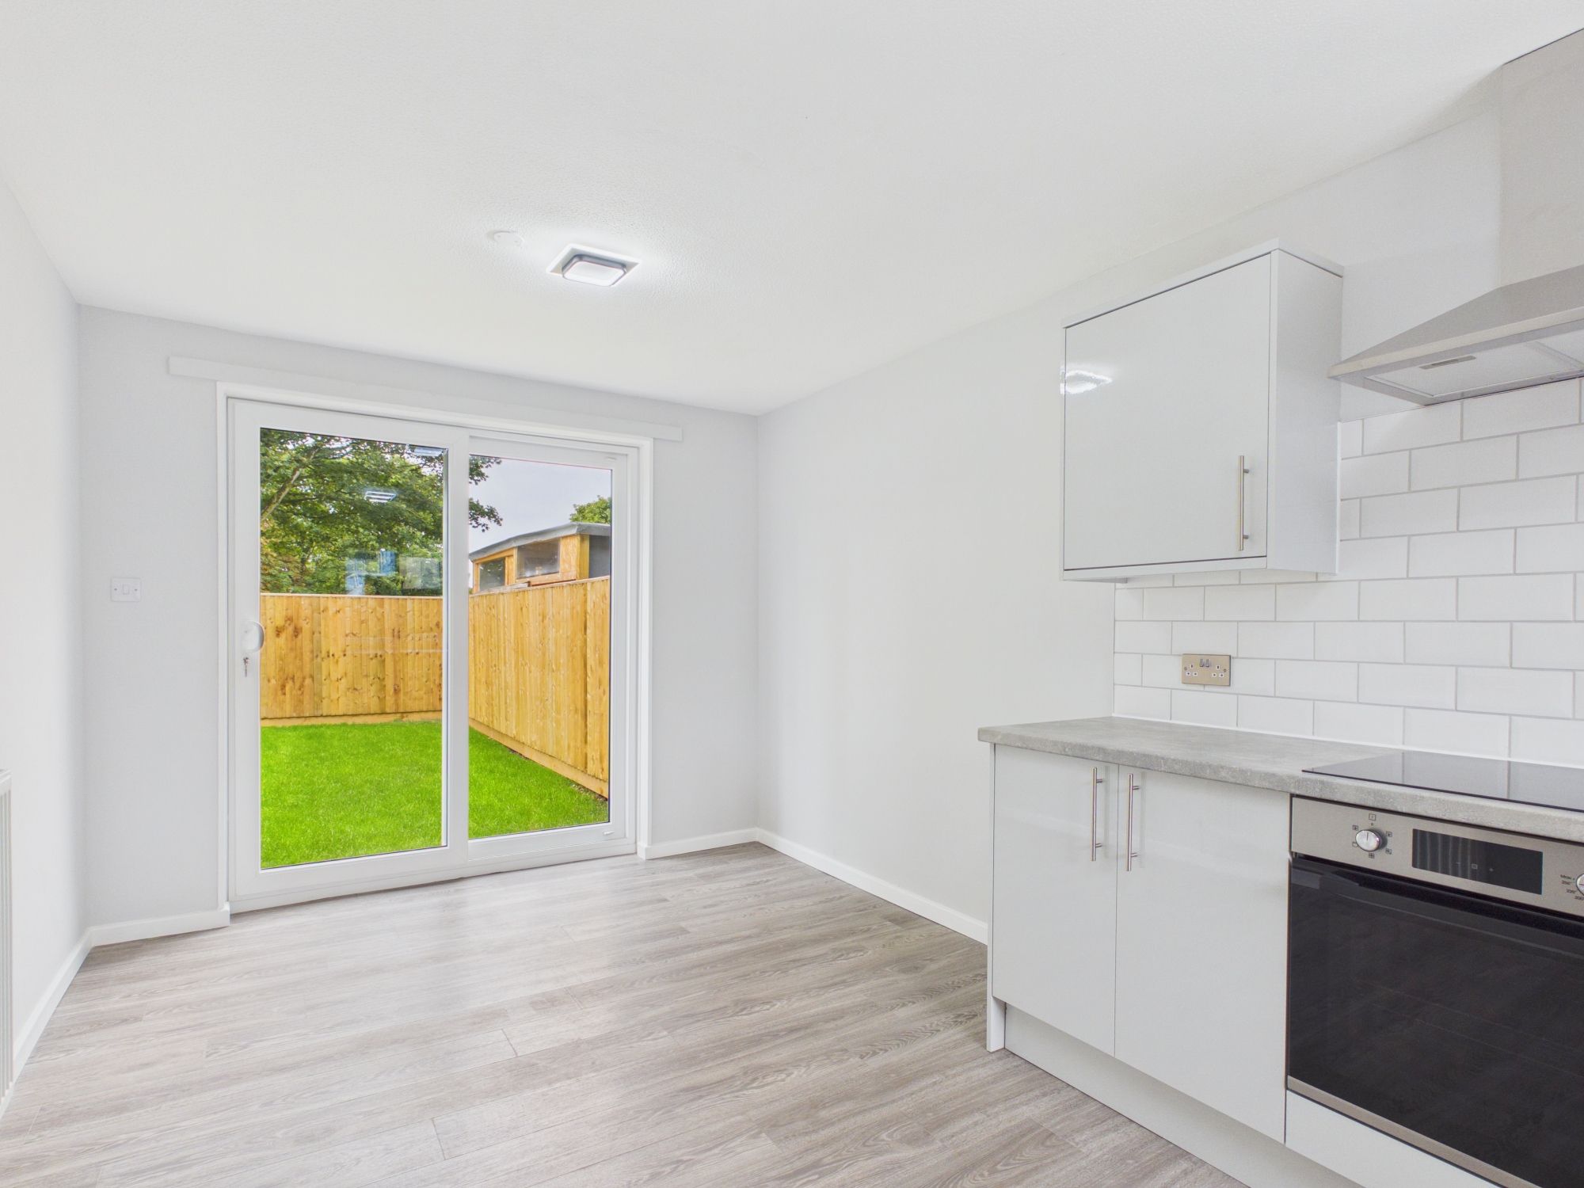
Kitchen/Diner 17' 0" x 9' 6" (5.18m x 2.90m)
UPVC window to front. 2026 Fully fitted kitchen comprising eye level units base units and works surface over - with inset stainless steel sink with mixer tap. Space for white goods. Space for dining room table and chairs. UPVC patio doors to rear.
Sitting Room 11' 1" x 13' 6" (3.38m x 4.12m)
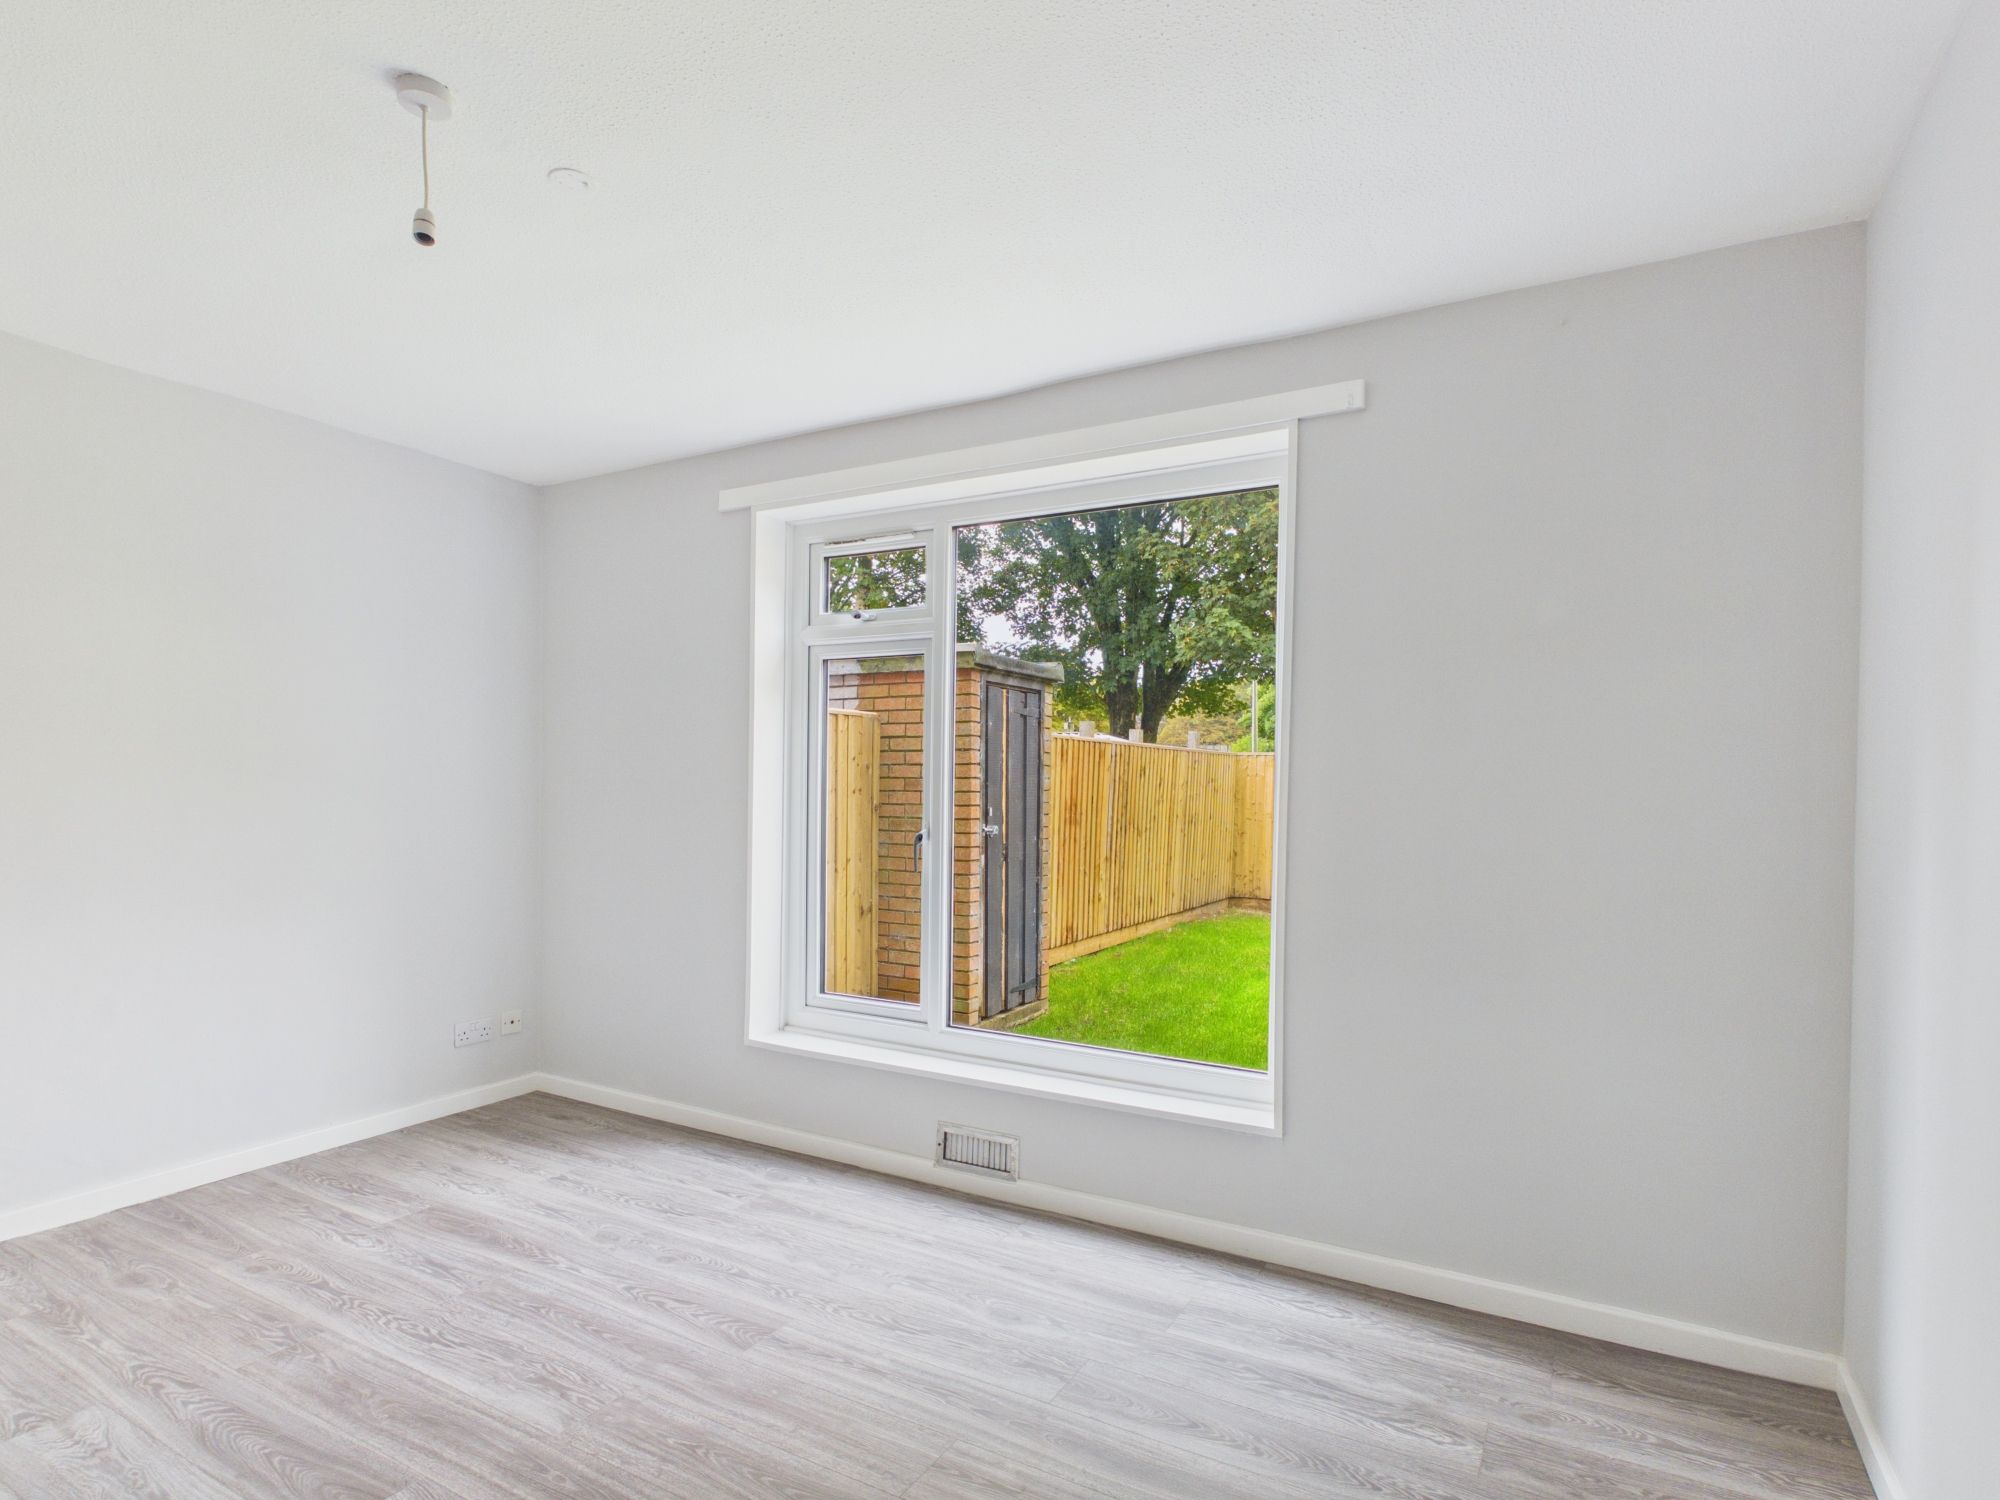
UPVC window to rear. Radiator.
FIRST FLOOR
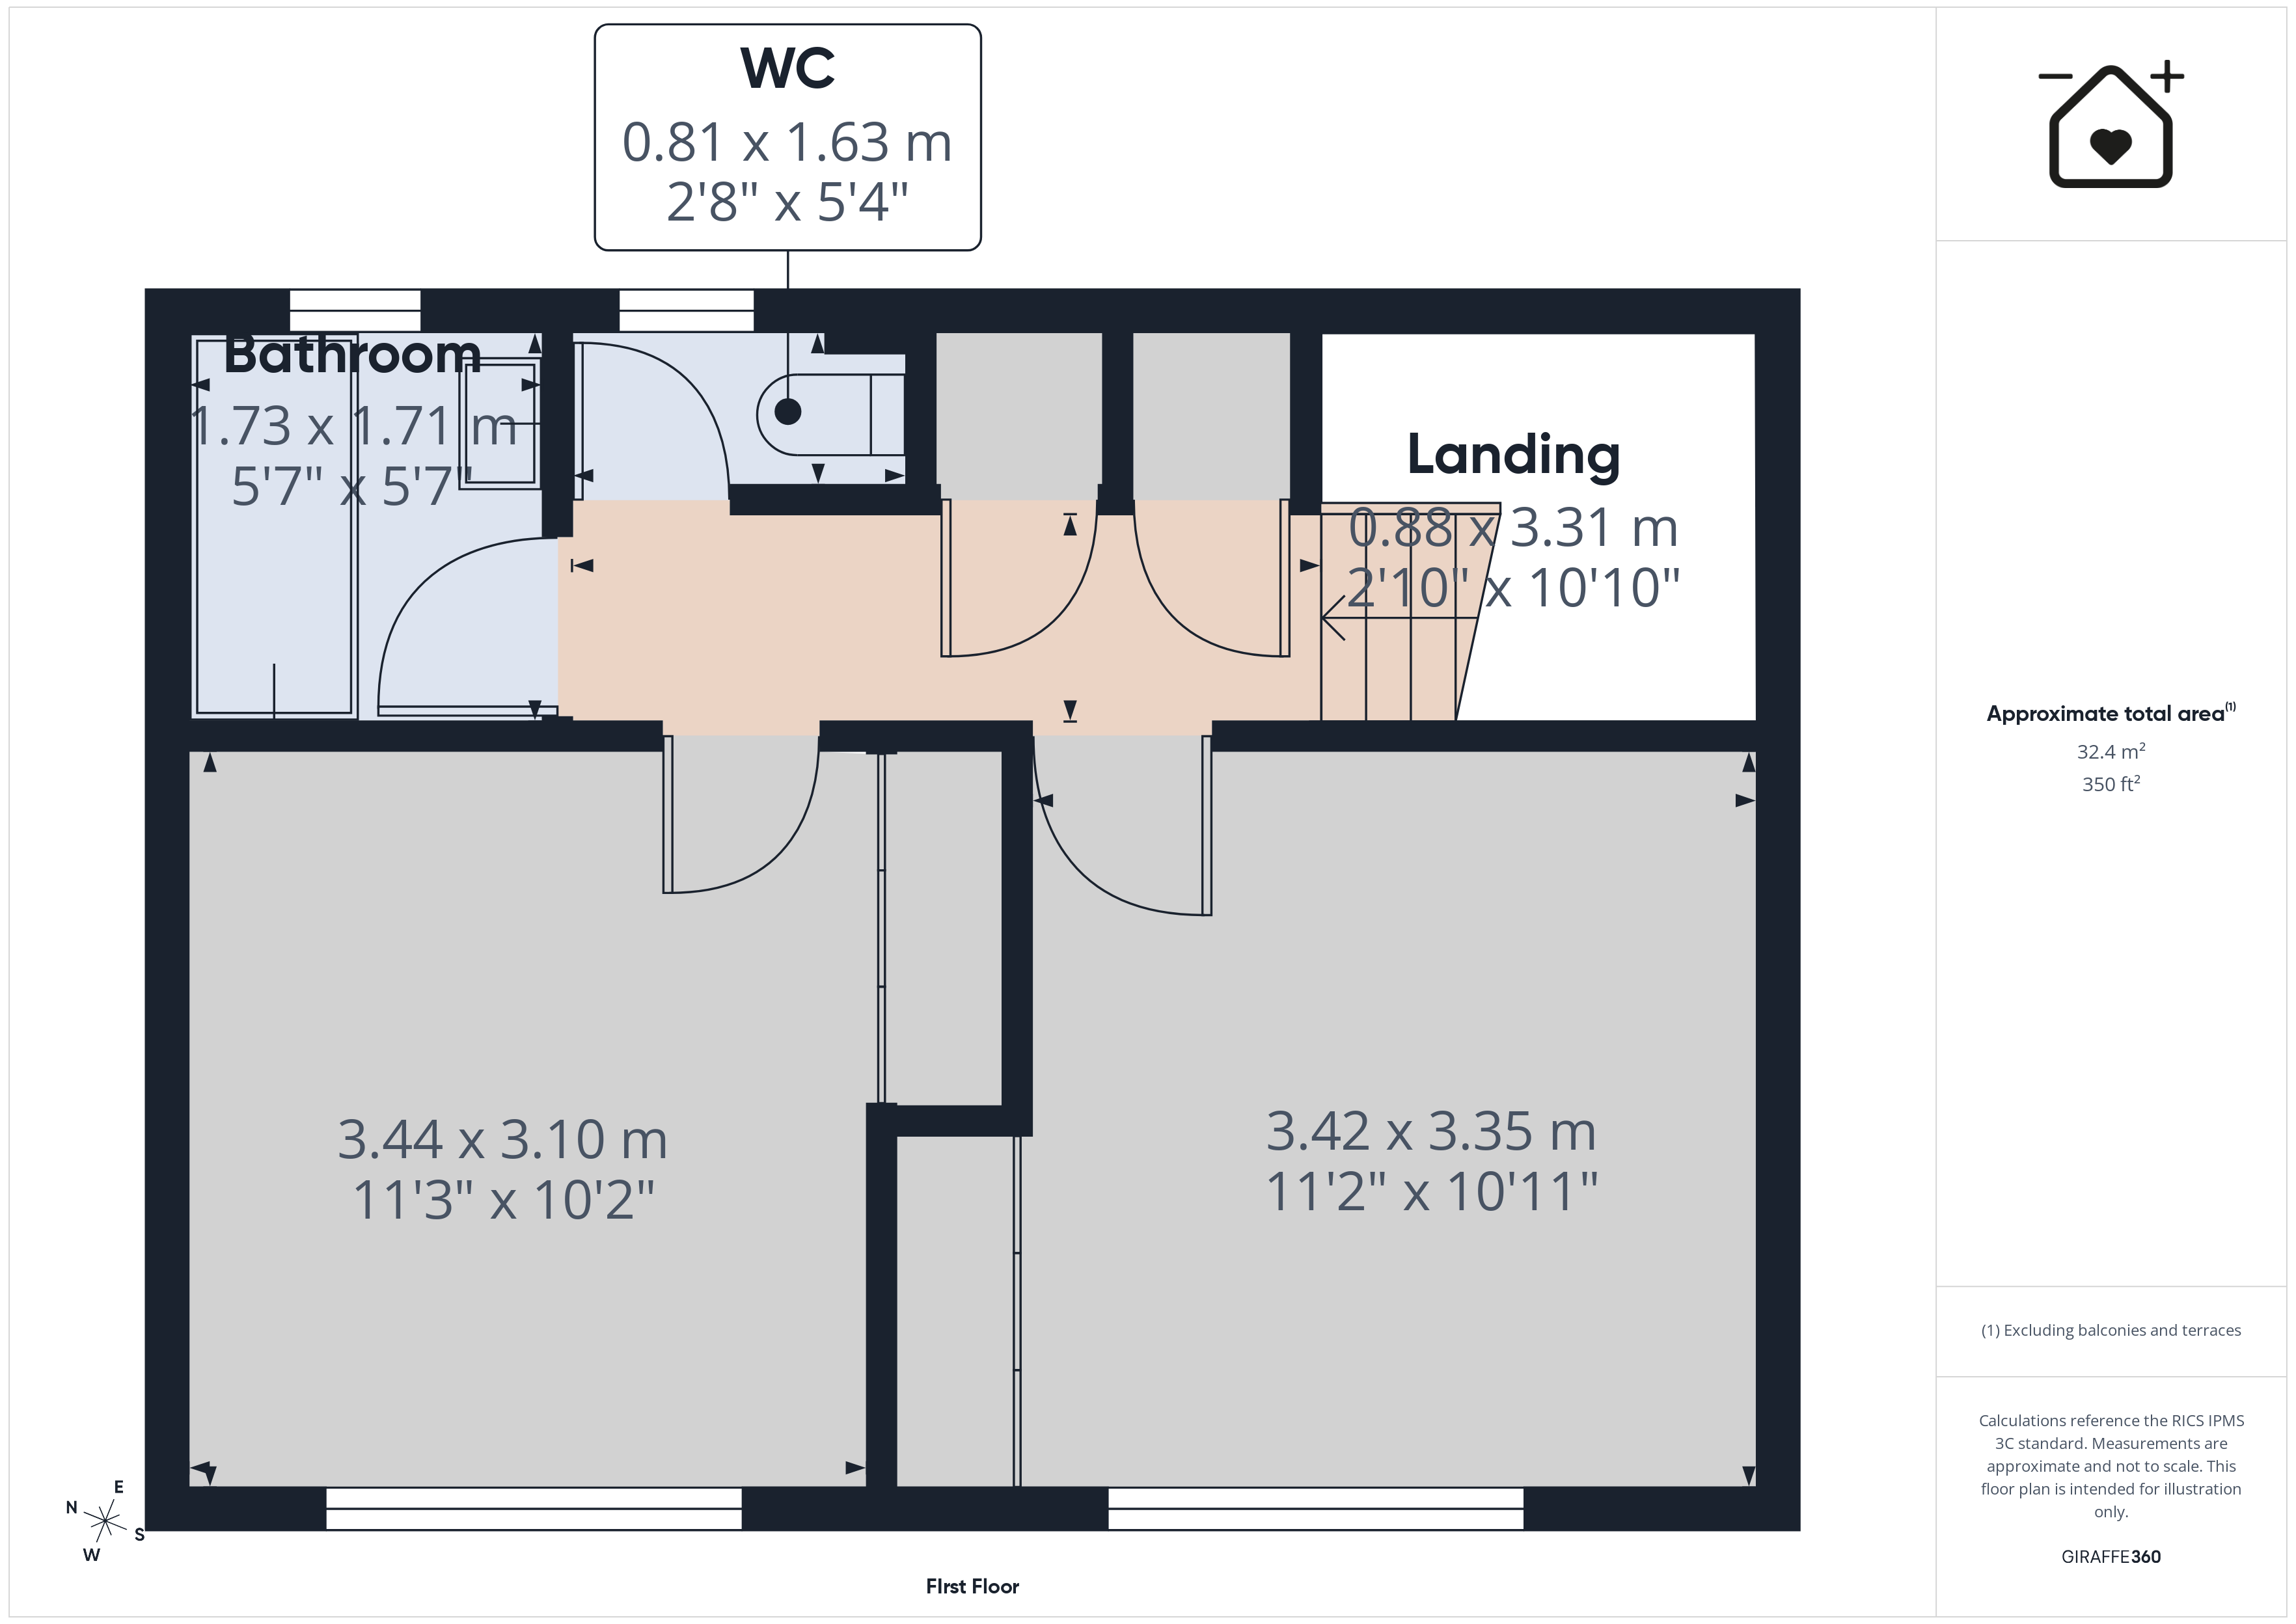
Landing
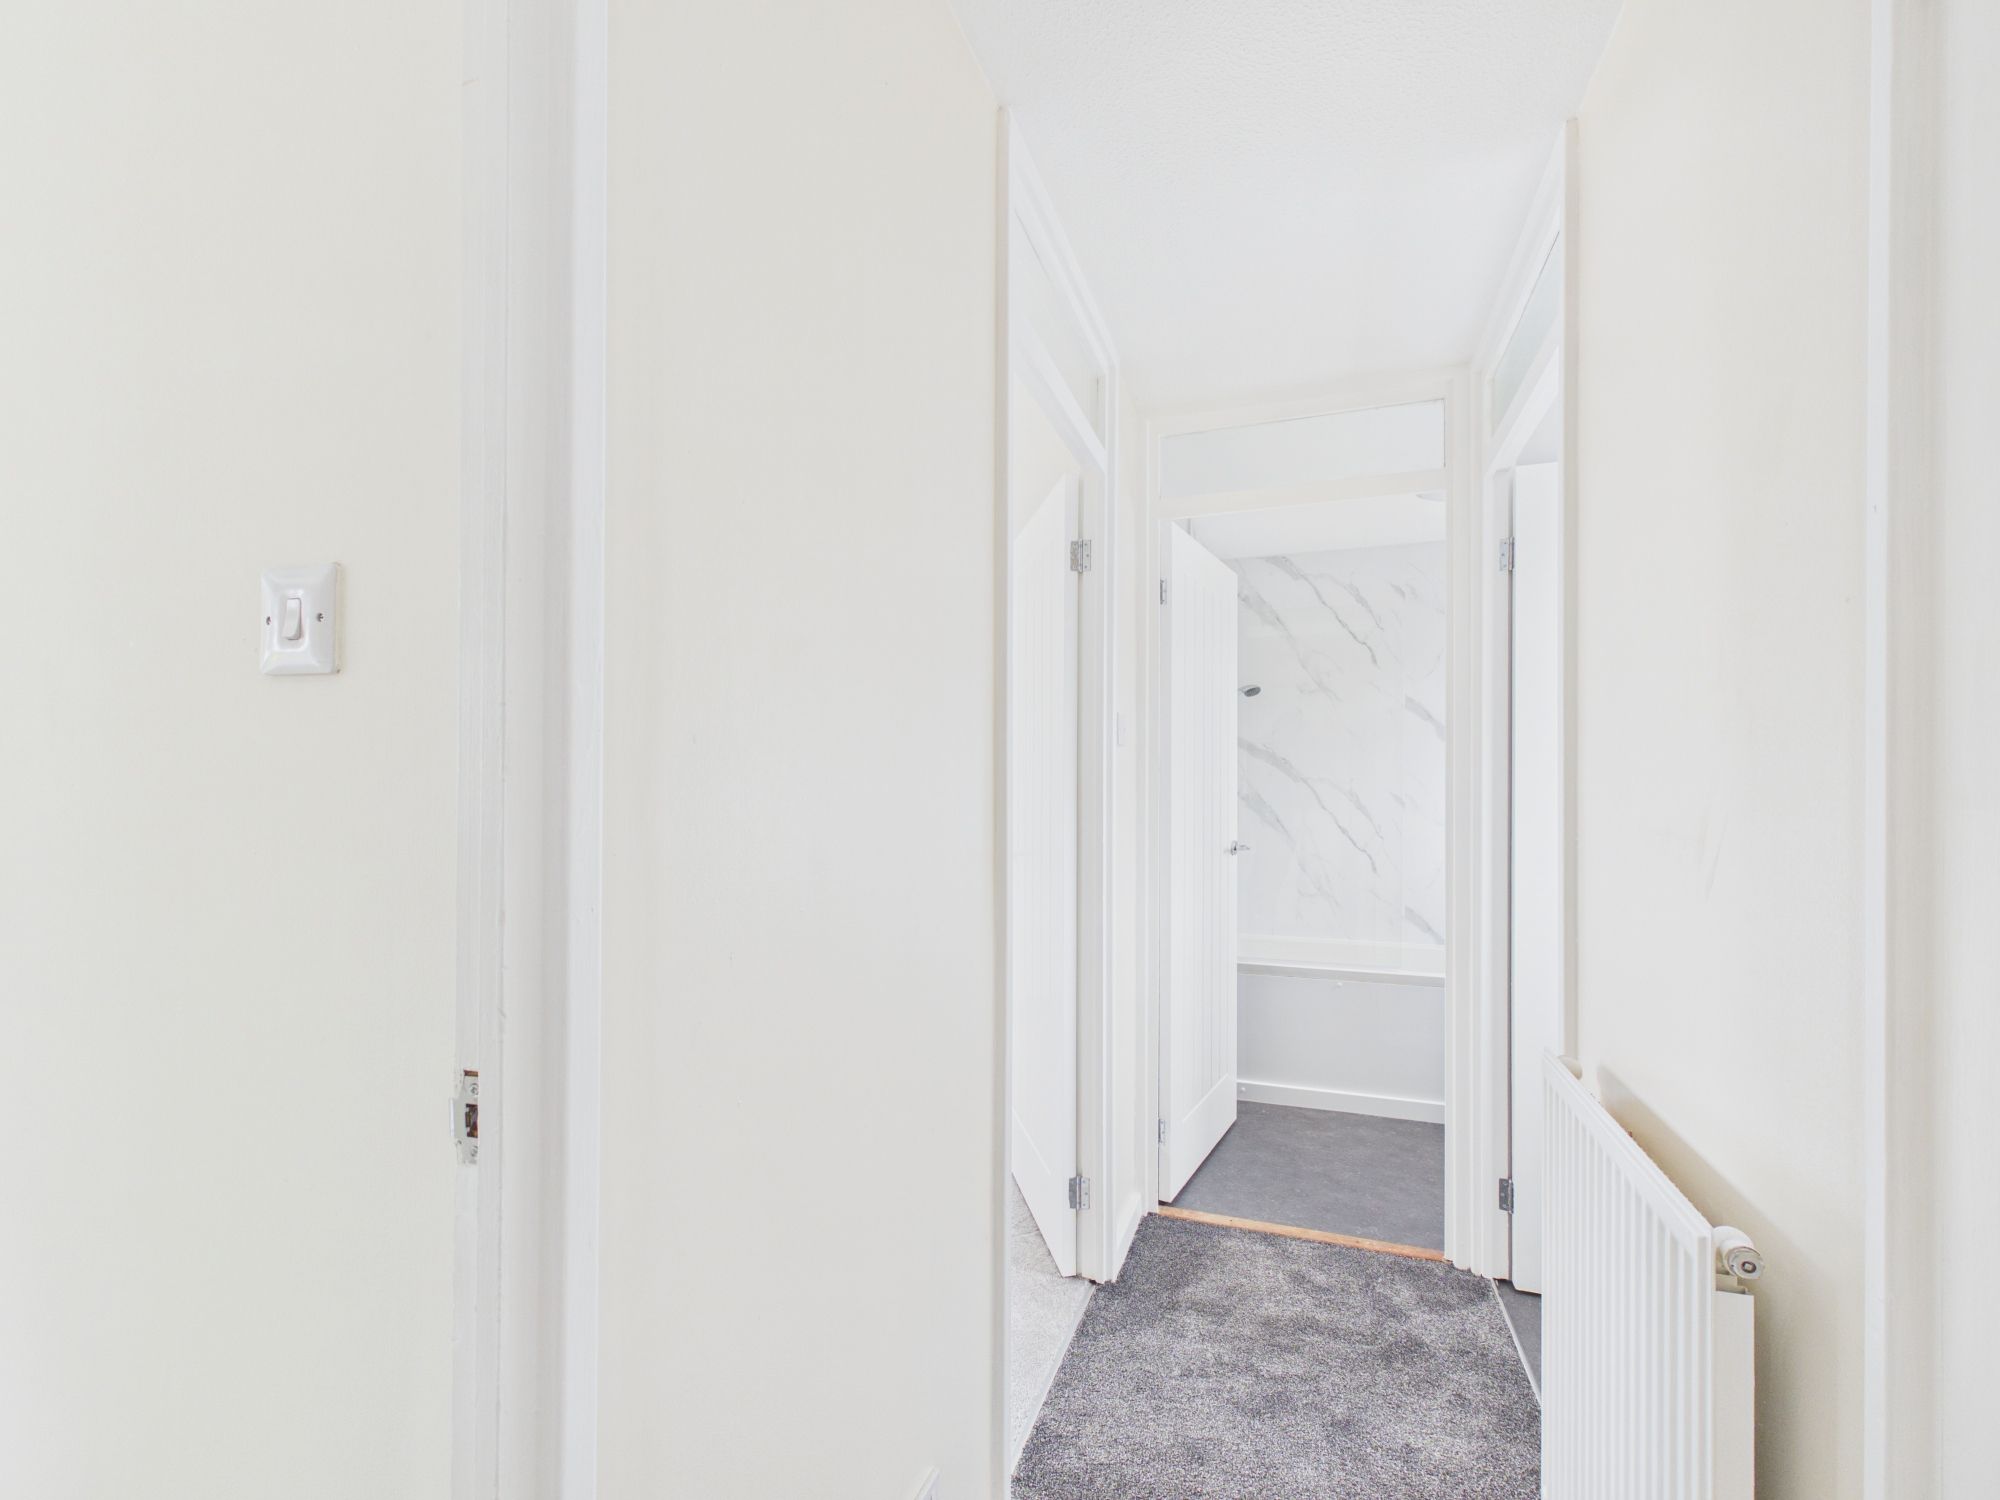
Doors to bedrooms and family bathroom and separate WC. Built in cupboards.
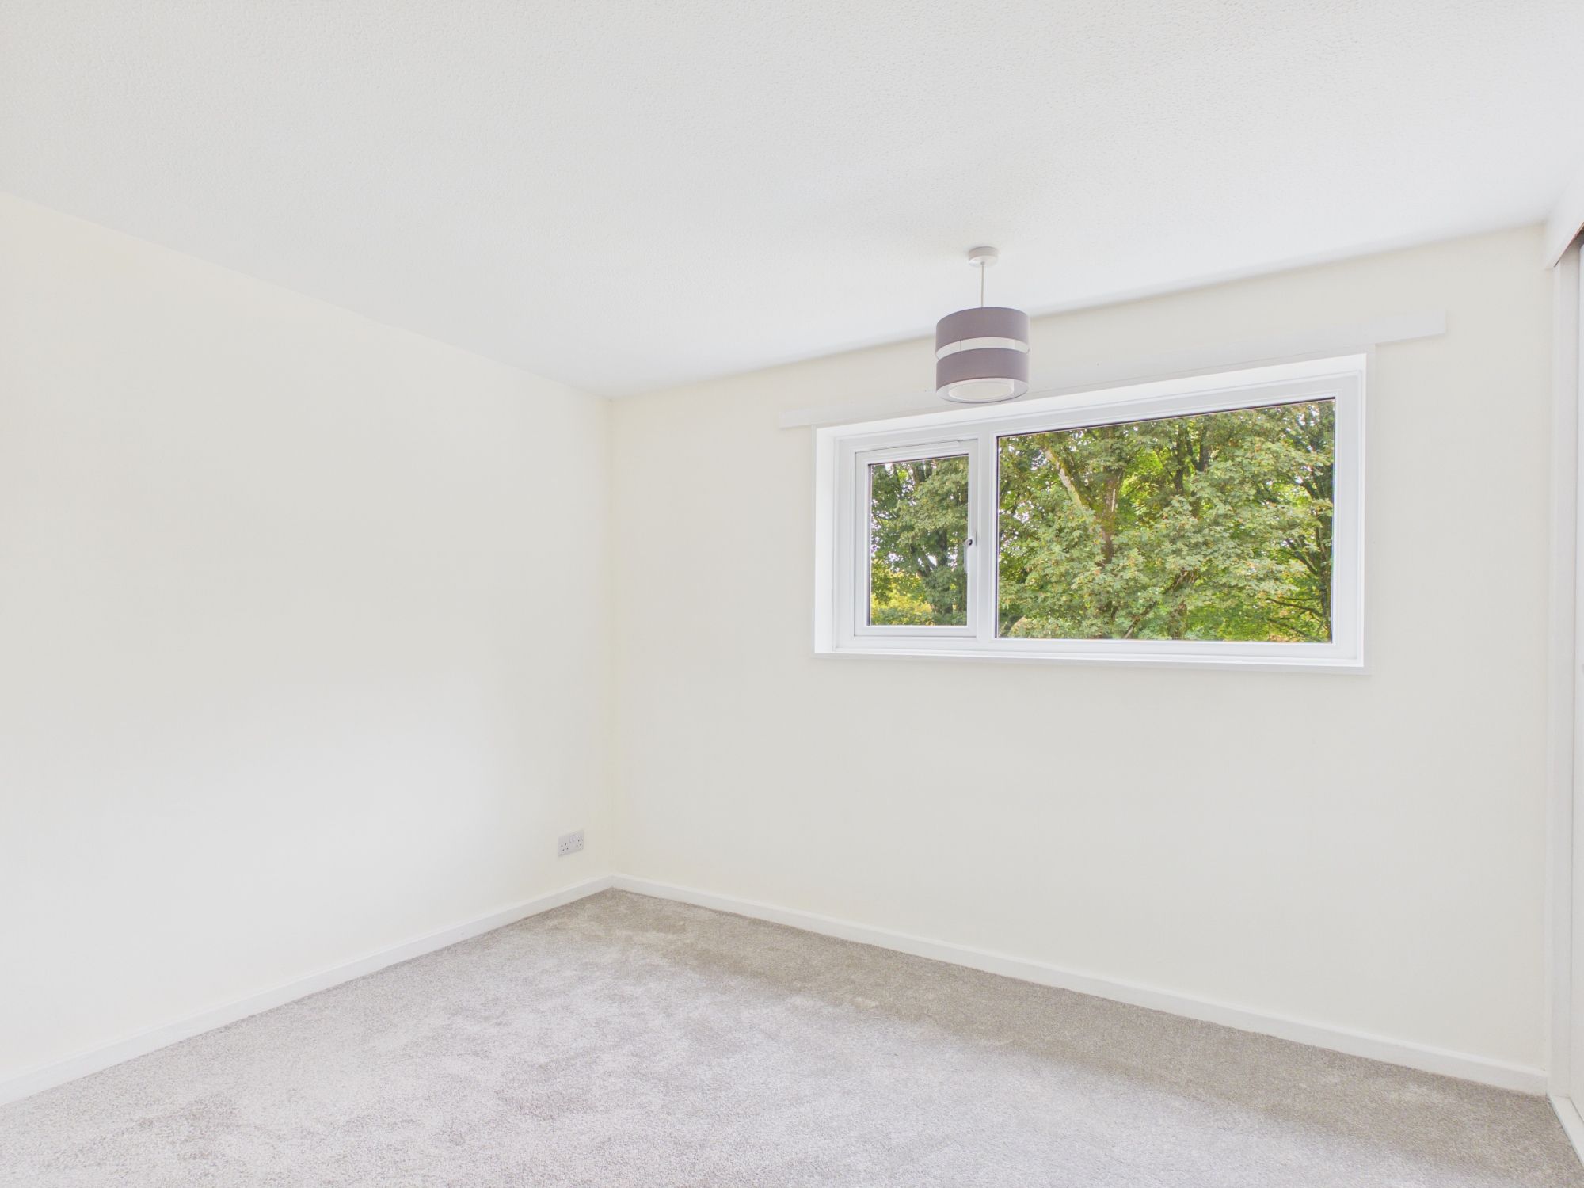
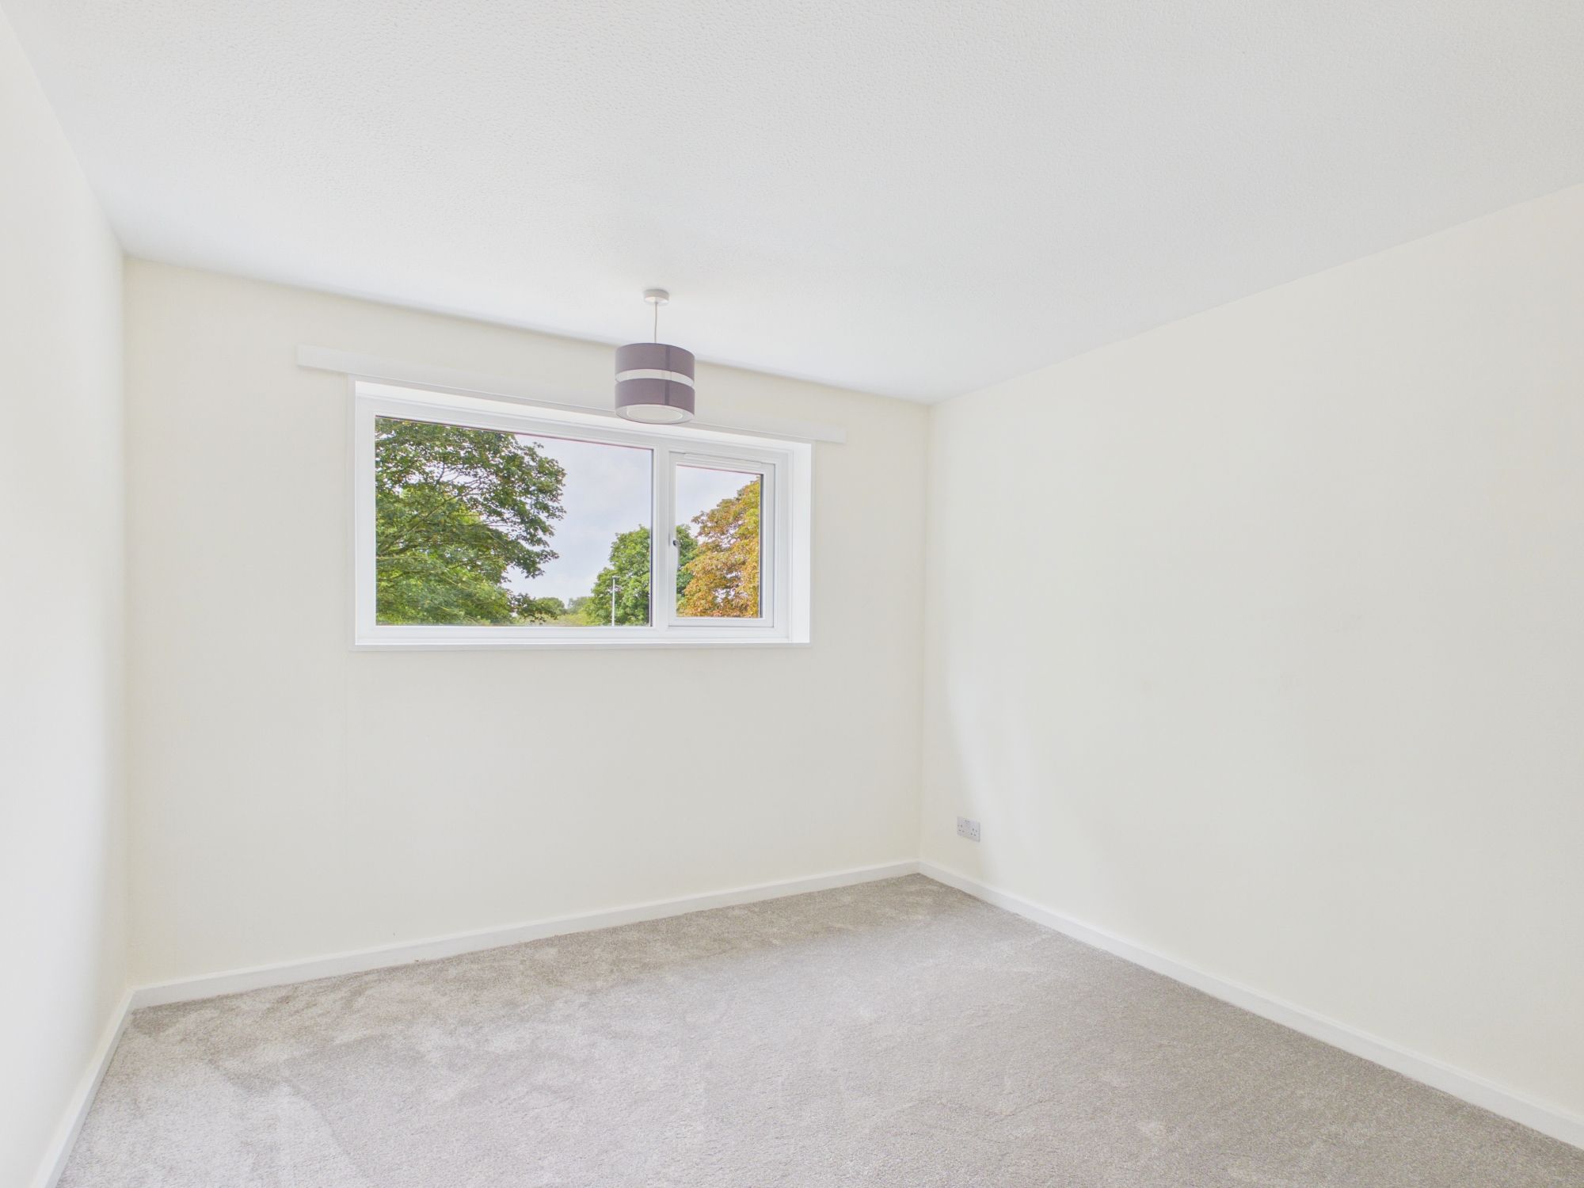
Bedroom 1 11' 3" x 10' 11" (3.43m x 3.33m)
UPVC window to rear. Built in wardrobe.
Bedroom 2 11' 5" x 10' 6" (3.48m x 3.20m)
UPVC window to rear. Built in wardrobe.
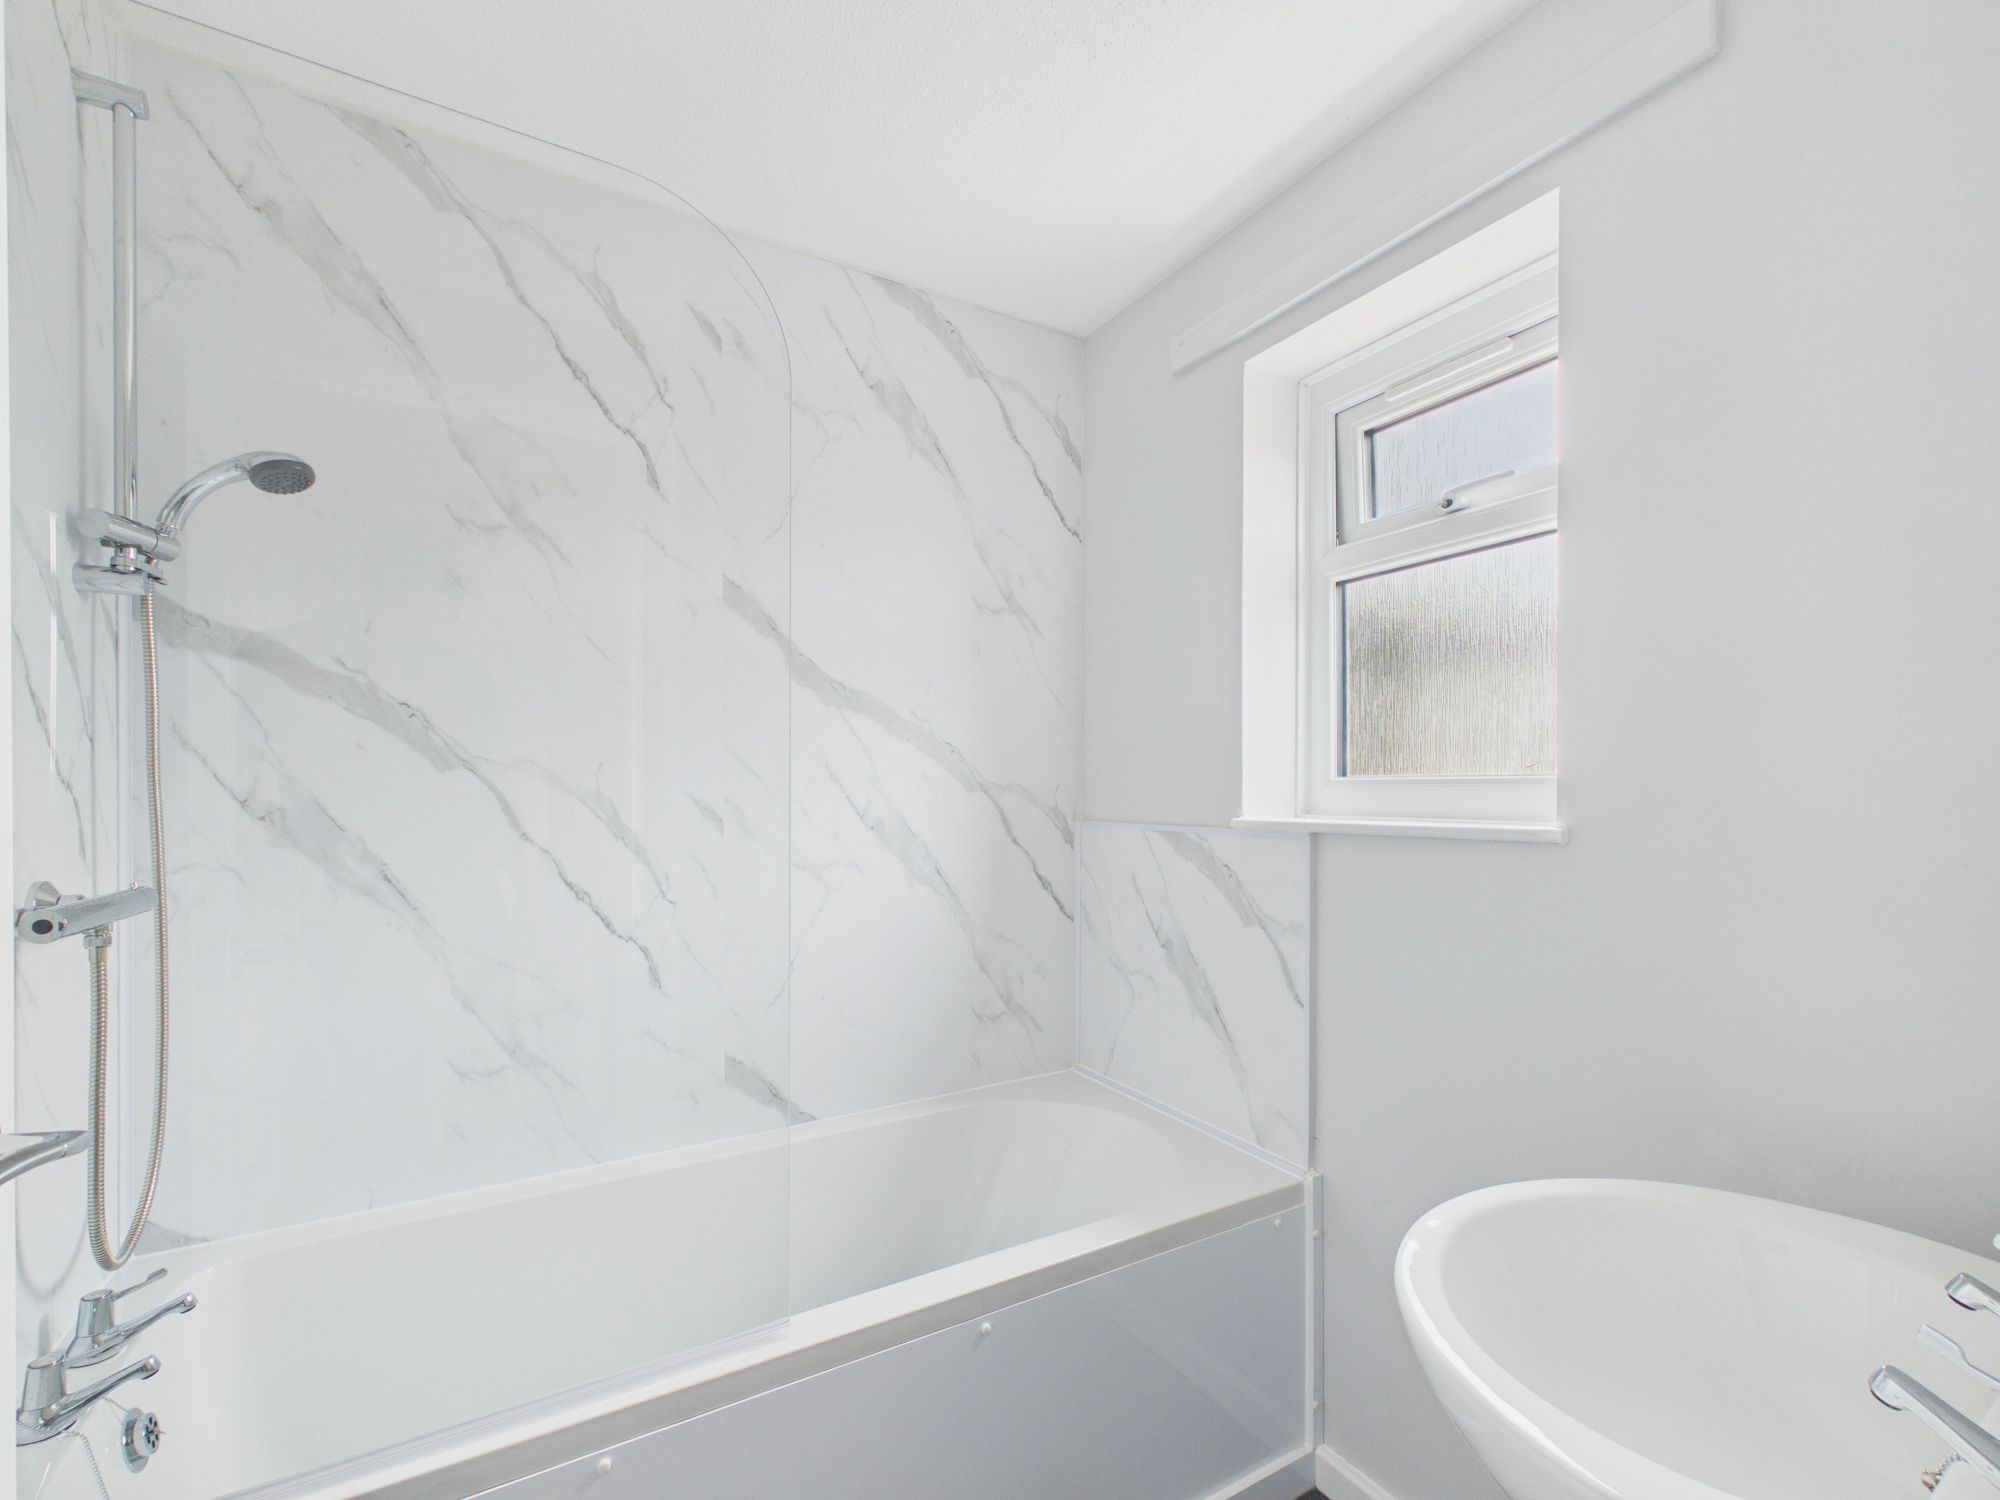
Family Bathroom 5' 7" x 5' 8" (1.70m x 1.73m)
Panelled bath with mixer shower over. UPVC window to front. Wash hand basin.
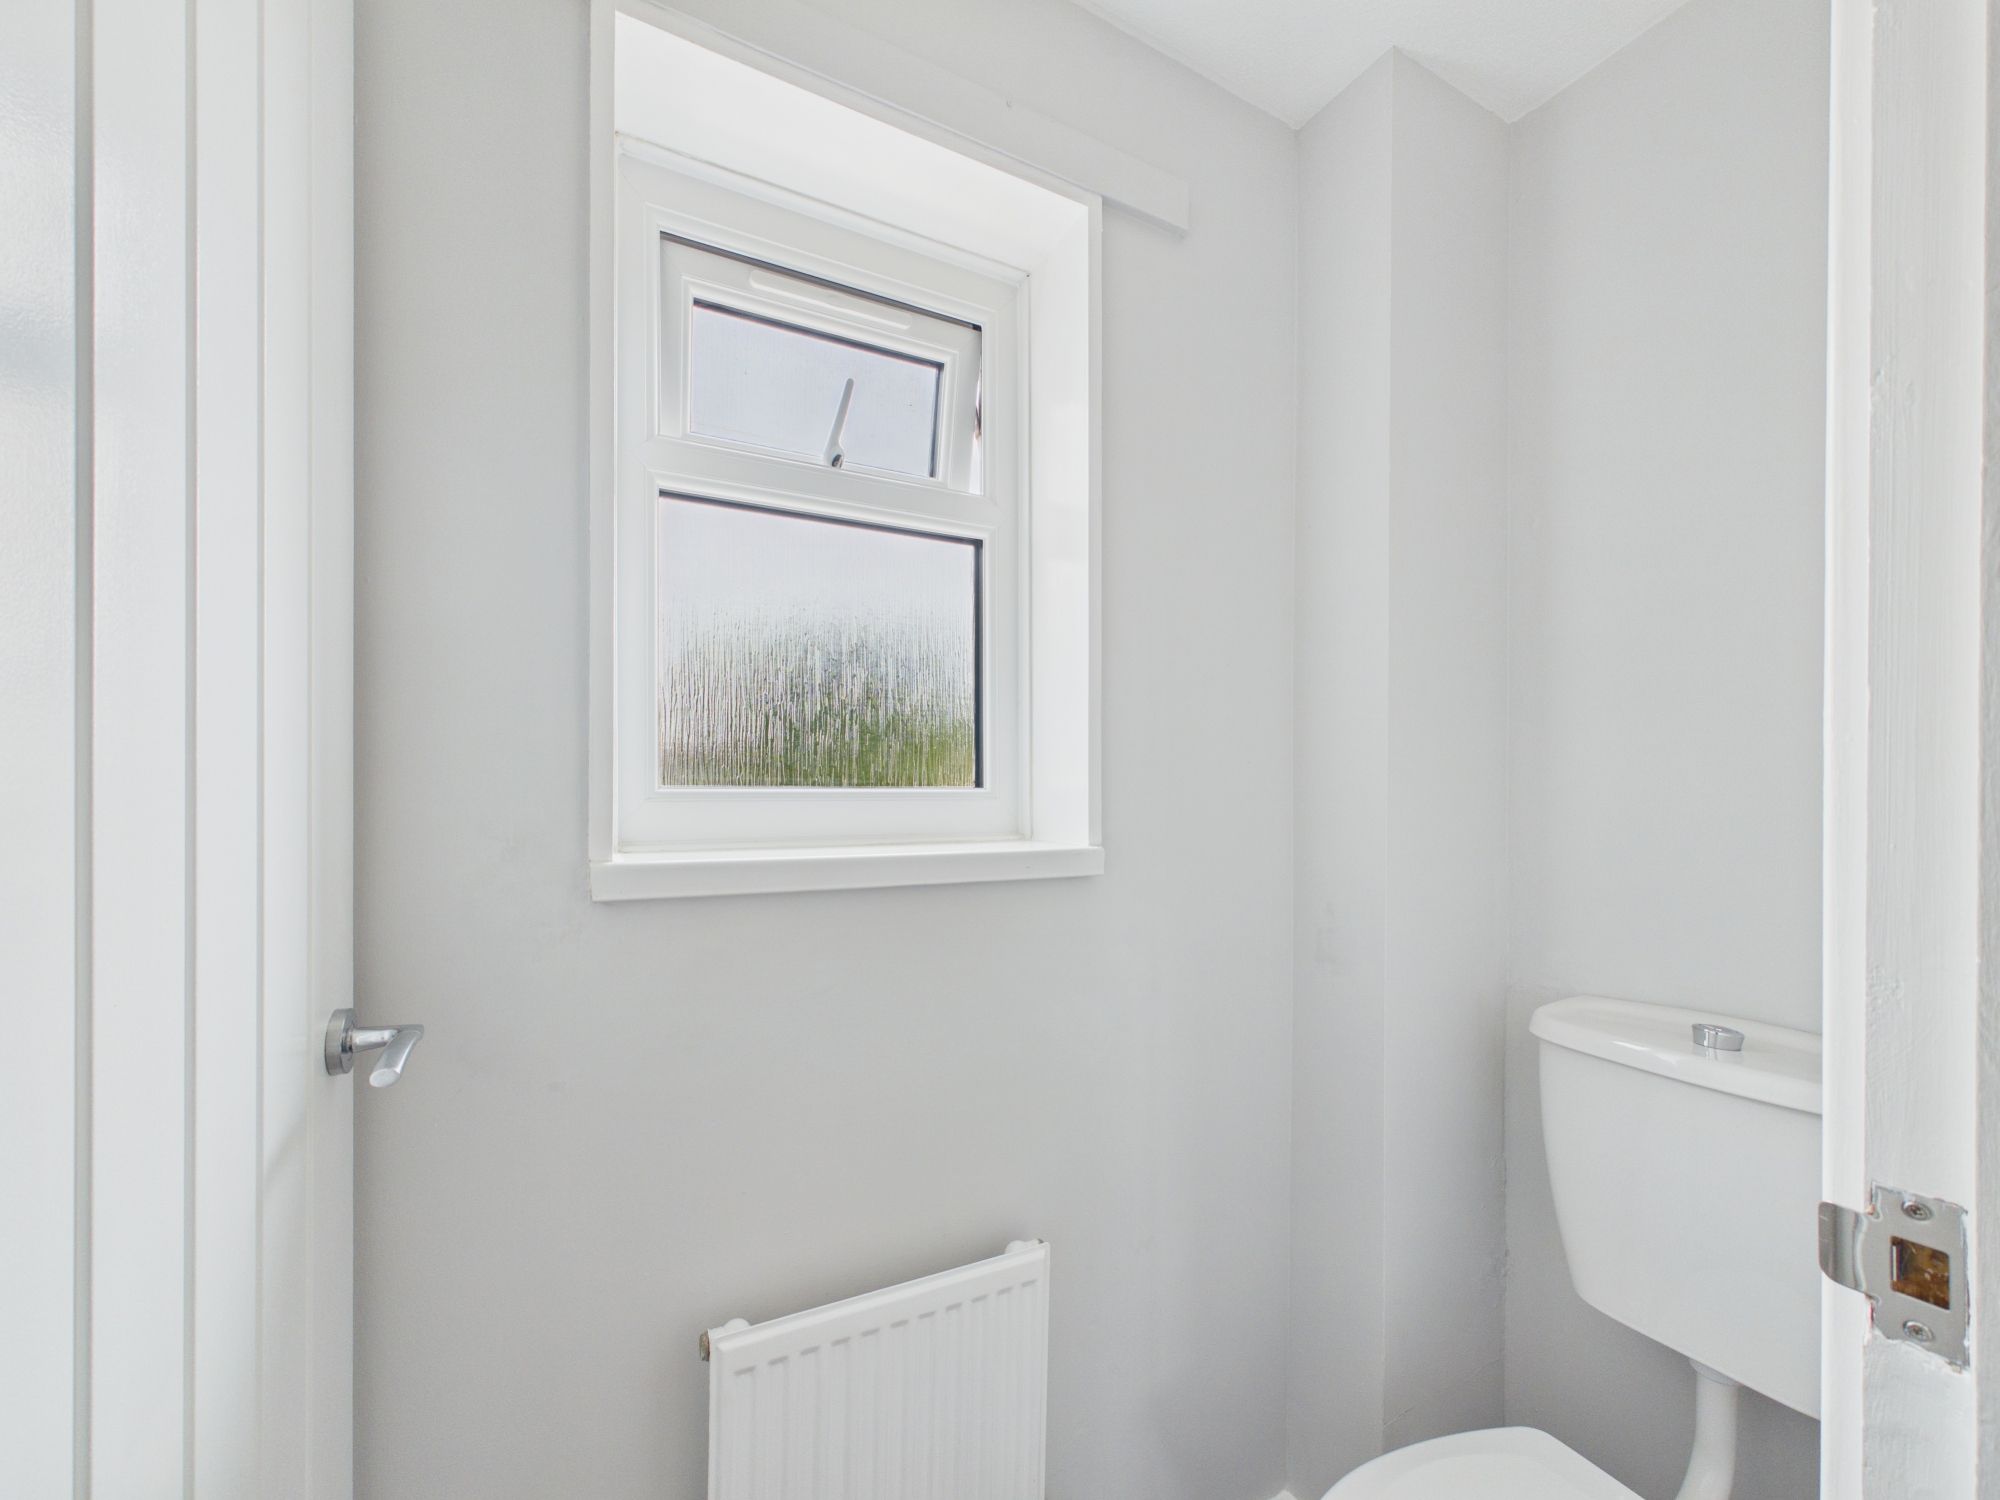
WC
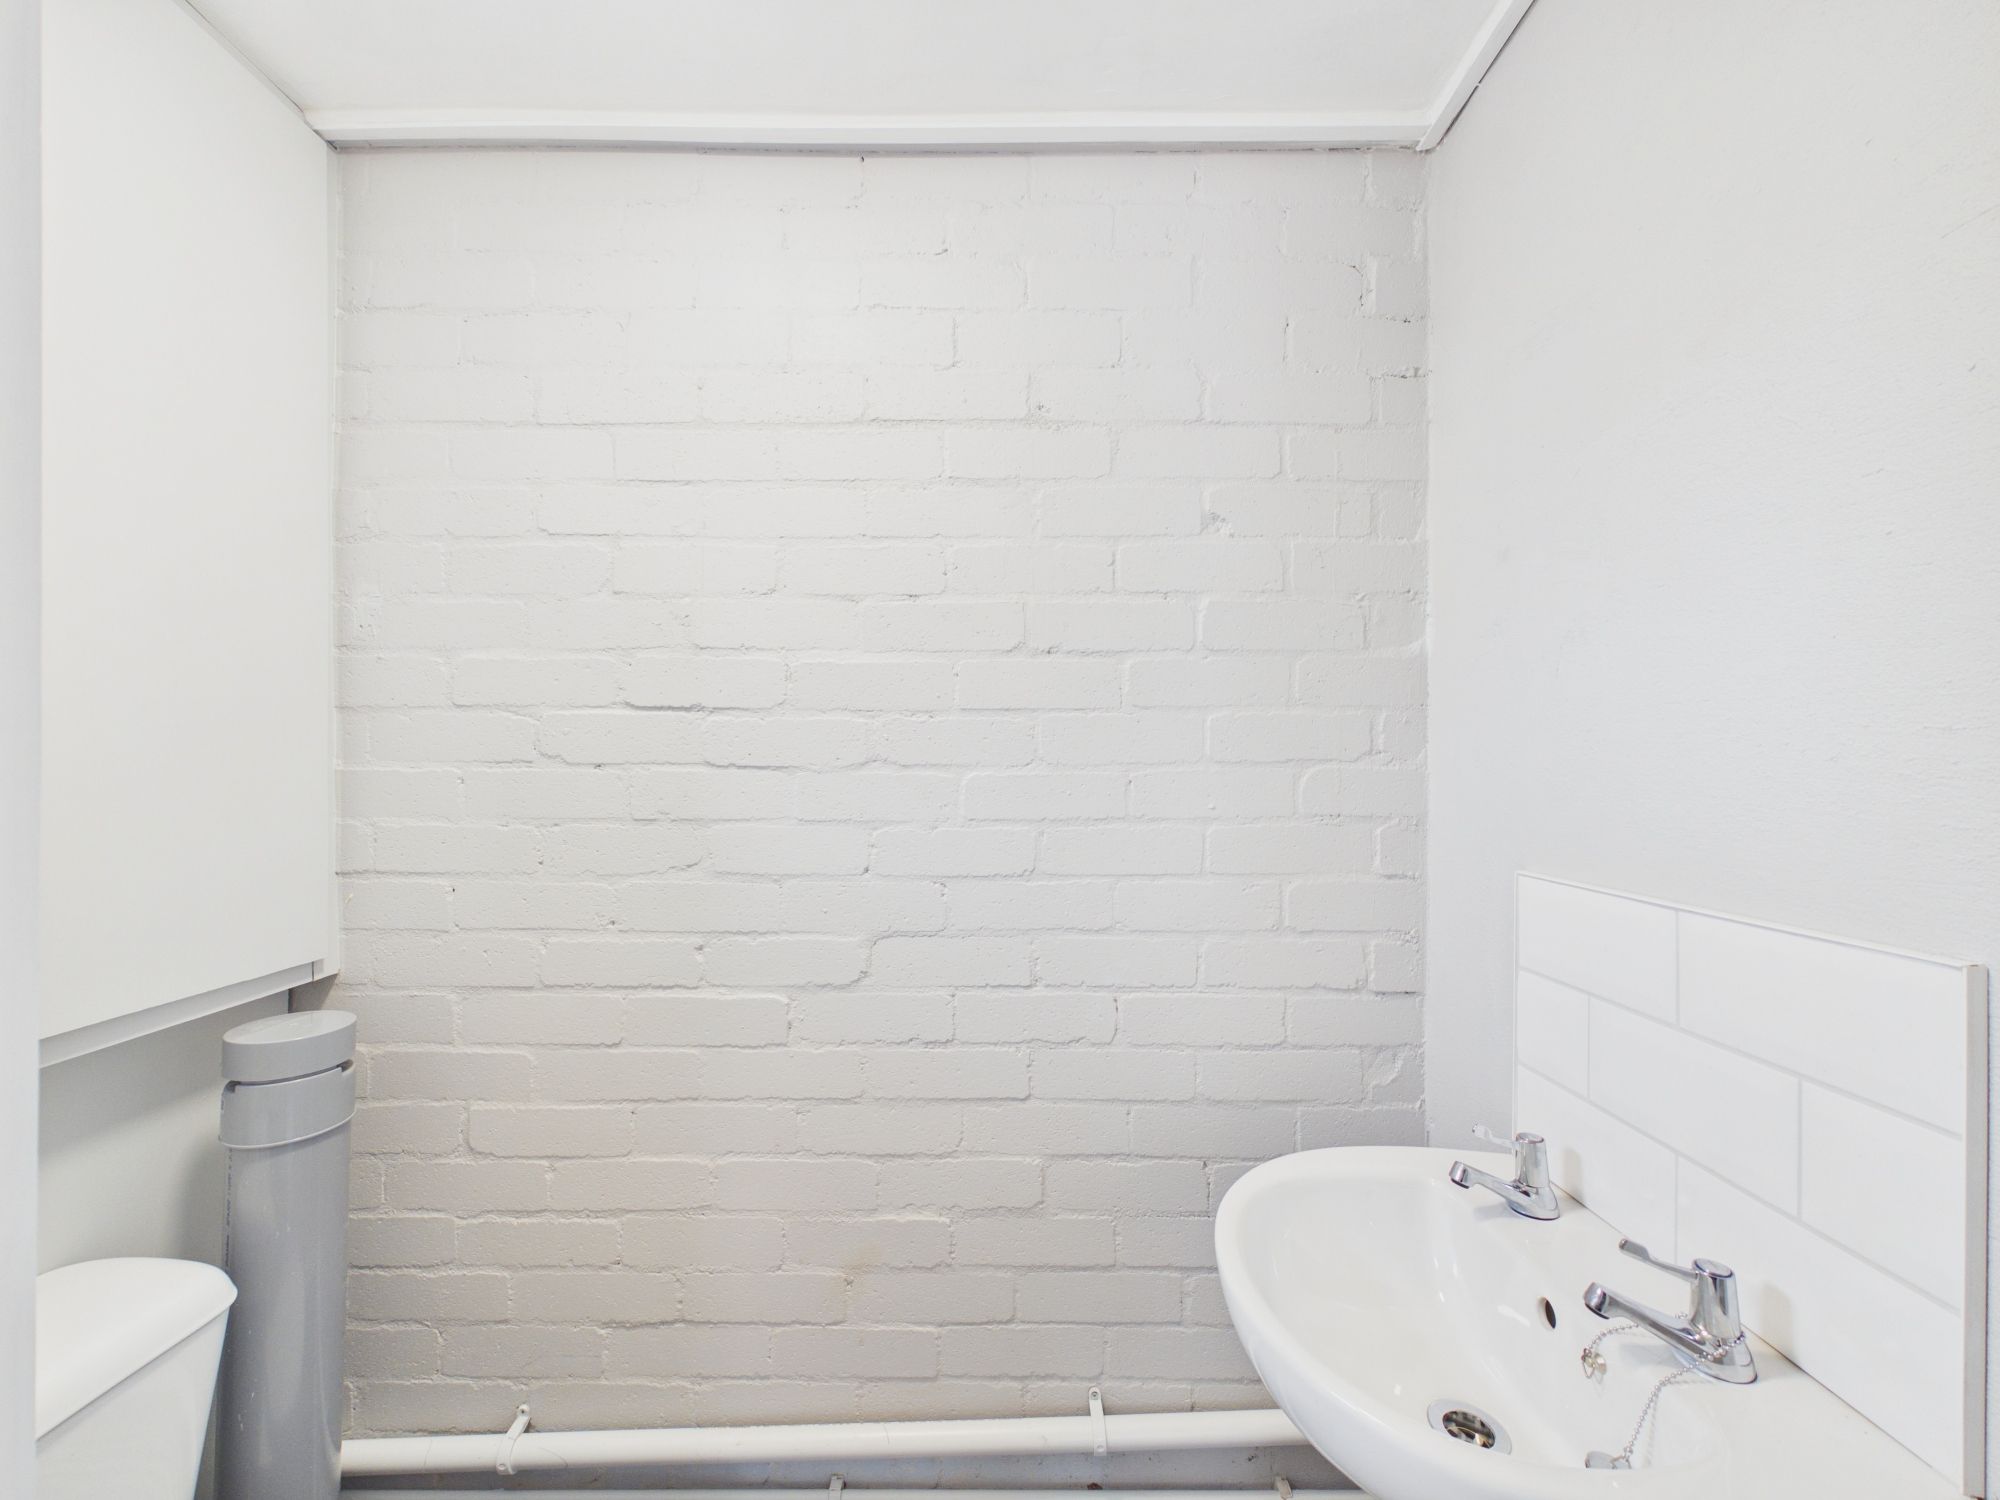
Low level WC. UPVC window.