
Long Oaks Court, Sketty, SA2
Info
- Beautifully presented first floor apartment
- Popular and sought after SA2 location
- Two generous double bedrooms
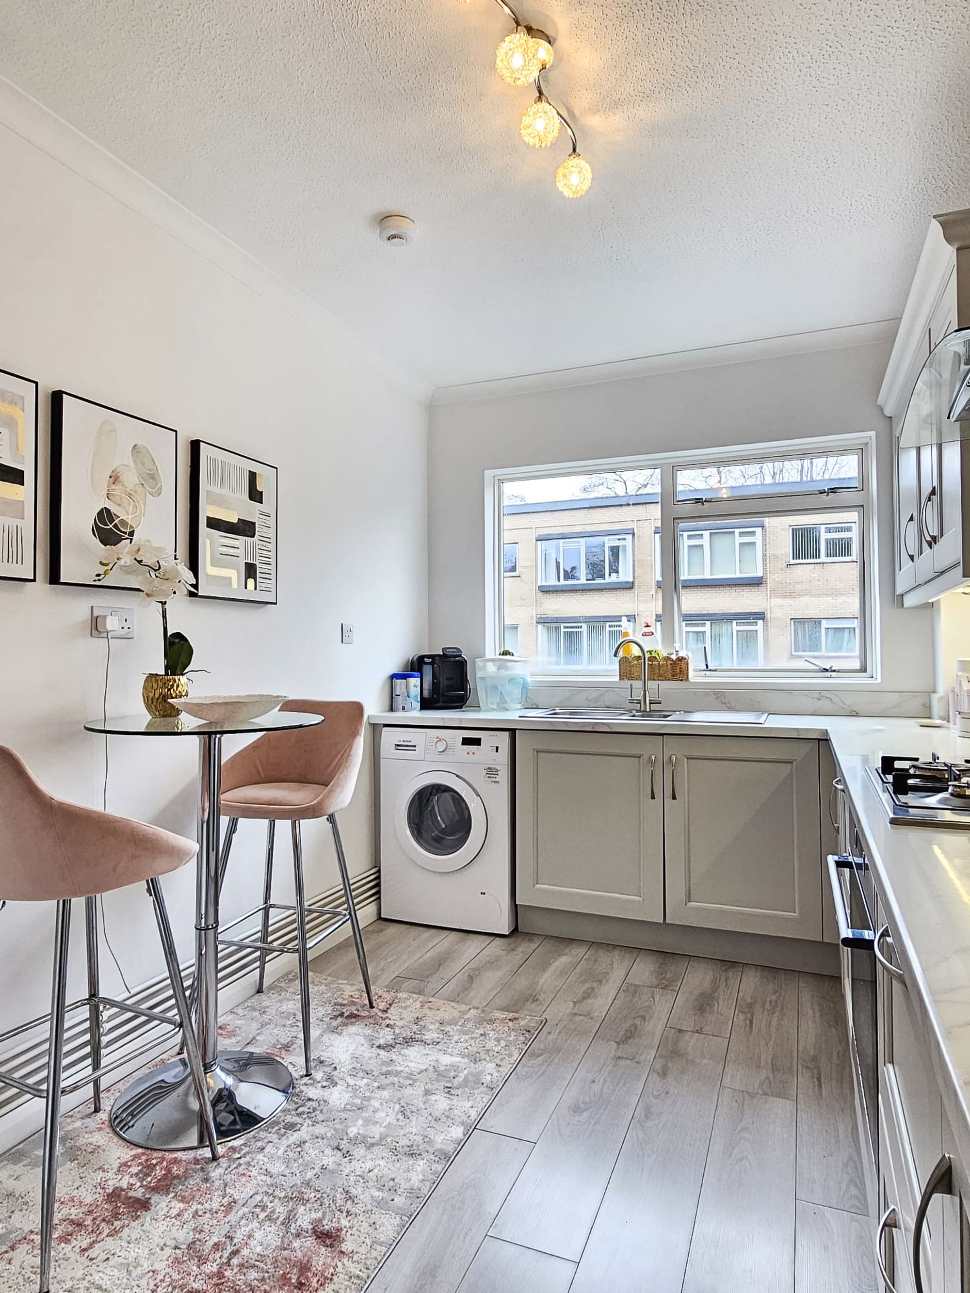
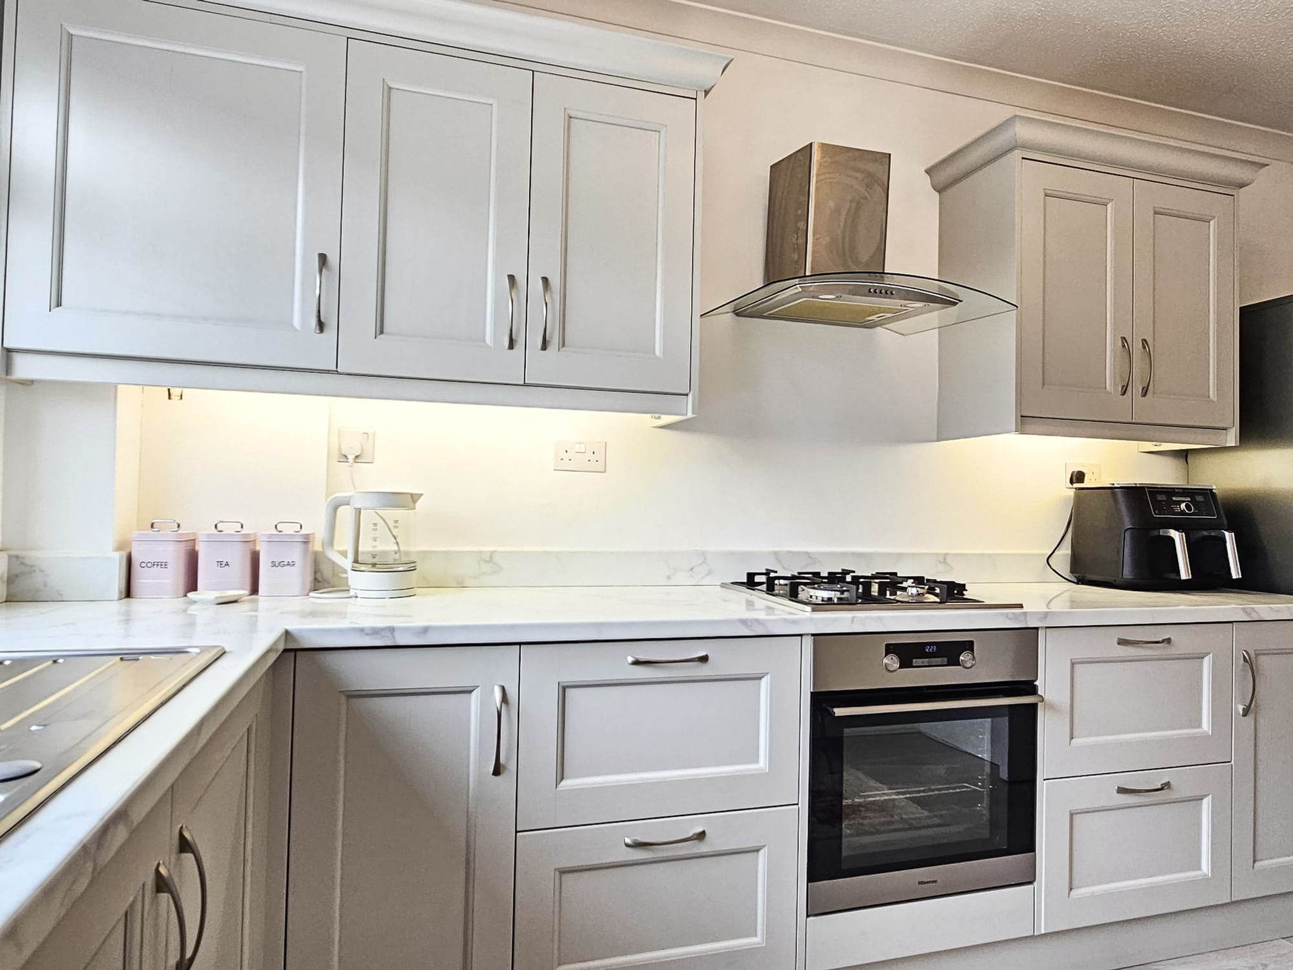
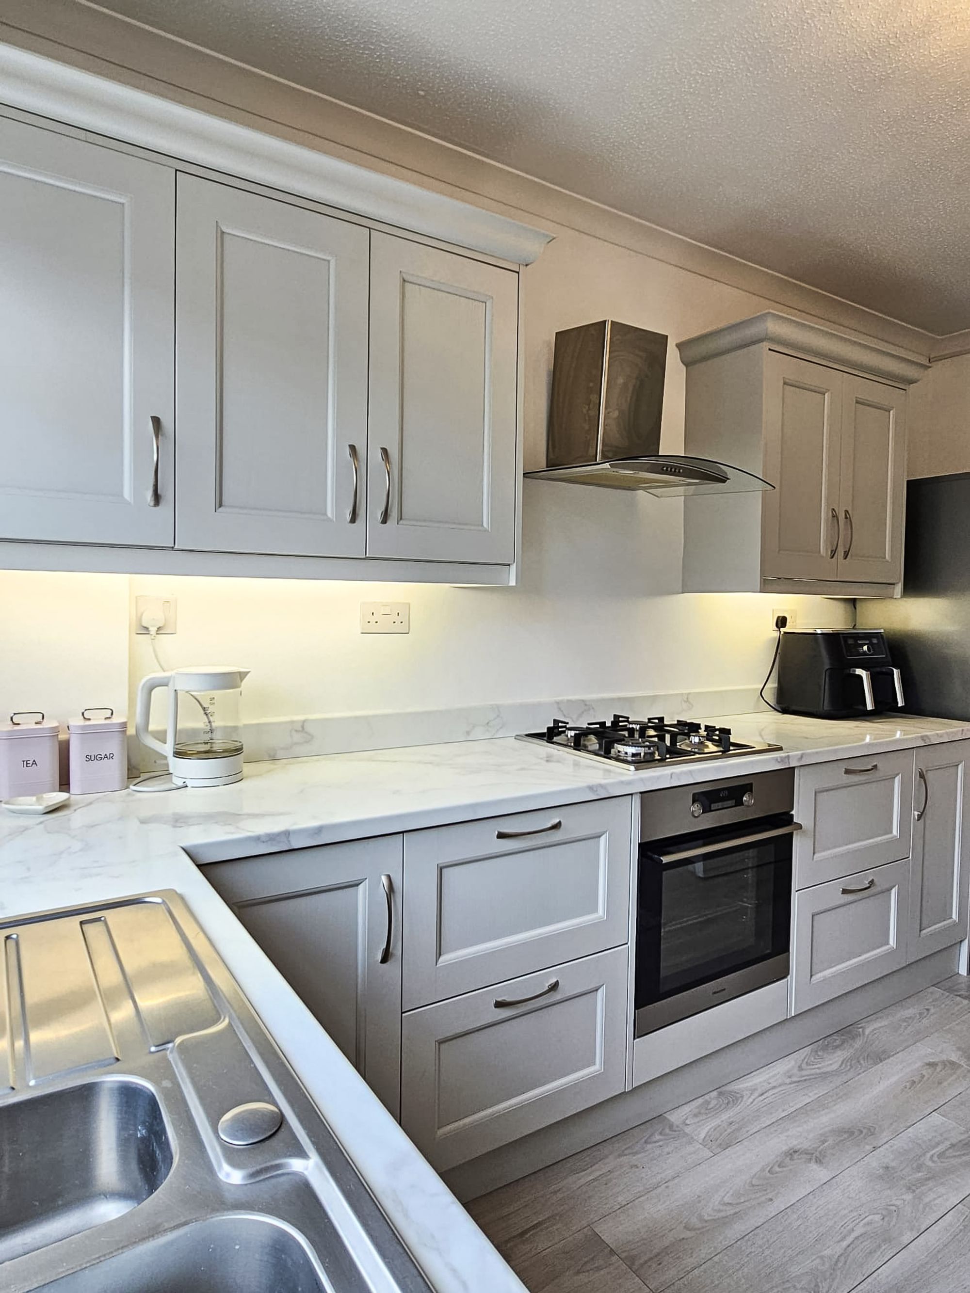
- Contemporary fitted kitchen with ample storage
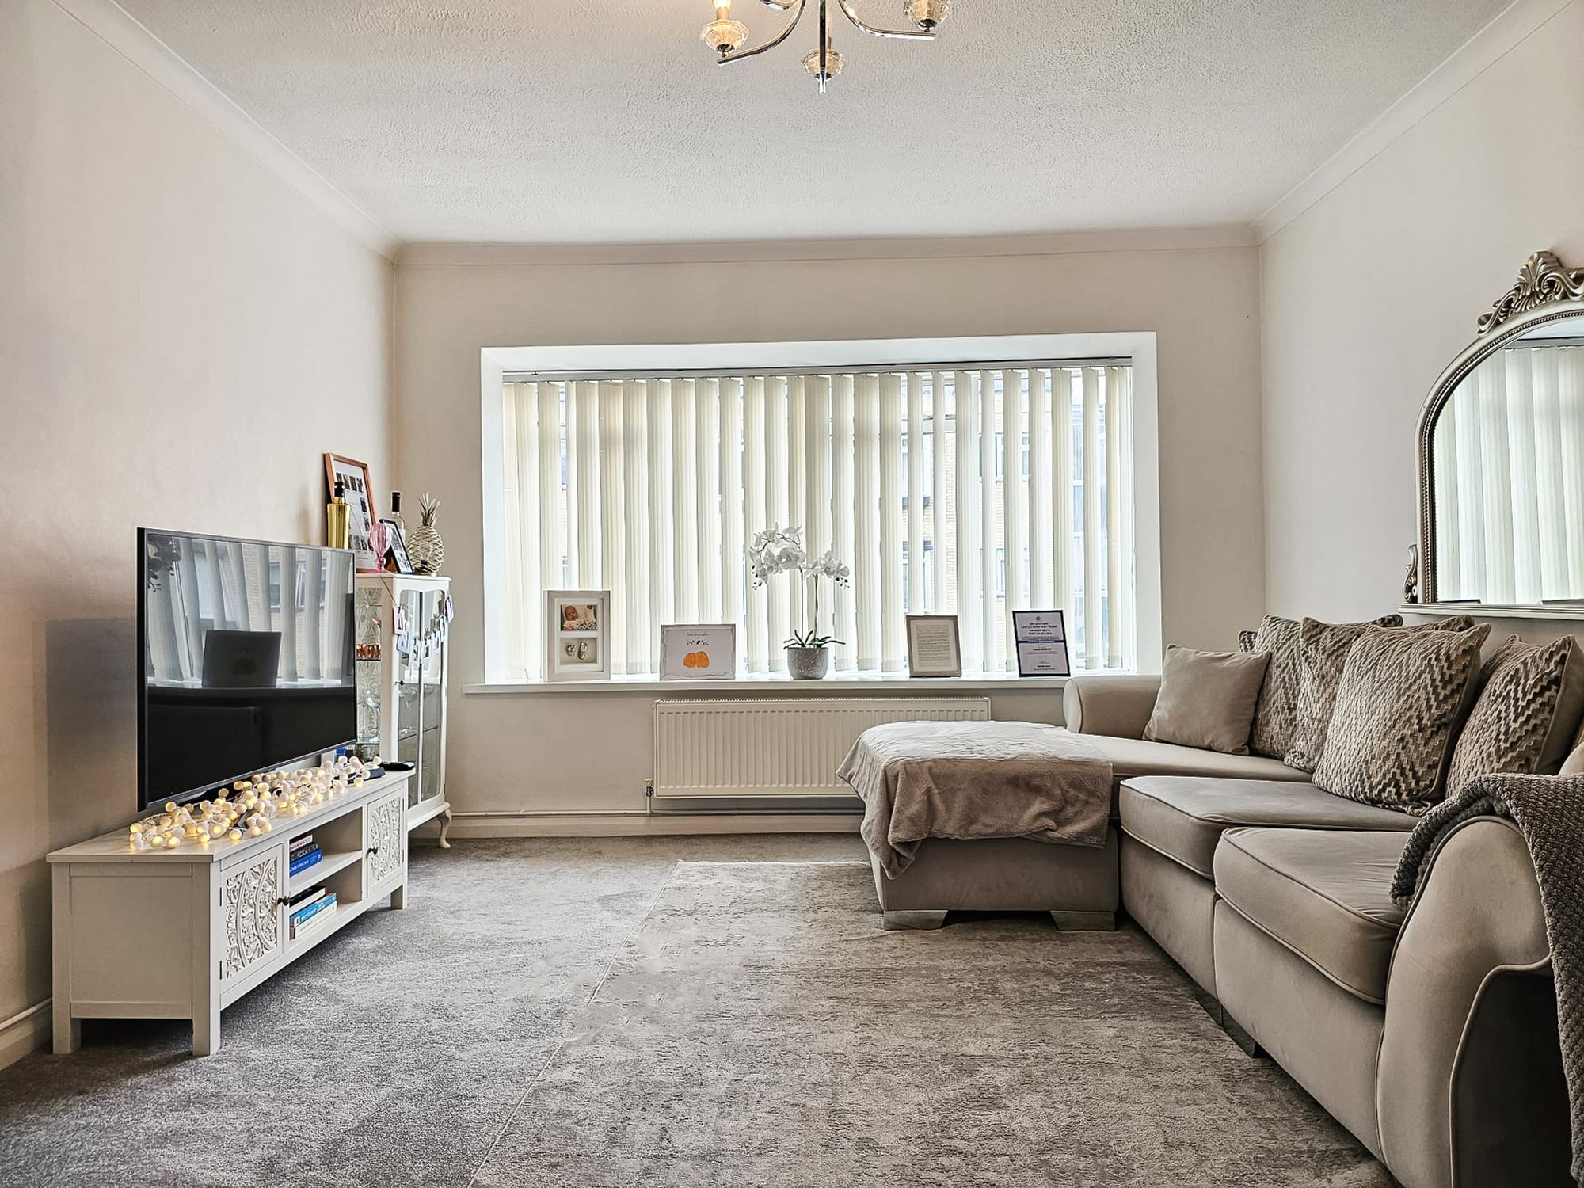
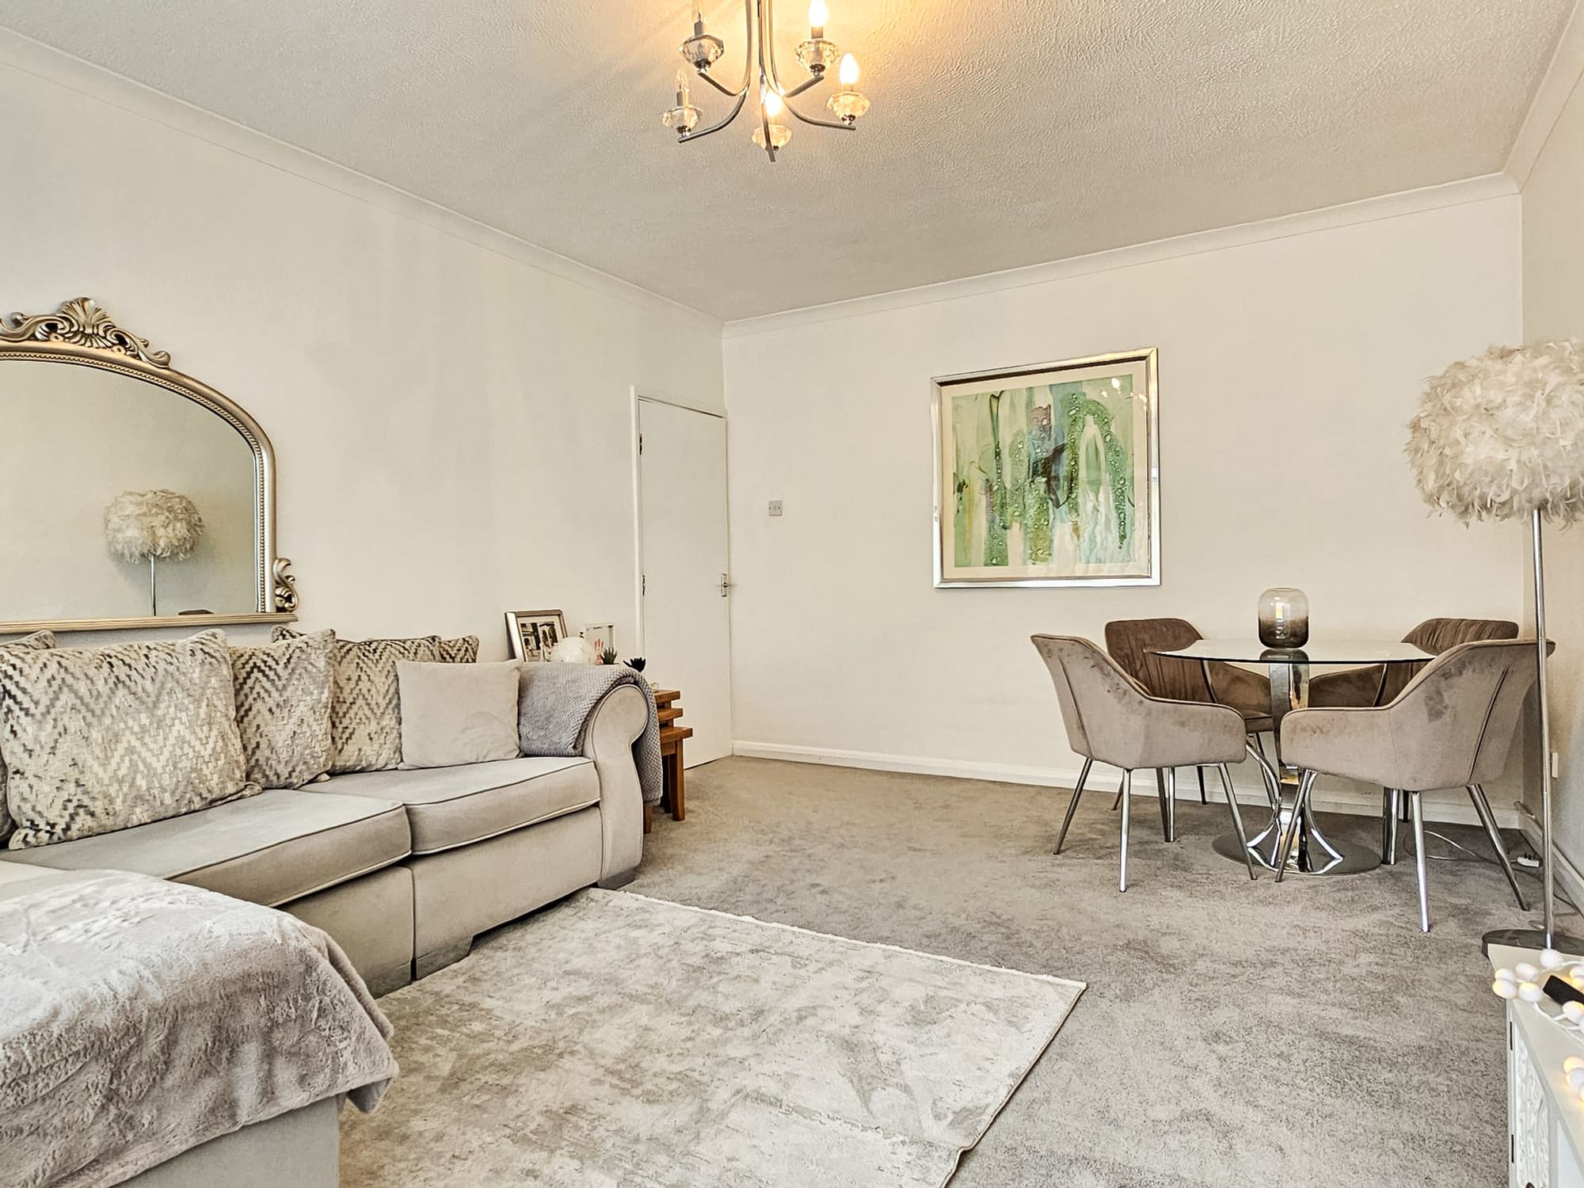
- Spacious and light filled lounge/dining room
- Ideal first time buy, downsize opportunity or investment
- Excellent transport links and local amenities nearby
- Short drive to Swansea Bay and Gower Peninsula
- Convenient access to Singleton Hospital and Swansea University
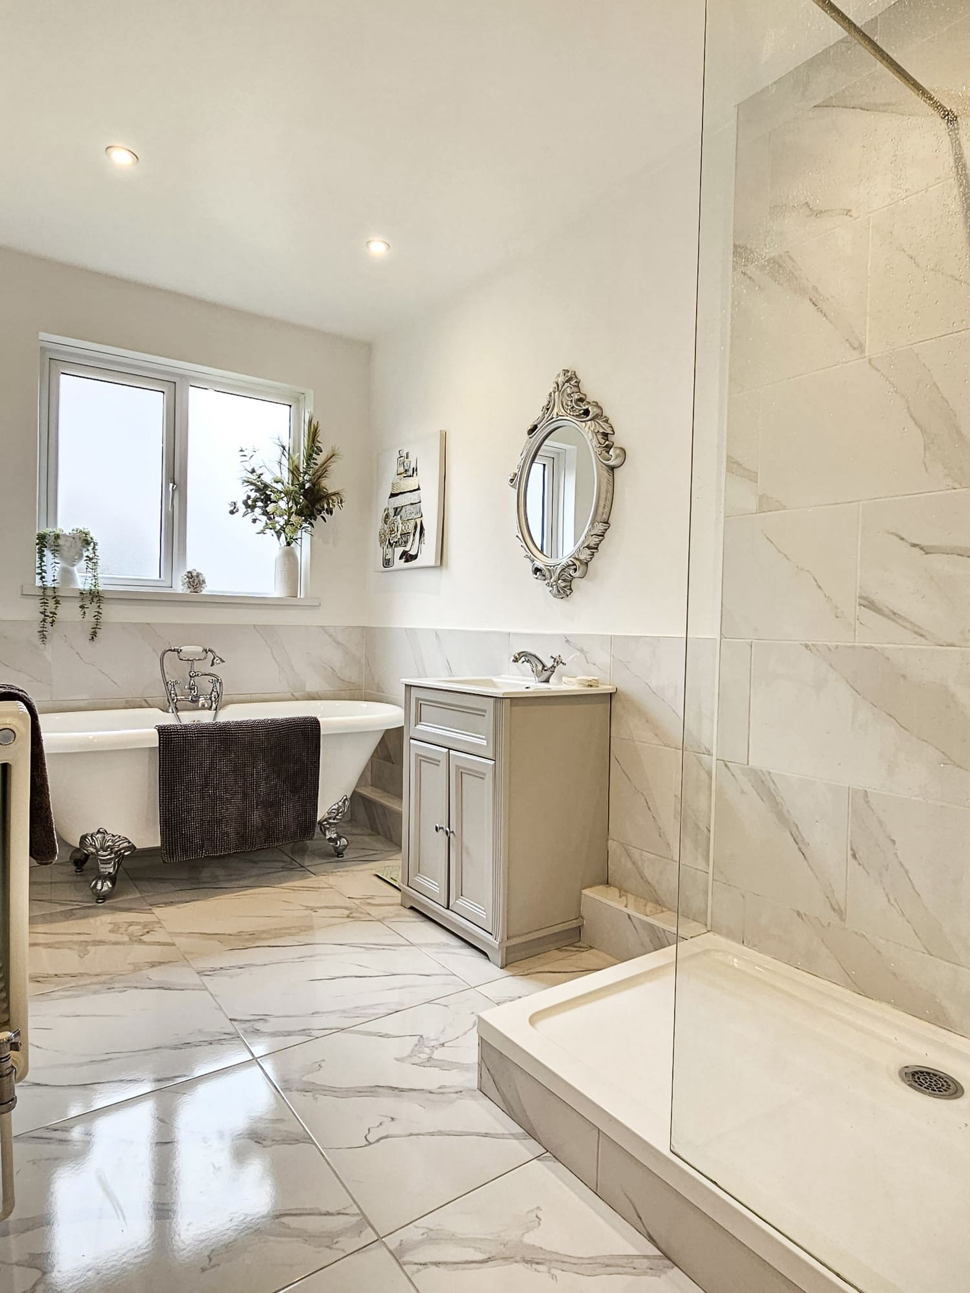
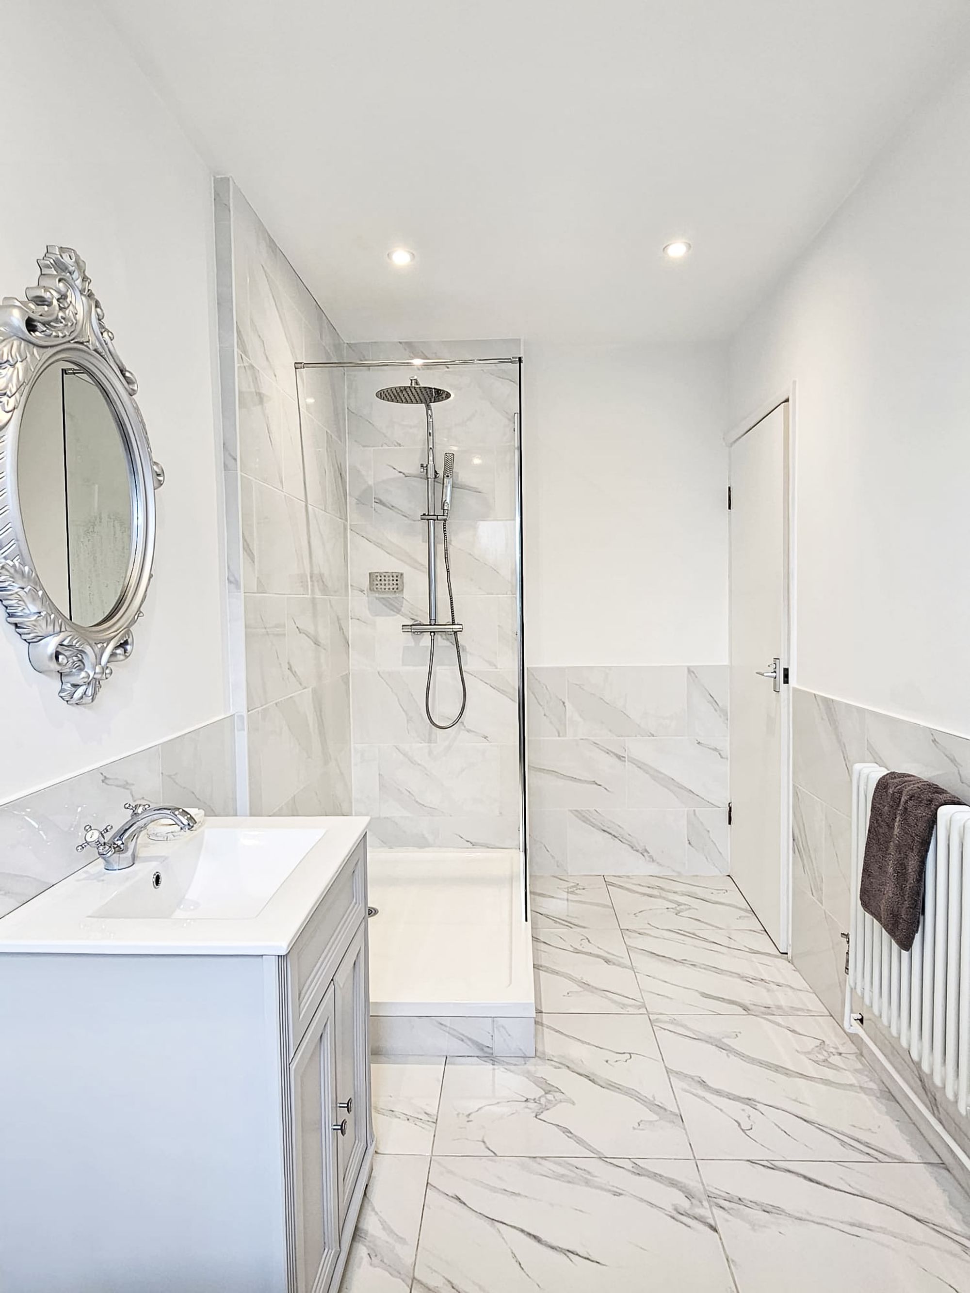
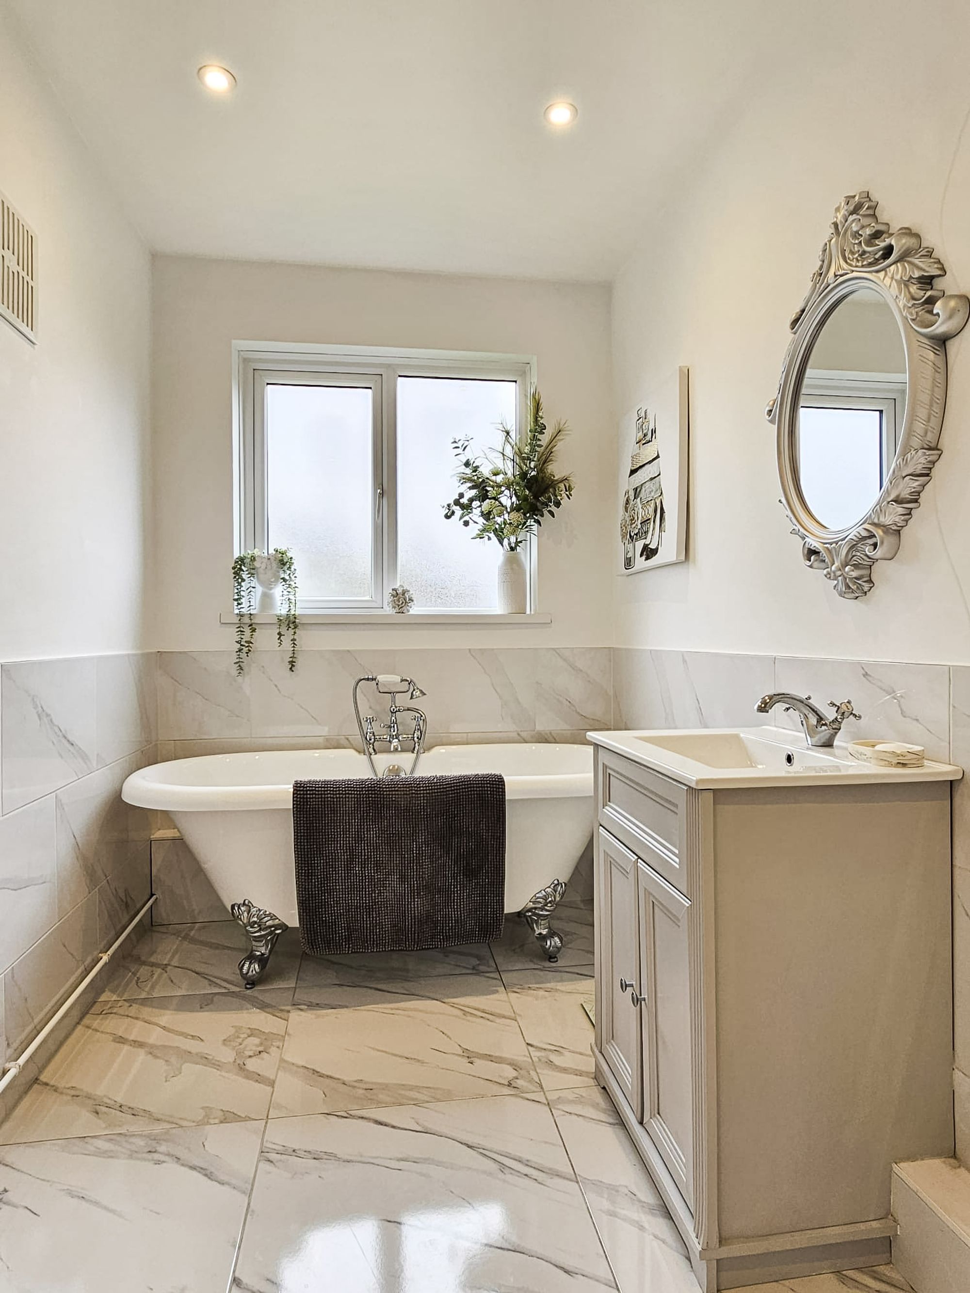
- Luxury bathroom featuring freestanding bath and walk in shower
Property Summary
The Property
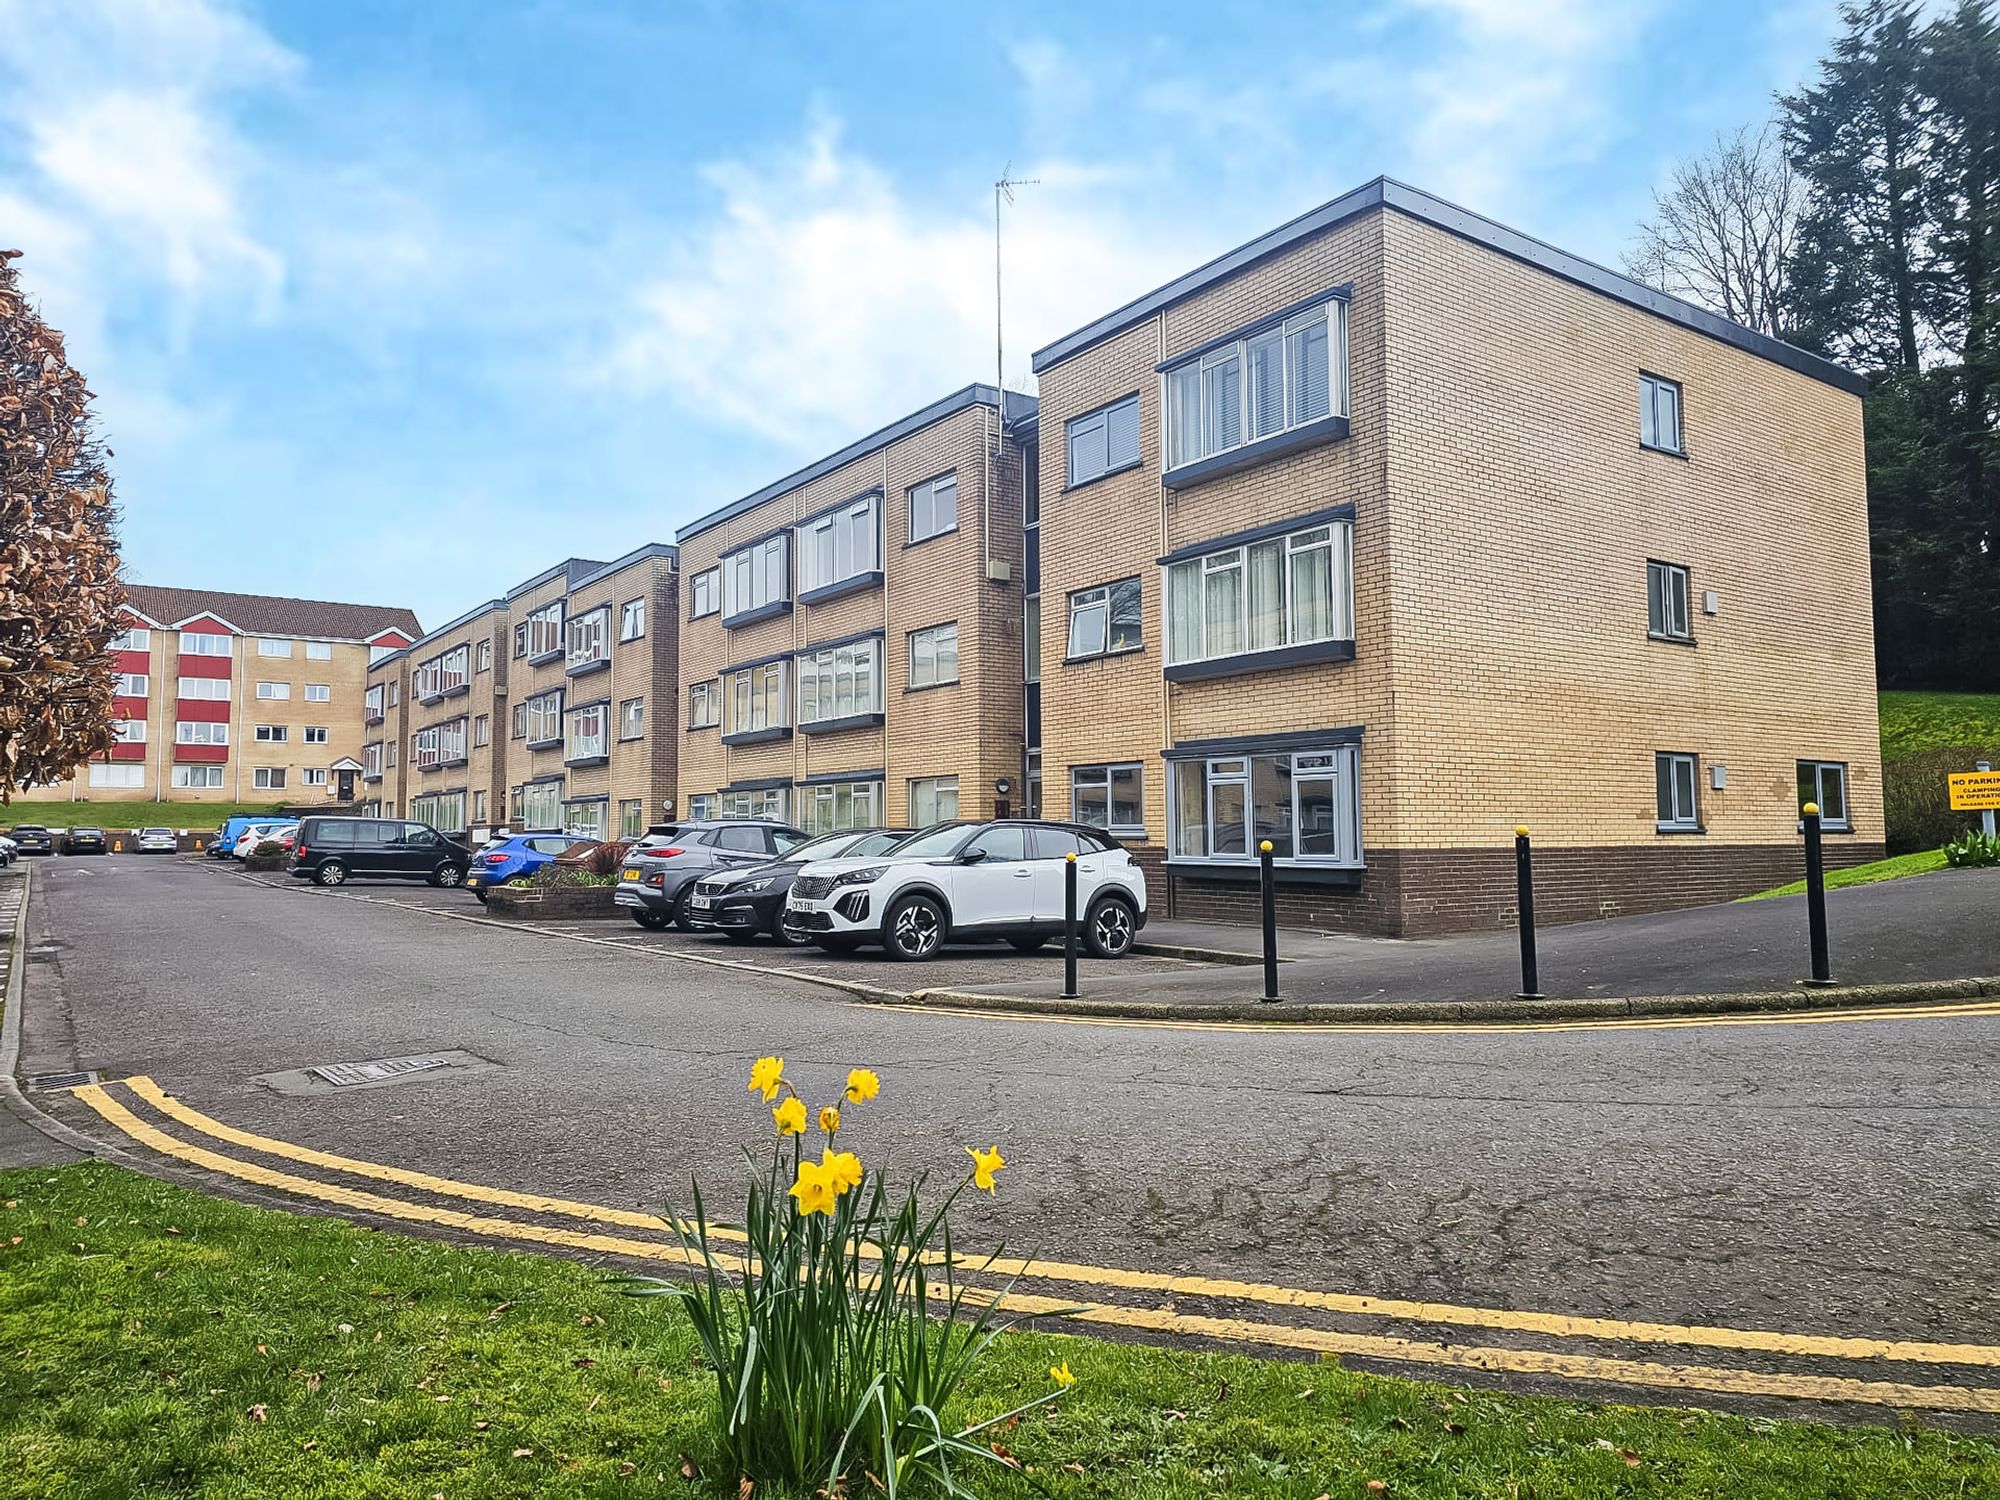
Situated within Long Oaks Court is this beautifully maintained first floor apartment which offers spacious, modern accommodation in a convenient and well connected location. Combining generous room proportions with contemporary finishes throughout, the property presents an excellent opportunity for first-time buyers, professionals, downsizers and investors alike.
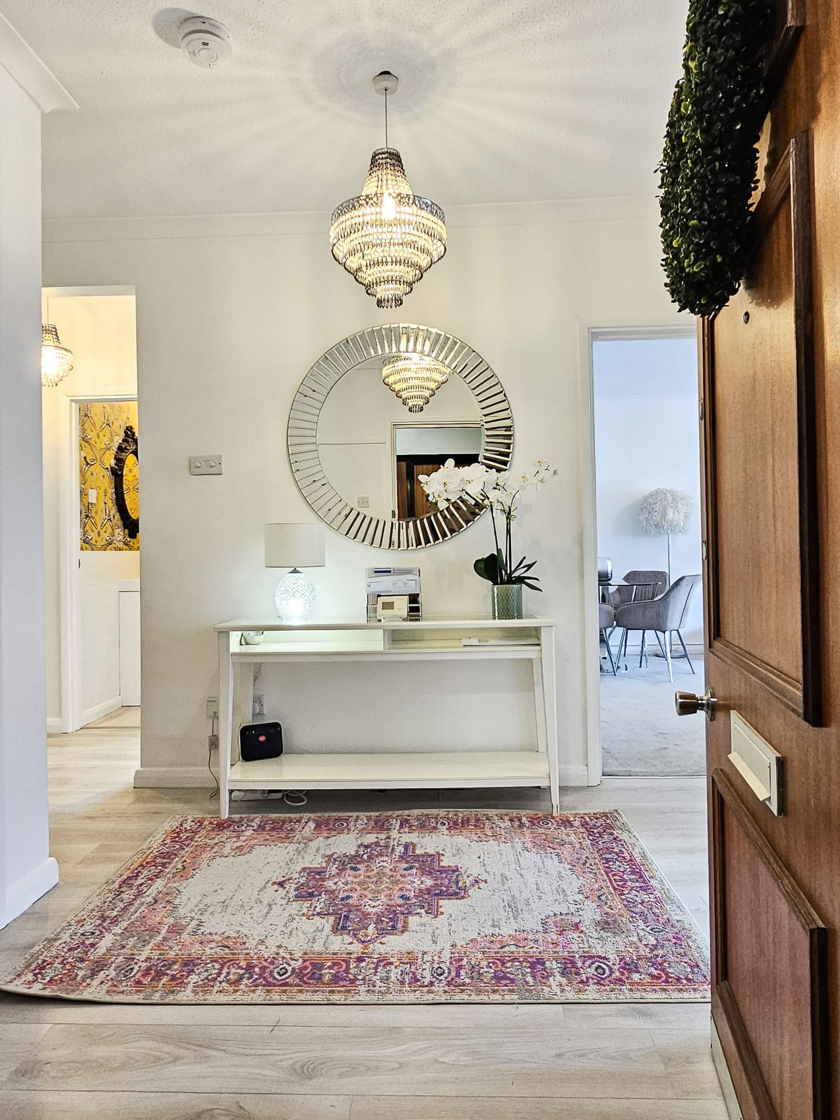
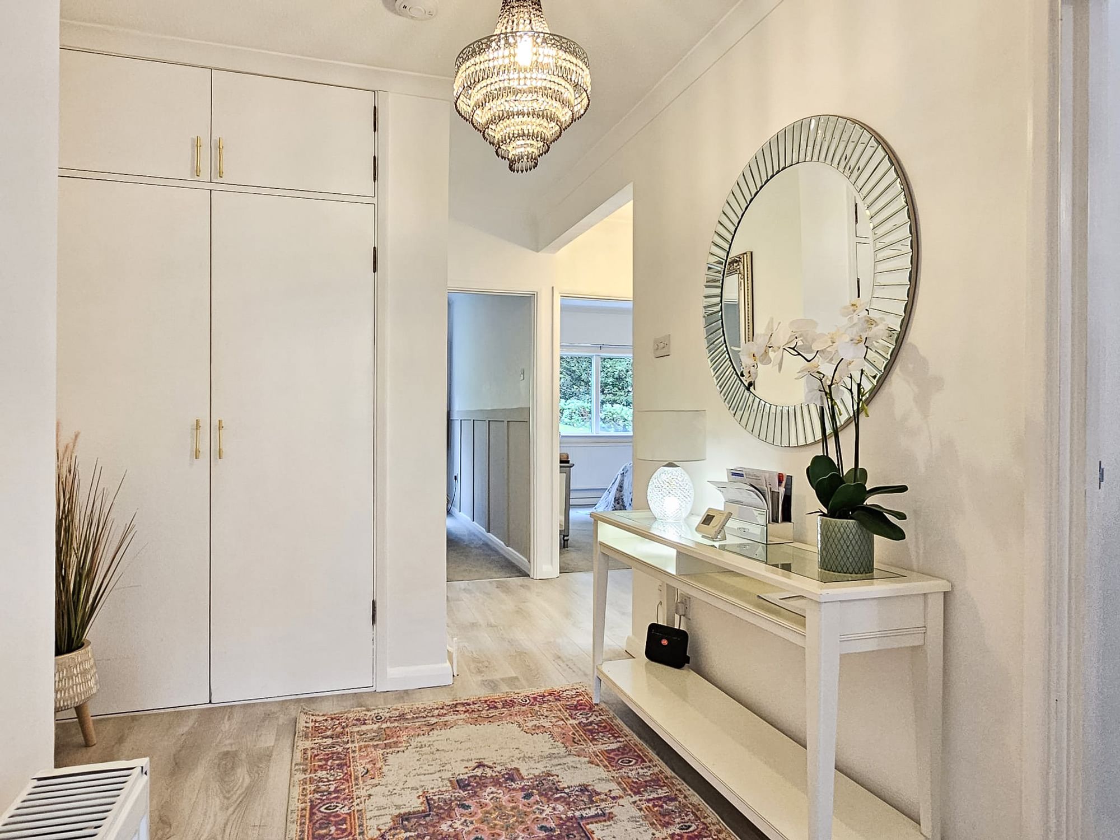
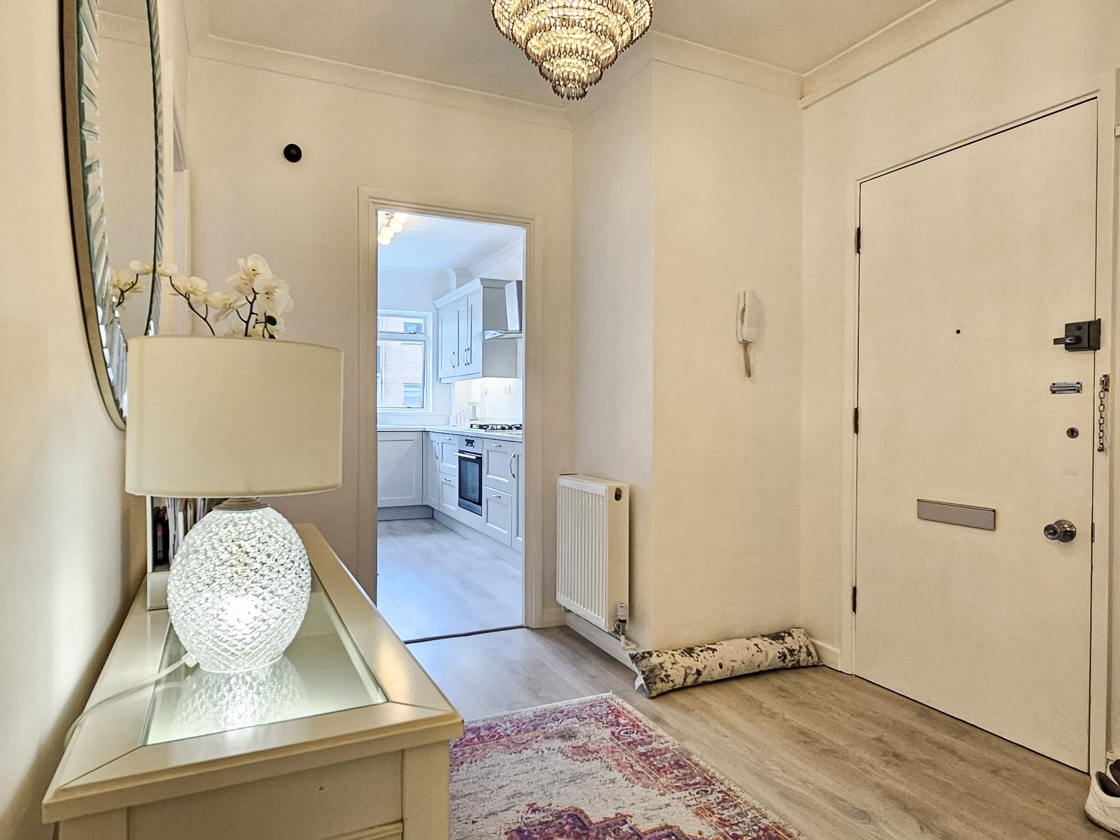
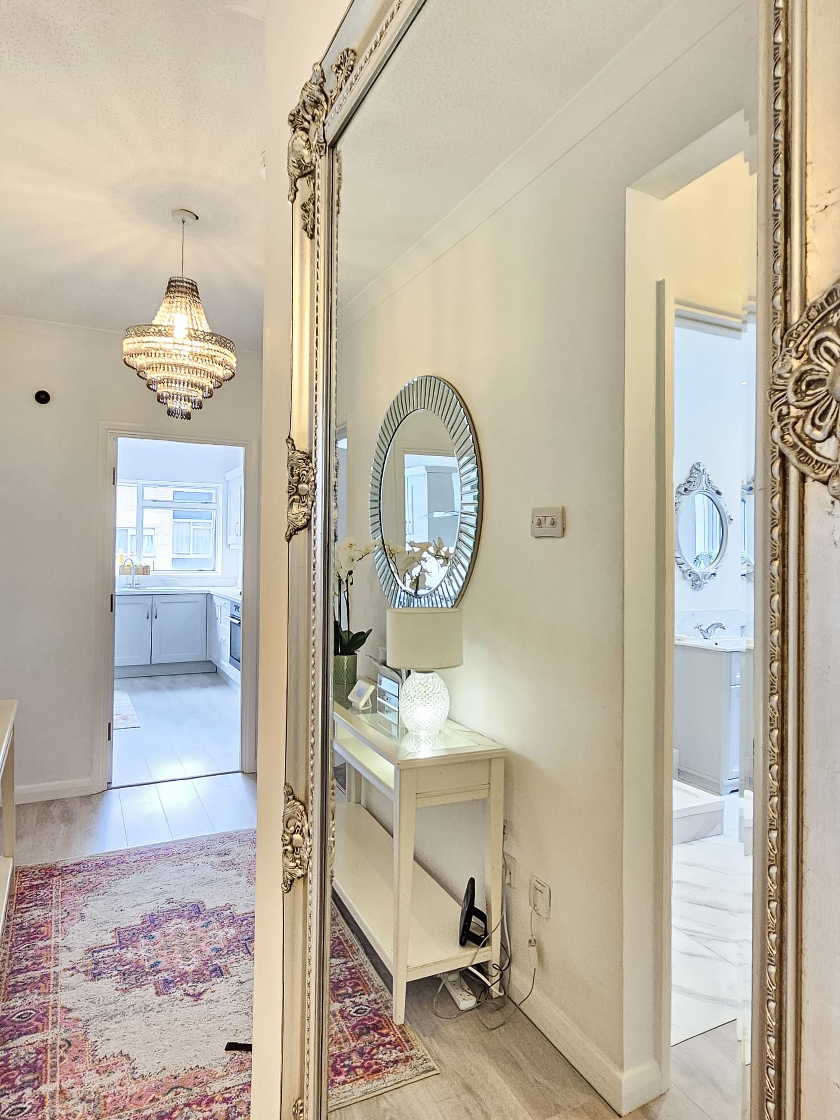
Accessed via a secure communal entrance, the apartment opens into a welcoming and spacious hallway, creating an immediate sense of space while providing useful built in storage solutions. The accommodation has been thoughtfully designed to maximise comfort and practicality, with every room enjoying excellent natural light.
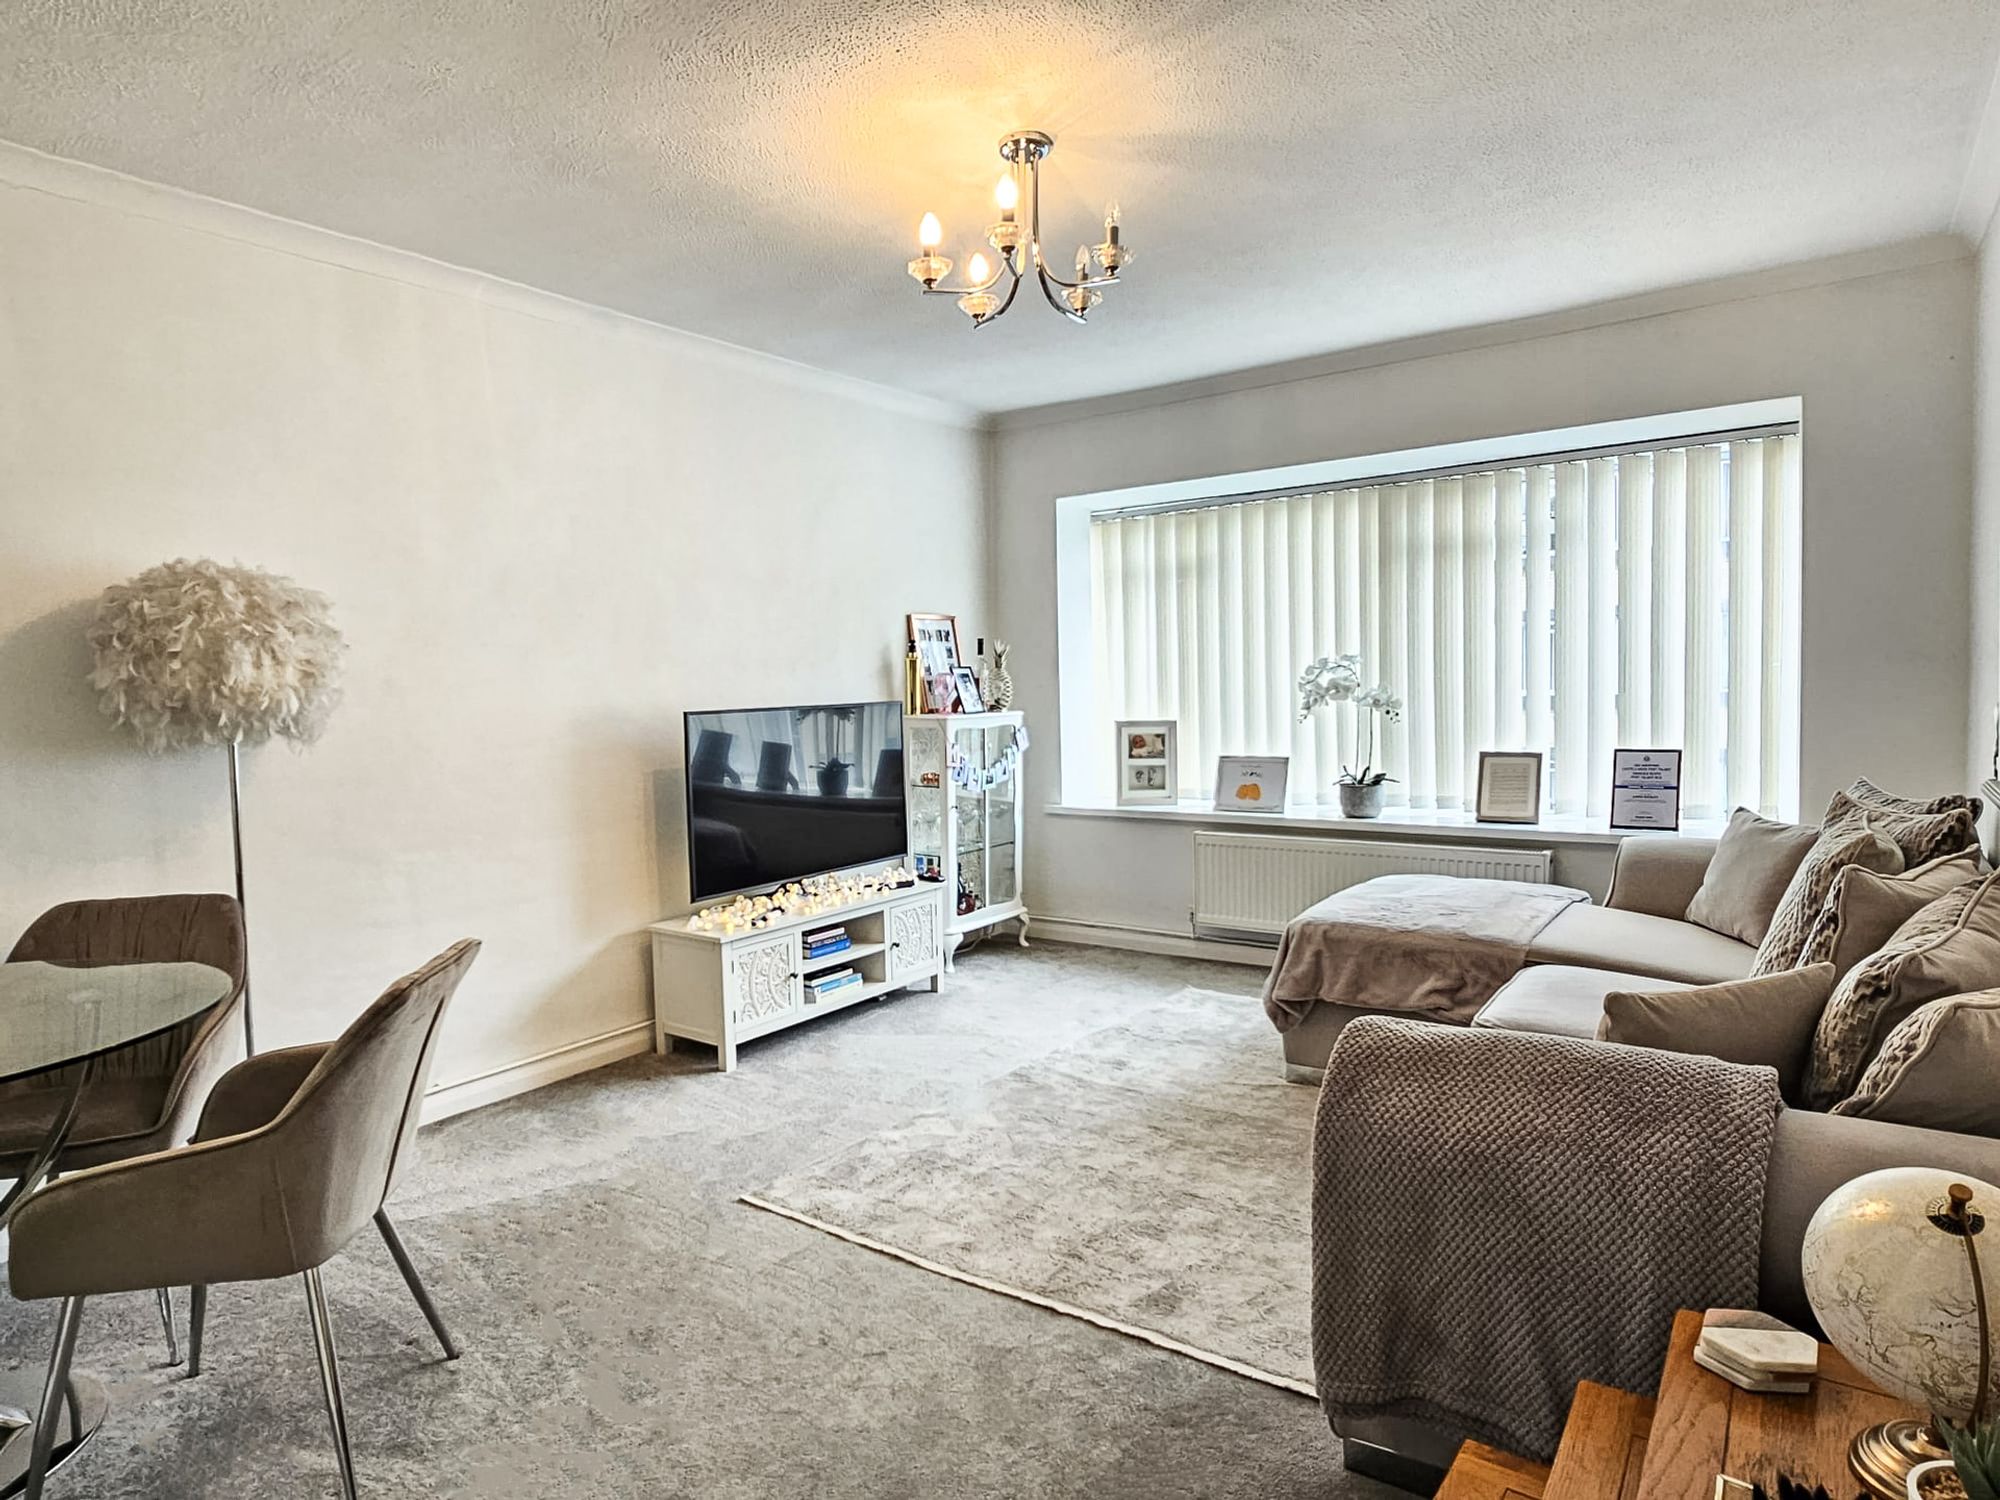
The heart of the home is the impressive lounge and dining room, a bright and versatile living space ideal for both everyday living and entertaining. Large windows flood the room with natural light, creating a warm and inviting atmosphere throughout the day.
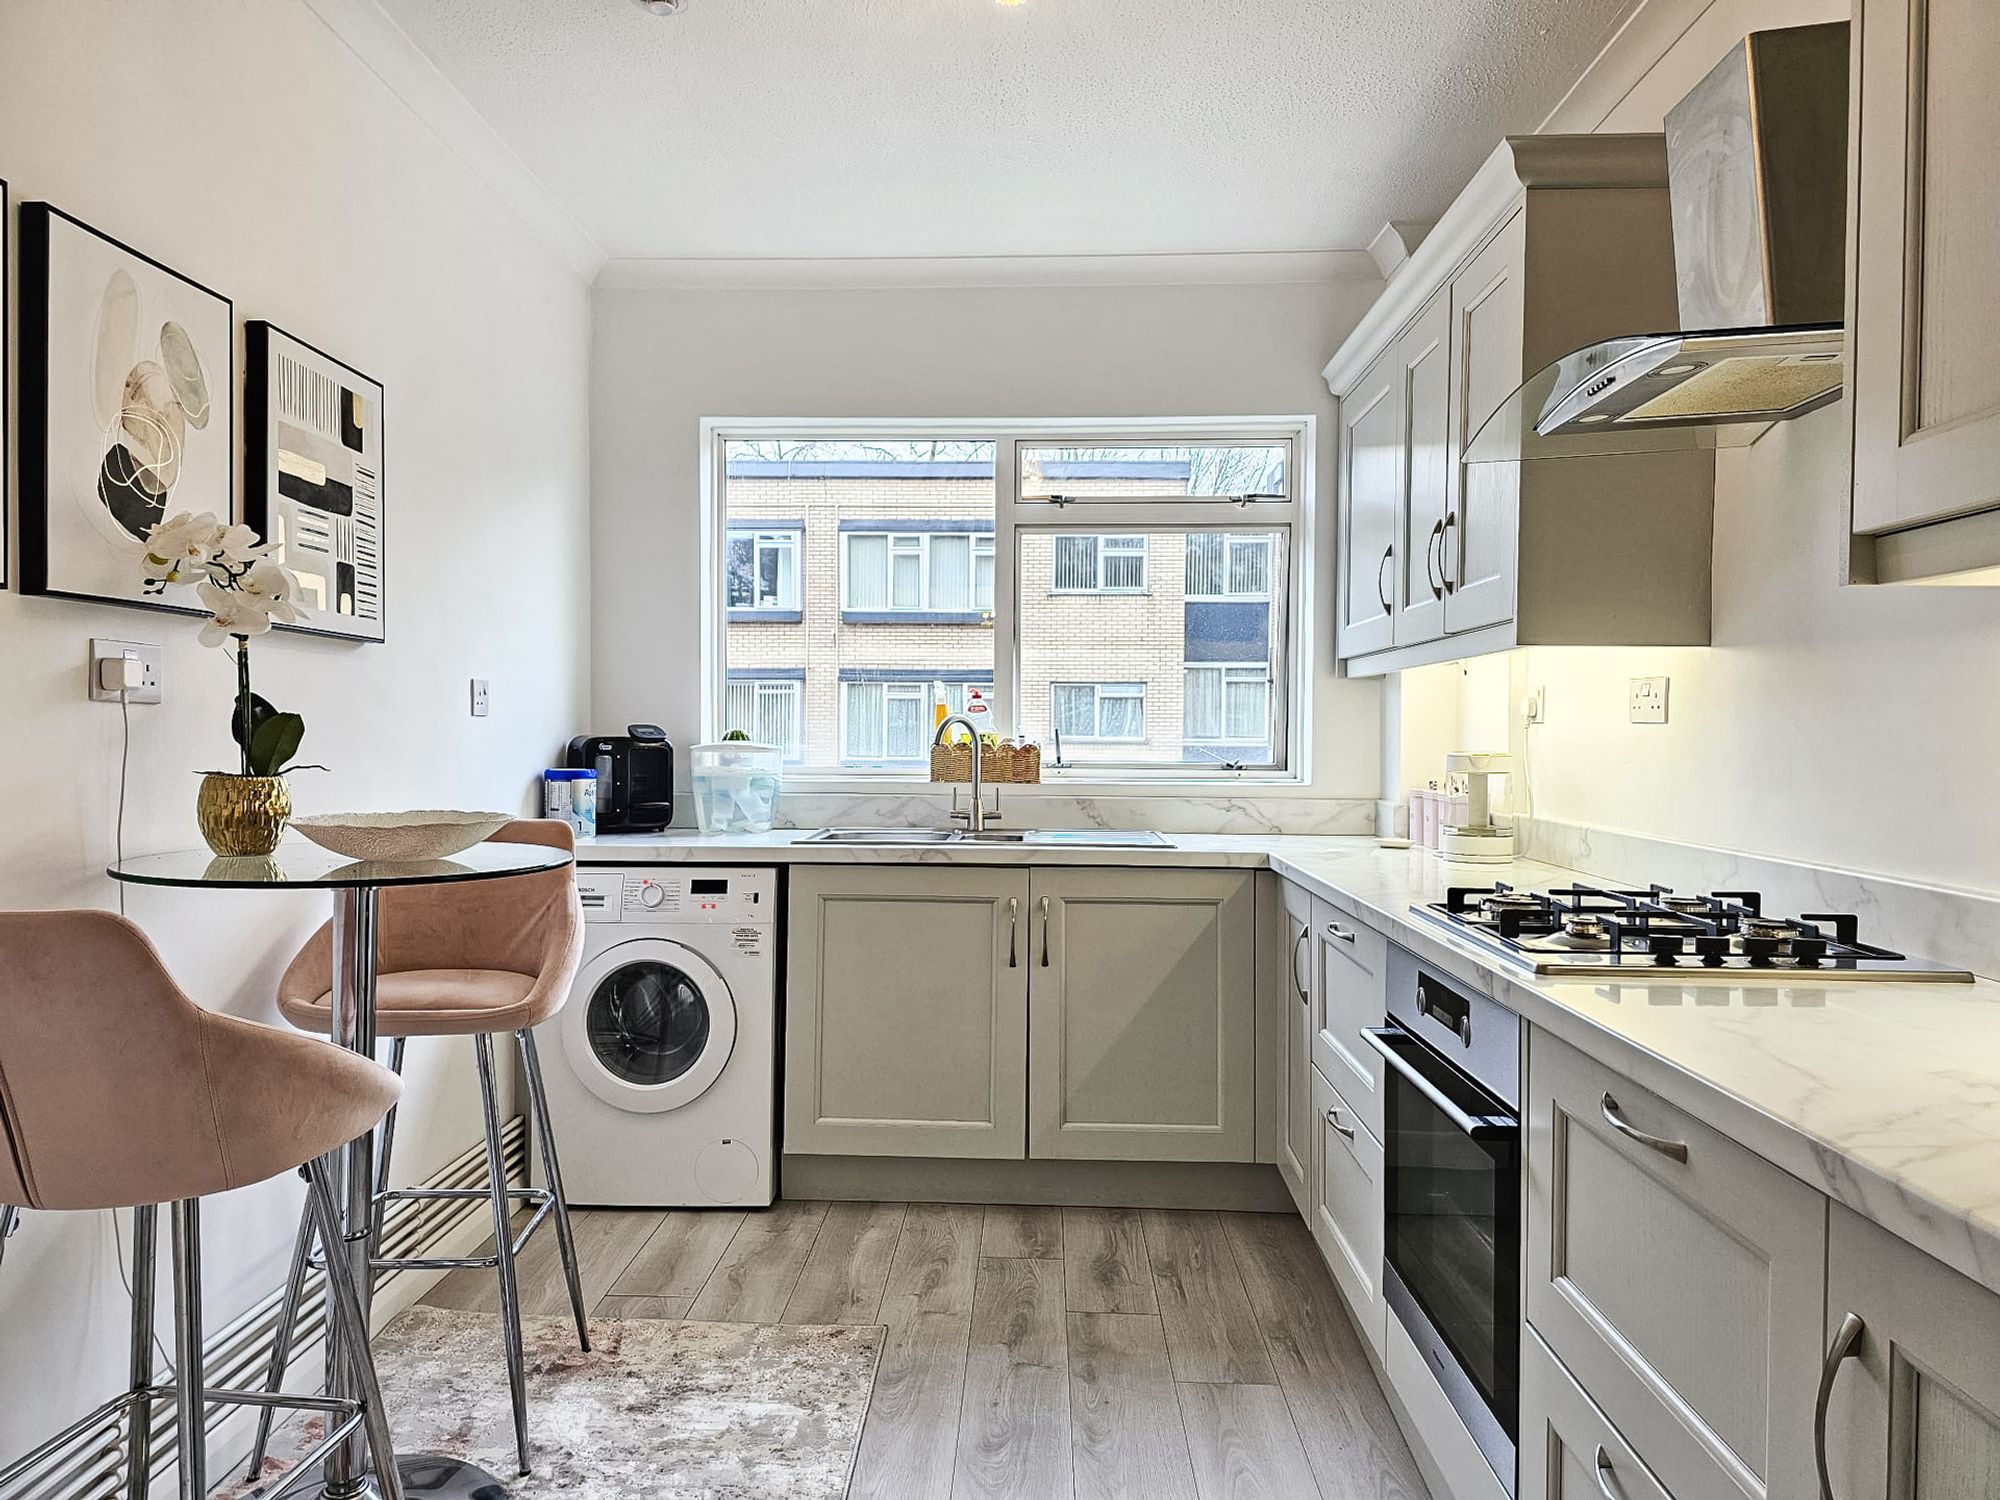
The modern fitted kitchen is well appointed with a comprehensive range of wall and base units, generous worktop space and integrated cooking facilities, providing both functionality and style for modern living.
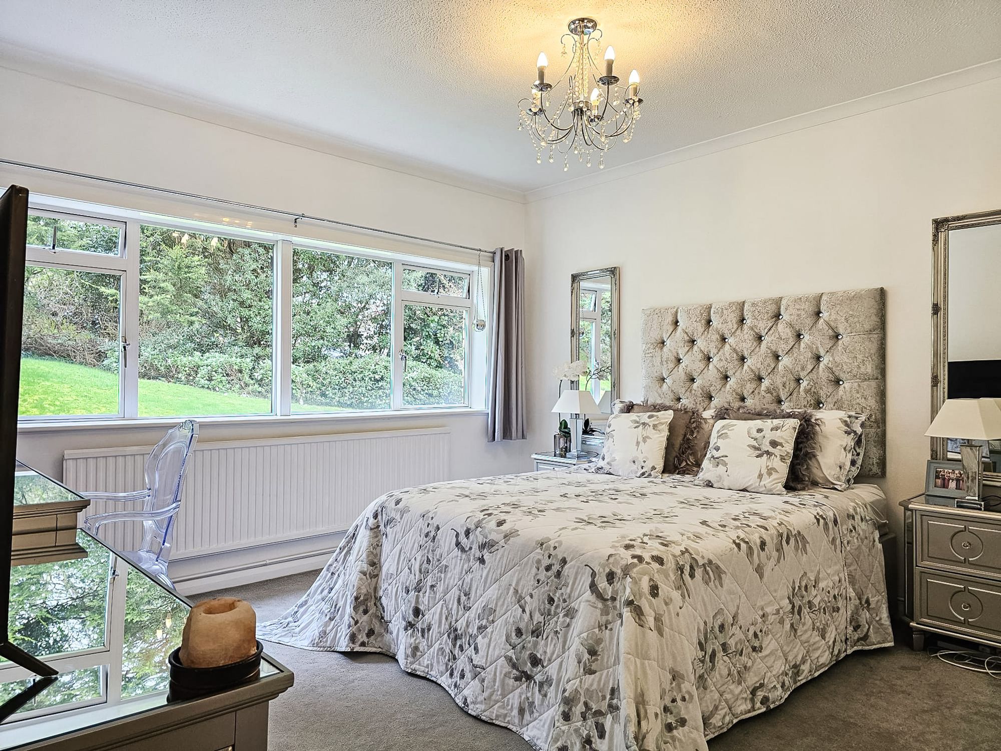
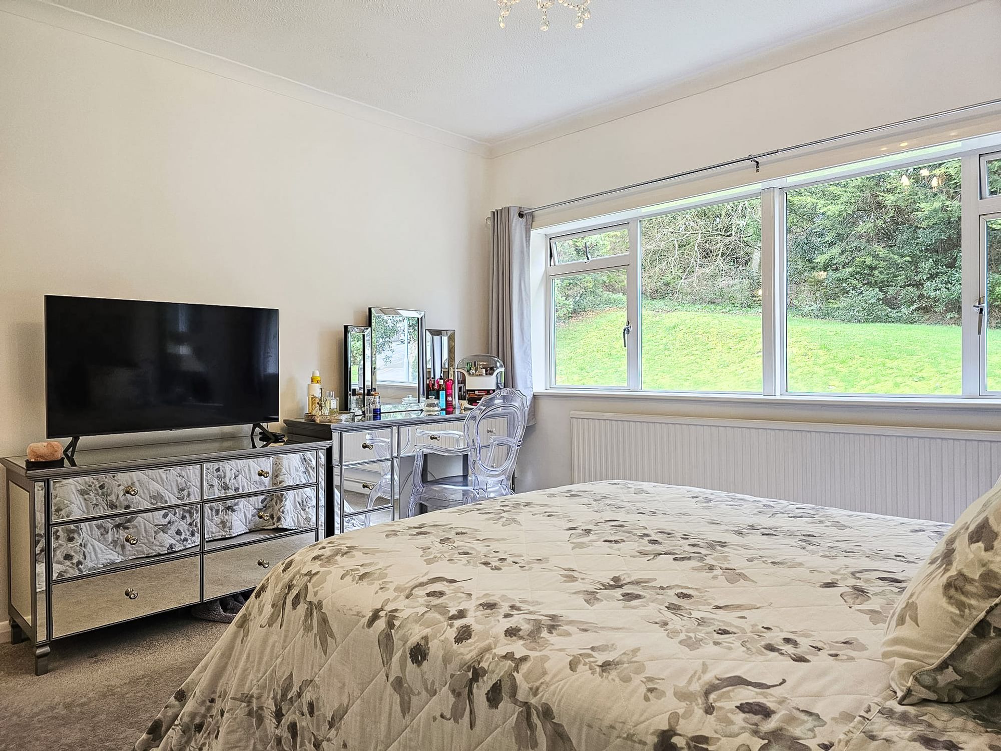
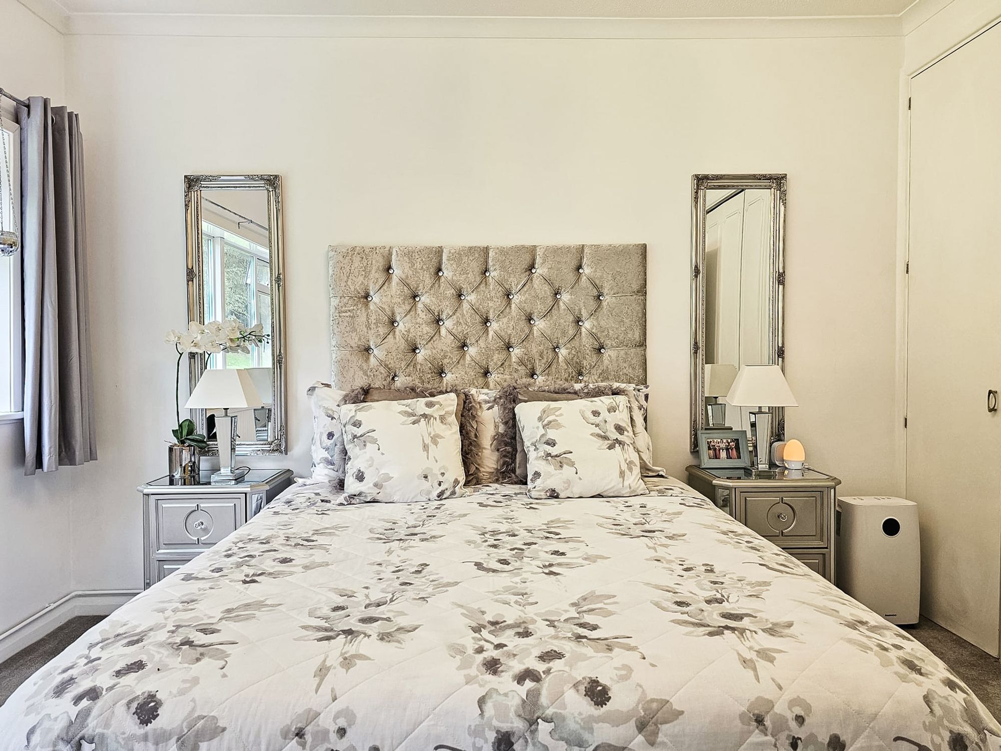
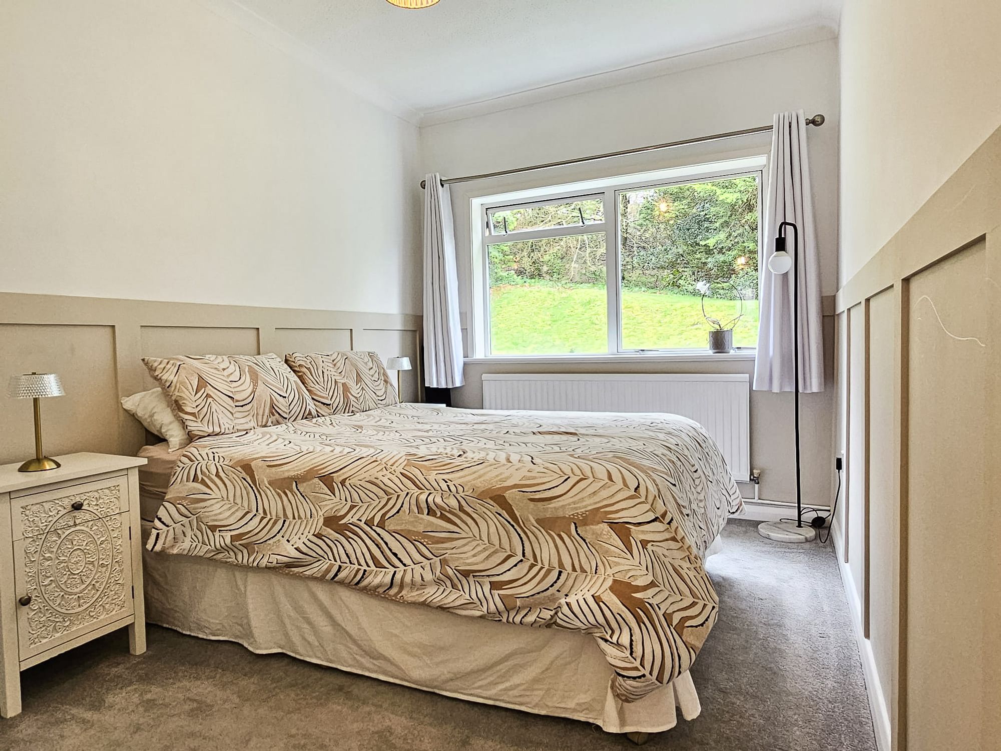
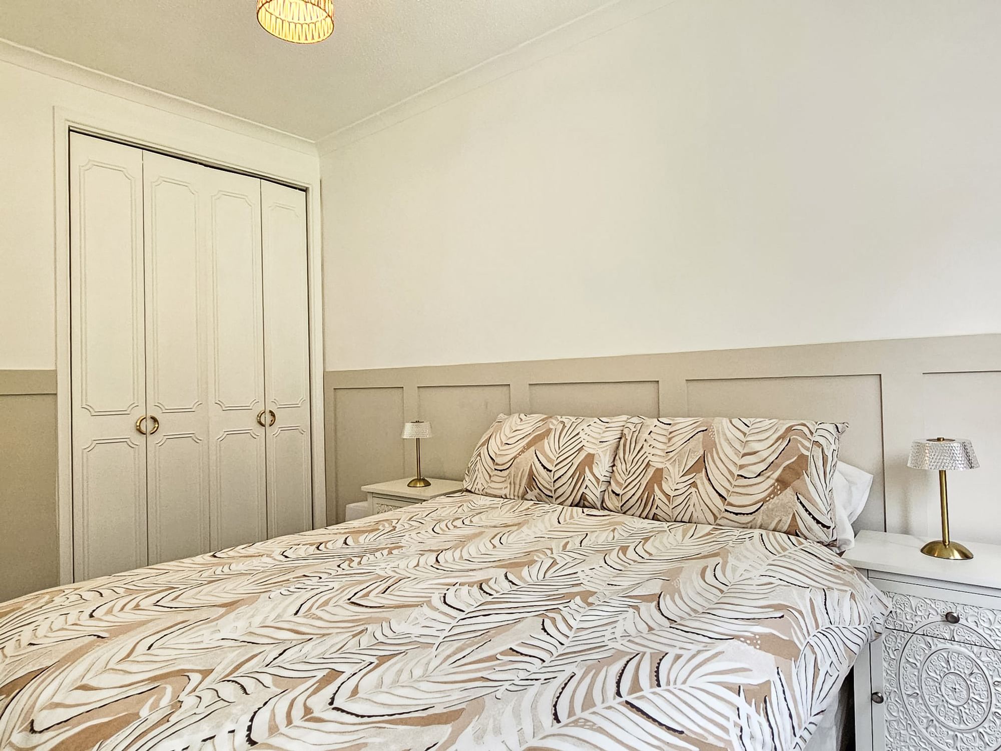
There are two well proportioned double bedrooms, each offering comfortable accommodation with fitted wardrobes and additional storage. Both rooms enjoy pleasant outlooks and ample space for a variety of furniture arrangements.
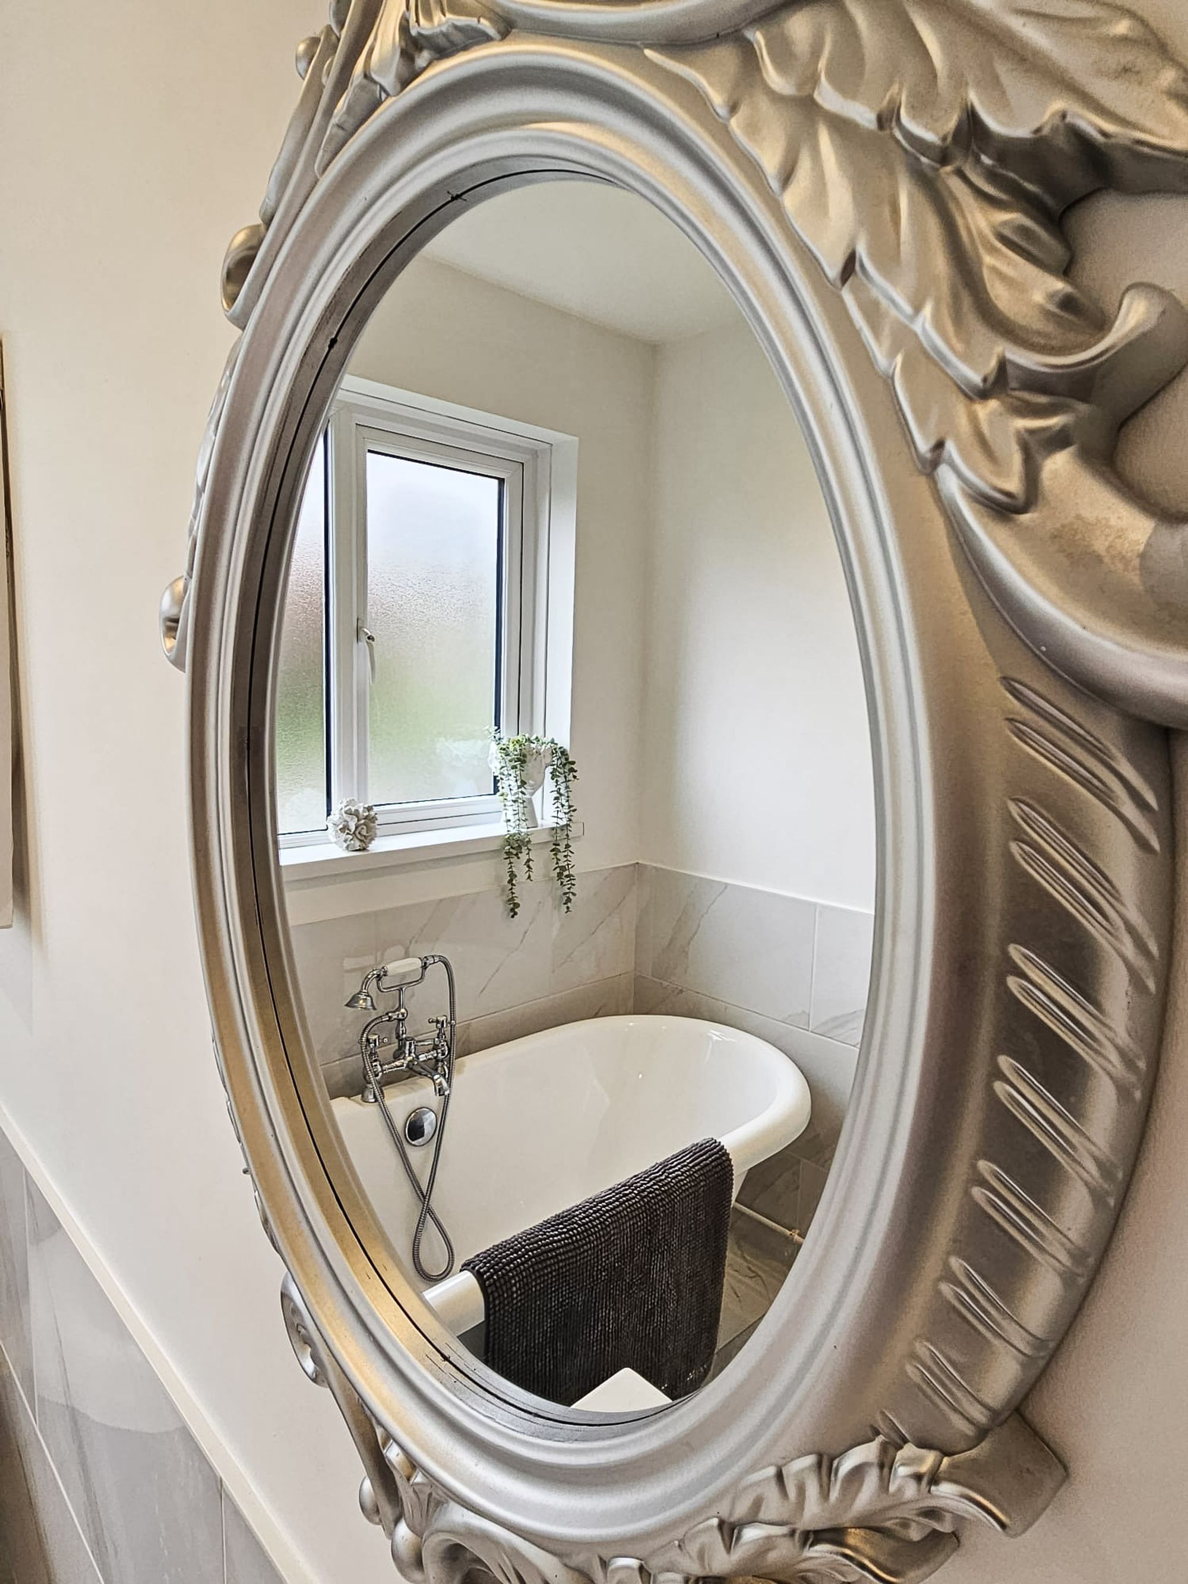
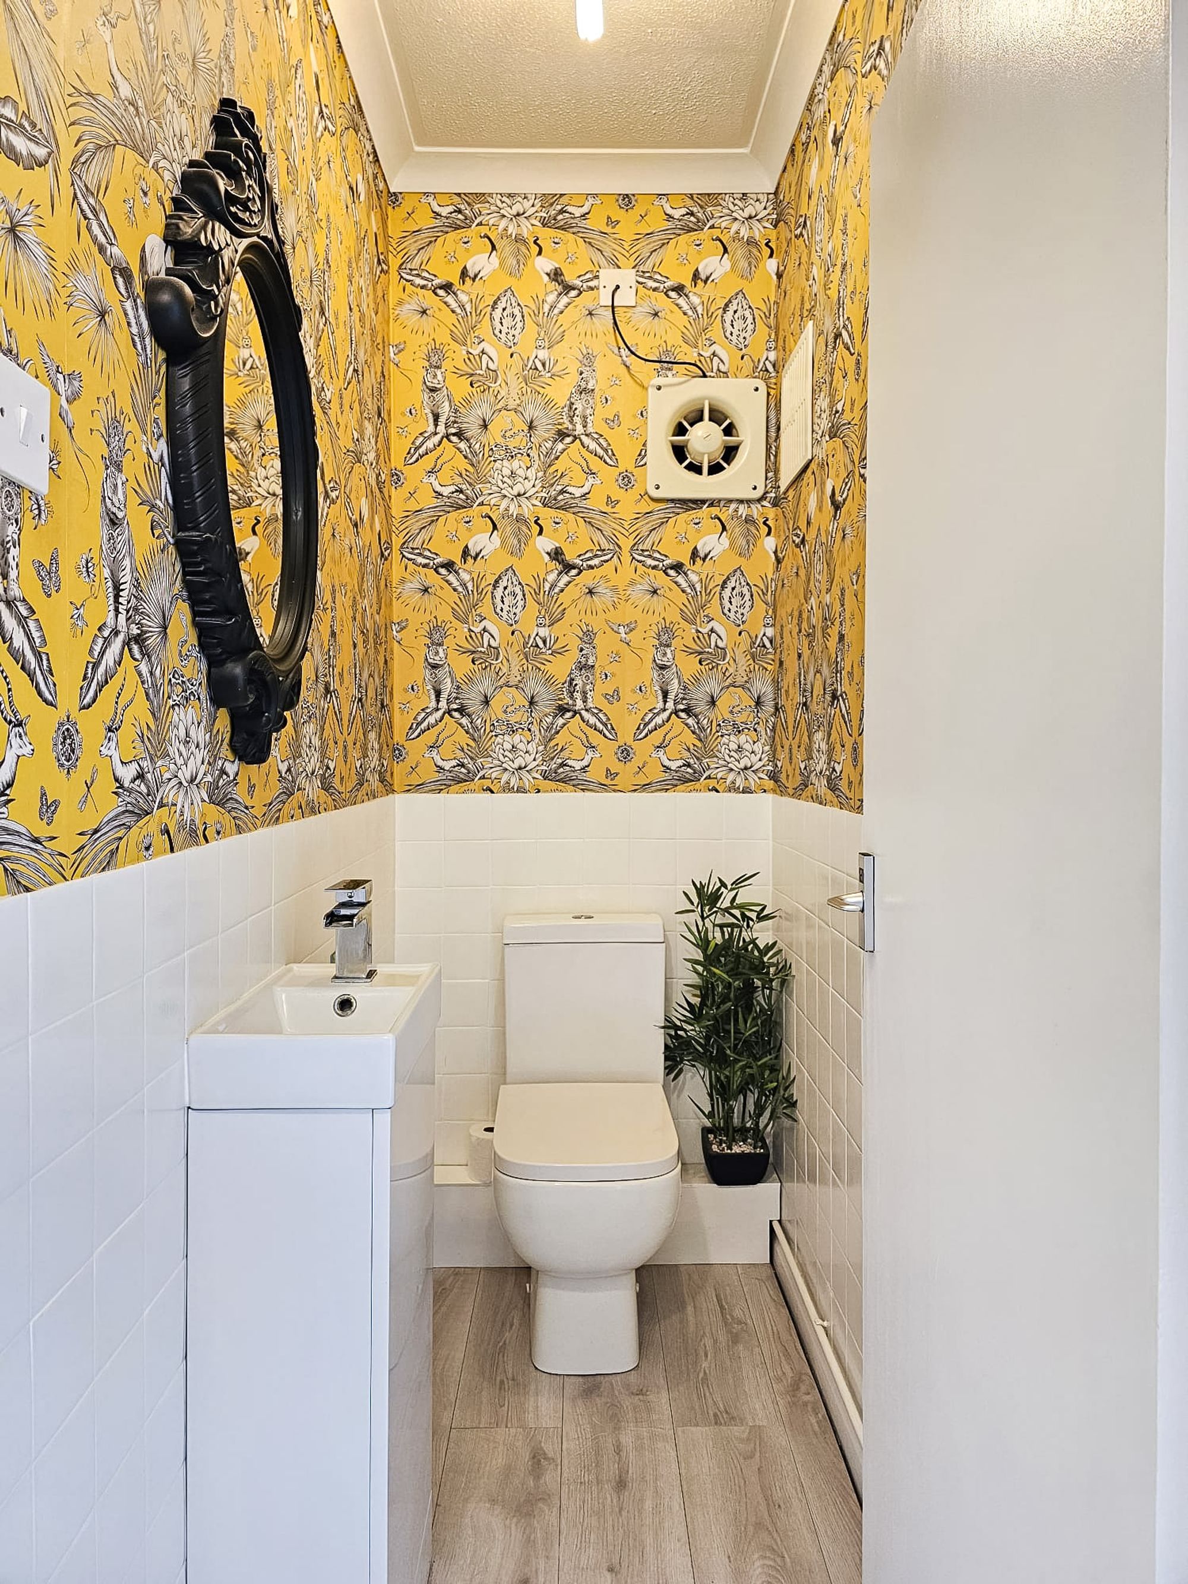
A particular highlight of the property is the beautifully appointed bathroom, featuring a freestanding roll-top bath, separate walk in shower, vanity storage and contemporary fittings, creating a luxurious space to relax and unwind. Complementing this is the additional convenience of a separate WC, a desirable feature rarely found in similar apartments.
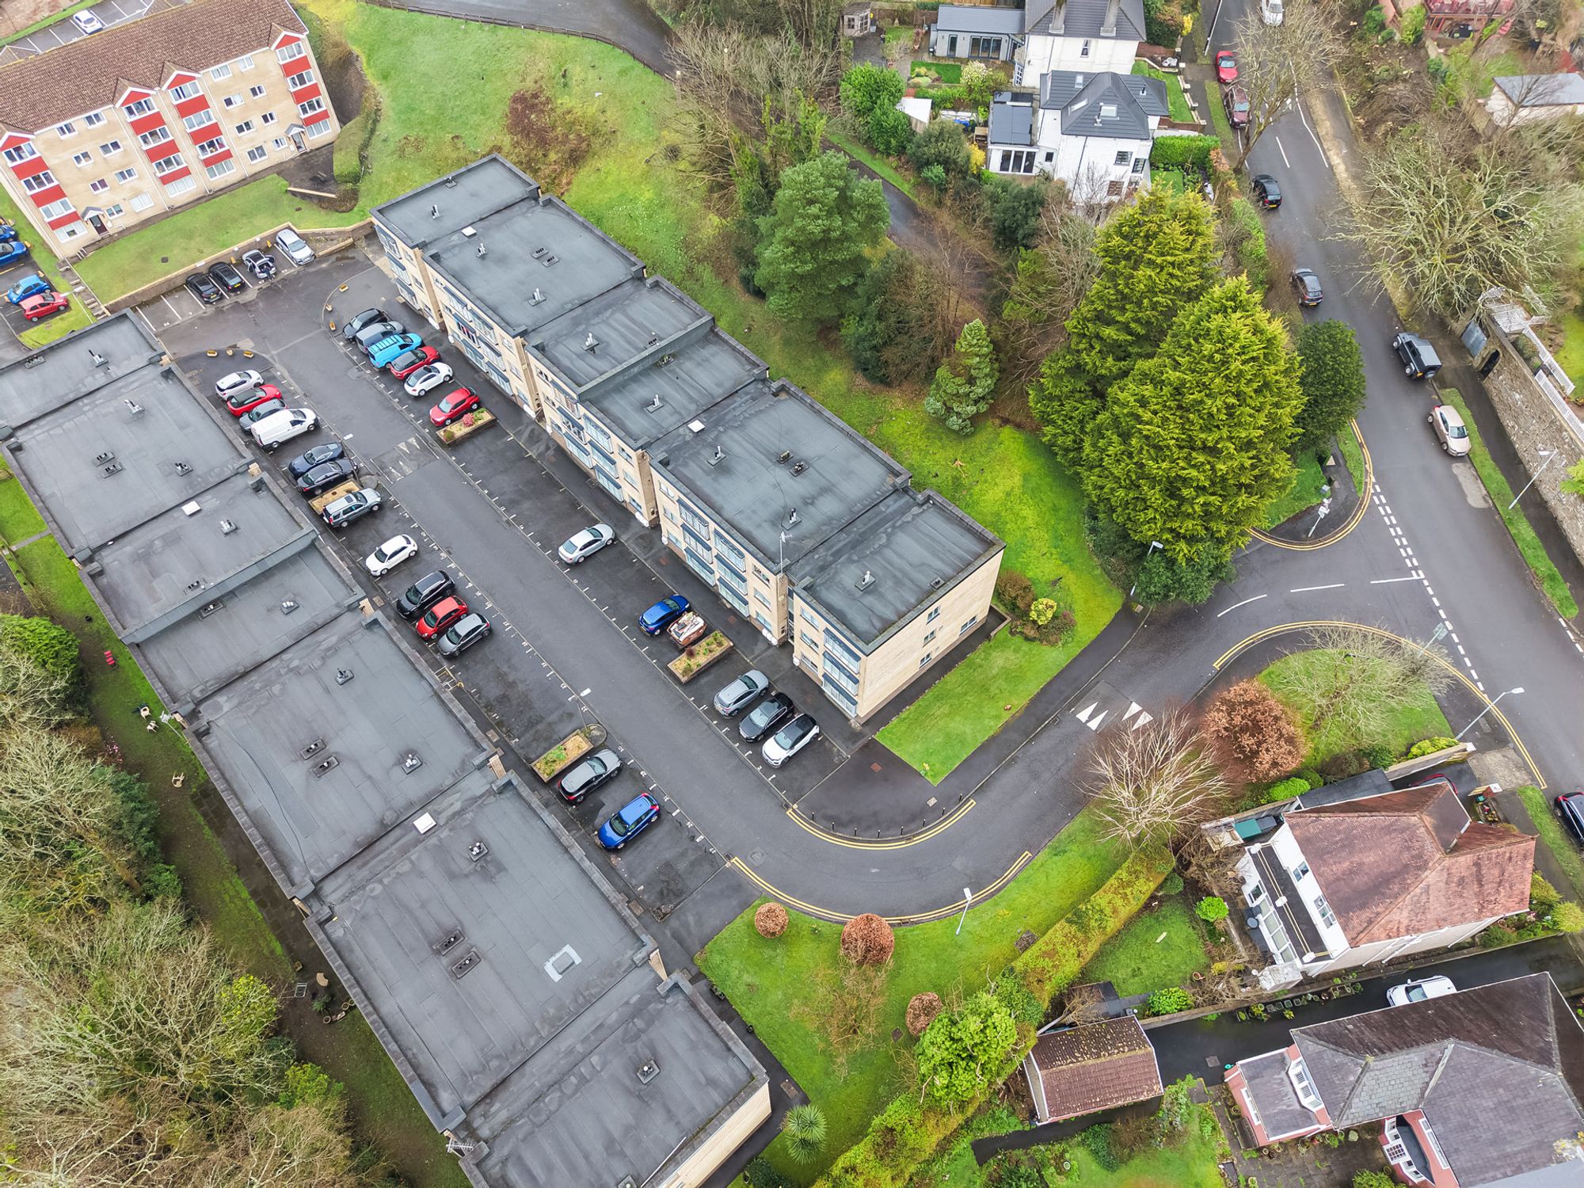
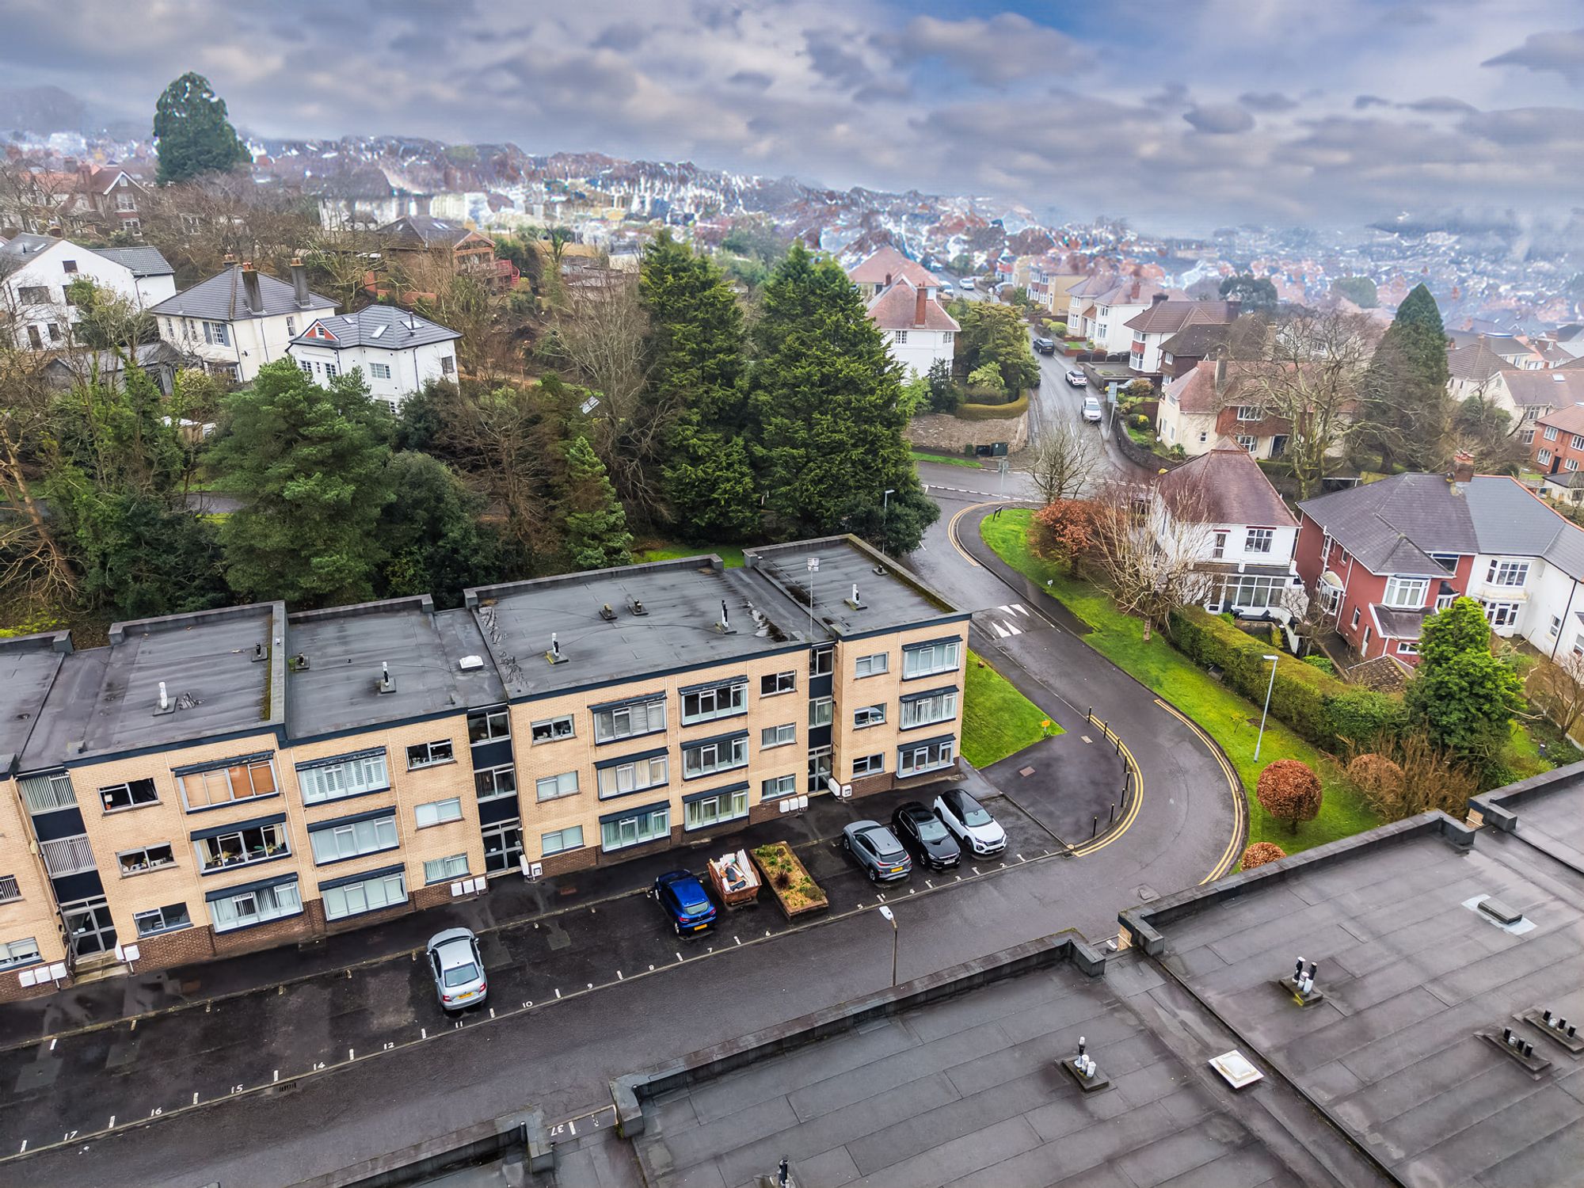
Externally, residents benefit from allocated parking together with visitor parking, ensuring practicality for both homeowners and guests.
Long Oaks Court occupies a desirable position within one of Swansea's most established residential areas. The property is ideally placed for access to a wide range of local amenities, including supermarkets, cafés, leisure facilities and everyday conveniences.
Singleton Hospital, Swansea University and Swansea Bay are all within easy reach, making the apartment particularly appealing to healthcare professionals, academics and those seeking a coastal lifestyle. Excellent road links provide straightforward access to Swansea city centre, the M4 corridor and neighbouring communities.
For outdoor enthusiasts, the world renowned Gower Peninsula is just a short drive away, offering breathtaking coastal scenery, award winning beaches and countless opportunities for walking, cycling and water sports.
Offering spacious accommodation, modern presentation and an exceptional location, this attractive apartment represents an outstanding opportunity to acquire a quality home within one of Swansea's most desirable postcodes.
Viewing is highly recommended and via appointment only.
Agent Notes:
Tenure - Leasehold
Lease Start Date 09 Apr 2024 - Lease End Date 25 Dec 2162
Lease Term - 189 years 25 December 1973
Lease Term Remaining 137 years 6 months
Service Charge/Ground Rent - £1,682.00
No pets are allowed
Council Tax Band - C
Parking - Allocated Parking to the front plus visitors parking
Services - Mains electric, Gas & Sewerage. Water Meter.
Mobile coverage - Vodafone, EE, O2, Three
Broadband - Basic -Superfast 83 Mbps Ultrafast 1000 Mbps
Satellite / Fibre TV Availability - Virgin, Sky, BT
Entrance Hallway
A welcoming and spacious entrance hallway providing access to all principle rooms, enhanced by attractive driftwood style laminate flooring and useful built in storage.
Kitchen 13' 1" x 8' 1" (3.98m x 2.46m)
A well appointed fitted kitchen comprising a range of modern wall and base units with generous worktop space, stainless steel sink and drainer, electric oven, four ringed gas hob and extractor over. A large front facing window allows for excellent natural light, while a useful storage cupboard and recently installed boiler add further practicality.
Living & Dining 16' 4" x 12' 1" (4.97m x 3.68m)
A bright and generously proportioned lounge/dining room, enjoying an abundance of natural light through a large front facing window, creating a comfortable and versatile space for both relaxation and entertaining.
Bathroom 5' 10" x 12' 1" (1.77m x 3.68m)
A stylish and contemporary bathroom fitted with a luxurious three-piece suite comprising a freestanding row top bath with handheld shower attachment, spacious walk in shower with rainfall showered, and vanity was hand basin. Complemented by tiled flooring, partial wall tiling, recessed spotlights and an opaque side window.
WC
Conveniently separate from the main bathroom, the cloakroom is fitted with a modern two piece white suite incorporating a low level WC and vanity wash hand basin.
Bedroom One 11' 10" x 12' 1" (3.60m x 3.69m)
A spacious double bedroom positioned to the rear of the property, benefitting from fitted wardrobes, additional storage solutions and a large window overlooking the rear aspect.
Bedroom Two 11' 10" x 8' 1" (3.61m x 2.47m)
A well proportioned second double bedroom enjoying excellent natural light from the rear facing window, complete with fitted wardrobes and additional storage space.