
Login, Whitland, SA34
Info
- Two-Bedroom Detached Character Property
- Approximately 0.5 Acres of Grounds
- Substantial Extension & Conversion Potential (STP)
- Peaceful & Private Countryside Setting
- Private Lane, Carport & Detached Timber Cabin
- Extensive Gardens with Mature Trees and Established Planting
The Property
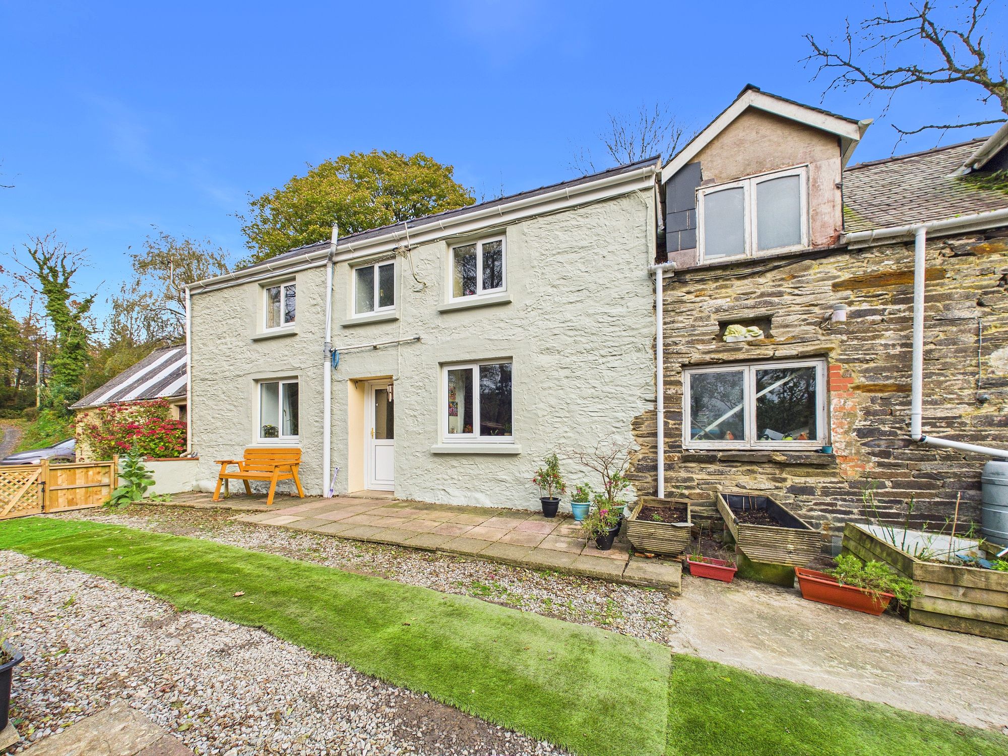
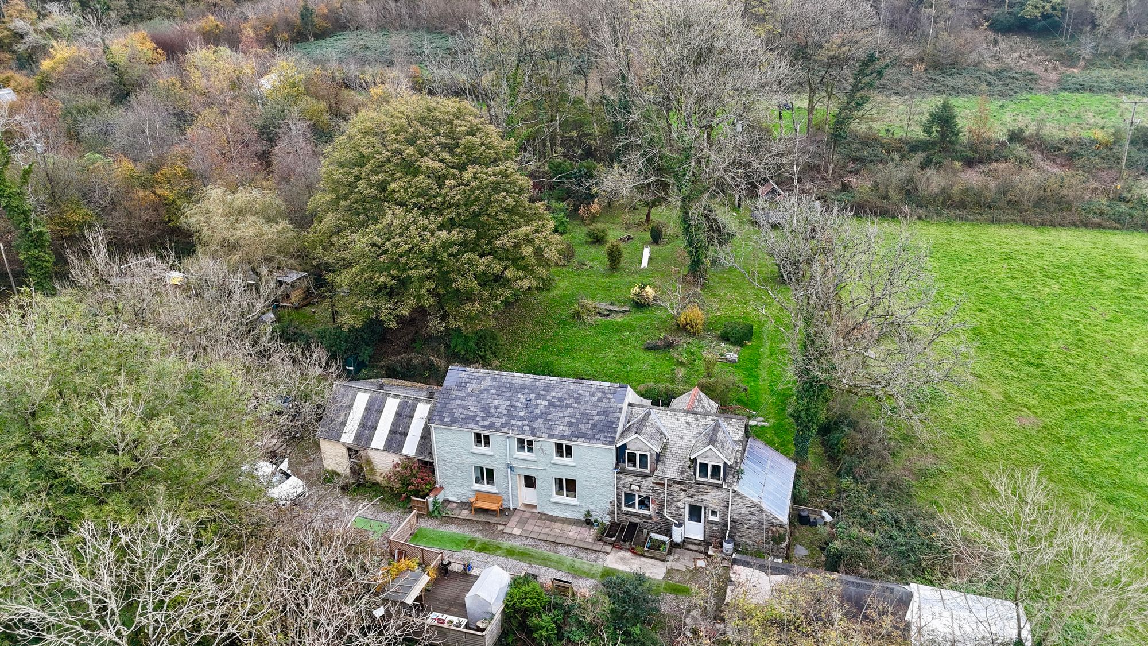
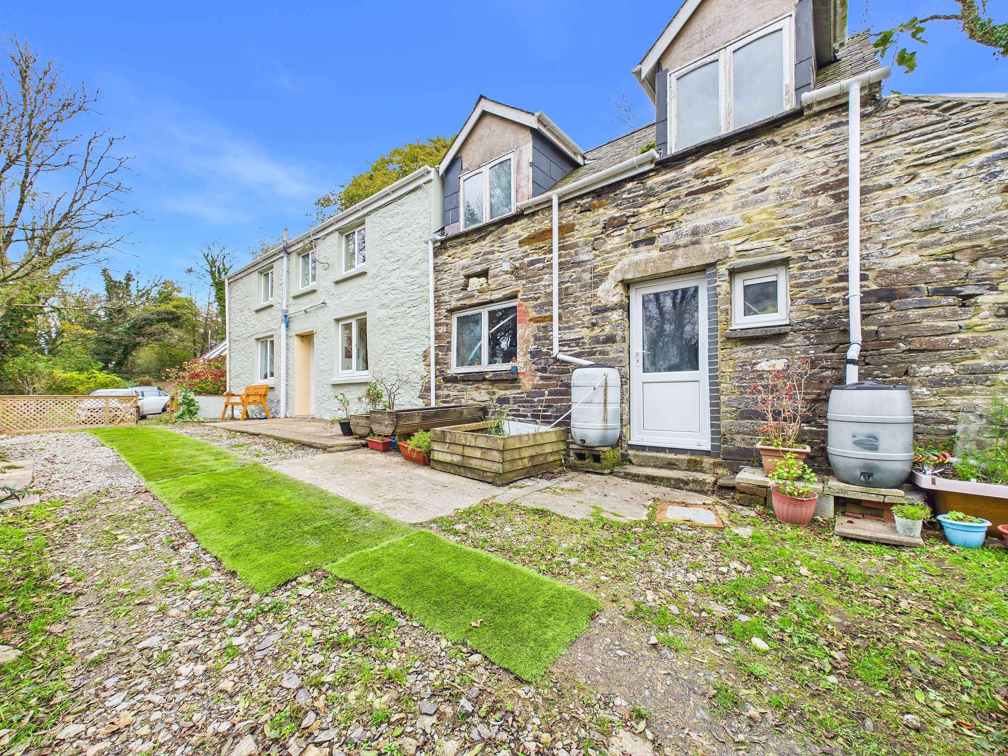
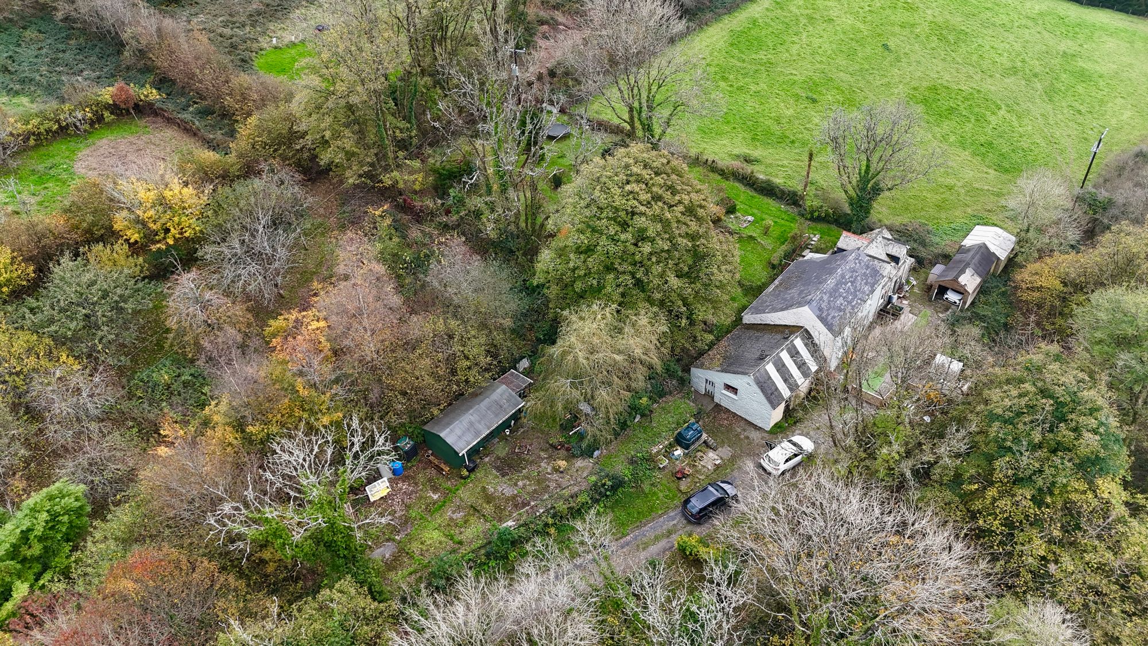
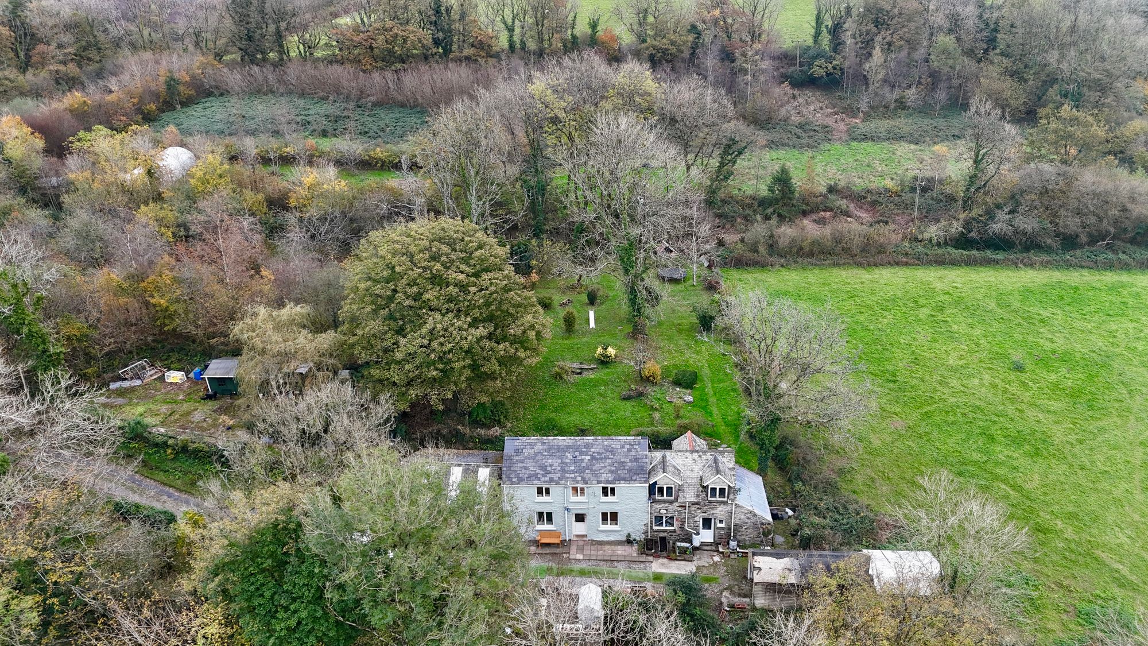
Fronfelin is a charming two-bedroom detached property, situated in a peaceful and secluded setting in the rural village of Login. Set within approximately 0.5 acres of grounds and approached via a private lane, the property offers an exciting opportunity for those looking to create a unique countryside home. With two adjoining traditional outbuildings offering considerable potential for conversion and extension, subject to the necessary planning permissions, Fronfelin presents a rare opportunity to transform an already characterful property into something truly special.
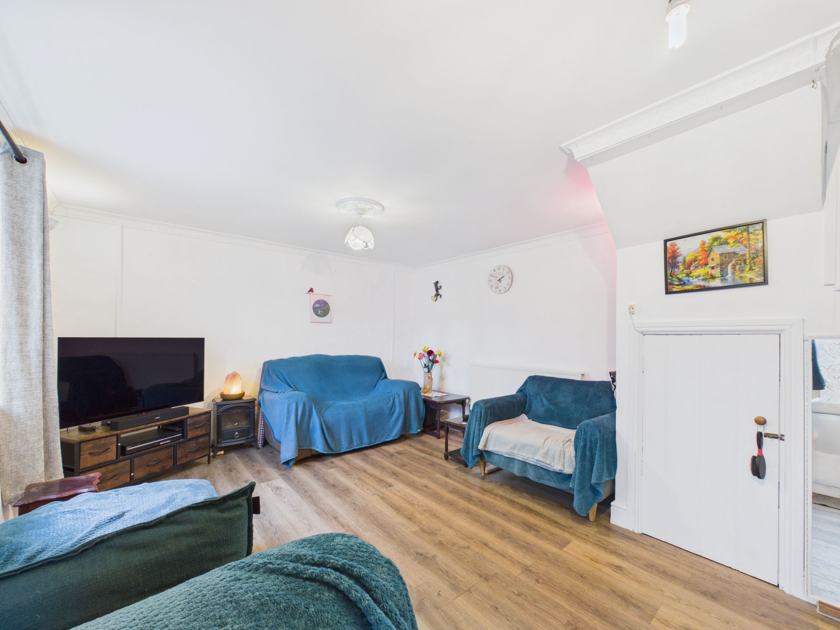
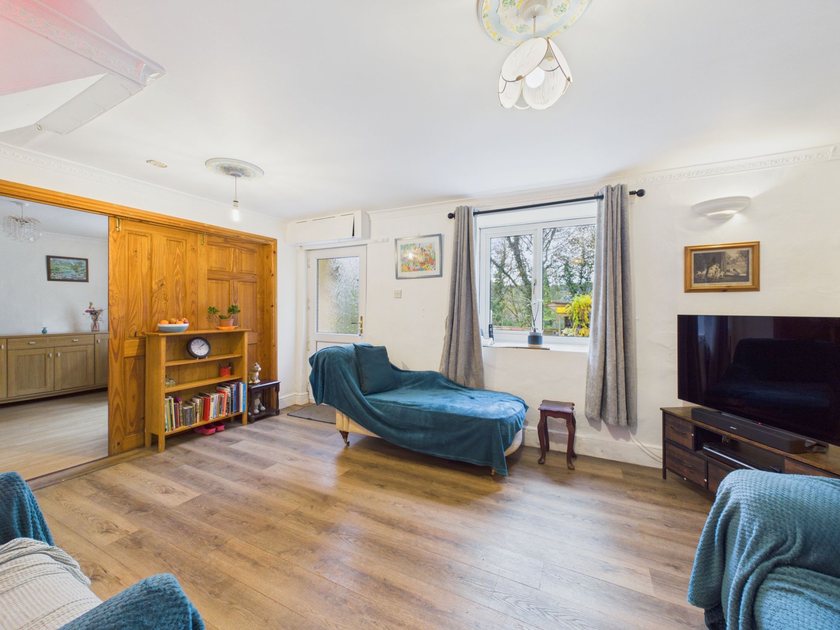
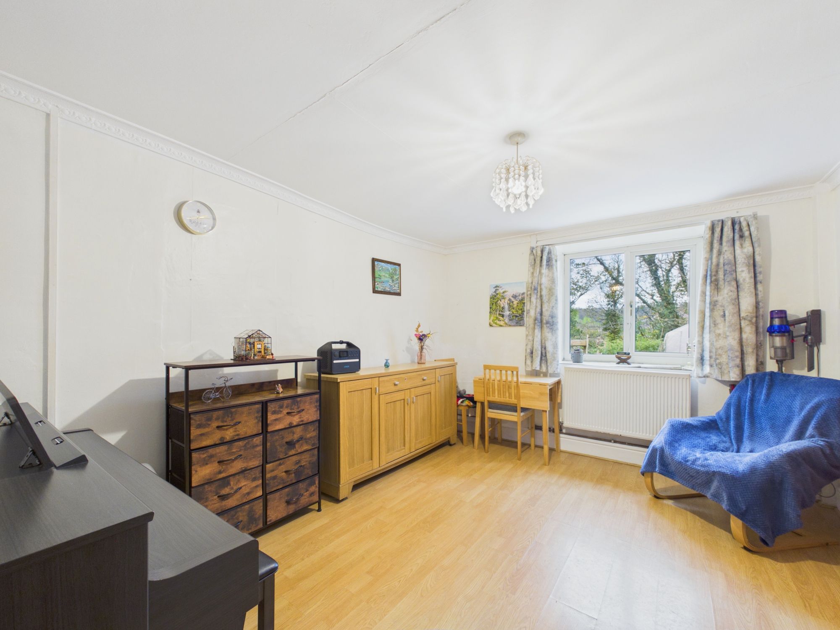
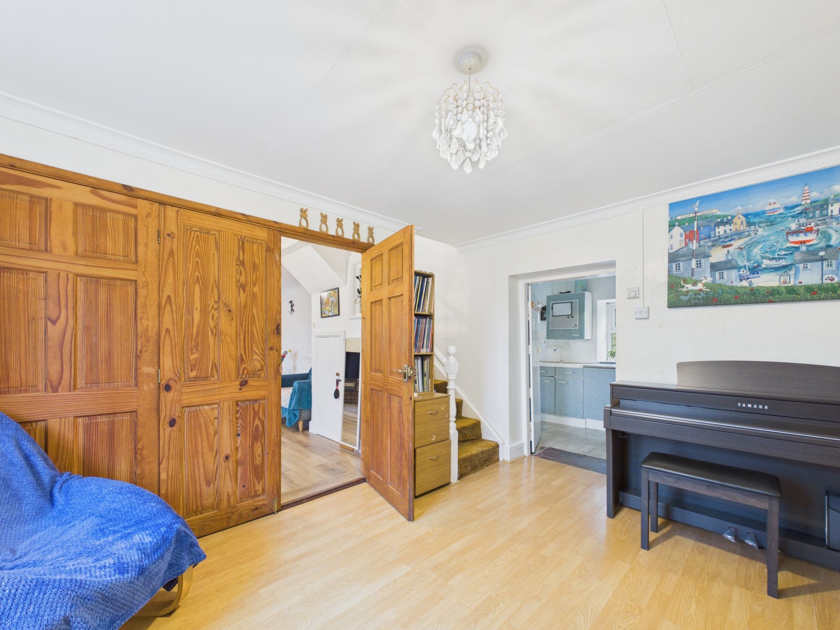
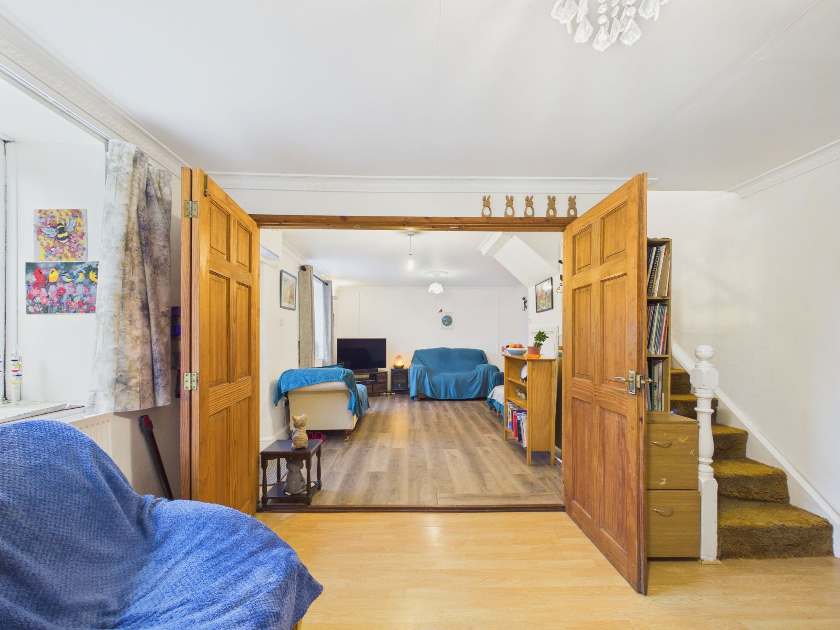
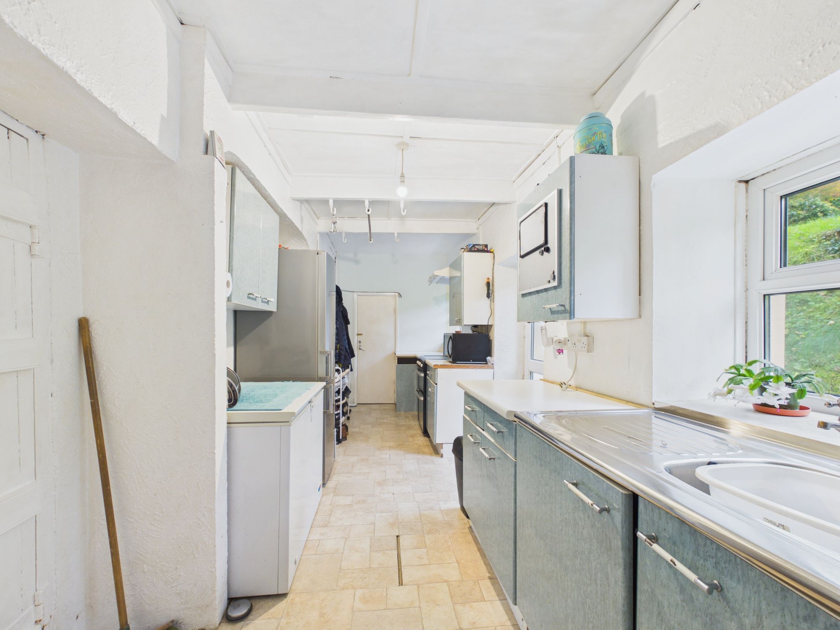
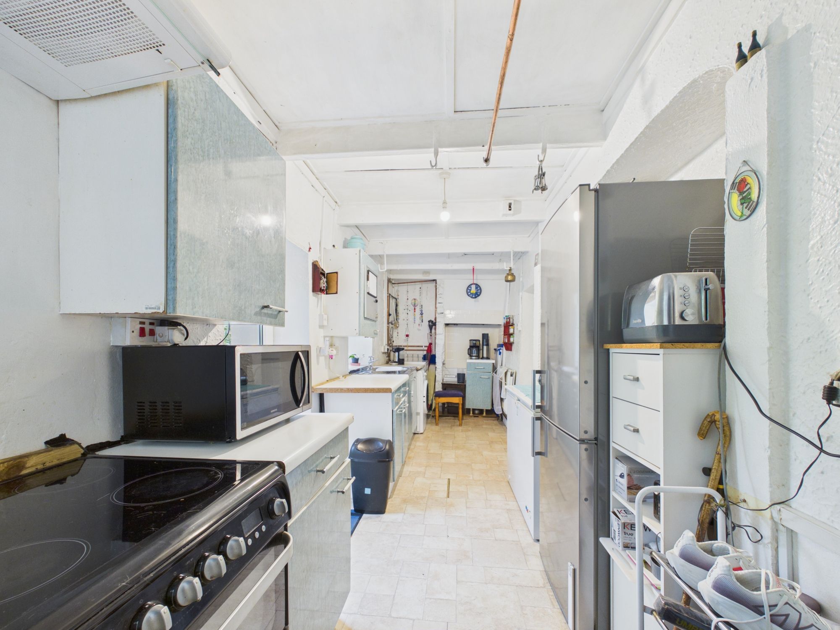
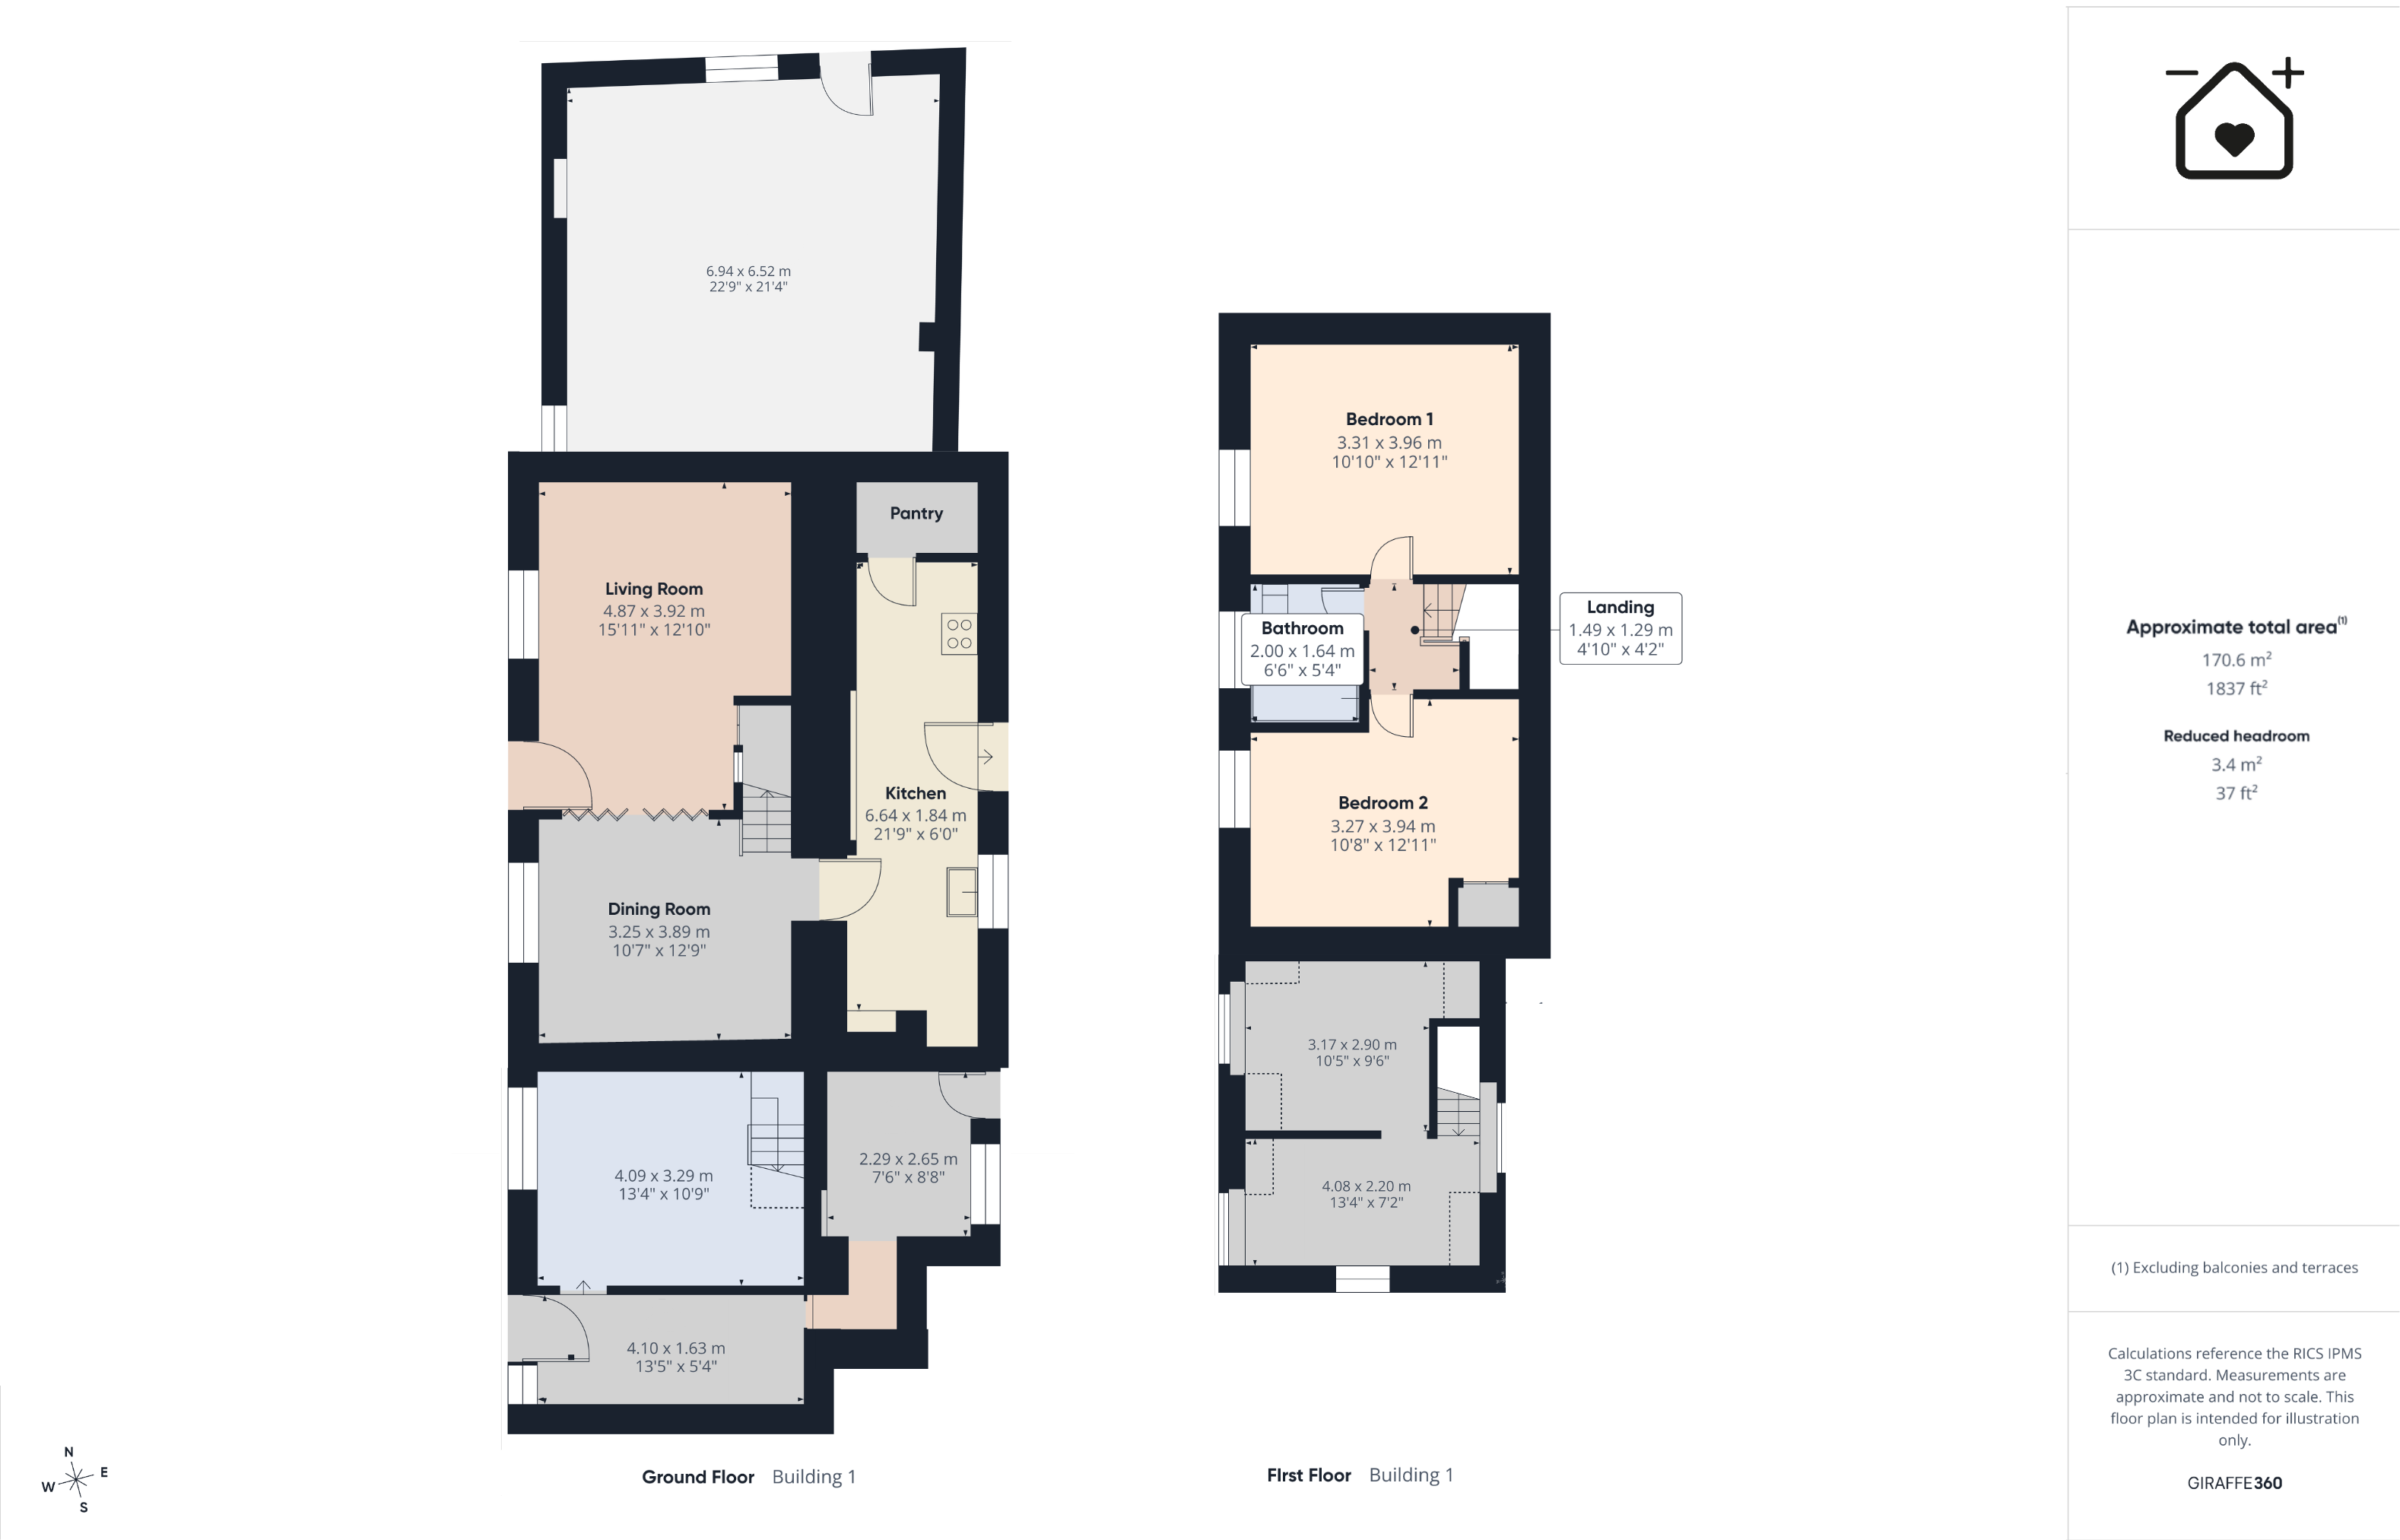
The accommodation is arranged over two floors and offers a traditional layout throughout. Upon entering the property, you are welcomed into a generously sized living room, providing a comfortable space to relax, with a staircase leading to the first floor. From here, the accommodation flows through to a separate dining room, offering ample space for family dining and enjoying access to the kitchen. The kitchen is positioned to the side of the property and benefits from a practical adjoining pantry, providing additional storage.
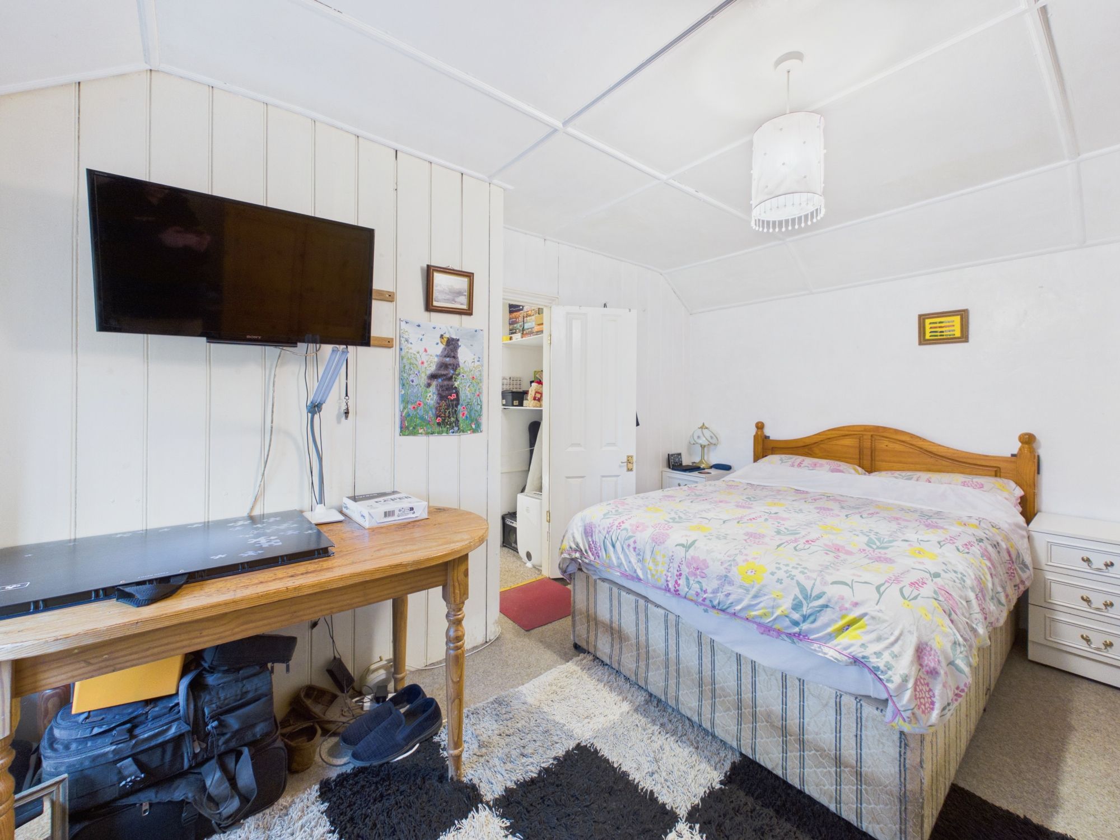
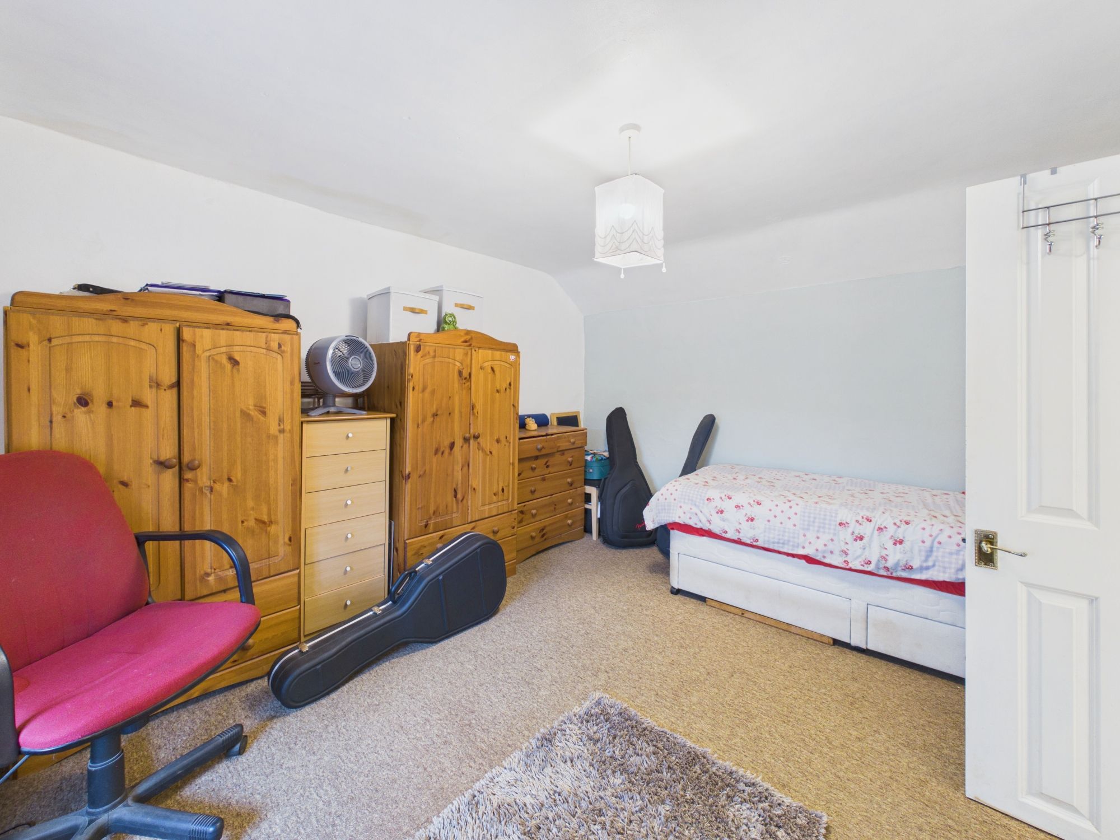
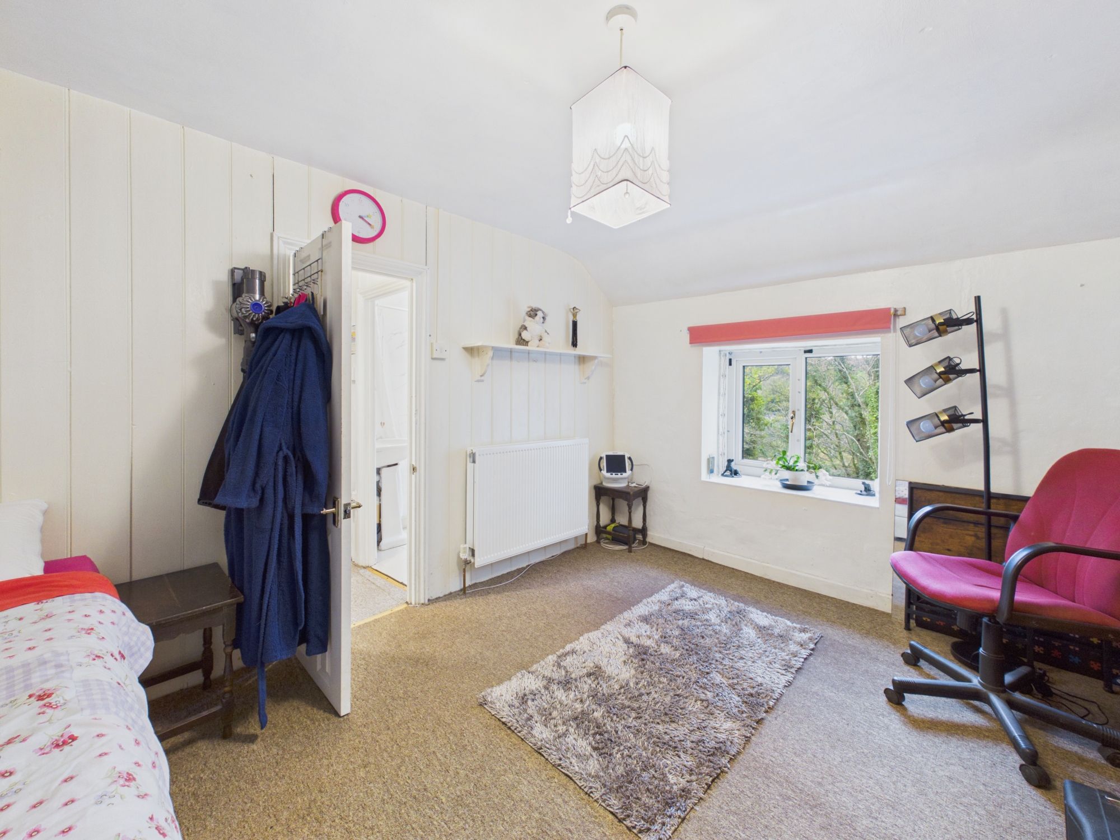
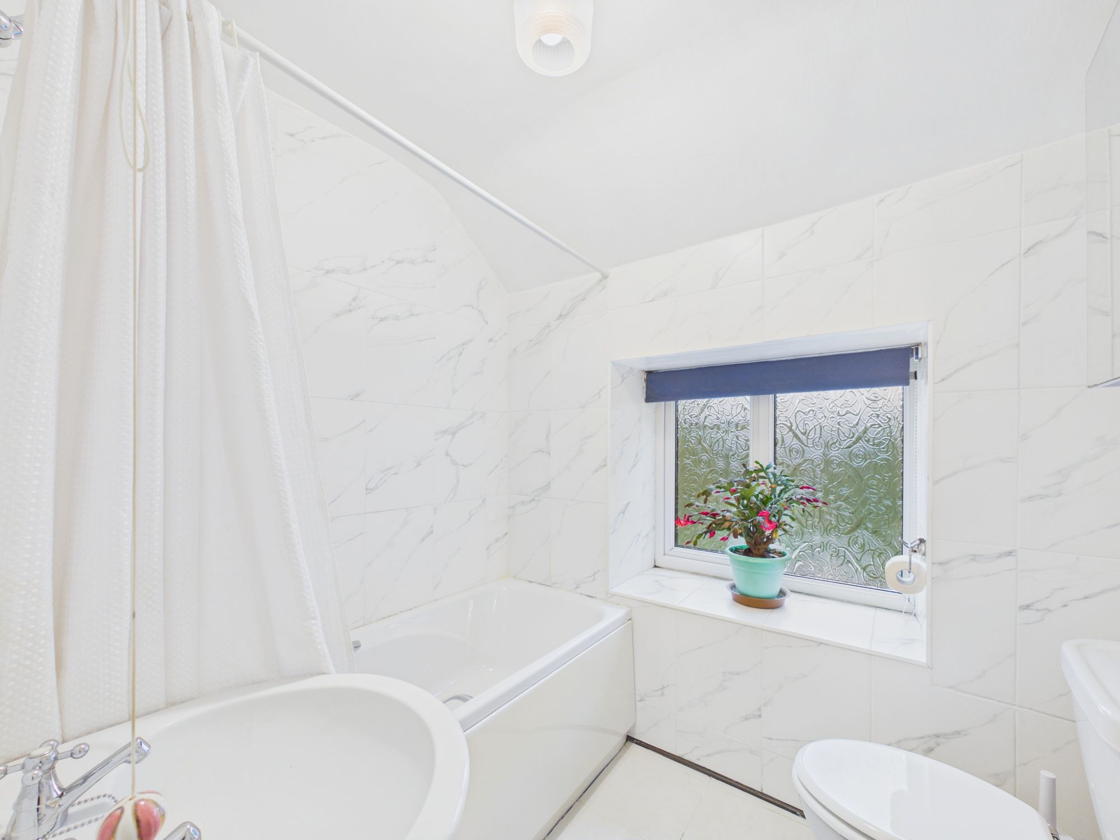
The first floor comprises two well-proportioned double bedrooms, both enjoying pleasant outlooks, alongside a family bathroom. While the existing accommodation offers a comfortable two-bedroom home, it is the potential to extend and reconfigure the property that makes Fronfelin particularly appealing.
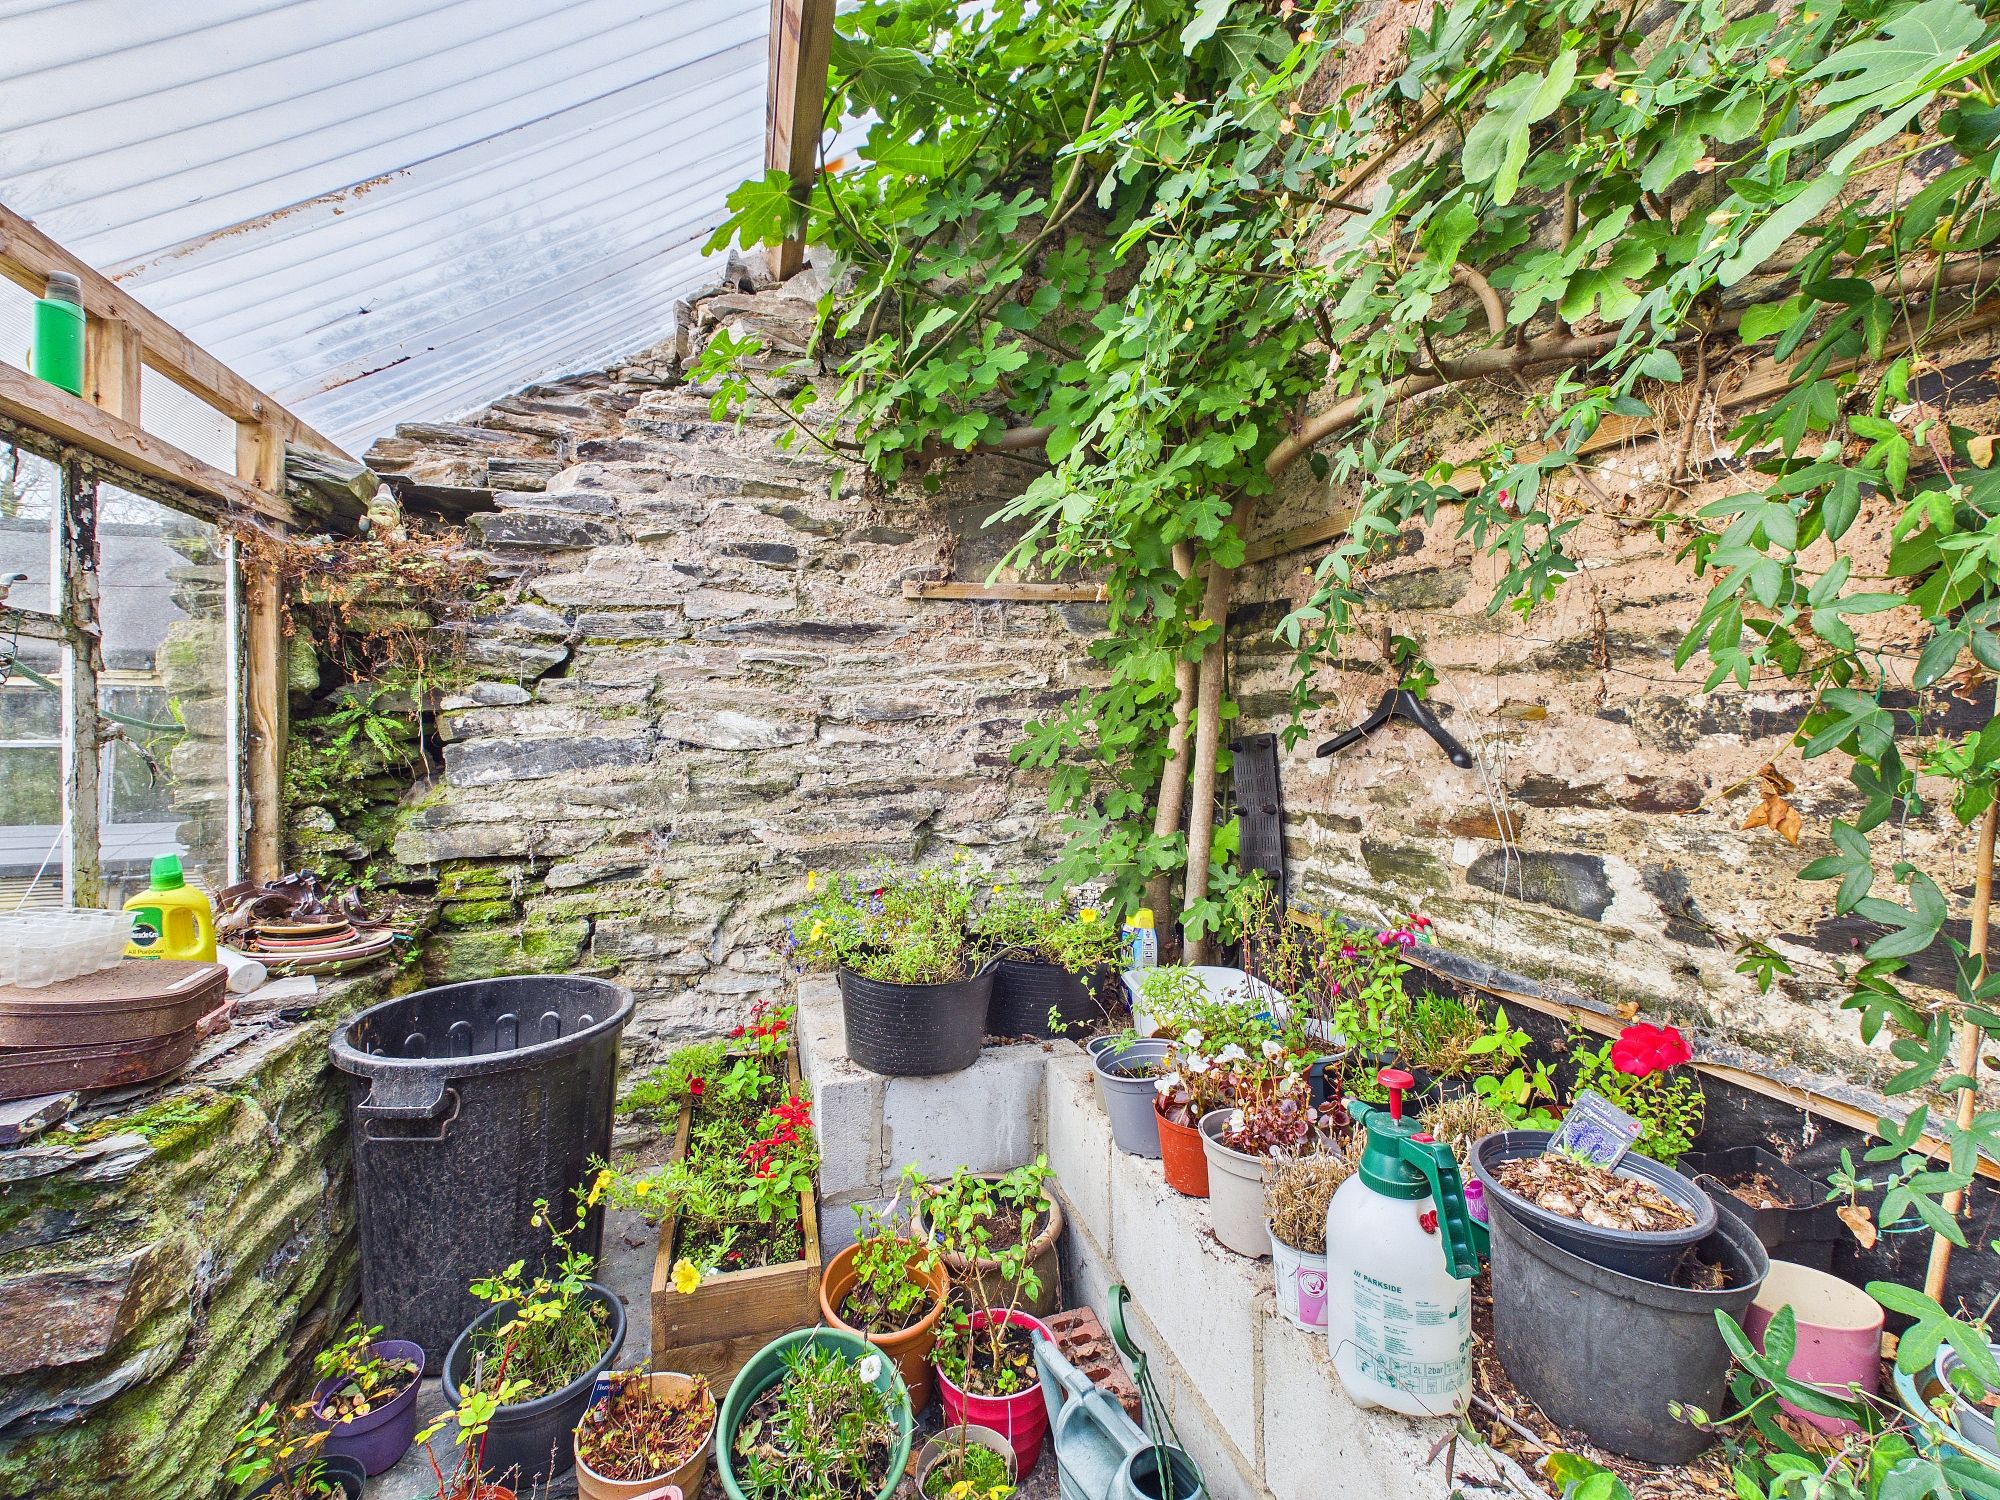
Attached to either side of the main house are two substantial traditional outbuildings, currently offering useful storage and workshop space. These structures present an exciting opportunity for prospective purchasers to explore incorporating them into the main residence, potentially creating additional bedrooms, larger living areas or a spacious open-plan kitchen and dining area. Subject to the necessary consents and any structural requirements, the possibilities for transforming the existing accommodation are considerable, allowing a buyer to create a home tailored to their own requirements.
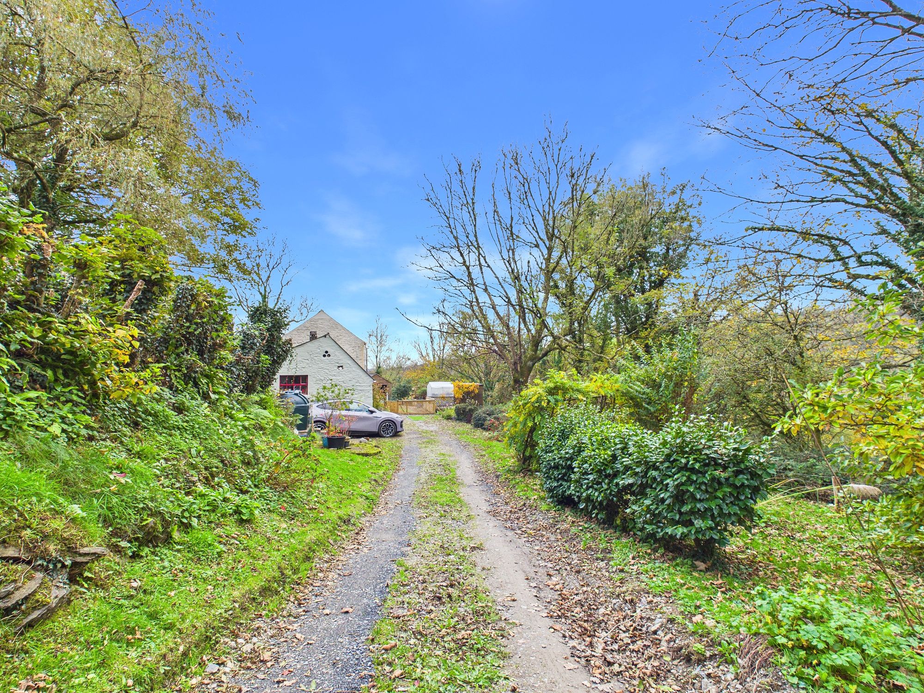
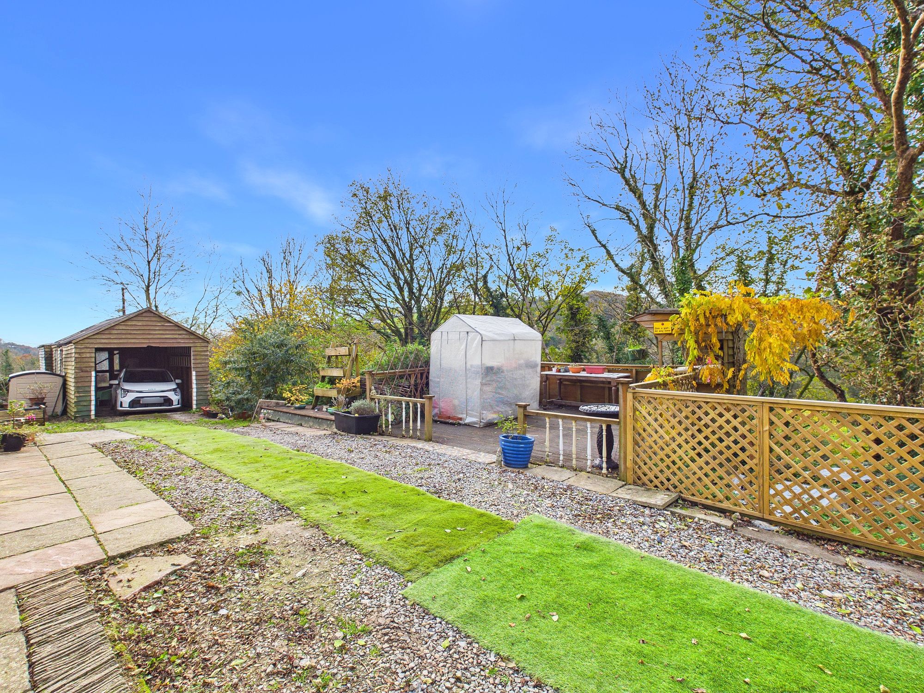
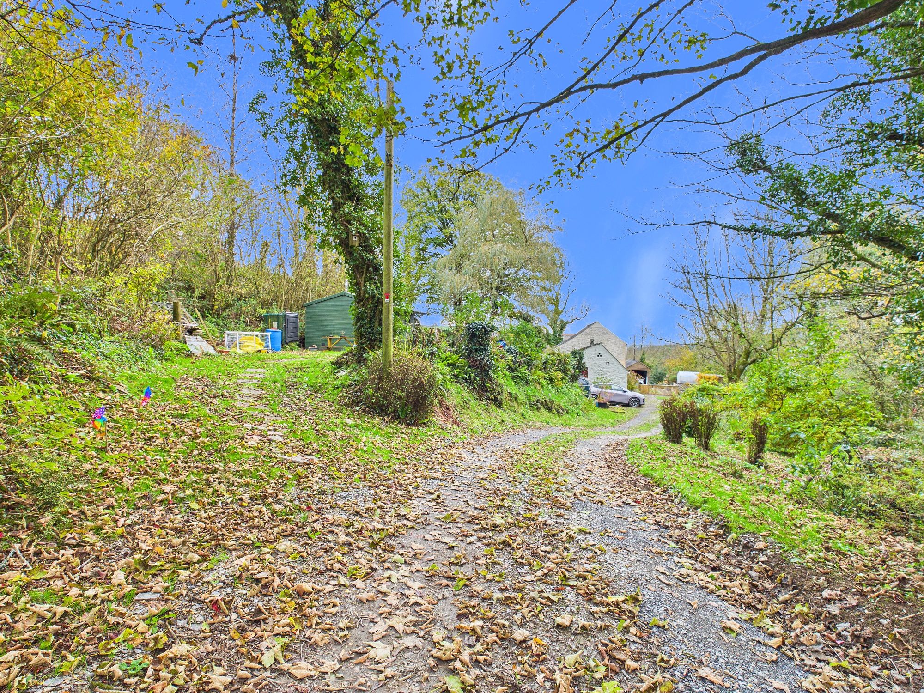
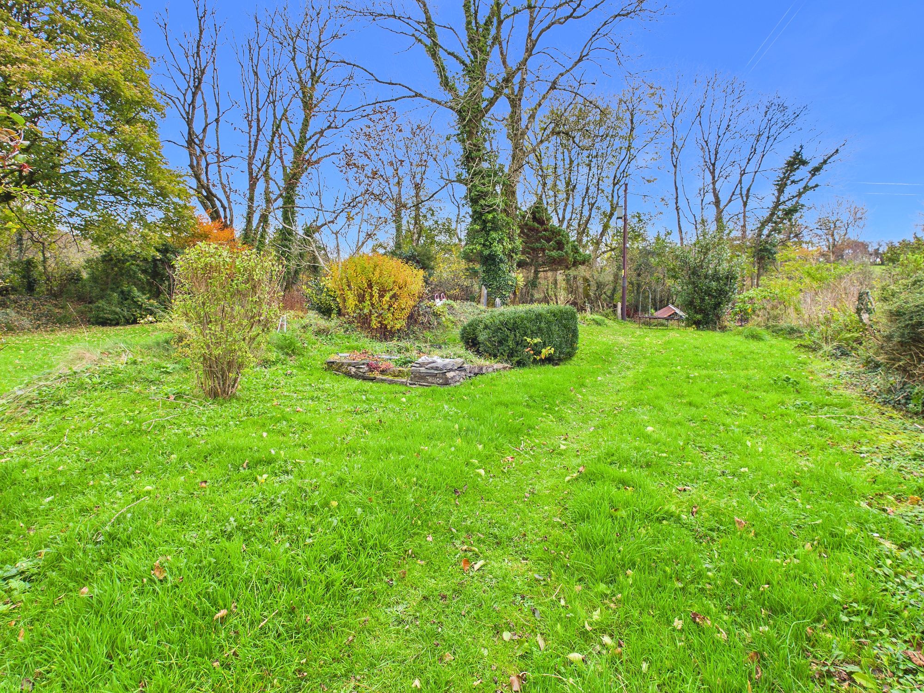
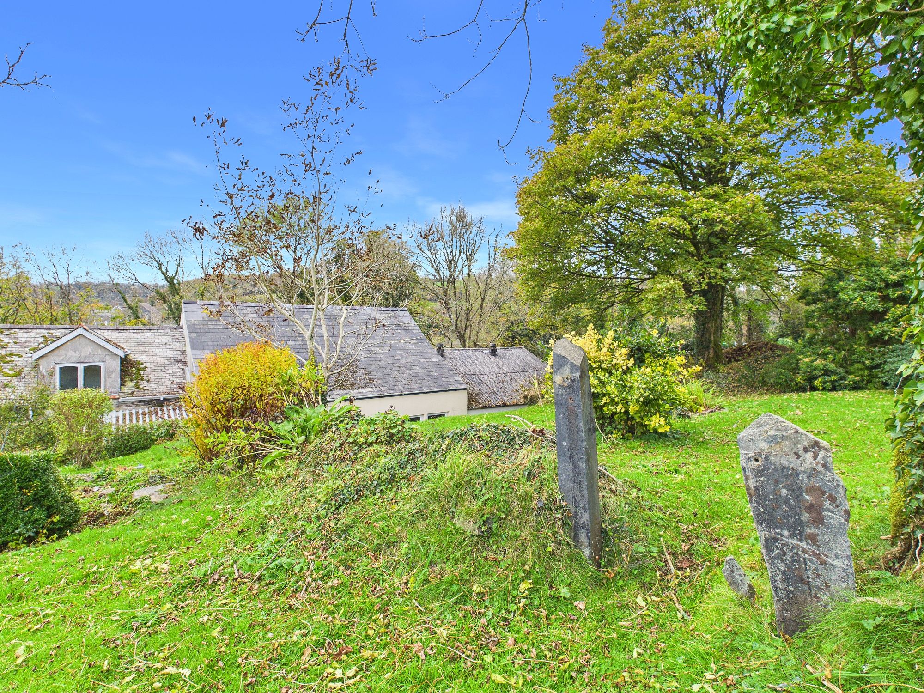
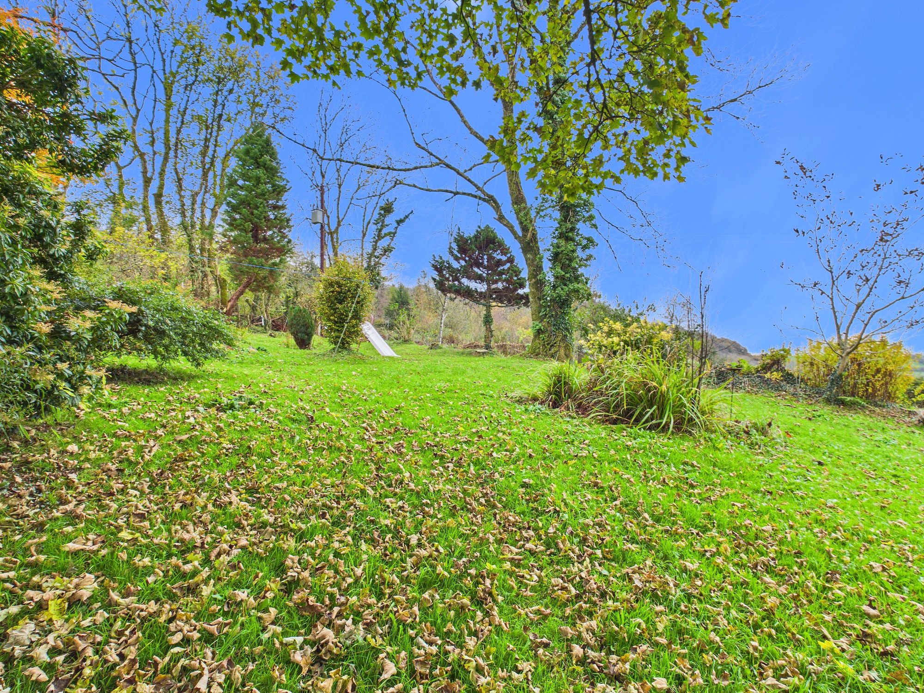
Externally, Fronfelin enjoys approximately 0.5 acres of grounds, offering an abundance of outdoor space, privacy and a wonderful natural setting. The property is approached along a private lane, leading to a carport. To the rear of the parking area is a pleasant seating space, perfectly positioned to enjoy the sunshine while taking in views across the neighbouring fields and surrounding woodland.
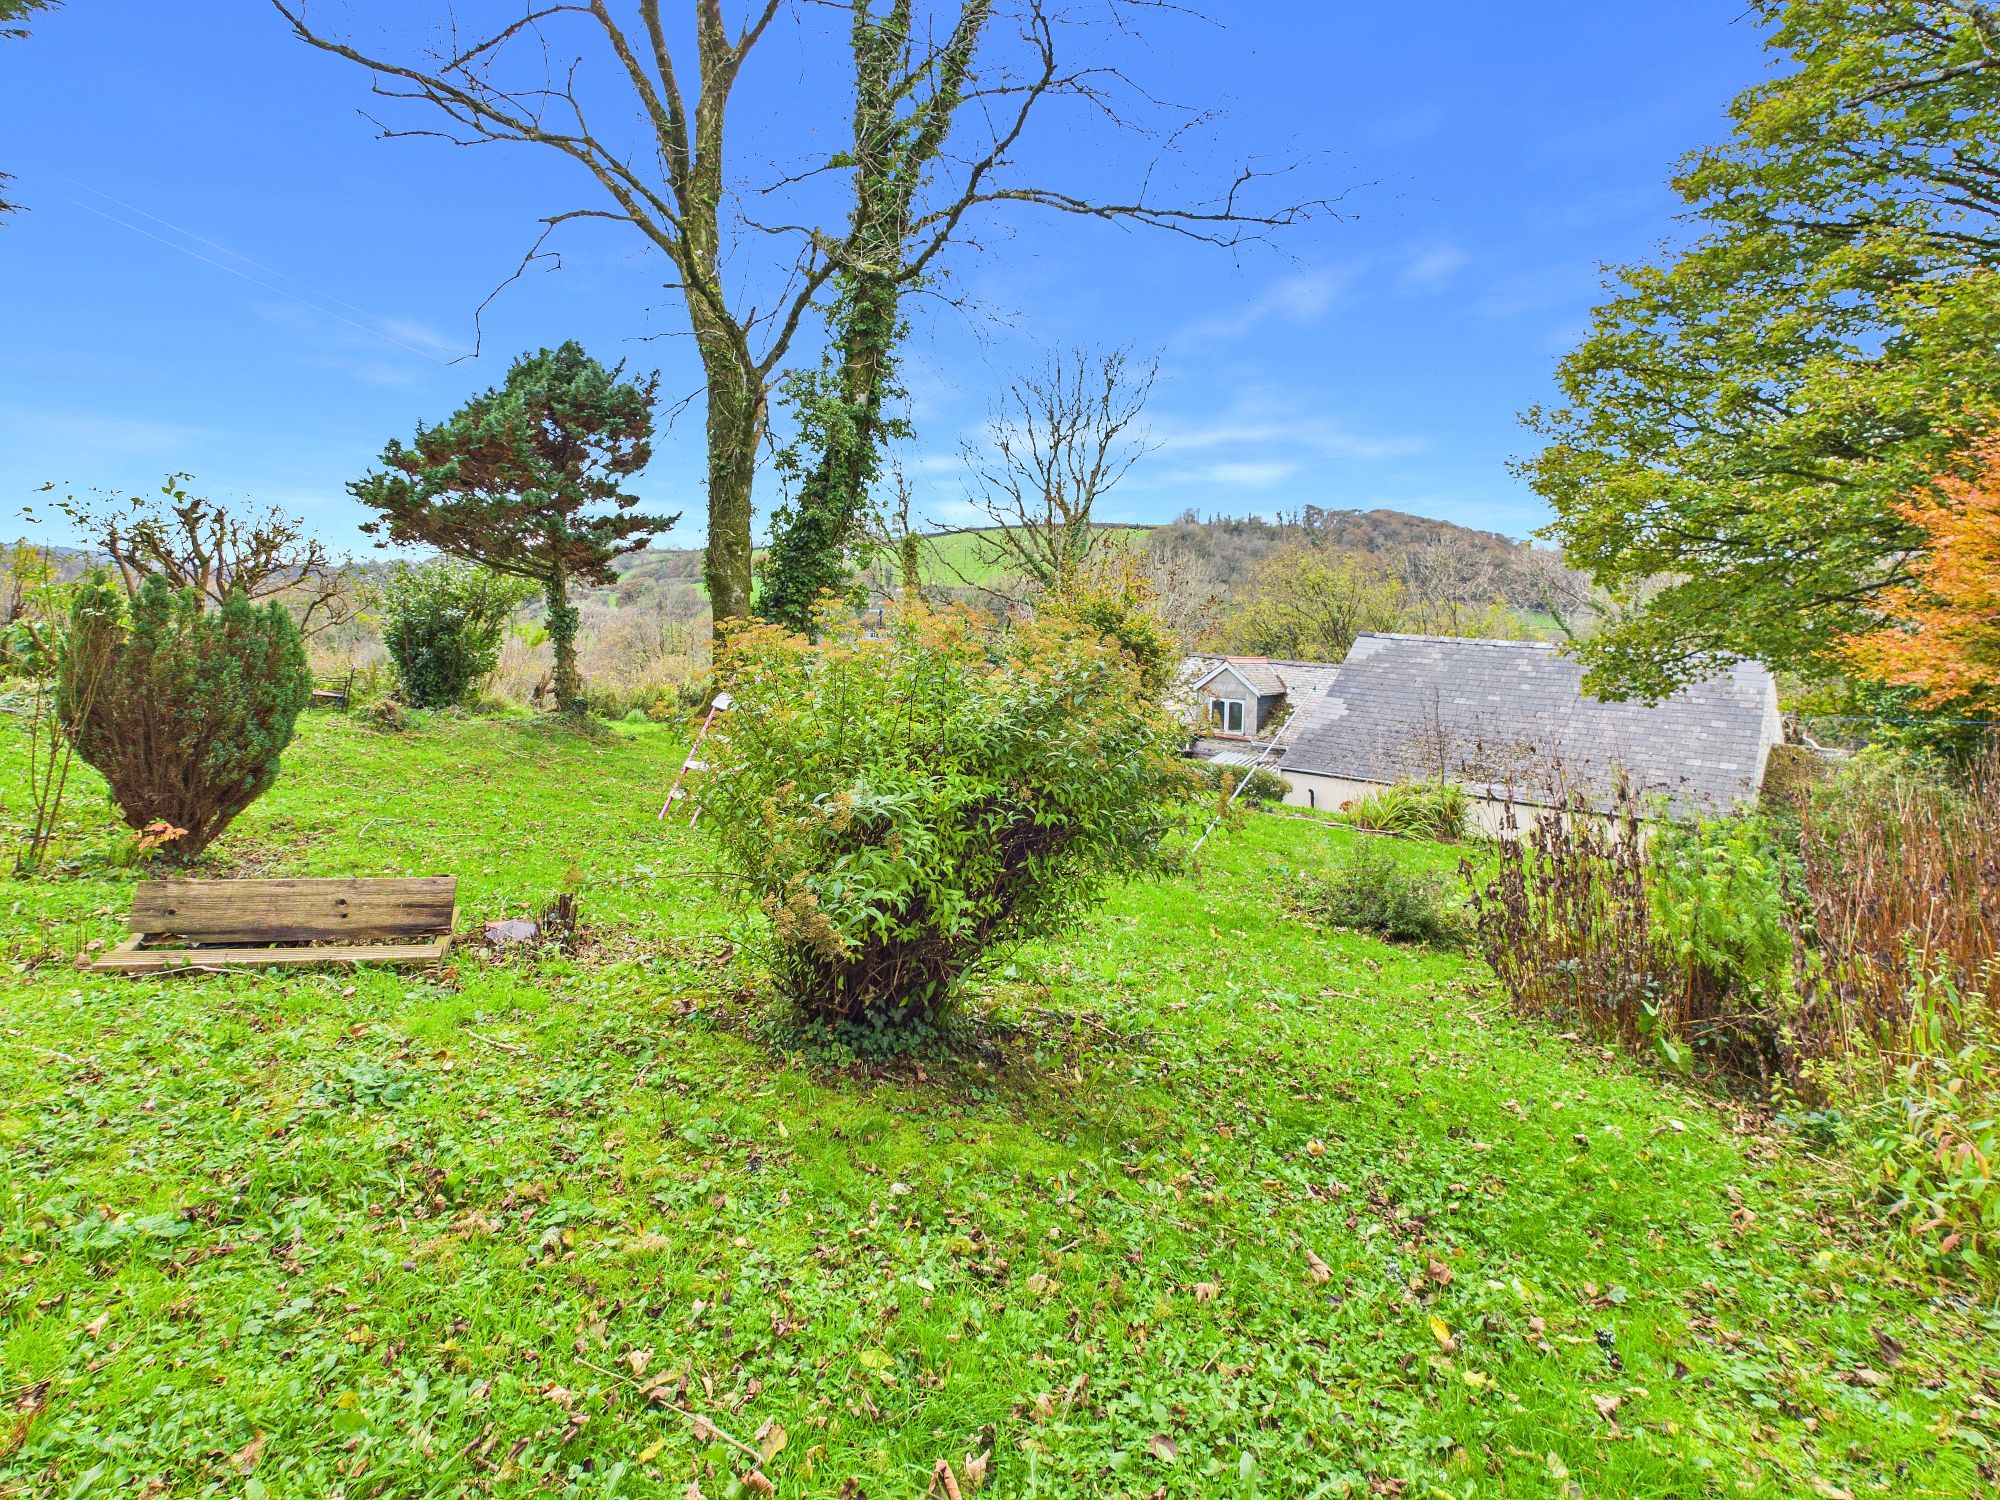
The main garden is accessed via a set of steps to the rear of the property, opening into an extensive and wonderfully natural outdoor space. With established trees, mature planting, areas of lawn and a pond, the grounds provide a peaceful haven for nature and wildlife. The garden has a charming feel, with plenty of scope for further landscaping, gardening or simply enjoying the tranquillity of the surroundings.
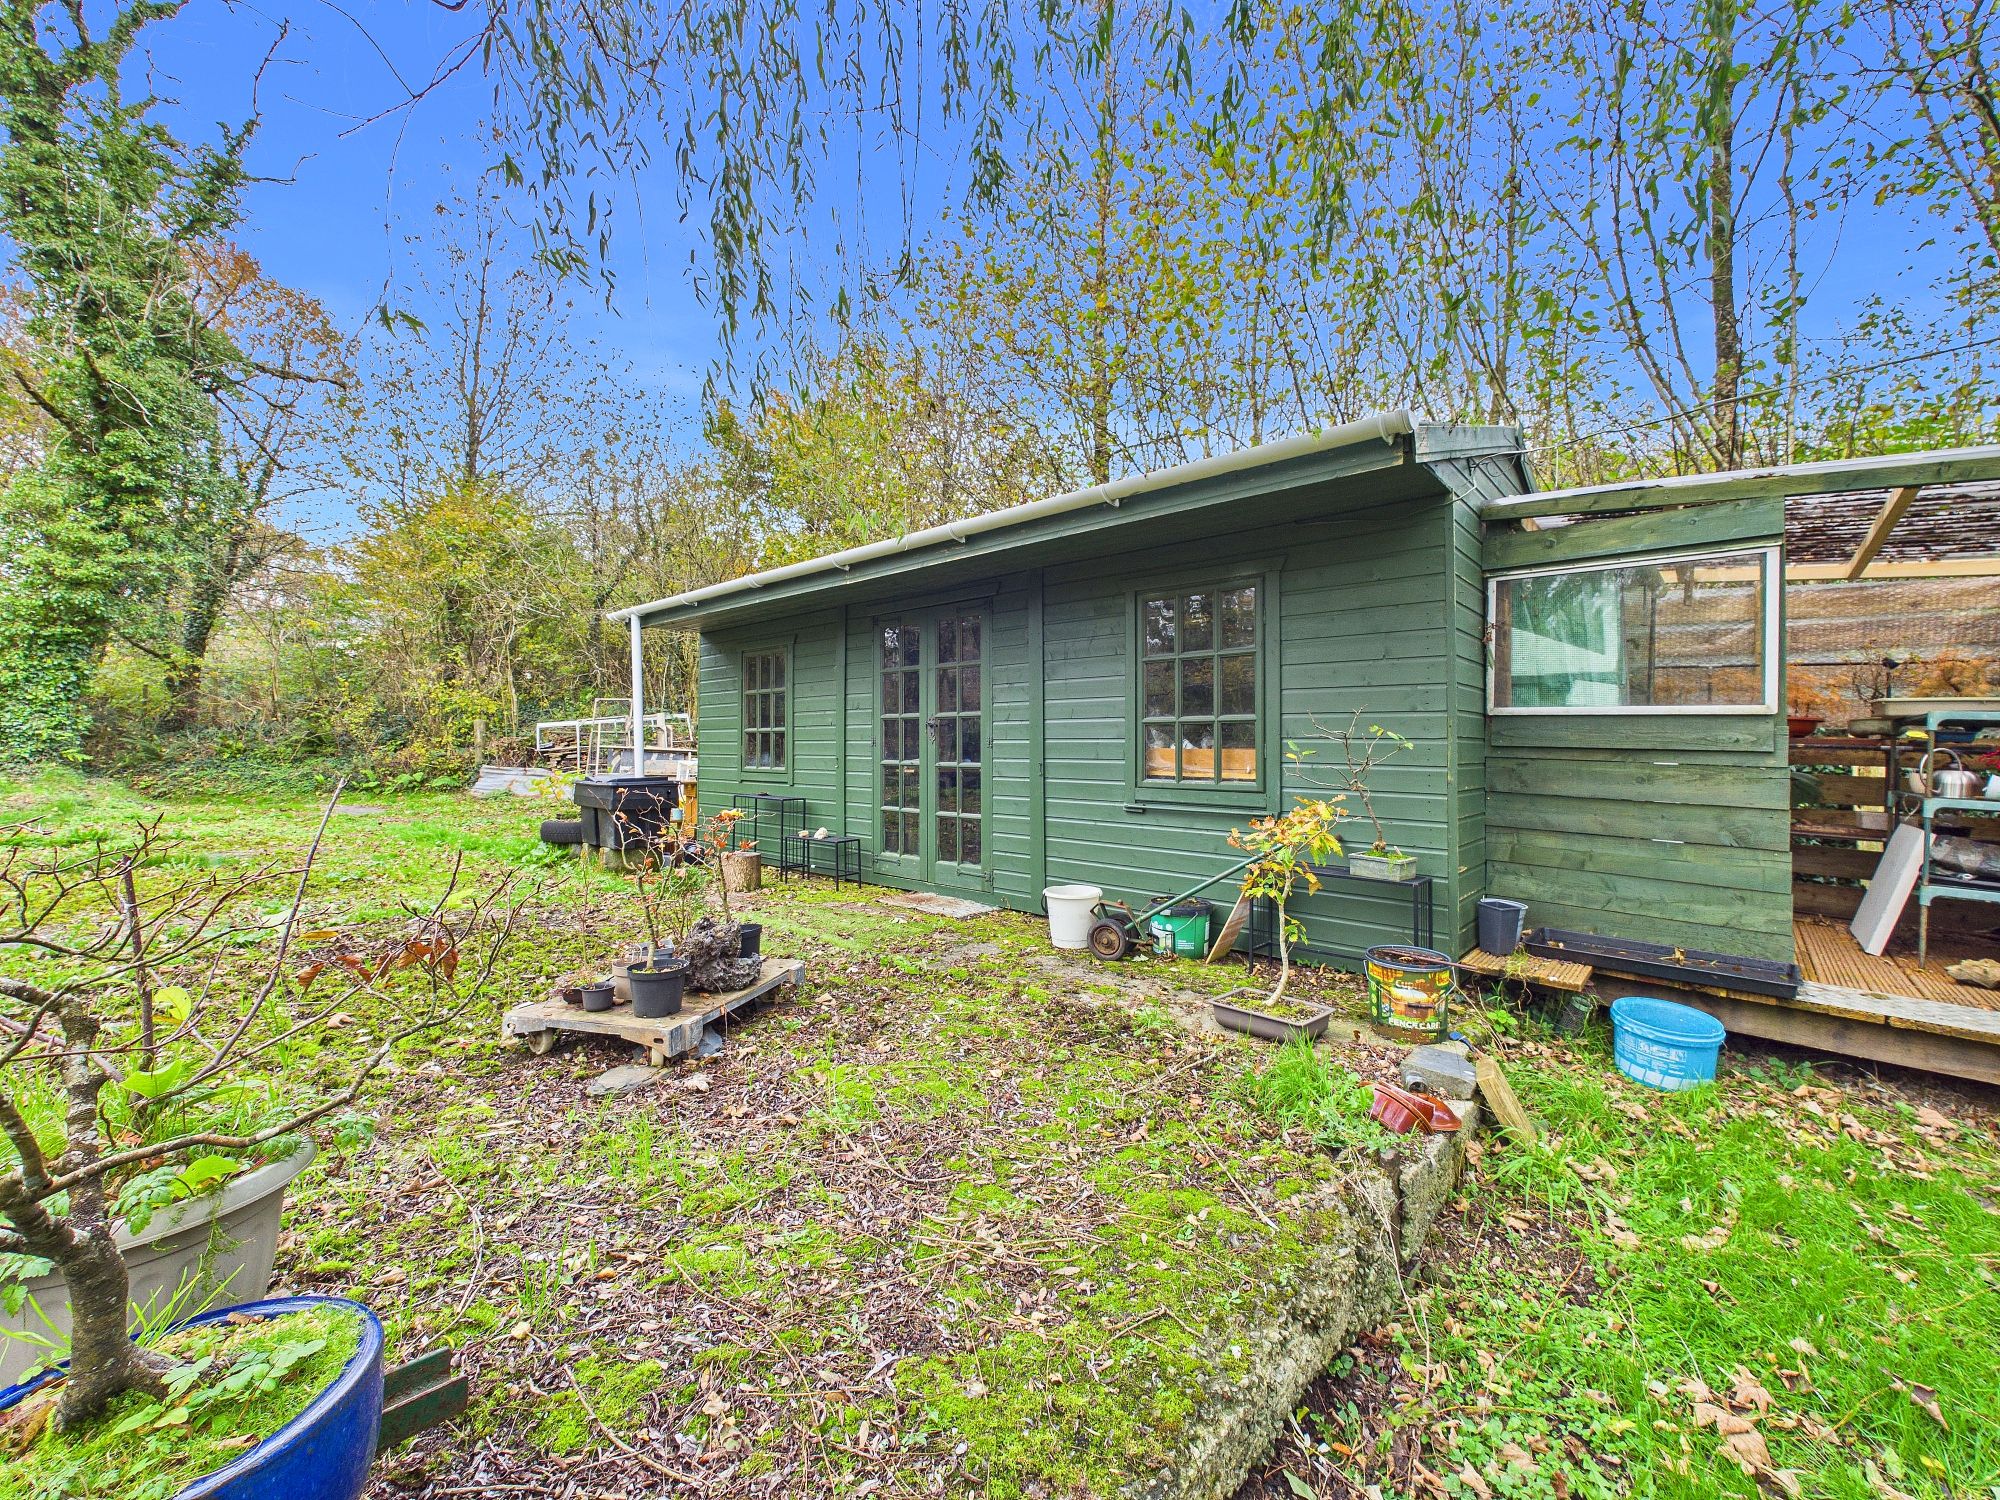
A further feature of the property is a large detached timber shed/cabin, offering versatile additional space which could lend itself to a variety of uses, whether for hobbies, storage or a workspace.
Fronfelin is a property that offers far more than its existing two-bedroom accommodation. Combining a private countryside setting, generous grounds, traditional character and substantial potential to extend and improve, it represents an exciting opportunity for purchasers with the vision to create something truly special.
Viewing is highly recommended to fully appreciate the setting, grounds and considerable potential that Fronfelin has to offer.
Tenure: Freehold
Local Authority: Pembrokeshire County Council
Council Tax Band: D
EPC: E
Living Room 16' 0" x 12' 10" (4.87m x 3.92m)
Dining Room 10' 8" x 12' 9" (3.25m x 3.89m)
Kitchen 21' 9" x 6' 0" (6.64m x 1.84m)
Bedroom 1 10' 10" x 13' 0" (3.31m x 3.96m)
Bathroom 6' 7" x 5' 5" (2.00m x 1.64m)
Bedroom 2 10' 9" x 12' 11" (3.27m x 3.94m)