
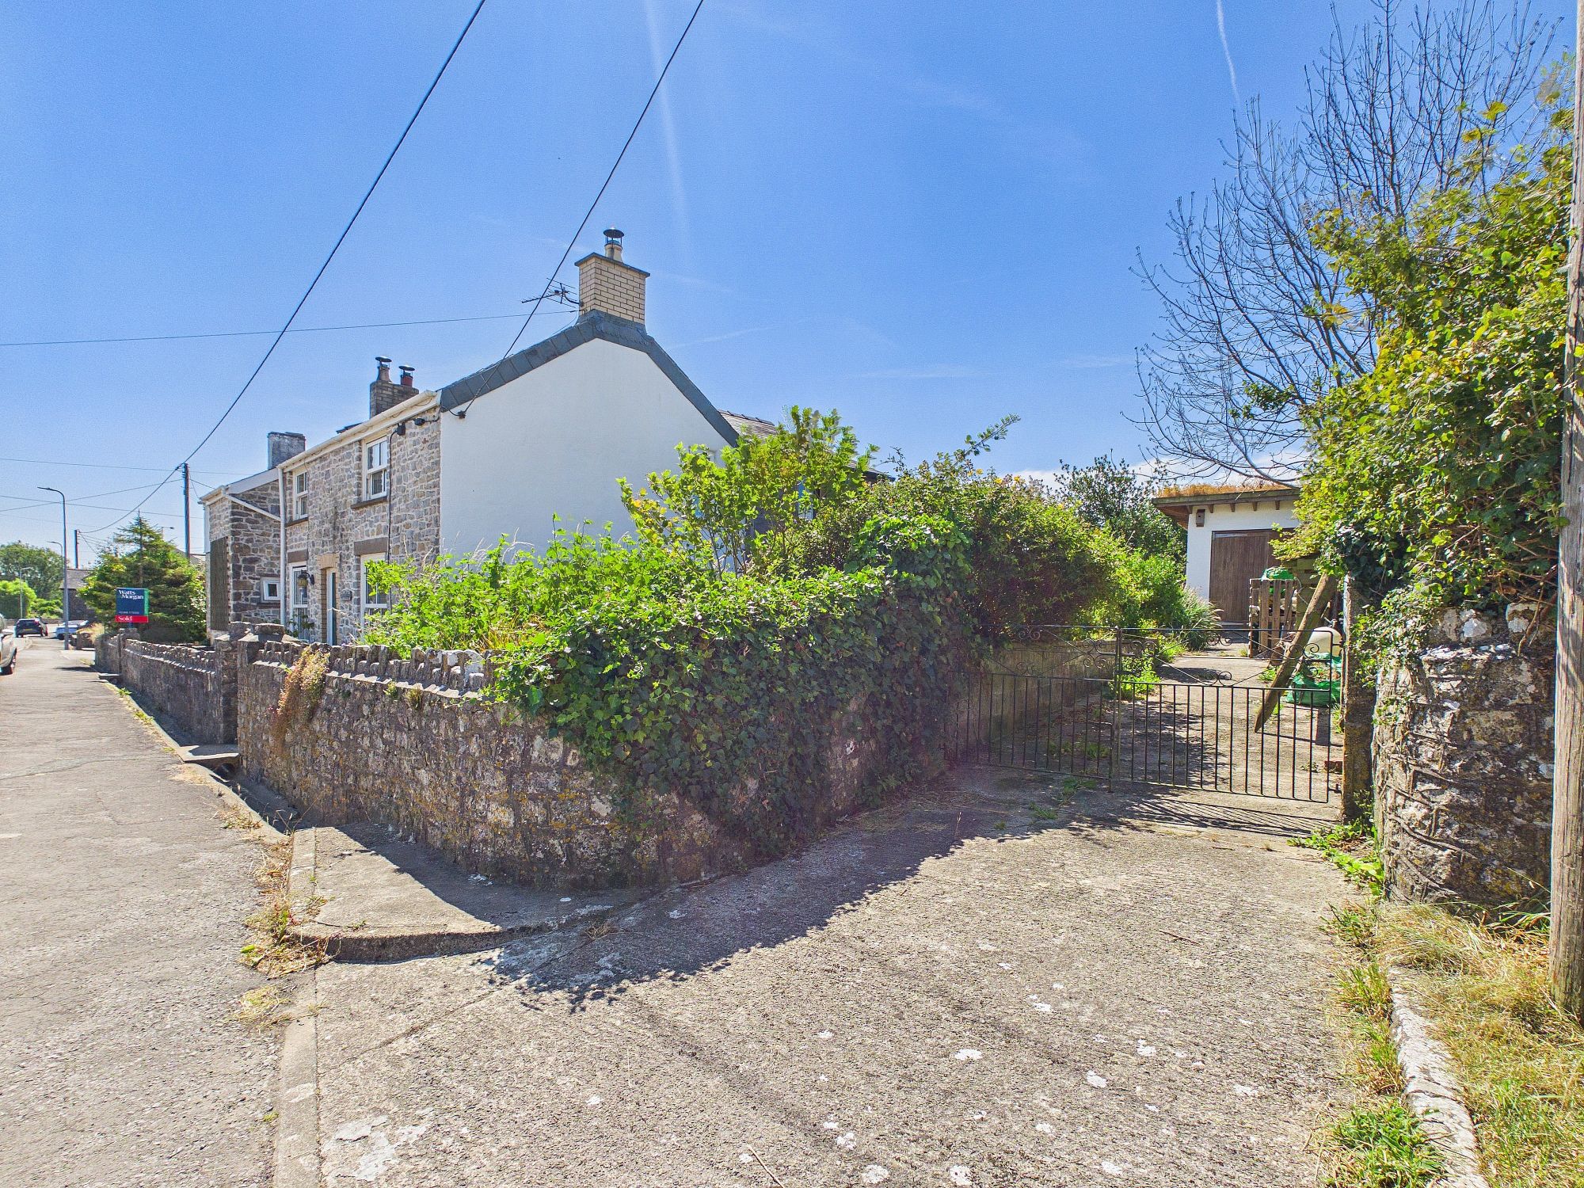
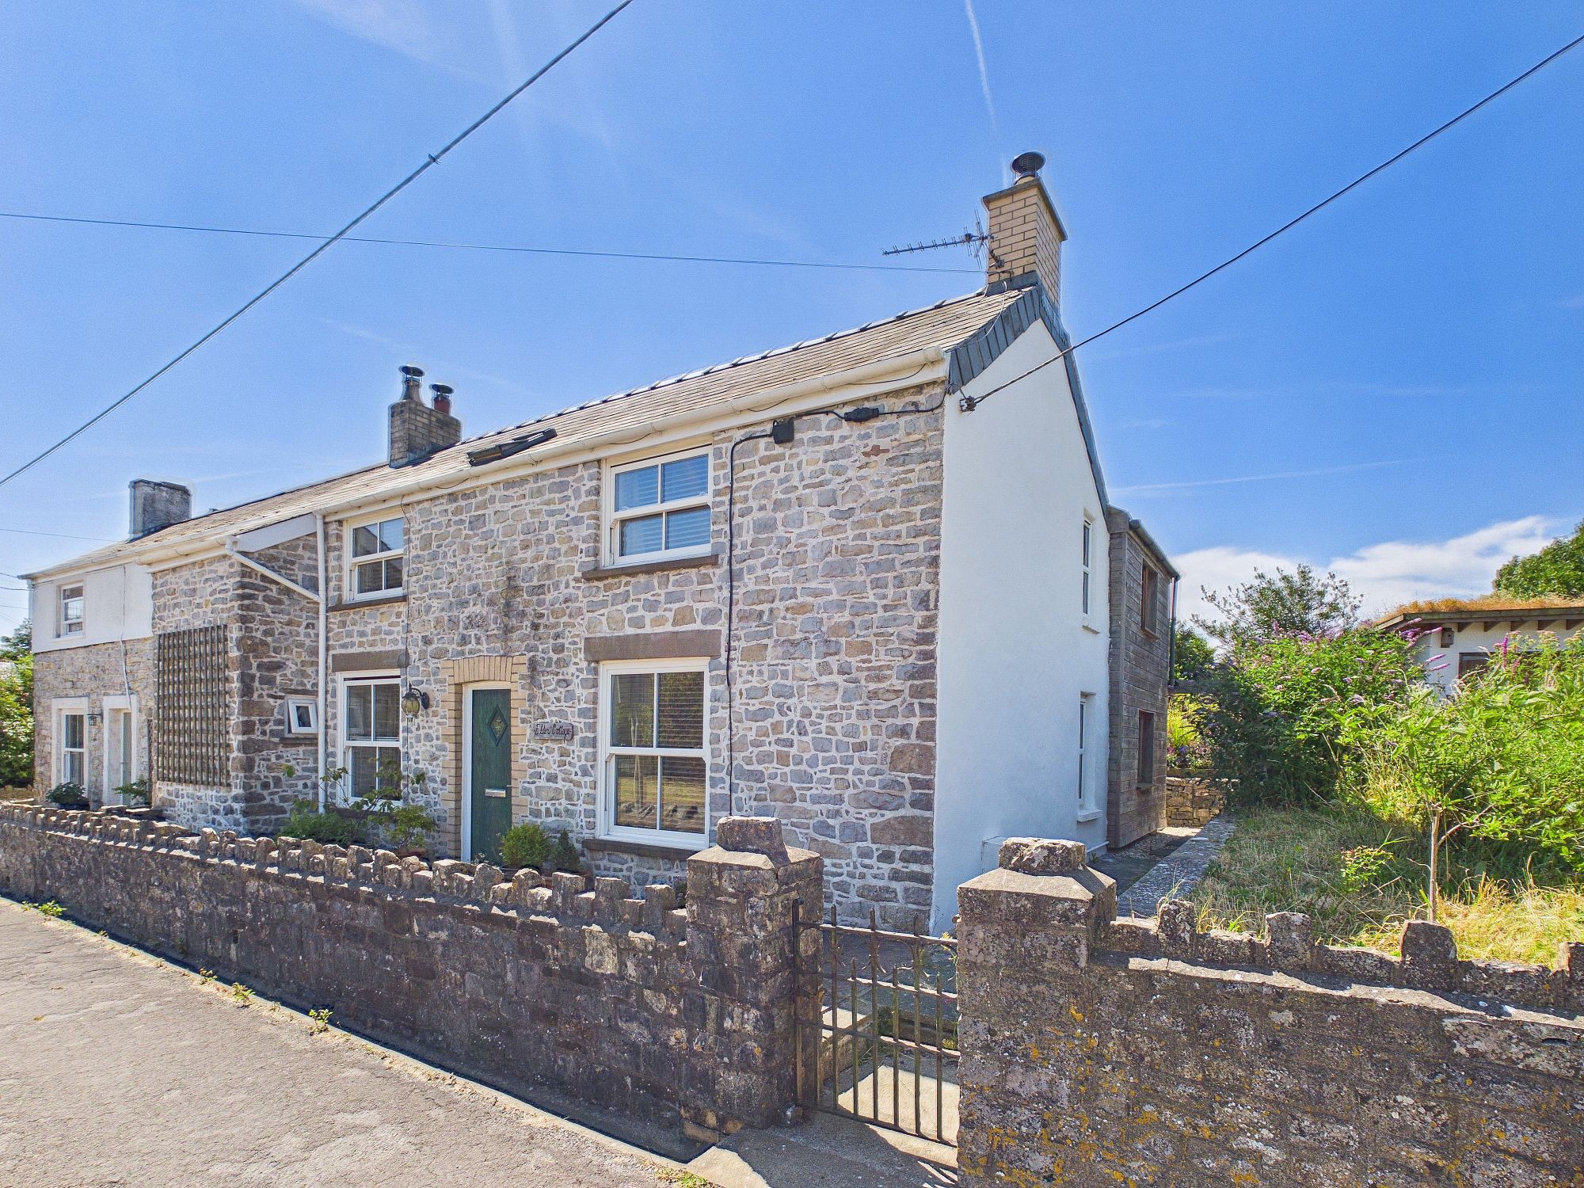
Llantwit Road, Wick, CF71
Info
- SUPERB PERIOD COTTAGE.
- 4 BEDROOMS/STUDY.
- GCH COMBI. 2 BATHROOMS.
- 2 RECEPTION ROOMS.
- DRIVEWAY. EPC C69.
- OUTBUILDING.
- LOVELY COTTAGE GARDEN.
- PERIOD CHARACTER THROUGHOUT.
Property Summary
The Property
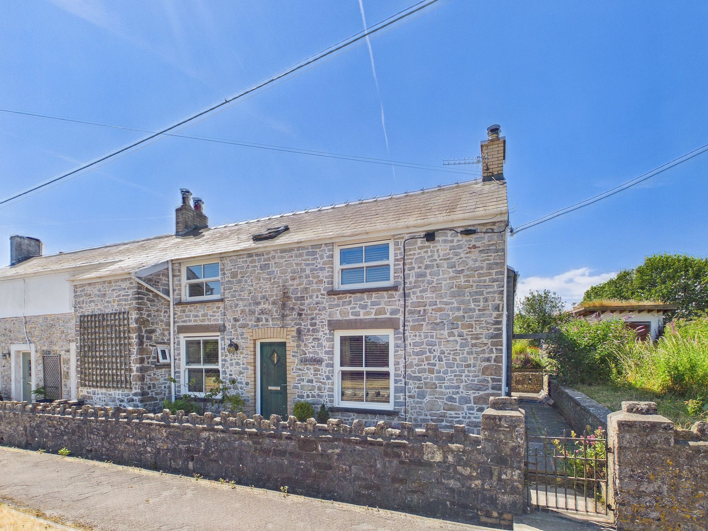
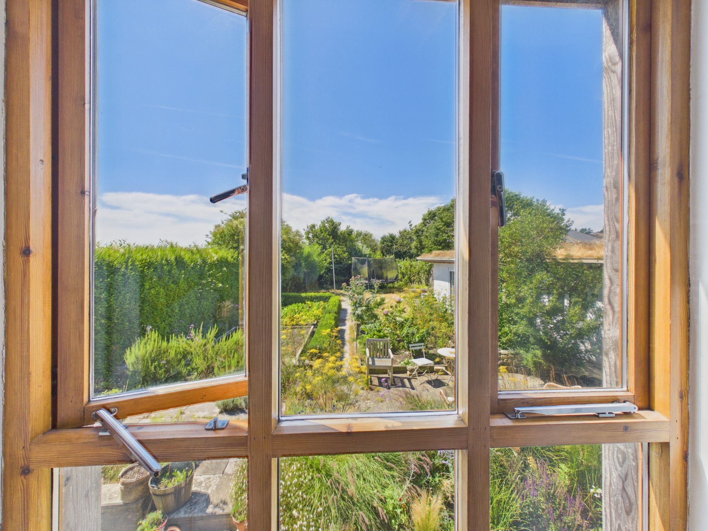
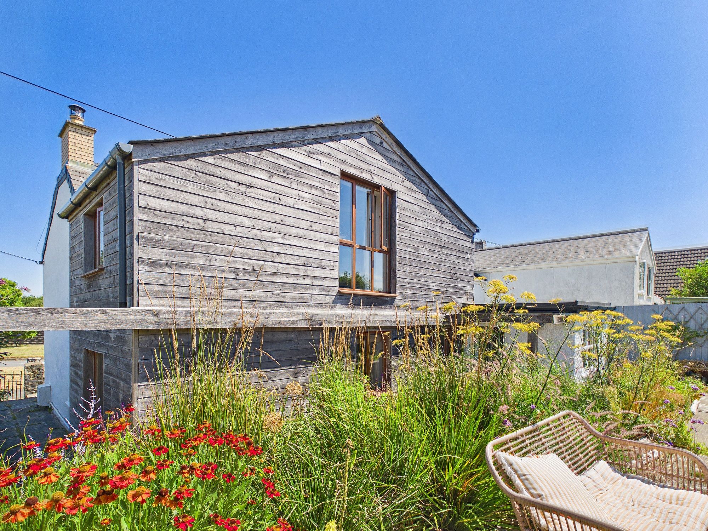
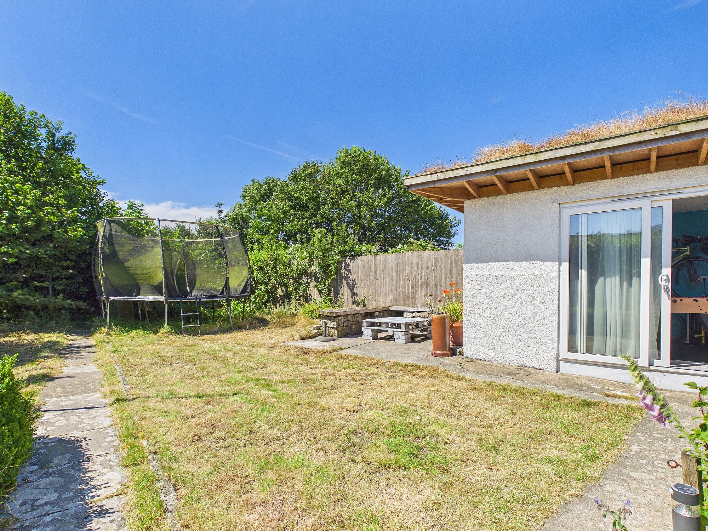
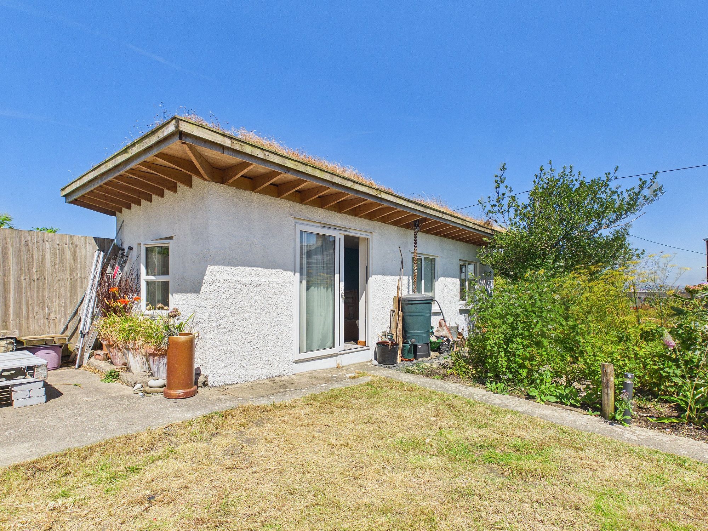
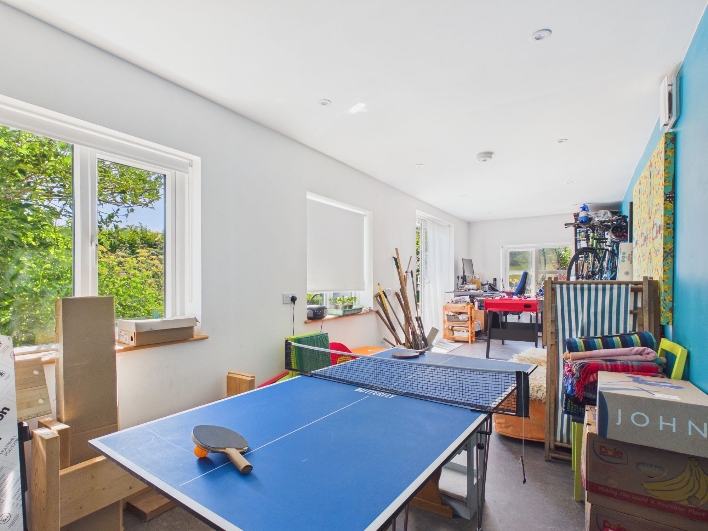
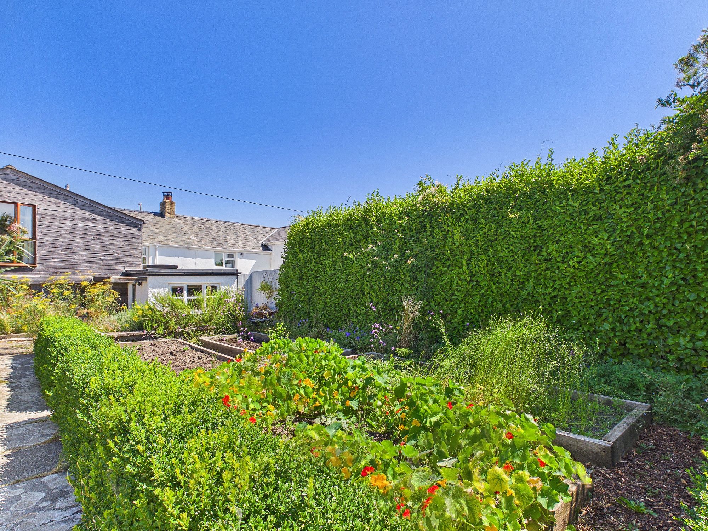
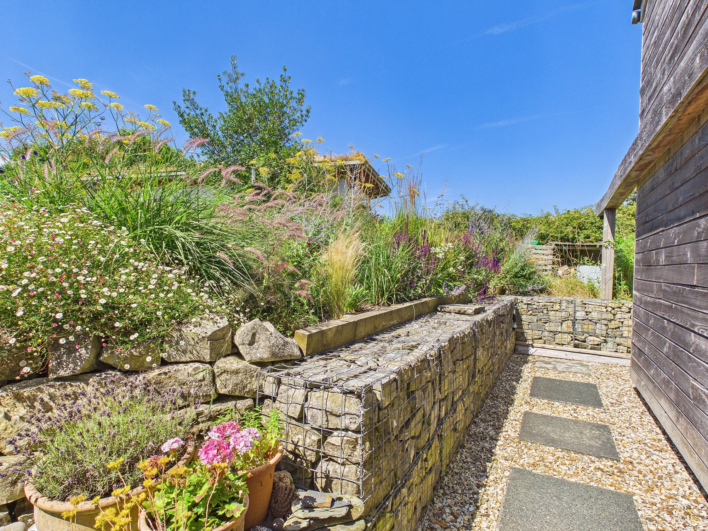
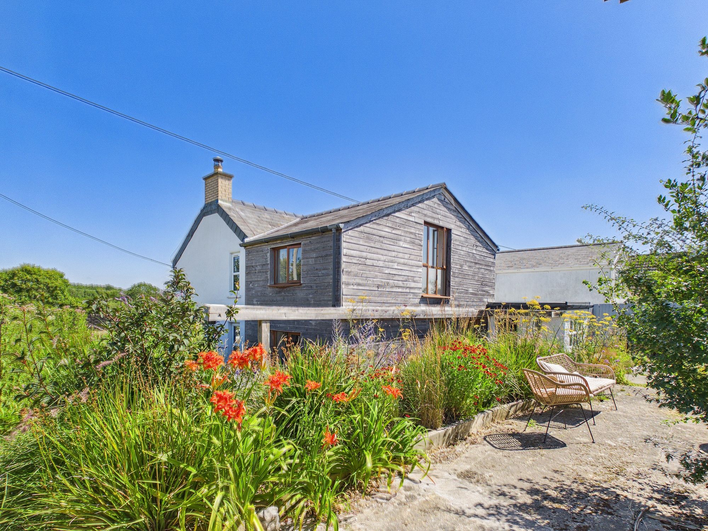
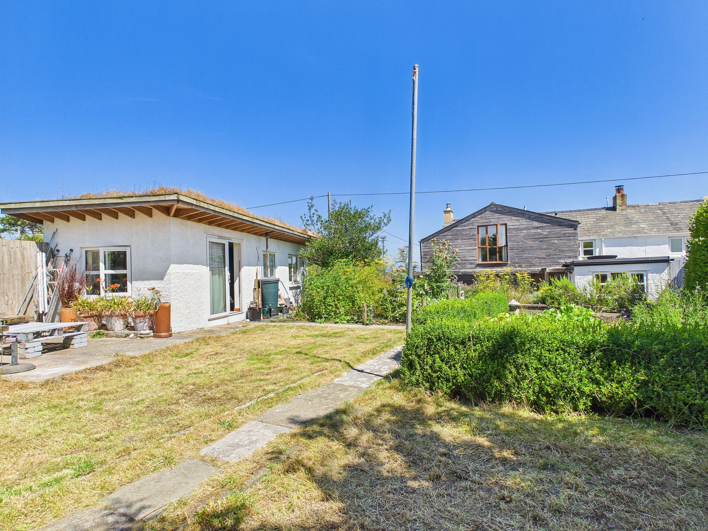
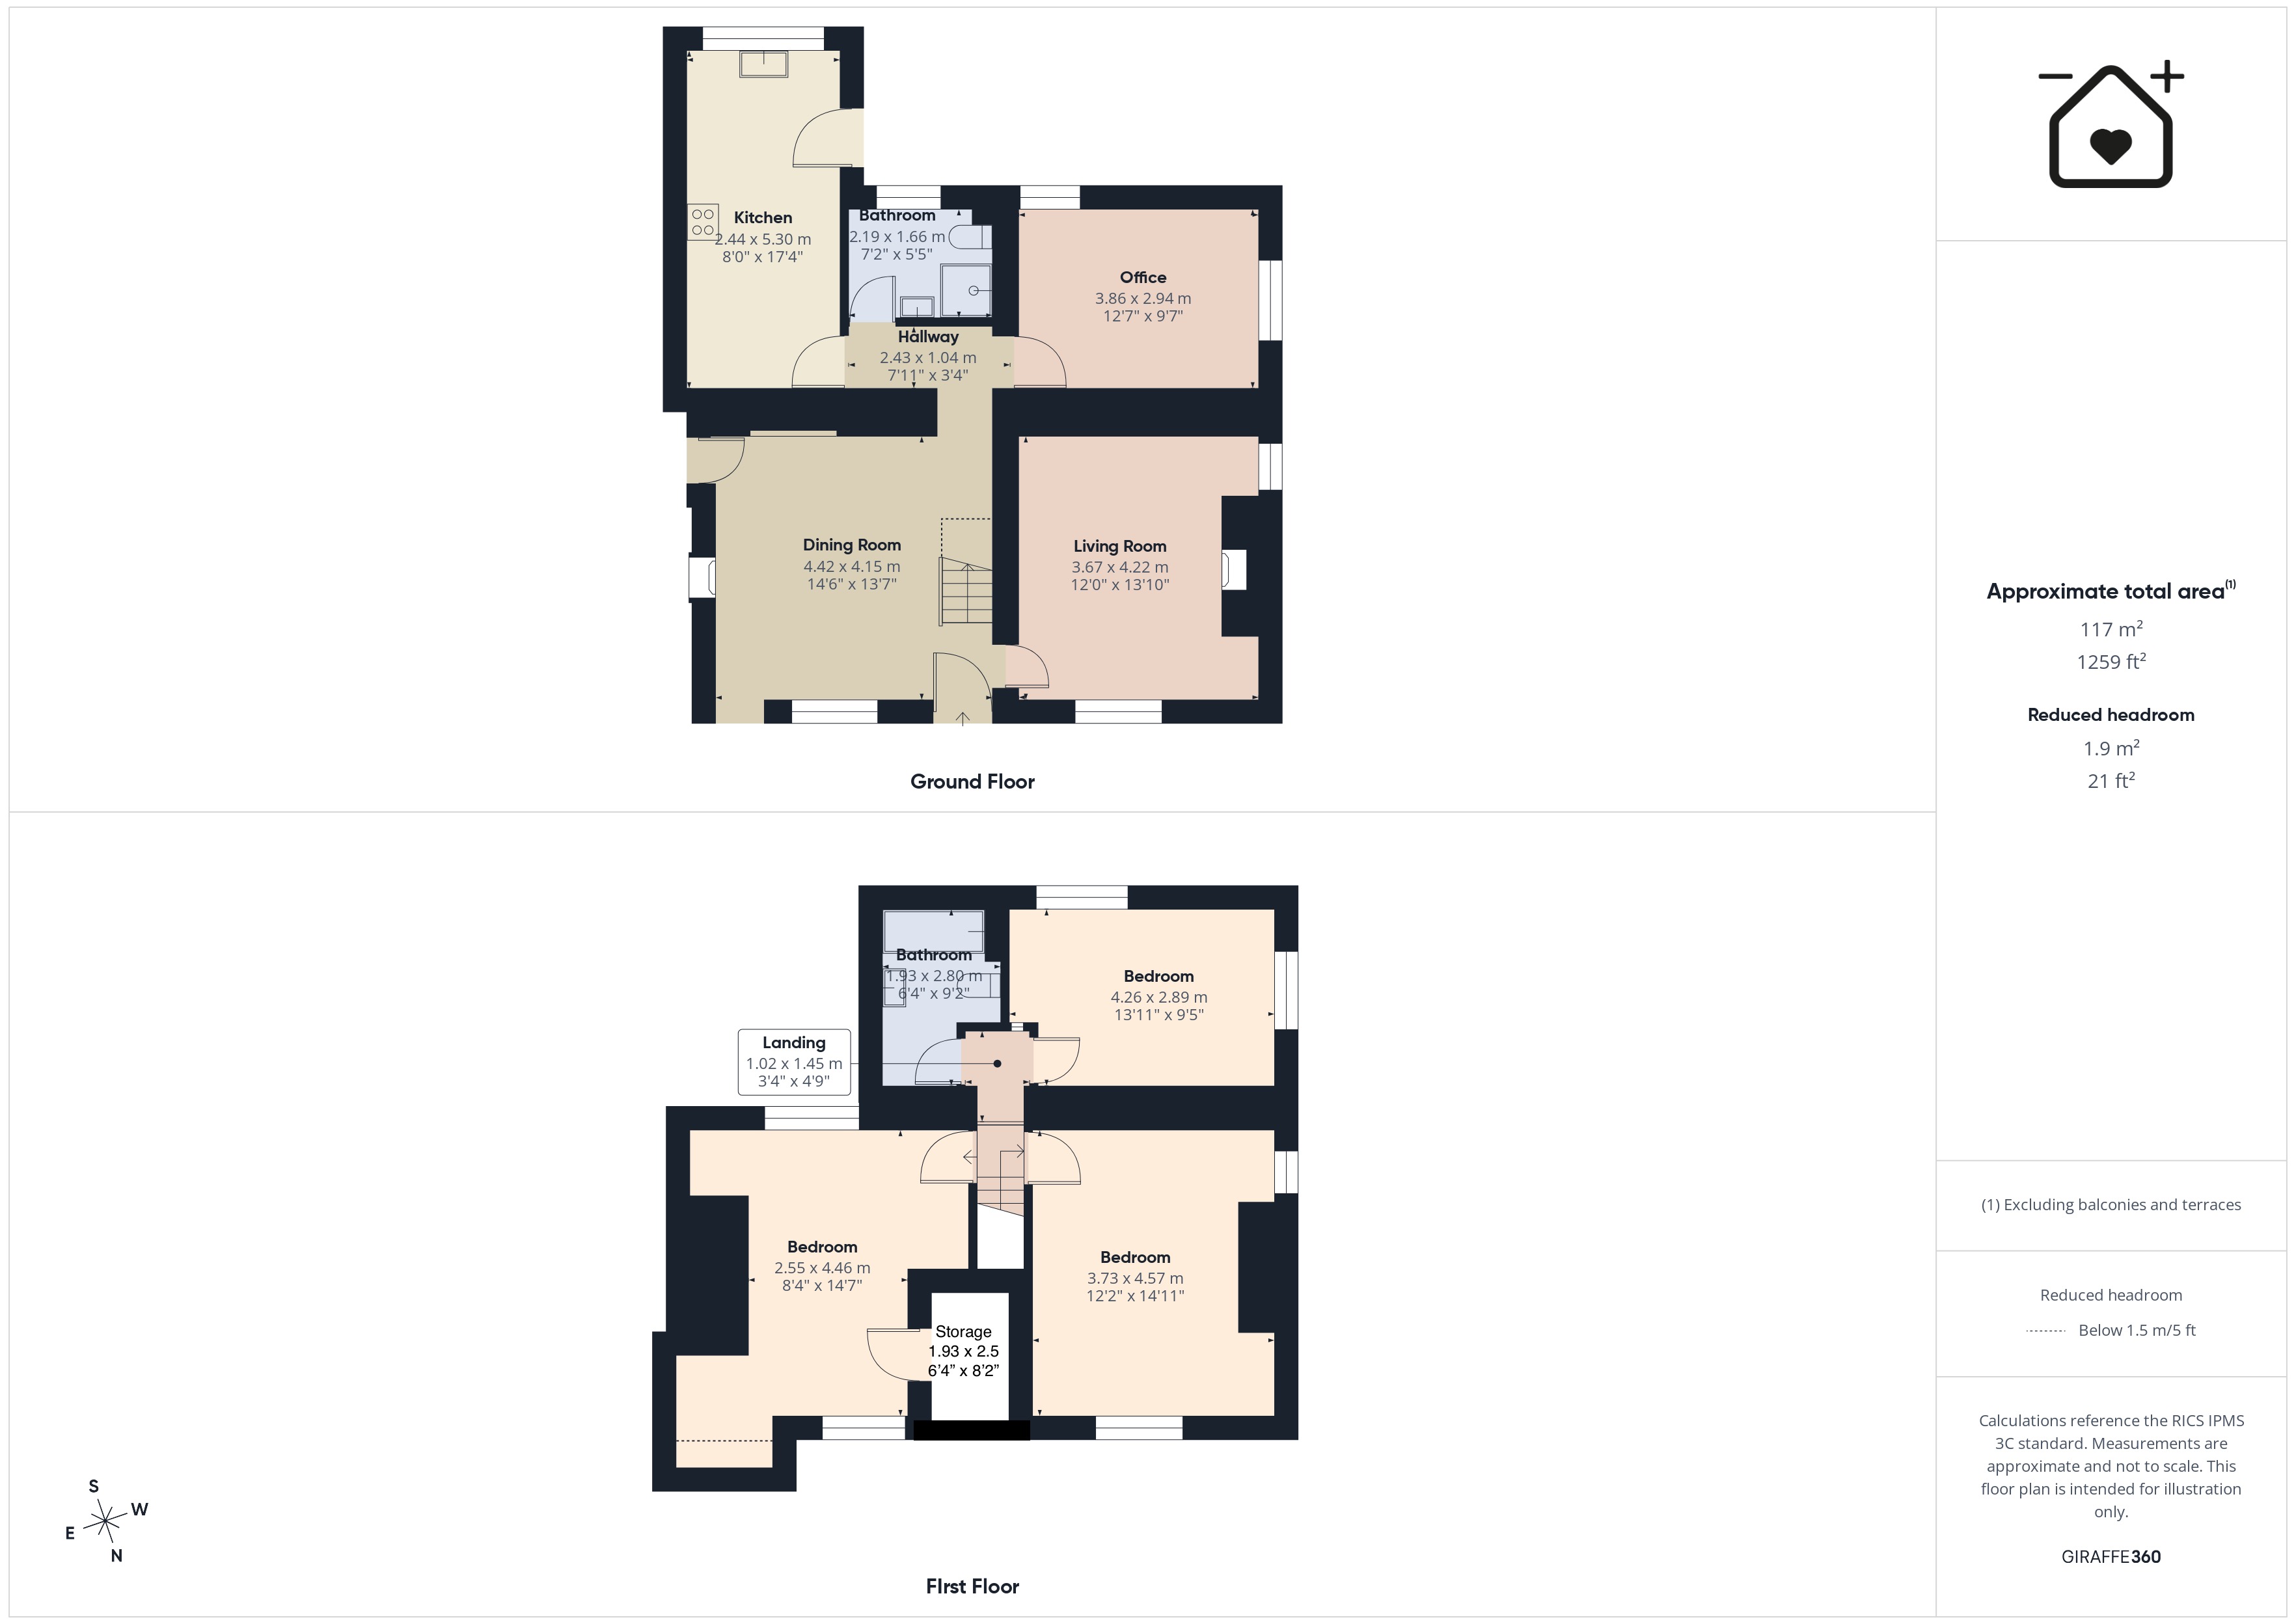
In one of the most sought after village locations in the Vale of Glamorgan, lies this superb extended period cottage. The village of Wick lies within walking distance of the local pubs, village shop, coffee house, well respected Primary School, and Heritage Coastline with its beaches. Excellent access to the towns of Bridgend, Cowbridge and Llantwit Major. This stunning cottage which has been greatly improved by the current owners, briefly comprises; sitting room, dining room, study/bedroom 4, shower room and kitchen to the ground floor. To the first floor are three well proportioned bedrooms and a family bathroom. Outside there is a large south and west facing tranquil cottage style garden with an outbuilding used as a study and games room. The property enjoys gas central heating, sash windows, log burners, floor tiles and feature stone walls throughout. This property is full of period character and presented to a high standard, making this a must see property to fully appreciate. So book a viewing asap - by appointment only.
GROUND FLOOR
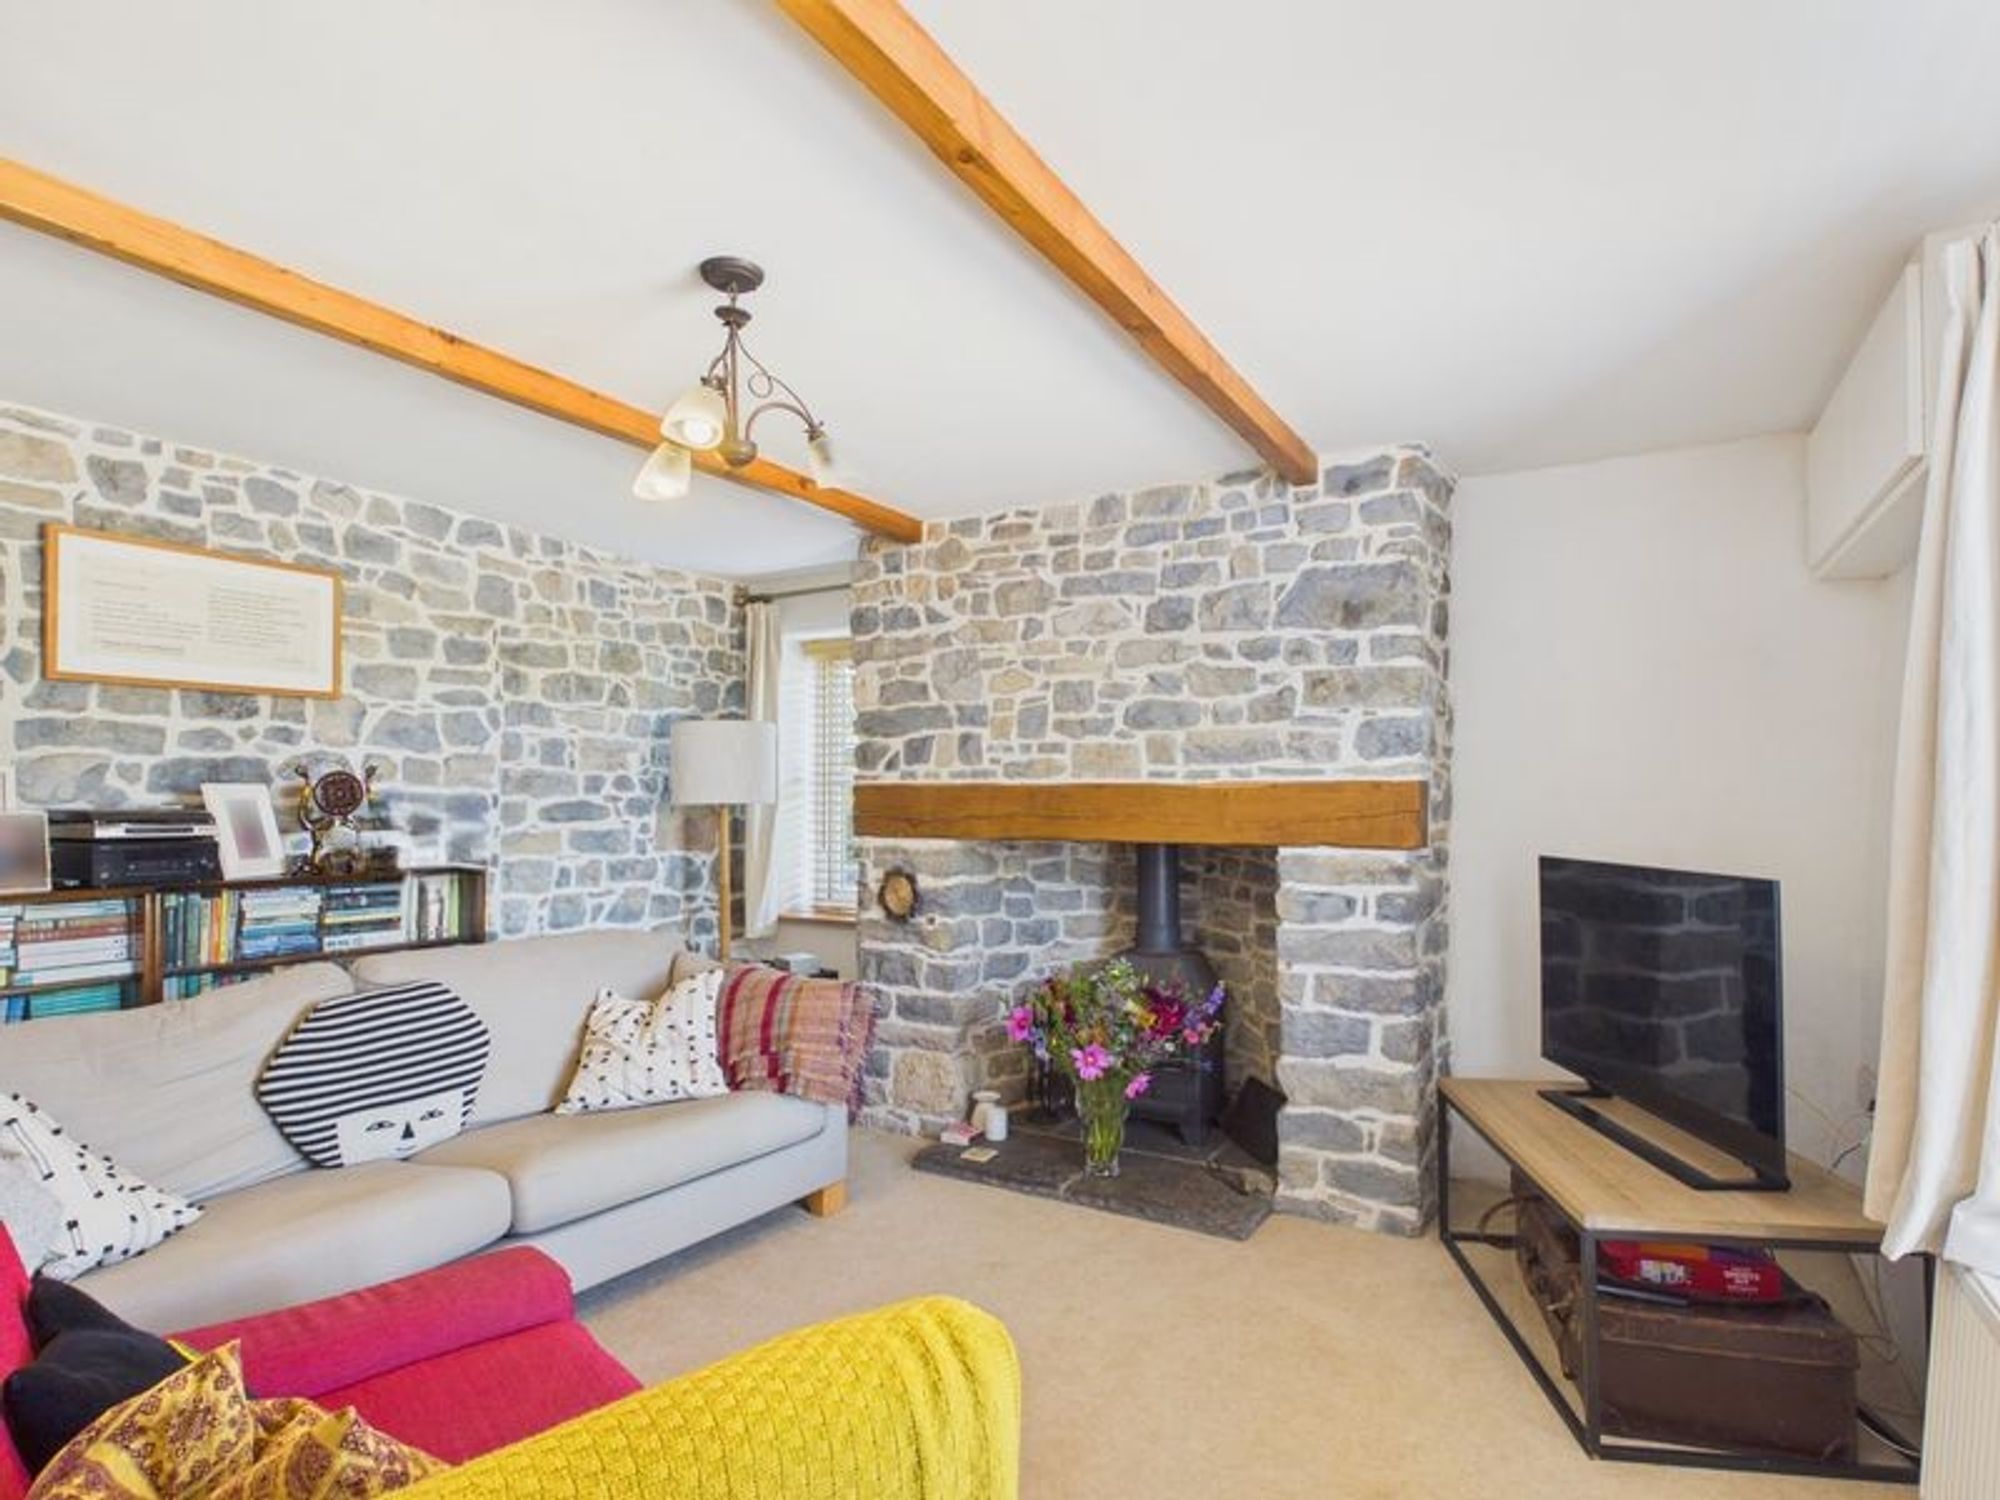
Sitting Room 12' 0" x 13' 10" (3.66m x 4.22m)
Sash window to front. Radiator. Fireplace with log burner.
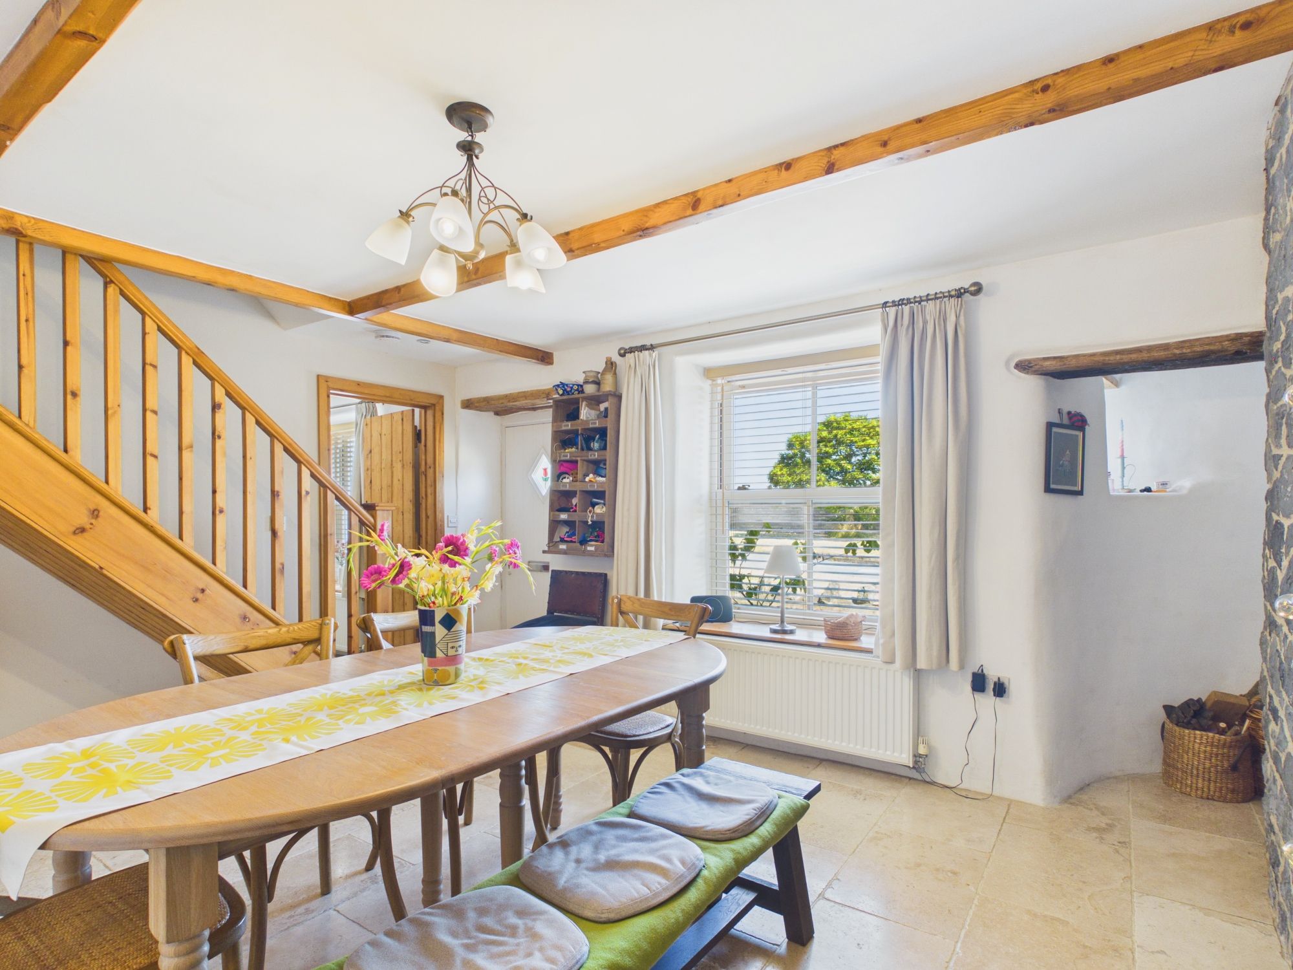
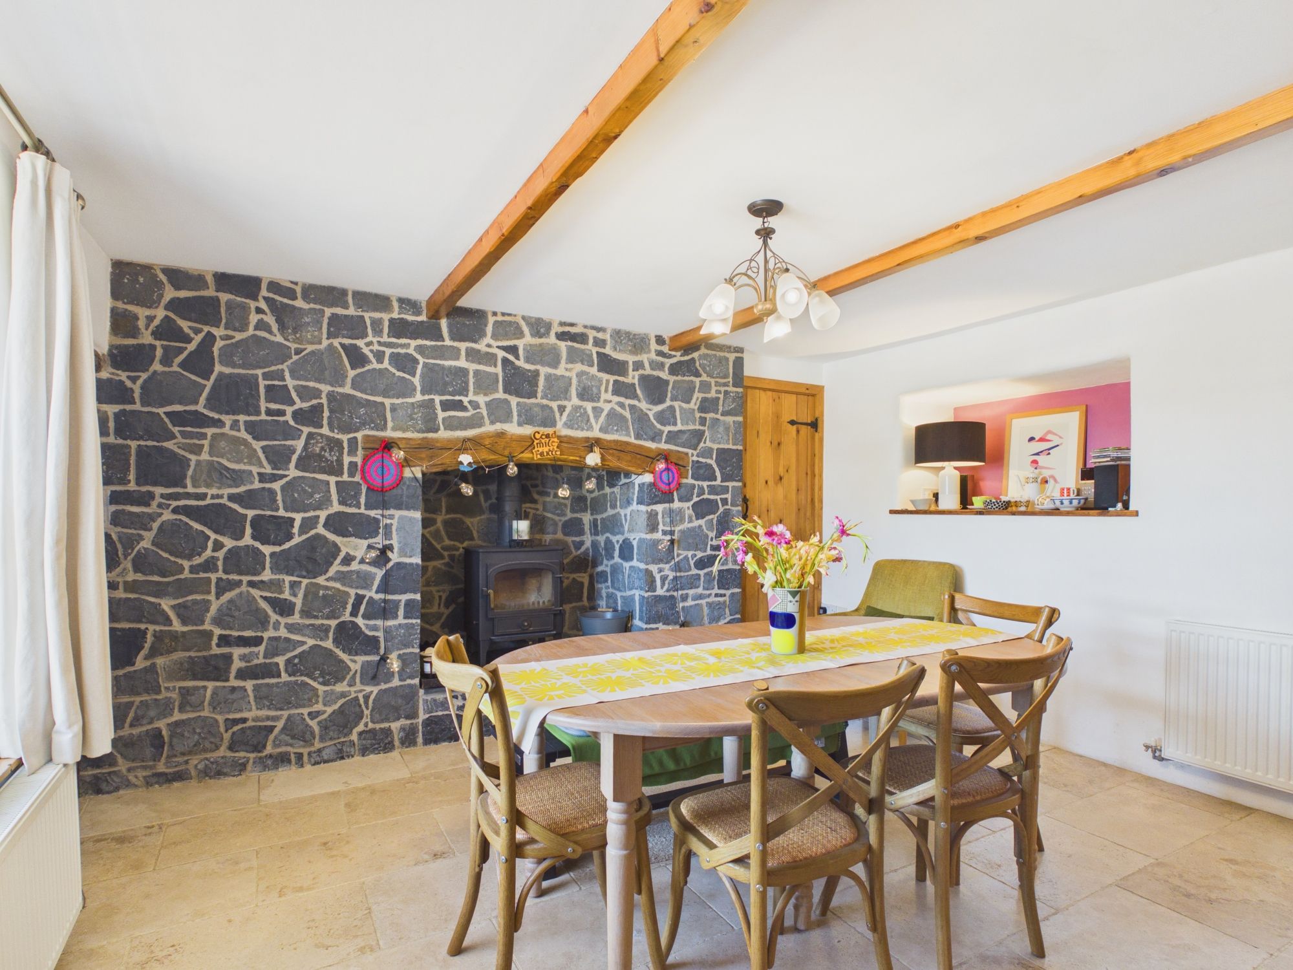
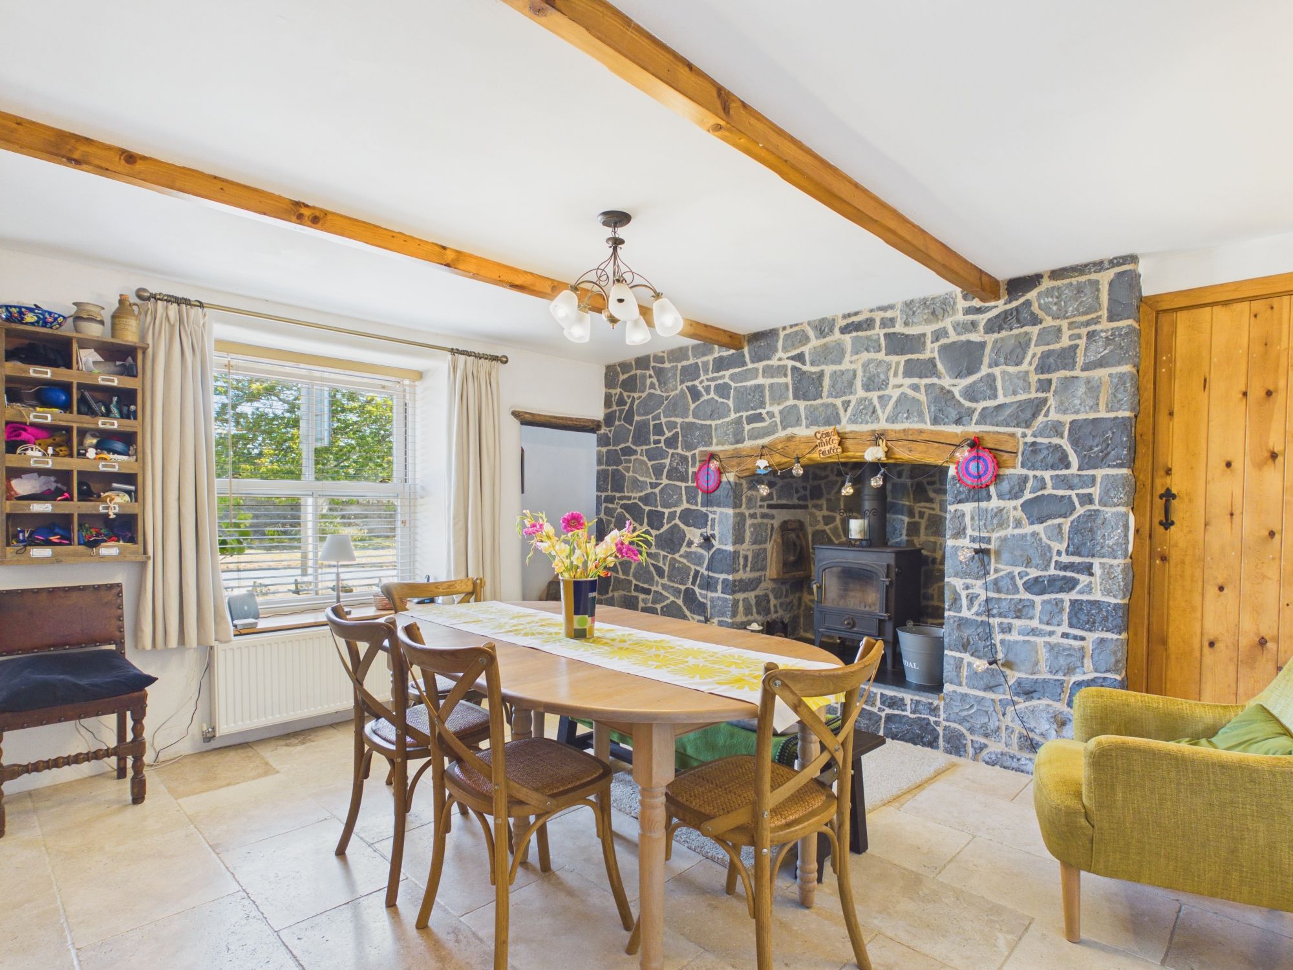
Dining Room 14' 6" x 13' 7" (4.42m x 4.14m)
Sash window to front. Radiator. Fireplace with log burner. Tiled flooring. Stairs to first floor. Entrance to inner hallway.
Inner Hallway
Doors to kitchen, shower room, and study/bedroom 4.
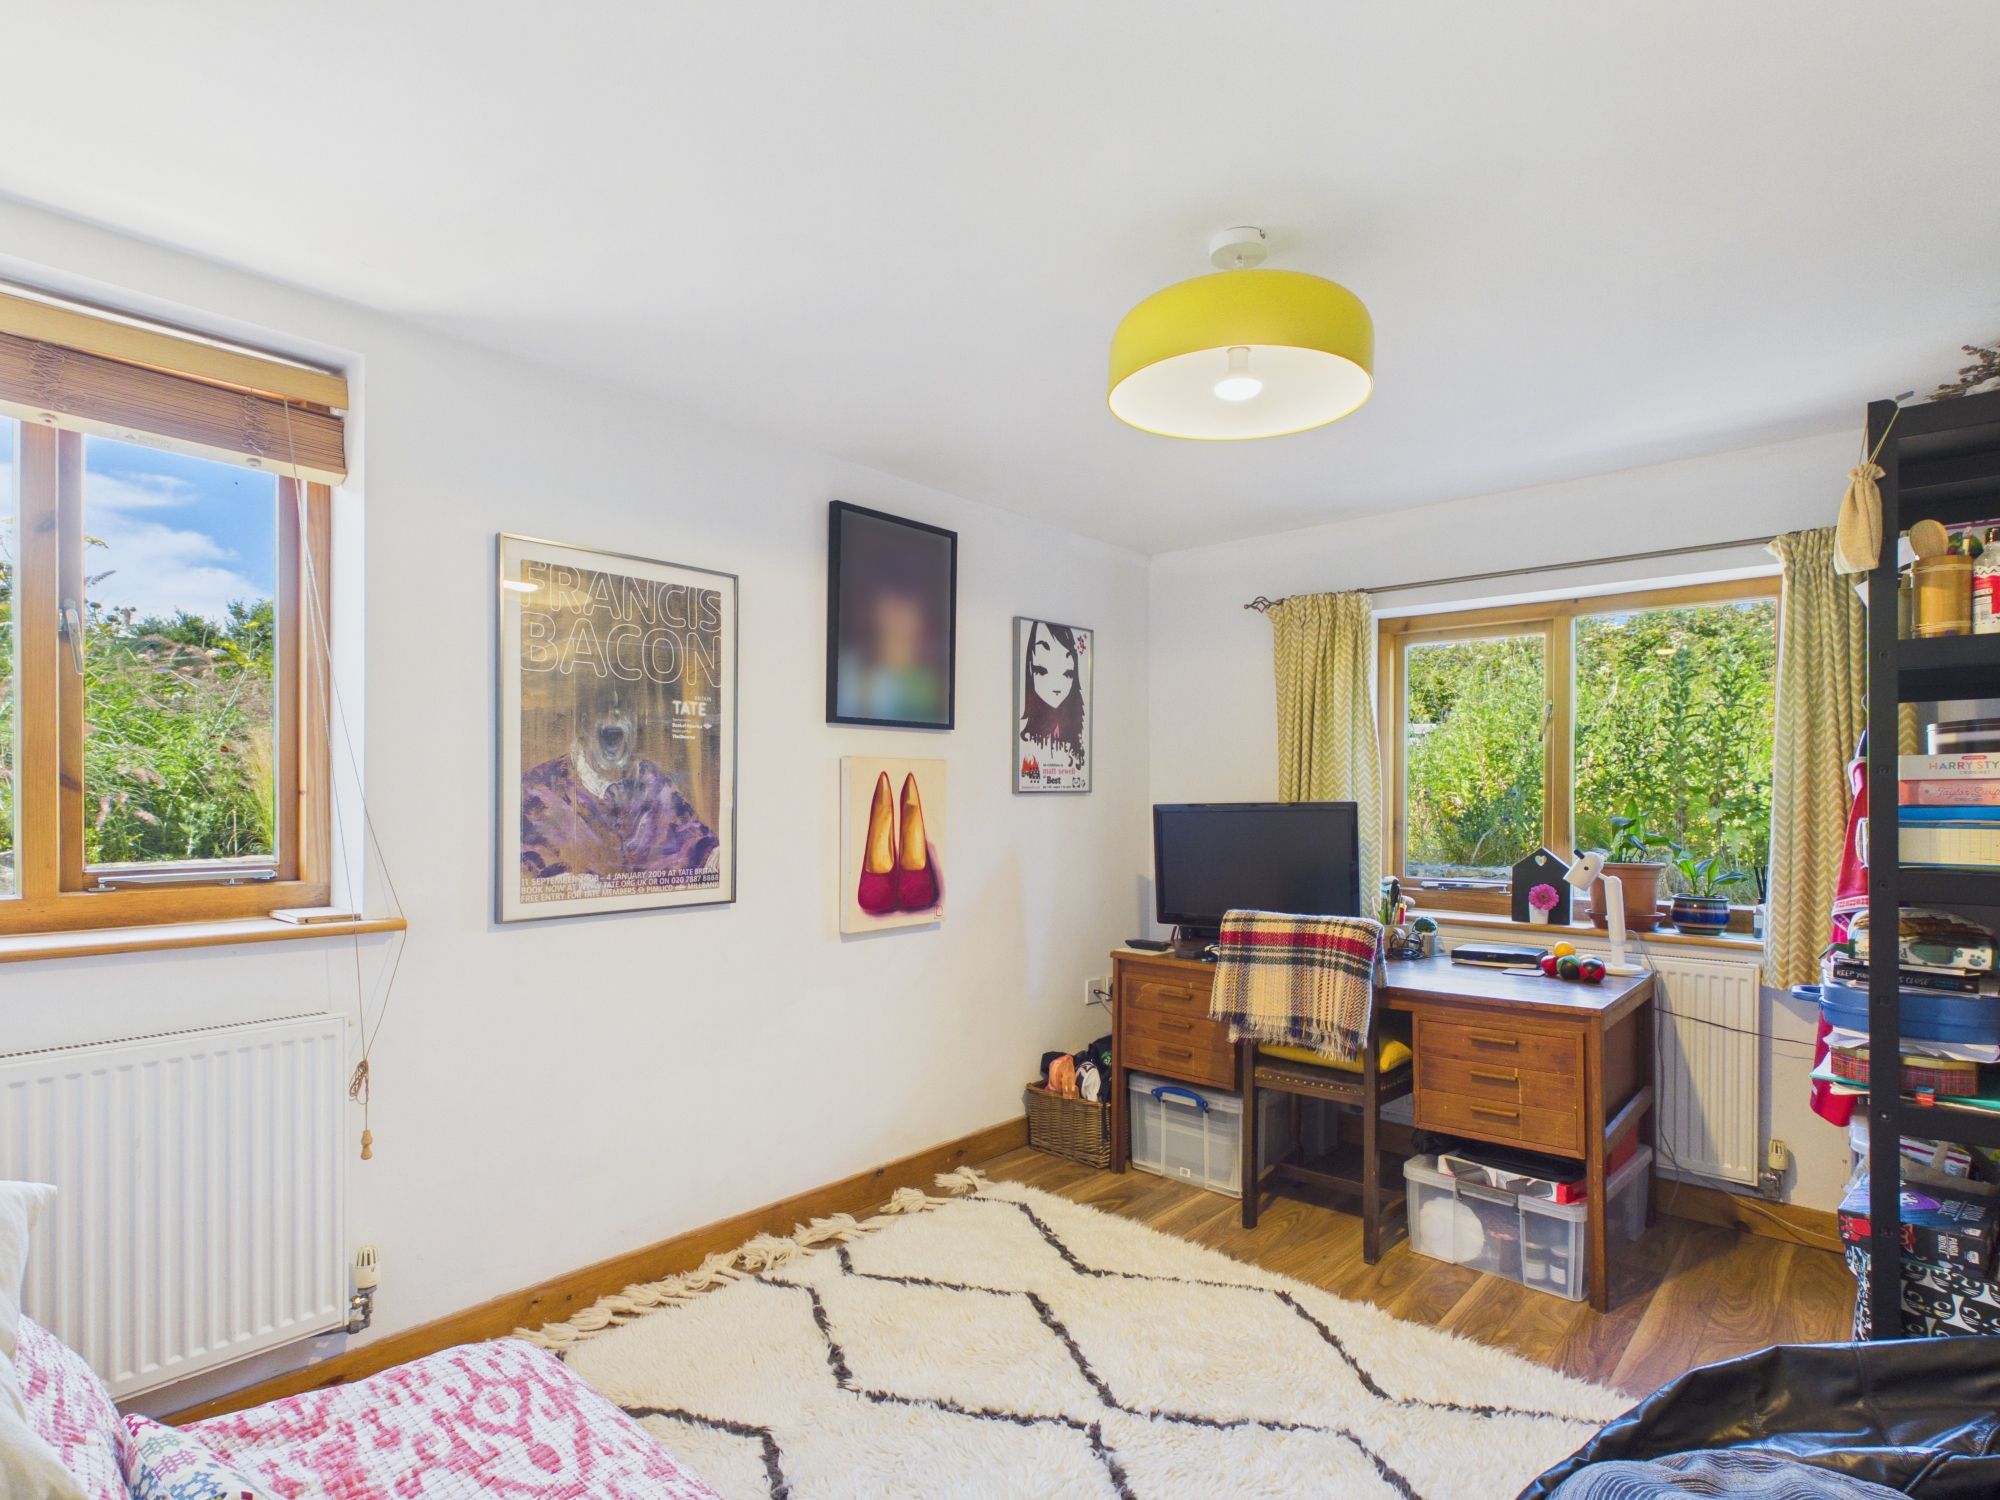
Study/Bedroom 4 12' 7" x 9' 7" (3.84m x 2.92m)
Window to rear. Radiator.
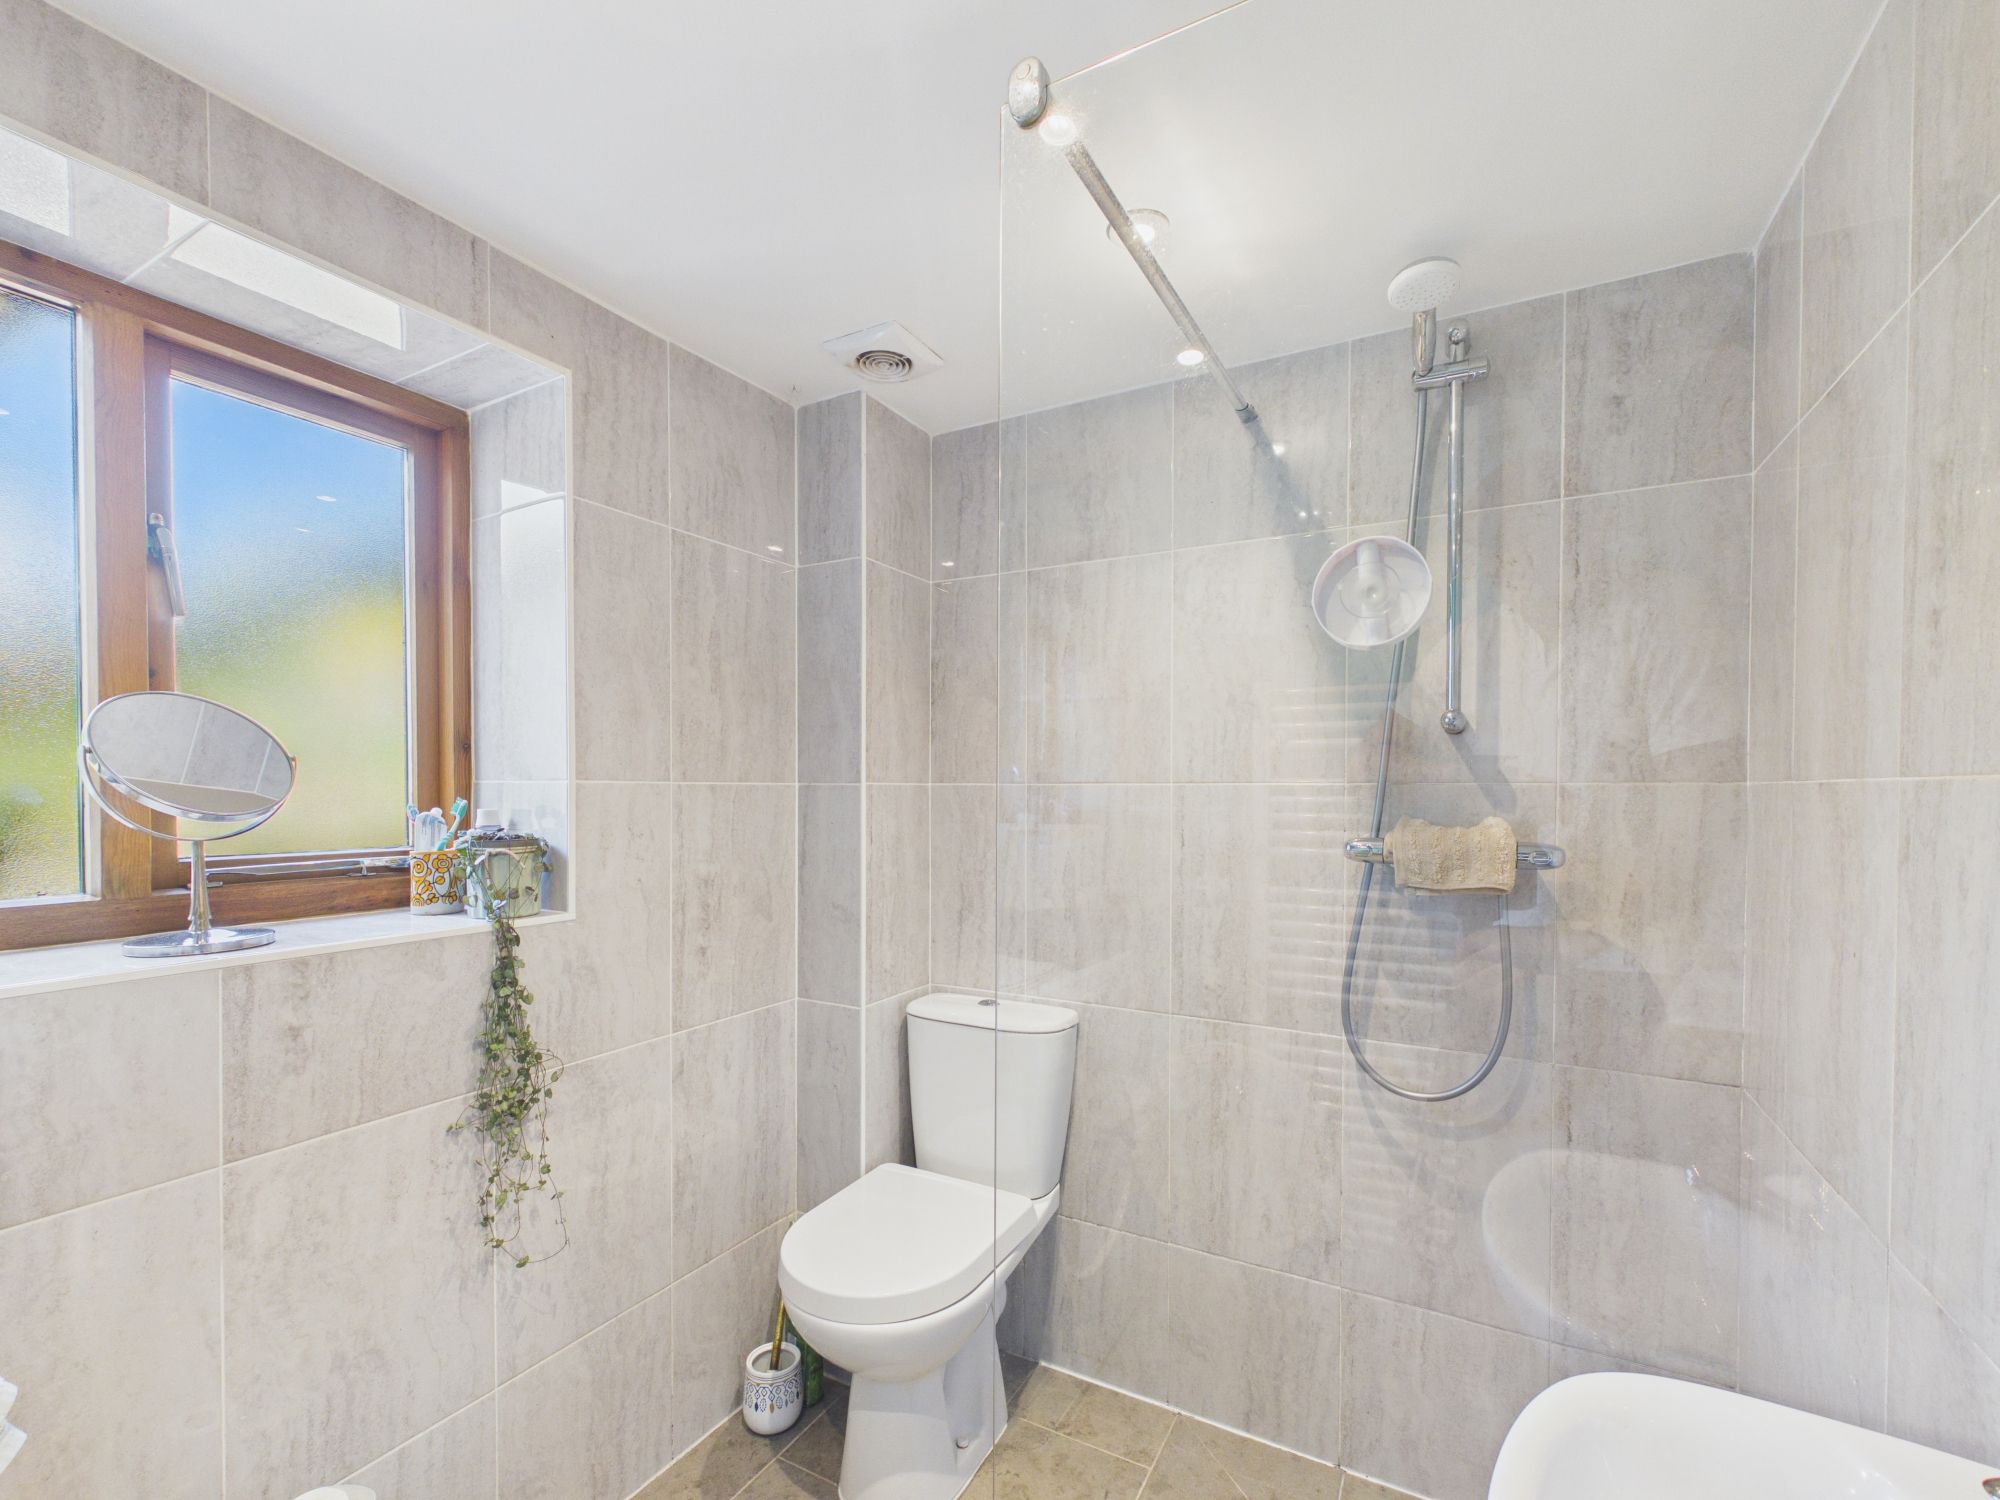
Shower Room 7' 2" x 5' 5" (2.18m x 1.65m)
Low level WC. Window to rear. Radiator. Wash hand basin. Shower enclosure with mixer shower.
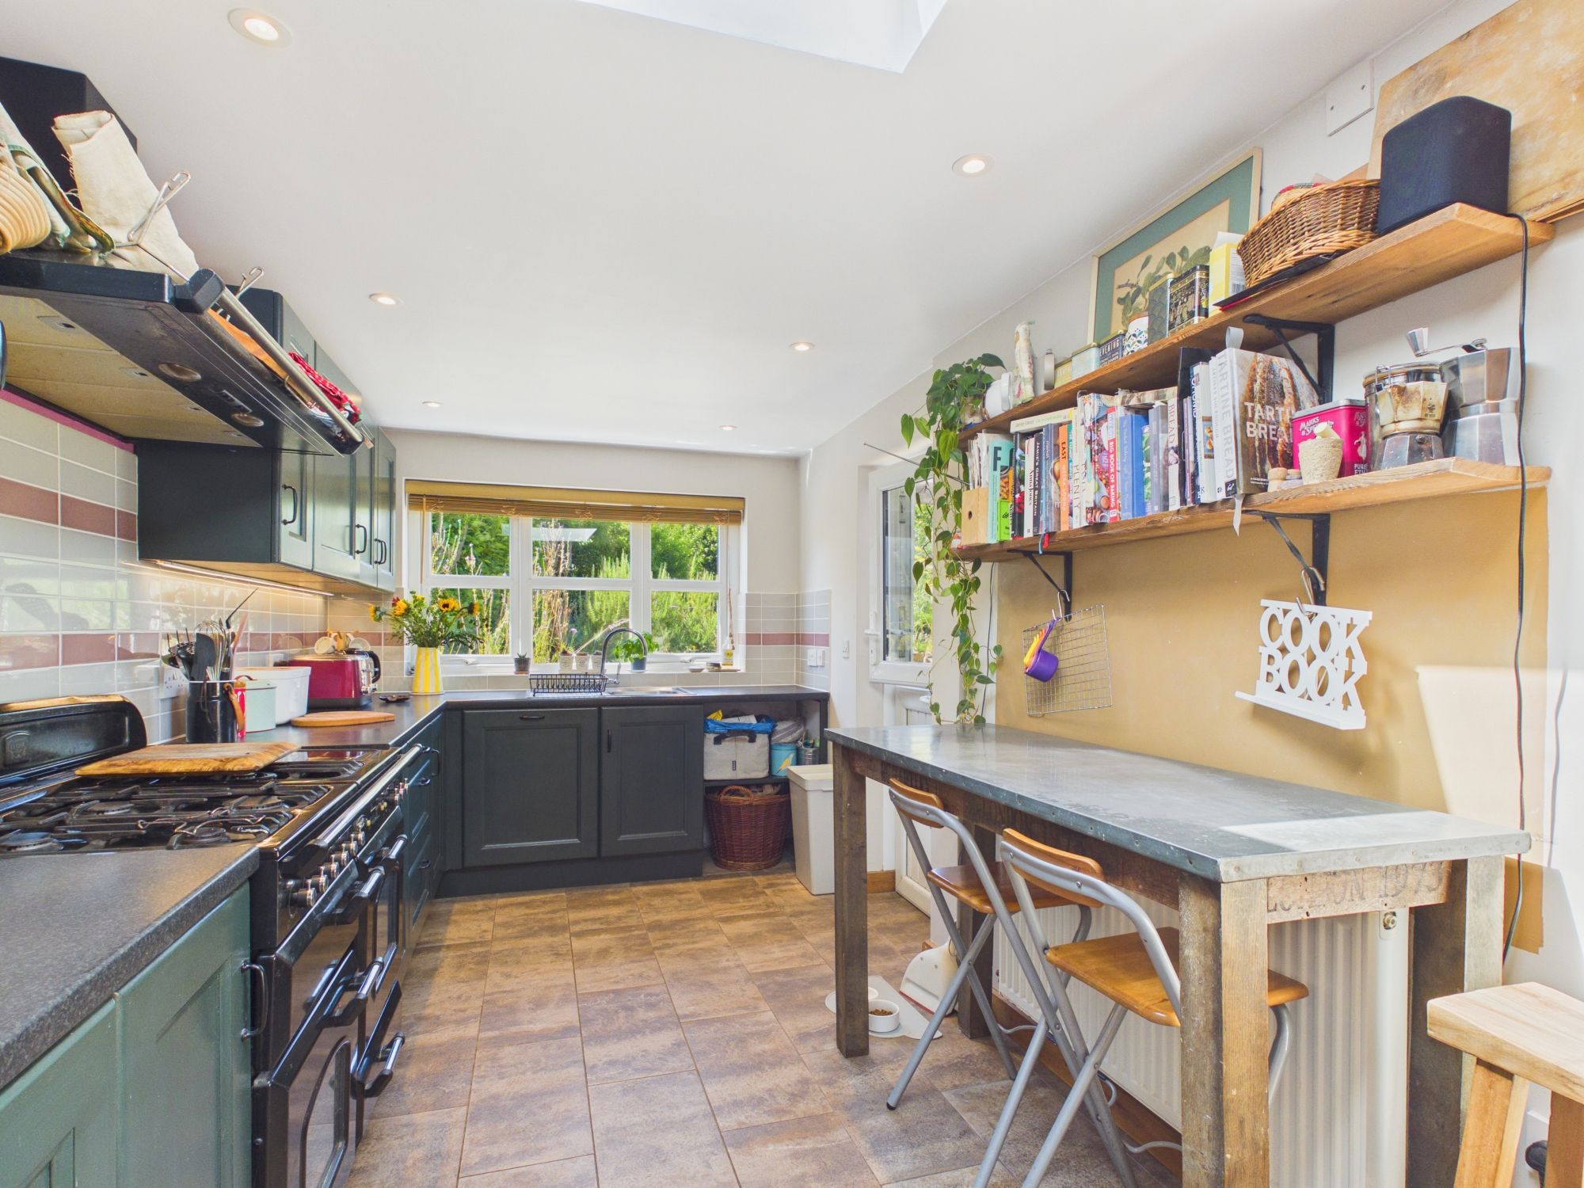
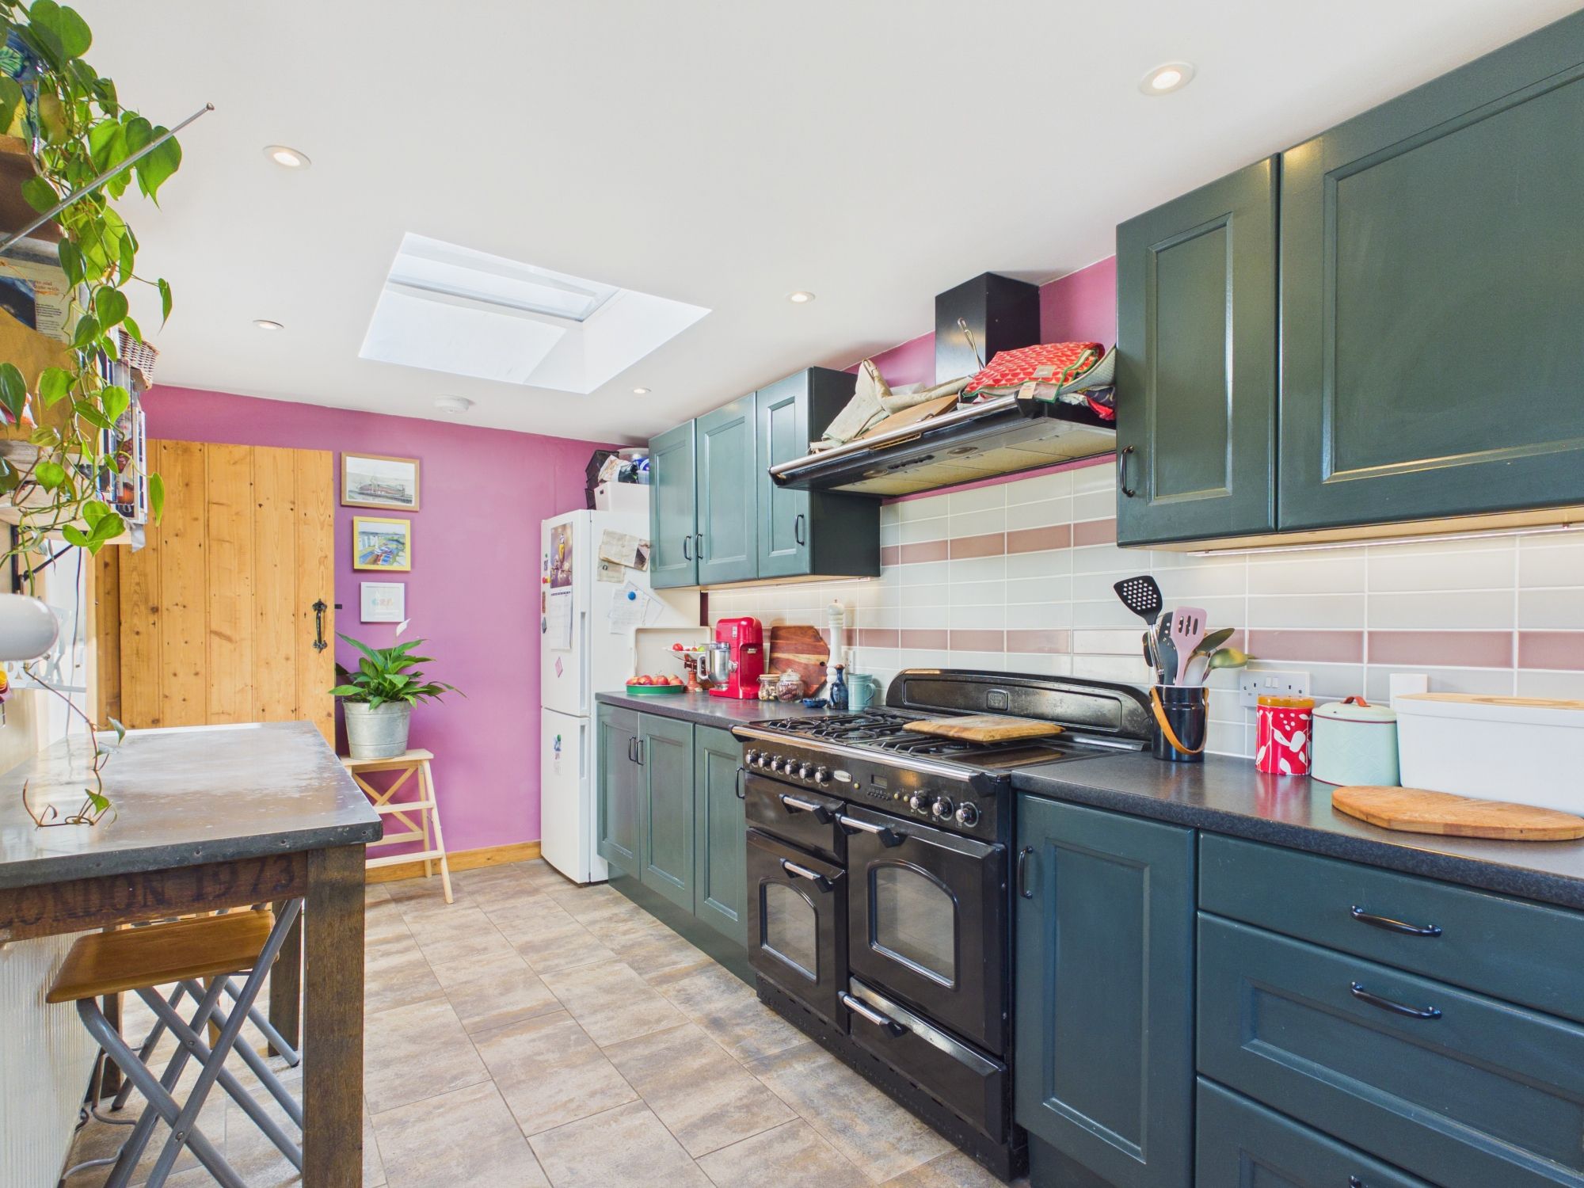
Kitchen 8' 1" x 17' 4" (2.46m x 5.28m)
Window to rear. UPVC stable door to rear. Radiator. Free standing gas cooker with hood. Breakfast bar. Fully fitted kitchen comprising eye level units base units and work surfaces over. Velux. Tiled flooring. Sink with mixer tap.
FIRST FLOOR
Landing
Door to bedrooms and family bathroom.
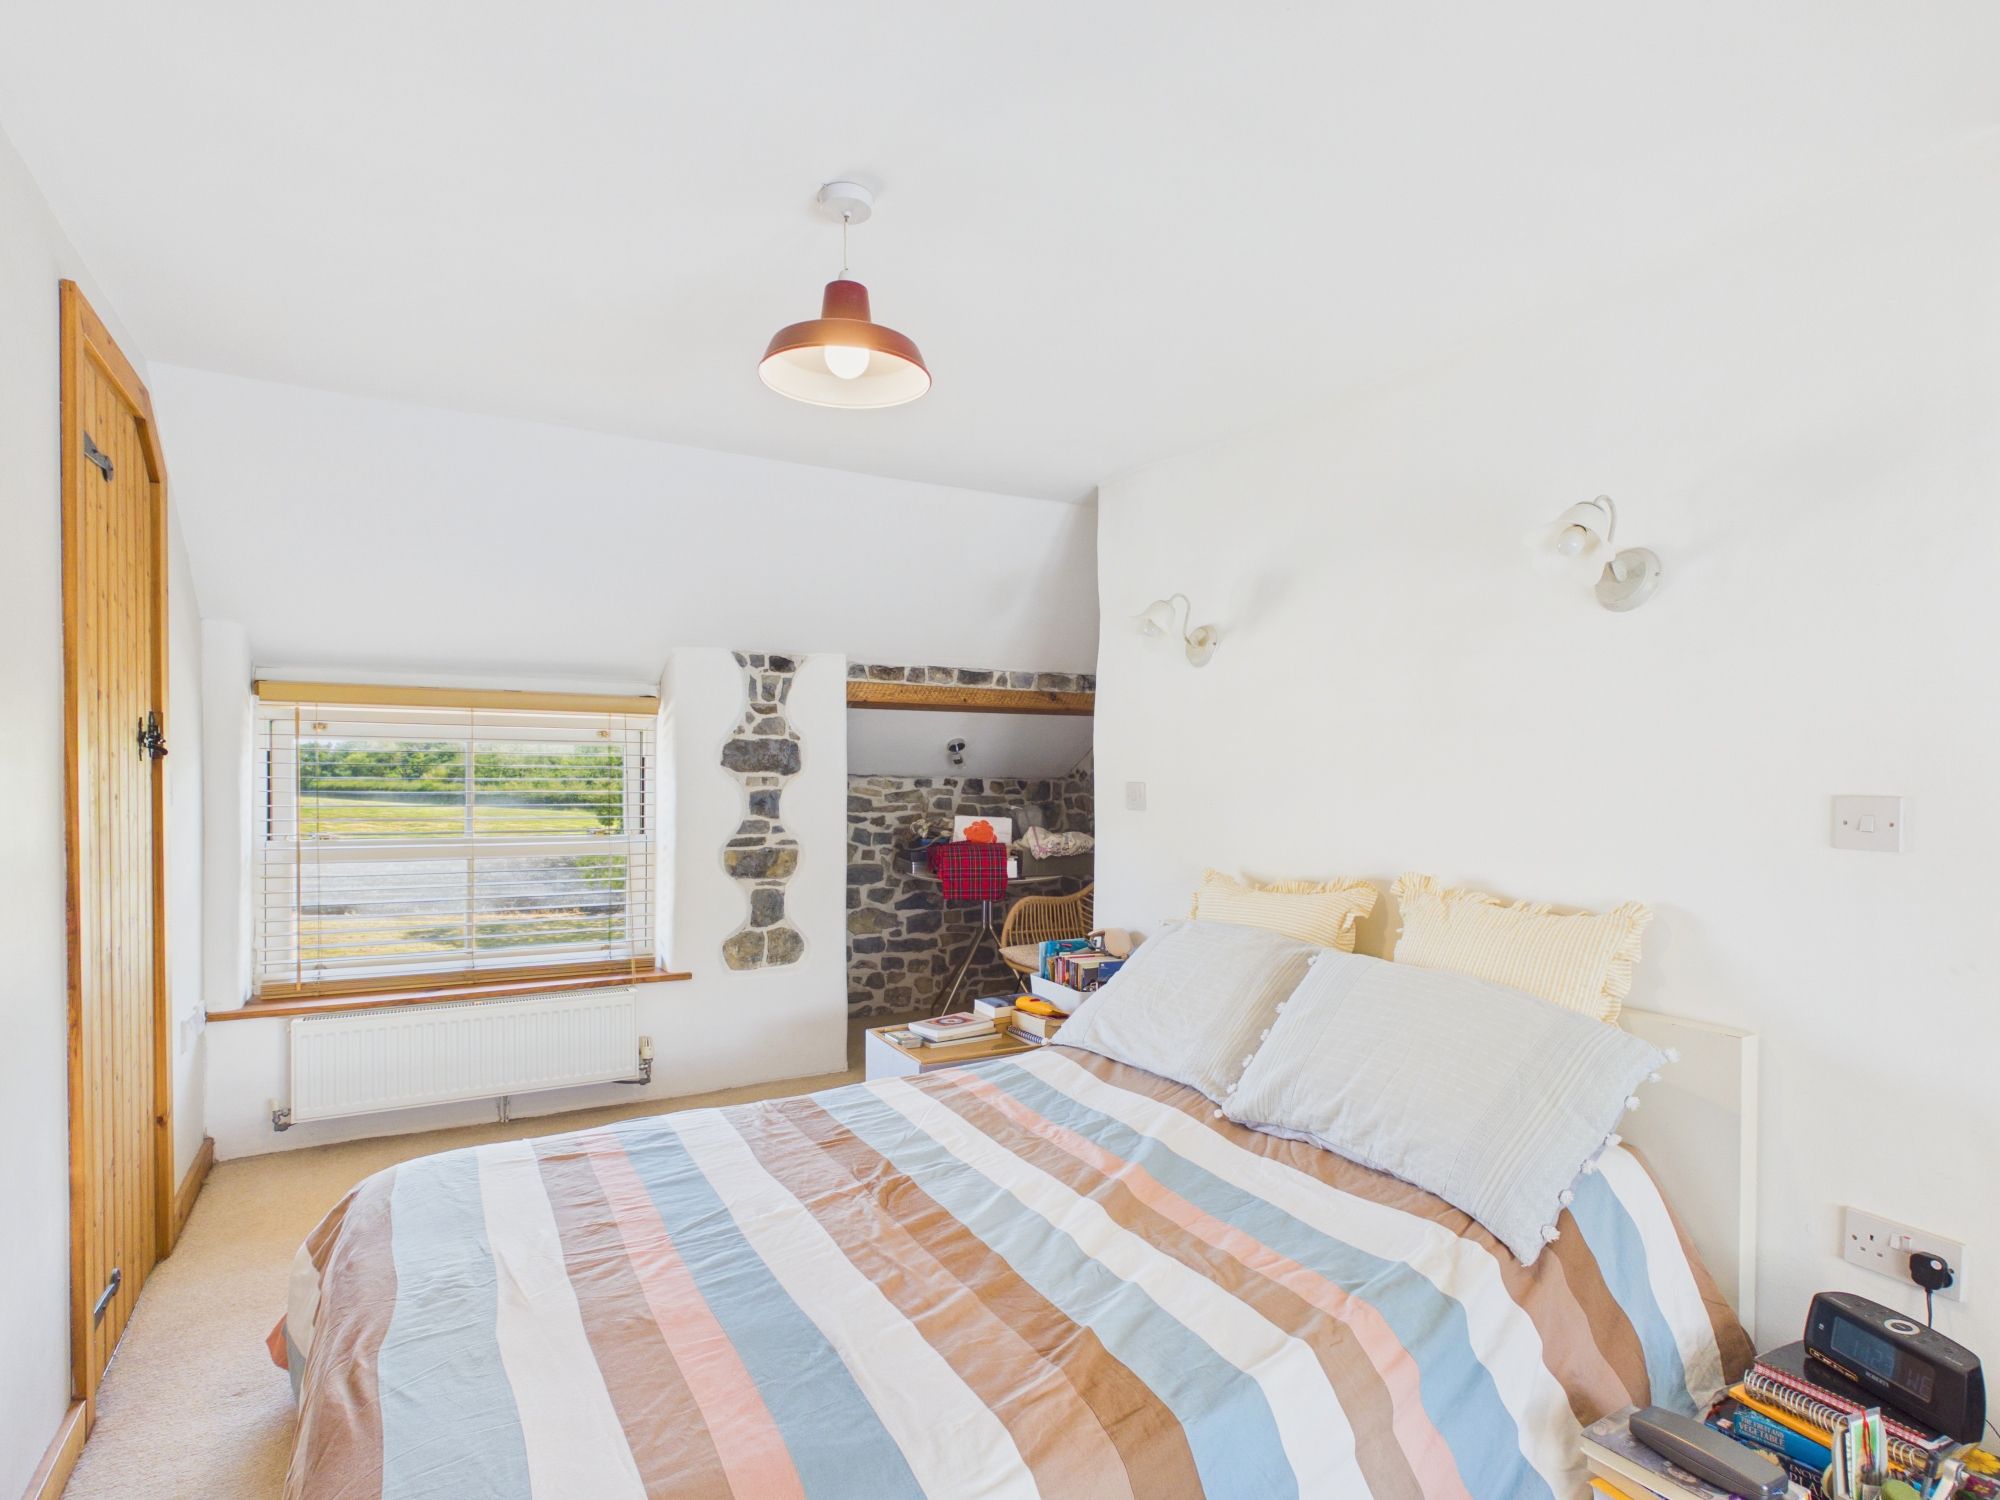
Bedroom 1 8' 4" x 14' 7" (2.54m x 4.45m)
Sash window to front. Radiator. Walking storage cupboard.
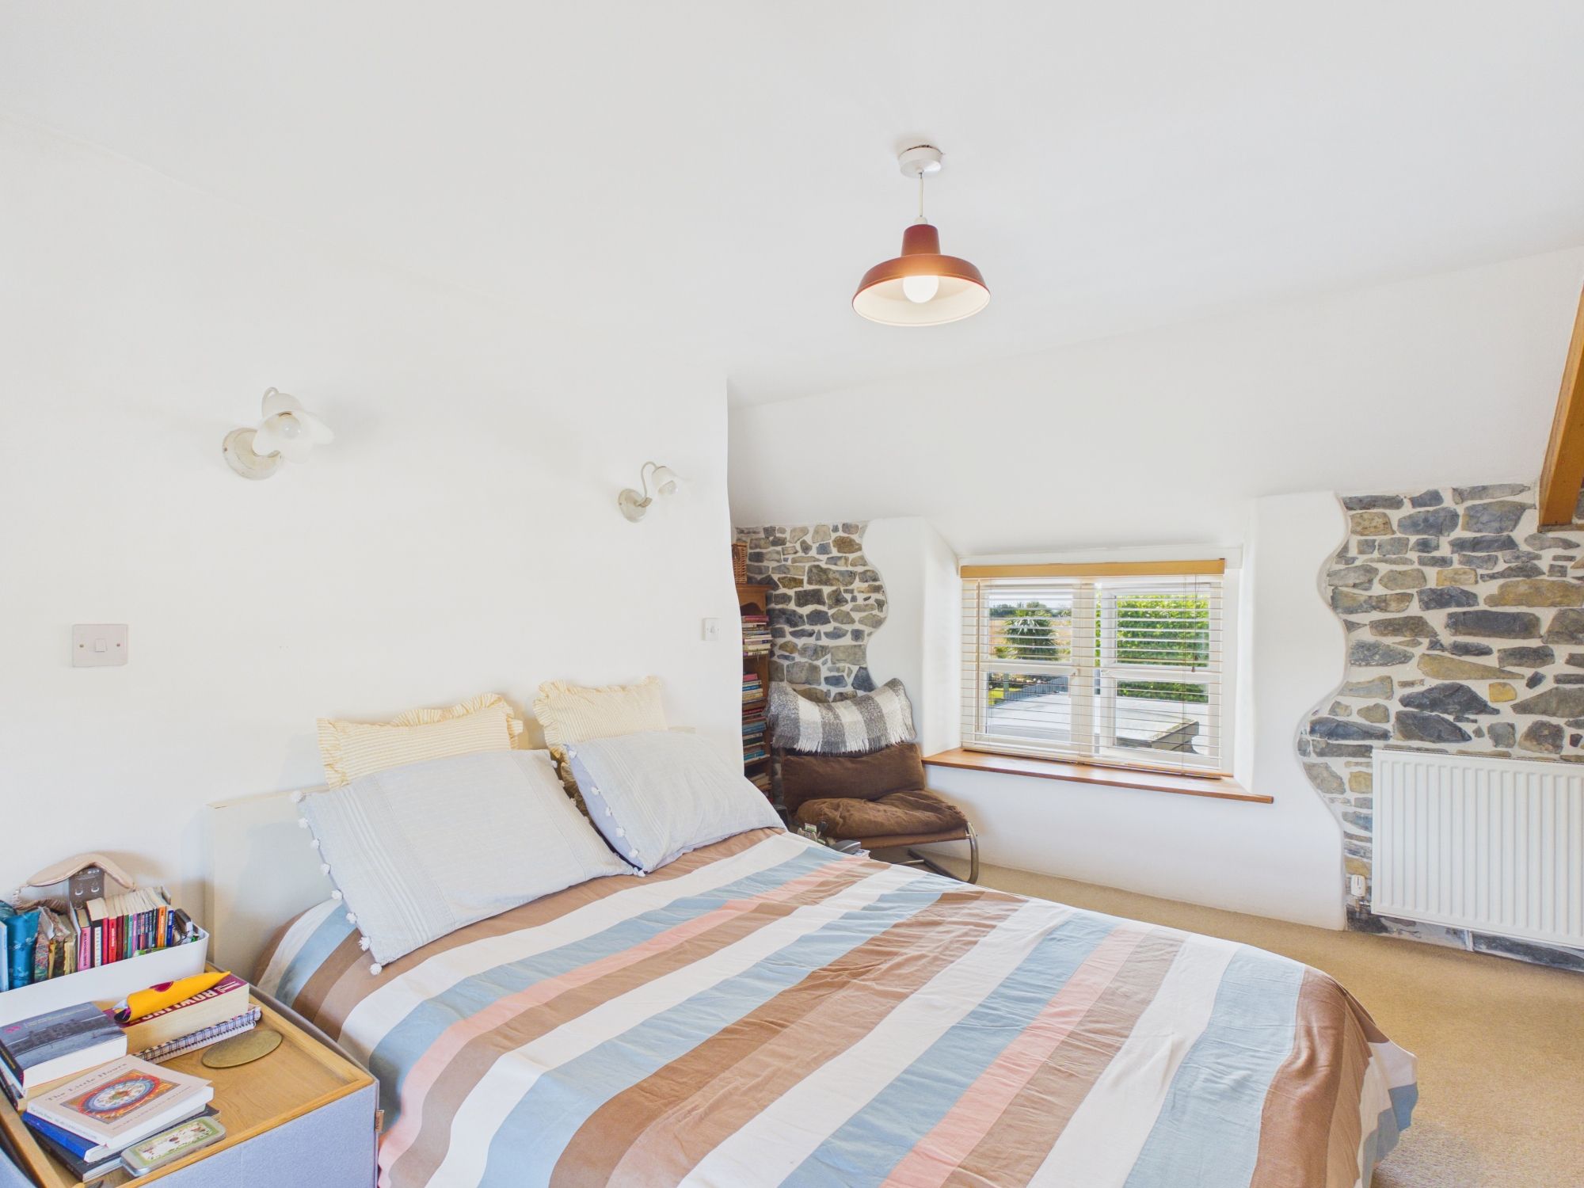
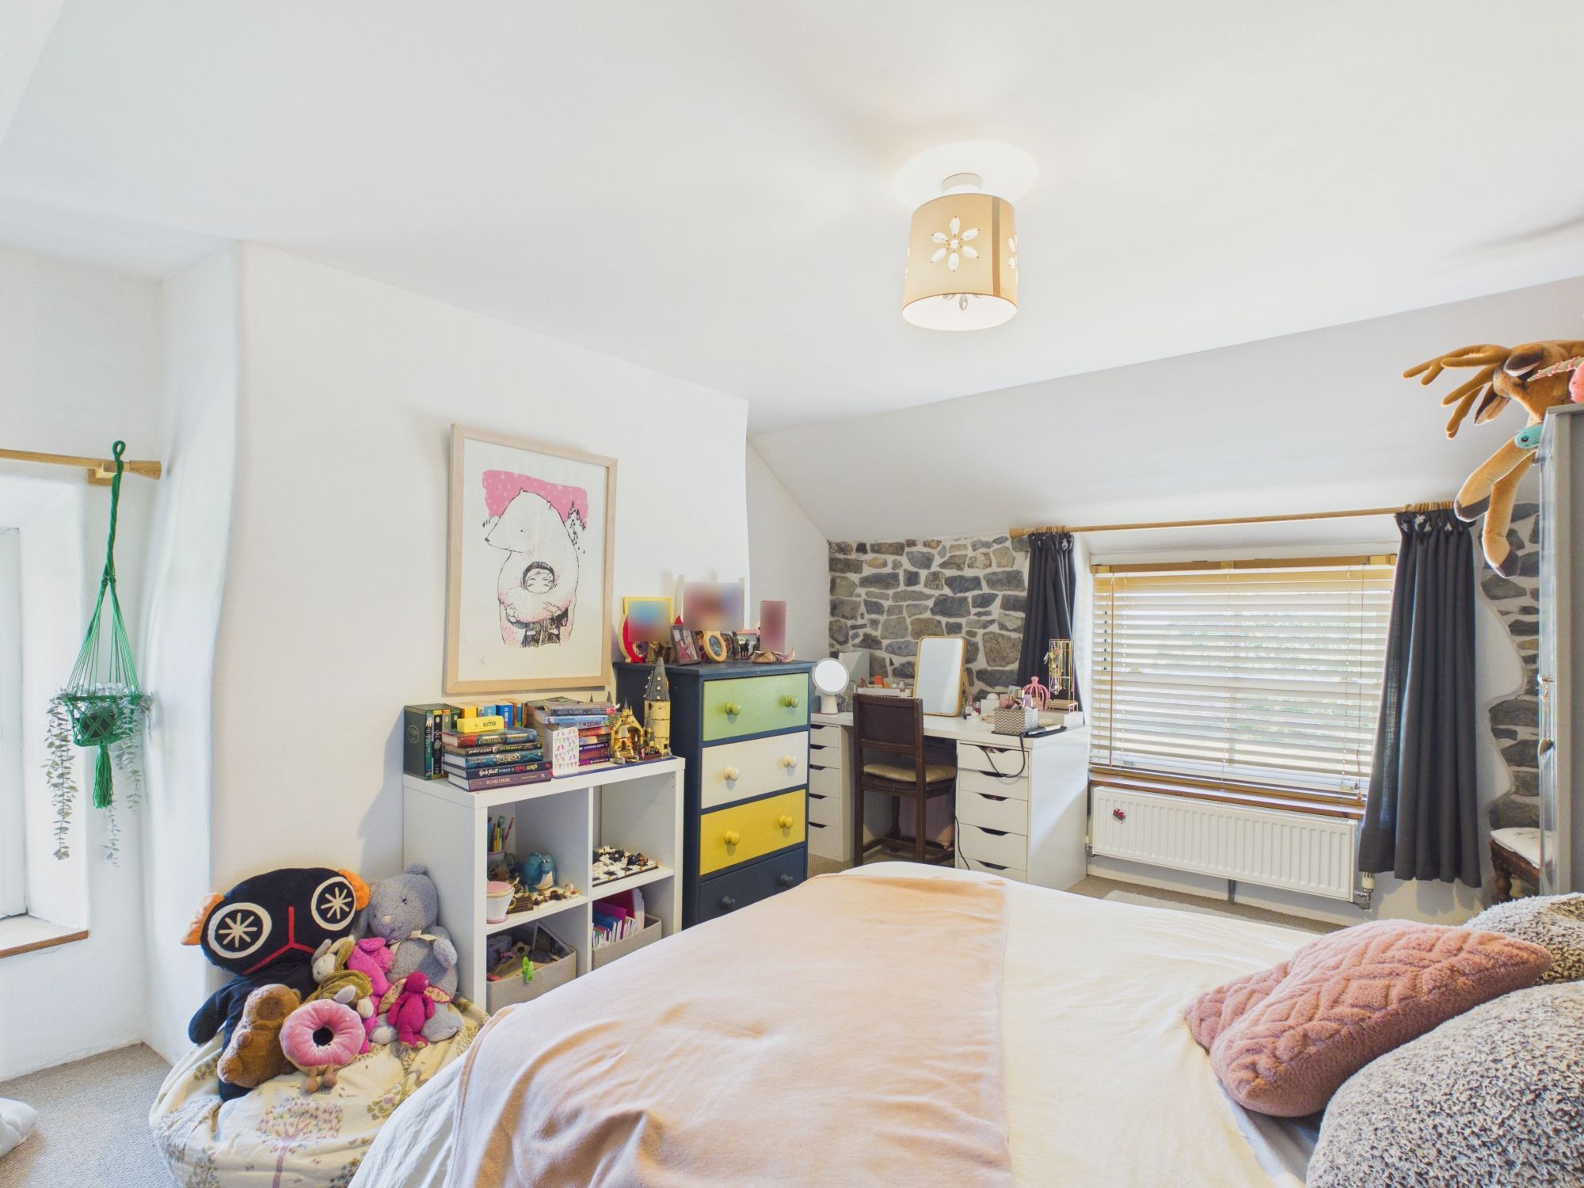
Bedroom 2 12' 2" x 14' 11" (3.71m x 4.55m)
Sash window to front. Radiator.
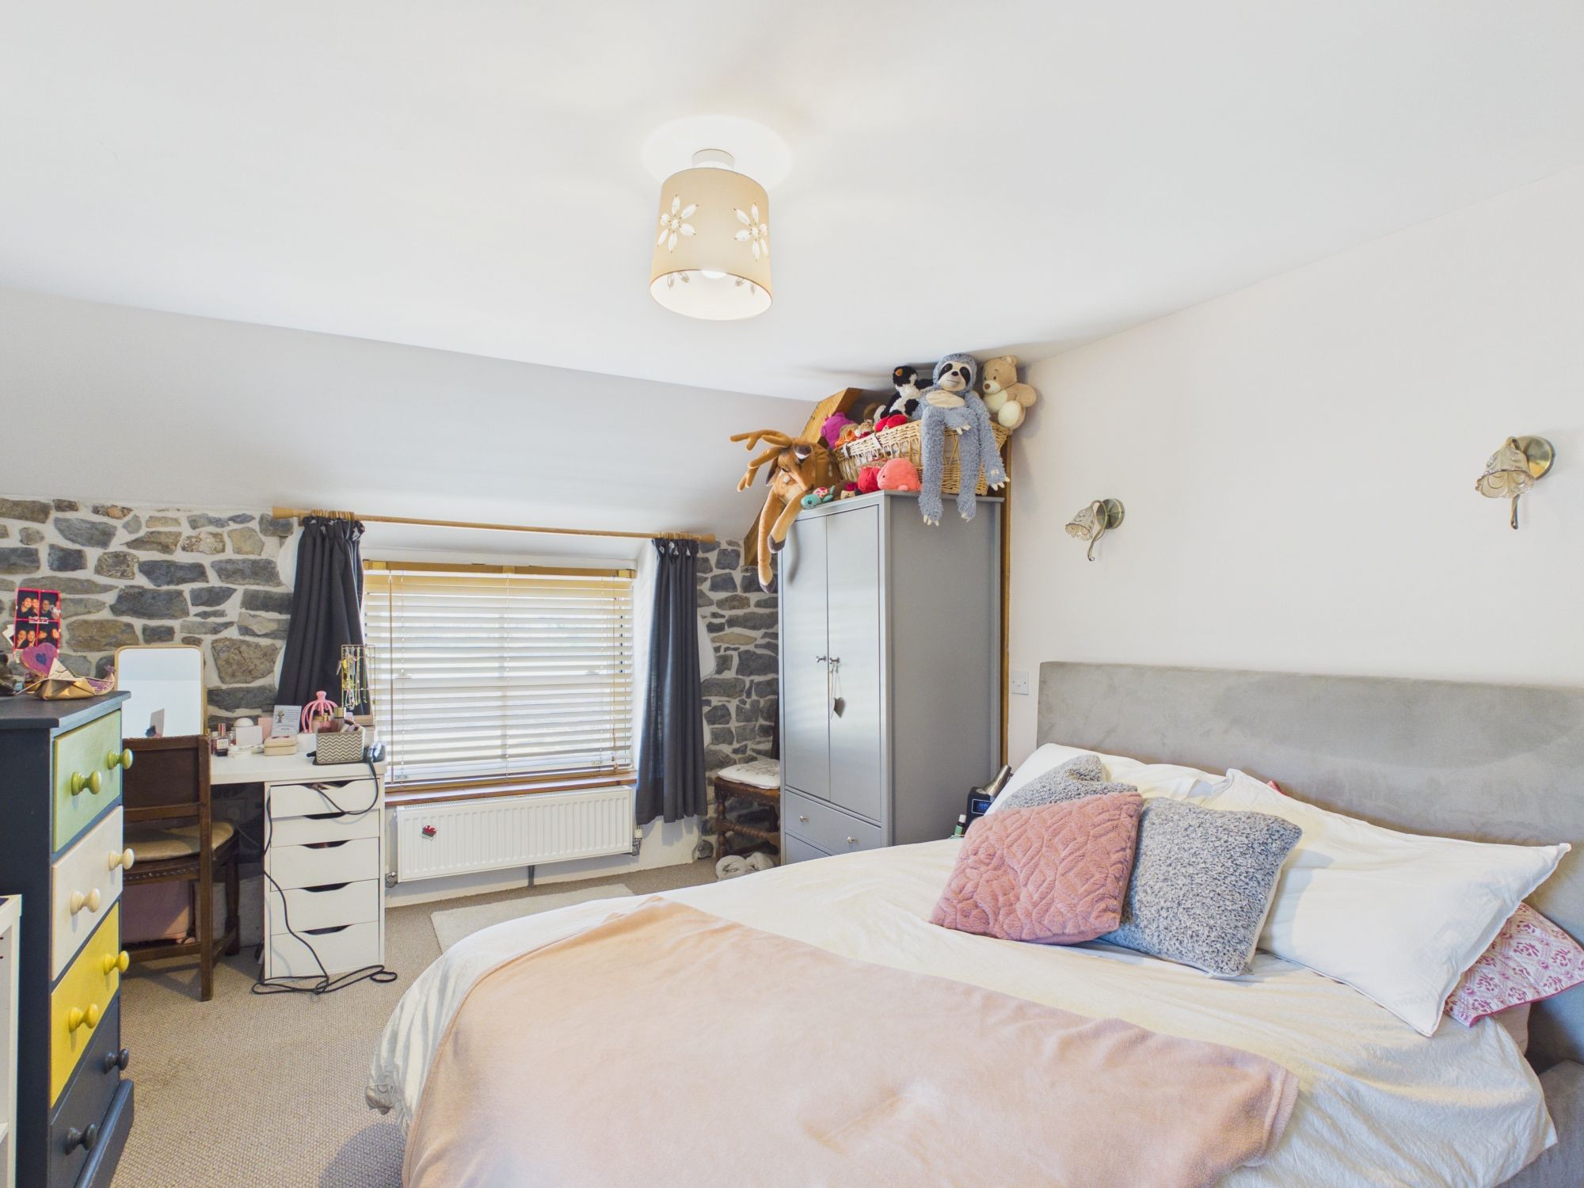
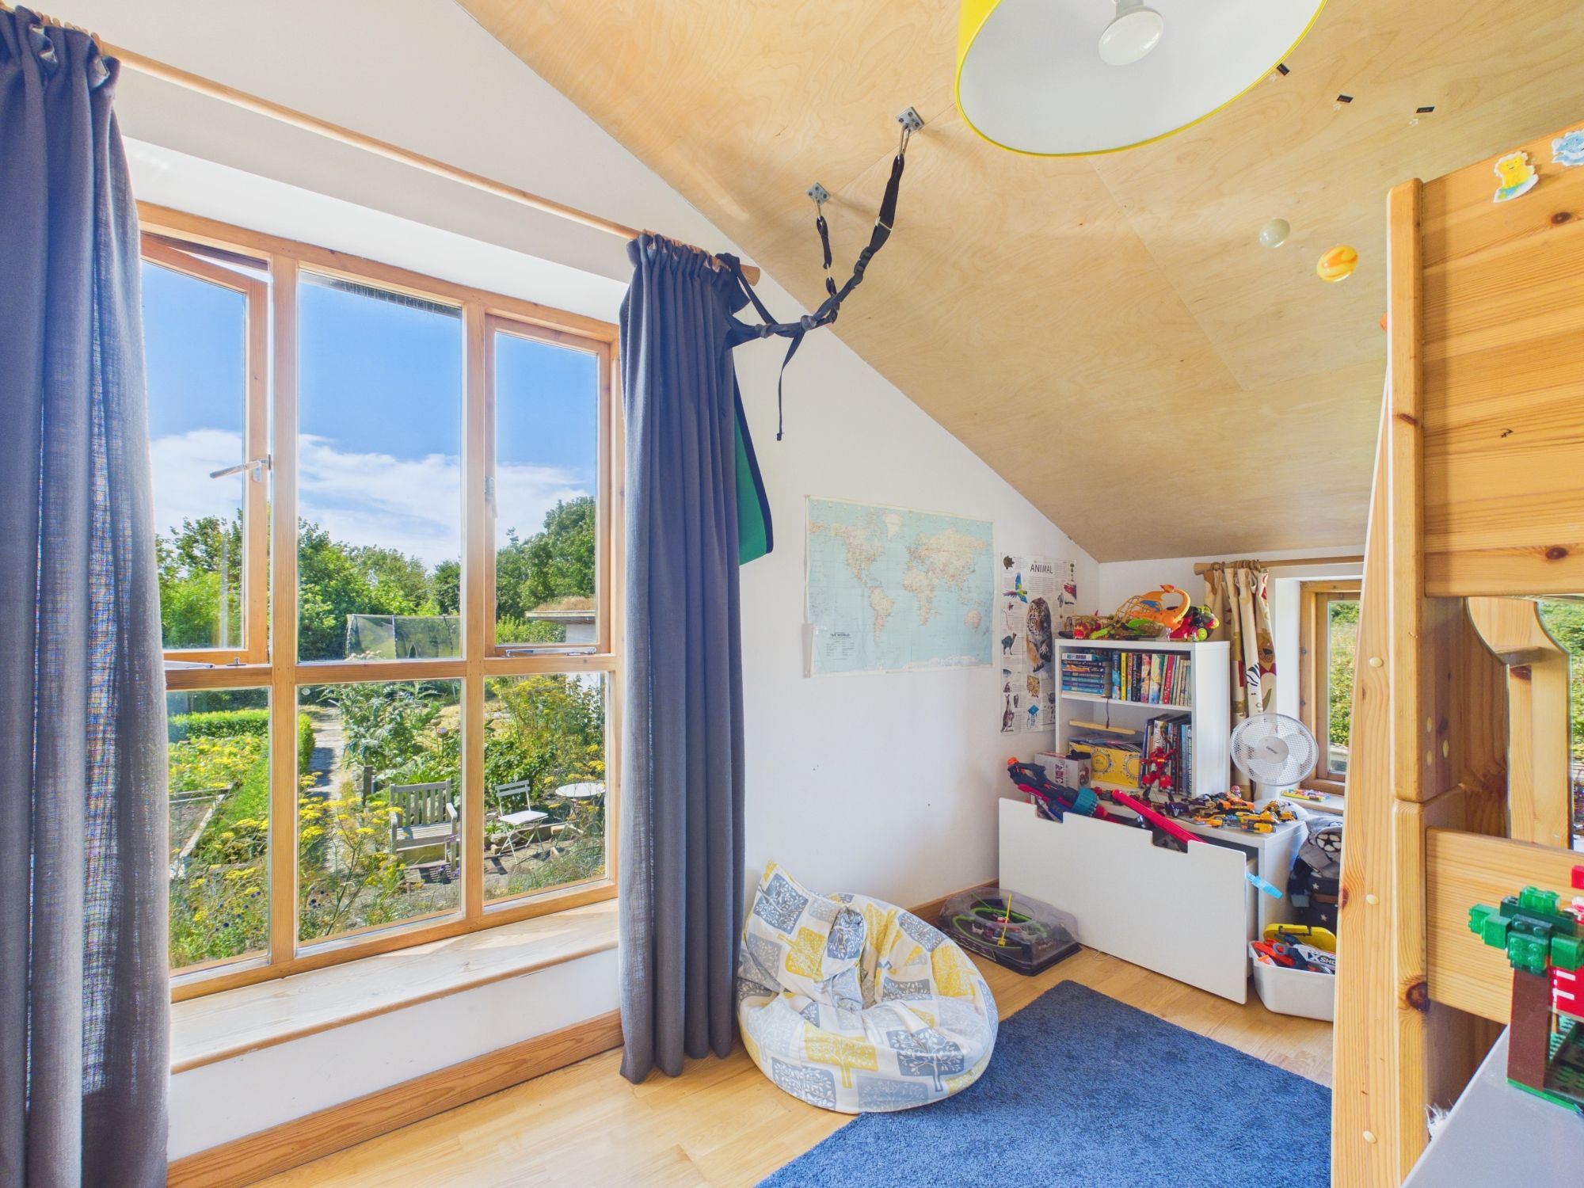
Bedroom 3 13' 11" x 9' 5" (4.24m x 2.87m)
Window to rear with lovely views over the garden. Radiator.
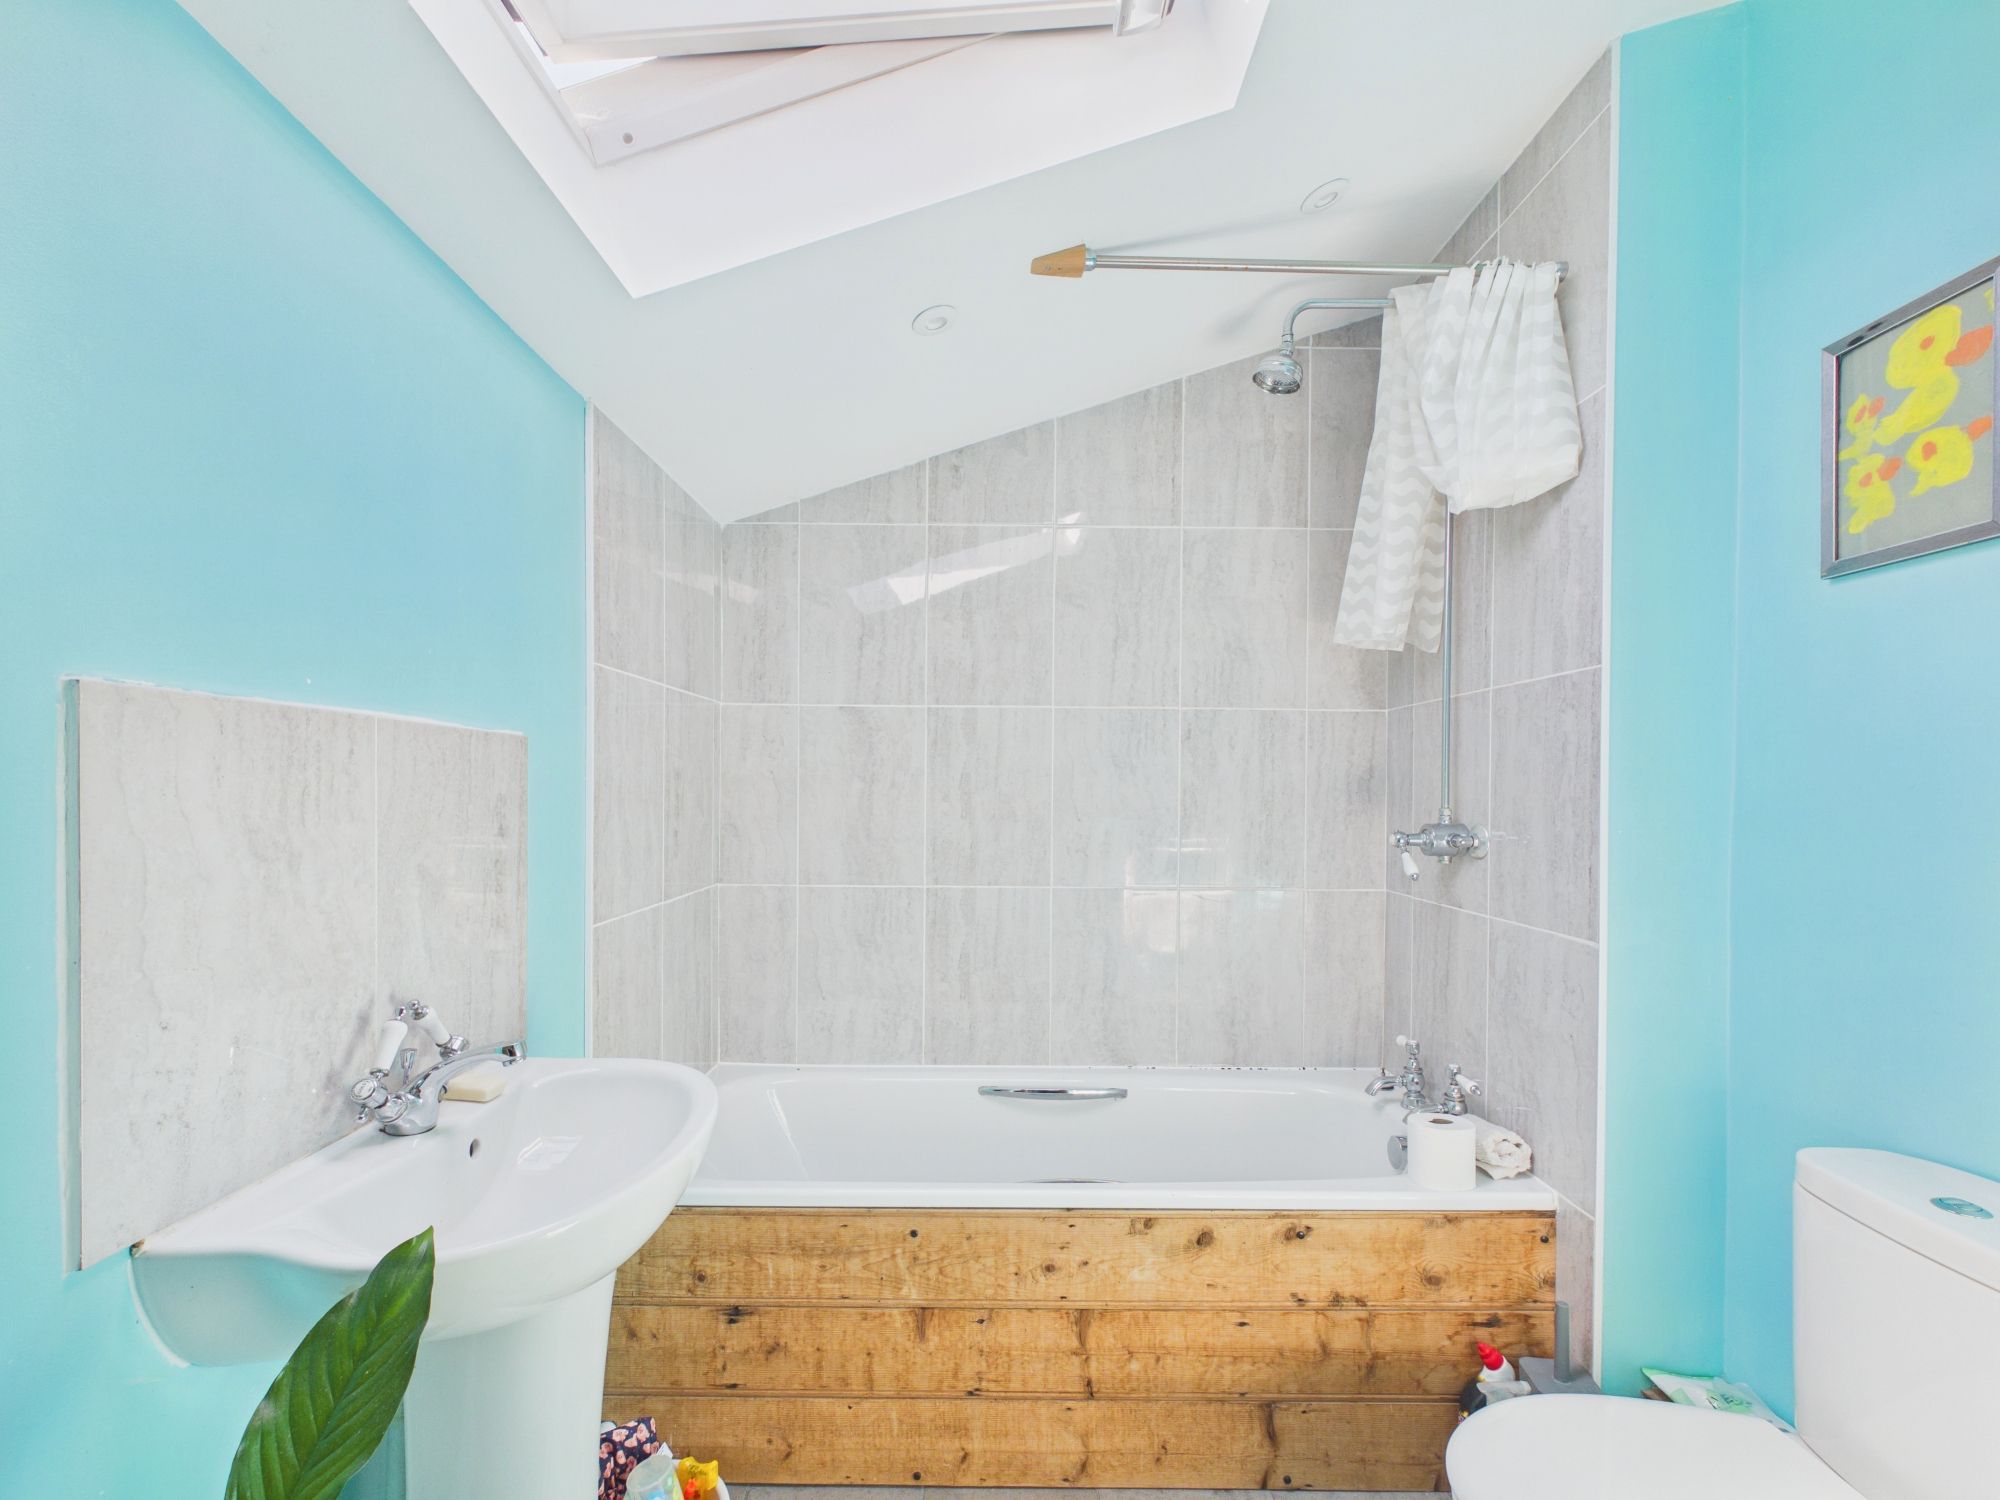
Family Bathroom 6' 4" x 9' 2" (1.93m x 2.79m)
Window to rear. Panelled bath. Low level WC. Wash hand basin. Radiator.