
Llandeloy, Haverfordwest, SA62
Info
- Detached Home with Annexe
- Enclosed, 1/2 Acre Plot
- Modern and Character Filled Interior
- Picturesque Pembrokeshire Countryside Property
- No Chain
The Property
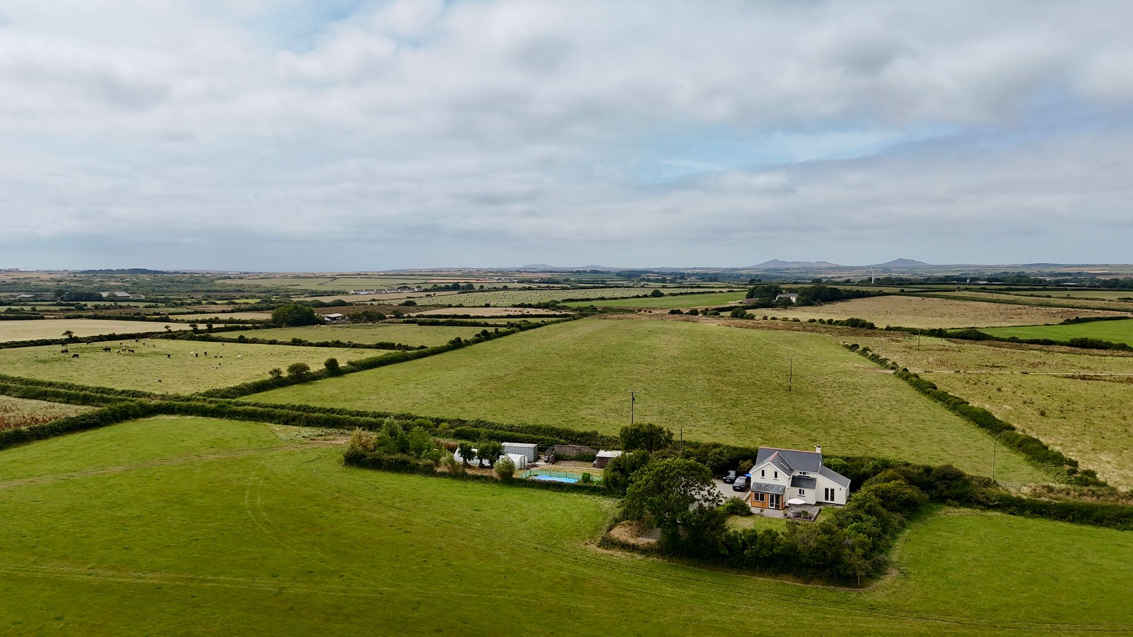
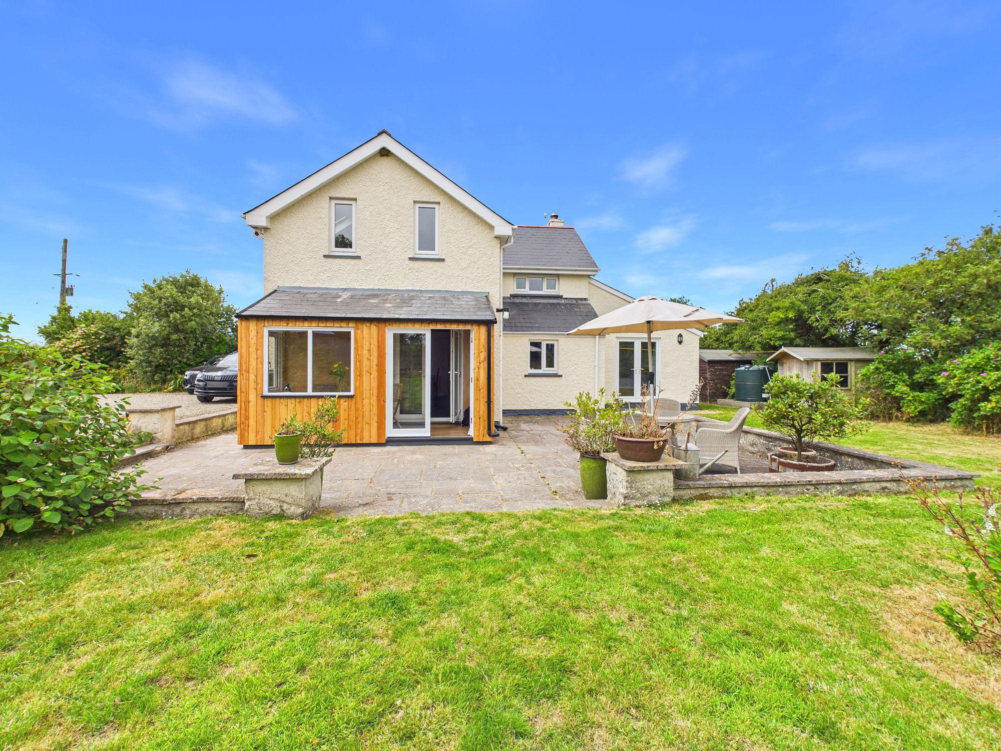
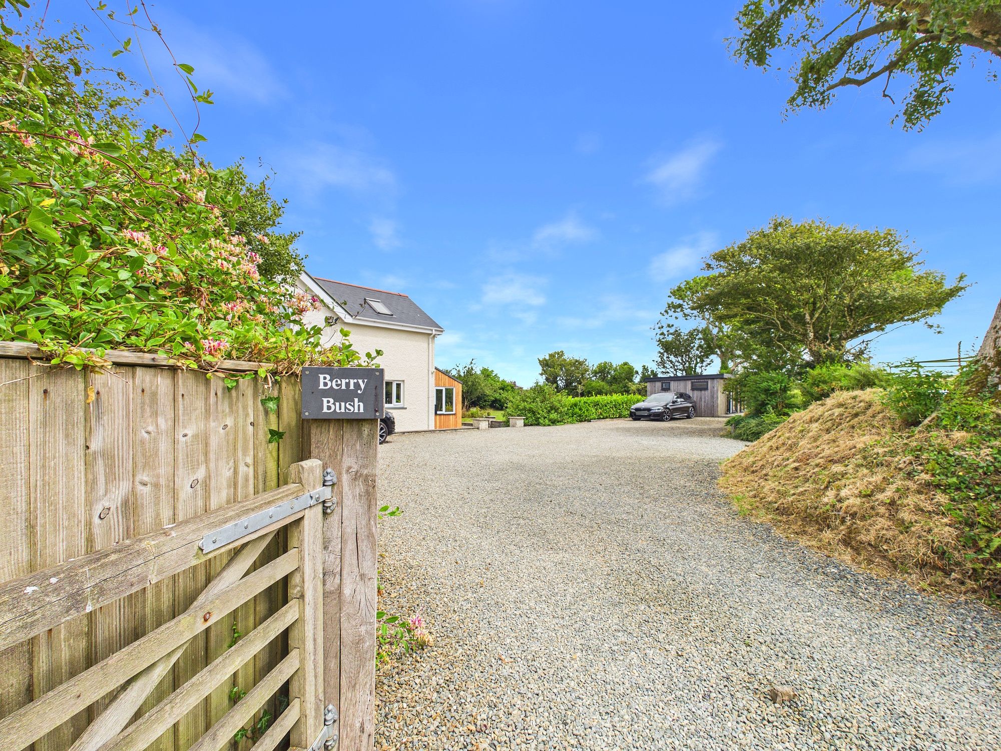
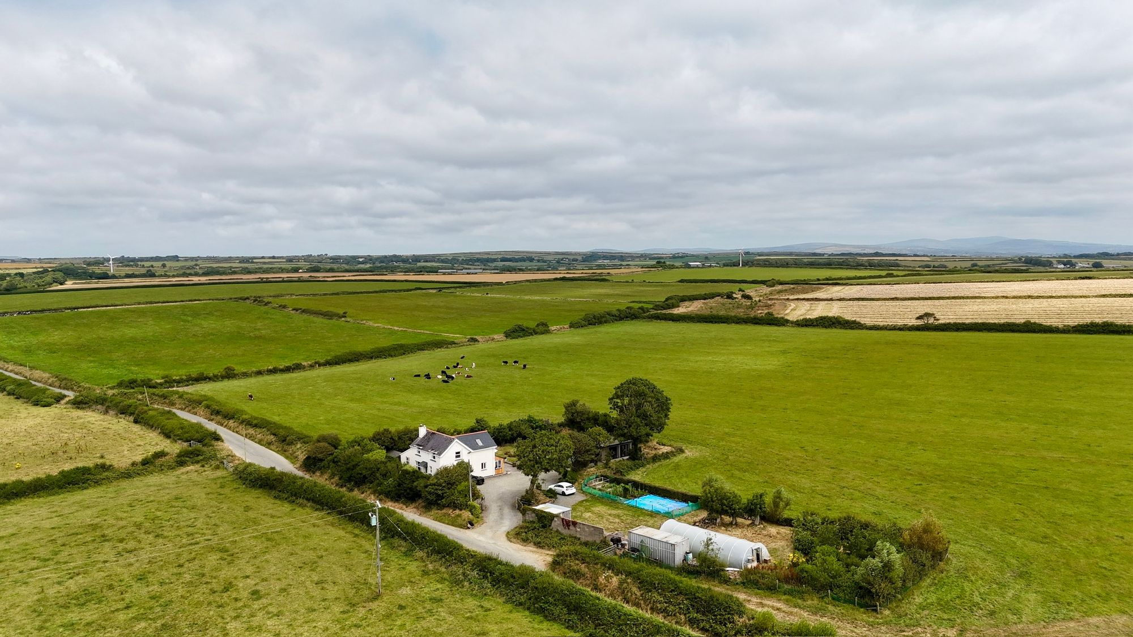
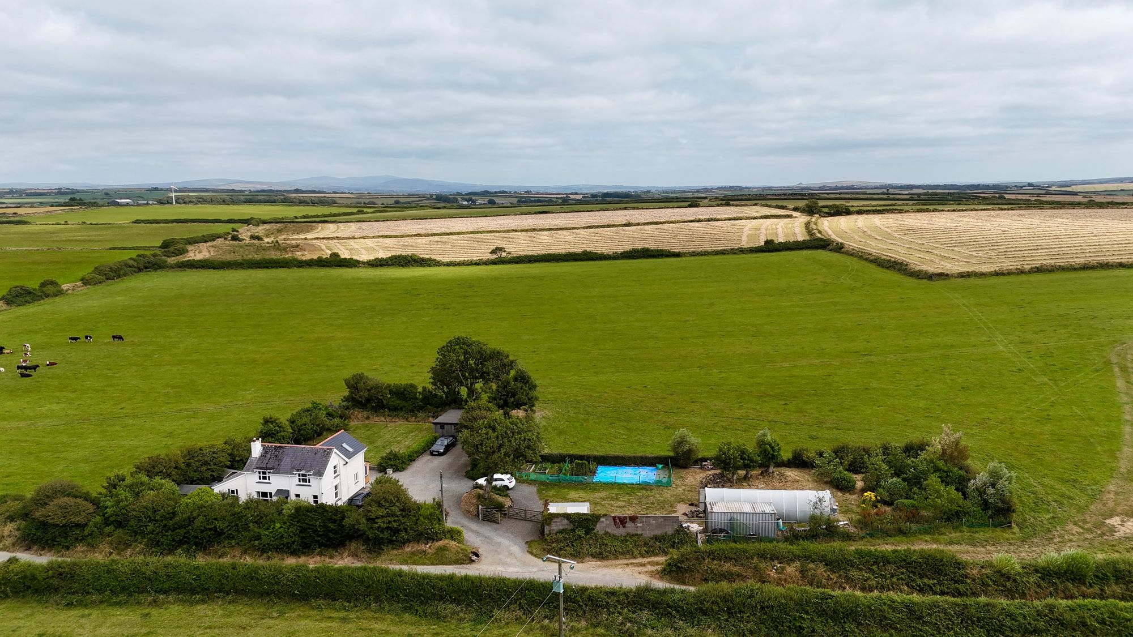
Blackbear are delighted to present Berry Bush to the open market; a stunning, countryside residence situated near the Pembrokeshire Village of Llandeloy. The modern, yet character filled interior comprises of: 3 bedrooms. kitchen/diner, lounge, bathroom, wc, with an annexe consisting of an open-plan living area and bathroom. The home presents the perfect opportunity for a countryside lifestyle and, along with the annexe, is ideal for multi-generational living or for a business investment - we highly recommend viewing!
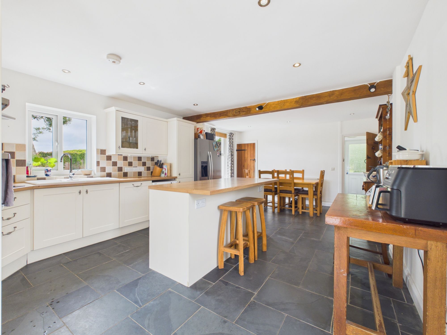
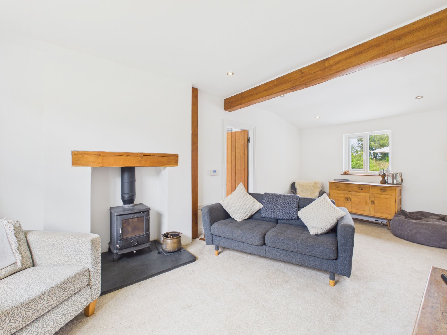
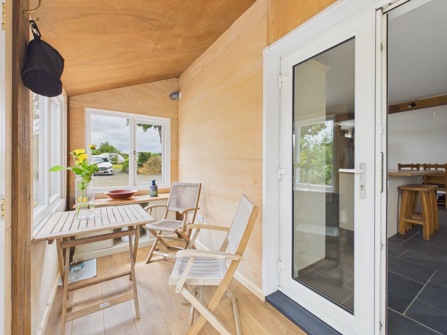
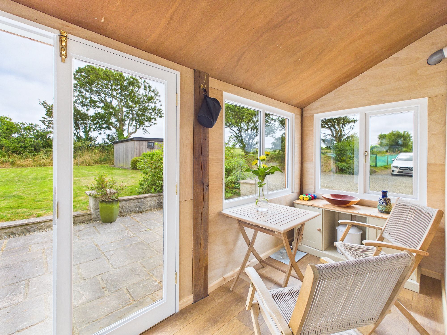
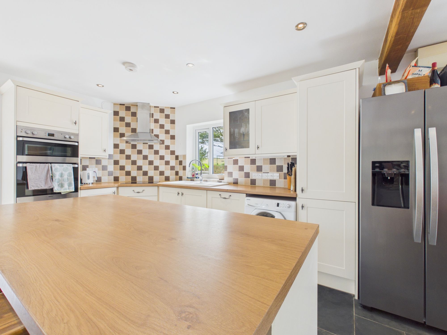
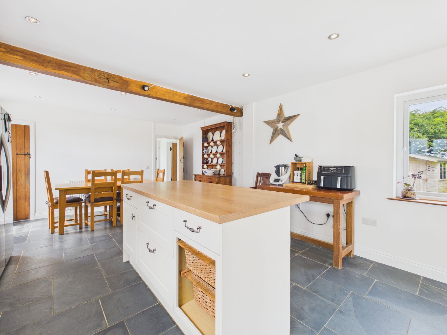
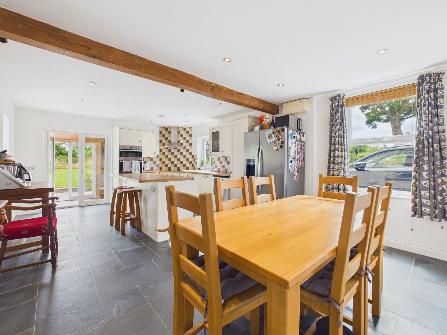
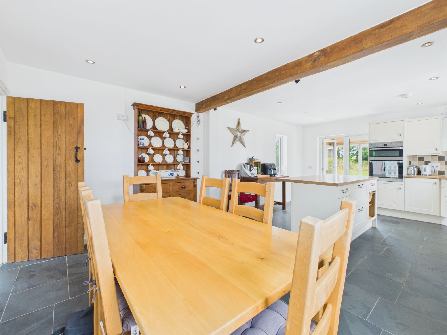
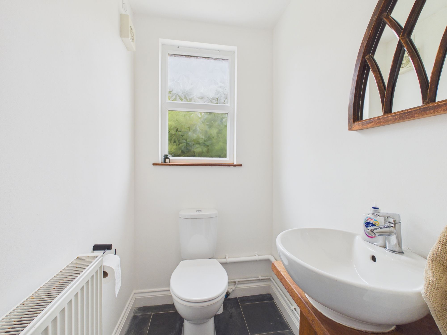
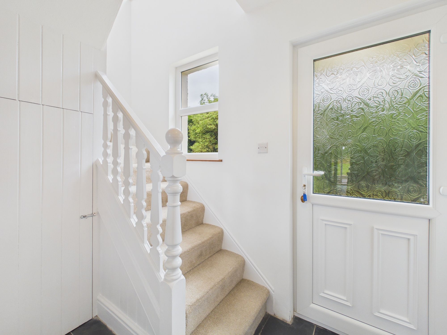
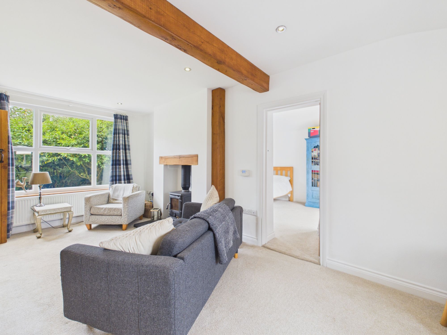
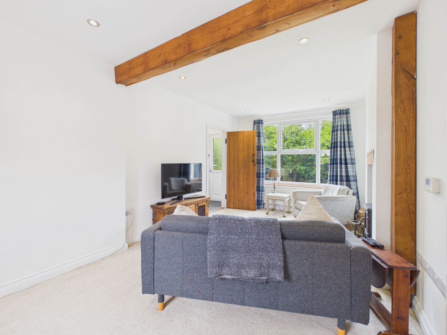
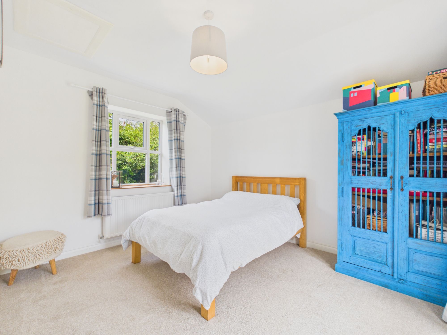
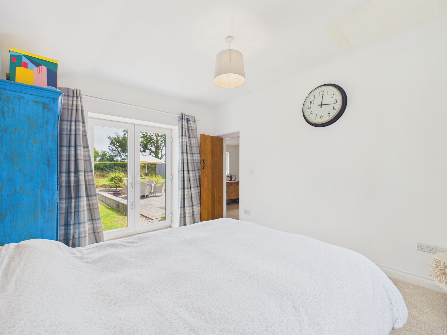
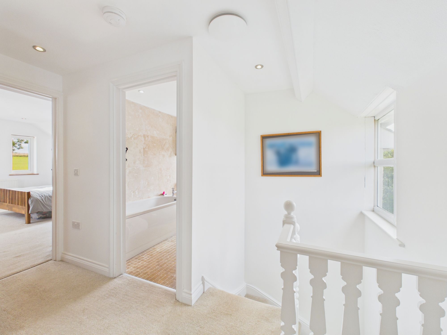
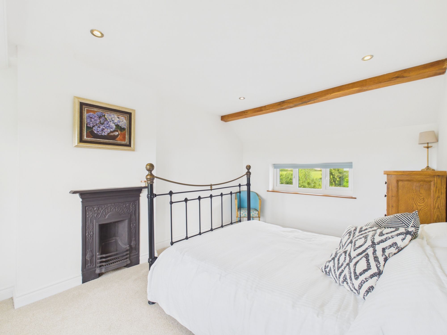
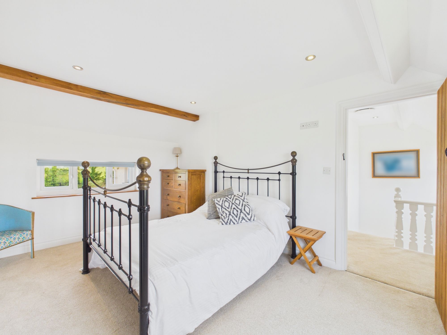
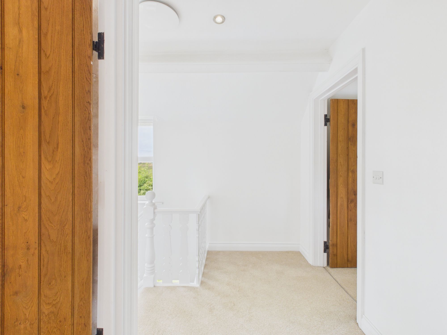
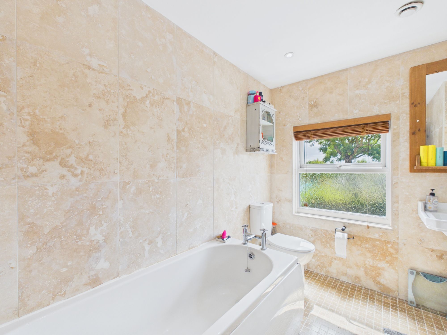
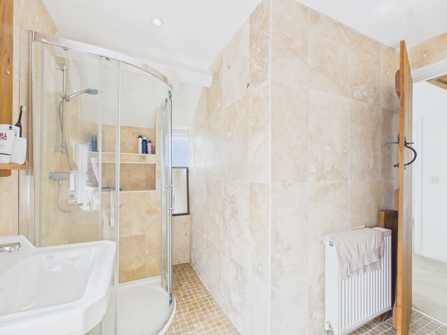
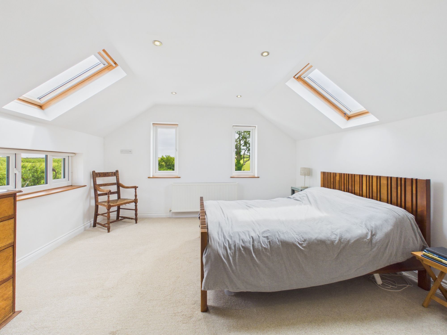
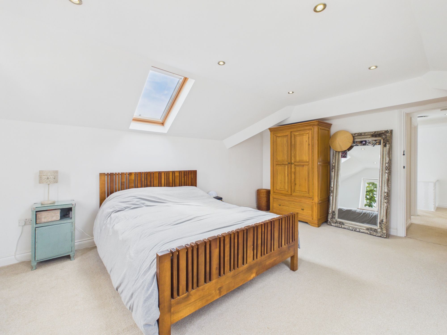
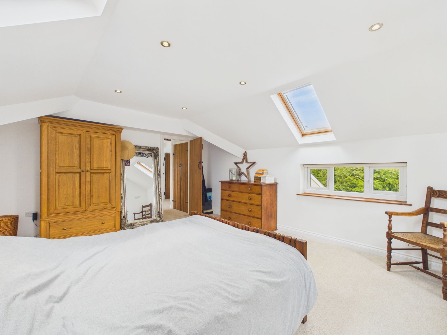
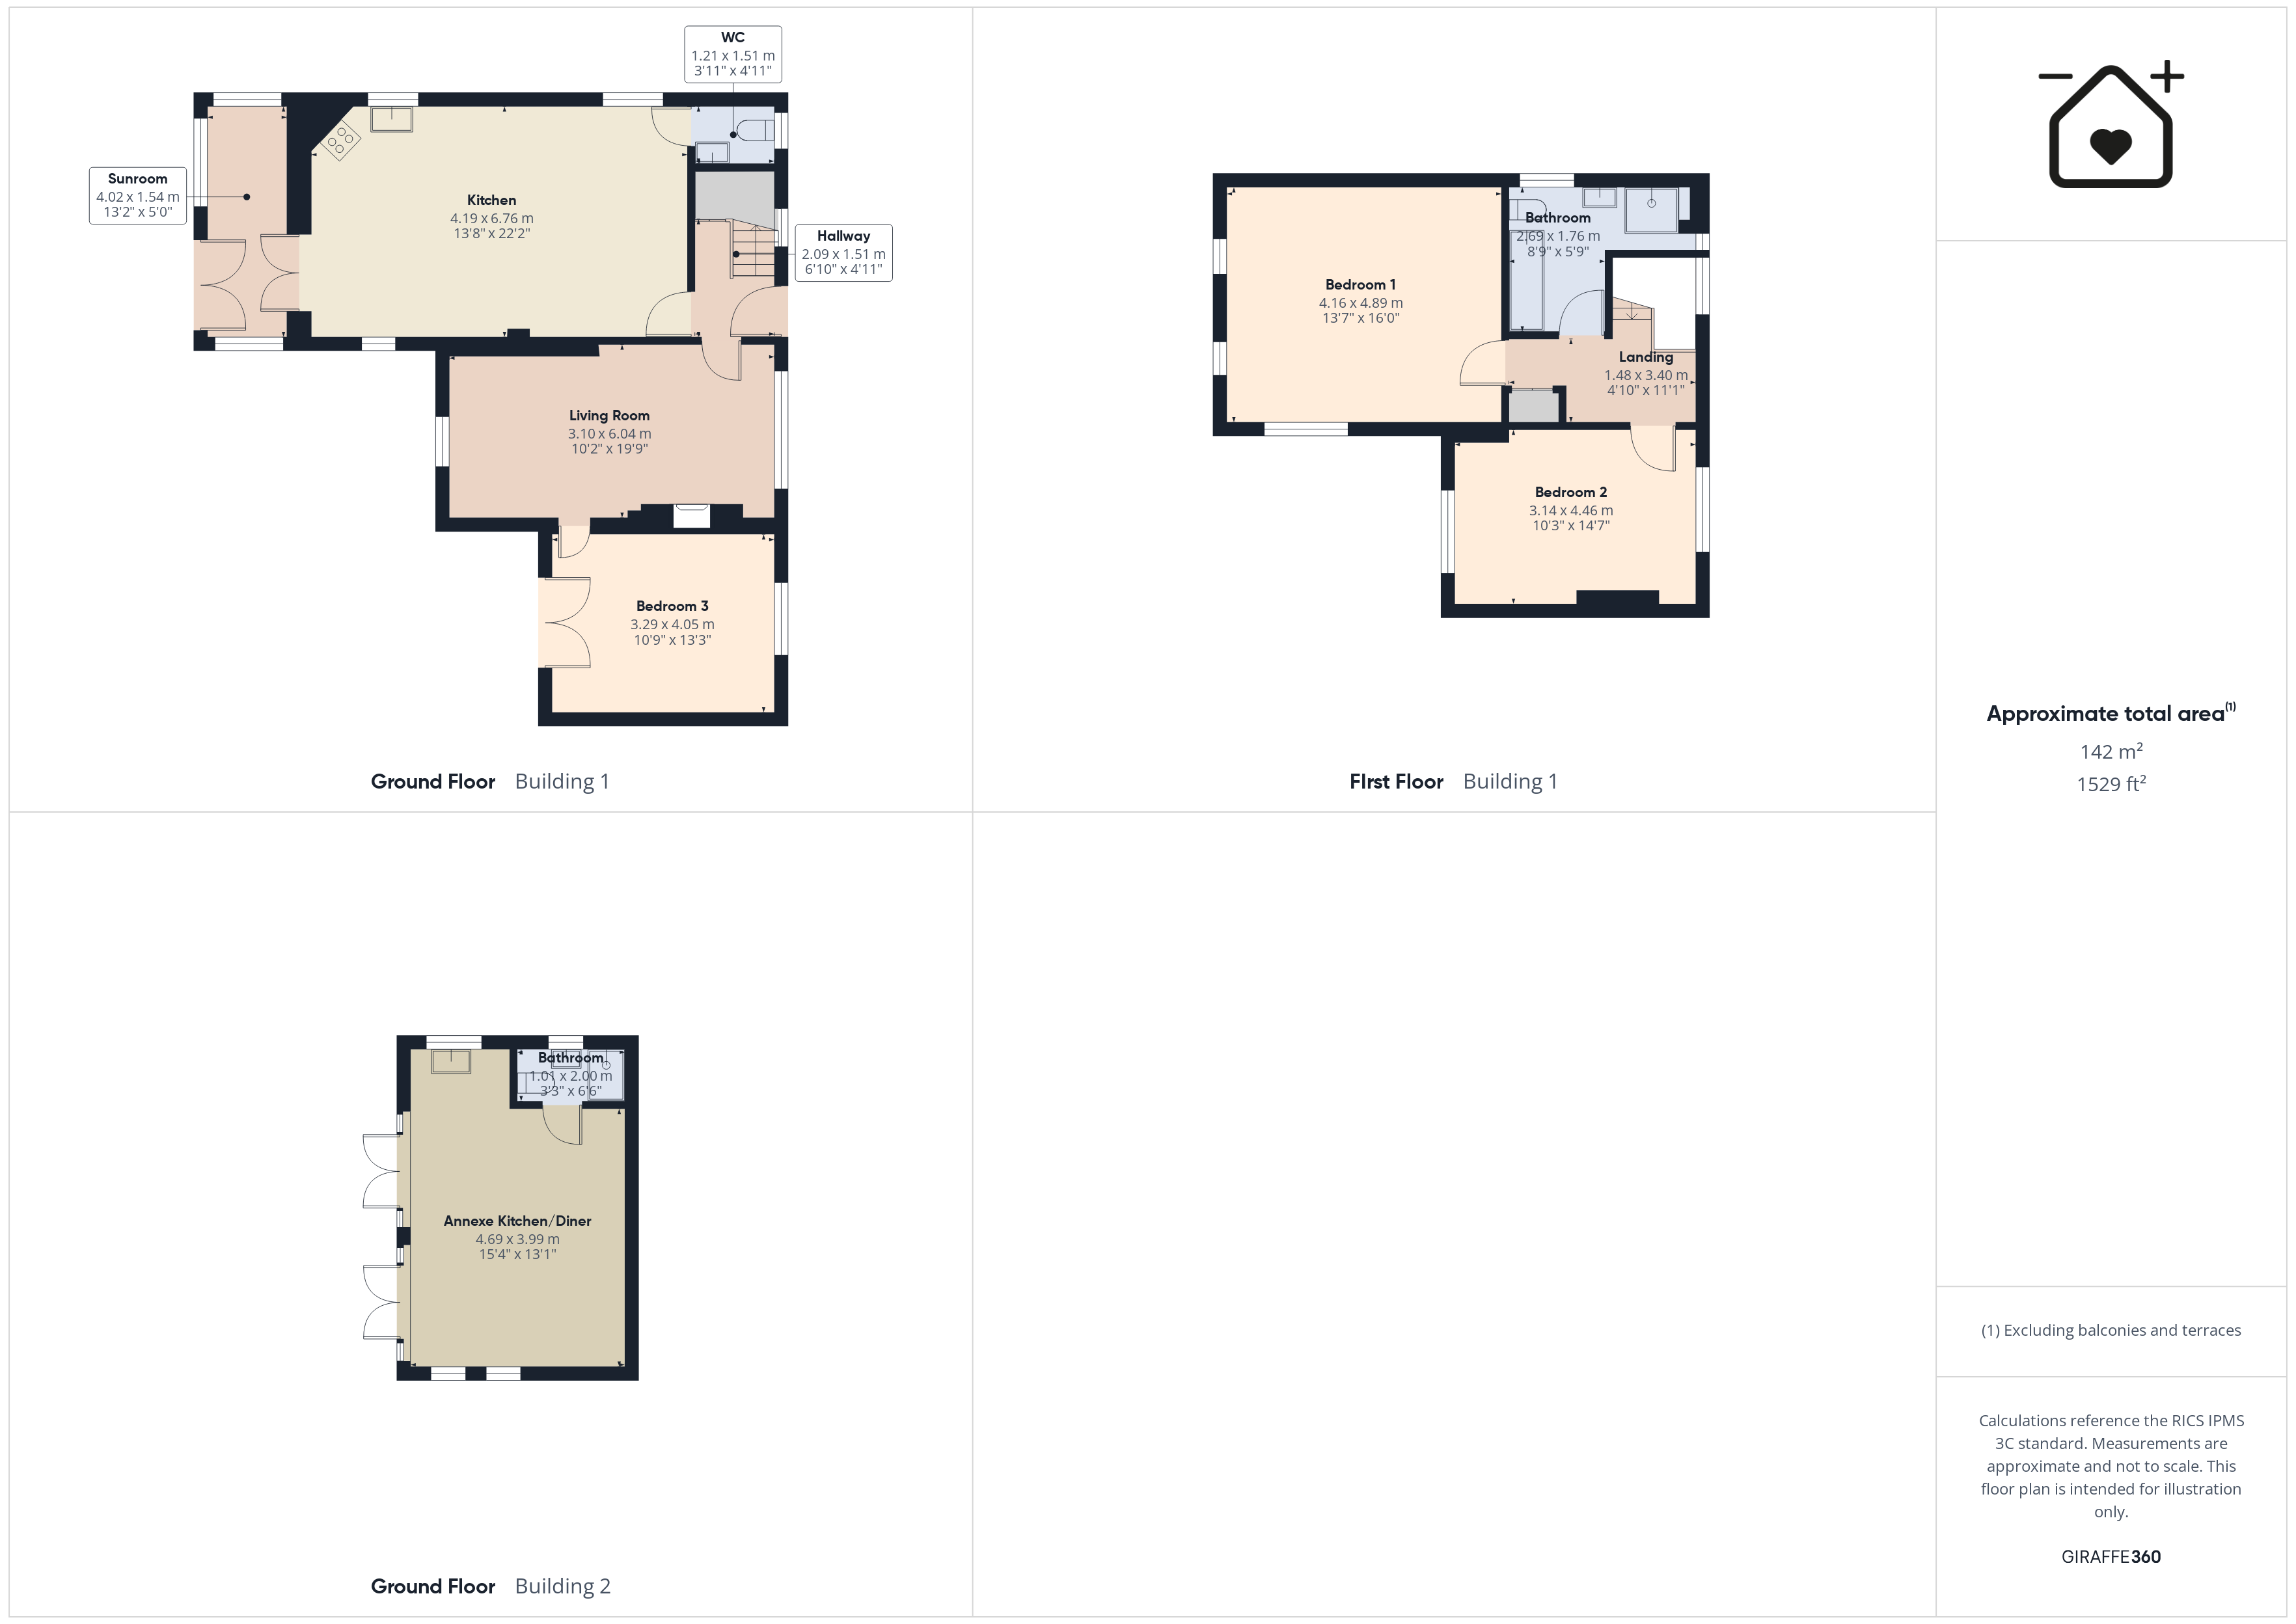
You enter the main property via a sunroom which is perfect spot to enjoy a morning coffee or evening drink. This leads through to the heart of the home - a well appointed kitchen/diner which is the ideal space for hosting friends and family. On the far side of this room you will find a highly convenient Wc before proceeding to the hallway which provides access to the outside of the property as well as the staircase. The ground floor is finished with a large lounge equipped with a cosy log burner and finally the first of 3 double bedrooms. Upstairs then you will find a further 2 bedrooms - the master of which benefiting from velux windows and providing fantastic views of the local countryside - and a family bathroom. The home is finished to an incredibly high, immaculate standard providing buyers with a seamless turn-key opportunity.
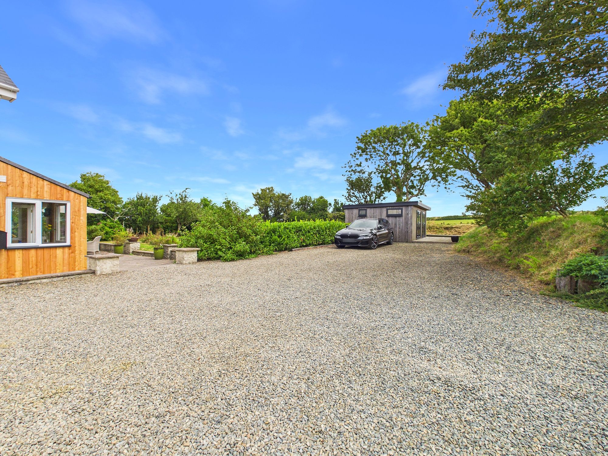
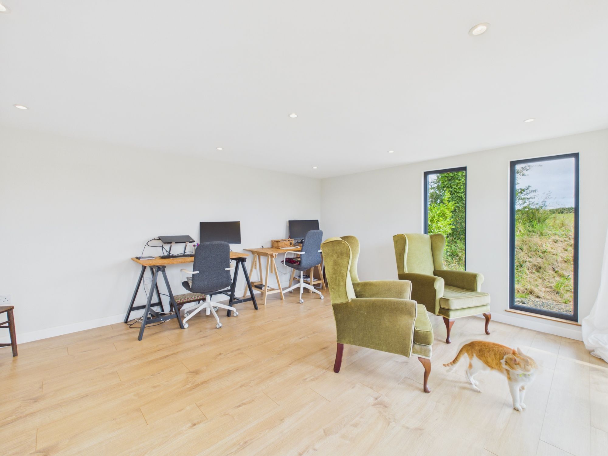
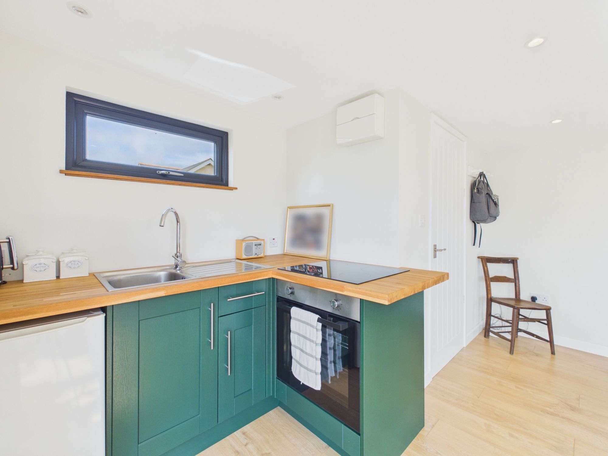
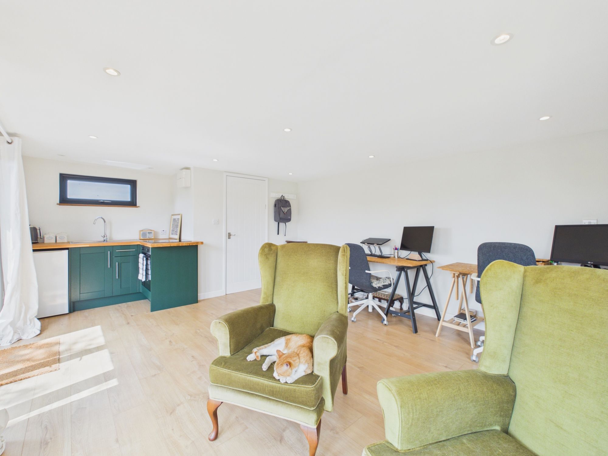
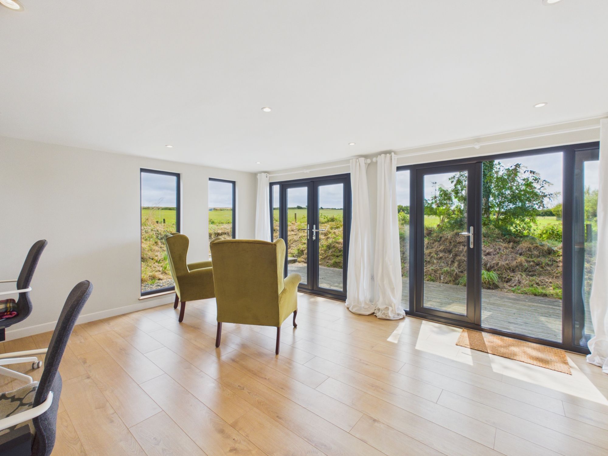
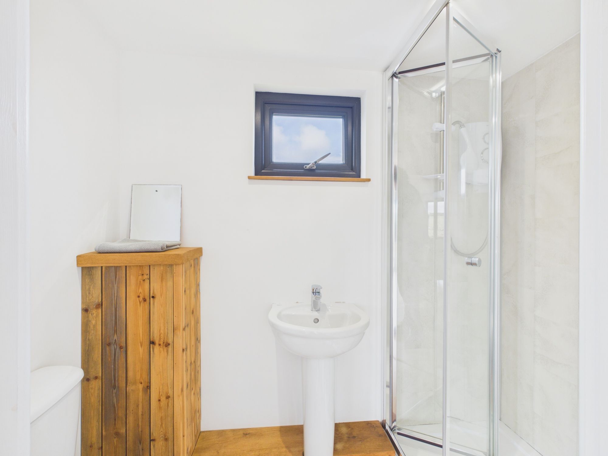
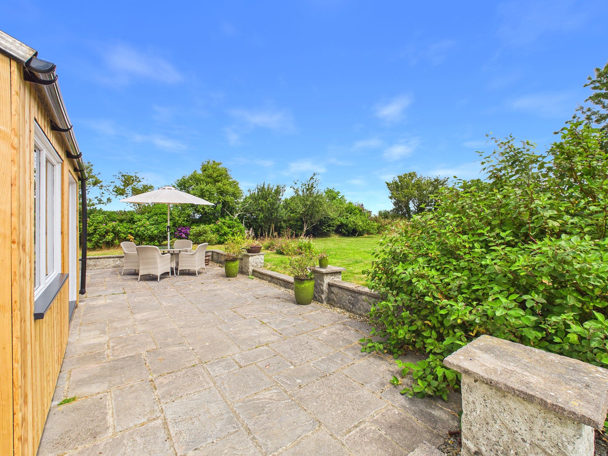
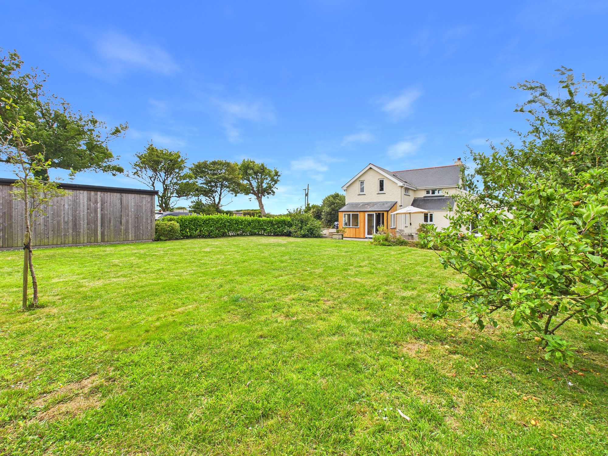
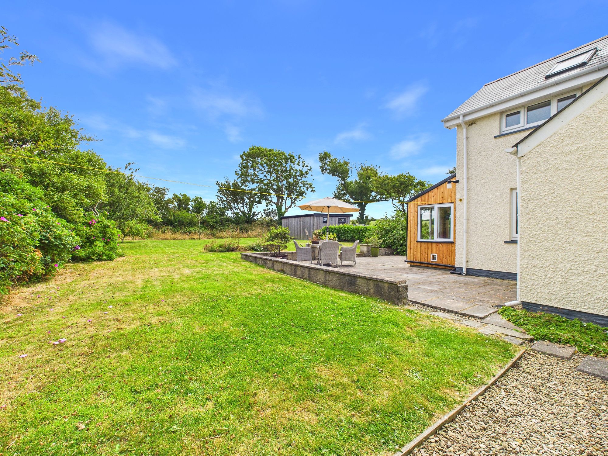
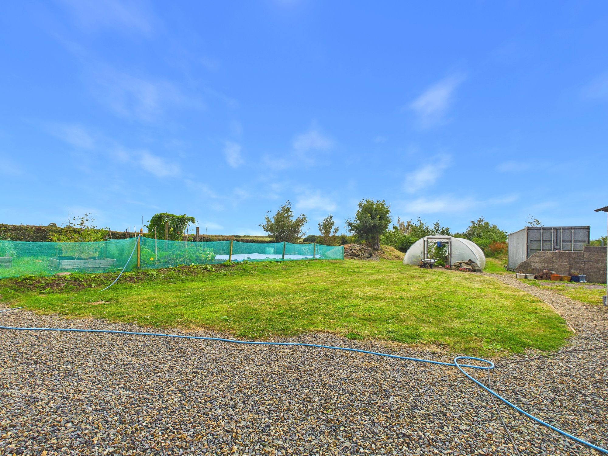
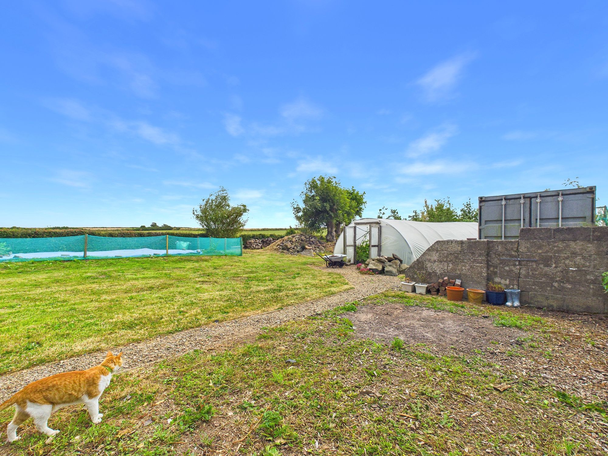
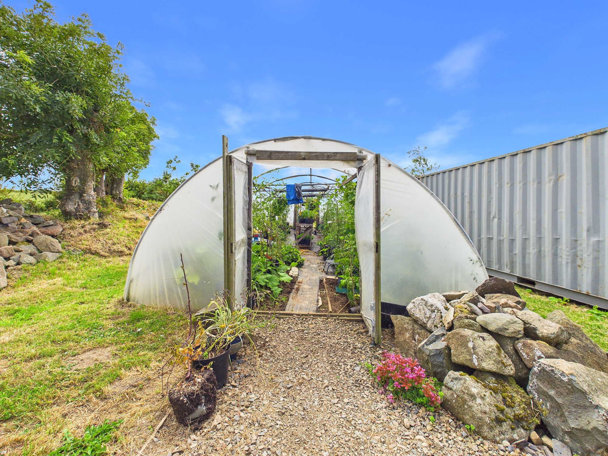
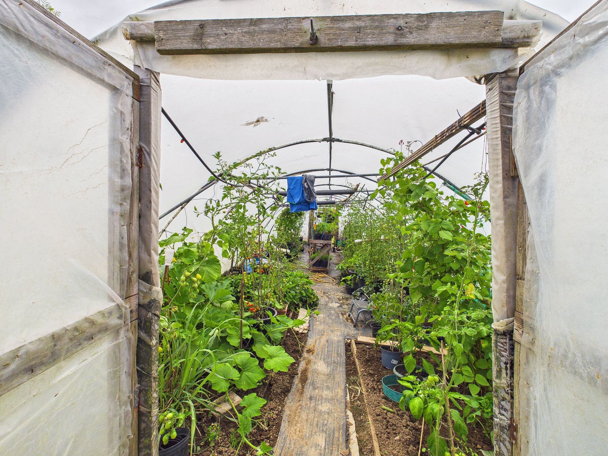
Externally, Berry Bush boasts a separate, large garden room with a well appointed kitchen and bathroom - this is an incredible versatile space being perfect for a home office, for multi-generational living or as a business opportunity. The home features a plot which is just over ½ acre in size with beautifully maintained gardens for enjoying warm summer afternoons, evenings and BBQs! Plus, a cultivated area with vegetable beds and large polytunnel - perfect for anyone dreaming of a more sustainable way of life. The home not only benefits from a large driveway which could easily accommodate up to 10 vehicles but also endless development potential. Whilst the main selling point of the property is its picturesque countryside location, a host of local amenities in nearby towns can also be accessed by a 20 minute drive.
Tenure: Freehold
Local Authority: Pembrokeshire County Council
Services: Mains water and electric. Private drainage and oil-fired central heating
Council Tax Band: E
EPC Rating: D
Sunroom 13' 2" x 5' 1" (4.02m x 1.54m)
Kitchen/Diner 13' 9" x 22' 2" (4.19m x 6.76m)
Wc 4' 0" x 4' 11" (1.21m x 1.51m)
Hallway 6' 10" x 4' 11" (2.09m x 1.51m)
Living Room 10' 2" x 19' 10" (3.10m x 6.04m)
Bedroom 3 10' 10" x 13' 3" (3.29m x 4.05m)
Landing 4' 10" x 11' 2" (1.48m x 3.40m)
Bedroom 2 10' 4" x 14' 8" (3.14m x 4.46m)
Bathroom 8' 10" x 5' 9" (2.69m x 1.76m)
Bedroom 1 13' 8" x 16' 1" (4.16m x 4.89m)
Annexe Kitchen/Diner 15' 5" x 13' 1" (4.69m x 3.99m)
Annexe Bathroom 3' 4" x 6' 7" (1.01m x 2.00m)