
Haverfordwest, SA62
Info
- Detached rural cottage
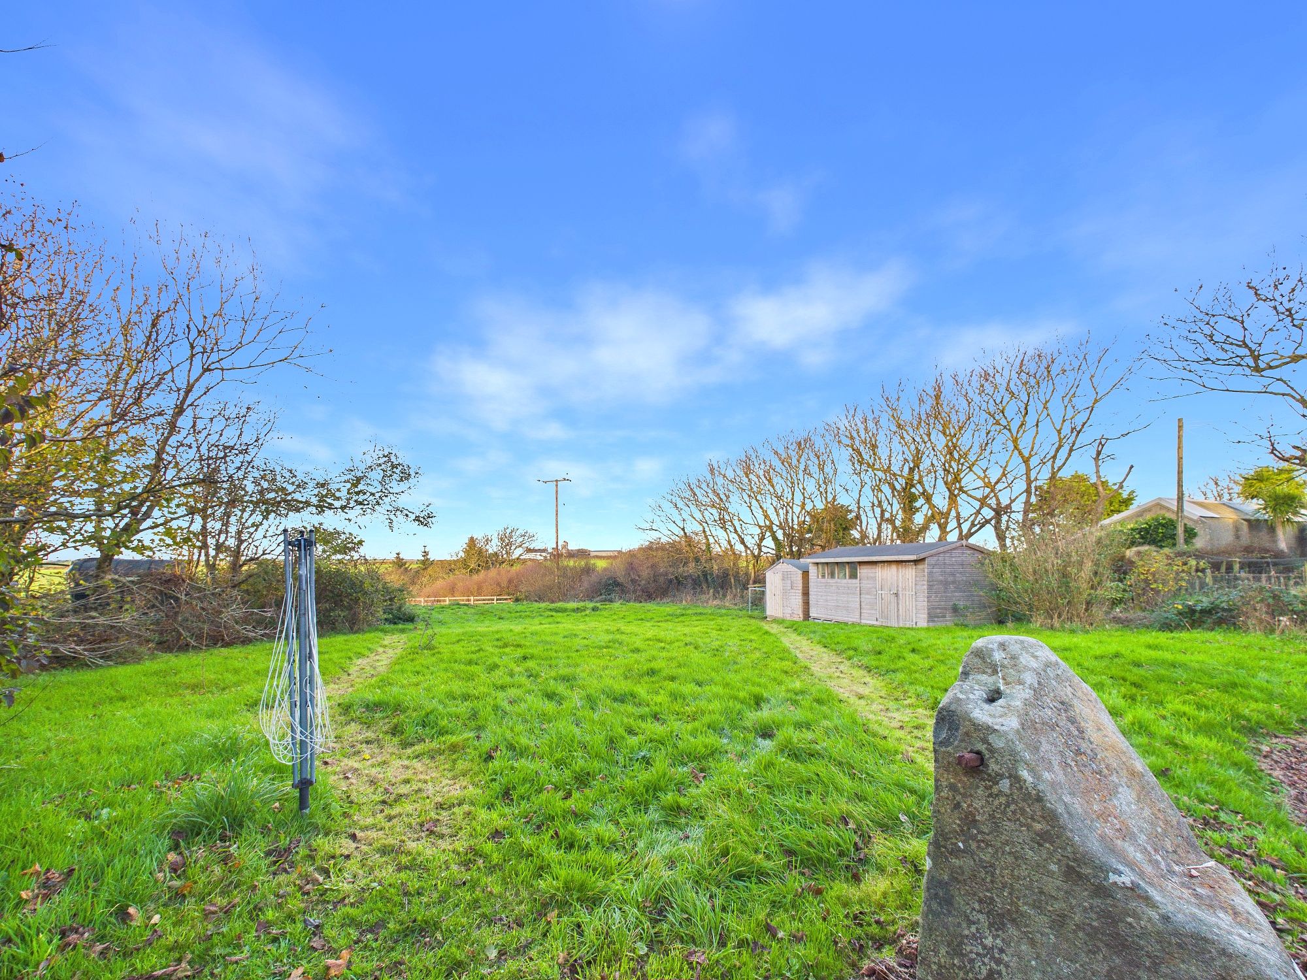
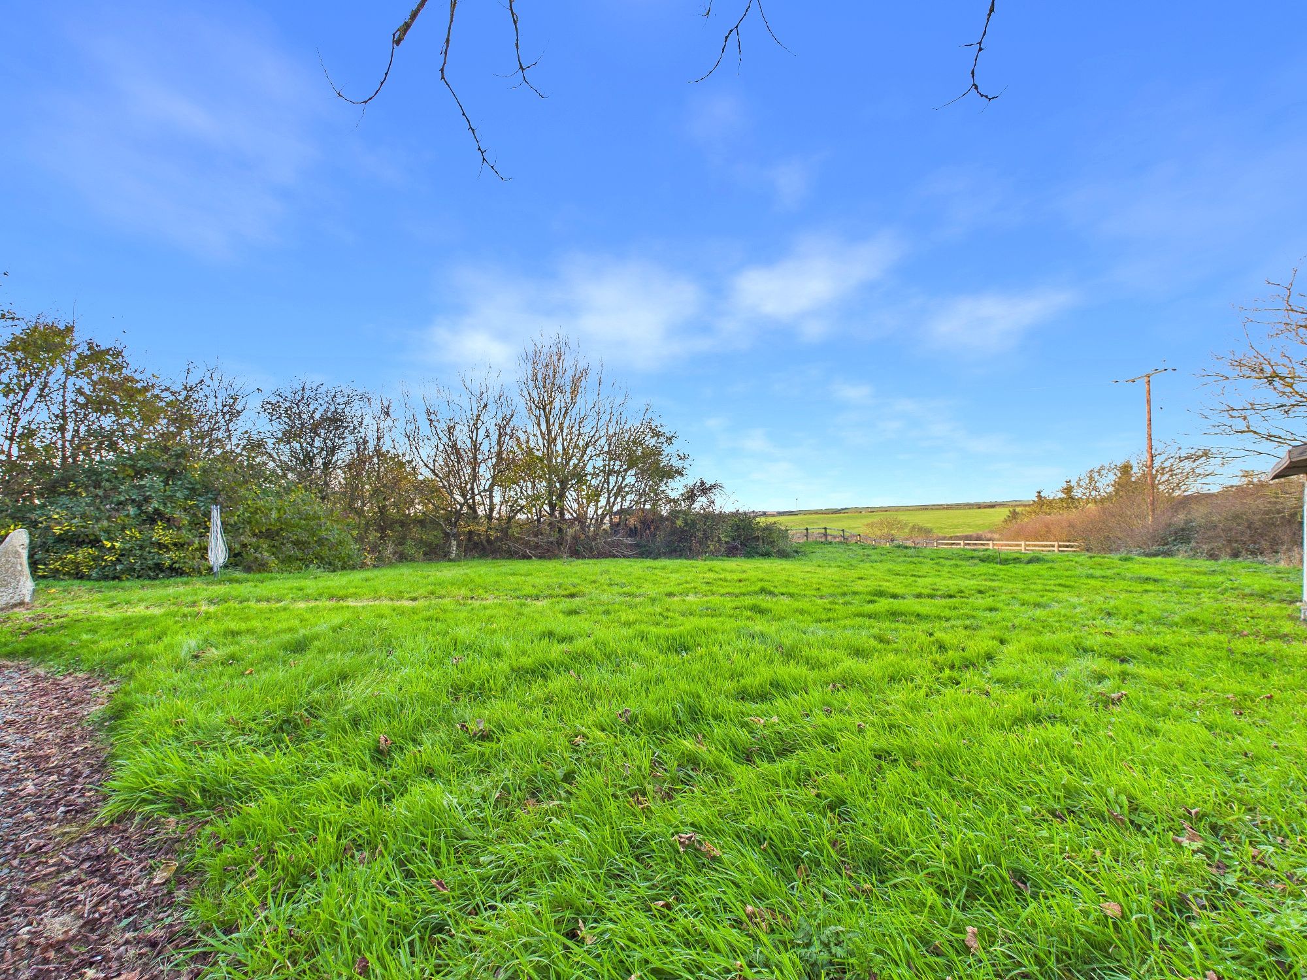
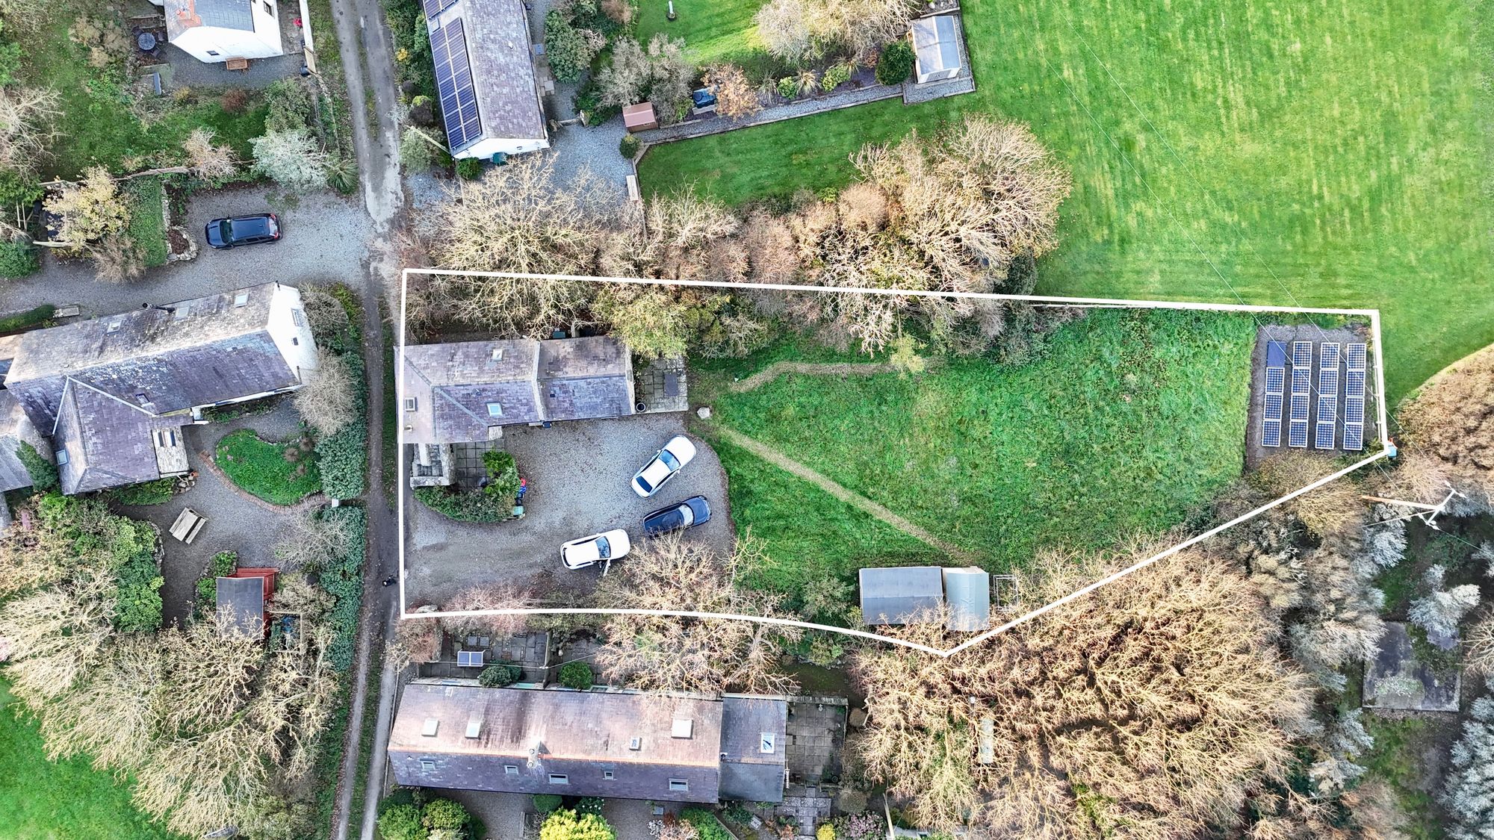
- Large Enclosed Garden
- Full of Character
- Highly Desirable Location
- 5 Minute Drive to Newgate
The Property
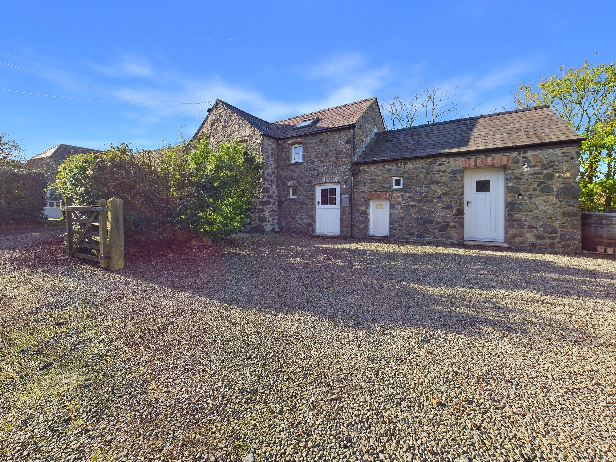
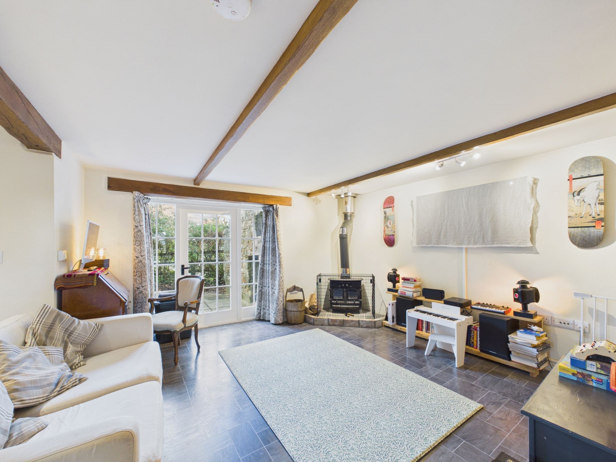
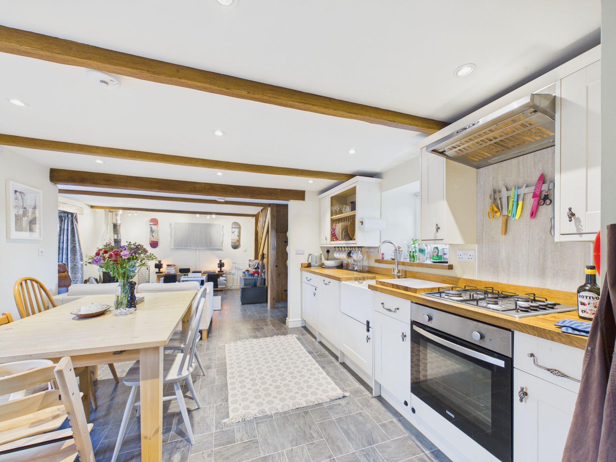
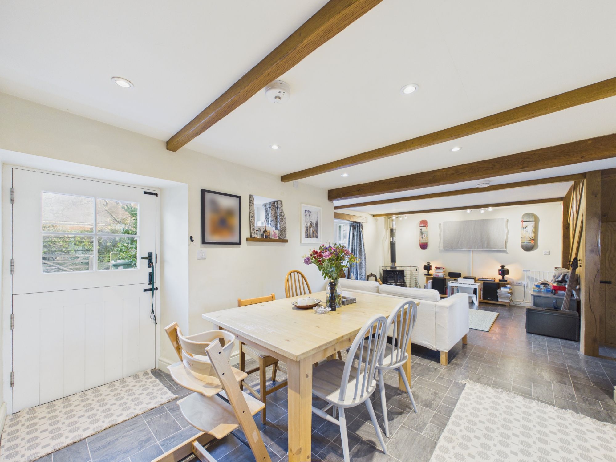
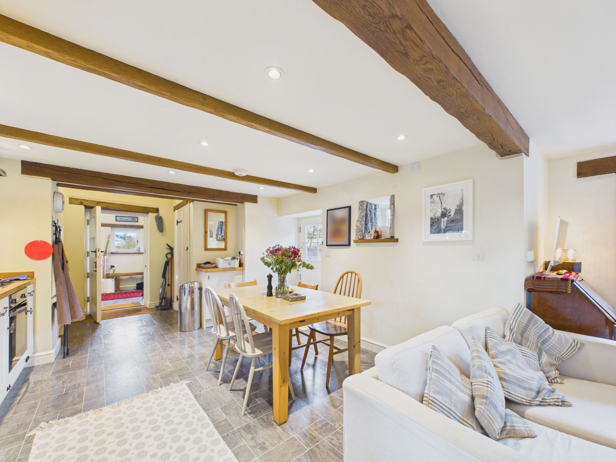
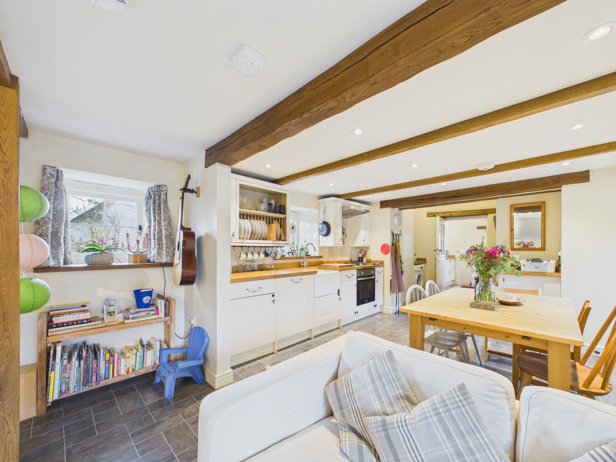
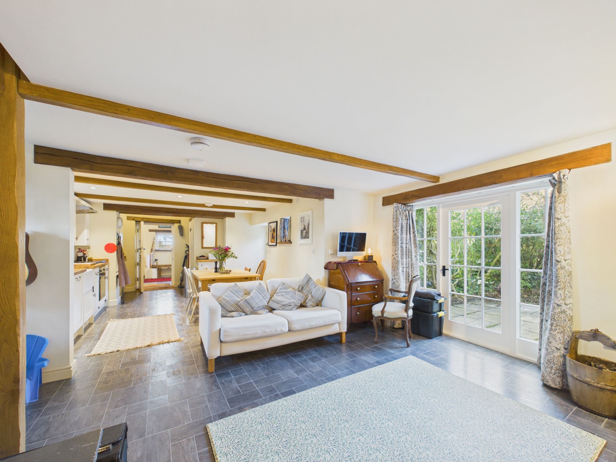
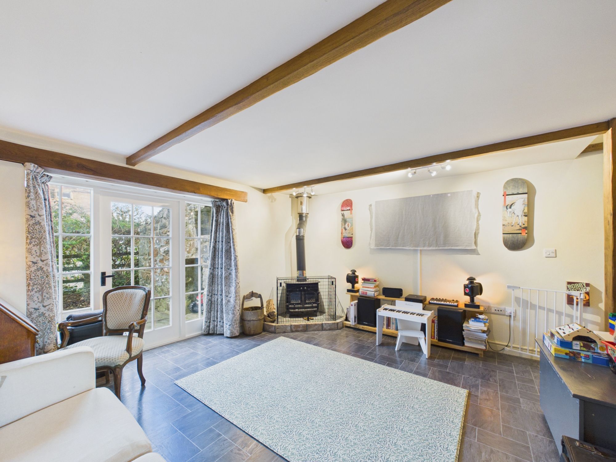
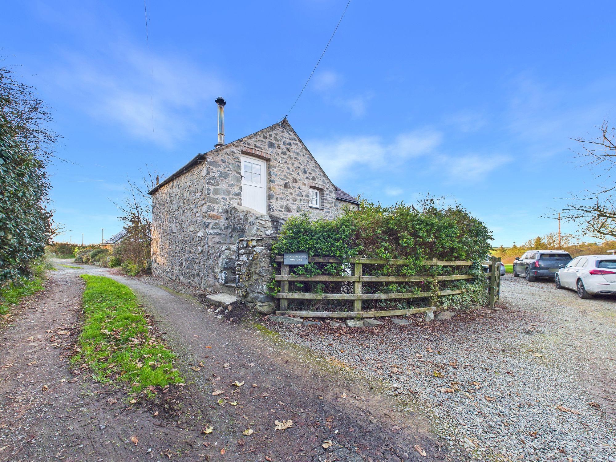
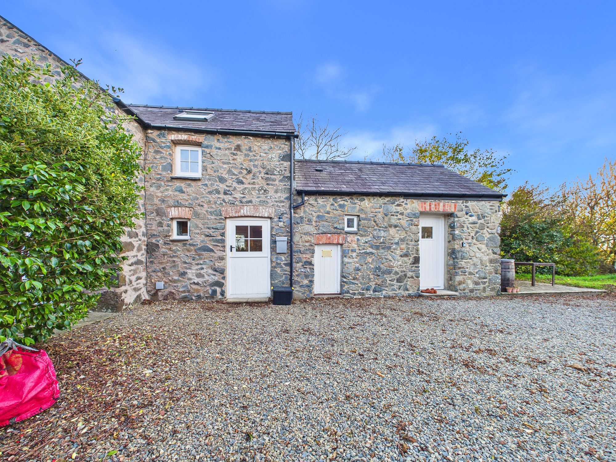
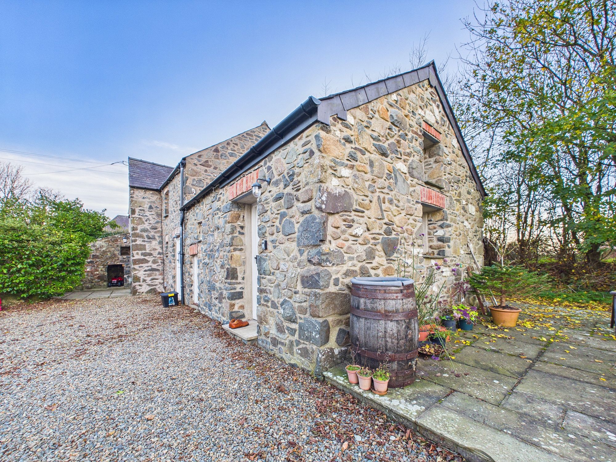
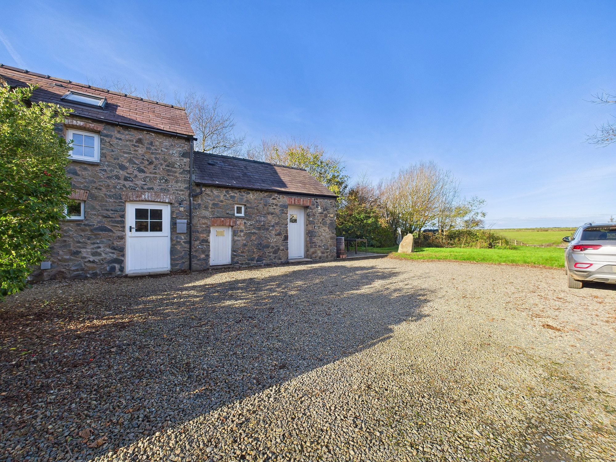
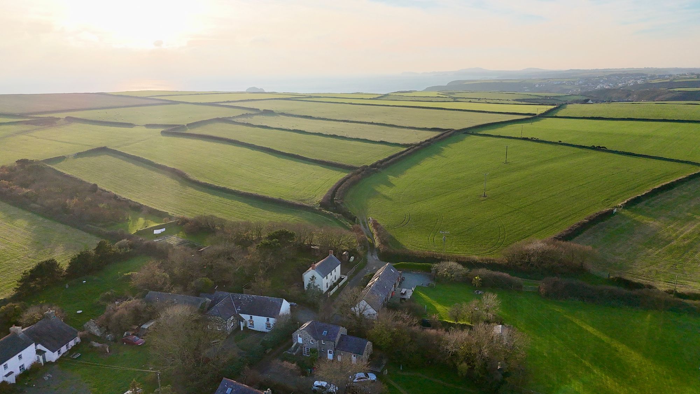
Nestled in a highly desirable rural location just a five minute drive from Newgale, this charming two bedroom detached cottage offers an exceptional opportunity for those seeking character and tranquillity in a beautiful setting. The property exudes warmth and personality from the moment you step inside, with a welcoming open plan kitchen, dining and living area that forms the heart of the home.
Here, exposed beams and rustic features are complemented by a feature log burner, creating a cosy and inviting atmosphere ideal for relaxing evenings or entertaining guests. The kitchen area is thoughtfully laid out with ample cabinetry, space for appliances and generous room for a dining table, making it perfect for both everyday living and social occasions.
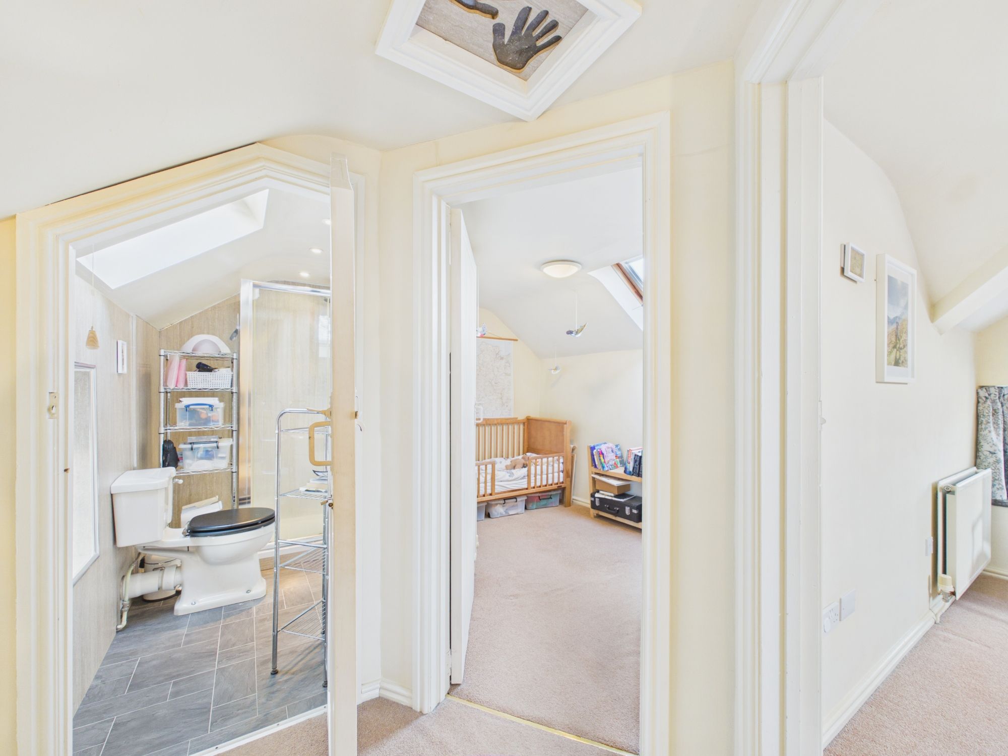
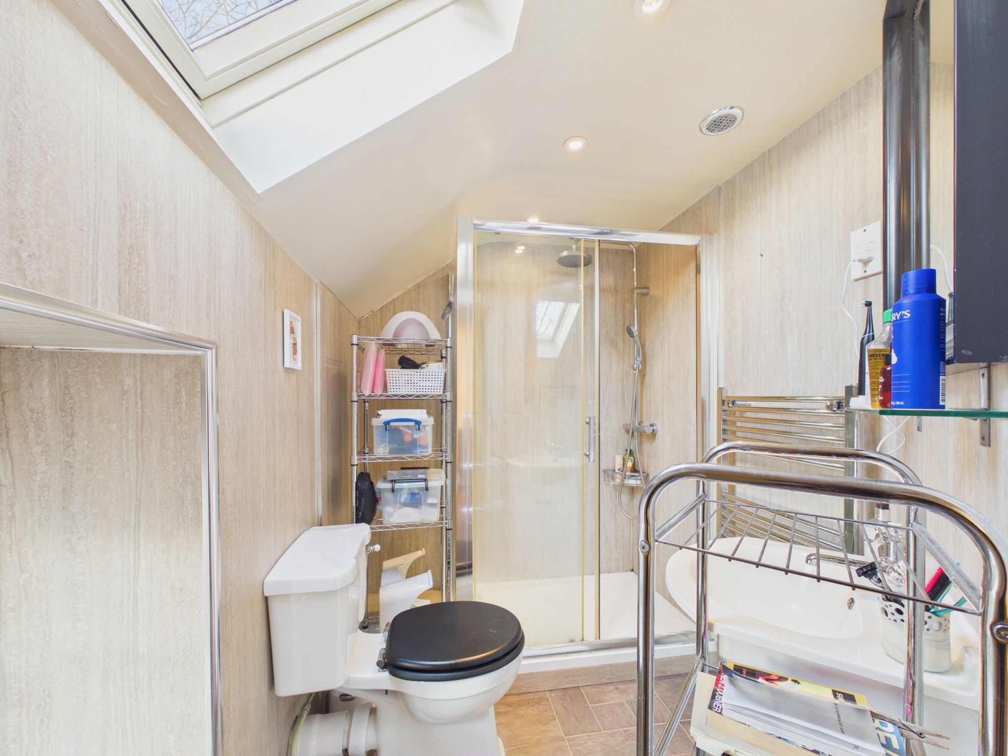
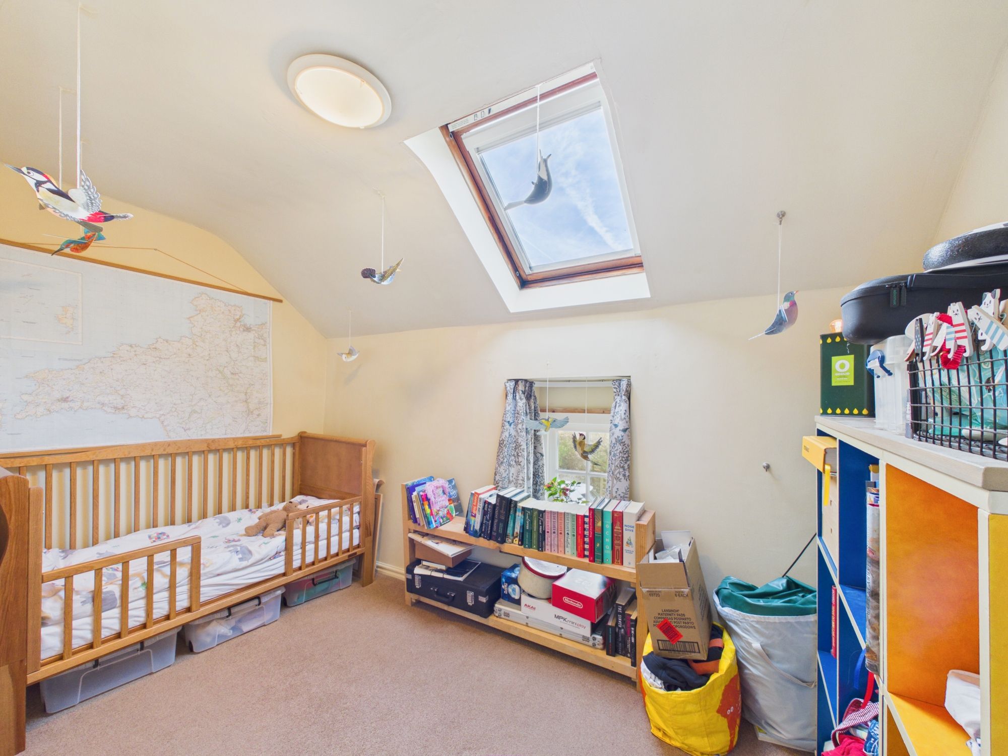
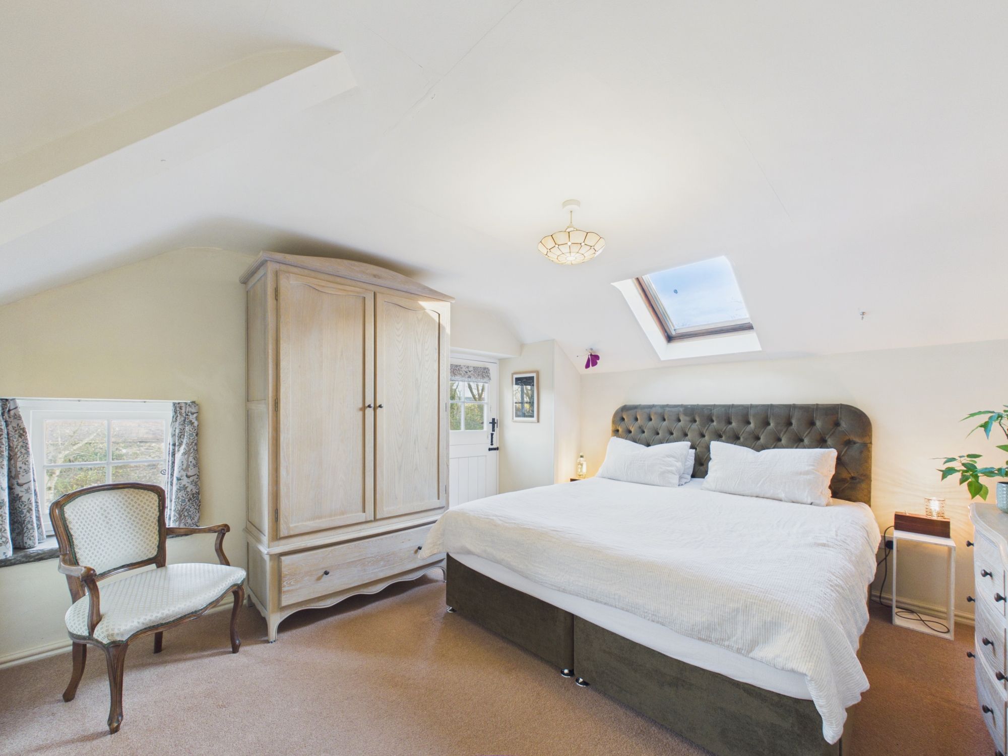
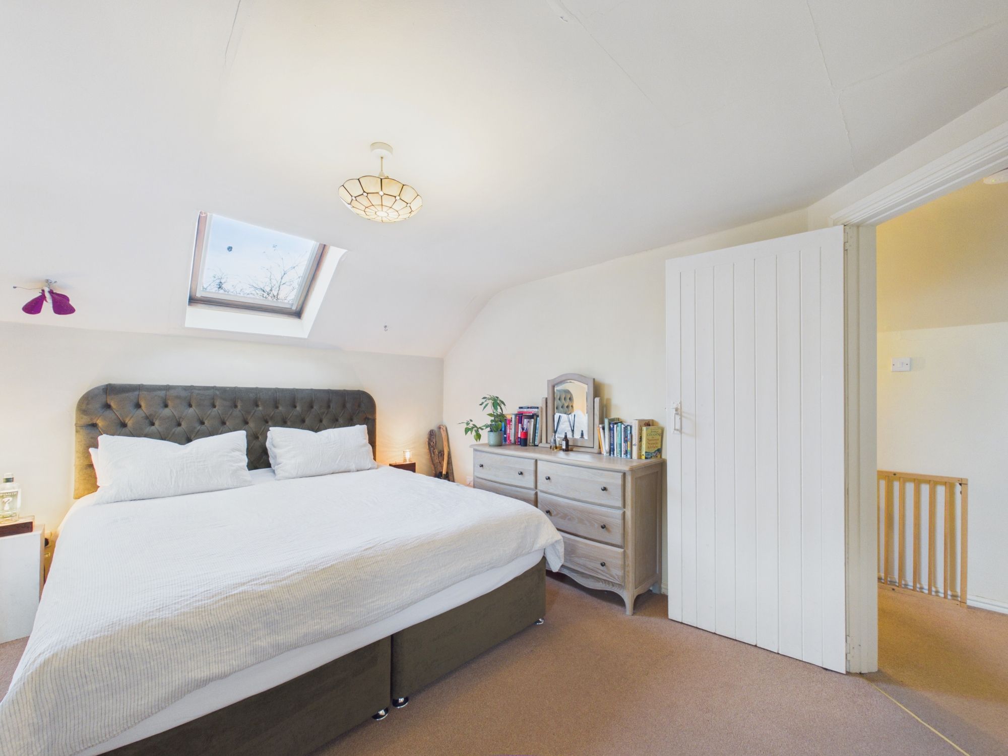
The two bedrooms are well presented, with the principal bedroom offering ample space for furniture, while the second bedroom is slightly smaller but still offers flexibility as a guest room, study or nursery (depending on your needs). The bathroom is finished to a good standard, providing modern convenience in keeping with the cottage’s traditional charm. Throughout the property, period details and tasteful décor combine to create a home that is both comfortable and full of character.
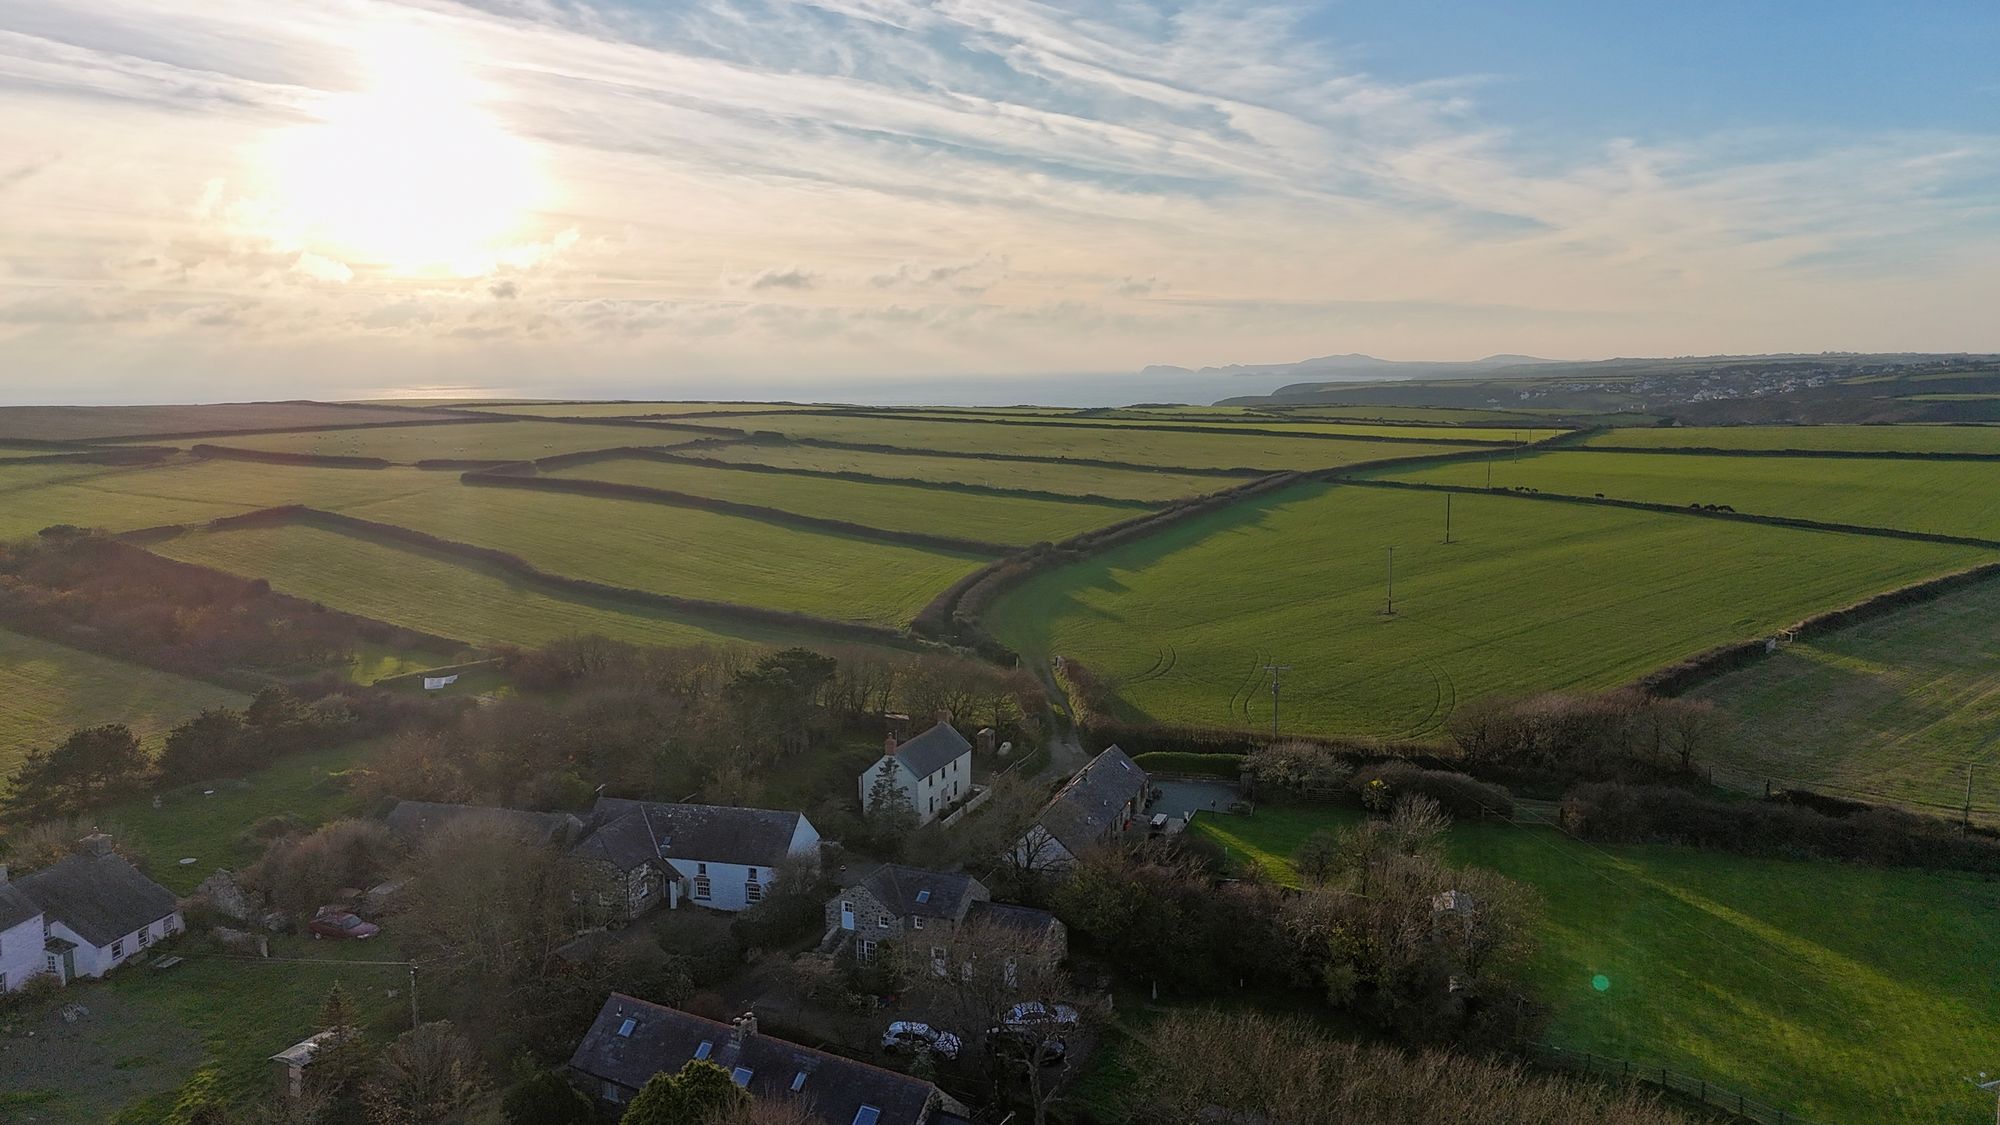
The cottage is set in a peaceful rural location, offering a sense of seclusion while still being conveniently close to local amenities and transport links in Newgale with a 10-minute walk to the beach and a short 10 minute drive to St. Davids. This delightful home is ideally suited to those who appreciate country living, whether as a permanent residence or a weekend retreat. With its blend of original features, modern comforts and a sought-after position, this unique property is sure to attract considerable interest.
Externally, The Cheese House benefits from solar panels which earn a variable sum of £1200-£1500 a year. Planning permission is also in place to add a further 2 rooms plus a WC. This planning is valid until 2028. Please speak to the agent for more details.
Tenure: Freehold
Local Authority: Pembrokeshire County Council
Services: Mains Water, Oil Central Heating
EPC Rating: D
Council Tax Band: D
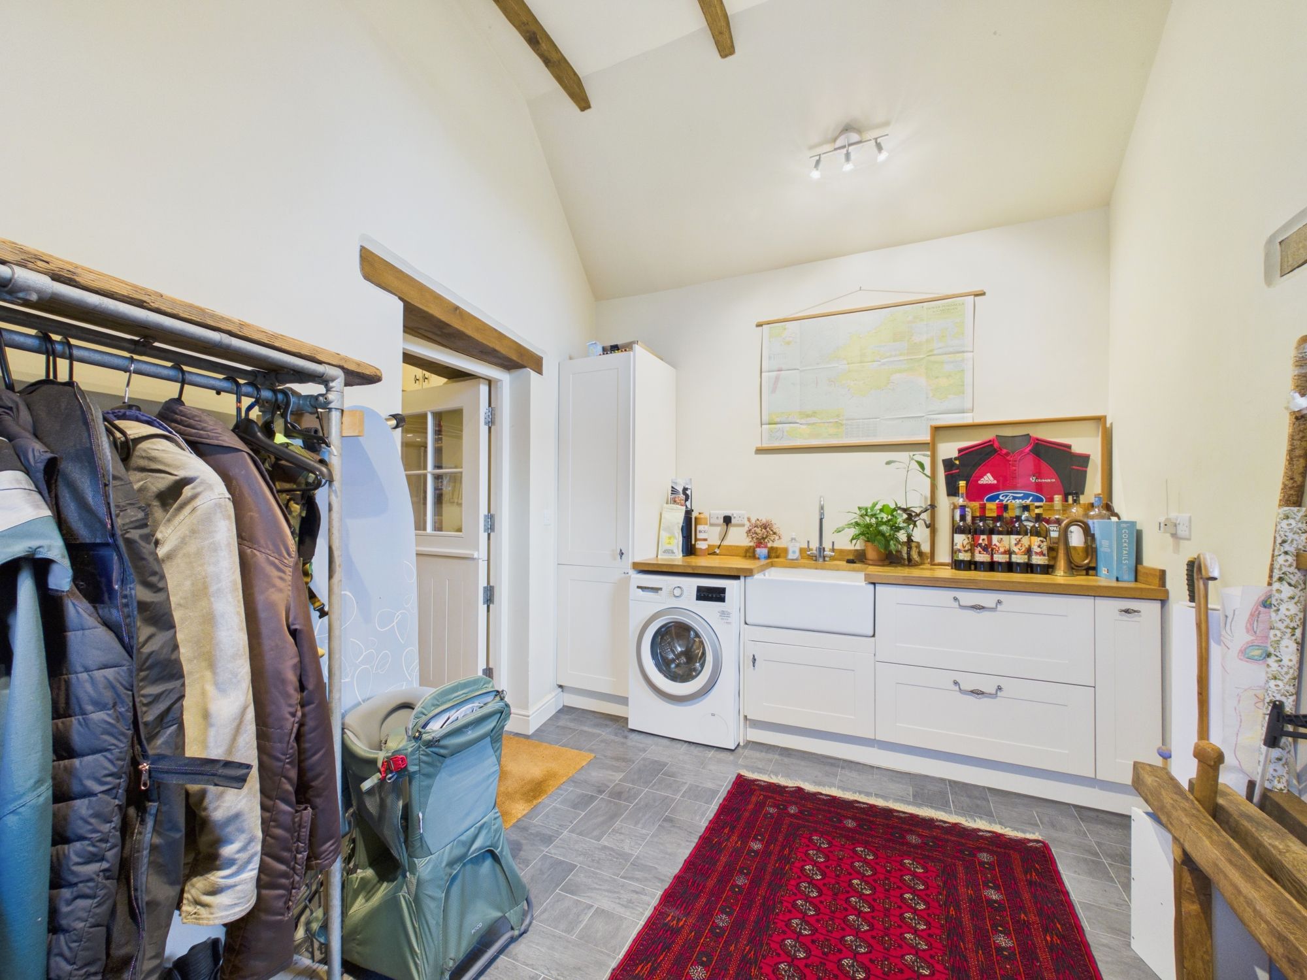
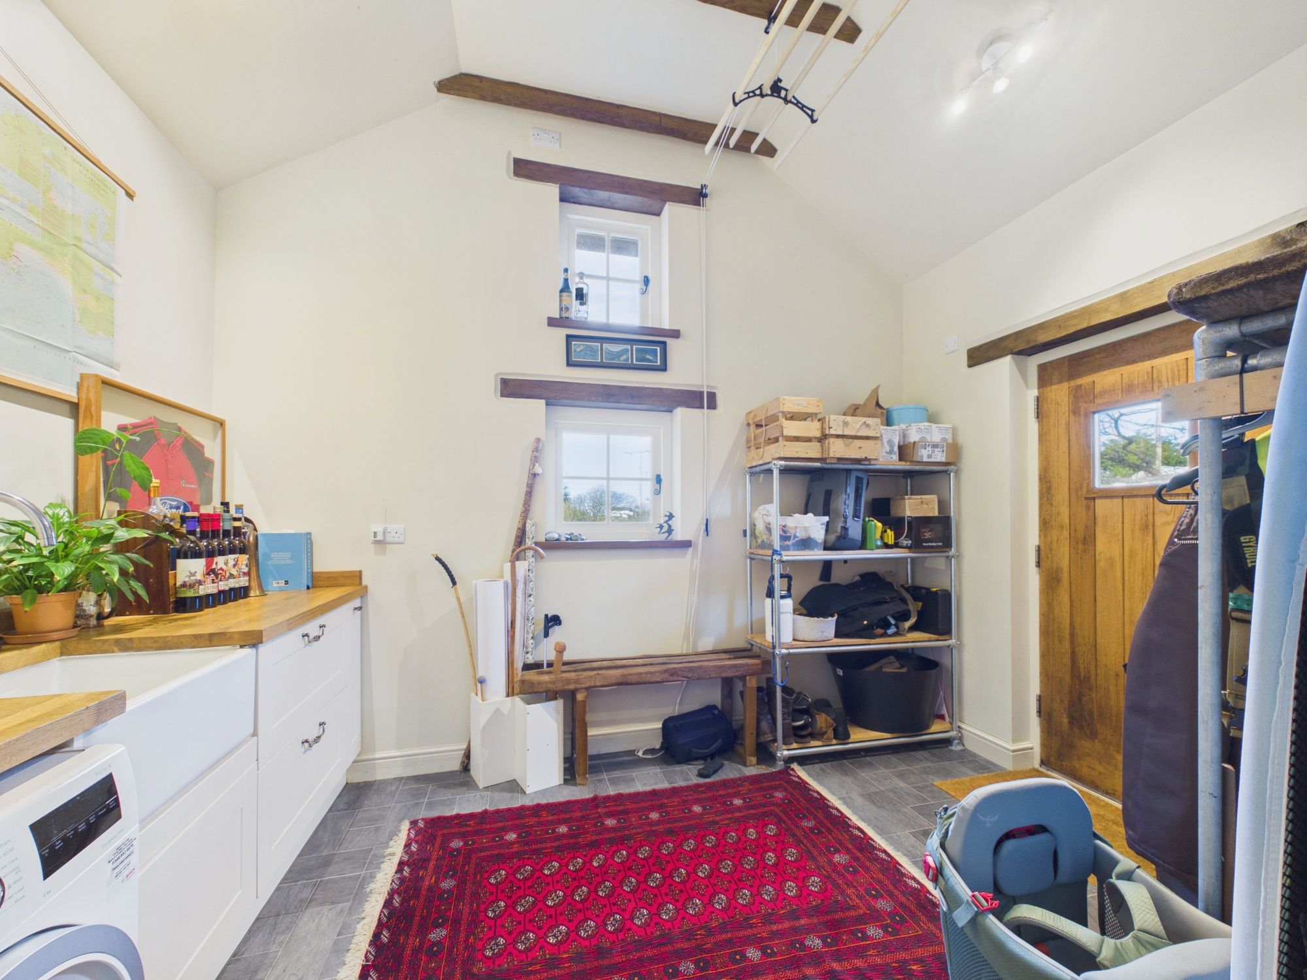
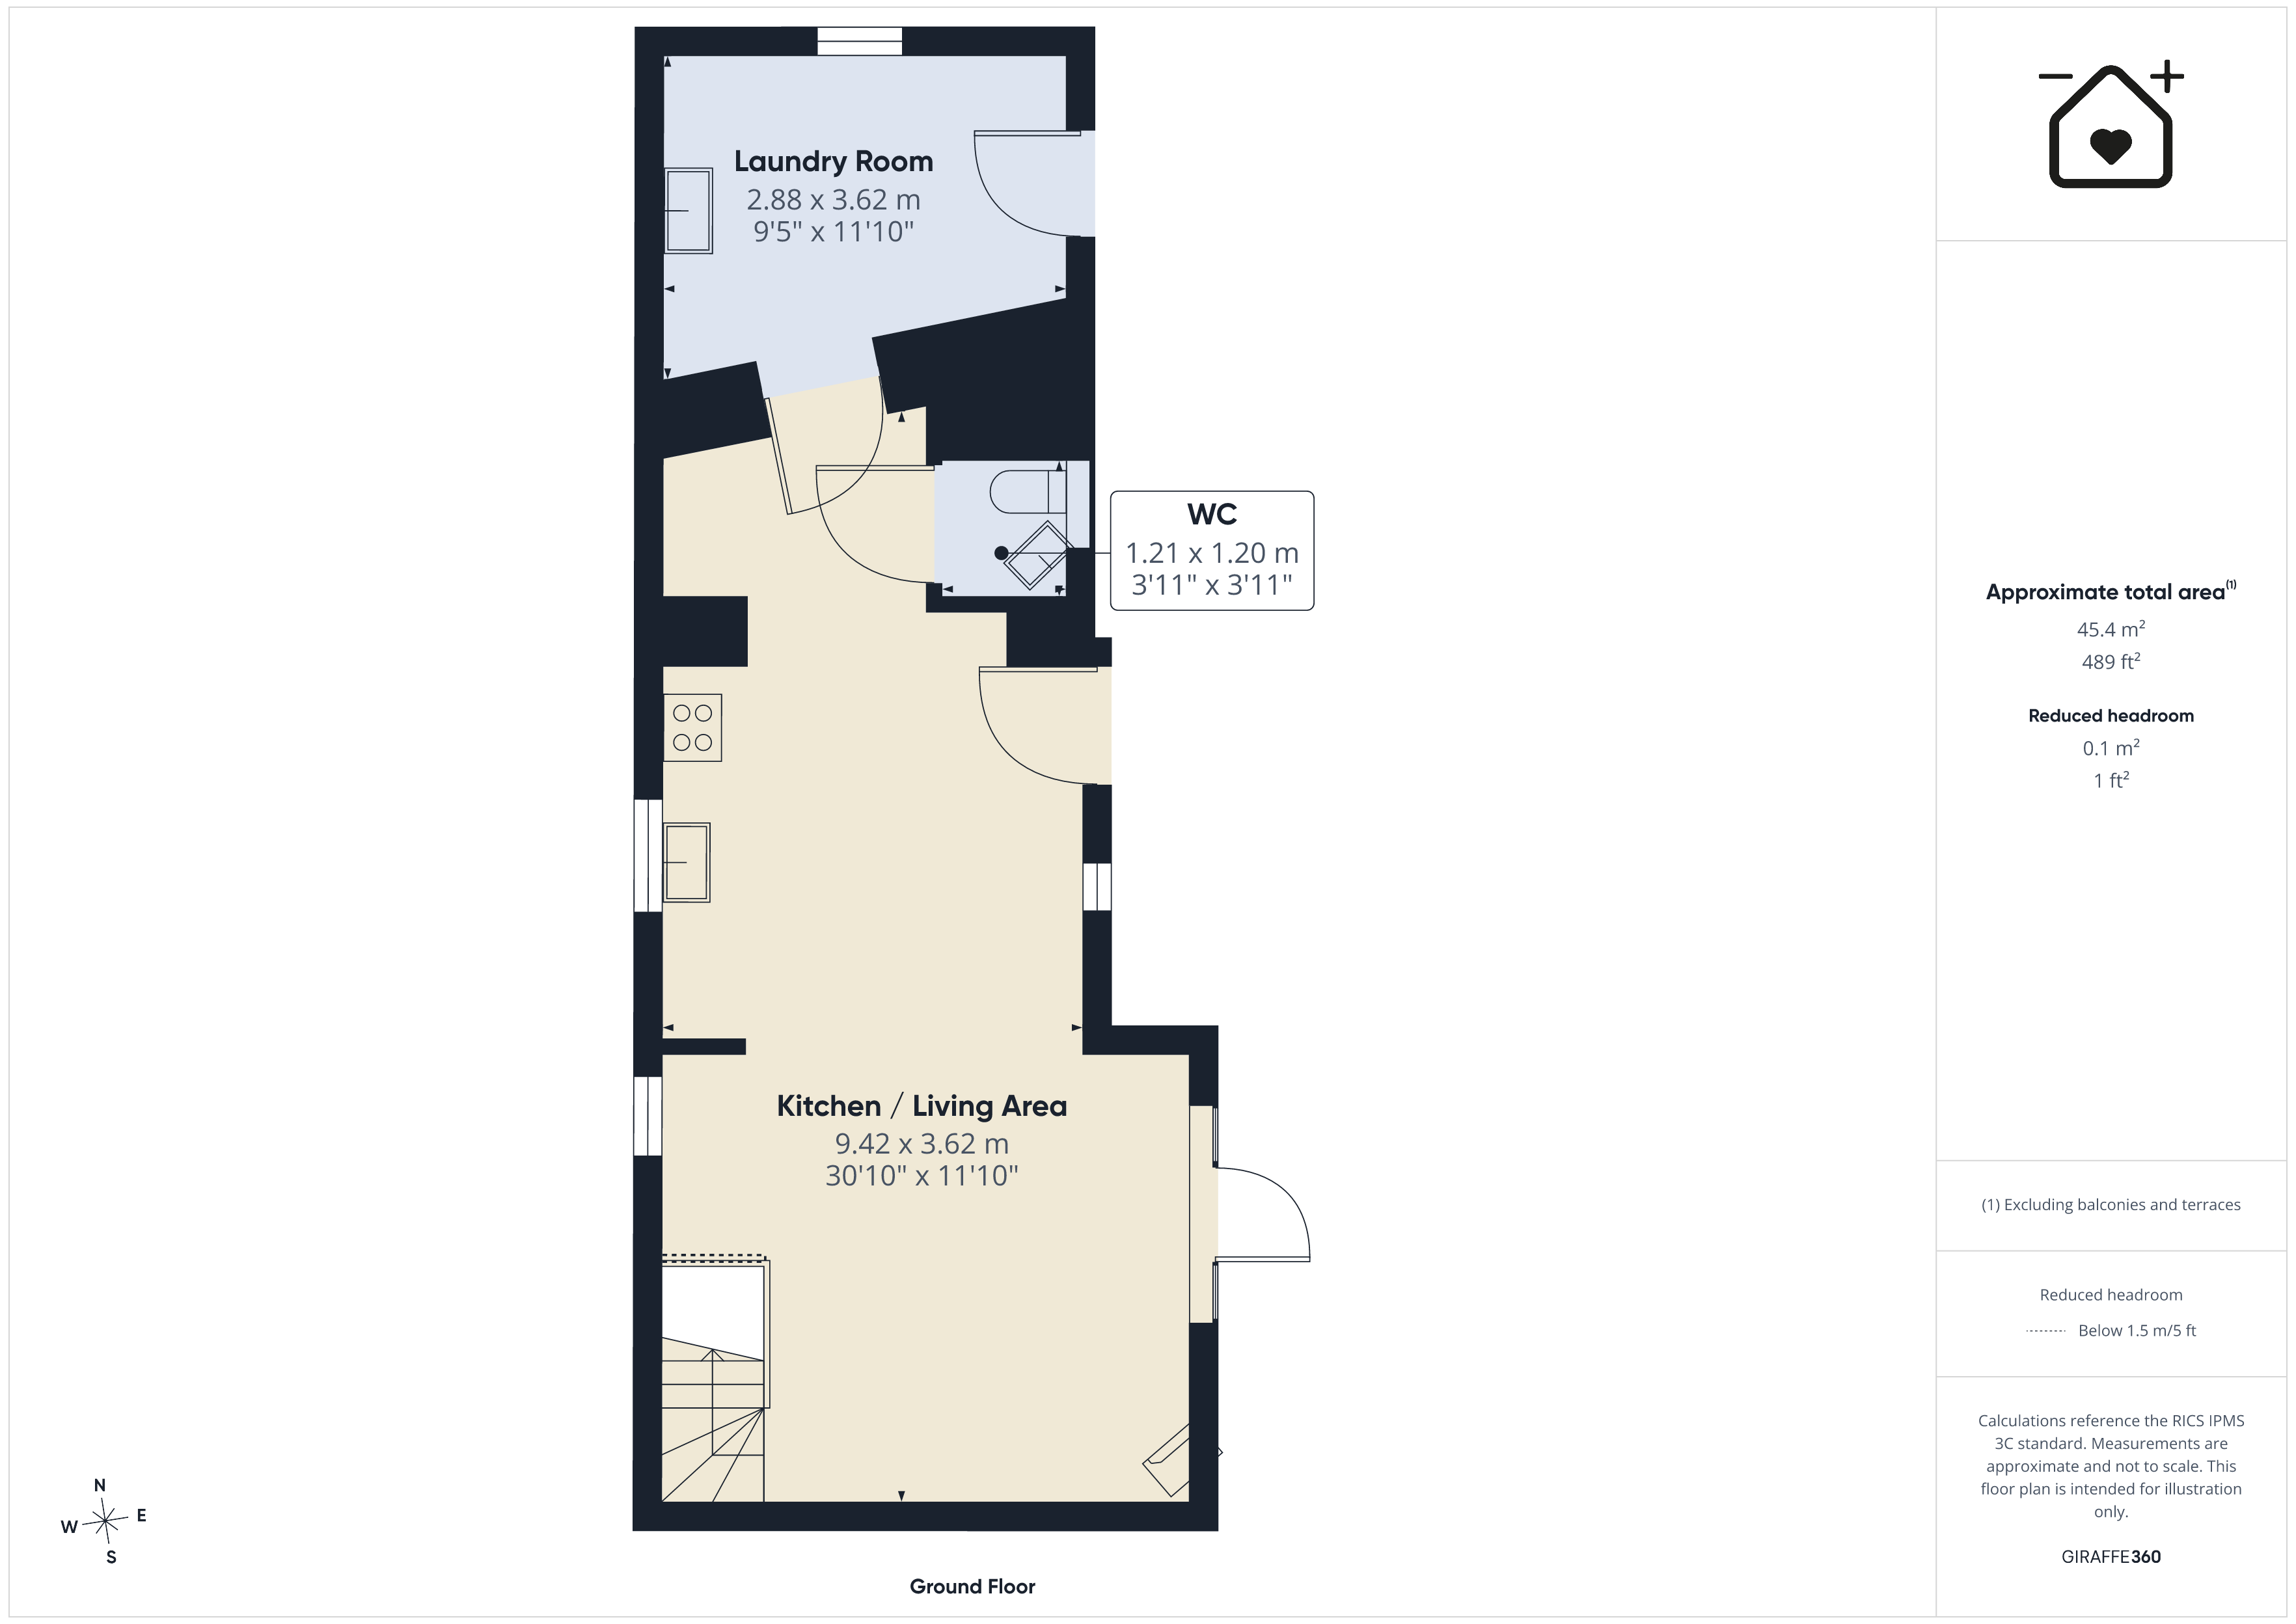
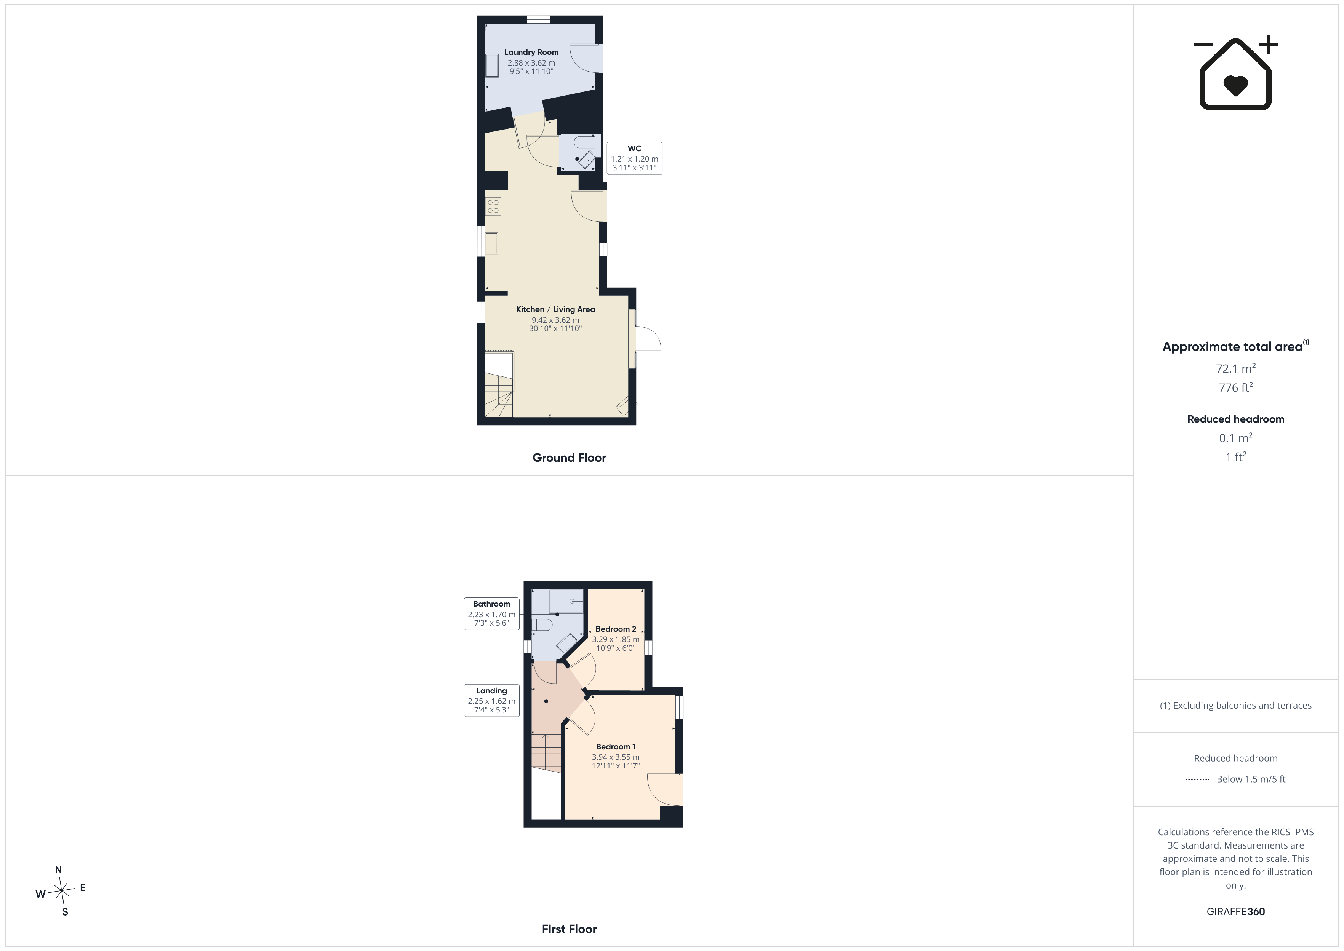
Utility Room 9' 5" x 11' 11" (2.88m x 3.62m)
Kitchen/Living Room 30' 11" x 11' 11" (9.42m x 3.62m)
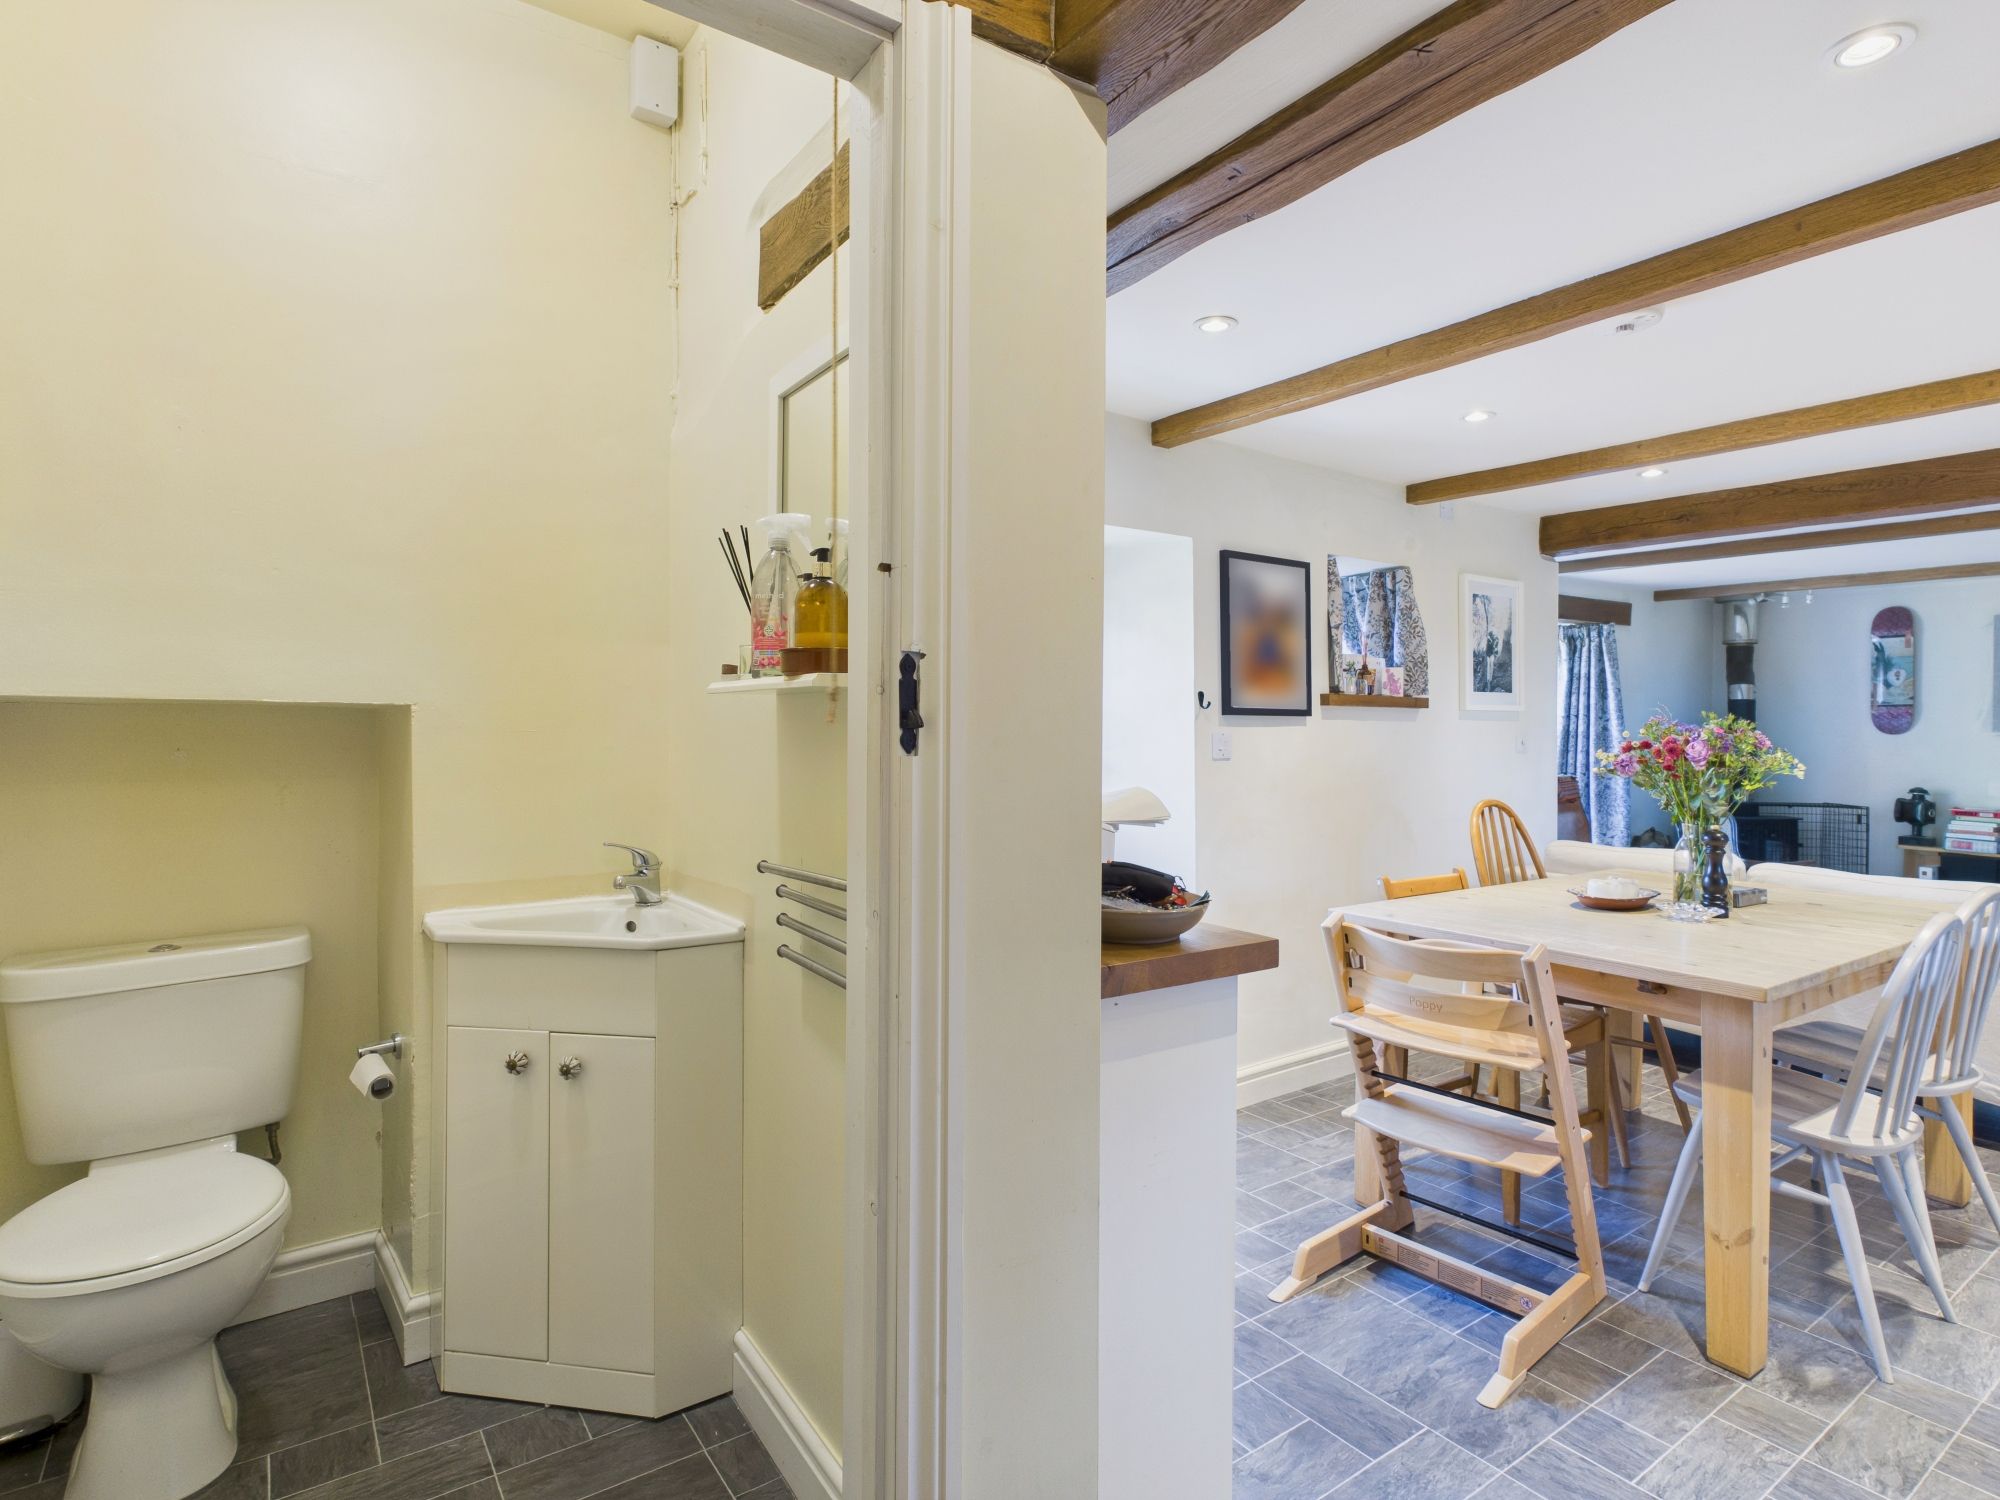
WC 4' 0" x 3' 11" (1.21m x 1.20m)
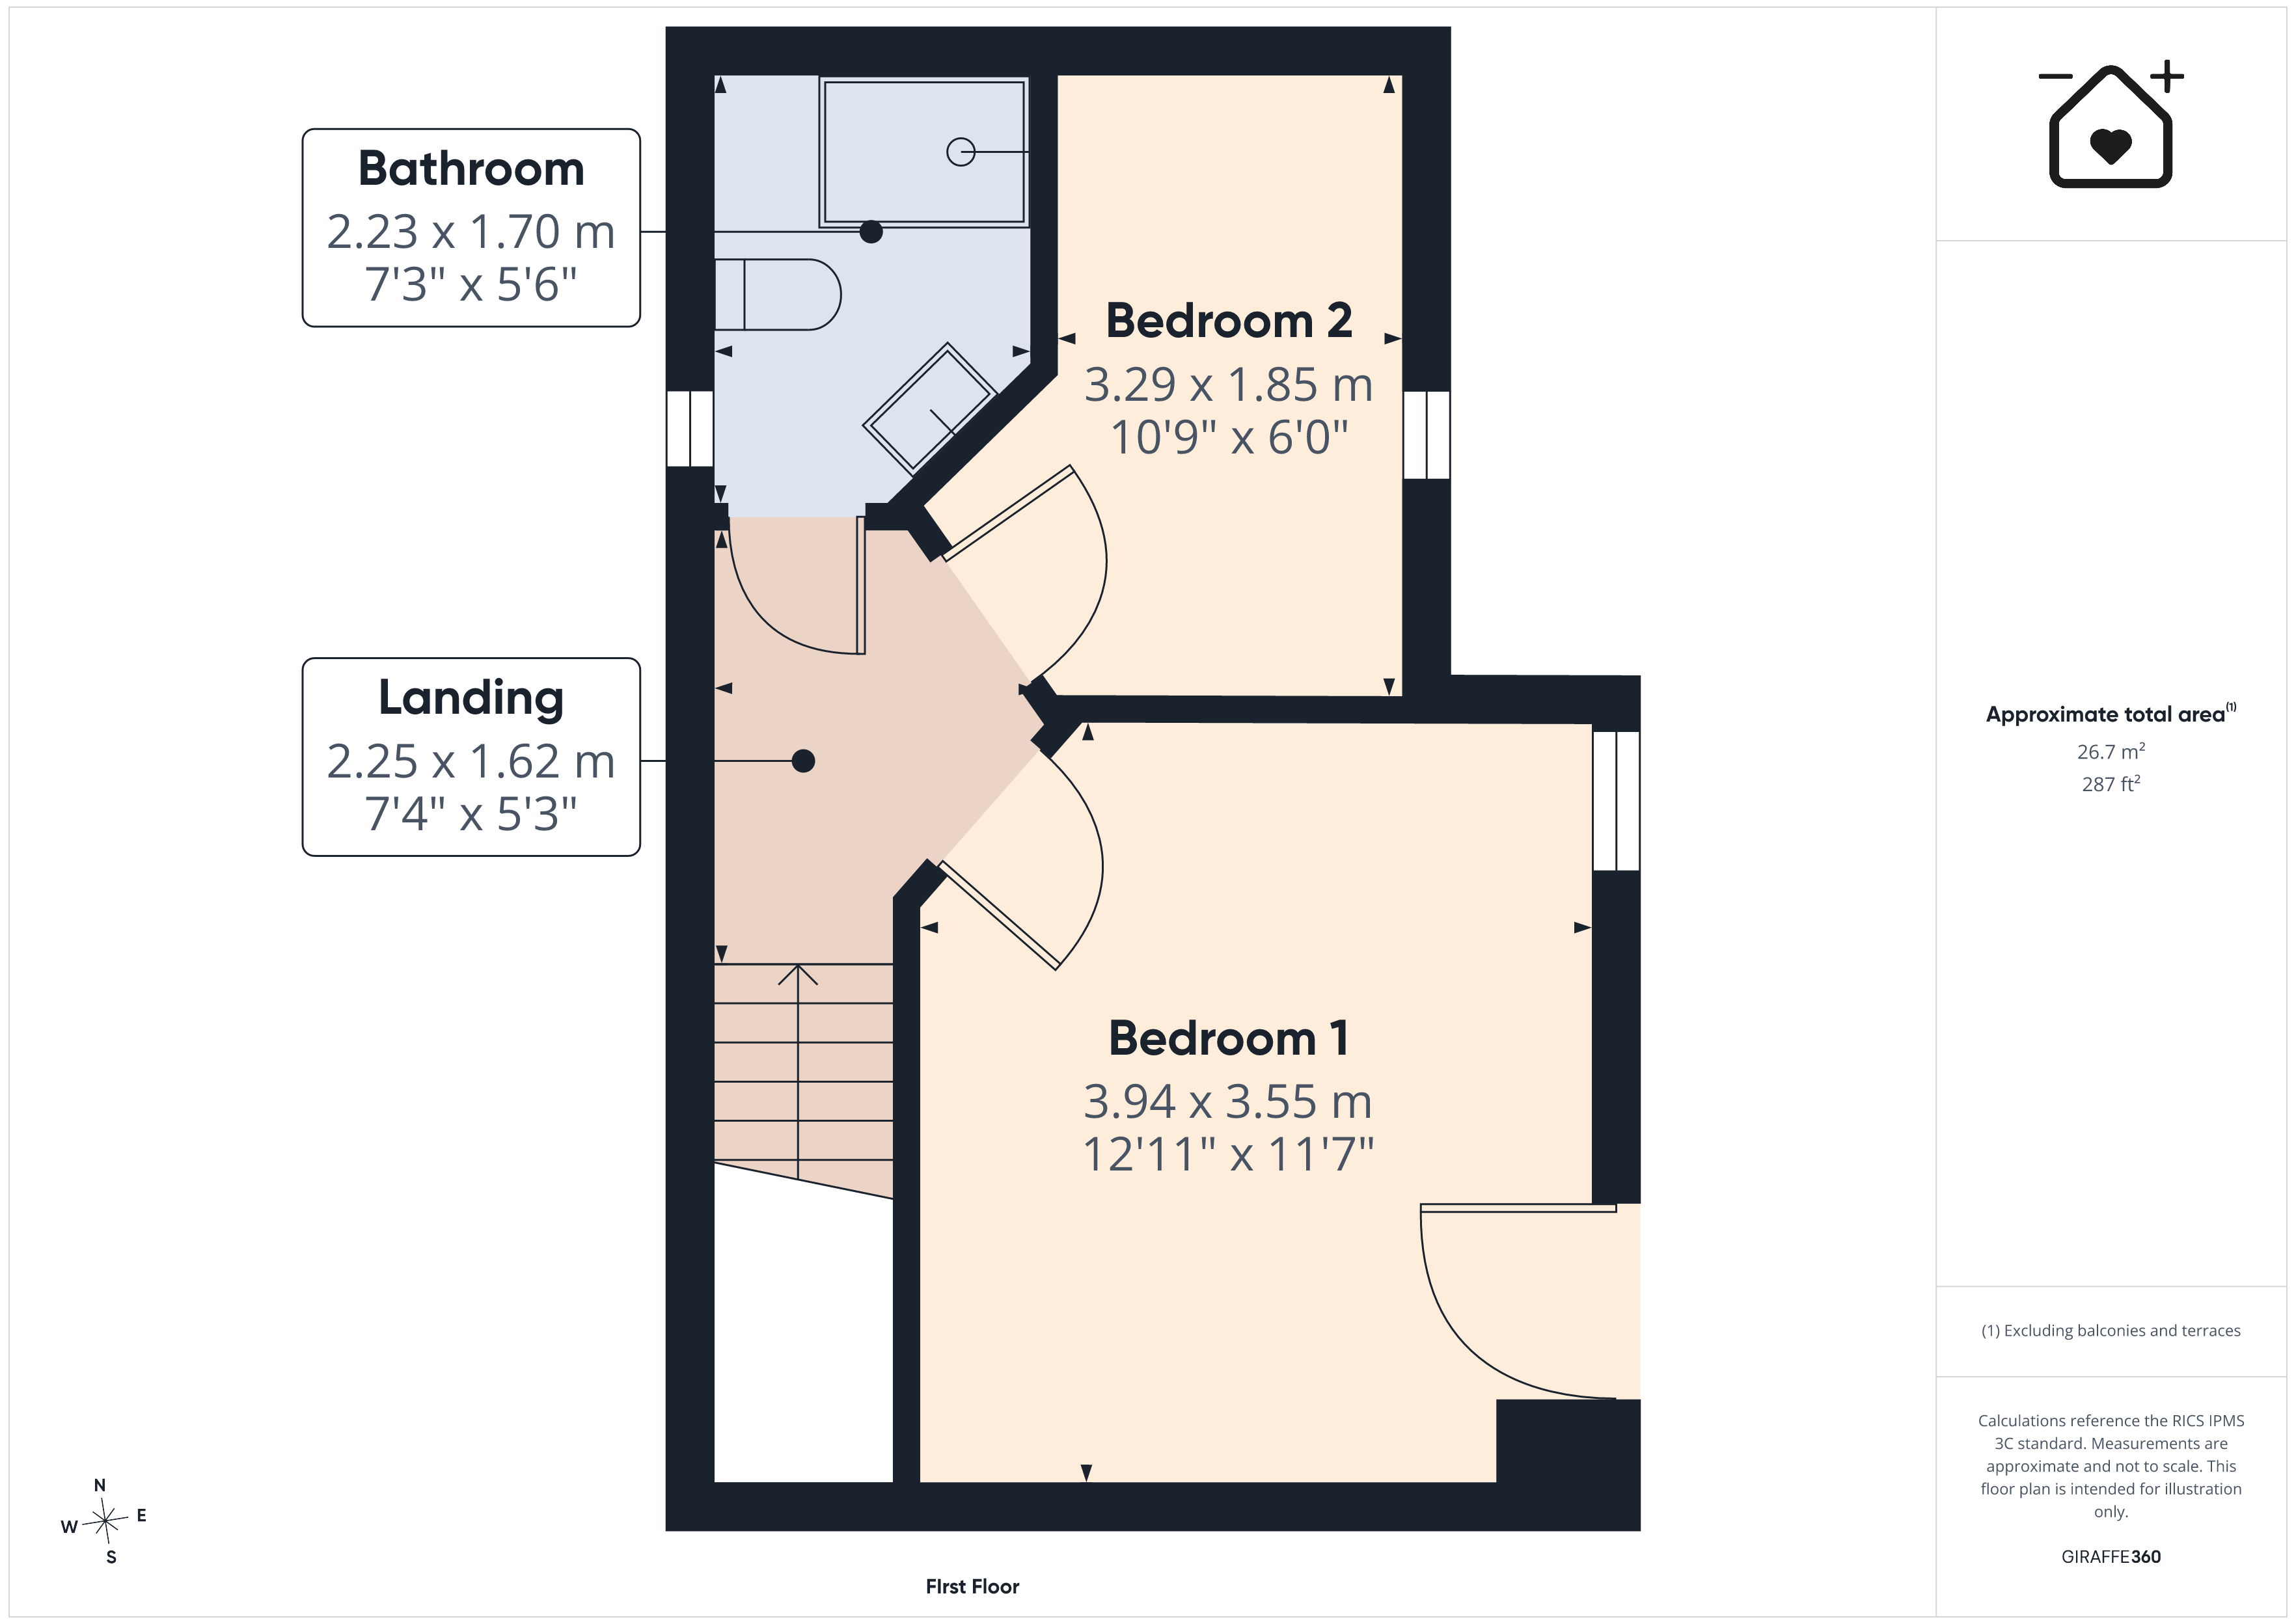
Landing 7' 5" x 5' 5" (2.25m x 1.65m)
Bedroom 1 12' 11" x 11' 8" (3.94m x 3.55m)
Bedroom 2 10' 10" x 6' 1" (3.29m x 1.85m)
Bathroom 7' 4" x 5' 7" (2.23m x 1.70m)