
Hasguard, Haverfordwest, SA62
Info
- 5 Bed Detached Property
- Approx 2.5 acres of Land
- Can be Separated to 3 Bedrooms and 2 Bed Annex
- 5 Caravan Pitches
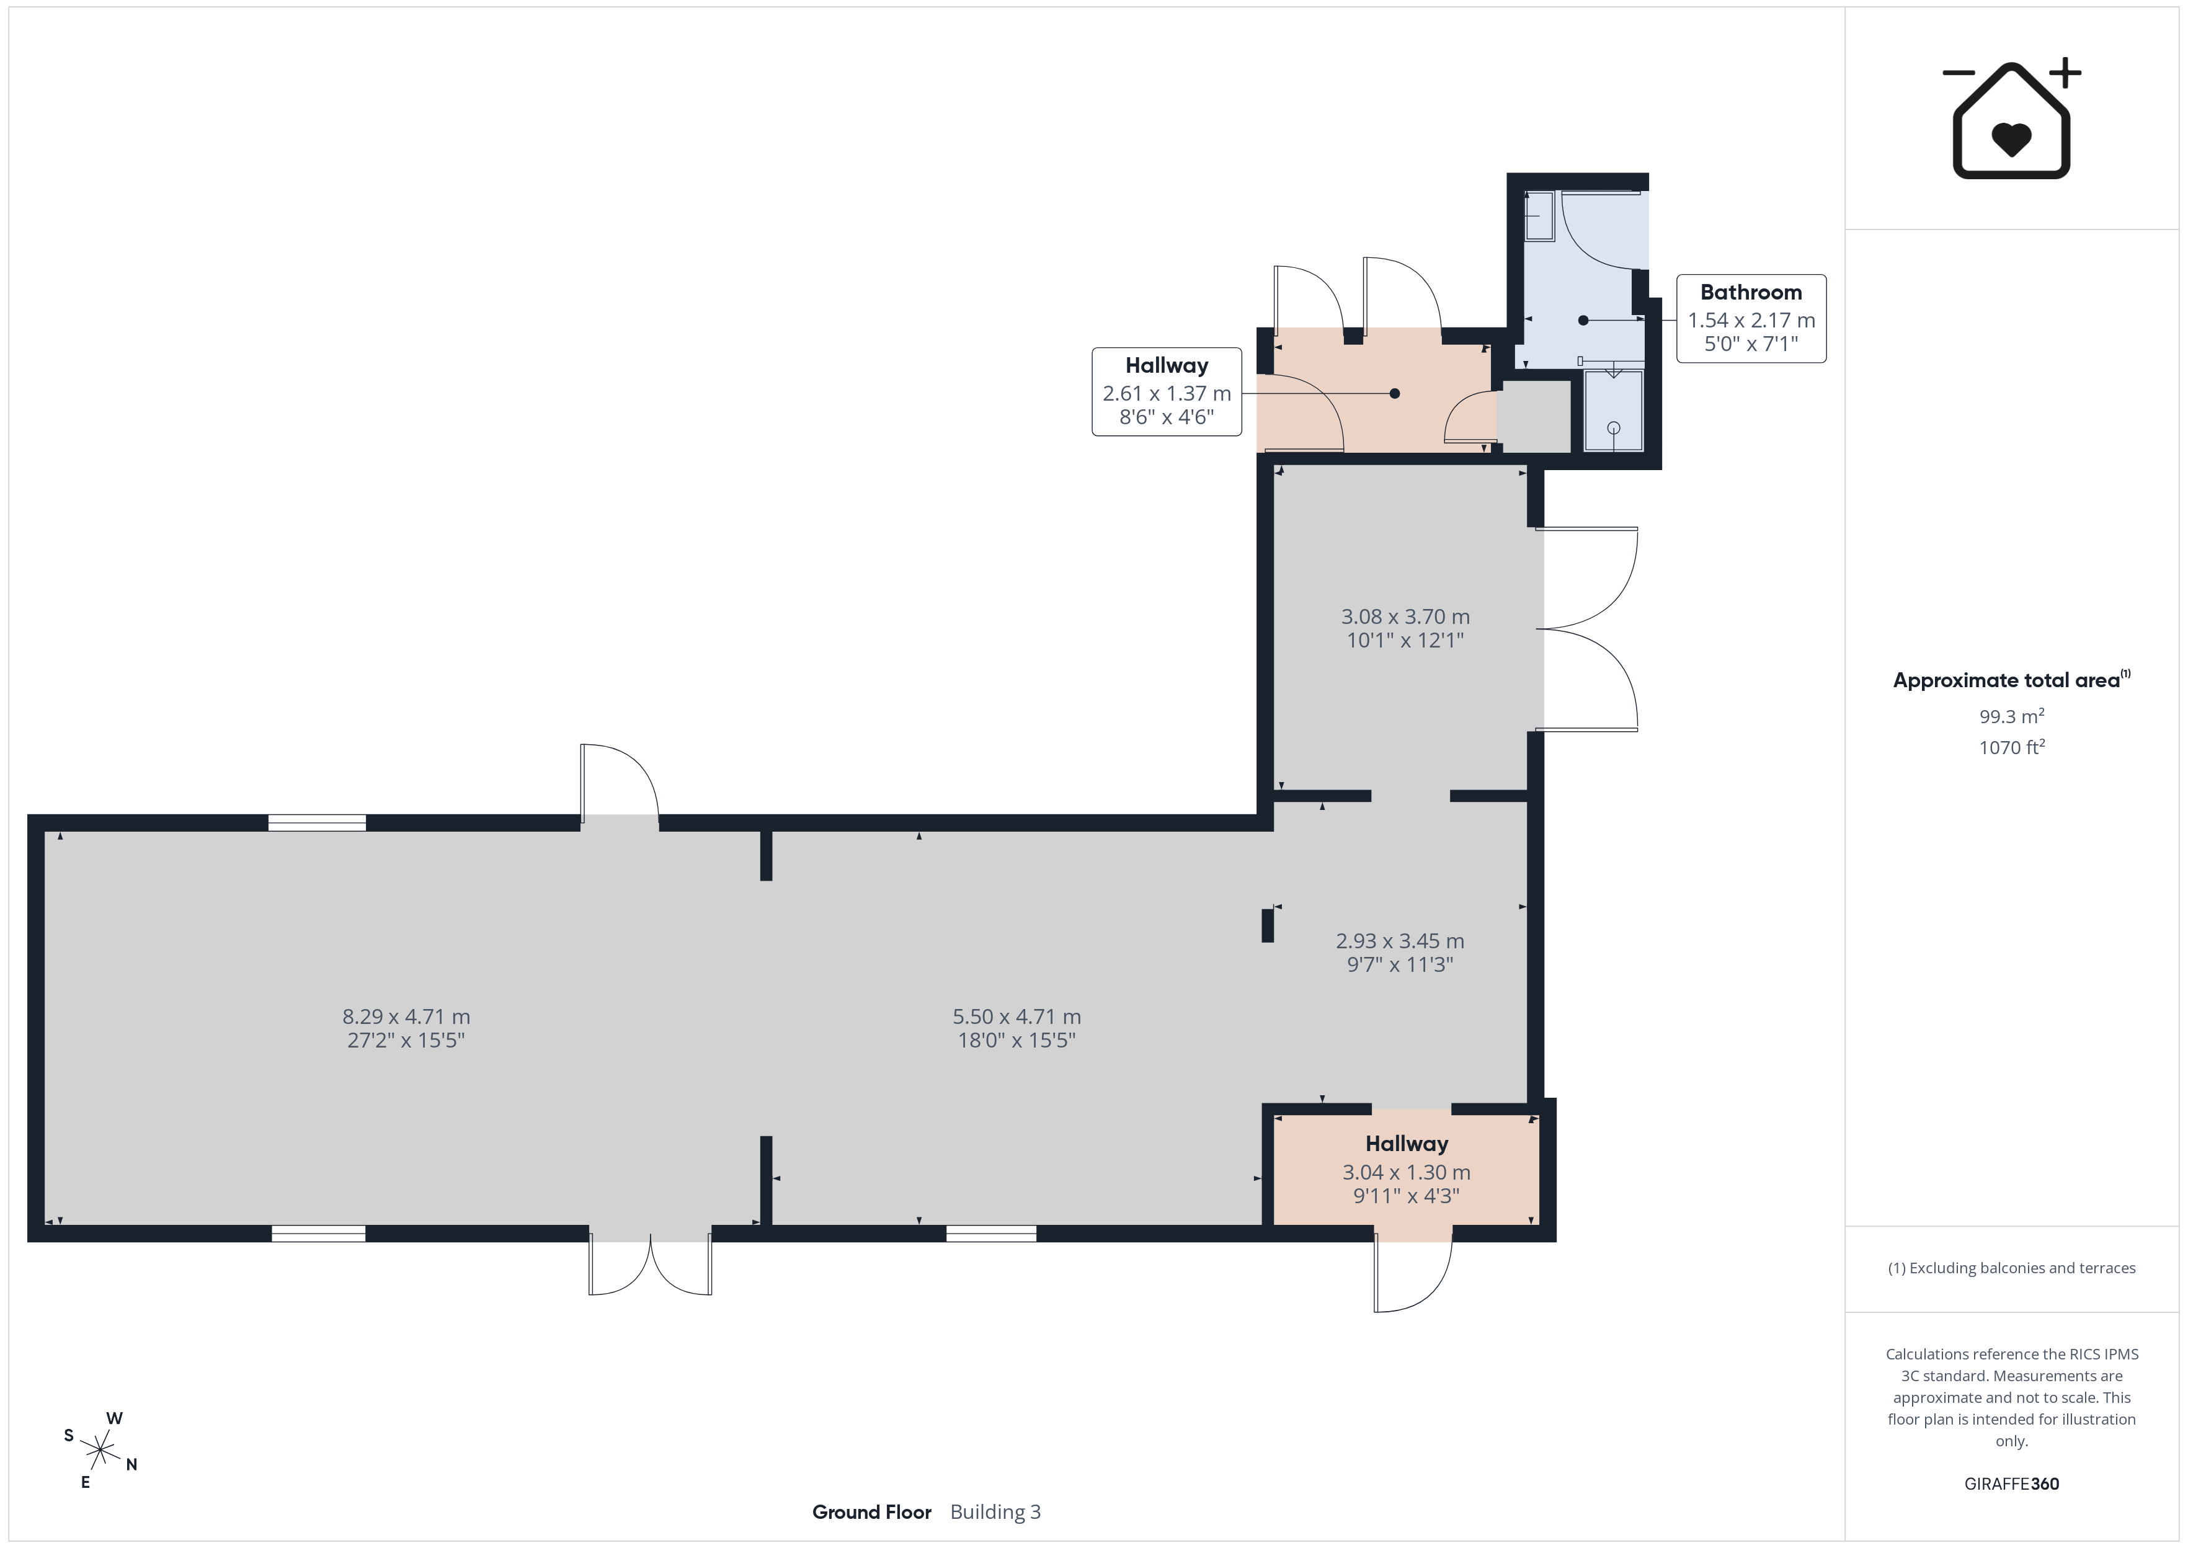
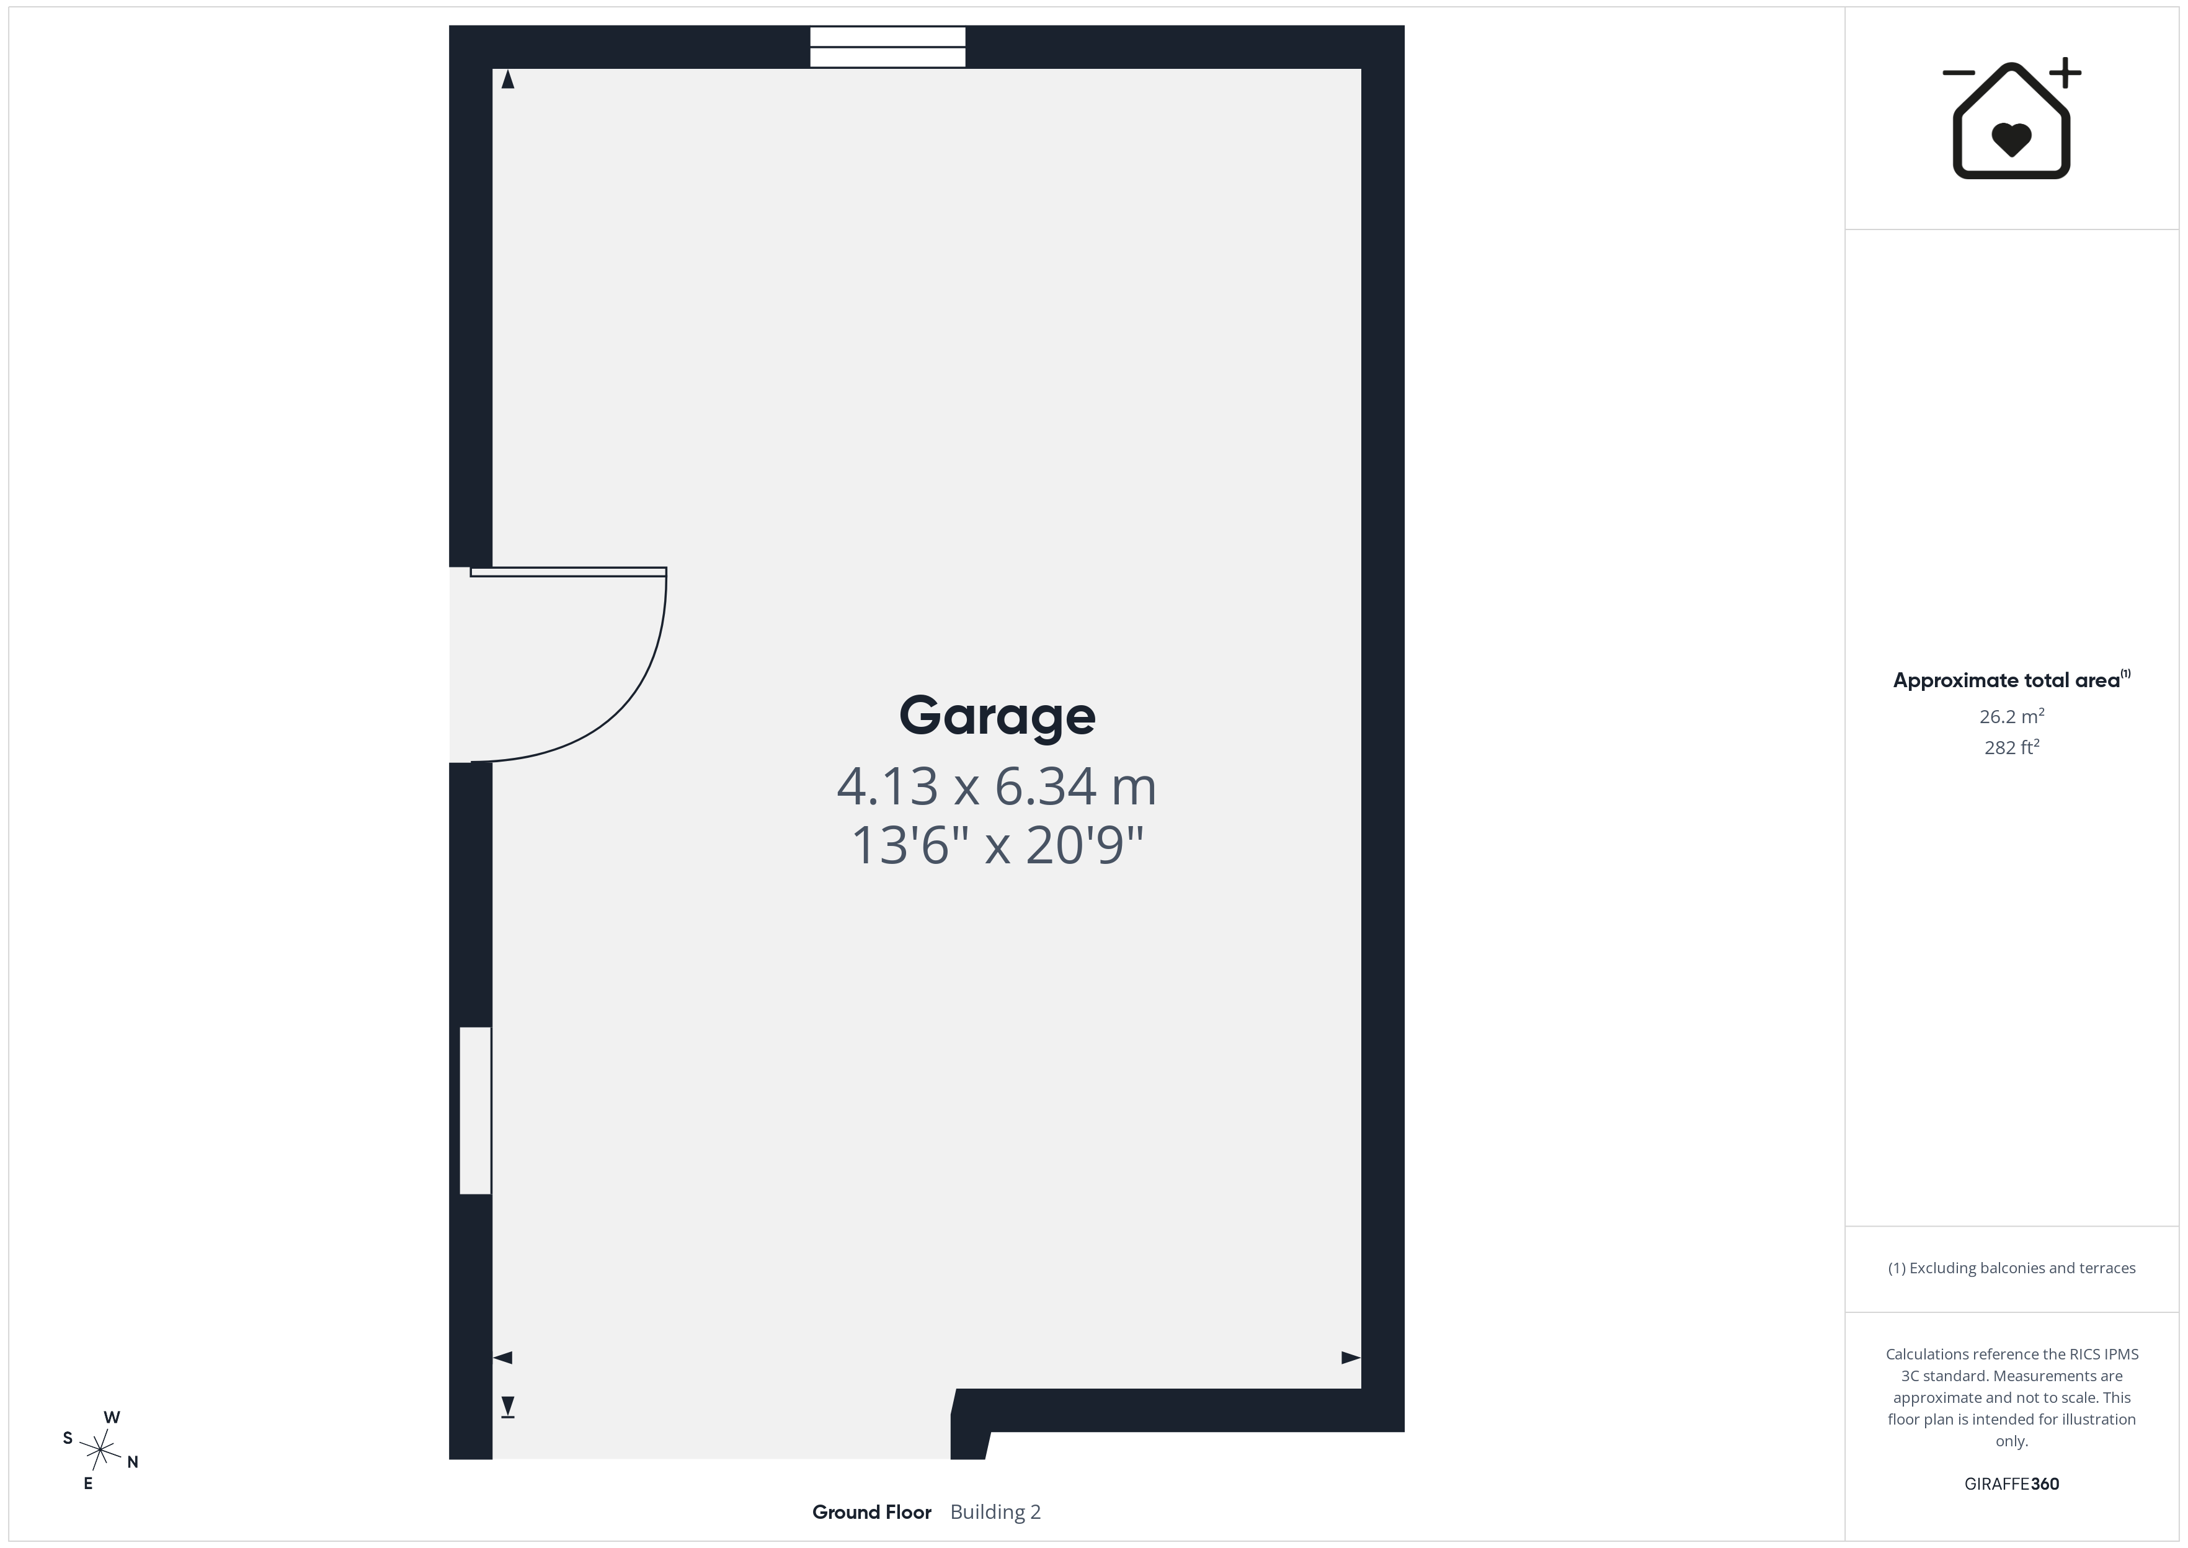
- Separate Outbuildings
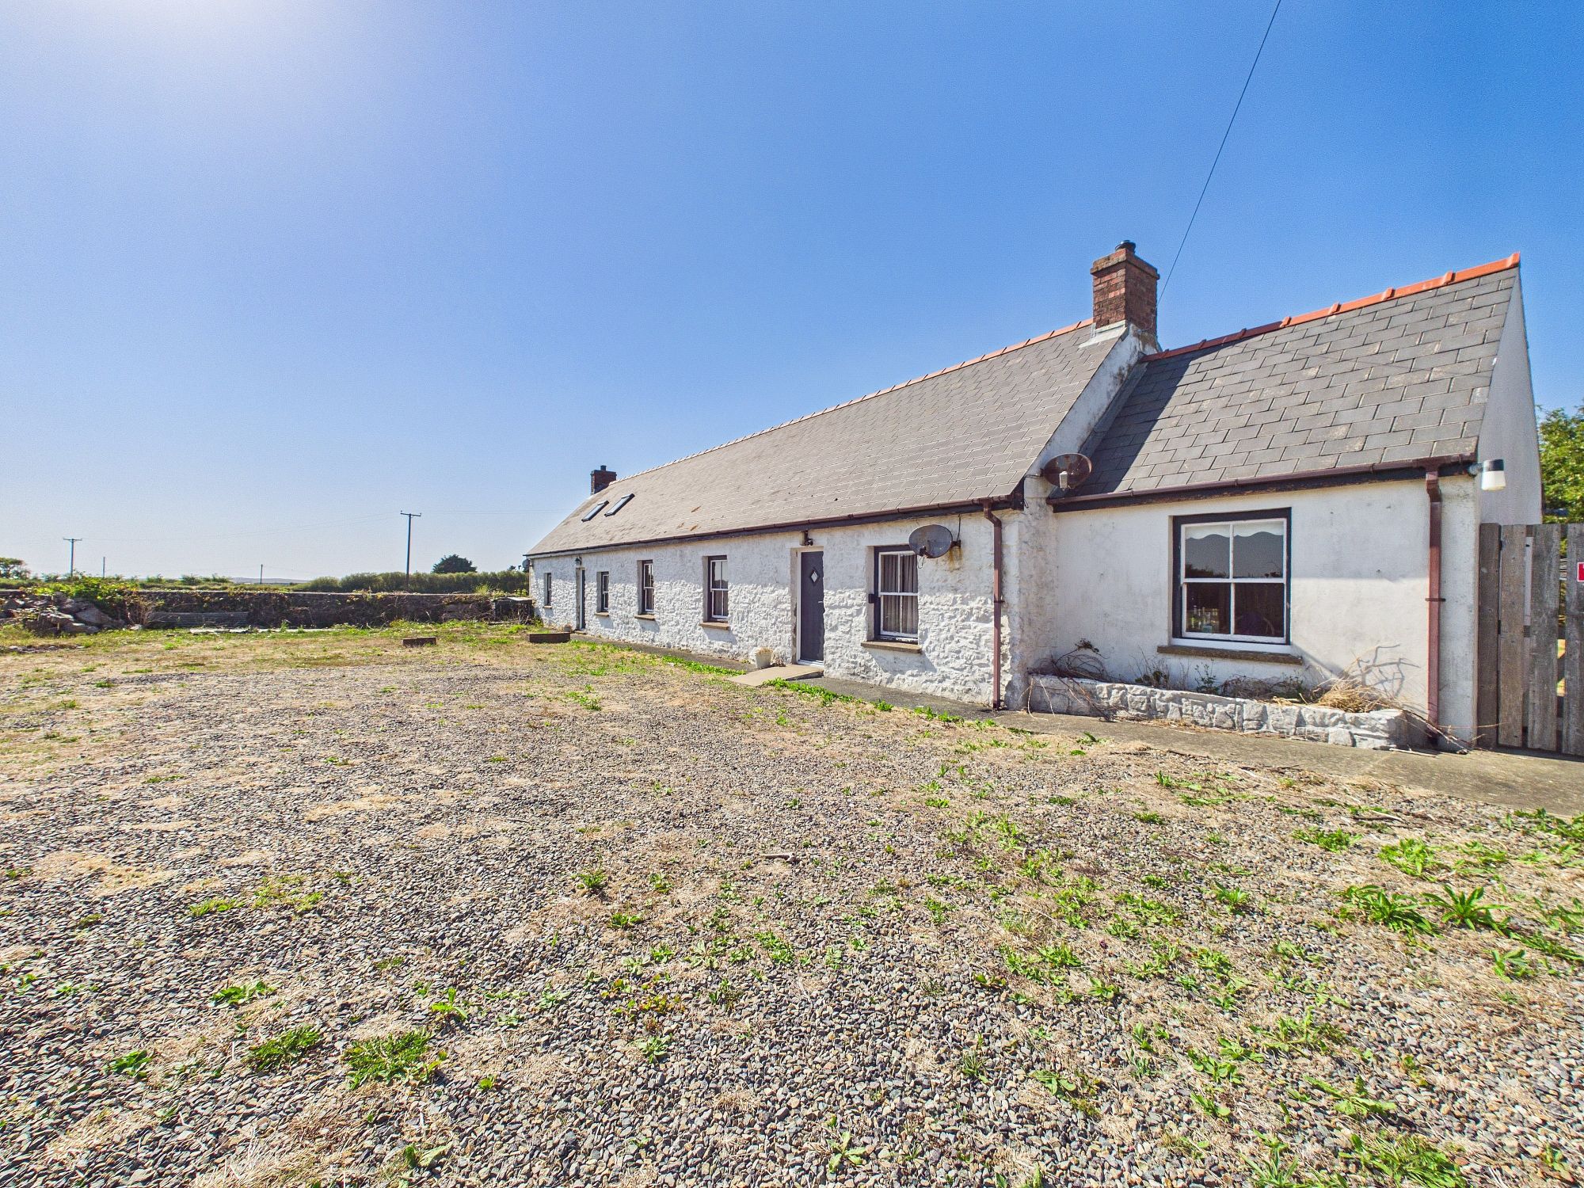
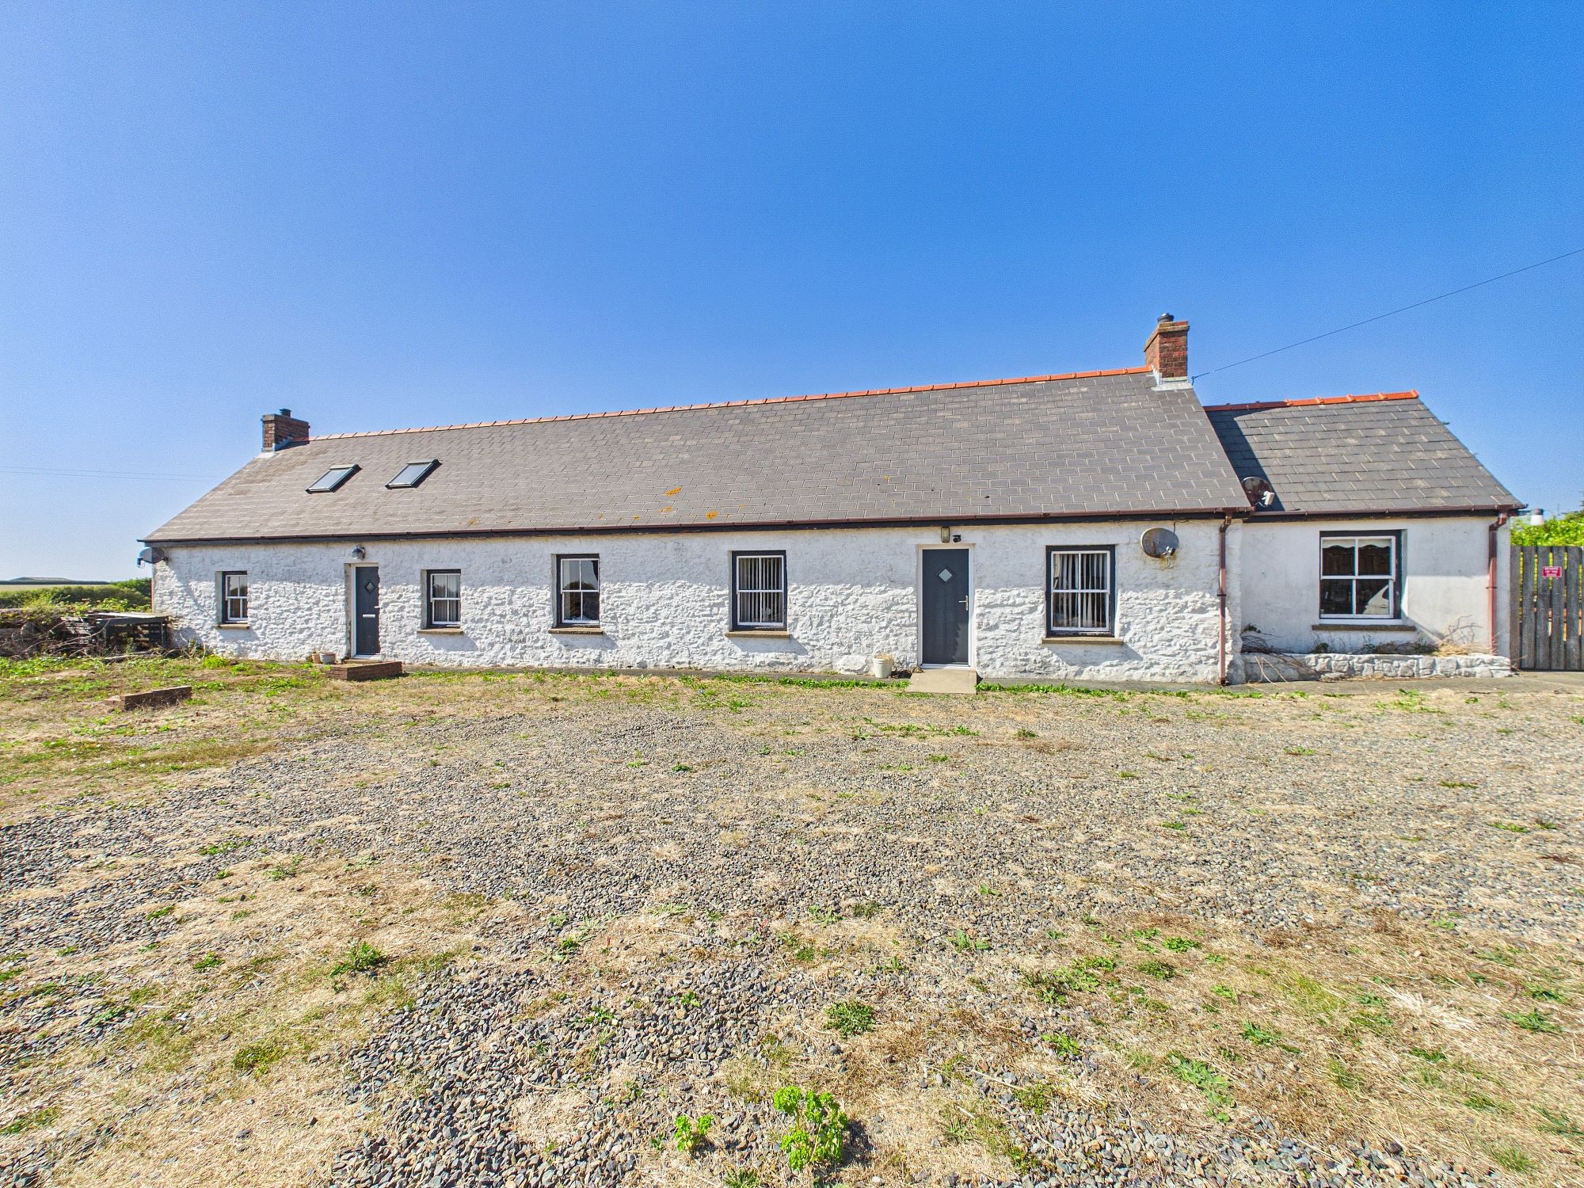
- Pembrokeshire Longhouse Style
The Property
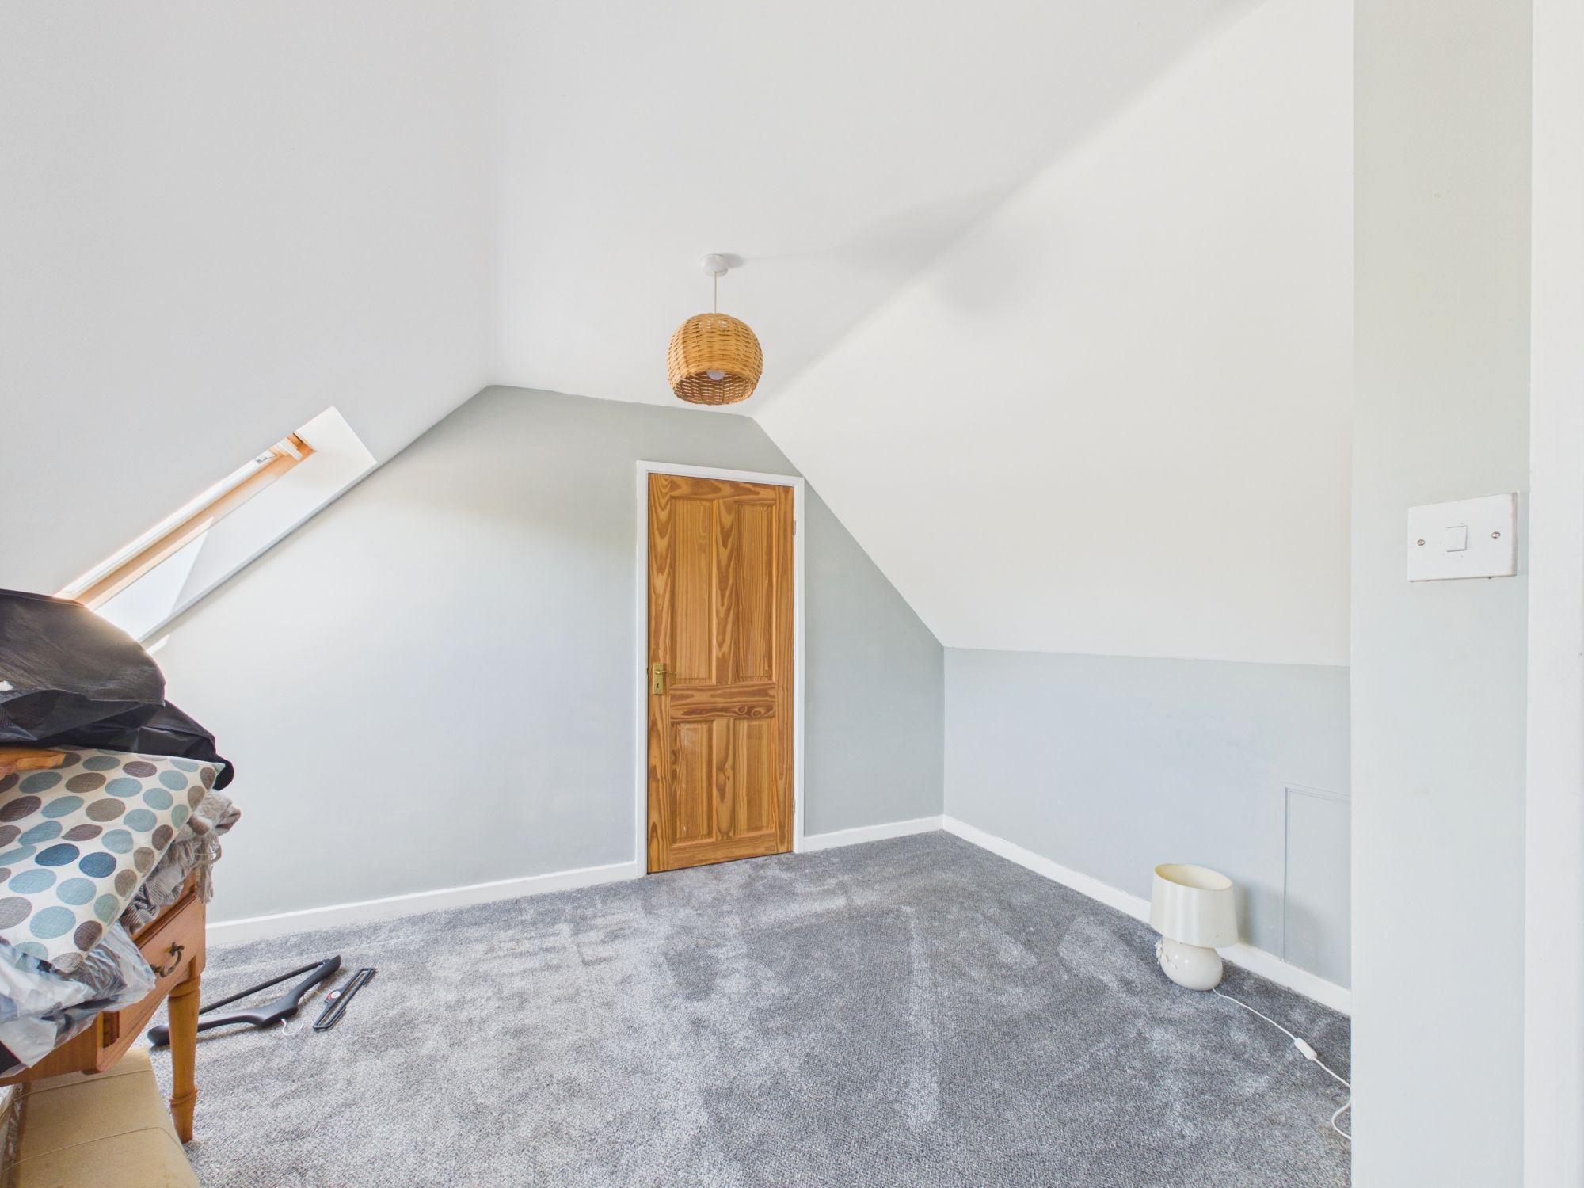
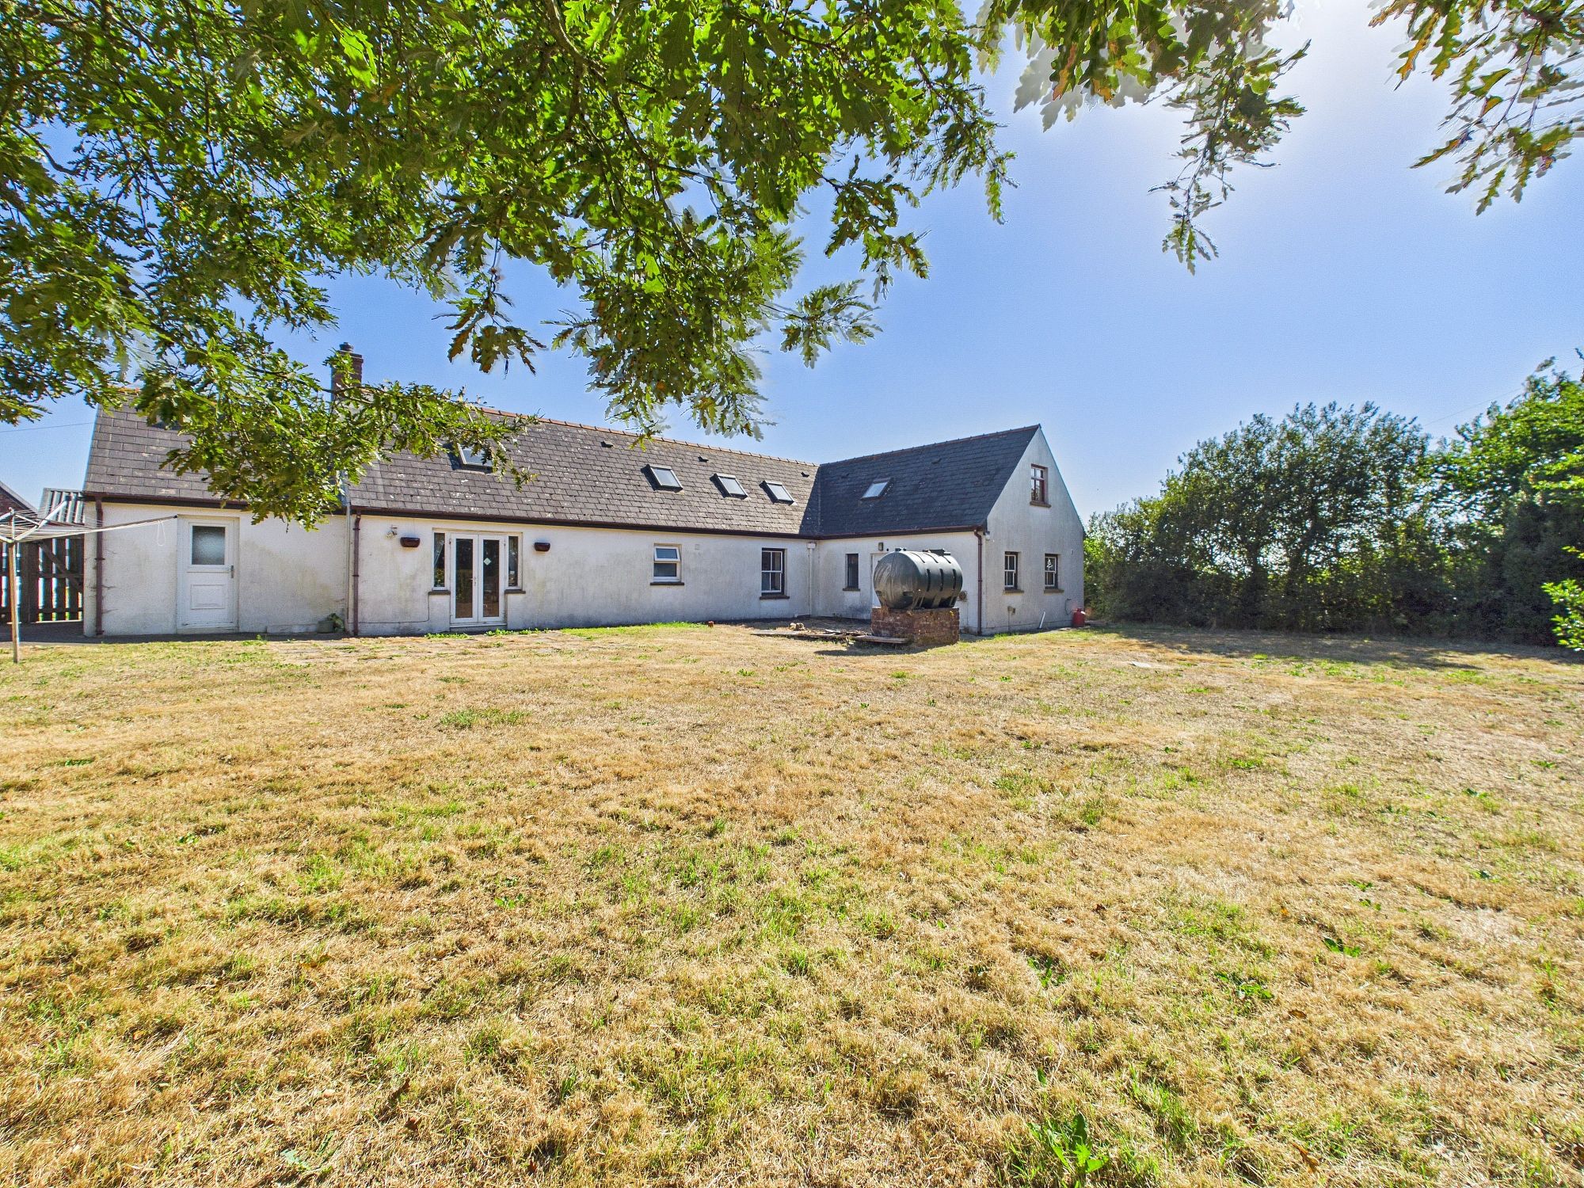
This rare opportunity presents a substantial five bedroom detached property, styled as a traditional Pembrokeshire longhouse, which offers exceptional versatility and scope for further enhancement. The main house, which requires slight modernisation, is thoughtfully arranged to provide flexible living accommodation and can easily be separated into a three bedroom main residence and a two bedroom annexe (ideal for multi-generational living or rental potential).
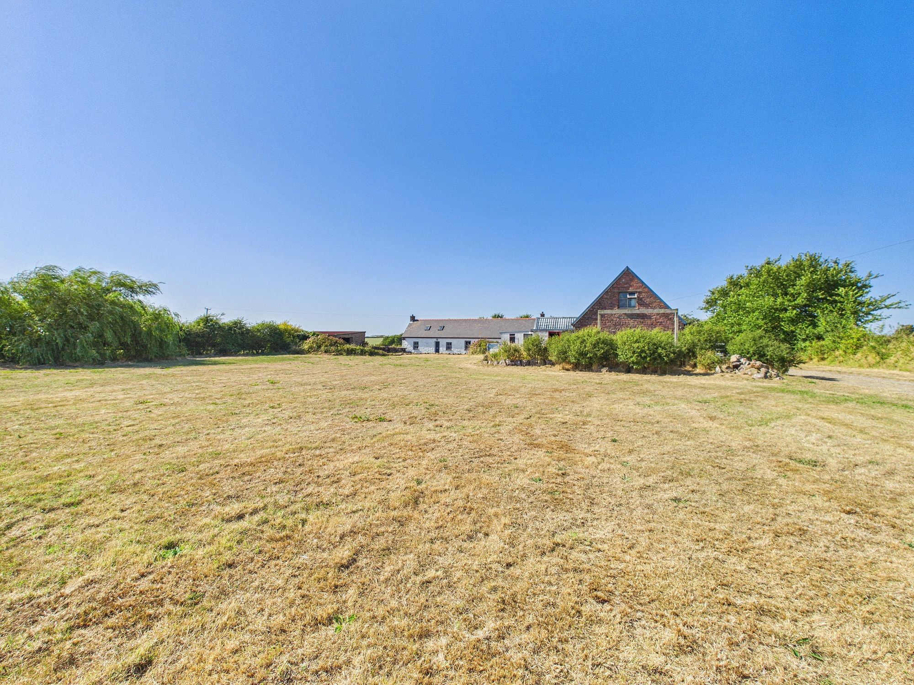
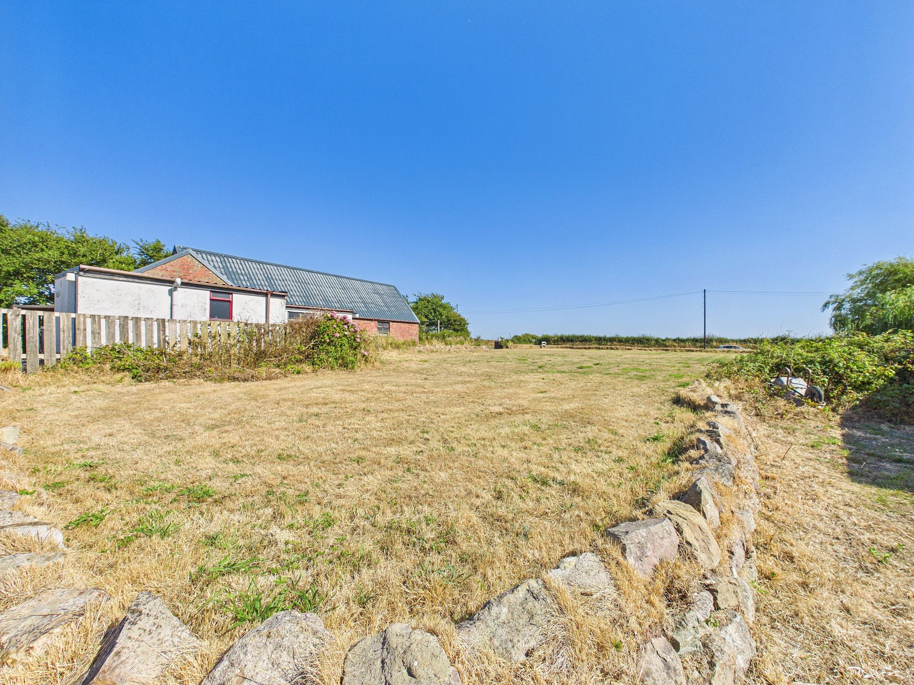
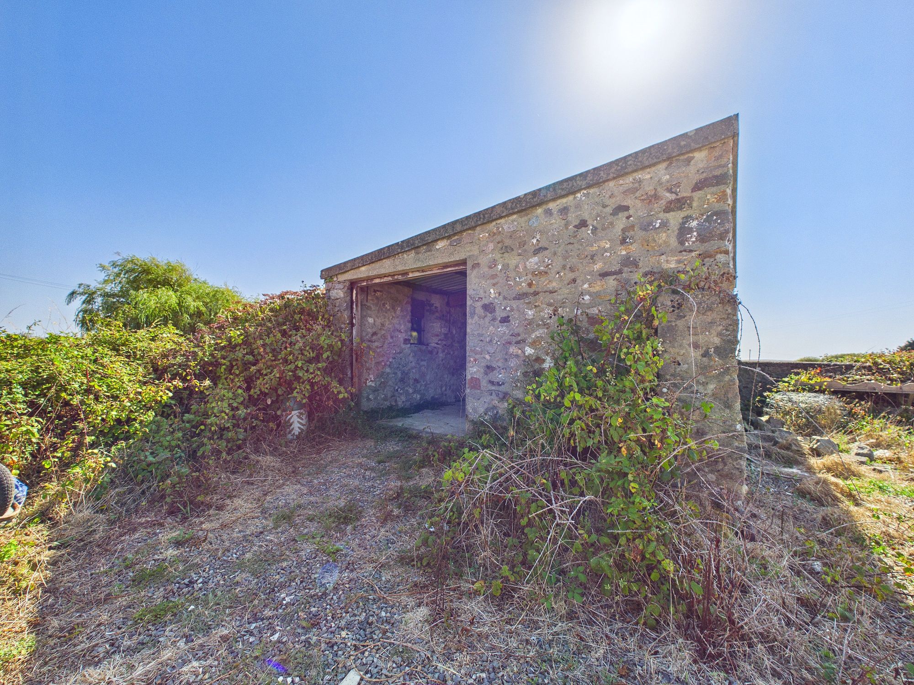
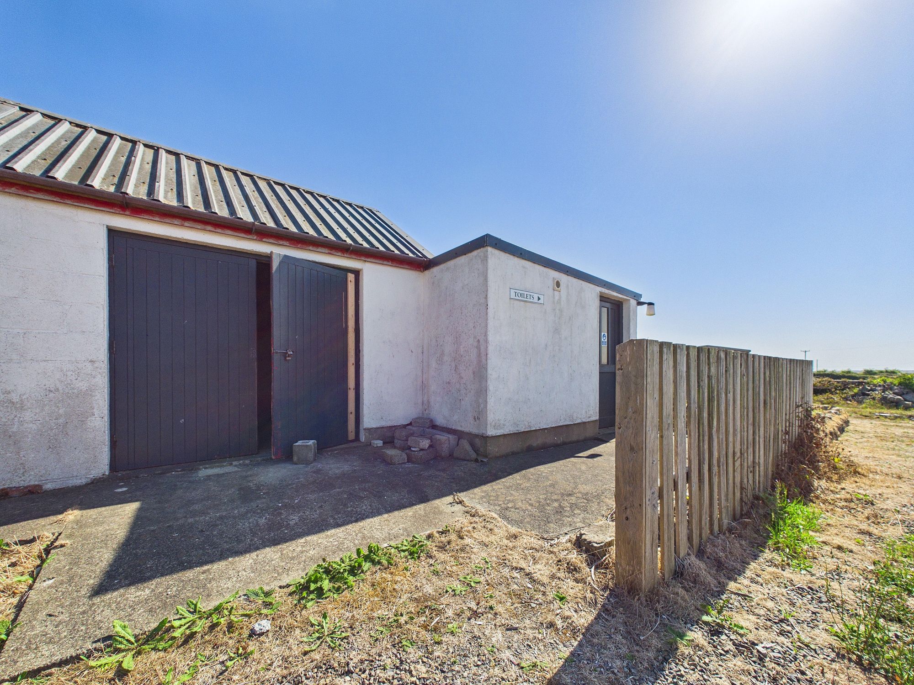
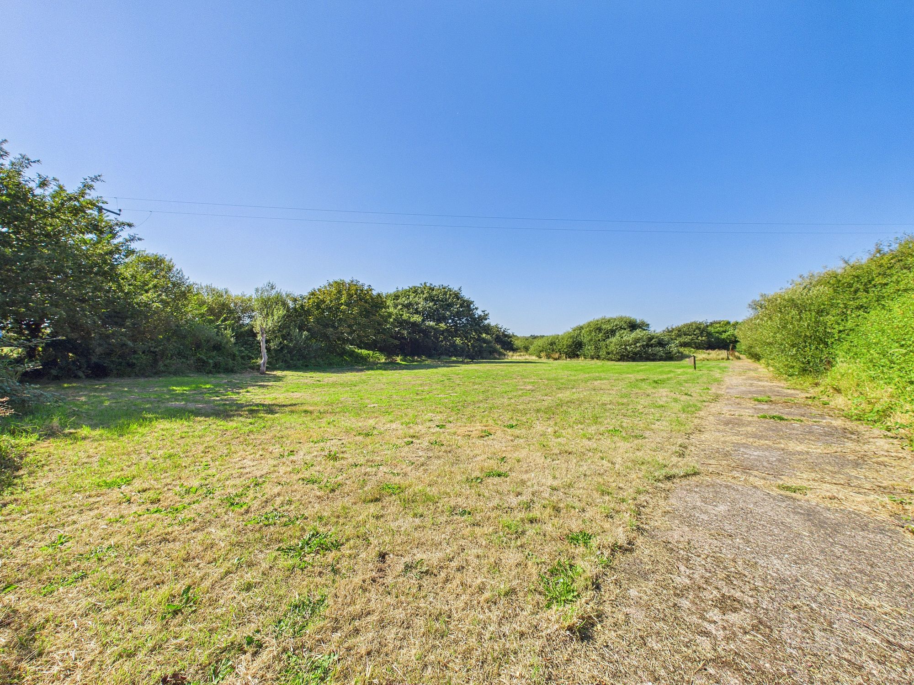
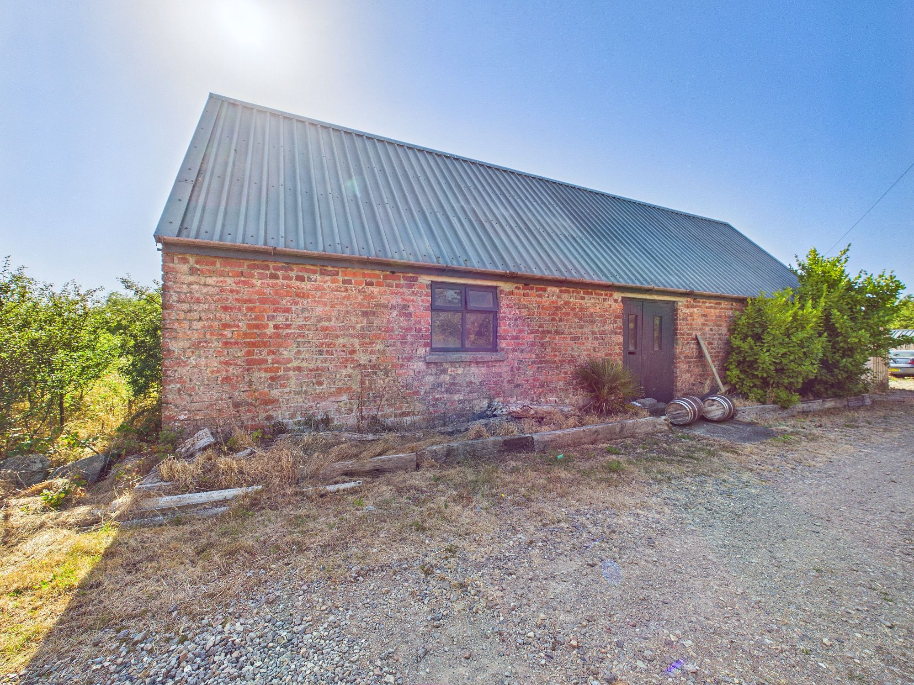
Set within approximately 2.5 acres, the property also benefits from a range of separate outbuildings, offering excellent storage or workshop options, and features infrastructure to support five caravan pitches (subject to recertification), making it an attractive proposition for those seeking a business venture or supplementary income.
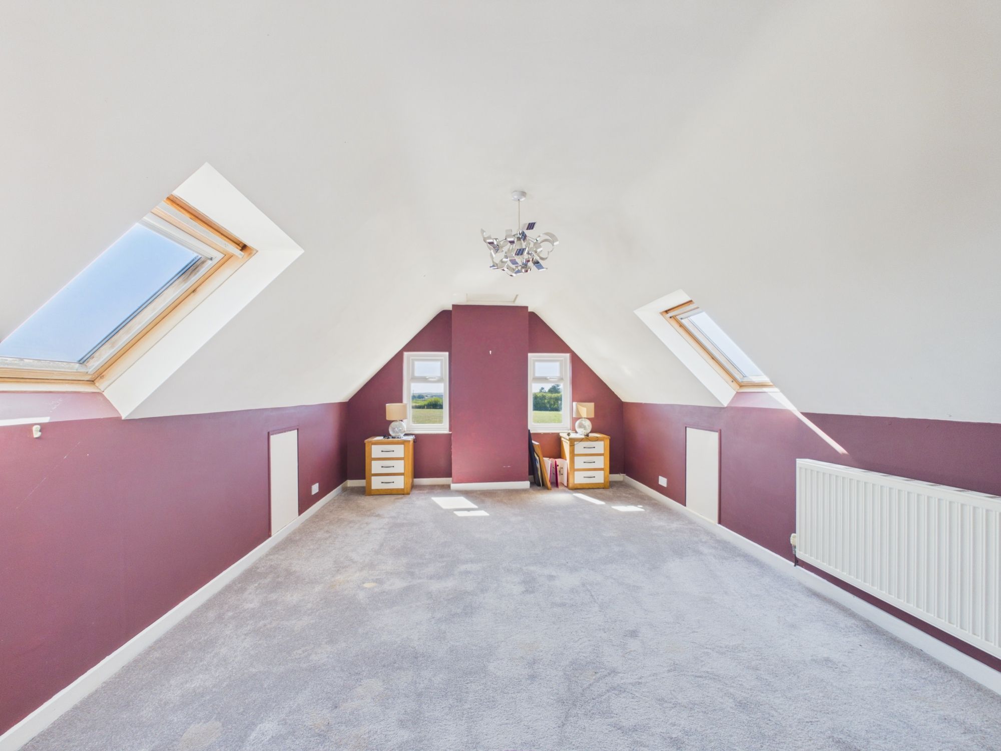
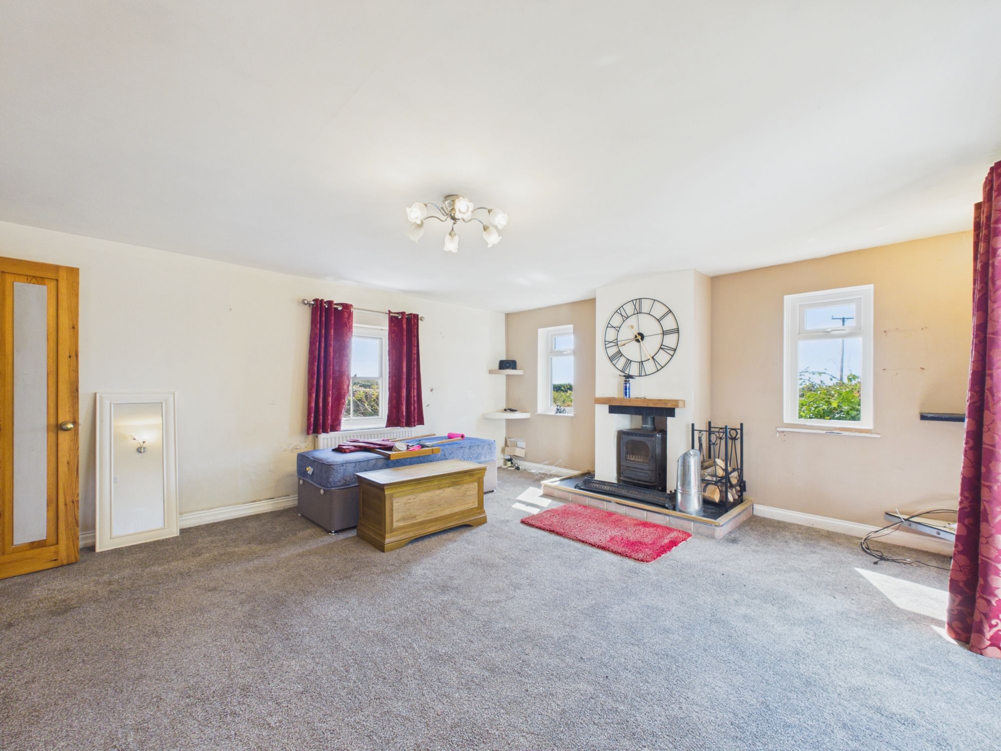
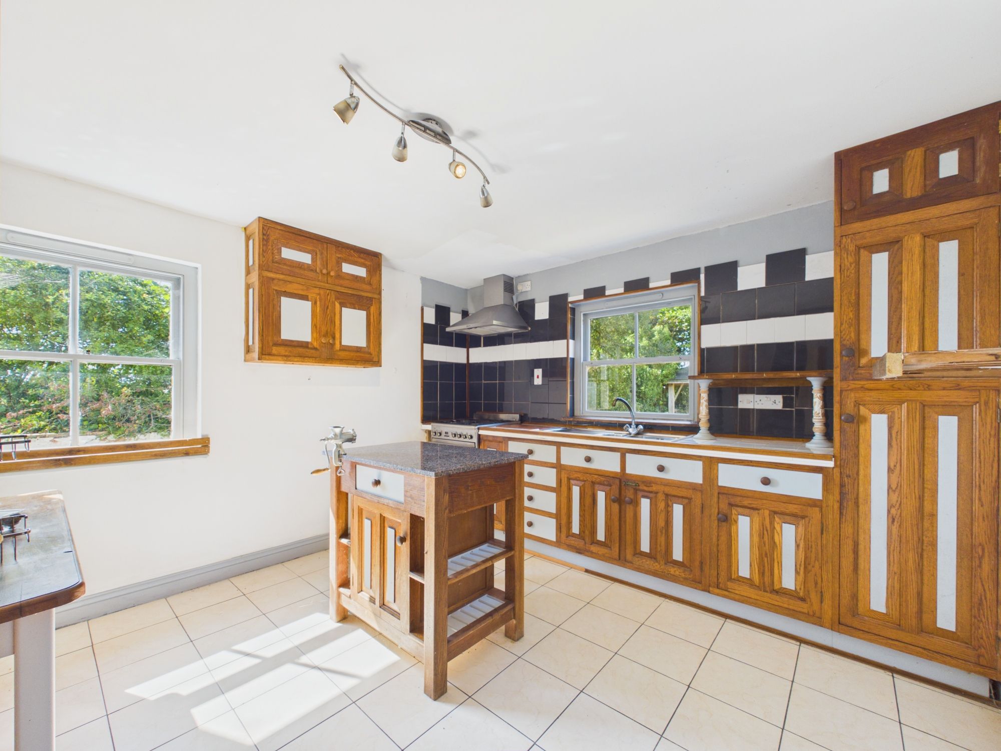
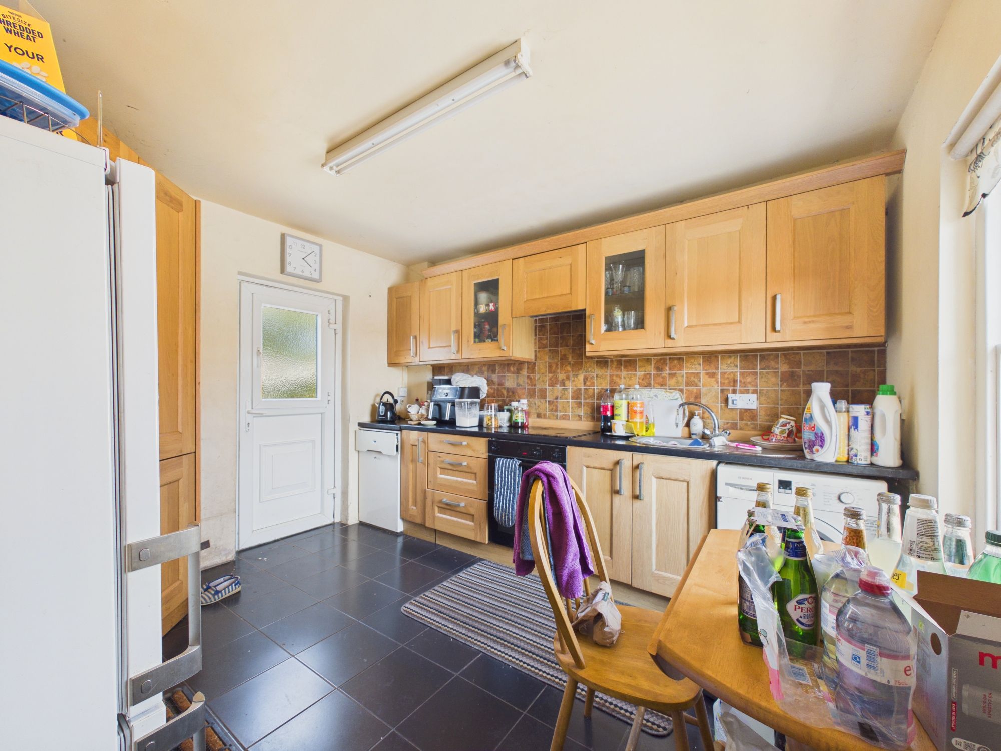
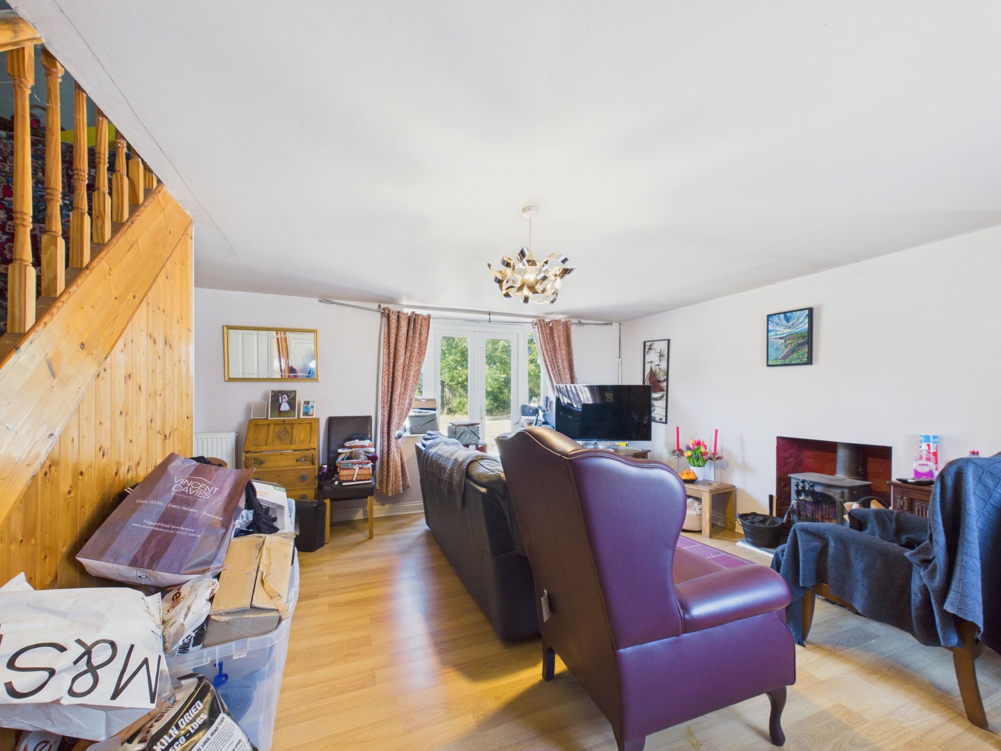
The interior of the longhouse is characterised by generous proportions and a practical layout, with spacious reception rooms, a well-appointed kitchen, and five comfortable bedrooms, each offering a pleasant outlook.
The annexe, with its own entrance, provides independent living space, perfect for guests or extended family. The property’s configuration and extensive footprint afford numerous options for customisation, allowing new owners to update and personalise the accommodation to suit their needs. Additional features include ample parking and established infrastructure for reopening as a caravan site (subject to the necessary certifications), further enhancing the appeal for those looking to capitalise on the property’s commercial potential.
This unique home, combining character, flexibility, and extensive amenities, represents a compelling prospect for discerning buyers seeking a spacious family residence with income opportunities, or those wishing to create a lifestyle business in a sought-after Pembrokeshire location. Early viewing is highly recommended to appreciate the full scope and potential of this impressive property.
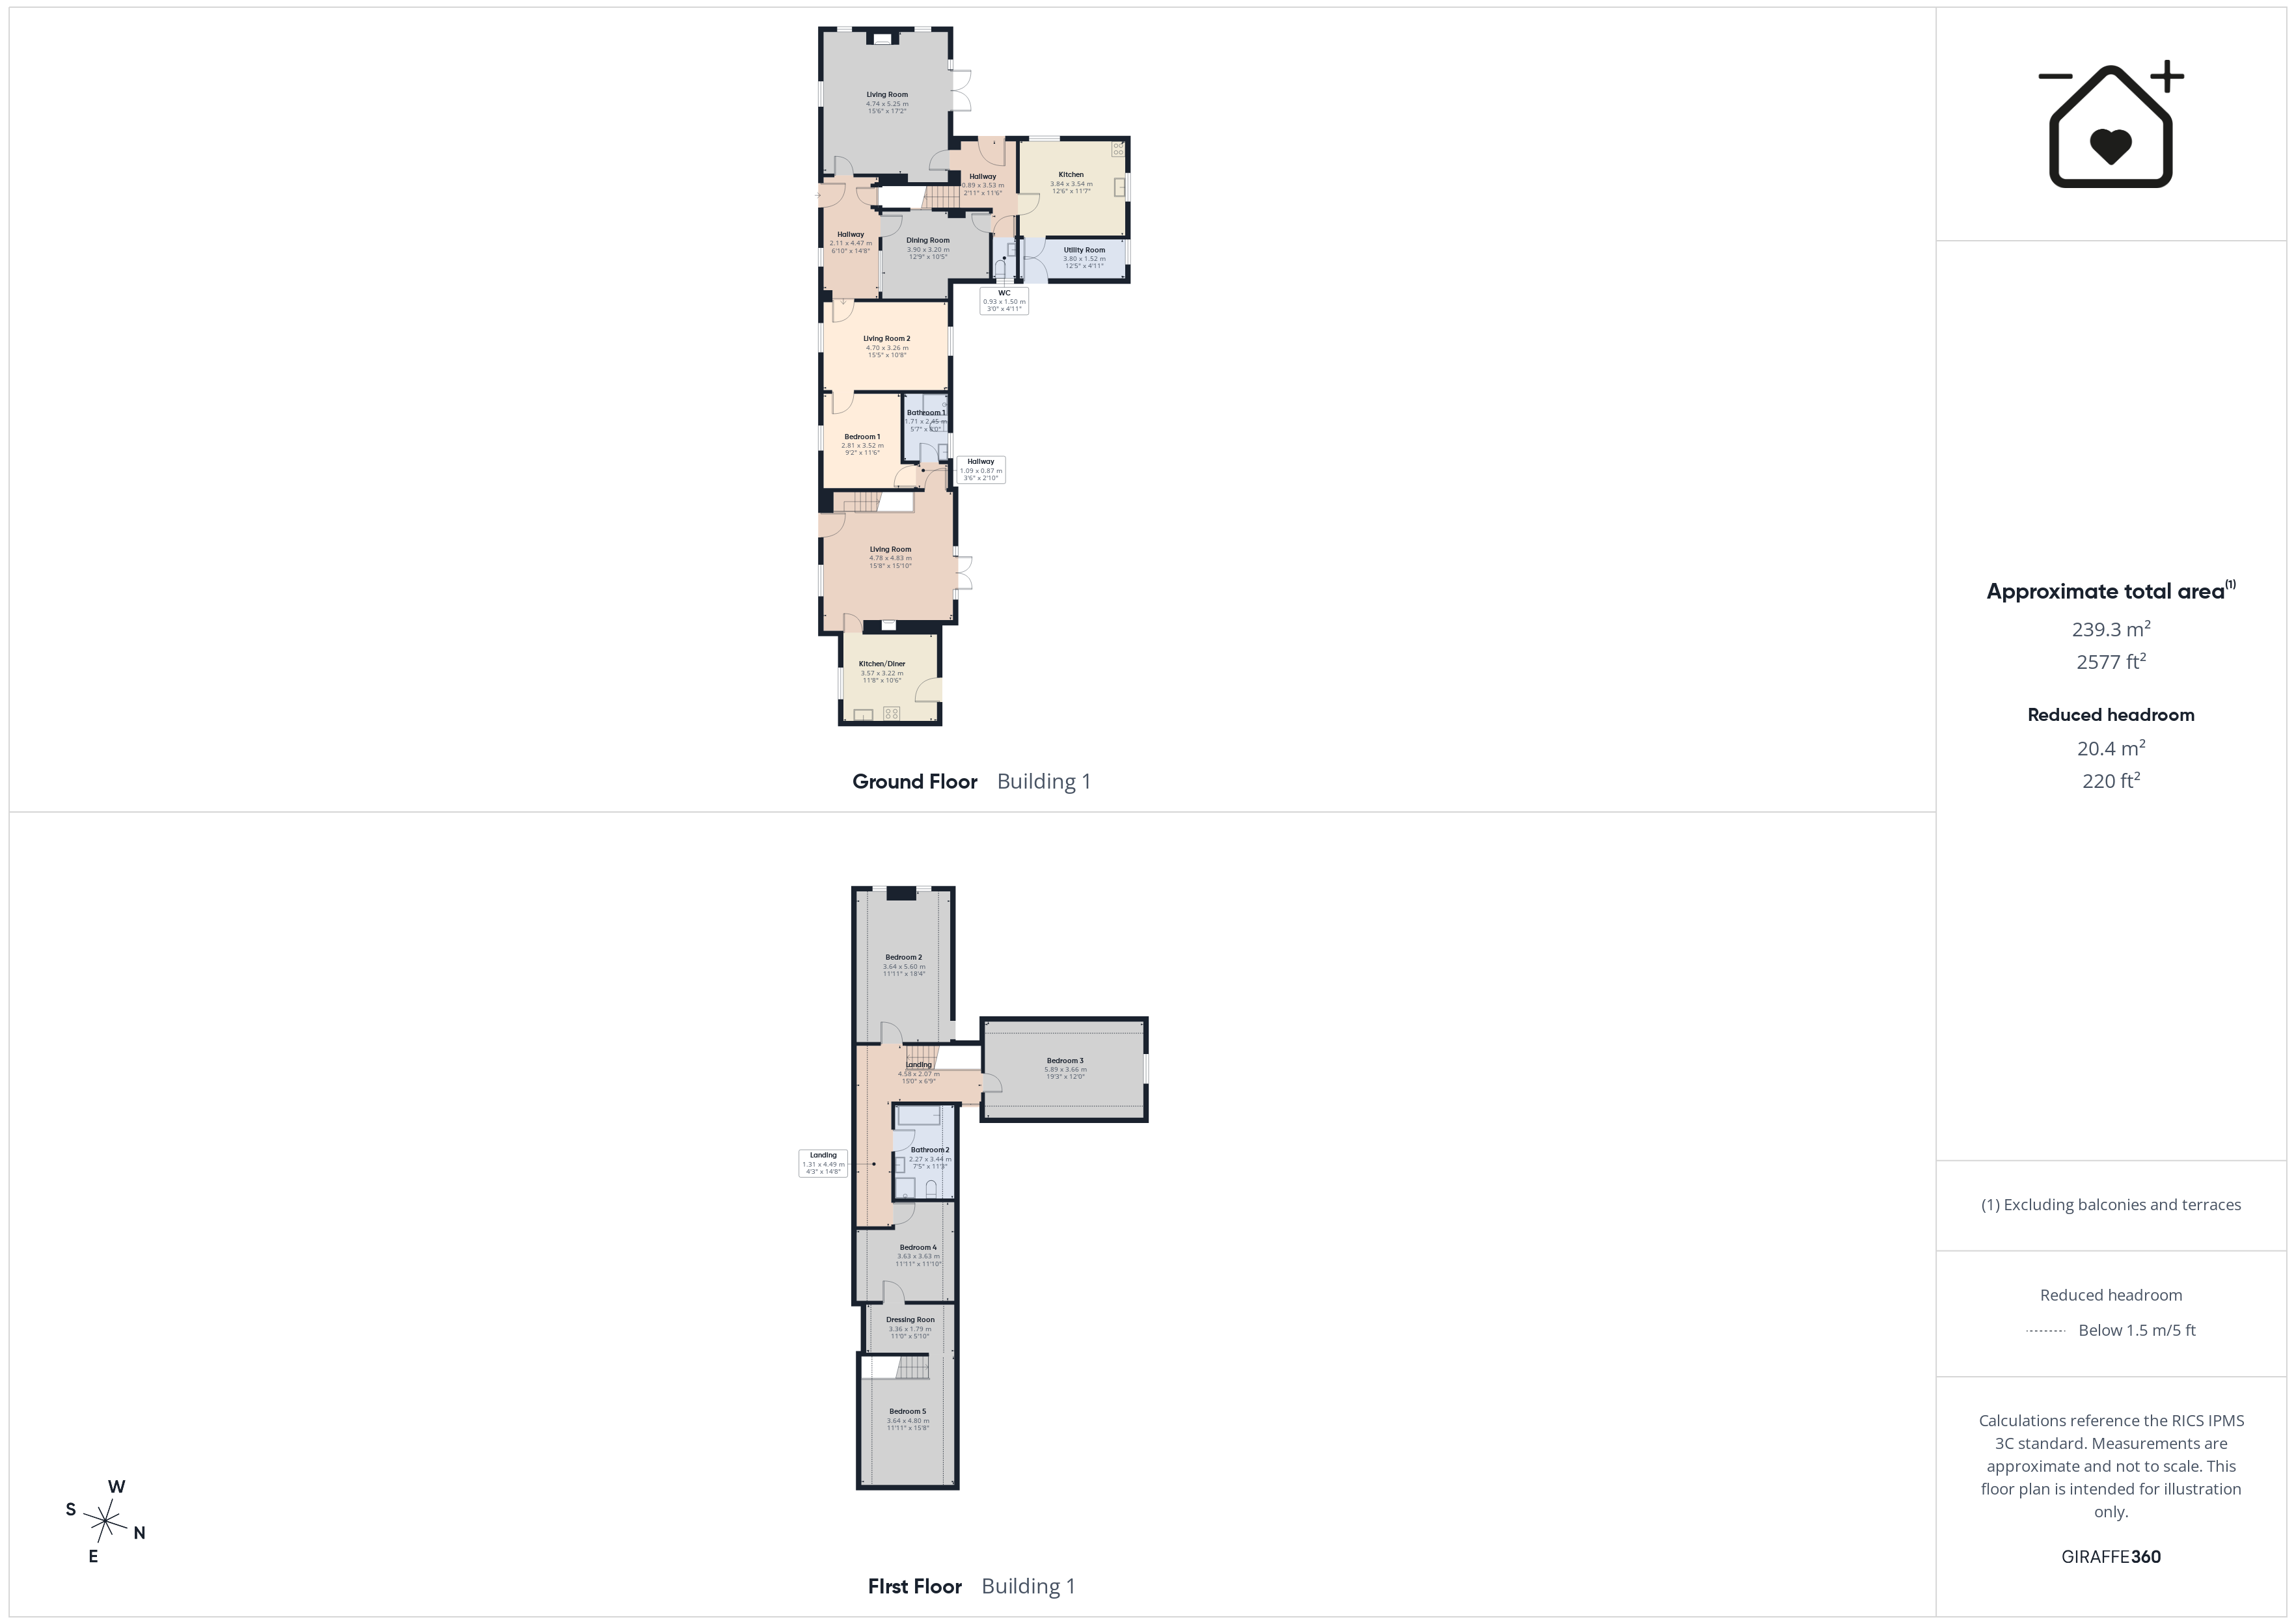
Living Room 15' 7" x 17' 3" (4.74m x 5.25m)
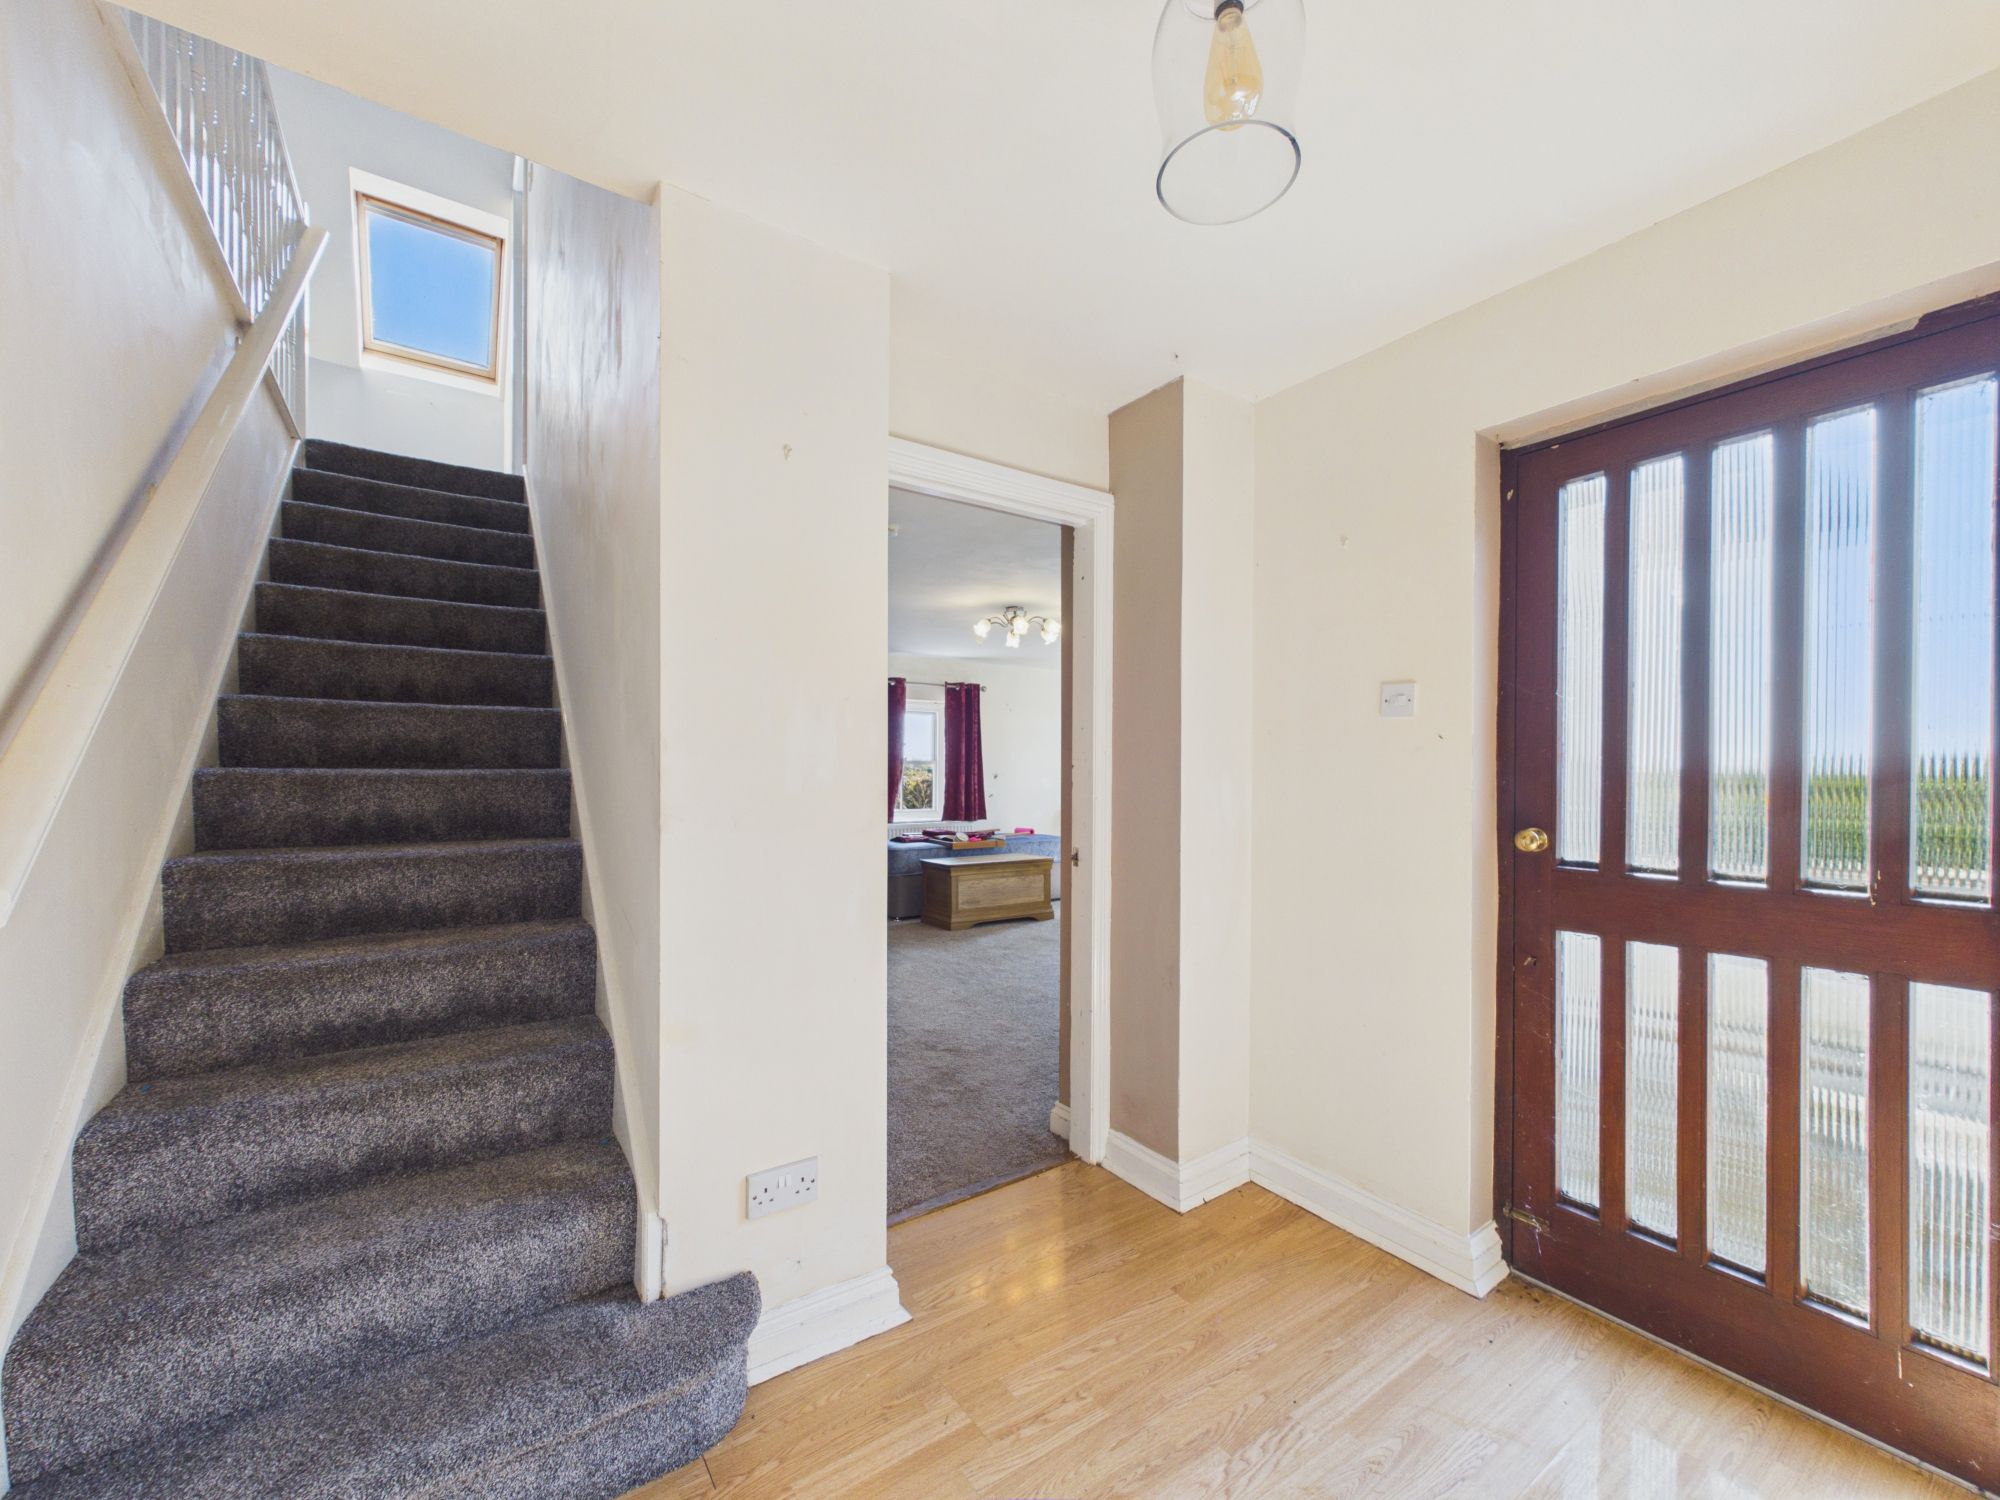
Hallway 2' 11" x 11' 7" (0.89m x 3.53m)
Kitchen 12' 7" x 11' 7" (3.84m x 3.54m)
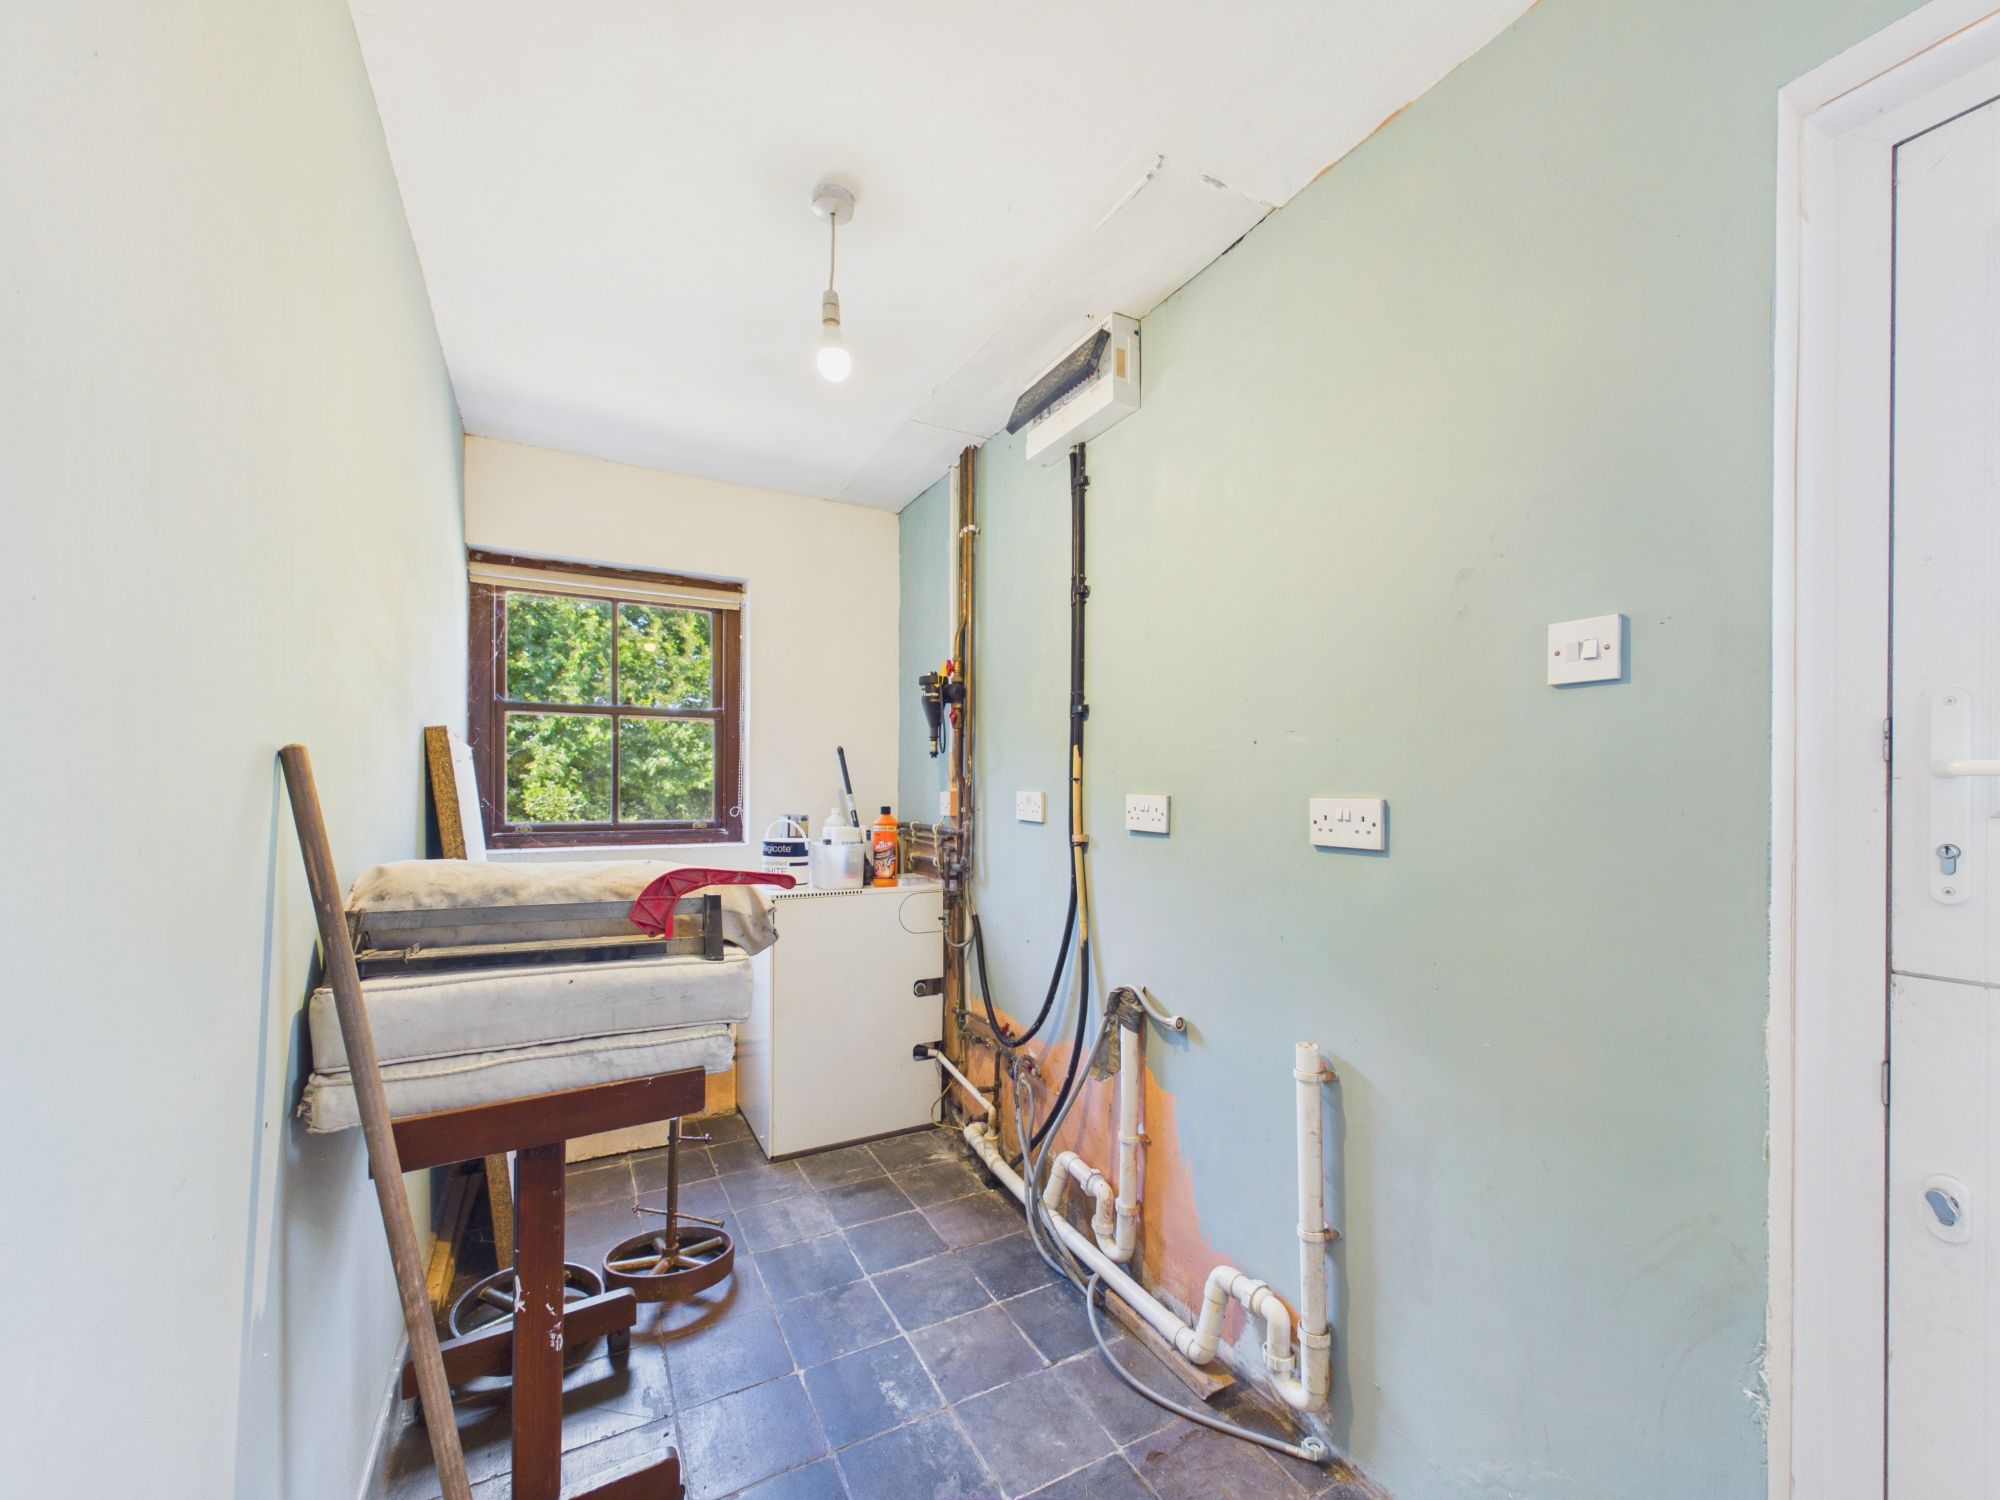
Utility 12' 6" x 5' 0" (3.80m x 1.52m)
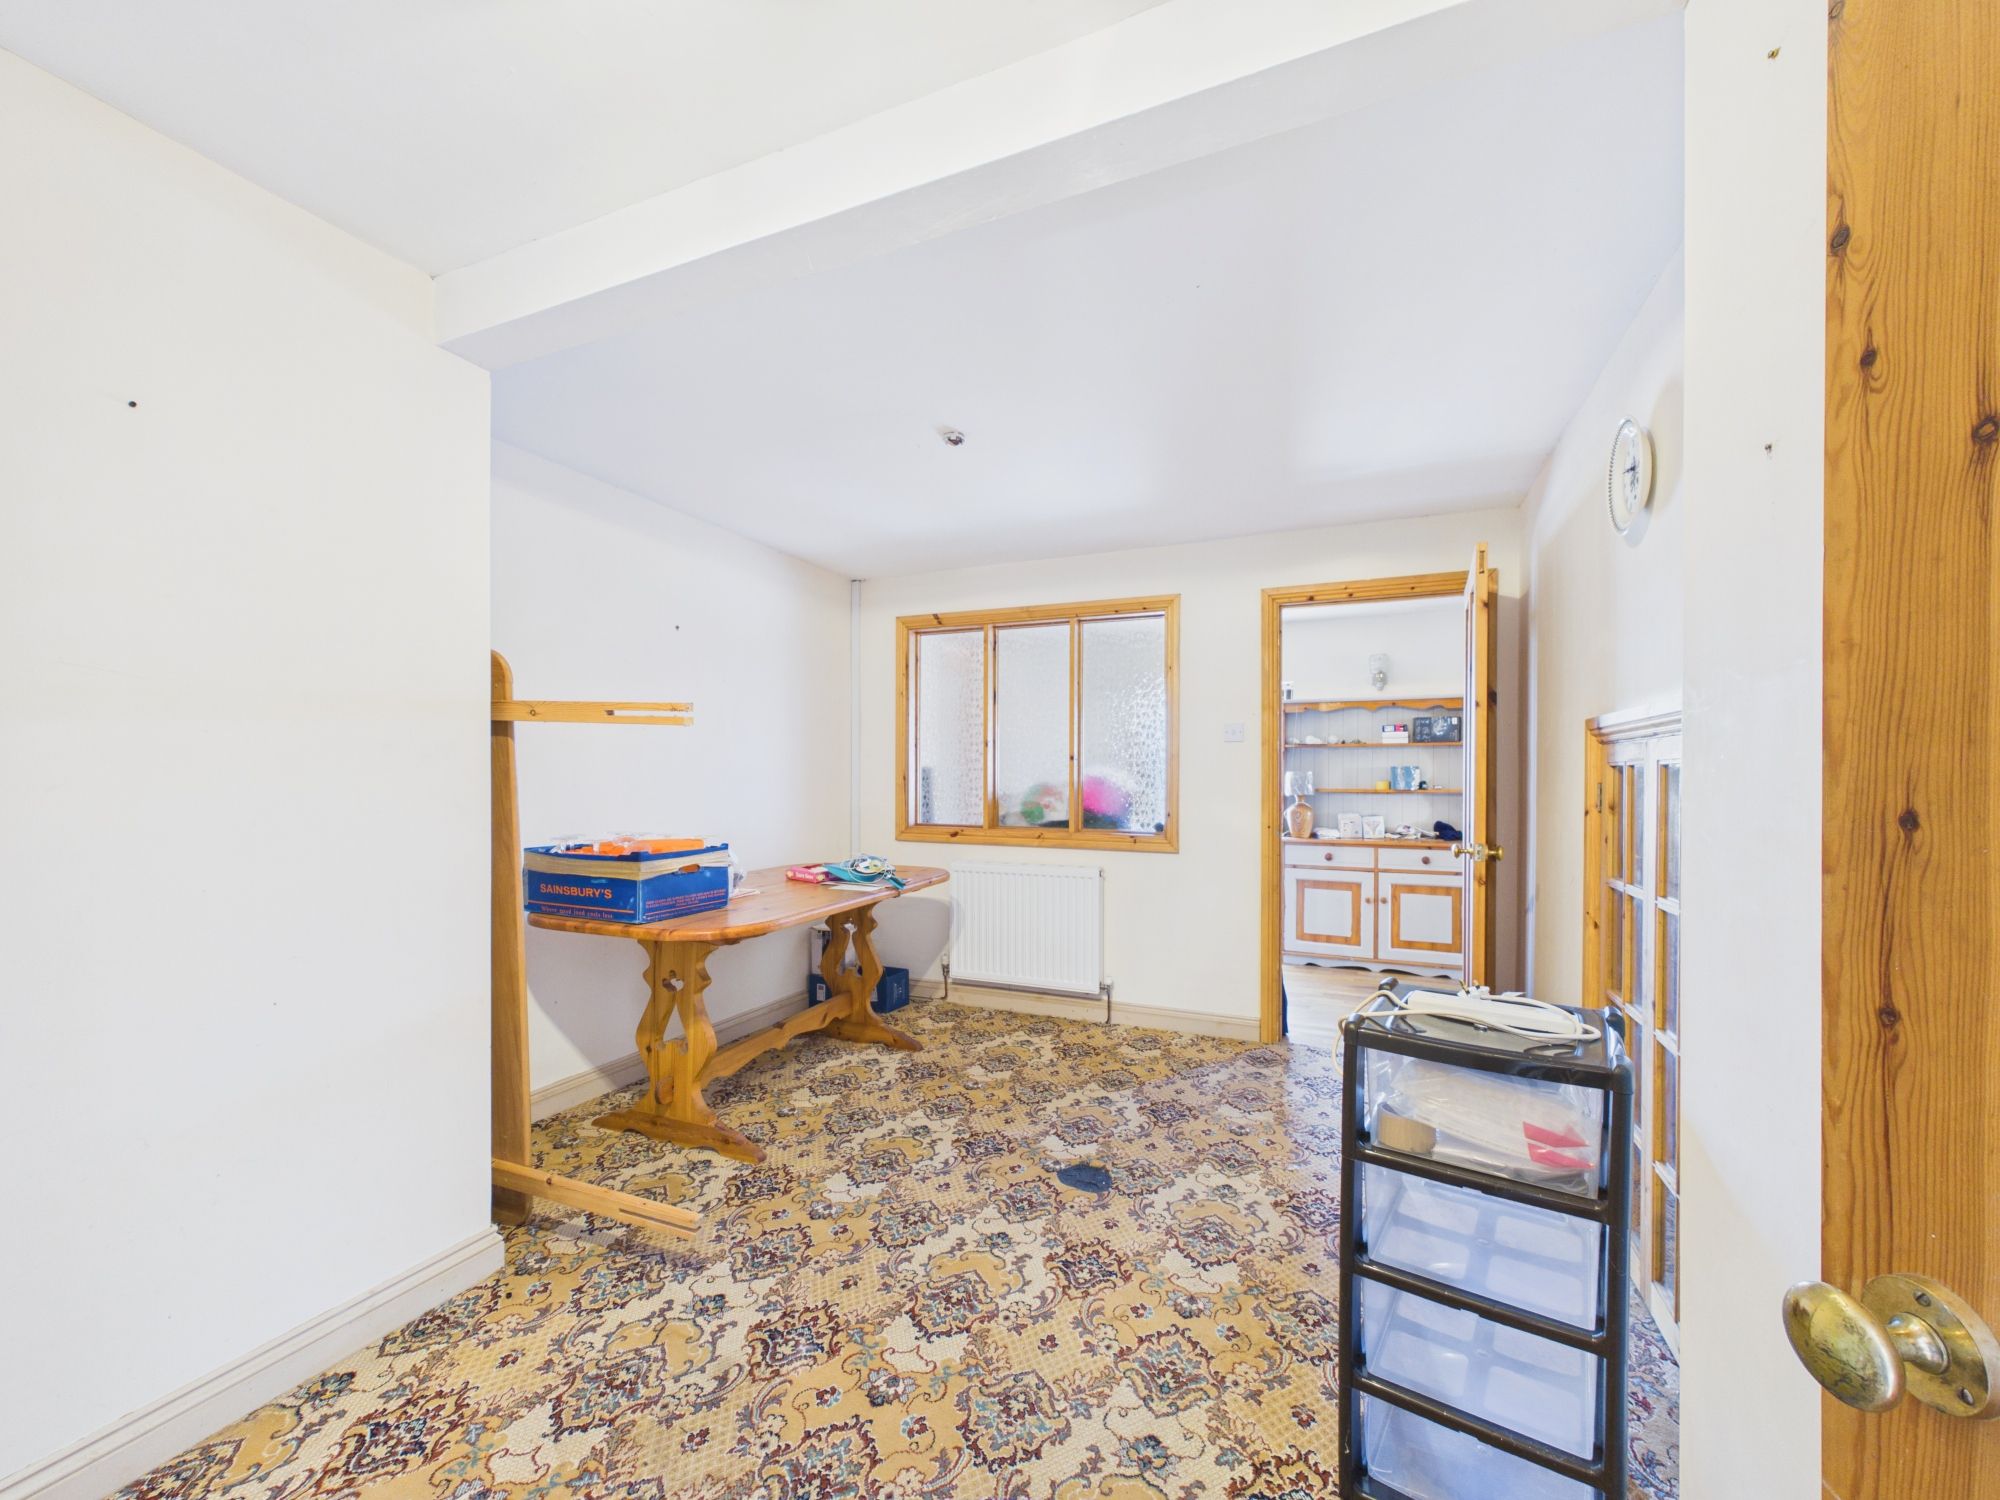
Dining Room 12' 10" x 10' 6" (3.90m x 3.20m)
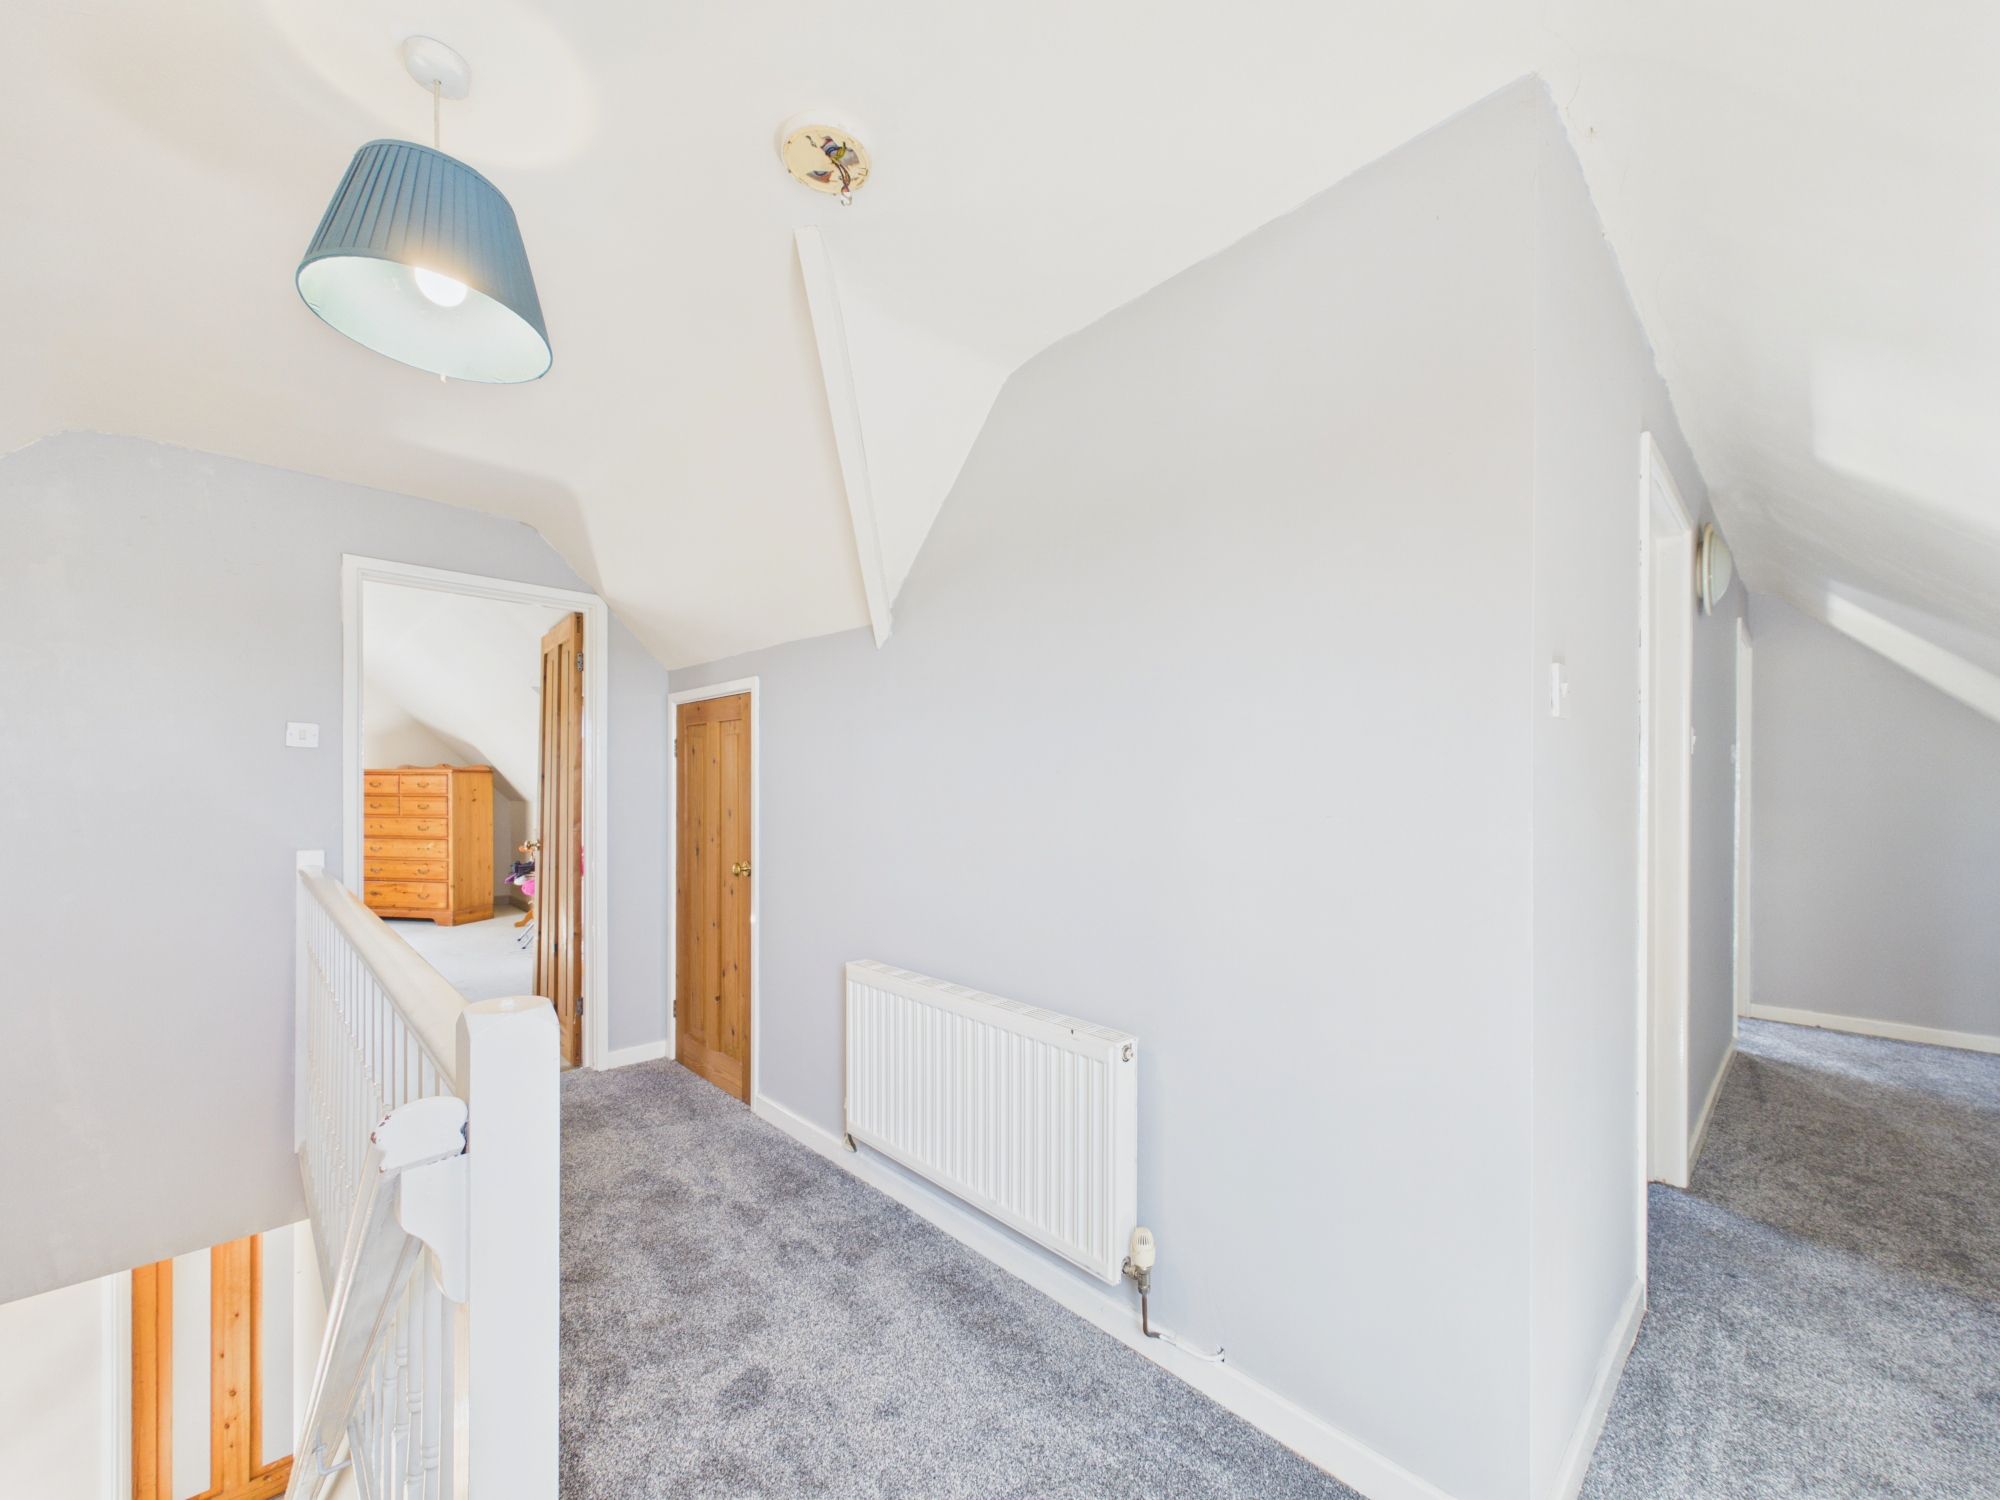
Hallway 6' 11" x 14' 8" (2.11m x 4.47m)
Living Room 2 15' 5" x 10' 8" (4.70m x 3.26m)
Bedroom 1 9' 3" x 11' 7" (2.81m x 3.52m)
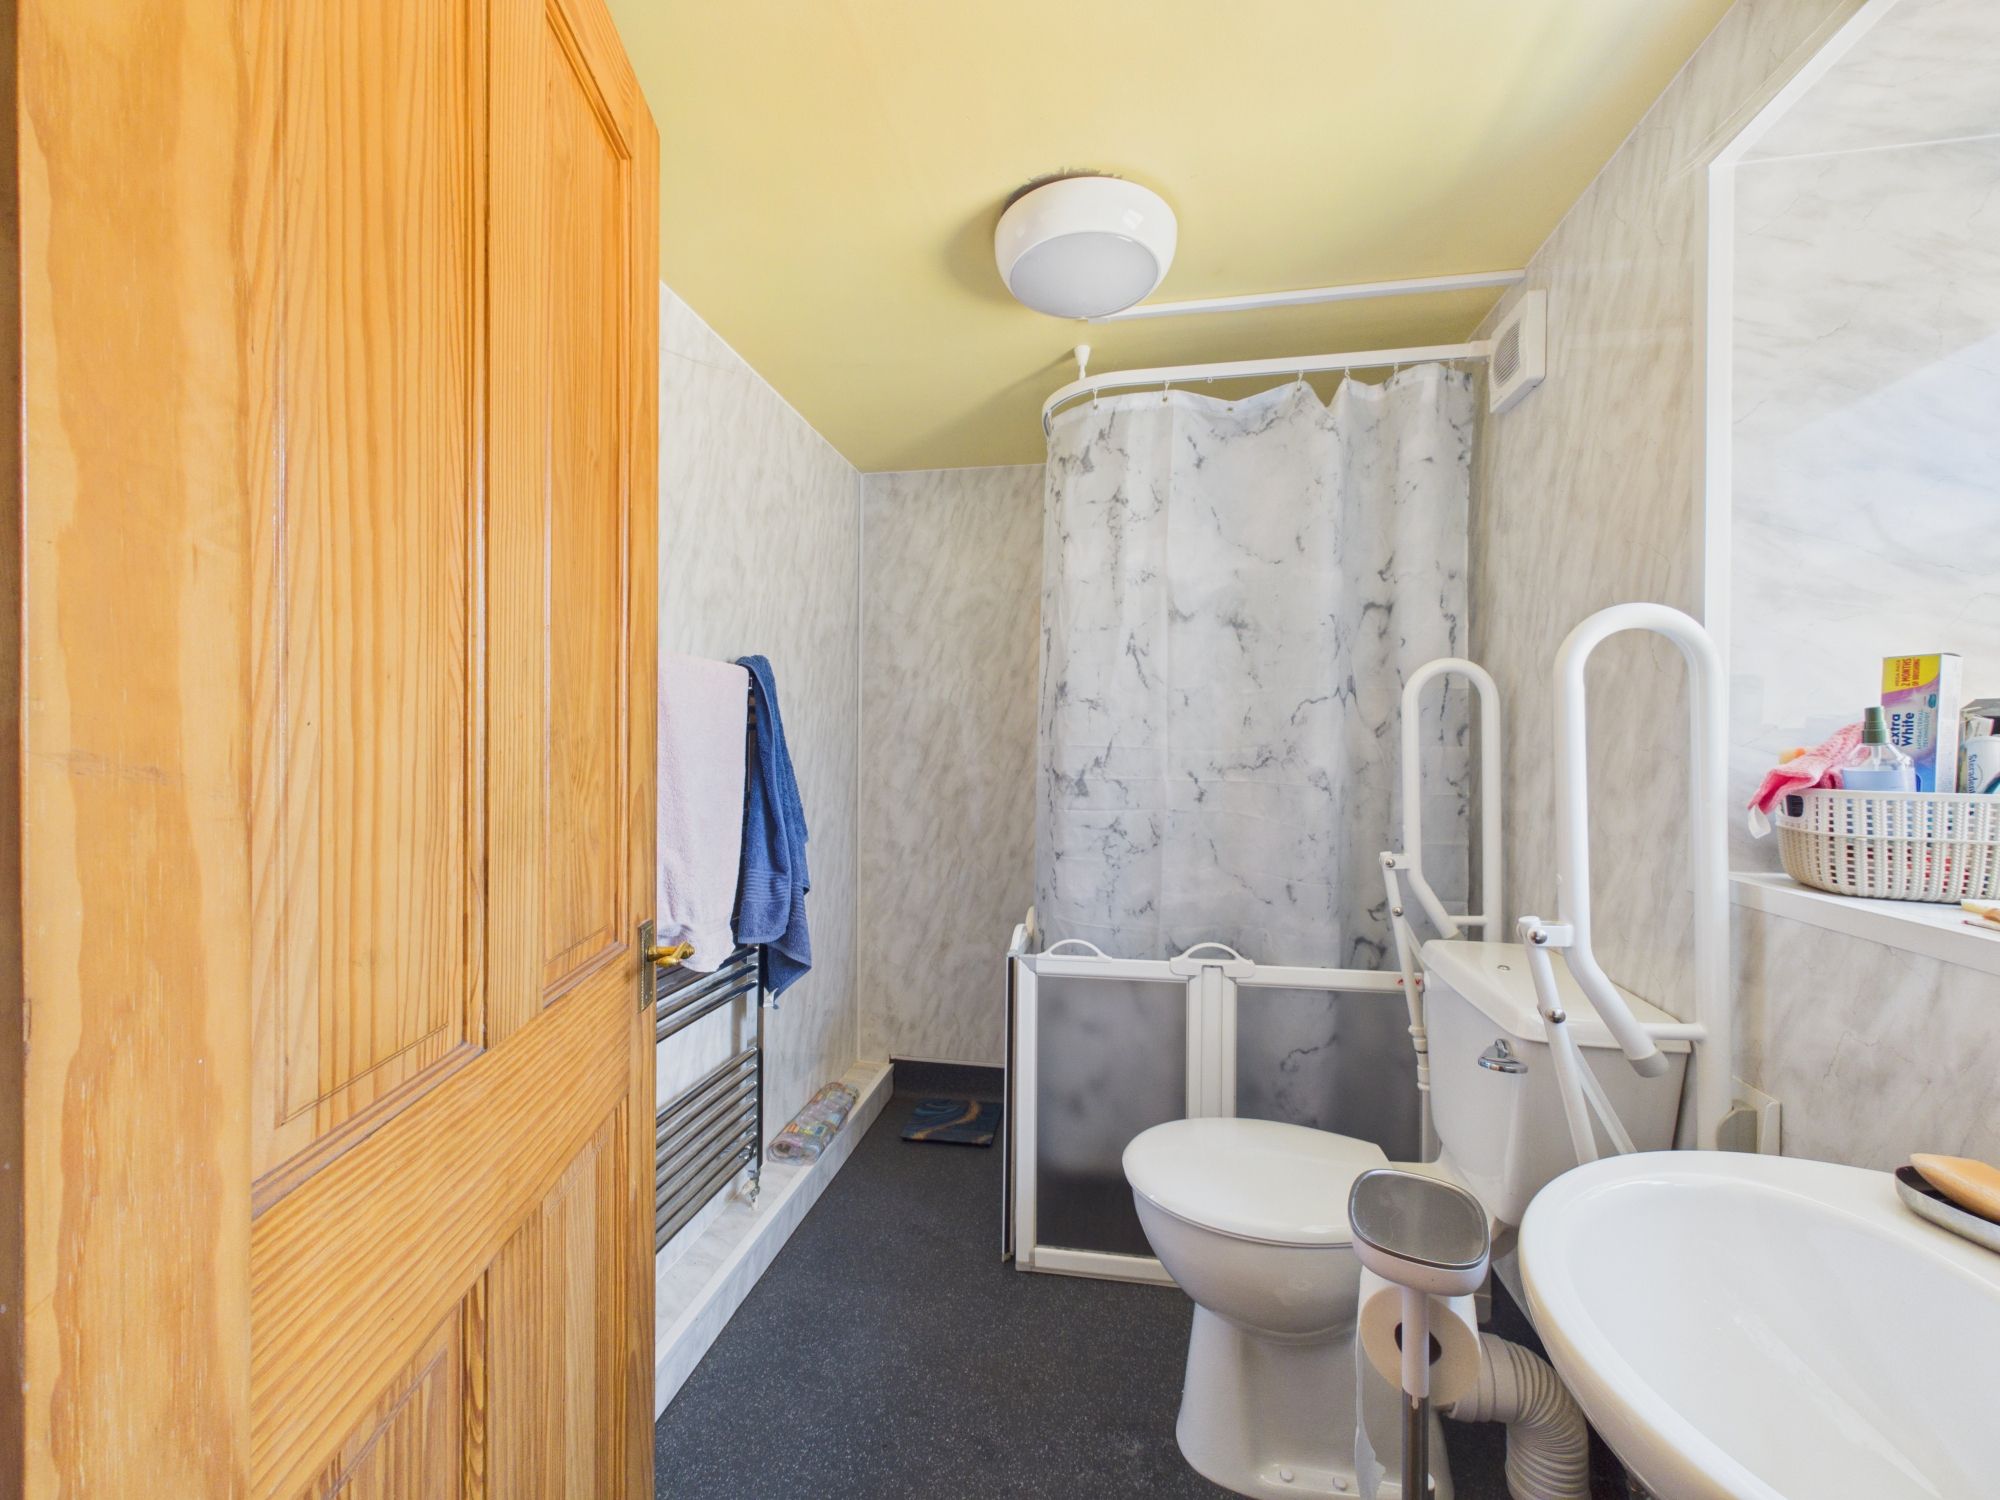
Bathroom 1 5' 7" x 8' 0" (1.71m x 2.45m)
Living Room 15' 8" x 15' 10" (4.78m x 4.83m)
Kitchen Diner 11' 9" x 10' 7" (3.57m x 3.22m)
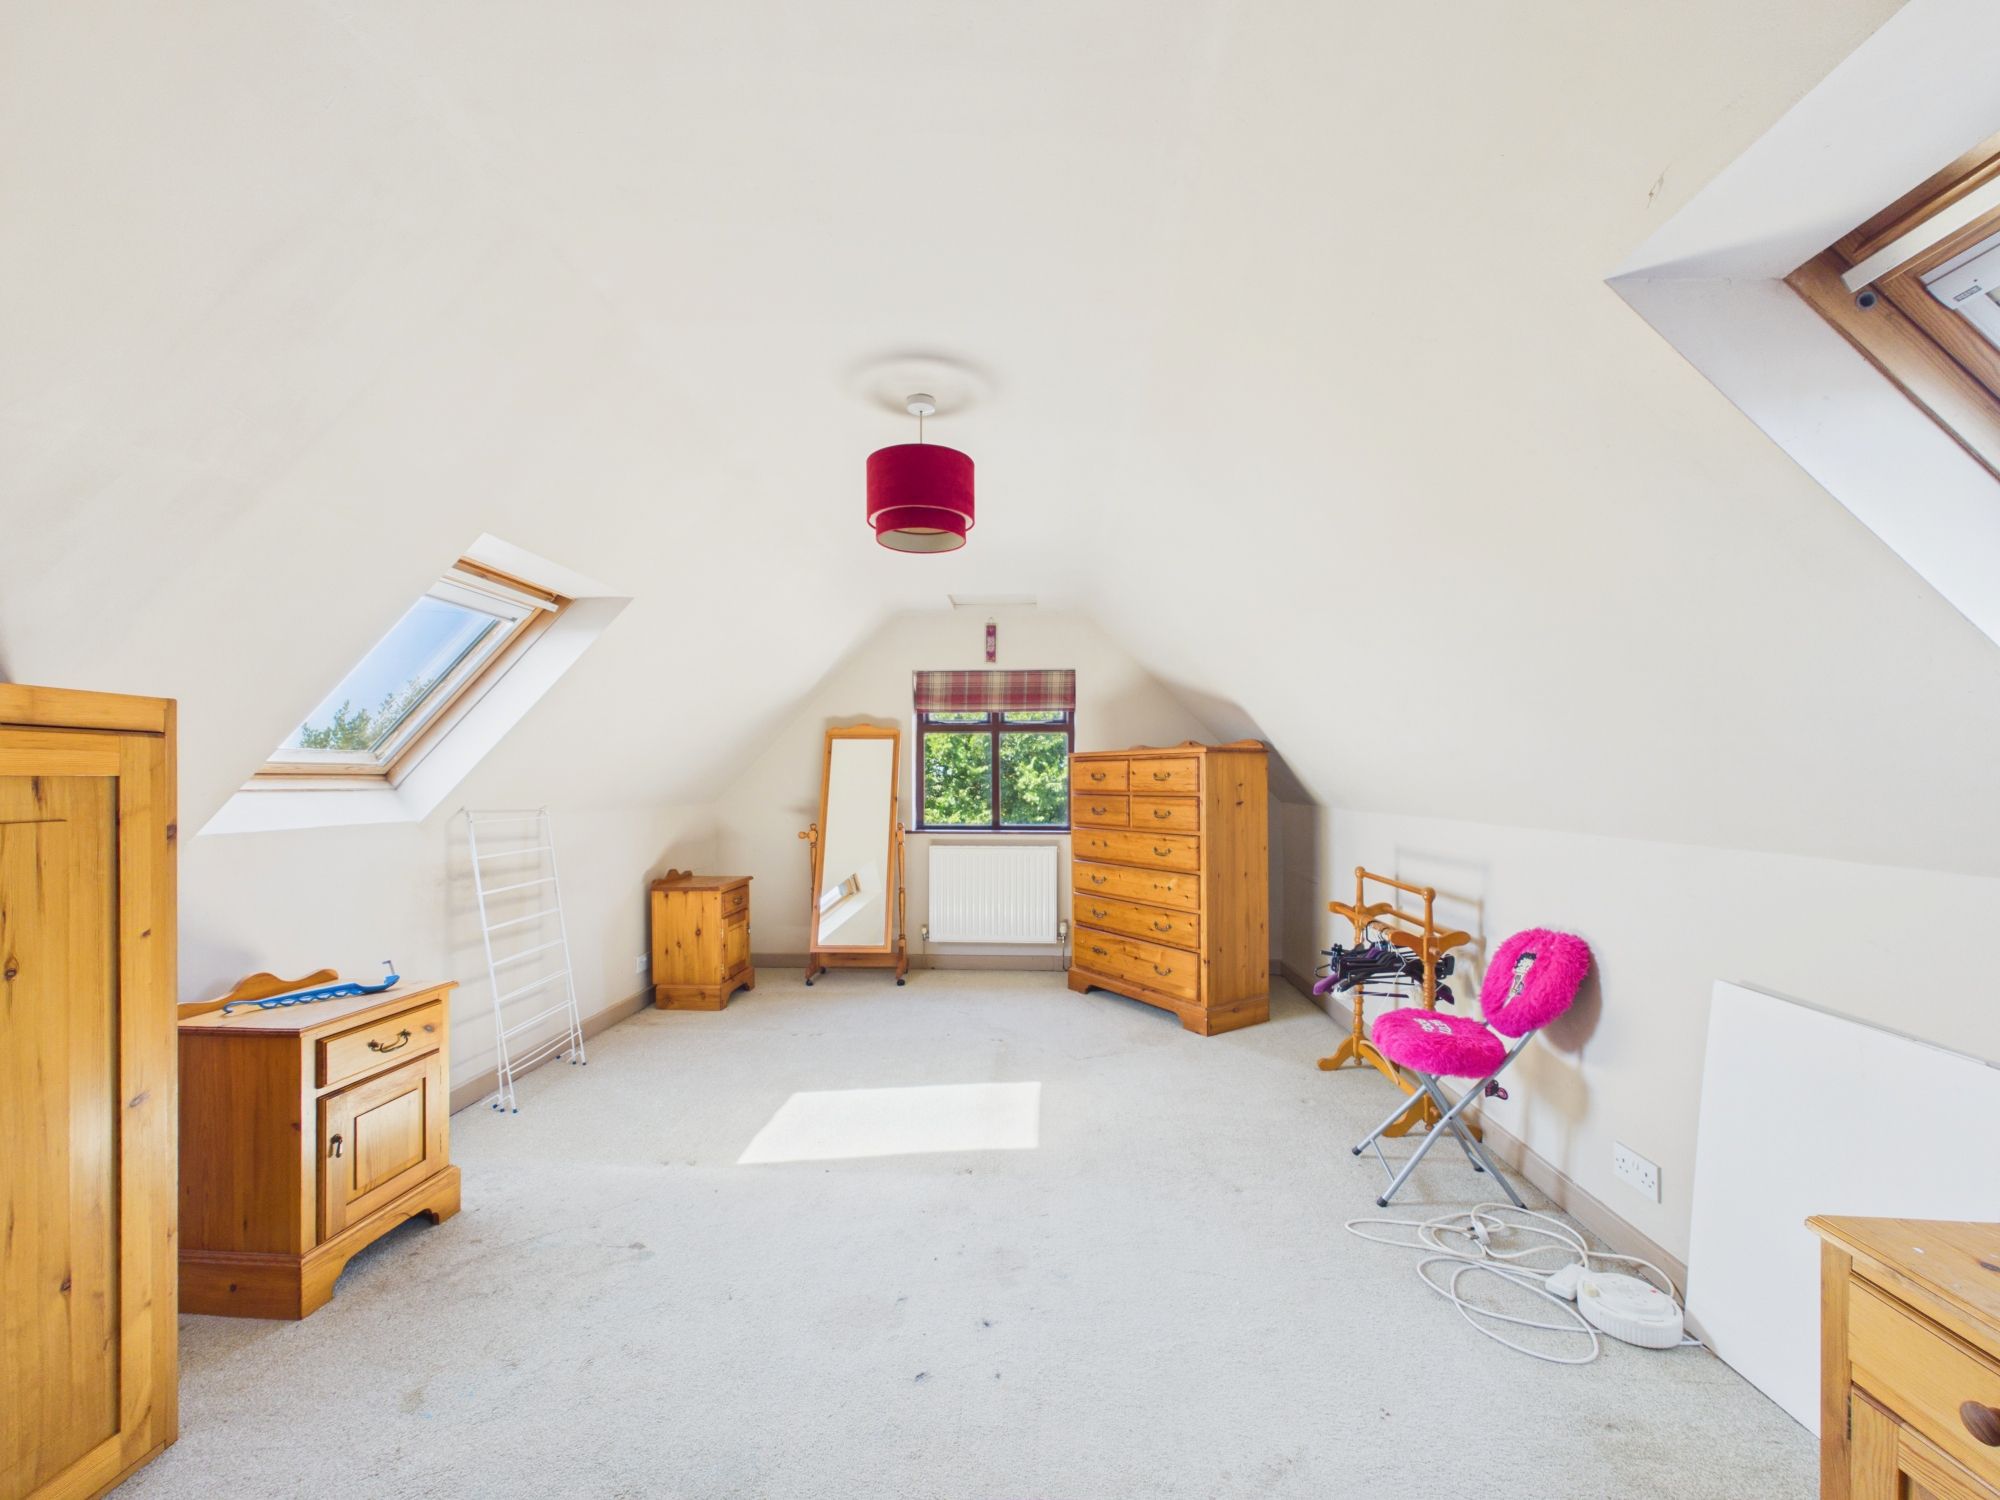
Bedroom 2 11' 11" x 18' 4" (3.64m x 5.60m)
Bedroom 3 19' 4" x 12' 0" (5.89m x 3.66m)
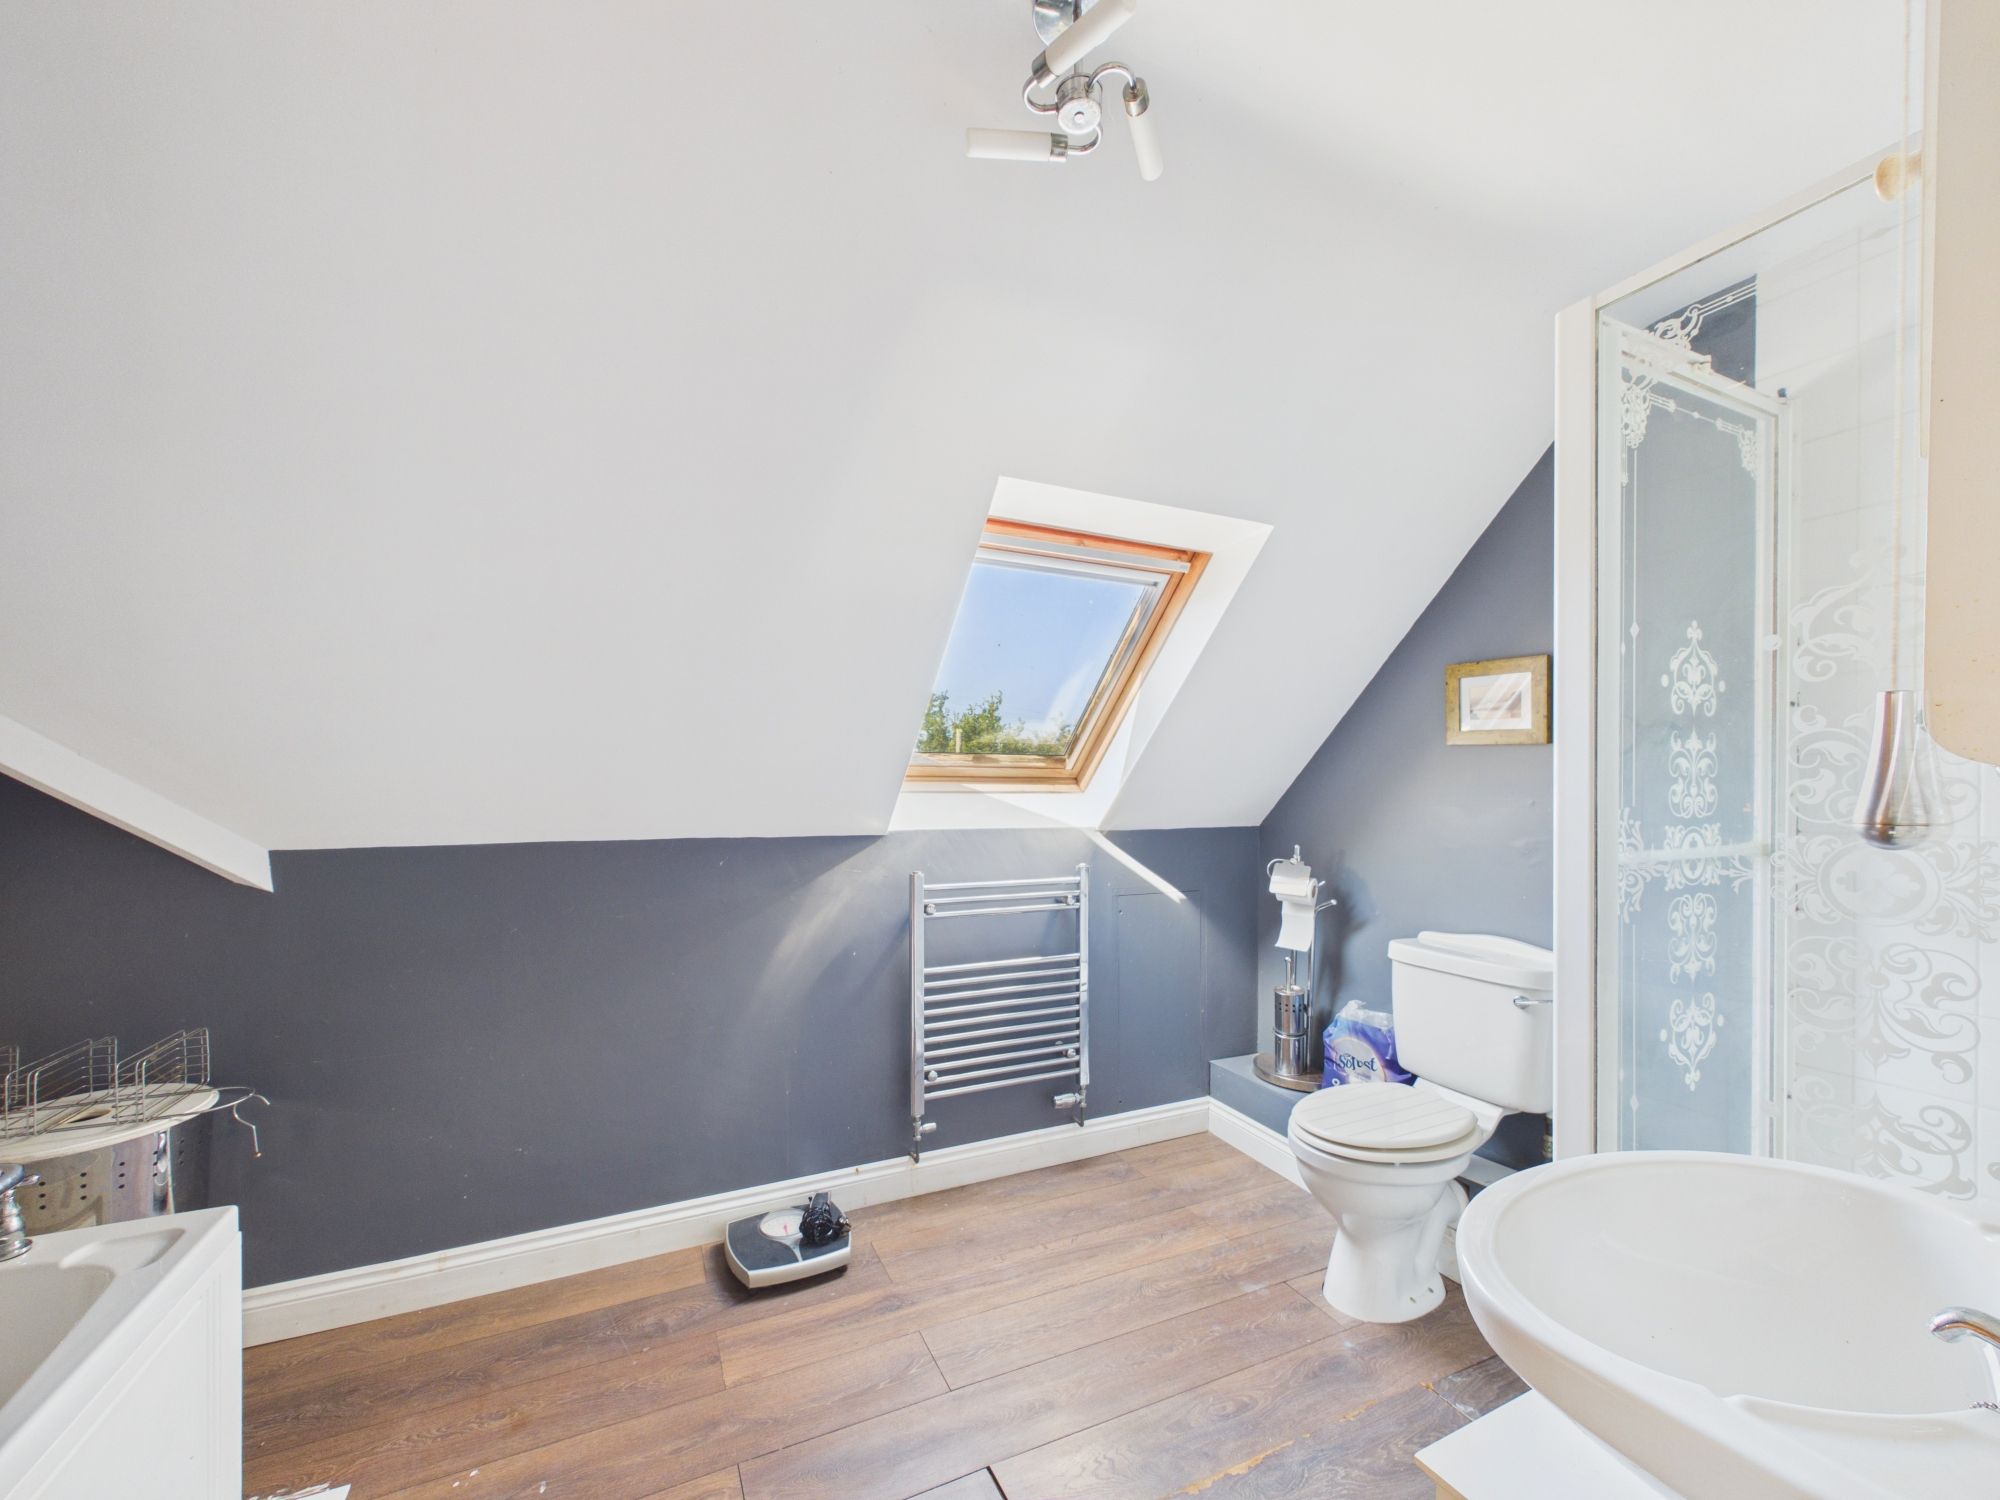
Bathroom 2 0' 11" x 11' 3" (0.27m x 3.44m)
Bedroom 4 11' 11" x 11' 11" (3.63m x 3.63m)
Dressing Room 11' 0" x 5' 10" (3.36m x 1.79m)
Bedroom 5 11' 11" x 15' 9" (3.64m x 4.80m)