
Harbour Village, Goodwick, SA64
Info
- End-of-terrace Home
- Recently Renovated, Modern Accommodation
- Perfect Home for First Time Buyers
- Good-Sized Rear Garden
- Fantastic Waterway Views
The Property
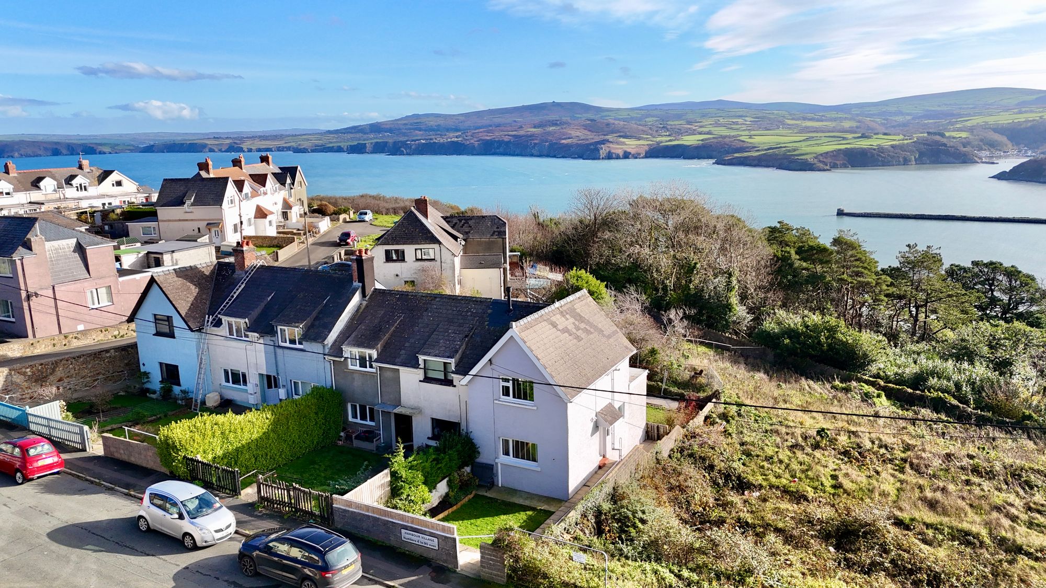
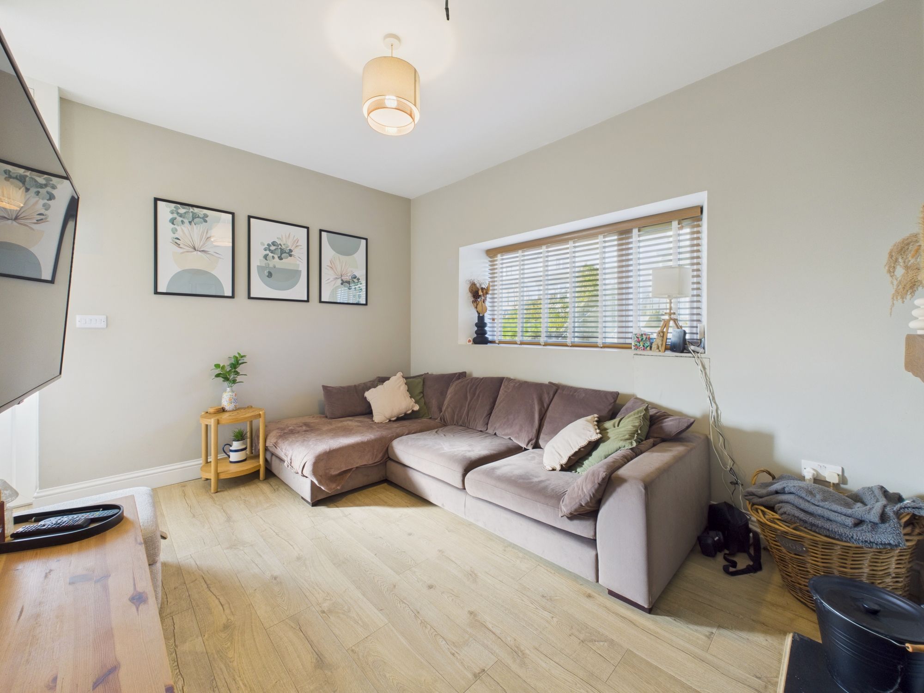
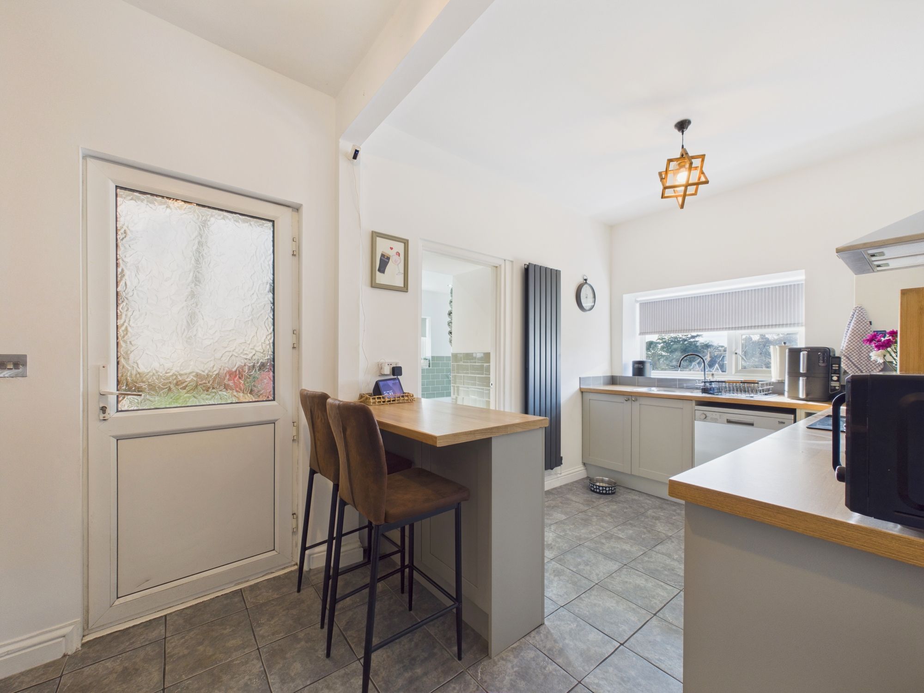
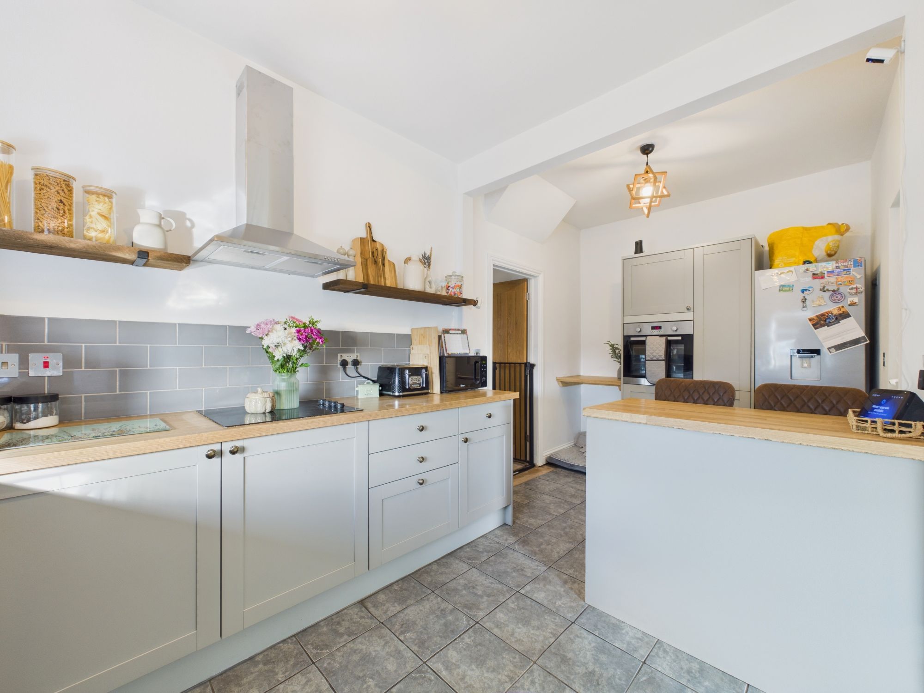
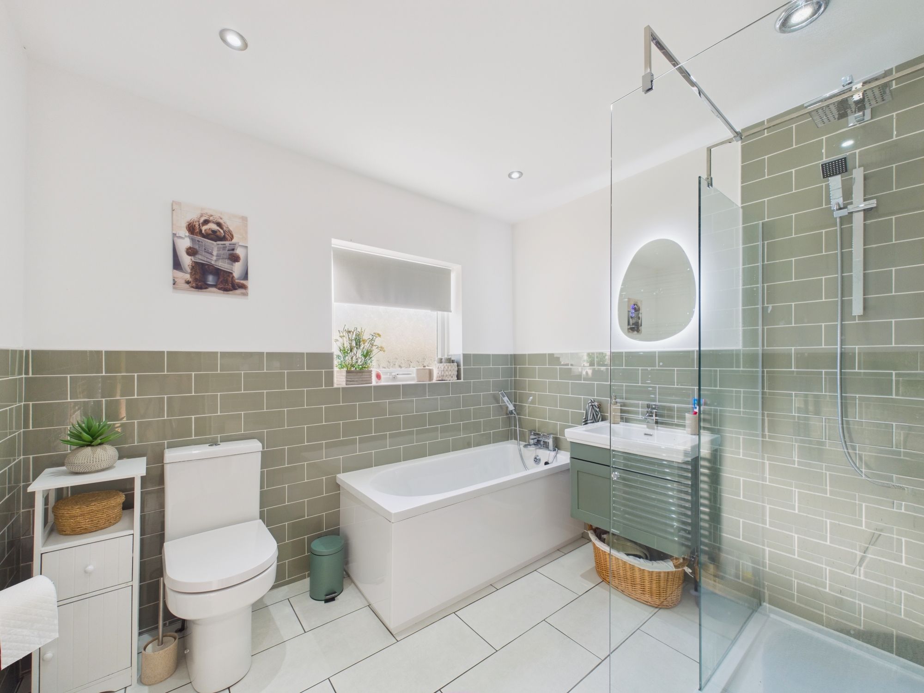
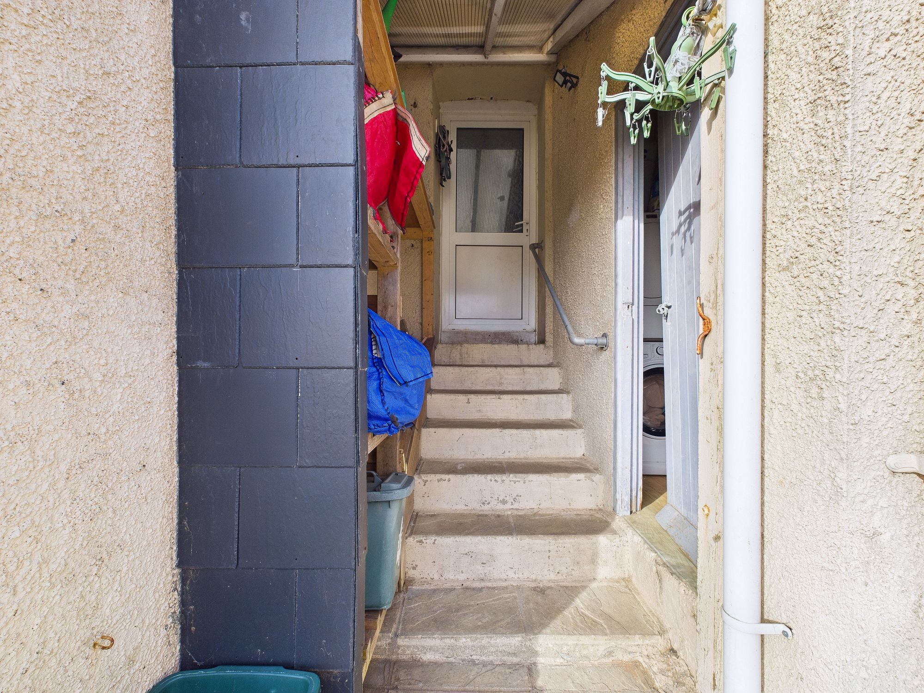
Blackbear are delighted to present 4 Harbour Village to the open market; a recently renovated, modern home perfect for first time buyers or for those looking to downsize. The home is situated on the outskirts of Goodwick with plenty of local amenities right on your doorstep. The accommodation consists of: 2 bedrooms, lounge, kitchen and bathroom. The home also benefits from a small, adjoined room which is currently being utilised as a convenient utility room. The home is the perfect opportunity for those looking for a turn-key home and we highly recommend viewing!
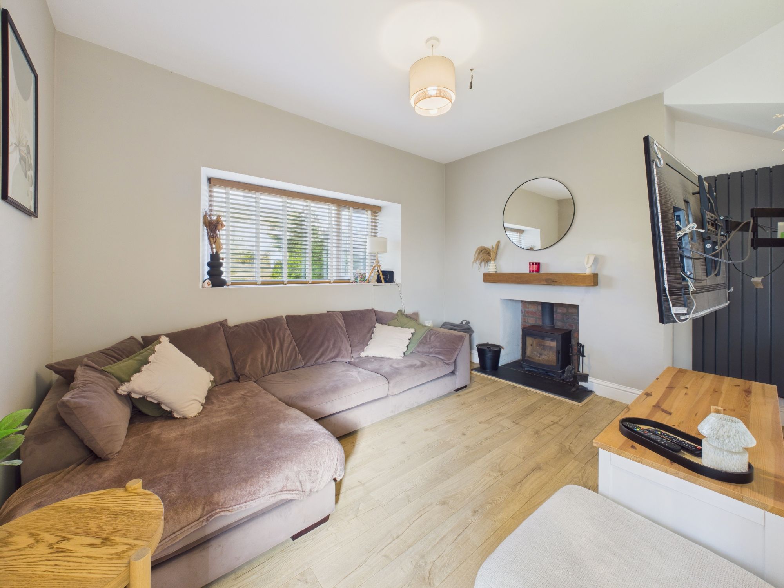
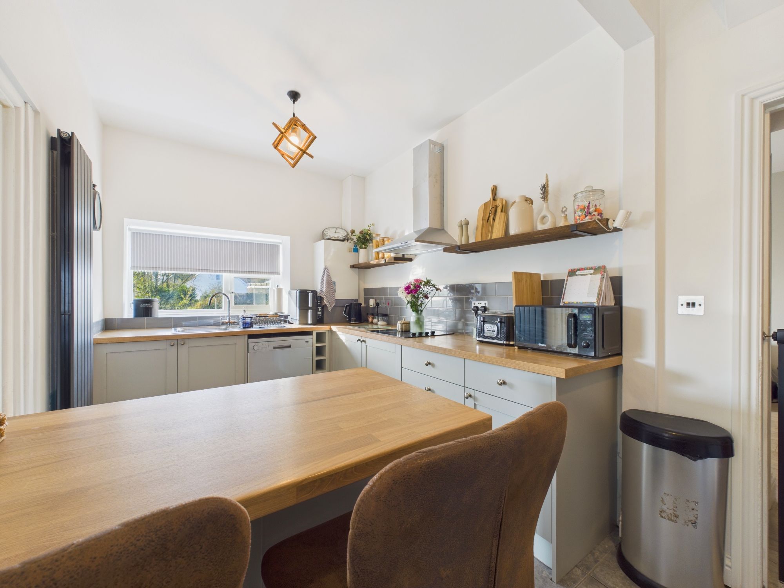
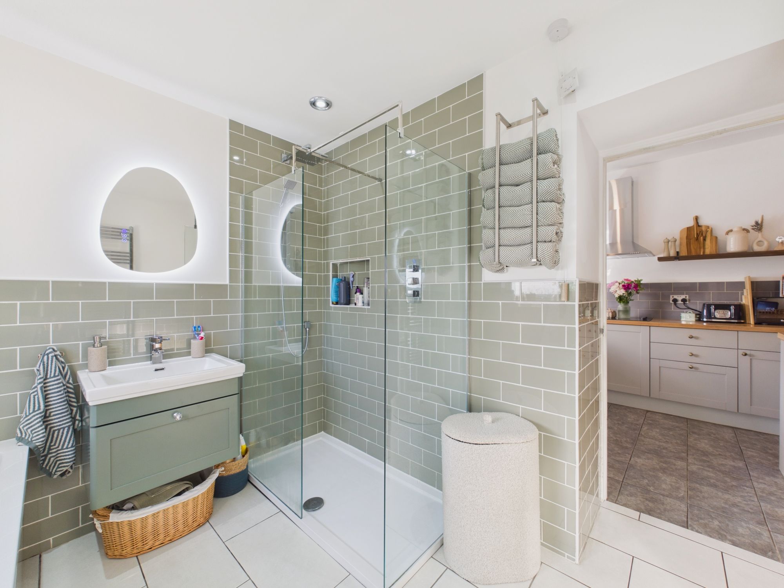
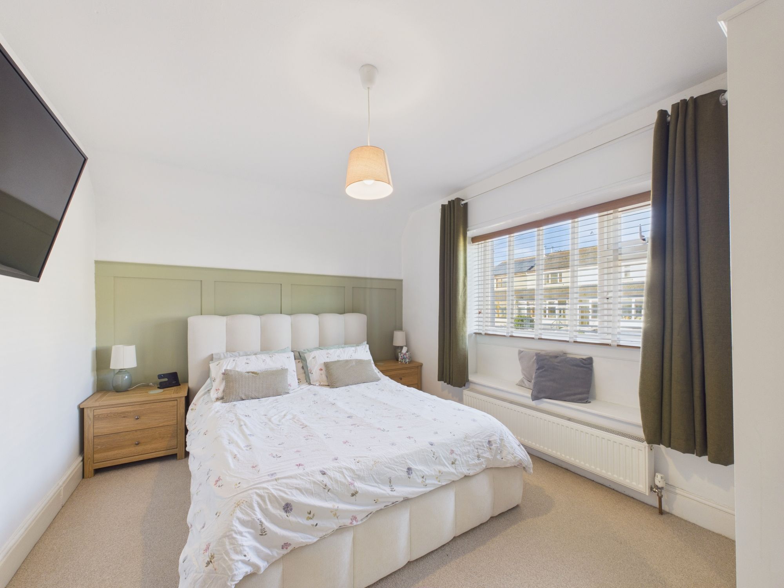
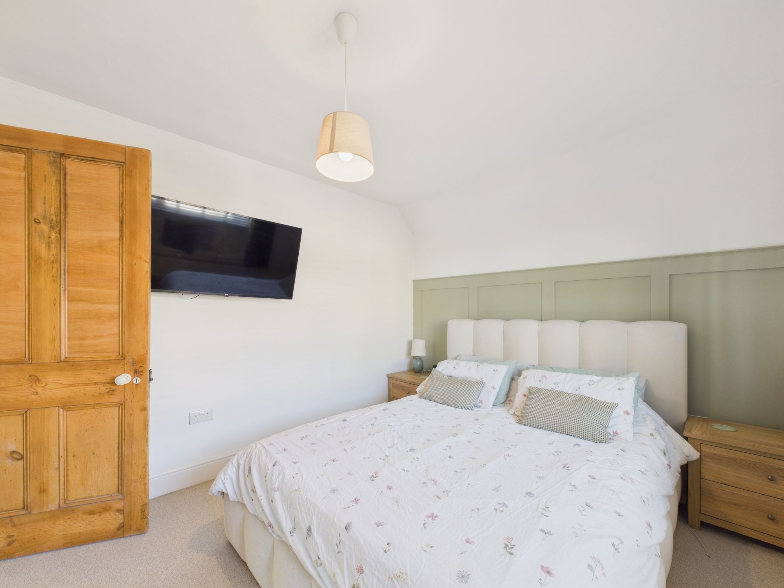
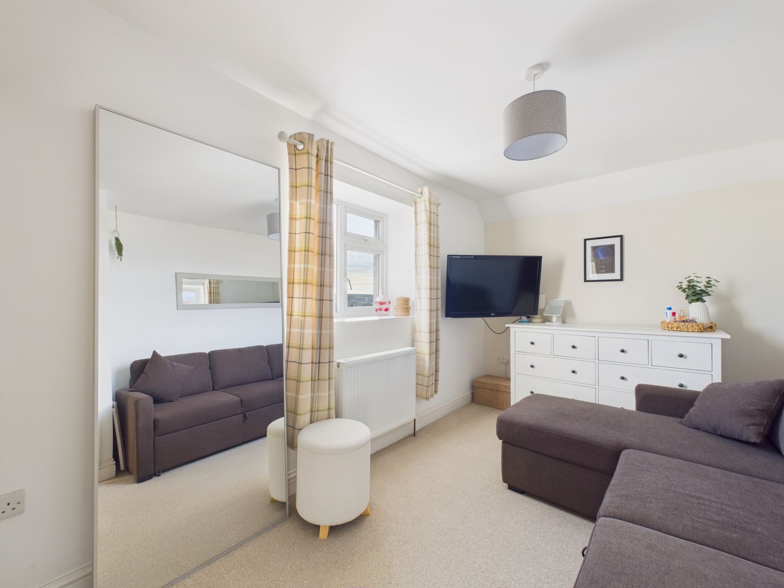
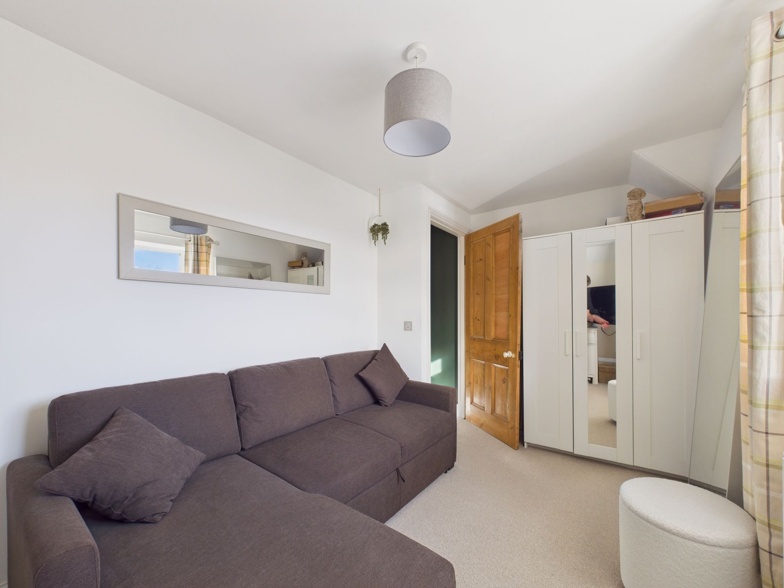
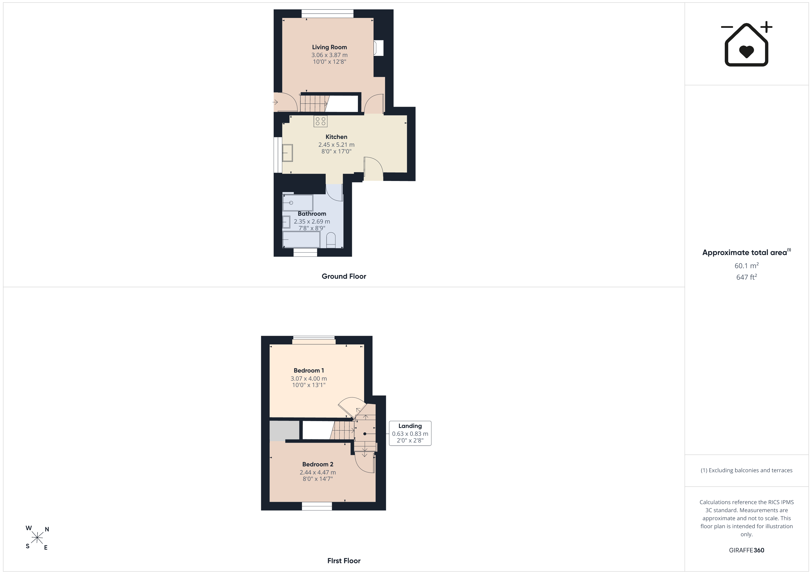
Entering the home into the main lounge which is fitted with a cosy log burner and the perfect space to unwind before proceeding into the modern kitchen which provides access to the garden. At the very rear of the home you will find the bathroom which has been fitted to an immaculate standard. Upstairs, you will find 2 good-sized double bedrooms with plenty of storage and the rear bedroom providing fantastic waterway views.
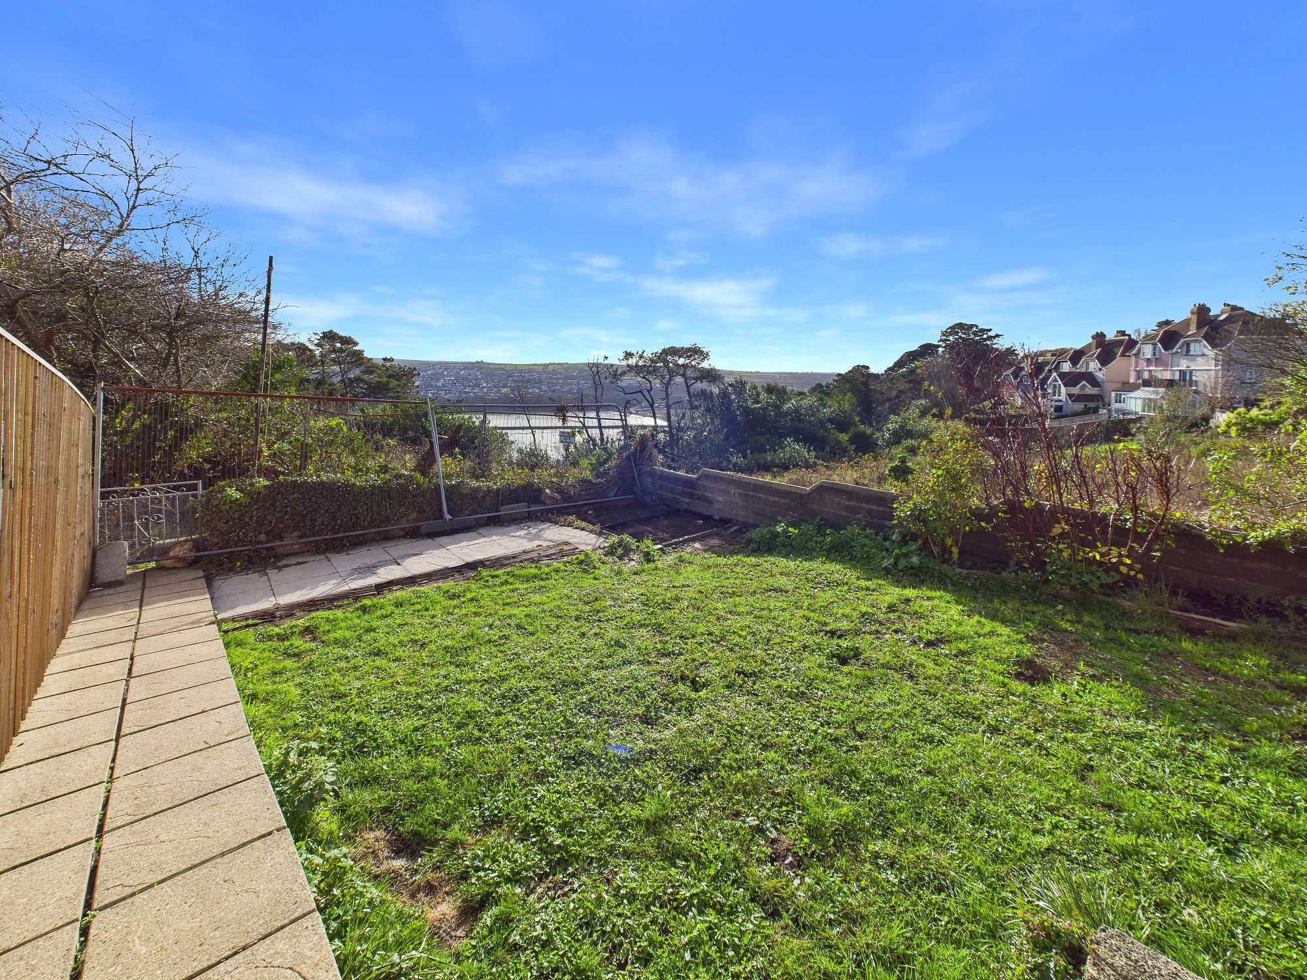
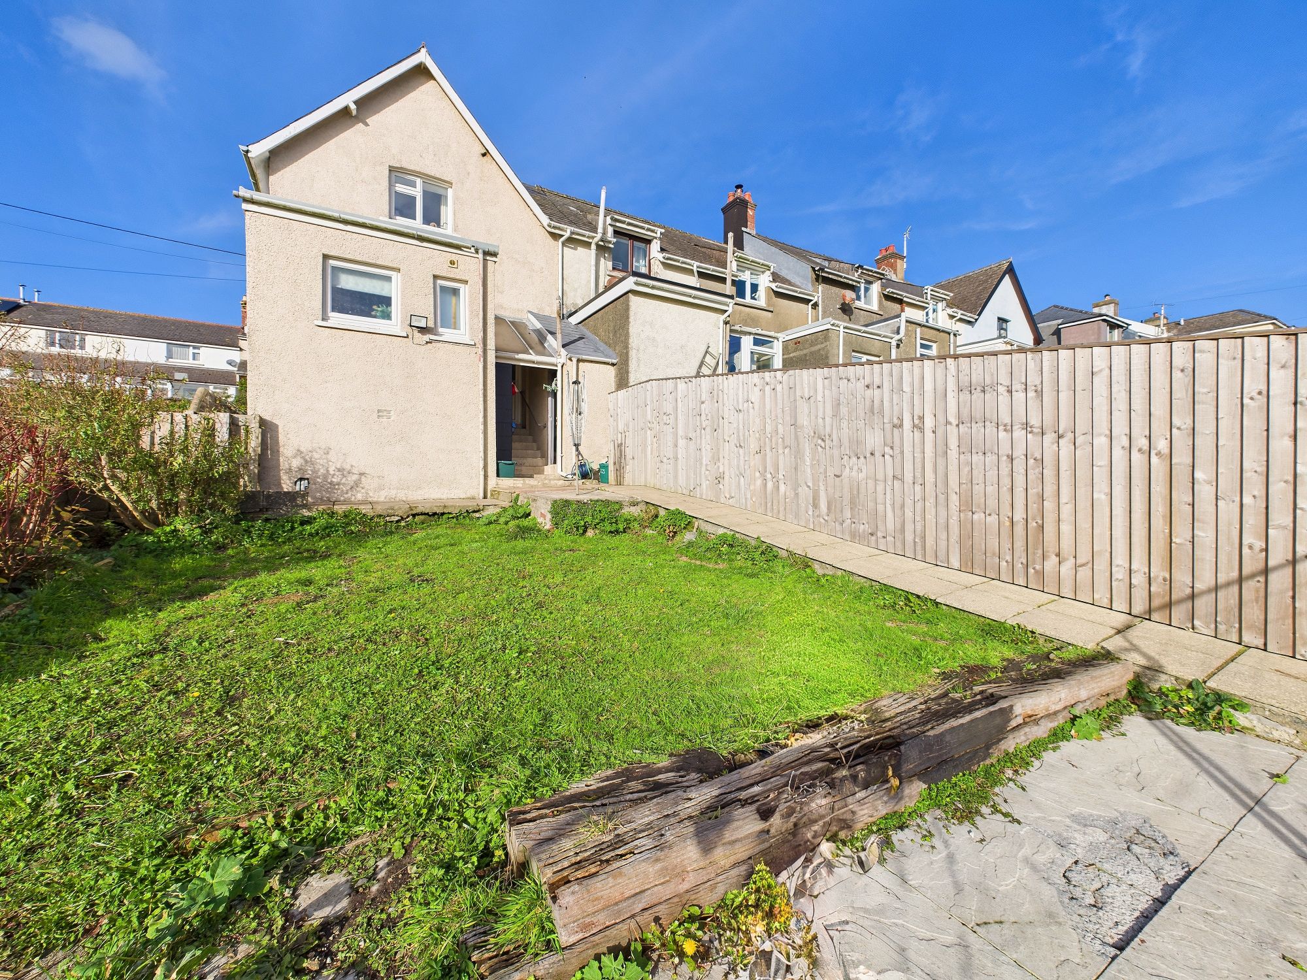
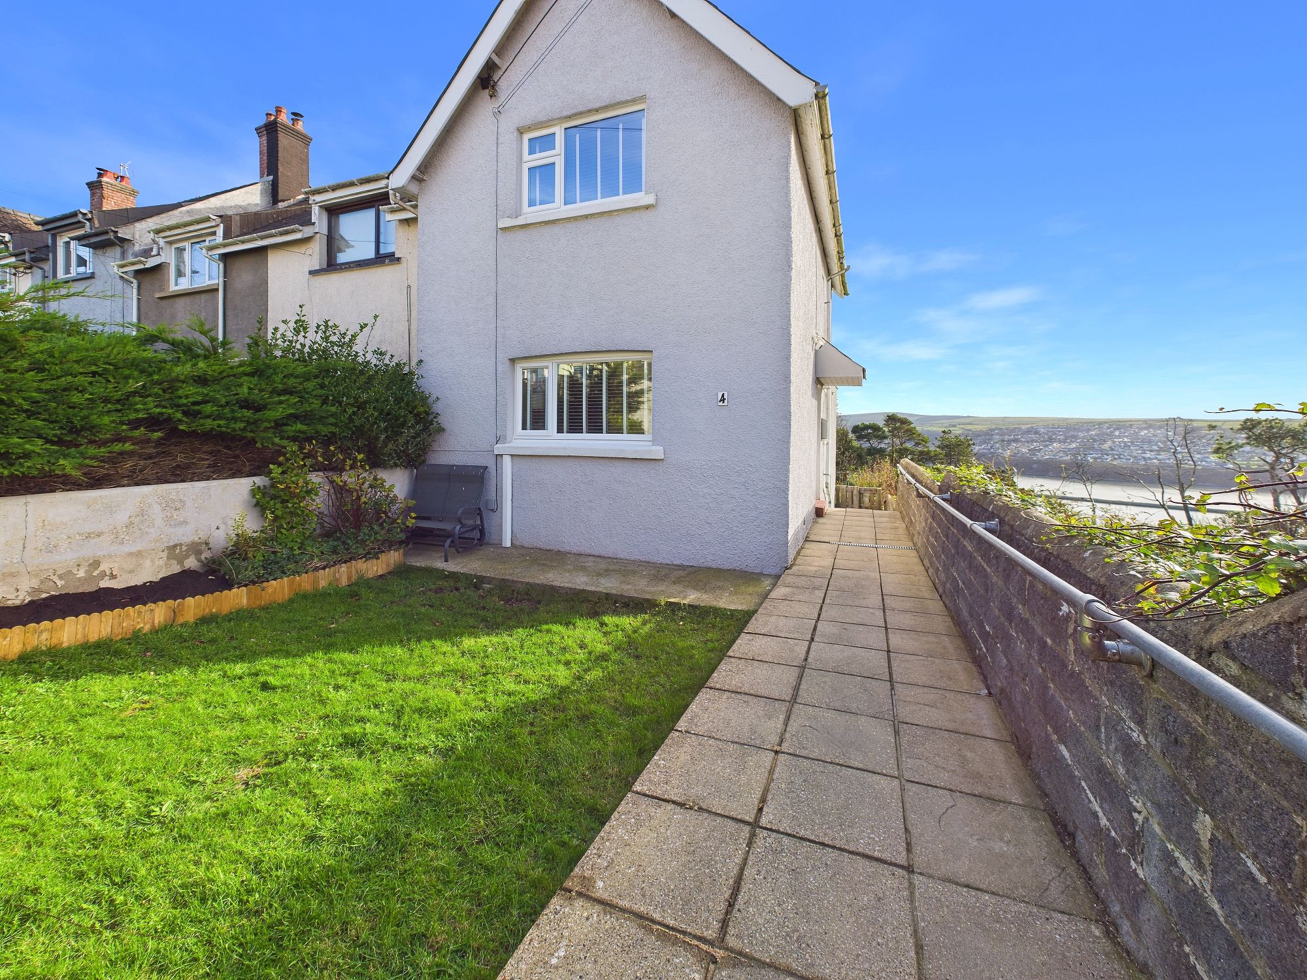
Externally, 4 Harbour Village provides a good-sized rear and front lawn with the former offering a private position to enjoy lovely surrounding views. The street provides plenty of parking and the home has local amenities and great transport links - ferry terminal, main road and railway line - right on your doorstep.
Tenure: Freehold
Local Authority: Pembrokeshire County Council
Services: We are advised that all mains services are connected
Council Tax Band: B
EPC Rating: D (Expired)
Living Room 10' 0" x 12' 8" (3.06m x 3.87m)
Kitchen 8' 0" x 17' 1" (2.45m x 5.21m)
Bathroom 7' 9" x 8' 10" (2.35m x 2.69m)
Landing 2' 1" x 2' 9" (0.63m x 0.83m)
Bedroom 1 10' 1" x 13' 1" (3.07m x 4.00m)
Bedroom 2 8' 0" x 14' 8" (2.44m x 4.47m)