

Grove Bridge, Pembroke, SA71
Info
- Detached bungalow- 3 double bedrooms, 1 bathroom, 2 reception rooms
- Good size plot (Approx. 0.2 of an Acre) for such a location with large driveway and private rear garden
- Great location in centre of Pembroke within short walking distance to all amenities
- Kitchen breakfast room & utility room
- Well-presented accommodation offering flexibility to accommodate modern family life / forever home
- No onward chain
Property Summary
The Property
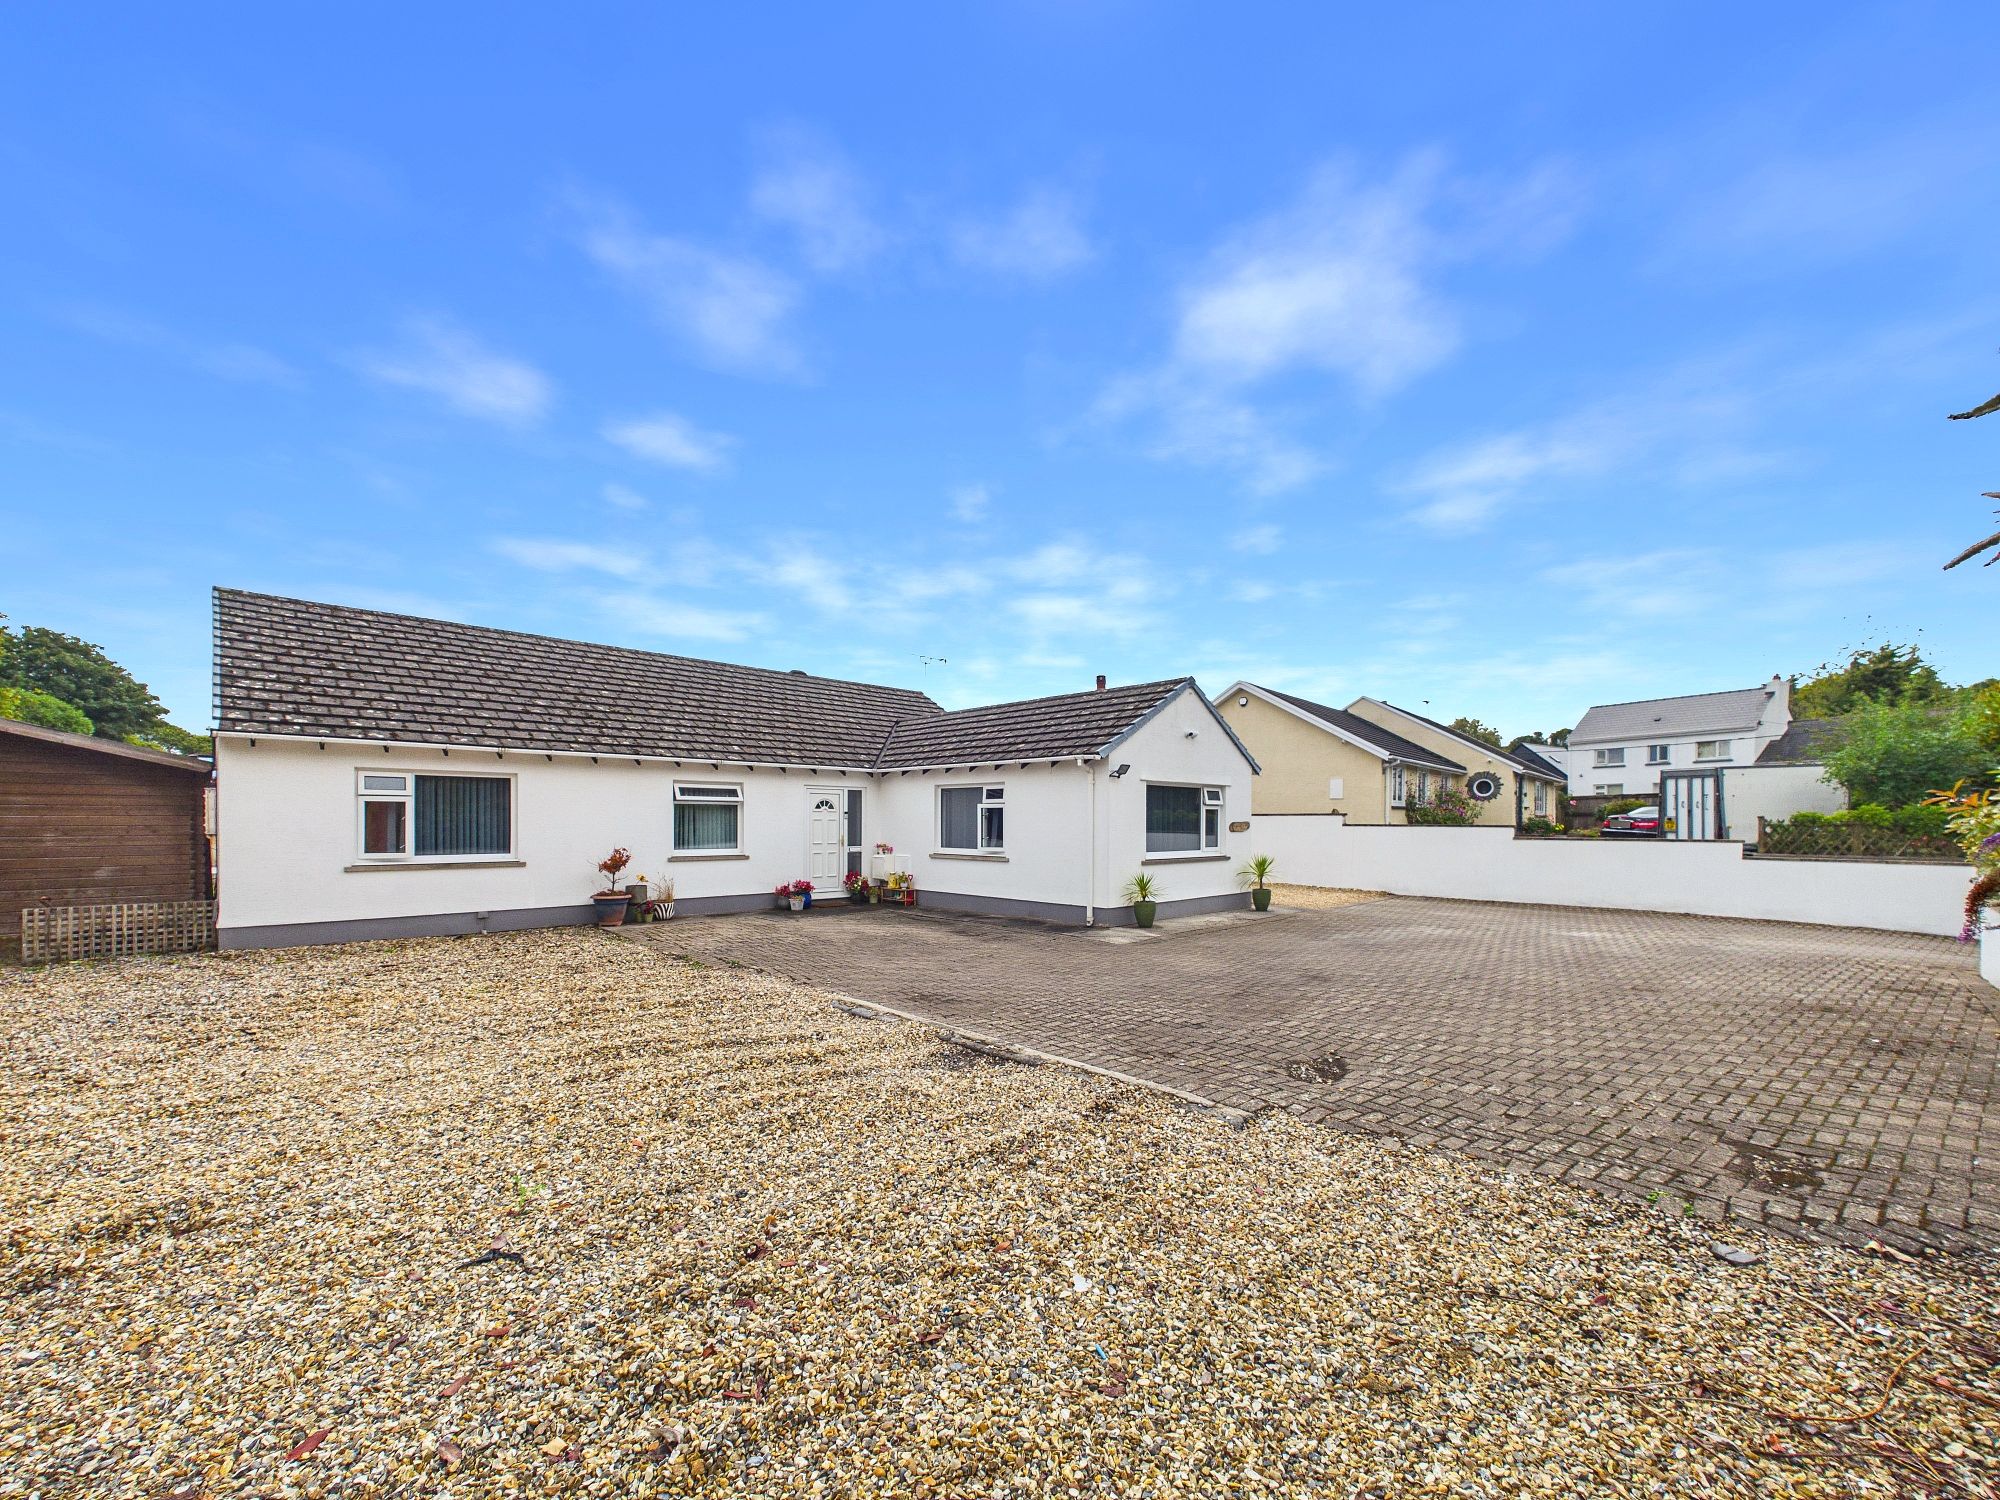
Grovewood, a unique and exciting detached three-bedroom bungalow situated in the heart of Pembroke - a great family / forever home offering modern, flexible living accommodation, generous plot size and private position yet within short walking distance to all amenities.
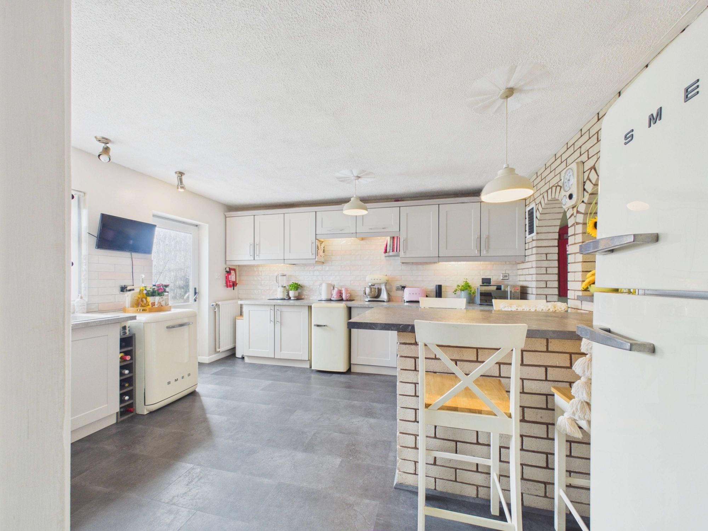
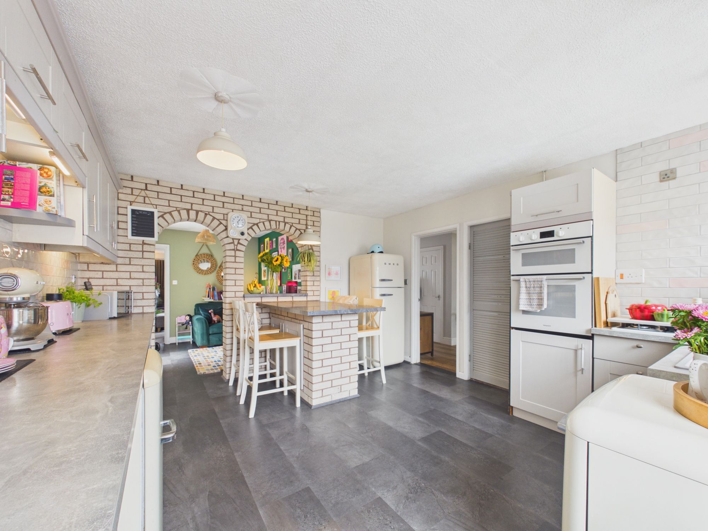
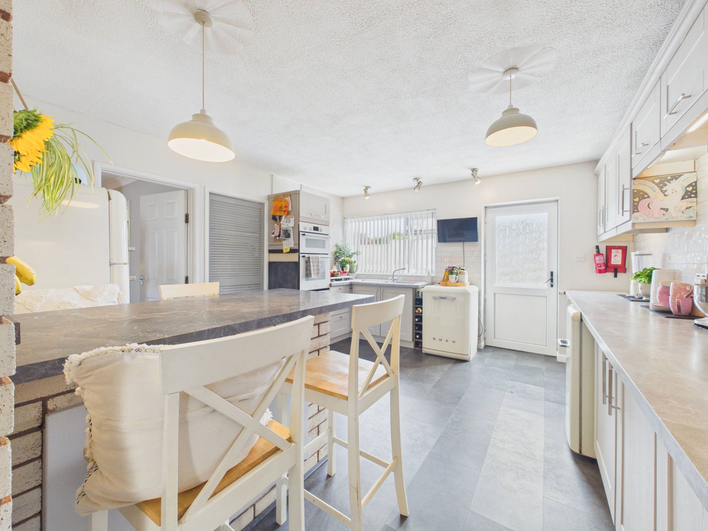
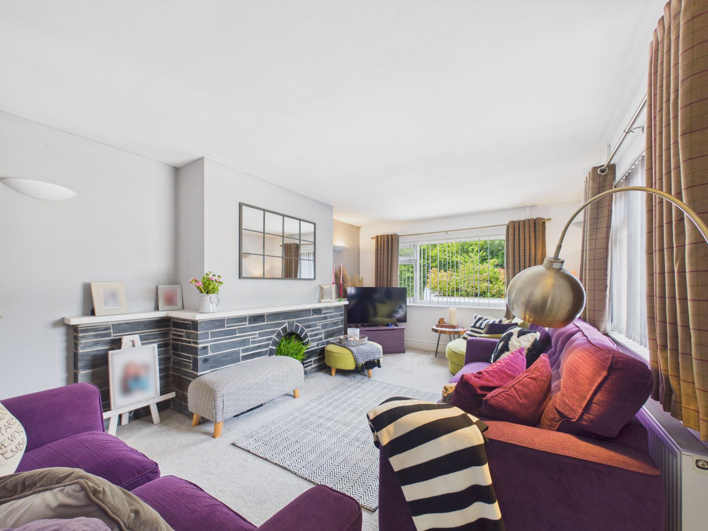
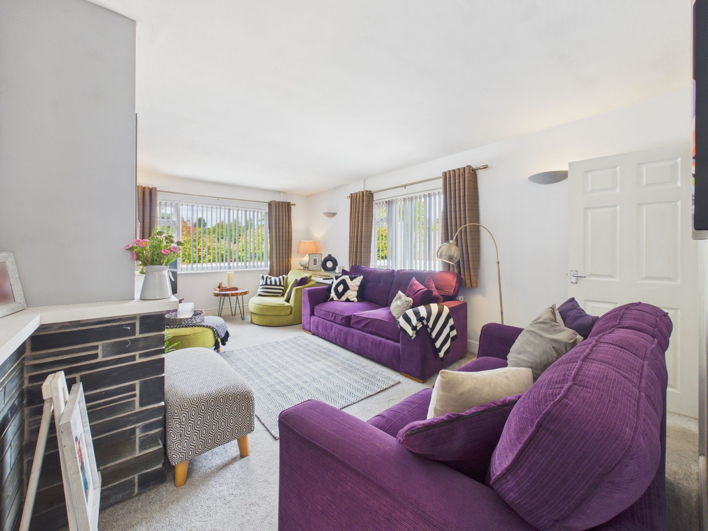
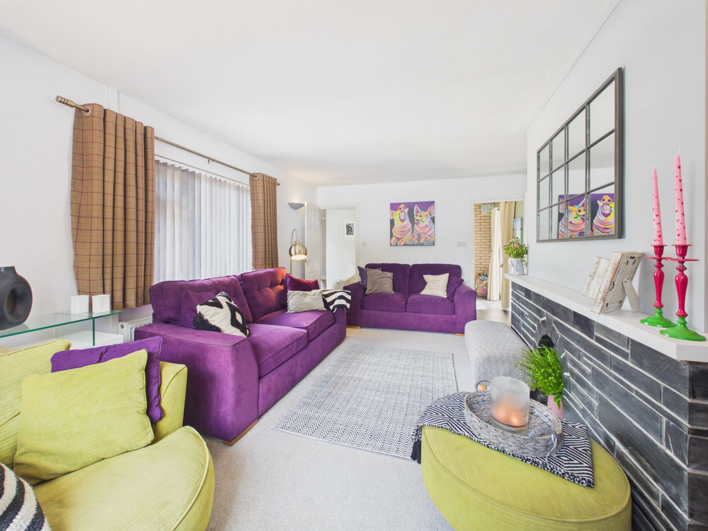
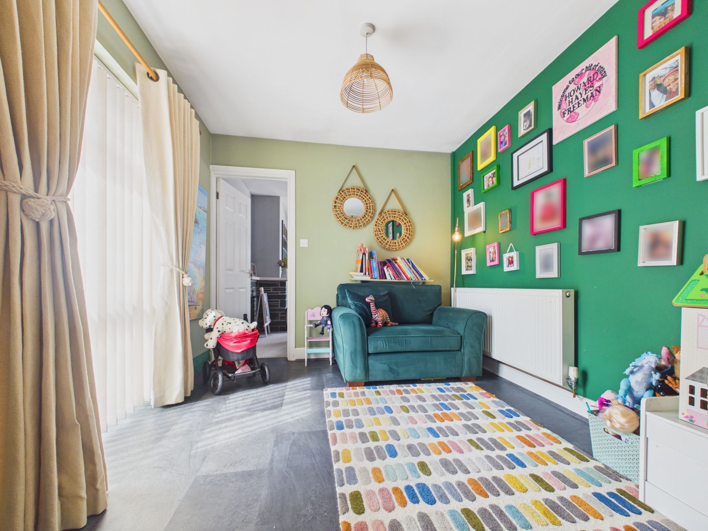
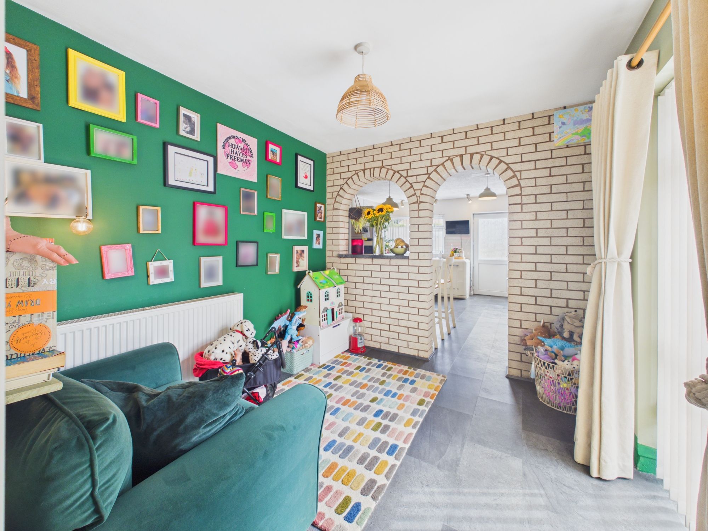
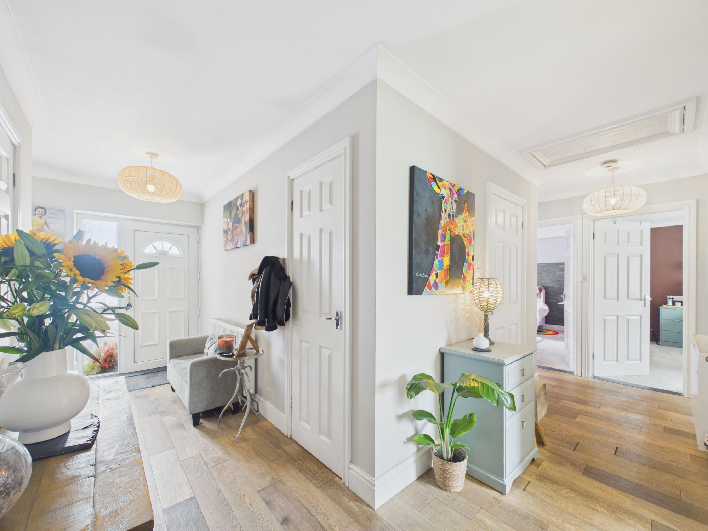
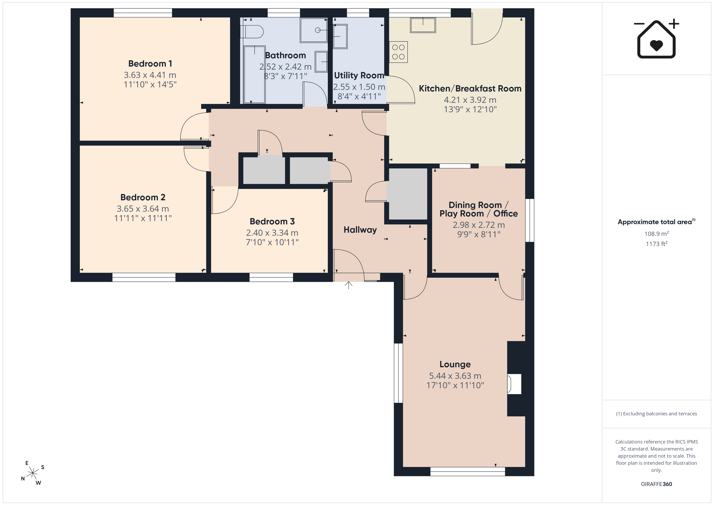
Greeted by the spacious hallway which effortlessly sweeps through the home and provides multiple storage cupboards essential to accommodate modern living. To the right there is a large lounge area with dual aspect windows offering a comfortable space to enjoy cosy evenings. An opening from the lounge leads to the dining room / snug with a floor to ceiling window before continuing to the good size kitchen breakfast room and separate utility room. The seamless flow through the principle living space offers great flexibility to accommodate all your modern family living needs.
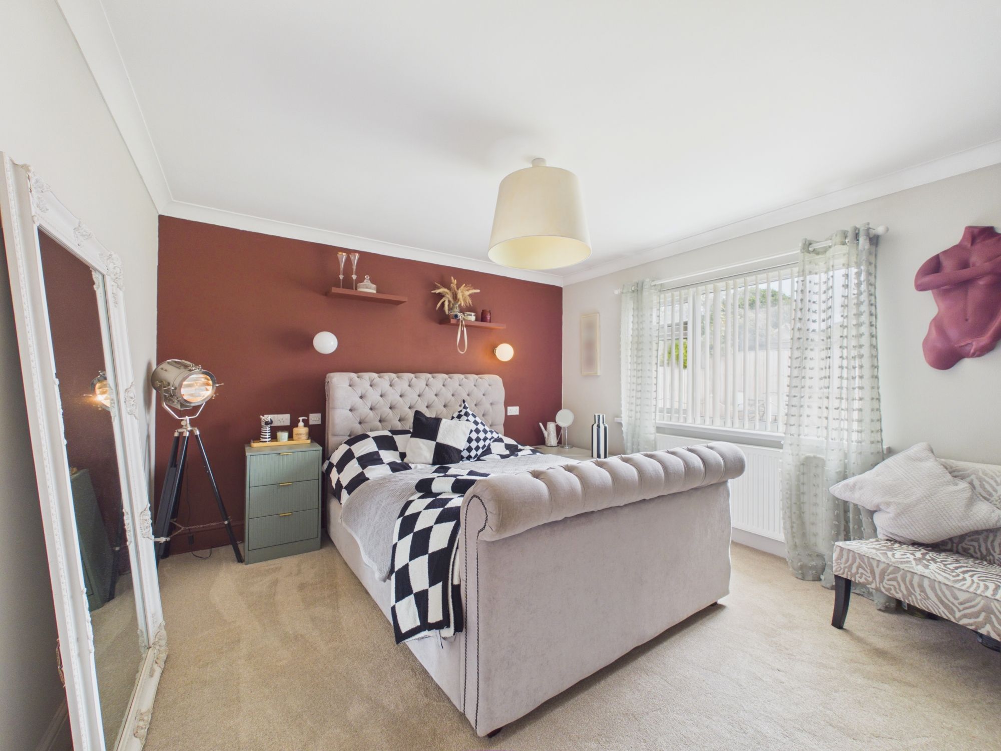
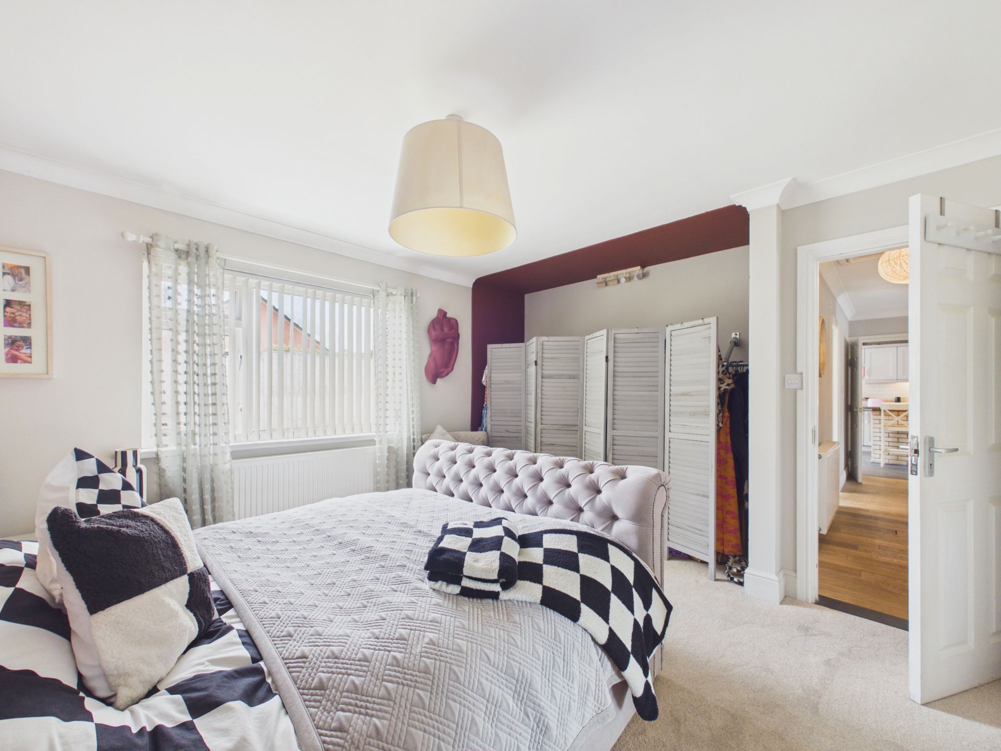
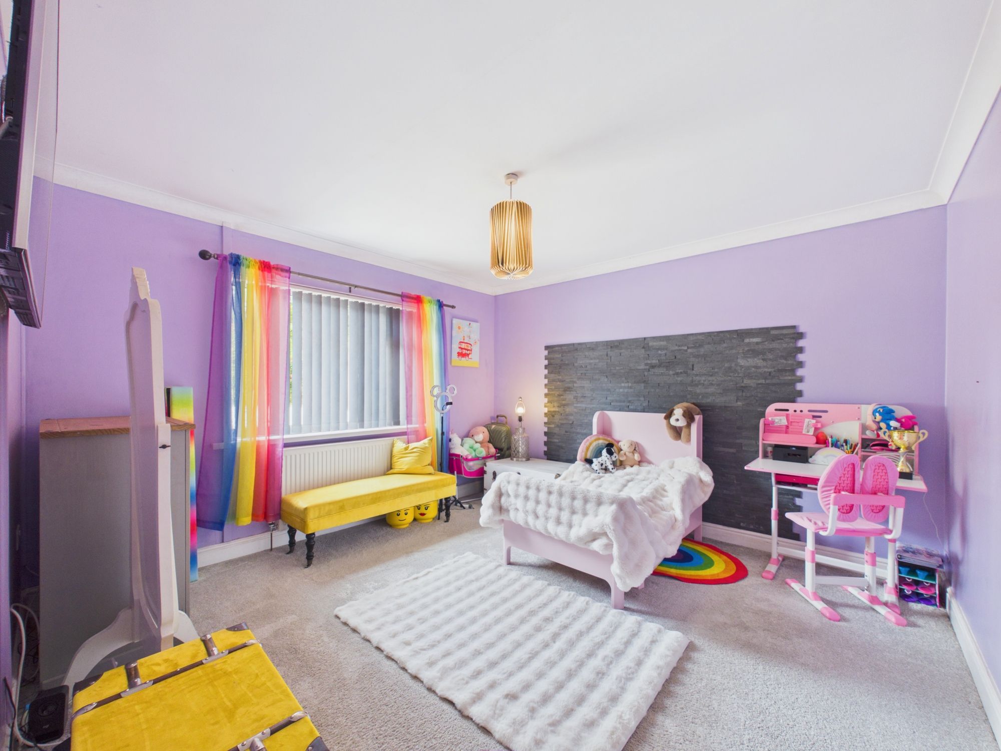
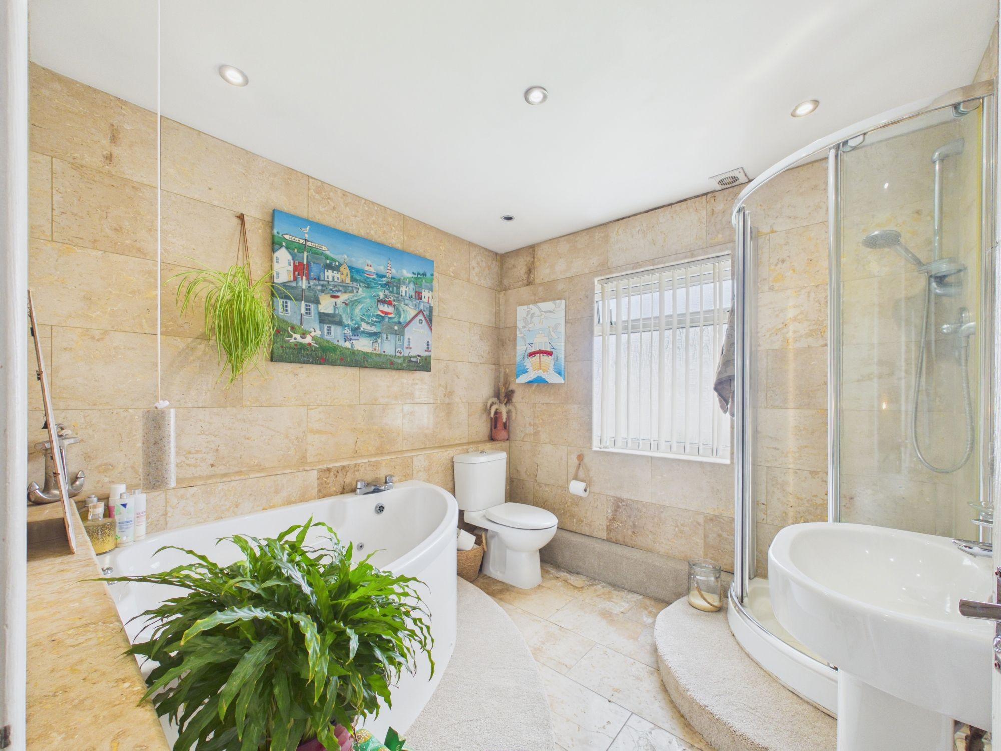
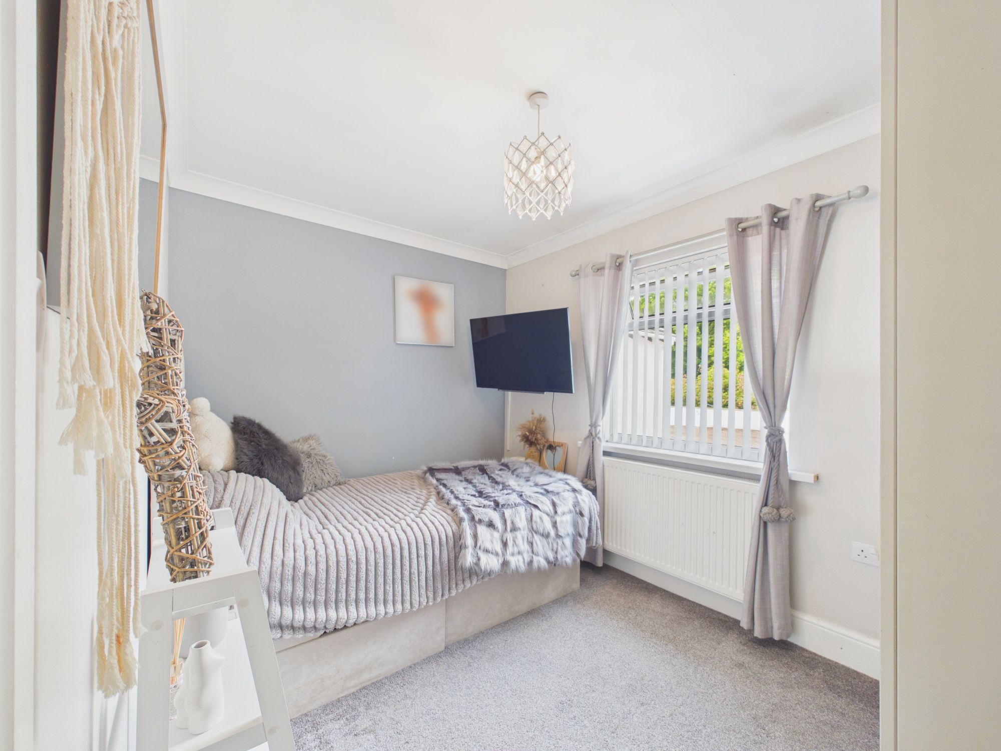
A doorway from the kitchen links back to the hallway before leading to the three bedrooms including two generously sized double rooms and a third smaller double room as well as the large family bathroom housing a Wc, wash basin, corner bath and separate walk-in shower.
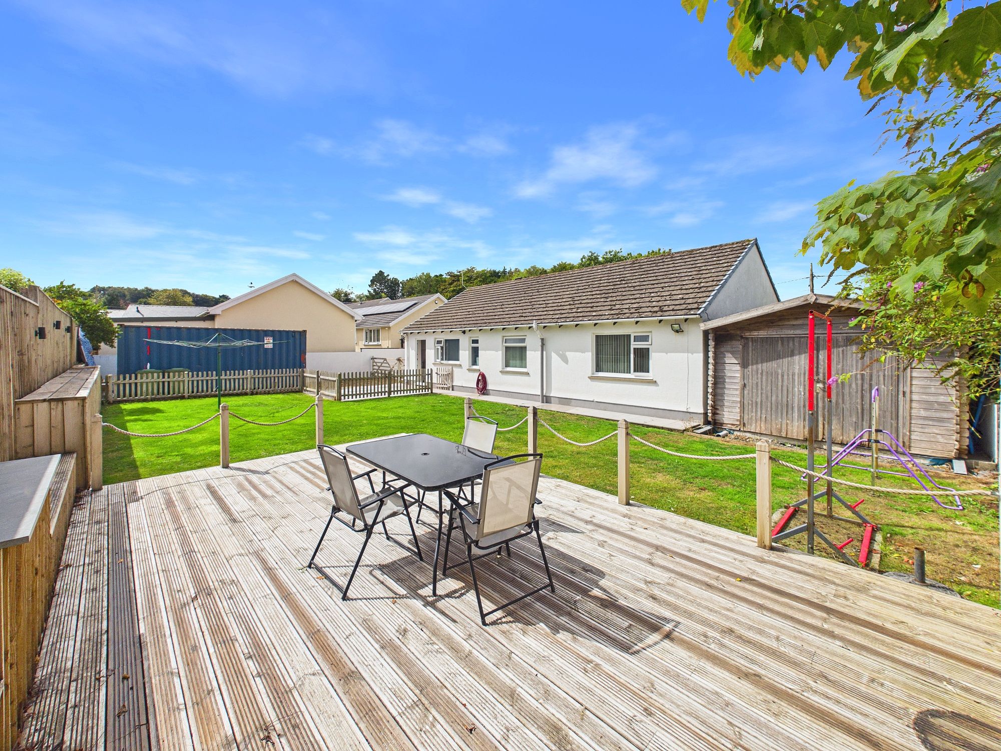
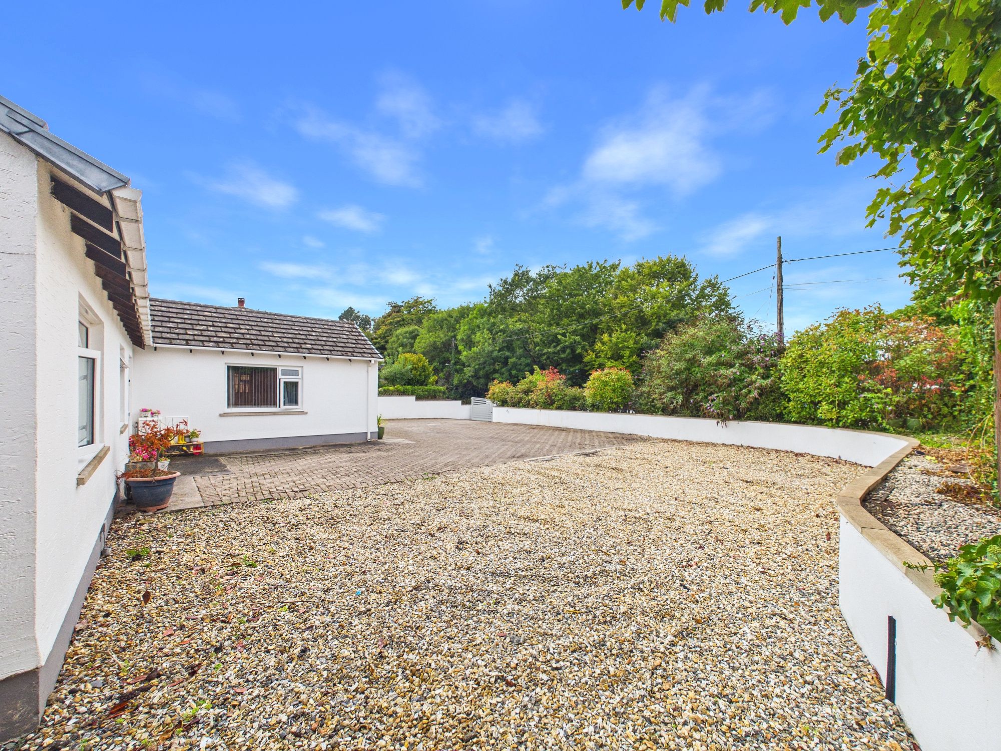
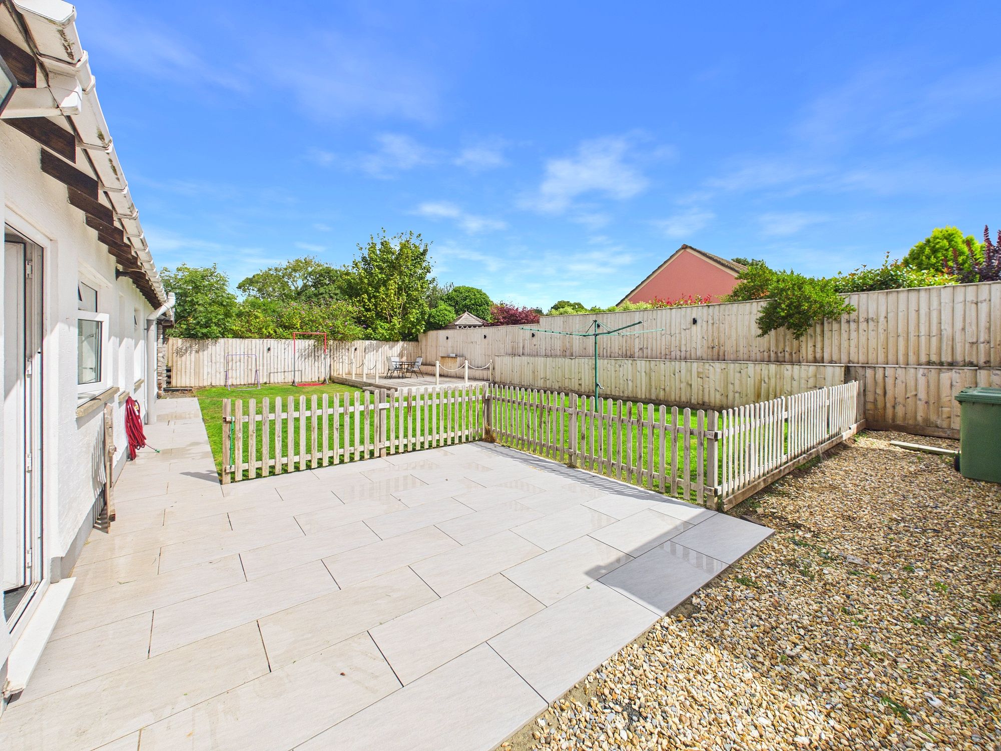
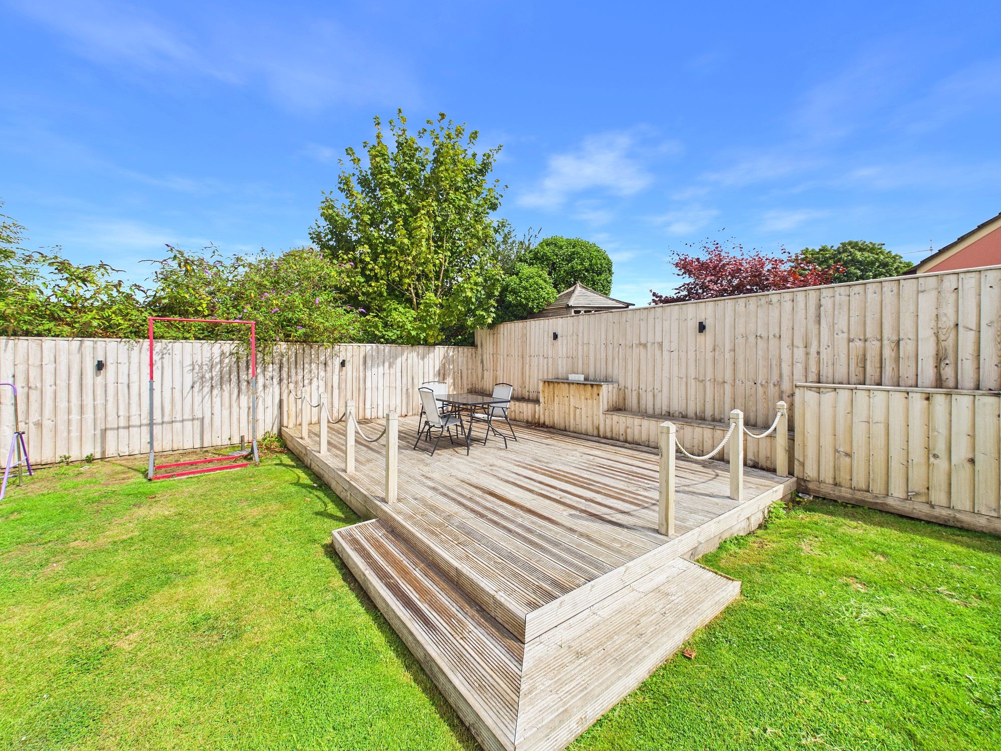
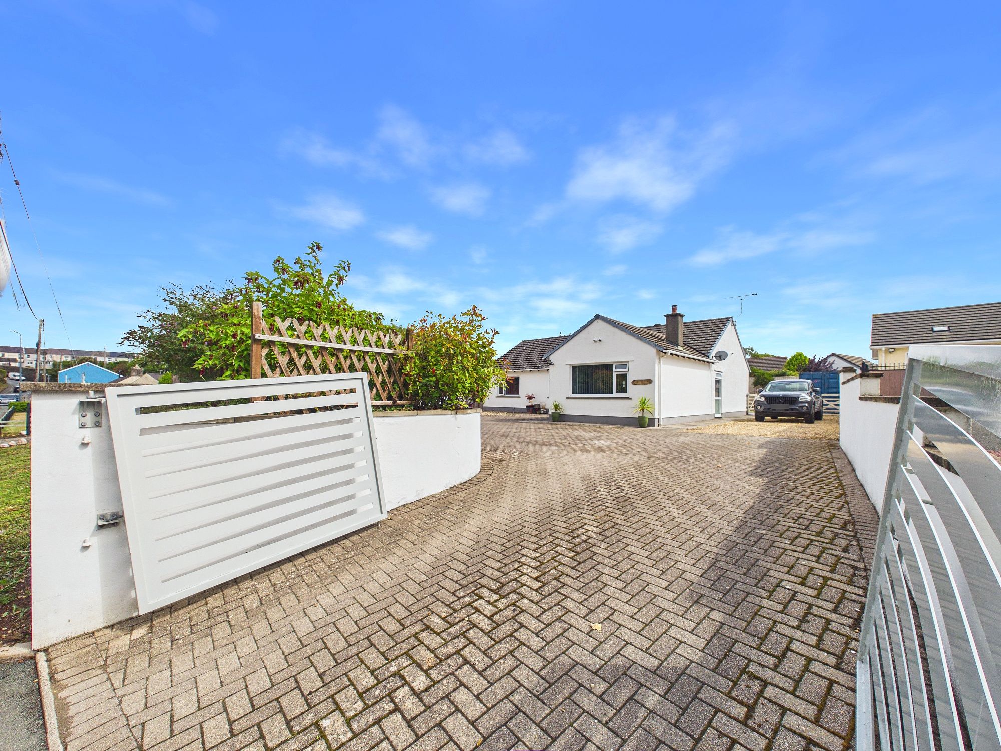
Grovewood is located in the centre of the plot which is approximately 0.2 of an acre in size- a generous size and private position for such a prominent location in the heart of Pembroke town. Double gates lead to the large block paved driveway with ample parking for 10+ vehicles. The front garden is low maintenance made up of stone chippings and enclosed by a boundary wall with pleasant shrubs flowers and bushes. Gated side access (vehicular access) leads to the private rear garden which consists of patio seating area, raised deck and lawn- combining to offer a wonderful space for families to enjoy summer afternoons and evenings, keen gardeners, boat enthusiasts and much more!
Grovewood occupies a particularly convenient position on Grove Bridge, just a short walk from the heart of historic Pembroke. The town provides a broad range of everyday amenities, including independent shops, cafés, restaurants, public houses and essential services, with a Co-op supermarket also within easy walking distance.
For families, Golden Grove Primary School is situated close by, with further primary and secondary schooling available within the surrounding area. Pembroke railway station is approximately 0.1 miles away, providing convenient connections beyond the town, while local bus services are also readily accessible.
The property is also well placed for enjoying the wider Pembrokeshire lifestyle, with the spectacular coastline, beaches and countryside of the surrounding area easily accessible, while the neighbouring towns of Pembroke Dock and Tenby are within straightforward reach.
Tenure: Freehold
Services: We are advised that all mains services are connected.
Local Authority: Pembrokeshire County Council
Council Tax: Band E
EPC Rating: C
Hallway
Lounge 17' 10" x 11' 11" (5.44m x 3.63m)
Dining Room / Play Room / Study 9' 9" x 8' 11" (2.98m x 2.72m)
Kitchen Breakfast Room 13' 10" x 12' 10" (4.21m x 3.92m)
Utility Room 8' 4" x 4' 11" (2.55m x 1.50m)
Bedroom 1 14' 6" x 11' 11" (4.41m x 3.63m)
Bedroom 2 12' 0" x 11' 11" (3.65m x 3.64m)
Bedroom 3 10' 11" x 7' 10" (3.34m x 2.40m)
Bathroom 8' 3" x 7' 11" (2.52m x 2.42m)