
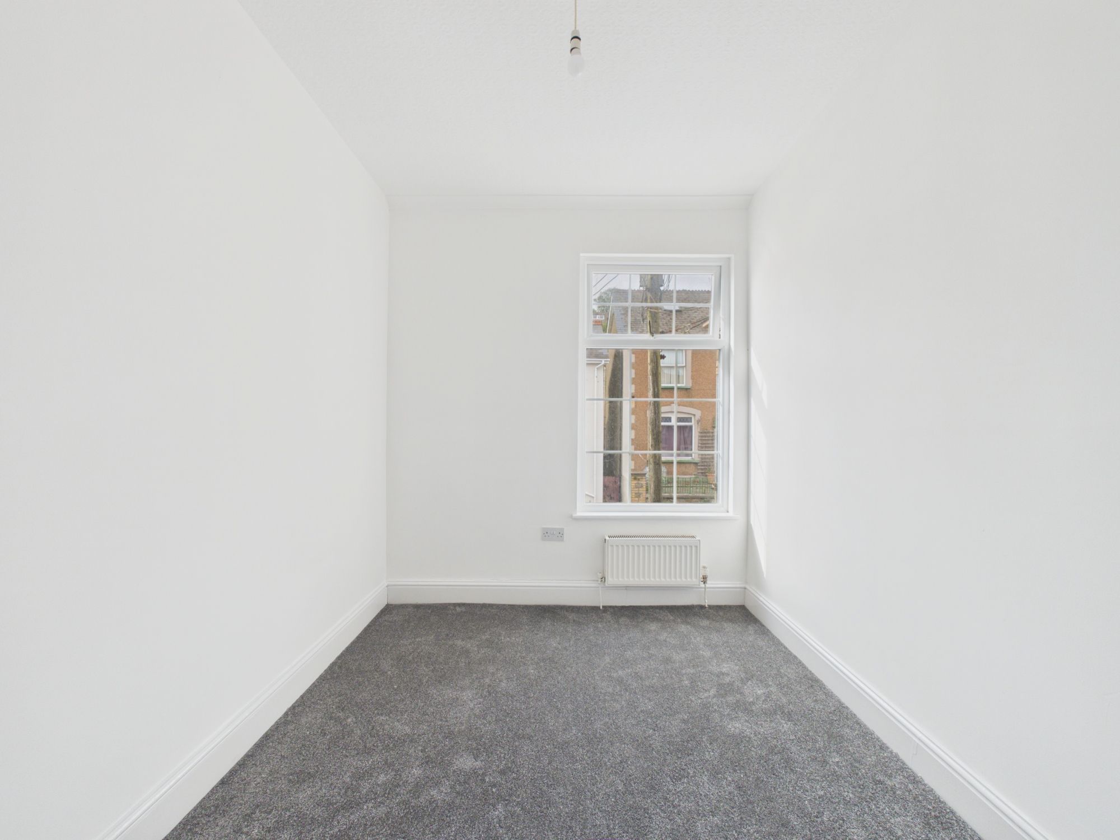
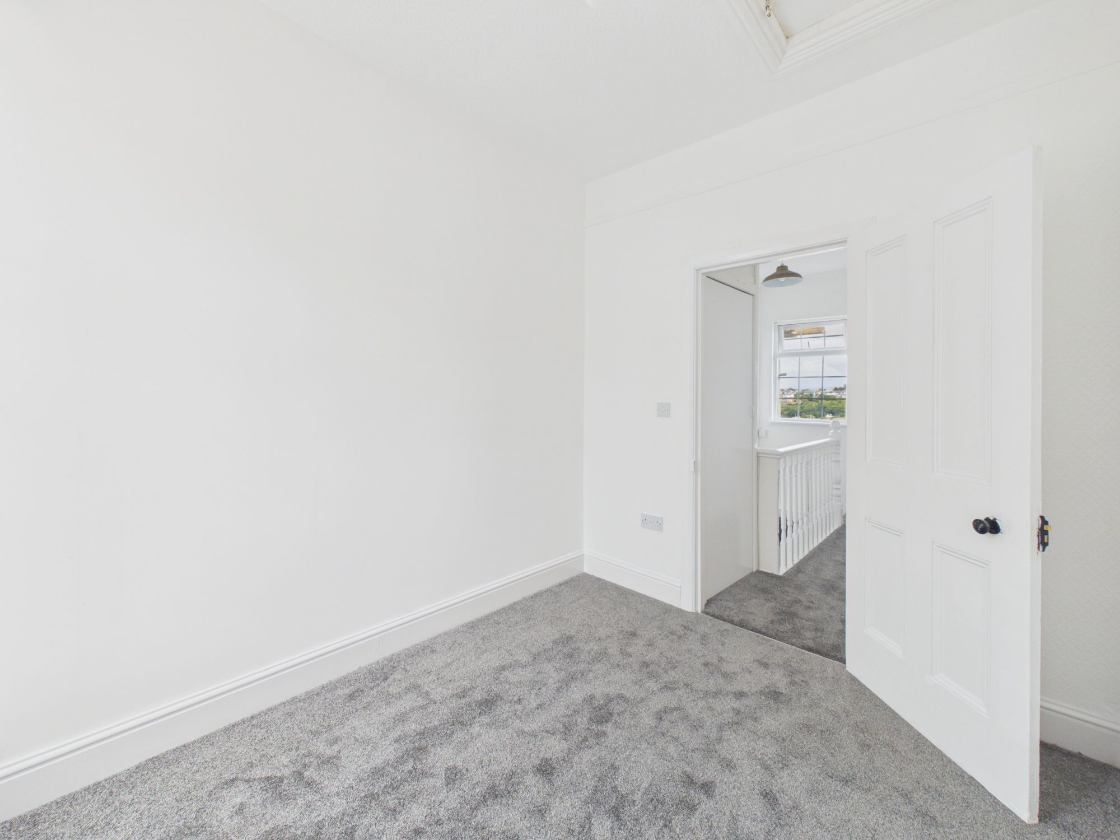
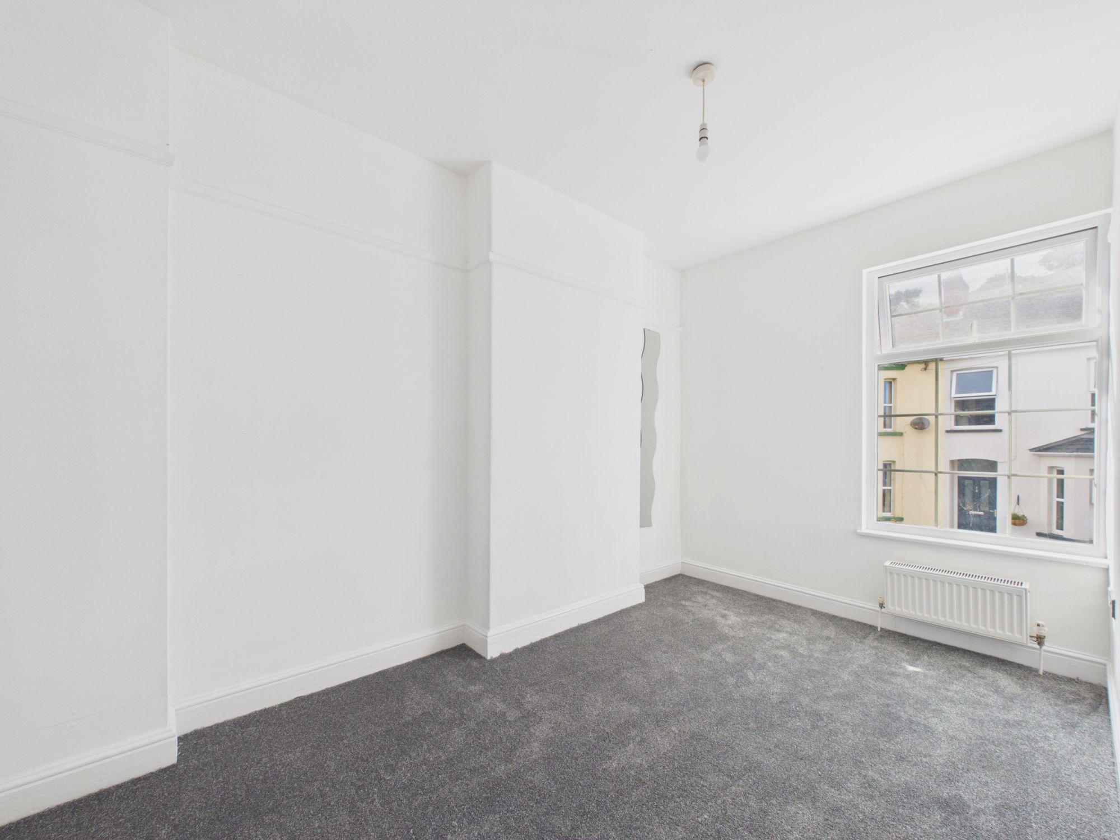
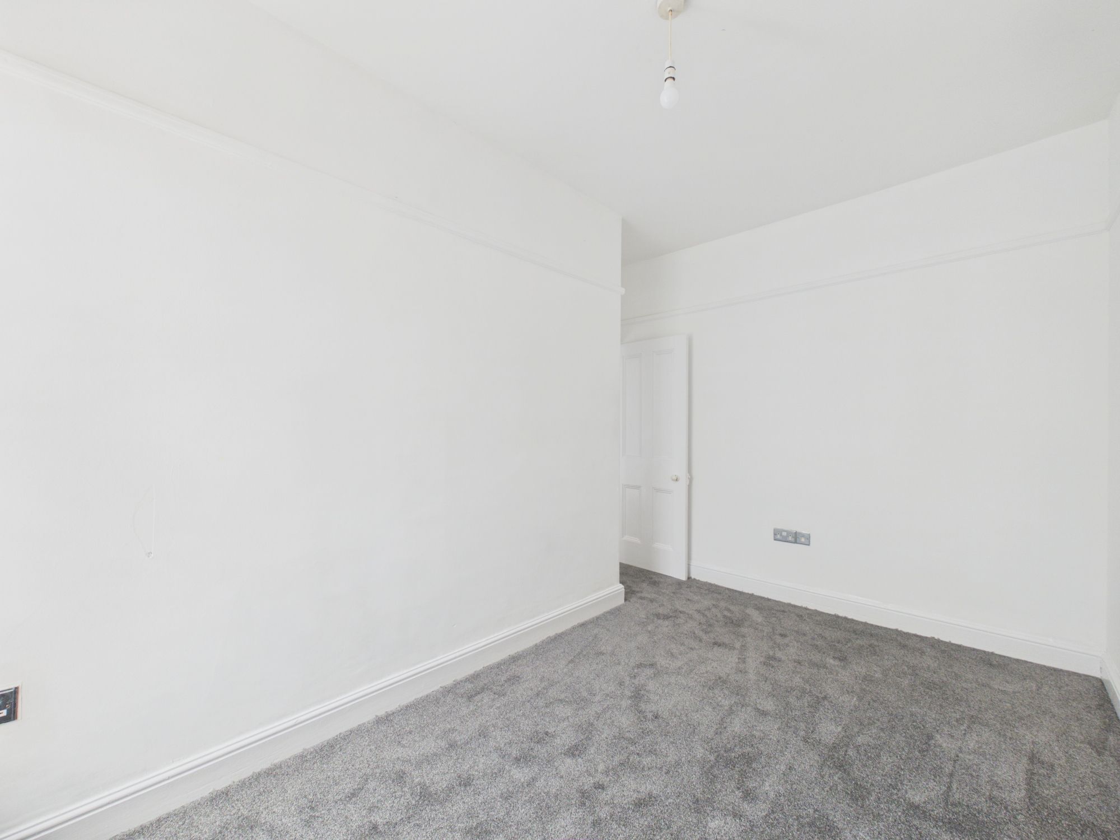
Goodwick, SA64
Info
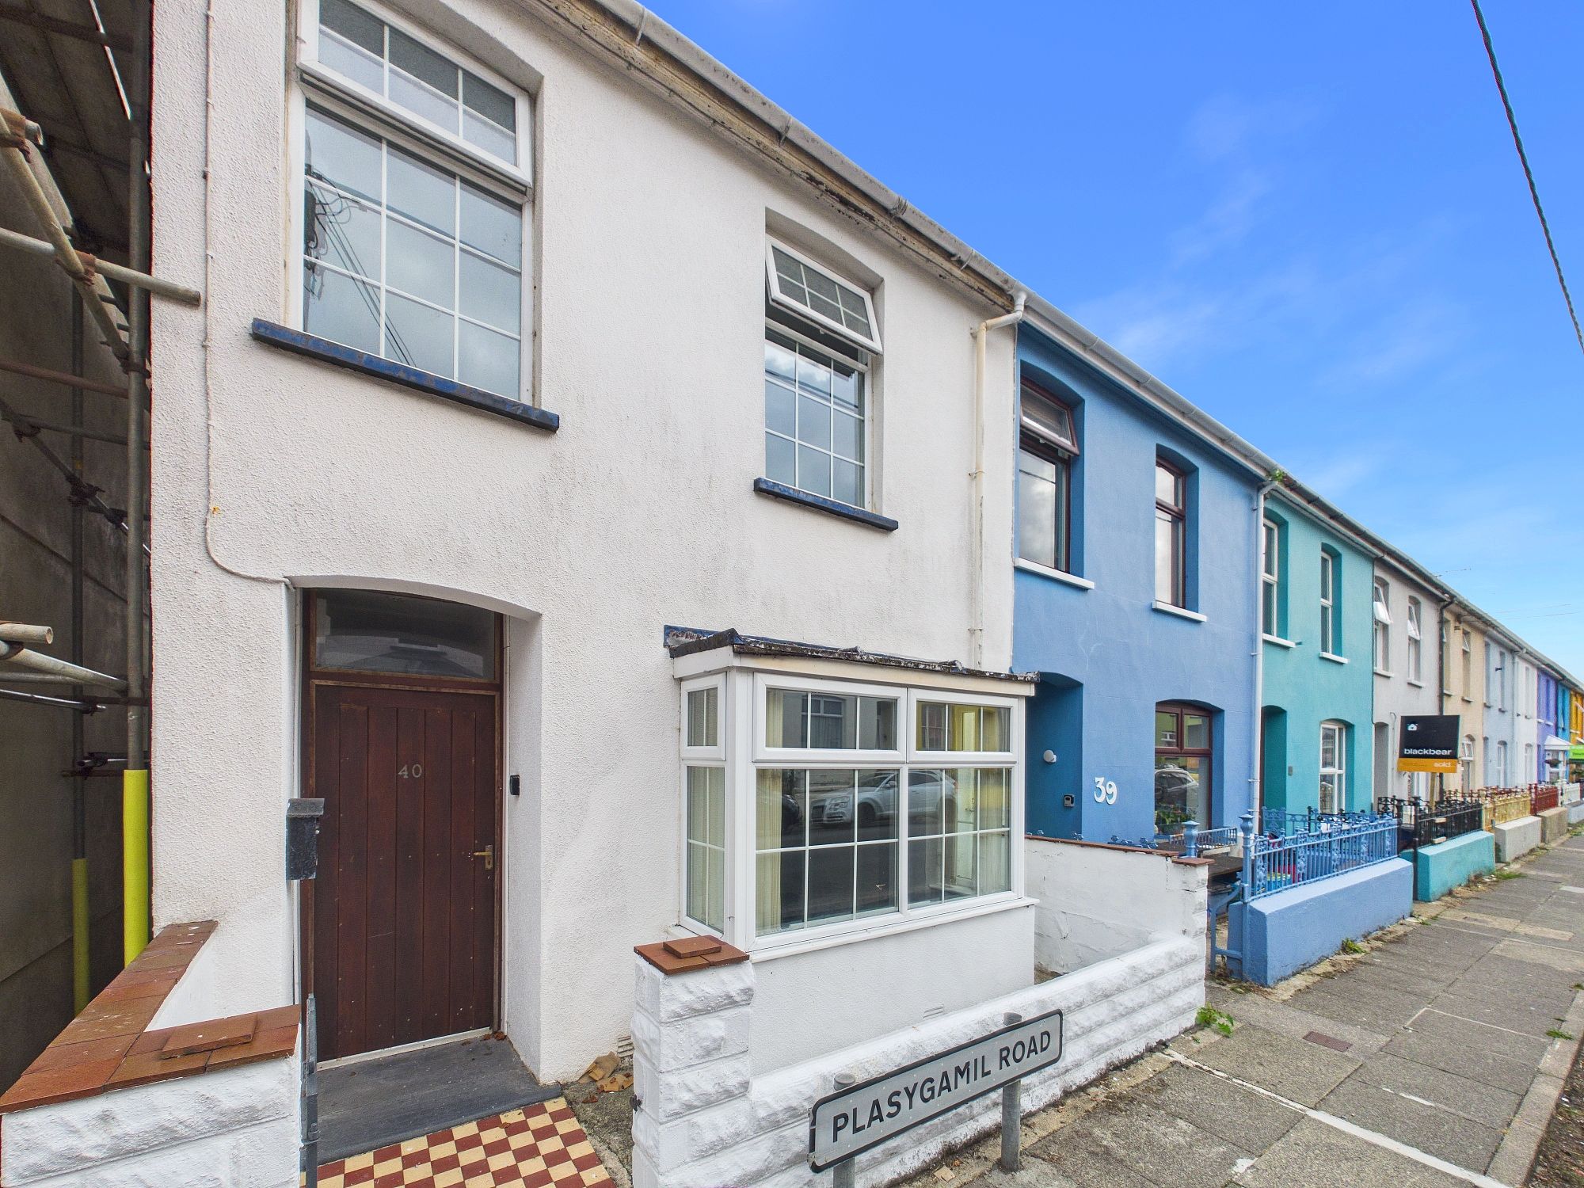
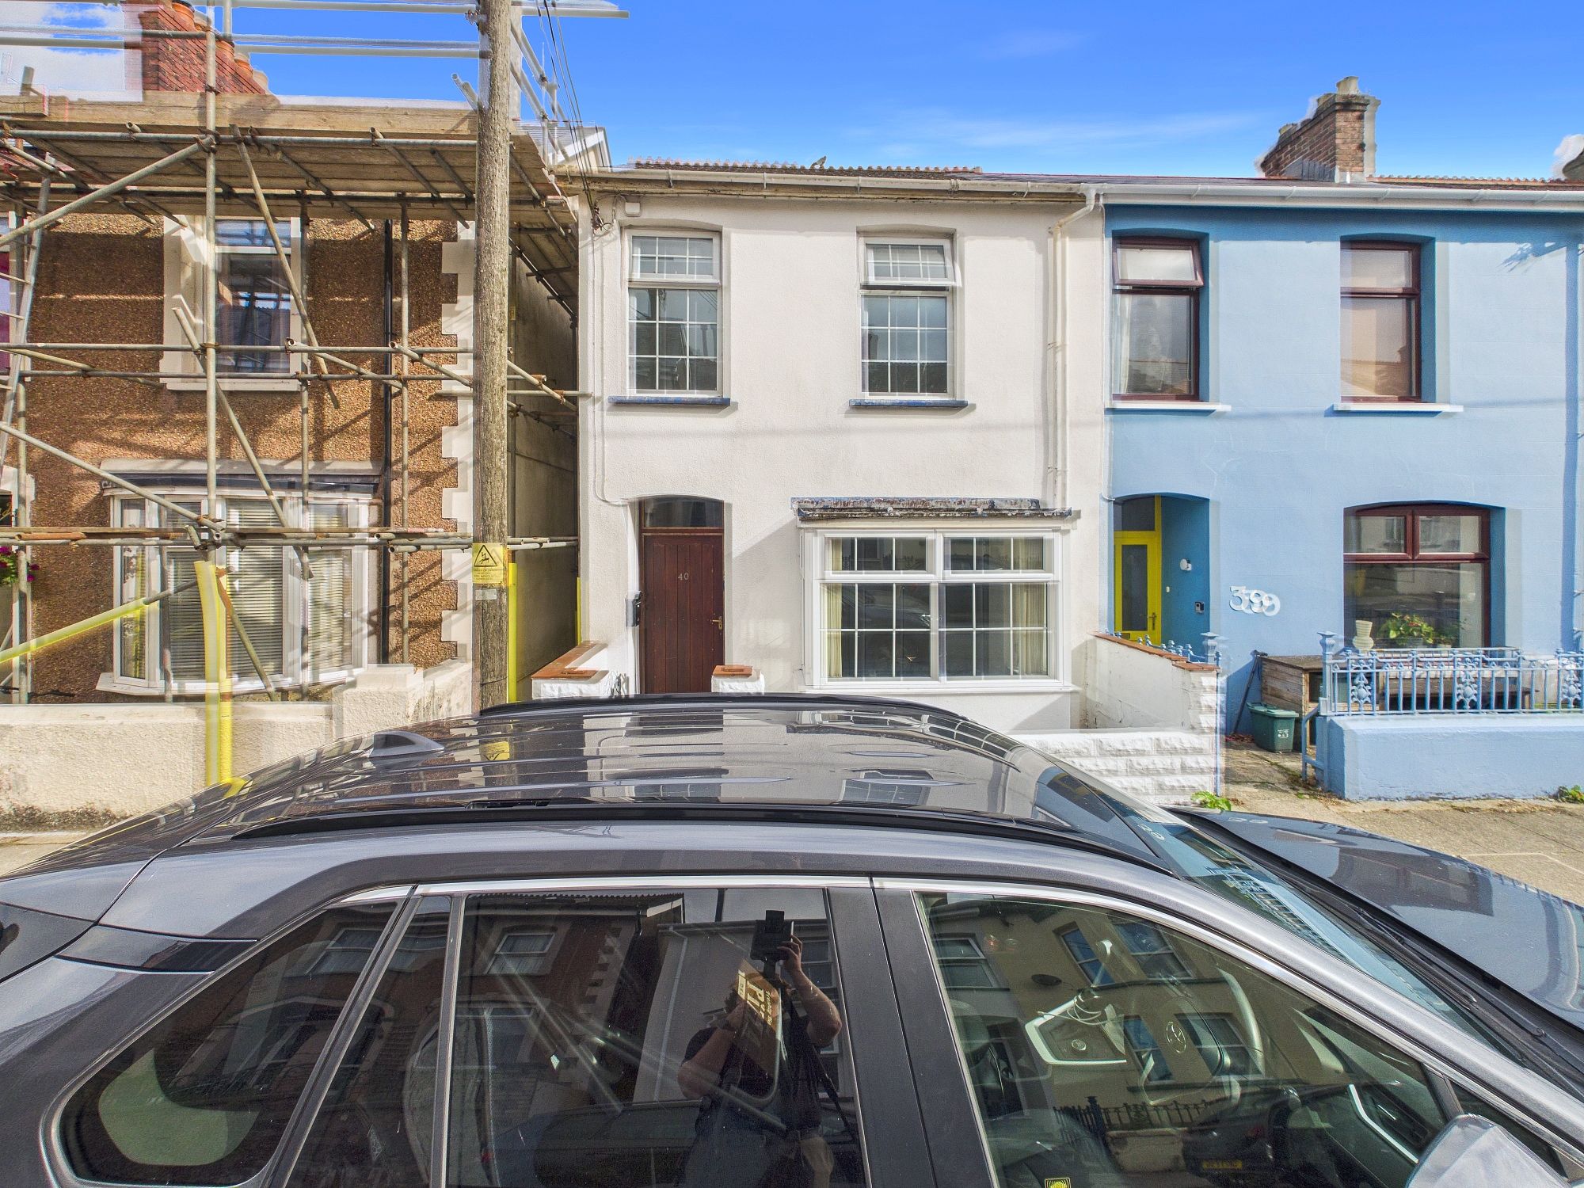
- End-of-terrace Property
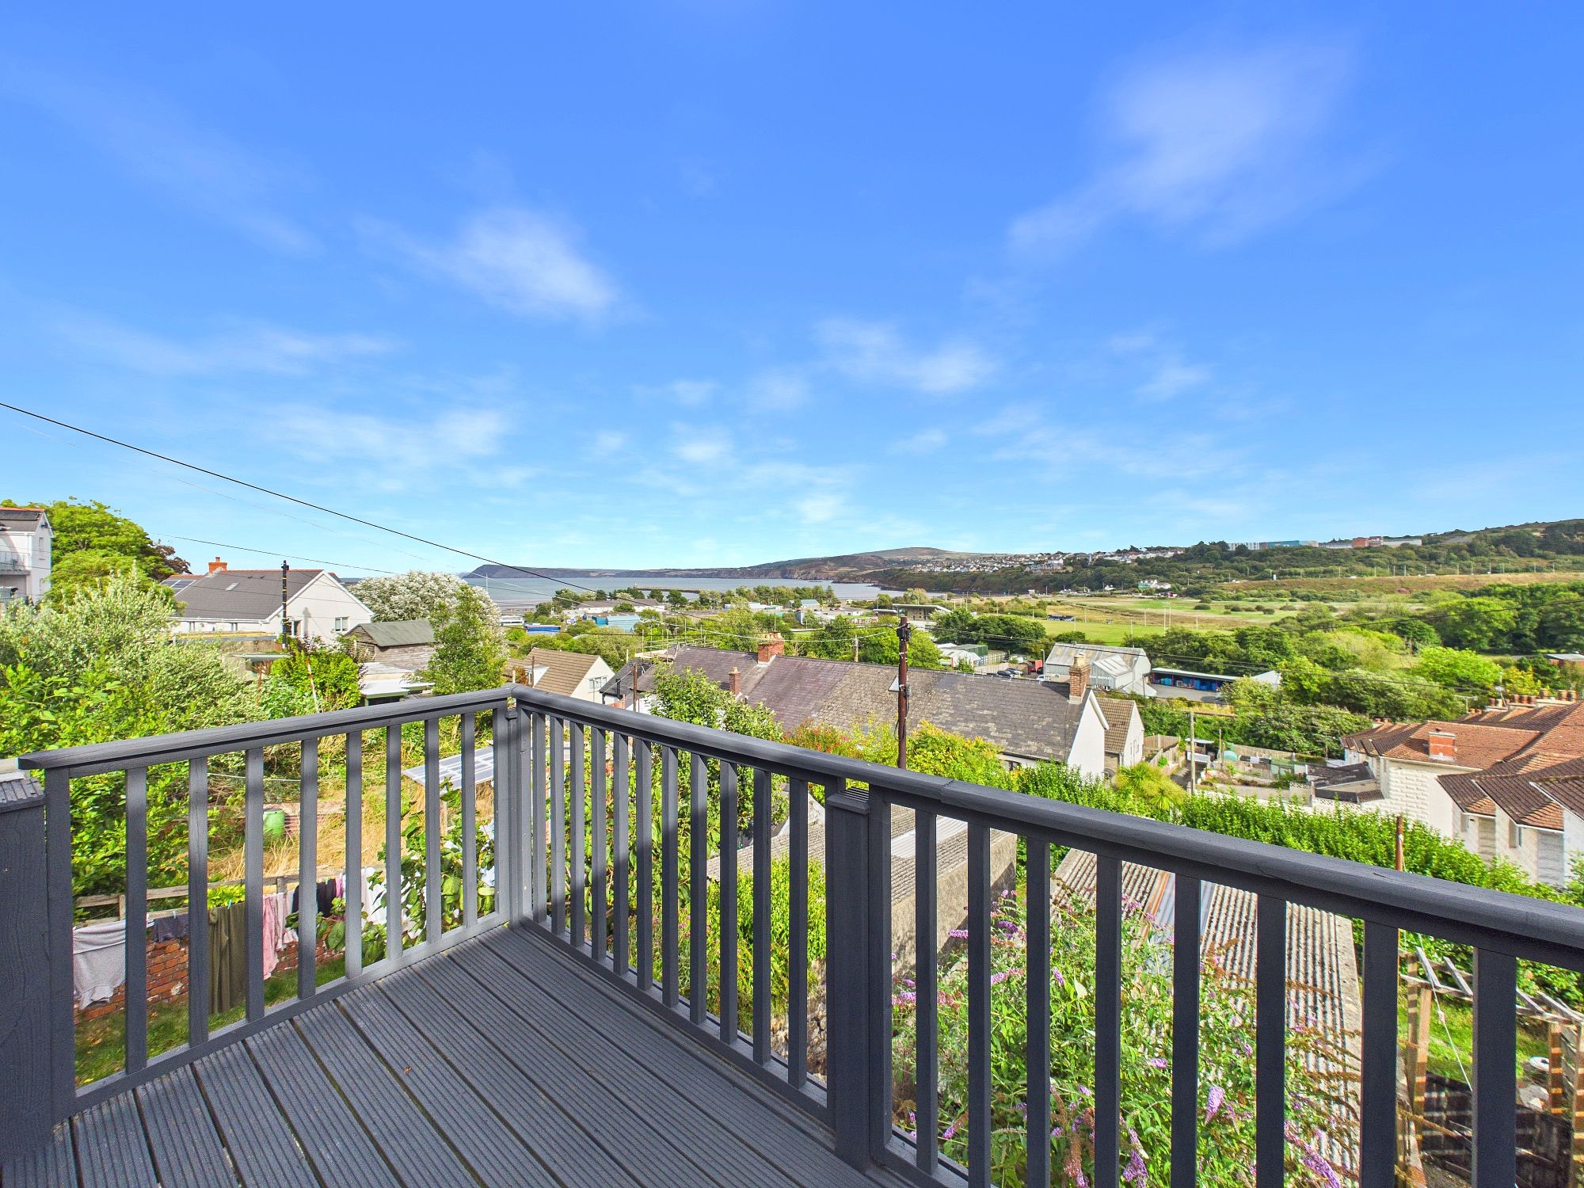
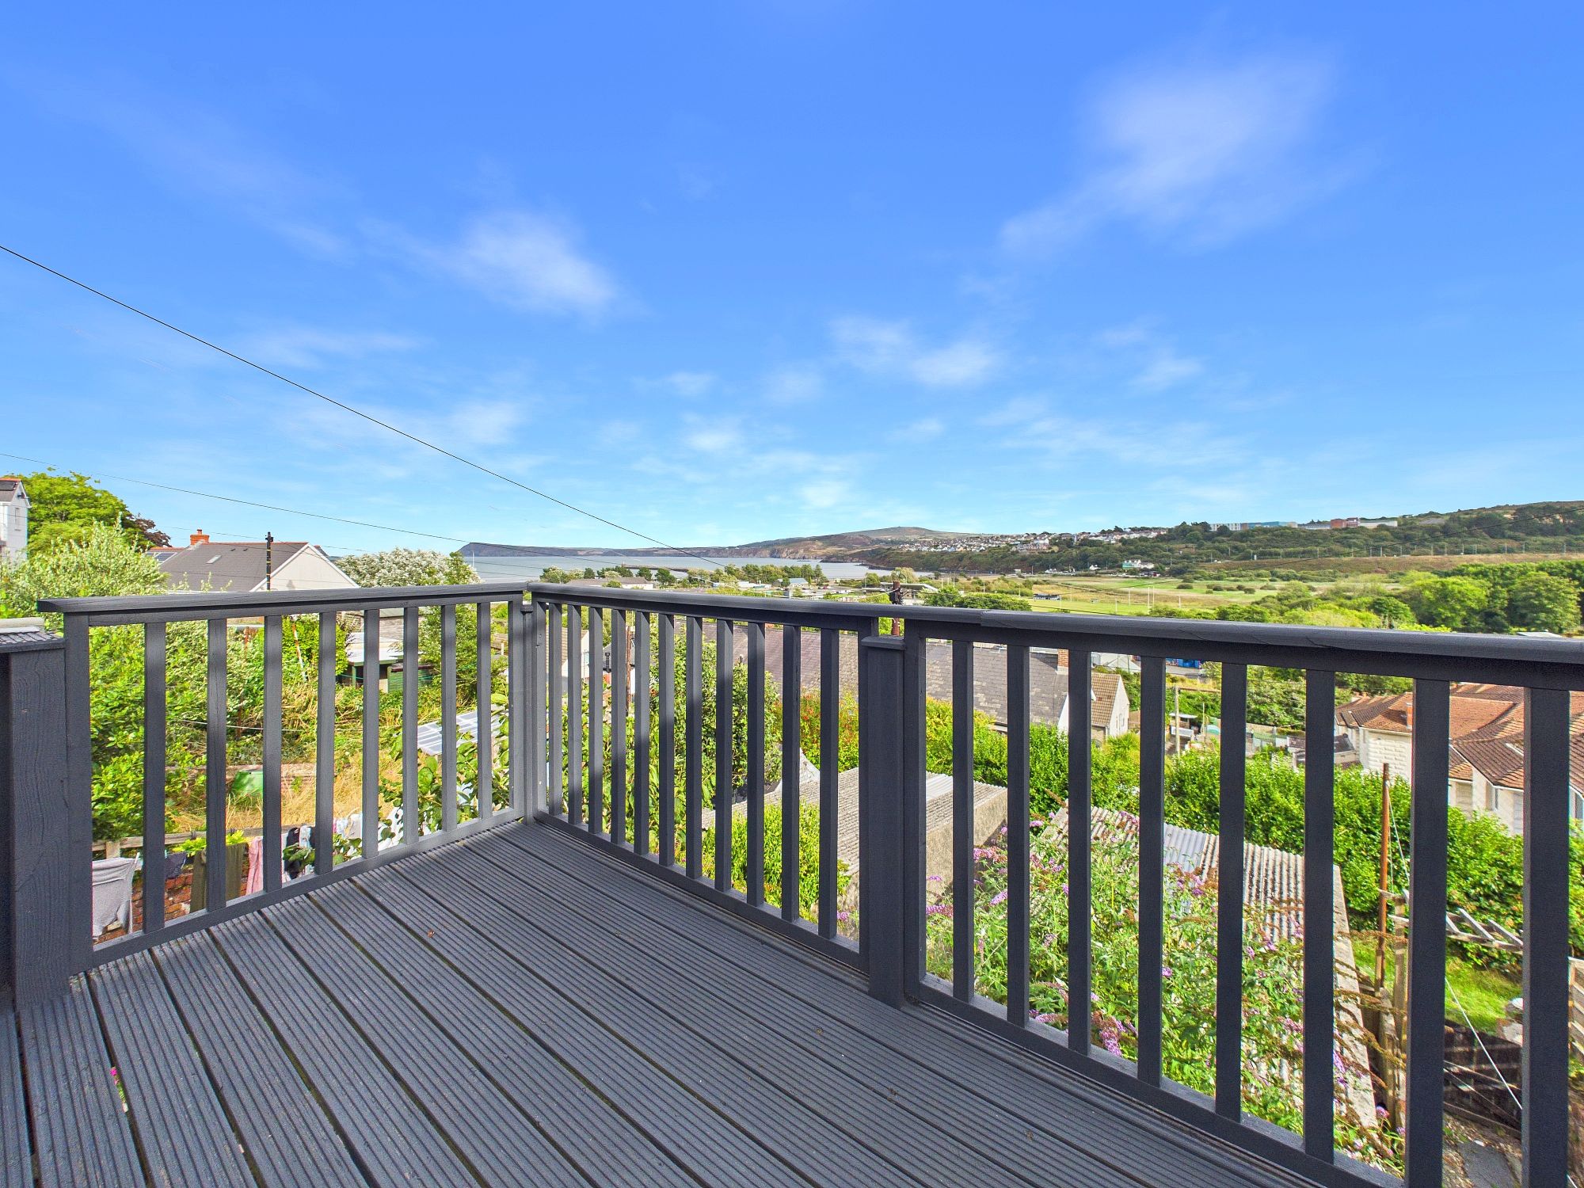
- Gorgeous Sea Views
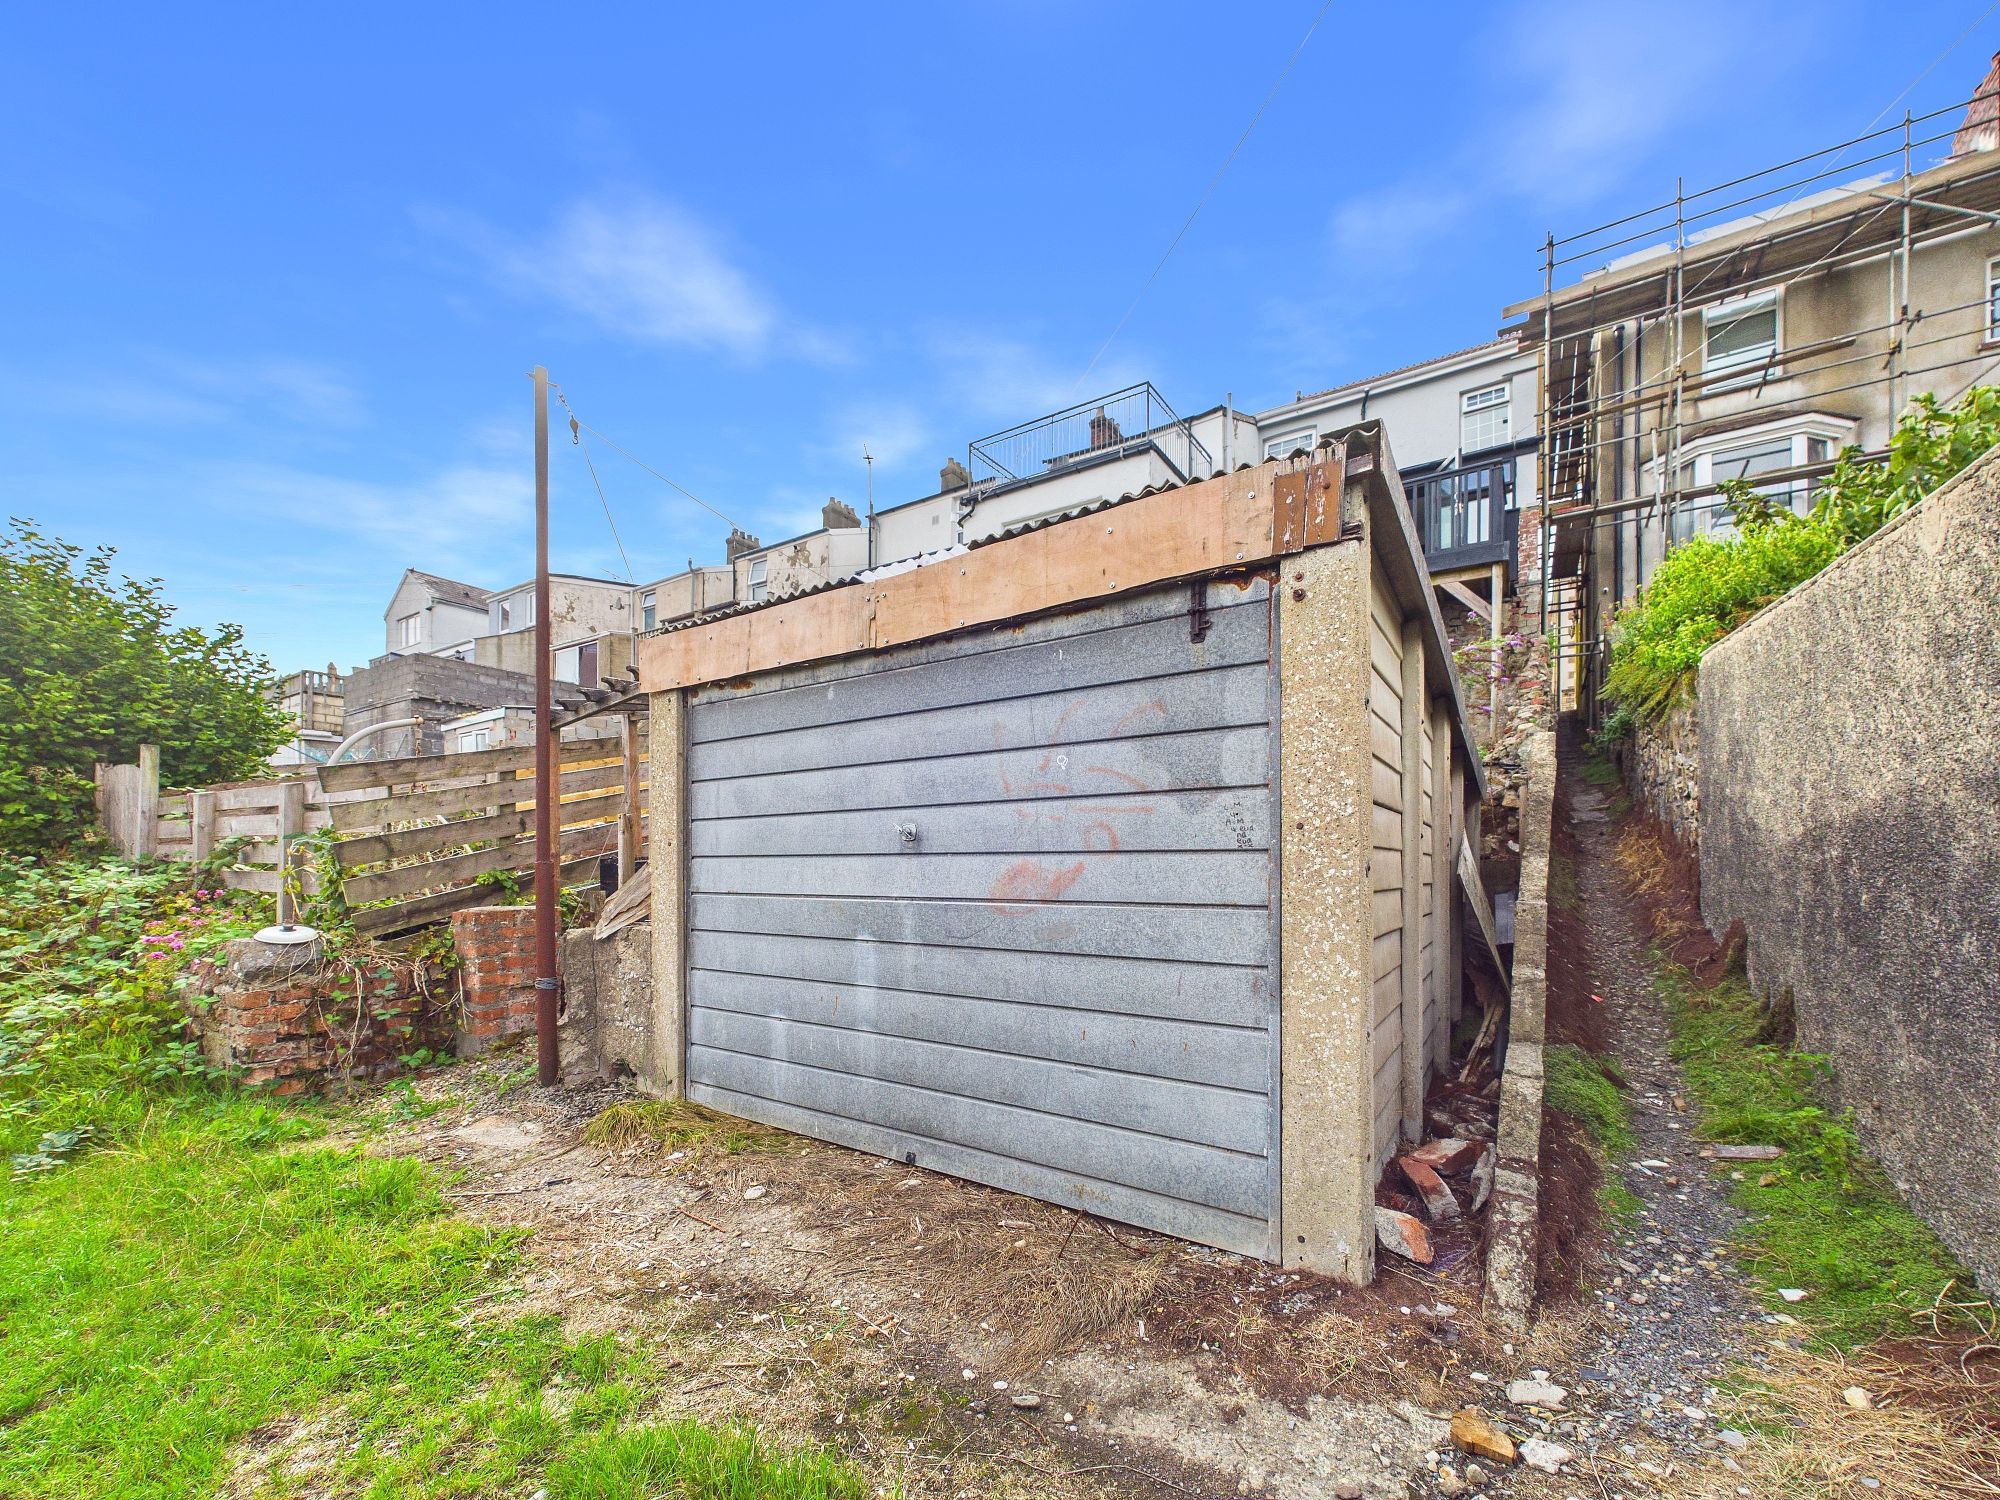
- Rear Garage
- Modern Accommodation
- Short Walk to Local Amenities
The Property
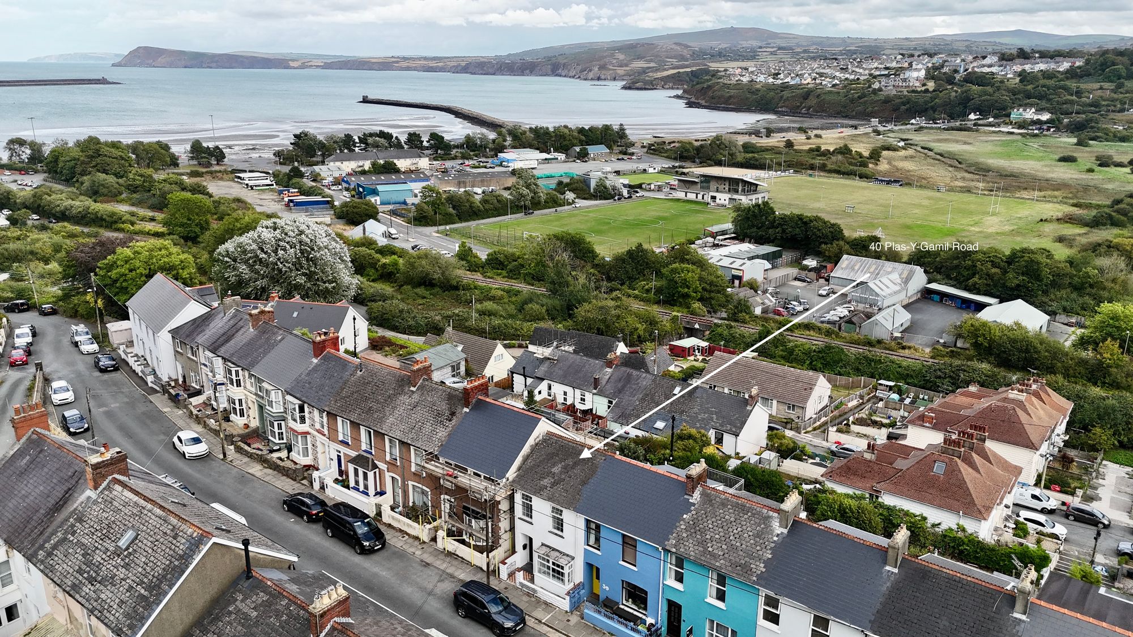
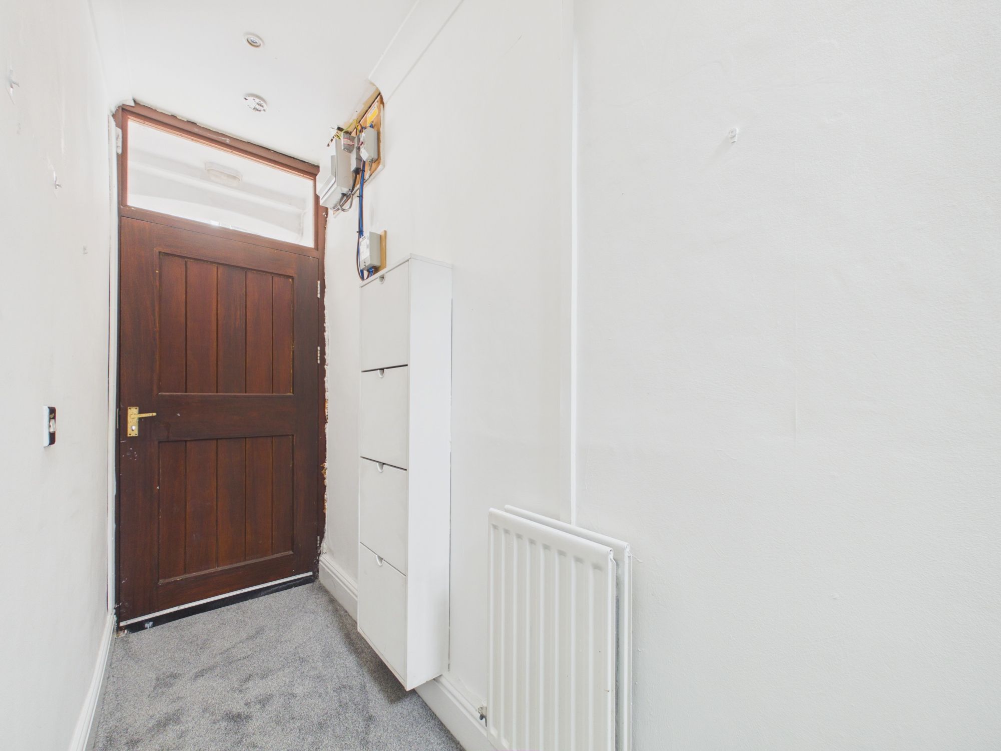
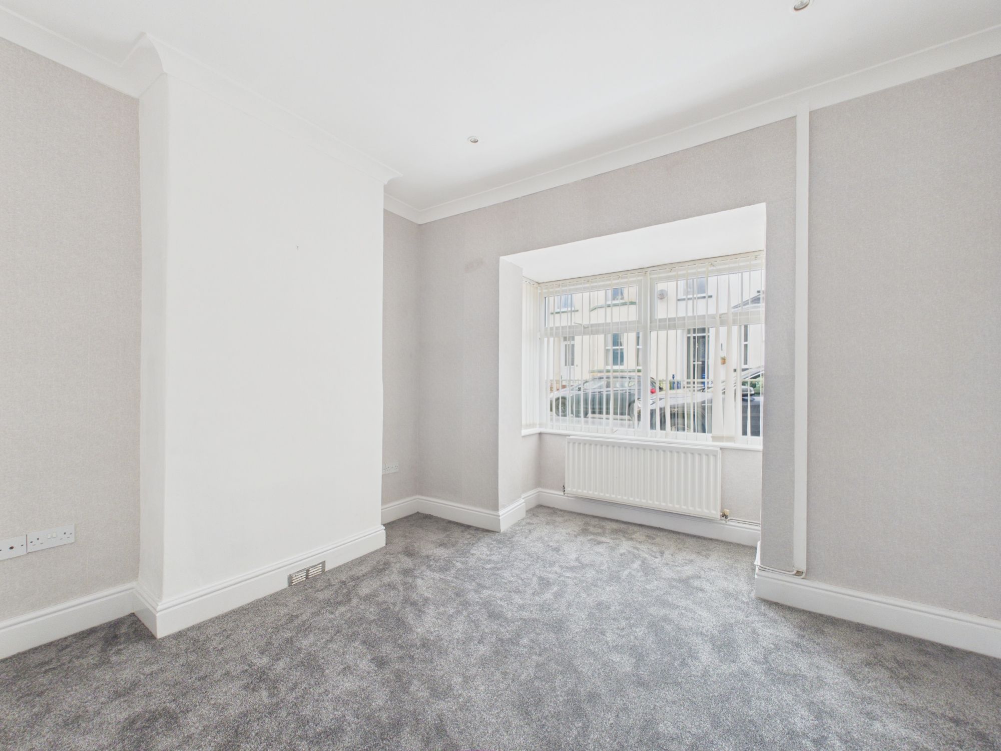
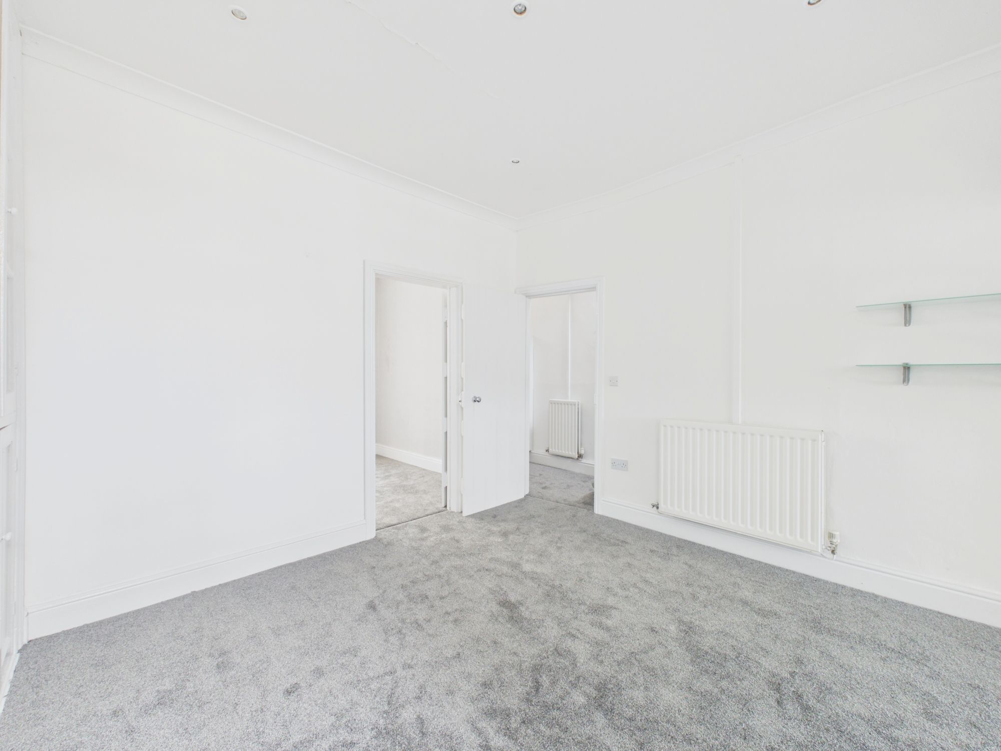
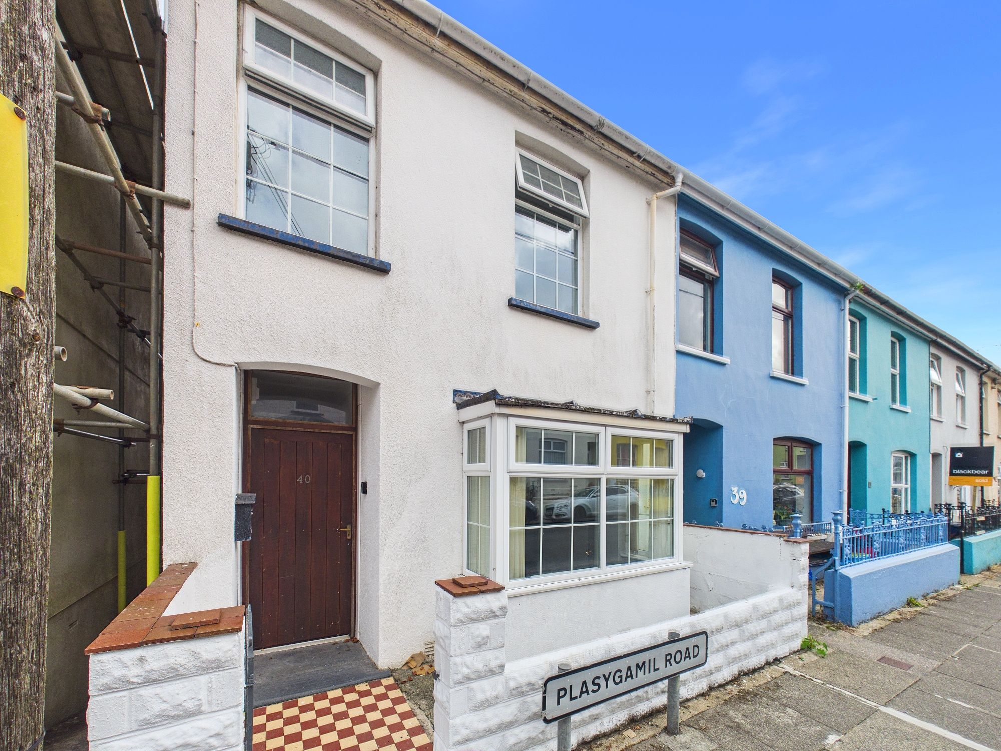
Blackbear are delighted to present 40 Plas-Y-Gamil Road to the open market; a spacious, 3-bed end-of-terrace home situated in the sea-side town of Goodwick. The modern accommodation consists of: 3 bedrooms, lounge, kitchen, dining room and family bathroom. The property presents itself as an ideal opportunity to reach the market following success as a previous long term rental - we highly recommend viewing.
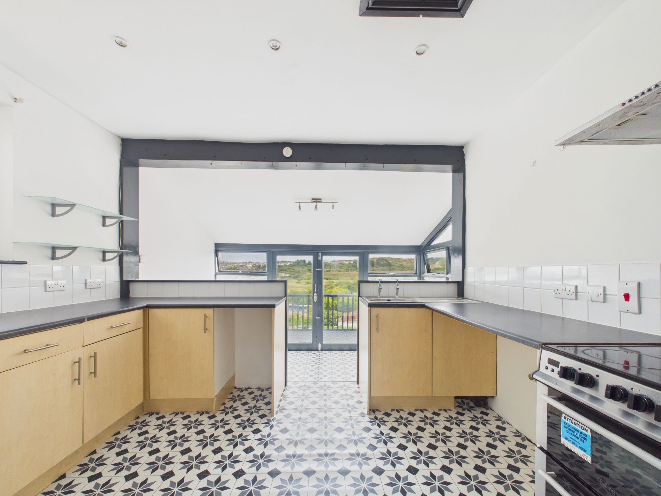
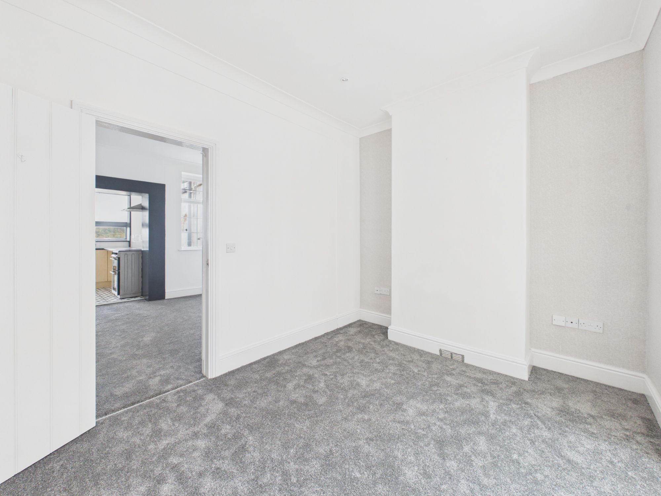
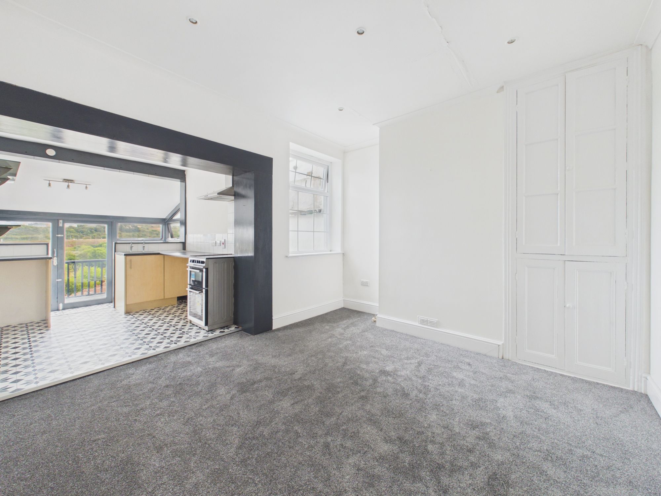
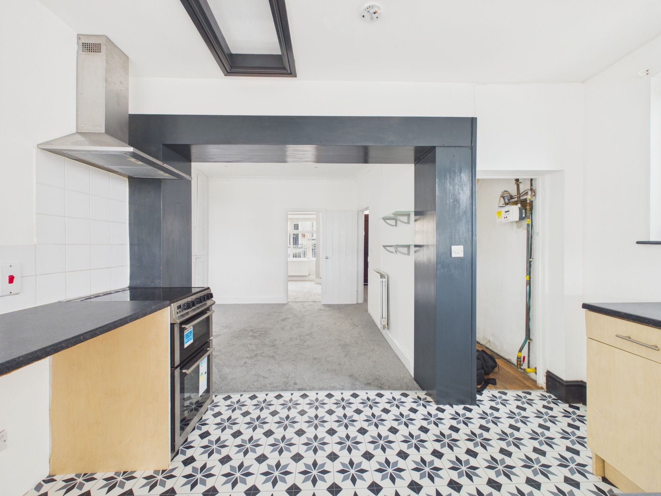
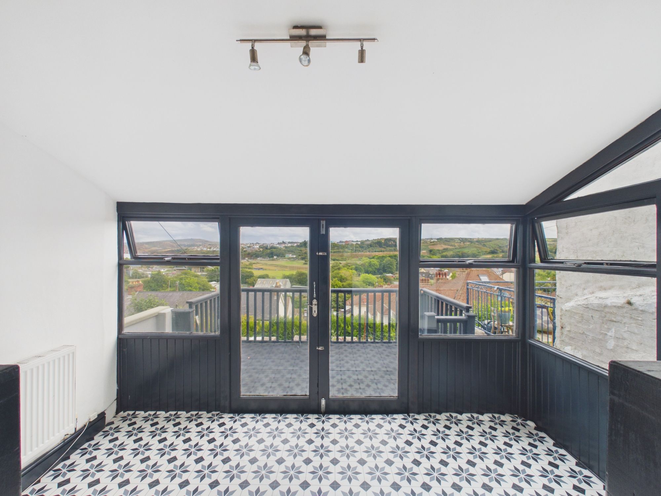
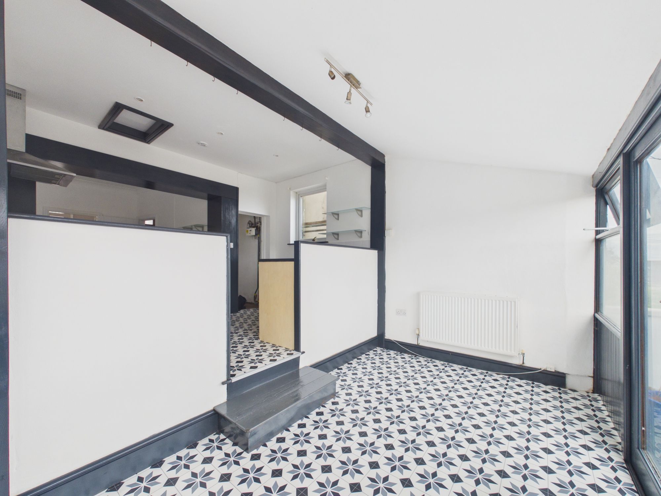
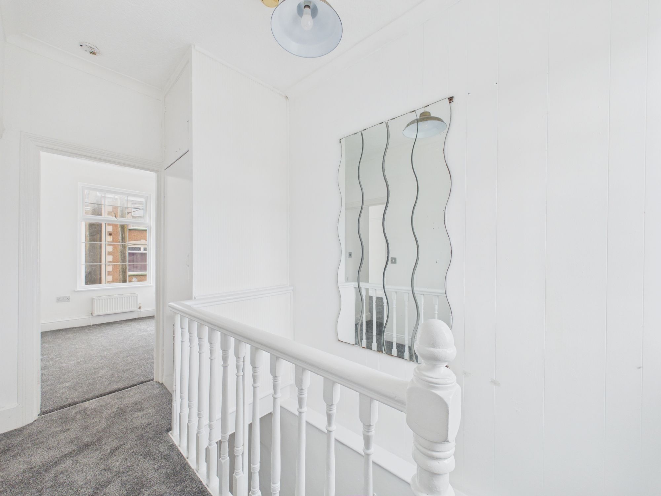
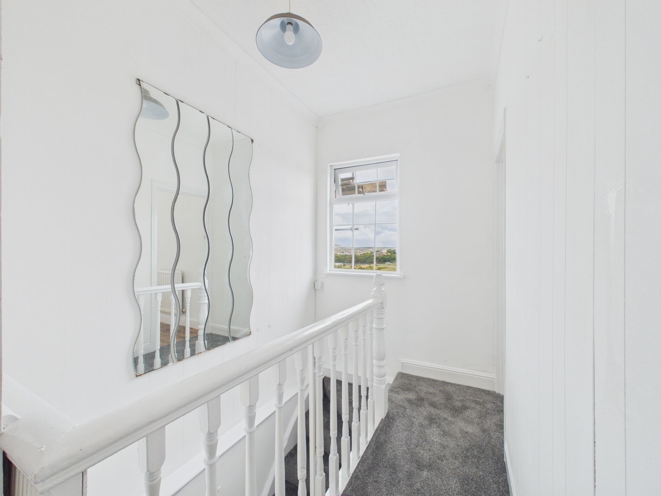
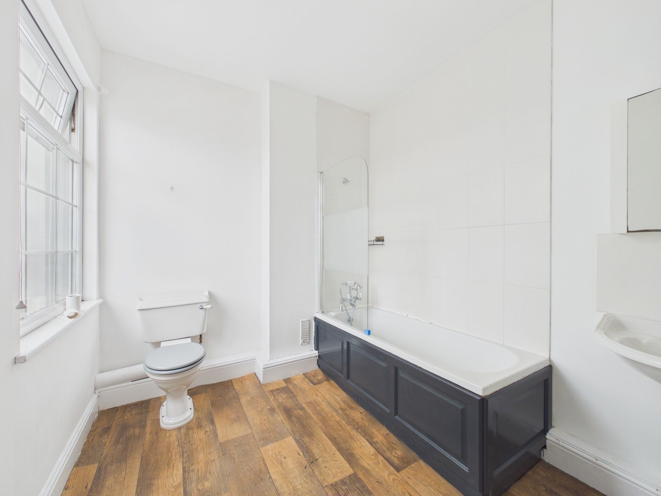
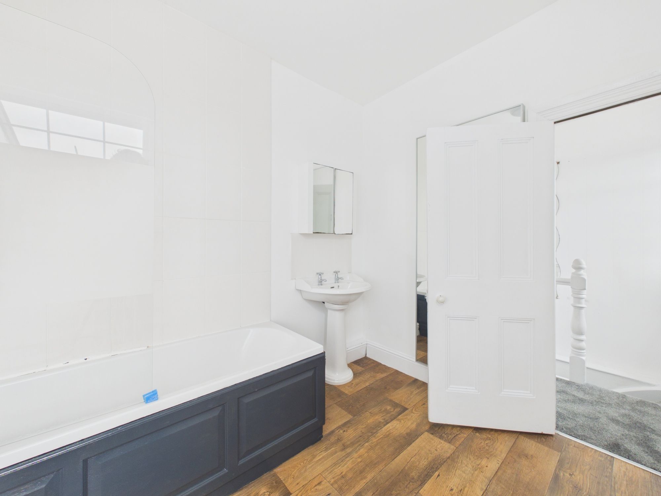
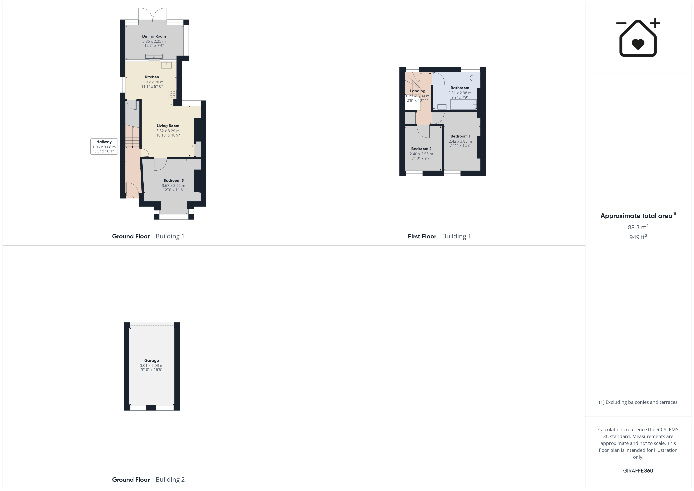
You enter the home into a well-lit hallway before proceeding into the main lounge. From here you can access a highly convenient downstairs bedroom to the fore and then the kitchen to the rear followed by the dining room which provides incredible views of the sea and coastline whilst providing access to the rear garden and balcony. Upstairs, you will find a further 2 bedrooms as well as a good-sized family bathroom.
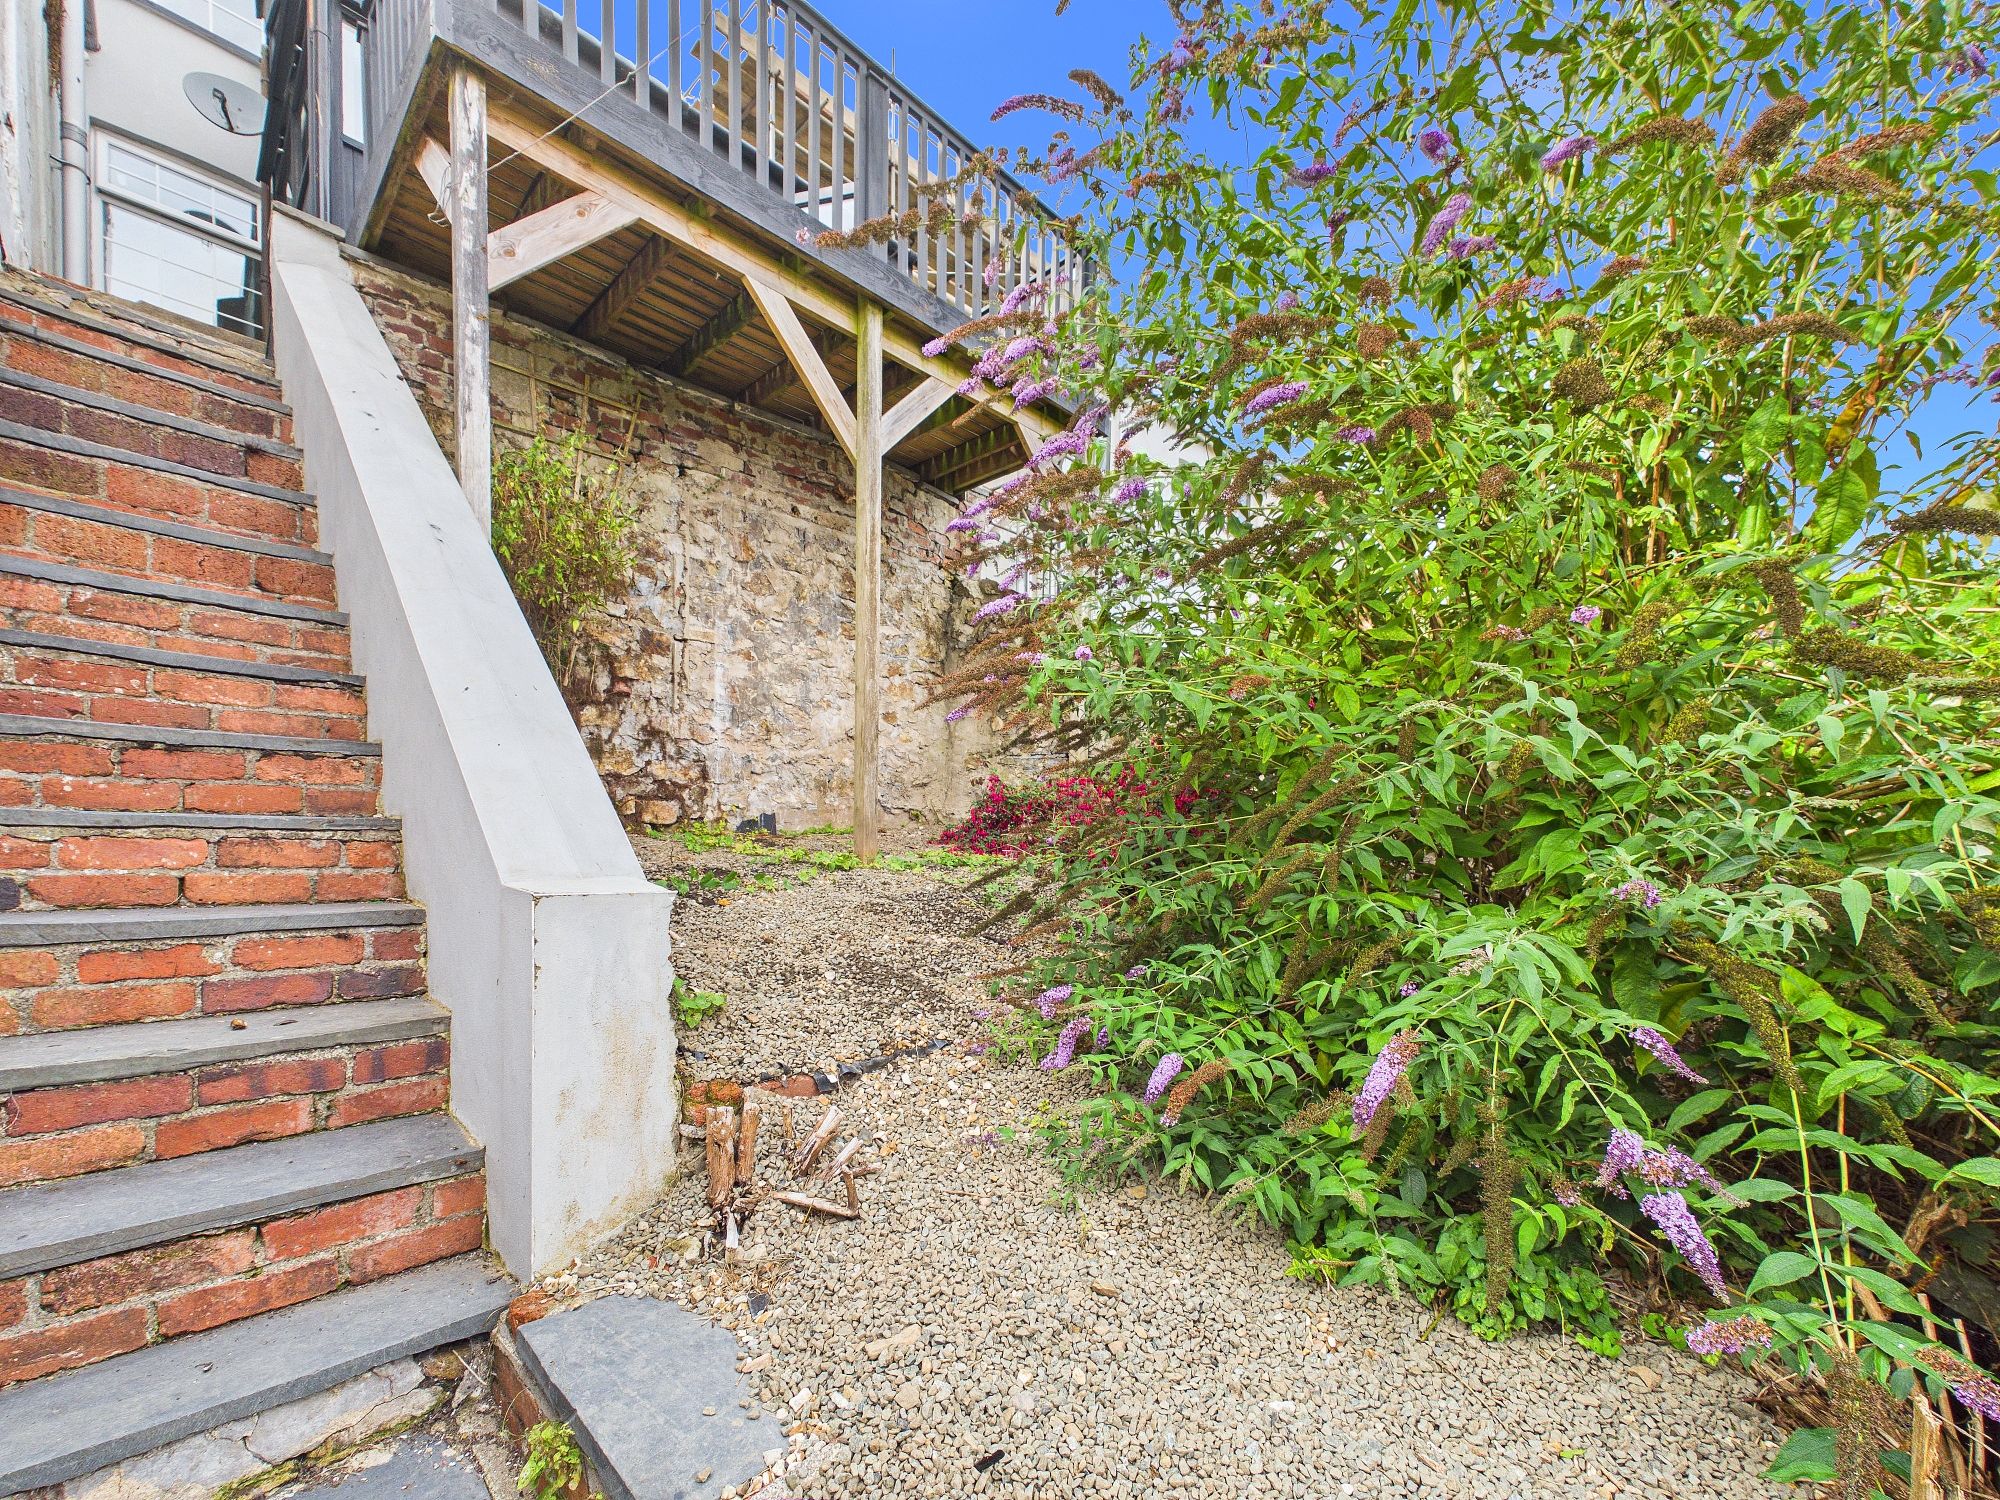
Externally, 40 Plas-y-gamil benefits from the gorgeous rear balcony with a few steps down to a low-maintenance garden area whilst also having access to the rear garage. The garage is ideal for a small car or motorcycle with access along the rear track behind the property, it also provides an excellent area for storage or even conversion to accommodation subject to planning. The home is situated in the town of good wick where local amenities are right on your doorstep as well as excellent trainsport links with the ferry port, train station and access to the main A40 road.
Tenure: Freehold
Local Authority: Pembrokeshire County Council
Council Tax Band: C
EPC Rating: D
Services: We are advised that all mains services are connected
Hallway 3' 6" x 10' 1" (1.06m x 3.08m)
Living Room 10' 11" x 10' 10" (3.32m x 3.29m)
Bedroom. 3 12' 0" x 11' 7" (3.67m x 3.52m)
Kitchen 11' 1" x 8' 10" (3.39m x 2.70m)
Dining Room 12' 8" x 7' 5" (3.86m x 2.25m)
Landing 2' 8" x 10' 11" (0.81m x 3.34m)
Bathroom 9' 3" x 7' 10" (2.81m x 2.38m)
Bedroom 1 7' 11" x 12' 8" (2.42m x 3.86m)
Bedroom 2 7' 10" x 9' 7" (2.40m x 2.93m)
Garage 9' 11" x 16' 6" (3.01m x 5.03m)