
Ffordd Y Dociau Barry CF62 5DX
Info
- PERSIMMON TOWN HOUSE.
- 3/4 BEDROOMS. STUDY.
- CLOAKROOM/WC.
- DRIVEWAY FOR 2 CARS.
- KITCHEN/DINER.
- UPVC. GCH COMBI.
- VIEIWNGS RECOMMENDED.
- EPC B85.
Property Summary
The Property
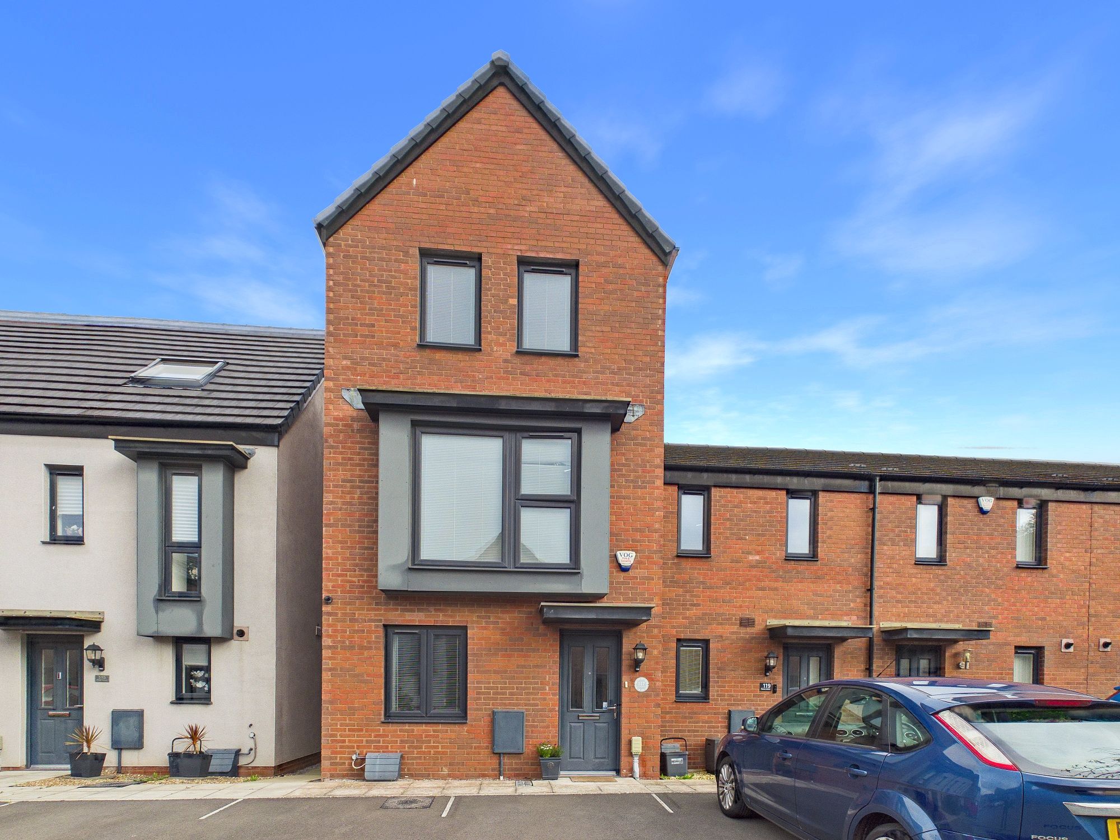
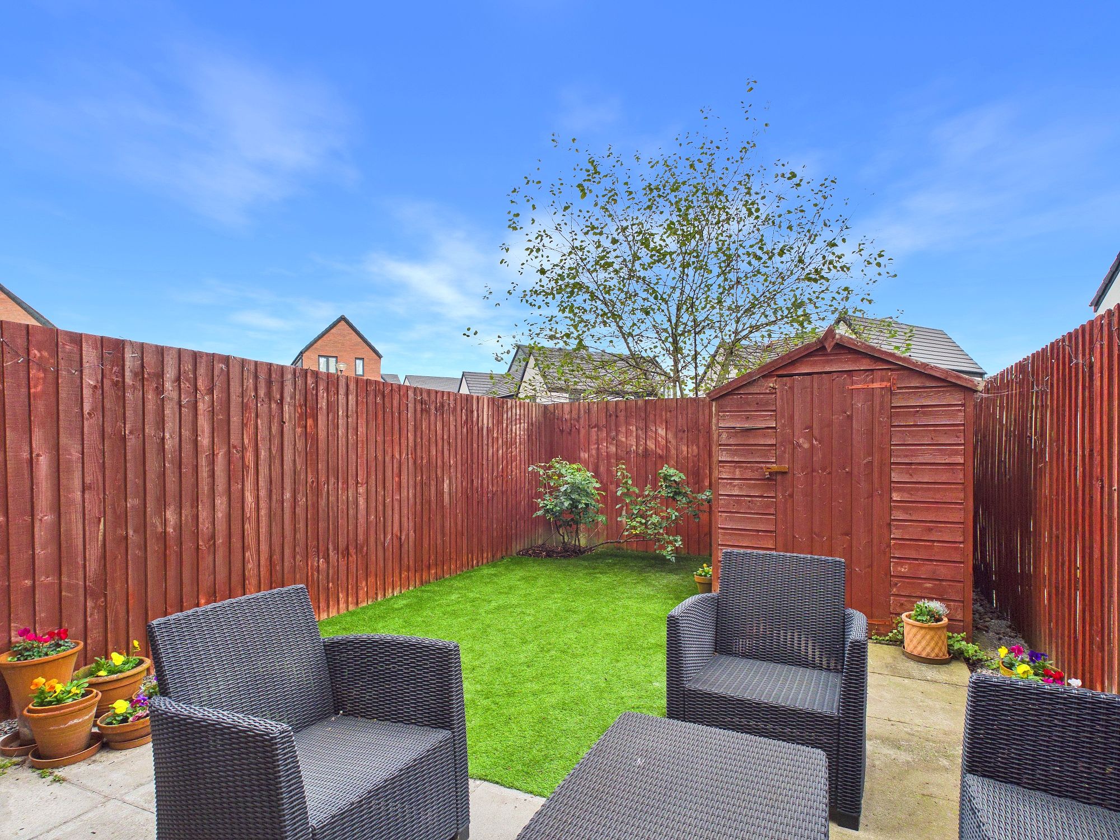
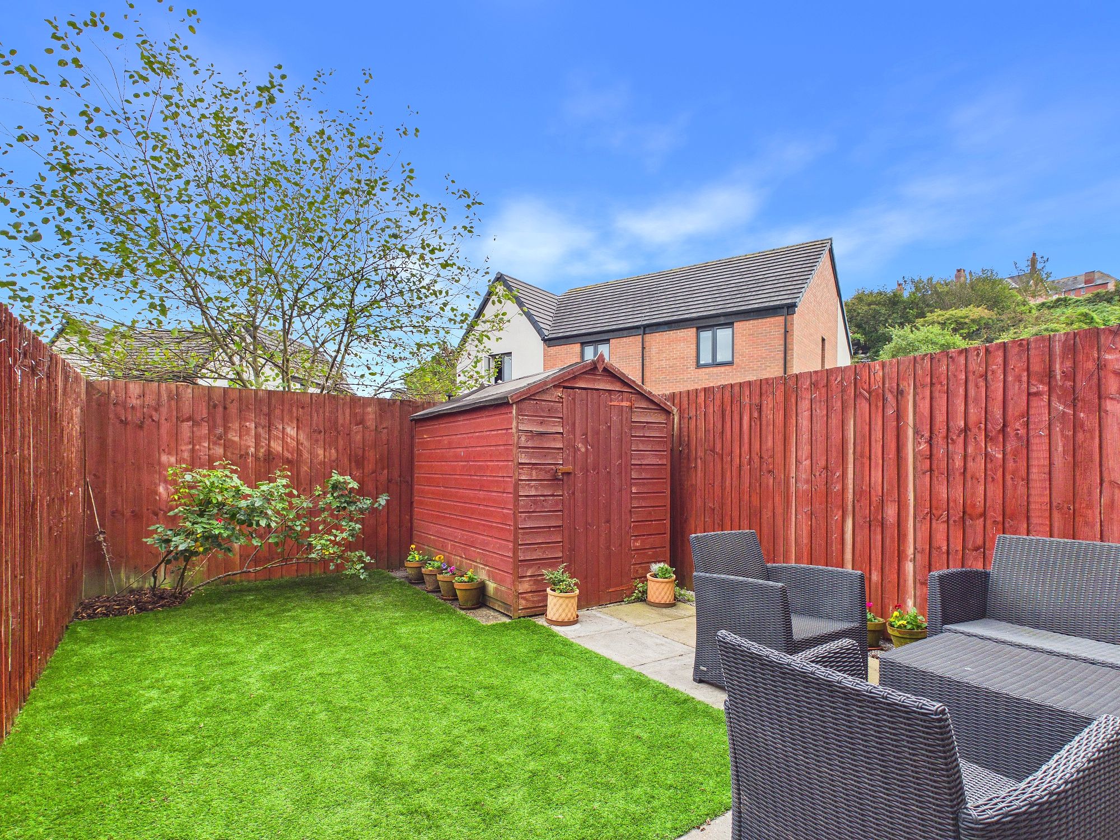
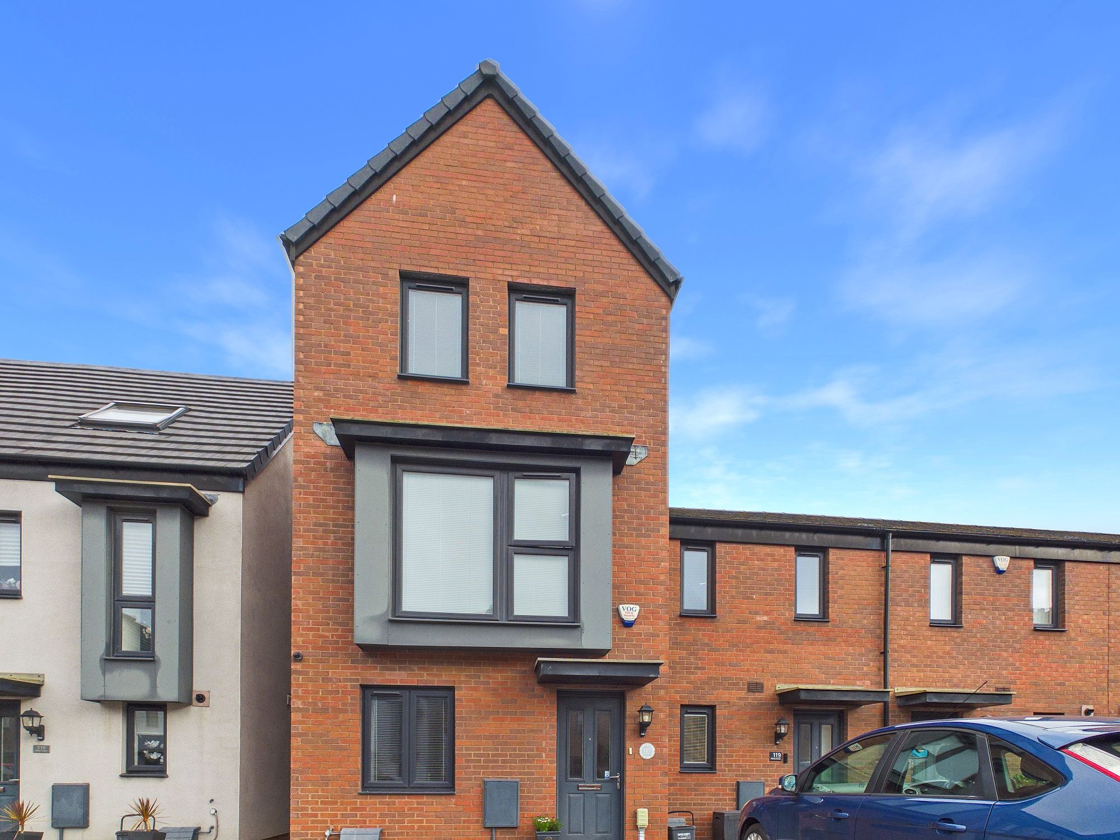
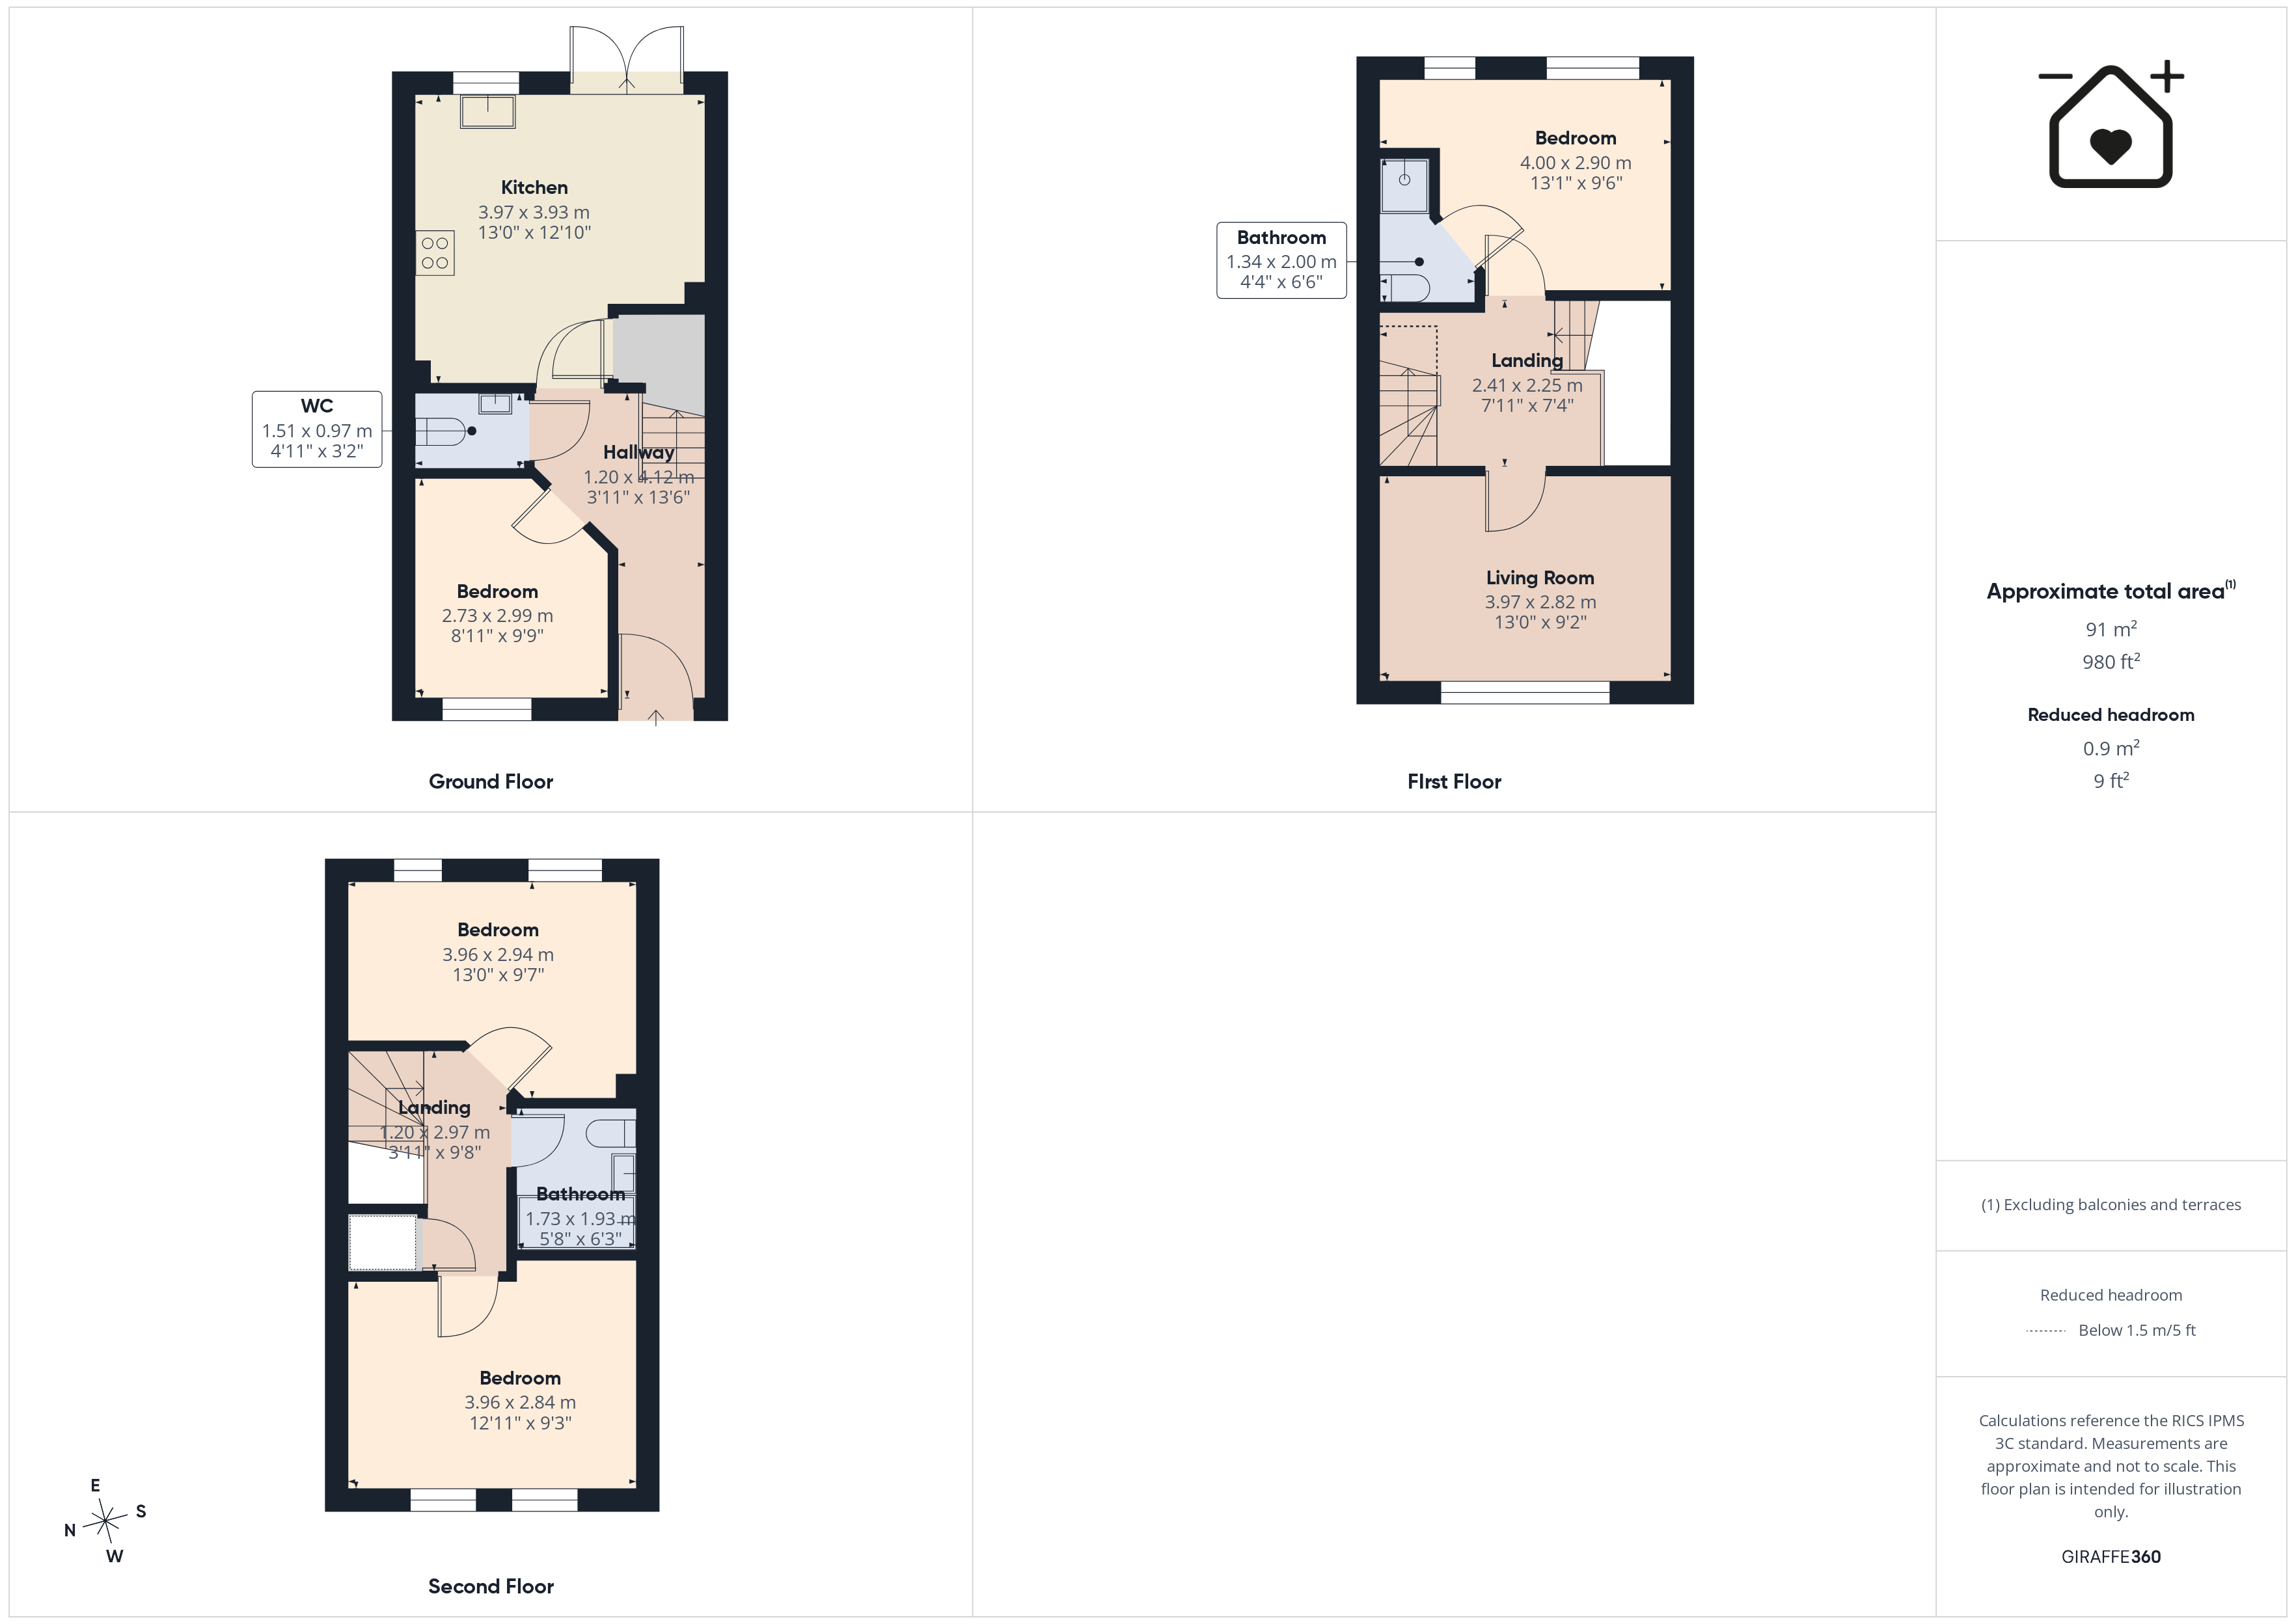
A fantastic opportunity to acquire a lovely light filled and tastefully decorated three story Persimmon new build town house, located within walking distance of local shops, amenities and schools in the town of Barry, Vale of Glamorgan. The property briefly comprises; entrance hallway, study/bedroom 4, cloakroom/WC, and kitchen/diner to the ground floor. To the first floor there is the master bedroom with en-suite shower room and sitting room. To the second floor there are two bedrooms and the family bathroom. Outside there is a low maintenance garden to the rear with seating area, and a driveway to the front with parking for two cars. The property enjoys gas central heating with a combination boiler and UPVC windows and doors with French doors to the rear. Viewings are highly recommended to fully appreciate the quiet location, deceptive space and flexible living, and presentation throughout. 117 Ffordd Y Dociau is close to waterfront shops, beaches and rail links - residents can enjoy a vibrant lifestyle with amenities at their doorstep. Please note there is a service charge for this property for the maintenance of the site, circa £140/annum.
GROUND FLOOR
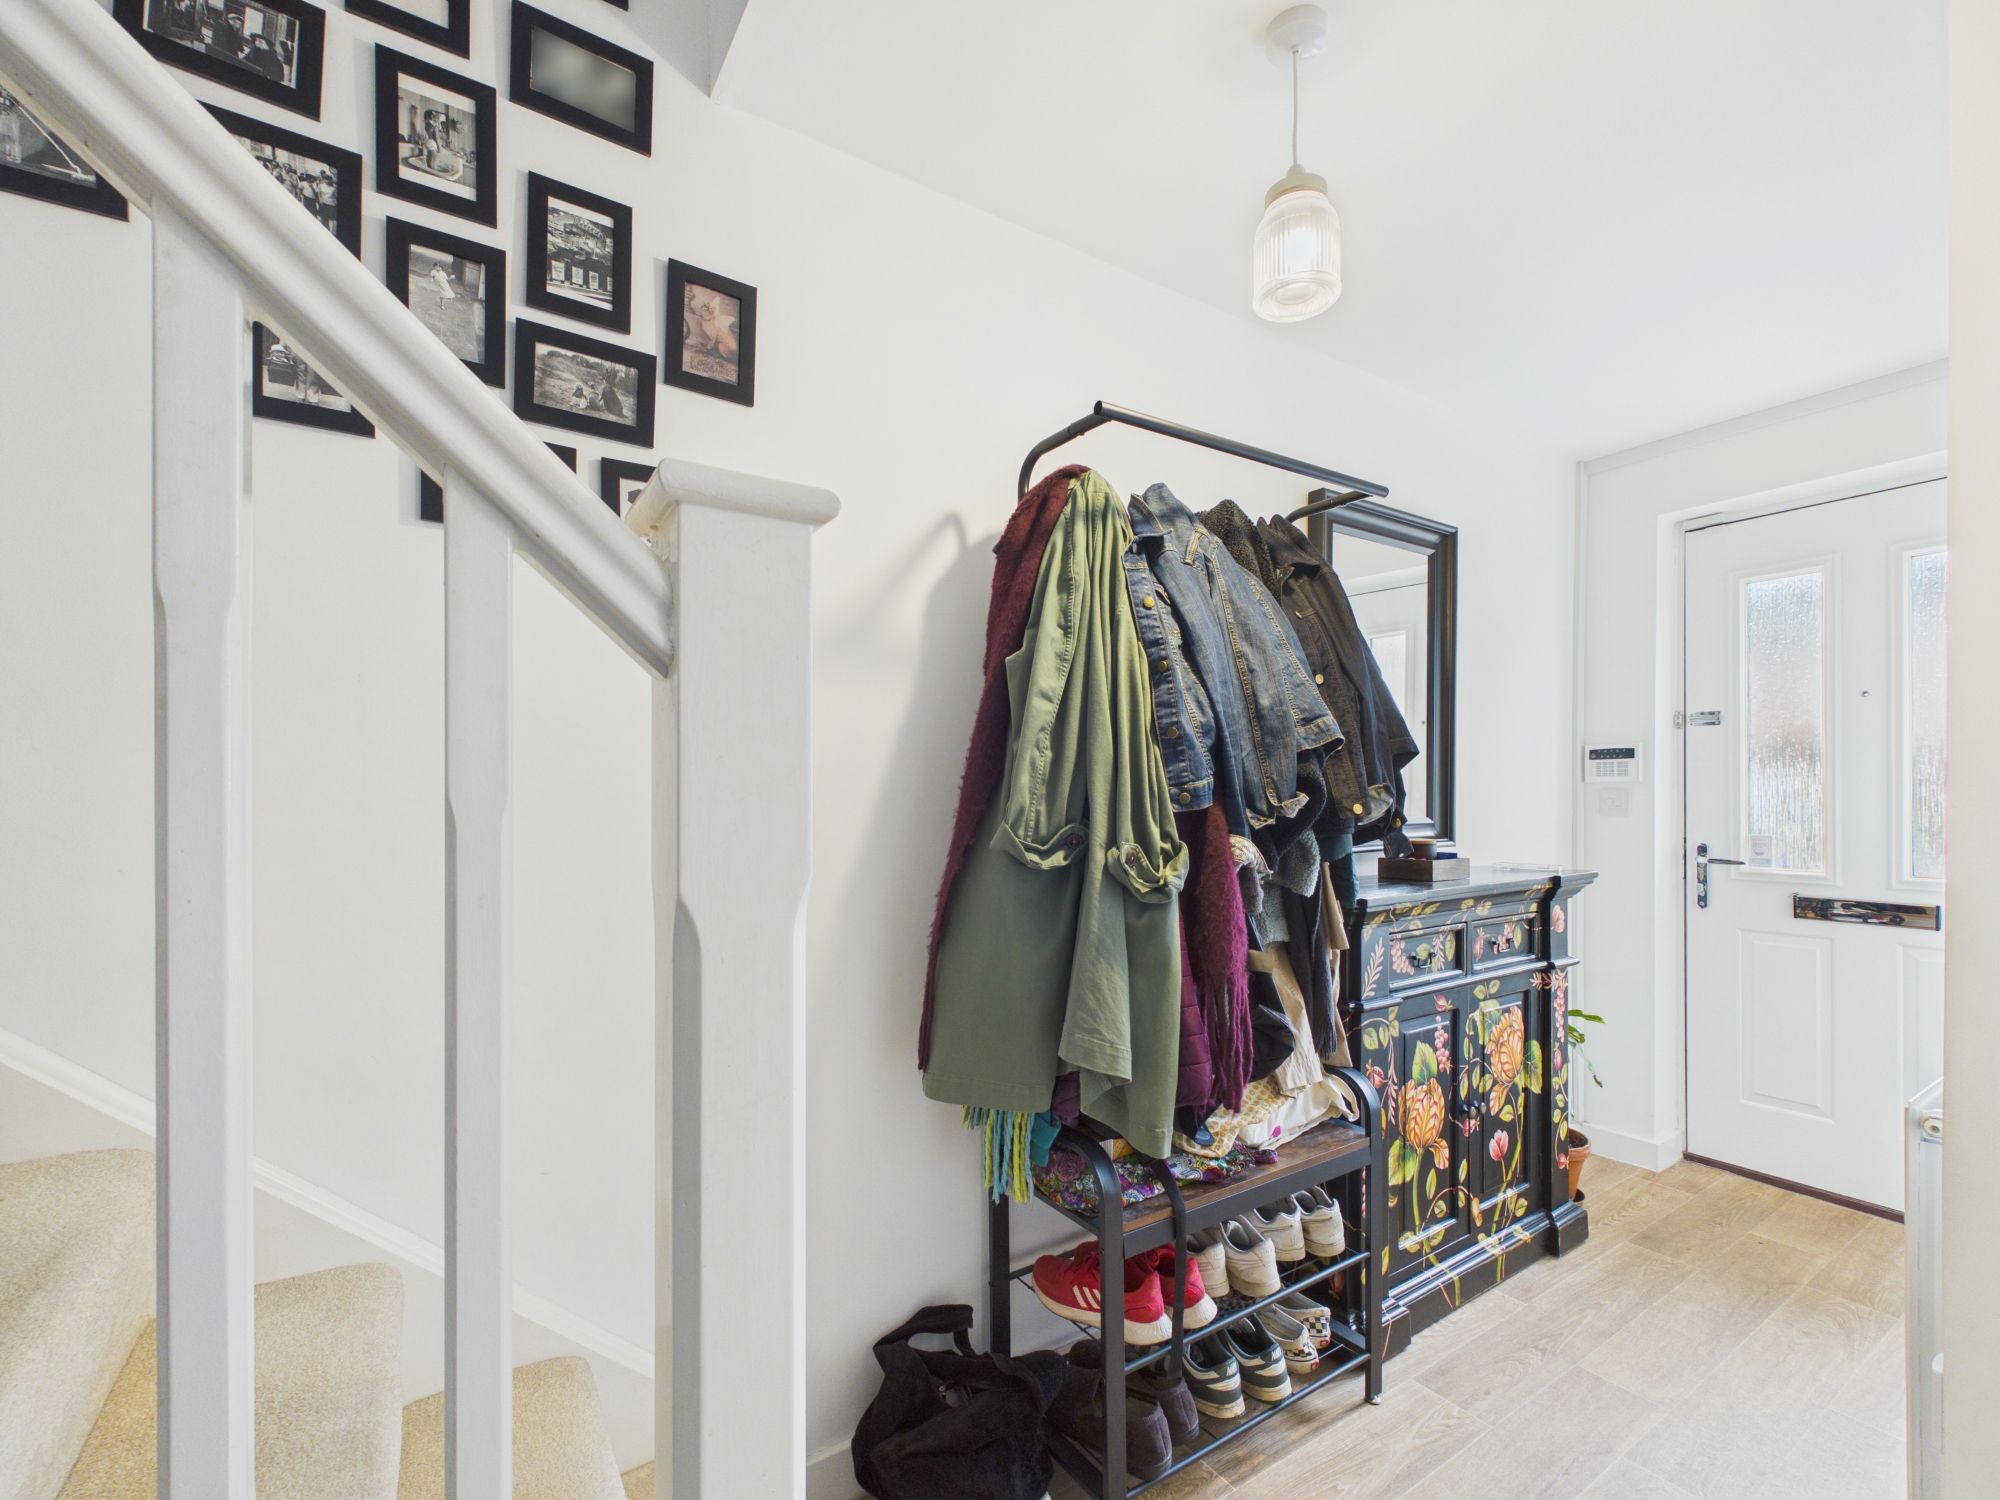
Entrance Hallway
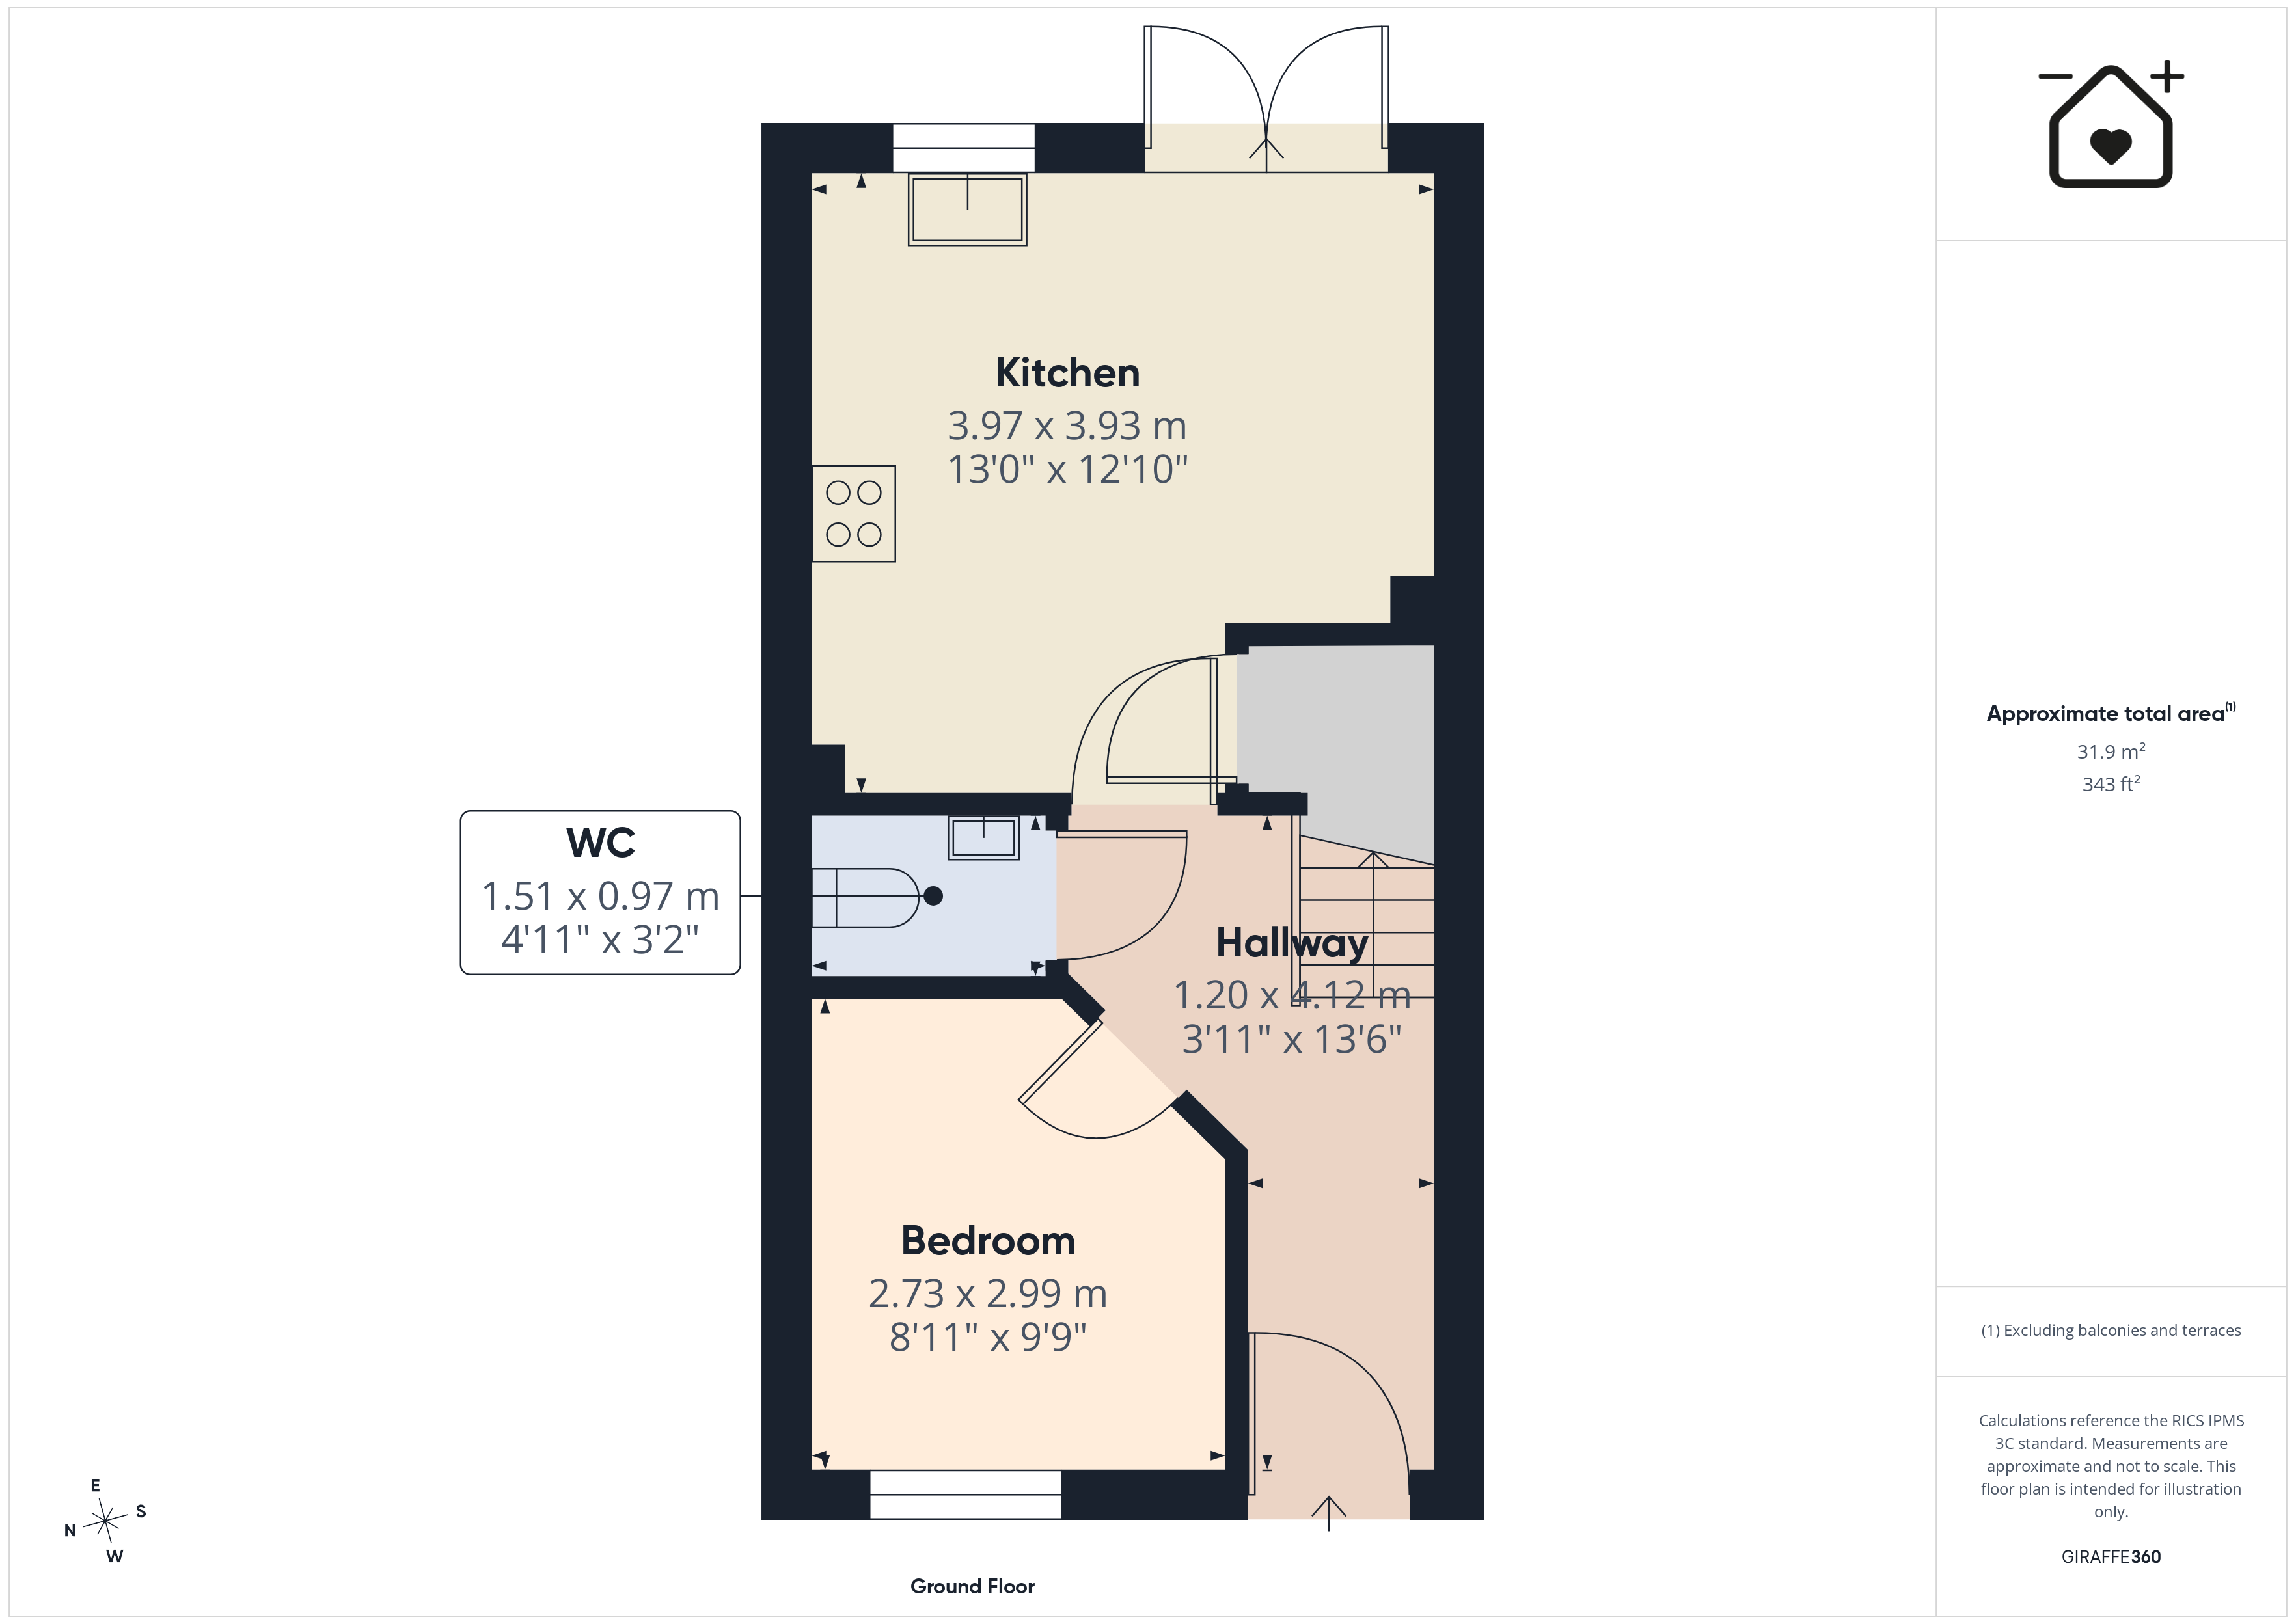
Front entrance door. Stairs to first floor. Doors to study/bedroom 4, cloakroom/WC and kitchen/diner. Radiator.
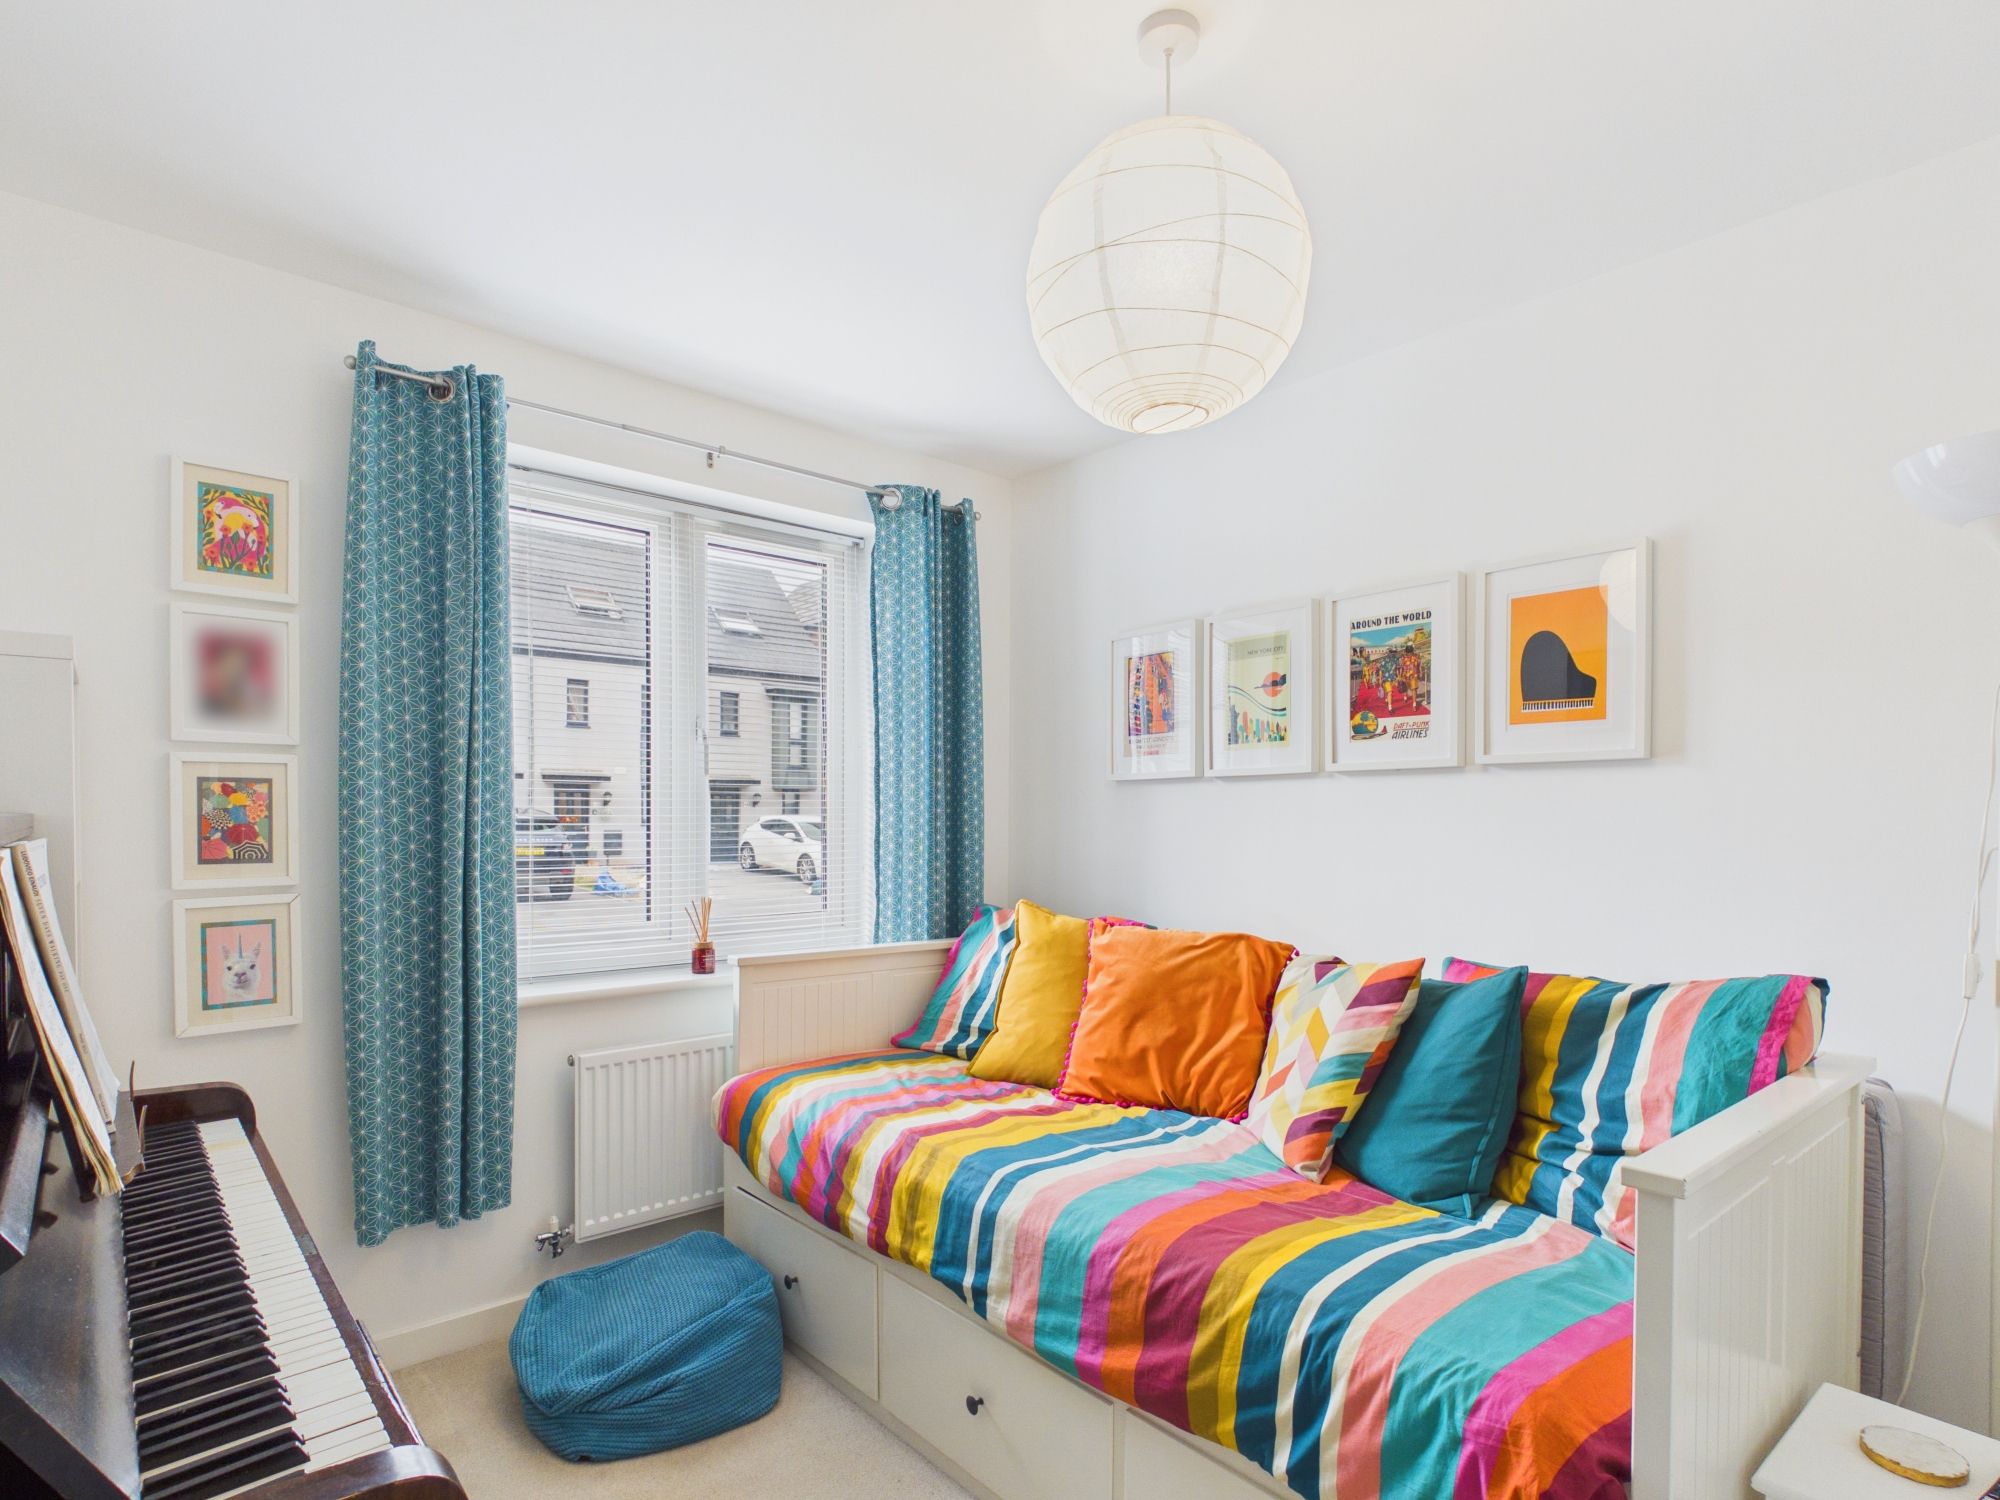
Study/Bedroom 4 8' 11" x 9' 9" (2.72m x 2.97m)
UPVC window to front. Radiator. Currently used as a study but could easily be used as a fourth bedroom if required. Radiator.
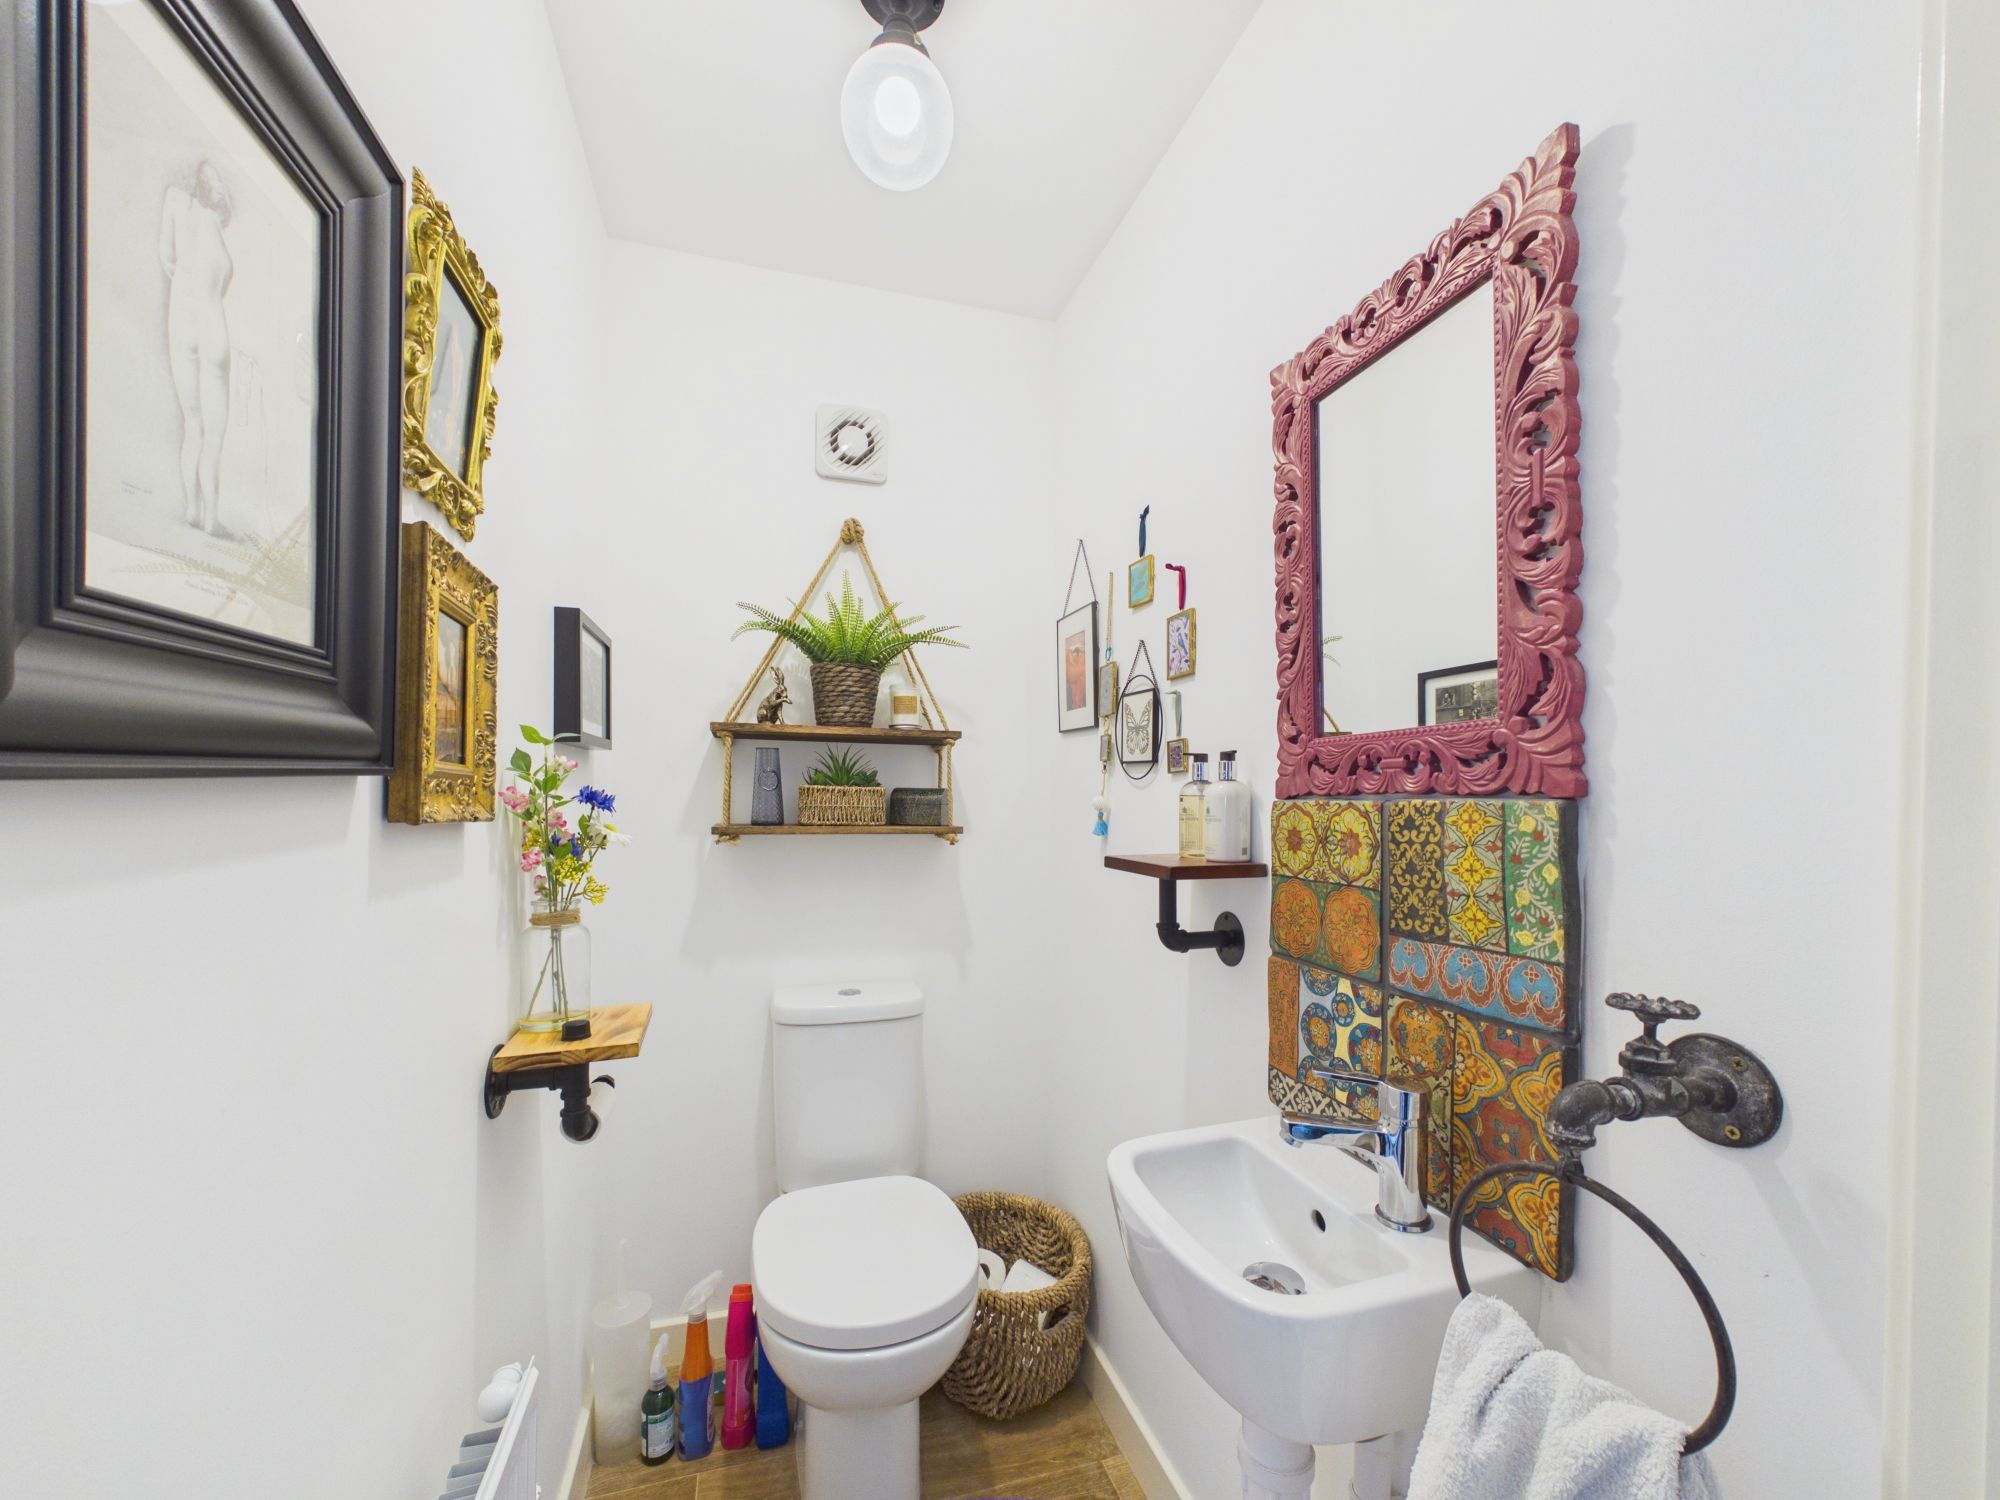
Cloakroom/WC
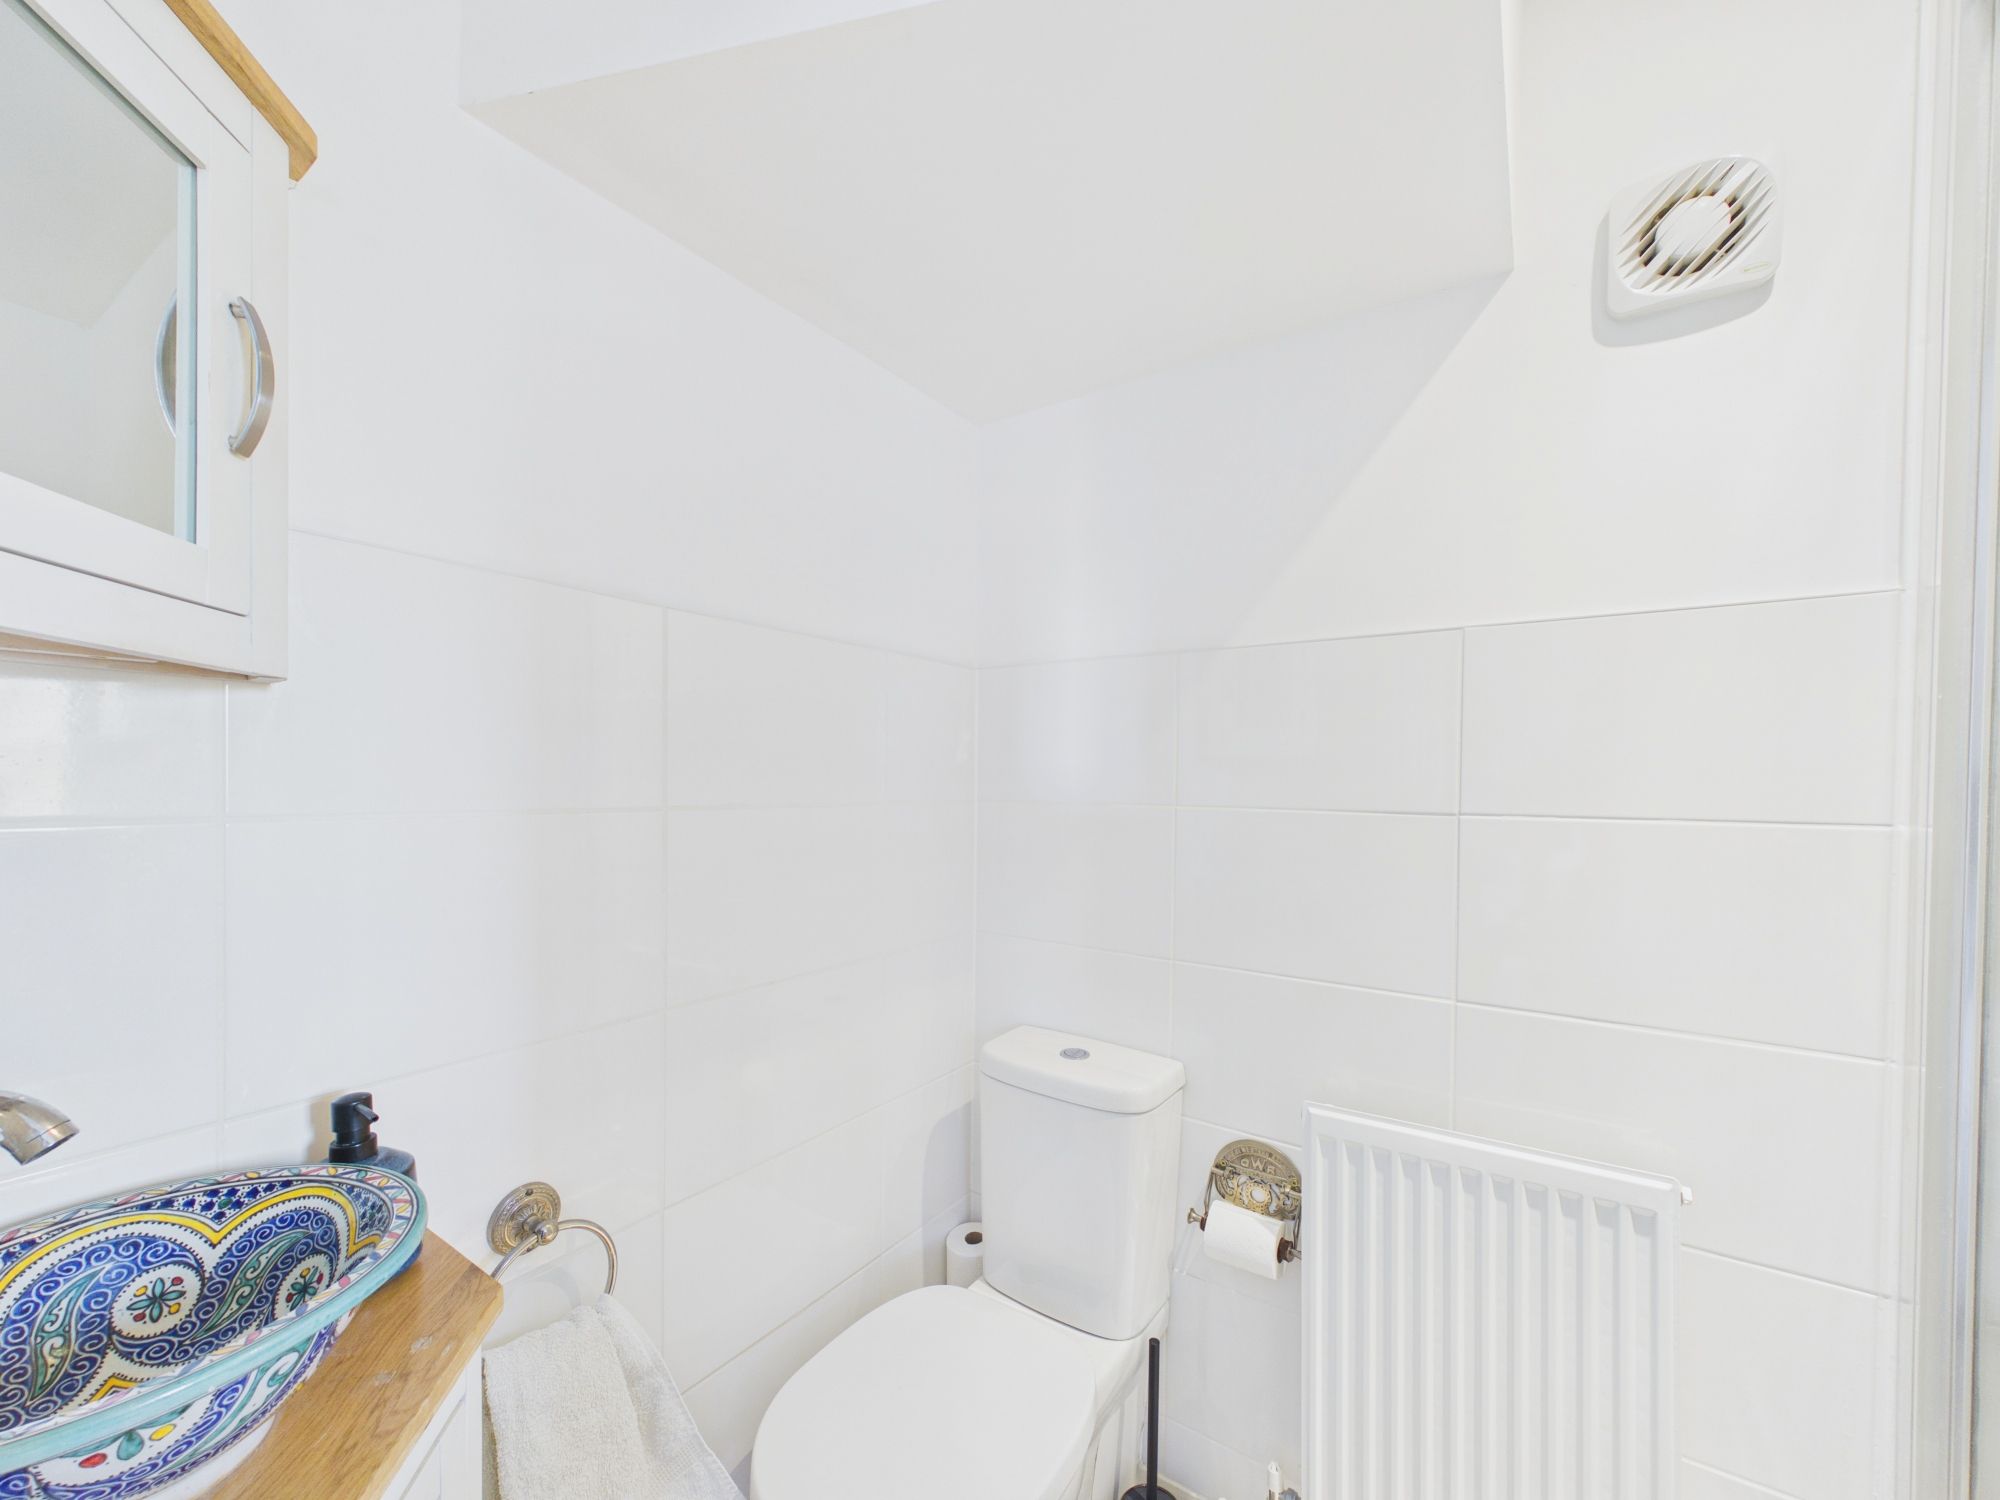
Low level WC. Wash hand basin. Radiator.
Kitchen/Diner 13' 0" x 12' 10" (3.96m x 3.91m)
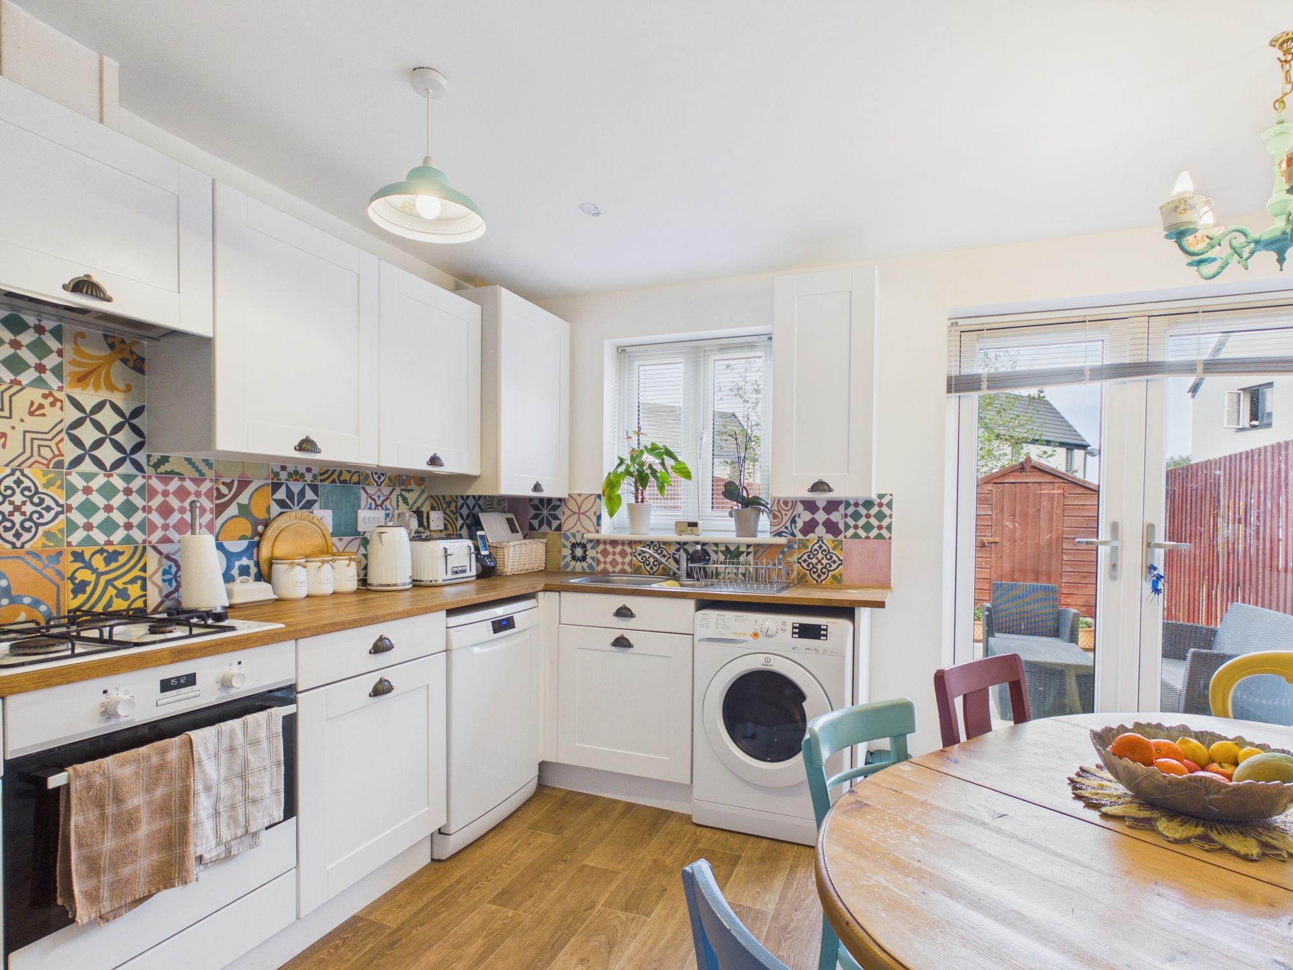
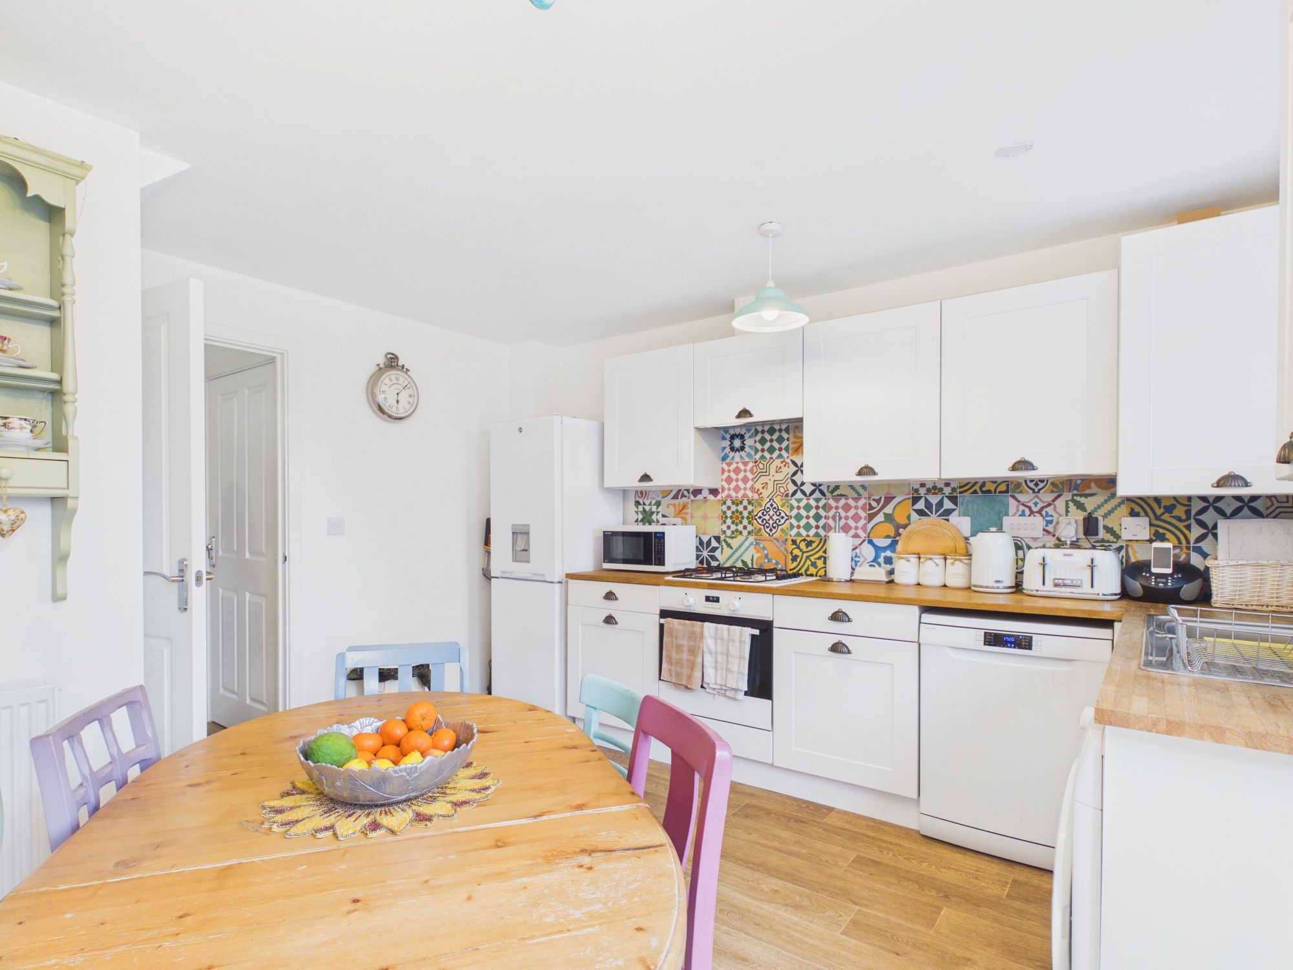
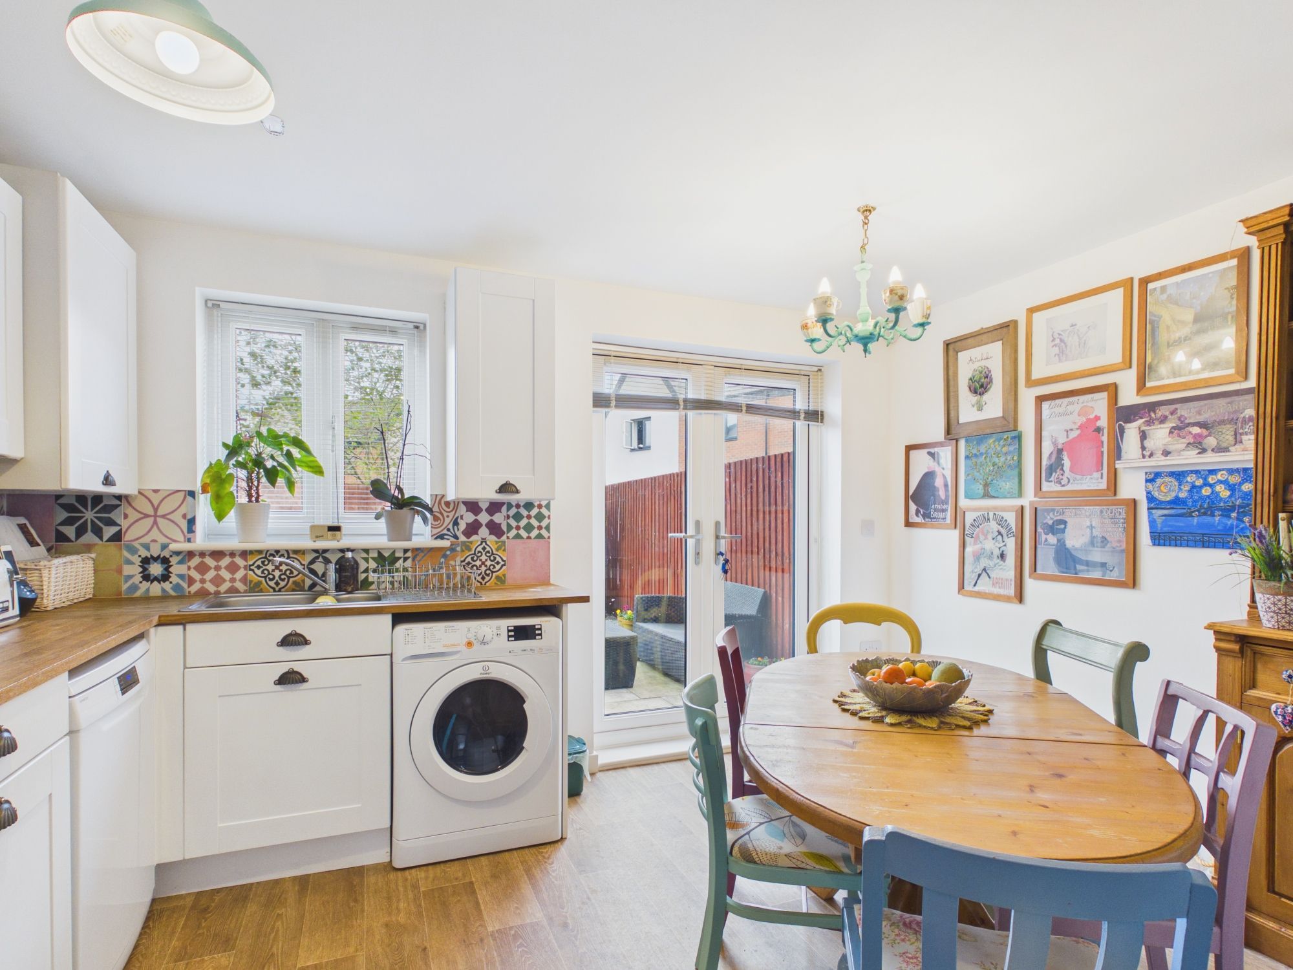
UPVC window and French doors to rear. Fully fitted kitchen comprising eye level units base units with drawers and work surfaces over. Space for white goods. Stainless steel sink with mixer tap. Gas hob with oven. Radiator. Partially tiled walls.
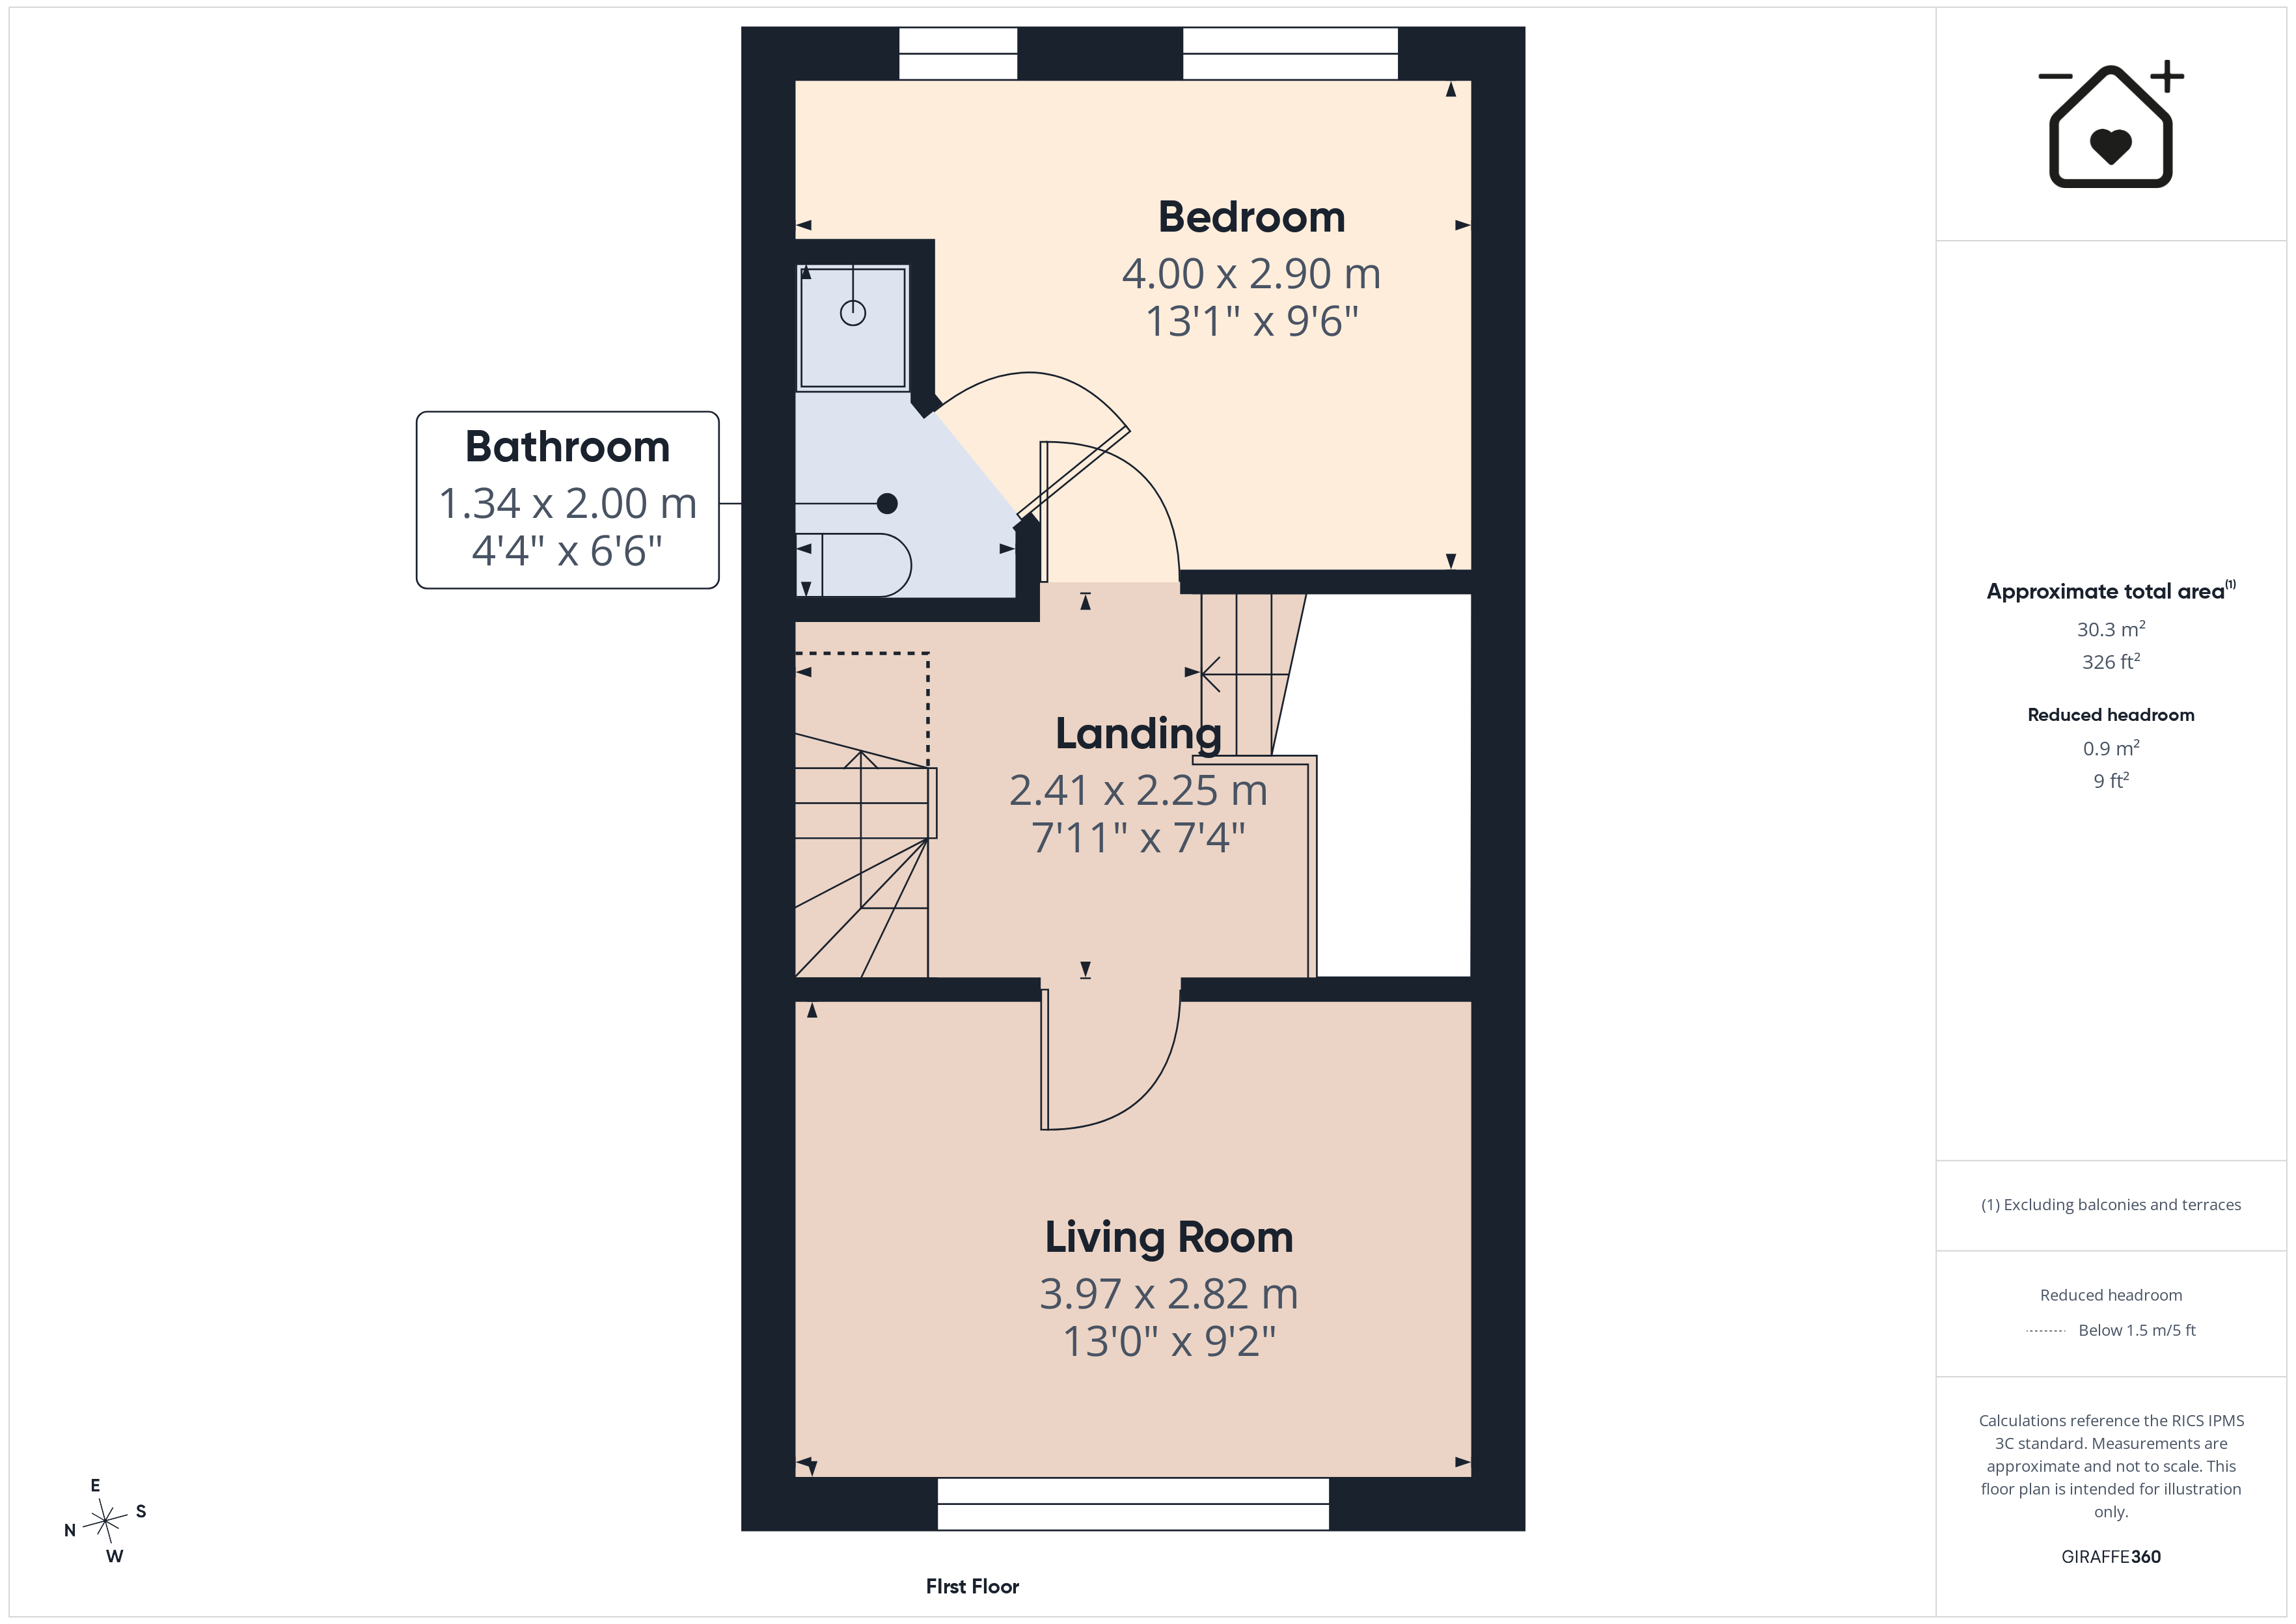
FIRST FLOOR
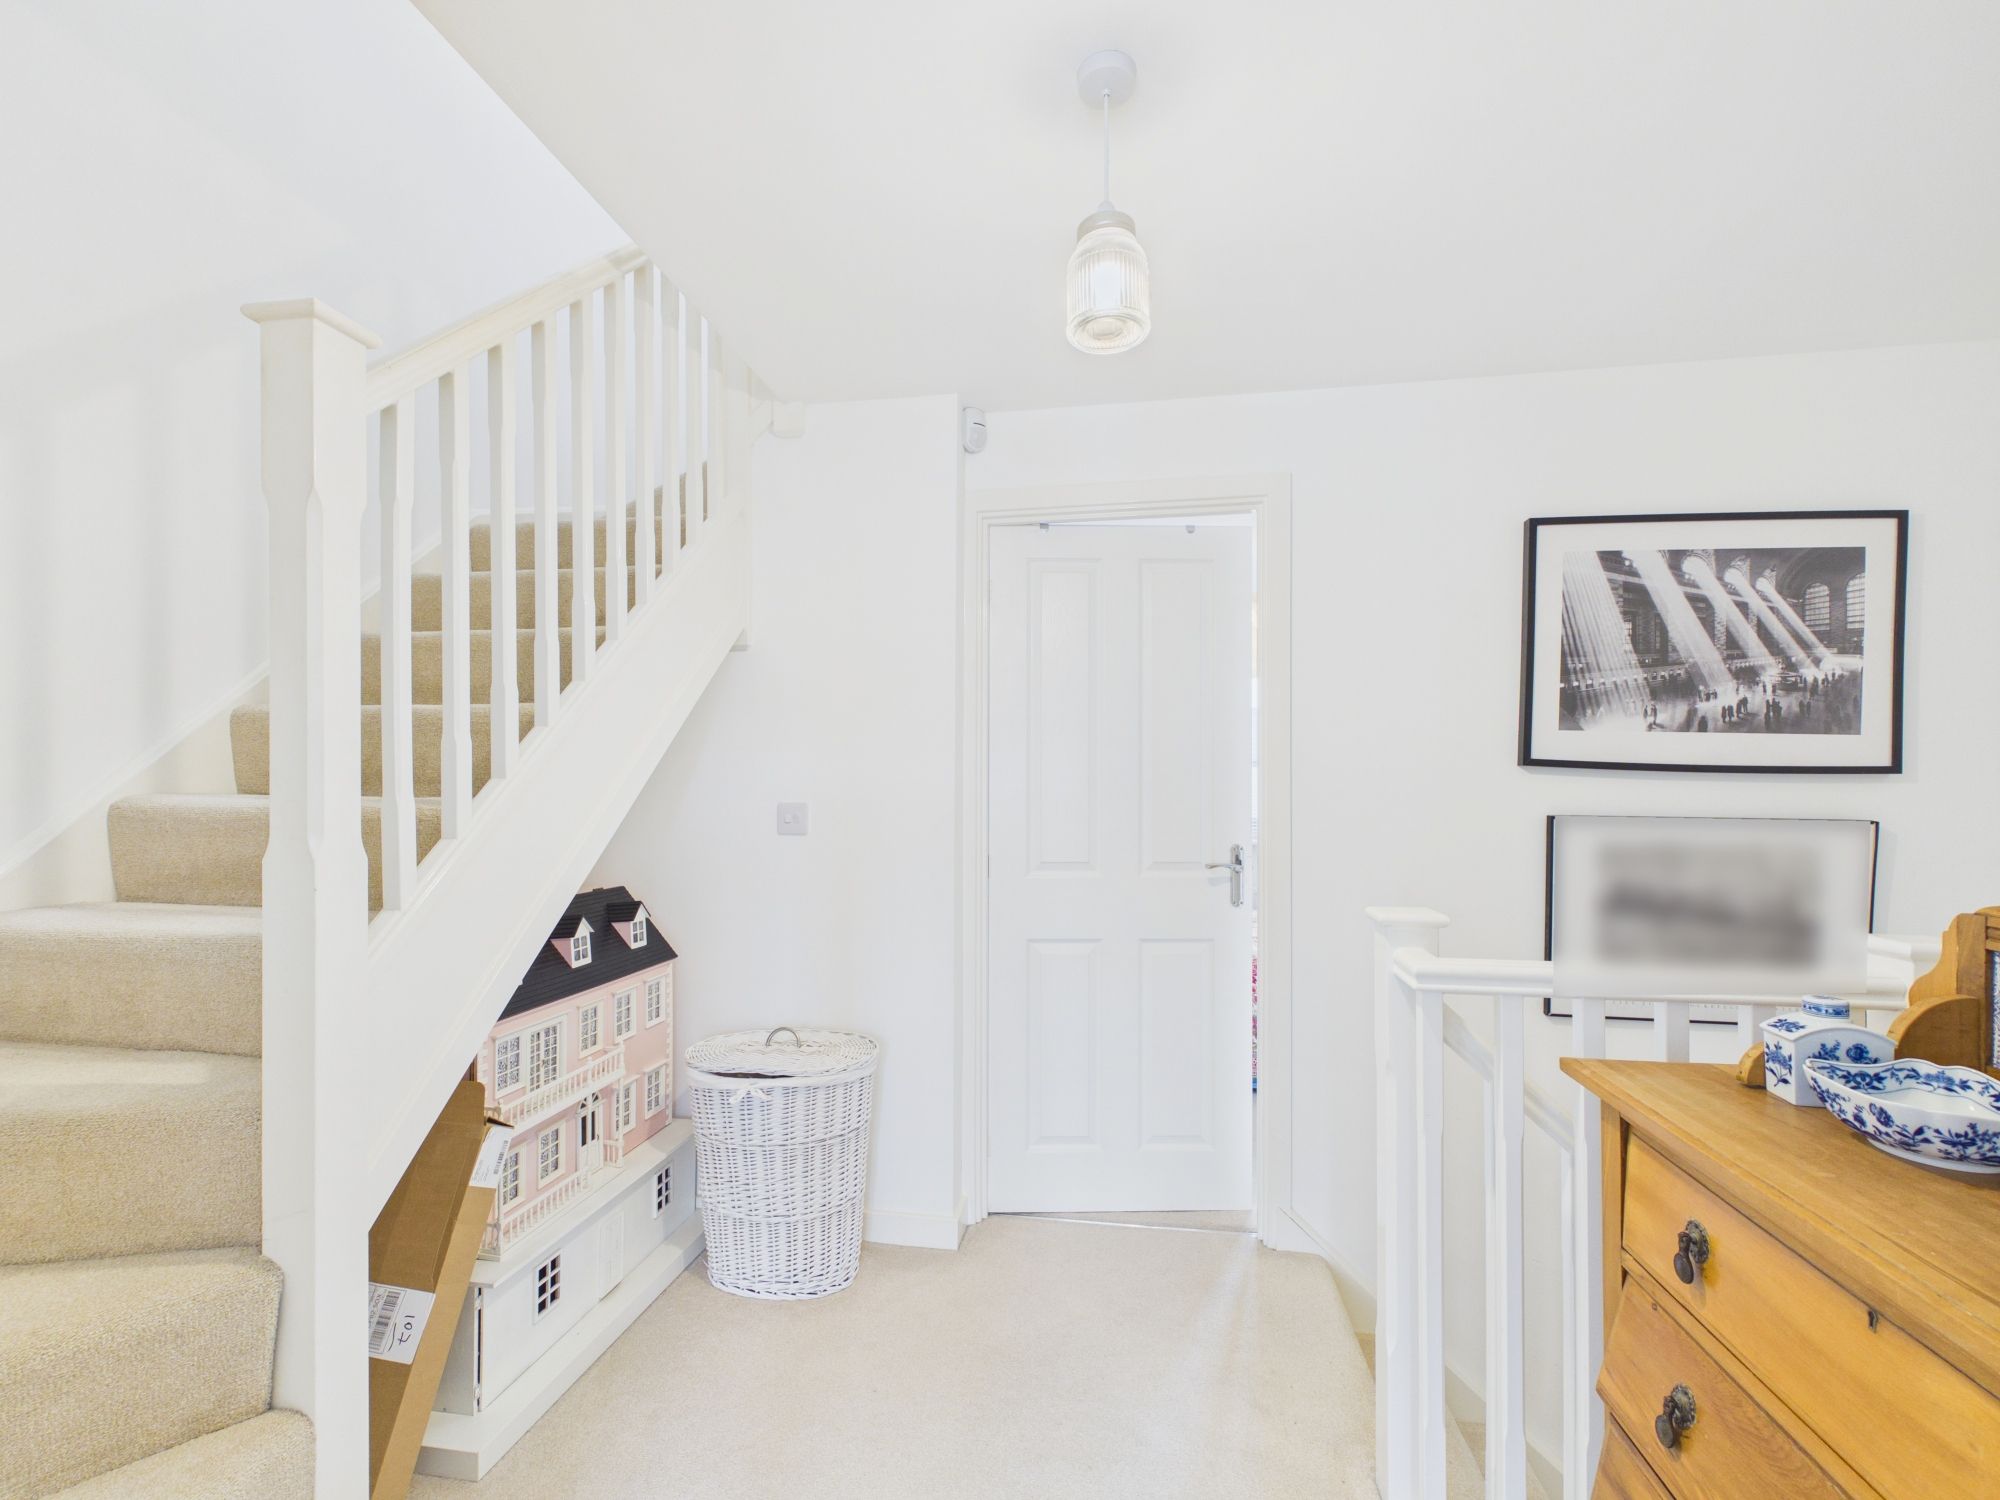
Landing.
Doors to master bedroom and sitting room. Stairs to second floor.
Master Bedroom 13' 1" x 9' 6" (3.99m x 2.90m)
UPVC window to rear. Radiator. Door to en-suite.
En-suite
Shower enclosure. Wash hand basin. Low level WC.
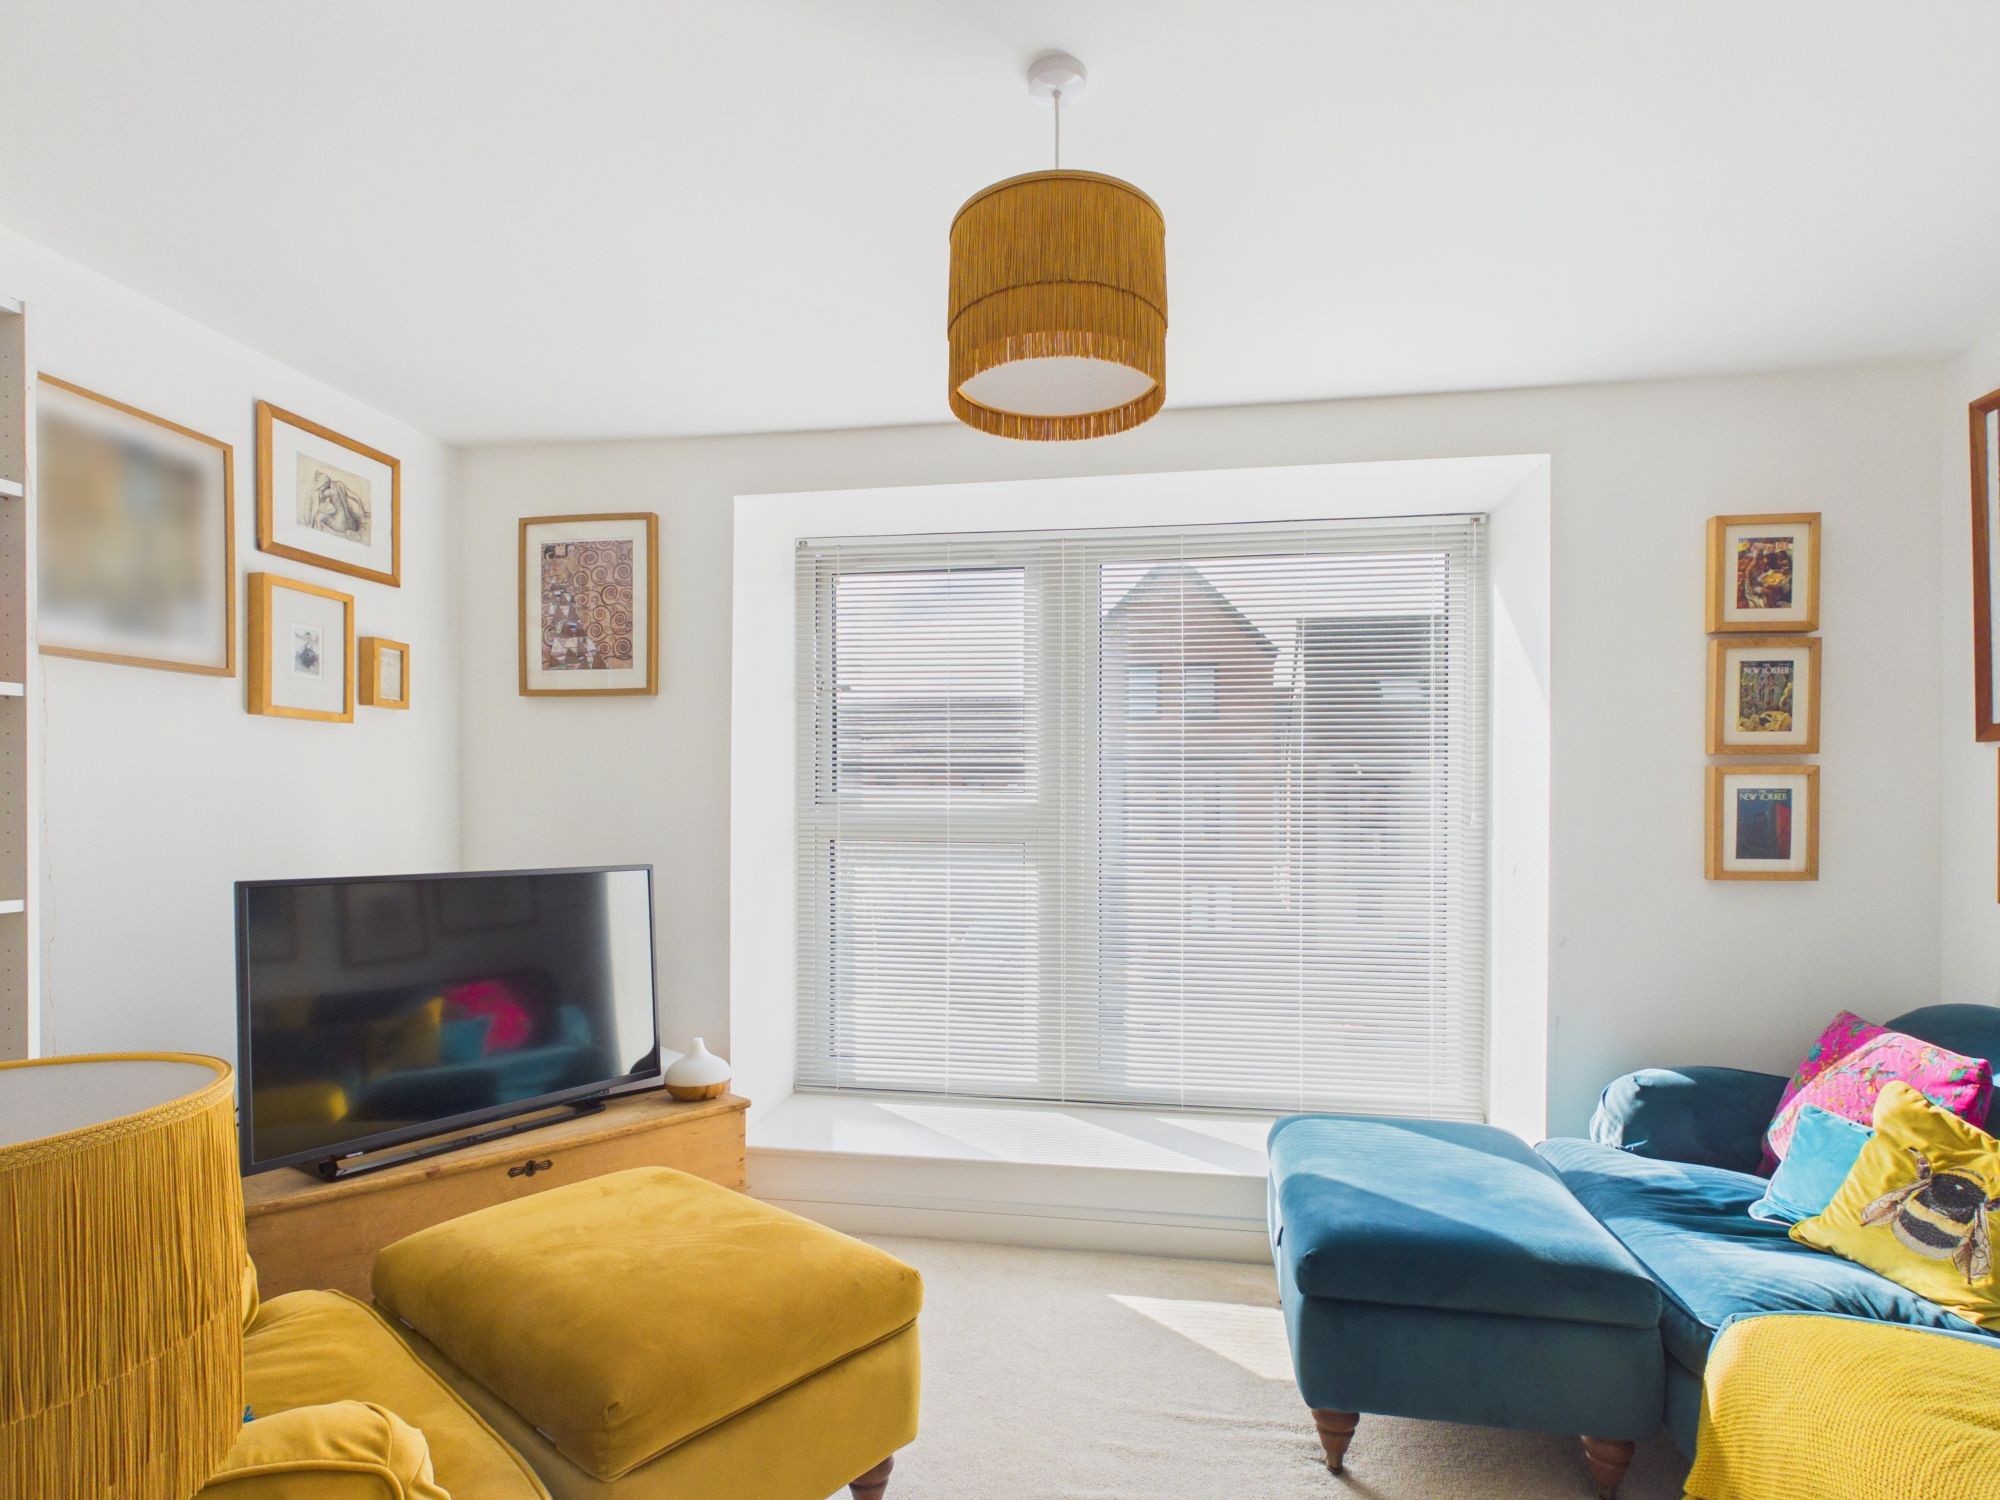
Sitting Room 13' 0" x 9' 2" (3.96m x 2.79m)
Impressive UPVC window to front creating a light filled room. Radiator.
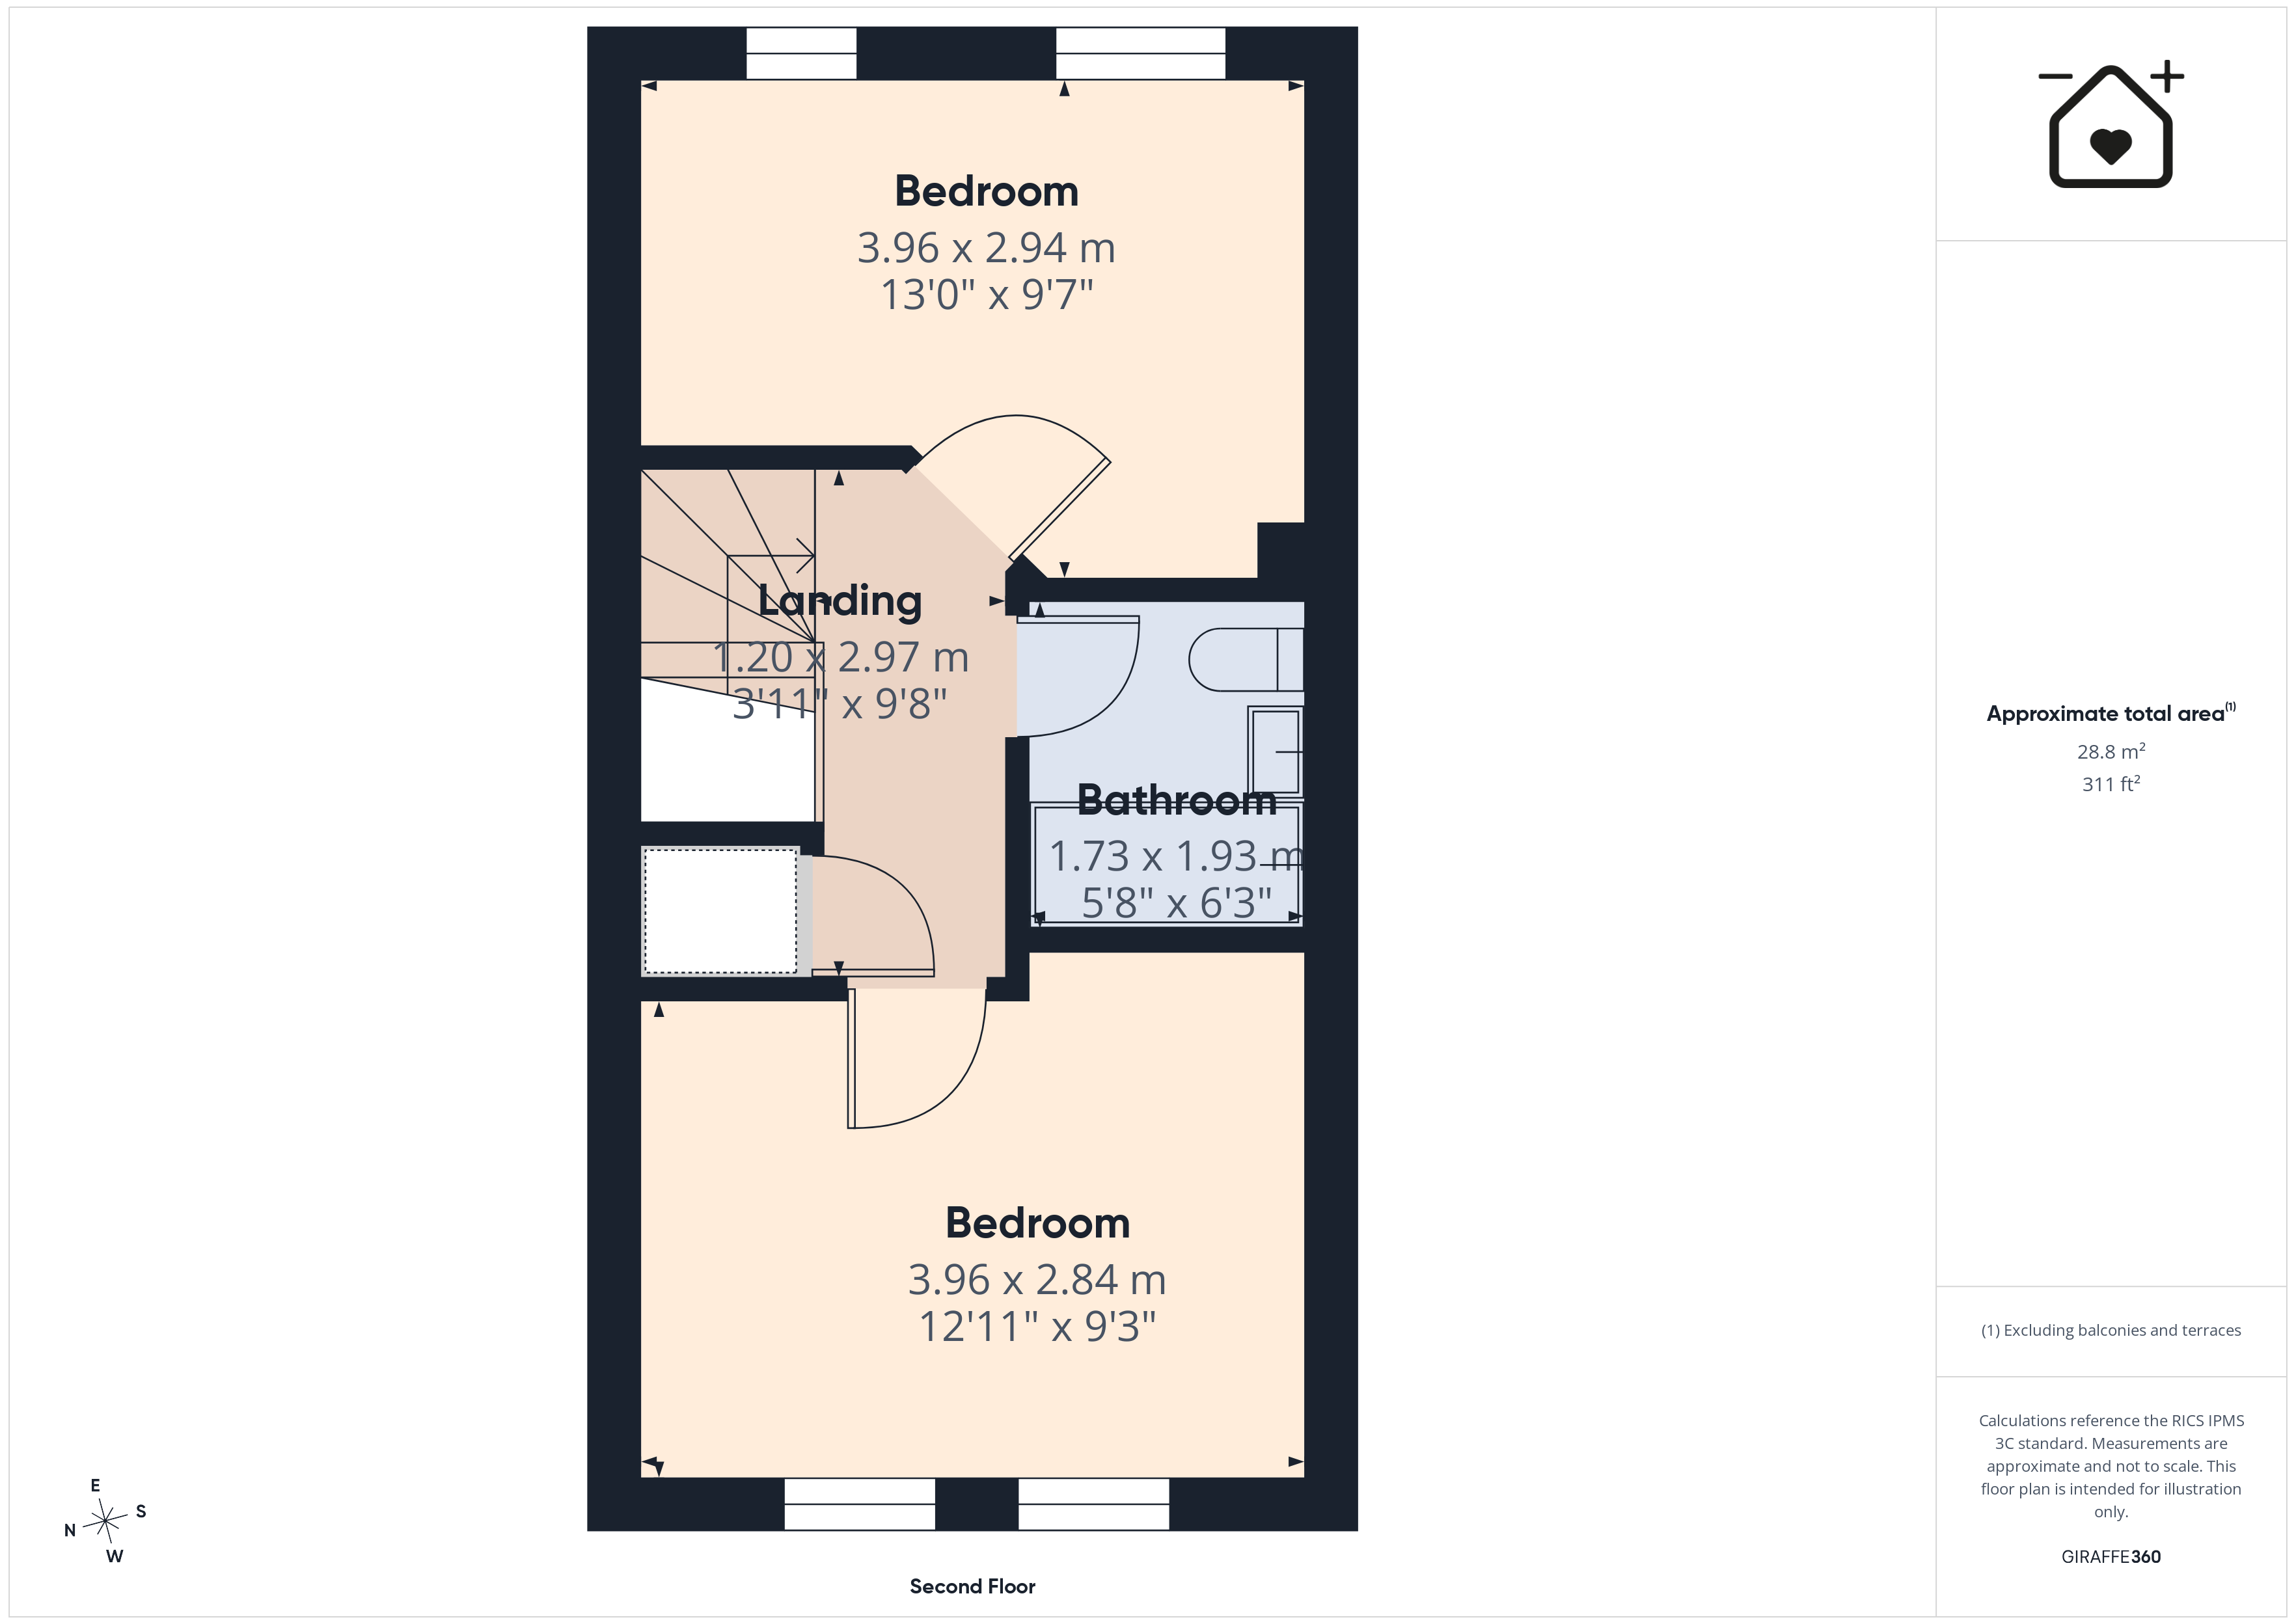
SECOND FLOOR
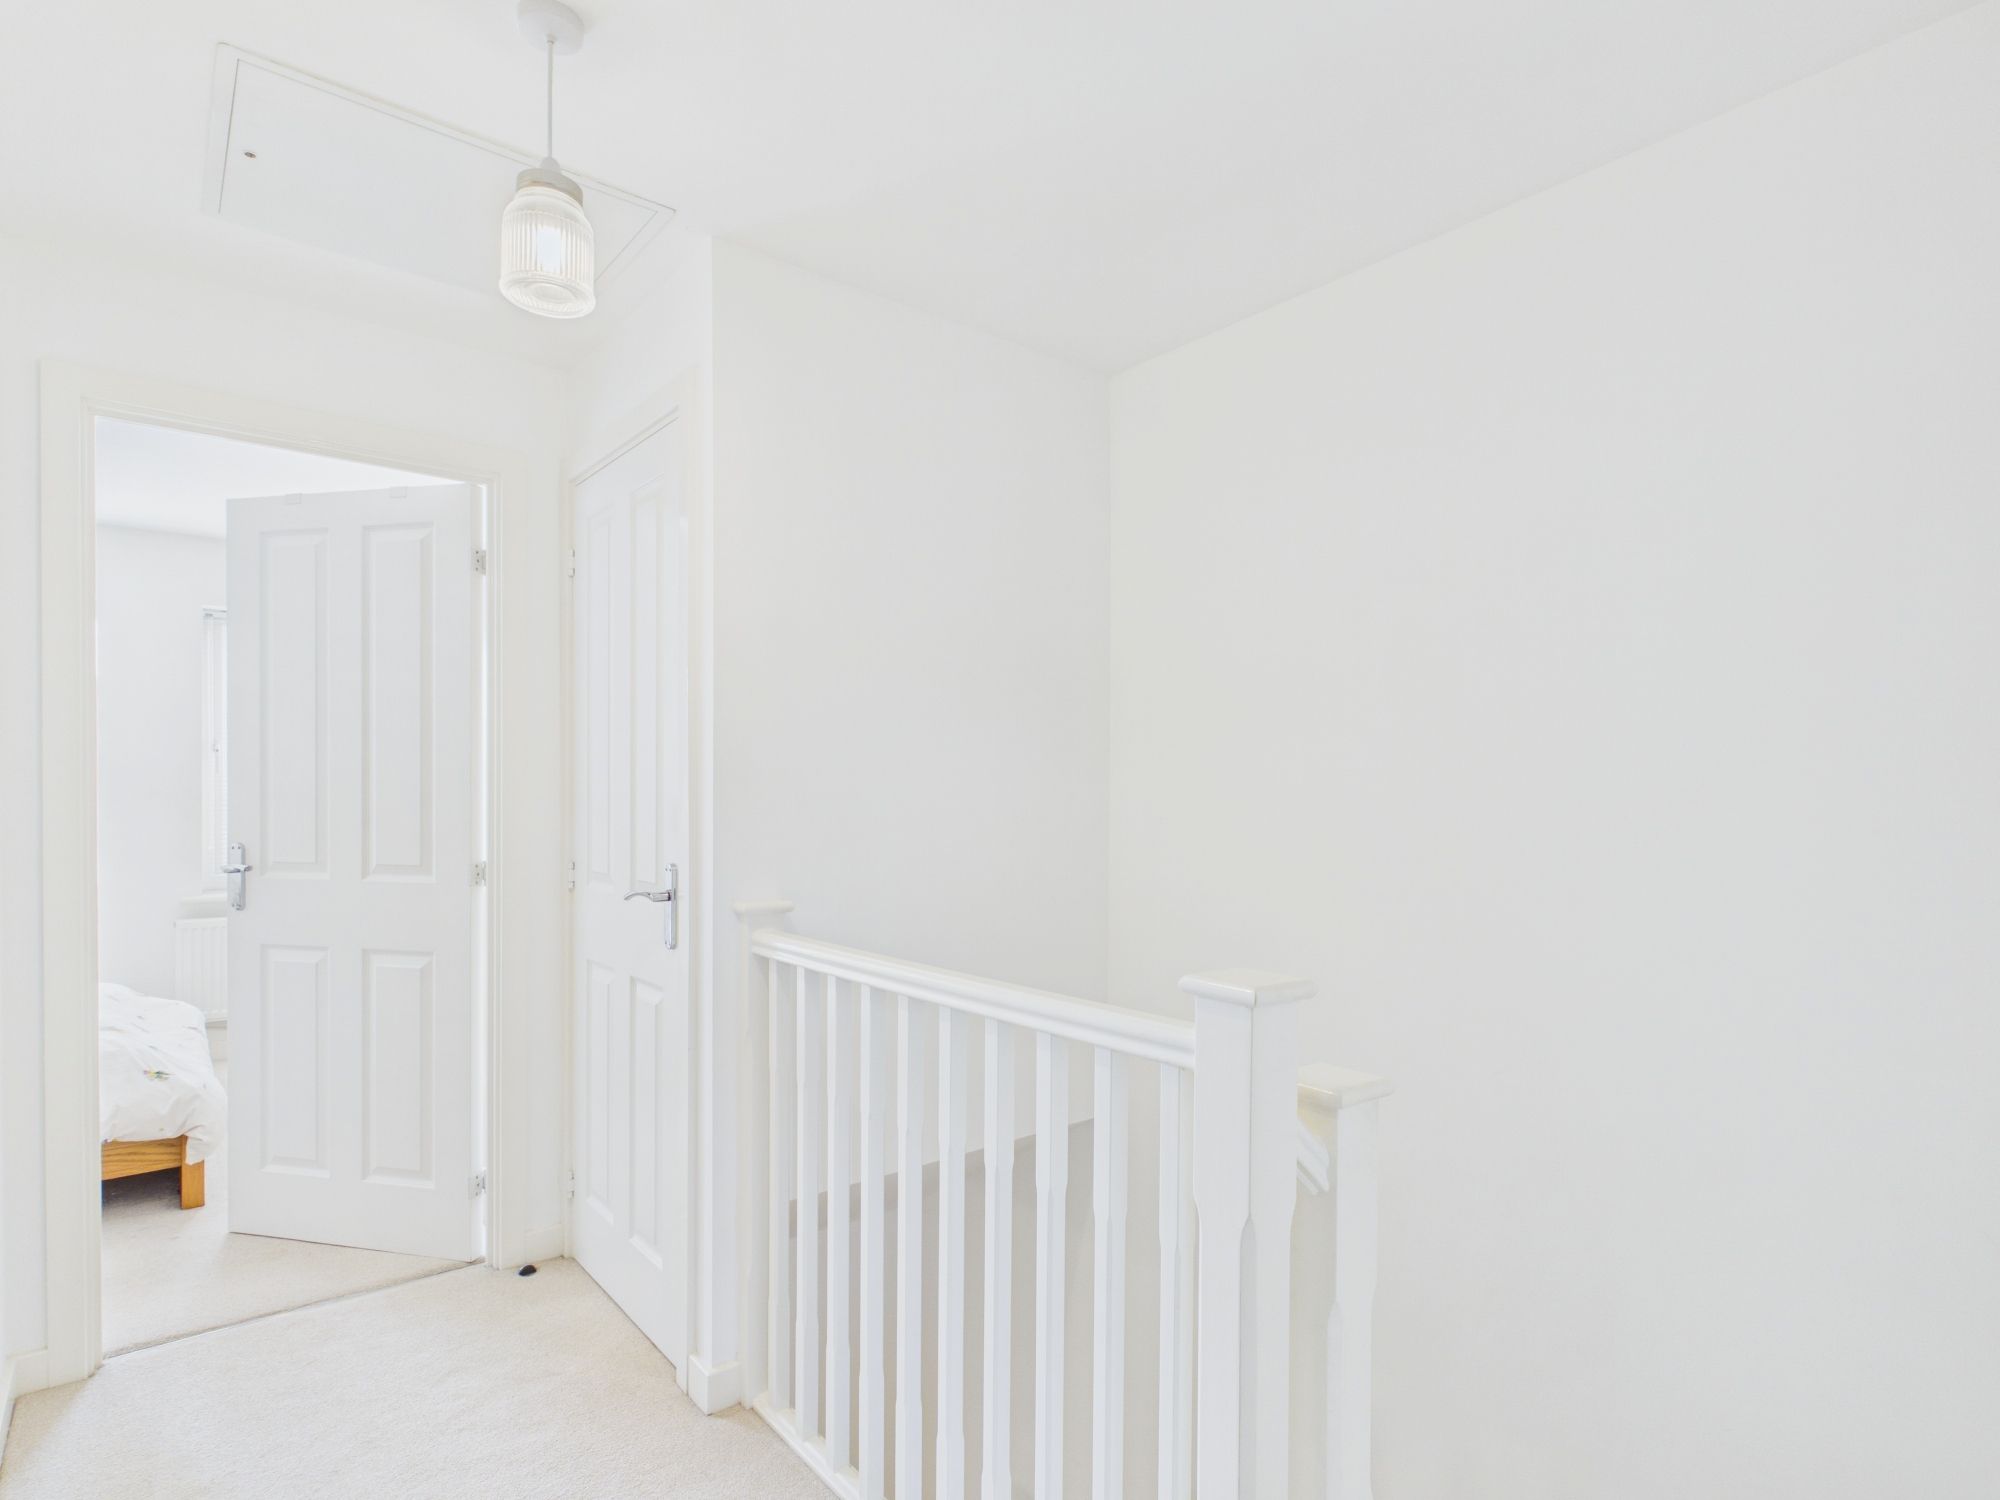
Landing
Door to family bathroom and two bedrooms.
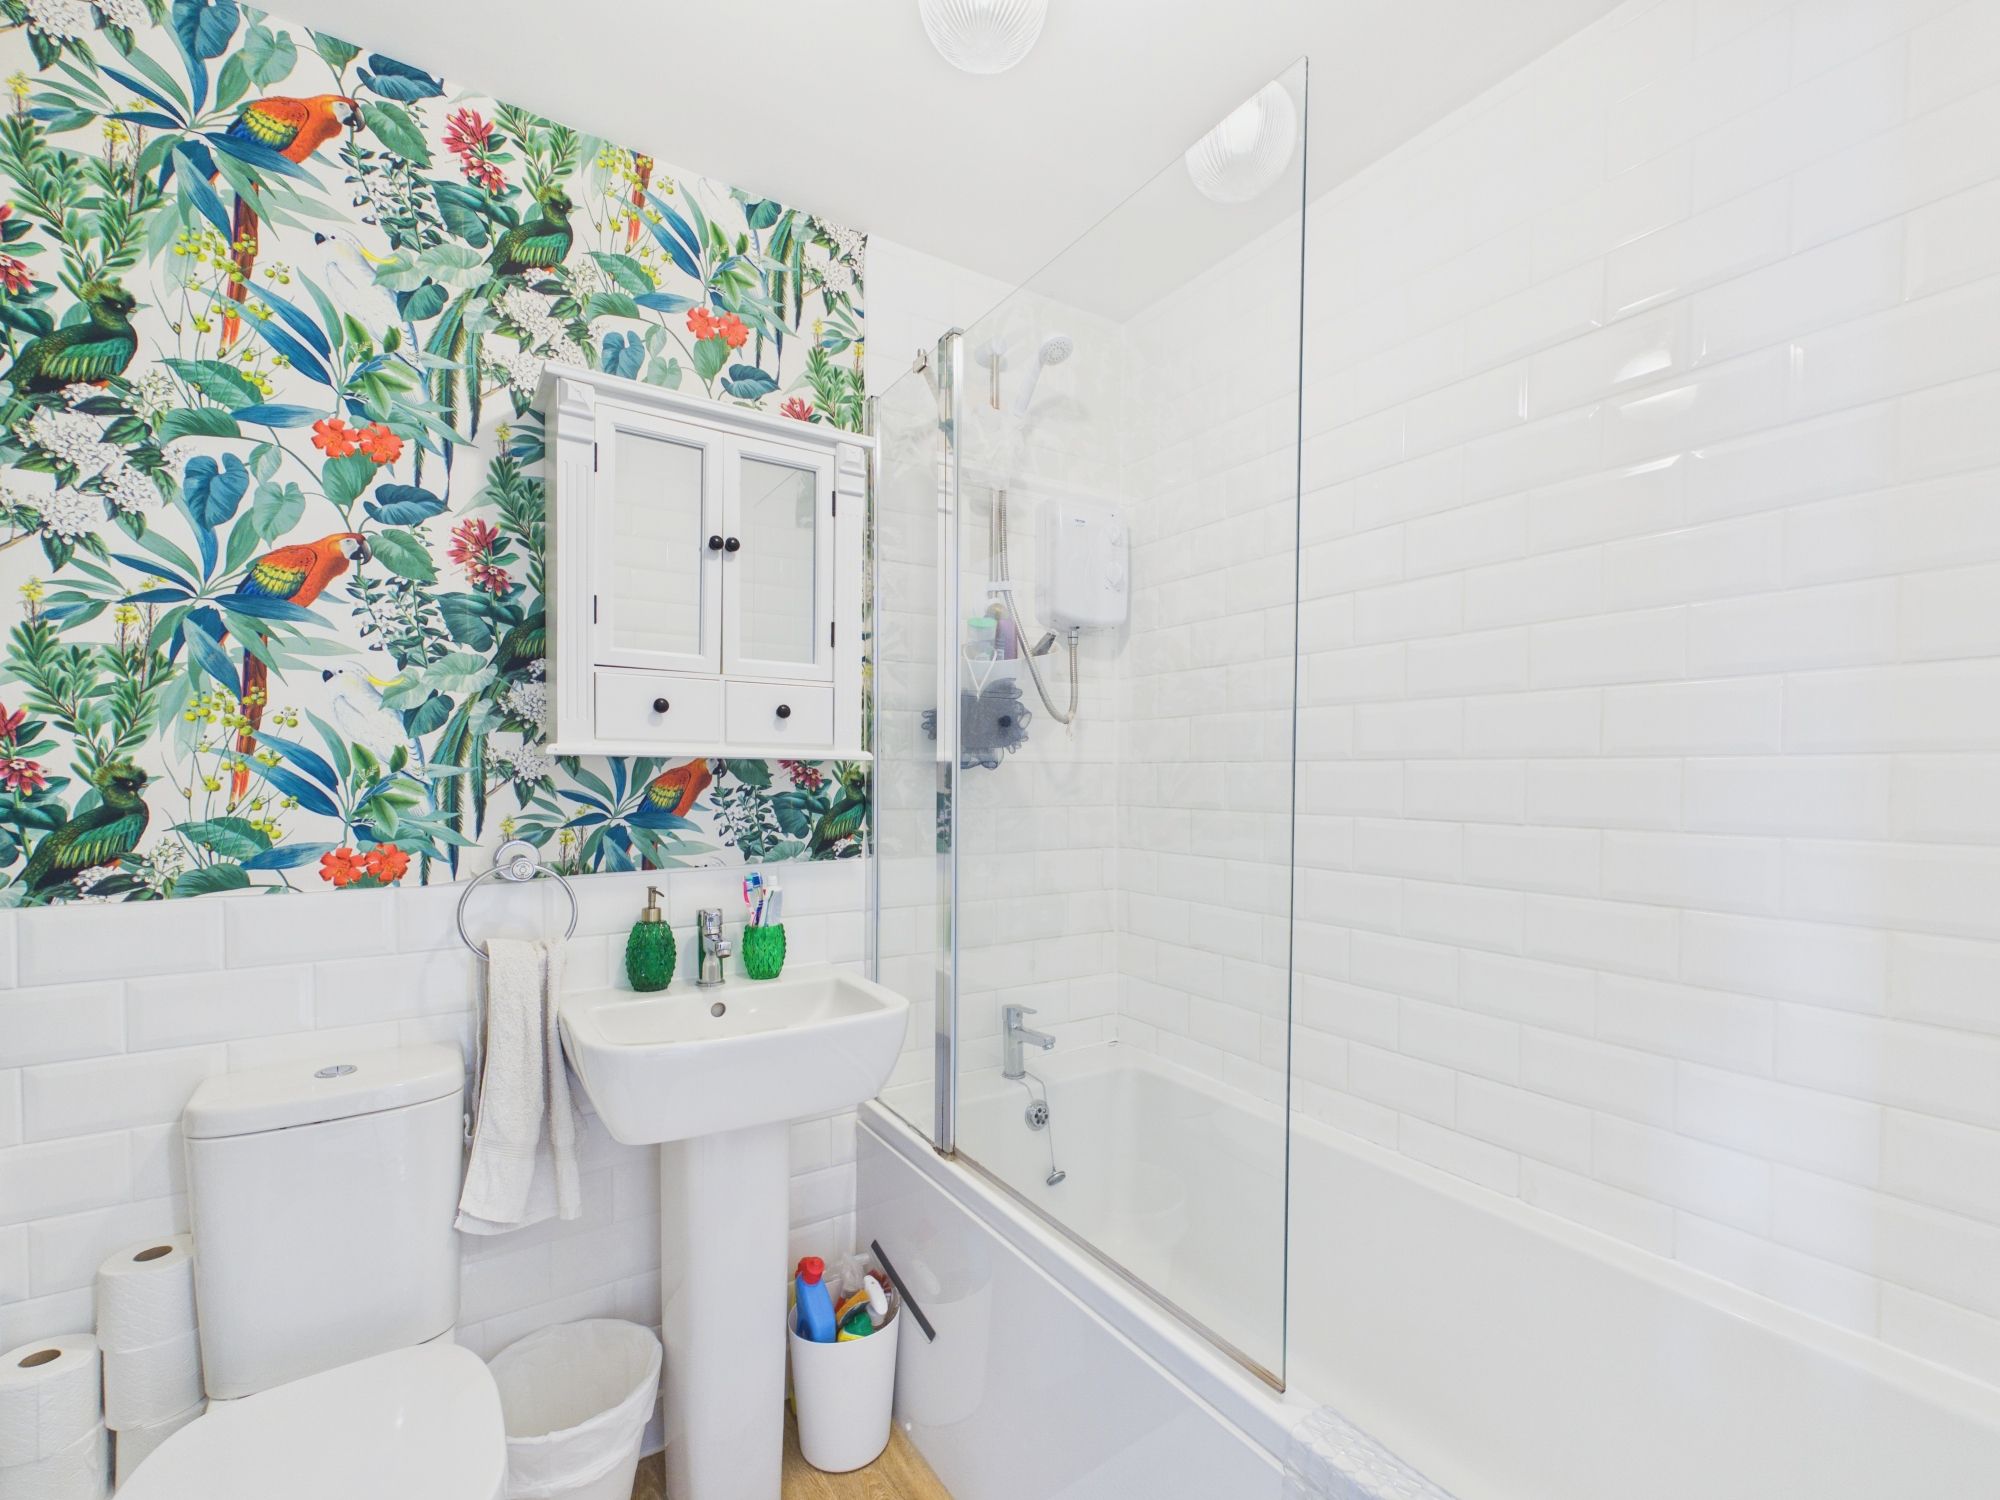
Family Bathroom 5' 8" x 6' 3" (1.73m x 1.91m)
Panelled bath with mixer shower over. Pedestal wash hand basin. Low level WC. Partially tiled walls.
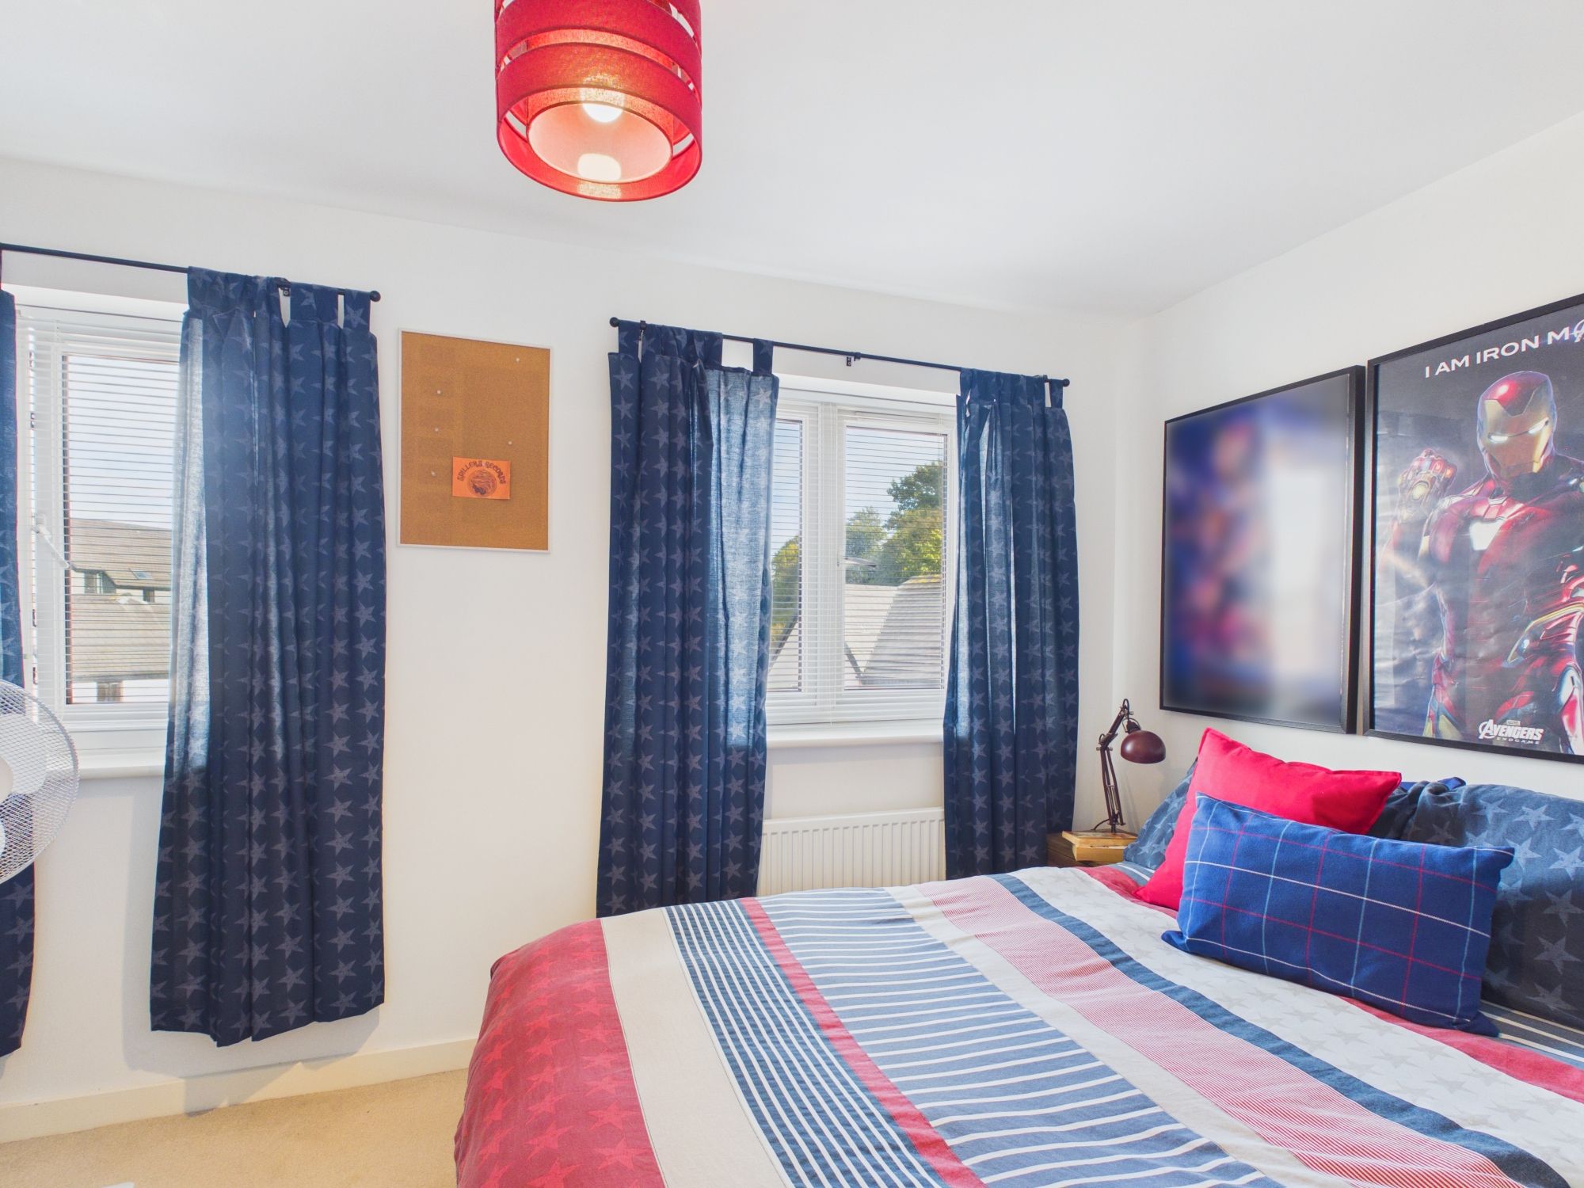
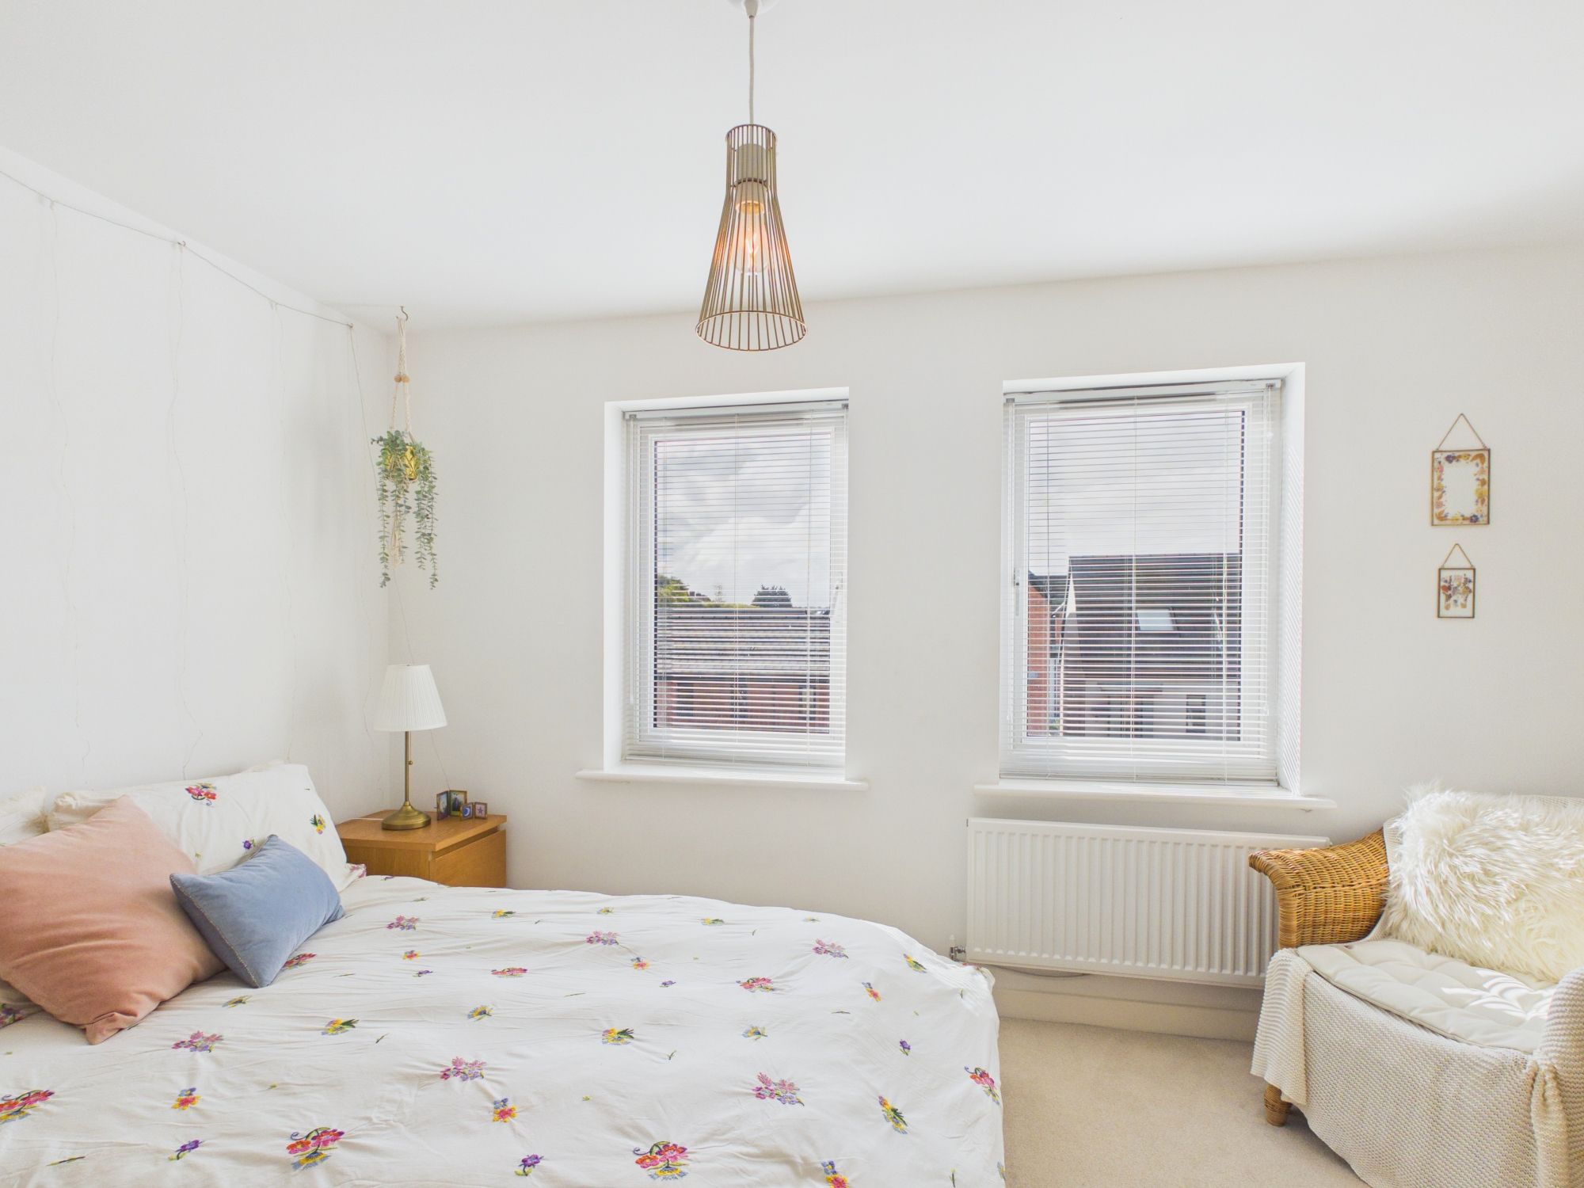
Bedroom 2 13' 0" x 9' 7" (3.96m x 2.92m)
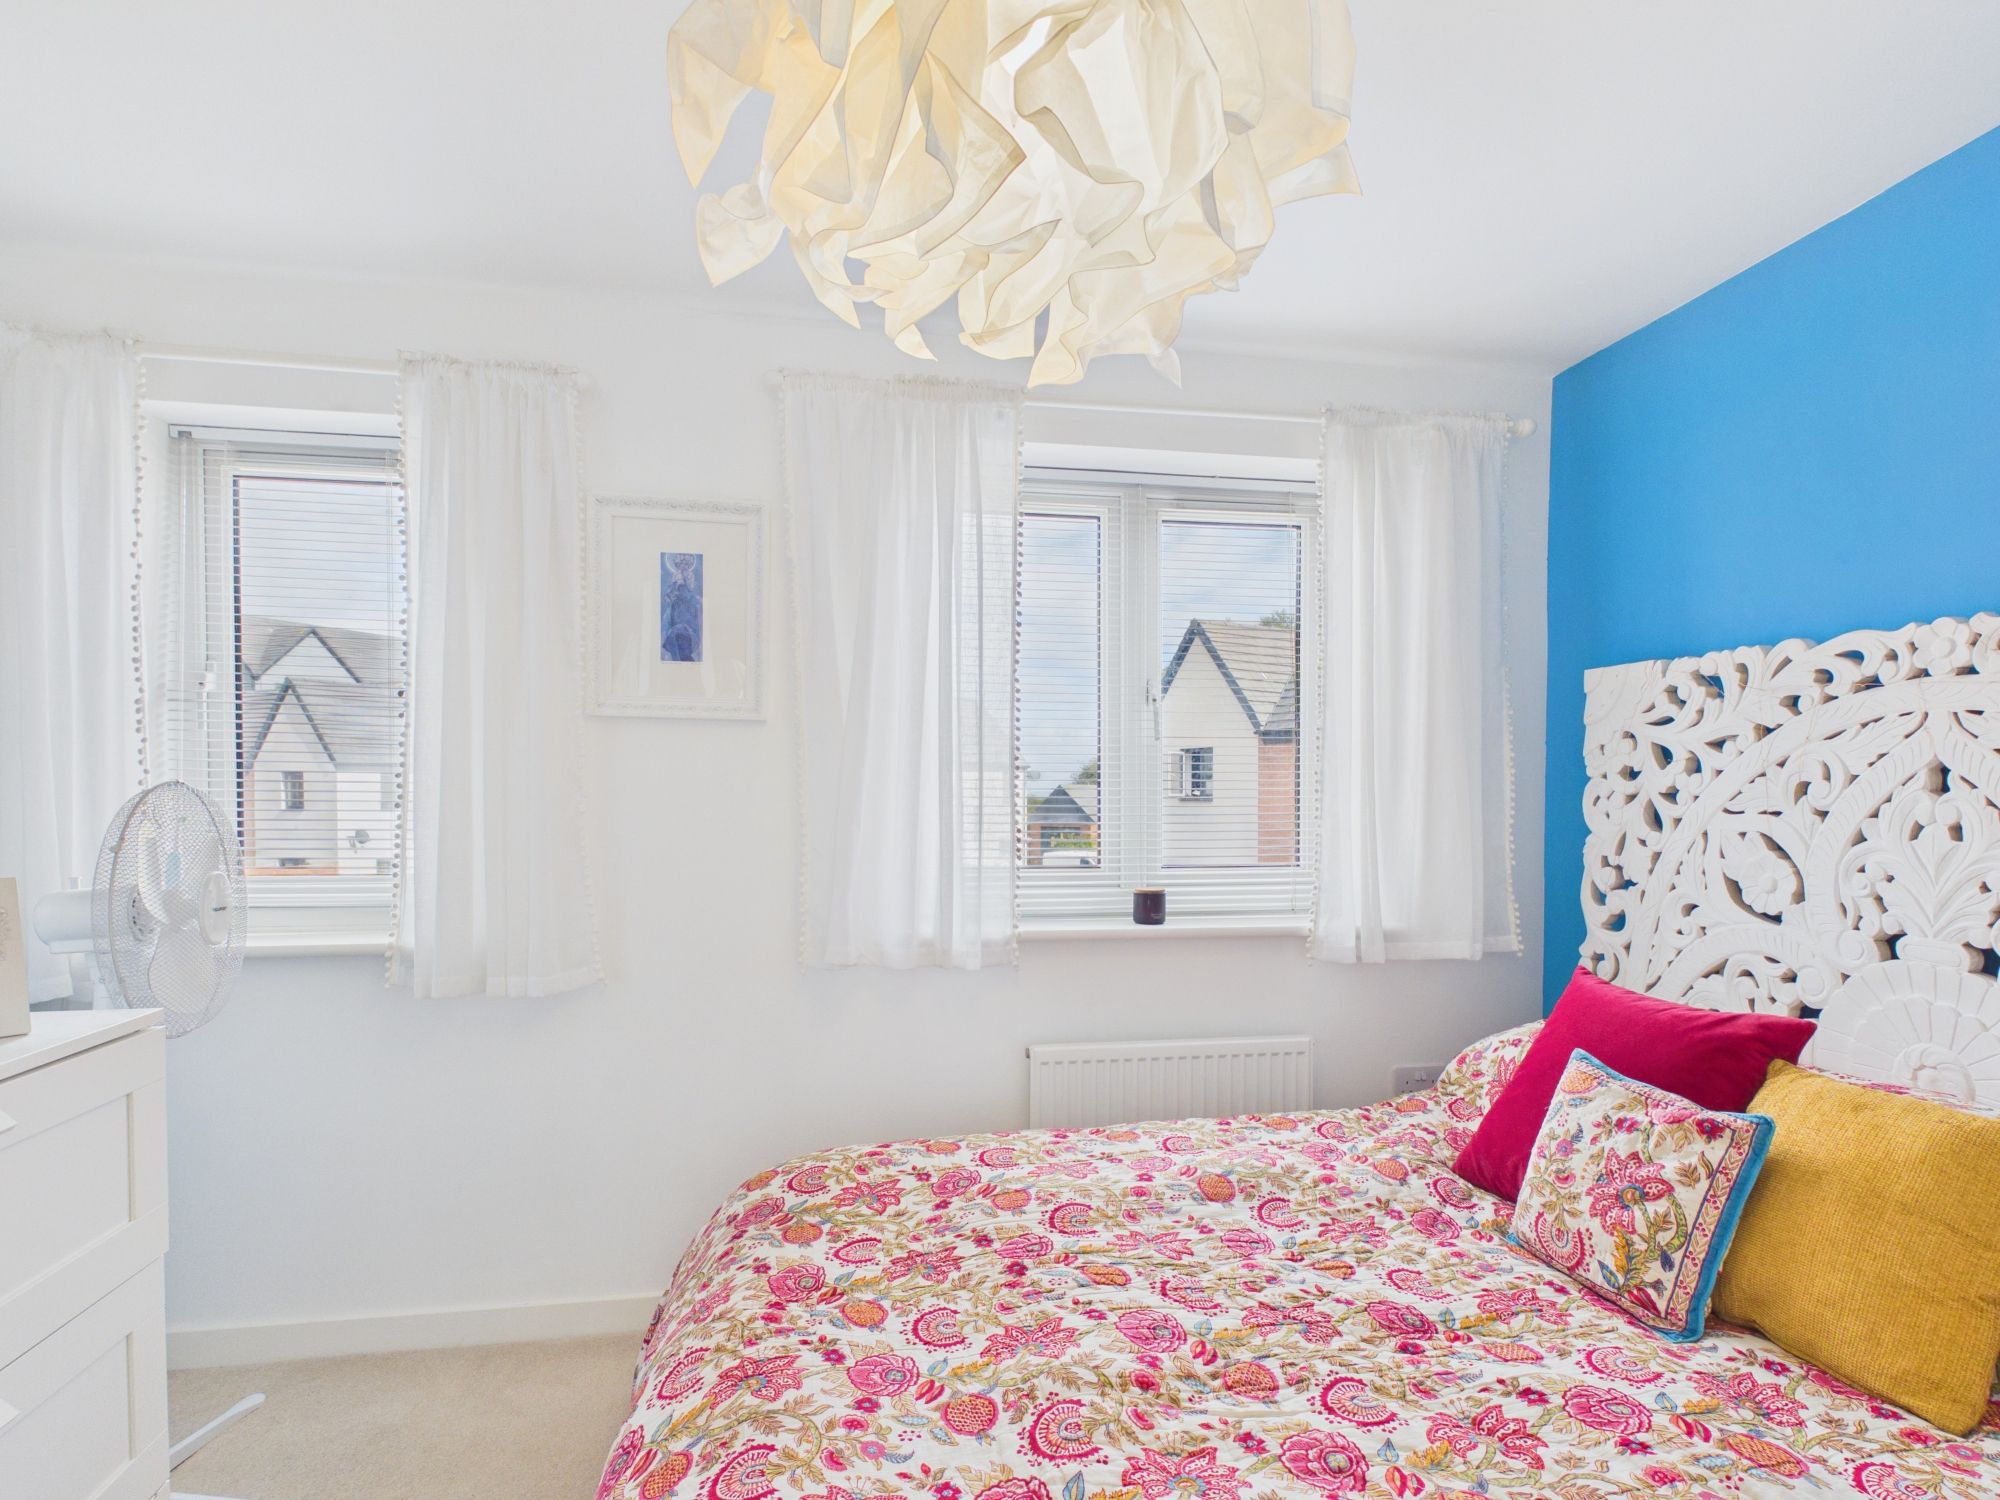
UPVC windows. Radiator.
Bedroom 3 12' 11" x 9' 3" (3.94m x 2.82m)
UPVC windows. Radiator.