
Felingwm, Carmarthen, SA32
Info
- Excellent development opportunity
- Planning to convert into a residential home
- Garage has planning for a 3 bedroom annex
- NO CHAIN
- Traditional Village Inn character
- Highly appealing rural setting
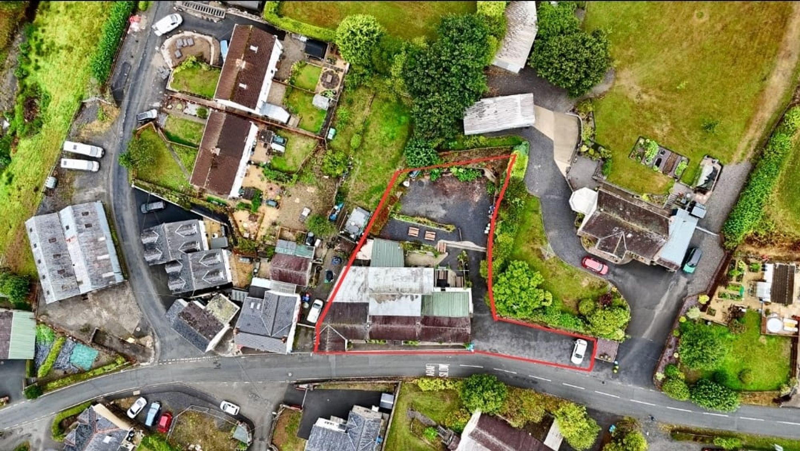
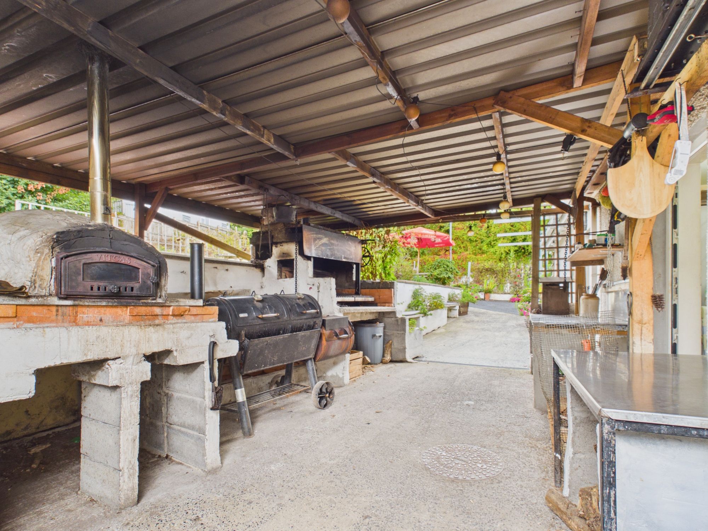
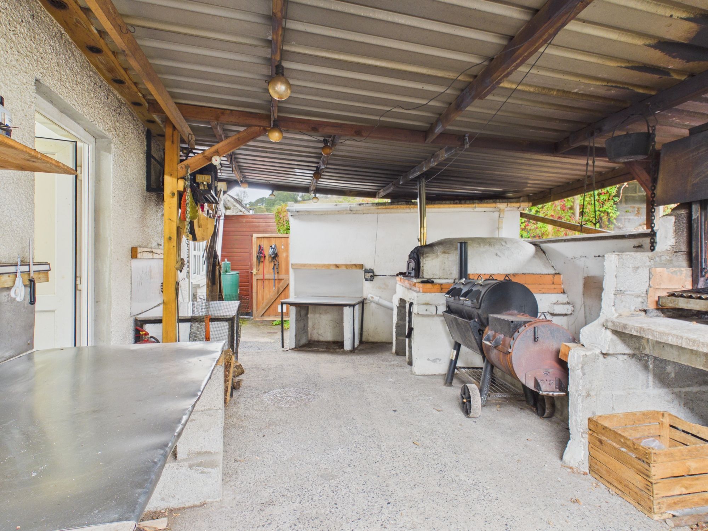
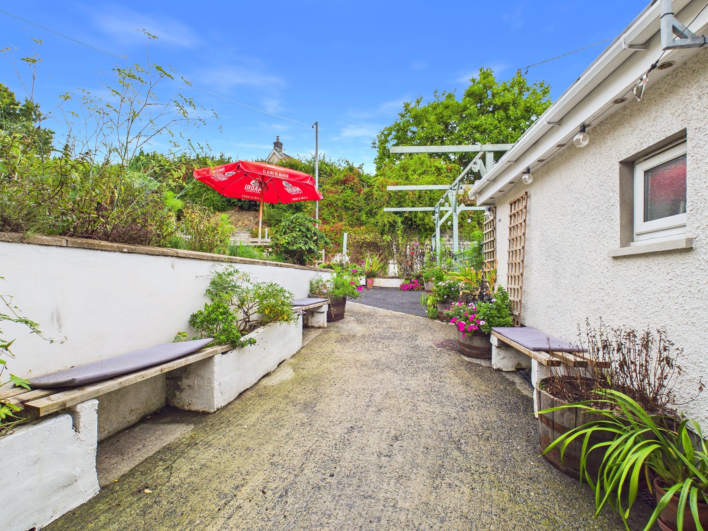
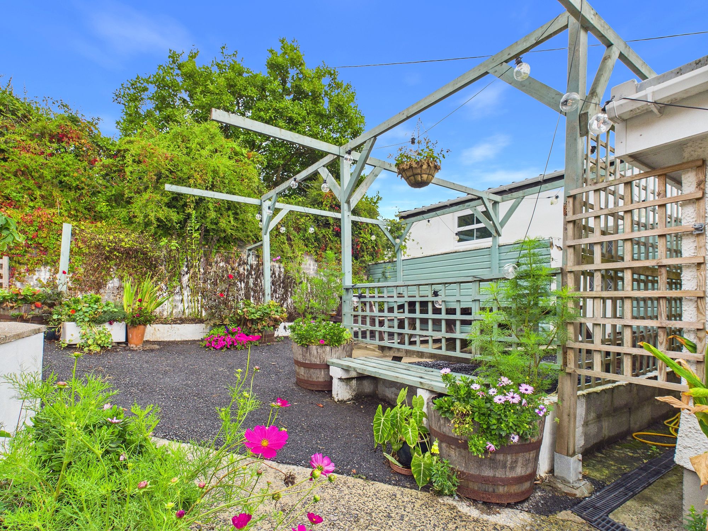
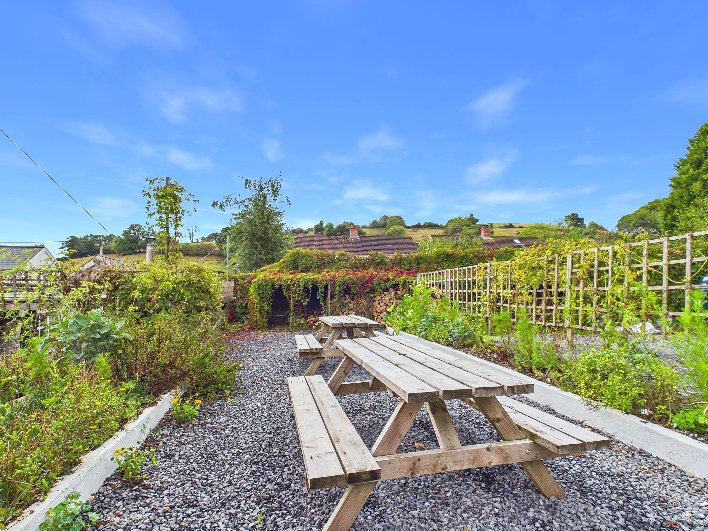
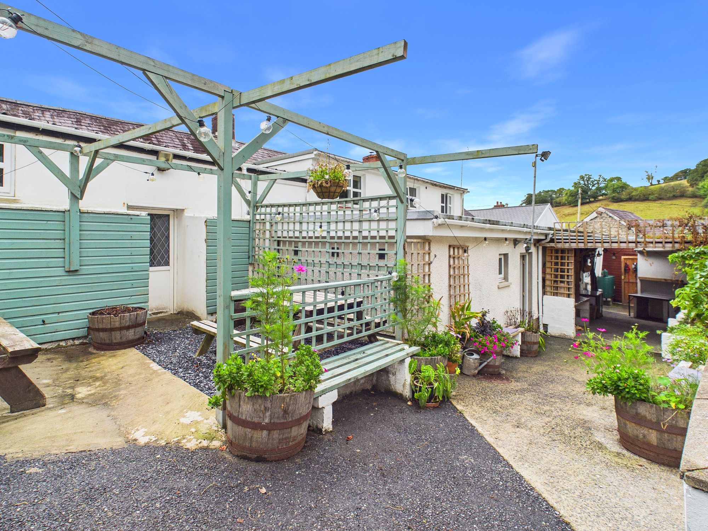
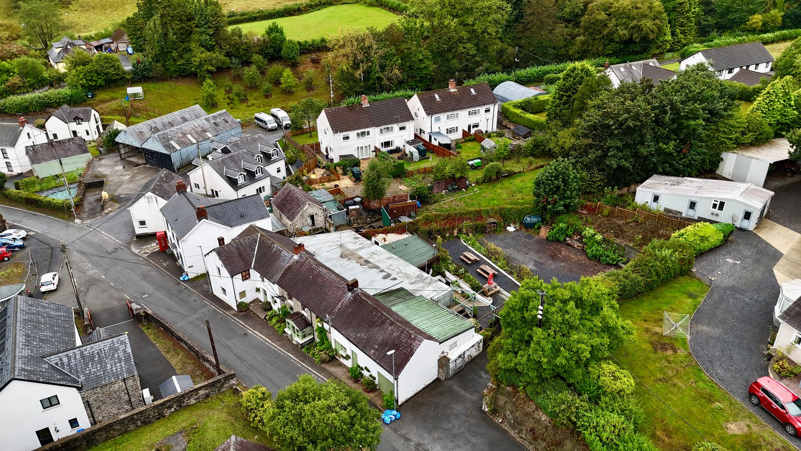
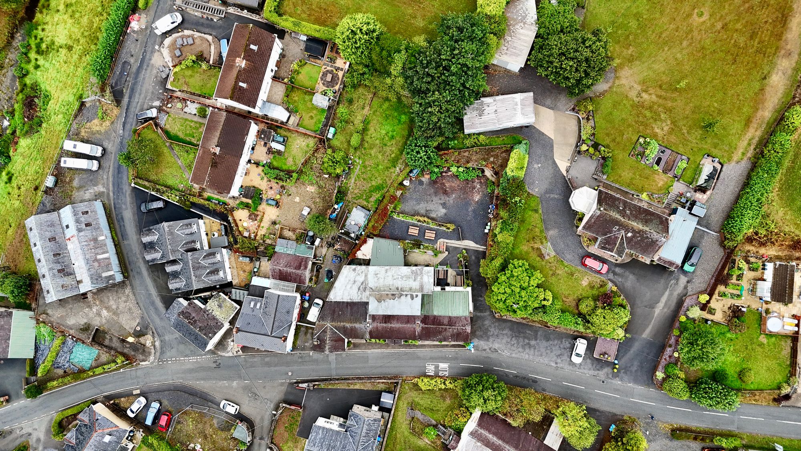
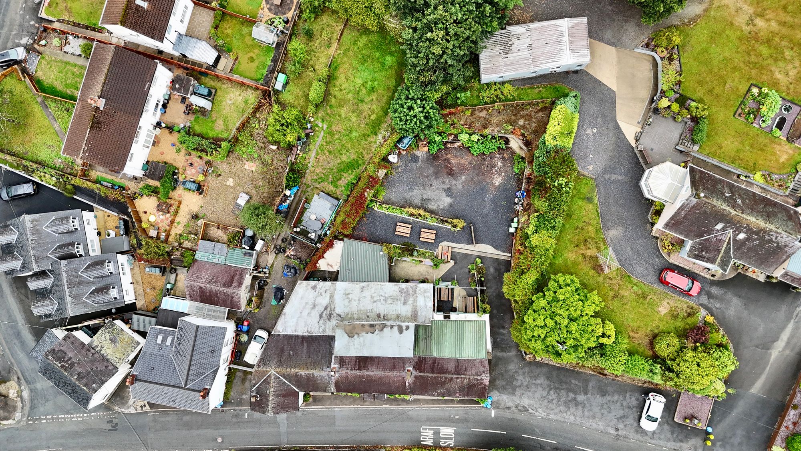
- Generous outdoor space
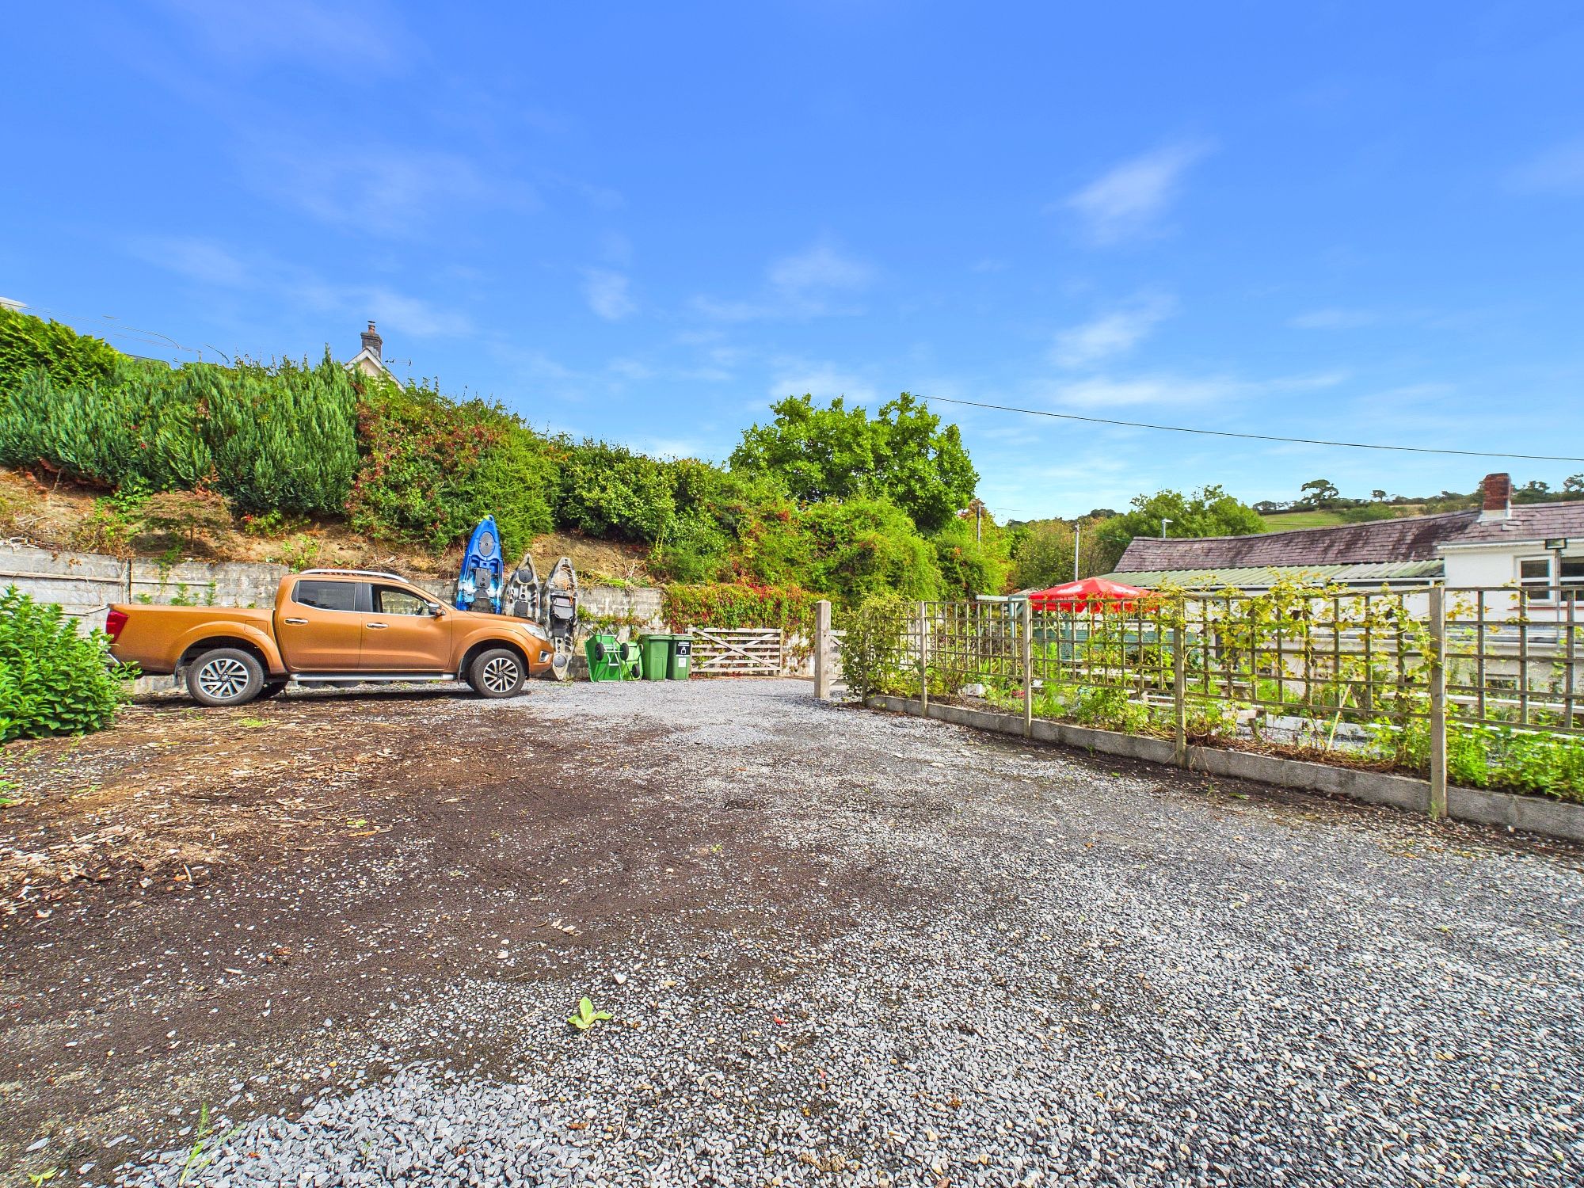
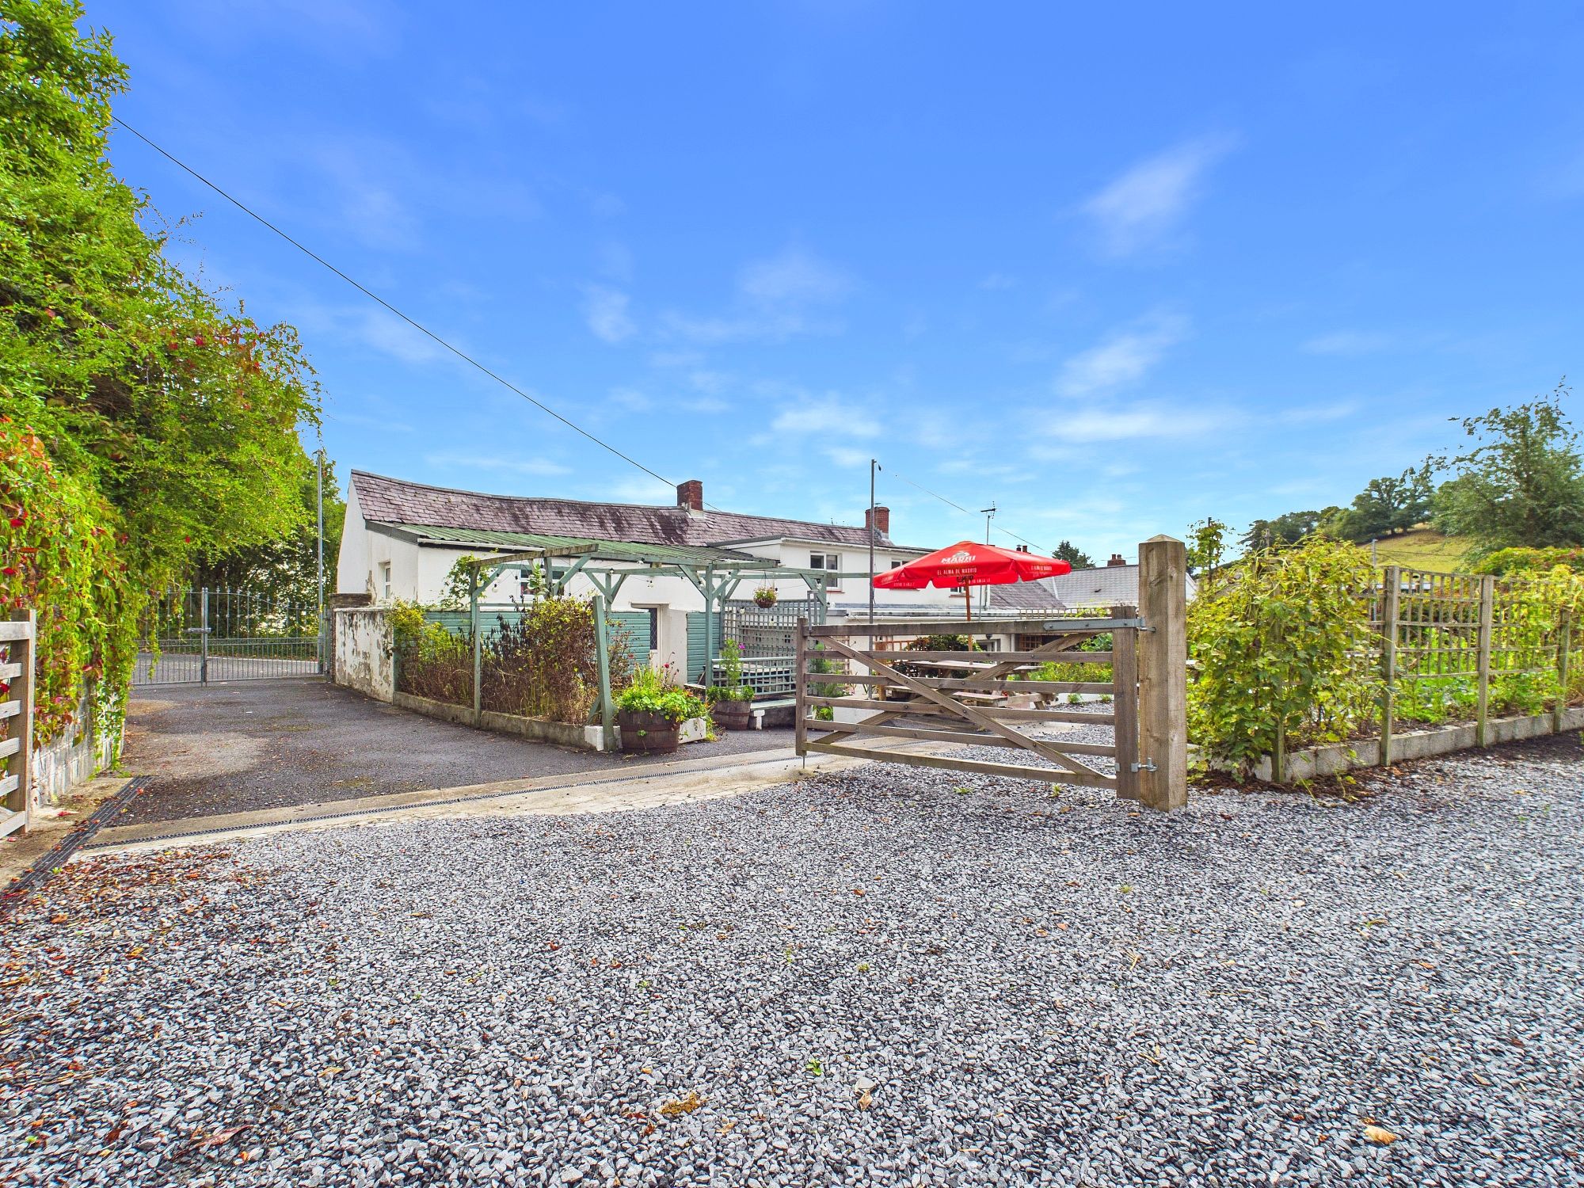
- Off-road parking to front & rear
- Detached
- Freehold
Property Summary
The Property
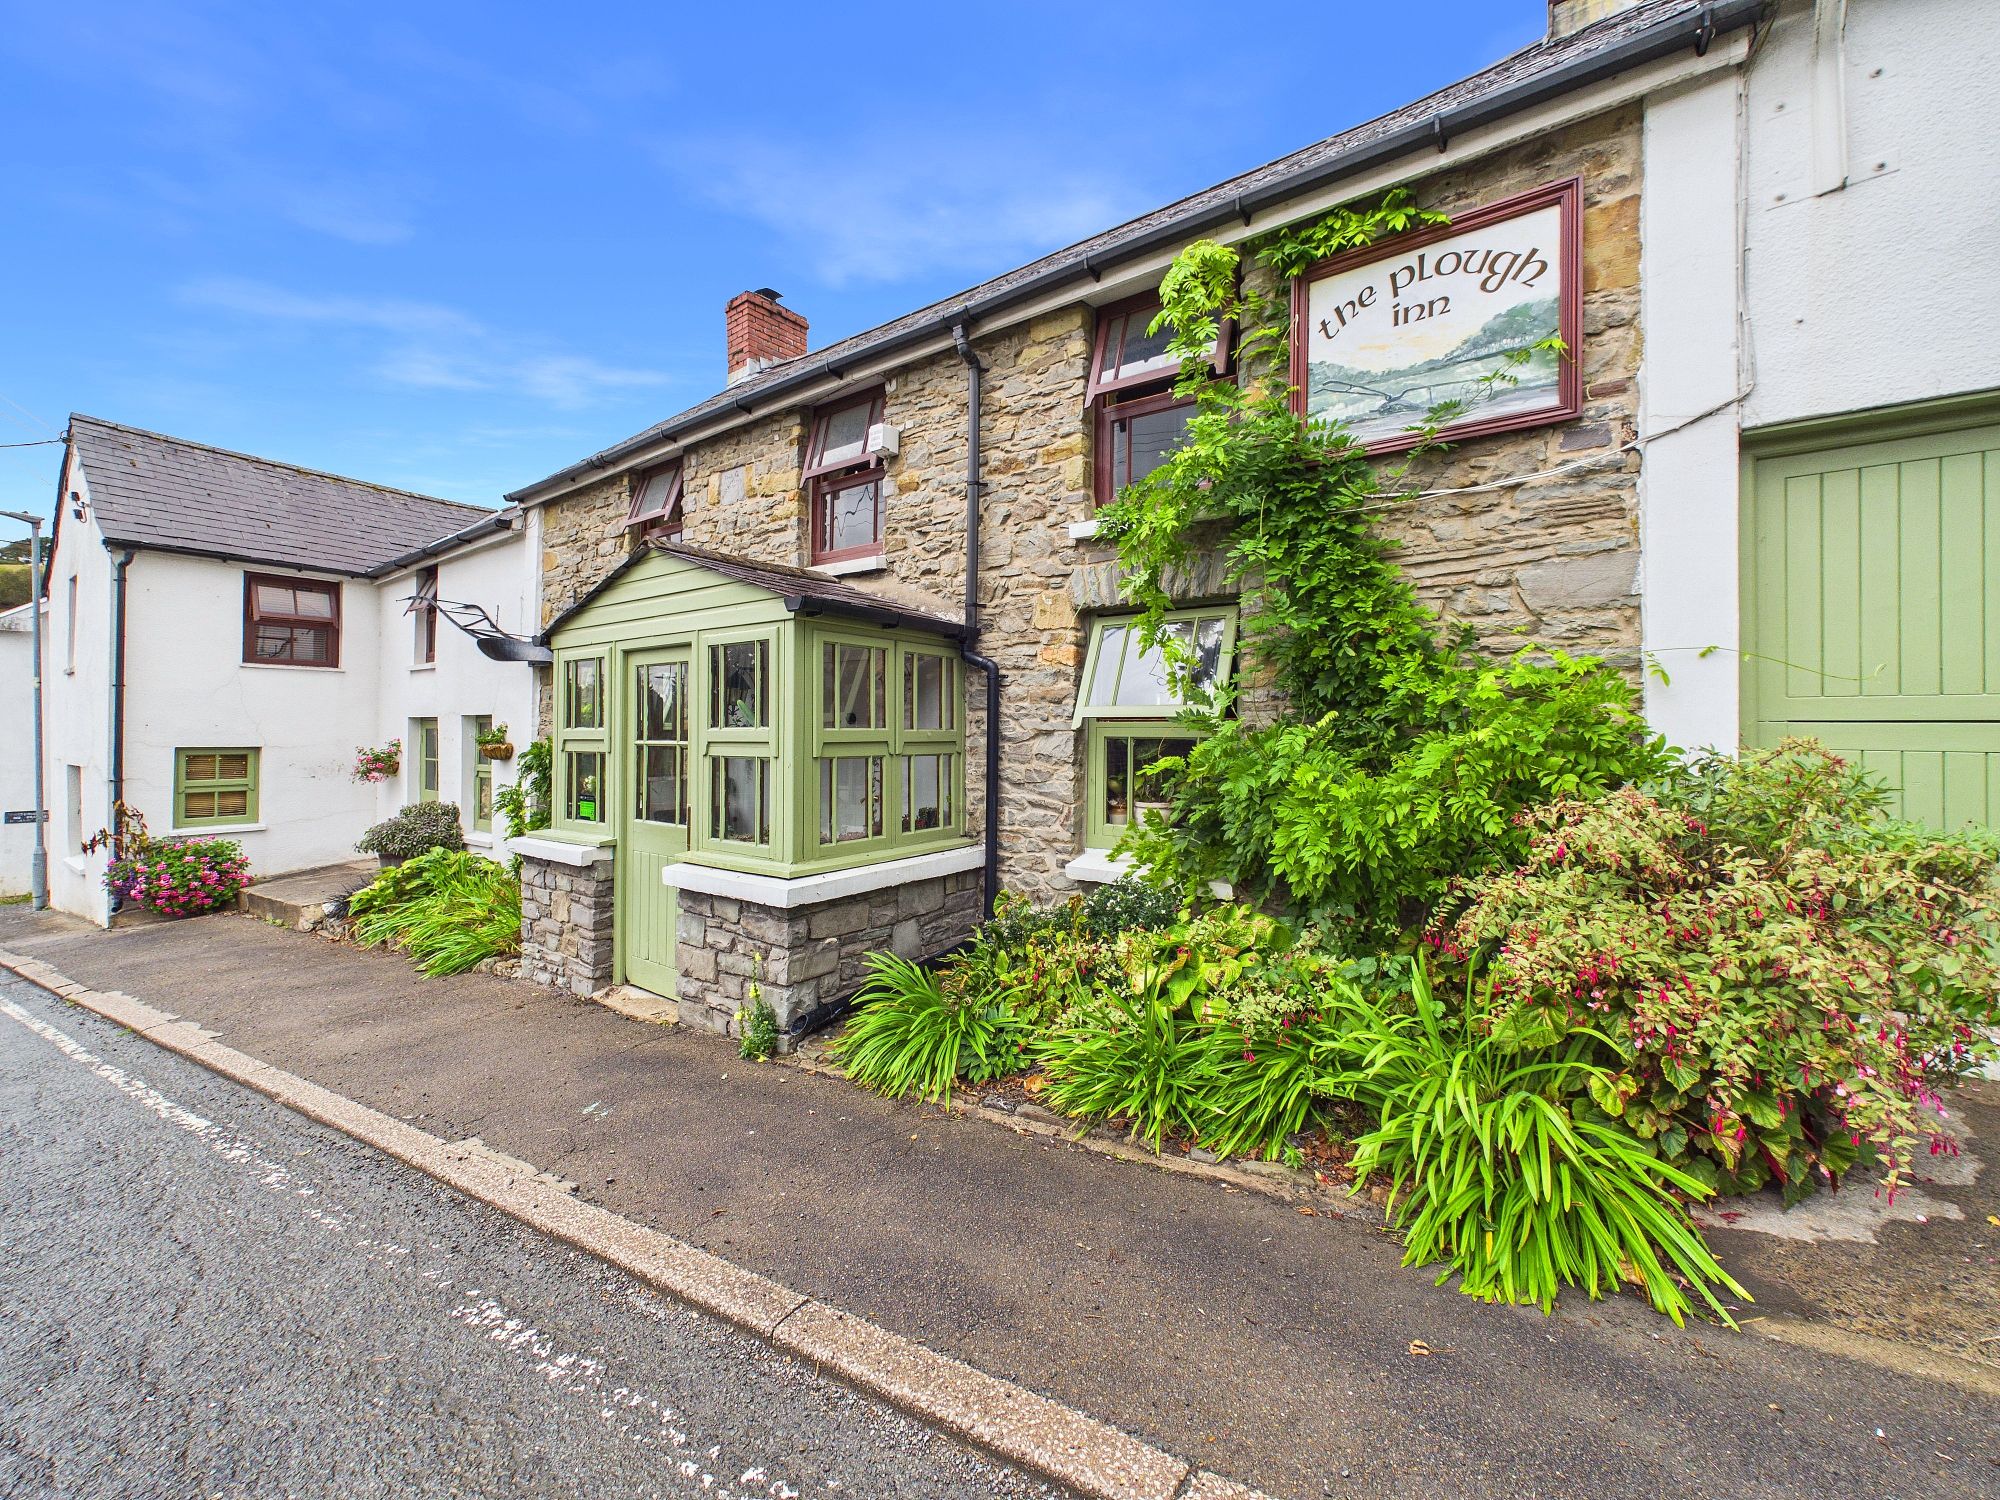
An exciting residential conversion opportunity in a picturesque Carmarthenshire Village.
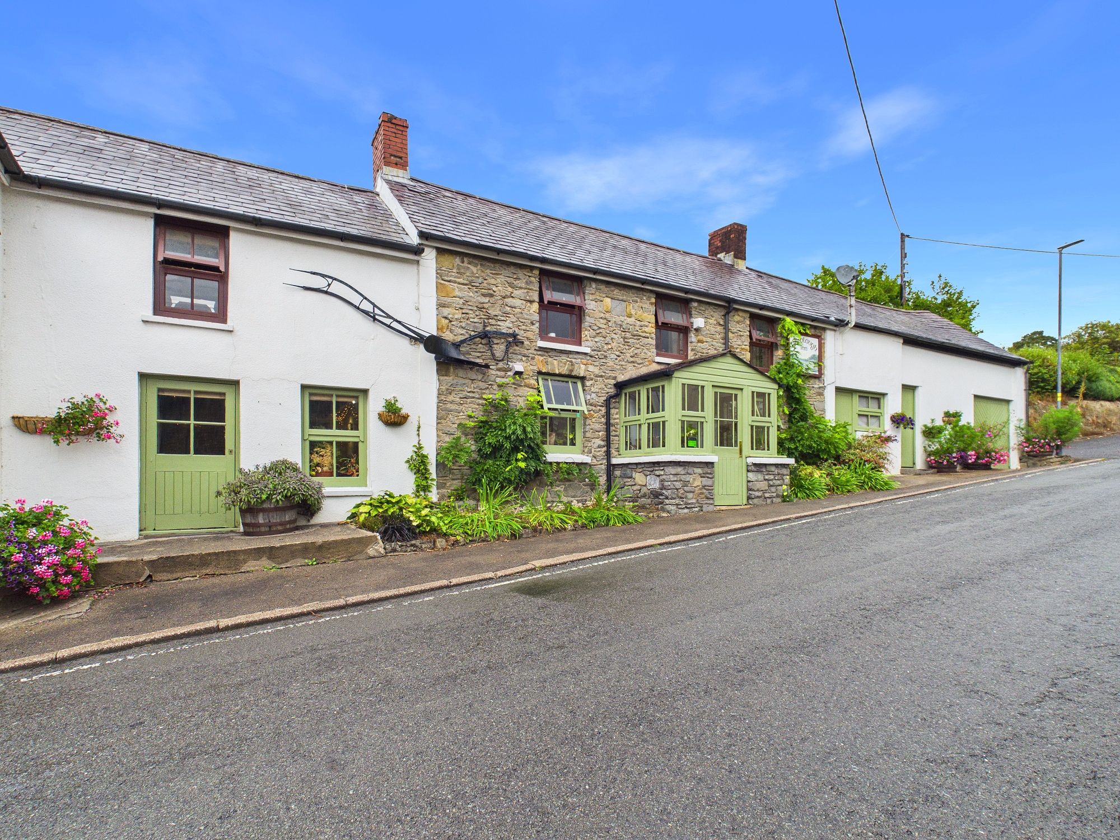
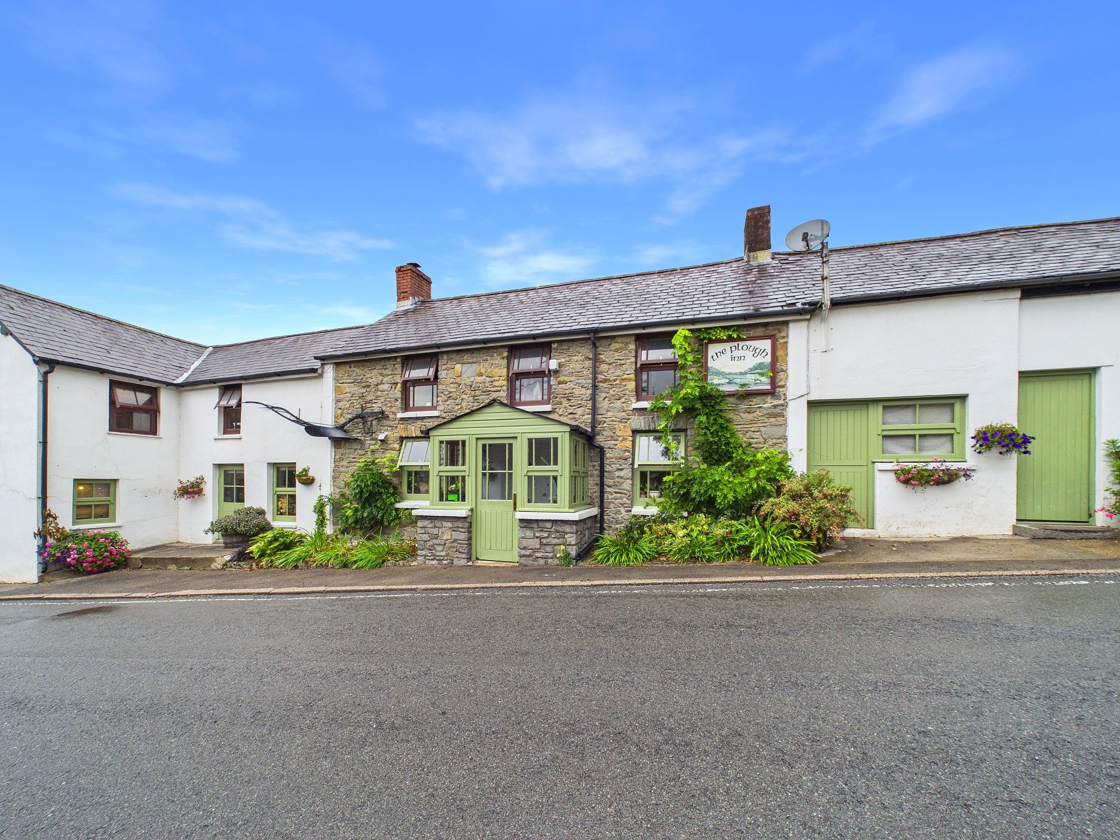
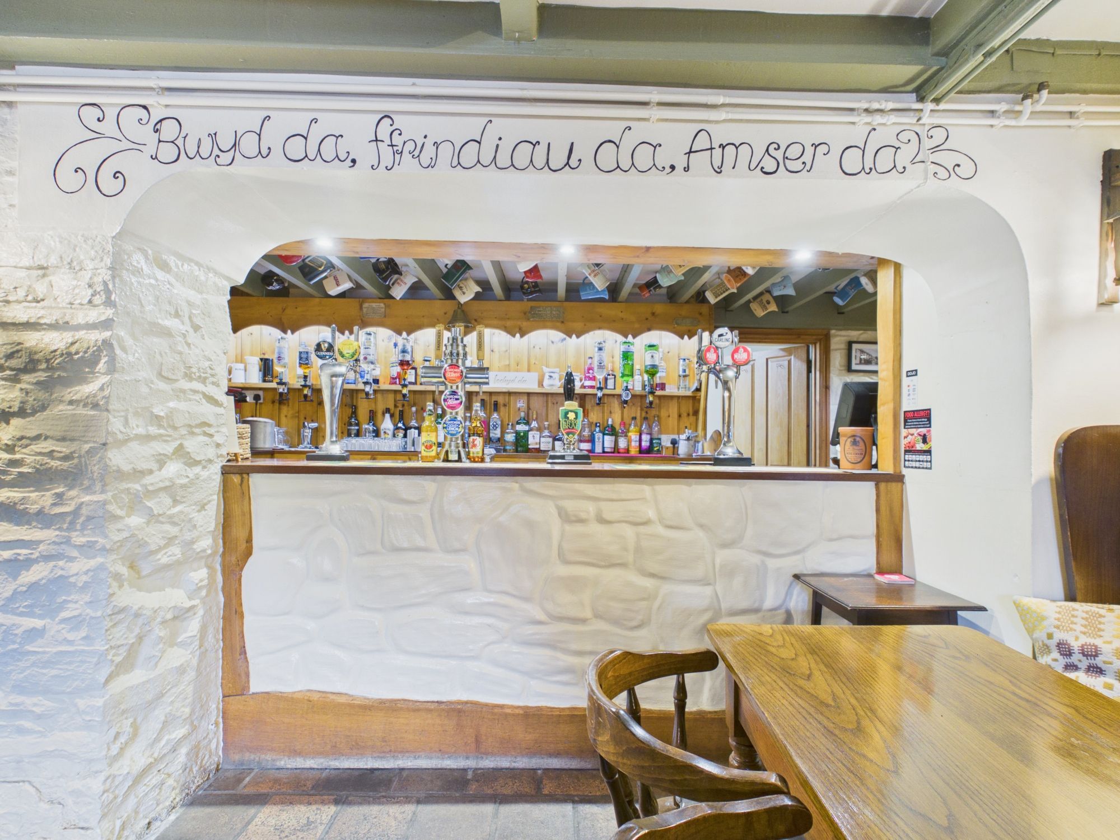
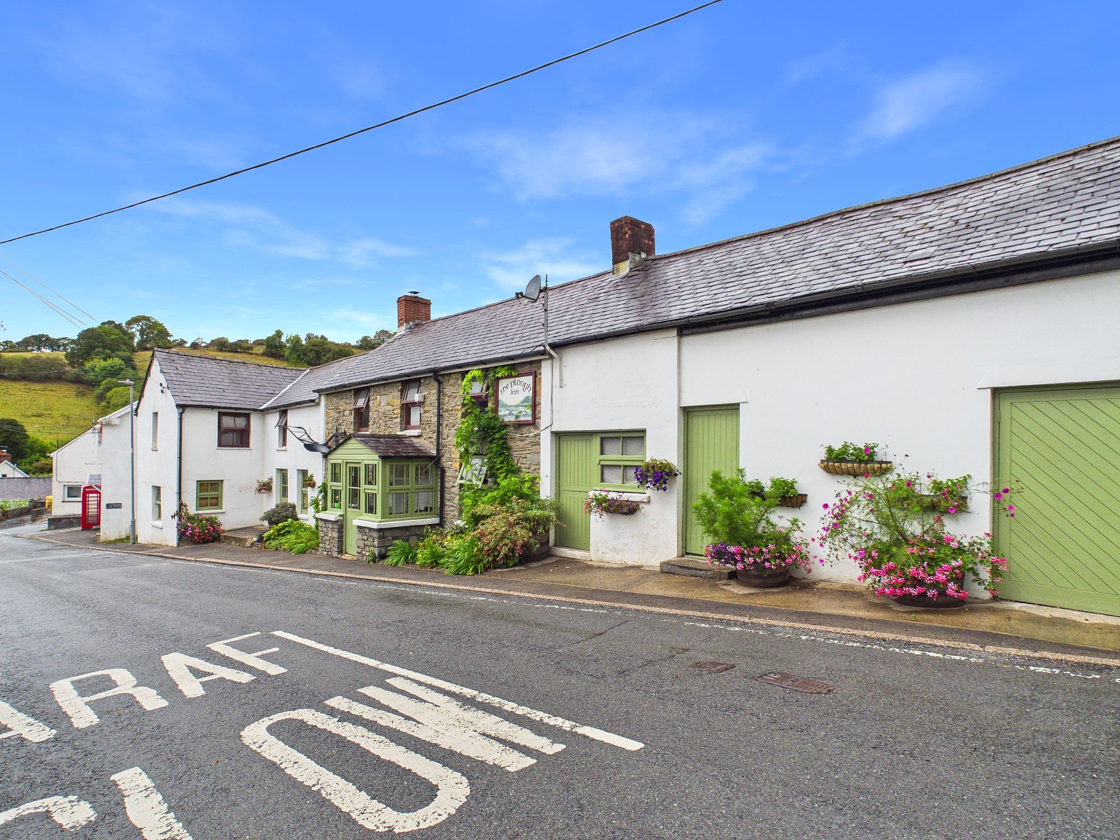
The Plough Inn presents a rare and exciting opportunity to acquire a well established and much loved village pub, with planning permission in place to facilitate its transformation into an impressive residential home.
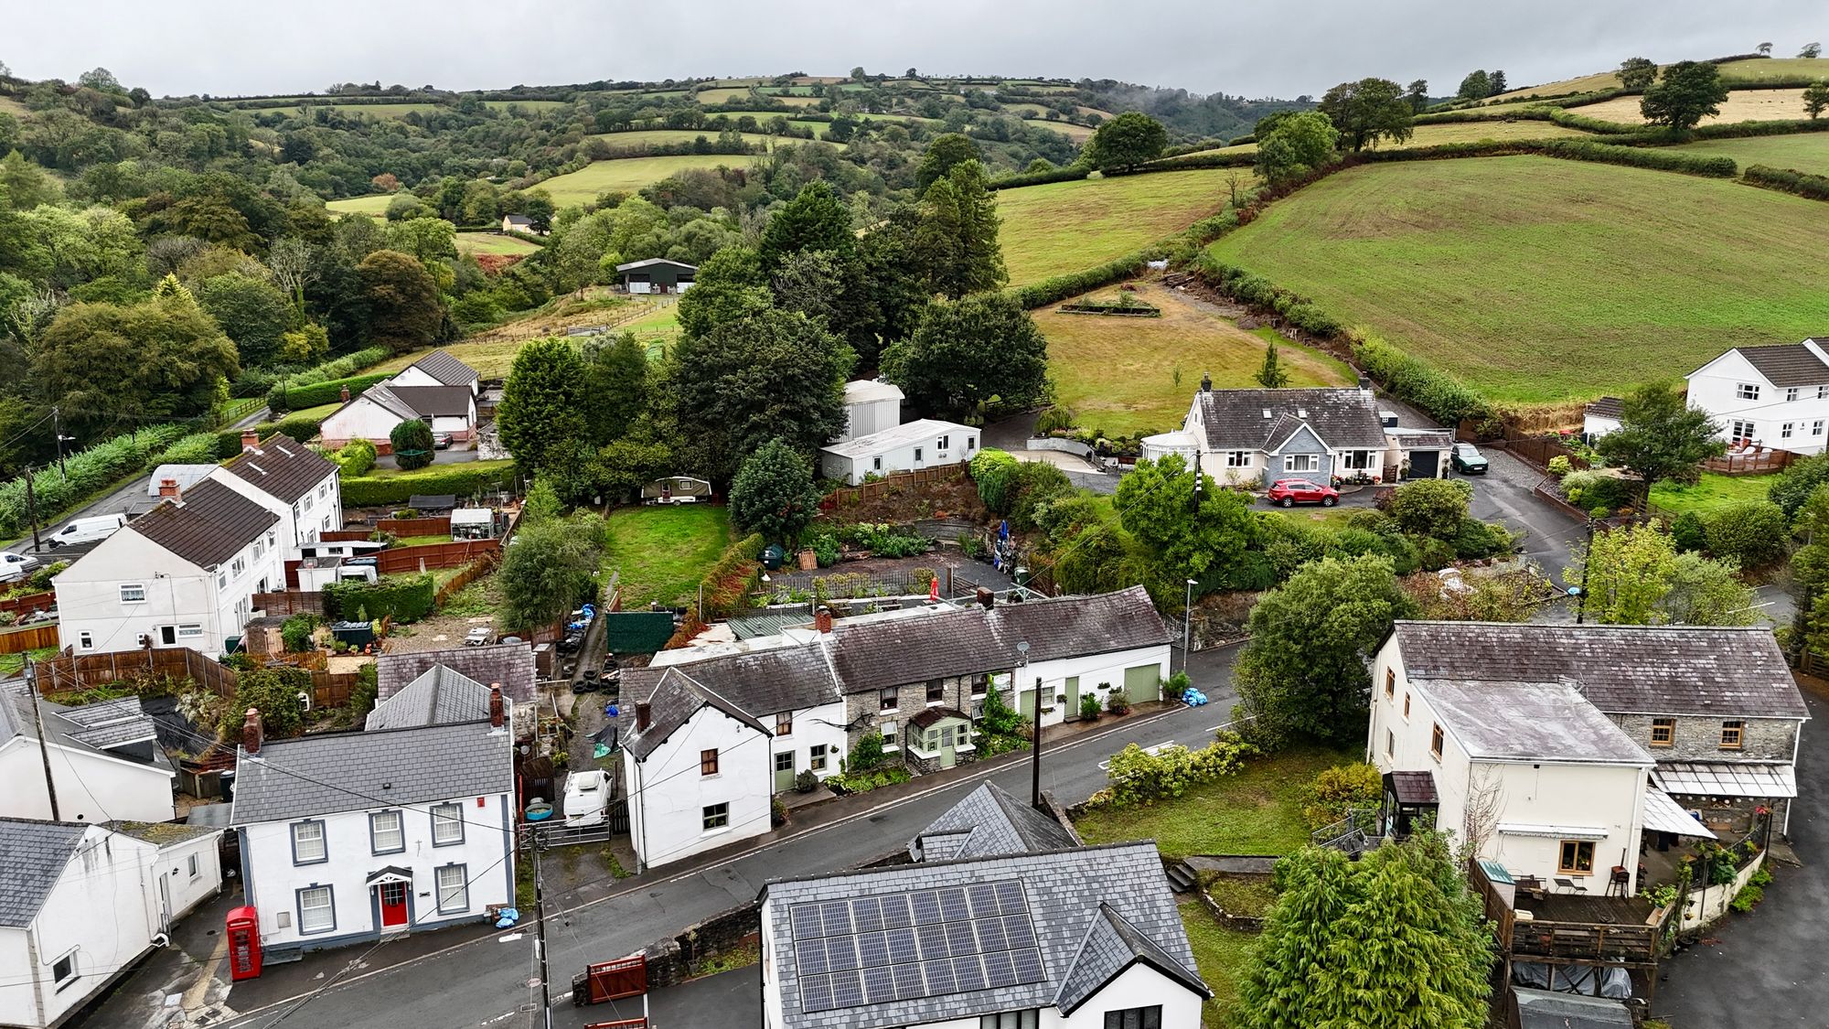
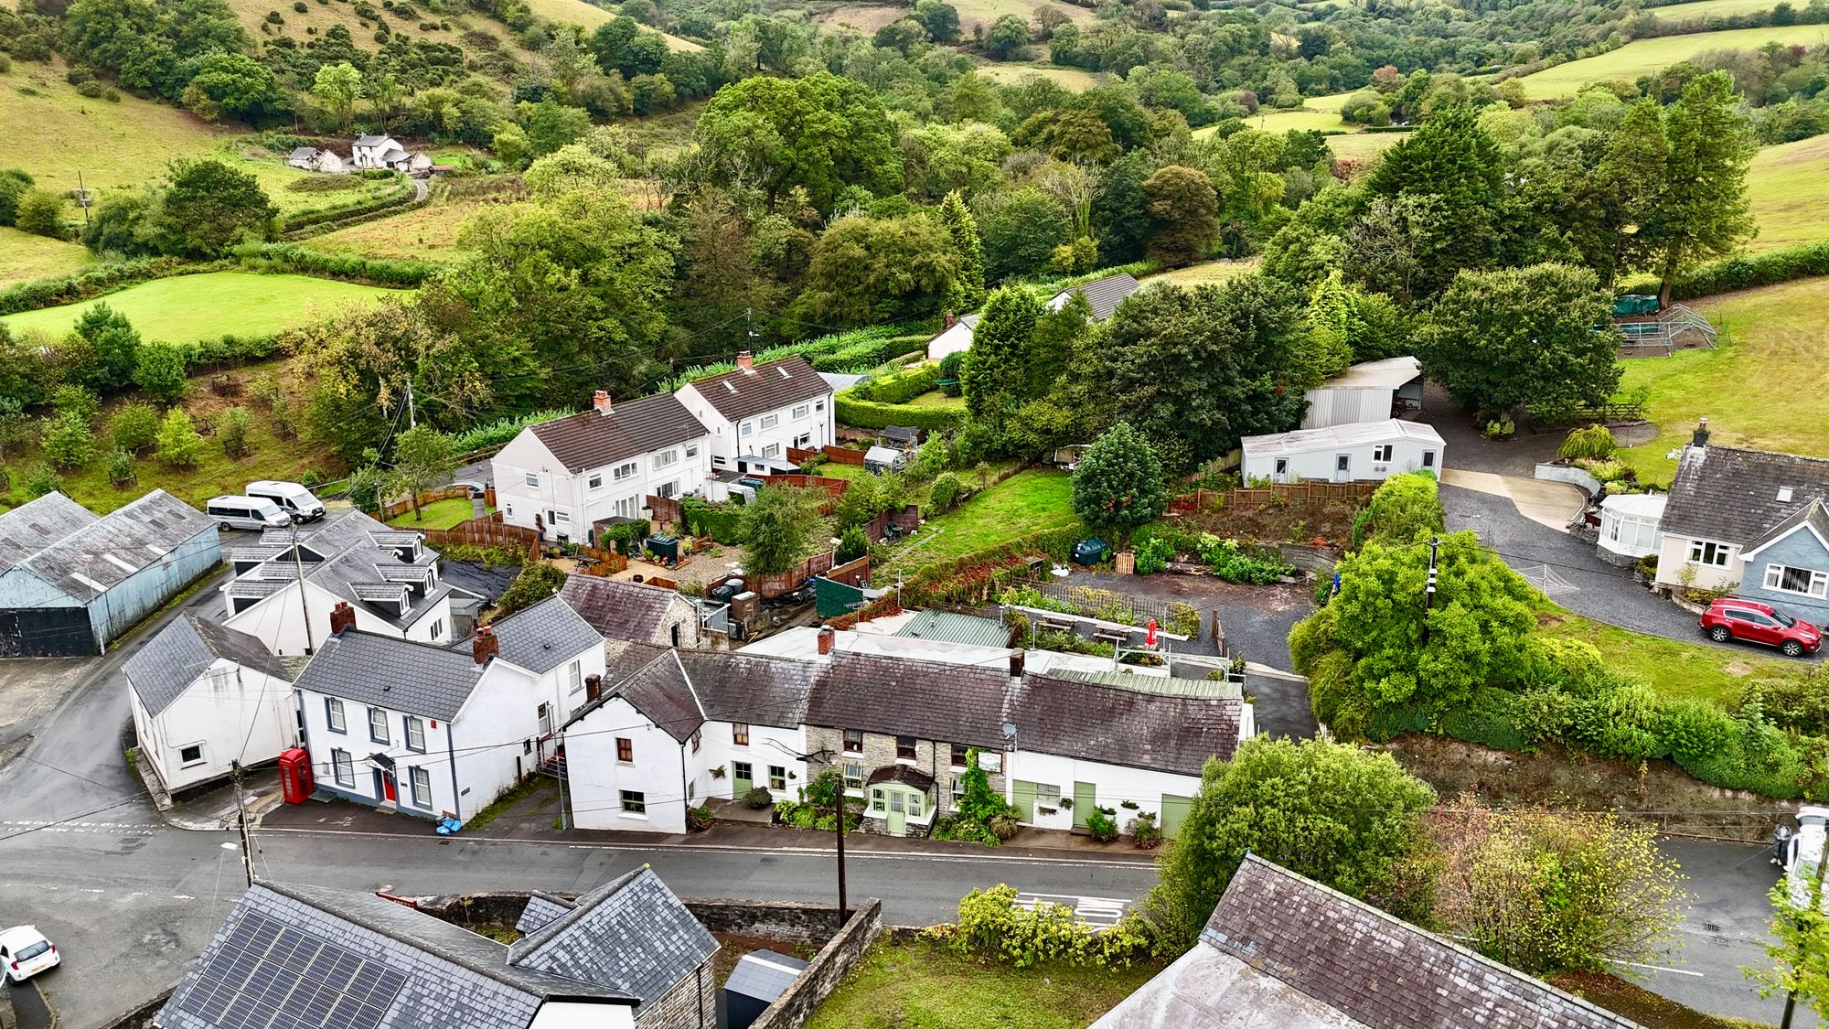
Situated in the picturesque rural village of Felingwm, within the beautiful Cothi Valley and close to the Towy Valley, this characterful property offers an exceptional opportunity for those looking to create a unique country residence in a highly desirable part of Carmarthenshire.
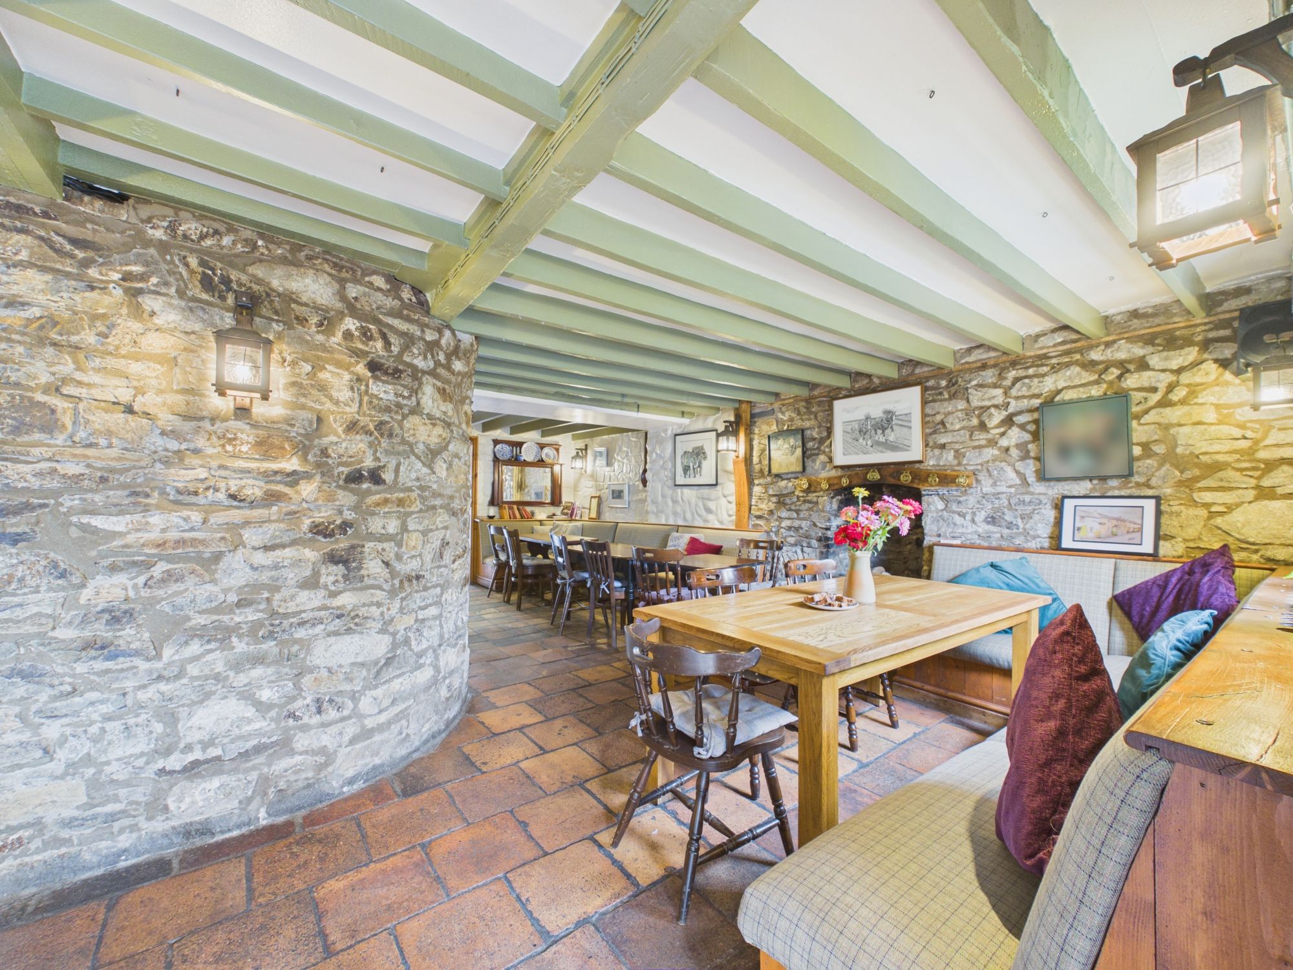
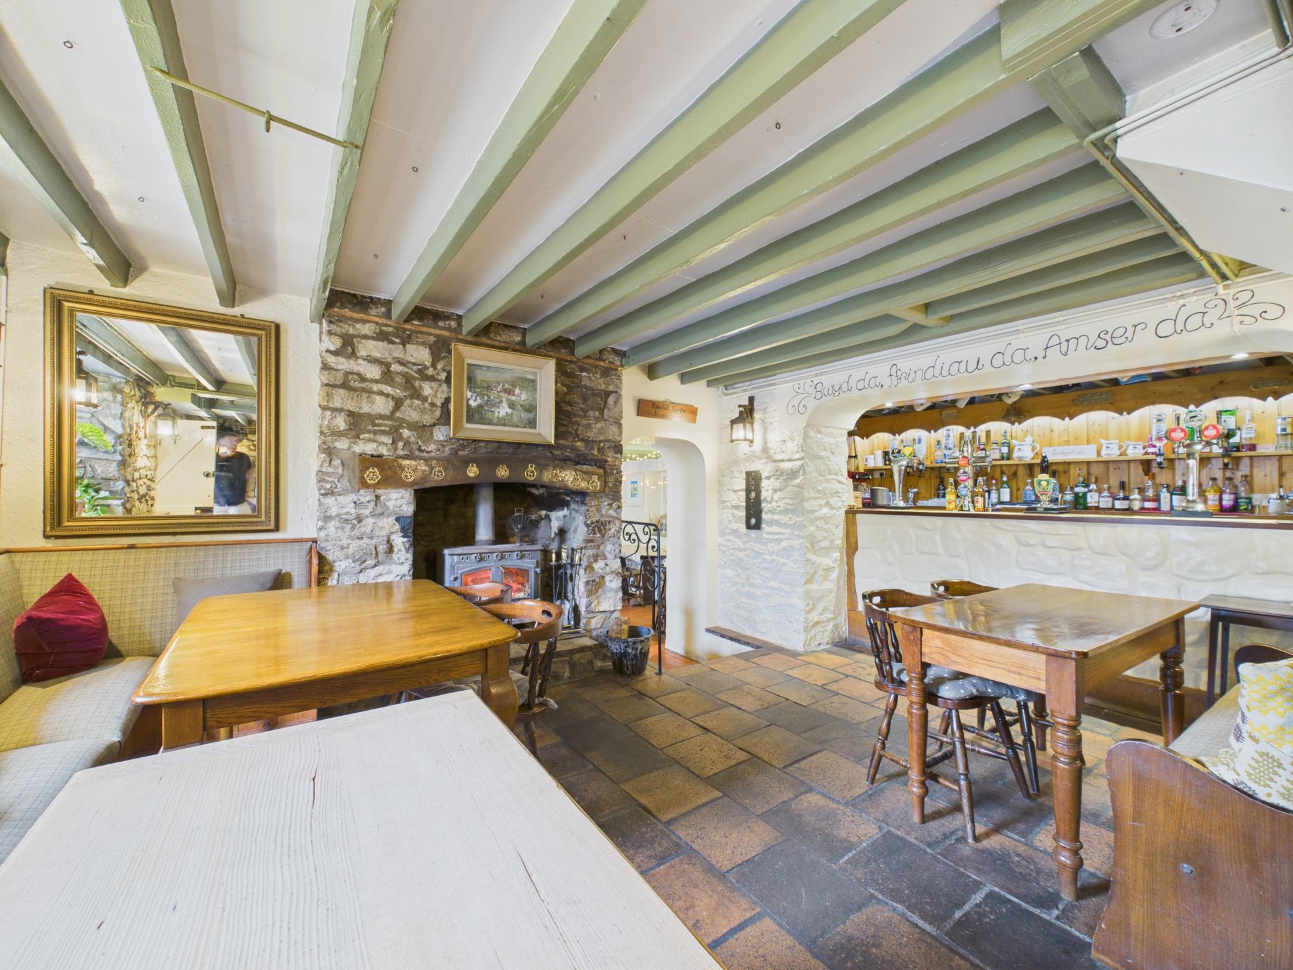
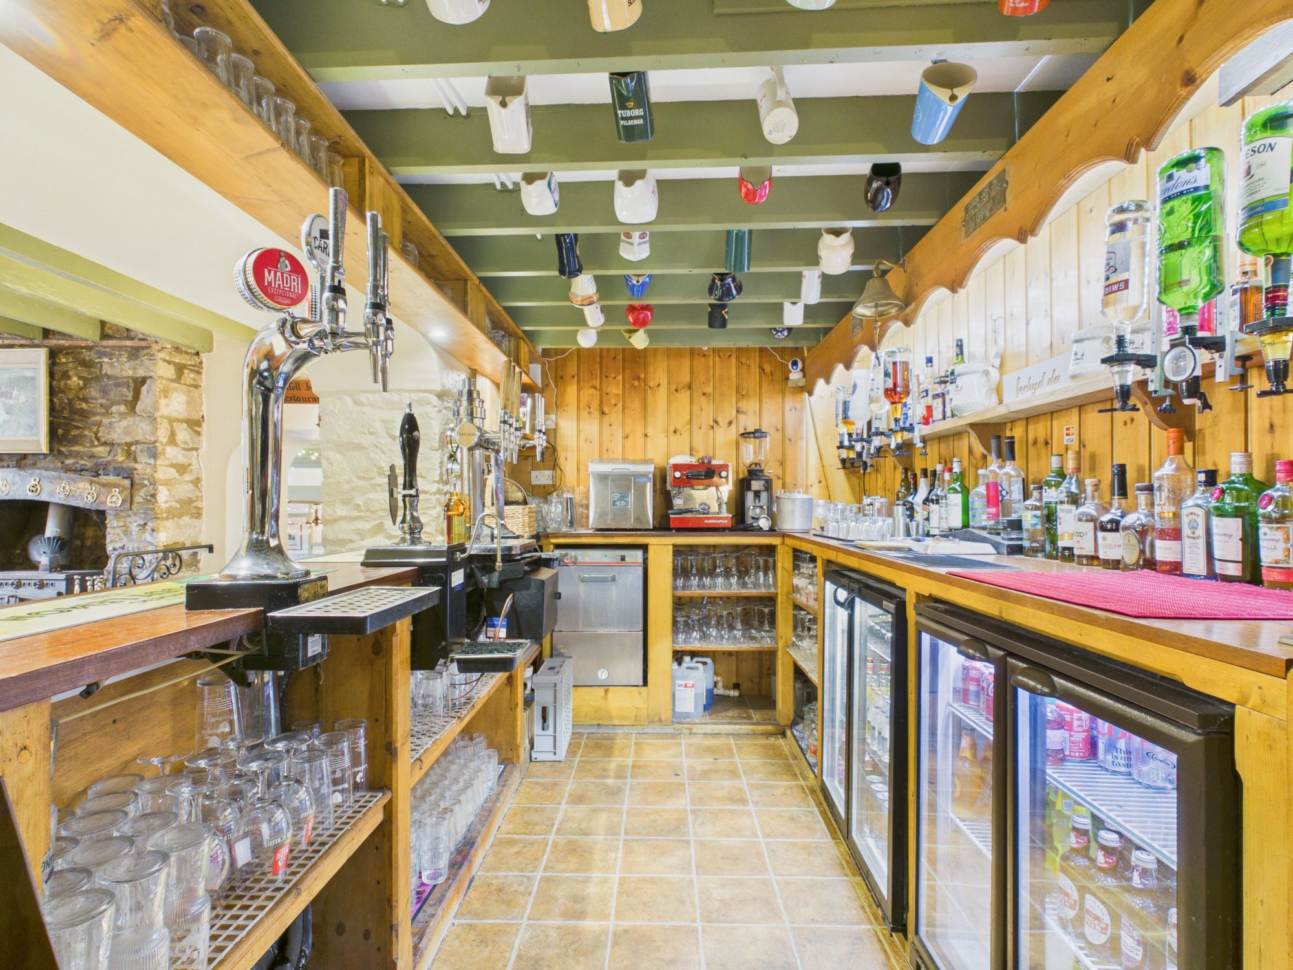
Currently operating as a popular village pub and restaurant, The Plough Inn has an established presence within the local community and enjoys a welcoming reputation. The property now offers the exciting prospect of a change in lifestyle, with the existing accommodation and character providing an excellent foundation for conversion into a distinctive and spacious private home.
The opportunity to convert a property of this nature into a residential dwelling is particularly appealing. Rather than purchasing a conventional house, the successful buyer will have the chance to create a home with genuine individuality, retaining the character and charm of a traditional village property whilst adapting the accommodation to suit modern family living.
The existing pub use provides a fascinating backdrop to the property, while the proposed residential use opens the door to a very different future. Subject to the approved planning scheme and any necessary consents, there is considerable scope to create a bespoke home that takes full advantage of the building's character, setting and generous proportions.
The property could appeal particularly strongly to purchasers seeking a country home, lifestyle property or project with scope for personalisation, while its existing identity as a village pub adds an element of character and history rarely found in conventional residential properties.
Felingwm is a picturesque rural village set amidst the rolling countryside of Carmarthenshire. The property enjoys a peaceful countryside setting while remaining within convenient reach of the county town of Carmarthen, making it an attractive proposition for those wishing to enjoy rural living without becoming isolated.
The surrounding Cothi and Towy Valleys are renowned for their beautiful landscapes, rivers and countryside, providing an outstanding environment for walking, cycling, riding and other outdoor pursuits. The nearby Brechfa Forest is also well known for its extensive network of countryside and recreational opportunities.
For everyday amenities, the nearby village of Nantgaredig provides convenient access to local facilities and connects with the A40, offering straightforward routes towards Carmarthen and Llandeilo. Carmarthen itself is approximately 8 miles away and provides an extensive range of shopping, educational, leisure and cultural facilities.
The property's location also provides excellent access to the wider region, with the A48 and connections towards the M4 within convenient reach, while the beautiful National Botanic Garden of Wales is also accessible from the area.
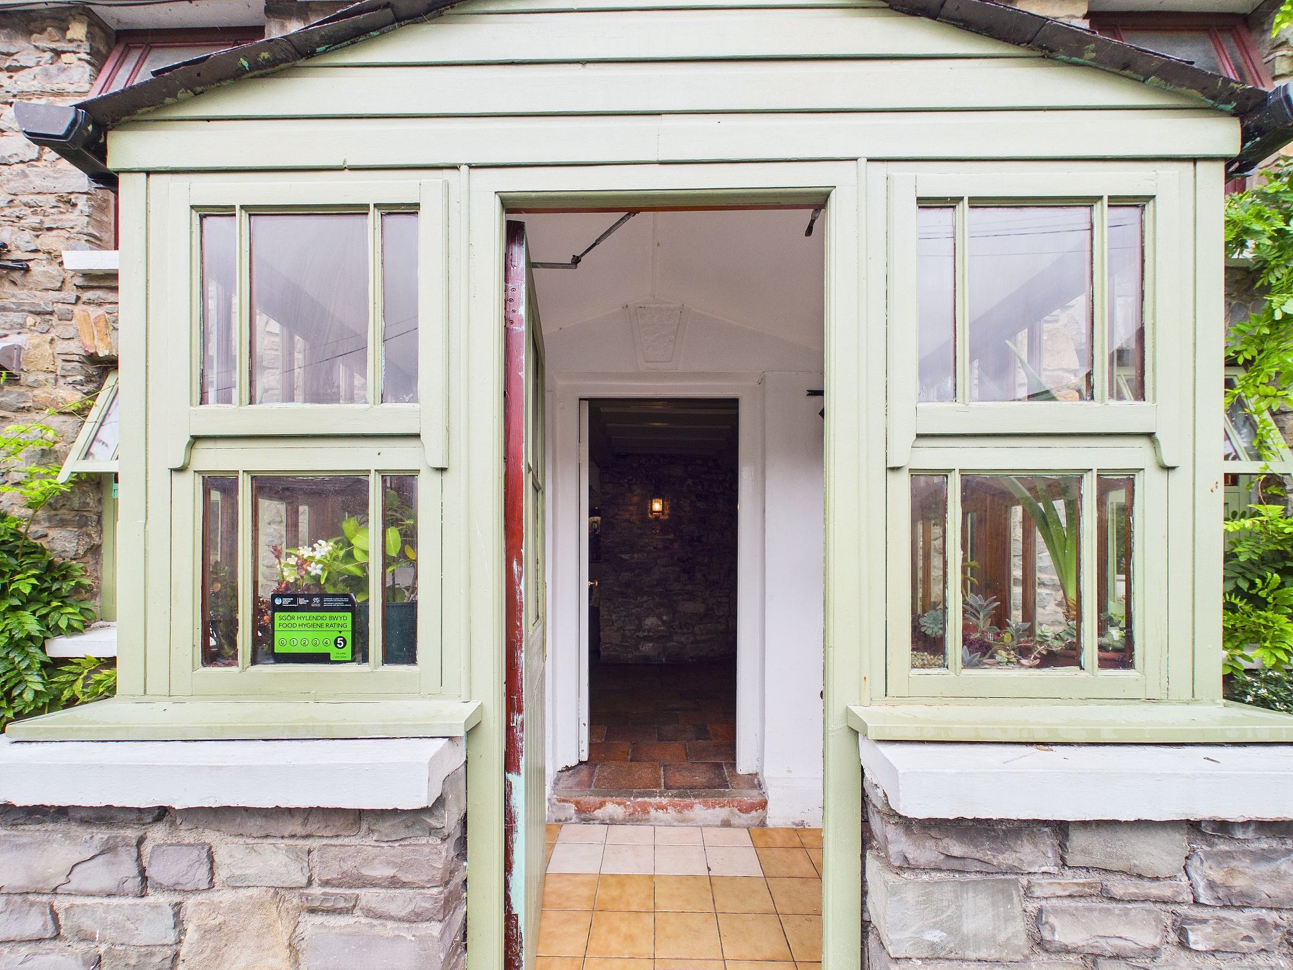
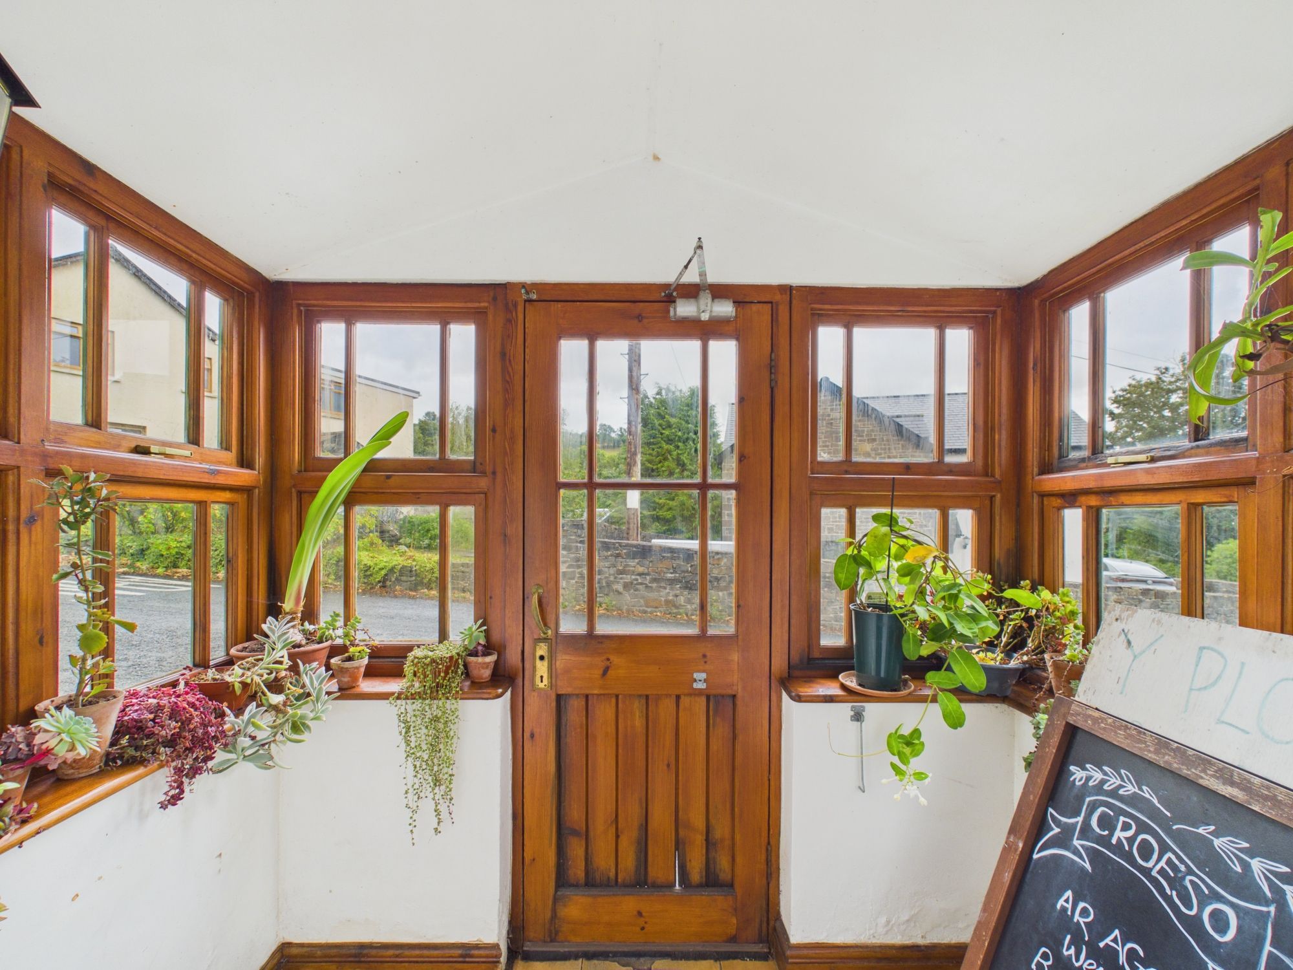
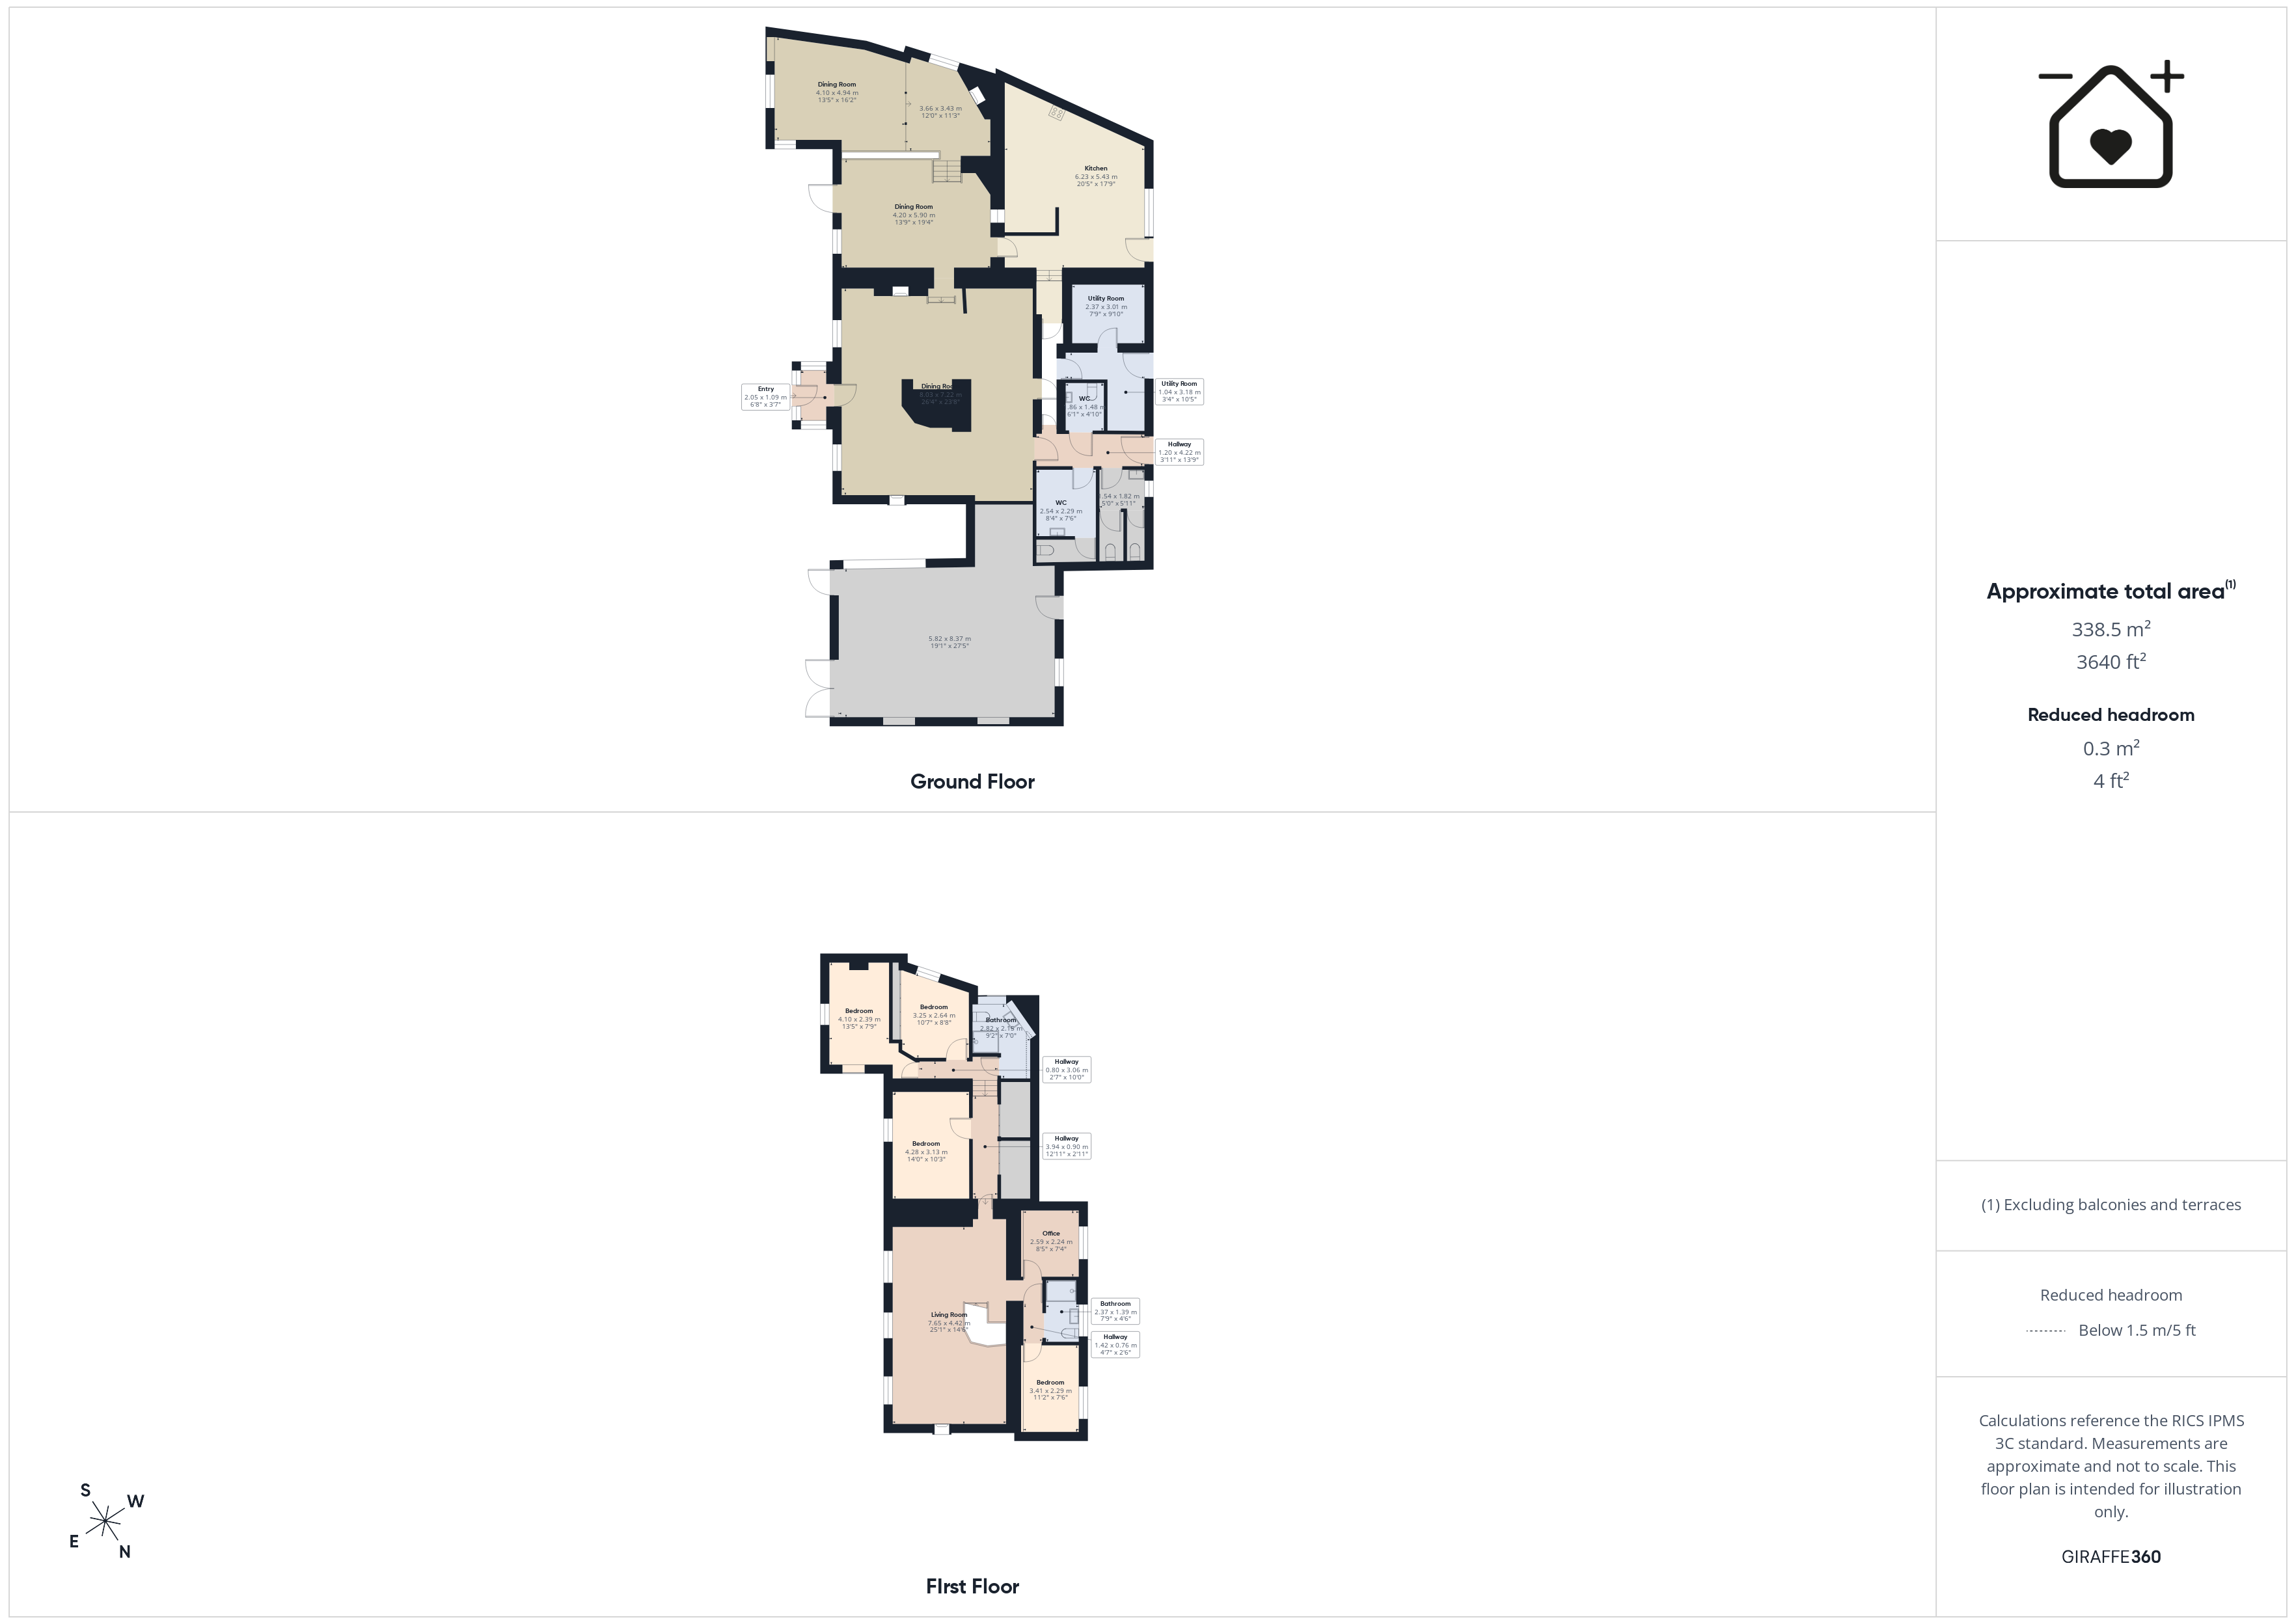
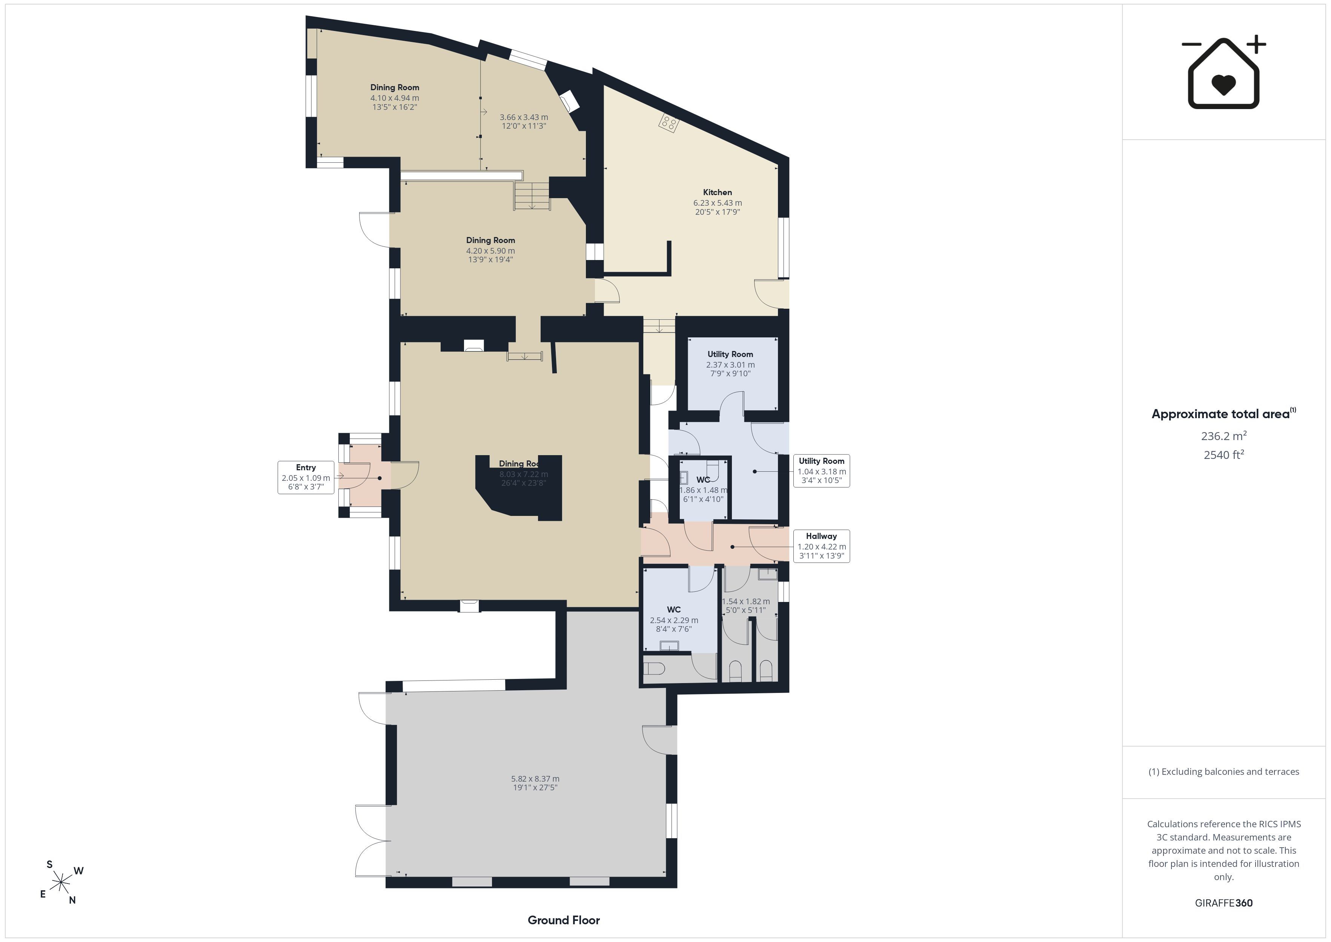
Porch 3' 7" x 6' 9" (1.09m x 2.05m)
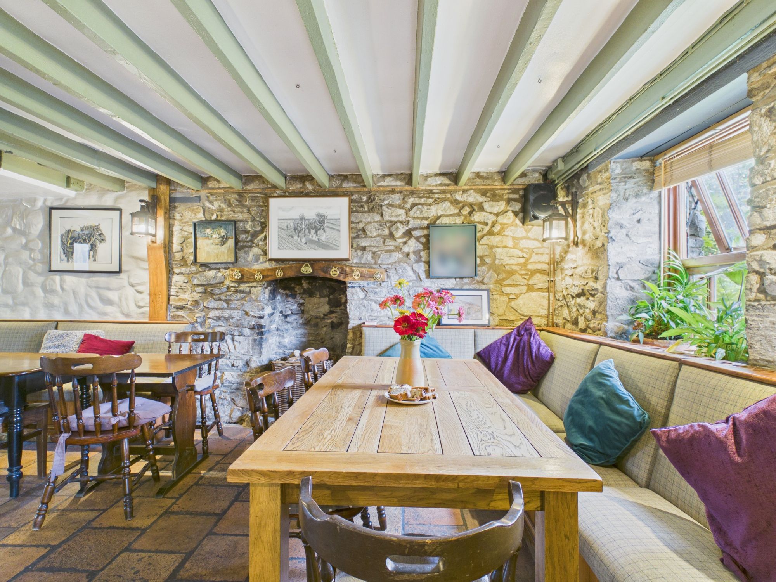
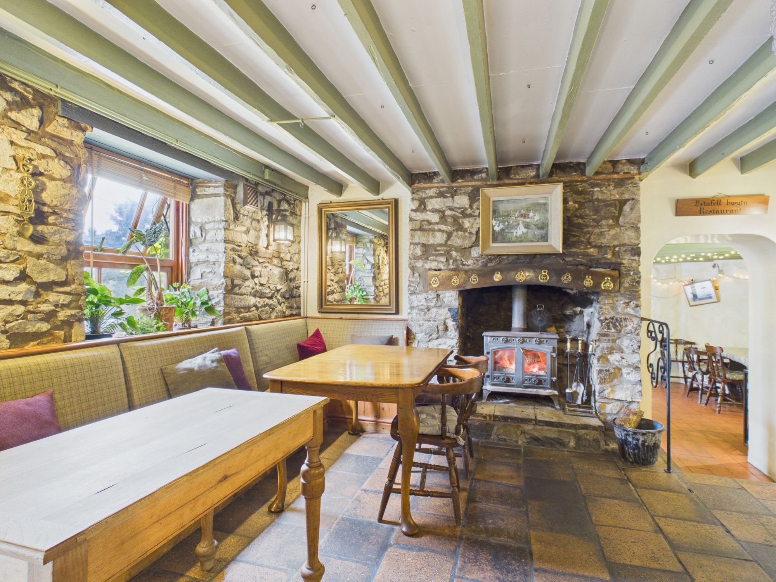
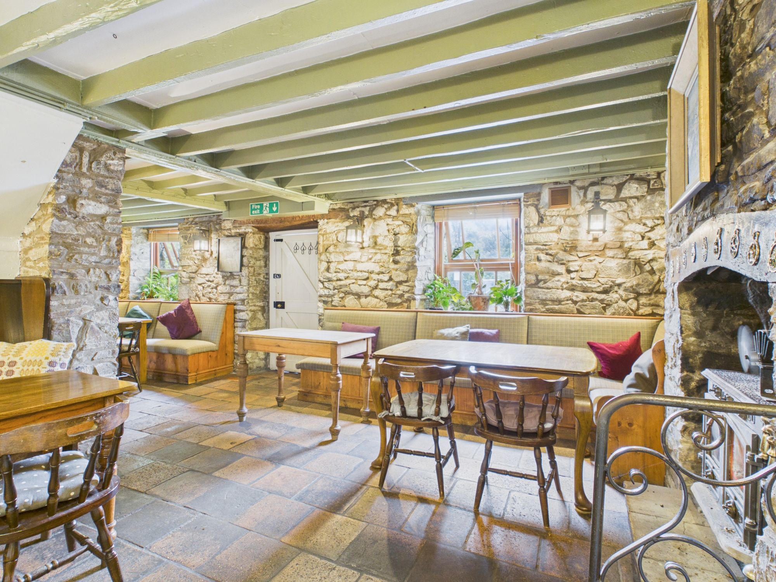
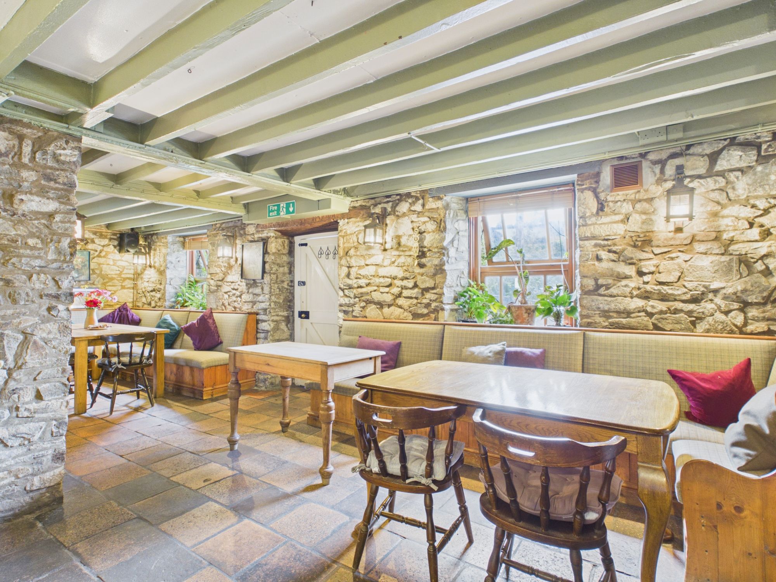
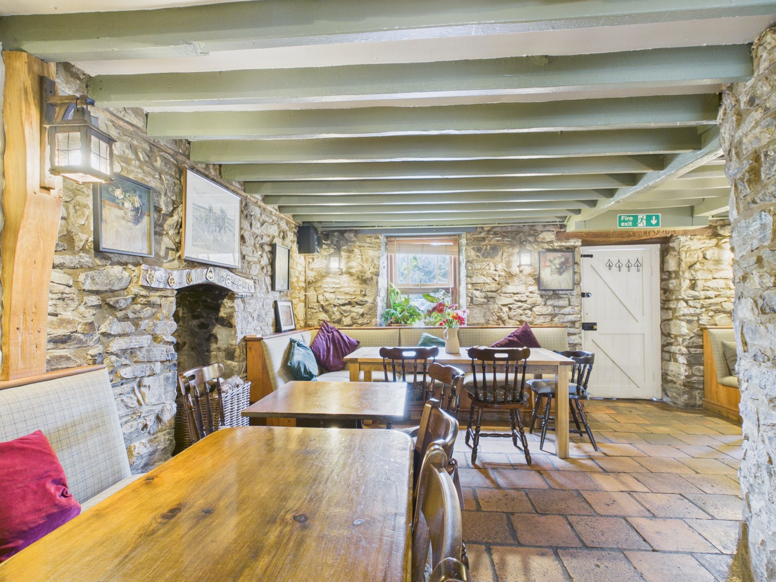
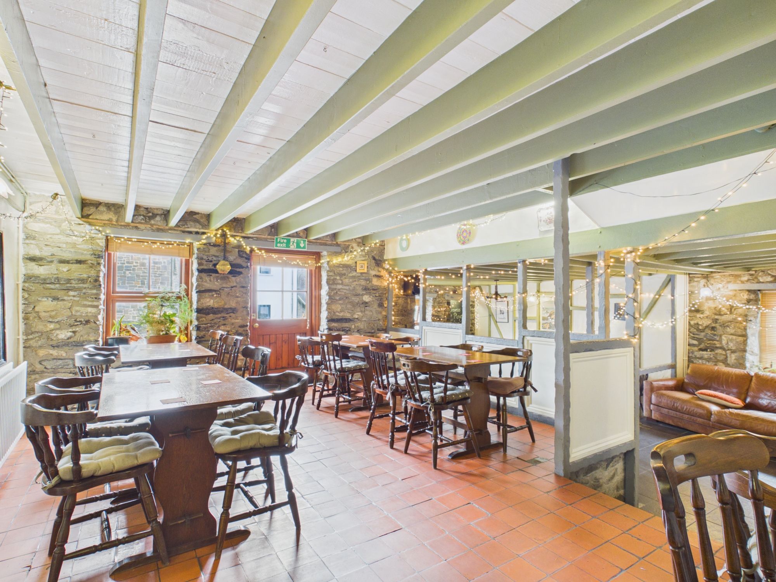
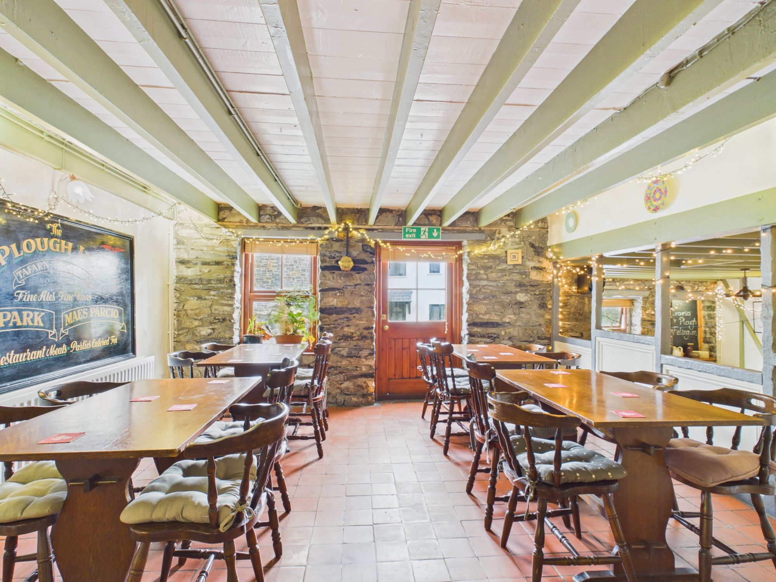
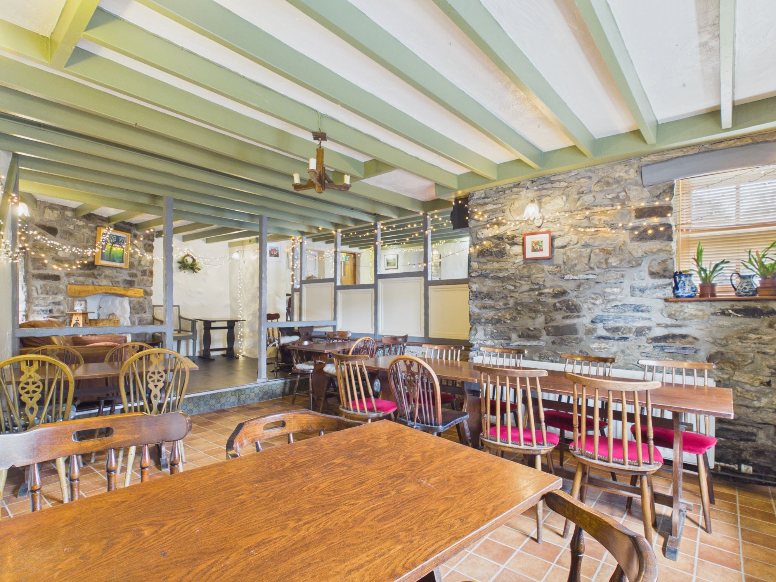
Main Reception 23' 8" x 26' 4" (7.22m x 8.03m)
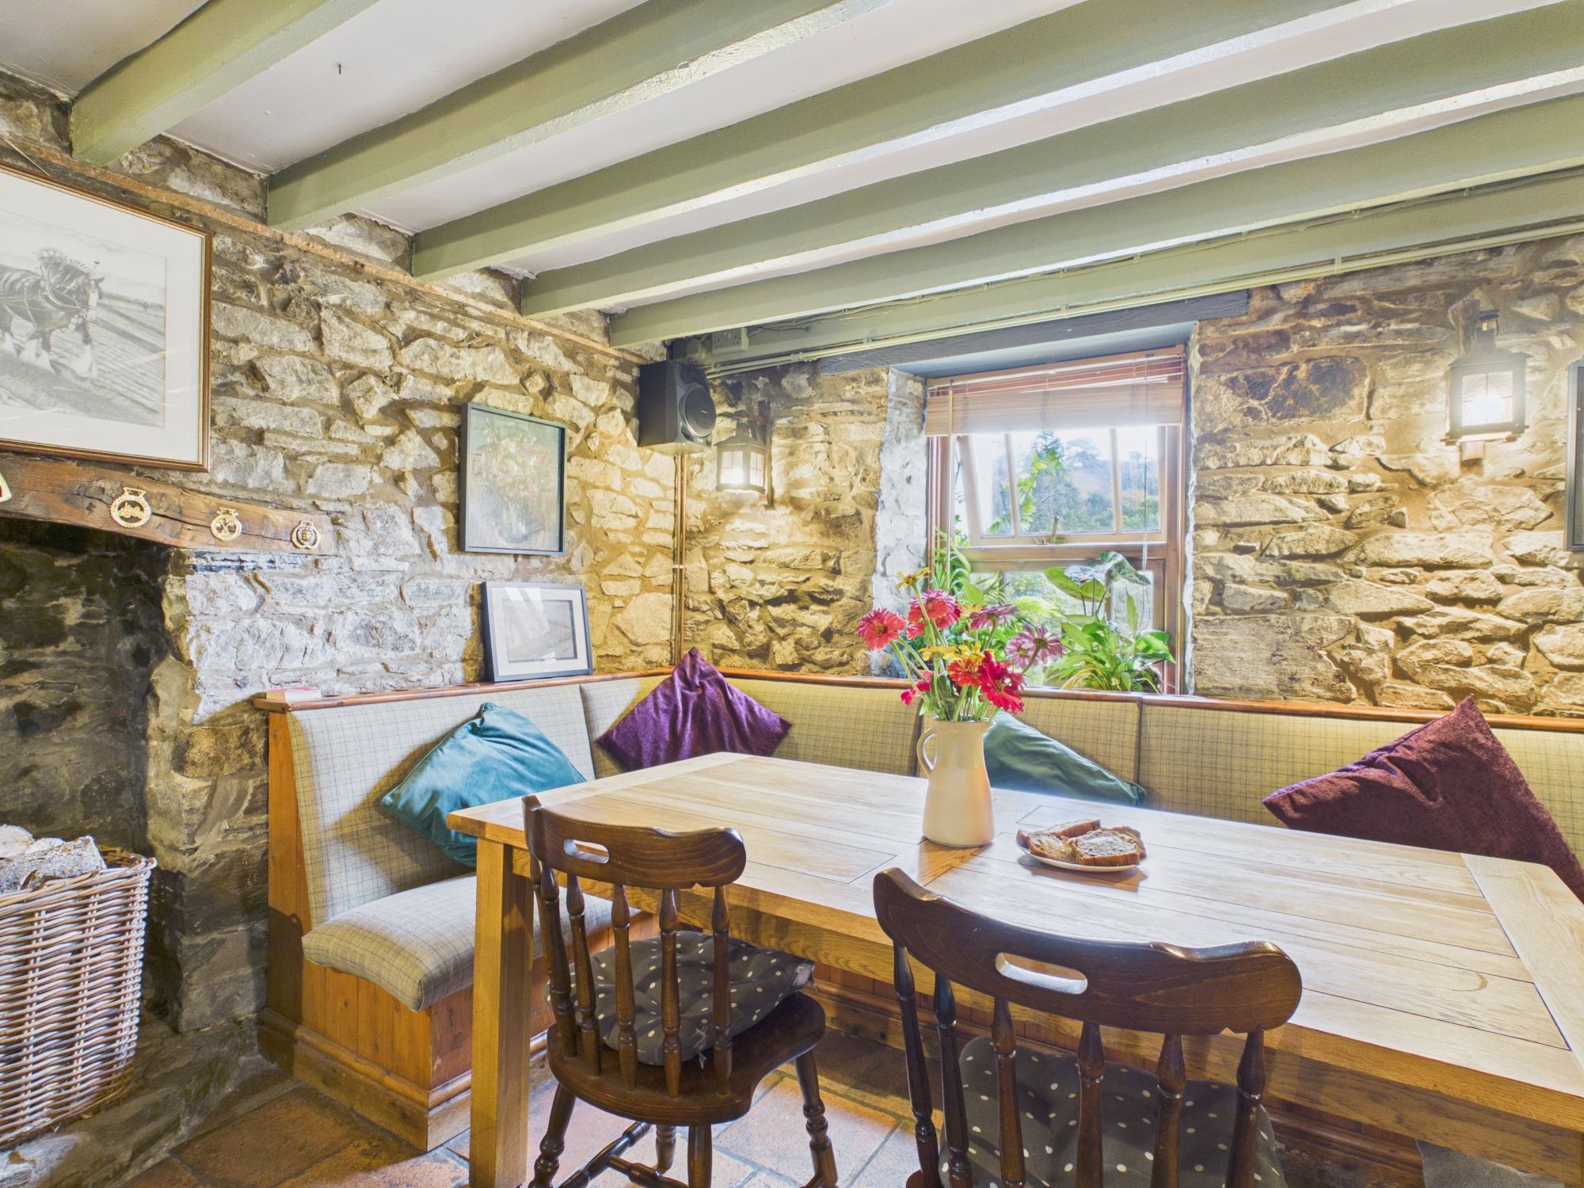
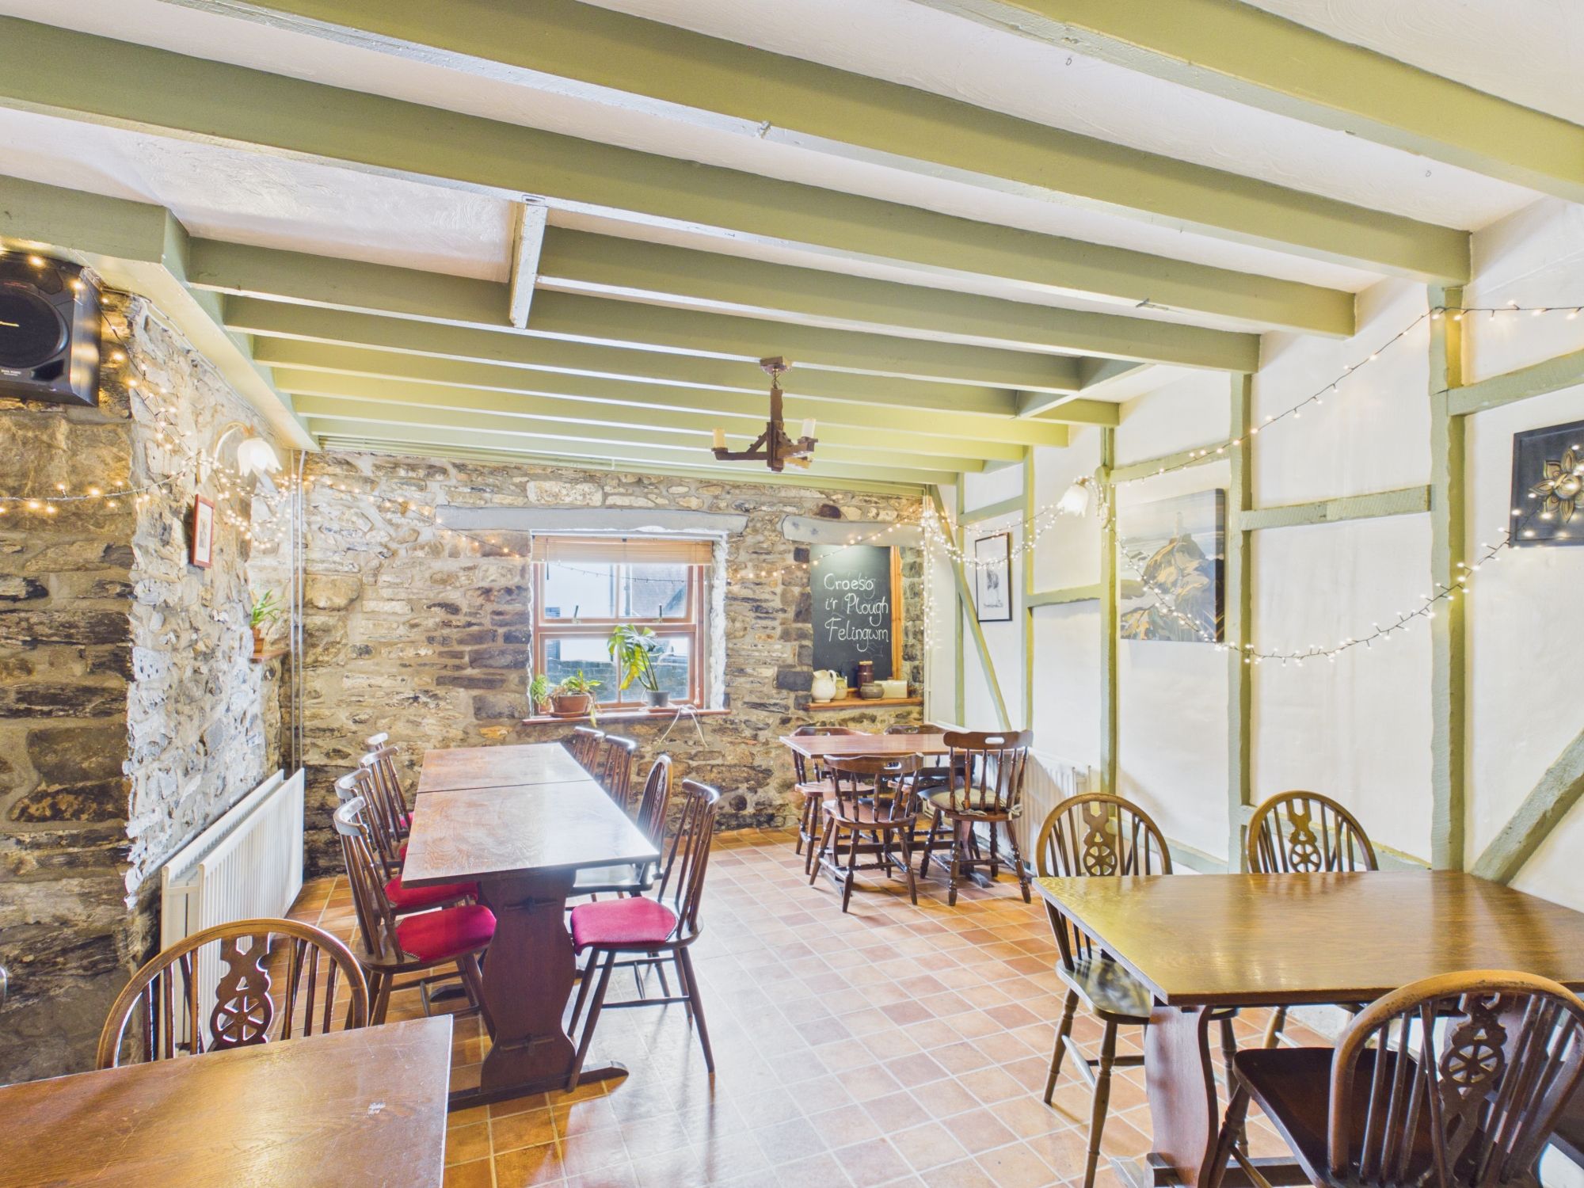
Dining Area 19' 4" x 10' 6" (5.90m x 3.20m)
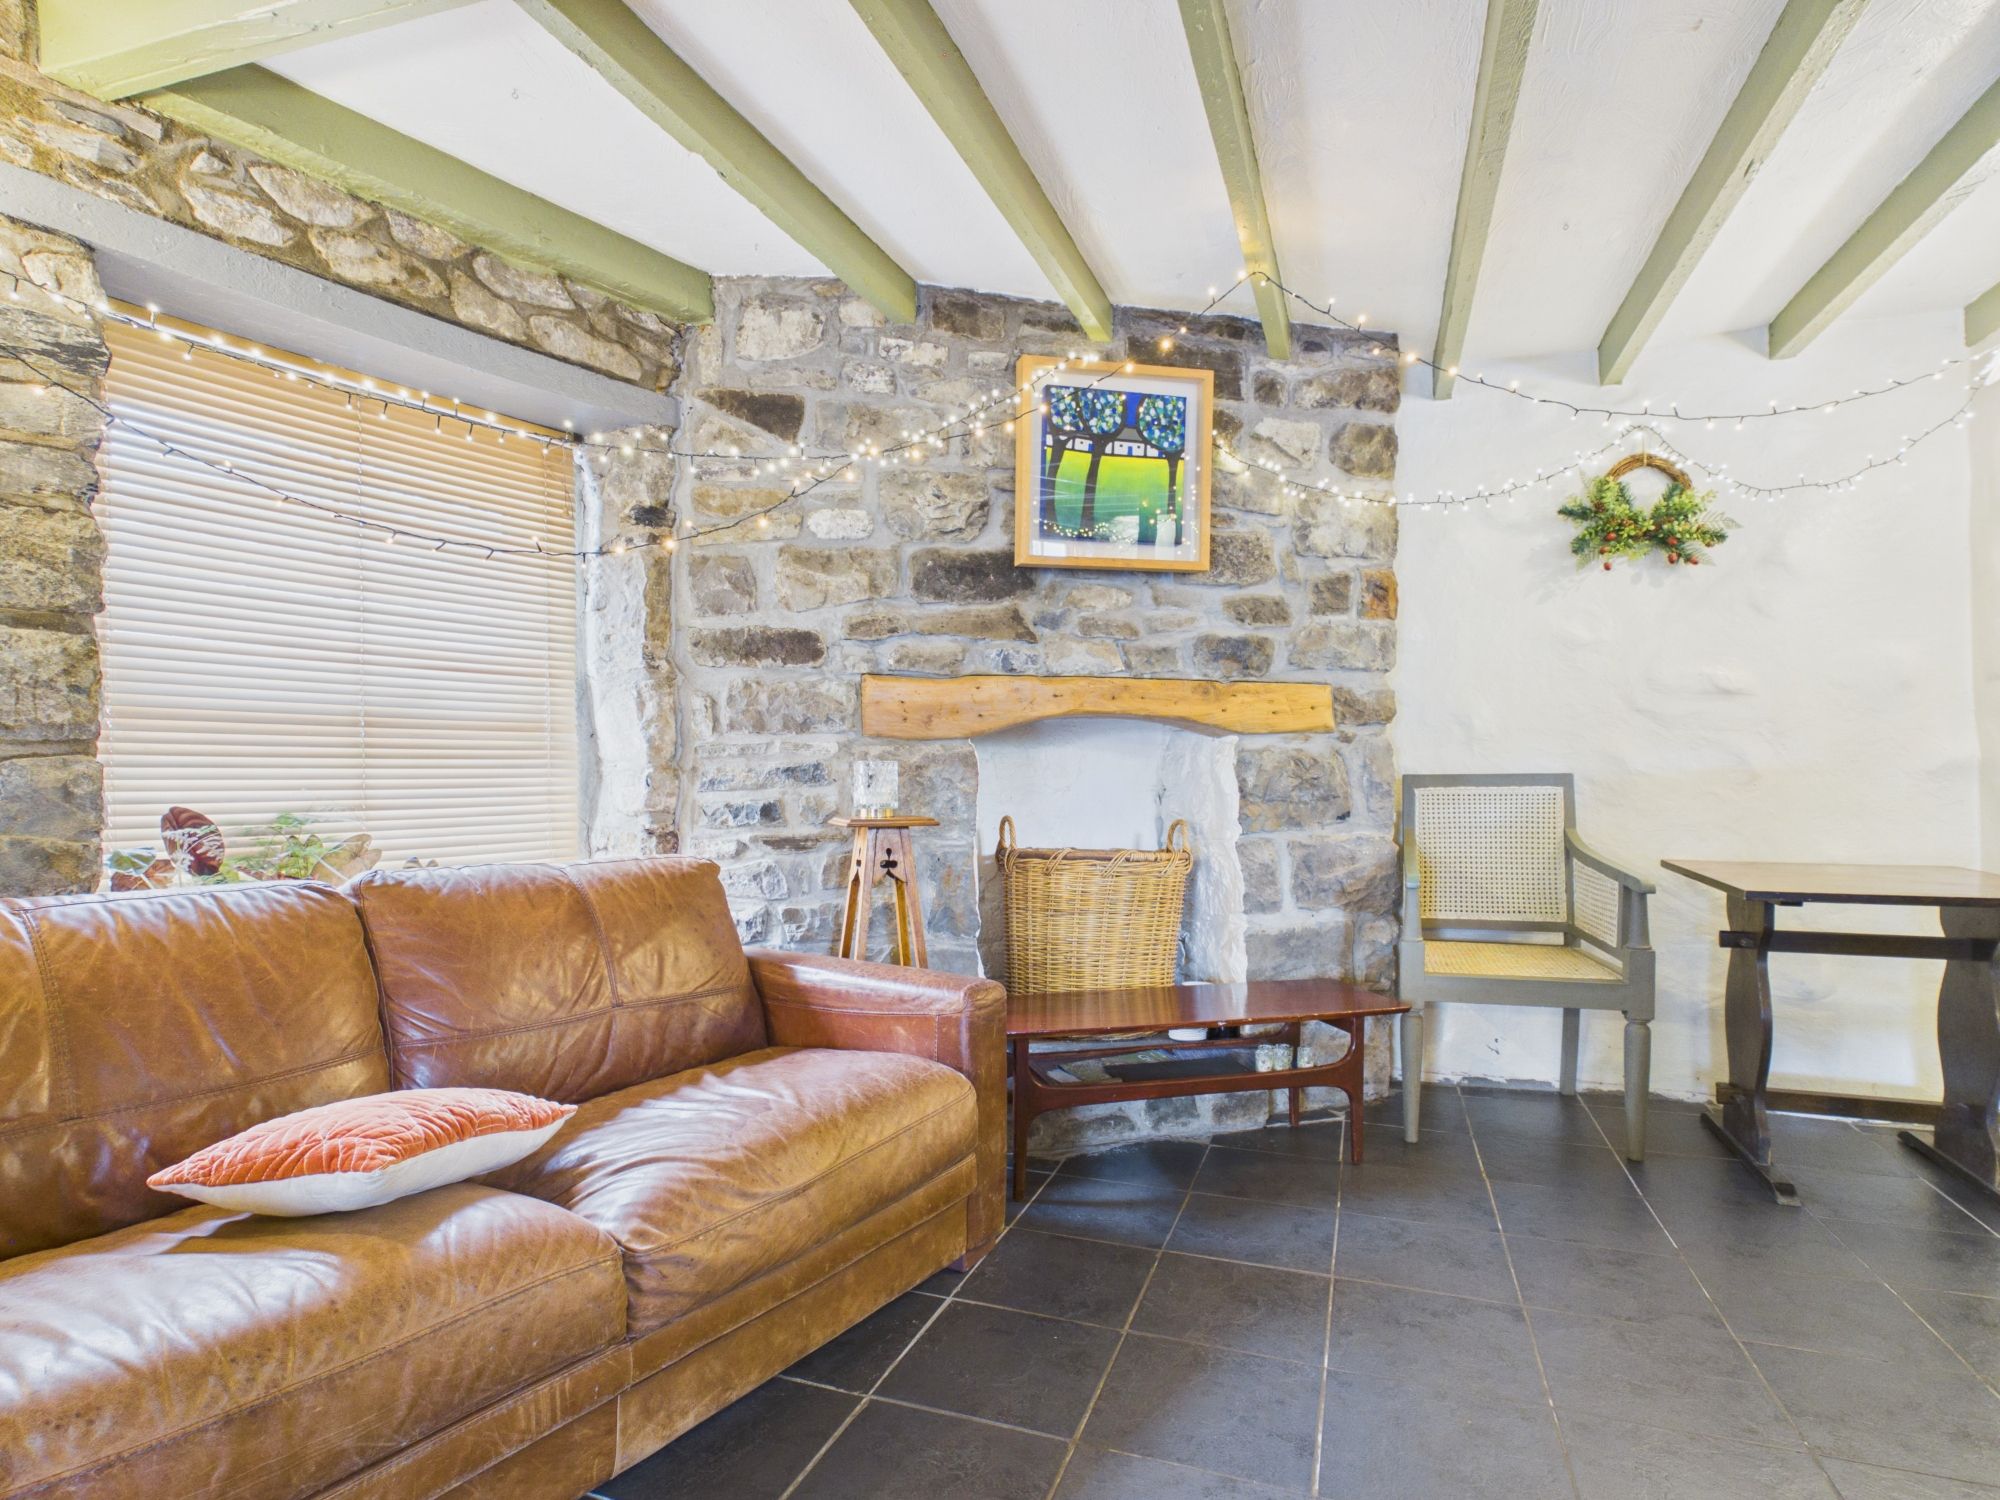
Reception 28' 3" x 13' 5" (8.60m x 4.10m)
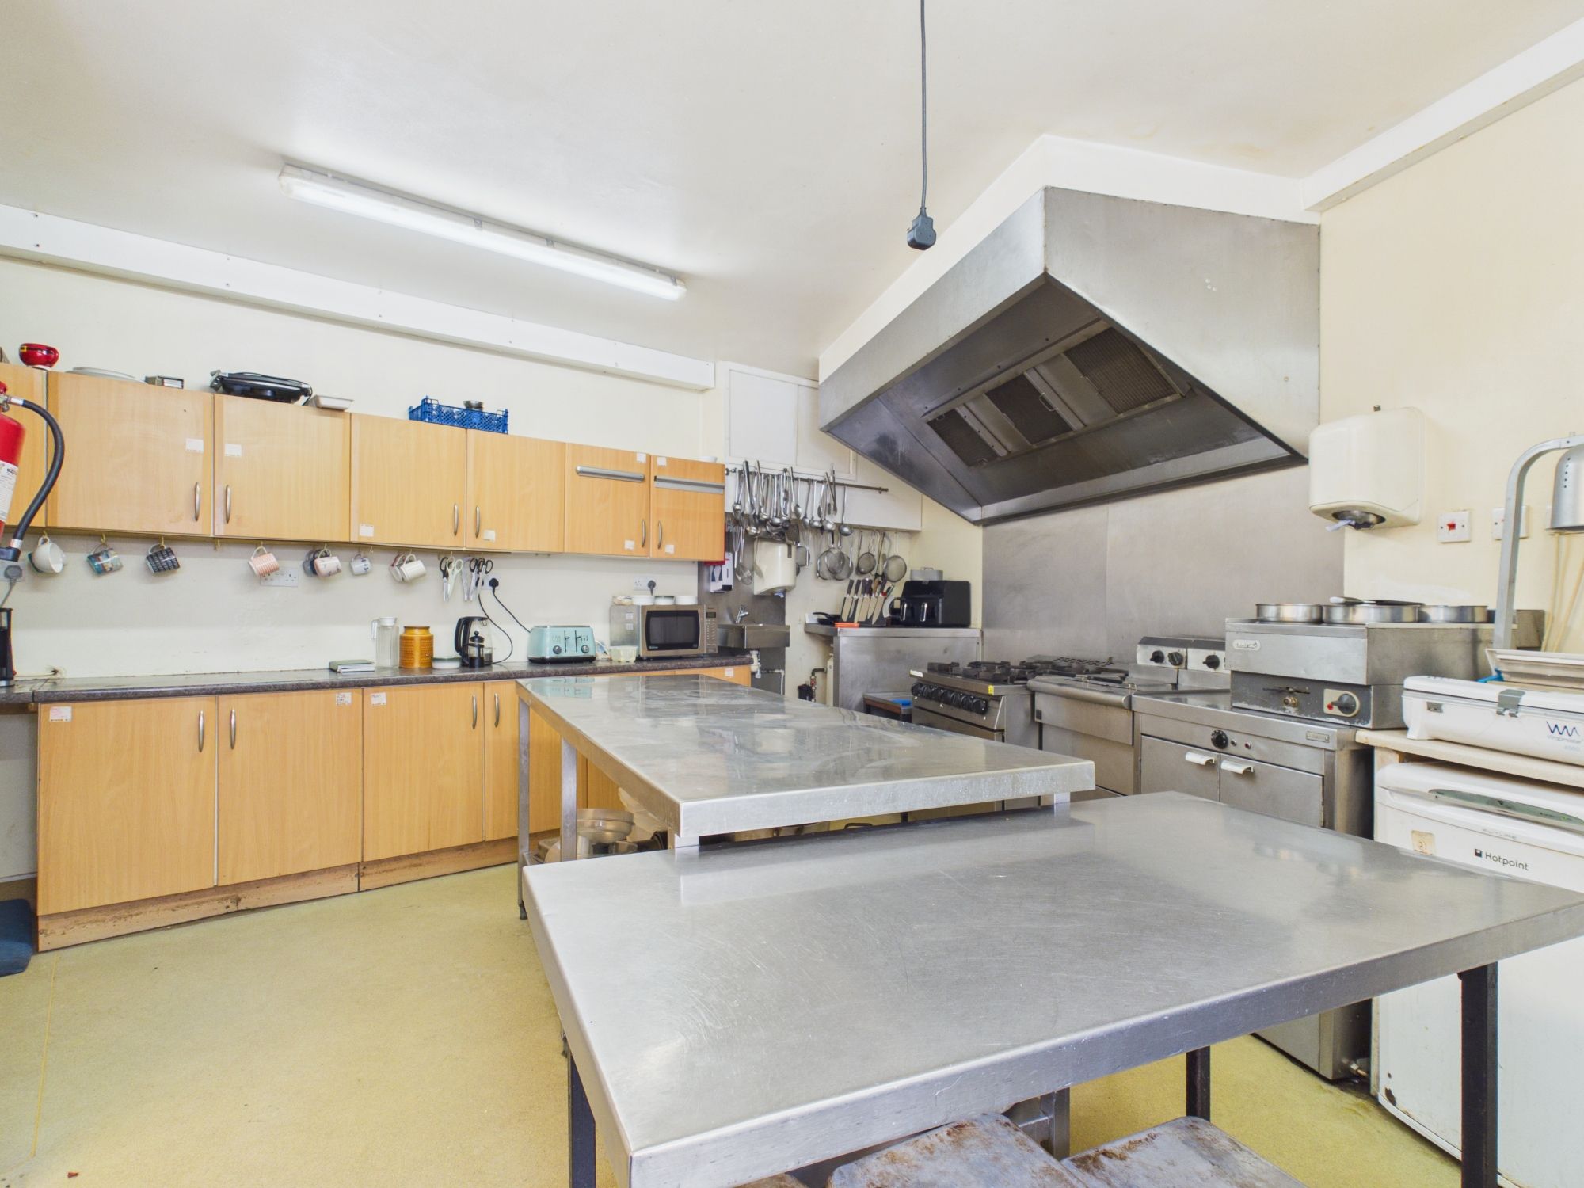
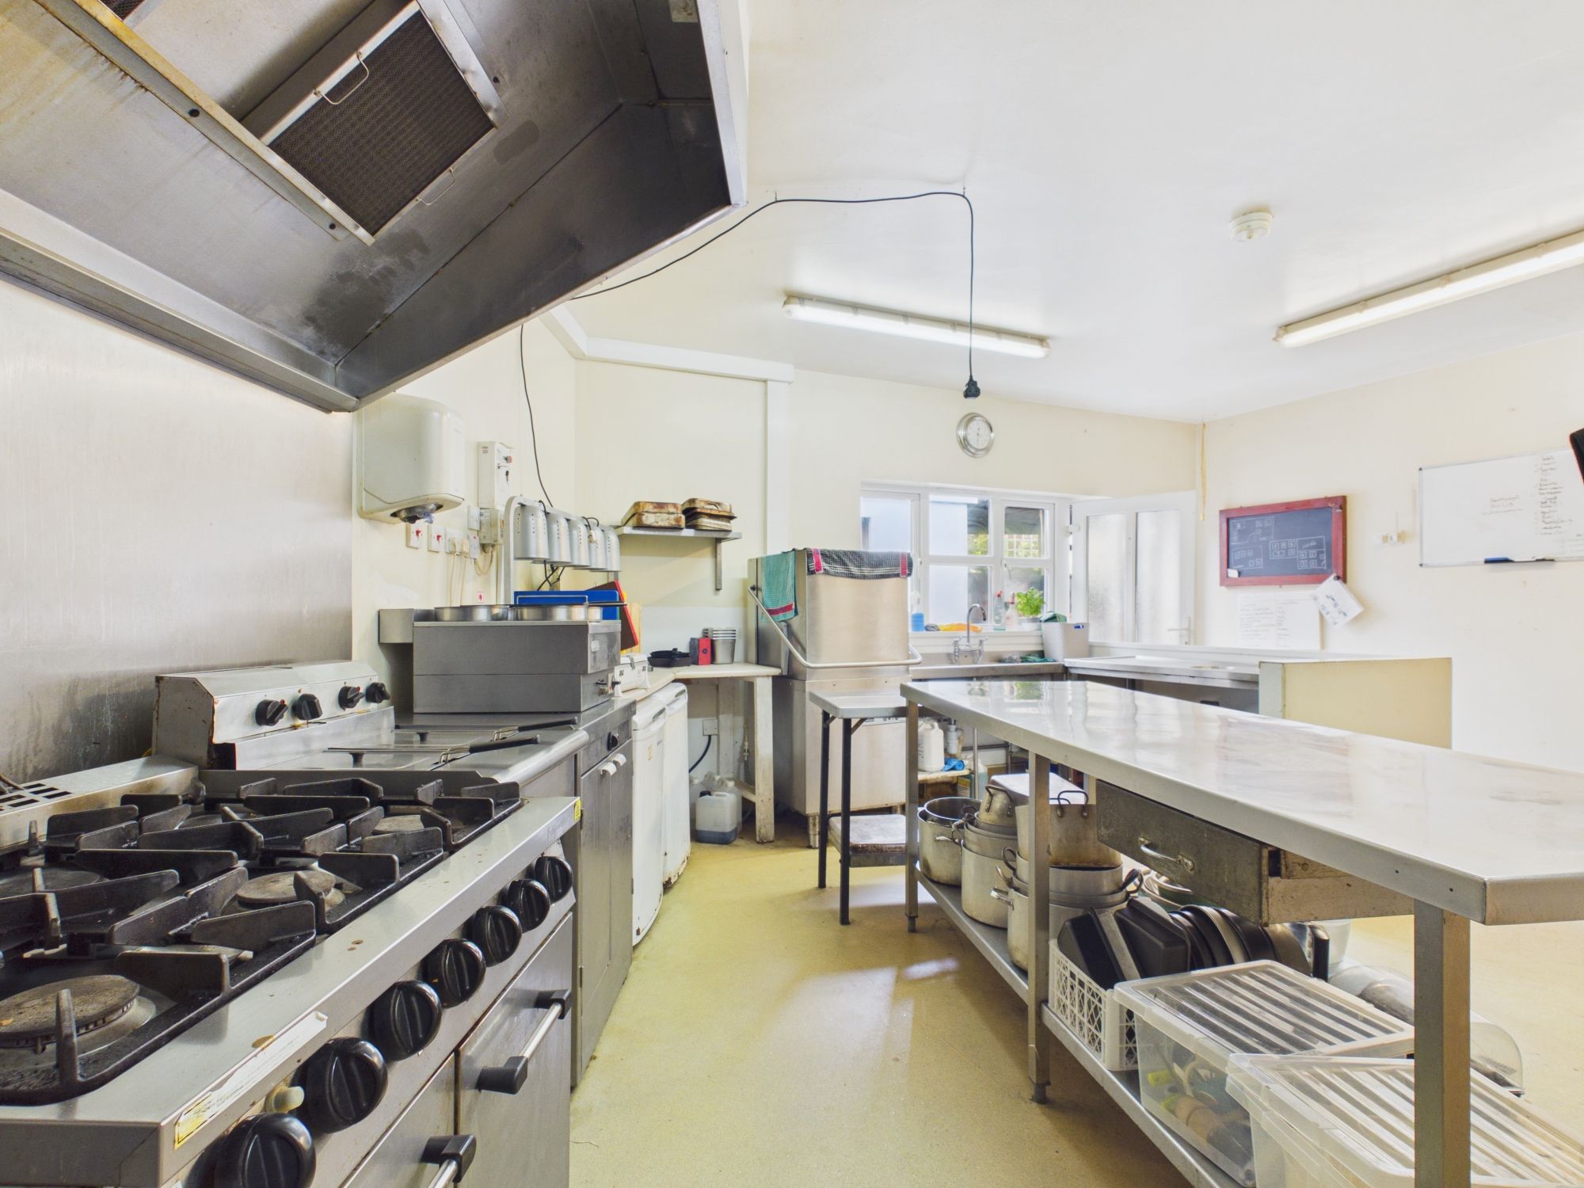
Kitchen 17' 10" x 20' 5" (5.43m x 6.23m)
Storage/Utility 9' 11" x 7' 9" (3.01m x 2.37m)
Utility/Storage 3' 5" x 10' 5" (1.04m x 3.18m)
WC 7' 6" x 8' 4" (2.29m x 2.54m)
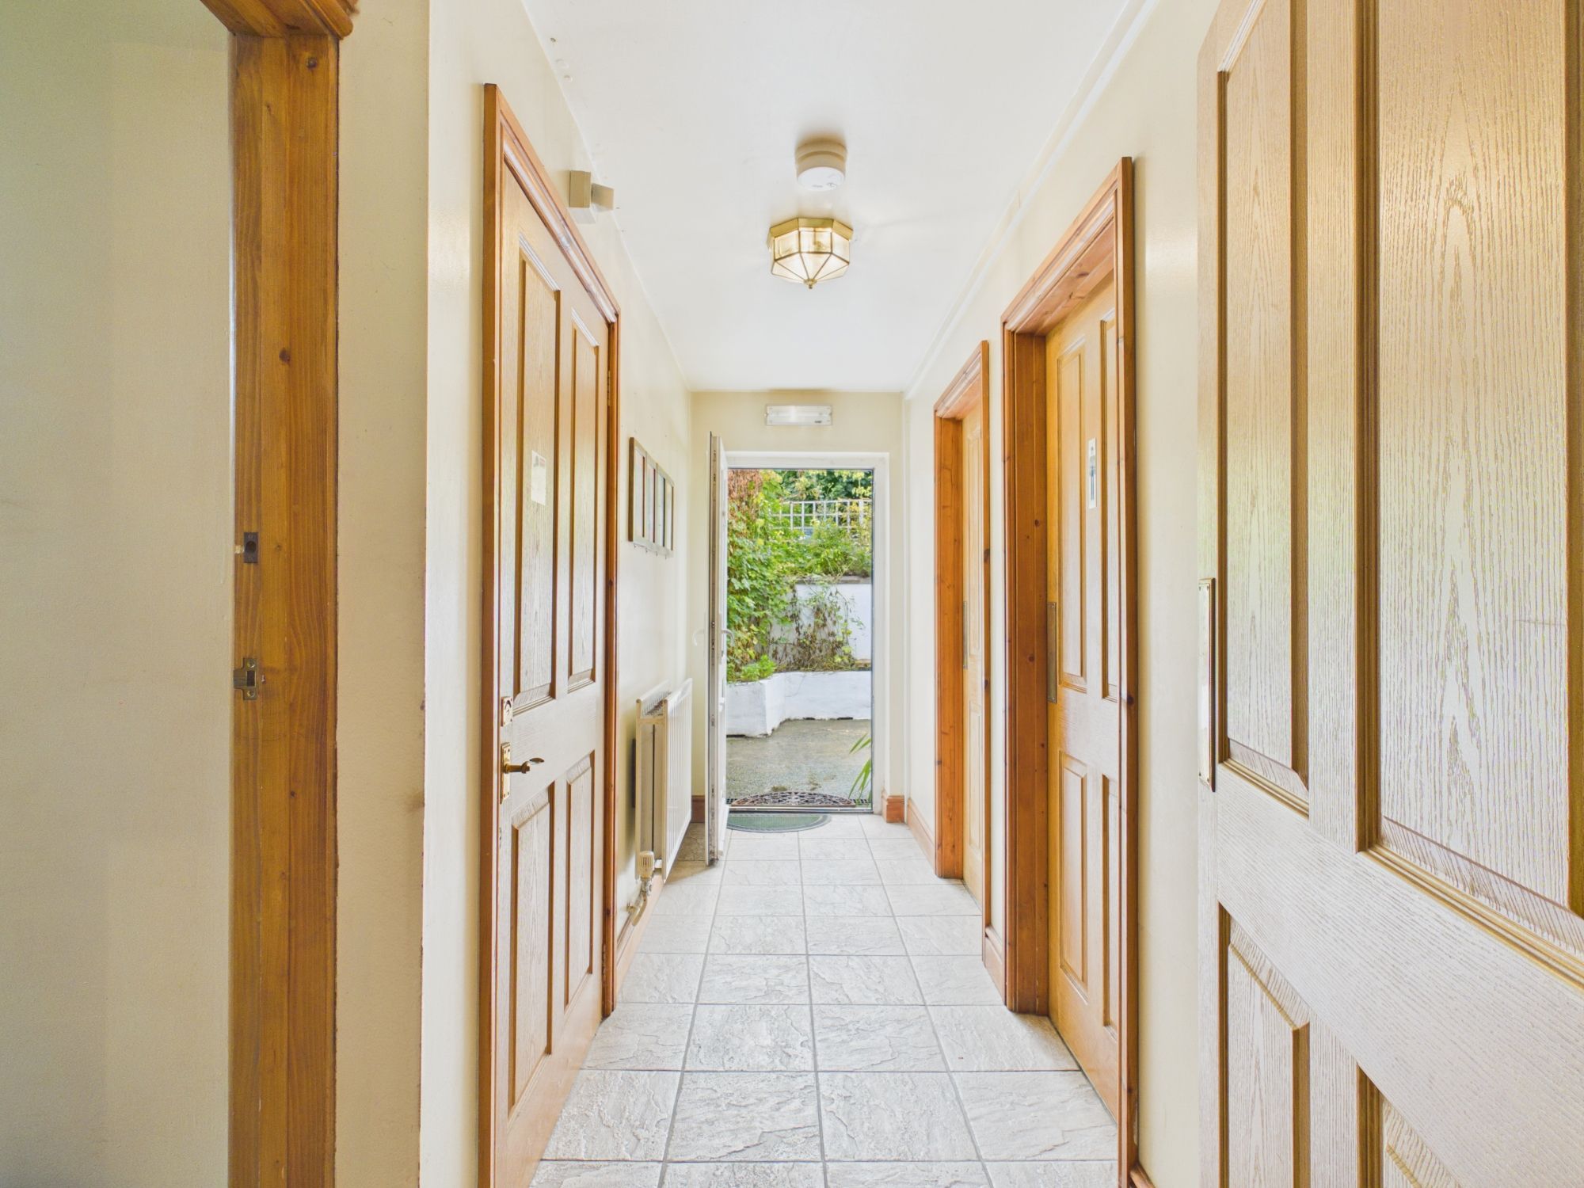
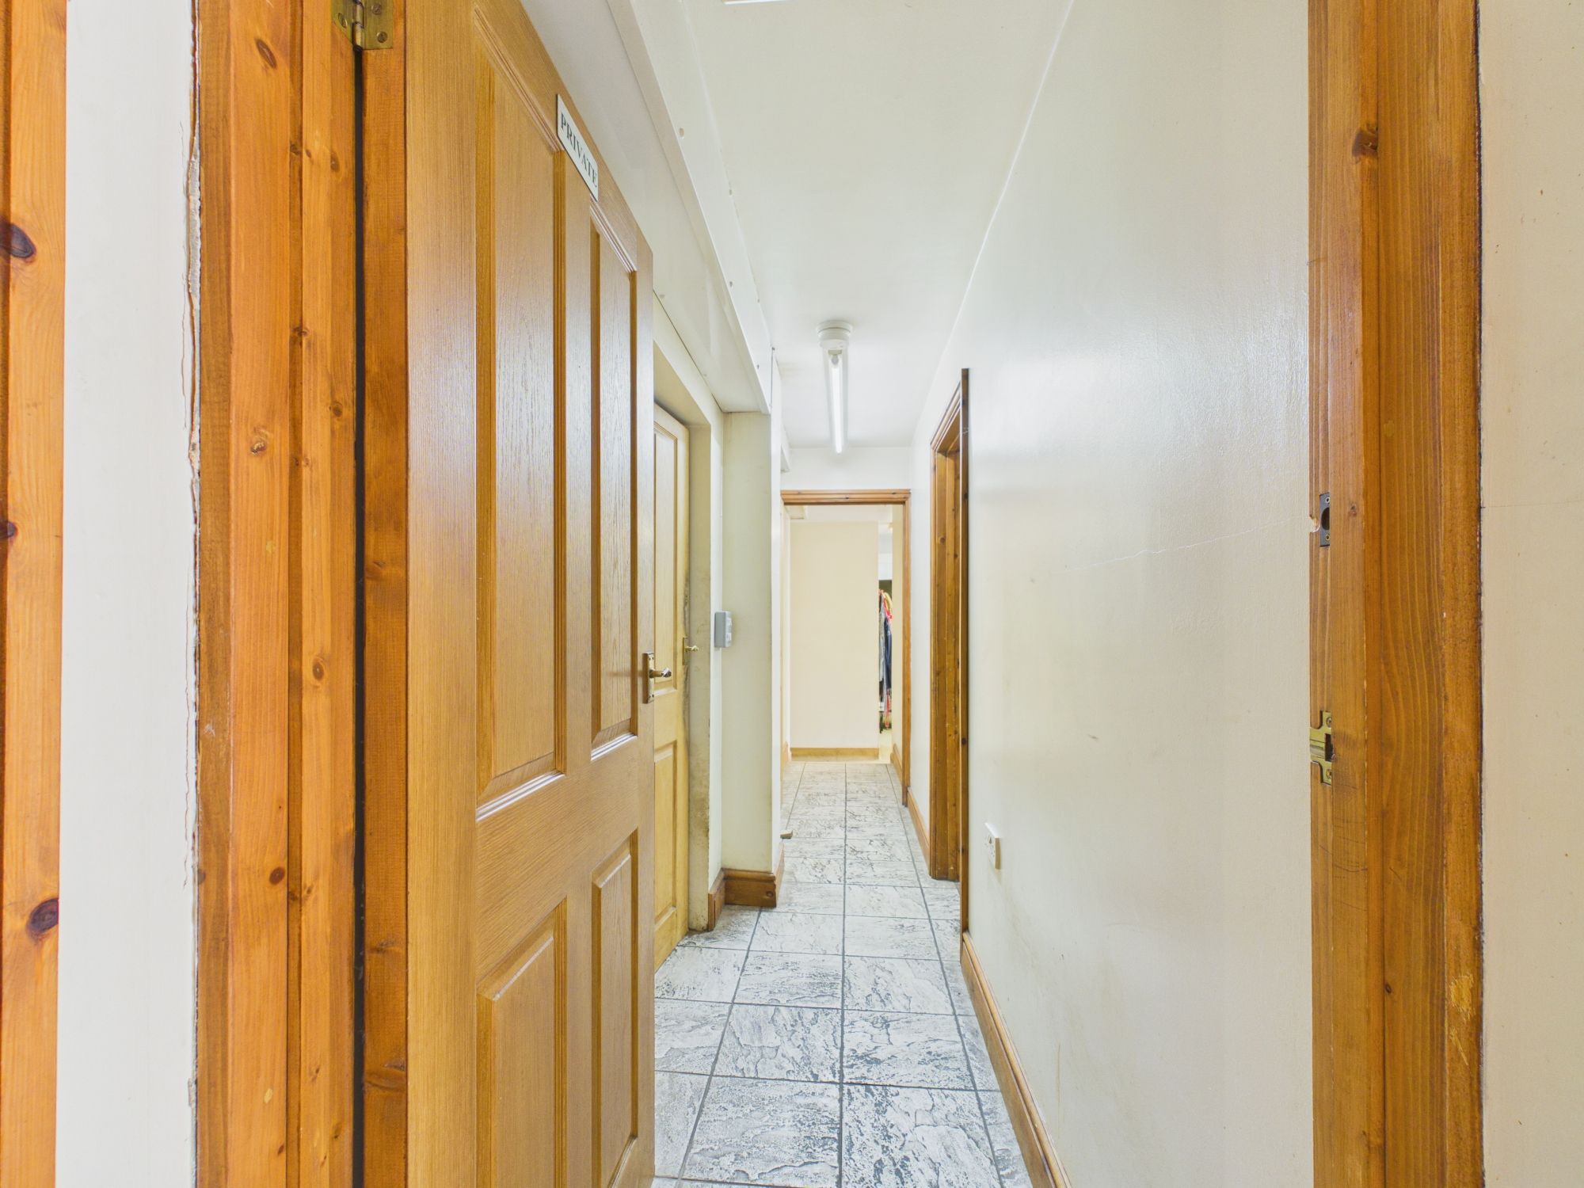
Hallway
WC
Garage/Storage 19' 1" x 27' 6" (5.82m x 8.37m)
This spacious garage come storage area has planning to convert into a 3 bedroom annex.
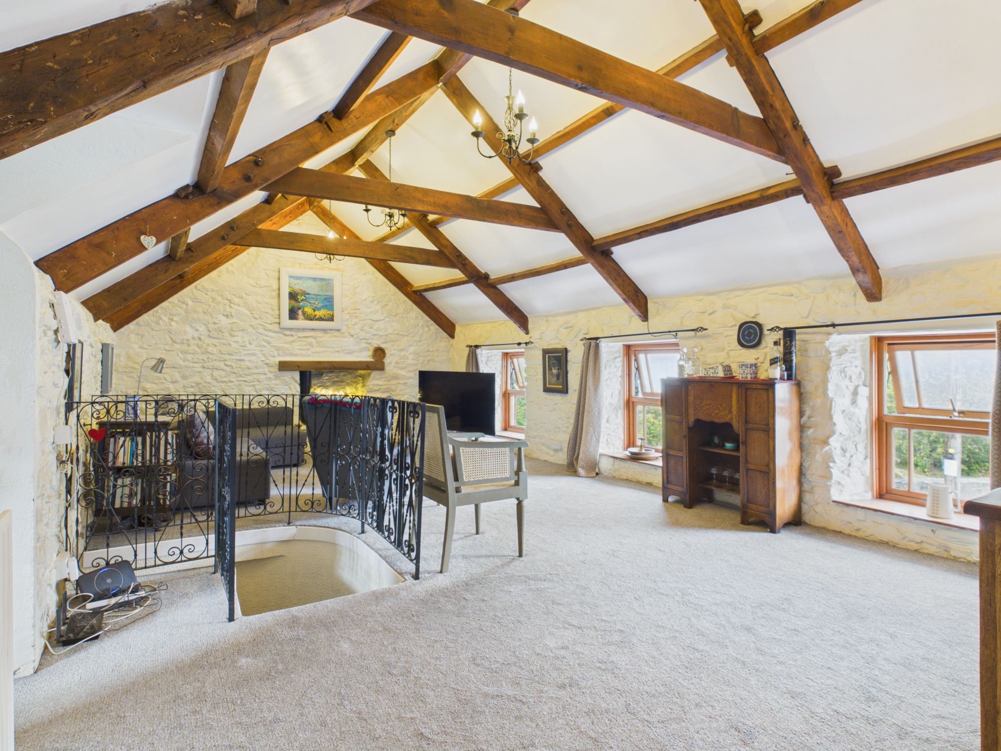
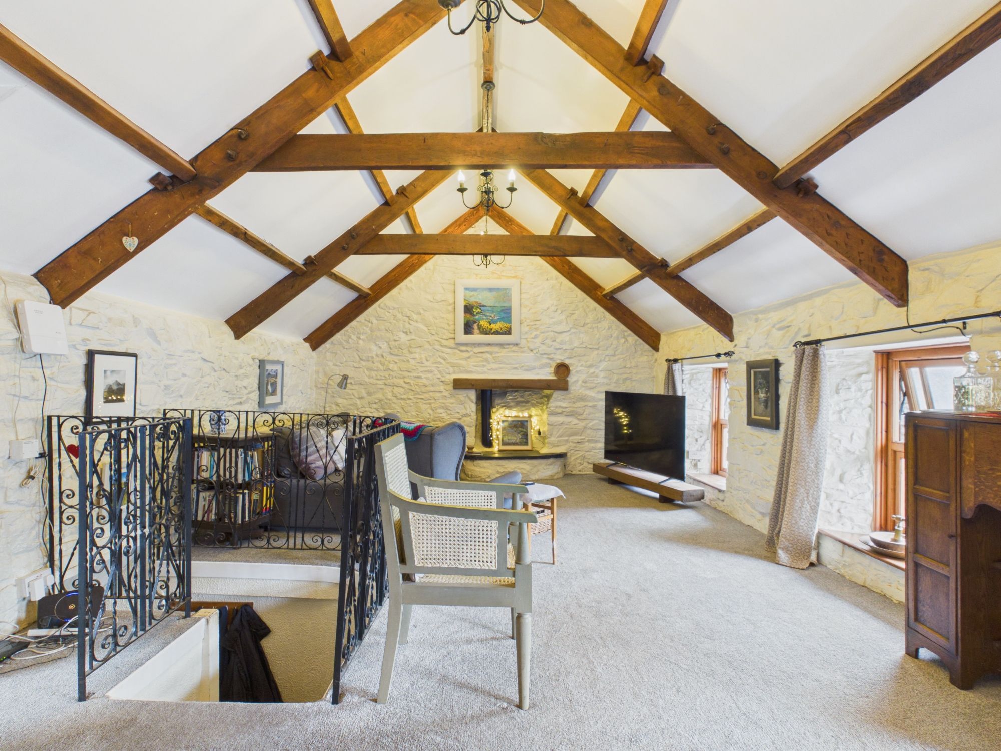
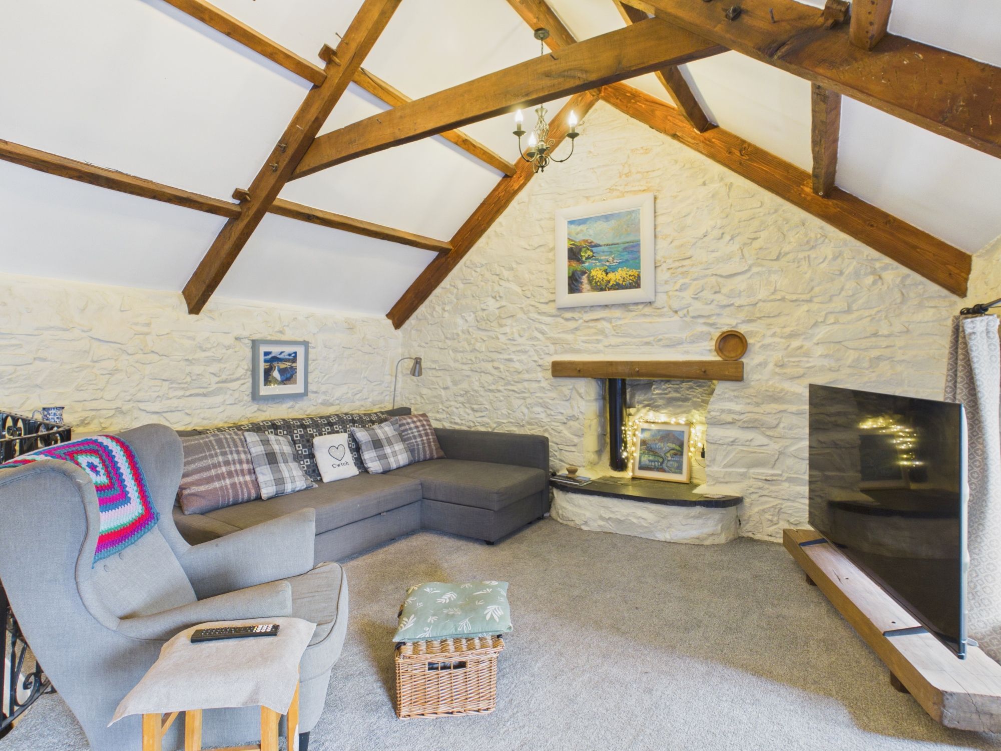
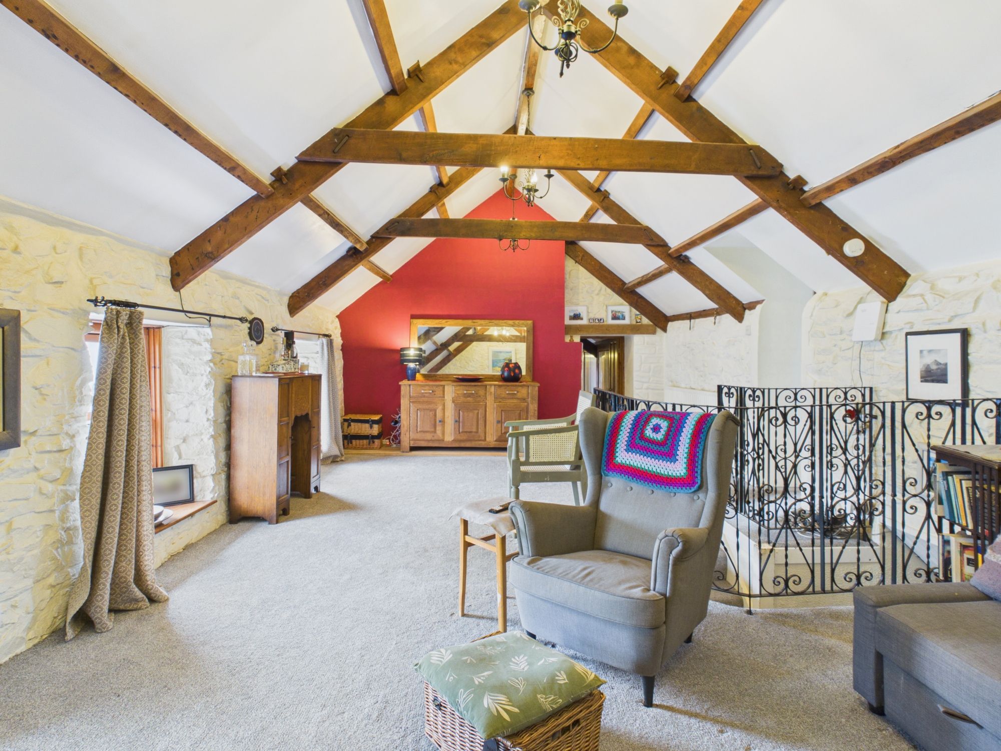
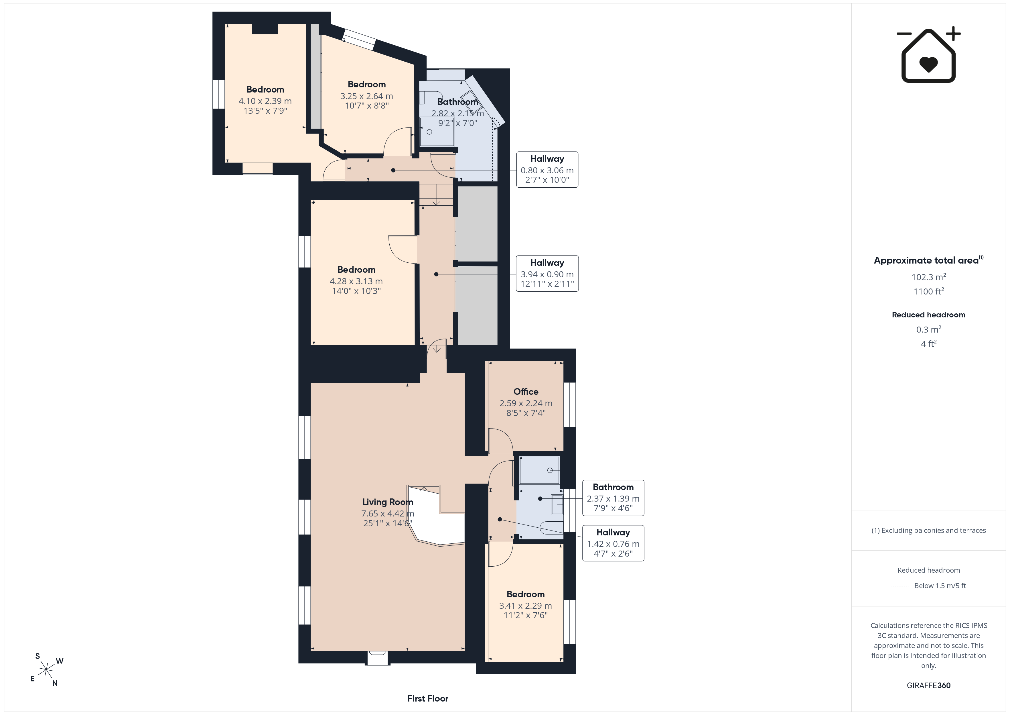
Living Room 25' 1" x 14' 6" (7.65m x 4.42m)
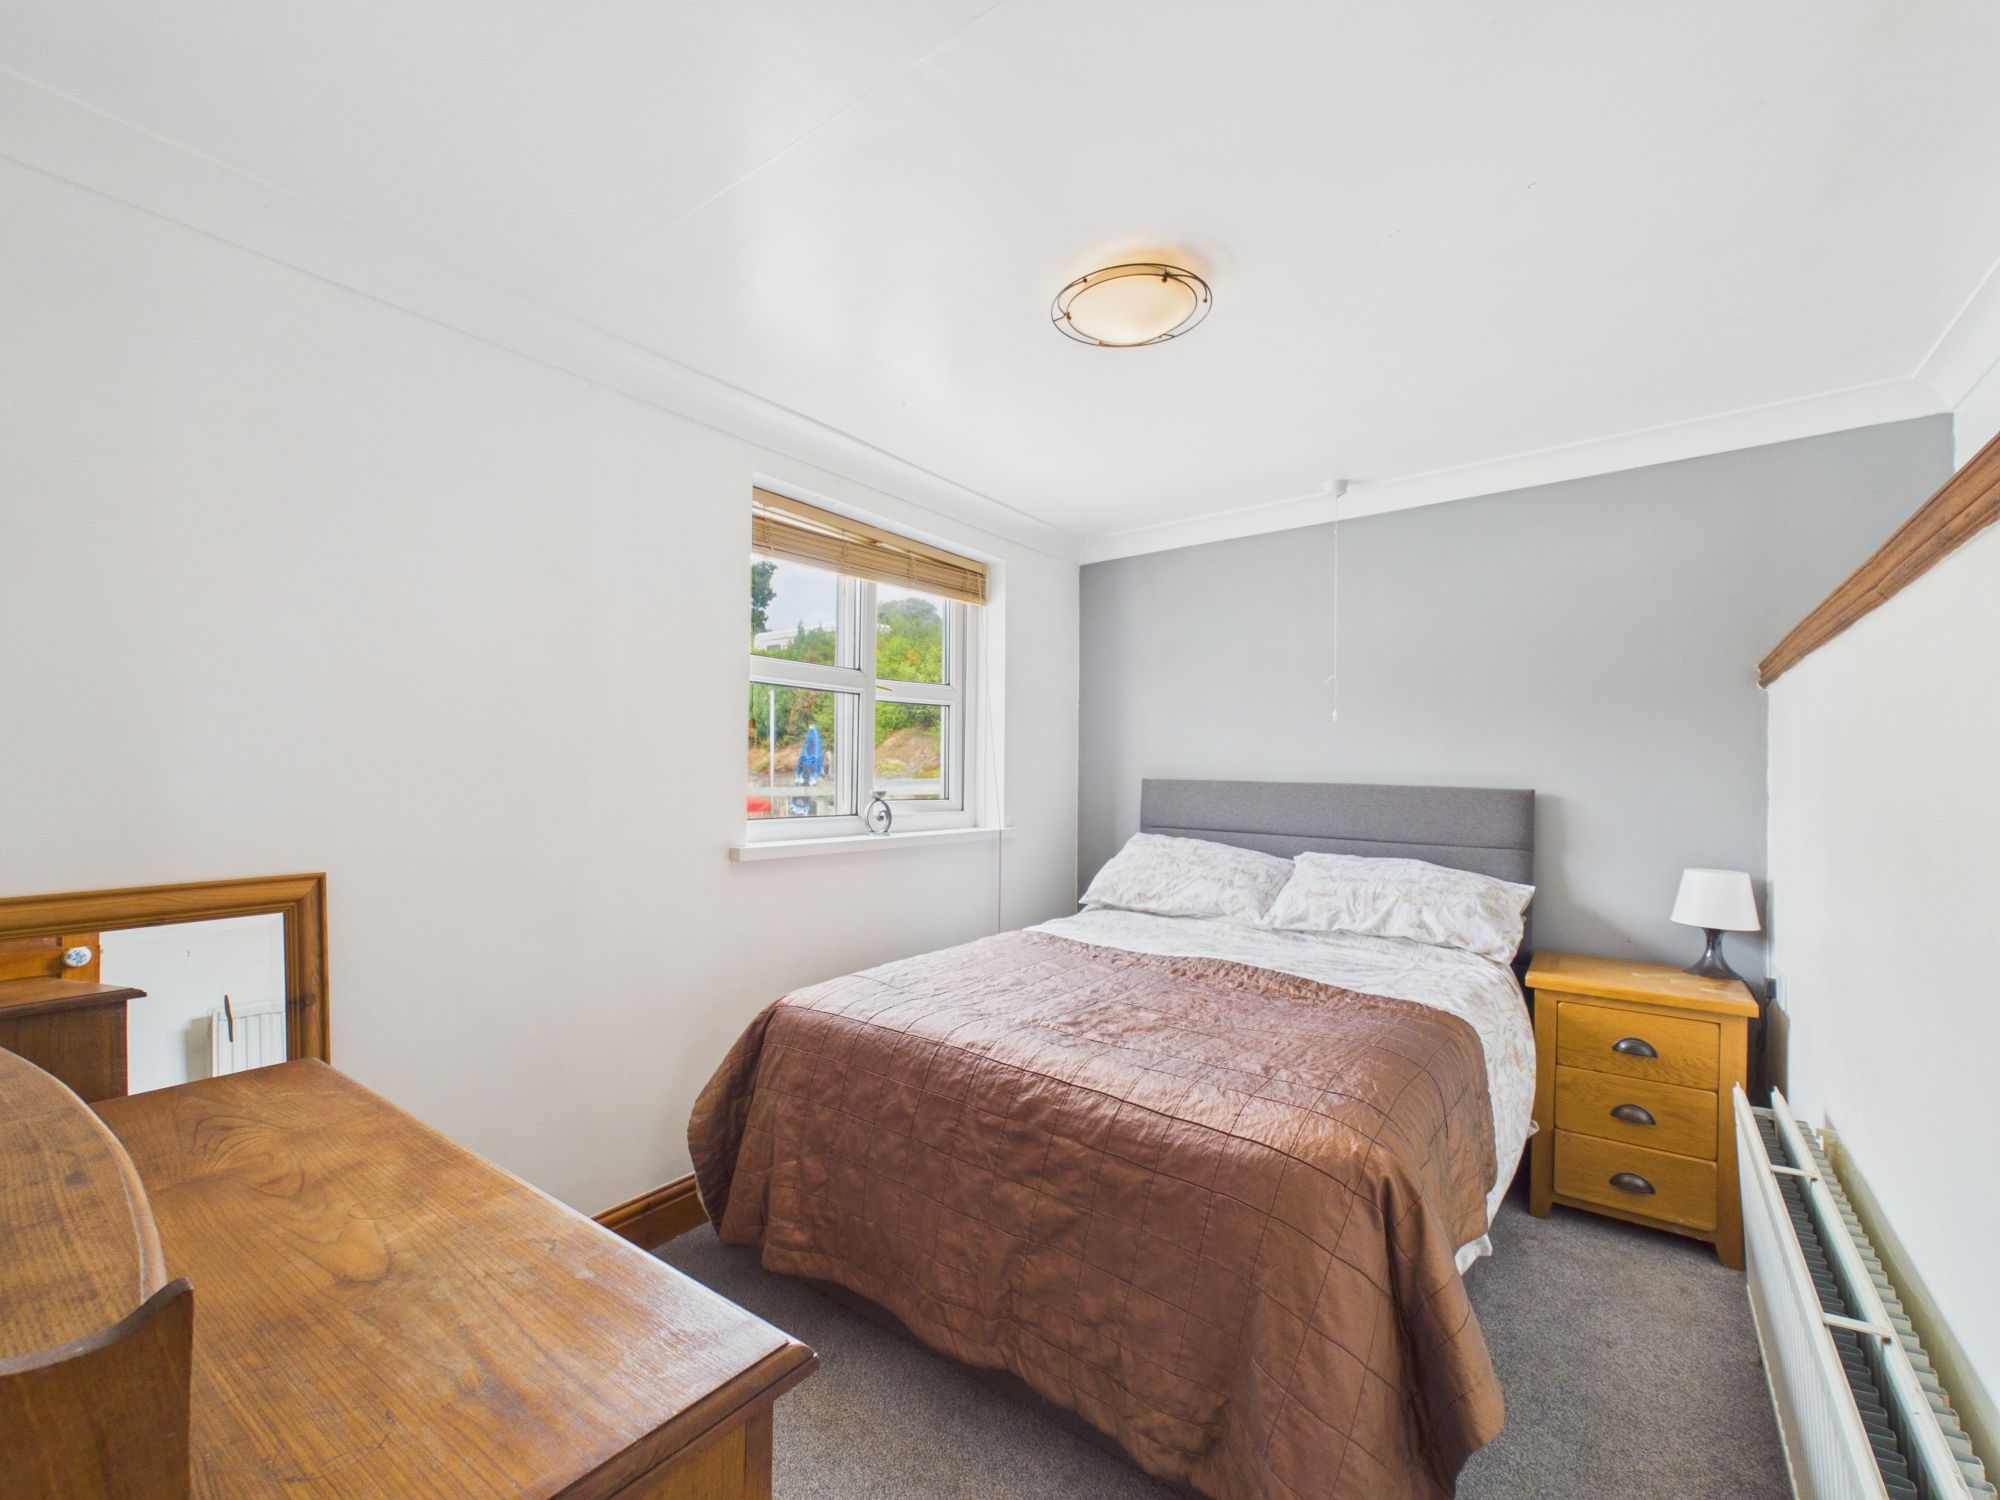
Bedroom 7' 6" x 11' 2" (2.29m x 3.41m)
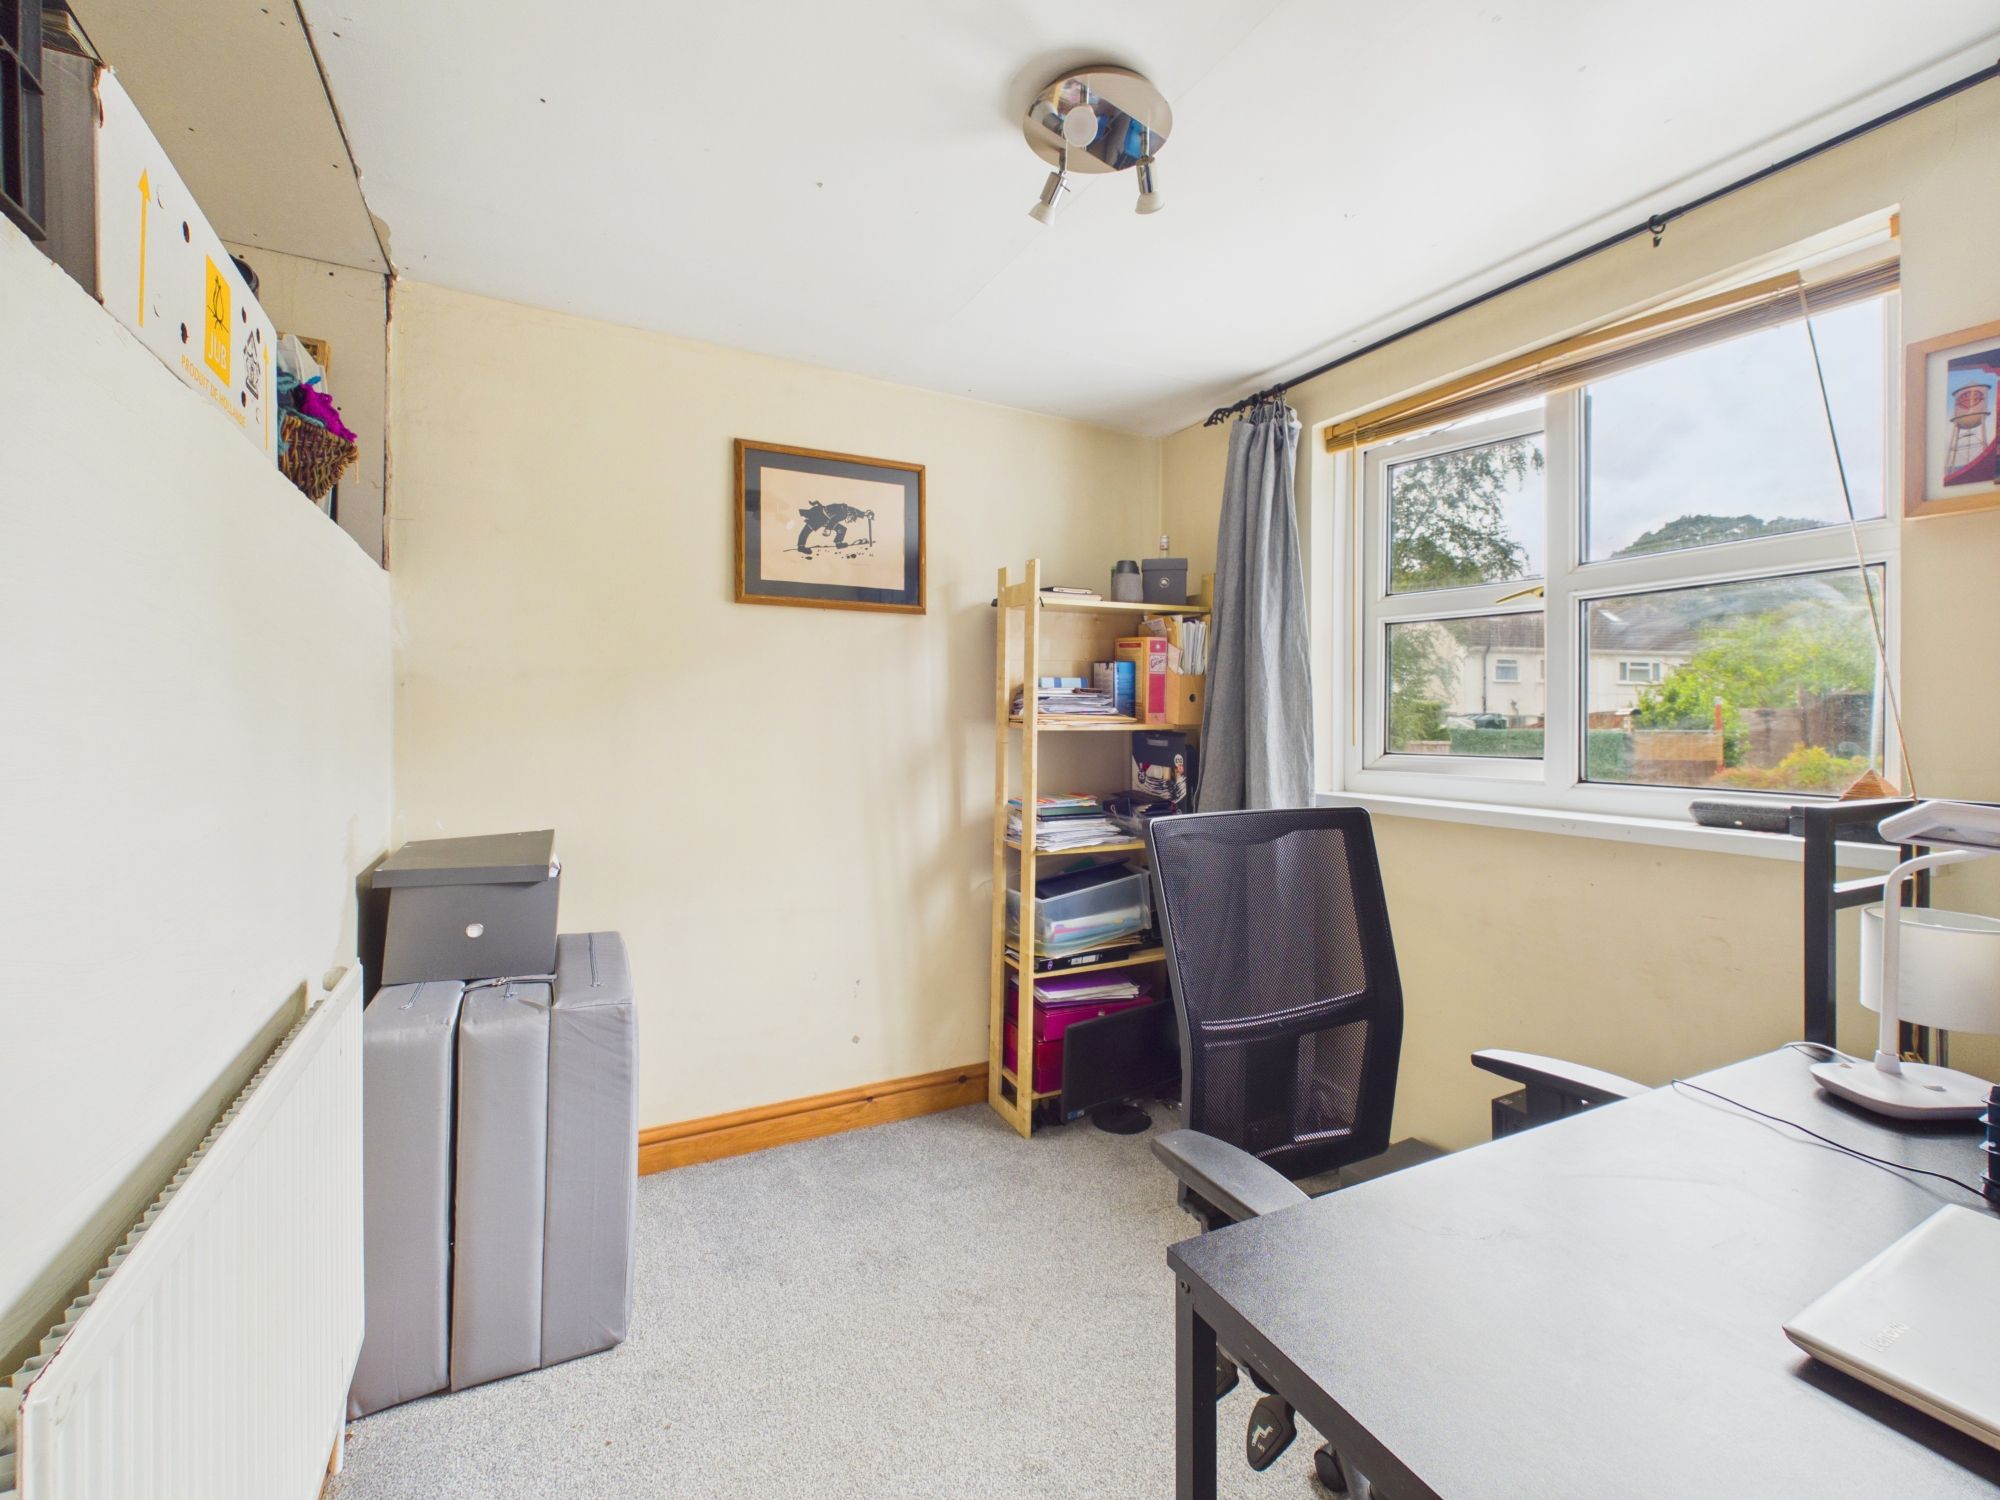
Office/Bedroom 7' 4" x 8' 6" (2.24m x 2.59m)
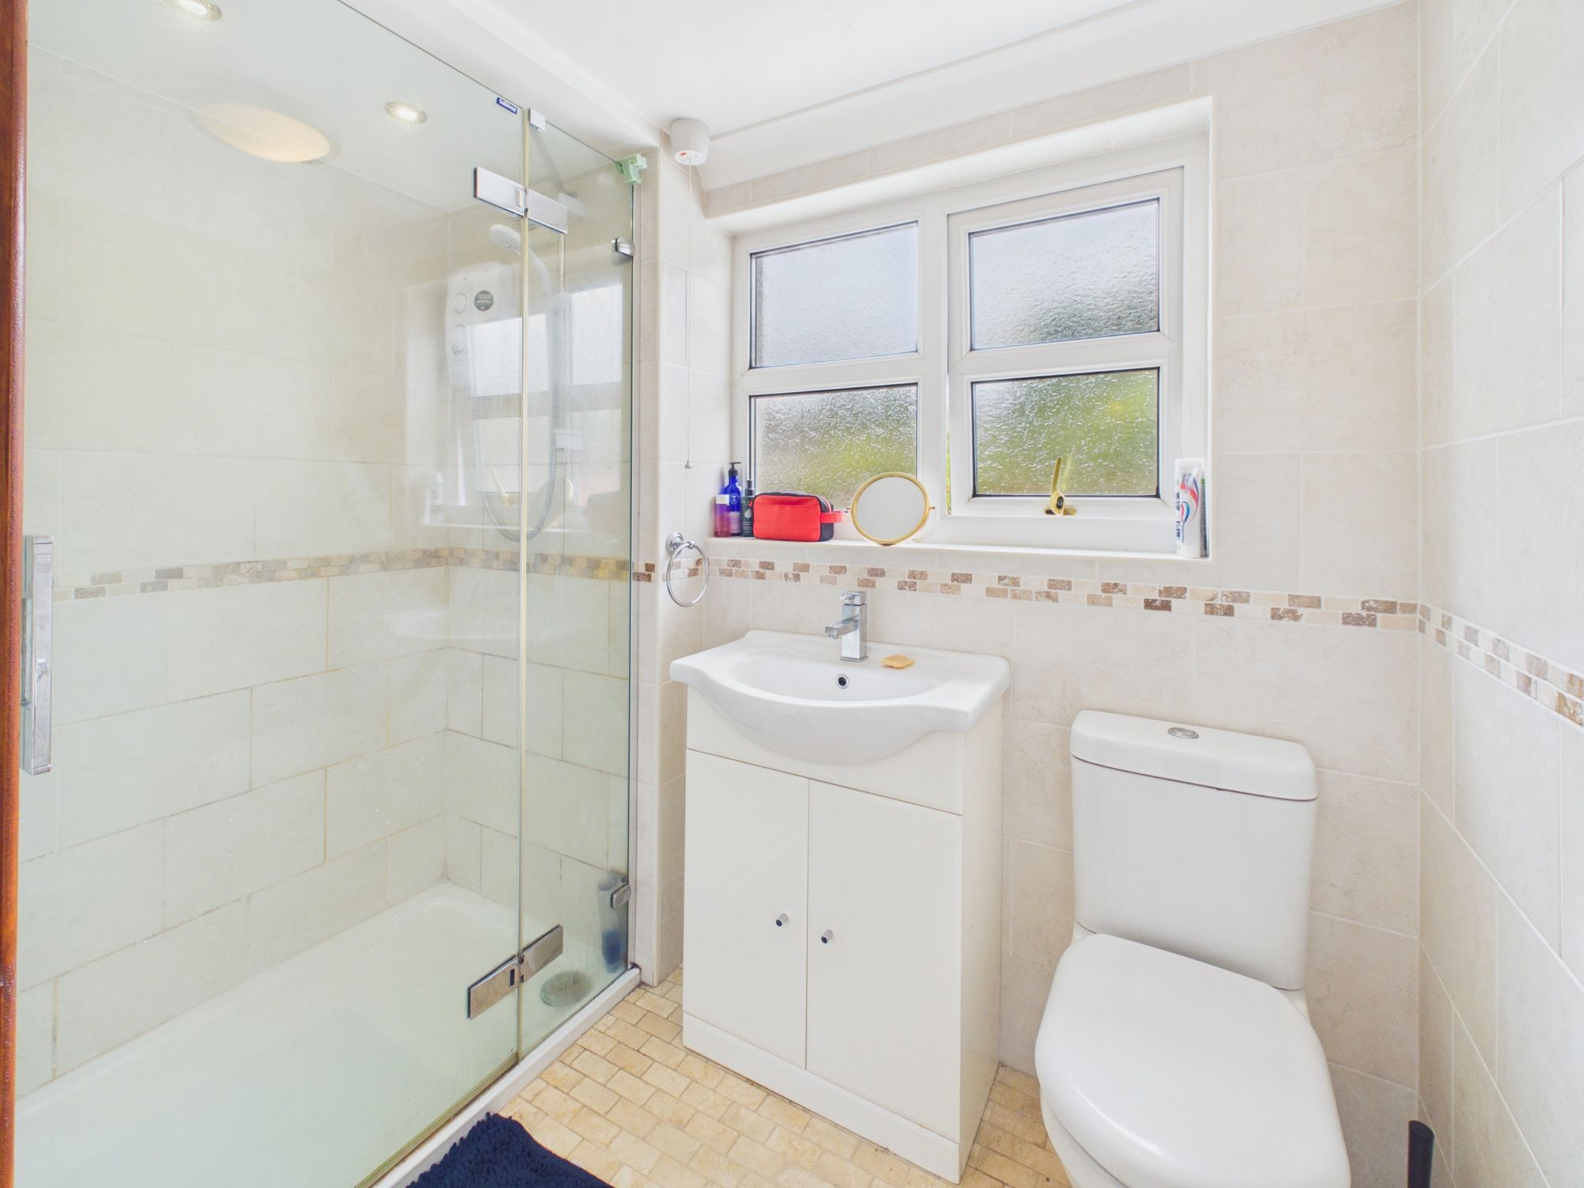
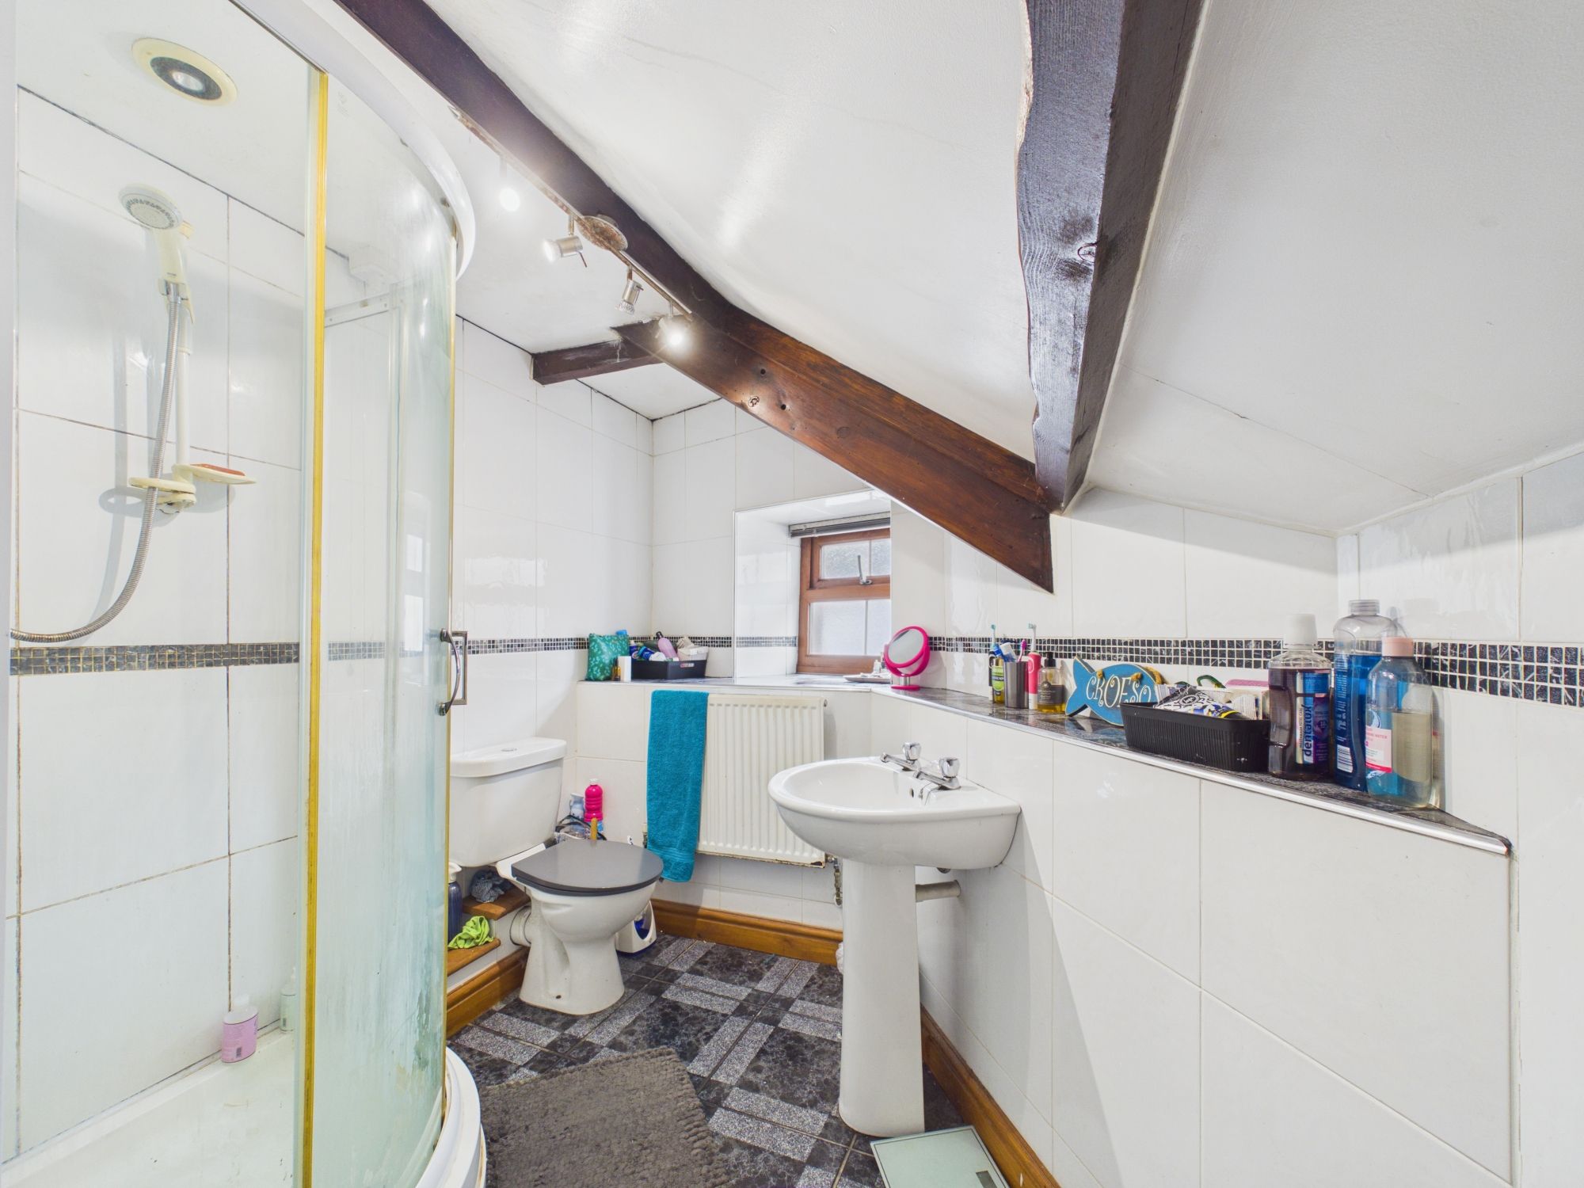
Bathroom 4' 7" x 7' 9" (1.39m x 2.37m)
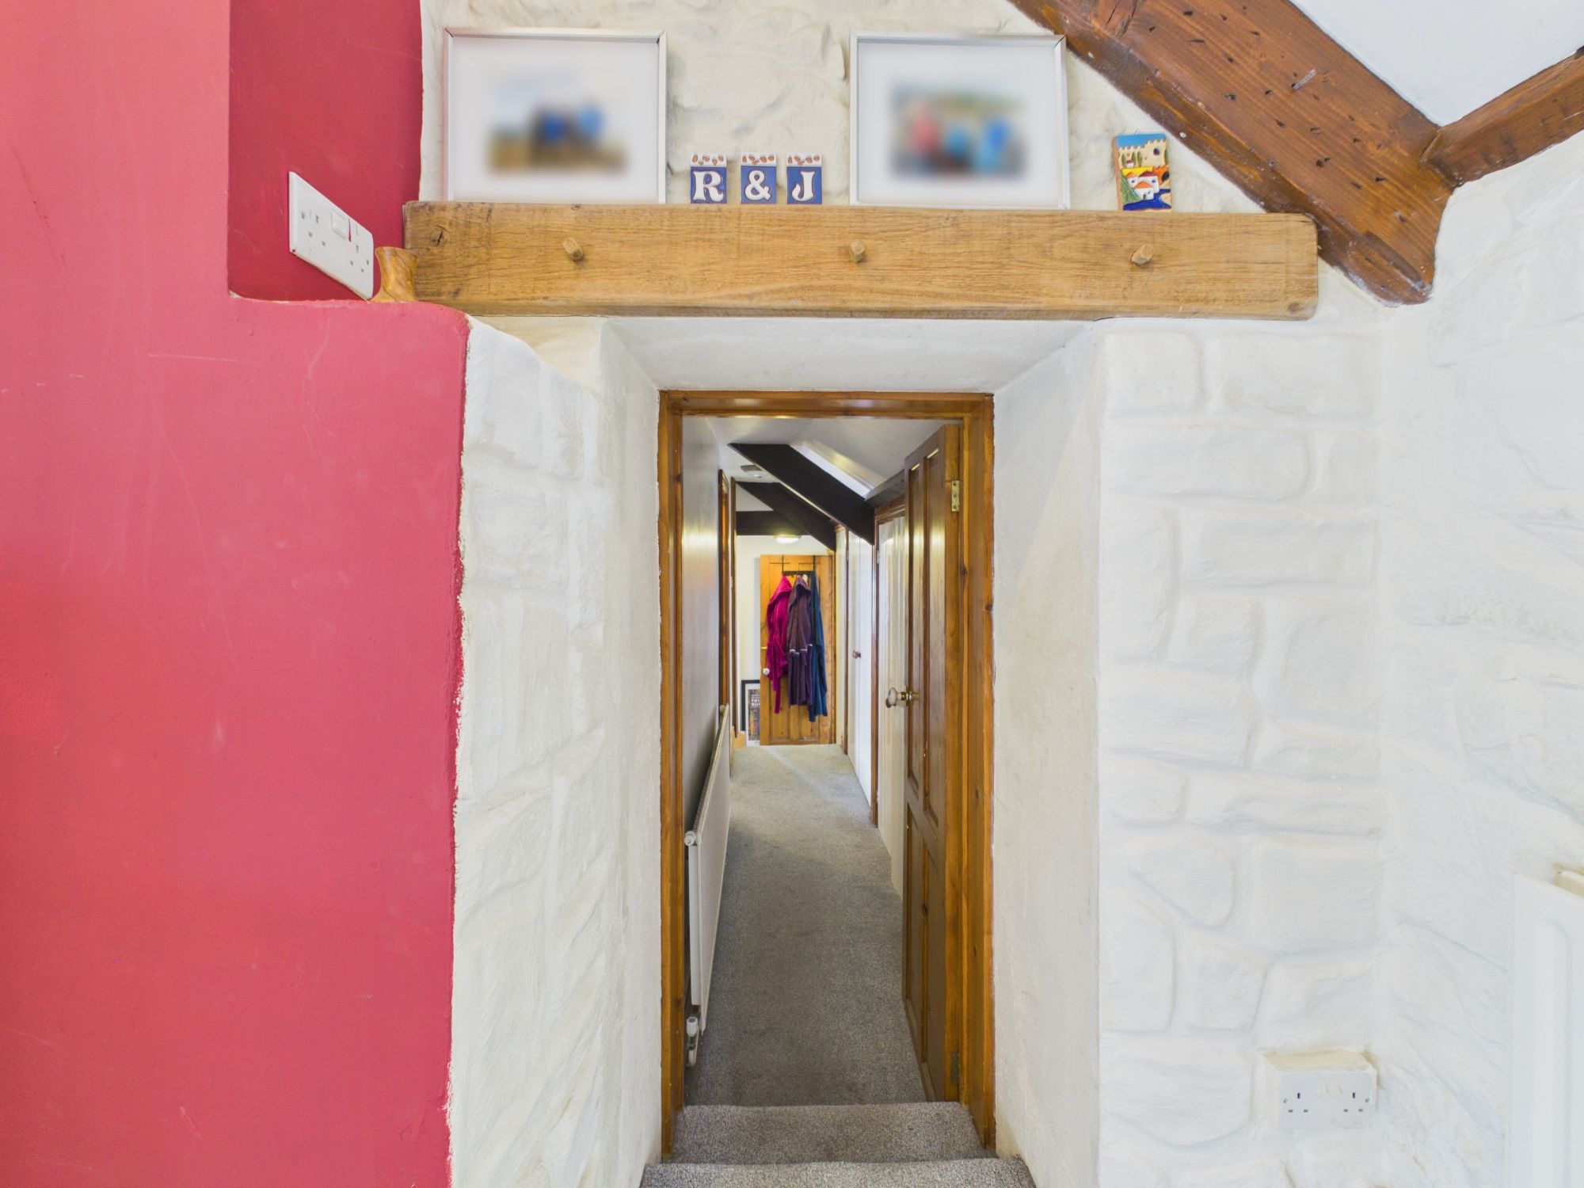
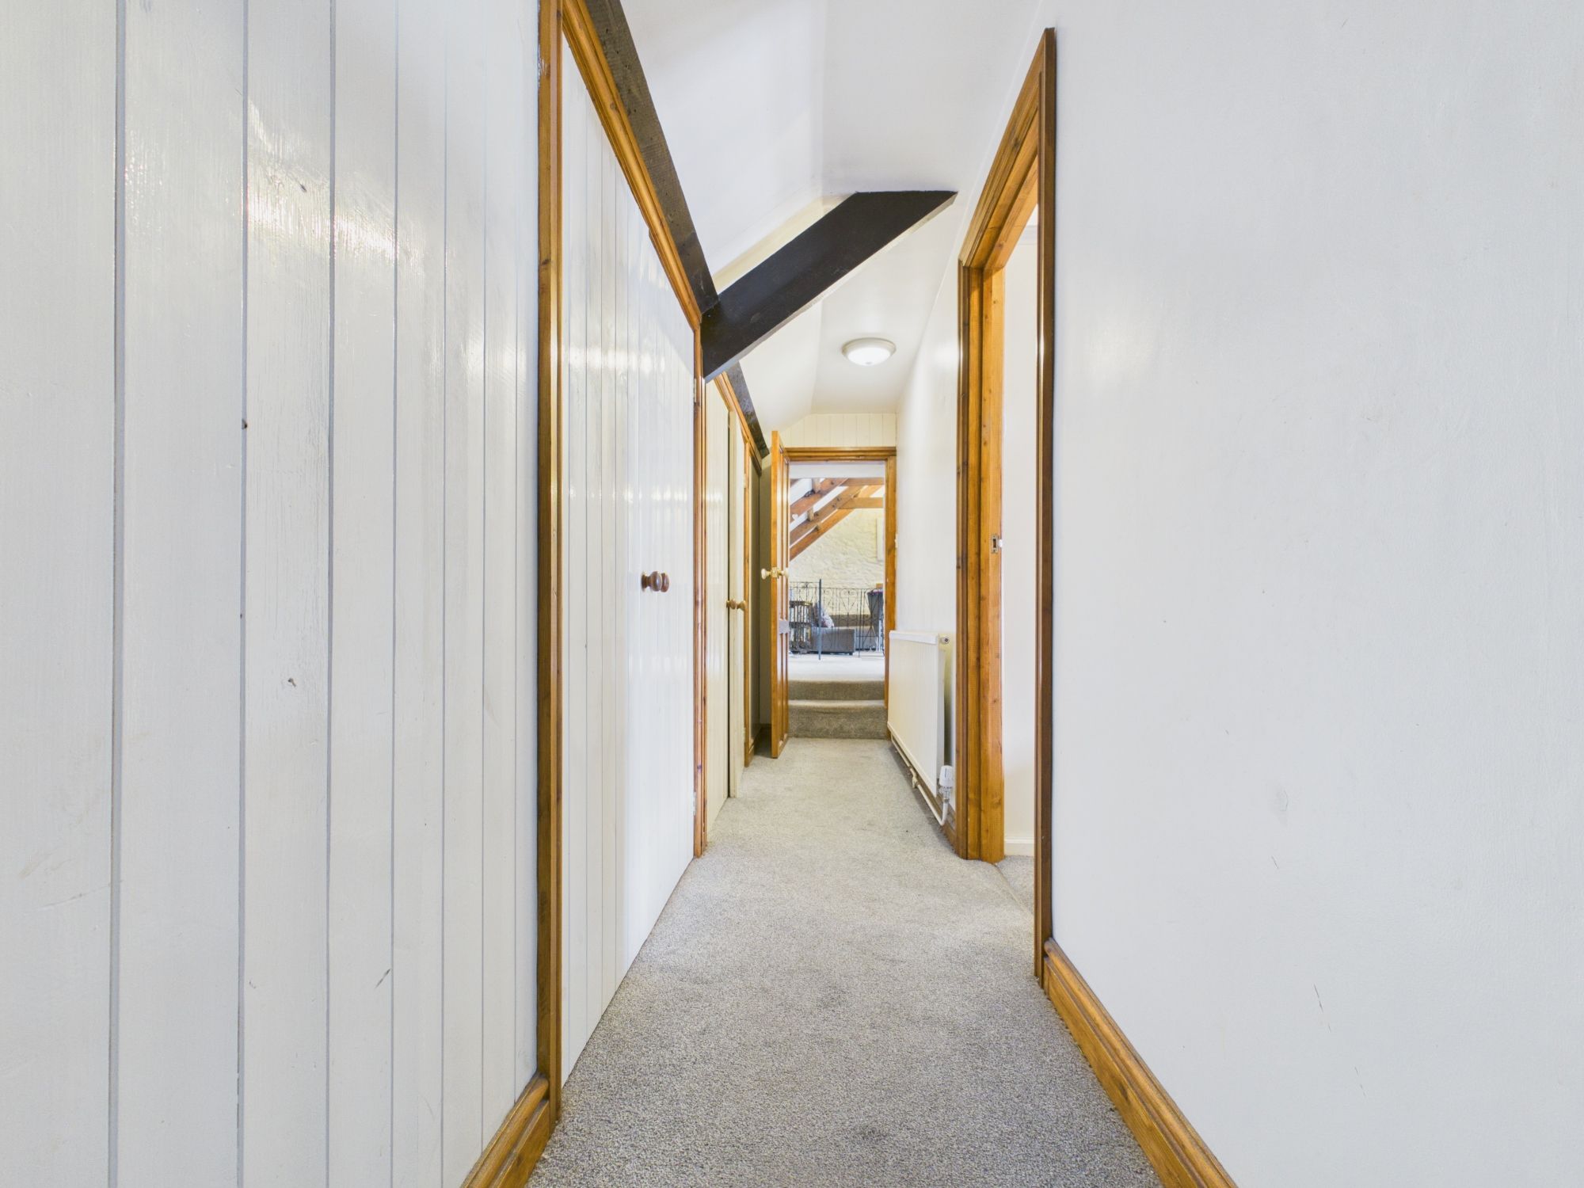
Hallway 2' 11" x 12' 11" (0.90m x 3.94m)
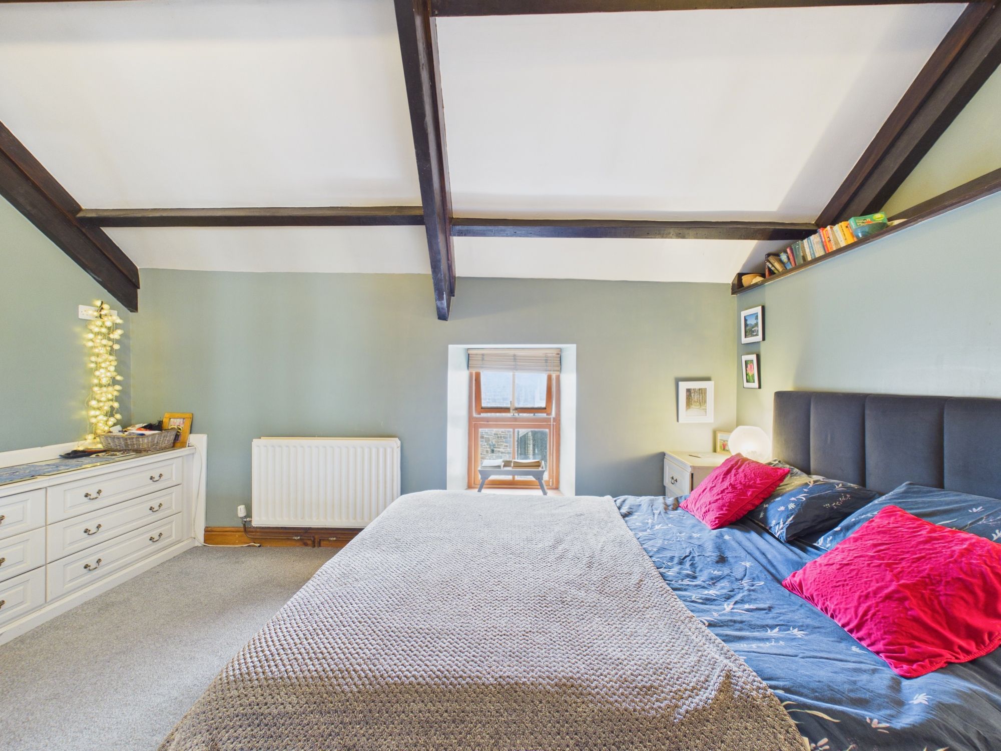
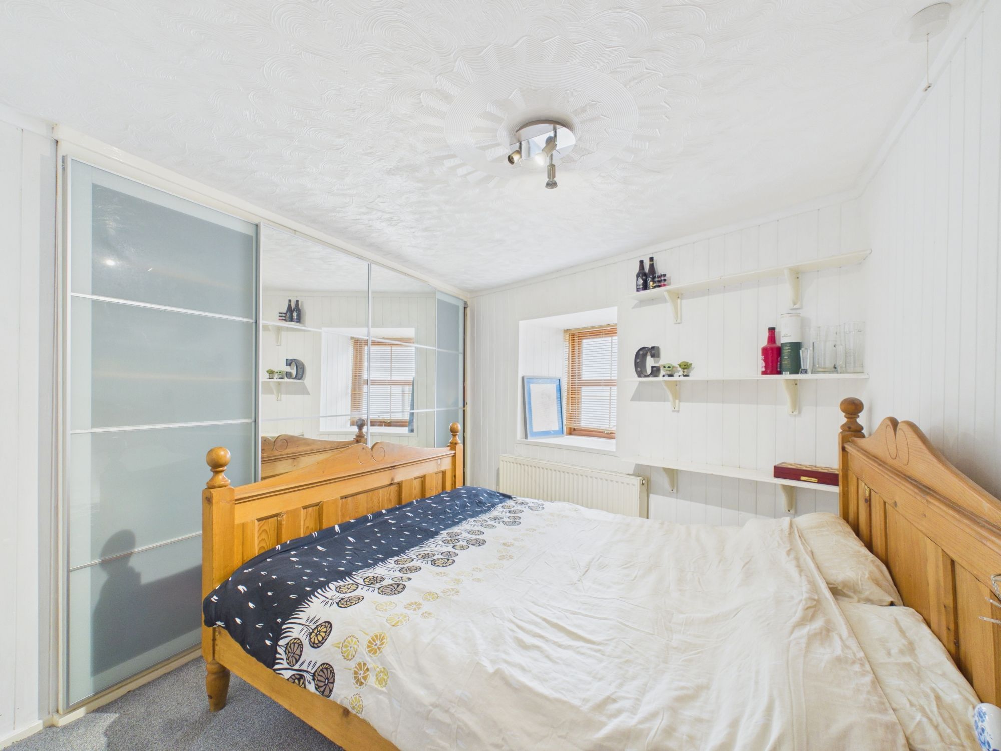
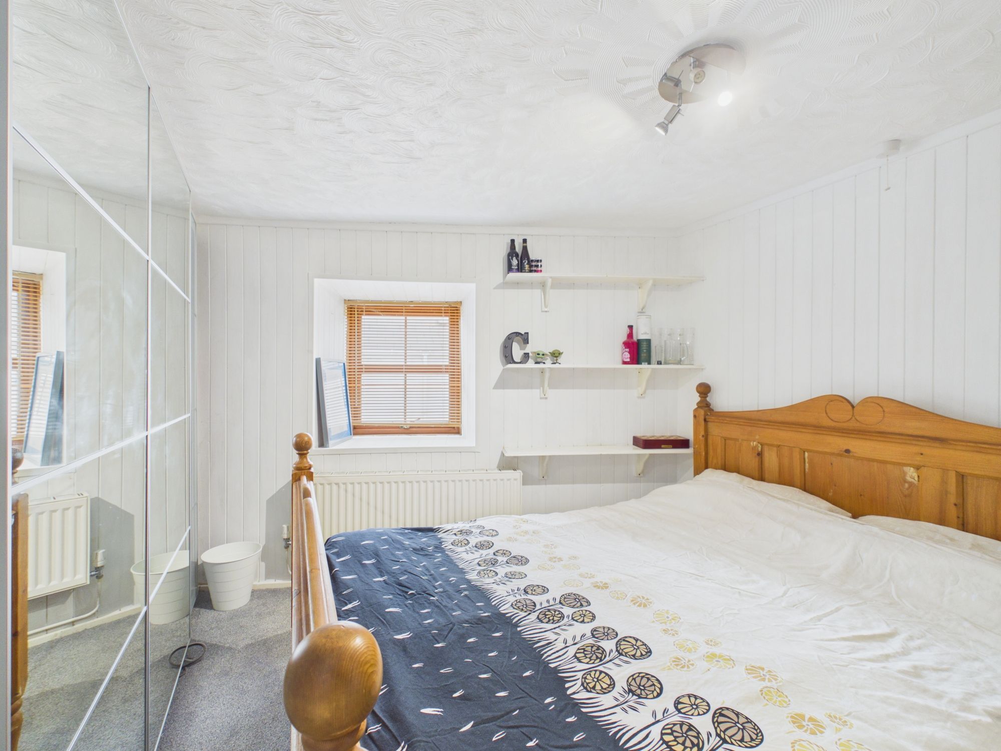
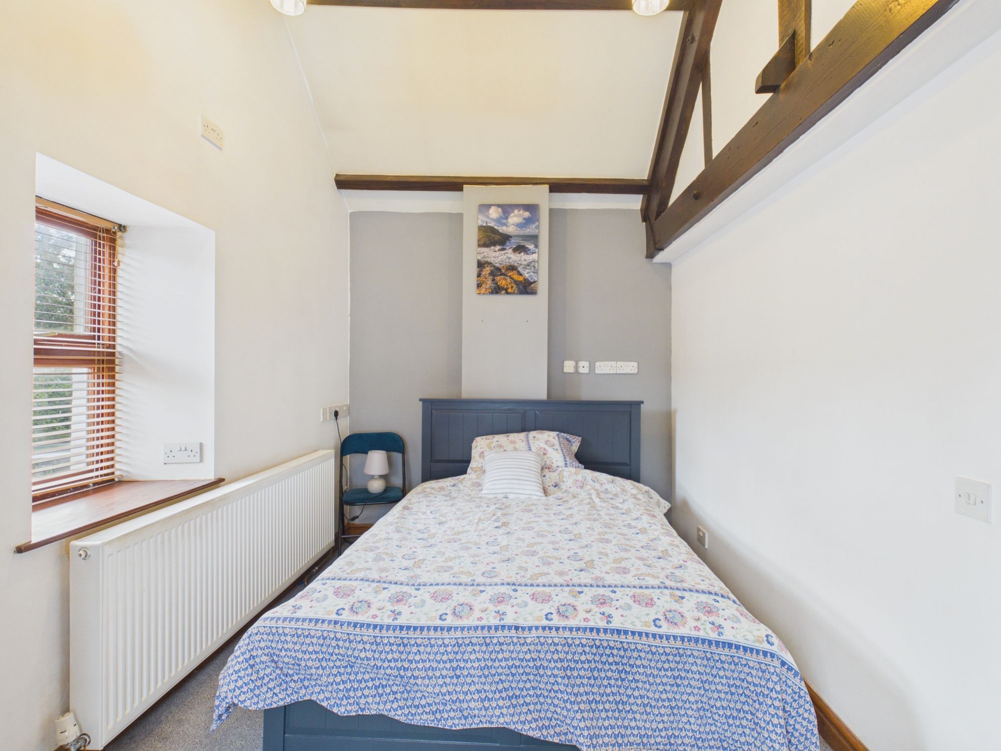
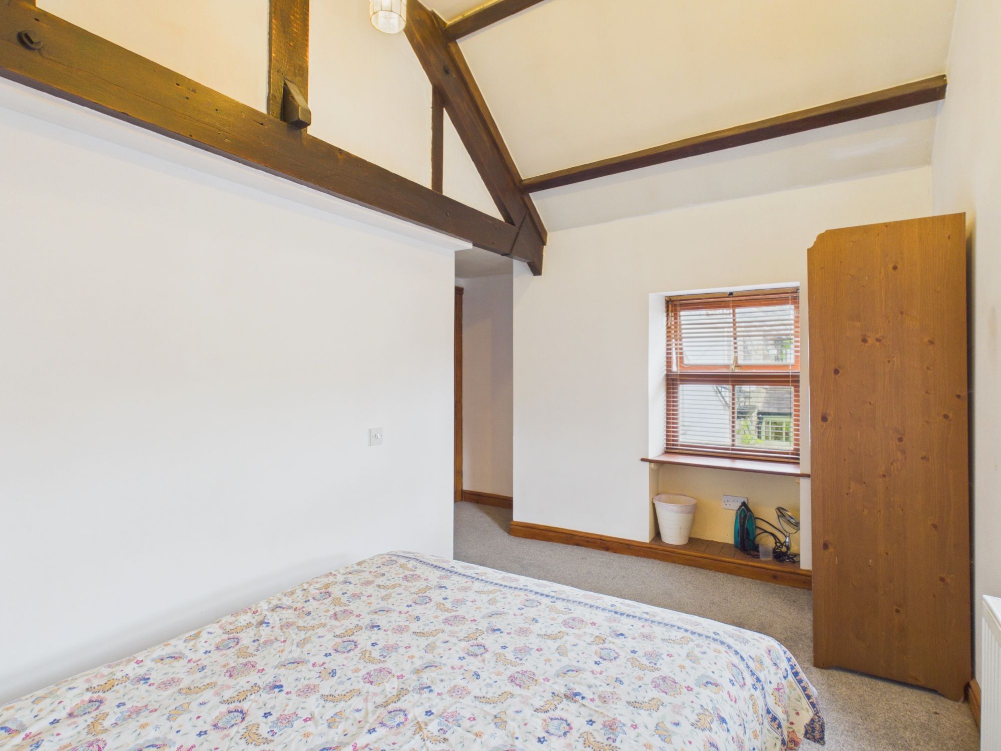
Bedroom 14' 1" x 10' 3" (4.28m x 3.13m)
Bedroom 7' 10" x 13' 5" (2.39m x 4.10m)
Bedroom 10' 8" x 8' 8" (3.25m x 2.64m)
Bathroom 7' 1" x 9' 3" (2.15m x 2.82m)