
Danygraig Road, Port Tennant, SA1
Info
- 4 Bedrooms
- Terraced house
- Good investment opportunity
- Previous HMO
The Property
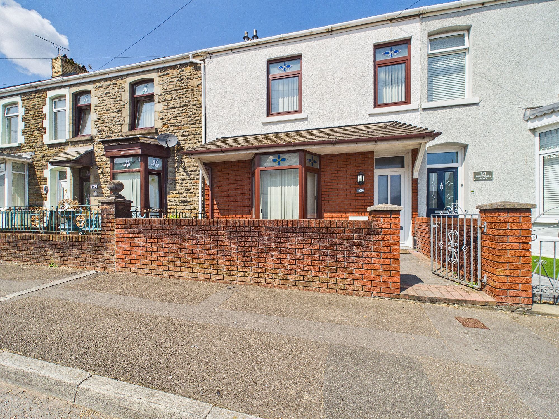
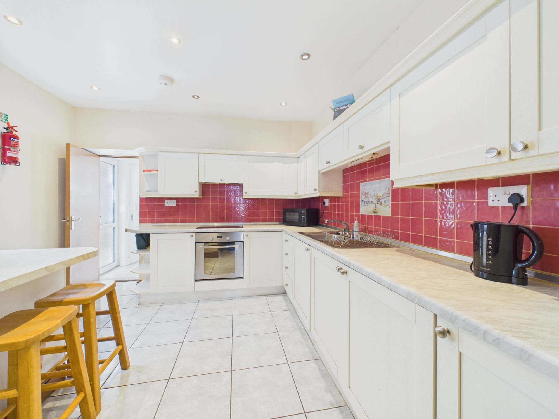
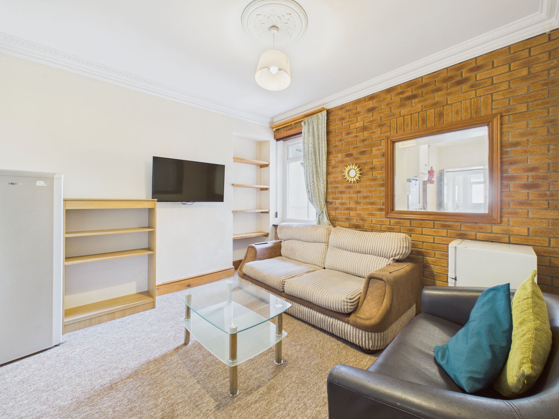
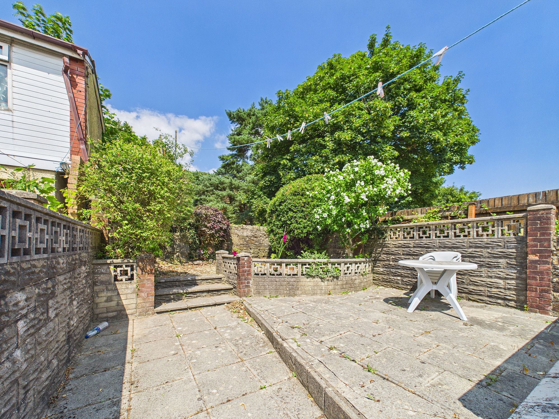
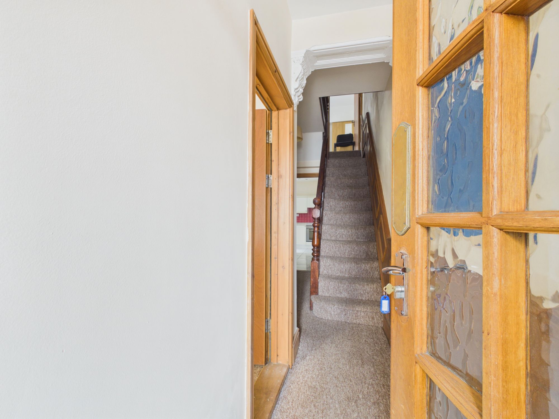
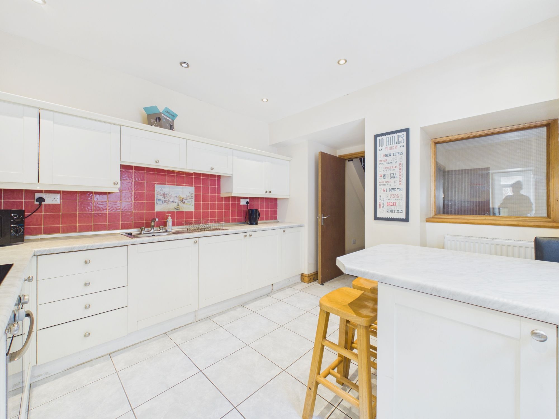
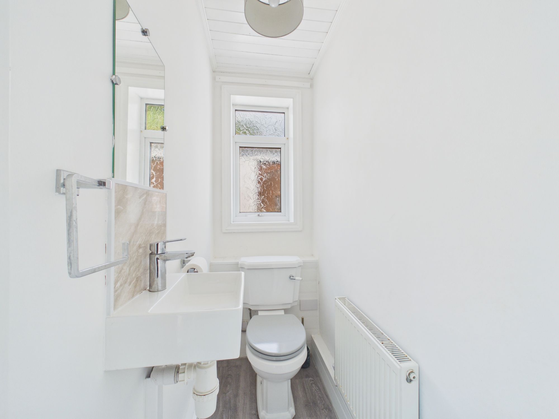
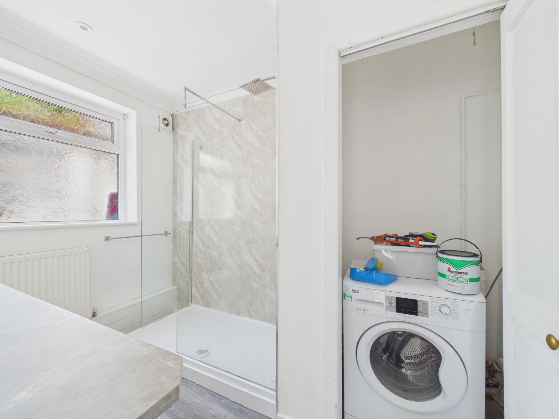
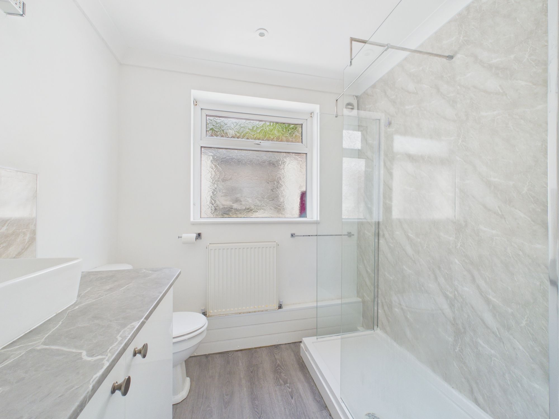
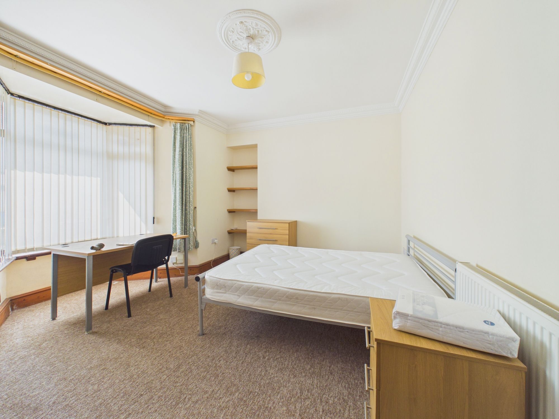
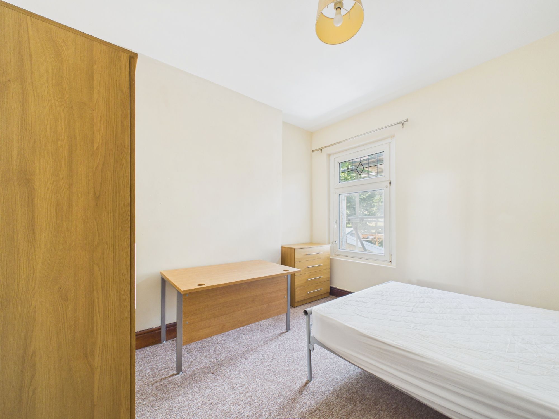
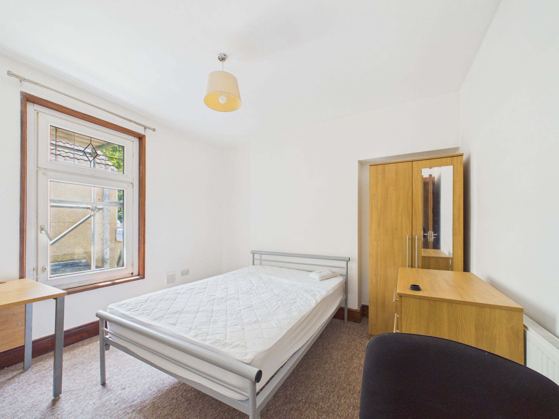
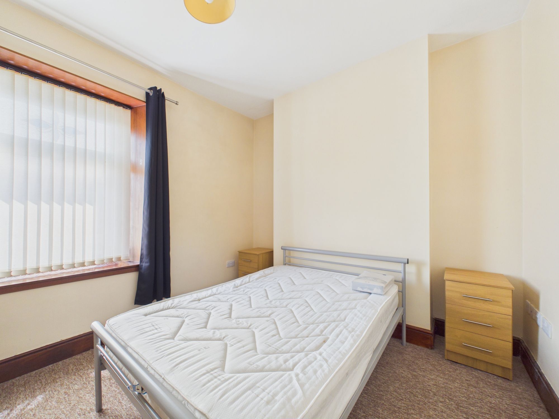
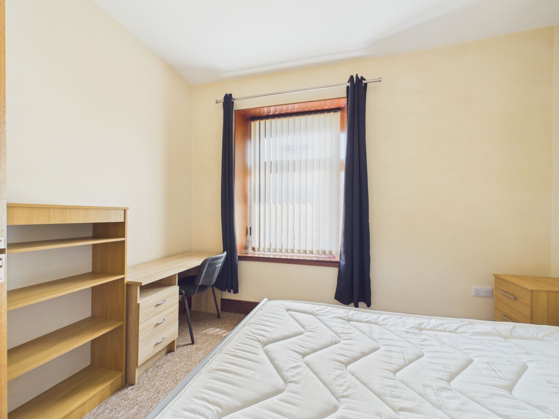
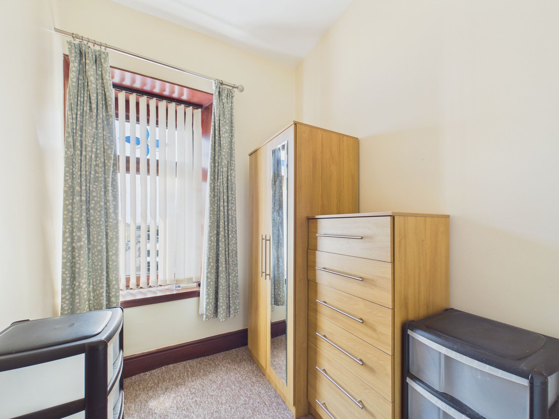
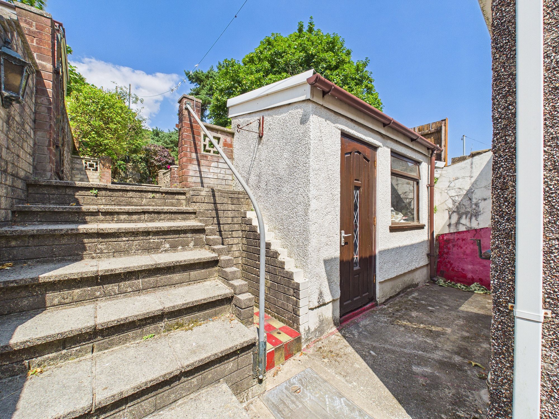
This spacious four bedroom terraced house presents an excellent opportunity for investors or those seeking a versatile family home. The property has previously been configured as a House in Multiple Occupation (HMO), offering flexibility for a range of uses or future letting potential. Upon entering, you are welcomed by a well-proportioned hallway that leads to a bright and airy living area, ideal for relaxing or entertaining guests. The kitchen is thoughtfully designed with modern fittings, providing ample storage and workspace. Each of the four bedrooms is generously sized, offering comfortable accommodation for residents or tenants, with large windows that allow plenty of natural light to flow throughout. The property also benefits from a contemporary bathroom, finished with stylish tiling and quality fixtures, as well as a separate w/c for added convenience. Neutral décor and well-maintained flooring throughout create a fresh and inviting atmosphere, allowing new owners to move in with ease or adapt the space to their own tastes. The layout is both practical and adaptable, making it suitable for a variety of living arrangements, whether as a family residence or a rental investment. Located in a sought-after area with good access to local amenities, transport links and reputable schools, this home is well-positioned for both convenience and lifestyle. Investors will appreciate the strong rental demand in the area, while families will benefit from the generous accommodation on offer. The property is offered with no onward chain. Early viewing is highly recommended to fully appreciate the potential and value this property has to offer. For further information or to arrange a viewing, please contact our office and a member of our team will be delighted to assist you. The property will be rented out for the next academic year achieving an annual rental income of £16,760.00
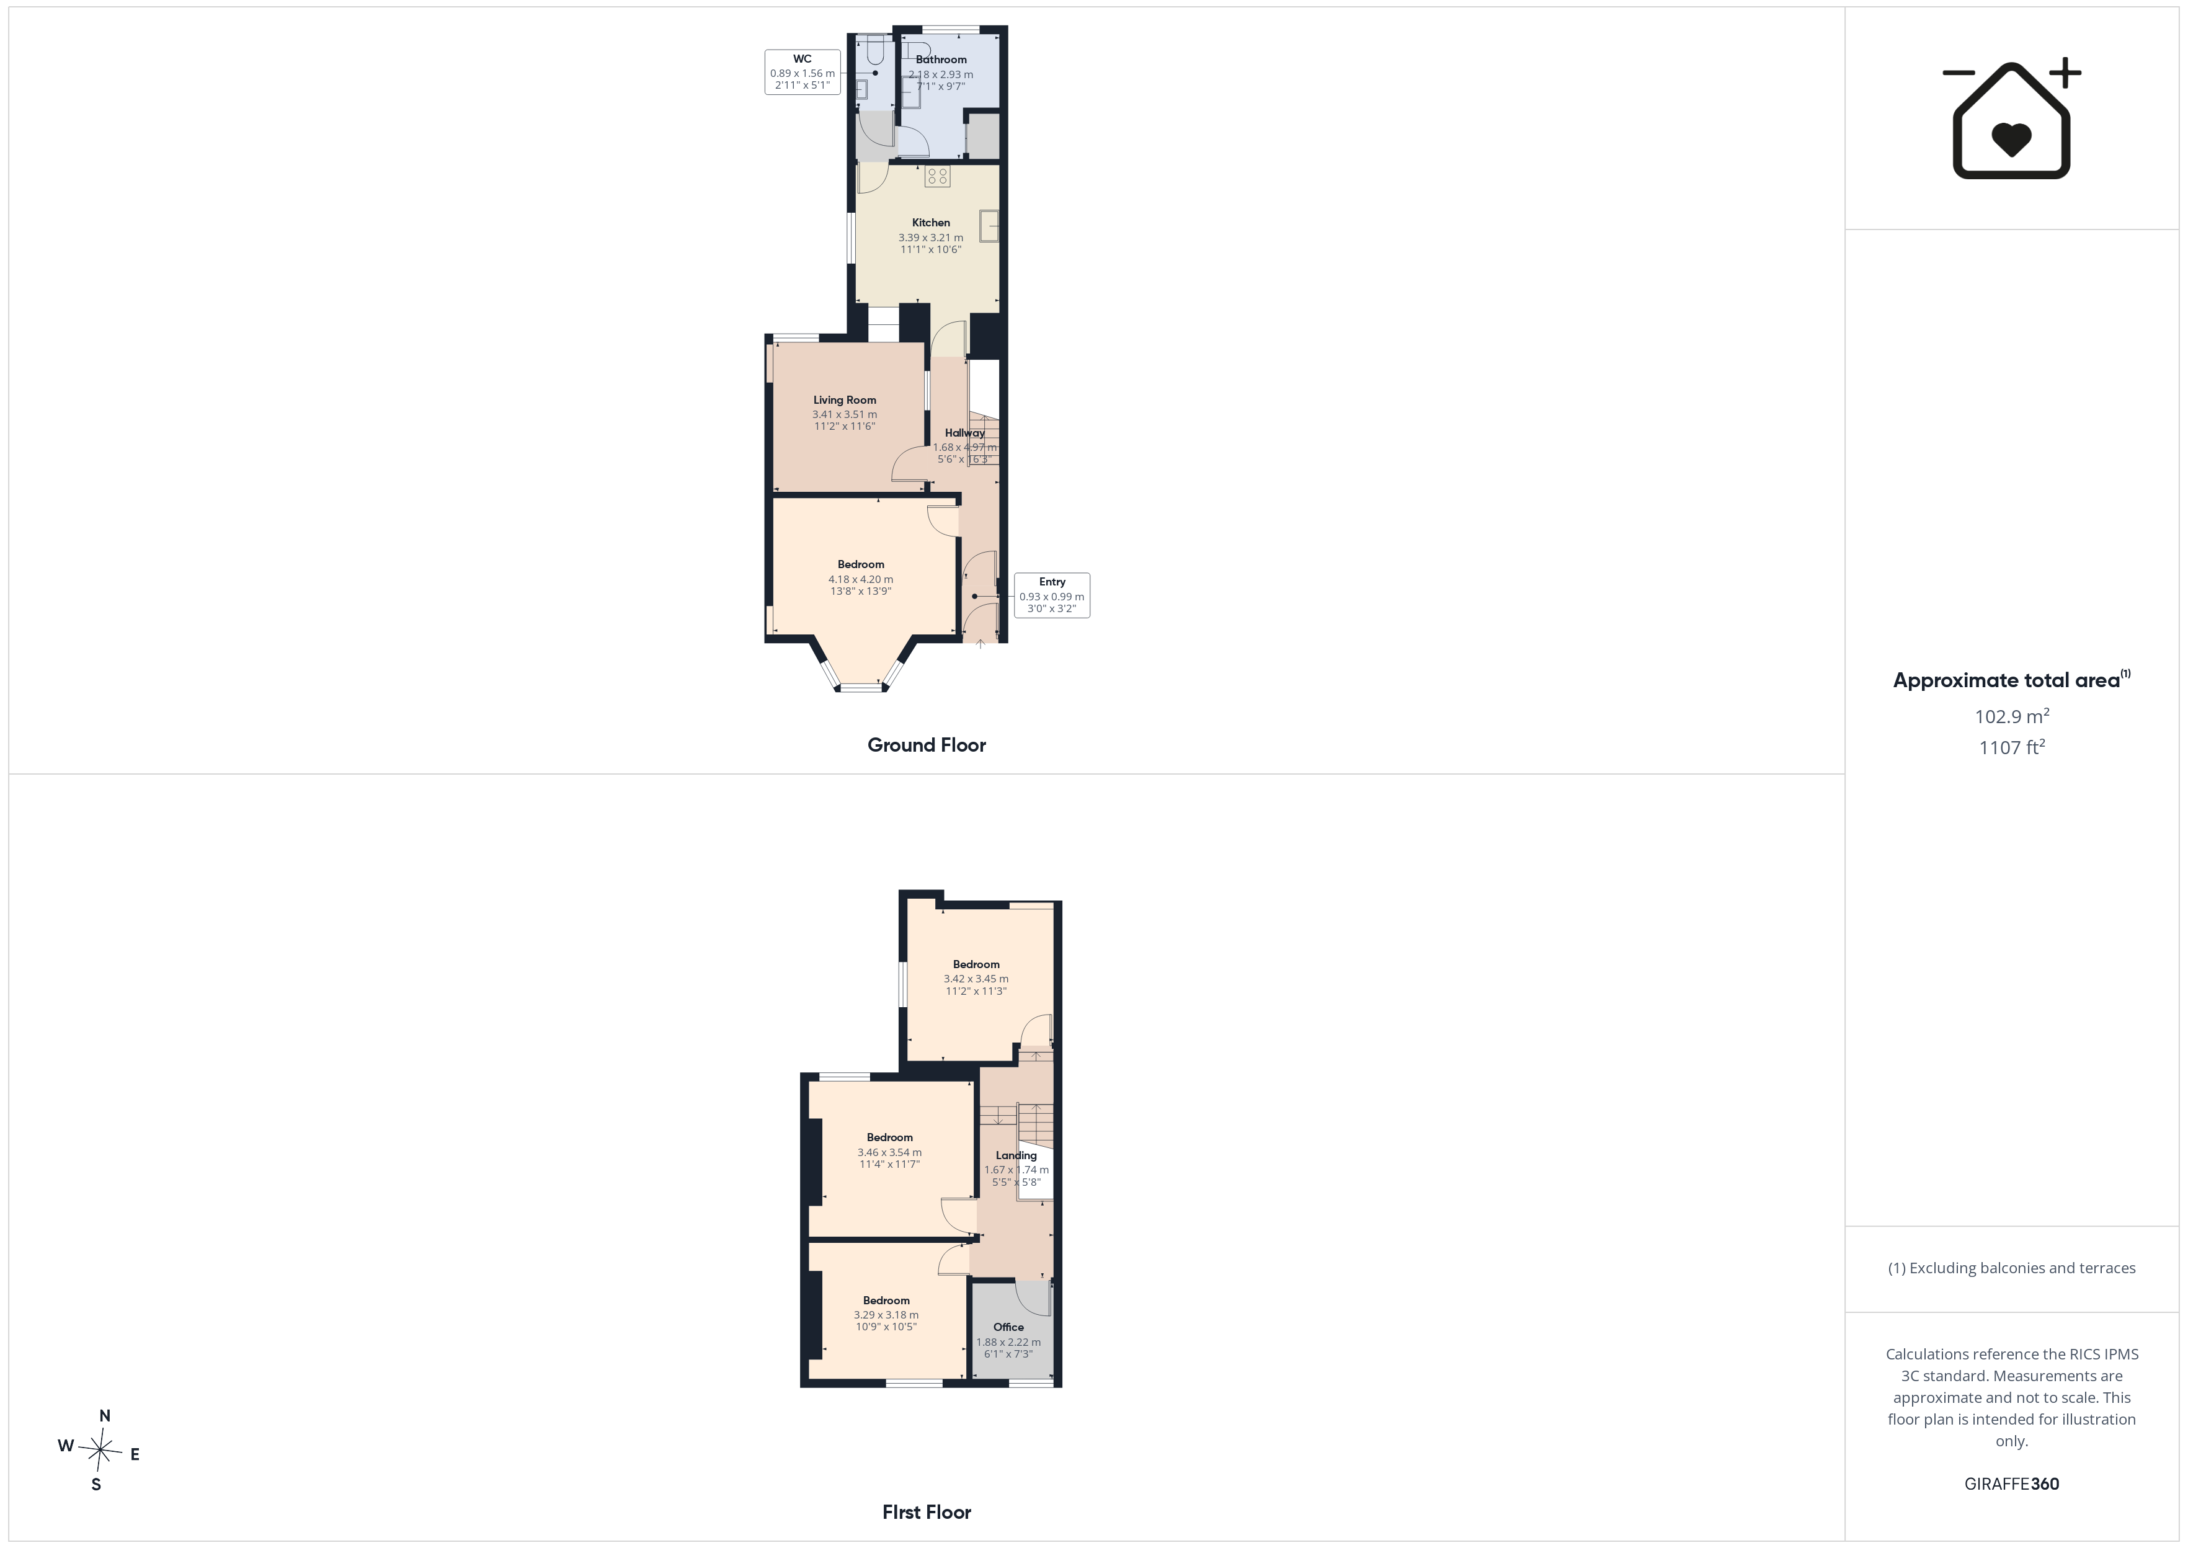
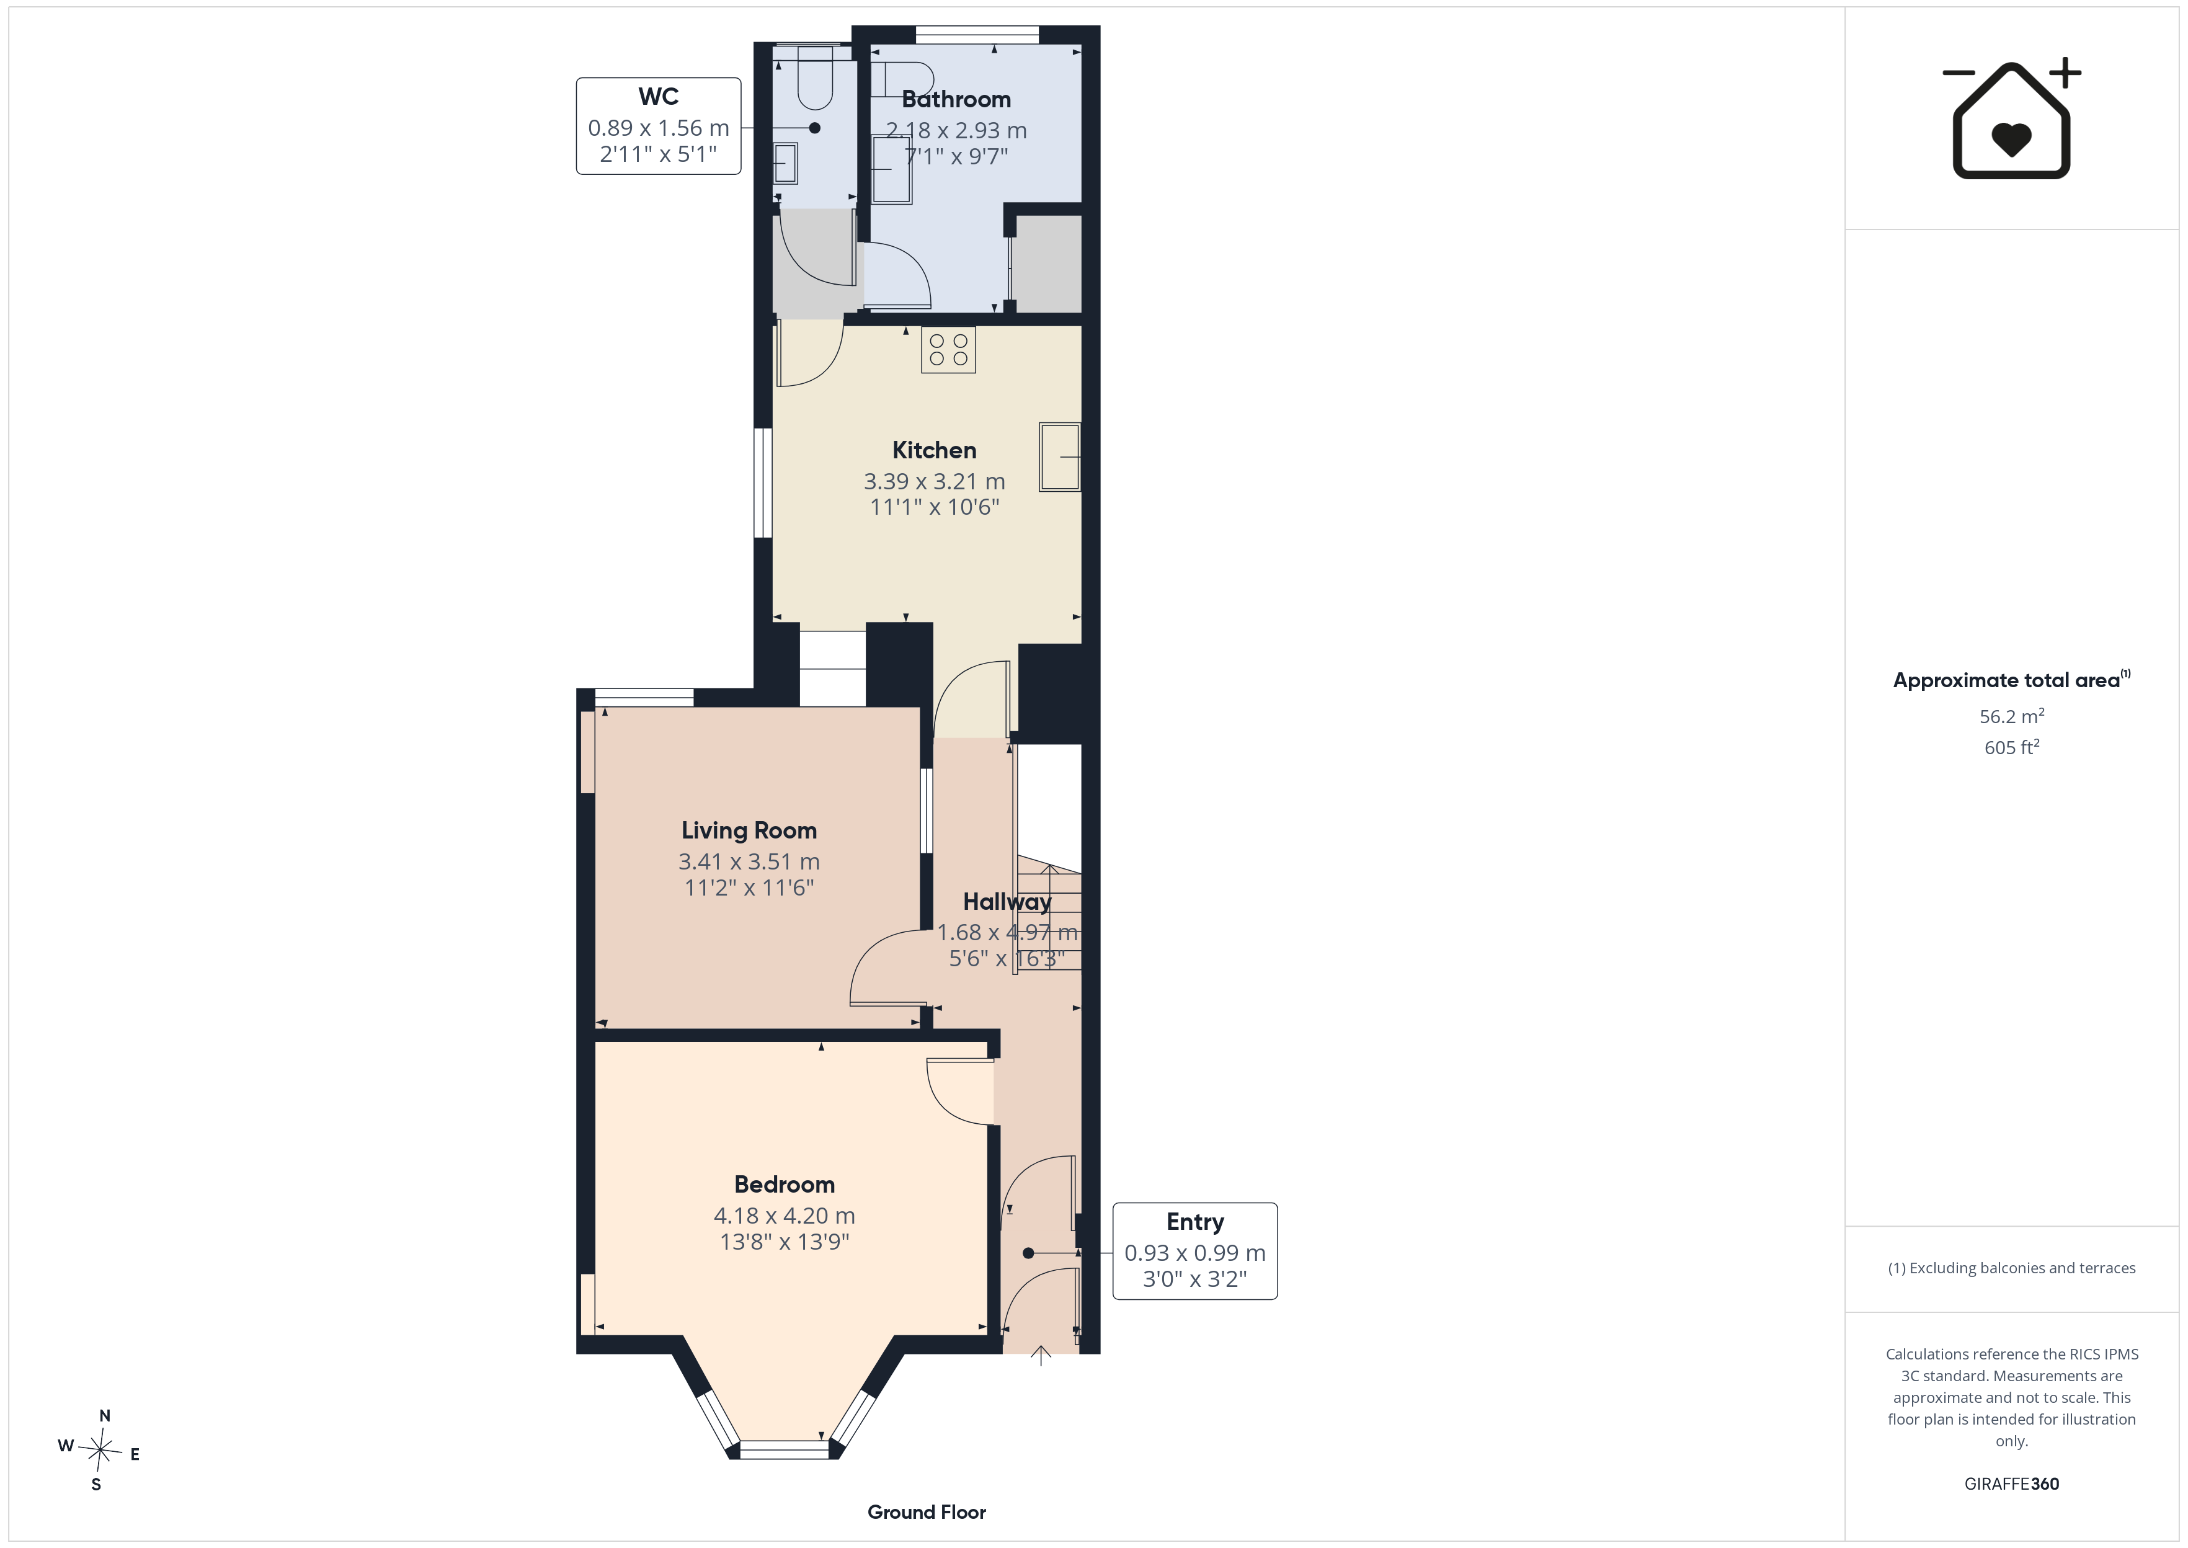
Hallway 5' 6" x 16' 4" (1.68m x 4.97m)
Kitchen 11' 1" x 10' 6" (3.39m x 3.21m)
Living Room 11' 2" x 11' 6" (3.41m x 3.51m)
Bathroom 7' 2" x 9' 7" (2.18m x 2.93m)
W/C 2' 11" x 5' 1" (0.89m x 1.56m)
Bedroom 1 13' 9" x 13' 9" (4.18m x 4.20m)
Bedroom 2 11' 3" x 11' 4" (3.42m x 3.45m)
Bedroom 3 11' 4" x 11' 7" (3.46m x 3.54m)
Bedroom 4 10' 10" x 10' 5" (3.29m x 3.18m)
Office 6' 2" x 7' 3" (1.88m x 2.22m)
Landing 5' 6" x 5' 9" (1.67m x 1.74m)