
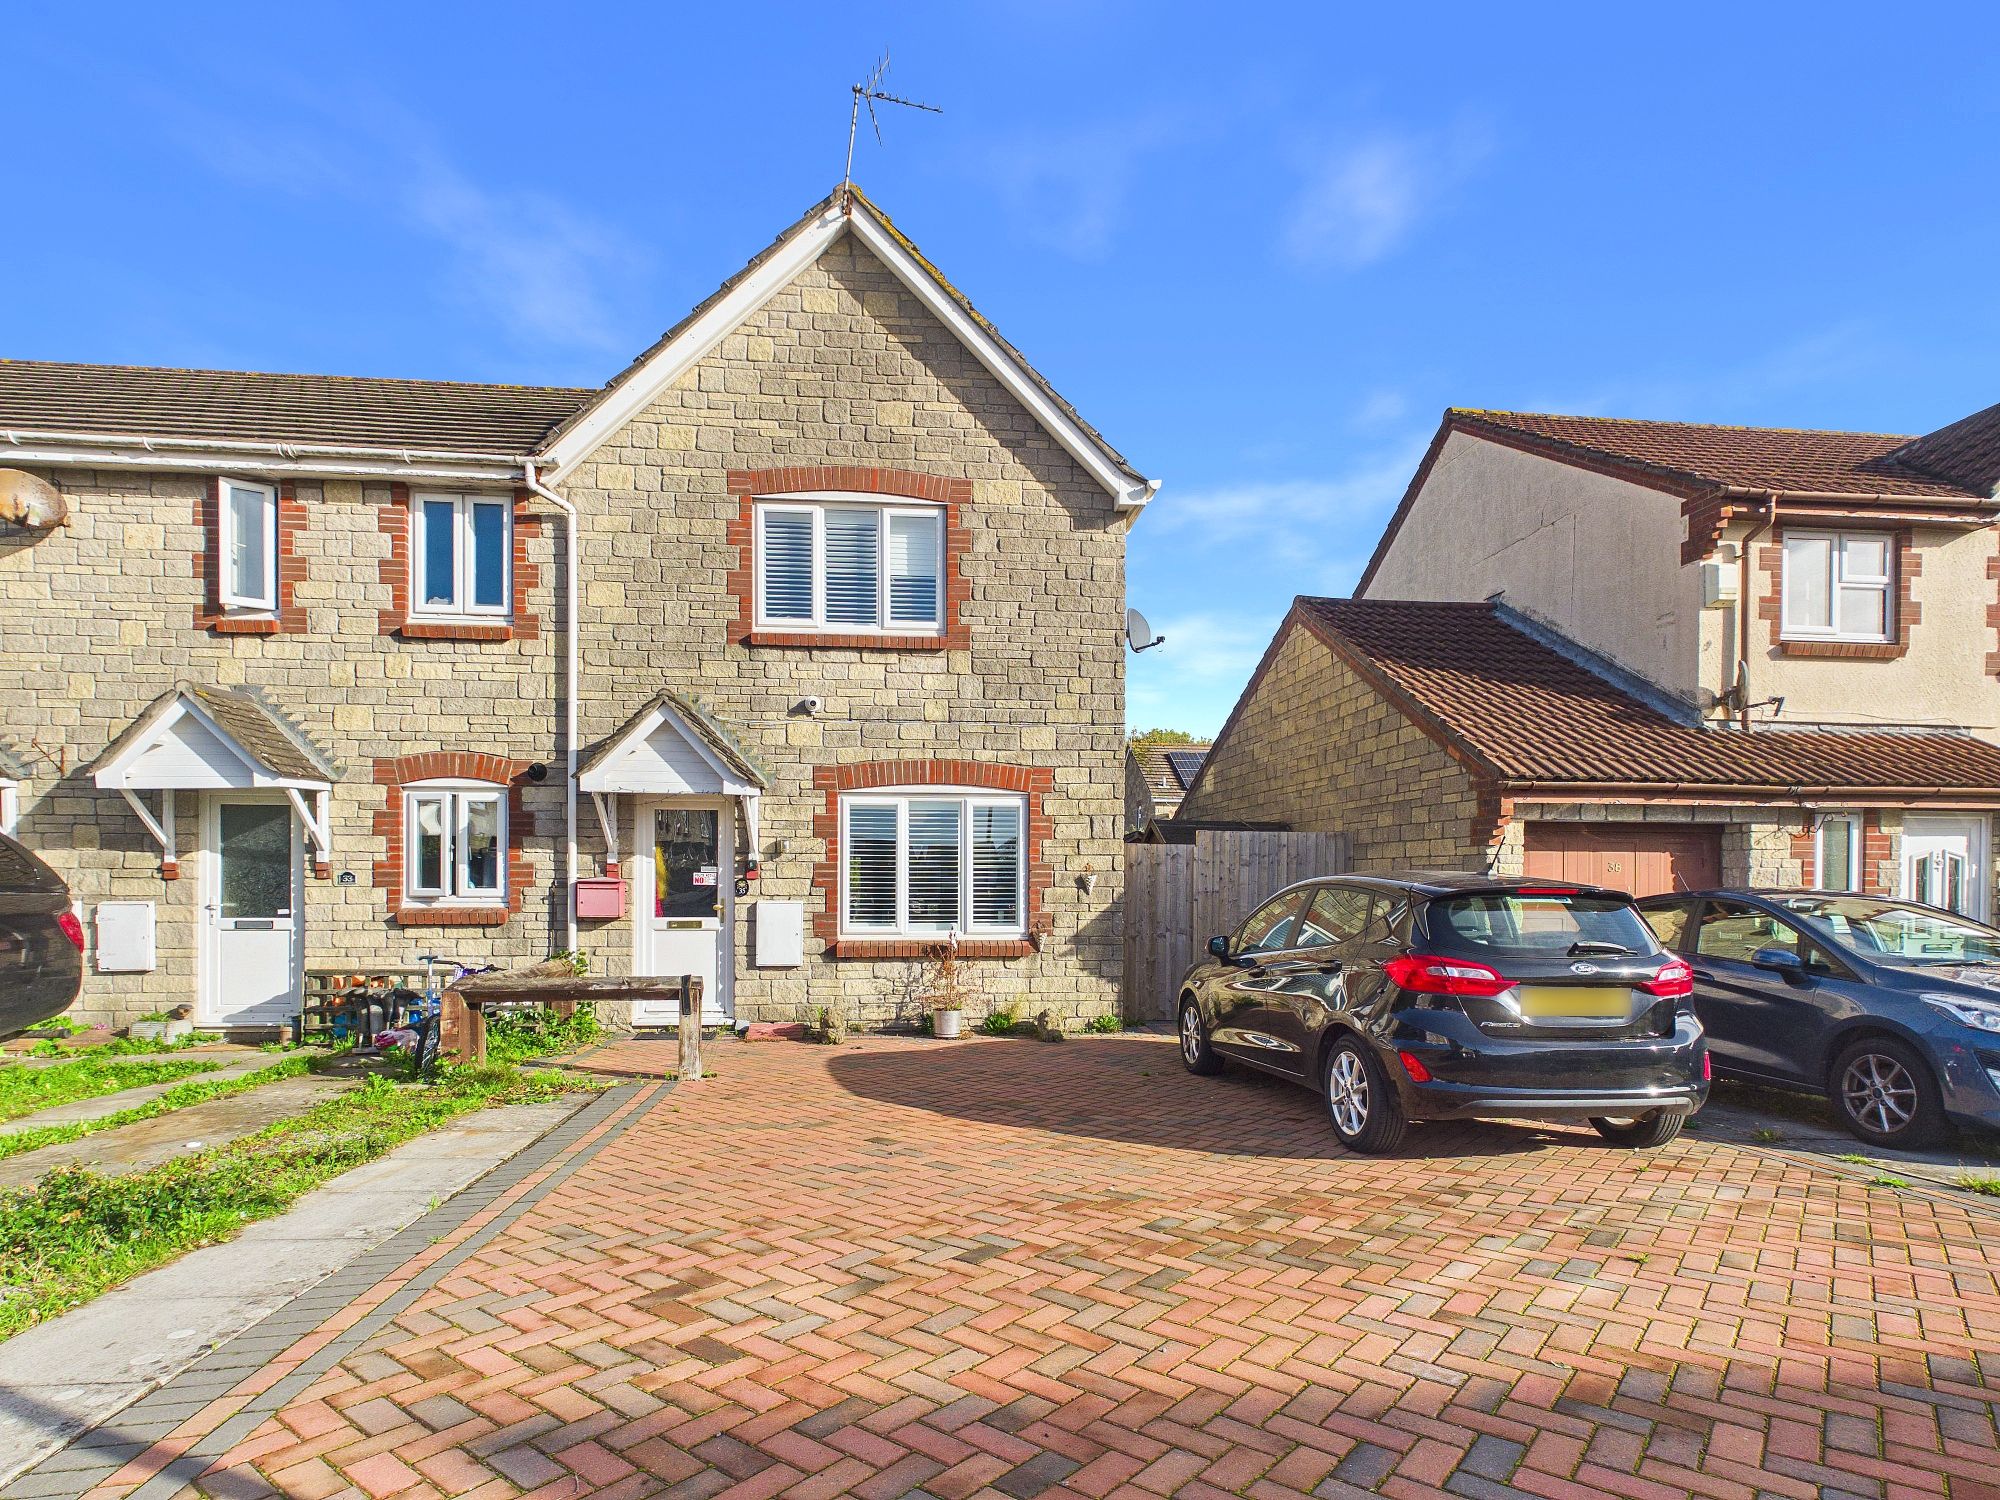
Cwrt Y Cadno, Llantwit Major, CF61 2SB
Info
- END OF LINK FAMILY HOME.
- 3 BEDROOMS. CONSERVATORY.
- 2 RECEPTION ROOMS.
- EPC D68. UPVC. GCH.
- DRIVEWAY FOR 4 CARS.
- POPULAR LOCATION.
- IDEAL FIRST TIME BUY.
Property Summary
The Property
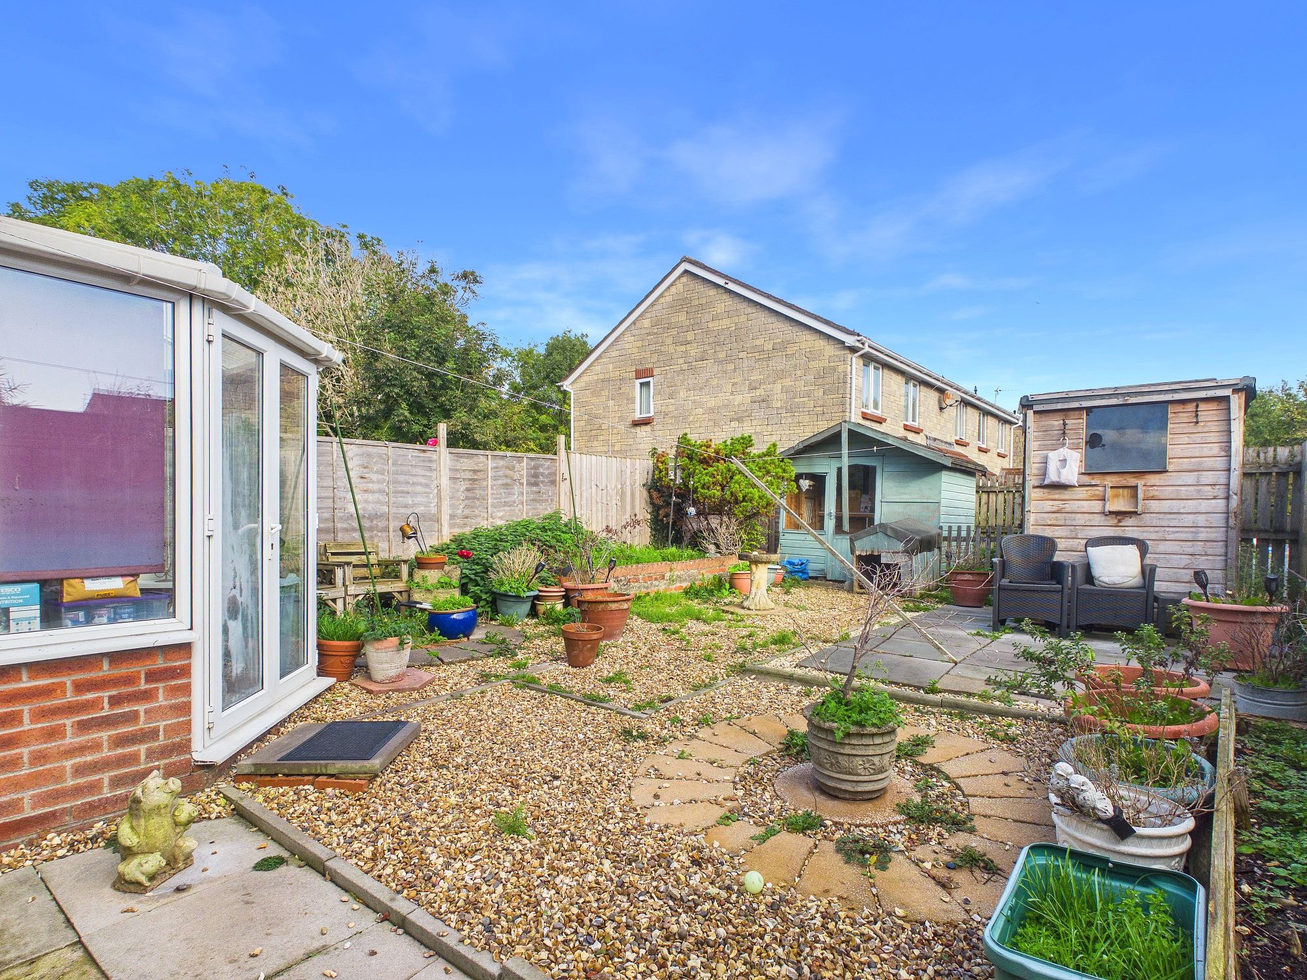
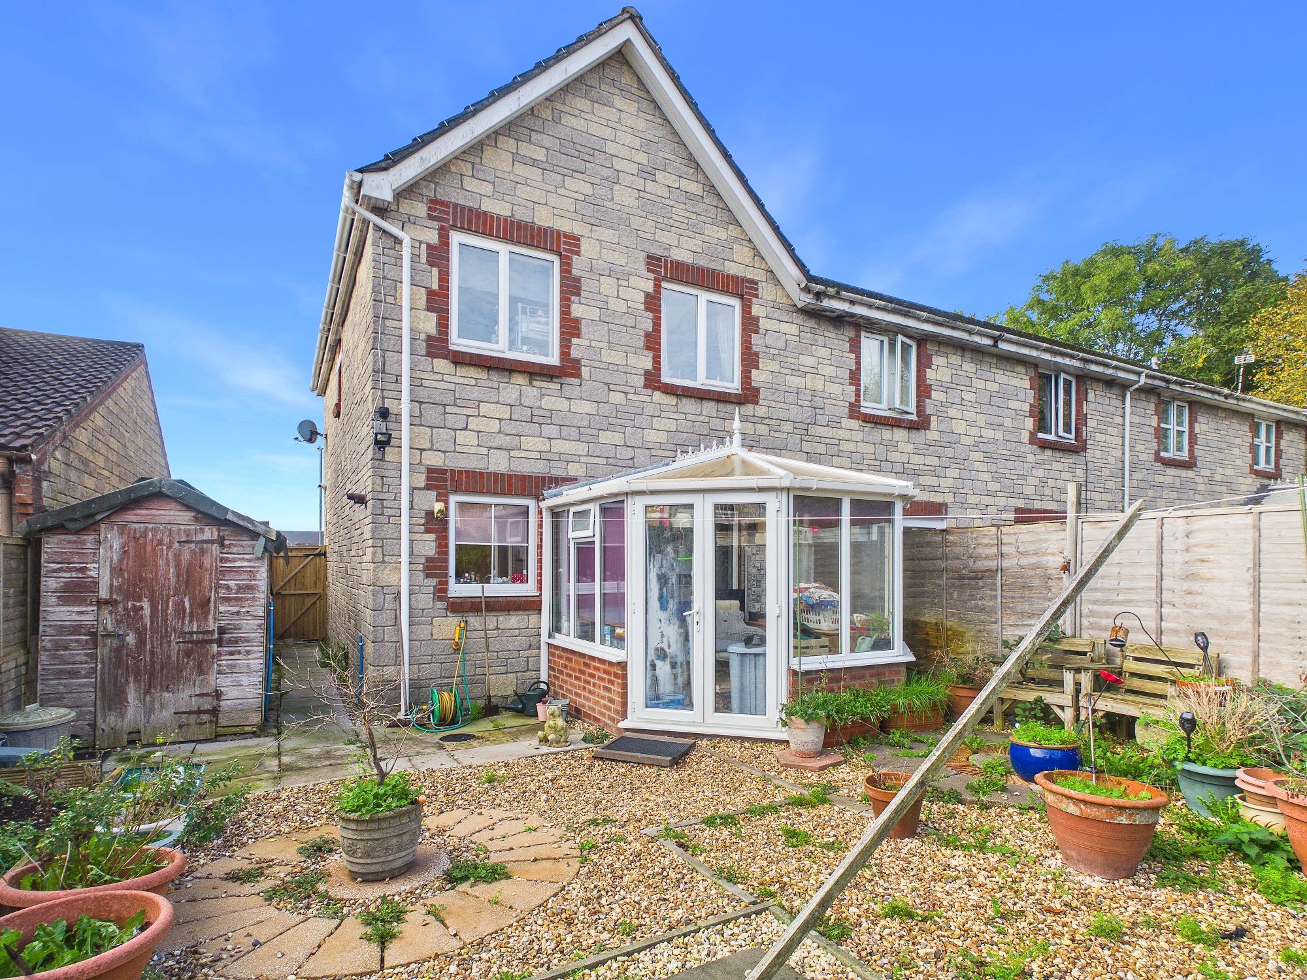
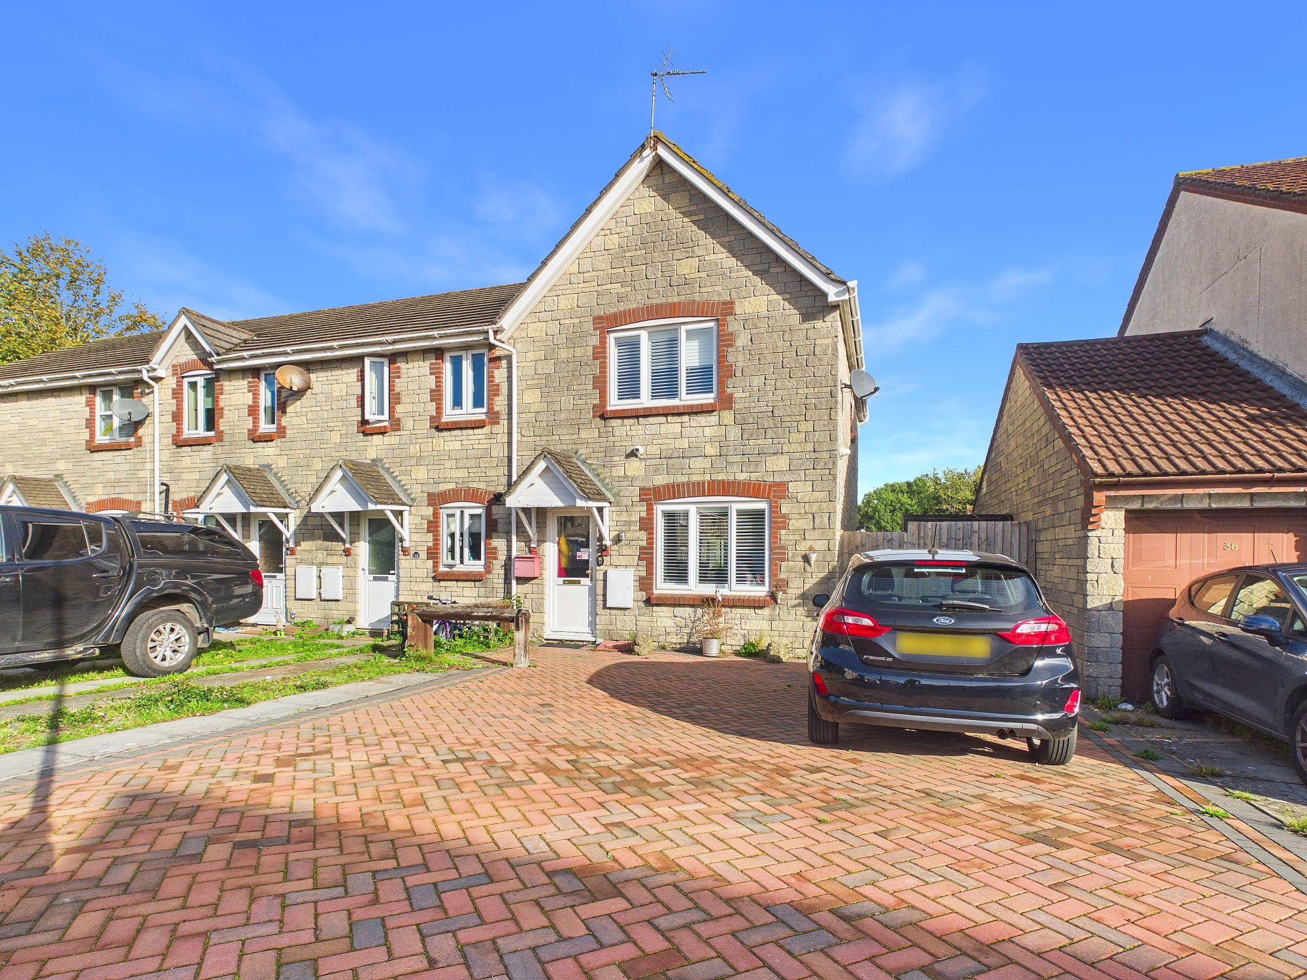
An ideal first time buy or family home, this 3 bedroom end of link traditional property is located in the popular Pentre’r Cwrt Development in Llantwit Major, Vale of Glamorgan. The property briefly comprises; entrance hallway, sitting room, dining room, kitchen and conservatory to the ground floor. To the first floor are three bedrooms and family bathroom. Outside there is an impressive block paviour driveway for 4 cars, and to the rear an enclosed low maintenance garden. 35 Cwrt Y Cadno enjoys gas central heating and UPVC windows and doors. Viewings are recommended to fully appreciate the space and potential for further improvement. It is only a move to be closer to family that has resulted in this sale.
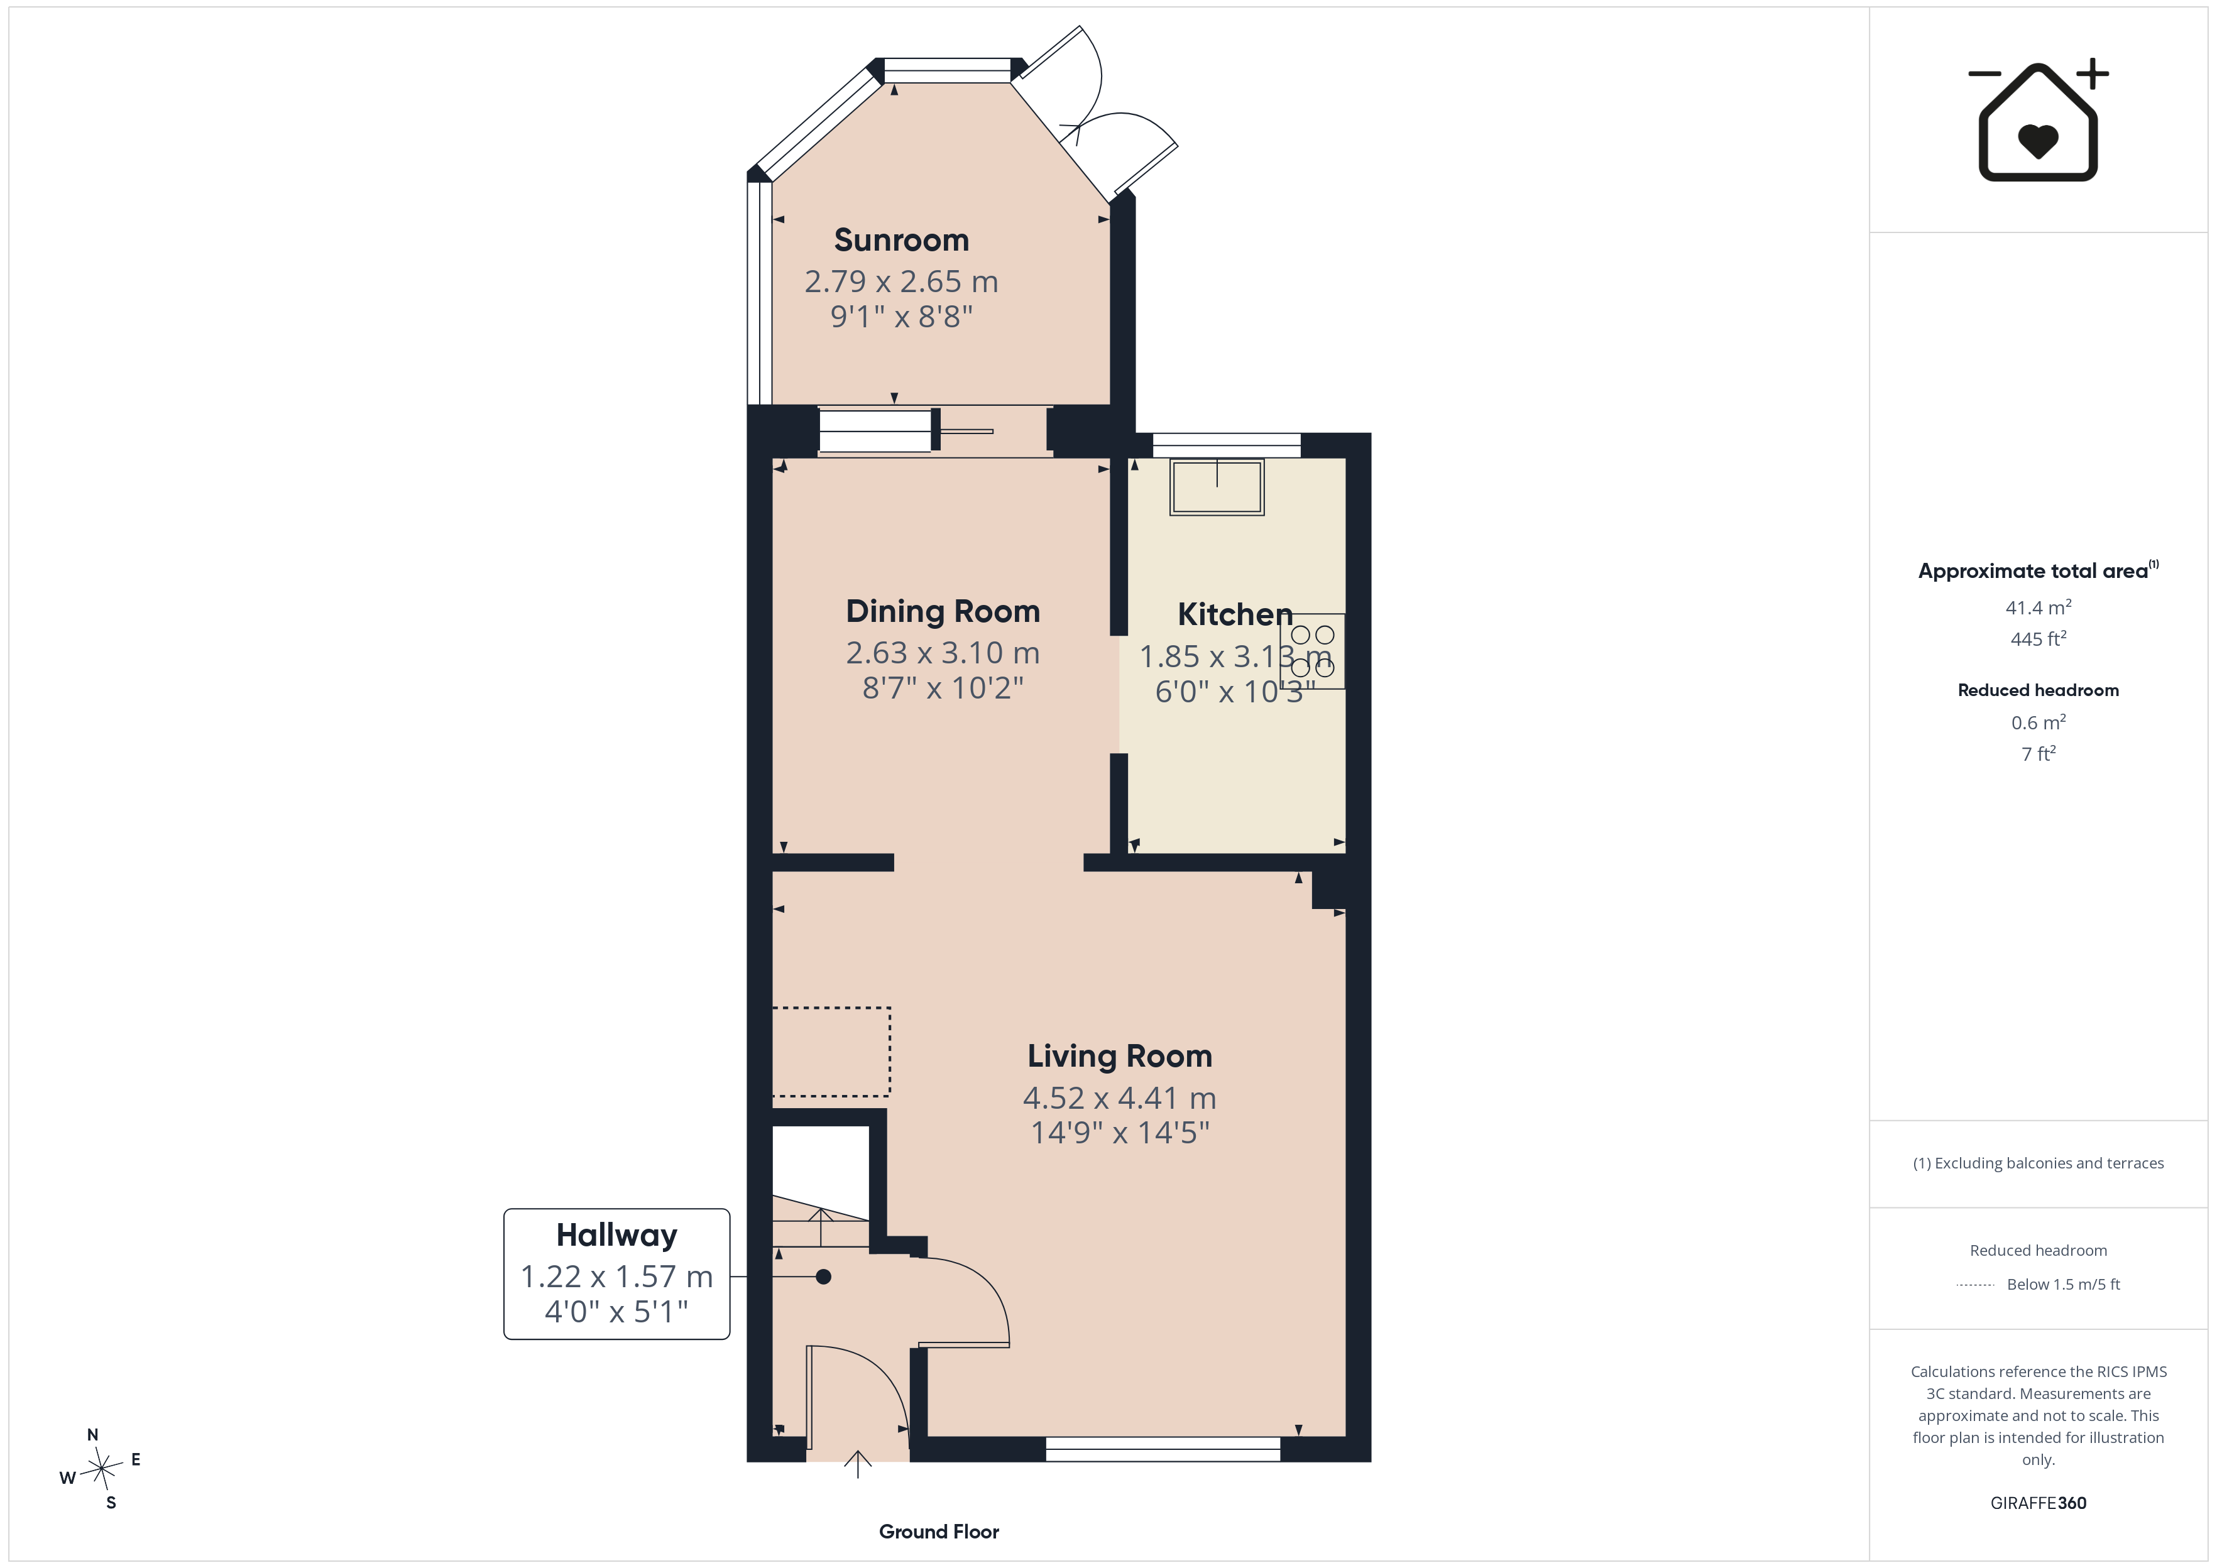
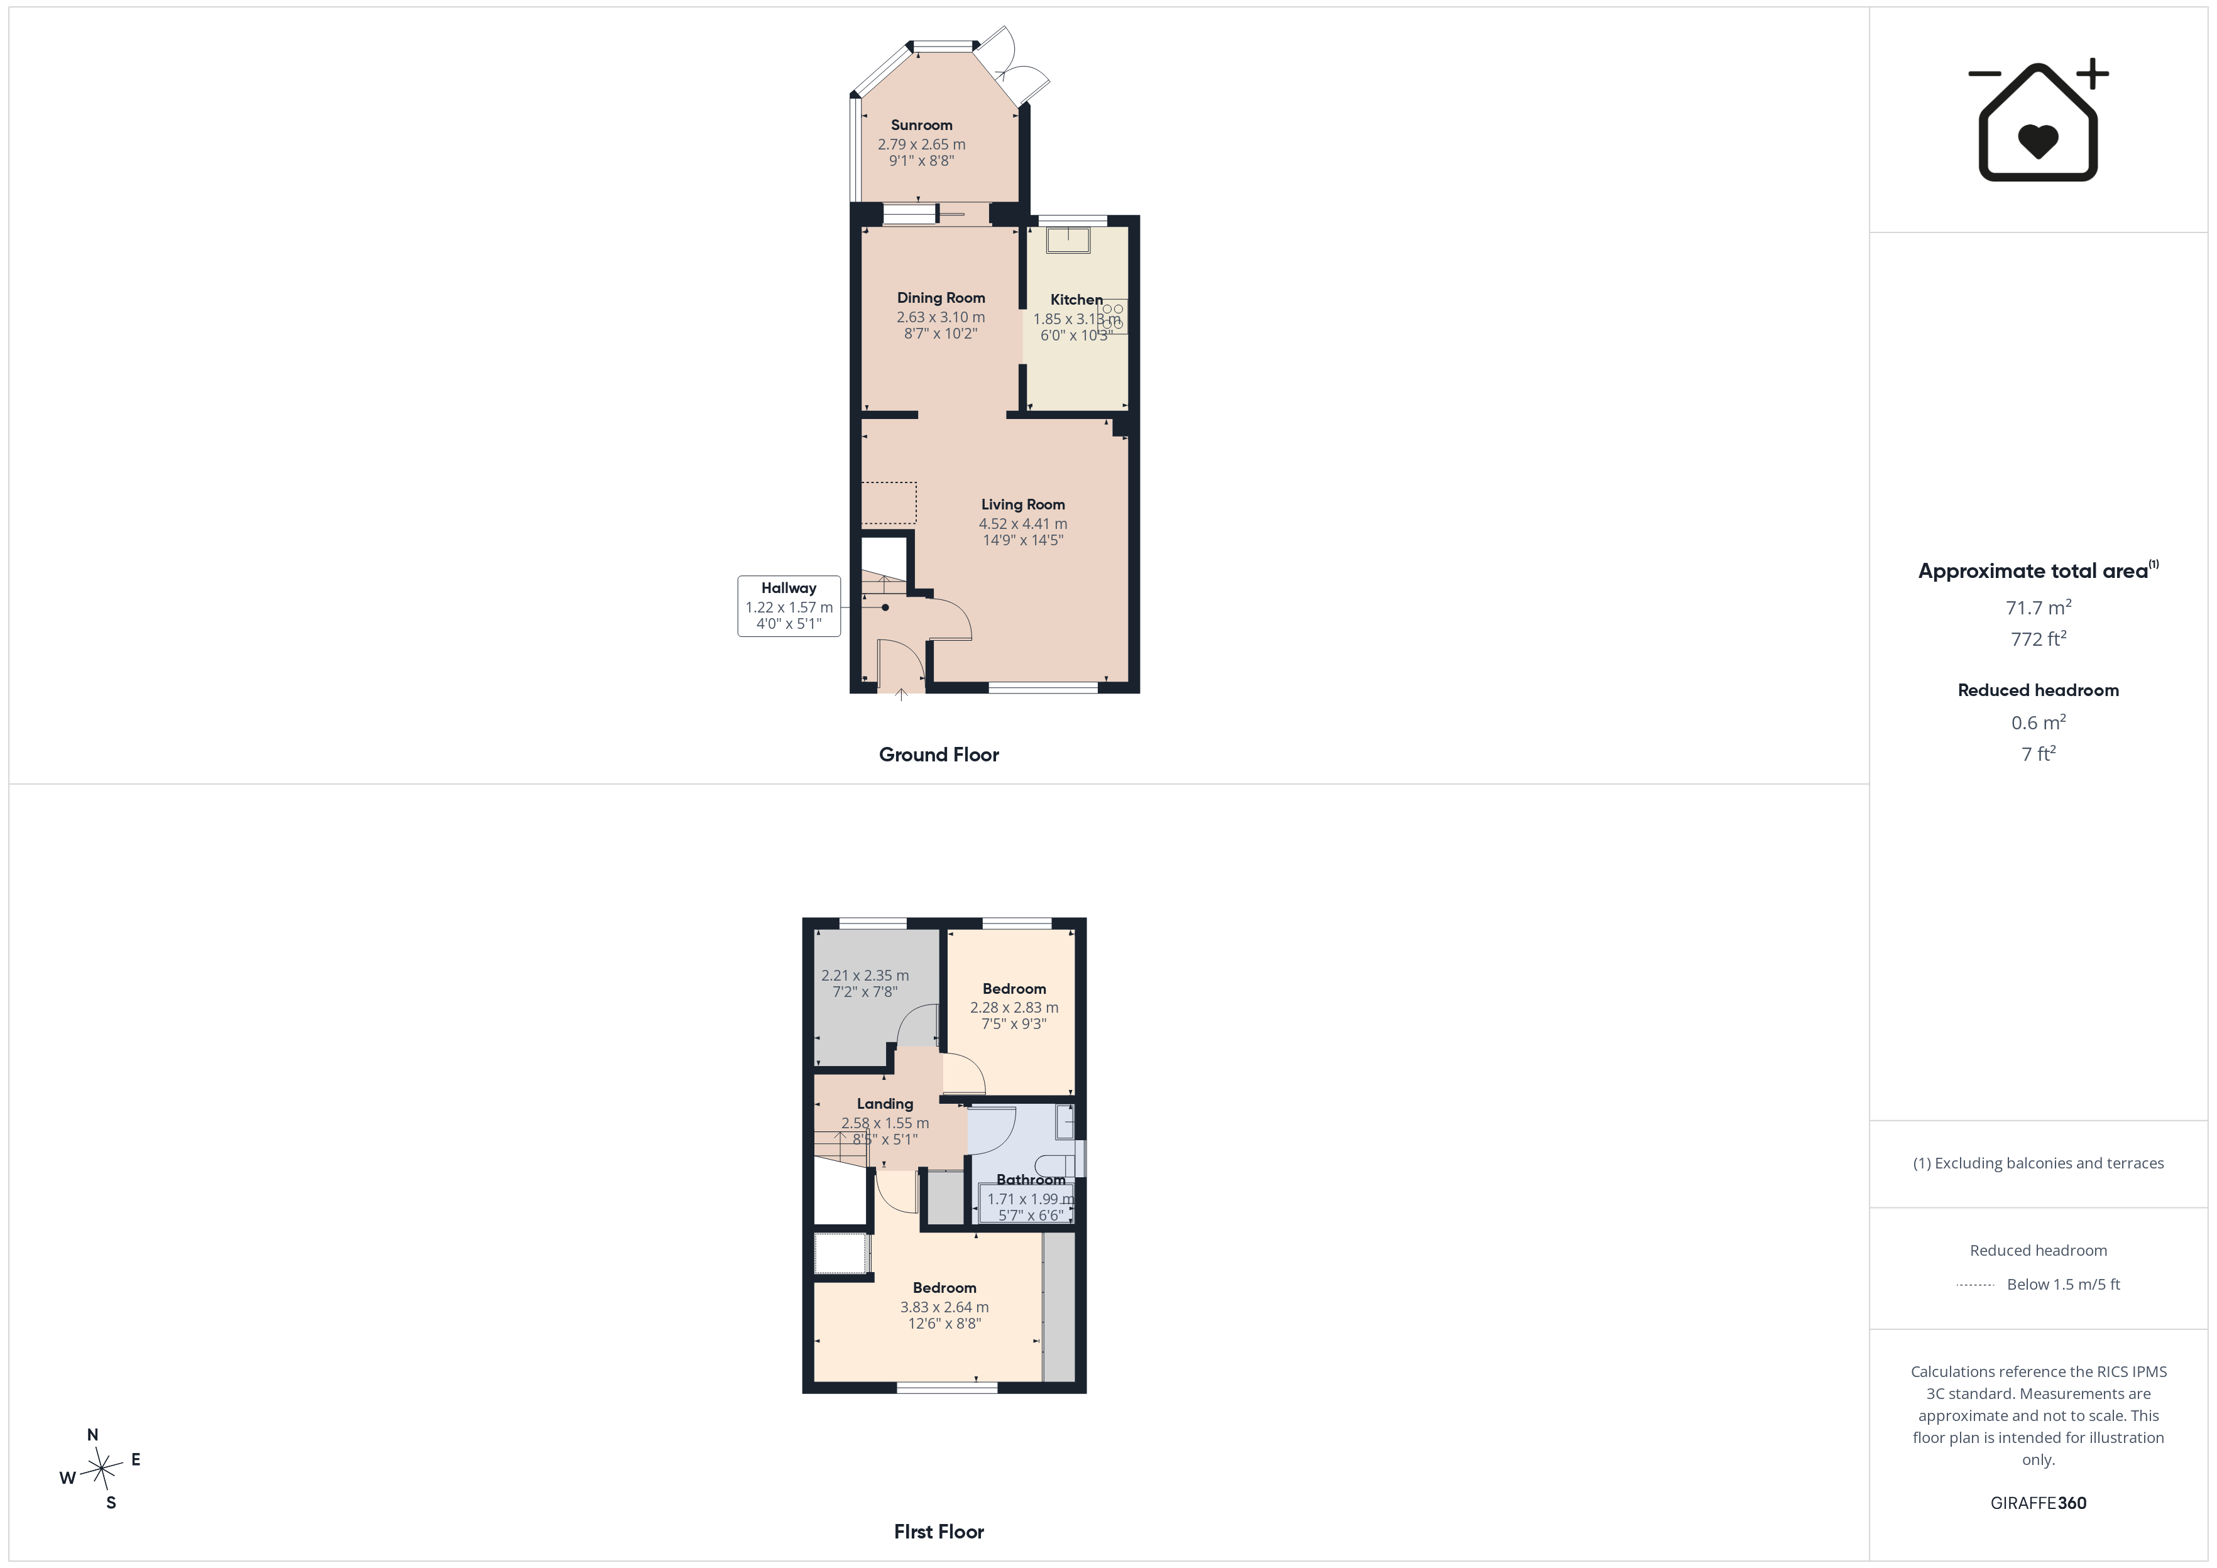
GROUND FLOOR
Hallway
Front entrance door. Door to sitting room. Stairs to first floor.
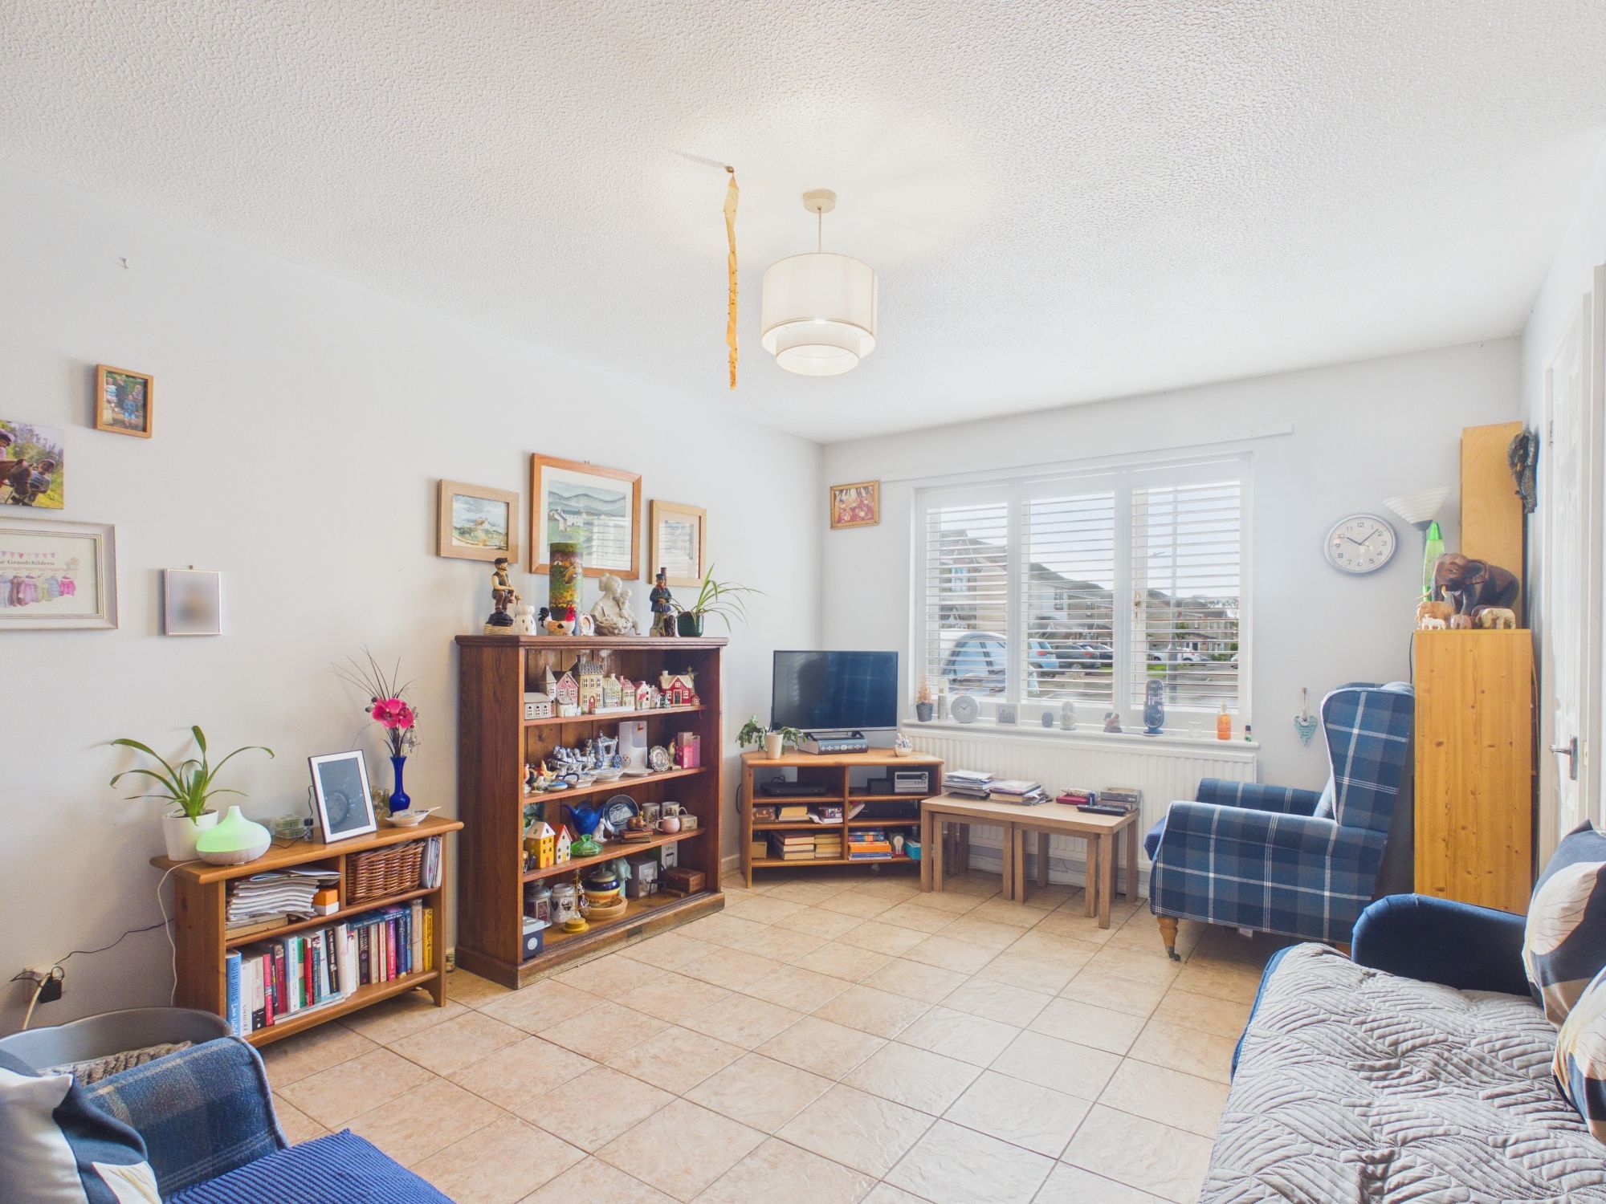
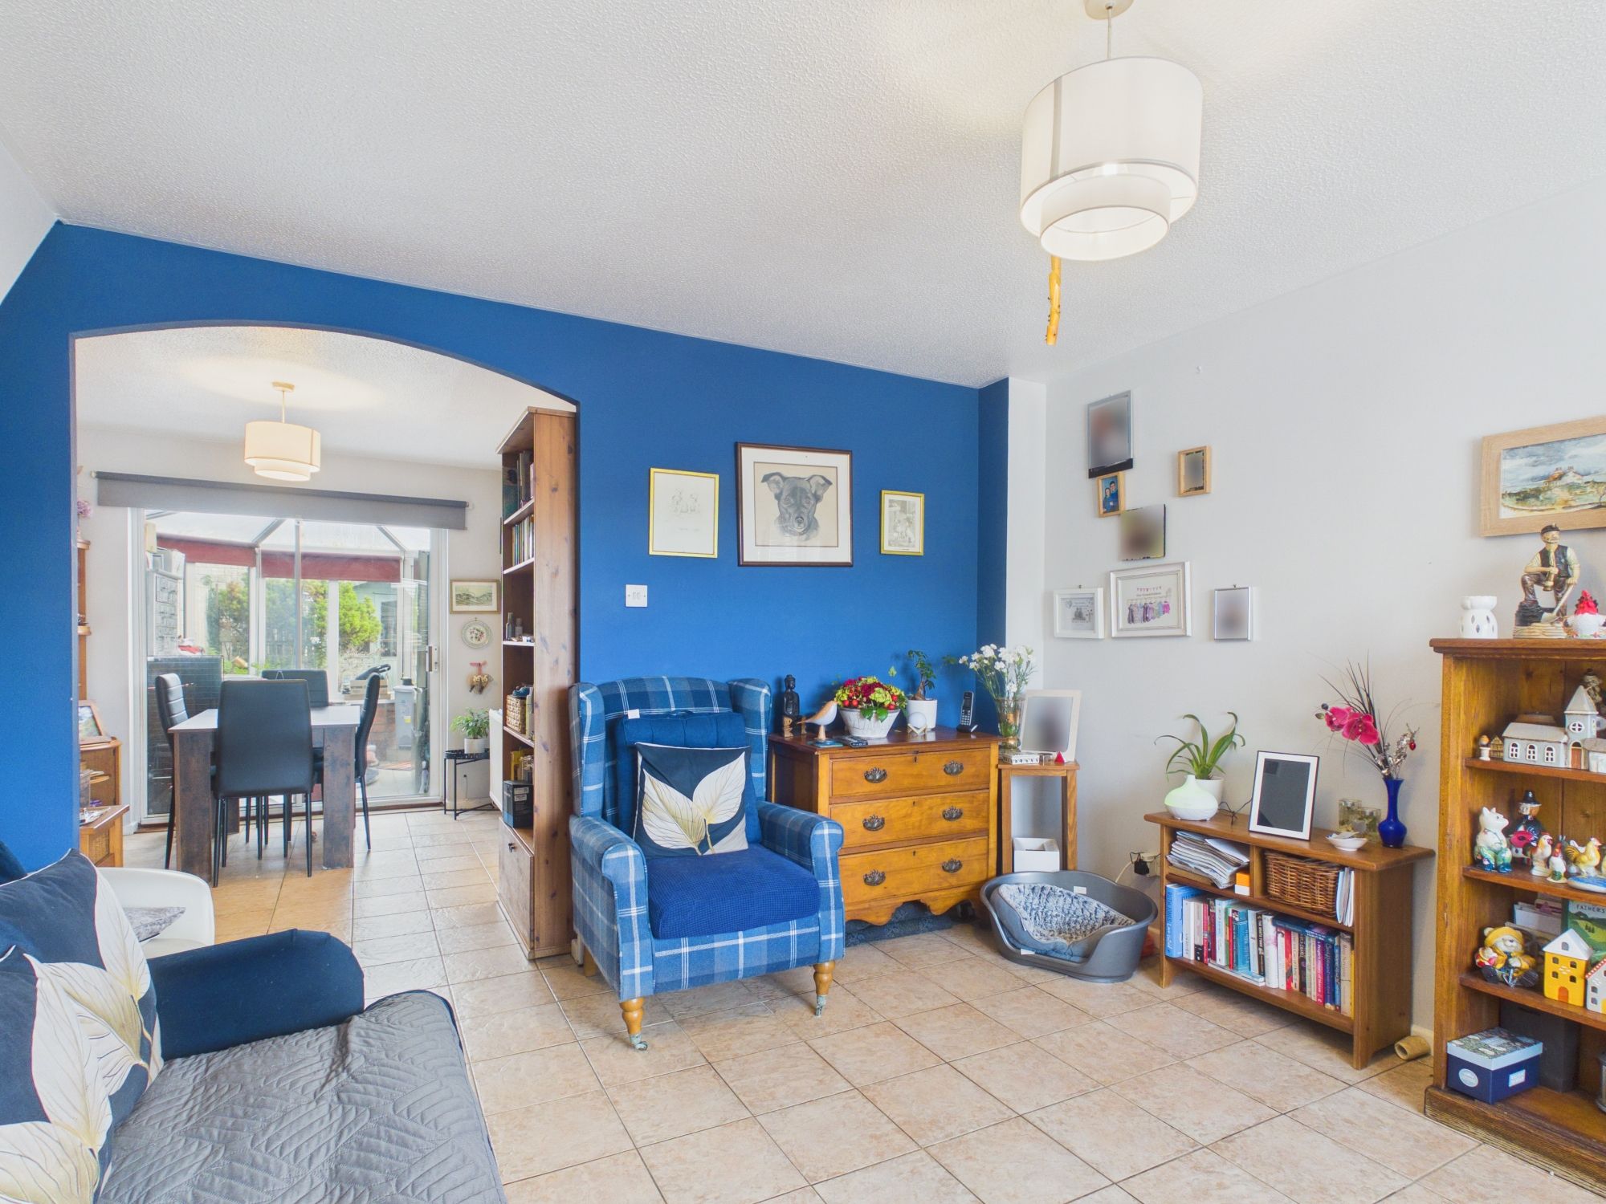
Sitting Room 14' 9" x 14' 5" (4.50m x 4.39m)
UPVC window to front. Opening to dining room. Radiator.
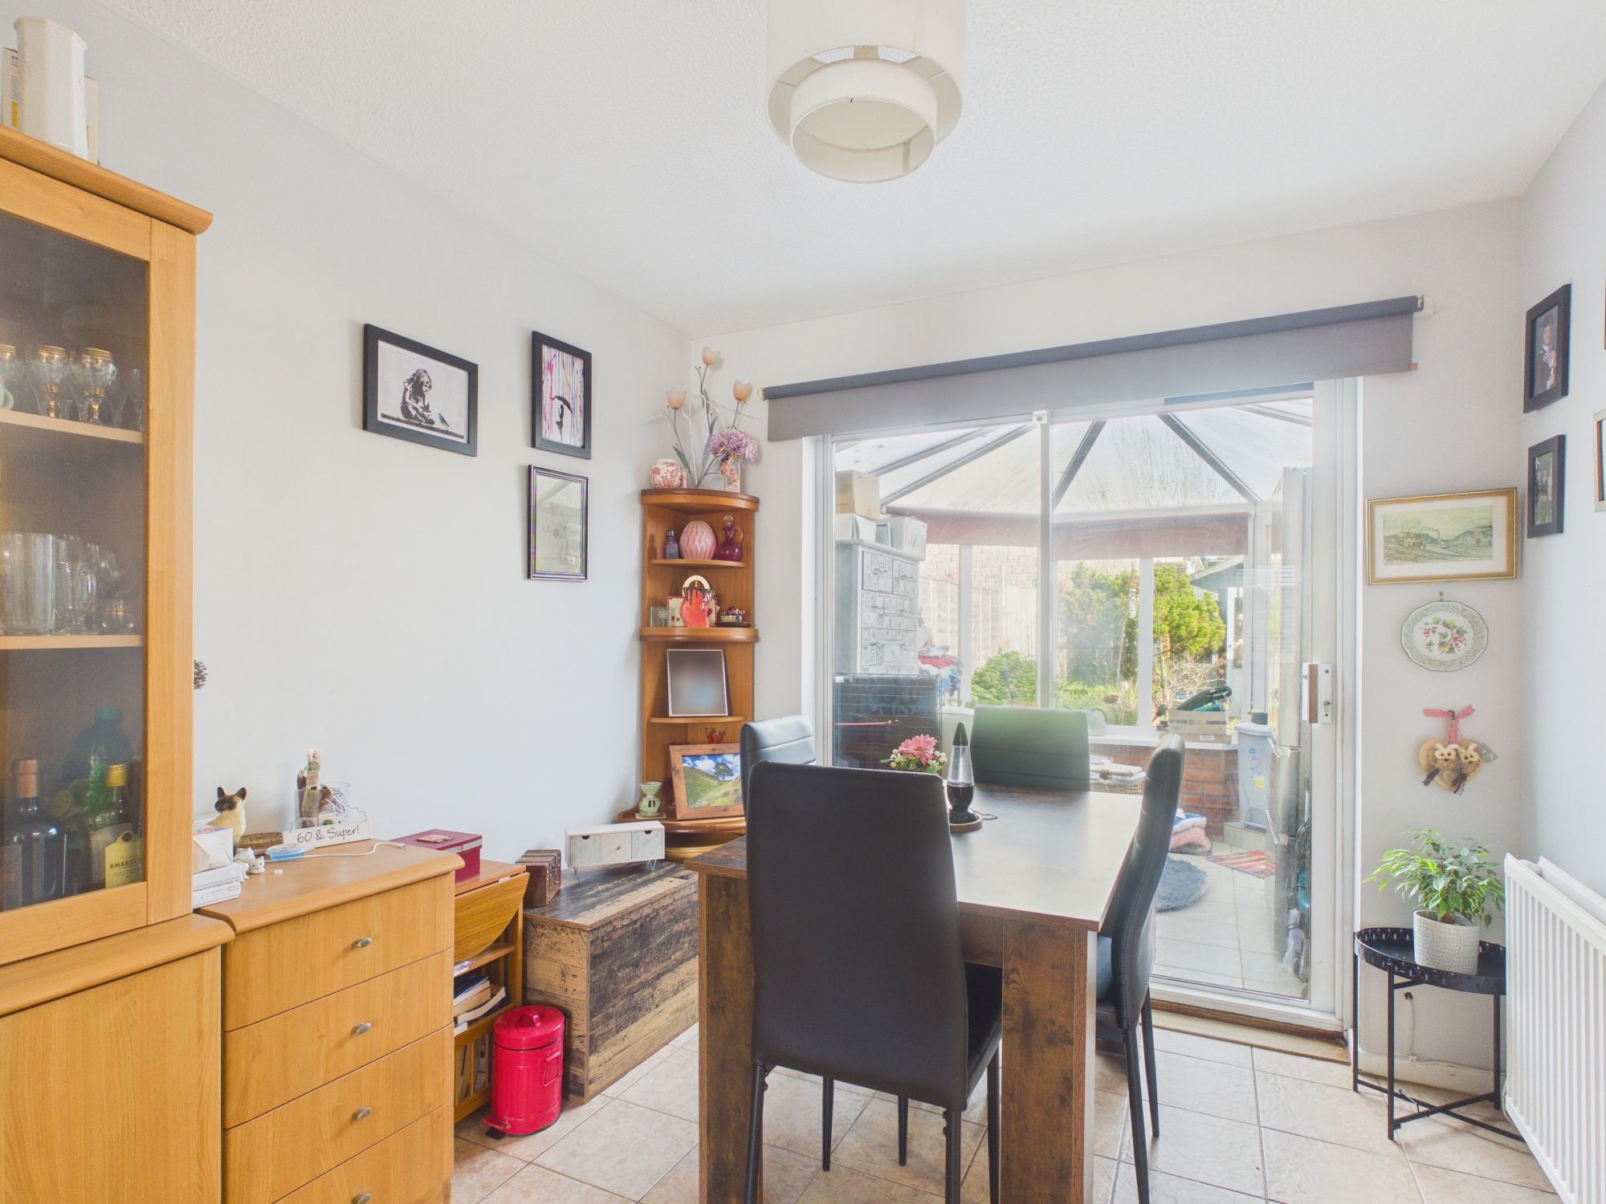
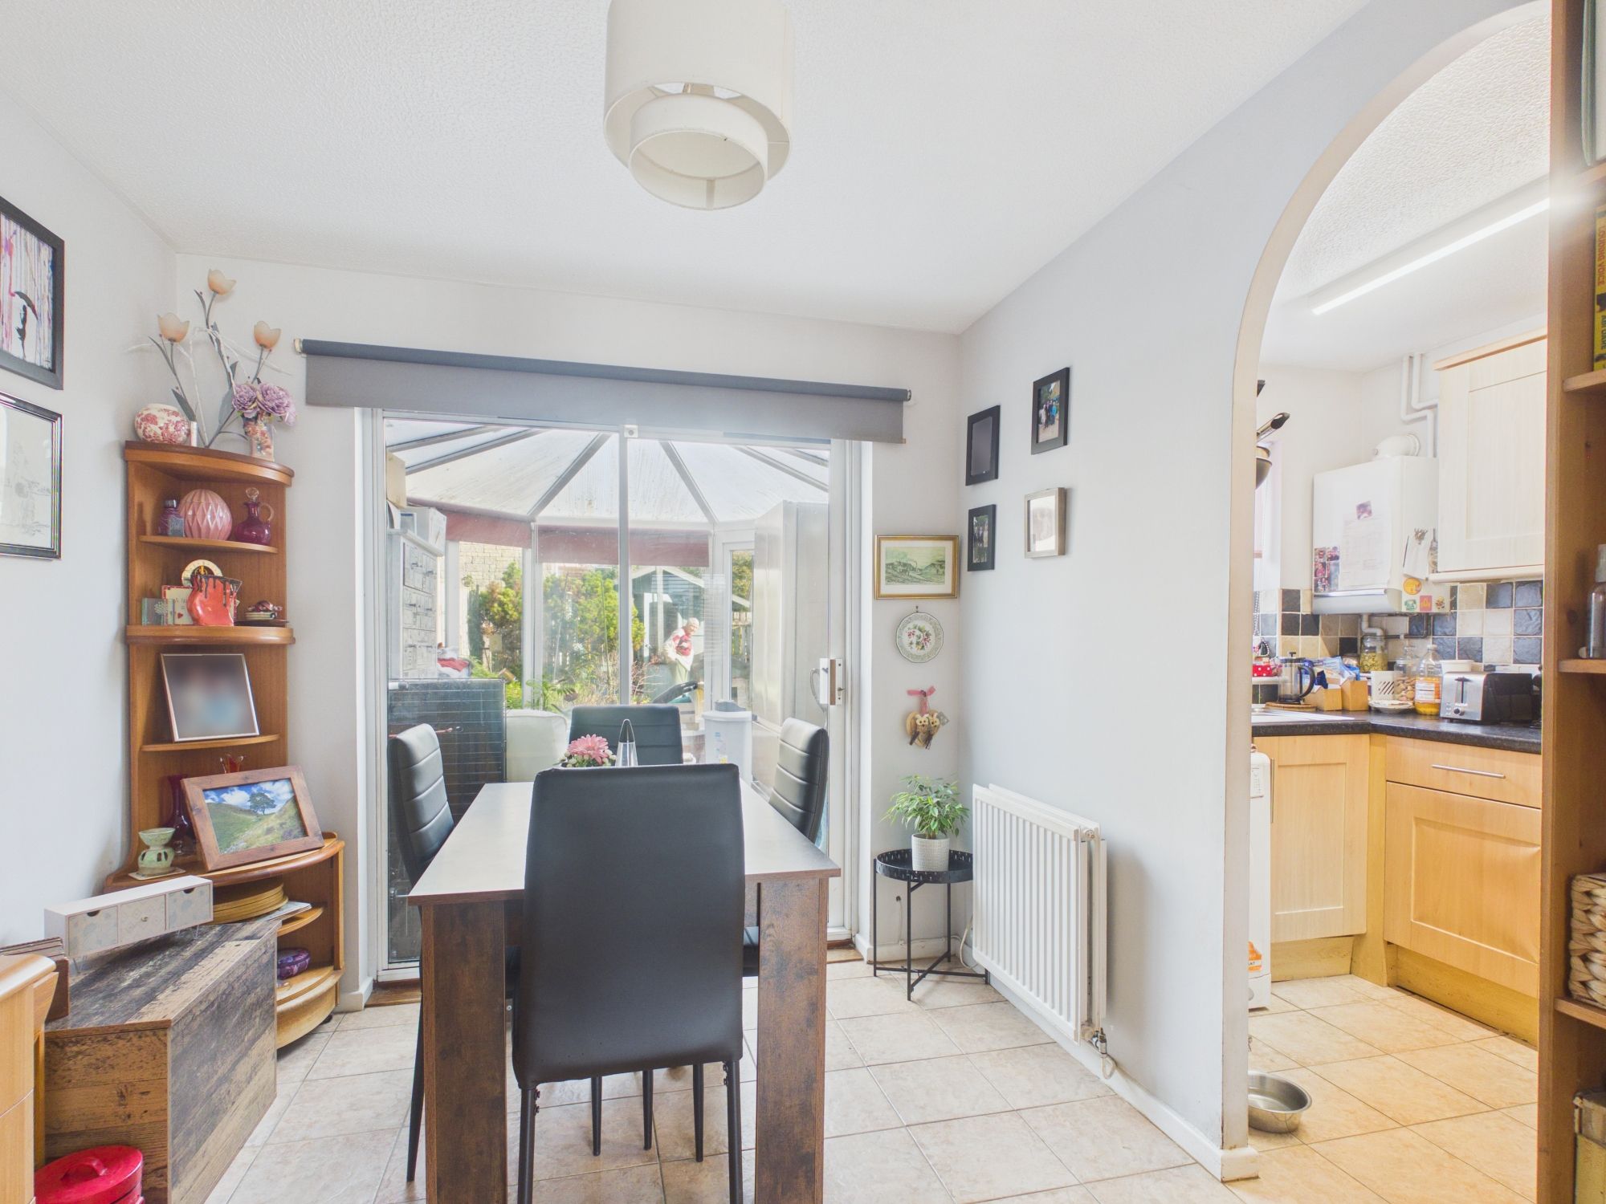
Dining Room 8' 7" x 10' 2" (2.62m x 3.10m)
Opening to kitchen. Radiator. Patio doors to conservatory.
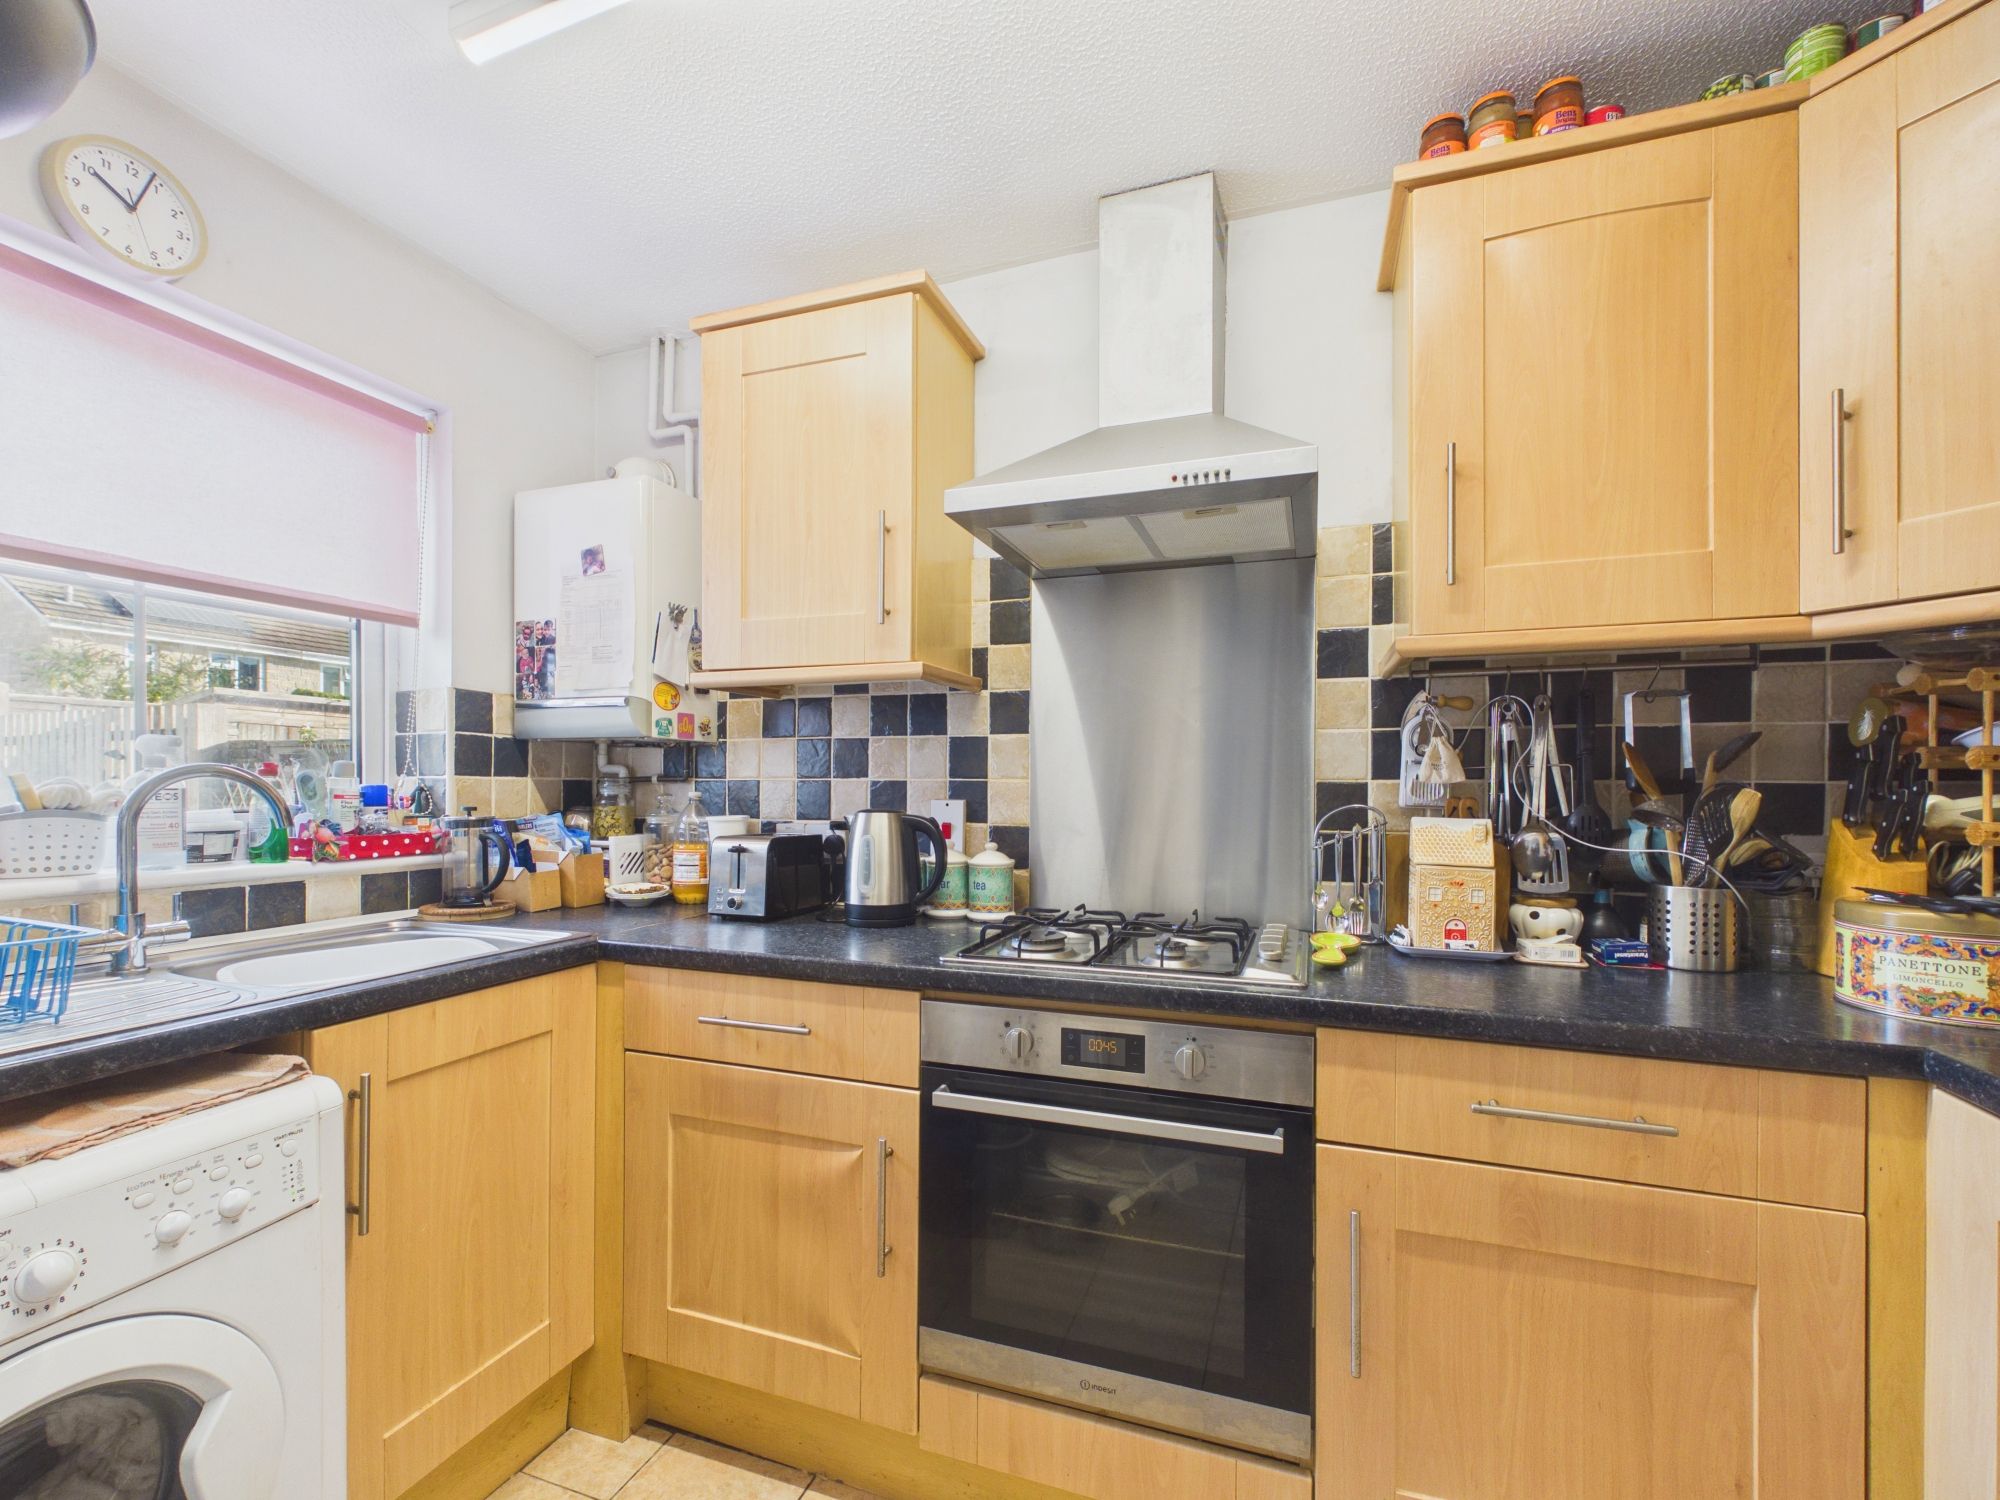
Kitchen 6' 0" x 10' 3" (1.83m x 3.12m)
UPVC window to rear. Fully fitted kitchen comprising eye level units base units with drawers and work surfaces over. Inset stainless steel sink with mixer tap. Space for white goods. Gas hob with hood. Oven.
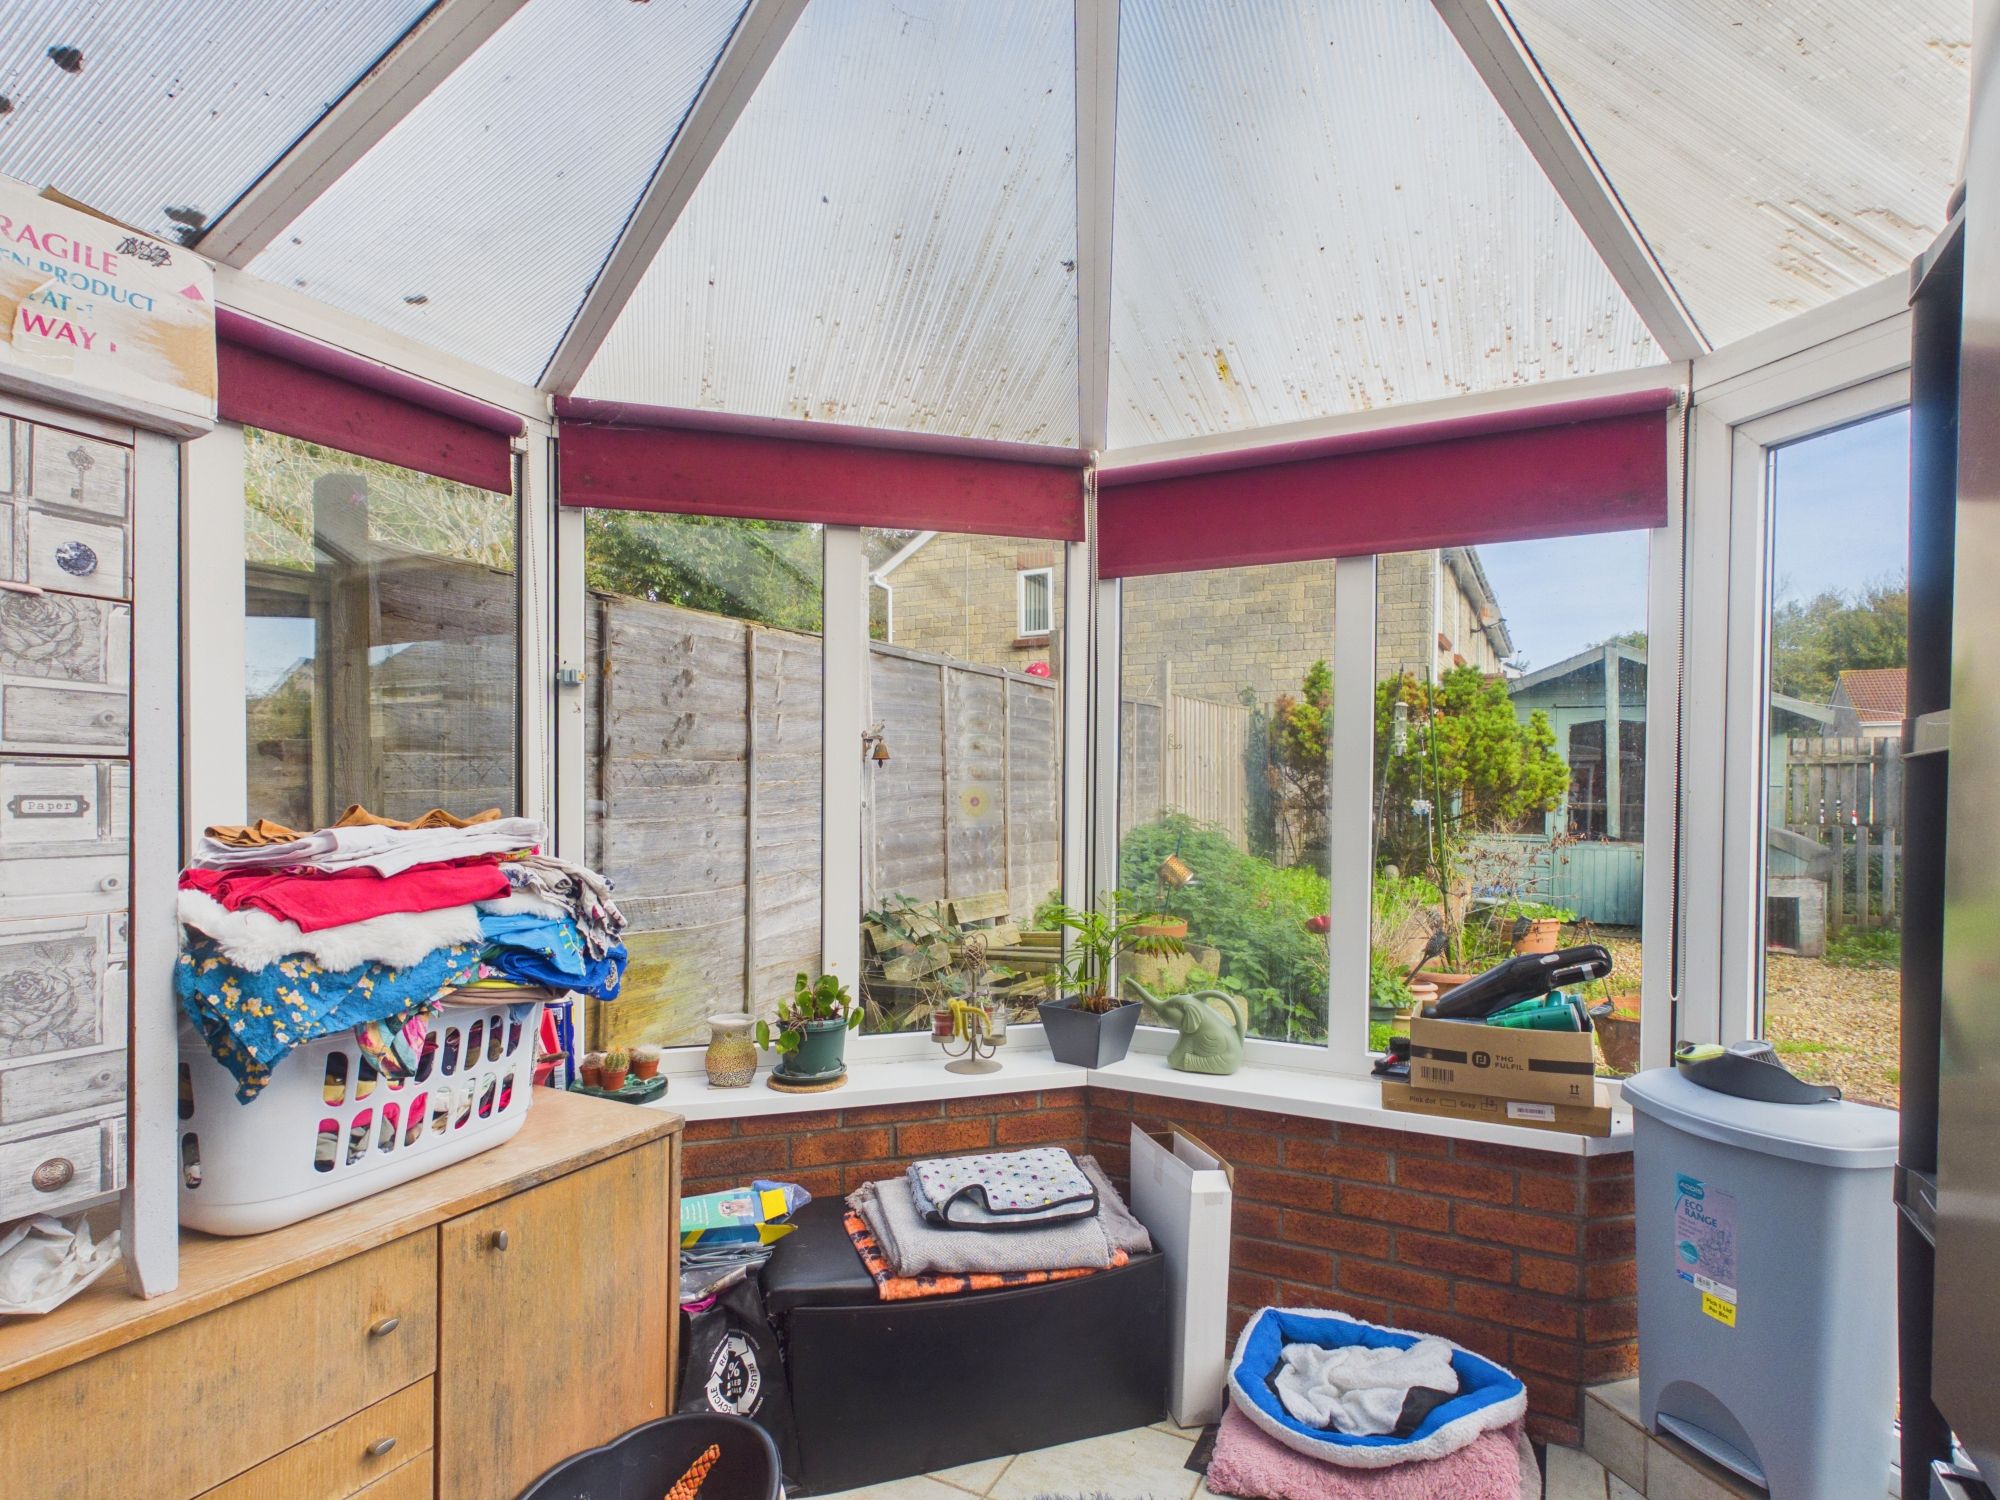
Conservatory 9' 1" x 8' 8" (2.77m x 2.64m)
UPVC French doors to rear.
FIRST FLOOR
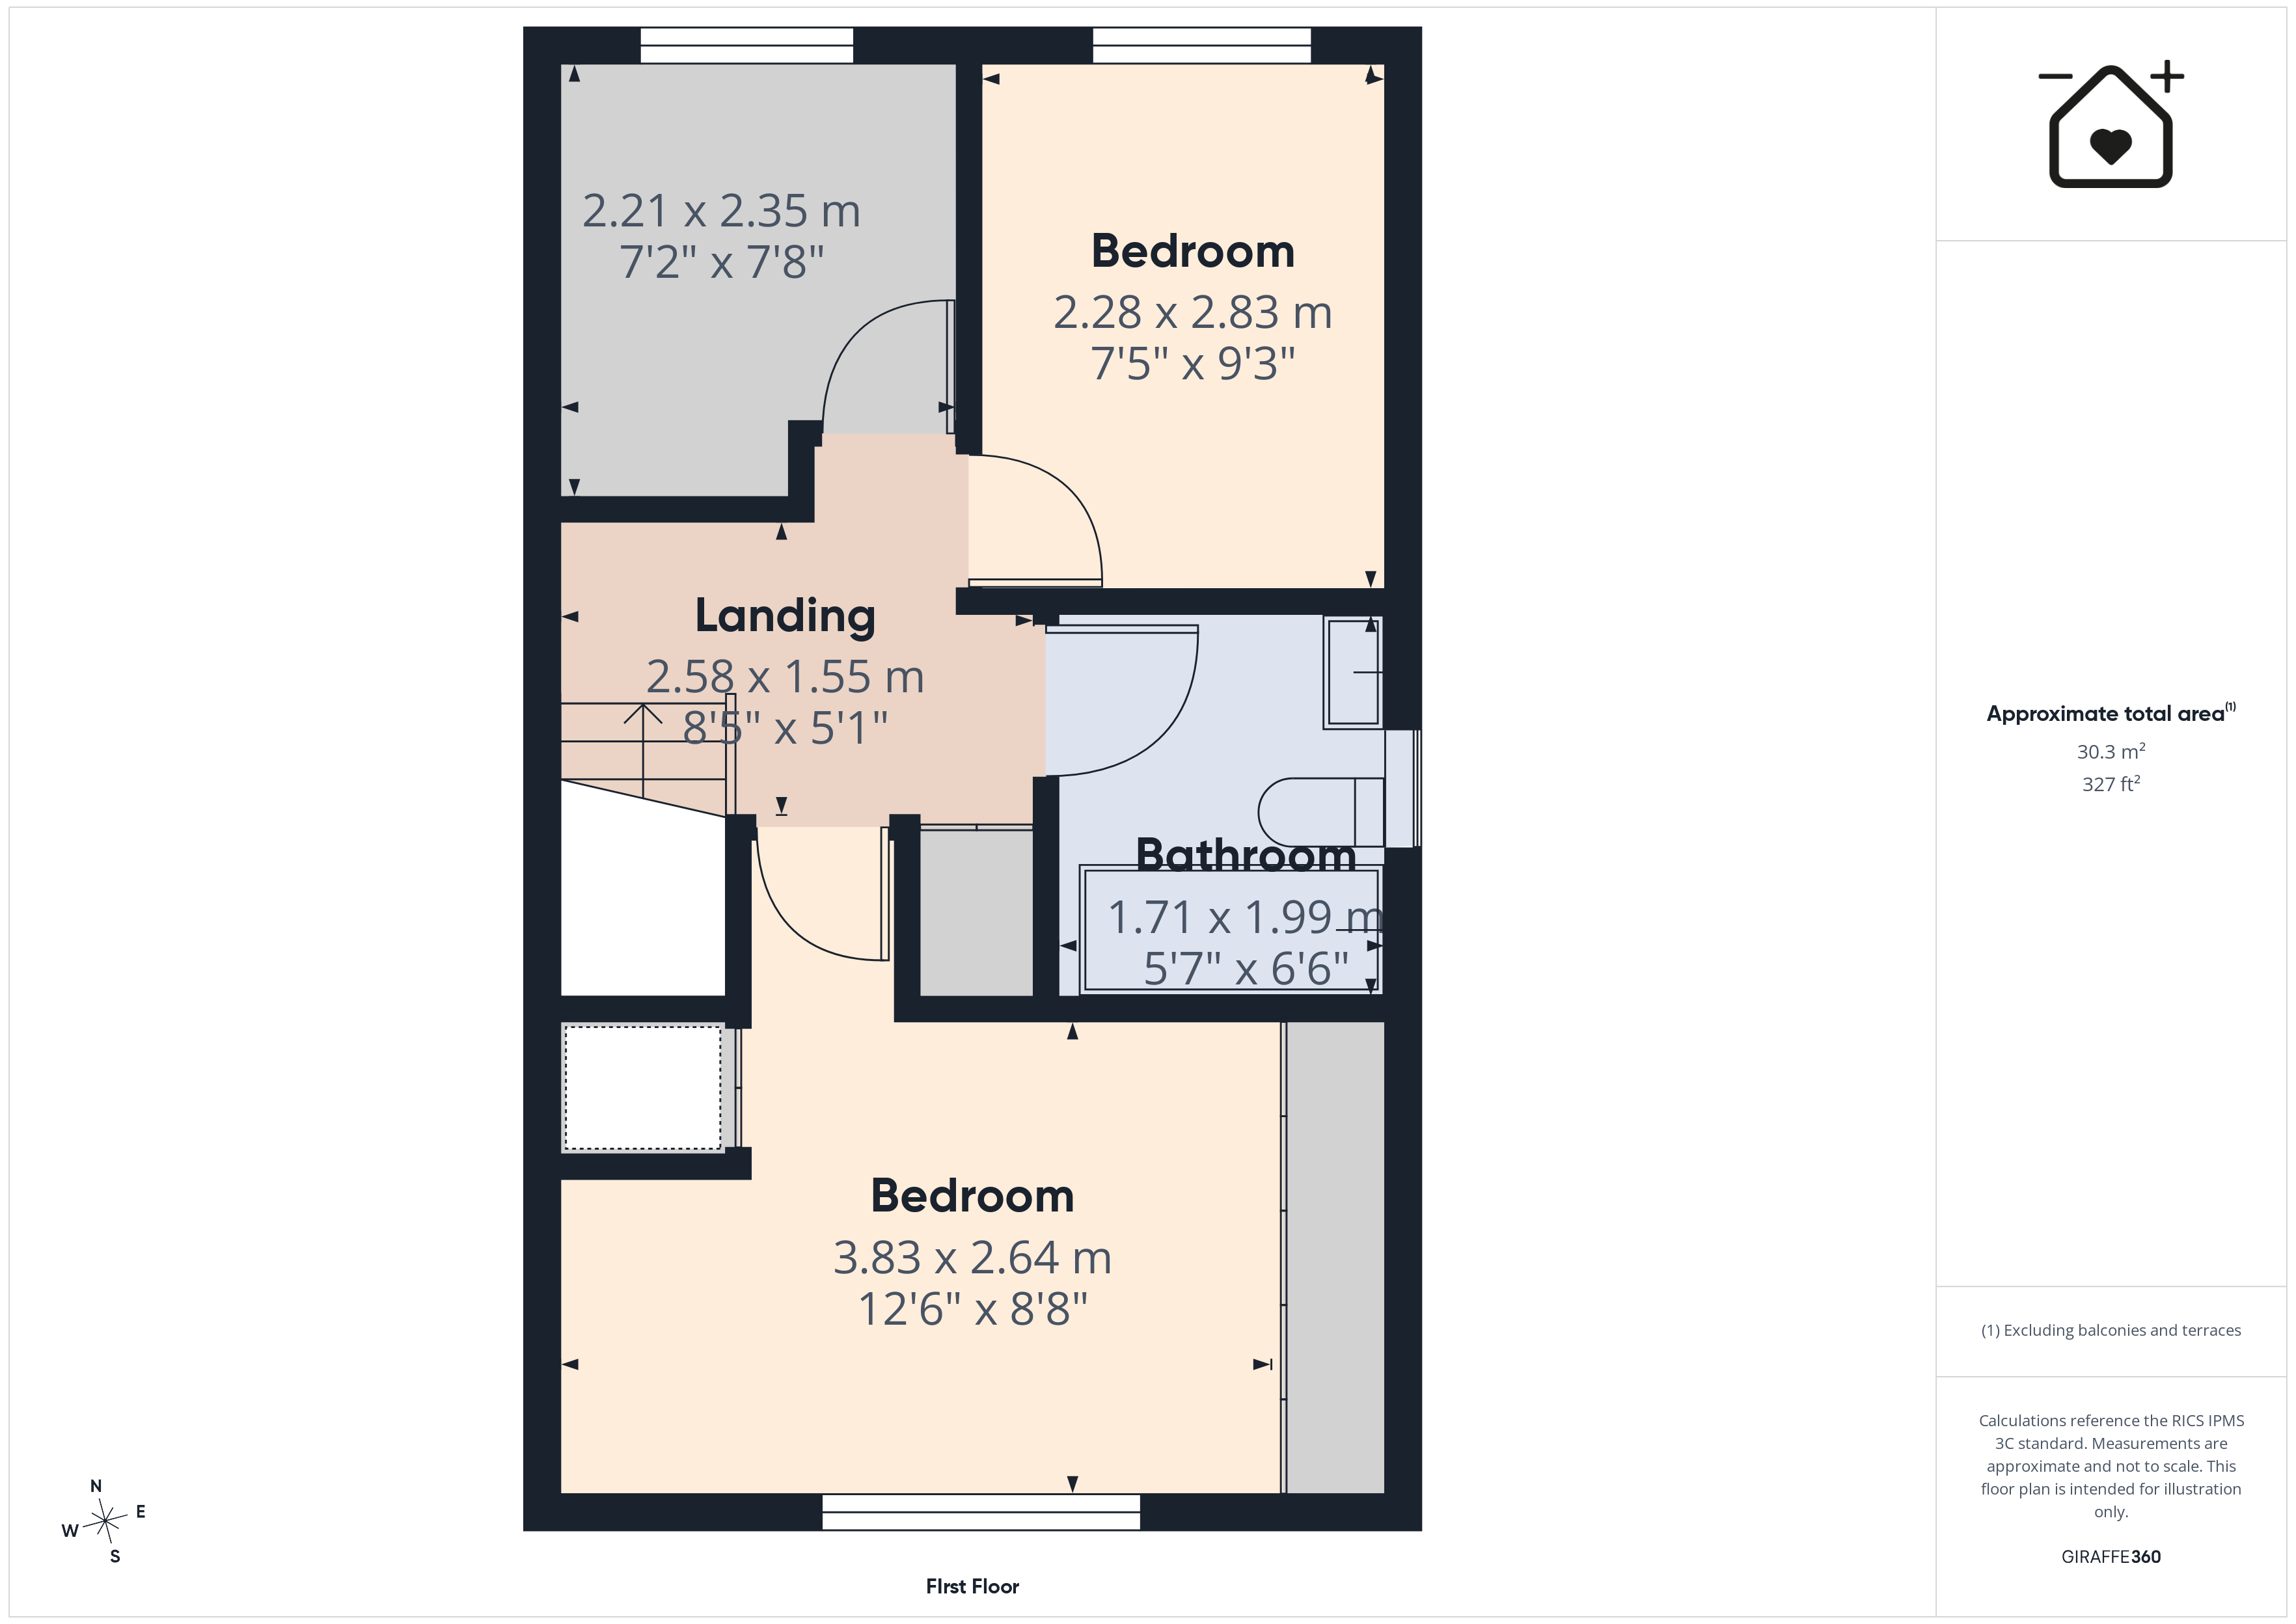
Landing
Doors to bedrooms and family bathroom. Cupboard.
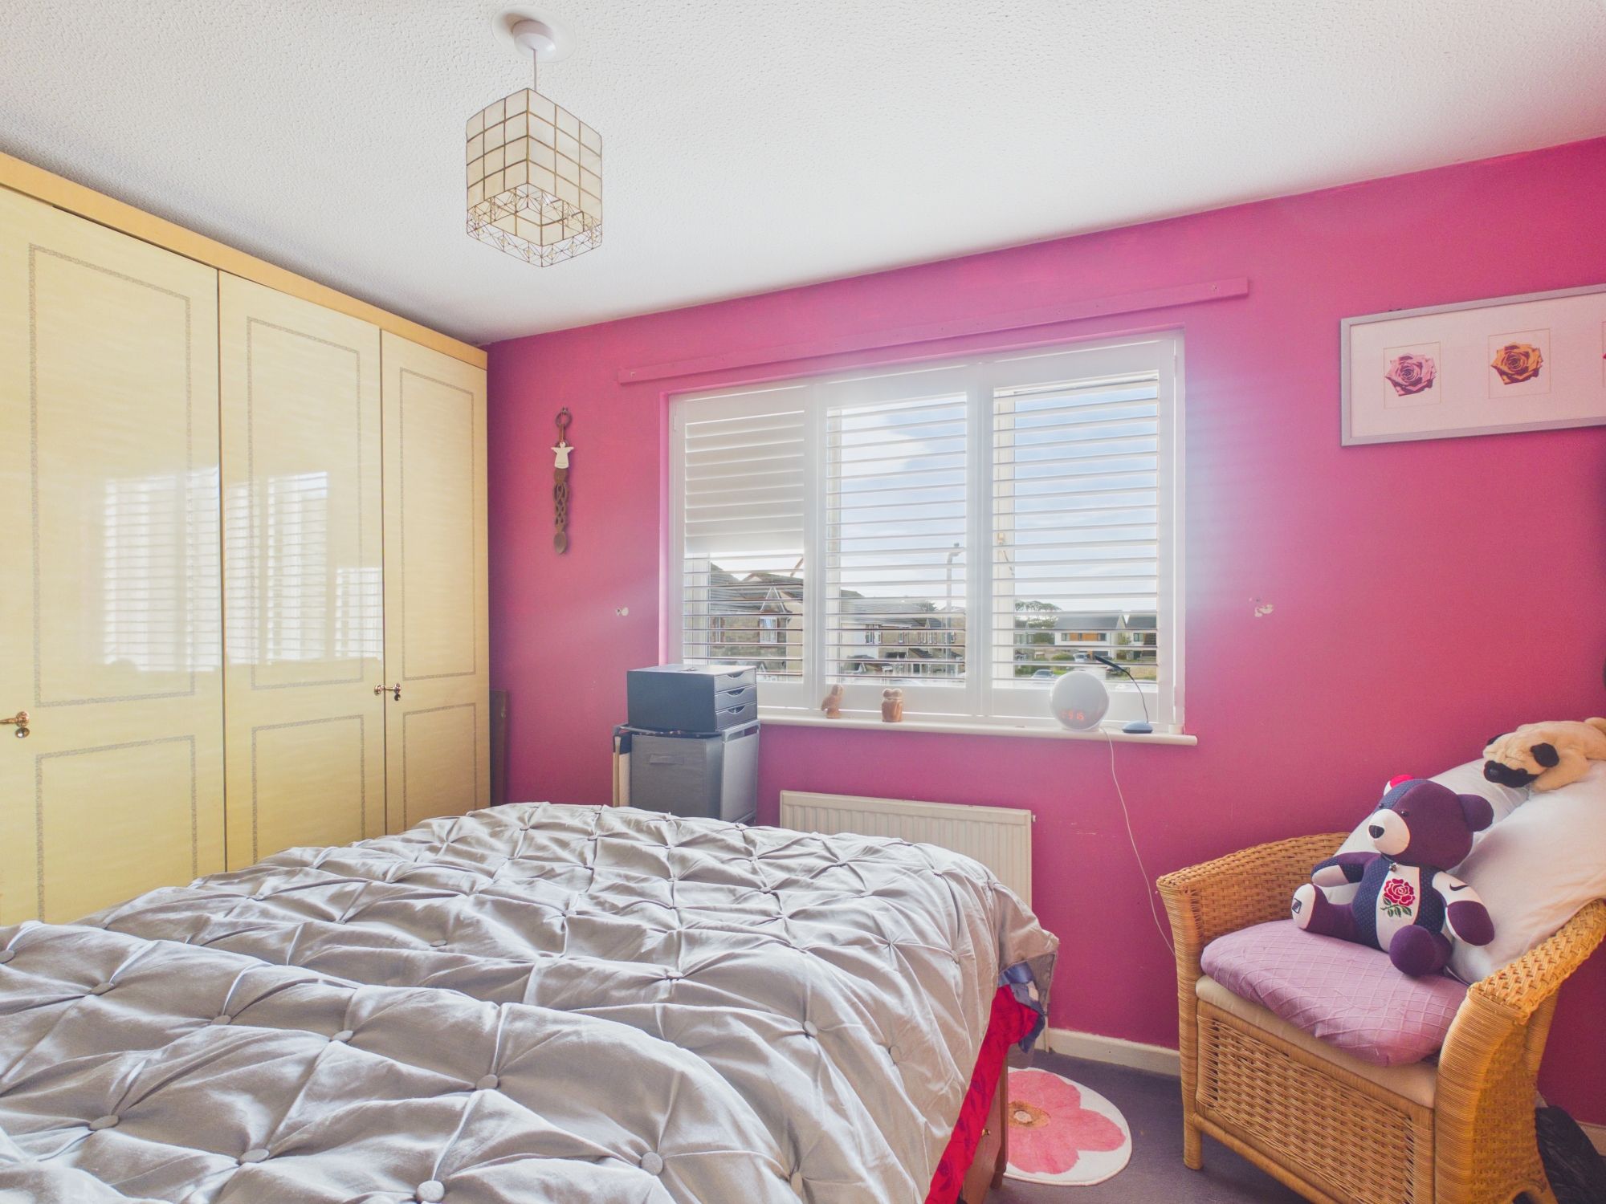
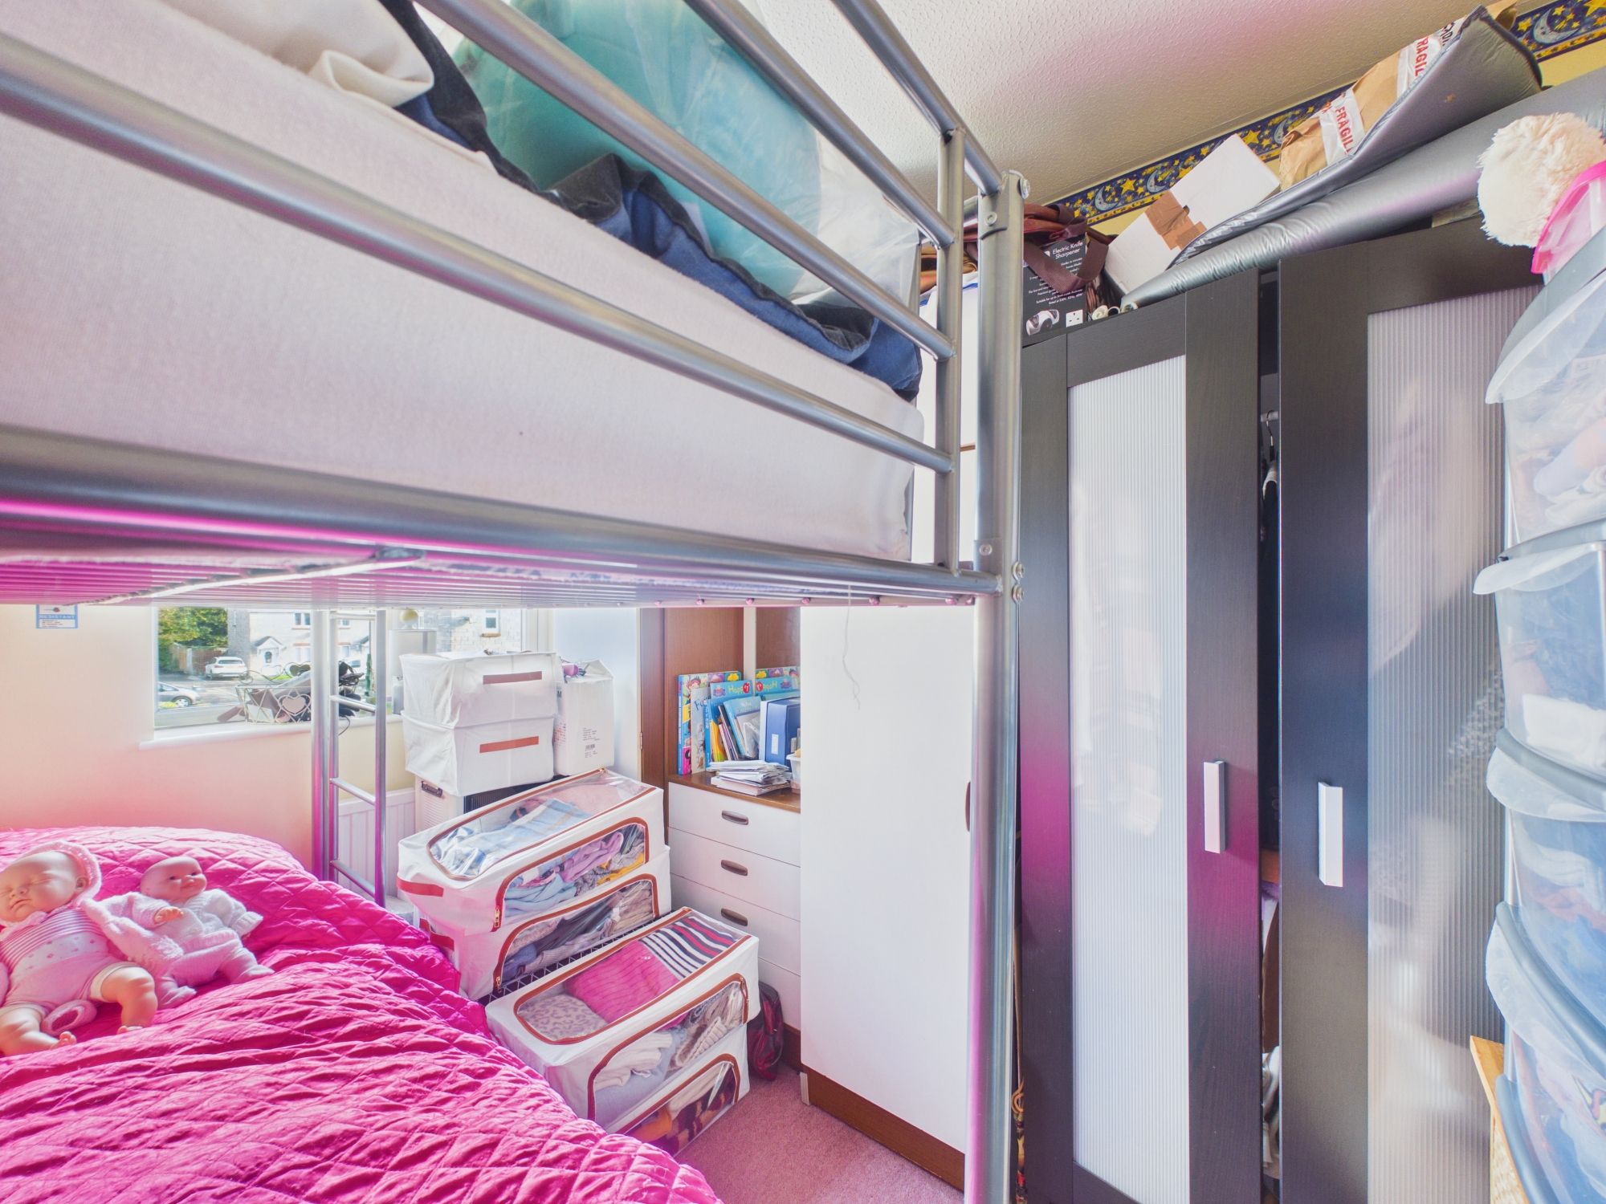
Bedroom 1 12' 6" x 8' 8" (3.81m x 2.64m)
UPVC window to front. Radiator. Cupboard.
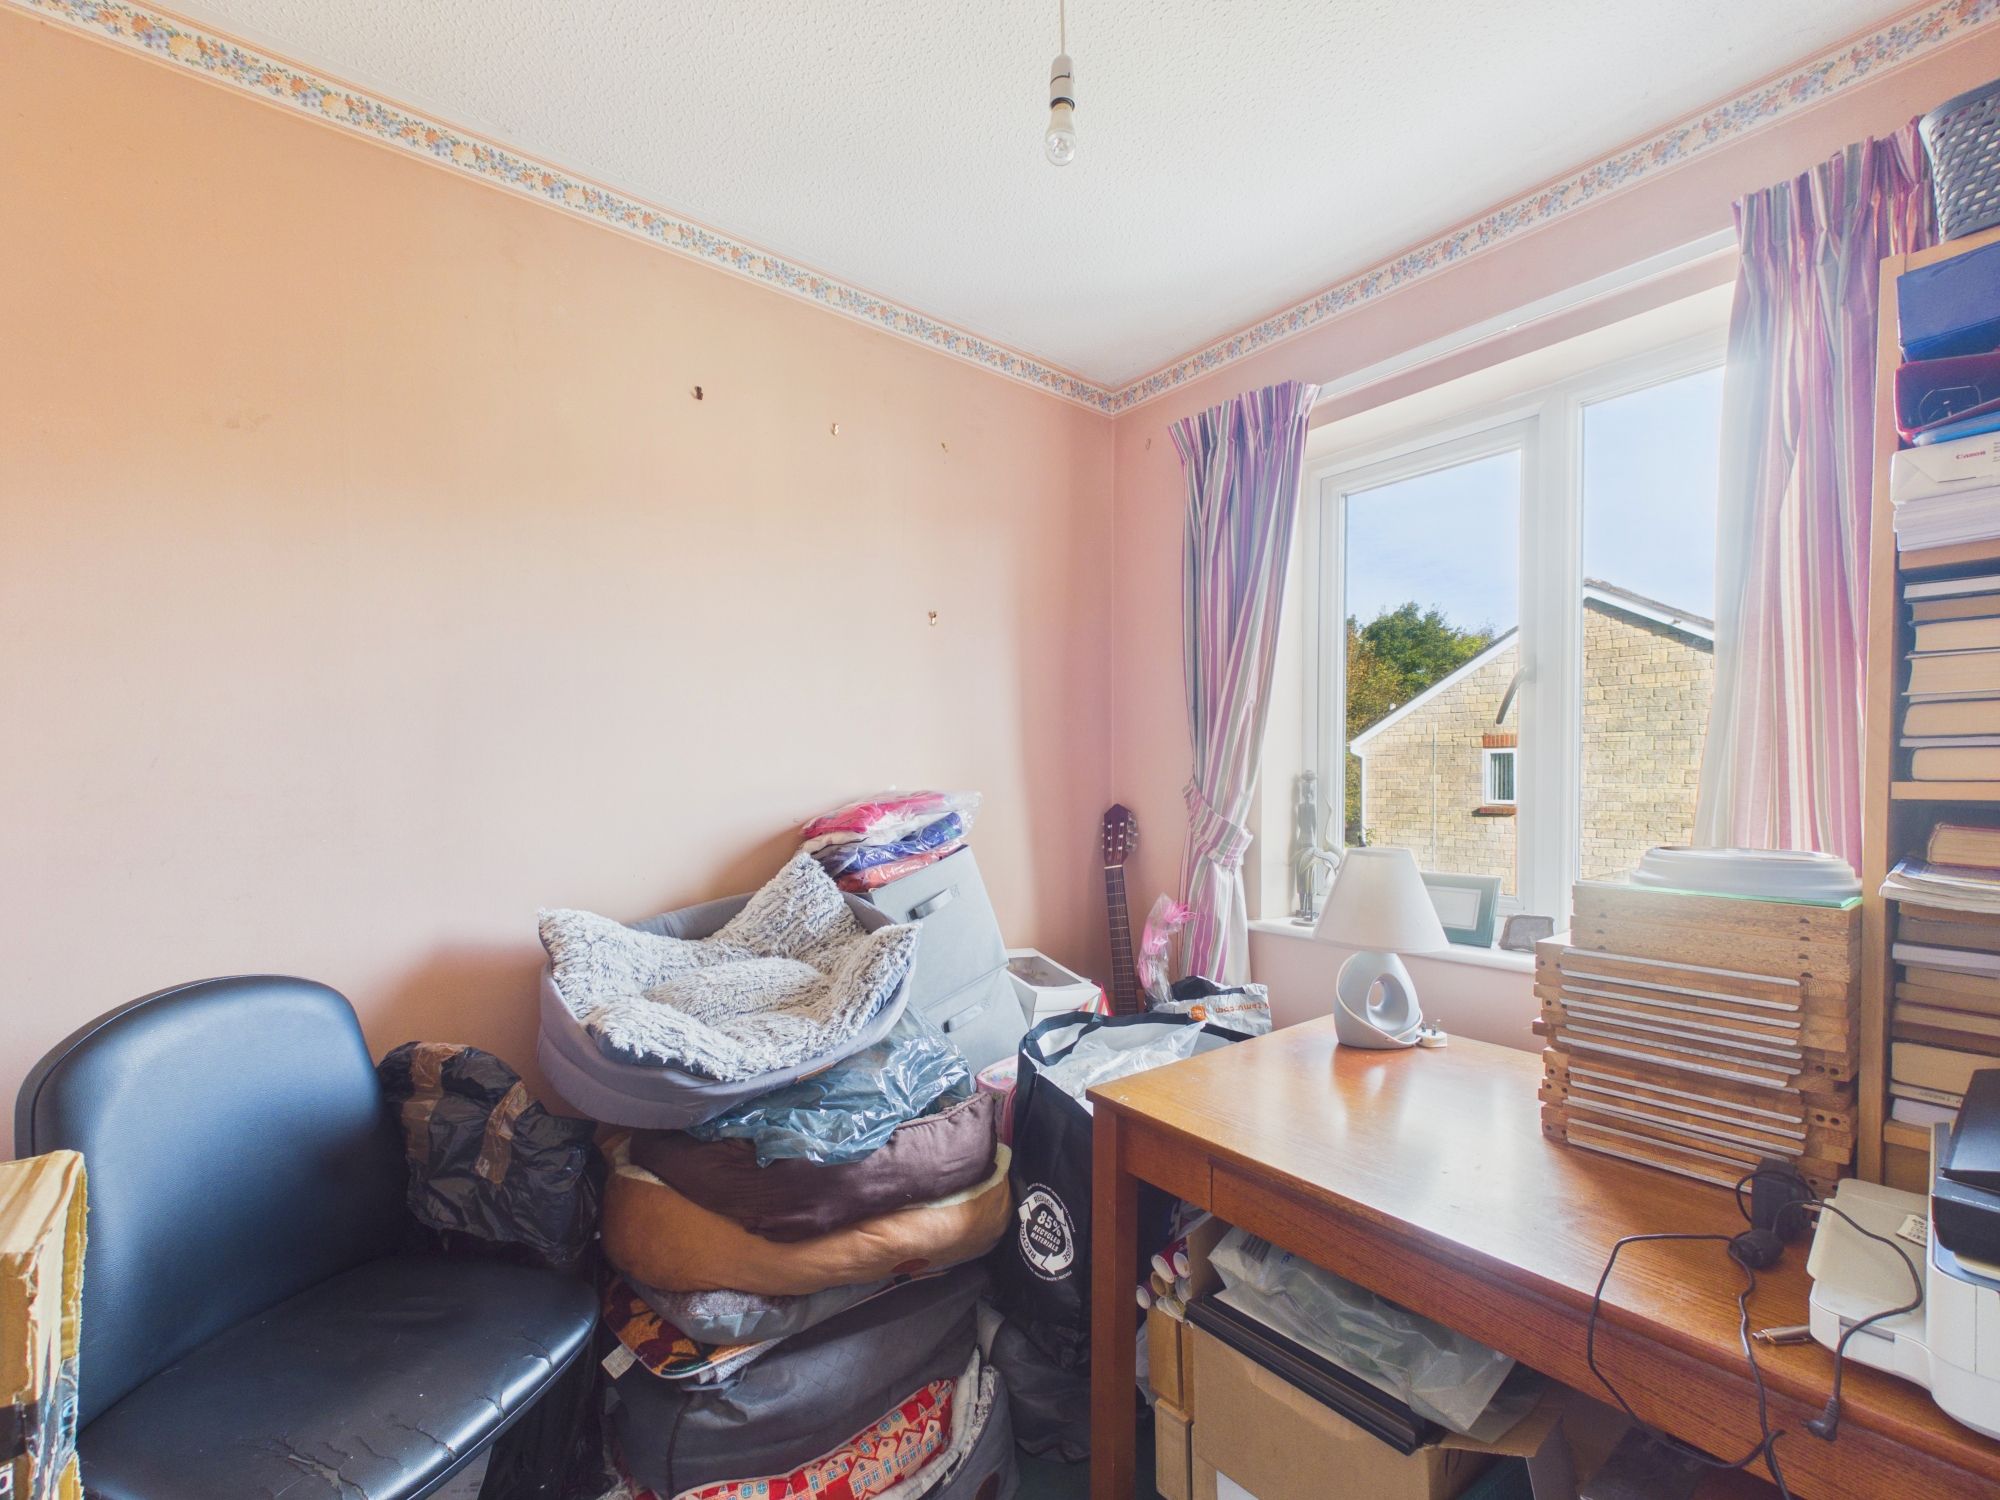
Bedroom 2 7' 5" x 9' 3" (2.26m x 2.82m)
UPVC window to rear. Radiator.
Bedroom 3 7' 2" x 7' 8" (2.18m x 2.34m)
UPVC window to rear. Radiator.
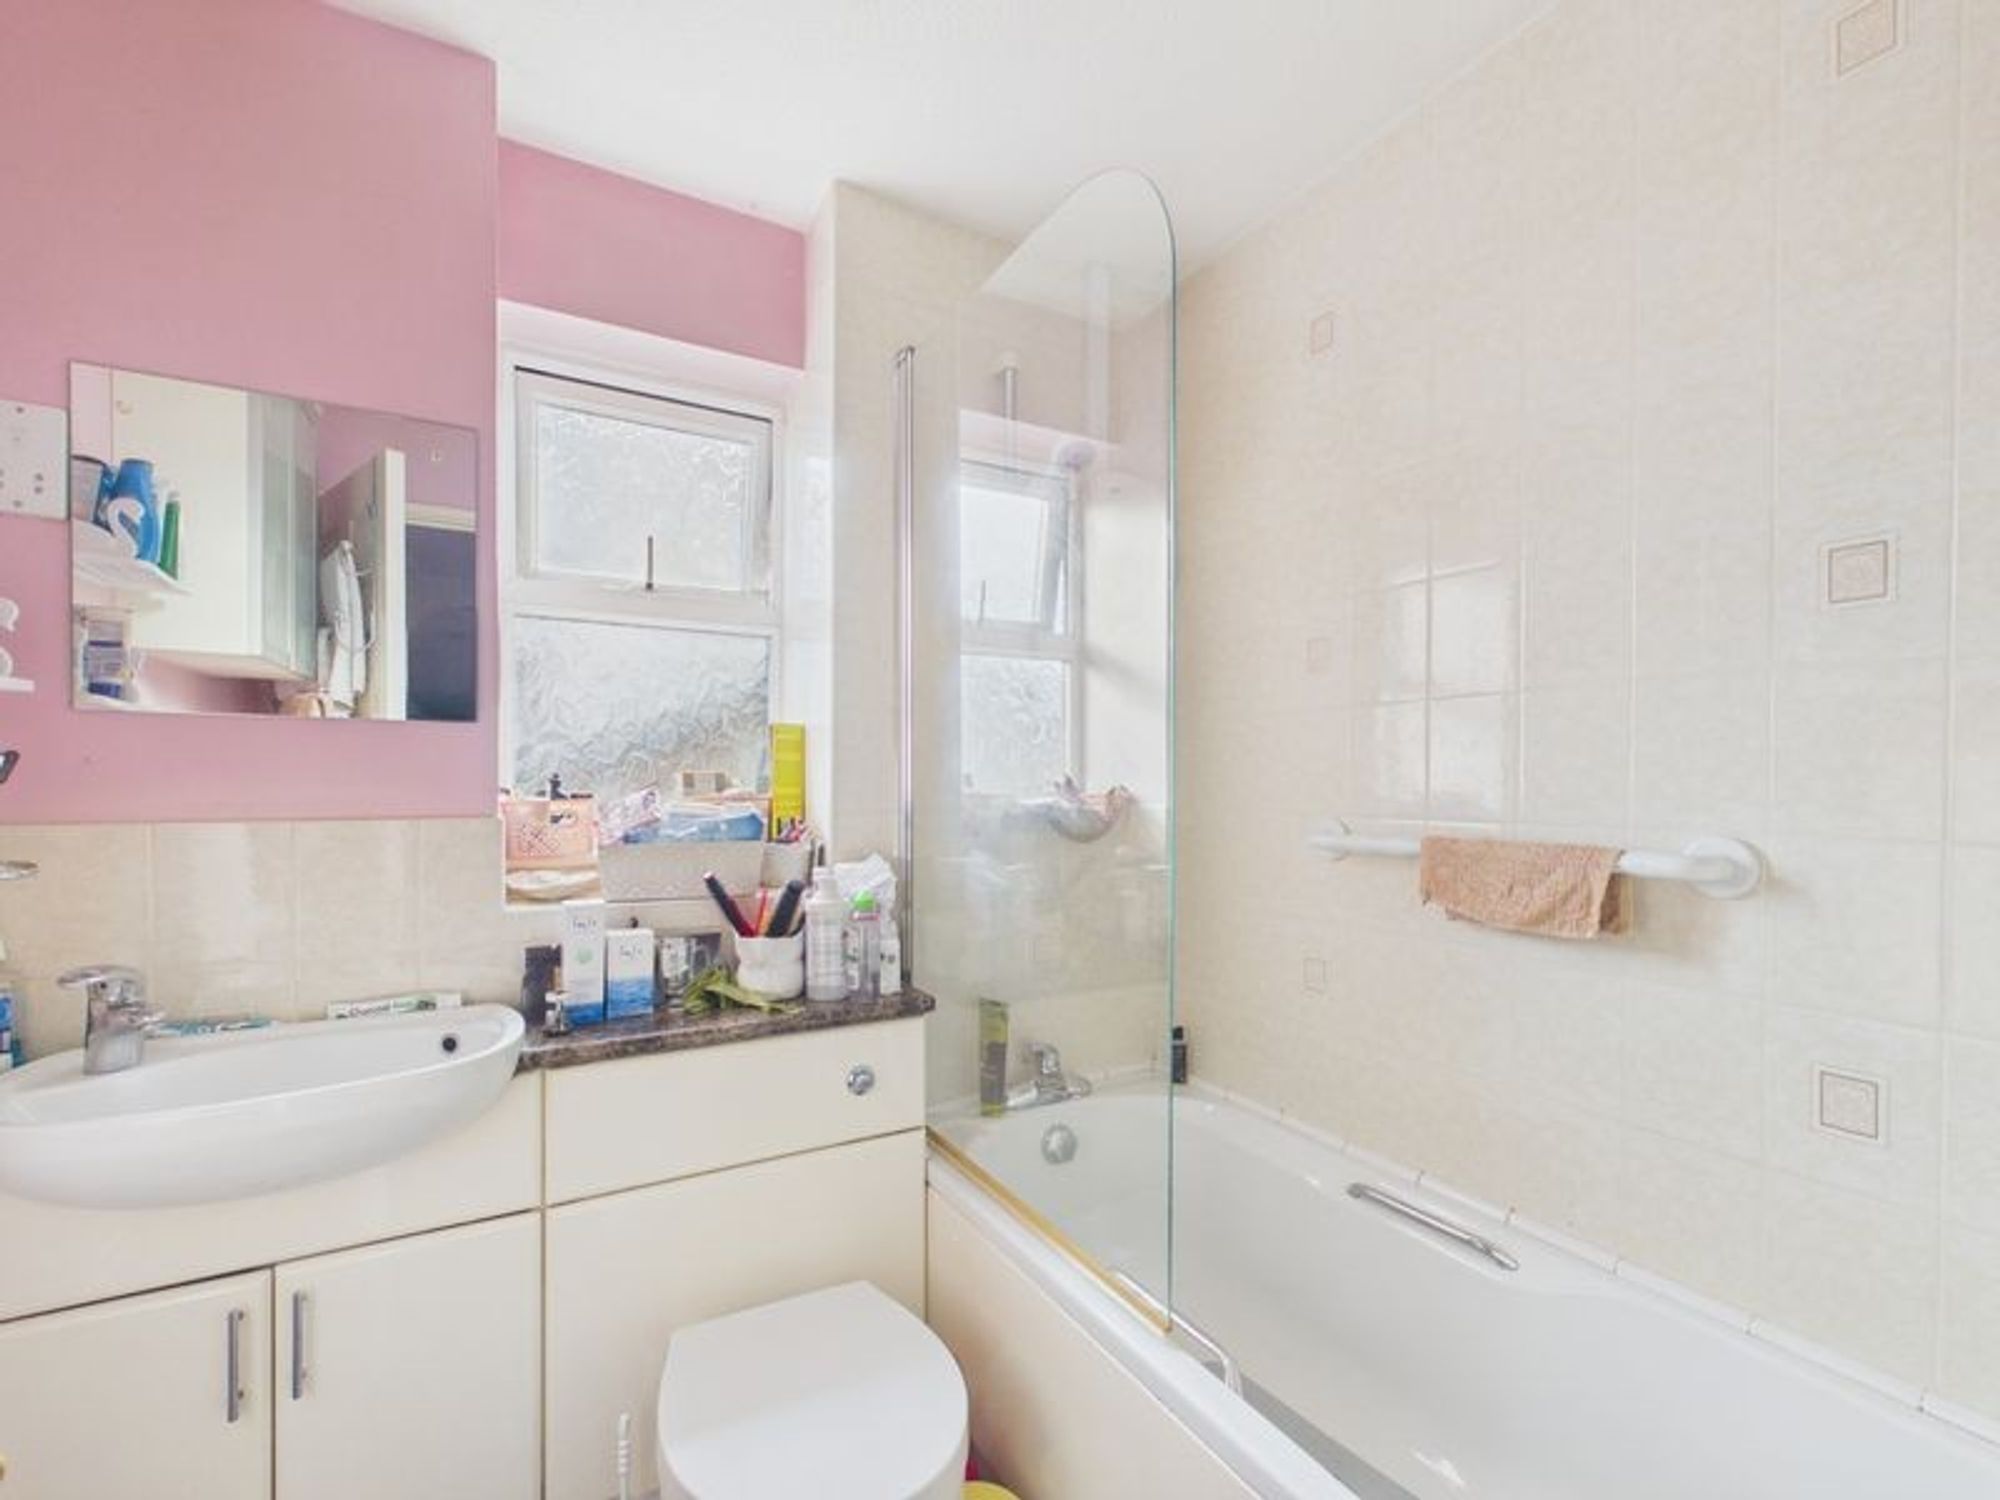
Family Bathroom 5' 7" x 6' 6" (1.70m x 1.98m)
UPVC opaque window to side. Low level WC. Wash hand basin. Panelled bath with mixer shower over.