
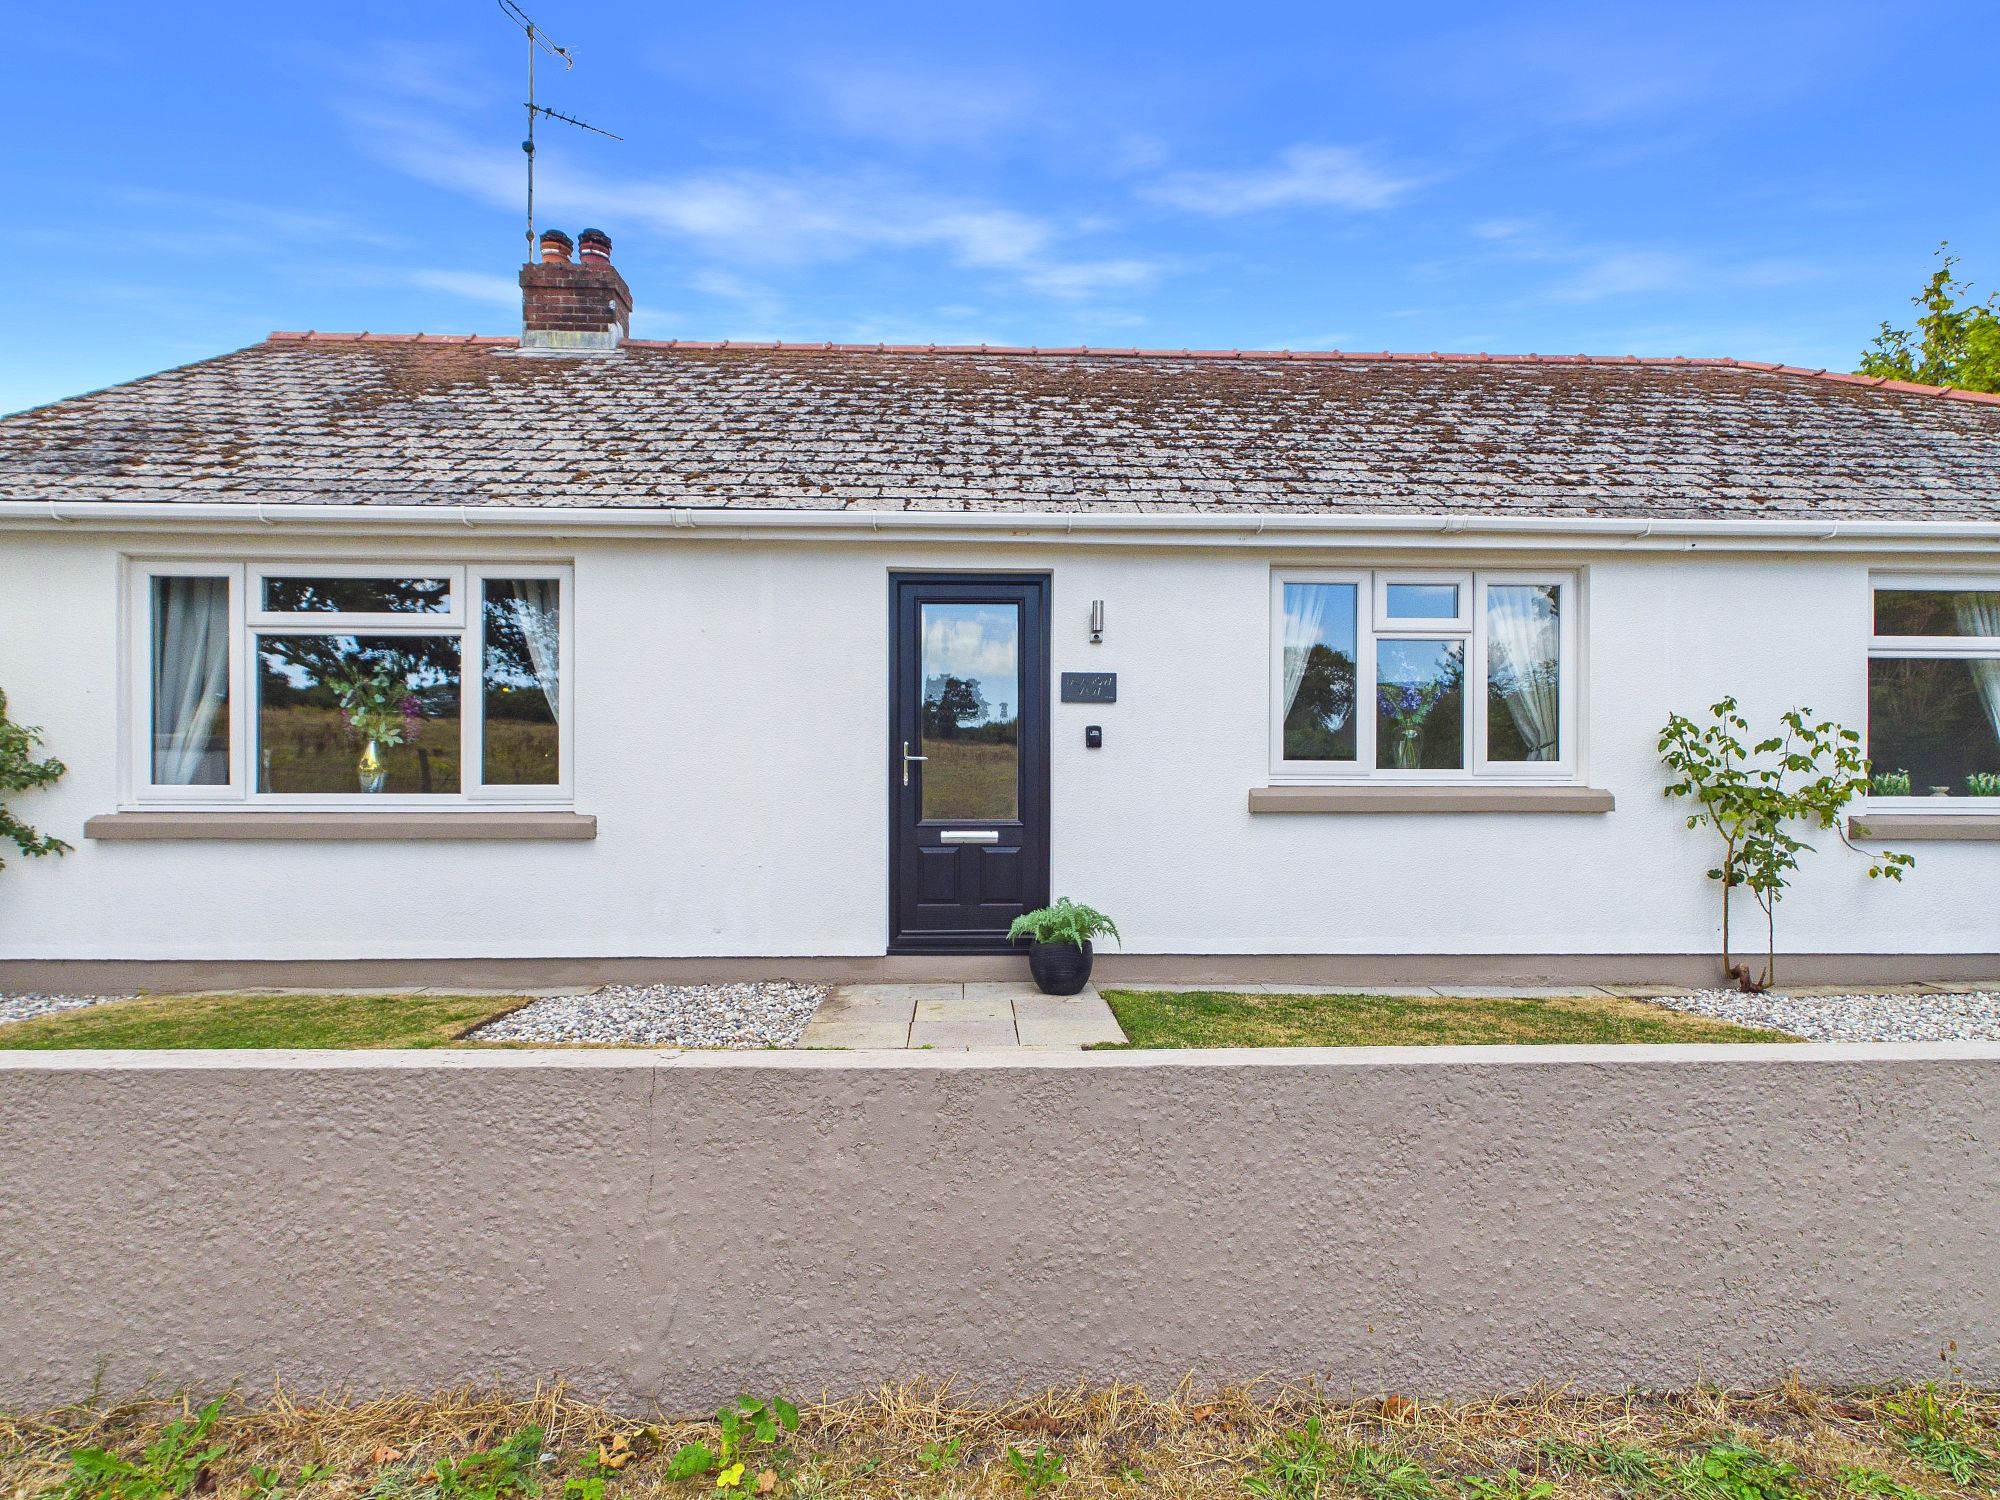
Crosslanes, Kilgetty, SA68
Info
- Five Bedroom Detached Bungalow
- Ideal Forever Home
- Perfect for Multi-generational Living
- Fantastic Location Close to Local Amenities and Saundersfoot Beach
- Parking for Multiple Vehicles and Garage
- Newly Renovated Kitchen perfect for hosting
- Chain Free
The Property
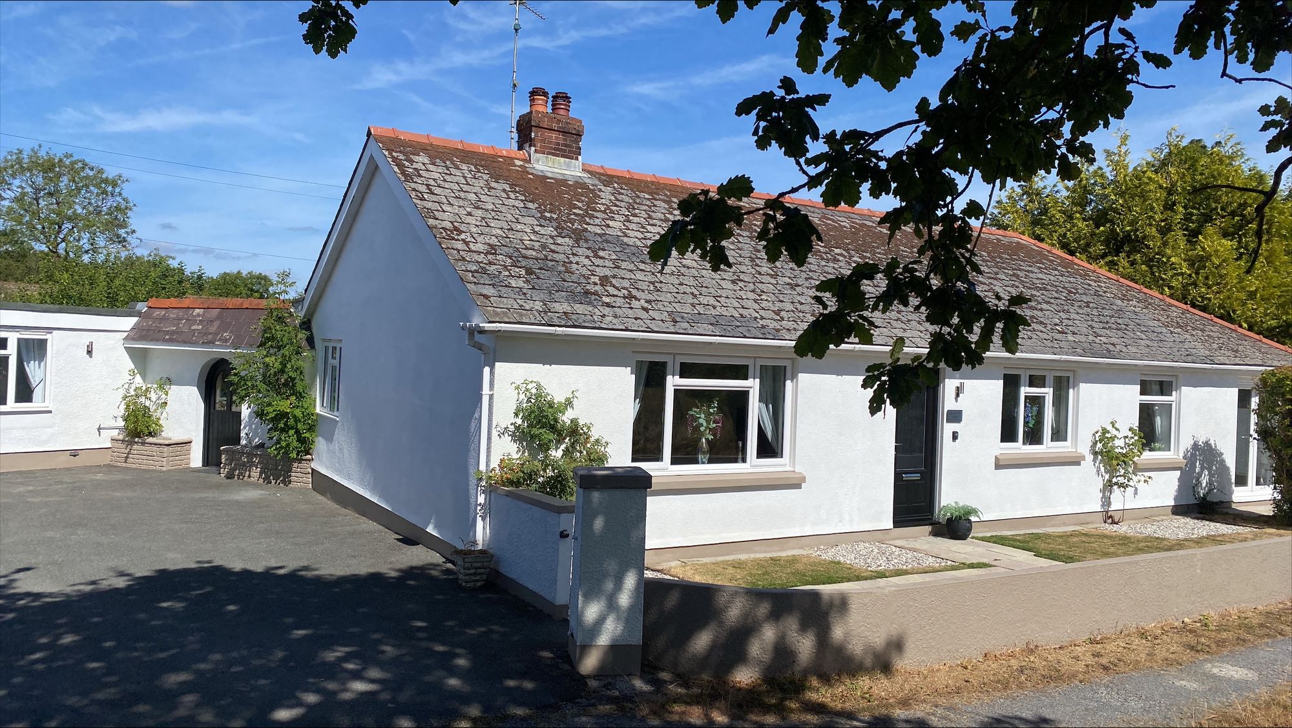
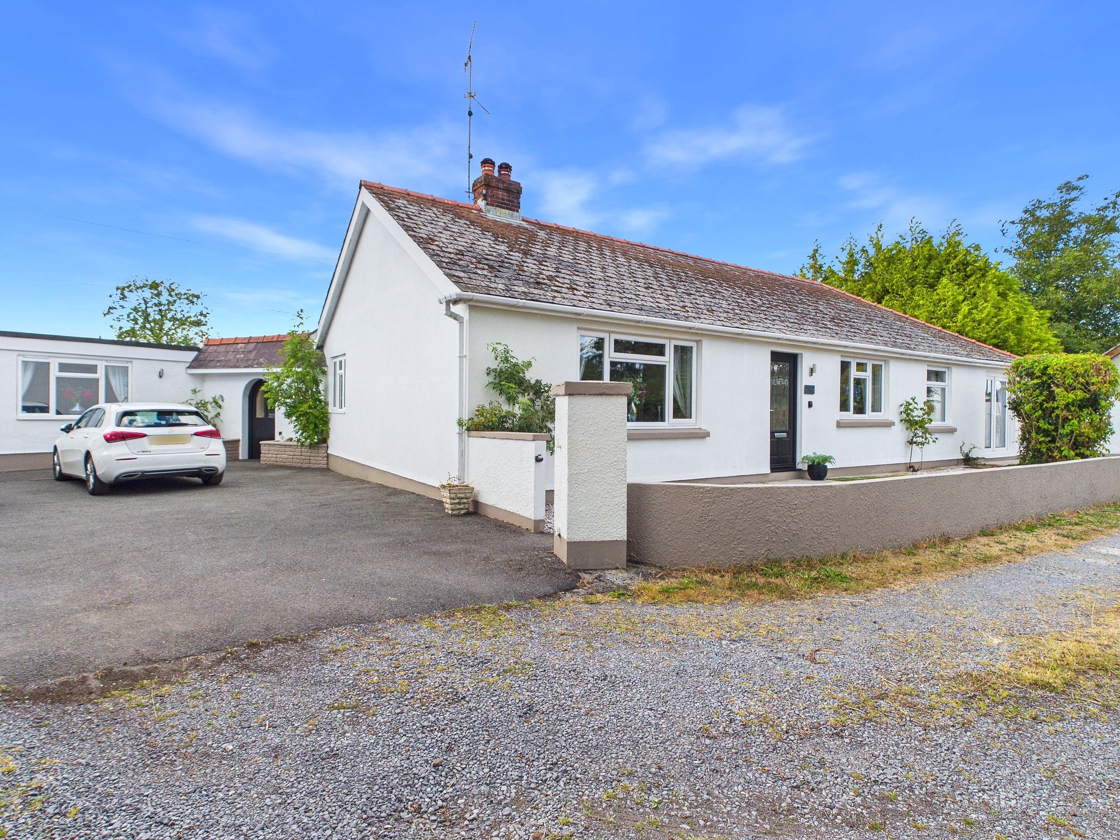
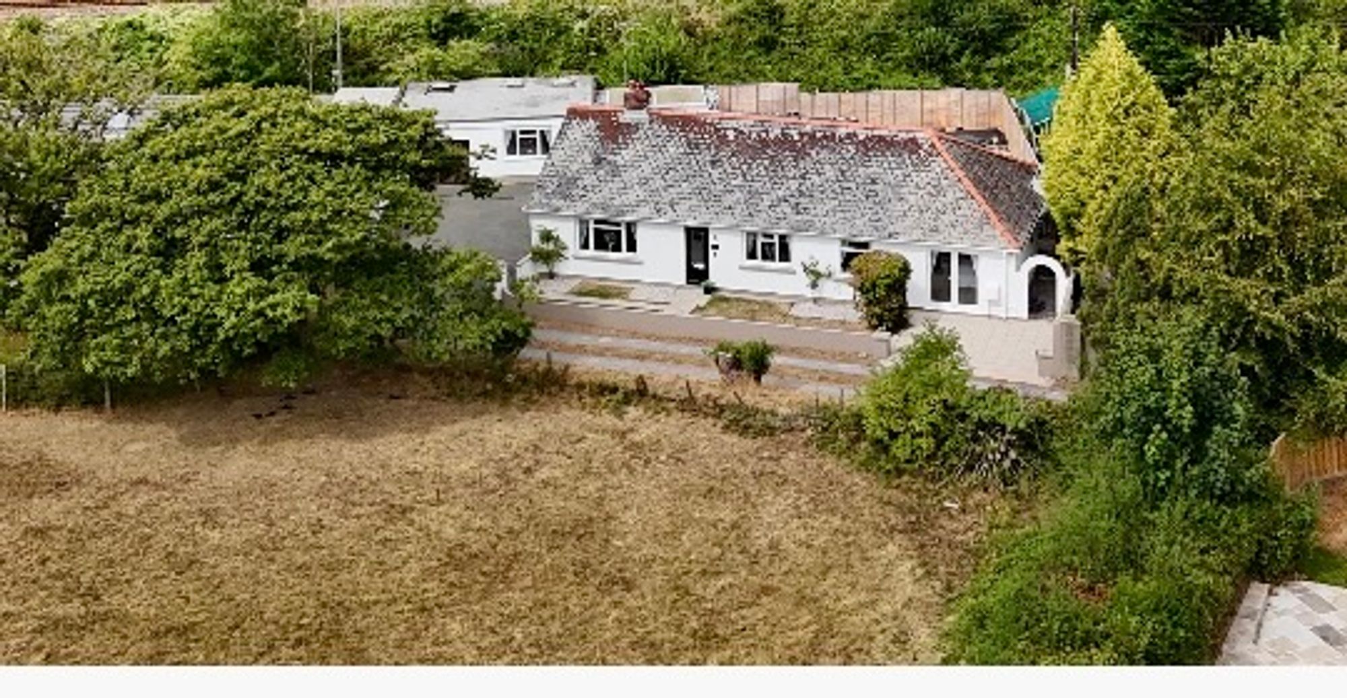
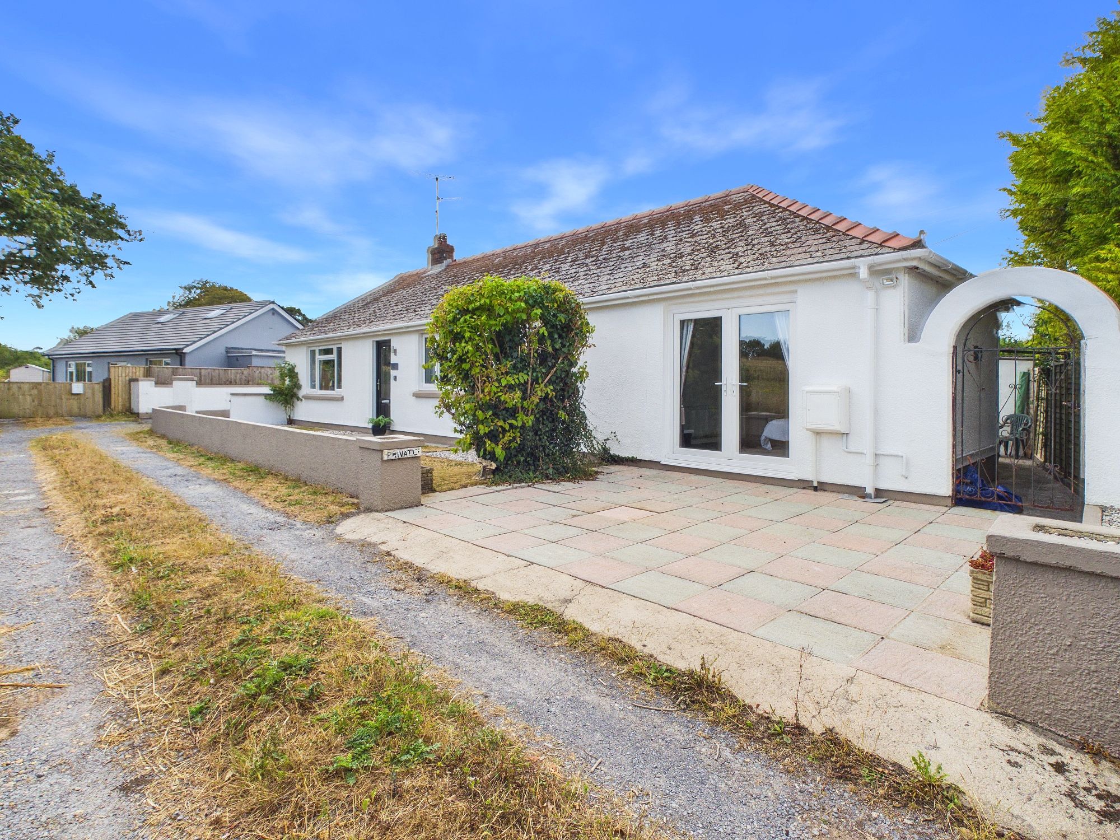
This impressive five bedroom detached bungalow presents an exceptional opportunity to acquire an ideal forever home in a highly sought-after location. Perfectly suited for multi-generational living, the property offers generous and flexible accommodation throughout with rental potential.
The welcoming entrance hall leads to a spacious lounge, which is flooded with natural light and provides ample room for relaxing or entertaining guests. The newly renovated kitchen is a true highlight, featuring contemporary fittings and high-quality appliances, making it the perfect space for hosting. Each of the five bedrooms is well-proportioned, offering comfortable living for all members of the household and fantastic Annex potential. While the family bathroom and additional shower rooms ensure convenience and privacy. The bungalow also benefits from practical storage solutions and a utility area.
Located in a fantastic position close to local amenities and just a short distance from the picturesque Saundersfoot Beach, the property enjoys the best of both worlds, combining peaceful residential living with easy access to shops, schools, and leisure facilities.
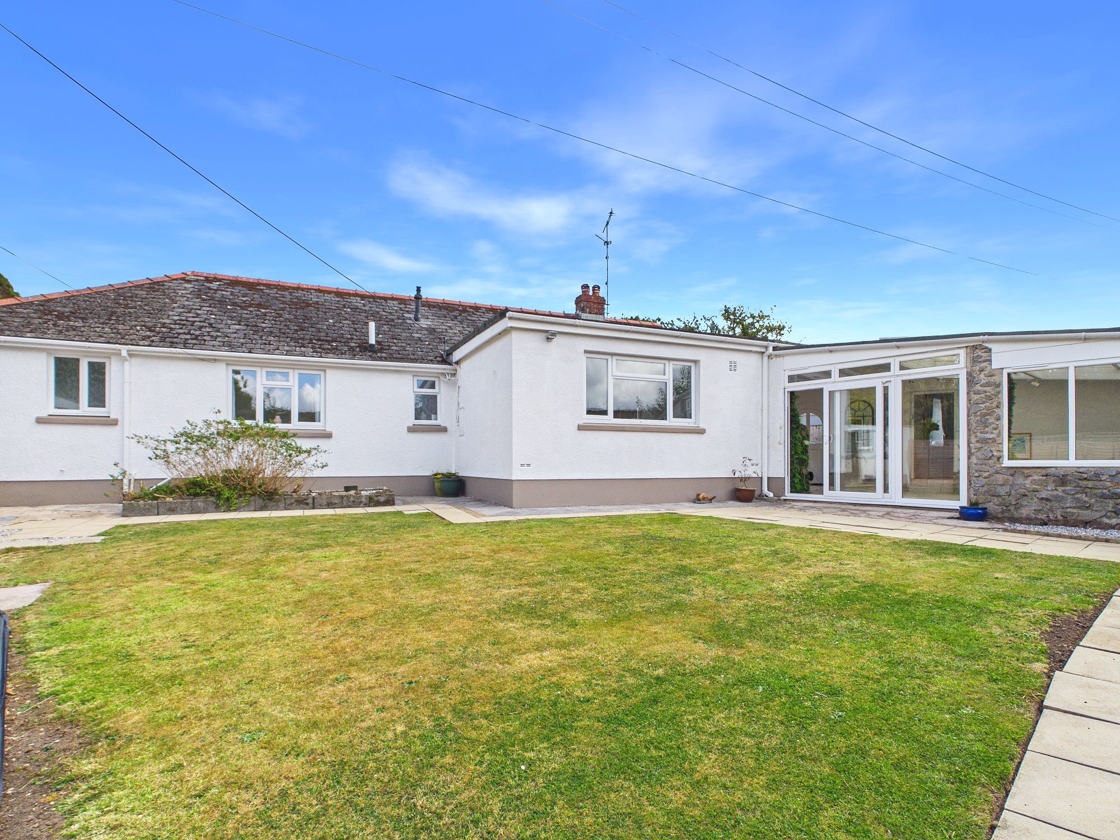
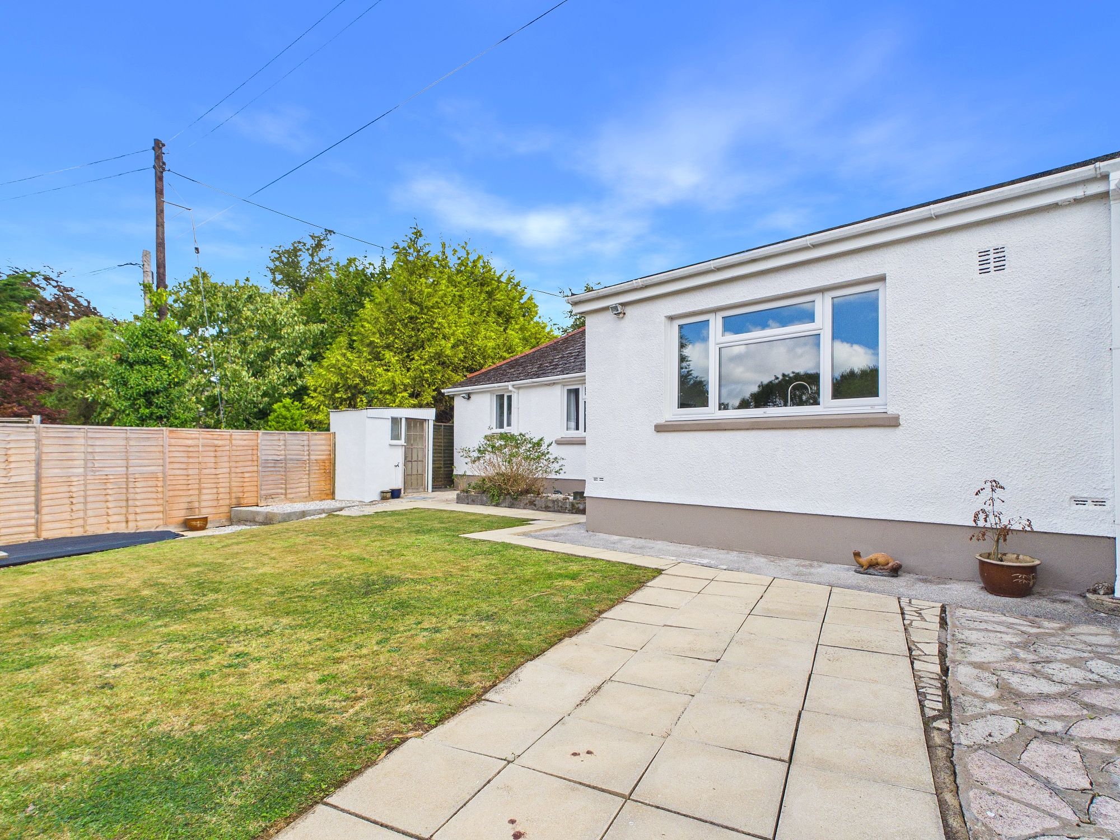
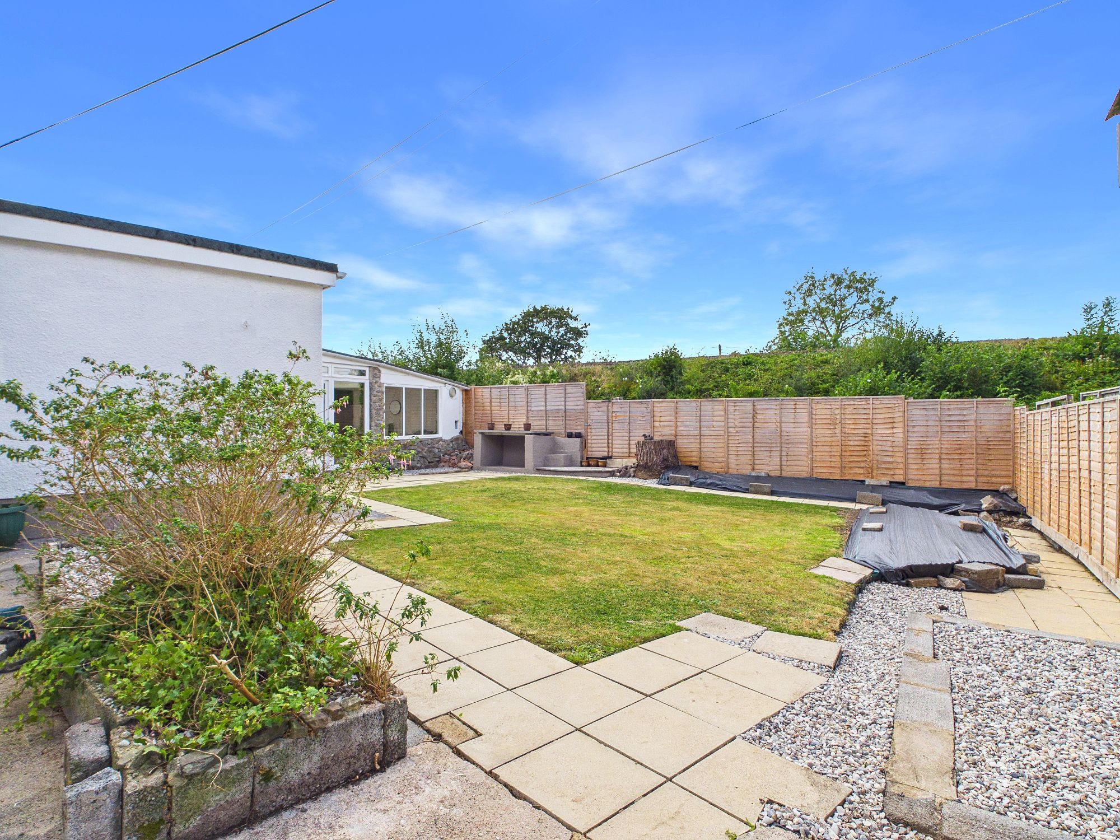
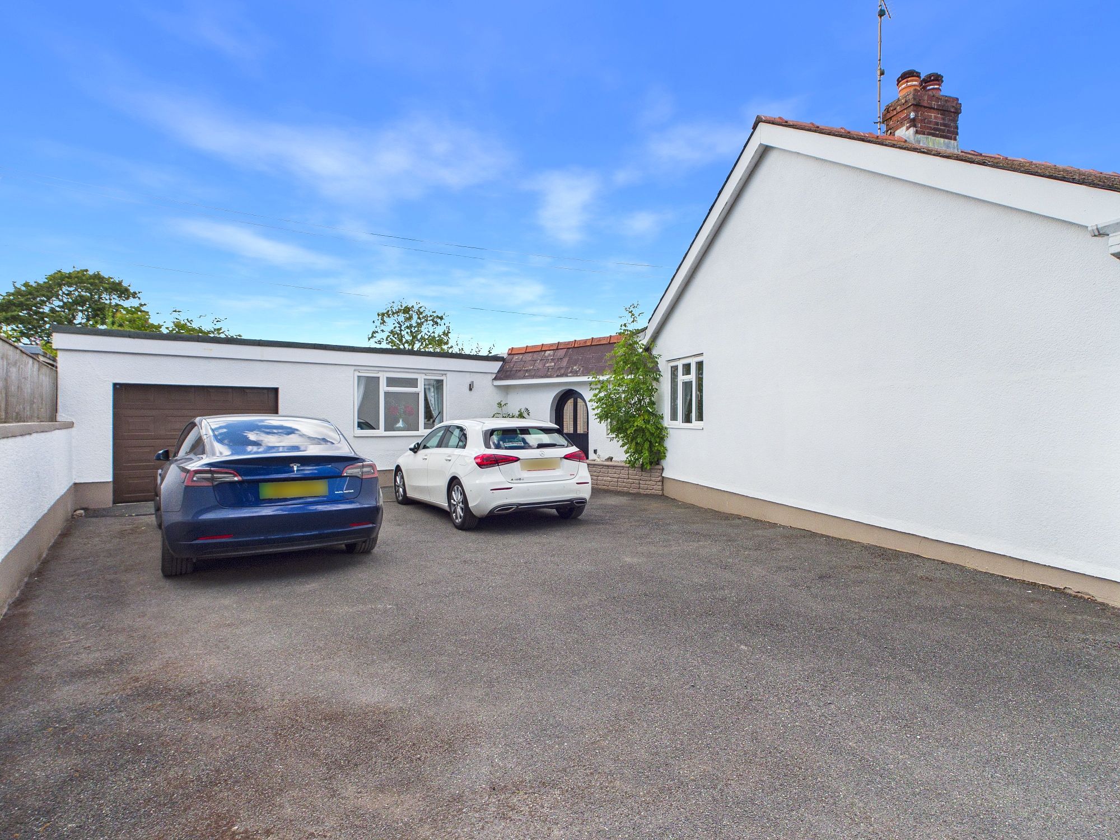
Outside, the bungalow is set back from the road and provides parking for multiple vehicles, as well as a garage for secure storage or additional parking options. The gardens surrounding the property are well maintained. Whether you wish to relax on the patio, entertain guests with a summer barbeque, or simply enjoy the mature planting and lawned areas, the outside space provides a versatile setting for all occasions. This property truly combines spacious multi-generational modern living with a wonderful outdoor environment, making it a superb choice for families seeking a long-term home in a desirable coastal location.
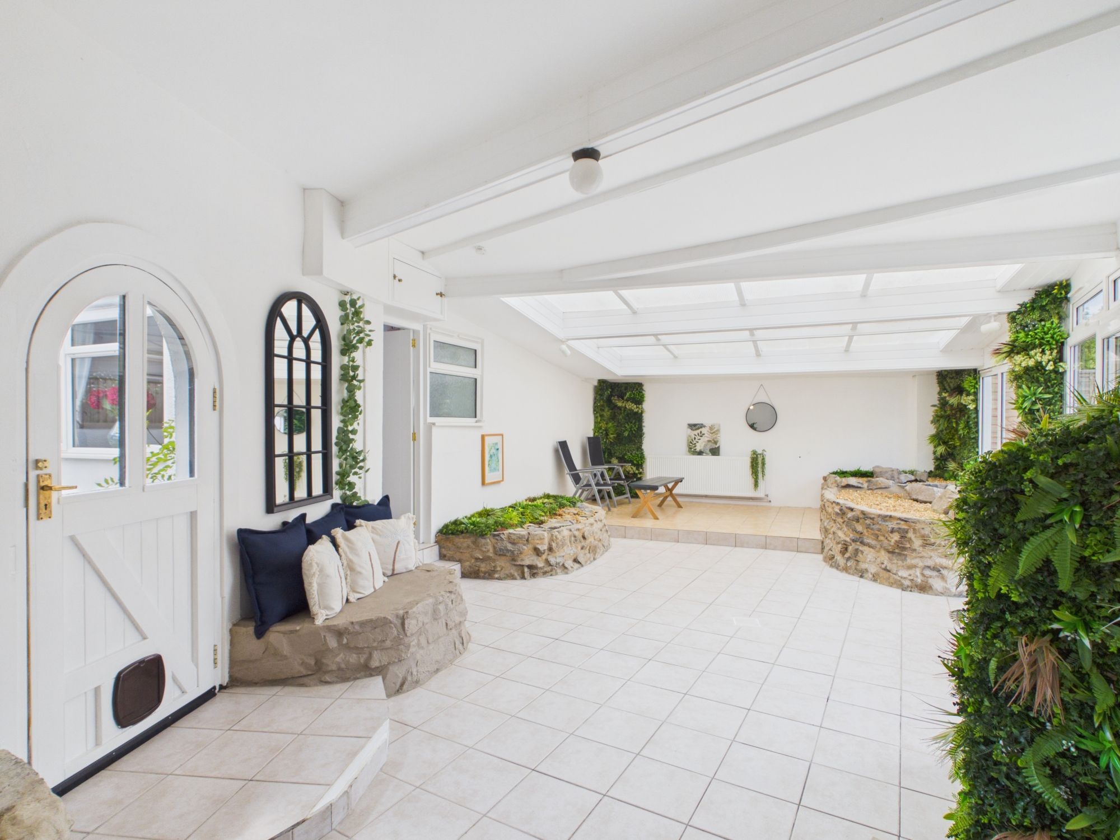
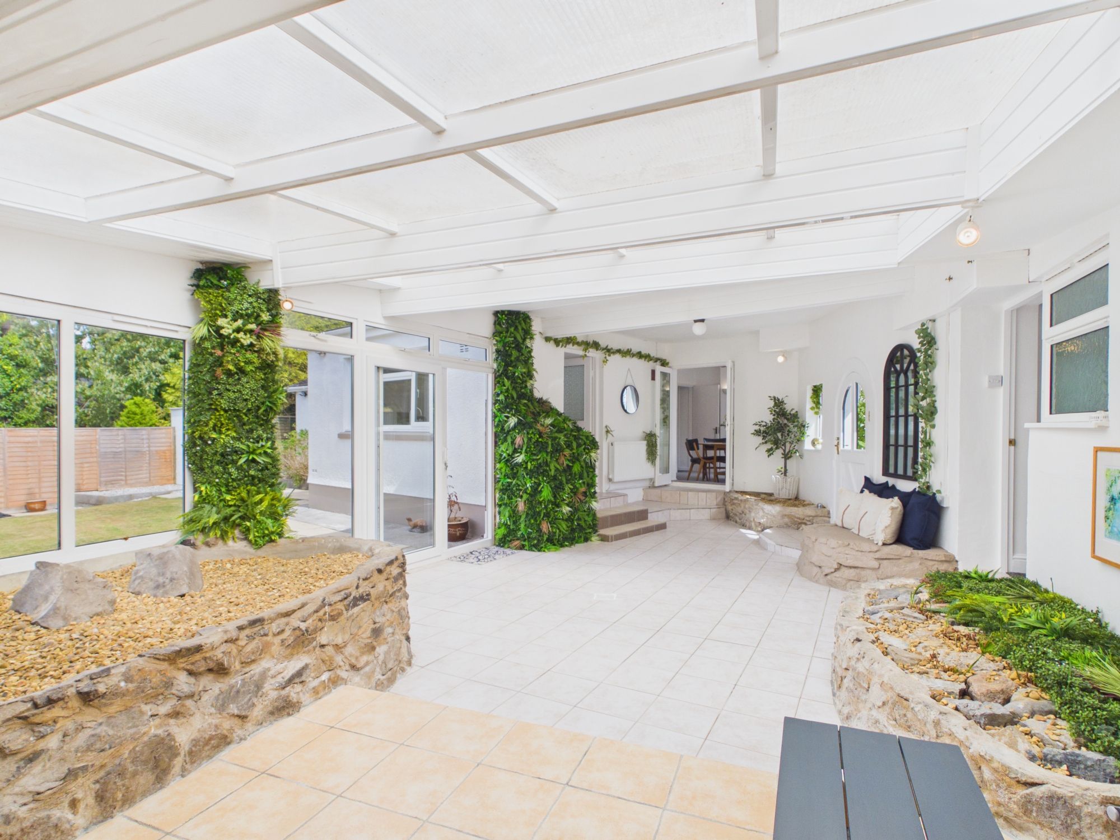
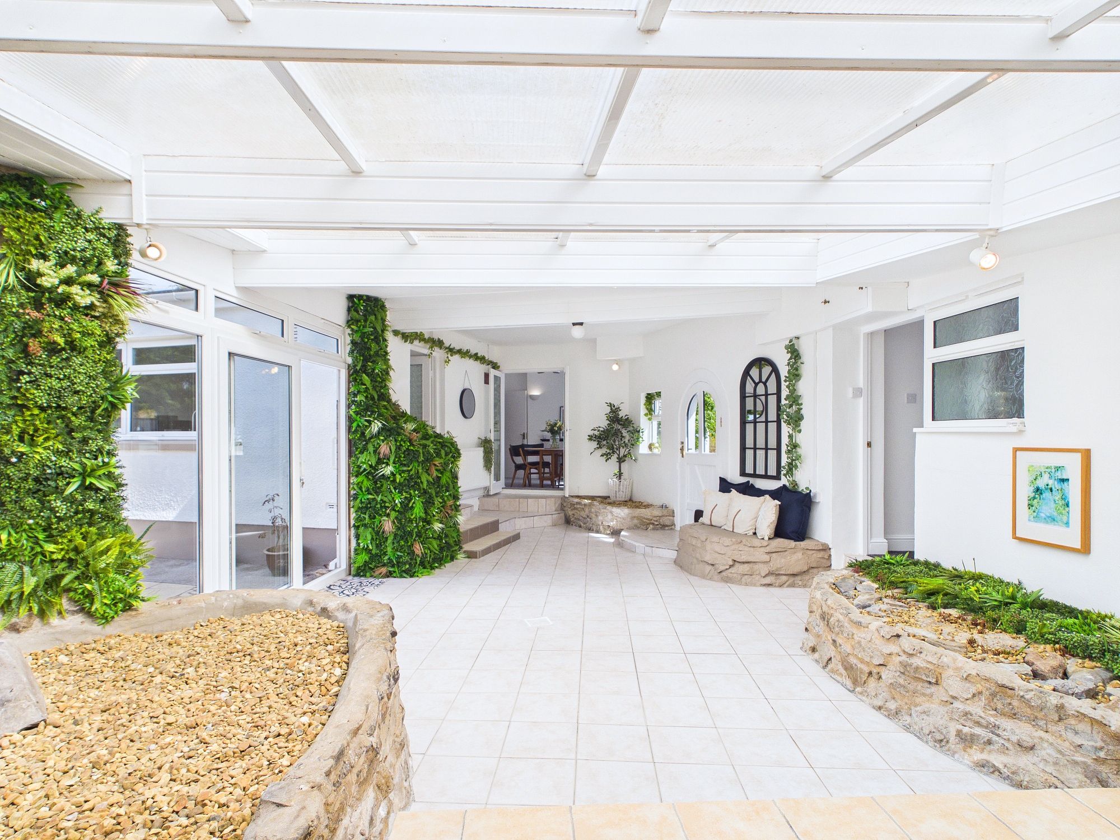
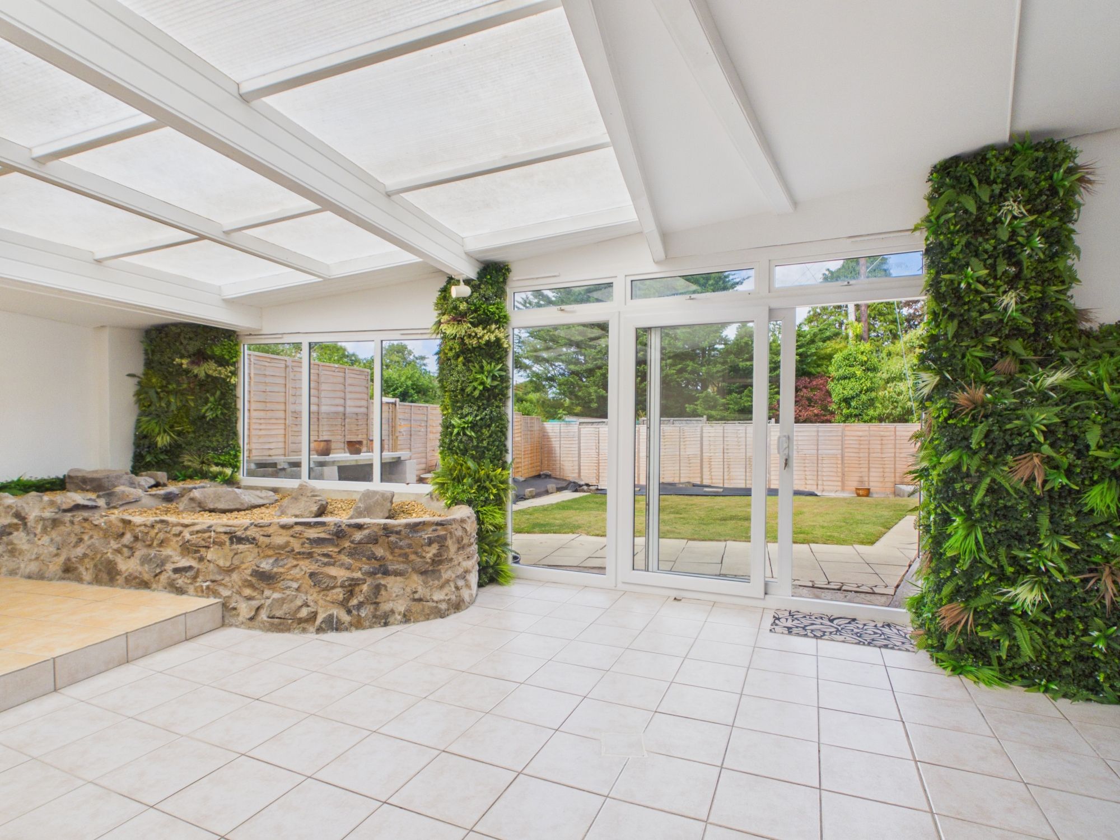
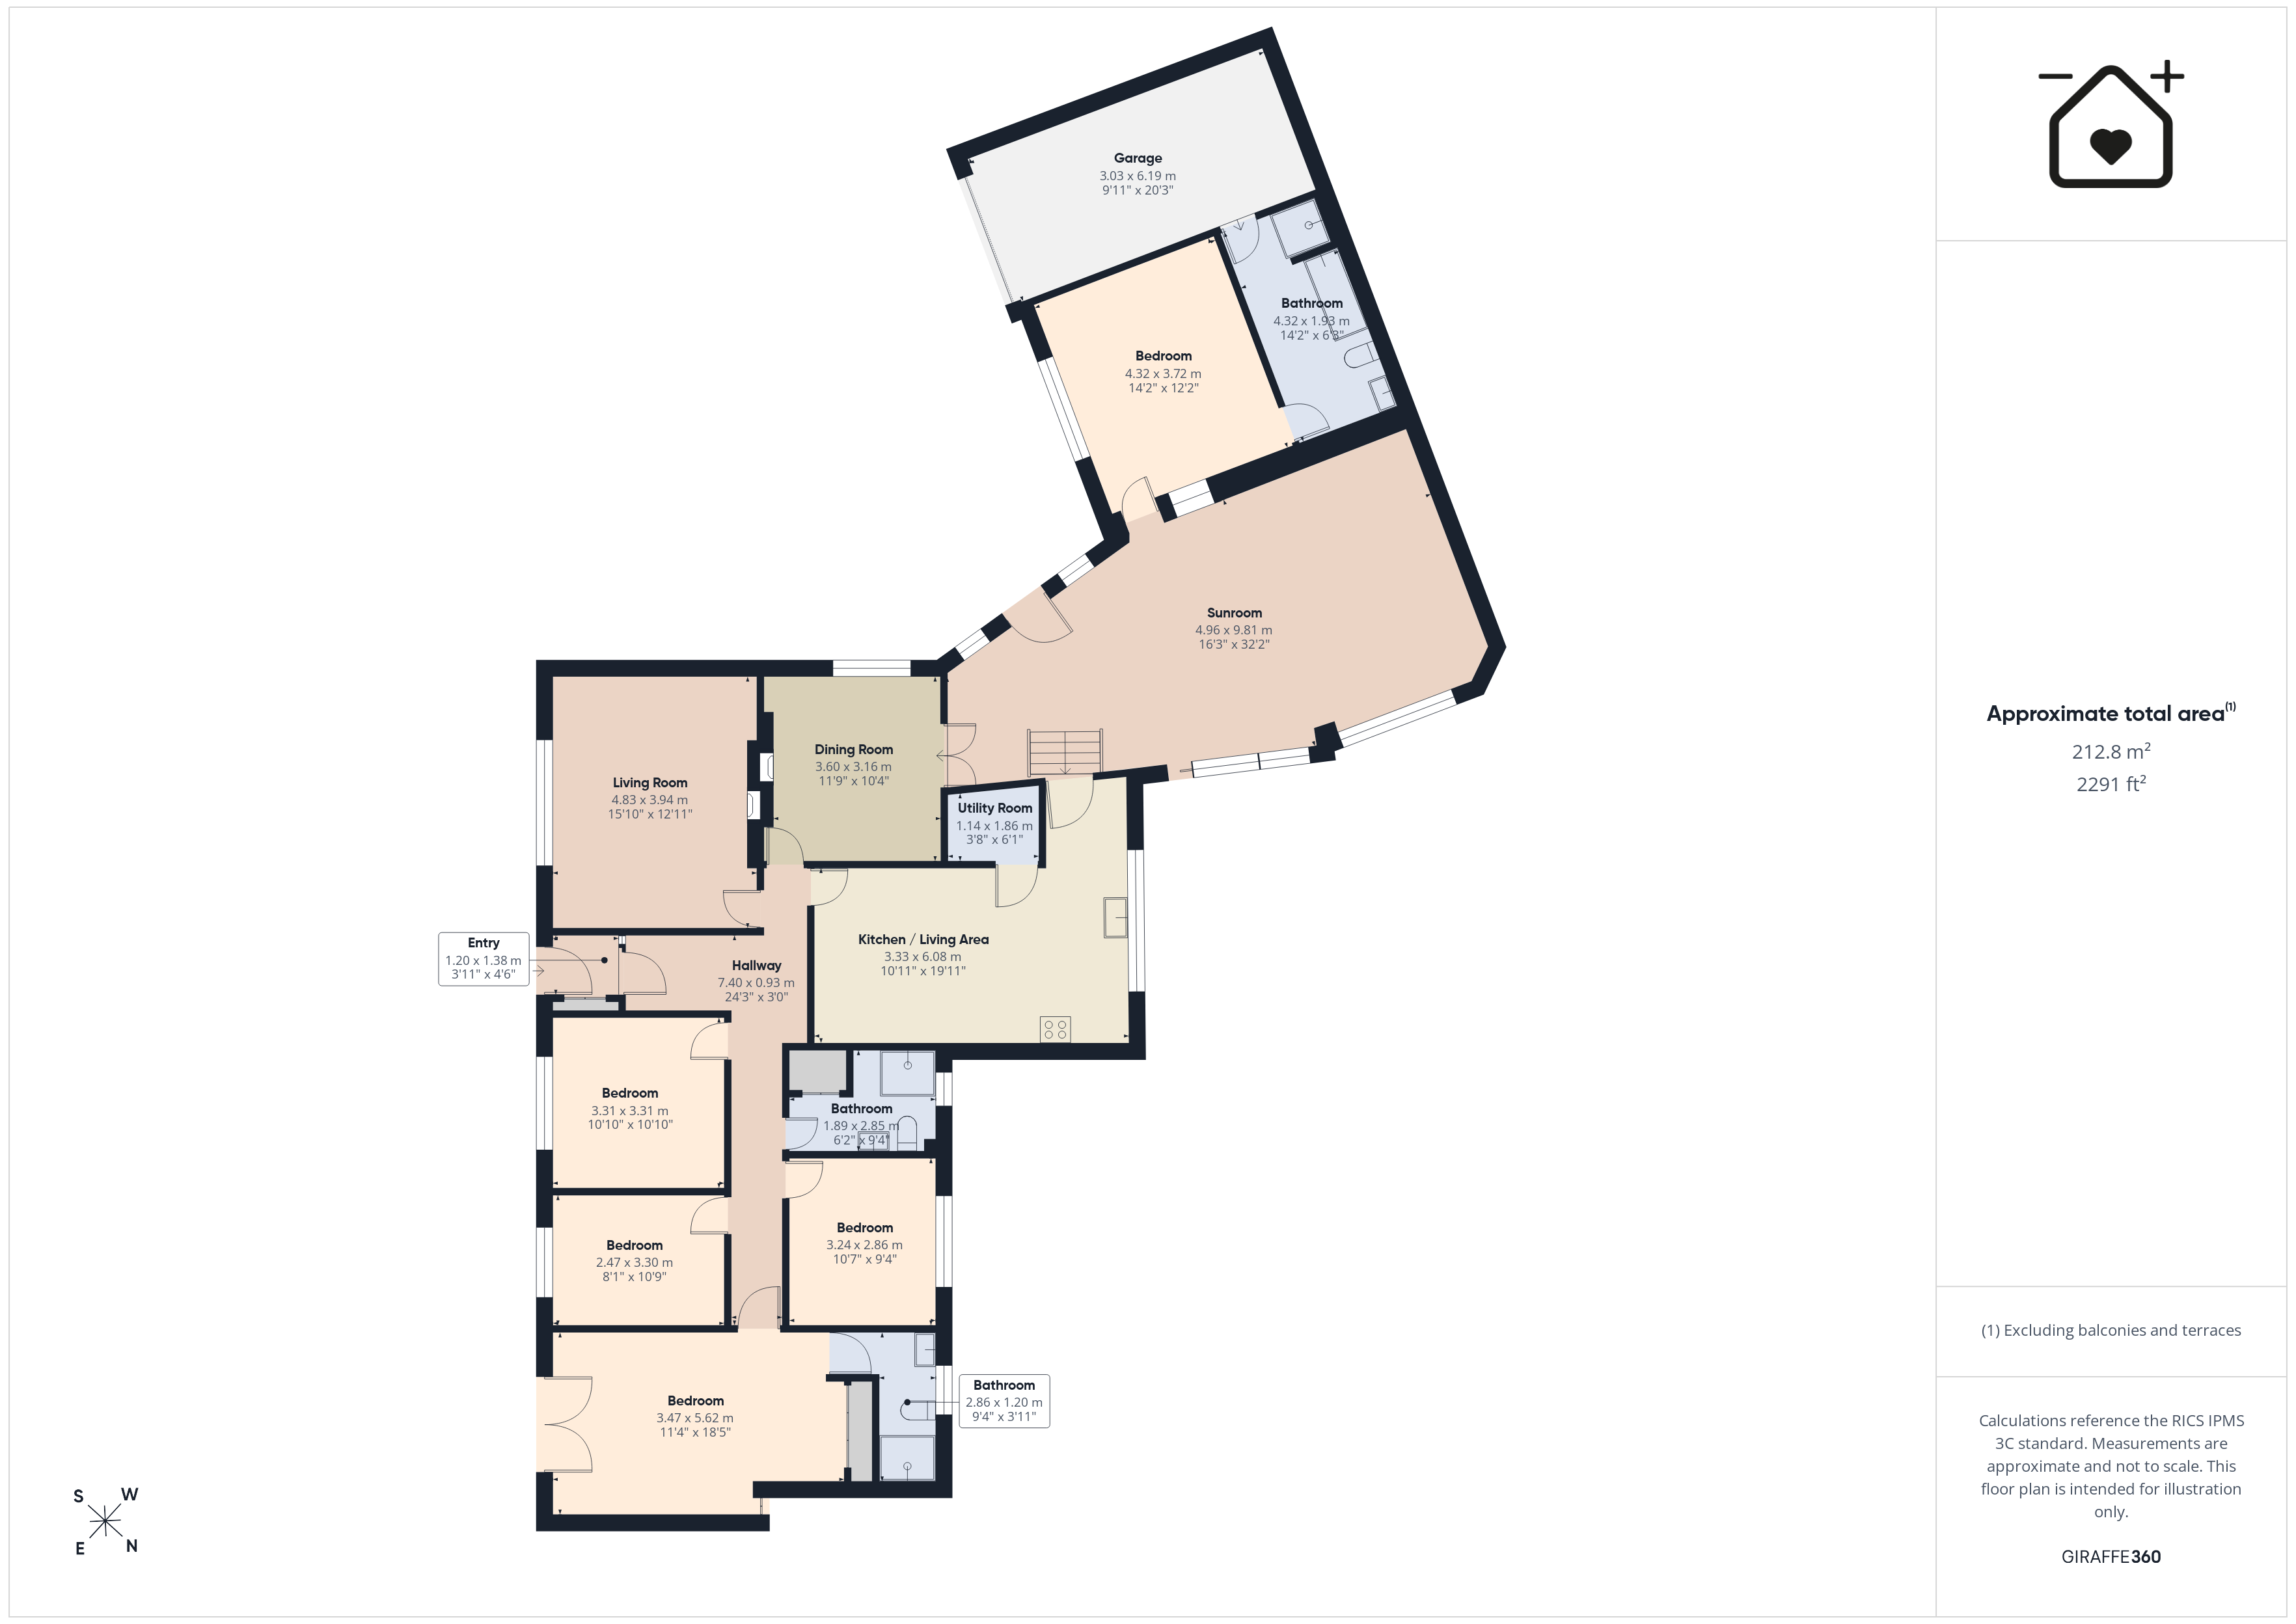
Conservatory 24' 4" x 15' 11" (7.42m x 4.86m)
A fantastic space with huge potential. Could be utilised as another lounge area or a spot for a jacuzzi/hot tub.
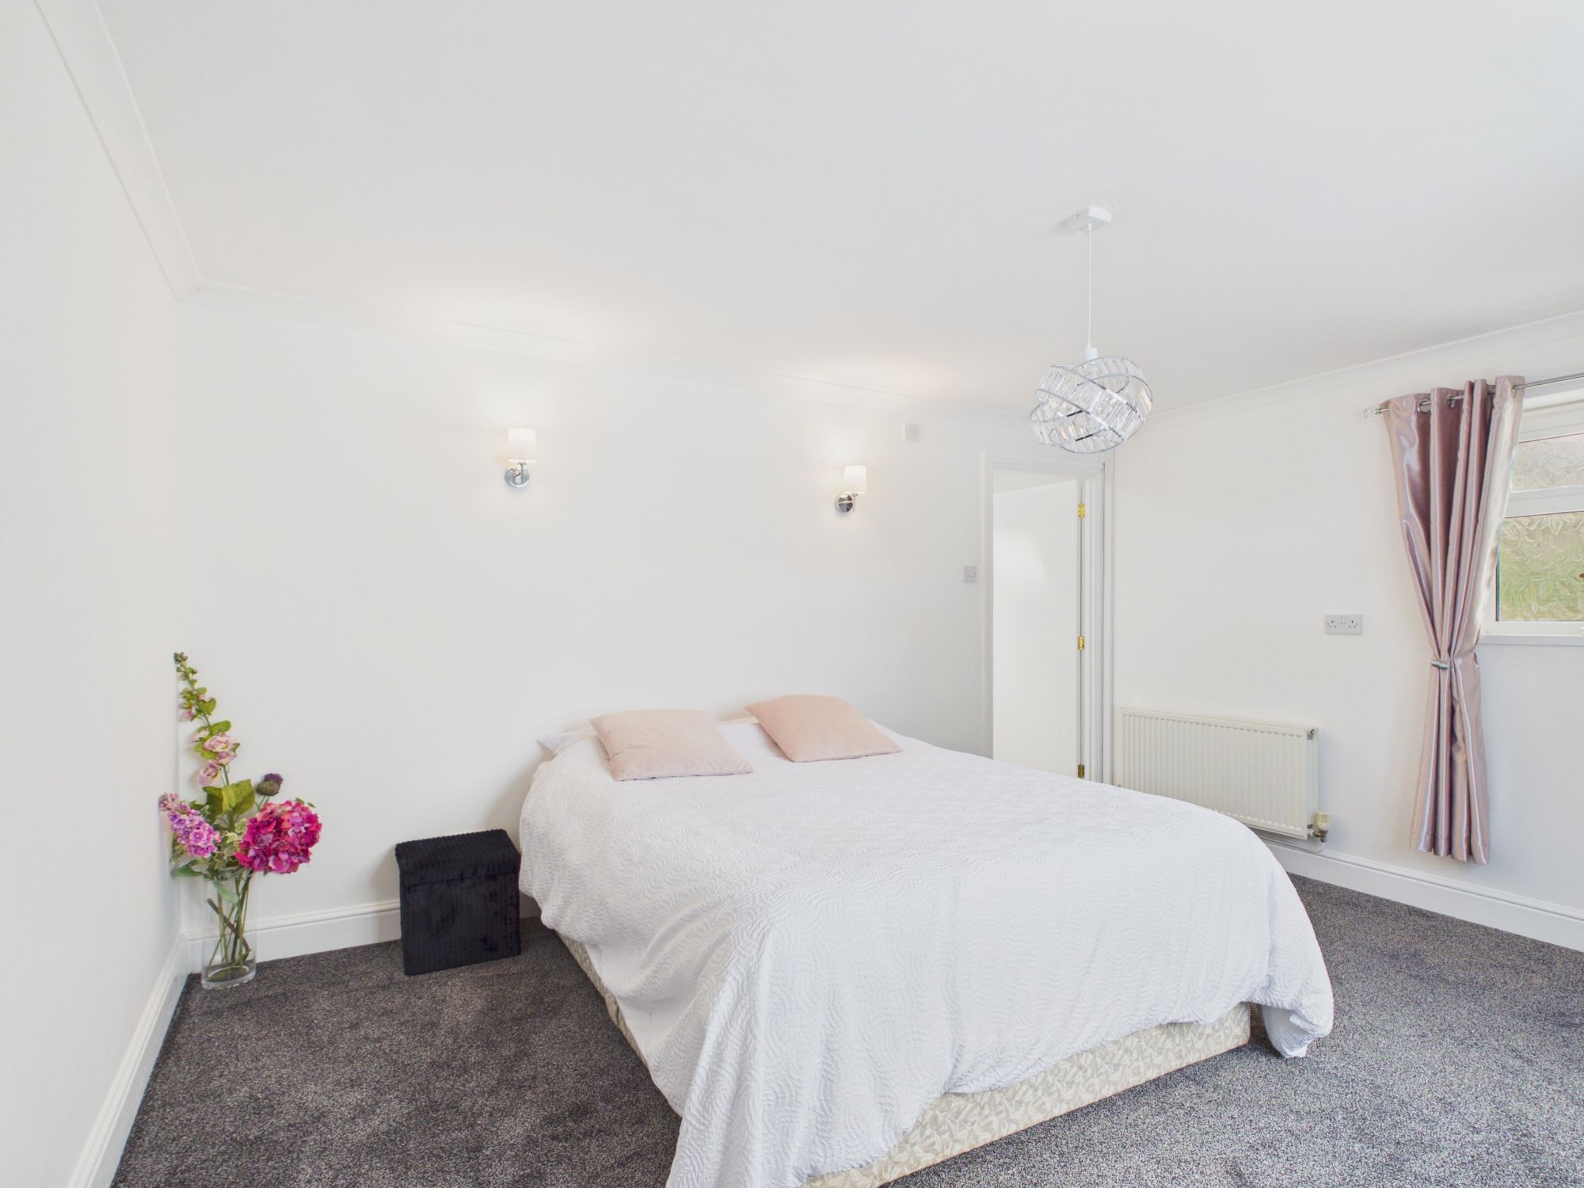
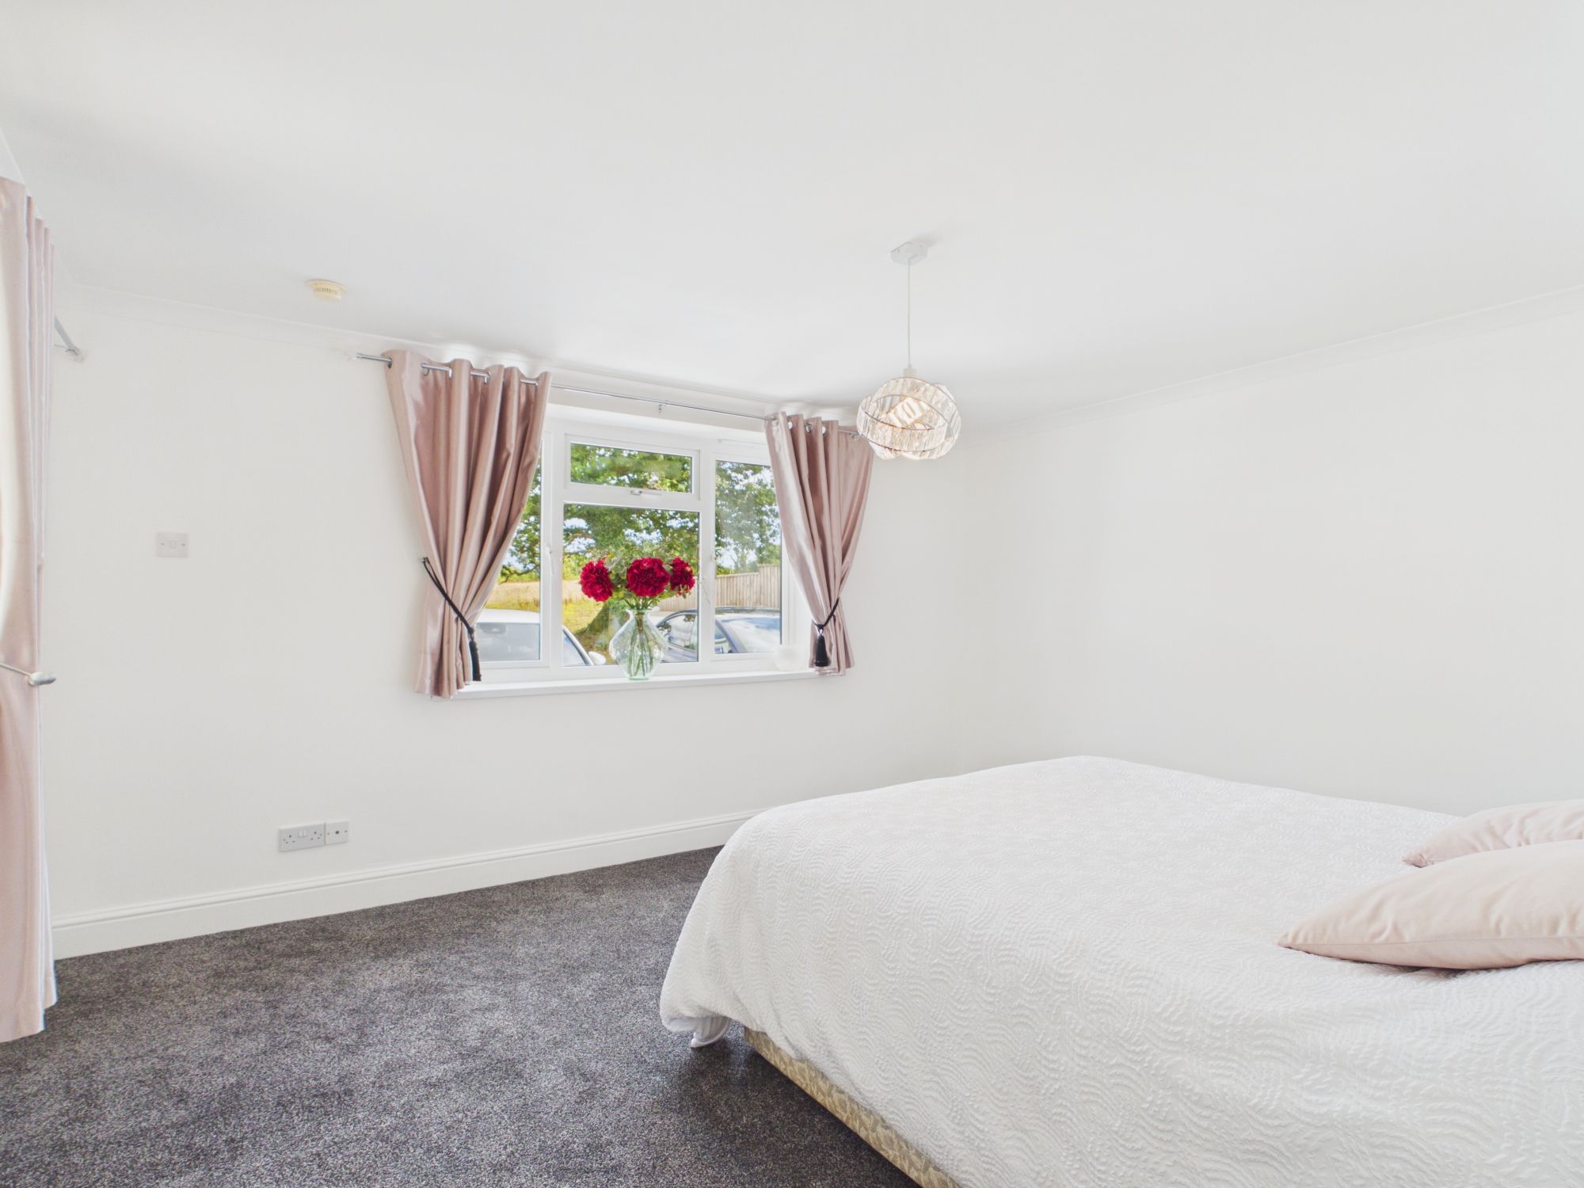
Annexe/Bedroom 5 12' 4" x 14' 4" (3.76m x 4.36m)
A large room with fantastic lighting provided by the large window. Allows scope to be configured however you wish; bedroom or adding in kitchen etc.
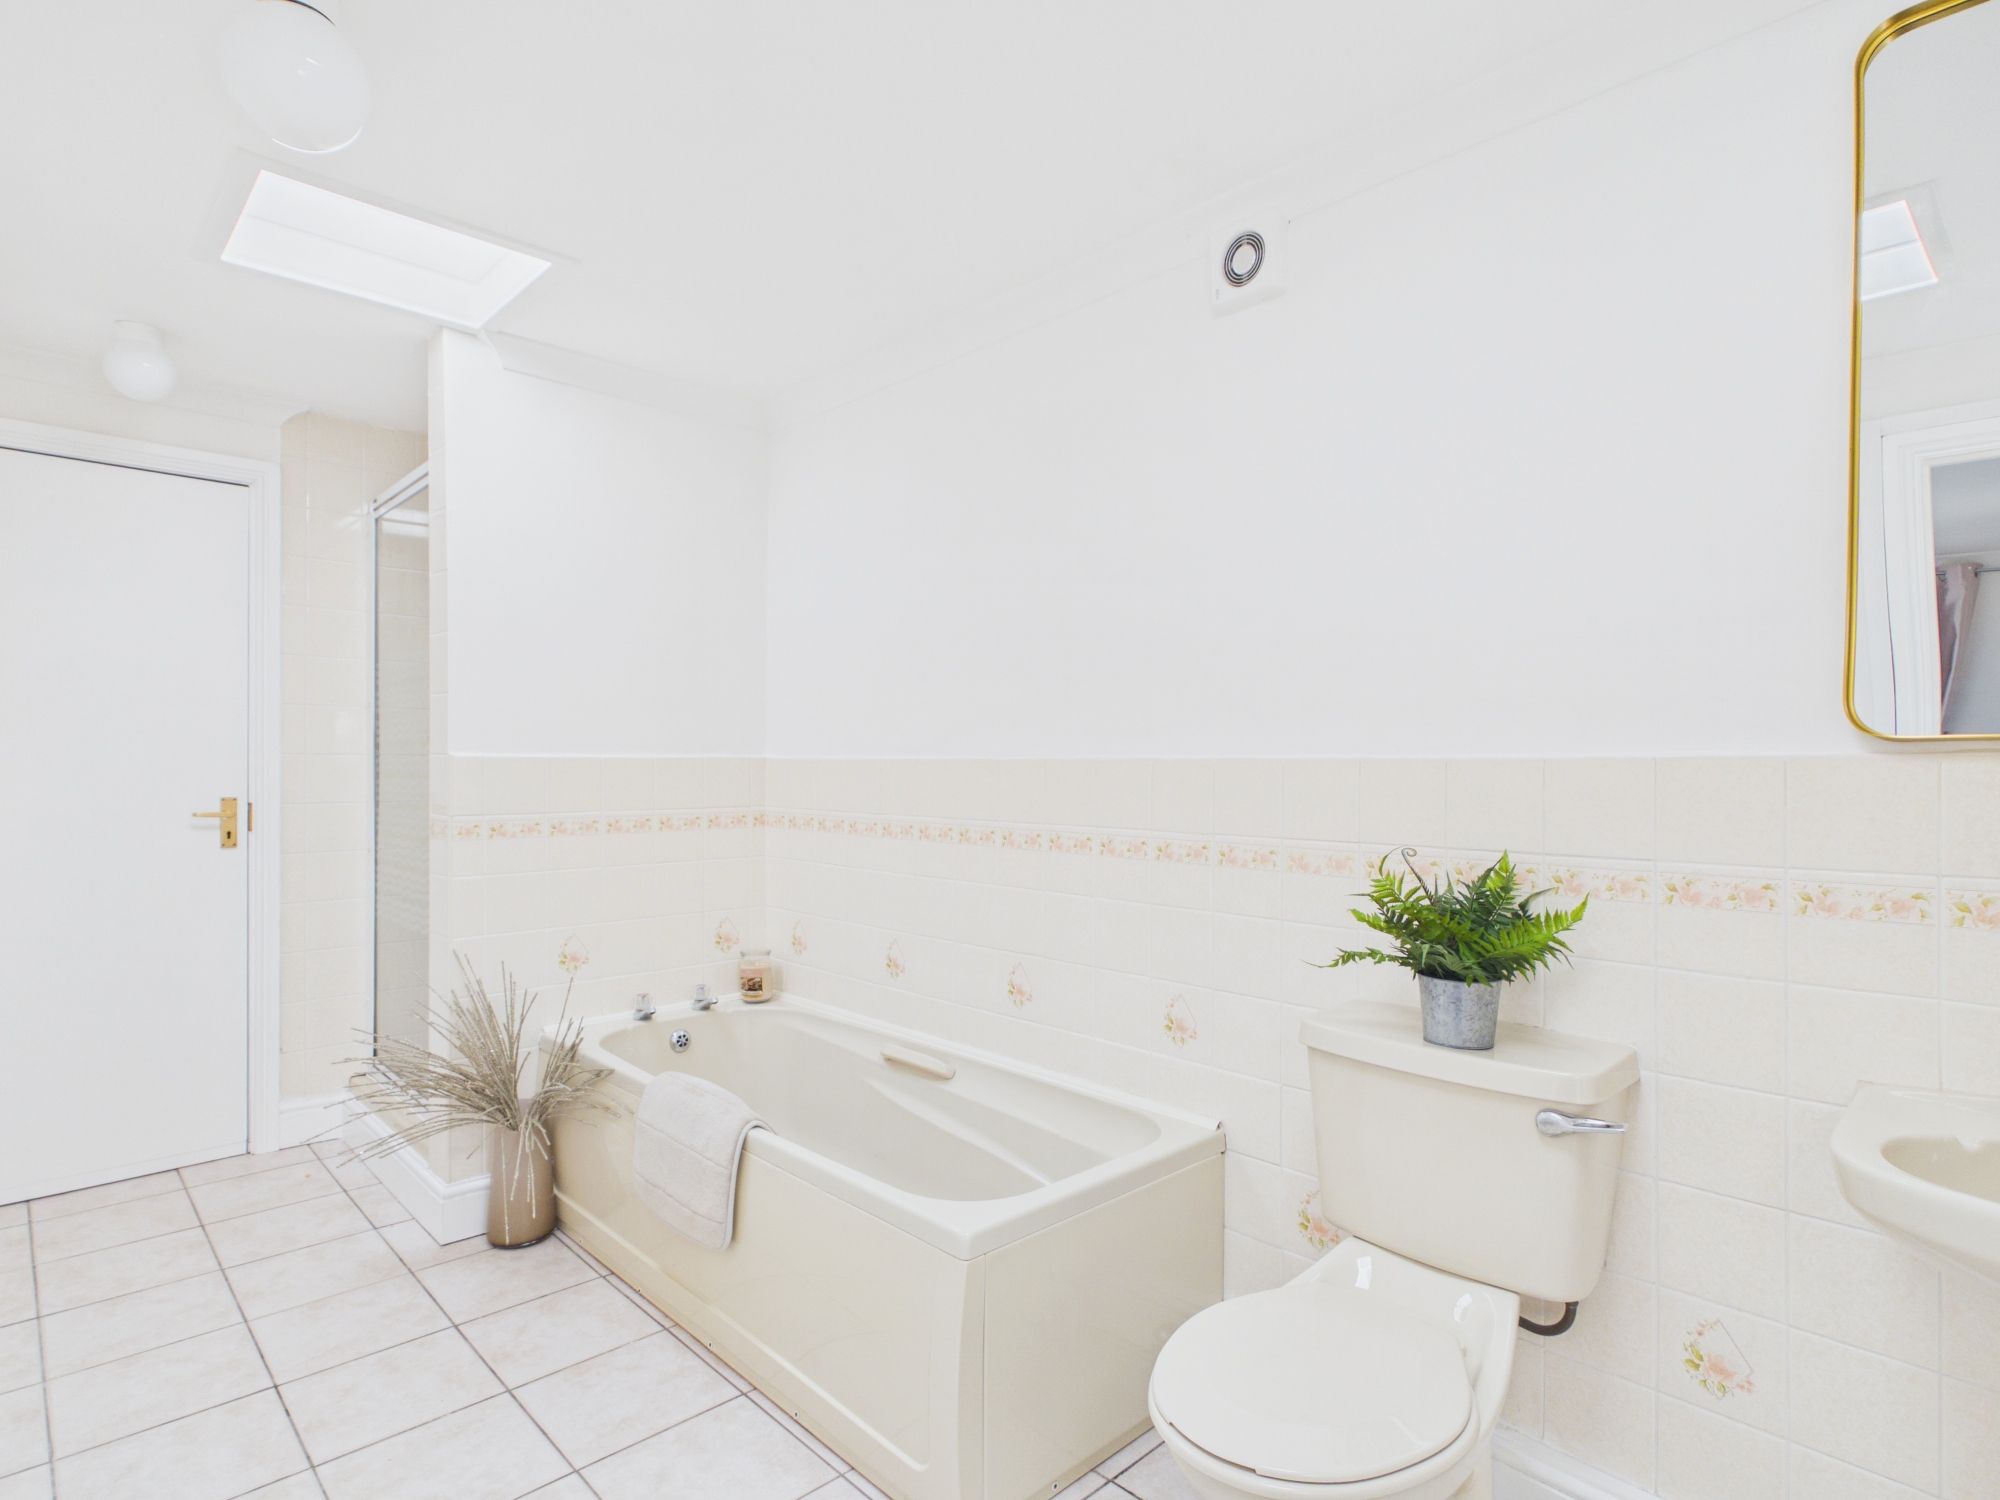
Bathroom 6' 4" x 14' 2" (1.94m x 4.32m)
A separate bath and shower with access to the garage.
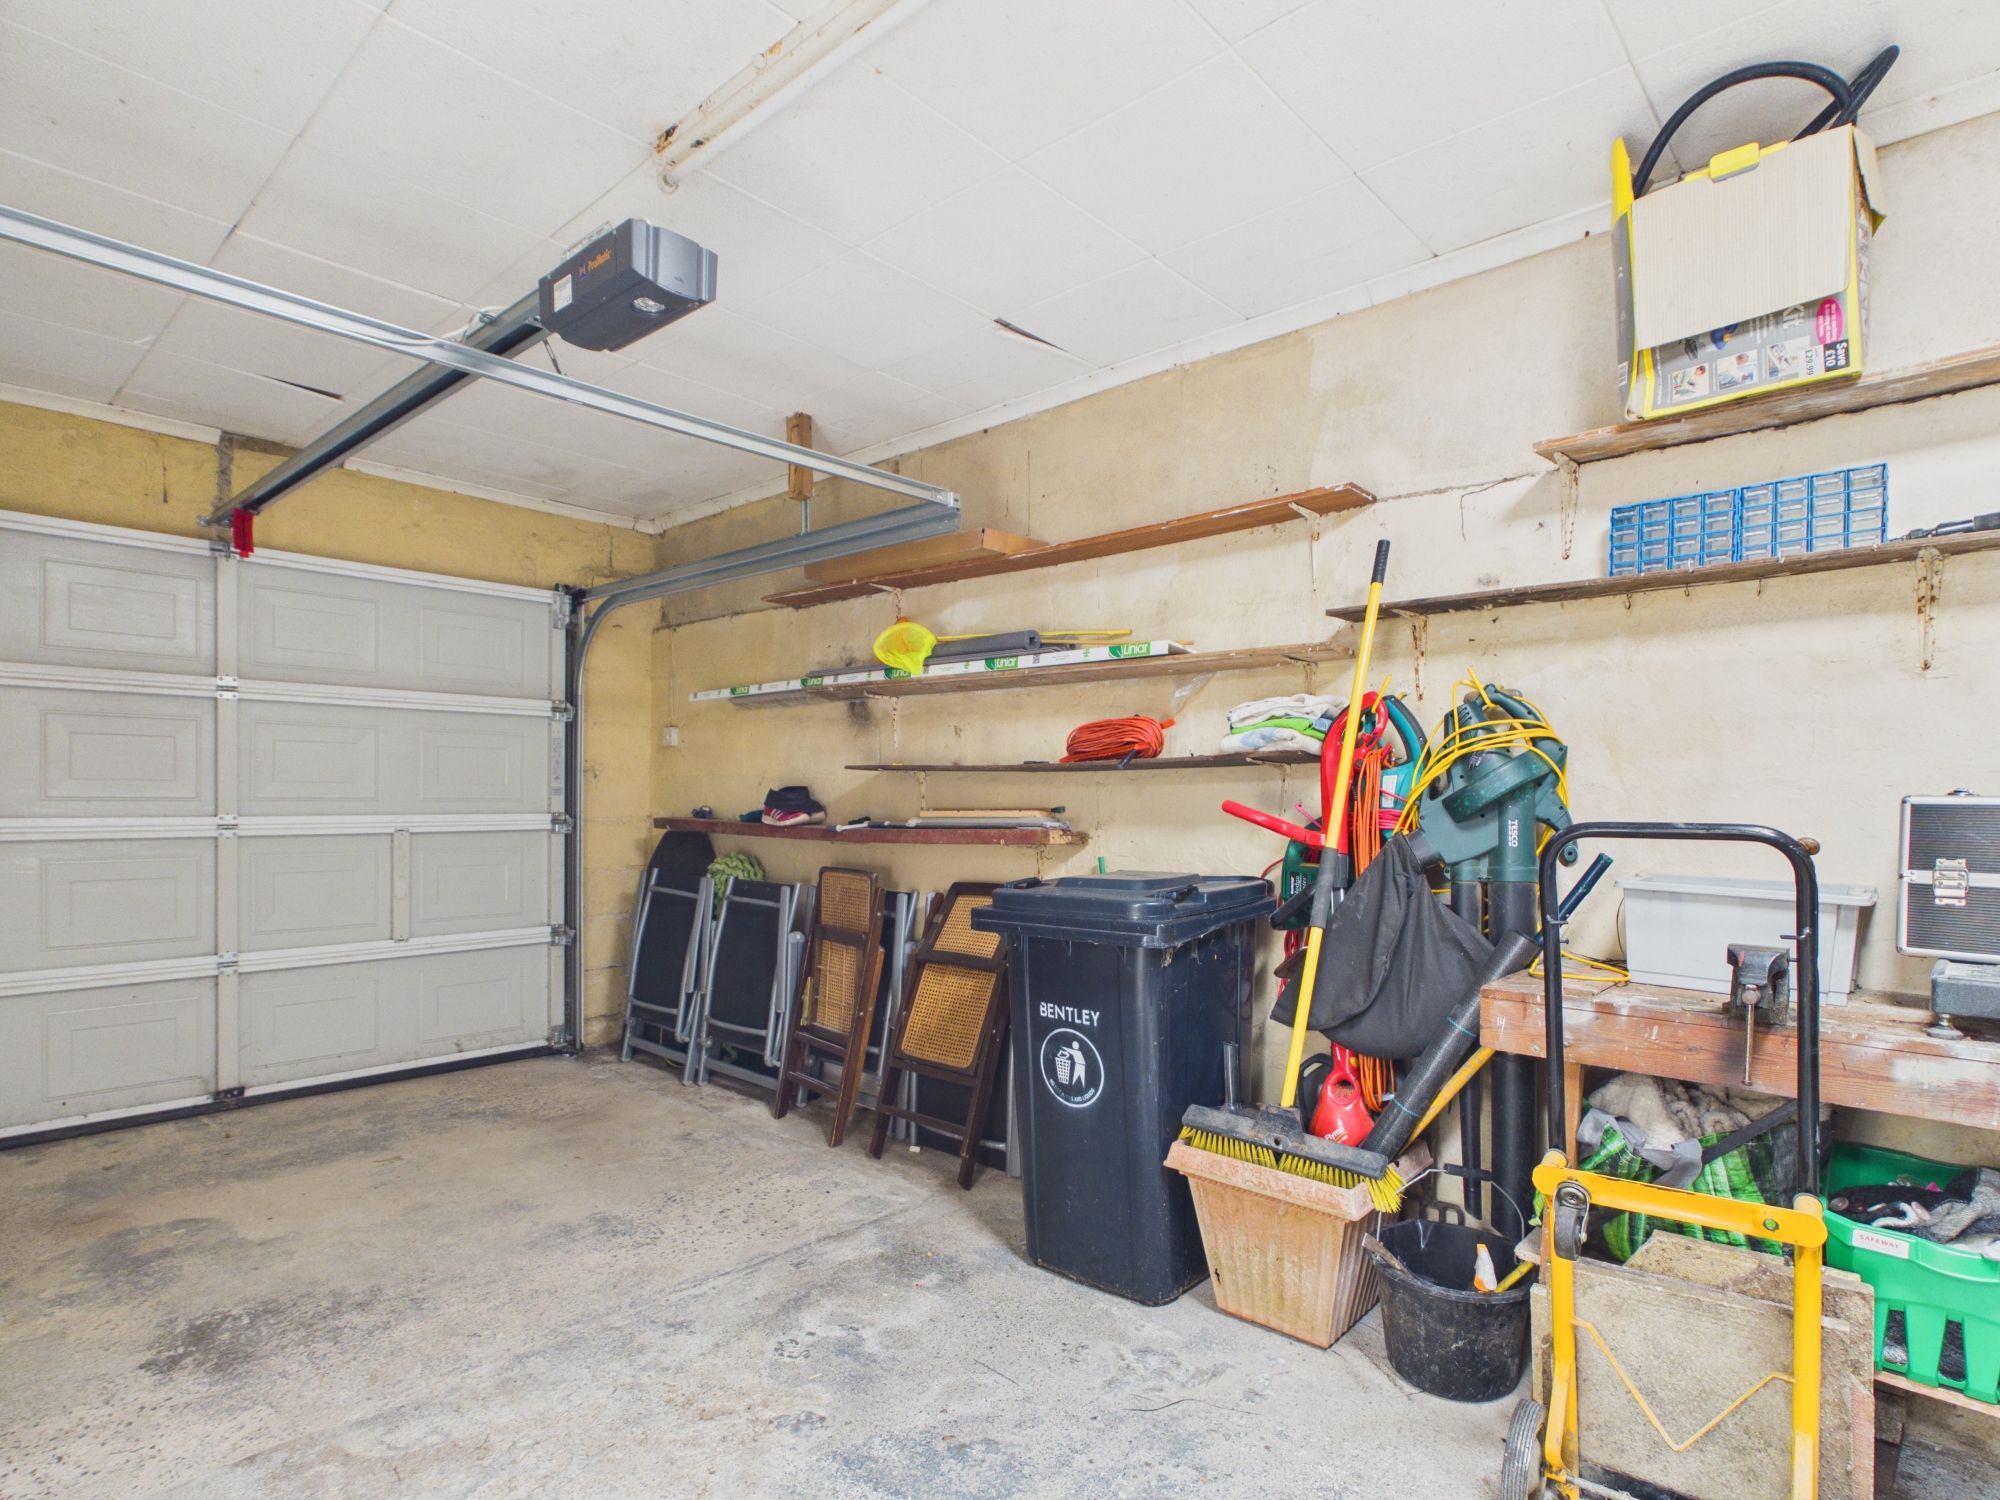
Garage 20' 4" x 10' 0" (6.21m x 3.05m)
Hormann electric door
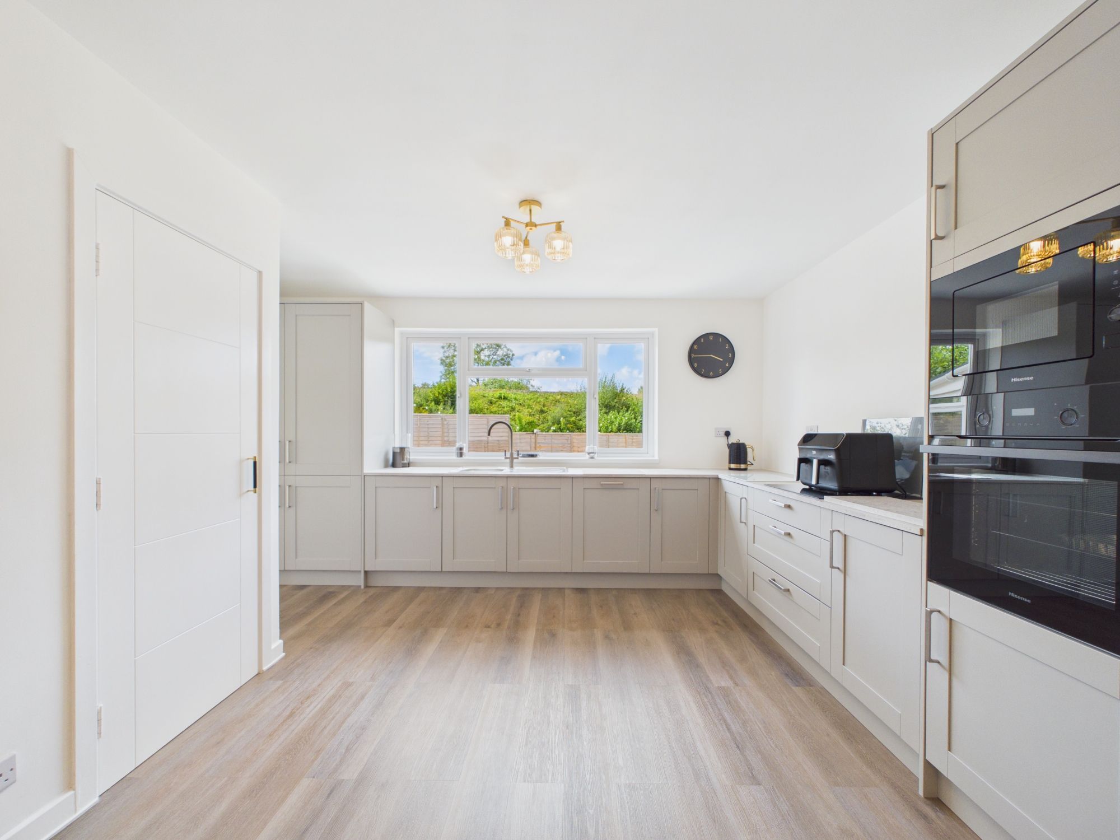
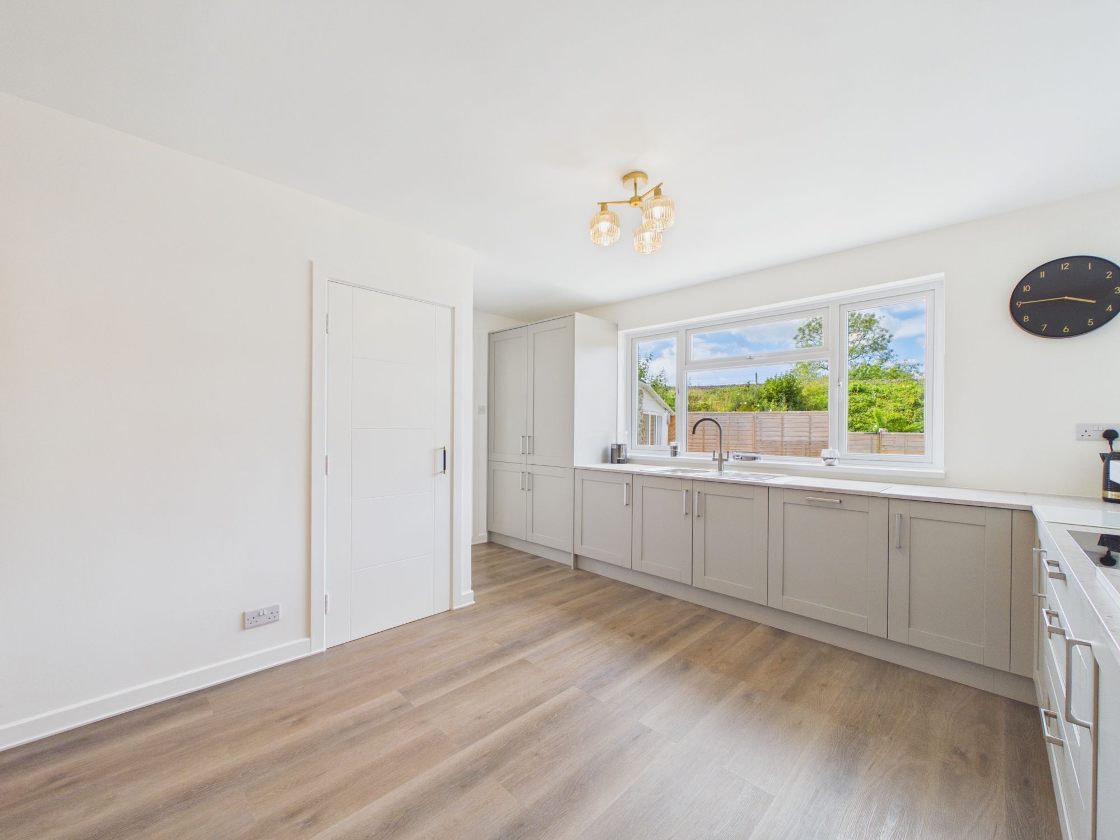
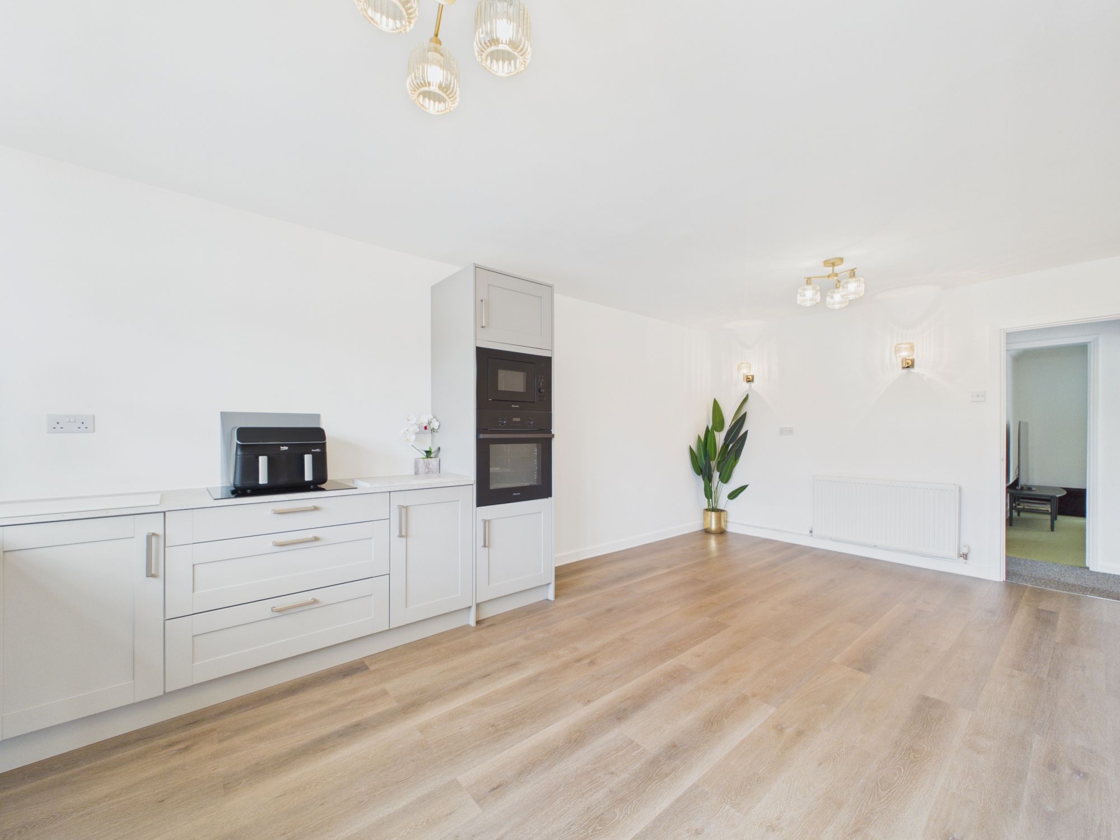
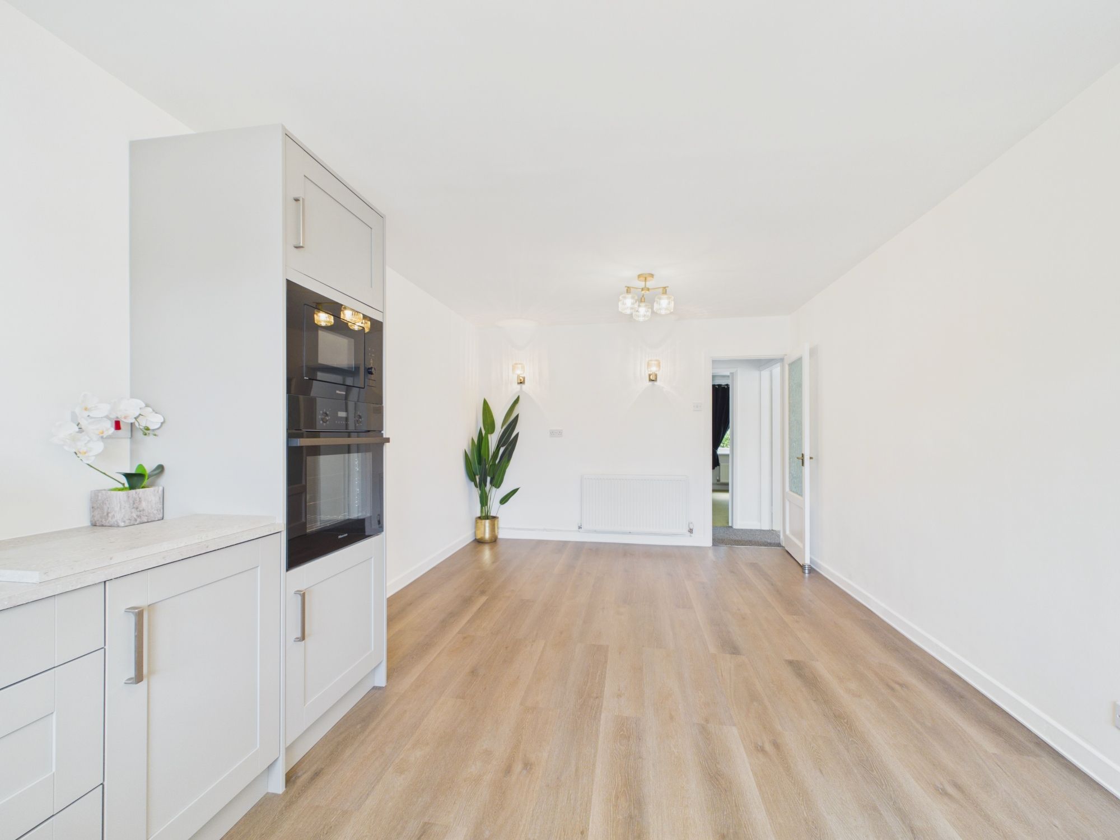
Kitchen 19' 11" x 10' 11" (6.08m x 3.34m)
Newly renovated kitchen providing ample space for seating a perfect space for hosting, with integrated fridge, dishwasher and microwave. Utility room attached for washer/dryer. Large picture window allowing natural light to flow in.
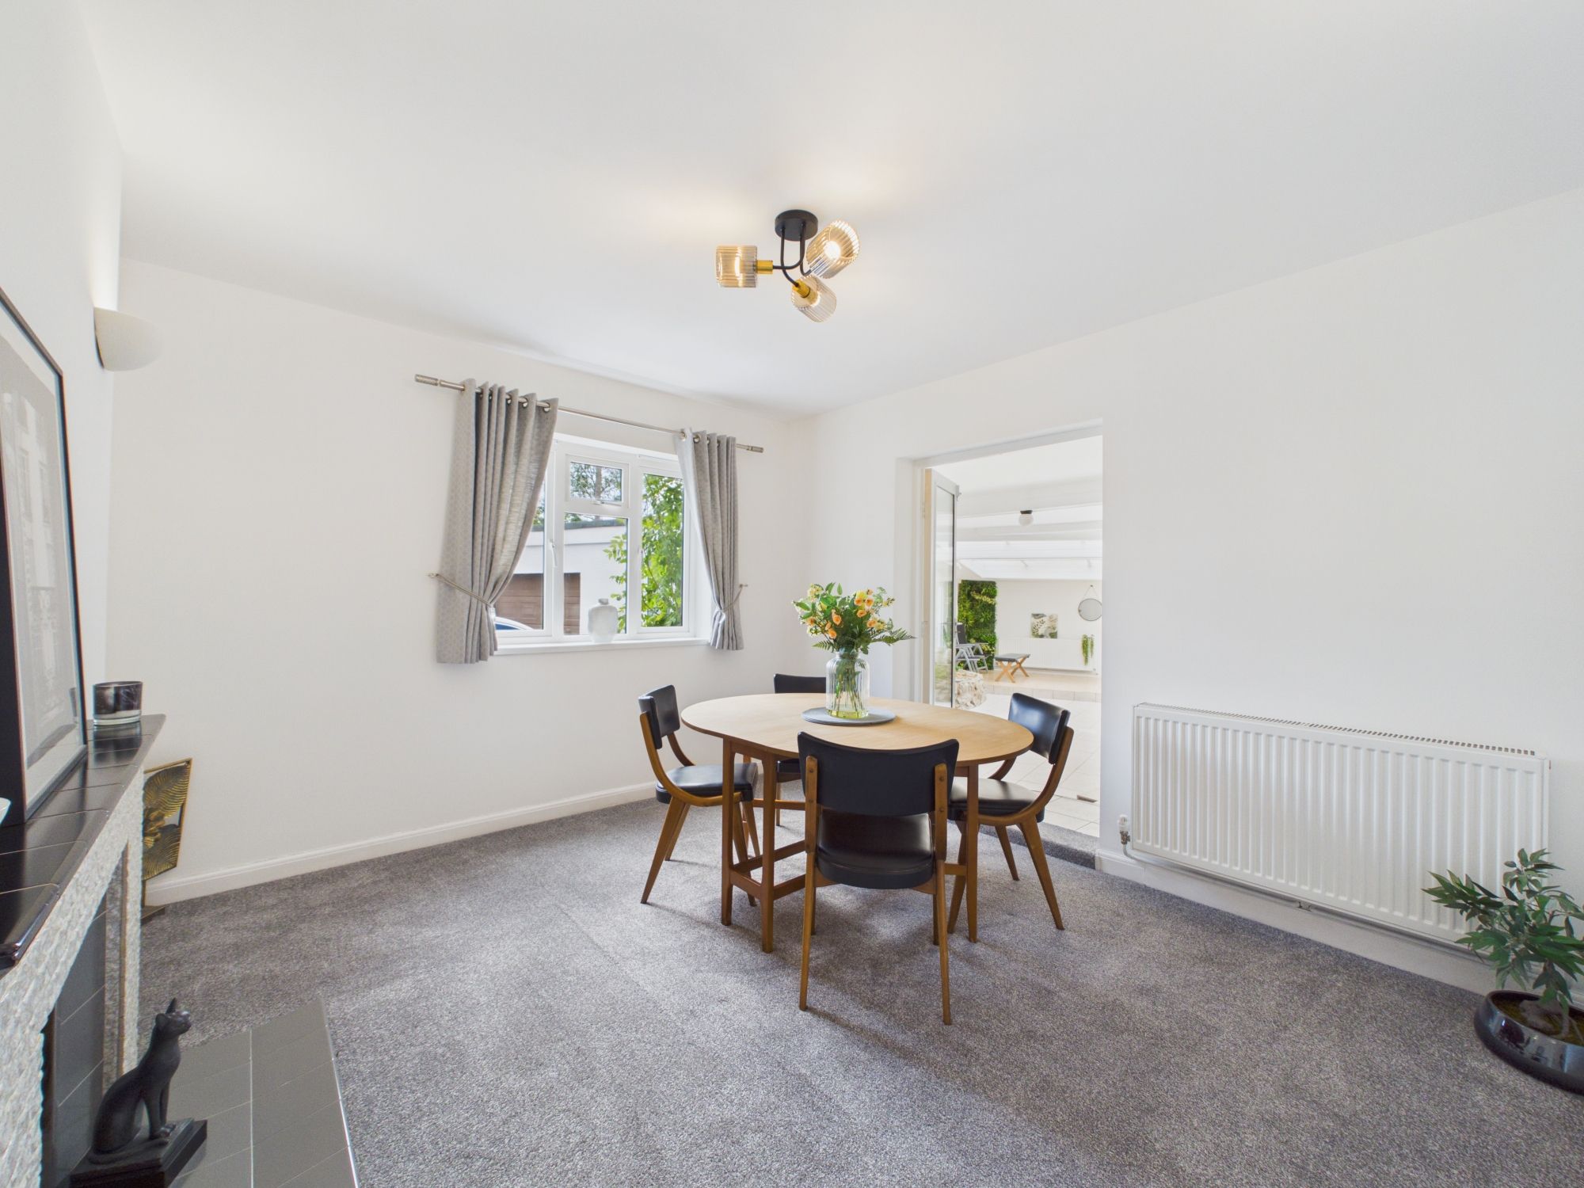
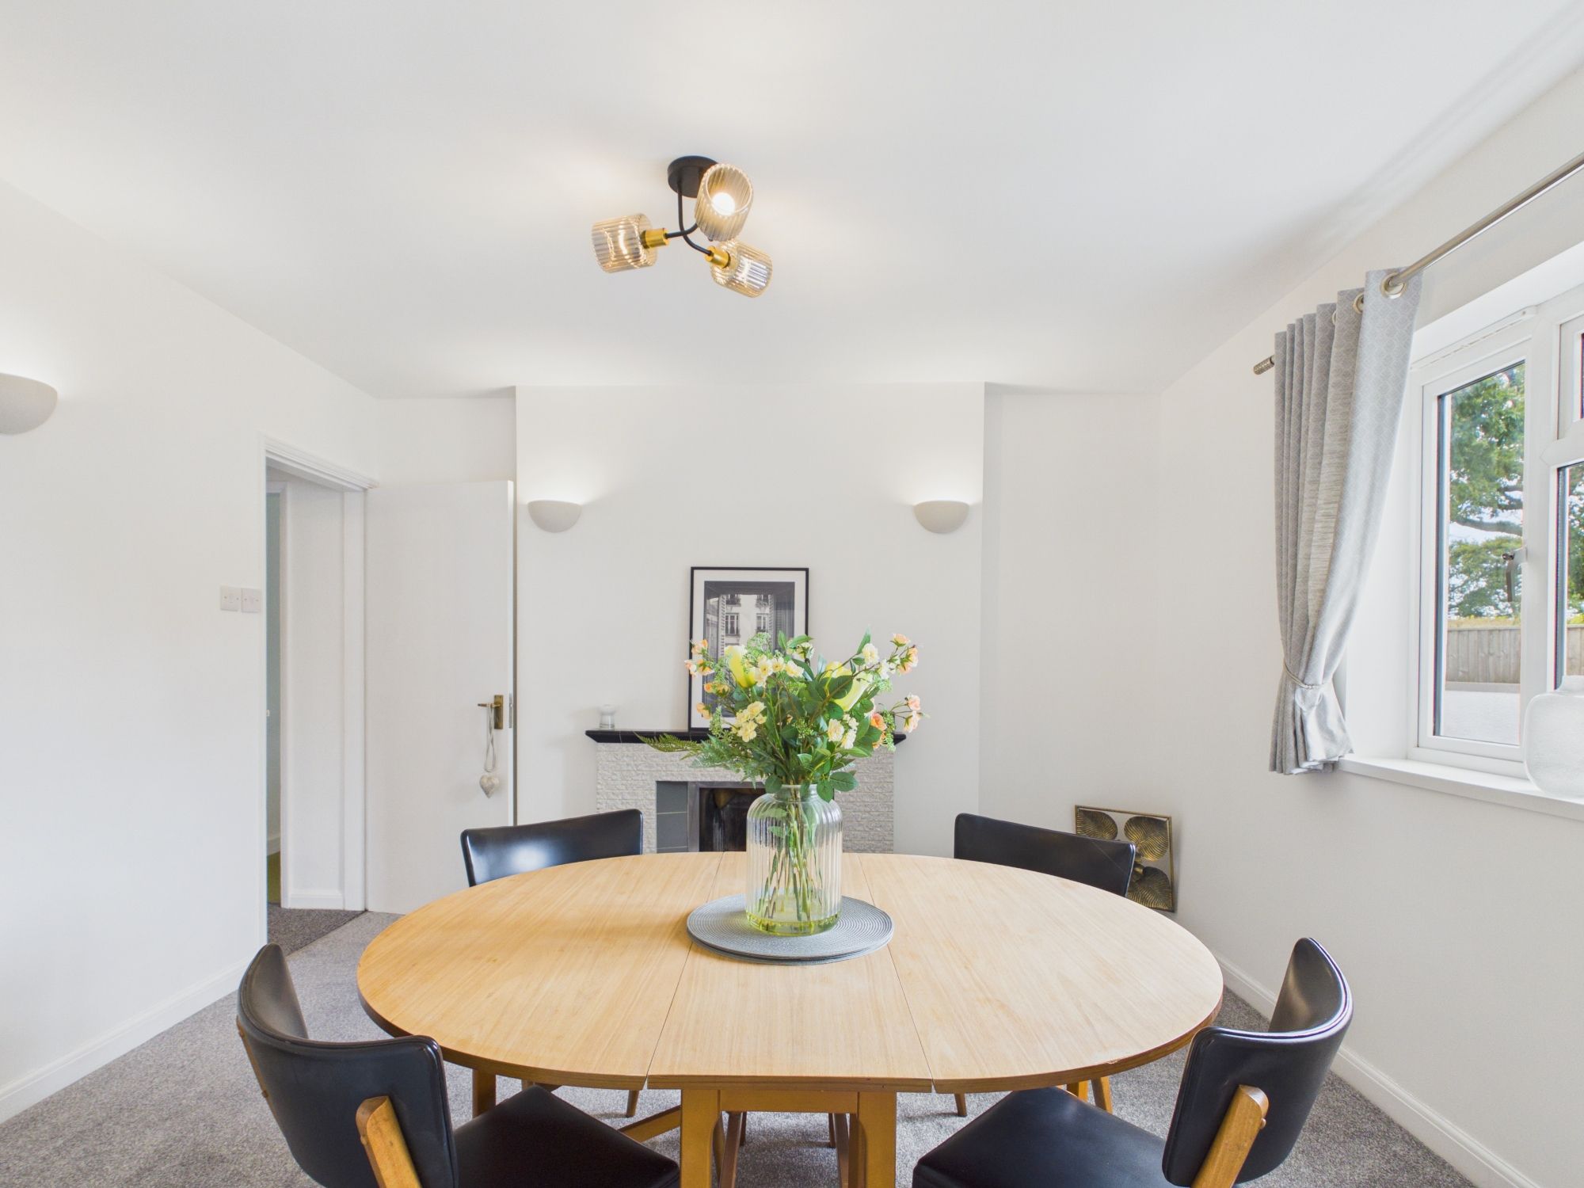
Dining Room 10' 5" x 11' 10" (3.17m x 3.60m)
Another great, well-lit room with double doors leading to the conservatory and fireplace. Could also be used as a bedroom.
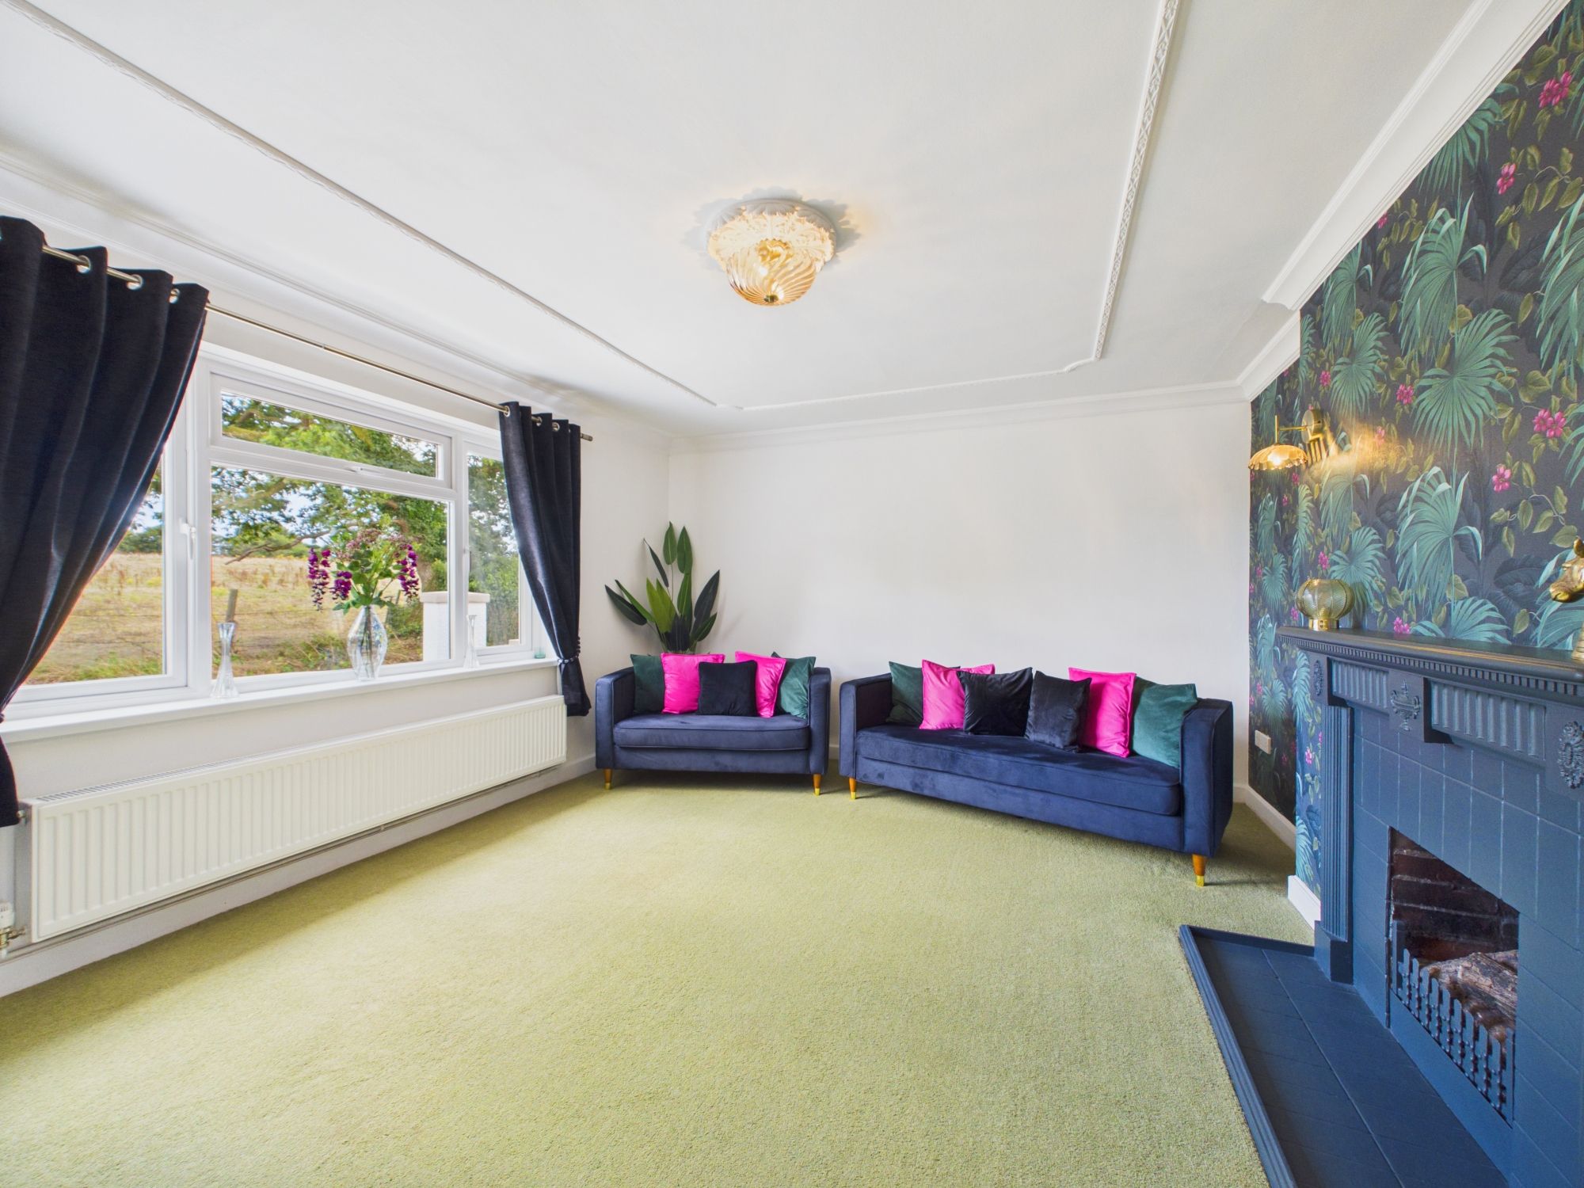
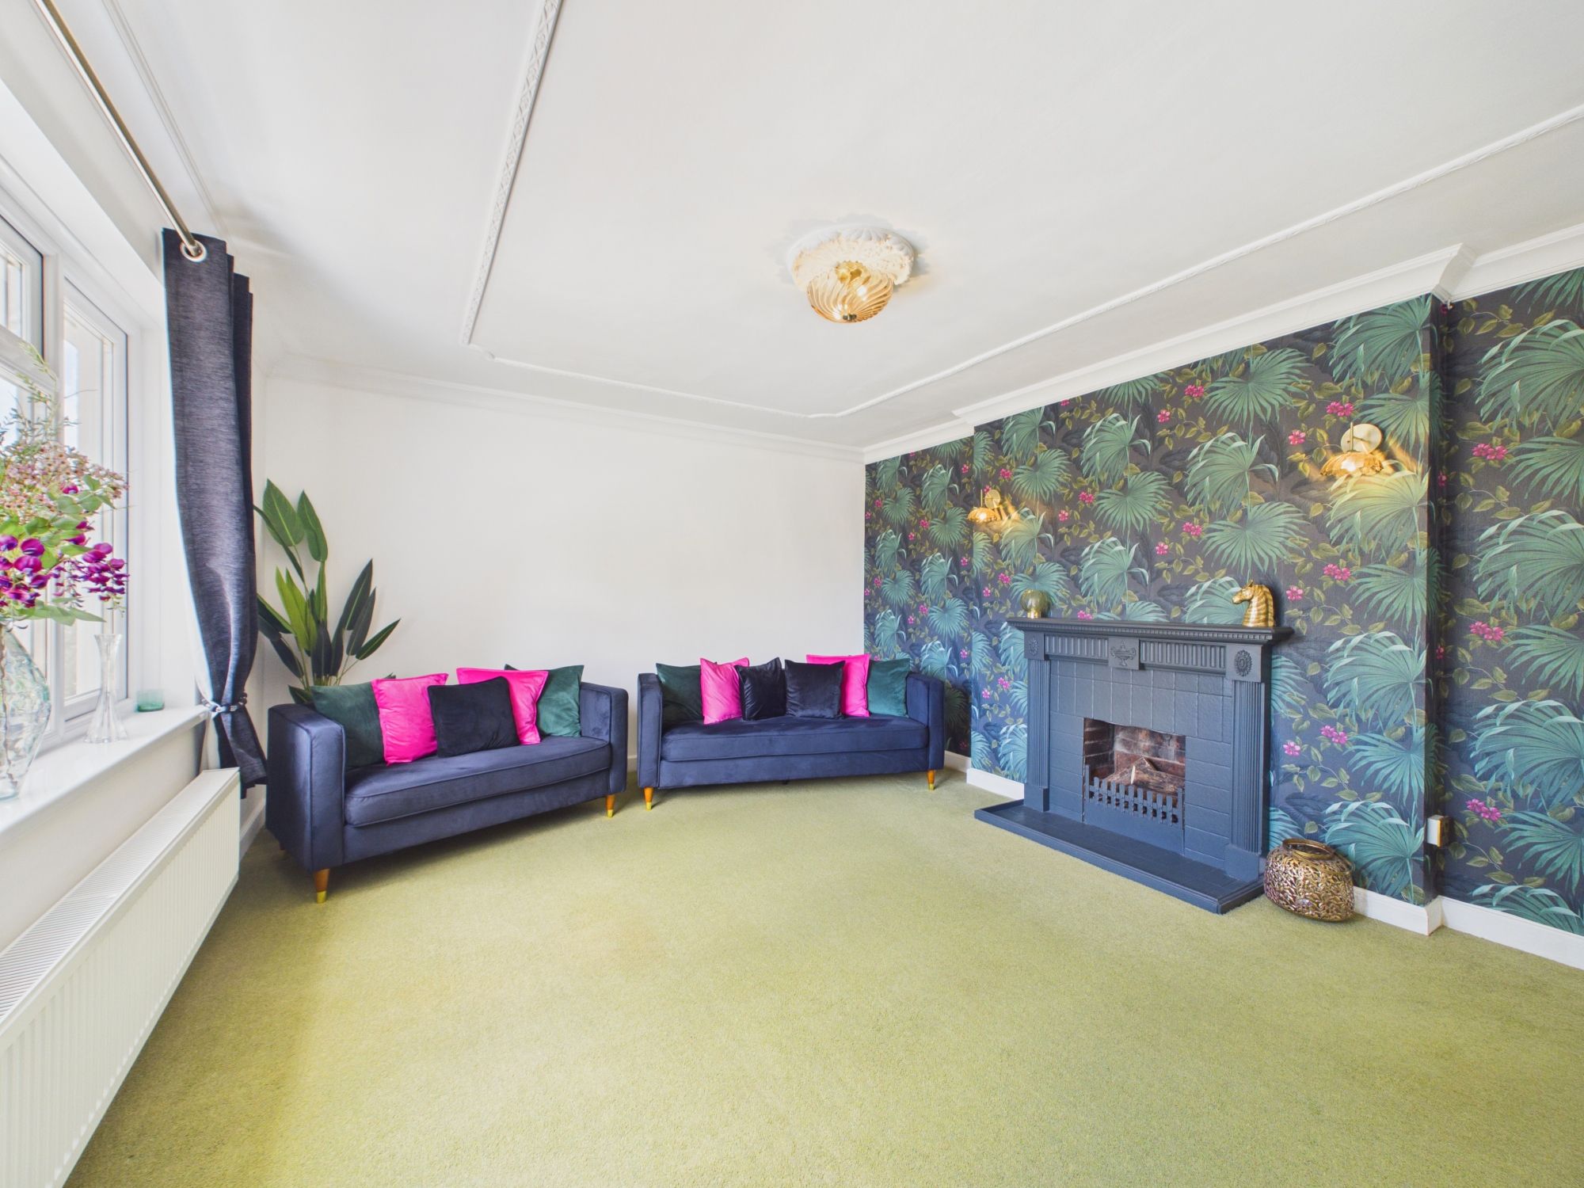
Living room 13' 0" x 16' 1" (3.95m x 4.90m)
Lounge providing warmth via the fireplace and 2 radiators. Large picture window provides great natural light into the room.
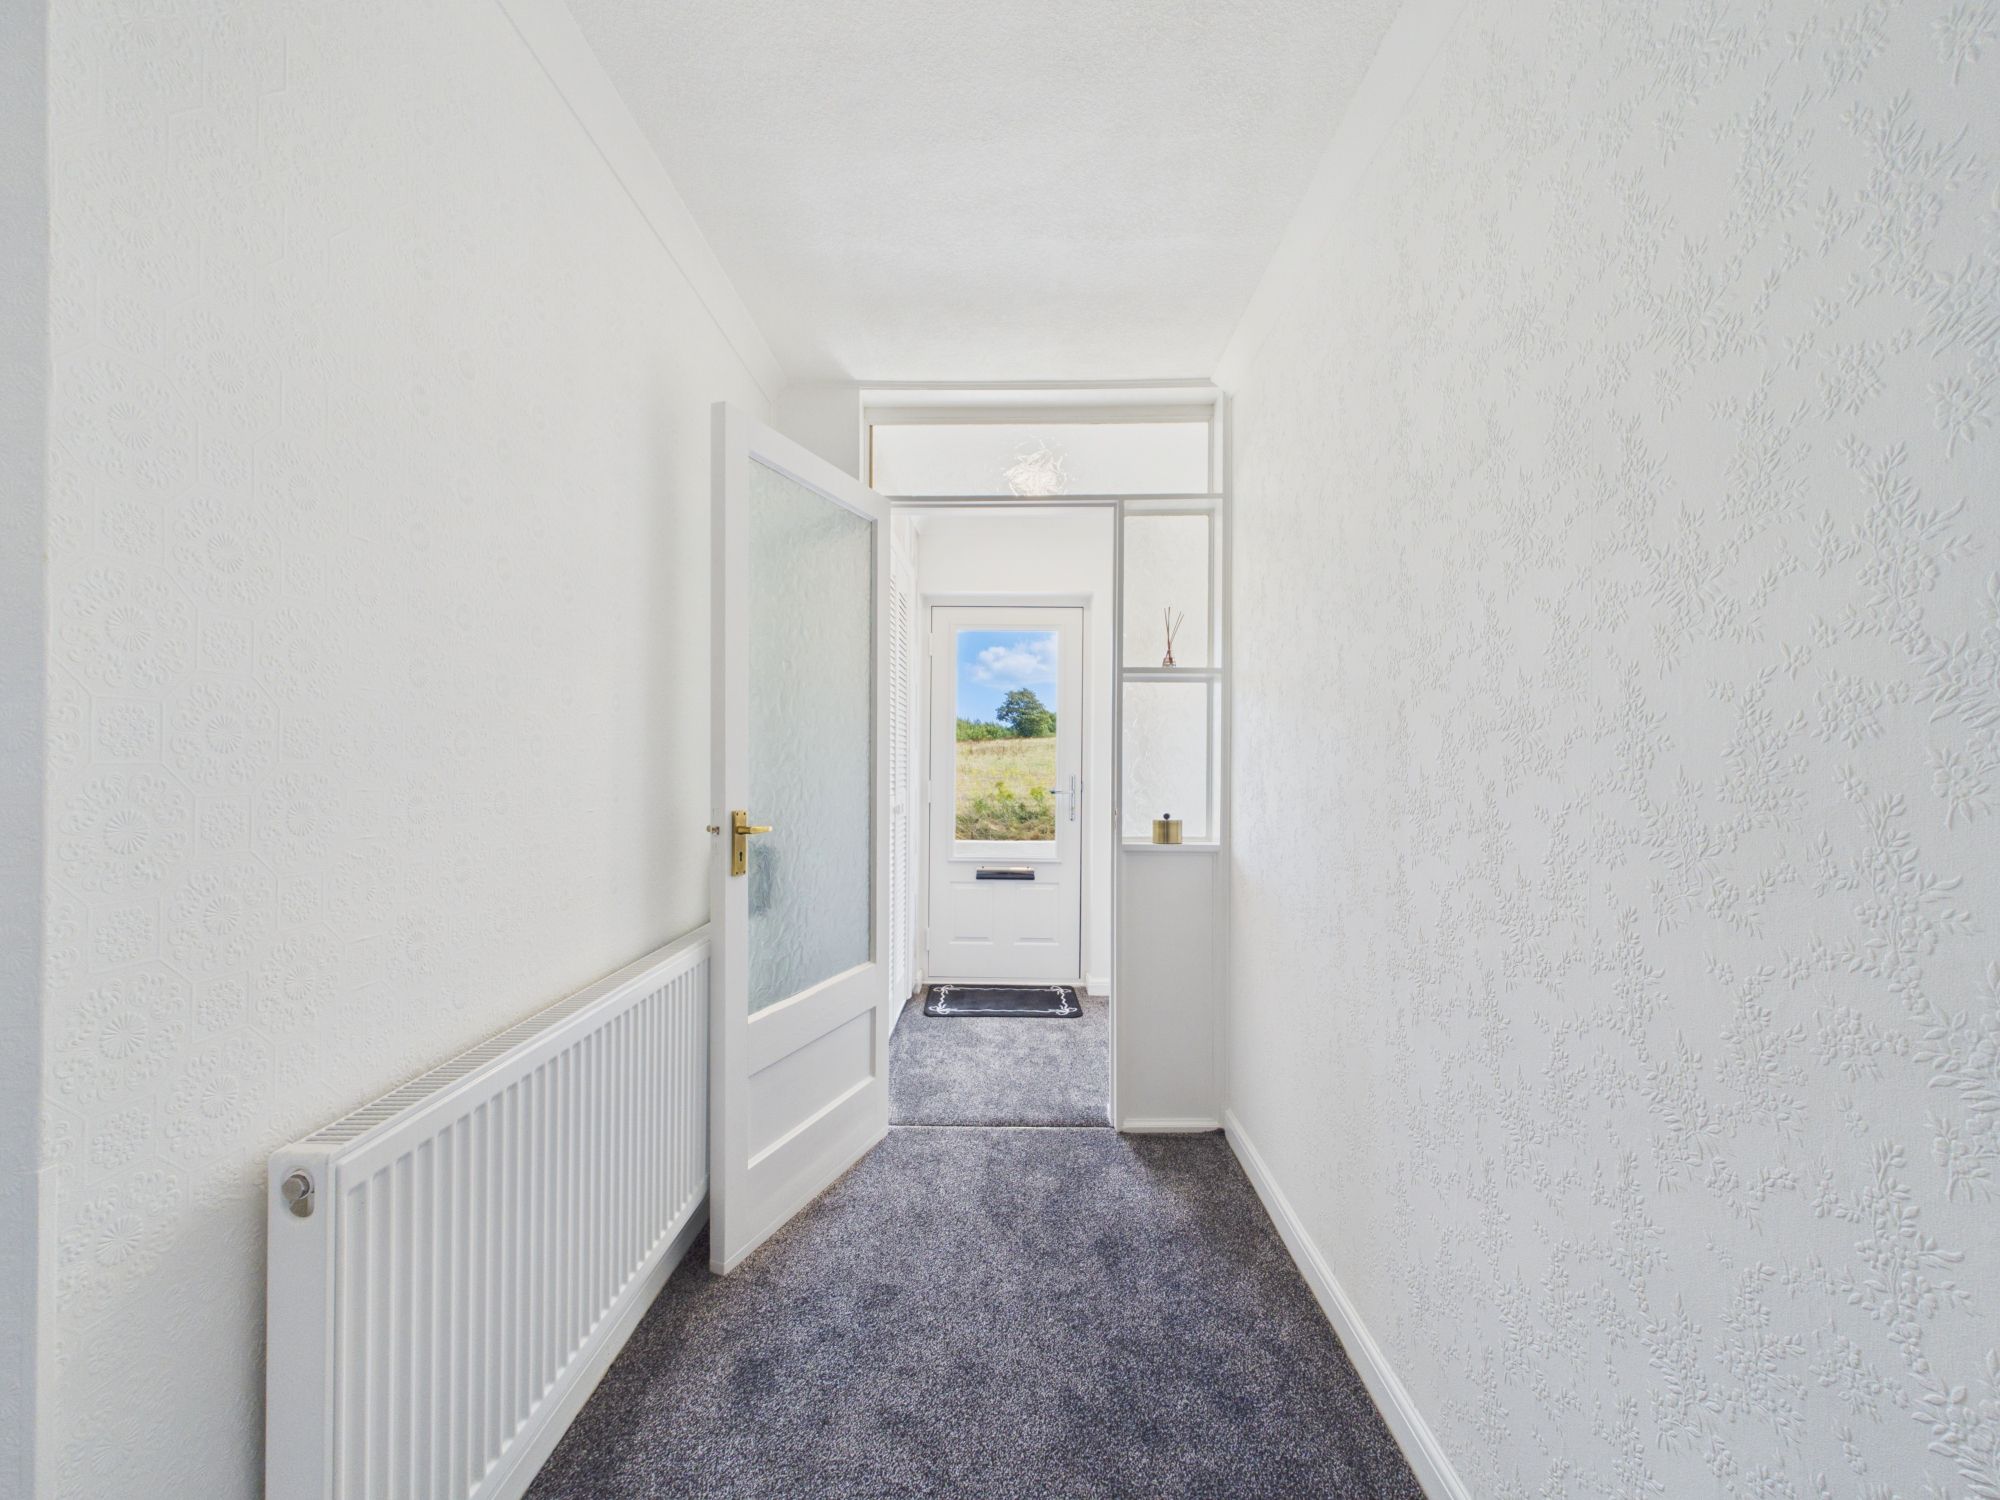
Hallway 3' 1" x 25' 6" (0.95m x 7.77m)
A hallway which connects the accommodation together. Radiators provide warmth as you enter the property.
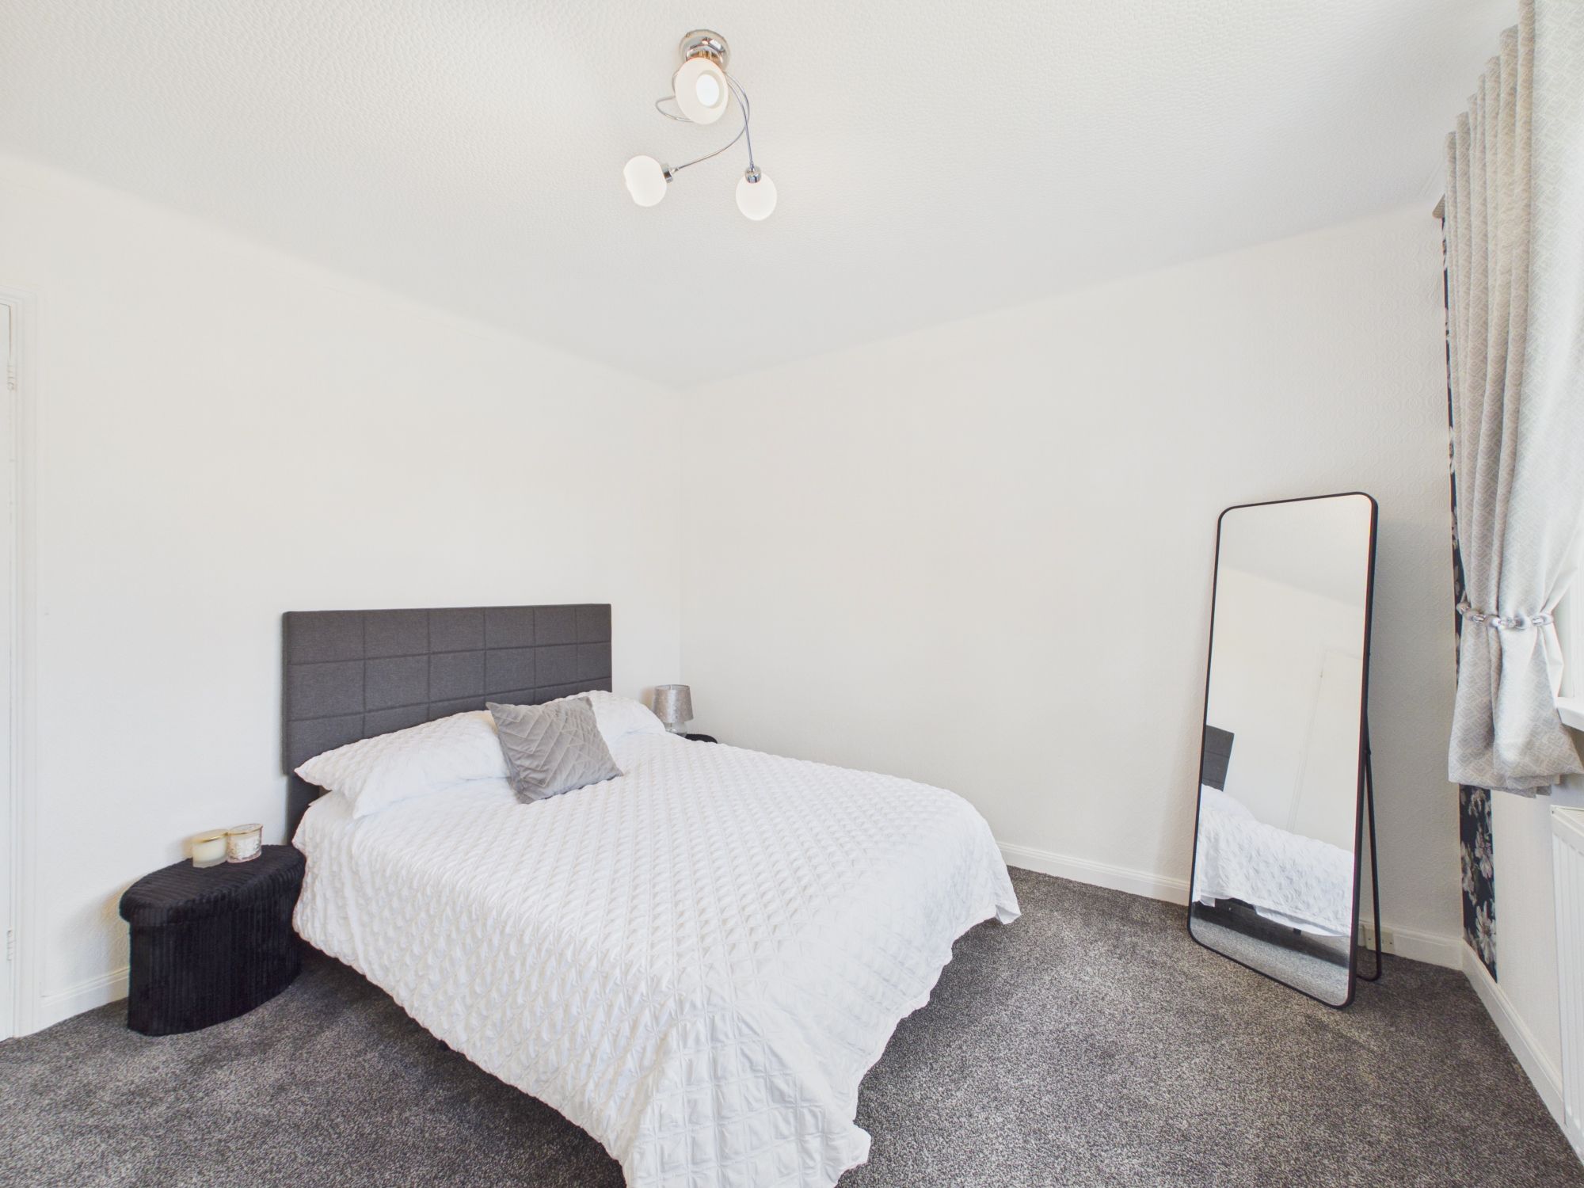
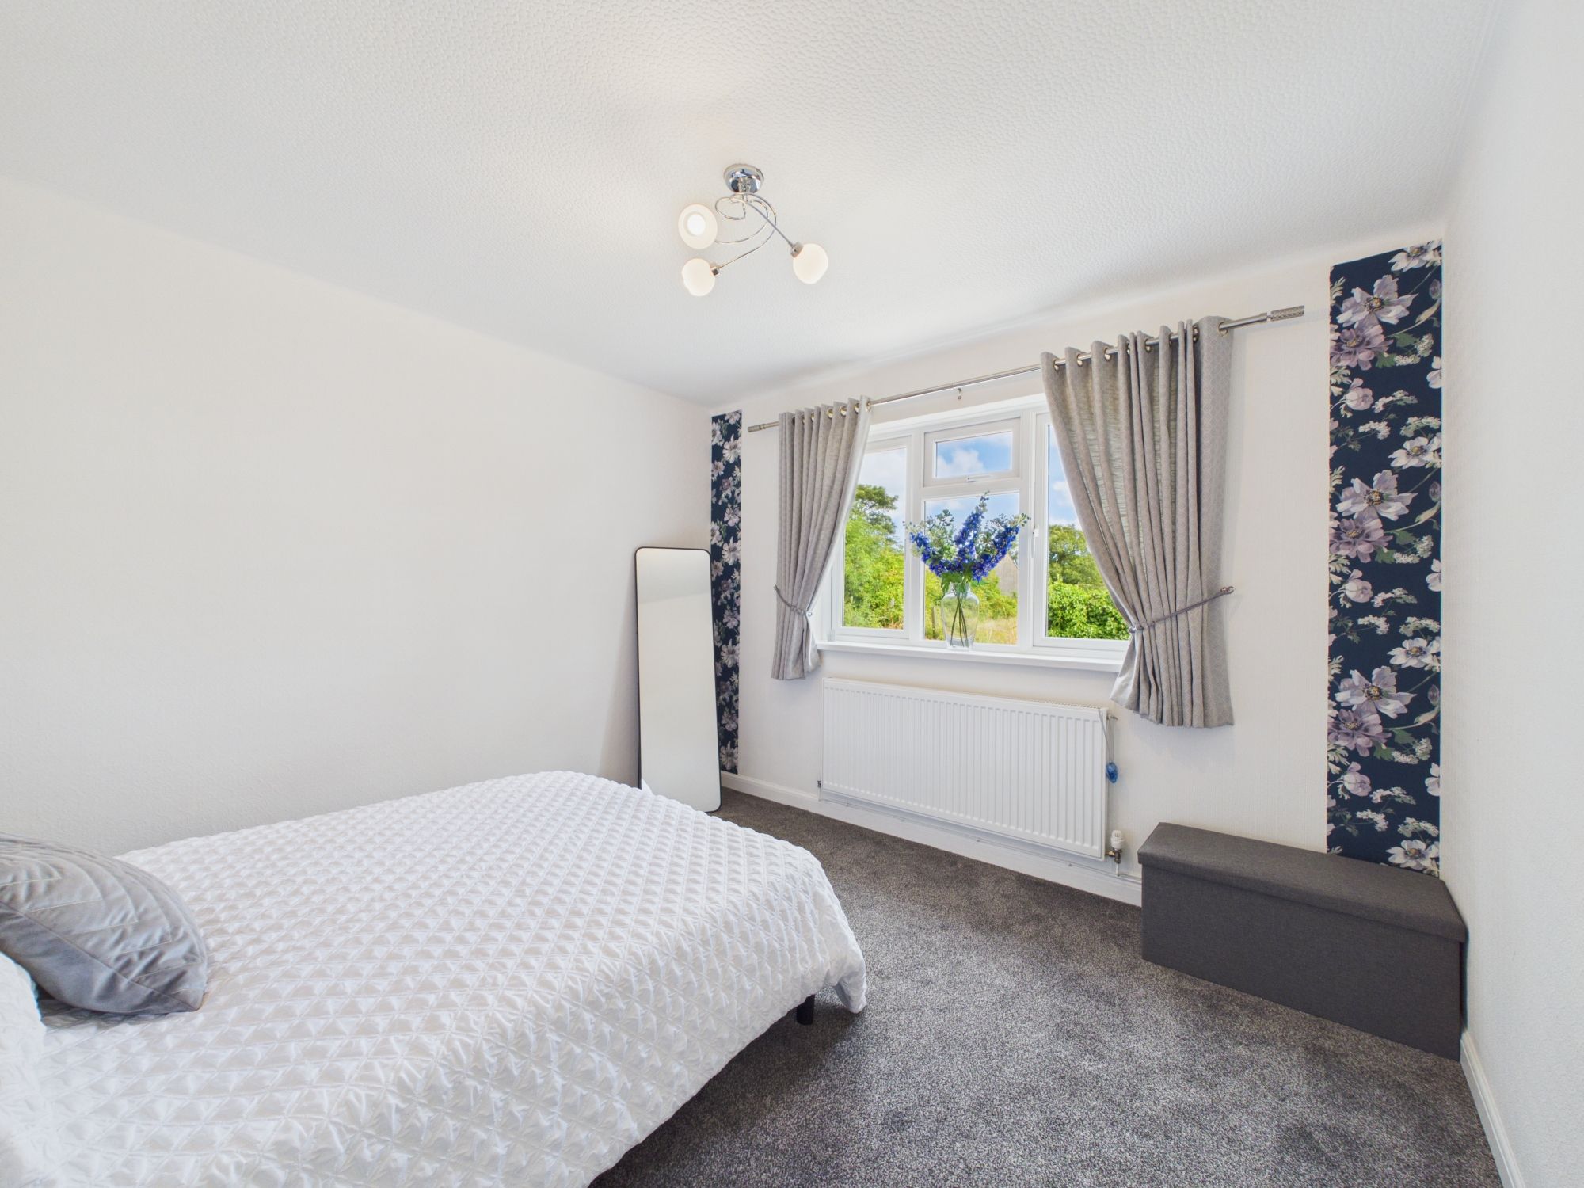
Bedroom 2 10' 11" x 10' 11" (3.33m x 3.33m)
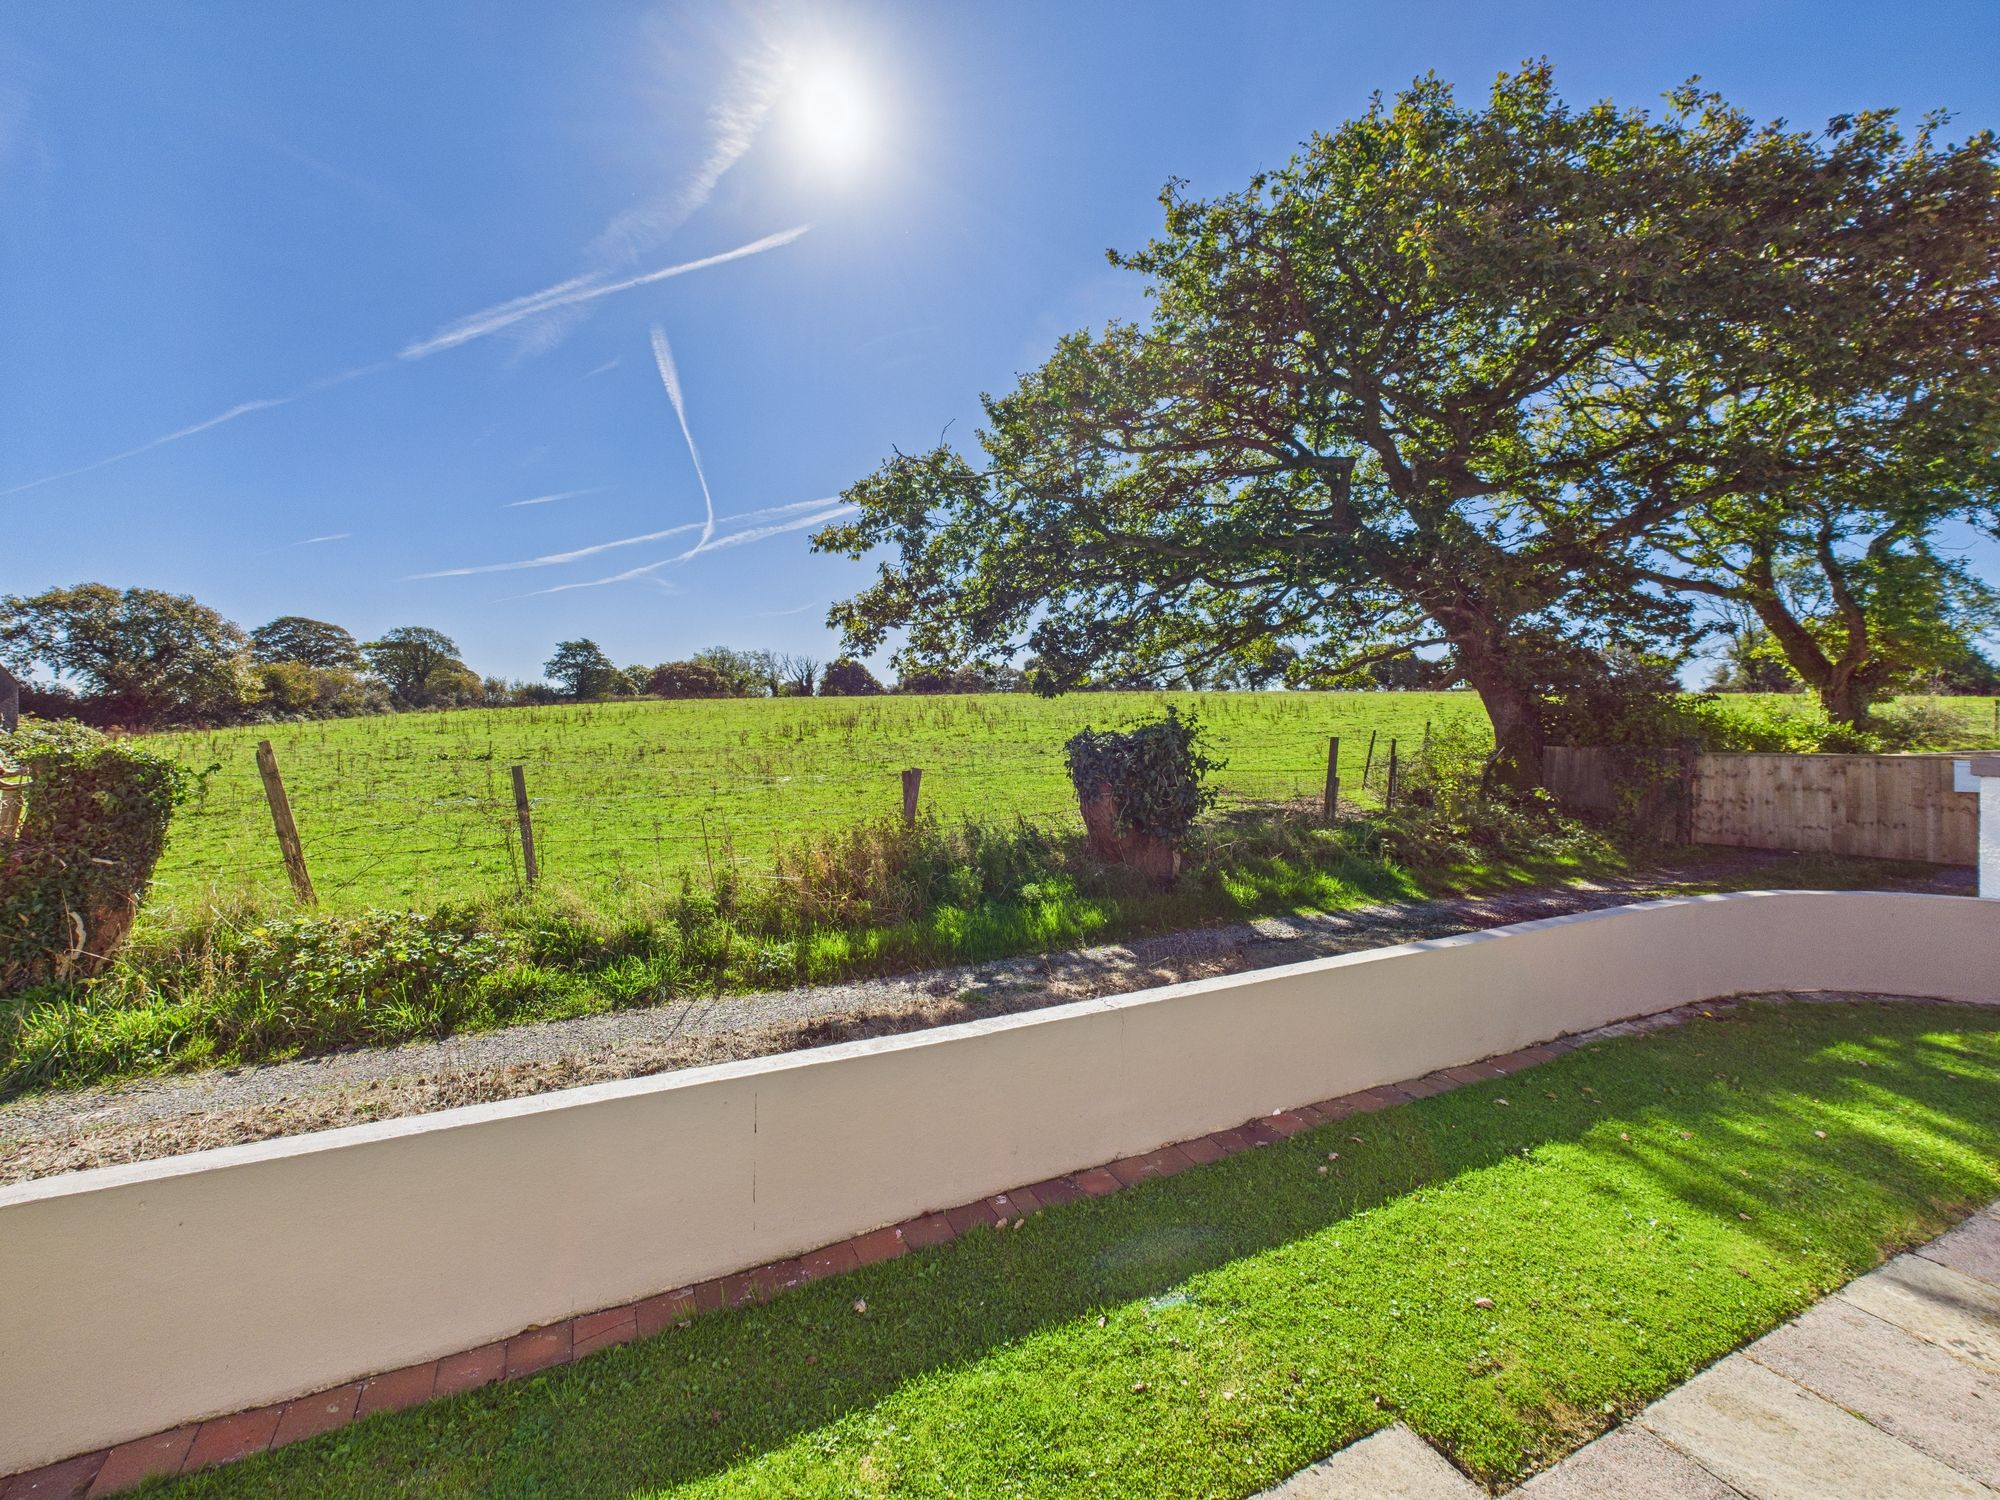
A large bedroom with radiators providing warmth. A lovely view over the fields to the fore of the home.
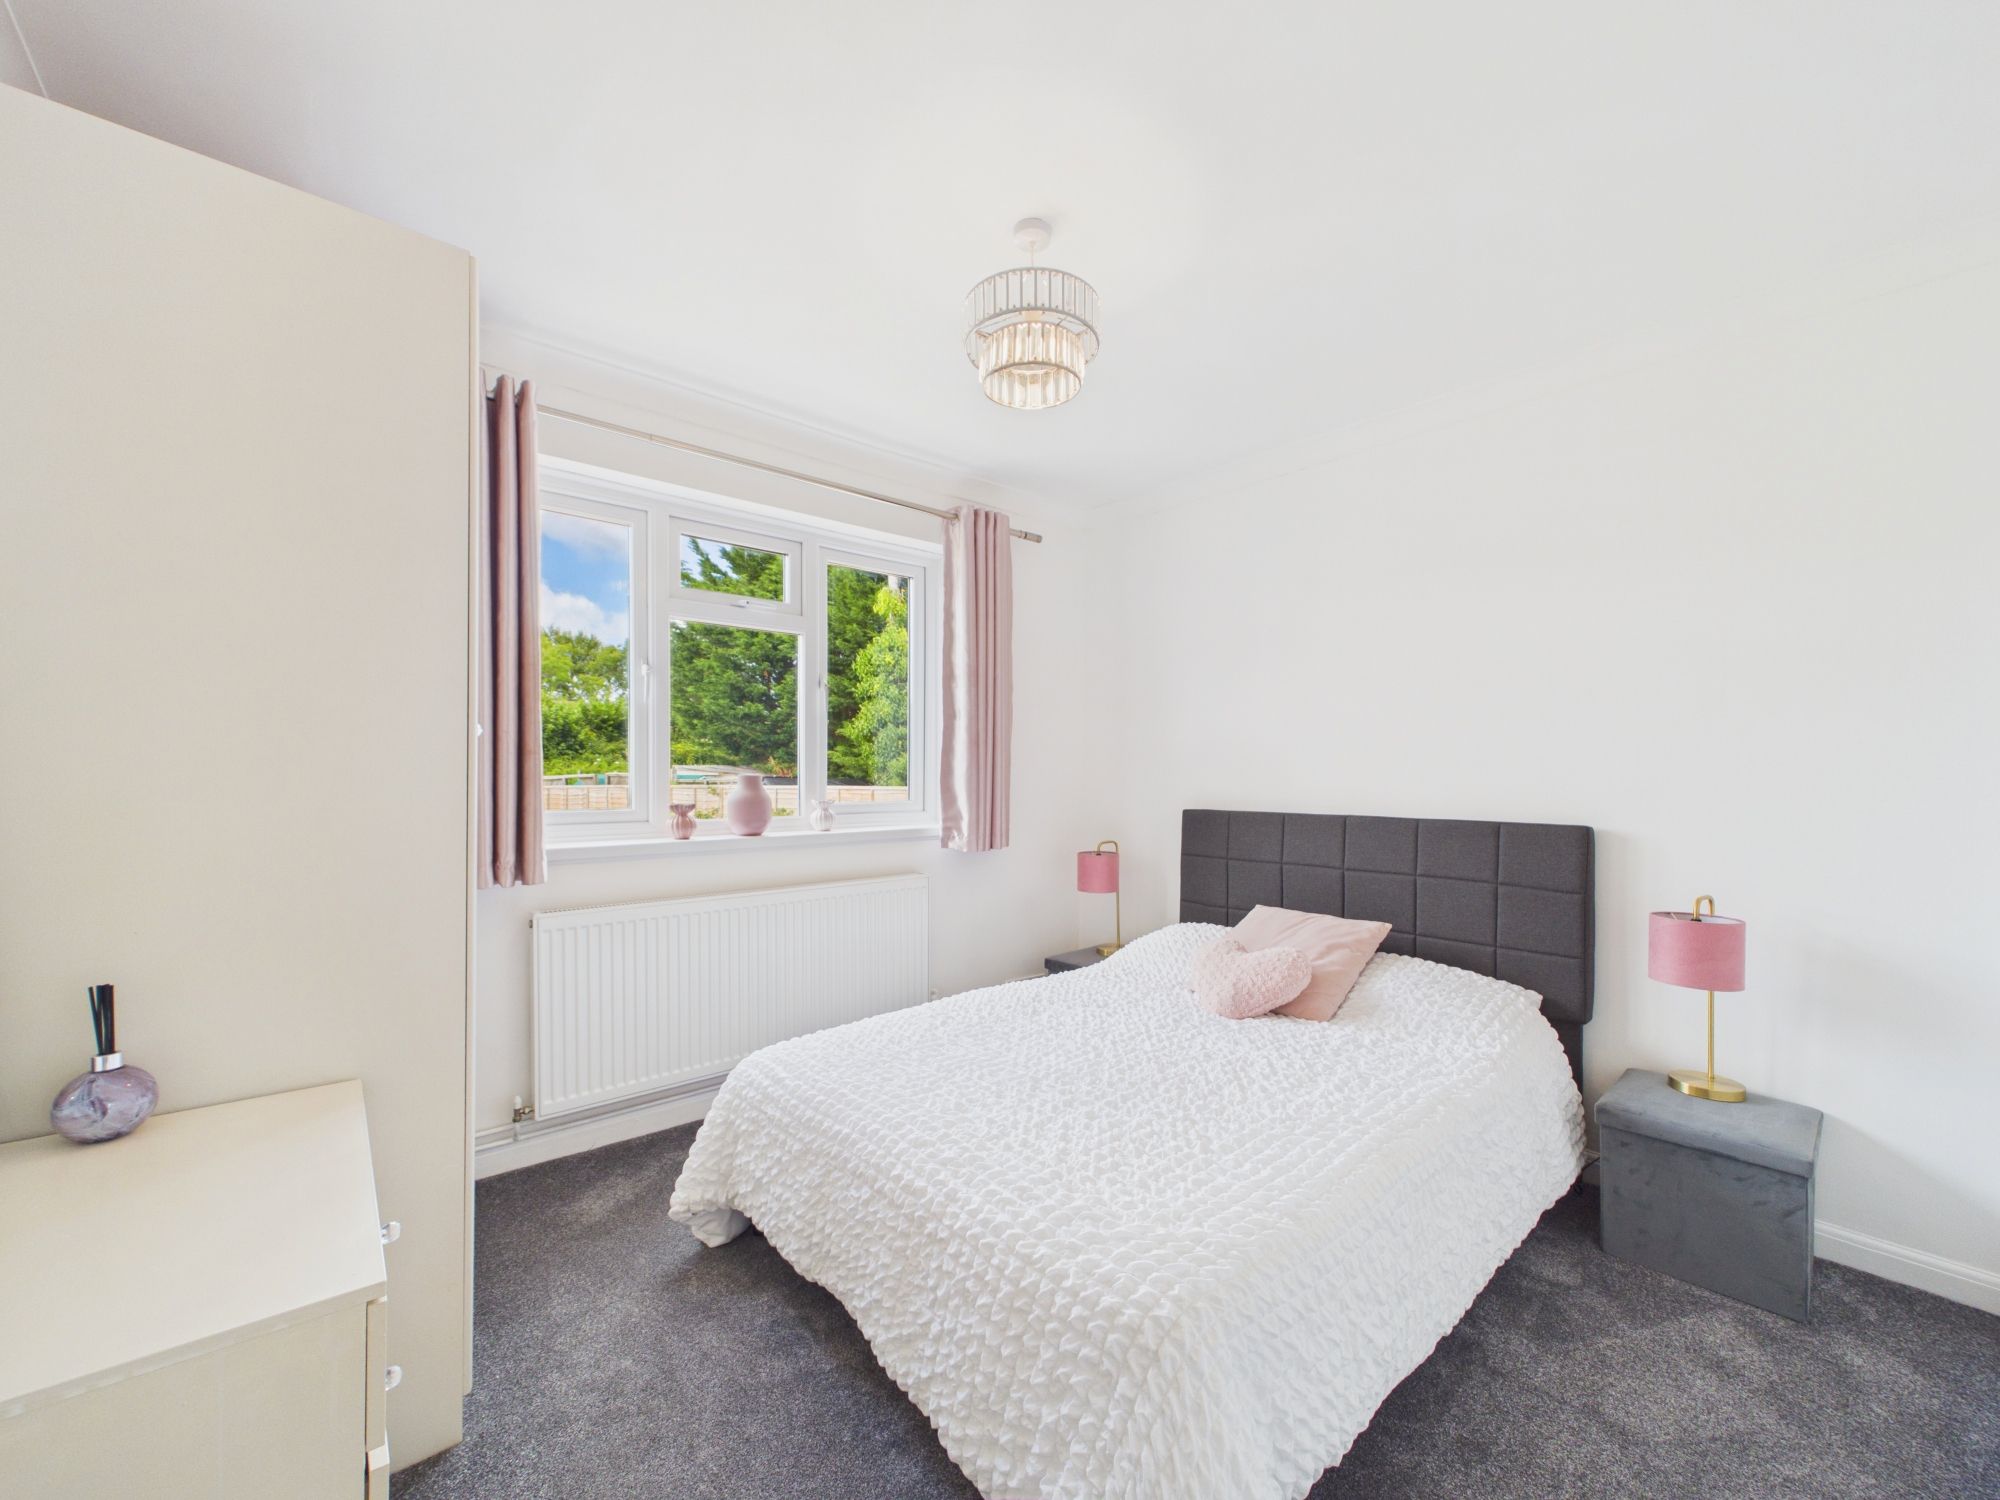
Bedroom 3 9' 5" x 10' 8" (2.87m x 3.24m)
A good-sized double bedroom which has an outlook of the rear garden.
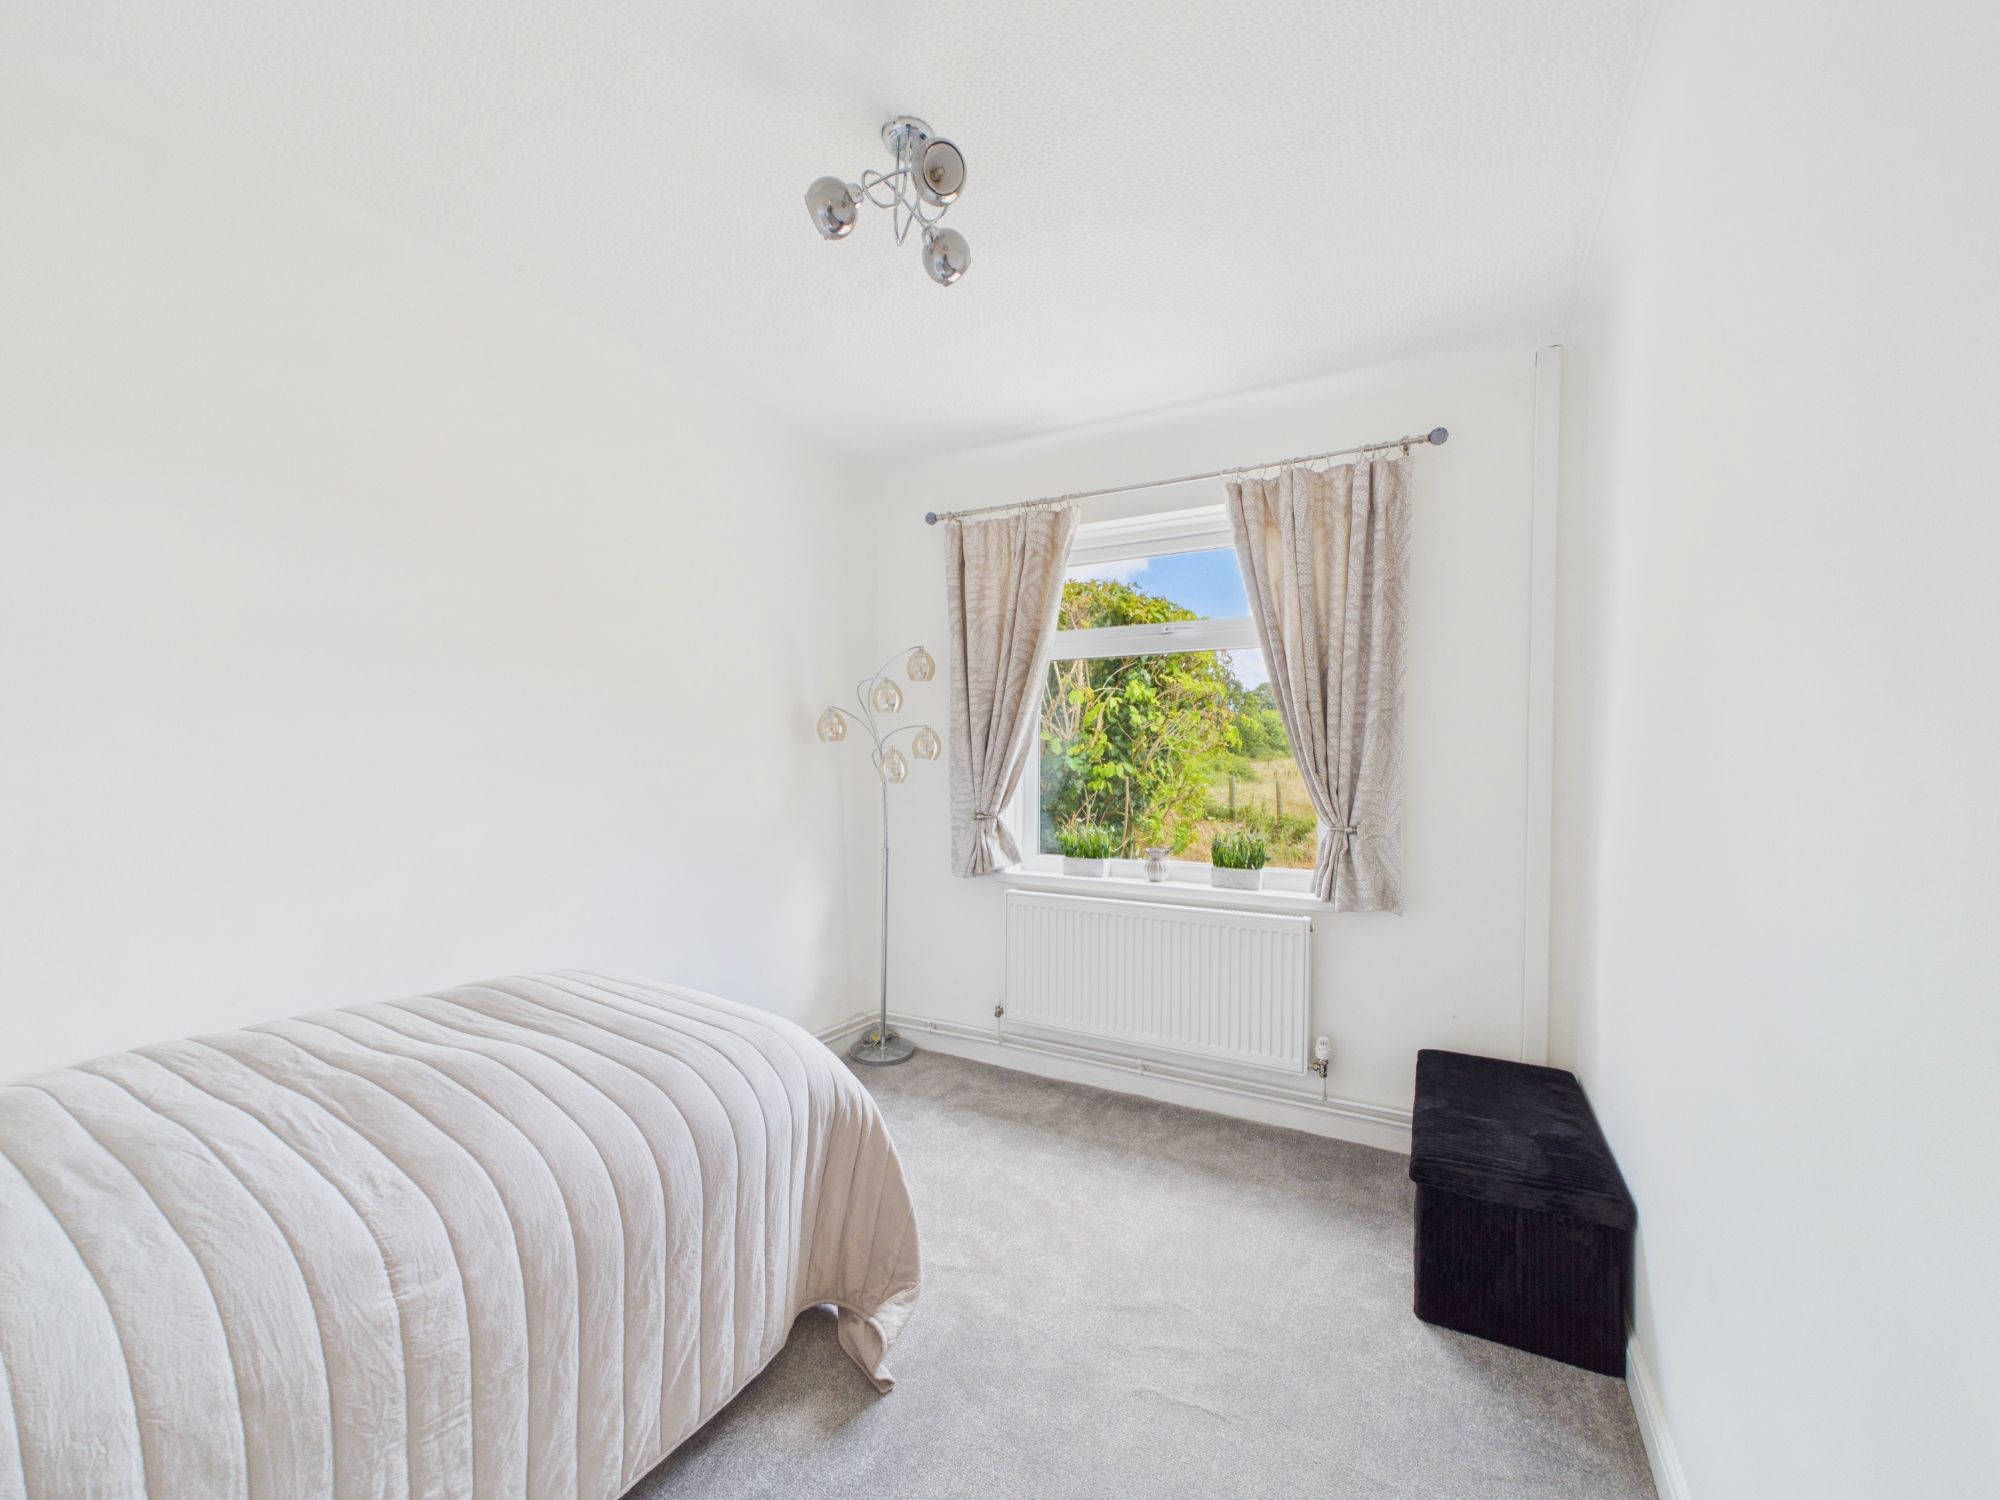
Office/Bedroom 4 10' 10" x 8' 2" (3.30m x 2.48m)
A room with an outlook of the fields to the fore of the property. A smaller bedroom but can be utilised as a great office space or walk in wardrobe.
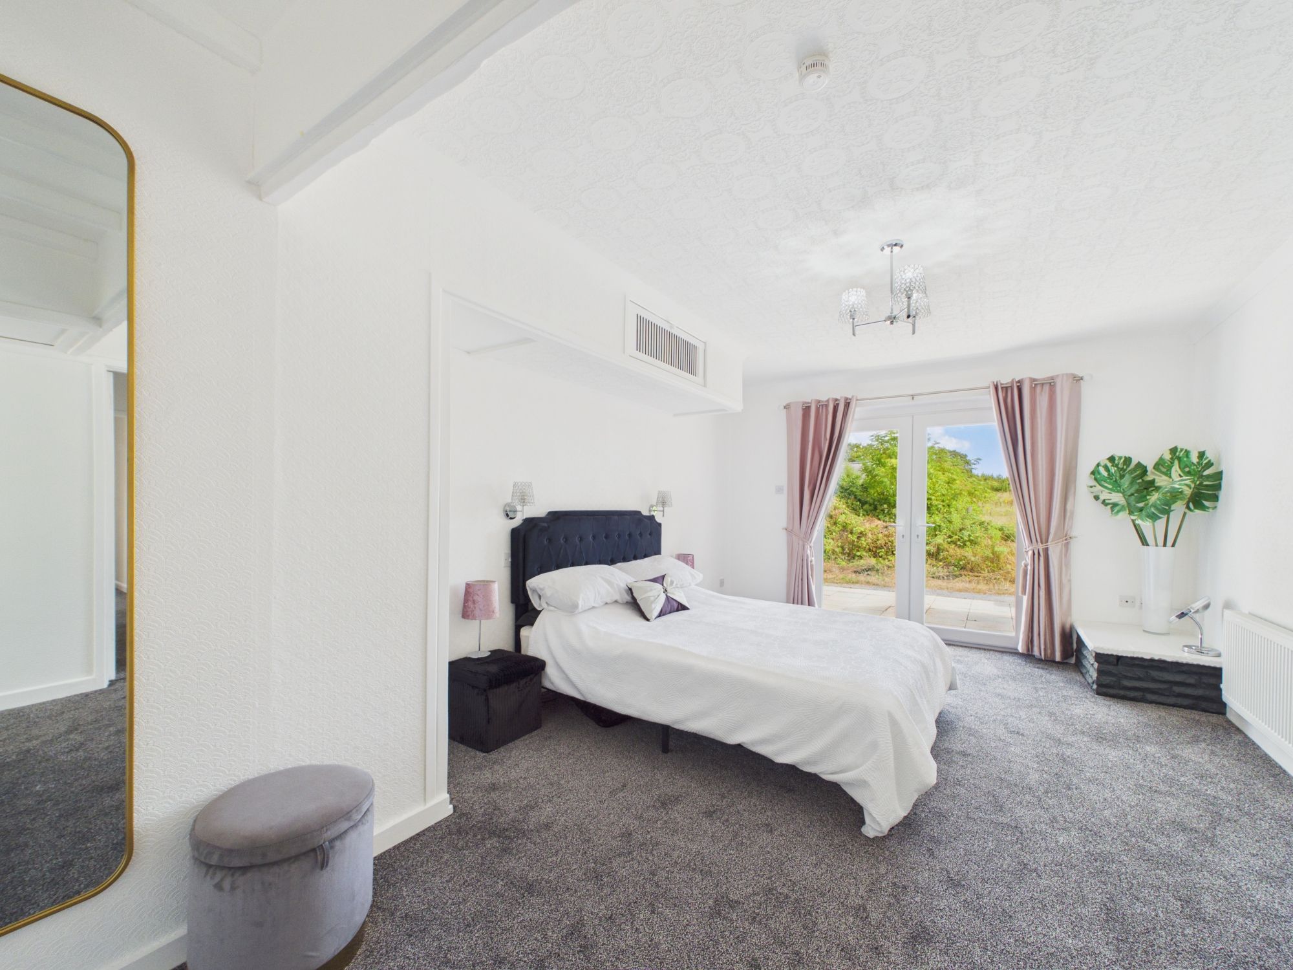
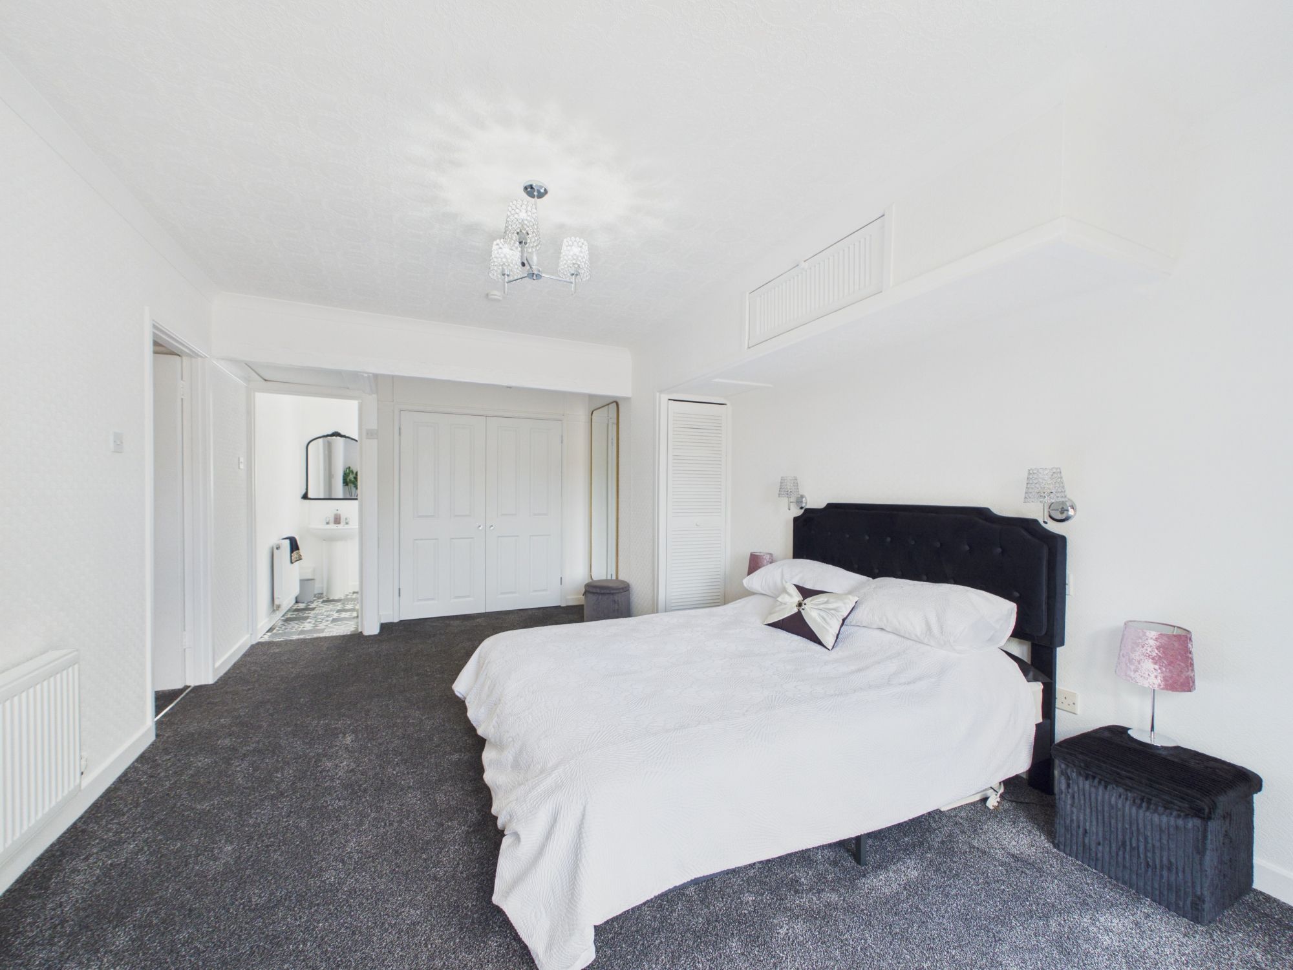
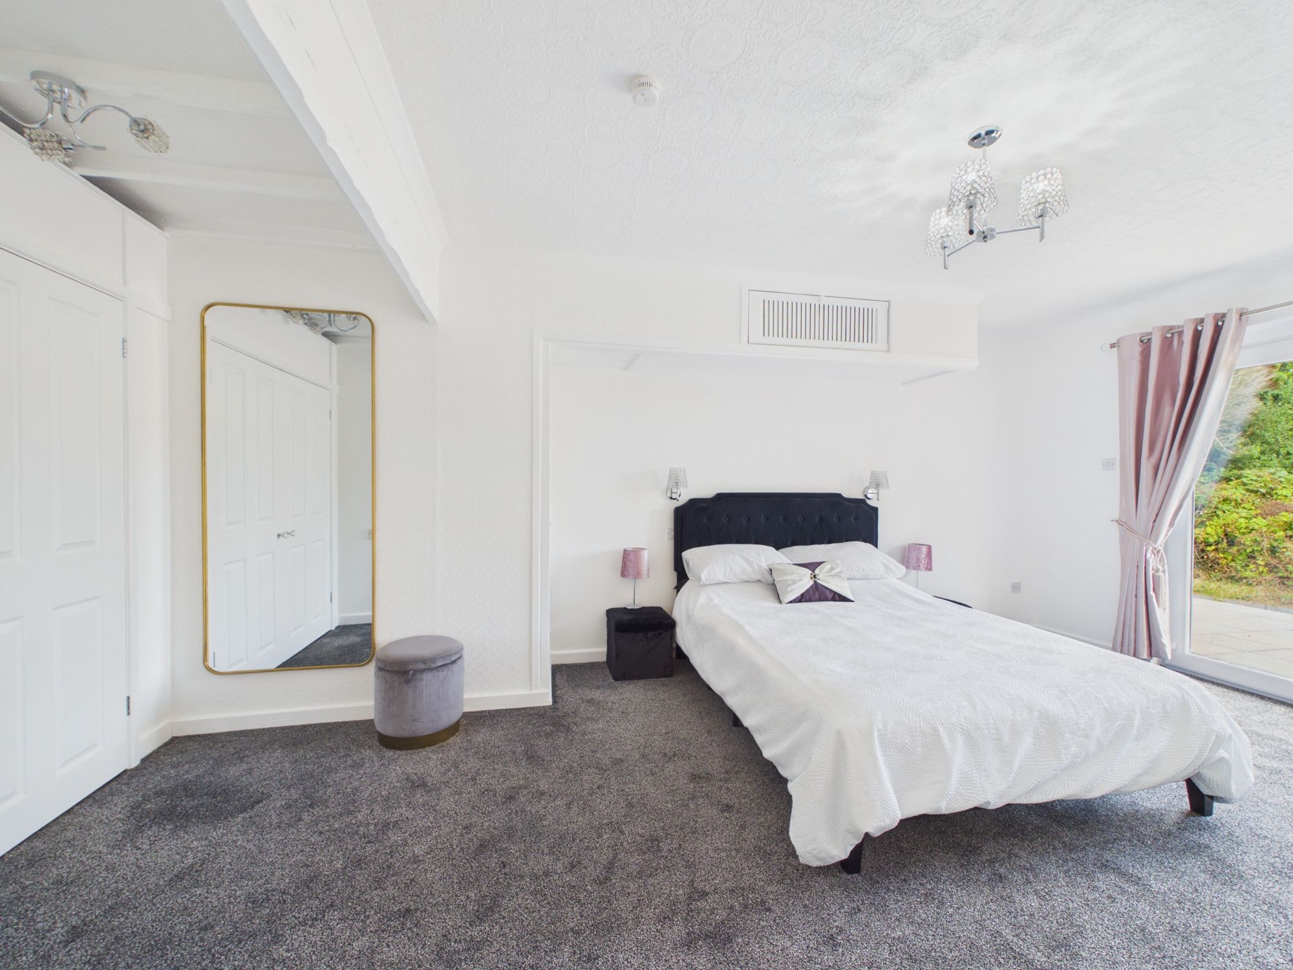
Bedroom 1 18' 6" x 11' 5" (5.63m x 3.49m)
A room which provides more annexe potential. French doors providing access to an area at the front of the property which can be used as separate parking. Fitted wardrobes, Perfect for separate or rental accommodation.
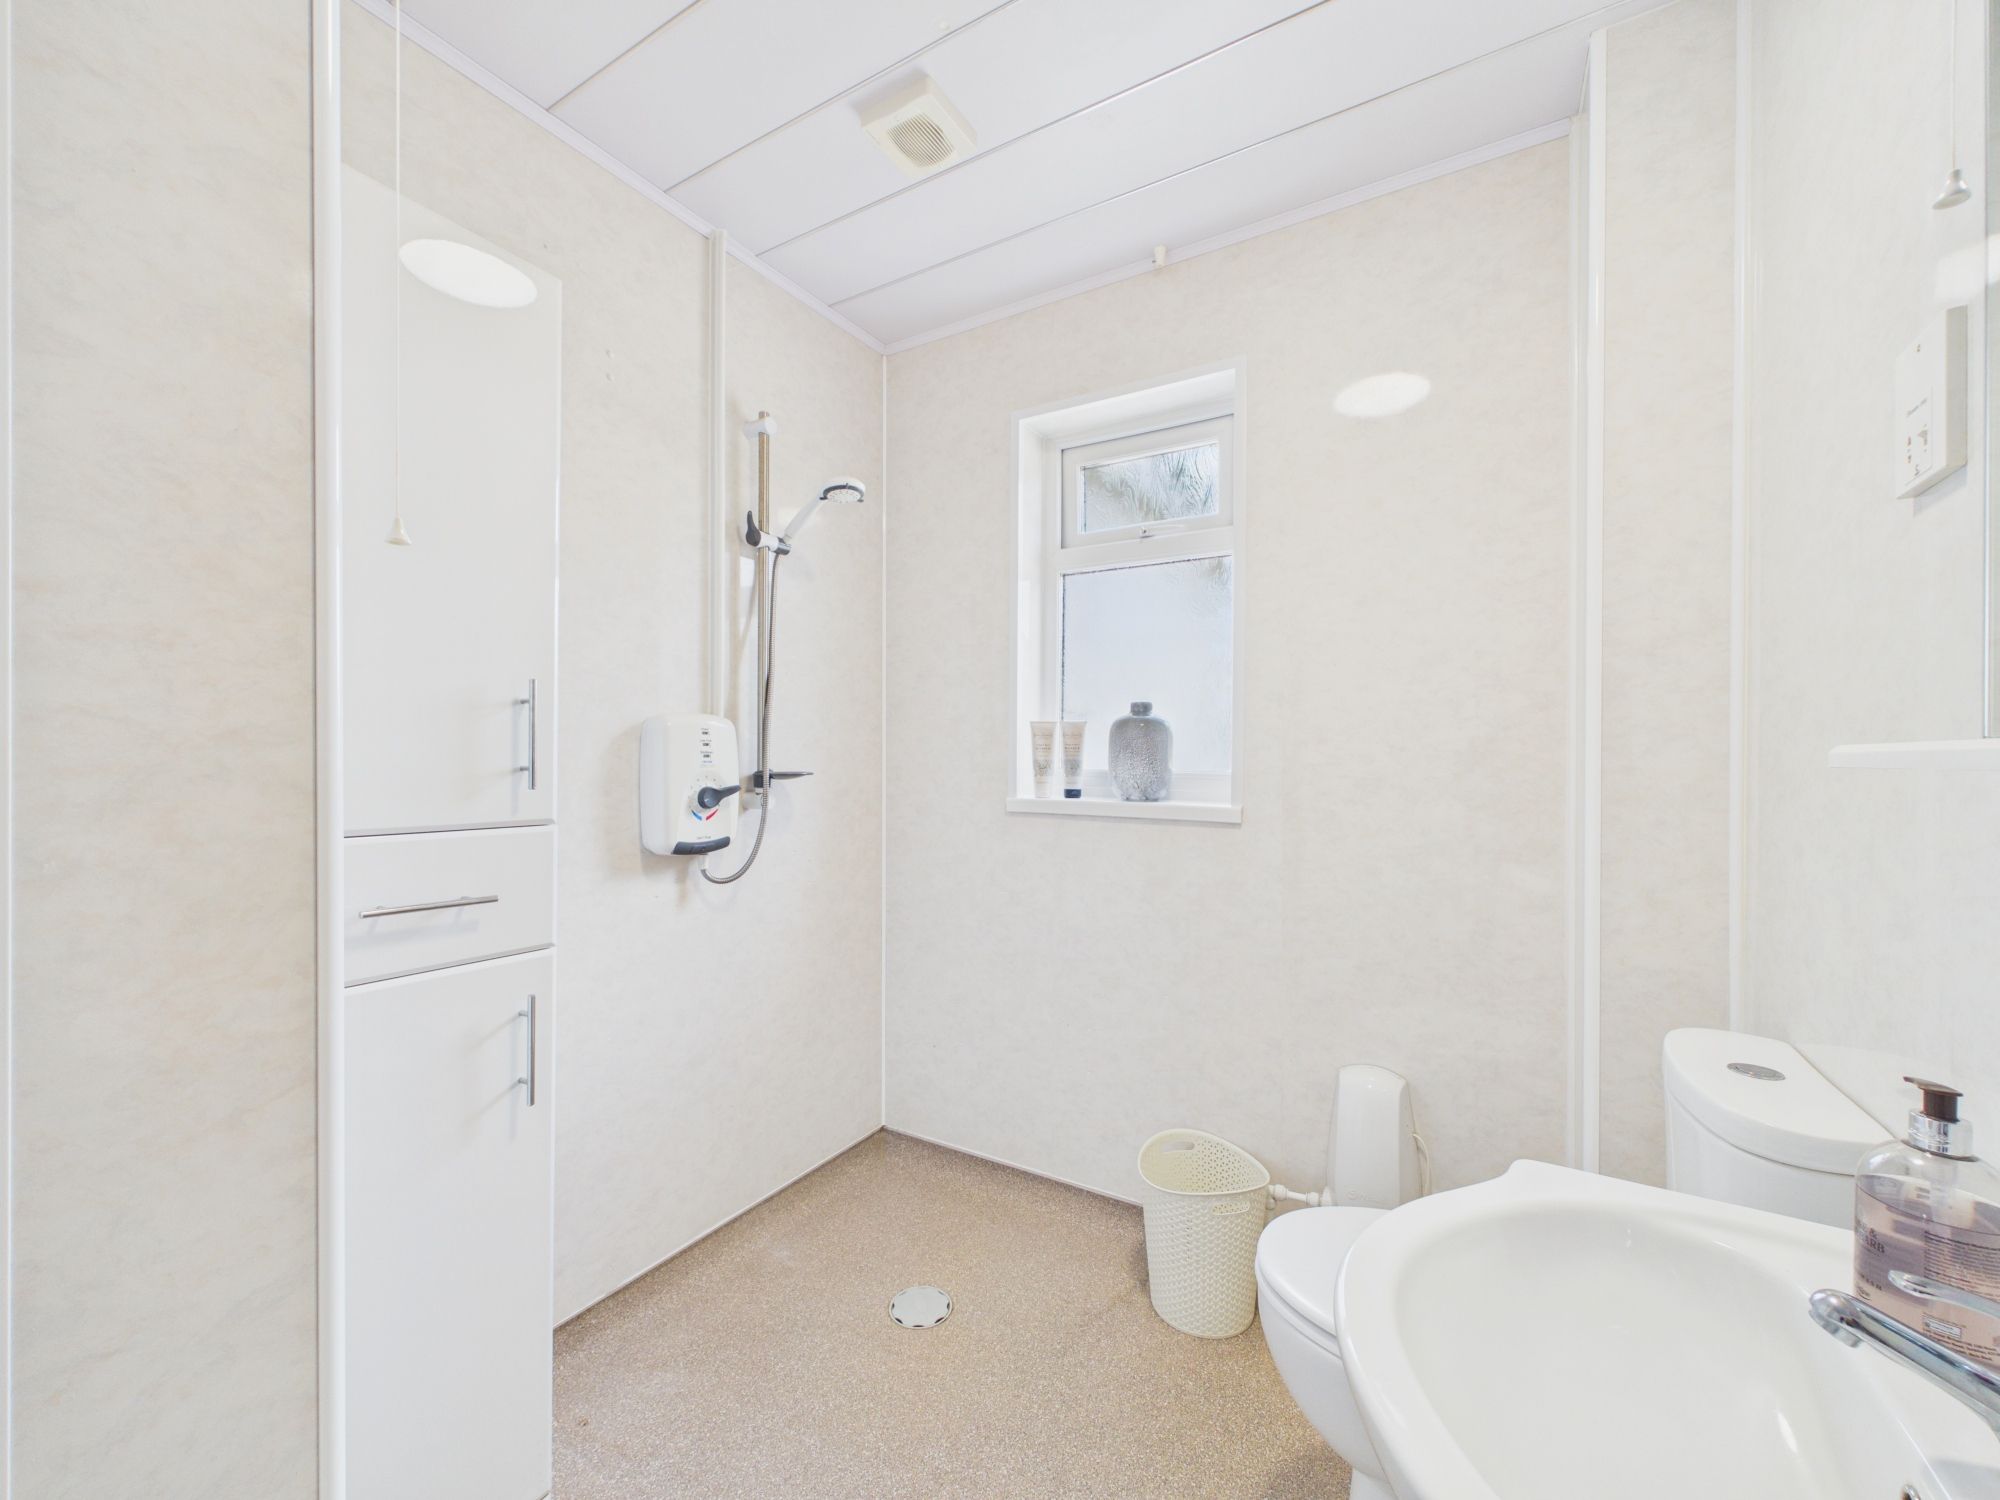
Bathroom 9' 5" x 6' 3" (2.86m x 1.91m)
Wet room where you will find the airing cupboard with combi boiler fitted.
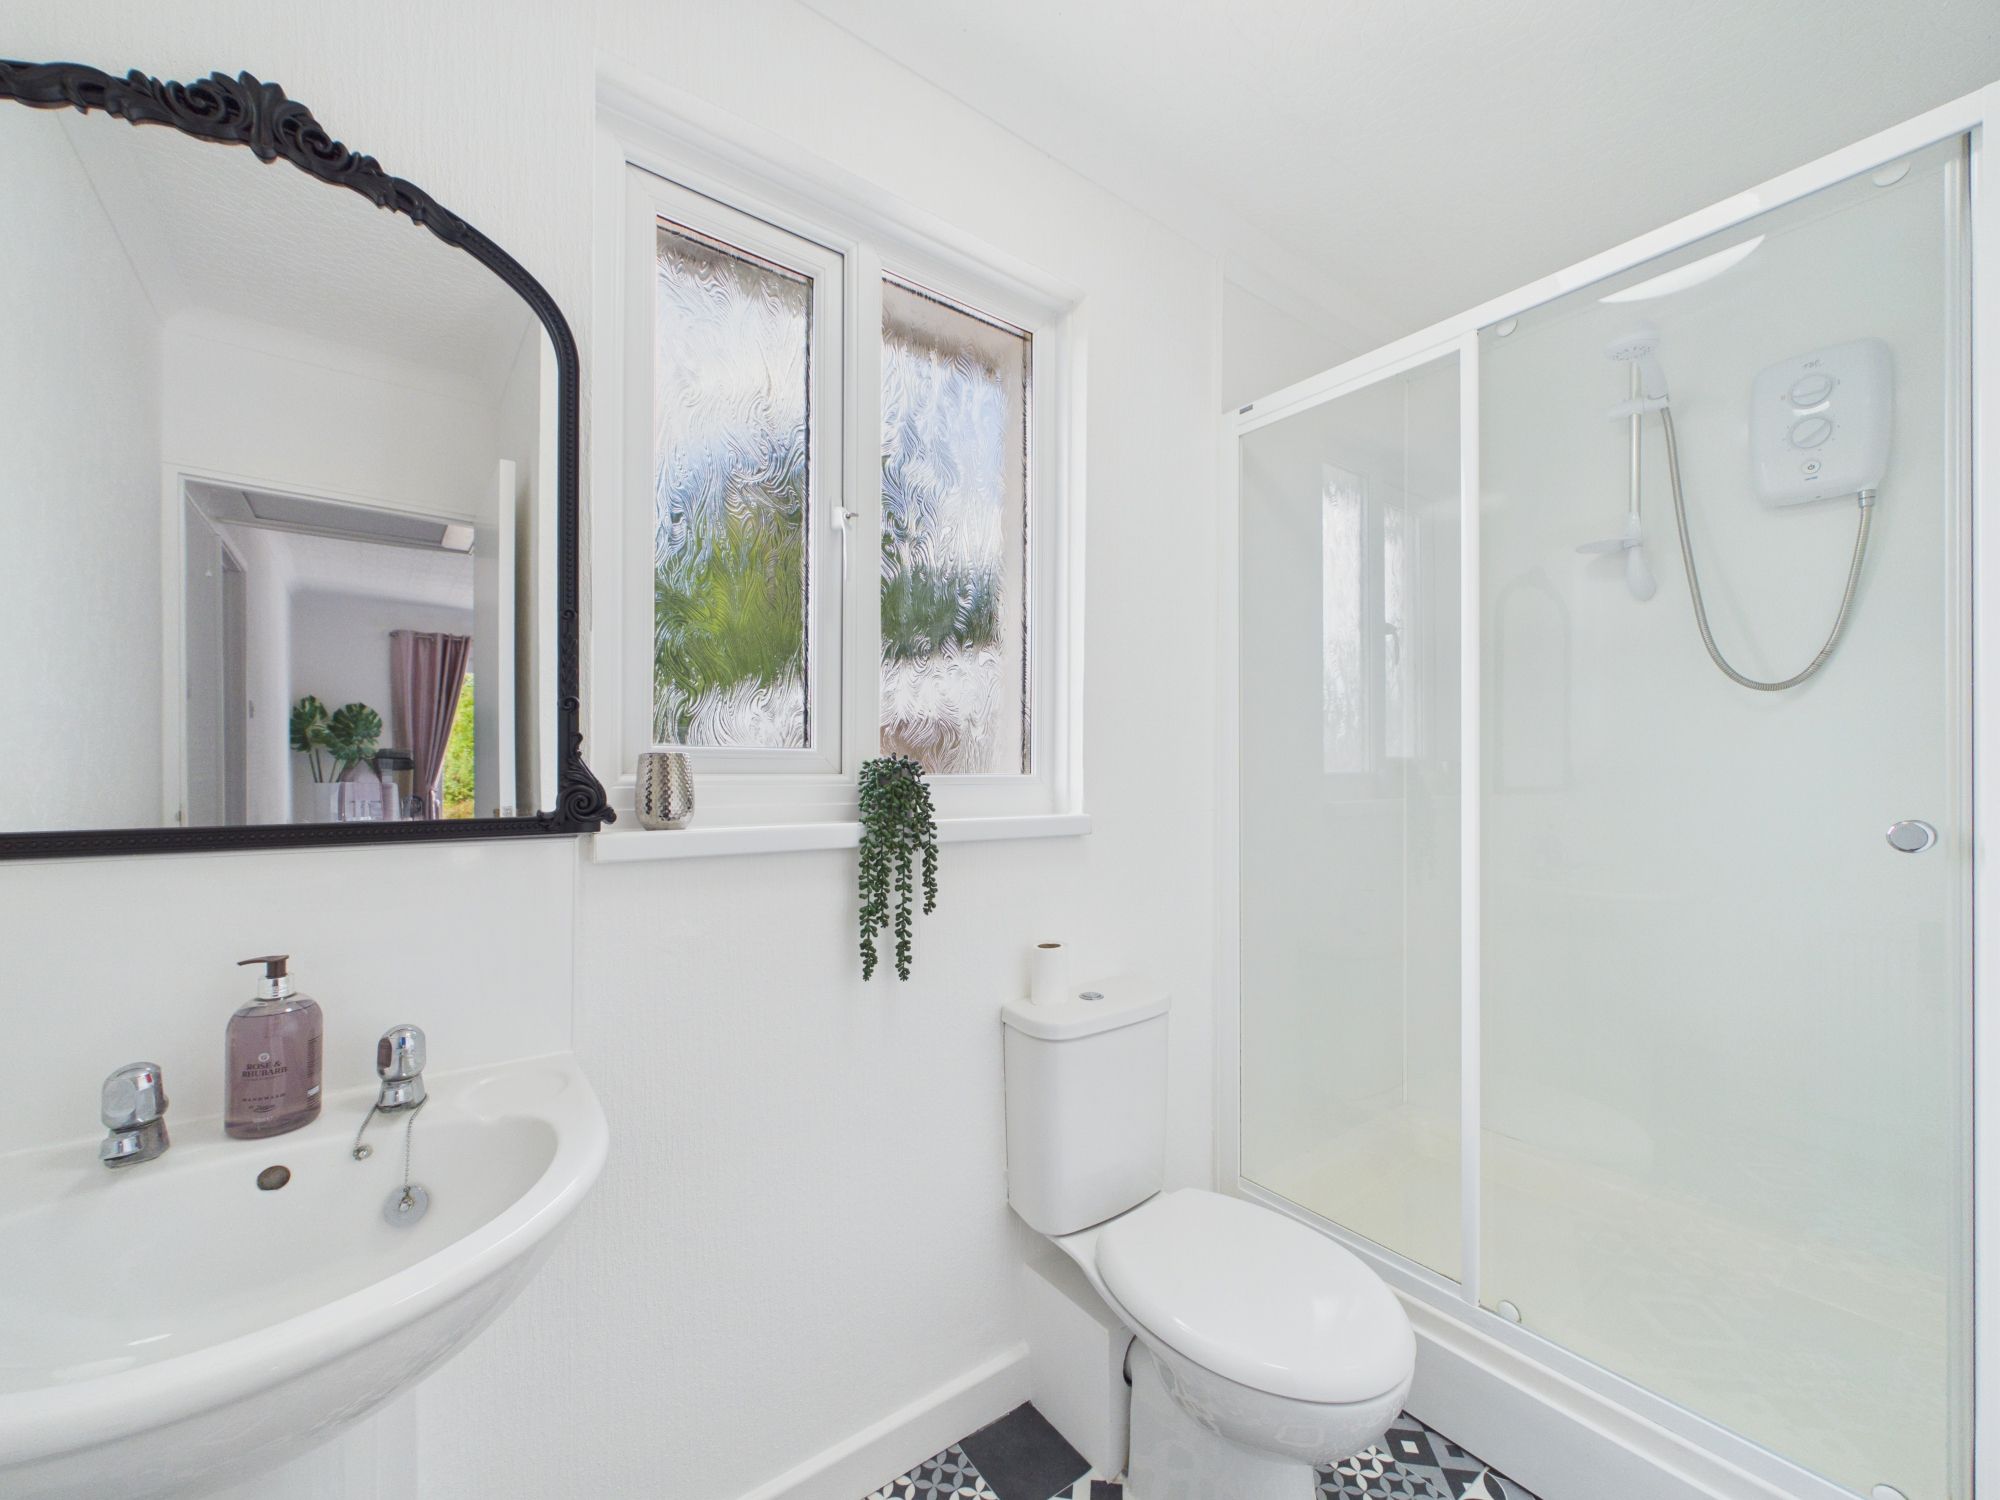
Bathroom 3' 10" x 9' 5" (1.18m x 2.88m)
A shower room which is connected to the annex with French doors.