
Coedcae, Pontardawe, SA8
Info
- 3 bedroom detached house
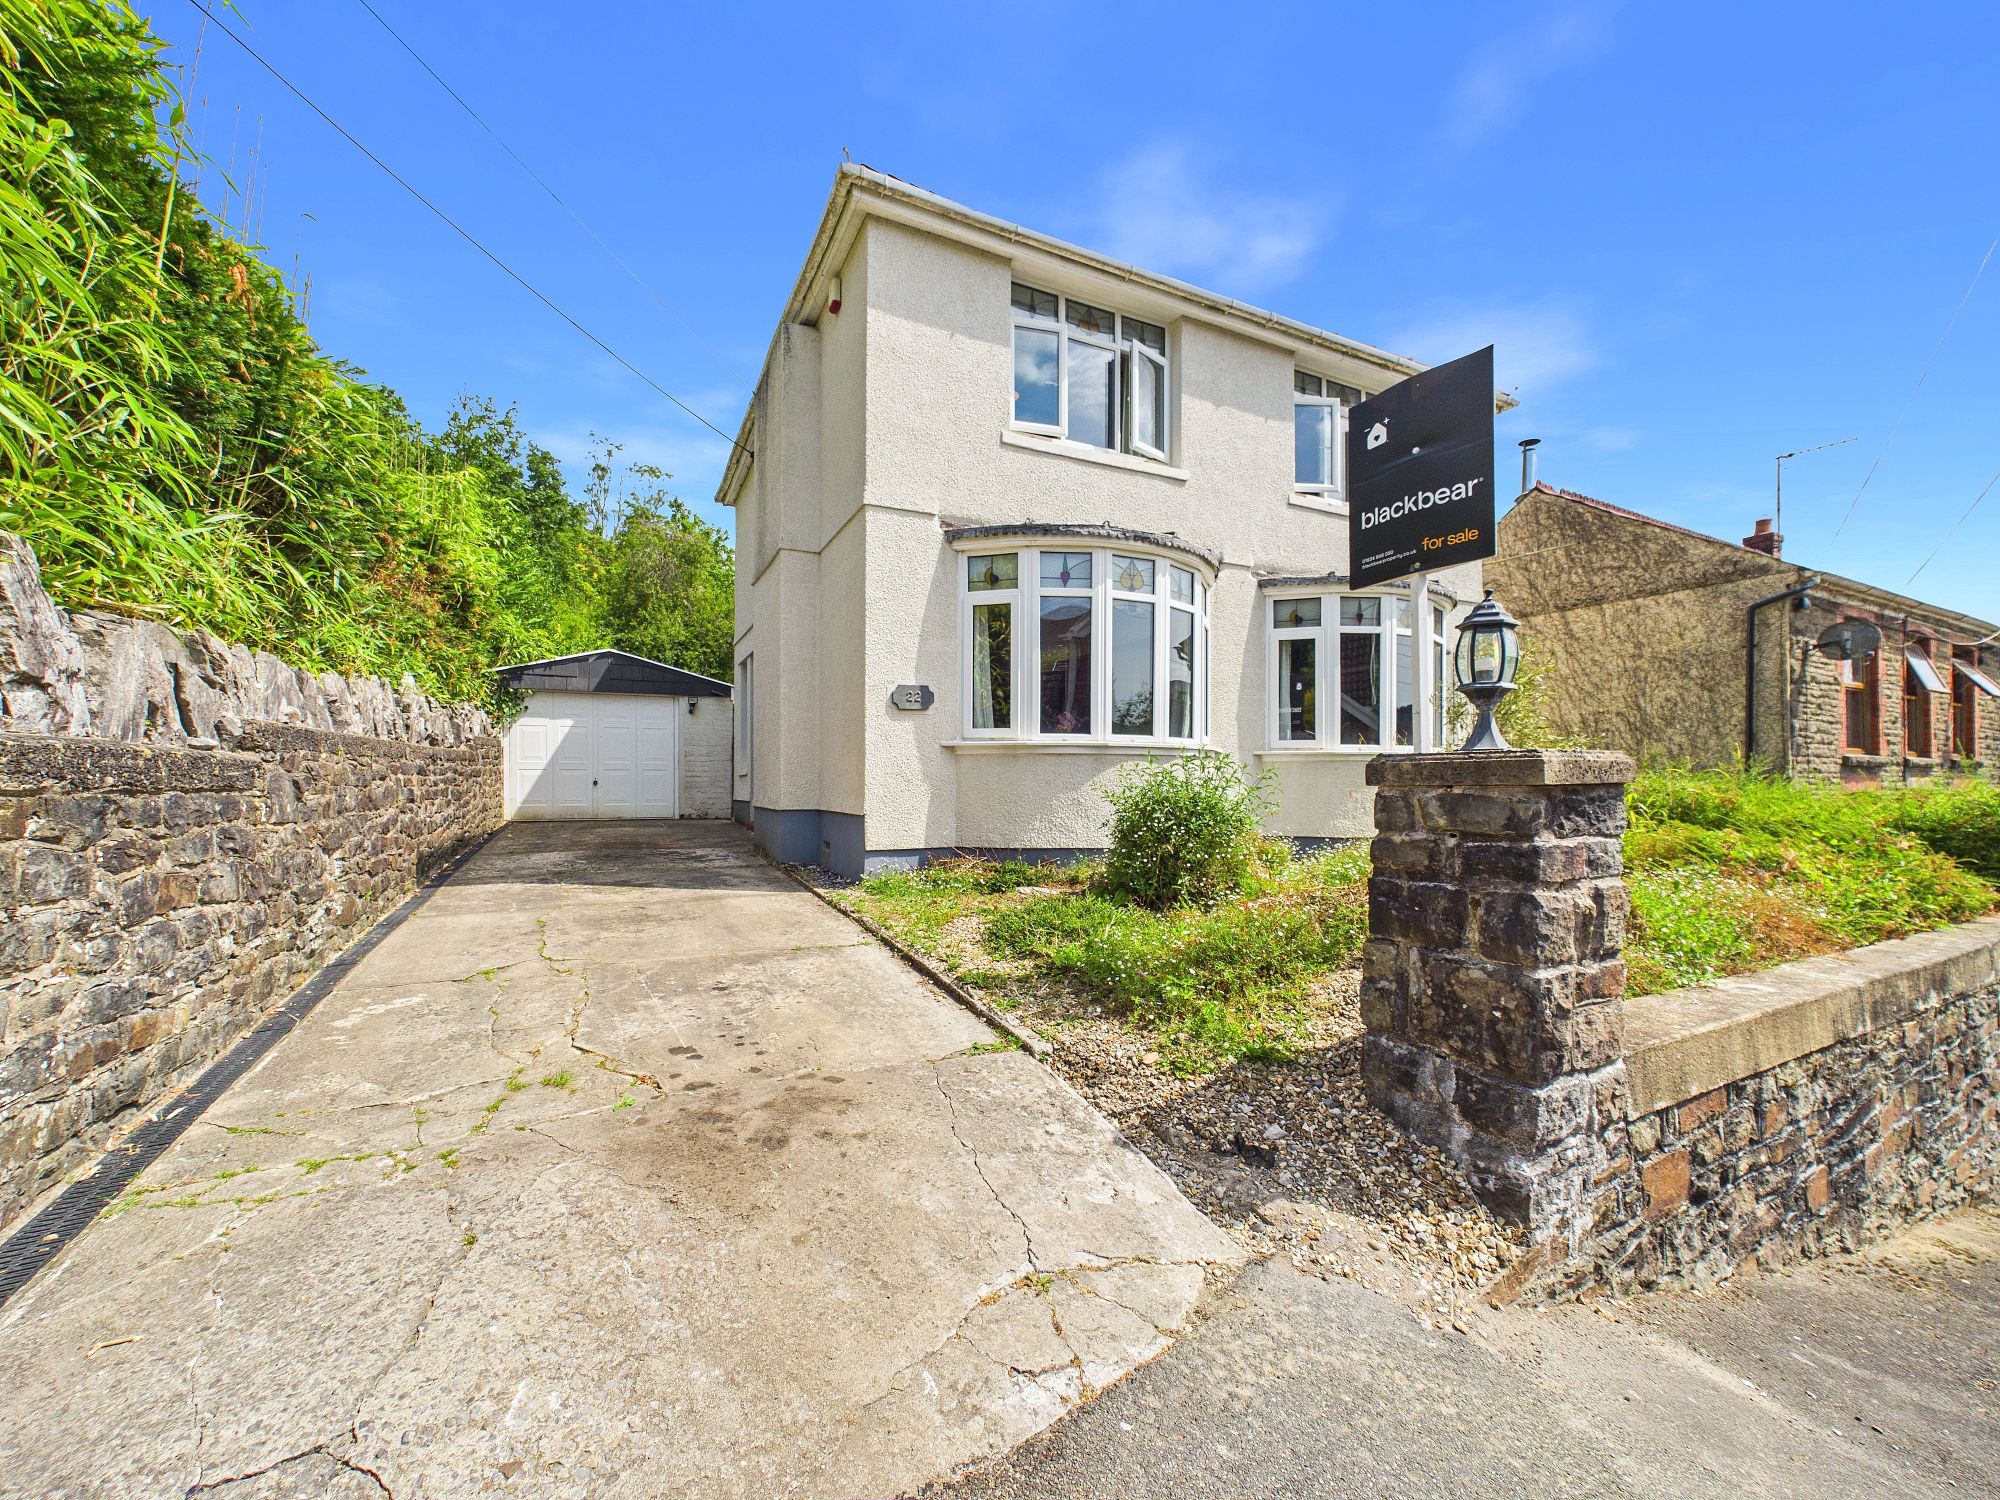
- Driveway & Garage
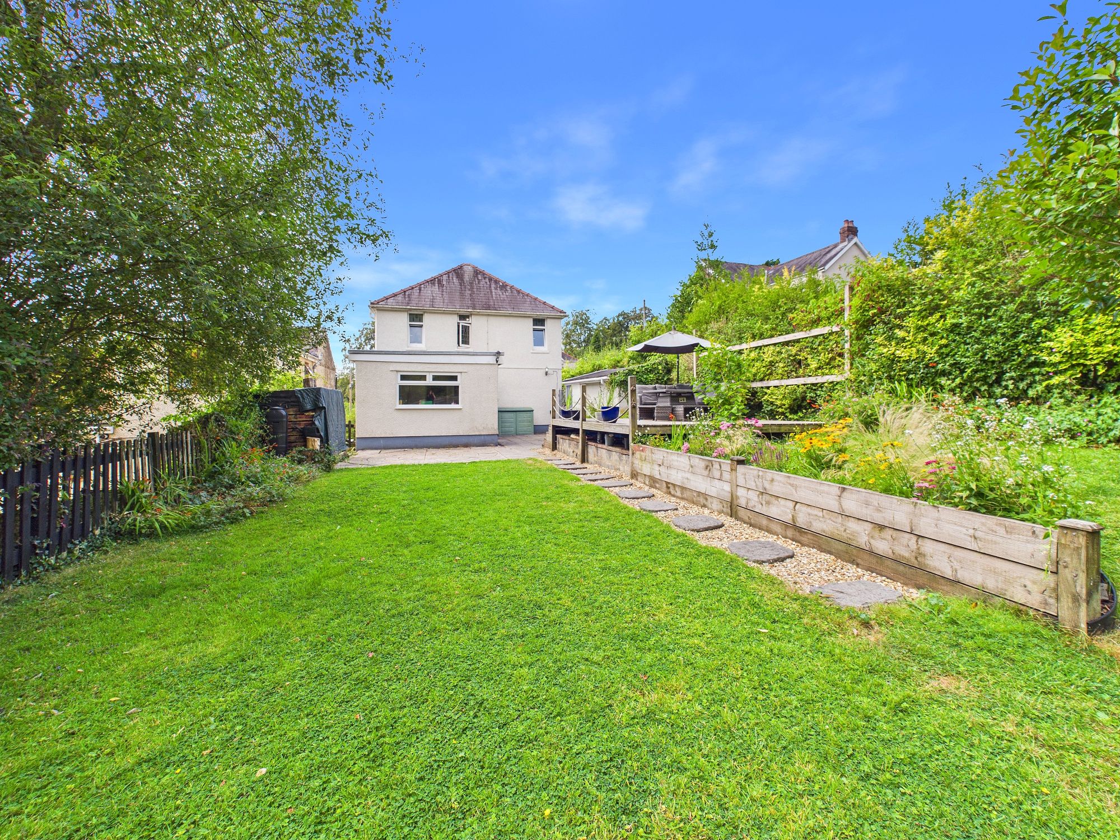
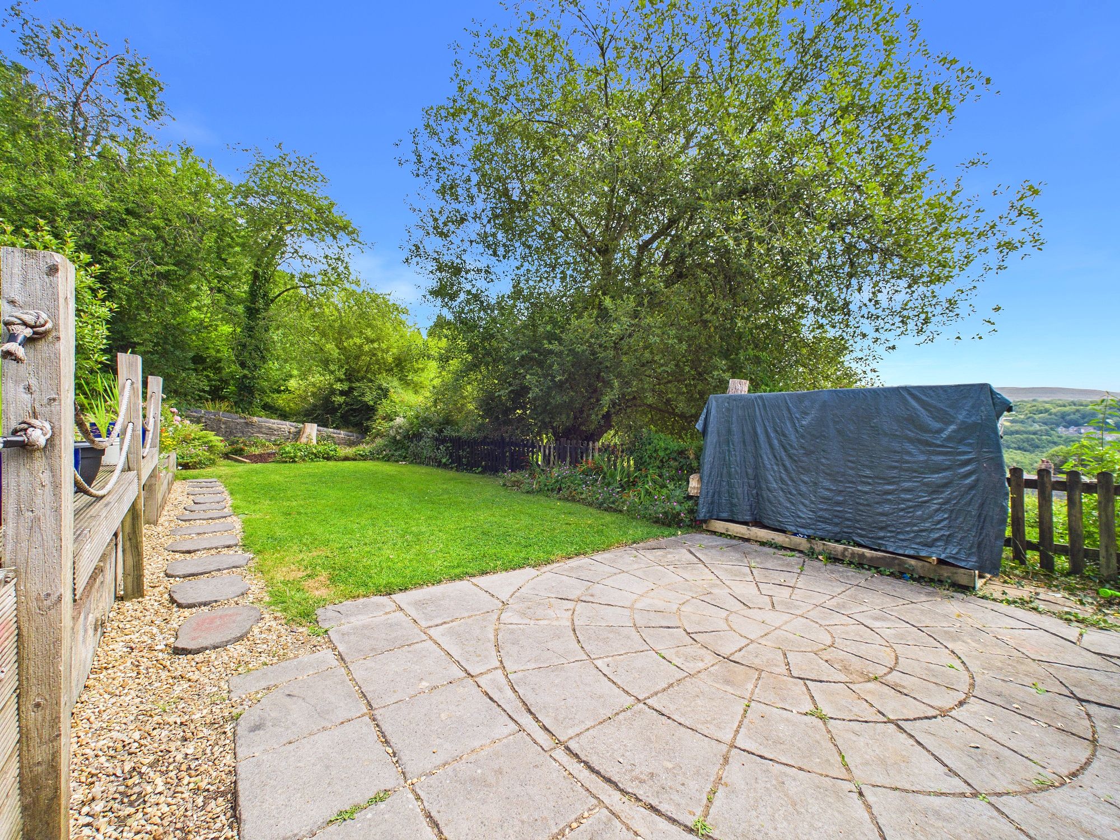
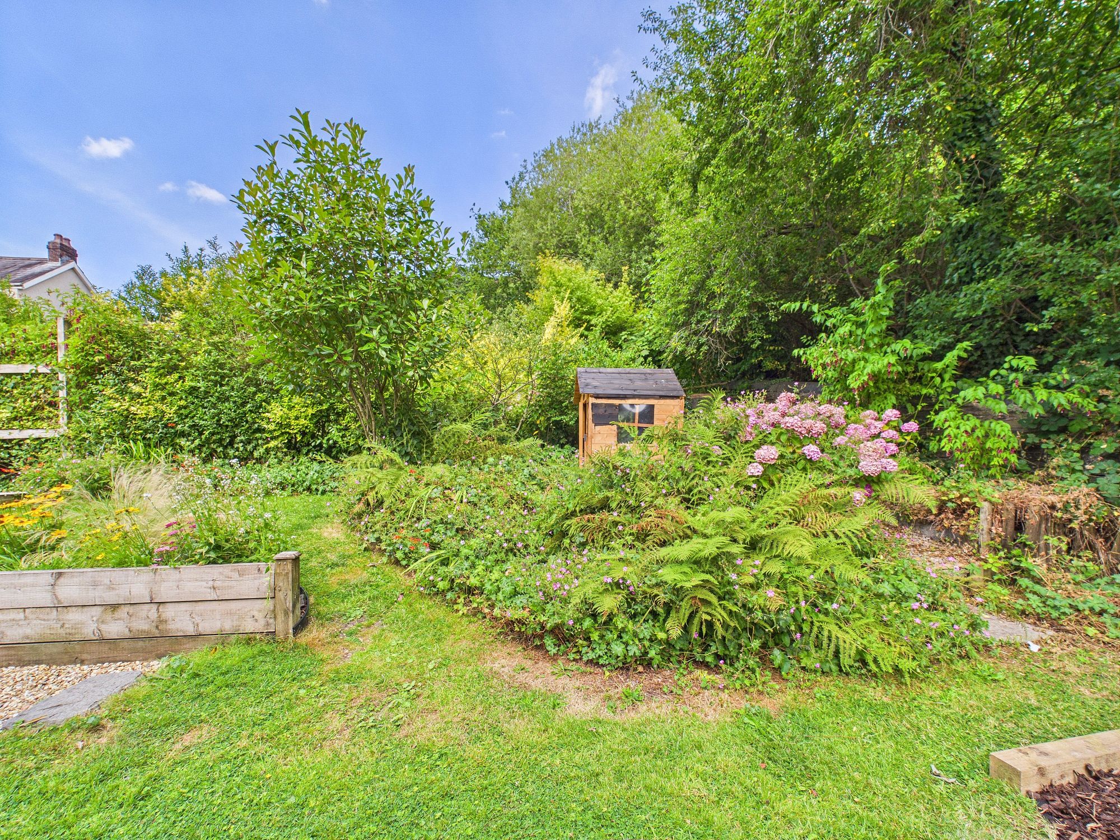
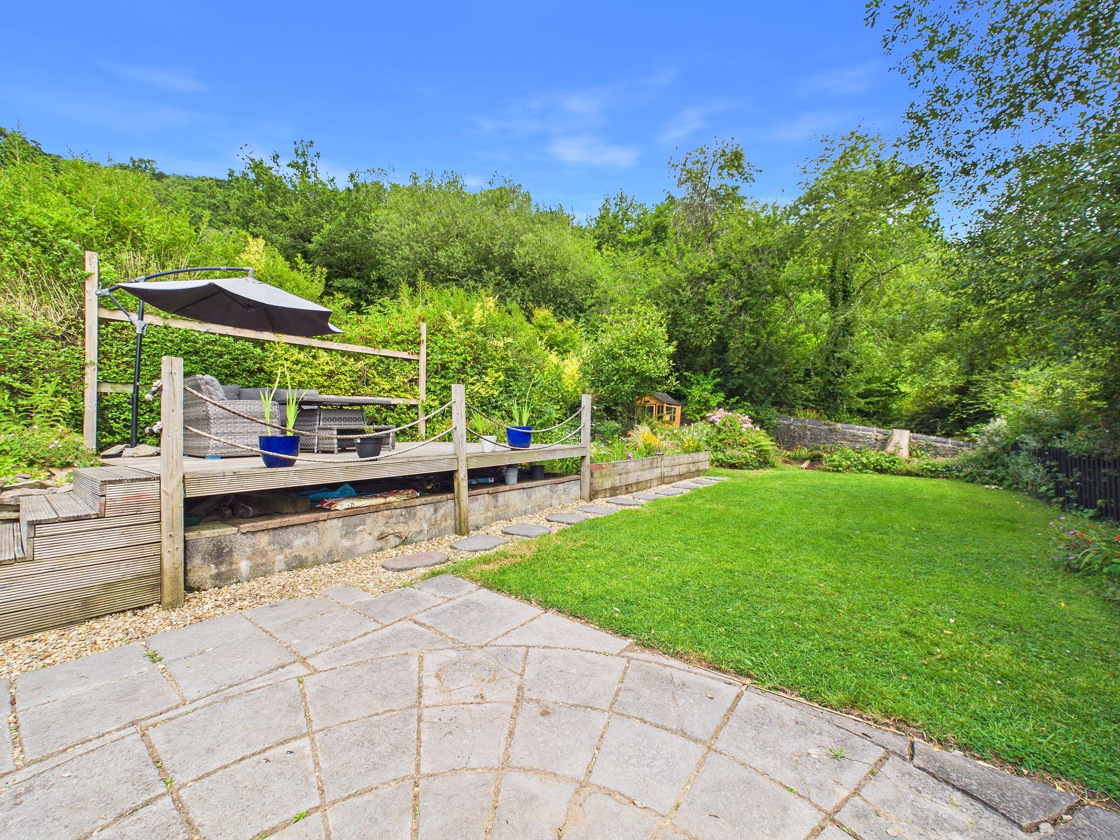
- Large rear garden
- Log burner
- Perfect family home
The Property
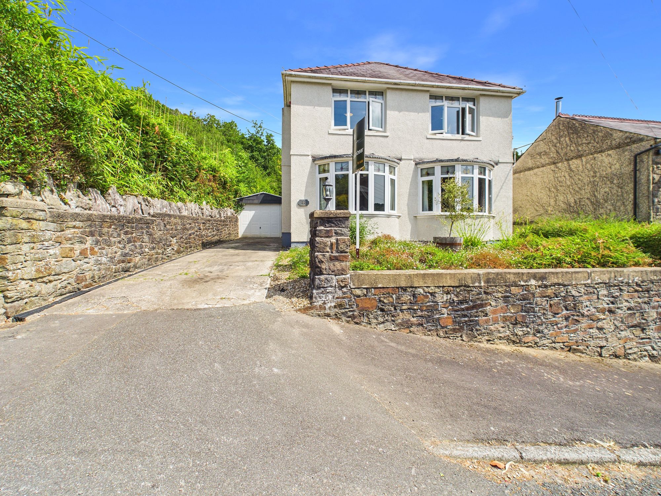
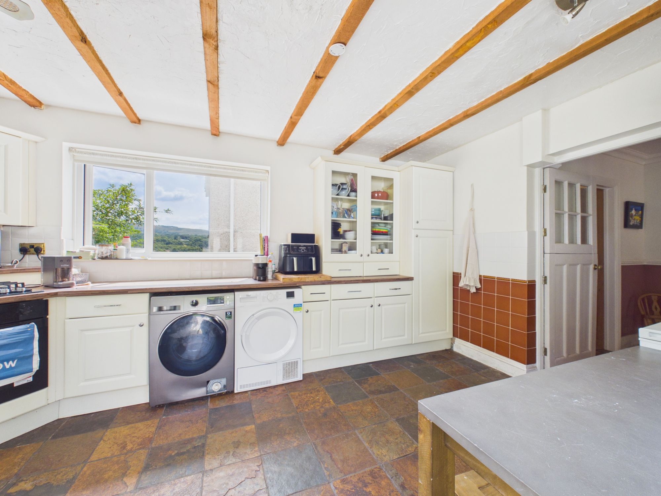
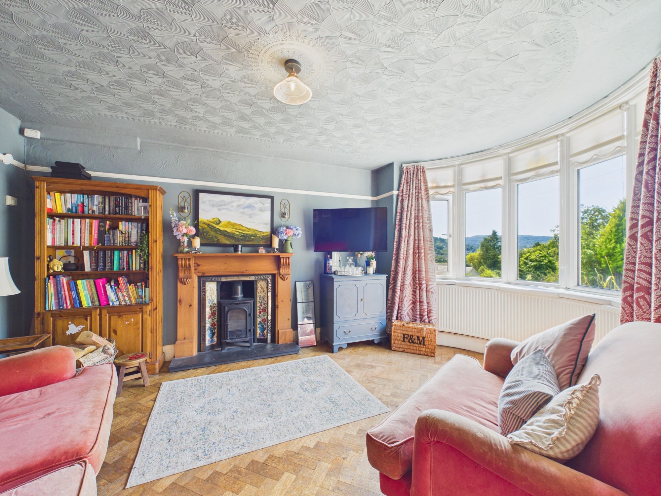
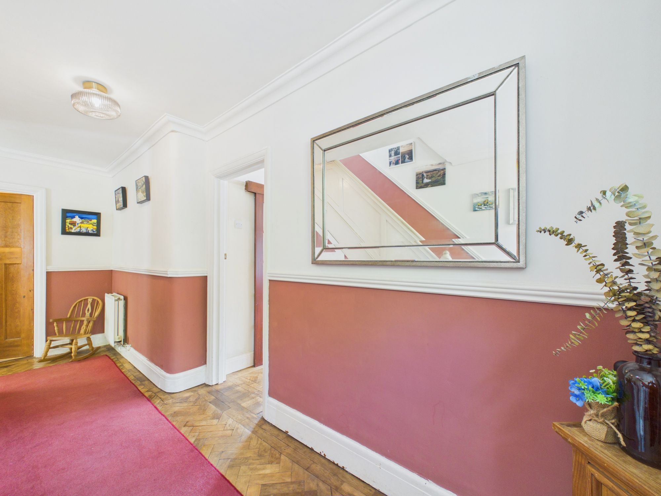
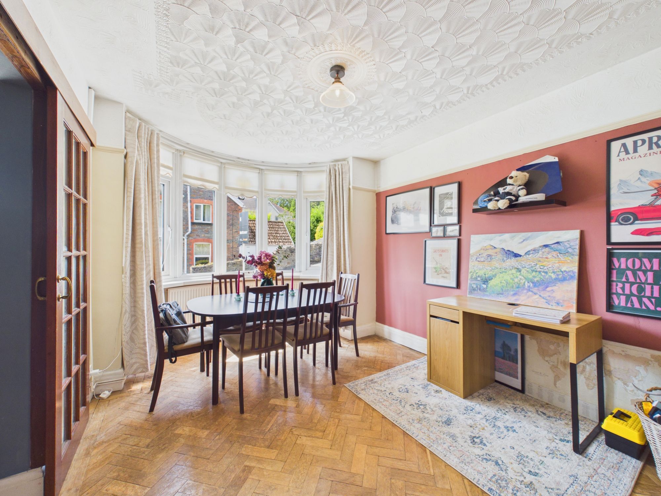
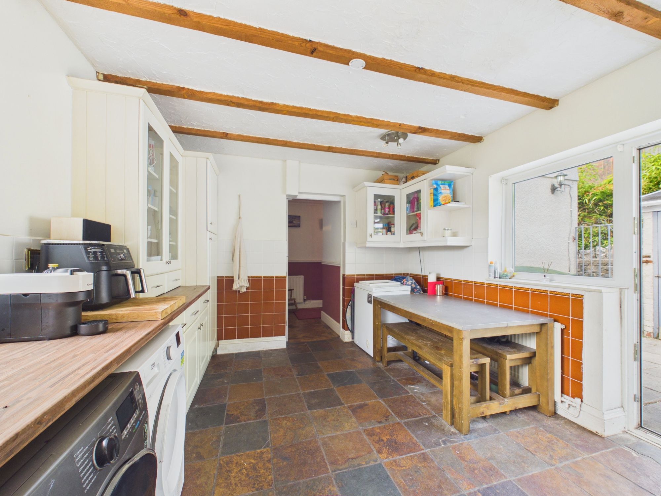
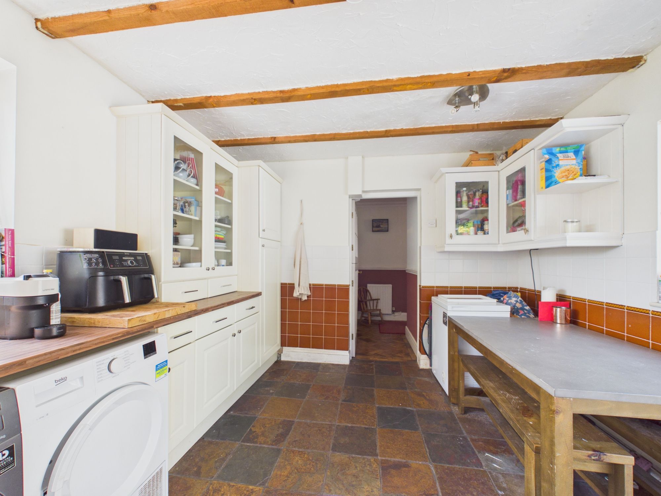
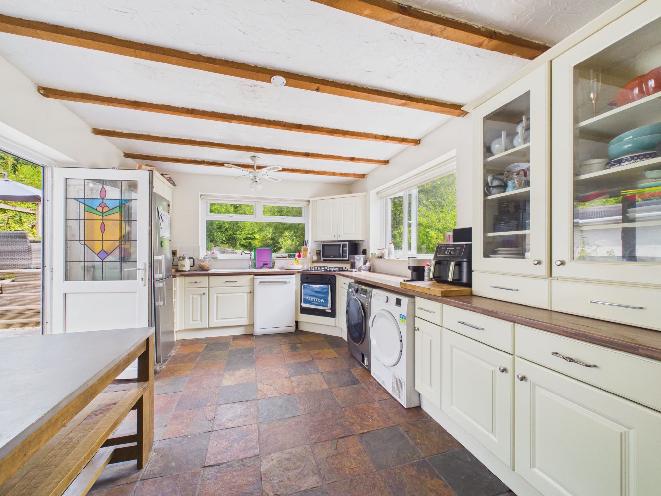
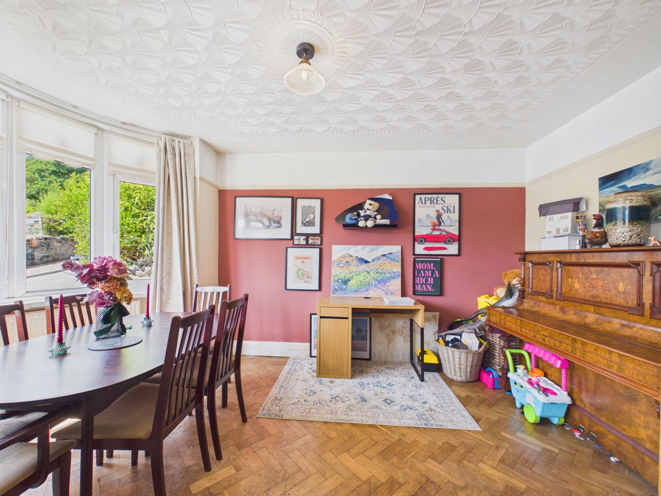
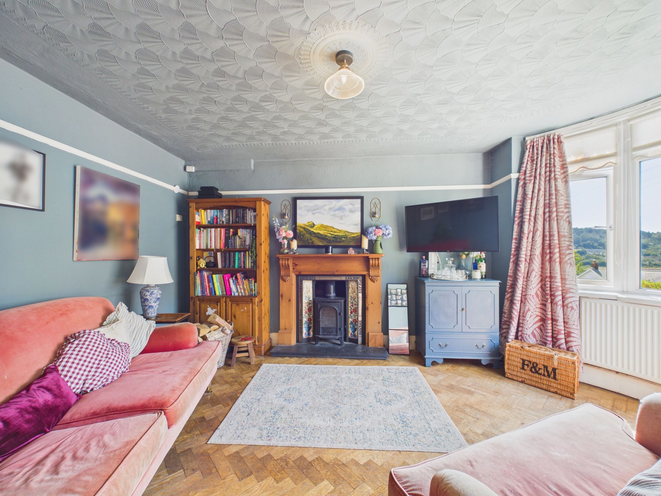
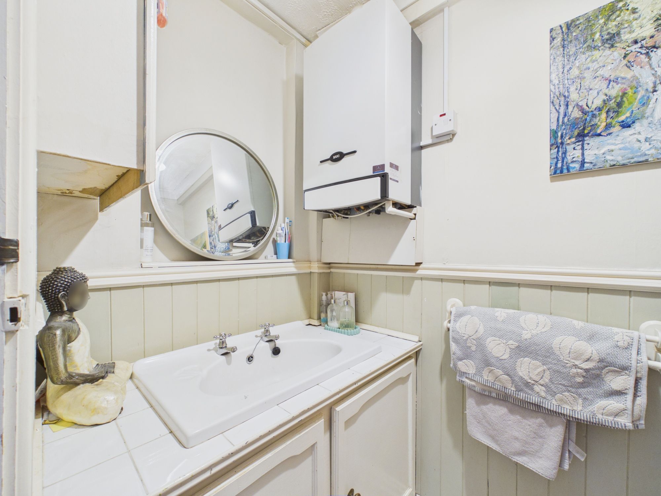
This beautifully presented three bedroom detached house offers an exceptional opportunity for families and first time buyers seeking a spacious and welcoming home in a sought-after residential area. Upon entering, you are greeted by a bright and airy hallway that leads to a generously proportioned living/dining room, with the living room featuring a charming log burner (perfect for cosy evenings with family or friends) while the adjacent dining area creates a sociable space for every-day living and entertaining. This room also benefits from sliding doors to be able to separate the spaces should you wish to. The modern kitchen is well-appointed with ample storage and workspace. Upstairs, the property boasts three well-sized bedrooms, each thoughtfully designed to provide comfort and flexibility for growing families or those working from home. The master bedroom benefits from plenty of natural light and ample storage options, while the further two bedrooms are ideal for children, guests, or as a dedicated study. The stylish family bathroom is fitted with contemporary fixtures and fittings, ensuring practicality. Additional features include a convenient downstairs cloakroom, gas central heating, and double glazing throughout, ensuring year-round comfort and energy efficiency. Outside, a private driveway provides off-road parking for multiple vehicles, complemented by a secure garage offering further storage or workshop potential. This property is perfectly positioned for access to local amenities, highly regarded schools, and excellent transport links, making daily commutes and weekend outings effortless. This house is truly a perfect family home, ready for its new owners to move straight in and enjoy. Early viewing is highly recommended to fully appreciate the quality, space, and lifestyle this exceptional property has to offer.
Entrance/Hallway
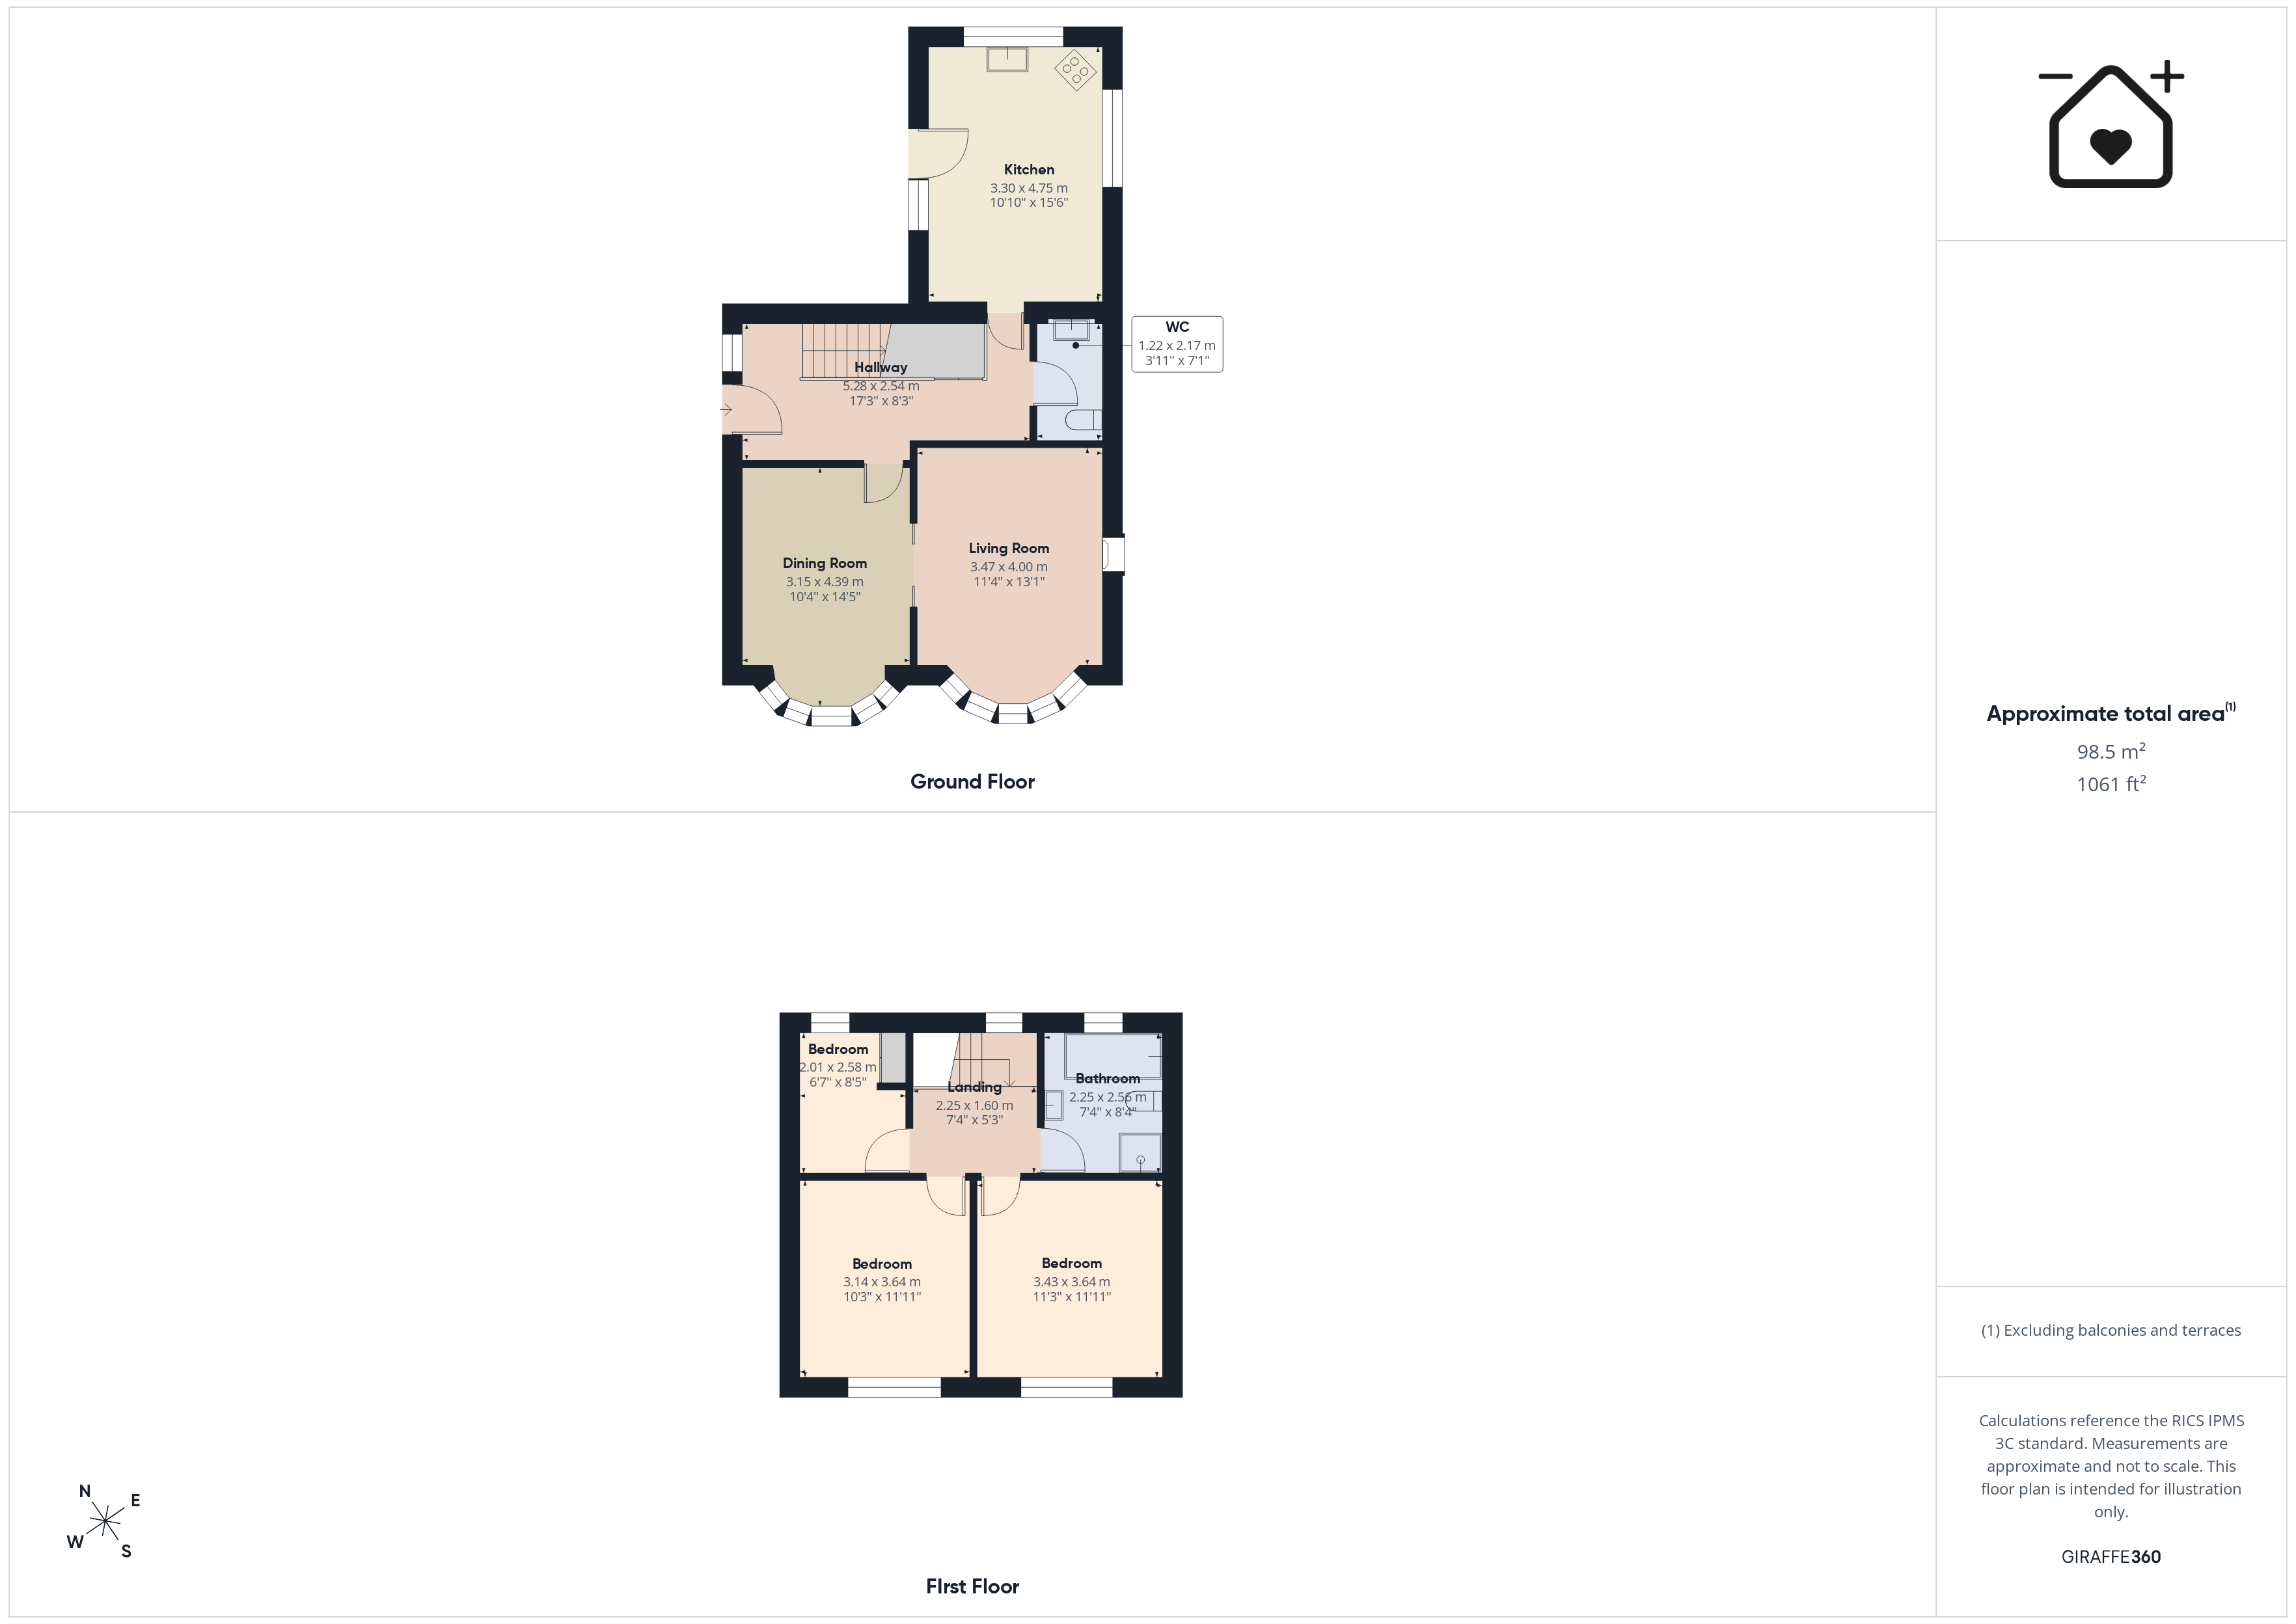
Dining Room 10' 4" x 14' 5" (3.15m x 4.39m)
Living Room 11' 4" x 13' 1" (3.45m x 3.99m)
W.C
Kitchen 10' 10" x 15' 6" (3.30m x 4.72m)
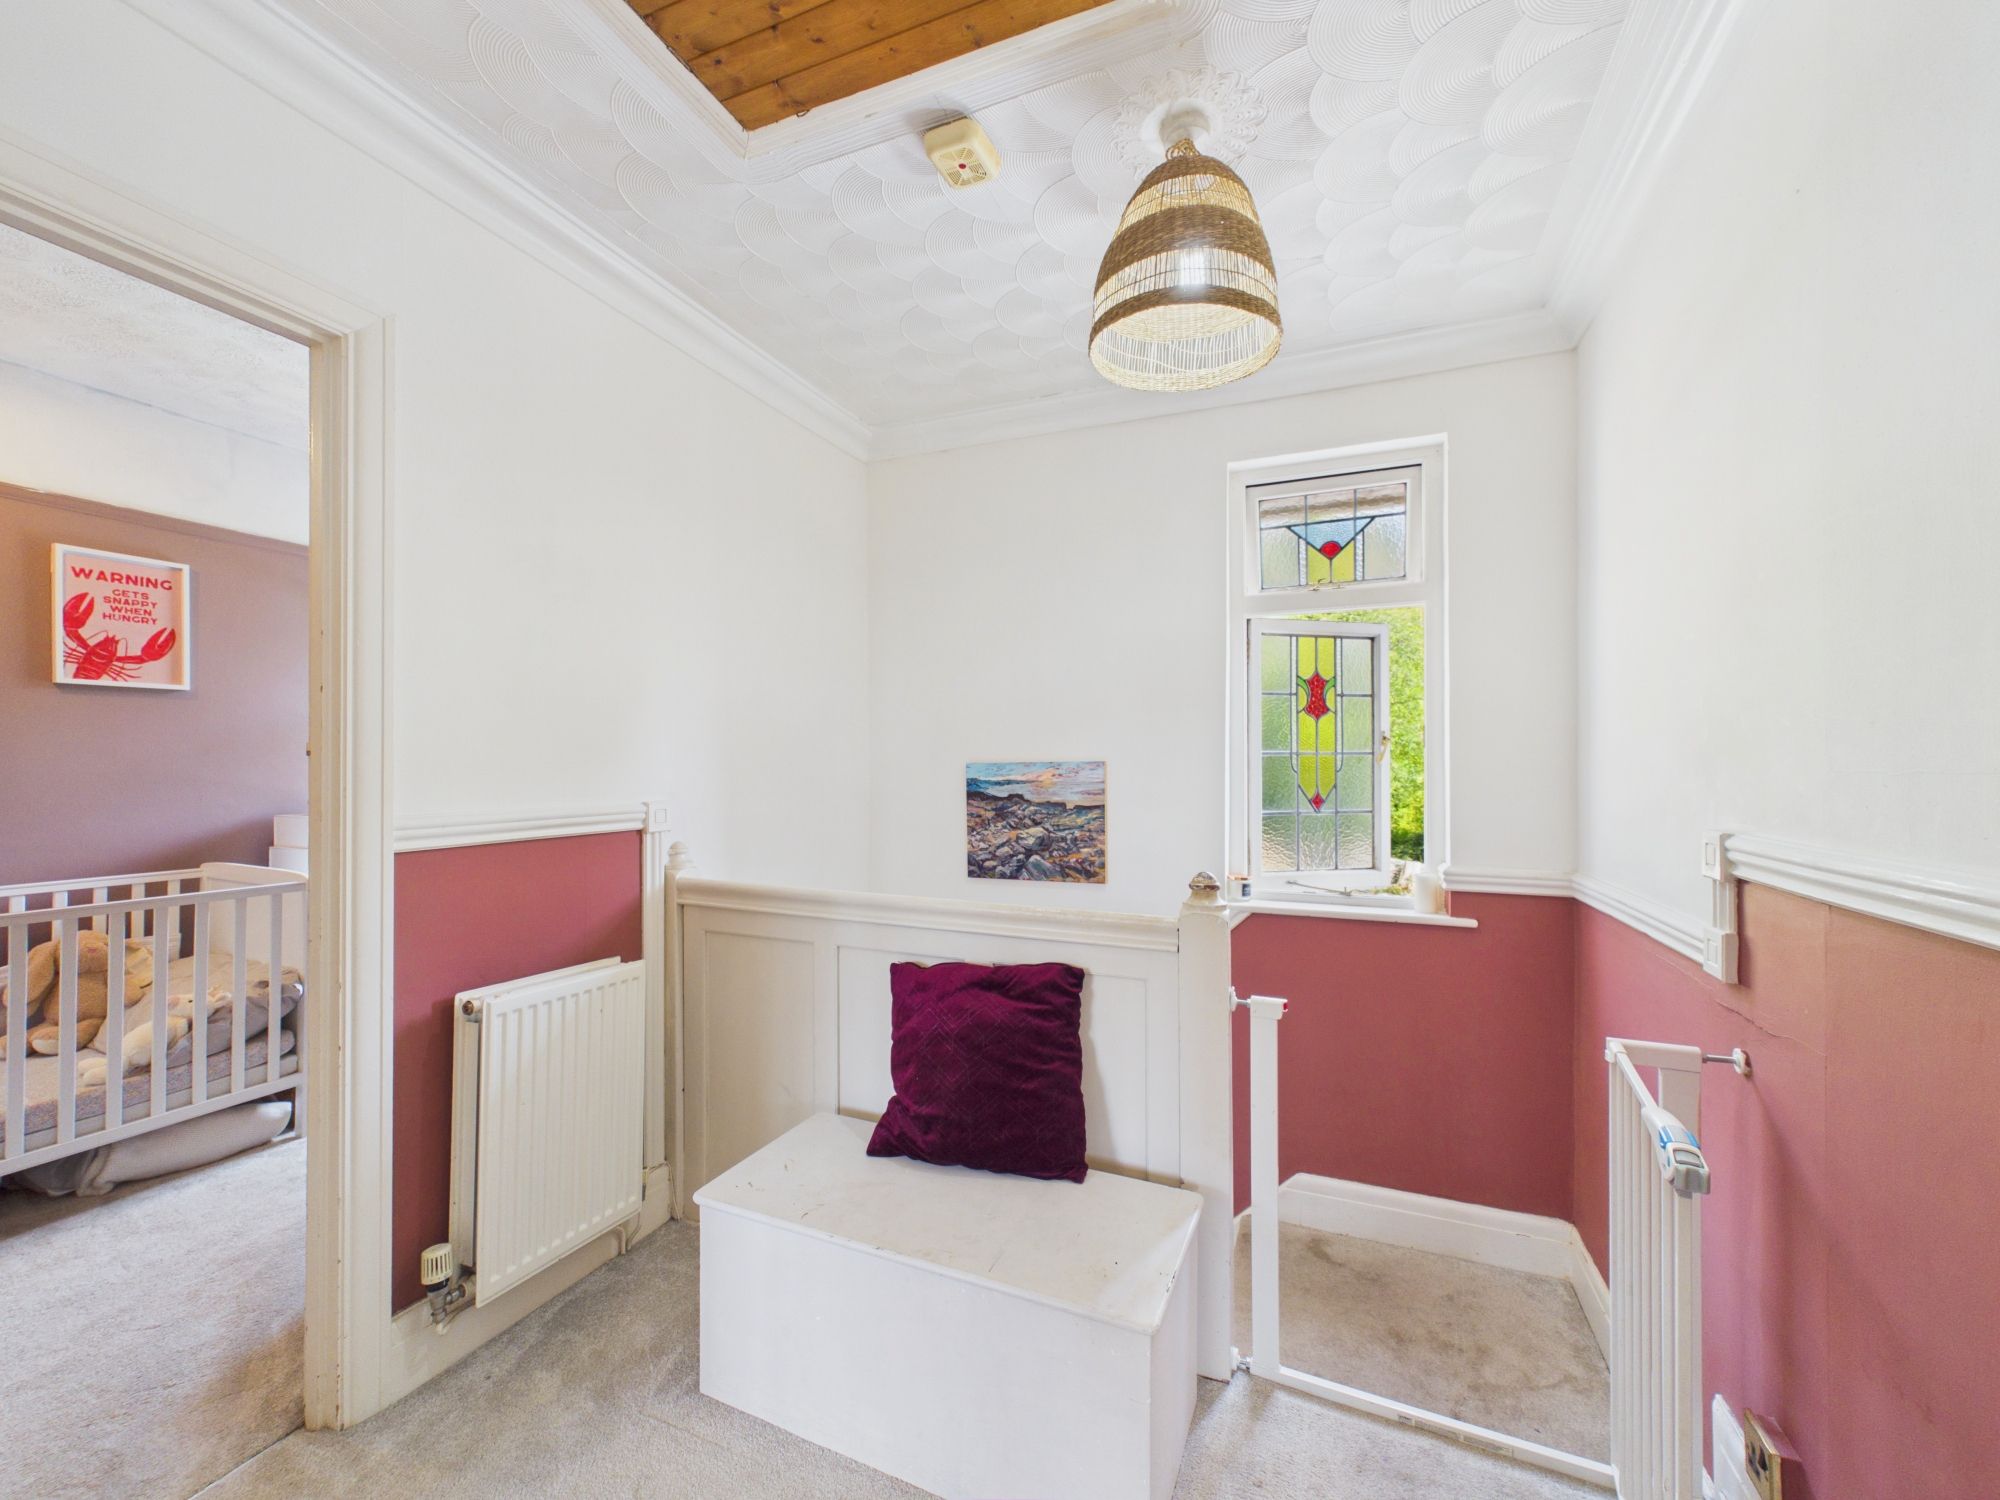
Landing
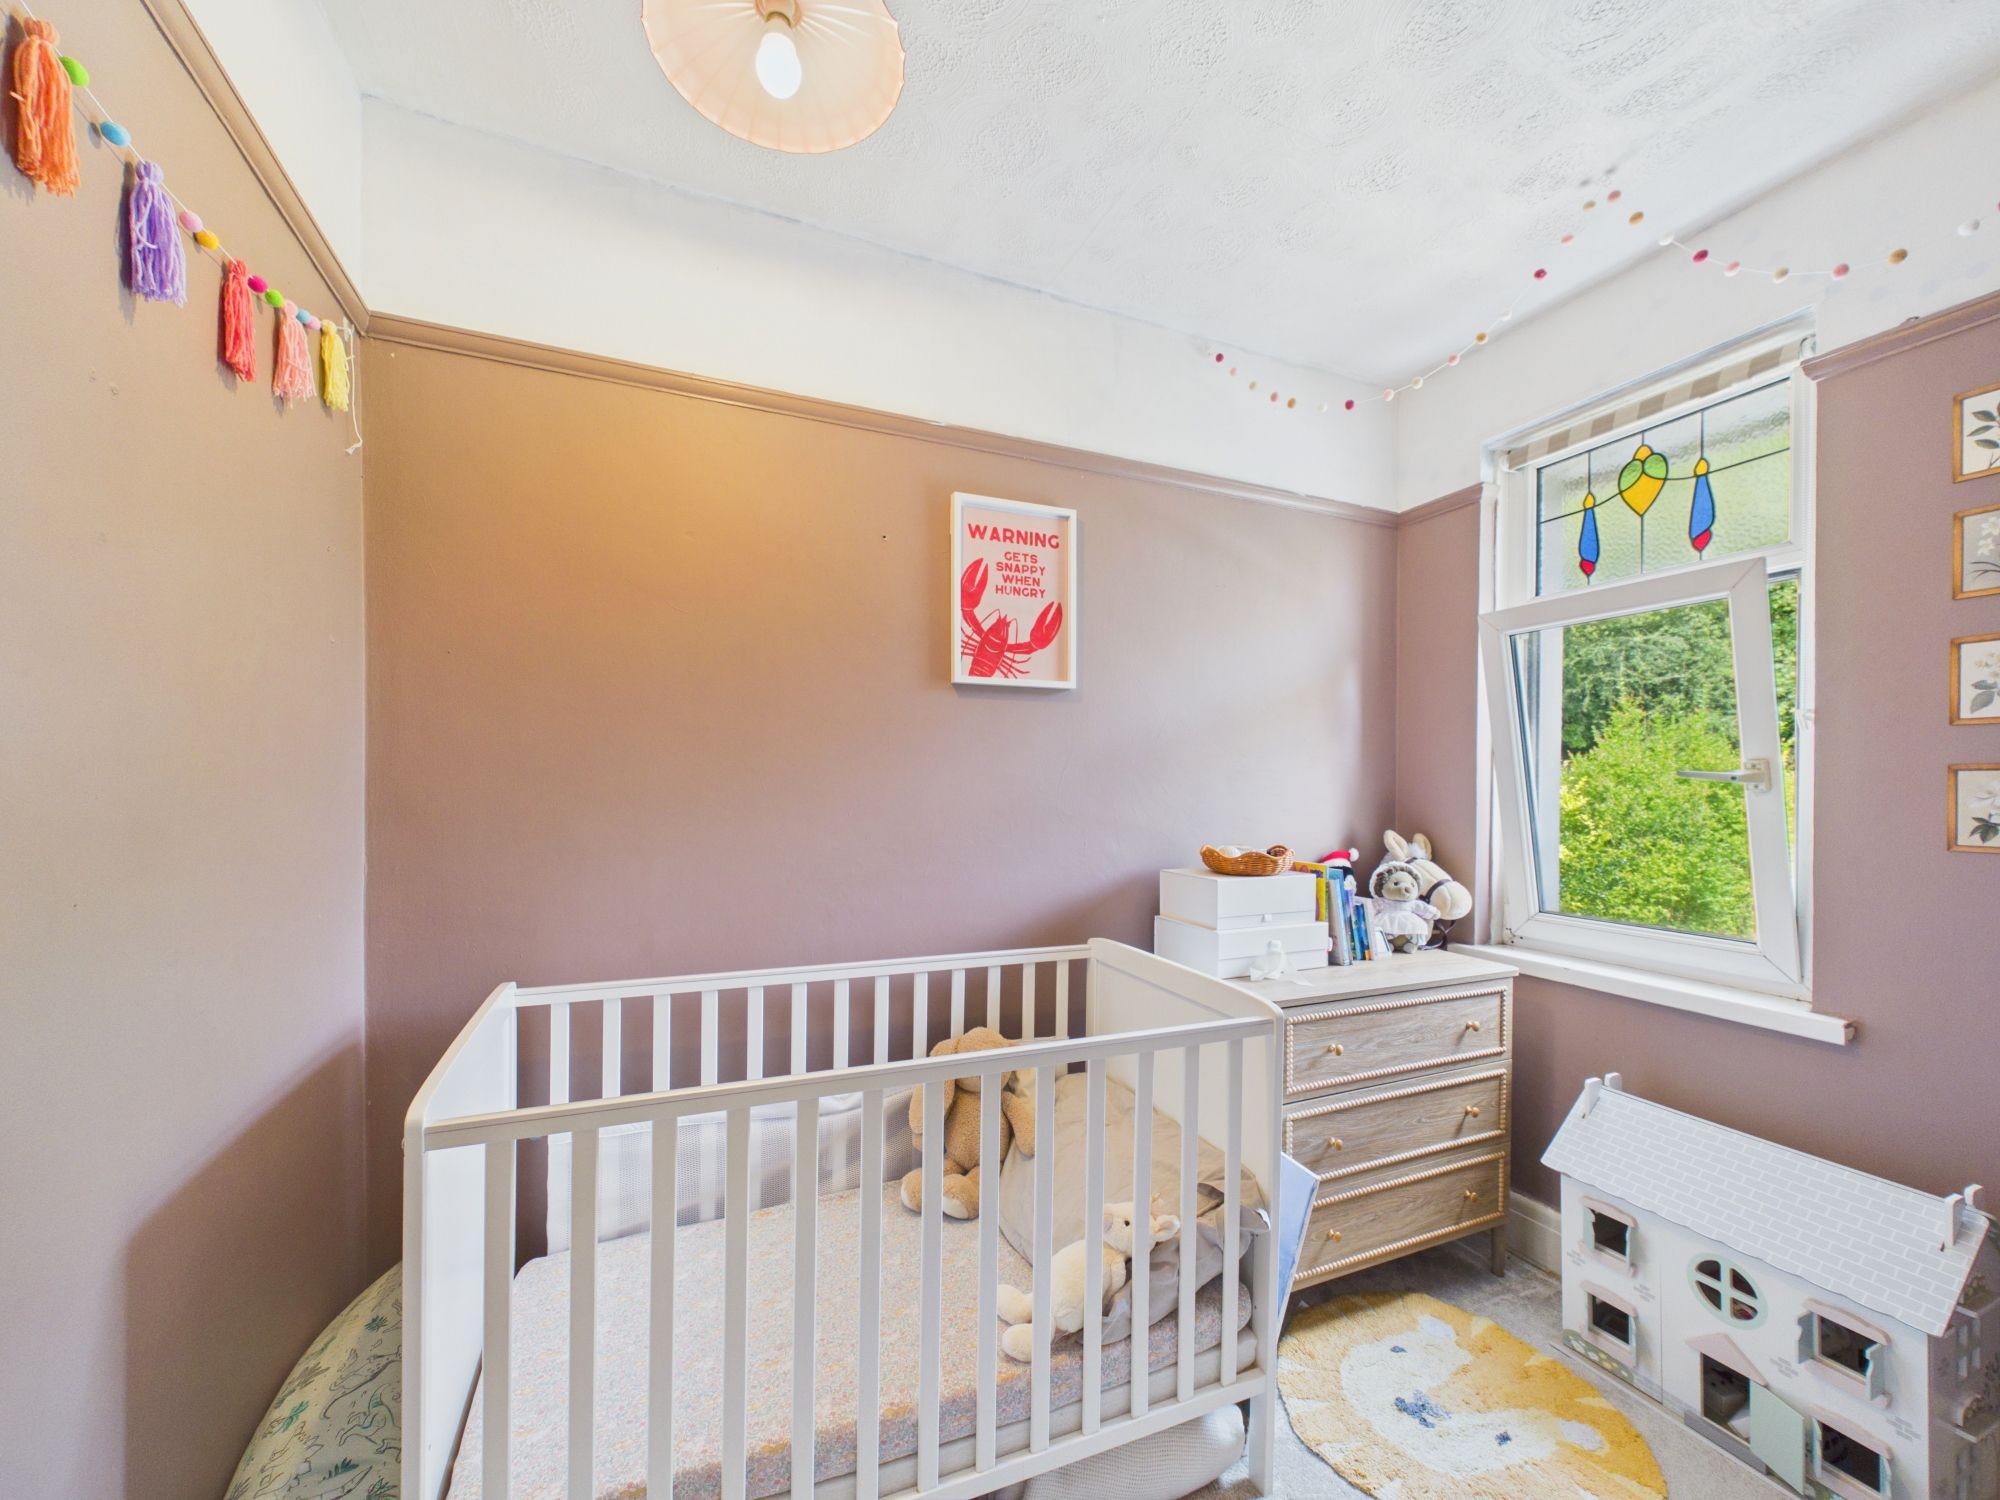
Bedroom 1 6' 7" x 8' 6" (2.01m x 2.58m)
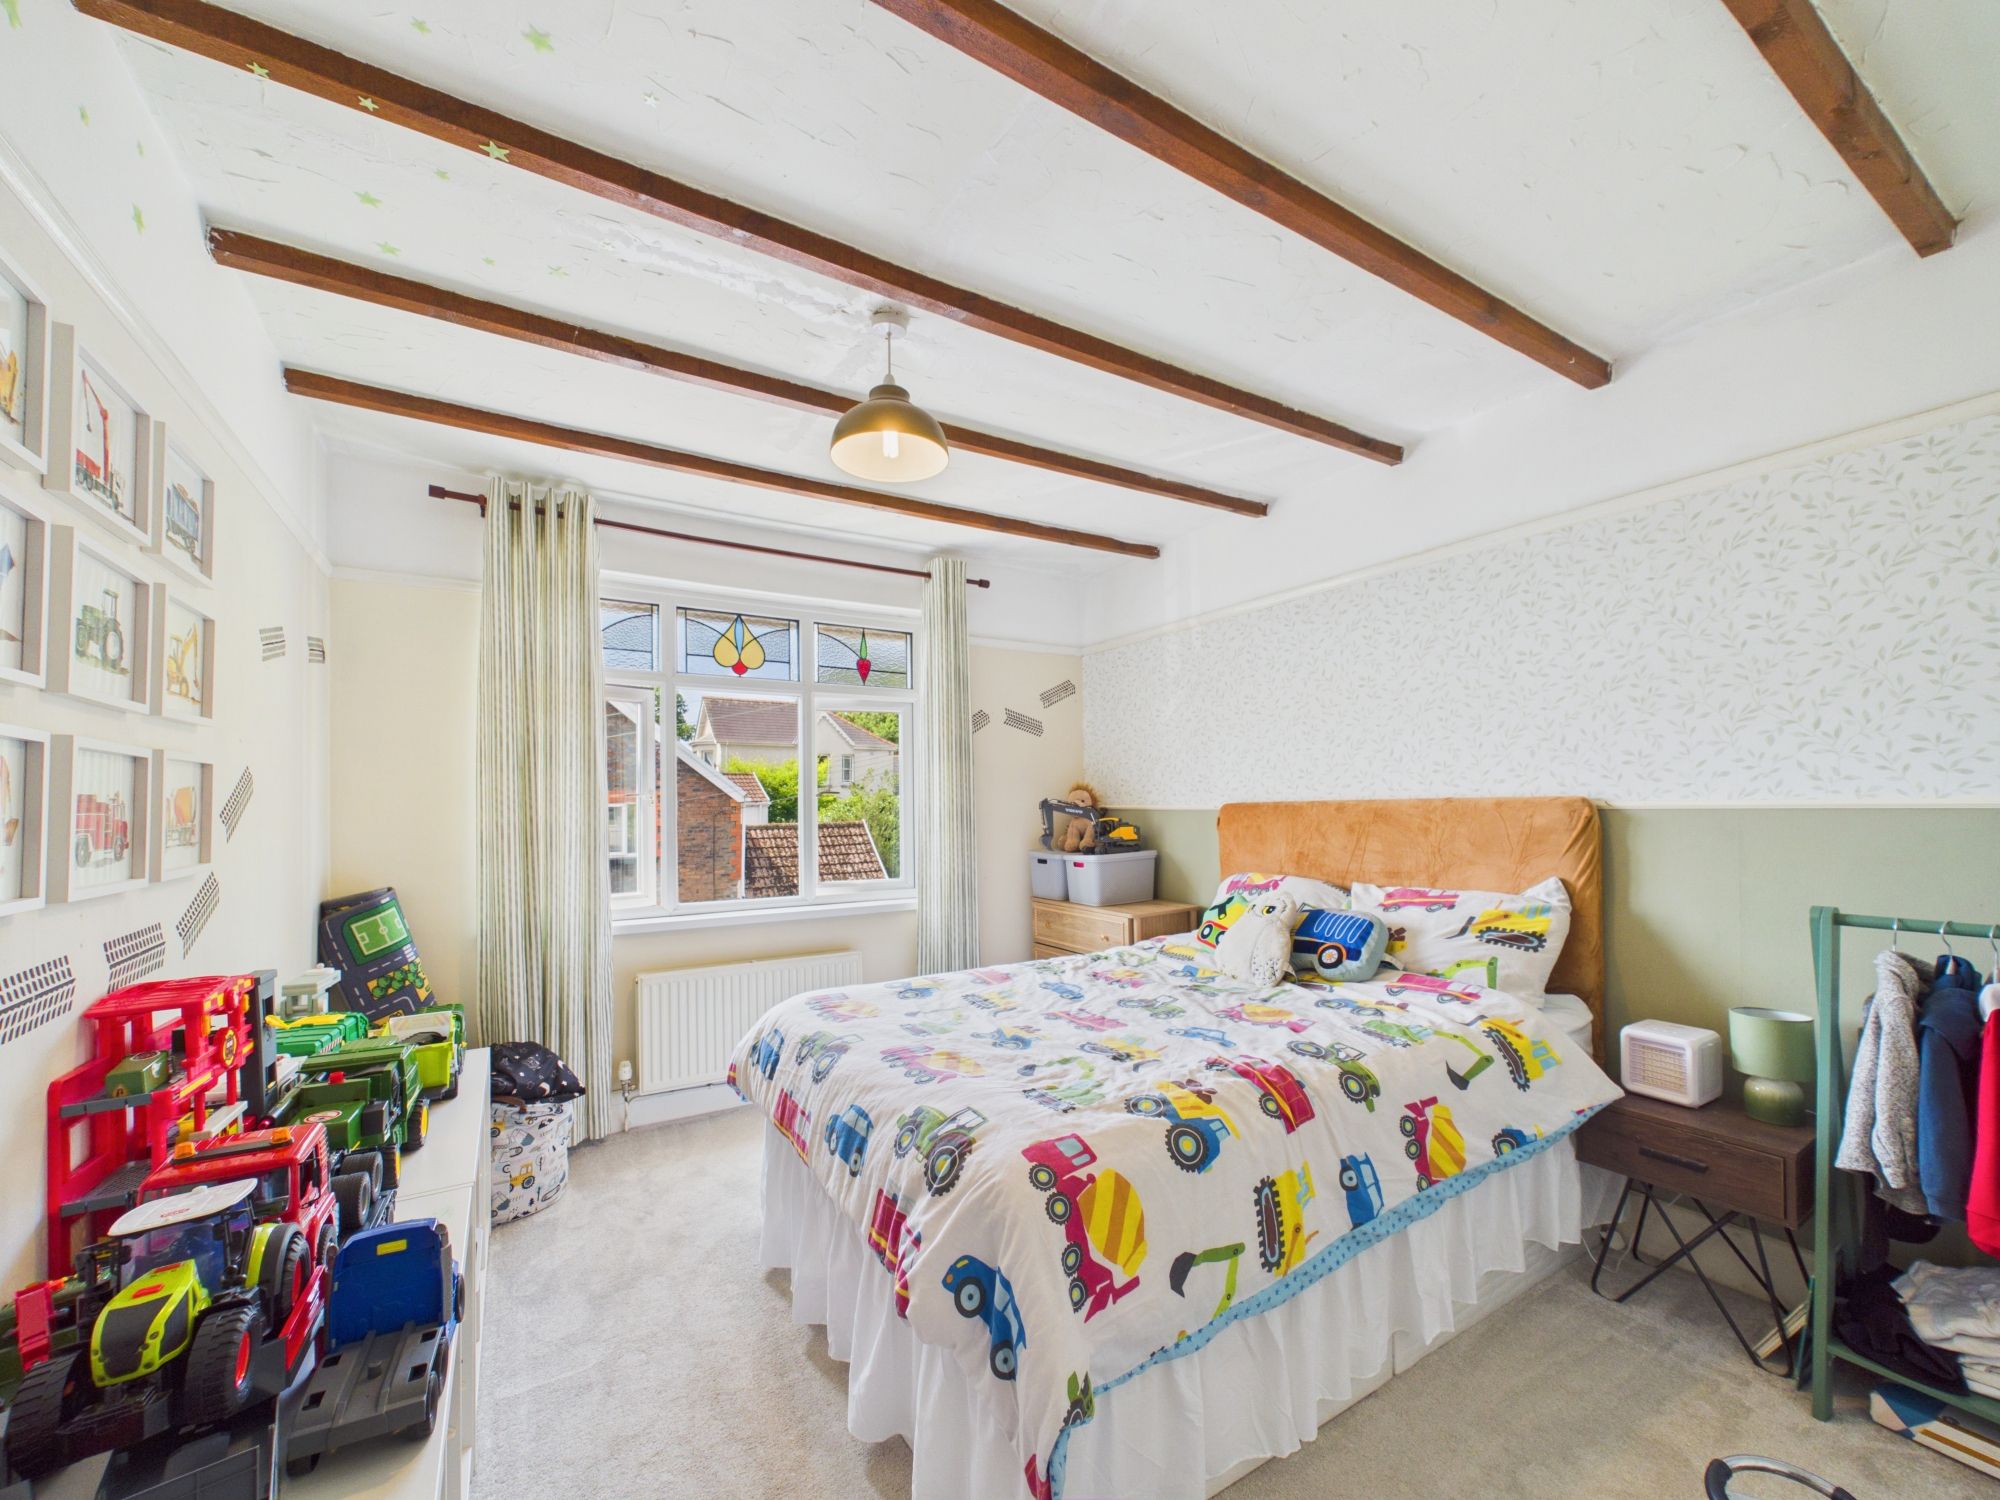
Bedroom 2 10' 4" x 11' 11" (3.14m x 3.64m)
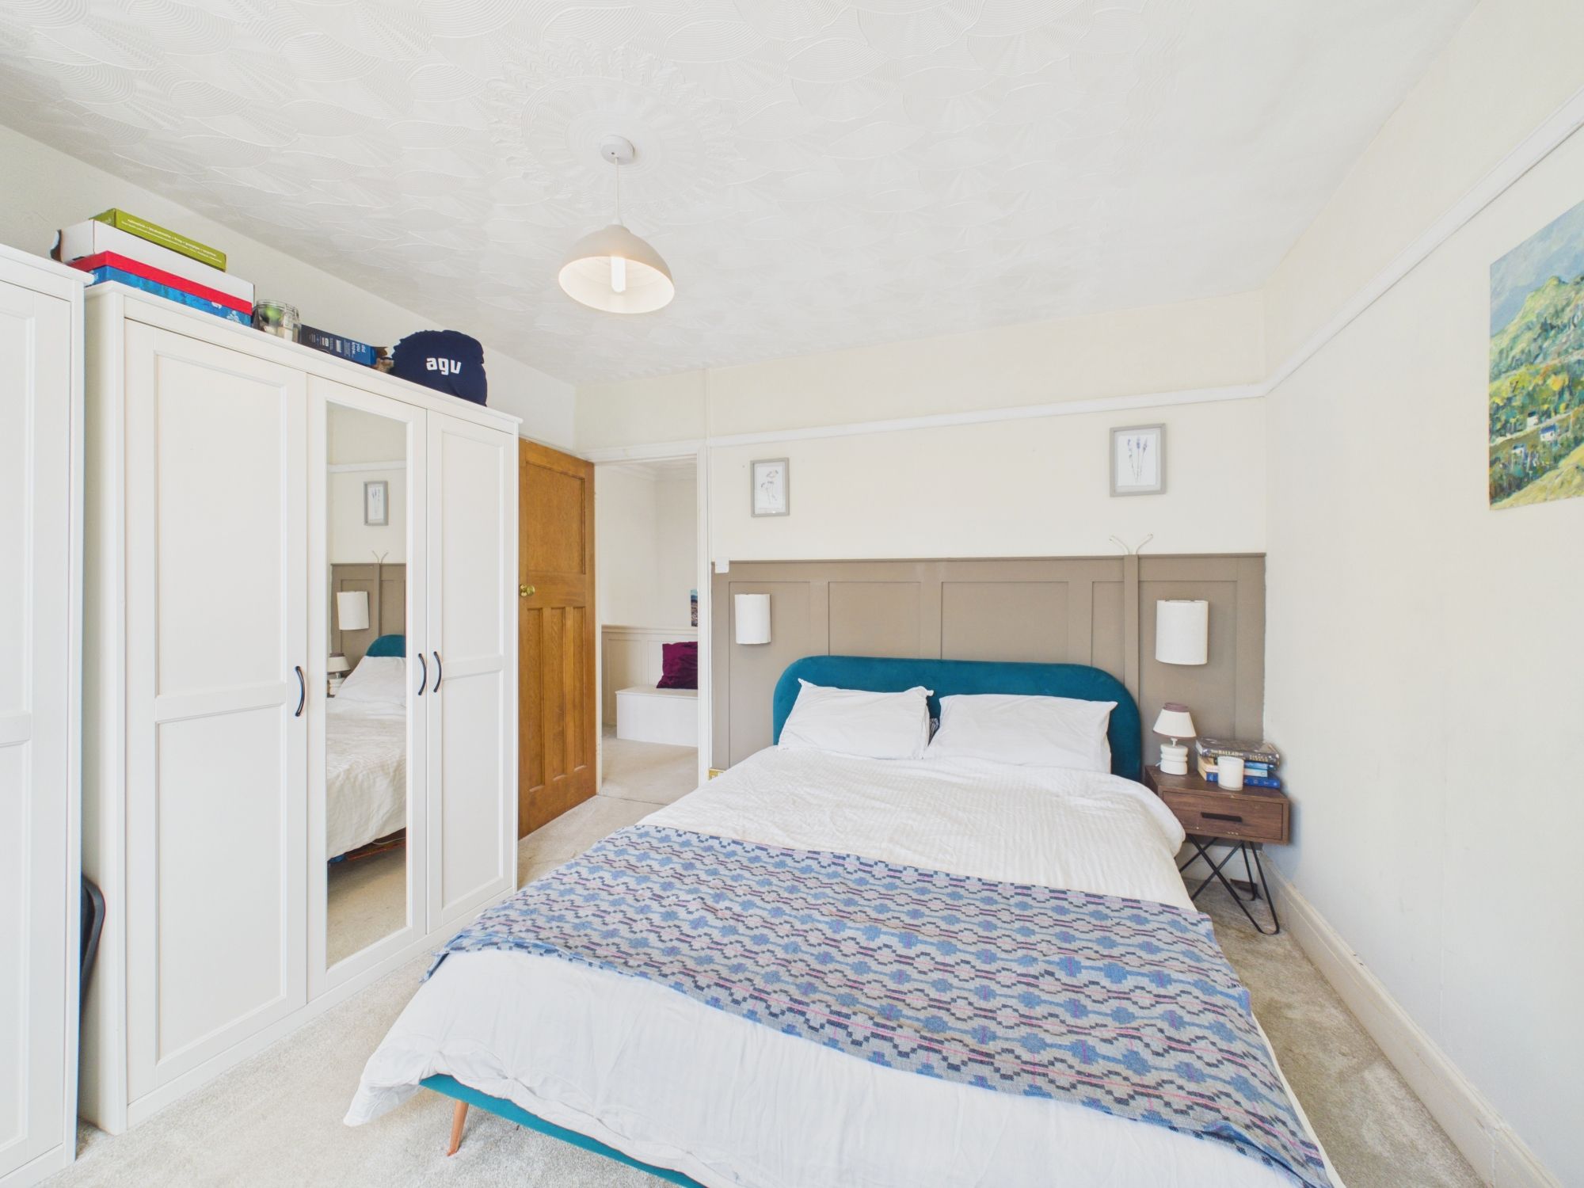
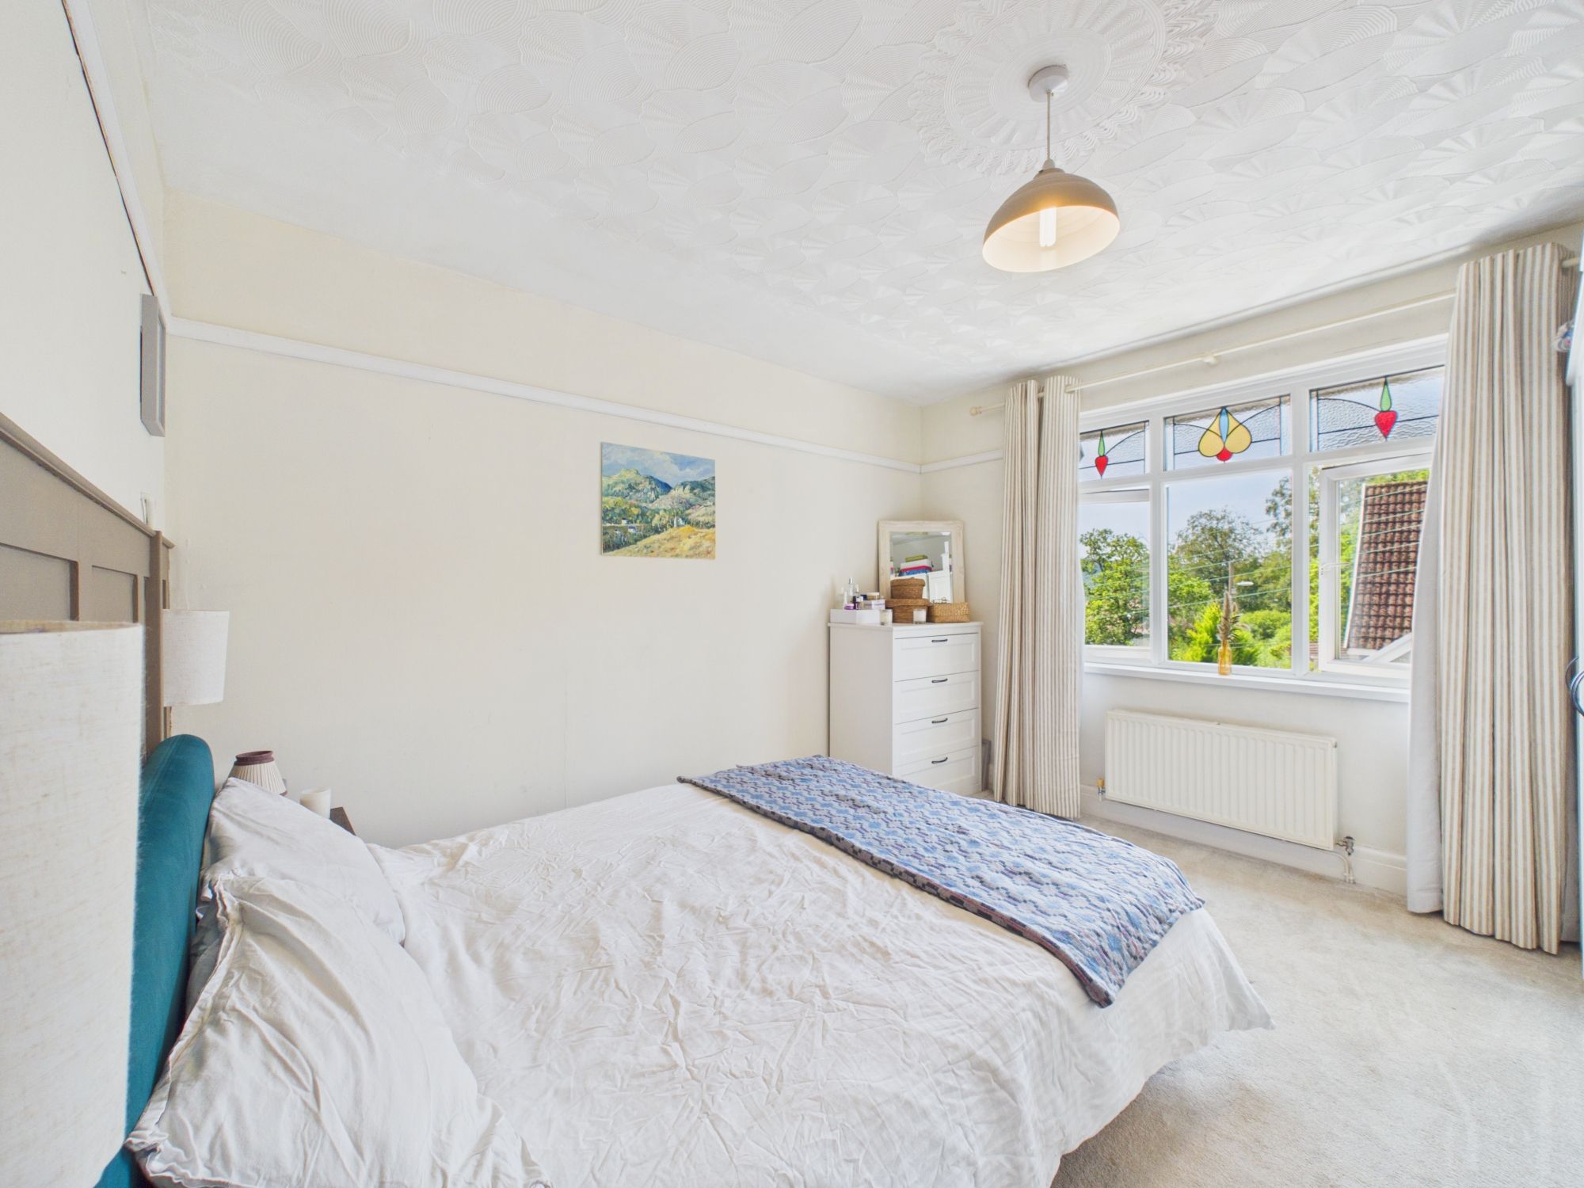
Bedroom 3 11' 3" x 11' 11" (3.43m x 3.64m)
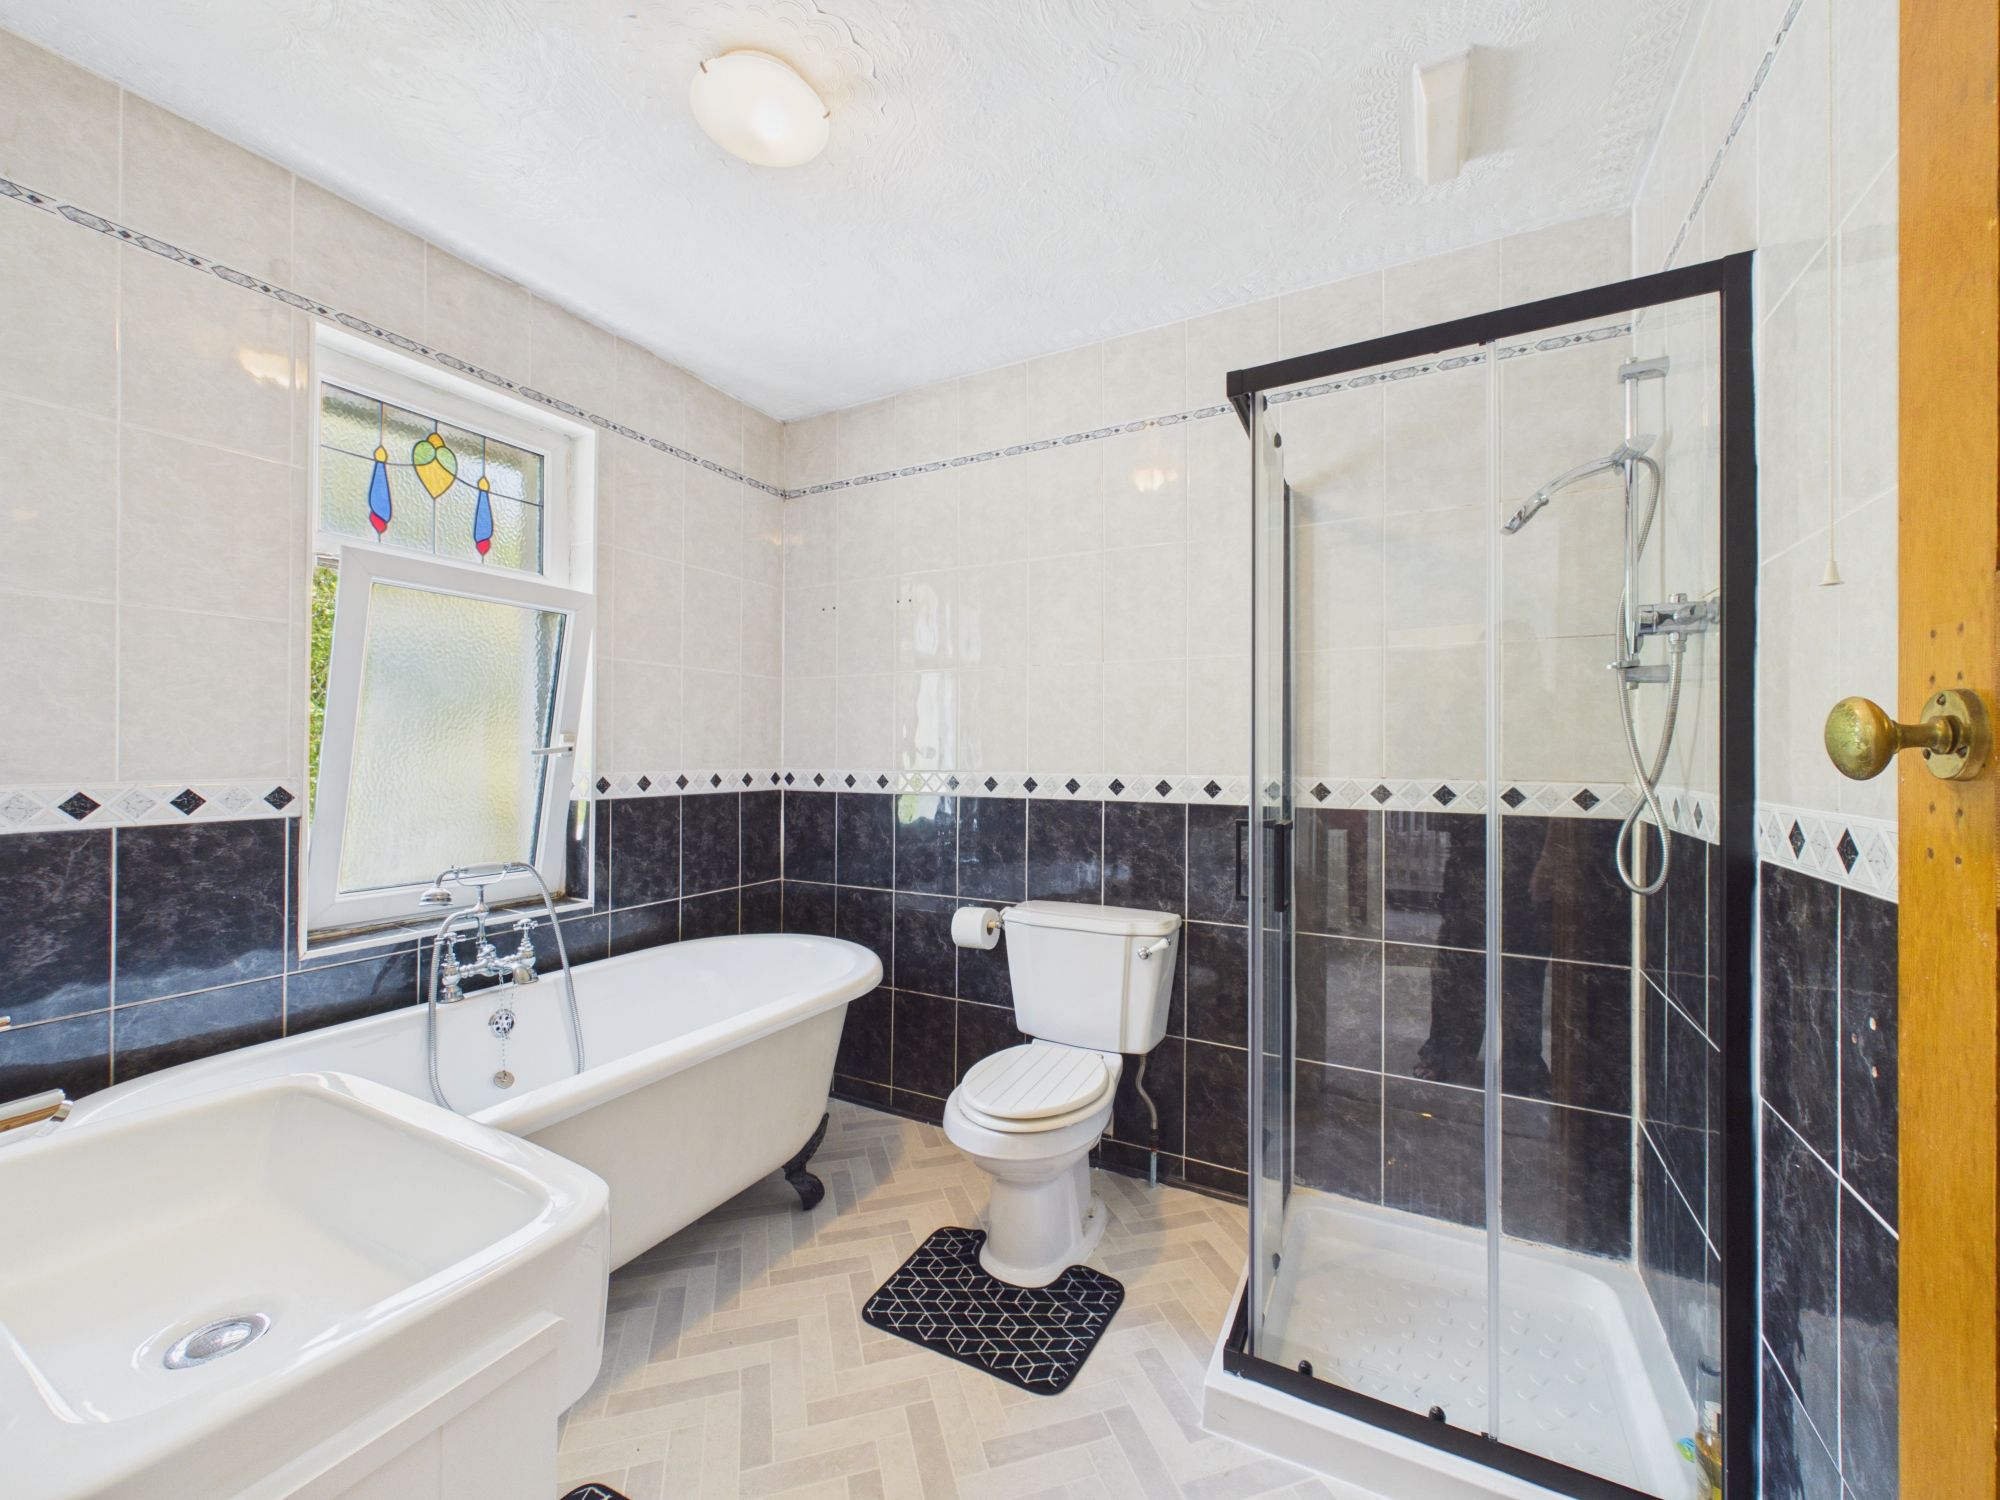
Bathroom 7' 5" x 8' 5" (2.25m x 2.56m)