
Clynderwen, SA66
Info
- End-of-terraced Property
- Great Opportunity to Reach the Market
- Good-Sized Rear Garden
- Spacious Accommodation
- Ideal Transport Links and Access to Countryside
The Property
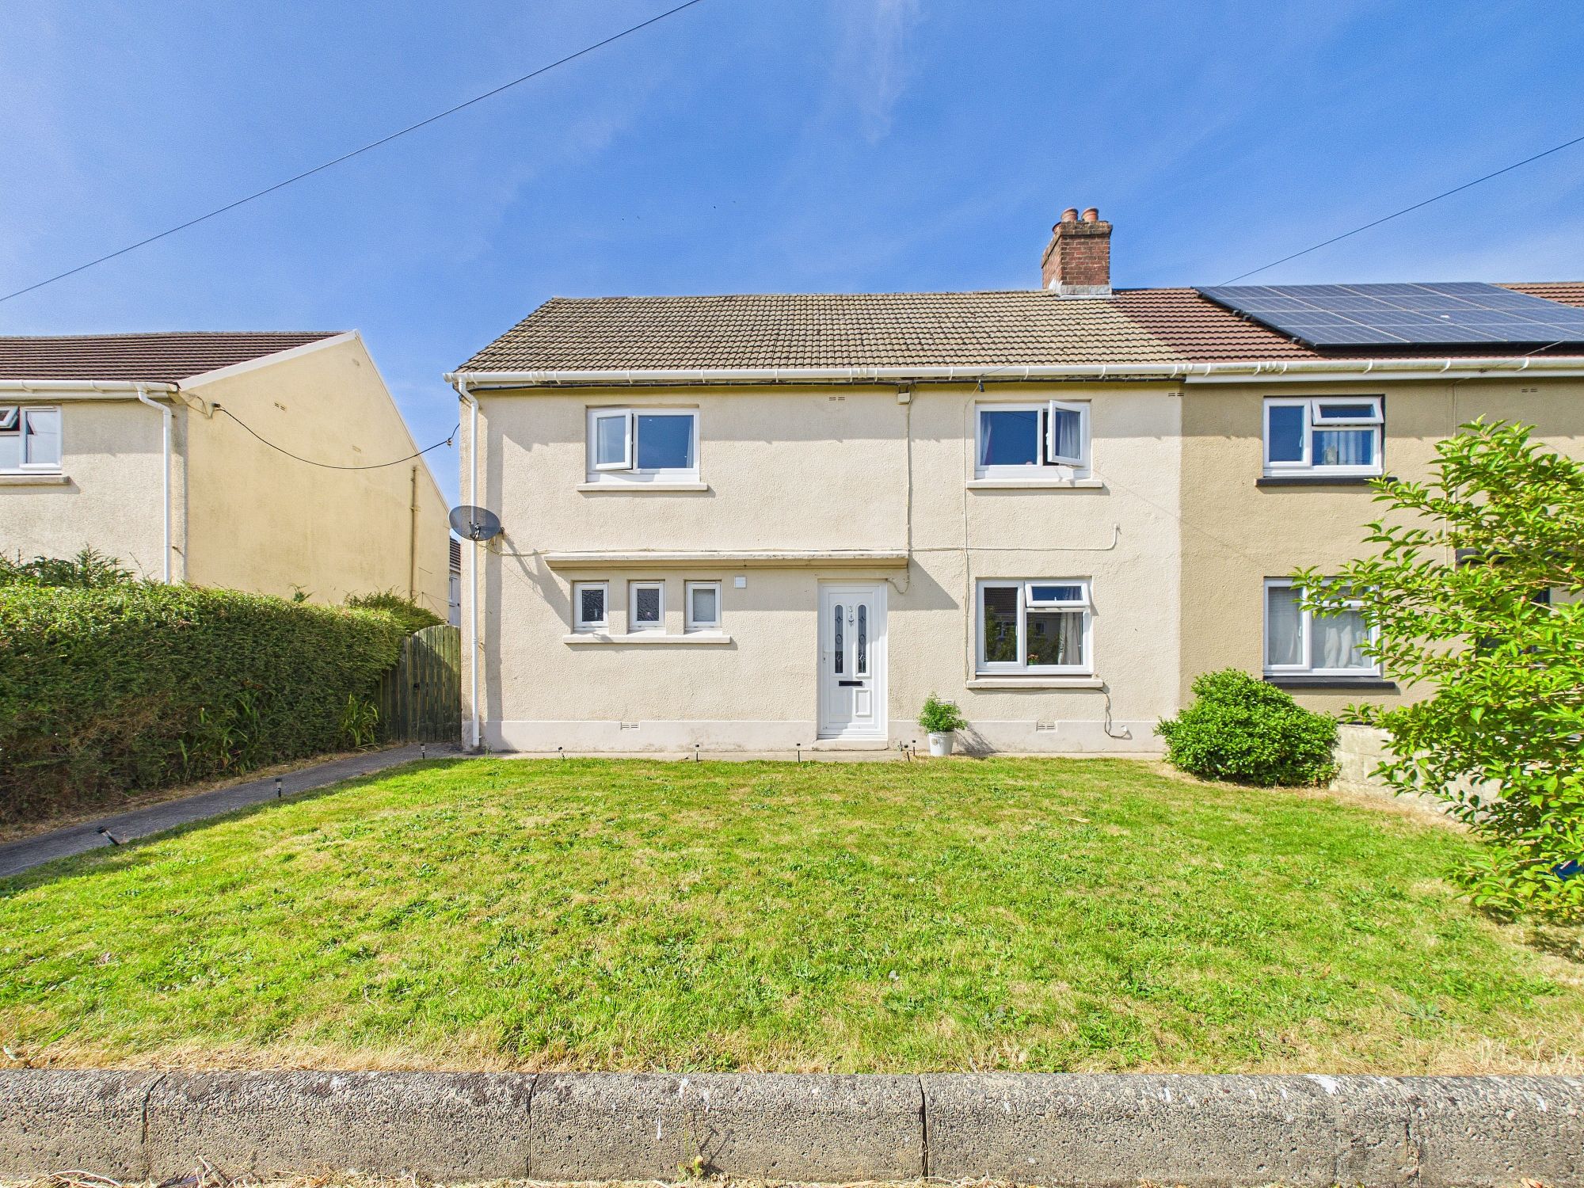
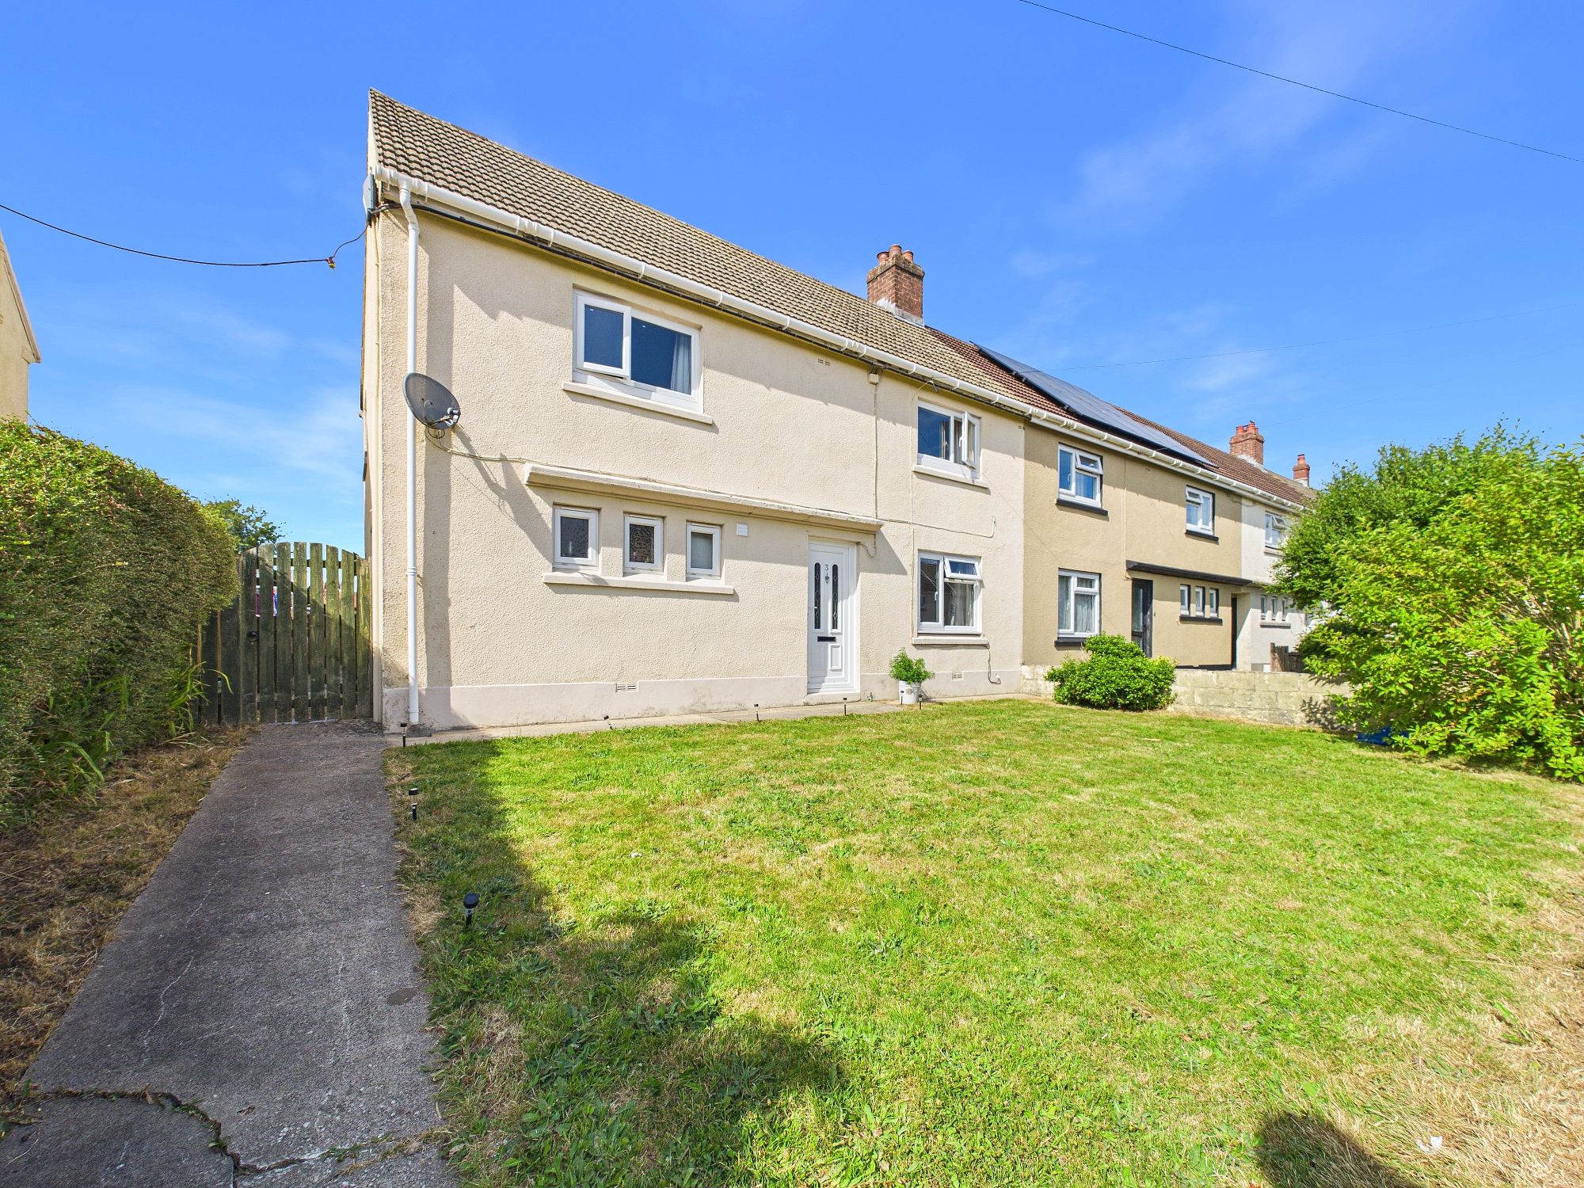
Blackbear are delighted to present 3 Heol Y Gaer to the open market; an end-of-terraced property with a good-sized rear garden as a suprisingly spacious interior. The accommodation of the home comprises of; 3 double bedrooms, bathroom, lounge, and an open-plan kitchen/diner. The home presents a great opportunity for small families or for first time buyers and we highly recommend viewing!
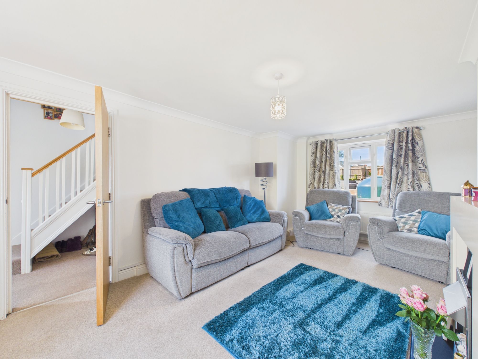
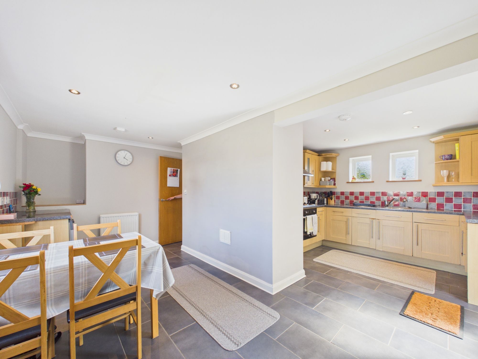
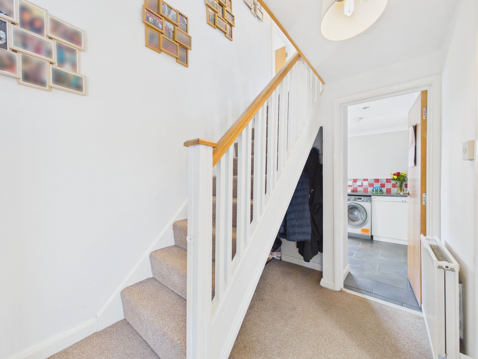
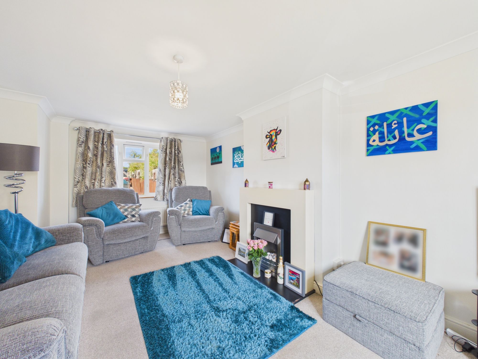
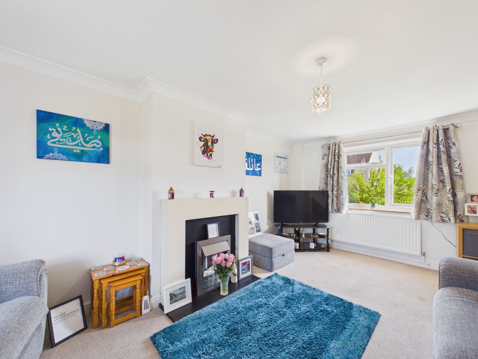
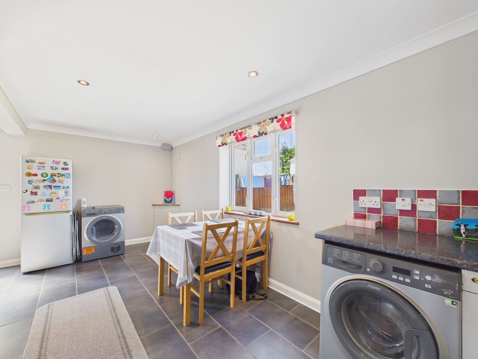
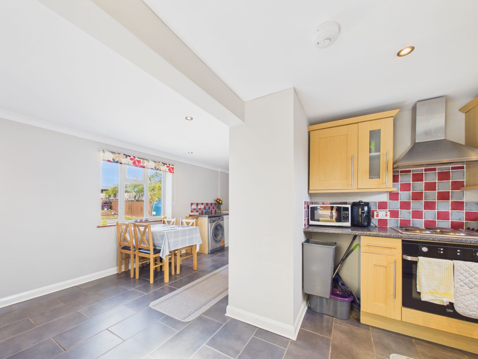
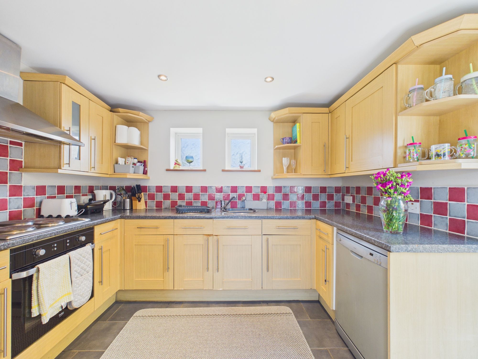
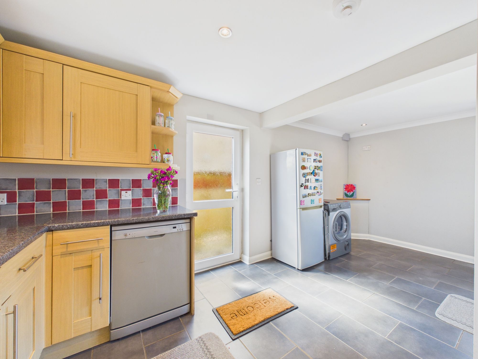
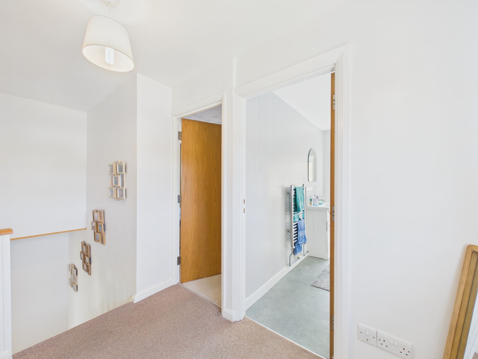
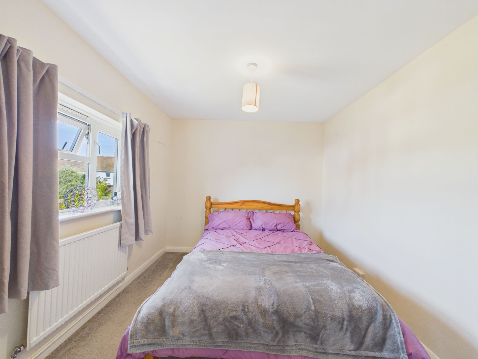
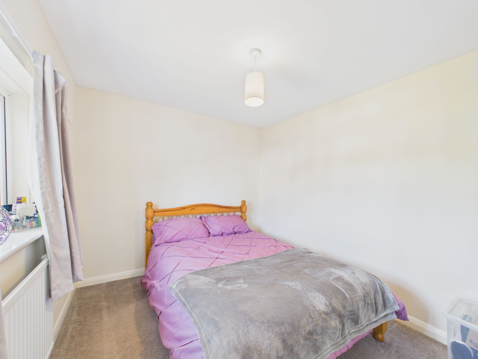
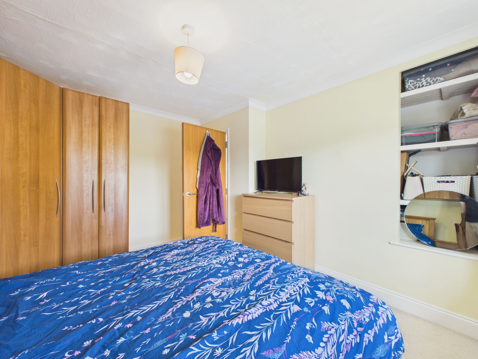
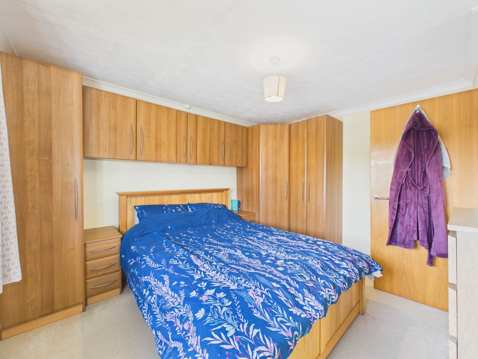
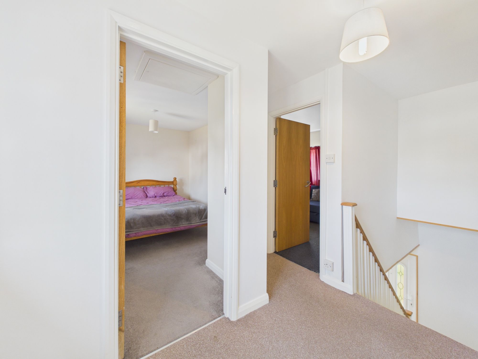
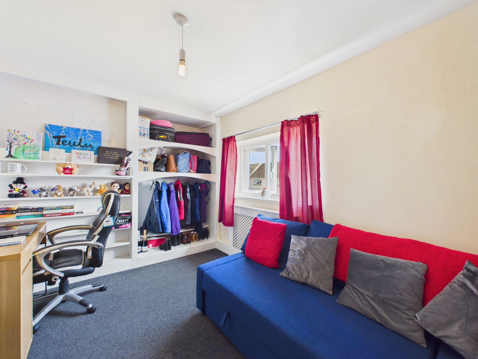
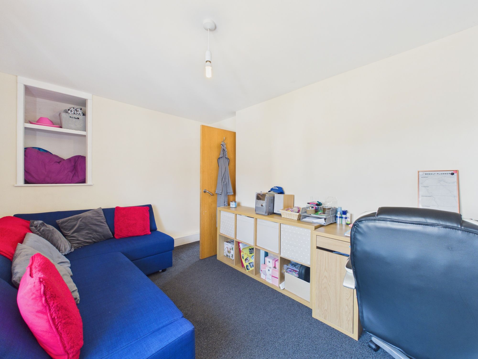
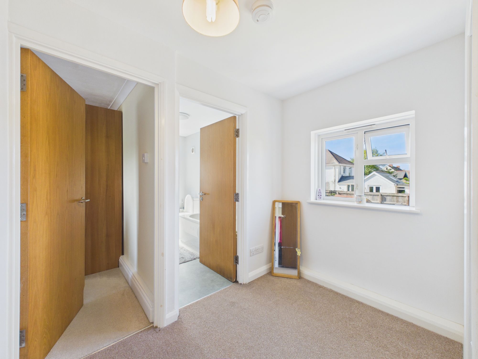
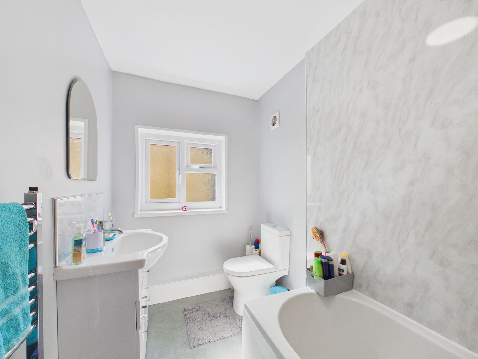
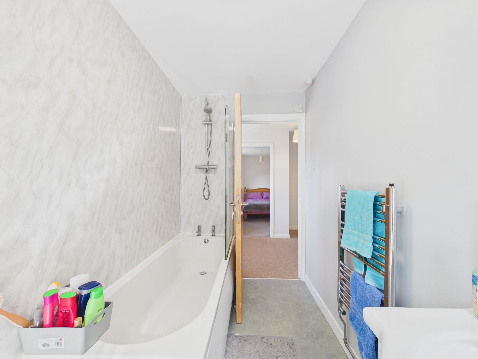
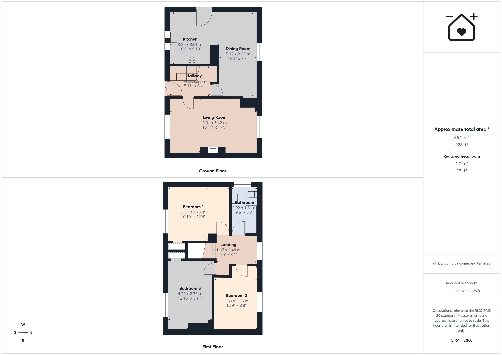
You enter the home into a well-lit hallway which feeds into the main lounge. To the rear of the home you will find the open kitchen/diner which provides access to the rear garden and it is a great space for hosting friends and family. Upstairs, the home boasts 3 really good-sized double bedrooms as well as a family bathroom. The home provides provides an excellent turn-key opportunity allowing buyers a seamless move-in process.
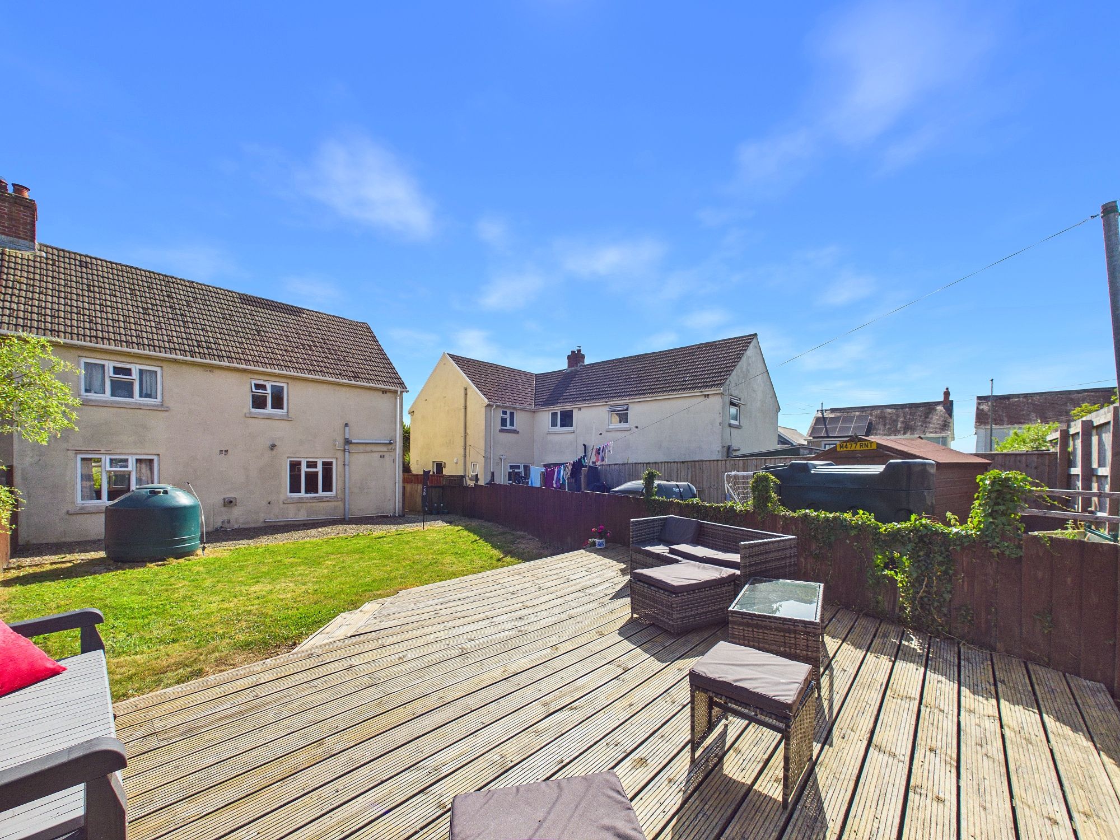
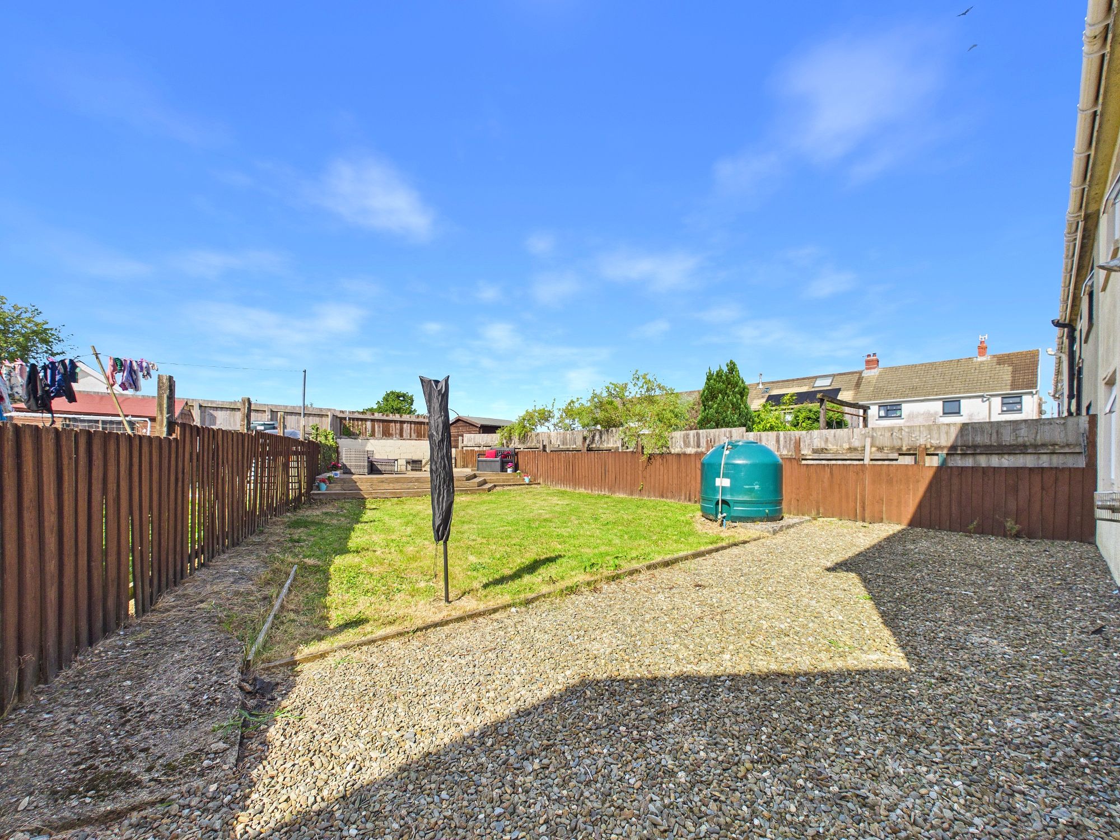
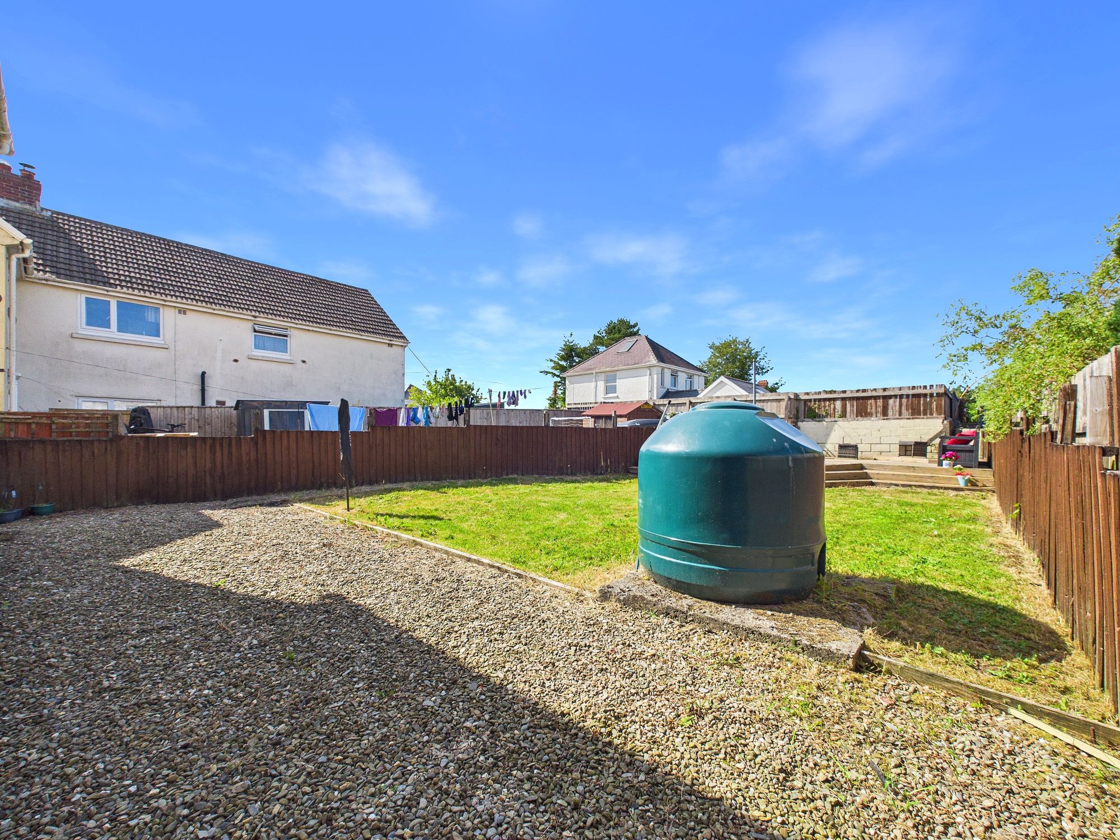
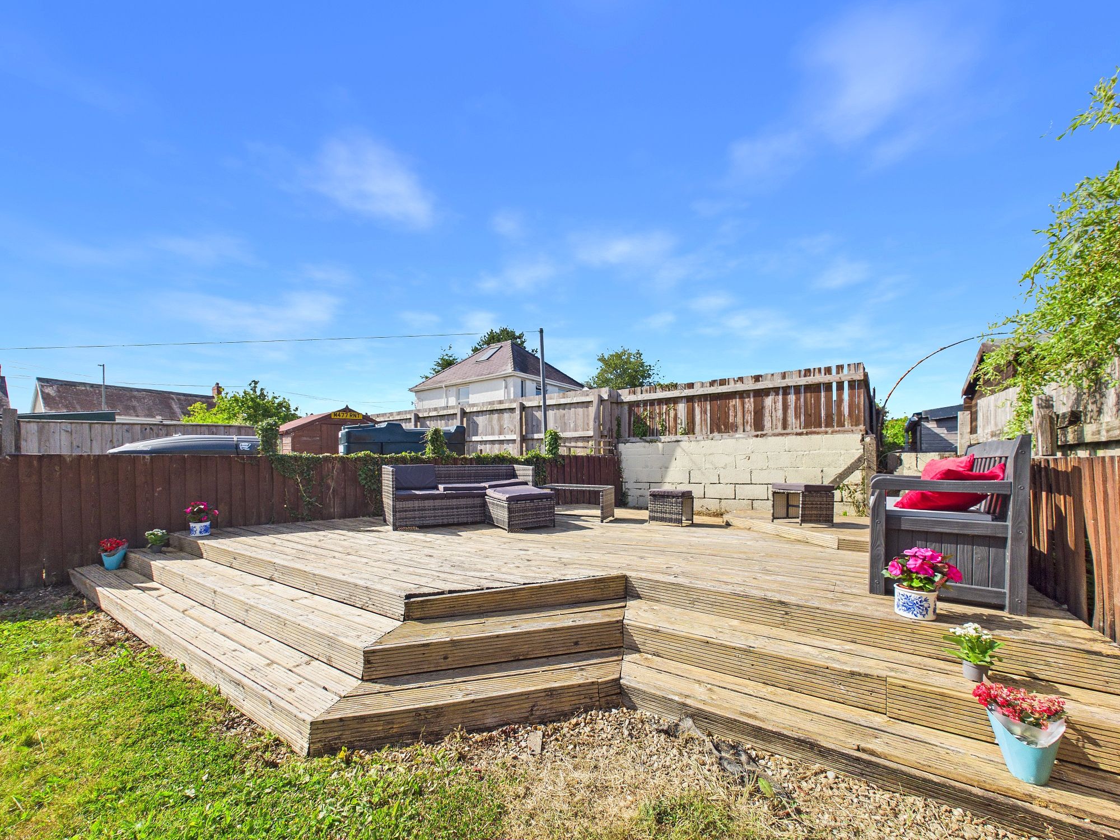
Externally, 3 Heol Y Gaer boasts a corner plot allowing for a good-sized enclosed rear garden which is mostly laid to lawn with a decked area at the back which is perfect for summer BBQs and enjoying warm afternoons and evenings. The home has a very convenient side access as well as a small front lawn area. The home is situated in the village of Clynderwen which has plenty of local amenities such as a village shop, pharmacy and benefits from the main village train station. The town of Narberth is just a short 5 minute drive away with Haverfordwest being only slightly further afield.
Local Authority: Pembrokeshire County Council
Tenure: Freehold
Services: Mains water, electric and drainage. Oil Fired Central Heating
EPC Rating: E
Council Tax Band: C
Hallway 6' 0" x 8' 5" (1.82m x 2.56m)
Living Room 10' 10" x 17' 9" (3.31m x 5.42m)
Dining Room 16' 10" x 7' 8" (5.12m x 2.33m)
Kitchen 10' 6" x 9' 11" (3.20m x 3.01m)
Landing 5' 6" x 8' 2" (1.67m x 2.48m)
Bedroom 1 10' 10" x 12' 5" (3.31m x 3.78m)
Bedroom 2 12' 9" x 8' 8" (3.89m x 2.65m)
Bedroom 3 13' 10" x 8' 11" (4.22m x 2.73m)
Bathroom 9' 7" x 5' 3" (2.92m x 1.61m)