
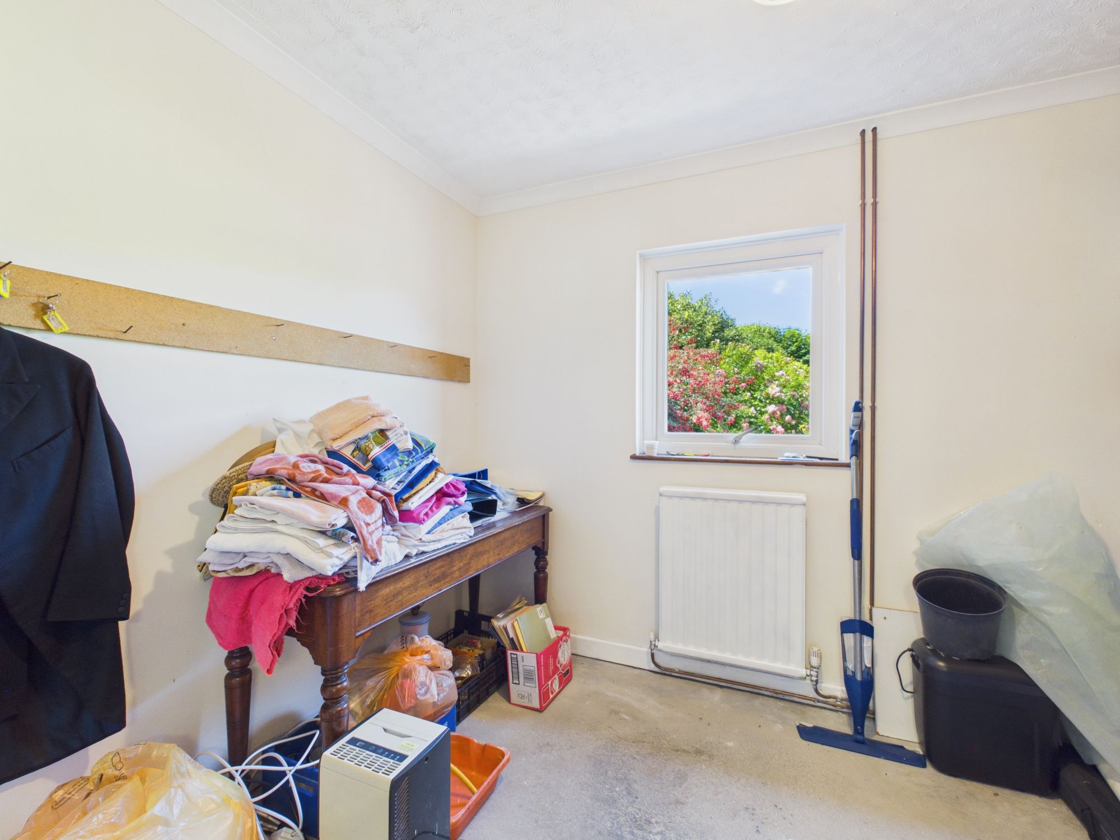
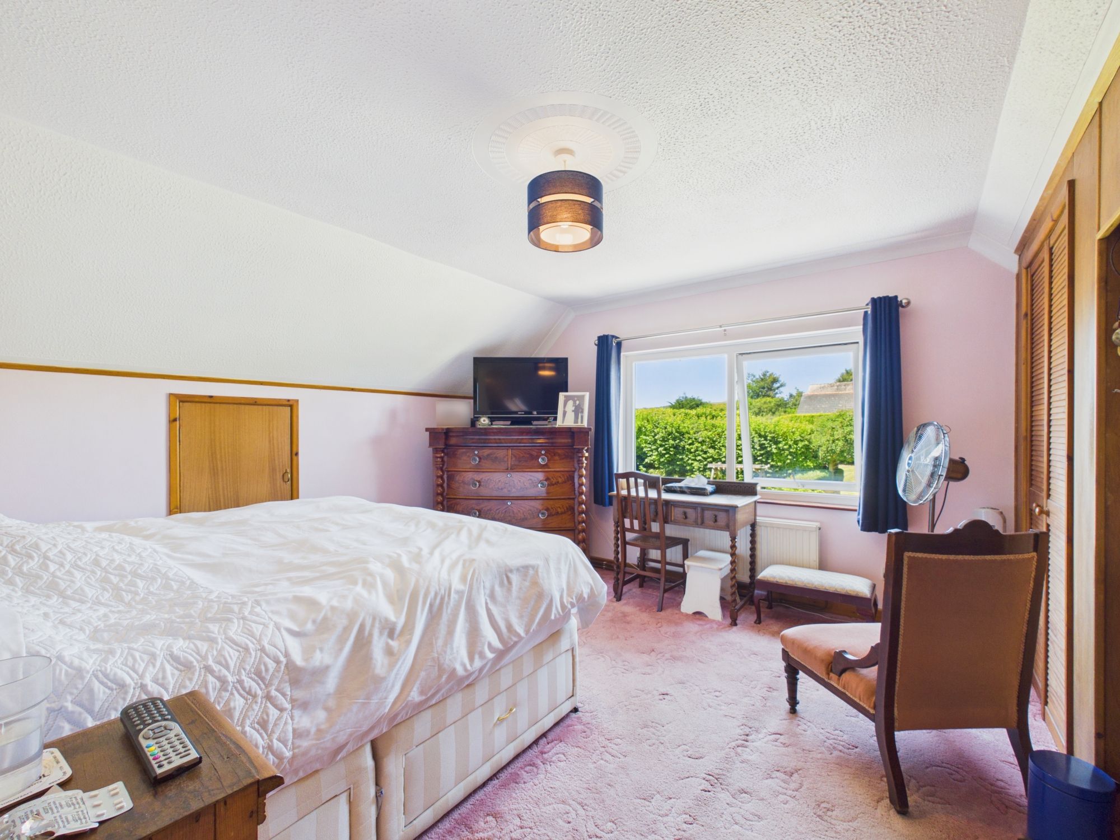
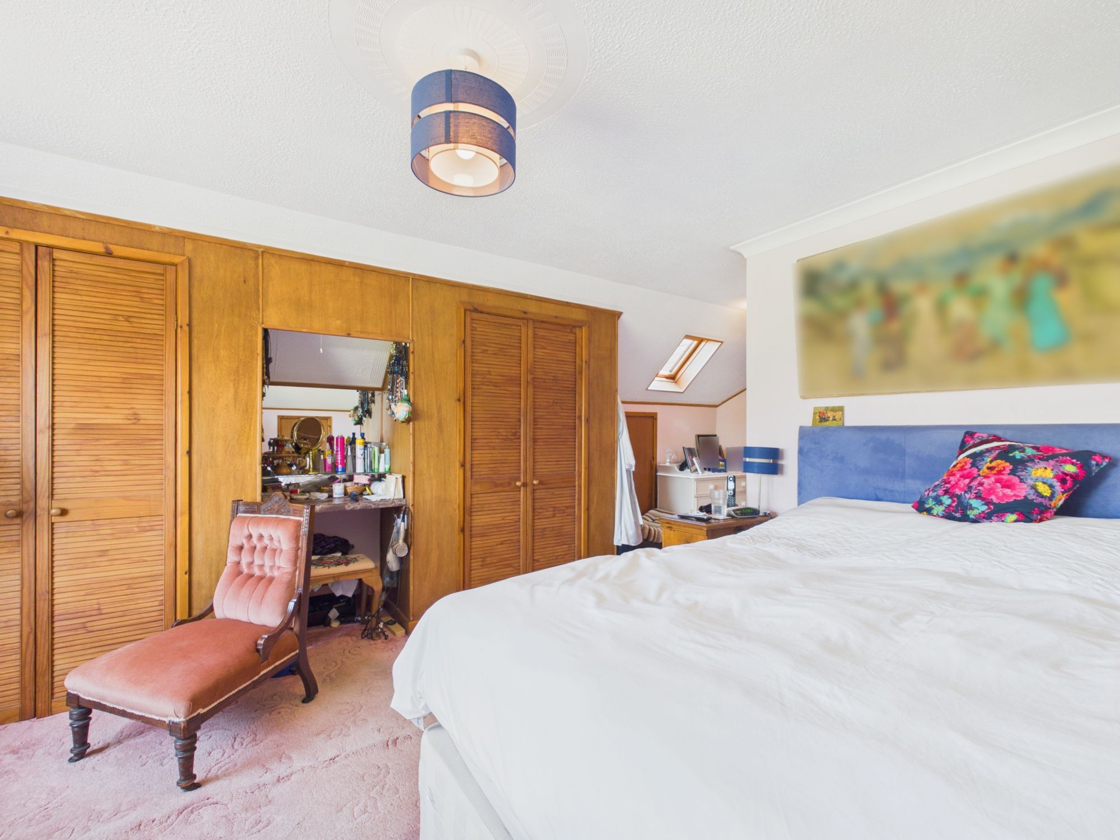
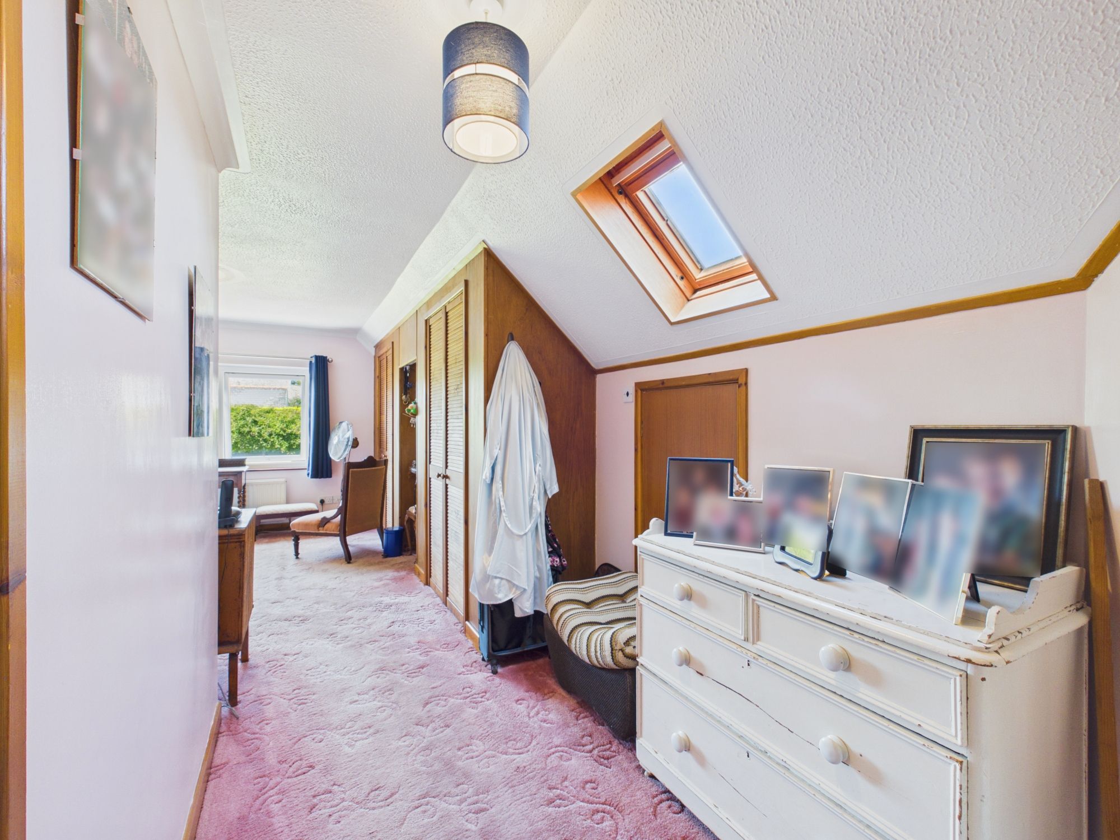
Bwlchygroes, Llanfyrnach, SA35
Info
- Approximately 12.5-acre smallholding
- Spacious six-bedroom detached family home
- Extensive yard areas with dual road access
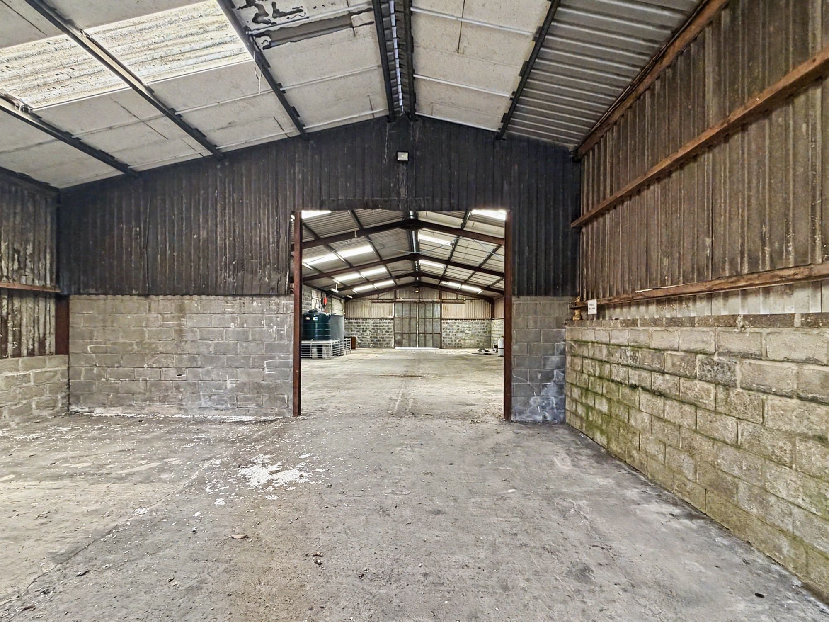
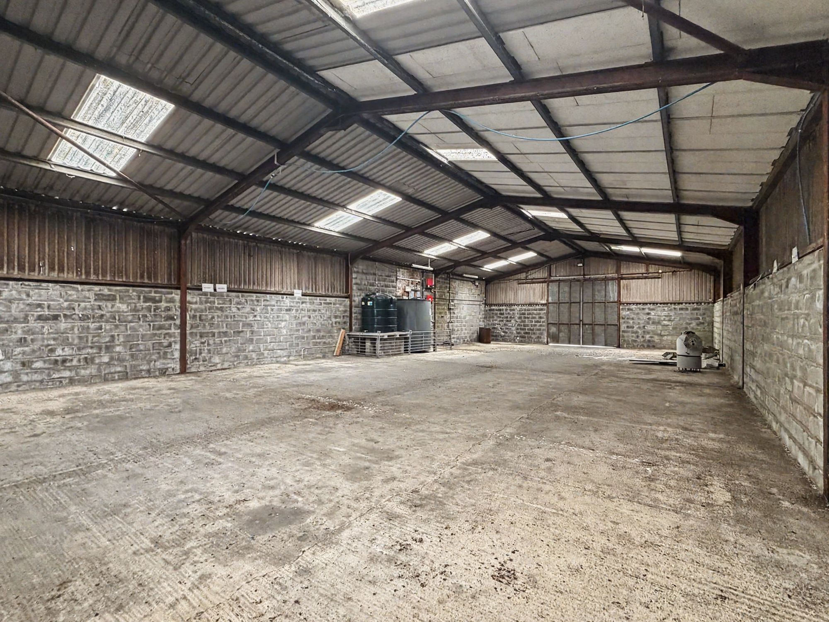
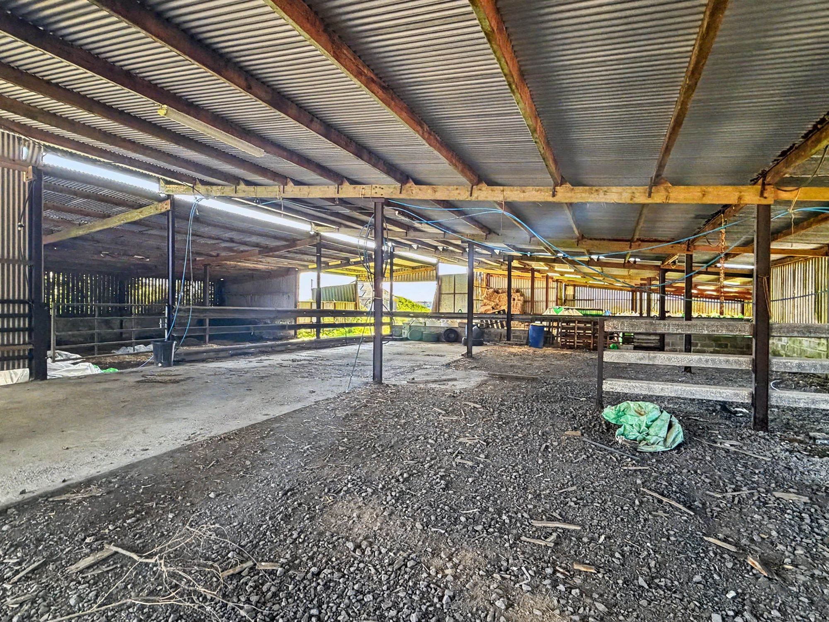
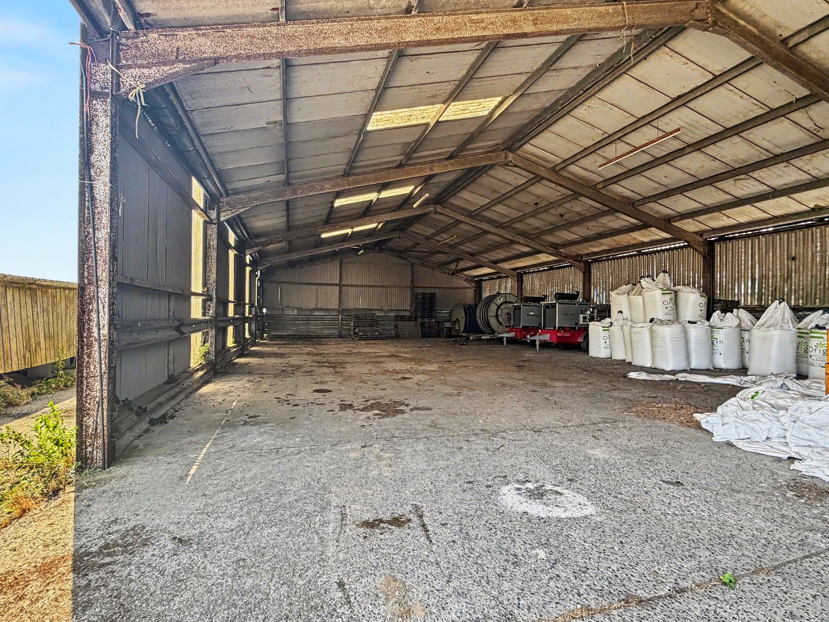
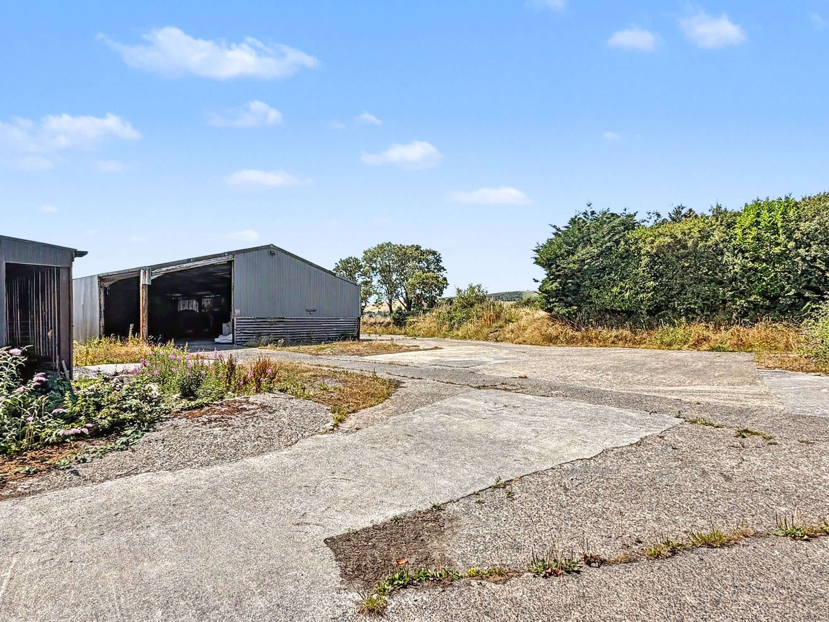
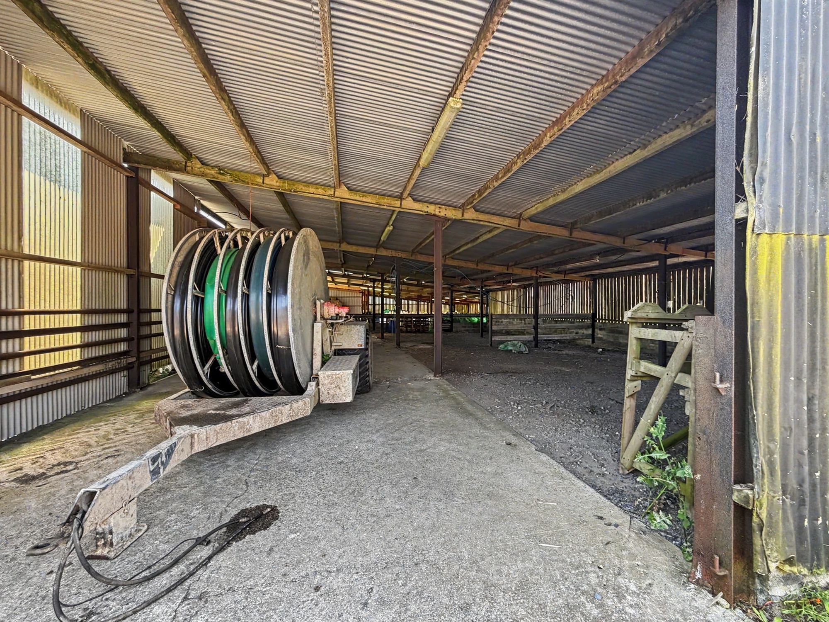
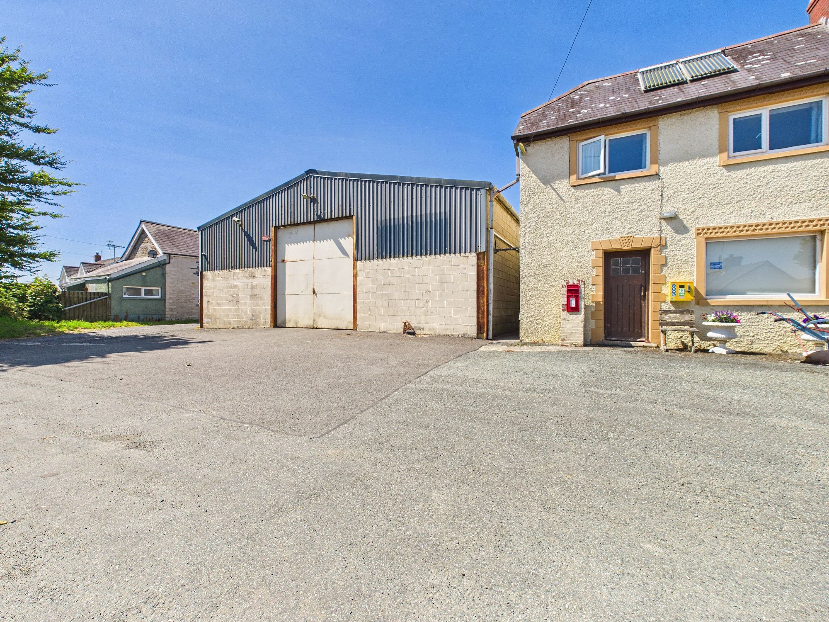
- Large workshops and storage facilities
- Ample off-road parking
- Peaceful rural village location
Property Summary
The Property
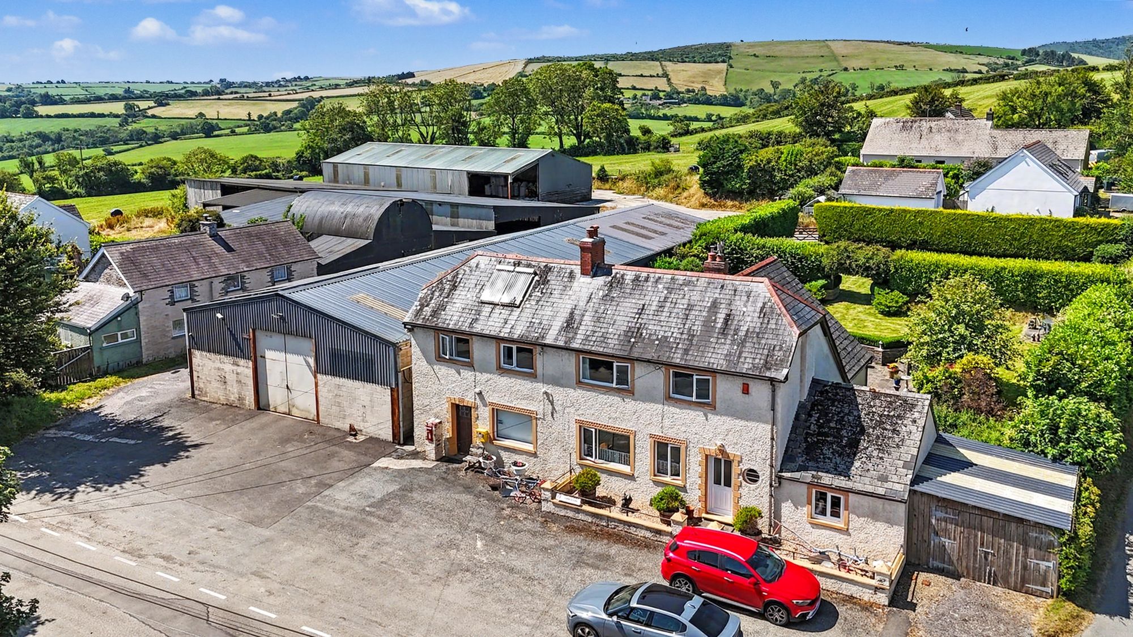
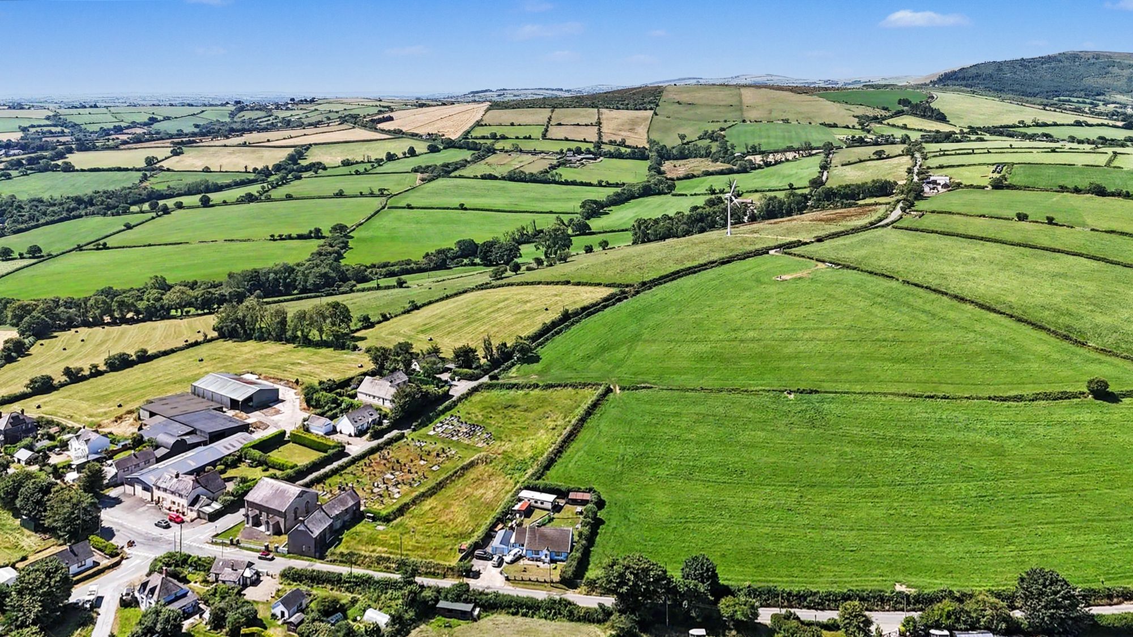
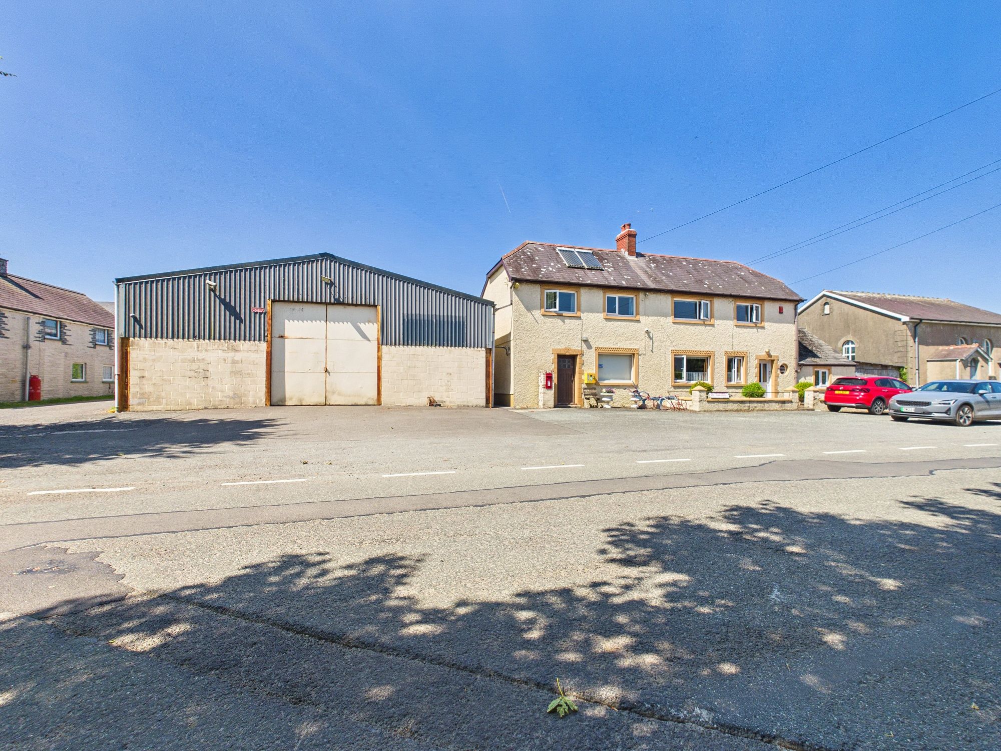
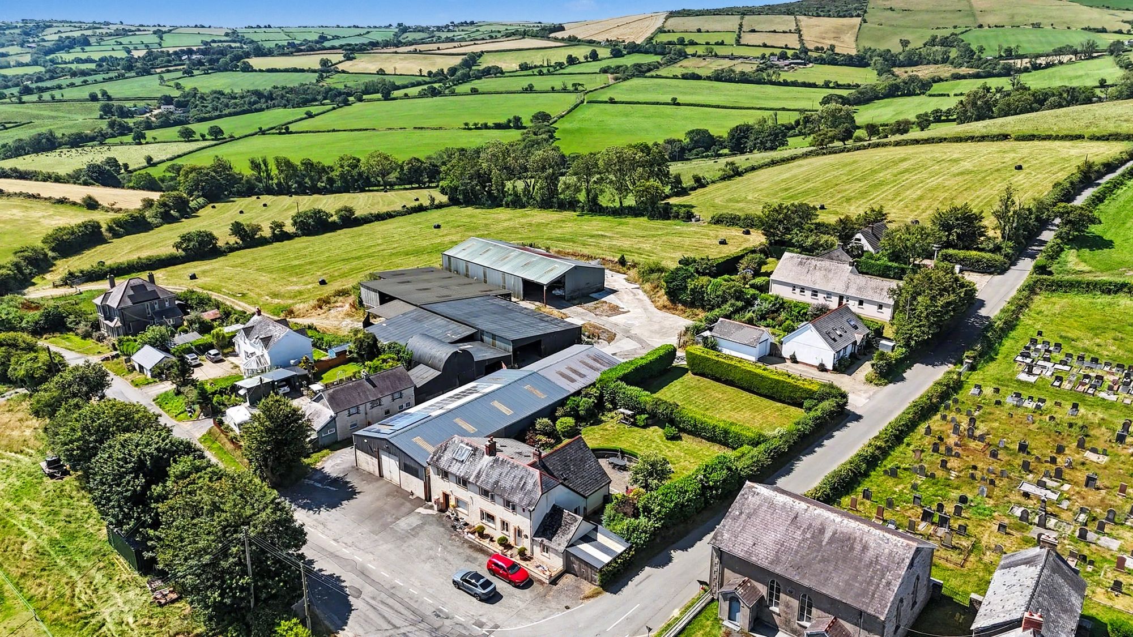
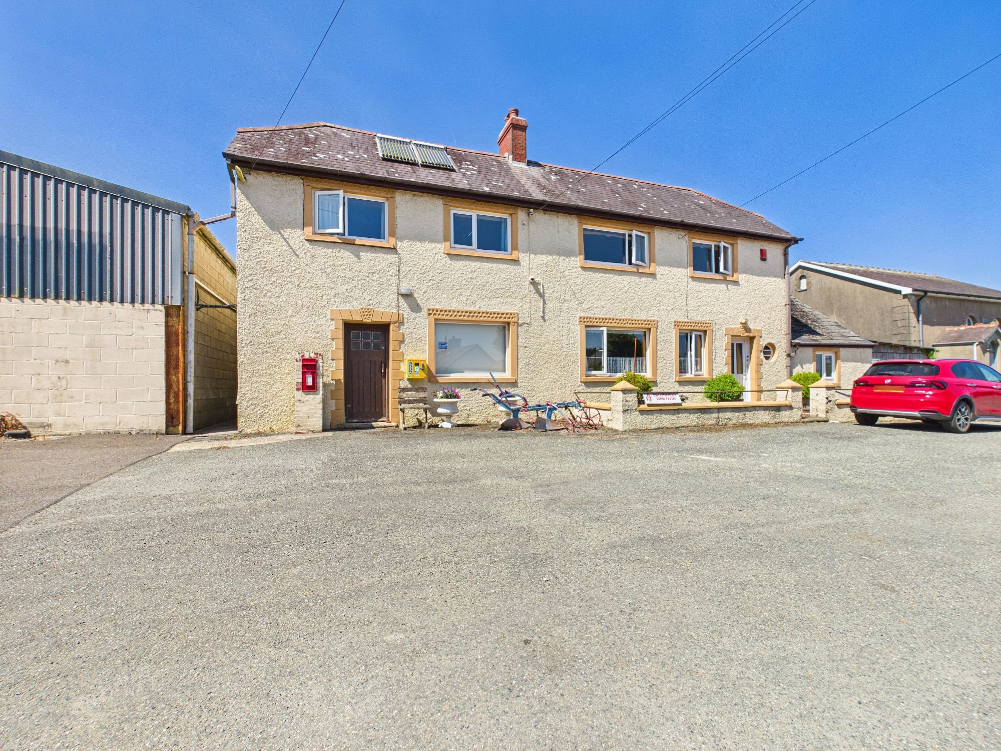
Set in the peaceful rural village of Bwlchygroes, this exceptional smallholding extends to approximately 12.5 acres and offers an outstanding opportunity to enjoy country living at its finest. Combining a substantial family home, extensive agricultural buildings and productive pasture land, the property provides the perfect balance of lifestyle and practicality. Whether you're seeking space for a growing family, equestrian/smallholding pursuits, or the flexibility to run a business from home, this is a property that adapts effortlessly to a wide range of needs.
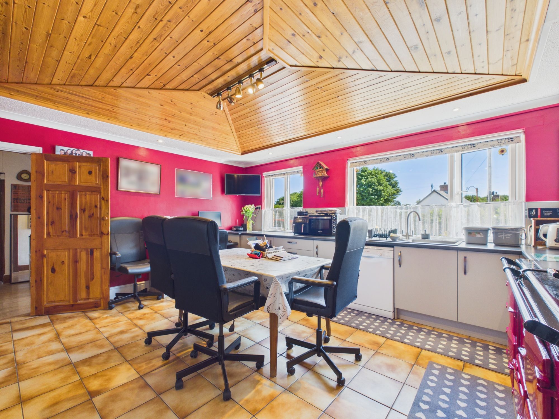
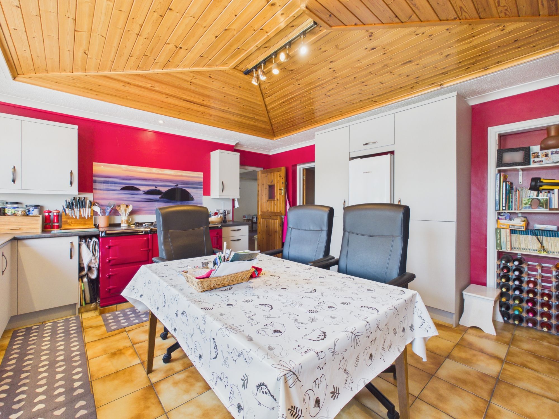
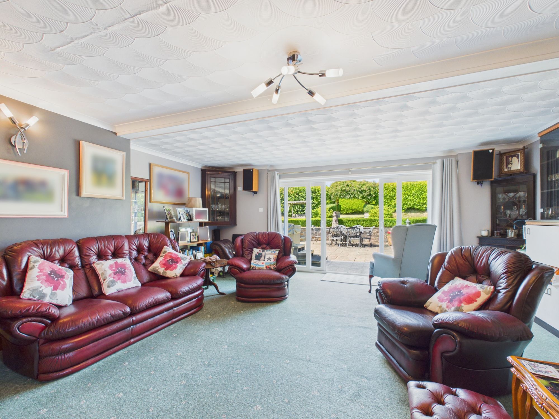
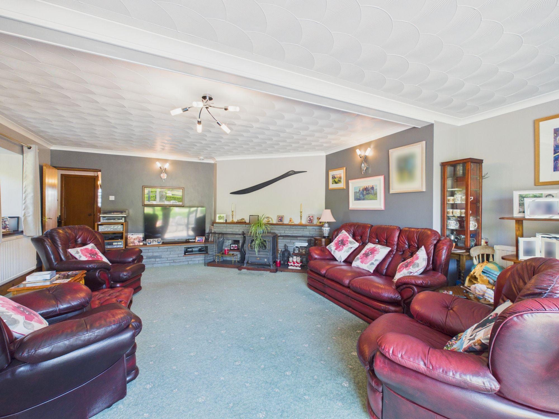
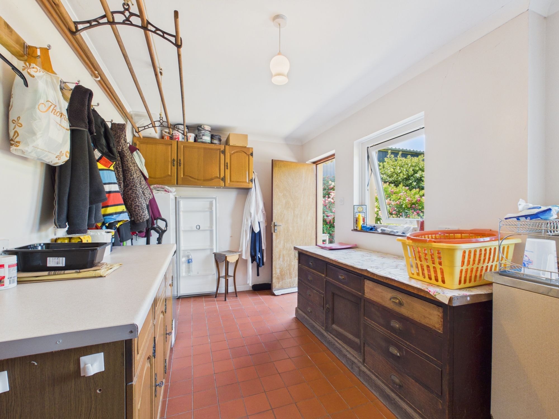
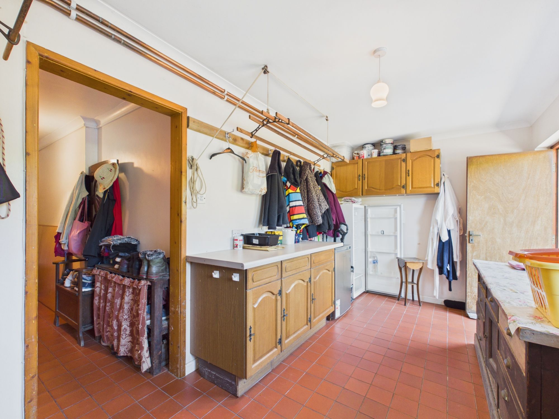
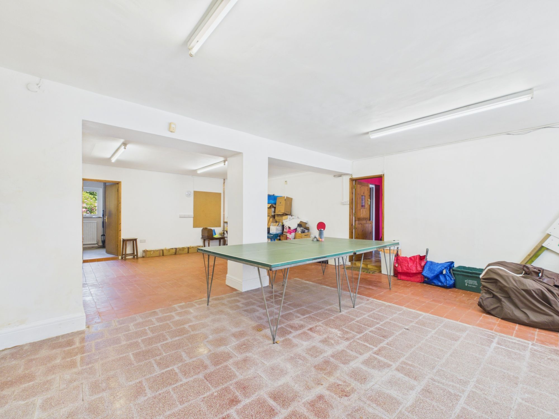
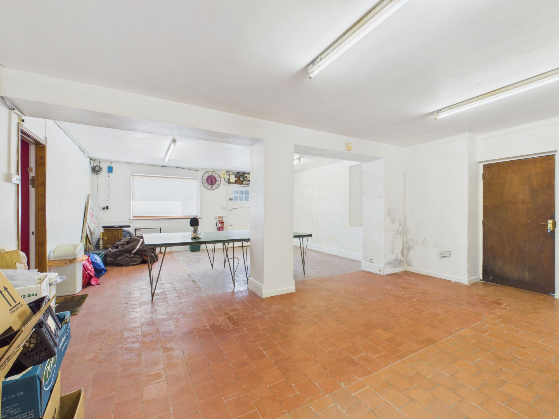
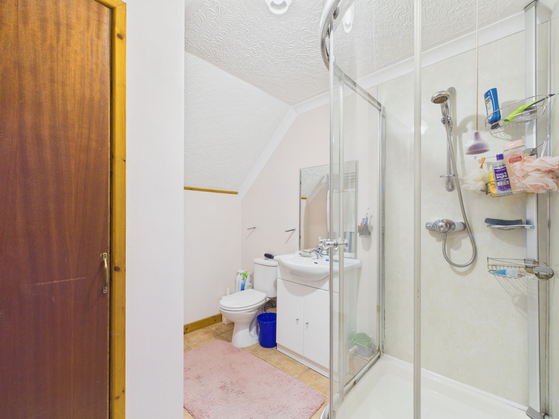
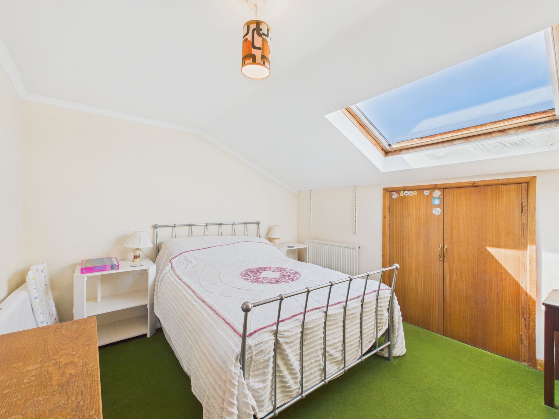
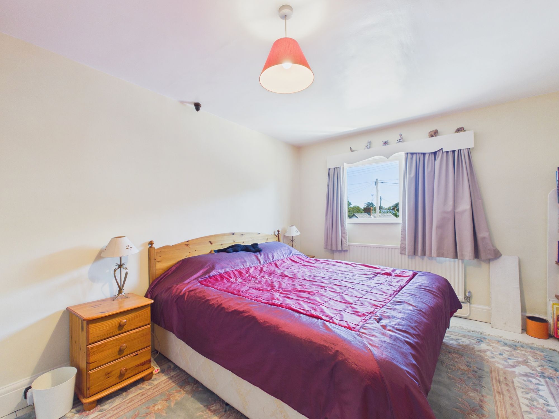
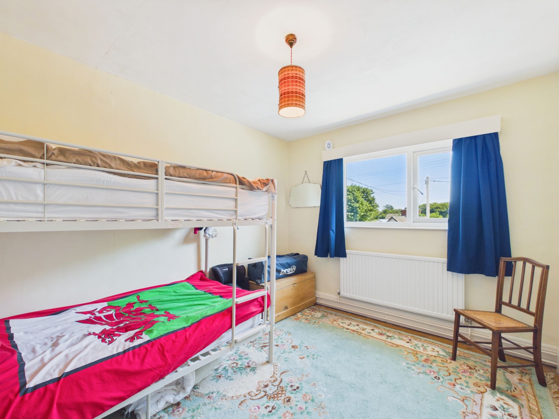
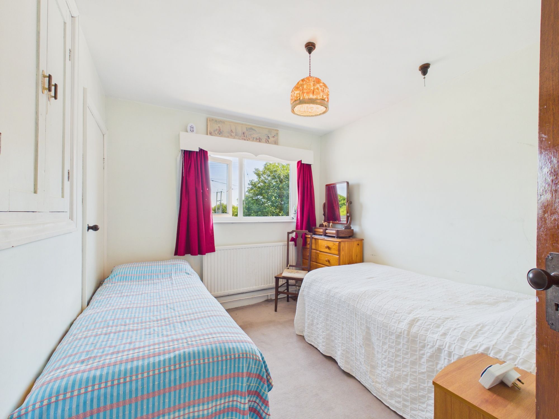
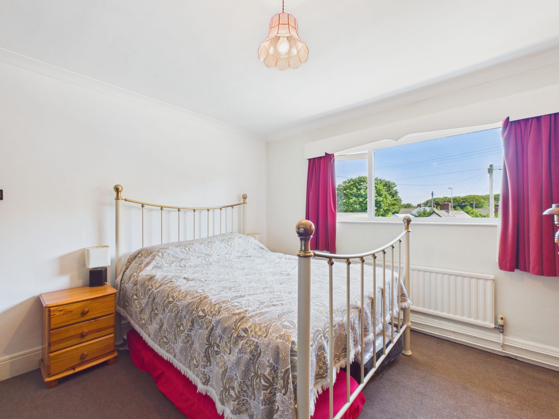
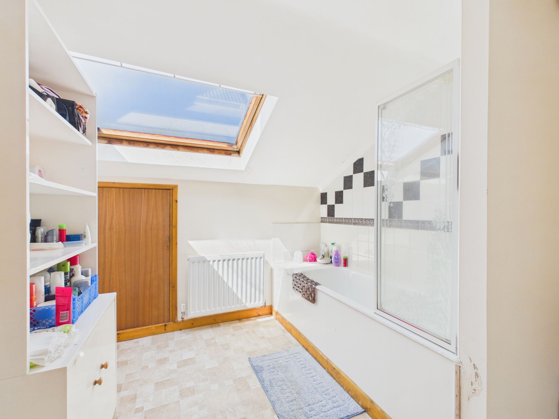
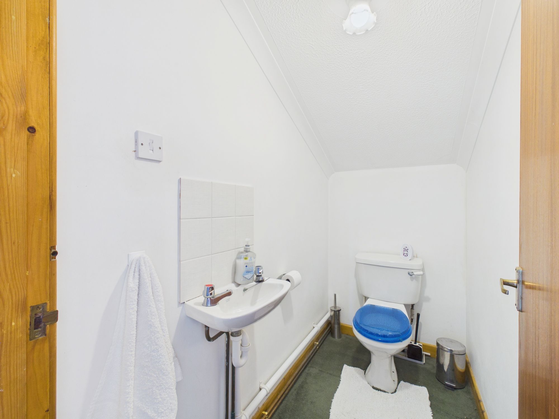
Internally, the home offers spacious and versatile accommodation designed with family living in mind. The ground floor features a welcoming lounge, separate reception room, generous kitchen/dining room complete with an AGA, utility room, office and a substantial former shop area. This versatile space could easily become part of the main home, provide excellent accommodation for a dependent relative, or offer further potential subject to any necessary consents. Upstairs, six well-proportioned bedrooms include a principal suite with ensuite facilities, alongside a family bathroom and separate WC, providing ample space for larger or multi-generational families.
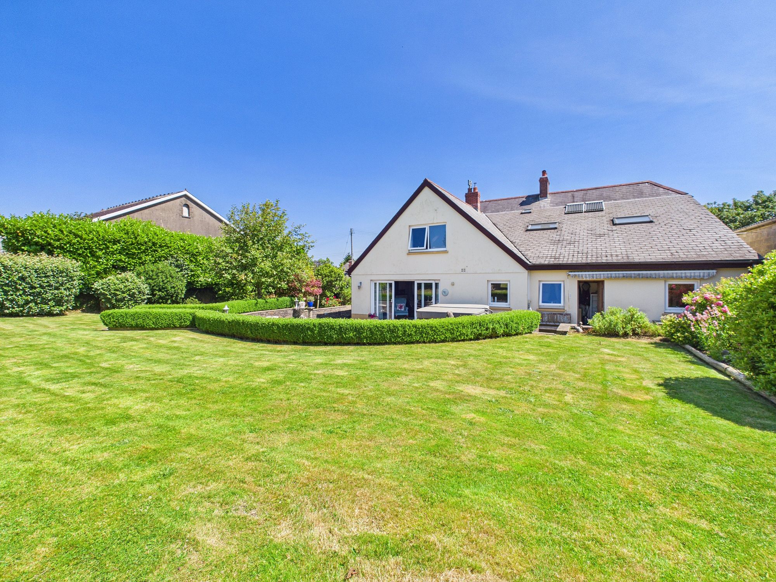
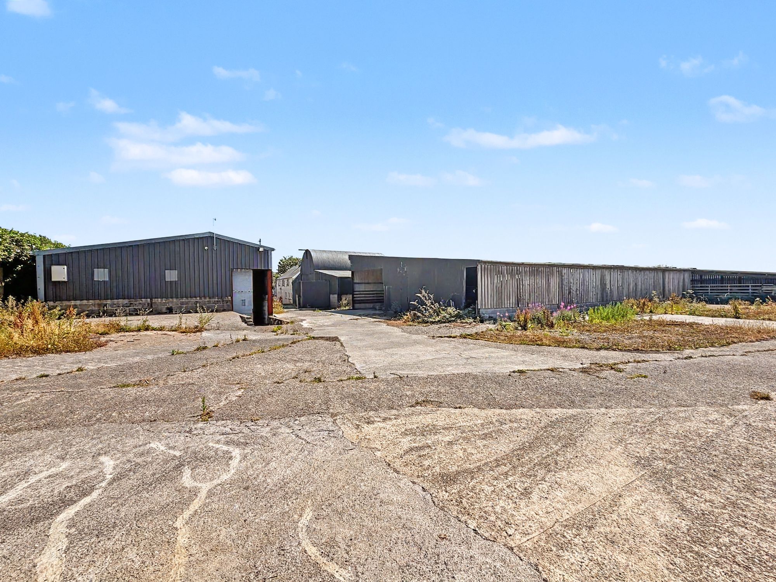
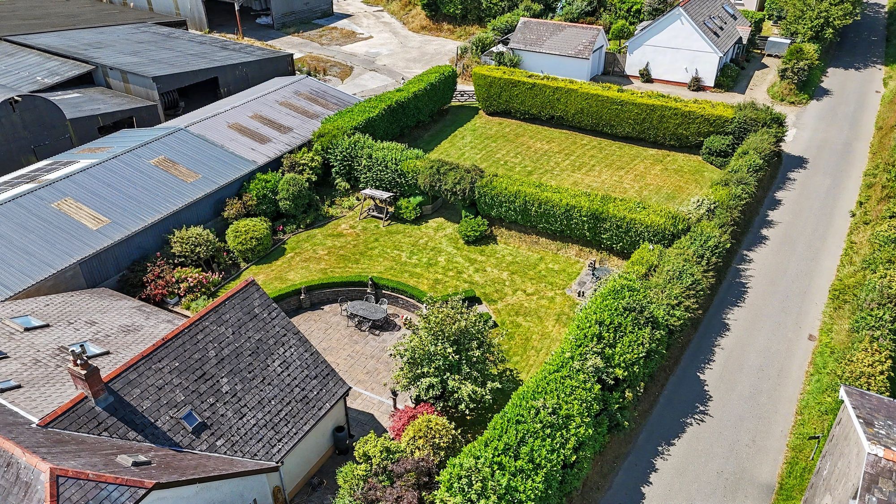
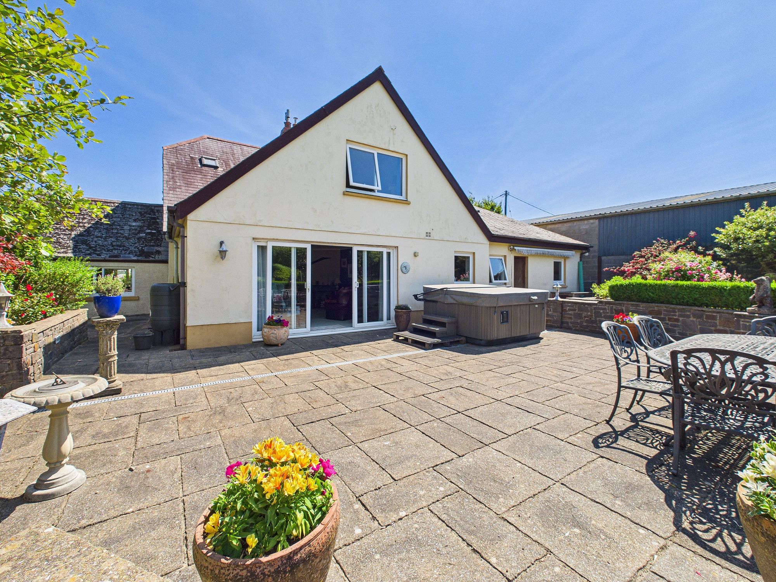
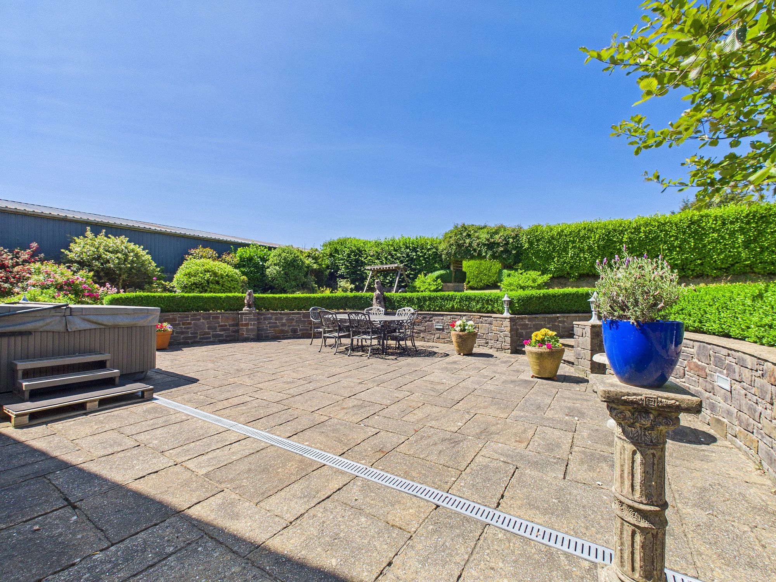
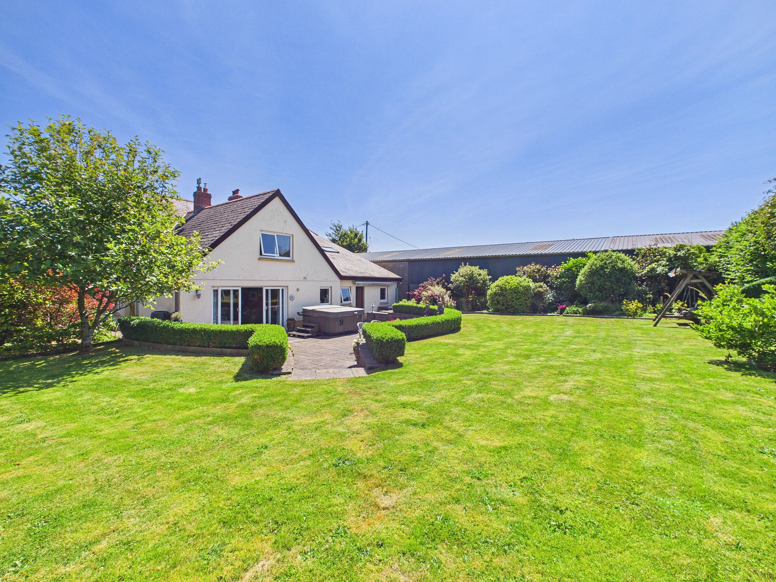
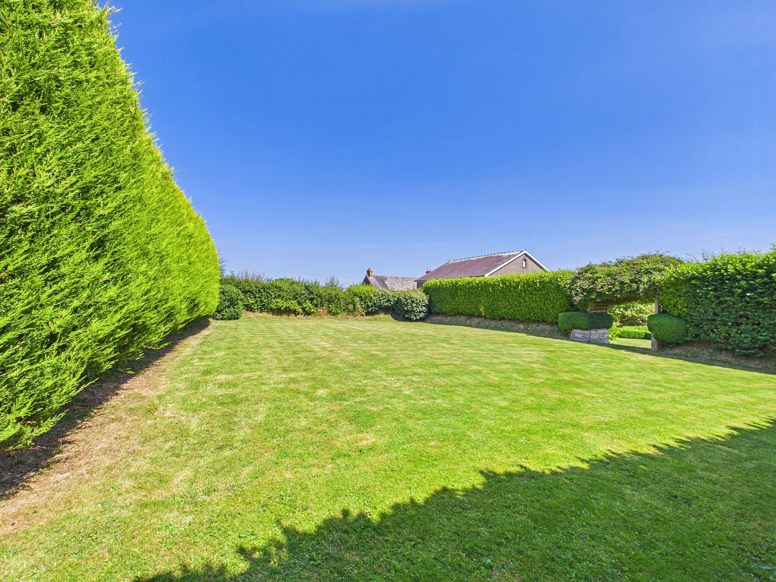
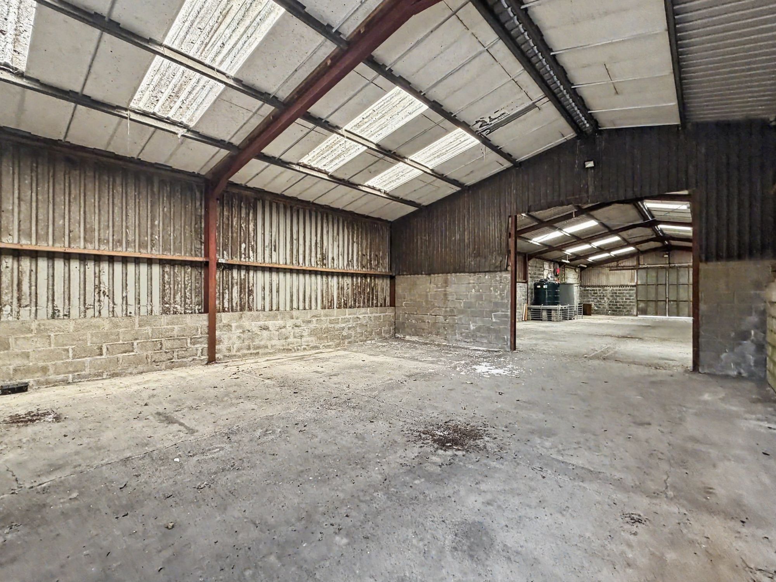
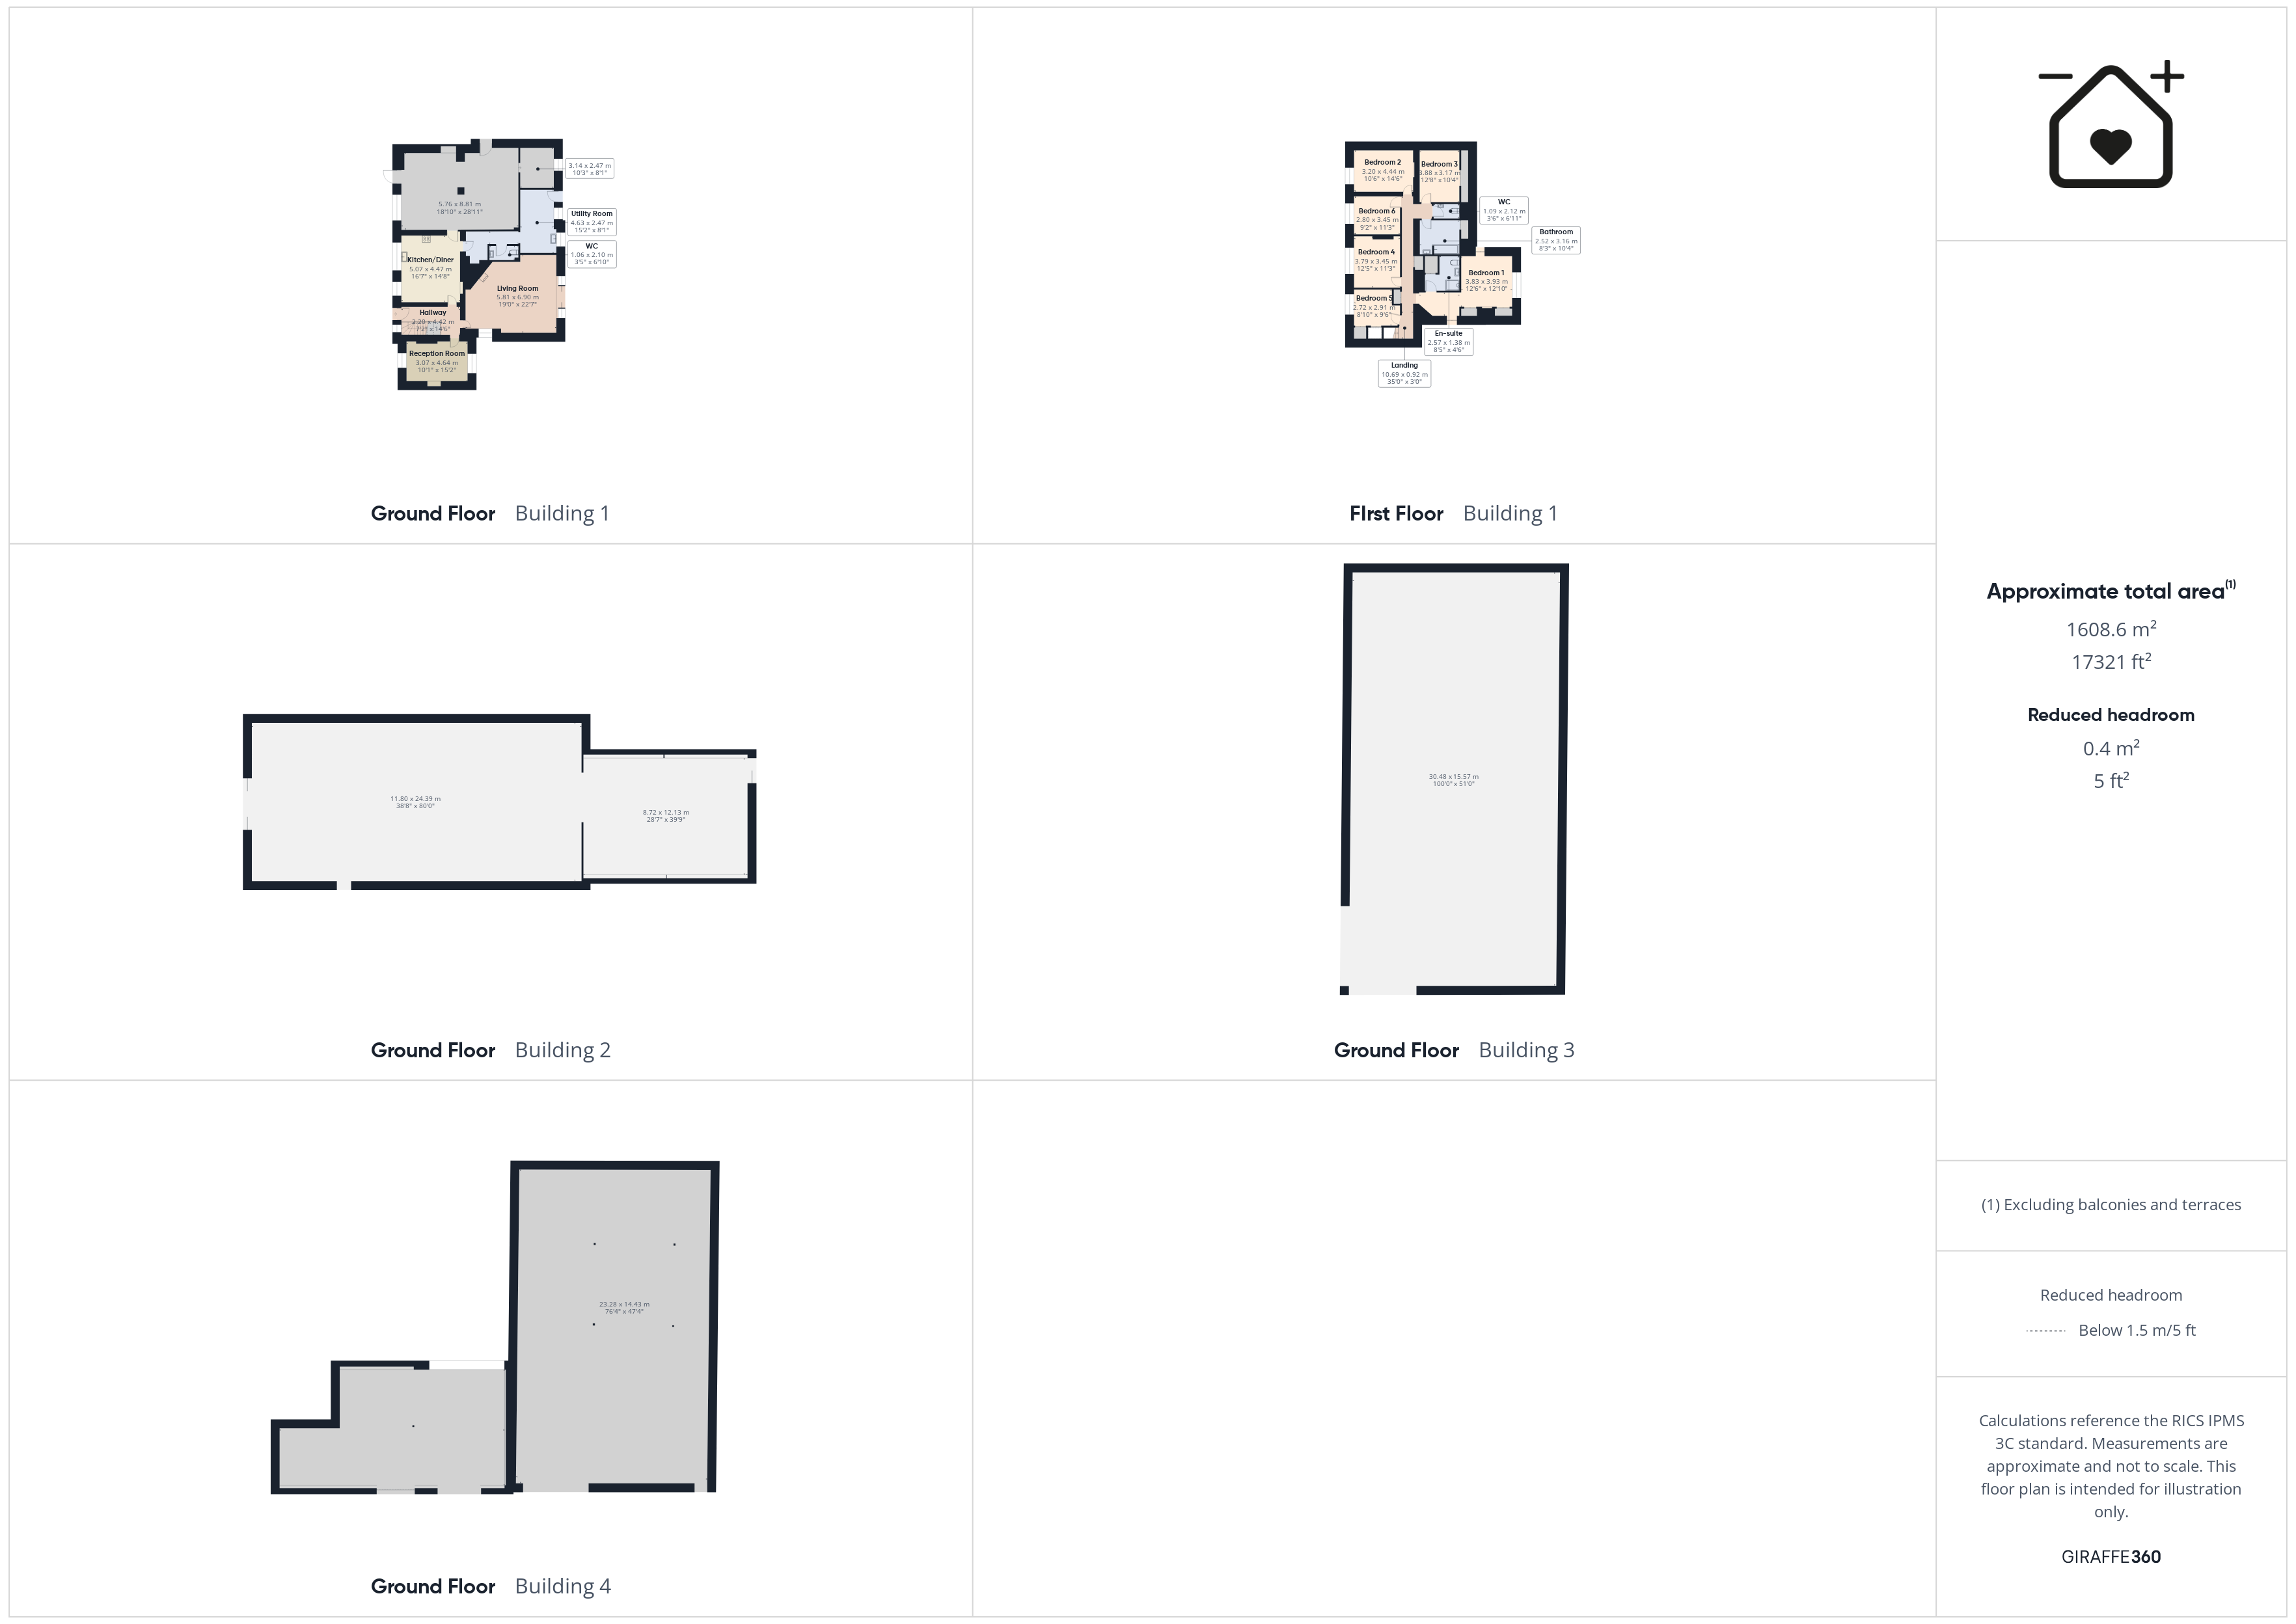
The grounds are a real highlight of the property. Mature gardens and patio areas provide wonderful spaces to relax and enjoy the surrounding countryside, while ample parking is complemented by an extensive range of large agricultural buildings and farm sheds, offering exceptional versatility for livestock, machinery, storage or commercial use. The land extends to approximately 12.5 acres of well-maintained pasture, divided into grazing paddocks.
Properties offering this level of space, flexibility and potential are rarely available. Whether you're looking for a forever family home, a working smallholding or a property with scope for a variety of business and lifestyle opportunities, this unique holding is one that must be seen to be fully appreciated. Early viewing is highly recommended.
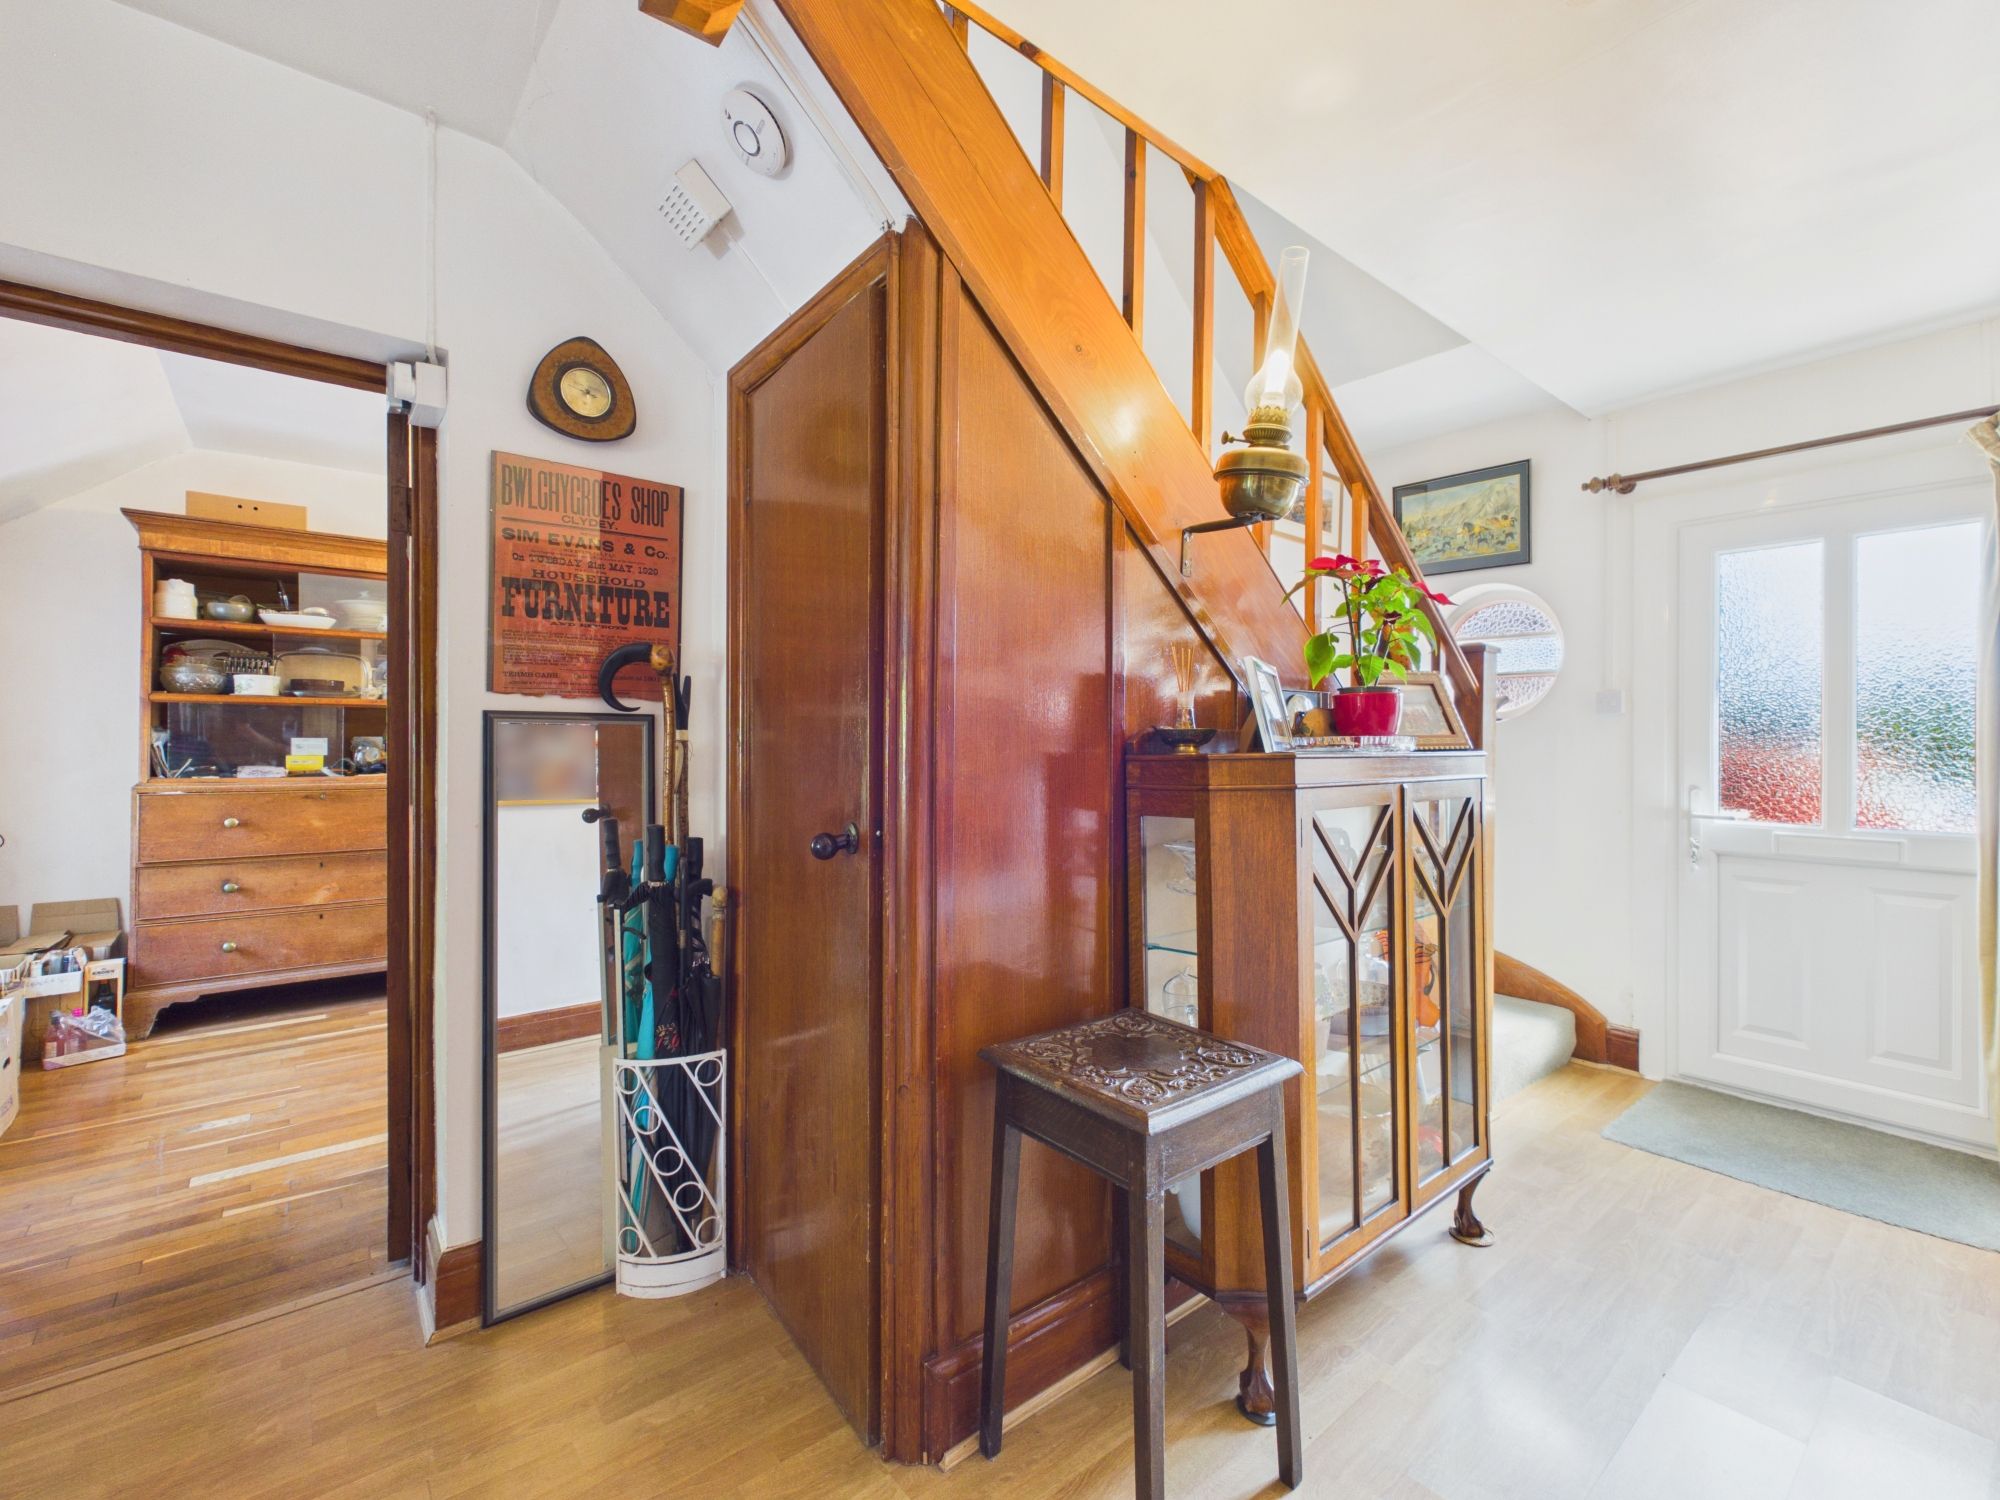
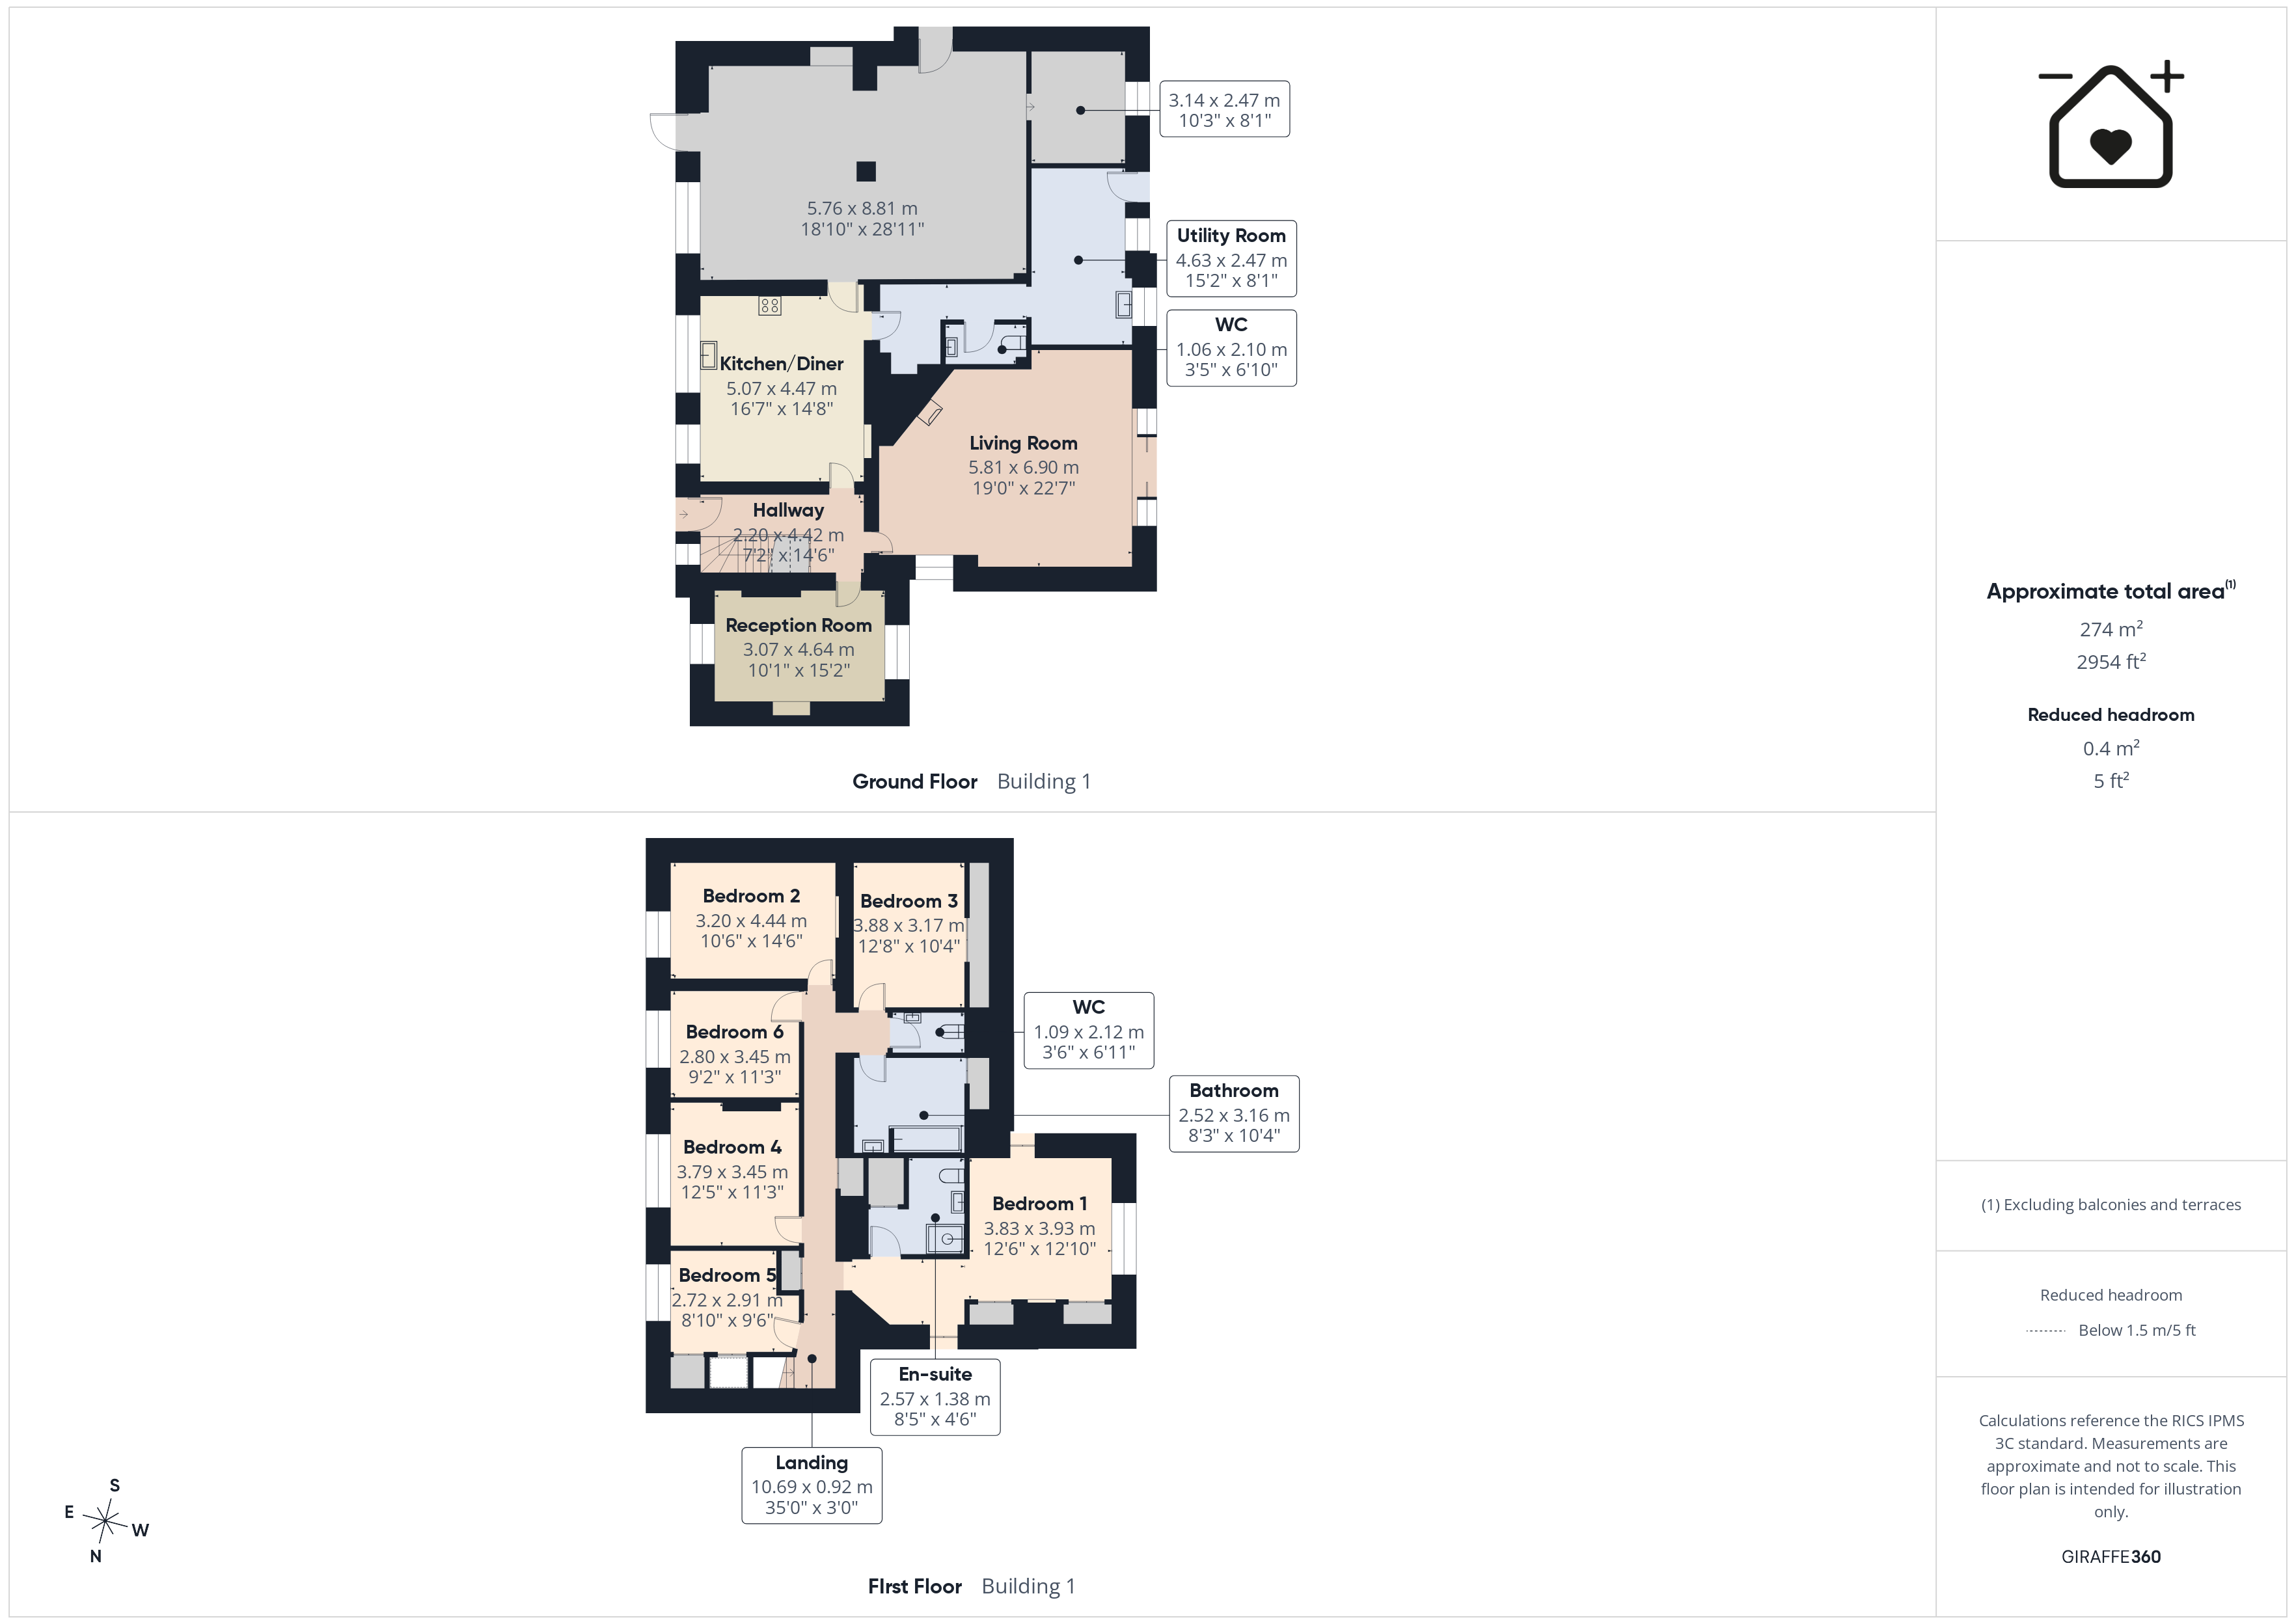
Hallway 7' 3" x 14' 6" (2.20m x 4.42m)
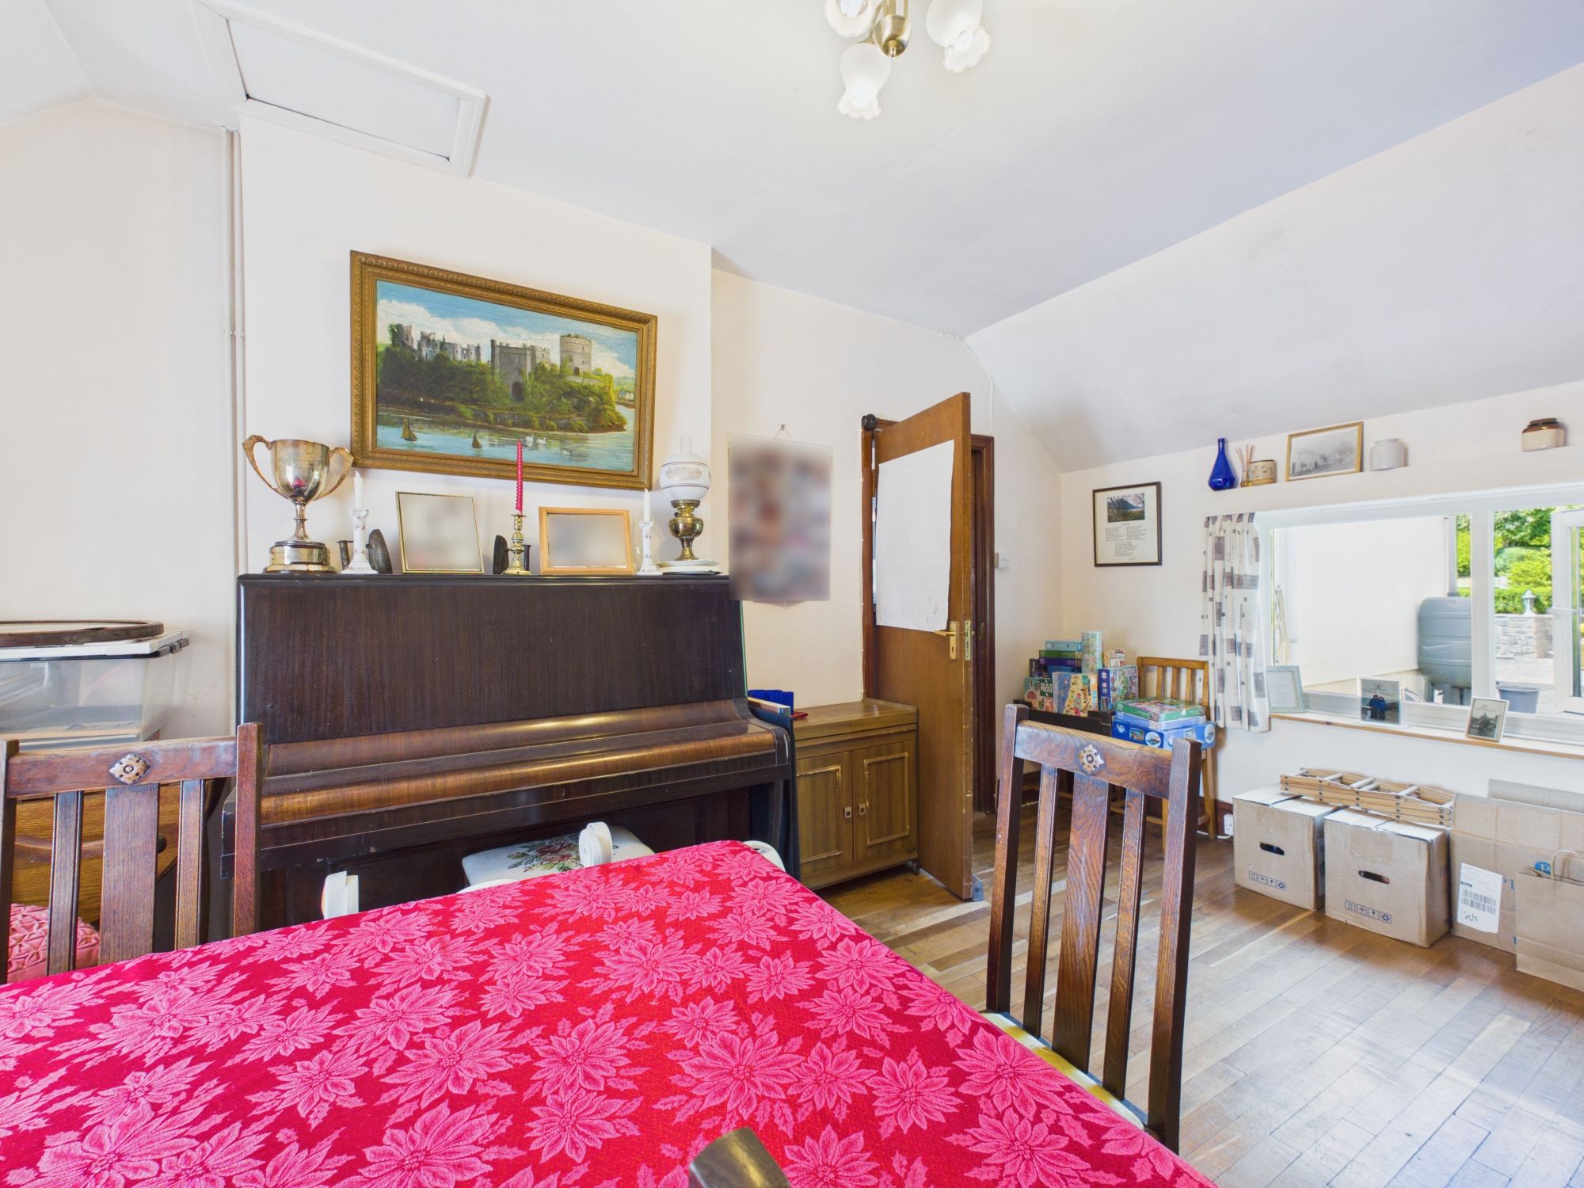
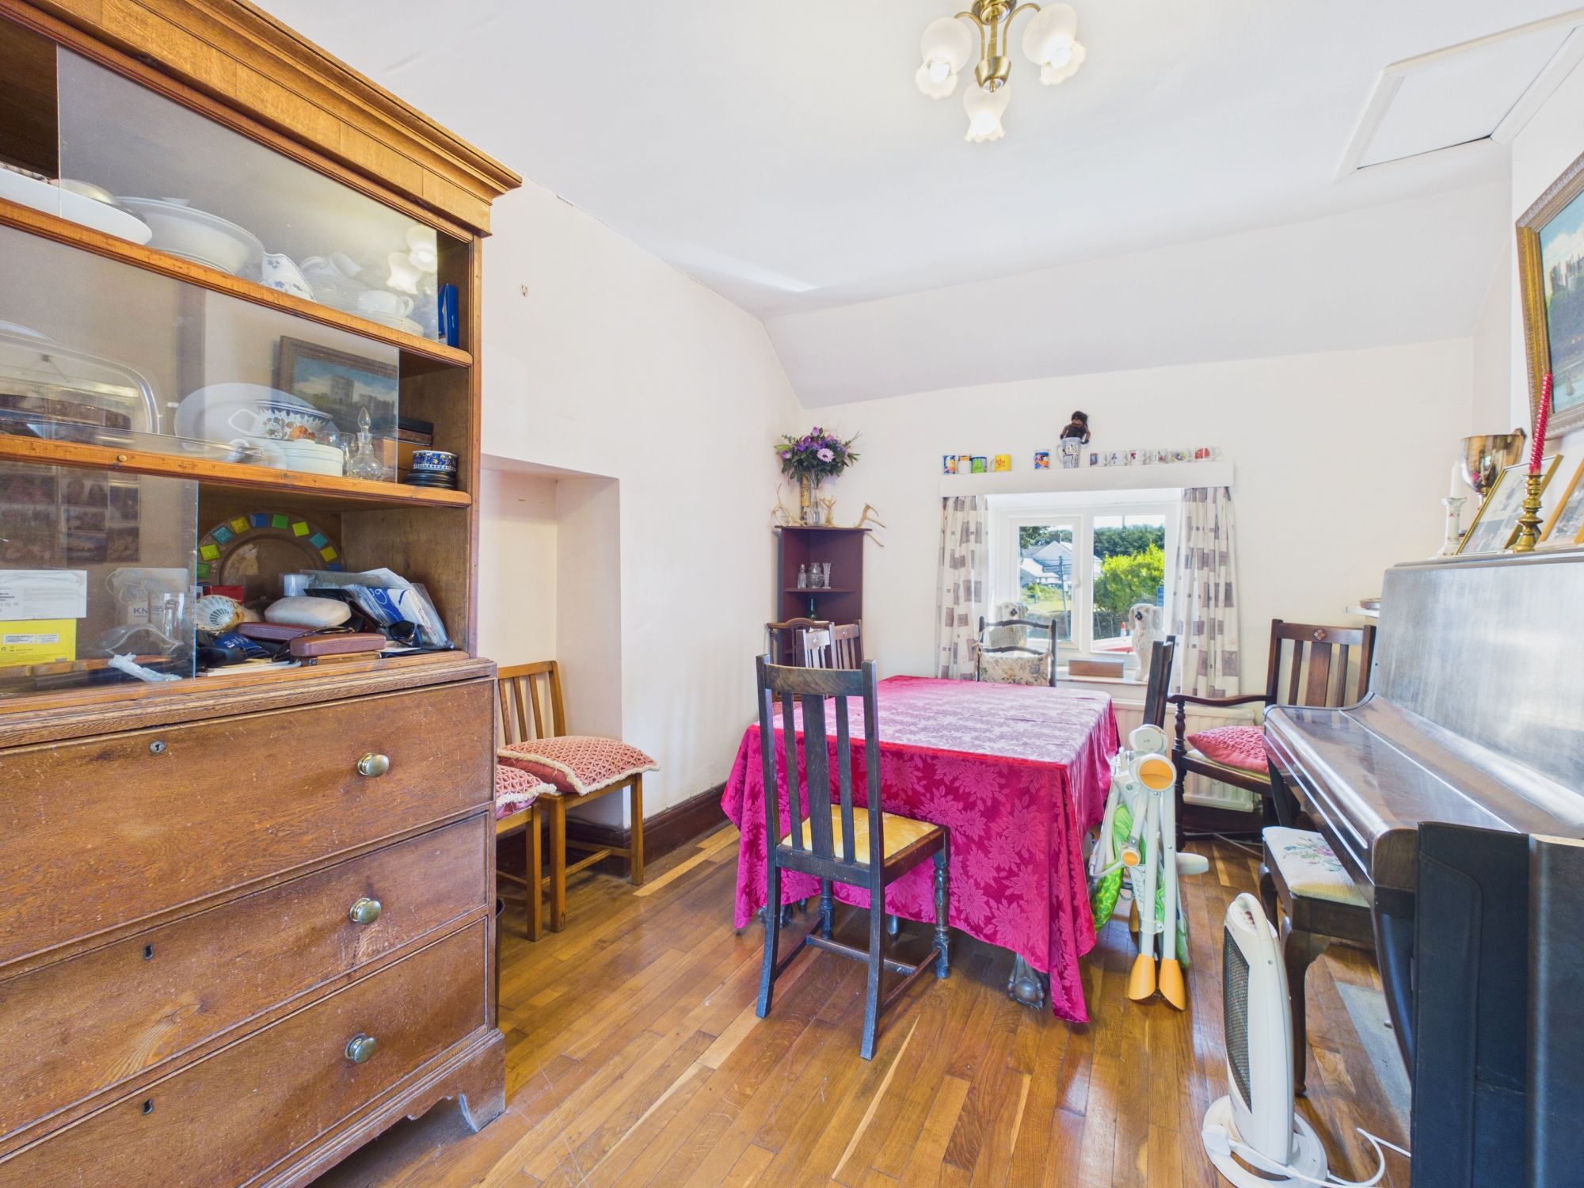
Kitchen / Dining Room 16' 8" x 14' 8" (5.07m x 4.47m)
Living Room 19' 1" x 22' 8" (5.81m x 6.90m)
Reception Room 10' 1" x 15' 3" (3.07m x 4.64m)
Utility Room 15' 2" x 8' 1" (4.63m x 2.47m)
WC 3' 6" x 6' 11" (1.06m x 2.10m)
Former Shop 18' 11" x 28' 11" (5.76m x 8.81m)
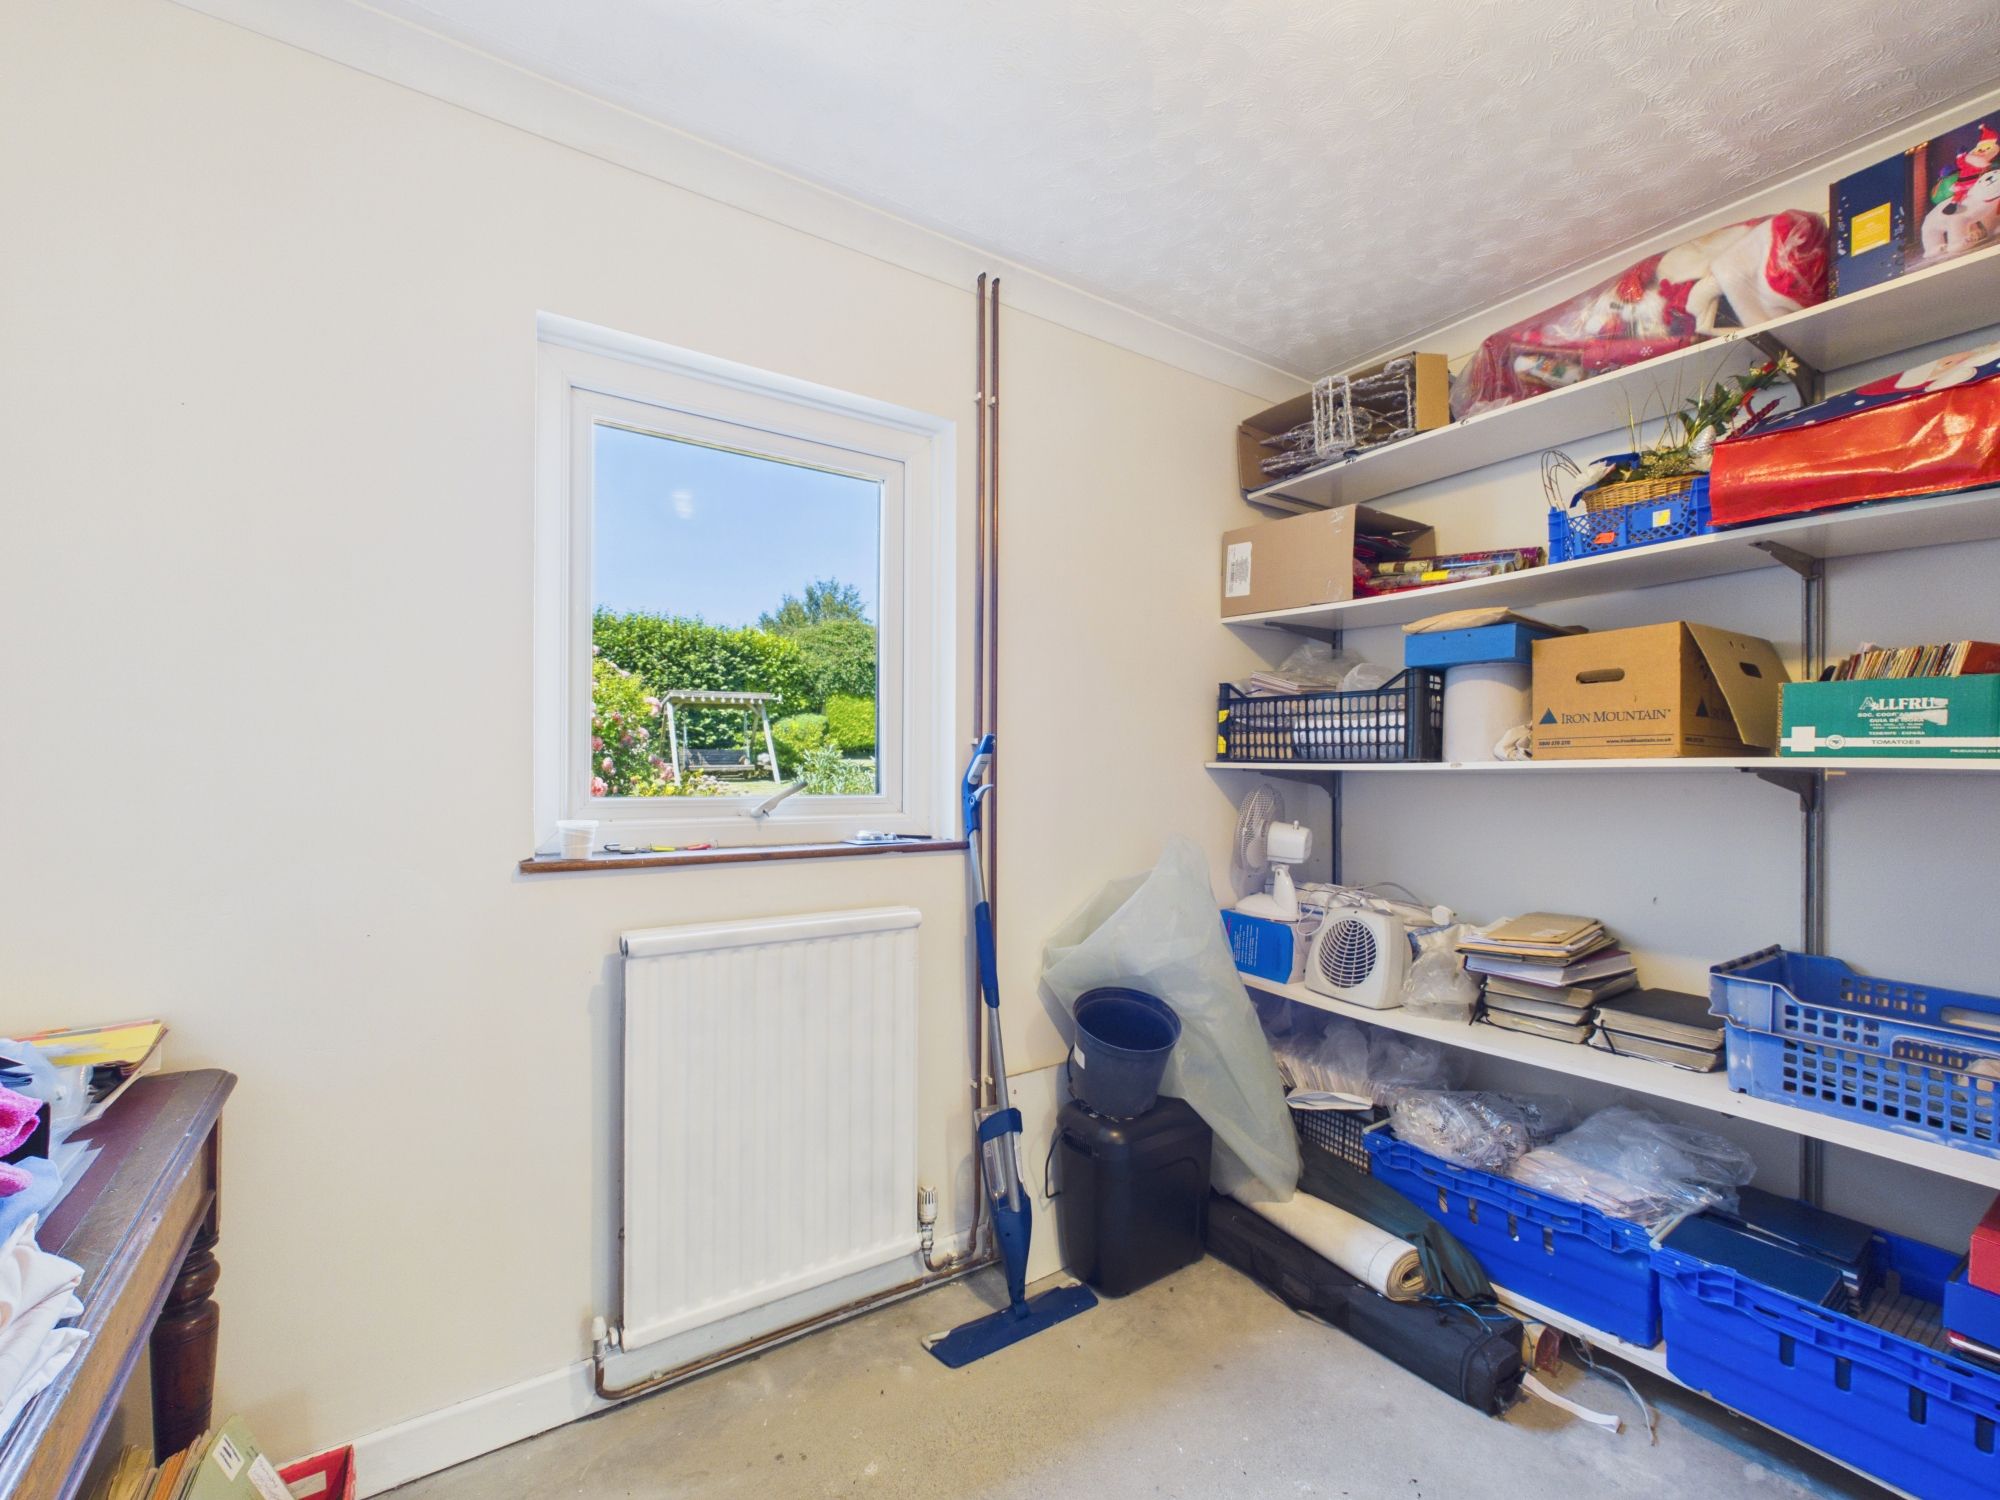
Shop Store Room 10' 4" x 8' 1" (3.14m x 2.47m)
Landing 35' 1" x 3' 0" (10.69m x 0.92m)
Bedroom 1 12' 7" x 12' 11" (3.83m x 3.93m)
En-Suite 8' 5" x 4' 6" (2.57m x 1.38m)
Bedroom 2 10' 6" x 14' 7" (3.20m x 4.44m)
Bedroom 3 12' 9" x 10' 5" (3.88m x 3.17m)
Bedroom 4 9' 2" x 11' 4" (2.80m x 3.45m)
Bedroom 5 8' 11" x 9' 7" (2.72m x 2.91m)
Bedroom 6 12' 5" x 11' 4" (3.79m x 3.45m)
WC 3' 7" x 6' 11" (1.09m x 2.12m)
Bathroom 8' 3" x 10' 4" (2.52m x 3.16m)