
Bunkers Hill, Milford Haven, SA73
Info
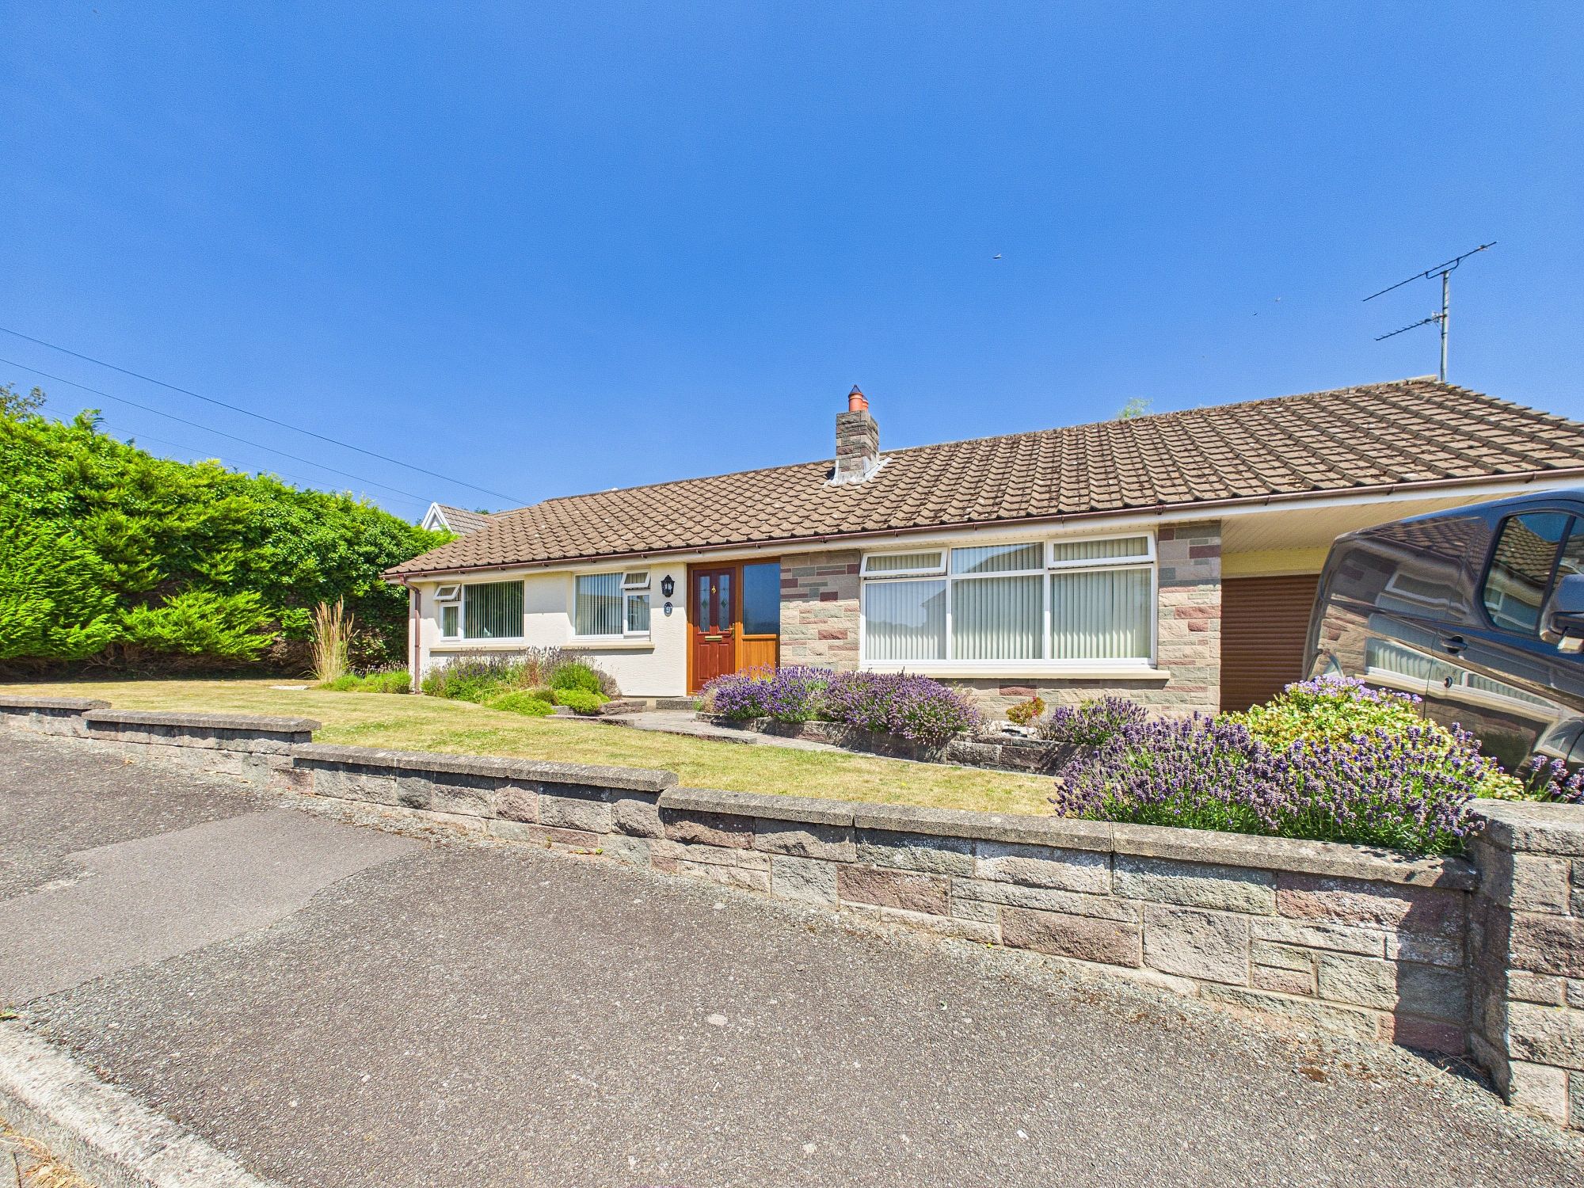
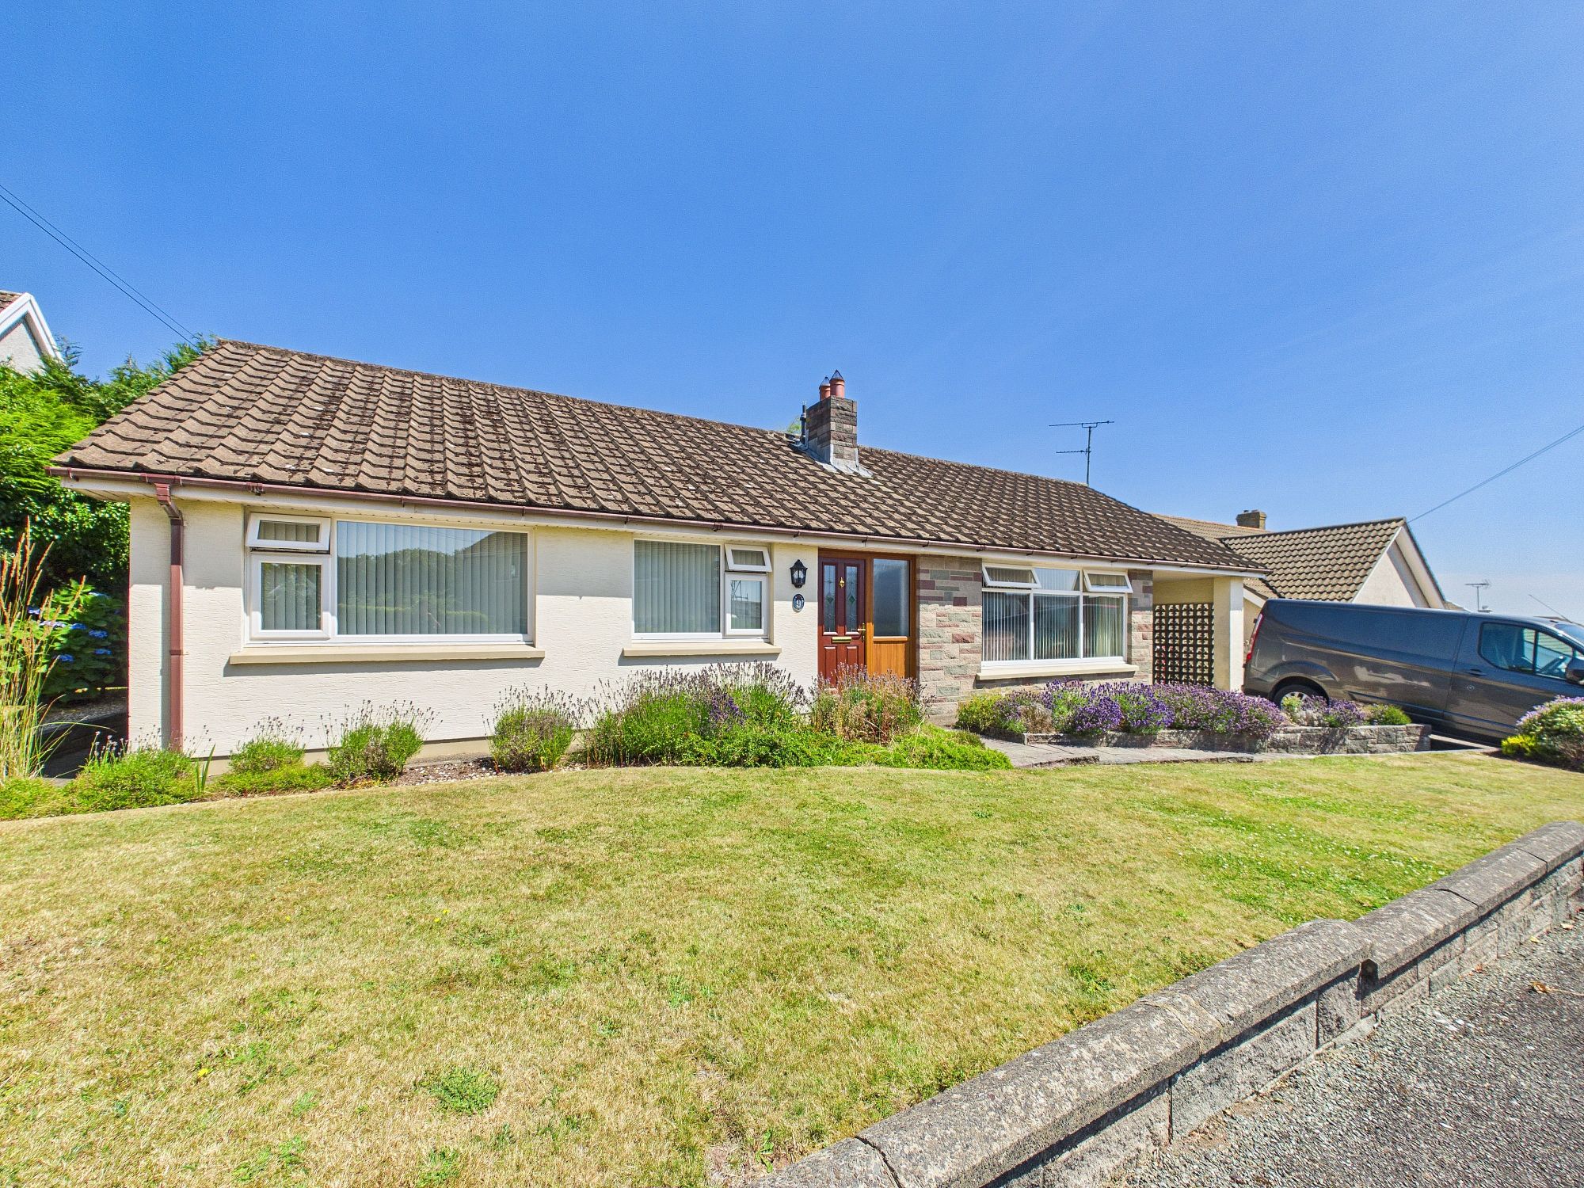
- 3 Bedroom Detached Bungalow
- Garage
- Workshop
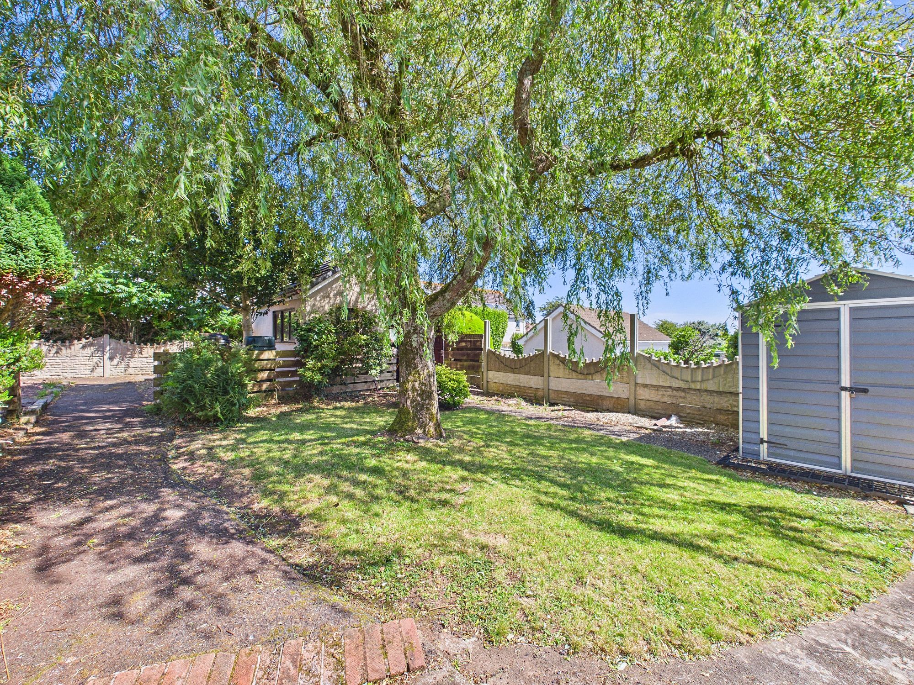
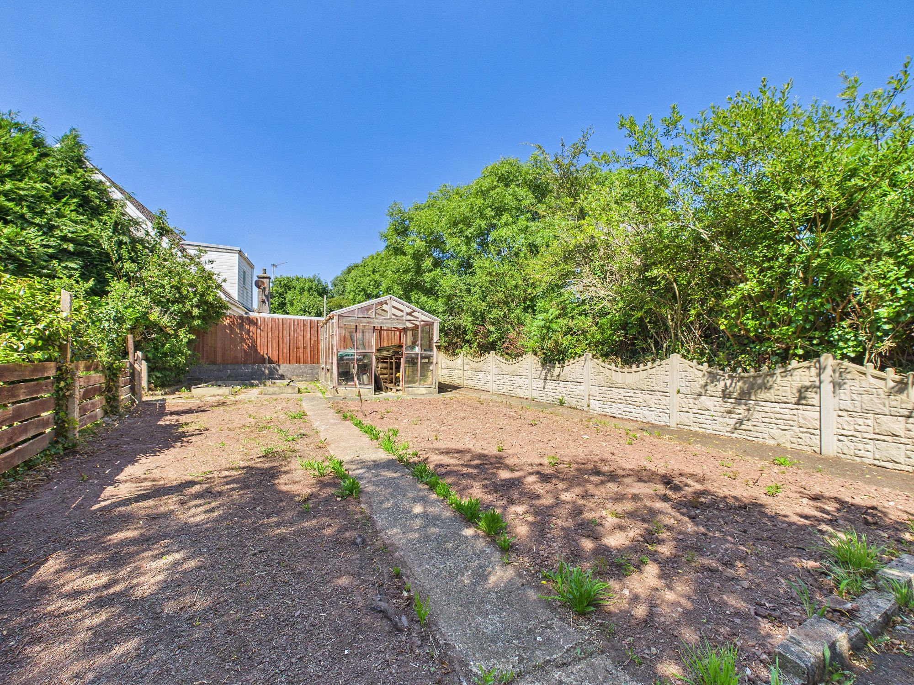
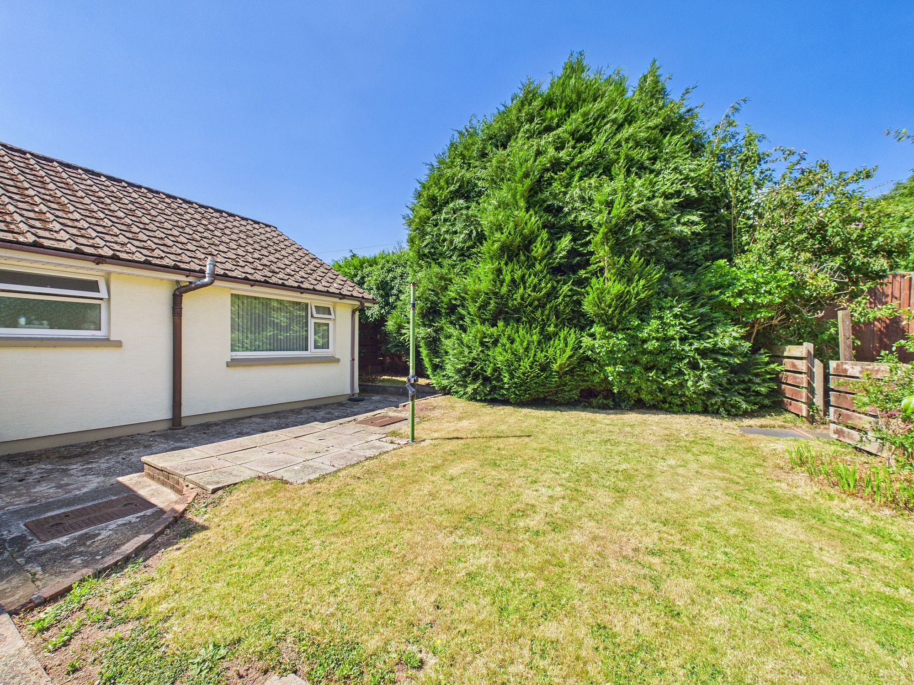
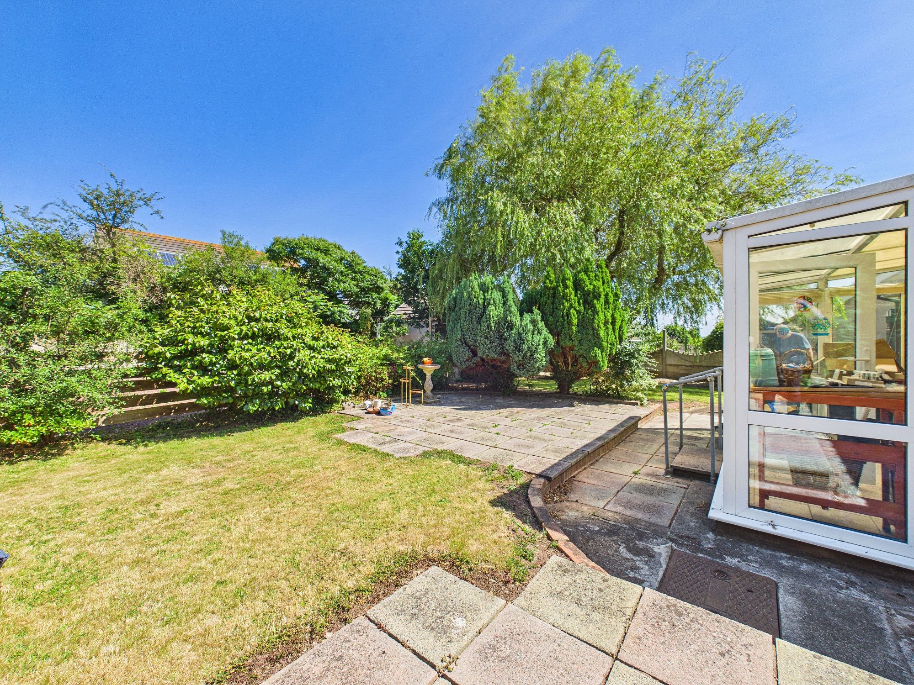
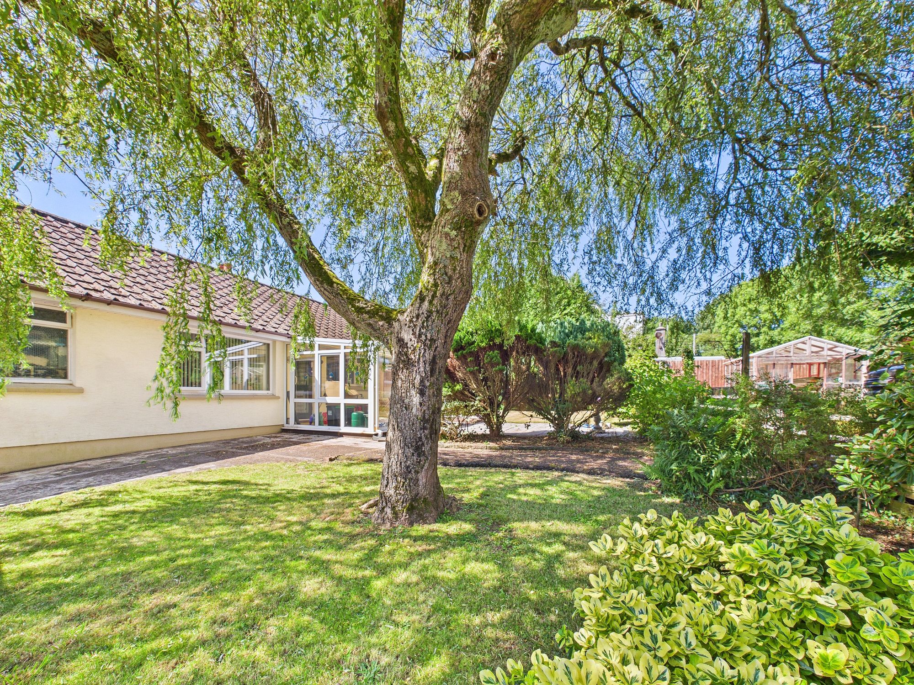
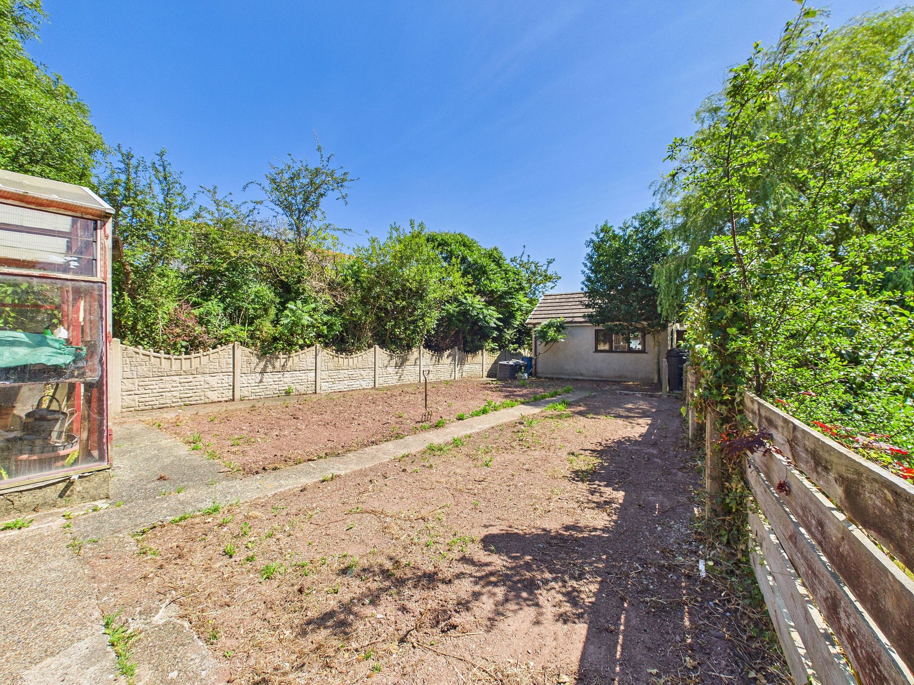
- Large Garden
- Close to Local Amenities
- Off Street Parking
The Property
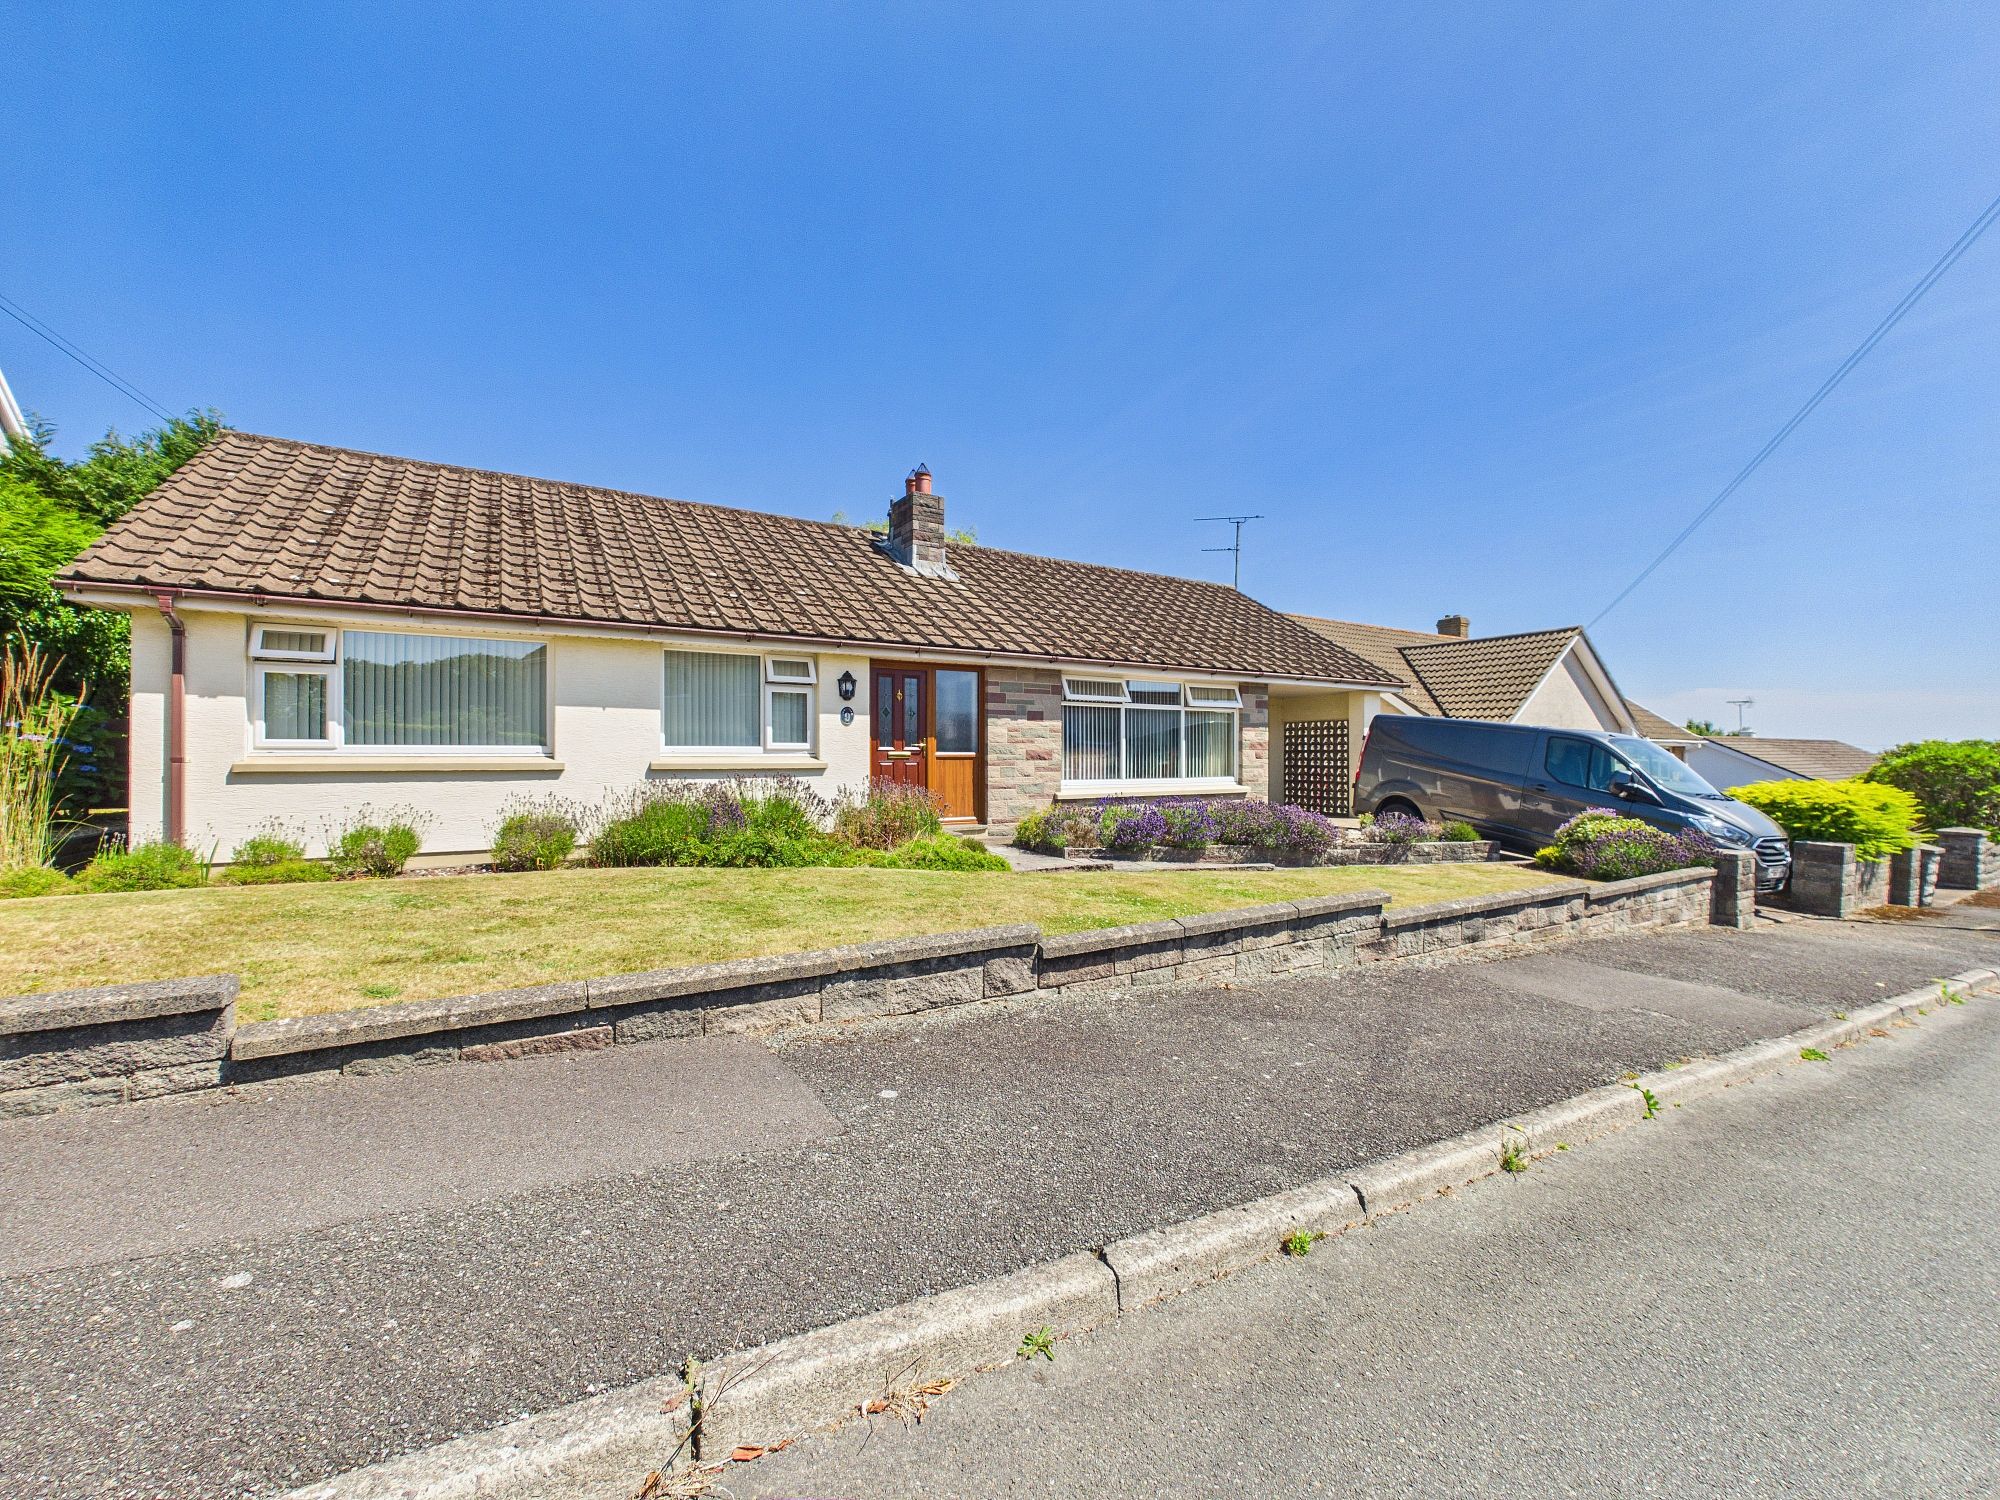
This spacious three bedroom detached bungalow presents an excellent opportunity for those seeking a home with potential, situated in a desirable residential area close to a wide range of local amenities.
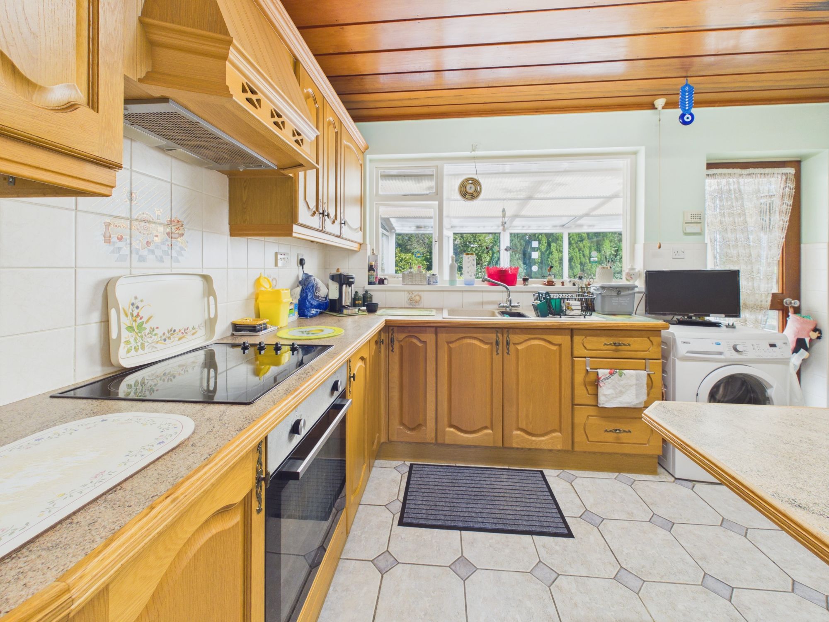
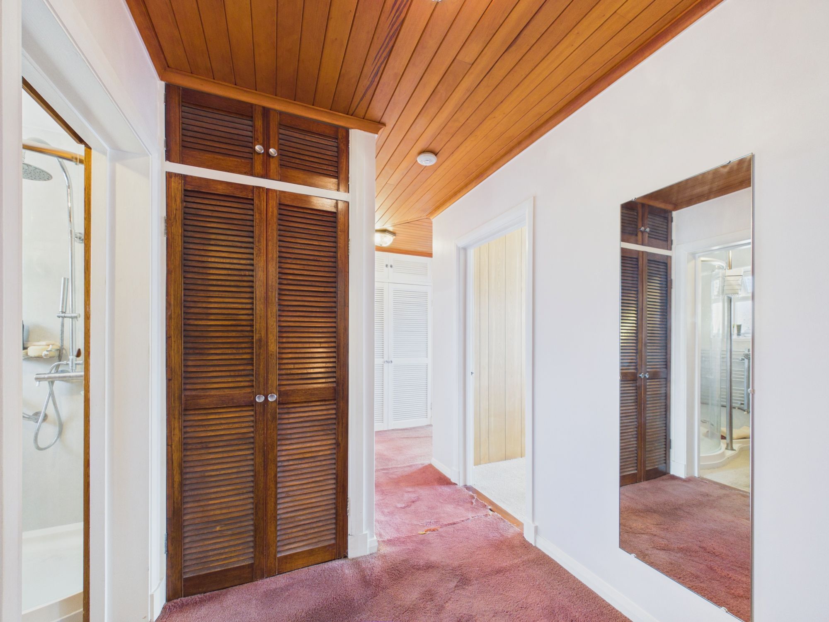
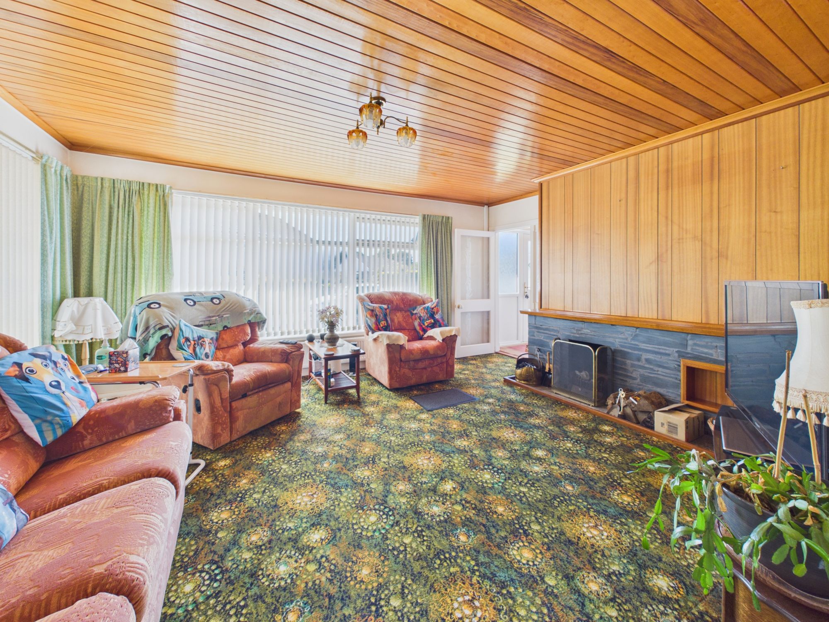
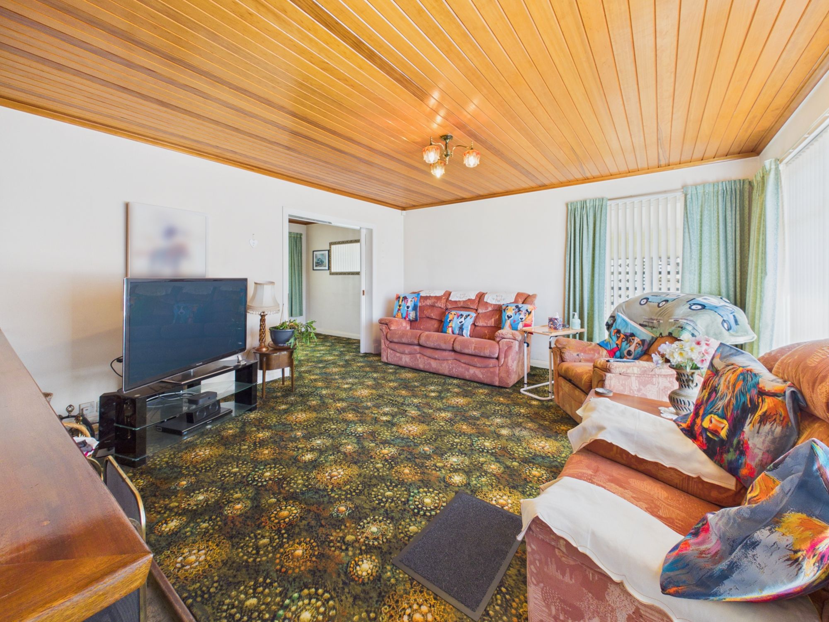
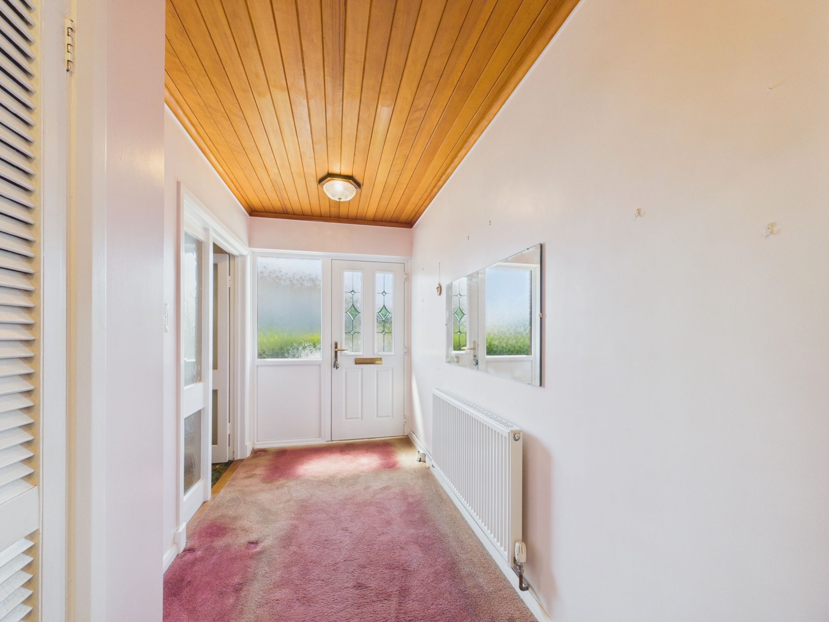
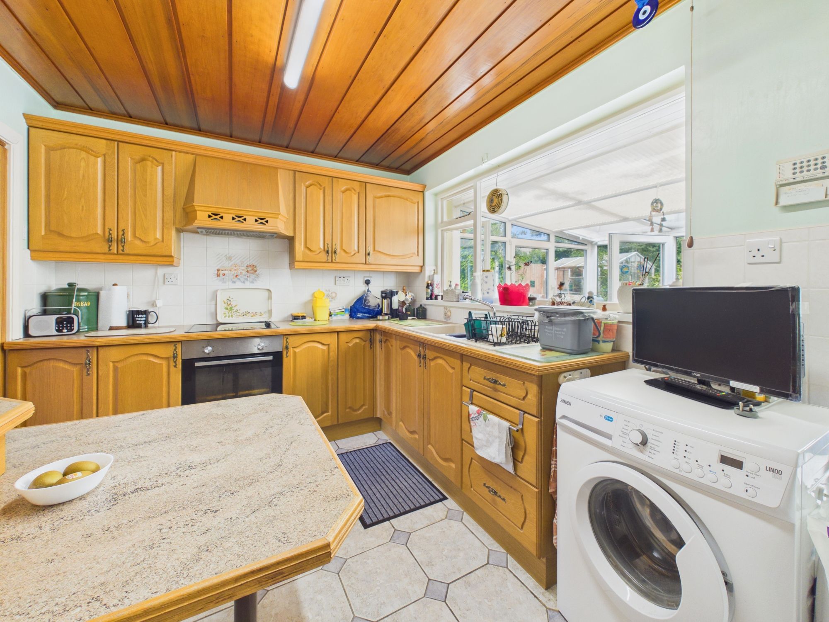
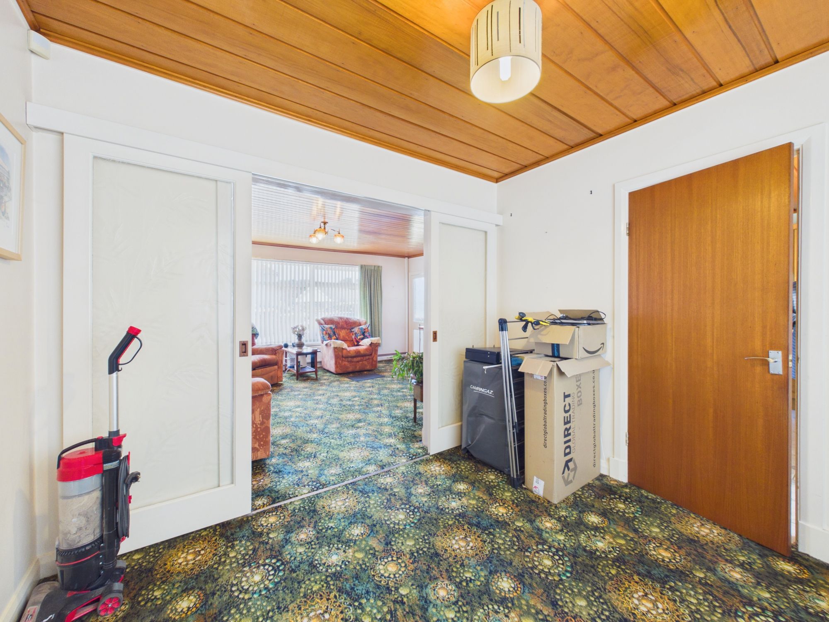
The property features a versatile floor plan, offering generous accommodation throughout. The welcoming entrance hall leads to a bright and airy living room, ideal for relaxing or entertaining, and a separate dining area that provides ample space for family meals or gatherings. The kitchen is well-proportioned and benefits from plenty of natural light, with scope for reconfiguration to suit modern tastes.
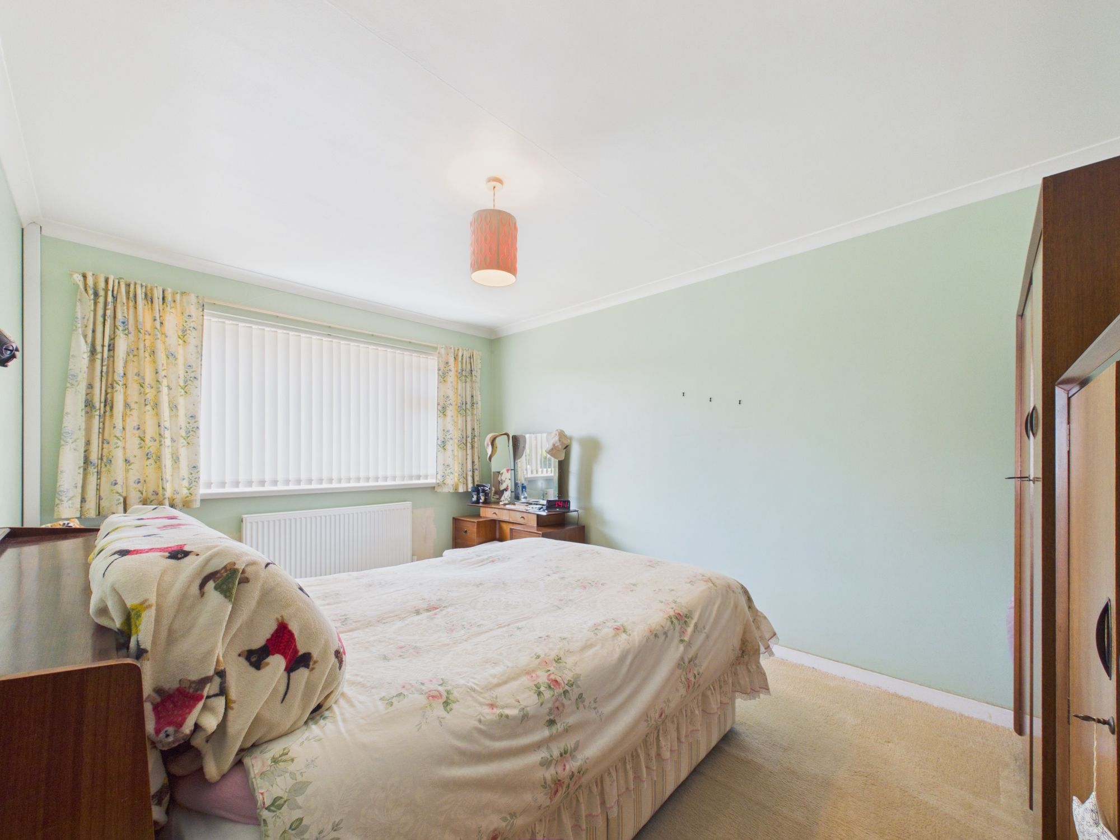
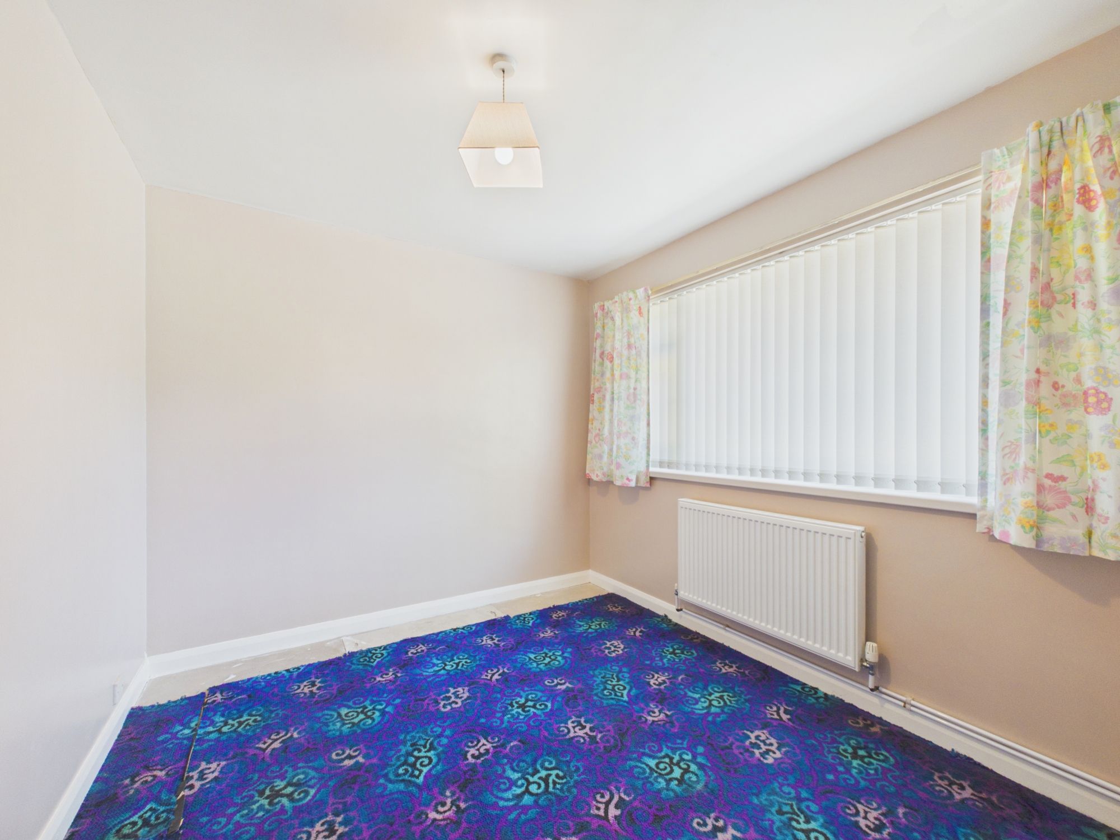
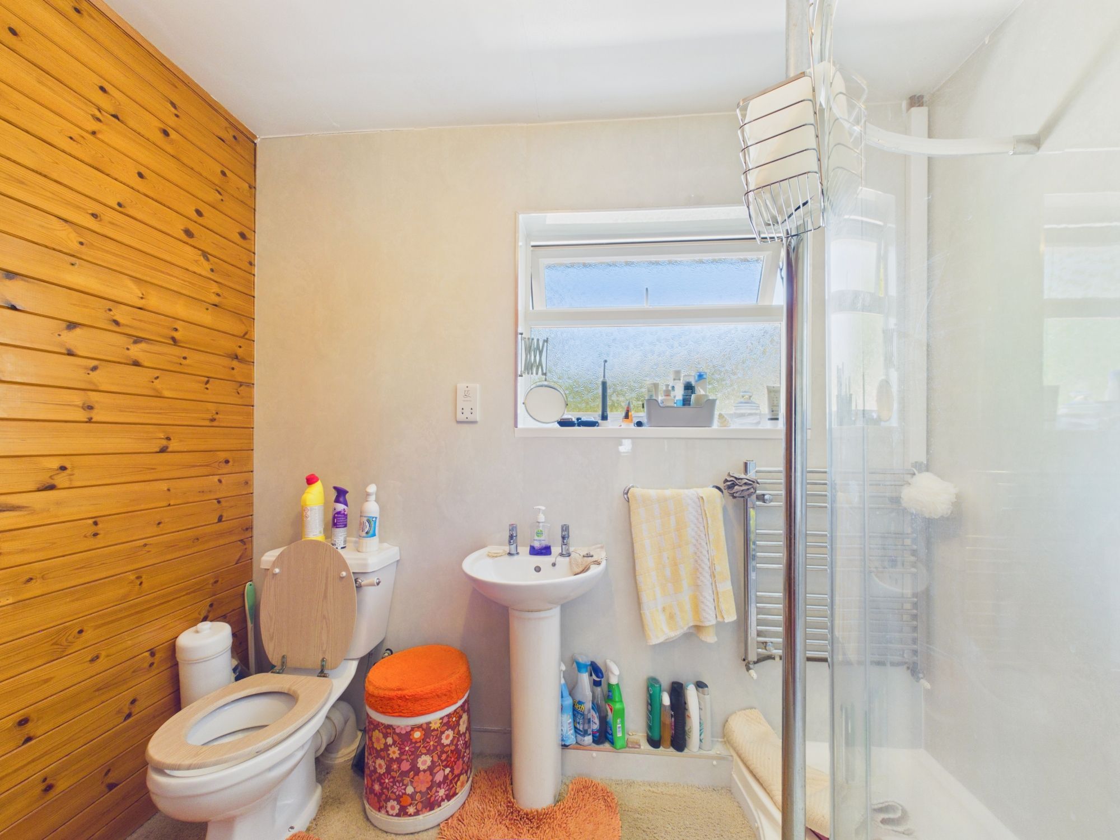
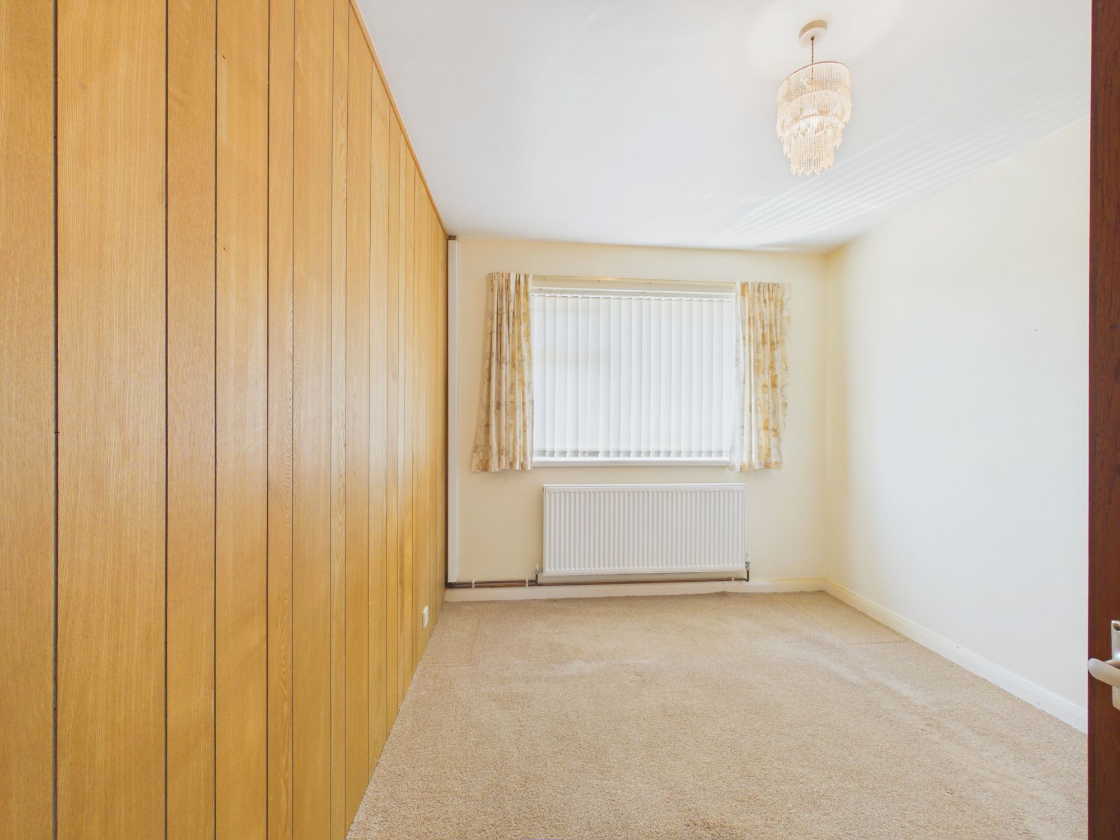
Each of the three bedrooms is a comfortable double, with the principal bedroom enjoying views to the front aspect. The family bathroom is of a good size and, like the rest of the property, would benefit from updating to create a contemporary finish. Additional features include a garage, providing secure parking or storage, and a substantial workshop that offers further flexibility for hobbies or additional storage needs.
Off street parking is available to the front of the property, accommodating multiple vehicles with ease. The bungalow is ideally positioned within easy reach of shops, schools, and transport links, making it a convenient choice for families and downsizers alike. Although the property requires modernisation, it offers a fantastic blank canvas for purchasers to create a bespoke home tailored to their individual requirements.
With its generous proportions, practical layout, and scope for improvement, this detached bungalow represents a rare opportunity in the local market and is offered with no onward chain. Early viewing is highly recommended to appreciate the full potential of this appealing home.
Tenure : Freehold
Local Authority : Pembrokeshire County Council
EPC : Pending
Council Tax : E
Services : We are advised all mains services are connected
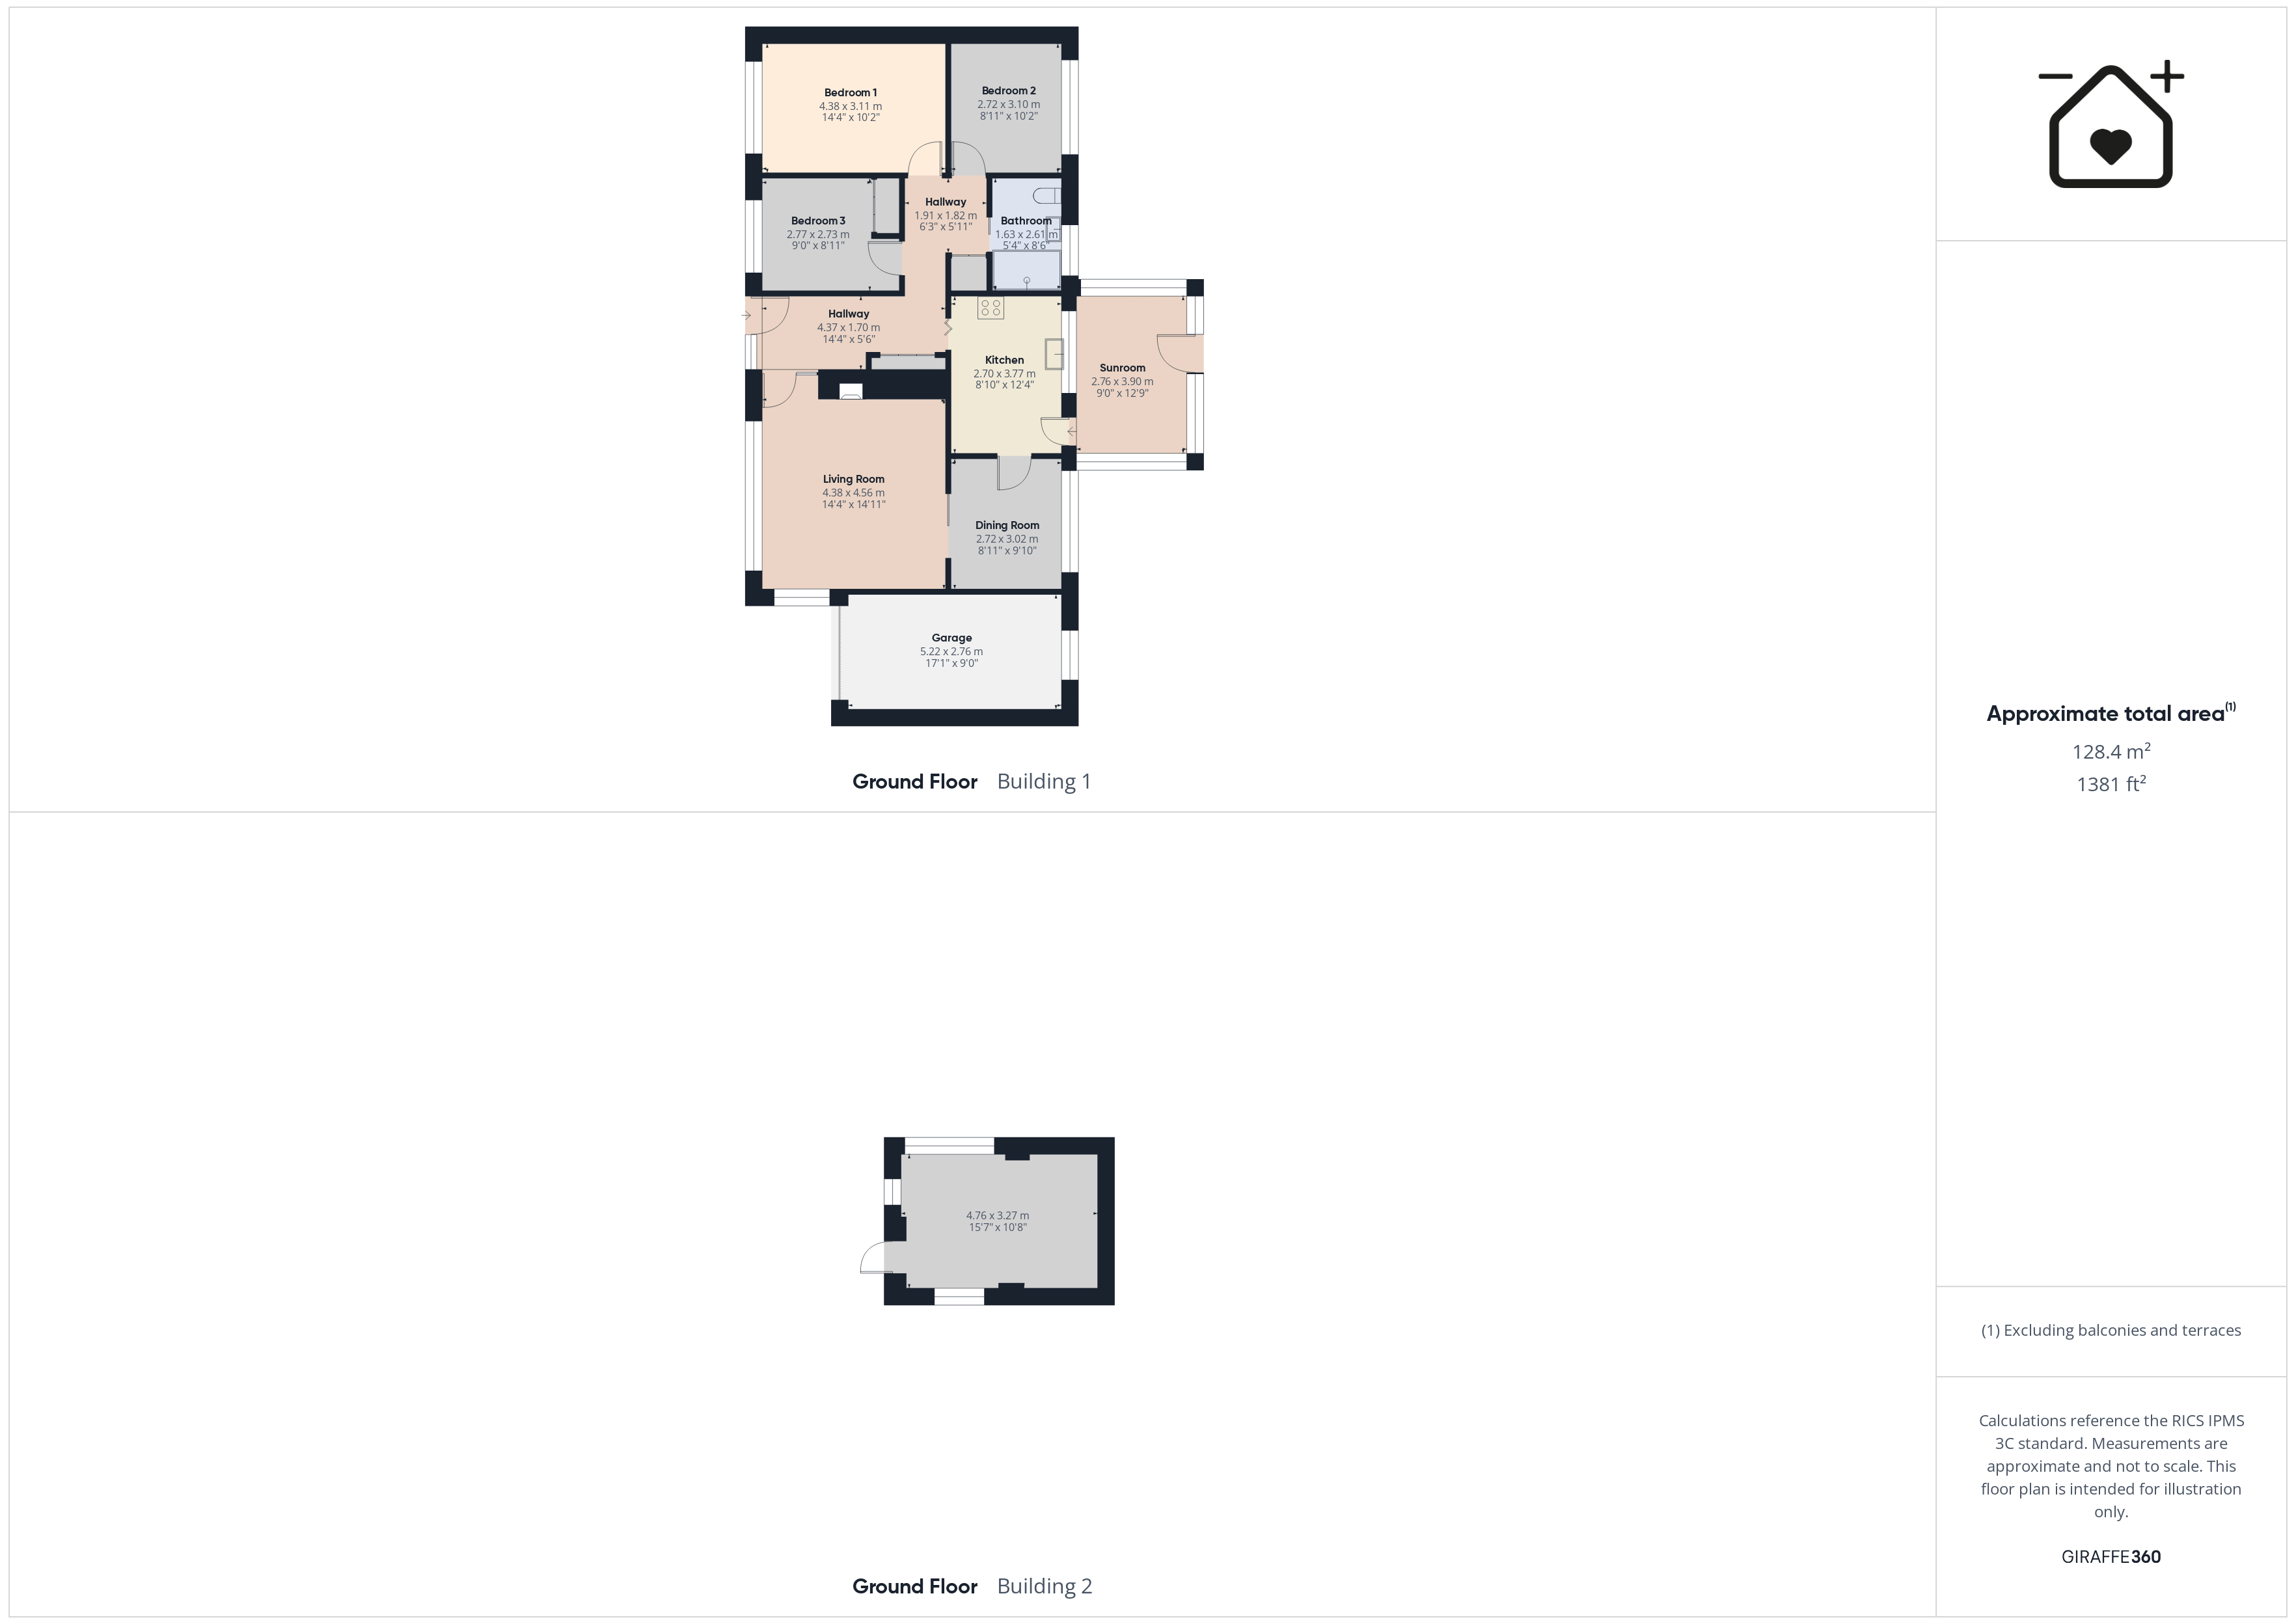
Hallway 14' 4" x 5' 7" (4.37m x 1.70m)
Living room 14' 4" x 15' 0" (4.38m x 4.56m)
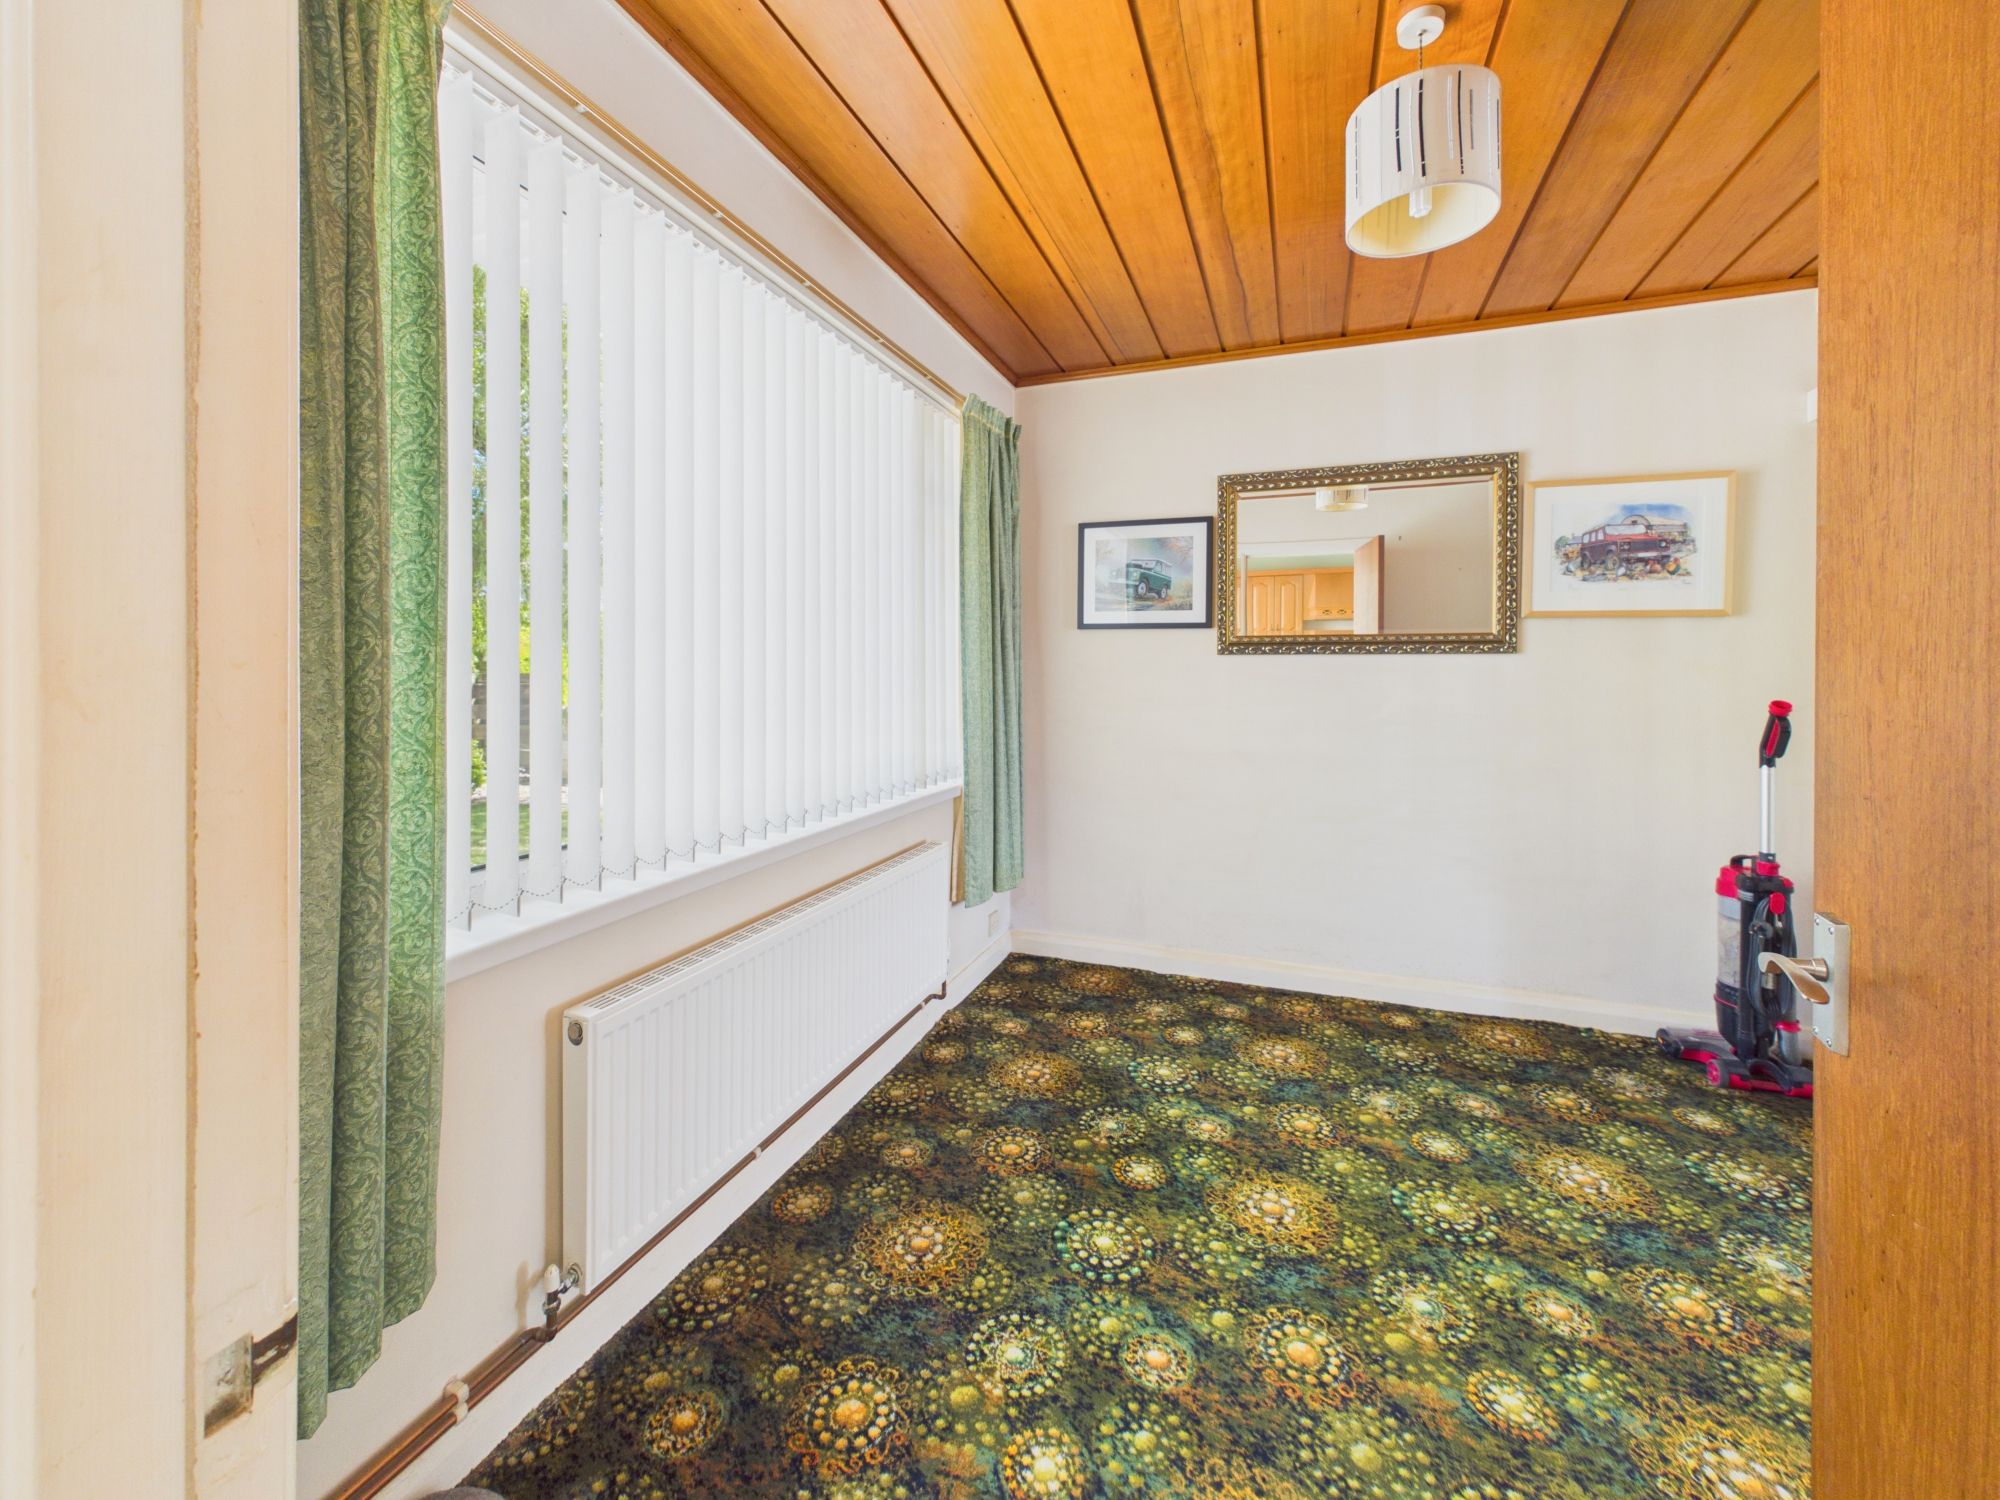
Dining room 8' 11" x 9' 11" (2.72m x 3.02m)
Kitchen 8' 10" x 12' 4" (2.70m x 3.77m)
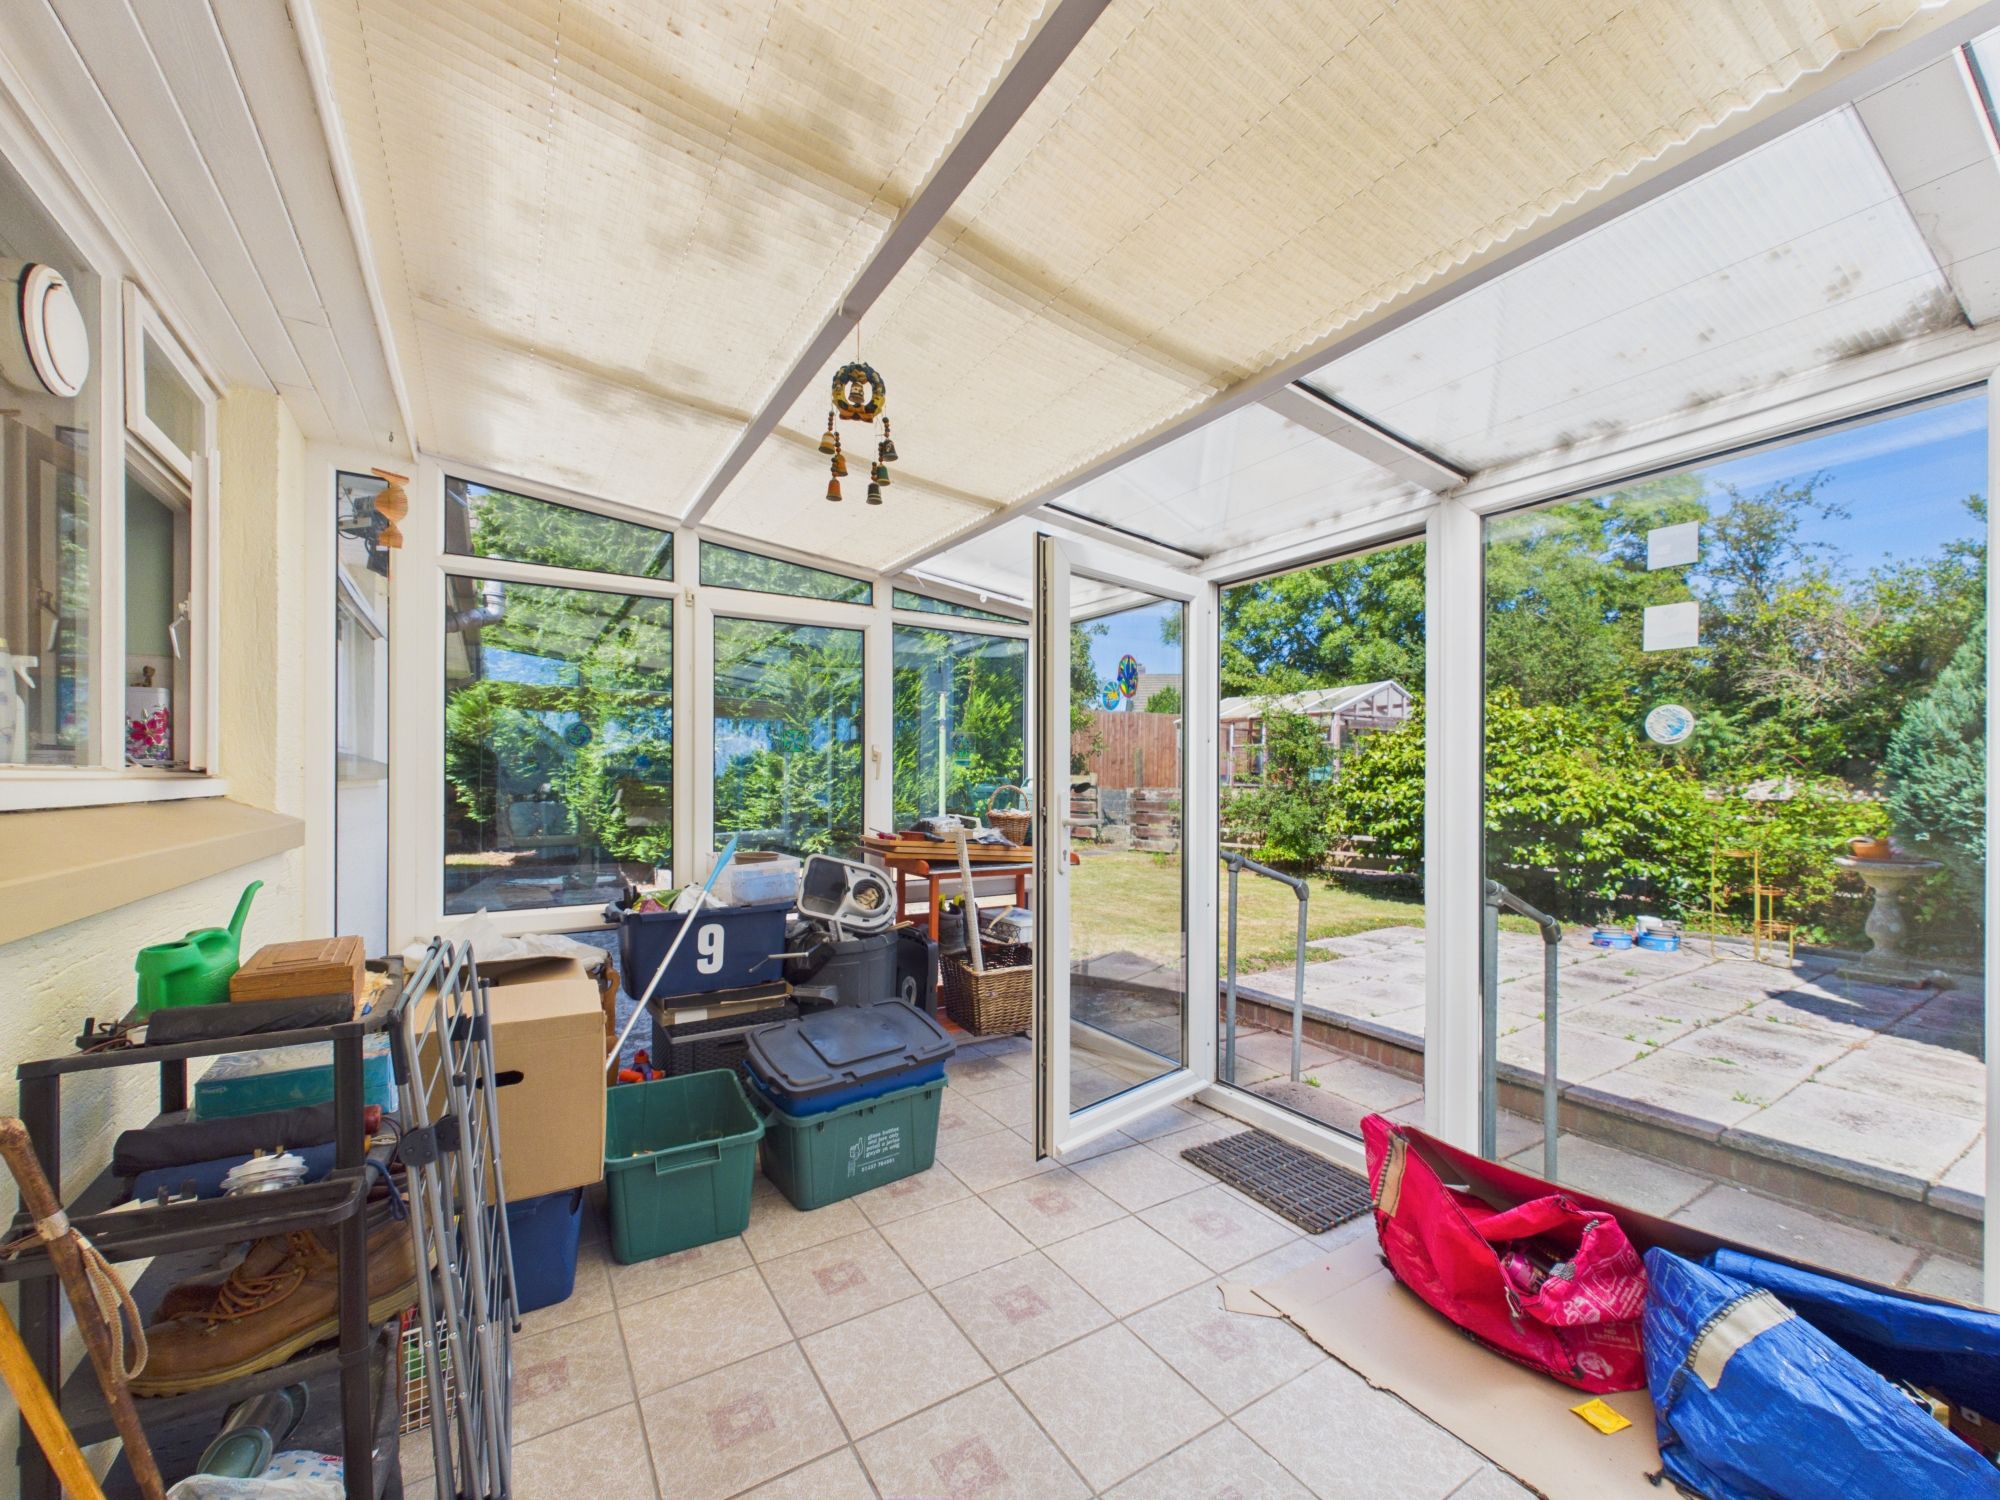
Sunroom 9' 1" x 12' 10" (2.76m x 3.90m)
Bedroom 1 14' 4" x 10' 2" (4.38m x 3.11m)
Bedroom 2 8' 11" x 10' 2" (2.72m x 3.10m)
Bedroom 3 9' 1" x 8' 11" (2.77m x 2.73m)
Bathroom 5' 4" x 8' 7" (1.63m x 2.61m)