
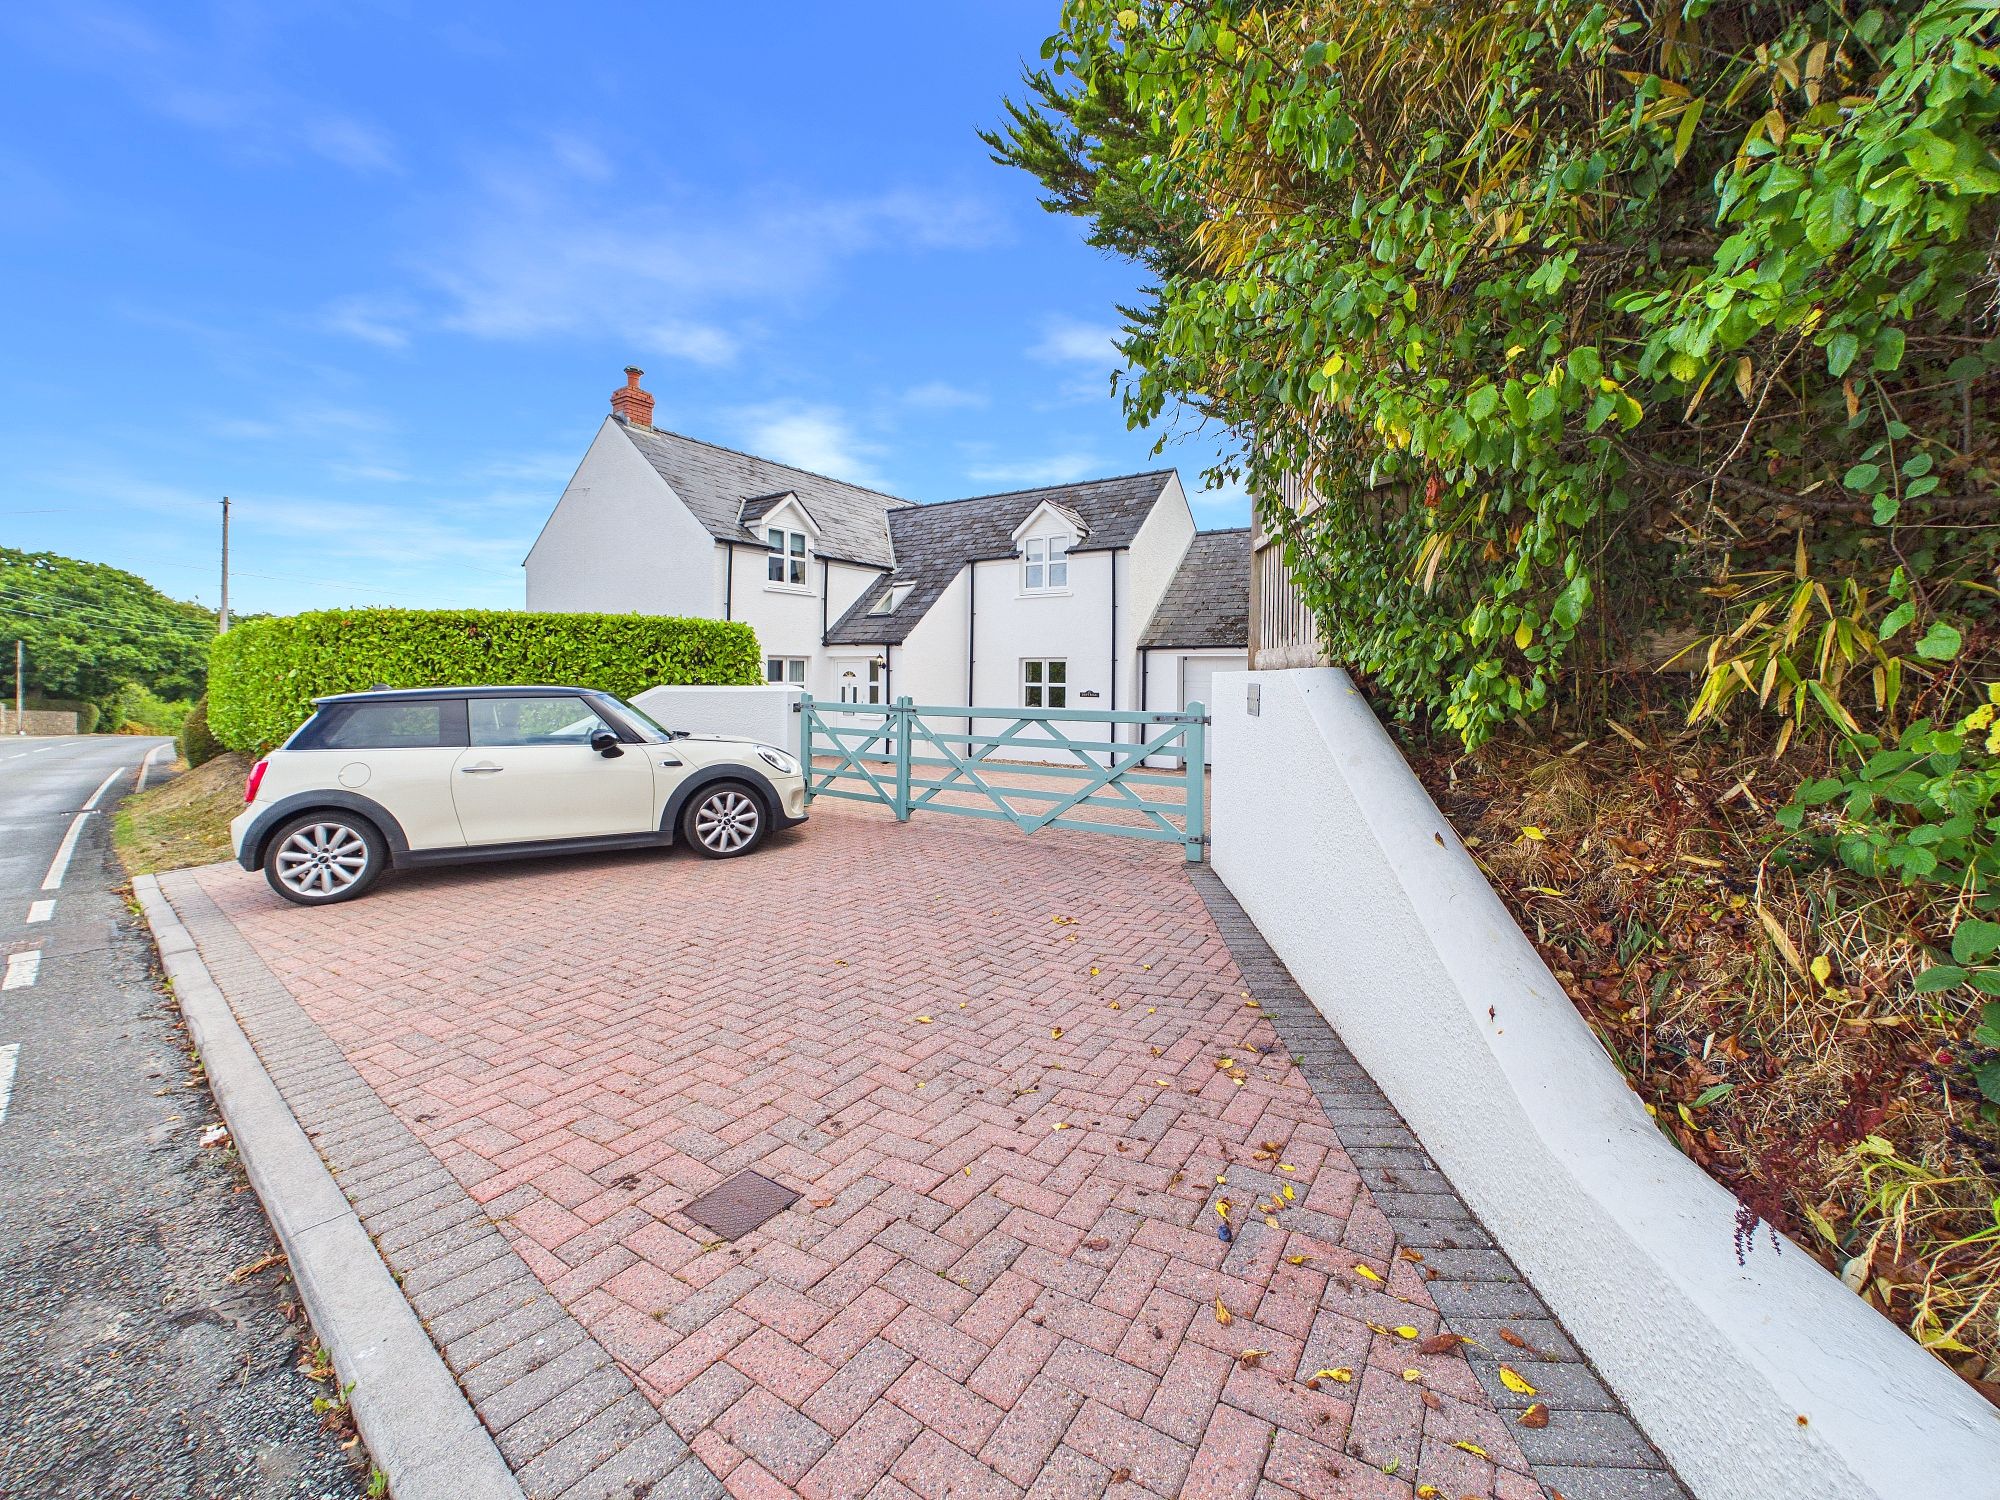
Broadfield Hill, Saundersfoot, SA69
Info
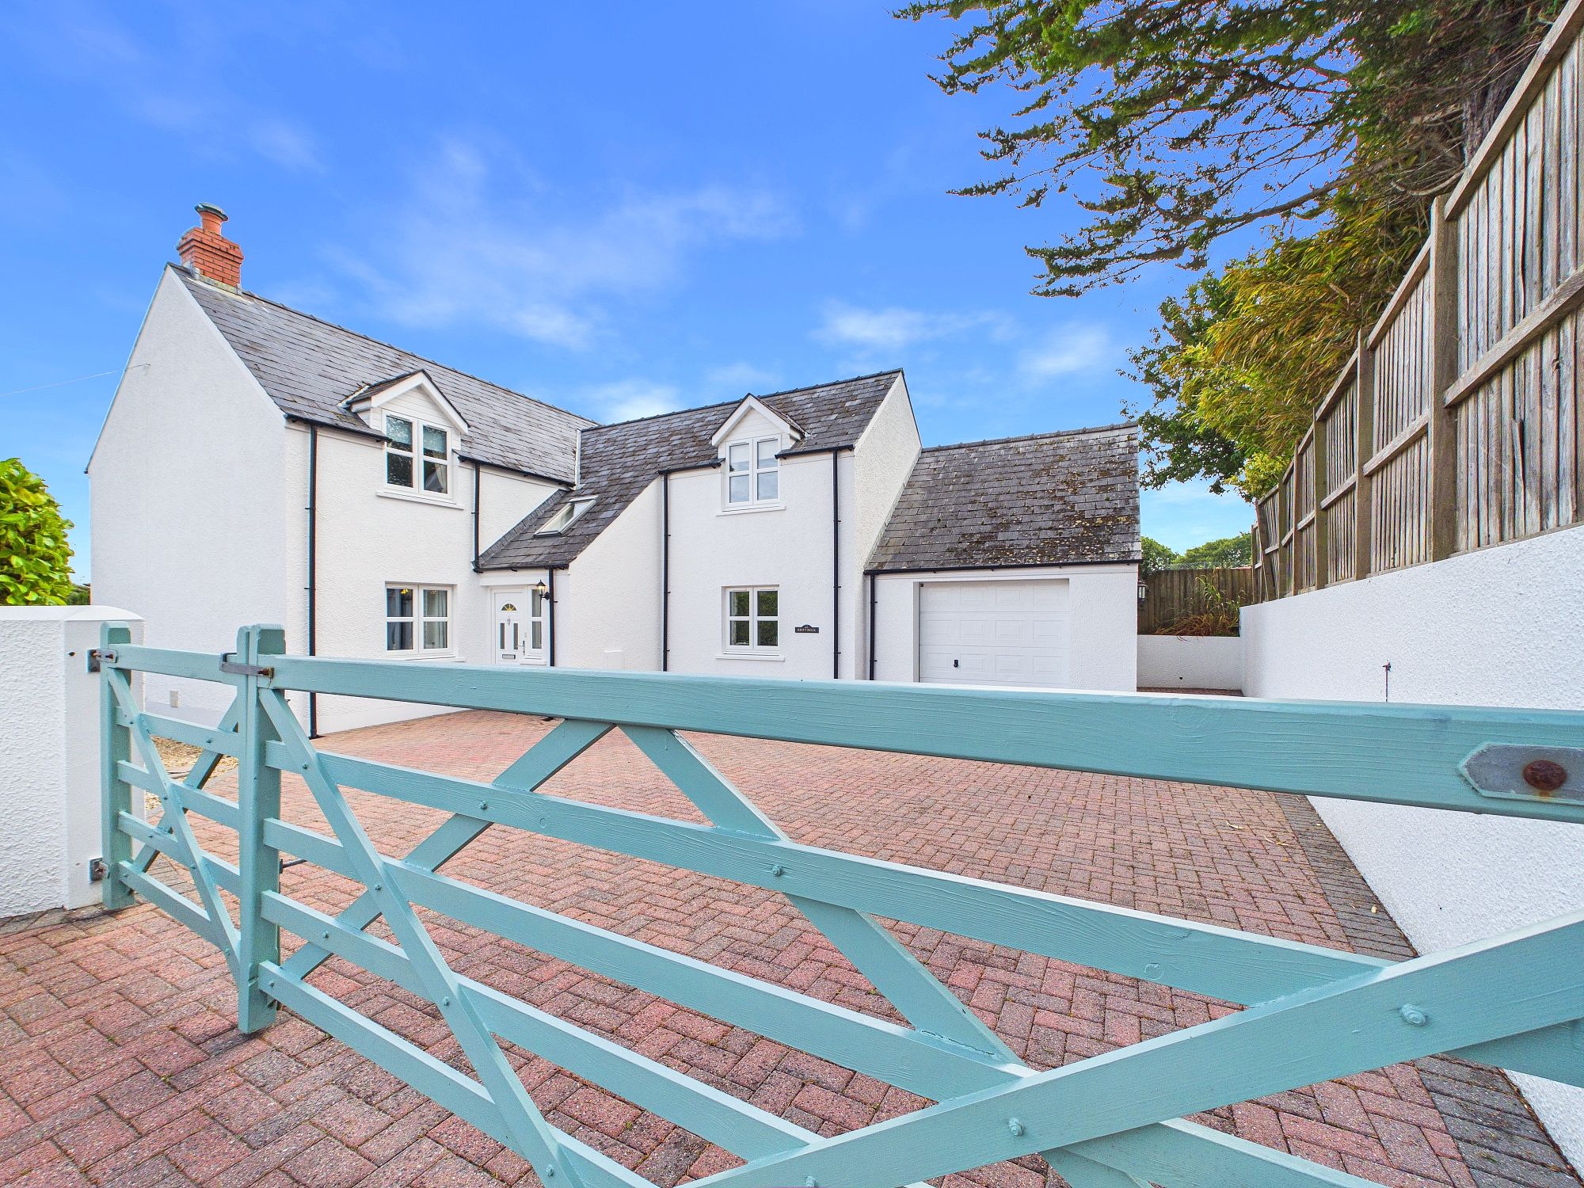
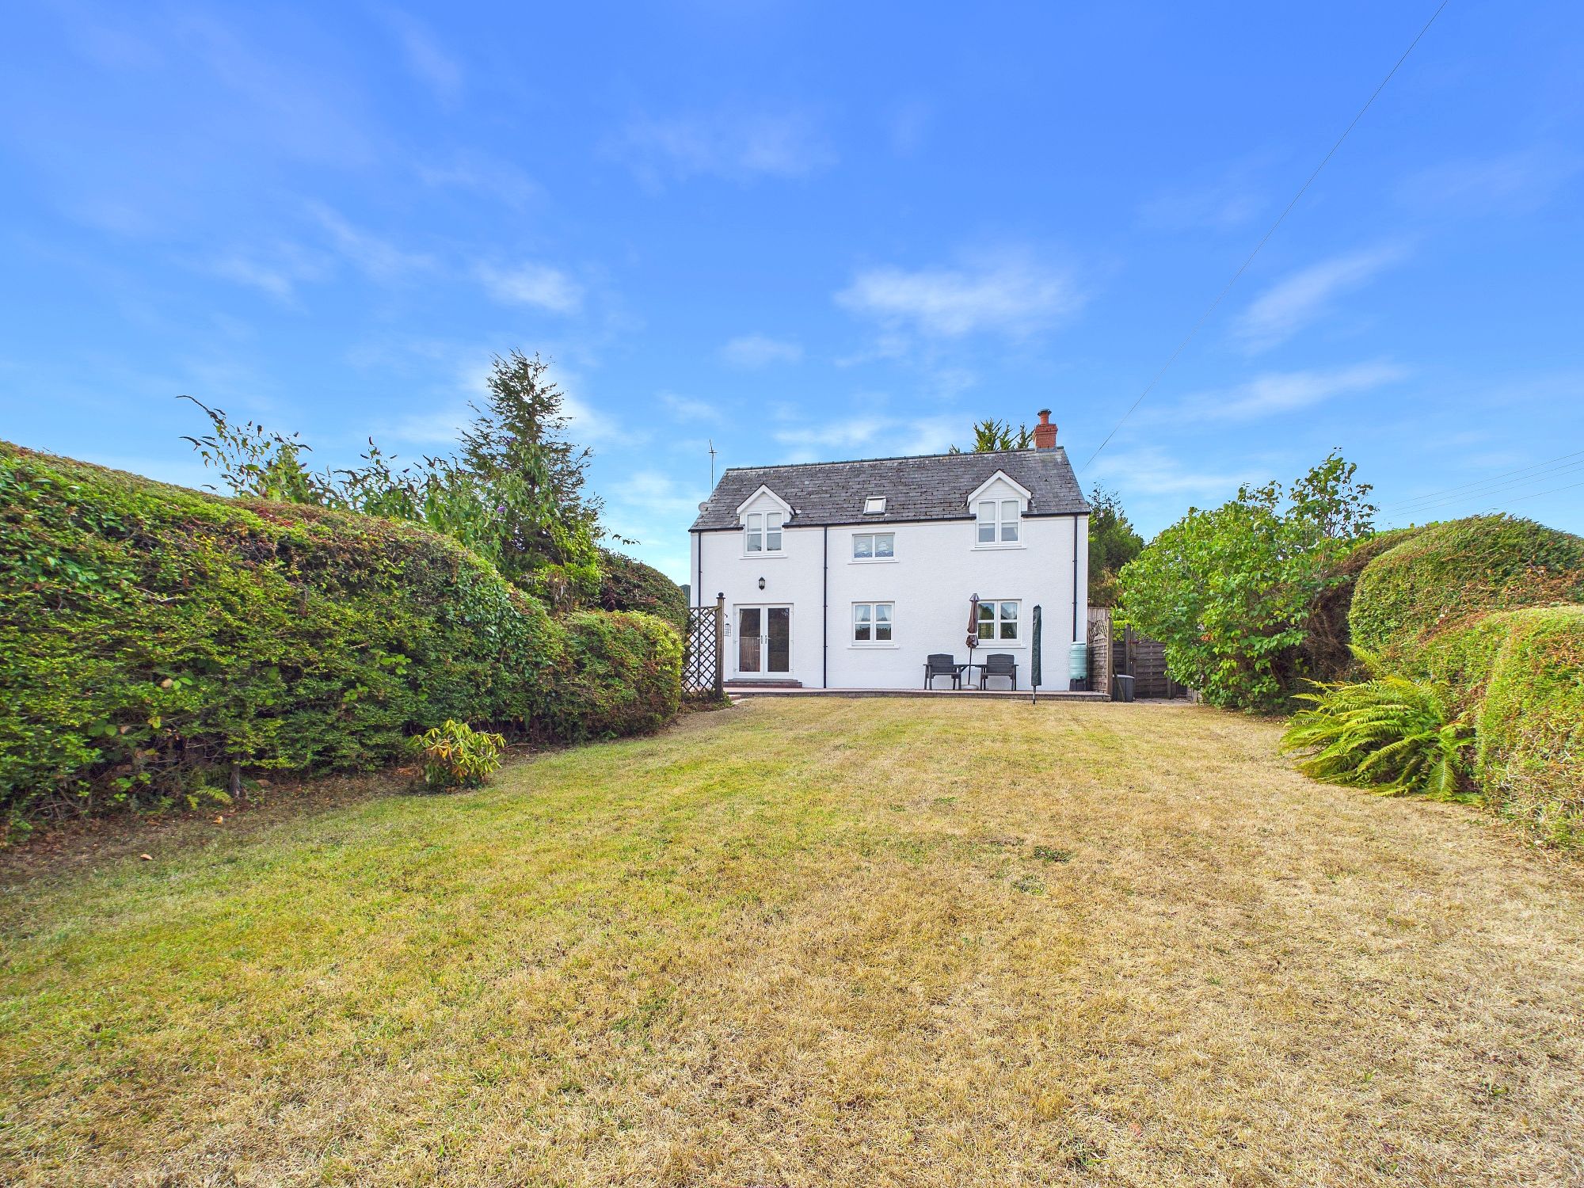
- Four Bedroom Detached House
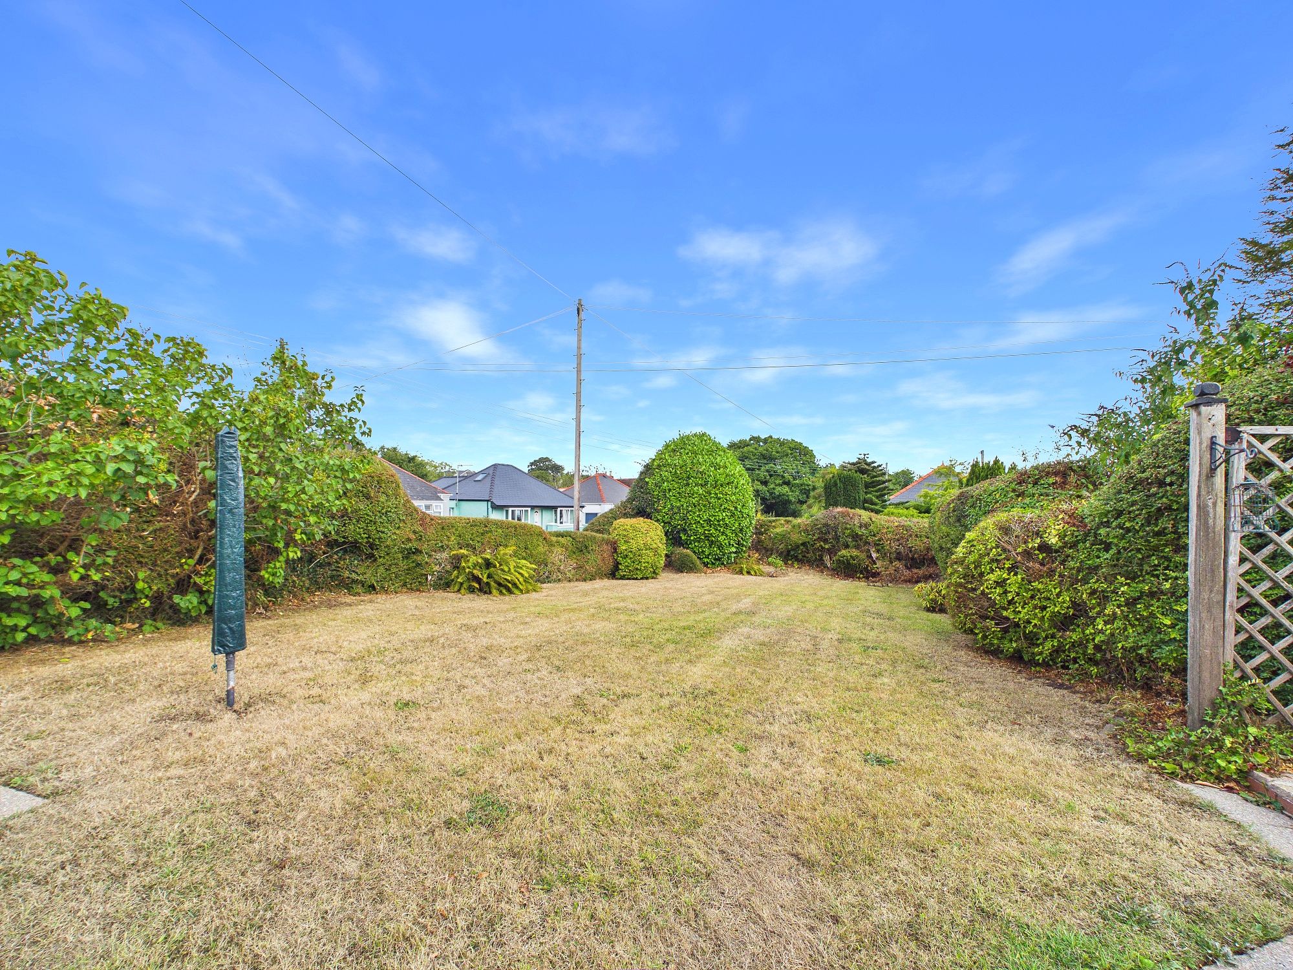
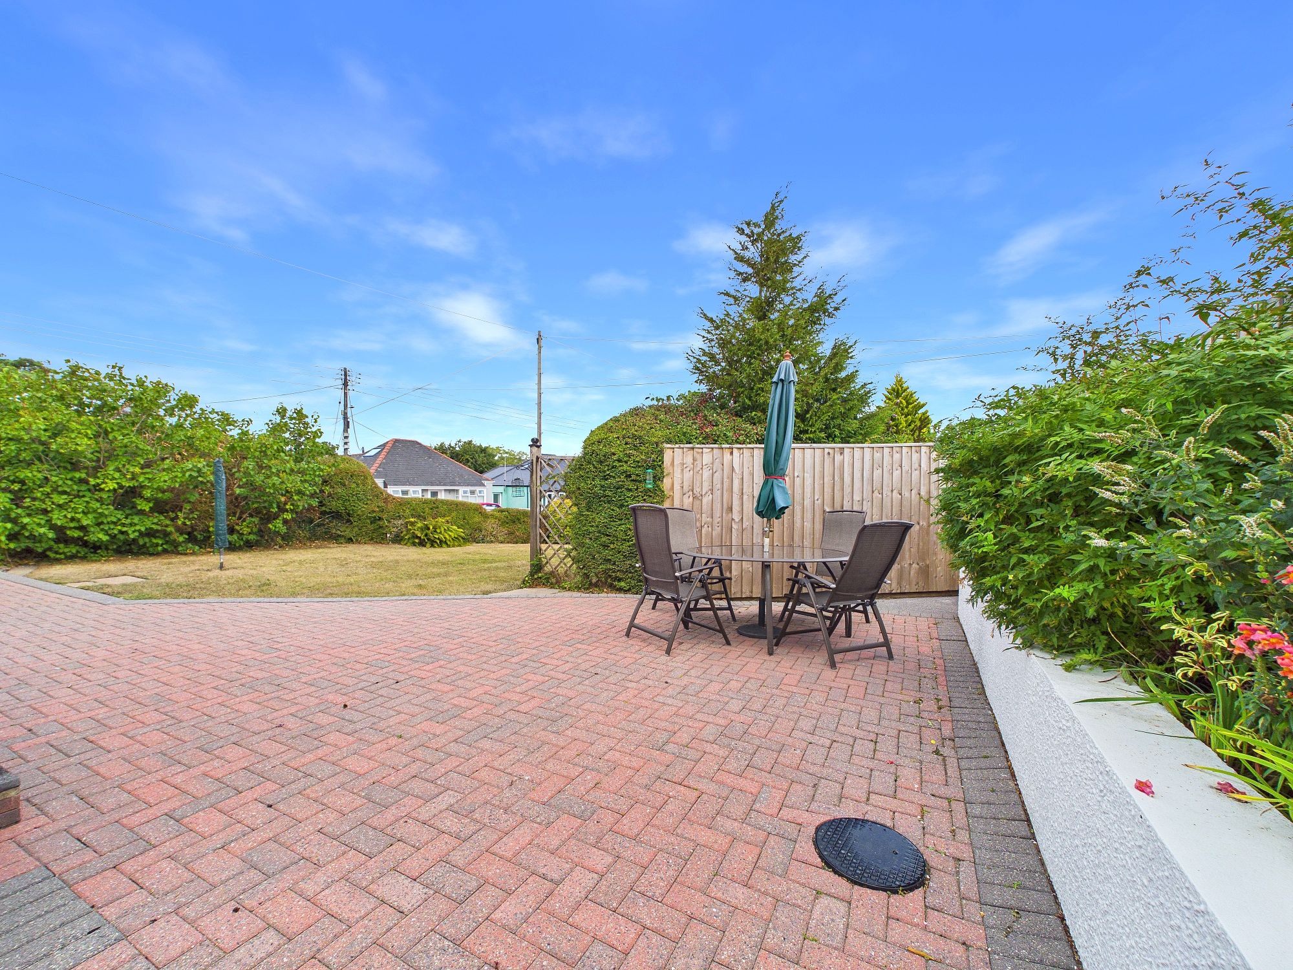
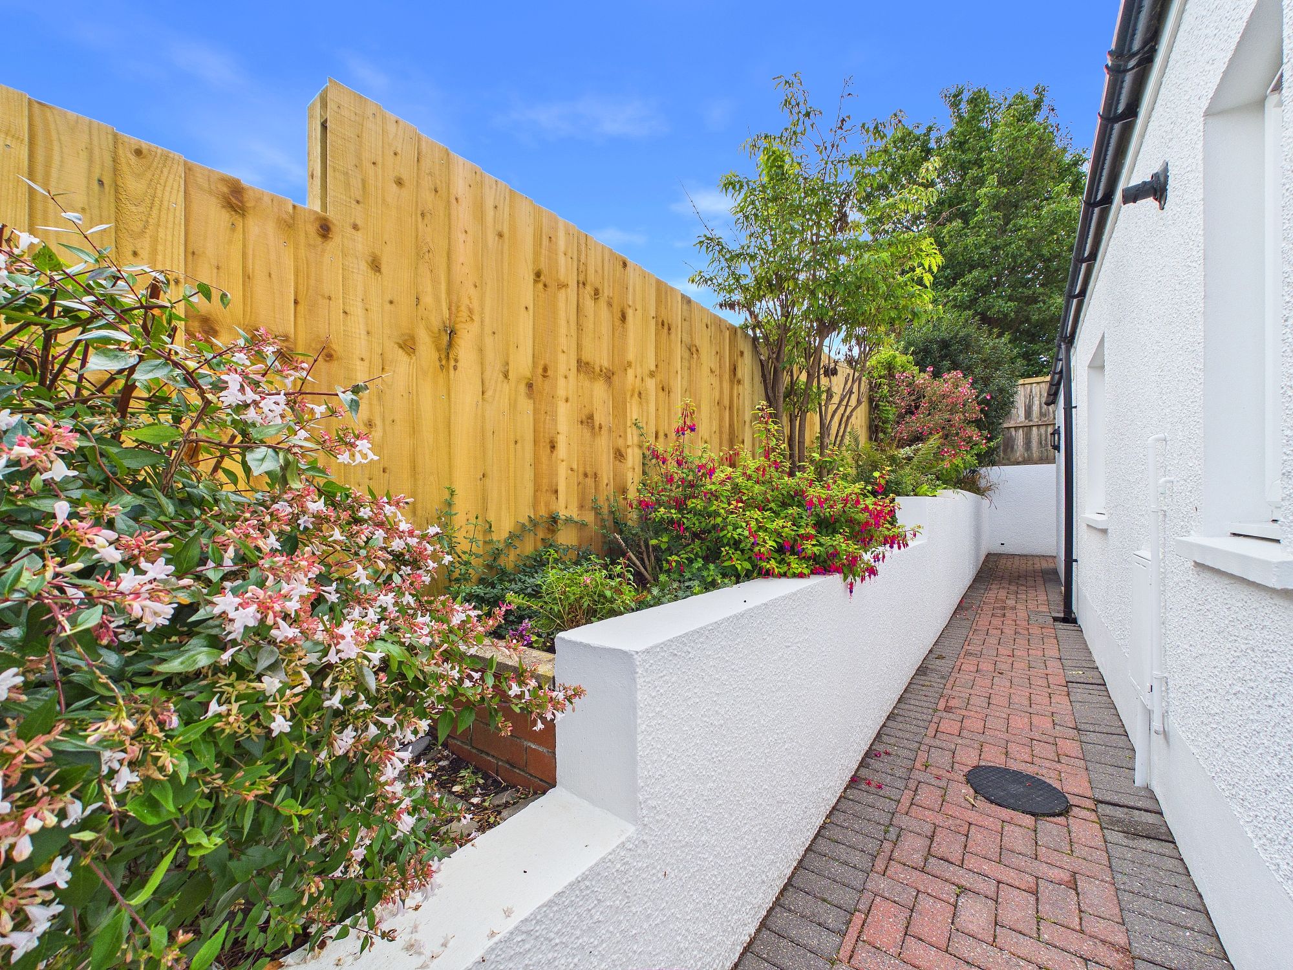
- Large Garden and Garage
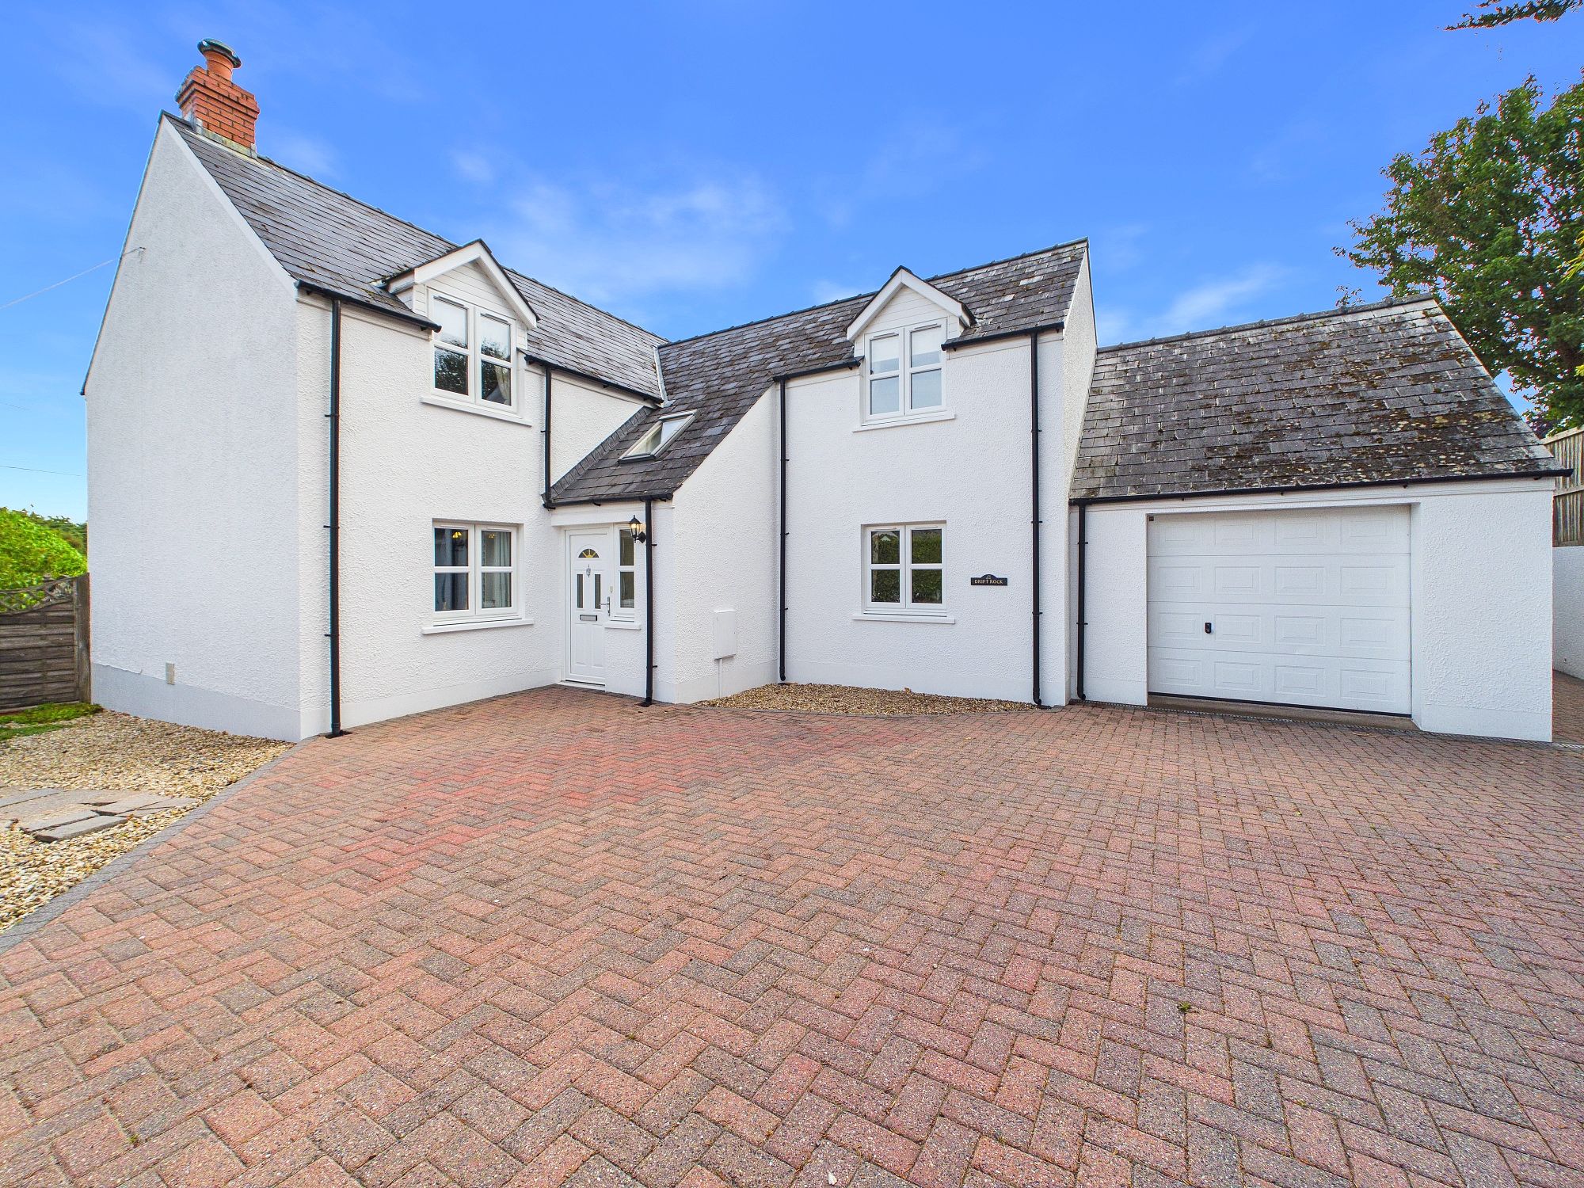
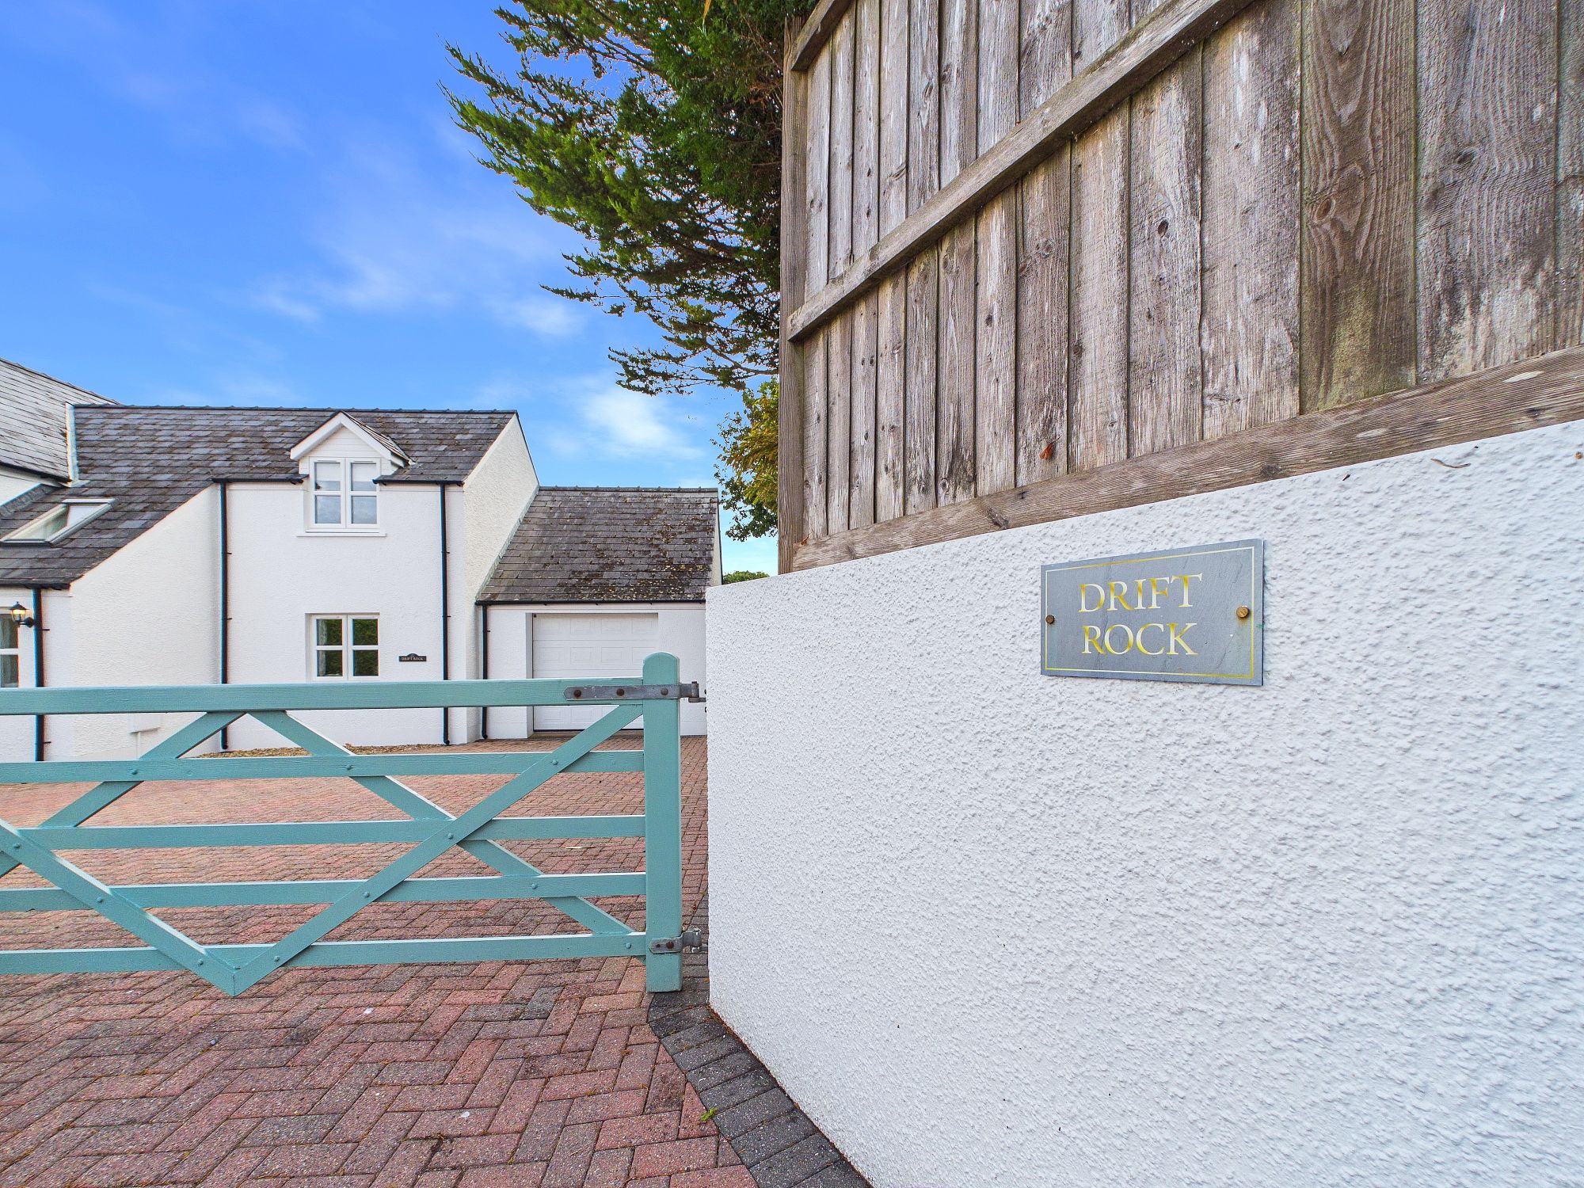
- Parking for multiple vehicles
- Two Bathrooms and one WC
- Immaculate condition and close to amenities
- A short walk to the beach
The Property
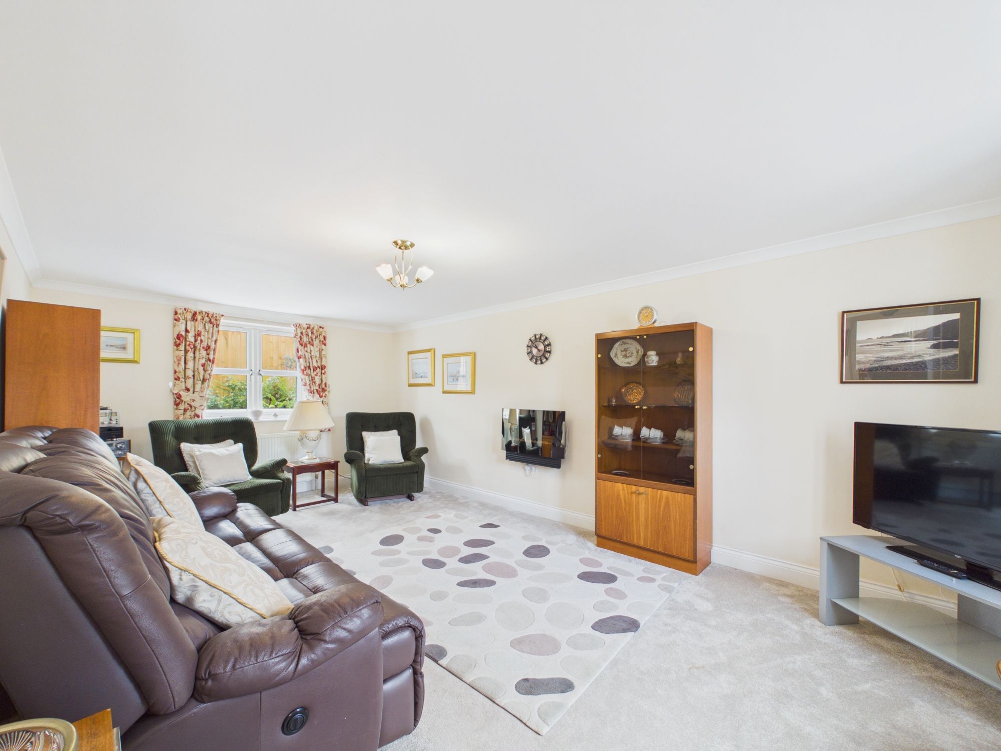
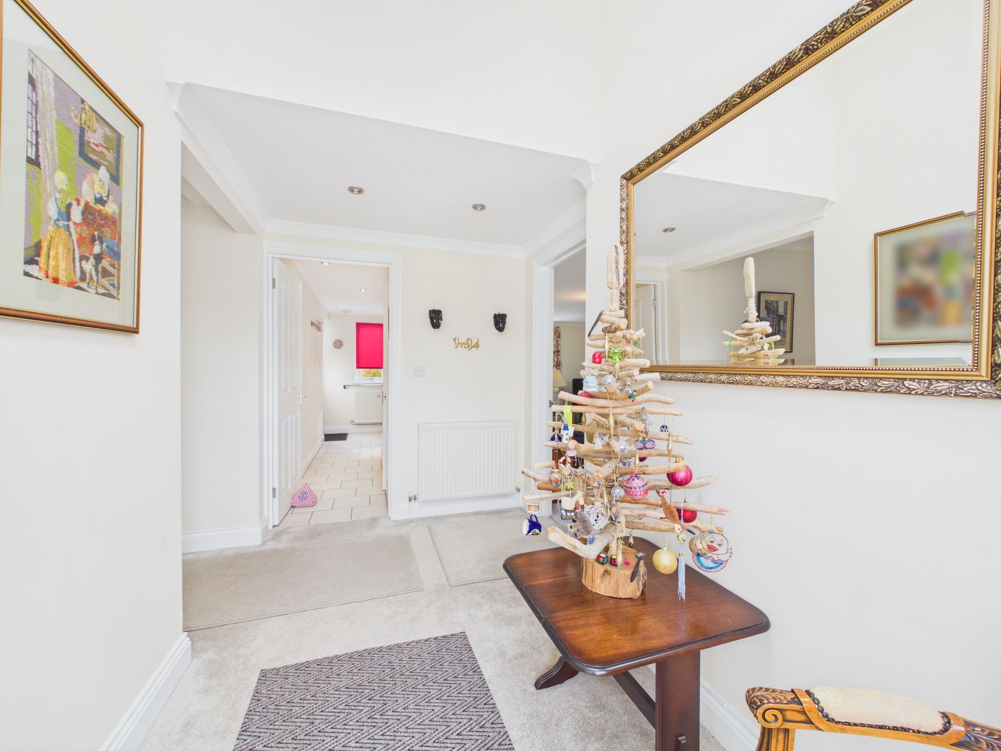
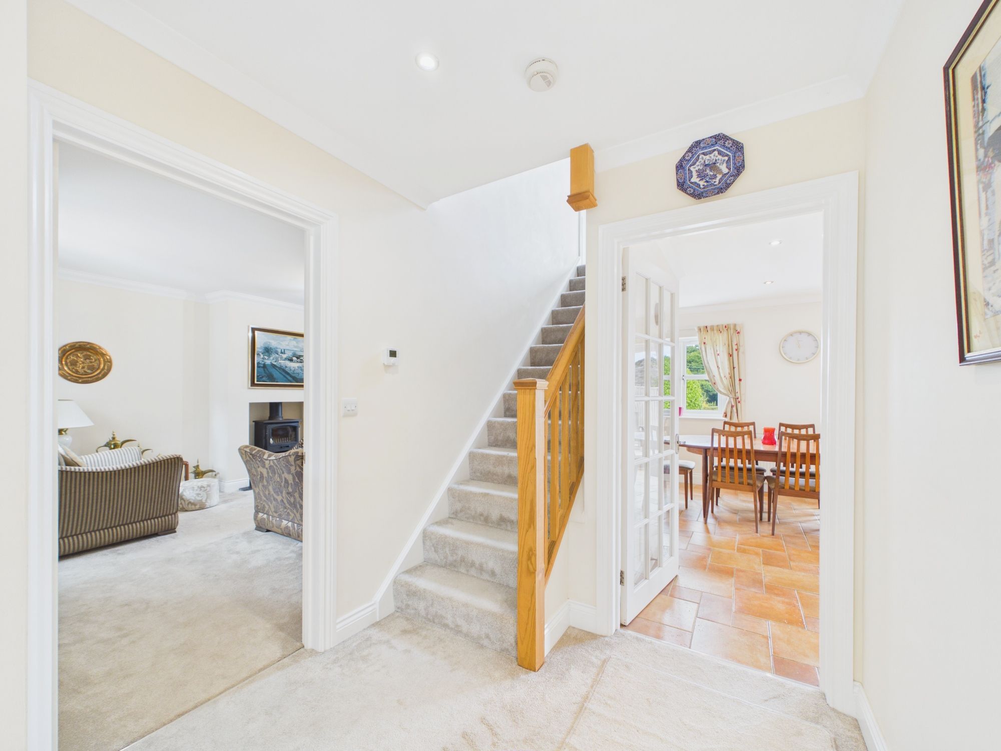
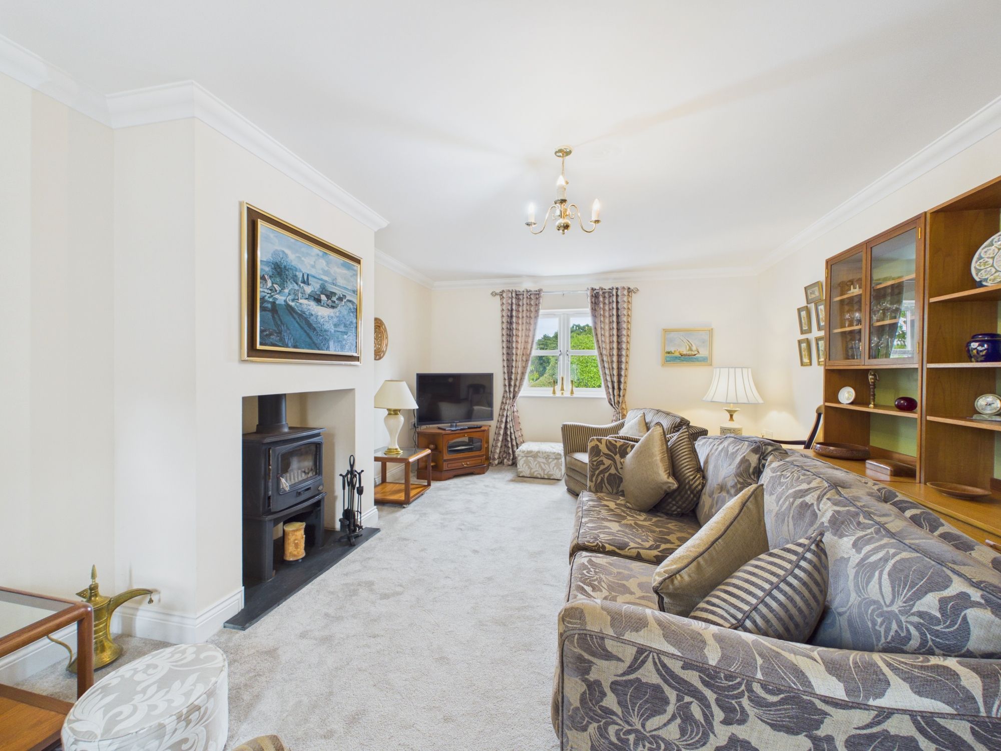
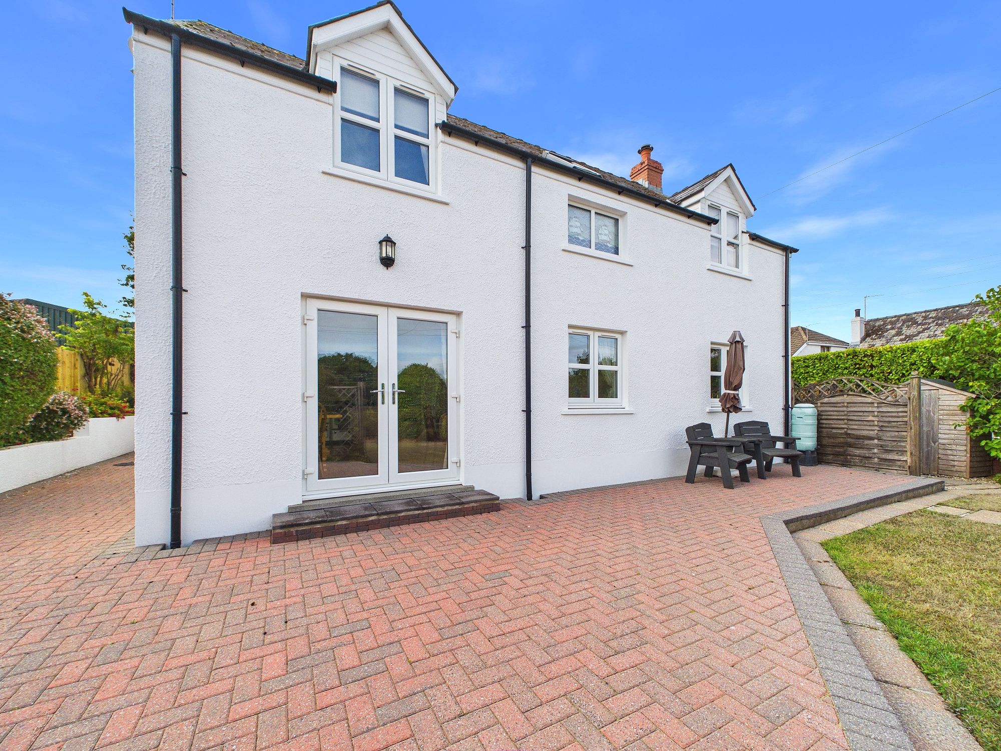
Presented in immaculate condition, this impressive four bedroom detached house offers spacious and versatile accommodation, ideally suited to modern family living. Upon entering, you are greeted by a welcoming hallway that leads to a generous living room, perfect for relaxing or entertaining guests.
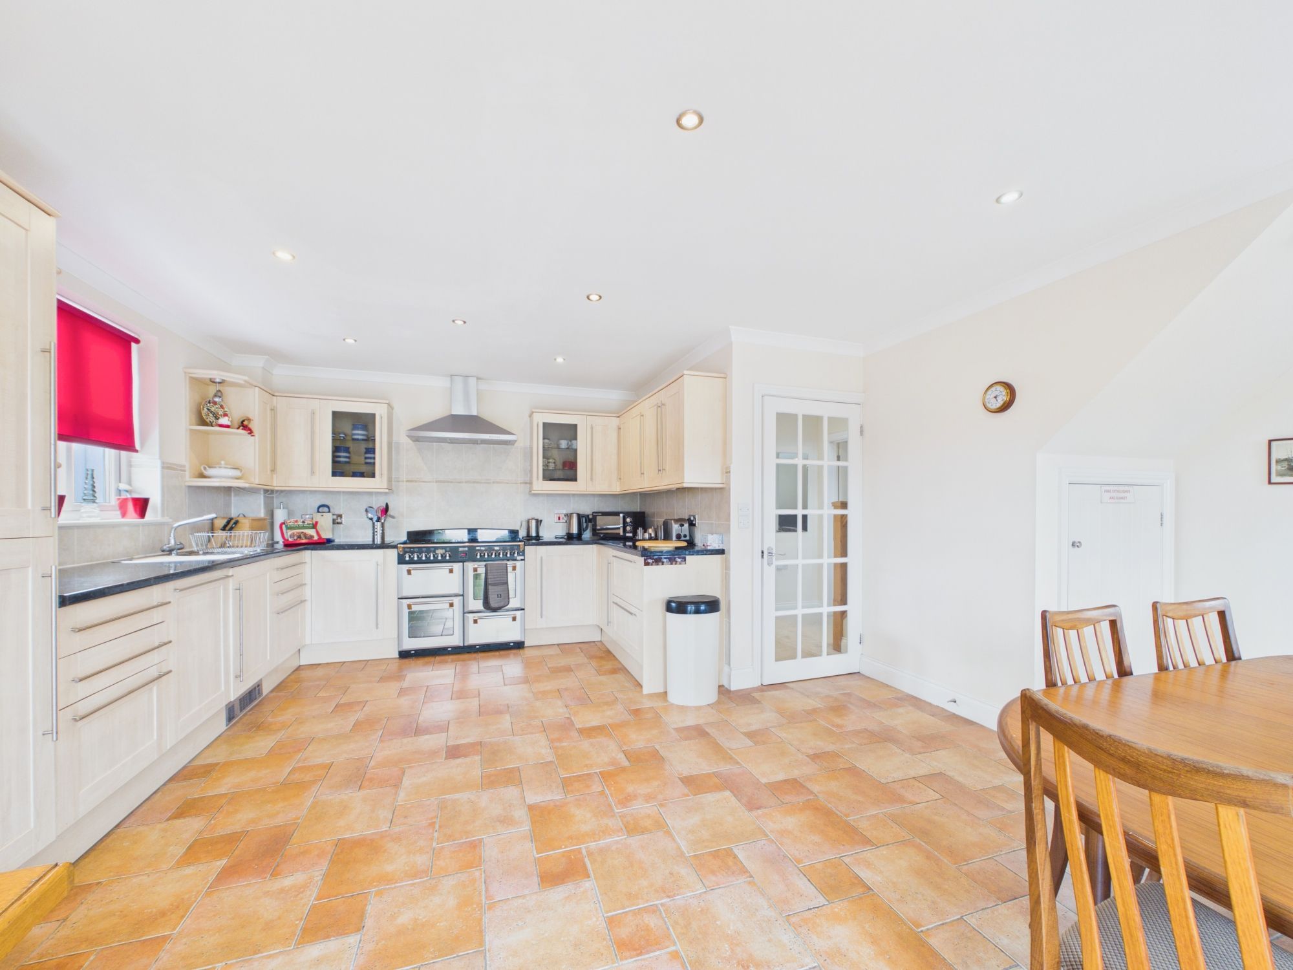
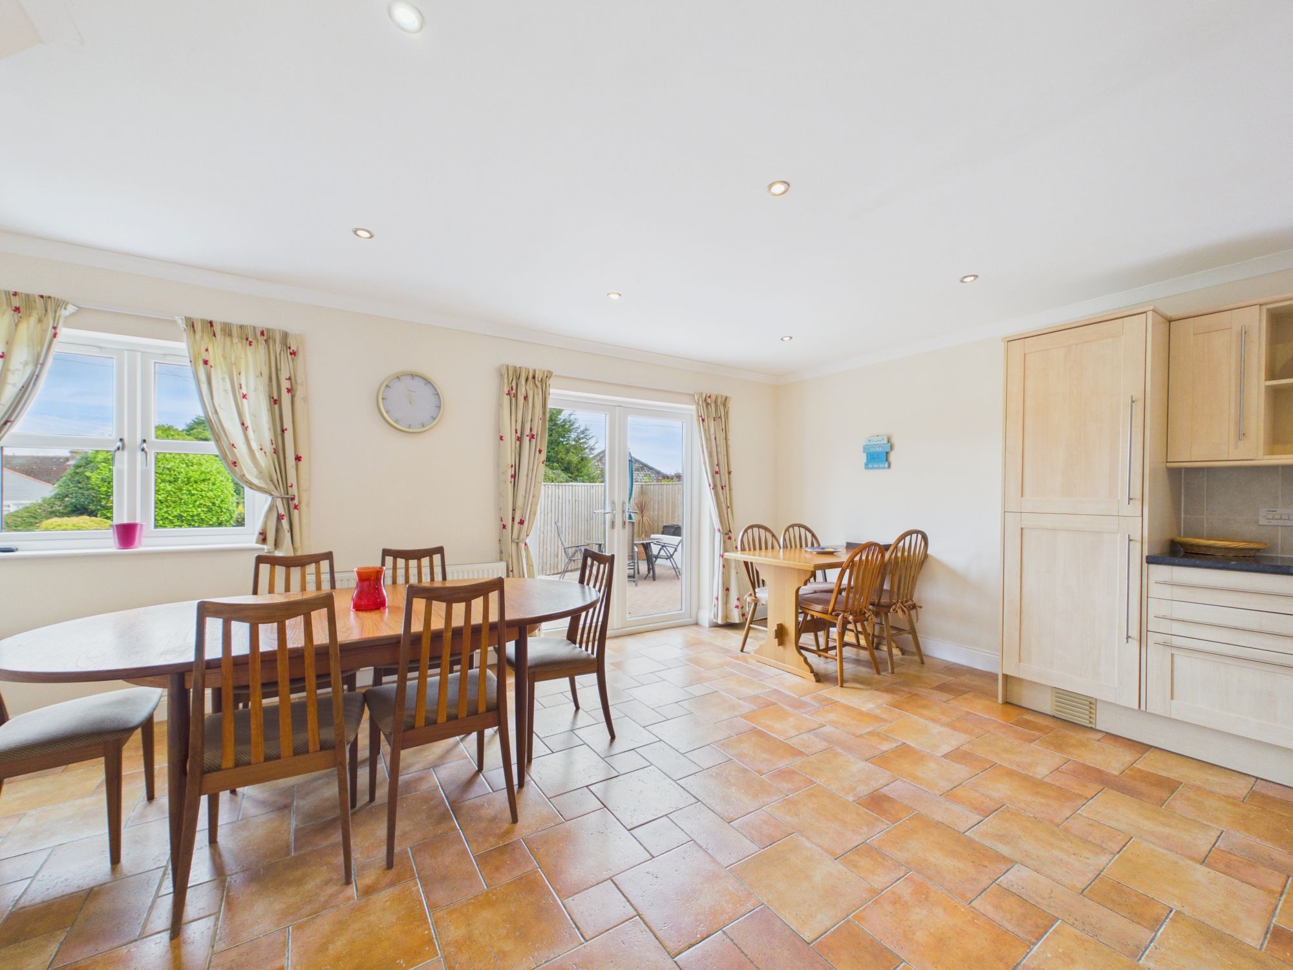
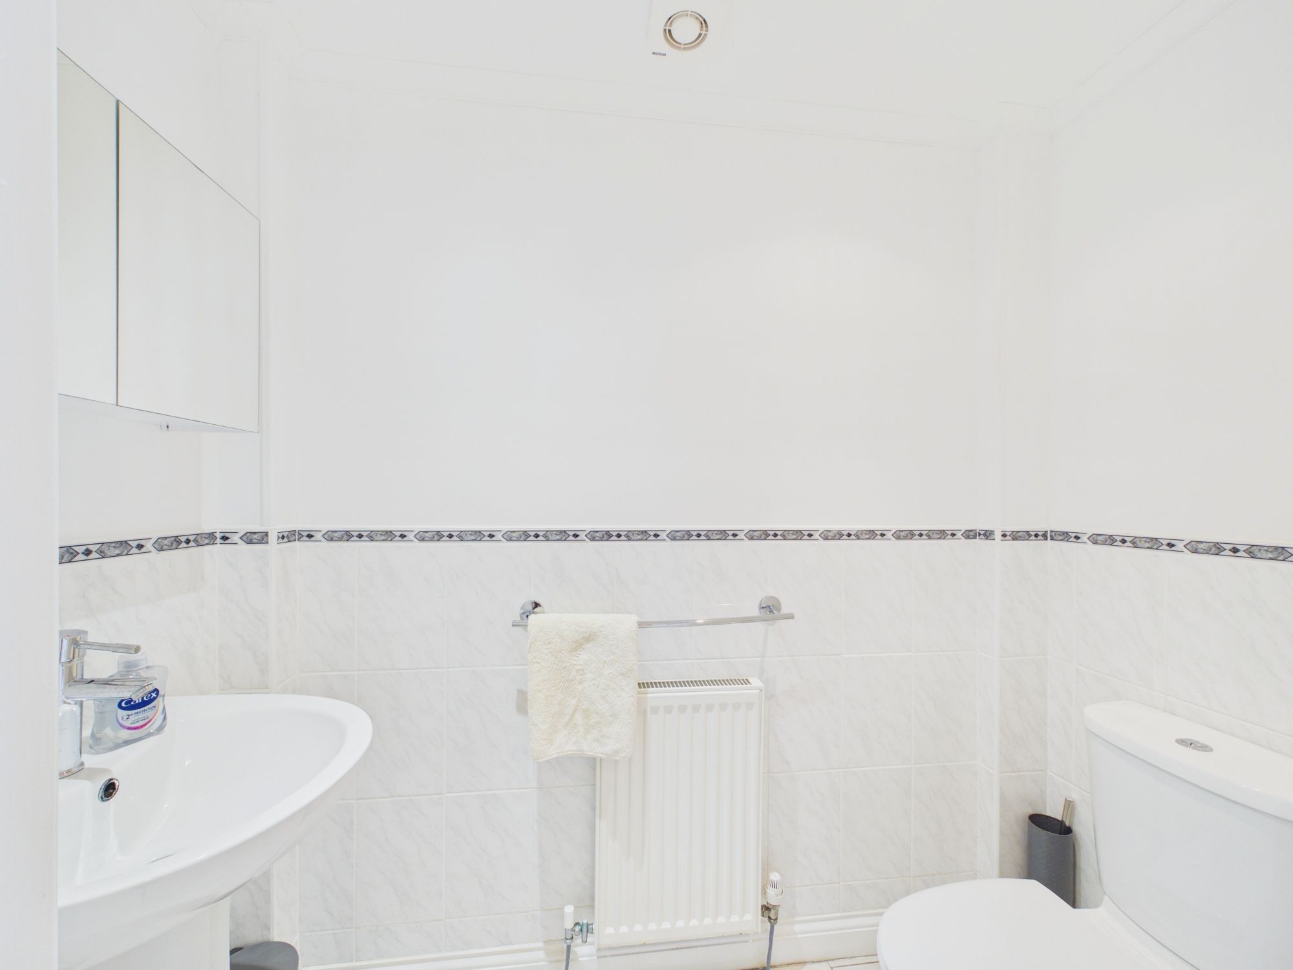
The contemporary kitchen is well-appointed with quality appliances and ample storage, complemented by a separate dining area that provides an inviting space for family meals or dinner parties. A convenient ground floor WC adds to the practicality of the layout.
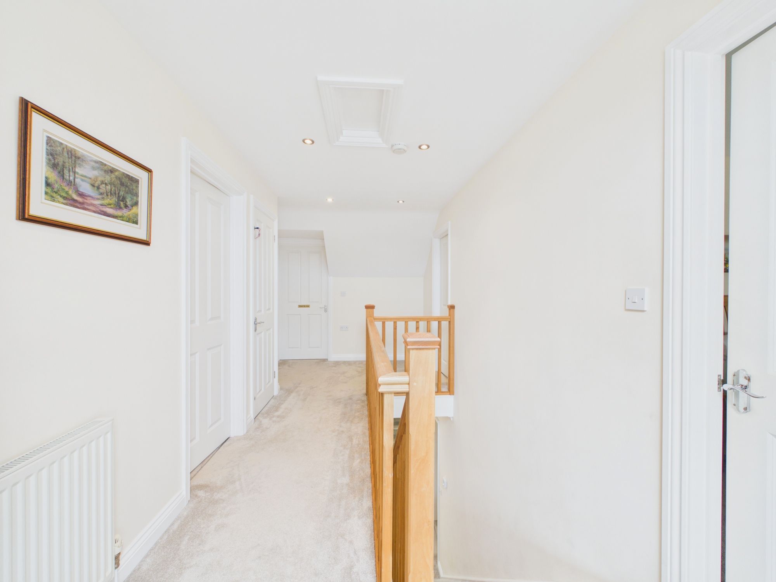
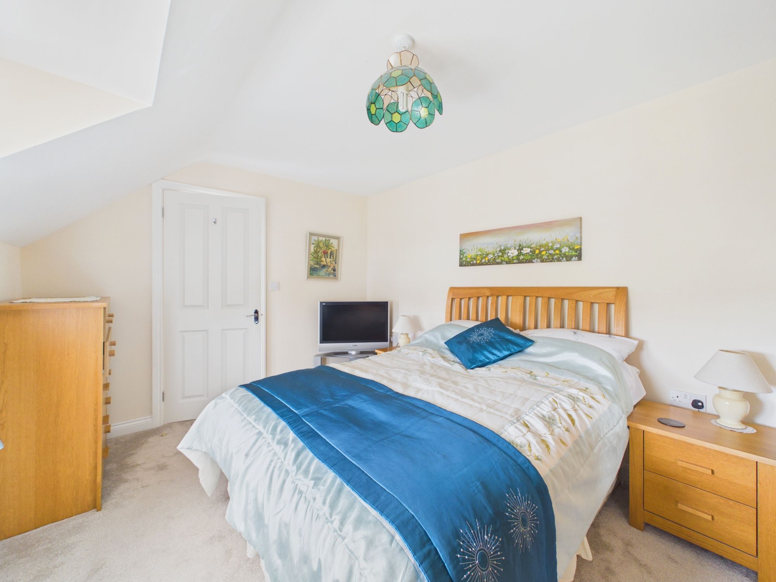
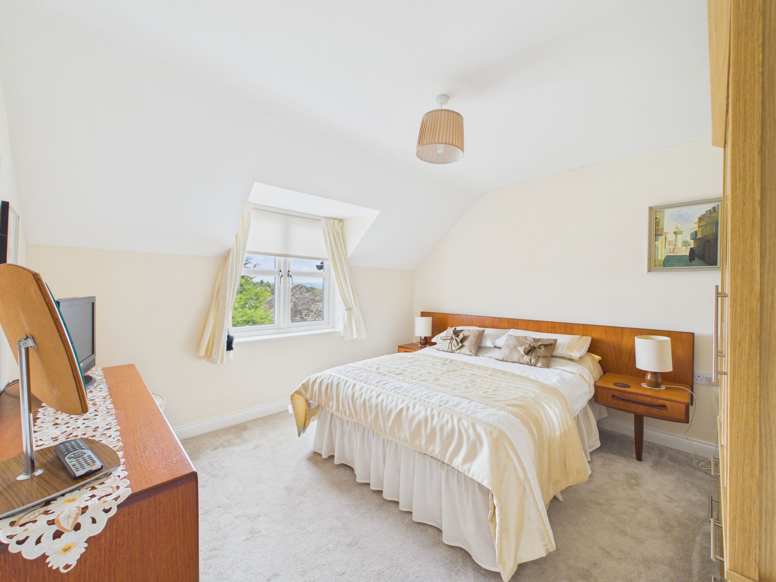
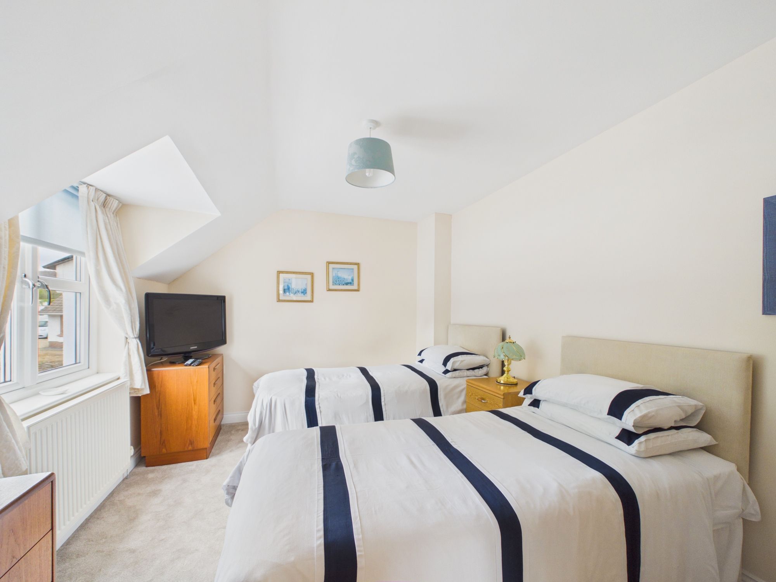
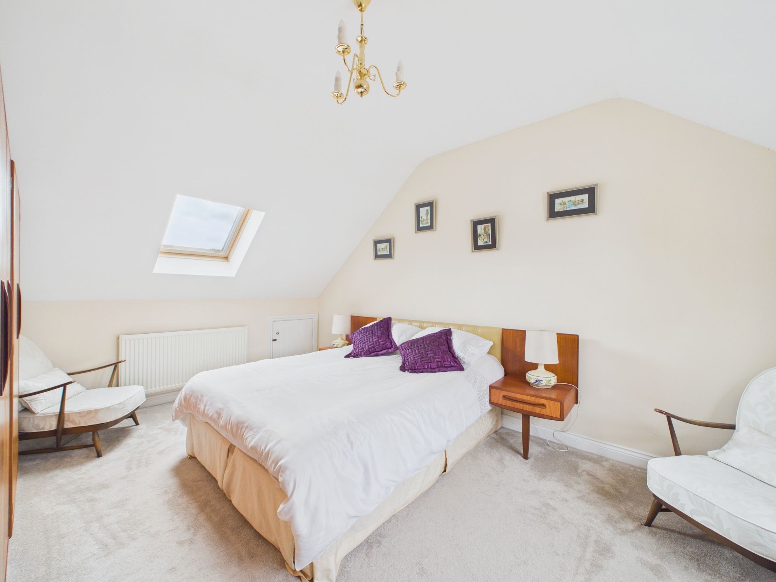
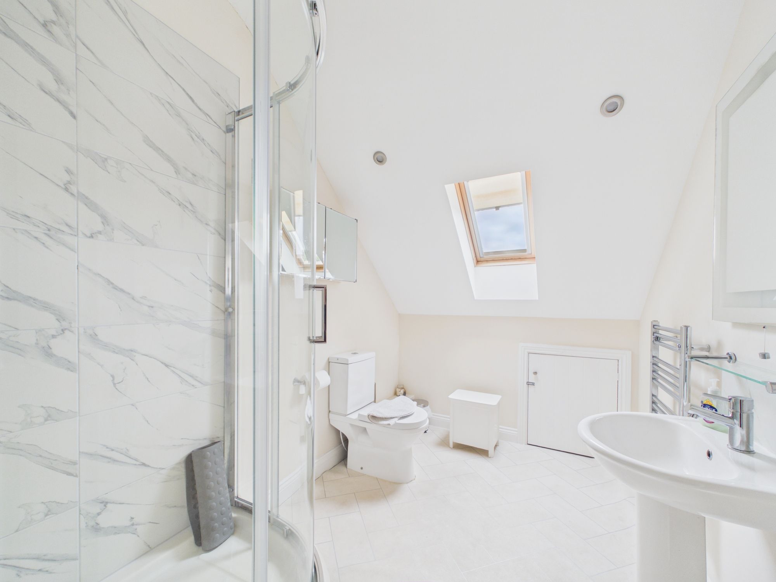
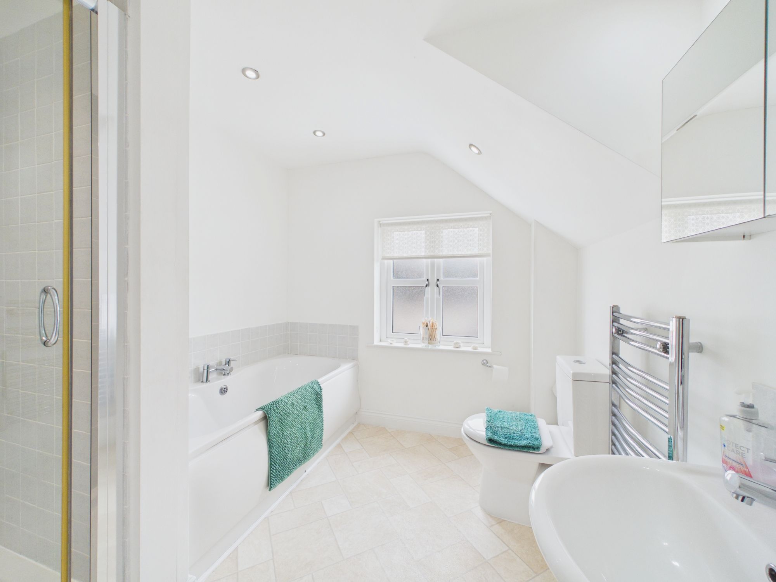
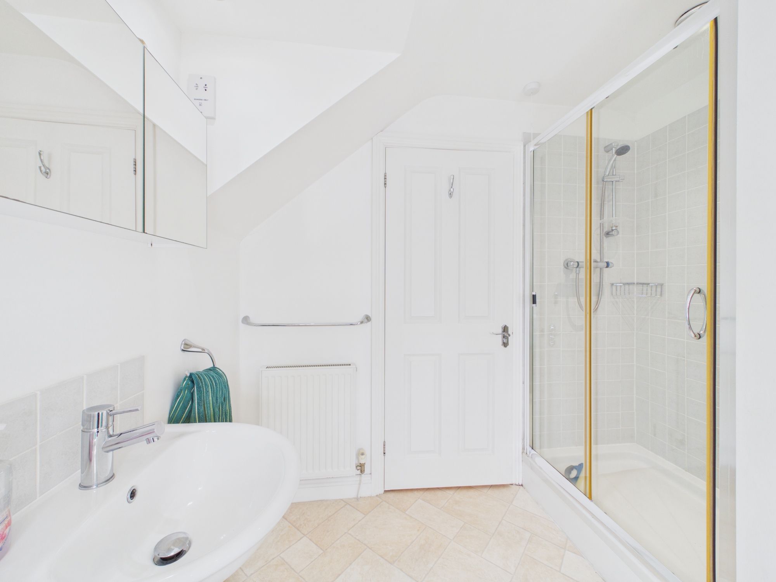
Upstairs, the property boasts four well-proportioned bedrooms, each thoughtfully designed to maximise comfort and natural light. The principal bedroom features an en suite shower room, while a stylish family bathroom serves the remaining bedrooms.
High-quality finishes and tasteful décor are evident throughout, reflecting the care and attention given to the home’s presentation. Additional highlights include a garage and parking for multiple vehicles, ensuring convenience for residents and visitors alike.
The property is situated close to a range of local amenities, including shops, cafes, and schools, making daily life effortless. Furthermore, the beach is just a short walk away, providing an enviable lifestyle opportunity for those who appreciate coastal living. This exceptional home combines space, comfort, and convenience in a highly sought-after location, making it a superb choice for discerning buyers seeking a move-in ready property. Early viewing is highly recommended to fully appreciate all that this outstanding home has to offer.
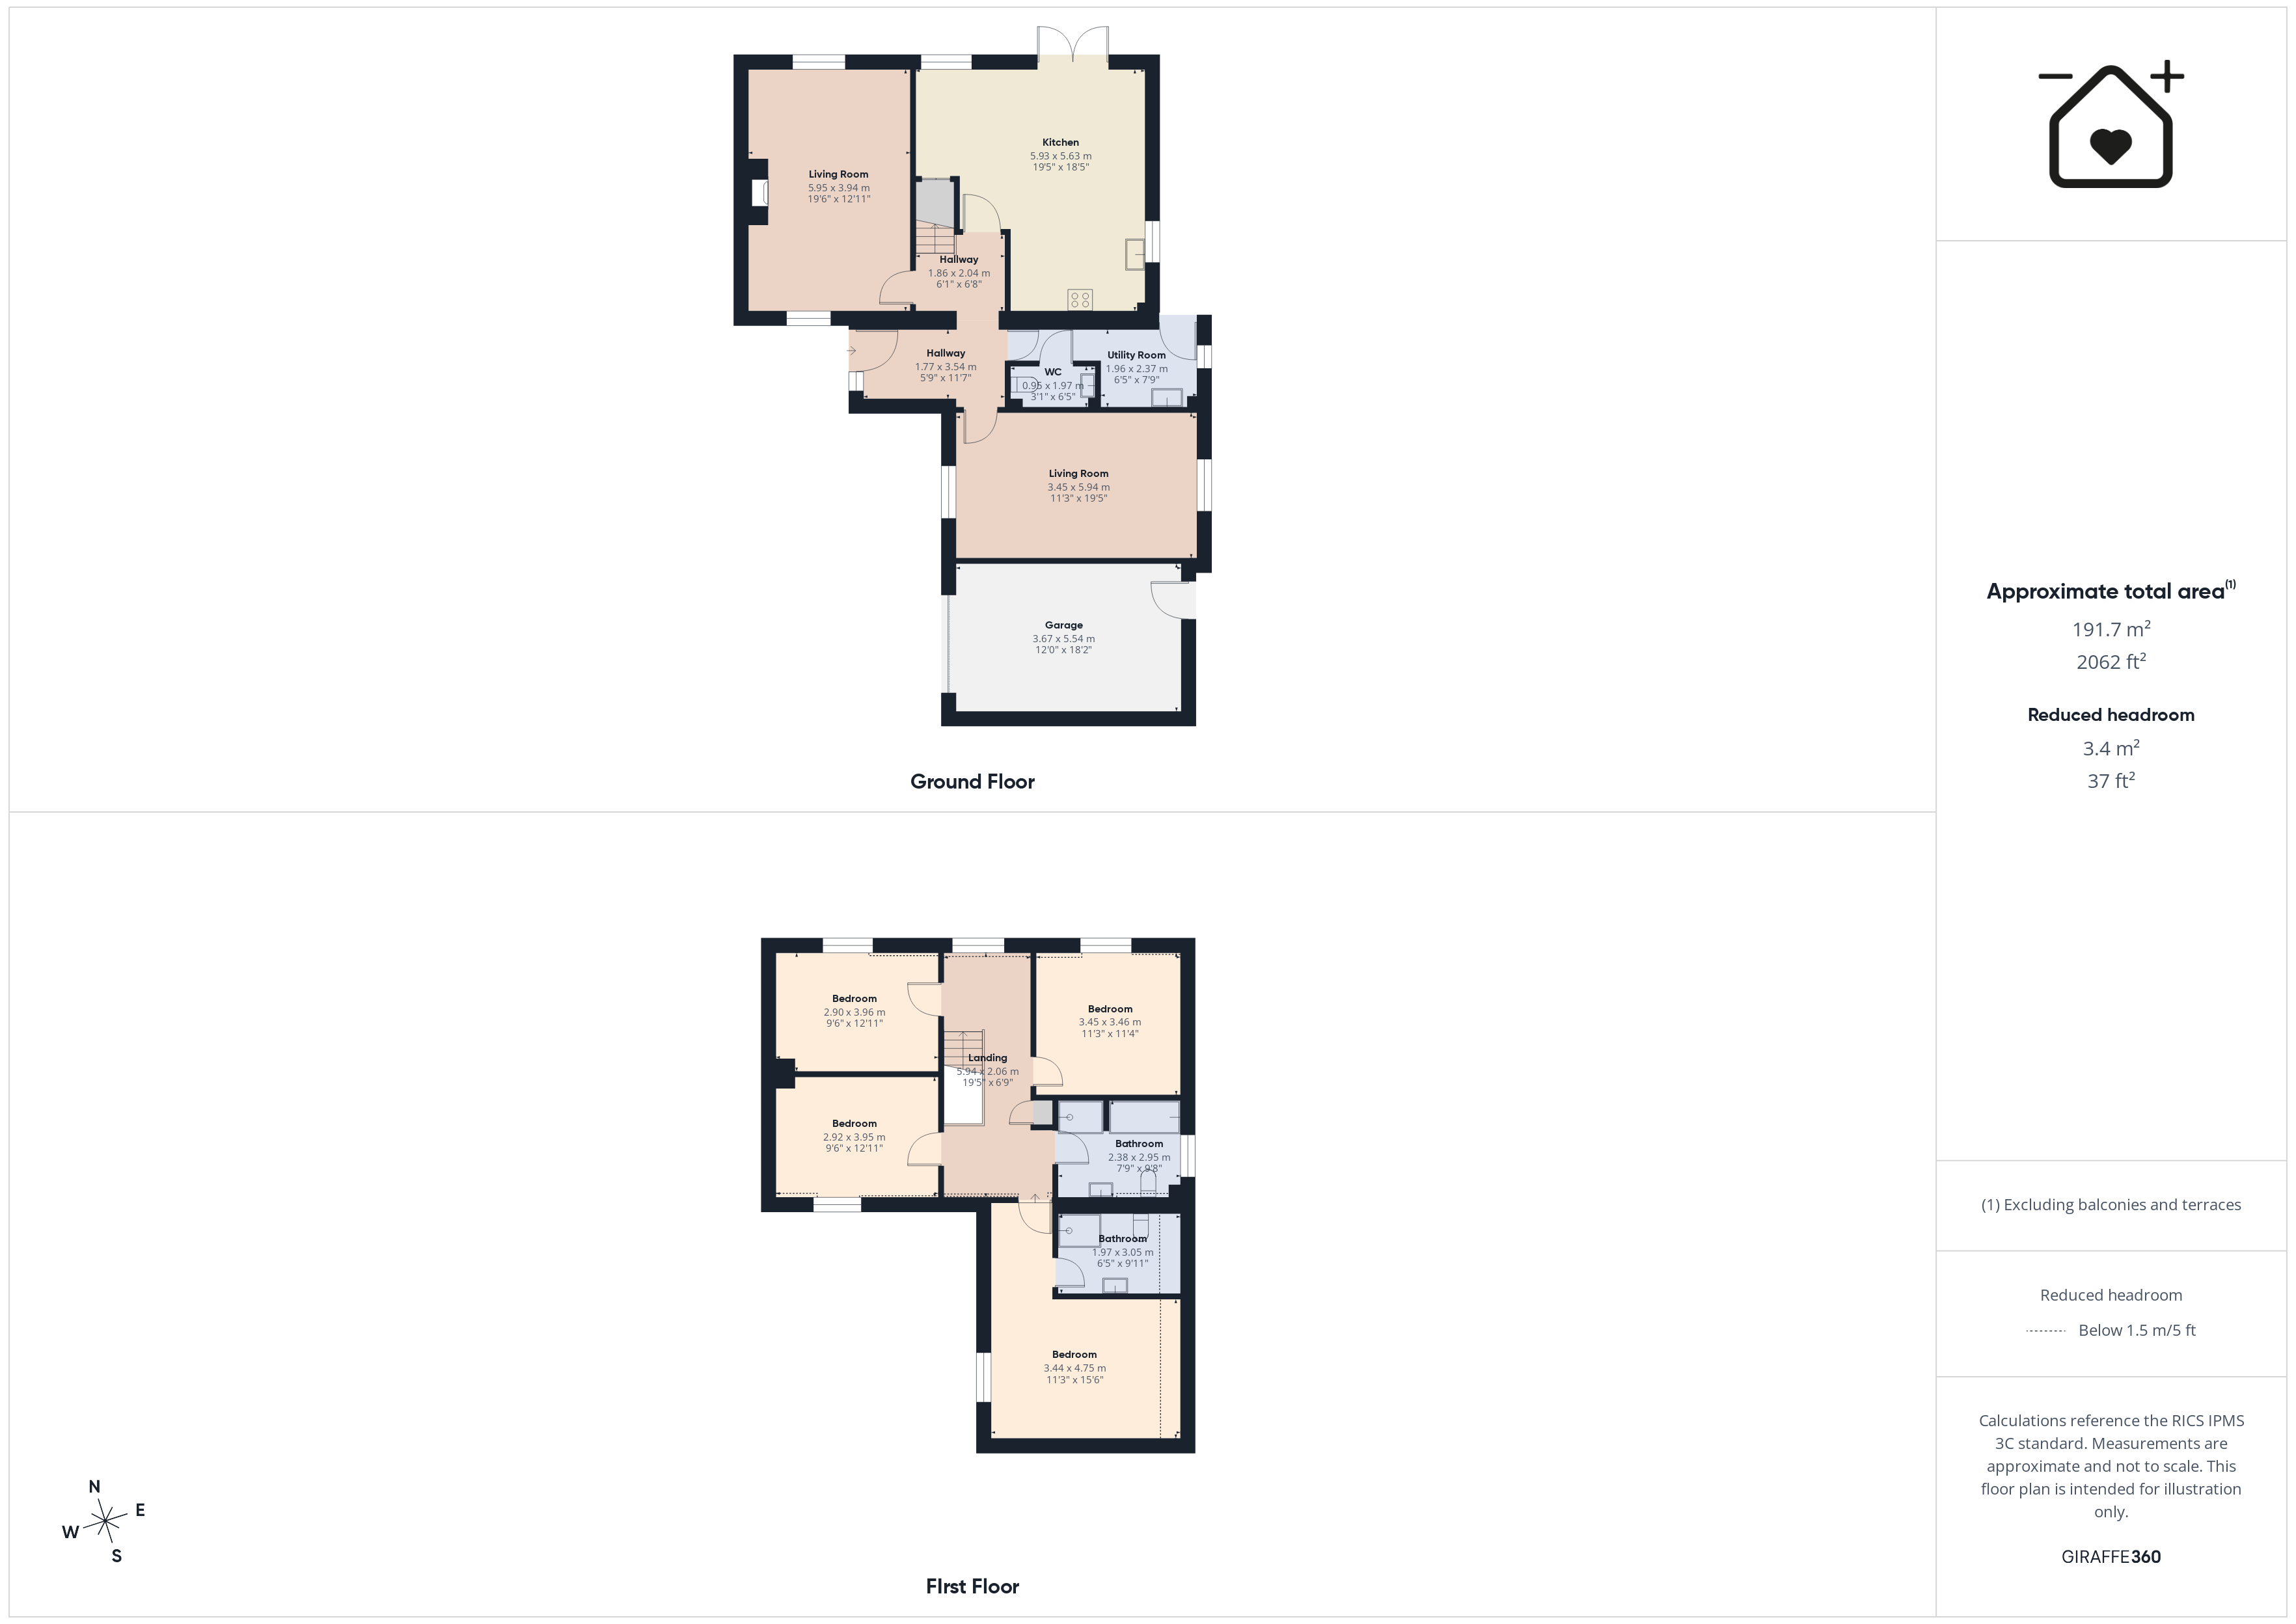
Living Room 11' 3" x 19' 5" (3.43m x 5.92m)
Kitchen/Diner 19' 5" x 18' 5" (5.92m x 5.61m)
Living Room 19' 6" x 12' 11" (5.94m x 3.94m)
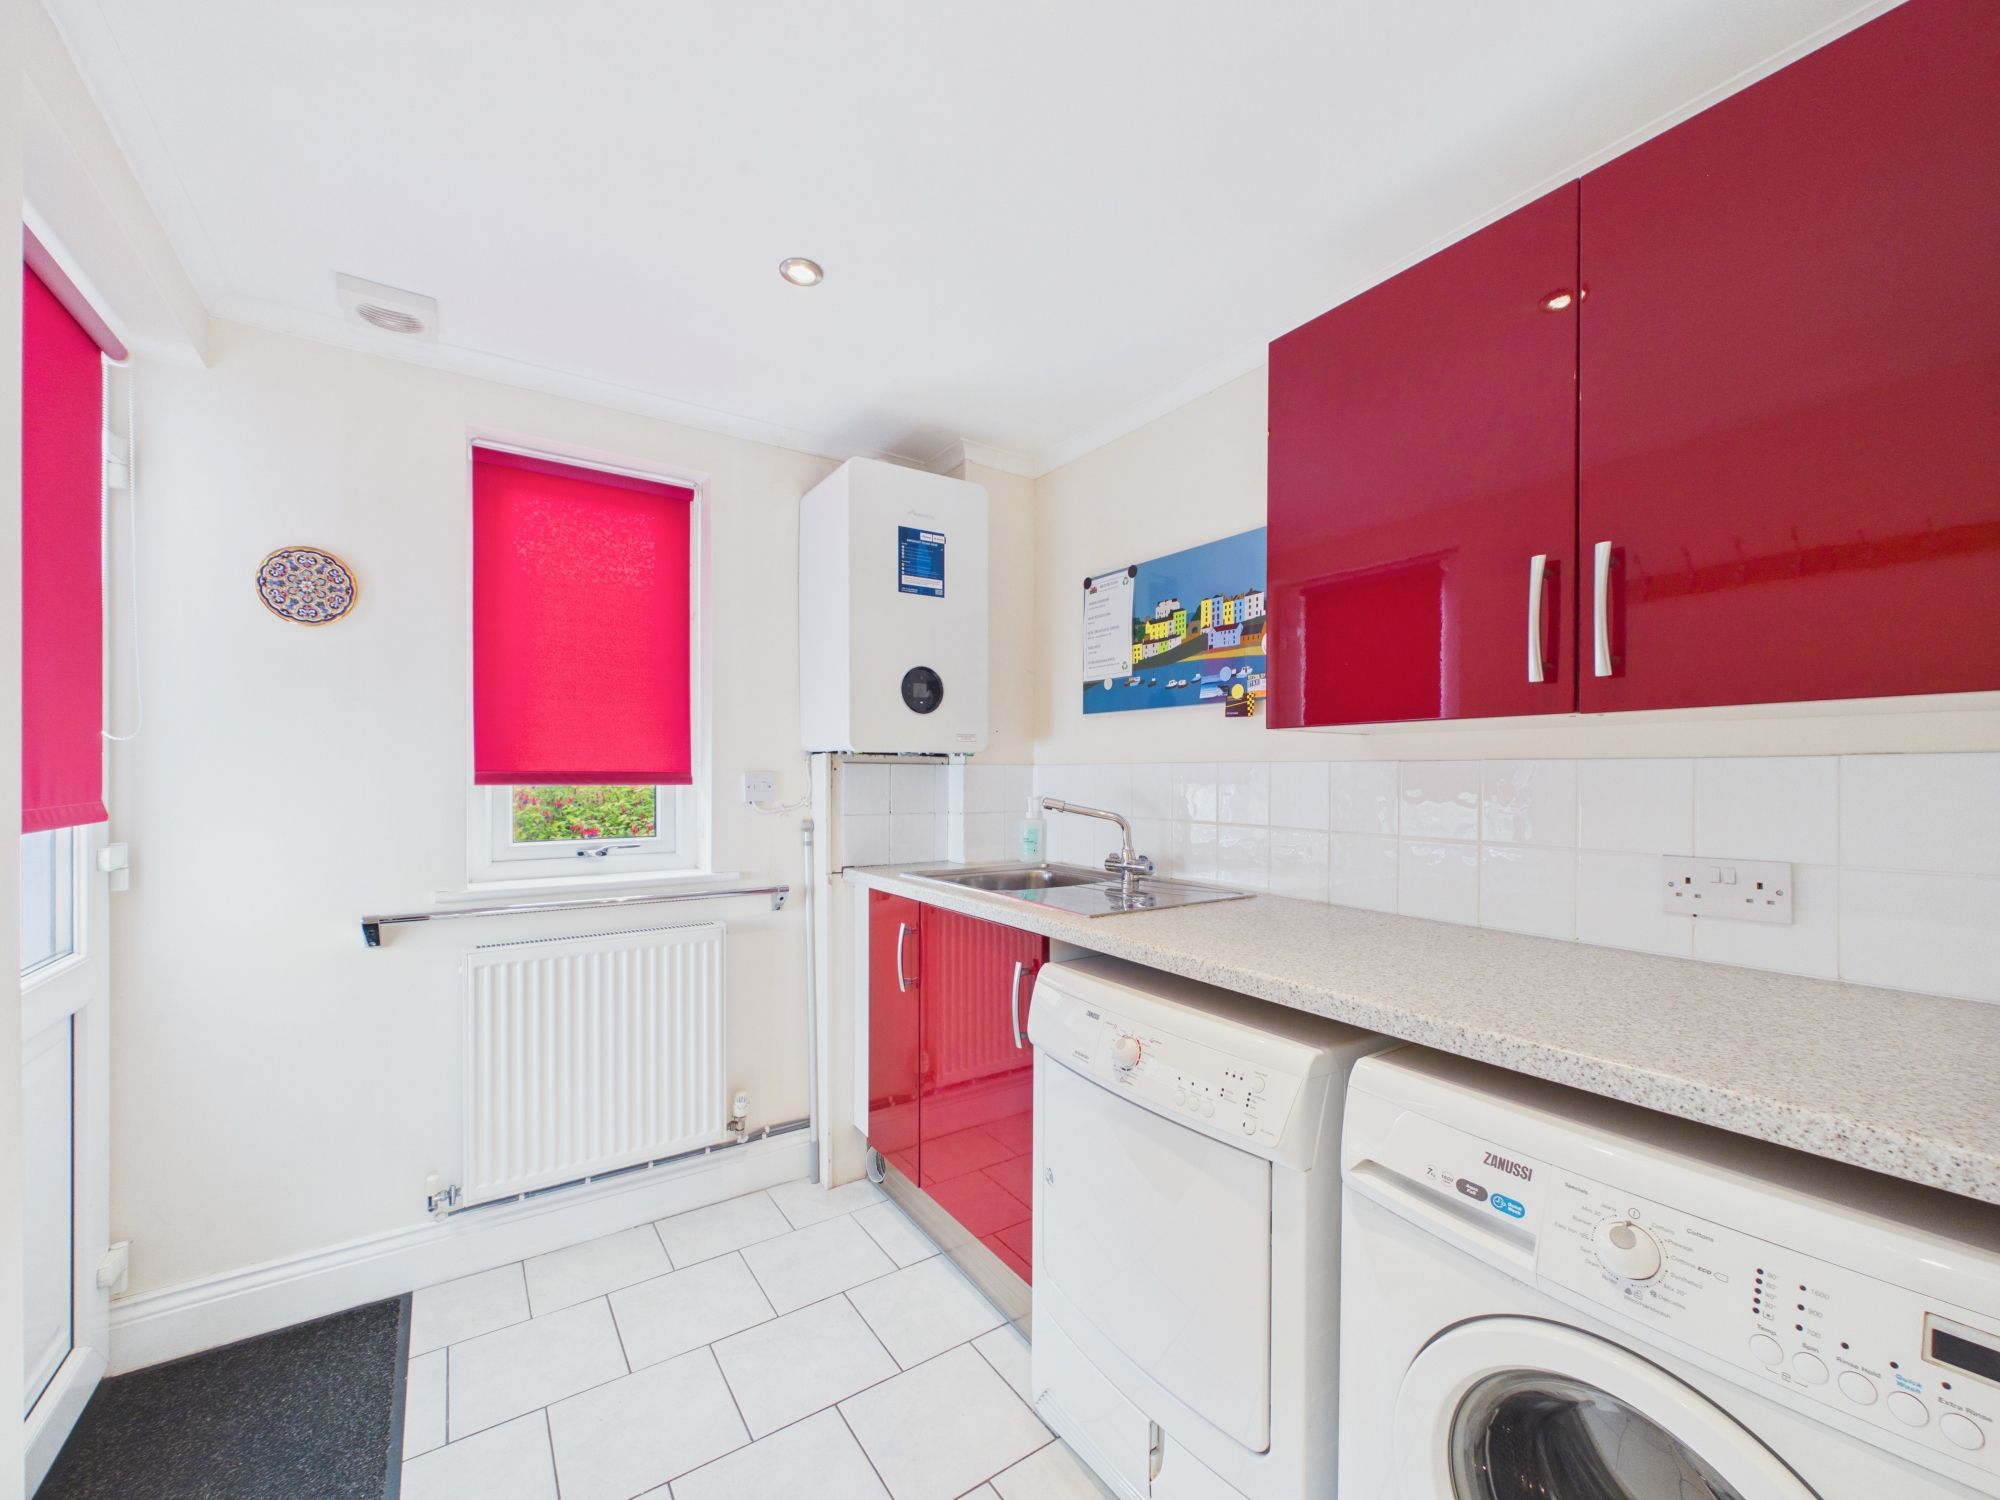
Utility Room 6' 5" x 7' 9" (1.96m x 2.36m)
WC 3' 1" x 6' 5" (0.94m x 1.96m)
Bedroom 9' 6" x 12' 11" (2.90m x 3.94m)
Bedroom 11' 3" x 11' 4" (3.43m x 3.45m)
Bedroom 9' 6" x 12' 11" (2.90m x 3.94m)
Bedroom 11' 3" x 15' 6" (3.43m x 4.72m)
En-Suite 6' 5" x 9' 11" (1.96m x 3.02m)
Bathroom 7' 9" x 9' 8" (2.36m x 2.95m)