
Bracken Way, Johnston, SA62
Info
- Semi-detached Home
- Immaculate, Modern Accommodation
- Allocated Parking for 2 Vehicles
- Ideal First Home
- Traditionally Built, New Home
The Property
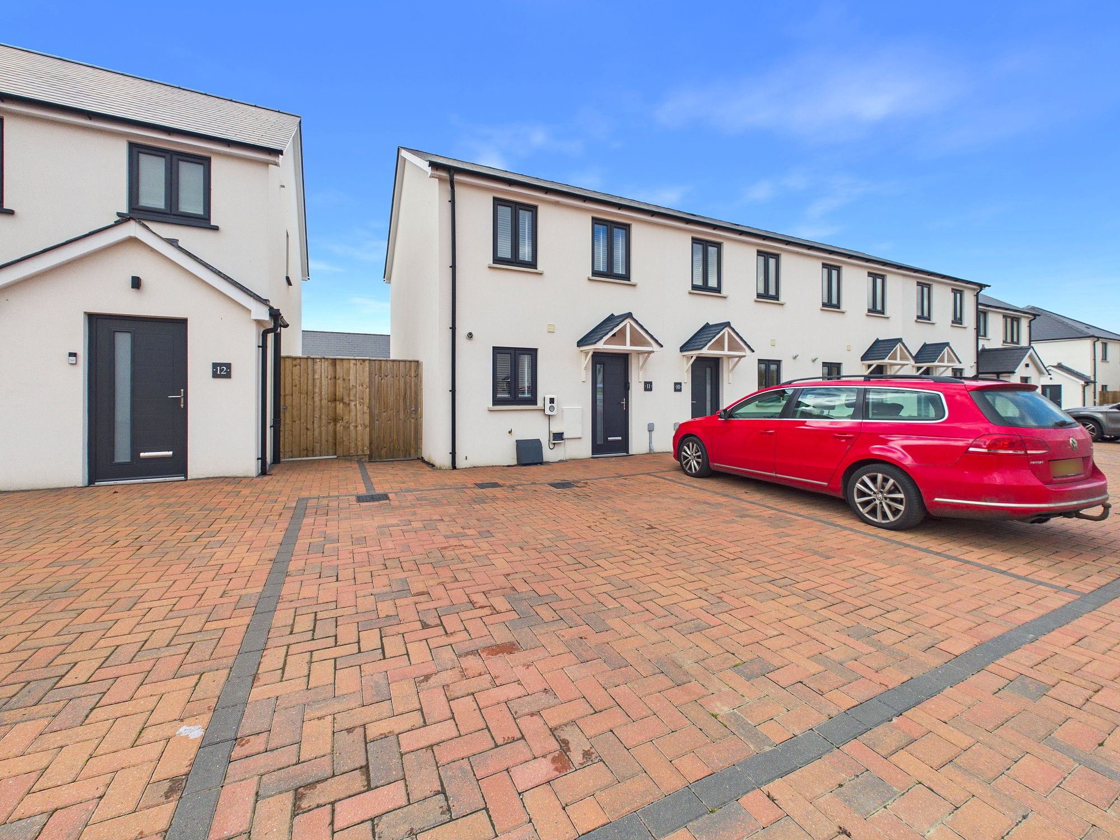
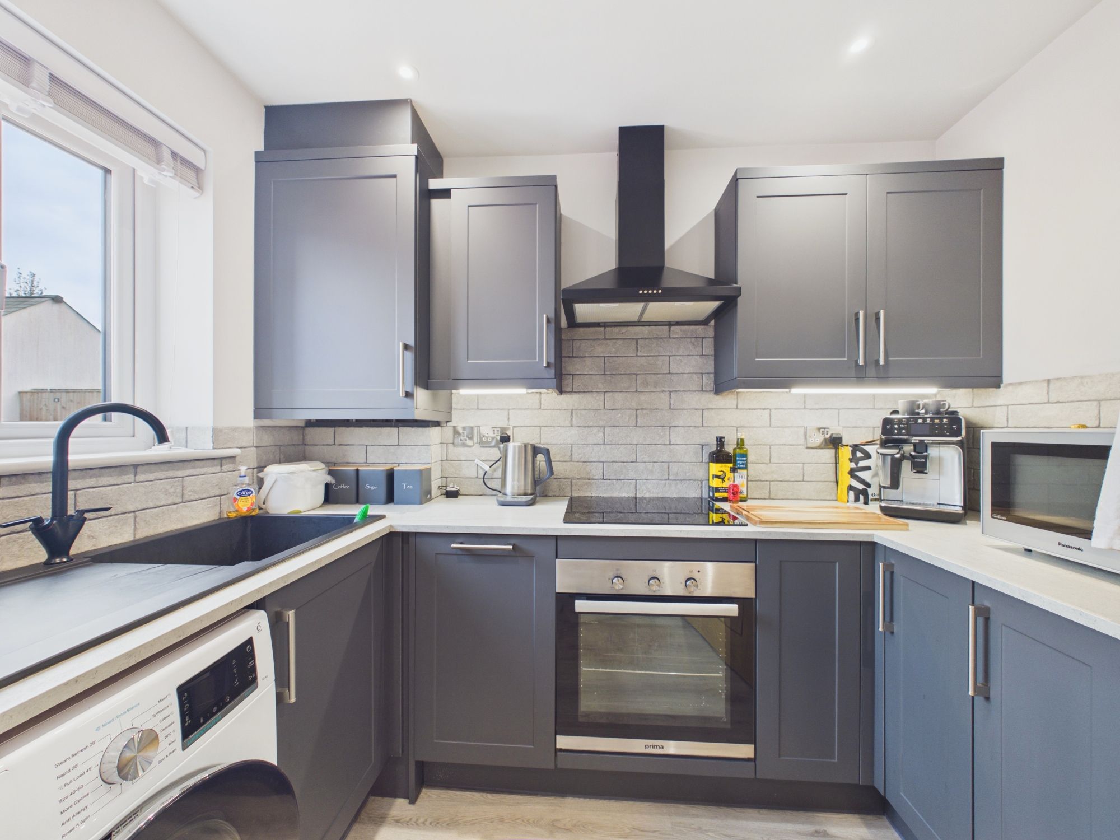
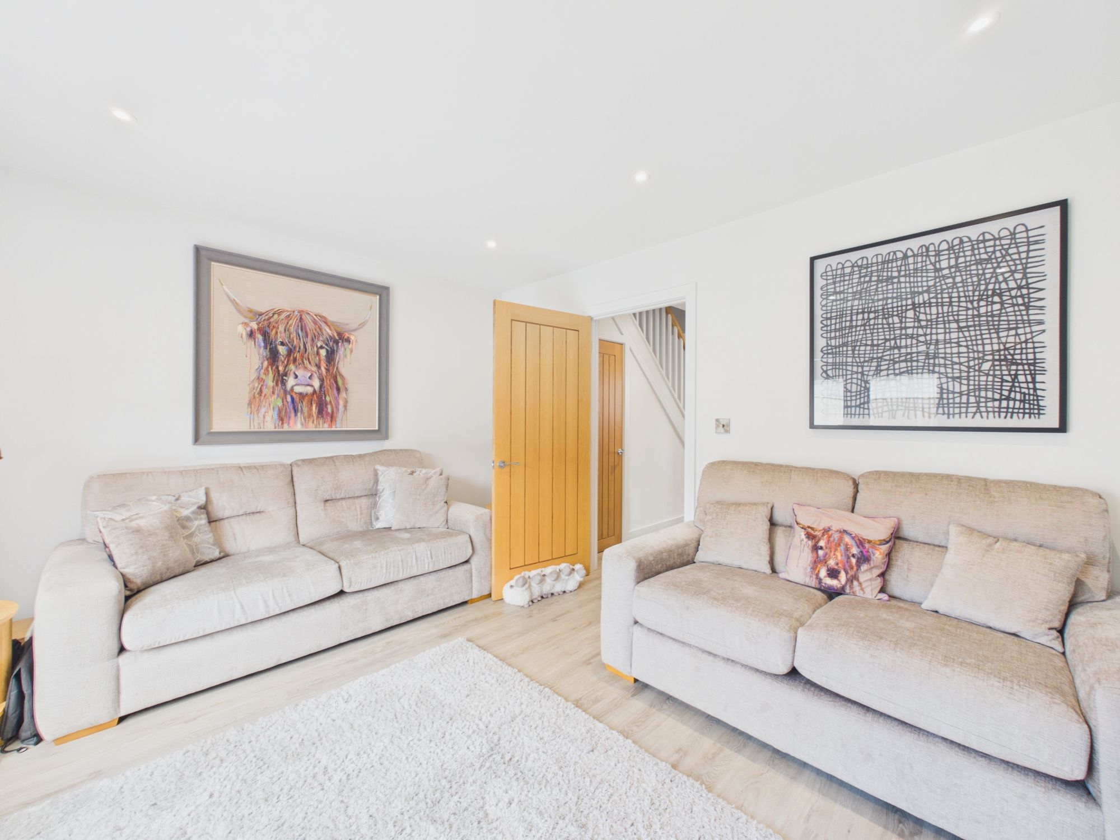
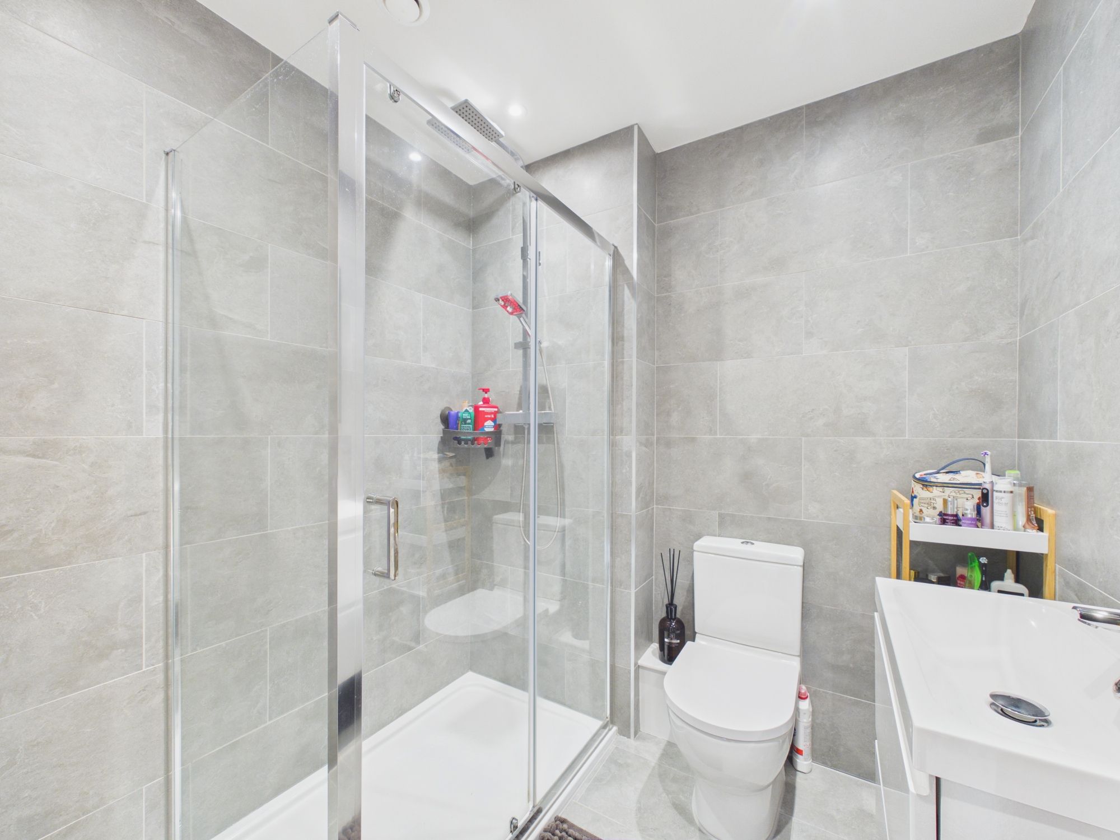
Blackbear are delighted to present 11 Bracken way to the open market; a modern and immaculate, semi-detached home situated in the town of Johnston. The turn-key accommodation consists of; 2 bedrooms, kitchen, lounge, bathrooms and Wc. The home presents itself as a fantastic opportunity to reach the market for those looking to get on the property ladder or to downsize - we highly recommend viewing!
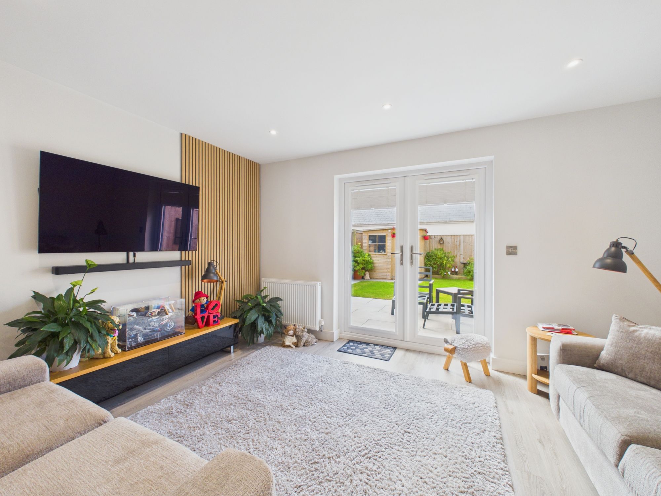
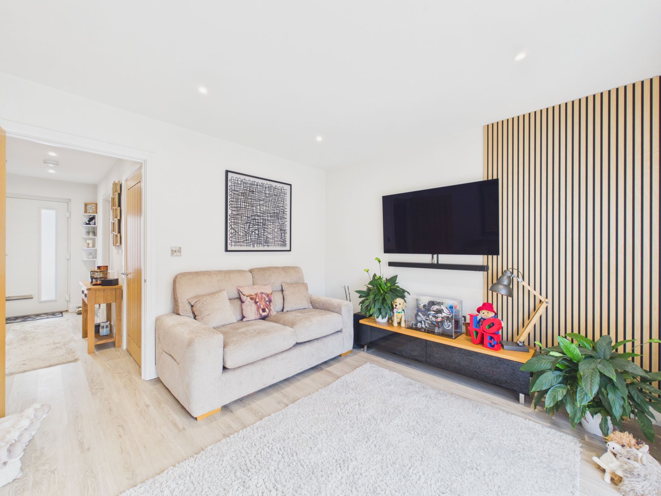
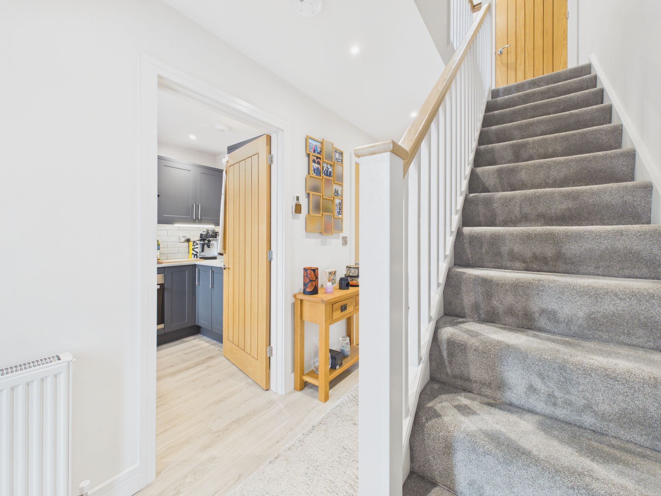
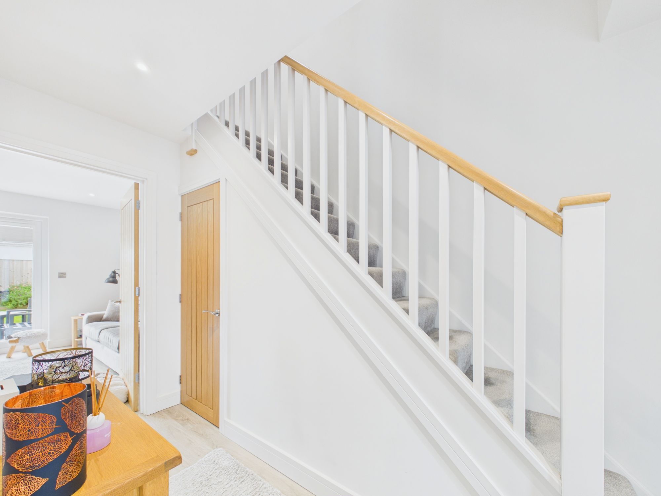
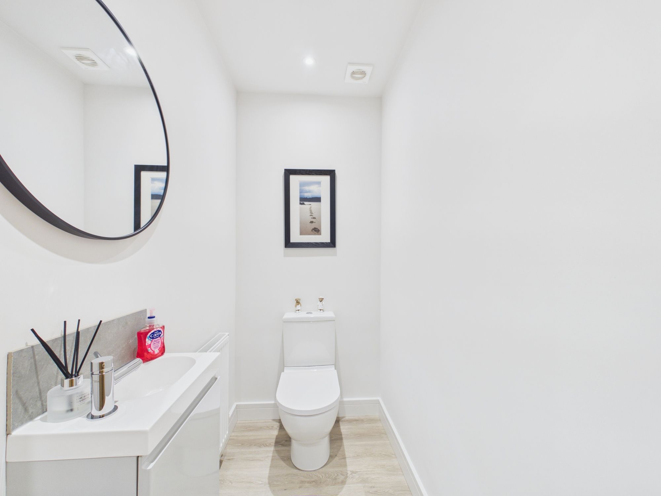
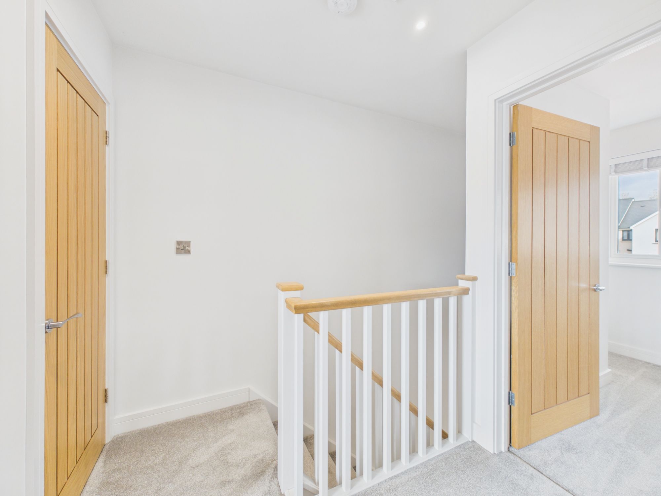
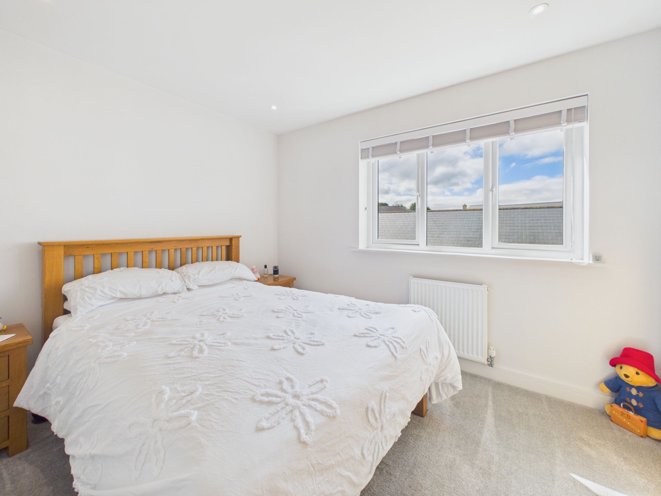
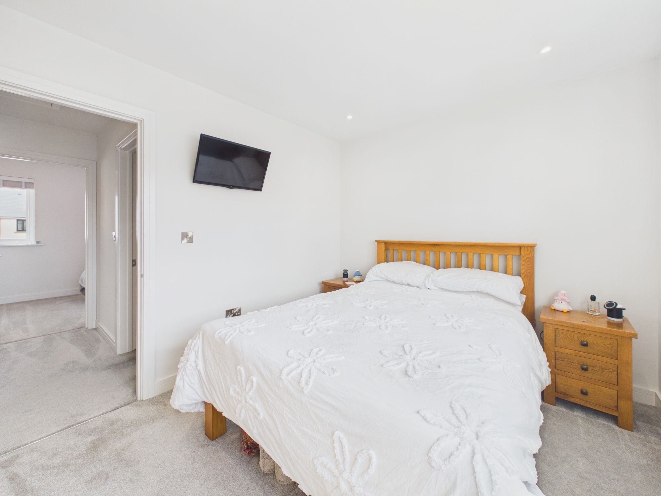
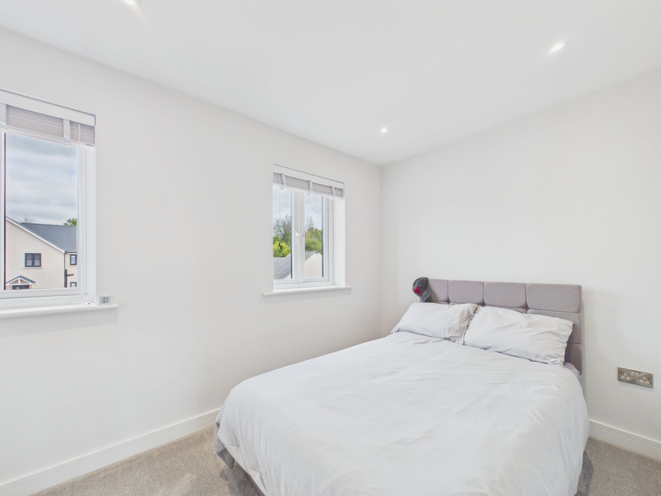
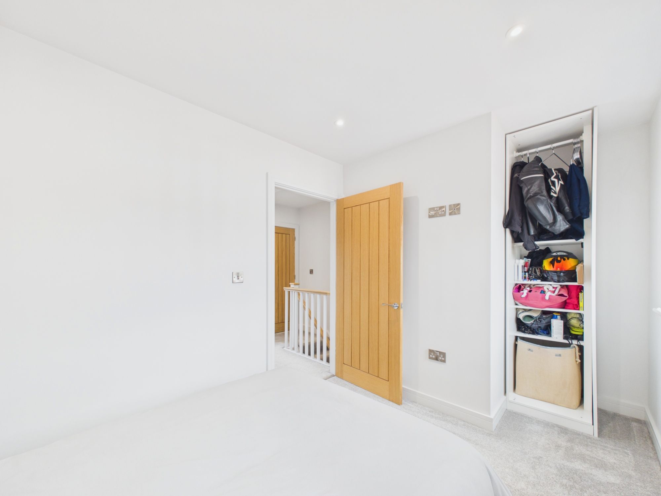
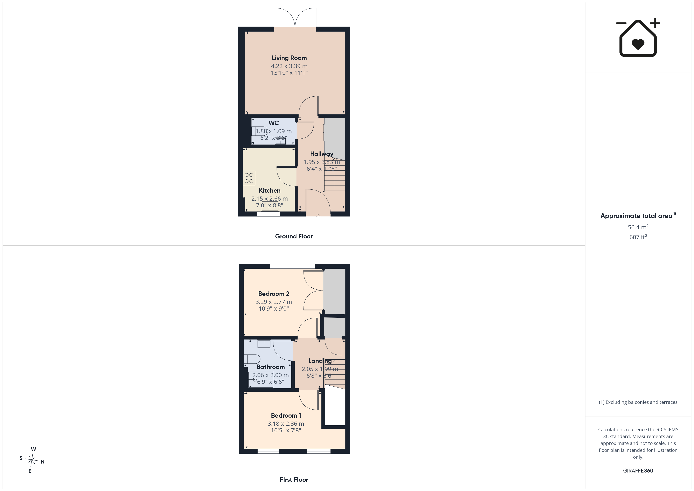
You enter the home into a well-lit hallway which connects to the kitchen, highly convenient wc and the lounge/diner to the rear which provides access to the rear garden. Upstairs you will find 2 good-sized double bedrooms with integral storage as well as a bathroom. The home is finished to a modern and immaculate standard and provides prospective buyers a fantastic opportunity for a hassle-free move process.
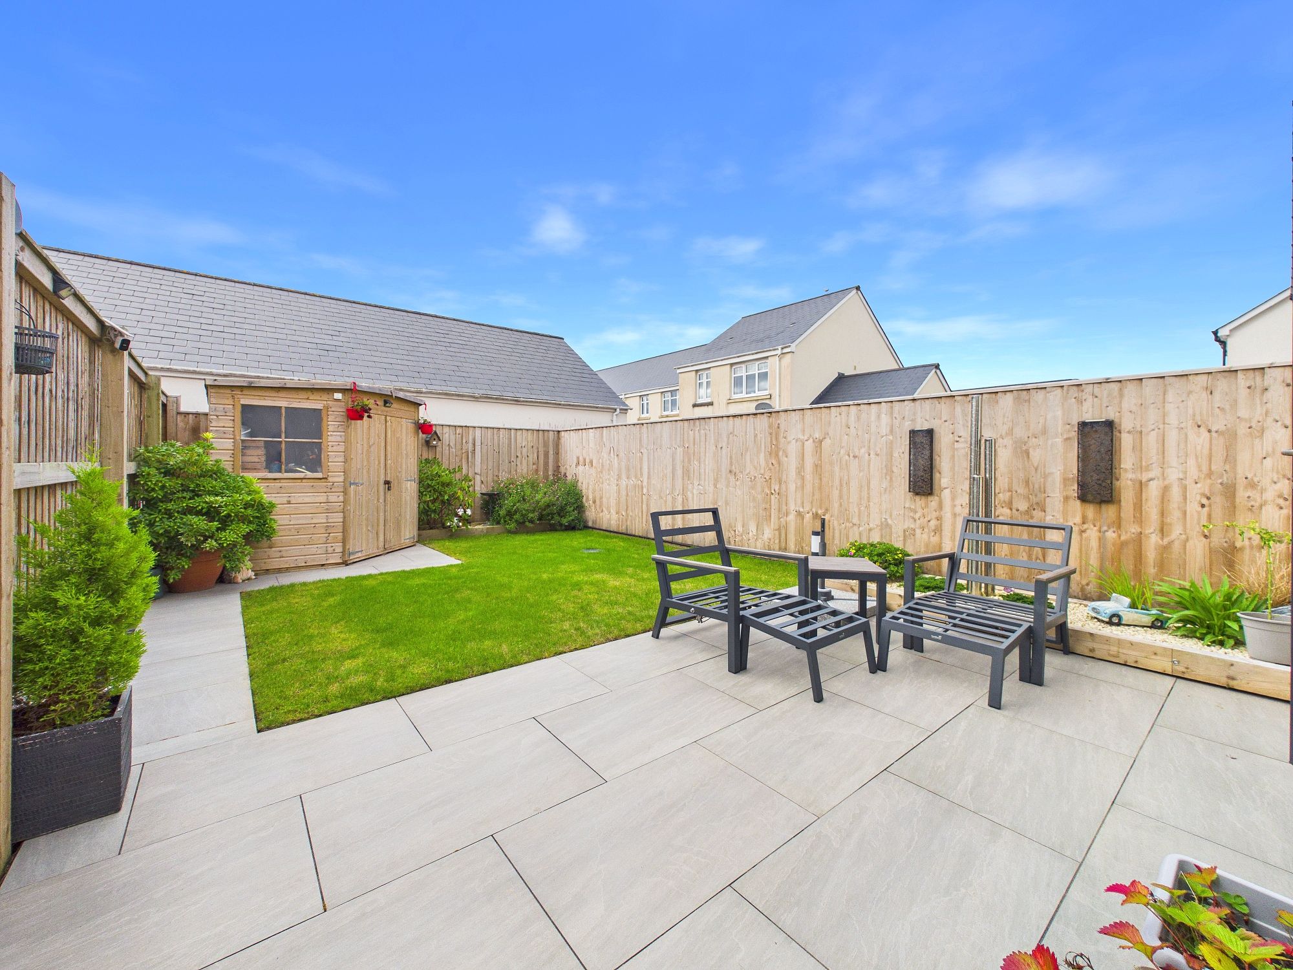
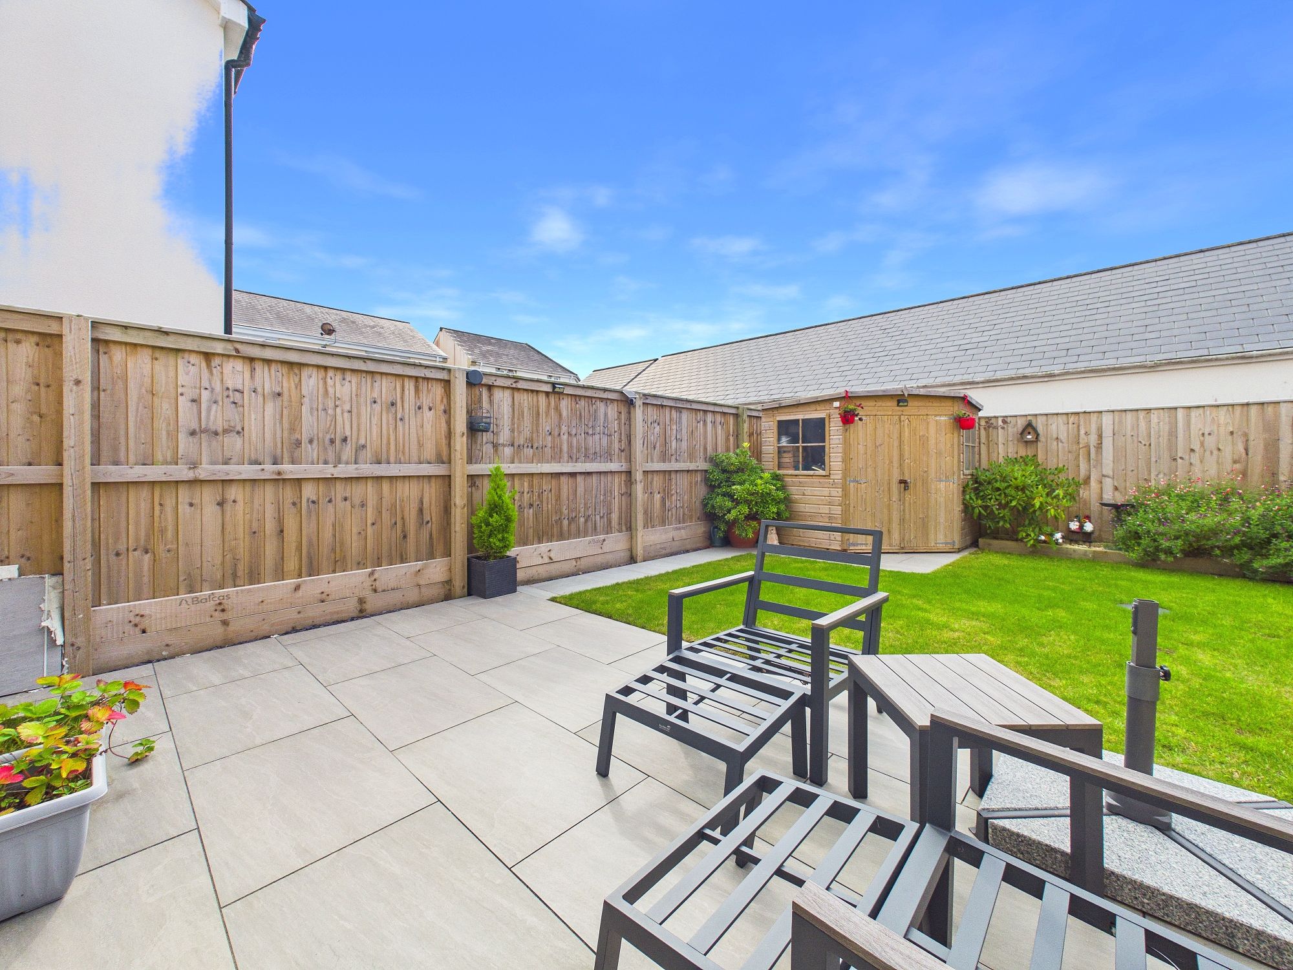
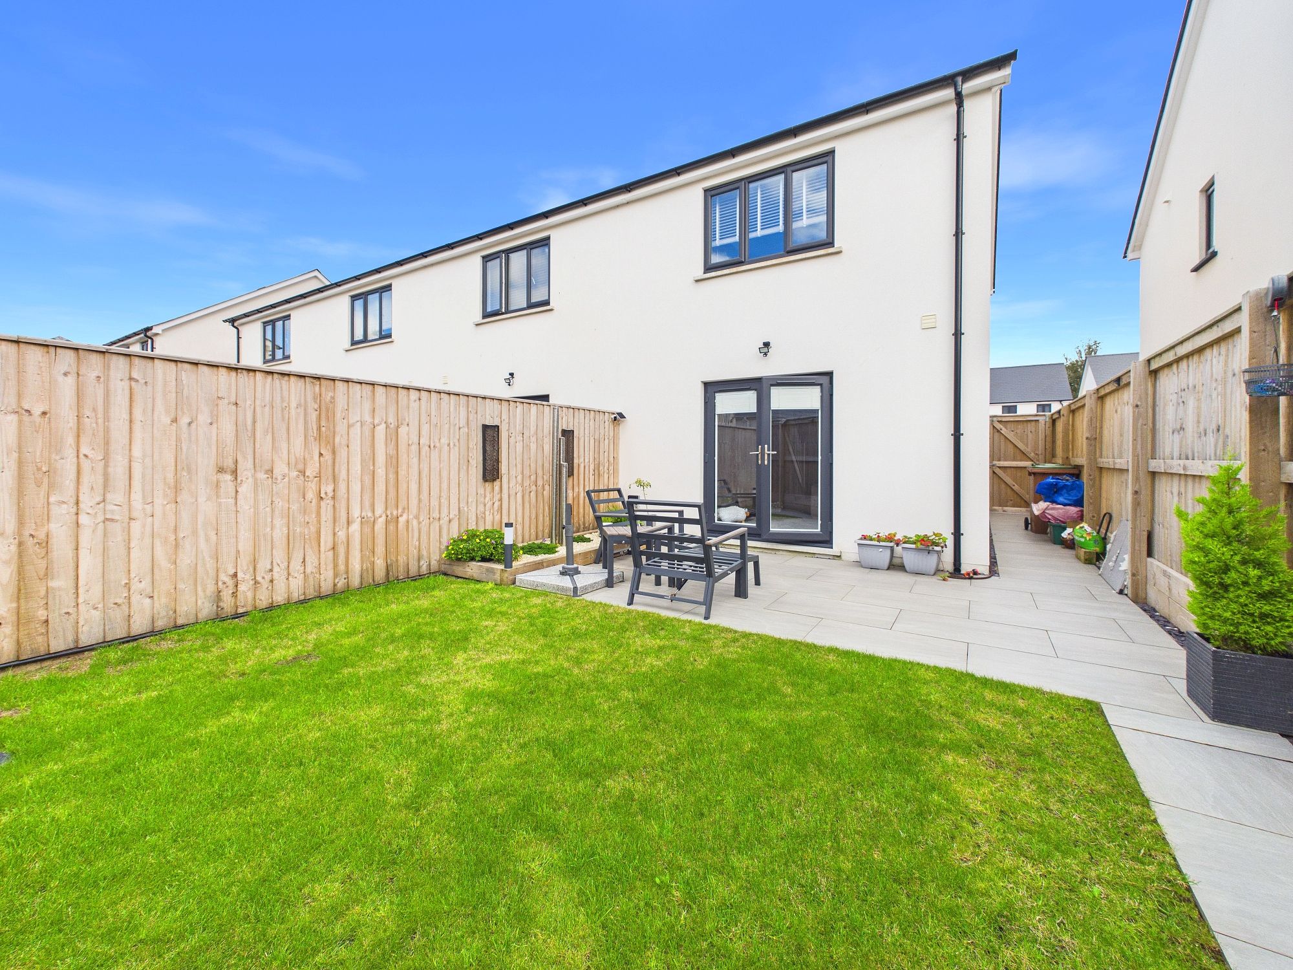
Externally, 11 Bracken Way boasts allocated parking suitable for 2 vehicles to the fore as well as side access leading to the enclosed rear garden. The garden itself is mostly laid to lawn with a small patio area which is perfect for enjoying summer BBQs. The rear garden also features a timber shed perfect for storage. The home is situated in the very much up and coming town of Johnston - providing fantastic transport links as well as access to local amenities with shops, pharmacy, pubs and takeaway food options.
Tenure: Freehold
Local Authority: Pembrokeshire County Council
Services: We are advised that all mains services are connected
EPC Rating: C
Council Tax Band: B
Hallway 6' 5" x 12' 7" (1.95m x 3.83m)
Kitchen 7' 1" x 8' 9" (2.15m x 2.66m)
Wc 6' 2" x 3' 7" (1.88m x 1.09m)
Lounge 13' 10" x 11' 1" (4.22m x 3.39m)
Landing 6' 9" x 6' 6" (2.05m x 1.99m)
Bedroom 1 10' 5" x 7' 9" (3.18m x 2.36m)
Bedroom 2 10' 10" x 9' 1" (3.29m x 2.77m)
Bathroom 6' 9" x 6' 7" (2.06m x 2.00m)