
Berkrolles Avenue, St. Athan, CF62
Info
- SUPERB SEMI DETACHED HOME.
- SHOW HOME PRESENTATION.
- 4 DOUBLE BEDROOMS.
- GARAGE. DRIVEWAY.
- IDEAL FIRST TIME BUY.
- 2025 UPVC. GCH COMBI. EPC D64.
- READY TO MOVE INTO.
- HIGH QUALITY FITTINGS.
- FULLY RENOVATED THROUGHOUT IN 2025.
Property Summary
The Property
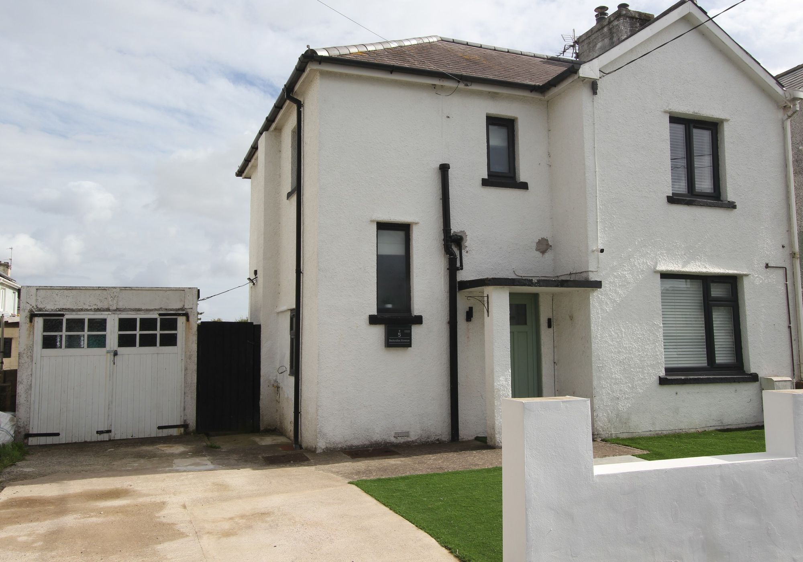
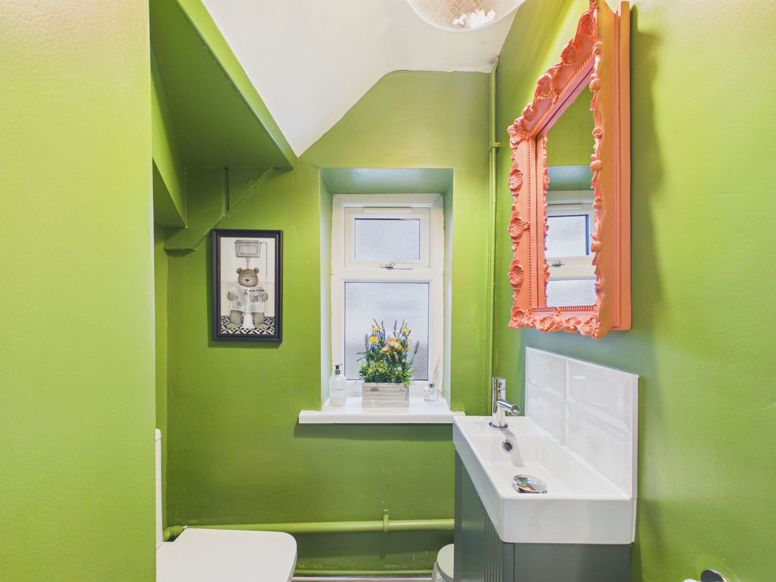
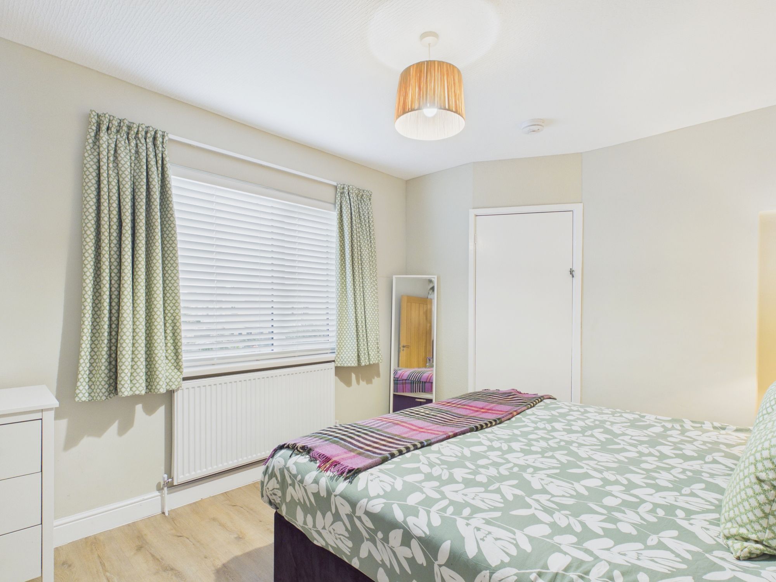
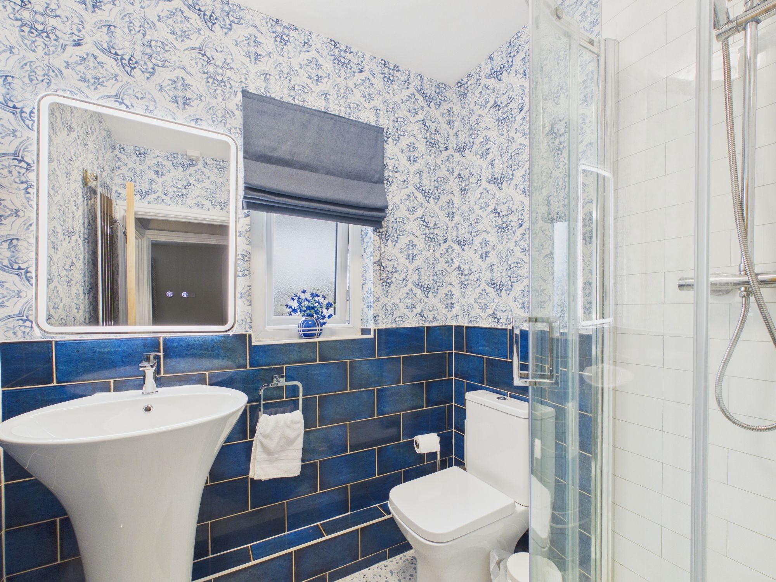
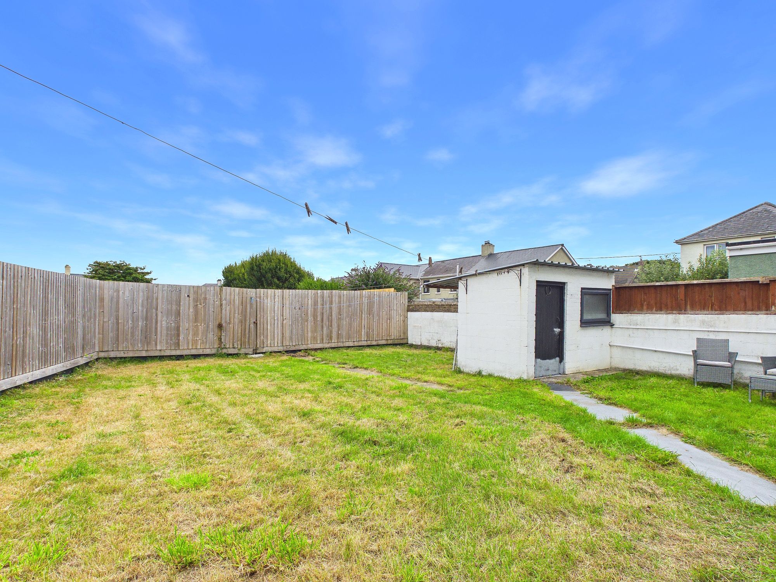
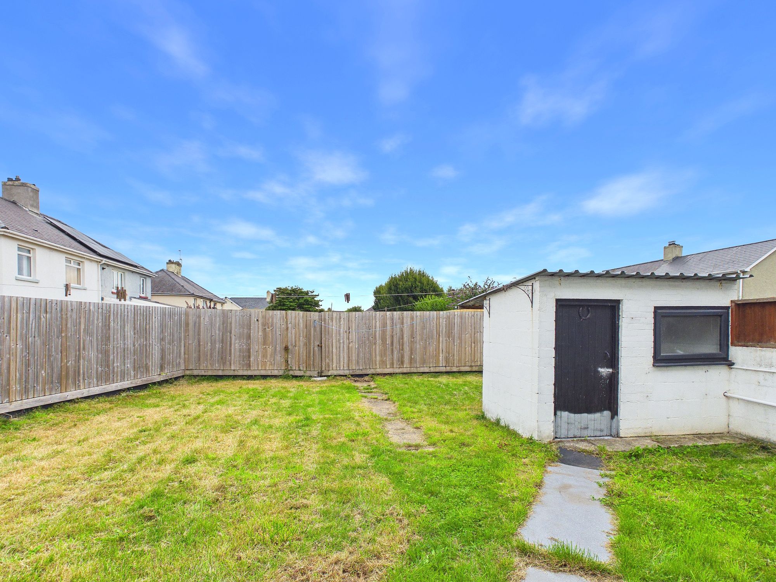
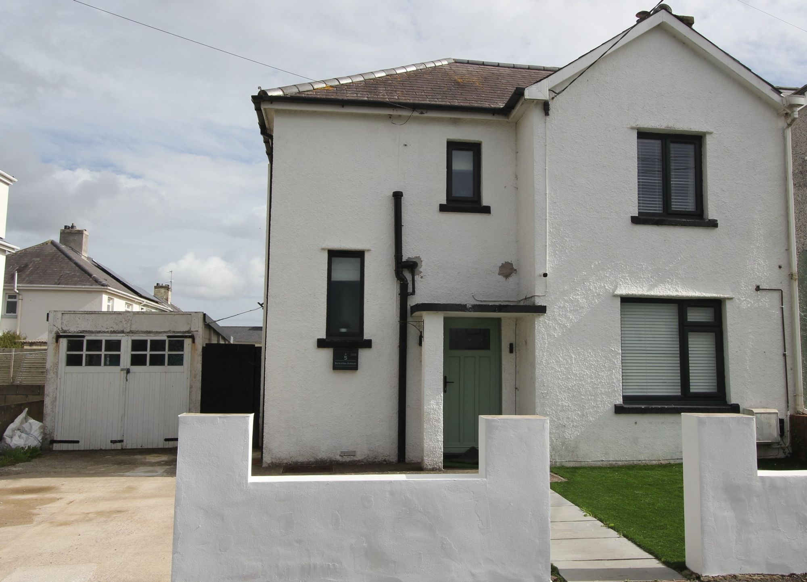
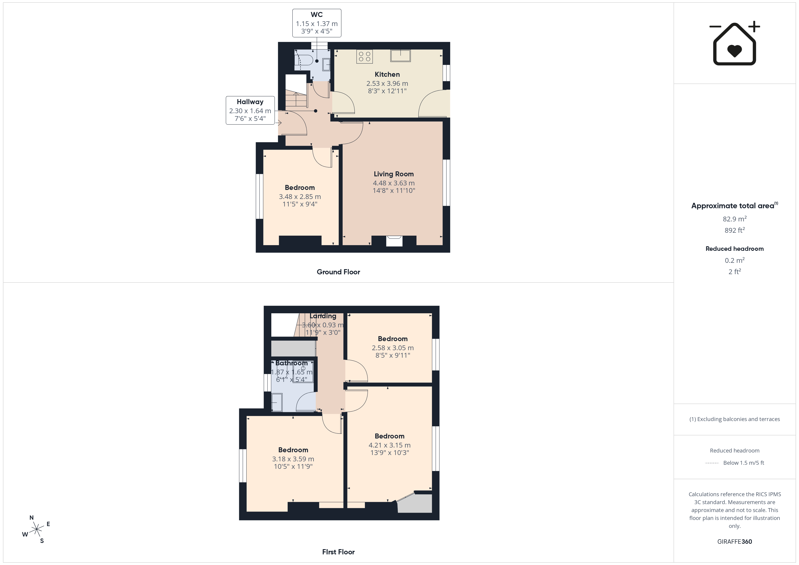
This superb semi detached traditional build family home with FOUR DOUBLE BEDROOMS, which has been fully renovated throughout in 2025 to a very high standard by the current owners, lies in a popular and mature location of St Athan village, Vale of Glamorgan, close to shops, amenities, schools and within easy reach of the Heritage Coastline and beaches. Briefly the property comprises entrance hallway, sitting./dining room, bedroom 4, stunning kitchen and cloakroom/WC to the ground floor. To the first floor there are three further double bedrooms and a impressive shower room. Outside to the front there is a garden with double driveway and GARAGE providing off road parking, and to the rear is an enclosed level garden. 5 Berkrolles Avenue enjoys 2025 UPVC windows and doors and replacement gas central heating with a combination boiler and NO FORWARD CHAIN. The property would be suitable for both first time buyers and families and is READY TO MOVE INTO!
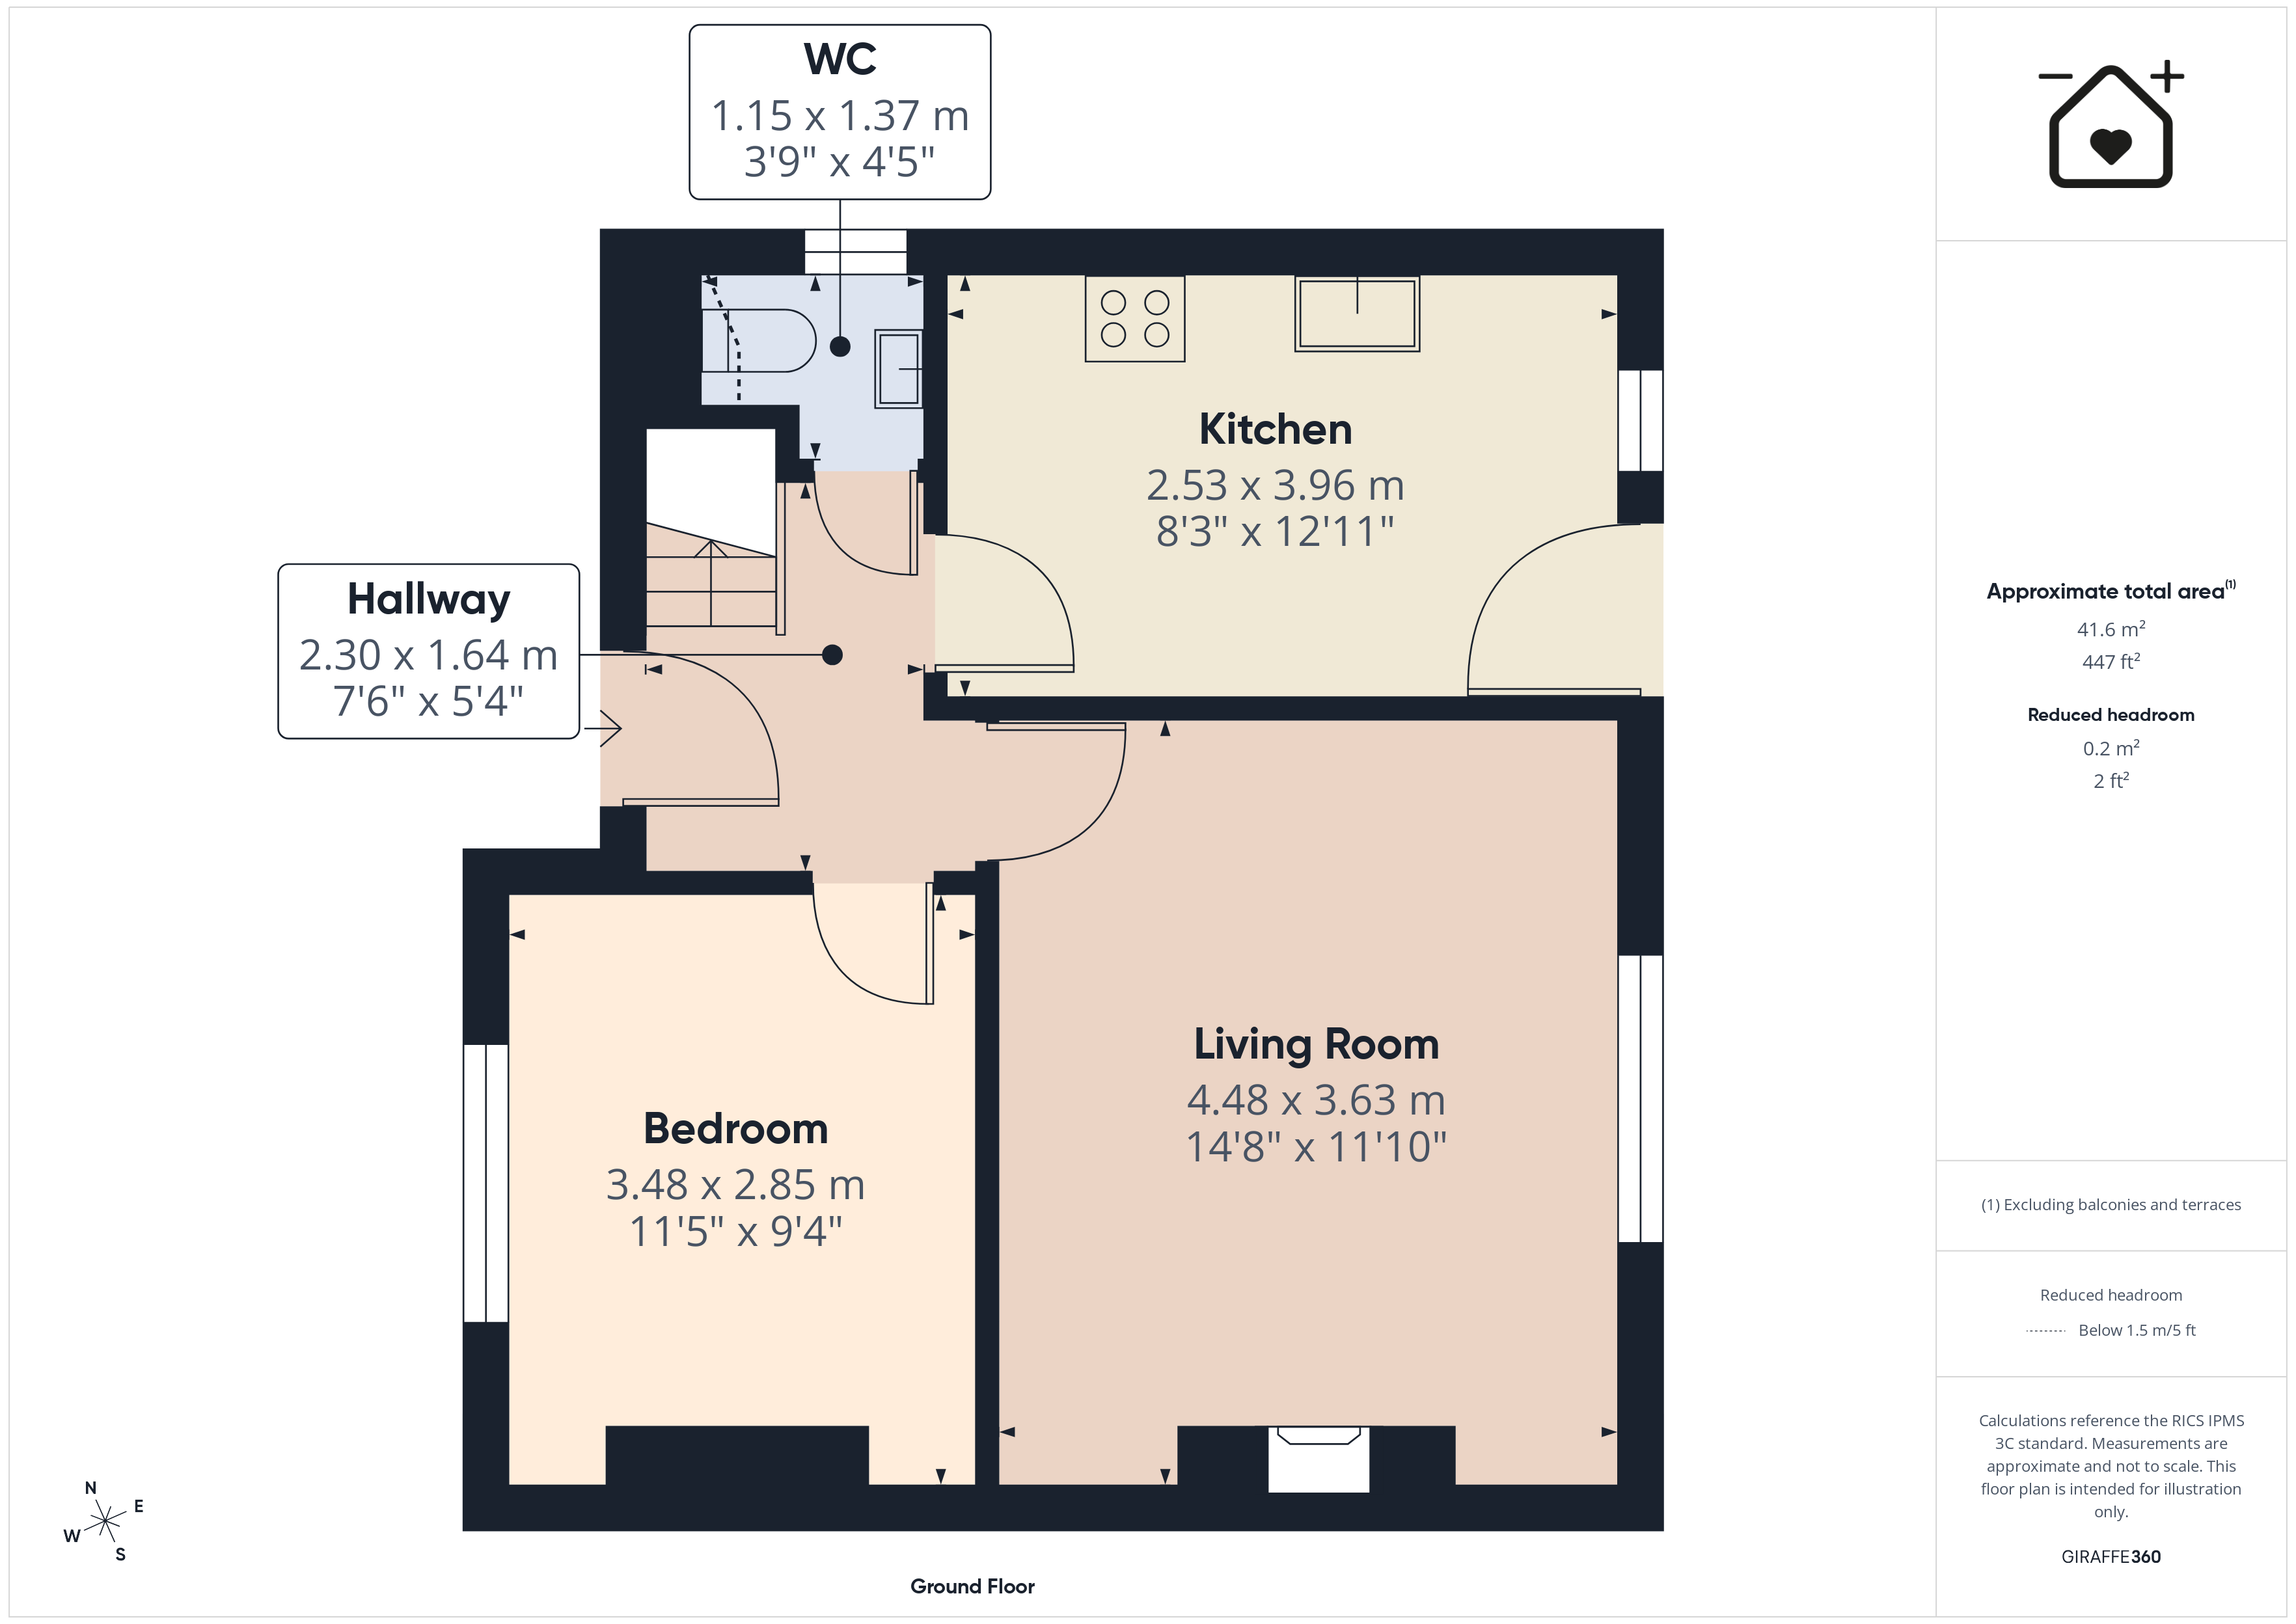
GROUND FLOOR
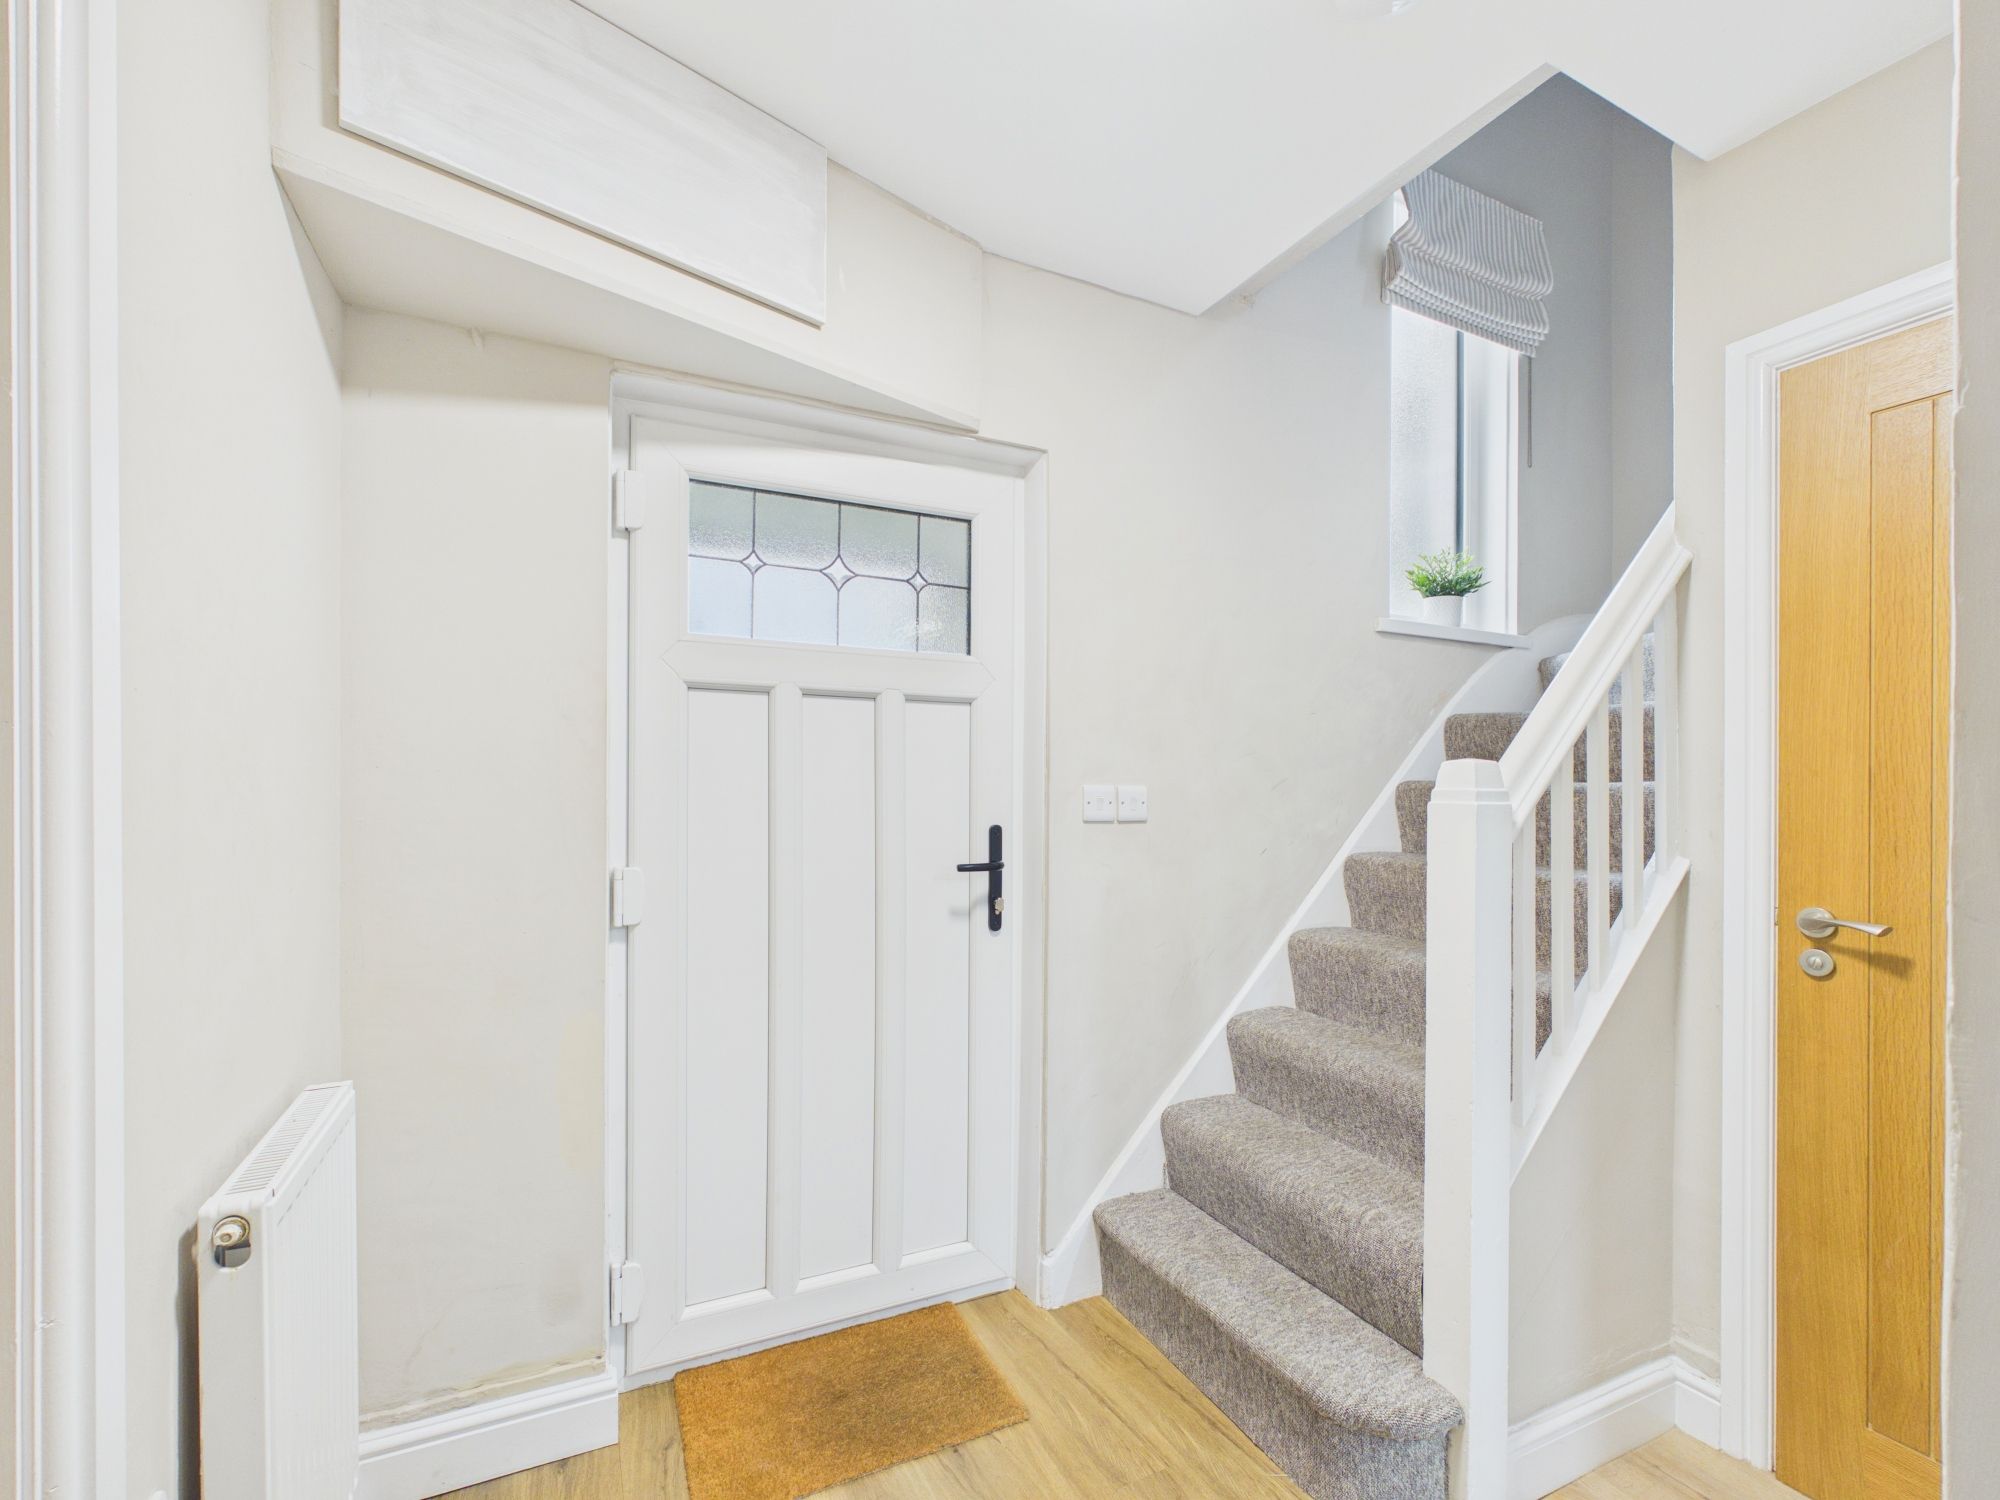
Entrance Hallway
Front entrance door. Radiator. Stairs to first floor. Door to bedroom 4, sitting/dining room, kitchen and cloakroom/WC.
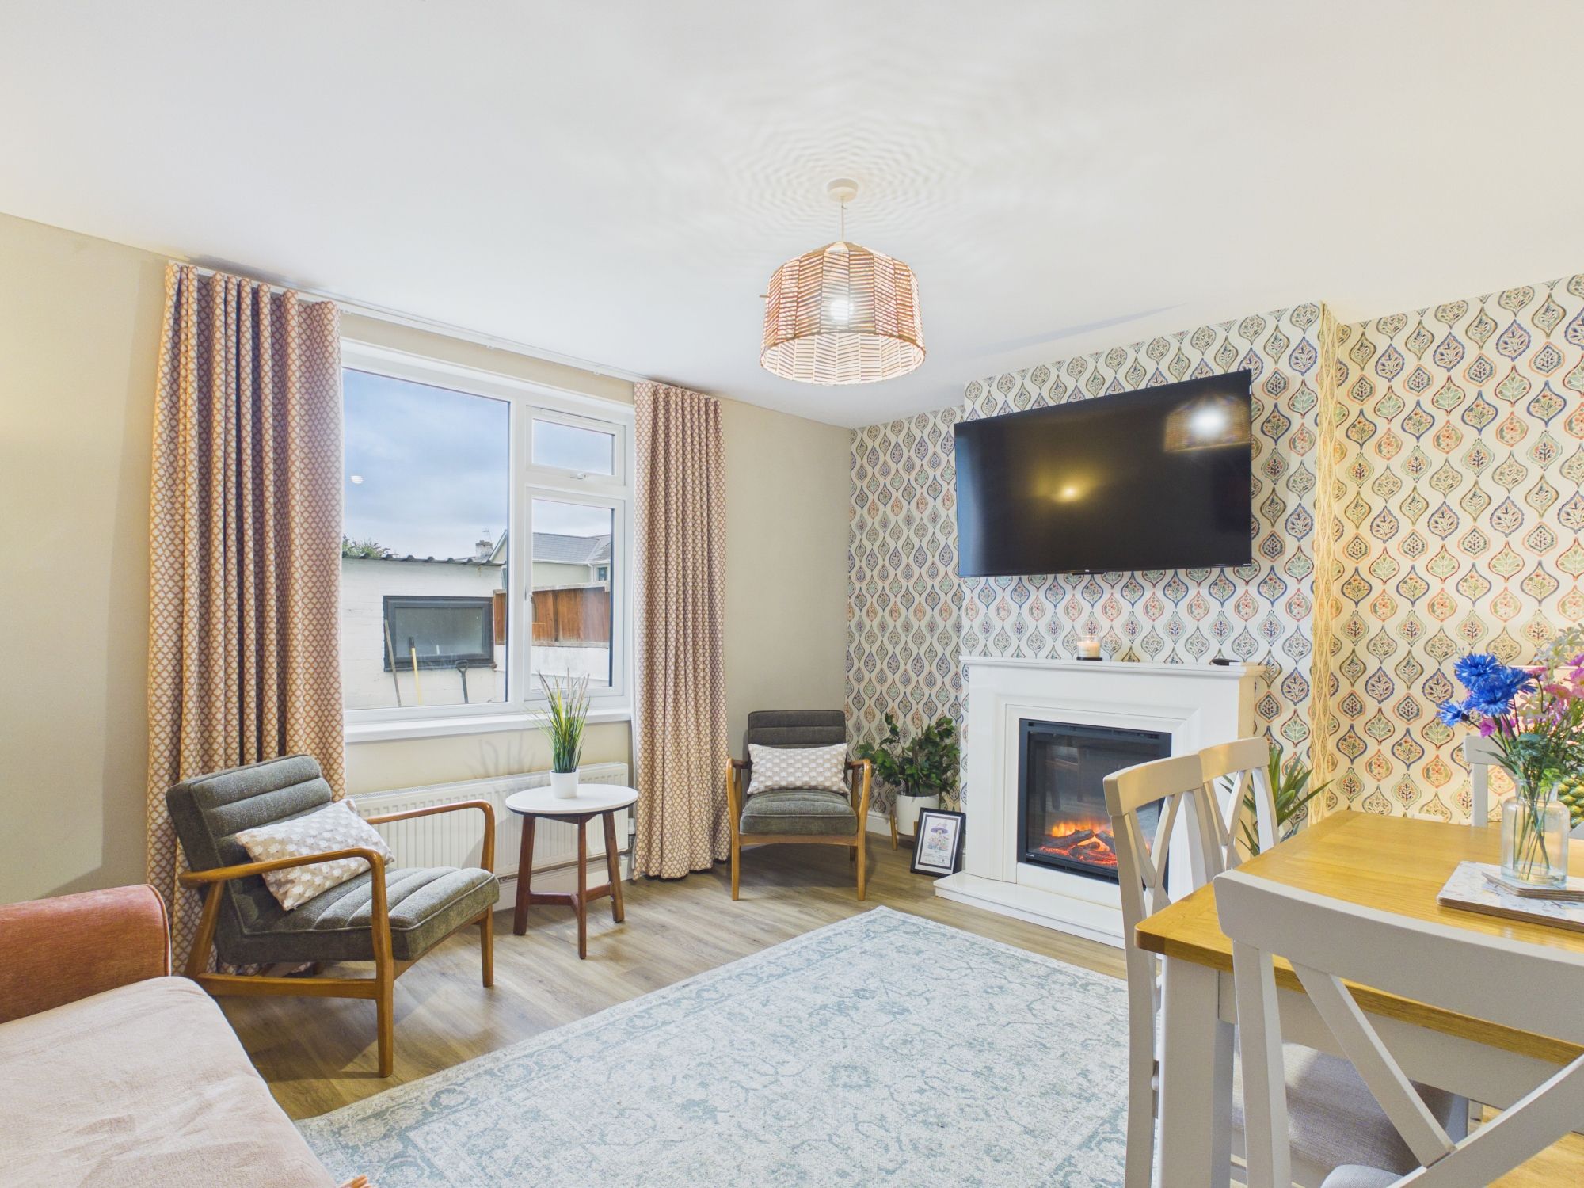
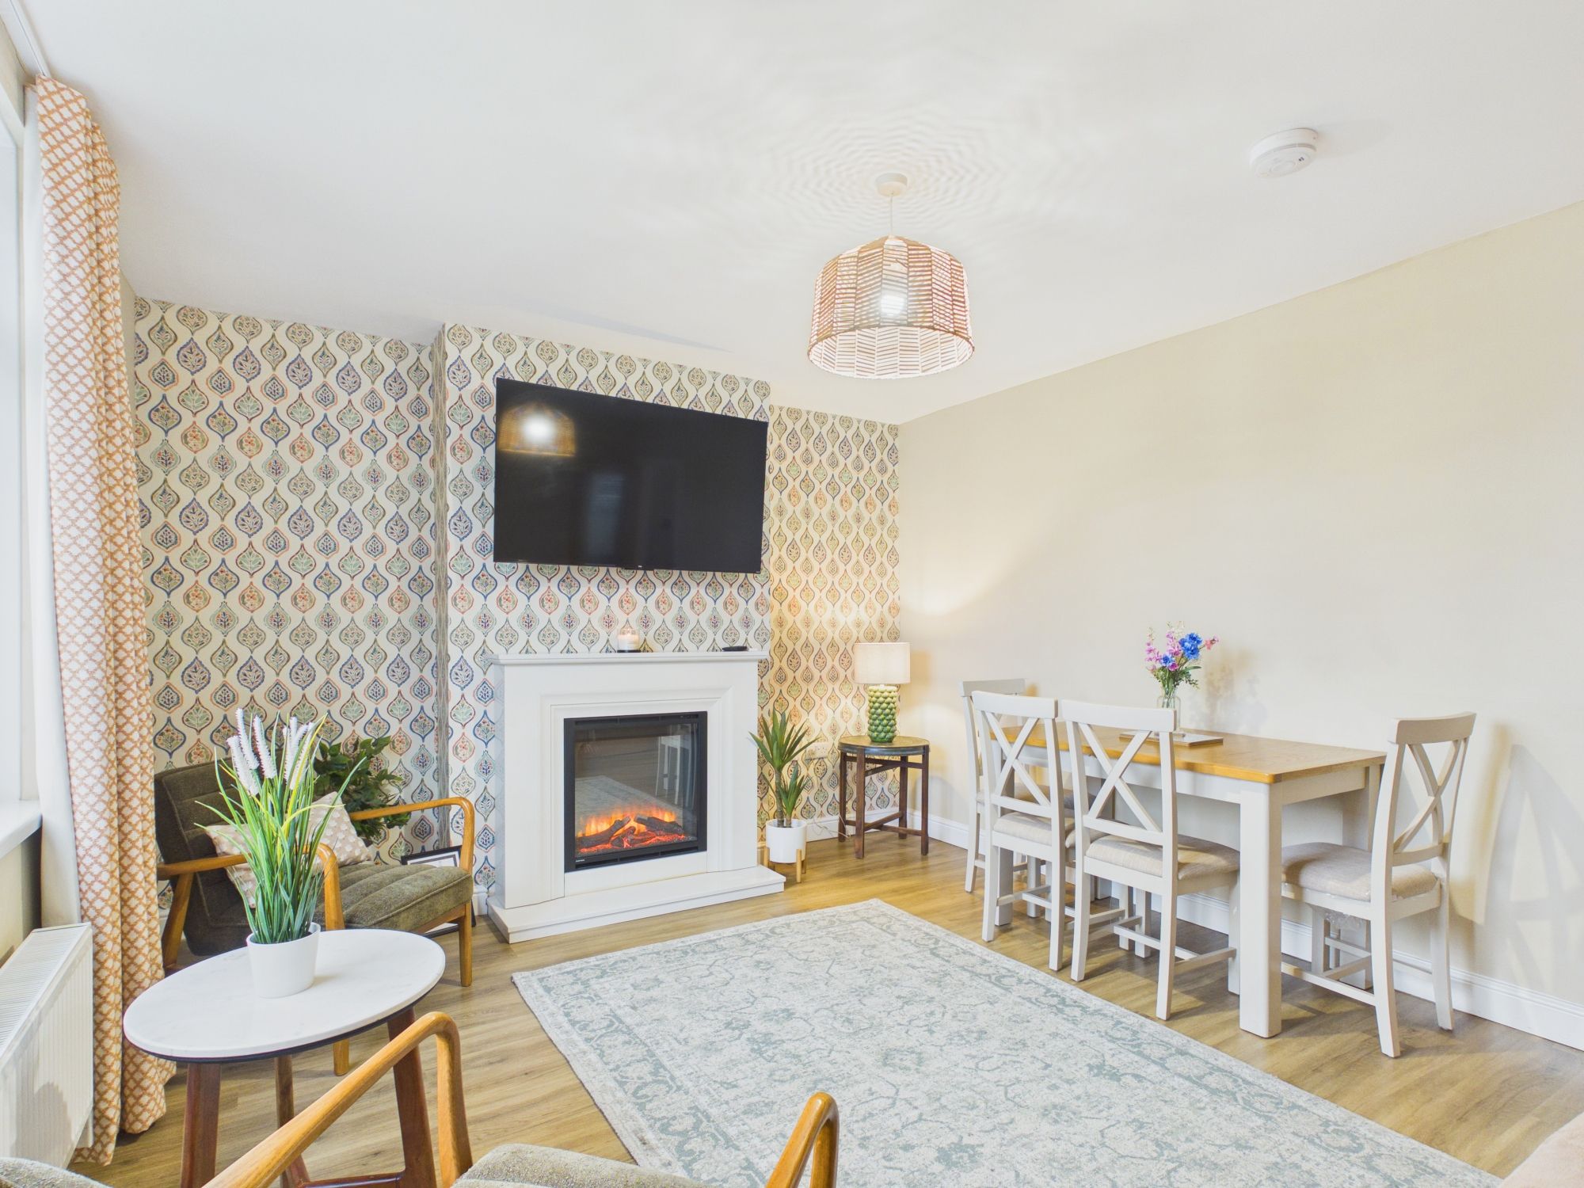
Sitting/Dining Room 14' 8" x 11' 10" (4.47m x 3.61m)
UPVC window to rear. Radiator. Fireplace.
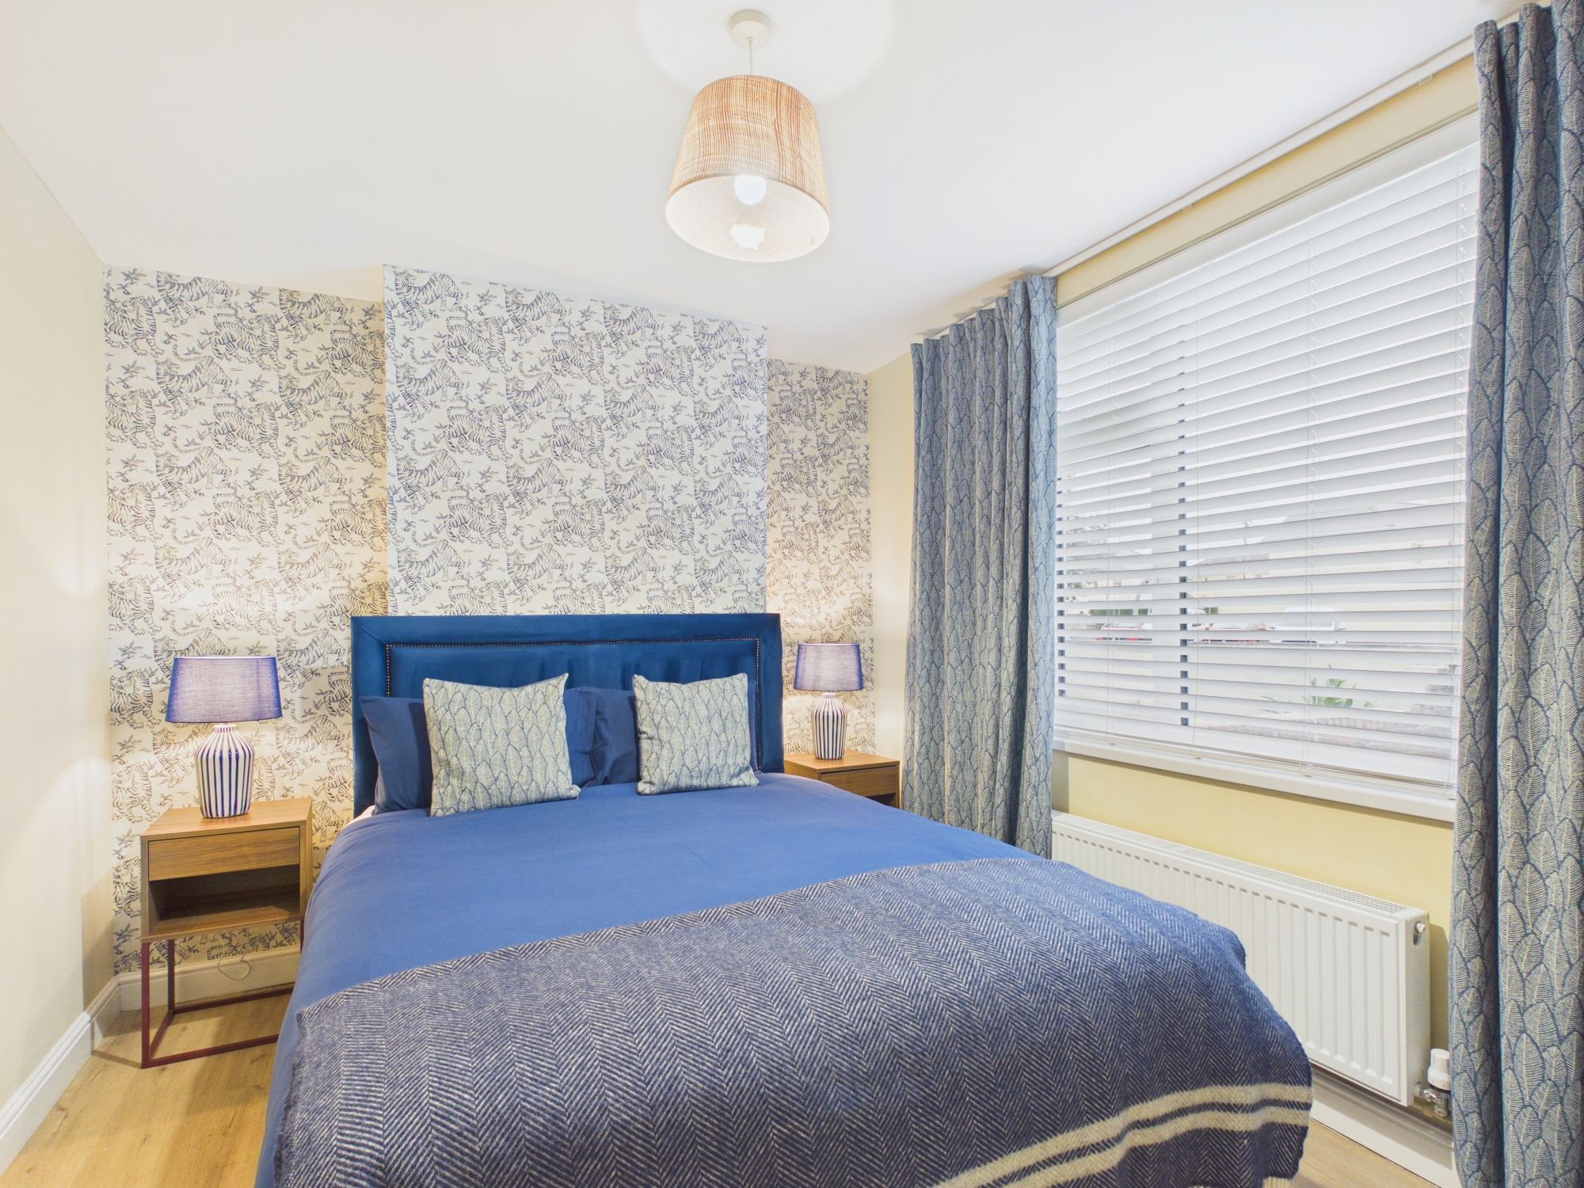
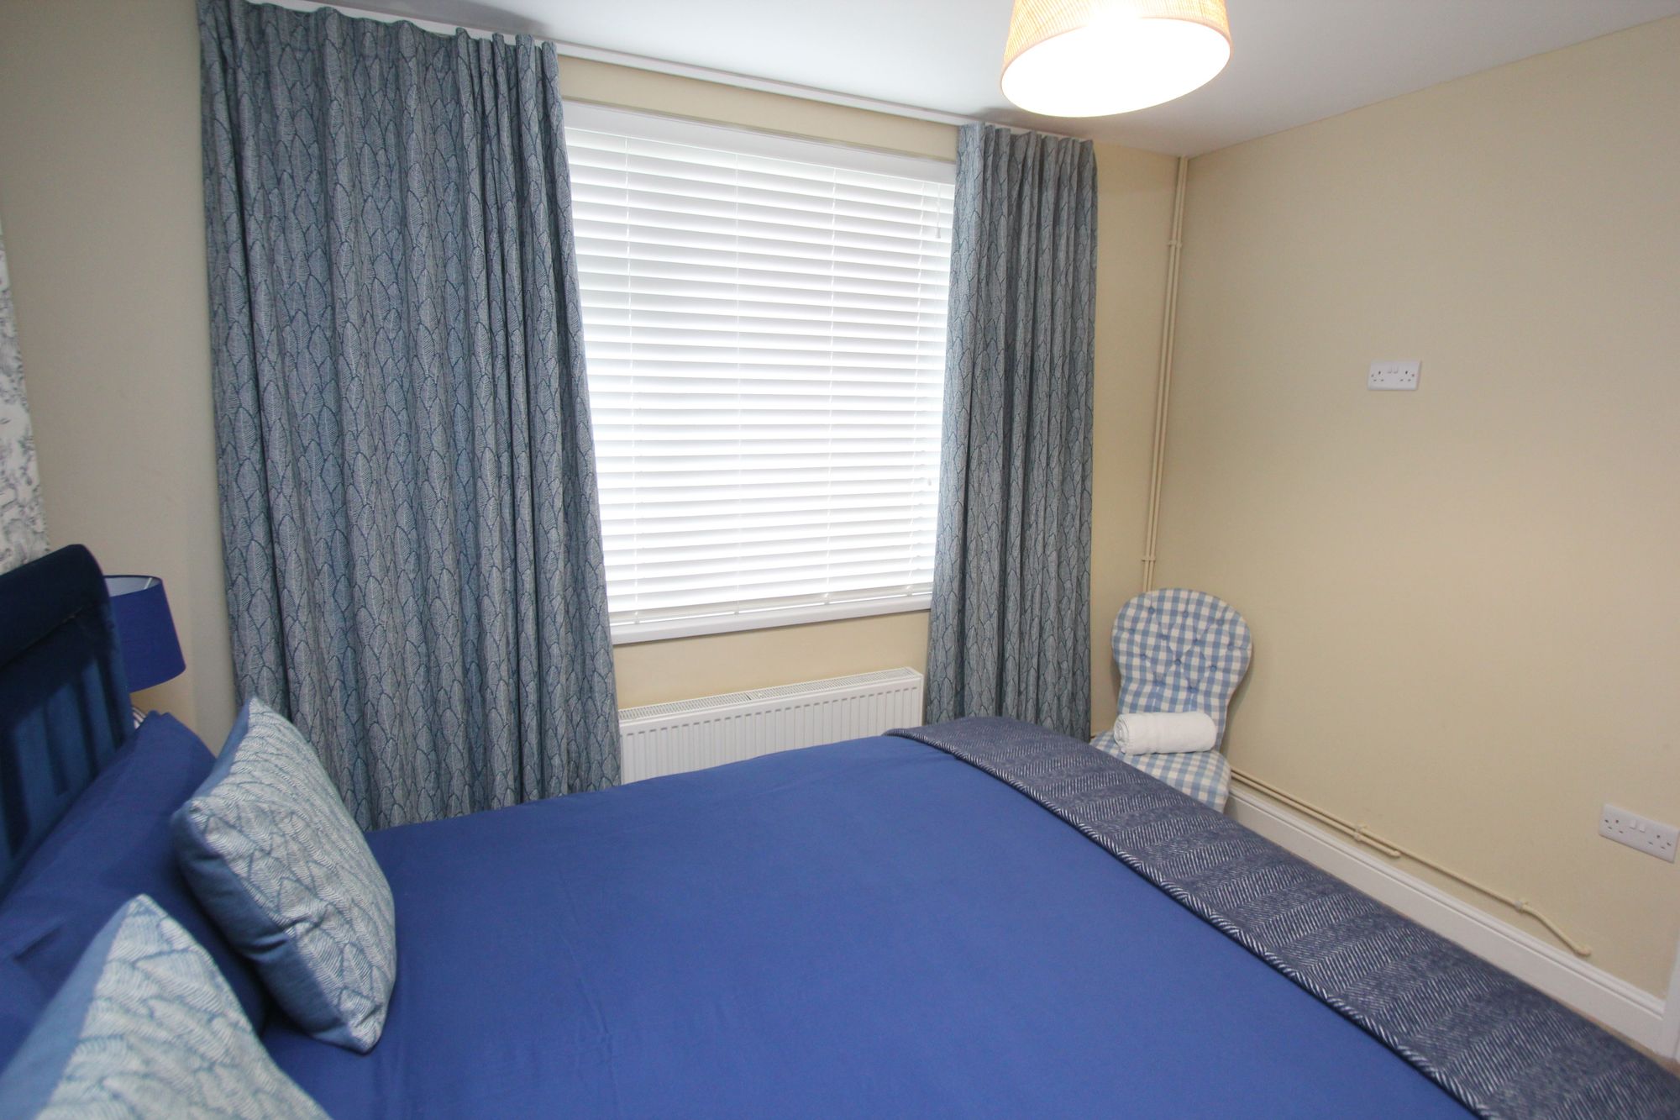
Bedroom 4 11' 6" x 9' 6" (3.50m x 2.90m)
UPVC window to front. Radiator.
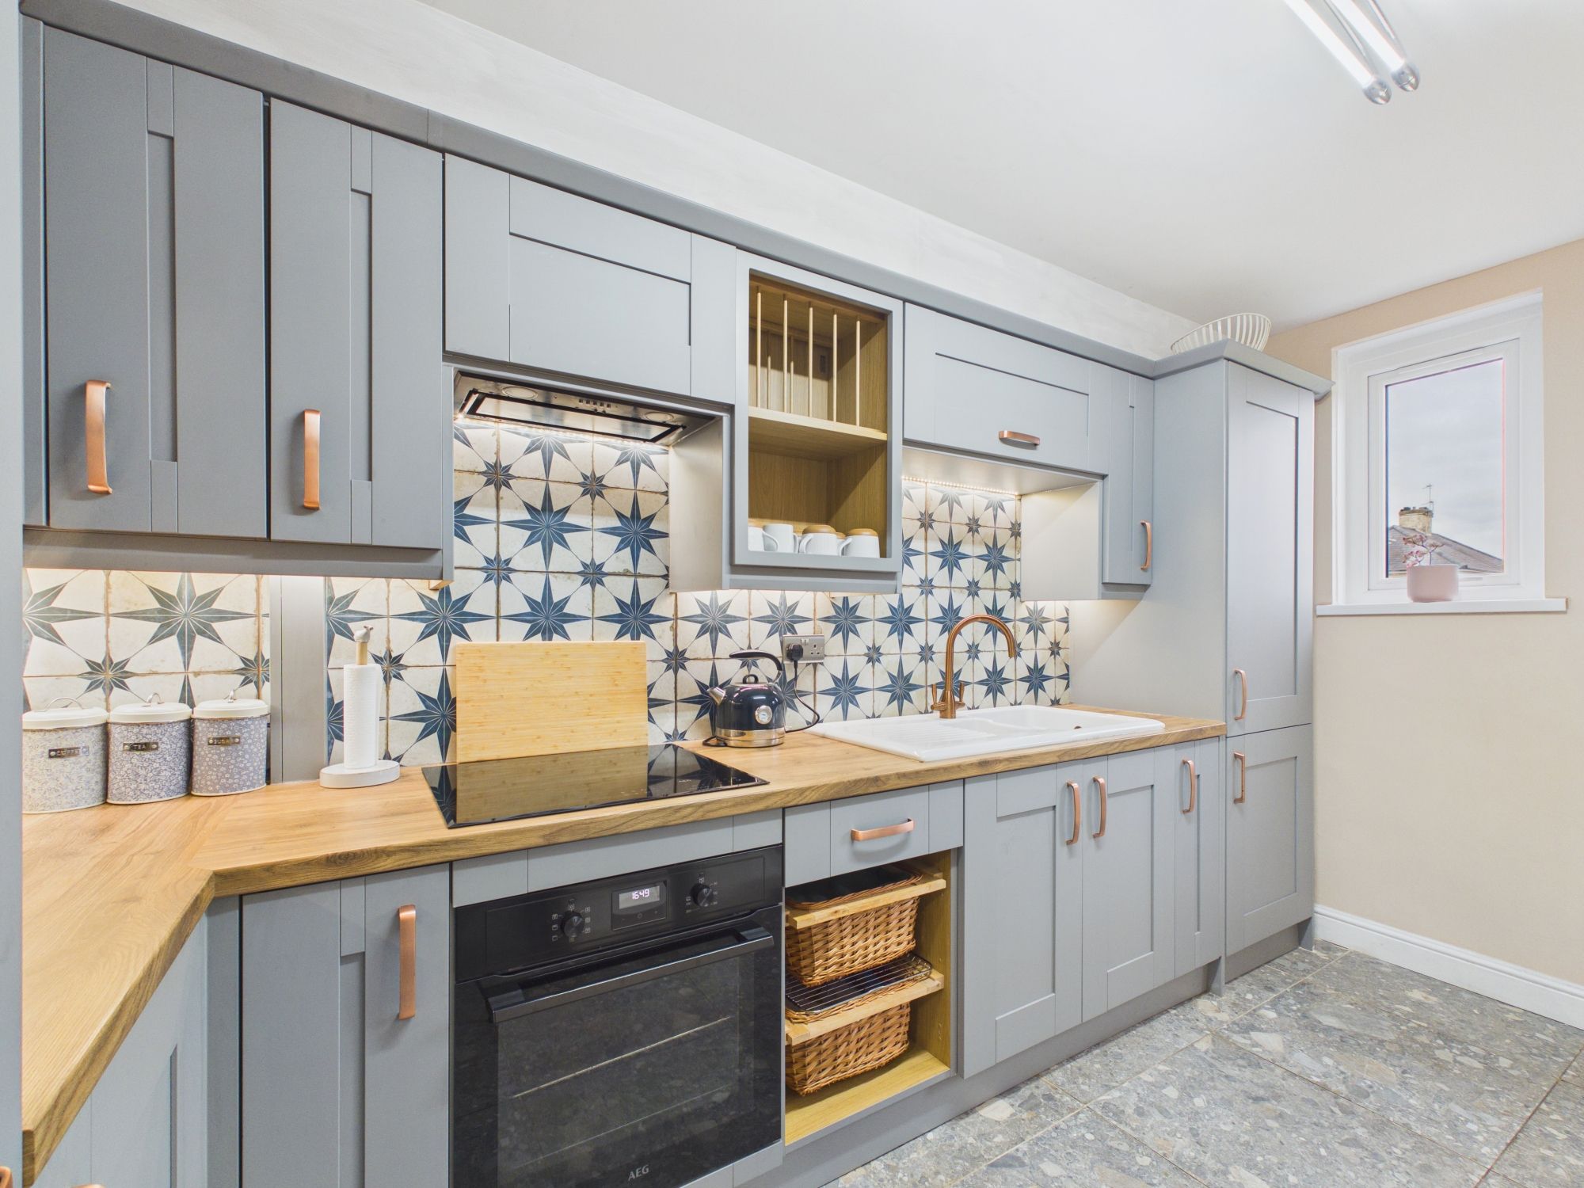
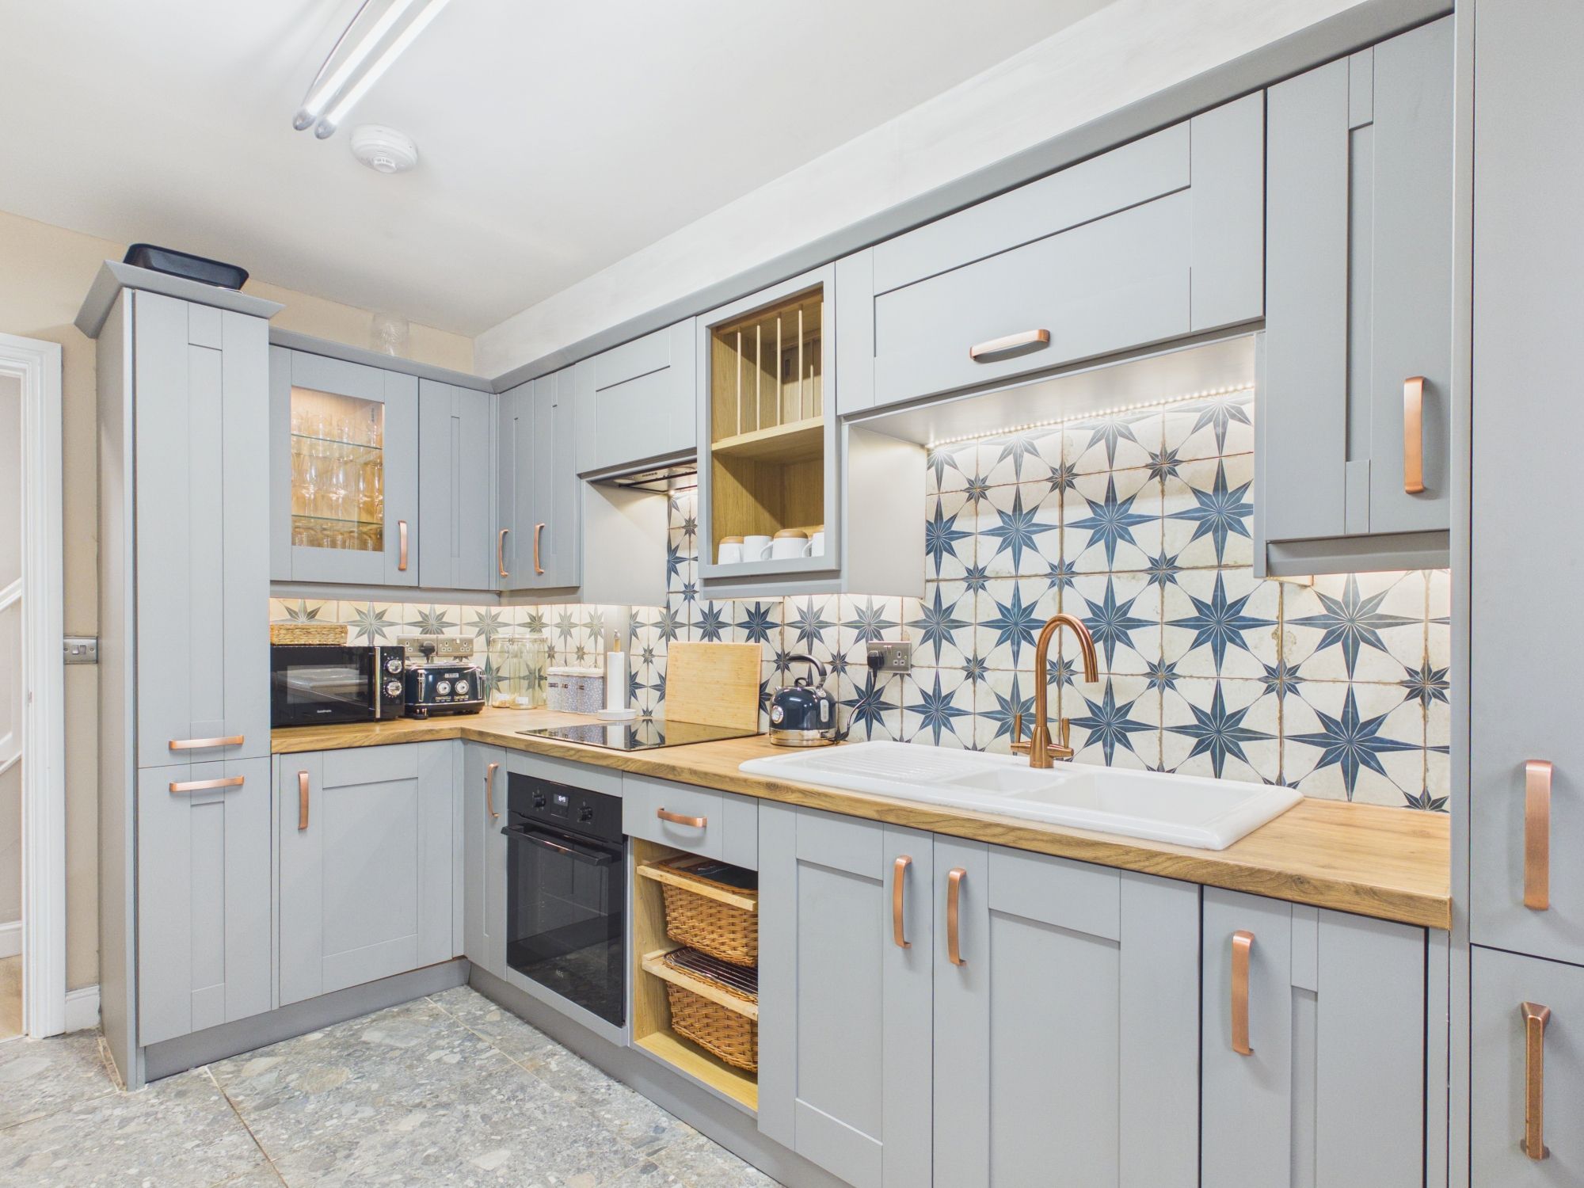
Kitchen 8' 3" x 13' 0" (2.51m x 3.96m)
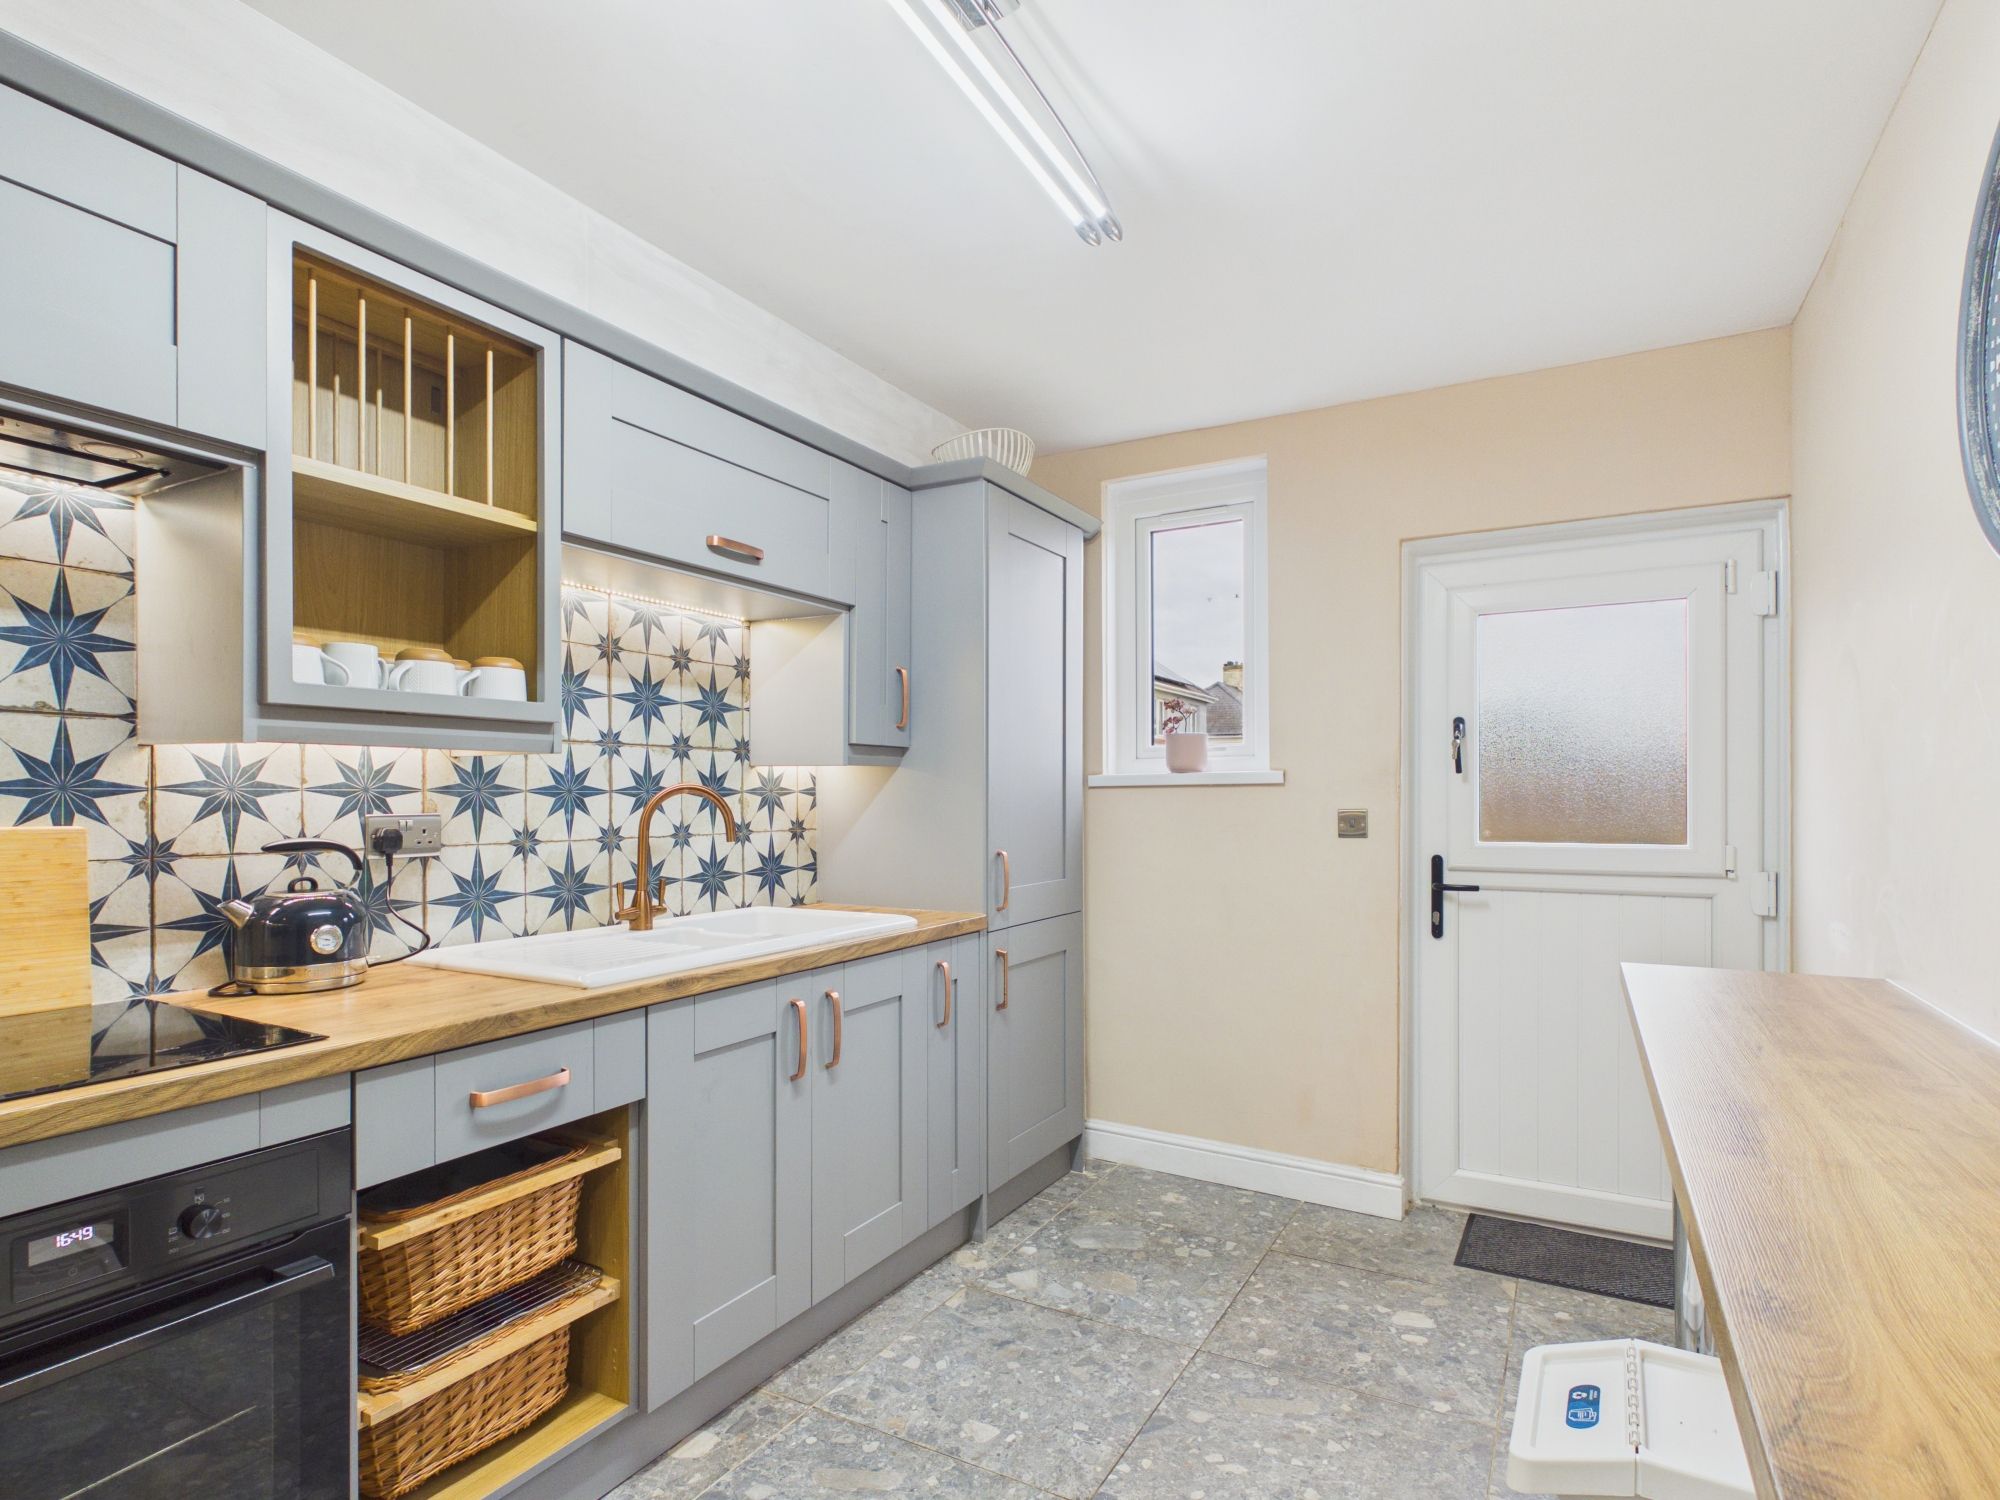
UPVC windows to side and rear. UPVC opaque glazed door to rear. Fully fitted kitchen comprising eye level units base units with drawers and solid work surfaces over. Floor tiles. Induction hob and oven. Ceramic sink with mixer tap. Integrated white goods. Radiator. Partially tiled walls.
FIRST FLOOR
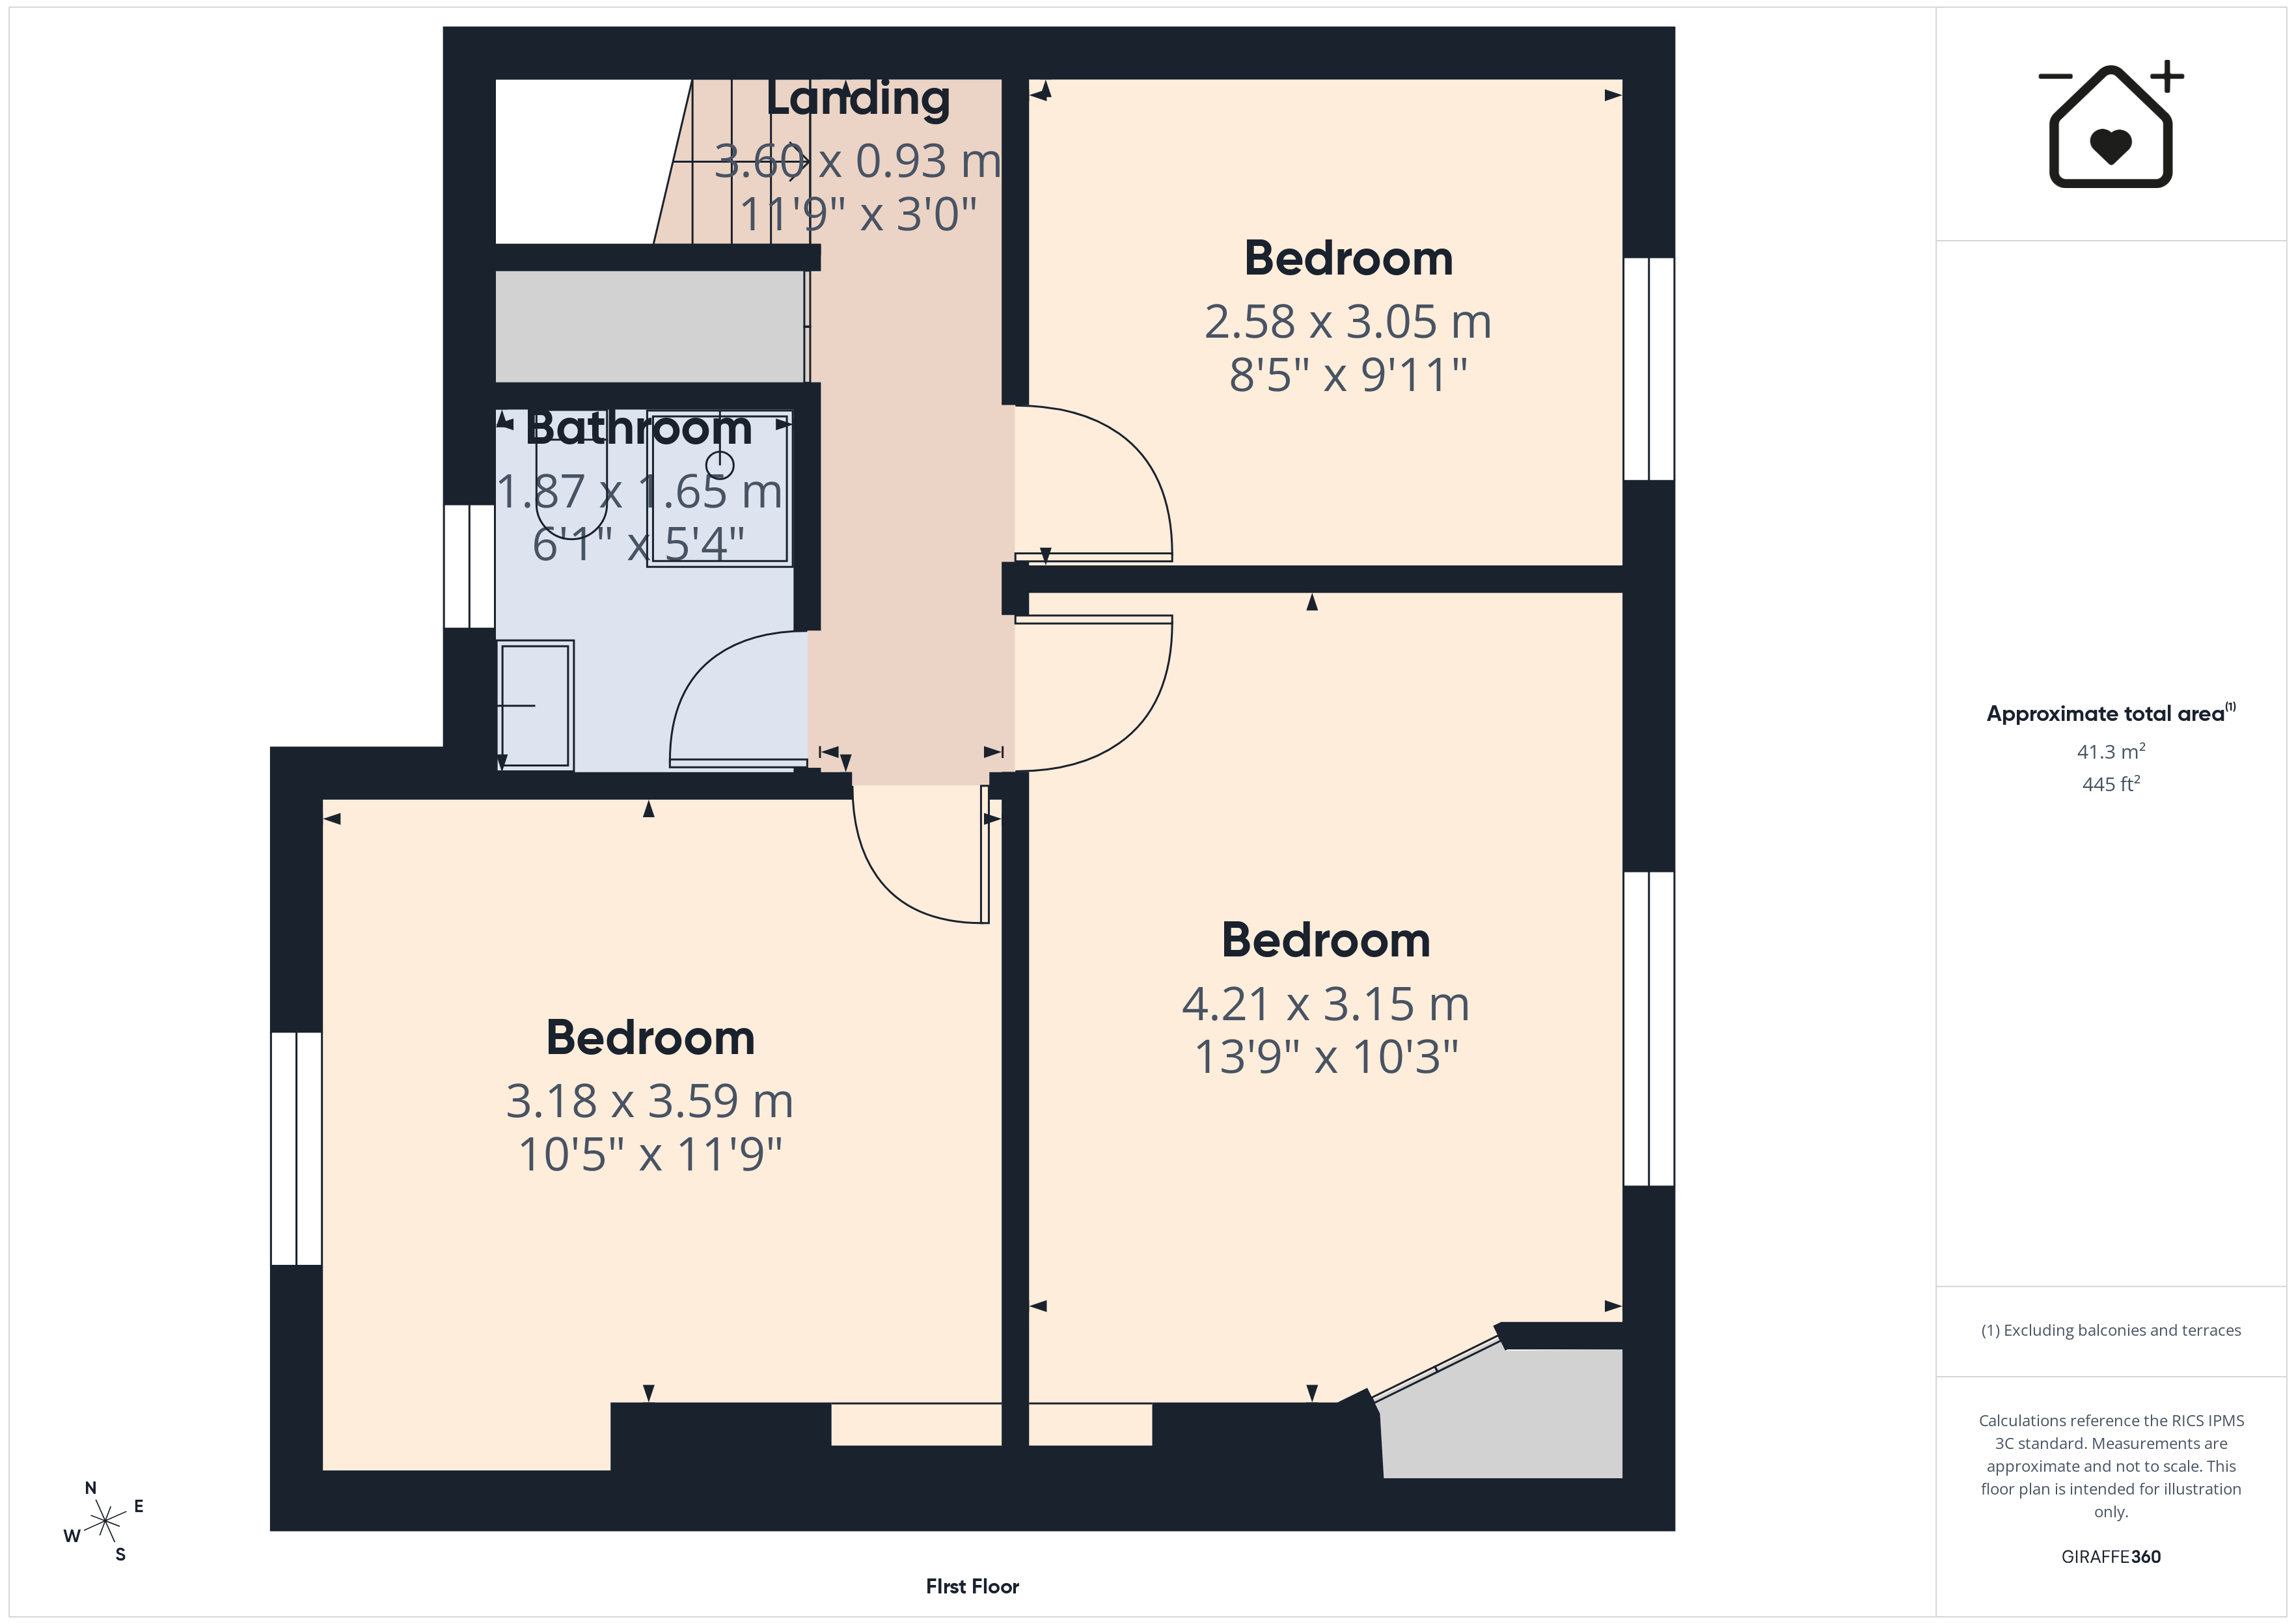
Landing
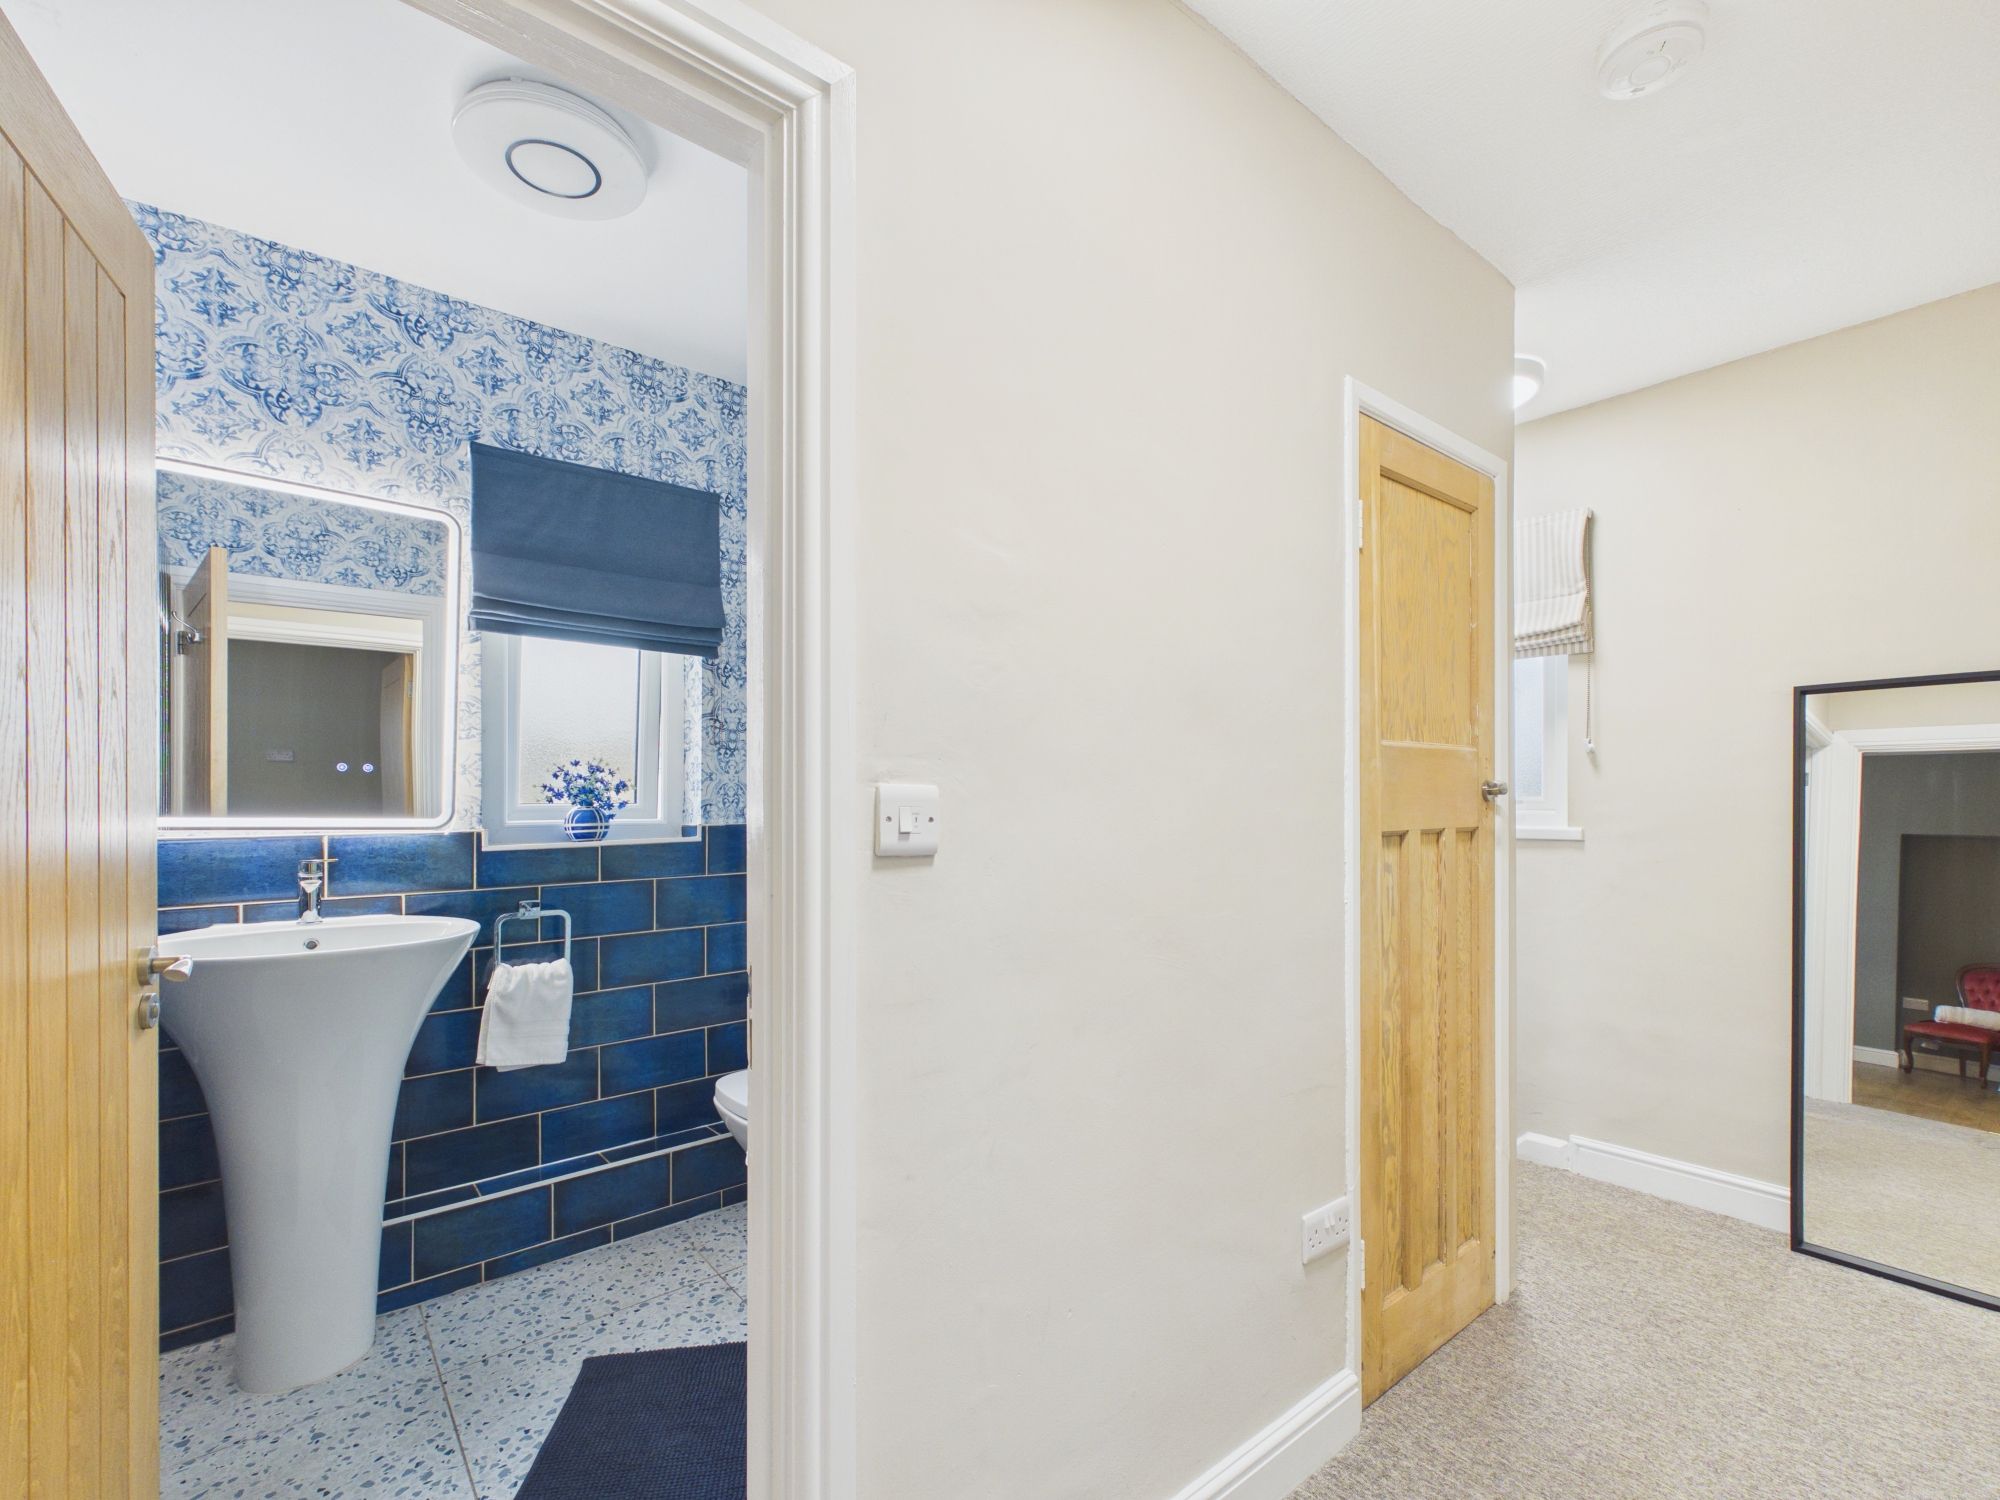
UPVC window to side. Doors to bedrooms and shower room. Linen cupboard. Loft access.
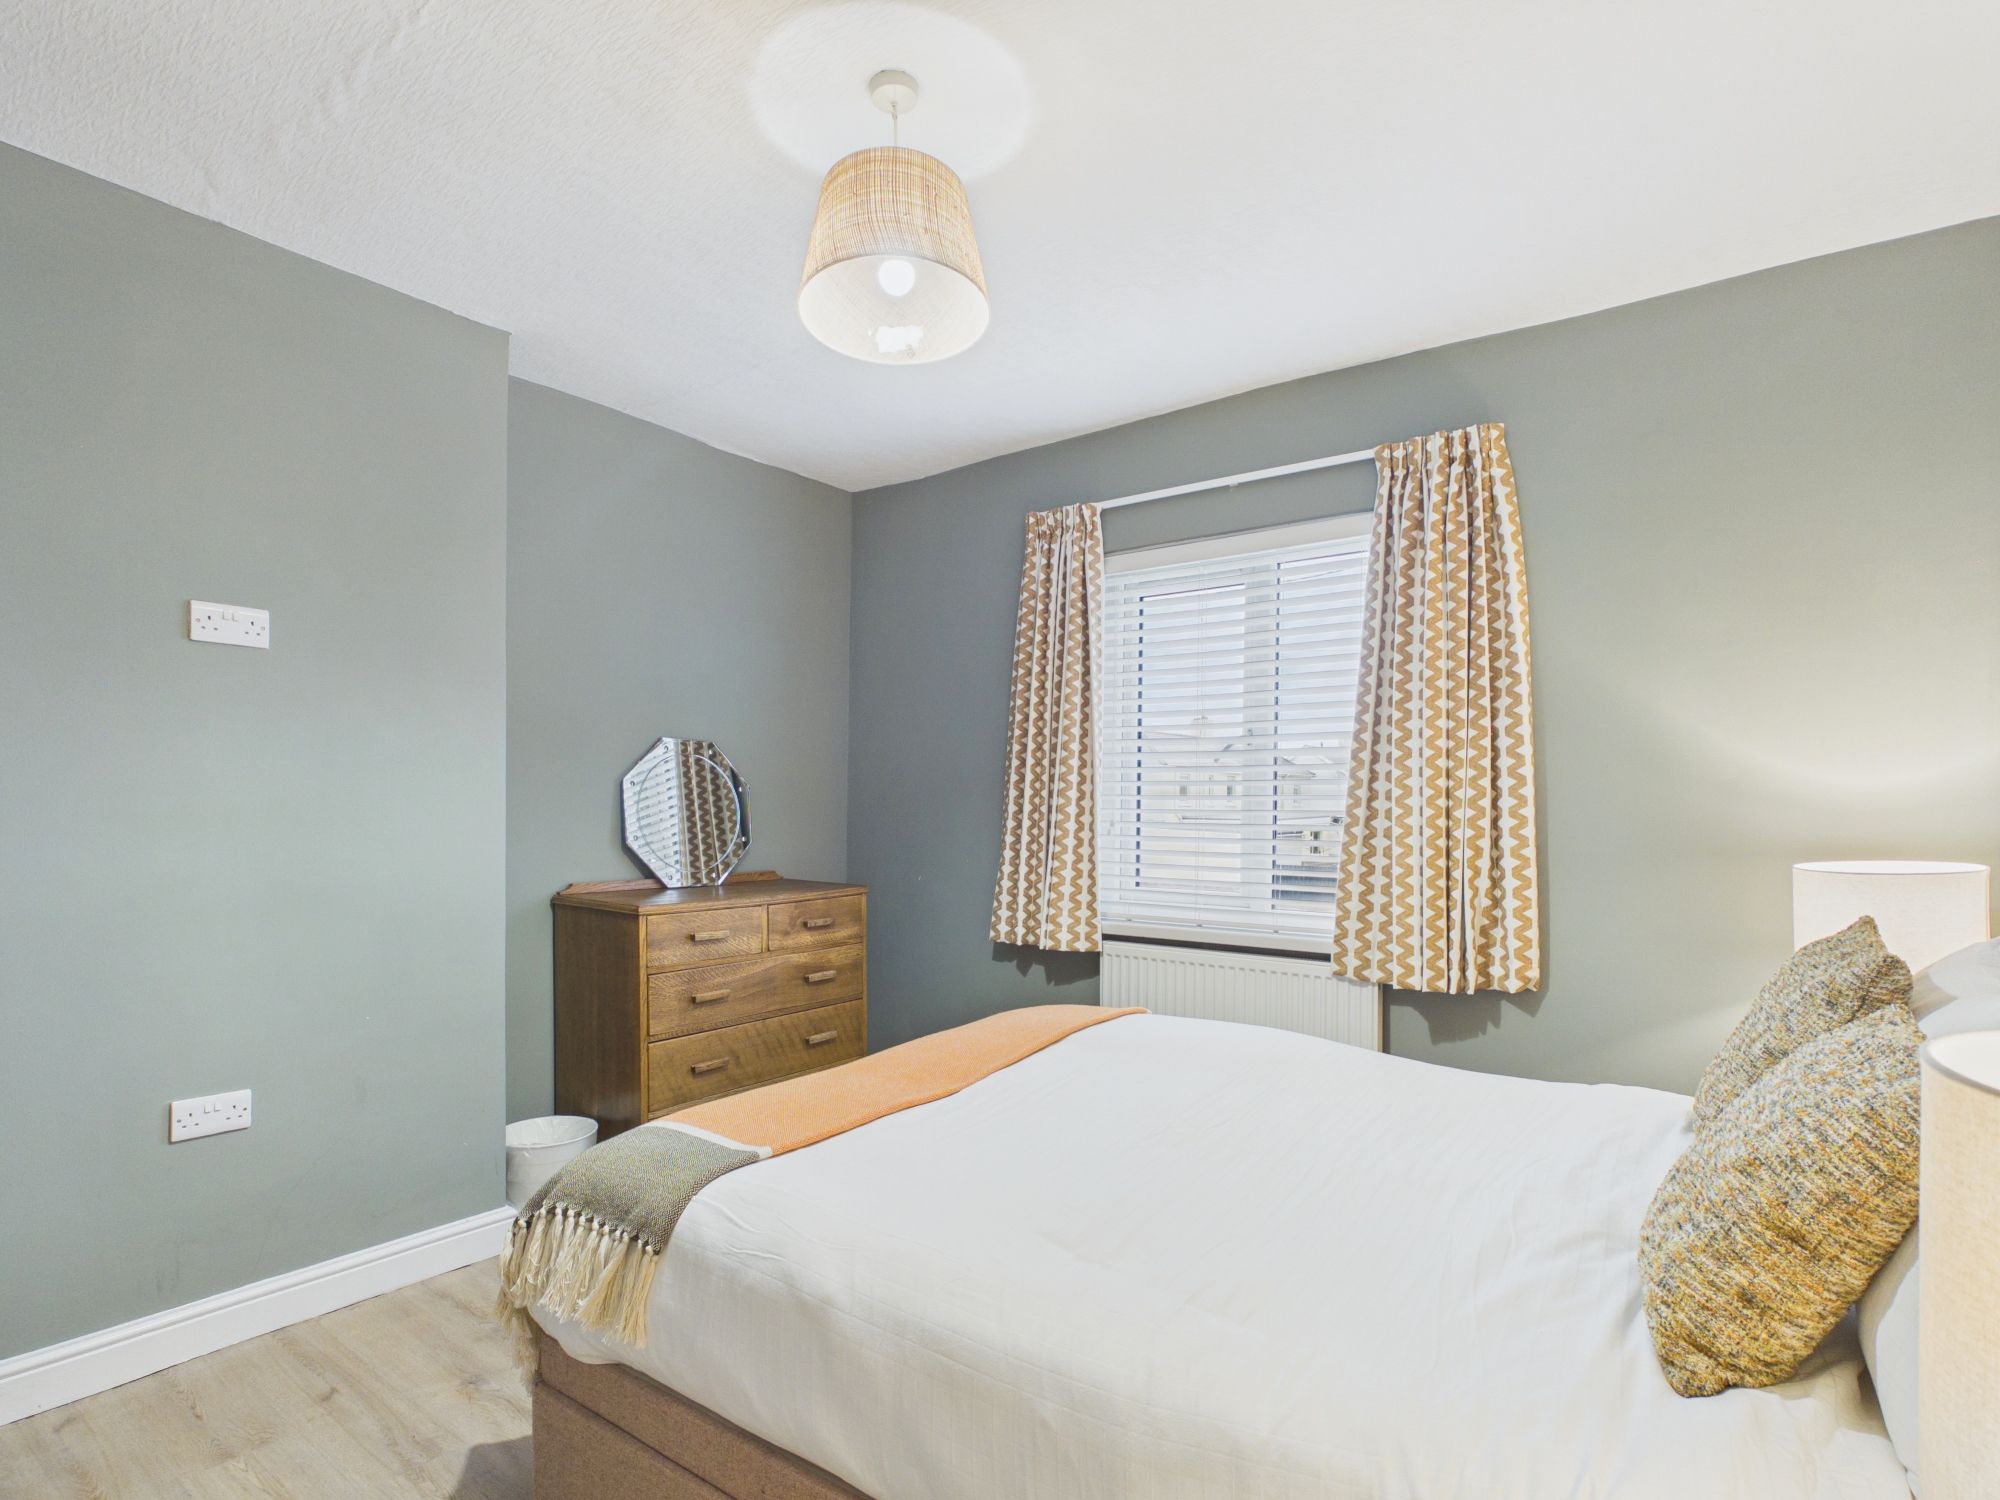
Bedroom 1 10' 0" x 14' 8" (3.05m x 4.47m)
UPVC window to rear. Radiator. Airing cupboard containing the wall mounted combination boiler providing the central heating and hot water.
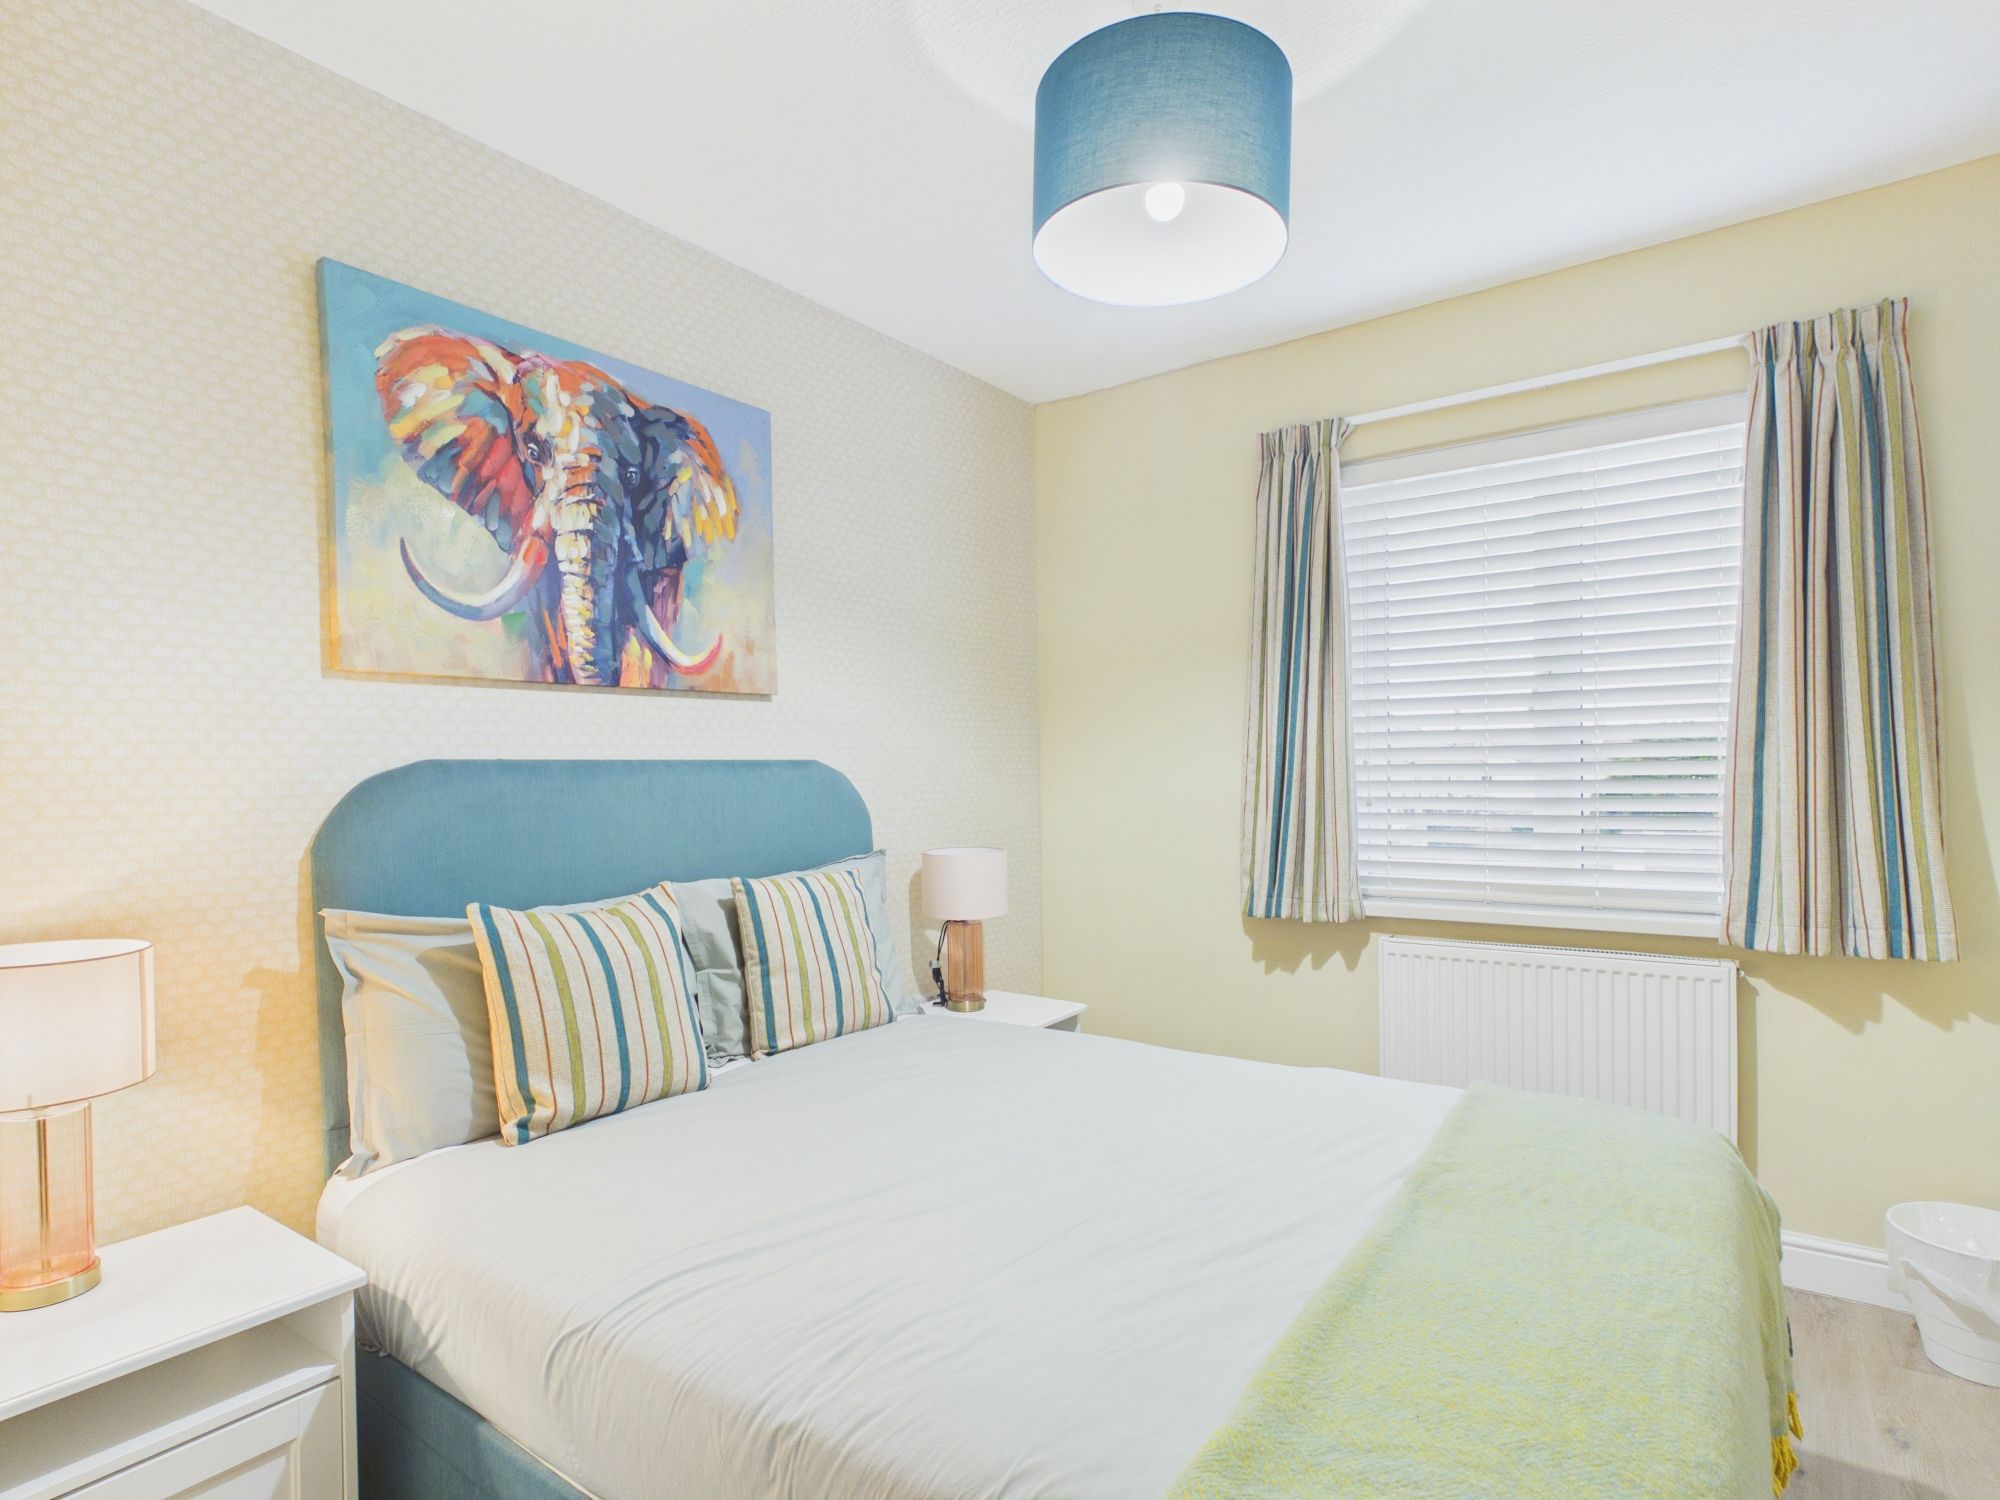
Bedroom 2 11' 4" x 11' 6" (3.45m x 3.51m)
UPVC window to front. Radiator.
Bedroom 3 8' 5" x 9' 11" (2.57m x 3.02m)
UPVC window to rear. Radiator.
Shower Room 5' 4" x 6' 3" (1.63m x 1.91m)
UPVC opaque window to front. Wash hand basin with mixer tap. Shower enclosure with electric mixer shower. Low level WC. Radiator. Ceramic wall tiles.