
Beach Road, Llanreath, SA72
Info
- Detached Home
- Rare Location Situated by River Estuary
- Large Driveway and Low Maintenance Rear Garden
- Spacious Accommodation
- A Short Drive from Local Amenities
The Property
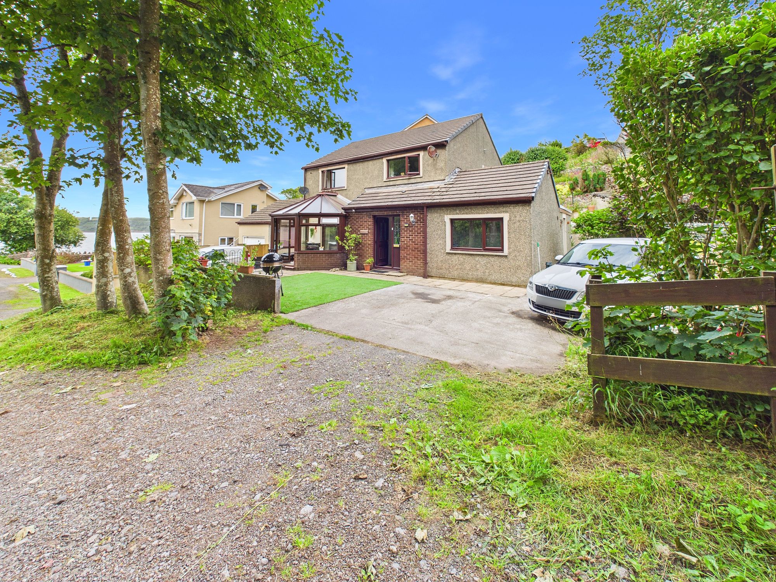
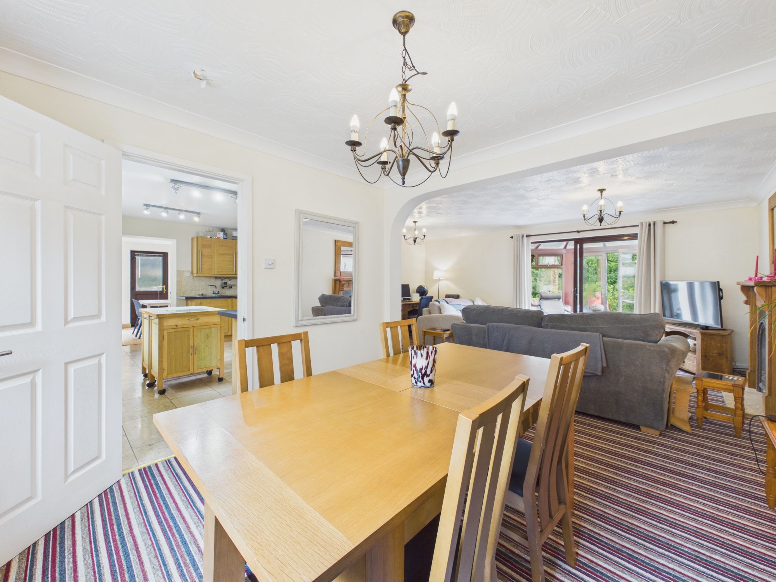
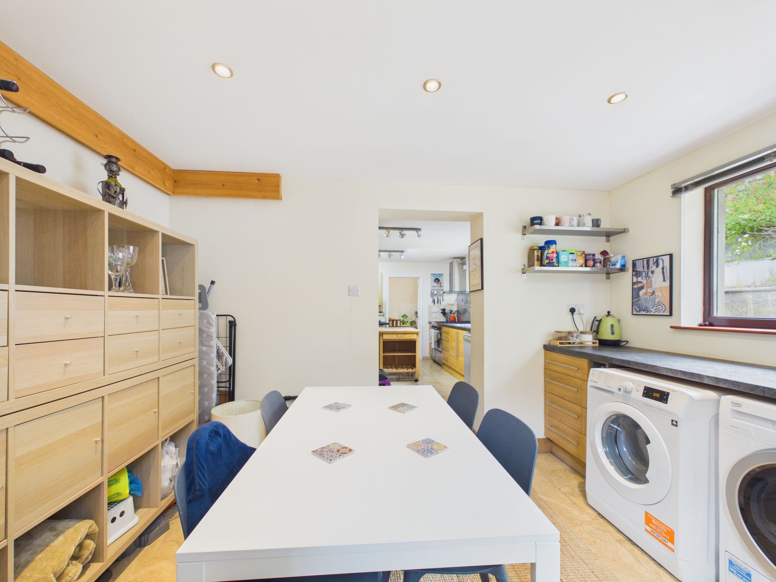
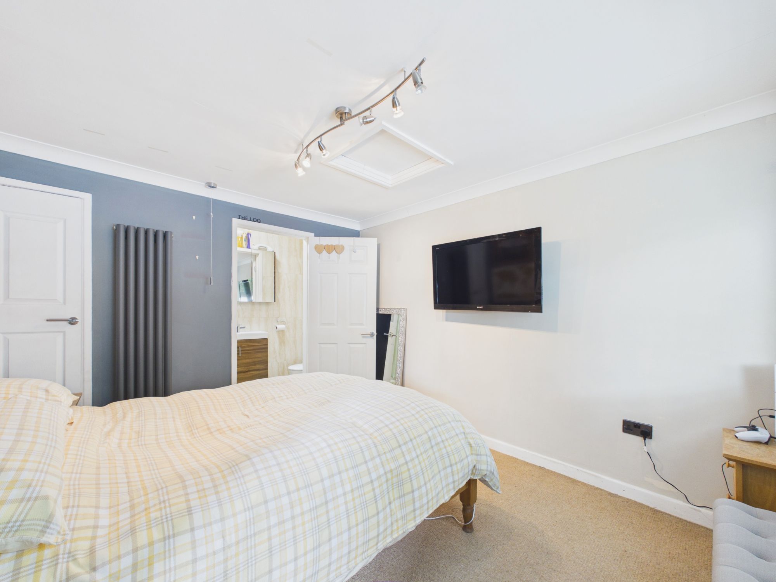
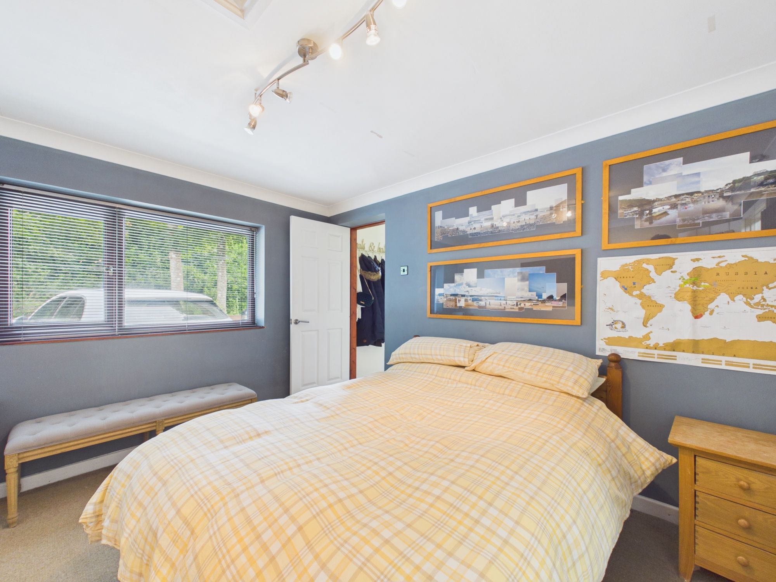
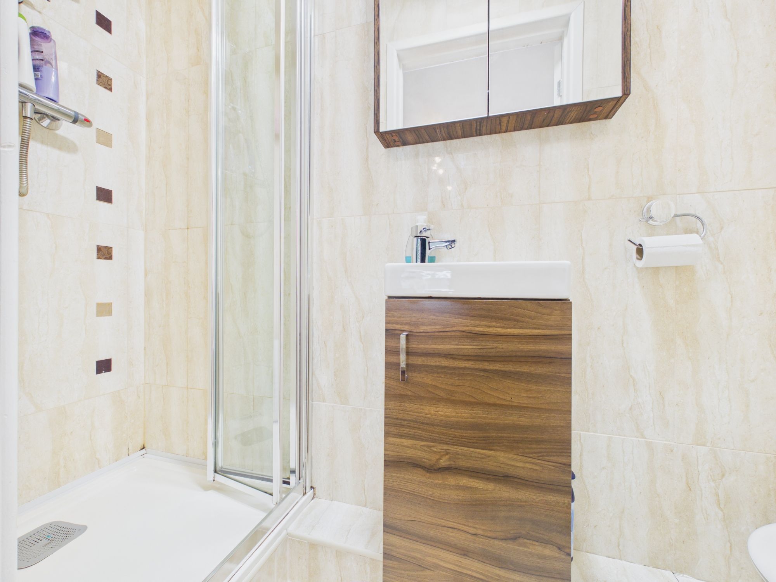
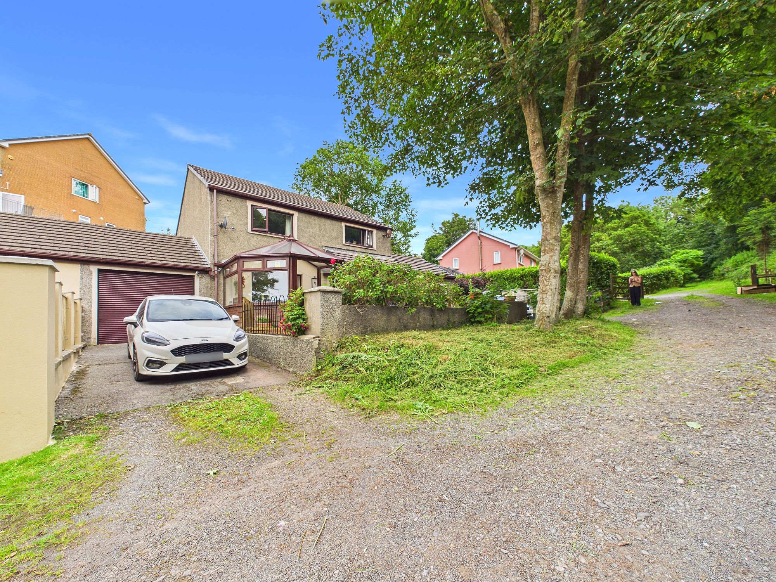
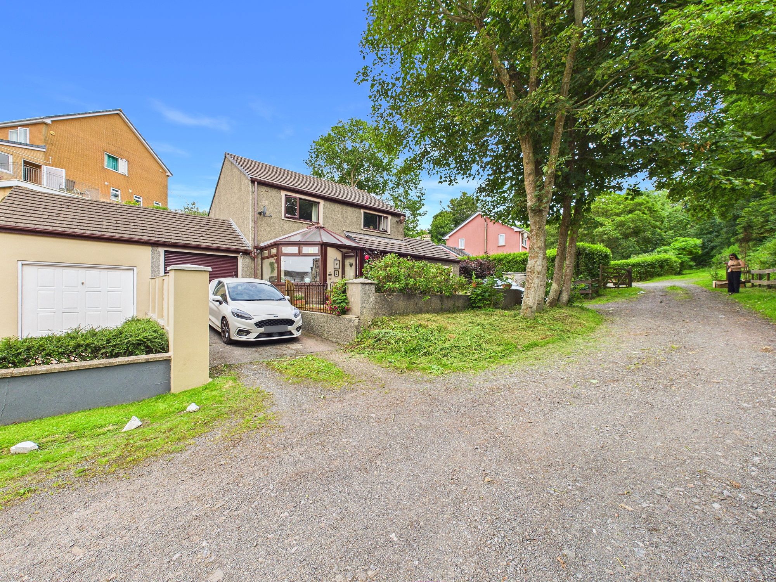
Blackbear are delighted to present Sunningdale to the open market; a spacious family home situated close to the river estuary in the desirable location of LLanraeth. The accommodation consists of; 4 bedrooms, family bathroom, 2 en-suites, lounge/diner, kitchen, utility room and sunroom. The property presents itself as a fantastic family home with low maintenance rear garden, large driveway and situated within a close driving distance of local amenities and the coastline - we highly recommend viewing!
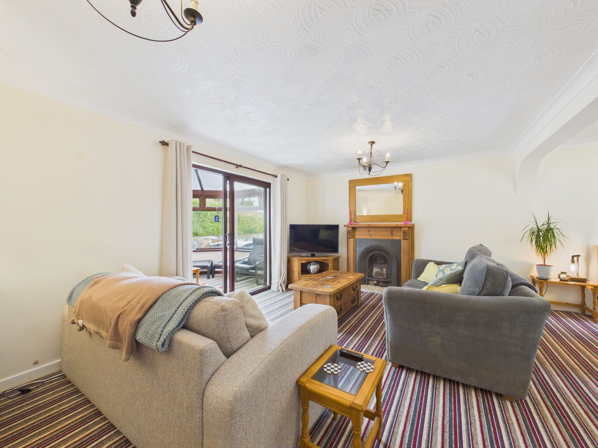
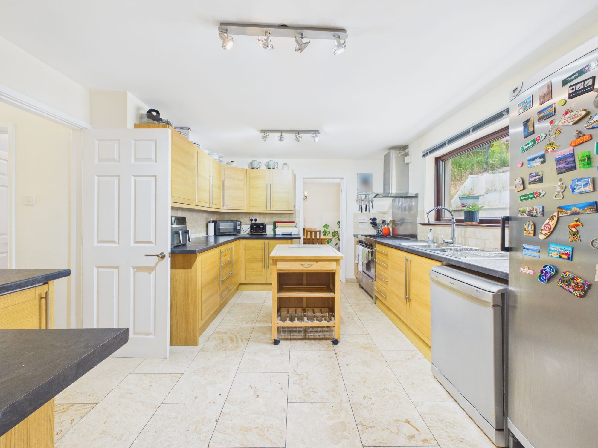
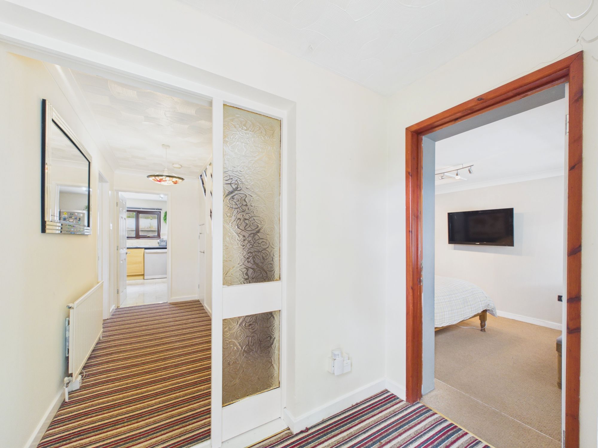
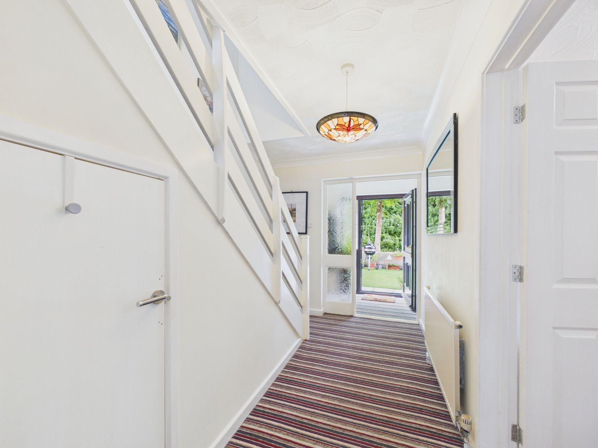
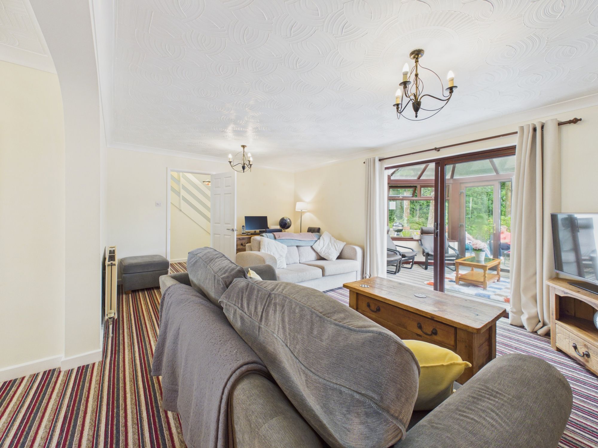
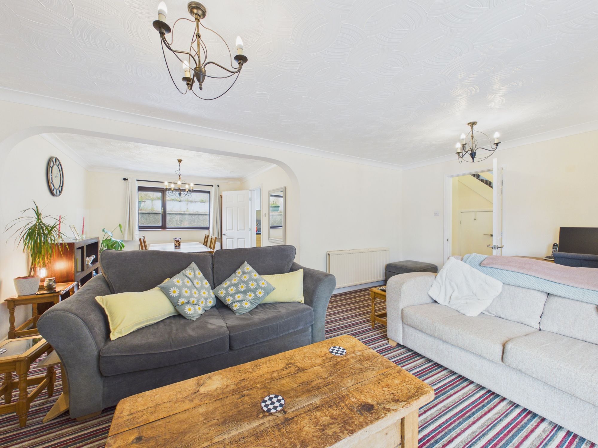
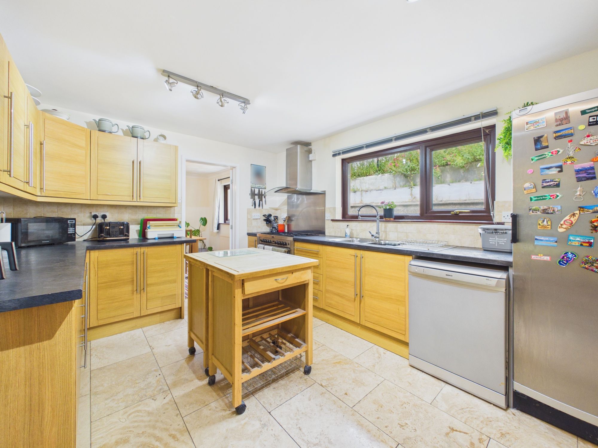
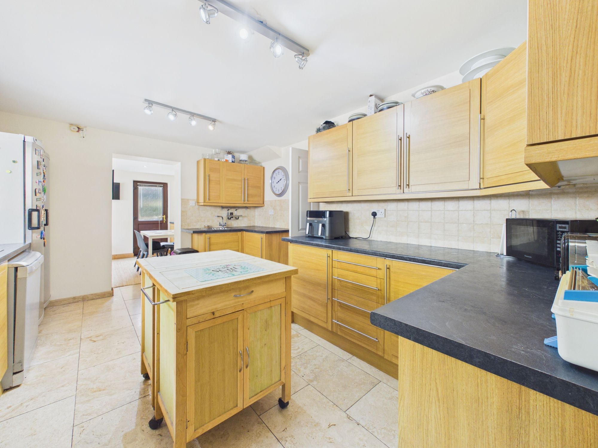
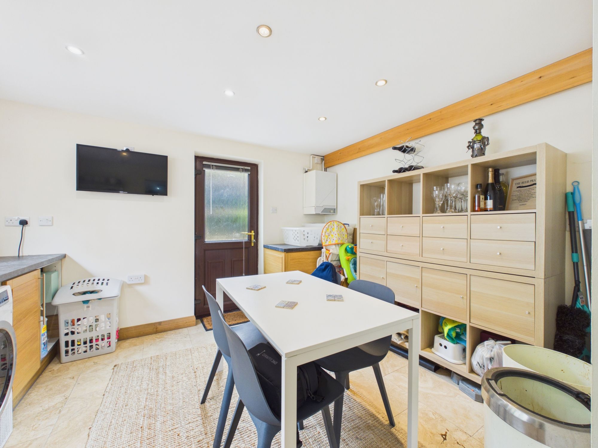
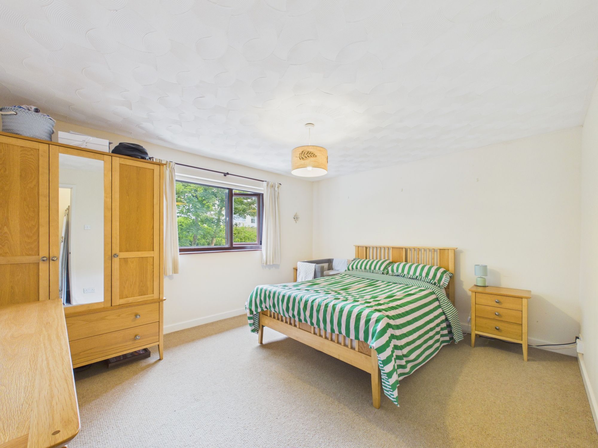
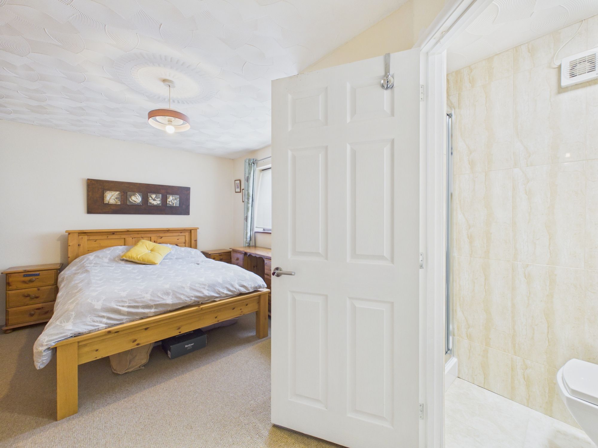
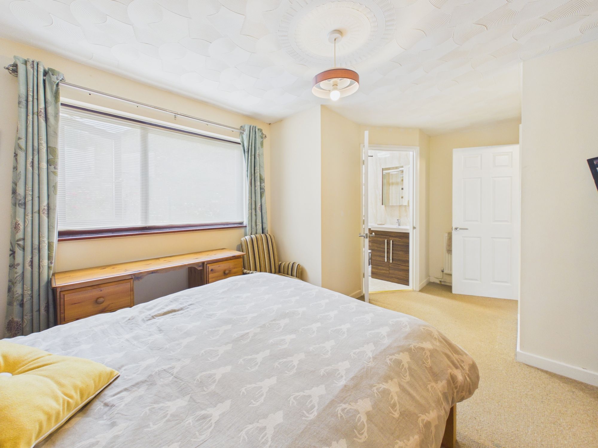
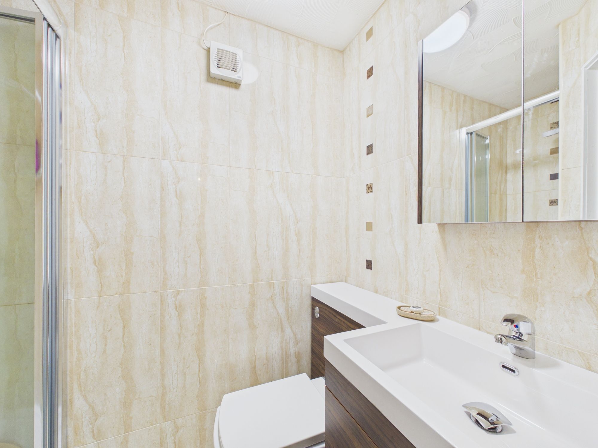
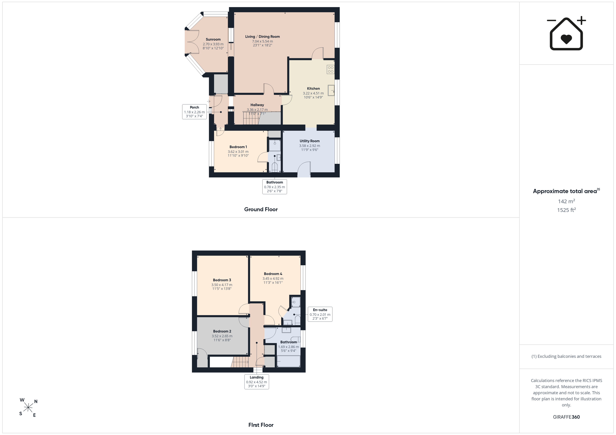
Entering the property into a convenient porch way, you will immediately find the first of four large bedrooms with en-suite to your right before proceeding into the main hallway. The main living area of the home features a spacious and welcoming lounge/diner which, with the large sunroom, provides the perfect space for hosting and enjoying time with family. To the rear, you find a large kitchen with versatile utility room or additional dining space which provides access to the rear garden. Upstairs, you will find a further 3 double bedrooms, the master of which also featuring an en-suit, as well as family bathroom.
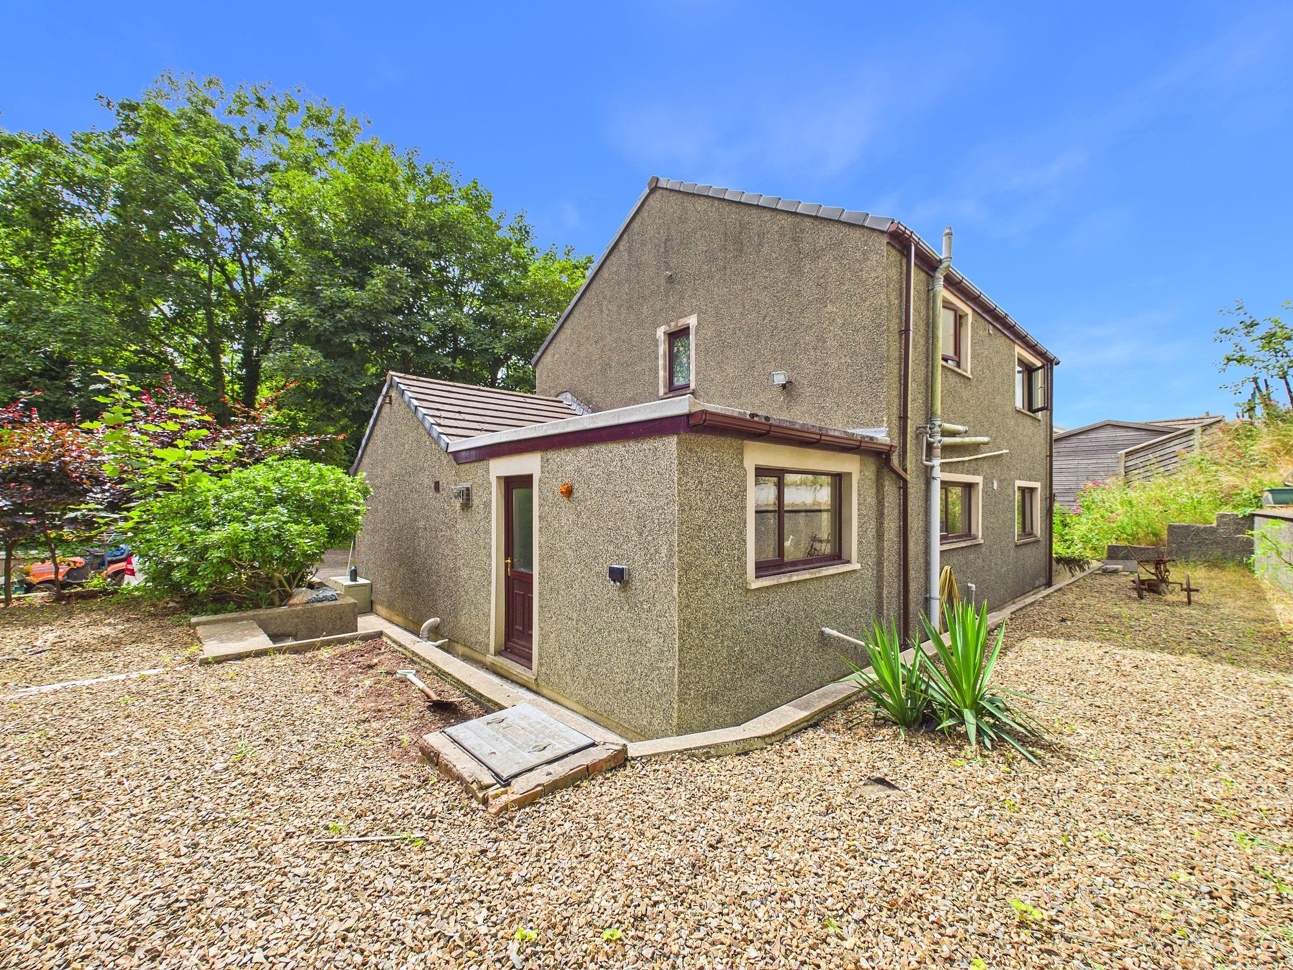
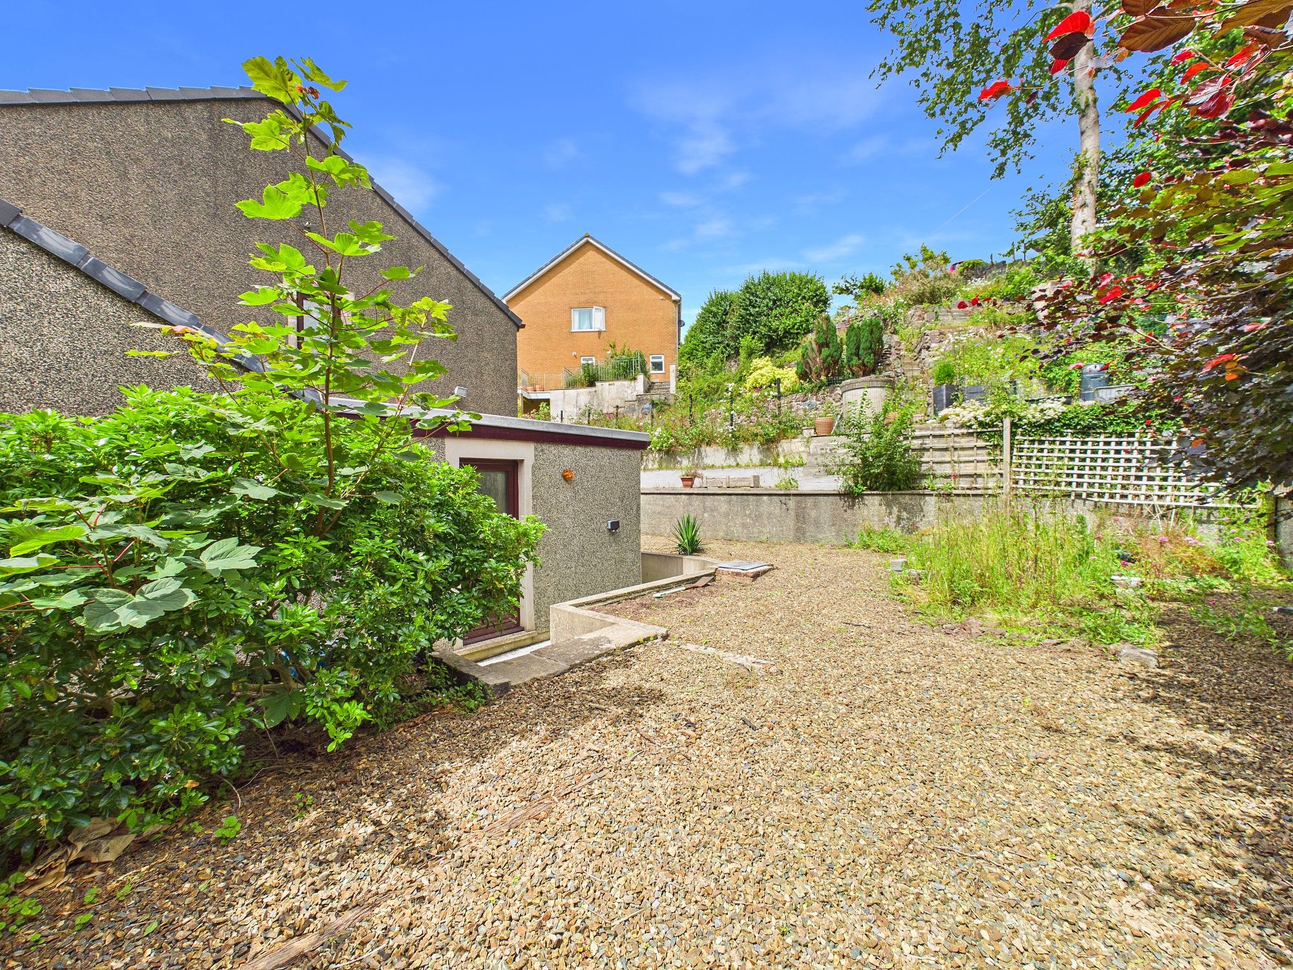
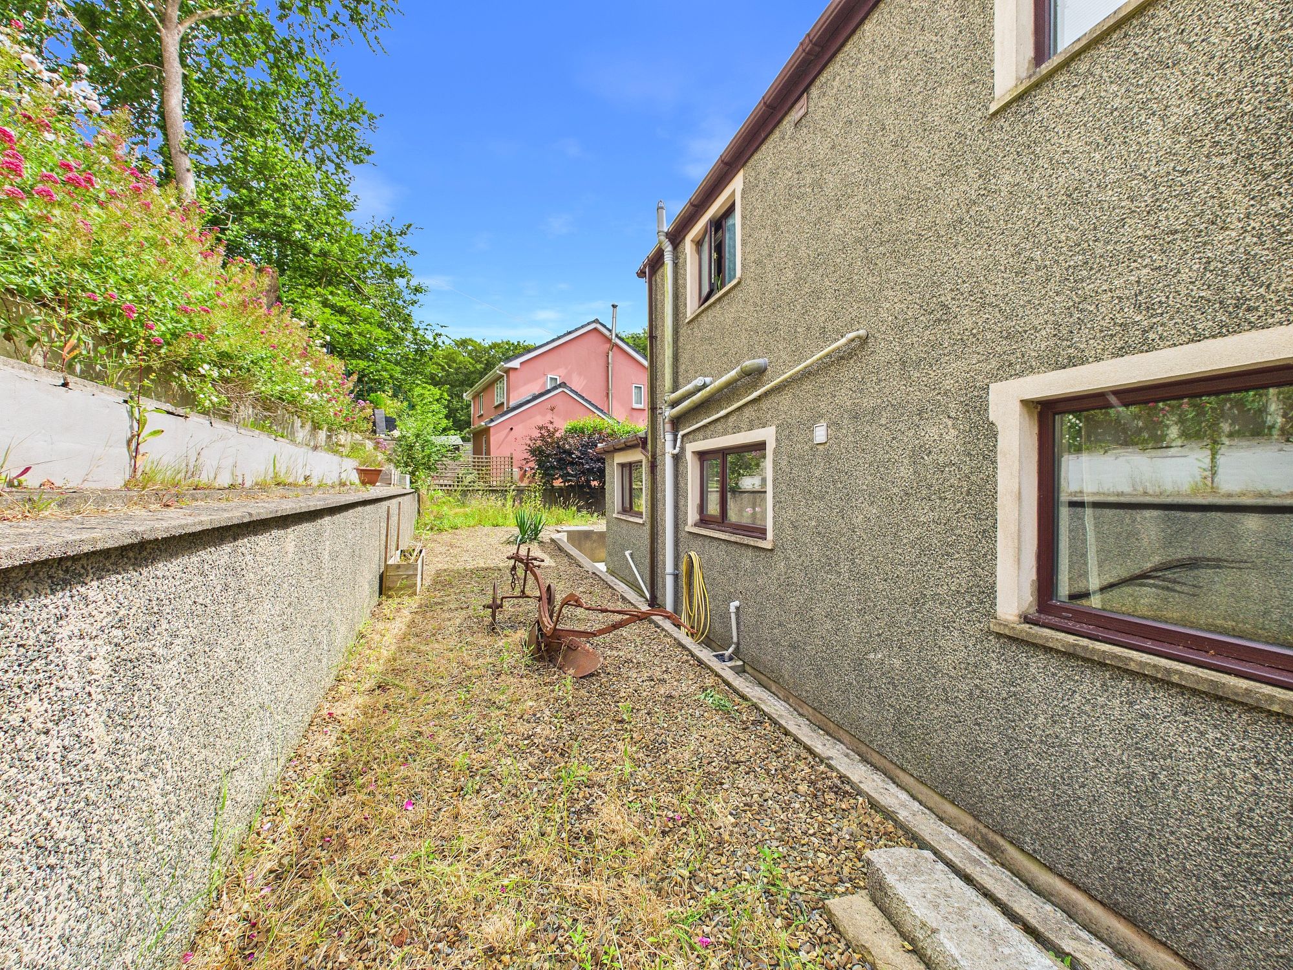
Externally, Sunningdale benefits from 2 driveways able to accommodate several vehicles as well as a garage to the side of the property. At the rear and to the side of the property you will find a low-maintenance garden with space to create a lawn area if you wished. The home is located within a stones throw of the river estuary as well as being a short distance from the wider coastline. Local amenities are also only a very short drive away as well.
Tenure: Freehold
Local authority: Pembrokeshire County Council
EPC Rating: C
Council Tax Band: E
Services: We are advised that all mains services are connected
Porch 3' 10" x 7' 5" (1.18m x 2.26m)
Hallway 11' 0" x 7' 1" (3.36m x 2.17m)
Bedroom 1 11' 11" x 9' 11" (3.62m x 3.01m)
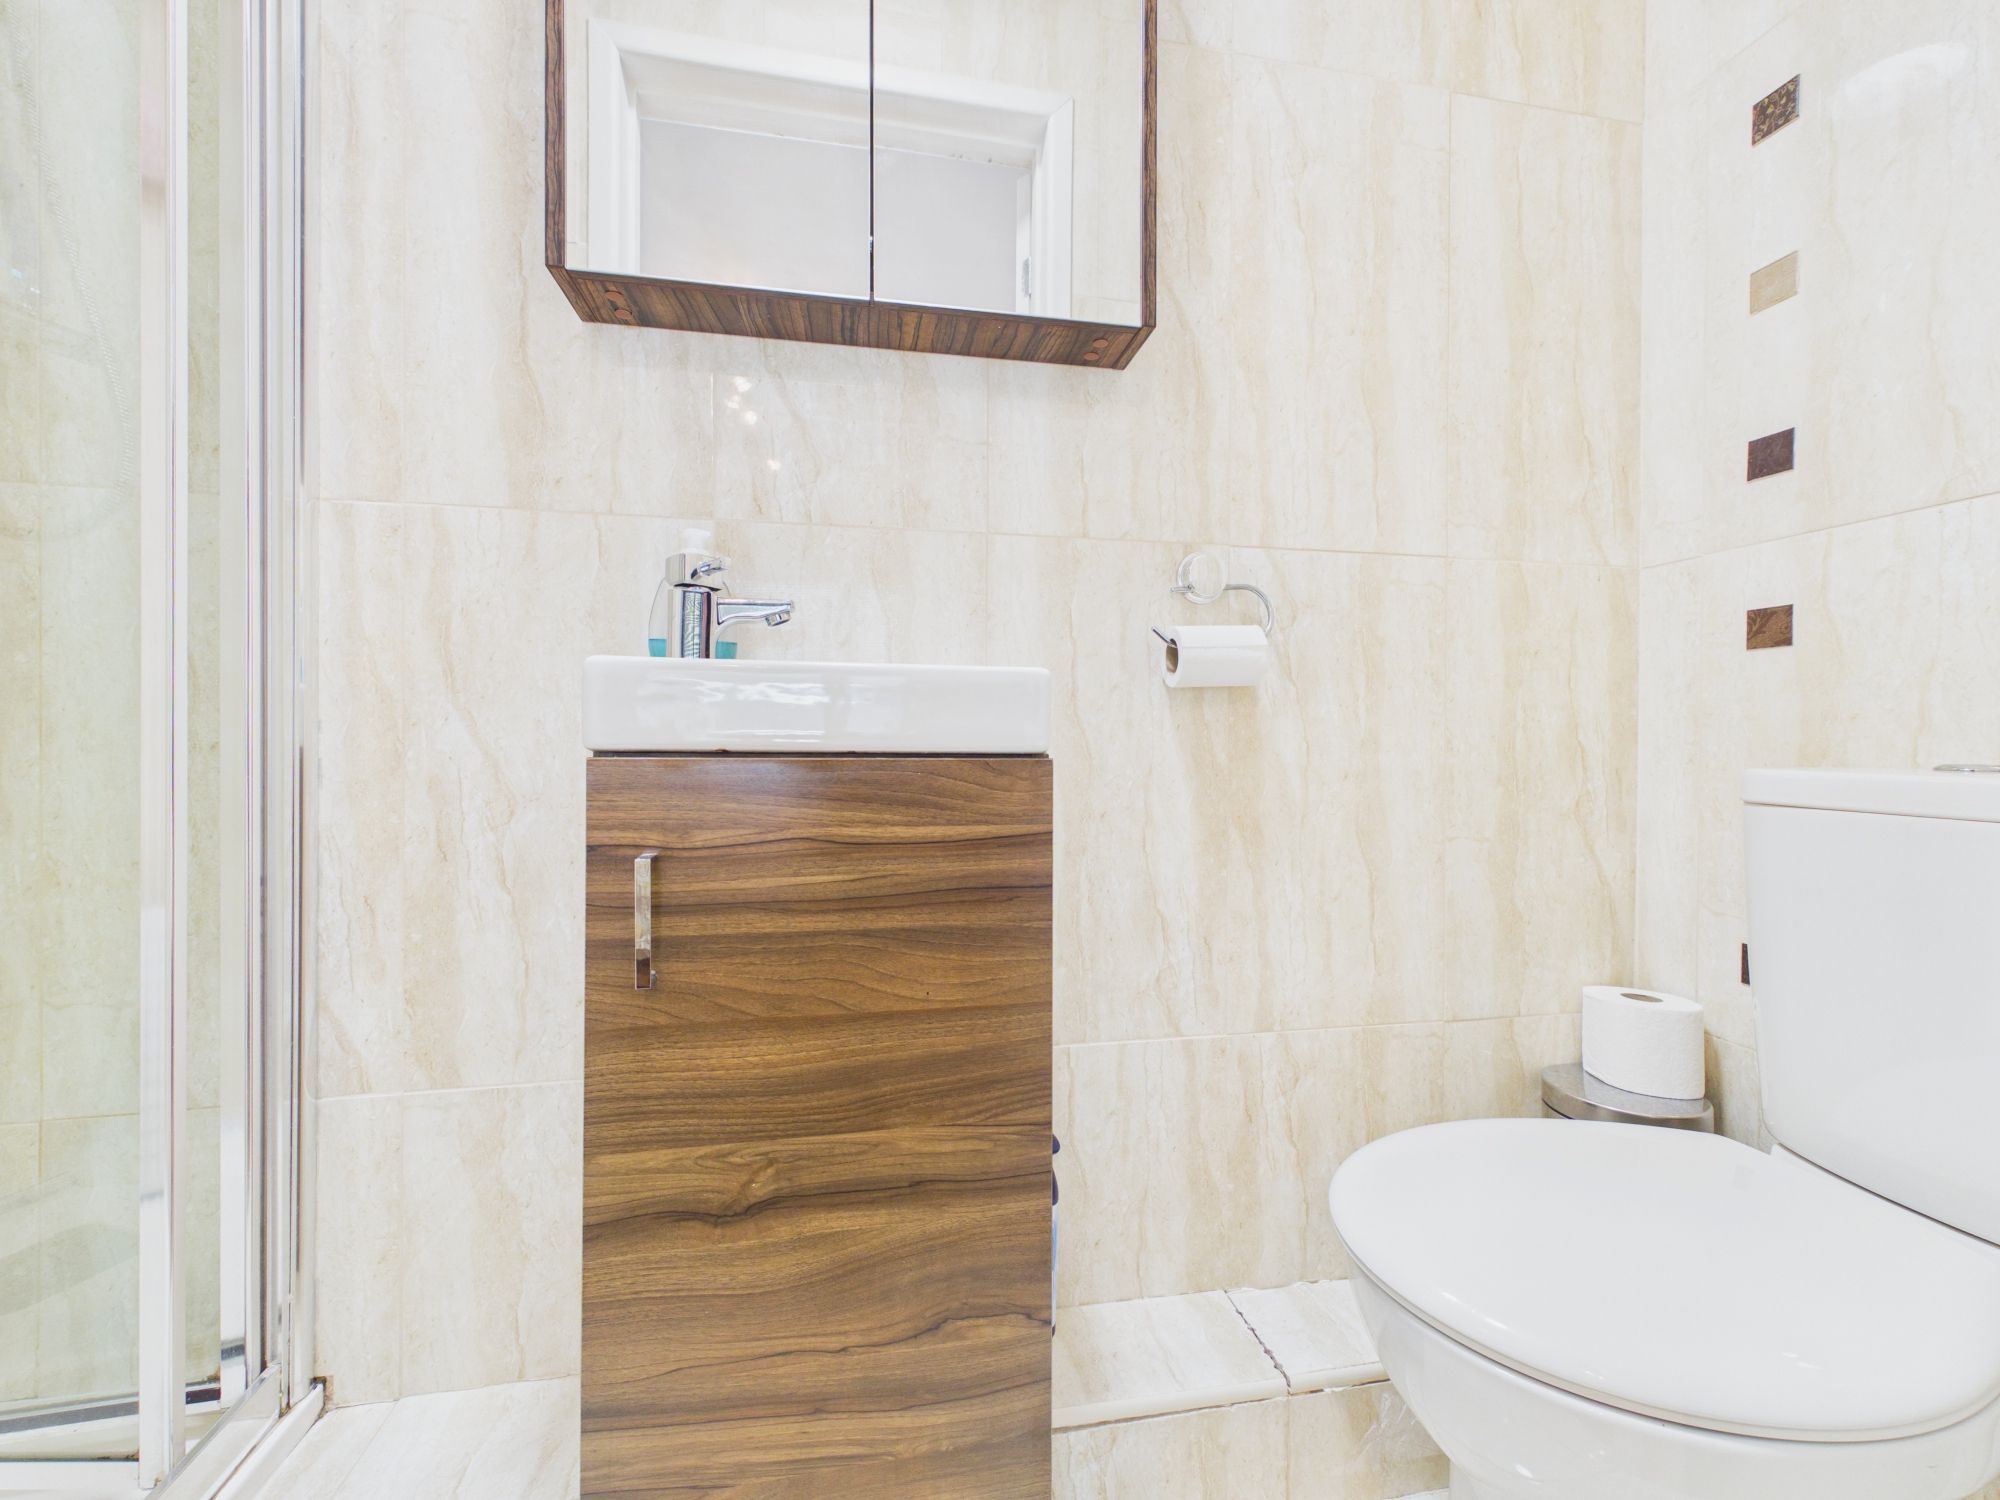
En-suite 1 2' 7" x 7' 9" (0.78m x 2.35m)
Living/Dining Room 23' 1" x 18' 2" (7.04m x 5.54m)
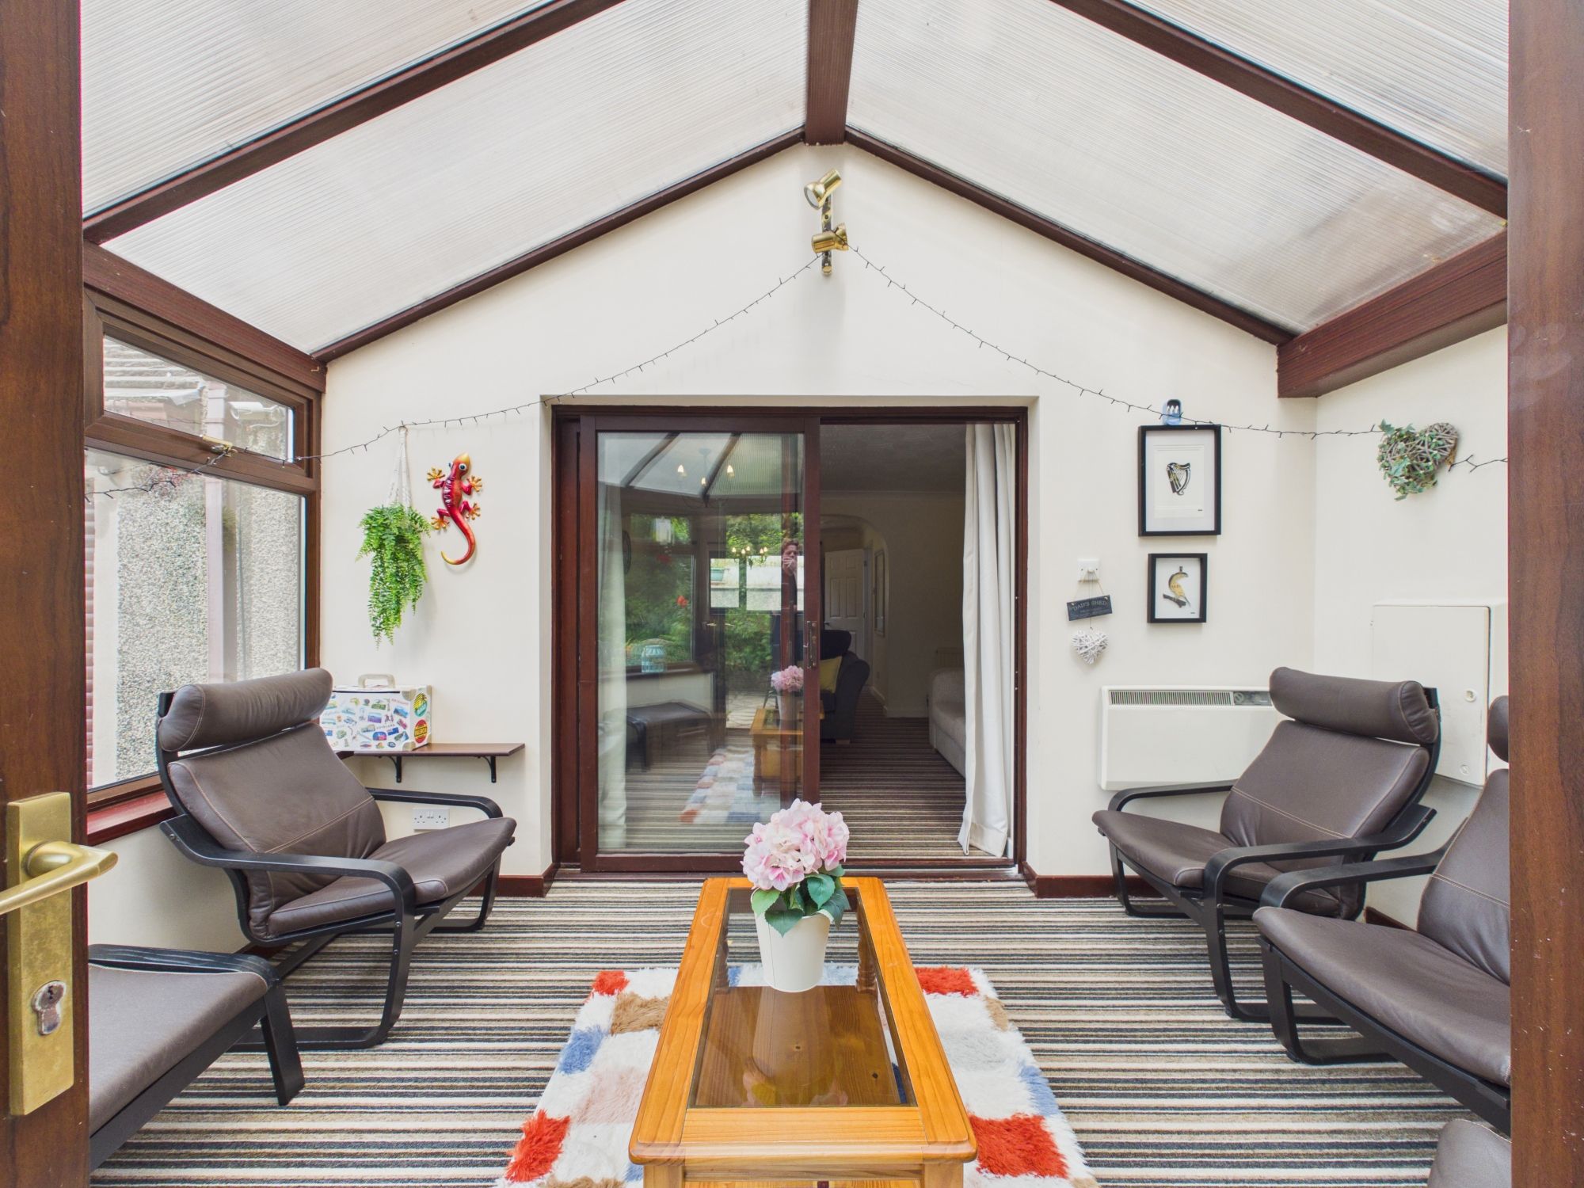
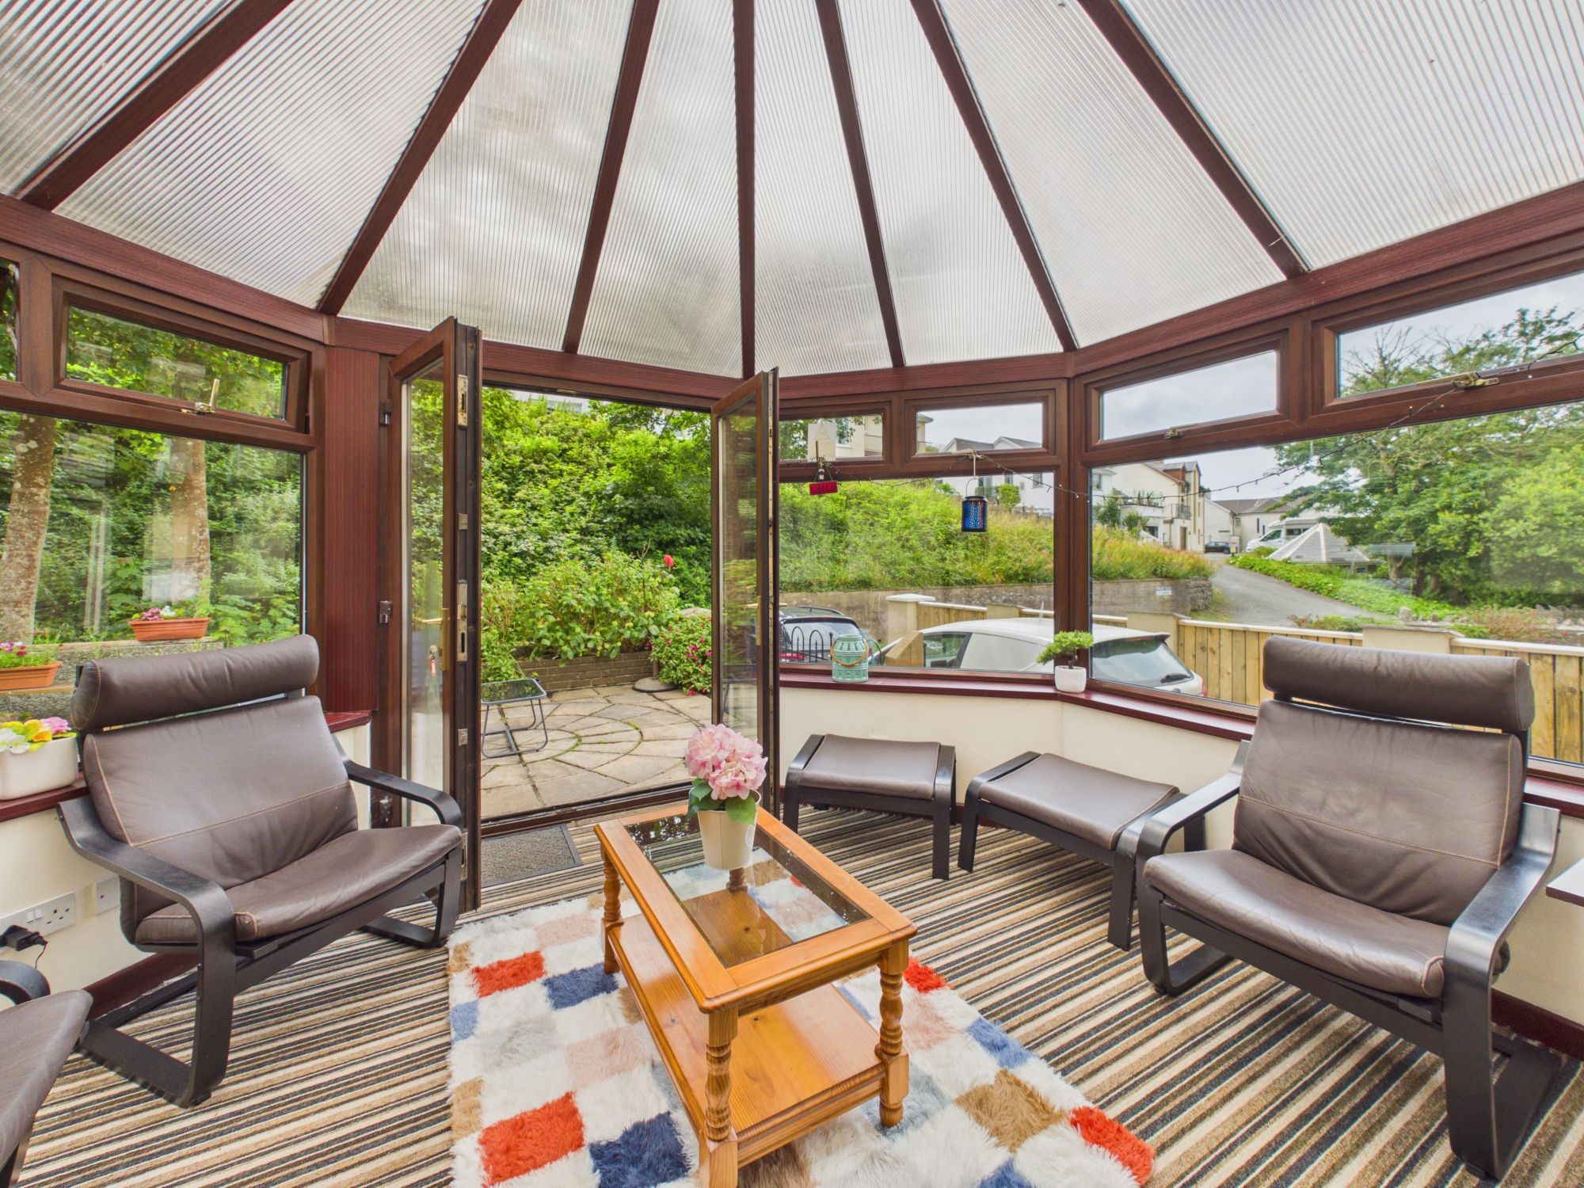
Sunroom 8' 10" x 12' 11" (2.70m x 3.93m)
Kitchen 10' 7" x 14' 10" (3.22m x 4.51m)
Utility/Dining Room 11' 9" x 9' 7" (3.58m x 2.92m)
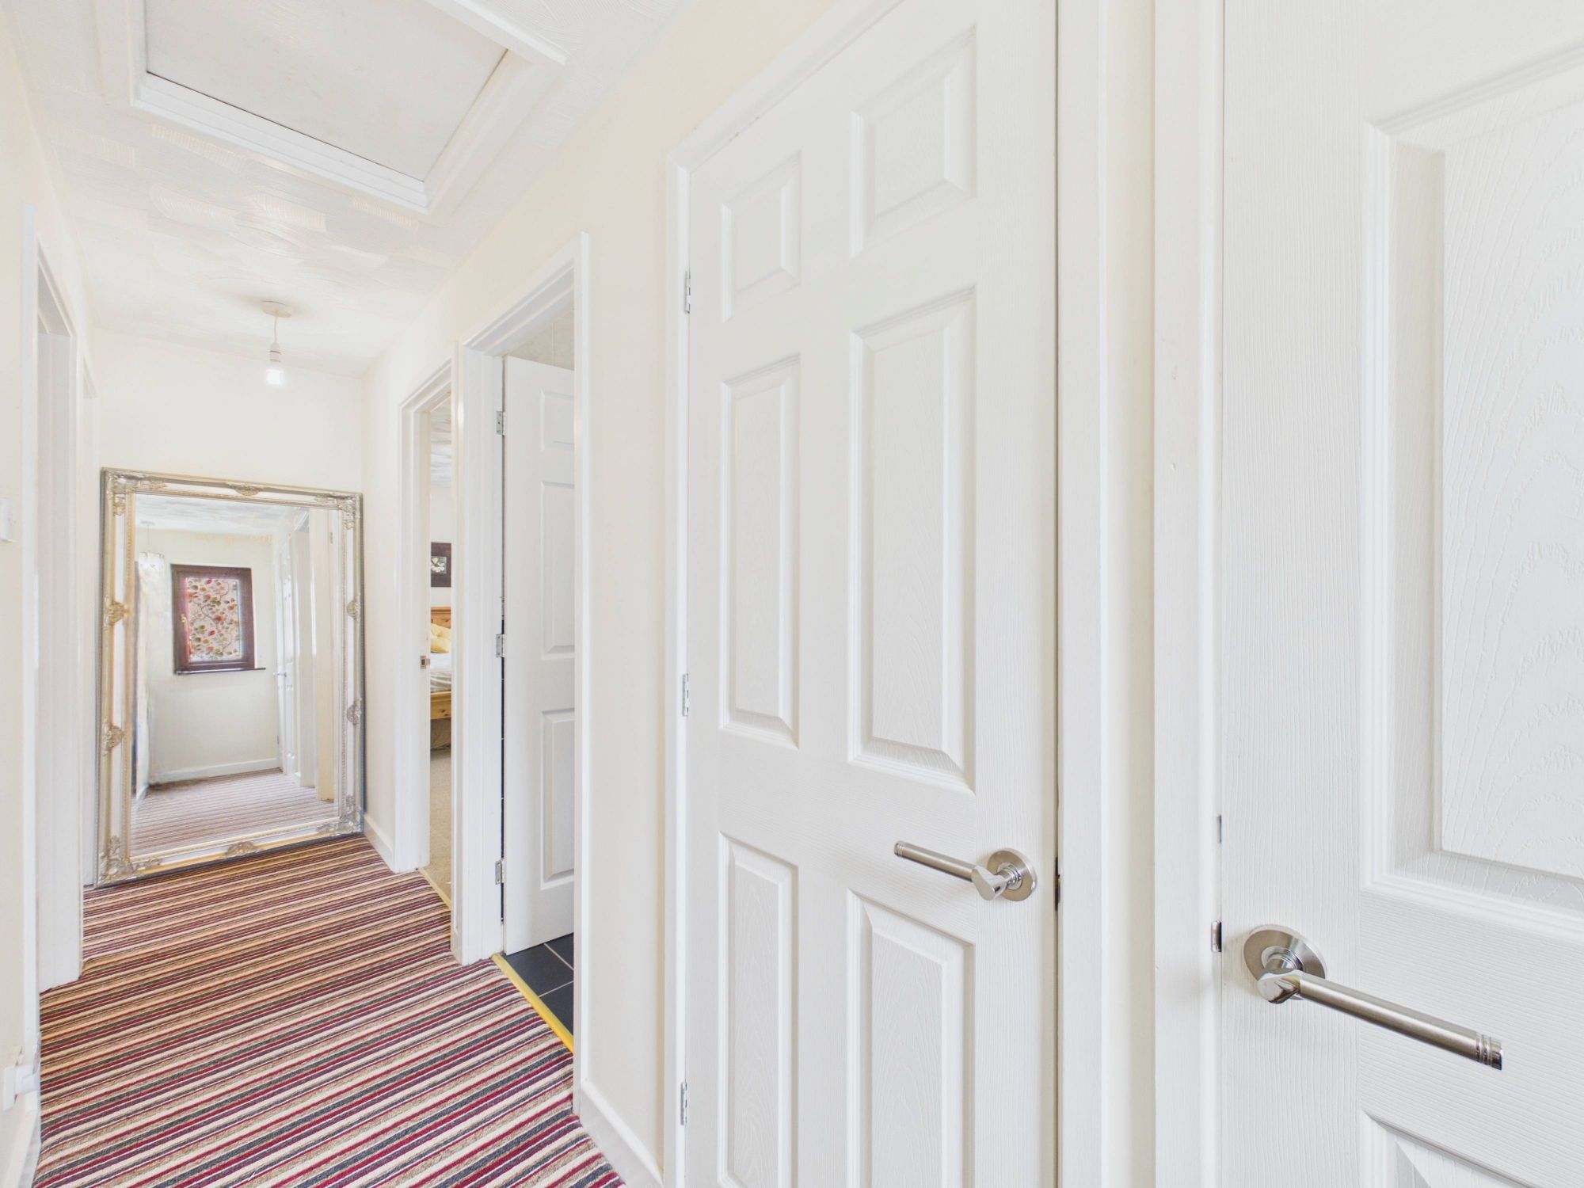
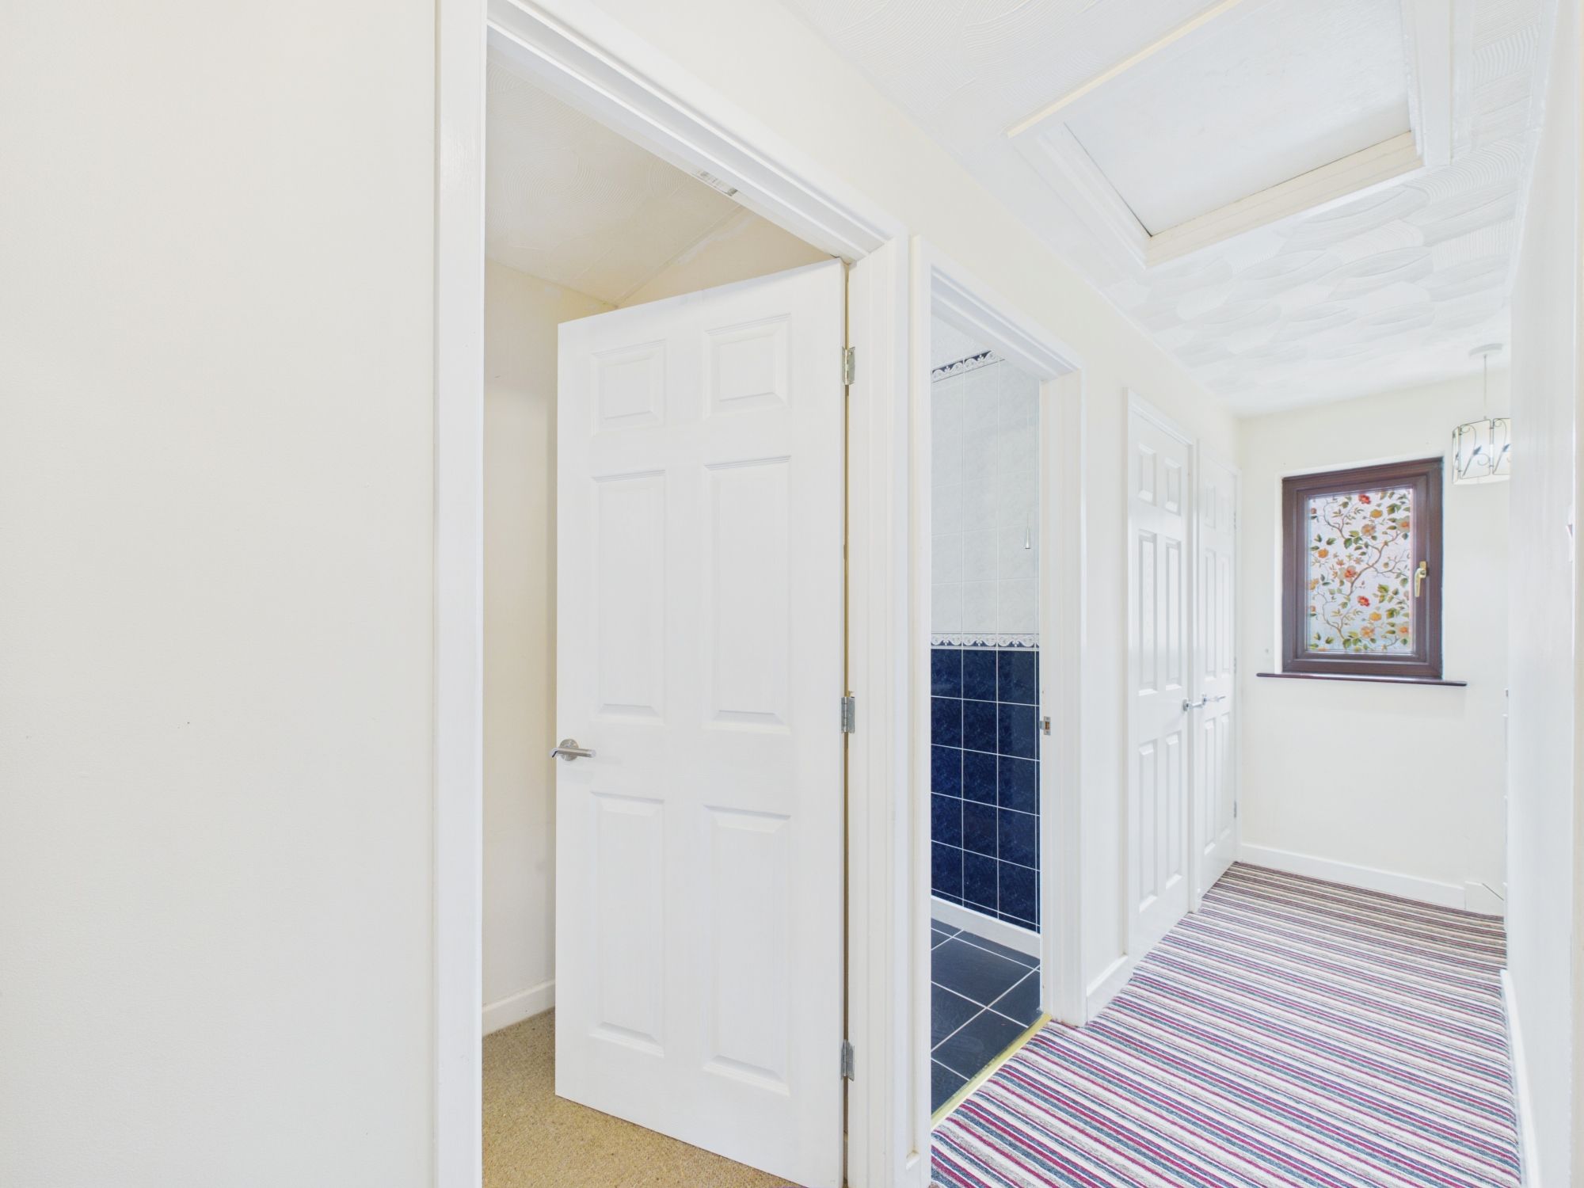
Landing 3' 0" x 14' 10" (0.92m x 4.52m)
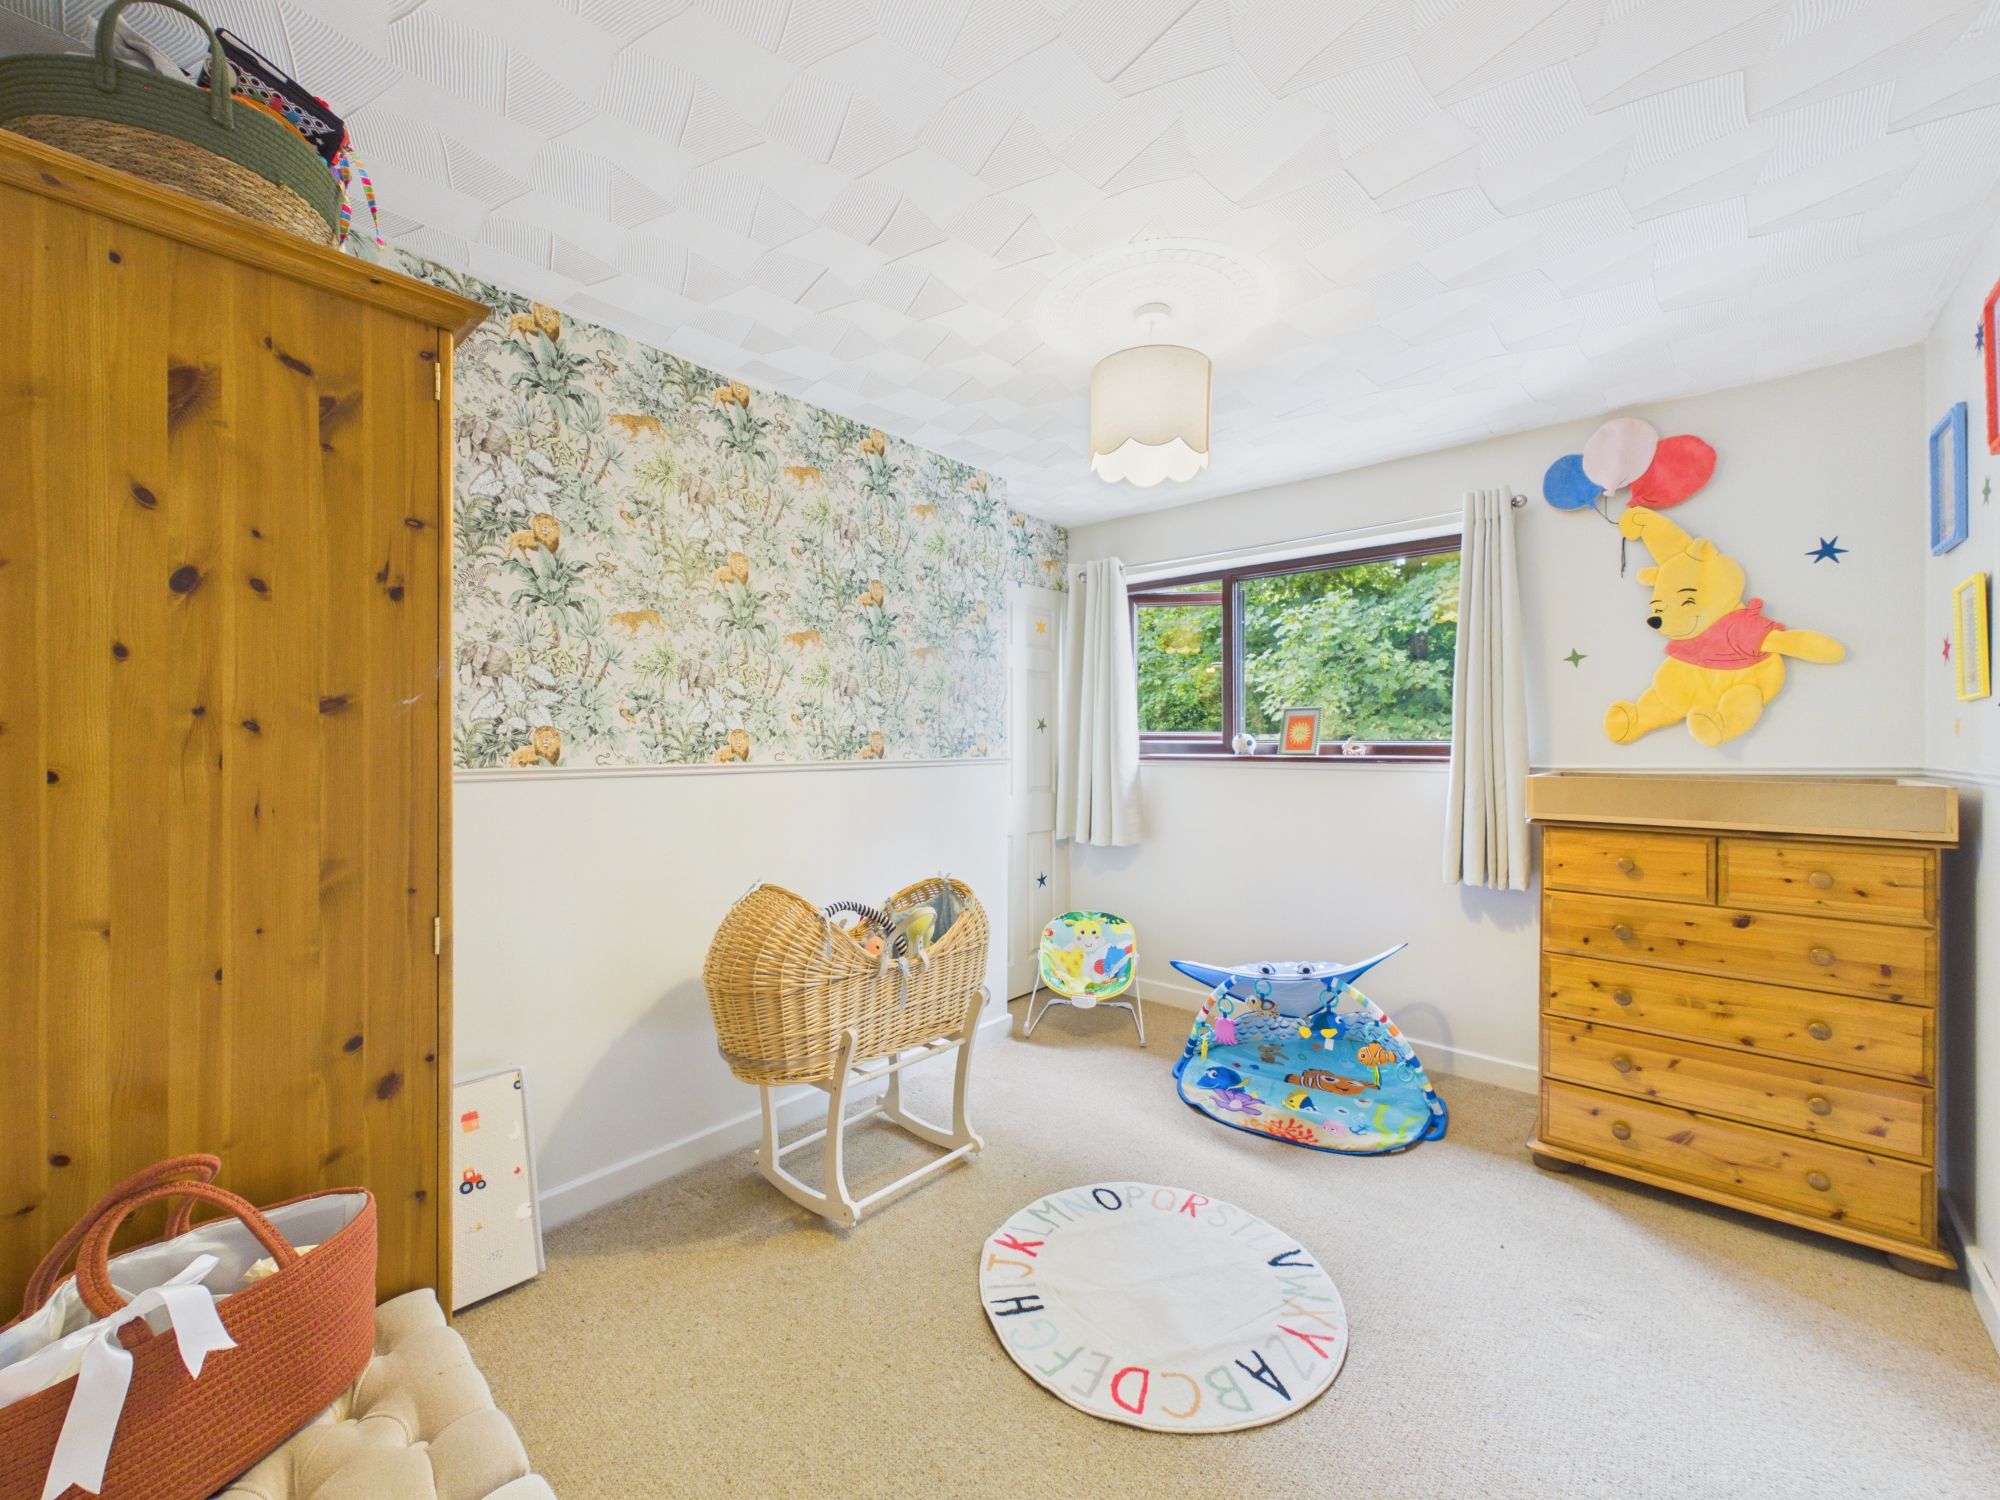
Bedroom 2 11' 7" x 8' 8" (3.52m x 2.65m)
Bedroom 3 11' 6" x 13' 8" (3.50m x 4.17m)
Bedroom 4 11' 4" x 16' 2" (3.45m x 4.92m)
En-suite 2 2' 4" x 6' 7" (0.70m x 2.01m)
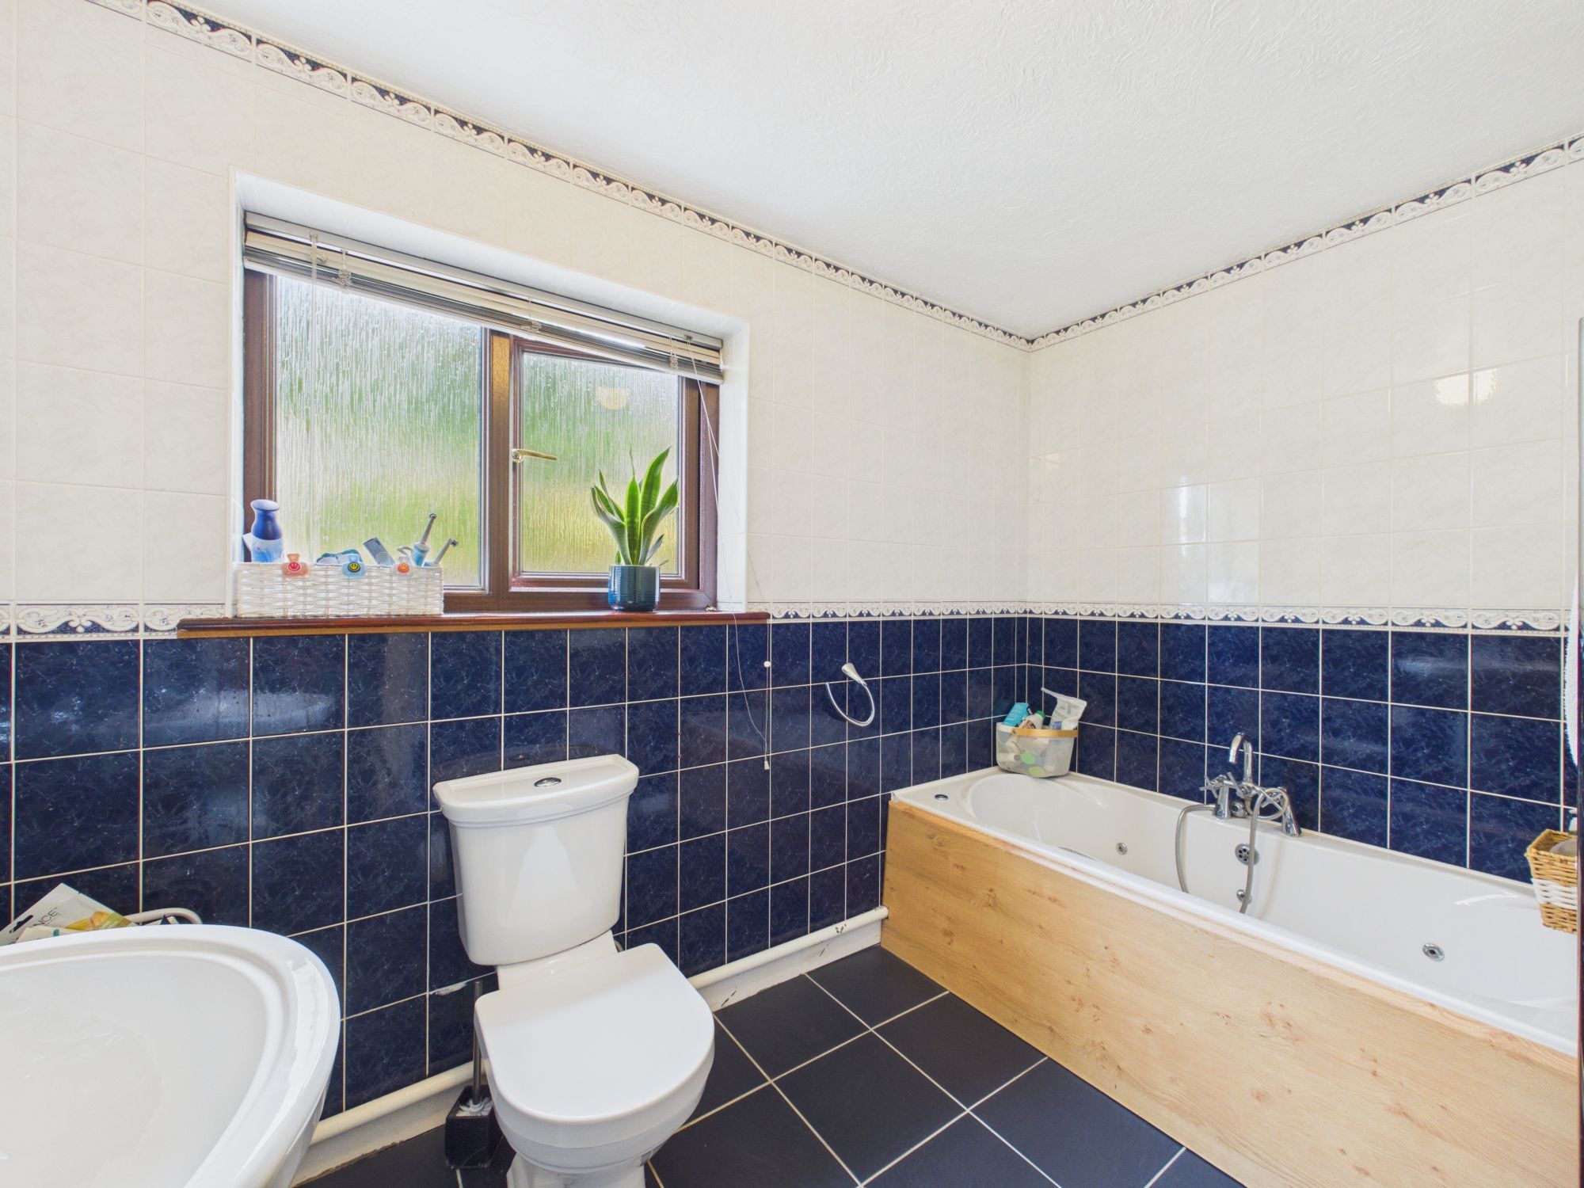
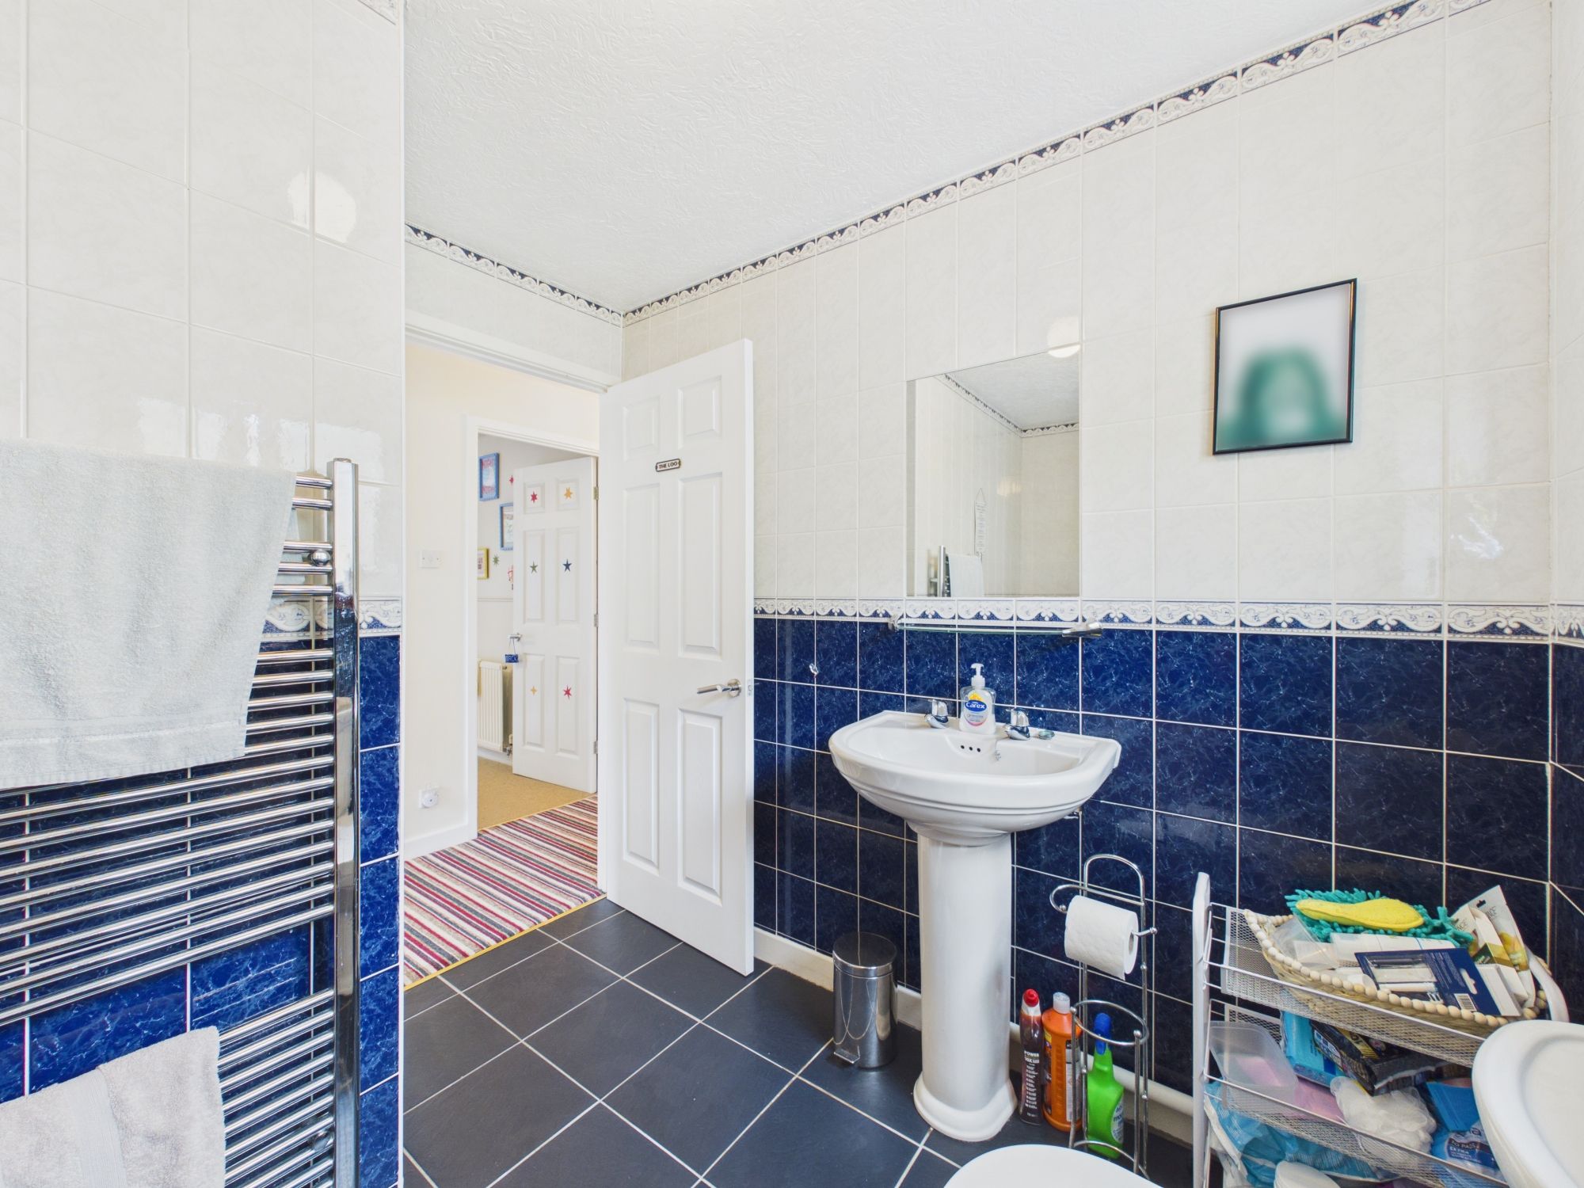
Bathroom 5' 7" x 9' 5" (1.69m x 2.86m)