
Drake Close, St. Athan, CF62
Info
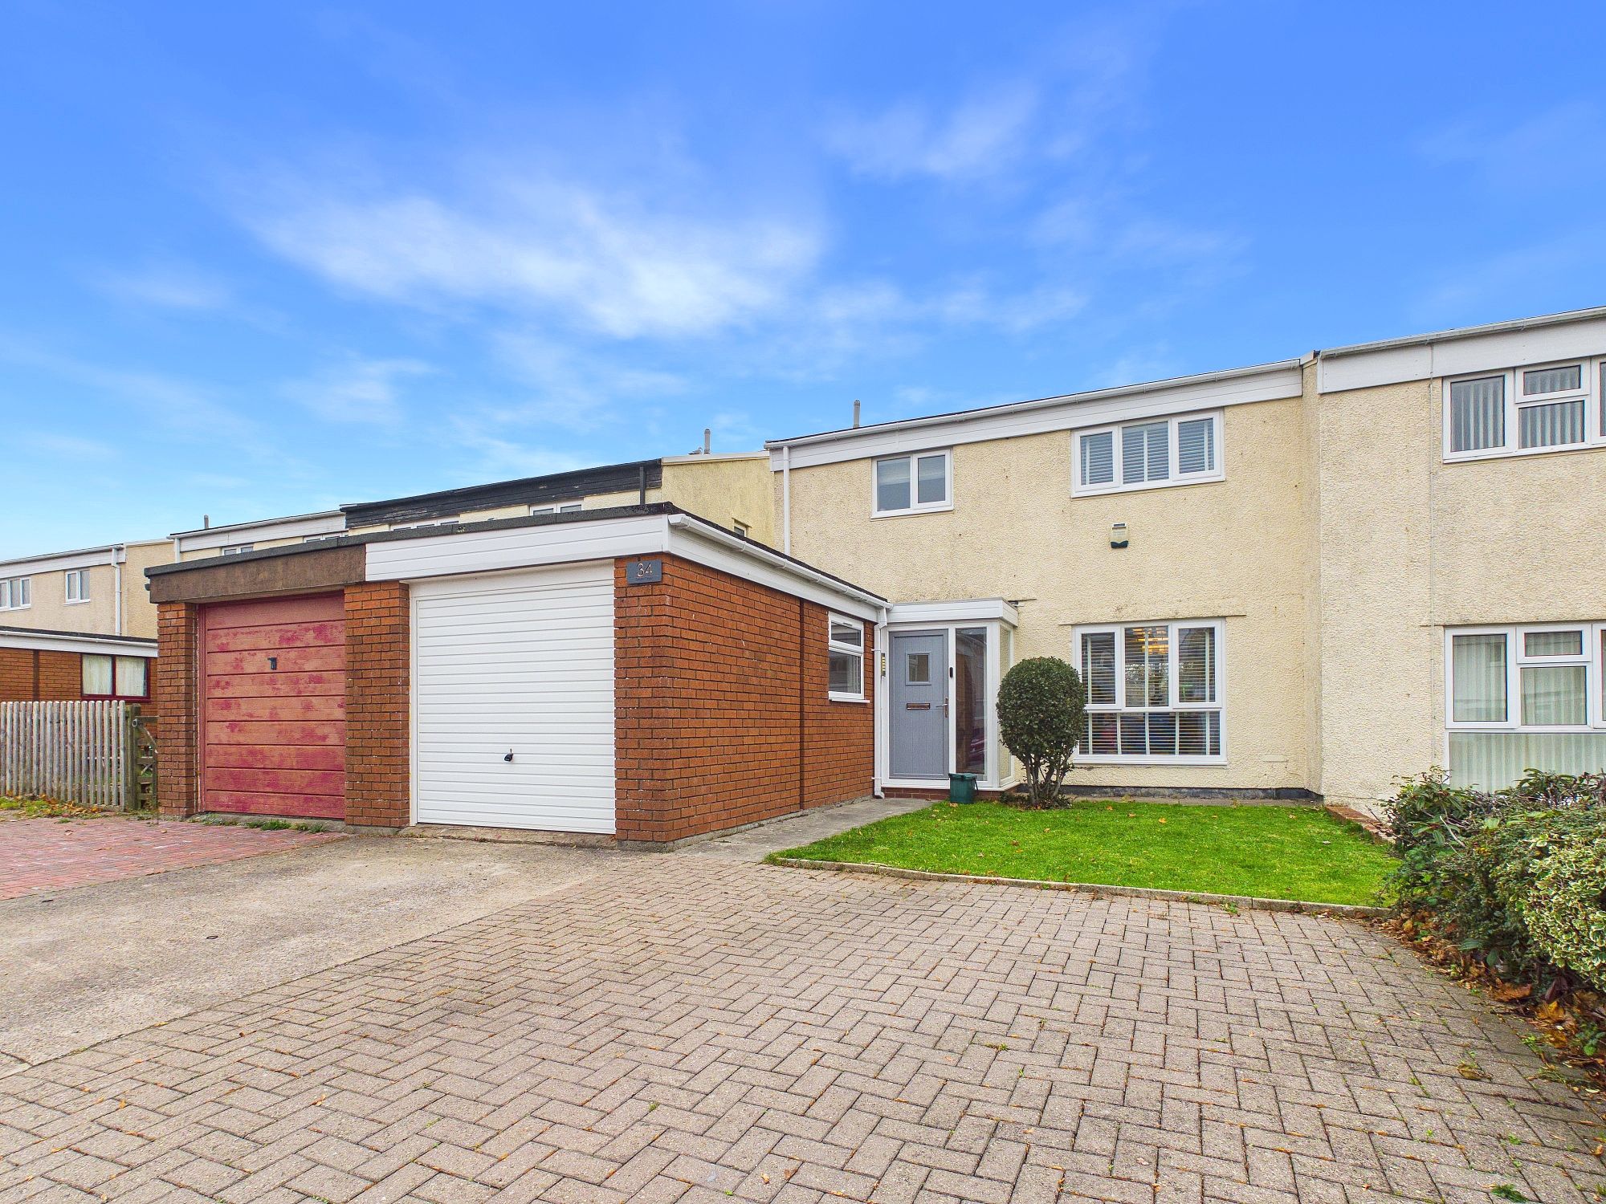
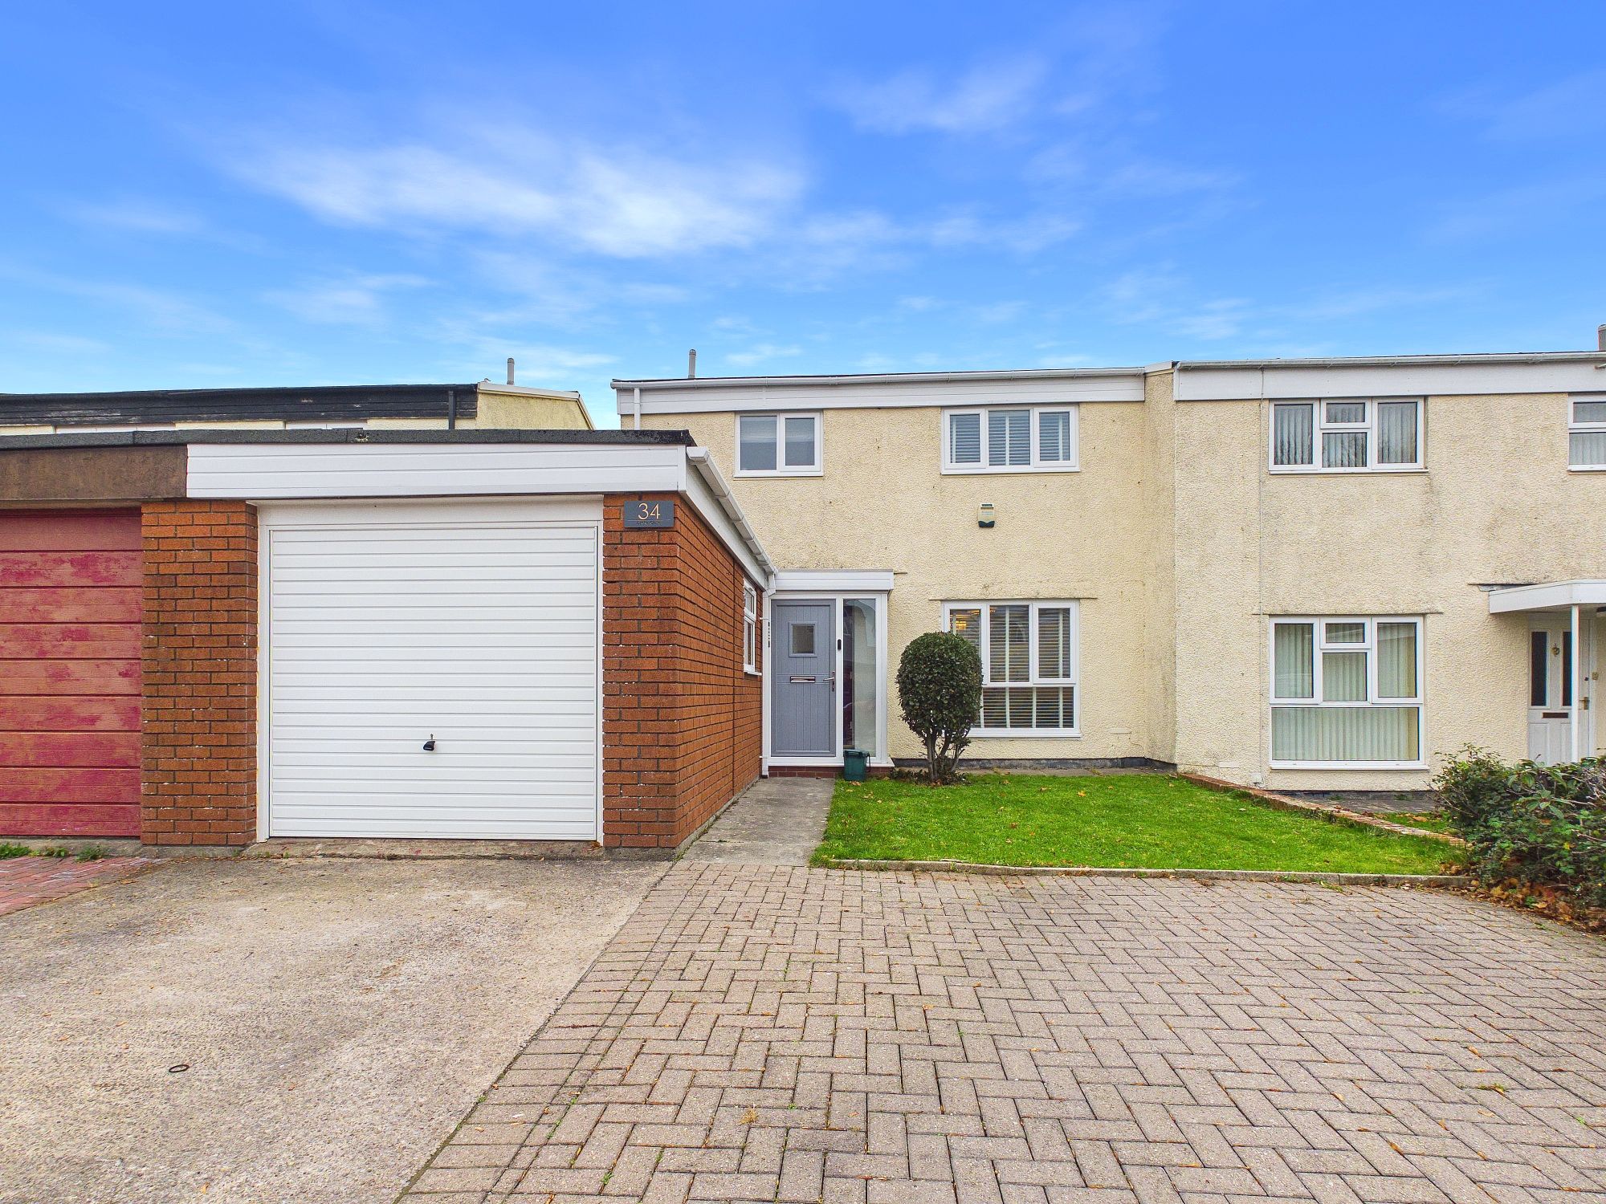
- SEMI DETACHED FAMILY HOME.
- SHOW HOME PRESENTATION.
- 3 BEDROOMS. CLOAKROOM/WC.
- READY TO MOVE IN TO!
- NEW UPVC AND ROOF.
- DRIVEWAY FOR 3 CARS.
- OUTSKIRTS OF DEVELOPMENT.
- STUDY. EPC C69. GARAGE STORE.
- VIEWINGS HIGHLY RECOMMENDED.
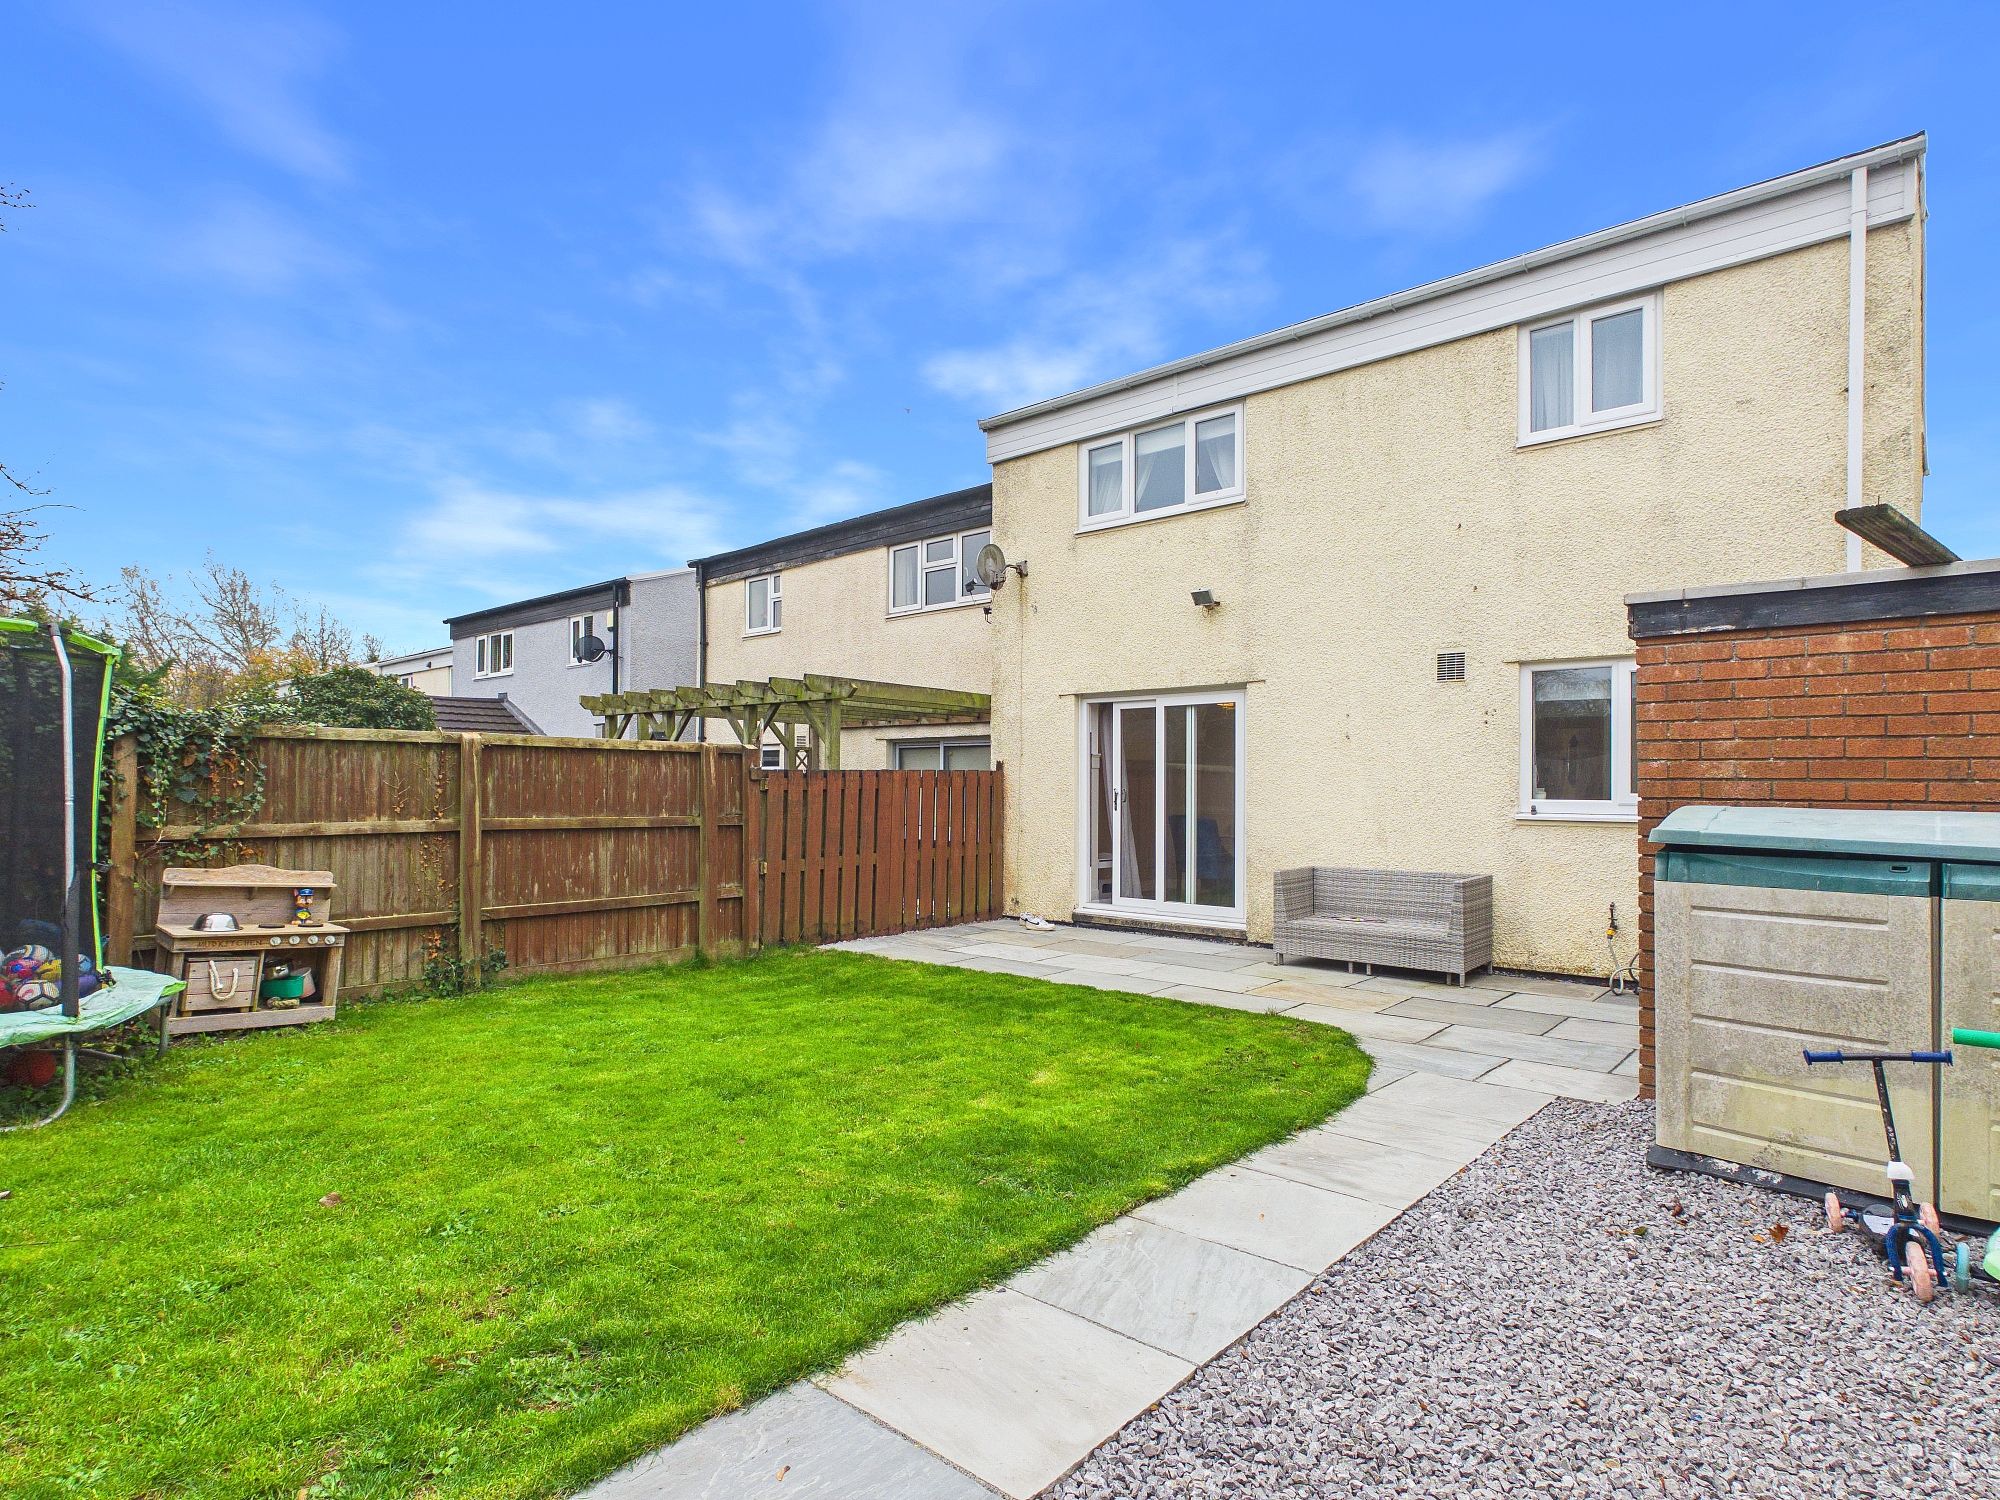
- EXCELLENT REAR ASPECT.
Property Summary
The Property
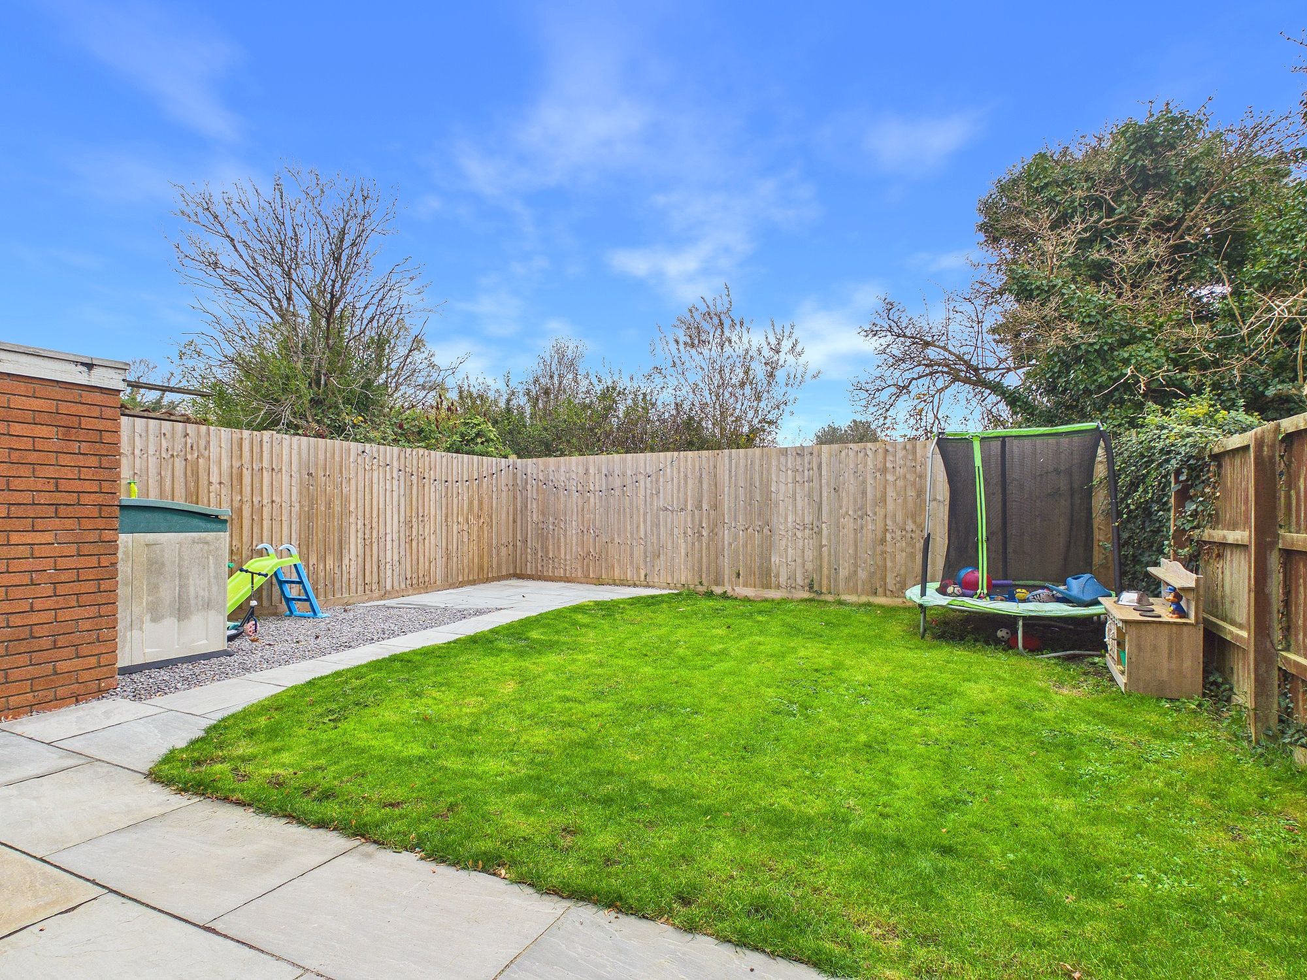
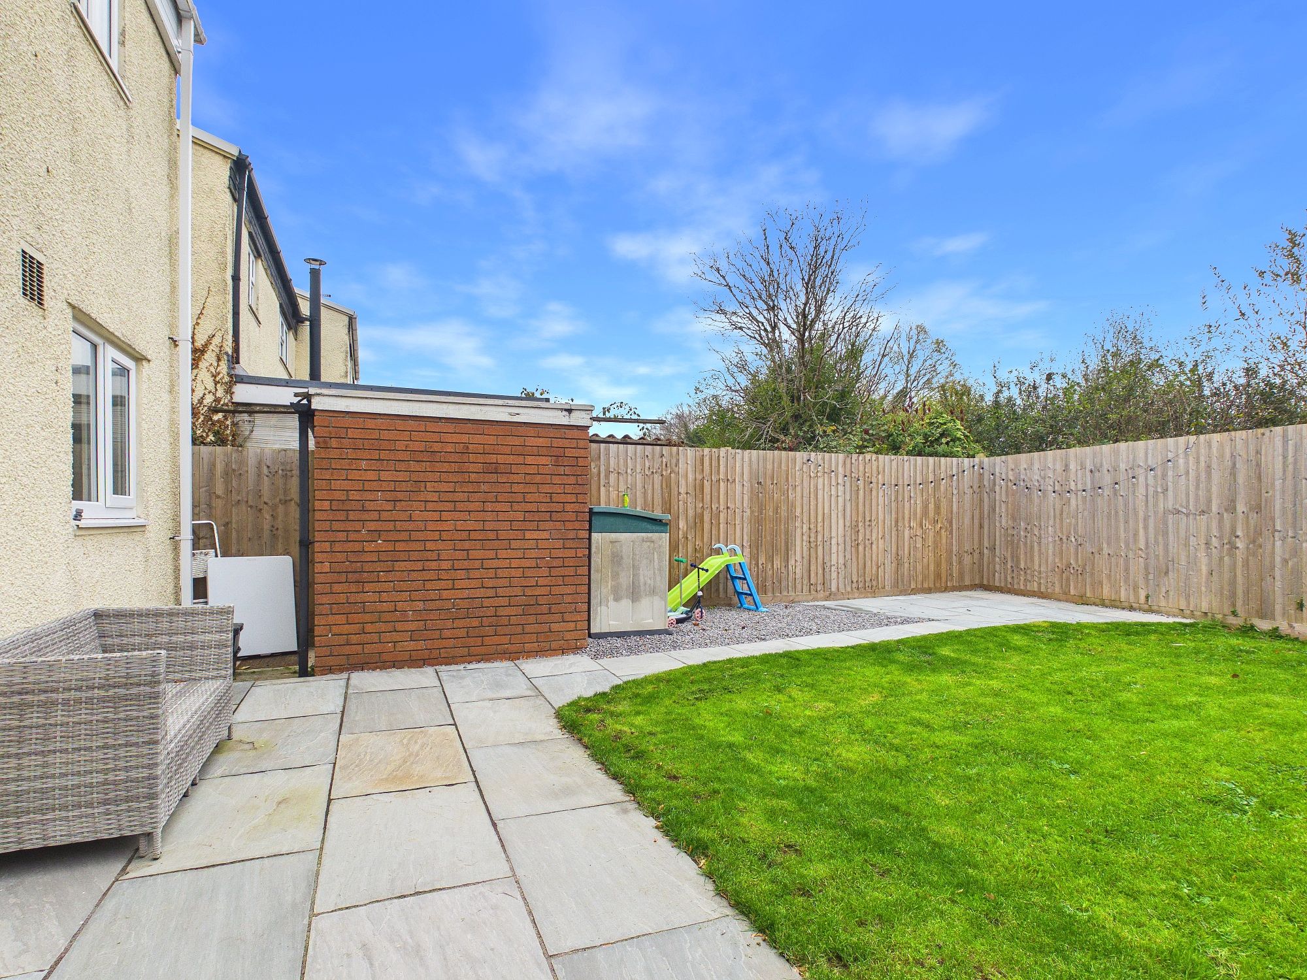
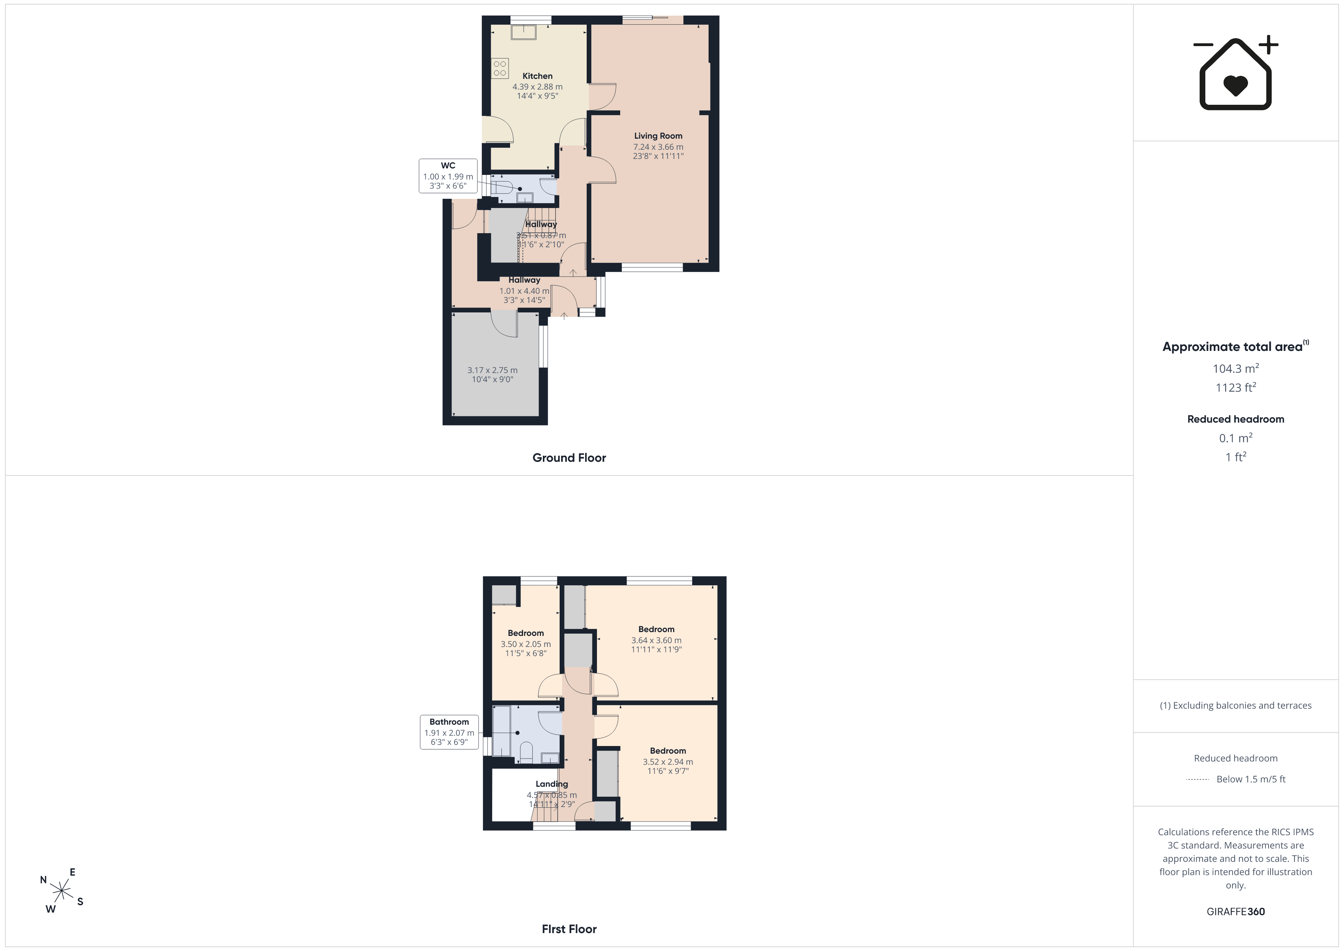
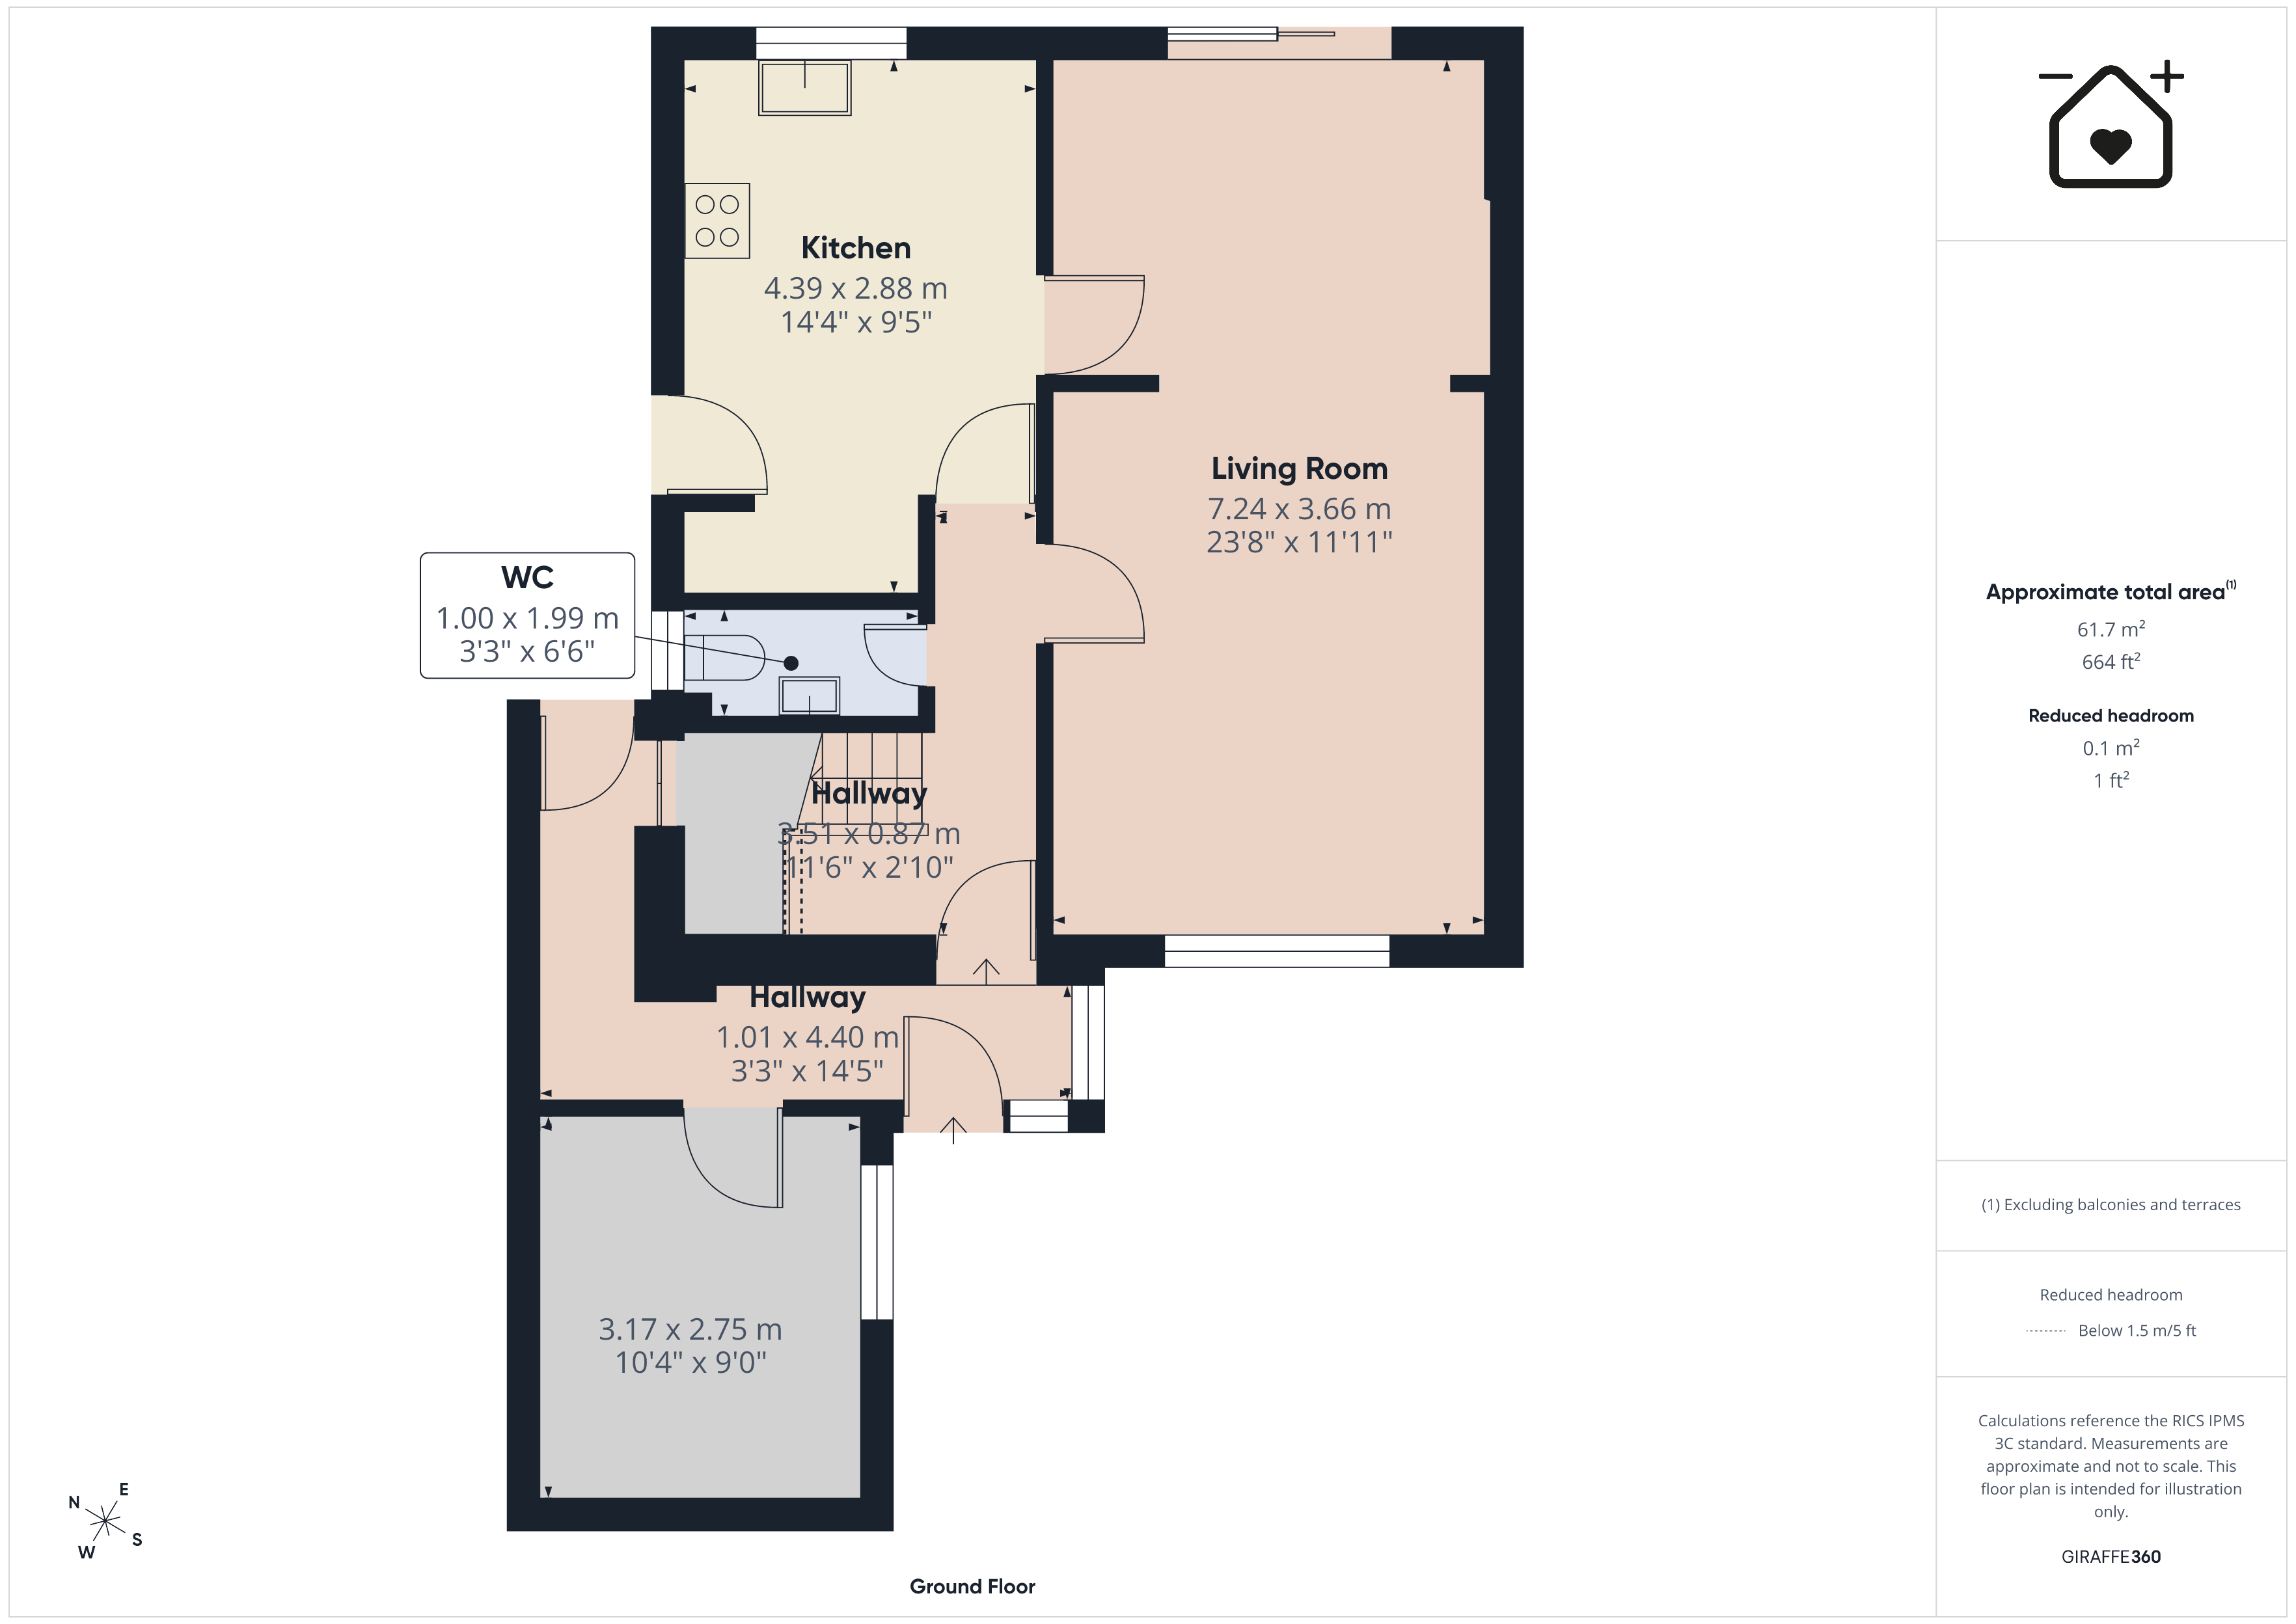
This very well presented semi detached family home is located on the outskirts of this popular development with a private aspect to the rear and study to the ground floor. Drake Close lies in St Athan Village, Vale of Glamorgan within walking distance of local shops, schools and amenities and within easy reach of the Heritage Coastline and beaches. The property which has been greatly improved by the current owners briefly comprises entrance porch and hallway, study, cloakroom/WC, sitting room, dining room and kitchen with utility area to the ground floor. To the first floor there are three well proportioned bedrooms and family bathroom. 34 Drake Close enjoys gas central heating with a combination boiler, new roof, and new UPVC windows and doors and patio doors. Outside there are well maintained gardens with a garage store and driveway for three cars to the front. Please note a monthly/yearly maintenance charge applied for the upkeep of the development (circa £31/month). Viewings are highly recommended to fully appreciate the high standard throughout and ‘ready to move in to’ condition.
GROUND FLOOR
Entrance Porch
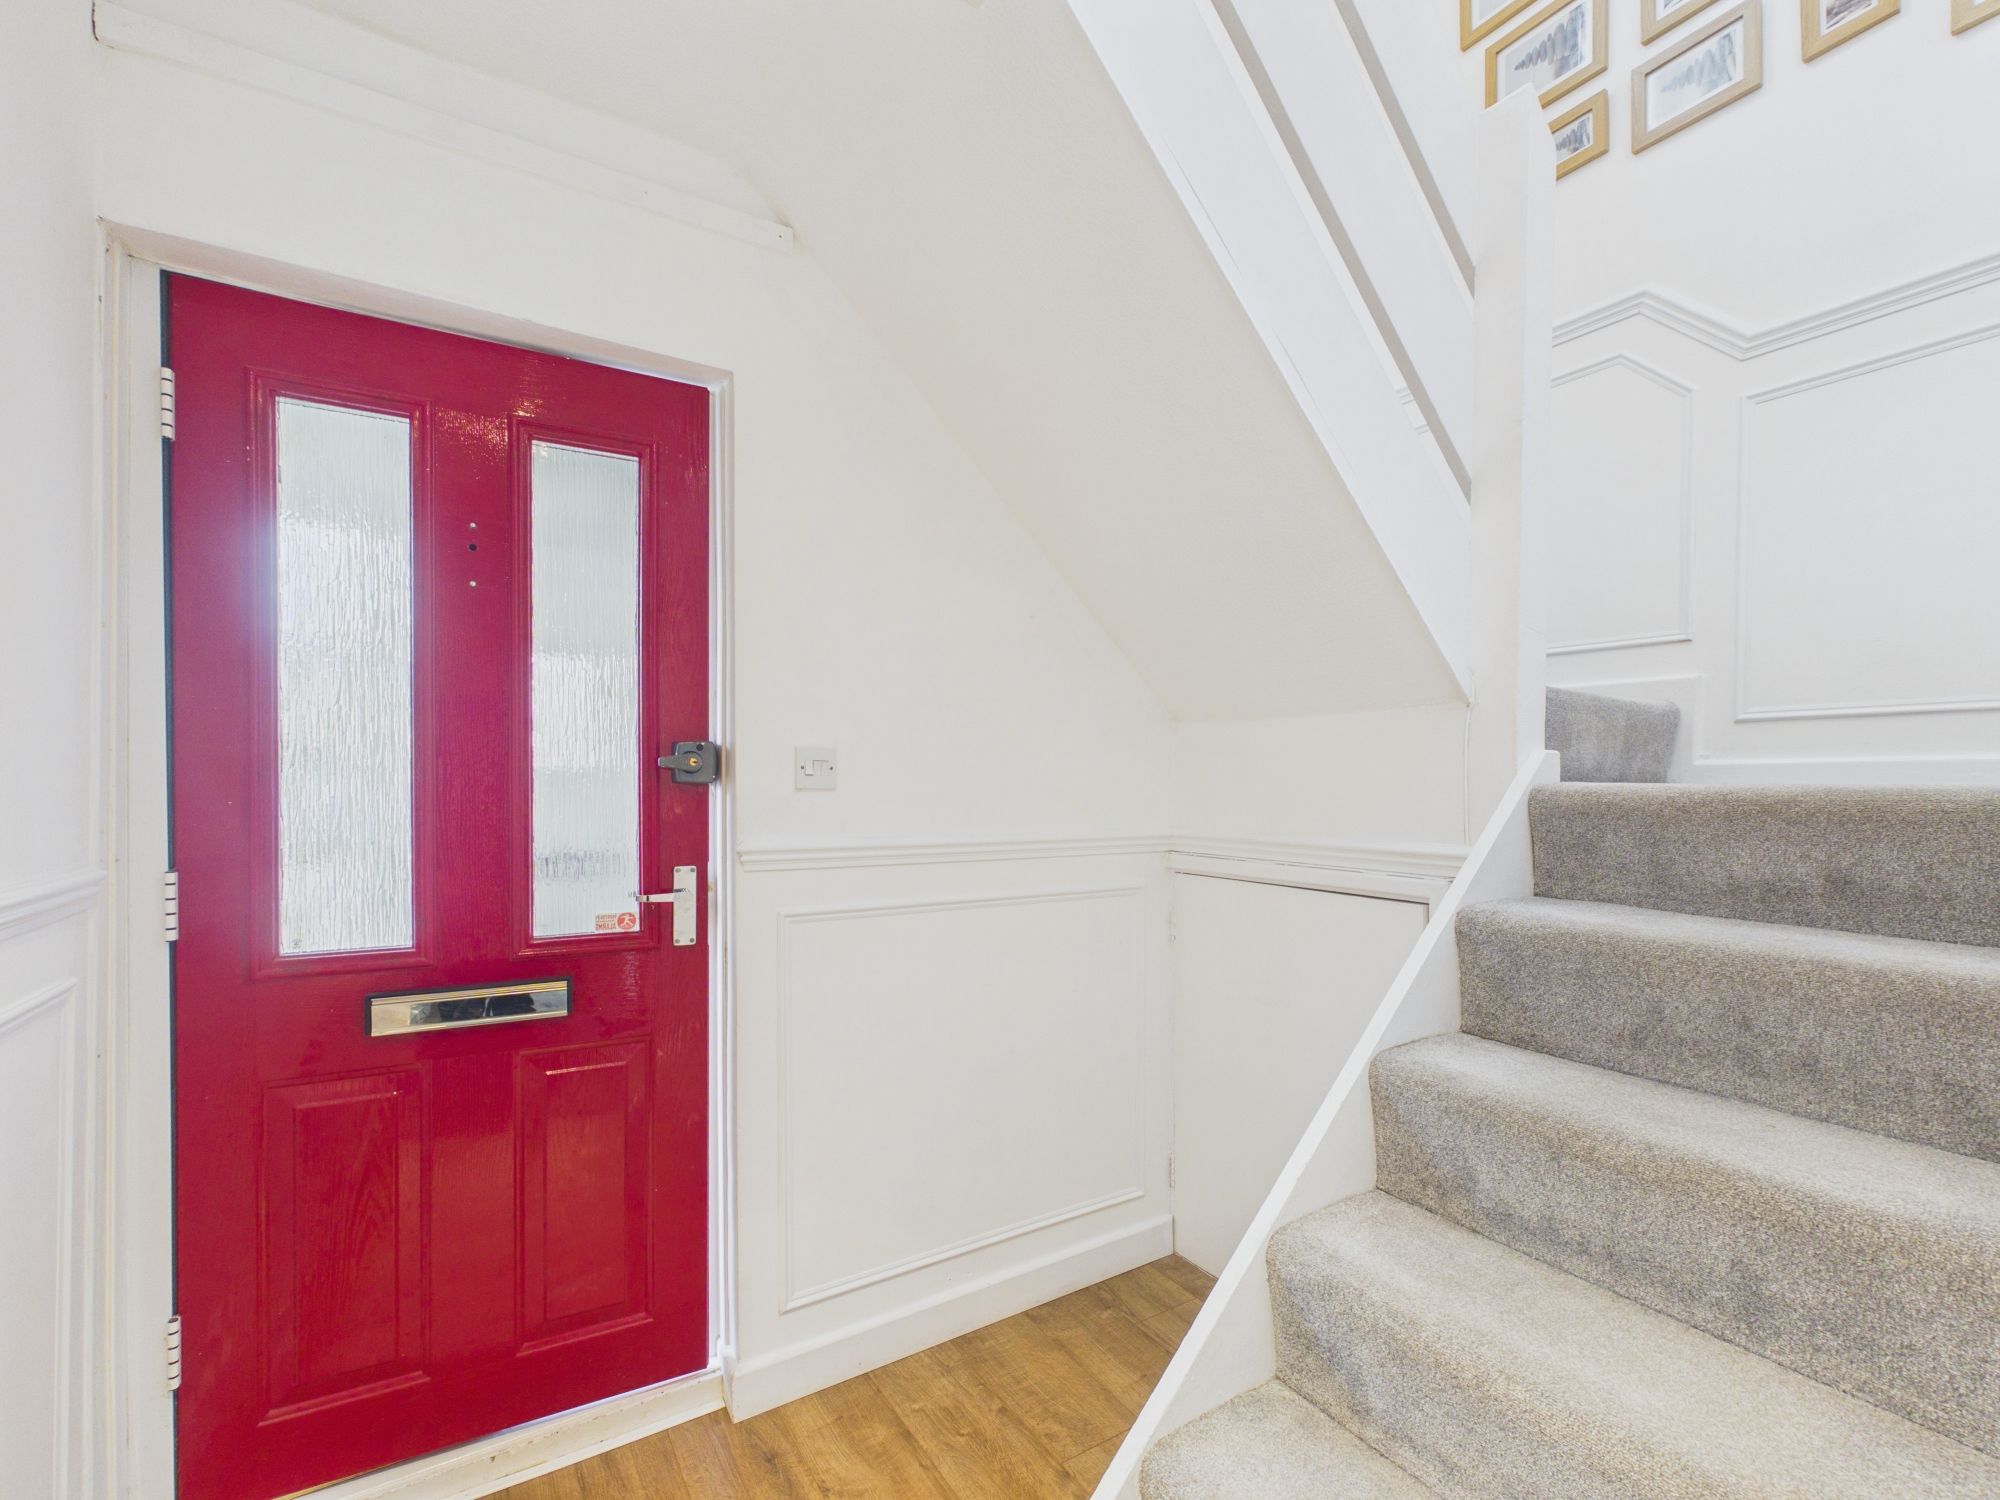
Opaque glazed front entrance door. Opaque glazed door to hallway. Door to study and door to rear garden.
Hallway
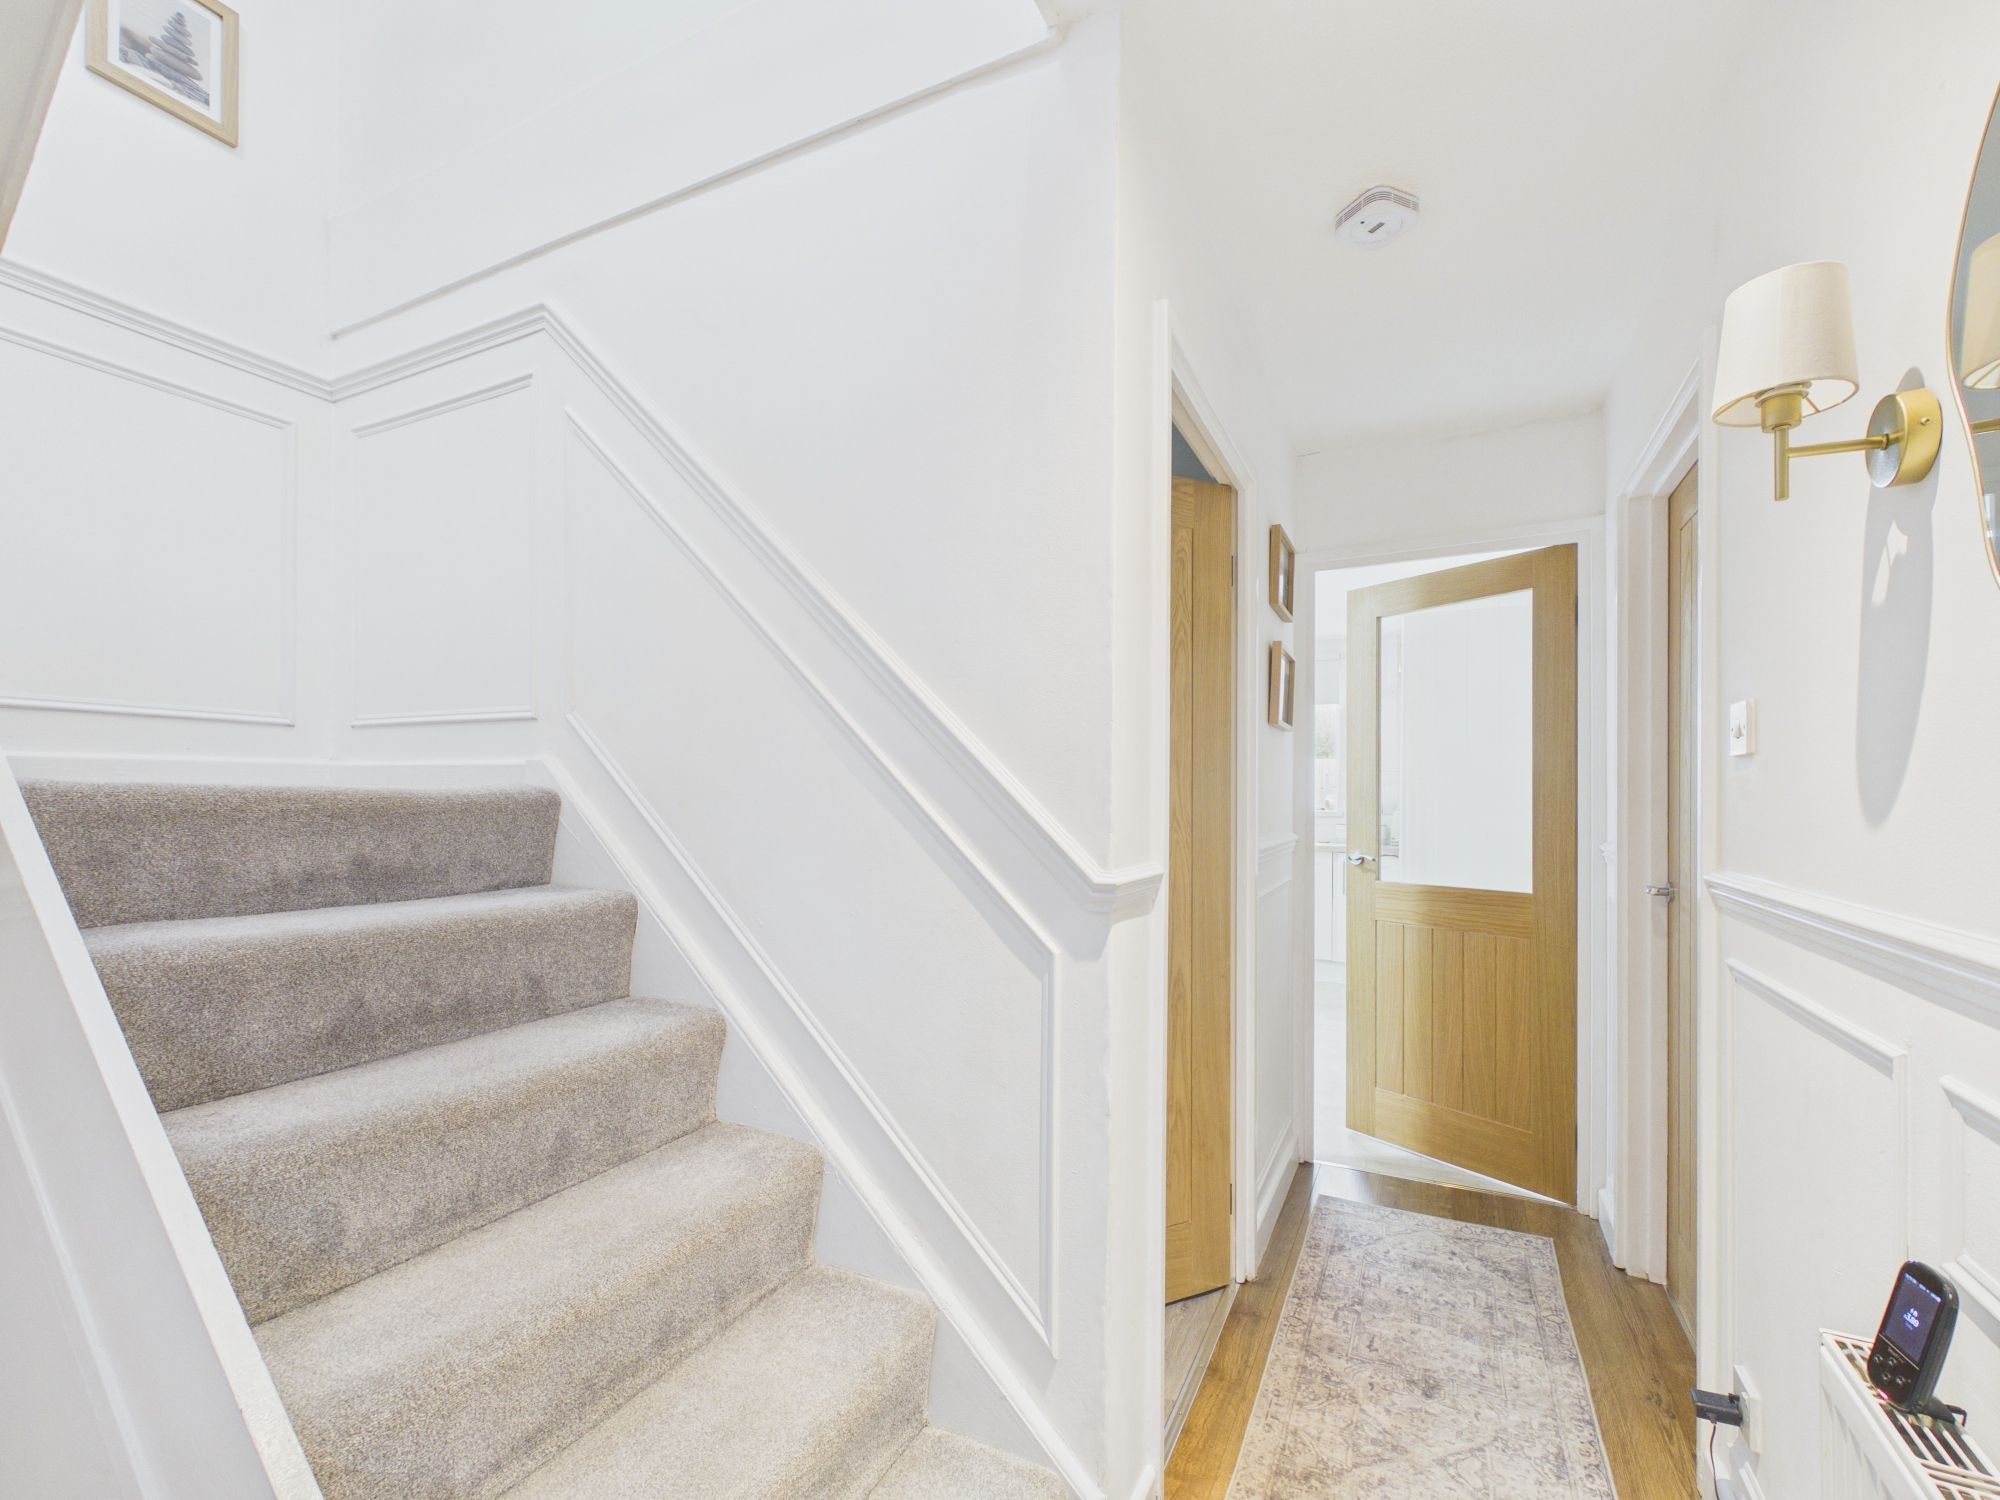
Under stairs cupboard. Stairs to first floor. Radiator. Oak doors to cloakroom/WC, kitchen and sitting room.
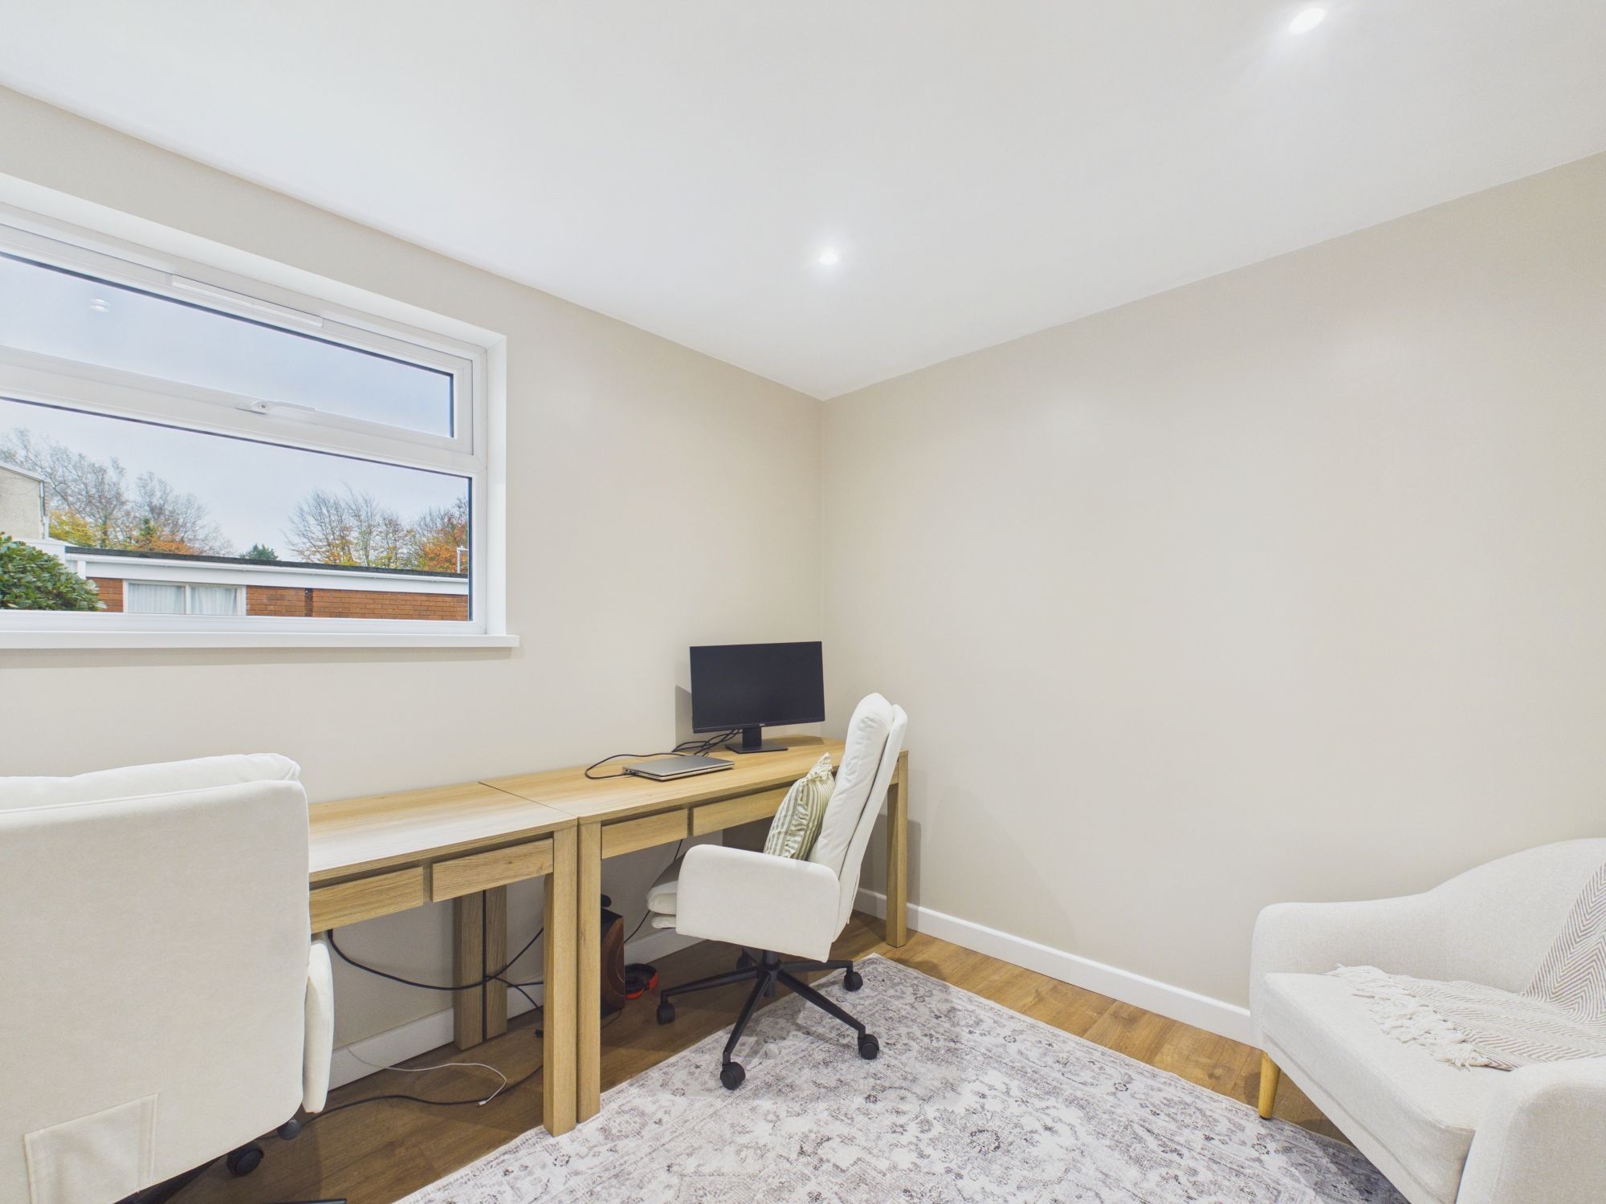
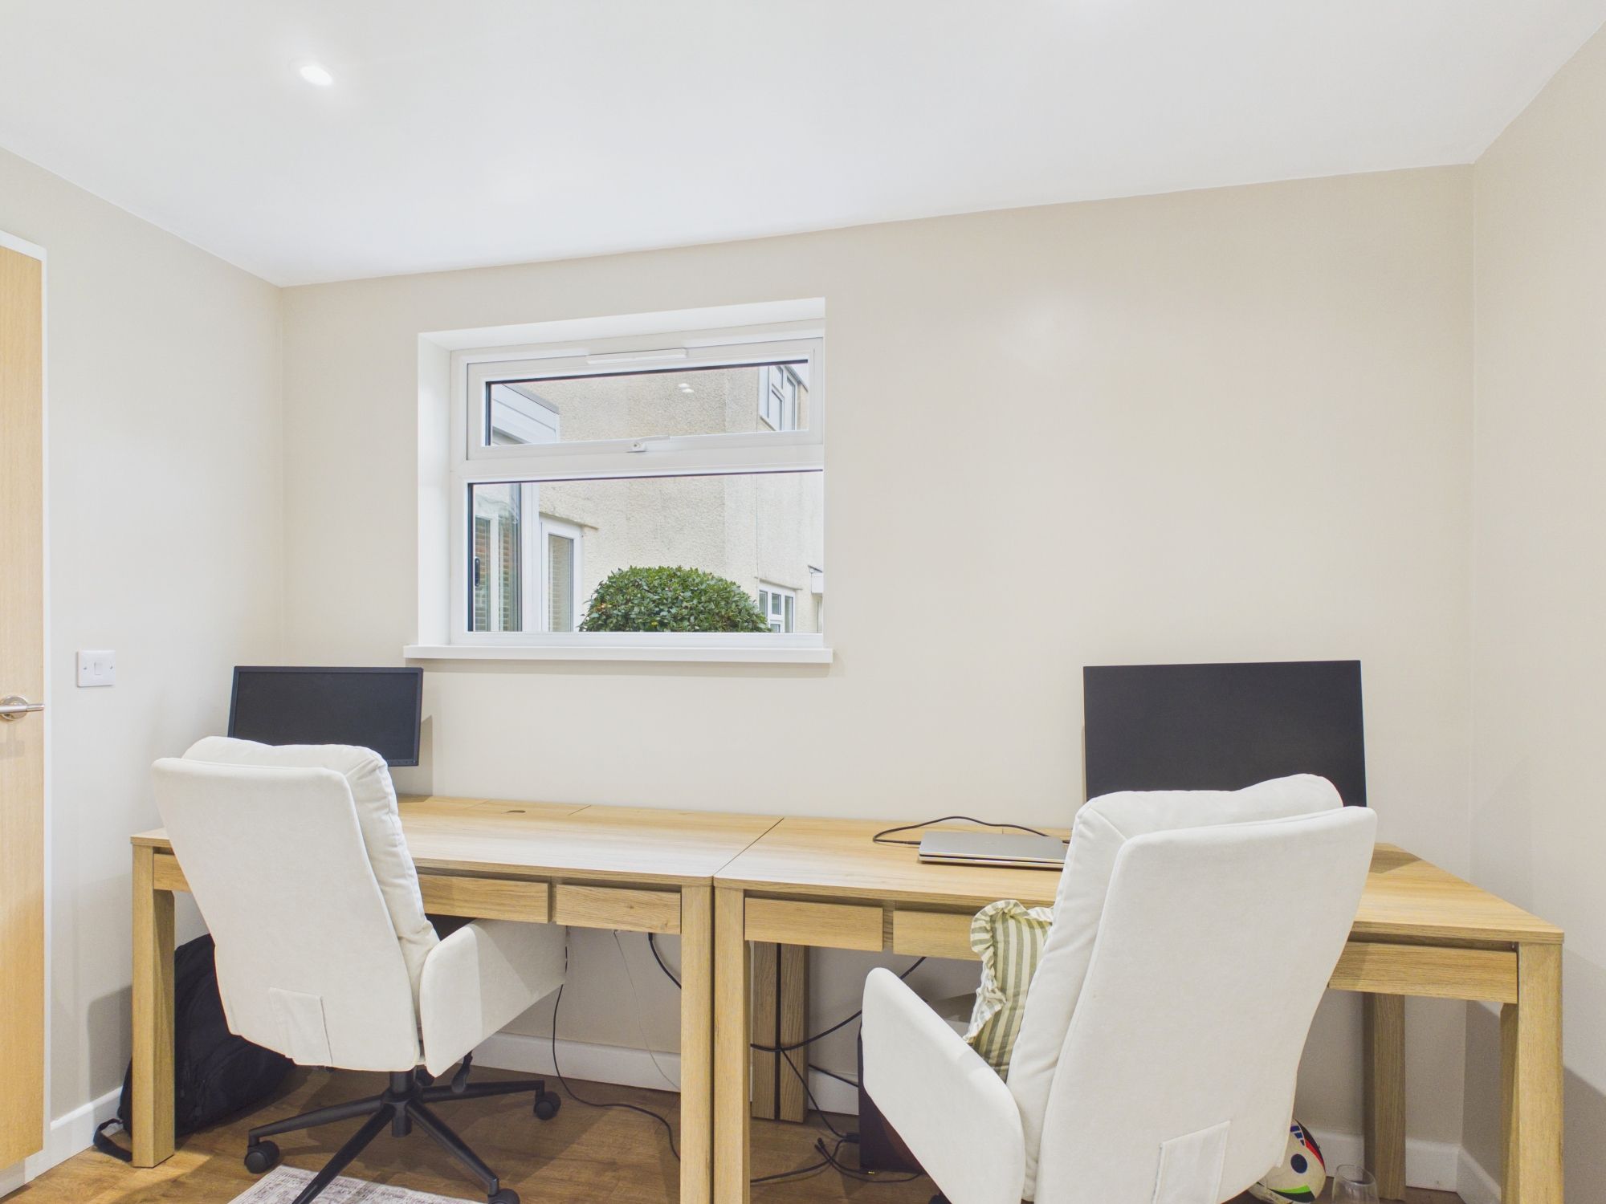
Study 10' 4" x 9' 0" (3.15m x 2.74m)
UPVC window to front. Down lighting.
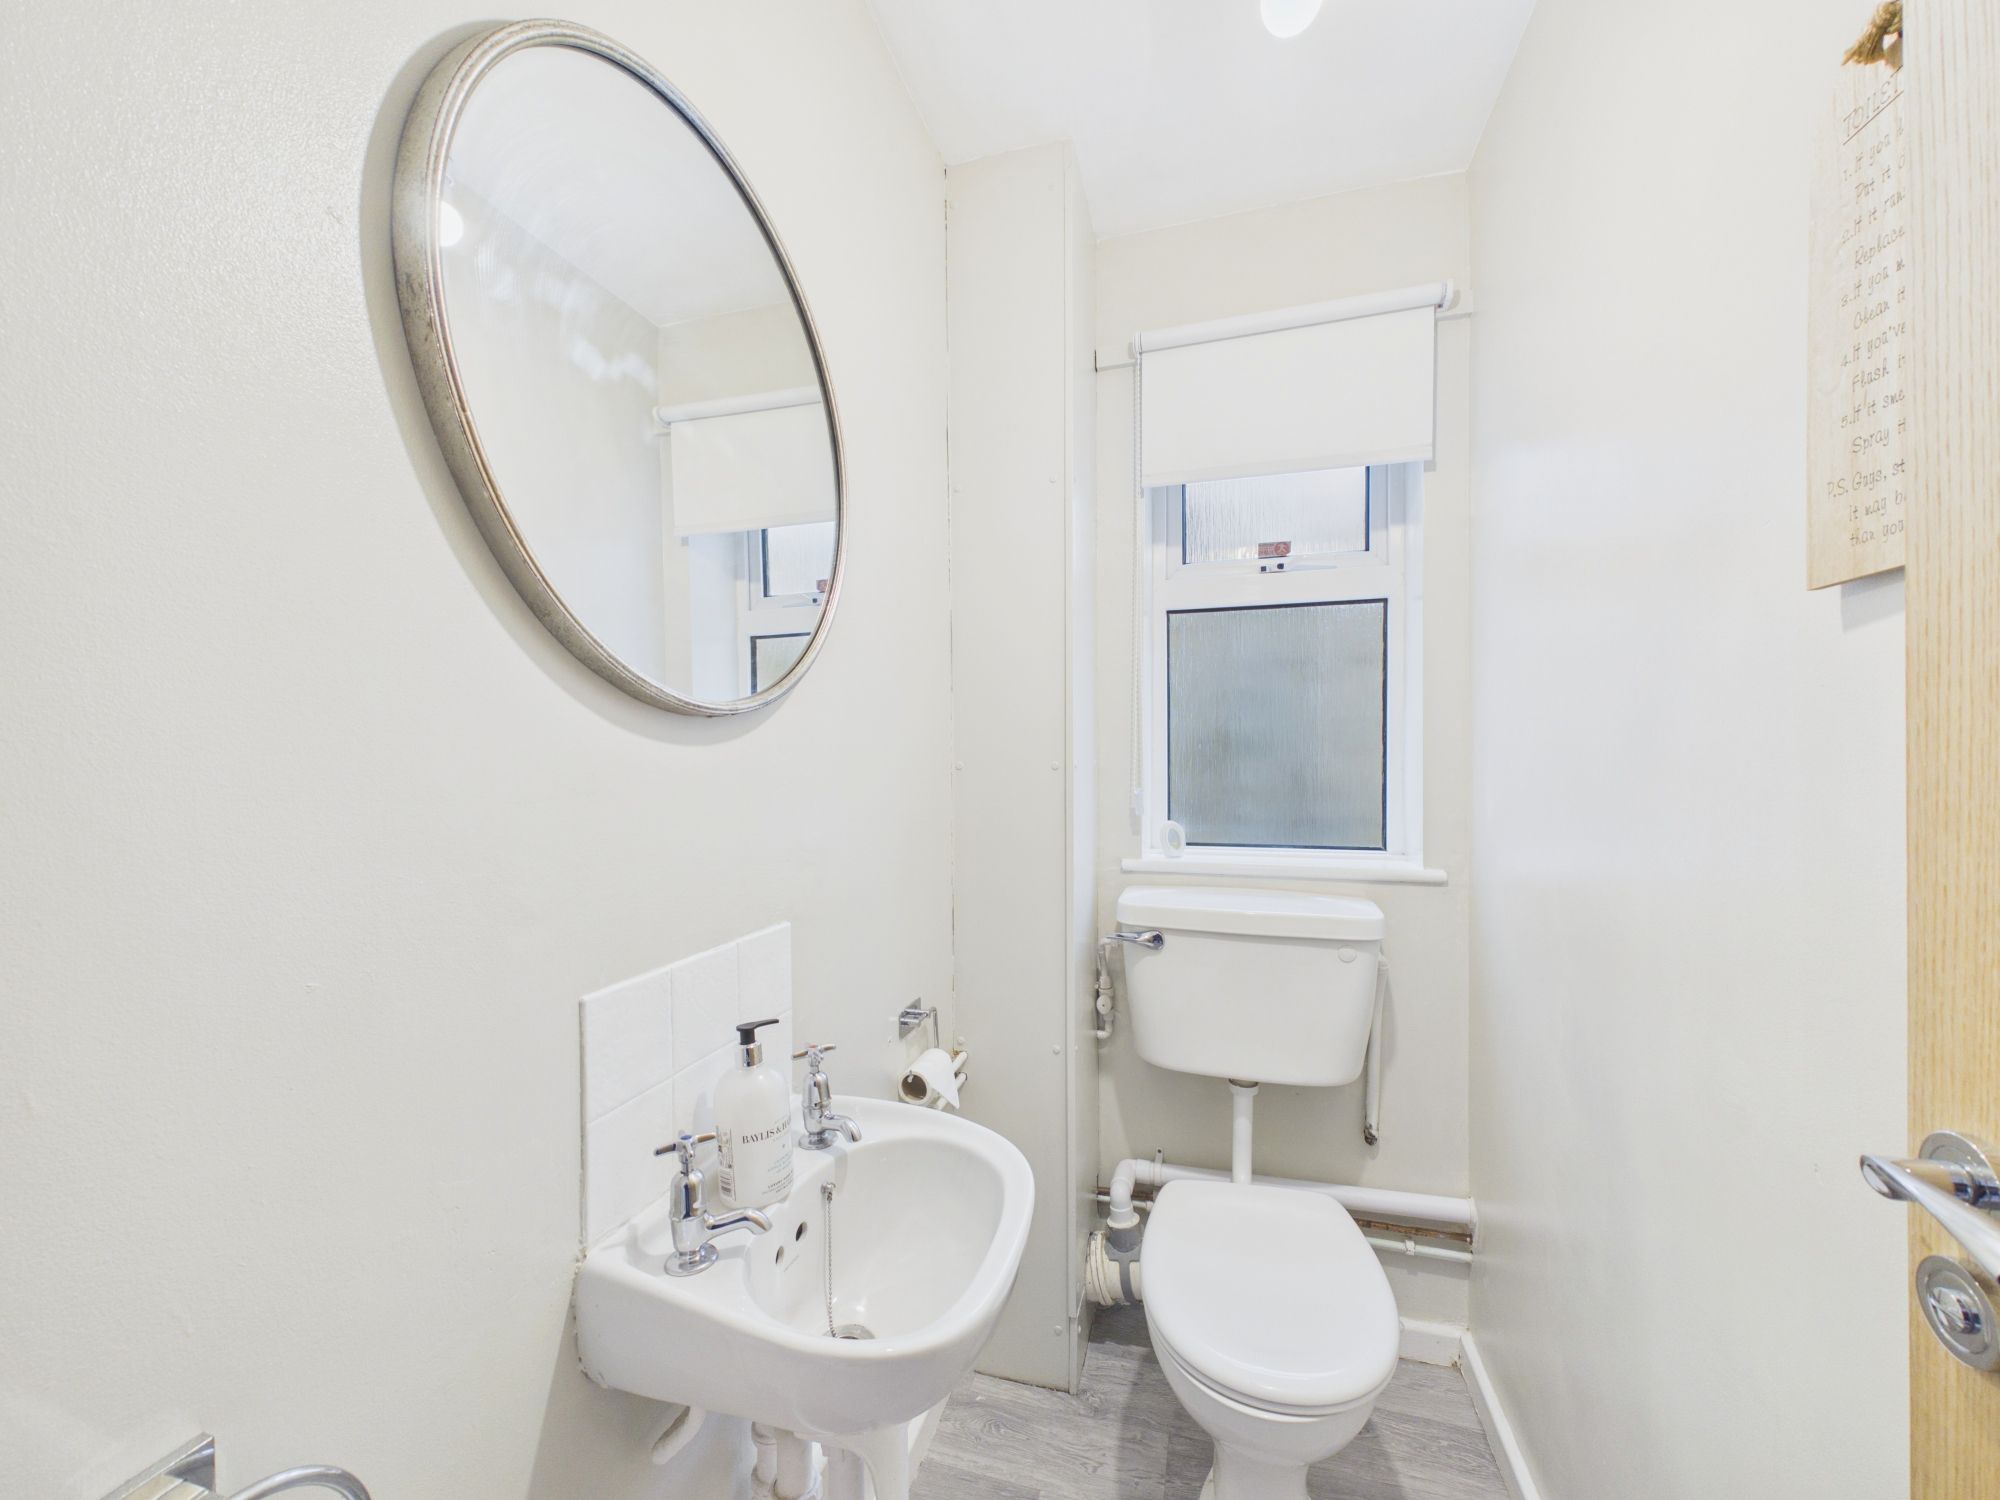
Cloakroom/WC 6' 6" x 3' 3" (1.98m x 0.99m)
Low level WC. Opaque UPVC window to side. Wash hand basin.
Kitchen 9' 10" x 14' 6" (3.00m x 4.42m)
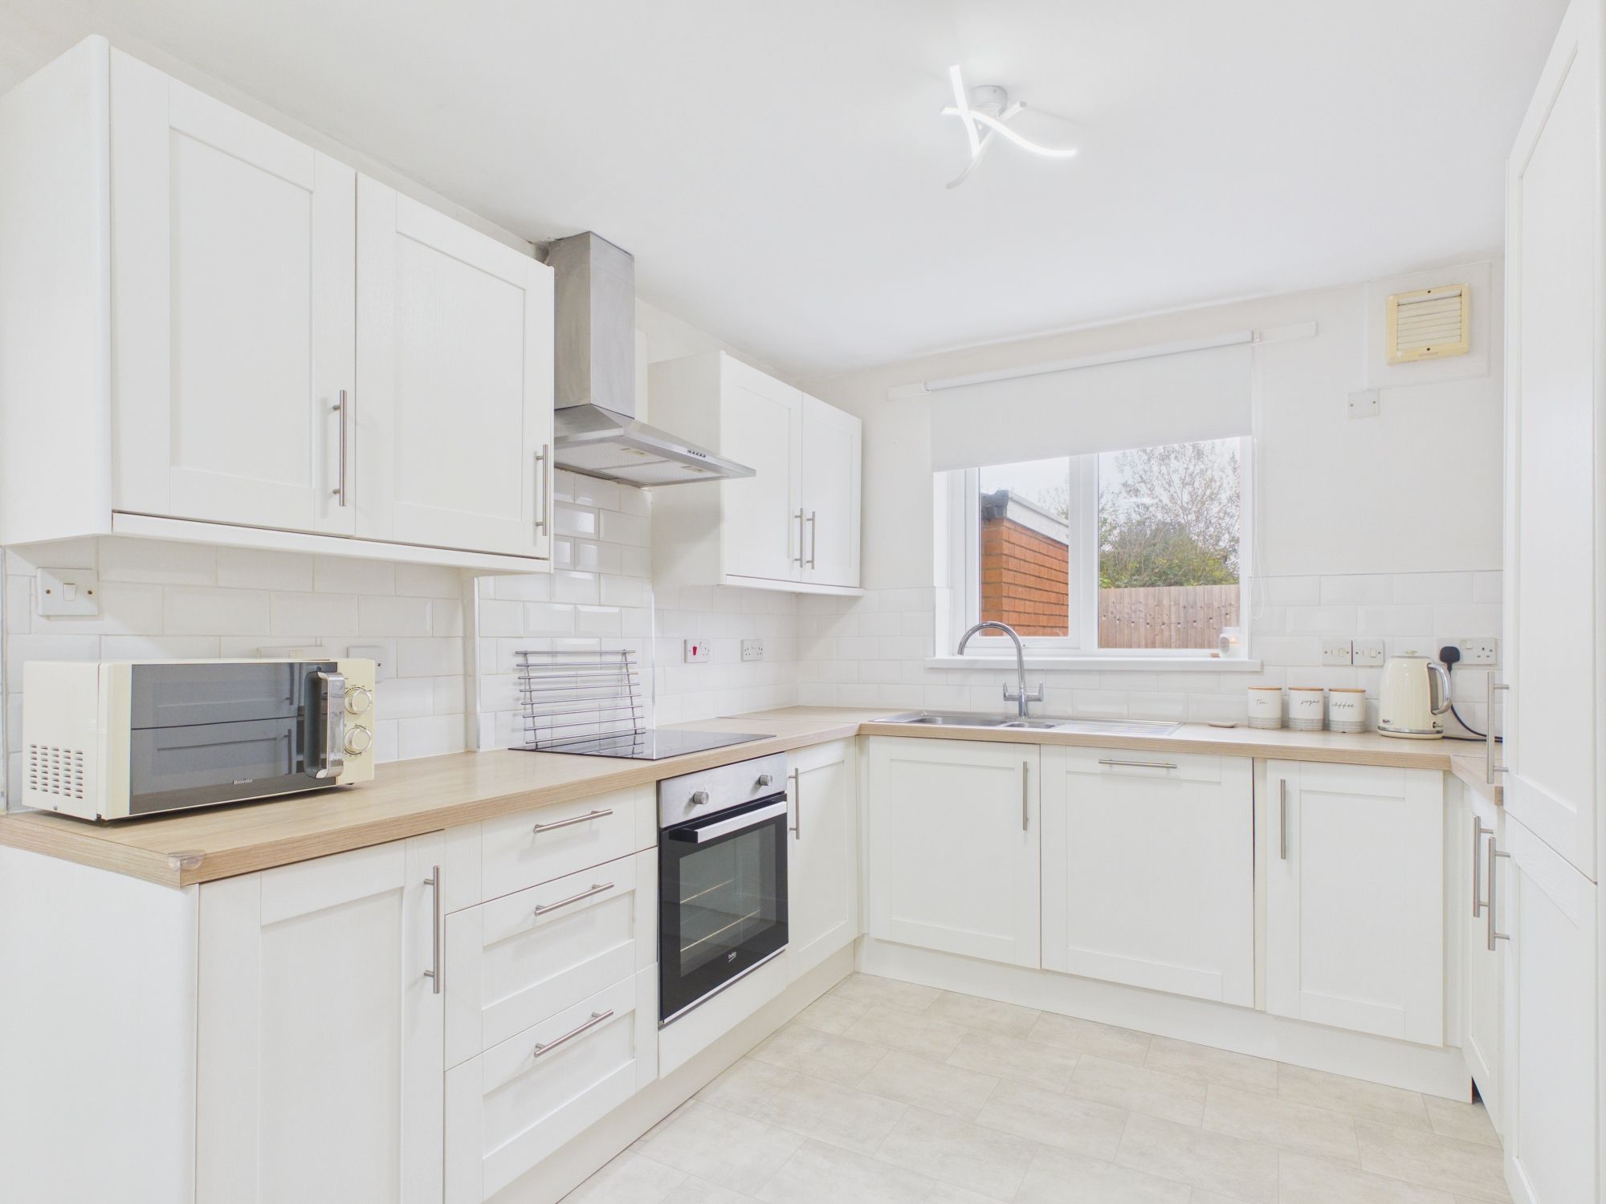
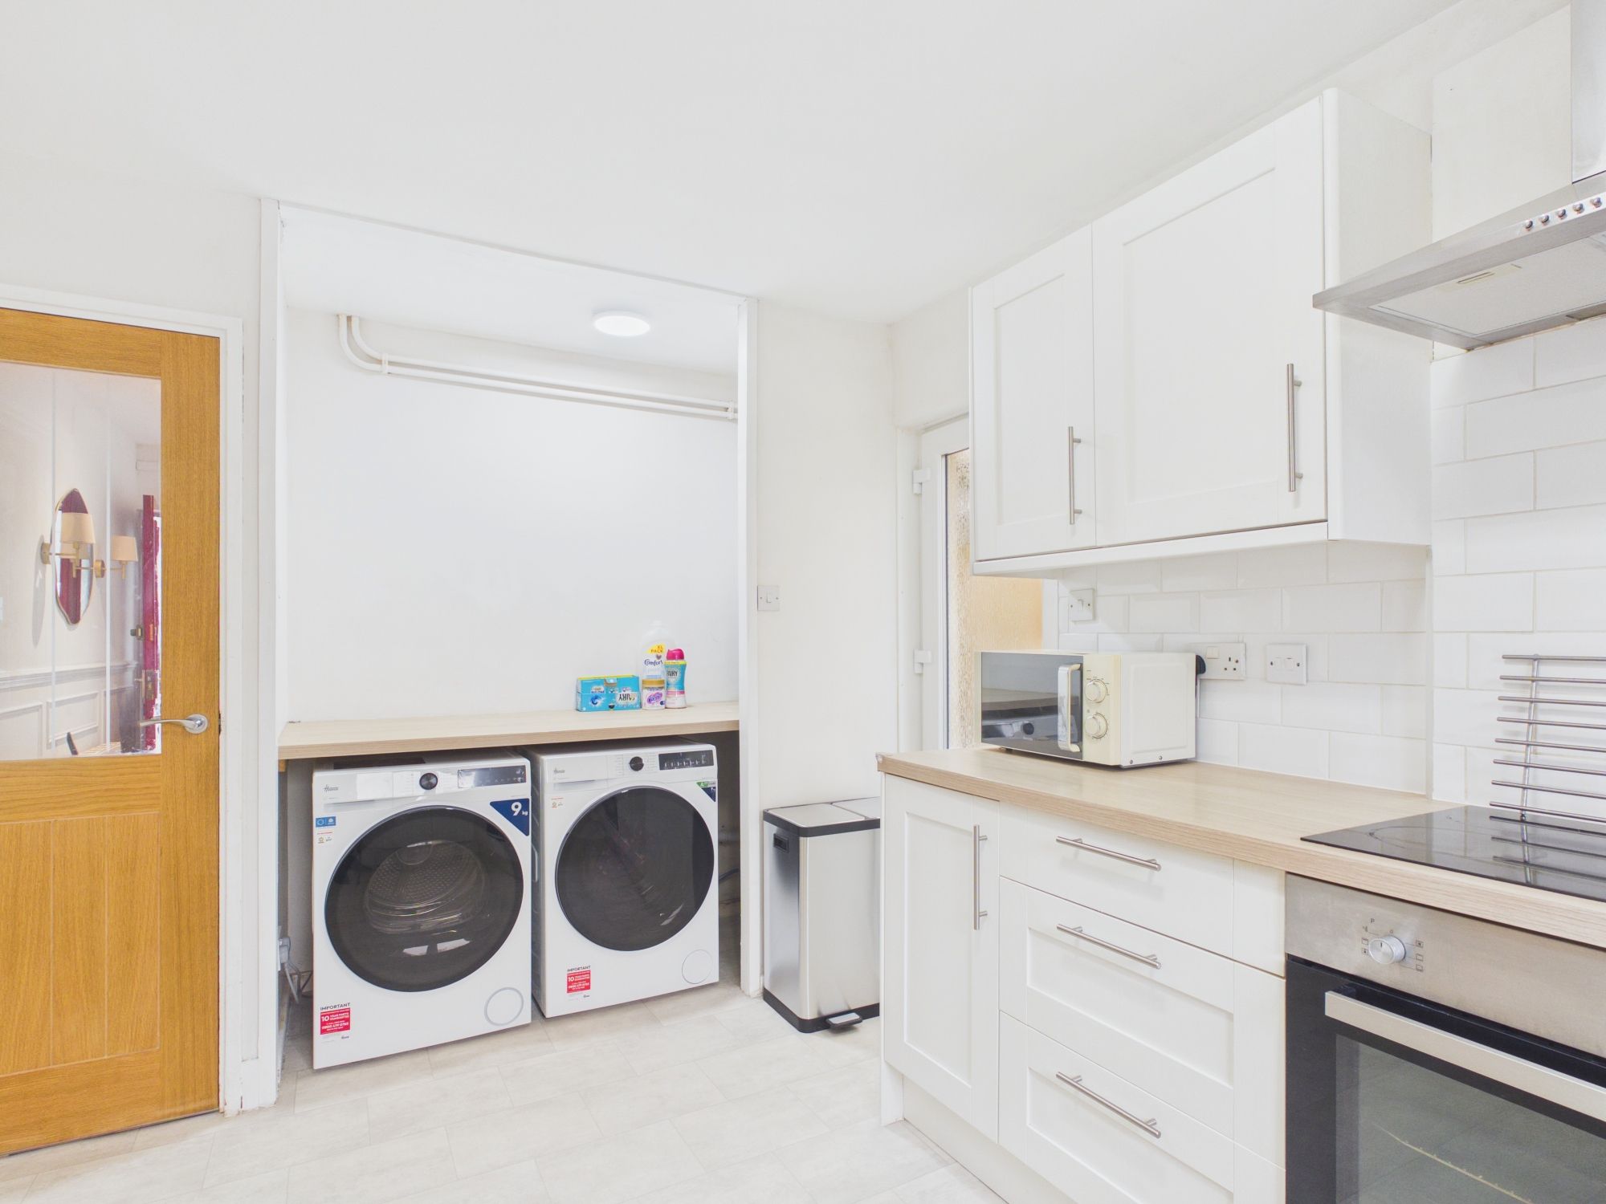
UPVC opaque glazed door to side. Glazed oak door to dining room. Induction hob and oven with hood. Stainless steel one and a half bowl sink with mixer tap. Integrated dishwasher and fridge freezer. Vinyl floor covering. Utility area; providing space for white goods, and wall mounted combination boiler providing the central heating and hot water. Fully fitted kitchen comprising eye level units base units with drawers and work surfaces over.
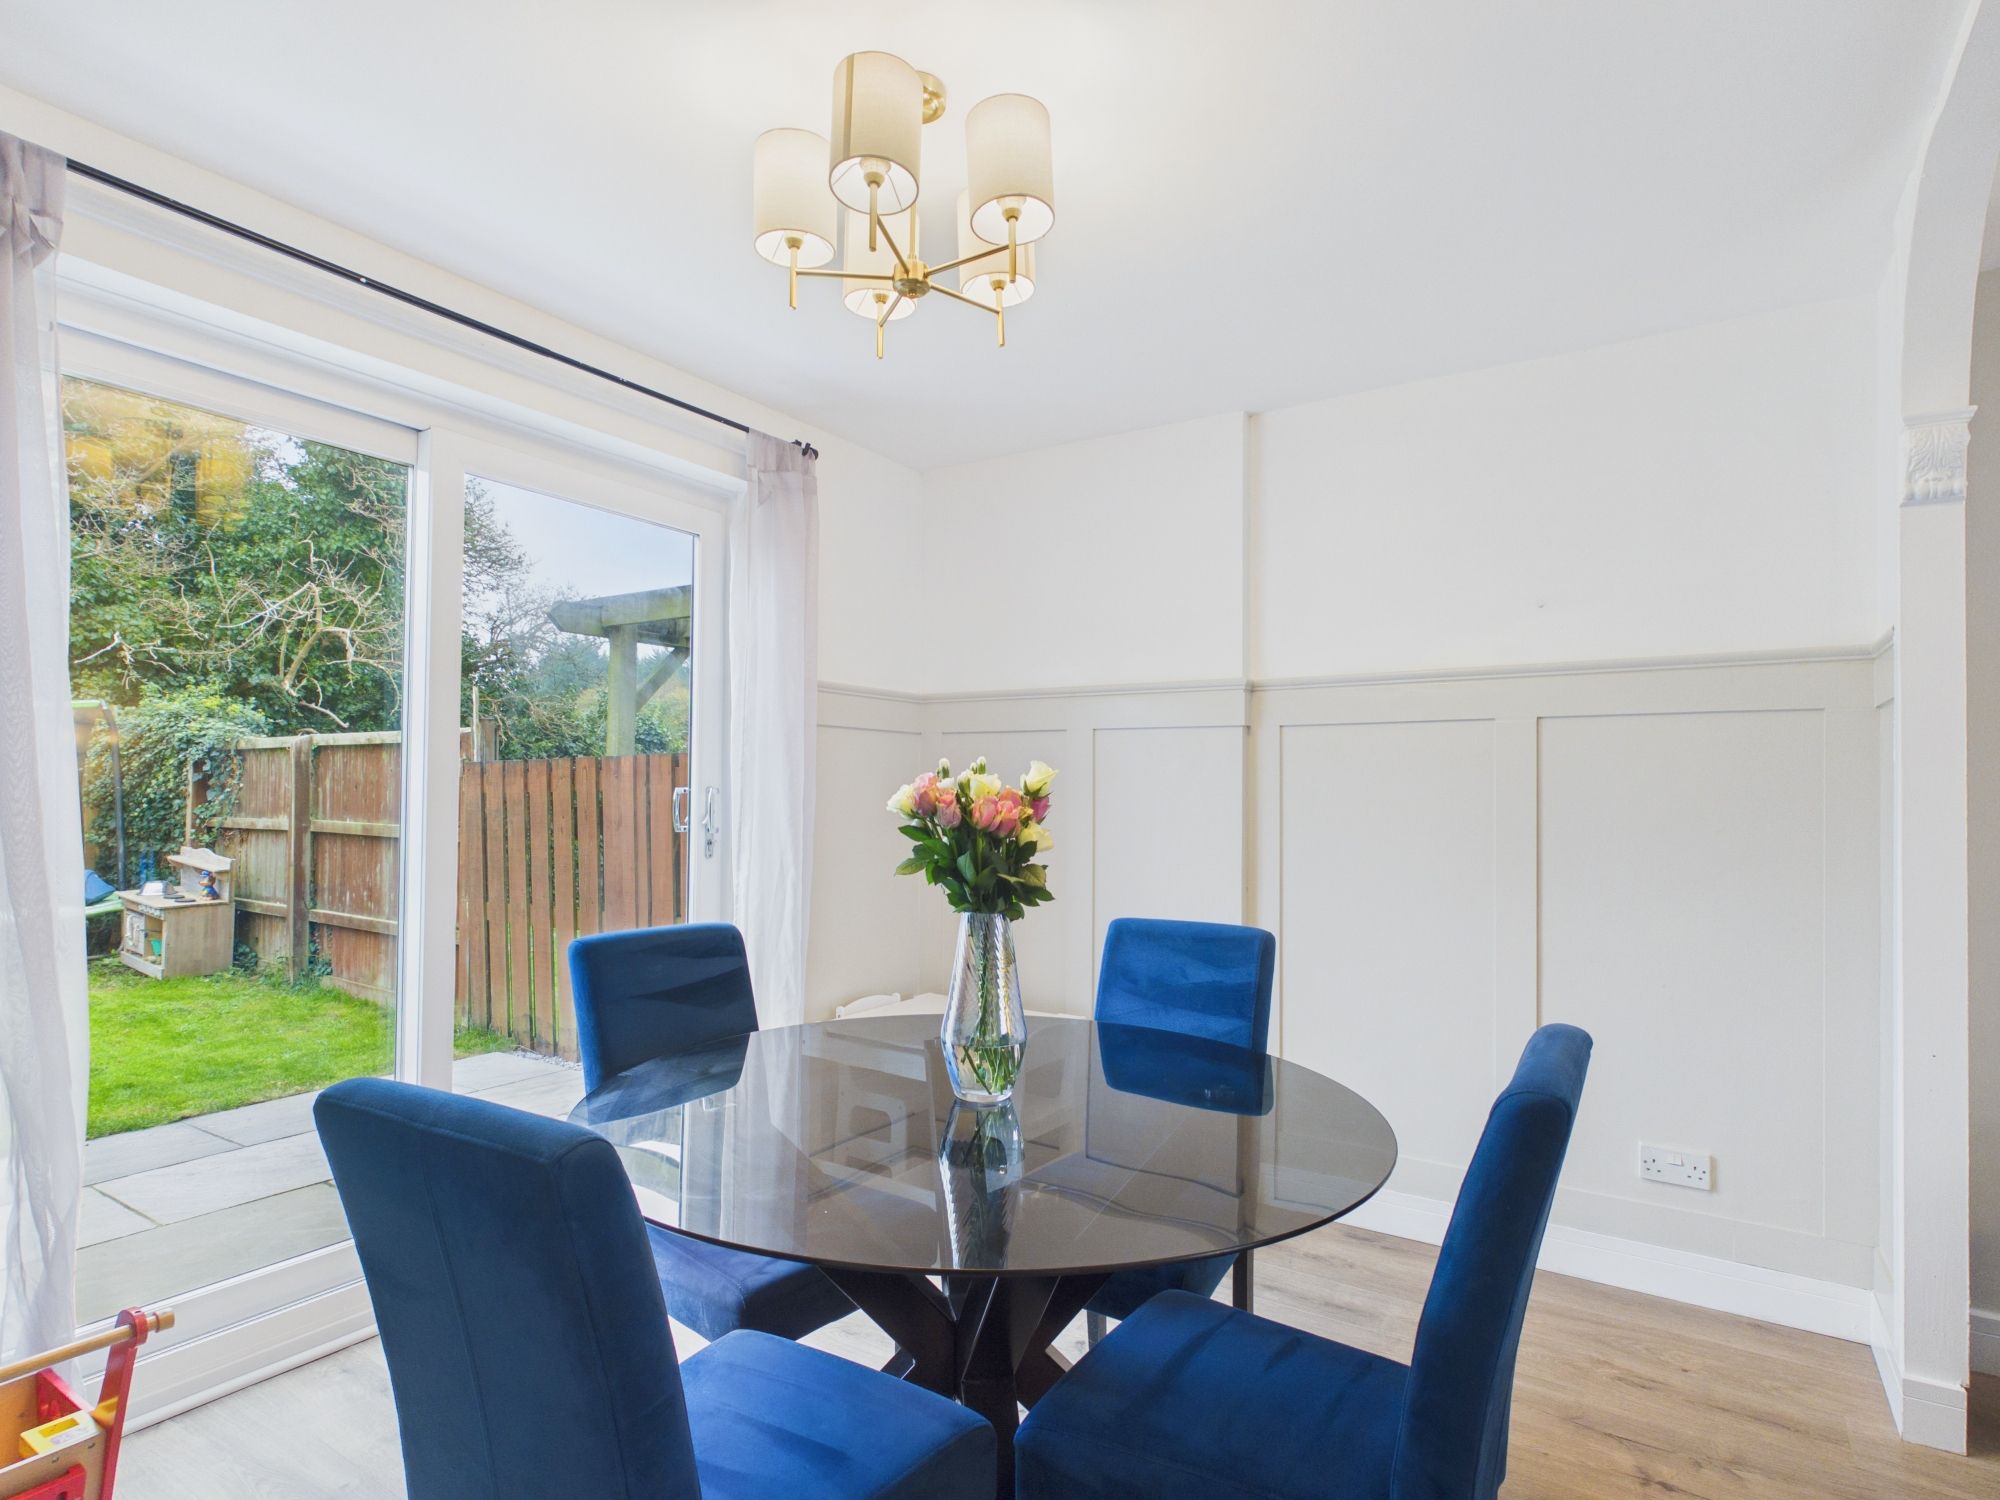
Dining Room 9' 1" x 11' 11" (2.77m x 3.63m)
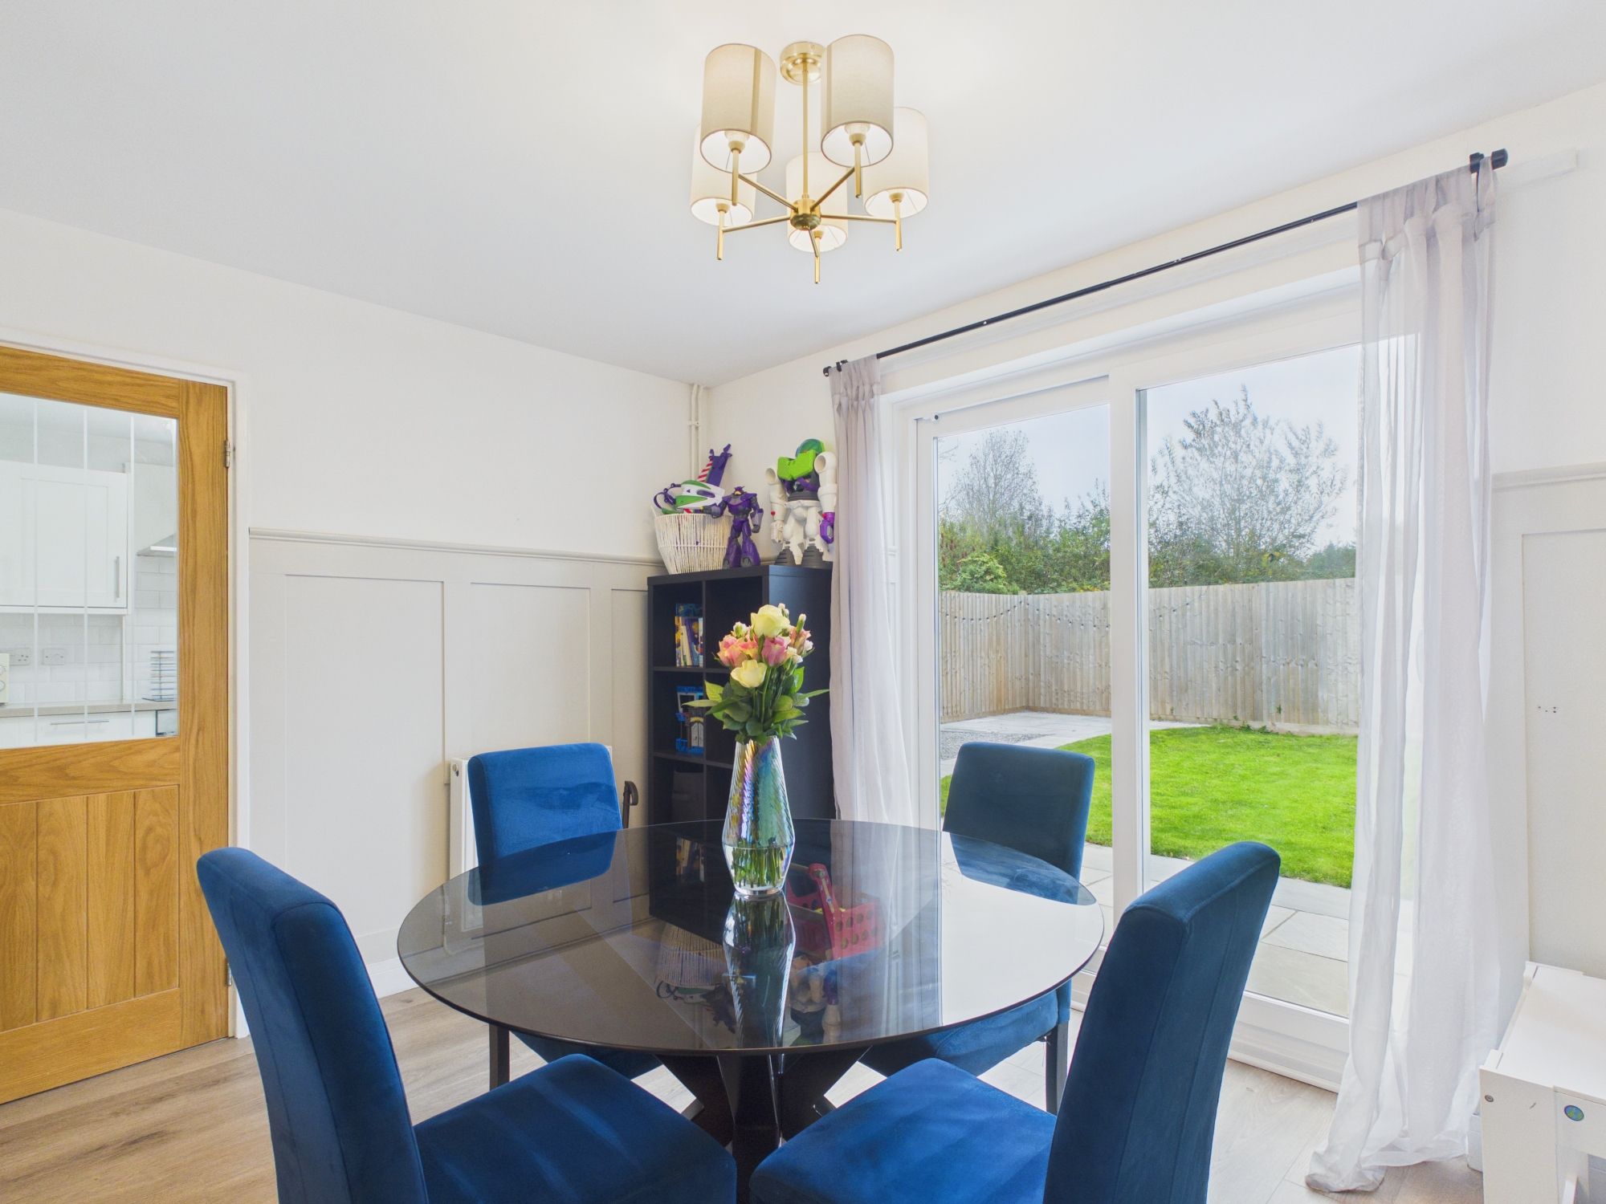
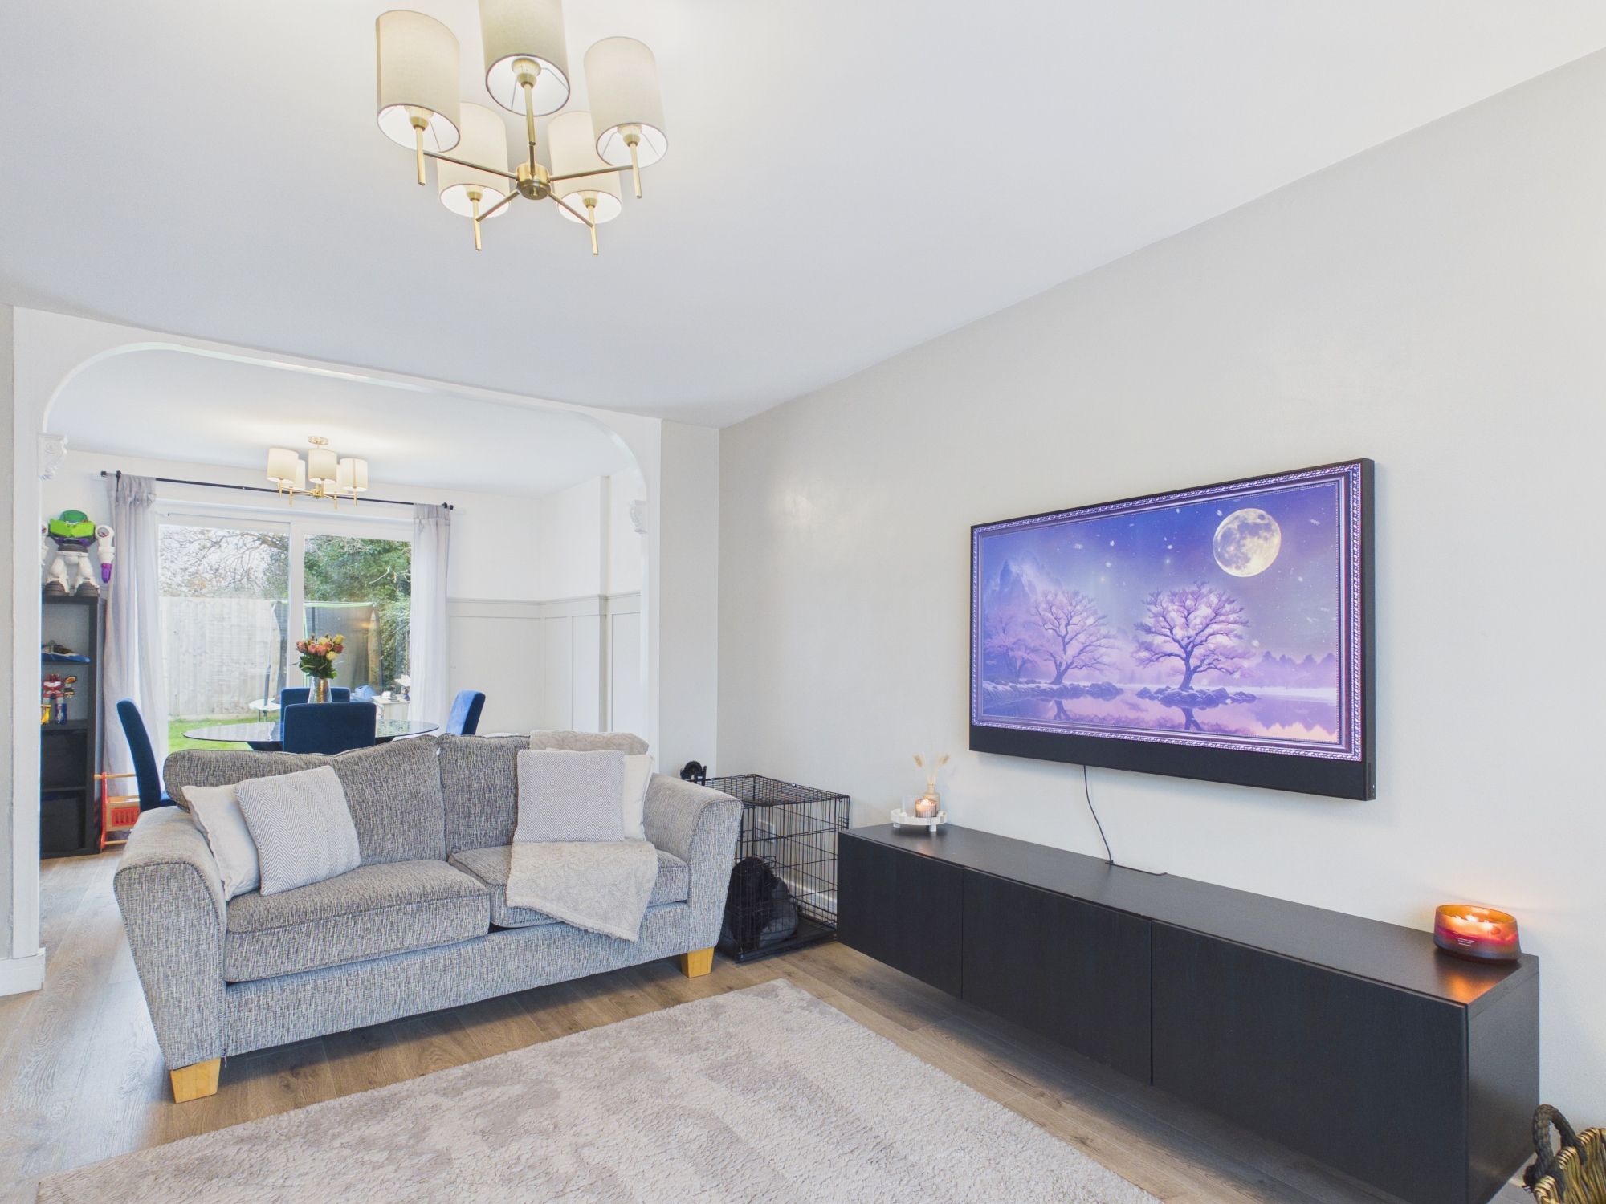
UPVC sliding doors to rear. Radiator. Wall paneling. opening to sitting room. Wood effect flooring.
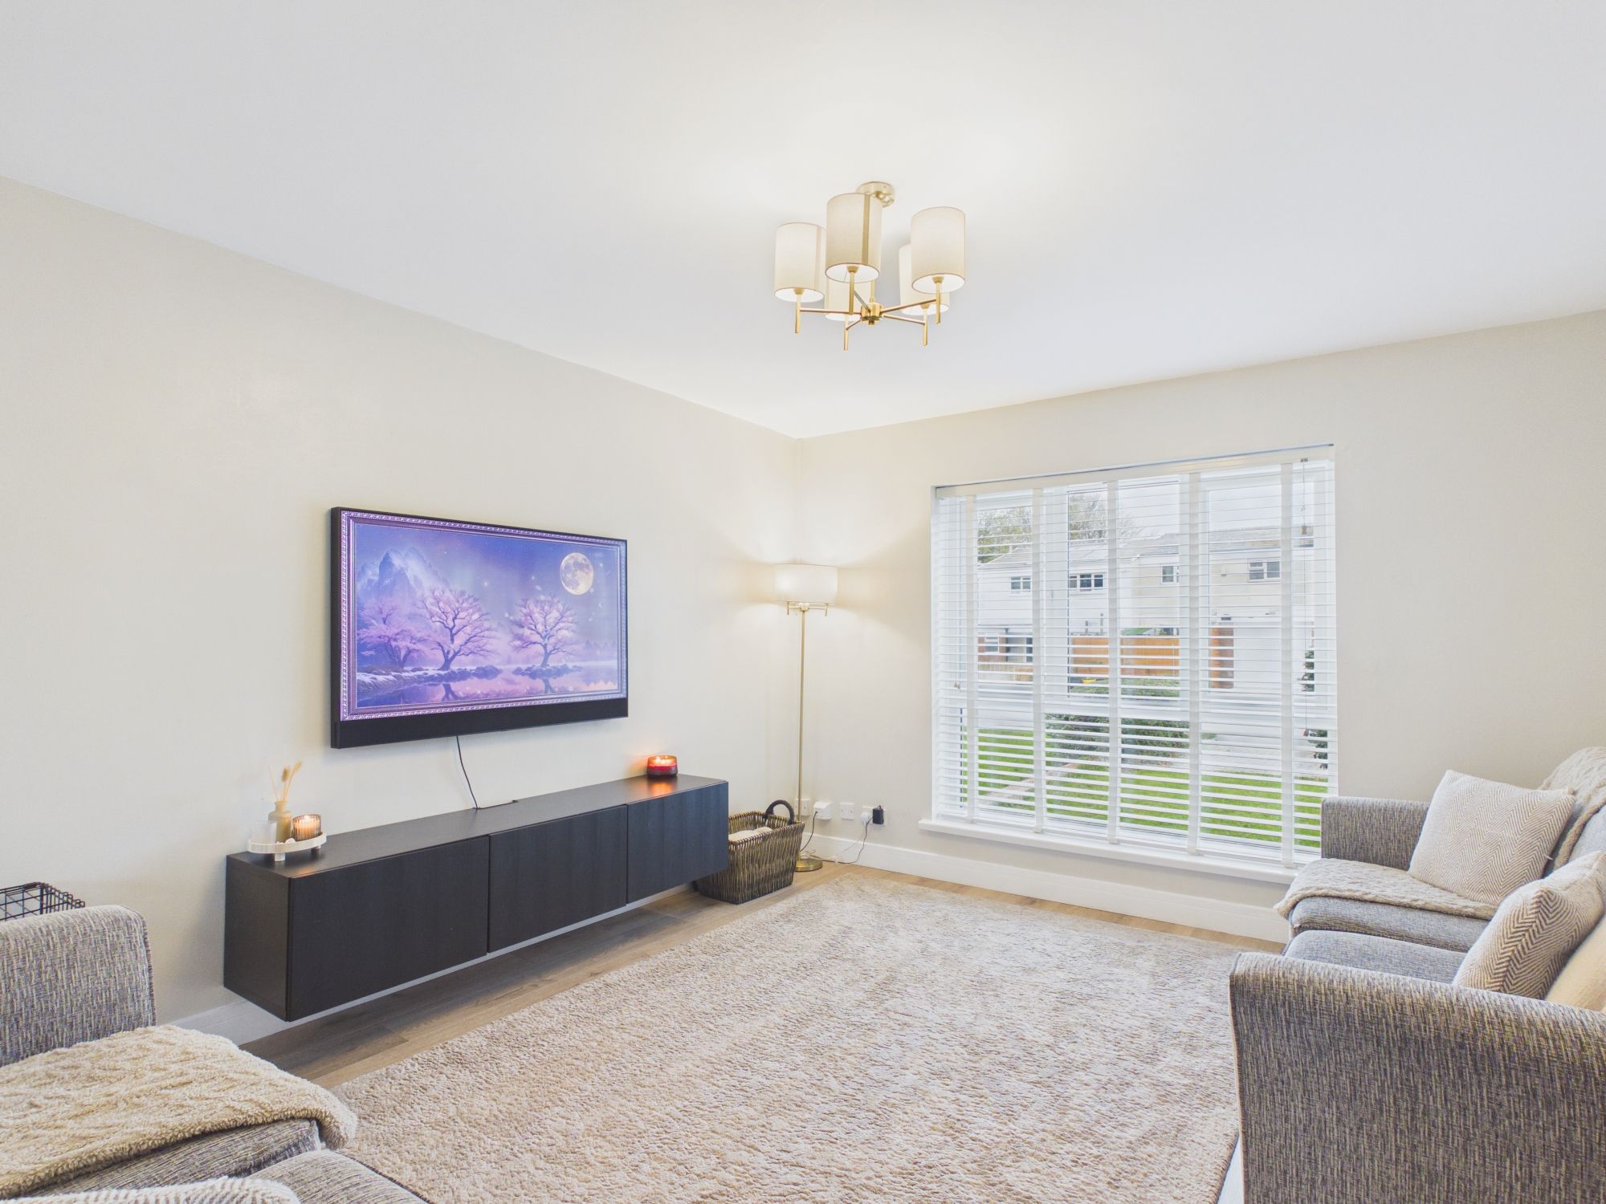
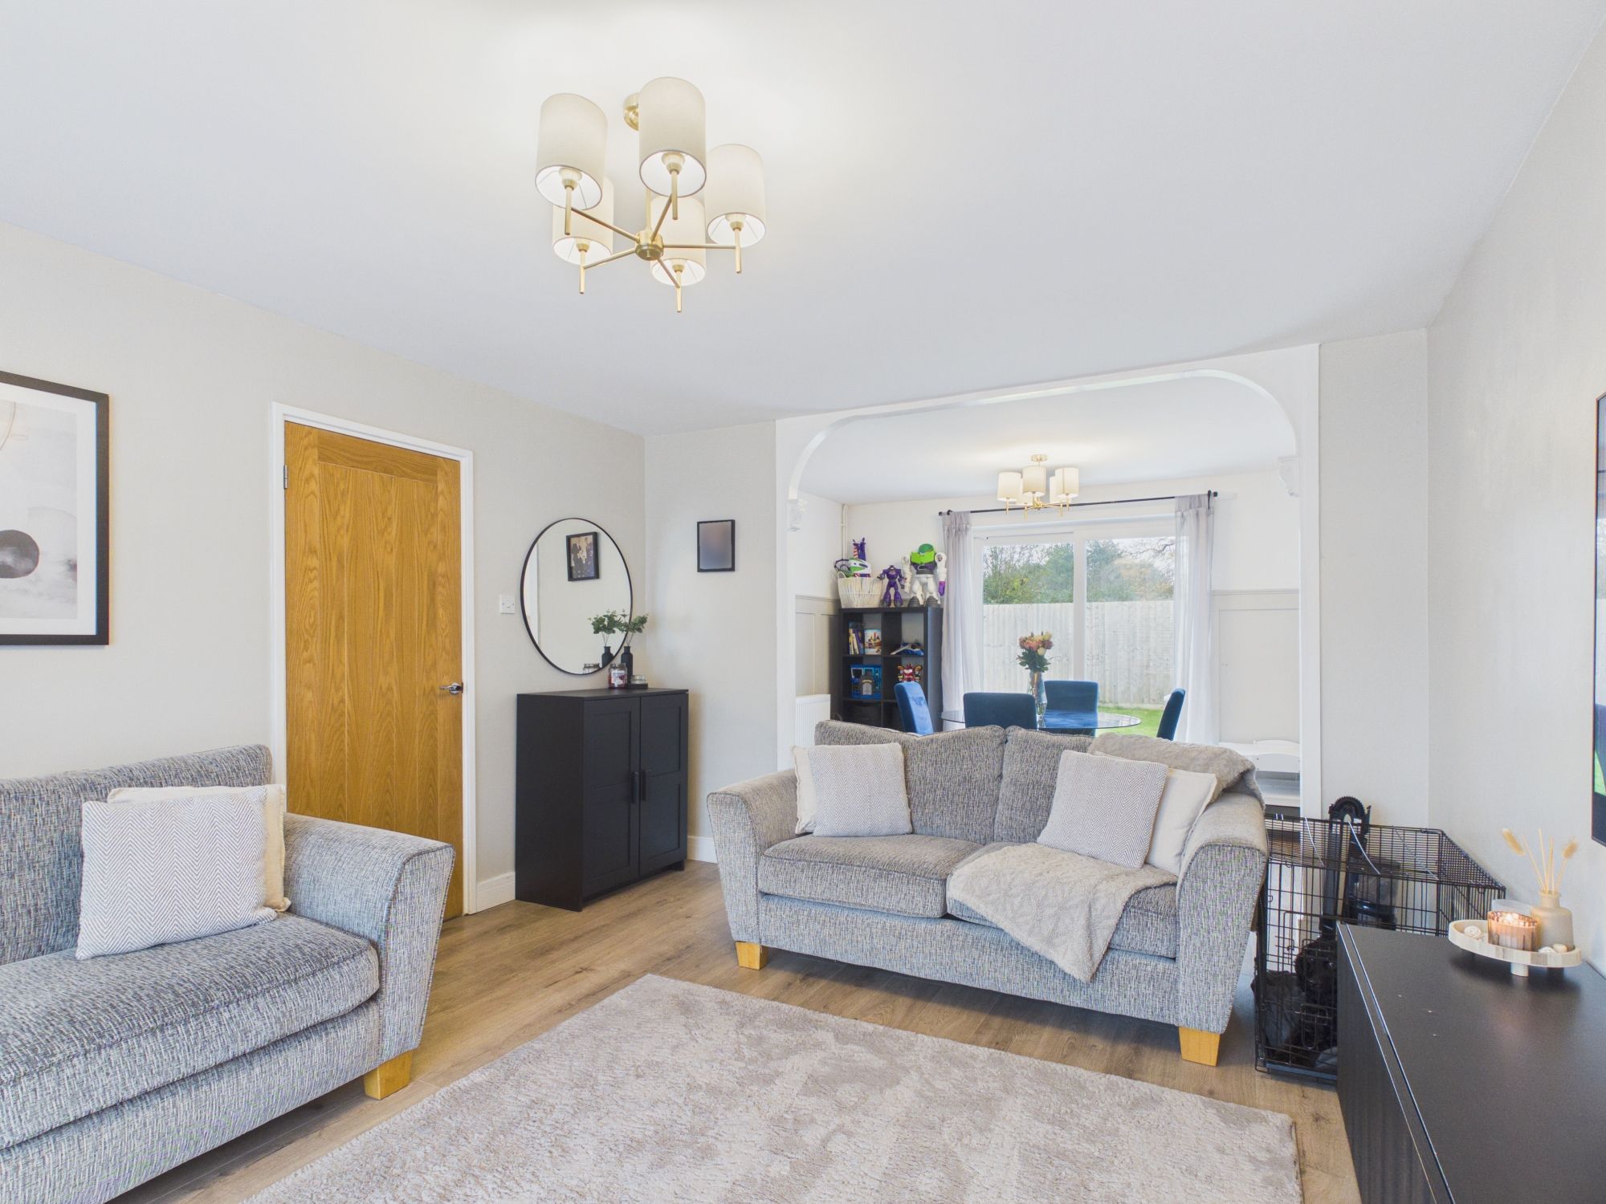
Sitting Room 14' 2" x 12' 1" (4.32m x 3.68m)
UPVC window to front. Radiator. Wood effect flooring.
FIRST FLOOR
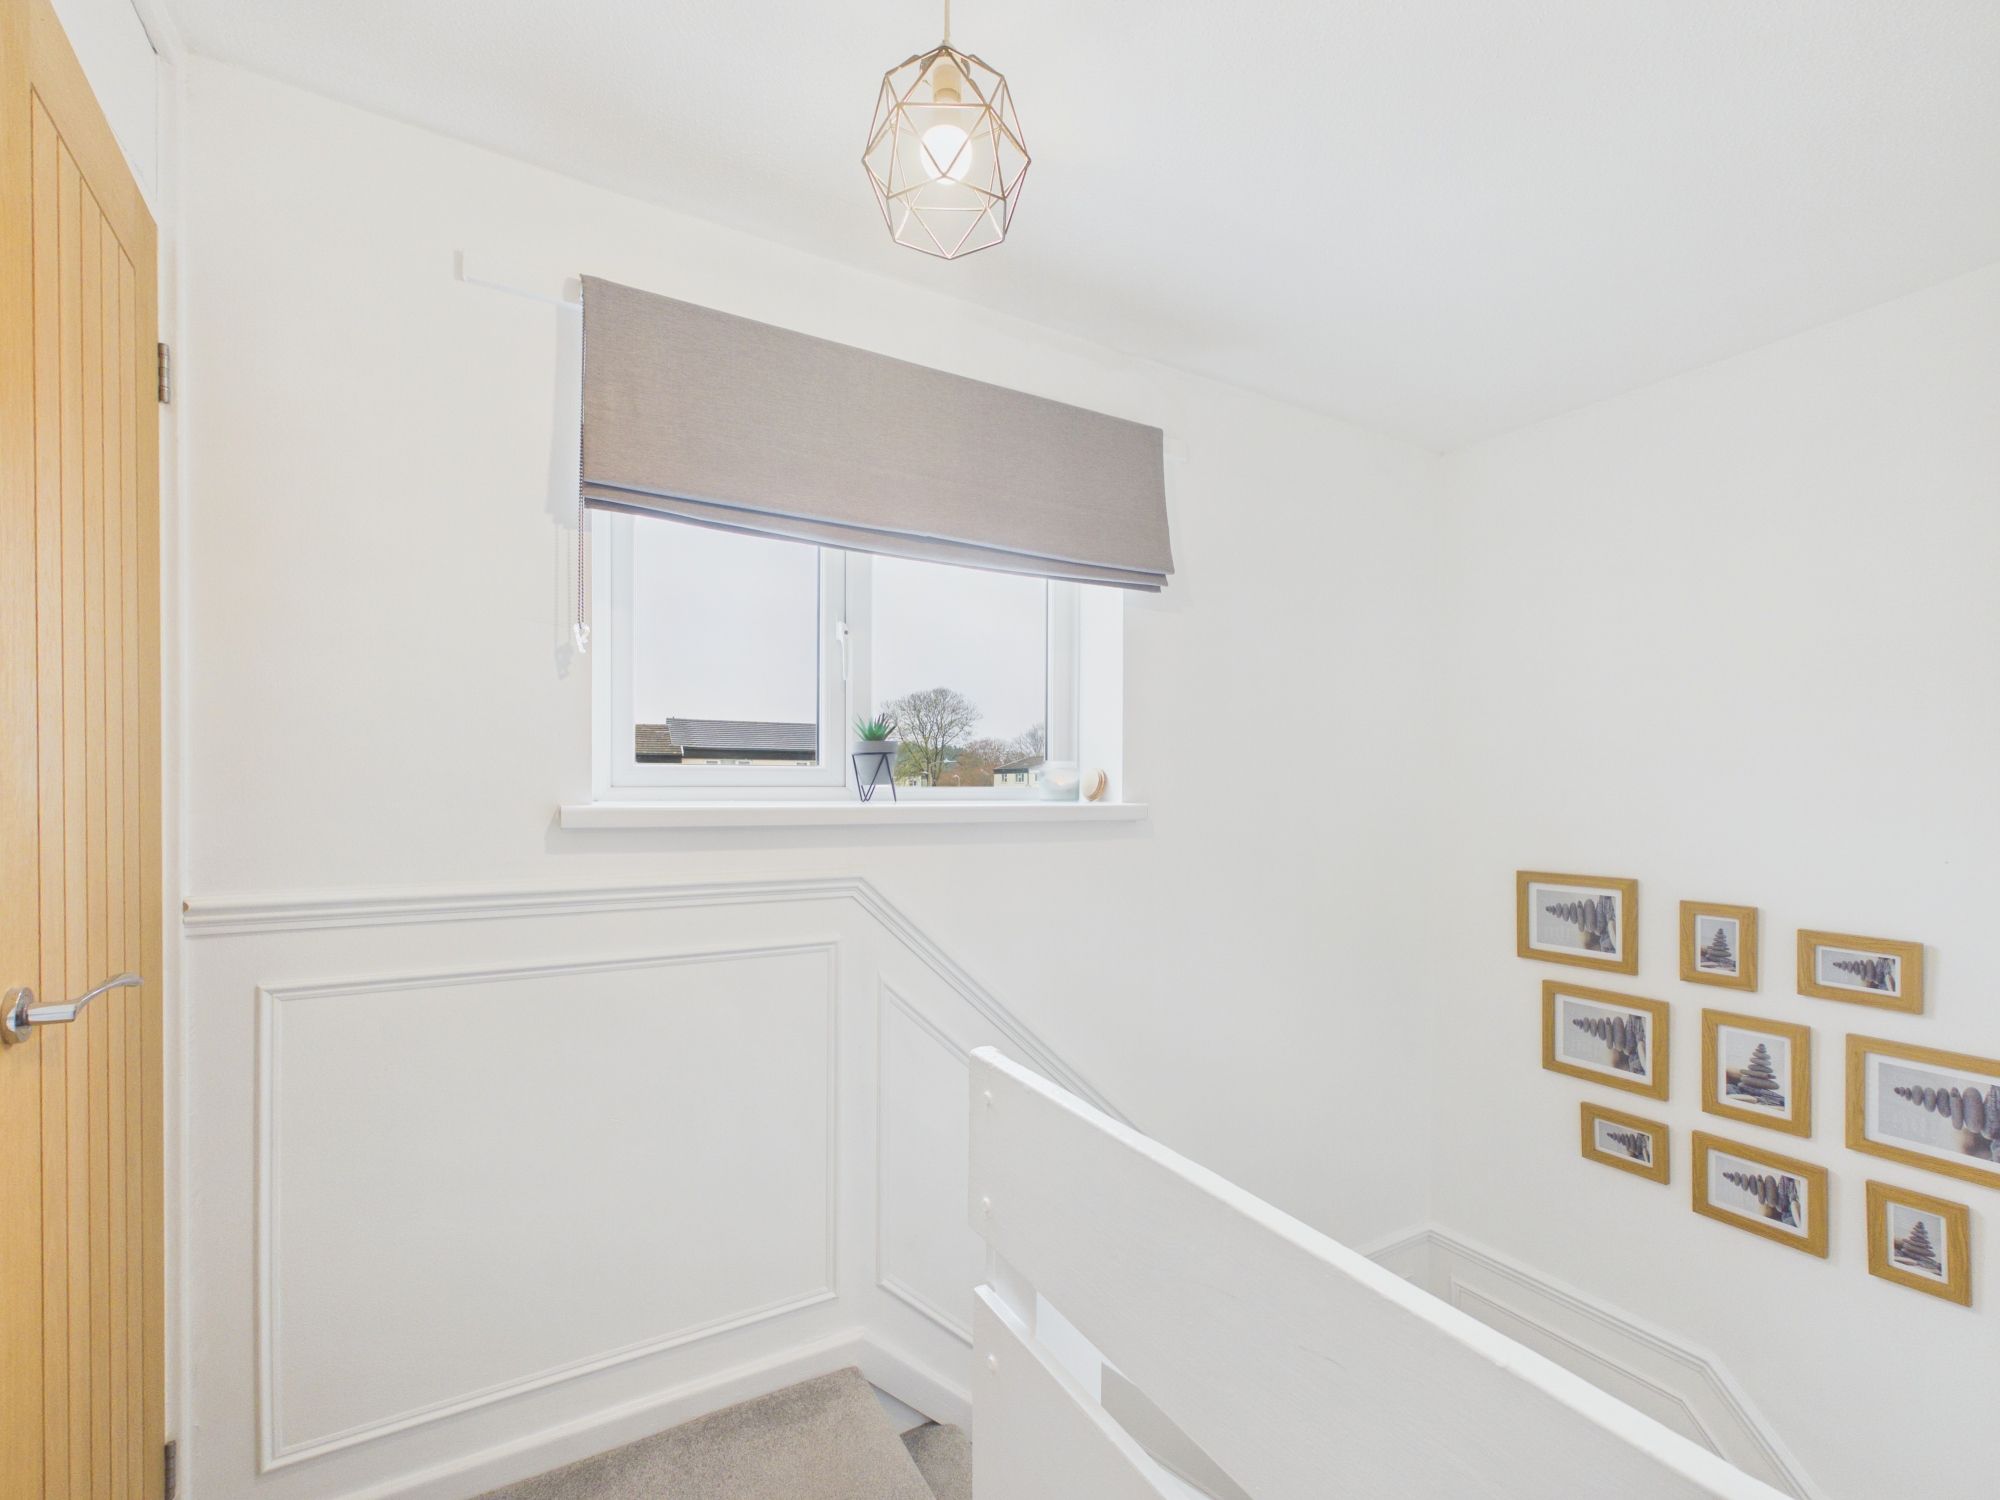
Landing
UPVC window to front. Cupboard. Oak doors to bedrooms and family bathroom. Linen cupboard.
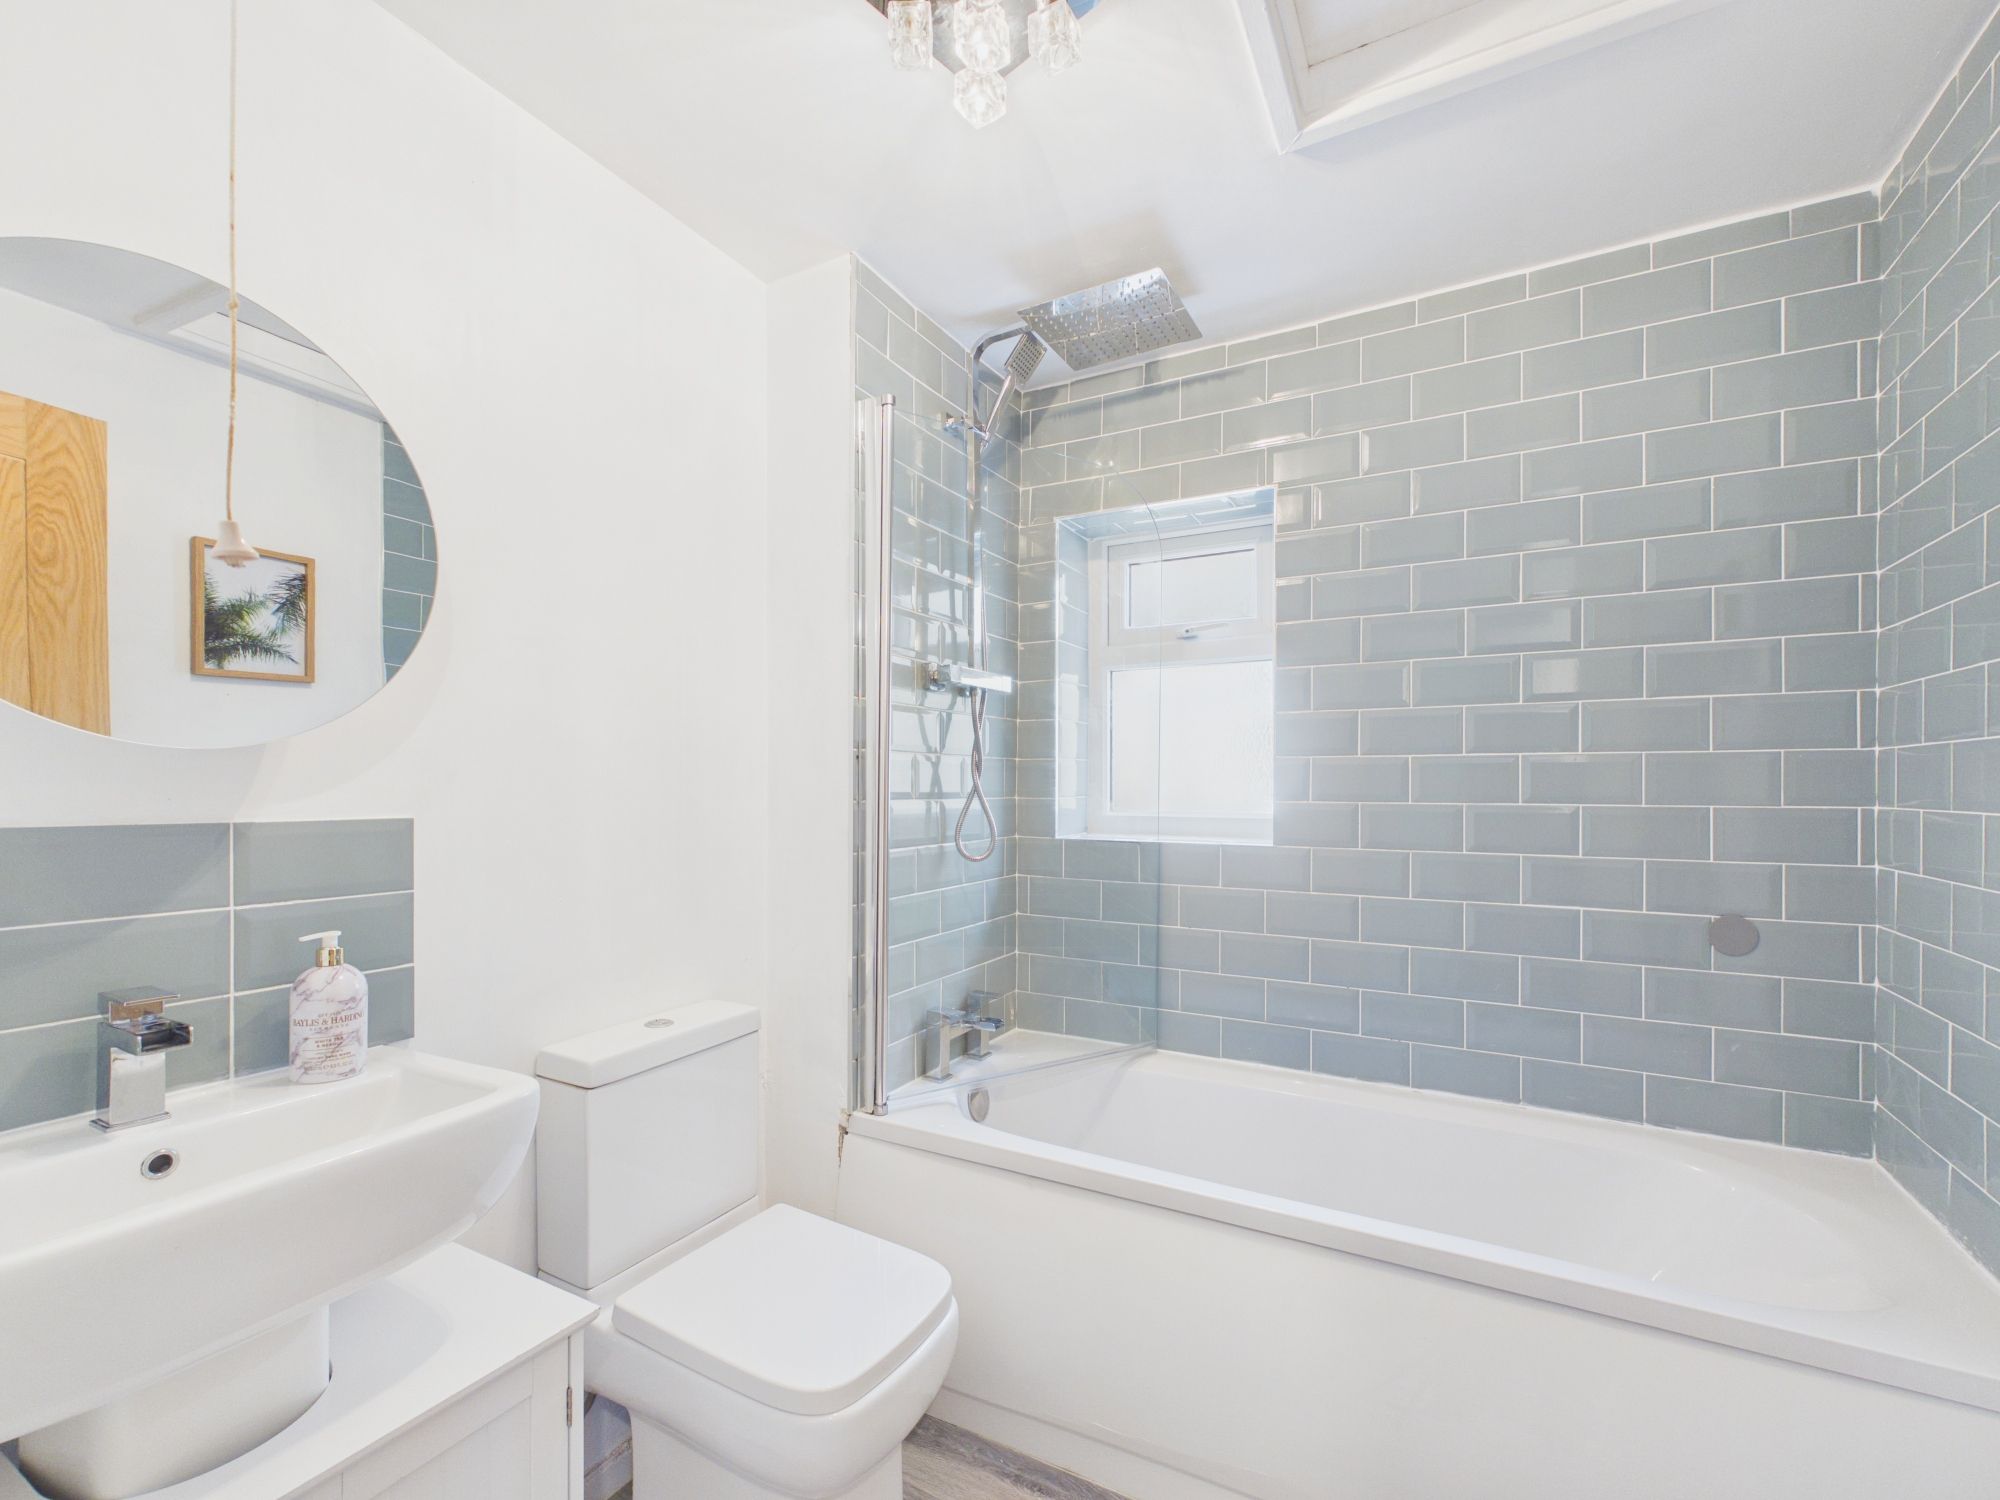
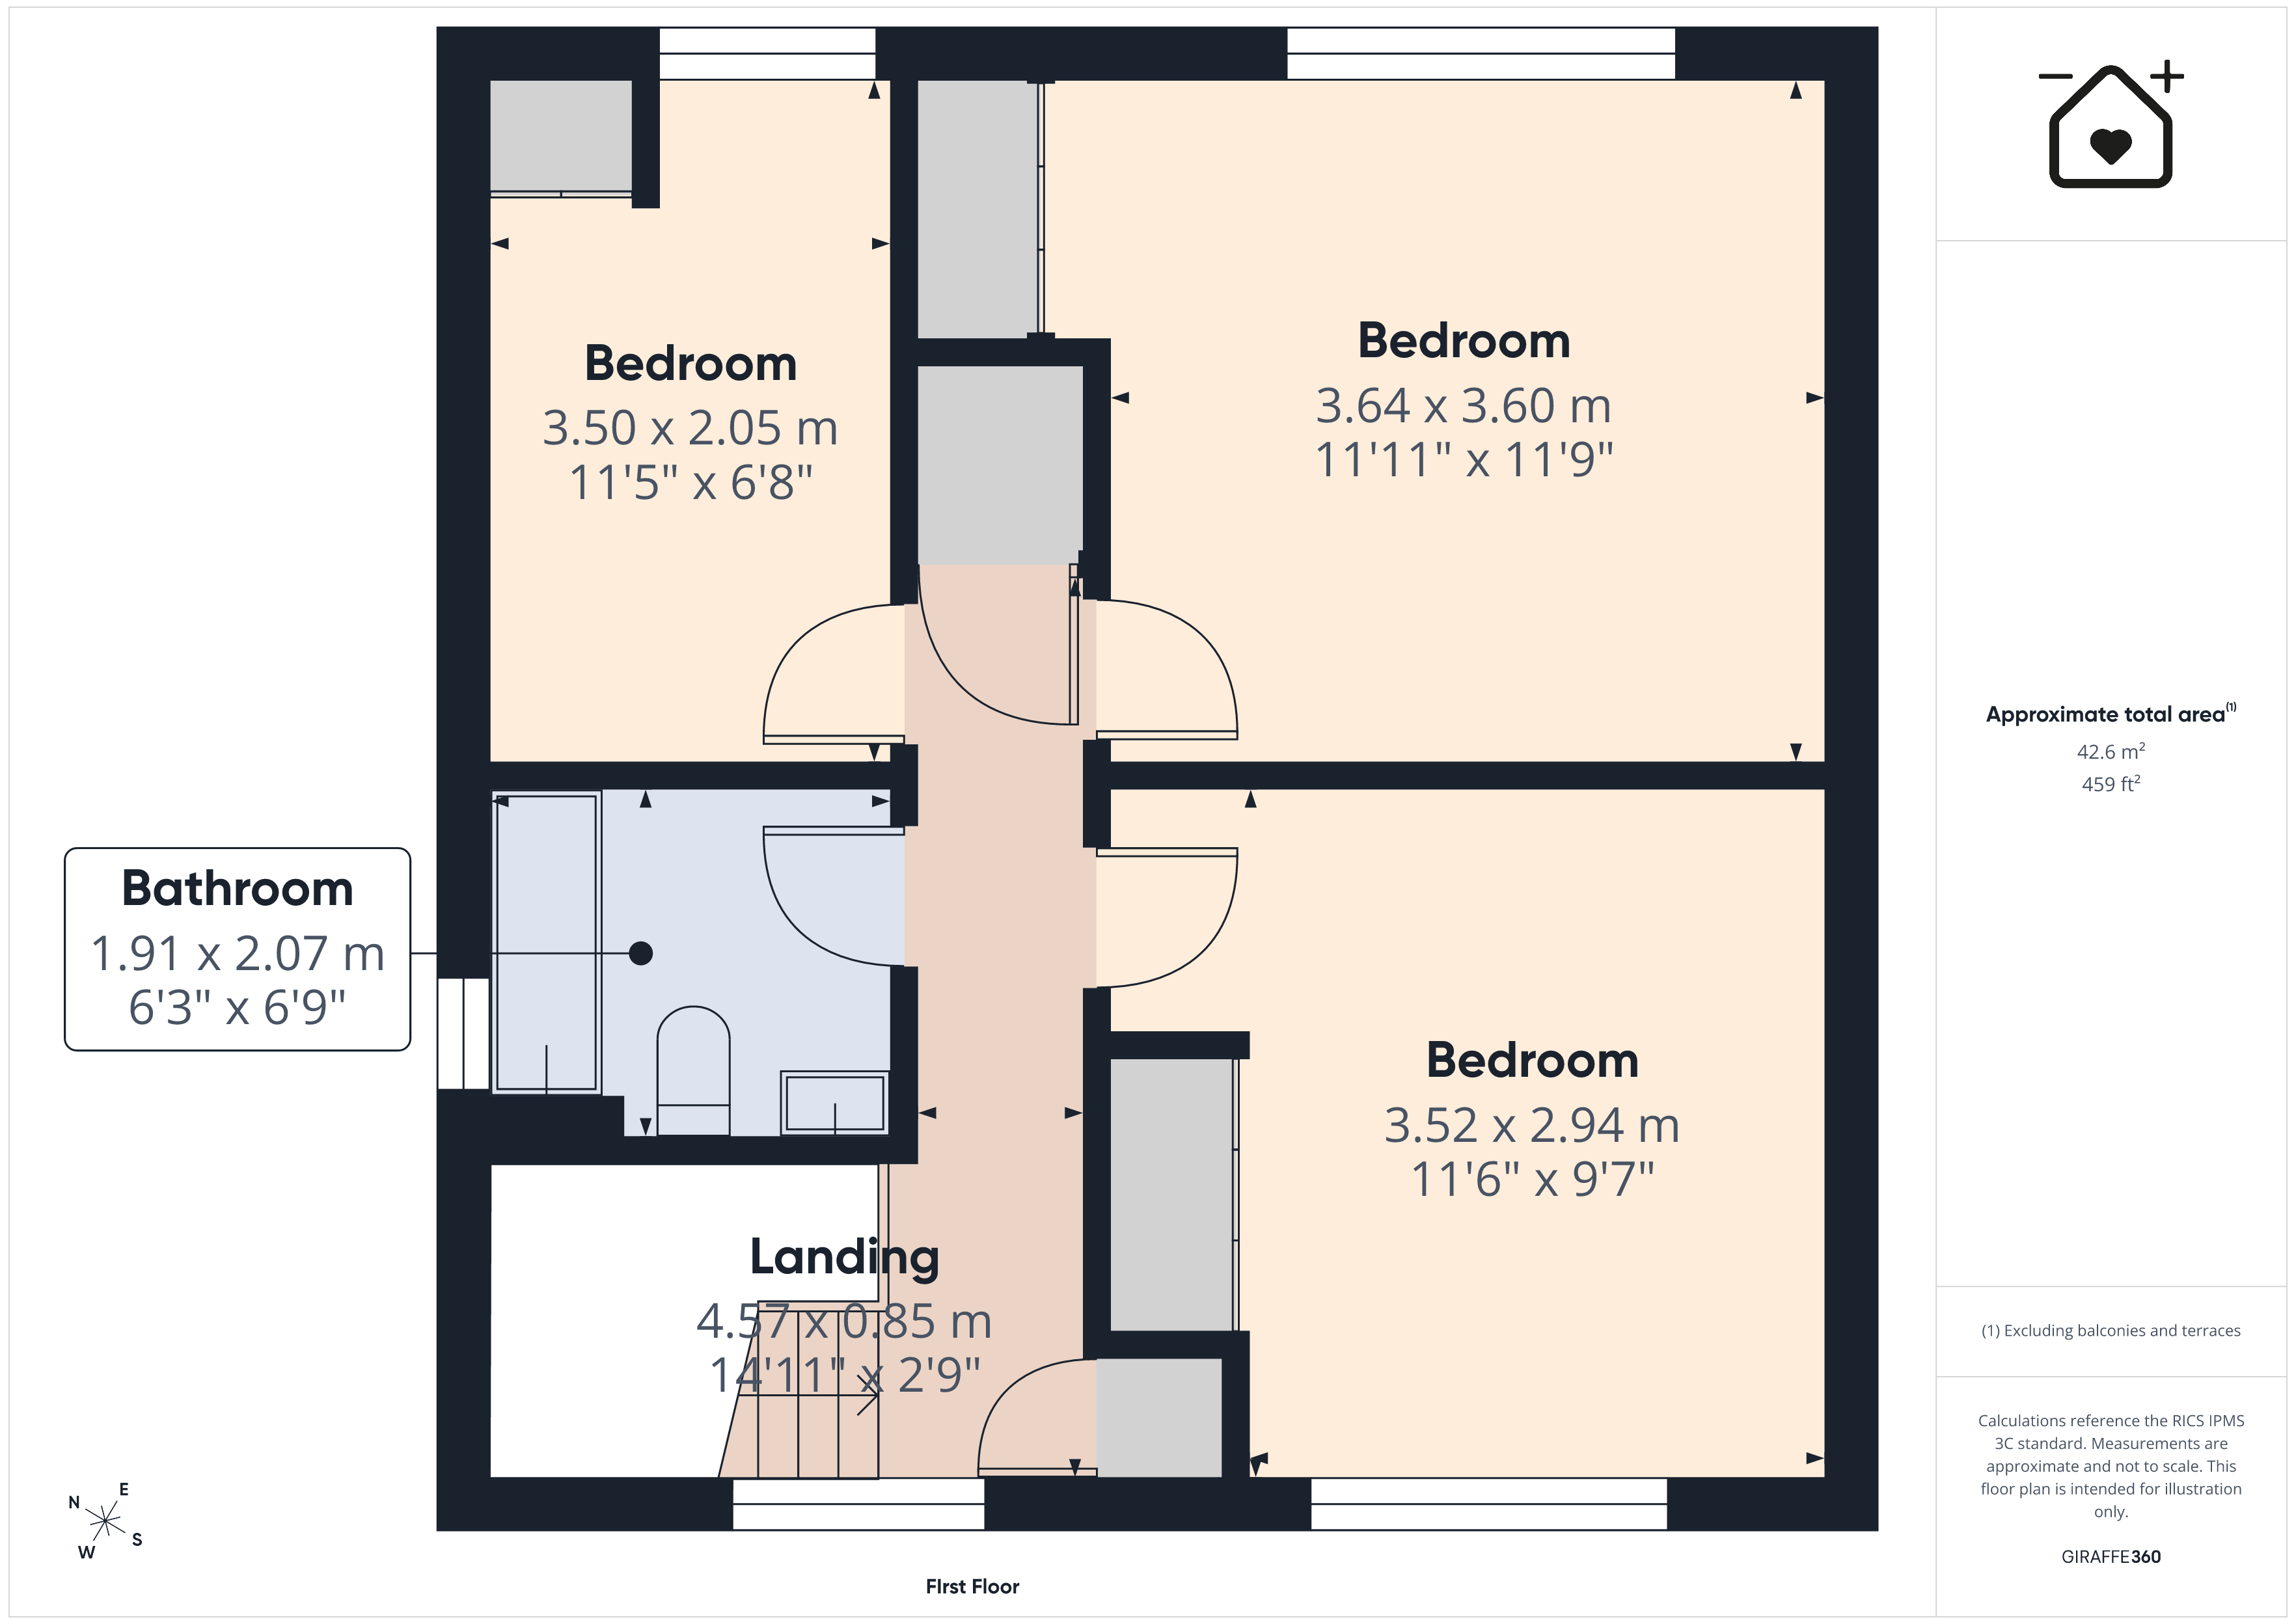
Family Bathroom 6' 8" x 6' 3" (2.03m x 1.91m)
UPVC opaque window to side. Low level WC. Wash hand basin. Panelled bath with mixer shower over. Partially tiled walls. Vertical radiator. Loft access.
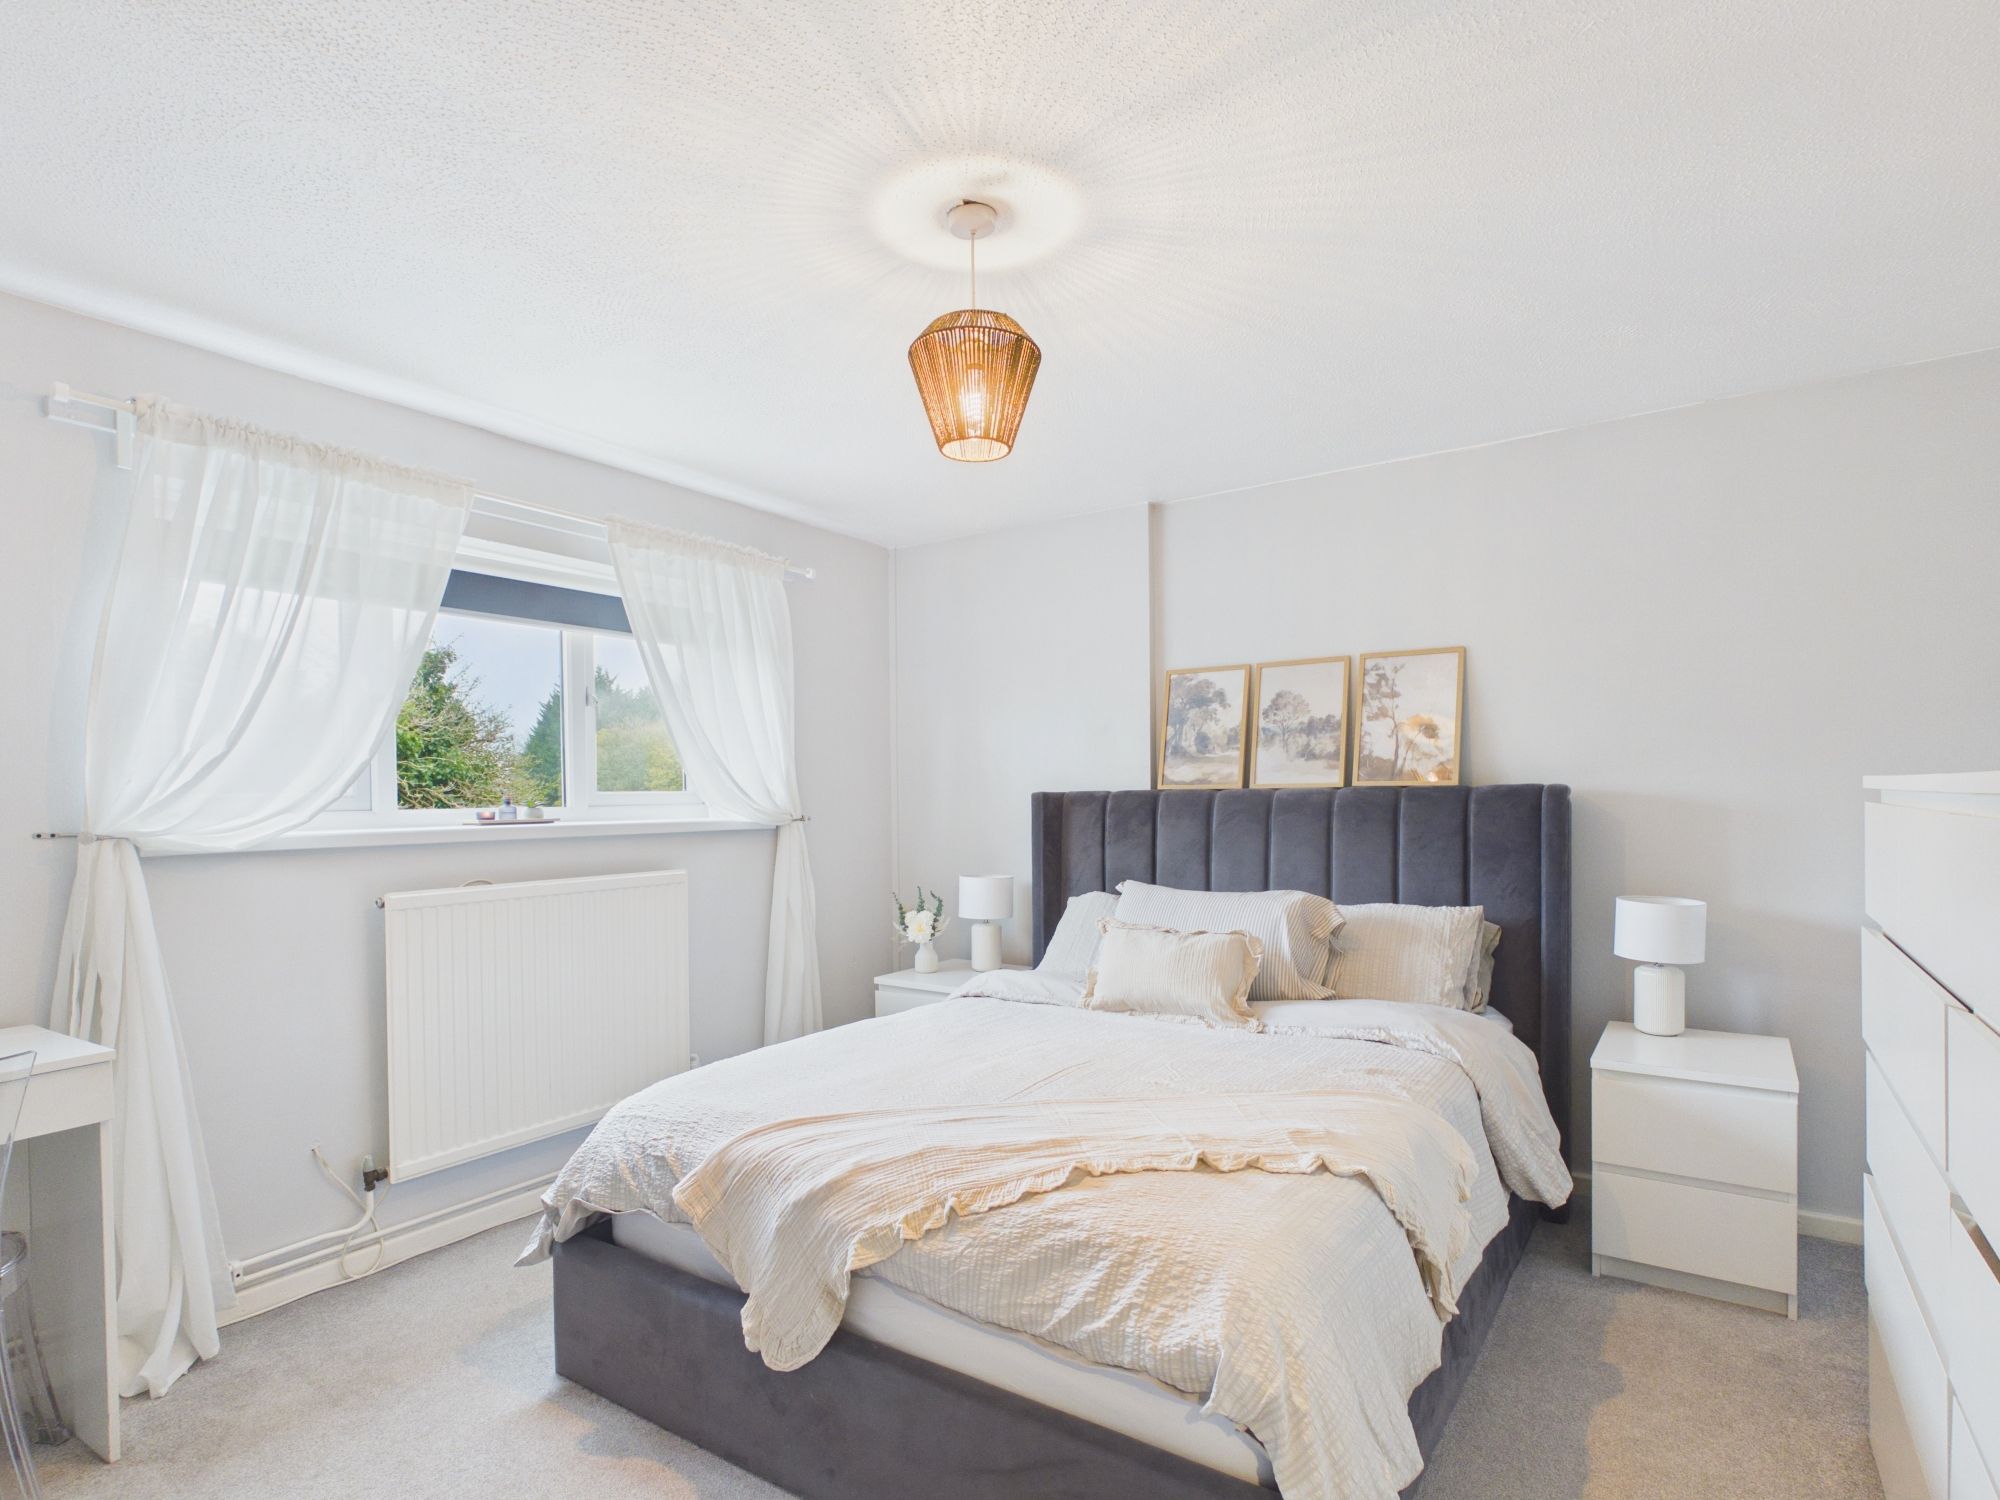
Bedroom 1 12' 11" x 12' 1" (3.94m x 3.68m)
UPVC window to rear. Radiator. Built in wardrobes.
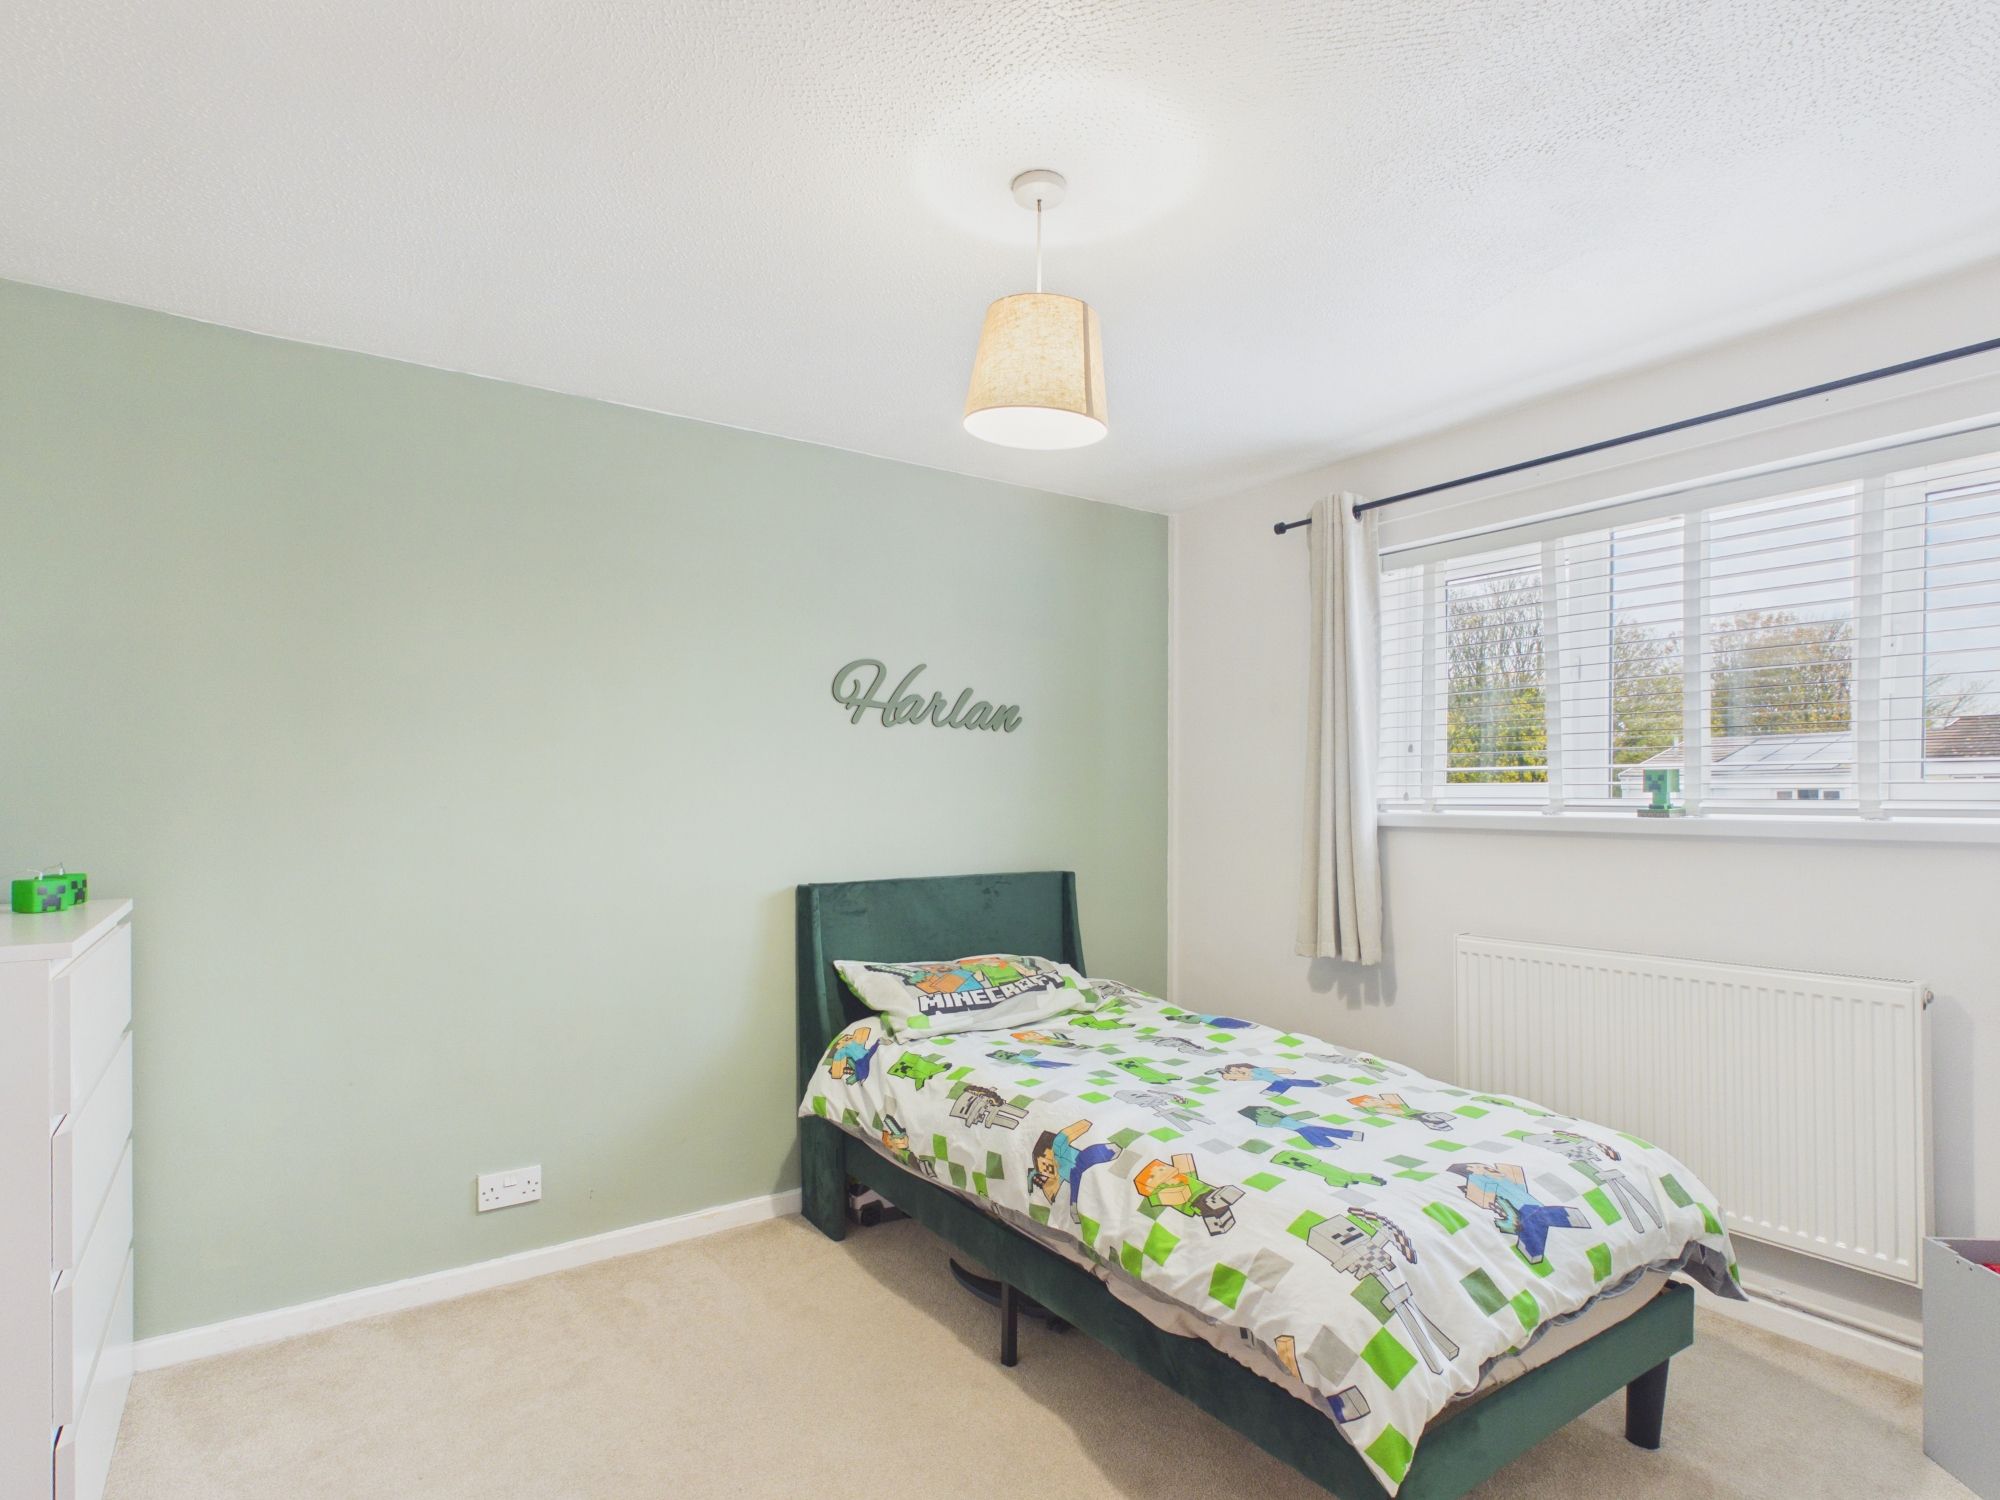
Bedroom 2 11' 10" x 11' 7" (3.61m x 3.53m)
Radiator. UPVC window to front. Built in wardrobe.
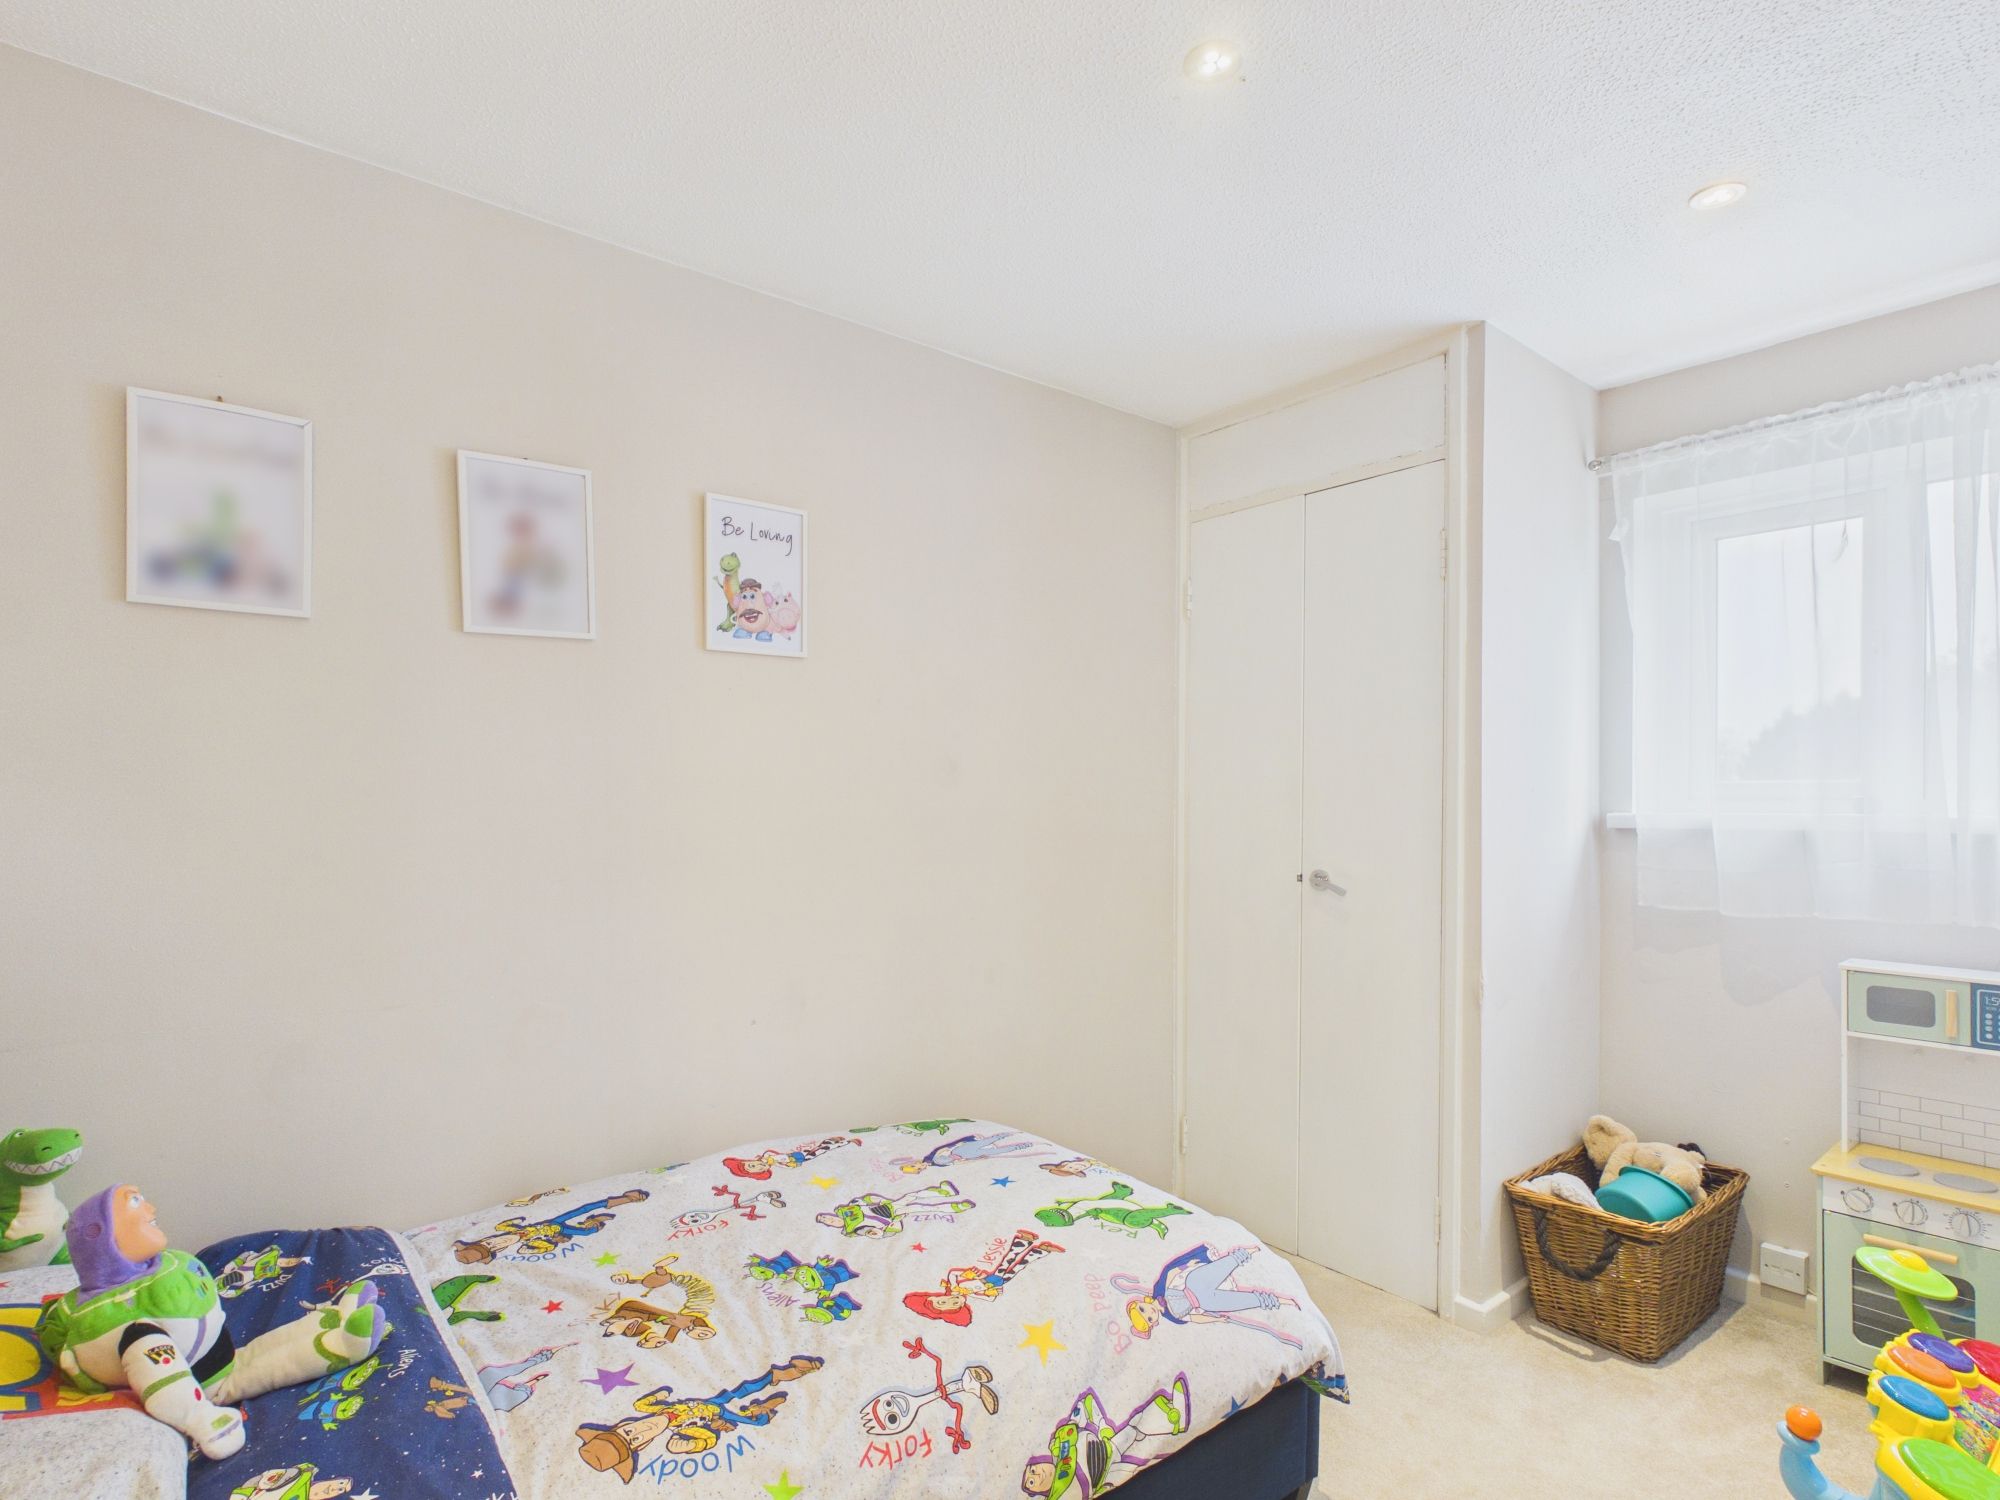
Bedroom 3 6' 9" x 11' 5" (2.06m x 3.48m)
UPVC window to rear. Built in wardrobes. Radiator.