
Fonmon Road, Rhoose CF62
Info
- FOUR BEDROOM, DETACHED FAMILY HOME
- NO CHAIN
- NEWLY FITTED KITCHEN, CARPETS AND FULLY DECORATED THROUGHOUT
- CLOSE TO LOCAL AMENITIES
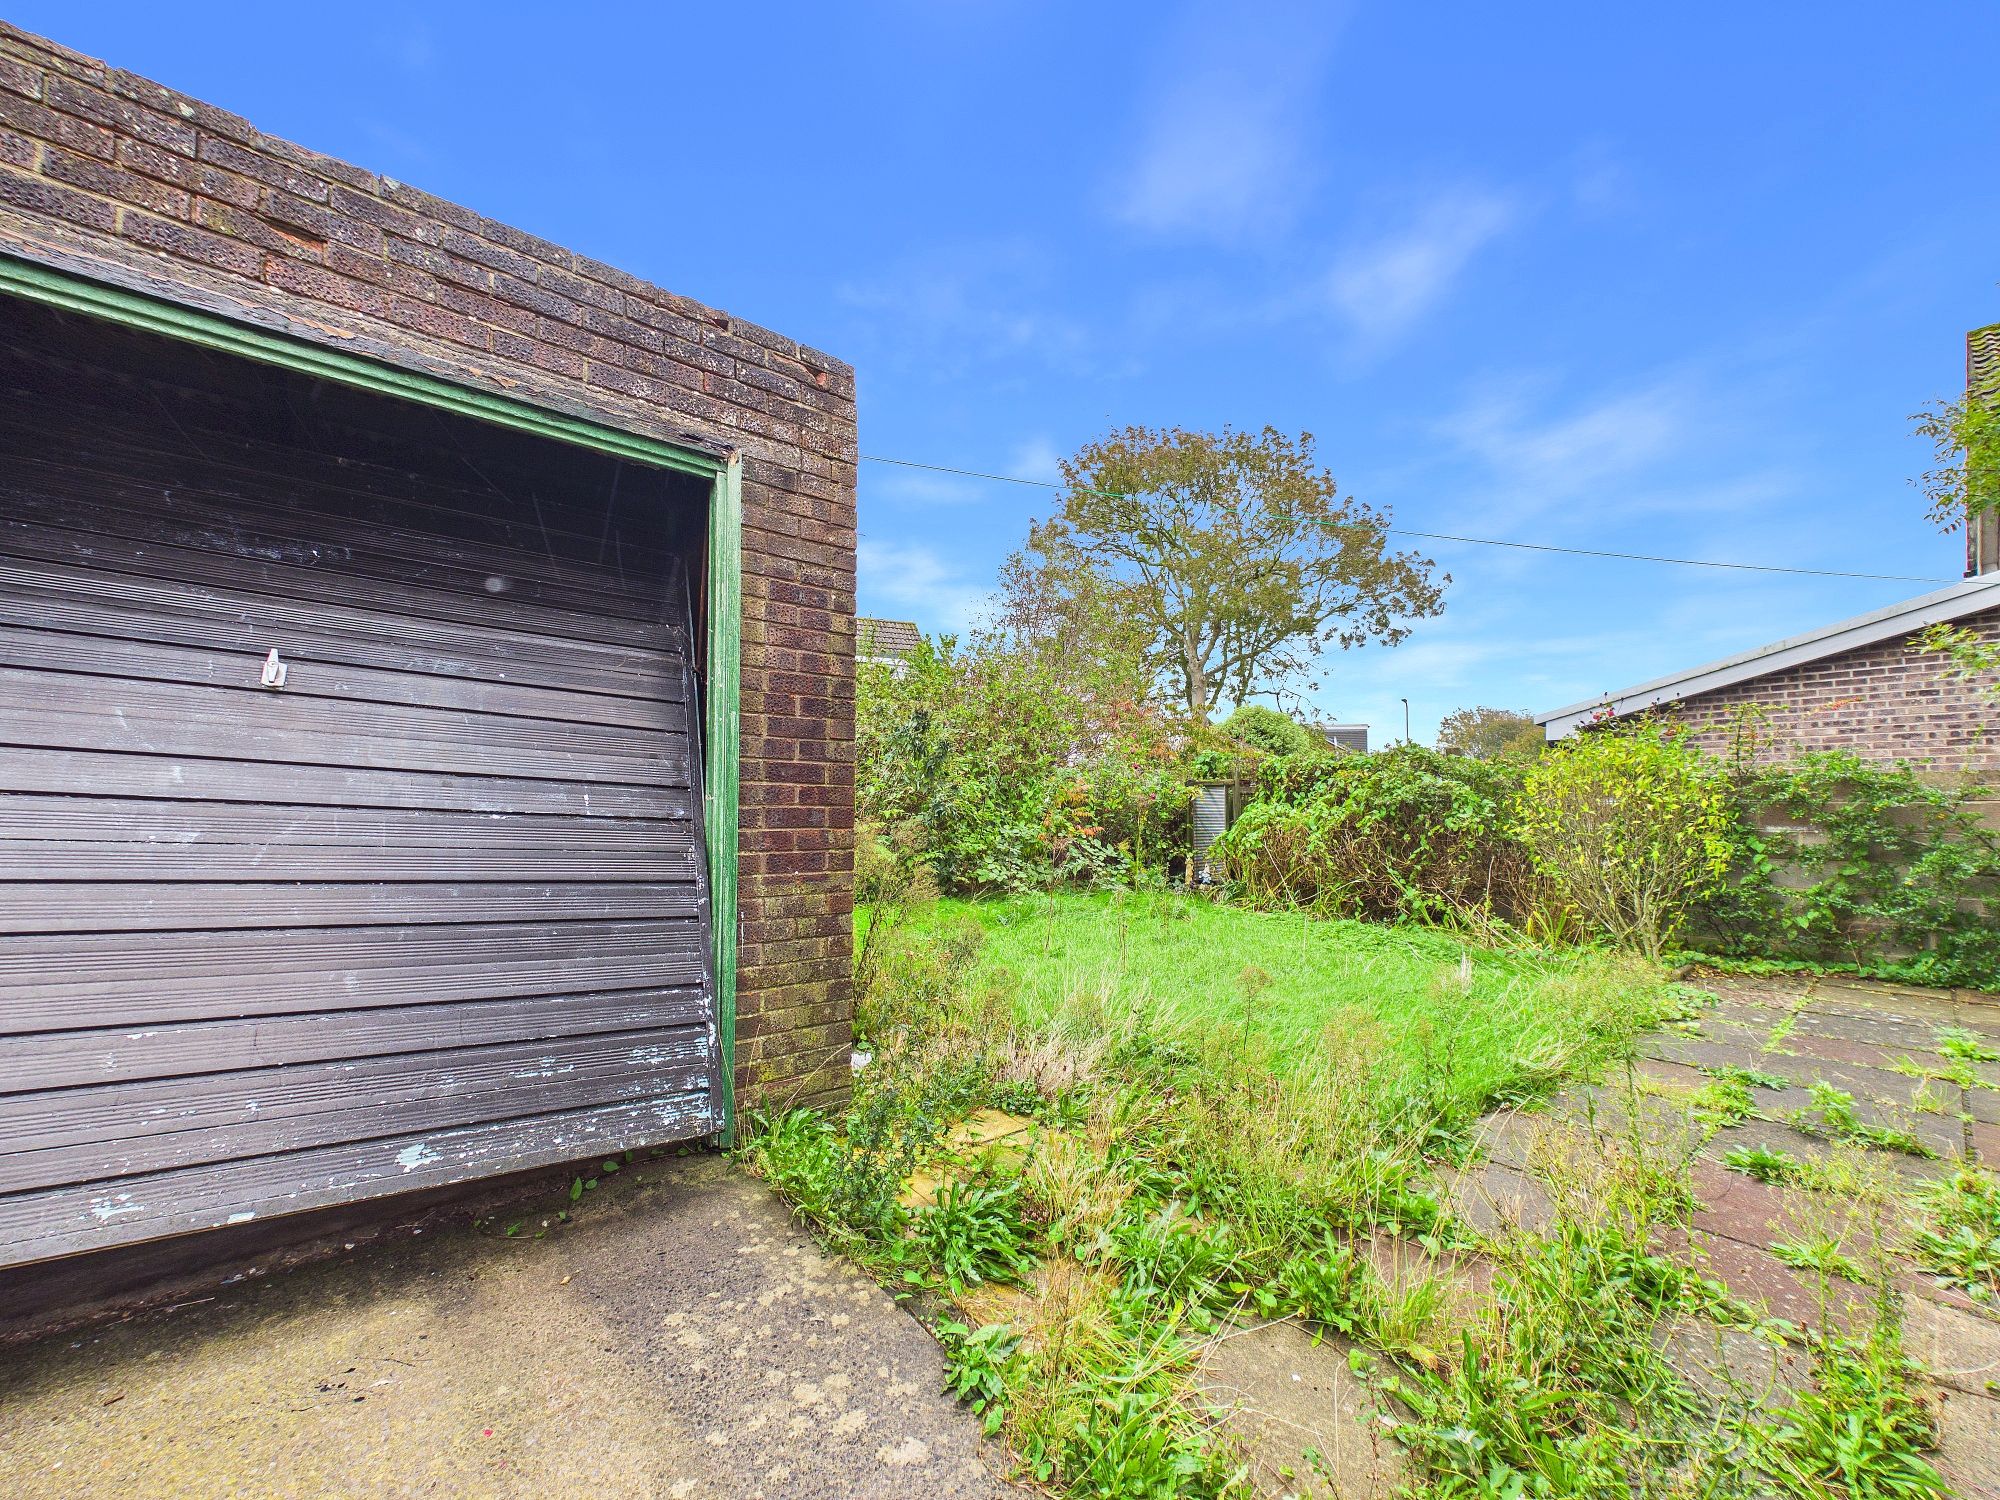
- GARAGE AND DRIVEWAY
- EPC RATING D67
The Property
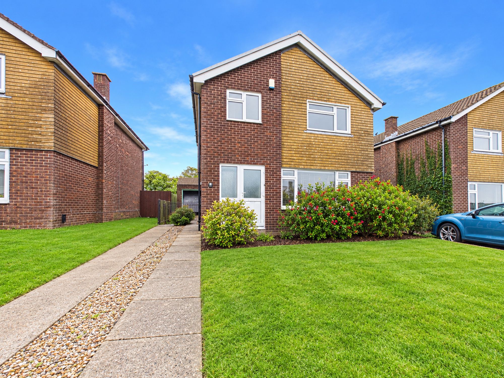
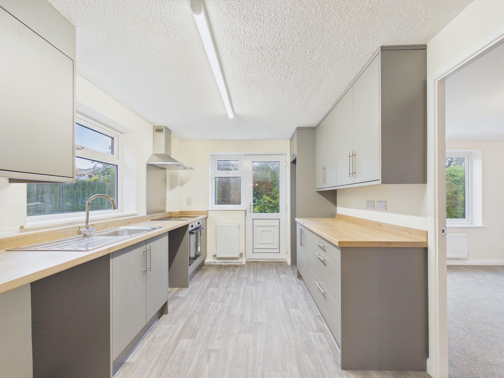
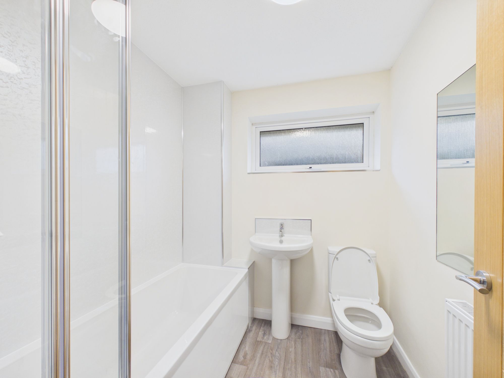
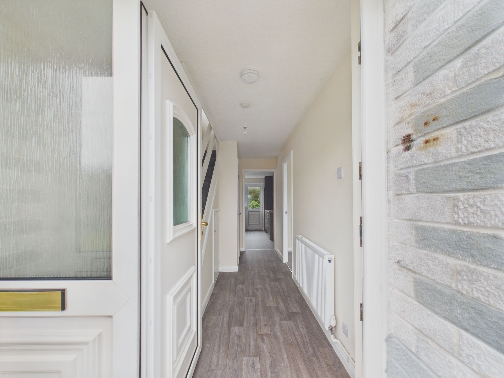
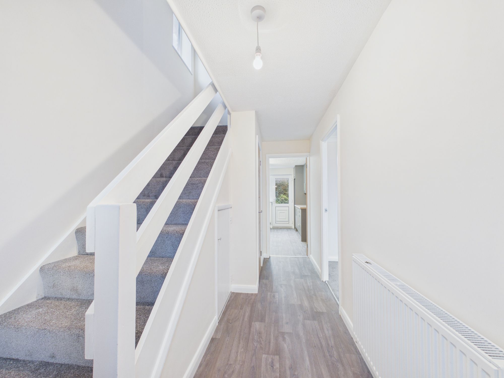
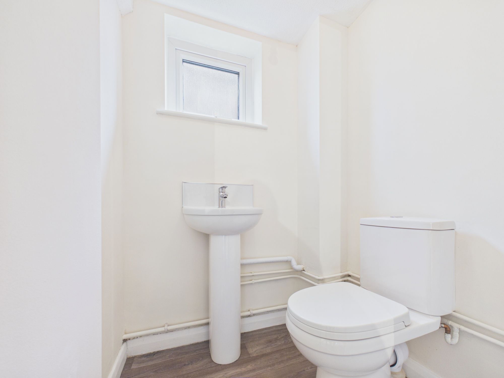
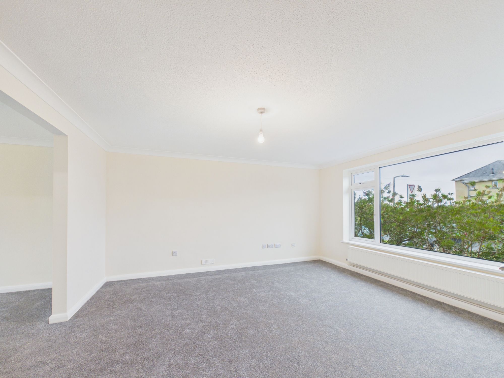
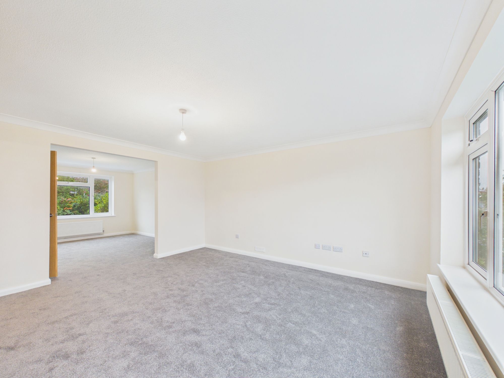
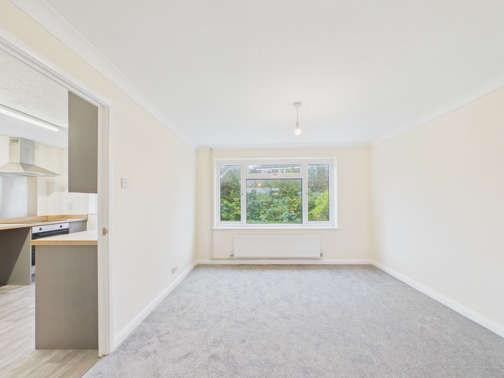
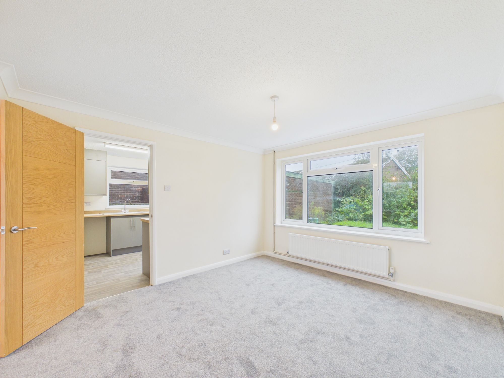
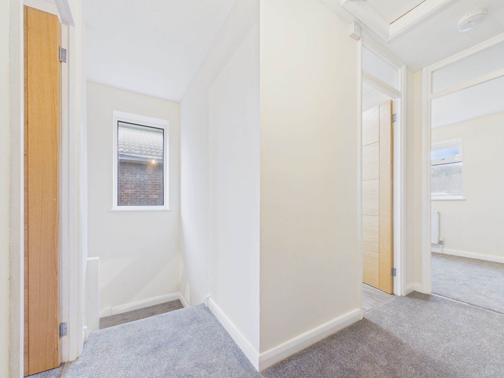
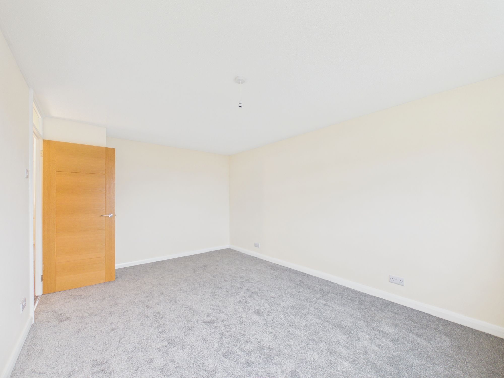
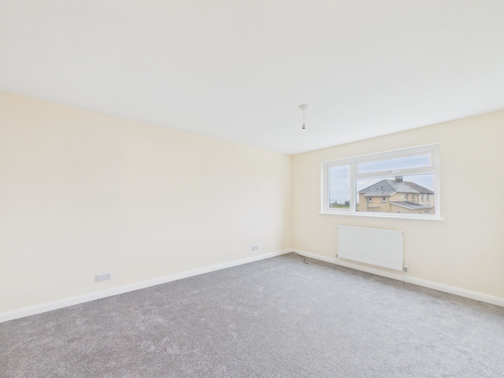
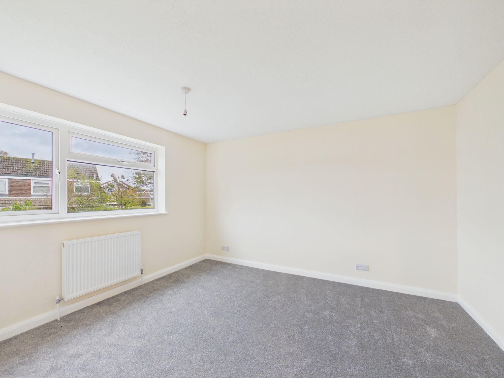
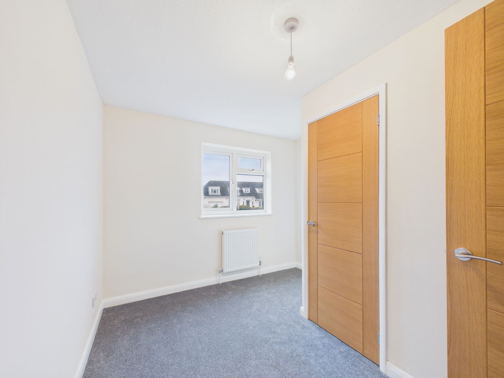
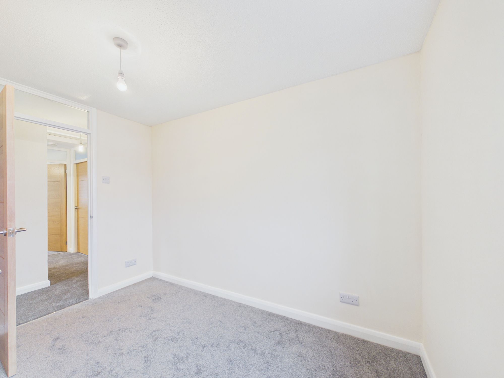
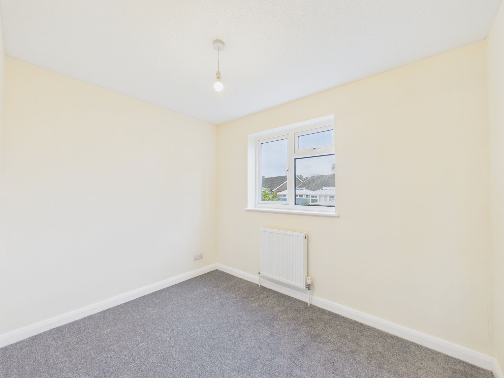
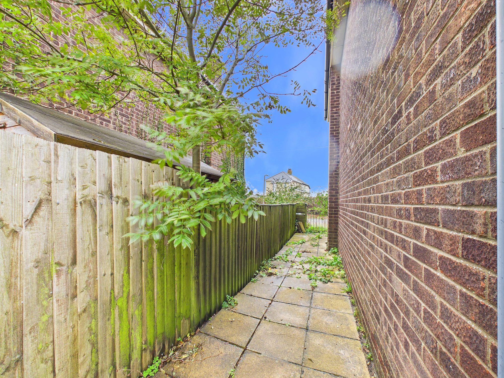
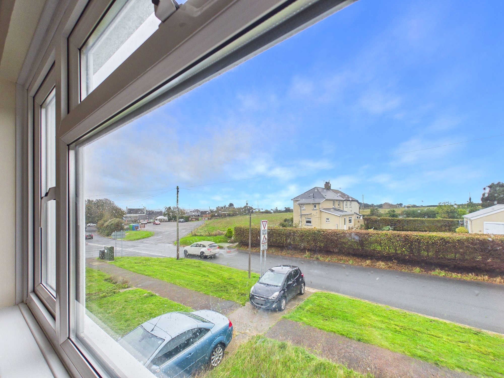
This impressive four bedroom detached family home is offered to the market with no onward chain, presenting an ideal opportunity for those seeking a spacious and modern residence in a highly convenient location close to local amenities. The property has been recently enhanced throughout and now boasts a newly fitted kitchen, providing a stylish and functional space for cooking and entertaining, while the fresh carpets and full redecoration ensure a contemporary, move-in ready finish. Upon entering, you are greeted by a welcoming hallway that leads to a generously proportioned living room, perfect for family gatherings or relaxing evenings. The adjoining dining area offers flexibility for both formal dining and everyday meals, with ample space for a large table and additional furnishings. Upstairs, the property features four well-proportioned bedrooms, each benefitting from neutral décor and plenty of natural light, making them suitable for family members, guests or a home office. The family bathroom is presented in excellent order, with modern fixtures and fittings providing both practicality and comfort. Additional features include a useful downstairs cloakroom and built-in storage. The property also benefits from a garage and driveway, offering secure parking and further storage solutions. With an EPC rating of D67, the home offers a balance of comfort and efficiency. Located within easy reach of shops, schools, pubs and transport links, this attractive detached house is perfectly positioned for busy family life or those looking to enjoy the convenience of nearby amenities. This is a fantastic opportunity to acquire a freshly updated, spacious family home with no chain, ready for immediate occupation. Early viewing is highly recommended to fully appreciate the quality and potential of this superb property.
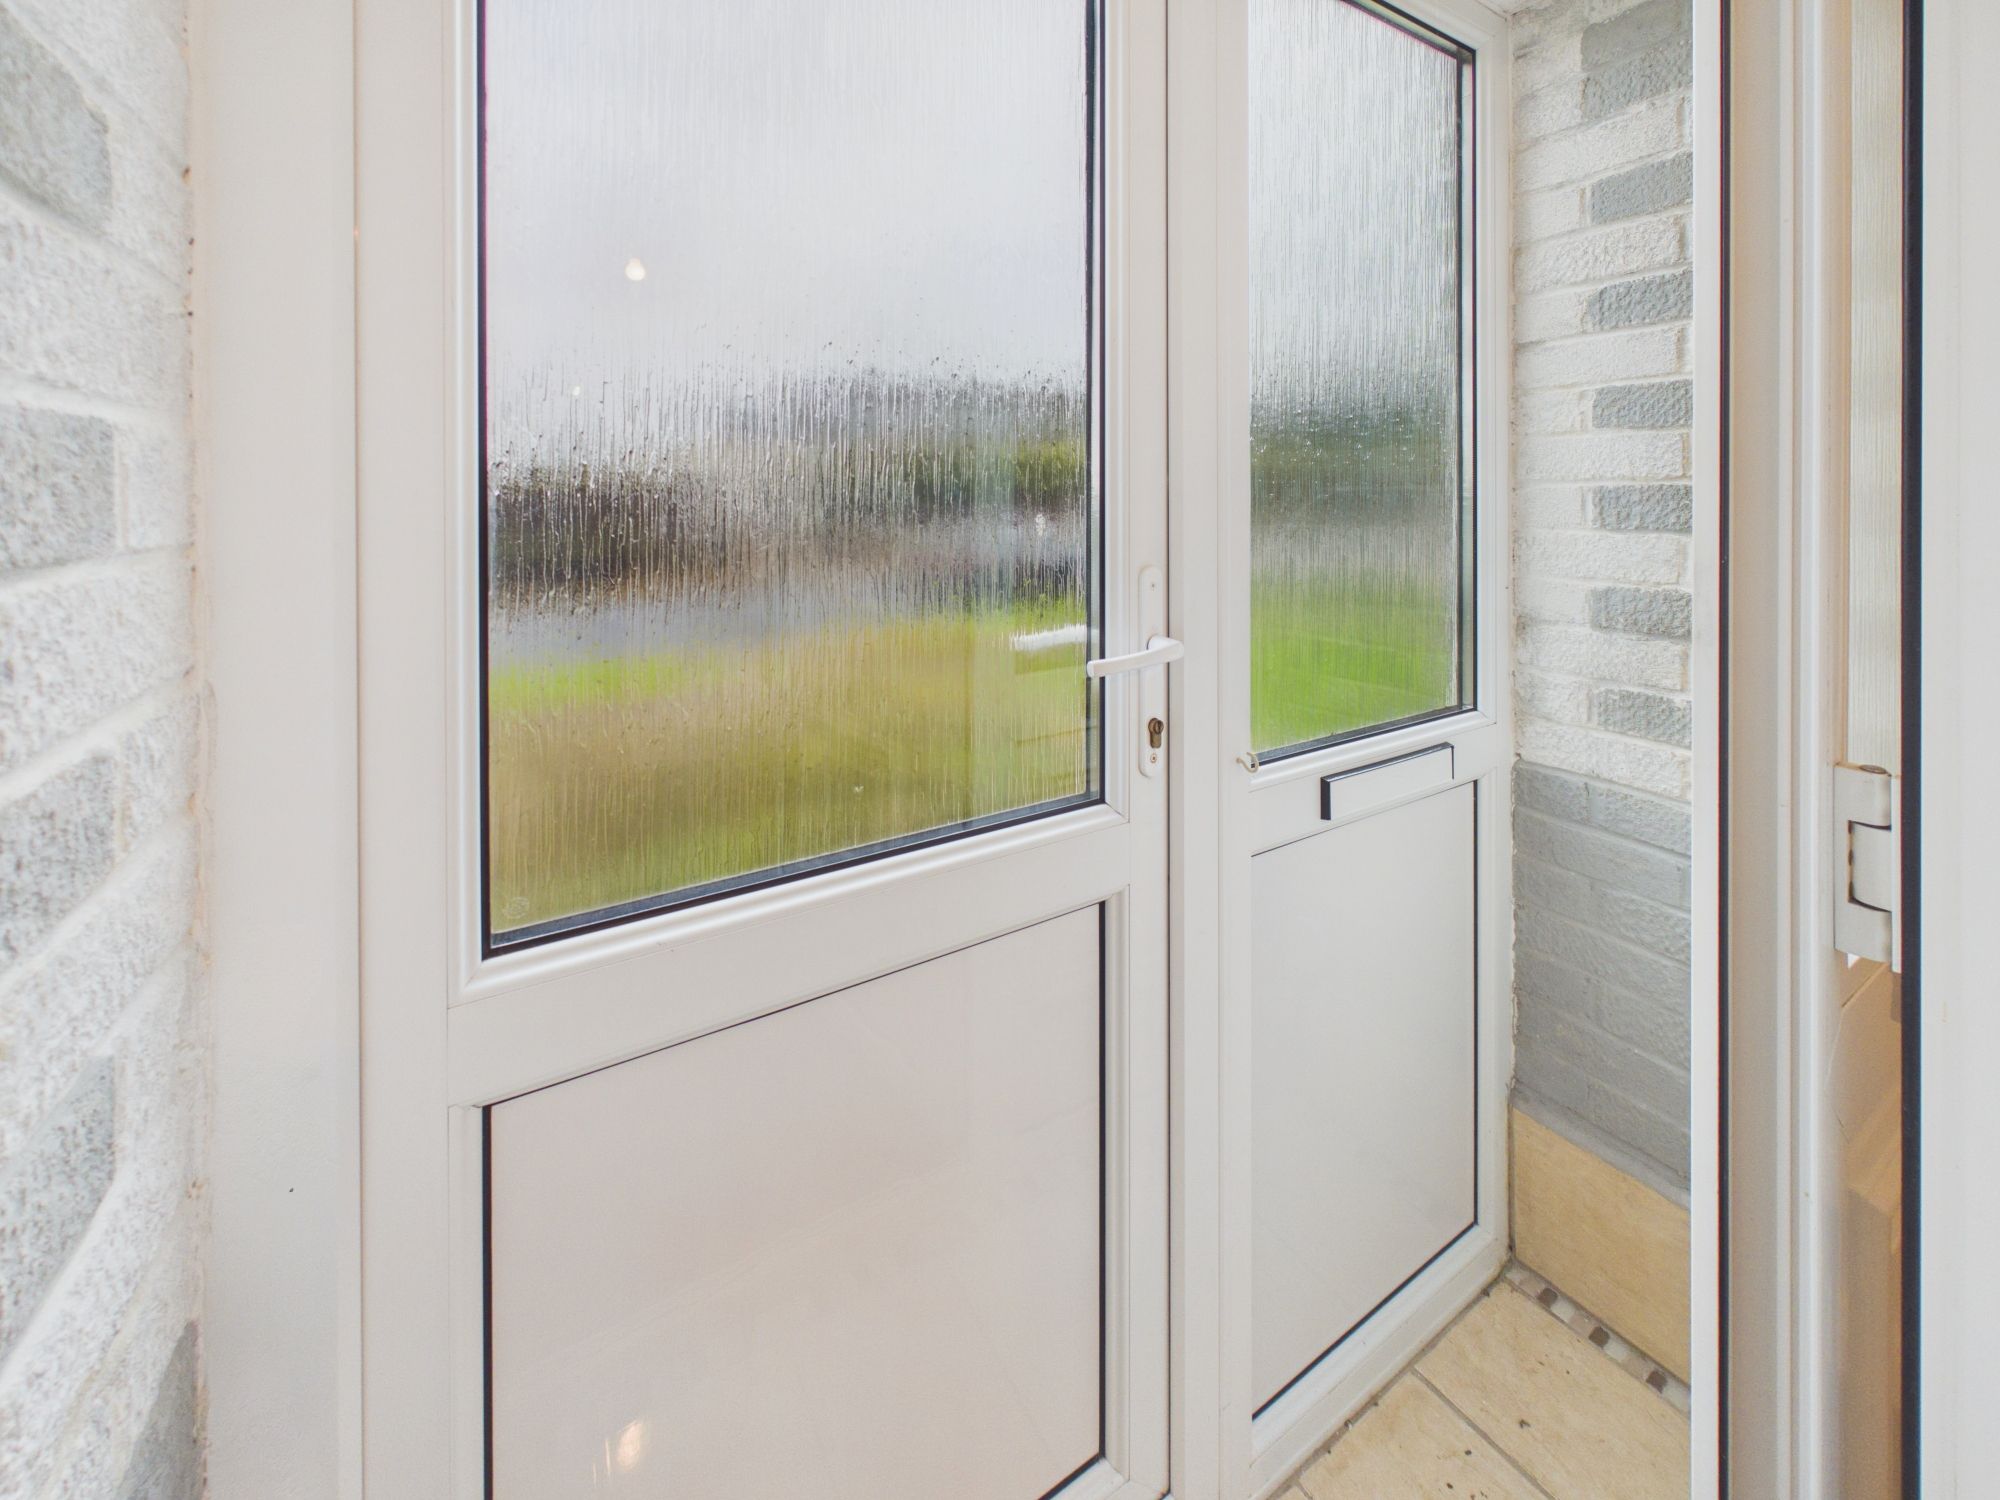
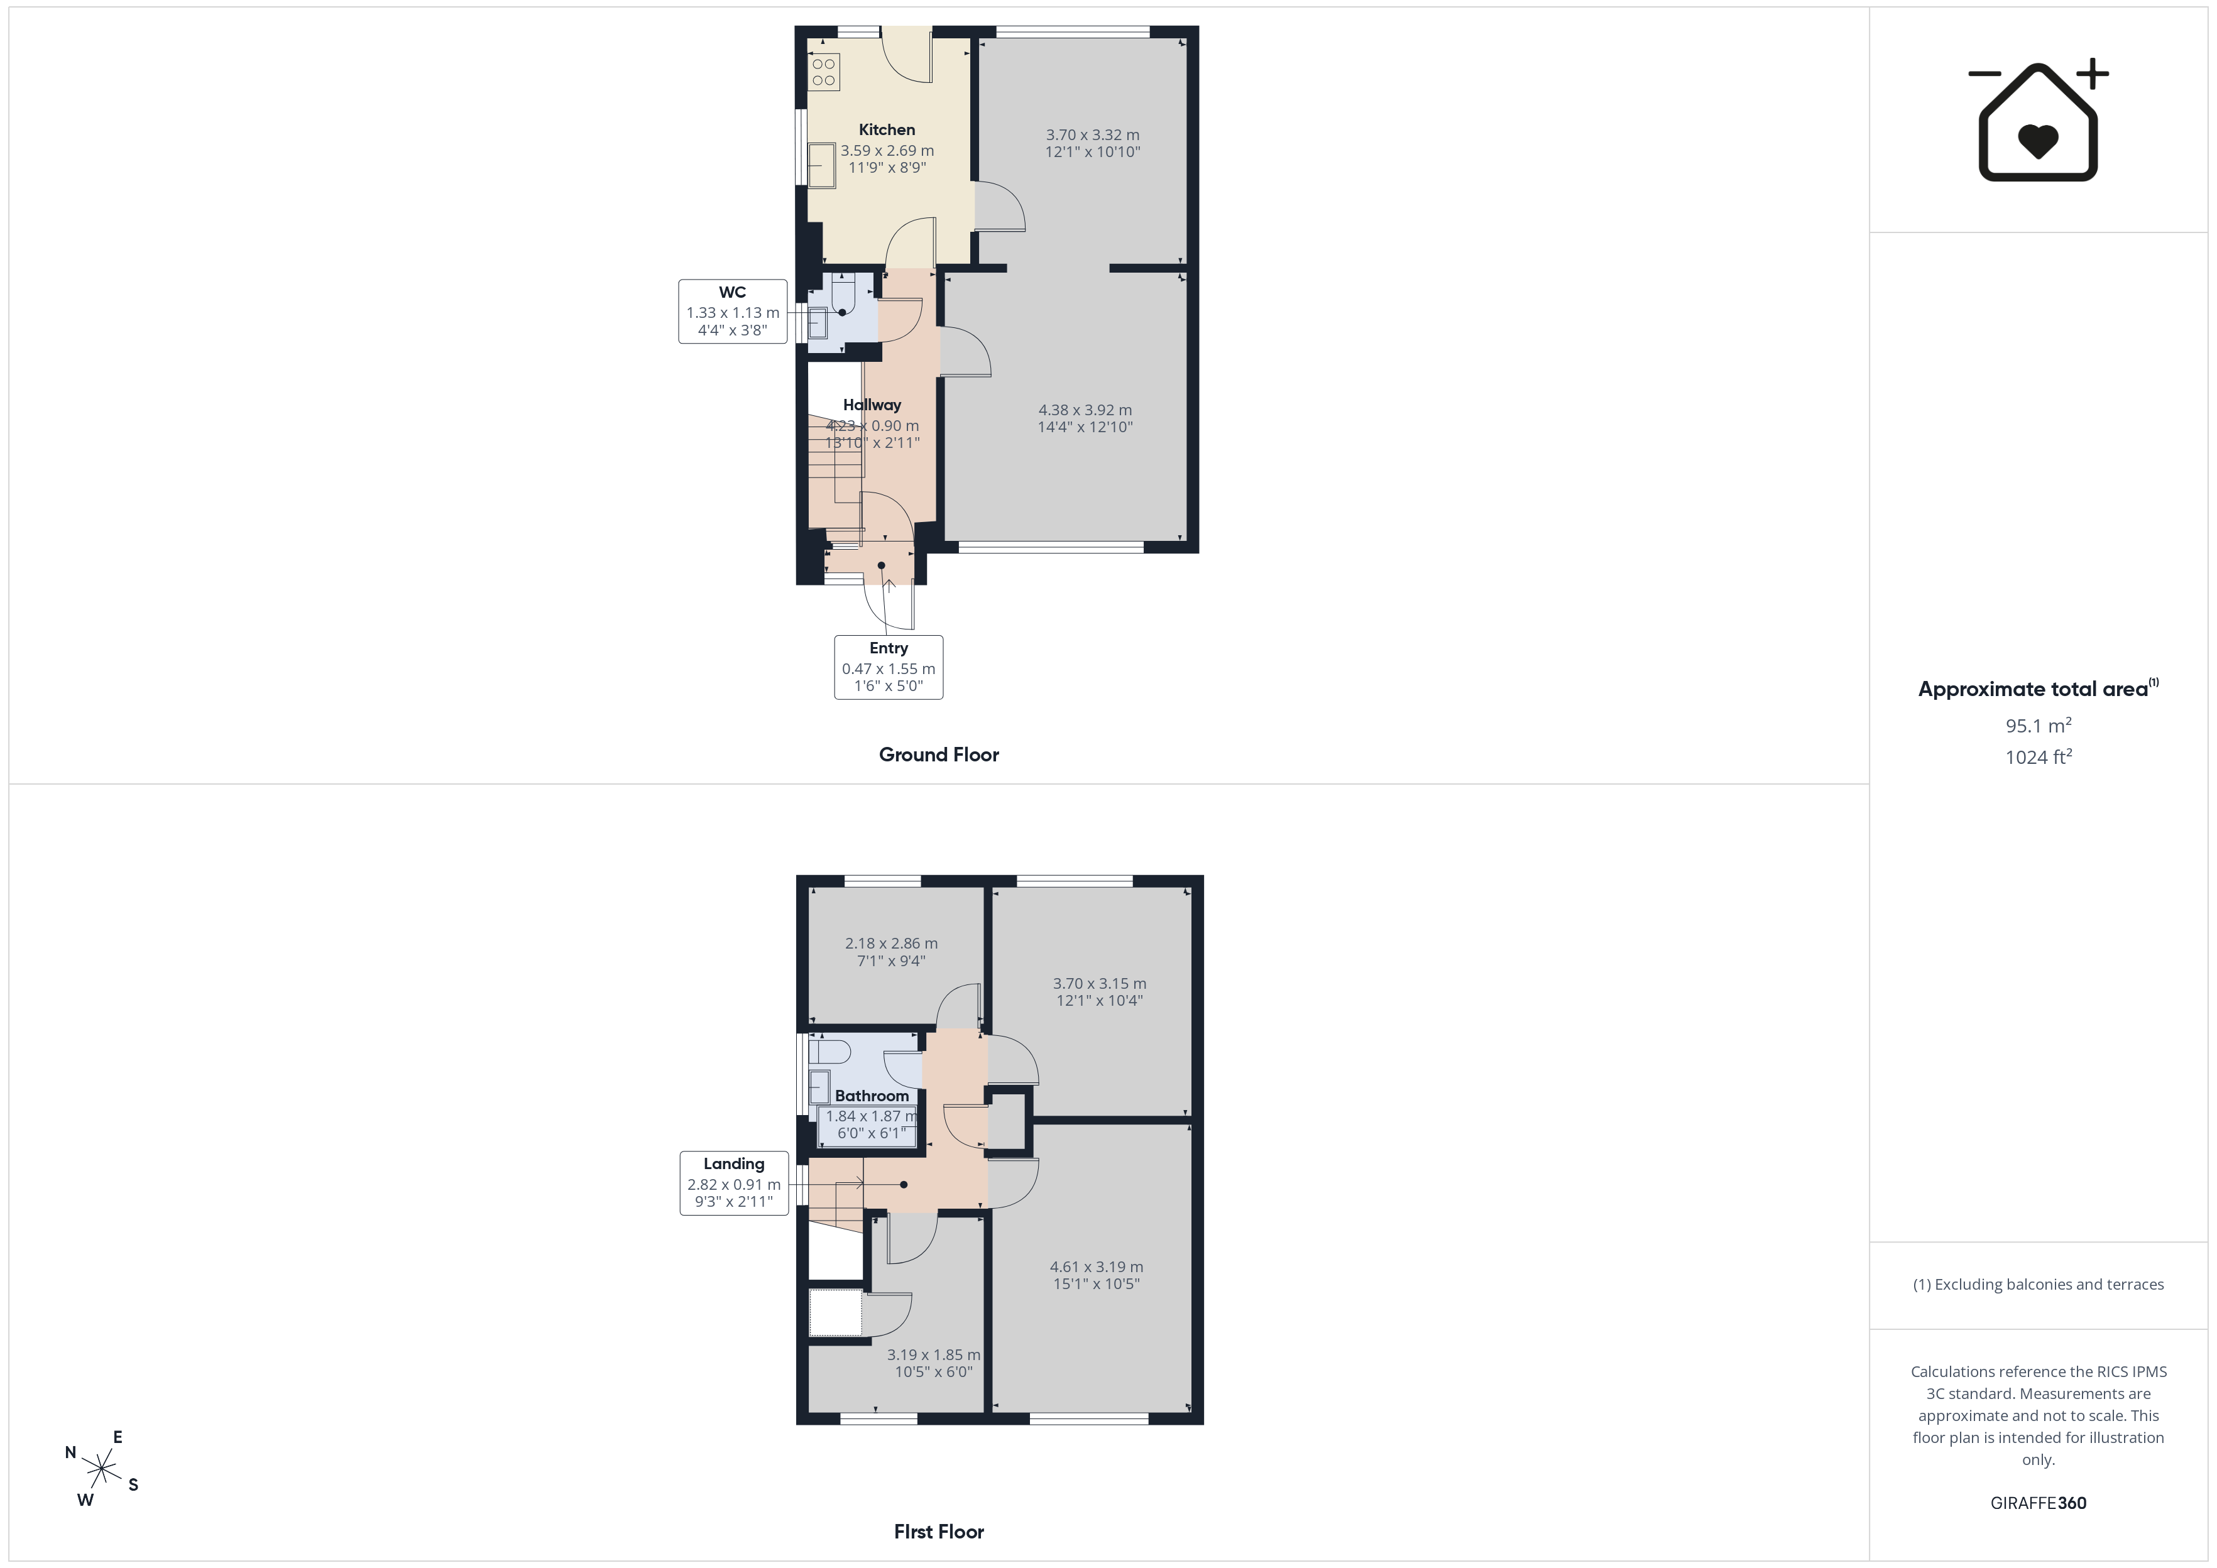
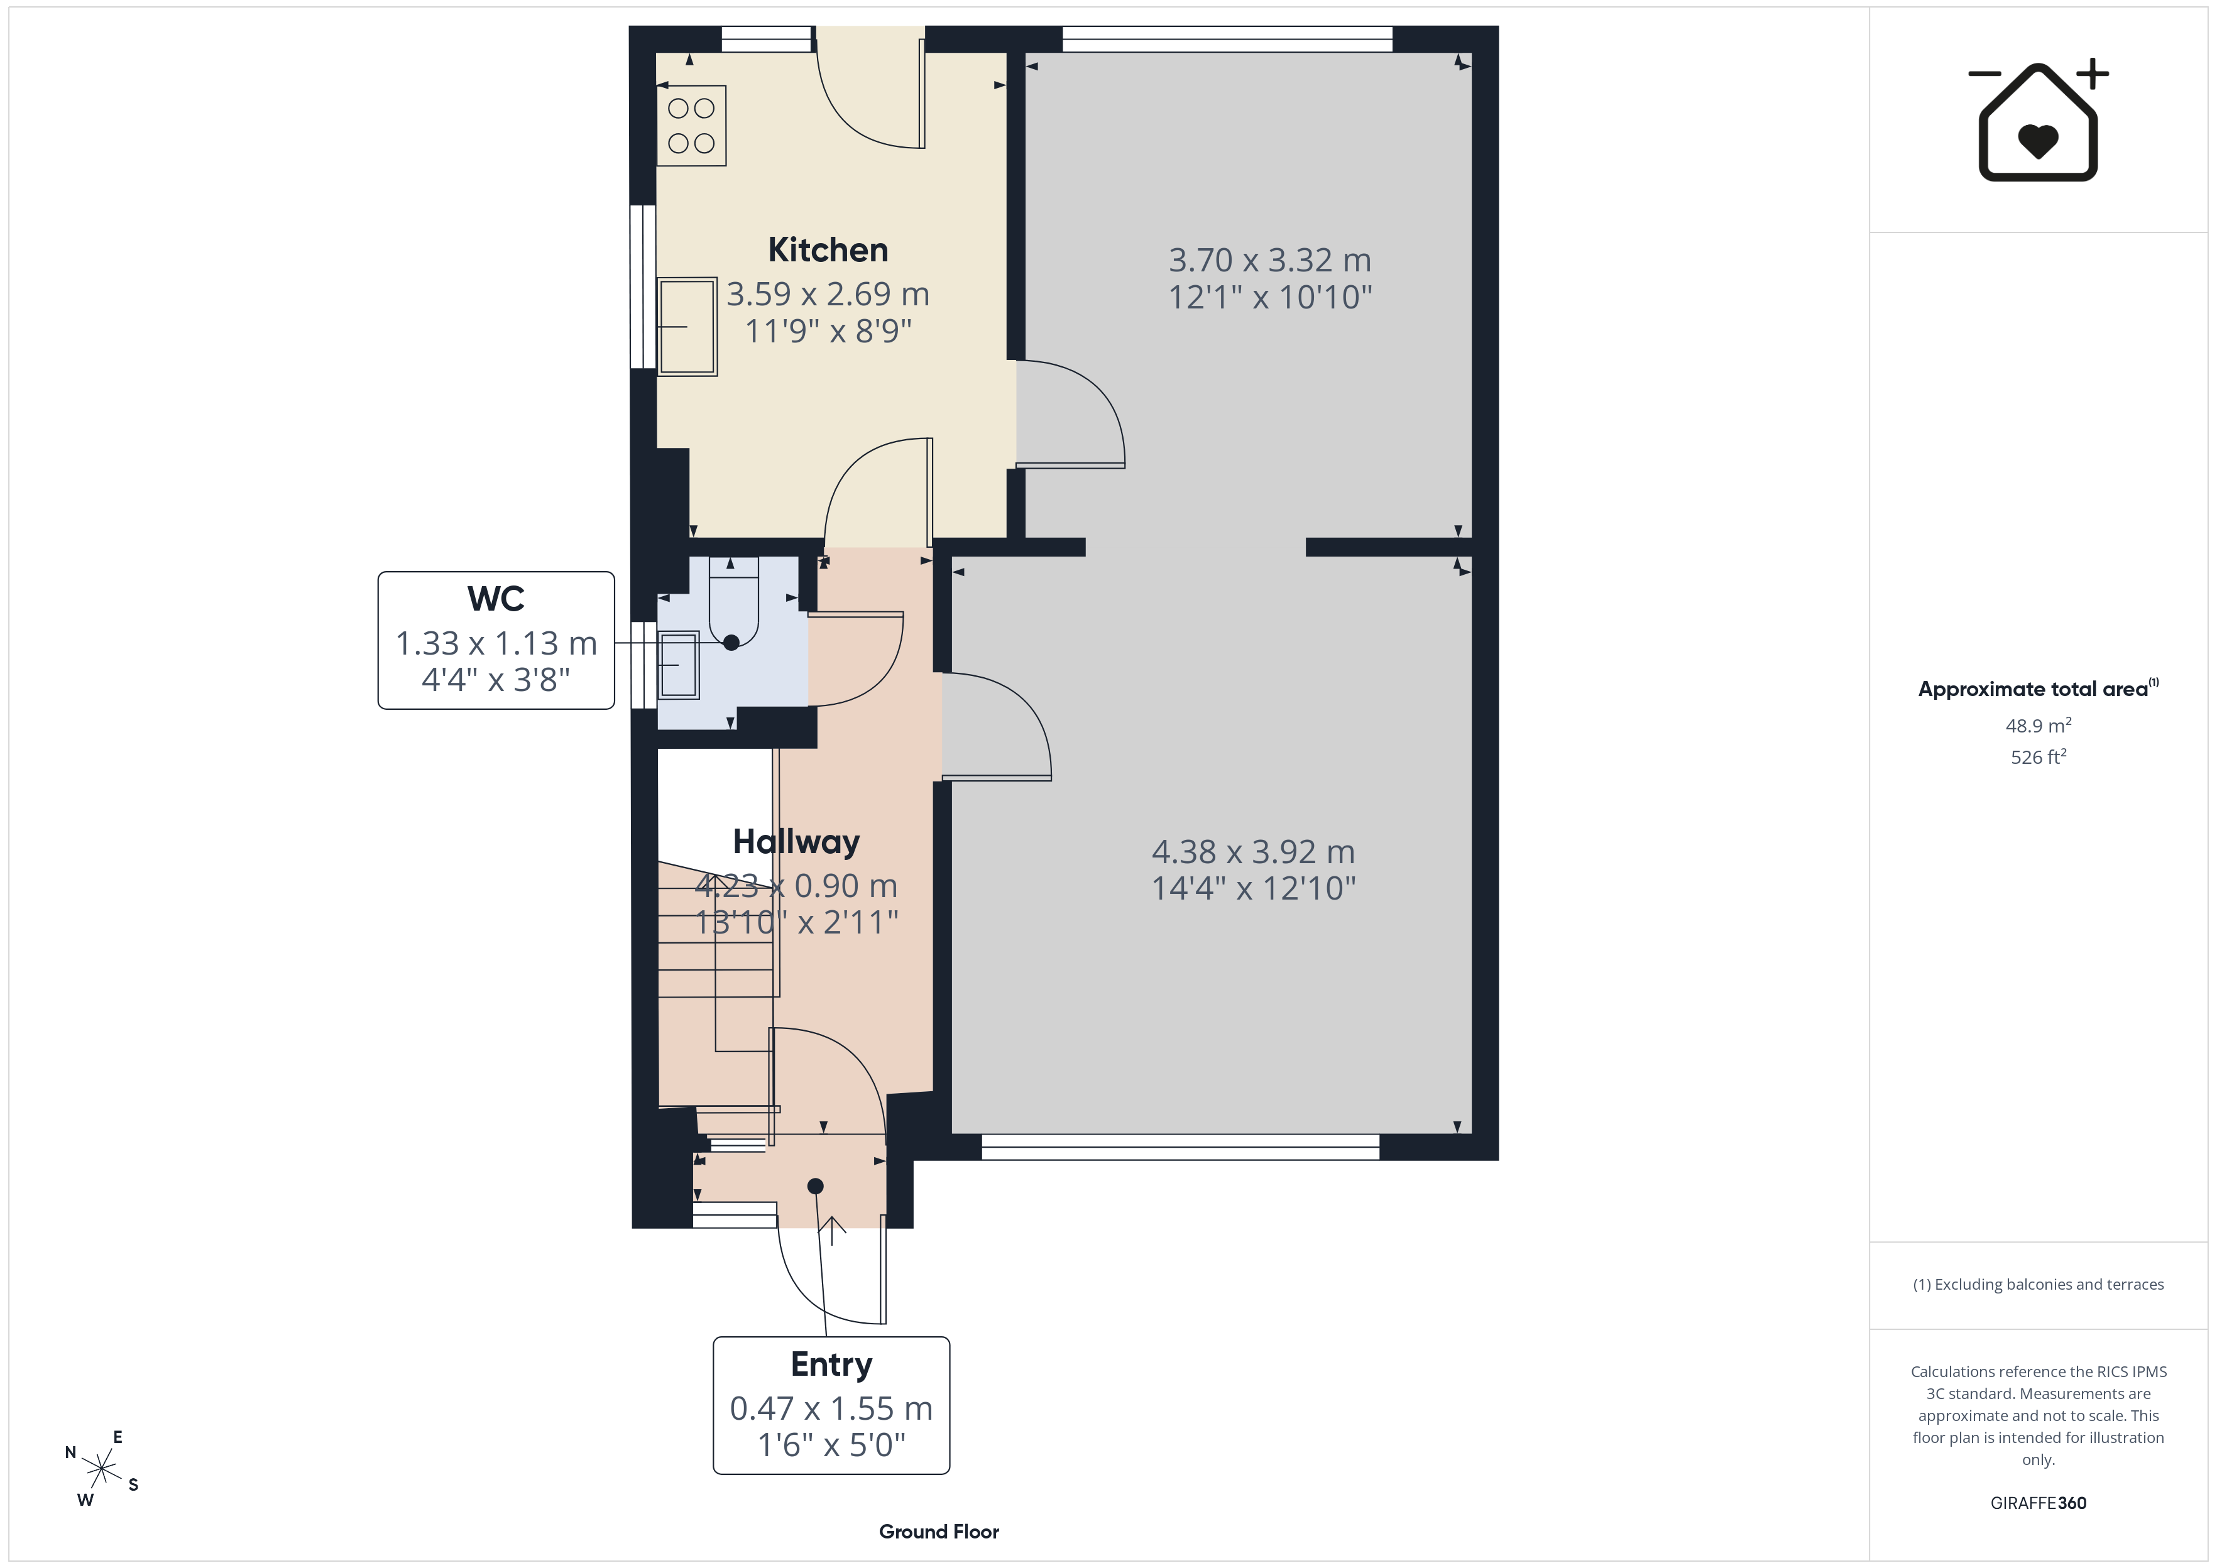
Porch 1' 7" x 5' 1" (0.47m x 1.55m)
Hallway 13' 11" x 2' 11" (4.23m x 0.90m)
WC 4' 4" x 3' 8" (1.33m x 1.13m)
Living Room 14' 4" x 12' 10" (4.38m x 3.92m)
Dining Room 12' 2" x 10' 11" (3.70m x 3.32m)
Kitchen 11' 9" x 8' 10" (3.59m x 2.69m)
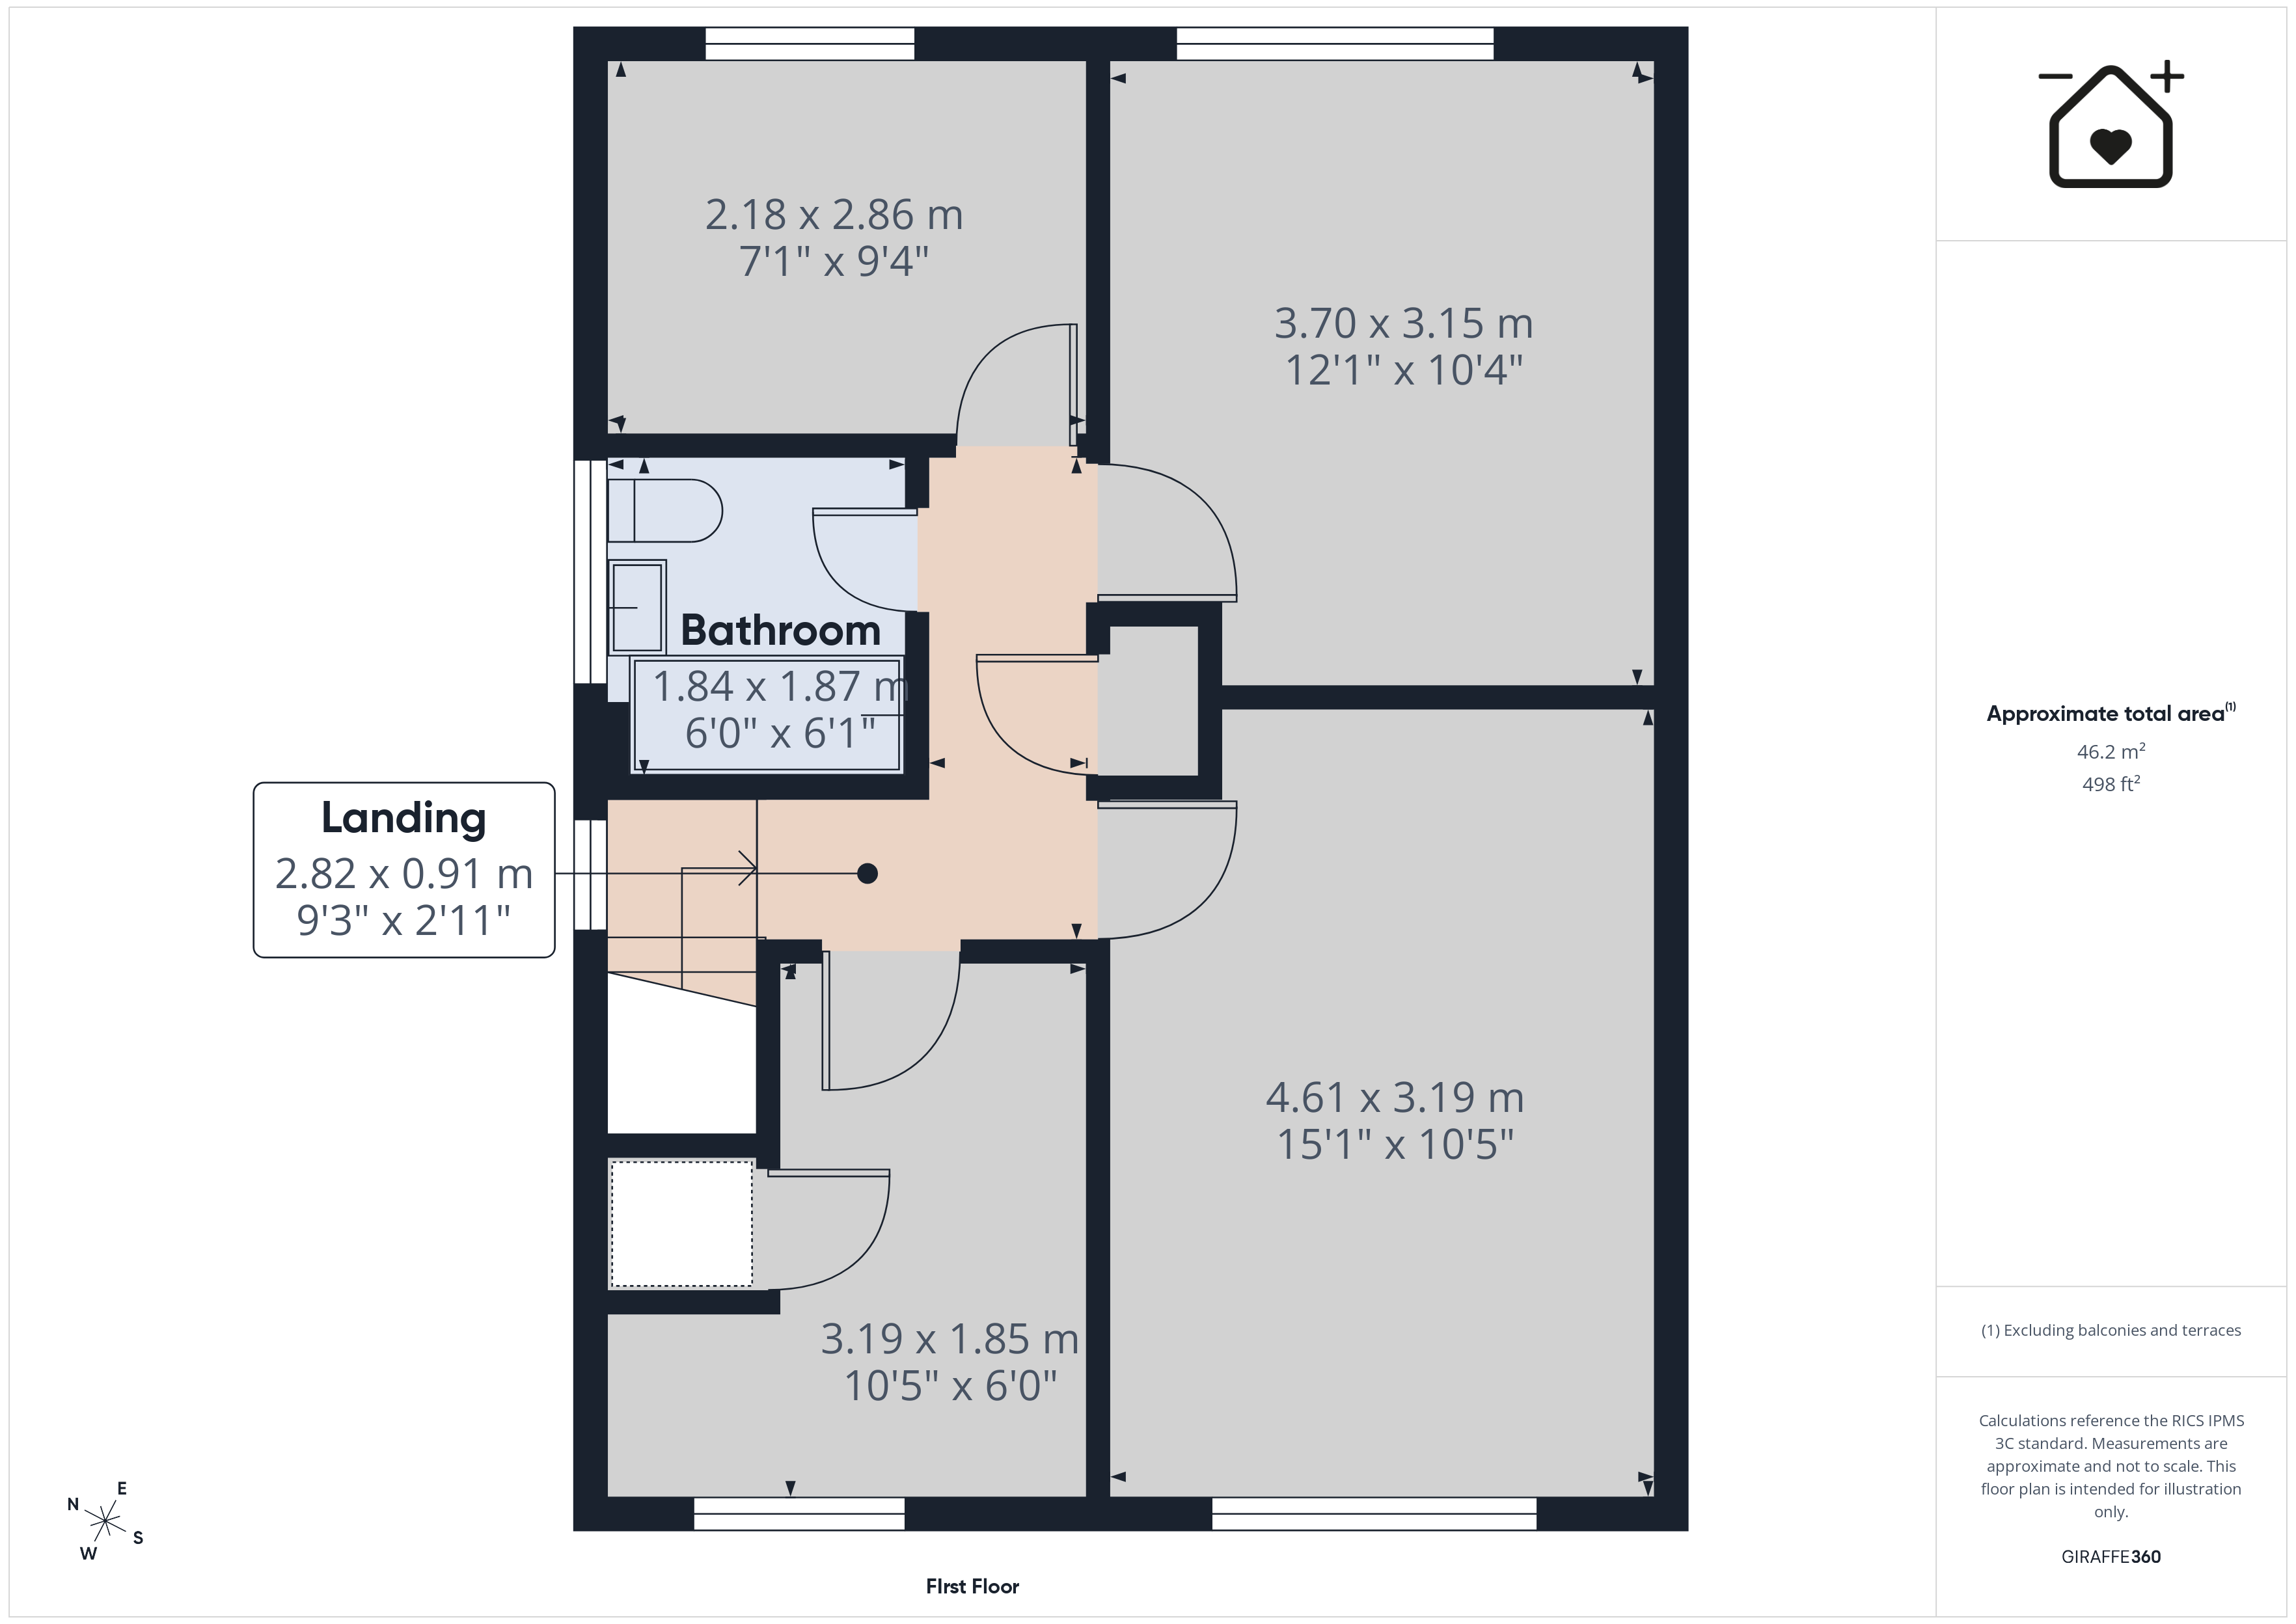
Landing 9' 3" x 3' 0" (2.82m x 0.91m)
Bedroom One 15' 1" x 10' 6" (4.61m x 3.19m)
Bedroom Two 12' 2" x 10' 4" (3.70m x 3.15m)
Bedroom Three 10' 6" x 6' 1" (3.19m x 1.85m)
Bedroom Four 7' 2" x 9' 5" (2.18m x 2.86m)
Bathroom 6' 0" x 6' 2" (1.84m x 1.87m)