
Caer Mead Close, Boverton, CF61
Info
- EXTENDED FAMILY HOME.
- EPC C69. 2 BEDROOMS.
- ORIGINALLY 3 BEDROOMS.
- NO FORWARD CHAIN.
- GCH COMBI. UPVC.
- CONSERVATORIES.
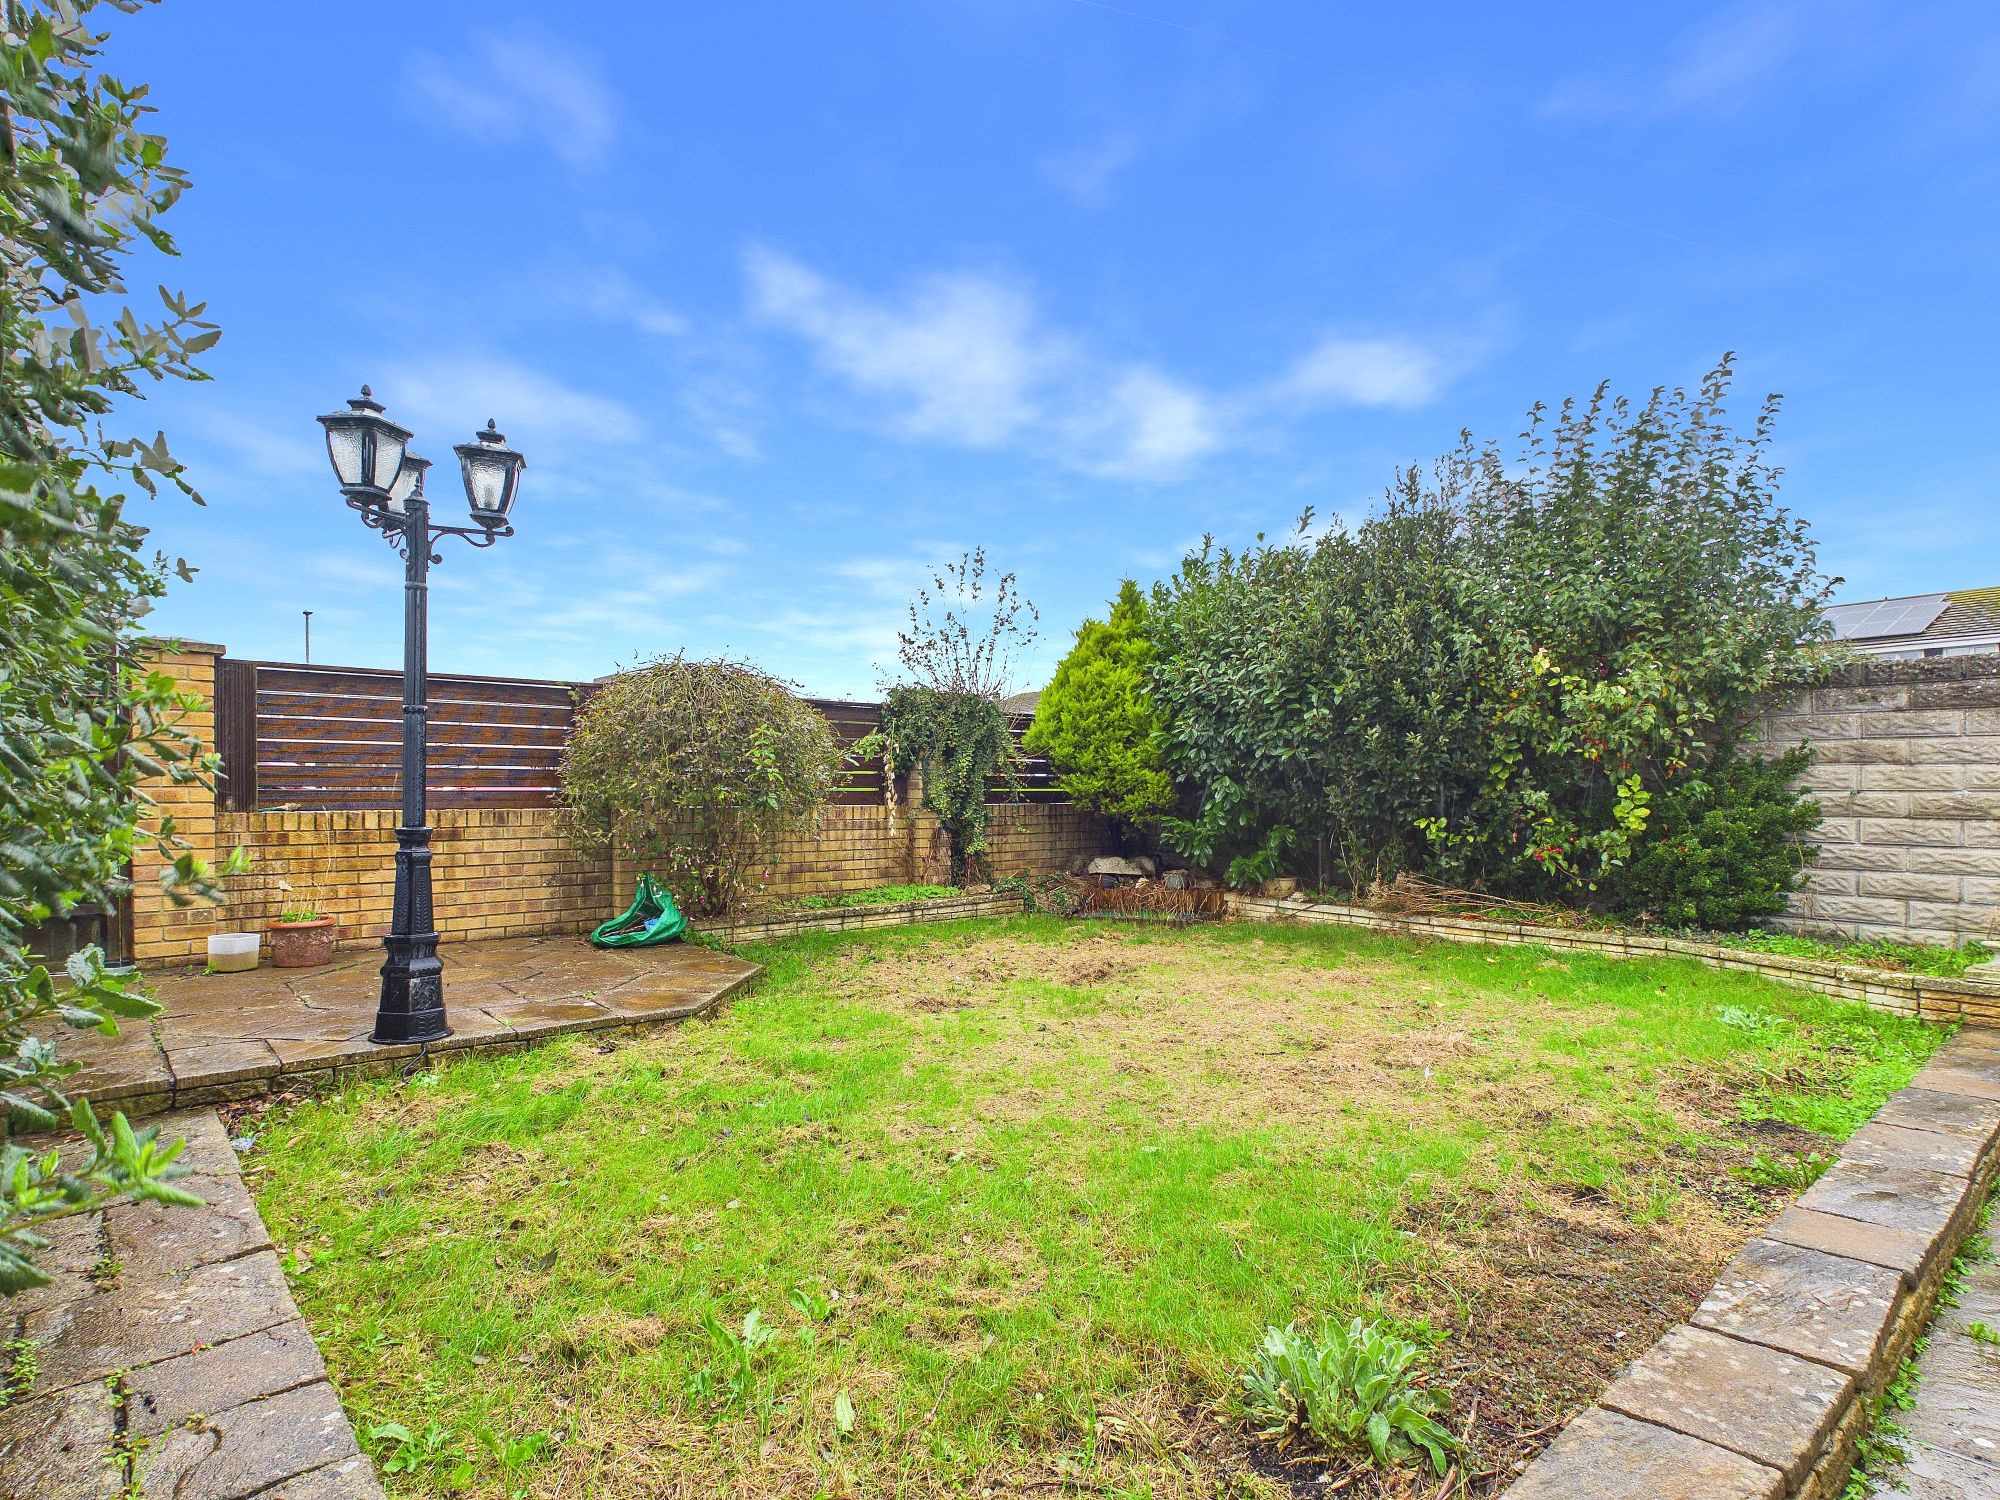
- SUNNY GARDEN.
- UTILITY ROOM. CLOAKROOM/WC.
- IDEAL FIRST TIME BUY.
Property Summary
The Property
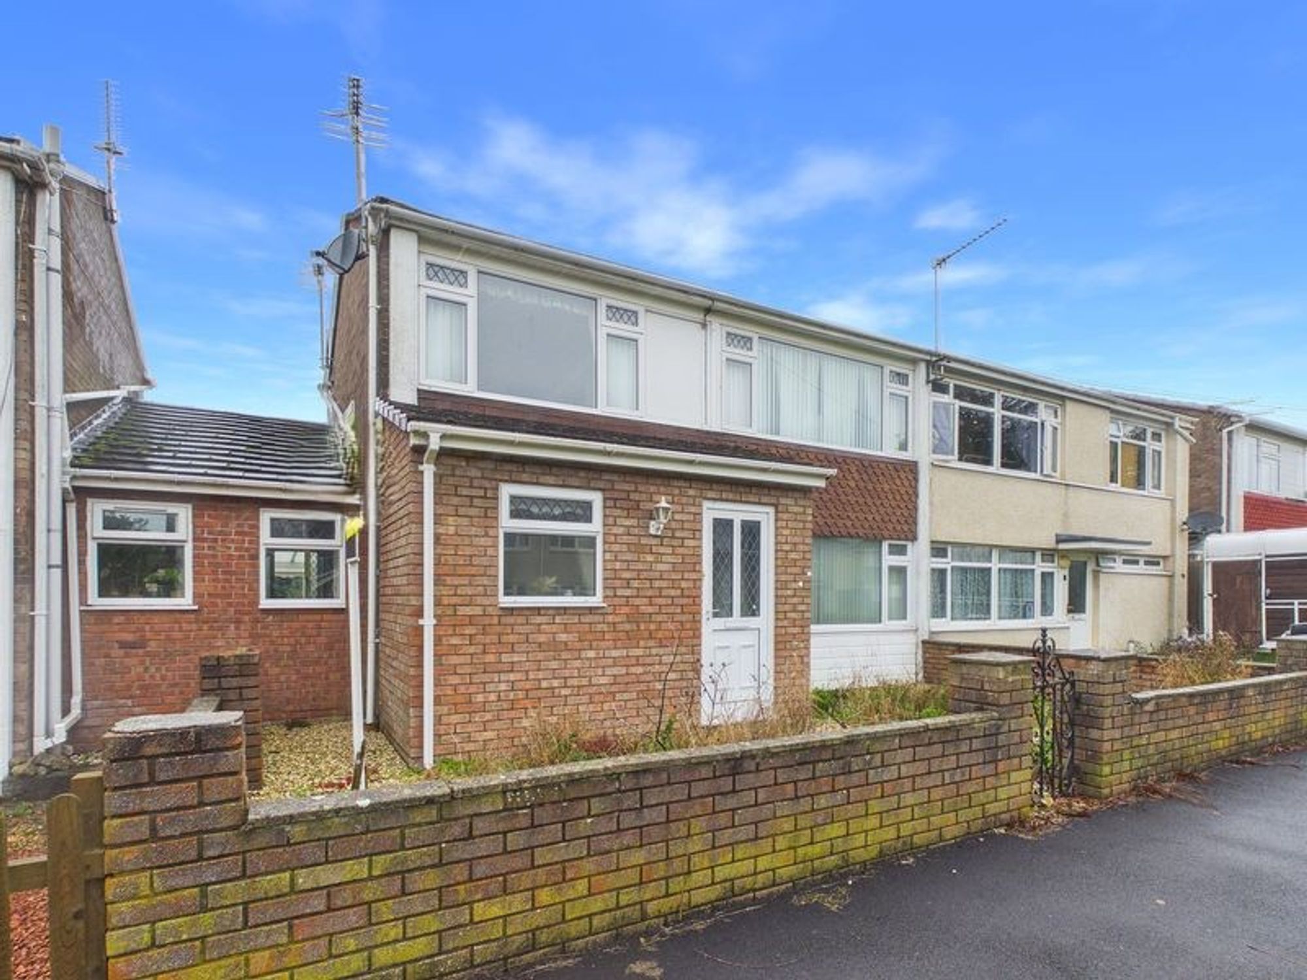
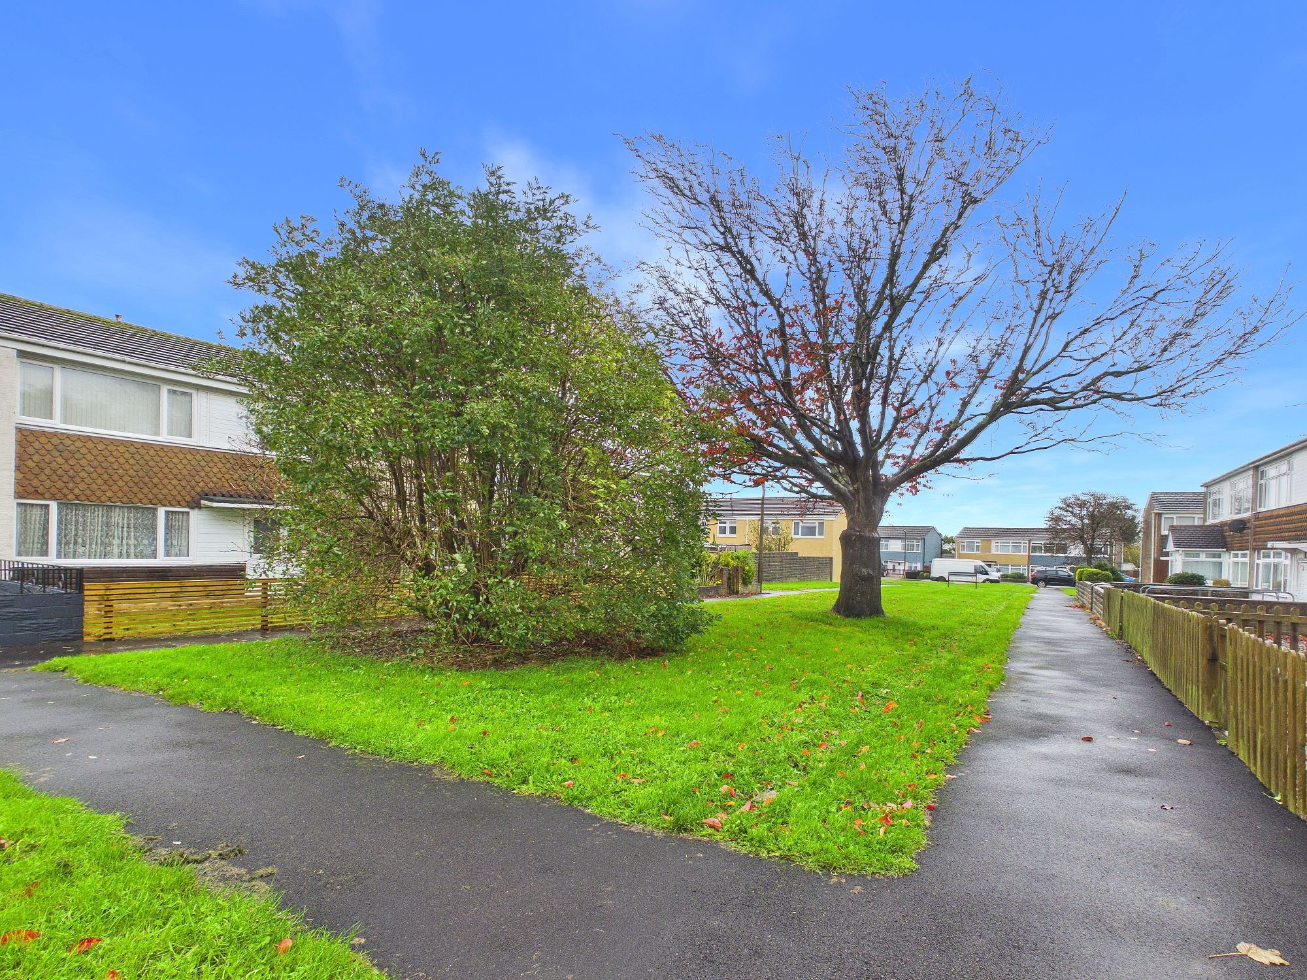
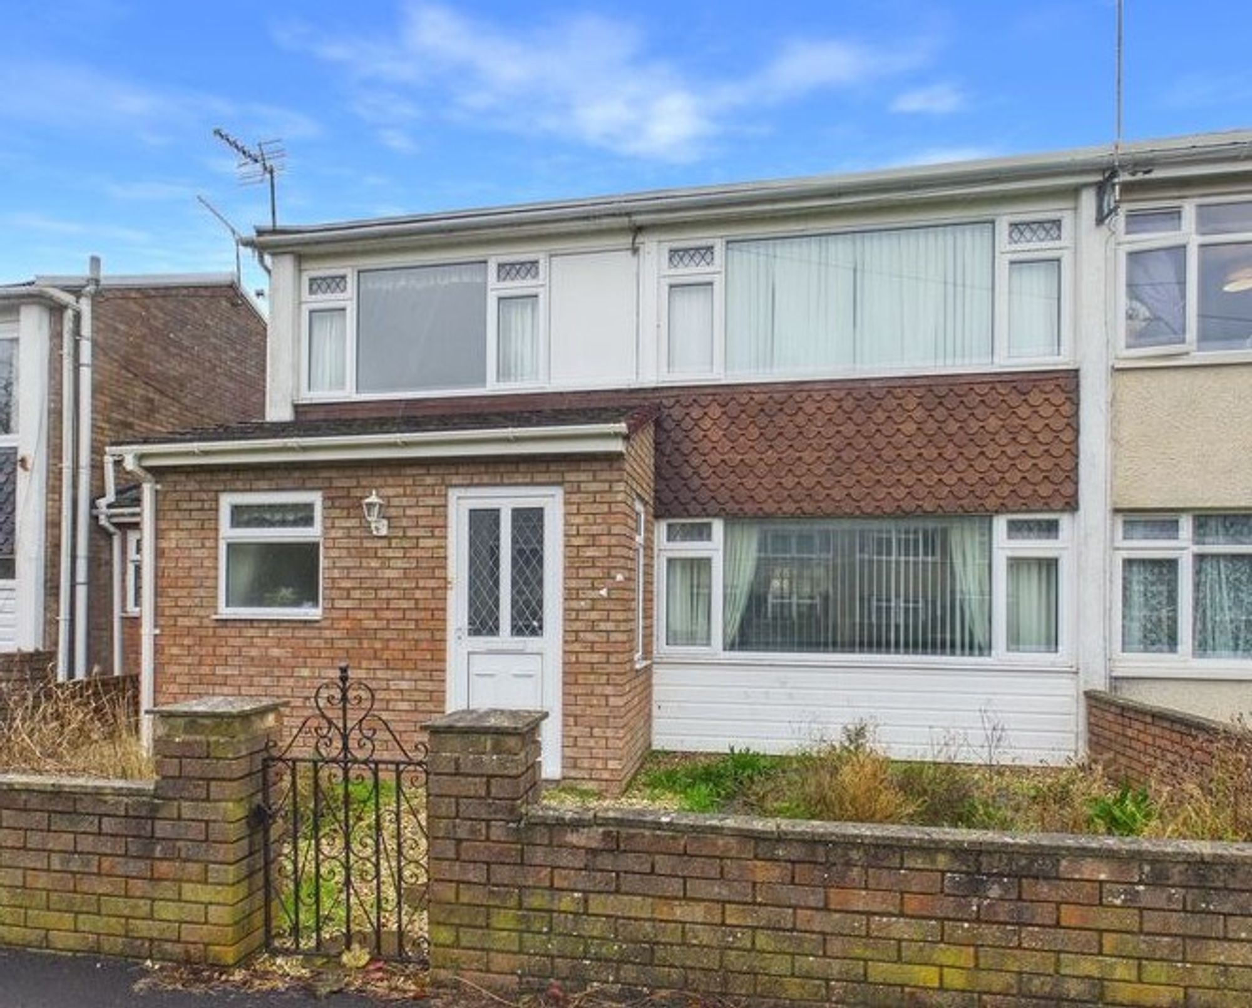
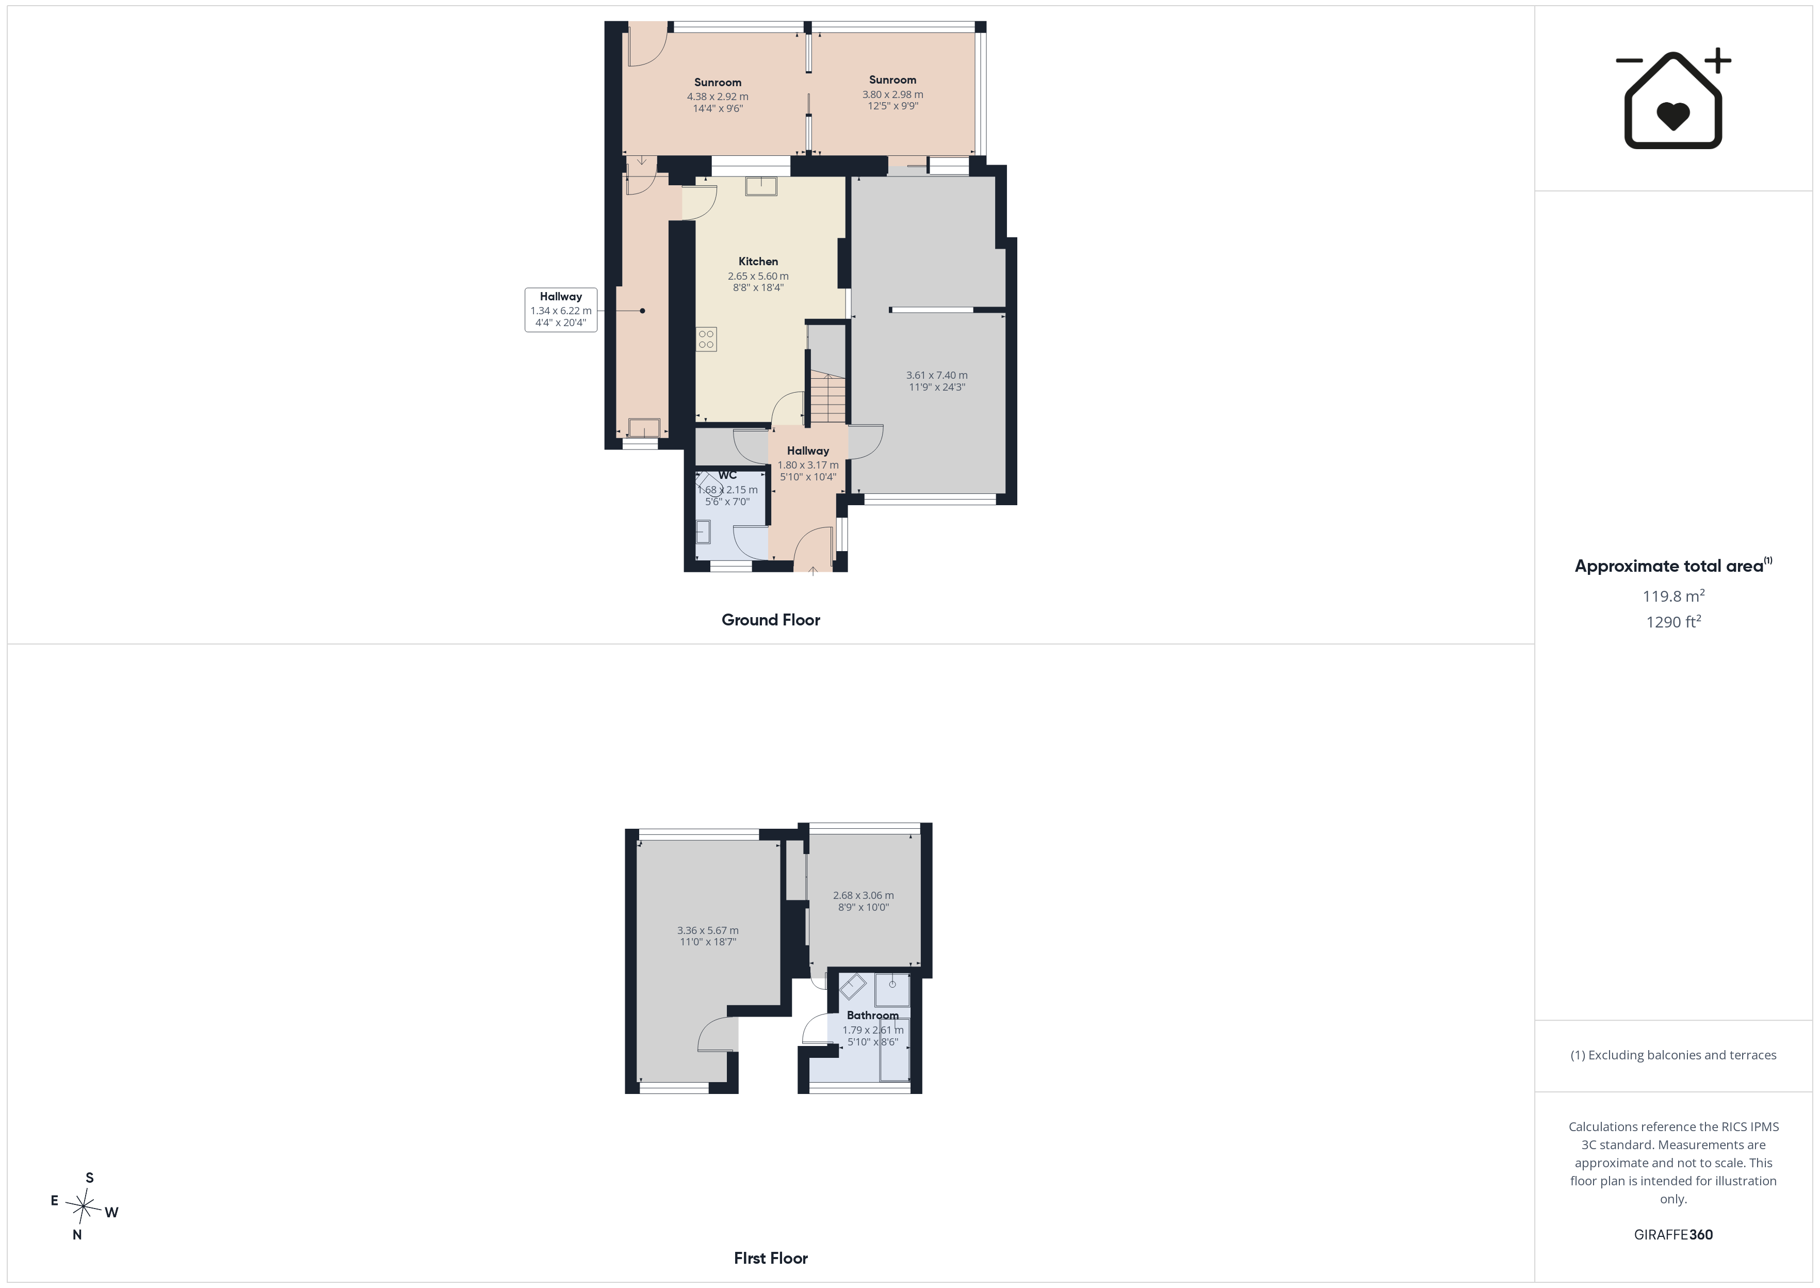
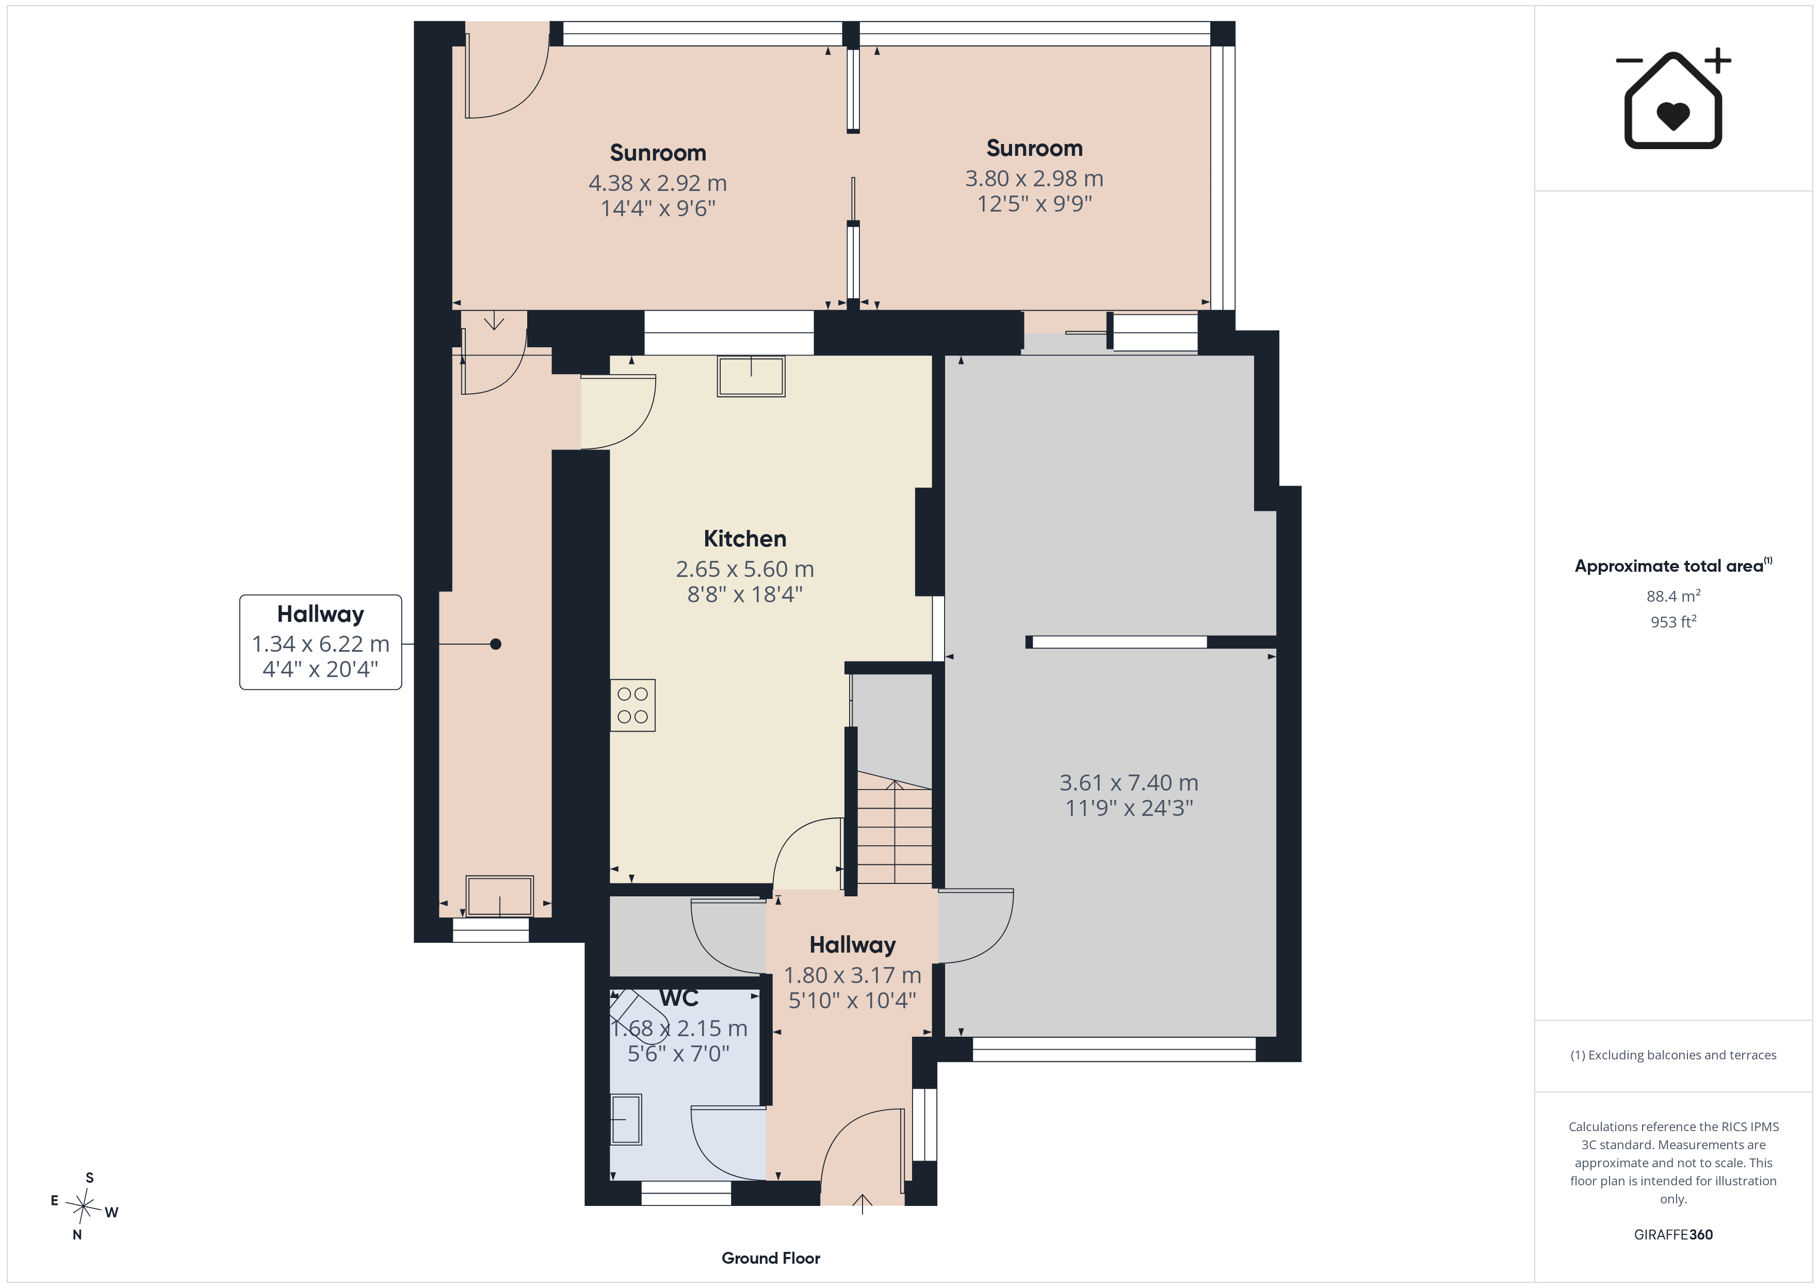
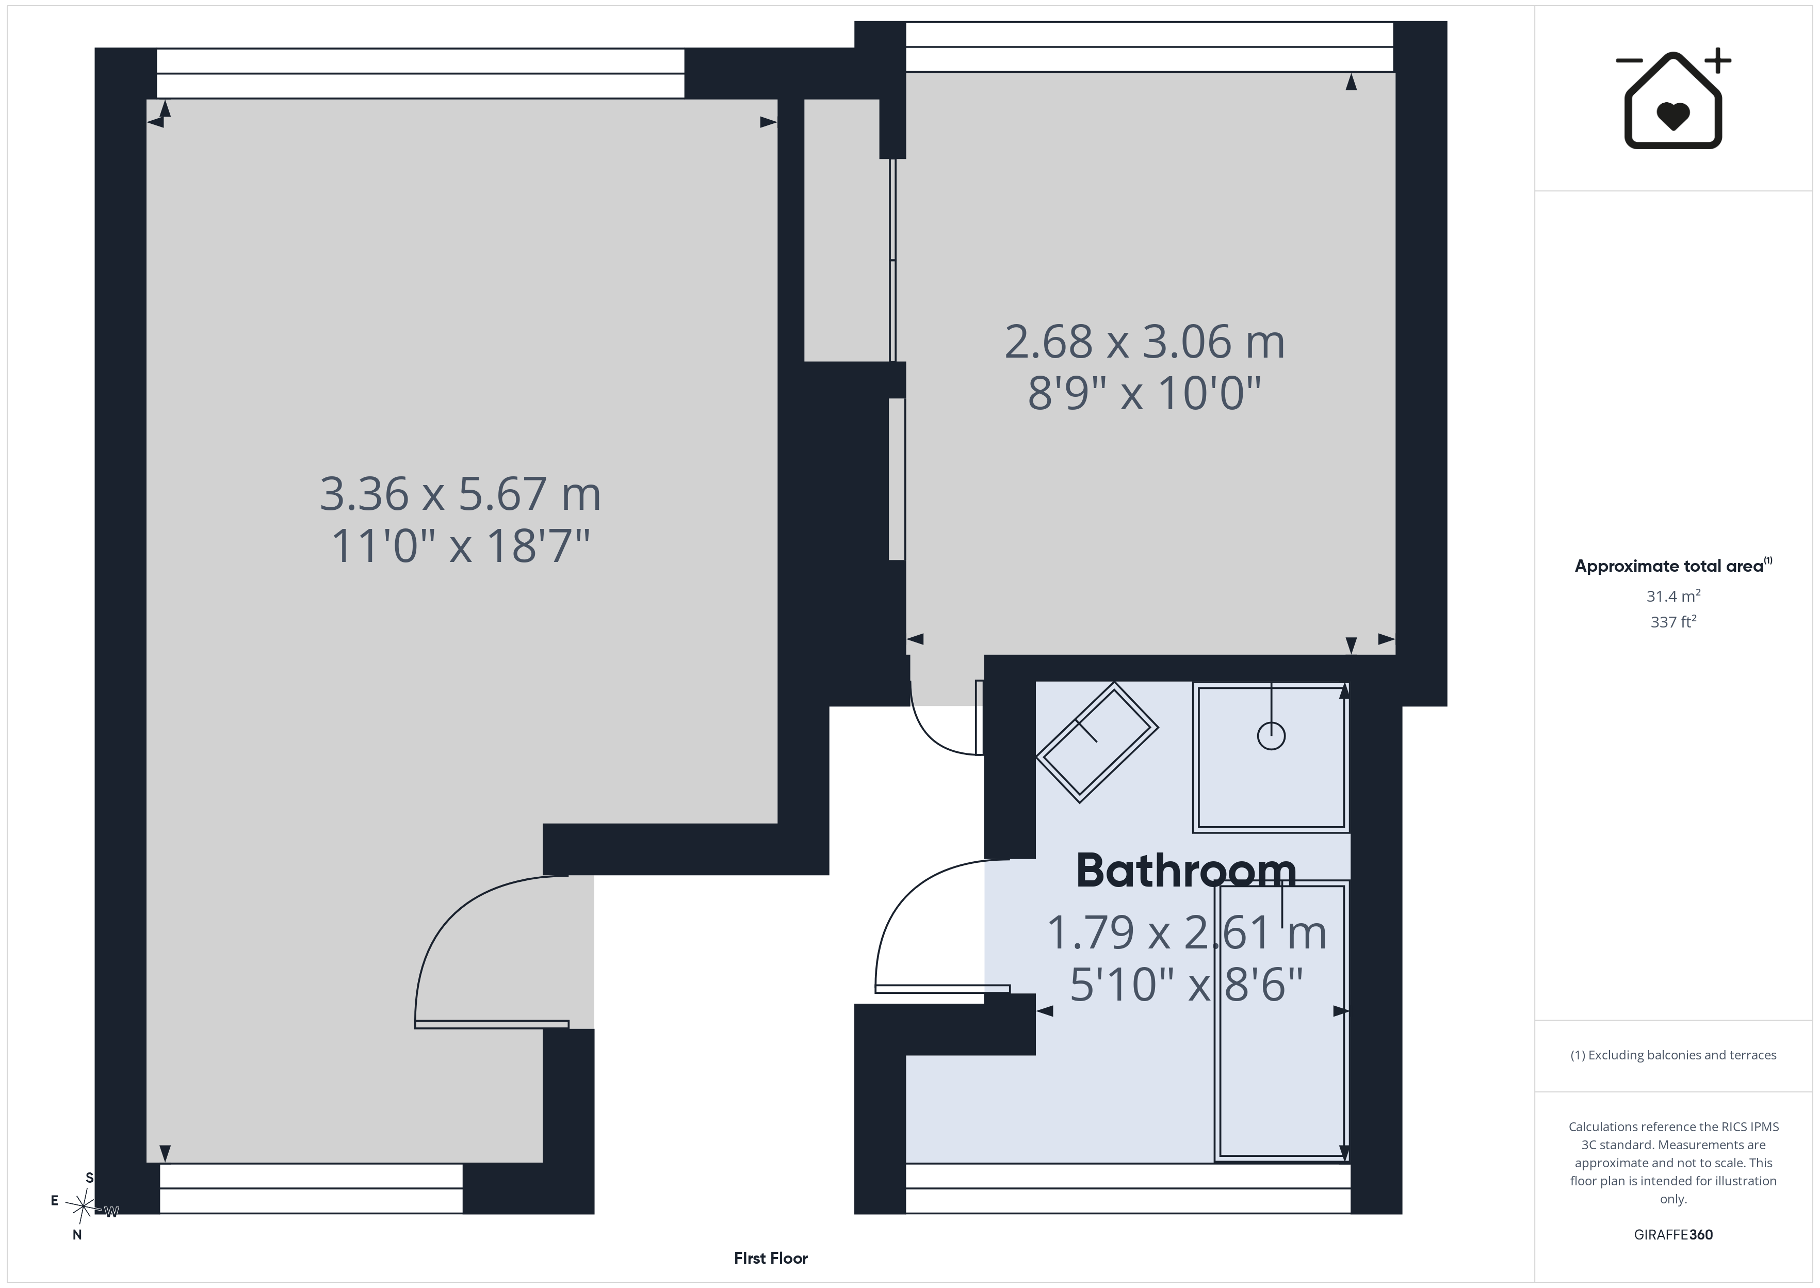
A fantastic opportunity to acquire an extended property offering impressive living space to the ground floor. This would make an ideal first time buy, formerly a 3 bedroom house but remodeled to make it a 2 bedroom house. The property briefly comprises to the ground floor; entrance hallway, cloakroom/WC, sitting room, dining room, conservatories, utility room and kitchen. To the first floor are two bedrooms and a family bathroom. Outside there are gardens to the front and rear. 9 Caer Mead enjoys gas central heating with a combination boiler, UPVC windows and doors and no forward chain. Viewings highly recommended to fully appreciate the ground floor living space, and potential to further modernise.
GROUND FLOOR
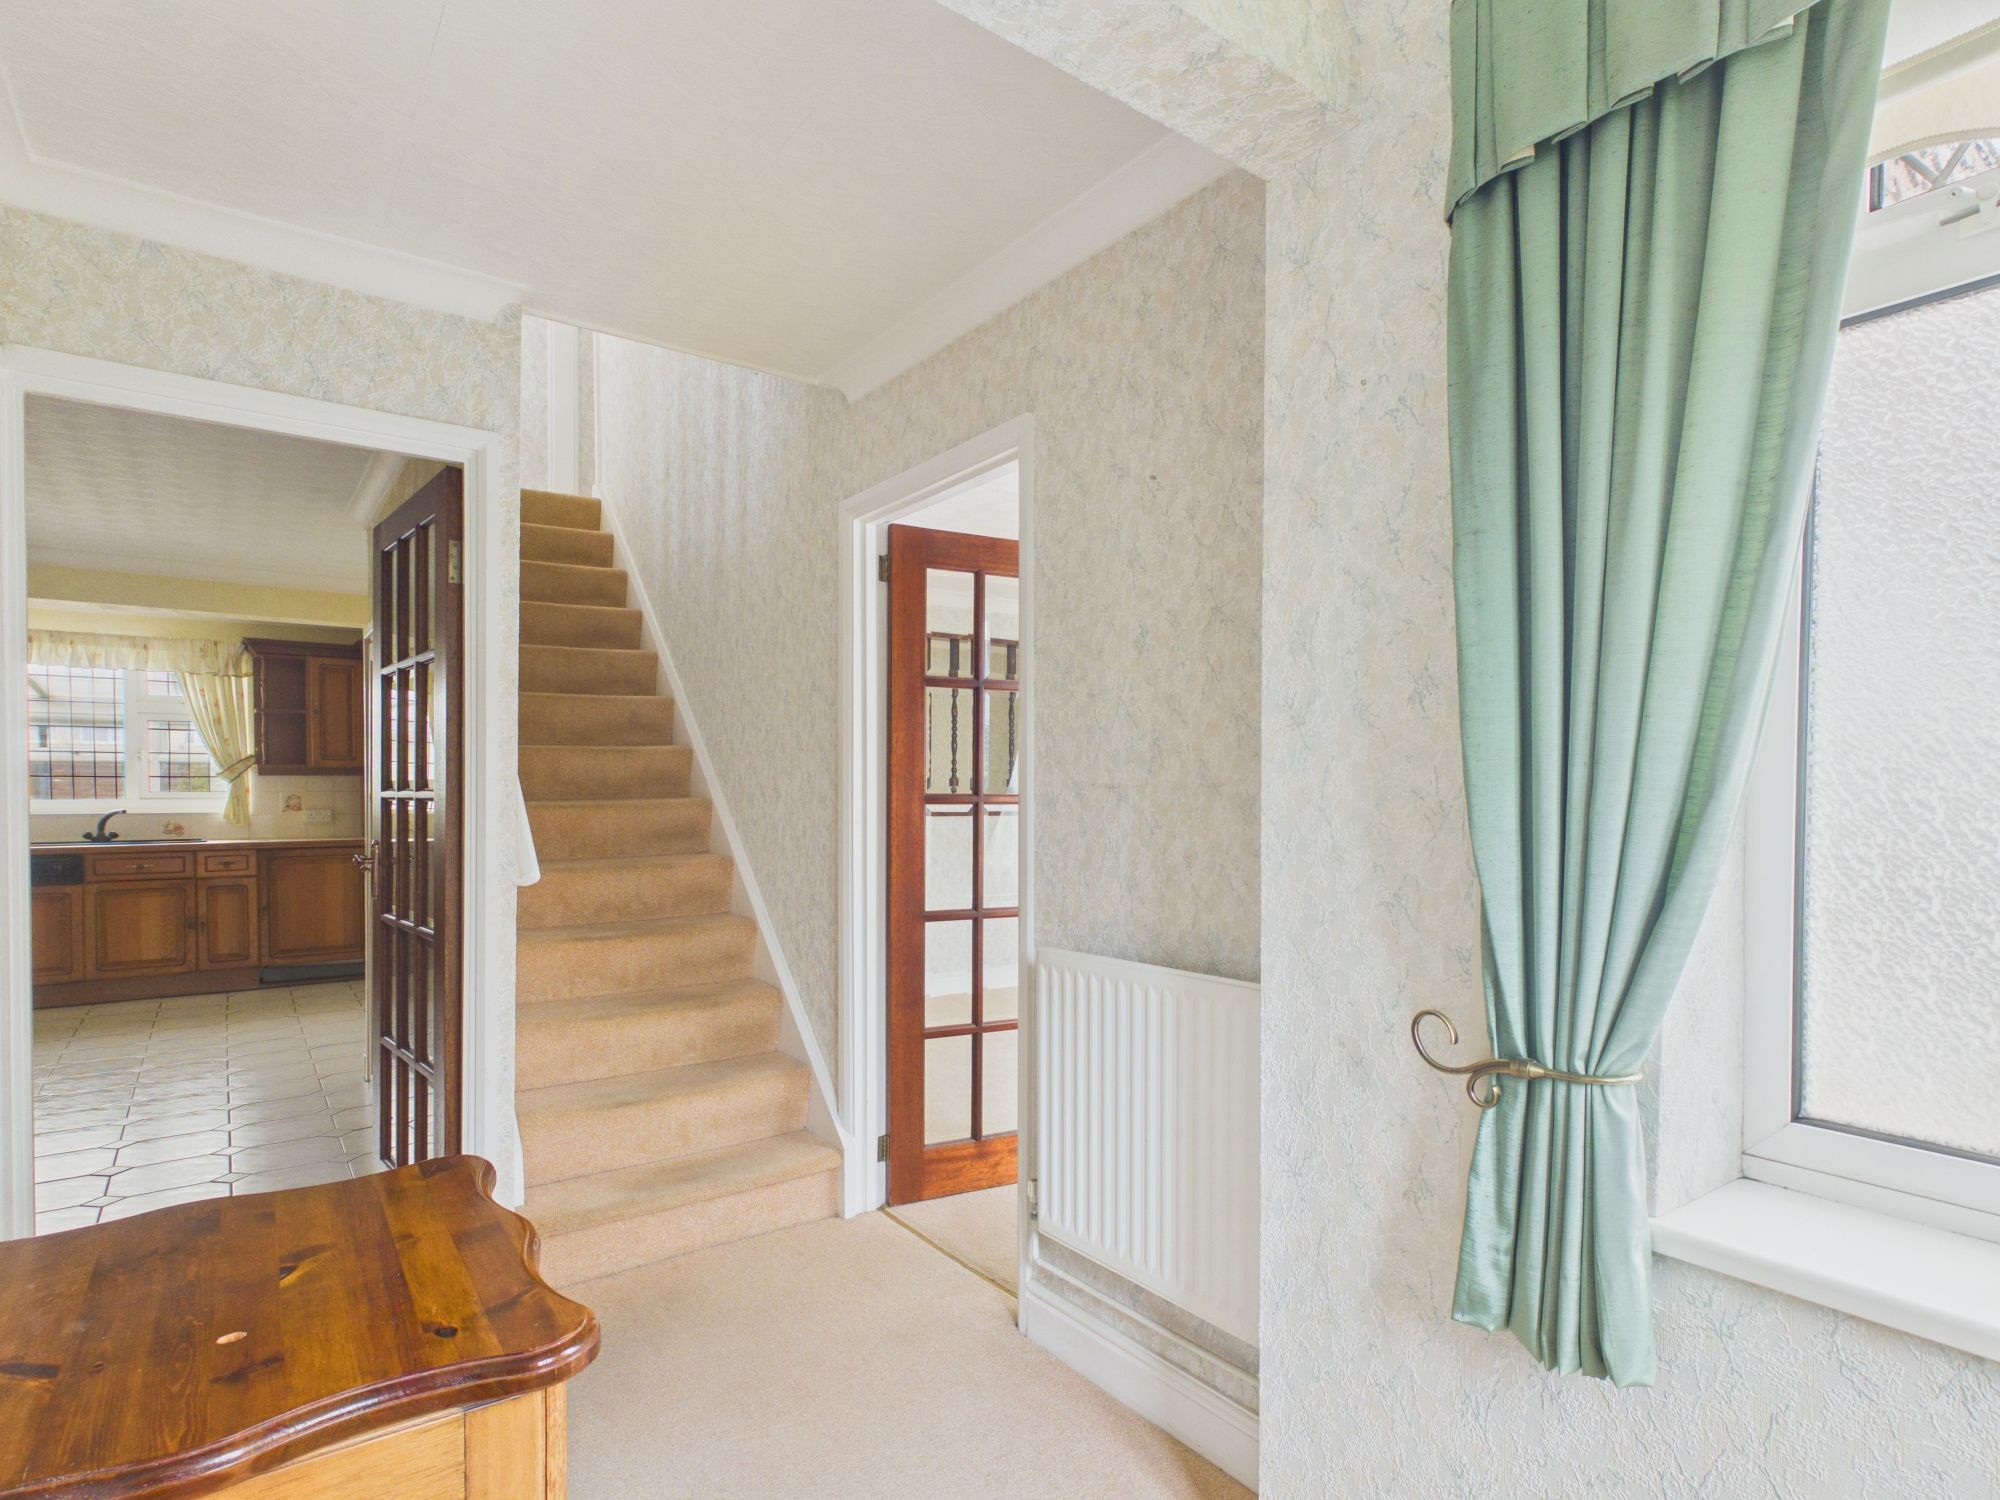
Entrance Hallway
Doors to cloakroom/WC, cupboard, kitchen, and sitting room. Stairs to first floor. UPVC front entrance door.
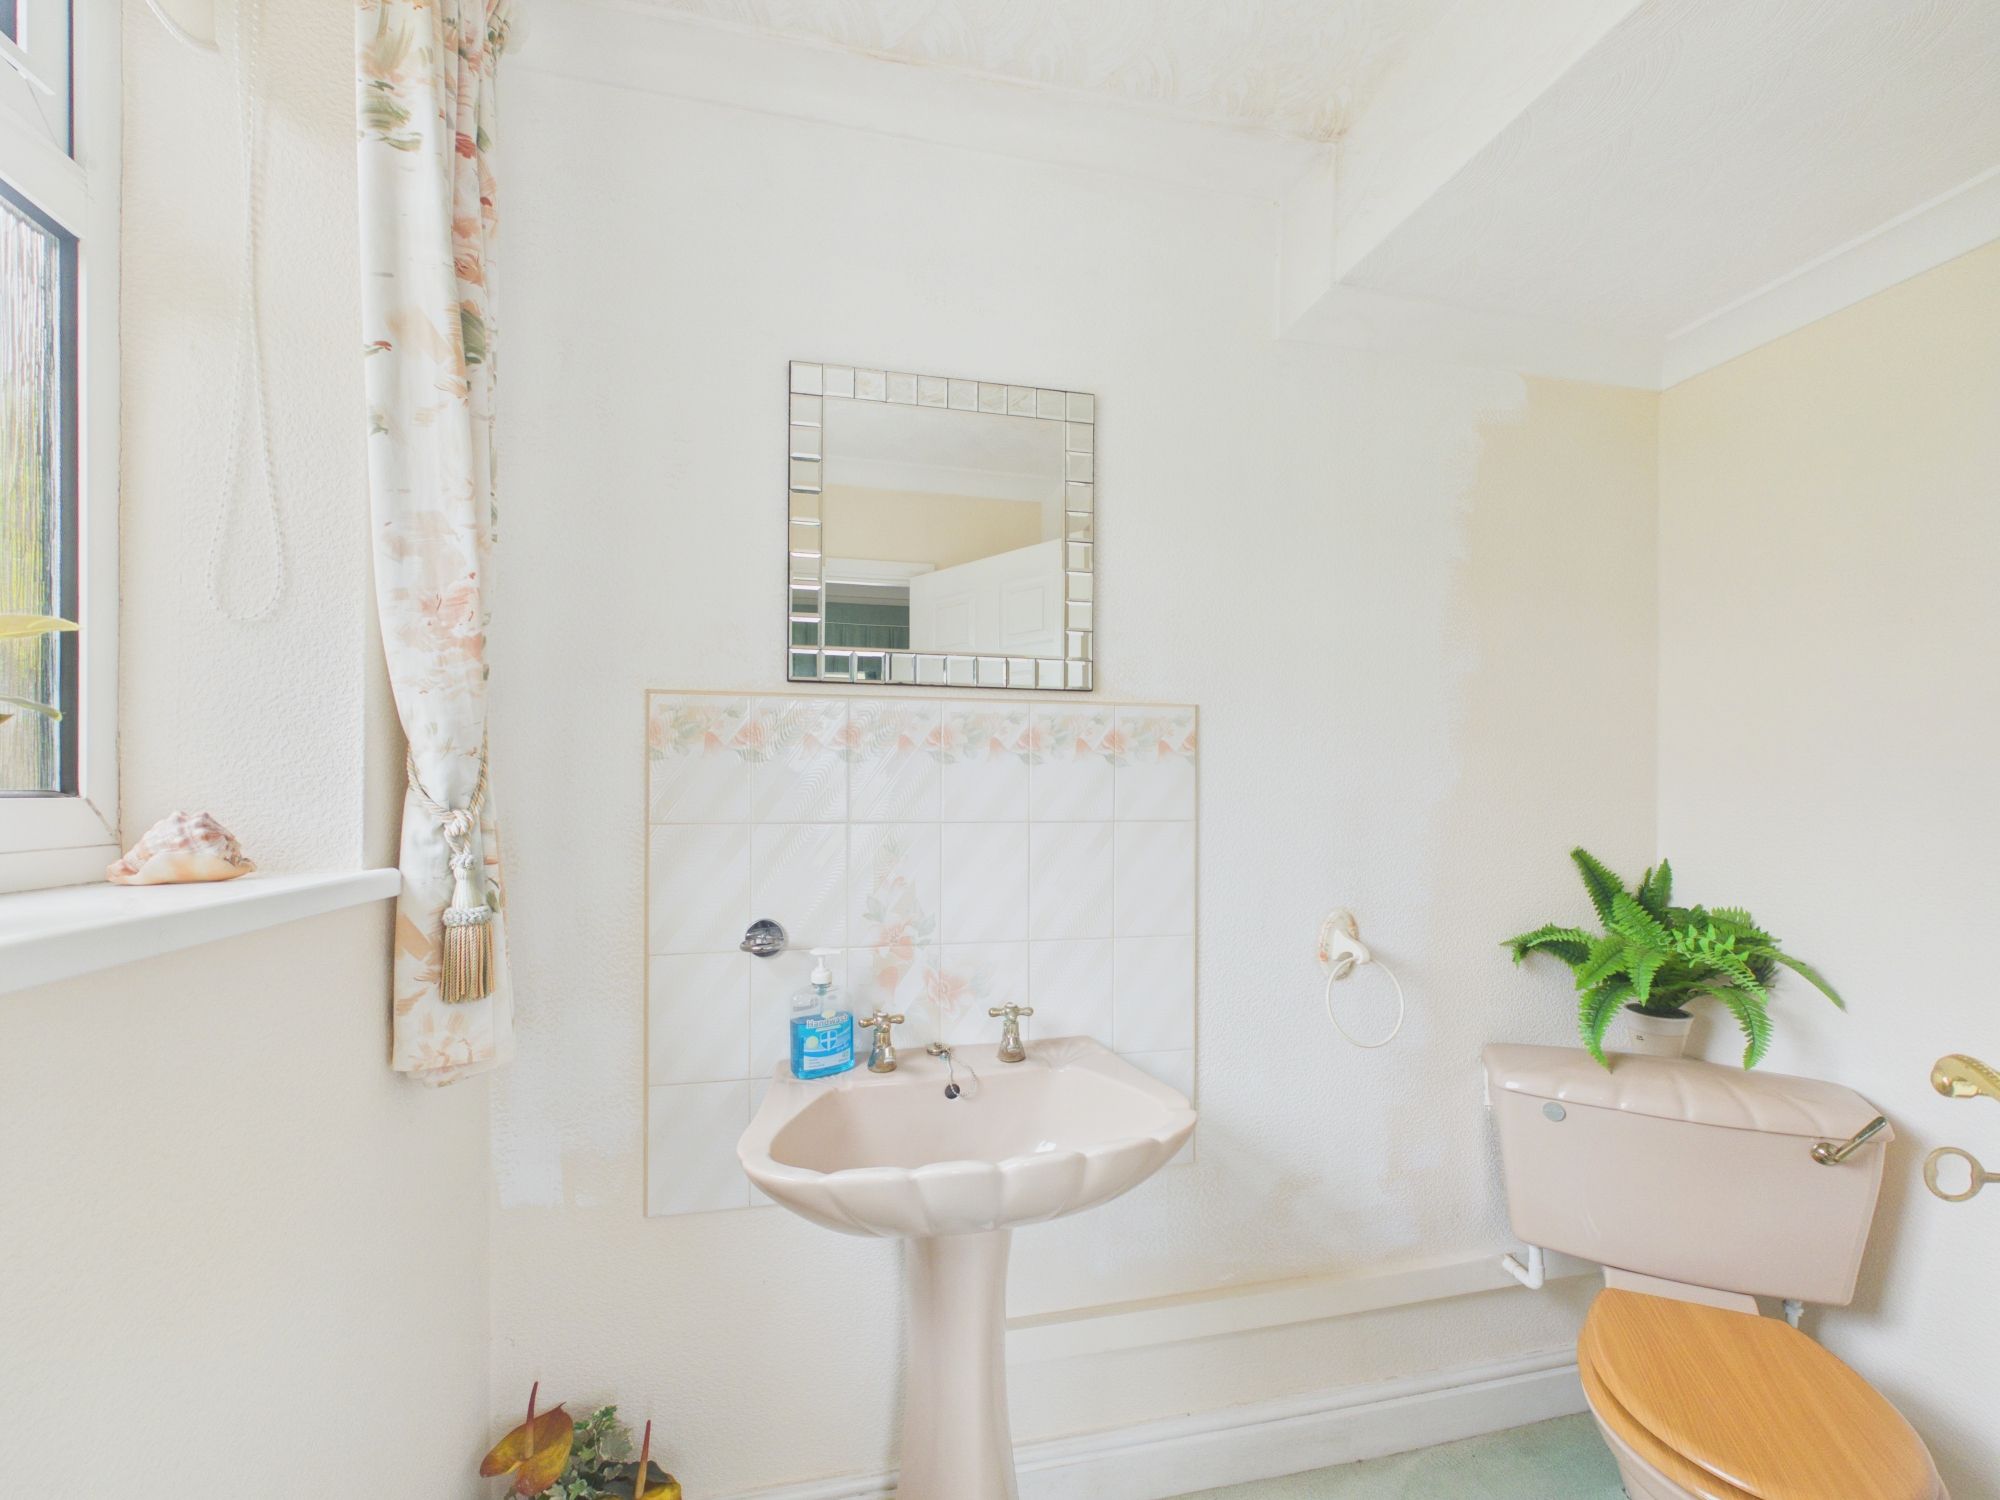
Cloakroom/WC 5' 6" x 7' 0" (1.68m x 2.13m)
Low level WC. Wash hand basin. radiator. UPVC opaque window to front.
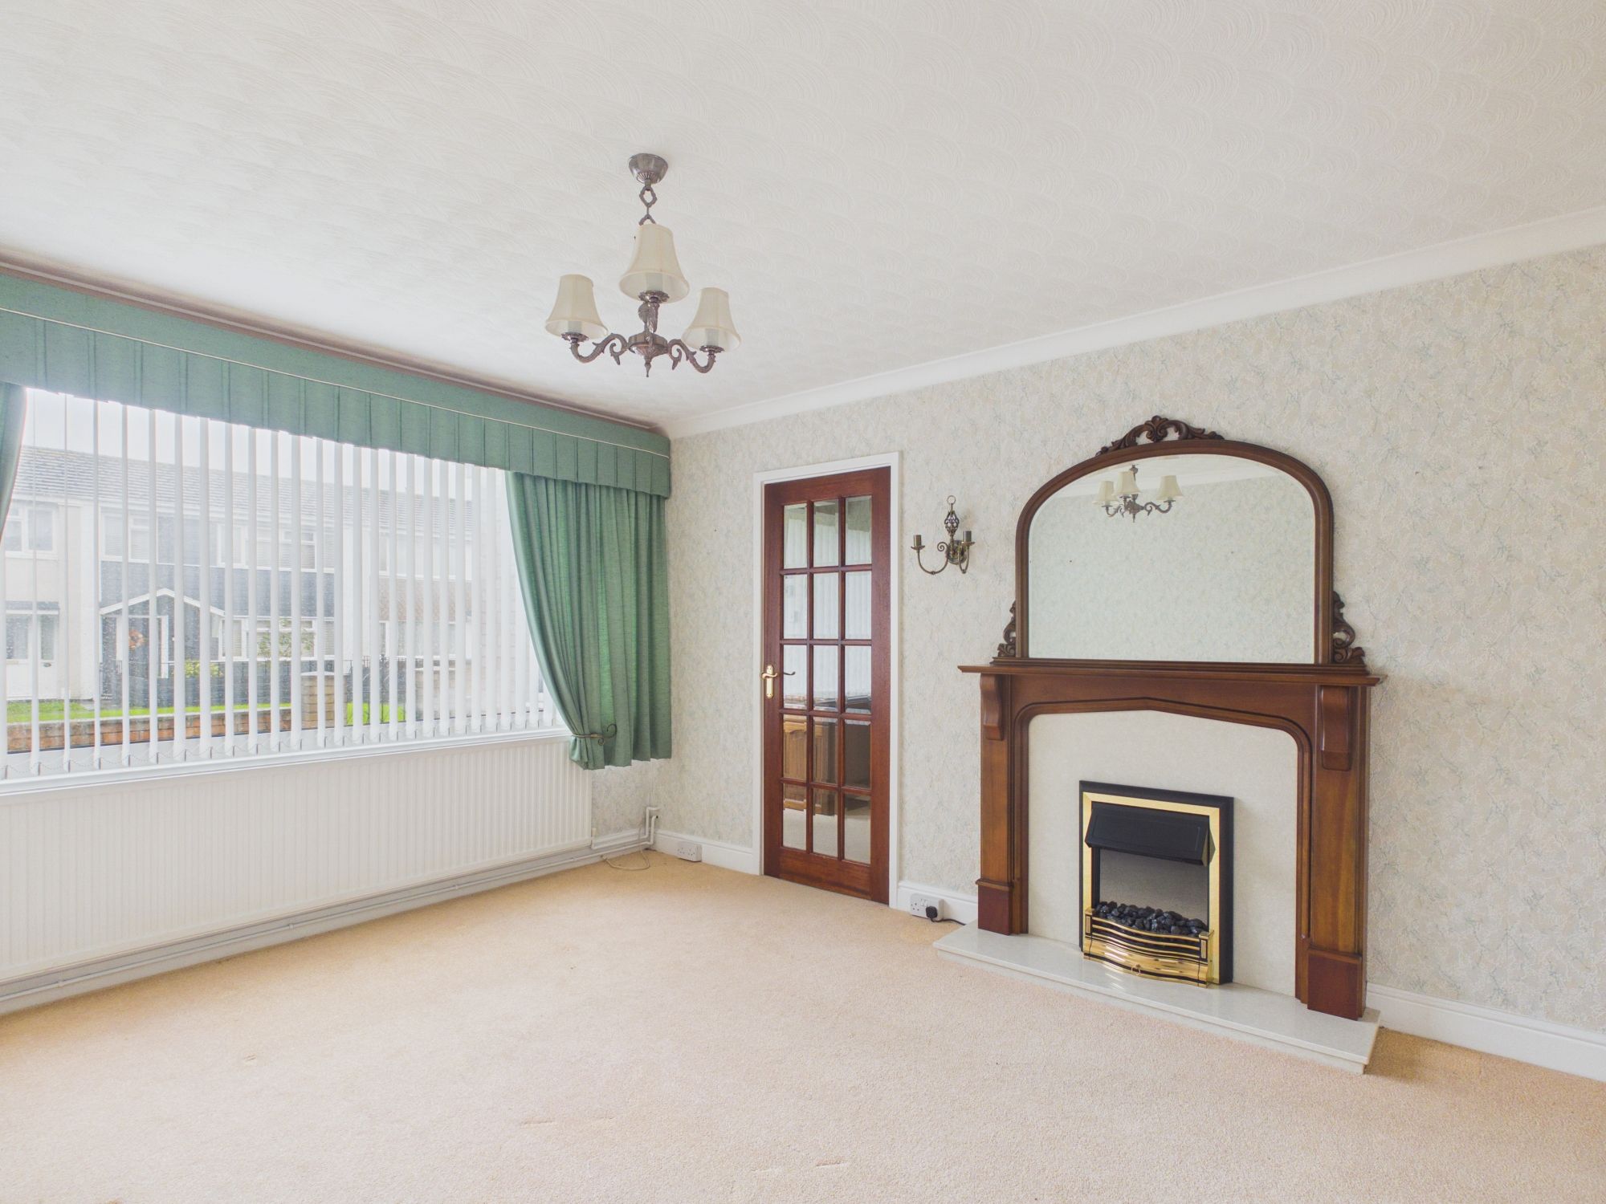
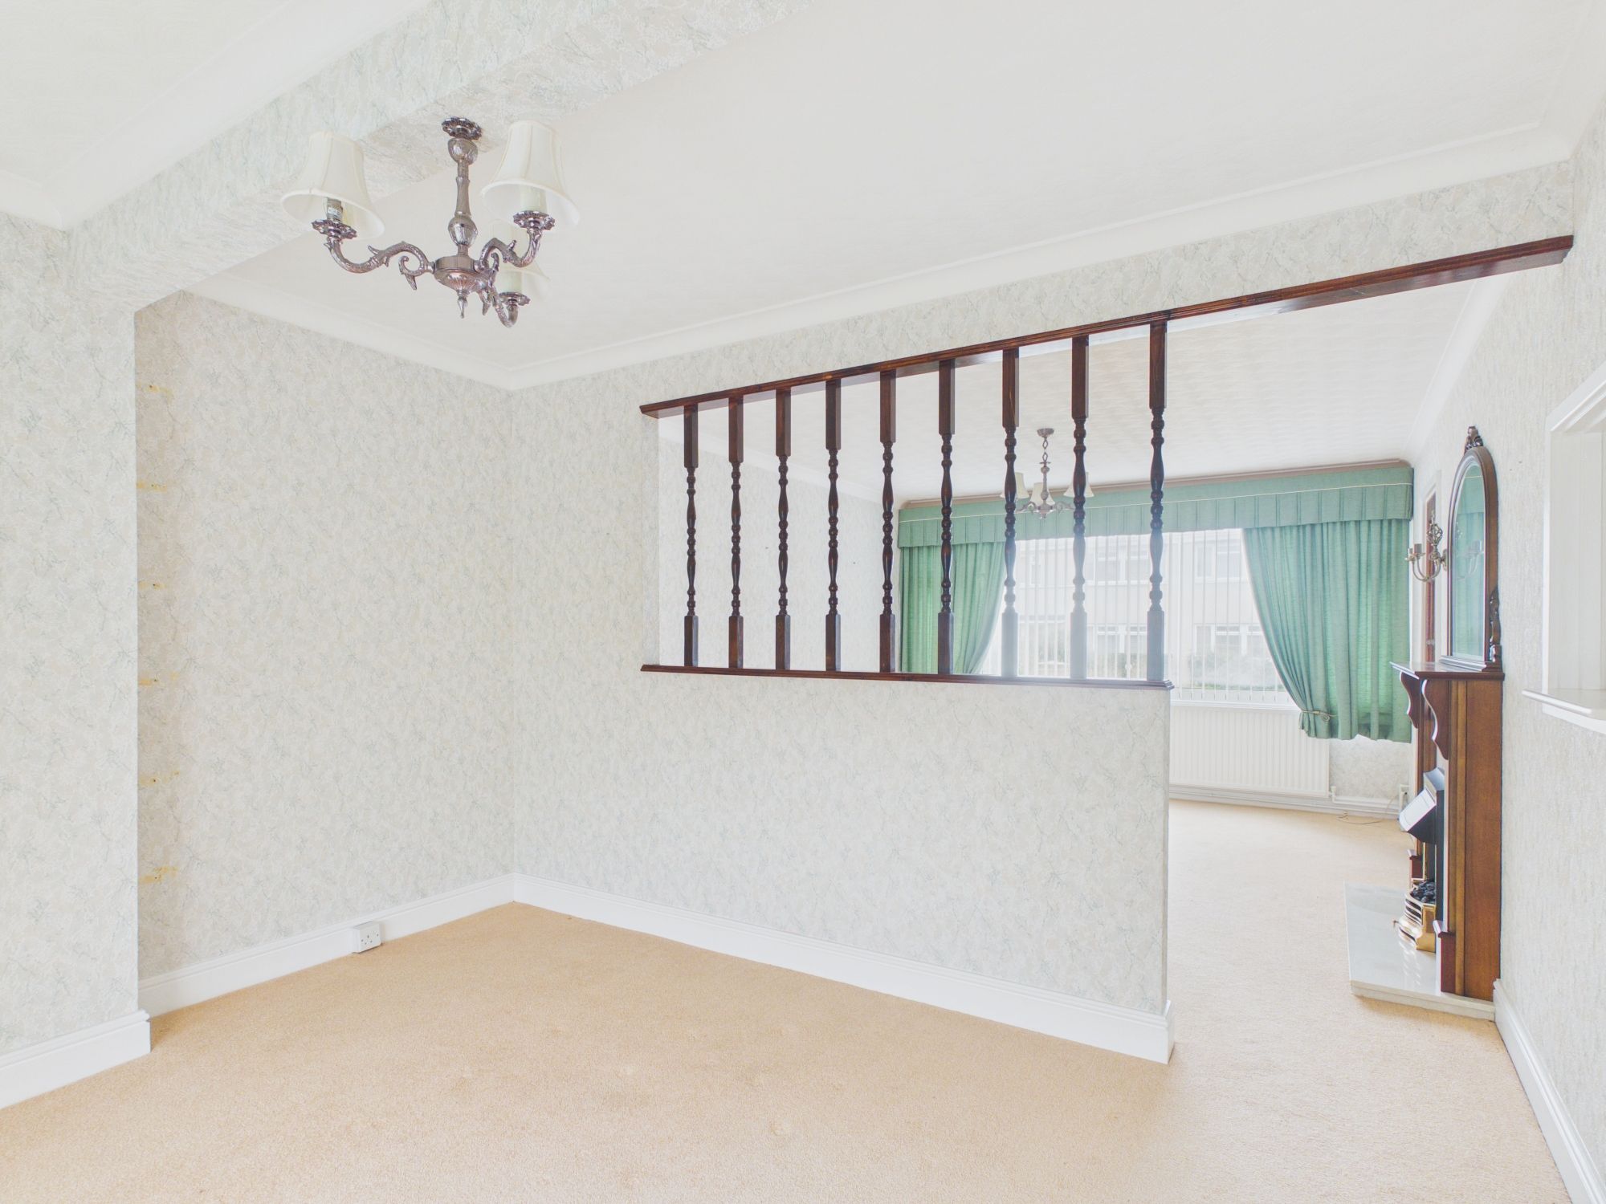
Sitting Room 11' 9" x 24' 3" (3.58m x 7.39m)
UPVC window to front. Fireplace. Opening to dining room. Radiator.
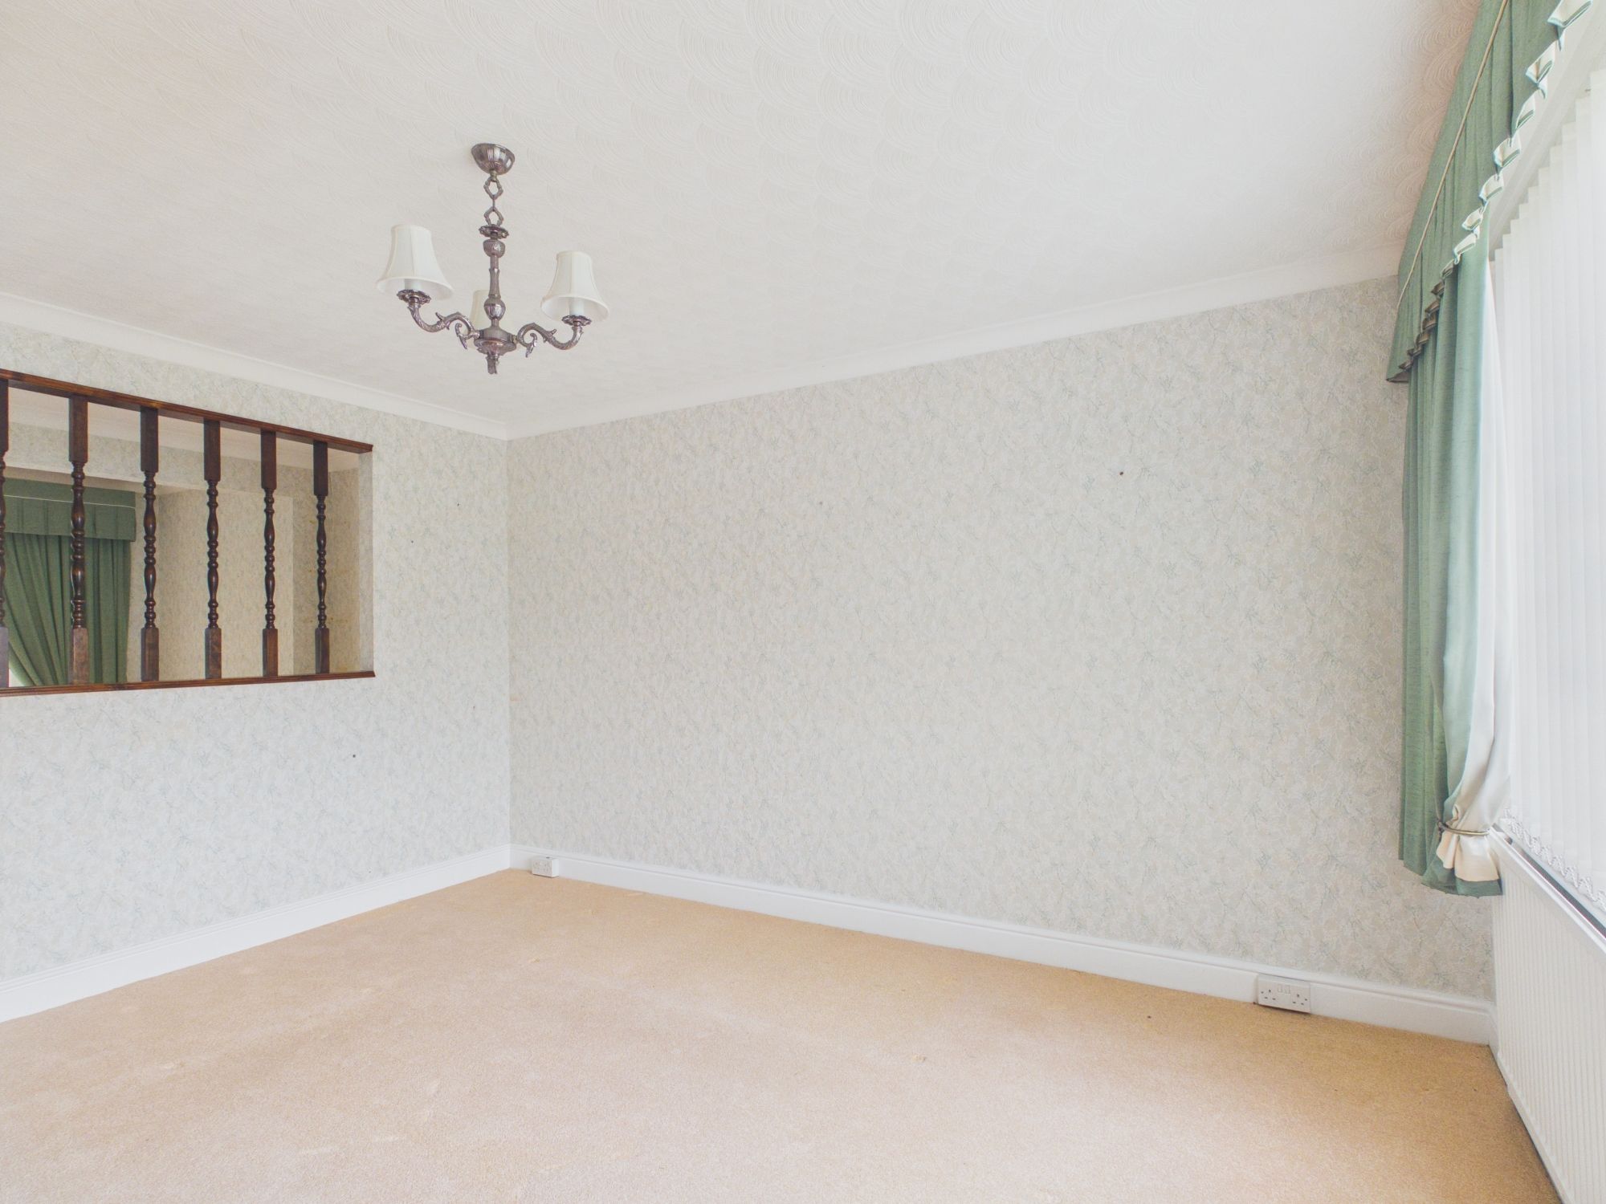
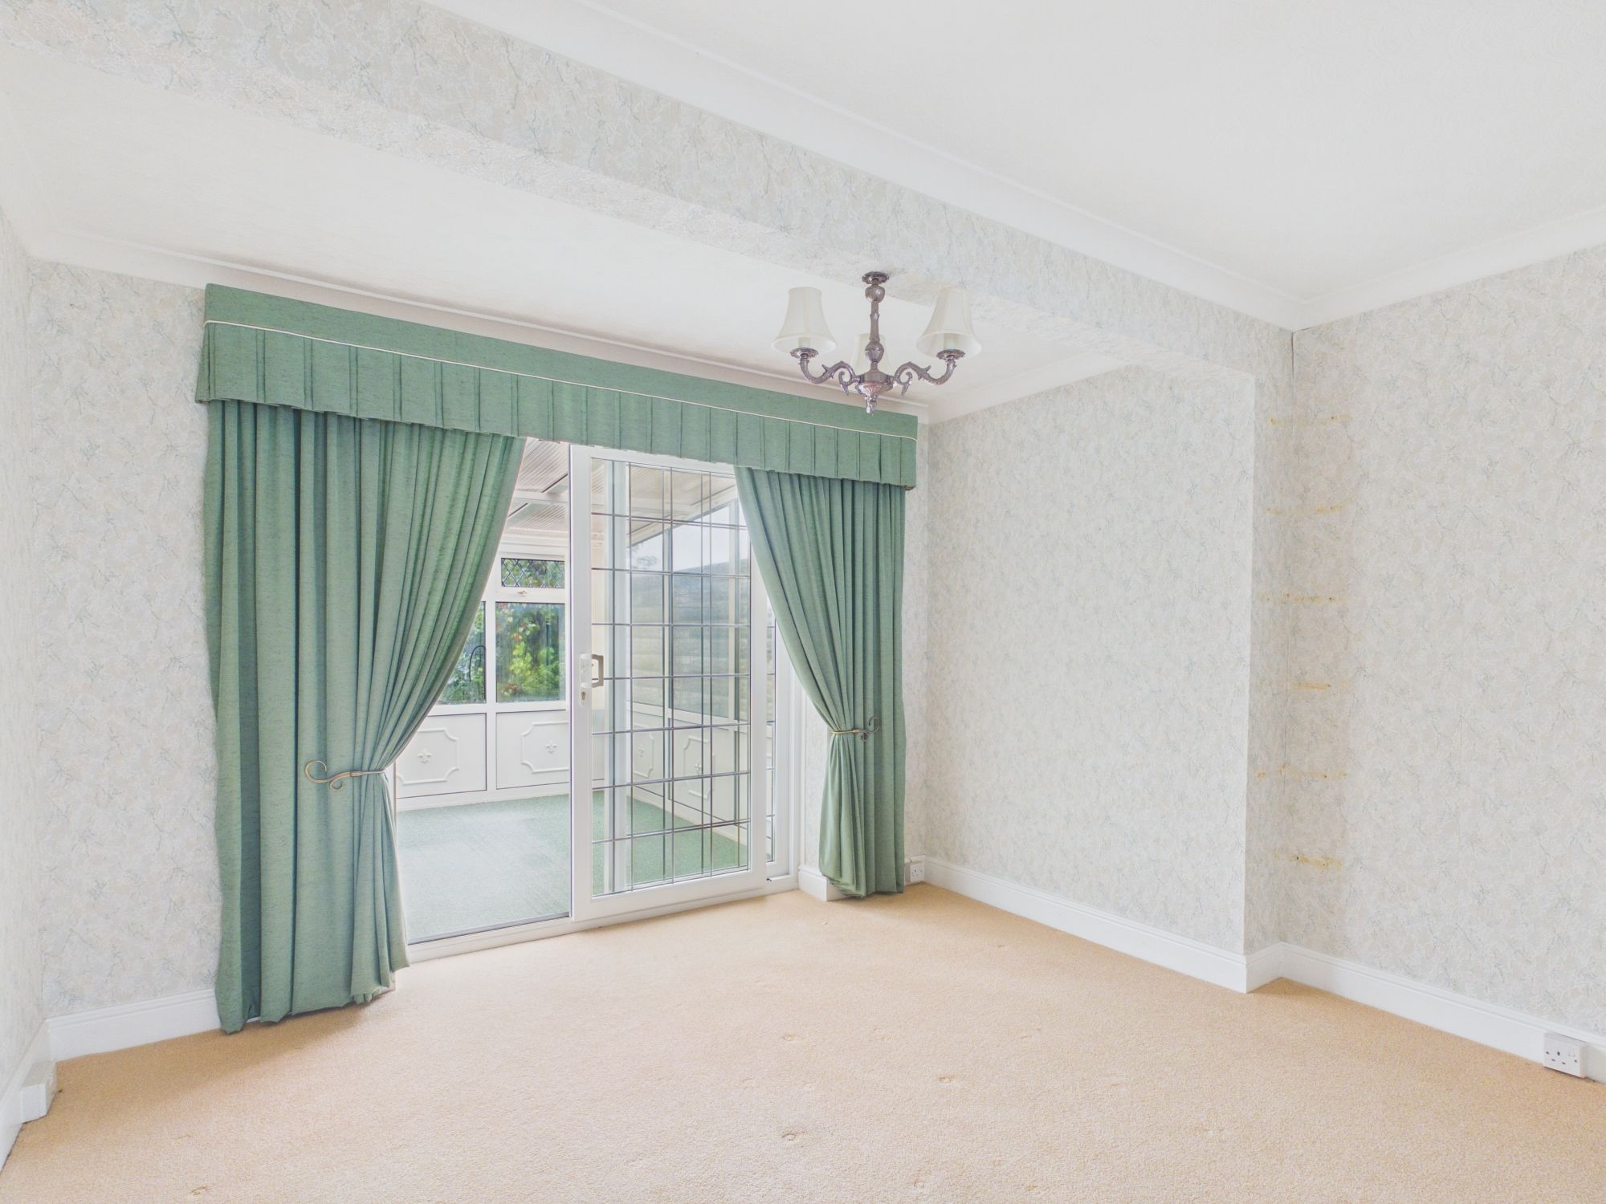
Dining Room
Radiator. Door to conservatory.
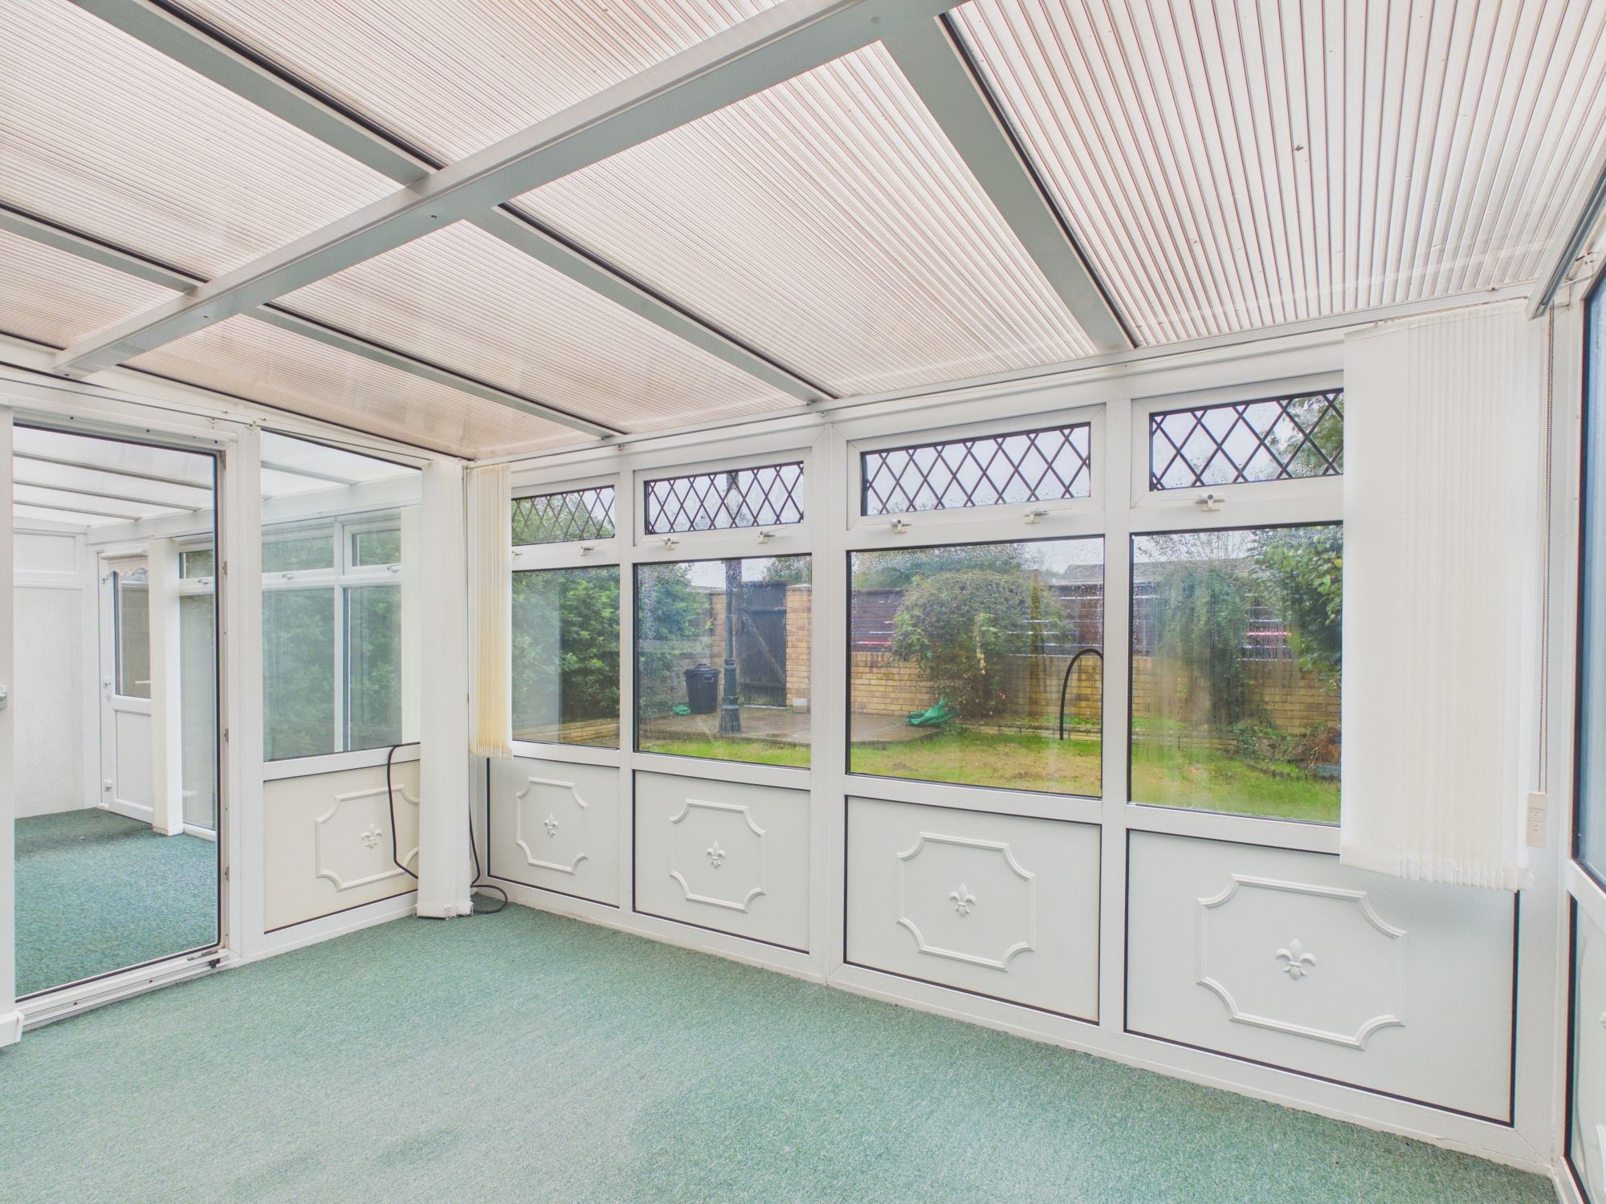
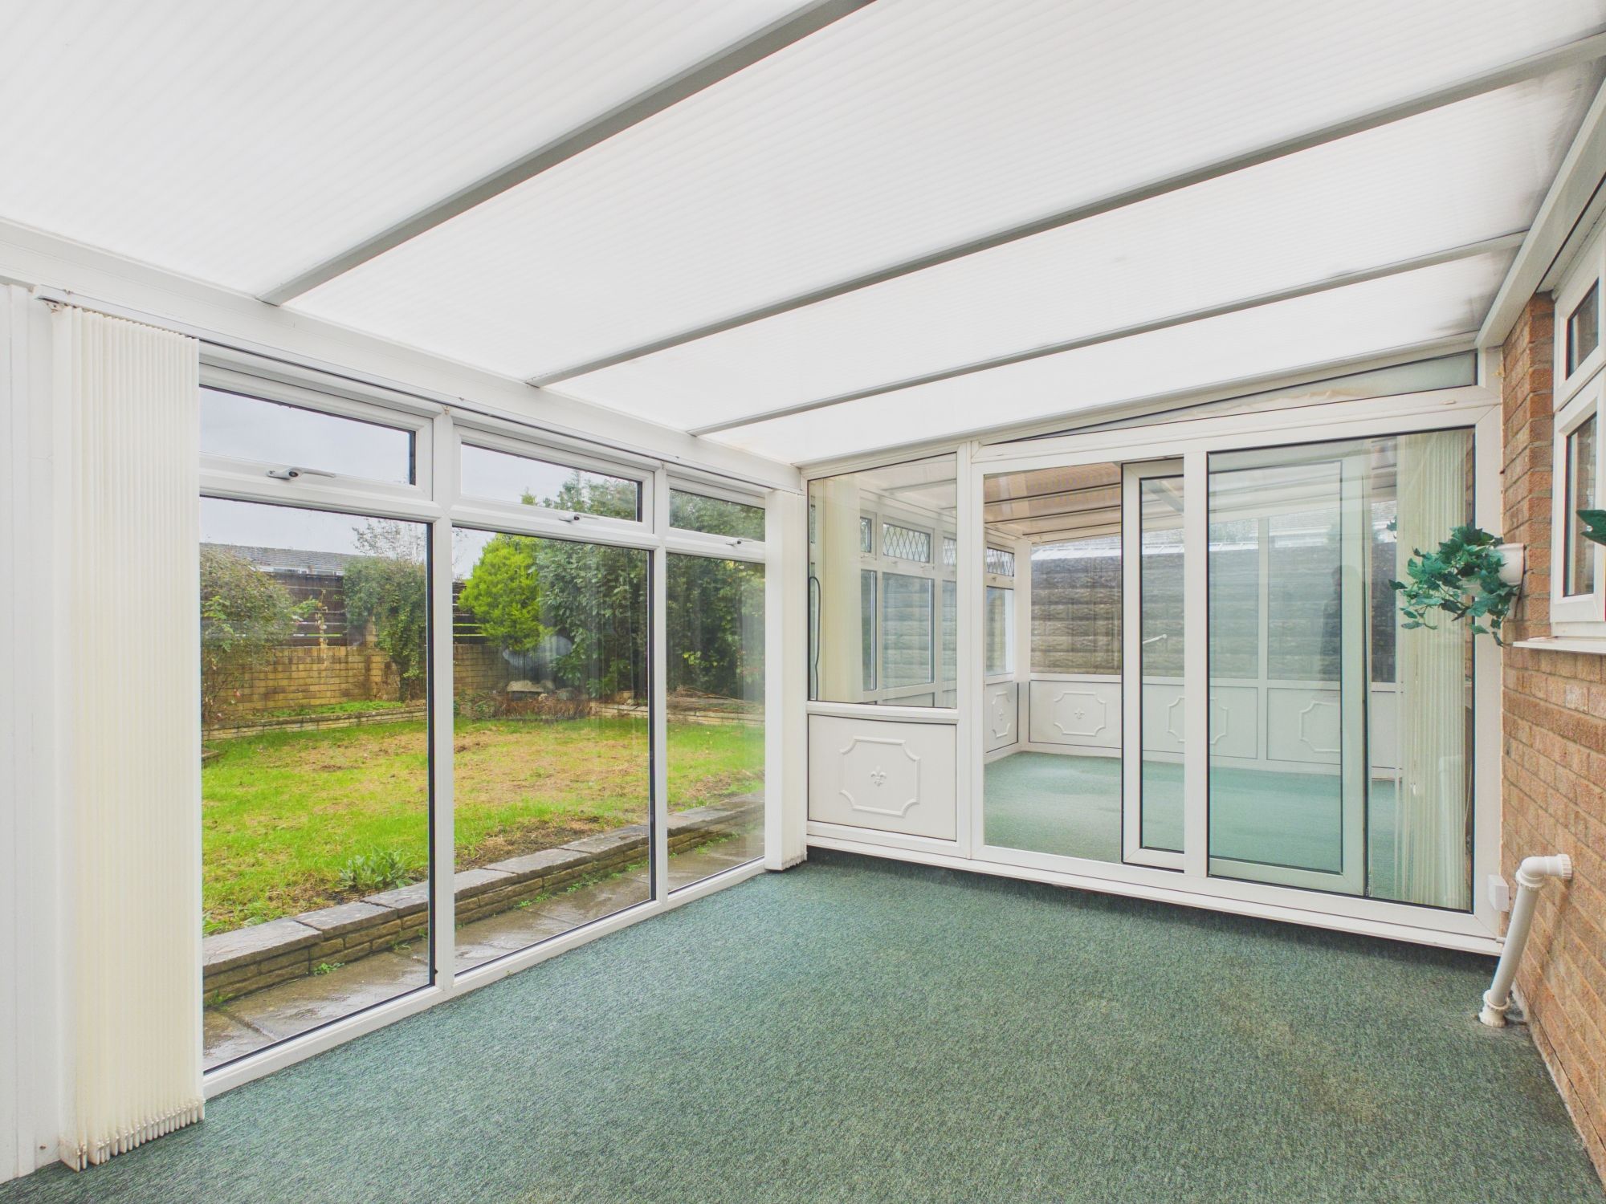
Conservatory 1 12' 5" x 9' 9" (3.79m x 2.97m)
Door to conservatory 2.
Conservatory 2 14' 4" x 9' 6" (4.37m x 2.90m)
UPVC door to rear. Door to utility room.
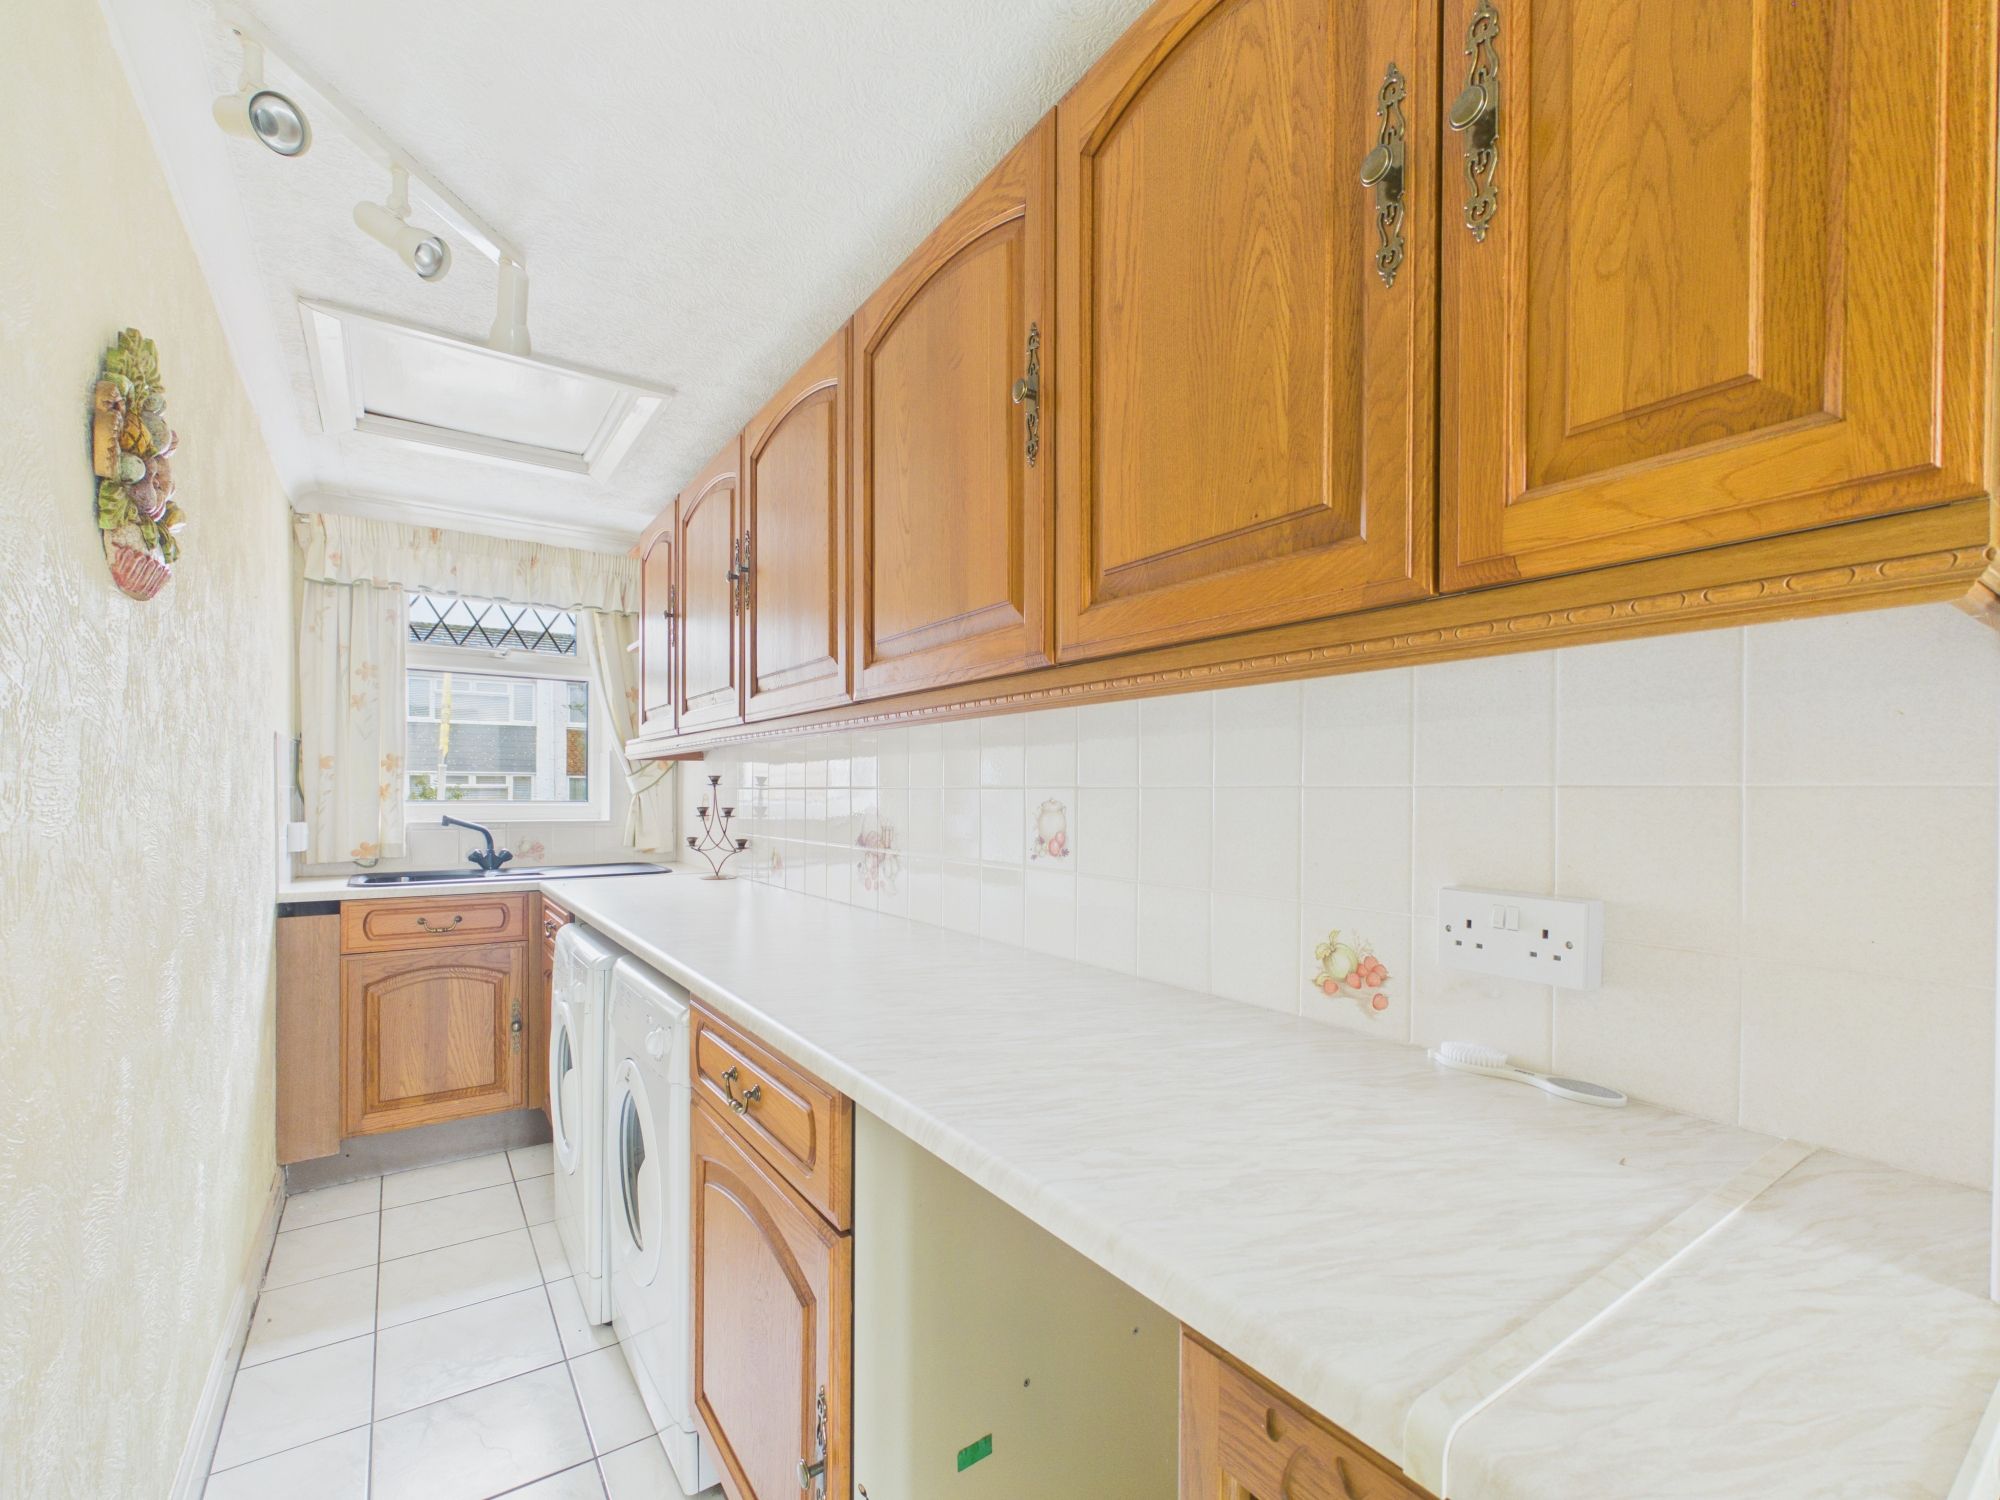
Utility Room 4' 4" x 20' 4" (1.32m x 6.20m)
UPVC window to front. Fully fitted wall and base units with work surface over. Inset sink. Space for white goods. Door to kitchen.
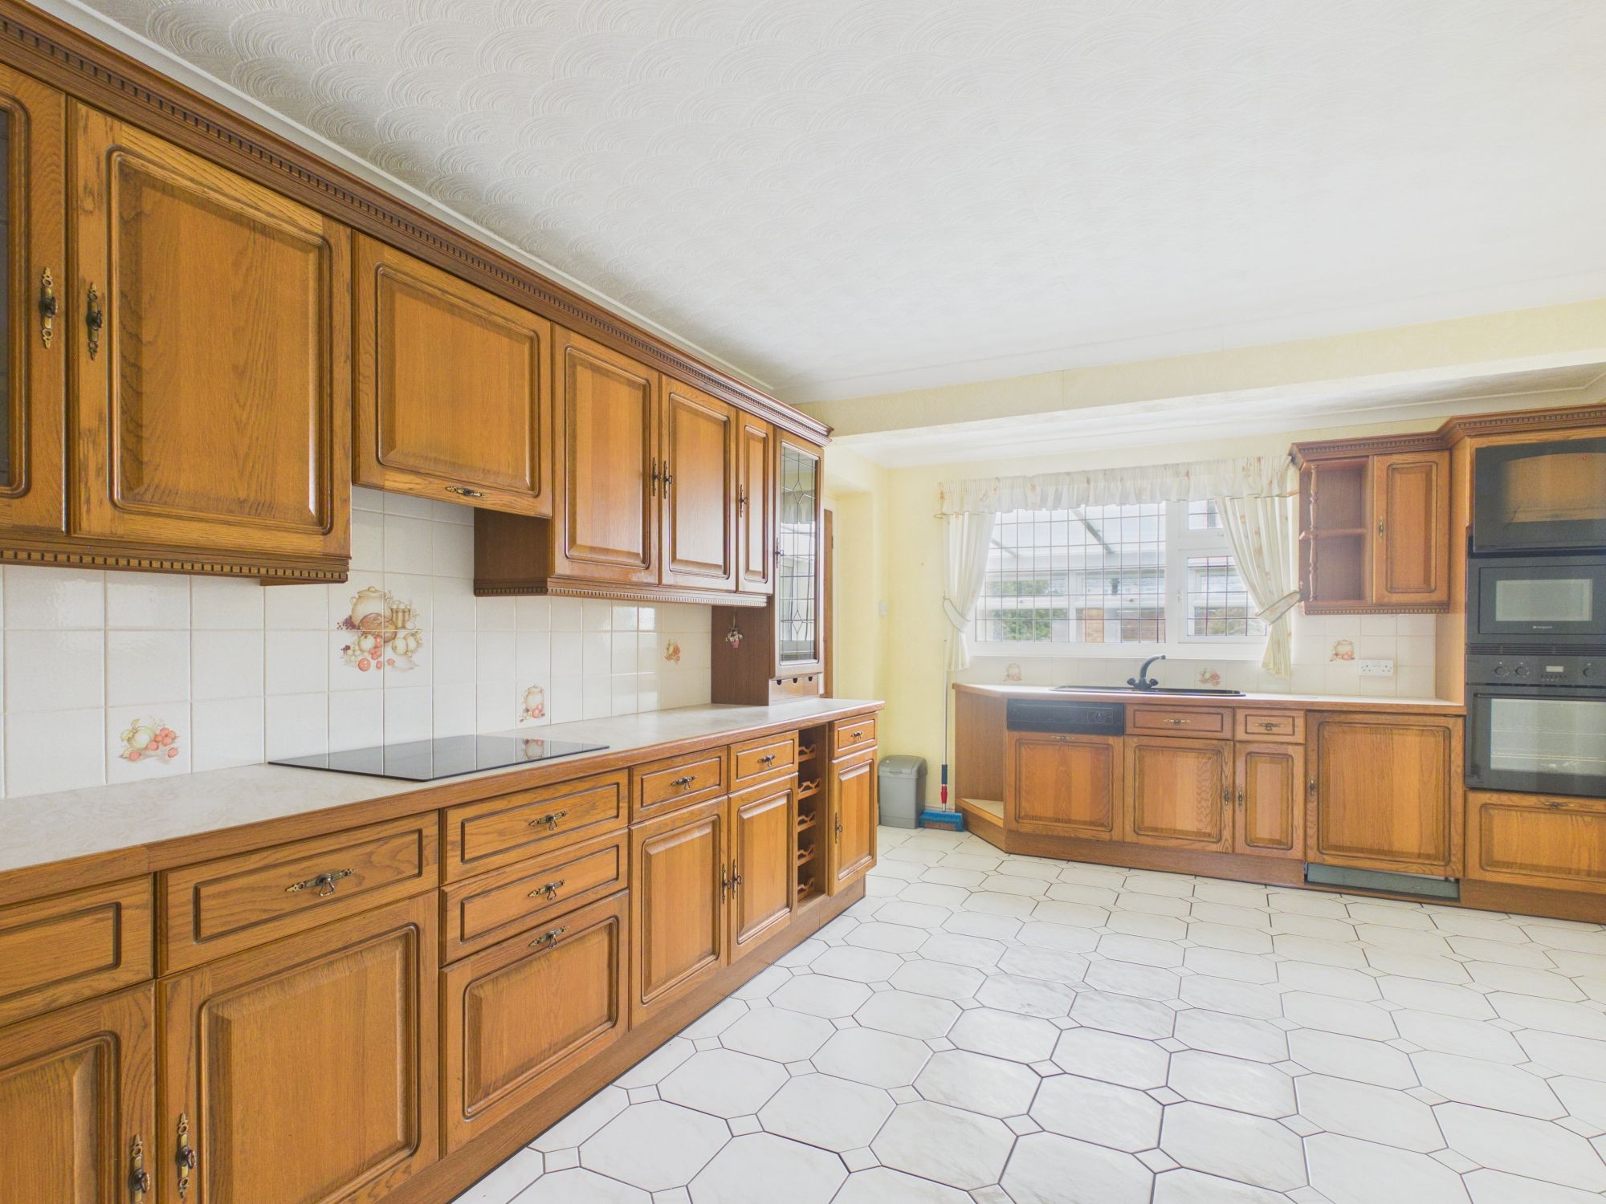
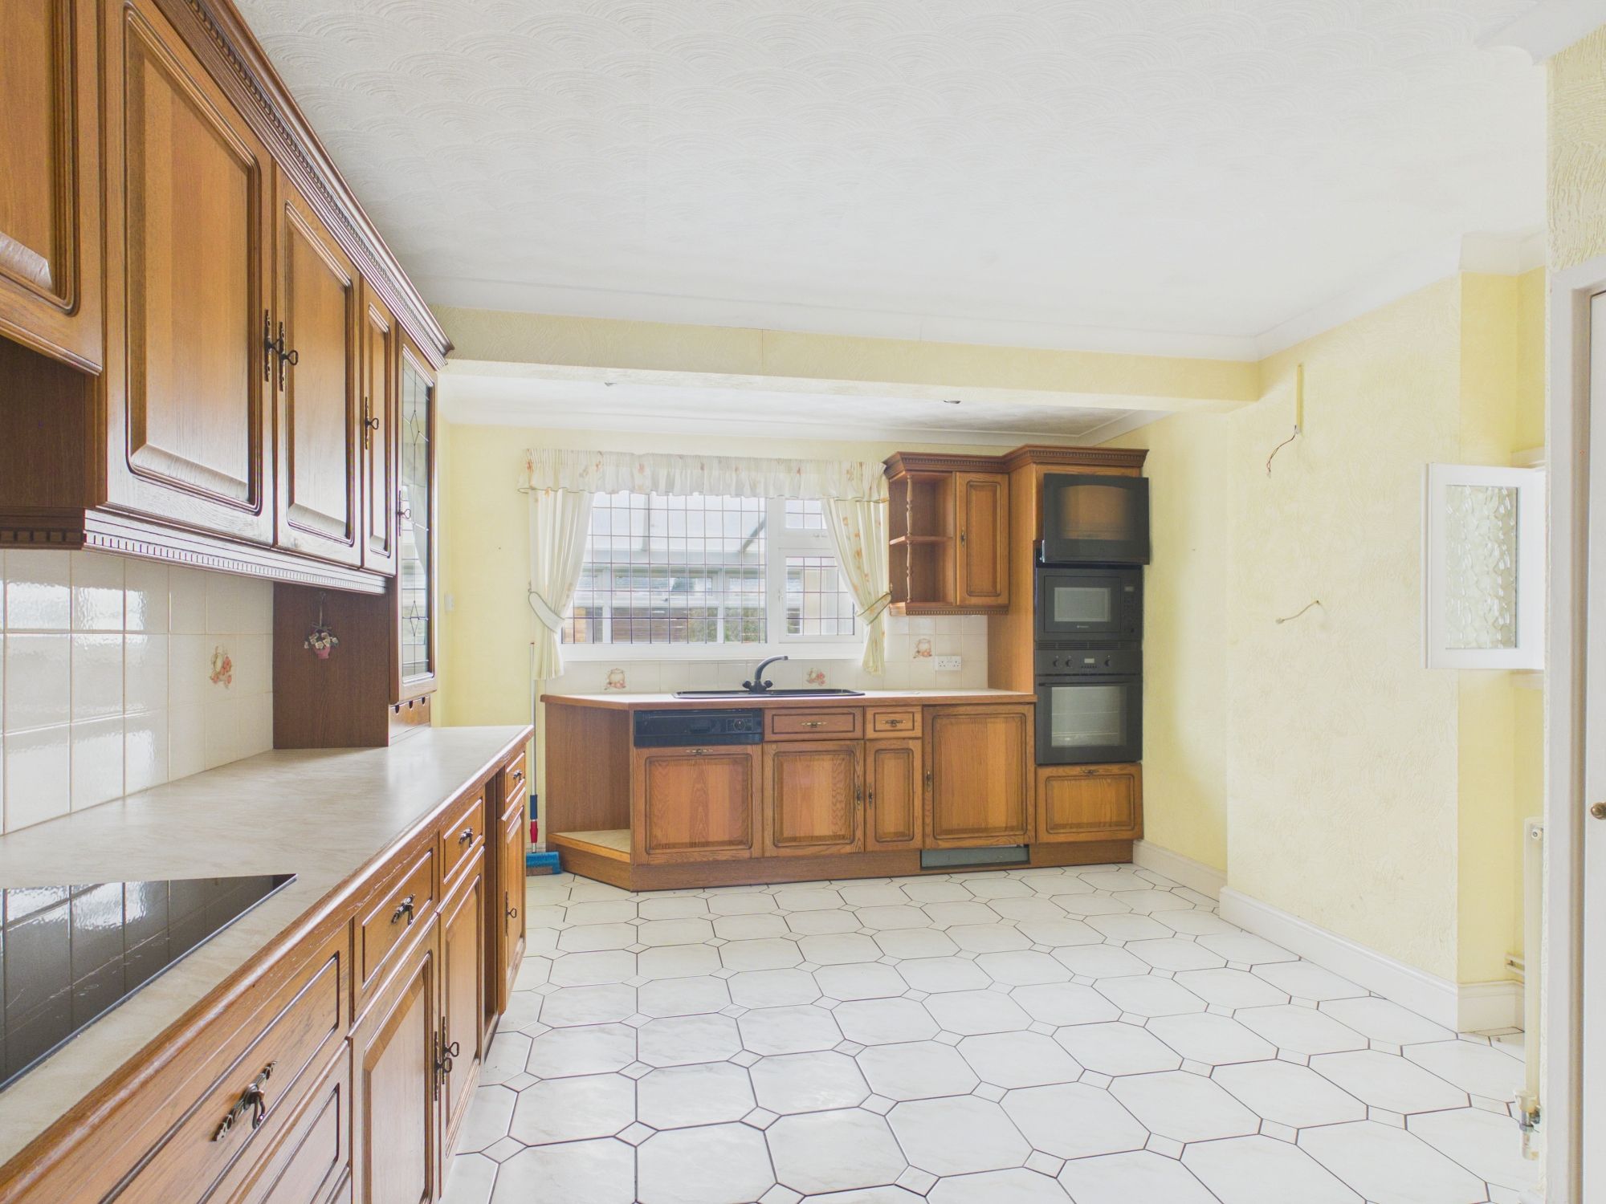
Kitchen 8' 8" x 18' 4" (2.64m x 5.59m)
Fully fitted kitchen comprising eye level units base units with drawers and work surfaces over with inset sink. Space for white goods. Cooker and hob. Built in dishwasher. Radiator. Ceramic floor tiles.
FIRST FLOOR
Landing
Doors to bedrooms and bathroom. Loft access.
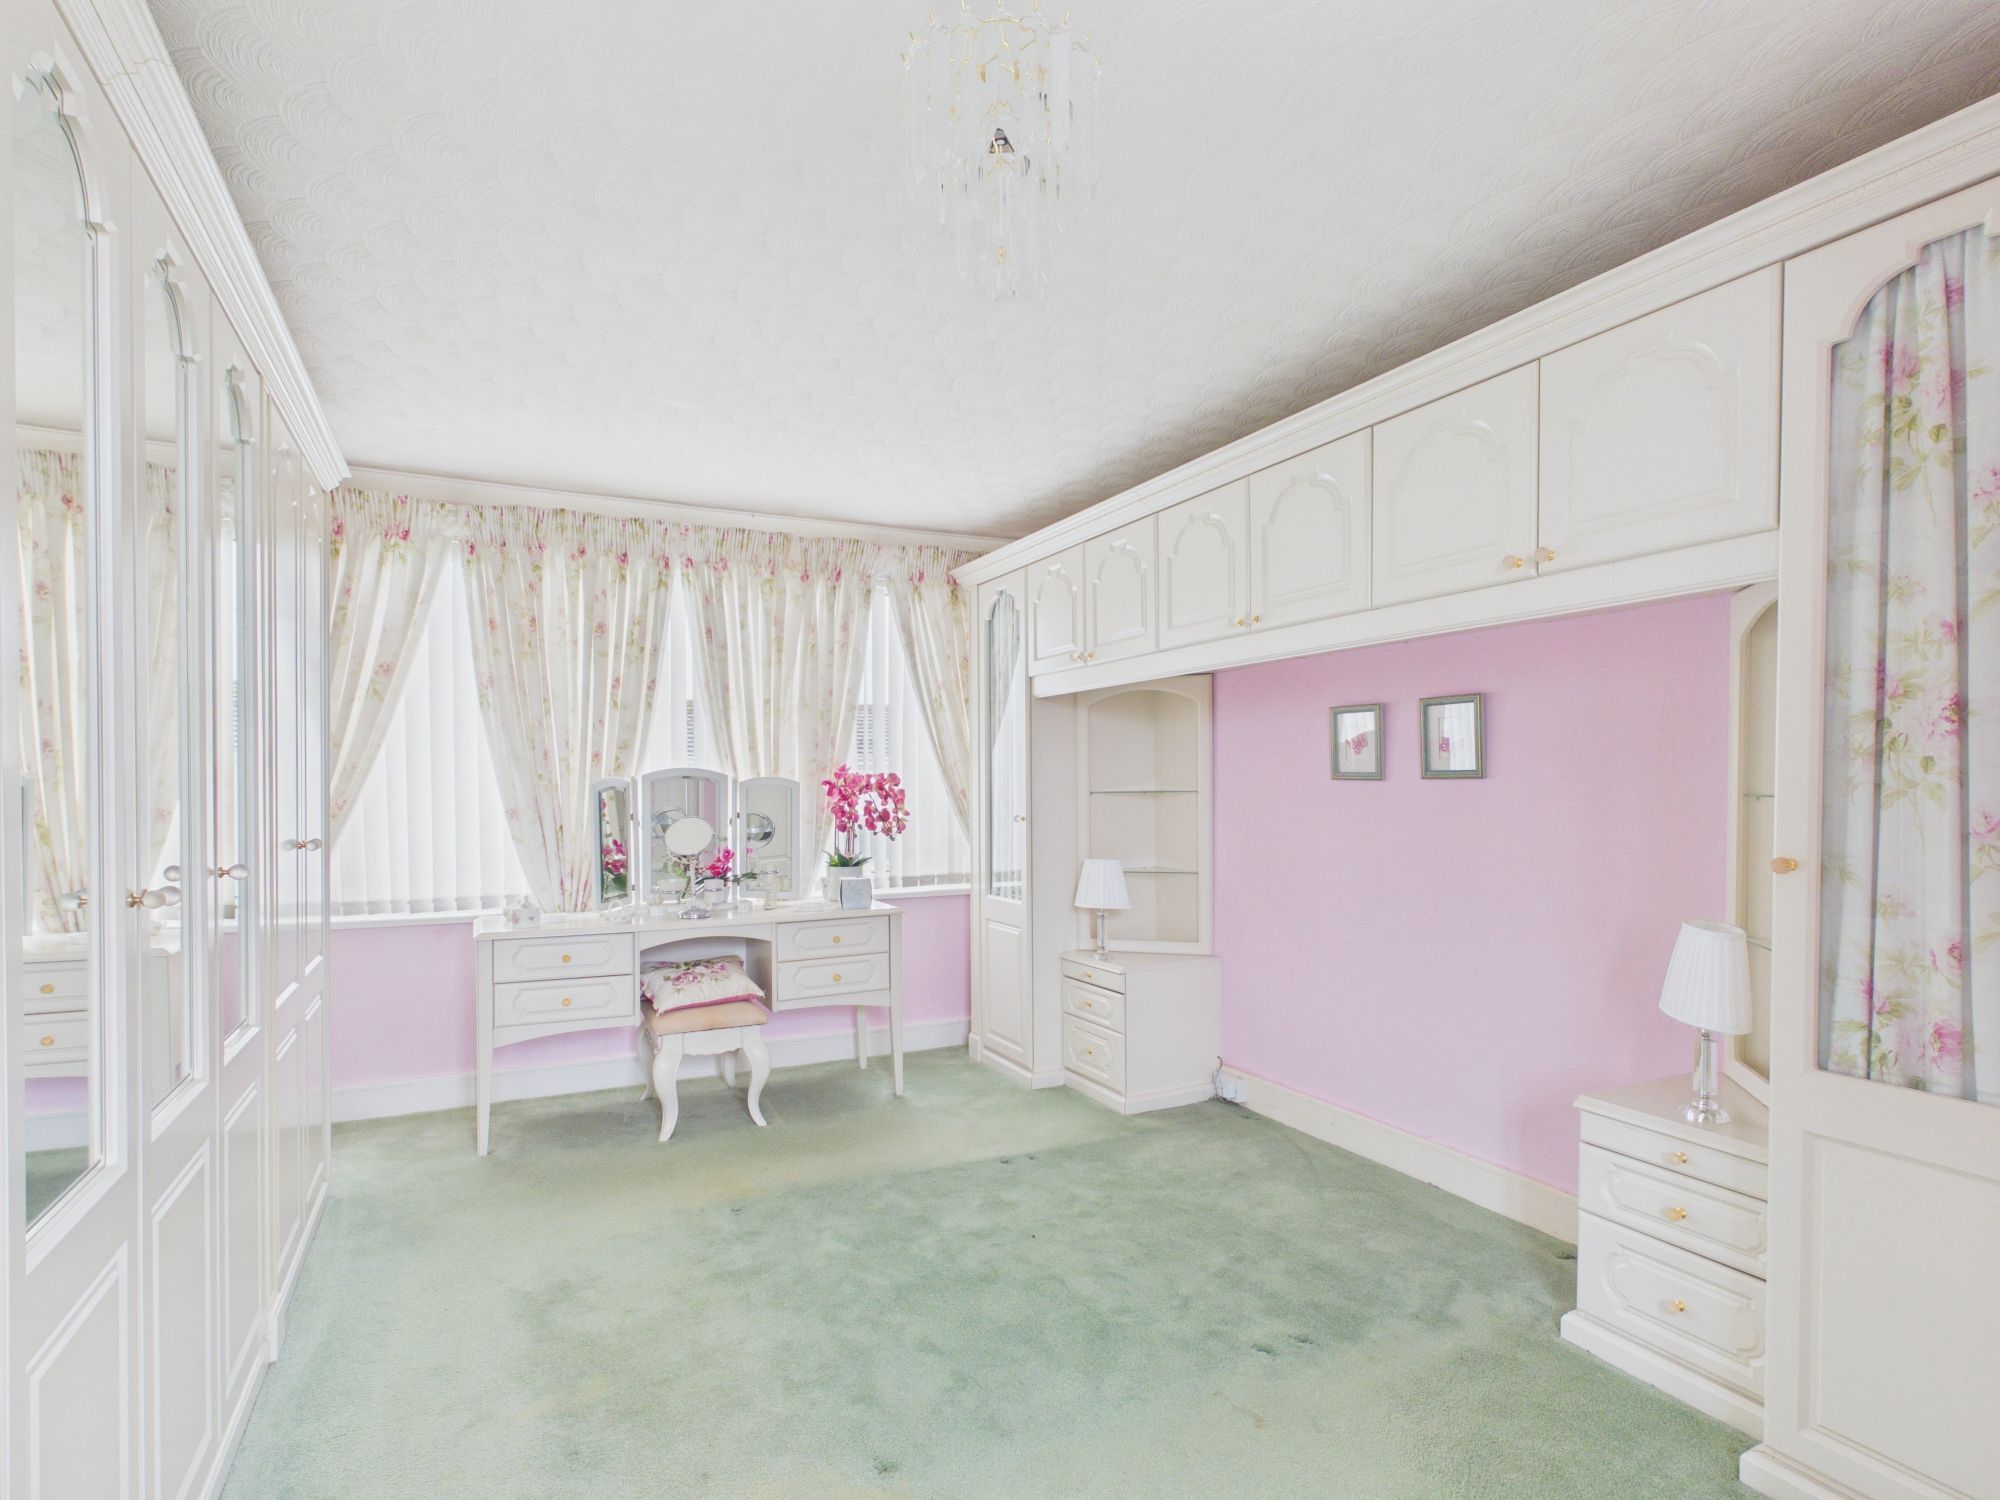
Bedroom 1 11' 0" x 18' 7" (3.35m x 5.66m)
Formerly two bedrooms, but opened up to make one larger bedroom. UPVC windows to front and rear. Radiator. Built in wardrobes etc.
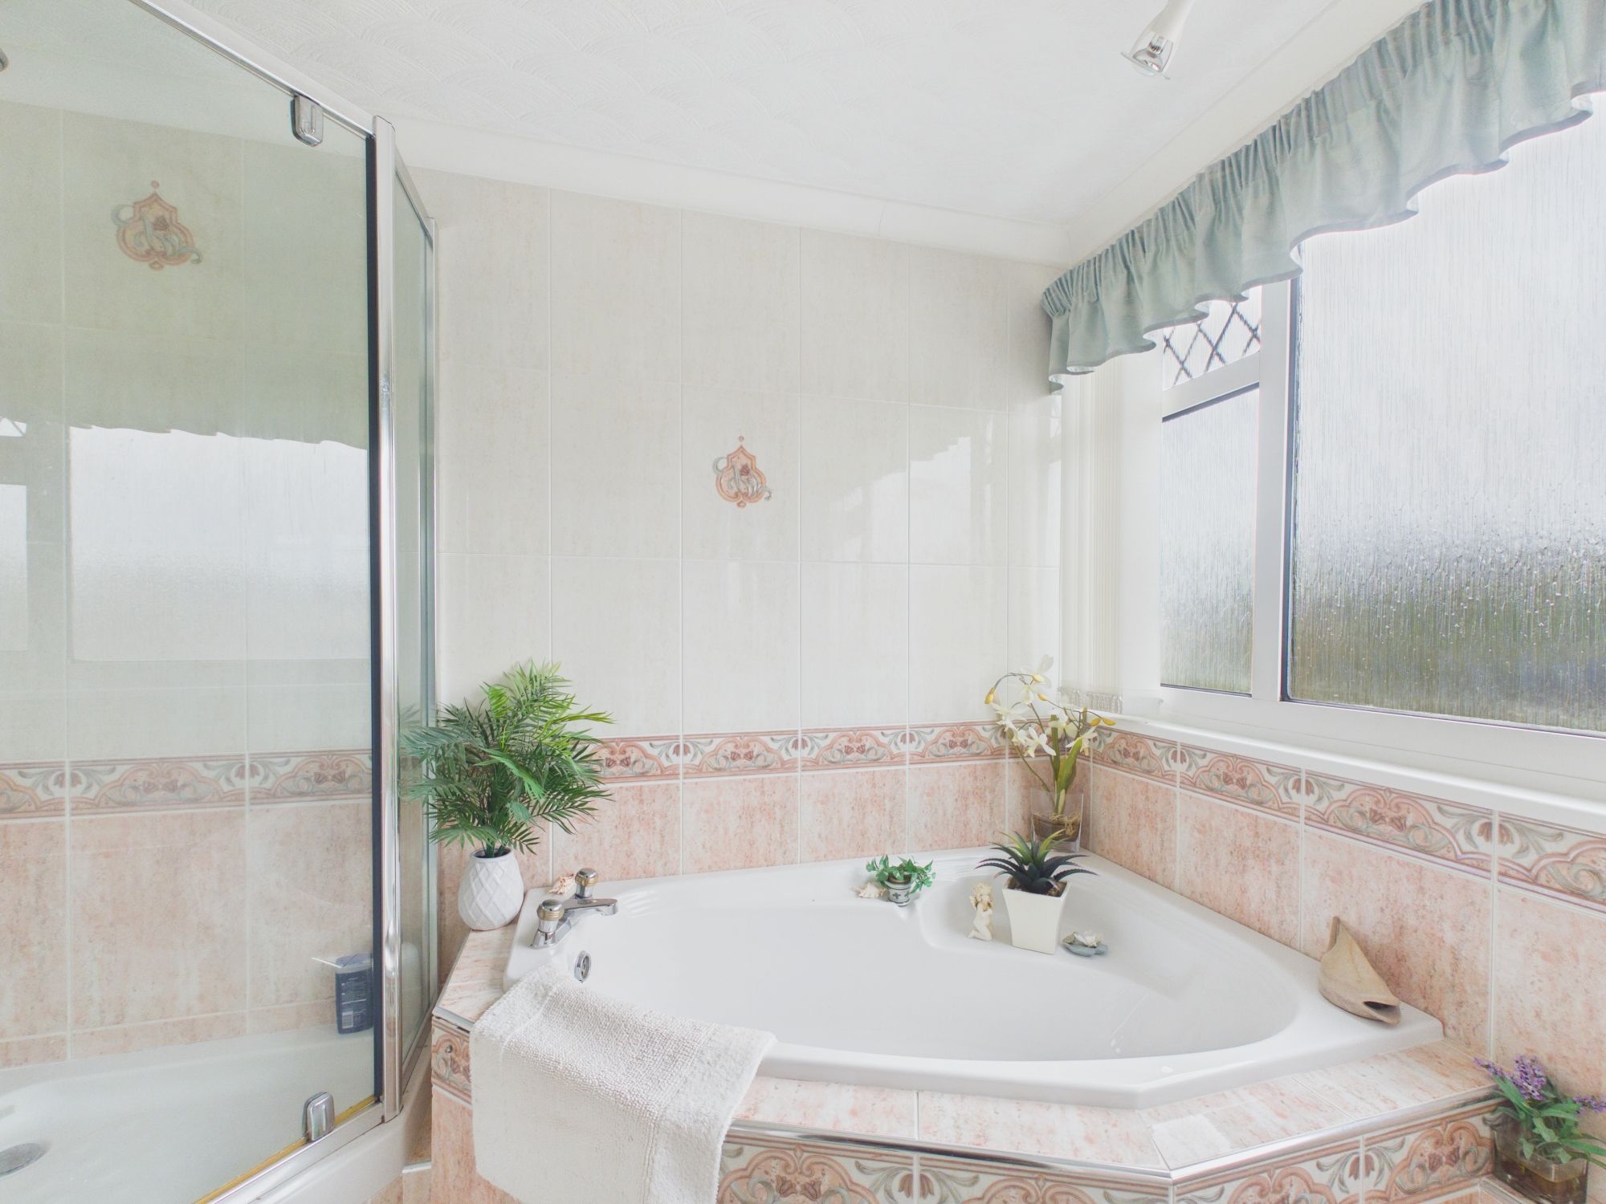
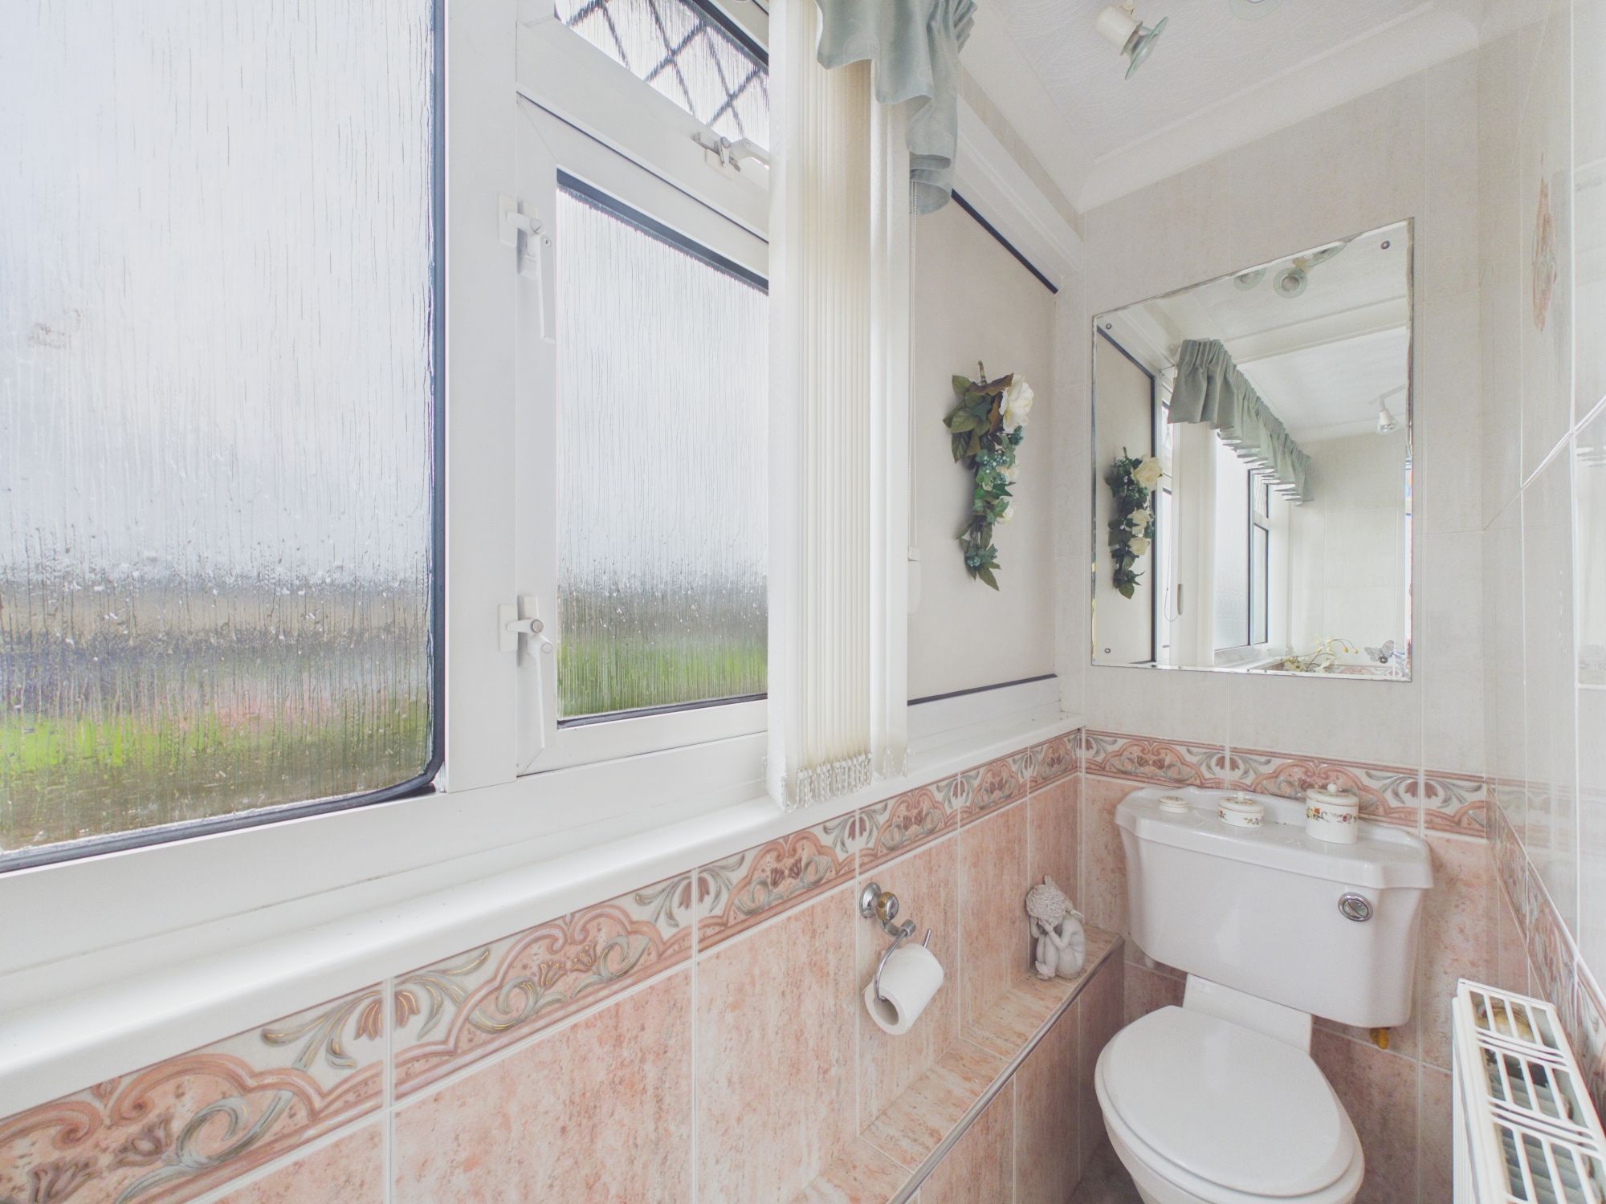
Family Bathroom 5' 10" x 8' 6" (1.78m x 2.59m)
UPVC opaque windows to rear. Low level WC. Wash hand basin. Bath. Radiator.
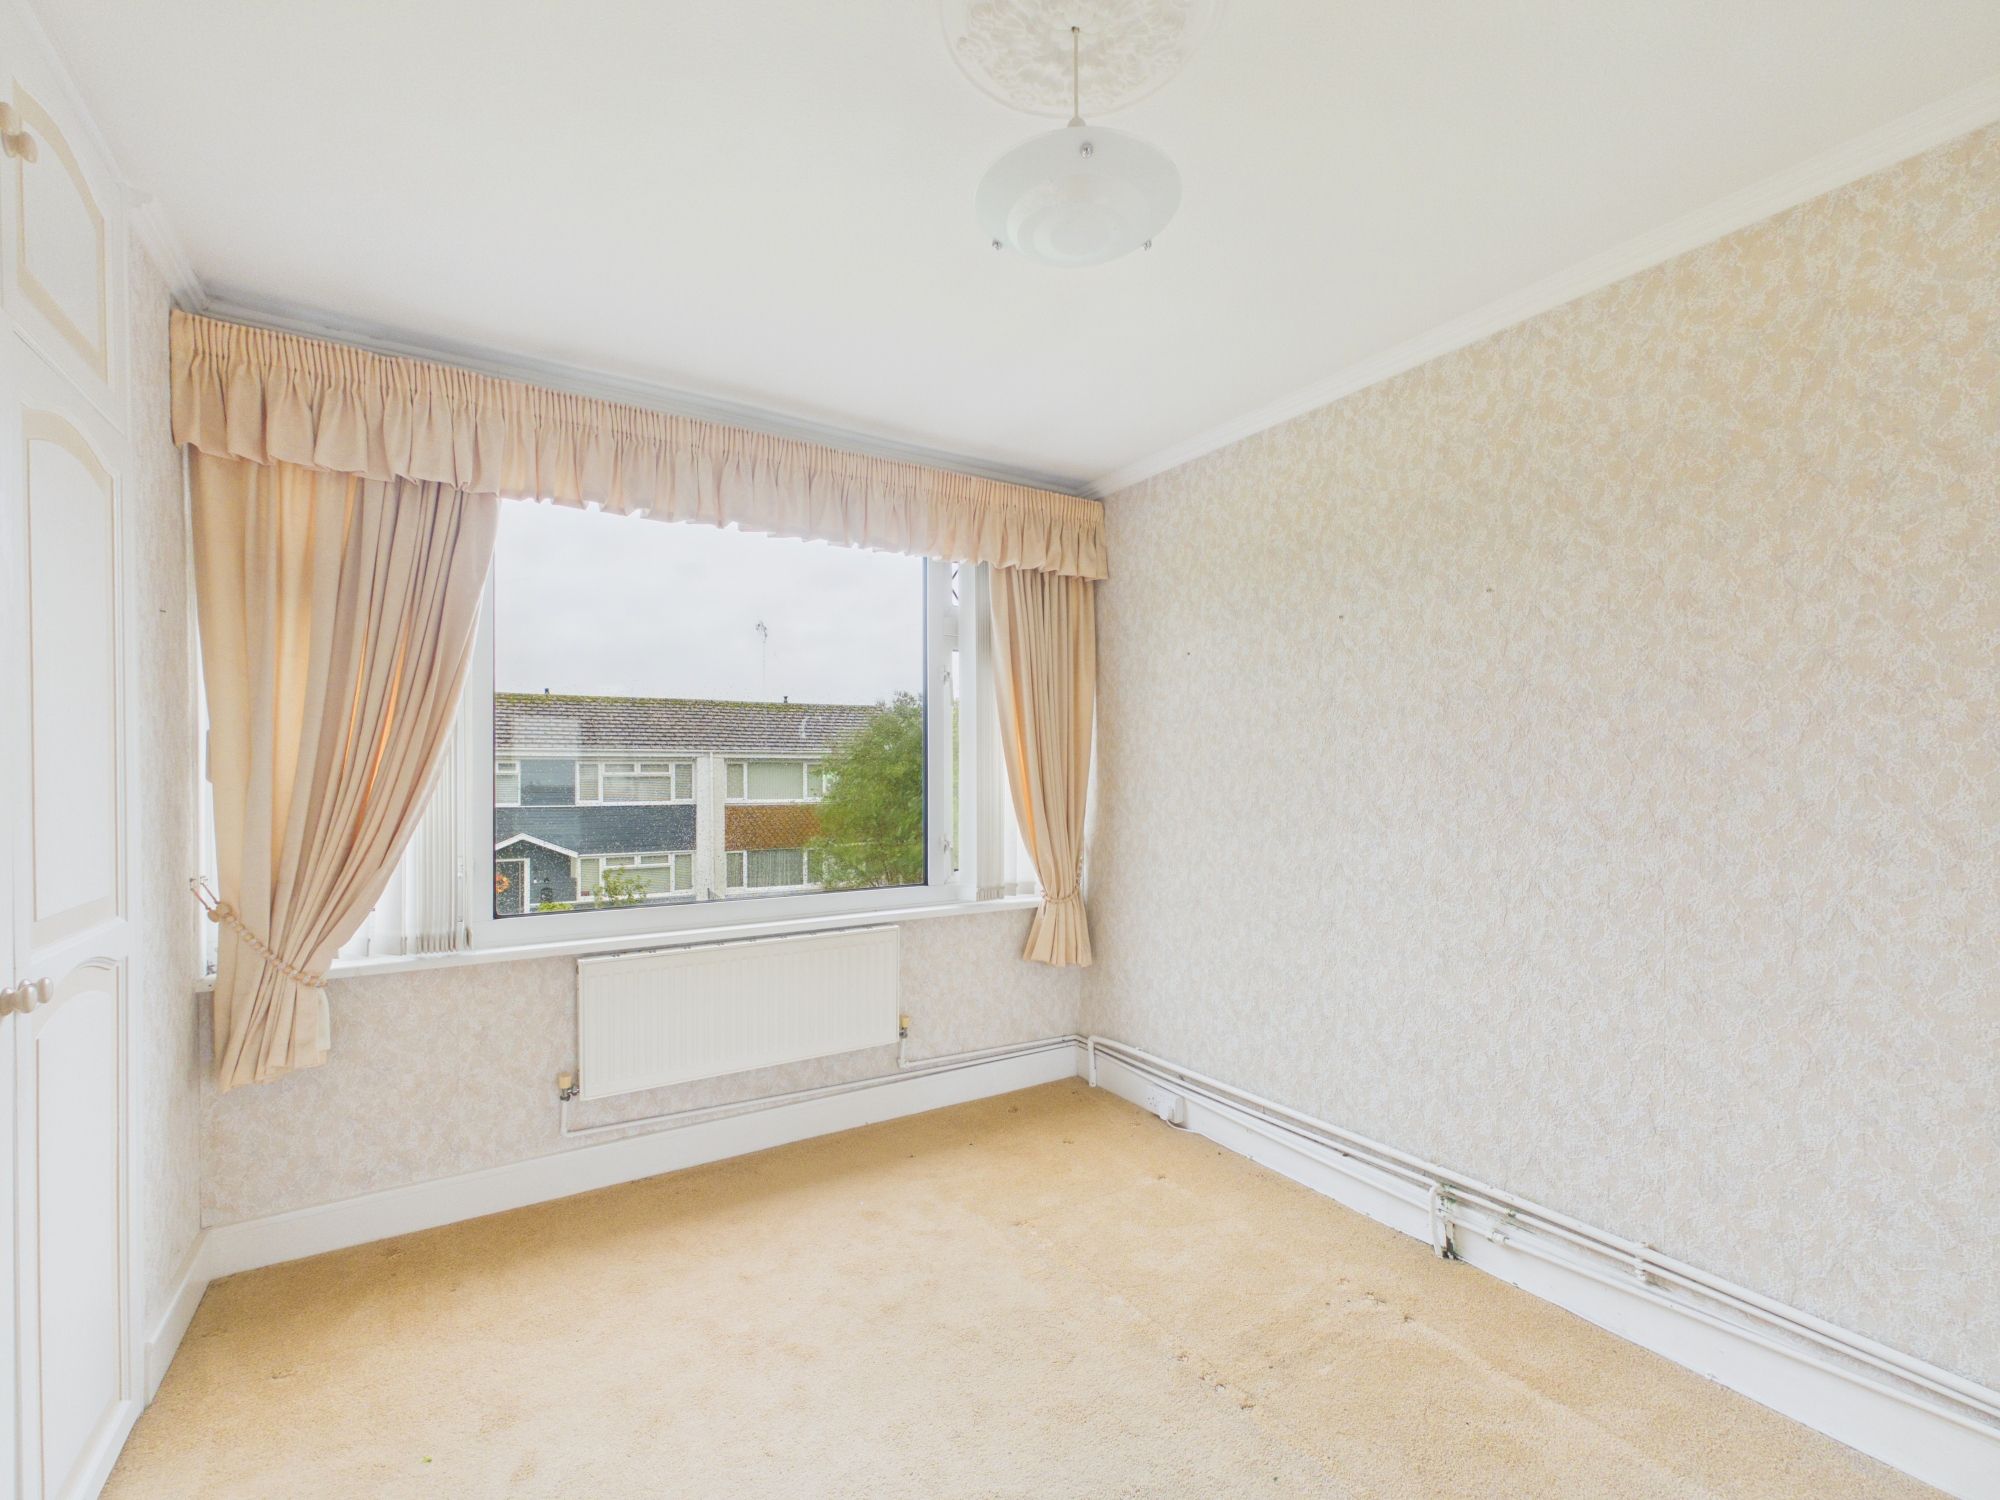
Bedroom 2 8' 9" x 10' 0" (2.67m x 3.05m)
UPVC window to front. Radiator.