
Keepers Close, Penllergaer, SA4
Info
- Four Bedroom Detached
- Integral Garage
- Two Bathrooms
- Driveway
- Walking Distance To Penllergaer Valley Woods
- Ideal Family Home
- Sought After Location
The Property
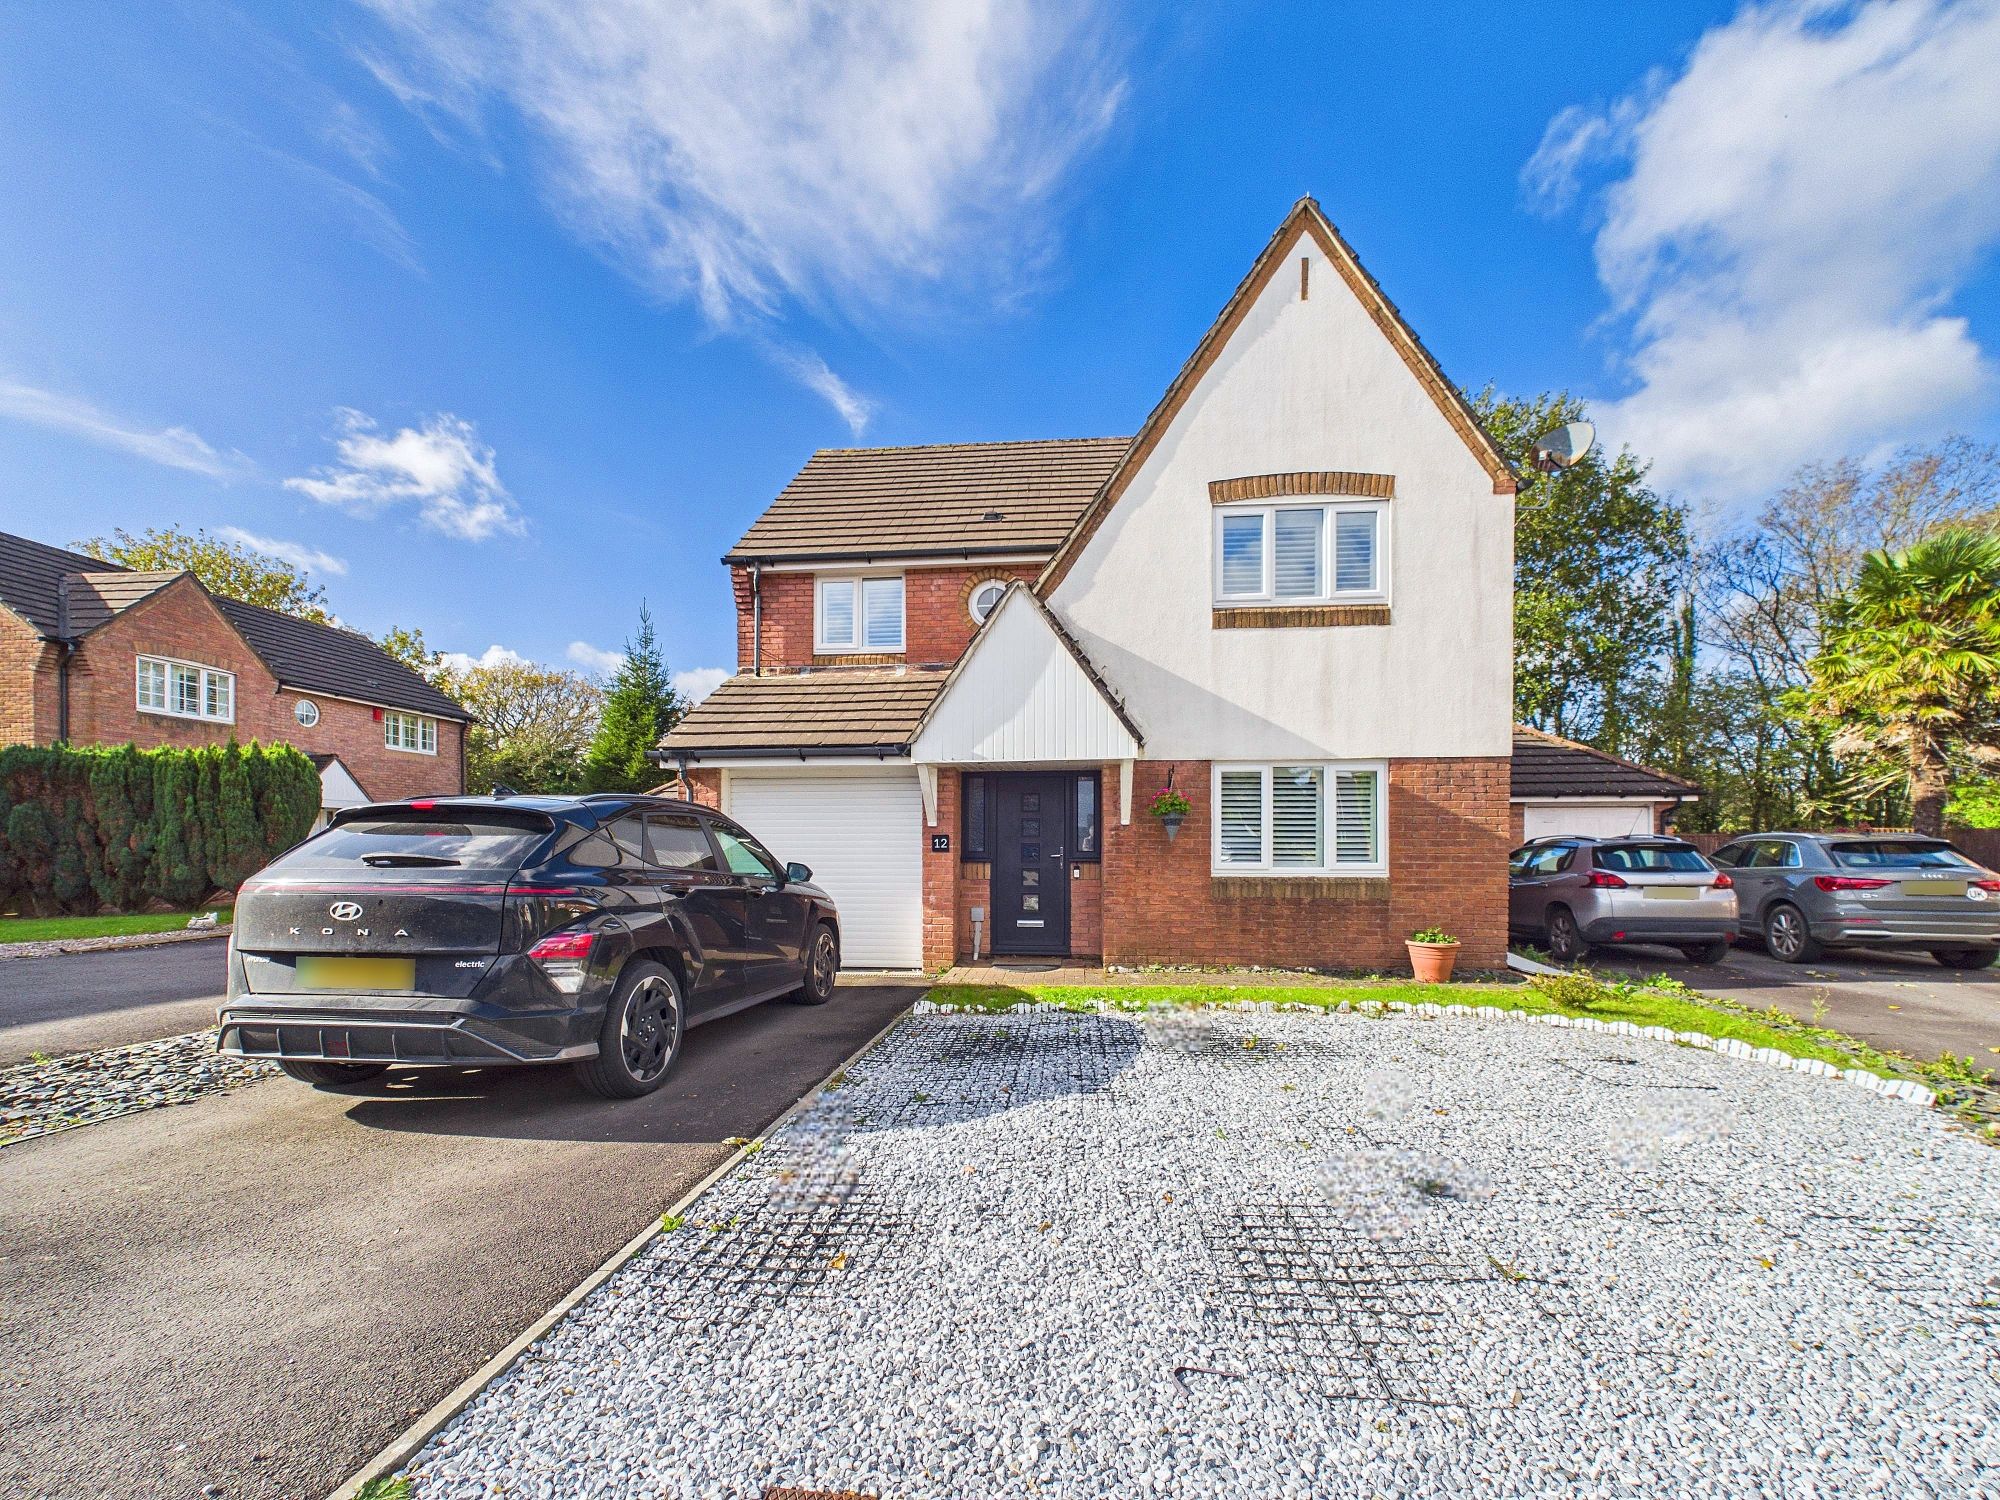
This impressive four bedroom detached house presents an exceptional opportunity to acquire a spacious and well-appointed family home in a sought after location, within walking distance of the picturesque Penllergaer Valley Woods.
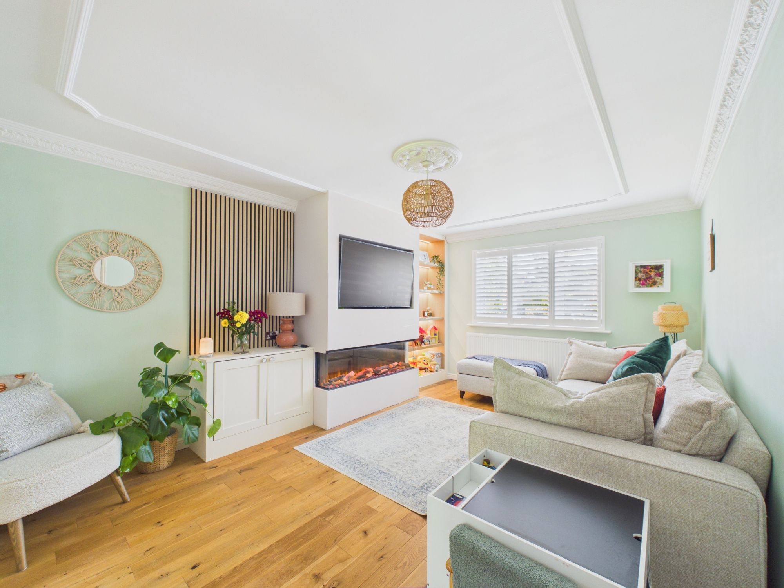
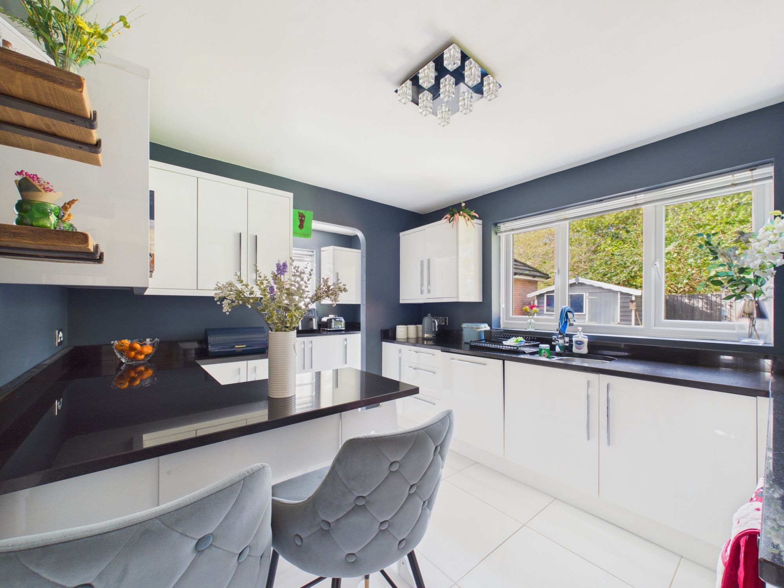
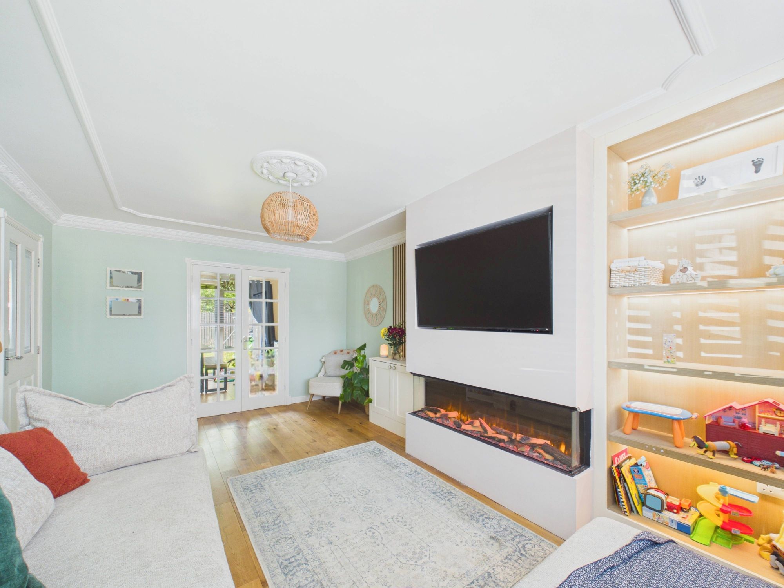
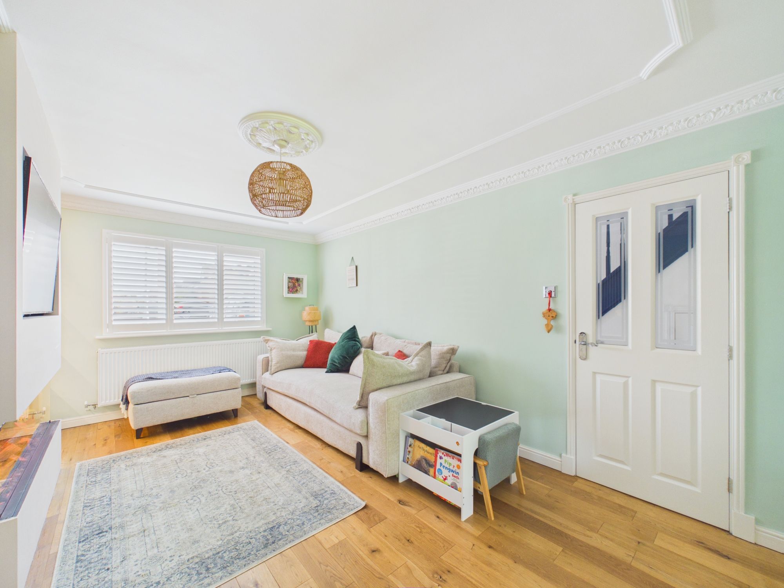
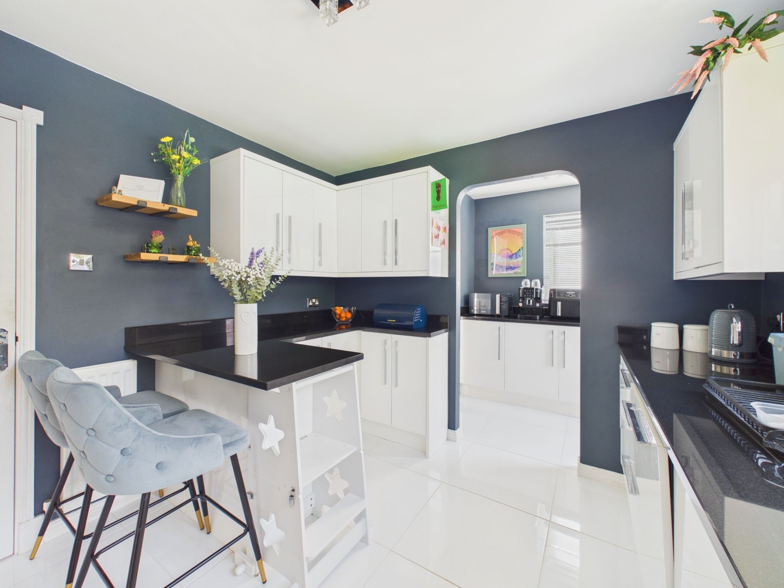
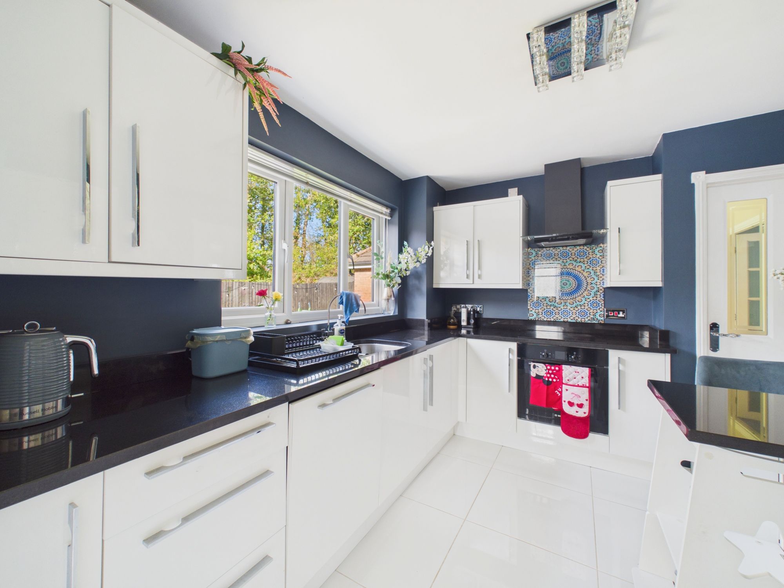
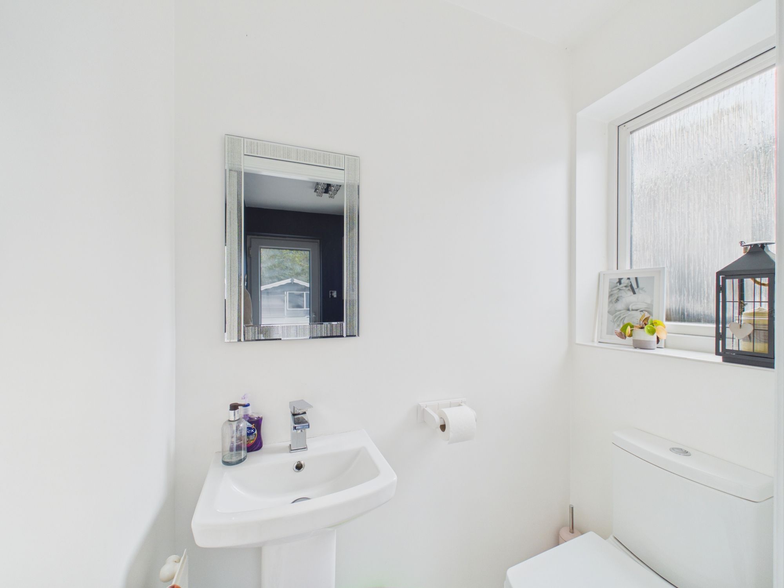
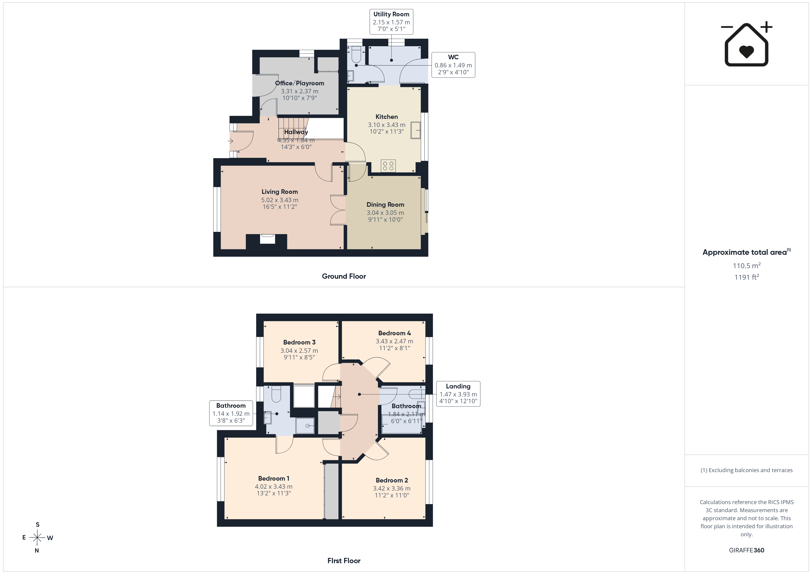
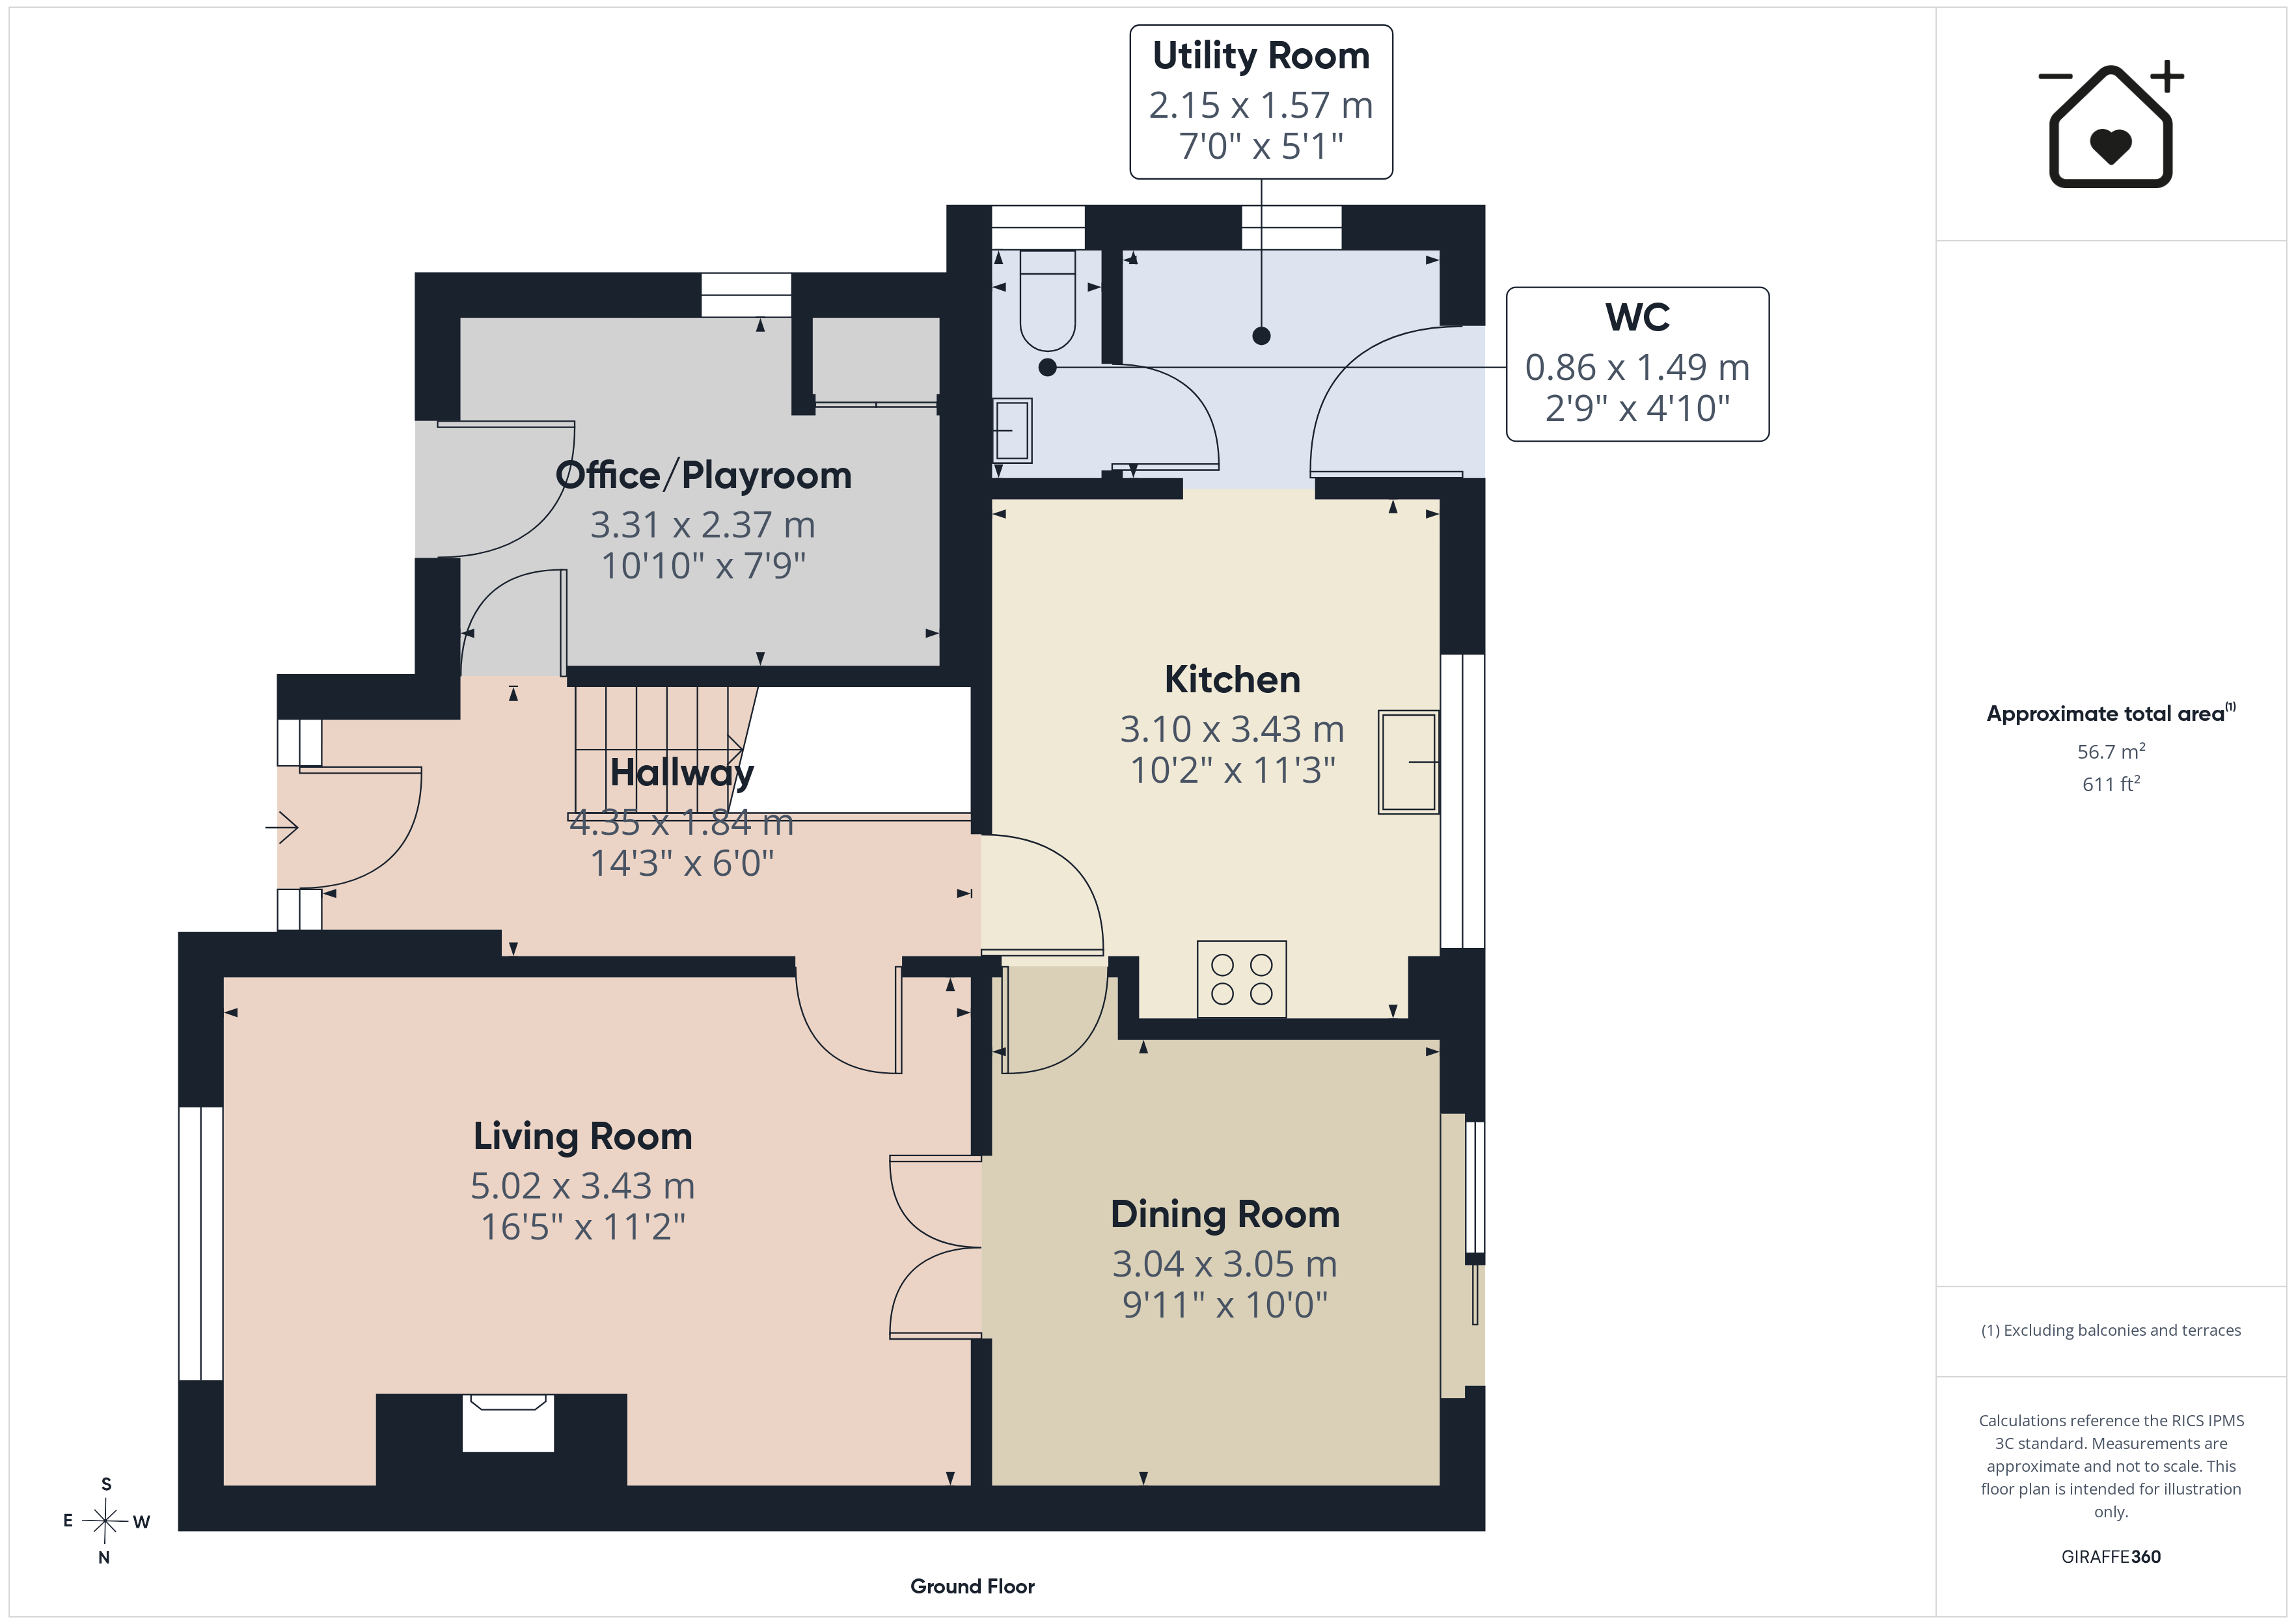
The property is thoughtfully designed to cater to modern family living, offering a welcoming entrance hall that leads to a generously proportioned lounge which features a recently installed media wall perfect for relaxing or entertaining guests. The contemporary kitchen is fitted with quality units and integrated appliances, providing ample space for dining and family gatherings. A convenient downstairs cloakroom adds to the practicality of the layout.
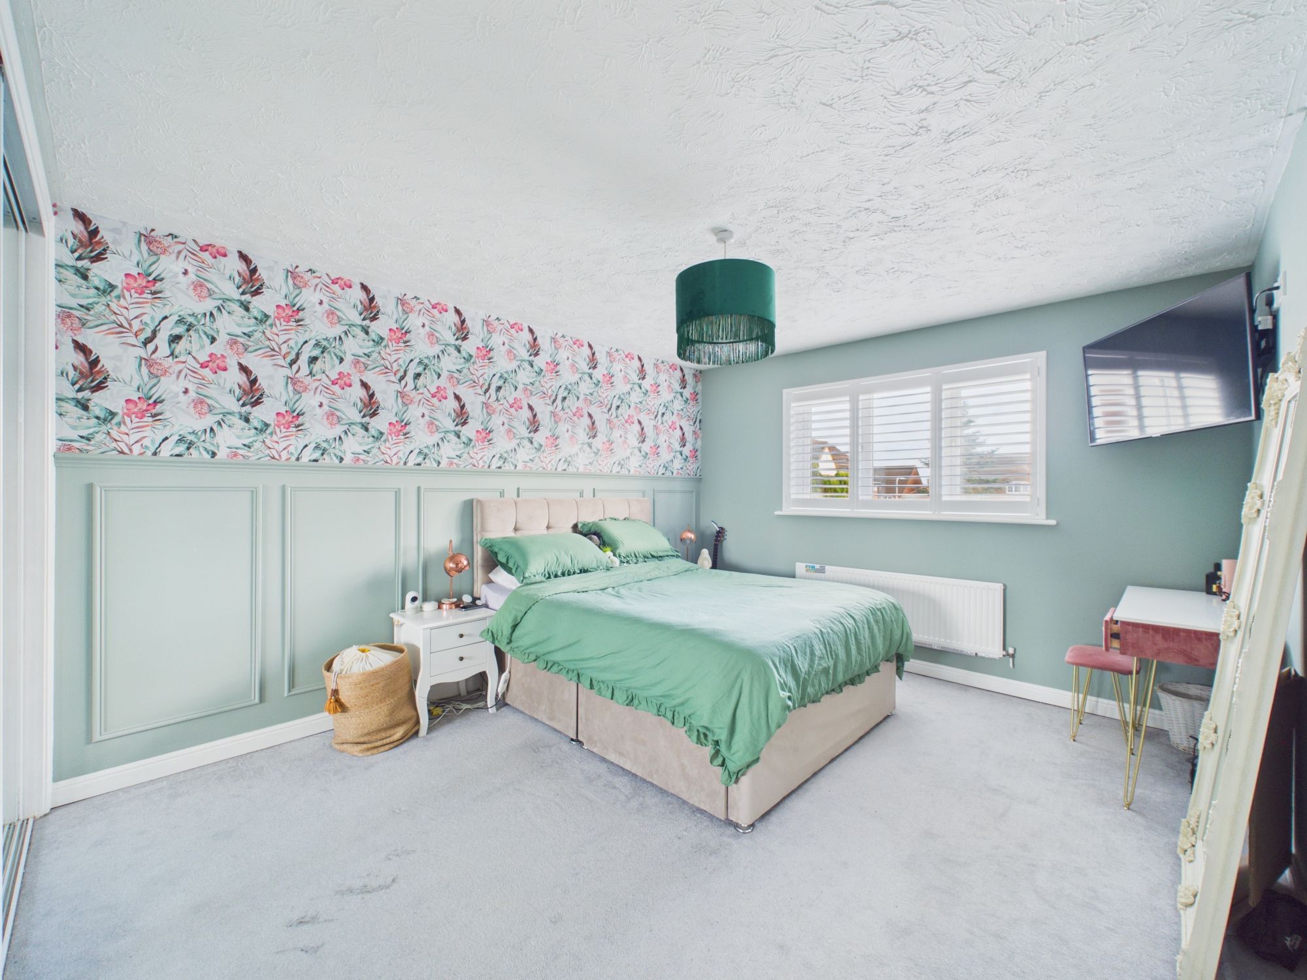
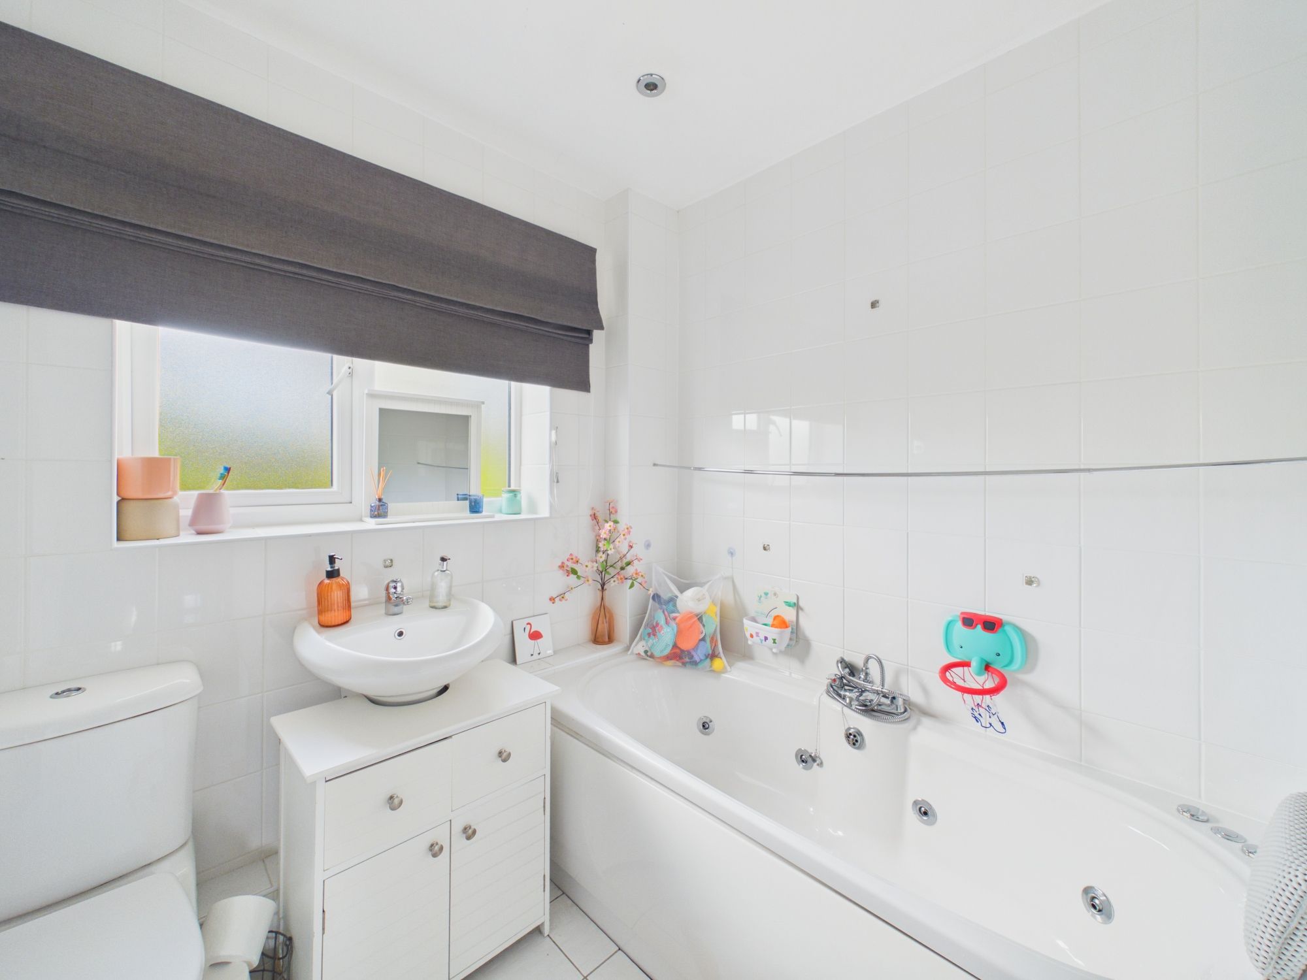
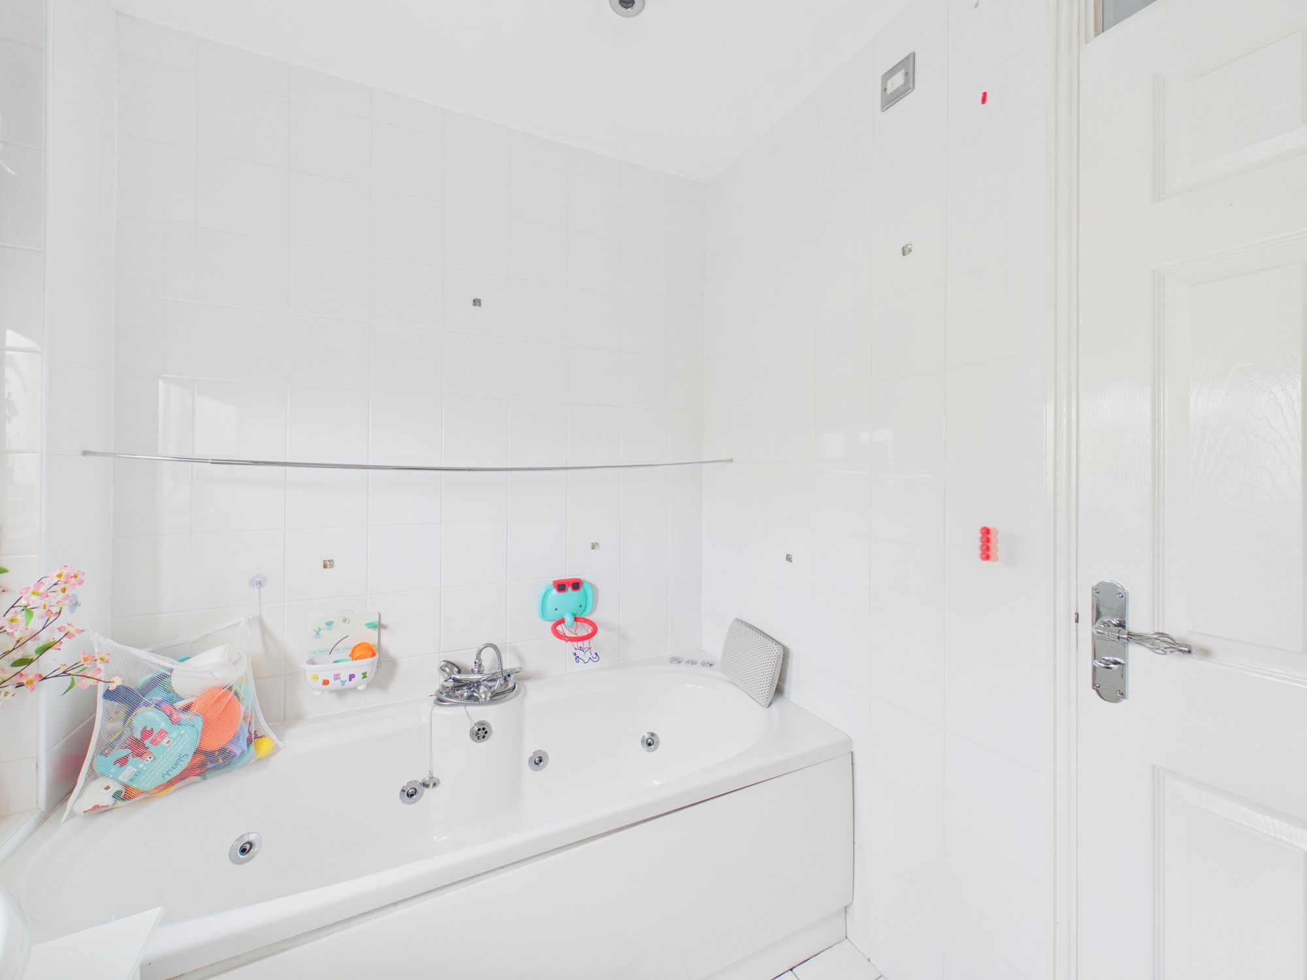
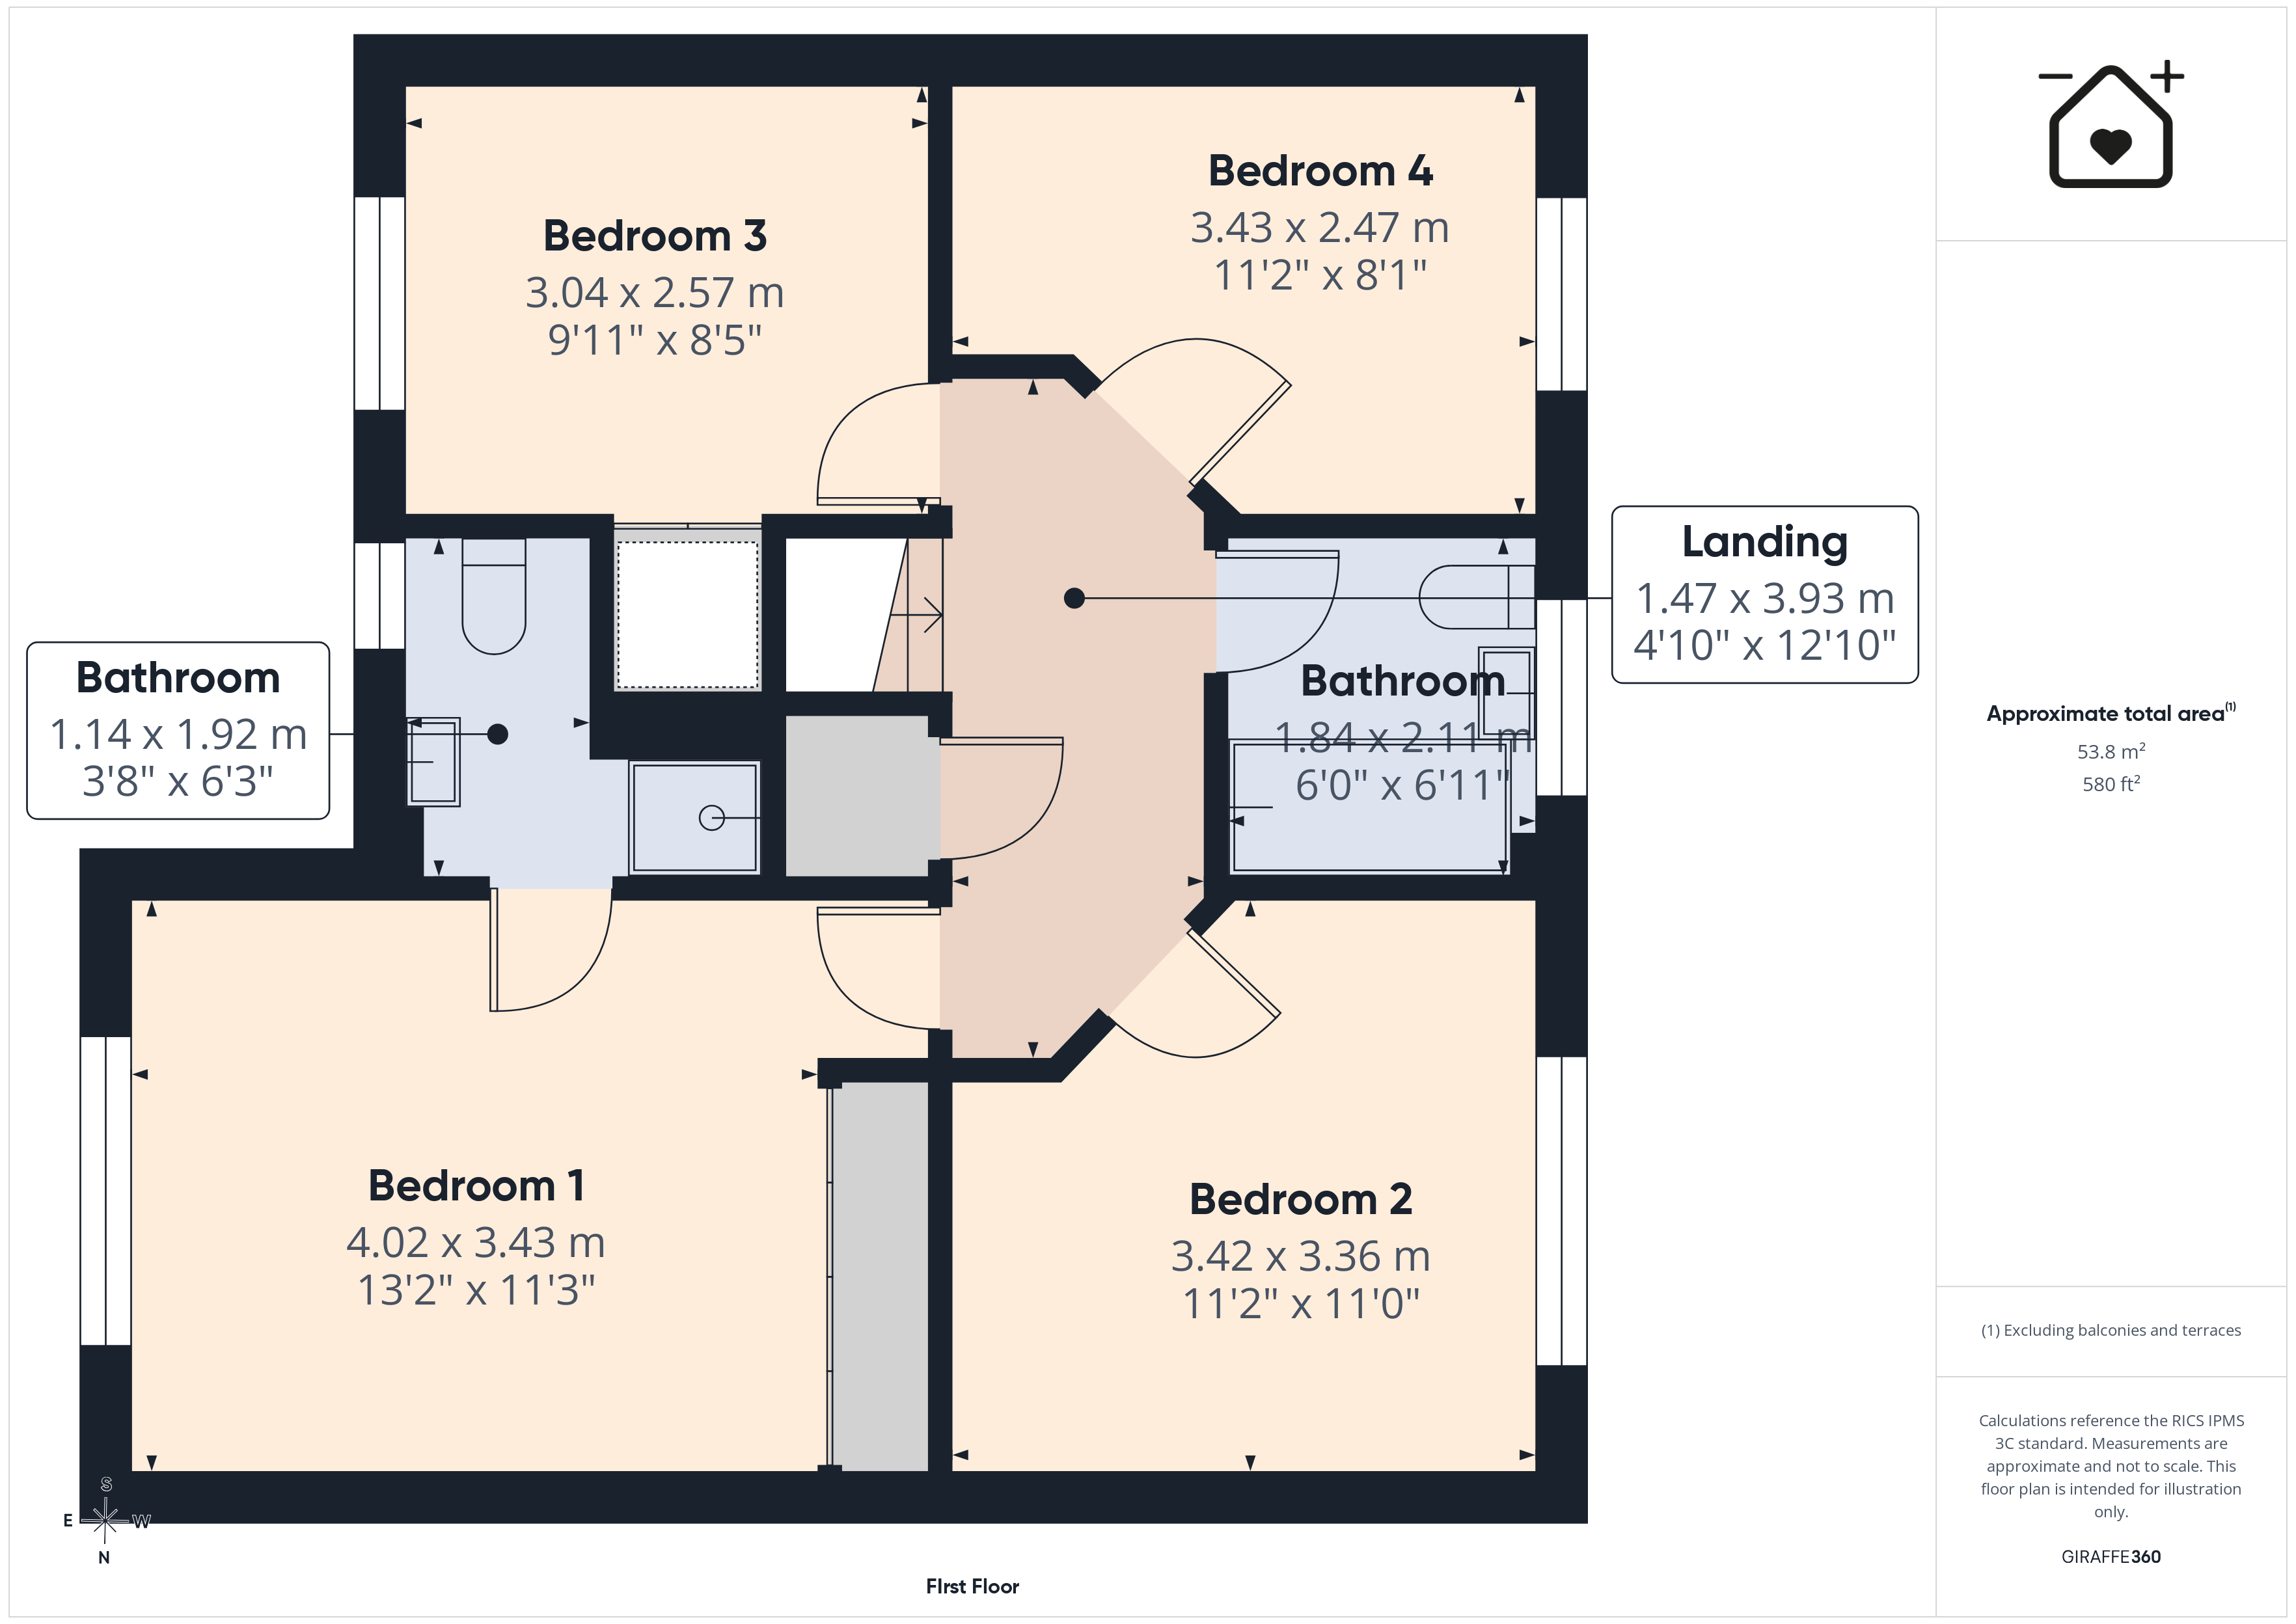
Upstairs, the property boasts four well-sized bedrooms, including a master bedroom with an en-suite shower room, while the remaining bedrooms are served by a stylish family bathroom, ensuring comfort and privacy for all members of the household.
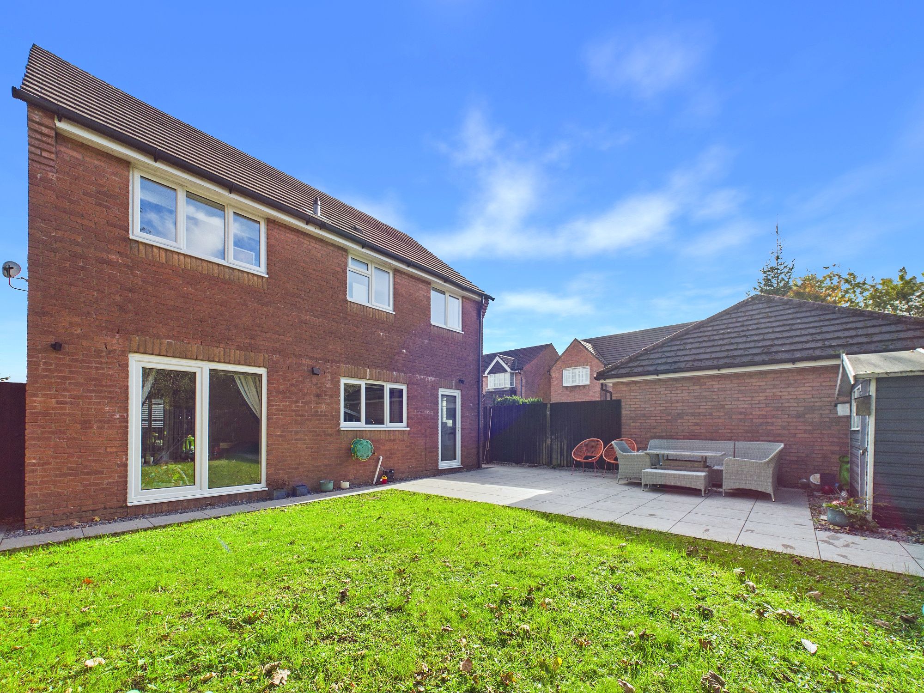
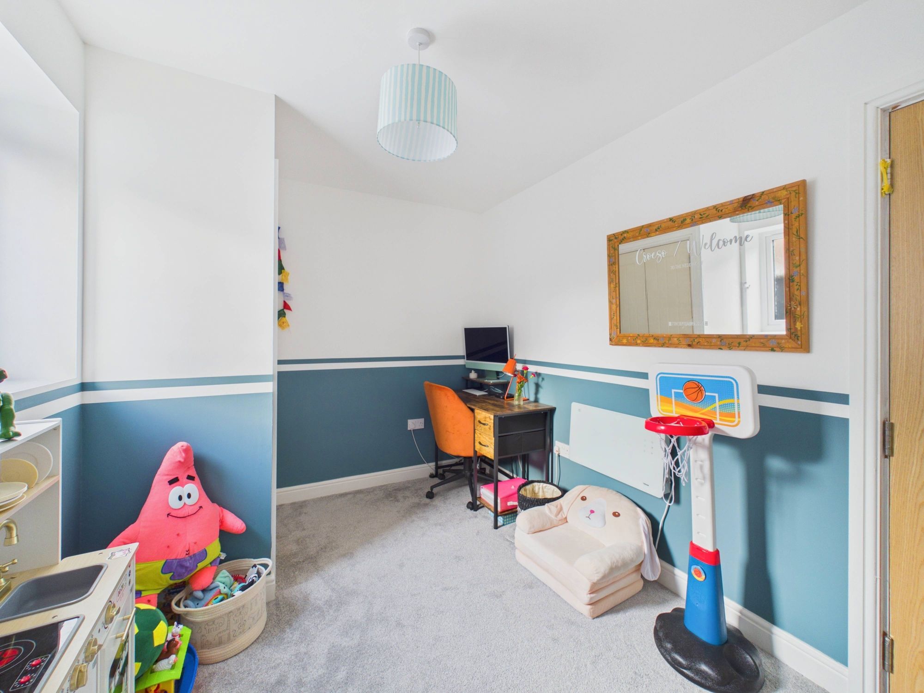
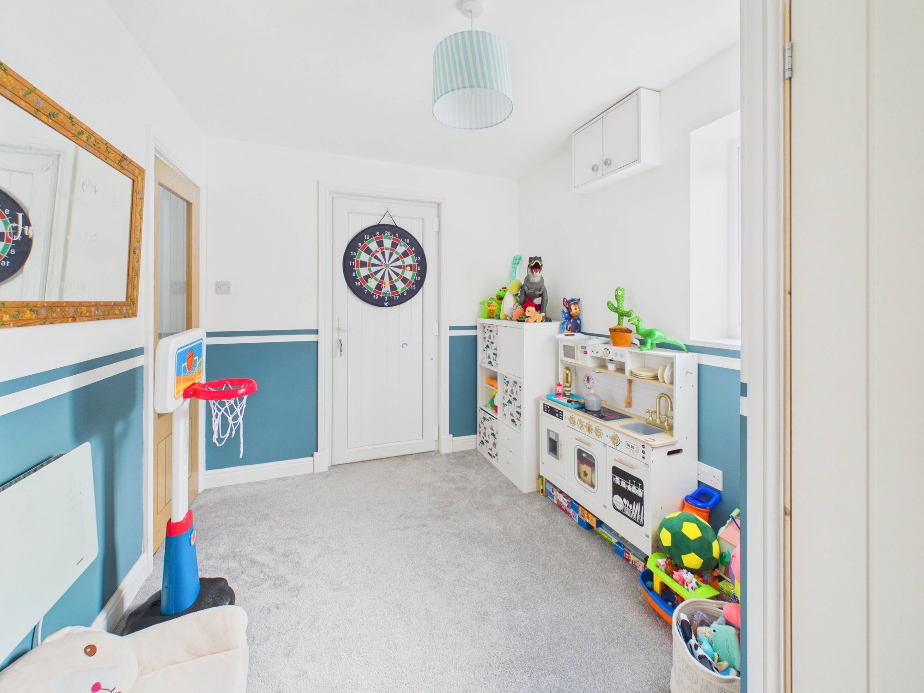
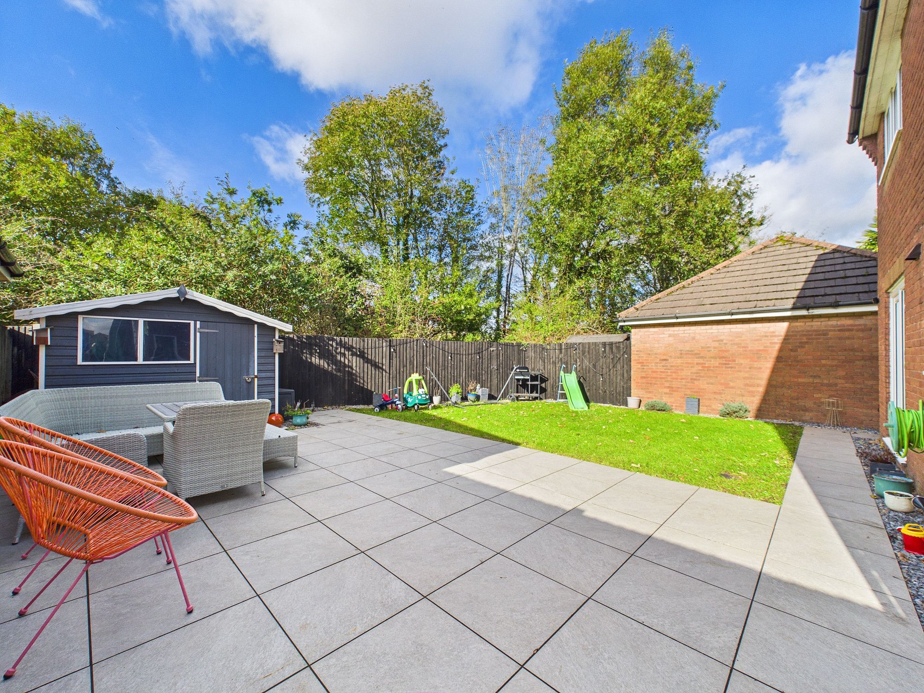
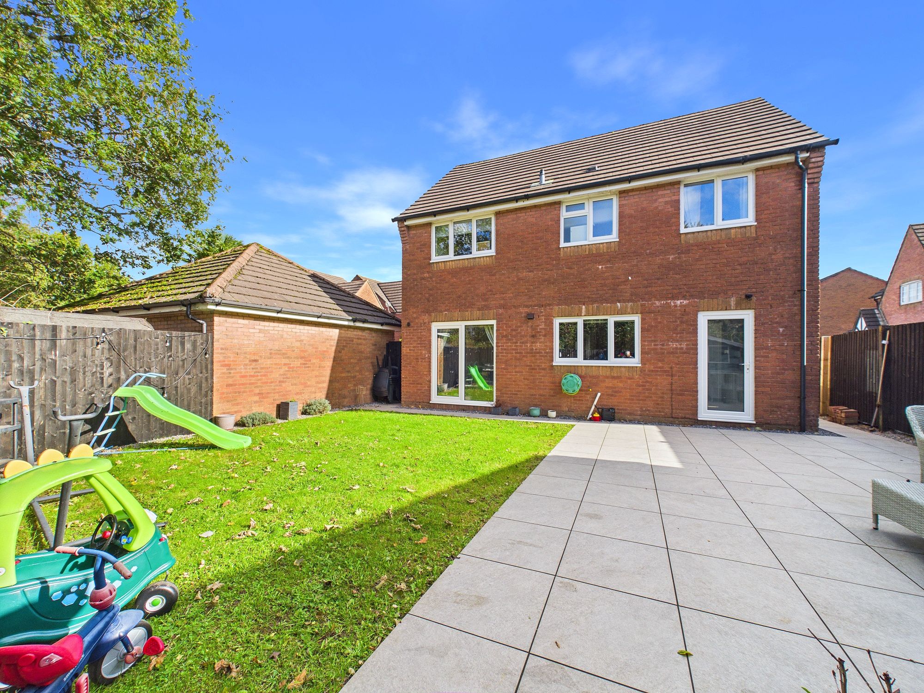
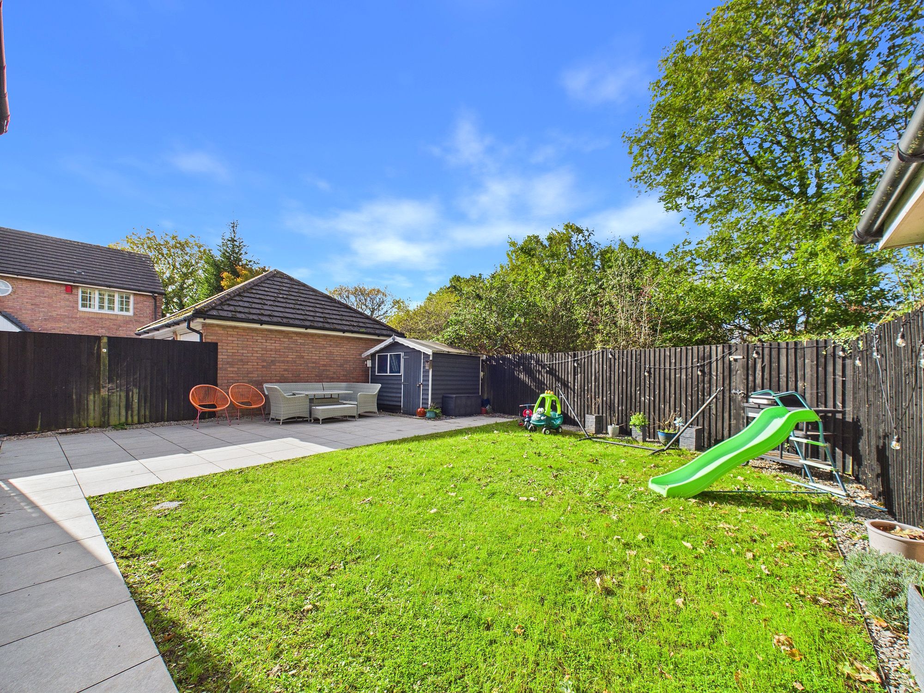
The integral garage has been converted to a playroom/office whilst also retaining part of the garage to offer secure storage. The driveway provides off-road parking for multiple vehicles with an EV charger for those with extrication vehicles. A private rear garden gives plenty of outdoor space for relaxing and entertaining on those warm summer days. The loft has also been professionally boarded for extra storage.
Tastefully decorated throughout in neutral tones, the home is ready to move into, allowing buyers to personalise the space to their own taste. The location is ideal for families, benefiting from proximity to reputable local schools, amenities, and excellent transport links for commuting to Swansea city centre and beyond. The combination of versatile living spaces, modern fixtures, and a prime residential position makes this property a standout choice for those seeking a forever home. Early viewing is highly recommended to fully appreciate the quality and potential on offer in this desirable detached residence.
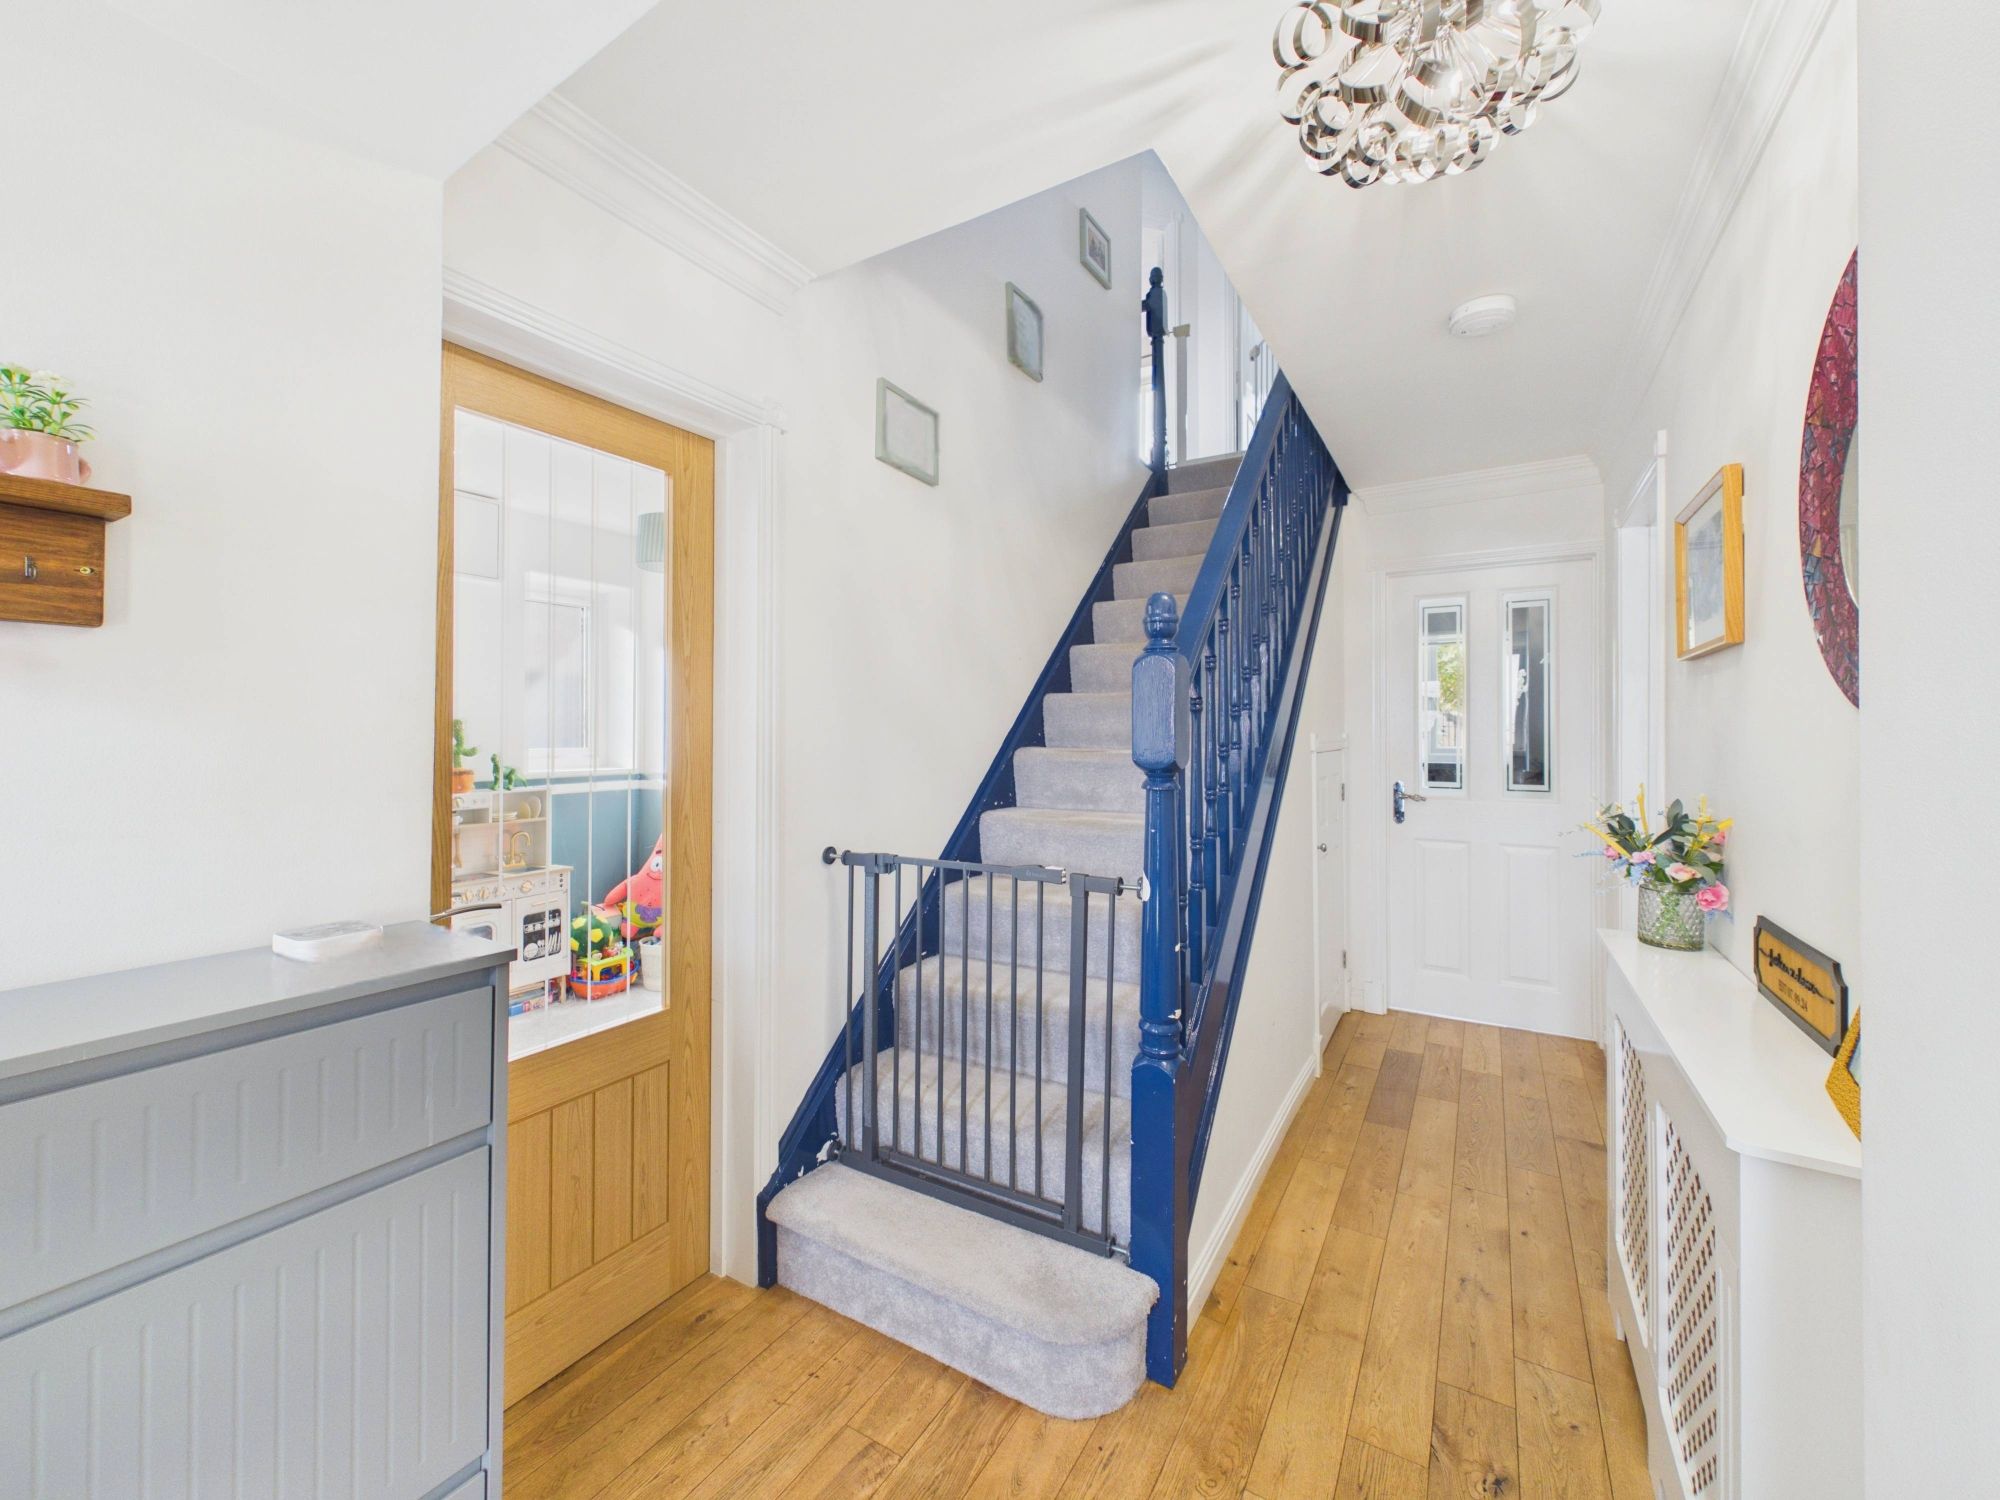
Entrance/Hallway
Reception Room (5.05m x 3.40m (16'6" x 11'1" )
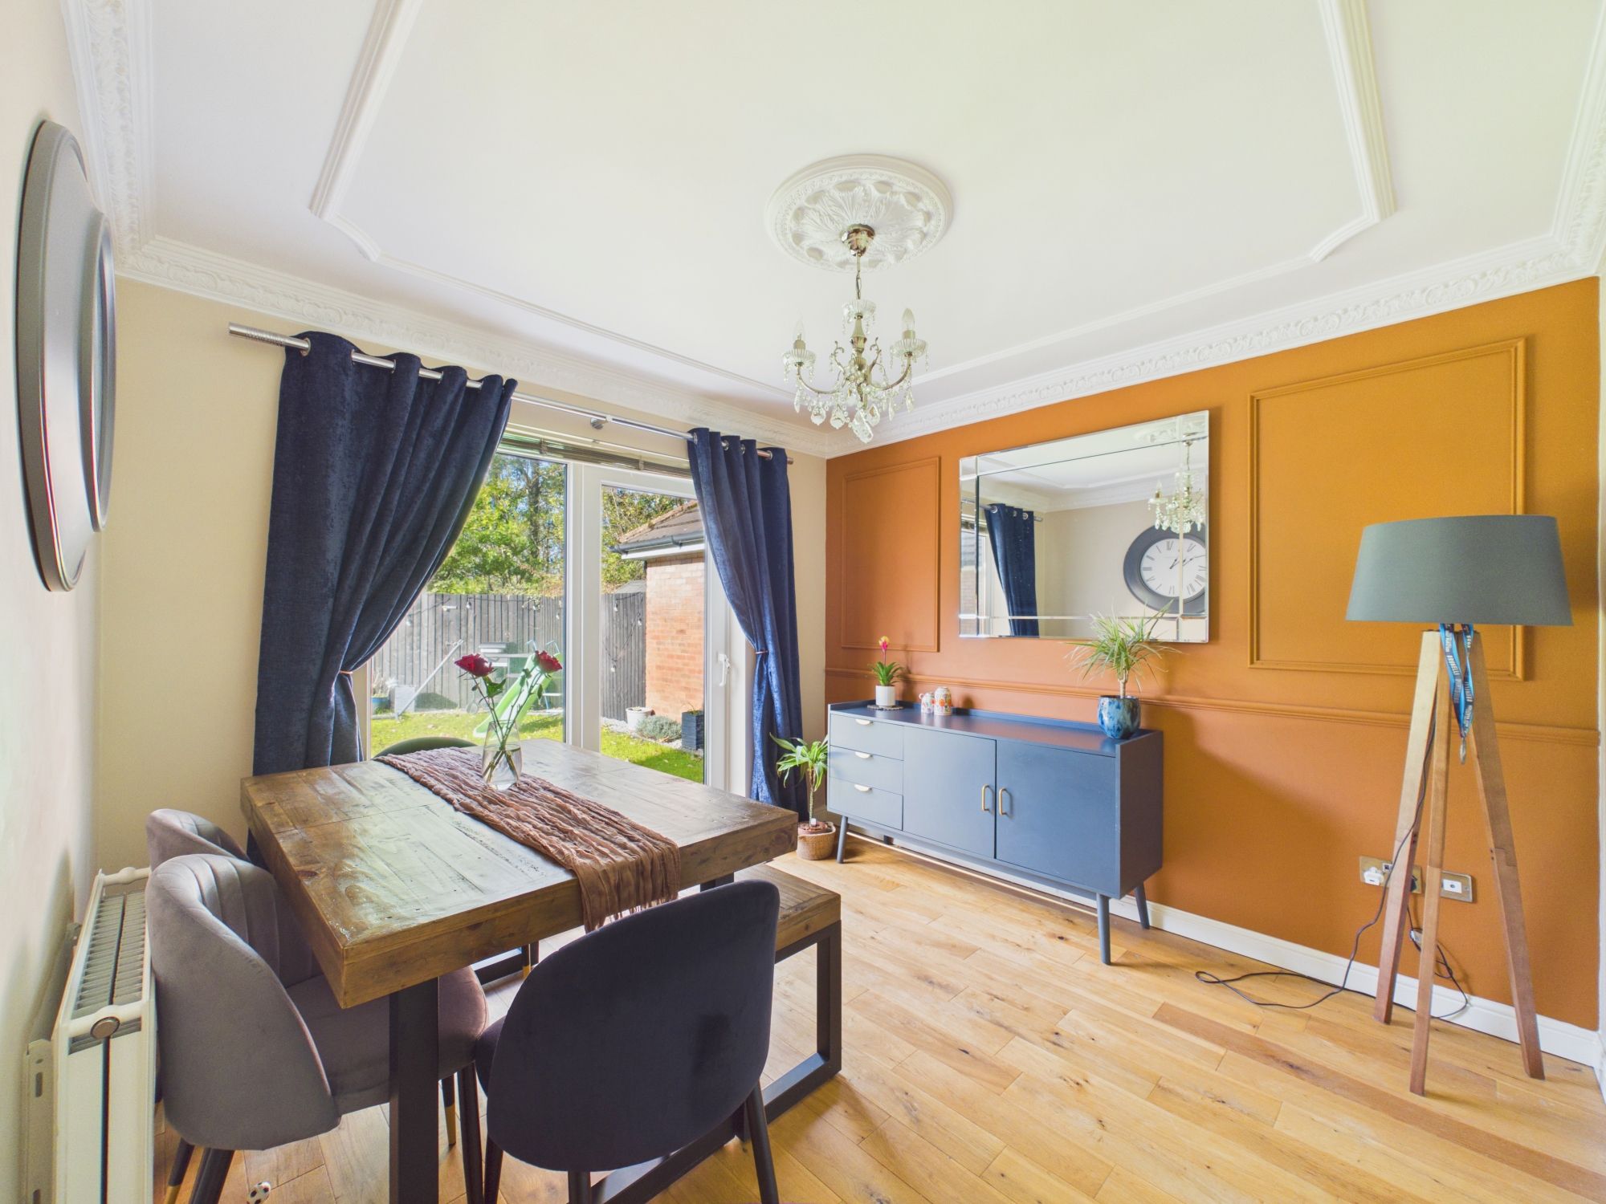
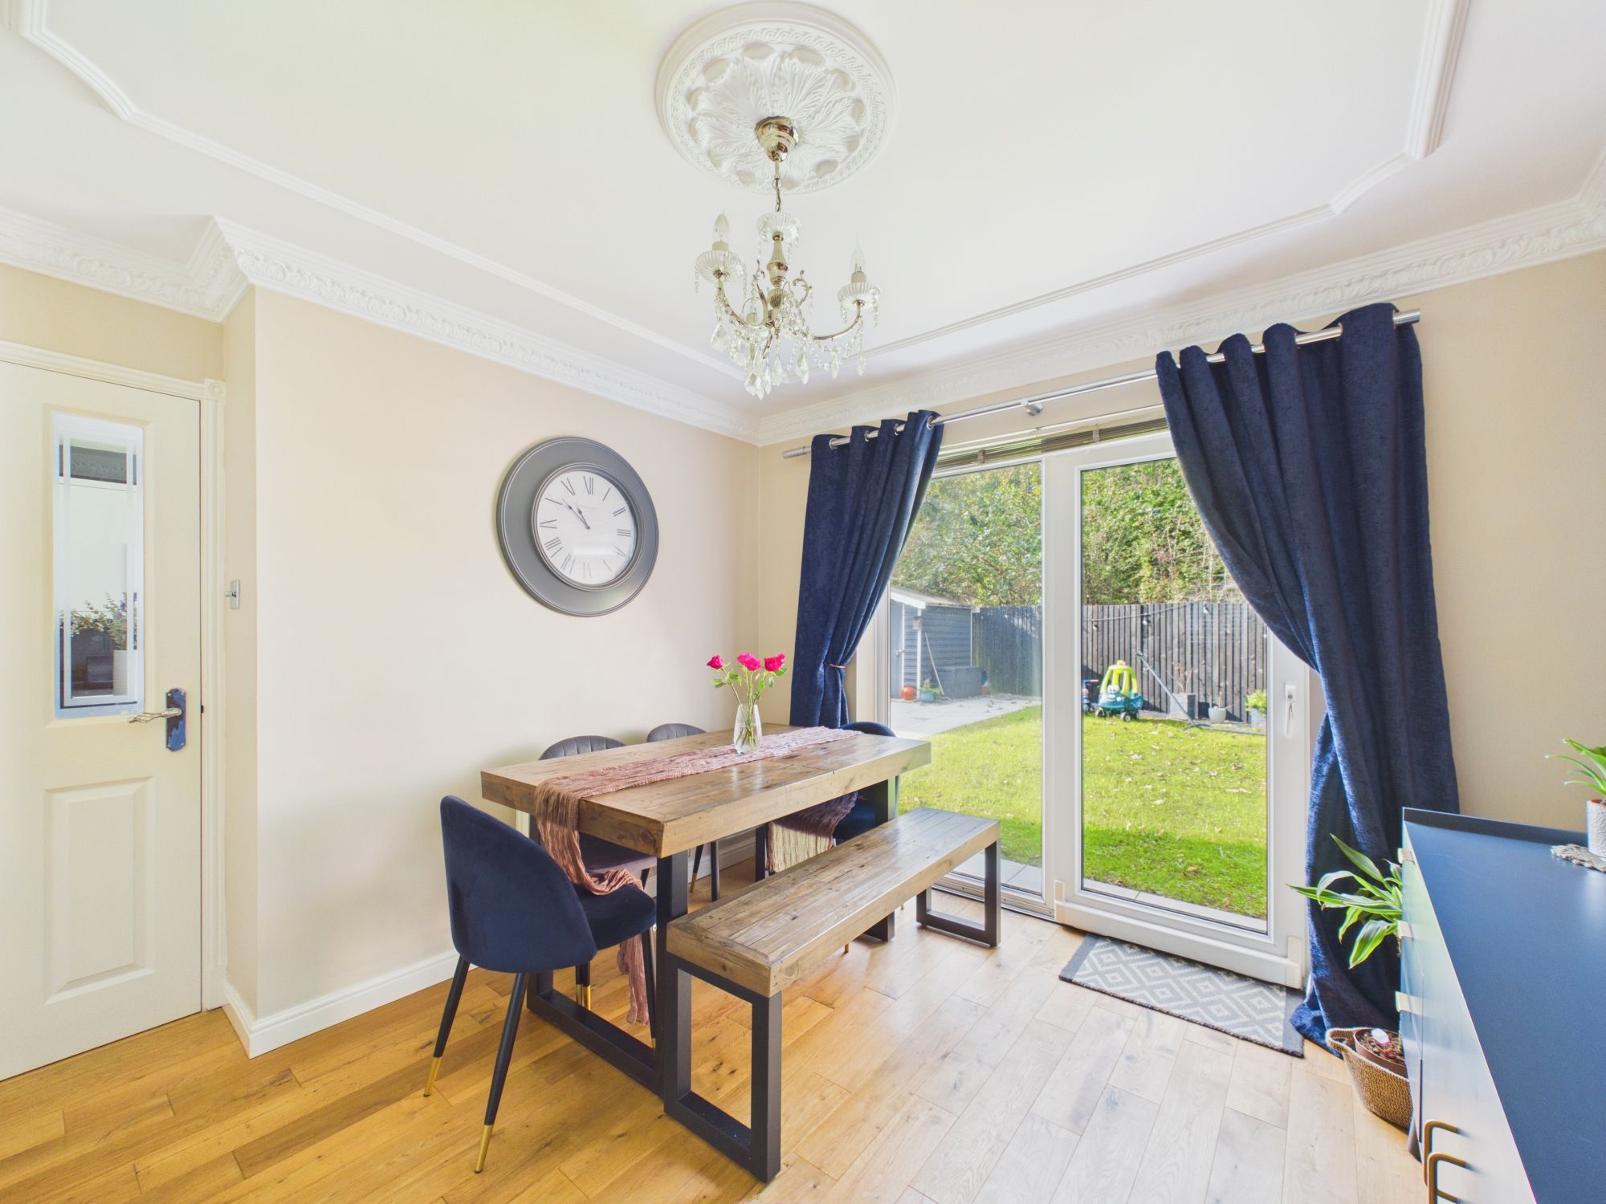
Dining Room (3.02m x 3.02m (9'10" x 9'10" )
Kitchen (3.38m x 3.00m (11'1" x 9'10" )
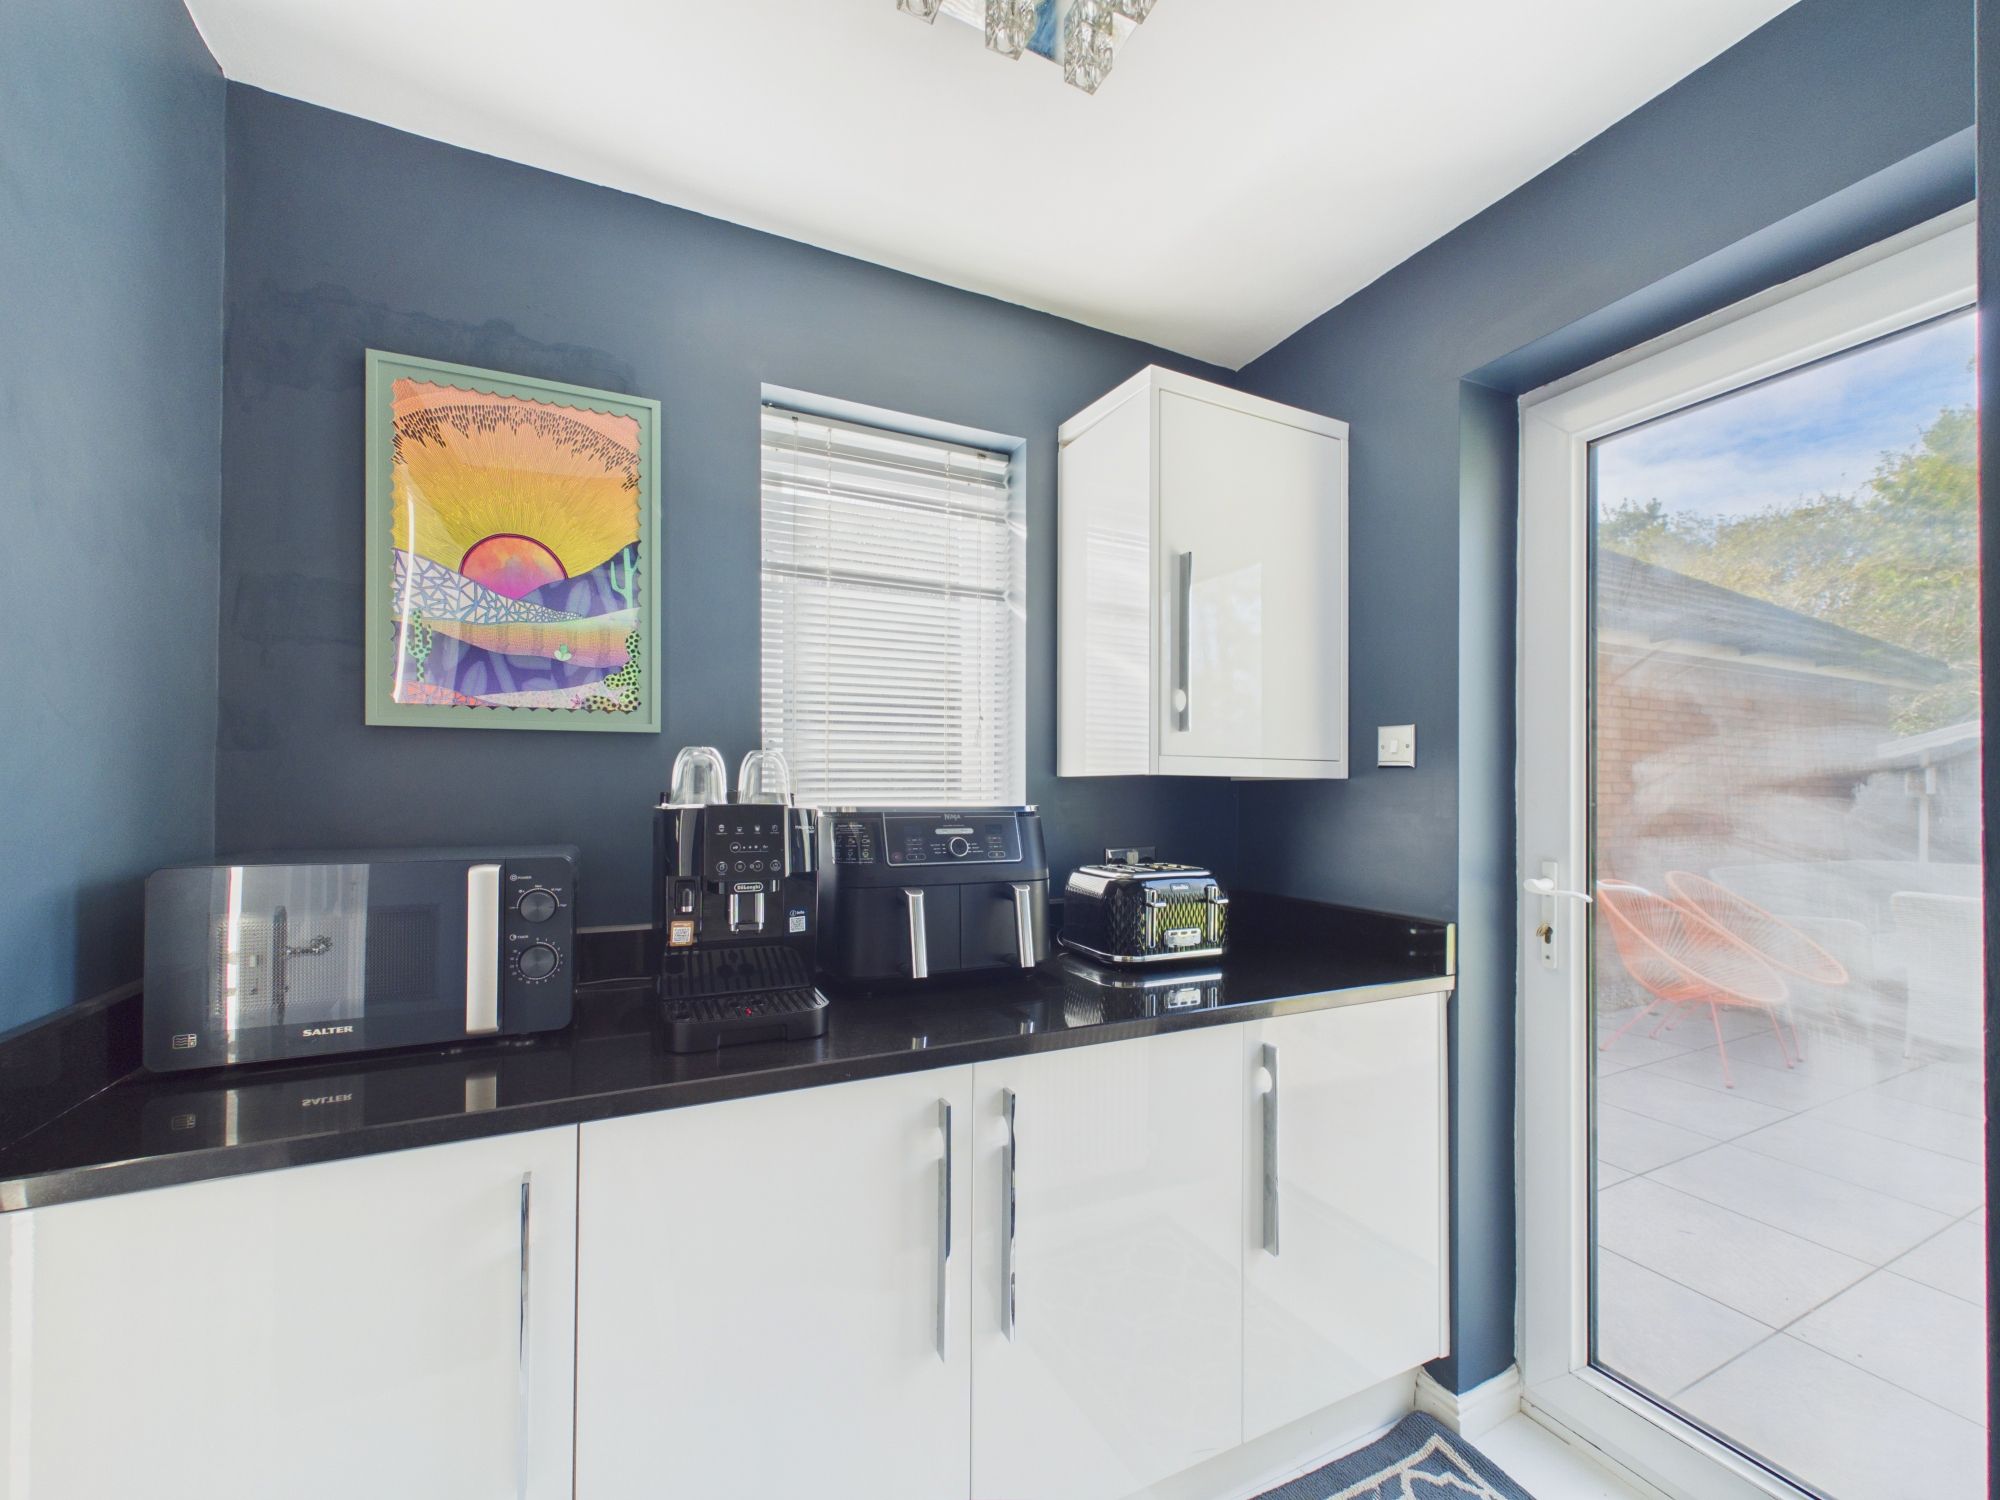
Utility
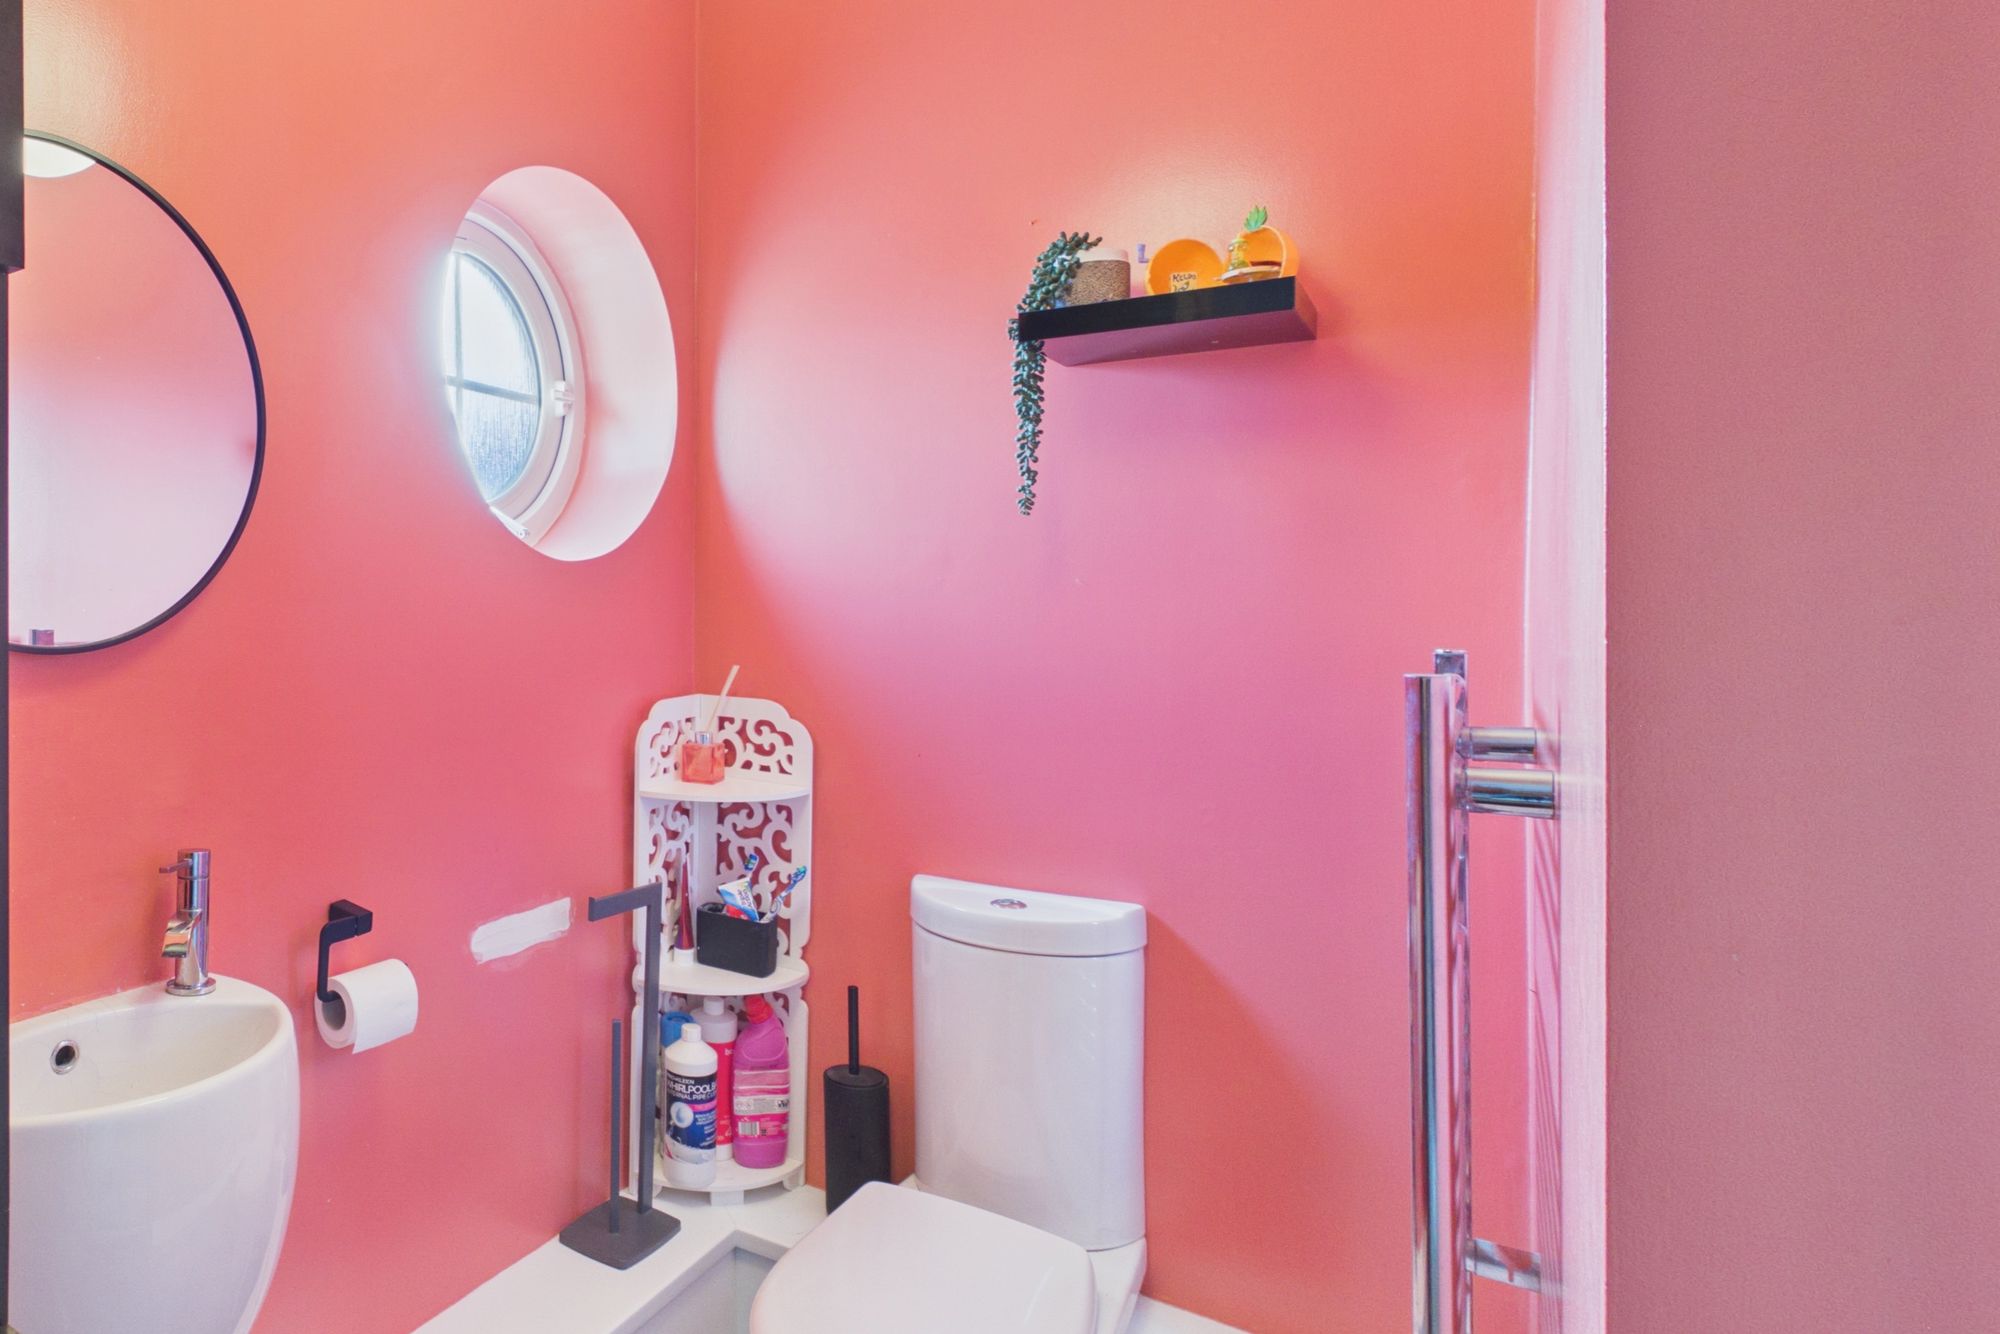
WC
First Floor
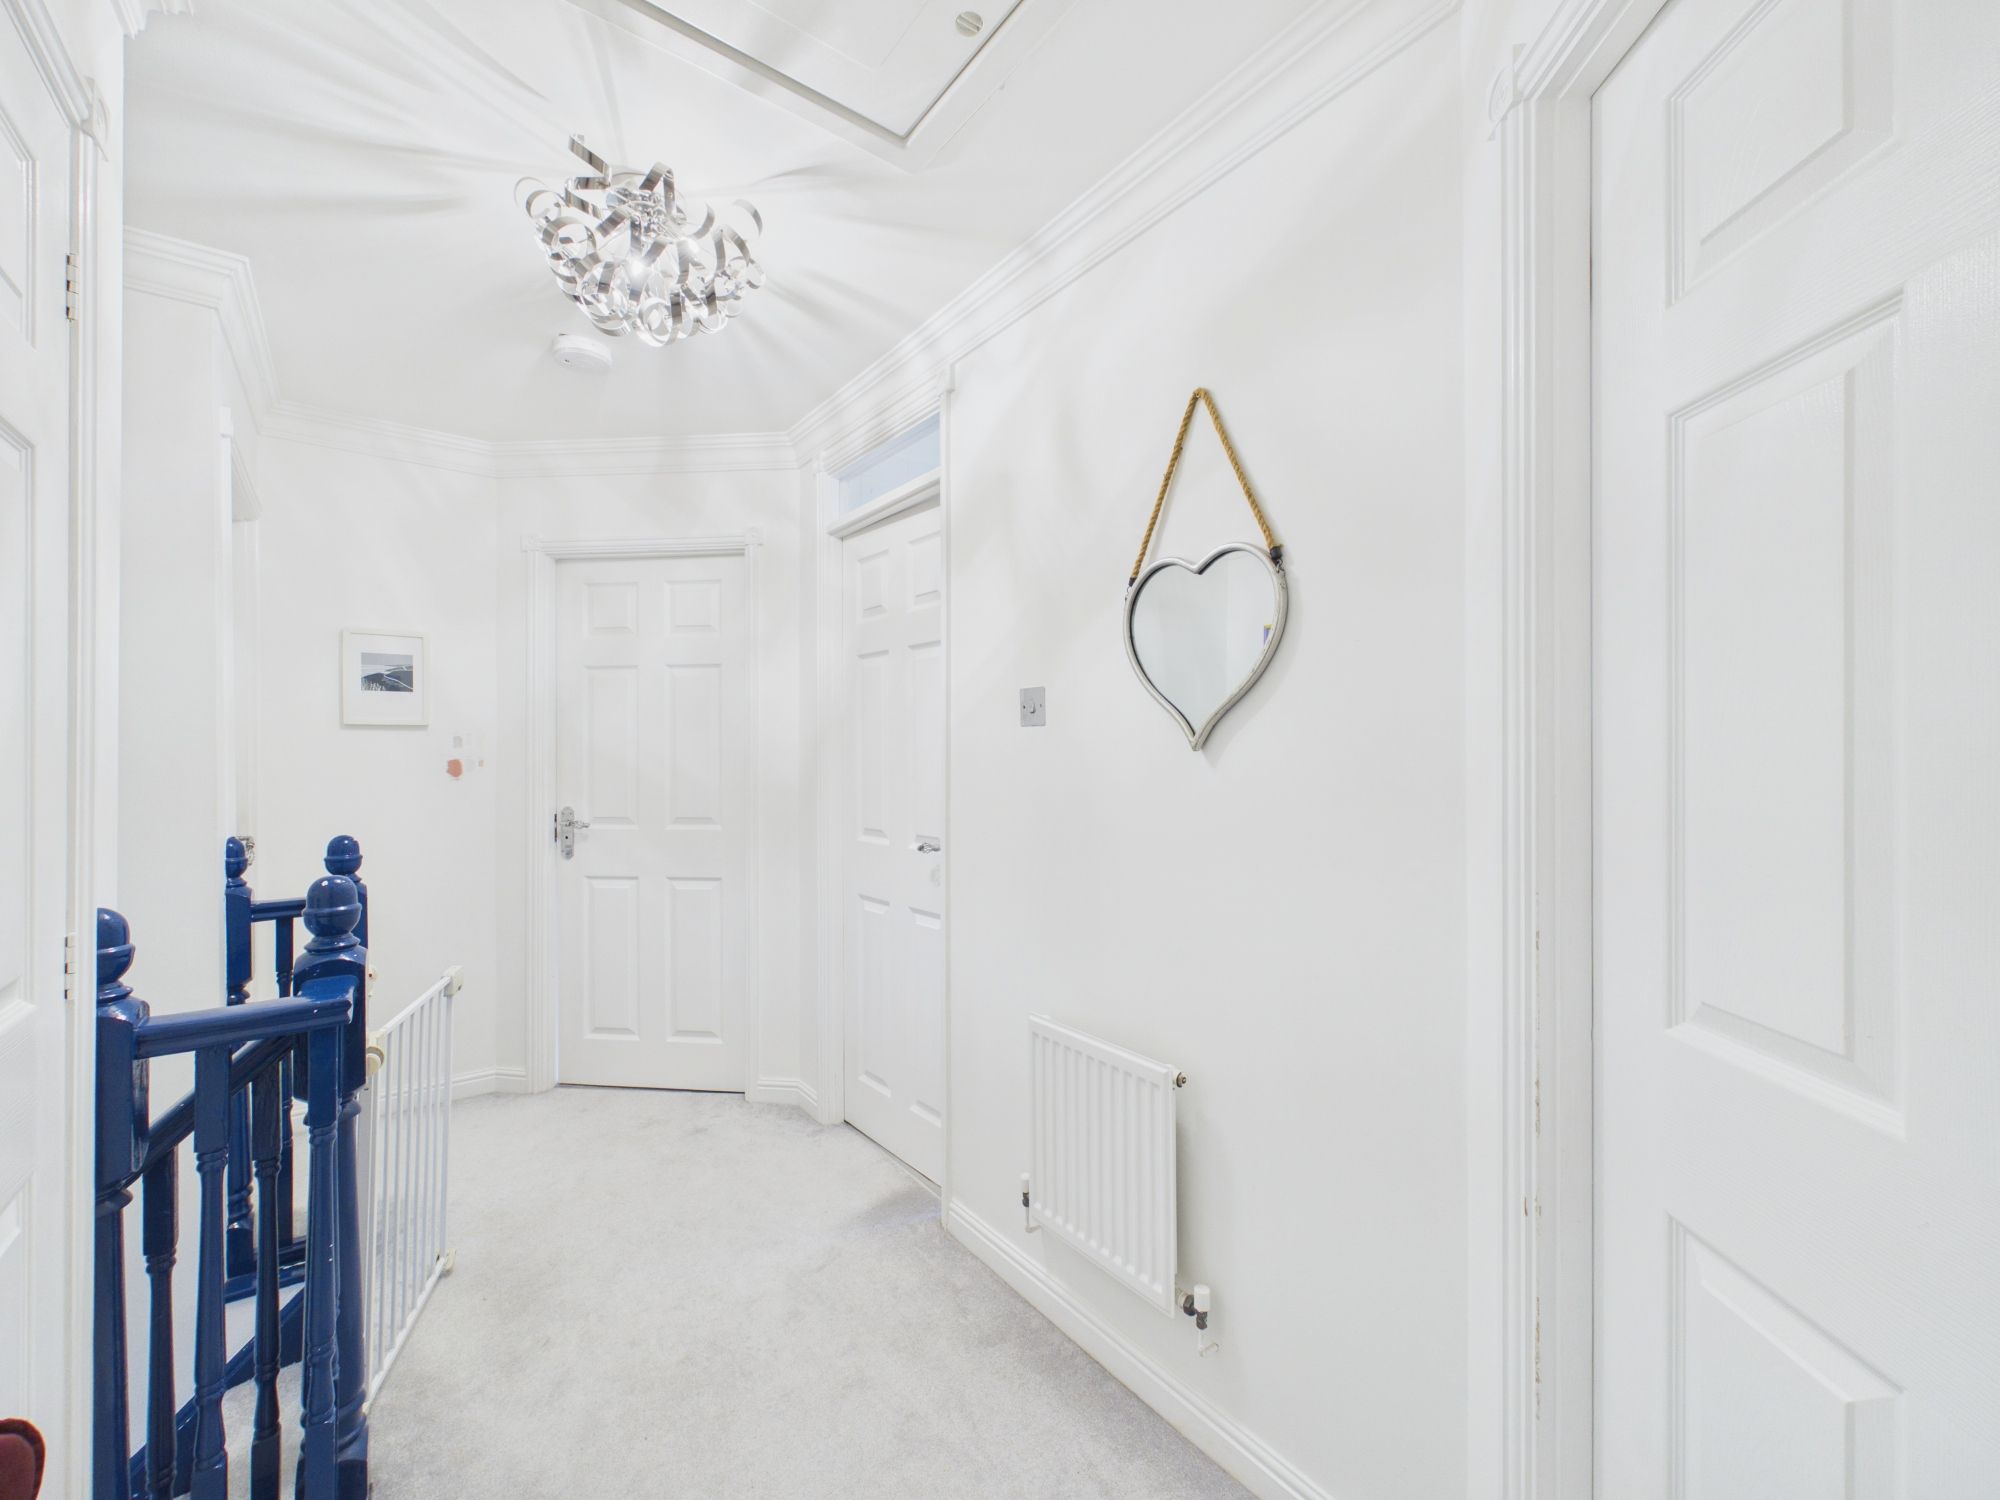
Landing
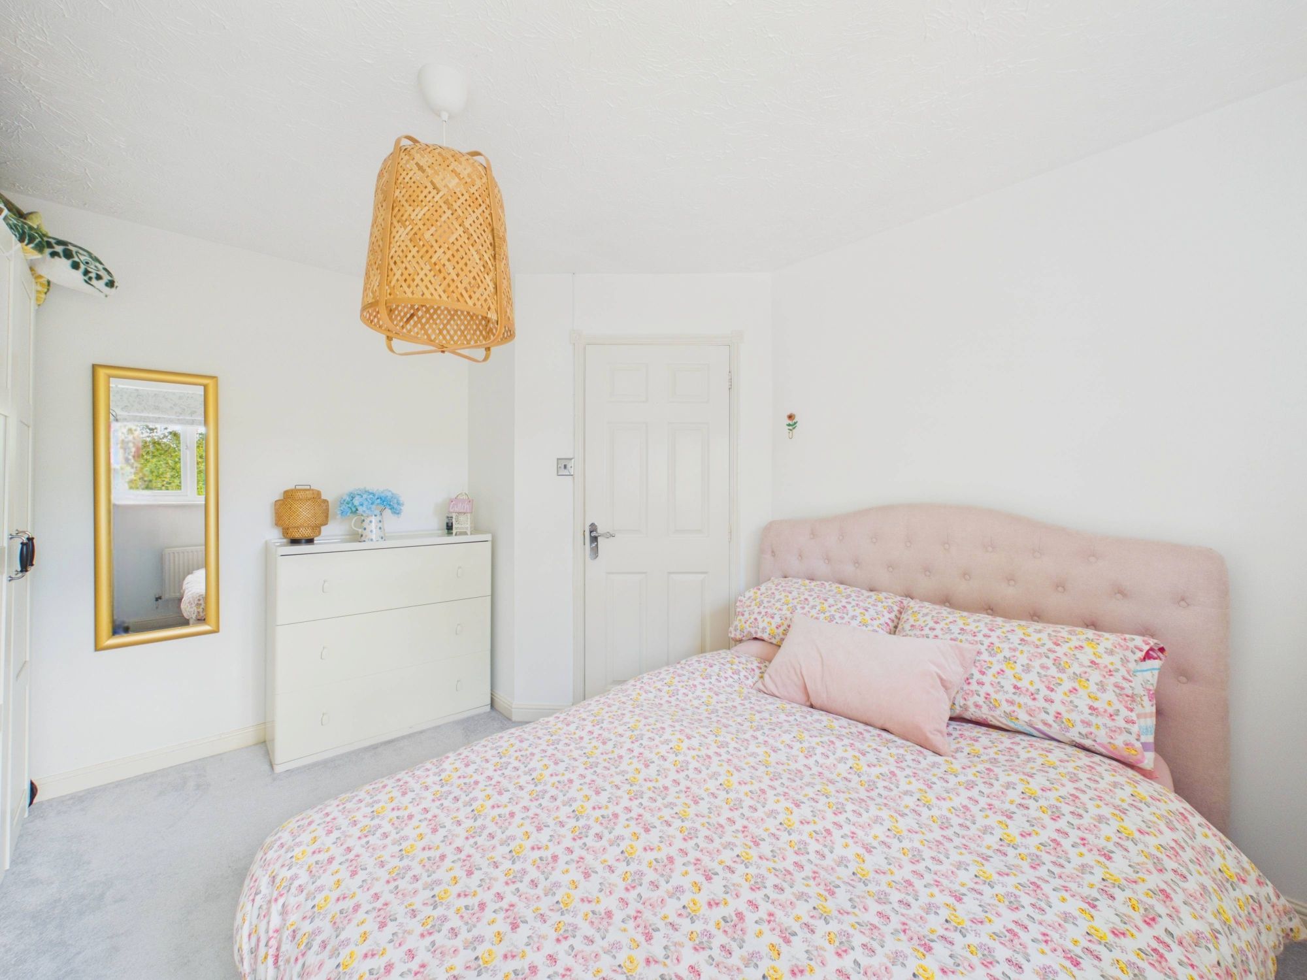
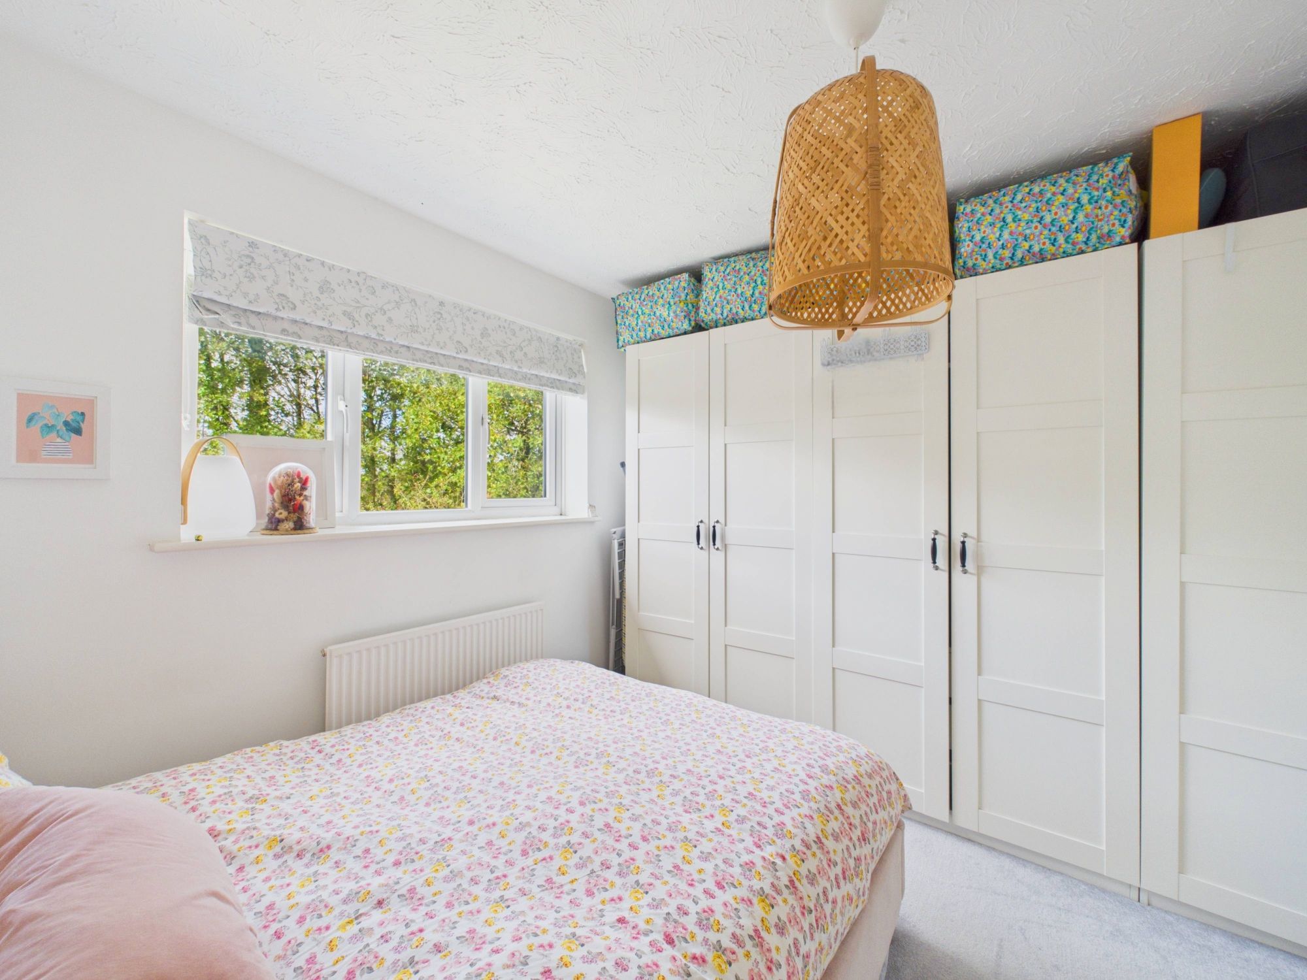
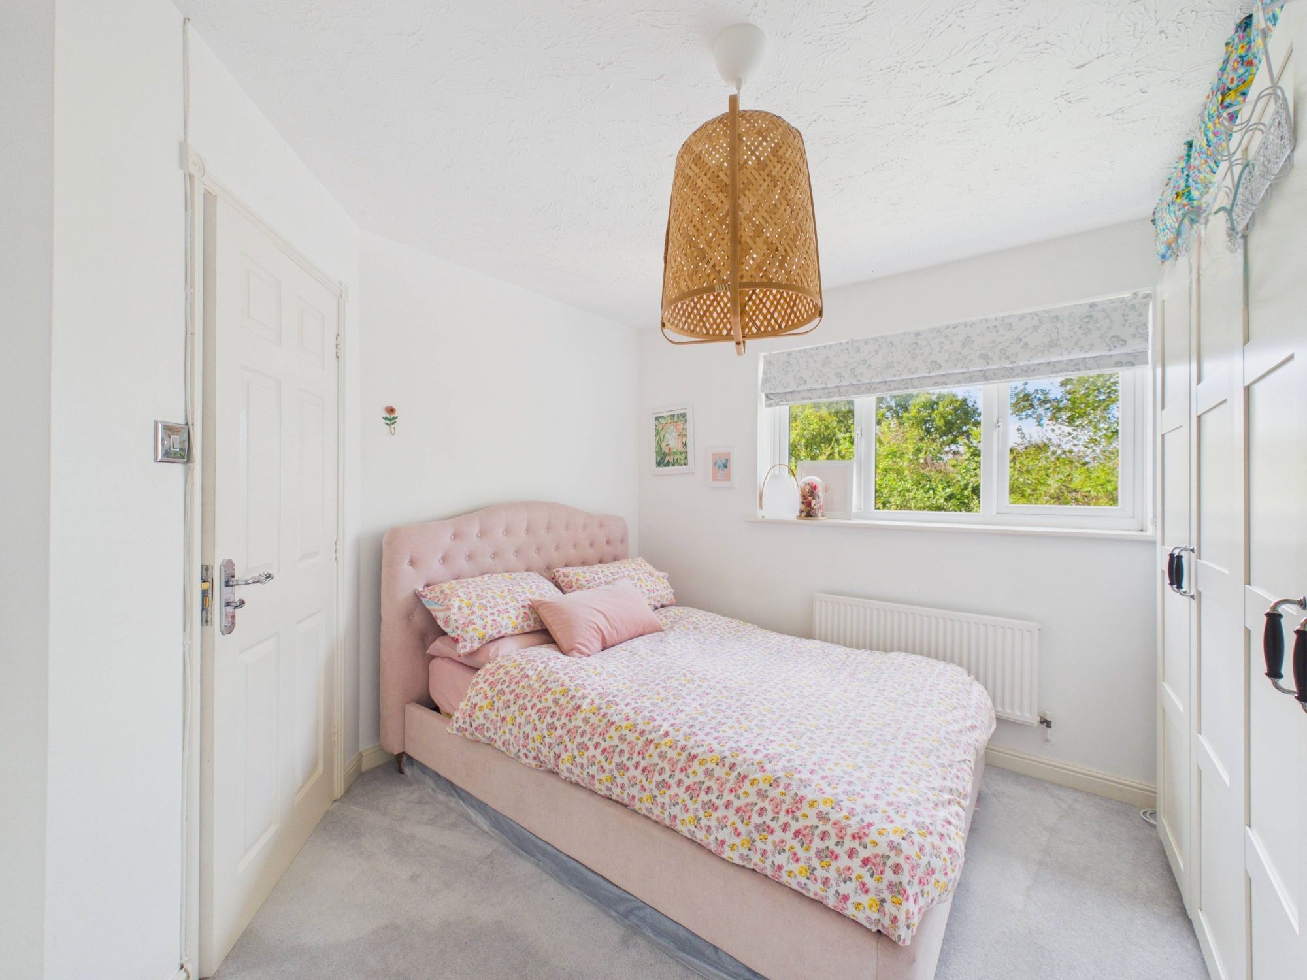
Bedroom 1 (4.65m max x 3.43m (15'3" max x 11'3" )
Bedroom 2 (3.45m max x 3.30m max (11'3" max x 10'9
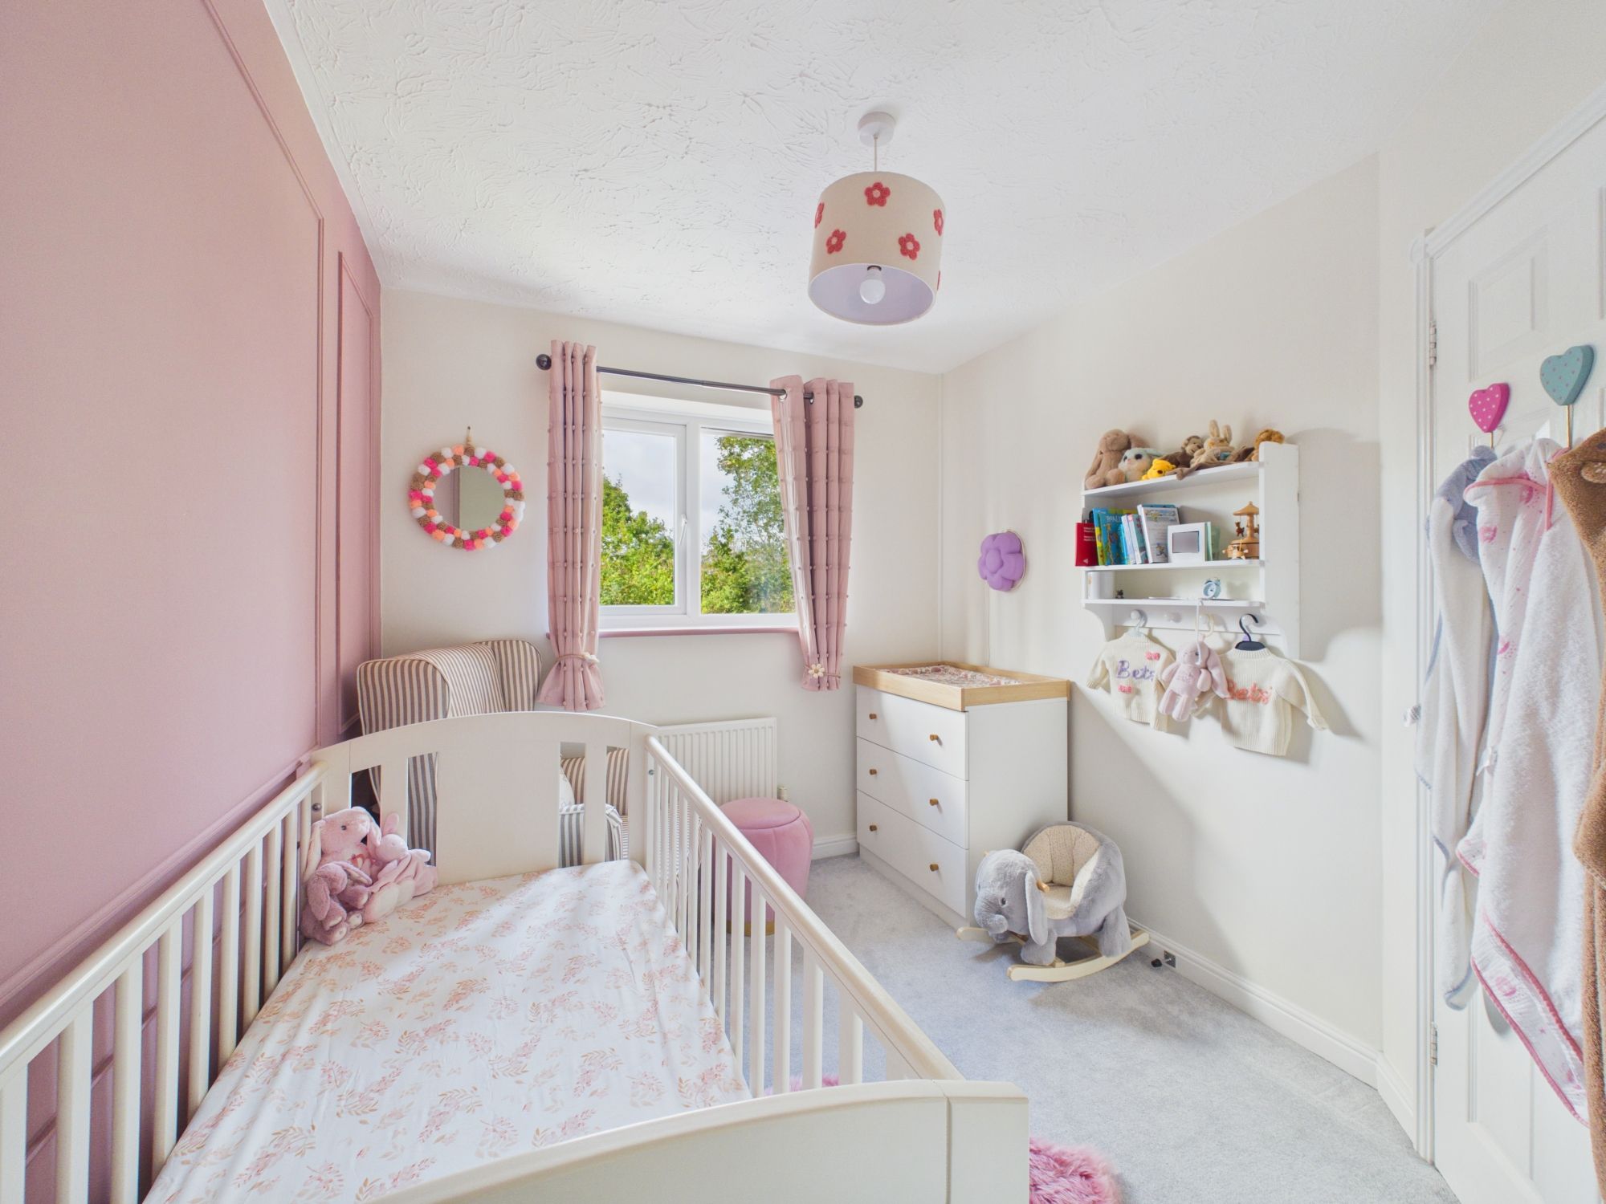
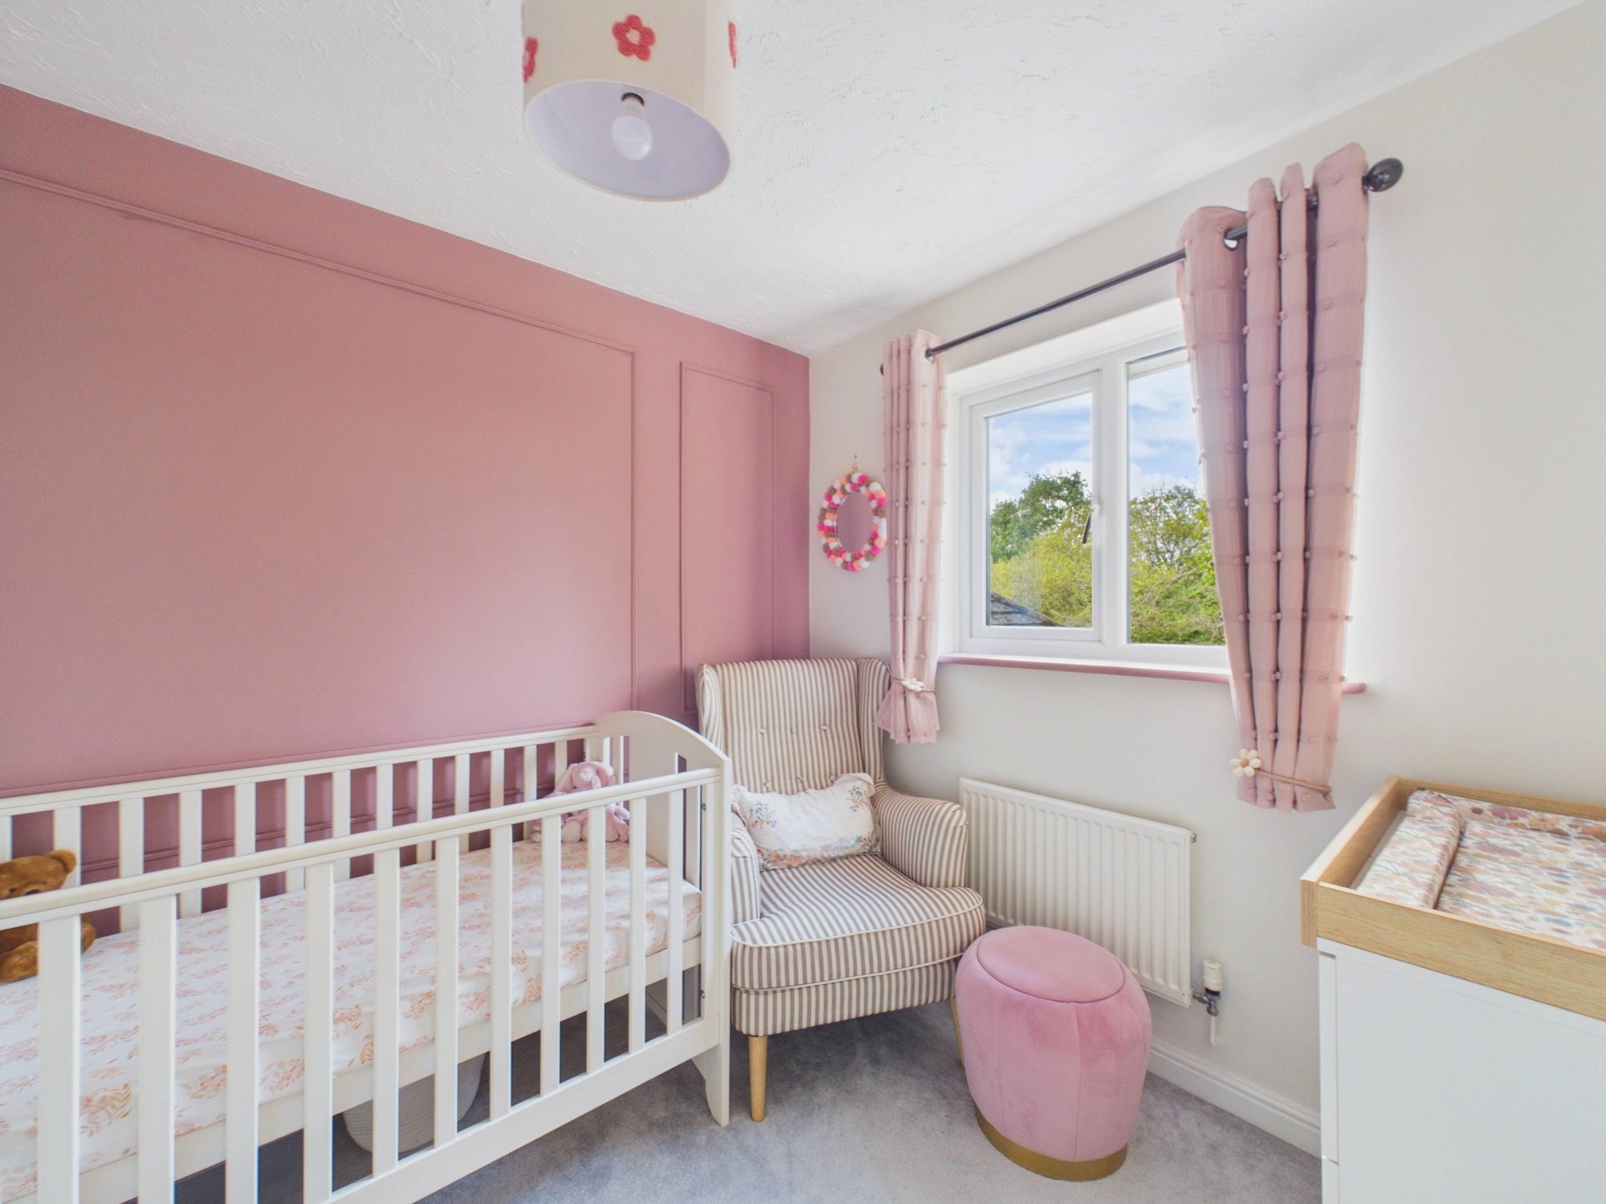
Bedroom 3 (3.45m max x 2.46m max (11'3" max x 8'0"
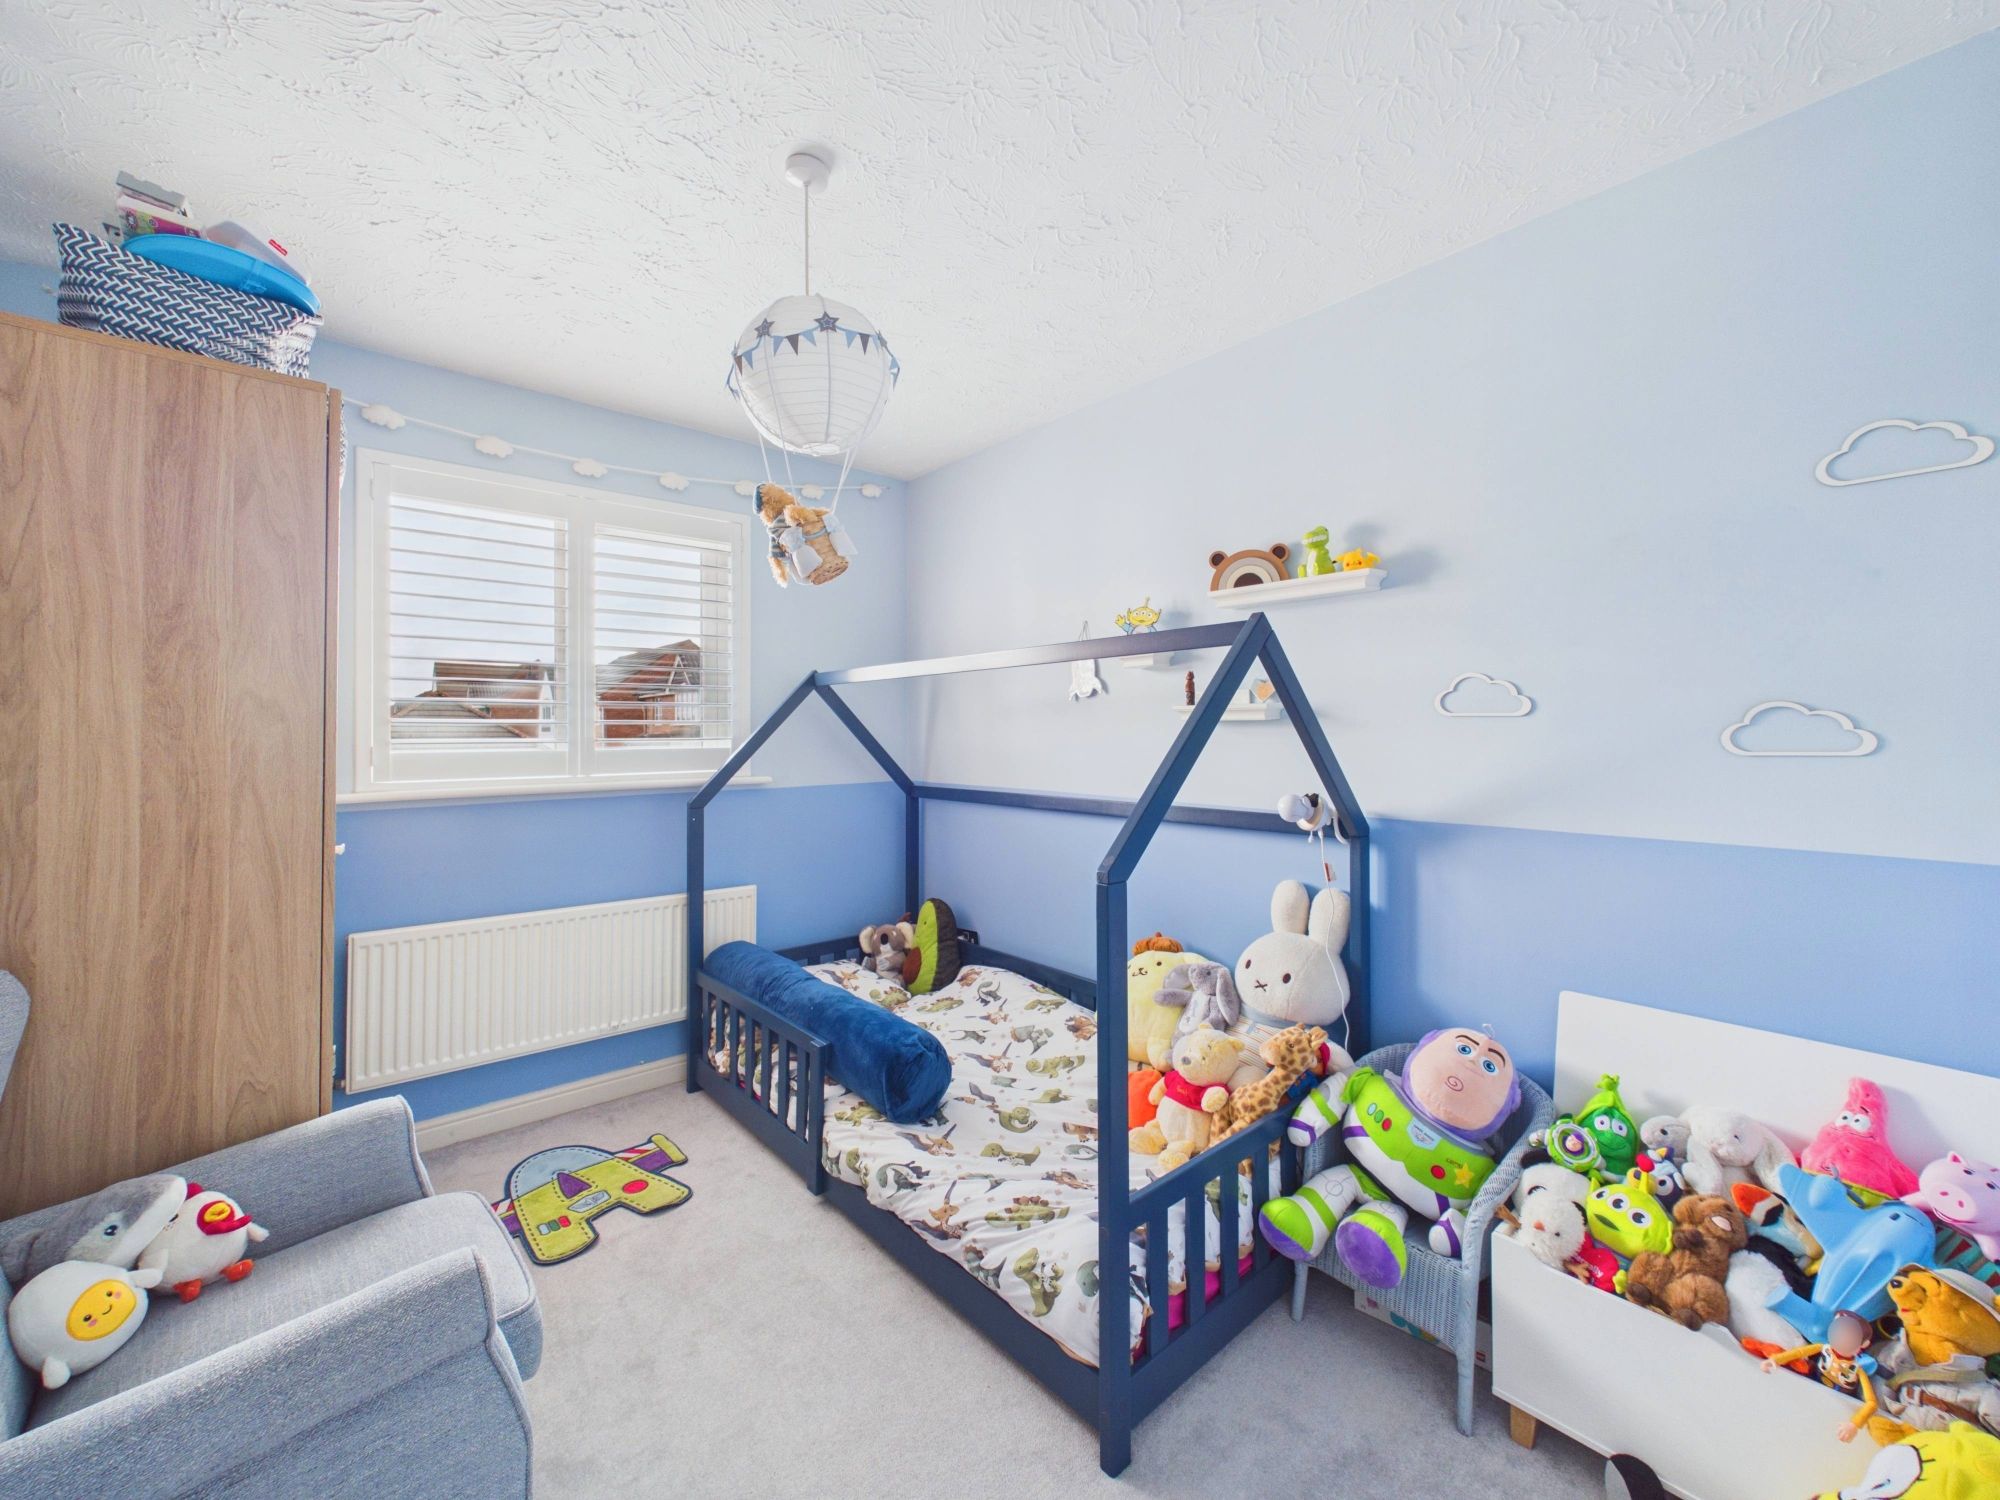
Bedroom 4 (3.07m x 2.59m (10'0" x 8'5" )
W.C
Family Bathroom