
Trevaughan Gardens, Whitland, SA34
Info
- Semi-detached Bungalow
- Perfect for Down-sizing or for First-Time Buyers
- Low-Maintenance Rear Garden and Private Parking
- Excellent Location within Walking Distance of Local Amenities
The Property
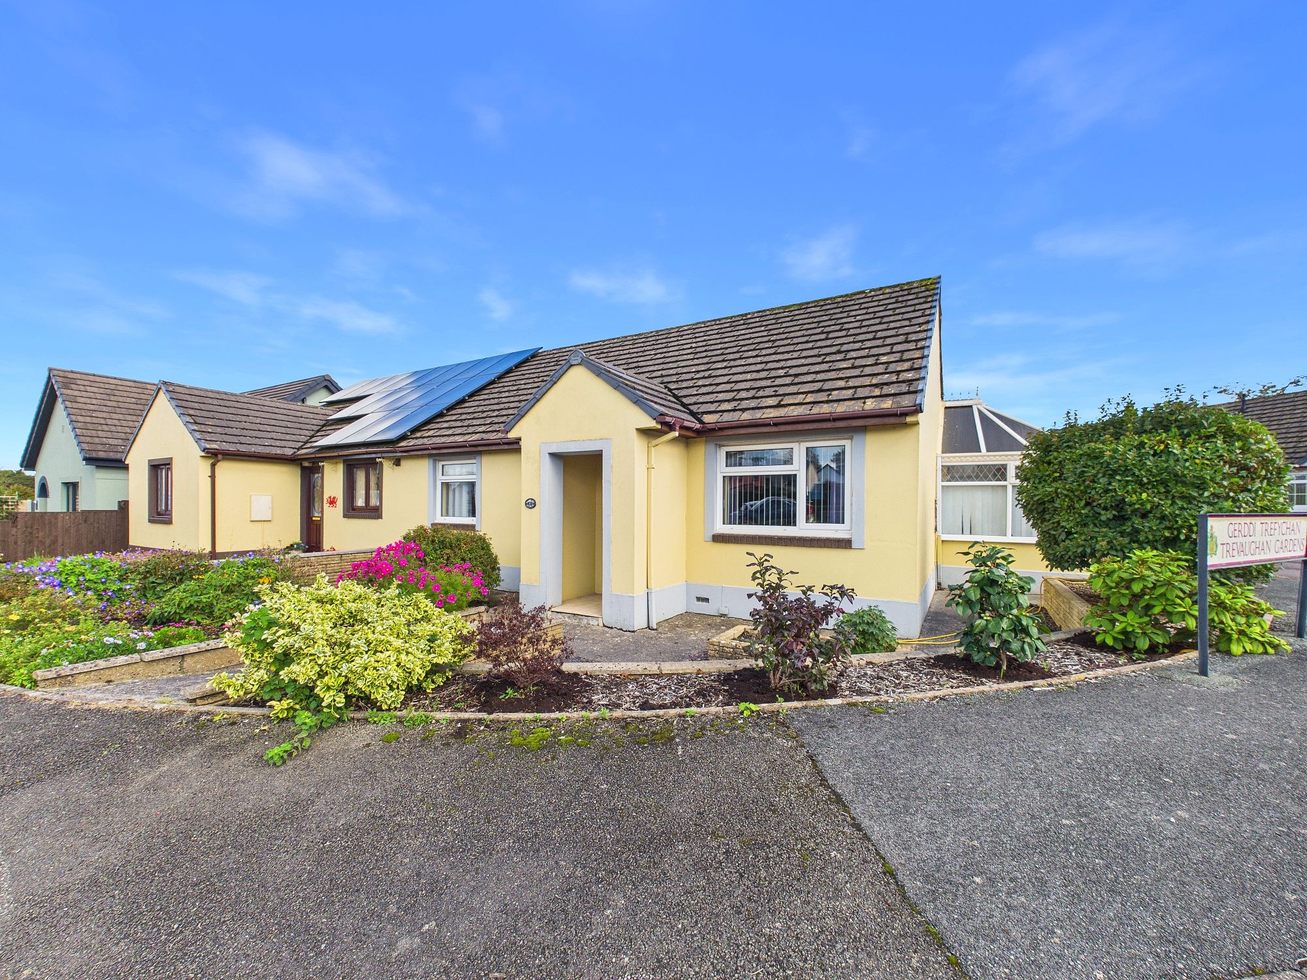
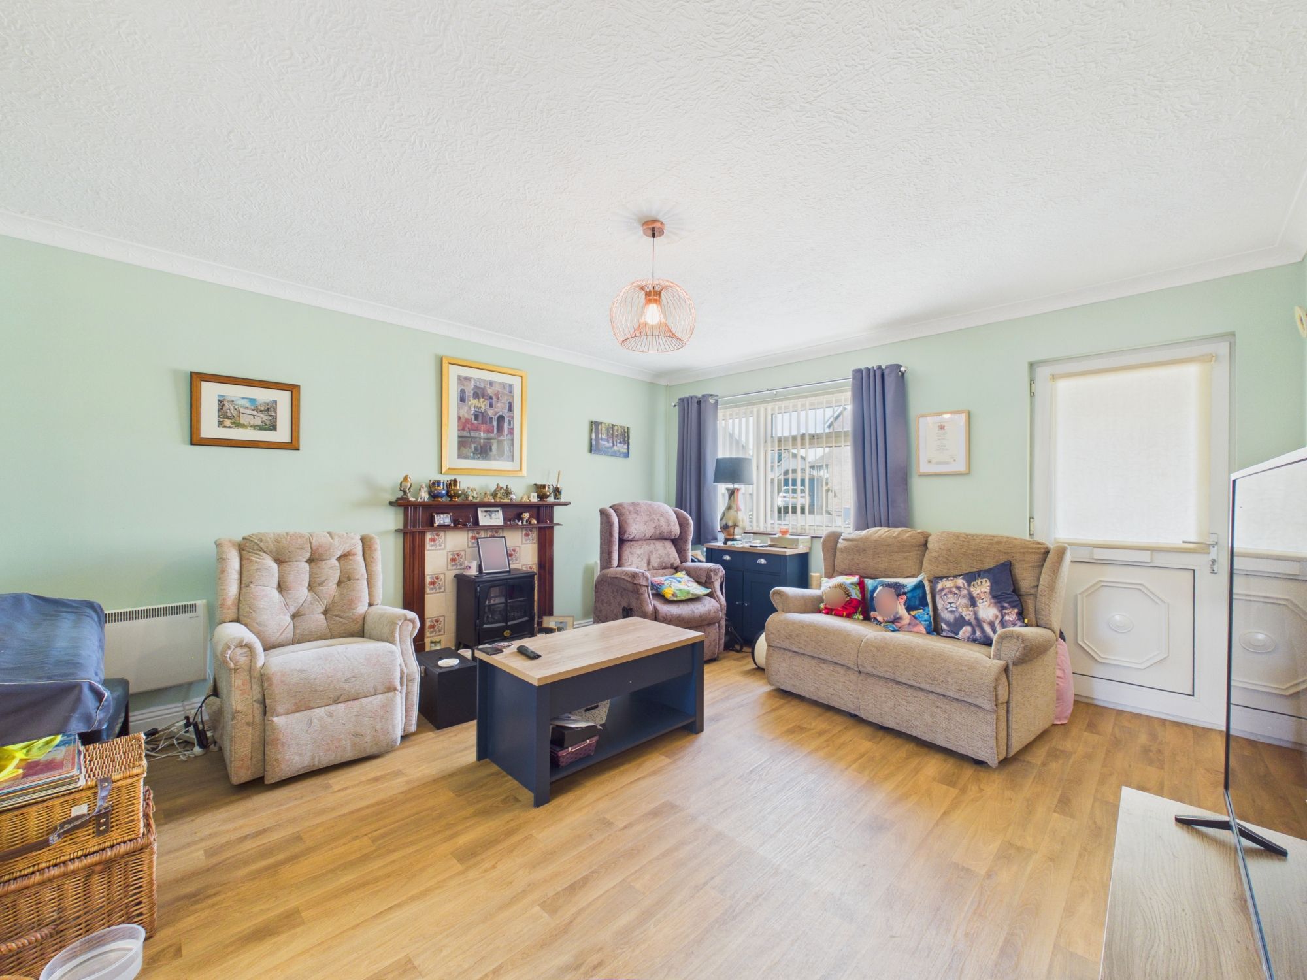
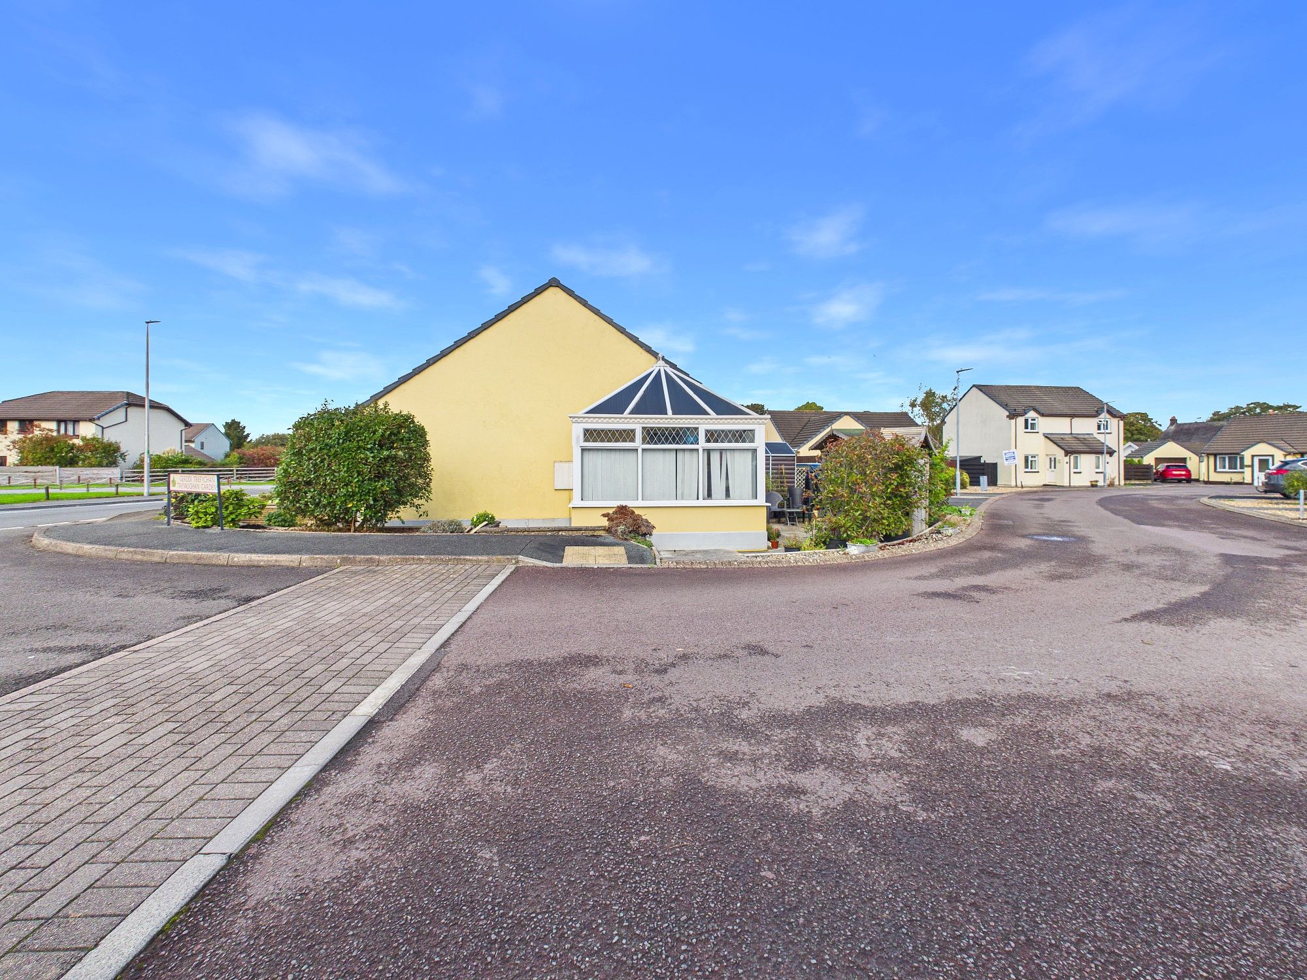
Blackbear are delighted to present 1 Trevaughan Gardens to the open market; a low maintenance, semi-detached bungalow perfect for those looking to down-size or to get on the property ladder. The interior of the home consists of: 2 bedrooms, lounge, dining room, kitchen, bathroom and conservatory. The home is situated within walking distance of a host of amenities and transport links and we highly recommend viewing!
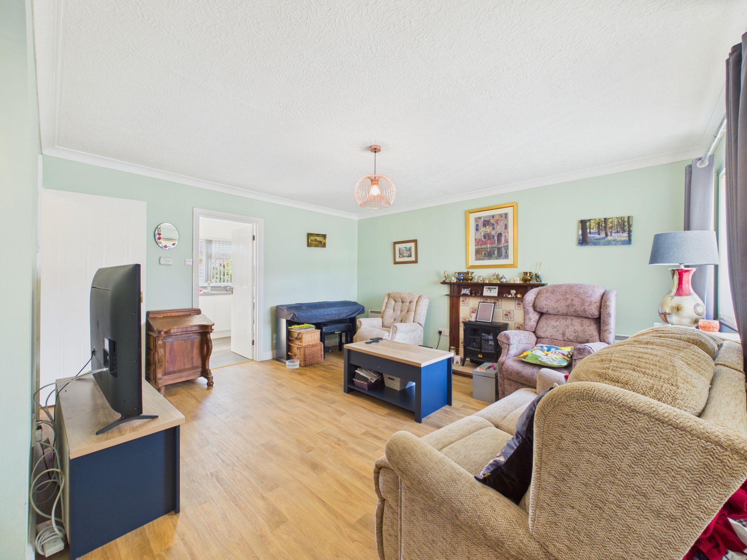
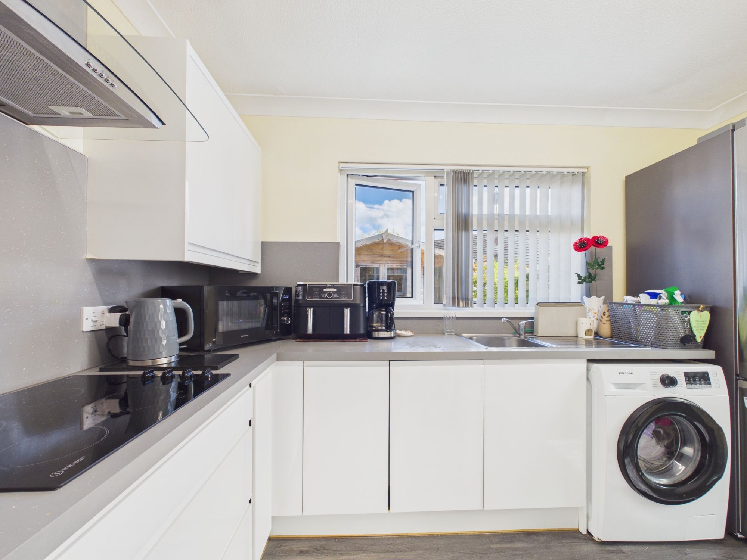
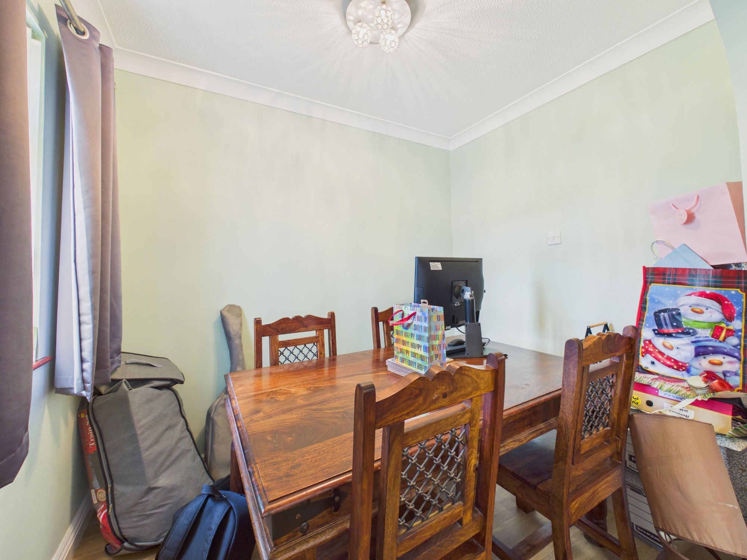
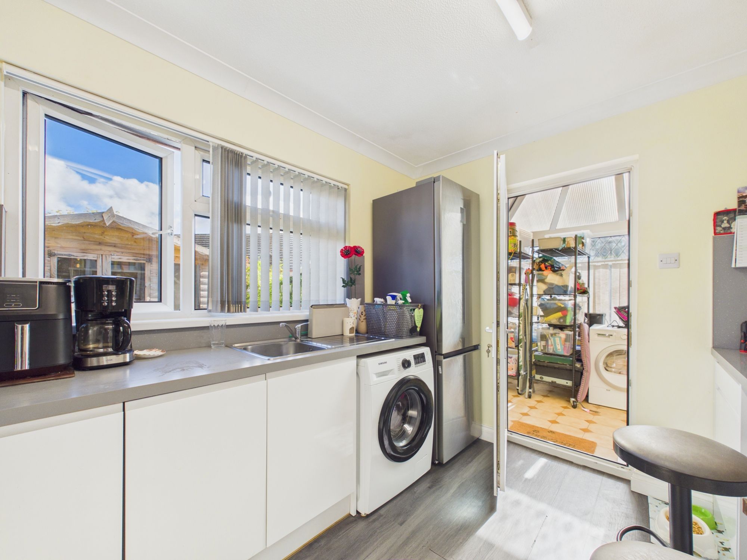
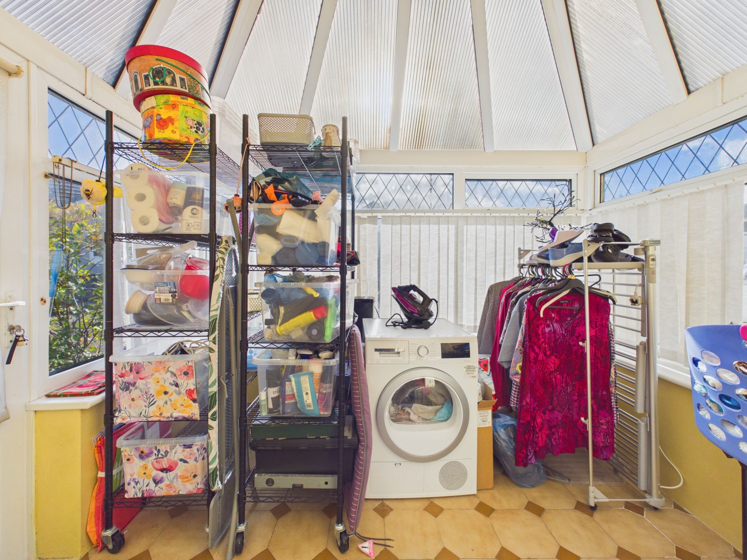
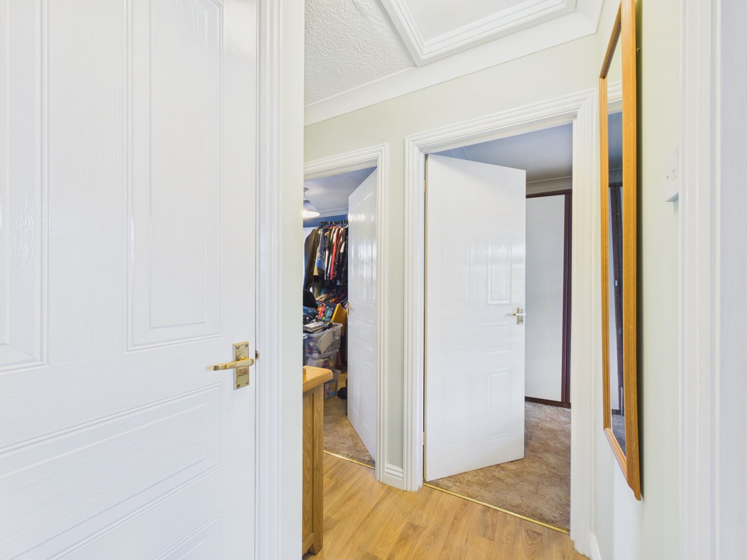
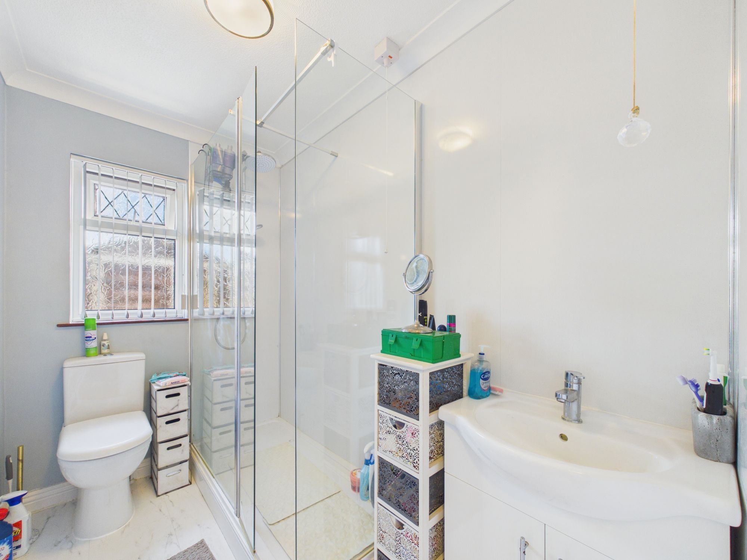
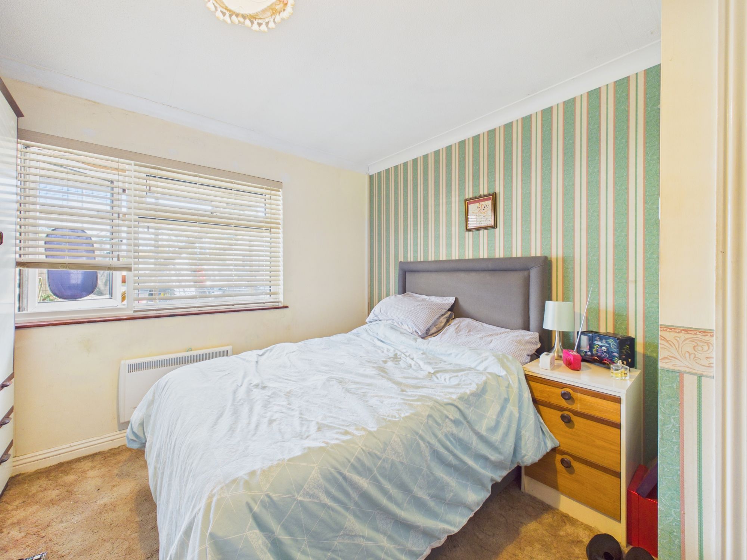
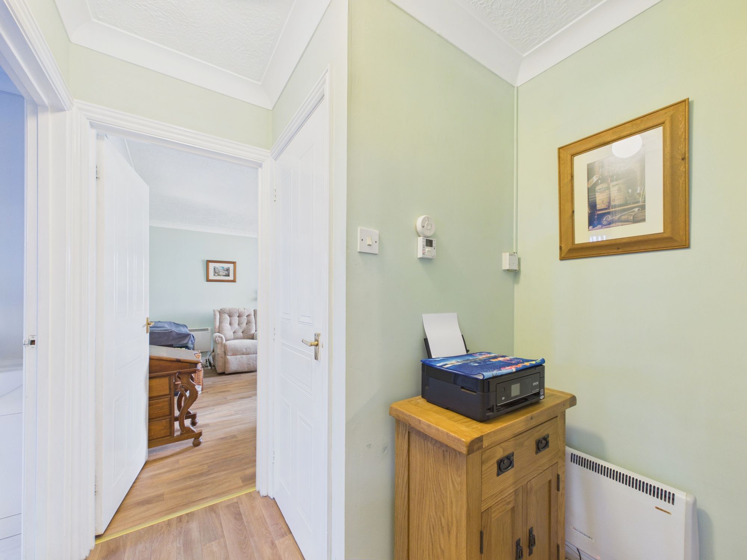
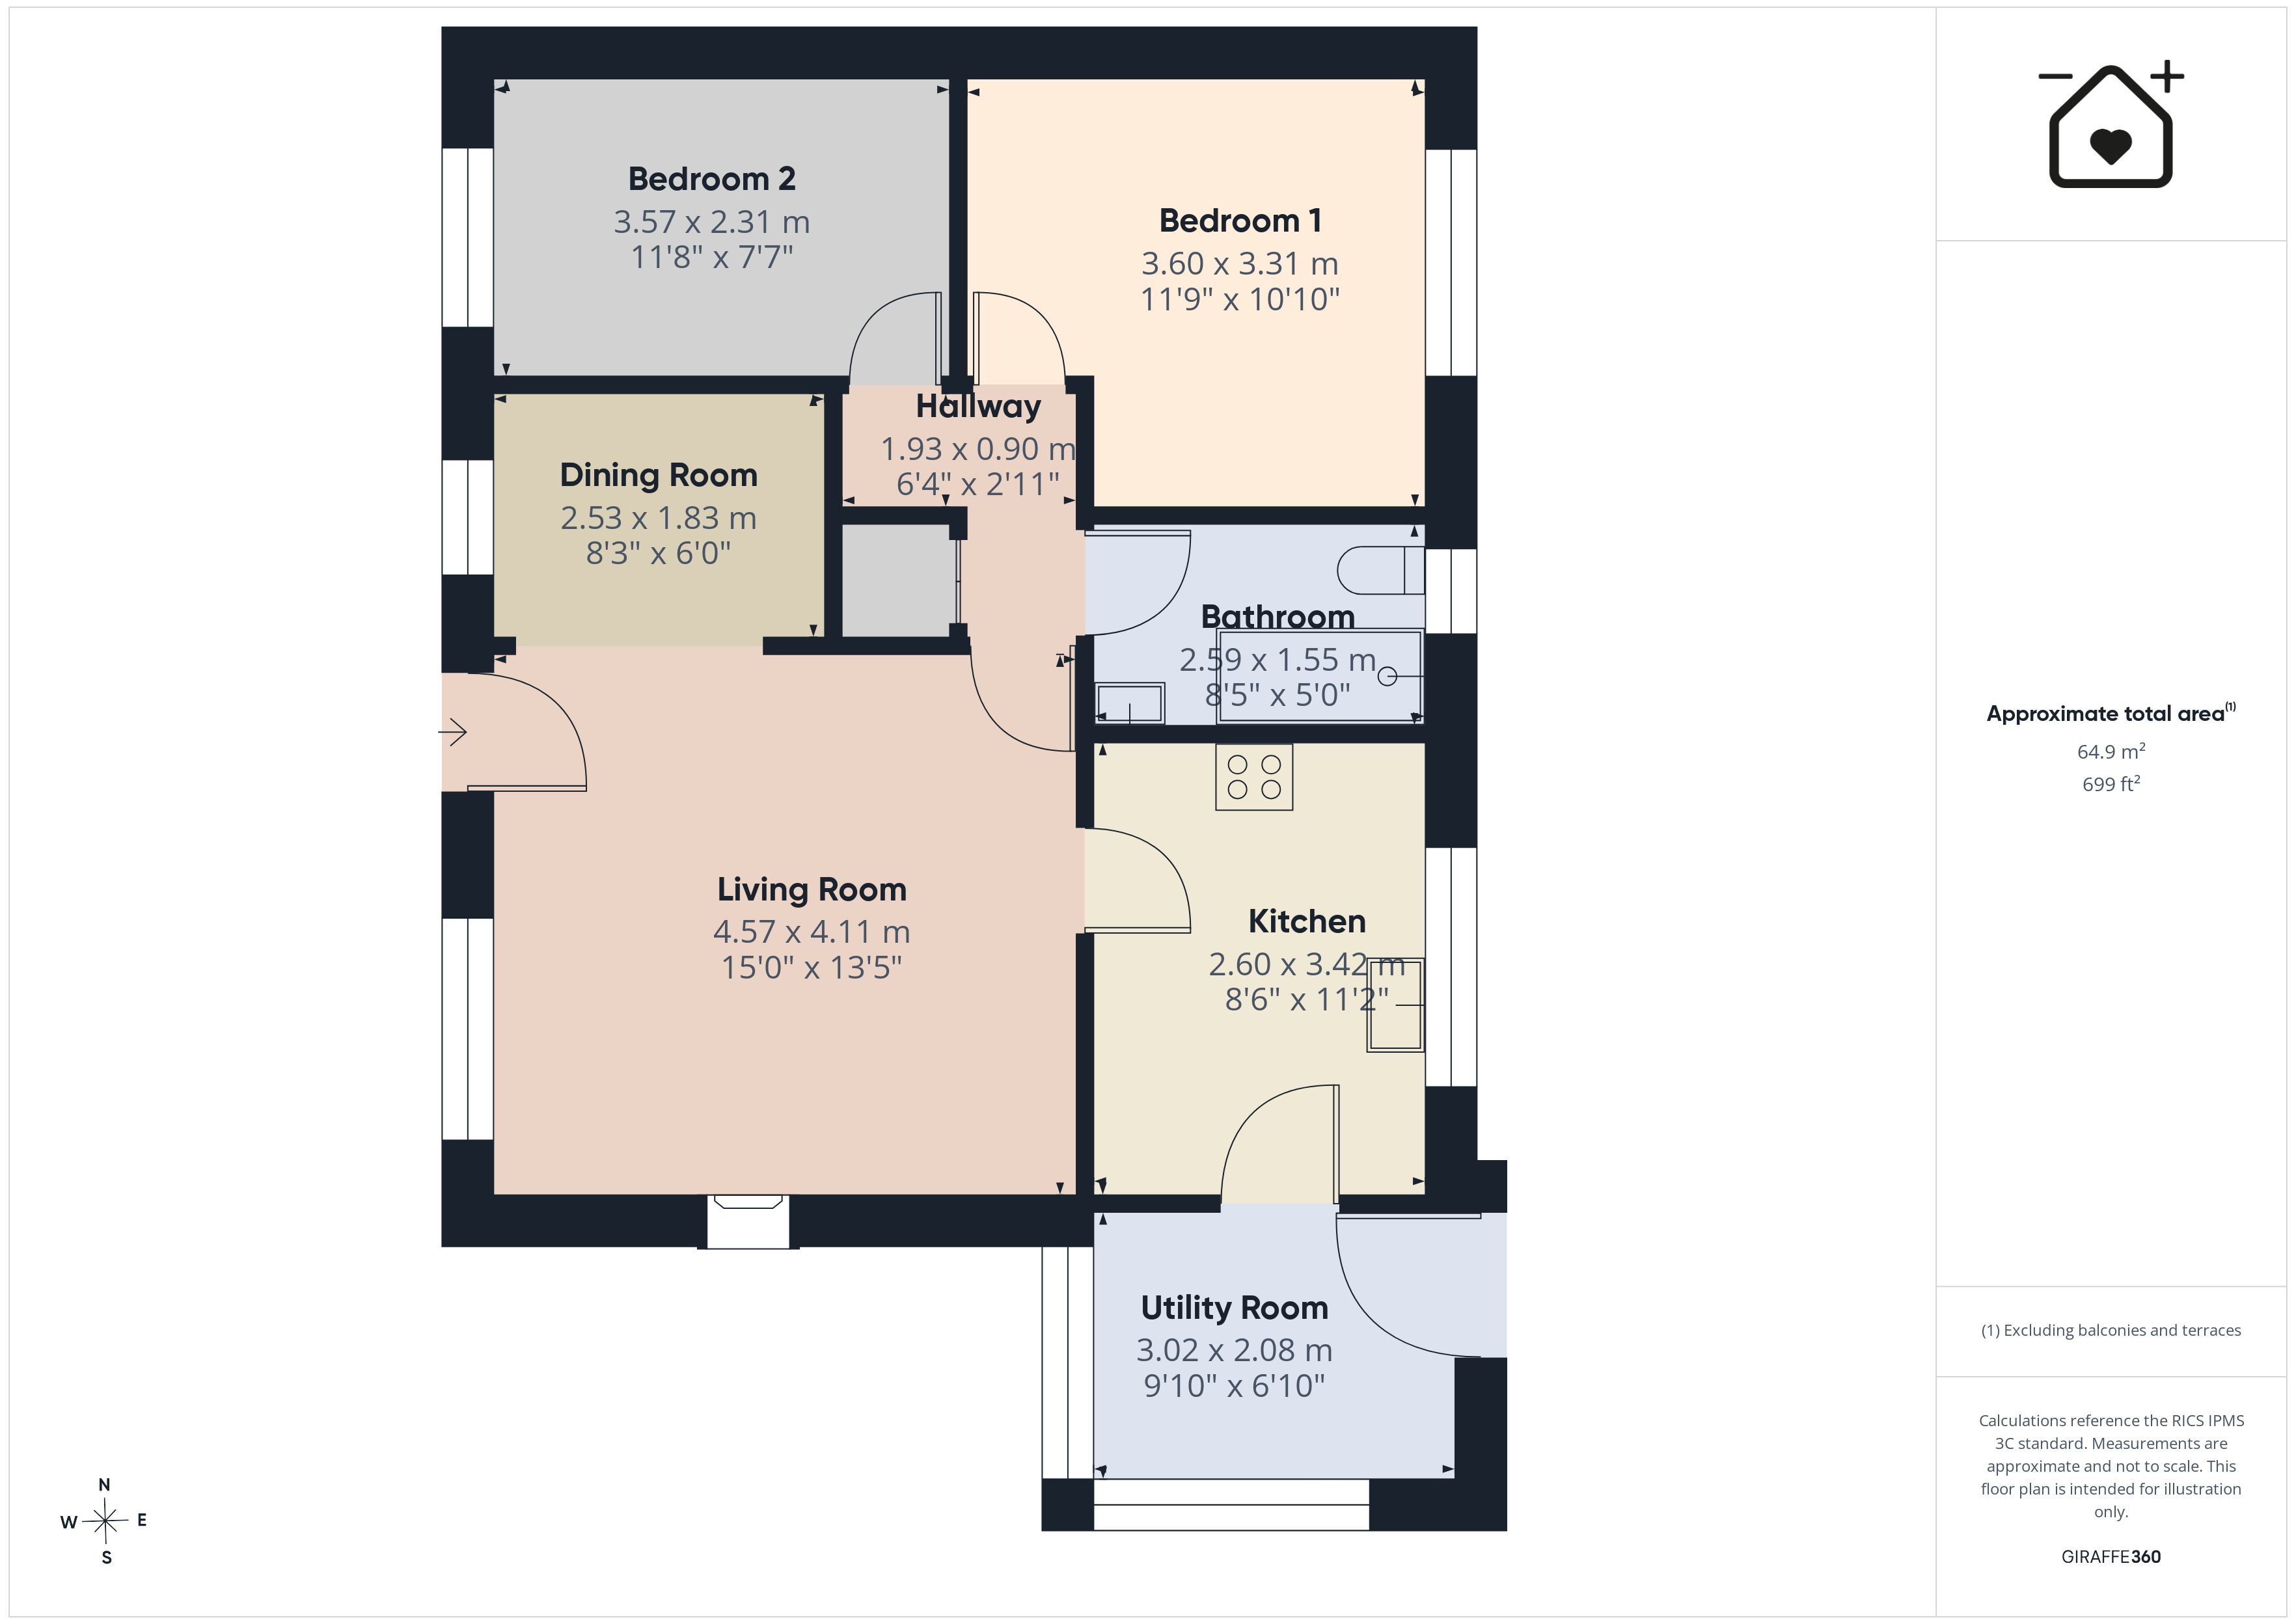
You enter the home into the main living area with the open dining room on your left - the dining area was formally a single bedroom so gives prospective buyers the opportunity to re-instate a third bedroom. To the rear, you will find the modern kitchen and conservatory - currently being utilised as a utility room - which provides access to the rear garden. The bungalow features 2 double bedrooms as well as a bathroom with walk-in shower.
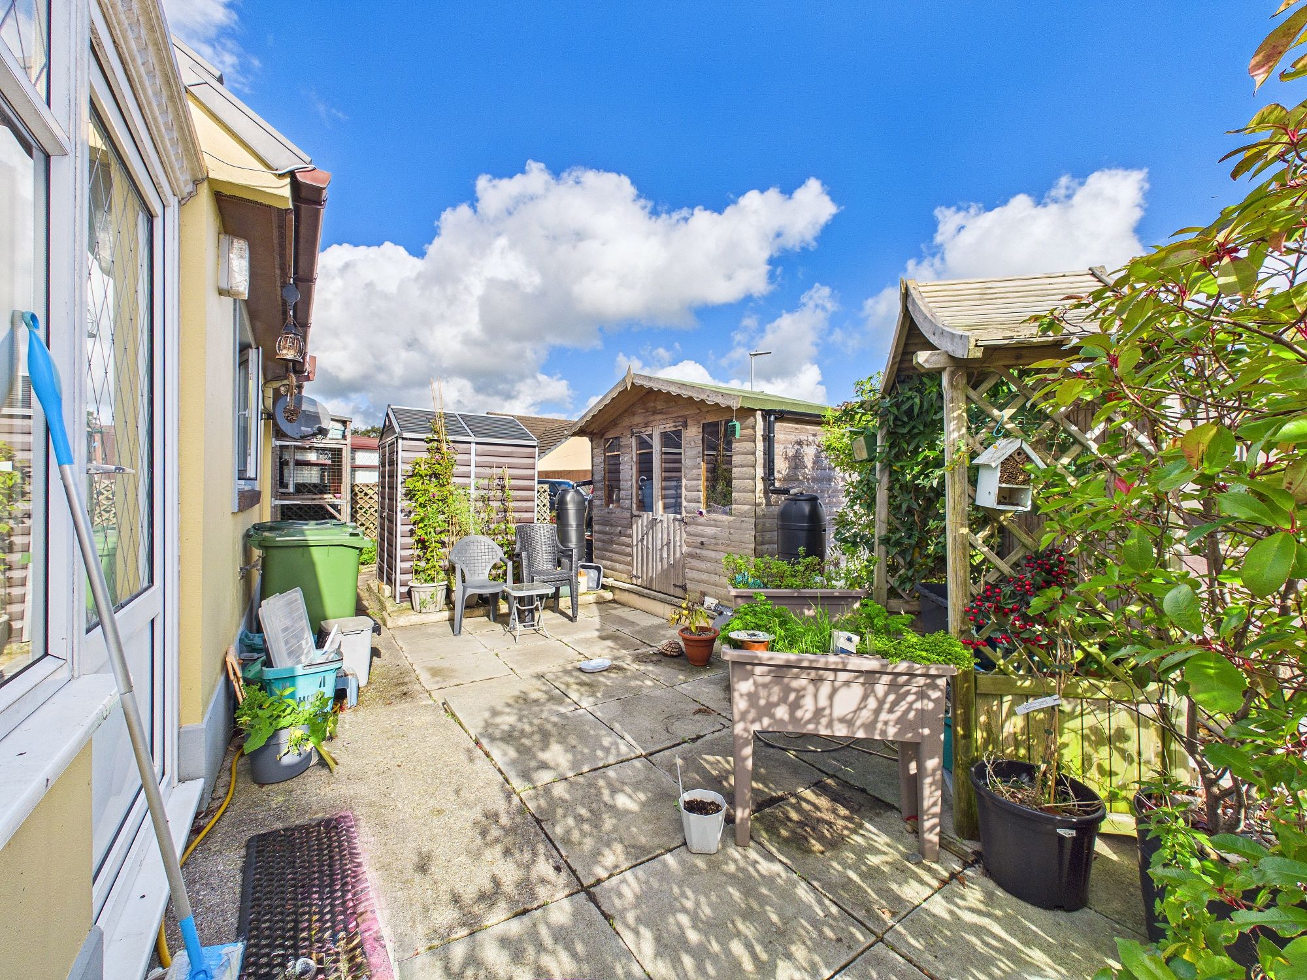
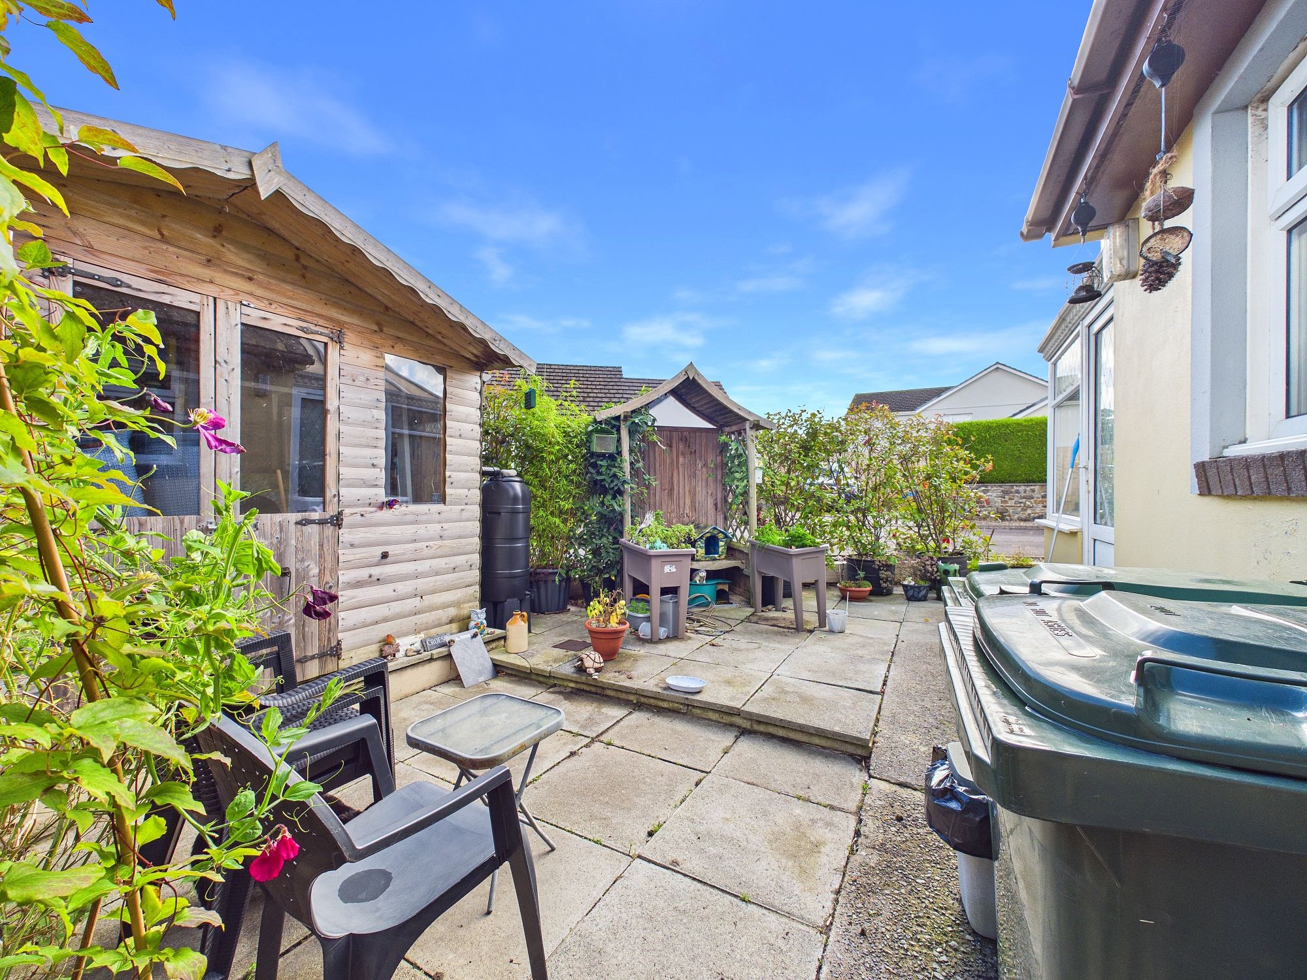
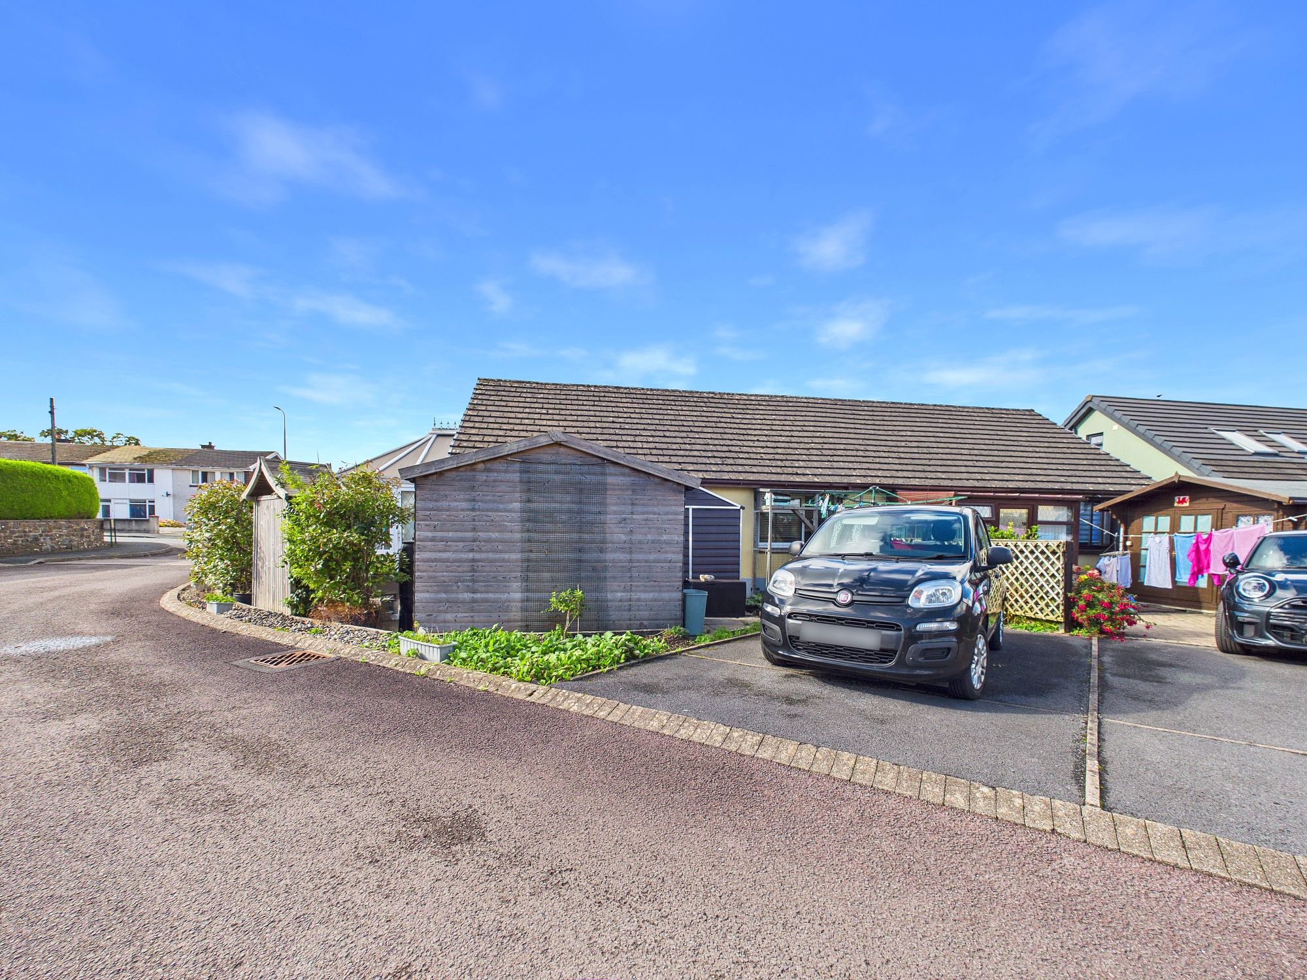
Externally, 1 Trevaughan Gardens features a low maintenance rear garden as well as private parking for a one vehicle. To the fore, you will find a small frontage to the property which has been landscaped with beautiful flower borders. The home is situated on the outskirts of the town-centre of Whitland where all of its amenities are within a short walking distance as well as excellent transport links with the main A40 and train station.
Tenure: Freehold
Local Authority: Carmarthenshire County Council
Services: Mains water, electric and drainage. Electric Heating
Council Tax Band: C
EPC Rating: F
Living Room 15' 0" x 13' 6" (4.57m x 4.11m)
Dining Room 8' 4" x 6' 0" (2.53m x 1.83m)
Kitchen 8' 6" x 11' 3" (2.60m x 3.42m)
Conservatory 9' 11" x 6' 10" (3.02m x 2.08m)
Hallway 6' 4" x 2' 11" (1.93m x 0.90m)
Bathroom 8' 6" x 5' 1" (2.59m x 1.55m)
Bedroom 1 11' 10" x 10' 10" (3.60m x 3.31m)
Bedroom 2 11' 9" x 7' 7" (3.57m x 2.31m)