
Boverton, Llantwit Major, CF61
Info
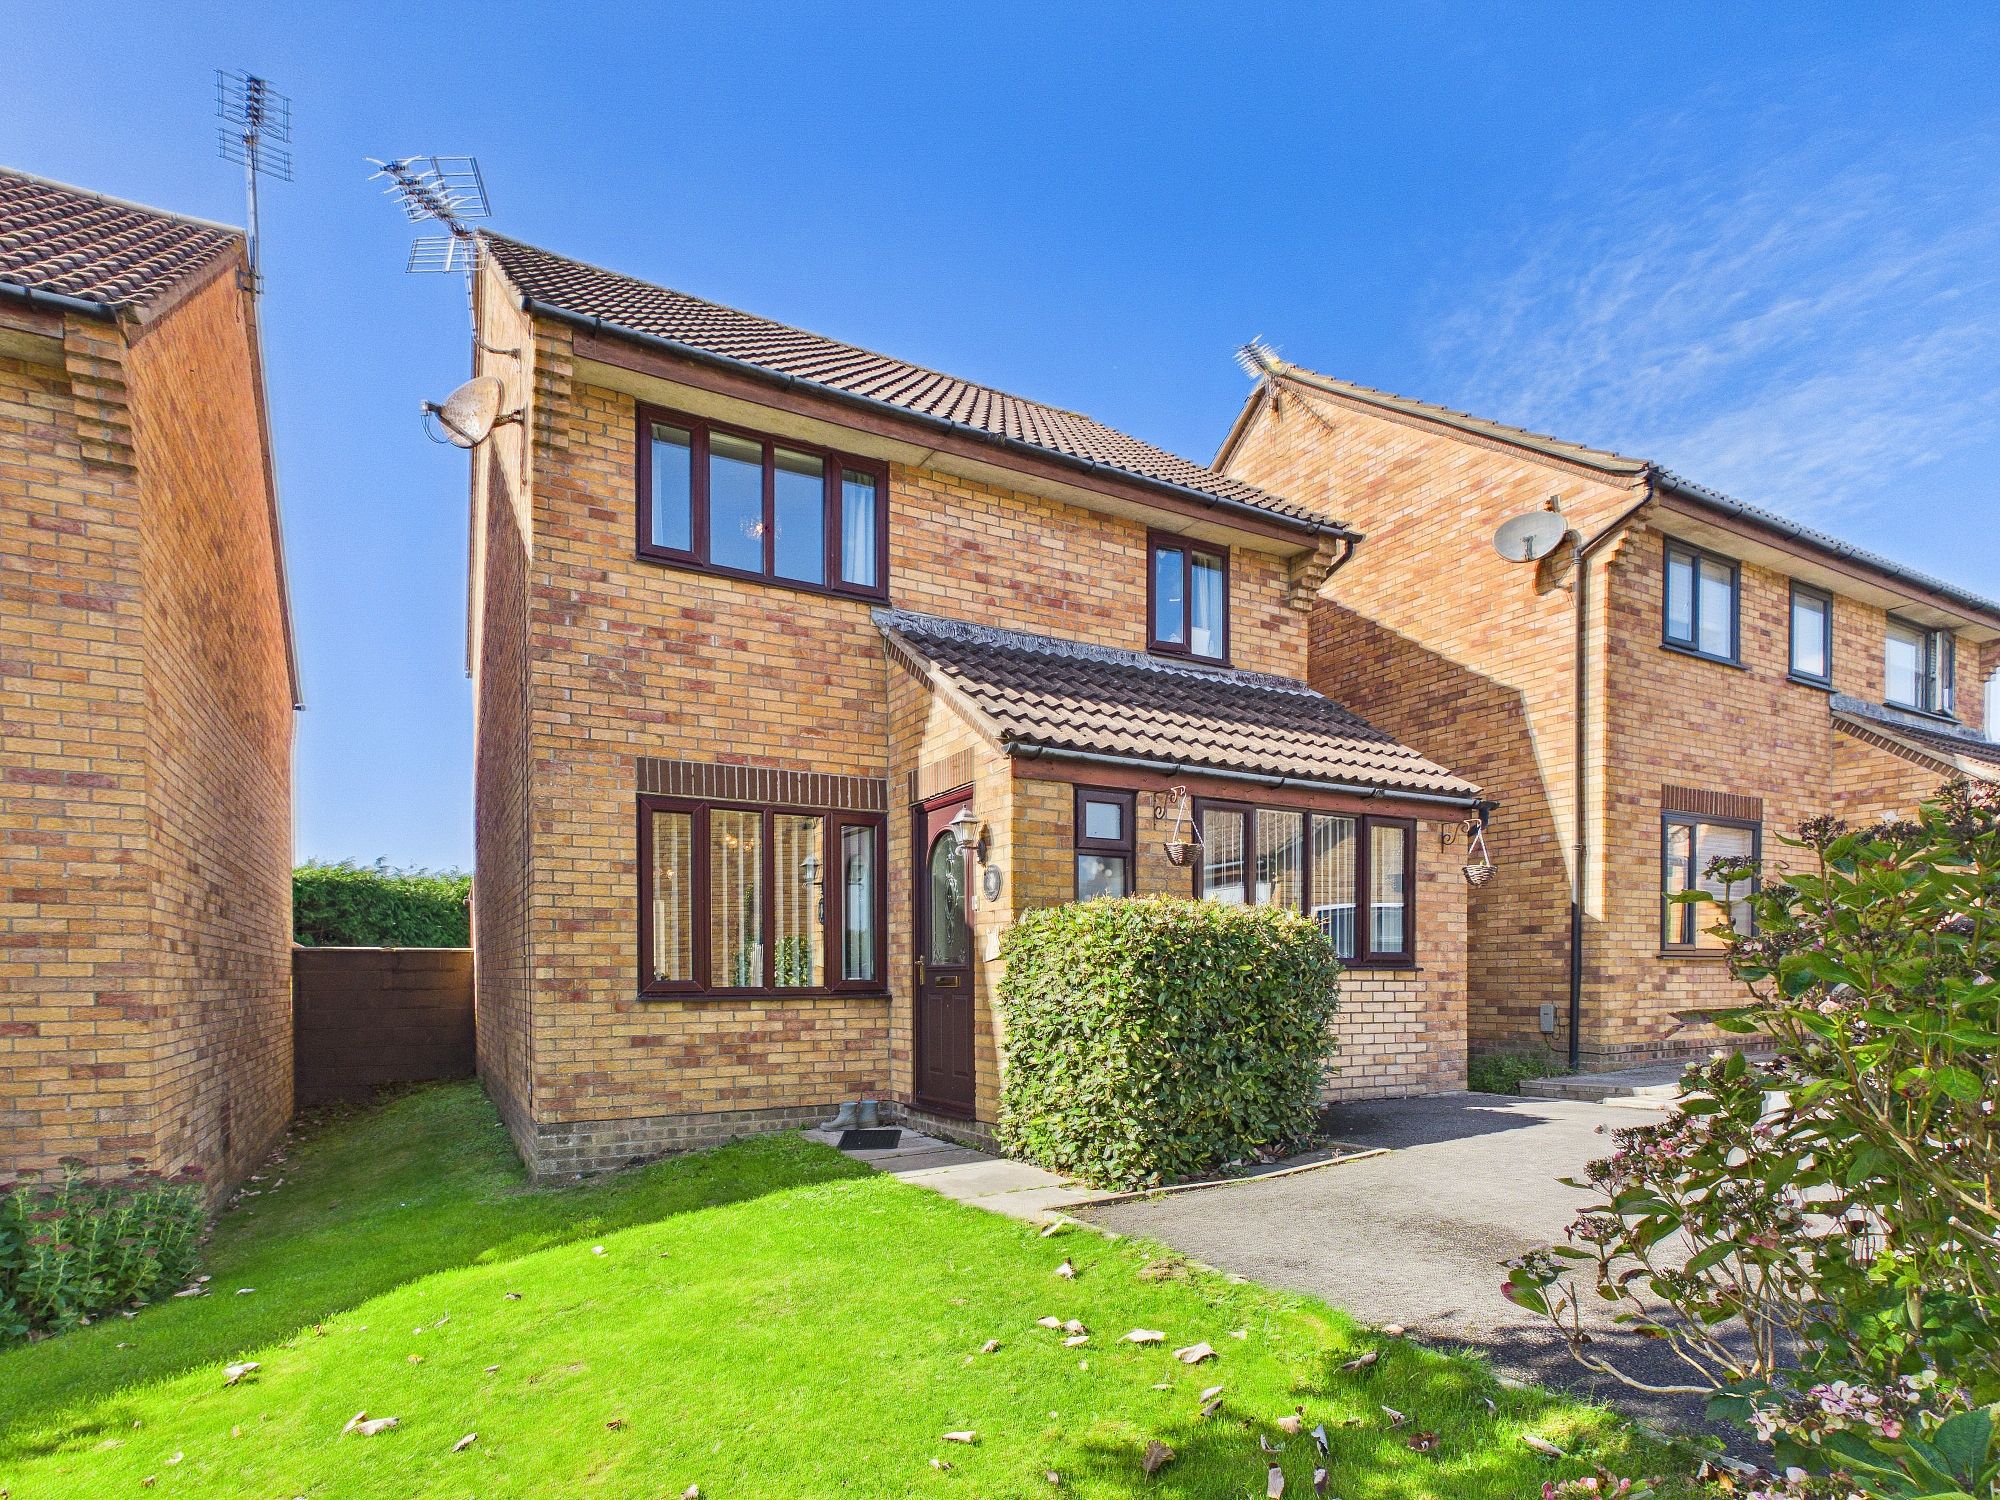
- DETACHED FAMILY HOME.
- EPC D65. 4 BEDROOMS.
- CONSERVATORY.
- UTILITY. 2 RECEPTION ROOMS.
- UPVC. GCH COMBI.
- DOUBLE DRIVEWAY.
- IMPRESSIVE GARDEN.
- BAR. VERY WELL PRESENTED.
- QUITE CUL DE SAC LOCATION.
- RARELY AVAILABLE.
Property Summary
The Property
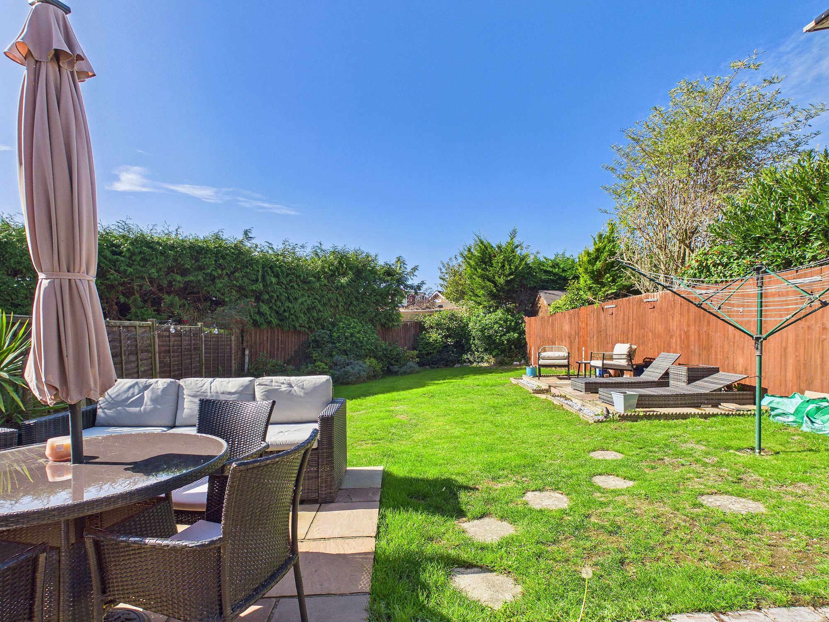
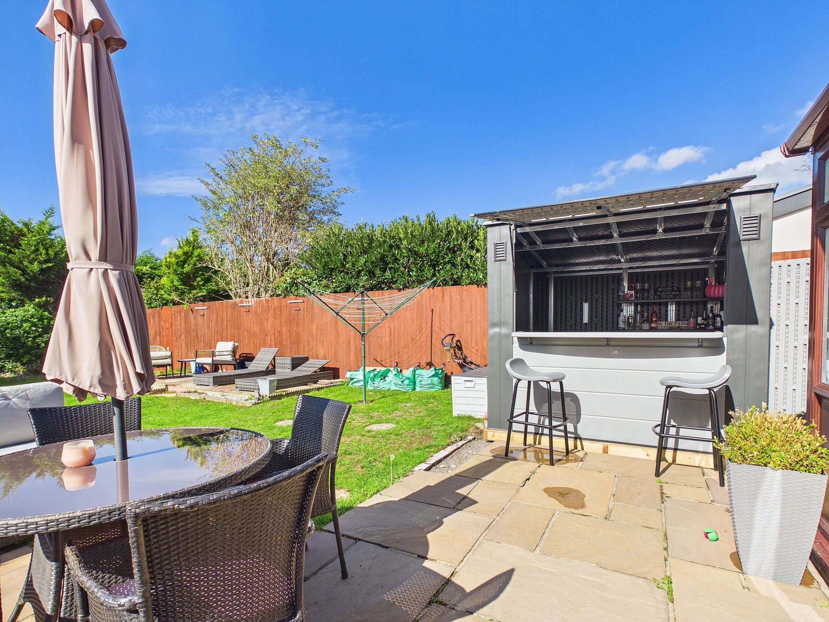
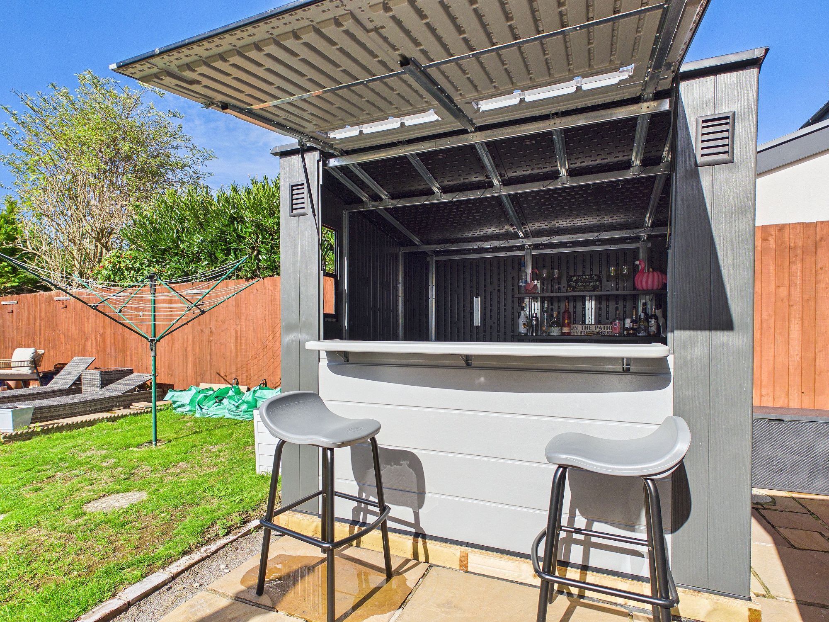
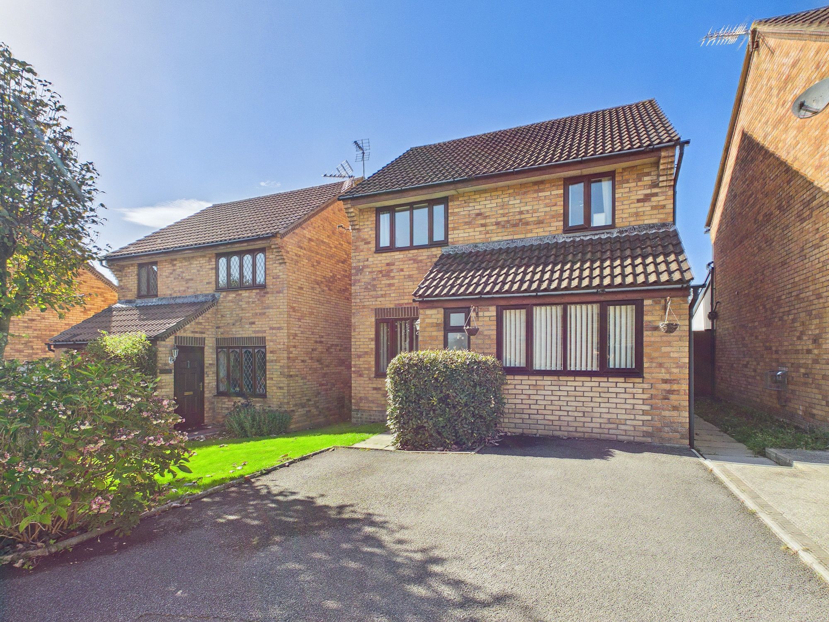
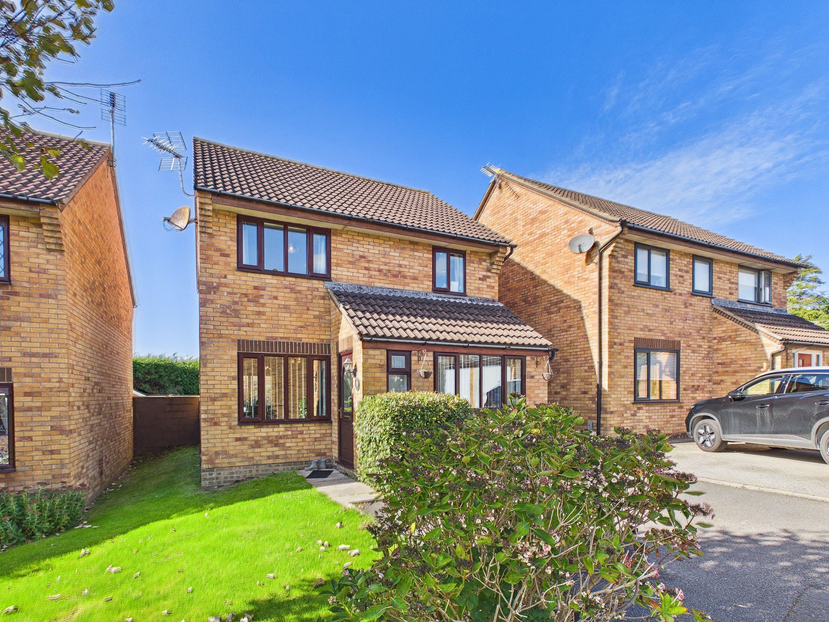
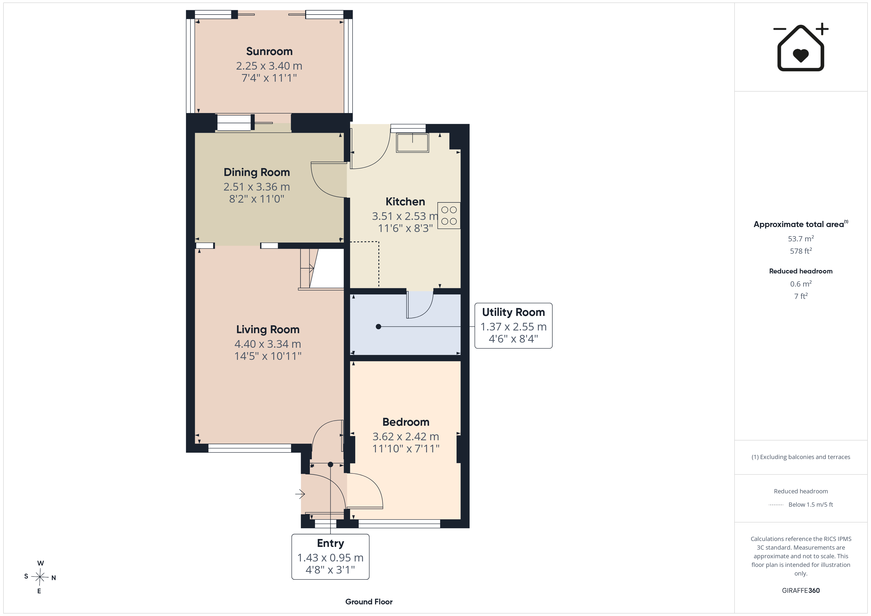
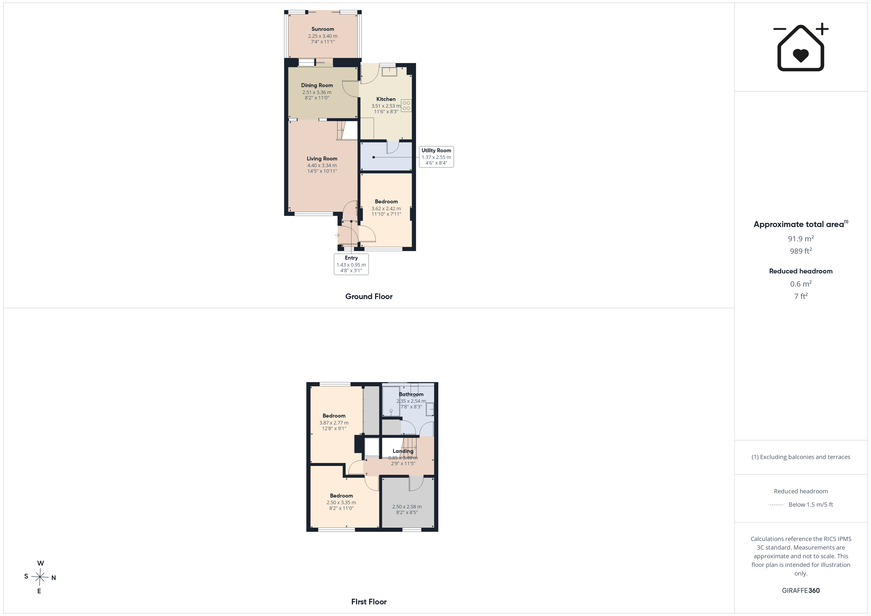
In a popular quiet cul de sac position, this rarely available attractive four bedroom detached family home with impressive garden, is located in Boverton, Llantwit Major, Vale of Glamorgan. The property briefly comprises; entrance hallway, bedroom 4, sitting room, dining room, conservatory, kitchen and utility room. To the first floor are three bedrooms and a lovely shower room. Outside to the front is a double driveway, and to the rear an impressive garden laid to lawn with patio area for table and chairs and bar. 4 Glan Y Mor enjoys gas central heating with a combination boiler, UPVC windows, patio doors, and is very well presented throughout. Viewings are highly recommended to fully appreciate the position and family living space. The property is walking distance of local shops, schools and amenities, and within easy reach of the Heritage Coastline and beaches.
GROUND FLOOR
Entrance Hallway
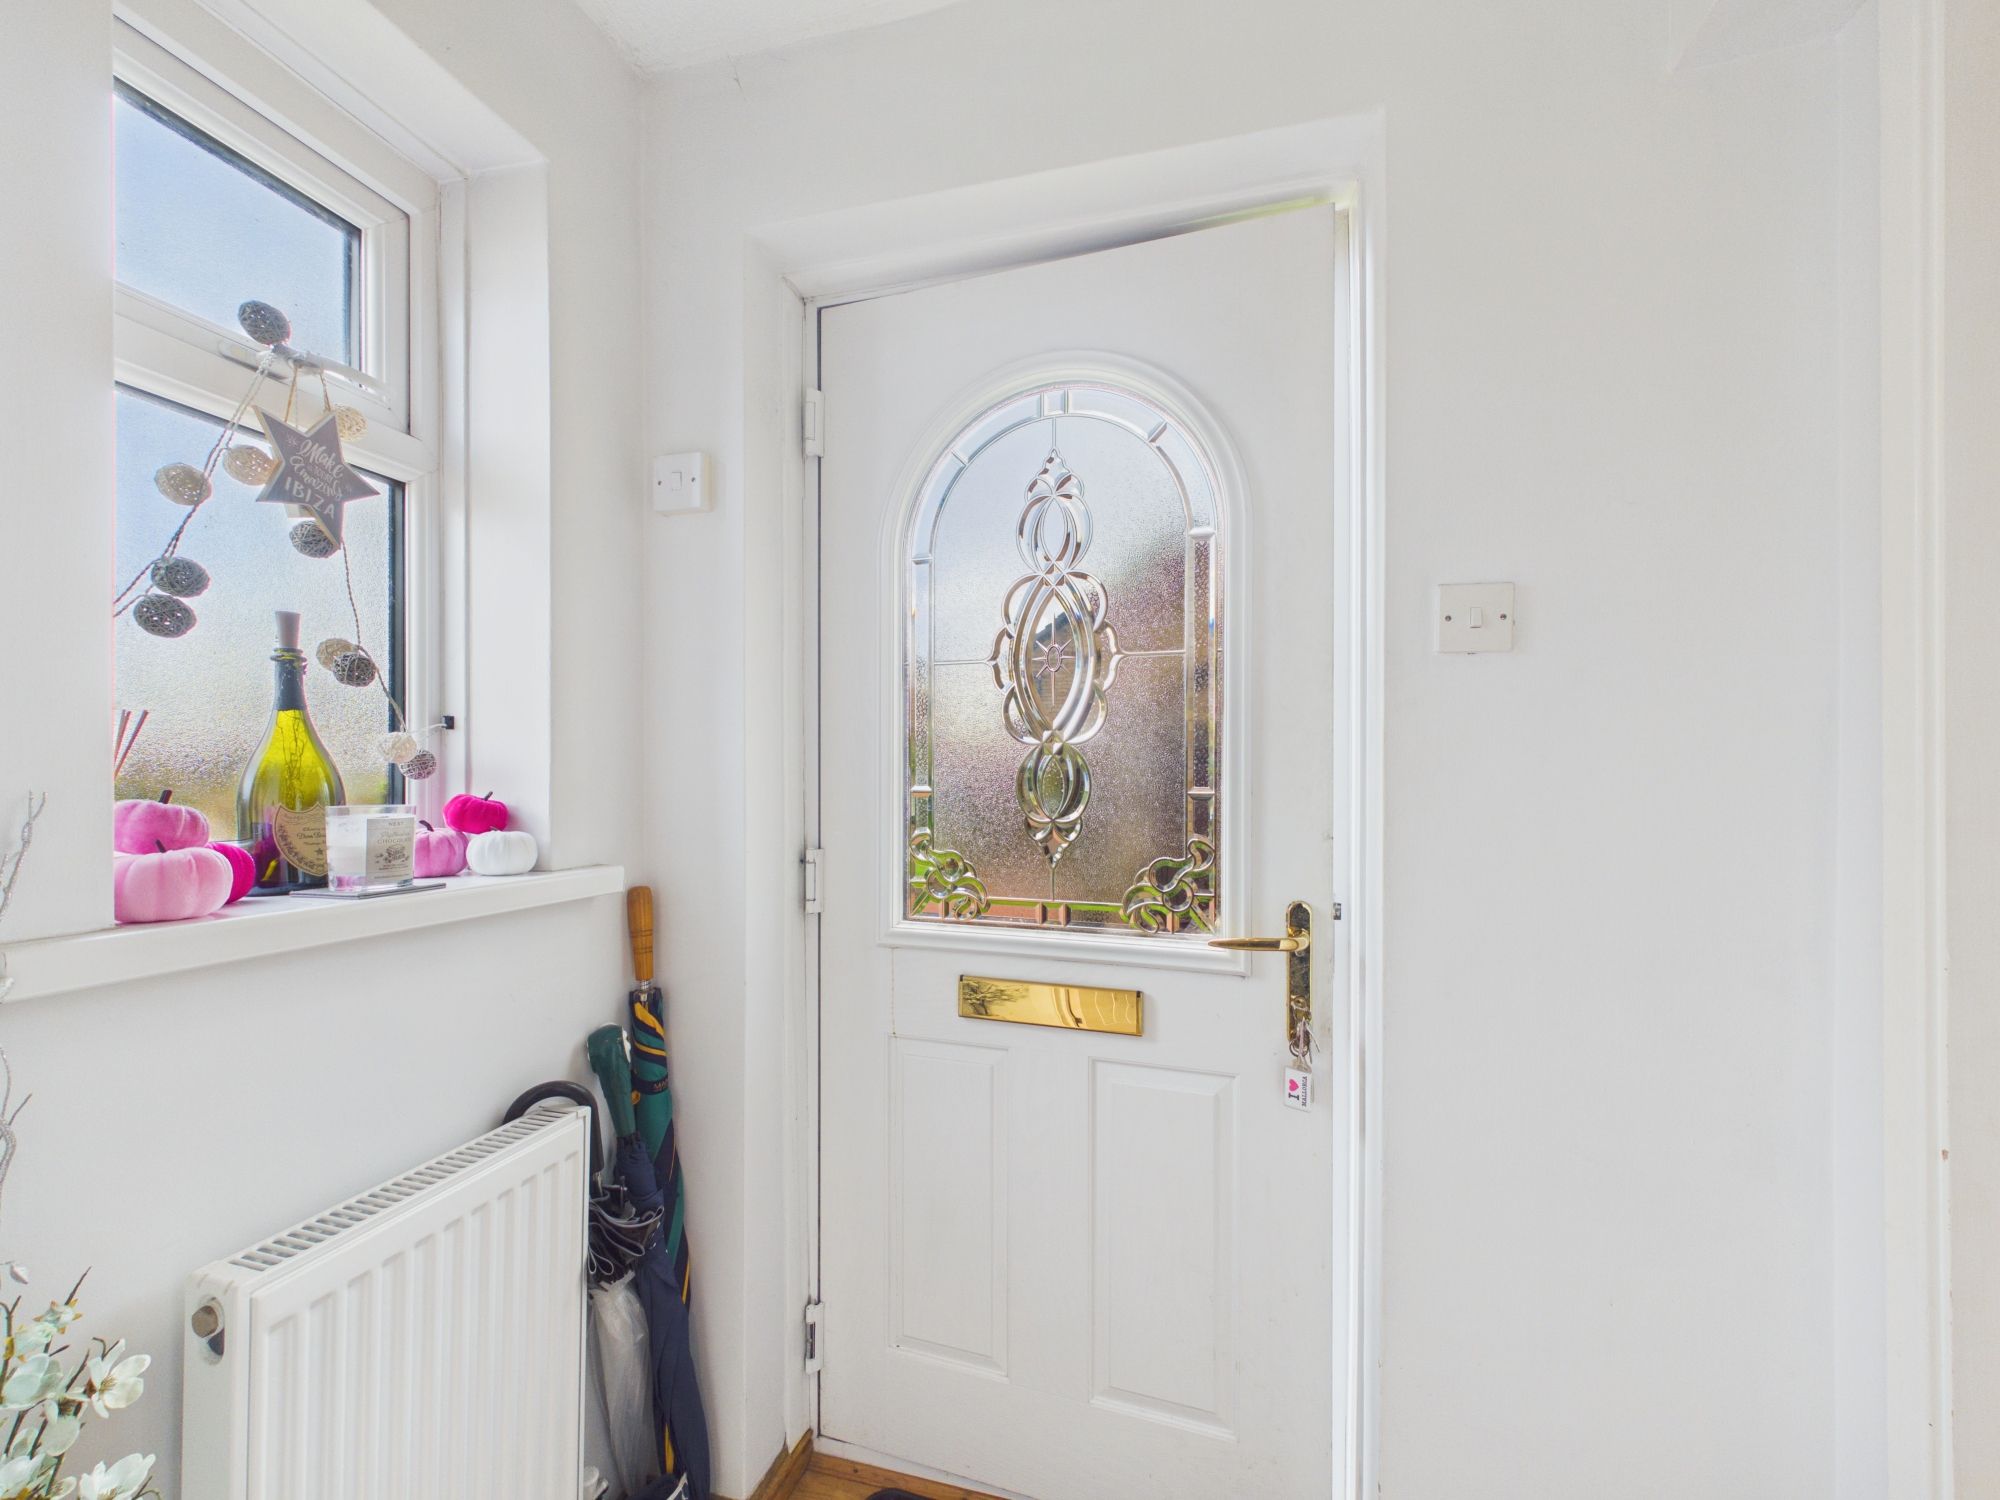
Front entrance door. Door to sitting room. Door to bedroom 4. UPVC window to front.
Bedroom 4 11' 10" x 7' 11" (3.61m x 2.41m)
UPVC window to front. Radiator.
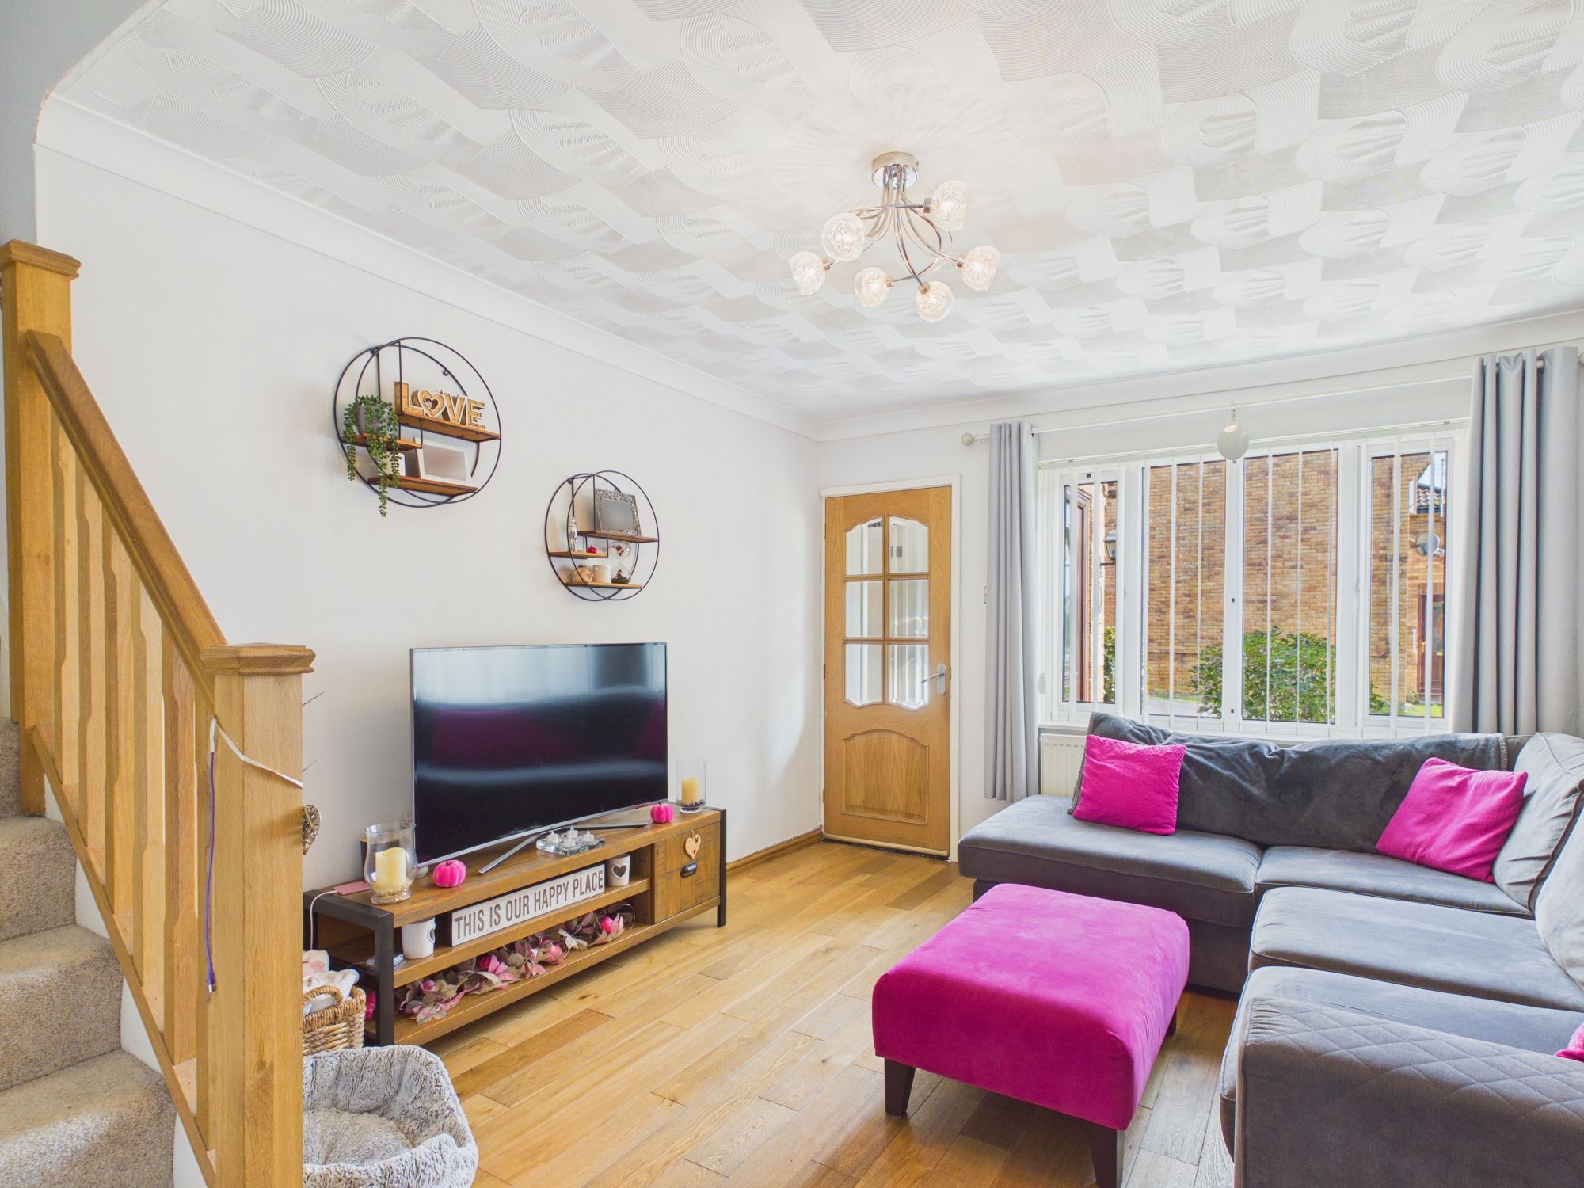
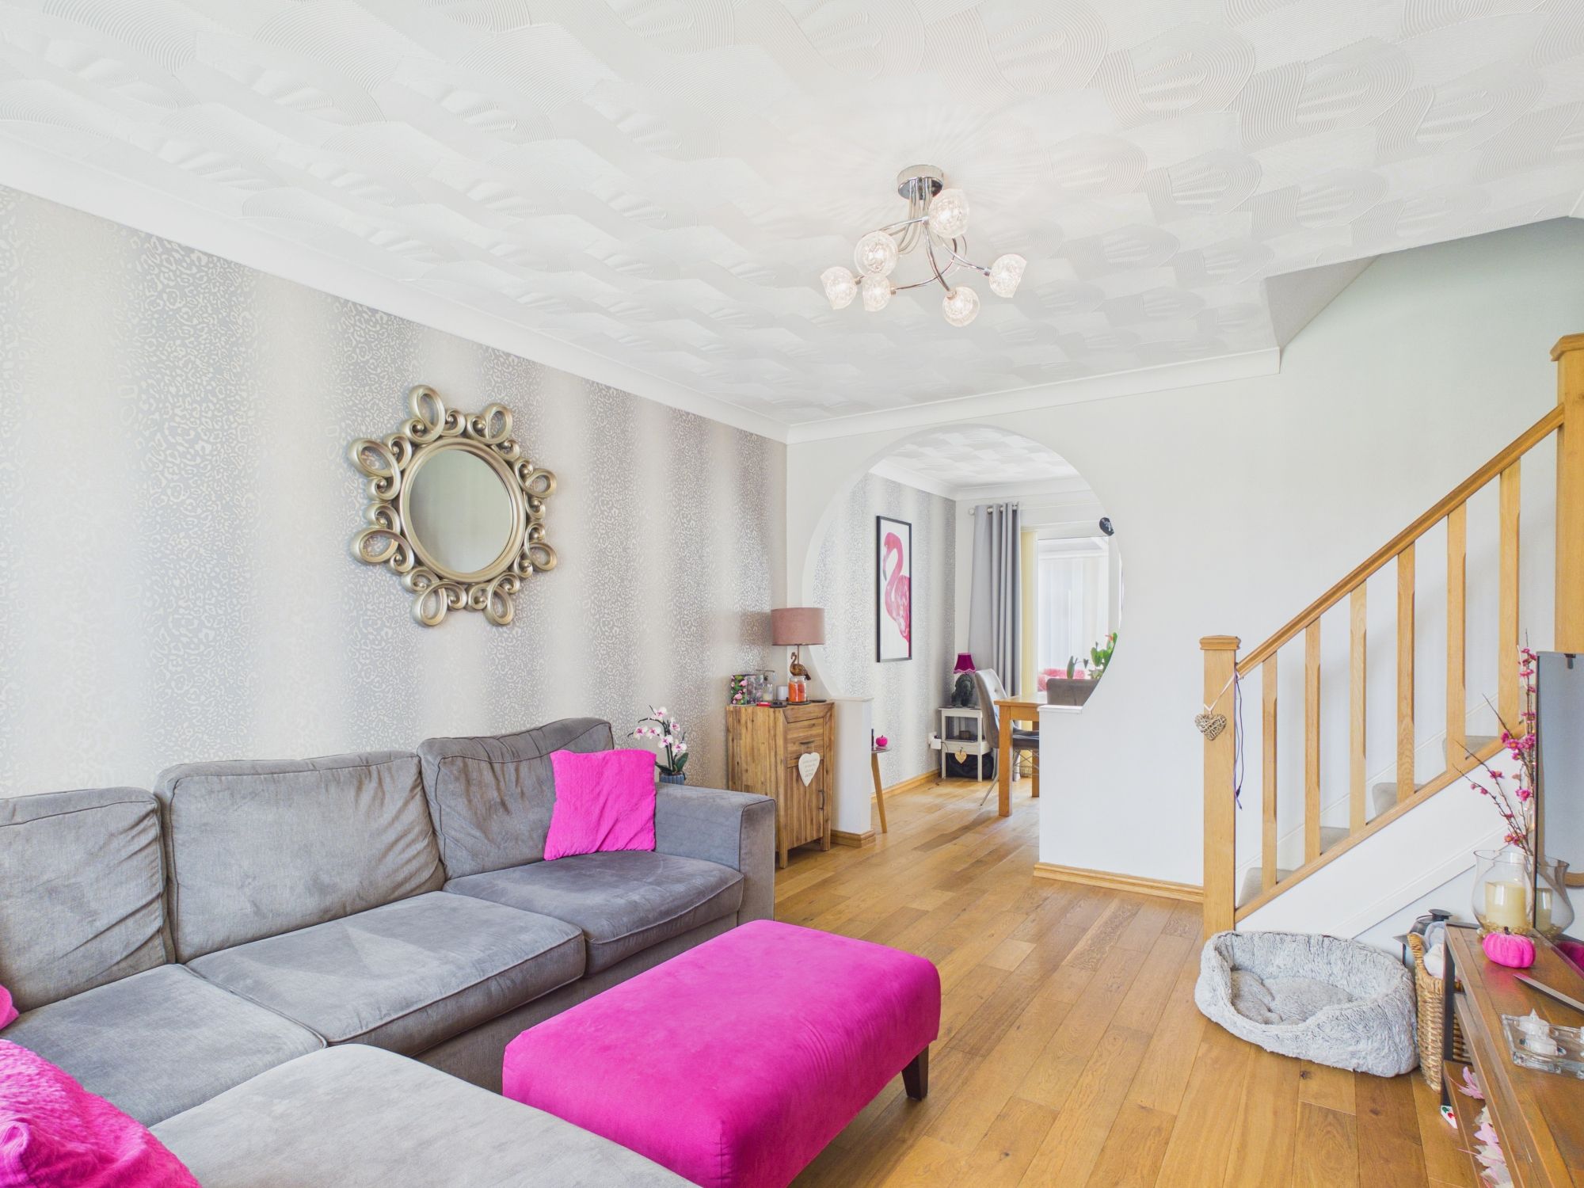
Sitting Room 14' 5" x 10' 11" (4.39m x 3.33m)
UPVC window to front. Radiator. Radiator. Opening to dining room.
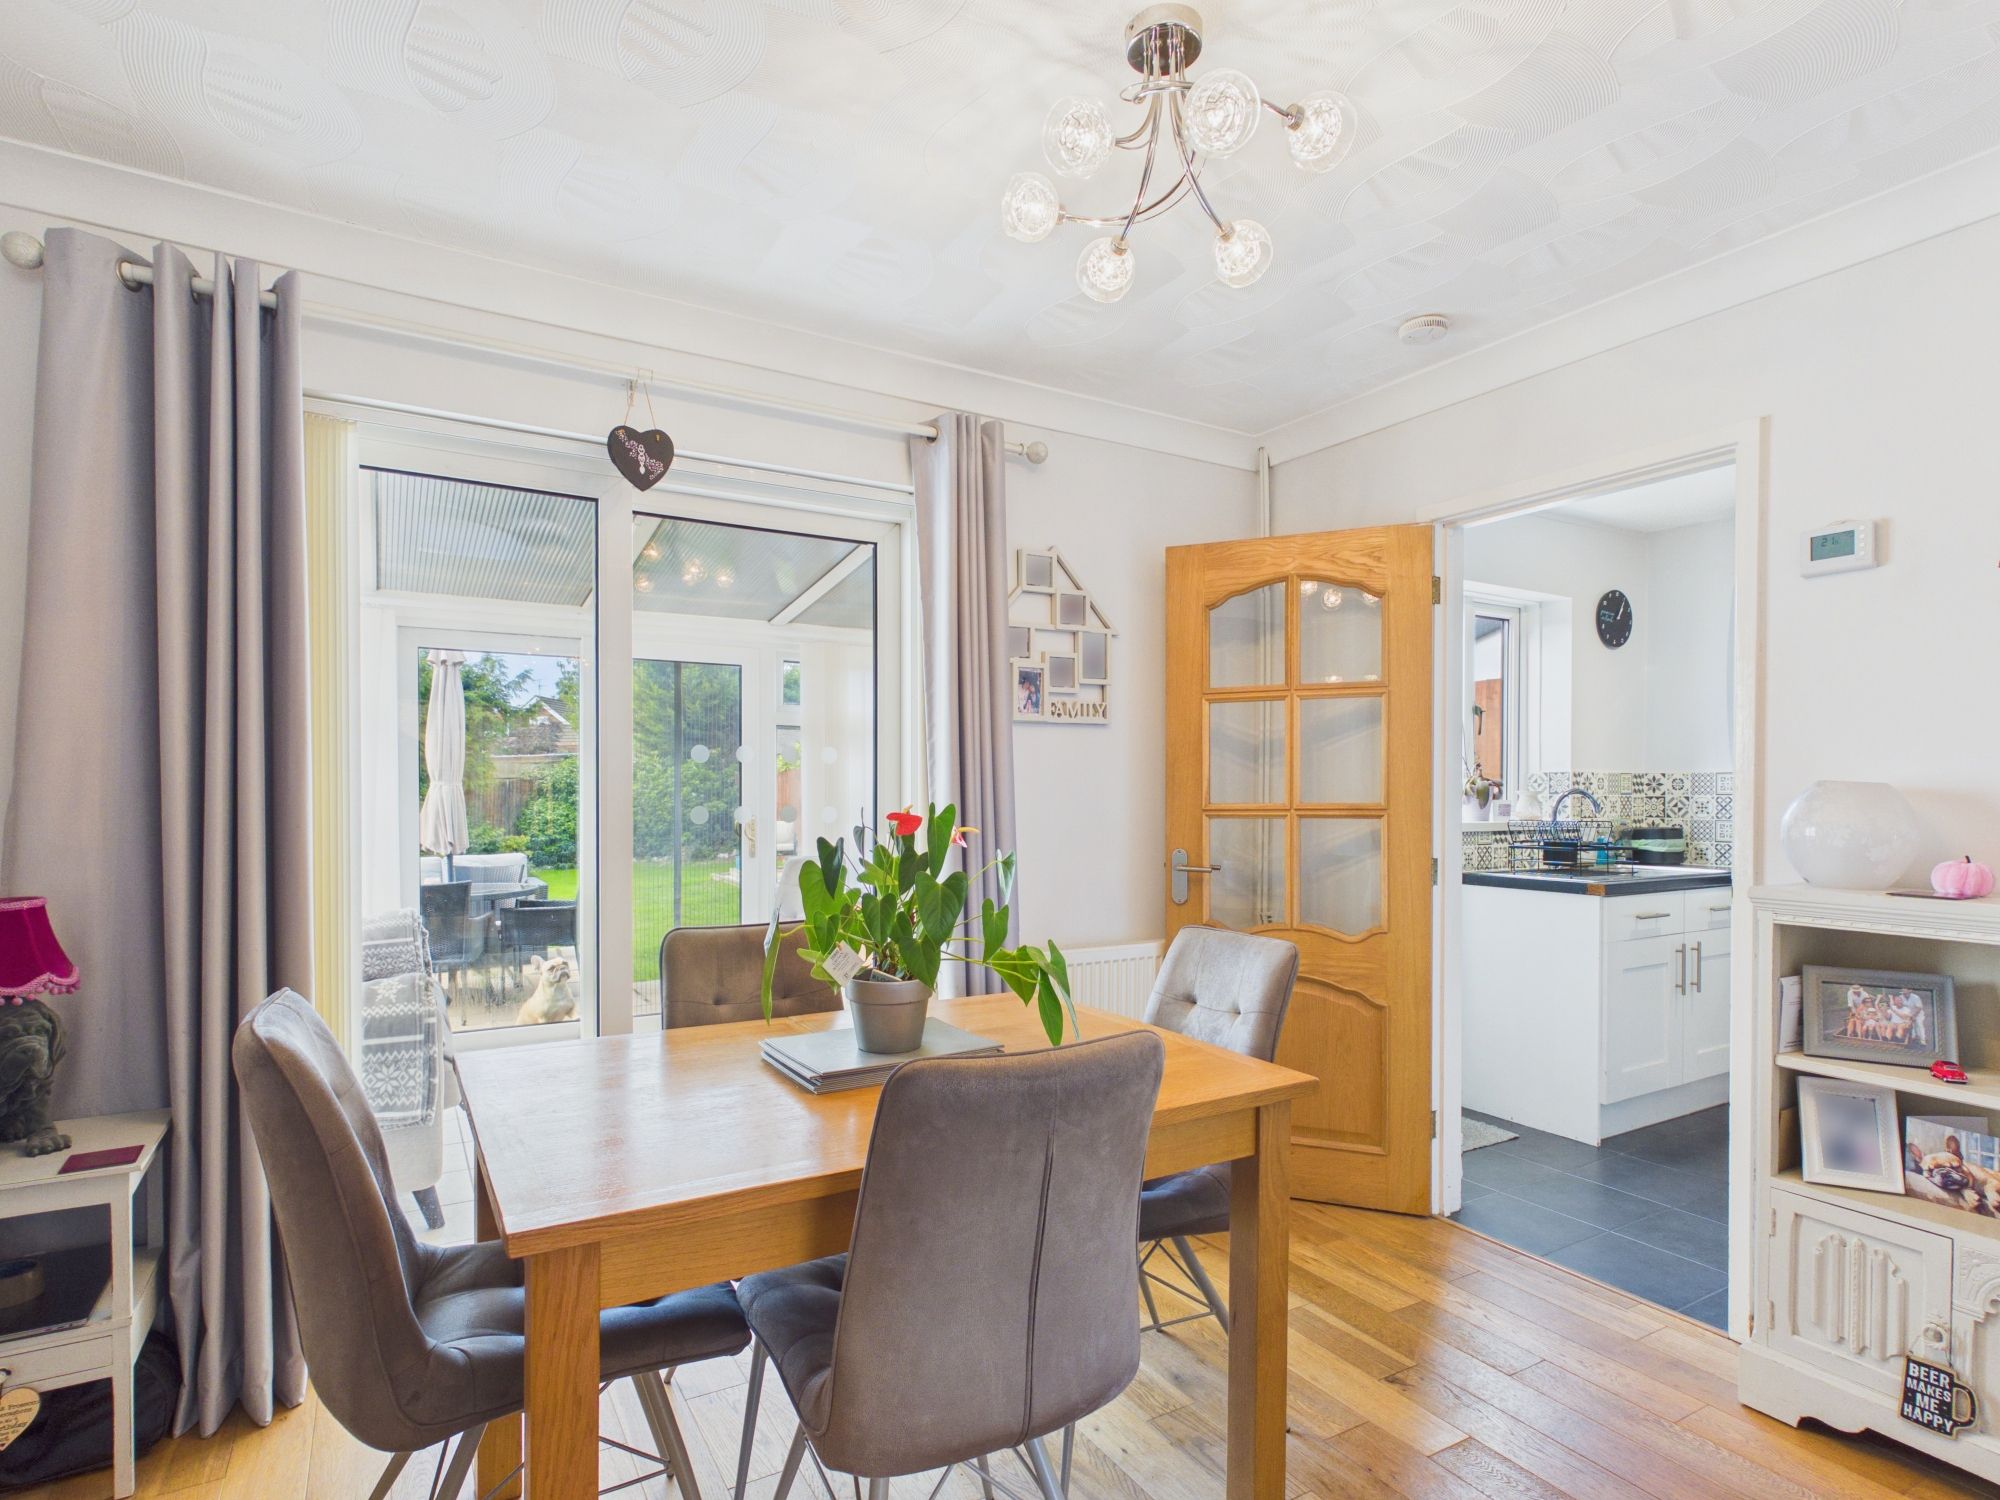
Dining Room 8' 2" x 11' 0" (2.49m x 3.35m)
Patio doors to conservatory. Radiator. Door to kitchen.
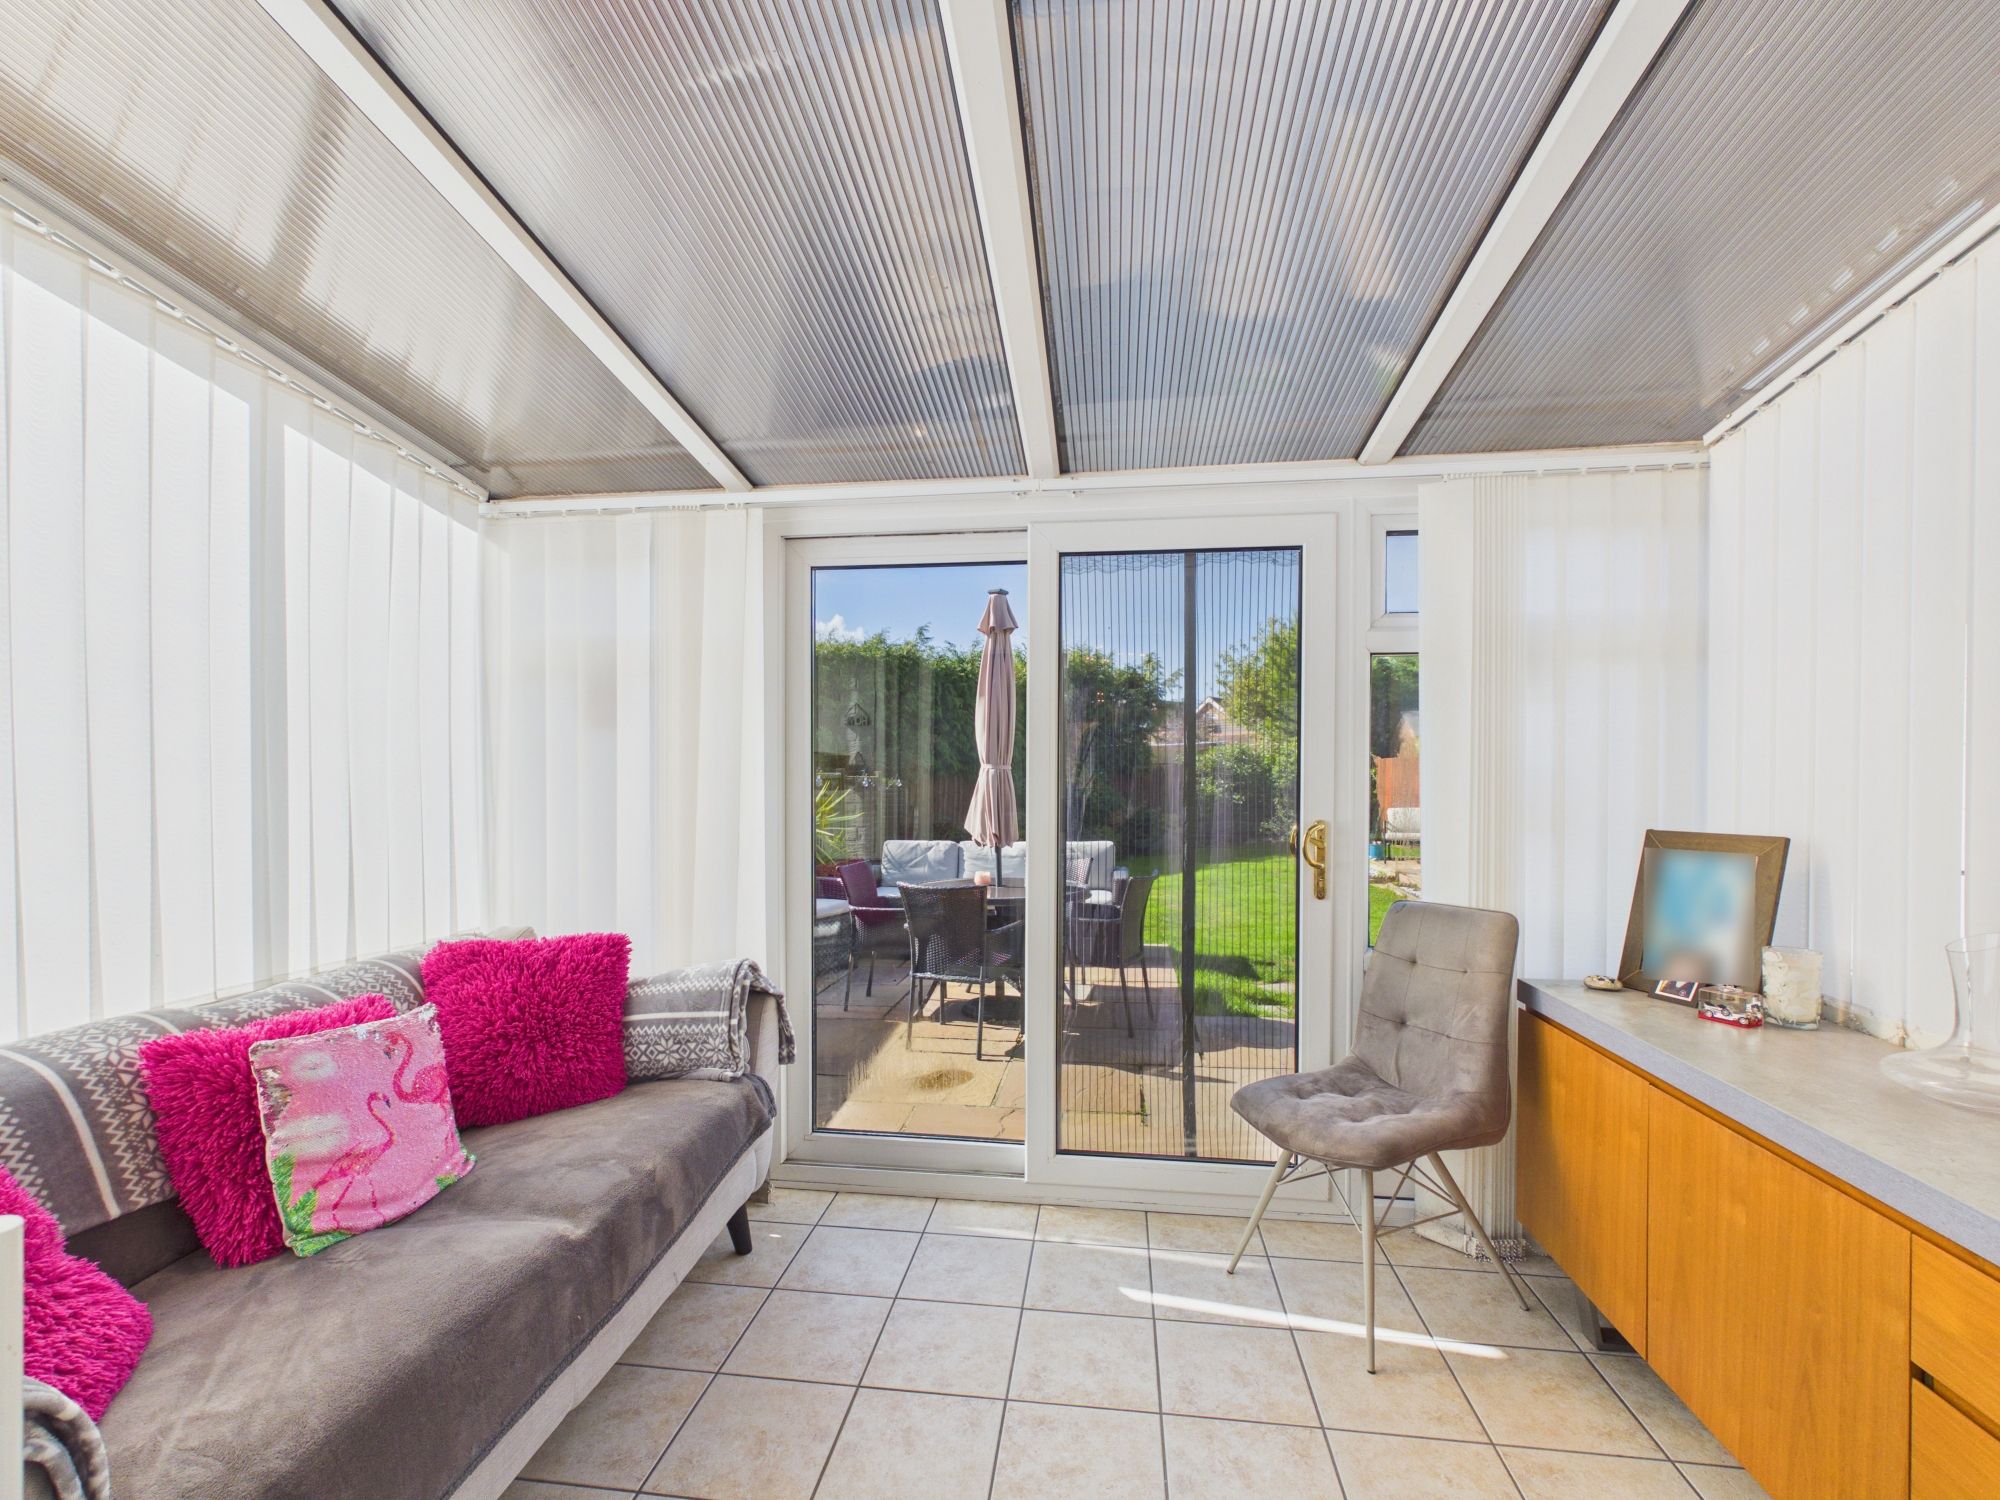
Conservatory 7' 4" x 11' 1" (2.24m x 3.38m)
Patio doors to rear. Ceramic floor tiles.
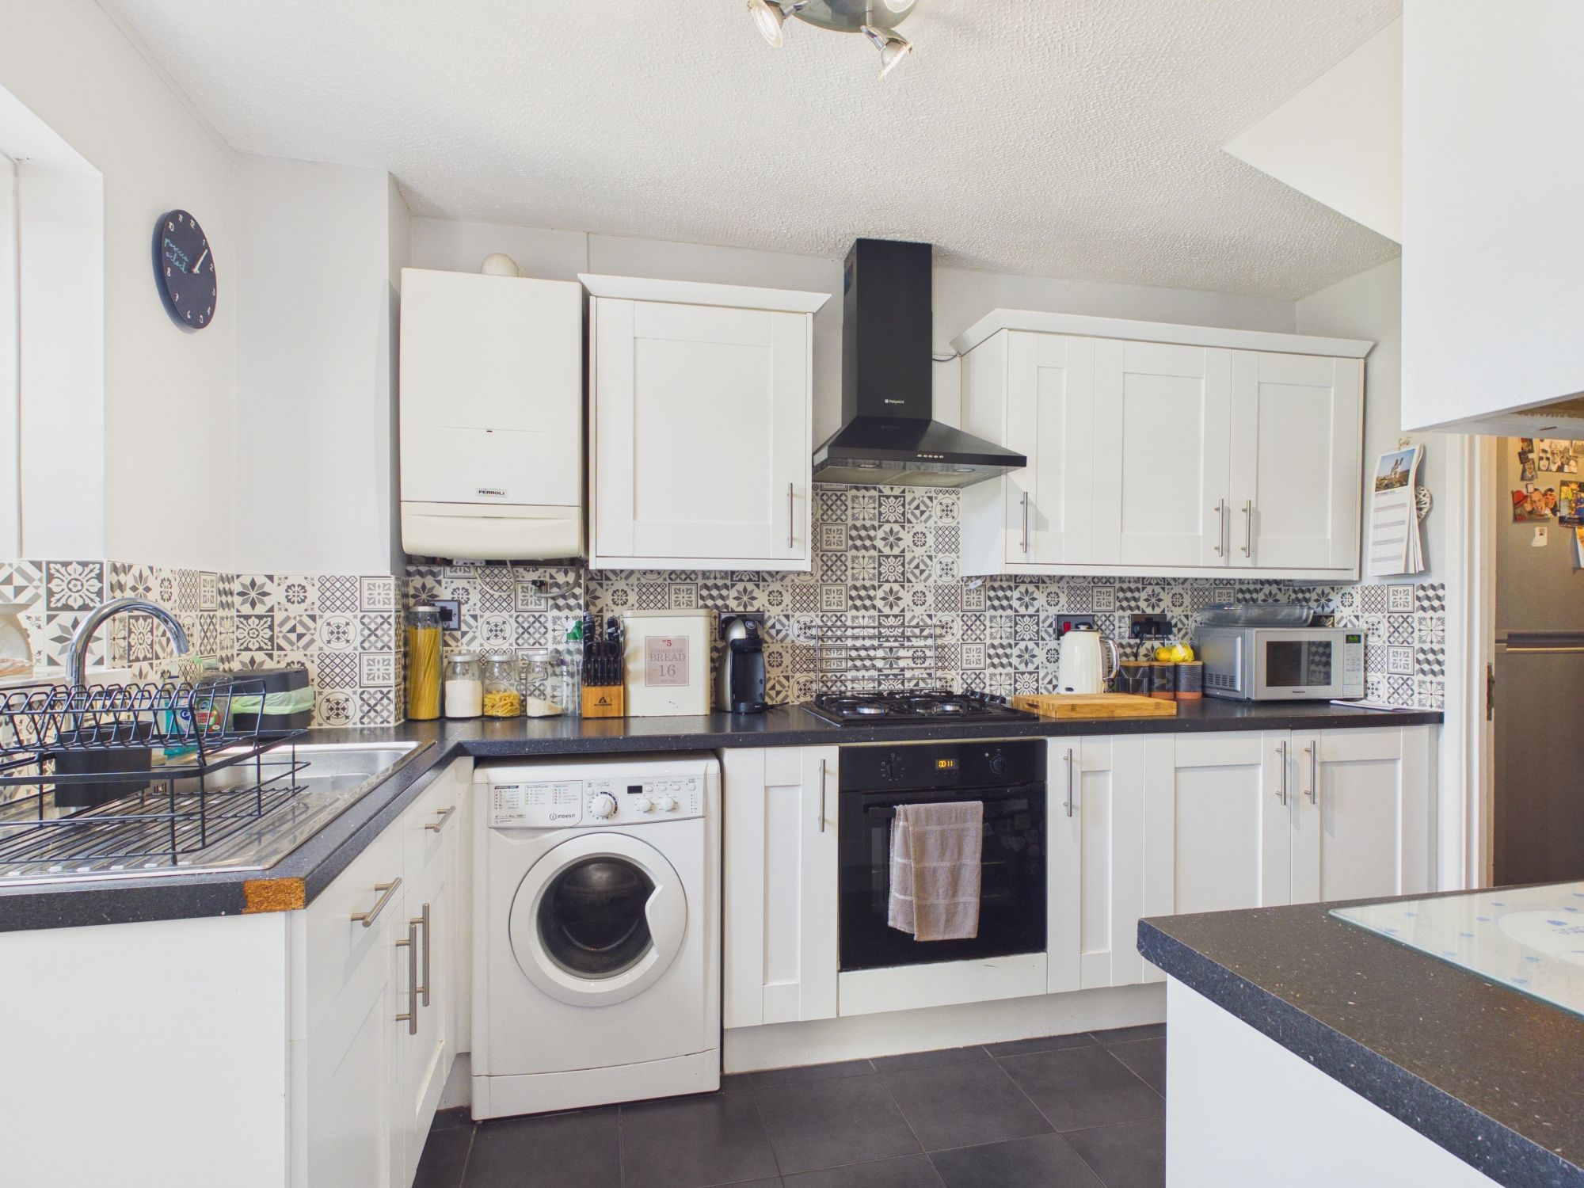
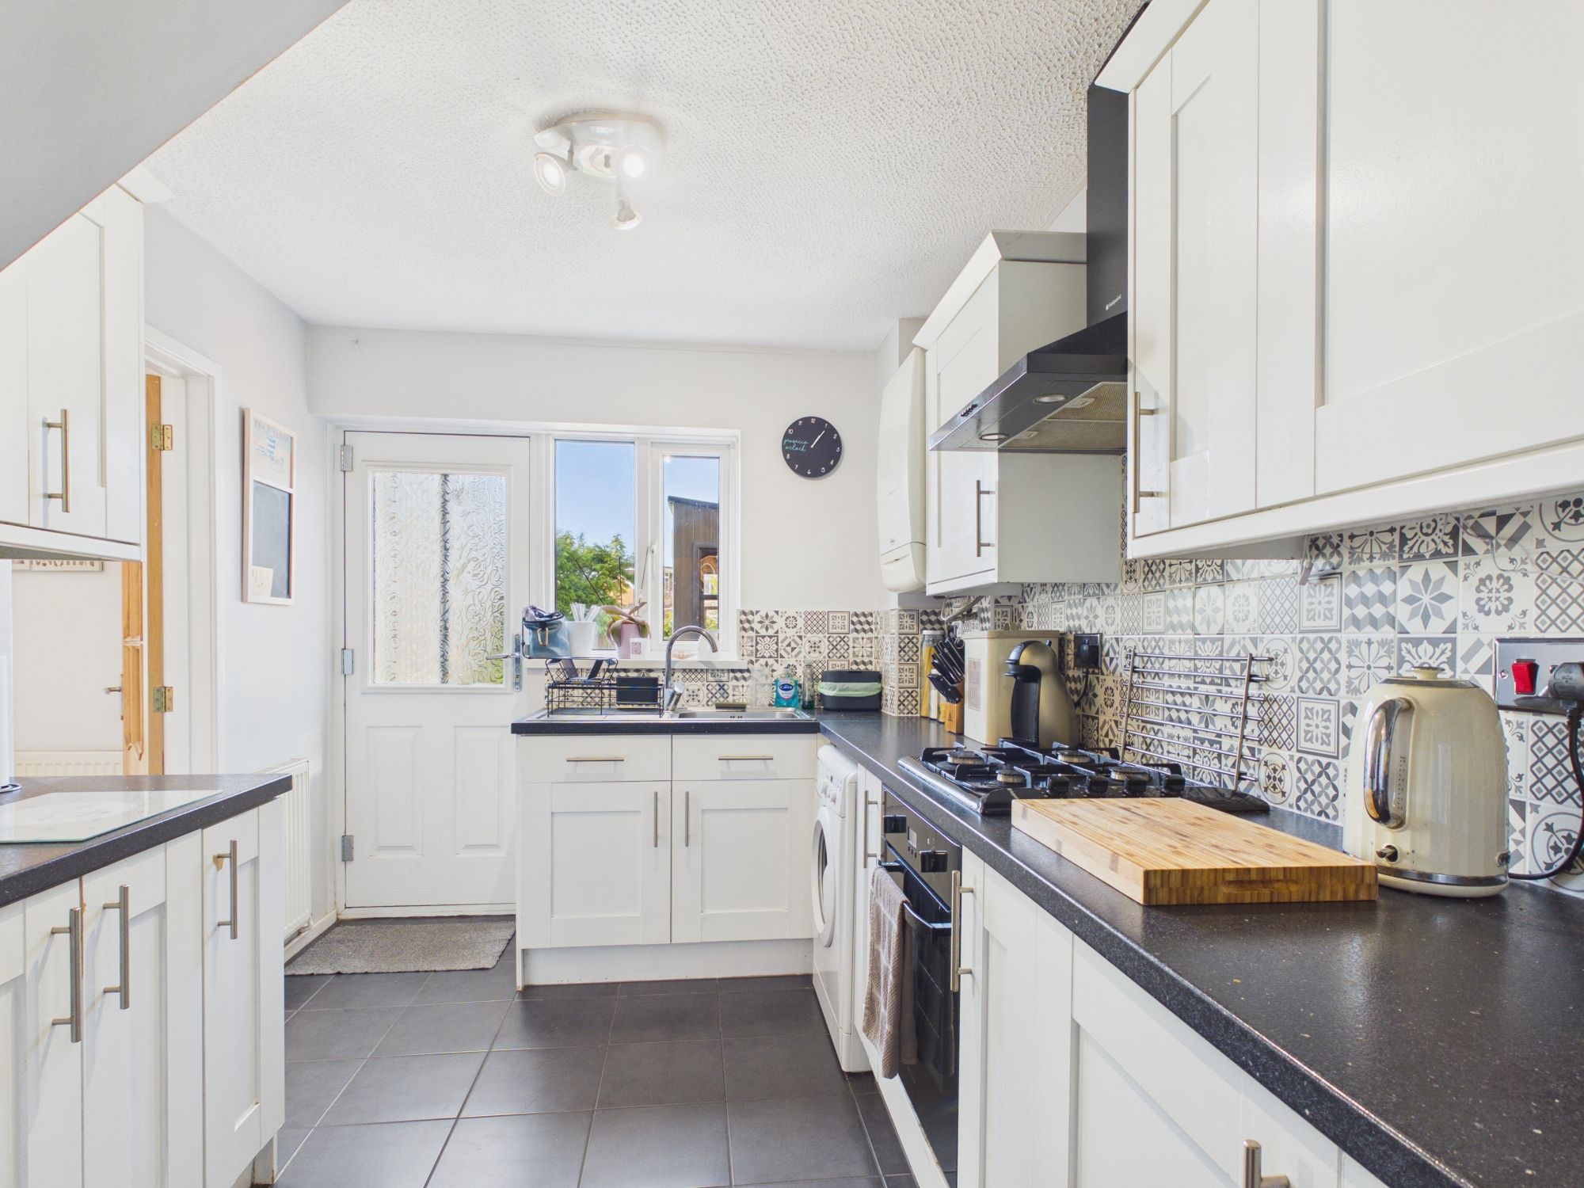
Kitchen 11' 6" x 8' 3" (3.51m x 2.52m)
Door to rear. UPVC window to rear. Ceramic floor tiles. Fully fitted kitchen comprising eye level units base units with drawers and work surfaces over. Space for white goods. Gas hob with hood. Oven. Stainless steel sink with mixer tap. partially tiled walls. Door to utility room.
Utility Room 4' 6" x 8' 4" (1.37m x 2.54m)
Space for white goods.
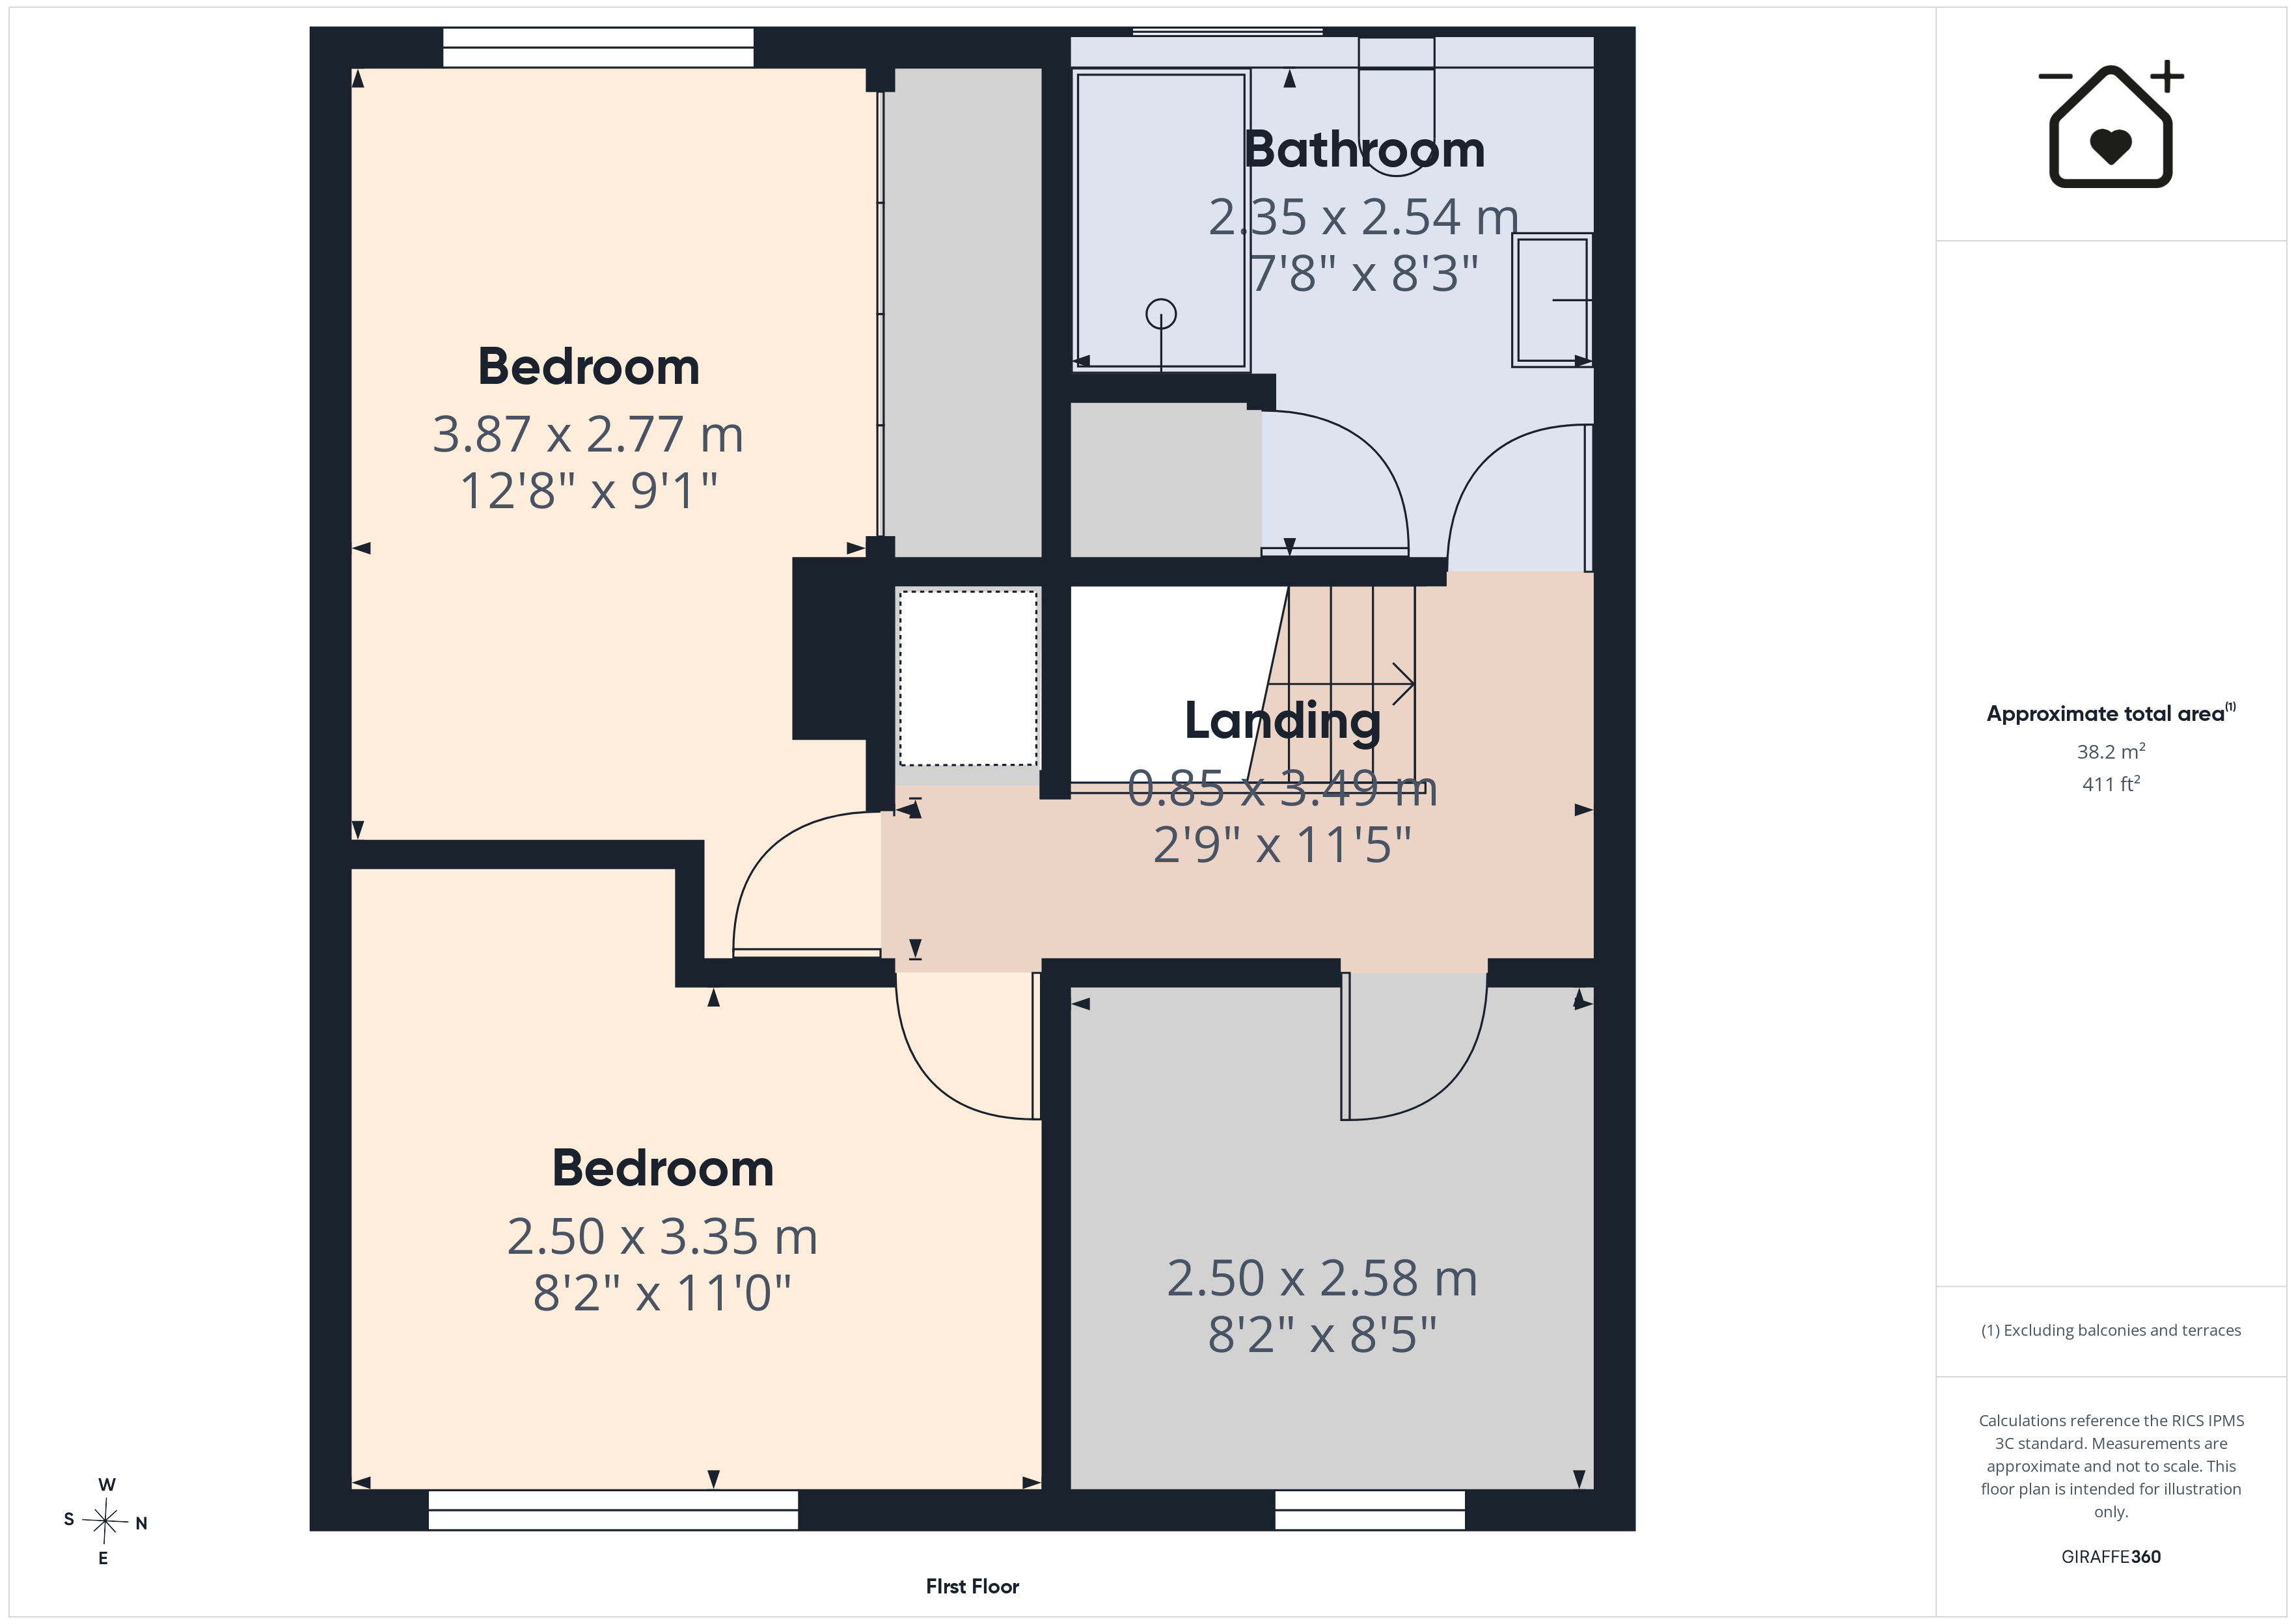
FIRST FLOOR
Landing
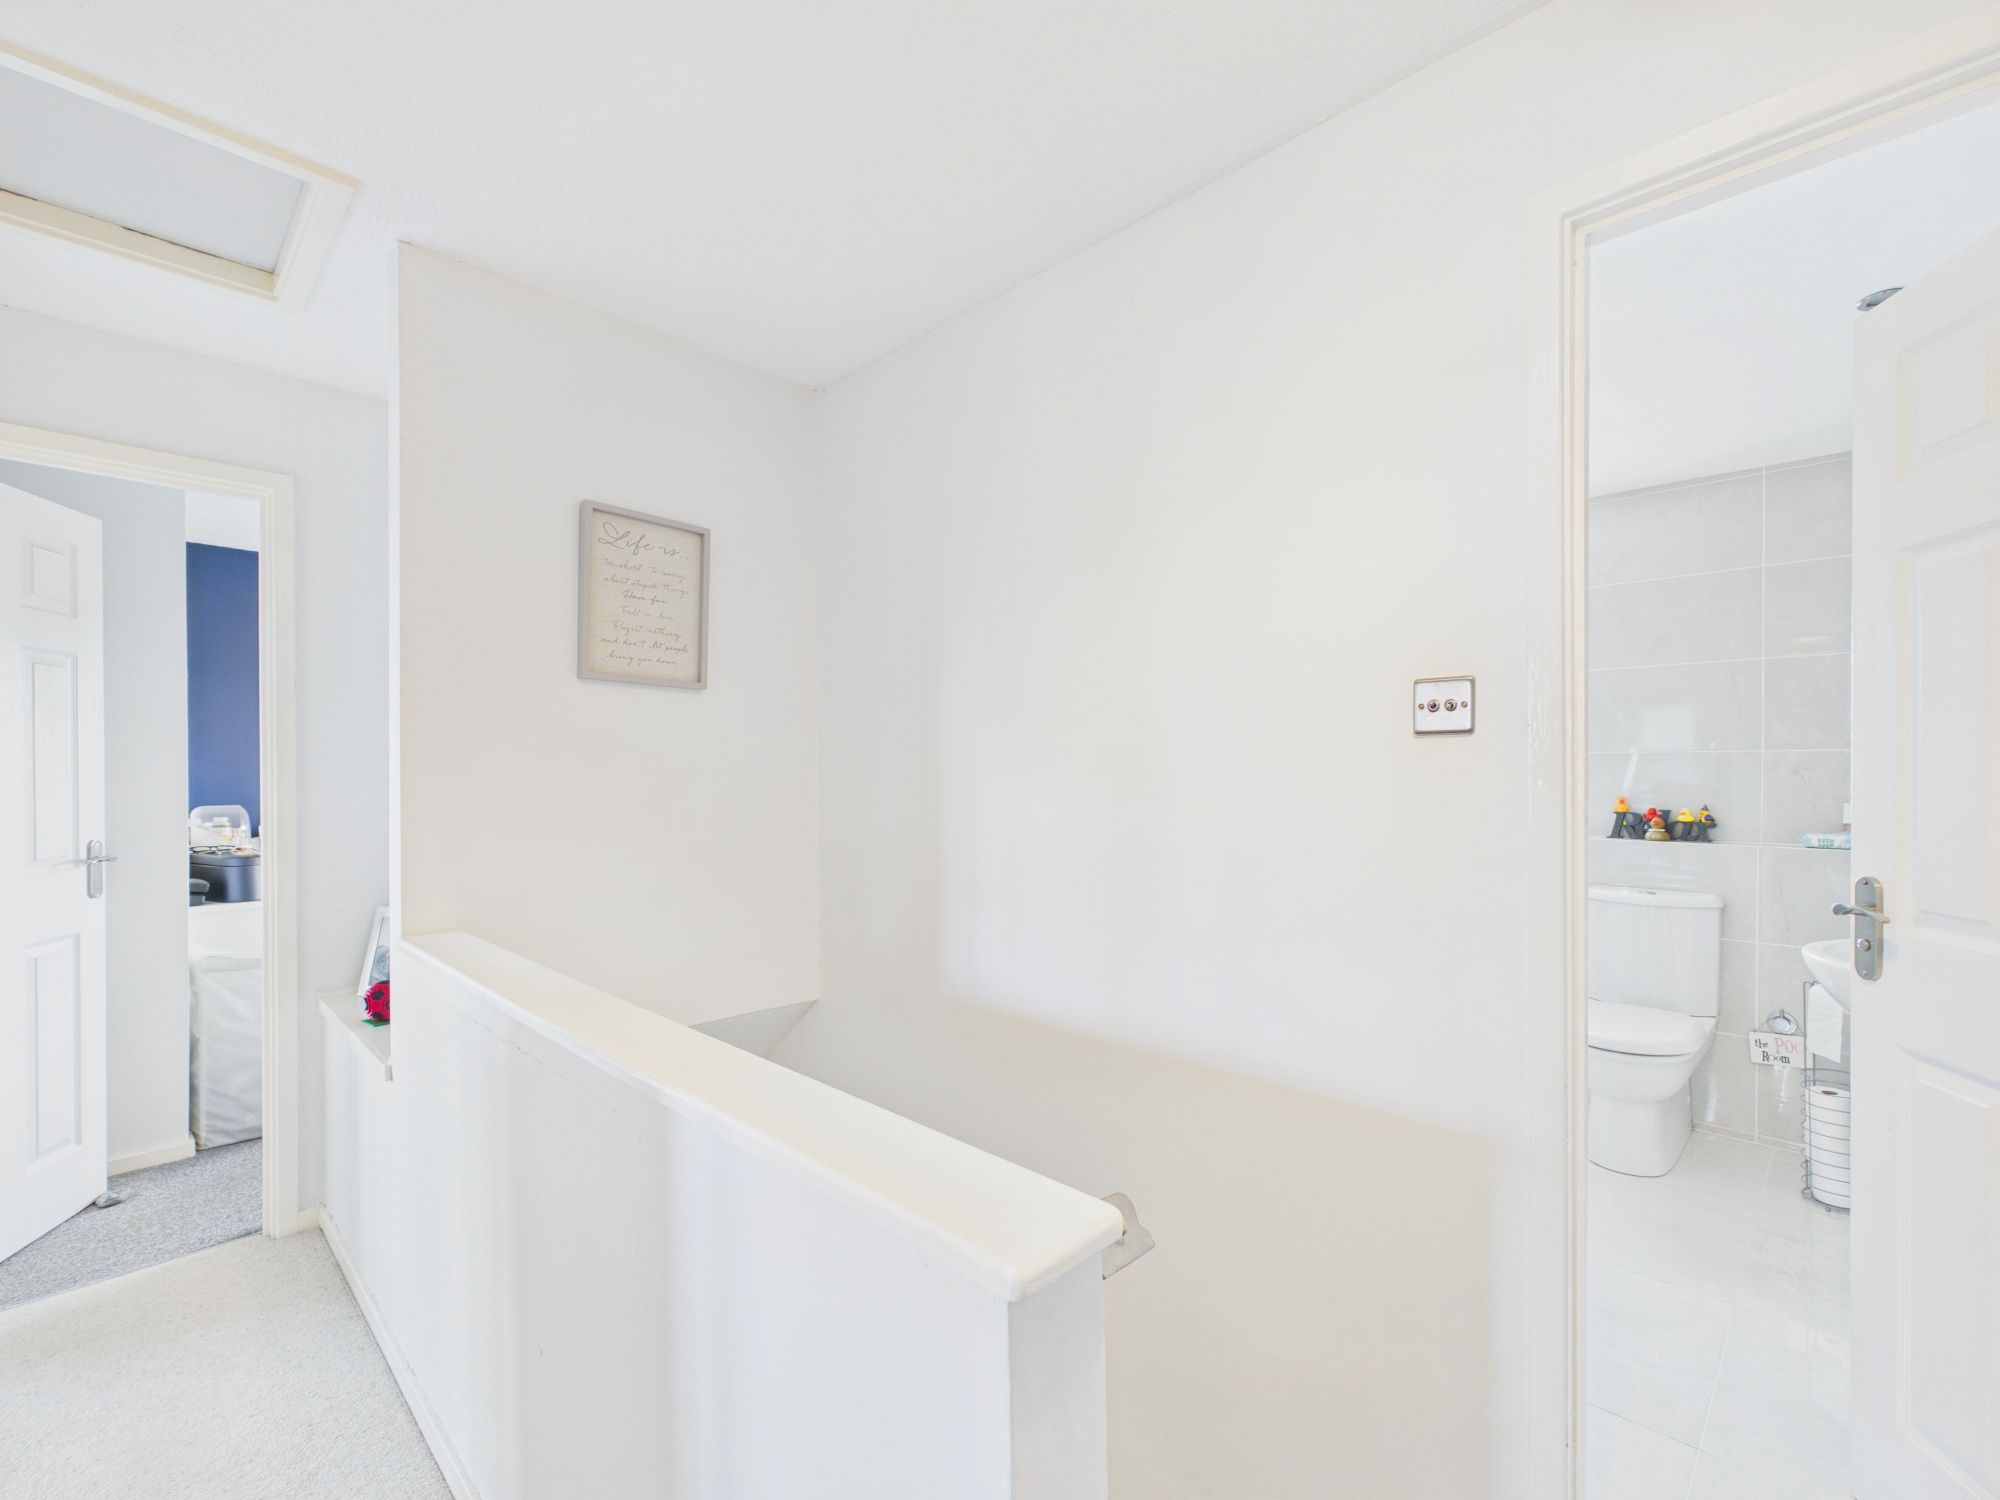
Over stairs cupboard. Doors to bedrooms and shower room.
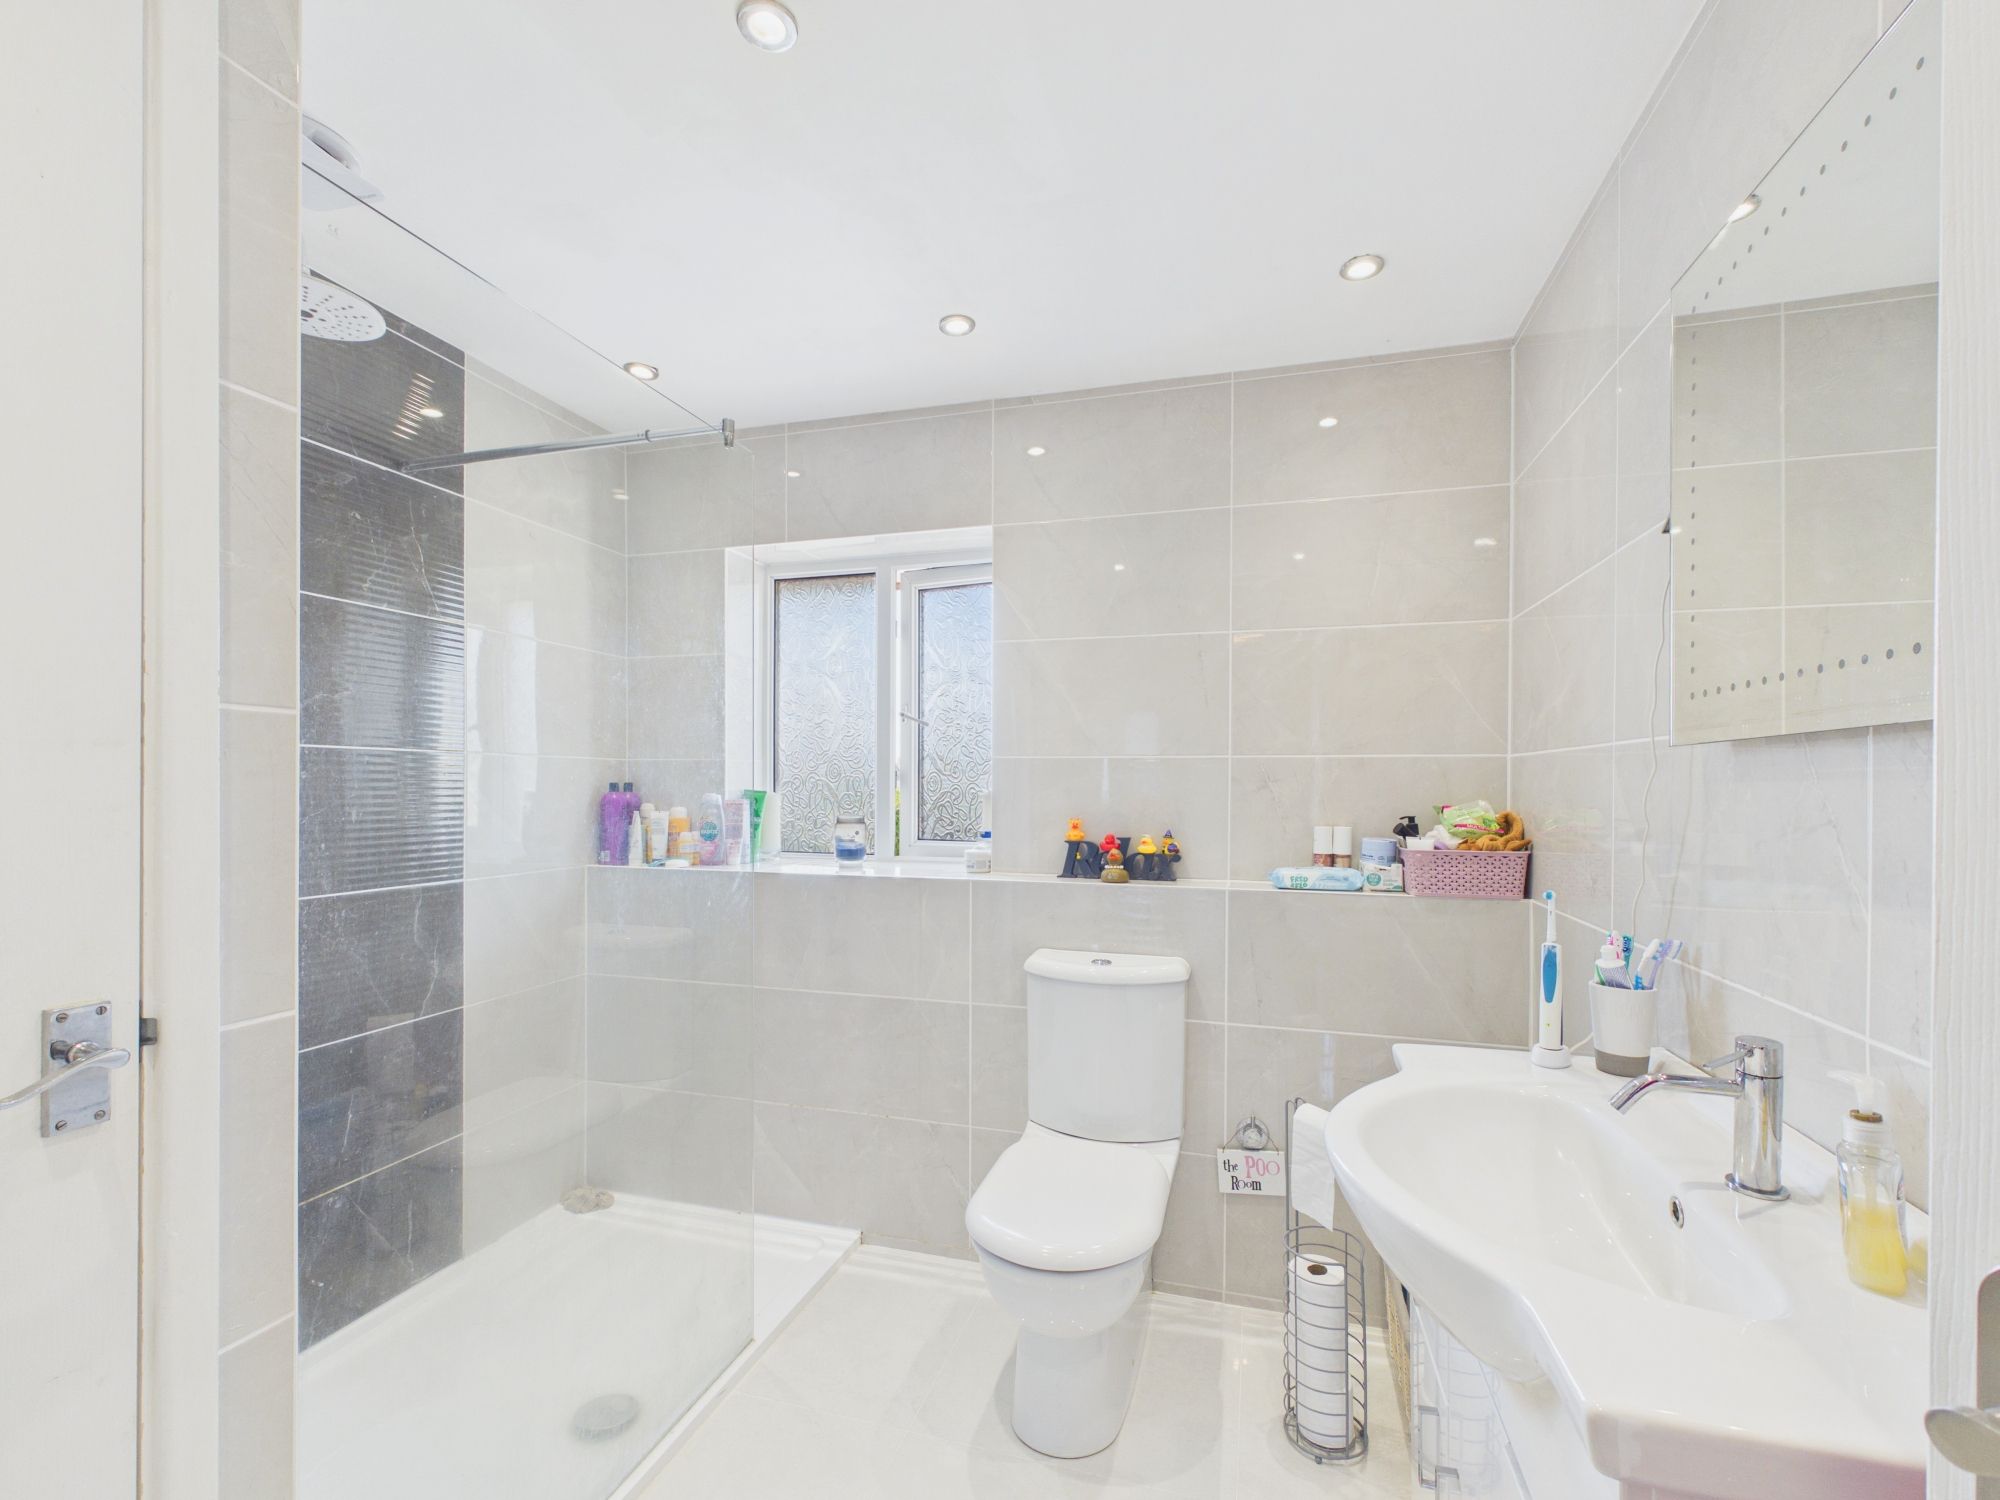
Shower Room 7' 8" x 8' 3" (2.34m x 2.52m)
UPVC opaque window to rear. Radiator. Airing cupboard. Shower enclosure with mixer shower. Low level WC. Down lighting. Wash hand basin. Ceramic wall tiles.
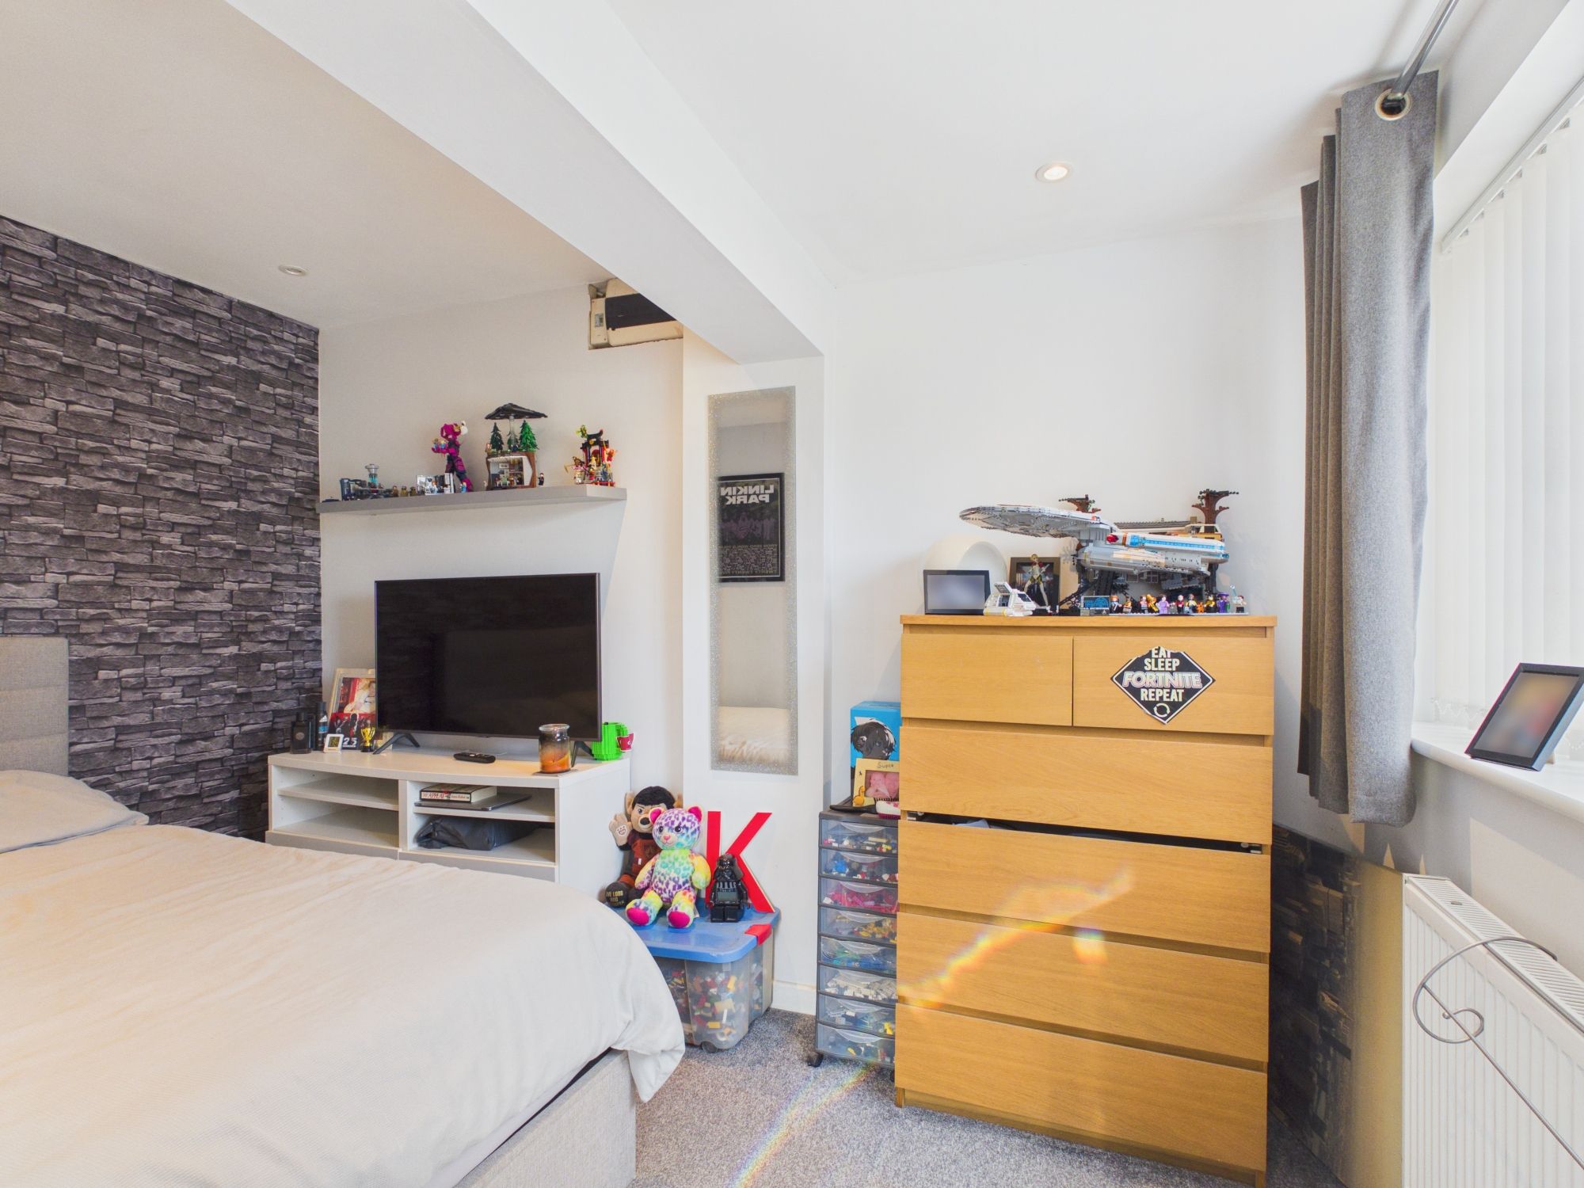
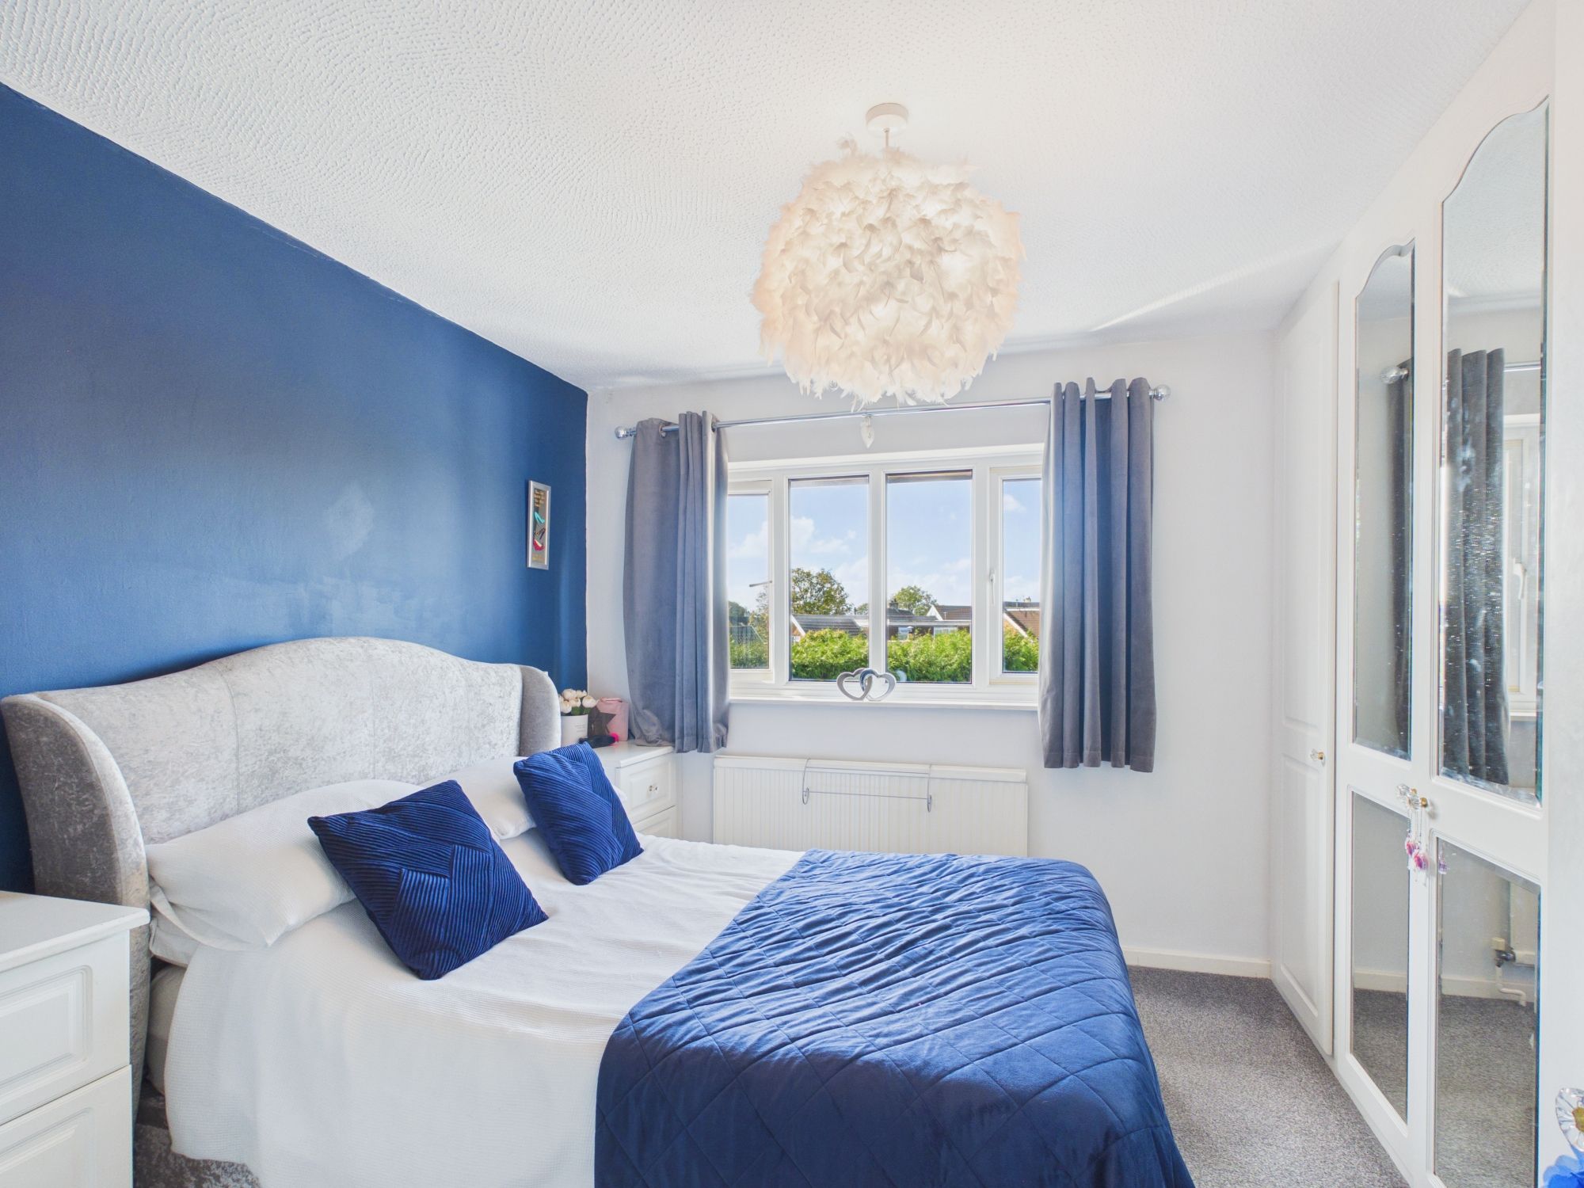
Bedroom 1 12' 8" x 9' 1" (3.86m x 2.77m)
UPVC window to rear. Radiator. Built in wardrobes with ample storage.
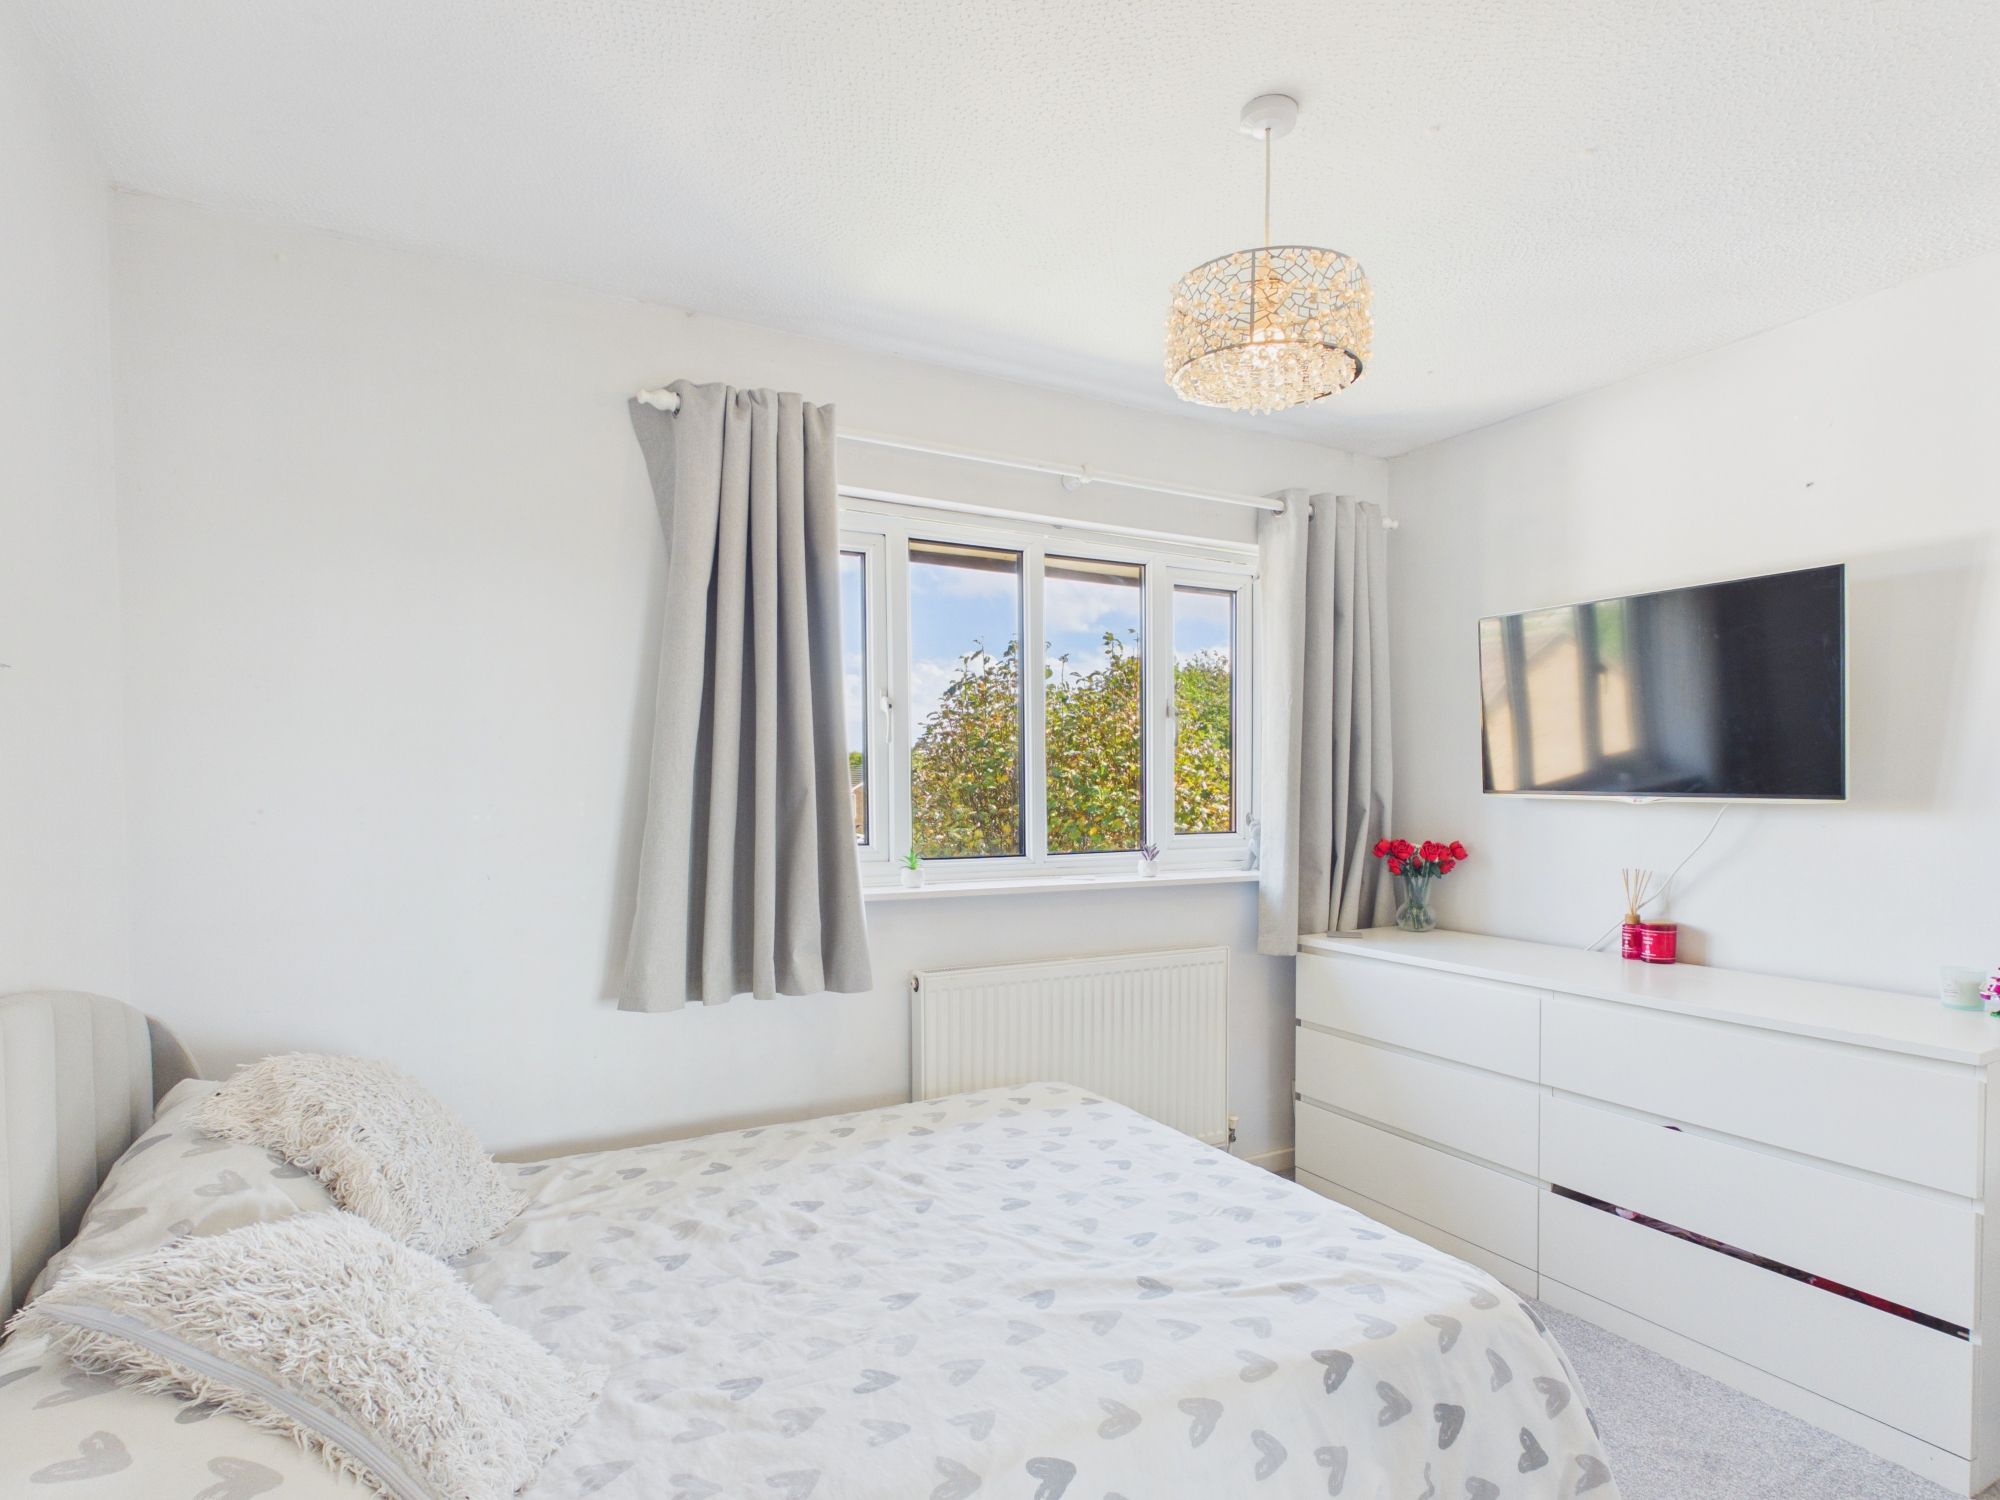
Bedroom 2 8' 2" x 11' 0" (2.49m x 3.35m)
UPVC window to front. Radiator. High level storage cupboard.
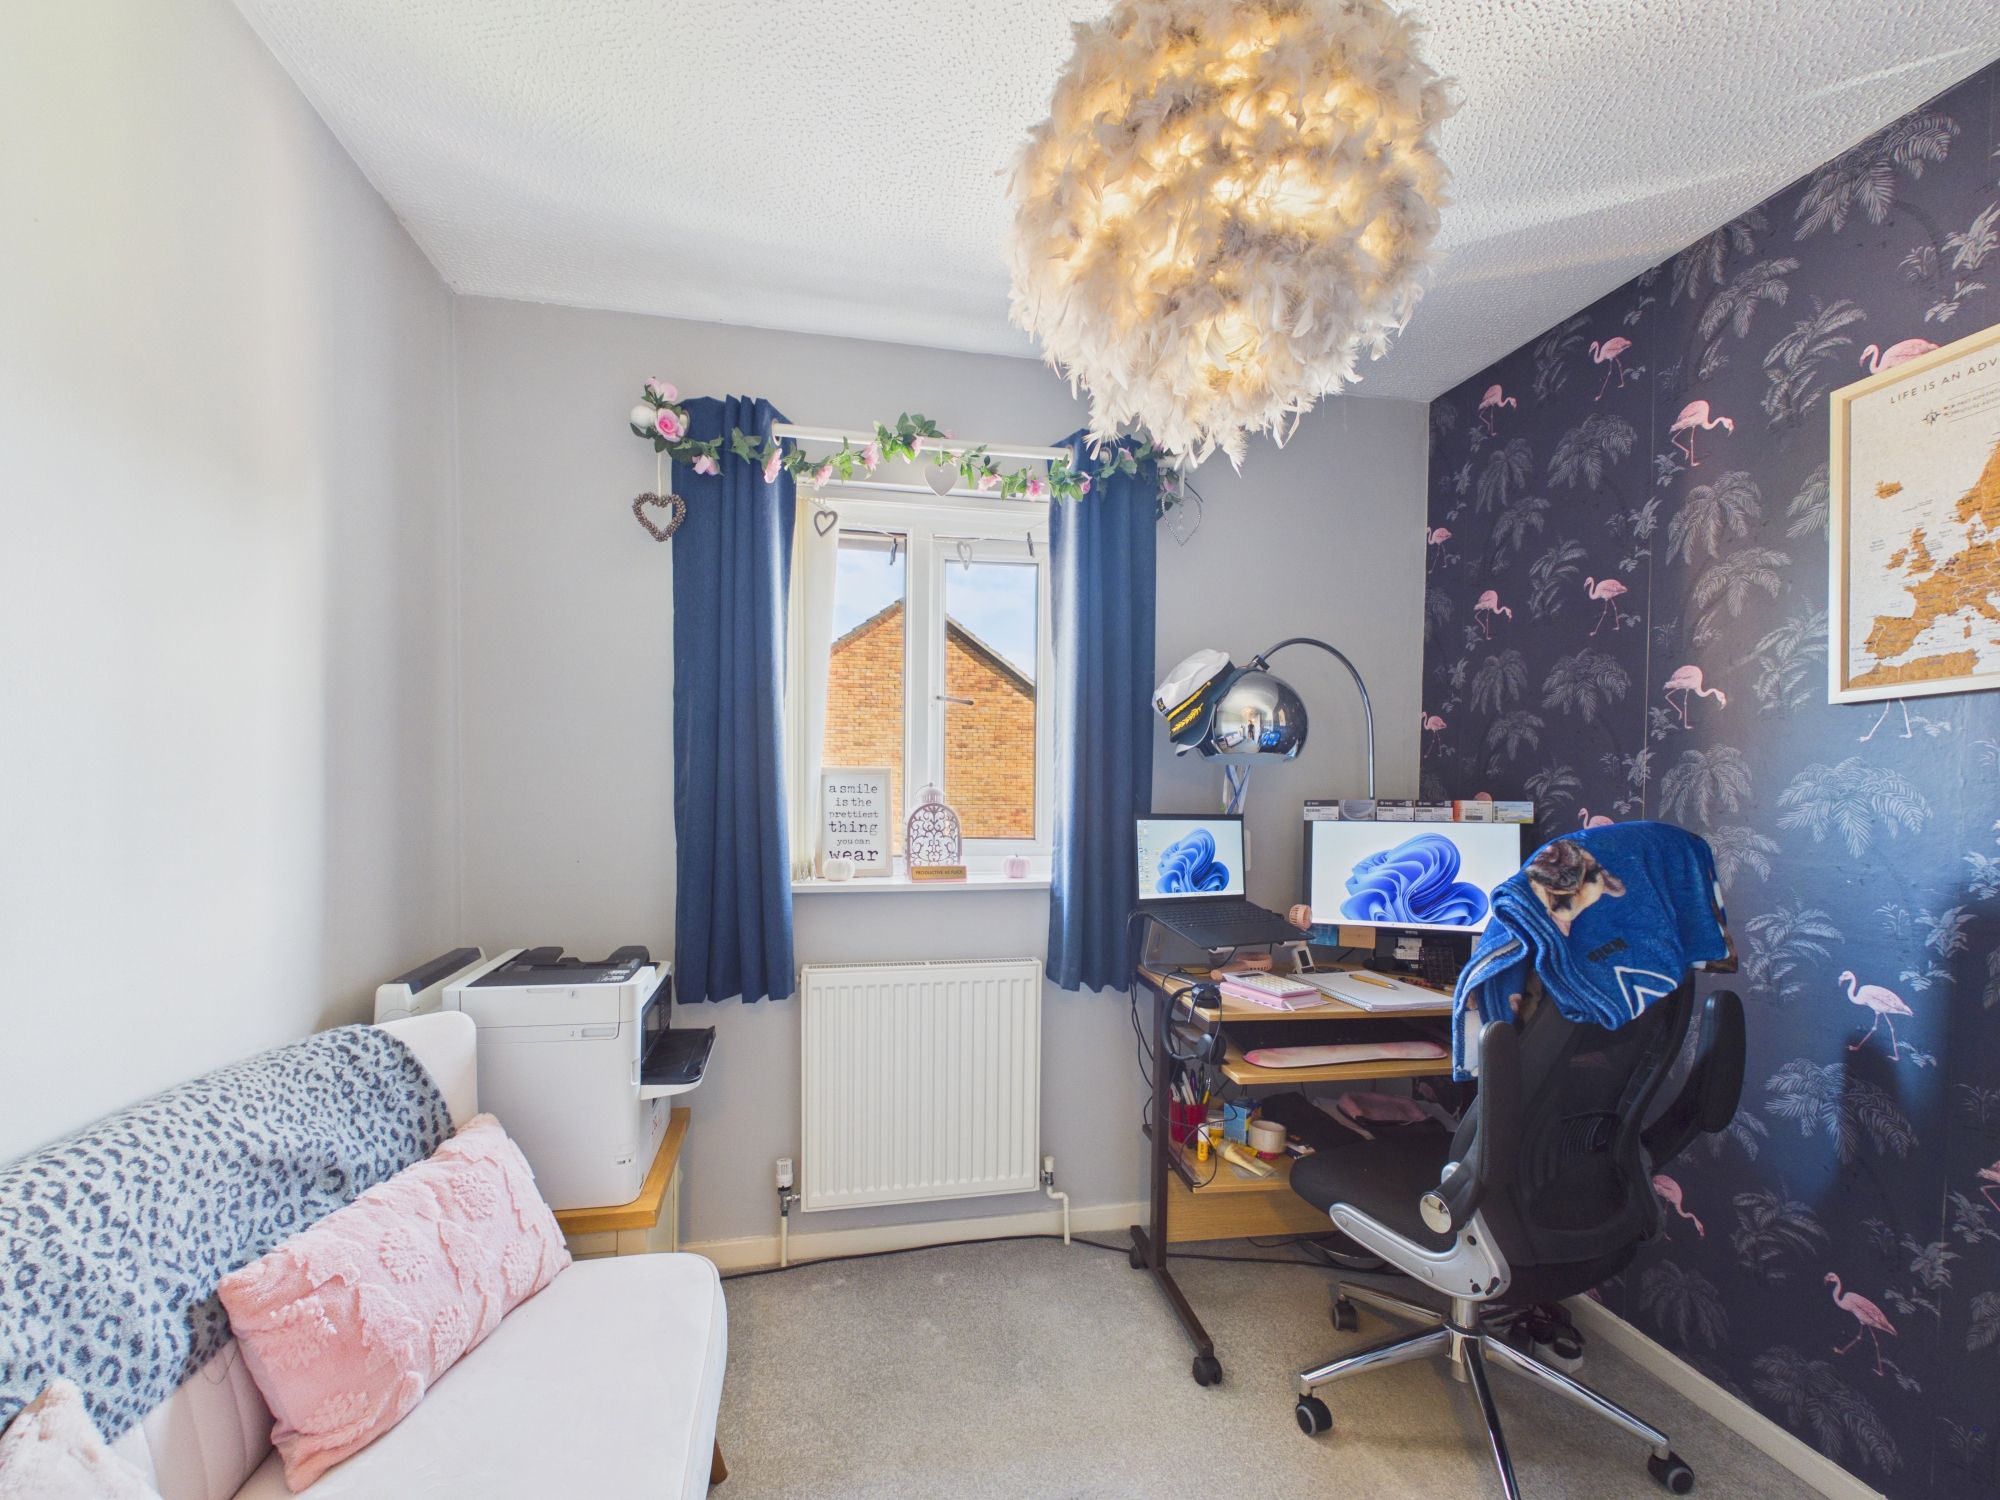
Bedroom 3 8' 2" x 8' 5" (2.49m x 2.57m)
UPVC window to front. Radiator.