
Clynderwen, SA66
Info
- End-of-terrace Property
- Spacious Accomodation
- Private Driveway and Enclosed Rear Garden
- Perfect Family Home
- Ideal Location for Transport Links and Countryside
The Property
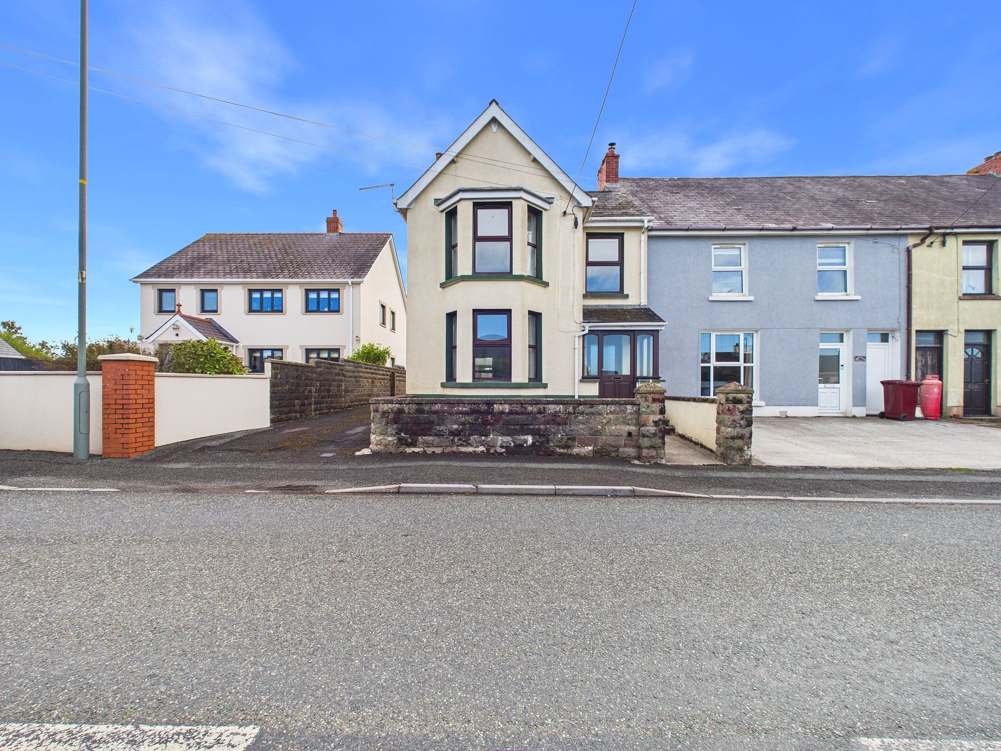
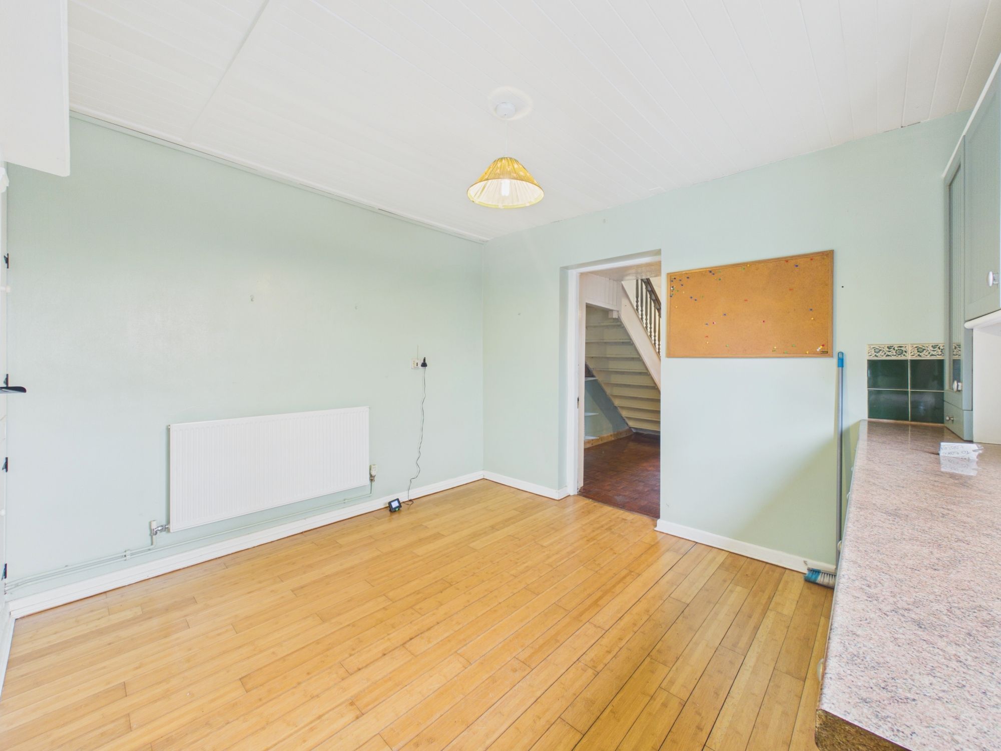
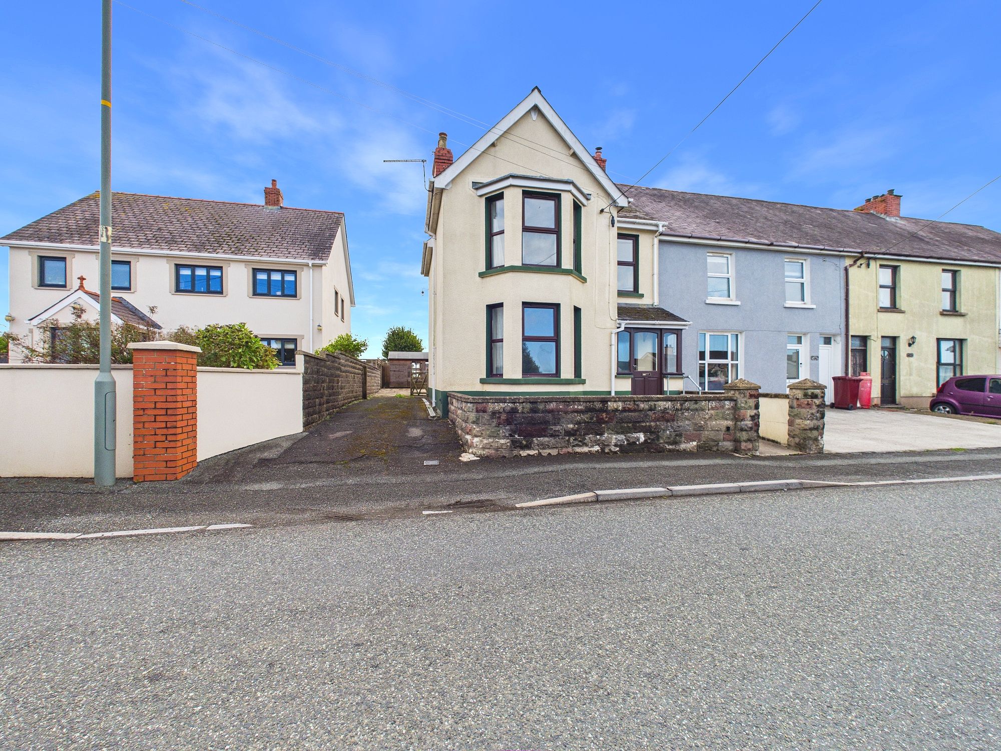
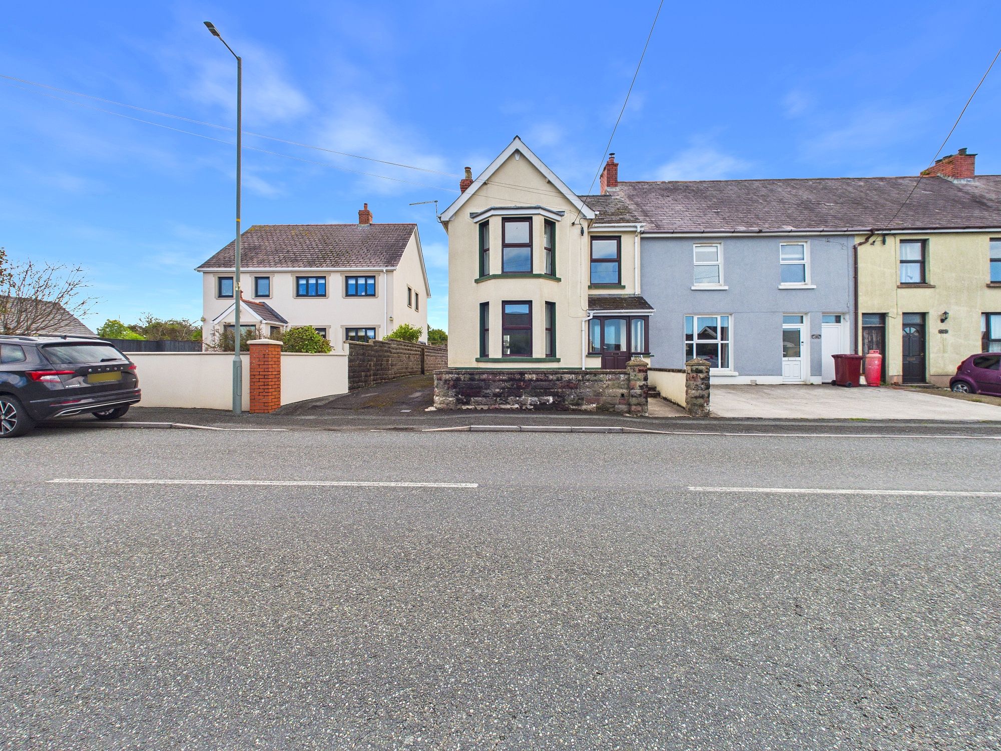
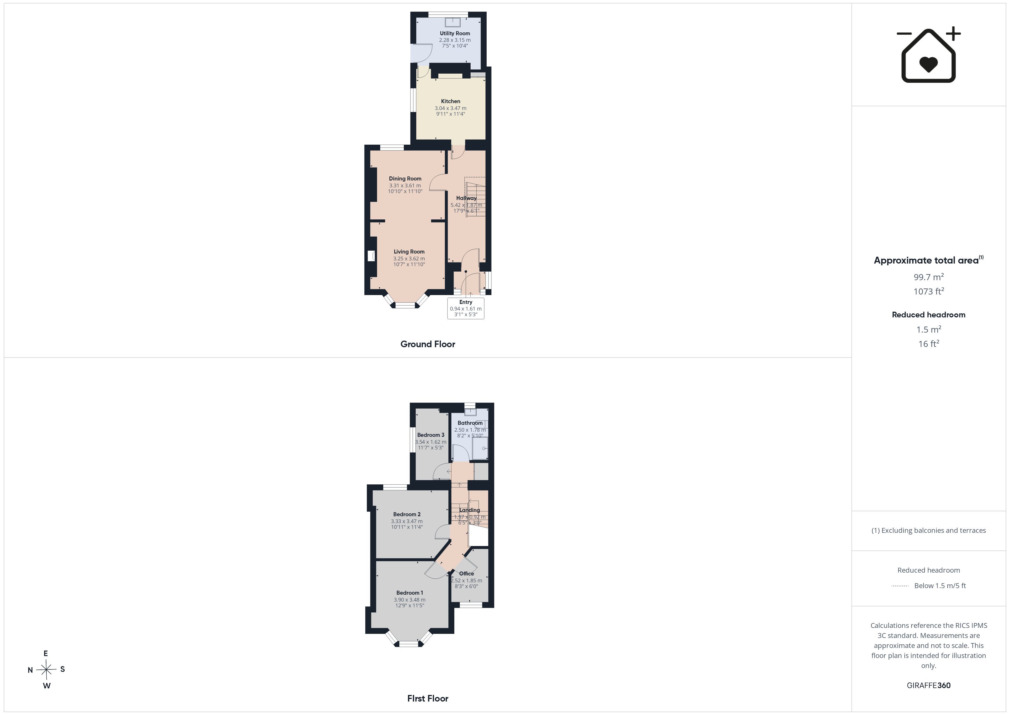
Blackbear are delighted to present Gwynfryn to the open market; a spacious, 3-bed end-of-terrace property situated in the popular countryside town of Clynderwen. The accommodation consists of: 3 bedrooms, lounge, diner, kitchen, bathroom, office and utility. The property requires some modernisation however it presents itself as the perfect family forever home and we highly recommend viewing!
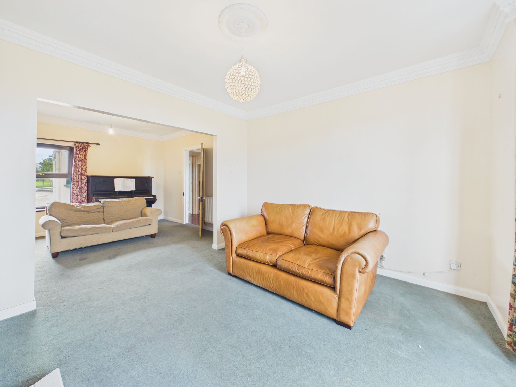
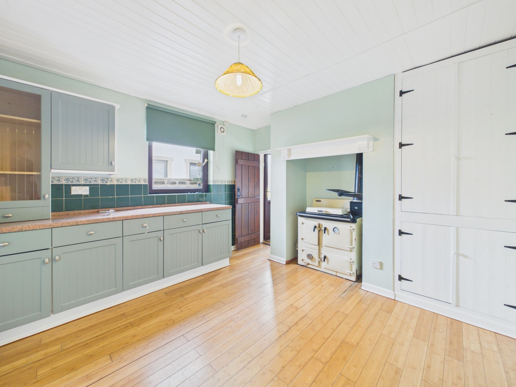
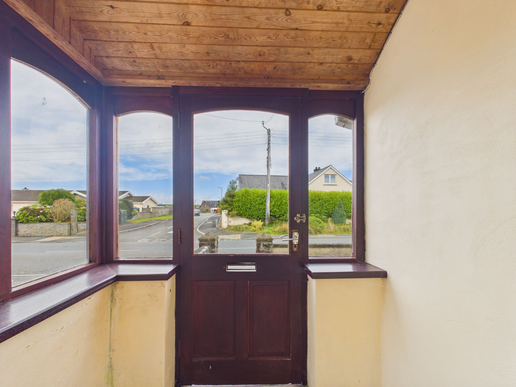
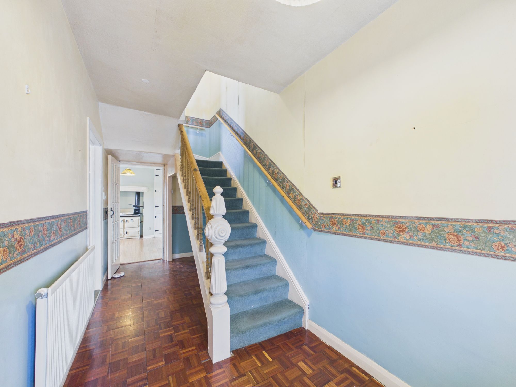
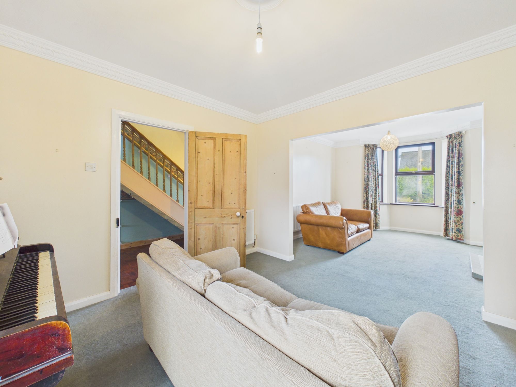
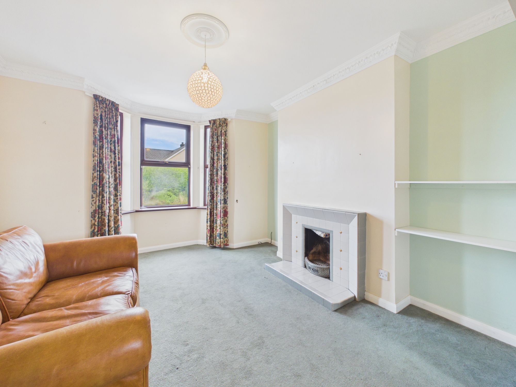
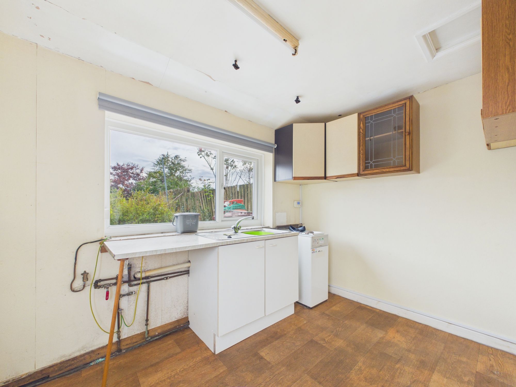
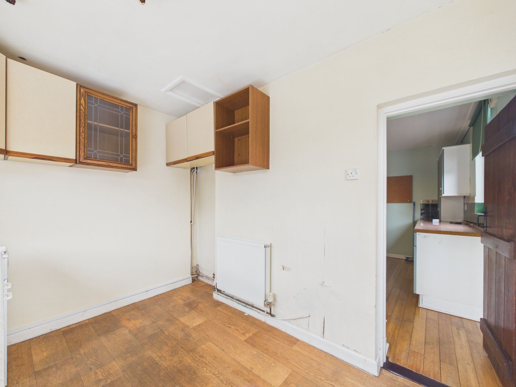
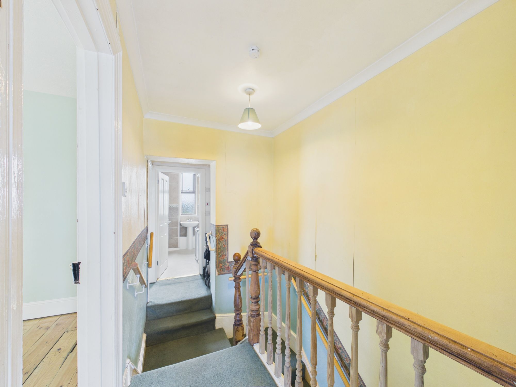
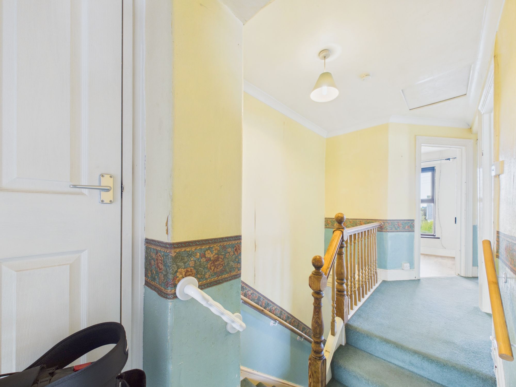
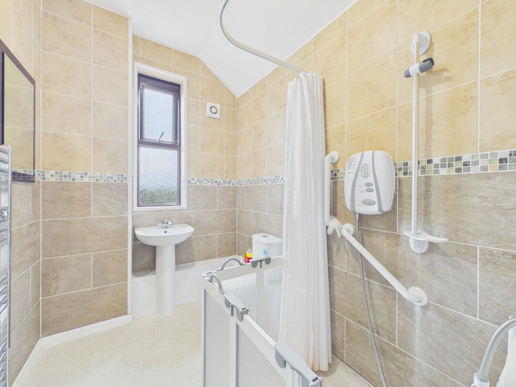
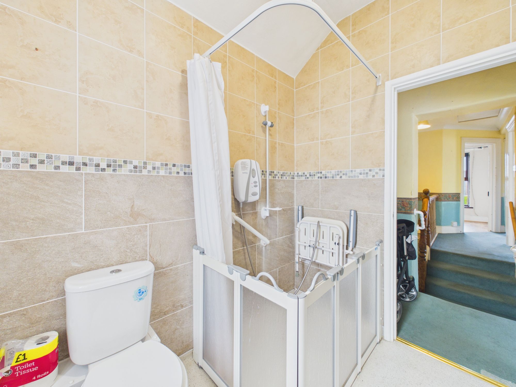
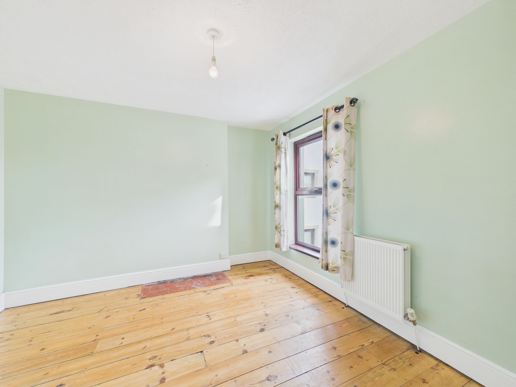
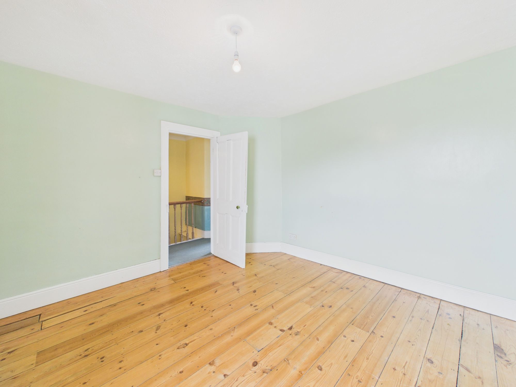
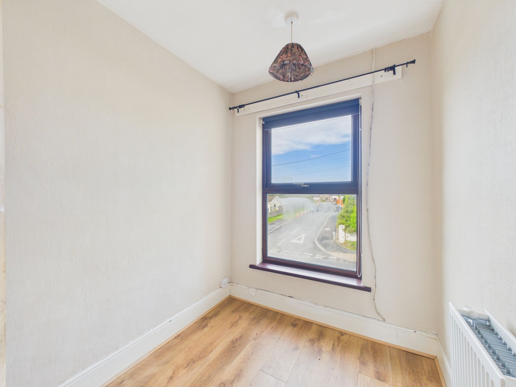
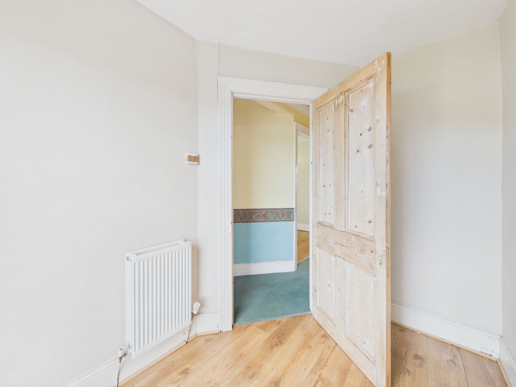
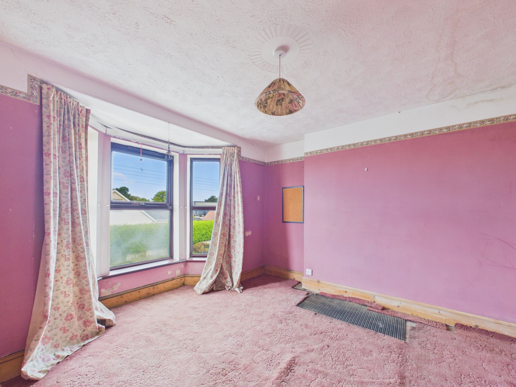
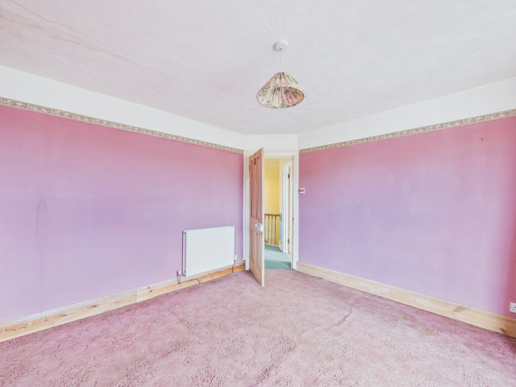
You enter the property a convenient porch before proceeding into the main hallway with gorgeous original features of the staircase and flooring. On the left you will find the lounge/diner which is perfect for enjoying evenings infront of the fireplace. Towards the rear of the property you will find the spacious kitchen with highly convenient utility room providing access to the rear garden. Upstairs, the property boasts 2 large double bedrooms, a smaller single bedroom and a room to the fore which is ideal for a home office overlooking the western countryside. The property also has an accessible wet room.
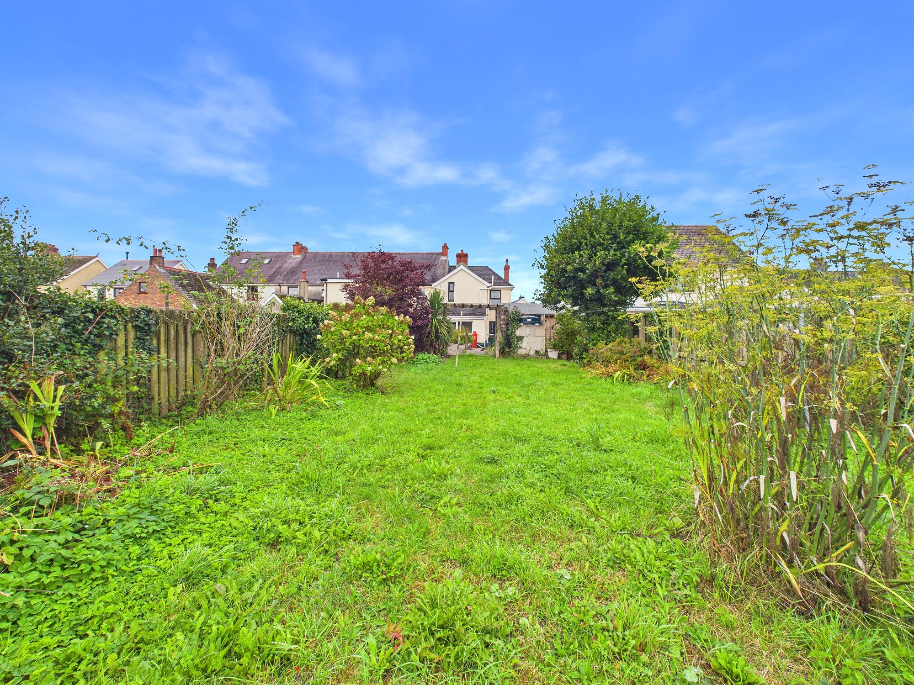
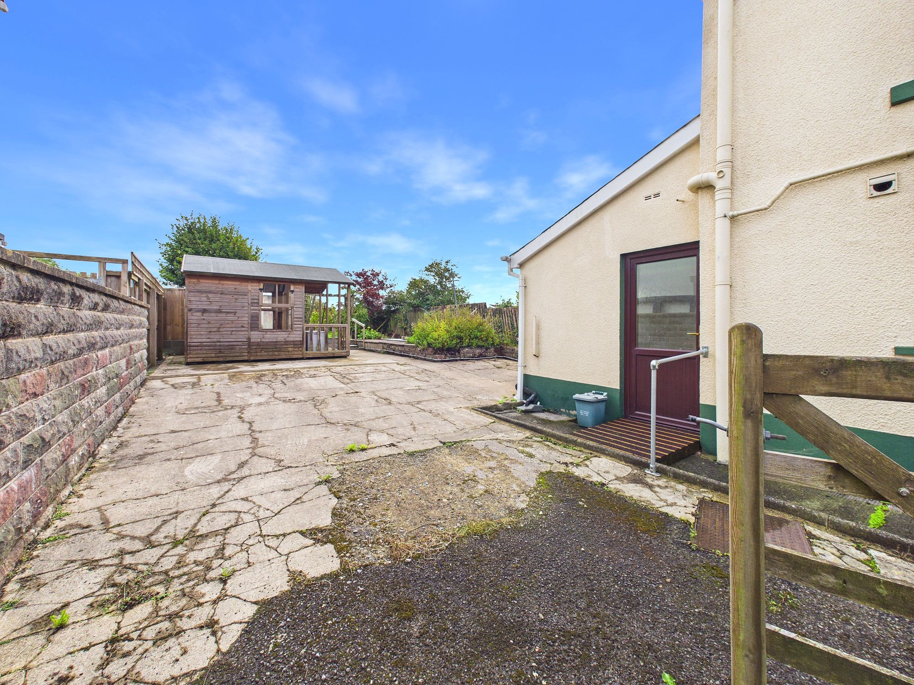
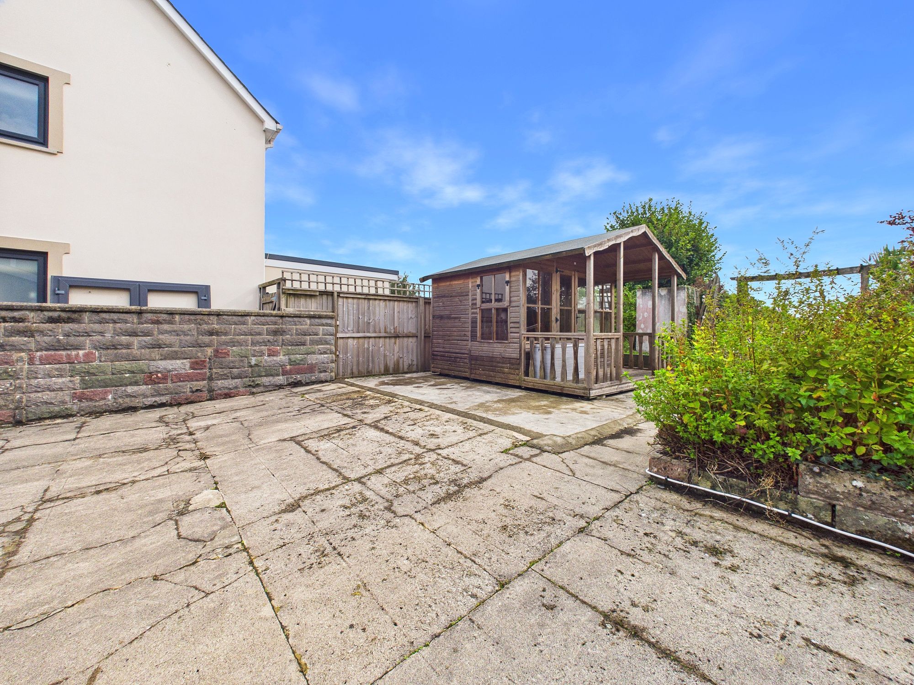
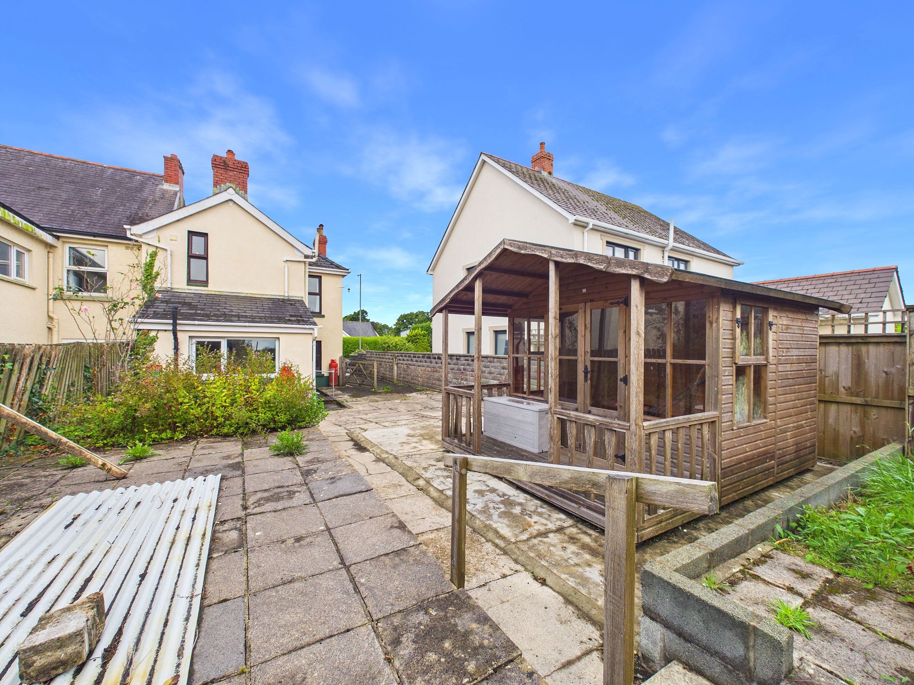
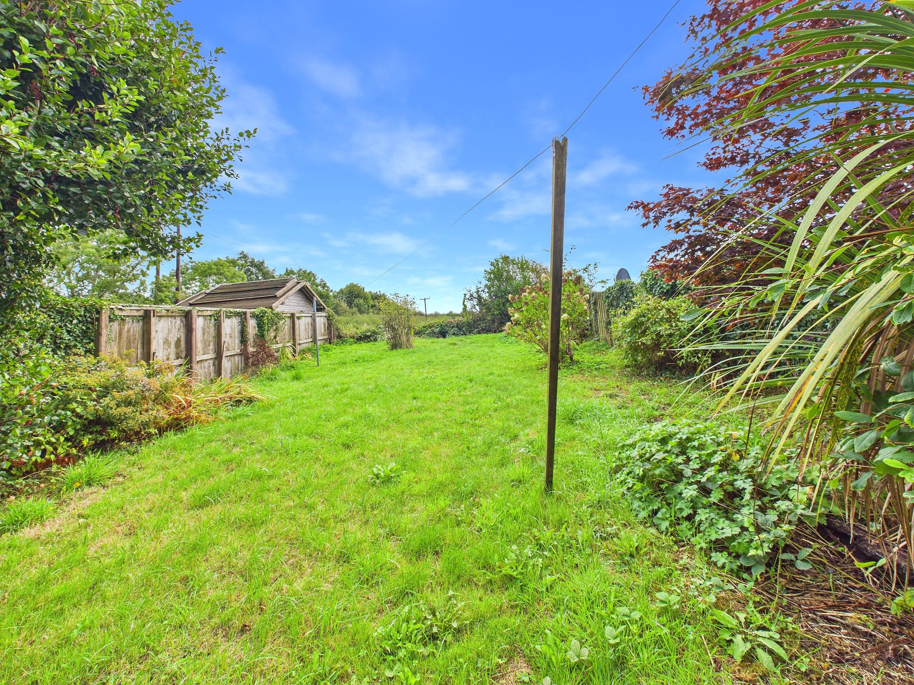
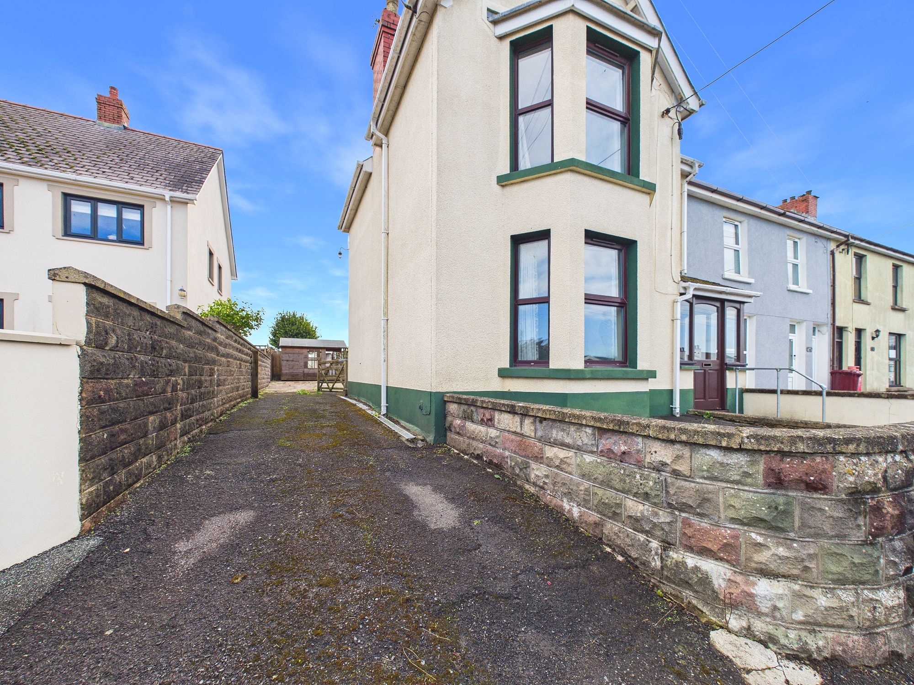
Externally, Gwynfryn boasts substantial enclosed rear garden which is mostly laid to lawn with a patio area closer to the house. Gwynfryn benefits from a private driveway suitable for several vehicles which leads along the side of the property to the rear. The home is ideally located for transport - main railway line and A40 road being only a stones throw away - as well as having the local pharmacy and village shop only a short walk away.
Tenure: Freehold
Local Authority: Pembrokeshire County Council
EPC Rating: Pending
Council Tax Band: D
Entry 3' 1" x 5' 3" (0.94m x 1.61m)
Hallway 17' 9" x 6' 2" (5.42m x 1.87m)
Dining Room 10' 10" x 11' 10" (3.31m x 3.61m)
Living Room 10' 8" x 11' 11" (3.25m x 3.62m)
Kitchen 10' 0" x 11' 5" (3.04m x 3.47m)
Utility Room 7' 6" x 10' 4" (2.28m x 3.15m)
Landing 6' 6" x 3' 0" (1.97m x 0.92m)
Bathroom 8' 2" x 5' 10" (2.50m x 1.78m)
Bedroom 3 11' 7" x 5' 4" (3.54m x 1.62m)
Bedroom 2 10' 11" x 11' 5" (3.33m x 3.47m)
Bedroom 1 12' 10" x 11' 5" (3.90m x 3.48m)
Office 8' 3" x 6' 1" (2.52m x 1.85m)