
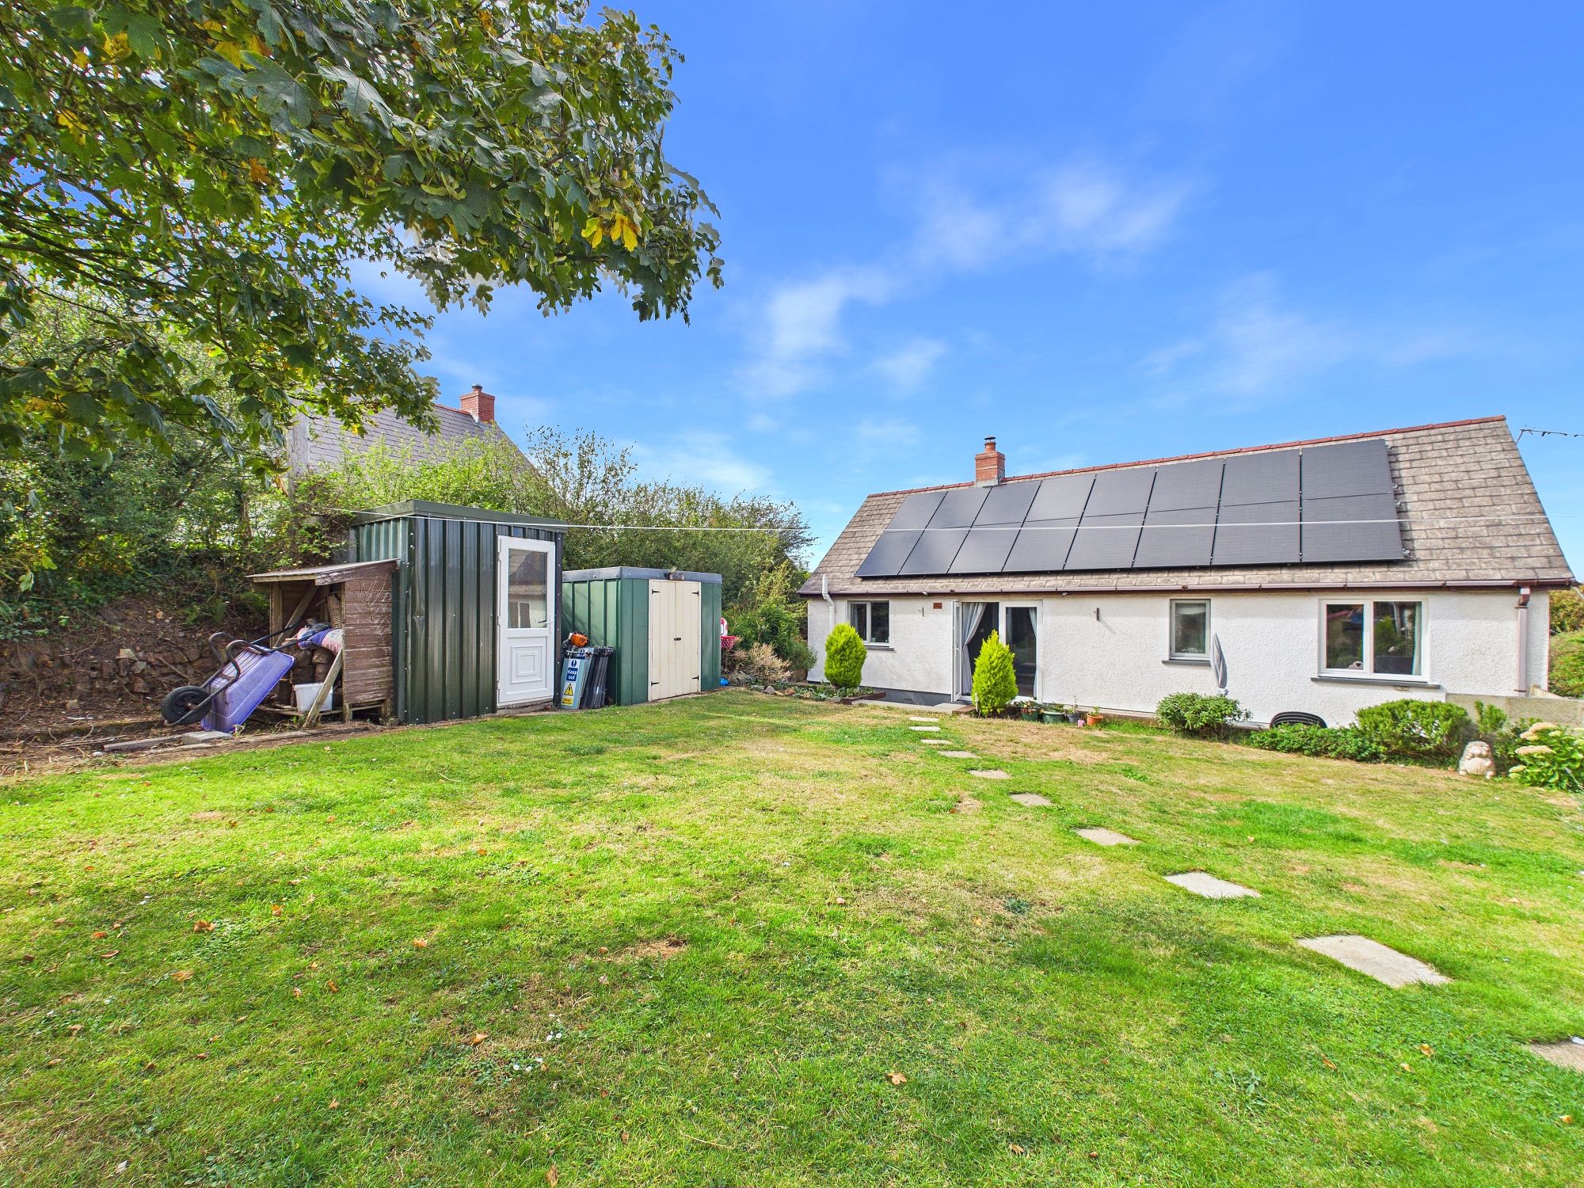
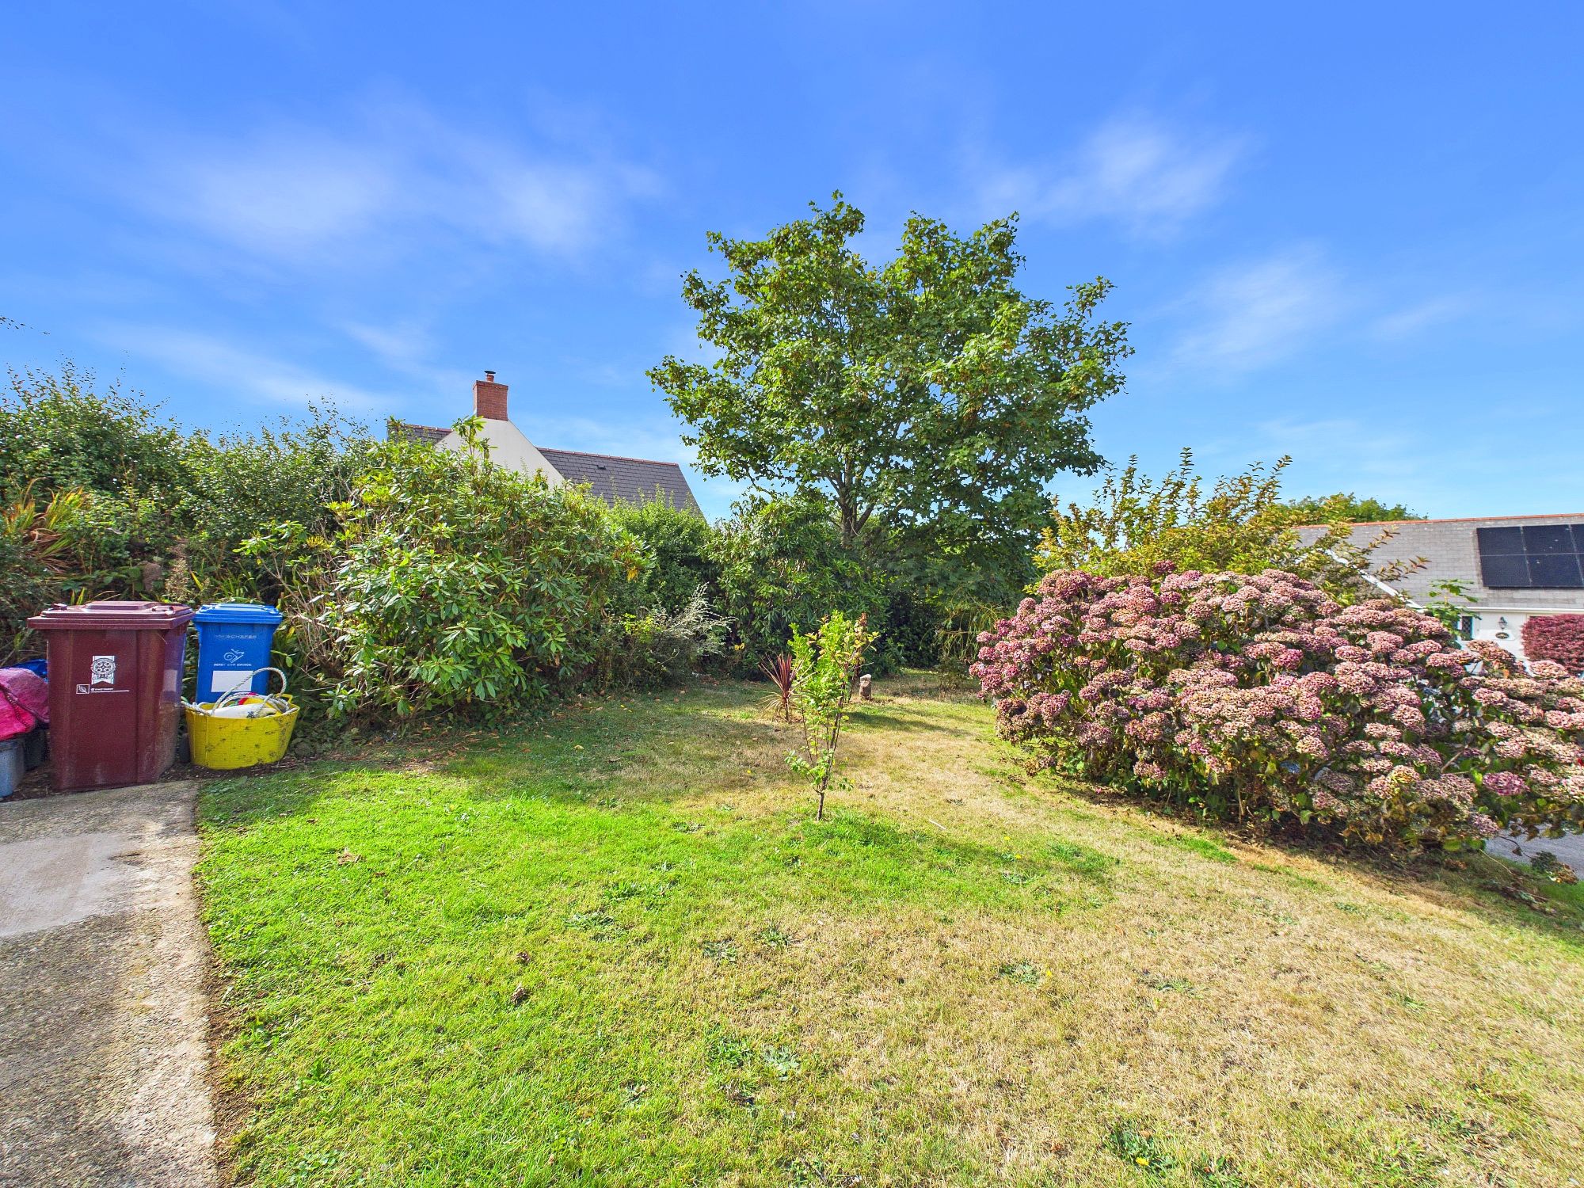
Crofty Close, Croesgoch, SA62
Info
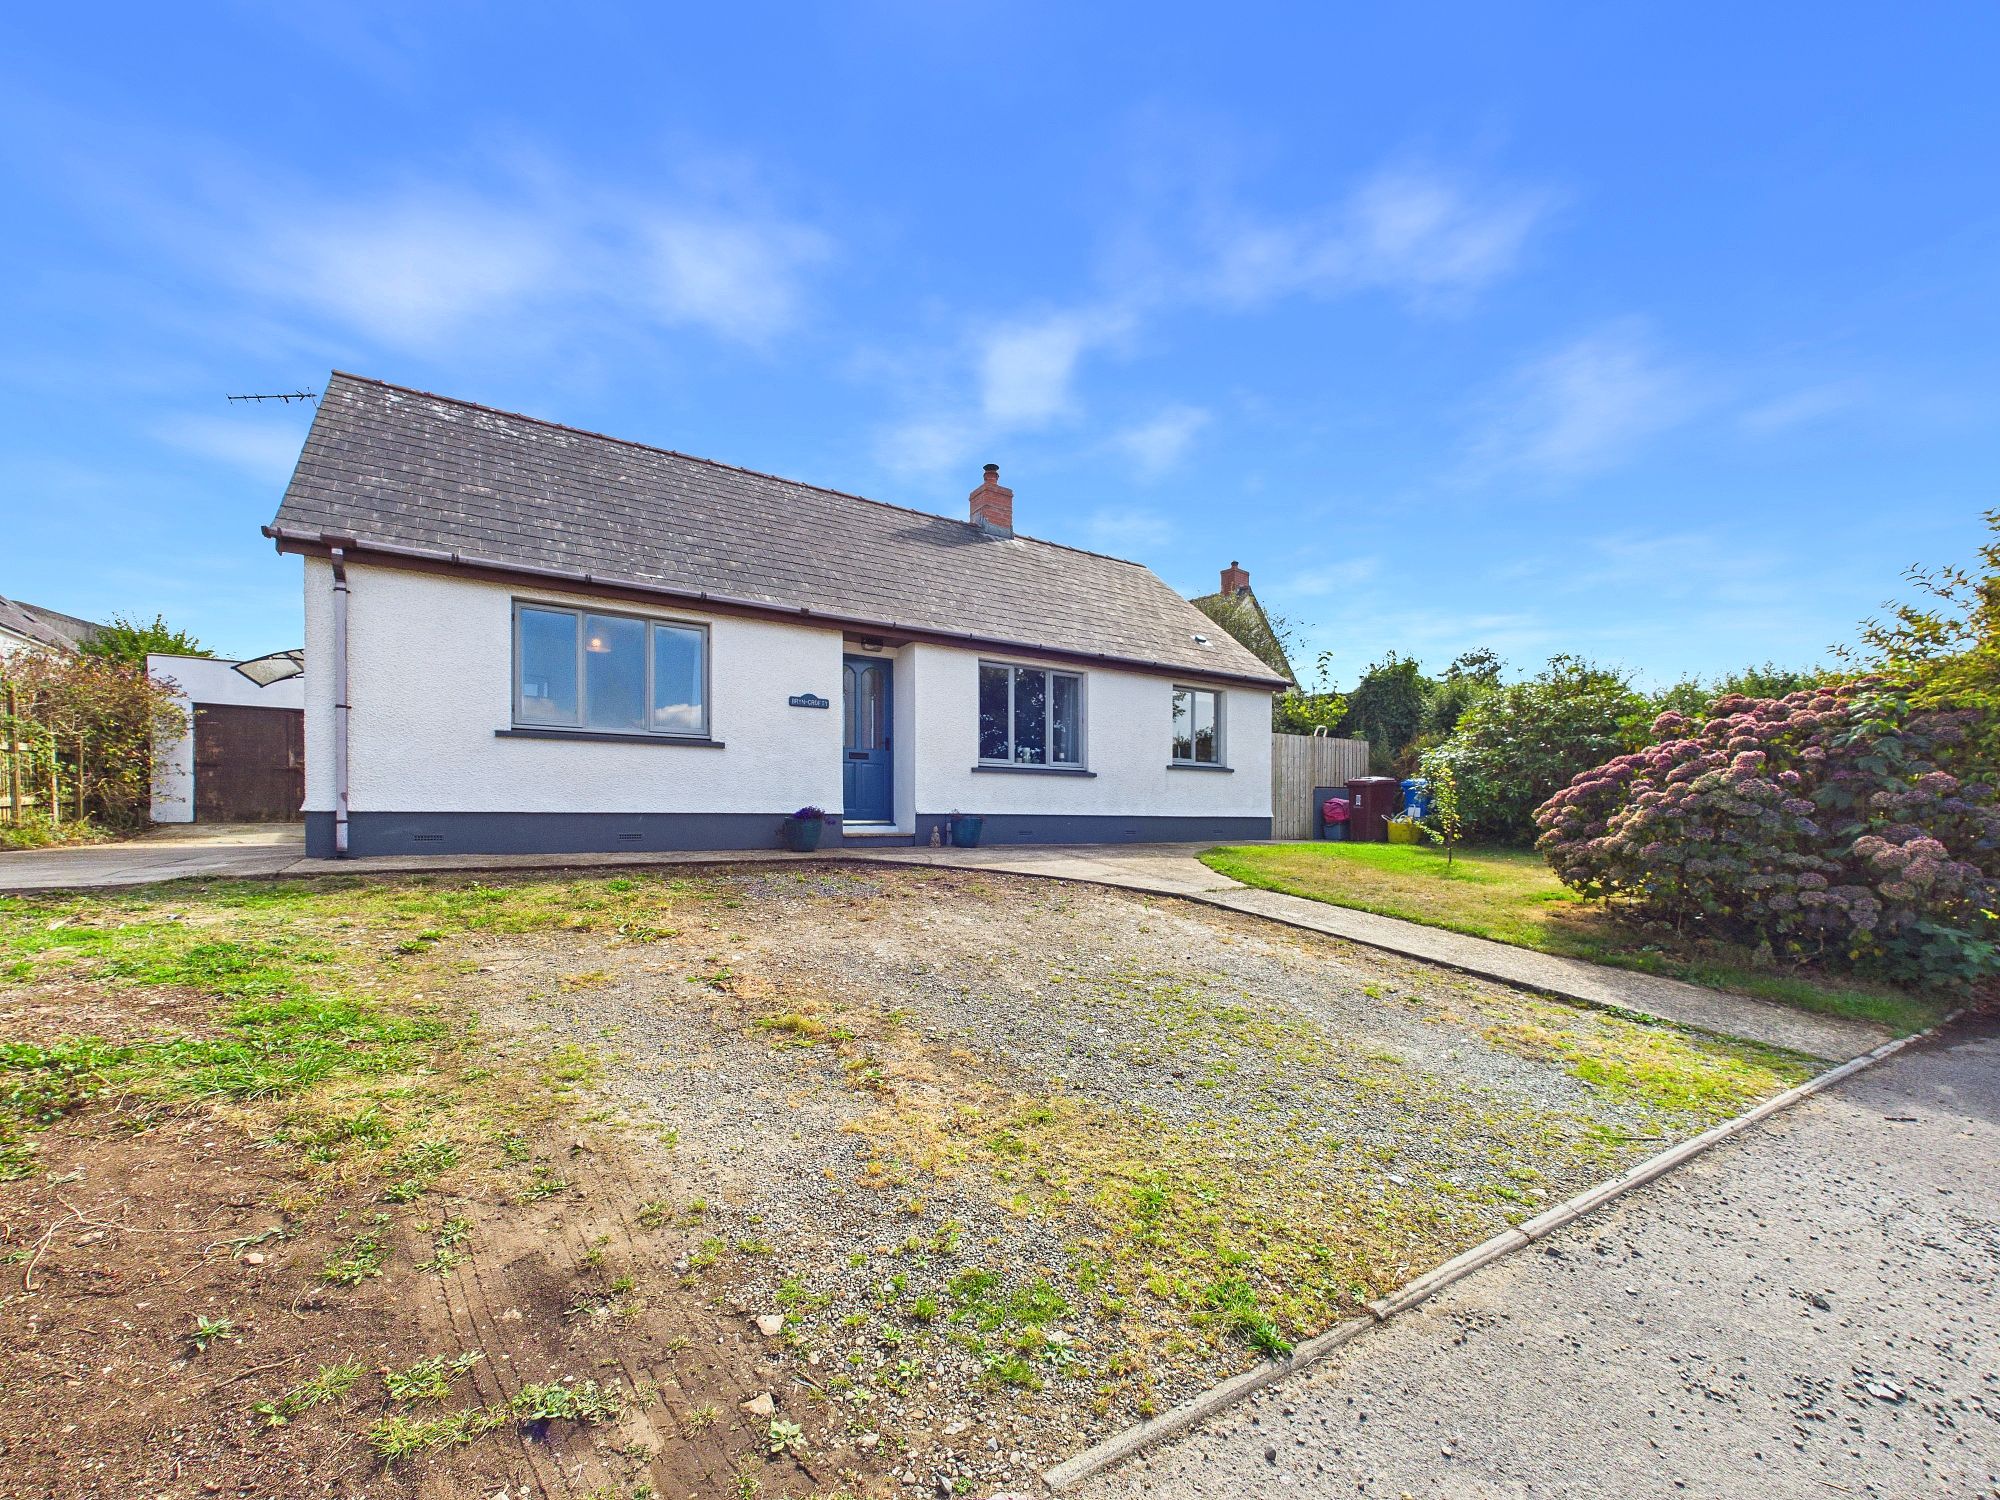
- 2 Bedroom Bungalow
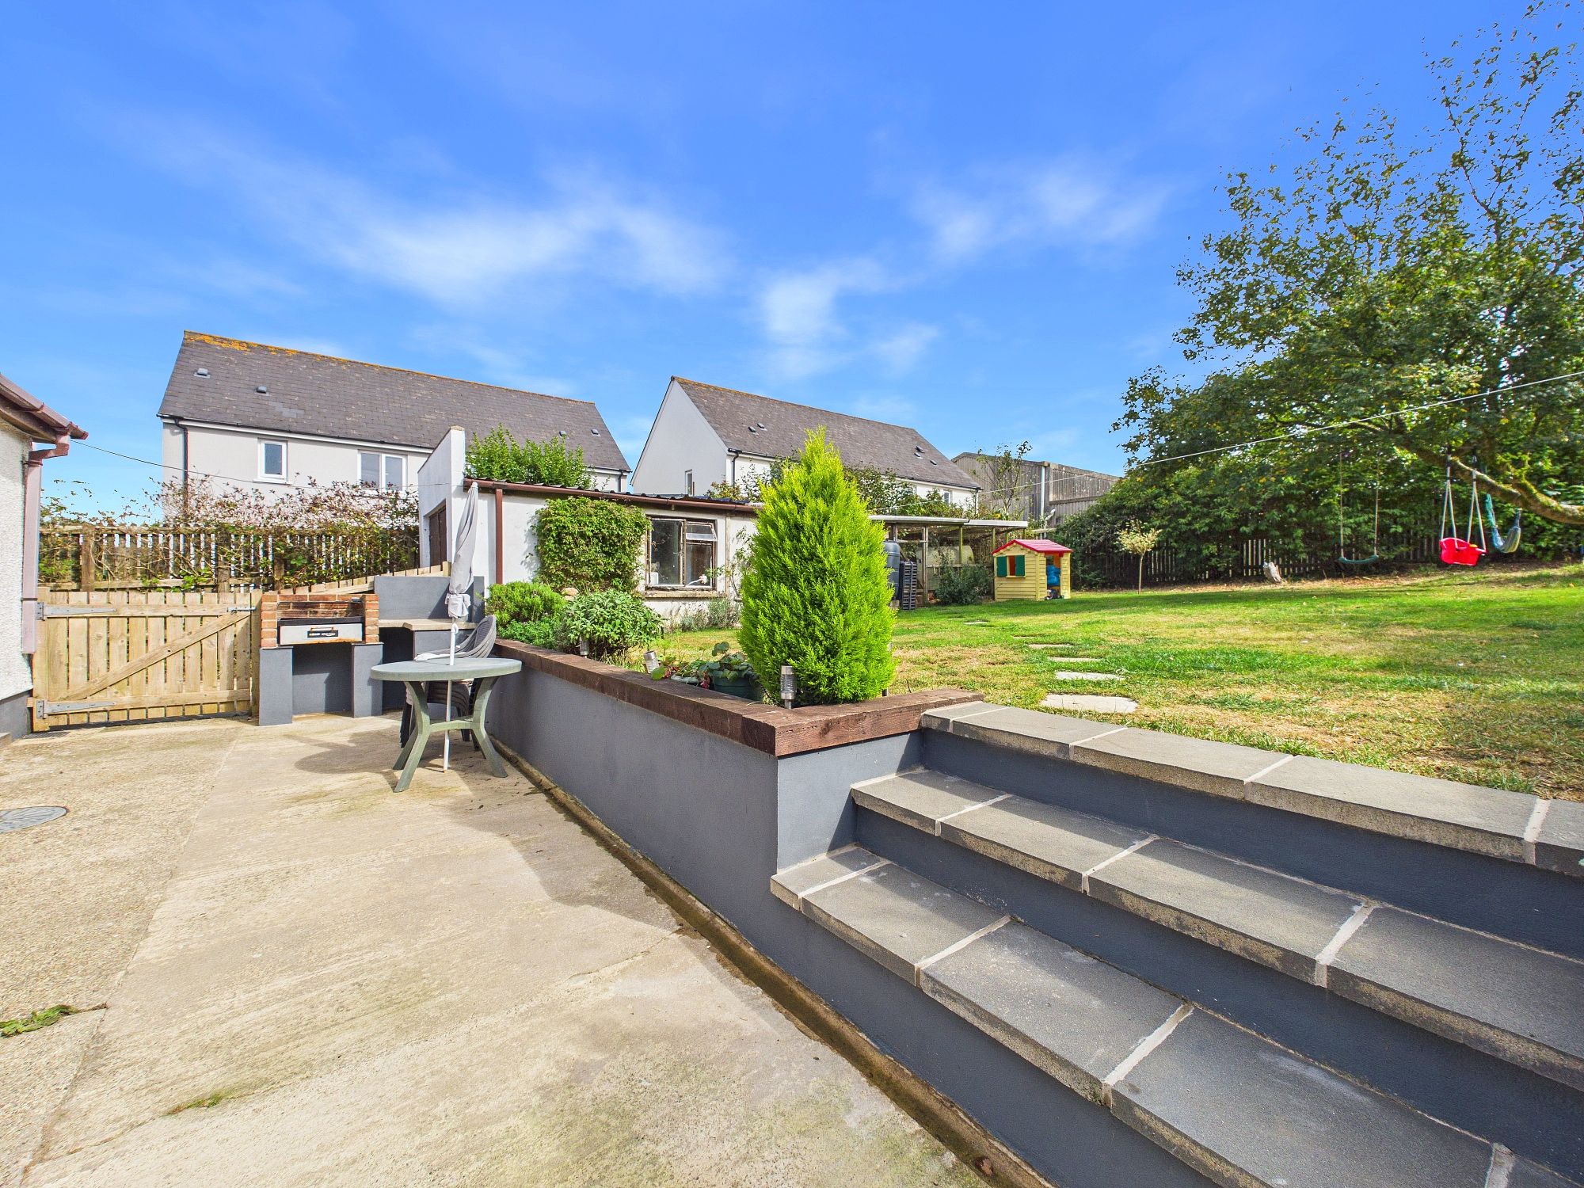
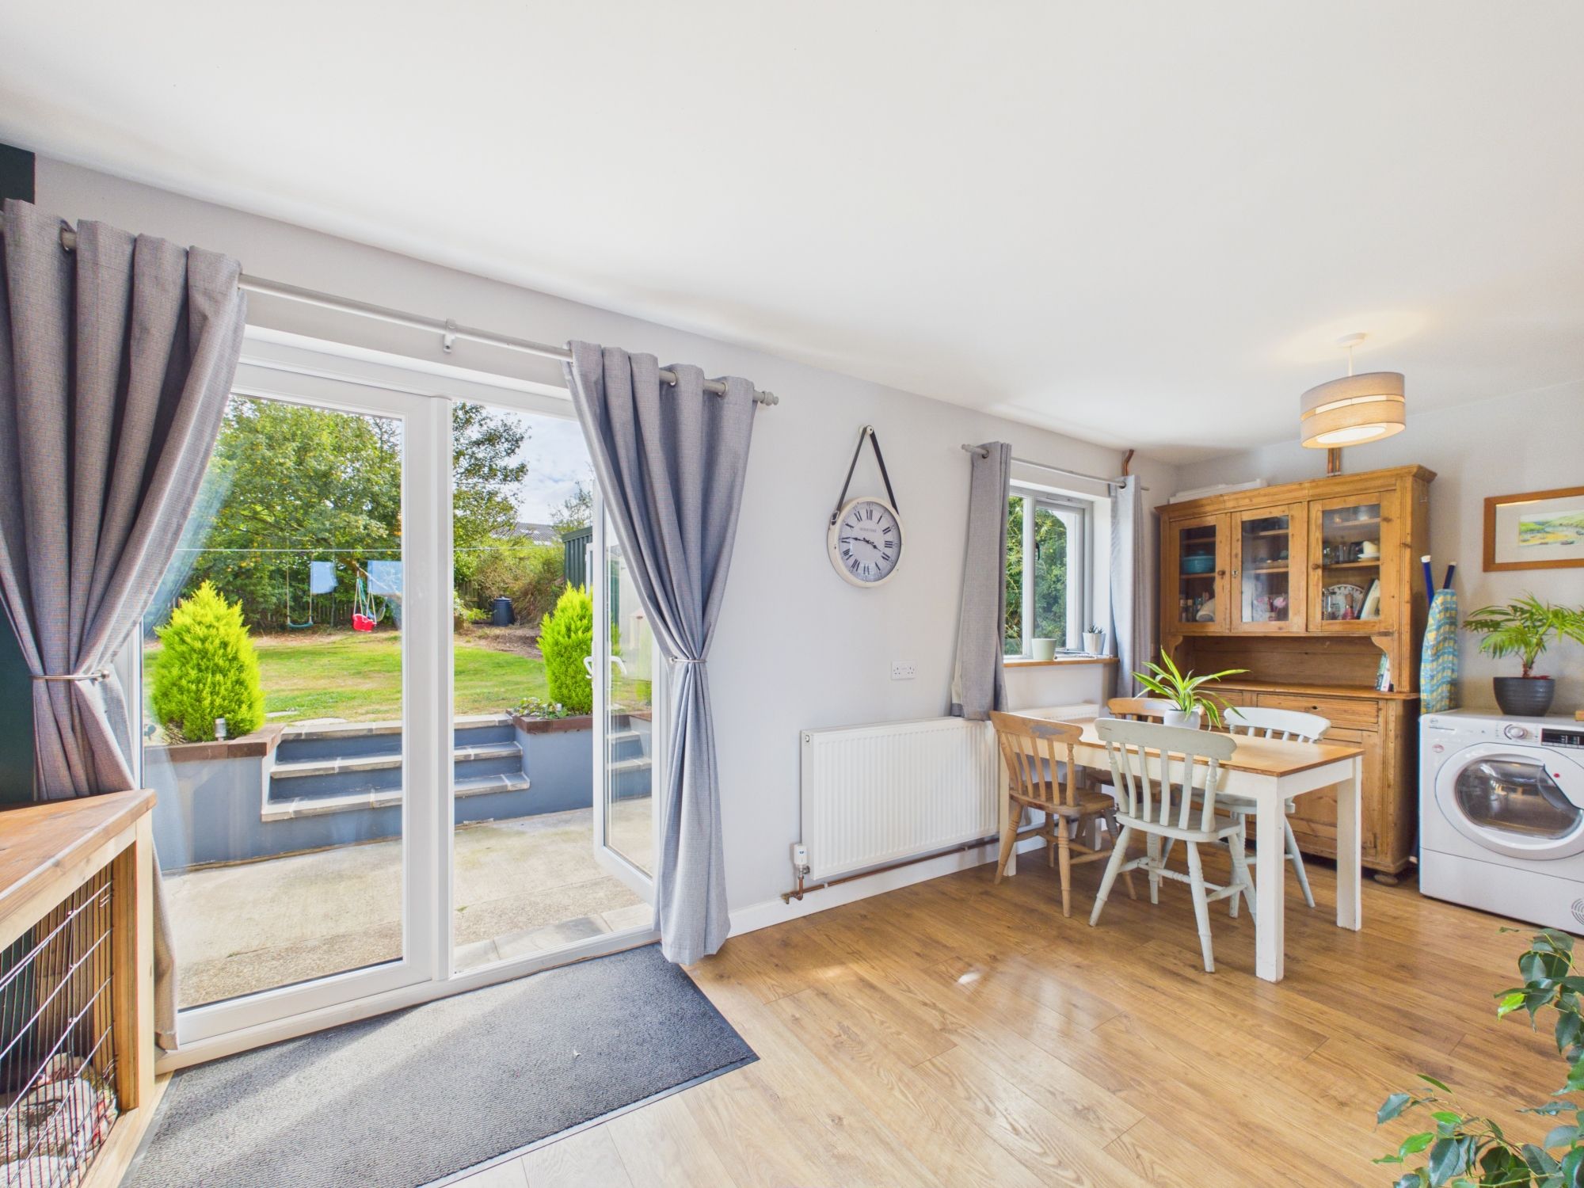
- Large enclosed Garden
- Off Street Parking
- Detached Garage
- Sought After Area
- Solar Panels and Air Source Heat Pump
The Property
This beautifully presented two-bedroom bungalow is situated in a highly sought-after semi-rural location, offering the perfect blend of tranquillity and convenience. The property is set within a quiet residential area and is just a short drive from the historic cathedral city of St Davids, providing easy access to a range of local amenities, shops, and restaurants.
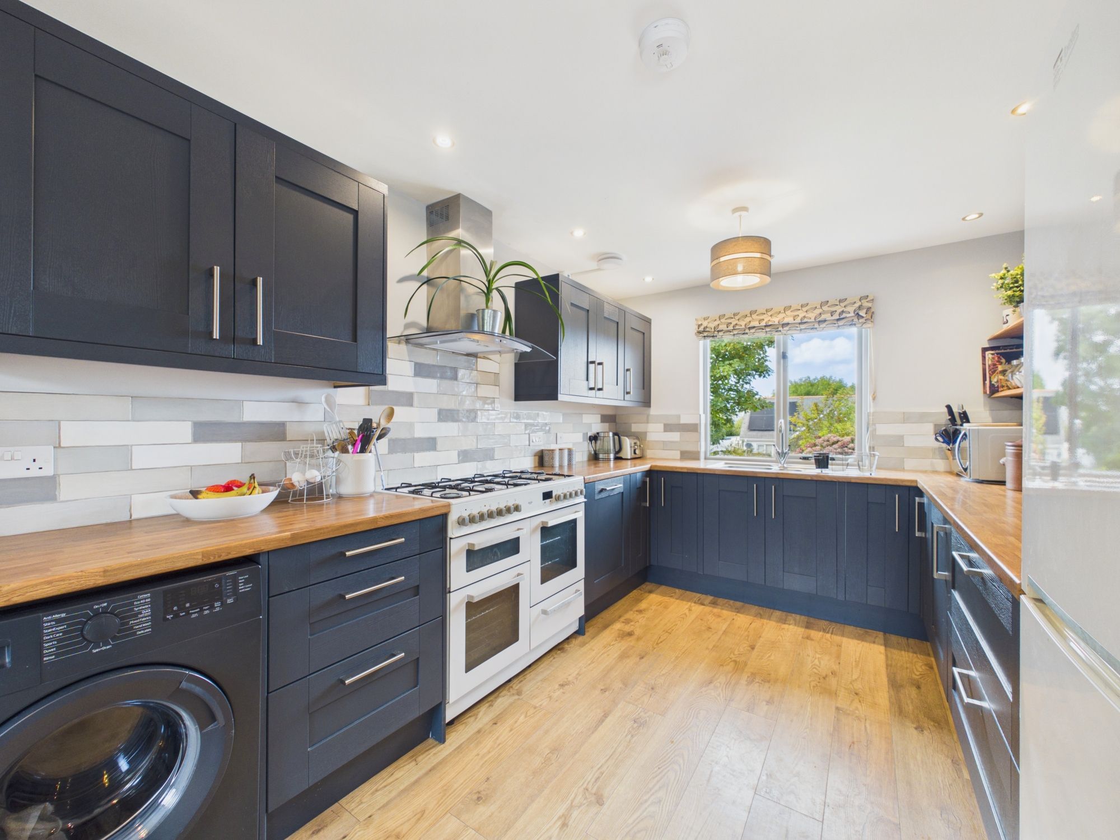
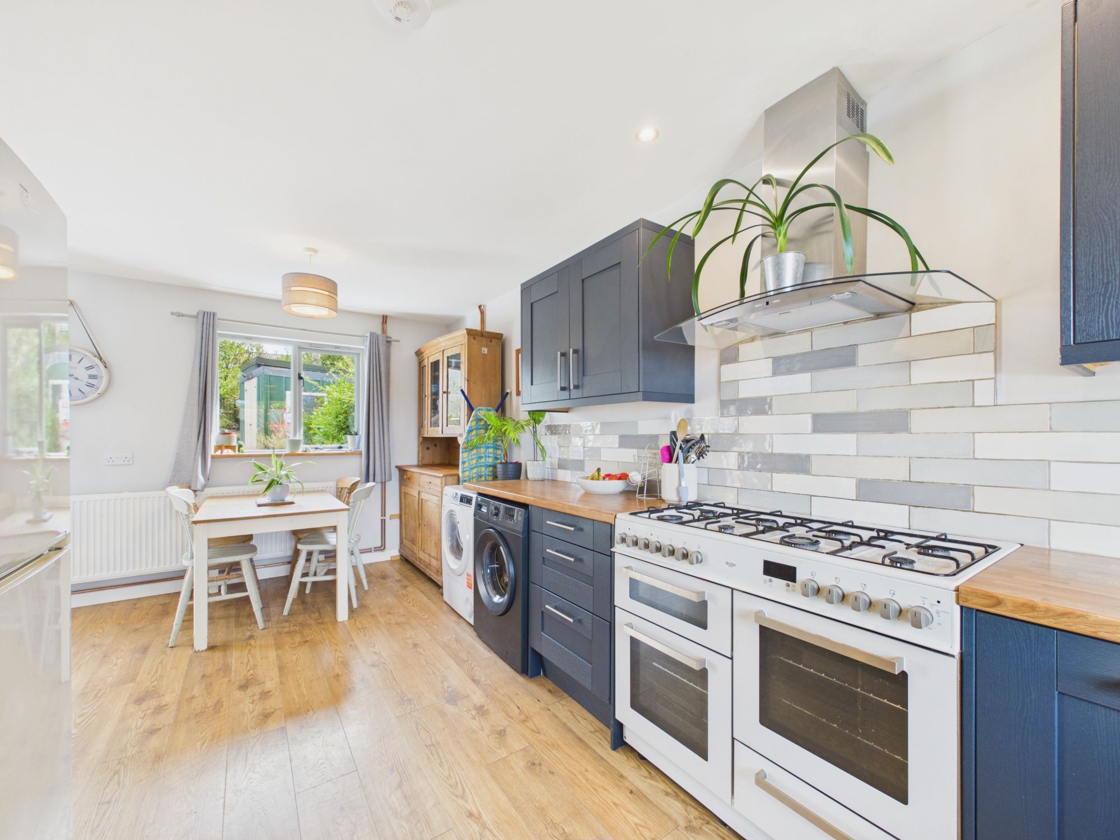
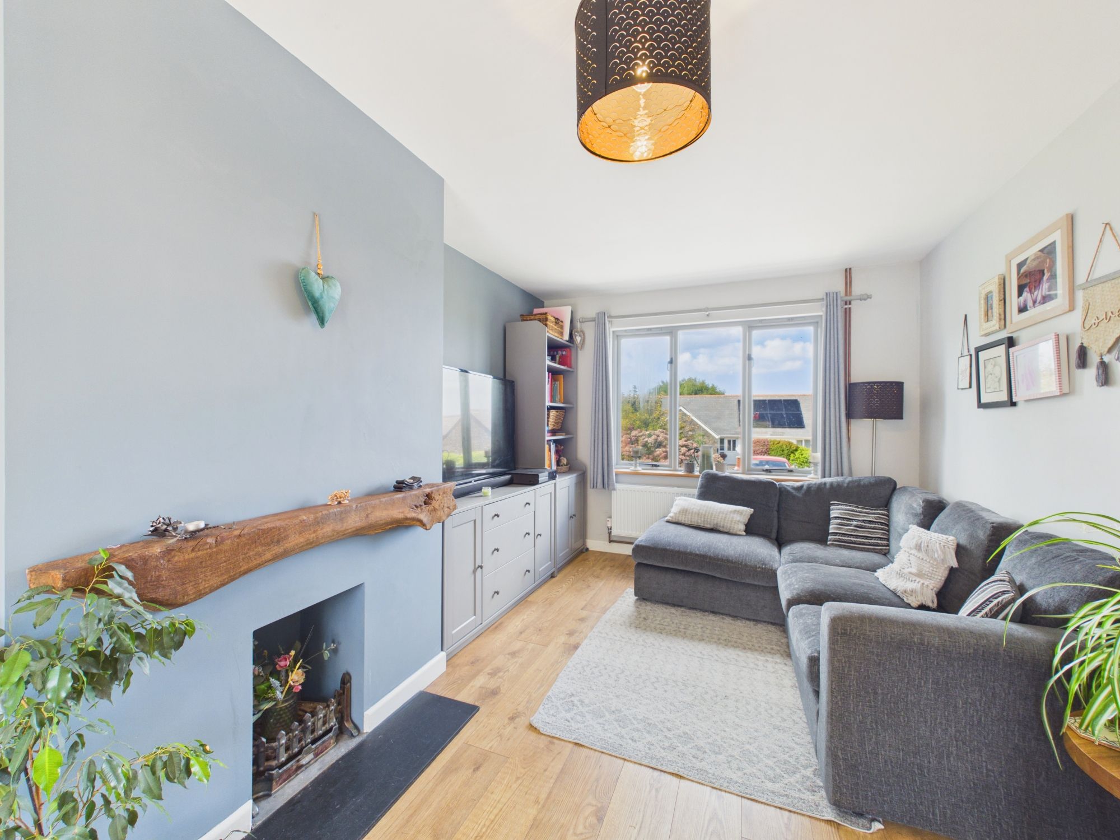
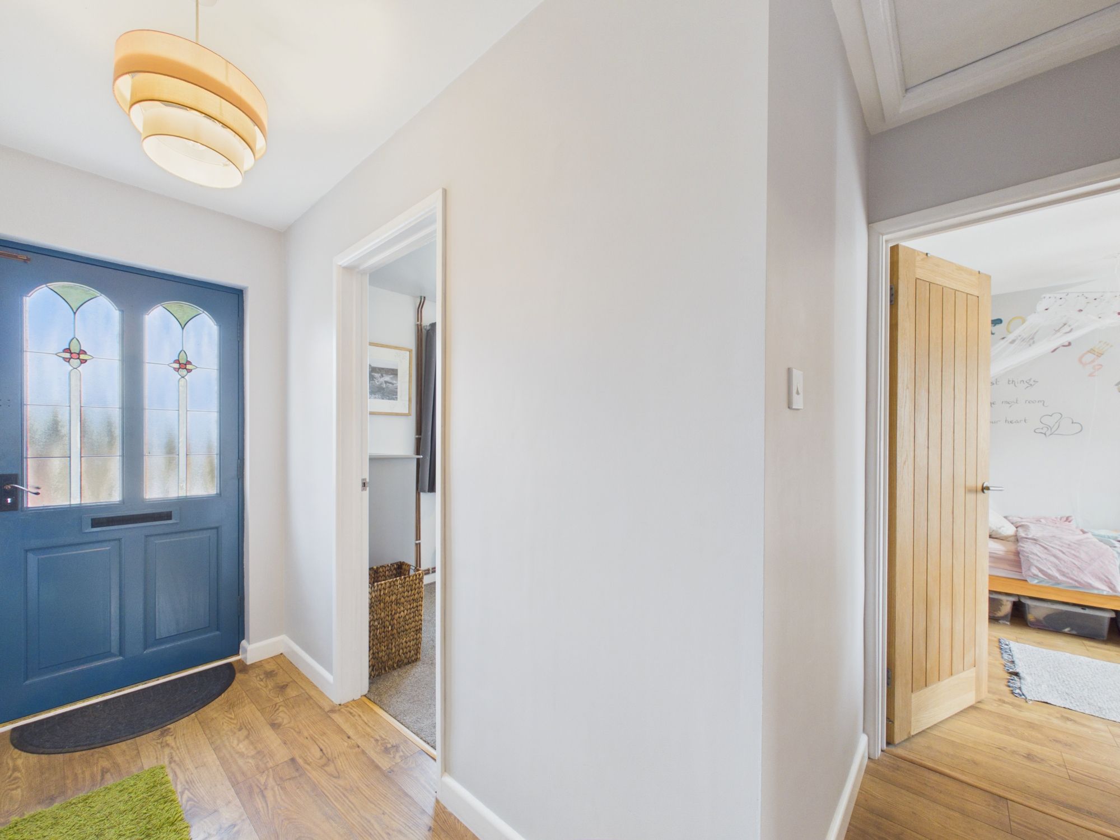
Upon entering the bungalow, you are greeted by a welcoming entrance hall that leads into a spacious and light-filled living room, with open fire place, ideal for relaxing or entertaining guests. The modern kitchen is well-appointed with ample storage and worktop space, making it perfect for those who enjoy cooking.
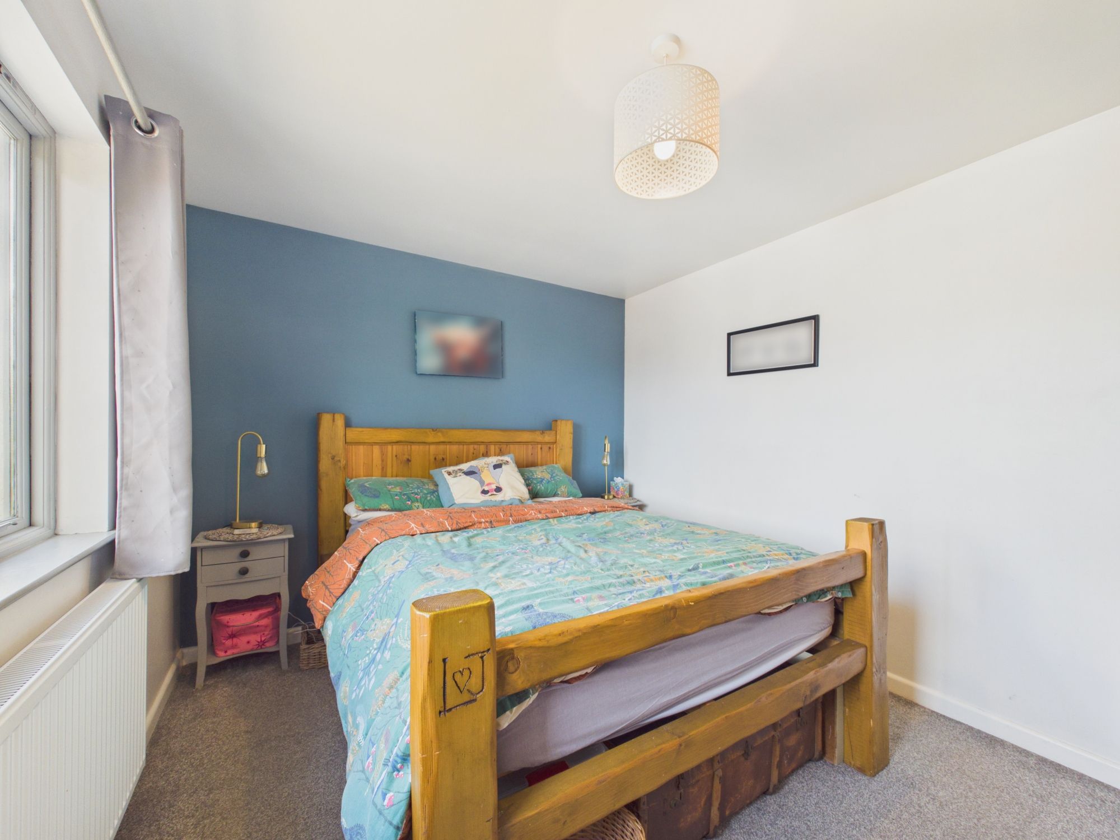
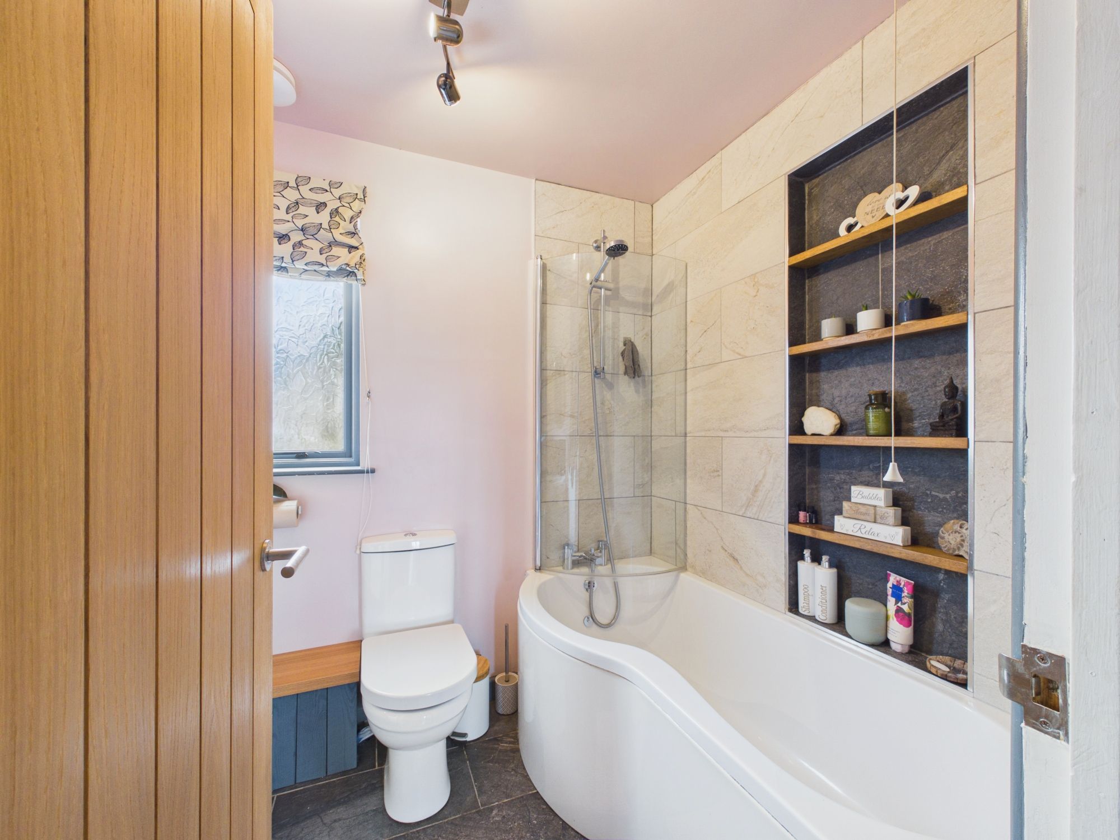
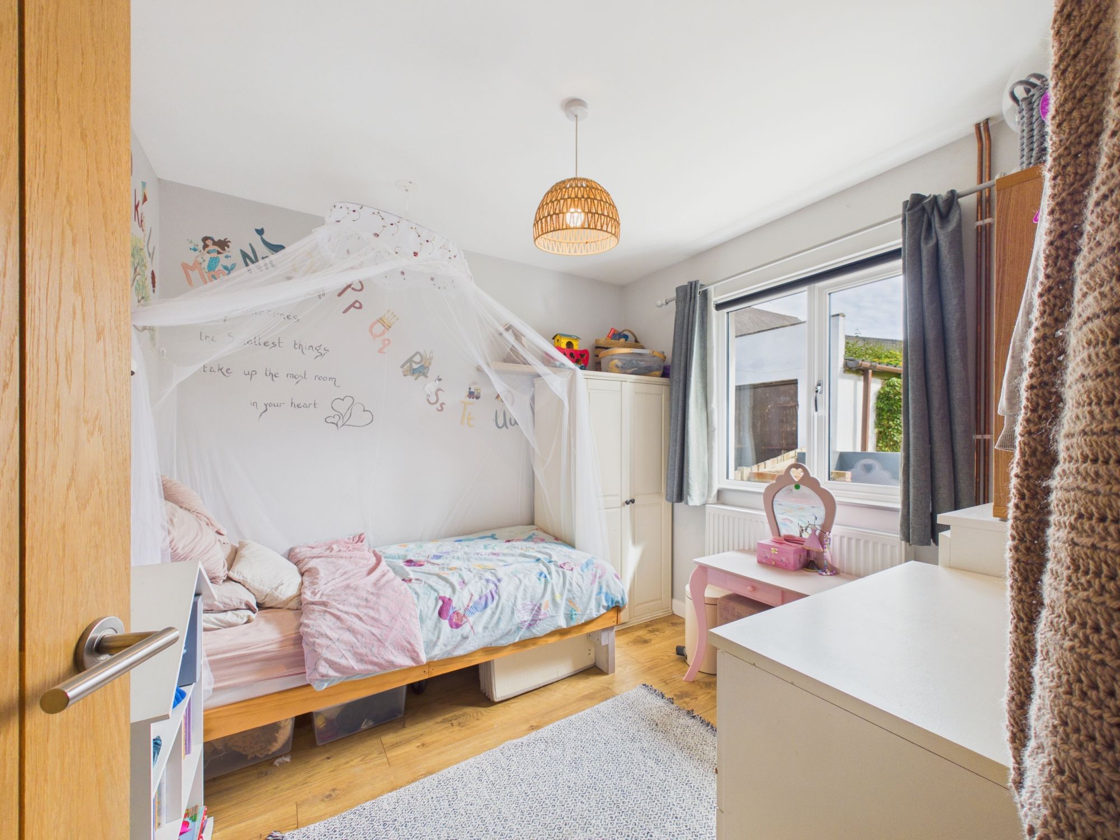
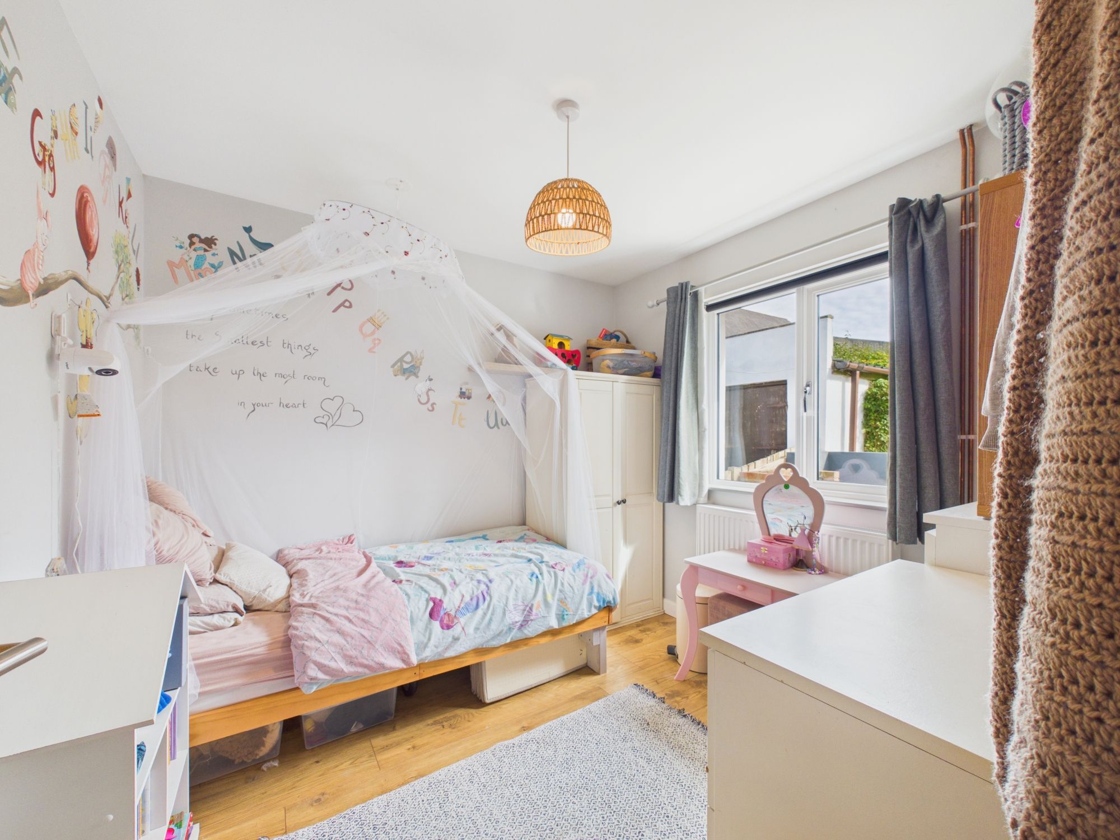
Both bedrooms are generously proportioned, with large windows that allow plenty of natural light to flood the rooms, creating a bright and airy atmosphere throughout. The family bathroom is finished to a high standard, featuring contemporary fixtures and fittings. Additional benefits include off-street parking for multiple vehicles, ensuring convenience for both residents and visitors, as well as a detached garage that provides excellent storage options or potential for use as a workshop (subject to any necessary consents).
The property’s layout is thoughtfully designed to maximise space and comfort, making it an ideal choice for couples, retirees, or small families seeking a peaceful retreat within easy reach of local attractions. This property also benefits from solar panels, a new air source heating system and new loft insulation allowing for savings on utilities.
With its combination of modern living, practical features, and desirable location, this bungalow presents a rare opportunity to acquire a home in one of the area’s most popular settings. Early viewing is highly recommended to fully appreciate everything this delightful property has to offer.
Local Authority : Pembrokeshire County Council
EPC : D
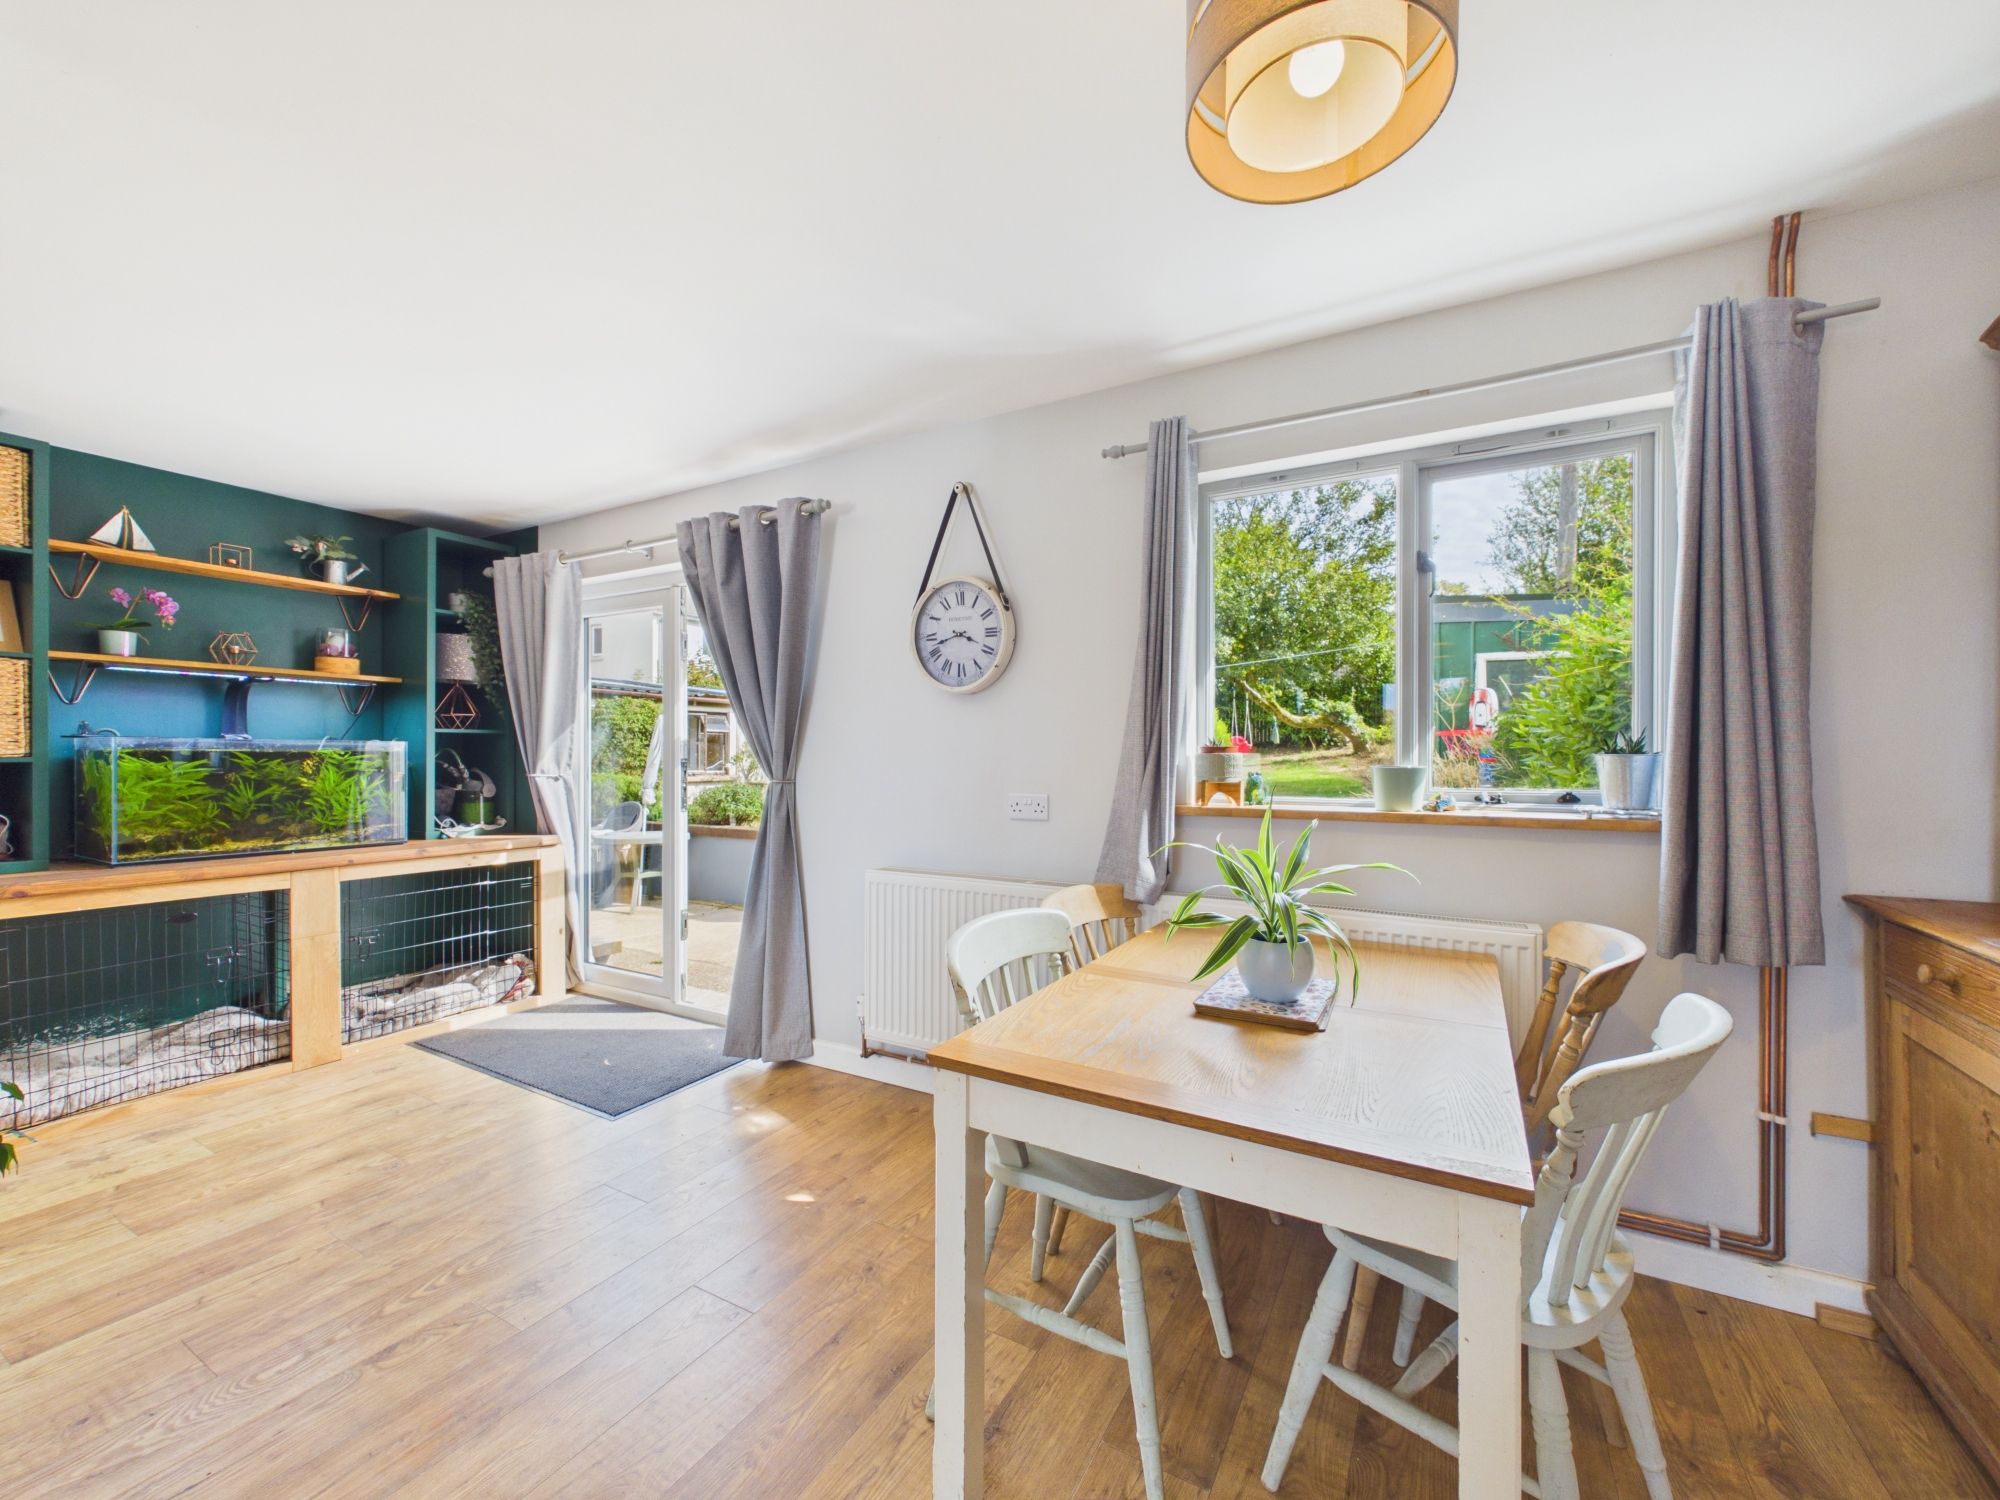
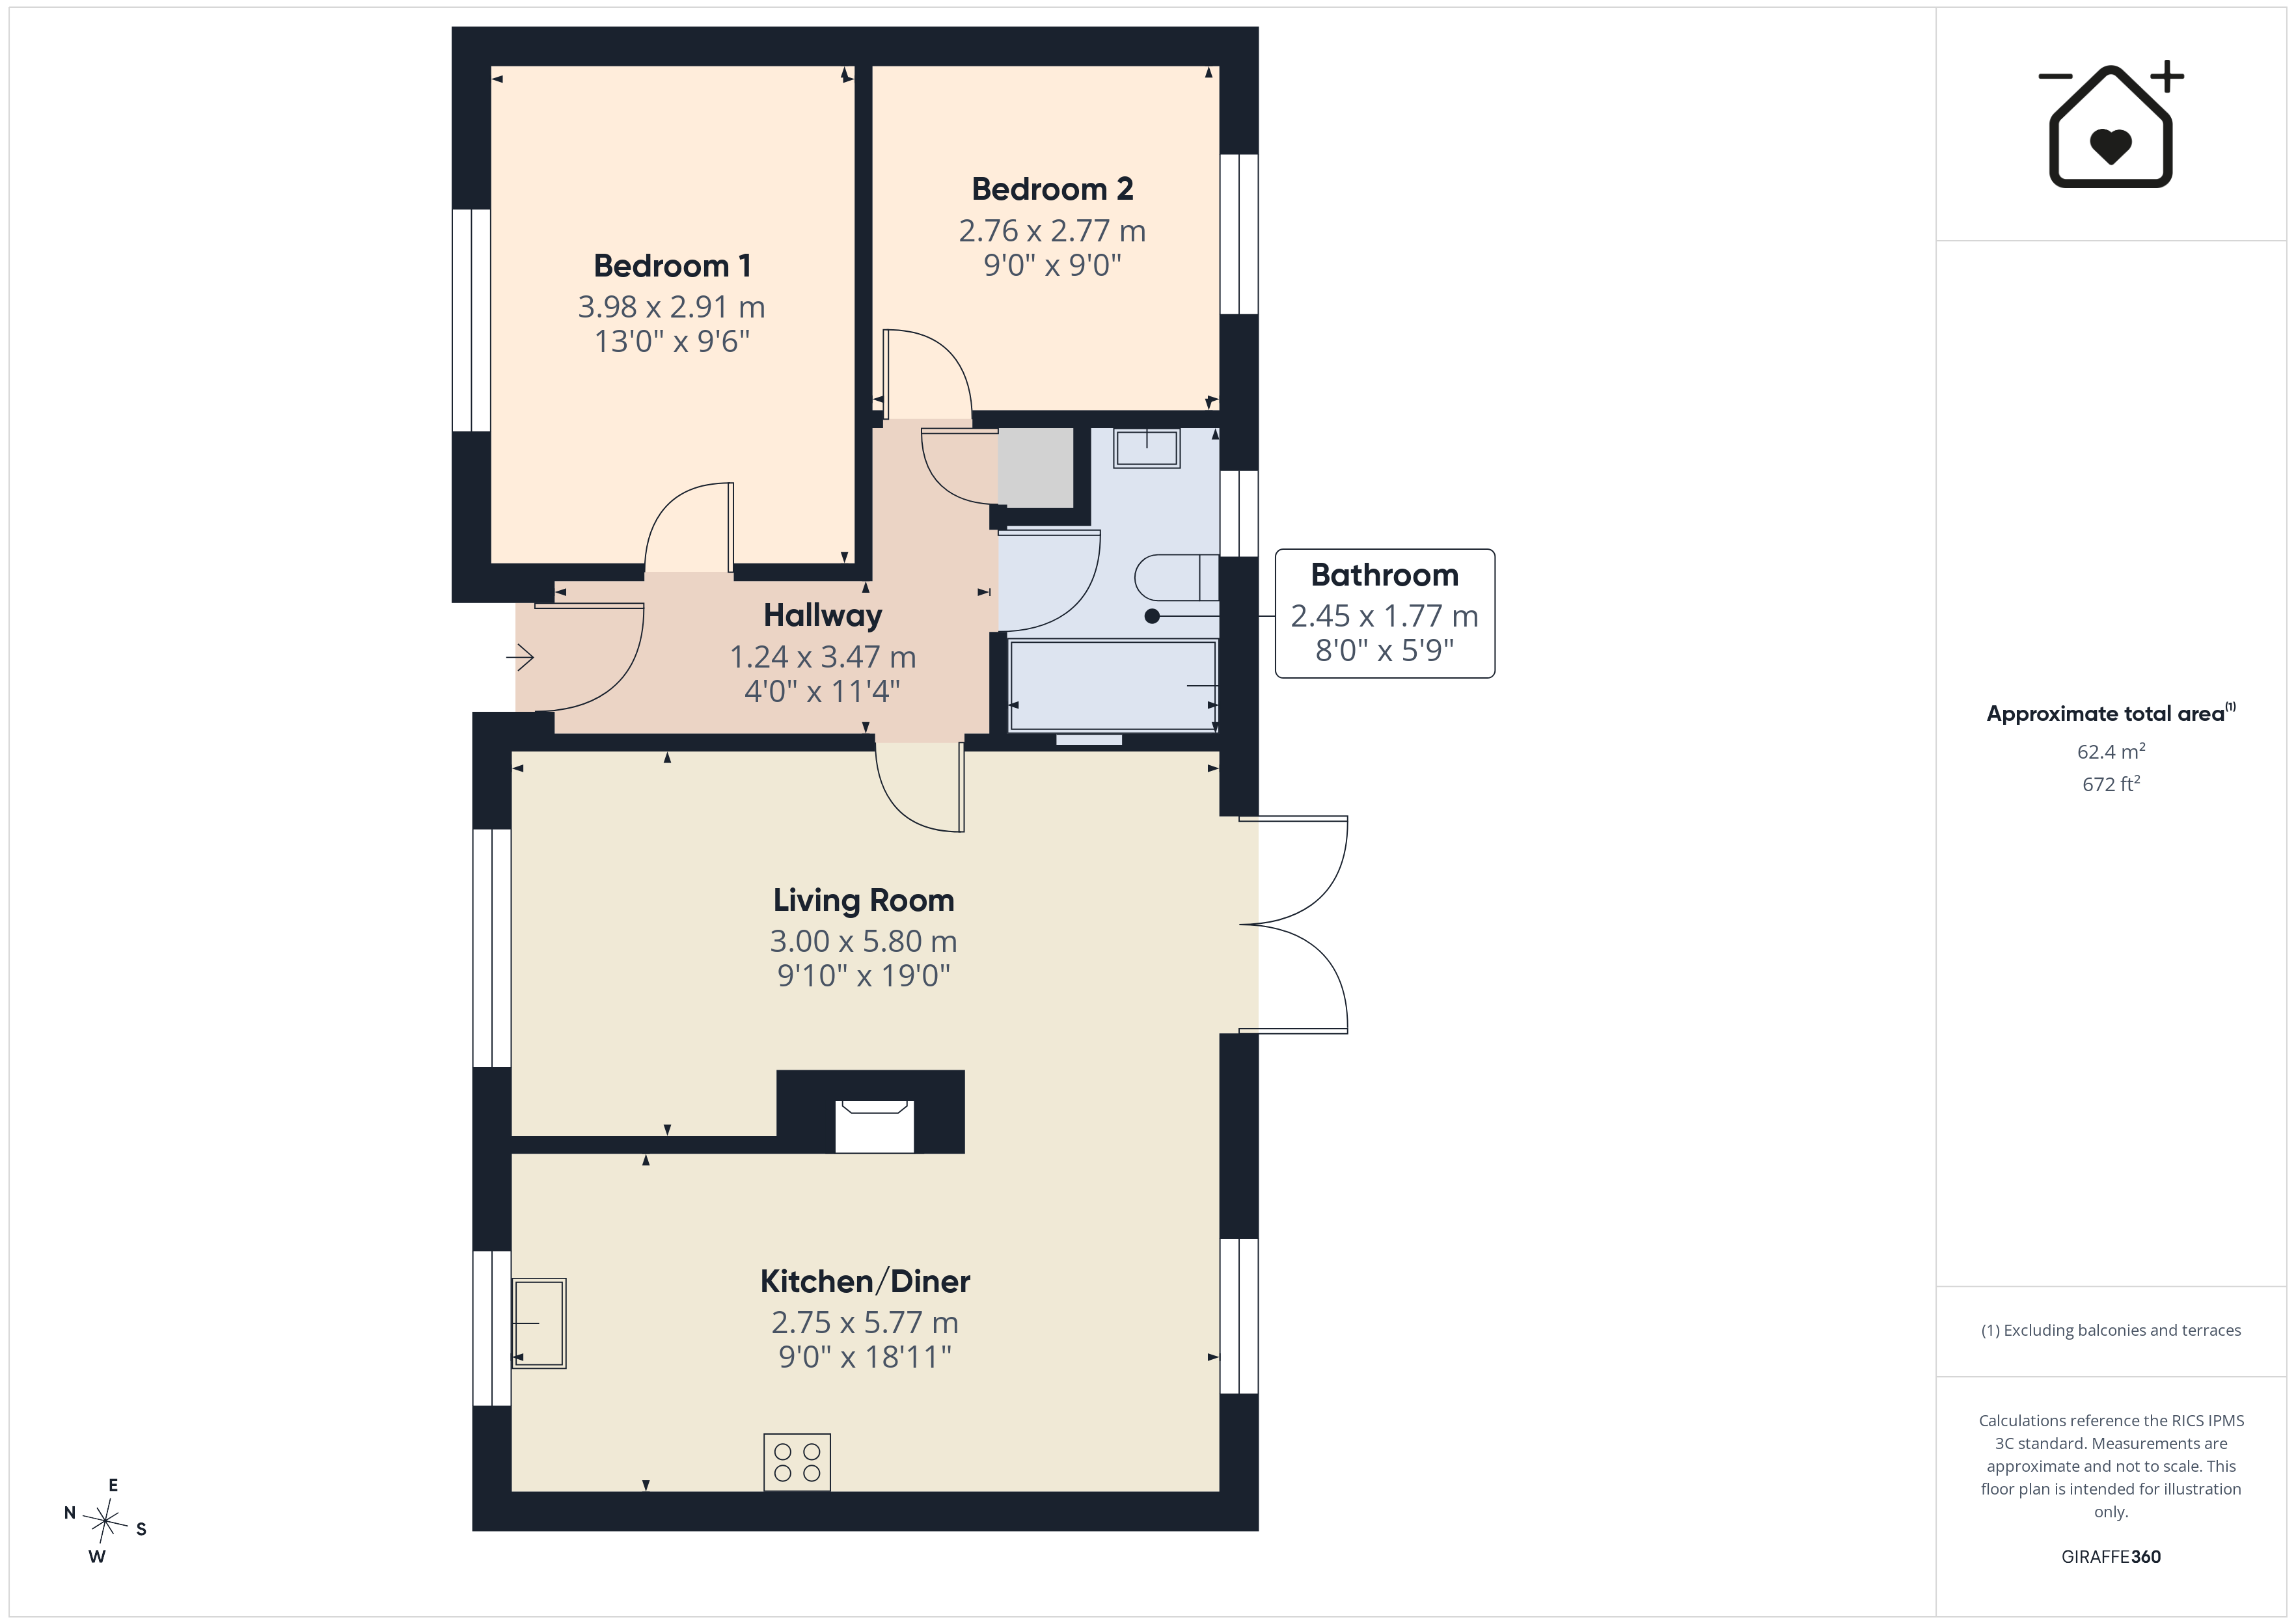
Kitchen/Diner 9' 0" x 18' 11" (2.75m x 5.77m)
Living Room 9' 10" x 19' 0" (3.00m x 5.80m)
Hallway 4' 1" x 11' 5" (1.24m x 3.47m)
Bathroom 8' 0" x 5' 10" (2.45m x 1.77m)
Bedroom 1 13' 1" x 9' 7" (3.98m x 2.91m)
Bedroom 2 9' 1" x 9' 1" (2.76m x 2.77m)