
Whitland, SA34
Info
- Exceptional Detached Character Home with Modern Living
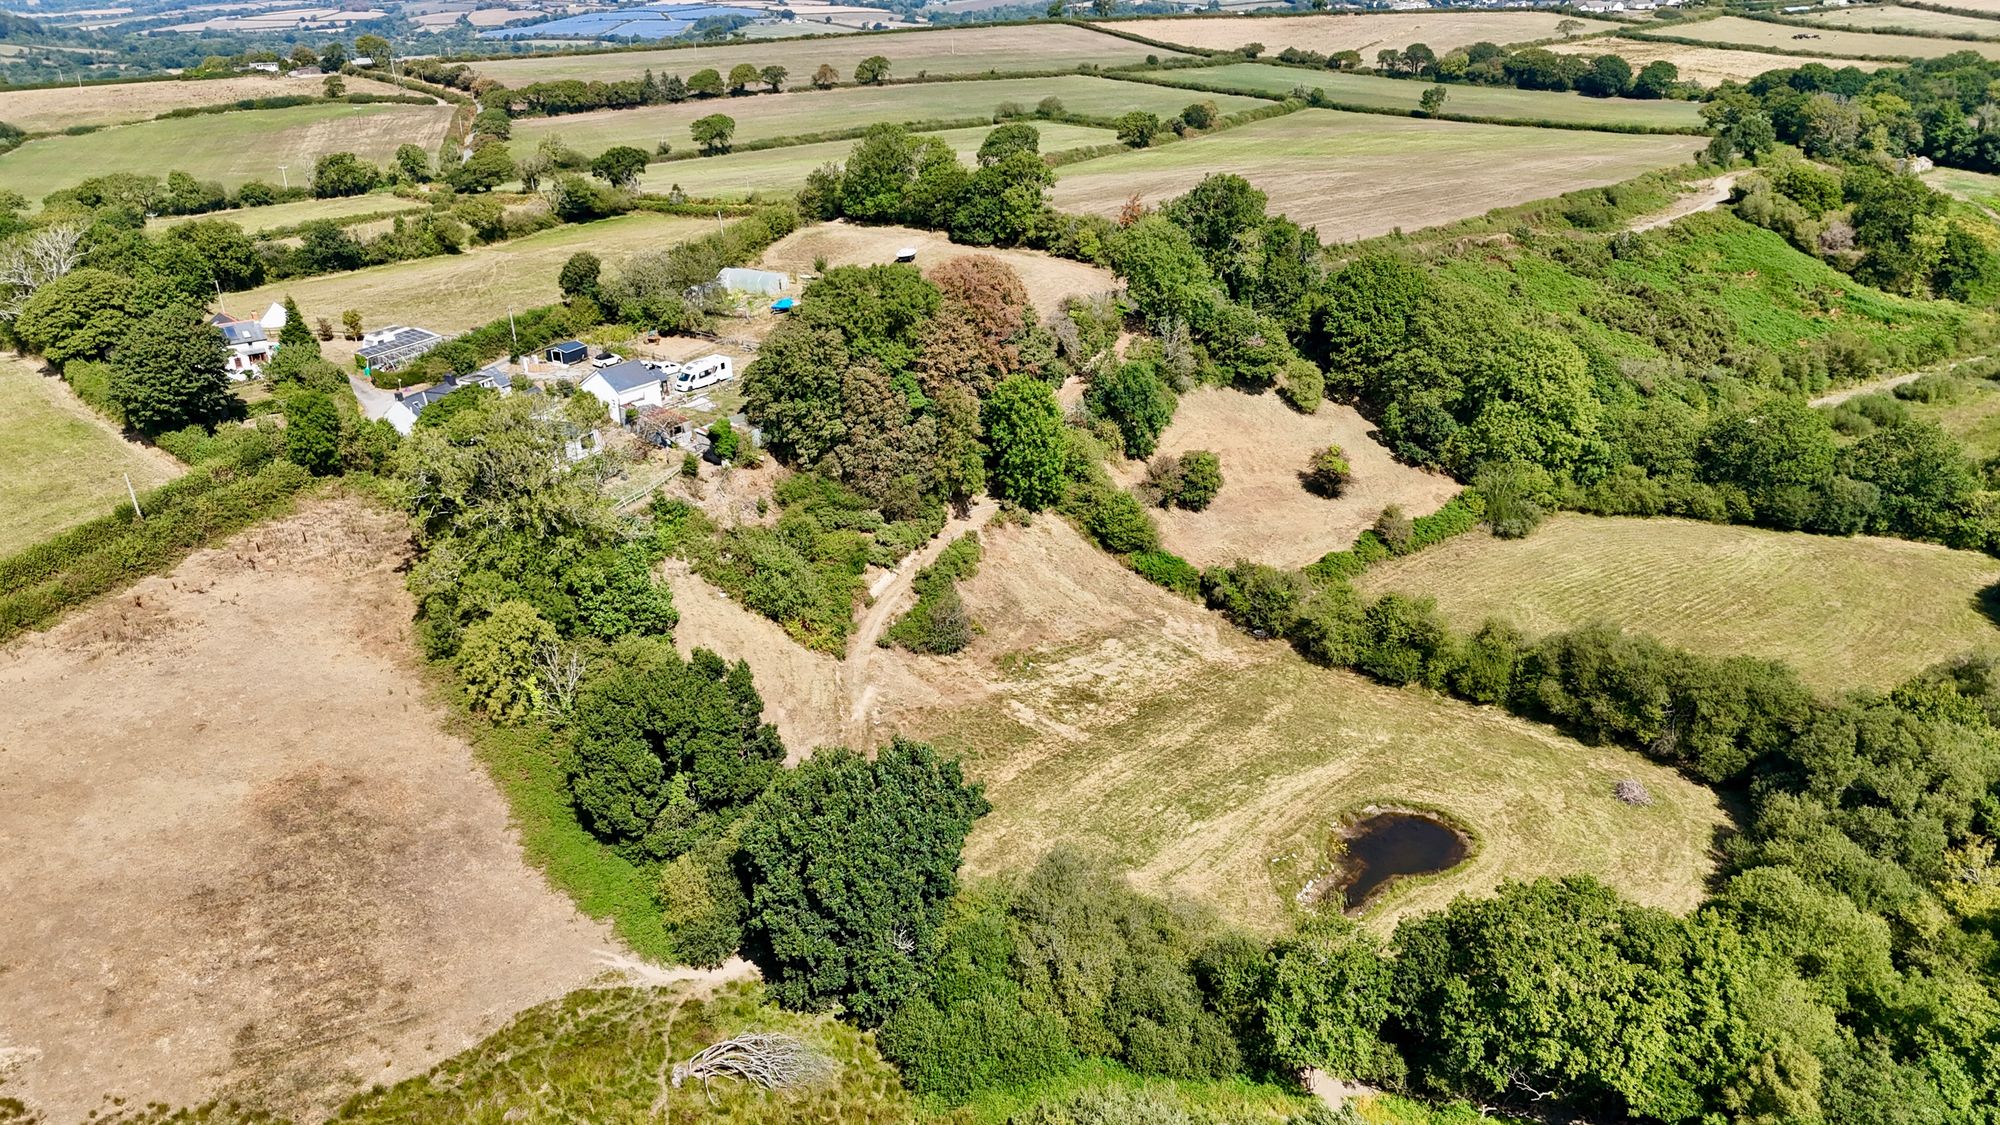
- Roughly 7 Acres of Versatile Land
- Large, Character Filled Accommodation
- Successful Annexe Holiday Let
- Several Outbuildings
- Ideal Dream Countryside Estate
- Air-source Heating and Solar Panels
The Property
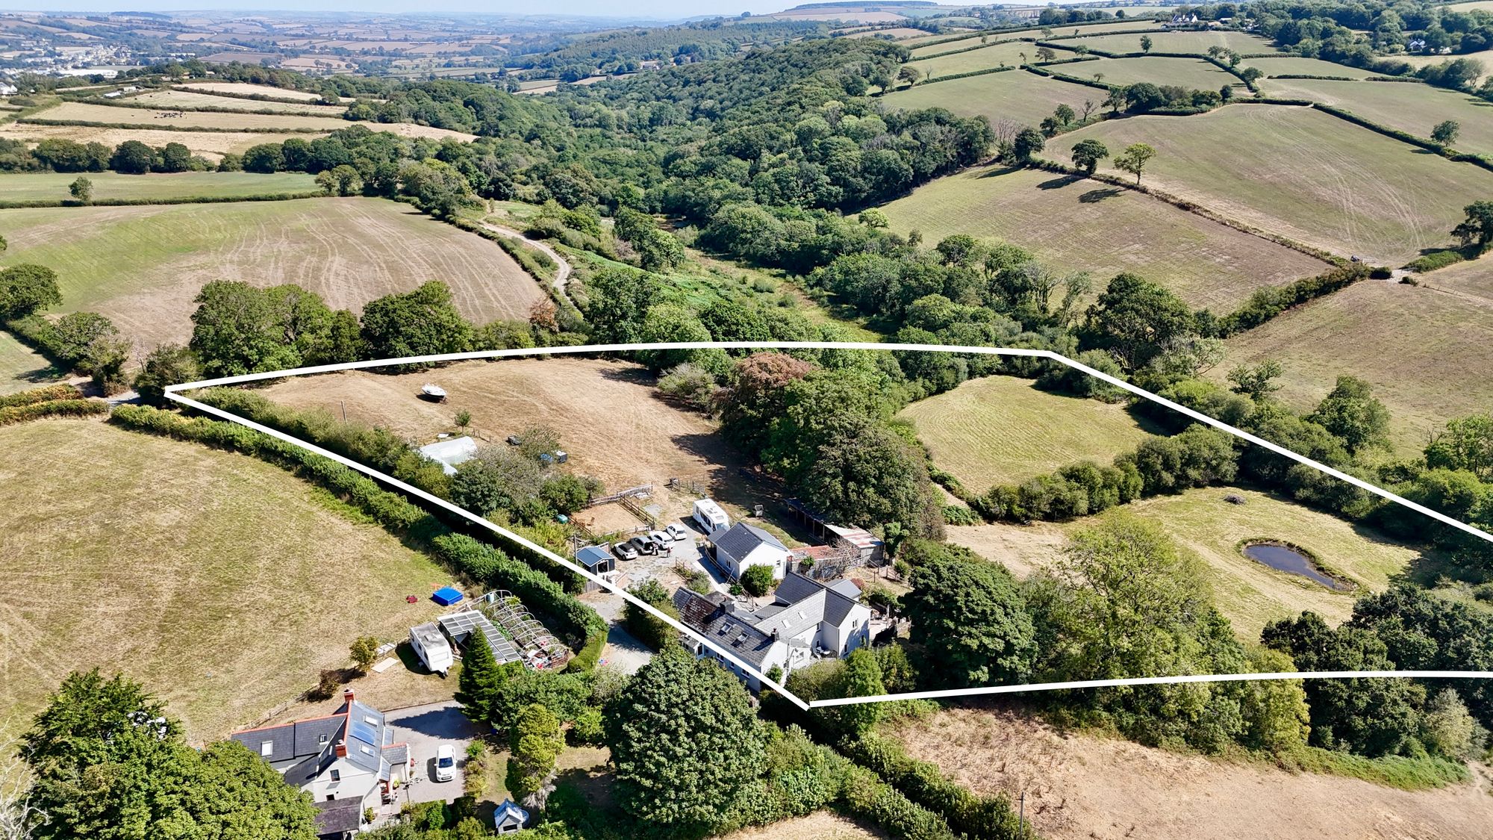
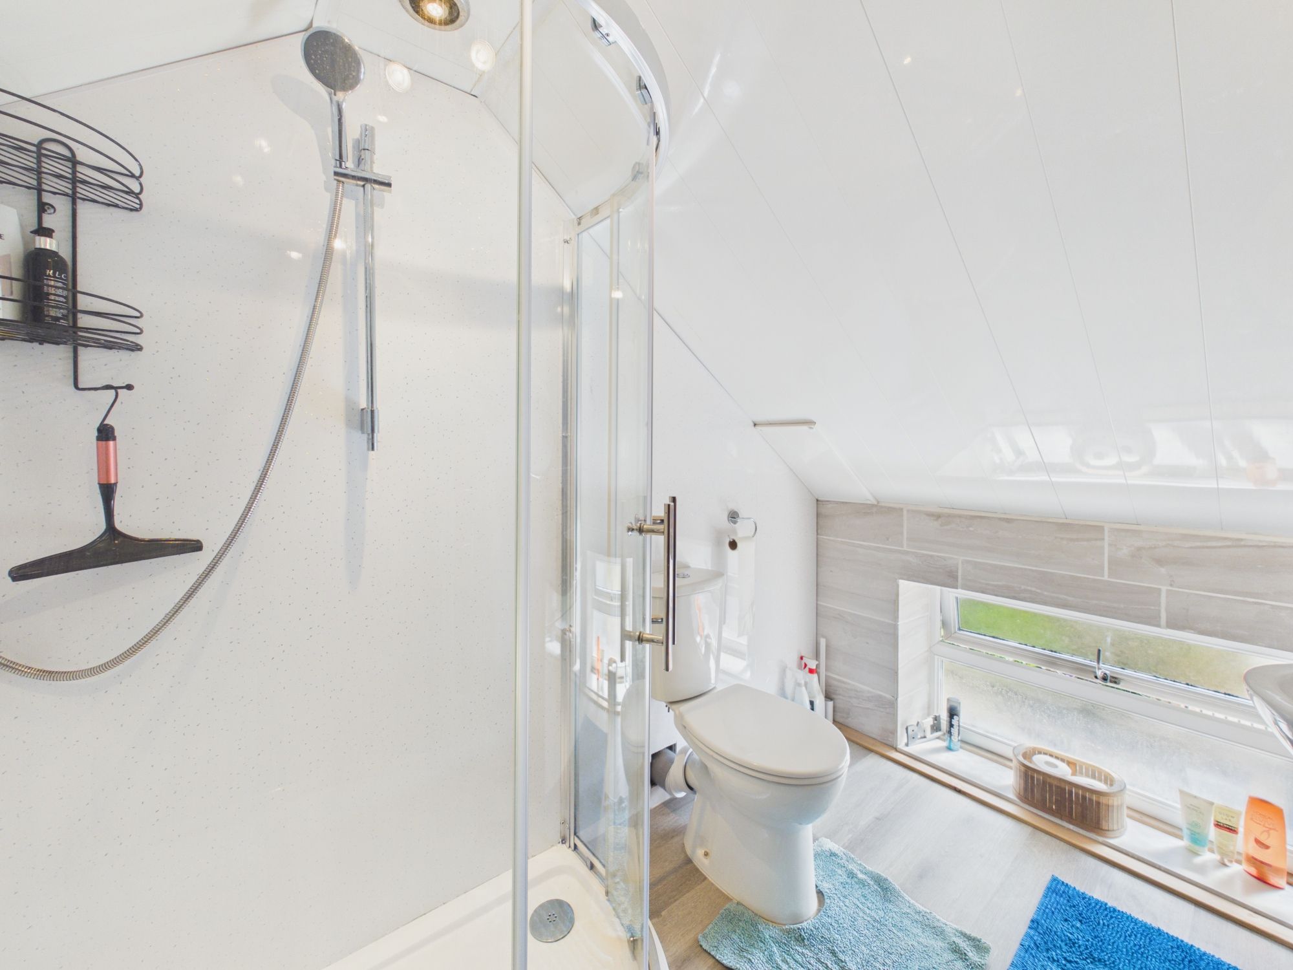
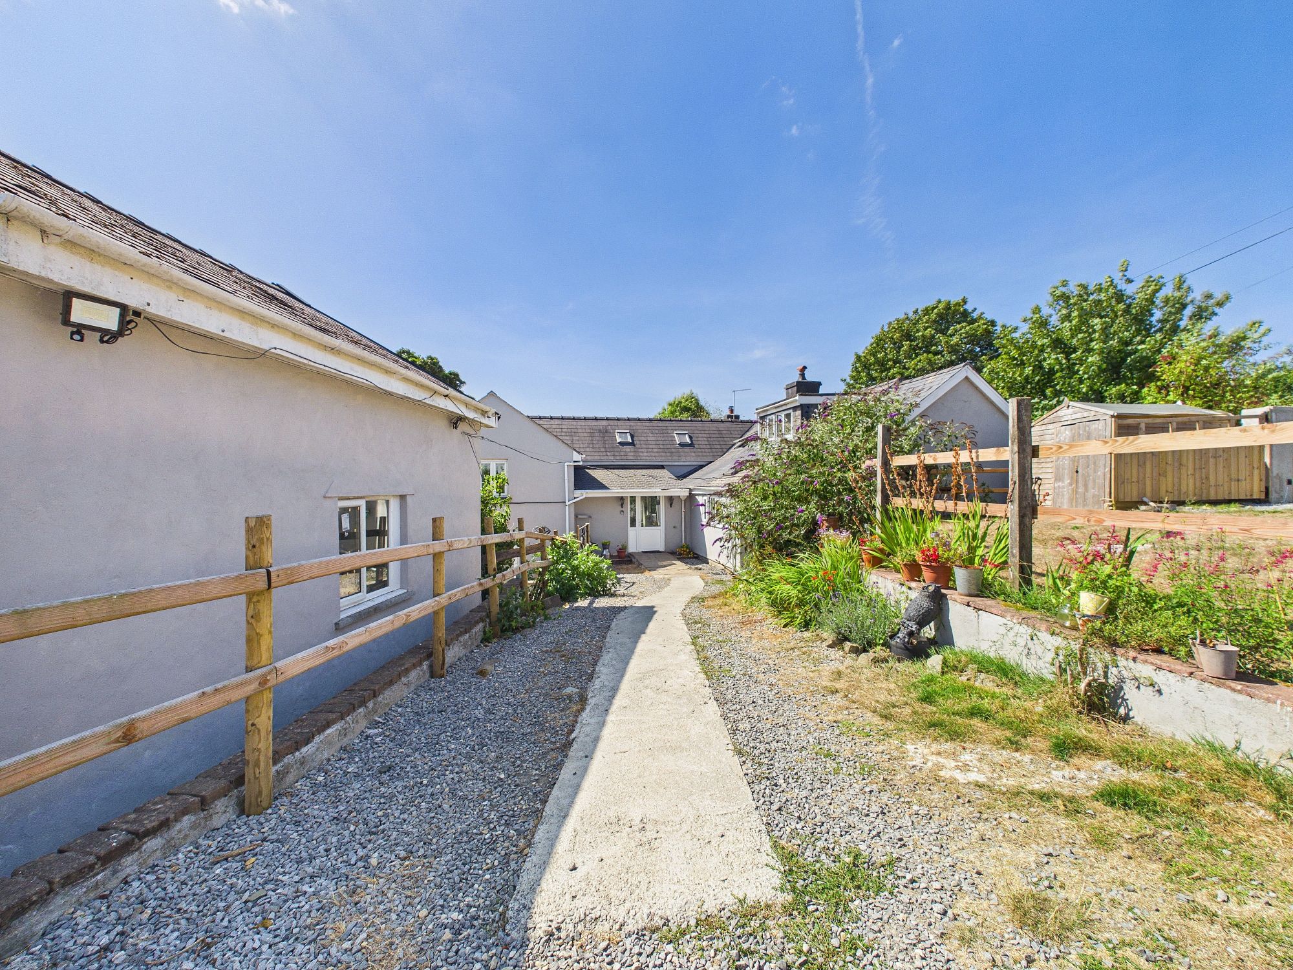
Blackbear are delighted to present Rodgers Well to the open market: a substantial family home set within roughly 7 acres of versatile grounds within the surrounding picturesque countryside. The character filled accommodation consists of: a self contained 1-bed annexe, 3 bedrooms, en-suite, bathroom, kitchen/diner, lounge, sunroom and Wc. The home is perfect for those looking for a spacious, countryside escape with an existing, successful business opportunity - we highly recommend viewing!
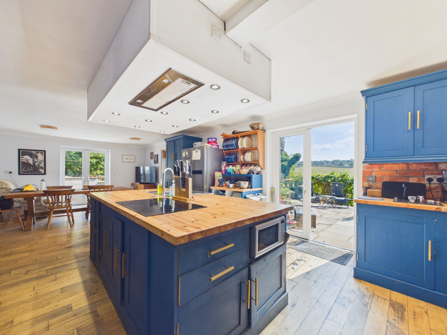
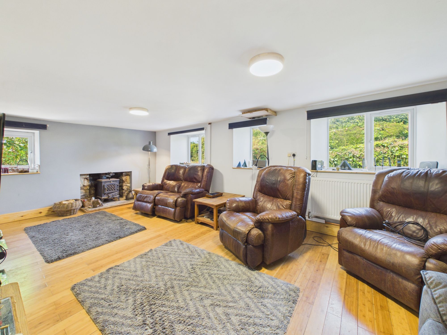
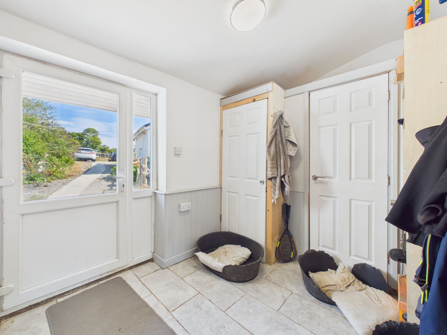
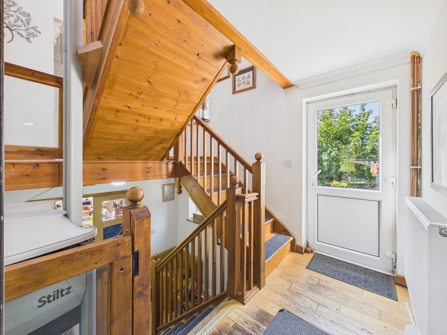
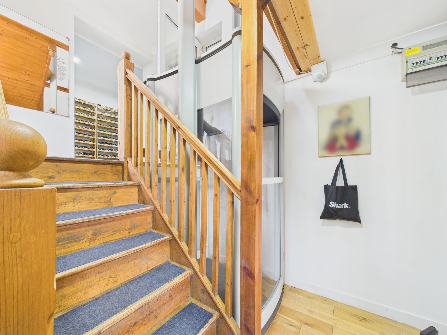
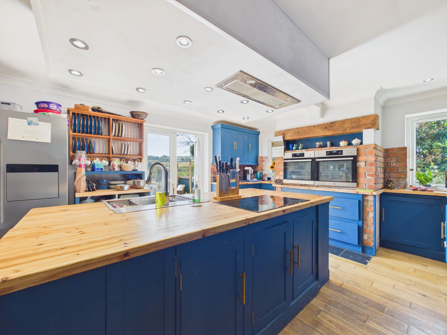
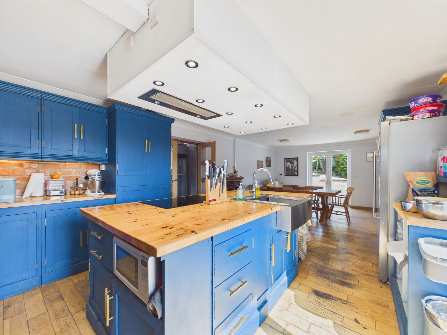
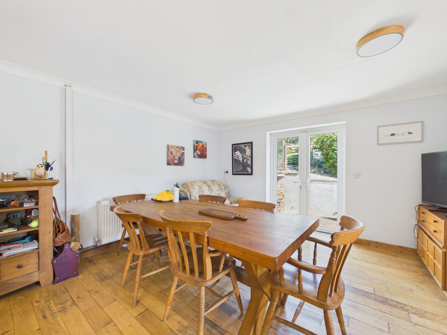
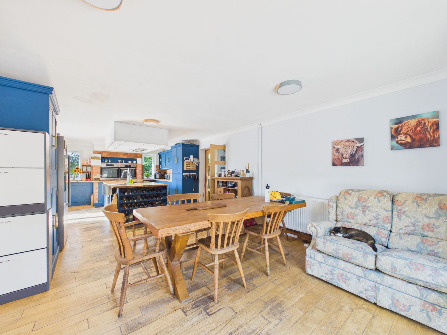
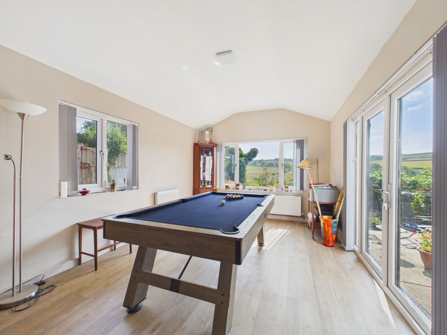
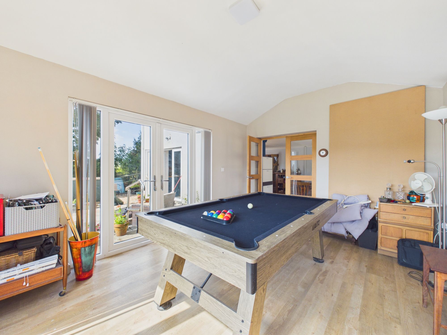
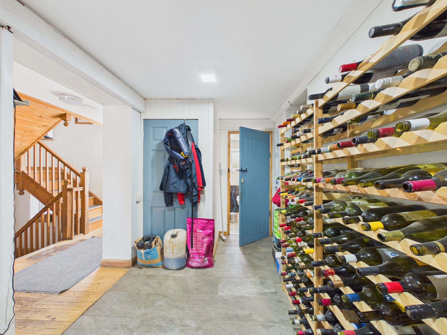
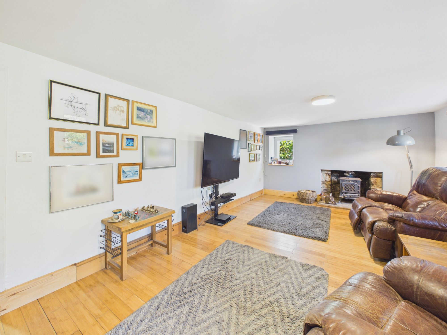
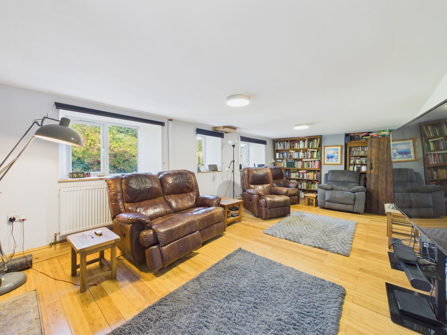
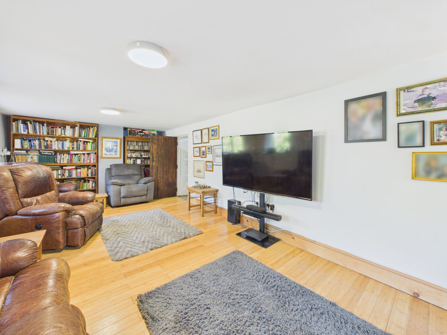
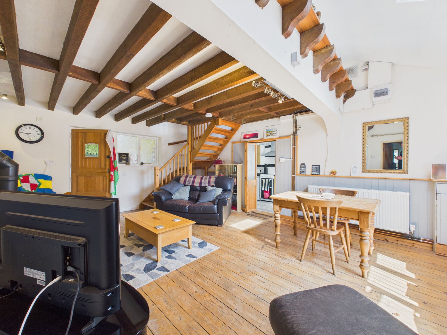
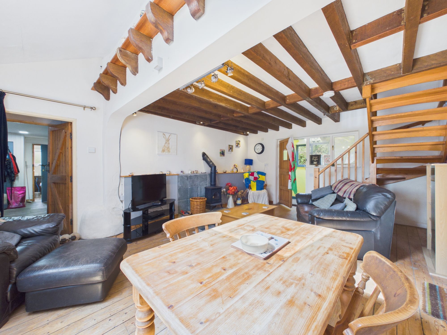
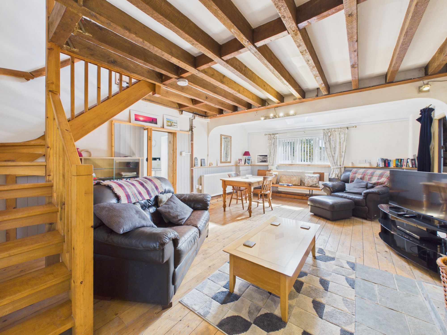
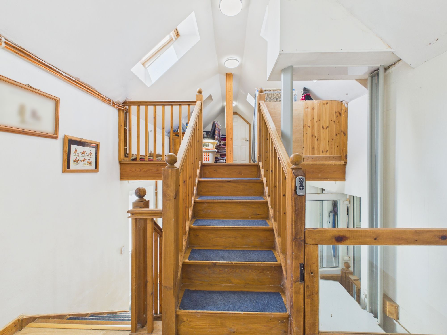
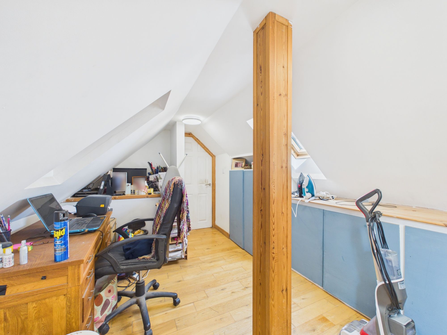
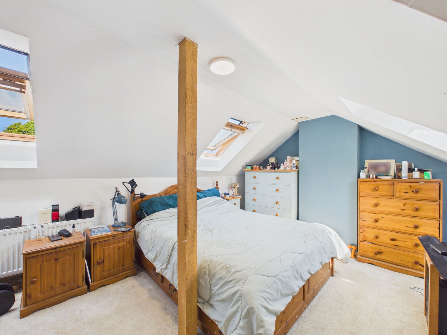
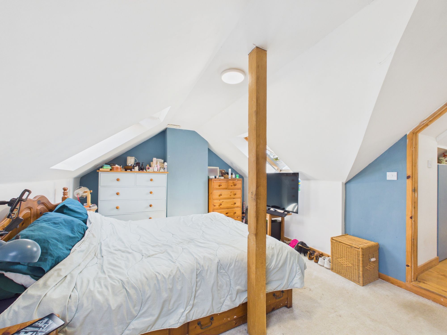
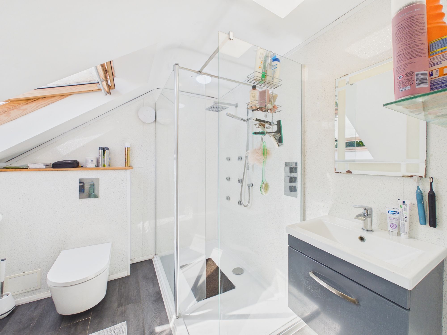
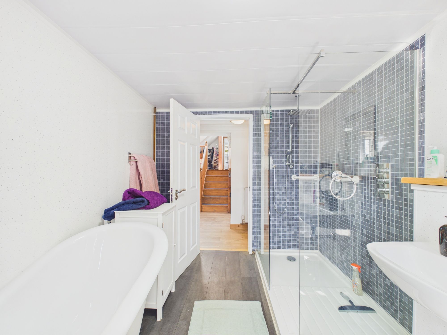
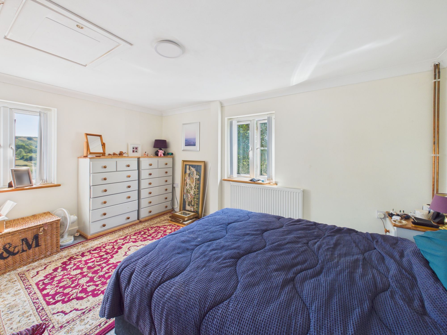
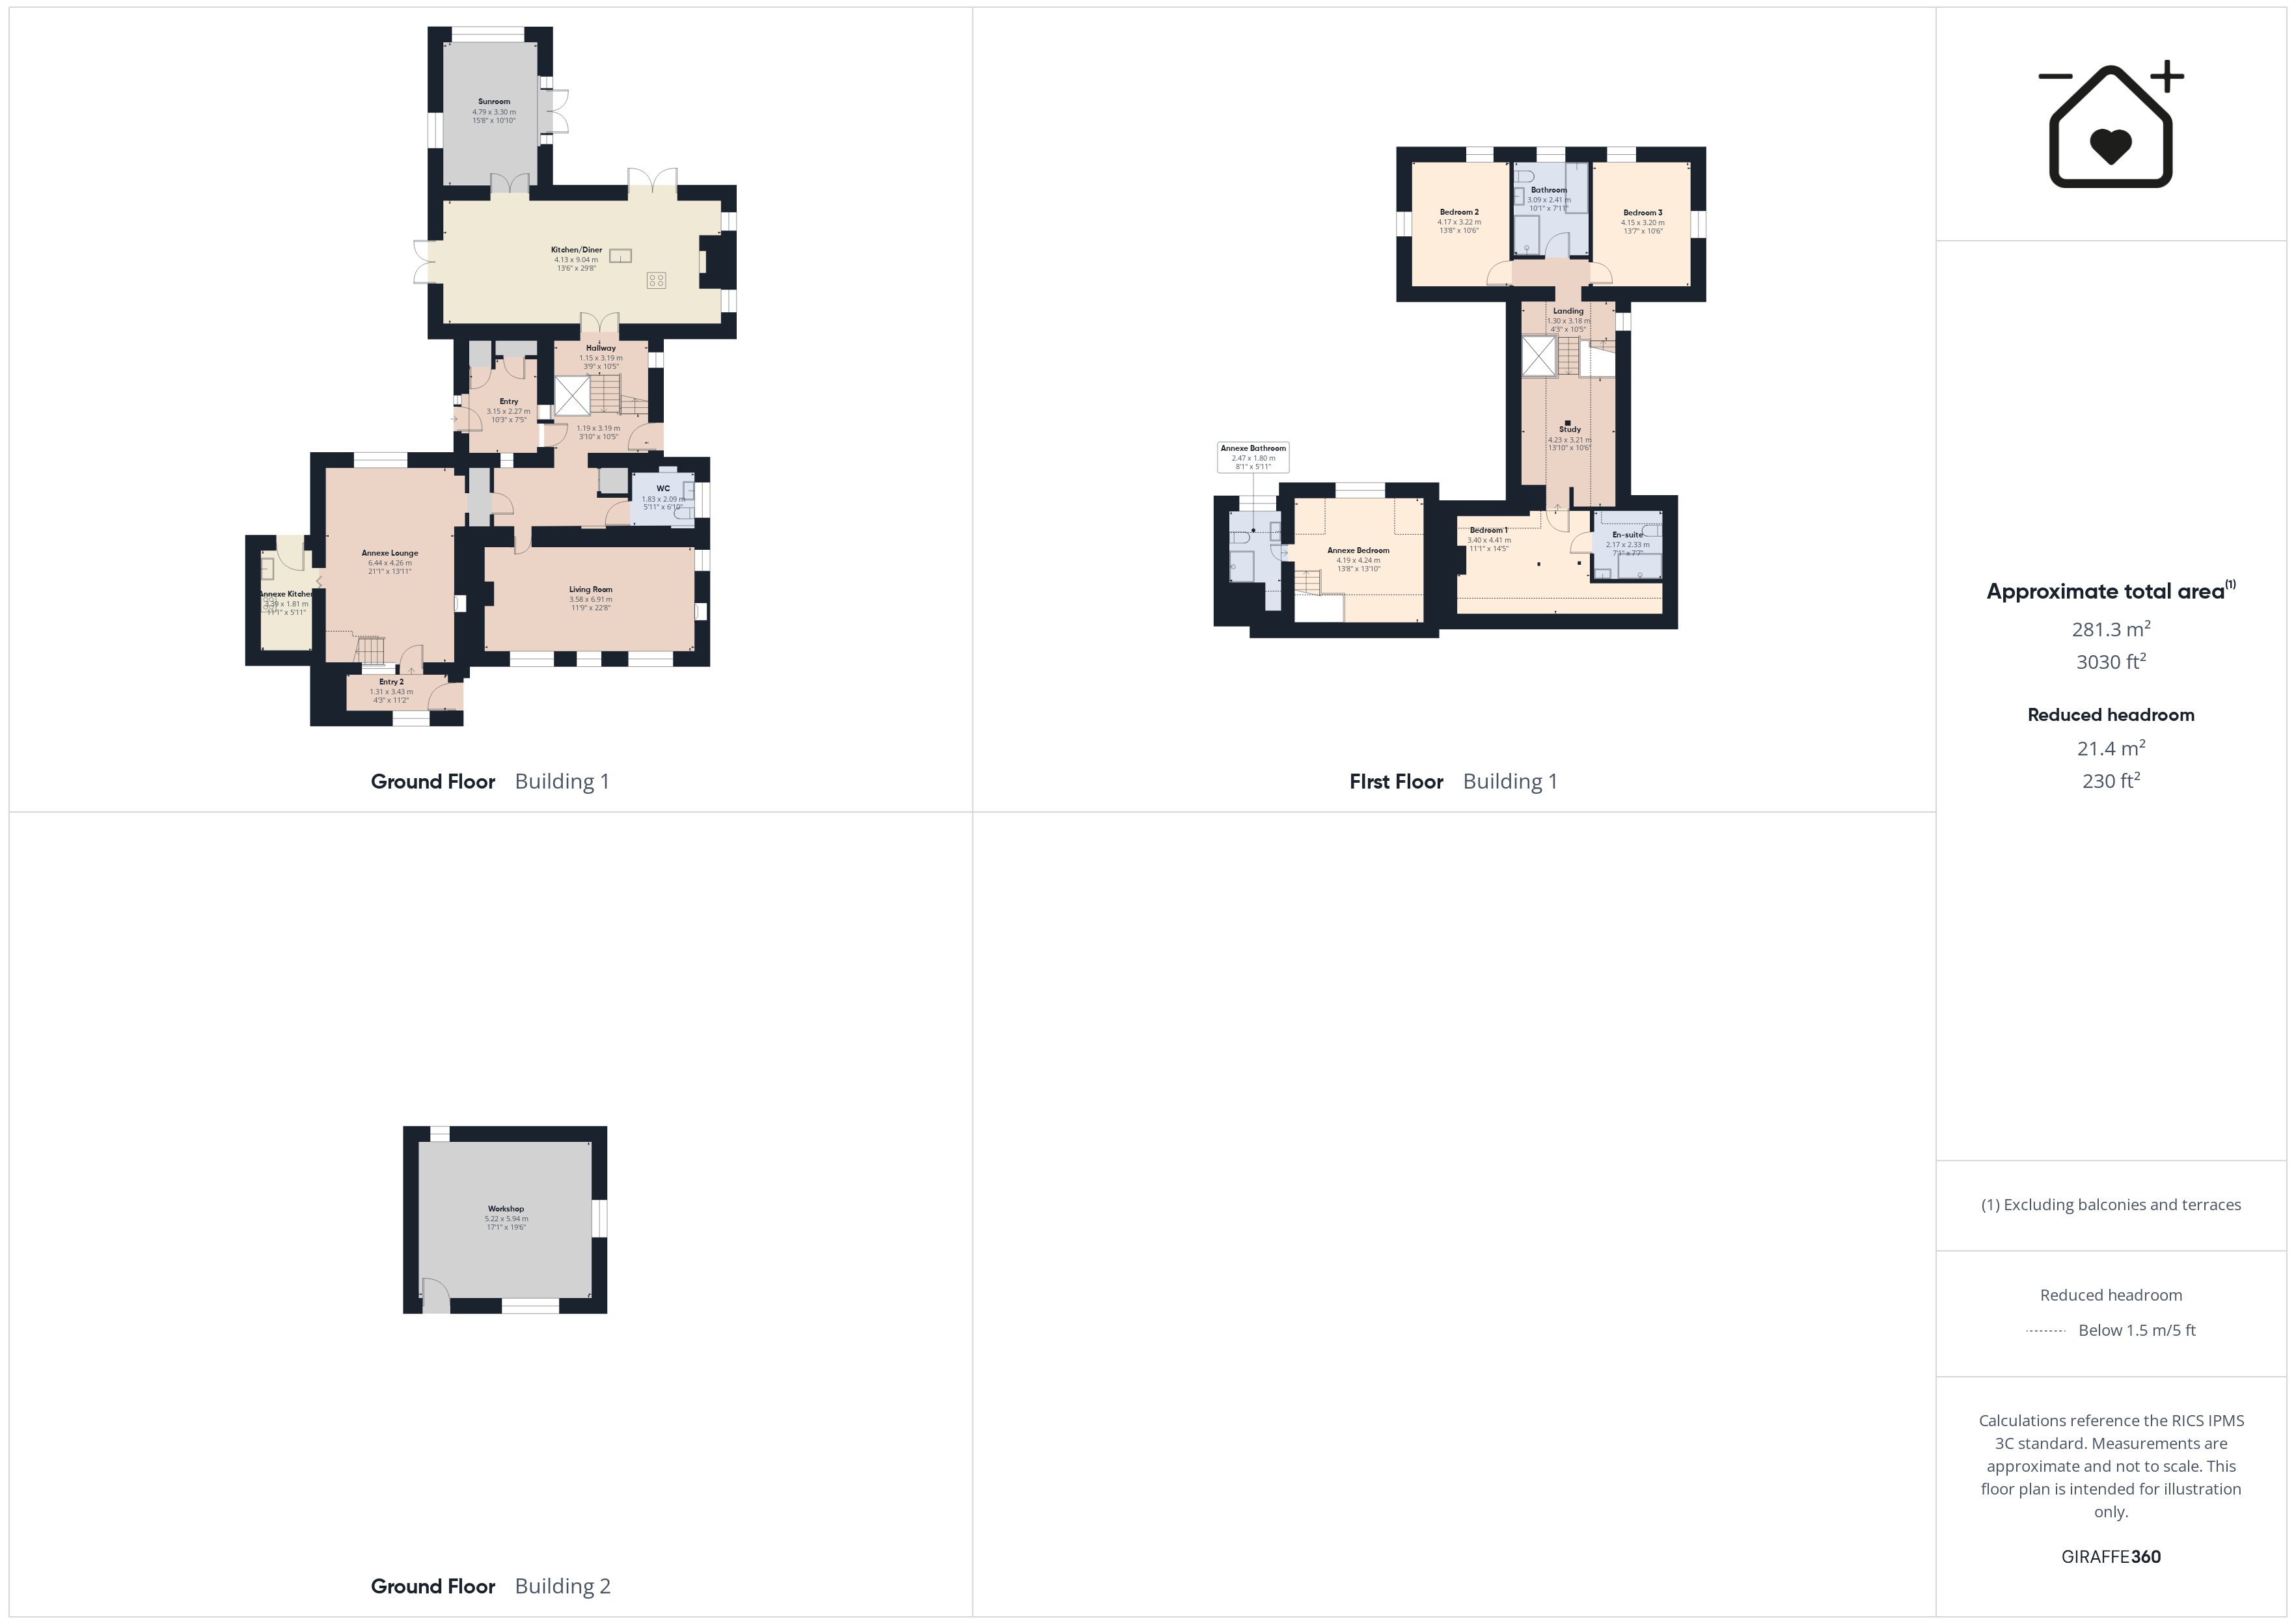
You enter the property into an entry way before proceeding into the main hallway which connects the residence together. The property comprises of 4 floors in total with a lift granting access to the main living areas as well as the family bathroom and 2 bedrooms. On the top floor you will find the master bedroom along with en-suite and versatile landing space currently being utilised as a study as well as 2 double bedrooms and family bathroom. On the ground floor you will find the original Pembrokeshire cottage which boasts a spacious lounge fitted with cosy log burner. On the lower floor, the home features a beautiful, open-plan kitchen/diner which truly is the heart of the home feeding off to a sunroom which is currently being utilised as a games room. Rodgers well boasts a self contained, 1 bed annexe with lounge, kitchen, bedroom and en-suite - perfect to be used as a holiday let or for multi-generational living.
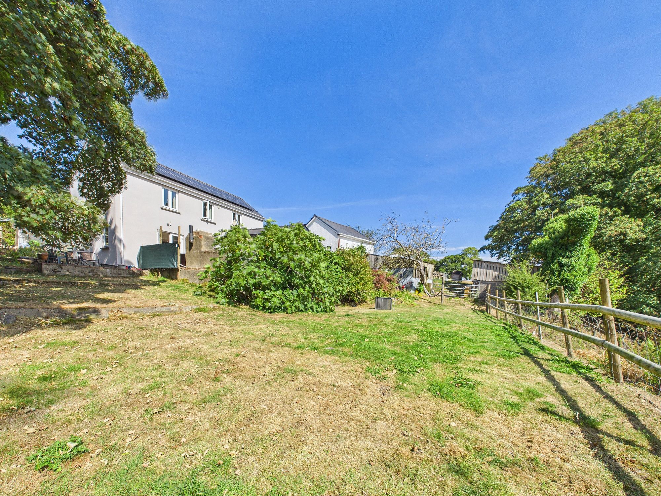
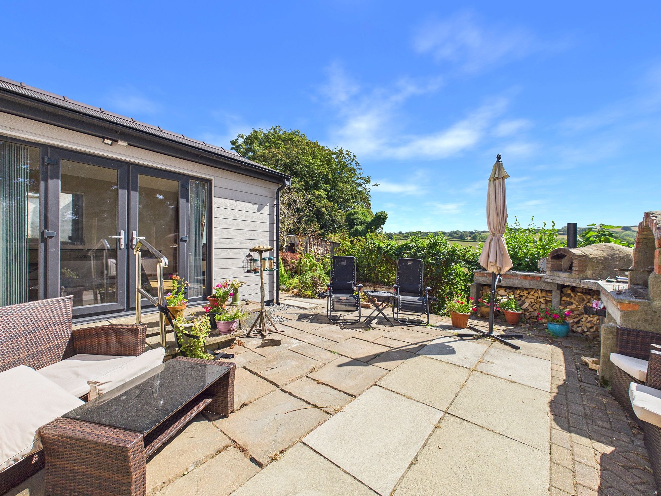
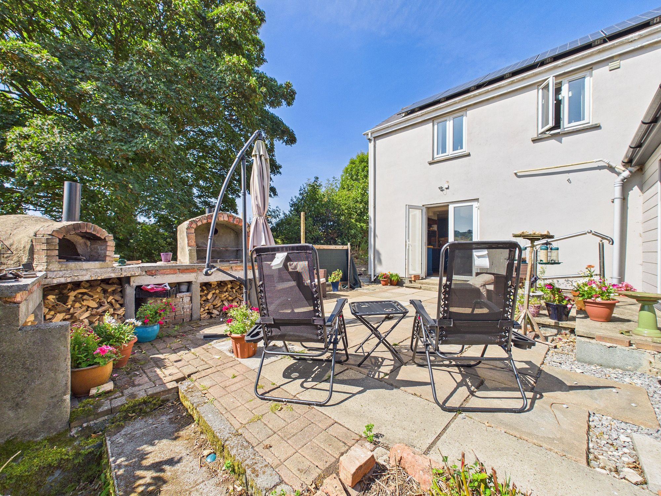
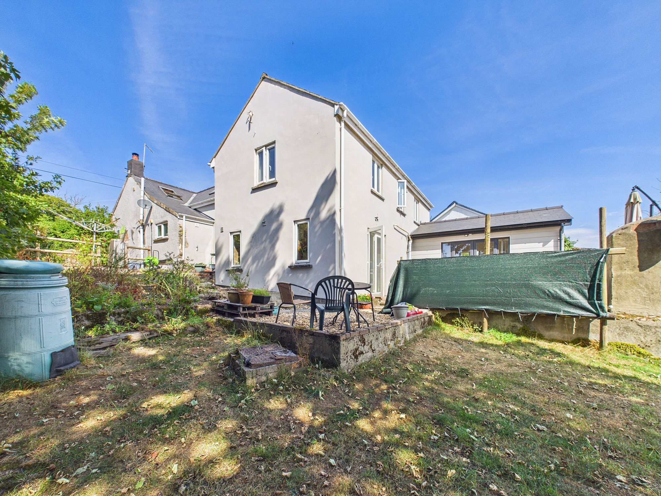
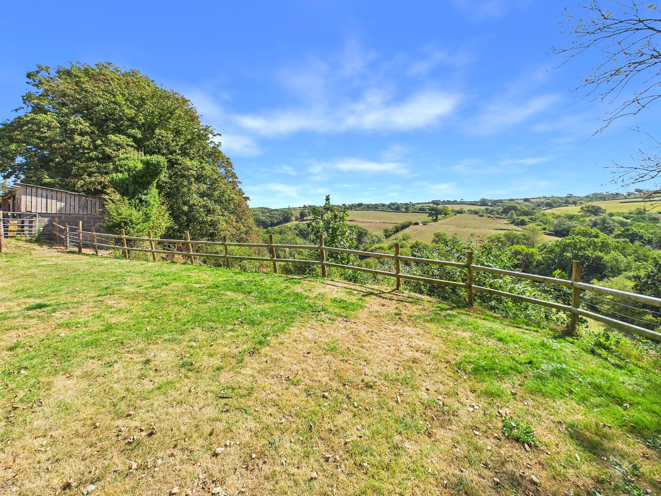
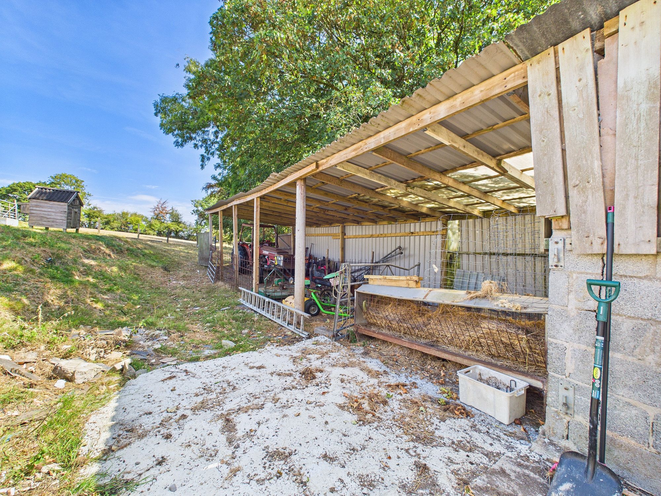
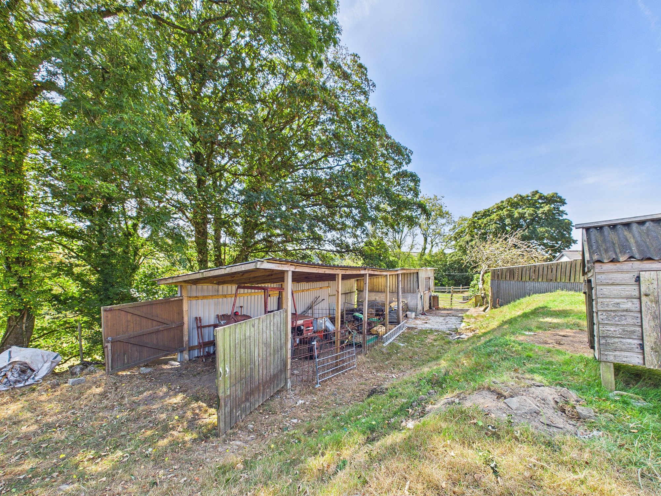
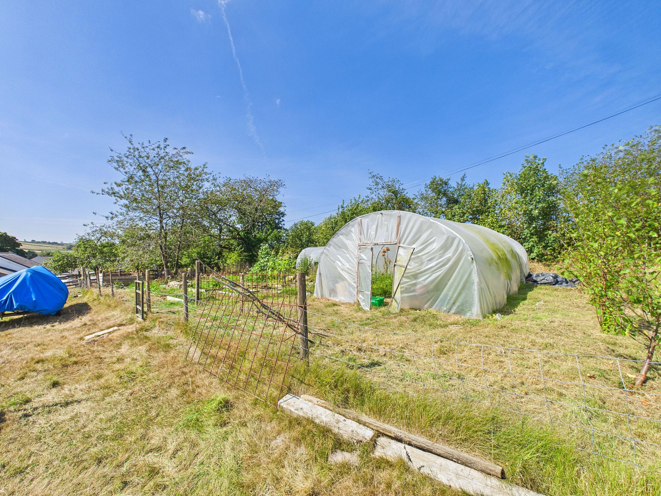
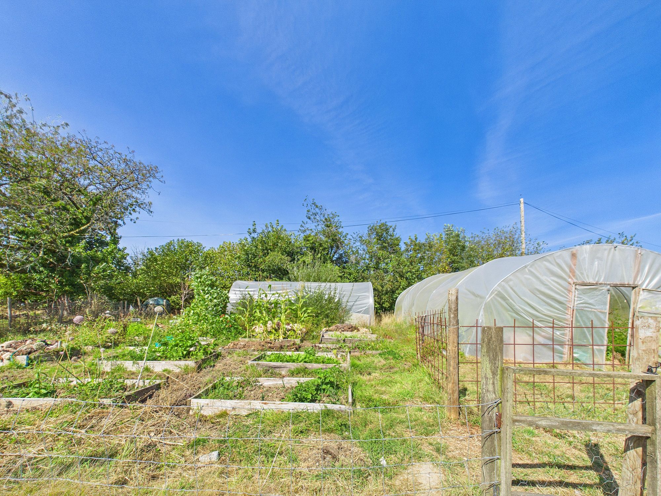
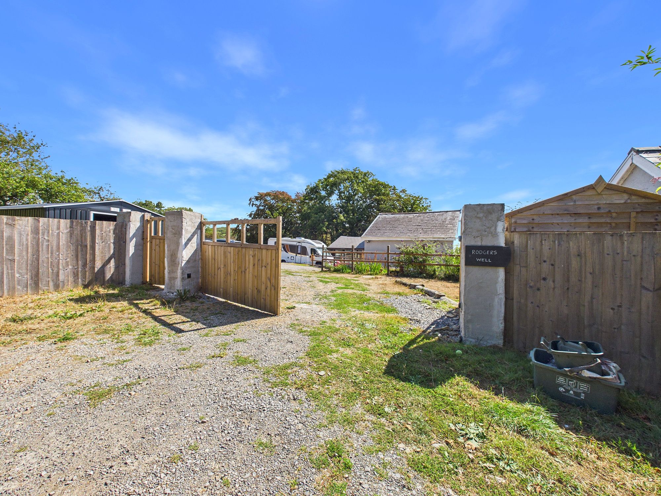
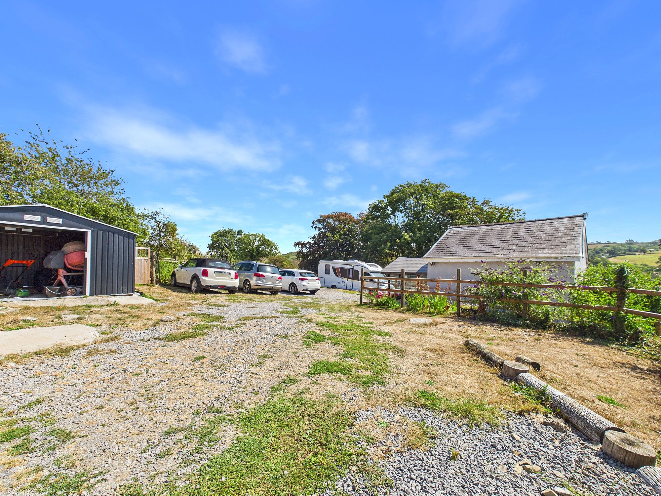
Externally, Rodgers well benefits from roughly 7 acres of versatile land. On the lower part of the title you will find 2 spacious fields with man-made pond and the higher section, the field adjacent to the home, featuring a vegetable patch and separate access. The property features several outbuildings one of which currently being utilised as a workshop and the others providing great areas for storage and conversion subject to planning.
Whilst the home is situated in a private, picturesque location the town of Whitland with all of its amenities as well as great transport links is only a short drive away.
Tenure: Freehold
Local Authority: Carmarthenshire County Council
Council Tax: D
EPC Rating: Pending
Services: Mains water and electric. Air-source heating and solar panels
Entry 10' 4" x 7' 5" (3.15m x 2.27m)
Hallway 3' 9" x 10' 6" (1.15m x 3.19m)
Wc 6' 0" x 6' 10" (1.83m x 2.09m)
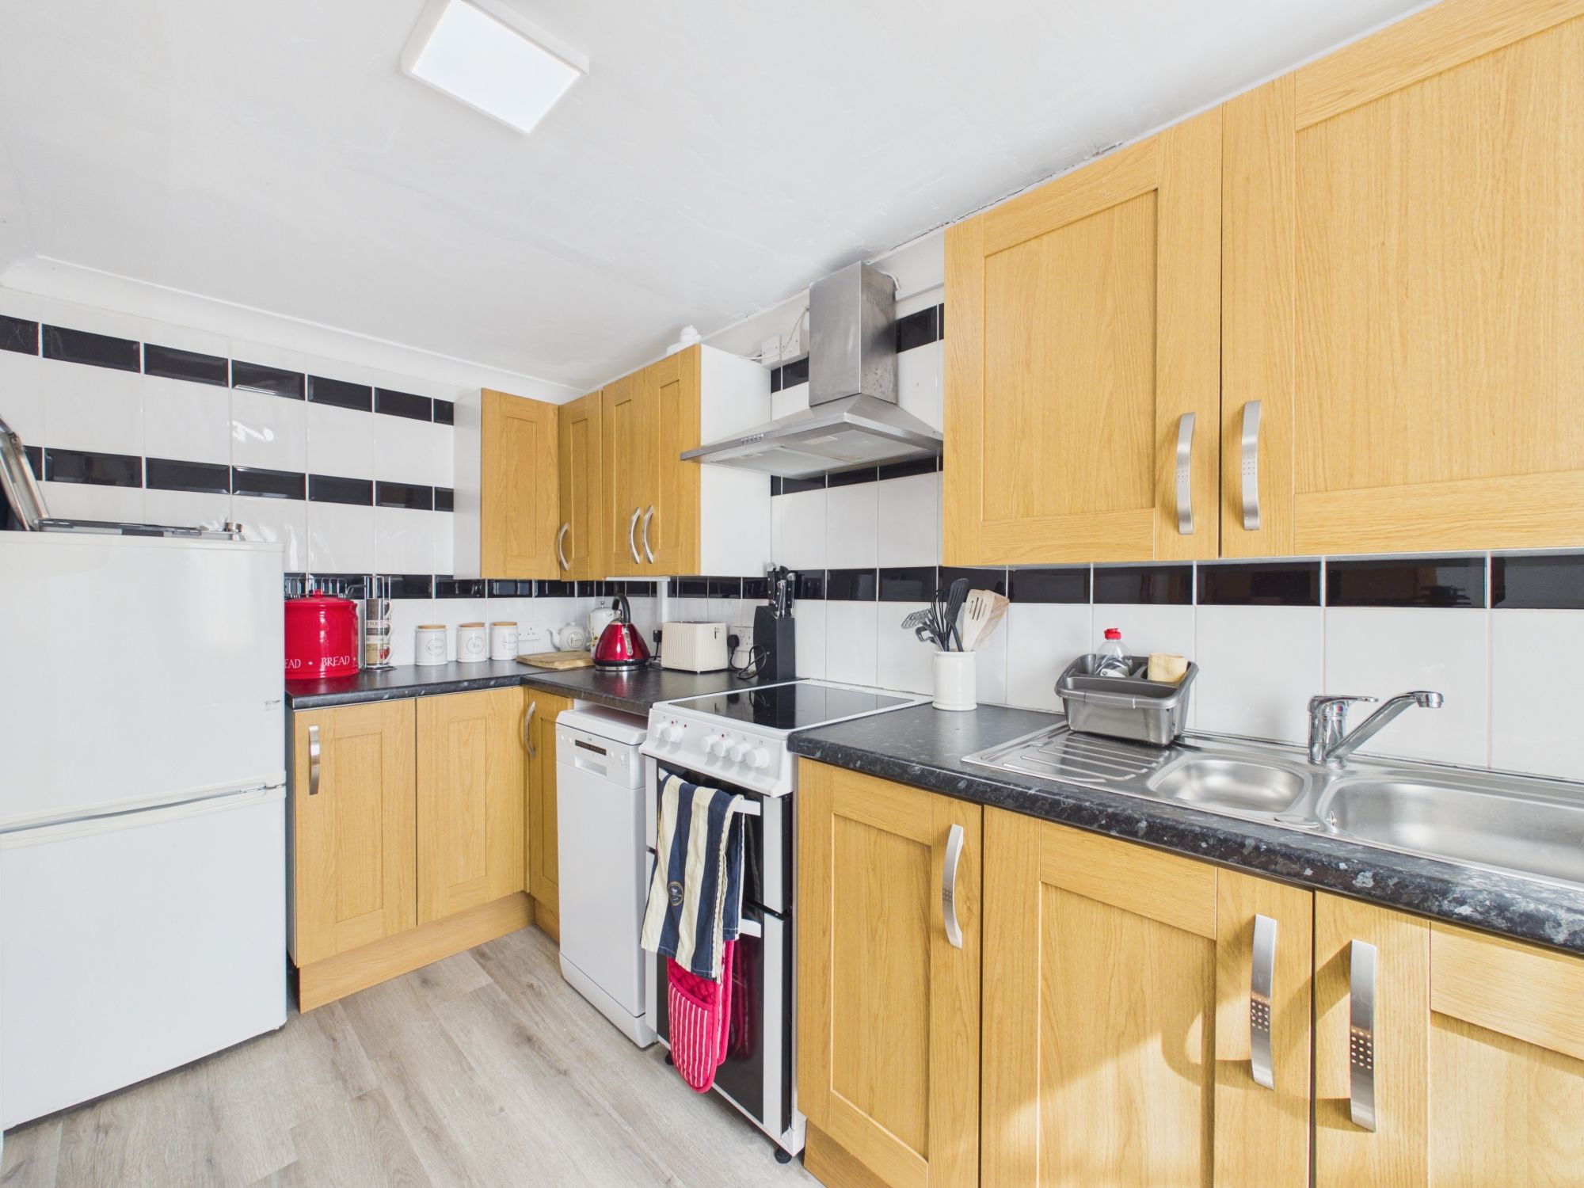
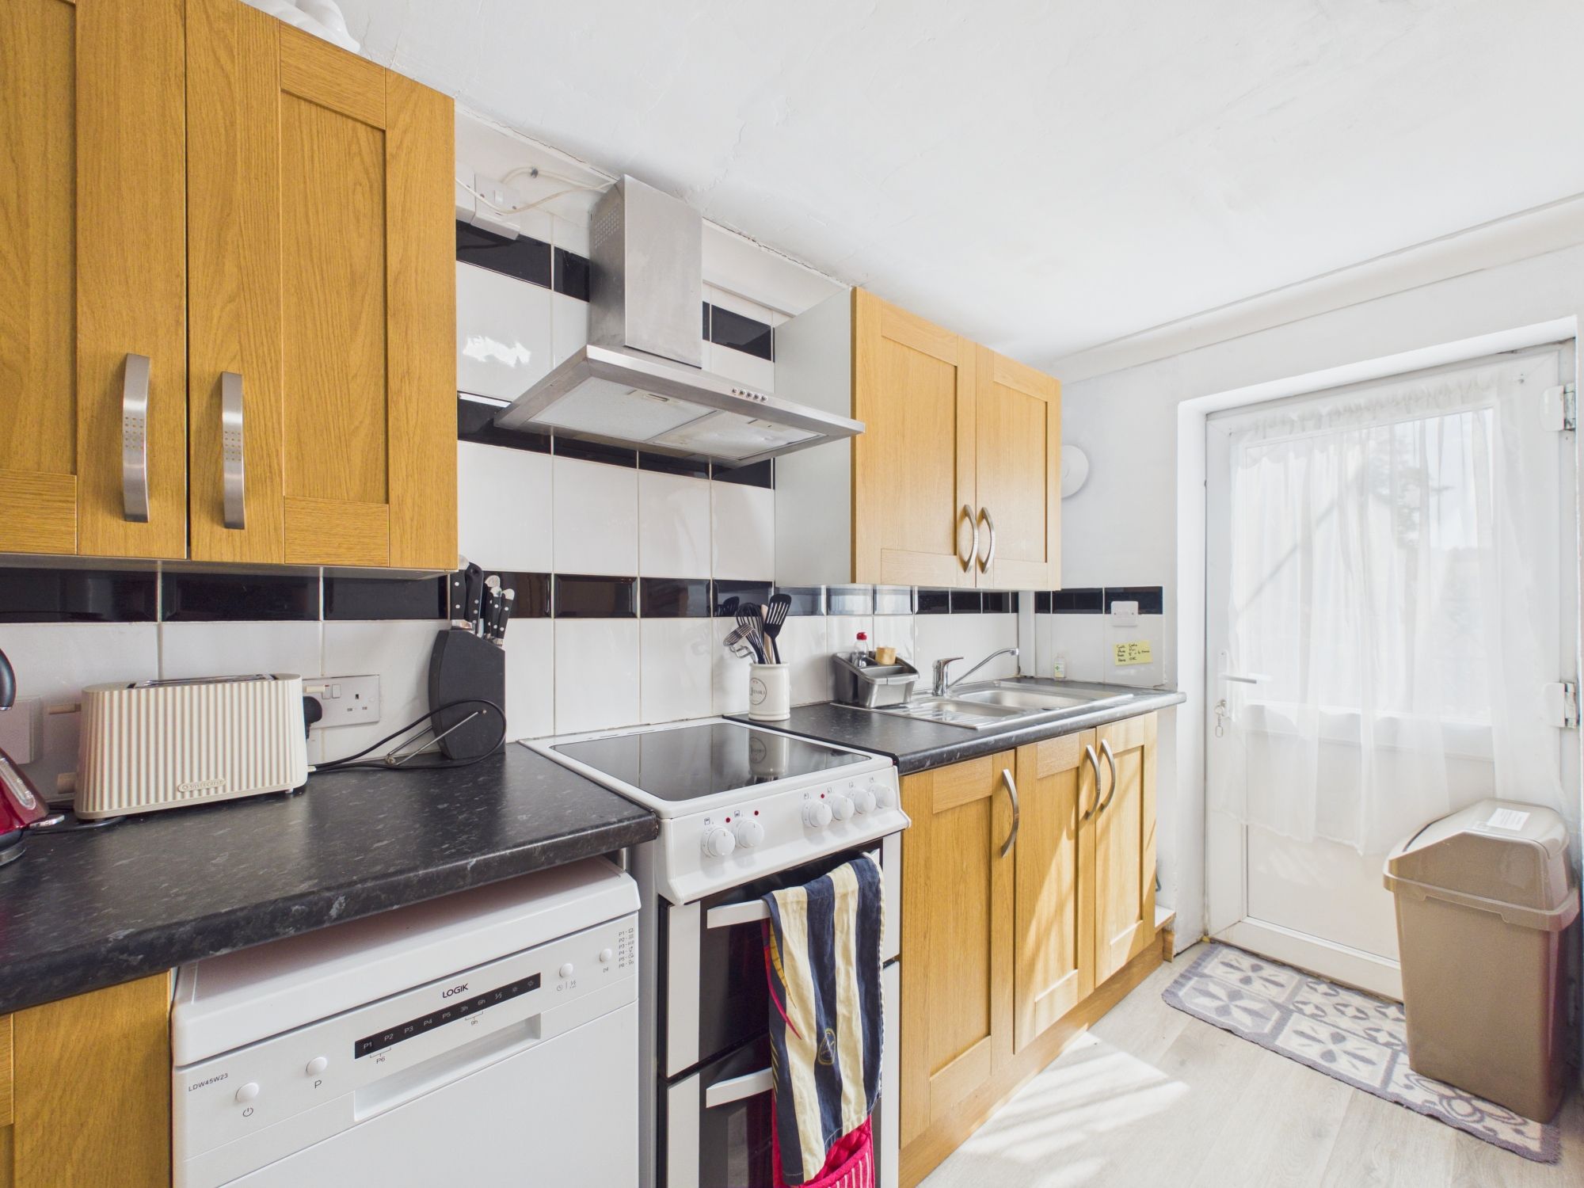
Kitchen/Diner 13' 7" x 29' 8" (4.13m x 9.04m)
Sunroom 15' 9" x 10' 10" (4.79m x 3.30m)
Living Room 11' 9" x 22' 8" (3.58m x 6.91m)
Annexe Lounge 21' 2" x 14' 0" (6.44m x 4.26m)
Annexe Kitchen 11' 1" x 5' 11" (3.39m x 1.81m)
Entry 2 4' 4" x 11' 3" (1.31m x 3.43m)
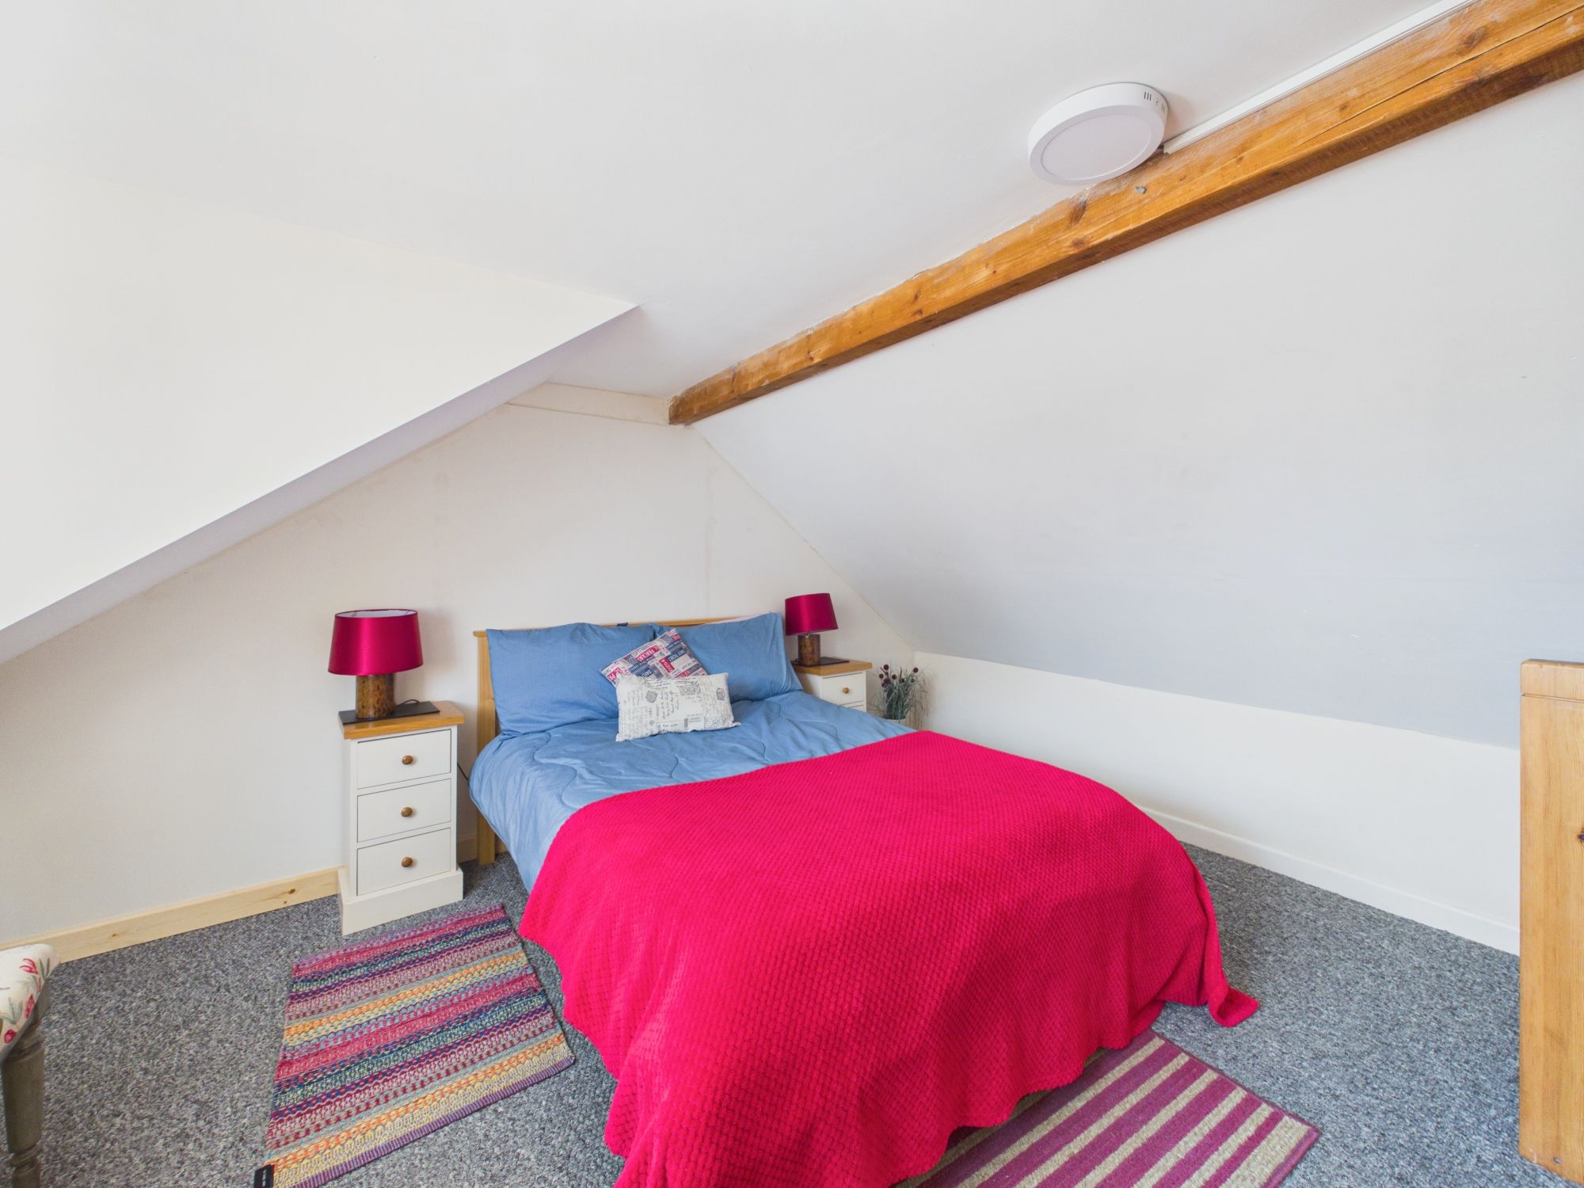
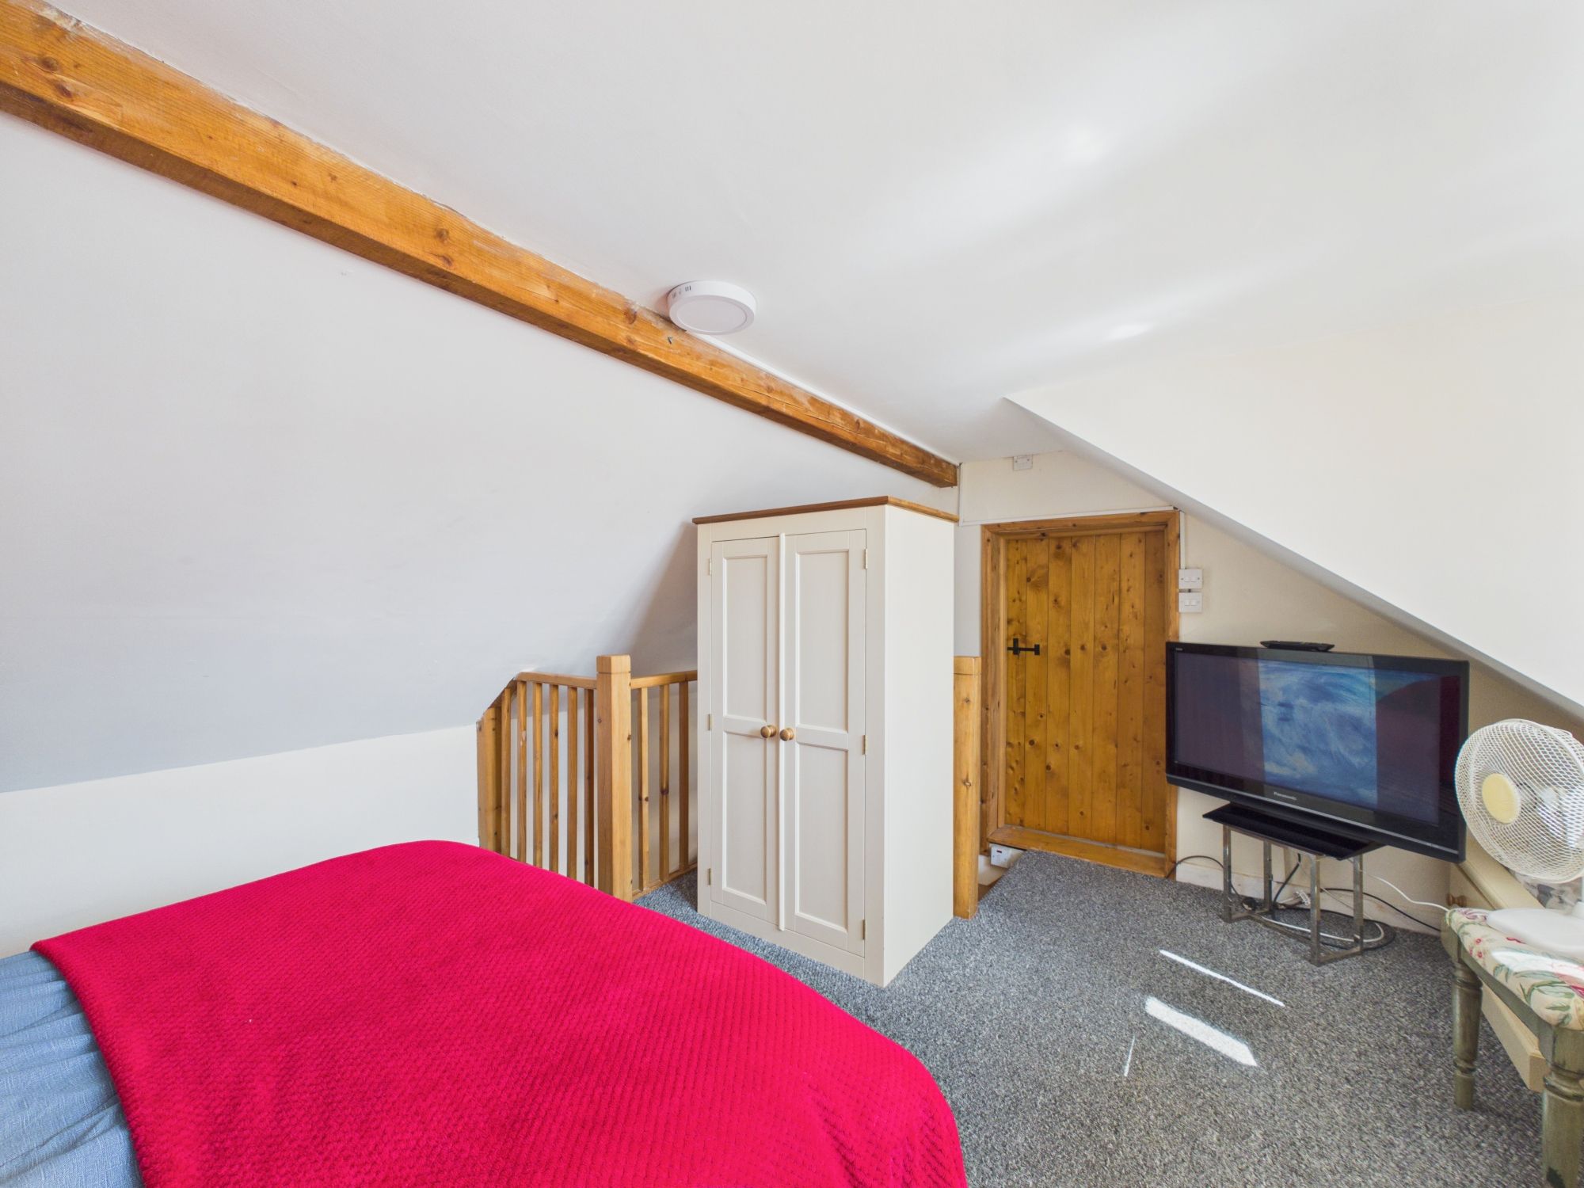
Annexe Bedroom 13' 9" x 13' 11" (4.19m x 4.24m)
Annexe Bathroom 8' 1" x 5' 11" (2.47m x 1.80m)
Landing 4' 3" x 10' 5" (1.30m x 3.18m)
Study 13' 11" x 10' 6" (4.23m x 3.21m)
Bedroom 1 11' 2" x 14' 6" (3.40m x 4.41m)
En-suite 7' 1" x 7' 8" (2.17m x 2.33m)
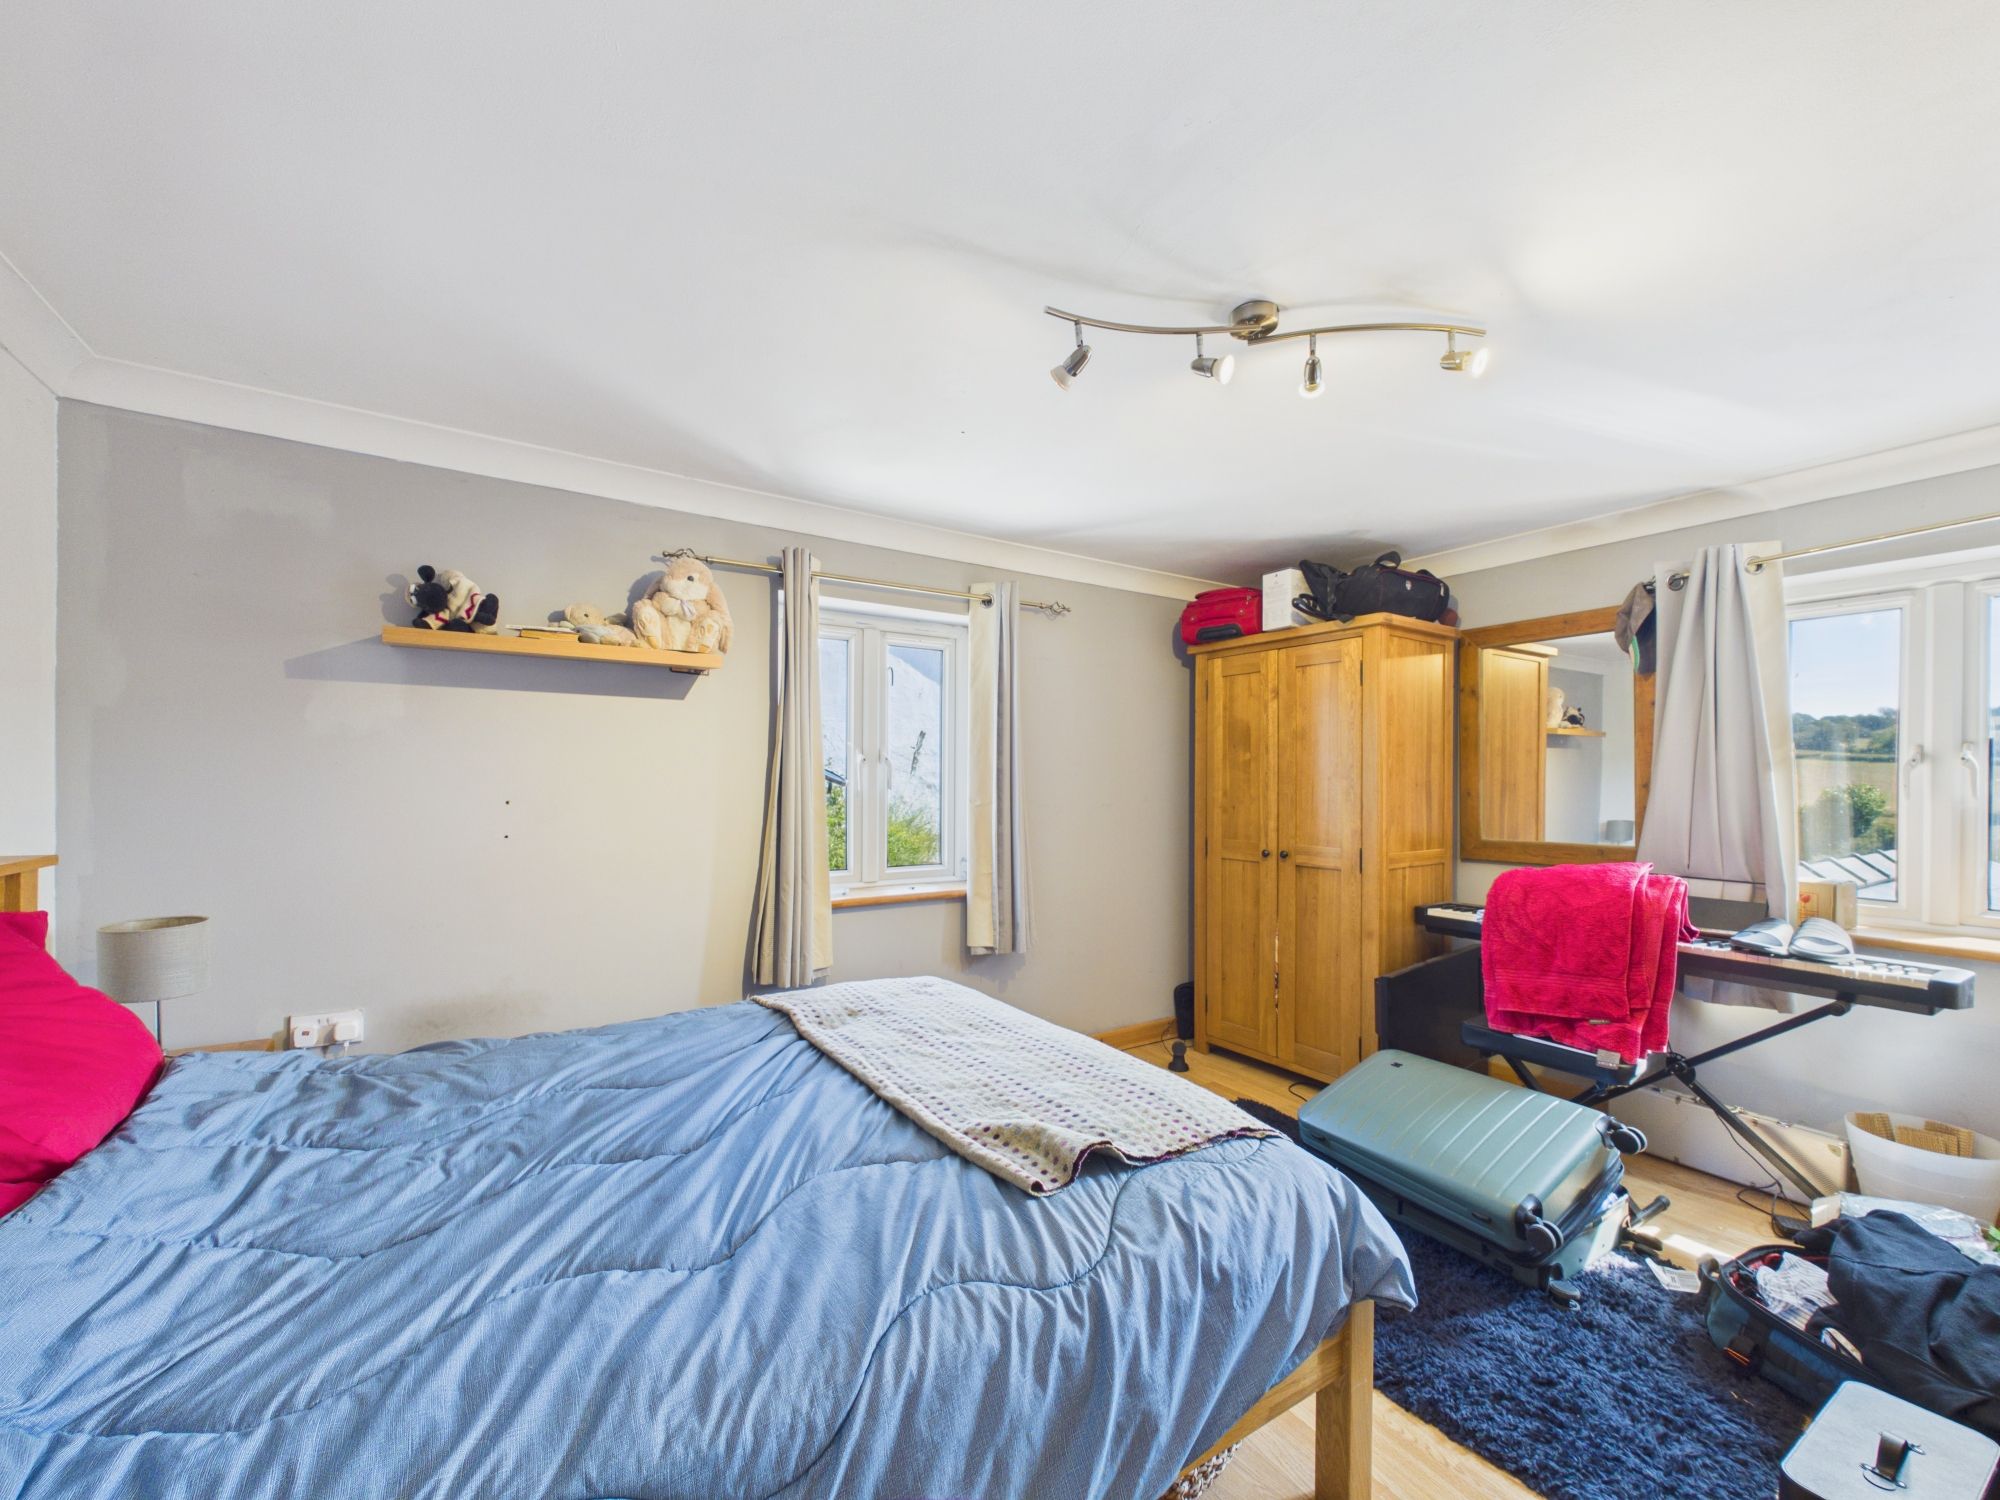
Bedroom 2 13' 8" x 10' 7" (4.17m x 3.22m)
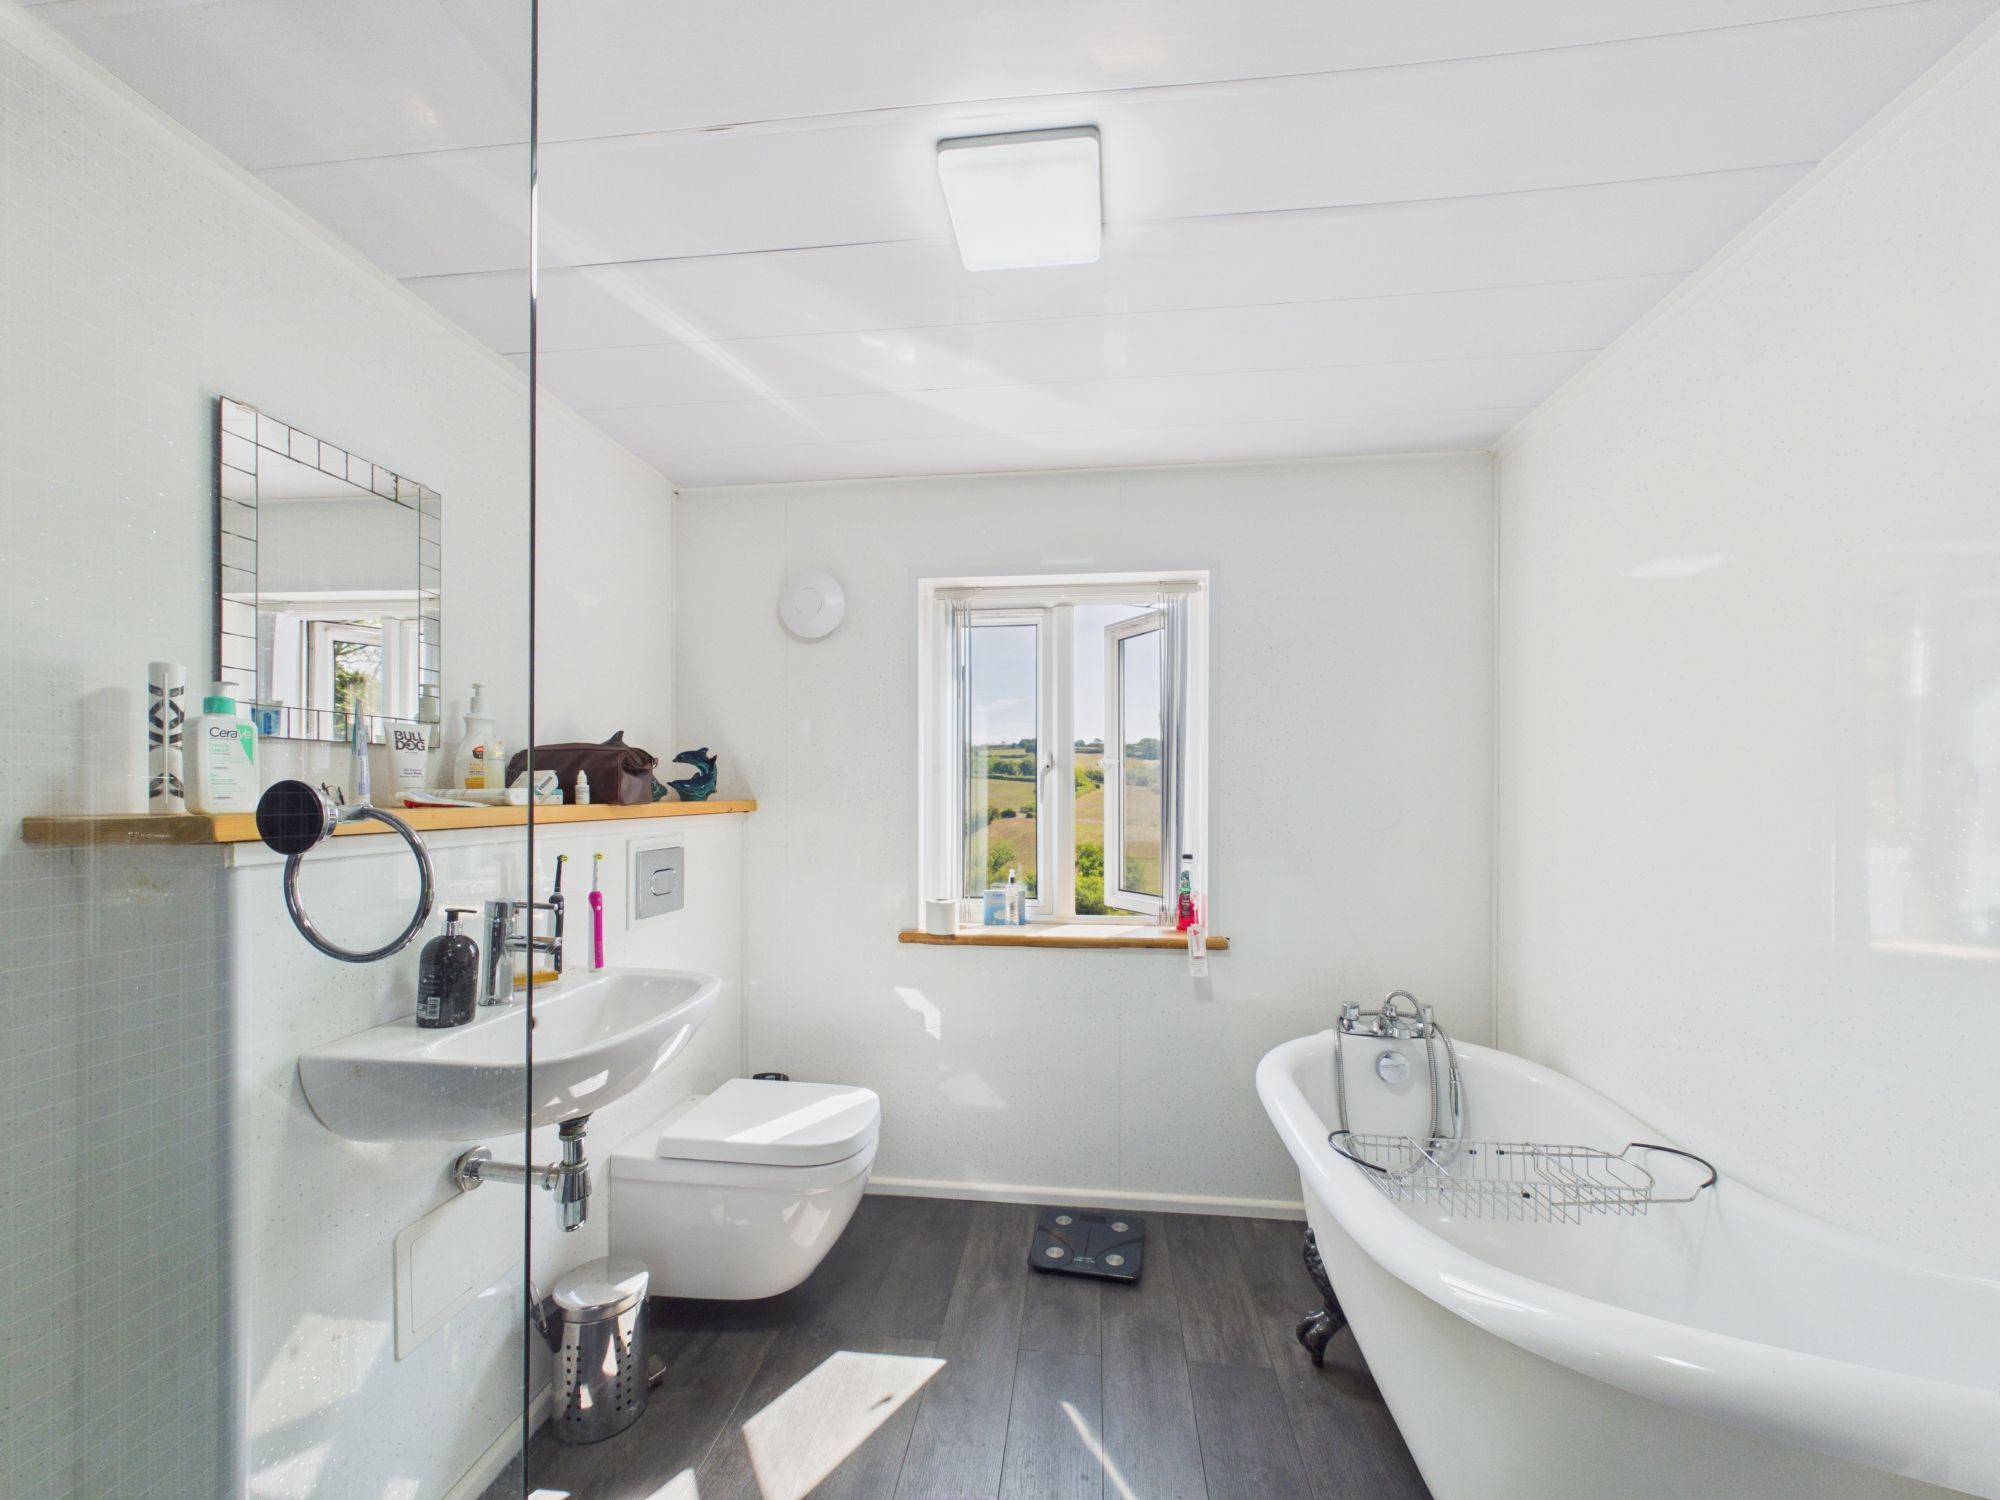
Bathroom 10' 2" x 7' 11" (3.09m x 2.41m)
Bedroom 3 13' 7" x 10' 6" (4.15m x 3.20m)