
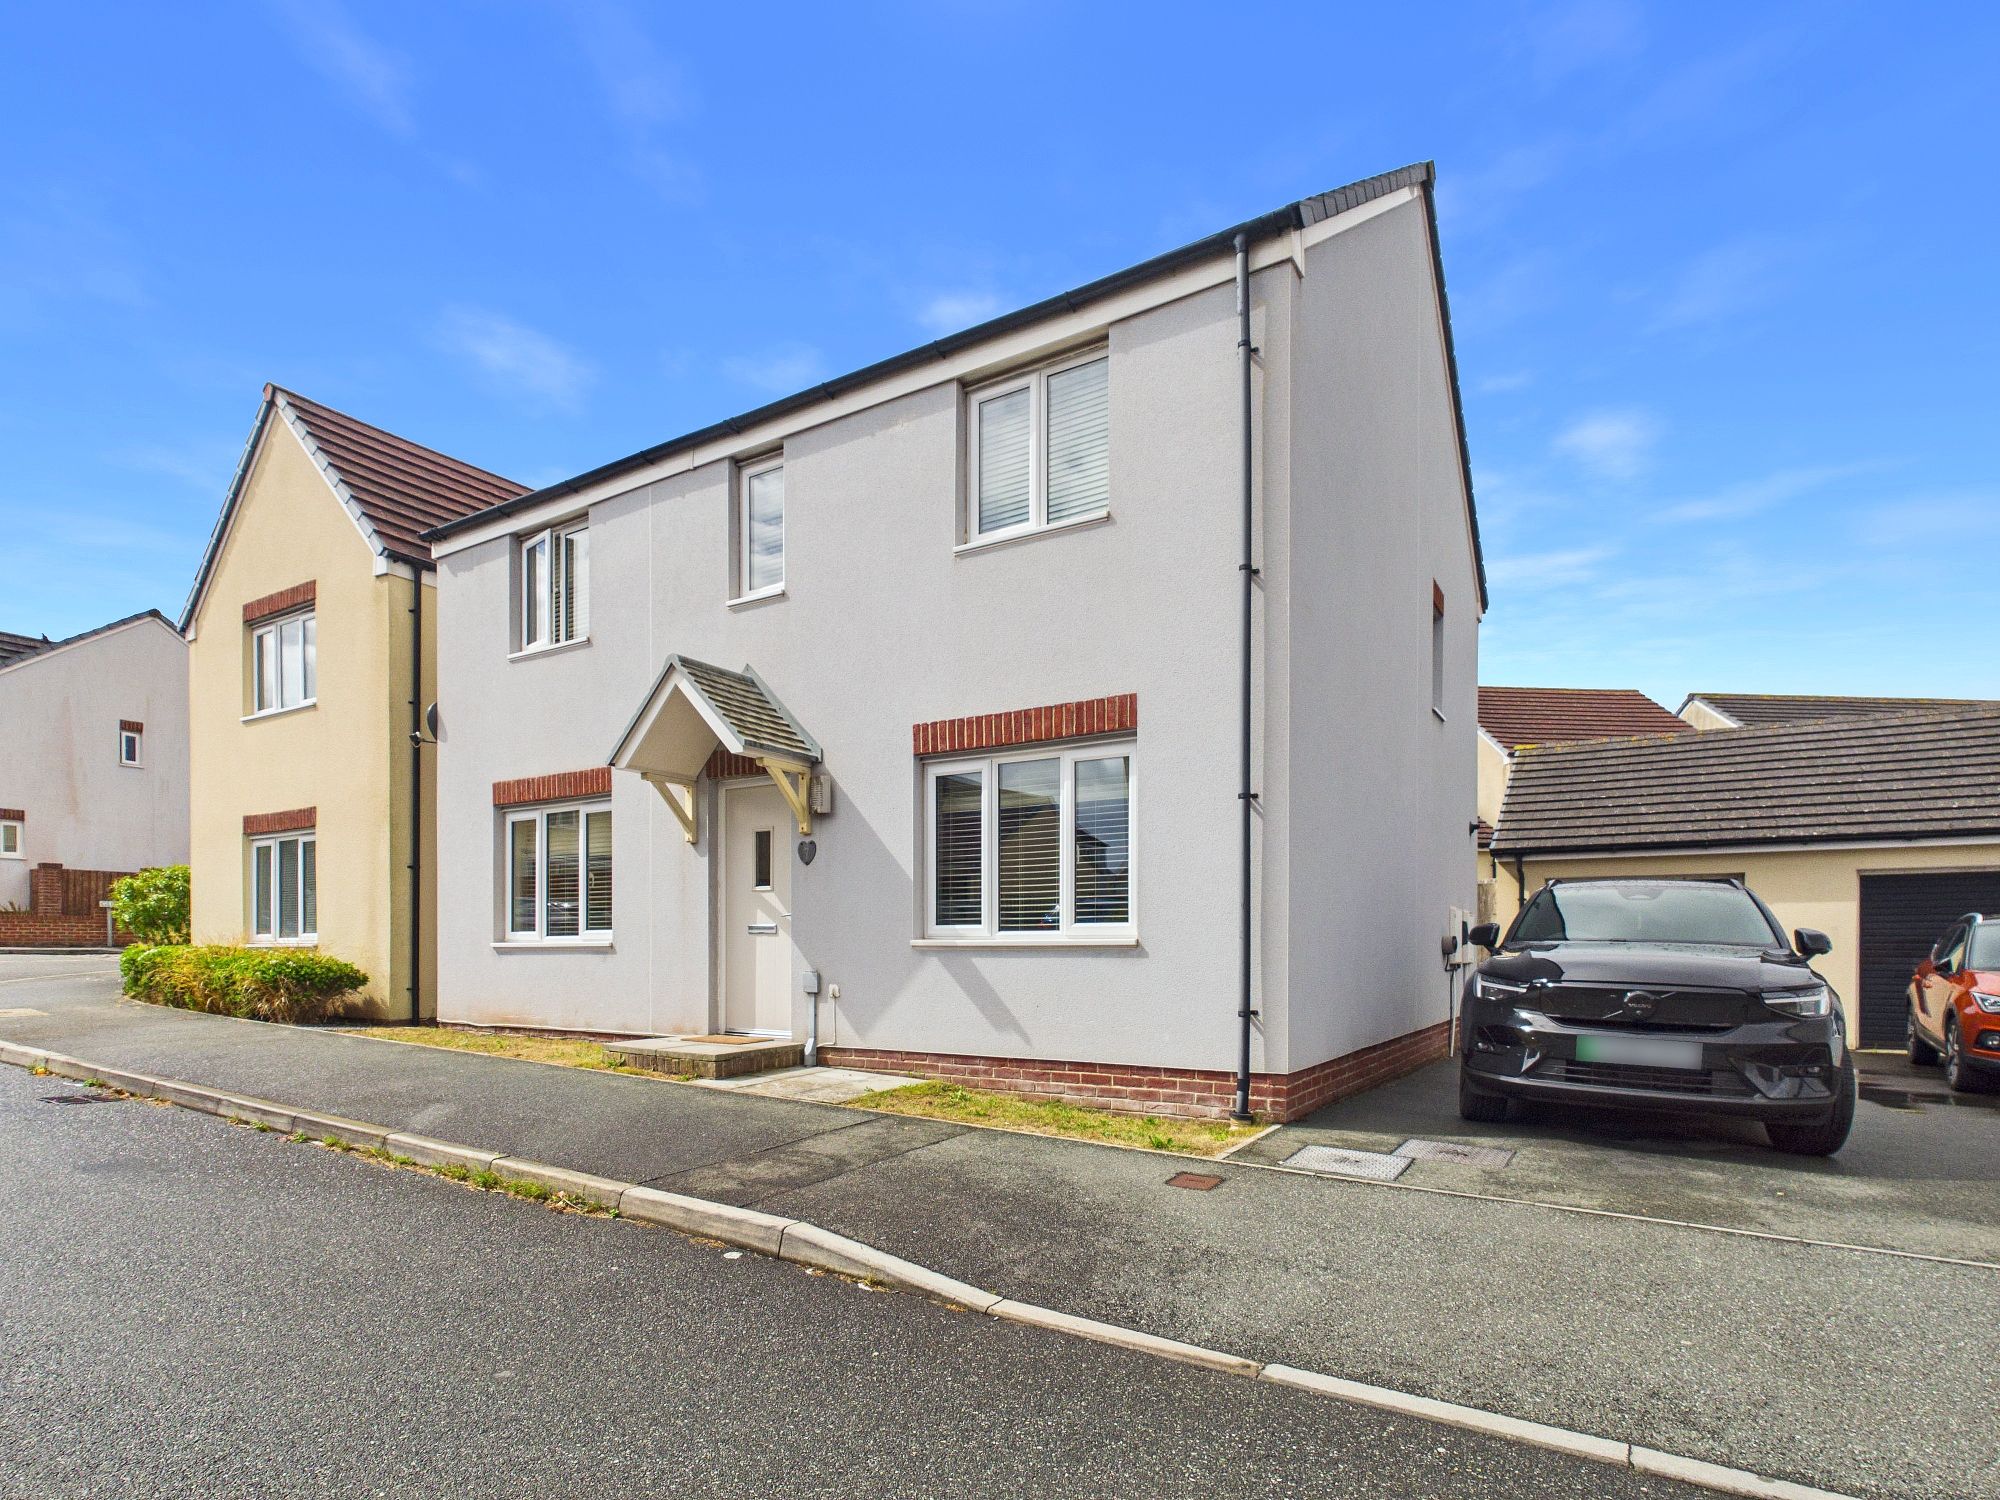
Sunningdale Drive, Hubberston, SA73
Info
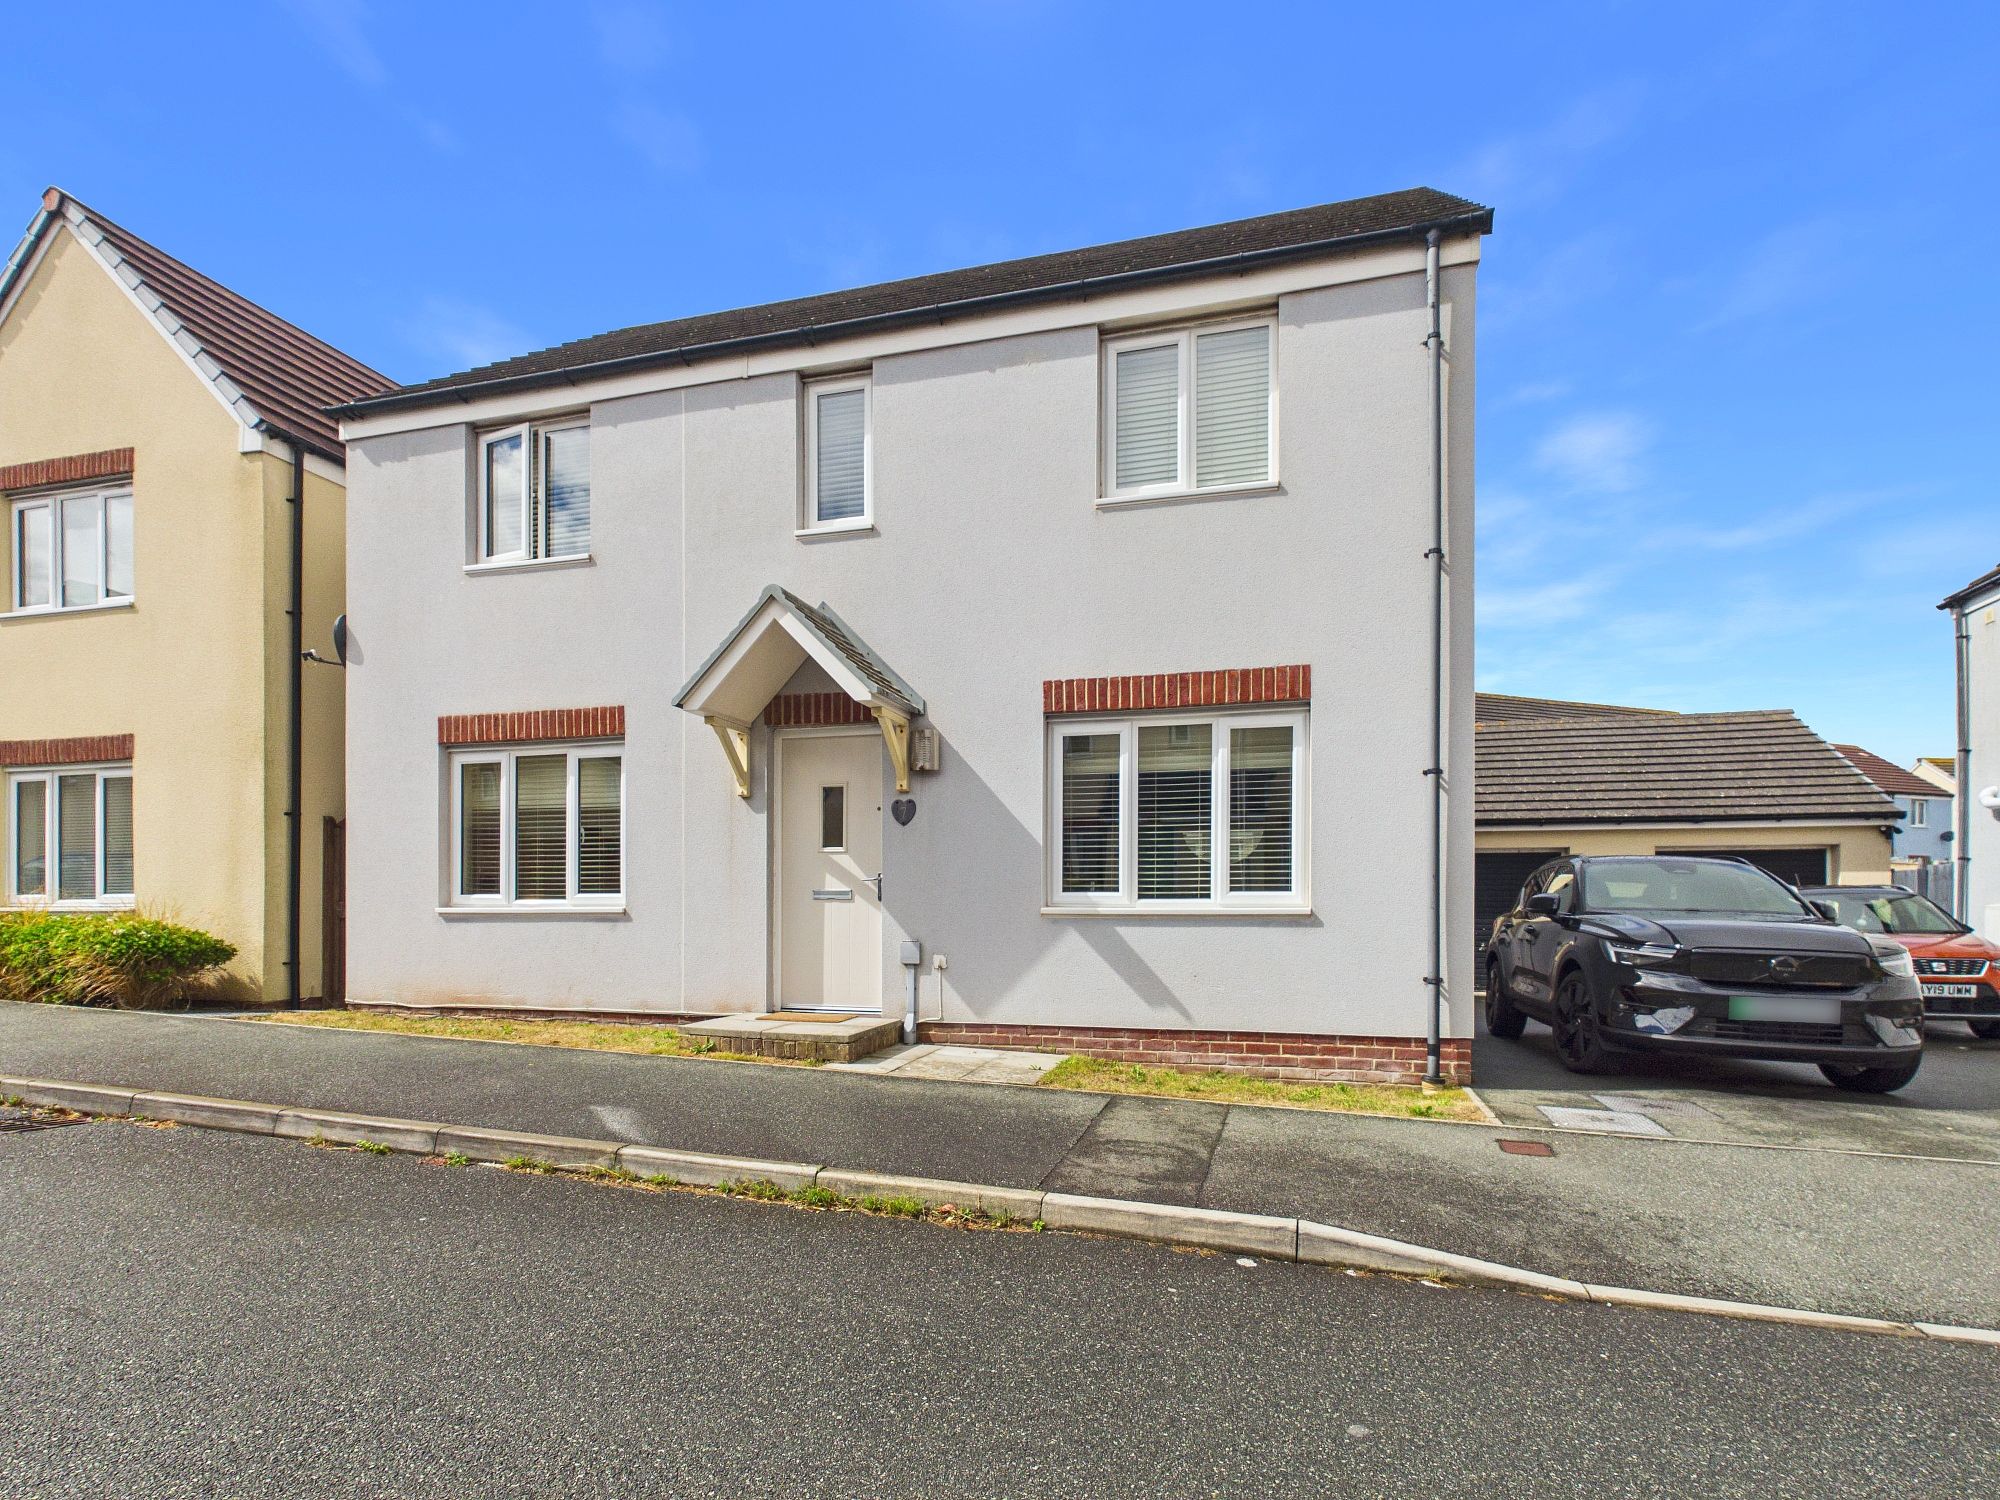
- Four-bedroom detached family home
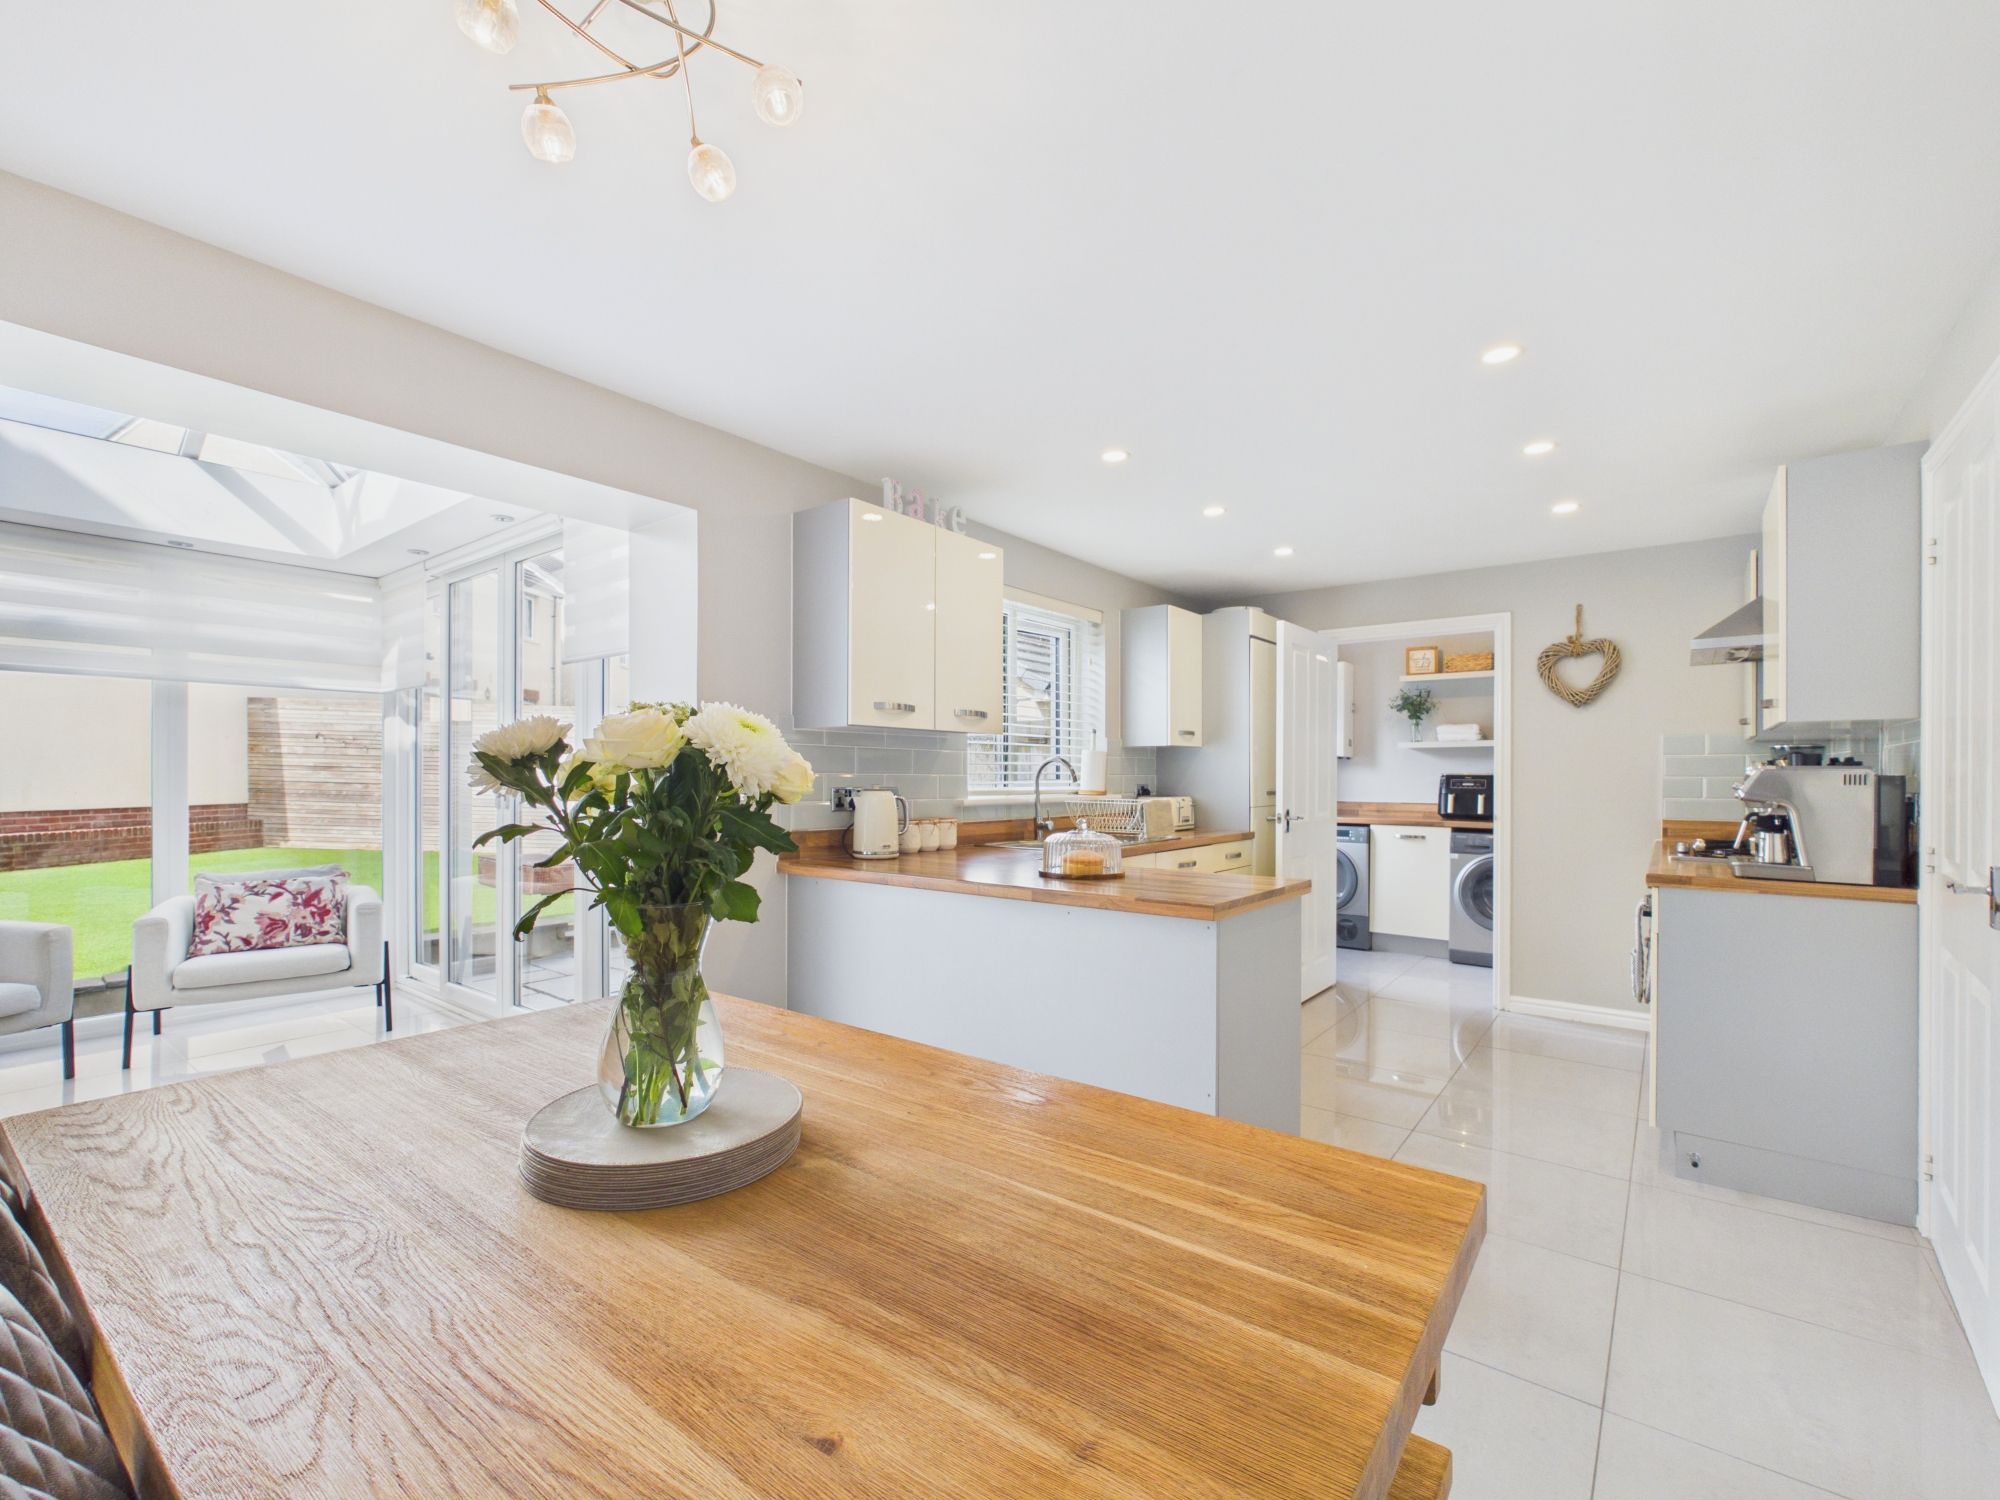
- Open-plan kitchen, dining area & orangery
- Two reception rooms & principal bedroom with en-suite
- Private driveway & garage
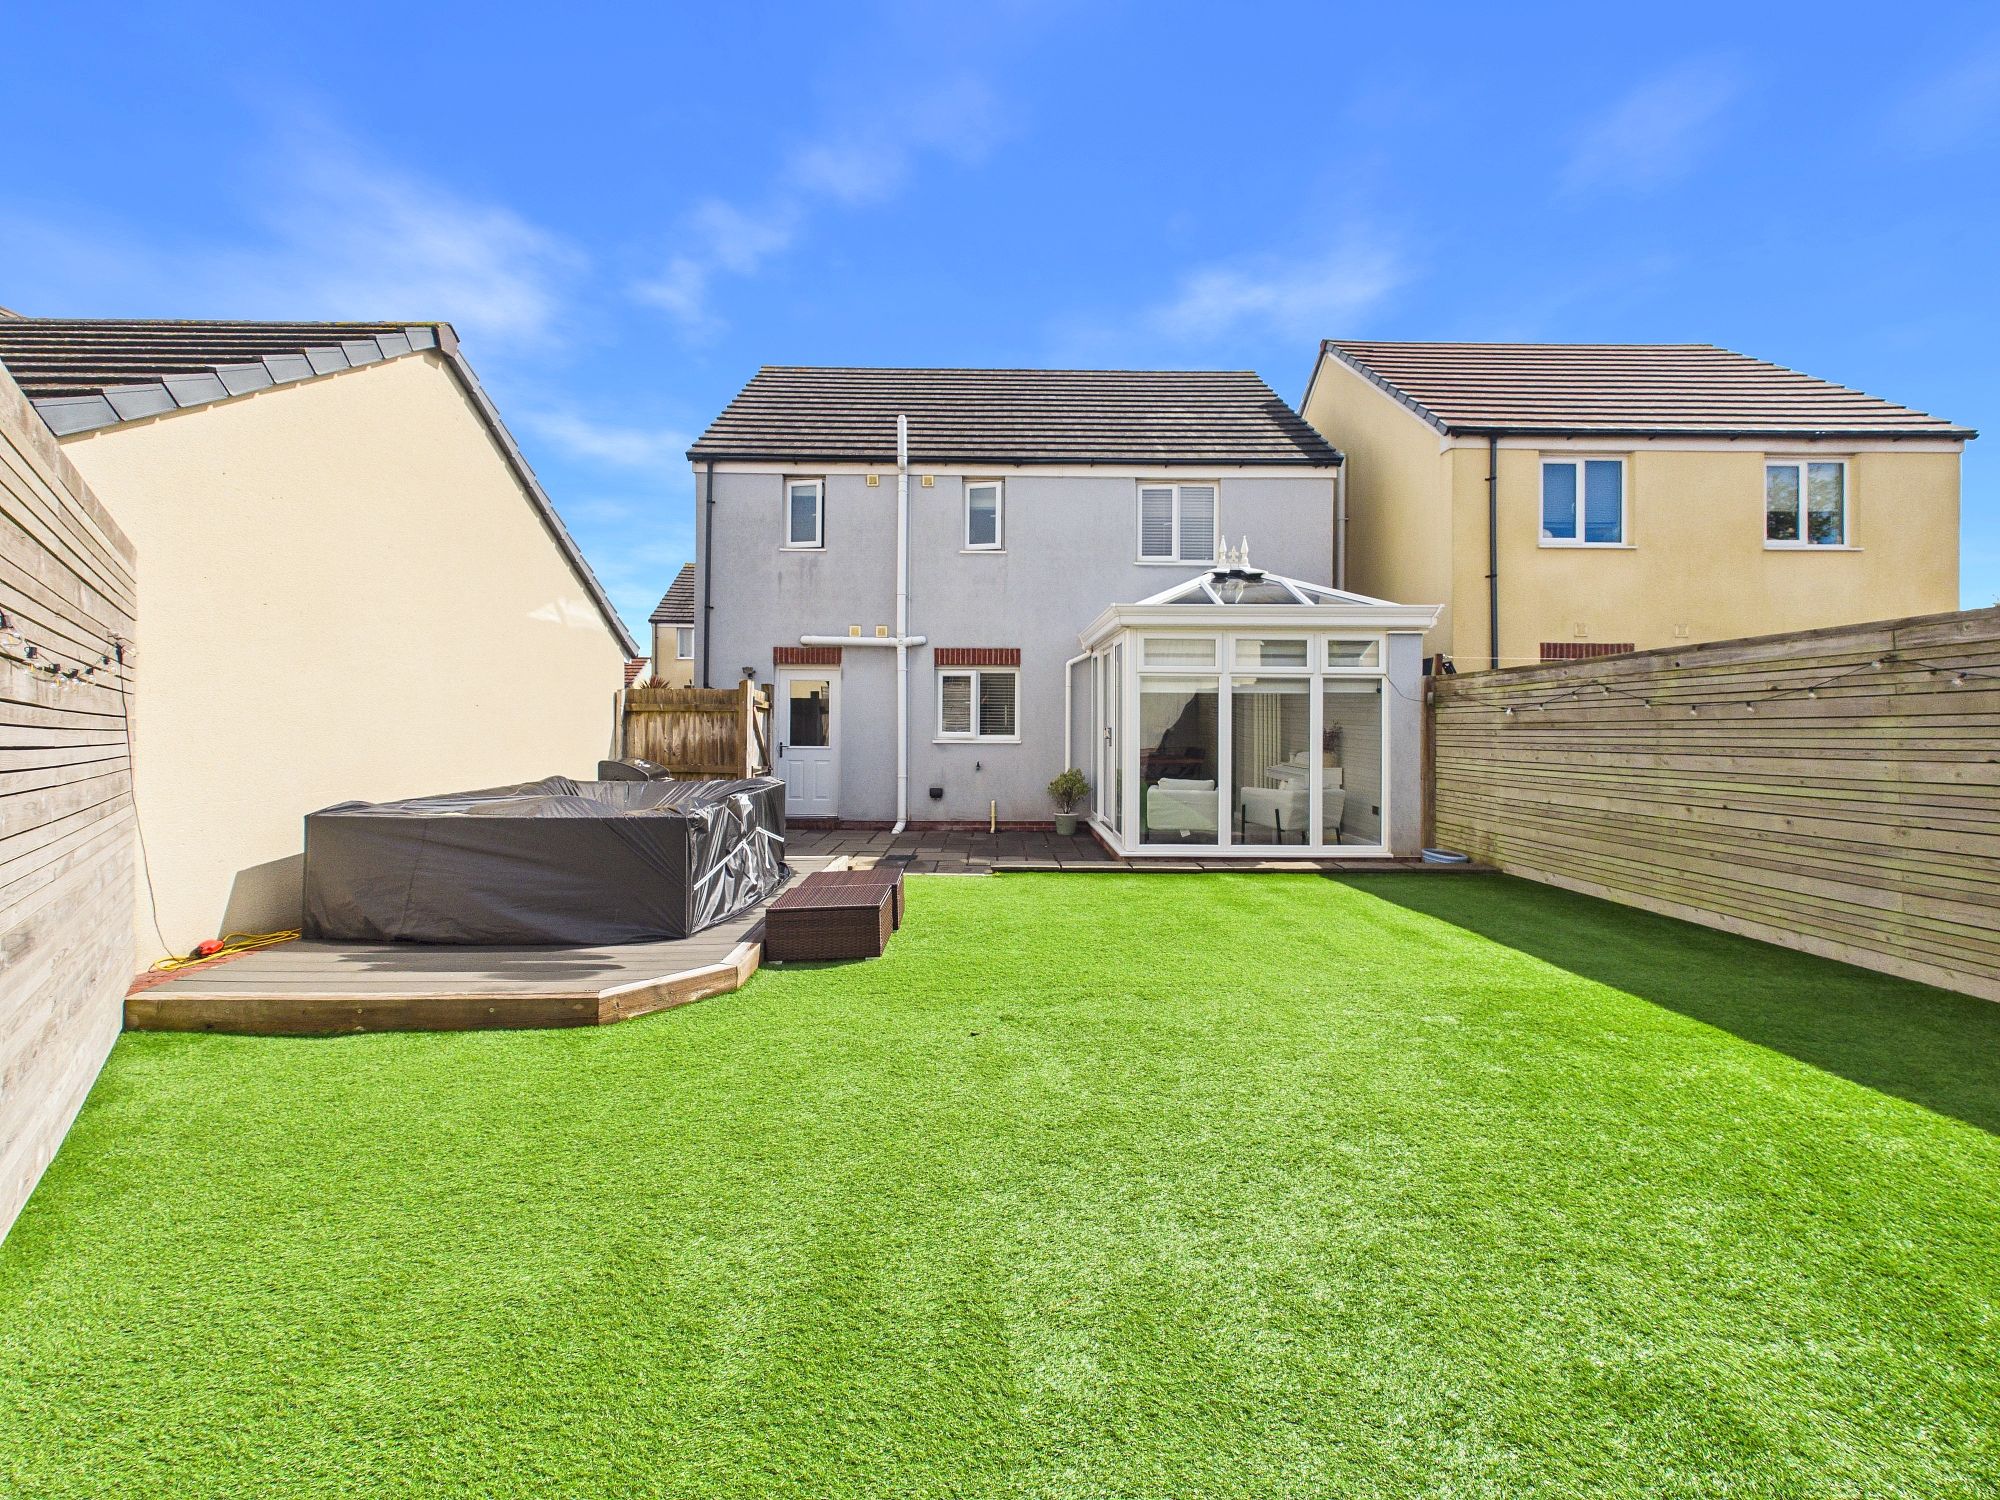
- Low-maintenance rear garden with patio & external power
- Convenient Pembrokeshire location close to schools, shops & transport links
Property Summary
The Property
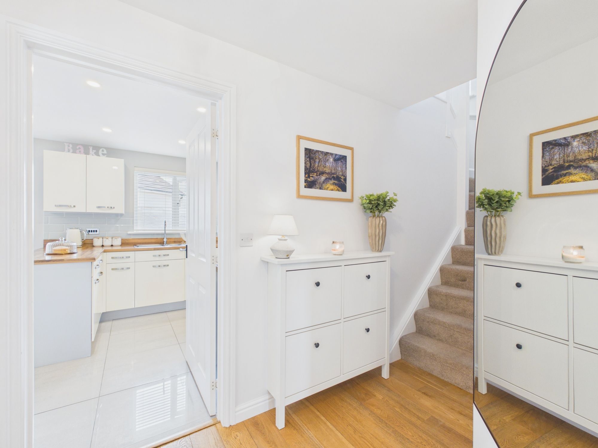
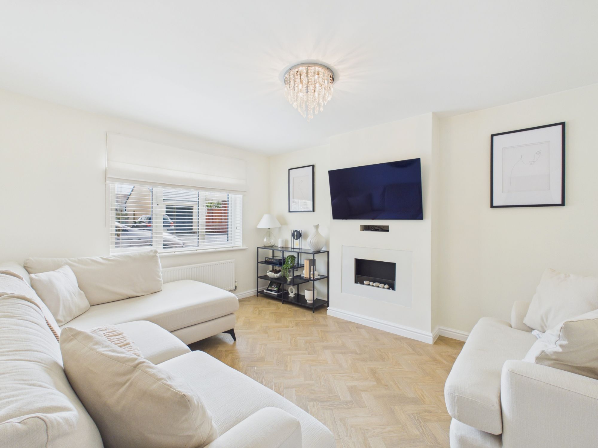
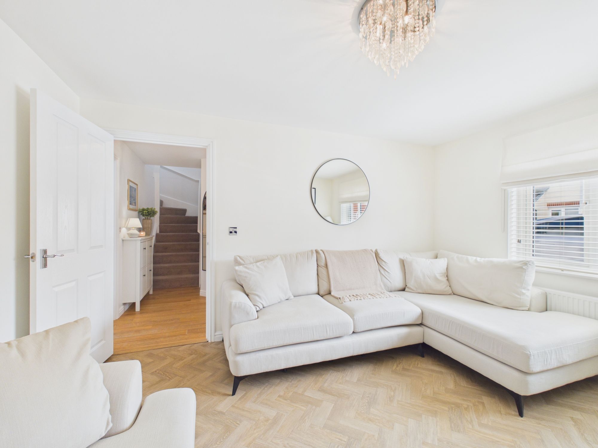
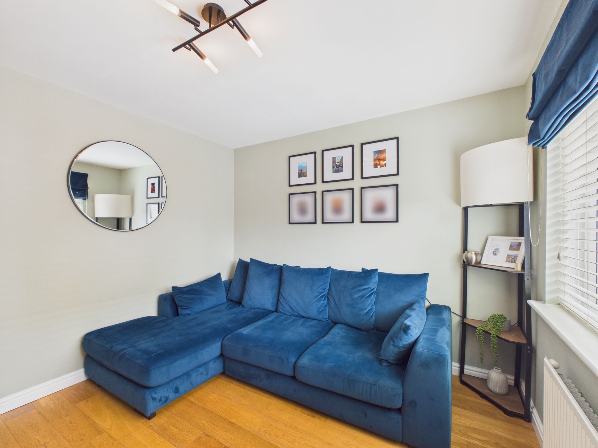
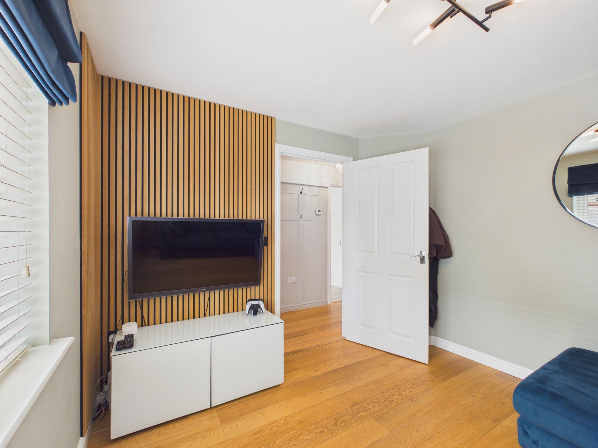
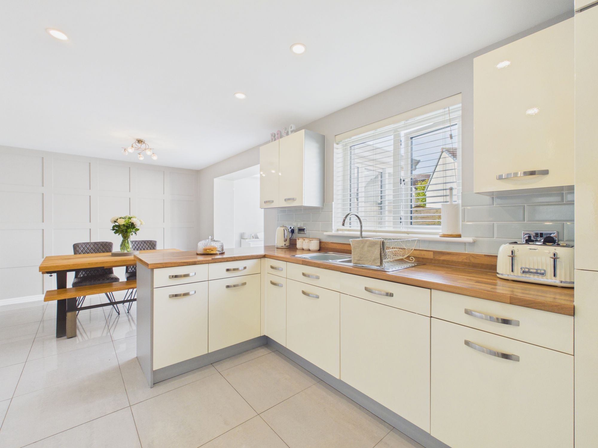
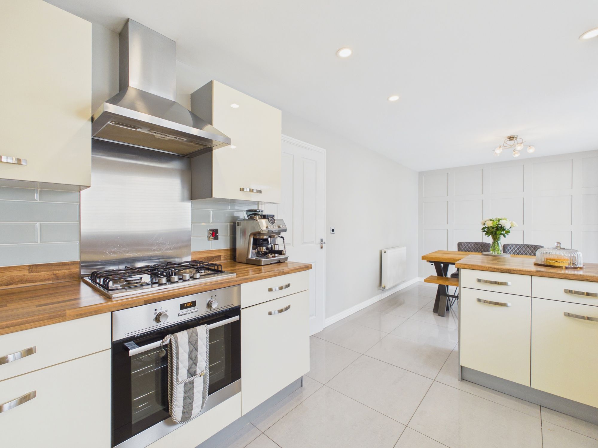
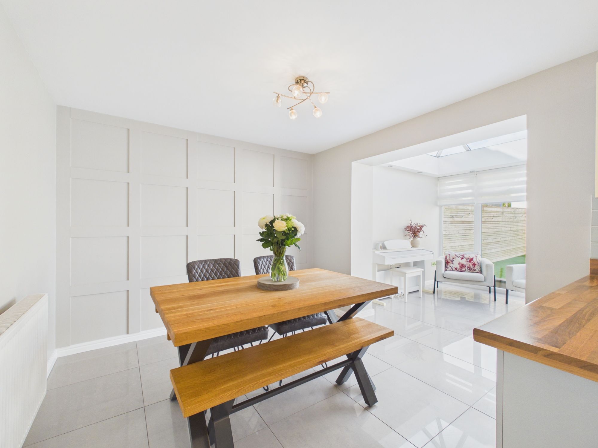
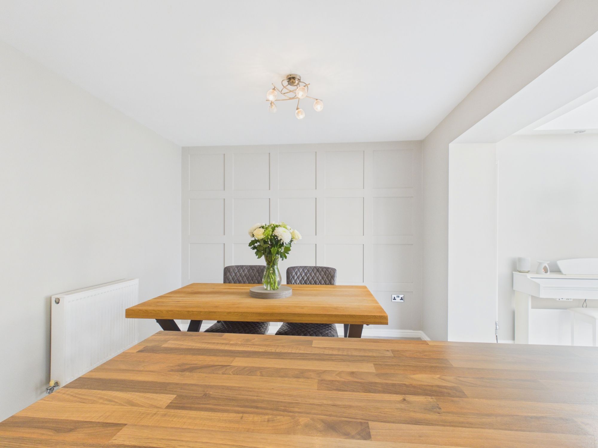
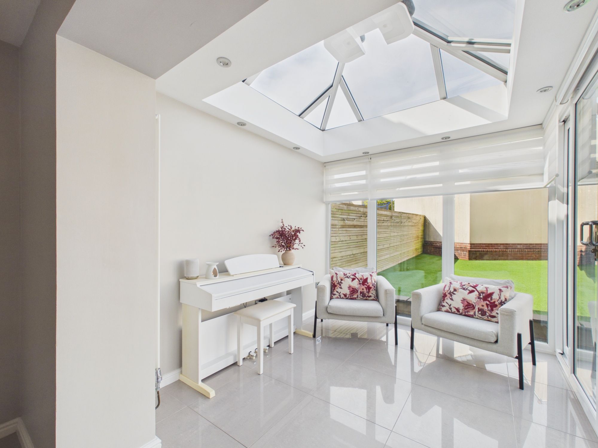
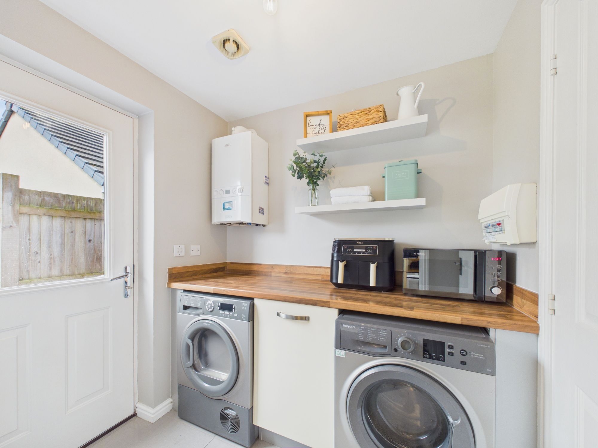
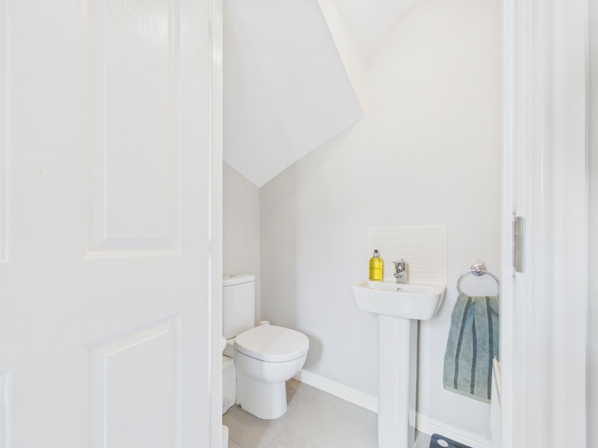
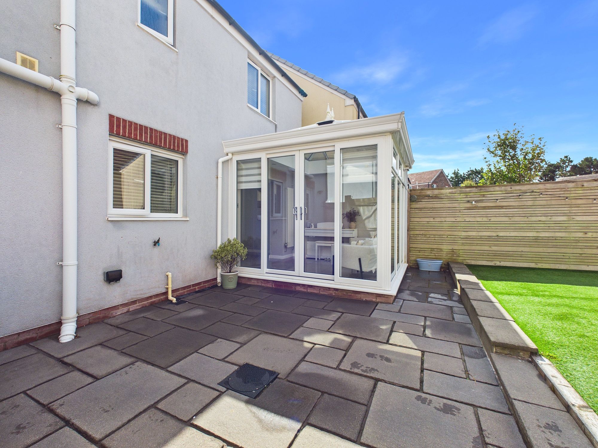
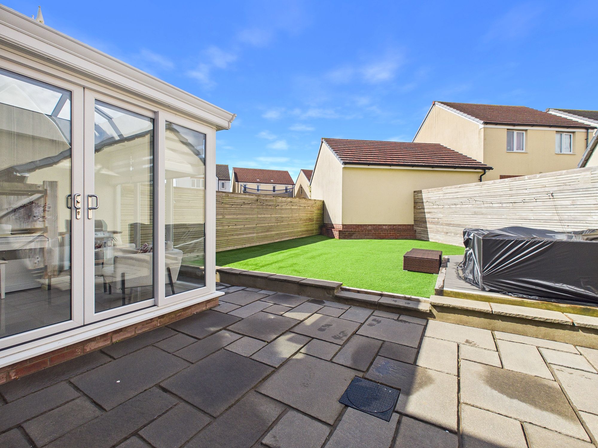
Having been carefully maintained by the current owners since new, the property is presented to an excellent standard throughout and offers a superb combination of space, practicality and modern family living. The welcoming entrance hallway leads to two separate reception rooms, providing excellent flexibility for family life, alongside a particularly impressive open-plan kitchen, dining area and orangery. The kitchen provides a practical and sociable space, flowing naturally into the dining area and the orangery, which overlooks the rear garden and provides valuable additional living space. A separate utility room and downstairs WC add further practicality.
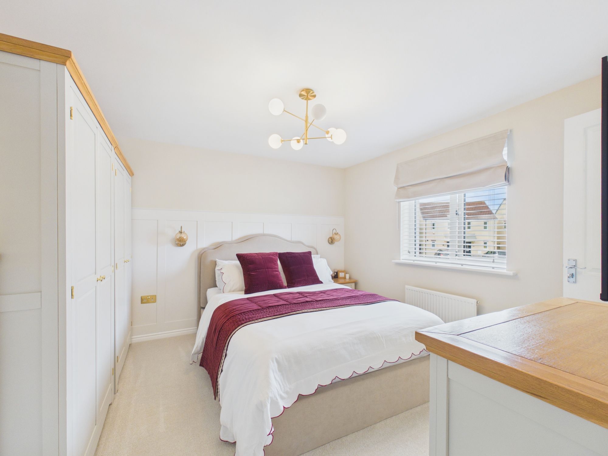
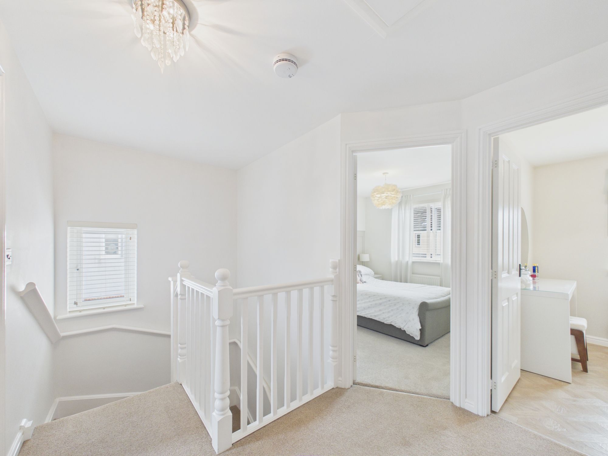
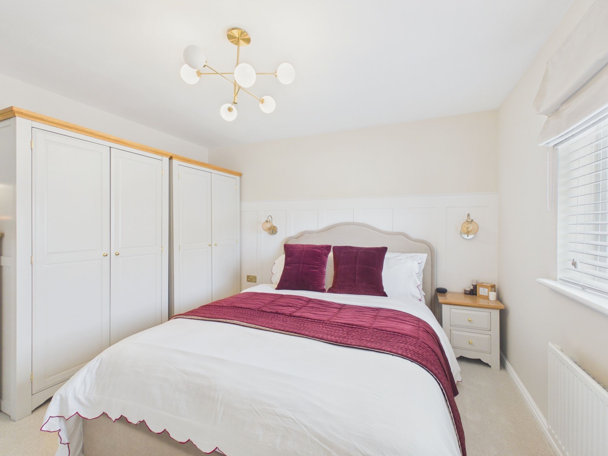
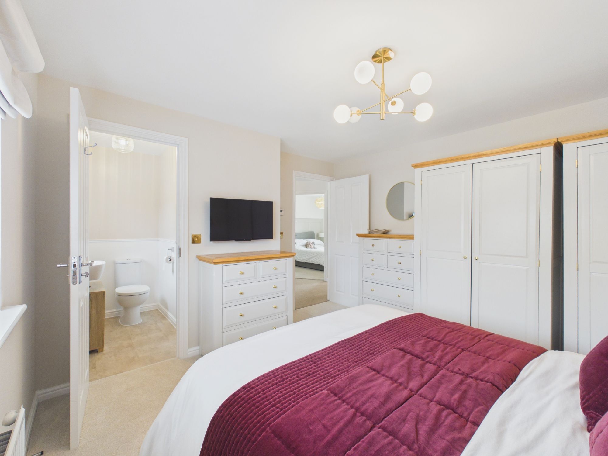
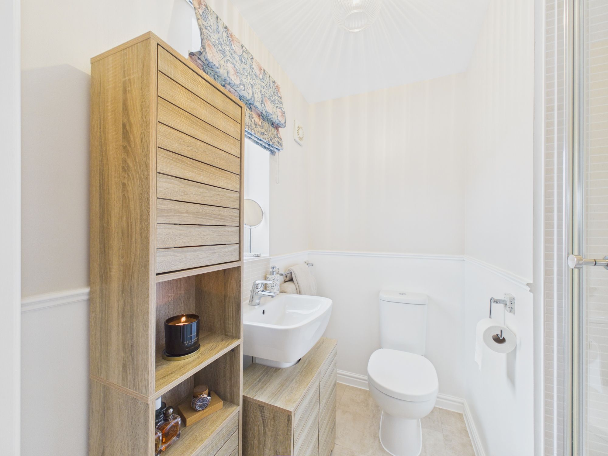
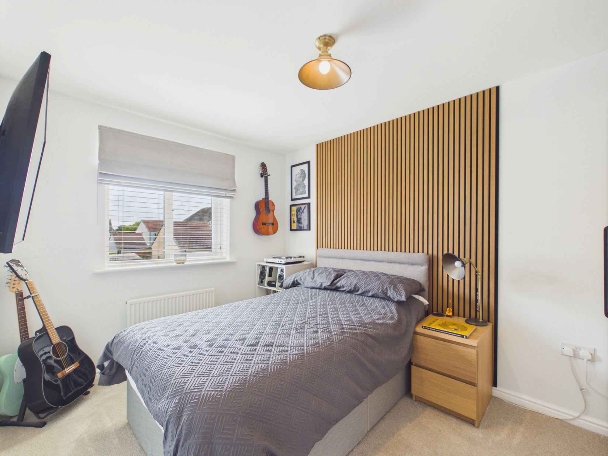
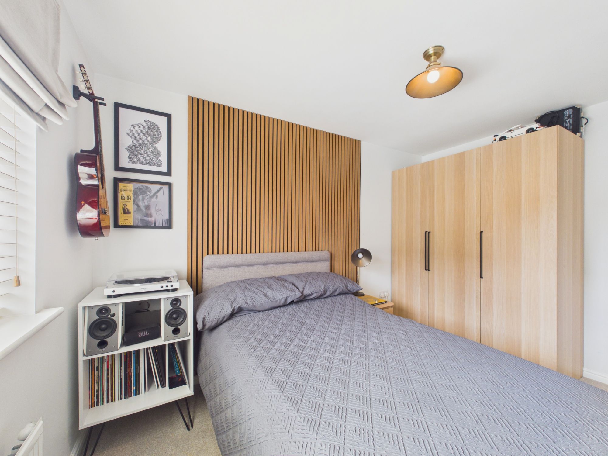
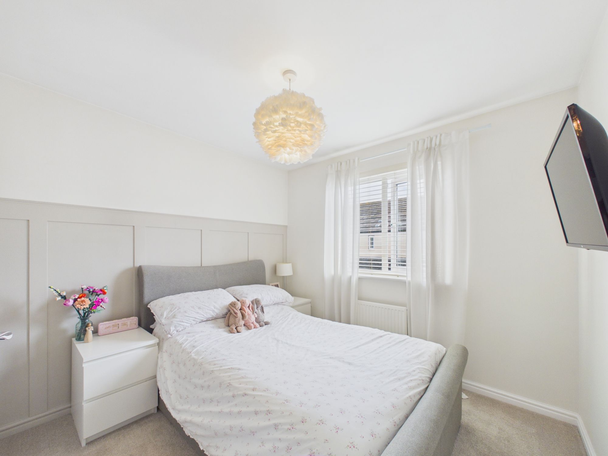
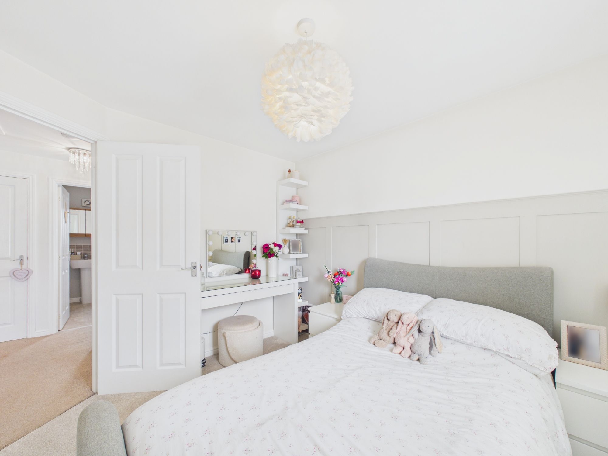
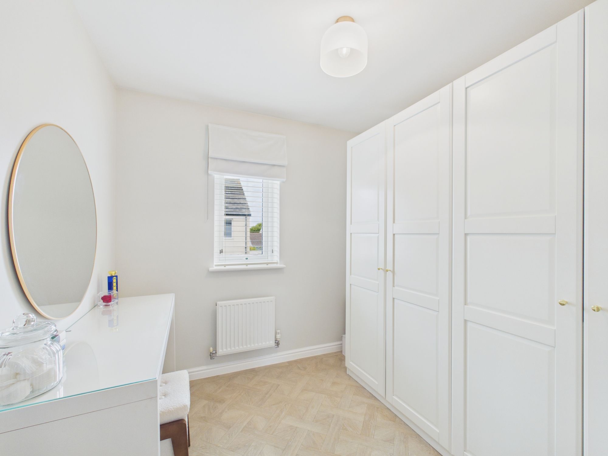
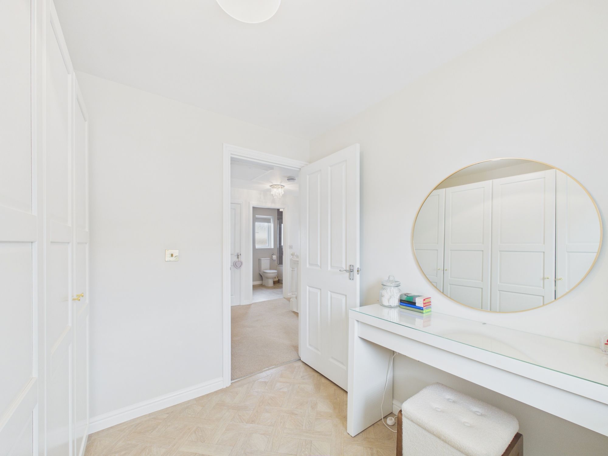
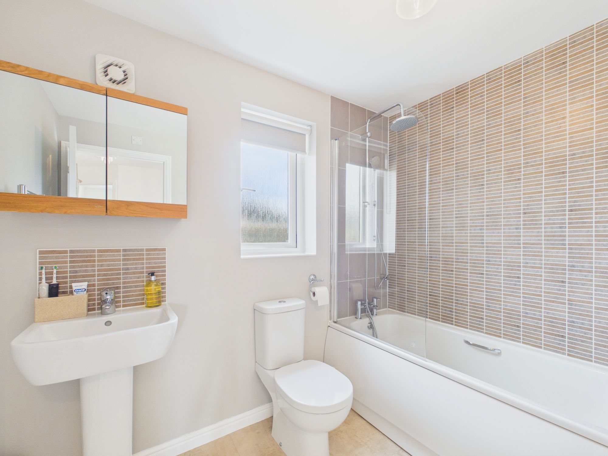
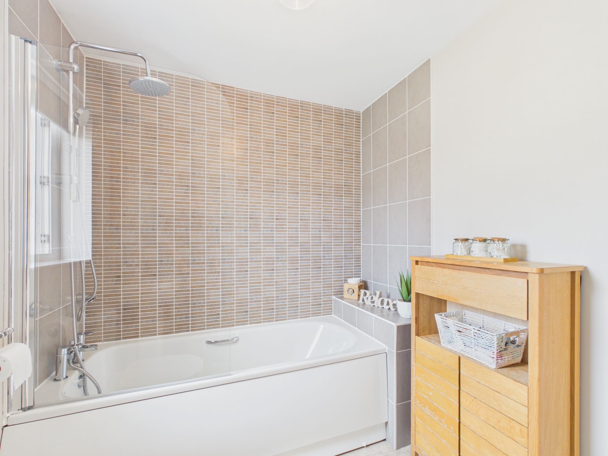
To the first floor are four well-presented bedrooms, with the principal bedroom benefiting from its own en-suite shower room, alongside a family bathroom and ample storage throughout. The fourth bedroom is currently utilised by the owners as a dressing room, although it could readily be returned to use as a bedroom or adapted as a home office, nursery or hobby room. The property has been exceptionally well cared for, with a clean, polished and cohesive finish throughout, while the flexible layout provides plenty of options for both family living and entertaining.
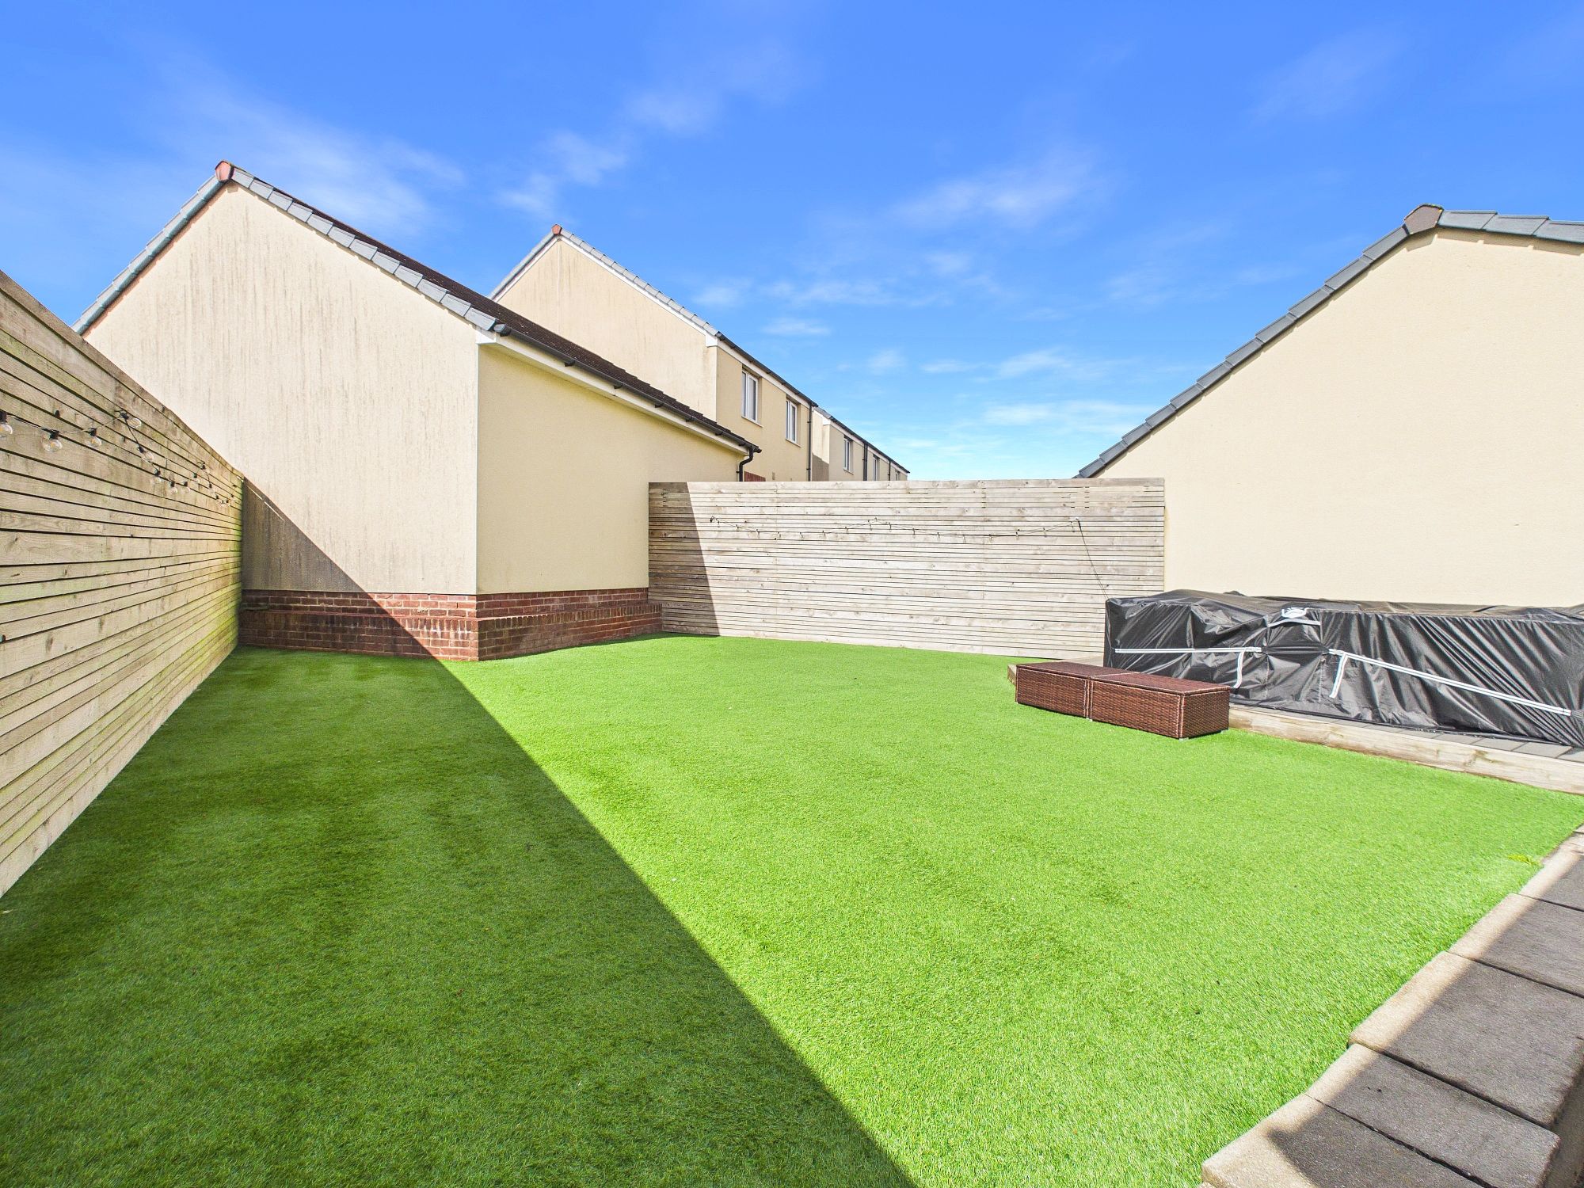
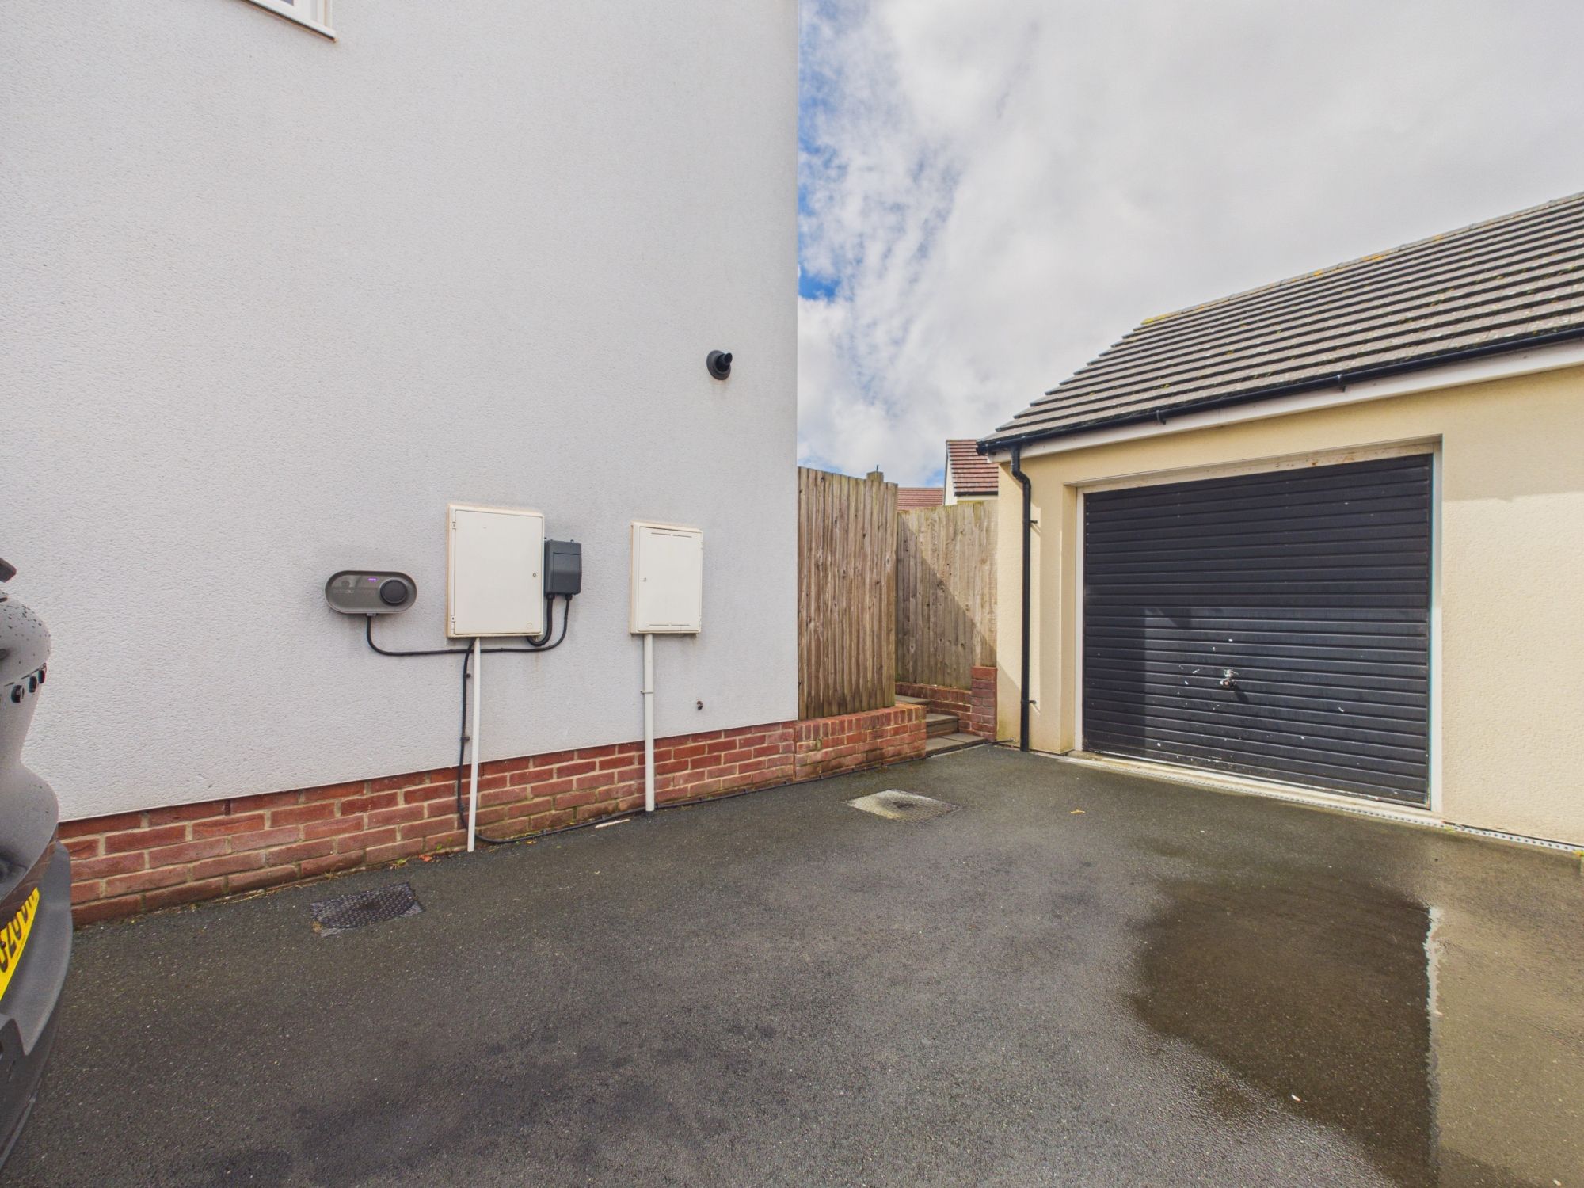
Externally, the property benefits from a private driveway and garage, providing excellent off-road parking and useful additional storage. To the rear is an attractive, low-maintenance garden, predominantly laid to artificial turf with a generous paved patio, creating an ideal space for outdoor dining, entertaining or relaxing. The patio benefits from external power sockets, while an EV charging point is already installed at the property.
Situated within the established residential area of Hubberston, the property is ideally positioned for access to a range of everyday amenities, schools and transport links. Gelliswick Church in Wales Primary School, Hubberston VC School and Hakin Infant, Nursery and Junior Schools are all within easy reach, with Milford Haven School also serving the wider area. Milford Haven railway station provides regular rail connections towards Haverfordwest and Swansea, while local bus services are available nearby. For shopping and everyday requirements, Havens Head Retail Park offers a wide range of well-known retailers and services, while Milford Haven town centre and the popular Milford Waterfront and marina provide further shopping, dining and leisure facilities. The property also provides convenient access to the wider Pembrokeshire area, including Haverfordwest, Pembroke and the county's renowned coastline, beaches and countryside, whilst retaining the benefits of an established and peaceful residential setting.
Tenure: Freehold
Local Authority: Pembrokeshire County Council
Services: We are advised all mains services are connected to the property. EV charger readily installed at the property.
Counctil Tax Band: E
EPC: TBC
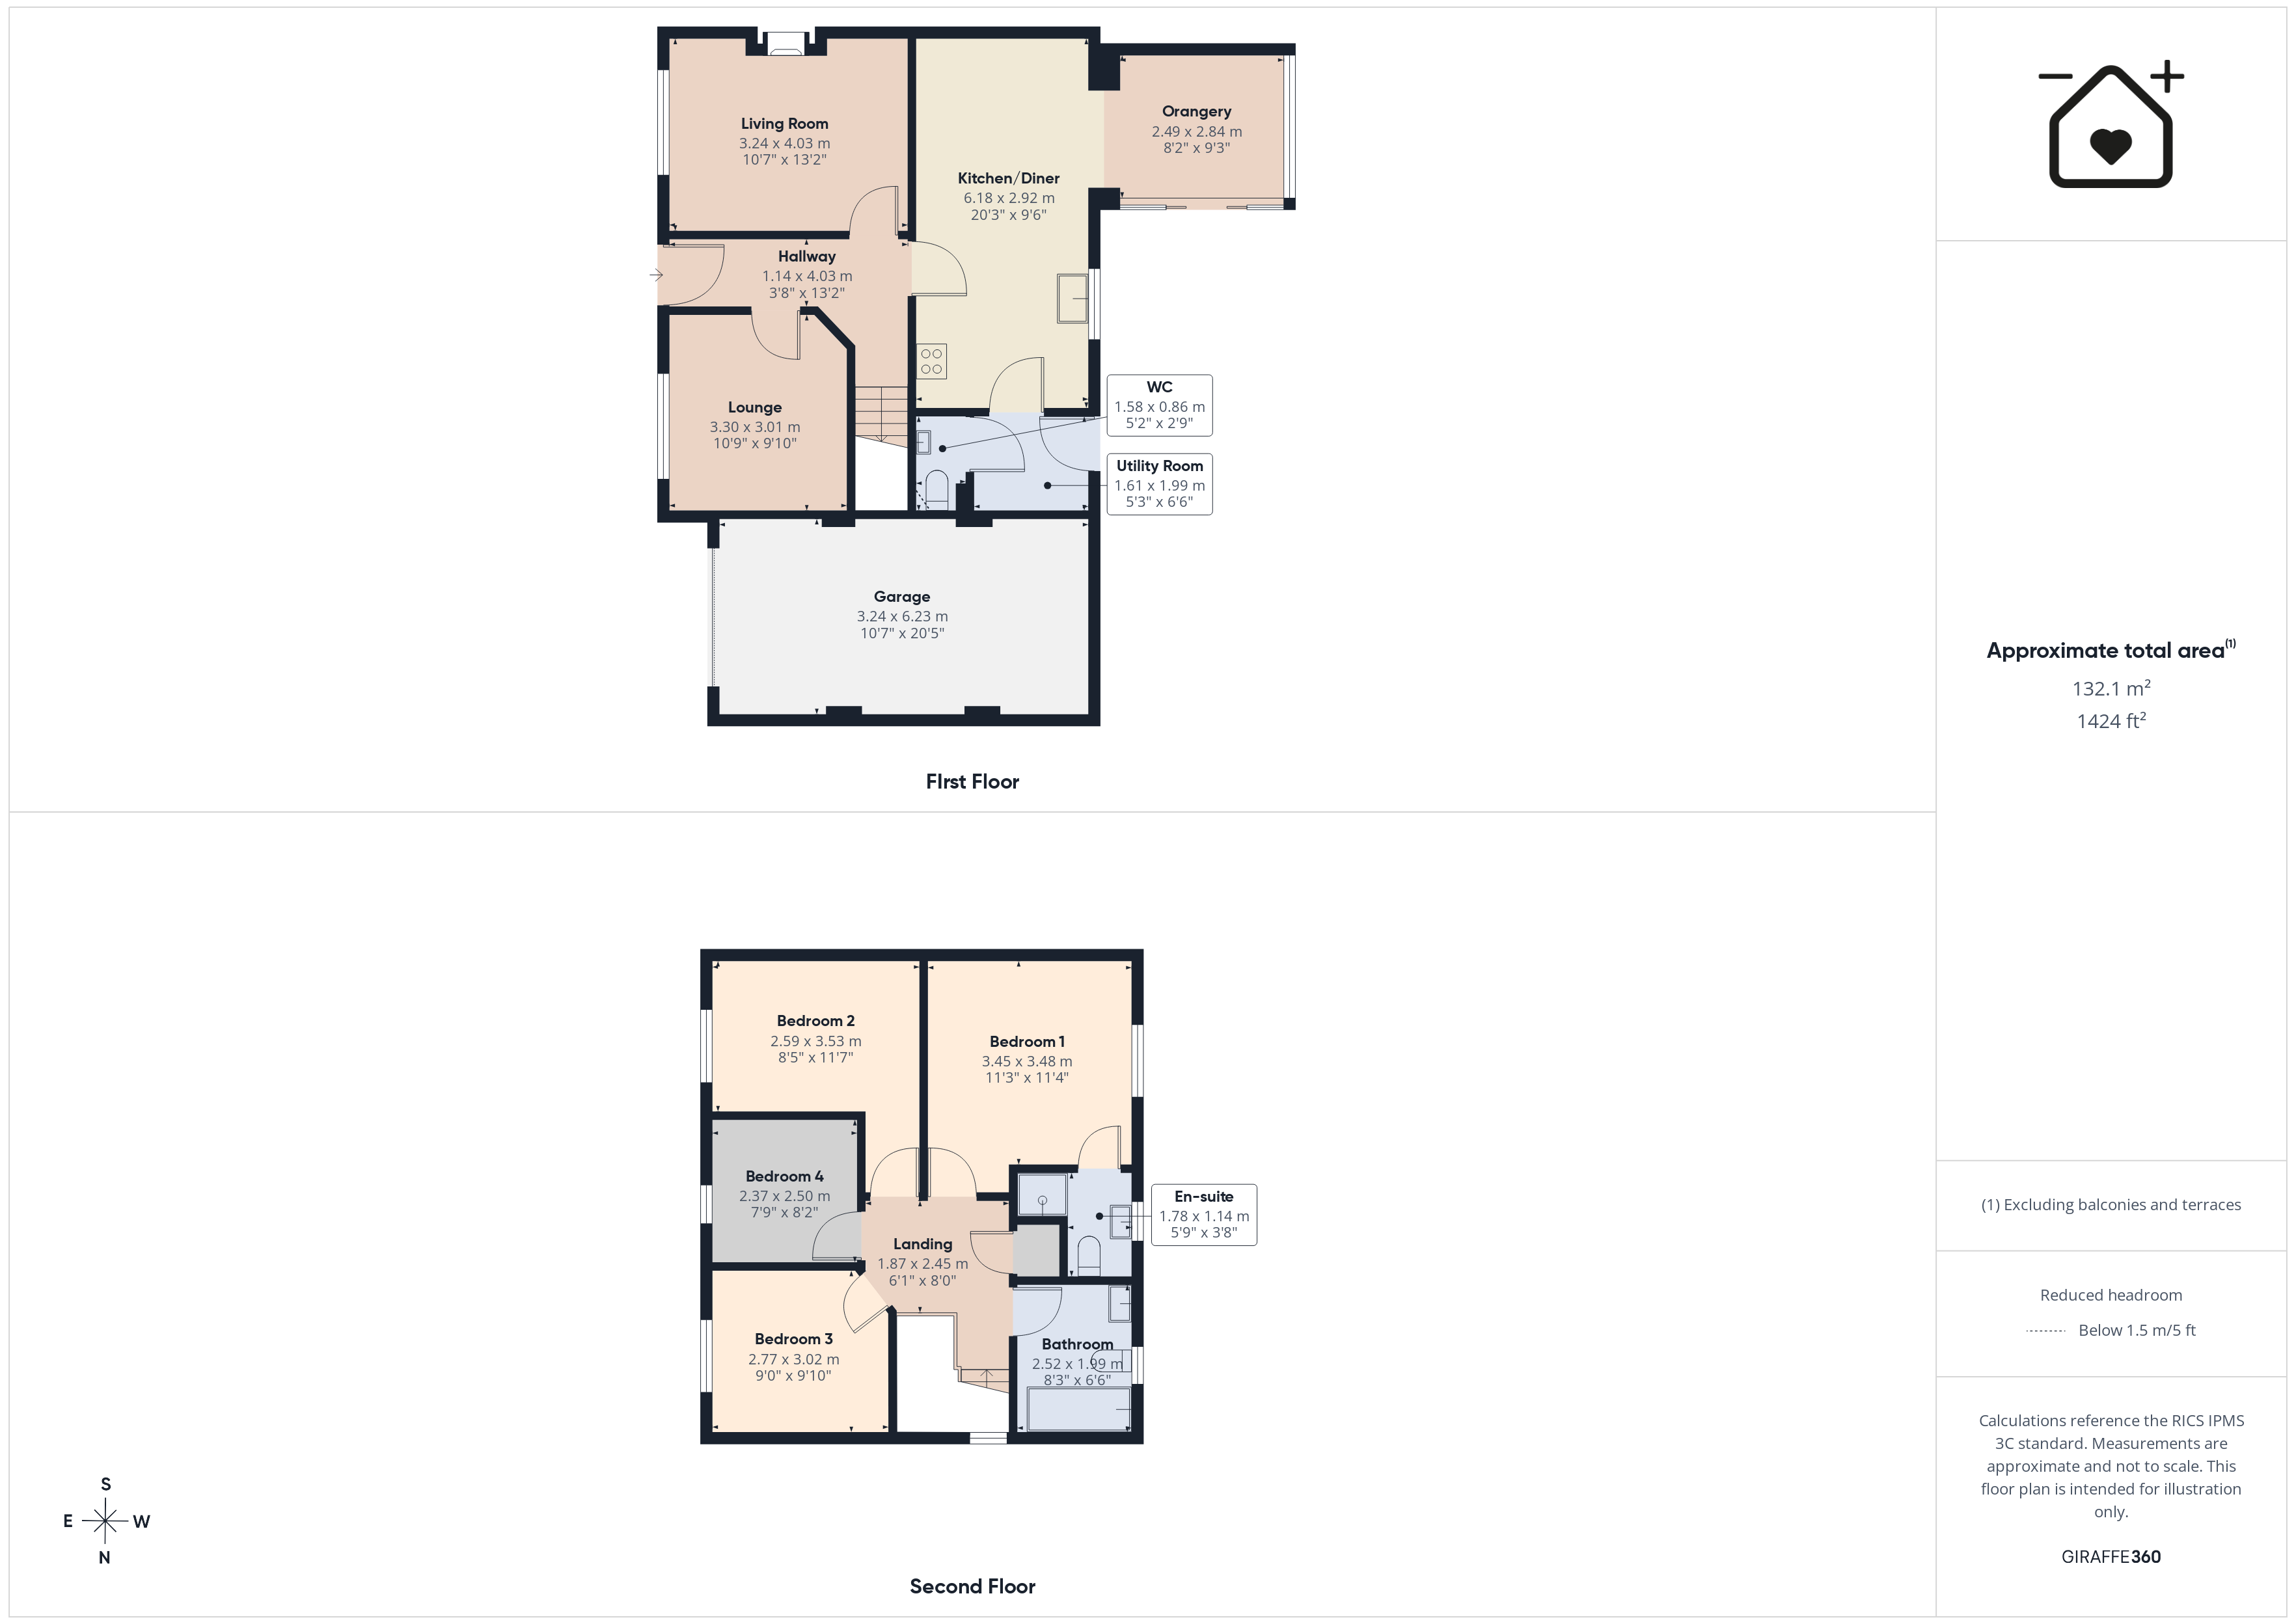
Hallway 3' 9" x 13' 3" (1.14m x 4.03m)
Living Room 10' 8" x 13' 3" (3.24m x 4.03m)
Lounge 10' 10" x 9' 11" (3.30m x 3.01m)
Kitchen/Diner 20' 3" x 9' 7" (6.18m x 2.92m)
Orangery 8' 2" x 9' 4" (2.49m x 2.84m)
Utility Room 5' 3" x 6' 6" (1.61m x 1.99m)
WC 5' 2" x 2' 10" (1.58m x 0.86m)
Garage 10' 8" x 20' 5" (3.24m x 6.23m)
Landing 6' 2" x 8' 0" (1.87m x 2.45m)
Bedroom 1 11' 4" x 11' 5" (3.45m x 3.48m)
En-Suite 5' 10" x 3' 9" (1.78m x 1.14m)
Bedroom 2 8' 6" x 8' 4" (2.59m x 2.53m)
Bedroom 3 9' 1" x 9' 11" (2.77m x 3.02m)
Bedroom 4 7' 9" x 8' 2" (2.37m x 2.50m)
Bathroom 5' 10" x 3' 9" (1.78m x 1.14m)