
Spitzkop, Llantwit Major, CF61
Info
- SEMI DETACHED BUNGALOW.
- 2 BEDROOMS.
- DRIVEWAY. GARDENS.
- SHED. GCH COMBI. UPVC.
- NO FORWARD CHAIN.
- EXCELLENT TOWN LOCATION.
- FULLY RENOVATED.
- EPC D68.
Property Summary
The Property
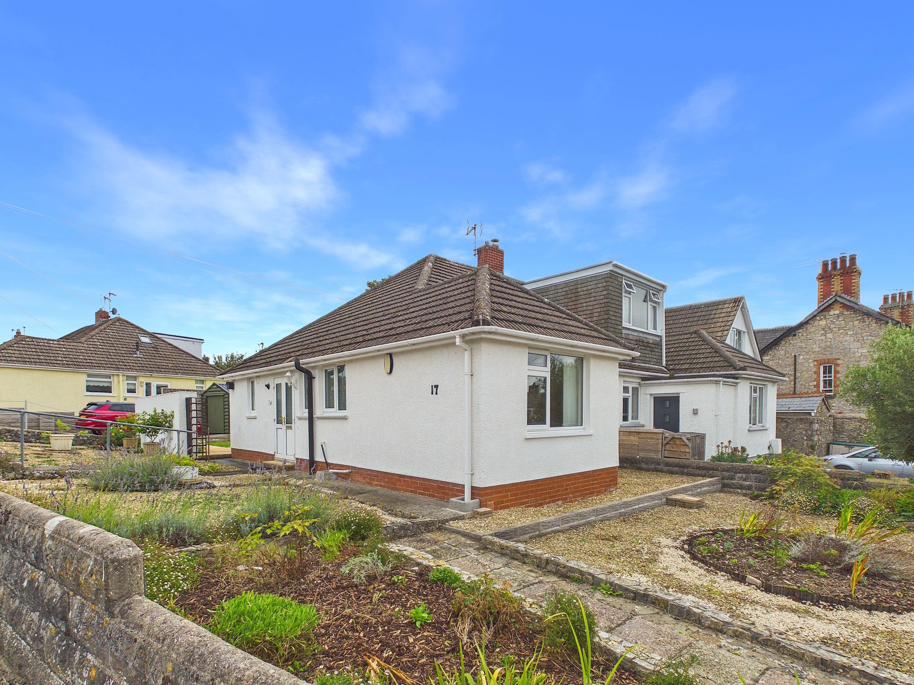
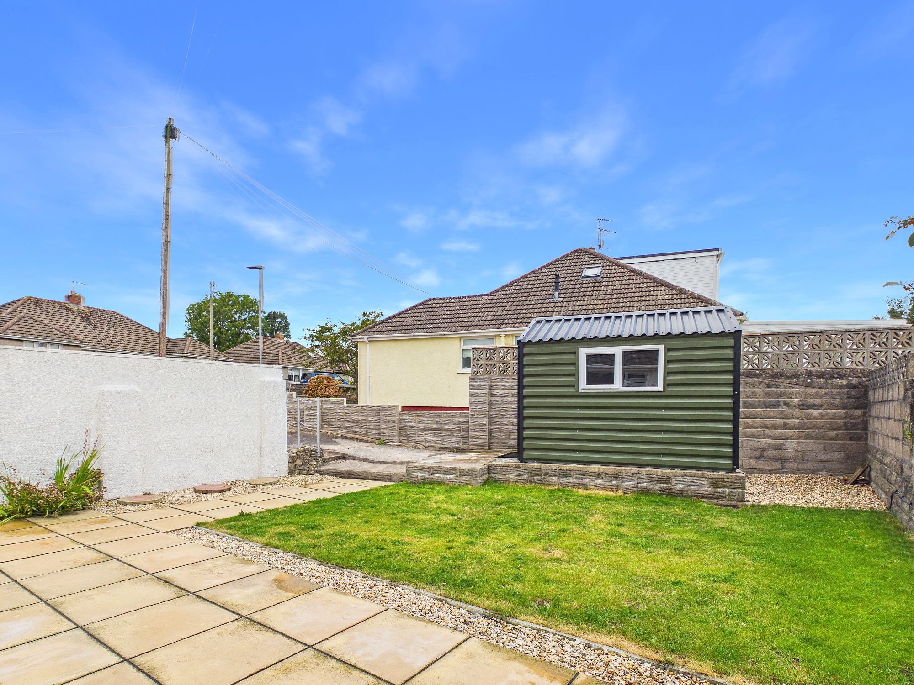
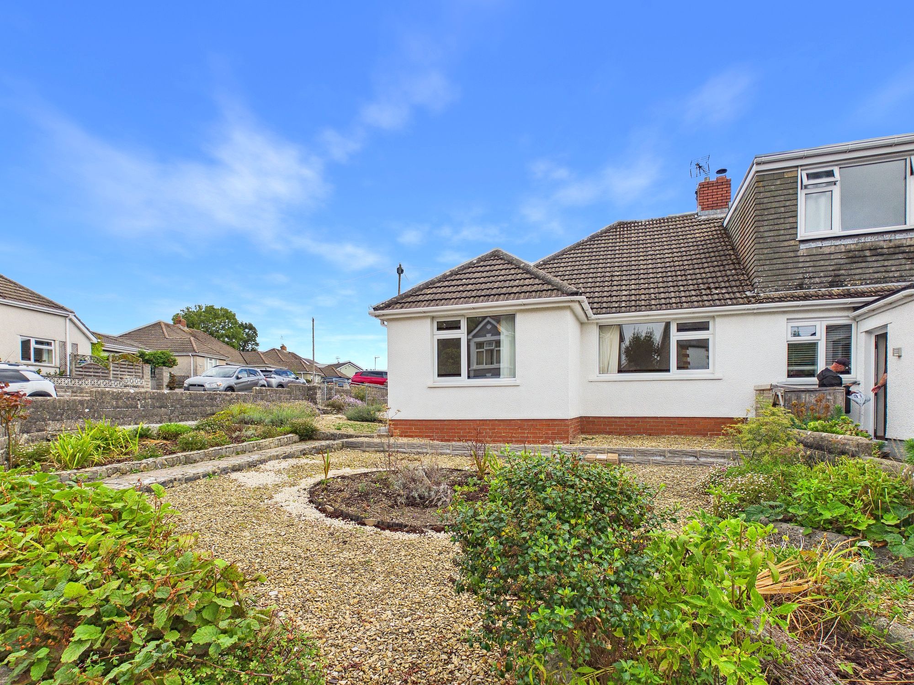
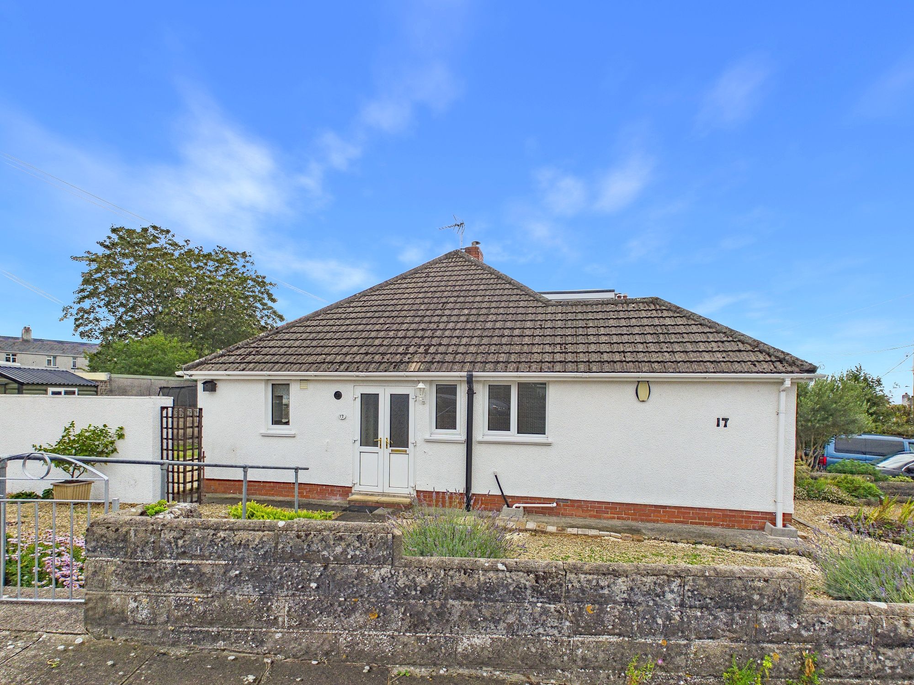
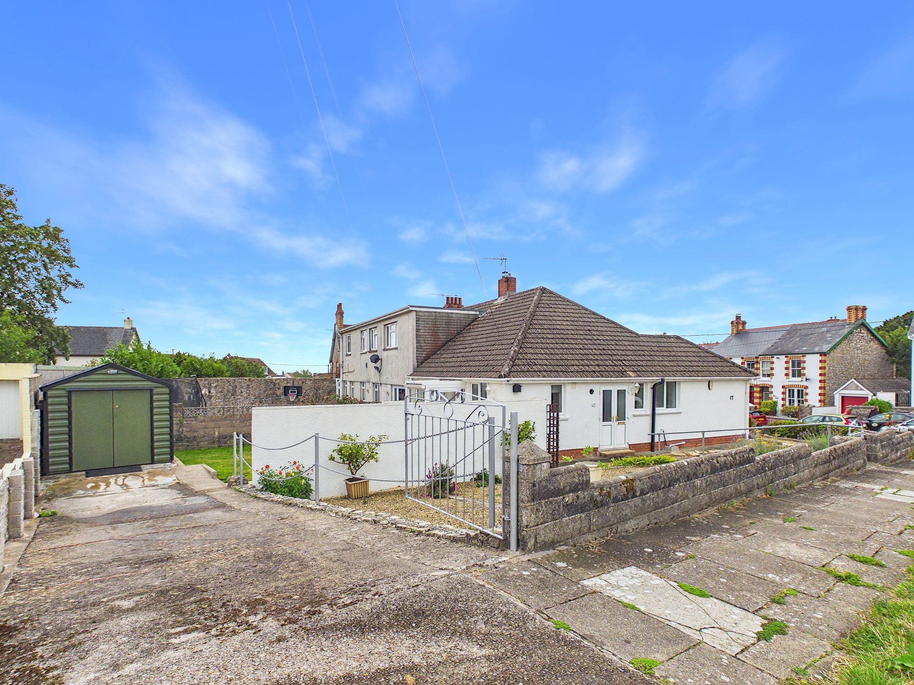
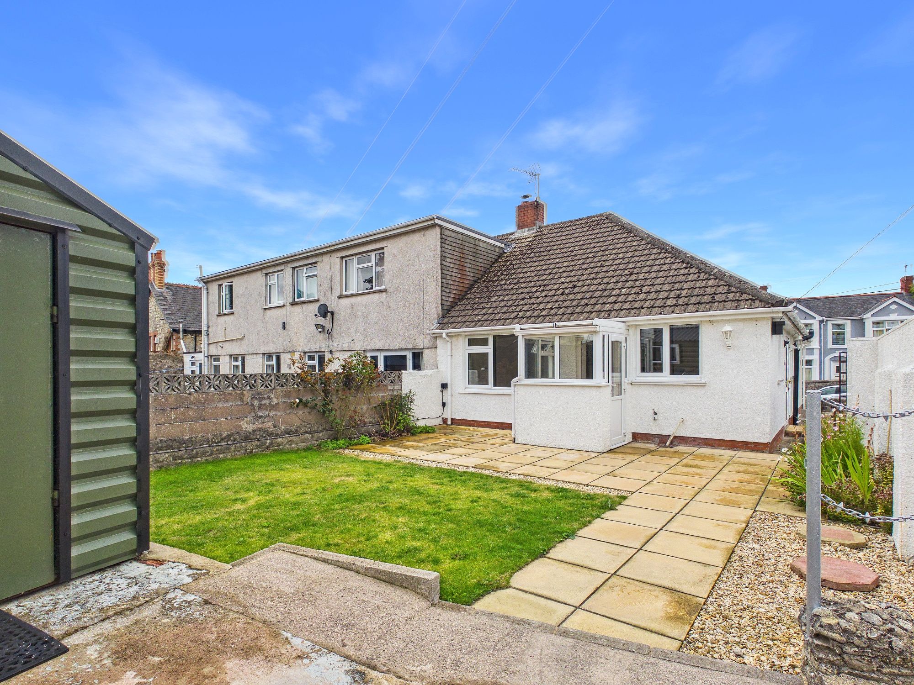
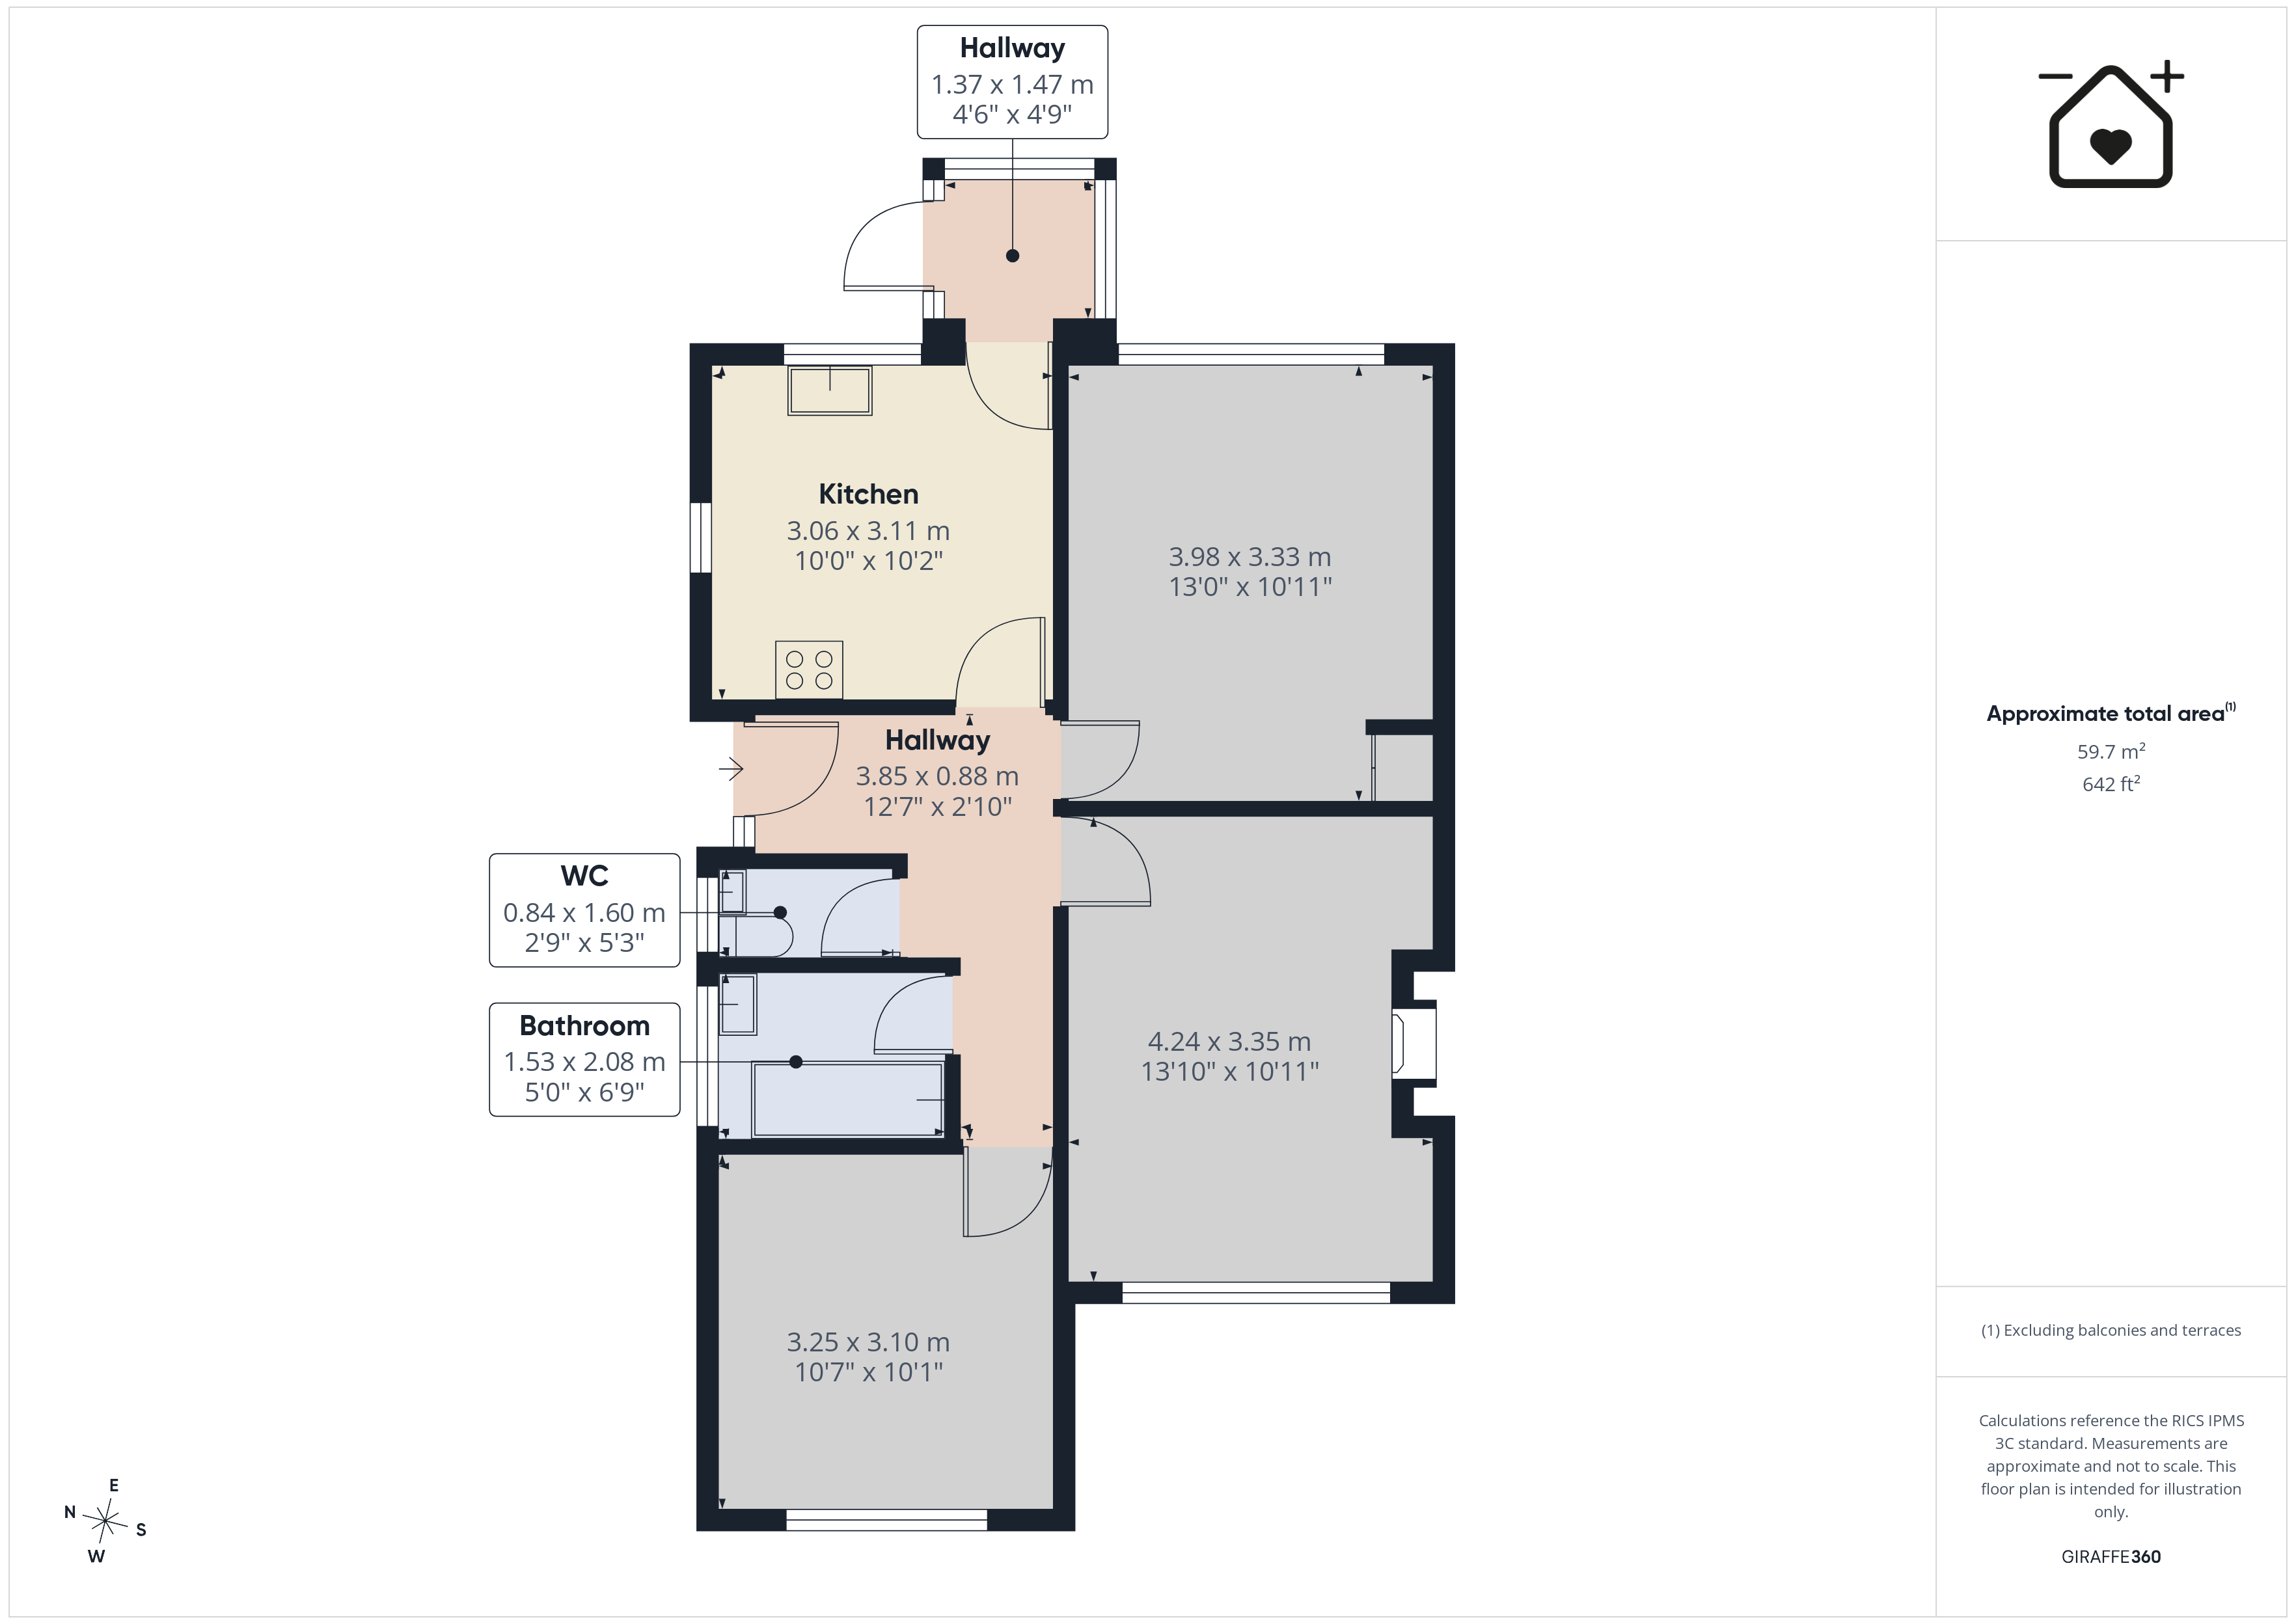
An excellent opportunity to acquire a very well presented semi detached bungalow which has been fully renovated throughout by the current owners, located in a popular location - with easy access to the local shops and amenities of Llantwit Major, Vale of Glamorgan. The property briefly comprises; entrance porch and hallway, kitchen with rear porch, sitting room, two double bedrooms, bathroom and separate WC. Outside there are gardens to the front, side and rear with shed and driveway. The bungalow enjoys gas central heating with a combination boiler, UPVC windows and doors and NO FORWARD CHAIN. 17 Spitzkop is a short walking distance from the town centre and withing easy reach of the Heritage Coastline and beaches. Viewings are highly recommended to fully appreciate the standard of presentation and quiet location. Please note that planning permission has been applied for; 1. Widening of drive to accommodate 2 cars, 2. Single storey 5- foot rear extension across entire width of property, 3. Front and back dormer first floor extension/loft conversion.
Entrance Porch
UPVC front entrance door.
Entrance Hallway
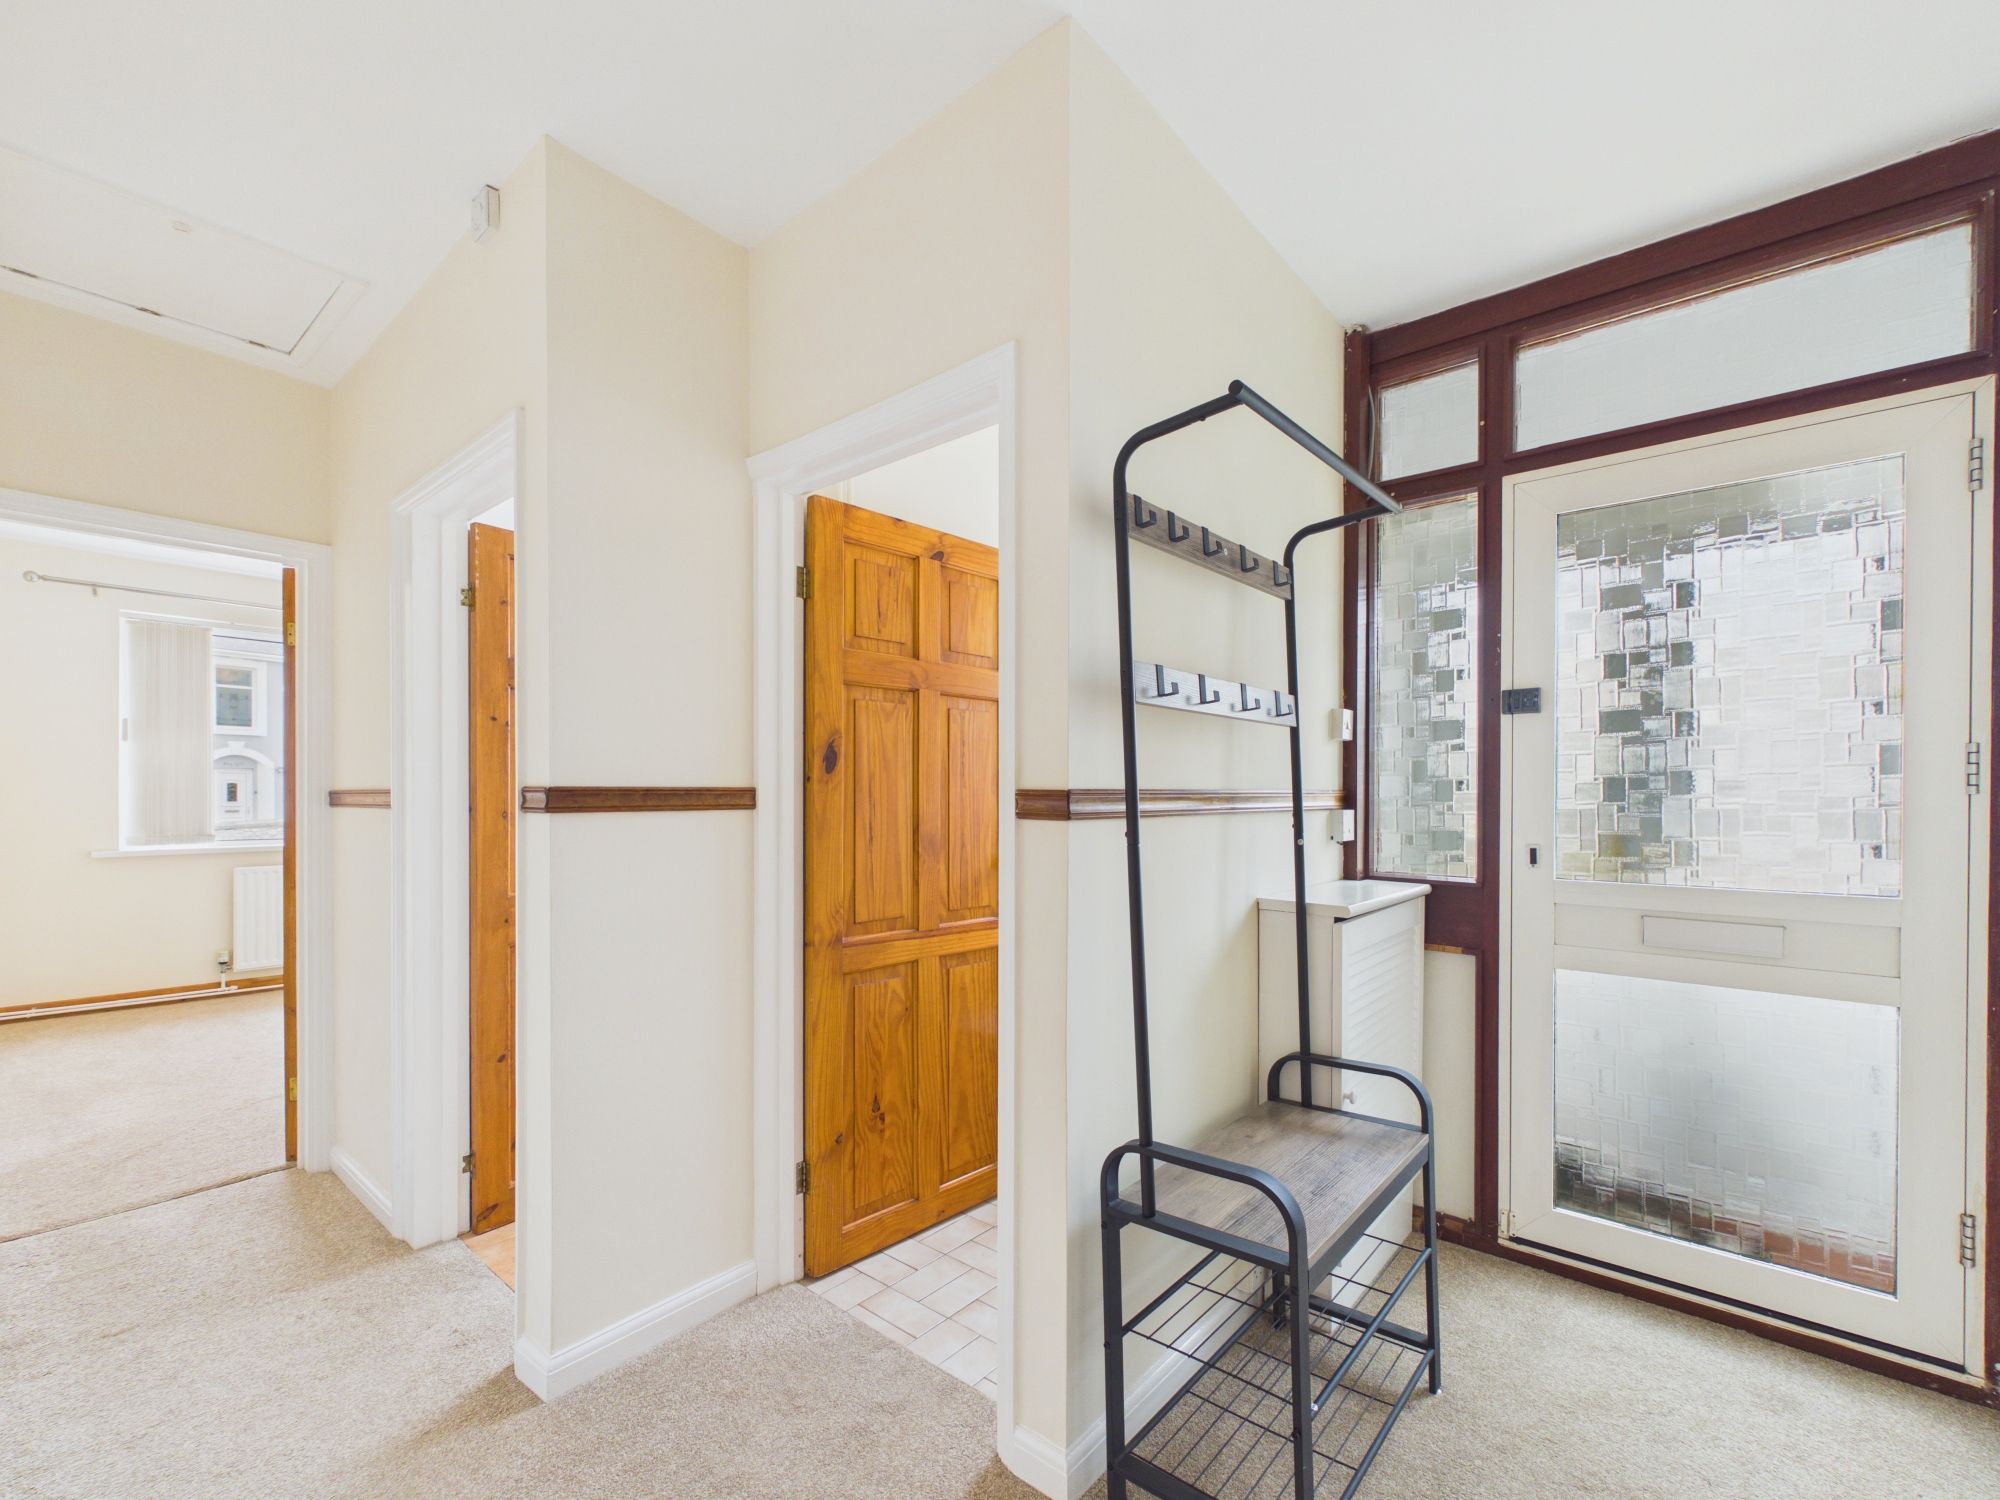
UPVC entrance door. Doors to kitchen, bedrooms 1 and 2, bathroom and WC.
Kitchen 10' 0" x 10' 2" (3.05m x 3.10m)
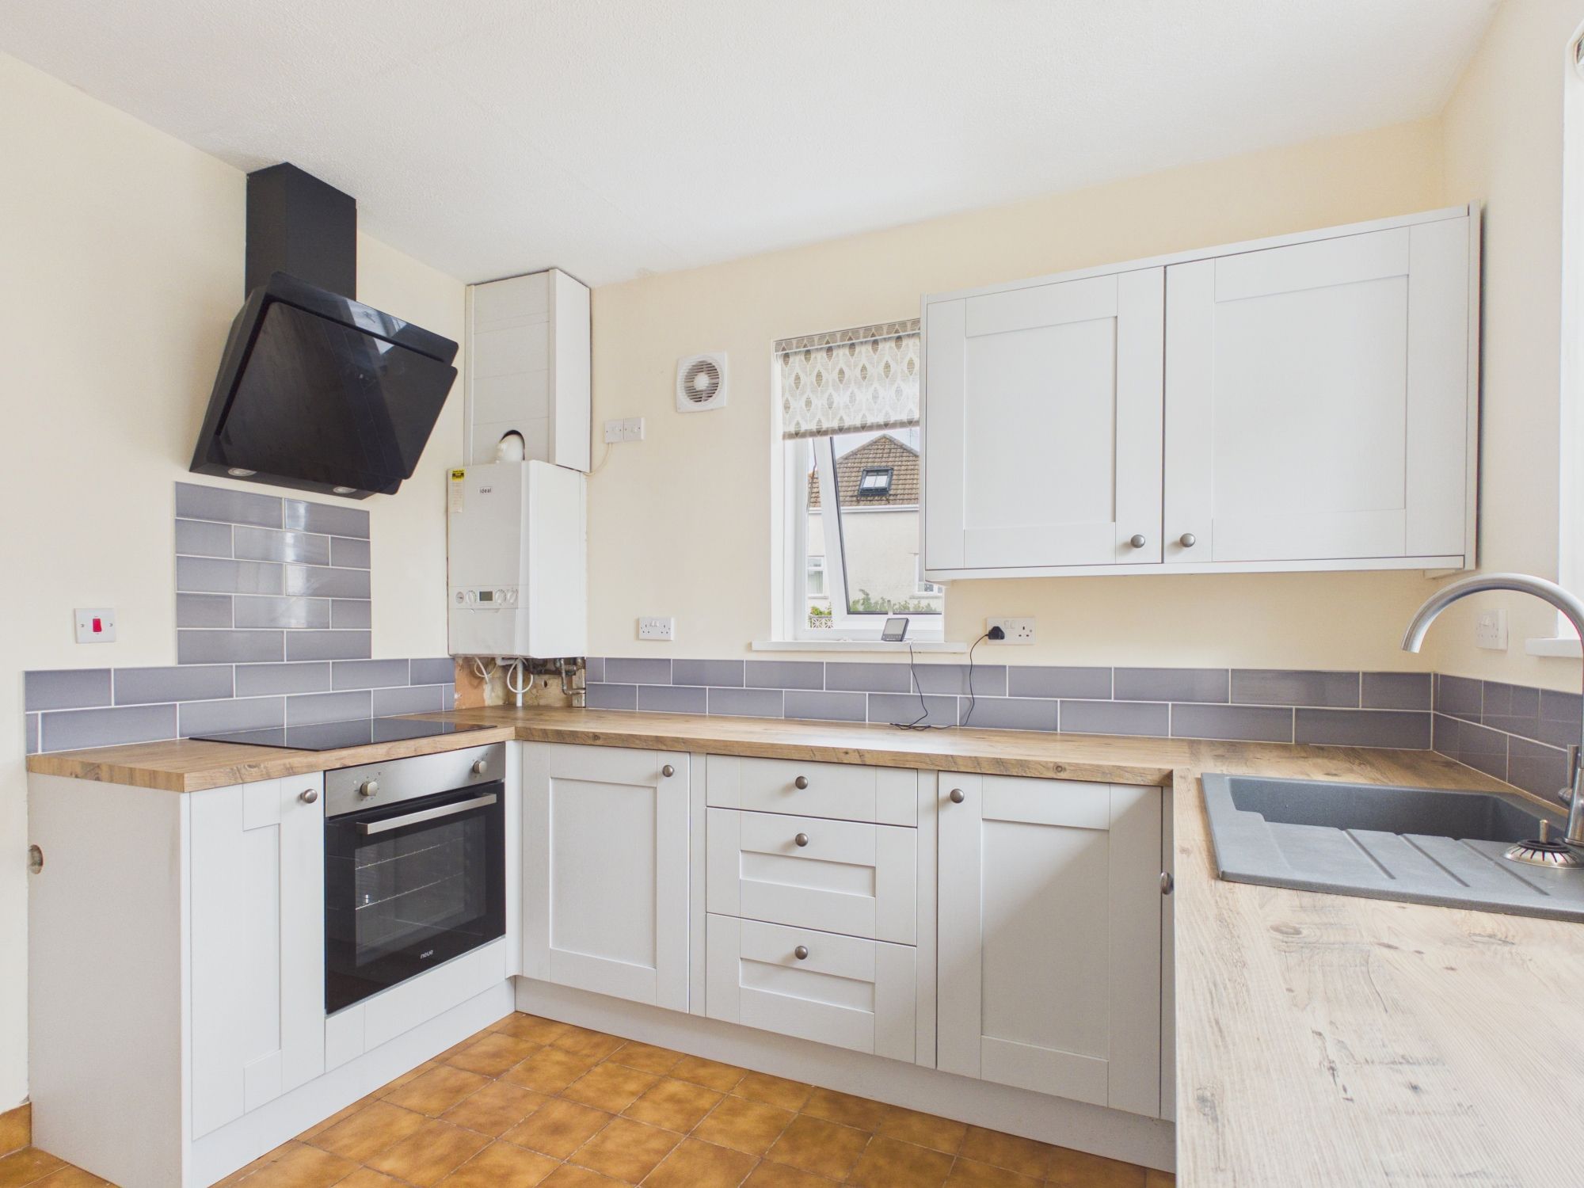
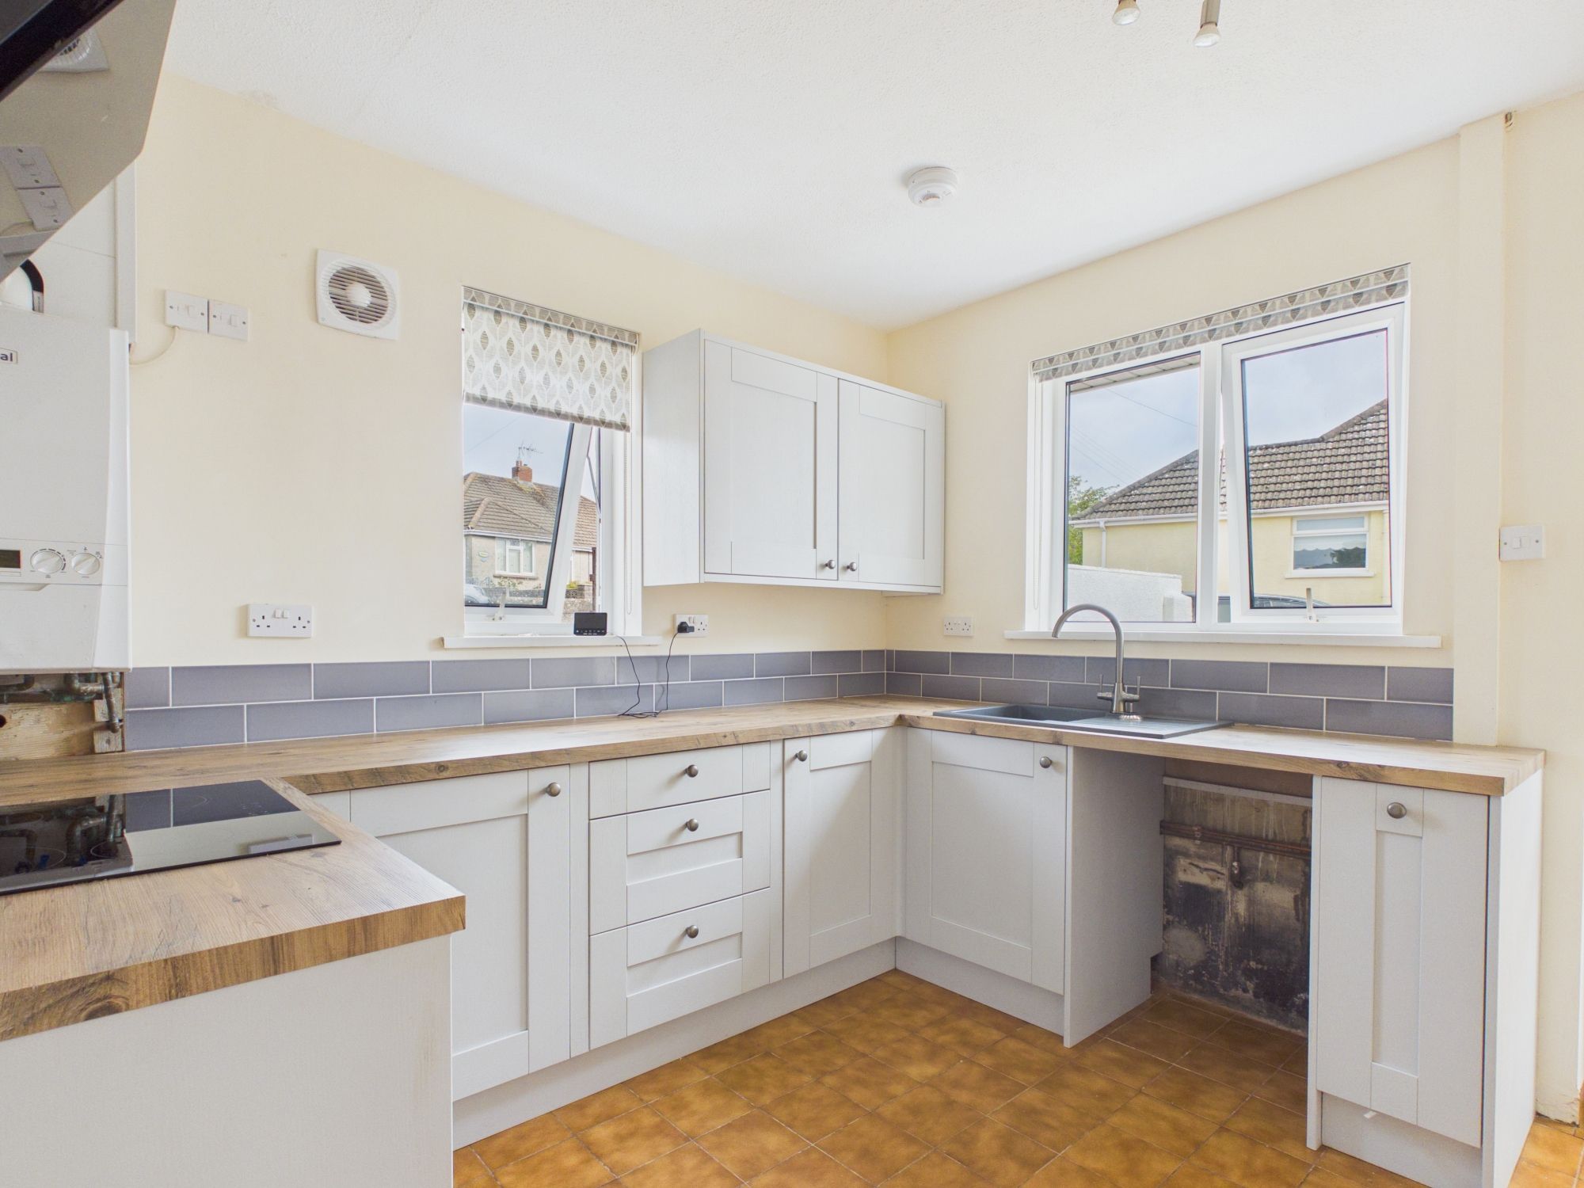
UPVC windows. Fully fitted kitchen comprising eye level units base units and work surfaces over with inset sink and mixer tap. Space for white goods. Wall mounted gas combination boiler providing the central heating and hot water. UPVC door to rear porch. Inset induction hob with oven and extractor.
Rear Porch
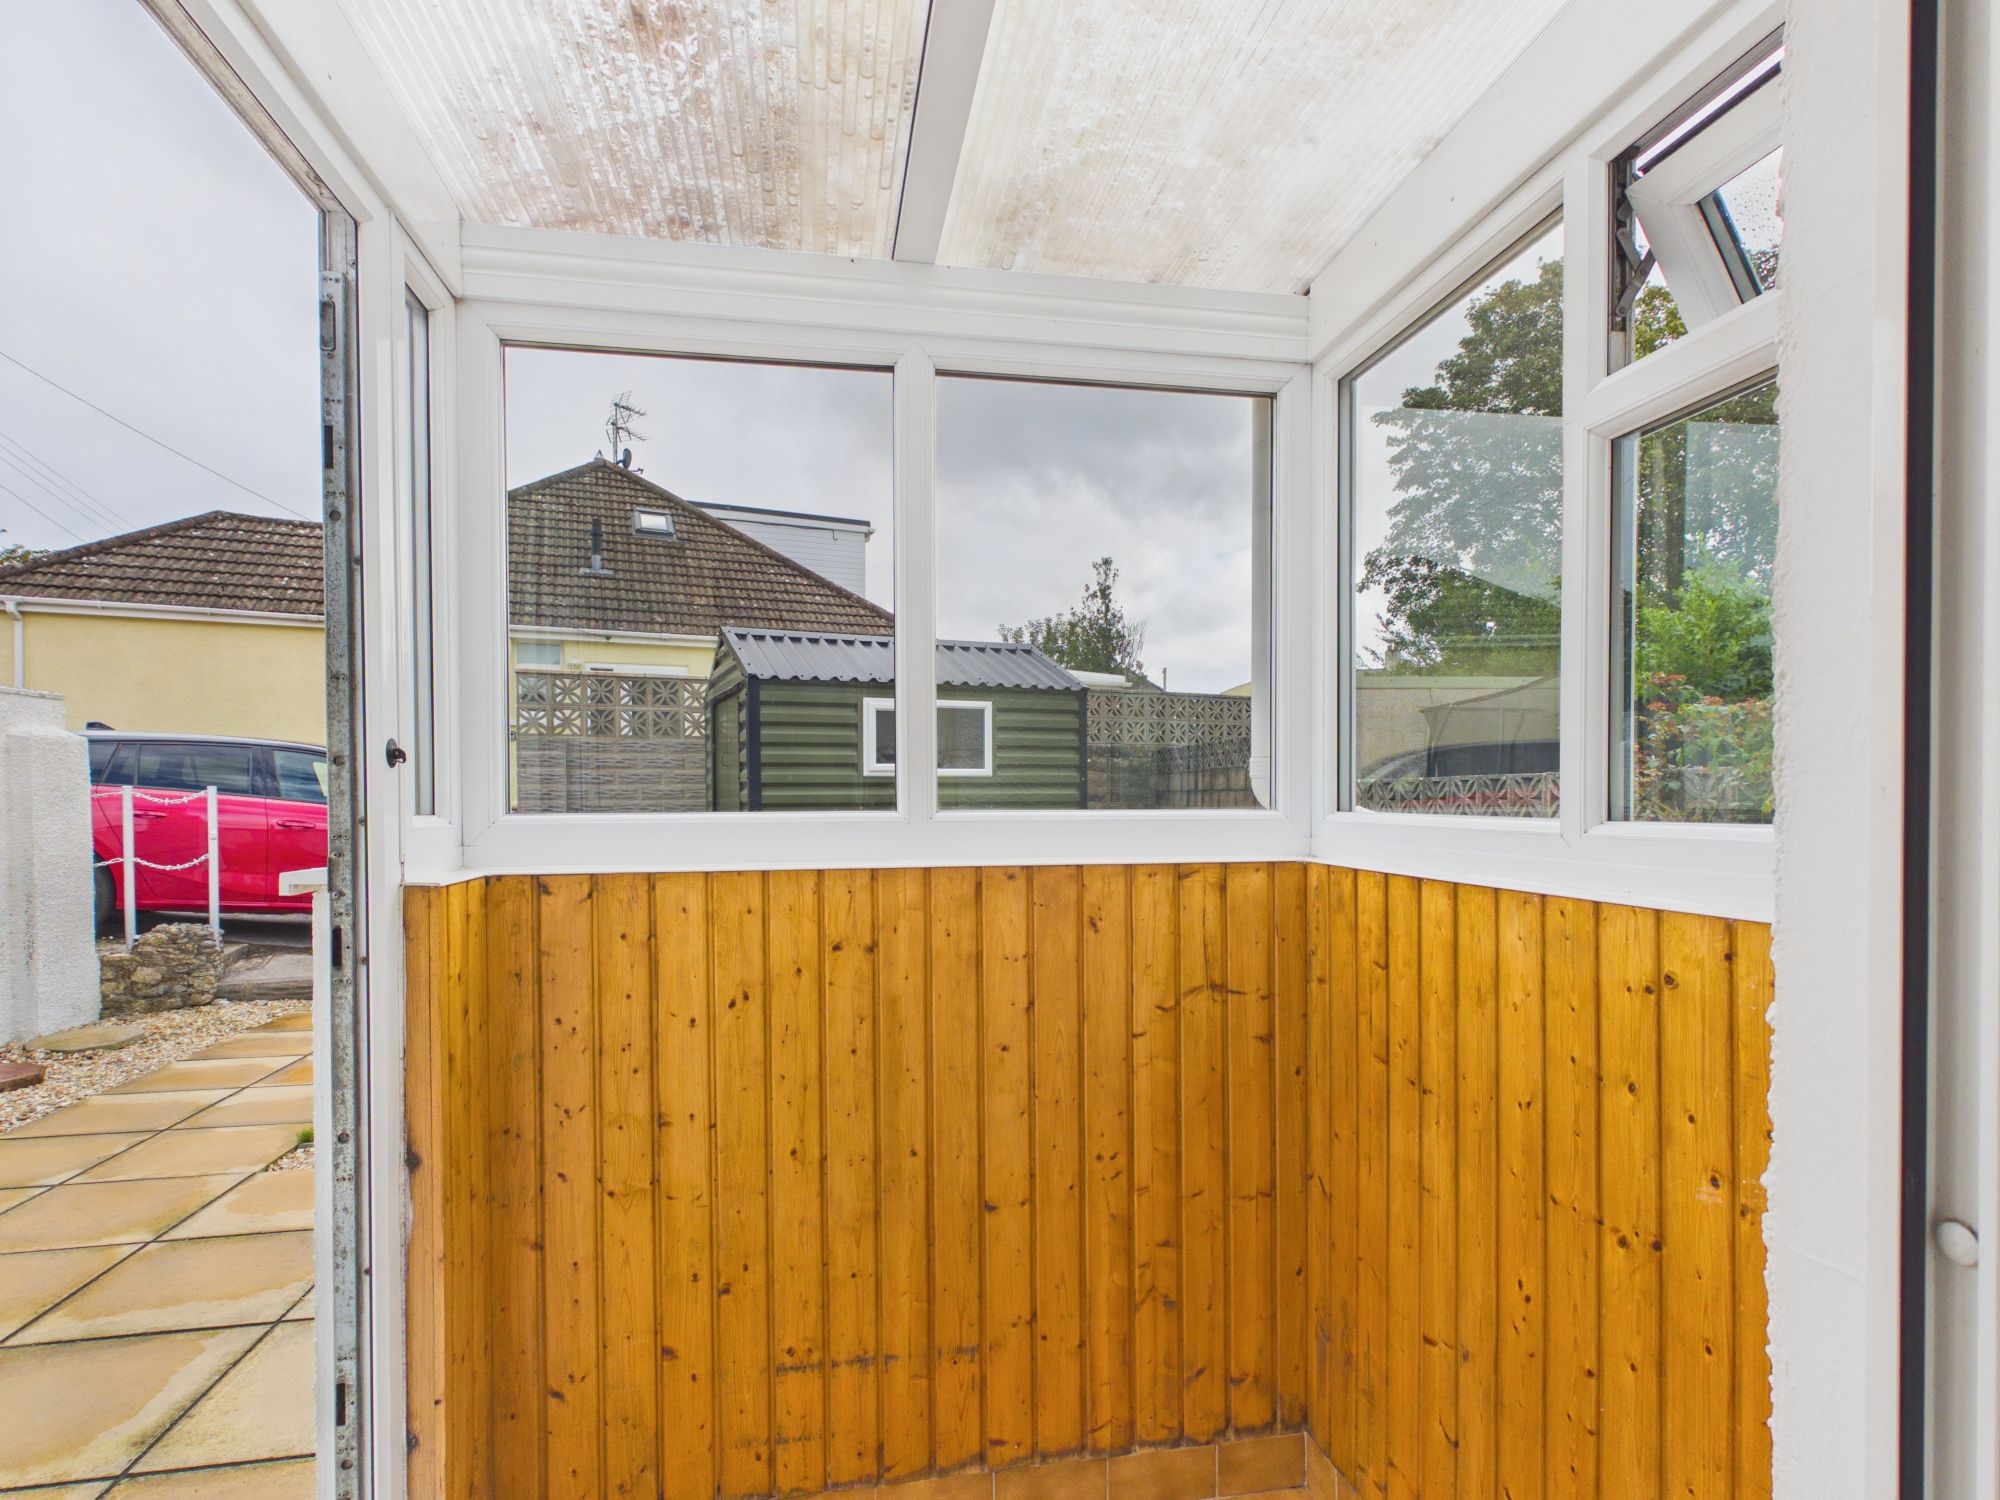
UPVC window to rear.
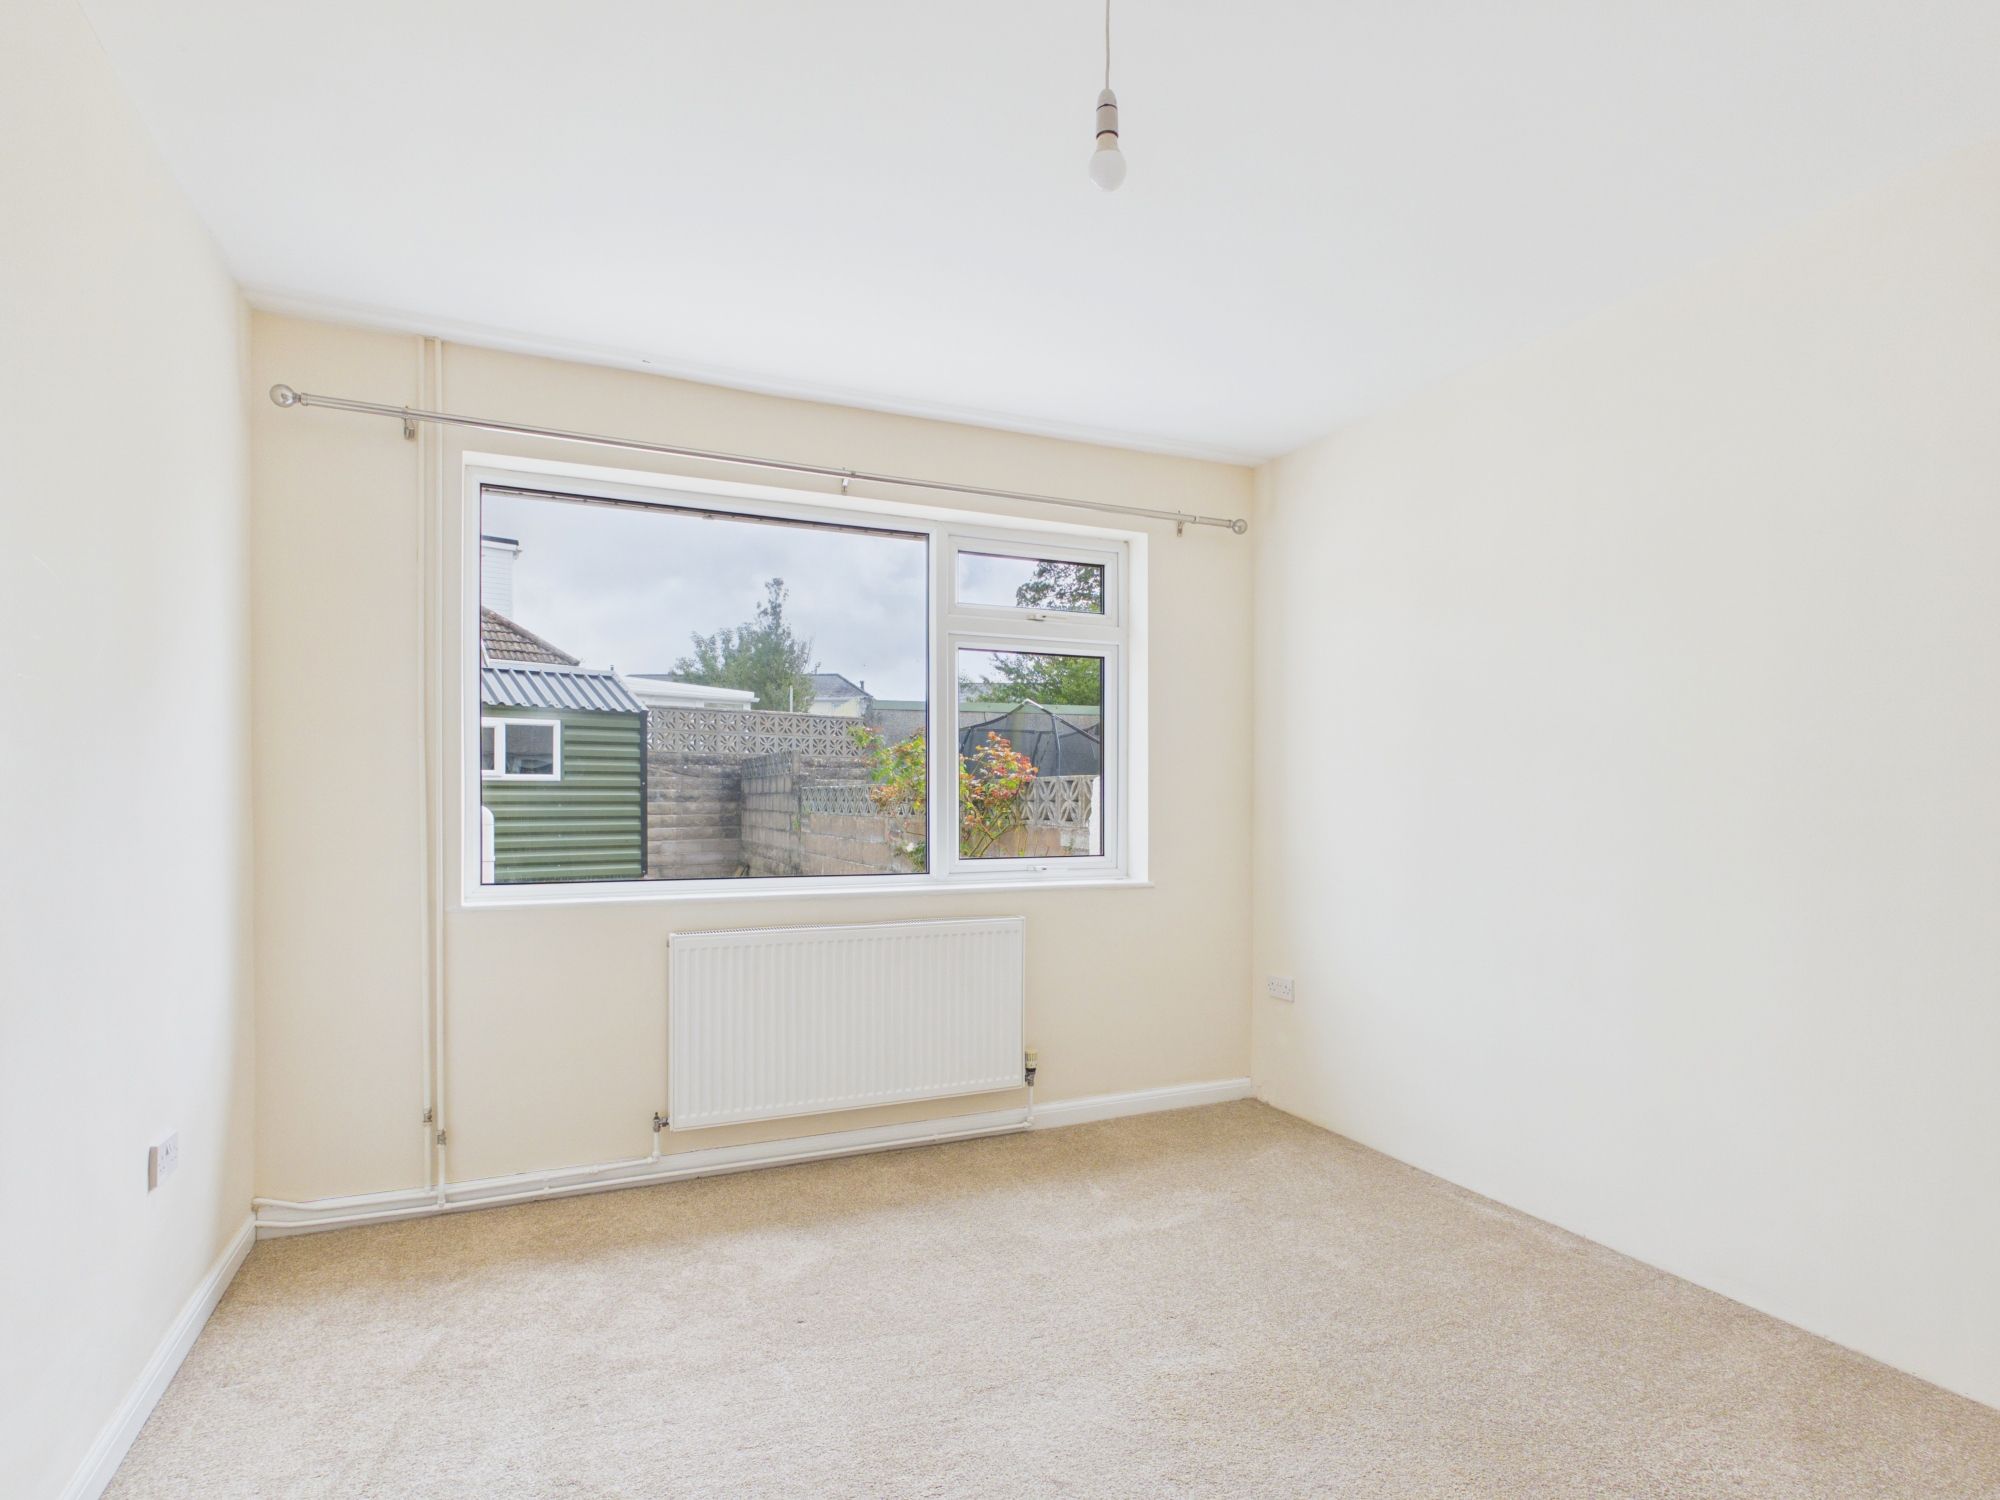
Bedroom 1 13' 0" x 10' 11" (3.96m x 3.33m)
UPVC window. Radiator.
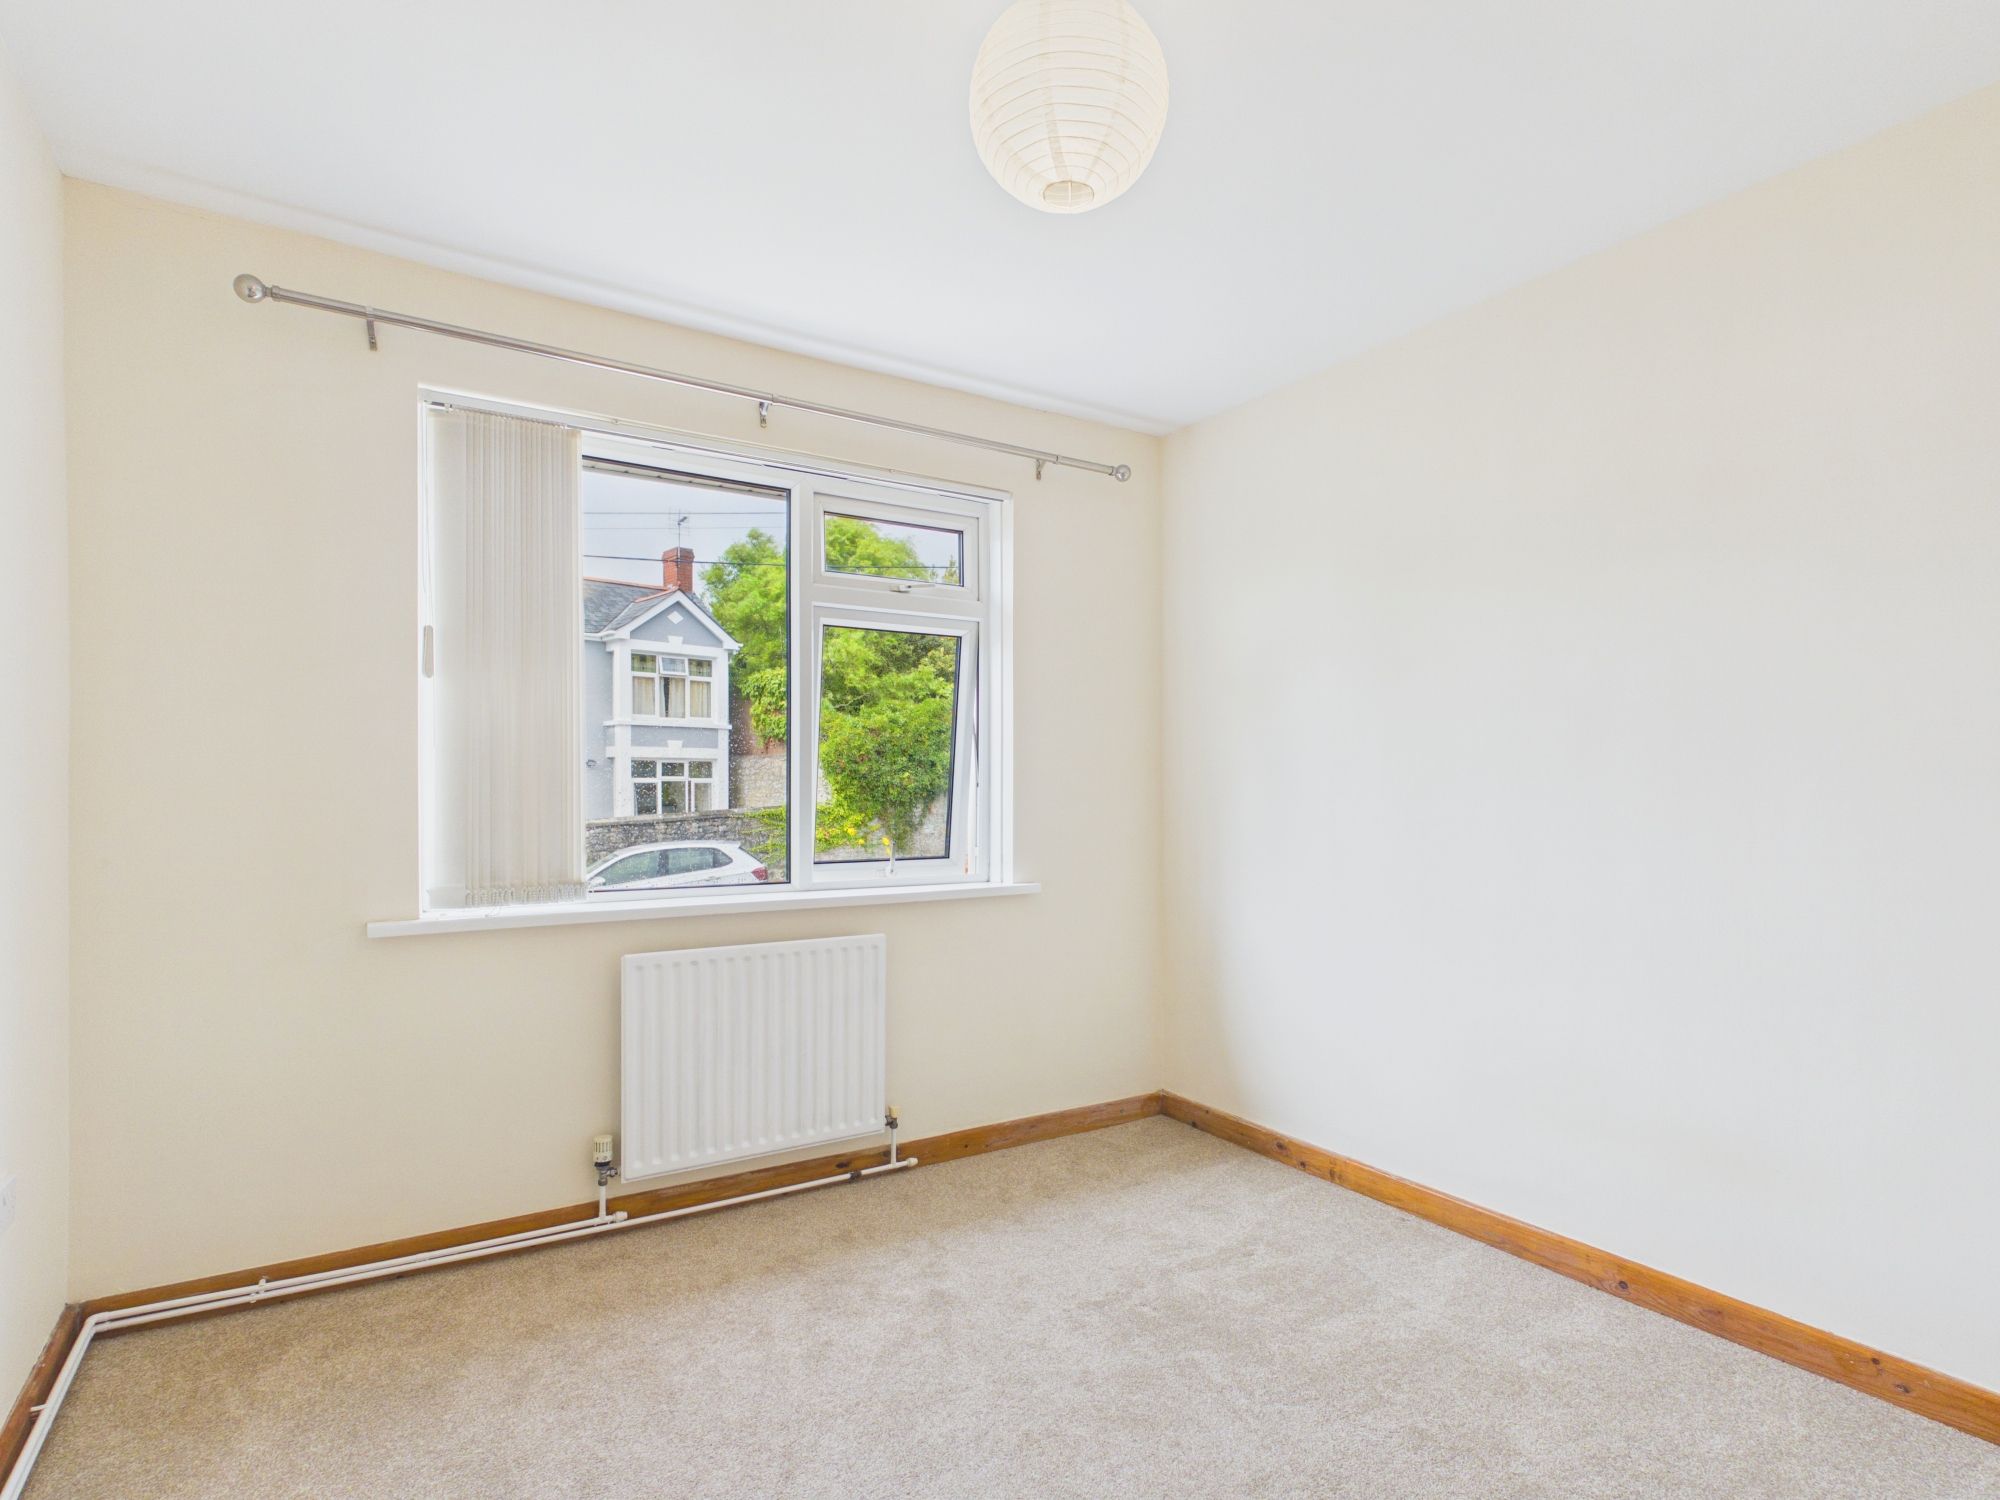
Bedroom 2 10' 7" x 10' 1" (3.23m x 3.07m)
UPVC window. Radiator.
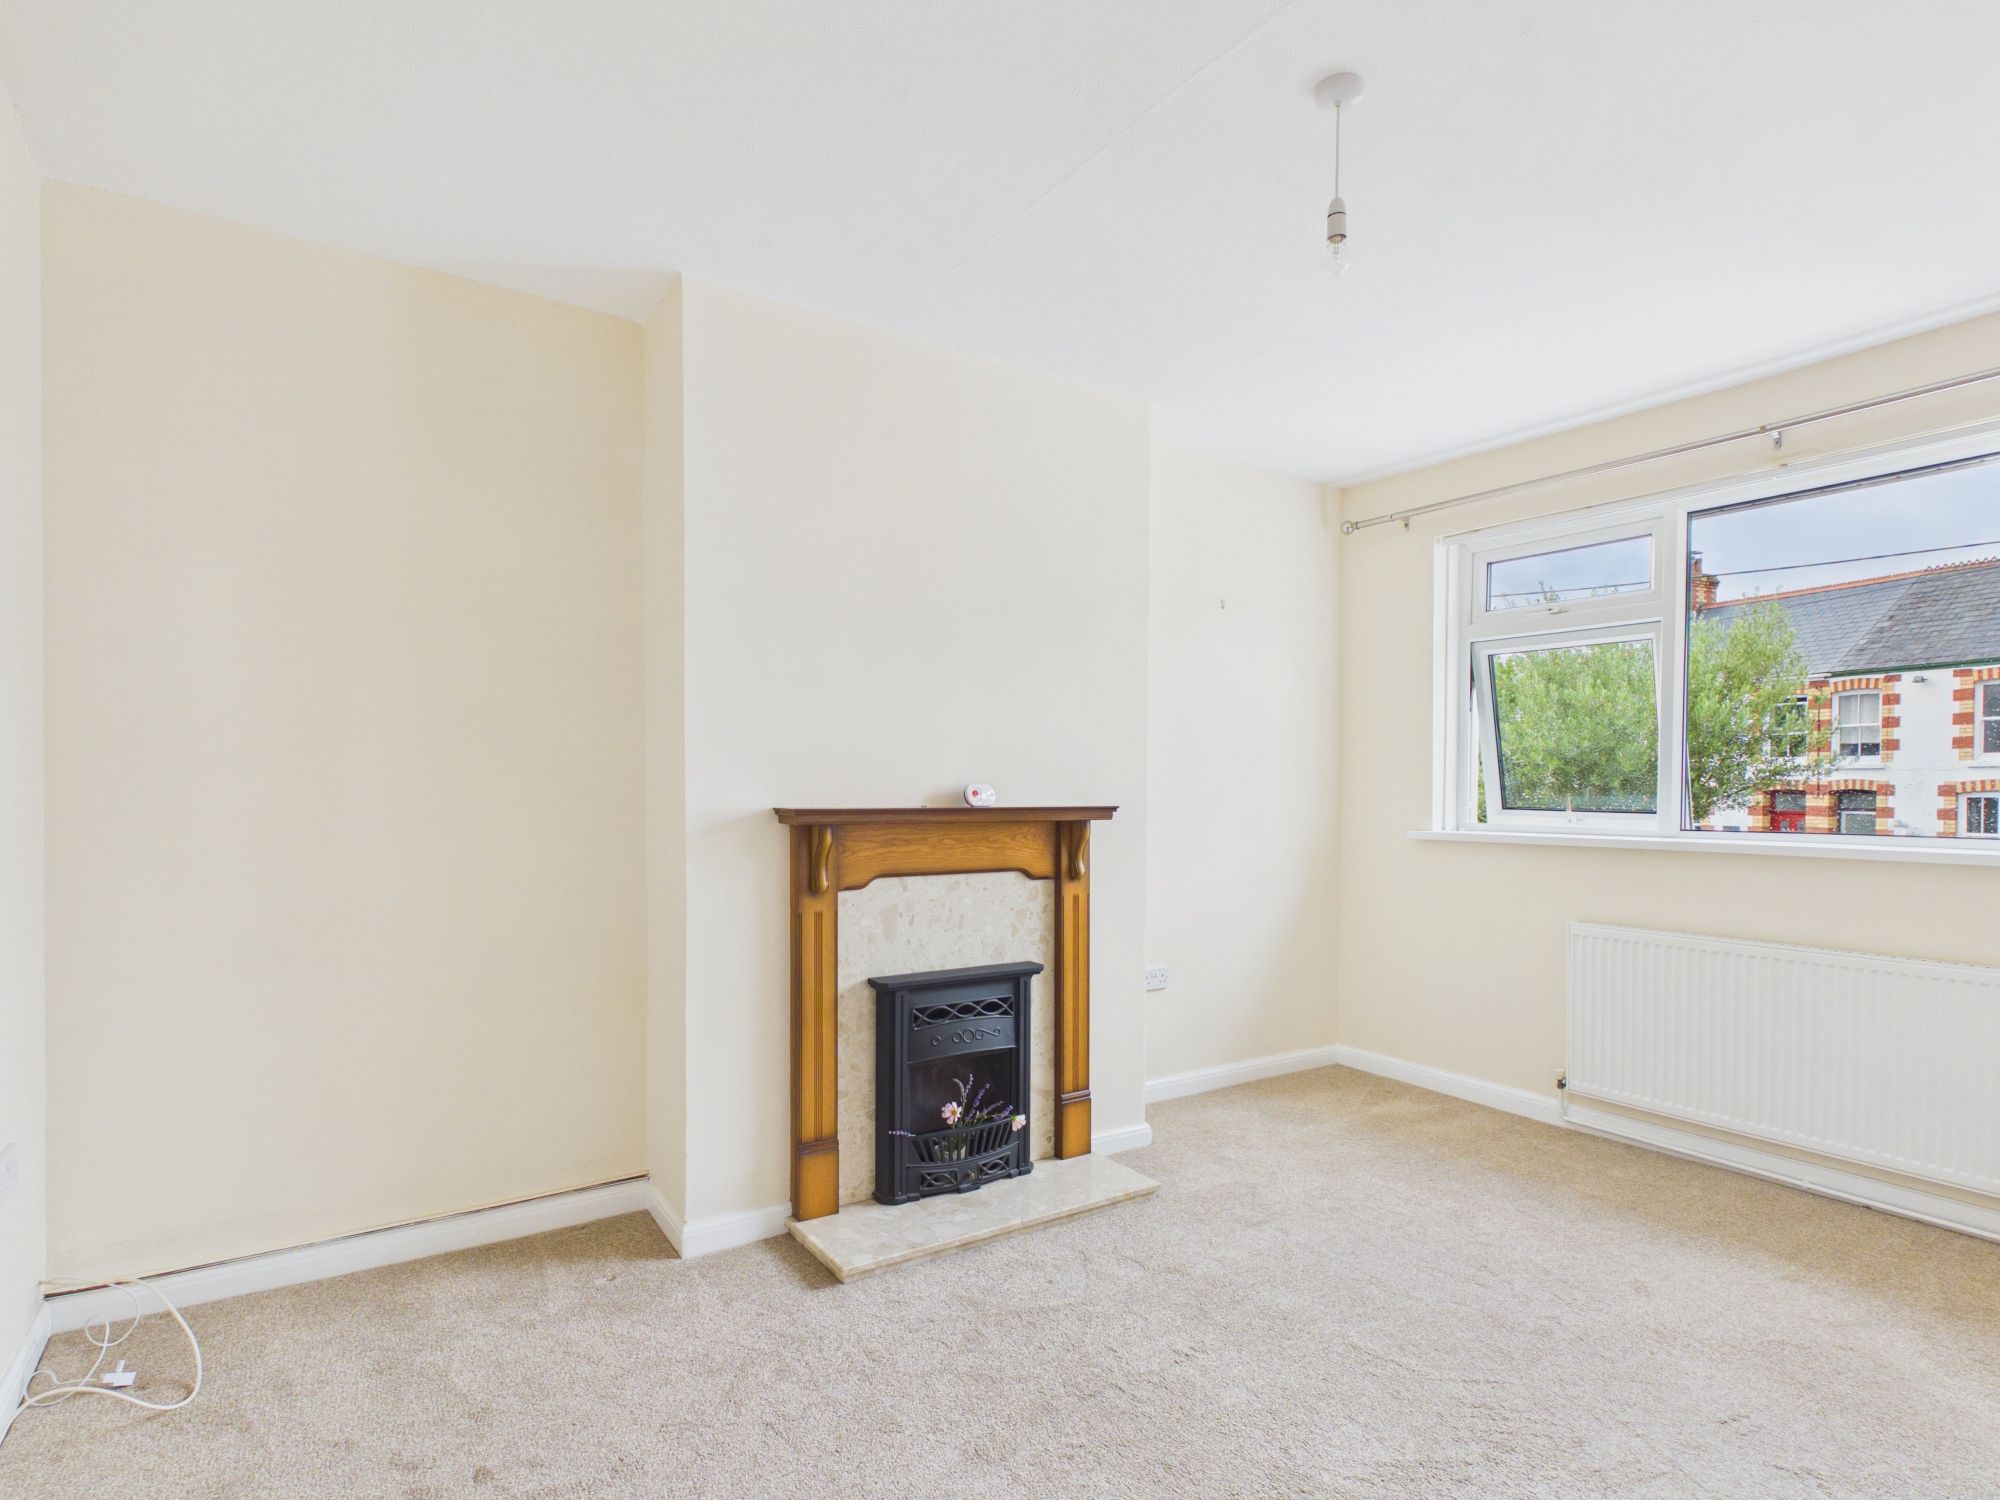
Sitting Room 13' 10" x 10' 11" (4.22m x 3.33m)
UPVC window to front. Fireplace (gas fire disconnected). Radiator.
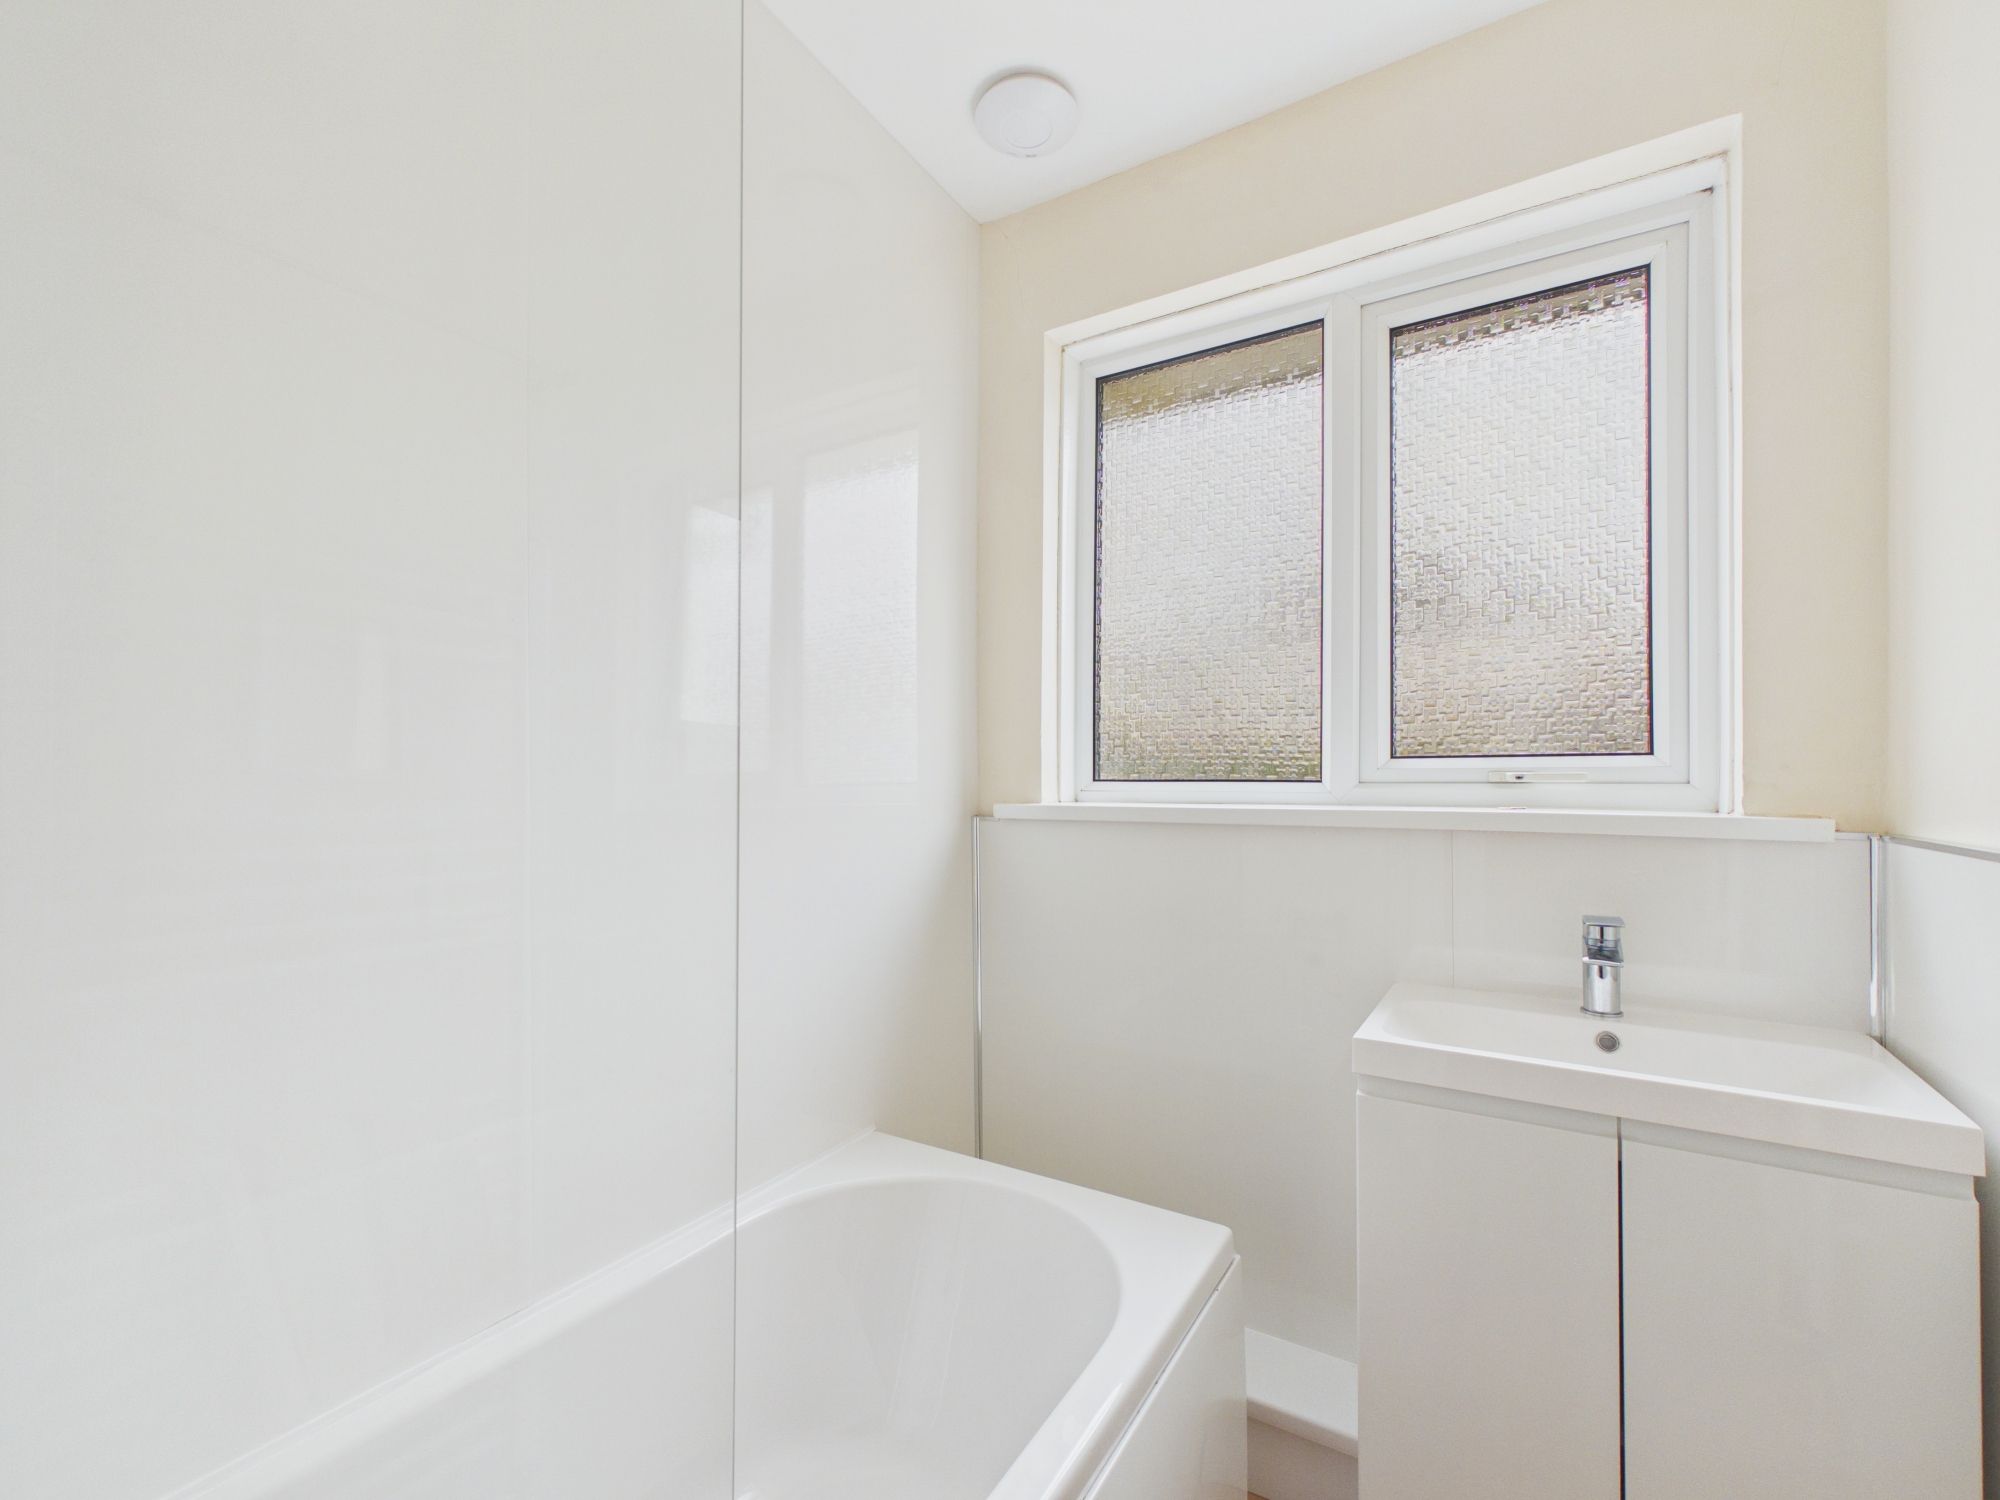
Bathroom 5' 0" x 6' 9" (1.52m x 2.06m)
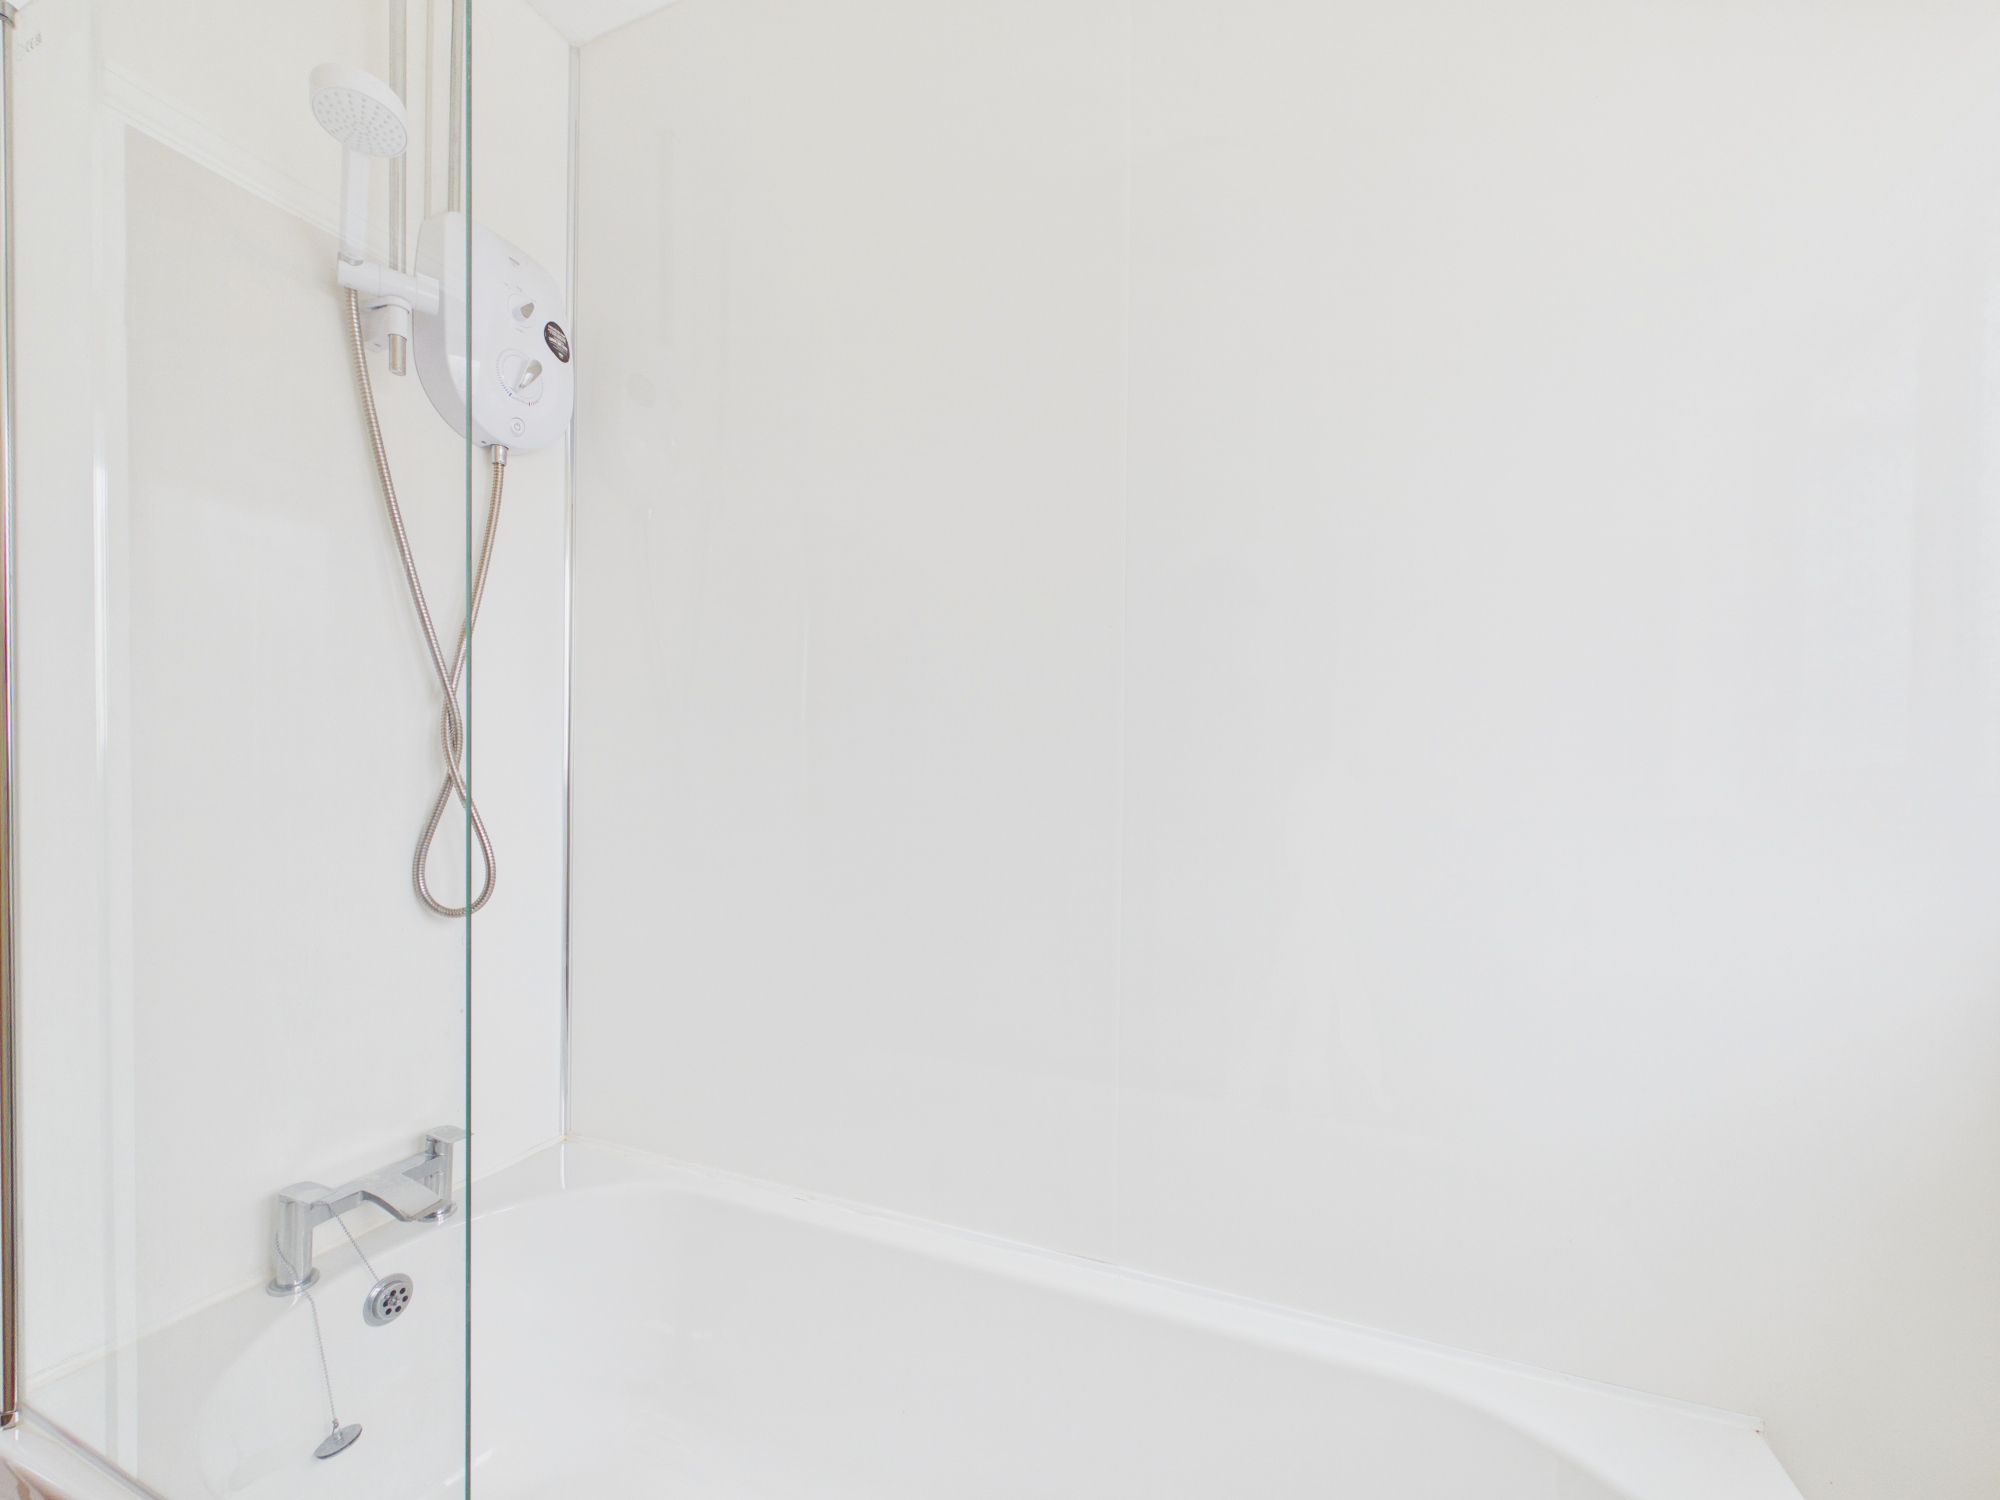
Panelled bath with electric mixer shower. Wash hand basin. UPVC opaque window.
WC
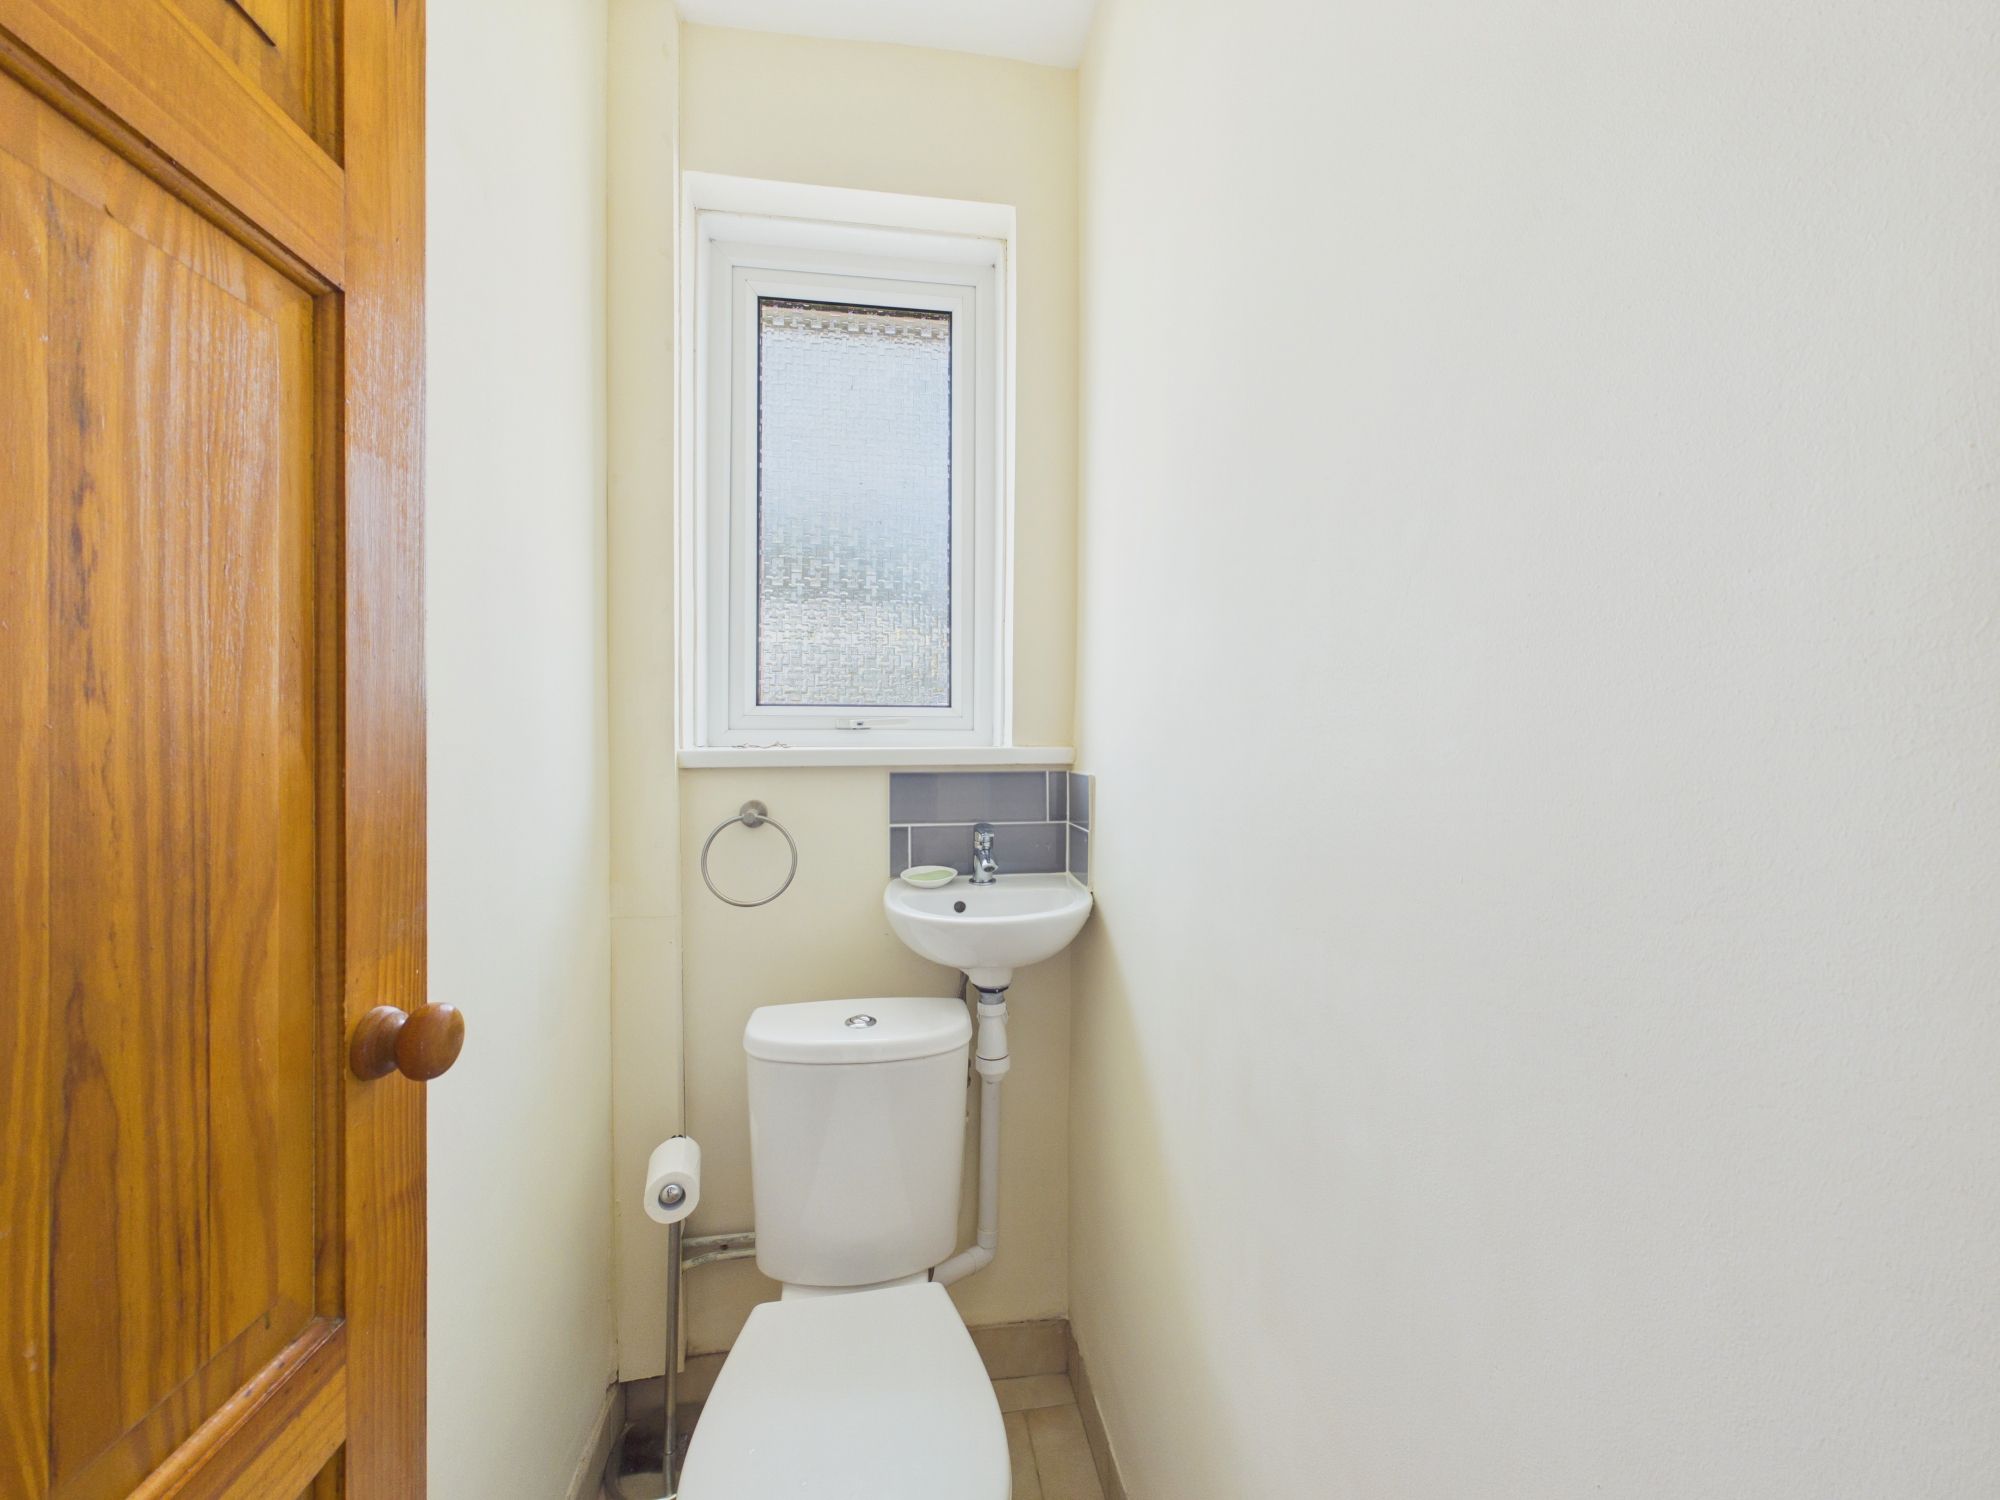
Low level WC. Opaque UPVC window.