
Rhydypandy Road, Morriston, SA6
Info
- Substantial Detached Residence
- Approximately 5 Acres of Land
- Excellent potential for multi-generational living
- Extensive external space and parking
- Exceptional potential for equestrian use
- Rural-feeling setting within reach of Swansea
- Large Garage
- Convenient access to Swansea, the M4 corridor, Swansea Bay, Mumbles and Gower
- A rare opportunity to create a bespoke lifestyle property
- Spacious existing kennel complex
Property Summary
The Property
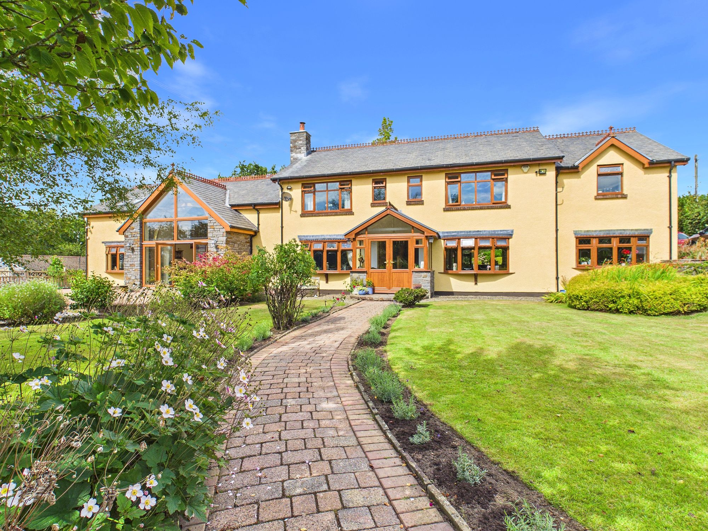
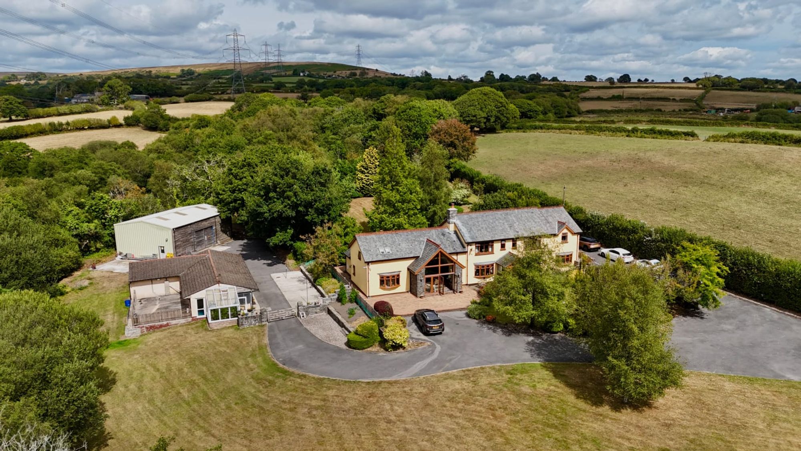
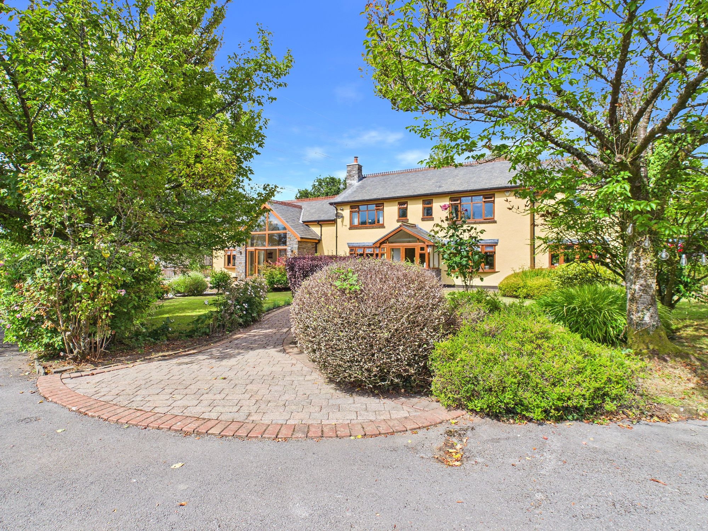
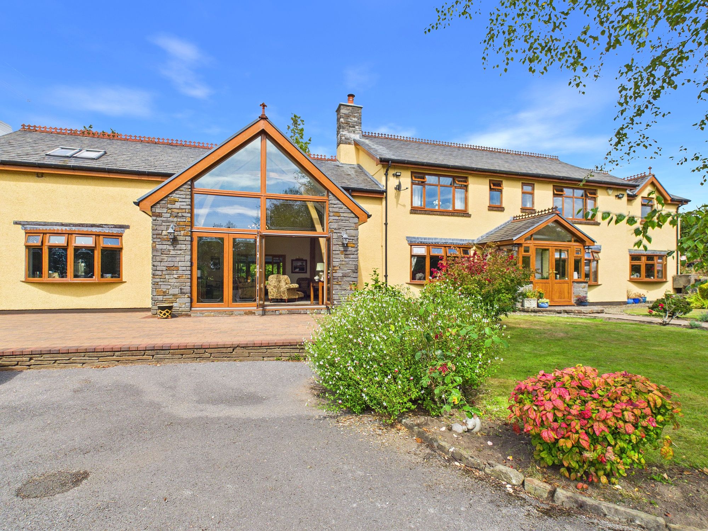
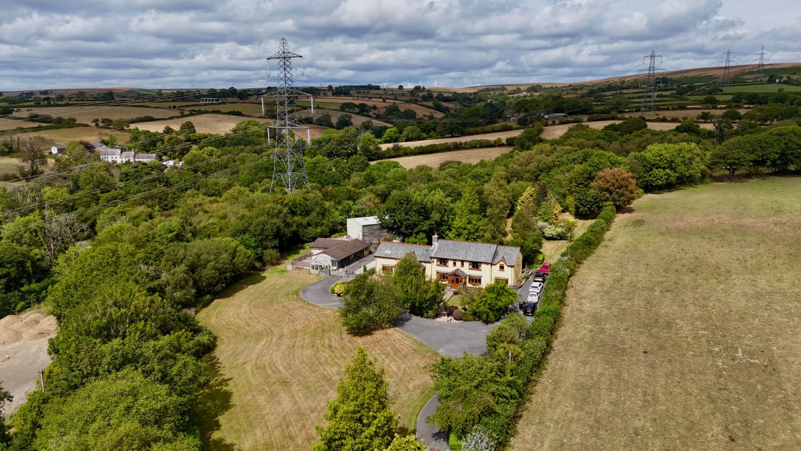
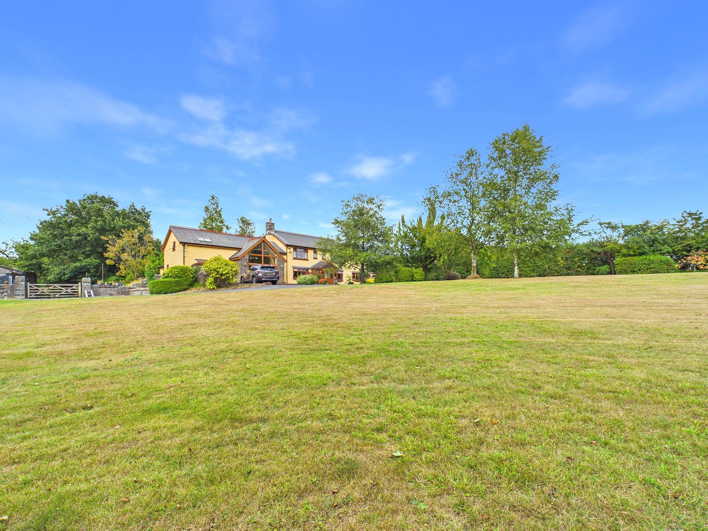
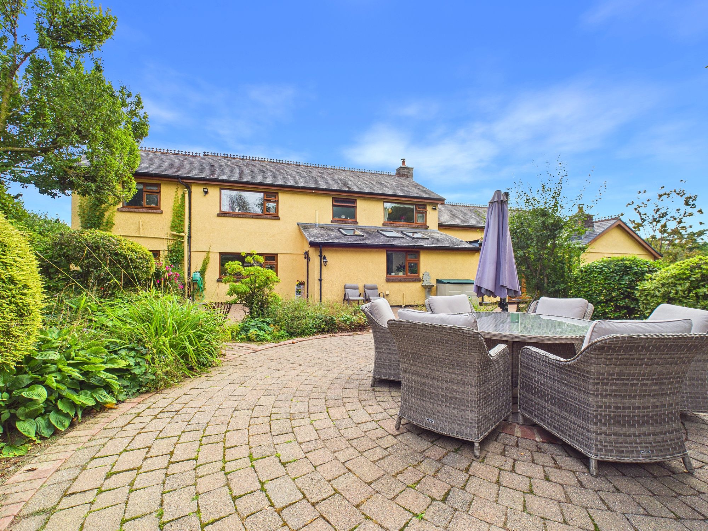
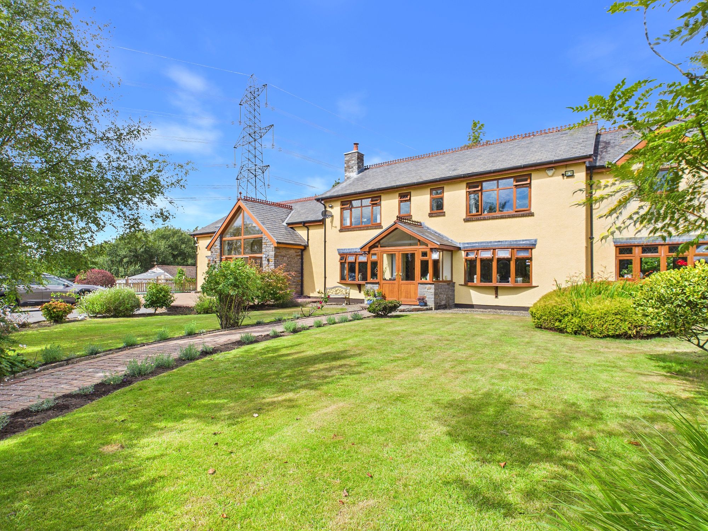
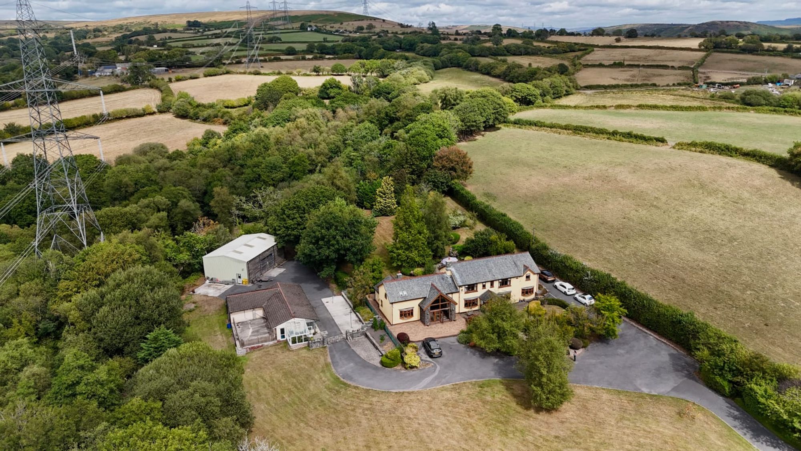
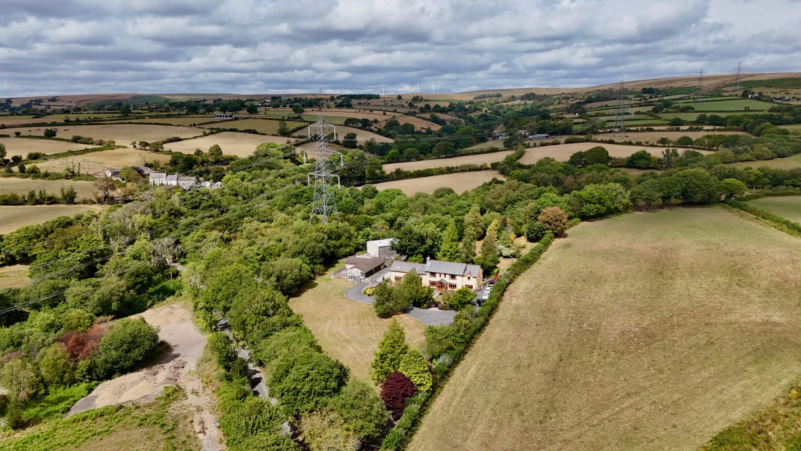
Set within approximately five acres of private grounds, Pen Y Bryn presents an exceptional opportunity to acquire a substantial and highly adaptable country property on the outskirts of Swansea.
This is a home defined not simply by its scale, but by the possibilities it presents. With over 5,000 sq ft of accommodation and ancillary space, extensive grounds, substantial garaging, spacious existing kennelling and an abundance of parking and outdoor space, the property lends itself to a remarkable variety of lifestyles.
For those seeking a multi-generational home, the generous accommodation provides the scale and separation required for several generations to live together while retaining their own space and independence. Equally, the property has the potential to appeal to an equestrian purchaser, with approximately five acres of land and existing kennels offering an intriguing opportunity for conversion to stabling, subject of course to the necessary consents.
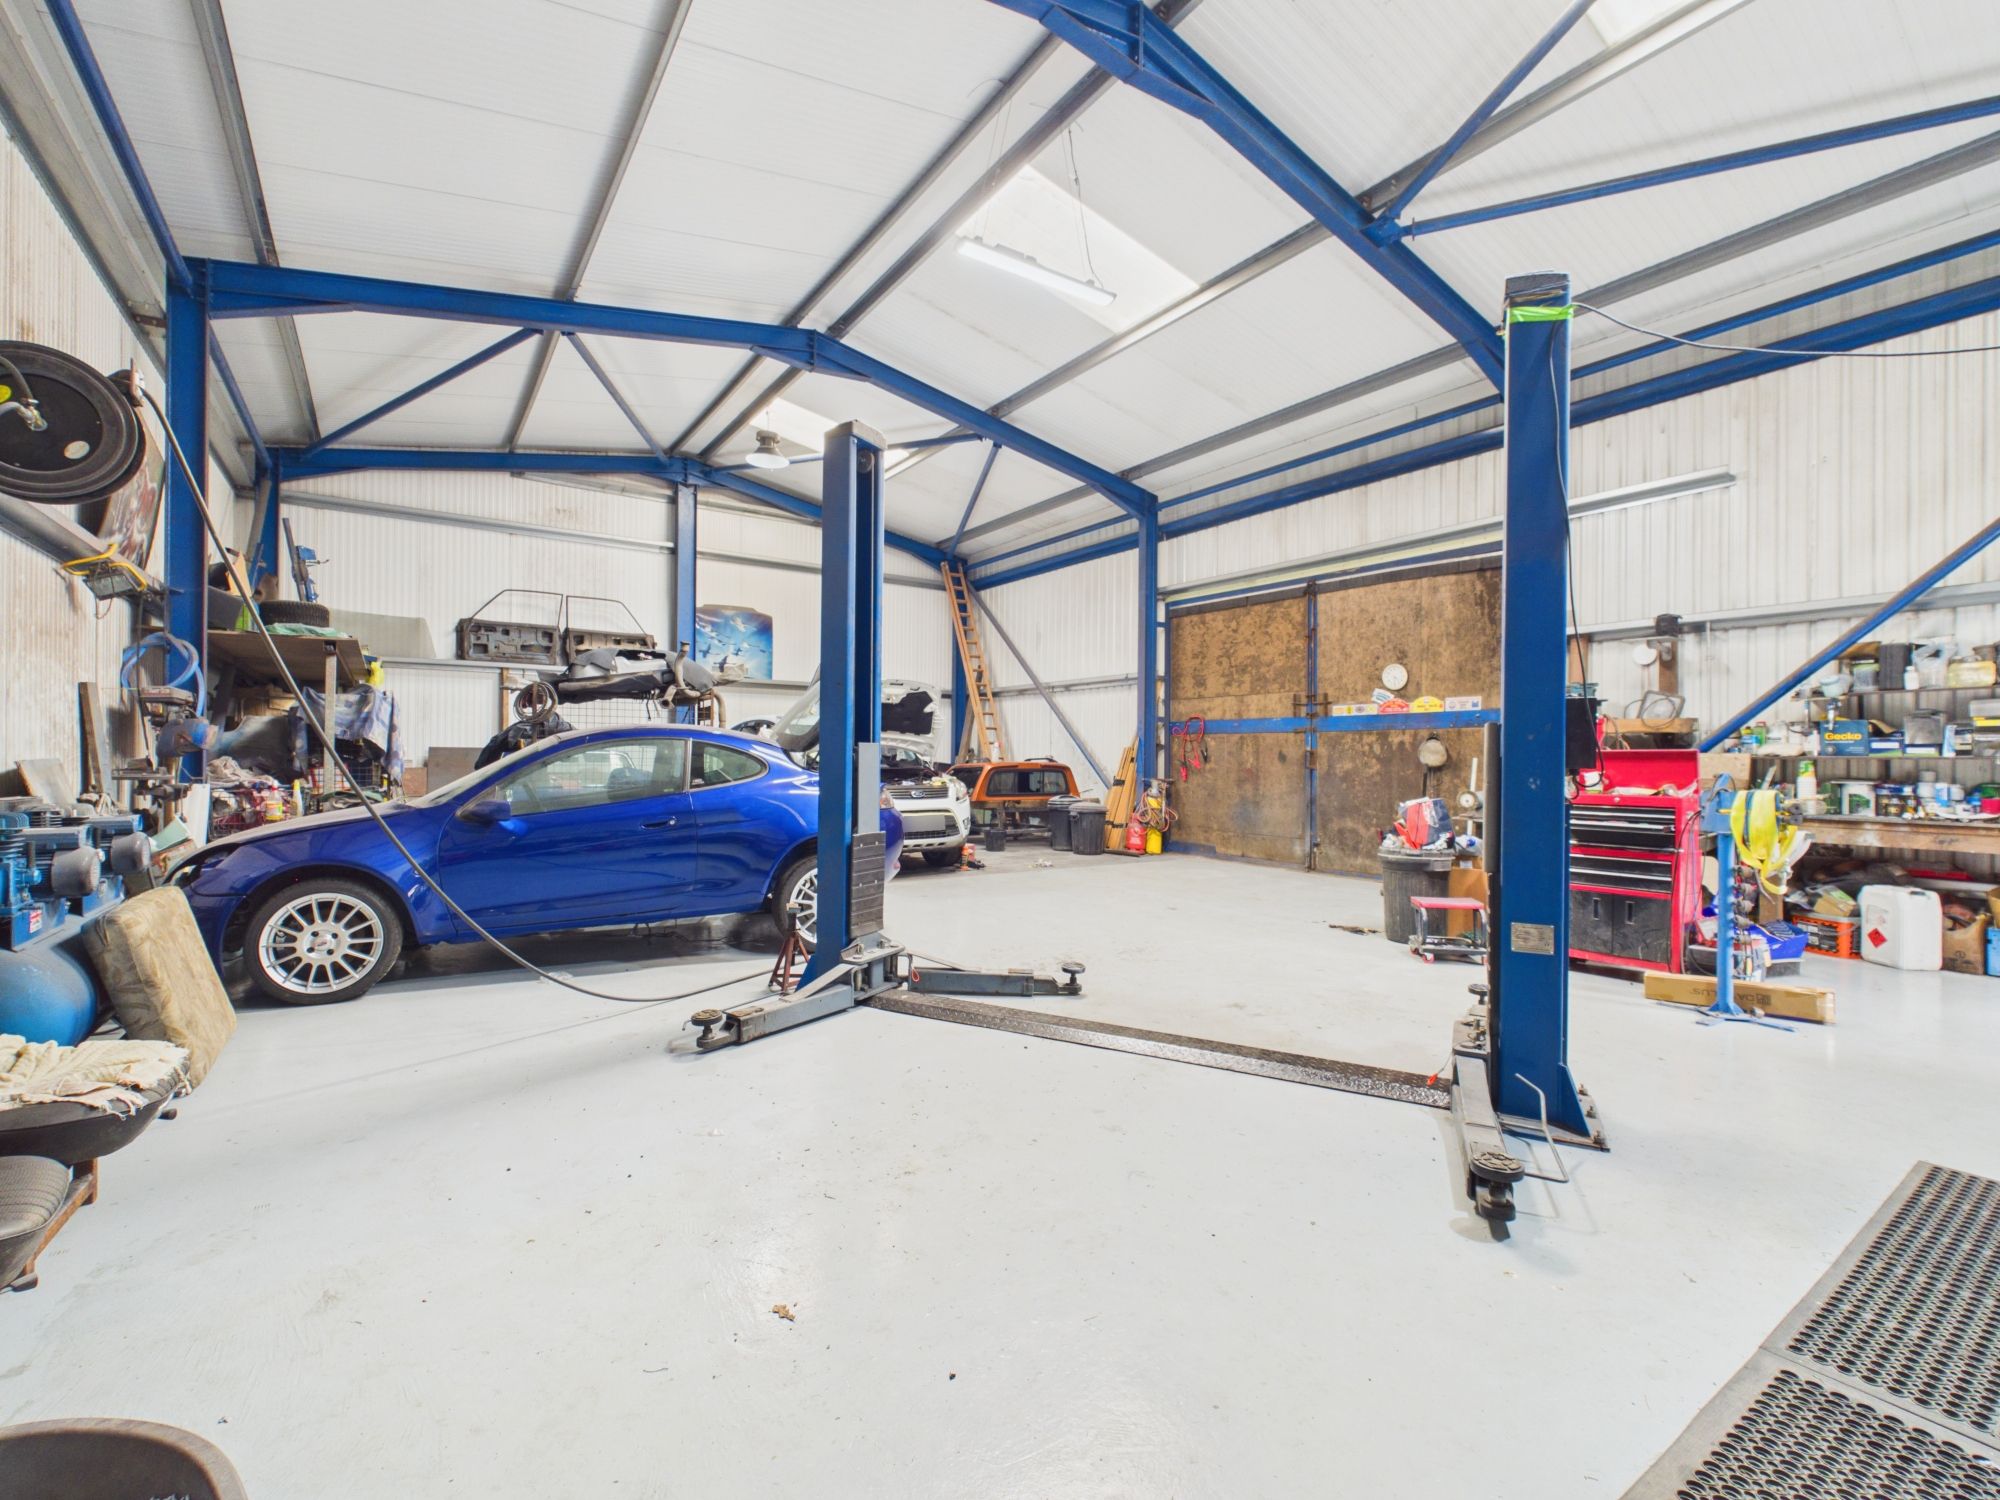
For the enthusiast, collector or business owner, the combination of a large garage and separate double garage provides an exceptional level of secure storage and workspace. Those simply looking for a private country residence with room to breathe, the grounds offer an enviable sense of space rarely found so close to Swansea.
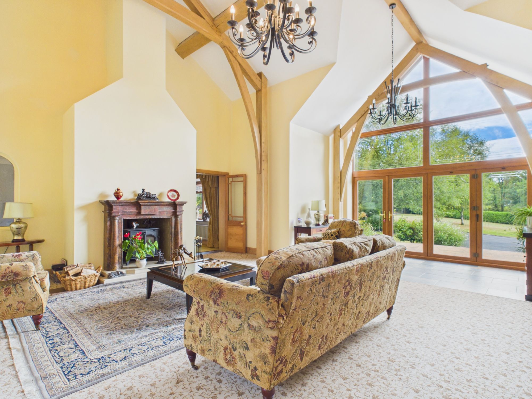
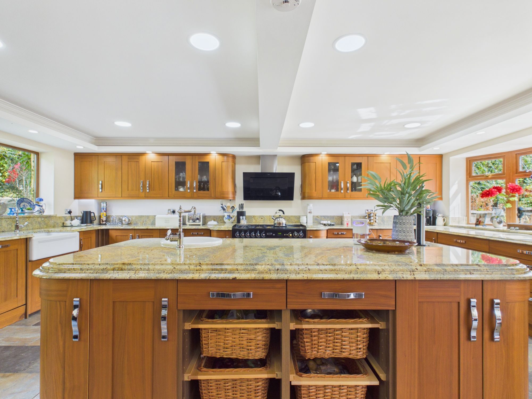
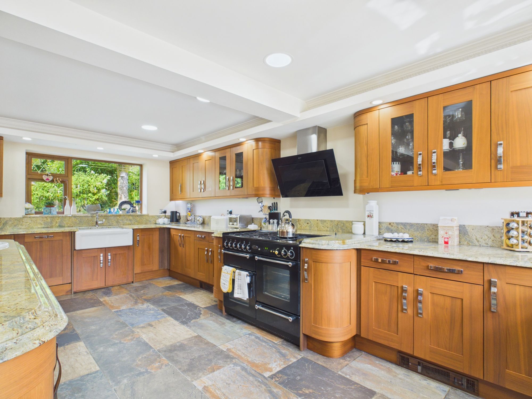
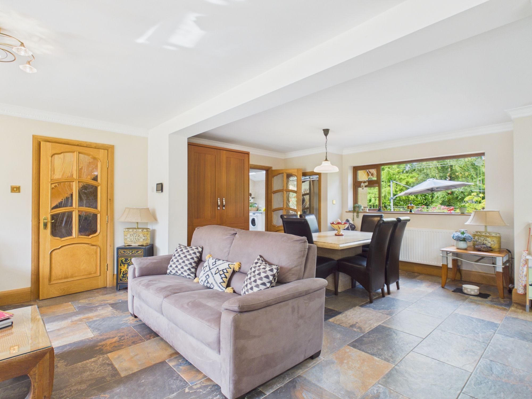
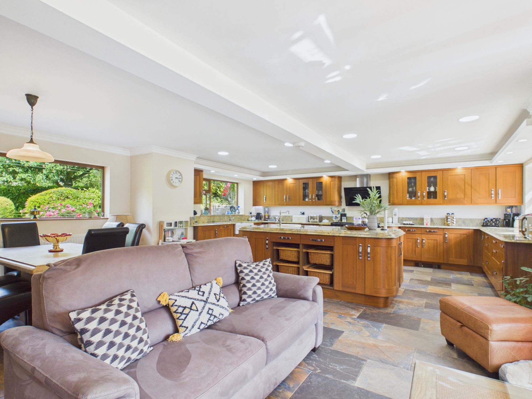
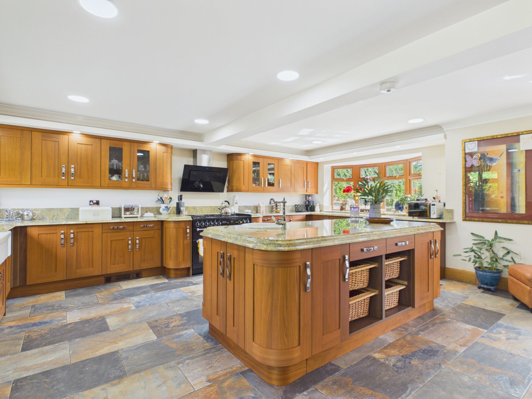
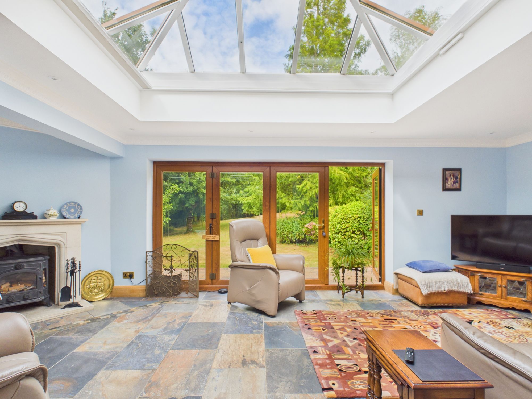
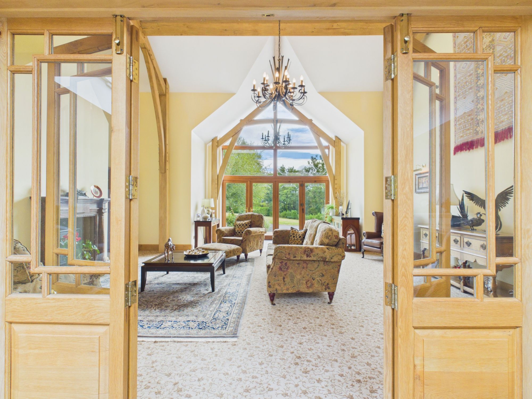
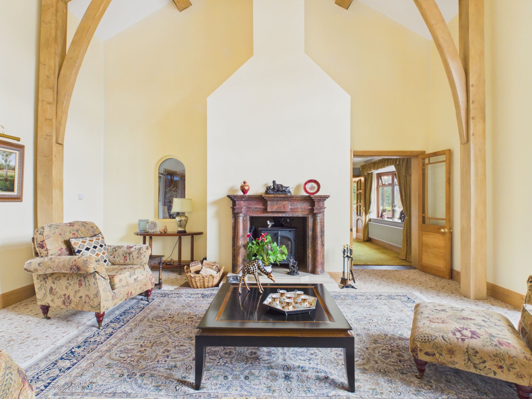
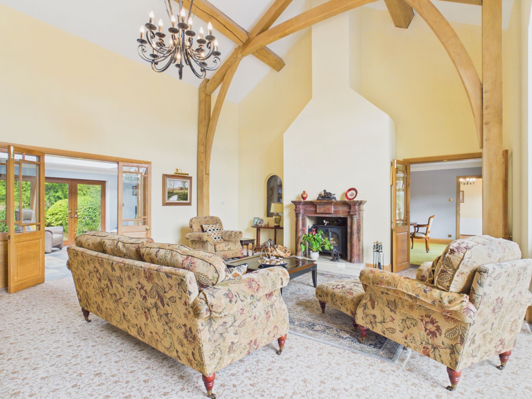
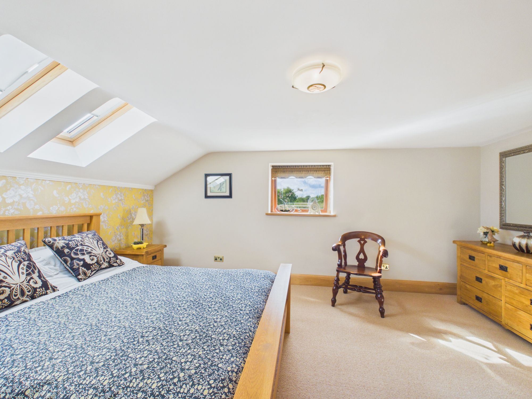

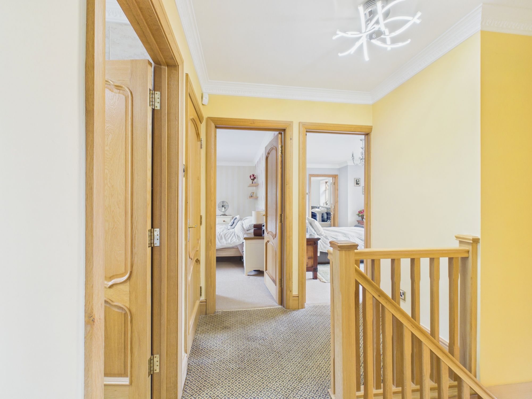
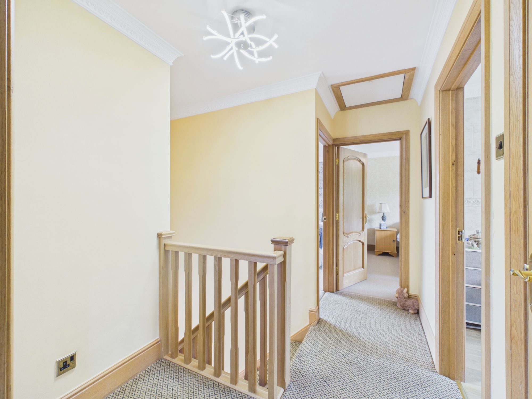
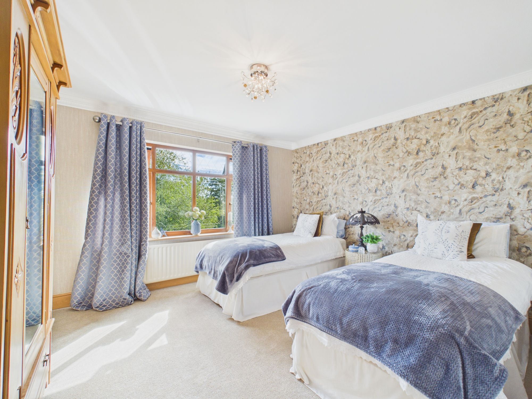
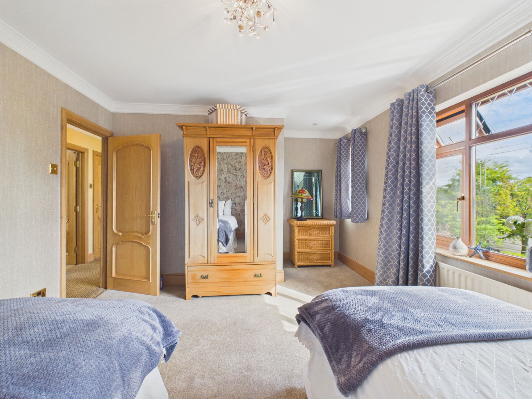
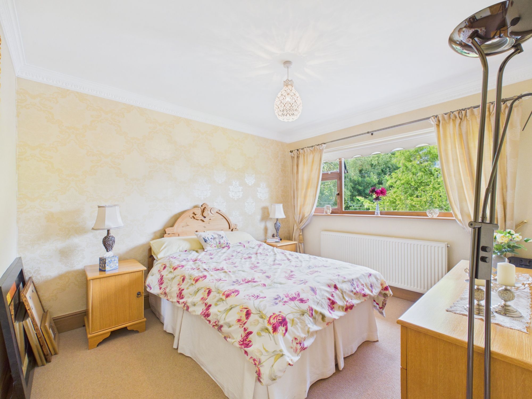
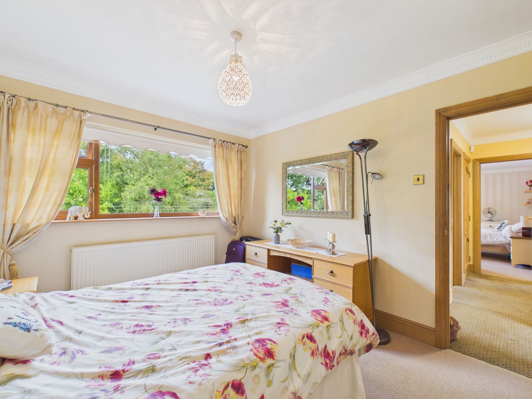
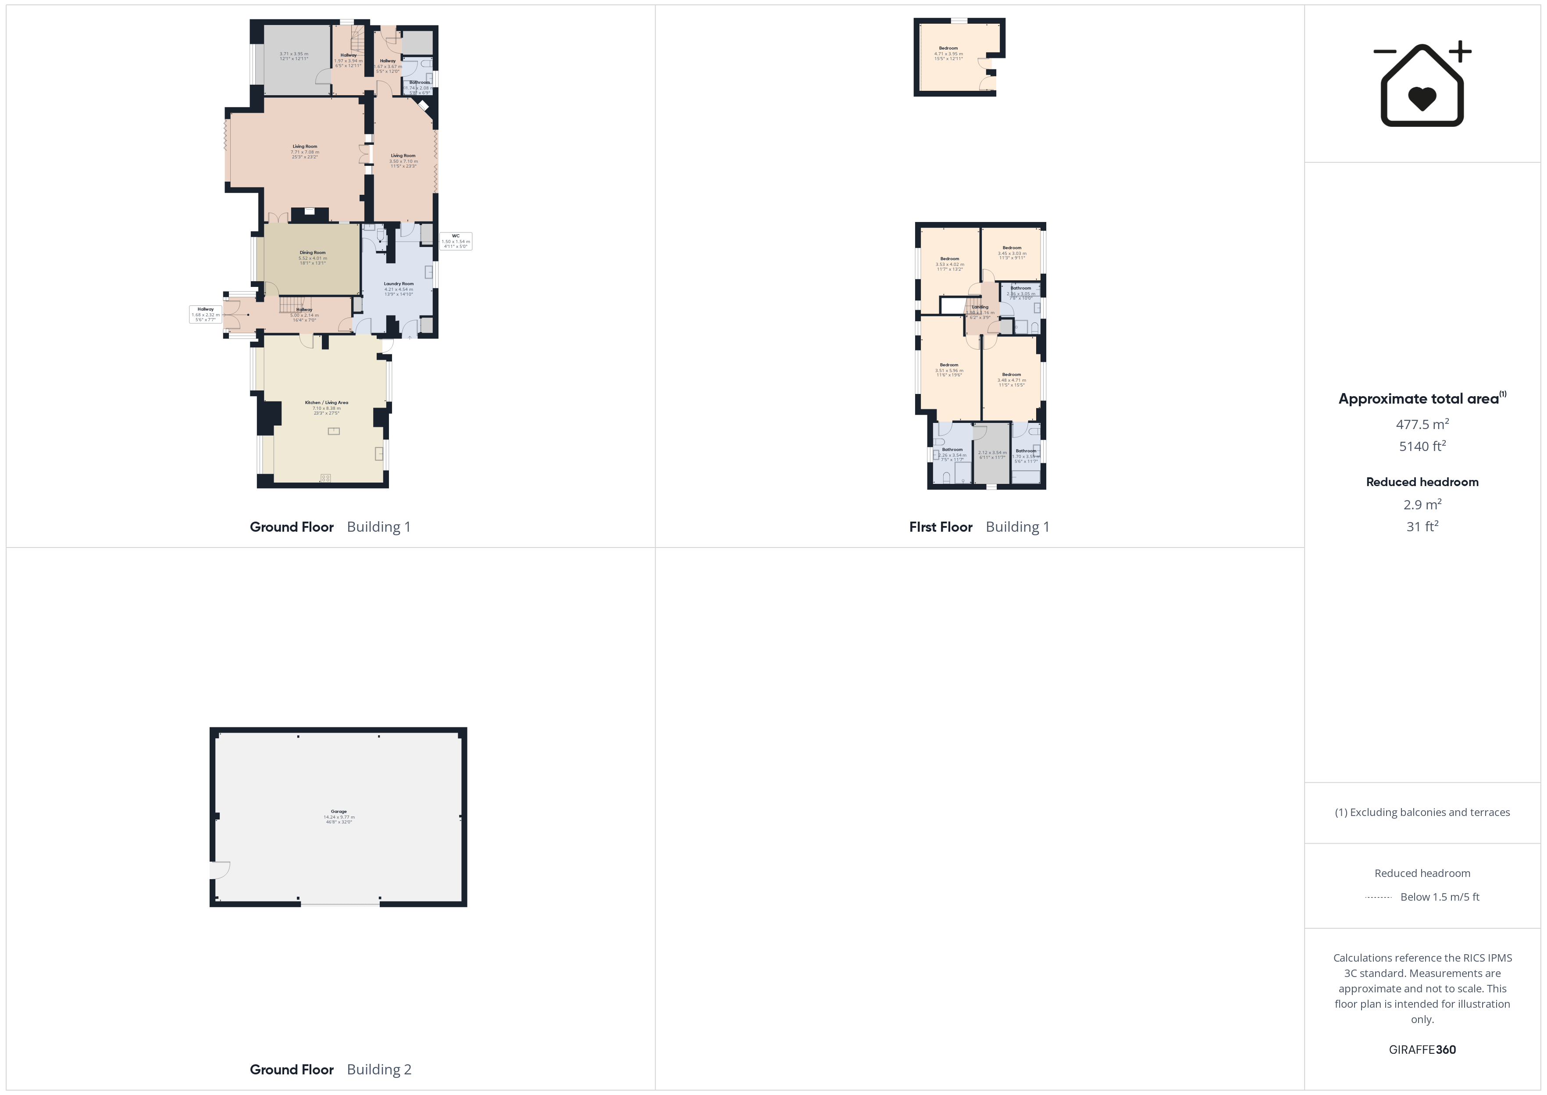
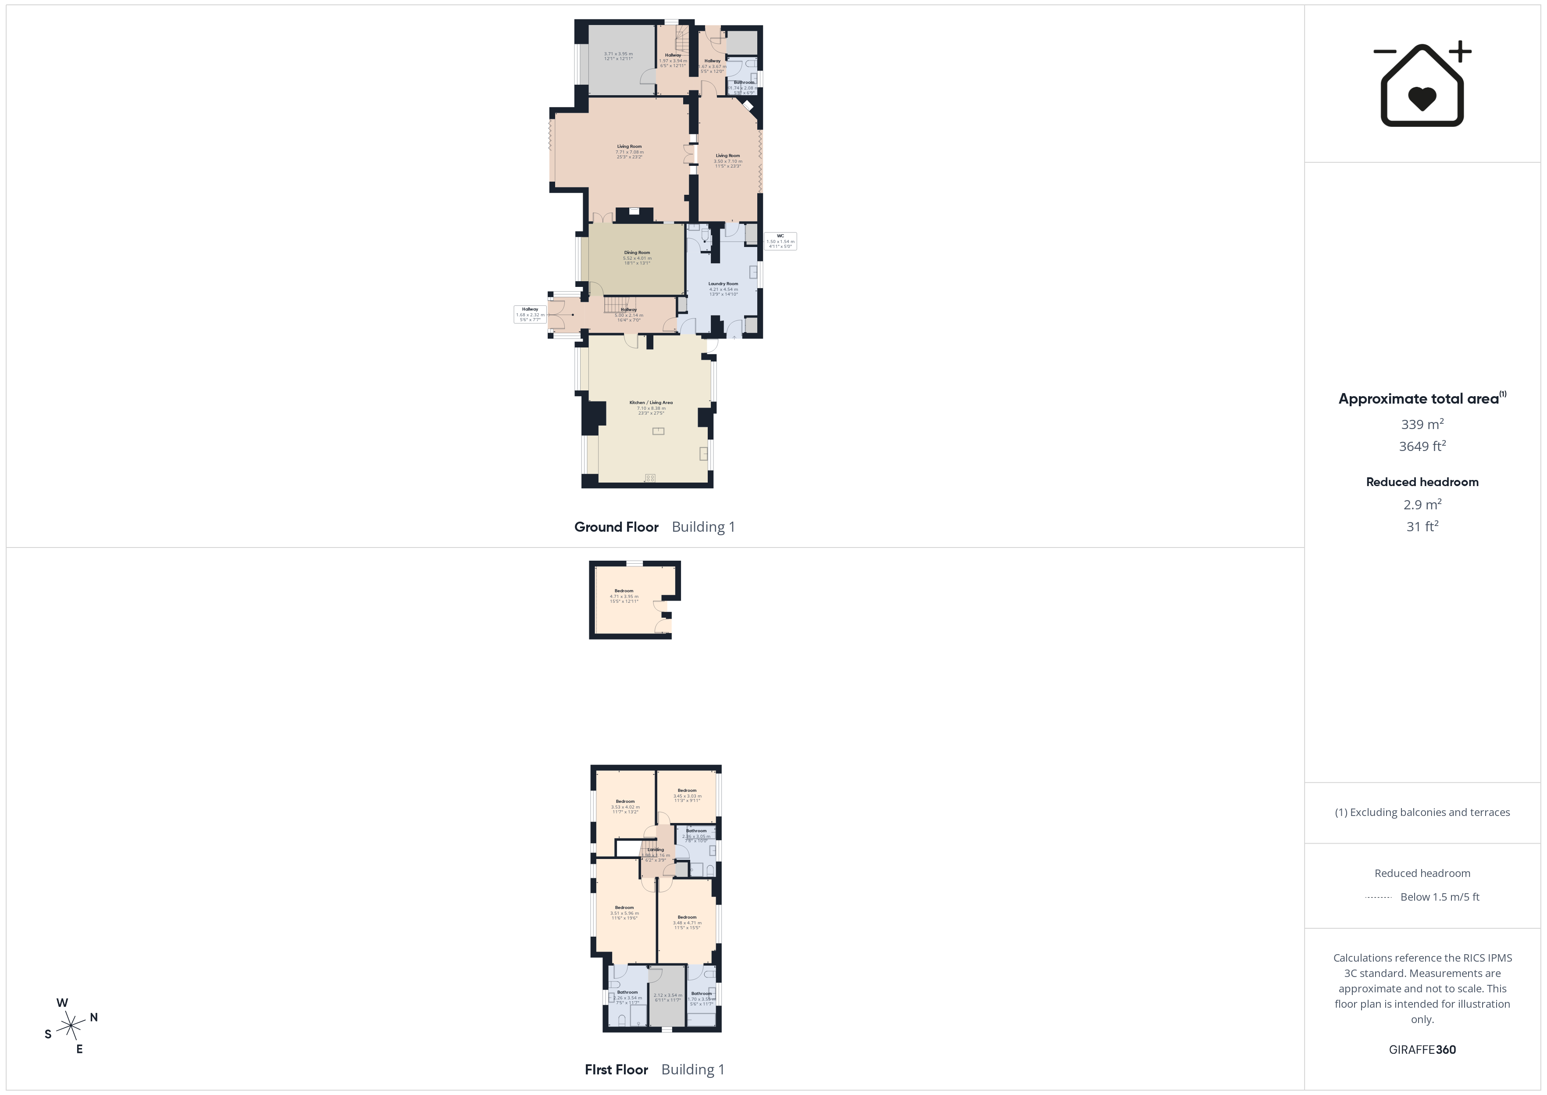
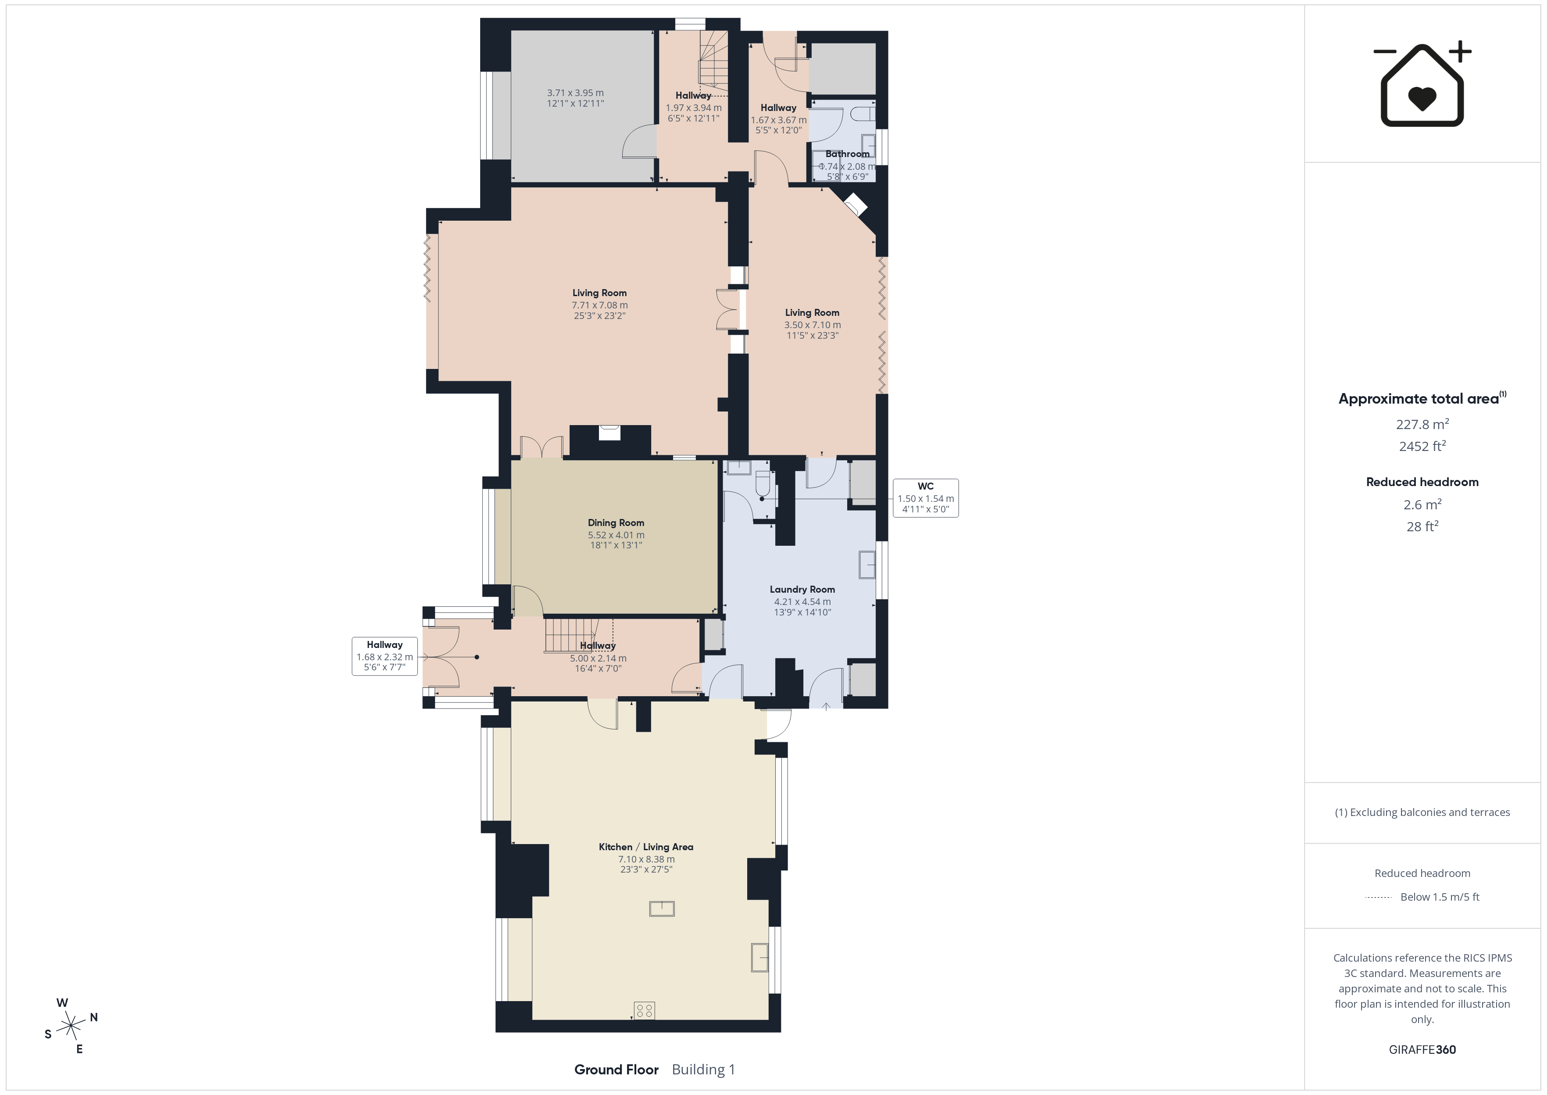
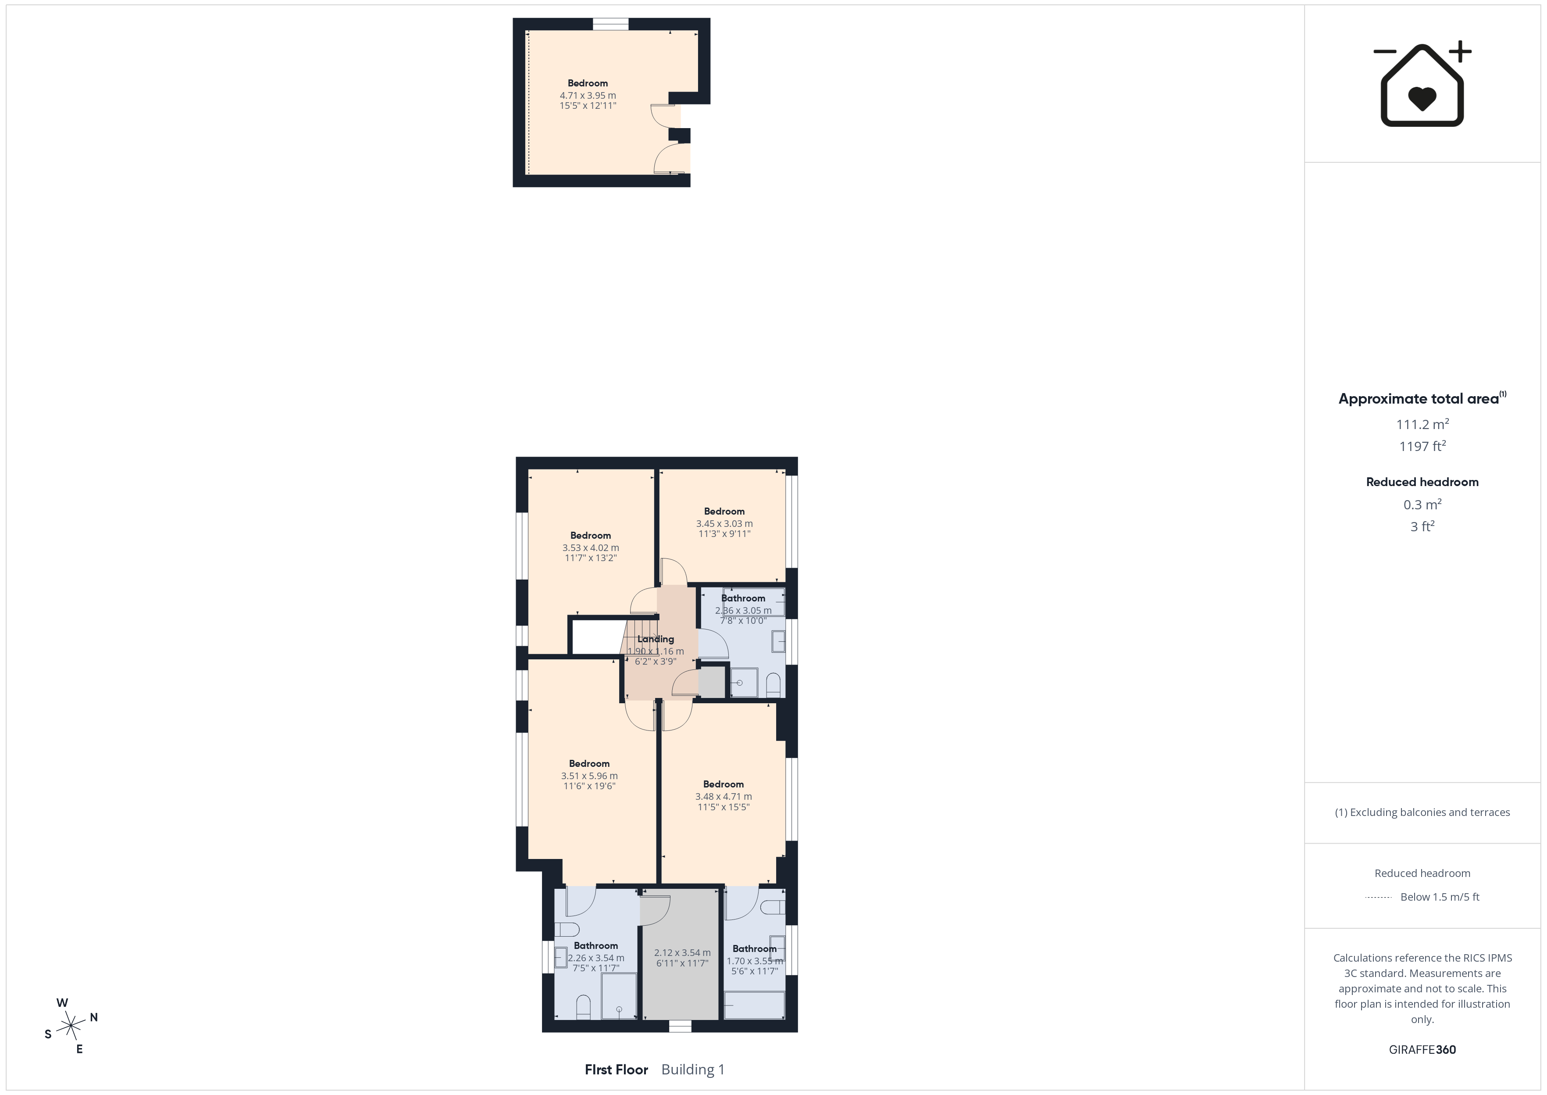
The accommodation itself is equally versatile, with multiple reception areas, a generous kitchen/living space, utility facilities and a substantial first floor incorporating numerous bedrooms and bathrooms. The floor plan demonstrates the sheer breadth of the accommodation and, importantly, its ability to evolve with the needs of its next owners. Pen Y Bryn is therefore much more than a large family house. It is a lifestyle property with scope, land and versatility at its heart.
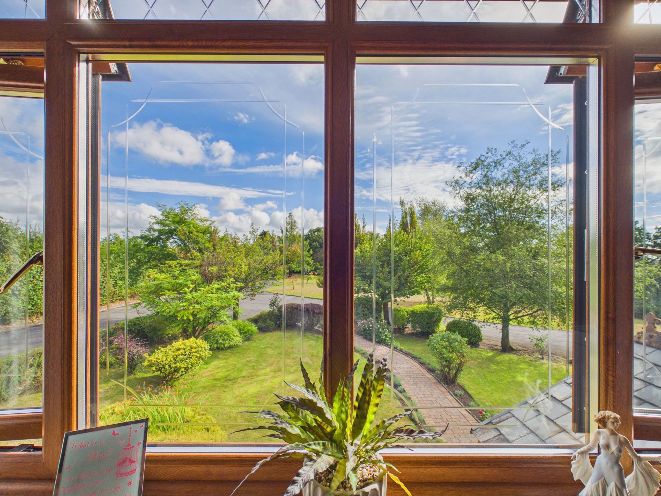
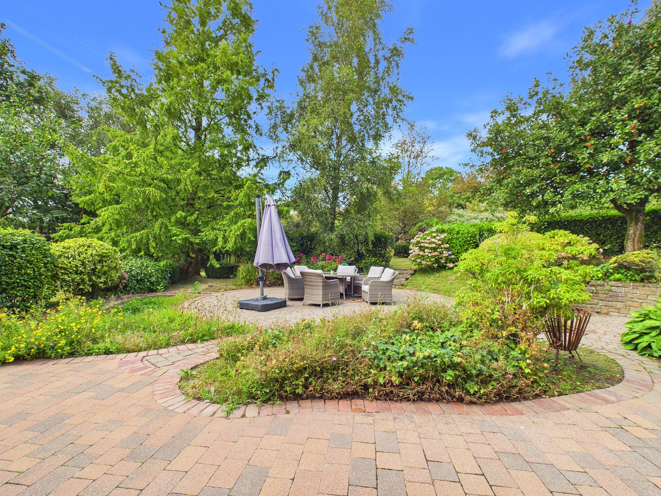
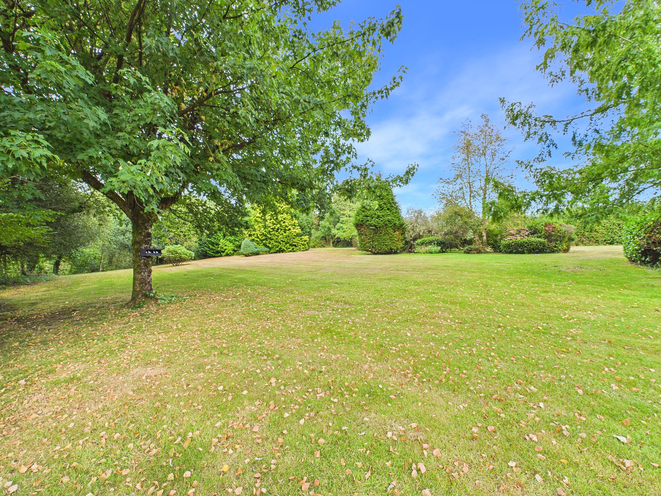
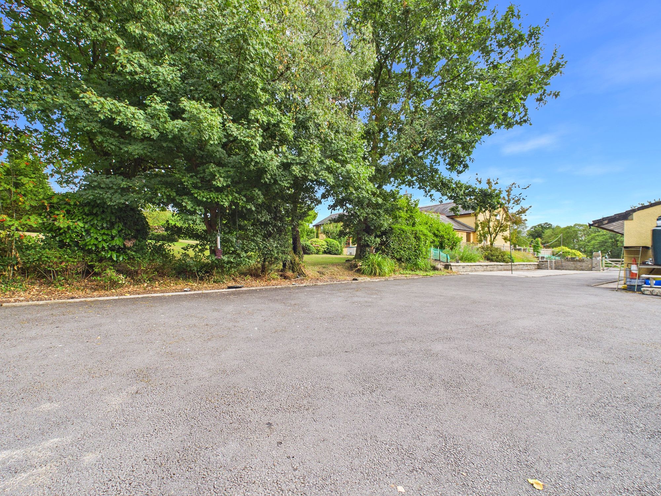
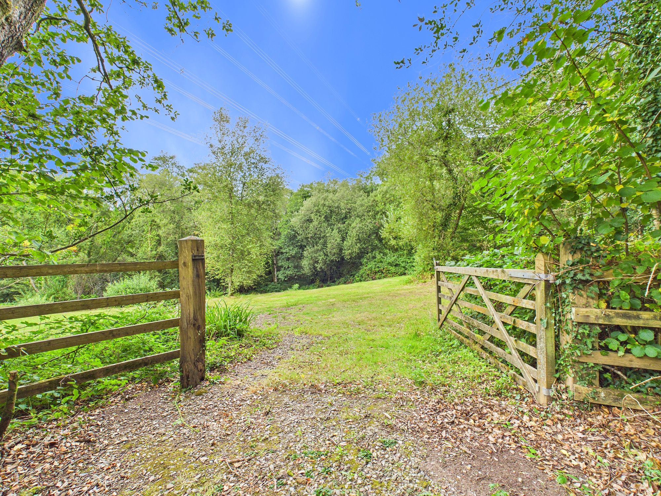
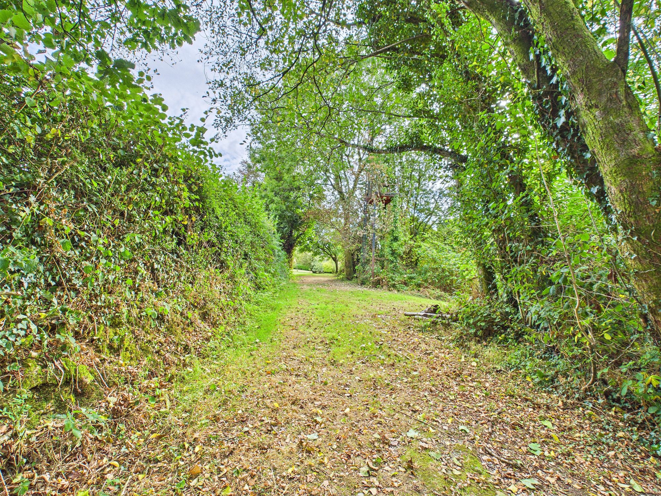
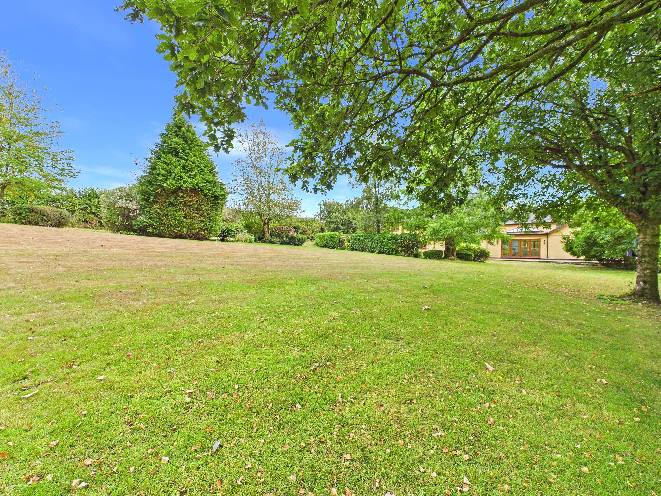
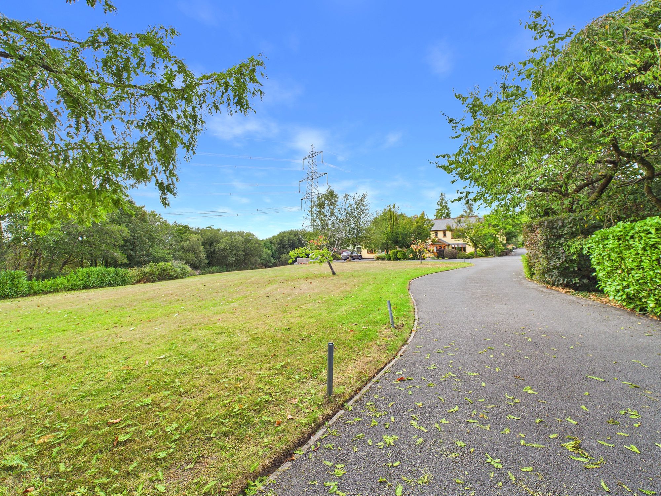
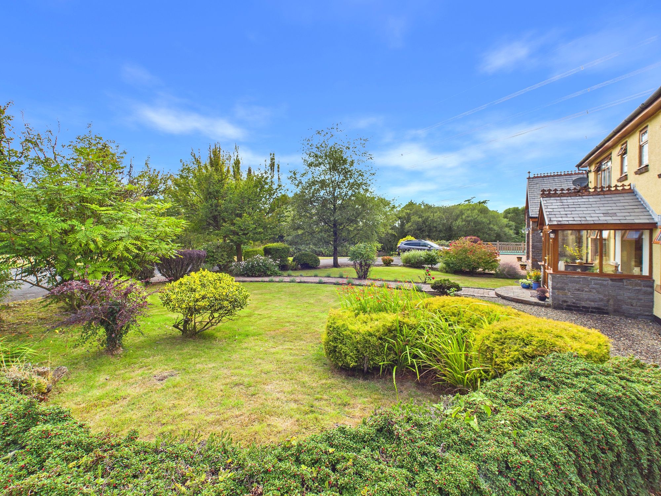
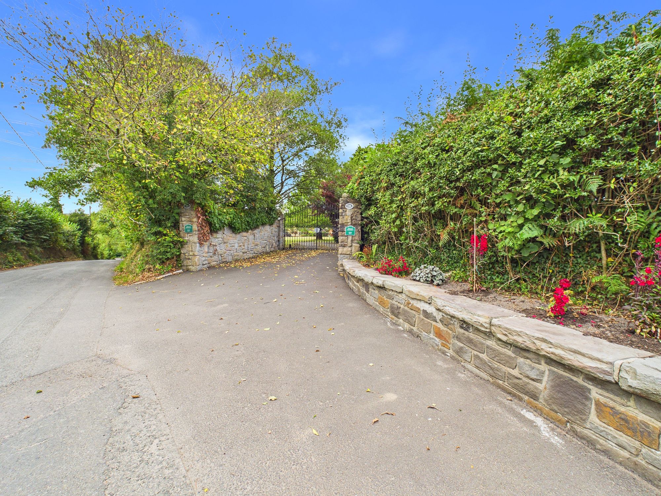
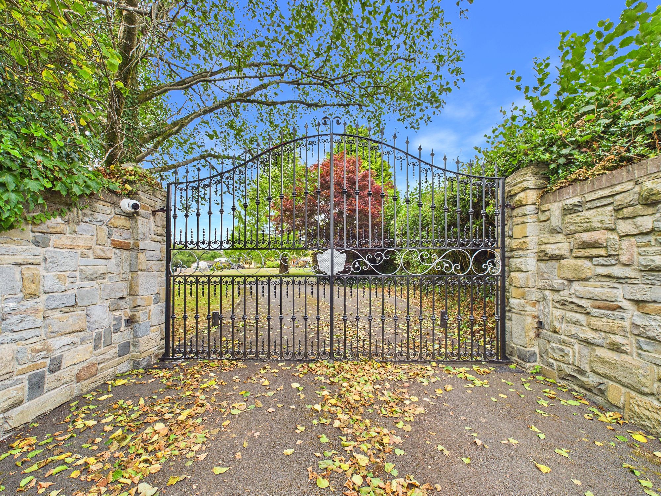
Approached from Rhydypandy Road, this property occupies a substantial position within its own grounds, creating an immediate impression of privacy and independence. Beyond the house itself lies one of the property's most significant assets, approximately five acres of land.
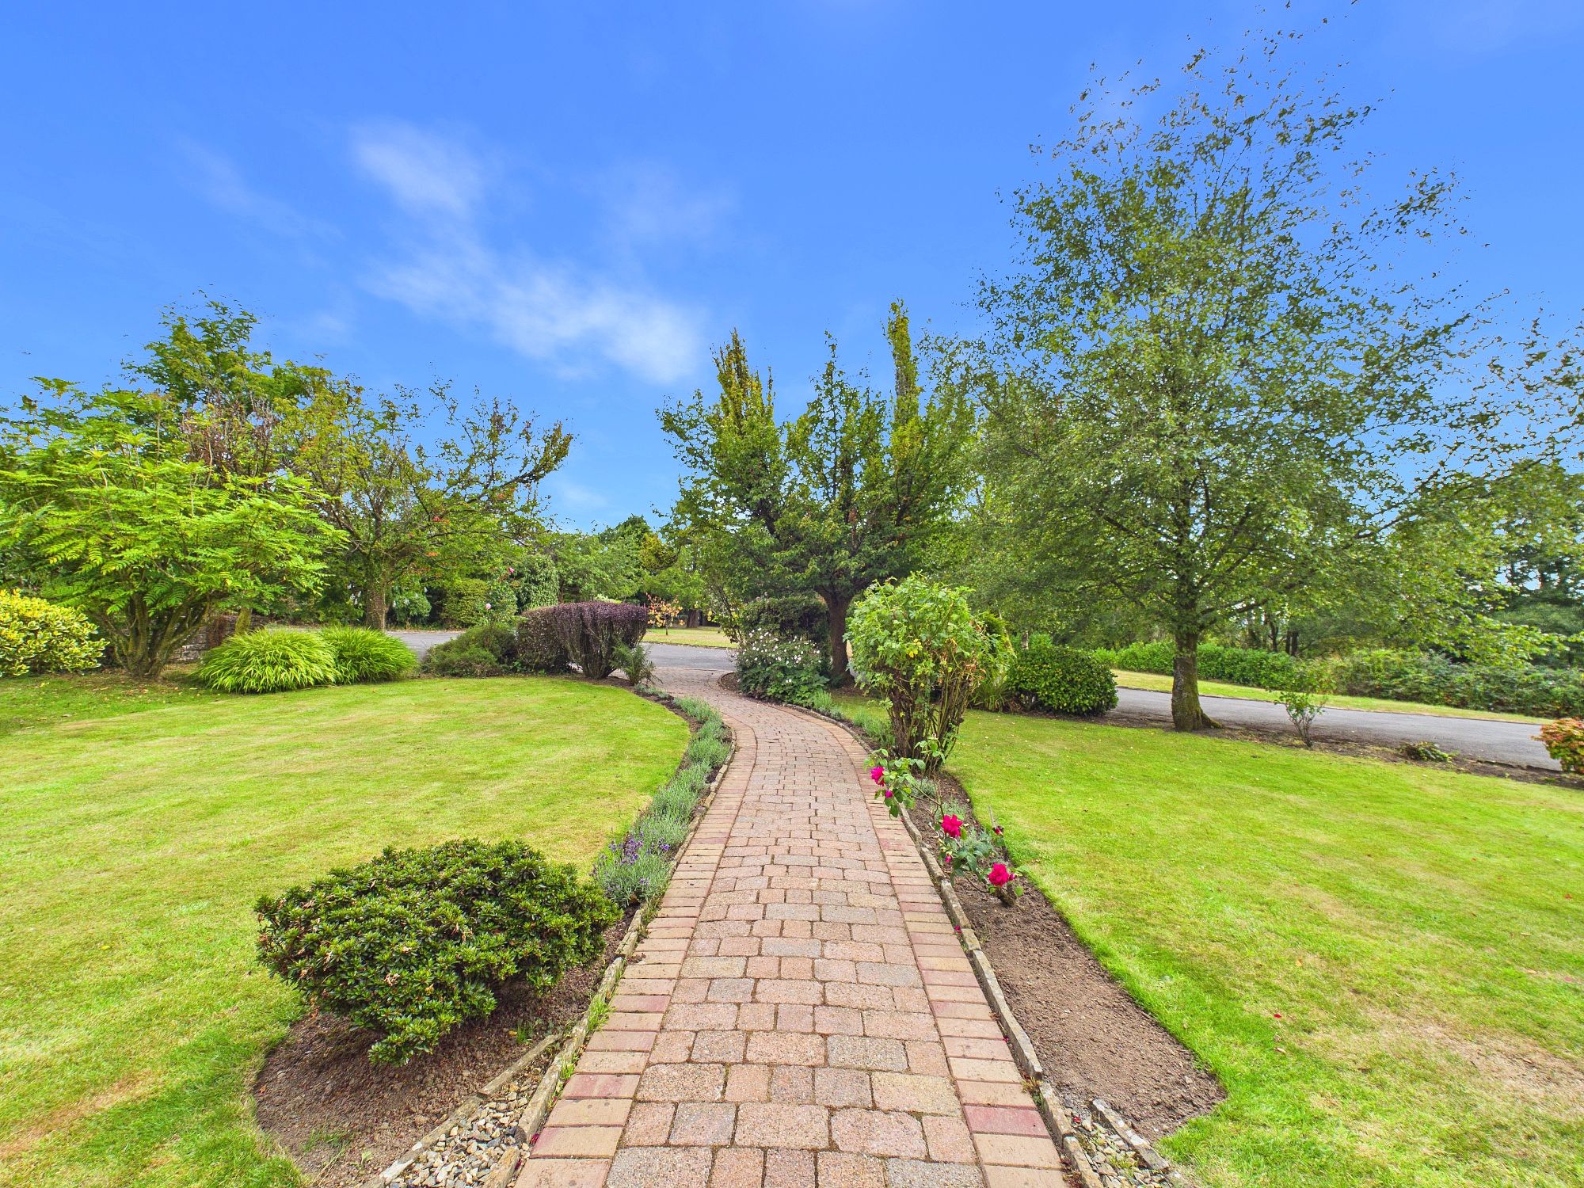
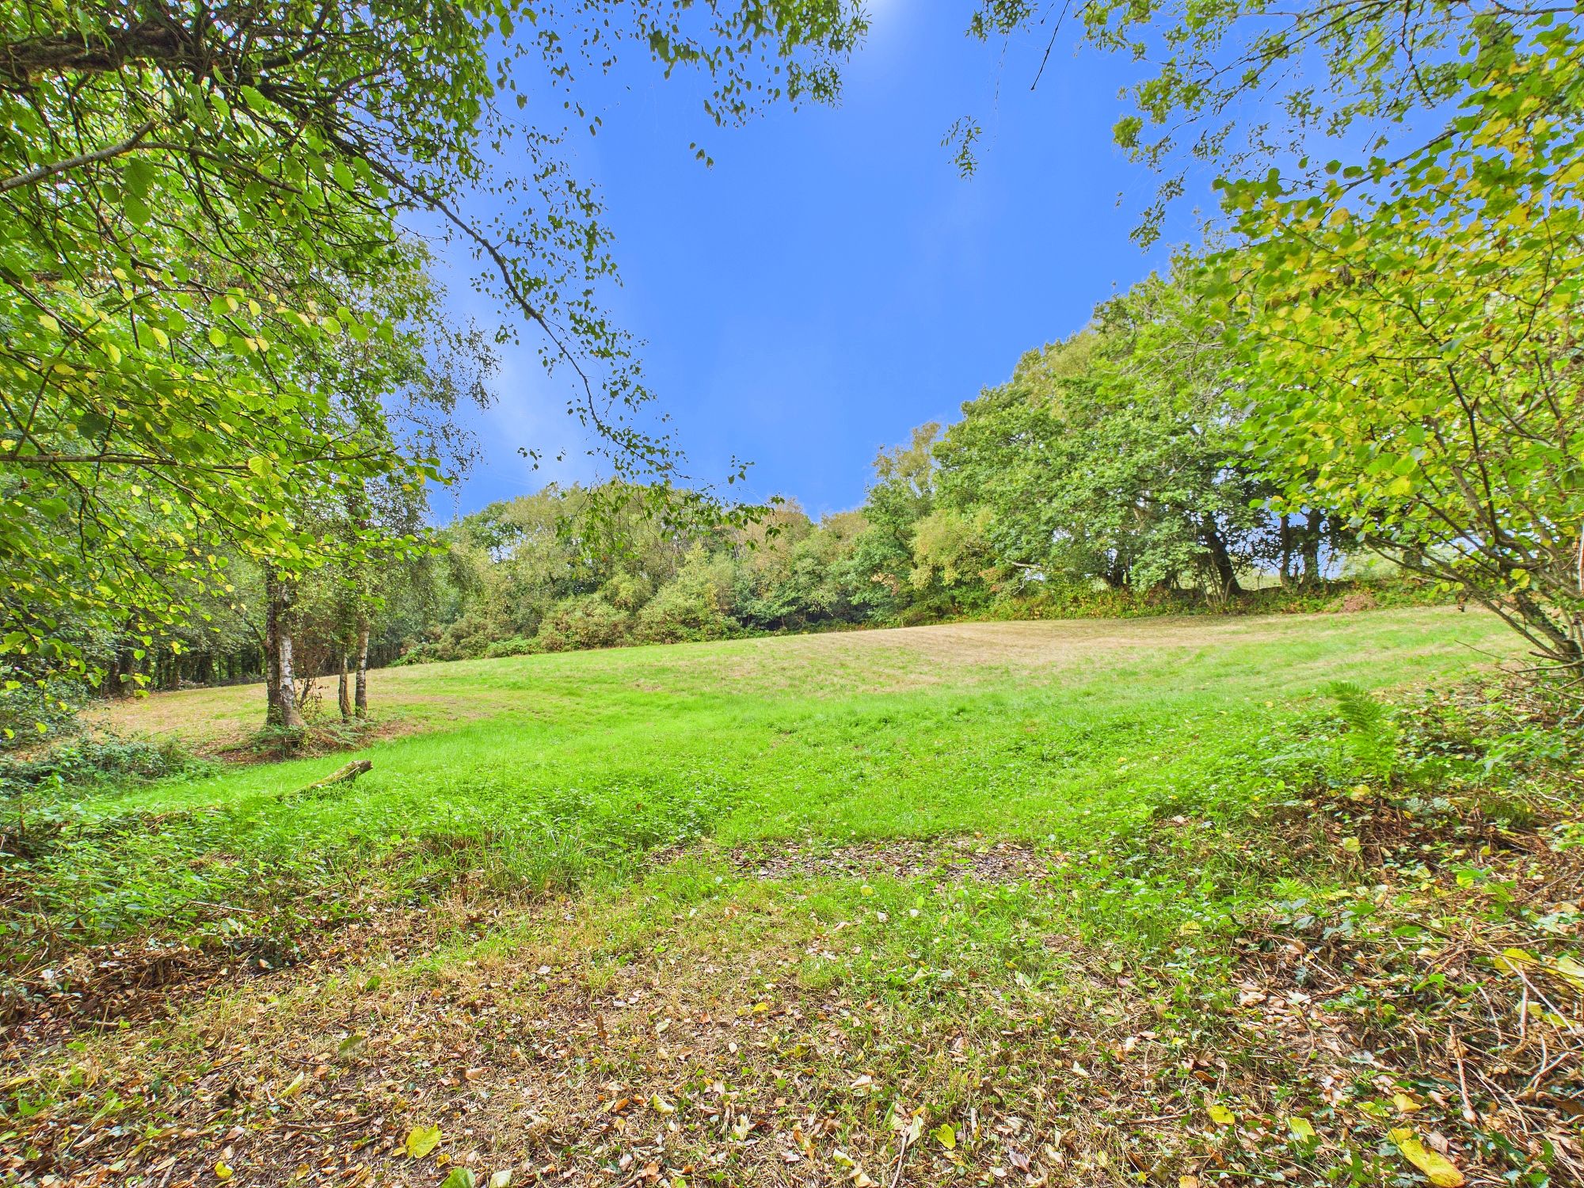
The grounds provide an extraordinary degree of freedom for a property within such close reach of Swansea. There is ample opportunity for recreation, gardening, keeping animals, creating paddocks or simply enjoying a more private country lifestyle.
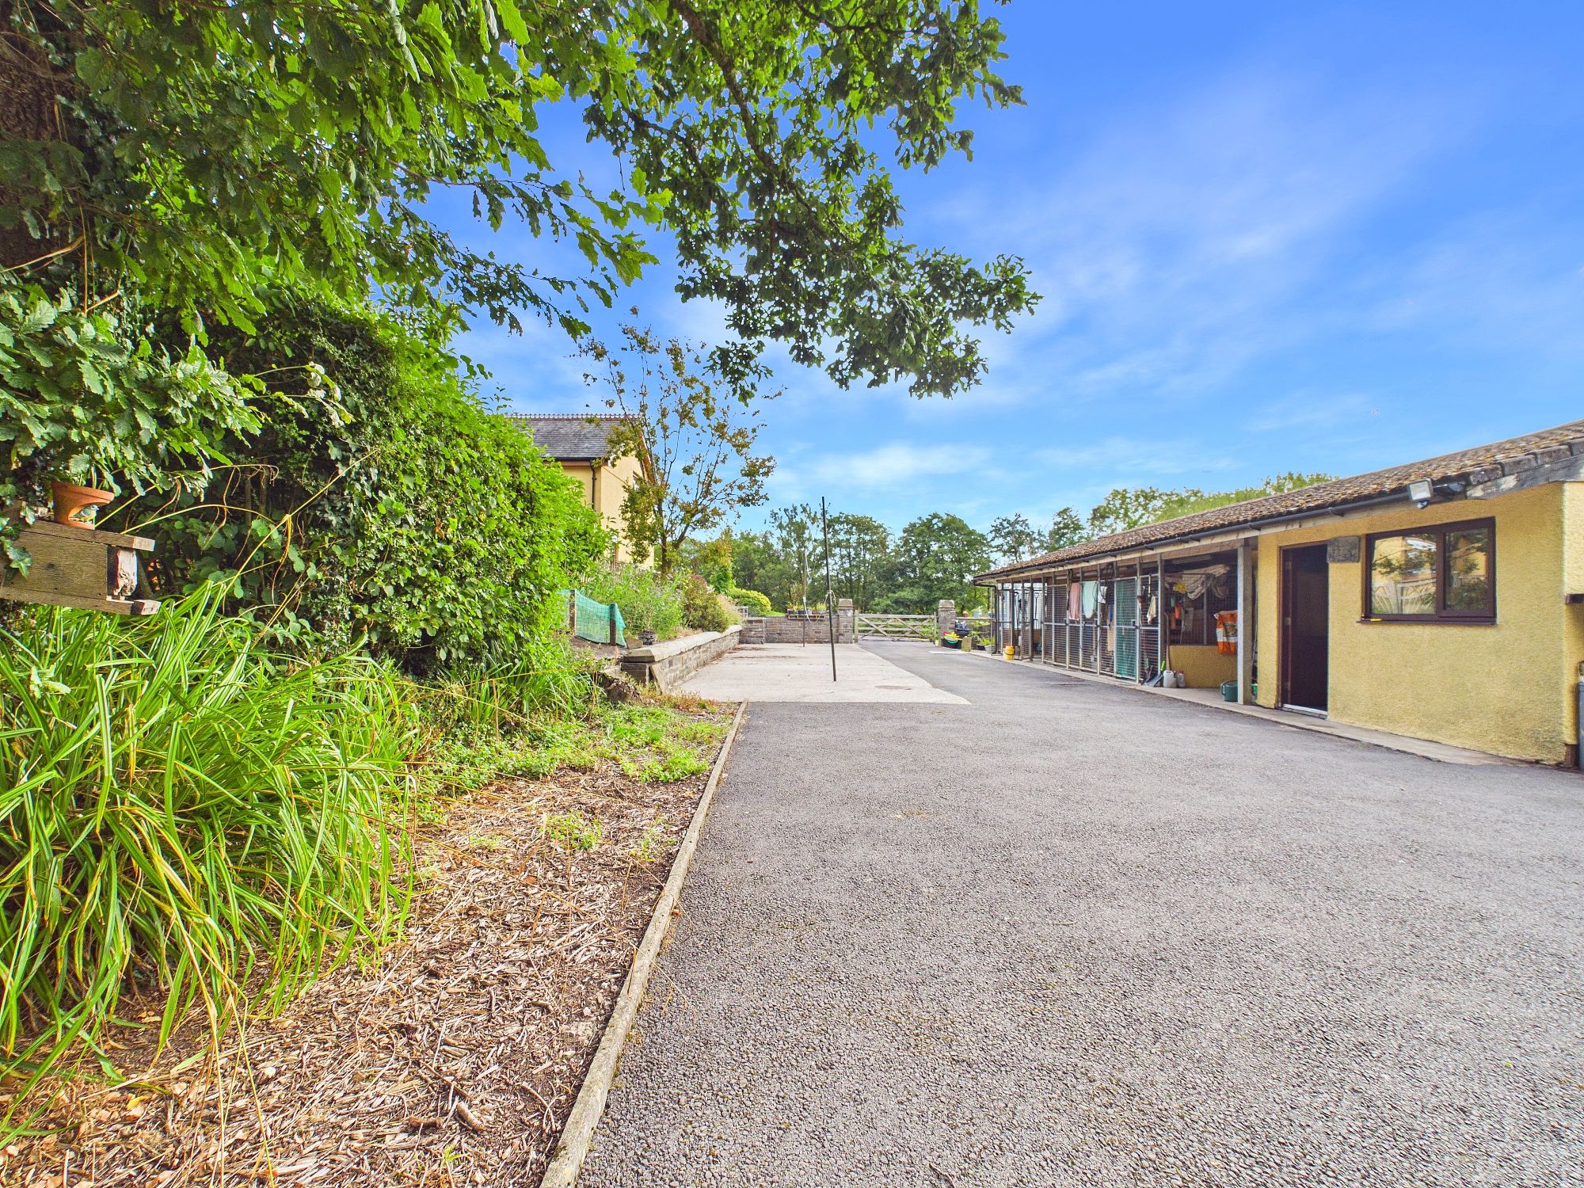
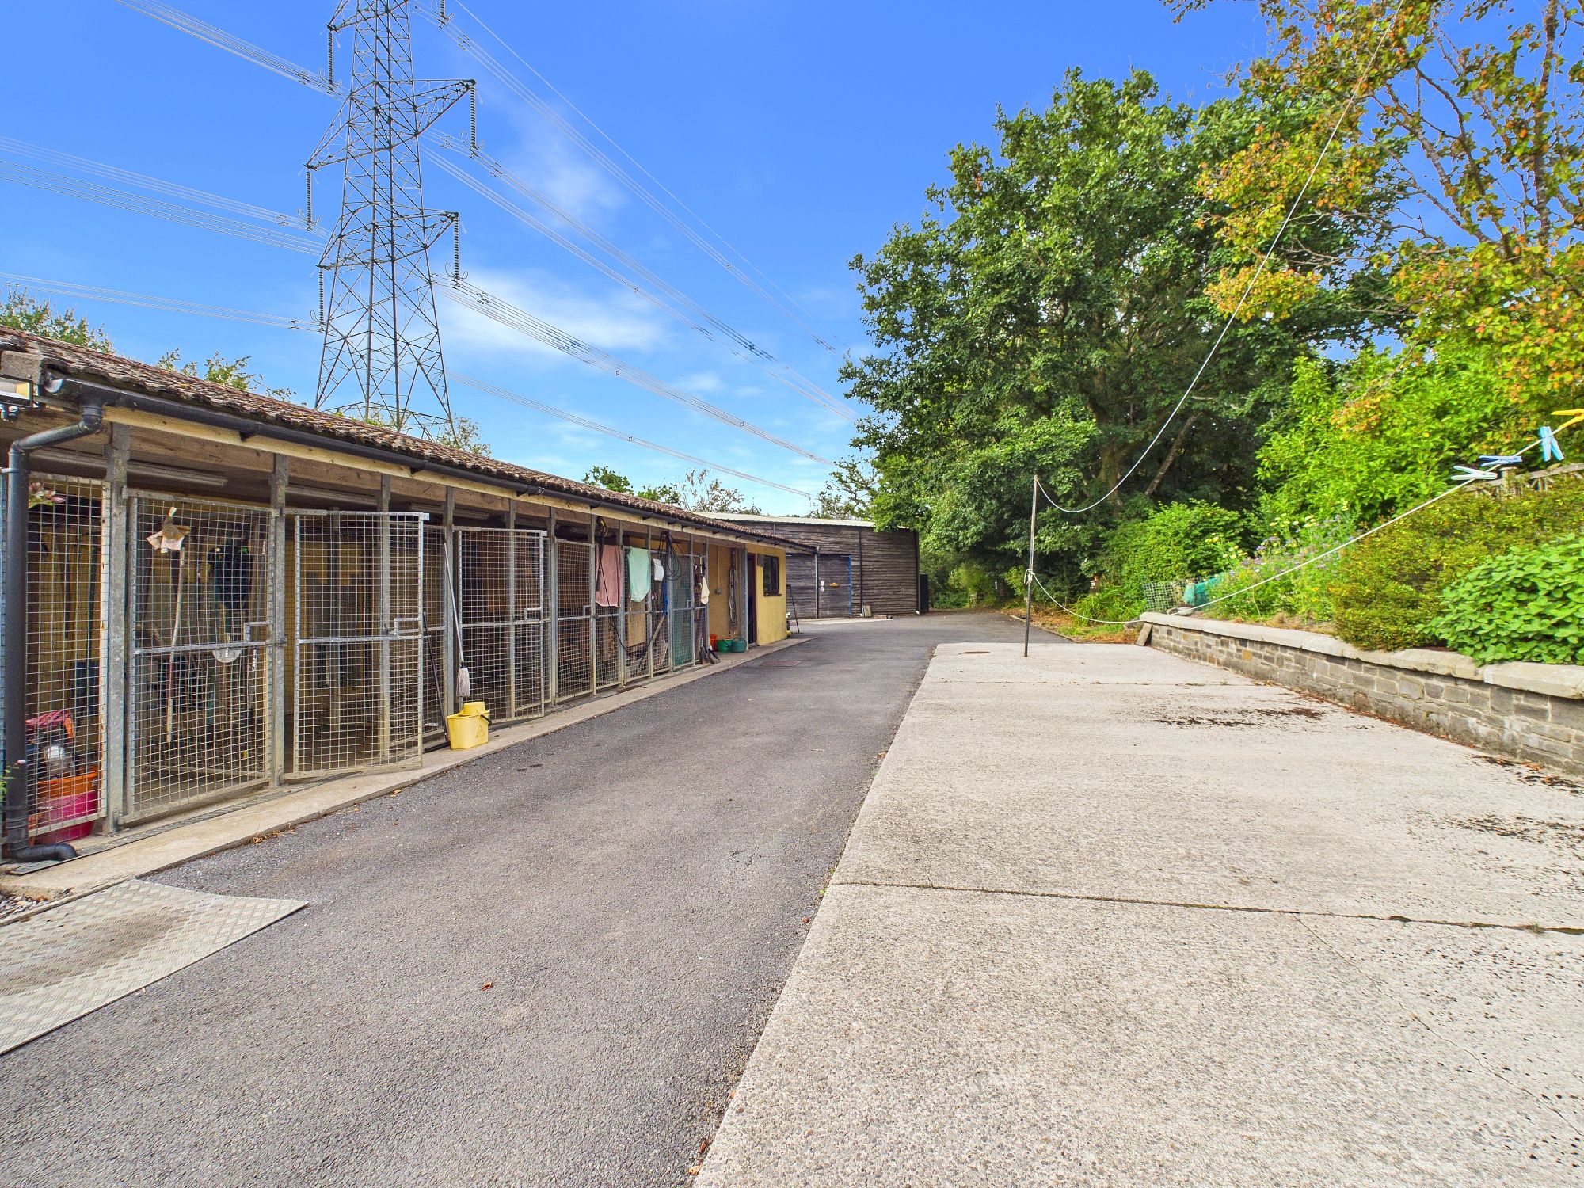
For equestrian purchasers in particular, the land immediately broadens the property's appeal. The existing spacious kennel complex represents an especially interesting feature. Subject to planning and any other necessary permissions, there is potential for this accommodation to be repurposed as stabling or ancillary equestrian facilities, creating the foundations of a private equestrian setup.
The land could also suit those with an interest in keeping small livestock, establishing an orchard or simply enjoying the rare luxury of having meaningful acreage around the family home. Importantly, the property's appeal is not dependent upon any one future use. The land offers a blank canvas from which the next owner can create their own vision.
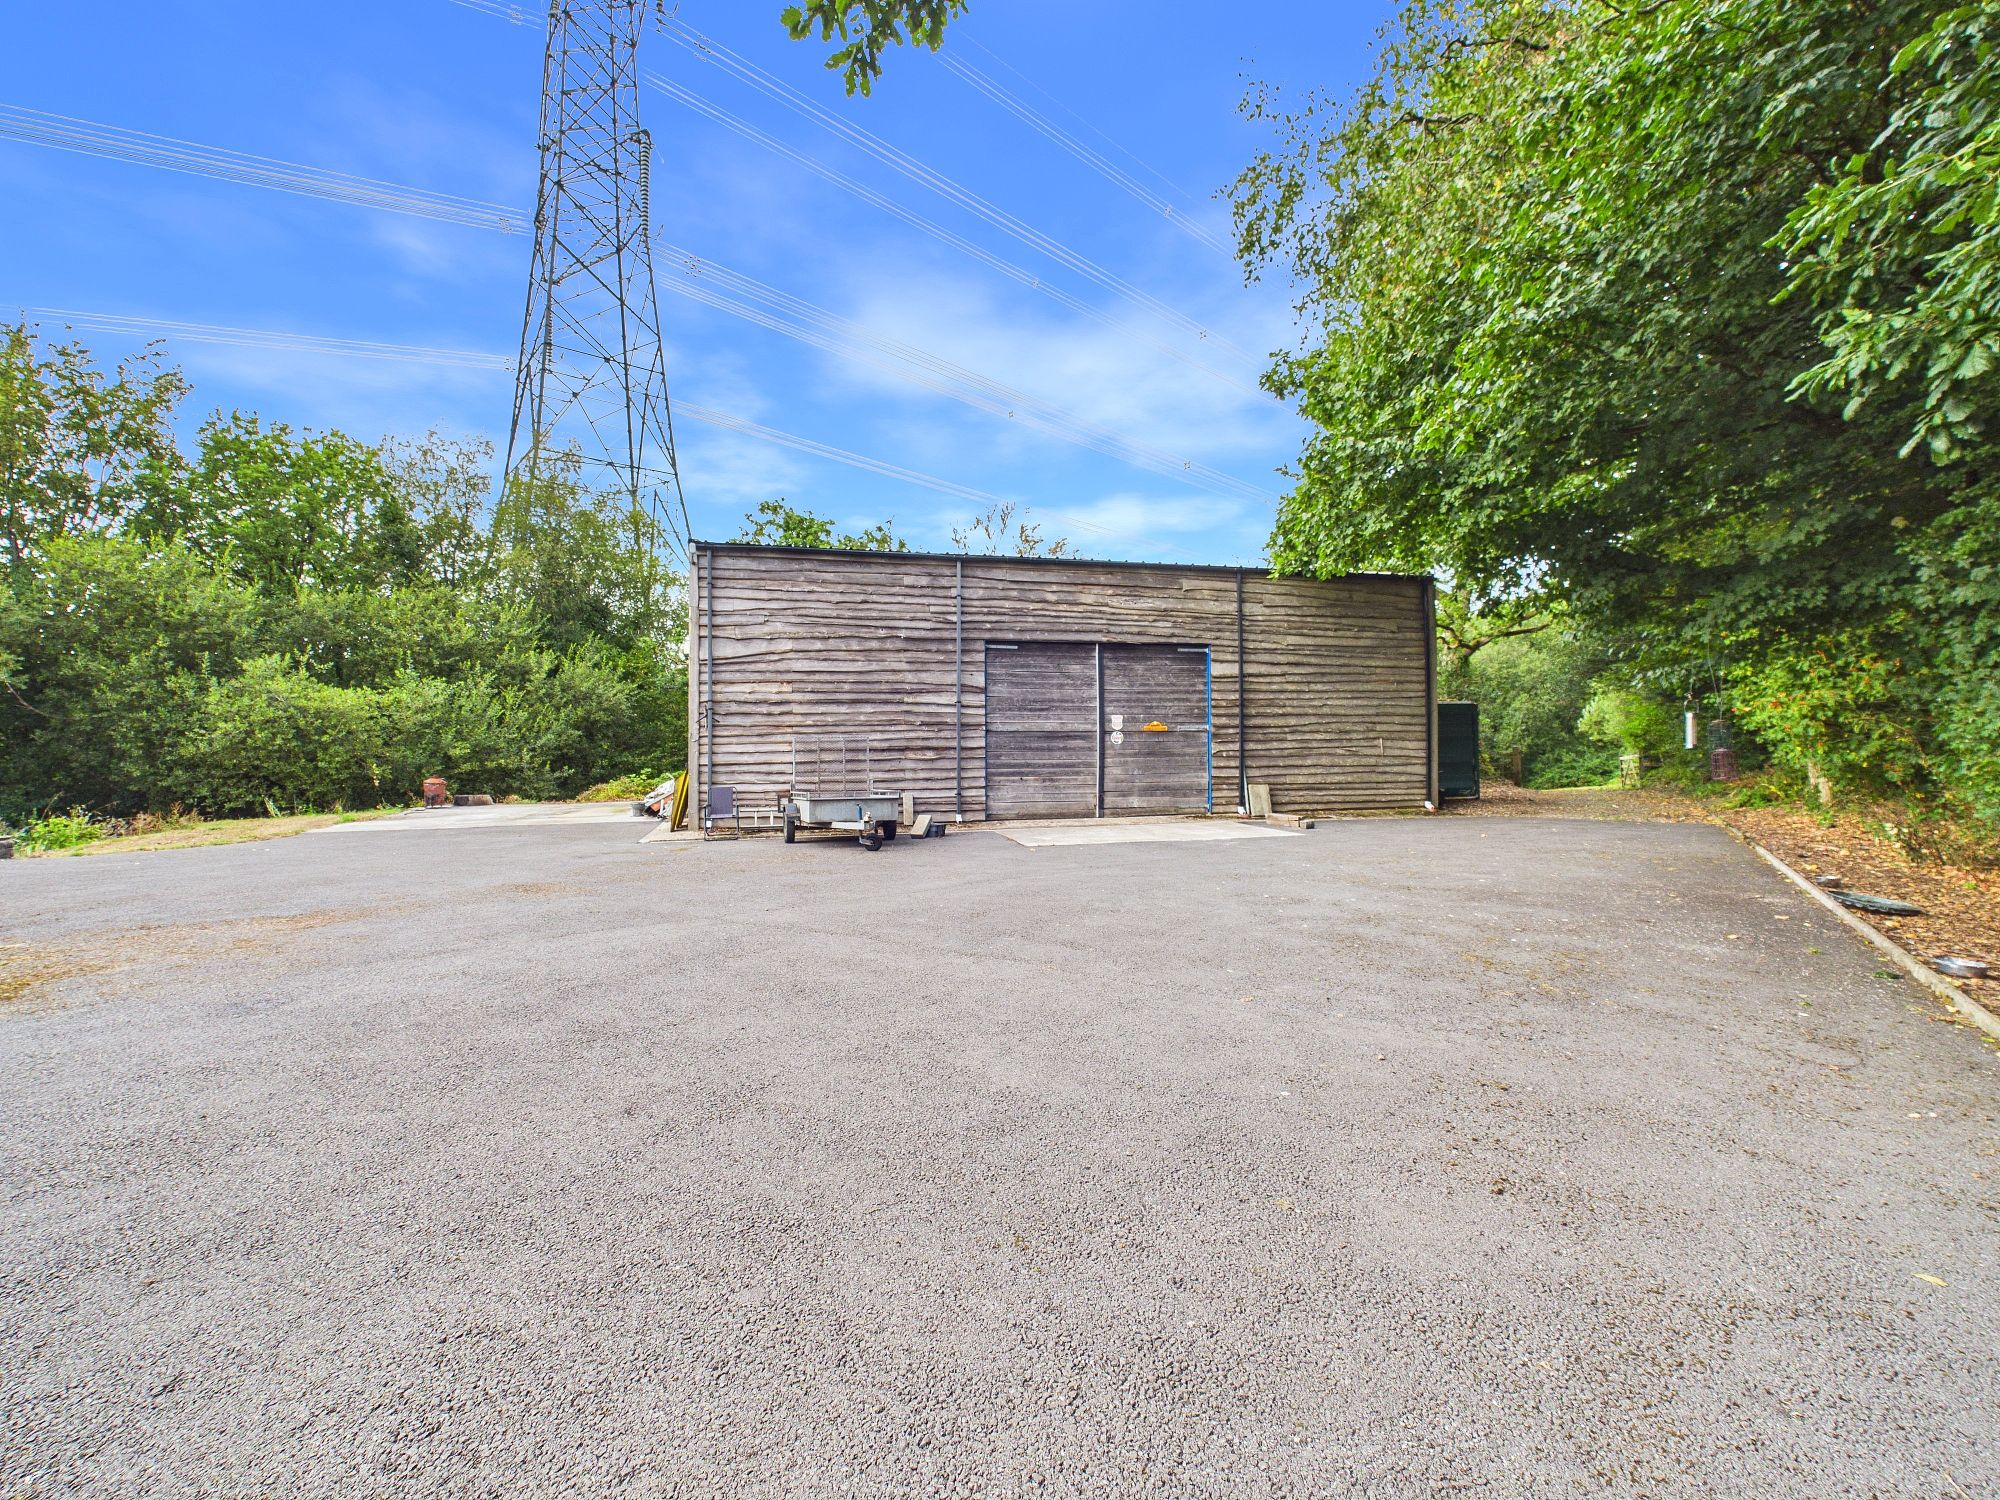
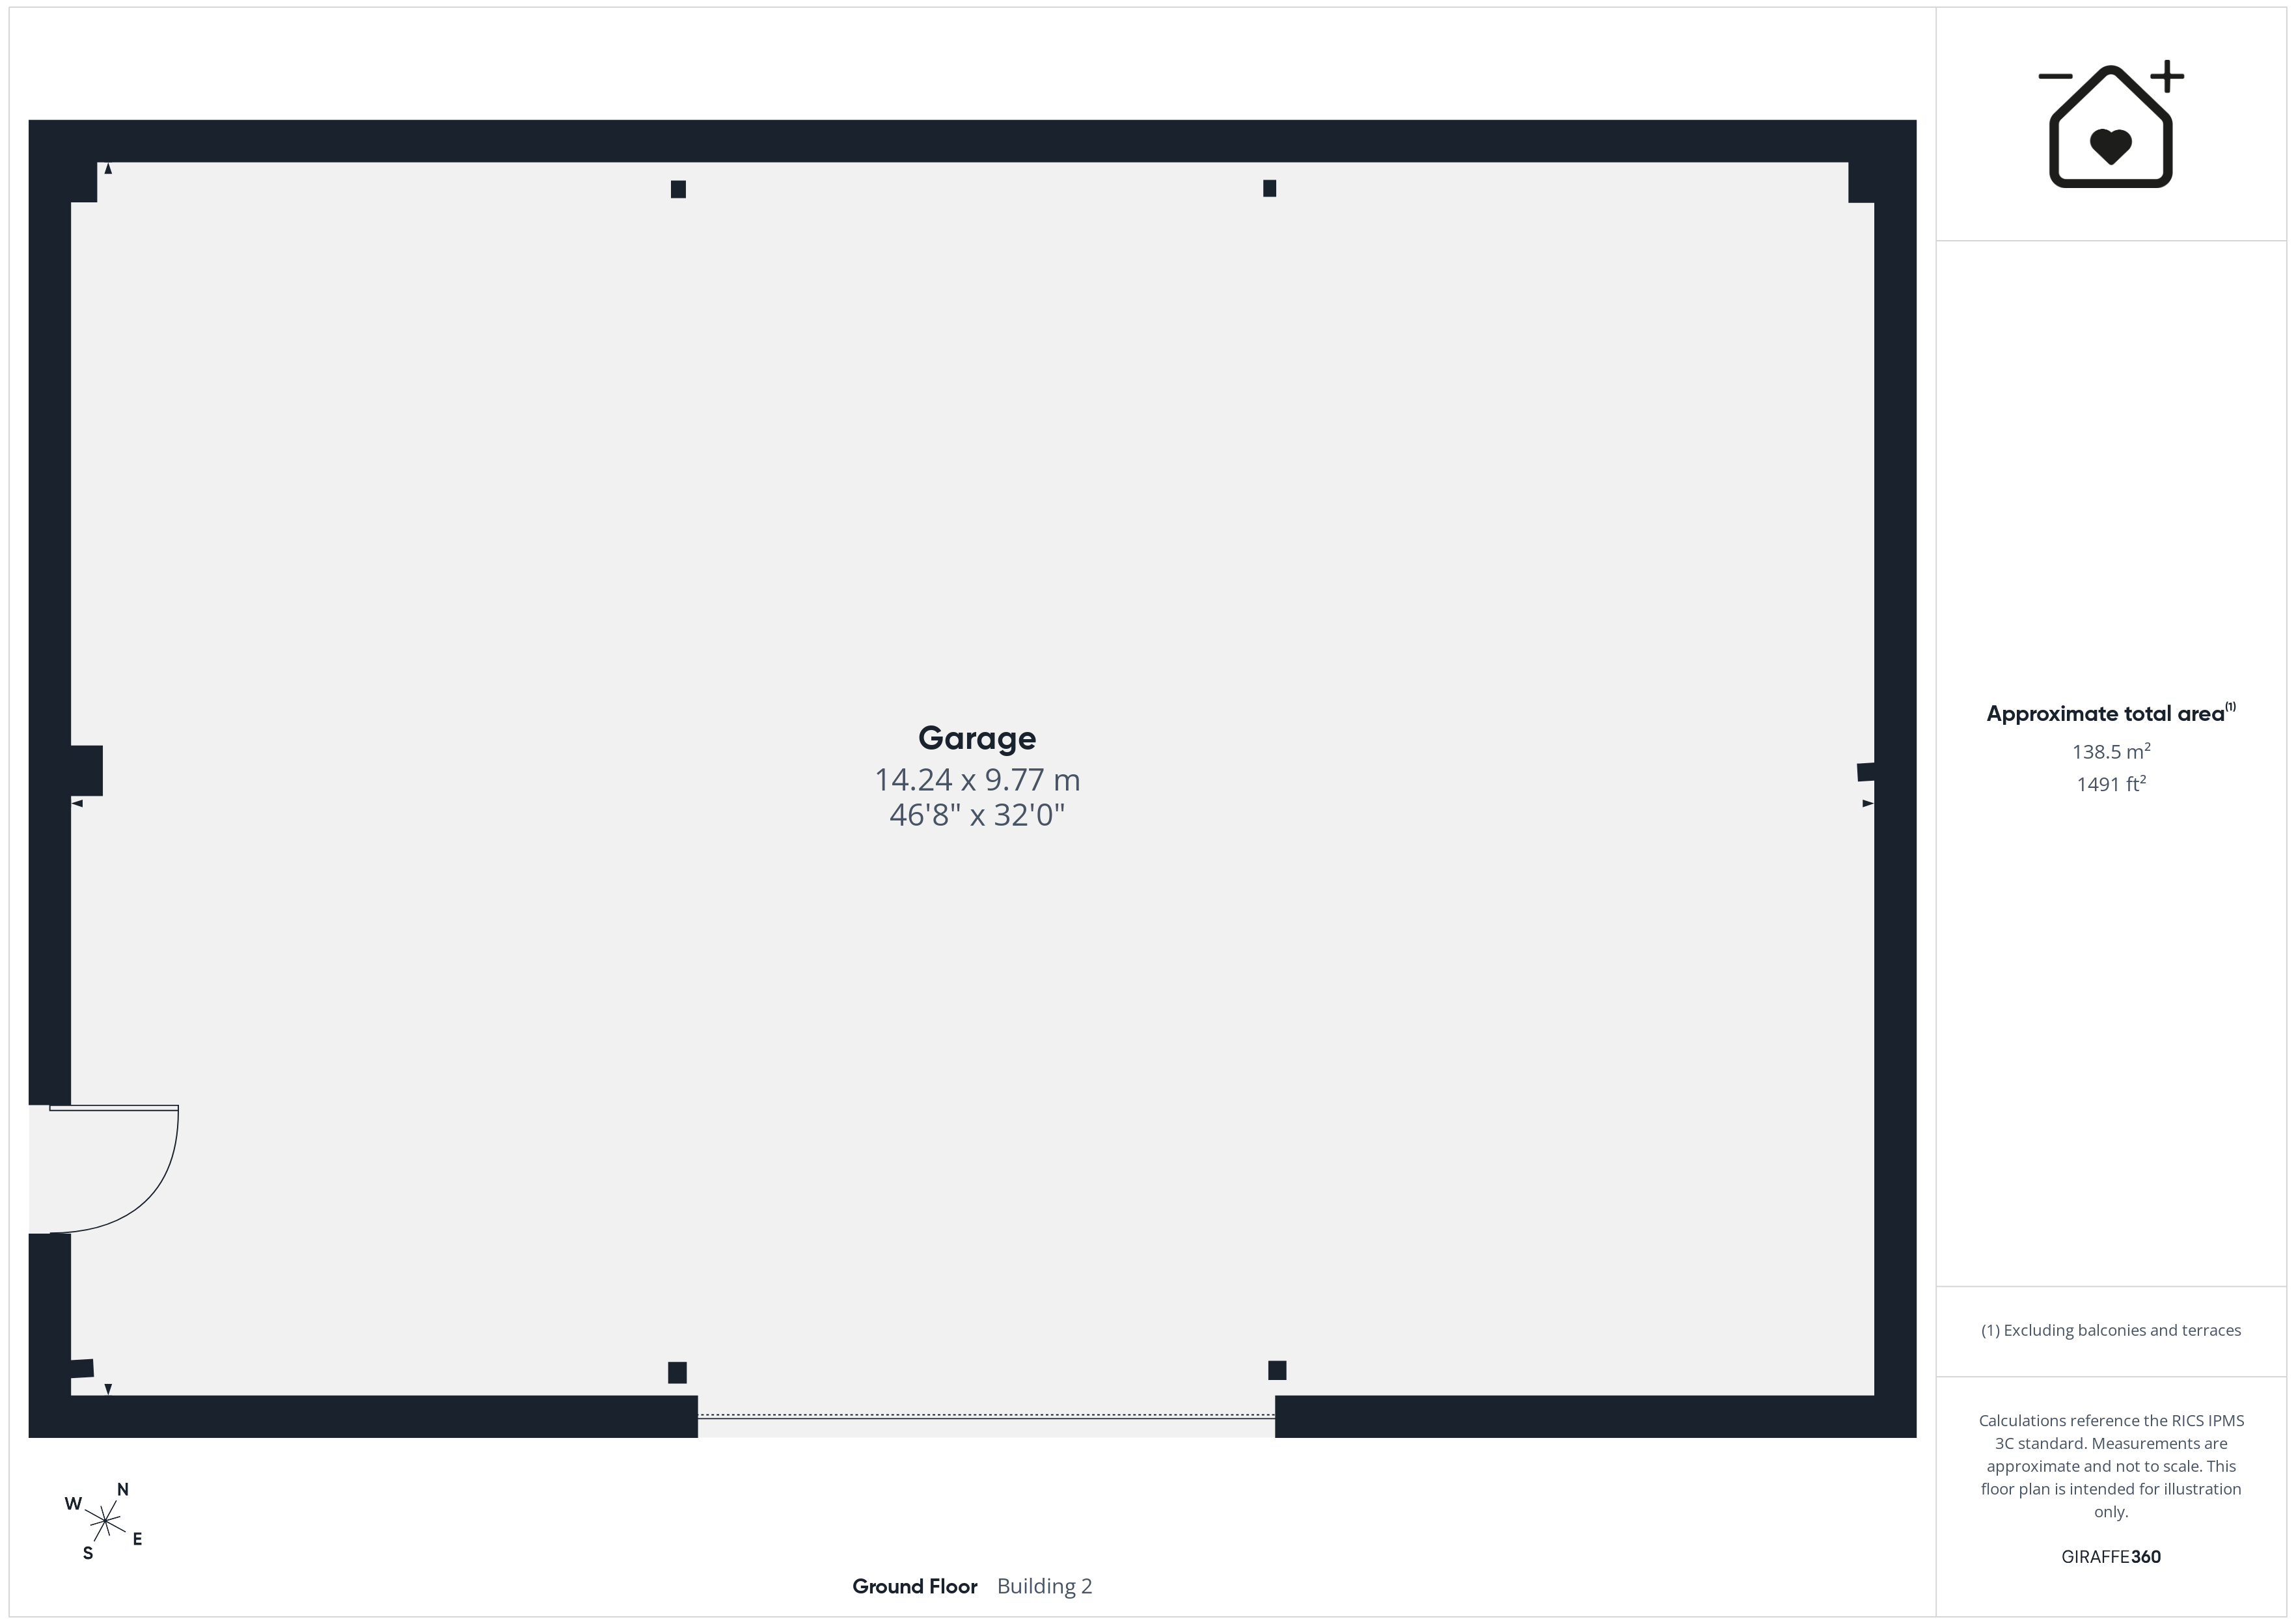
For anyone requiring exceptional garaging, Pen Y Bryn is particularly well equipped. The property benefits from a substantial garage together with a separate double garage, providing an impressive amount of covered space away from the principal living accommodation. This could prove invaluable to a car enthusiast, collector, tradesperson, equestrian purchaser or anyone requiring secure storage for machinery, equipment and recreational vehicles. The separate garage also introduces the possibility of creating a dedicated workshop, studio or hobby environment, subject to the relevant permissions and requirements.
Few properties in such a convenient Swansea location offer this combination of land, buildings and adaptability. Pen Y Bryn is ultimately about having choices… It can be a substantial family residence, a multi-generational home, an equestrian inspired country property, a collector's retreat, a home with extensive workspace, or a combination of all of these.
The property provides something increasingly difficult to find, space without sacrificing connectivity. The setting around Rhydypandy has a distinctly countryside character, while Swansea remains readily accessible. The wider area combines rural surroundings with convenient access to the city, the M4 corridor and the recreational opportunities of Swansea Bay and the Gower Peninsula.
Viewings are highly recommended and strictly via appointment only. Call today and book your viewing.
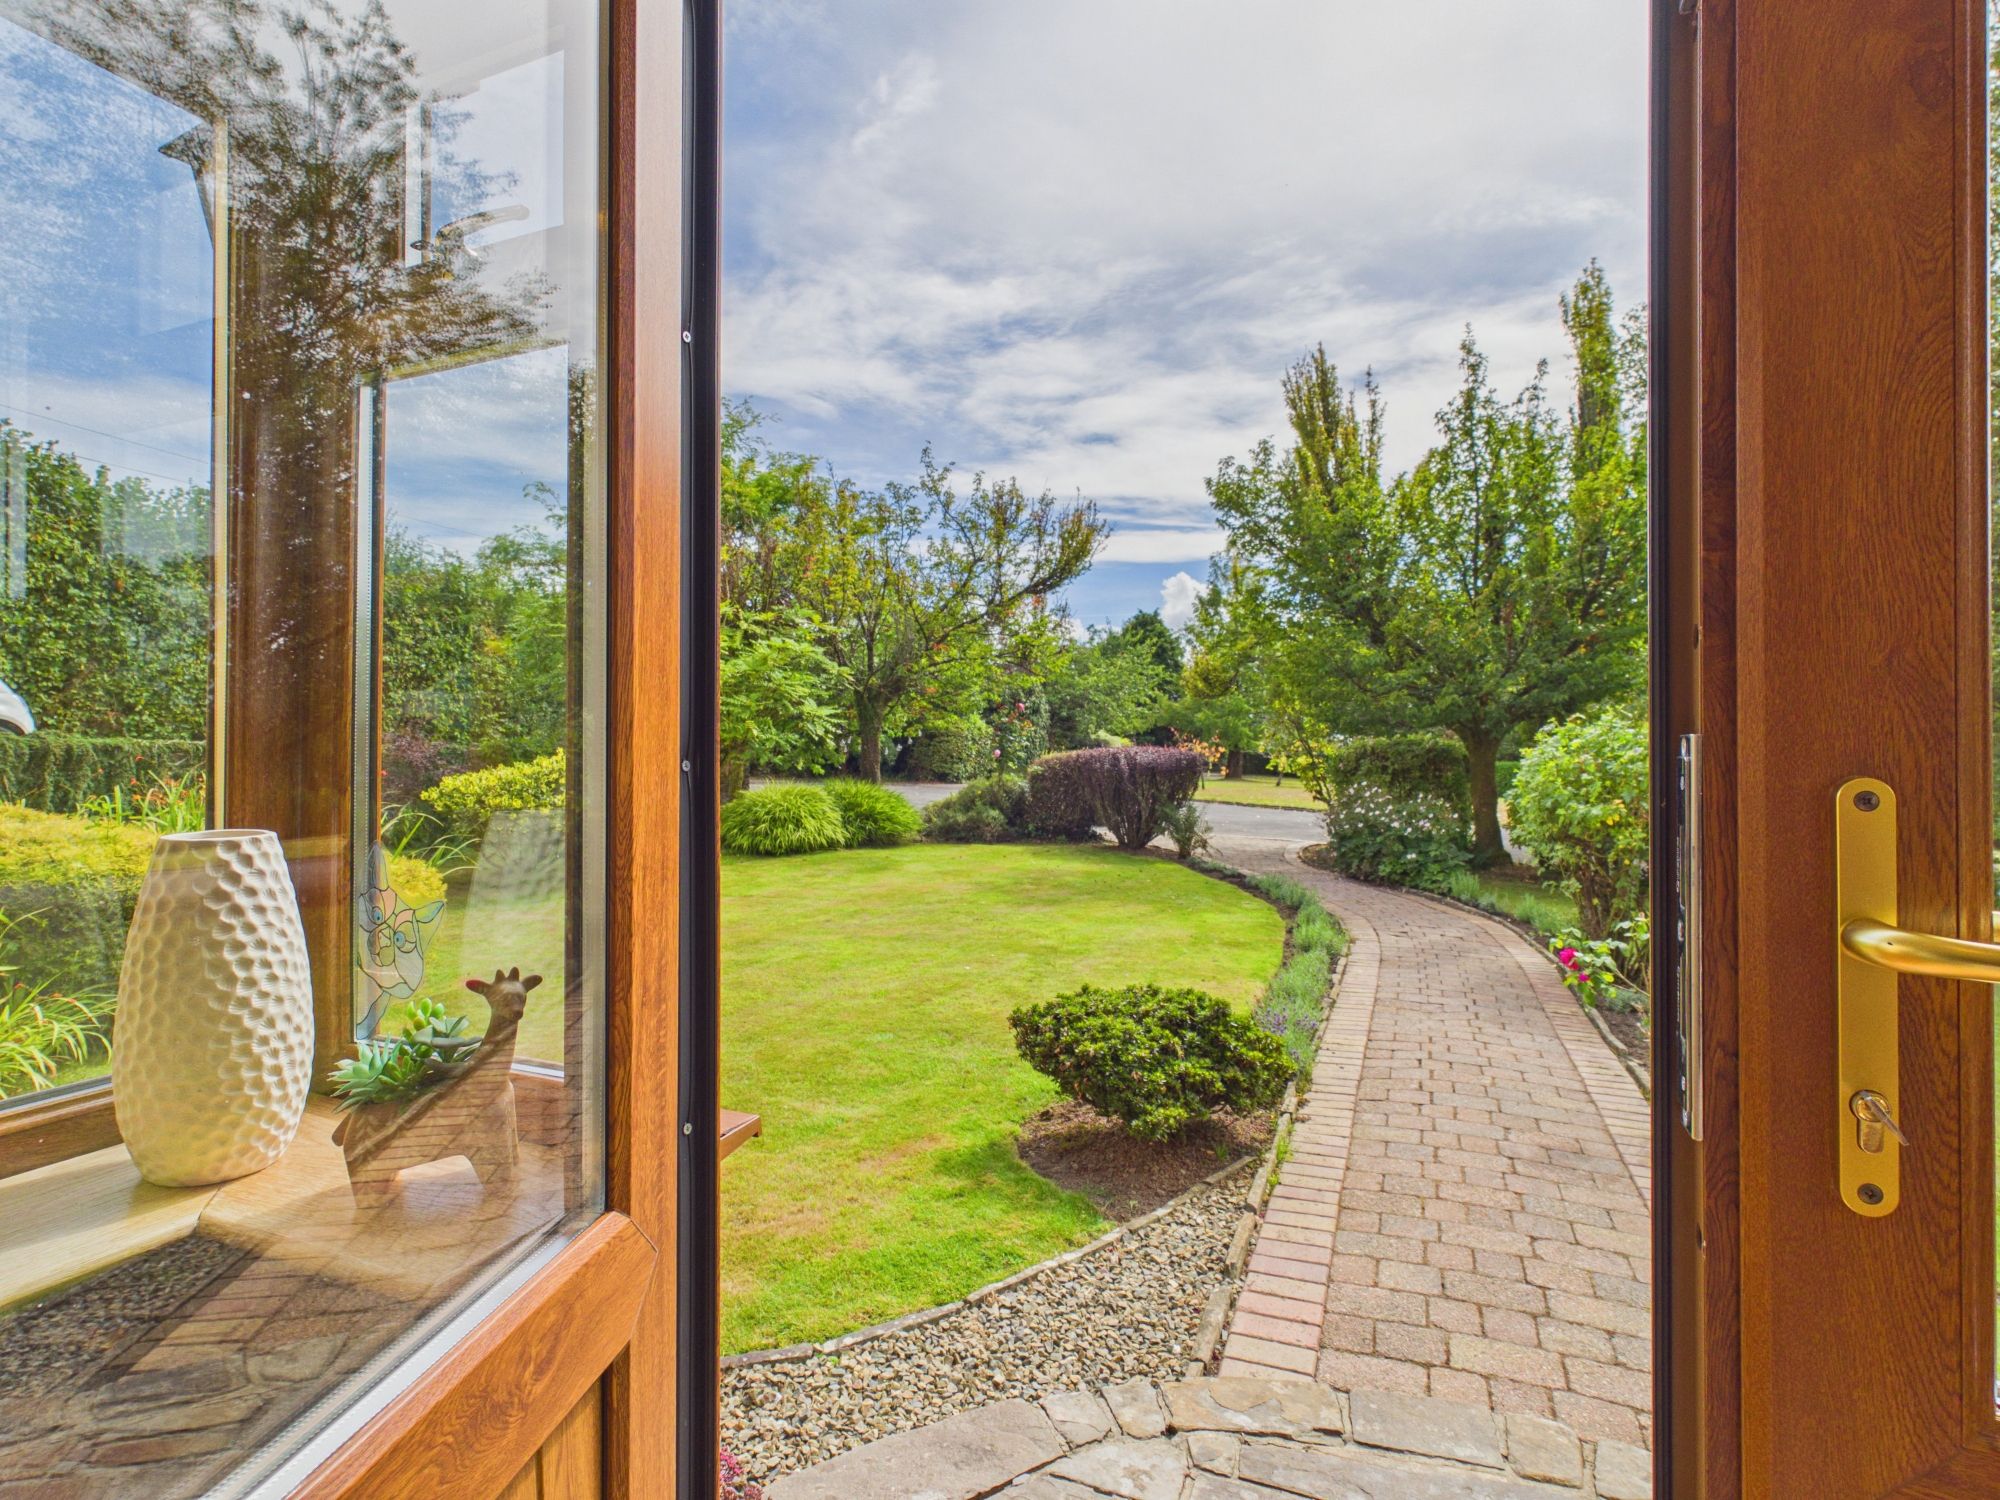
Porch 5' 6" x 7' 7" (1.68m x 2.32m)
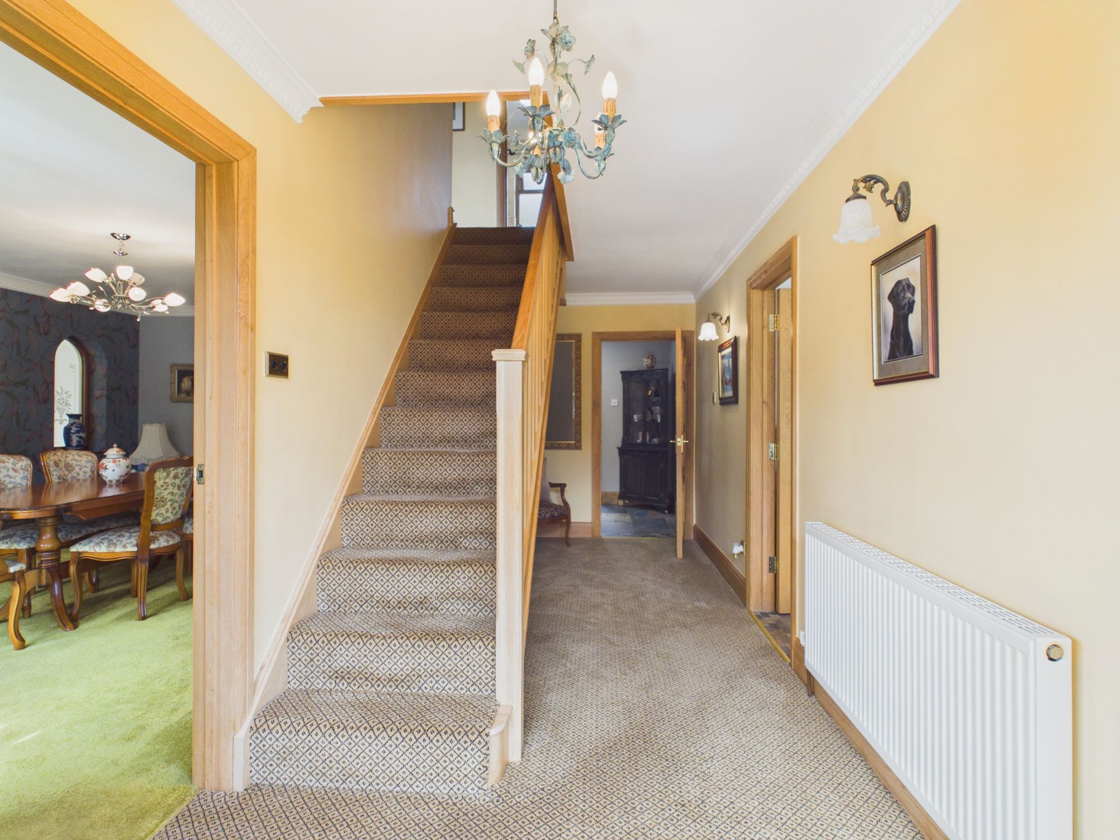
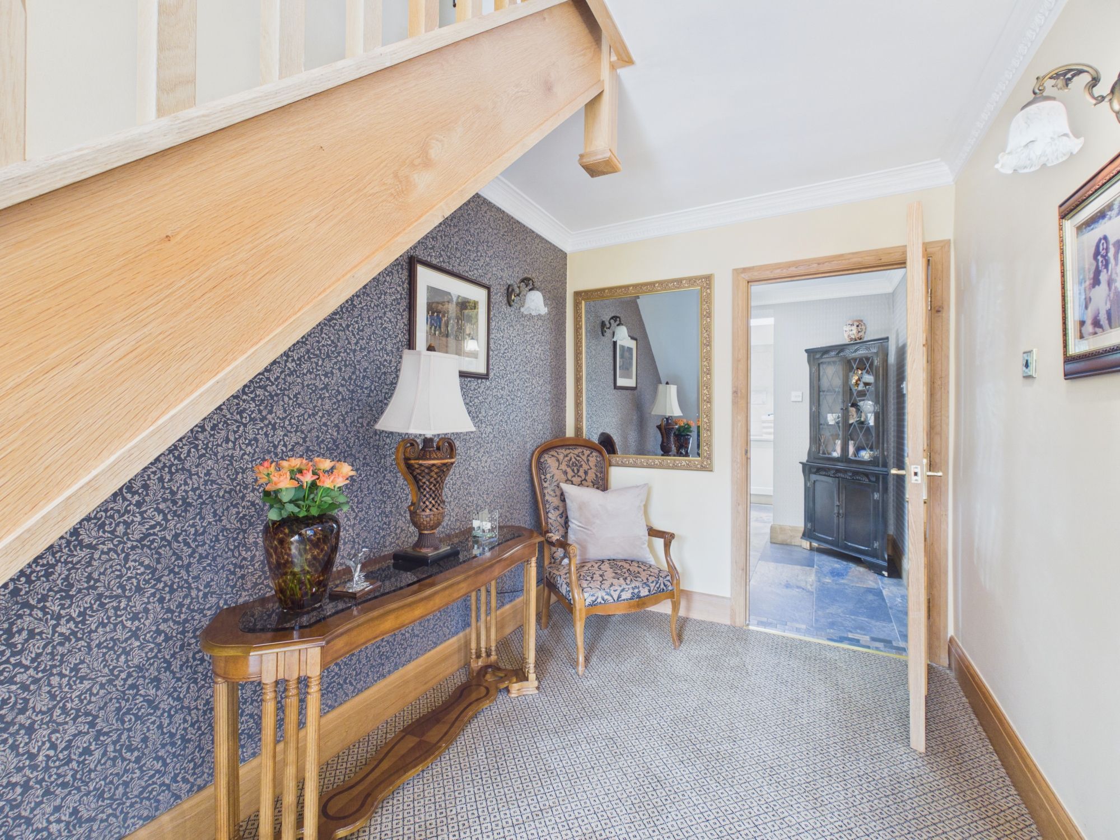
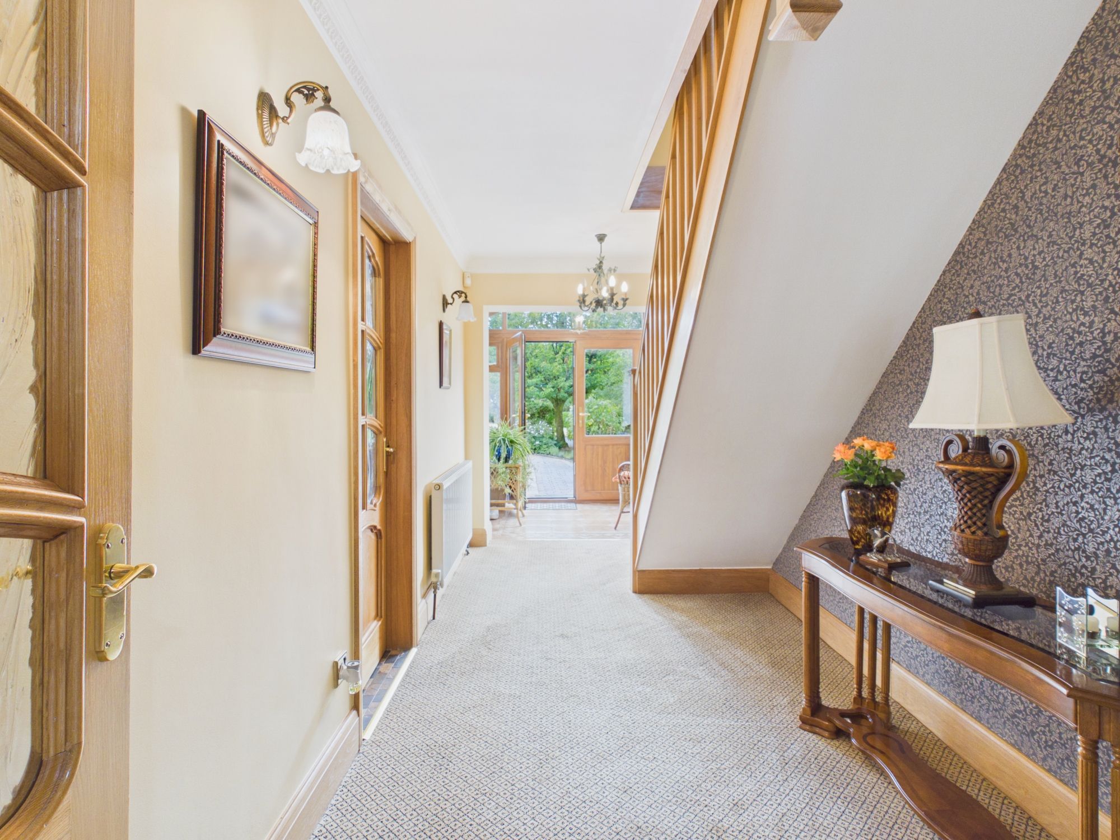
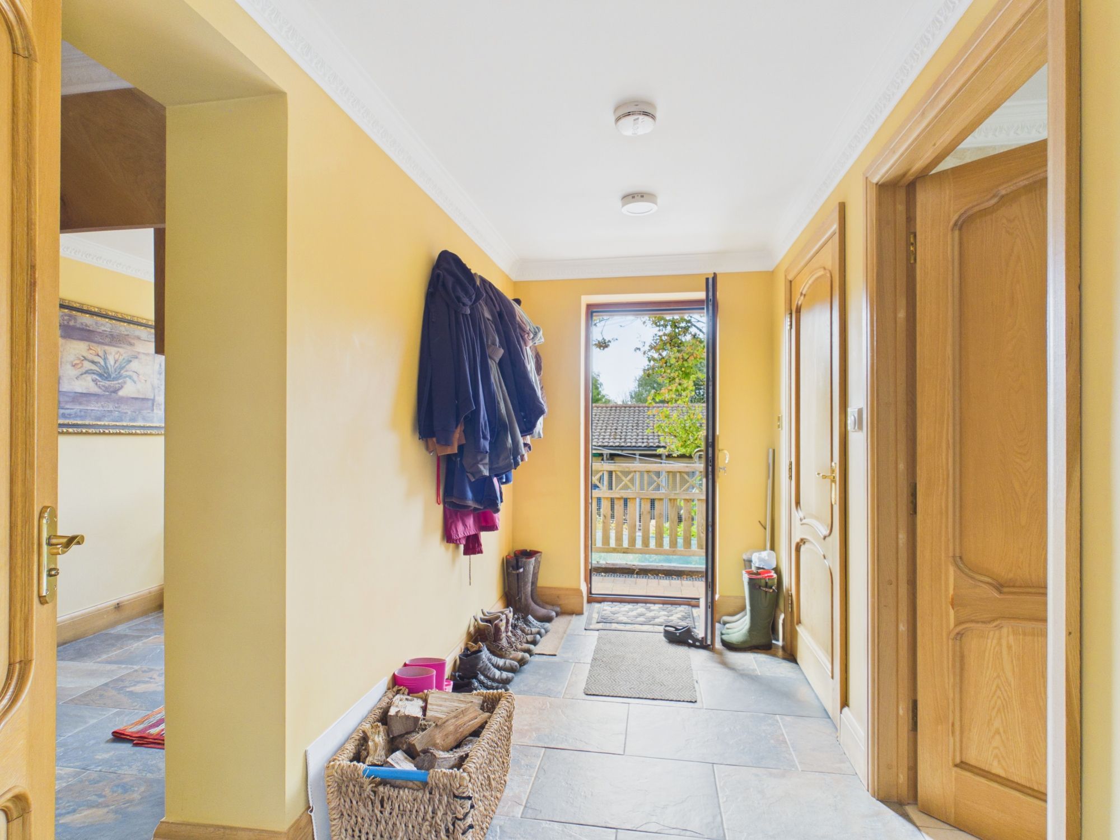
Hallway 16' 5" x 7' 0" (5.00m x 2.14m)
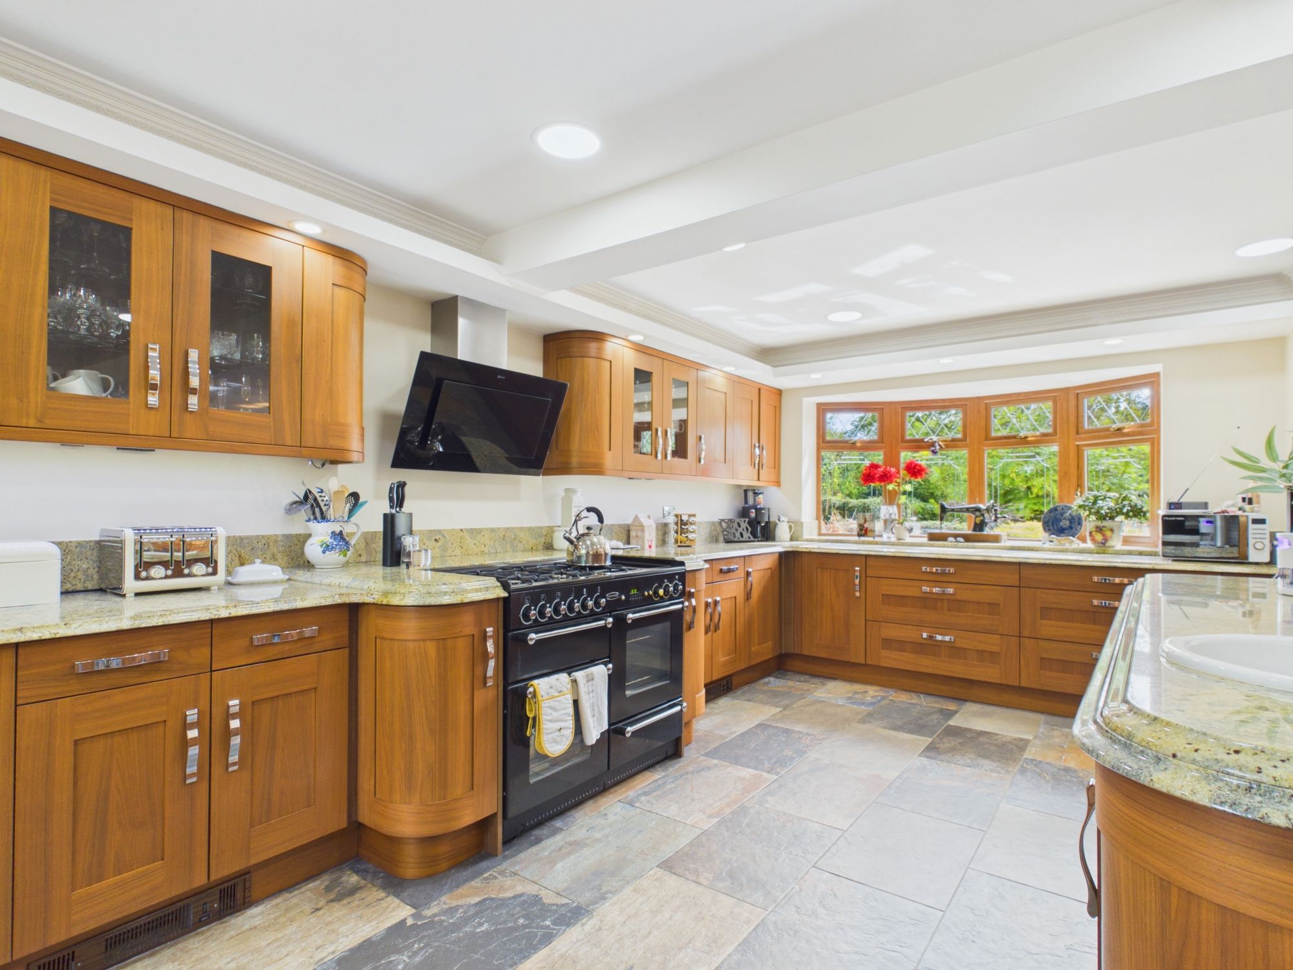
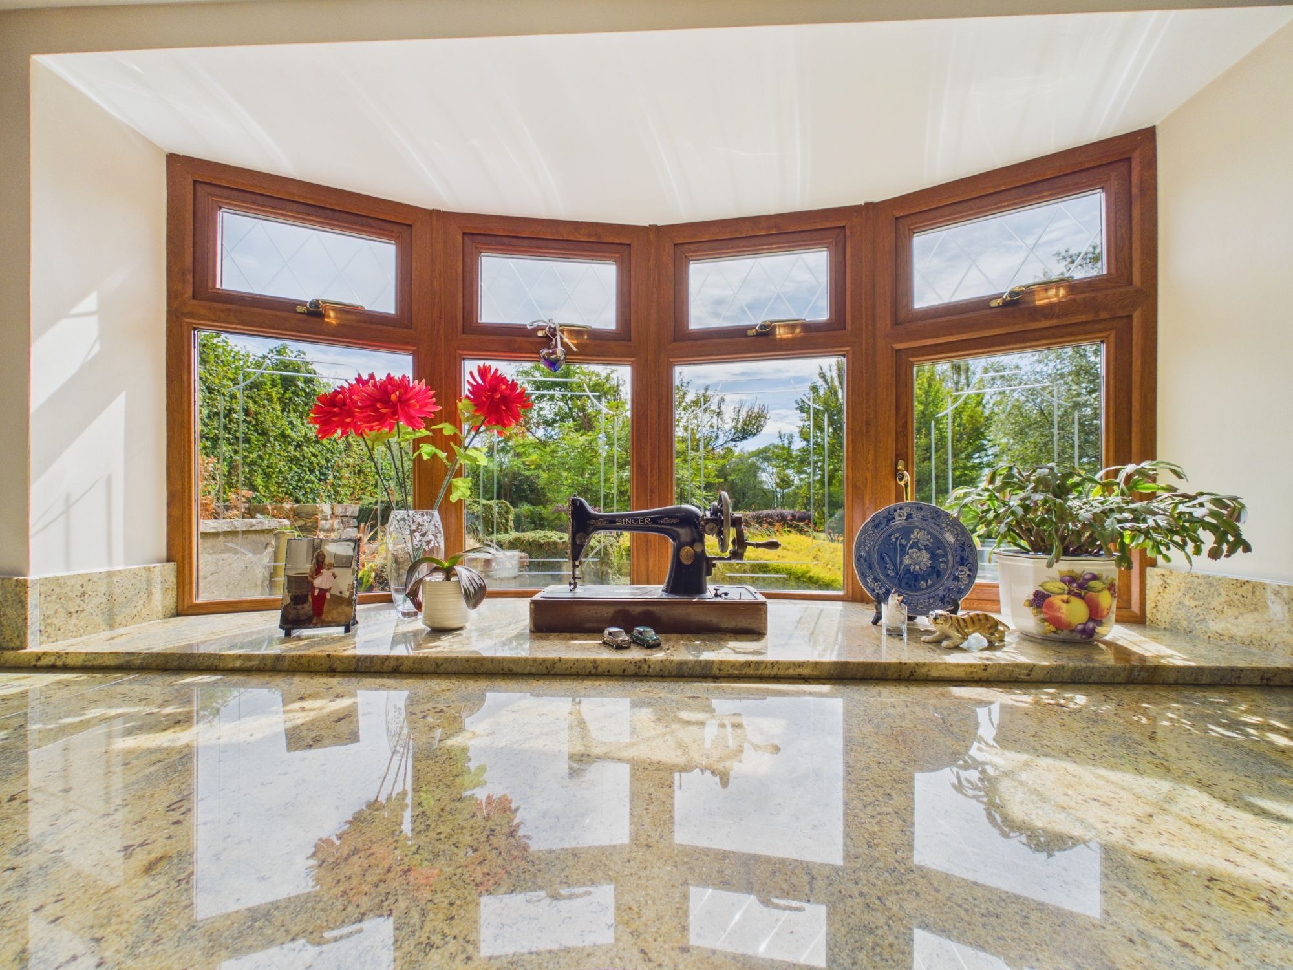
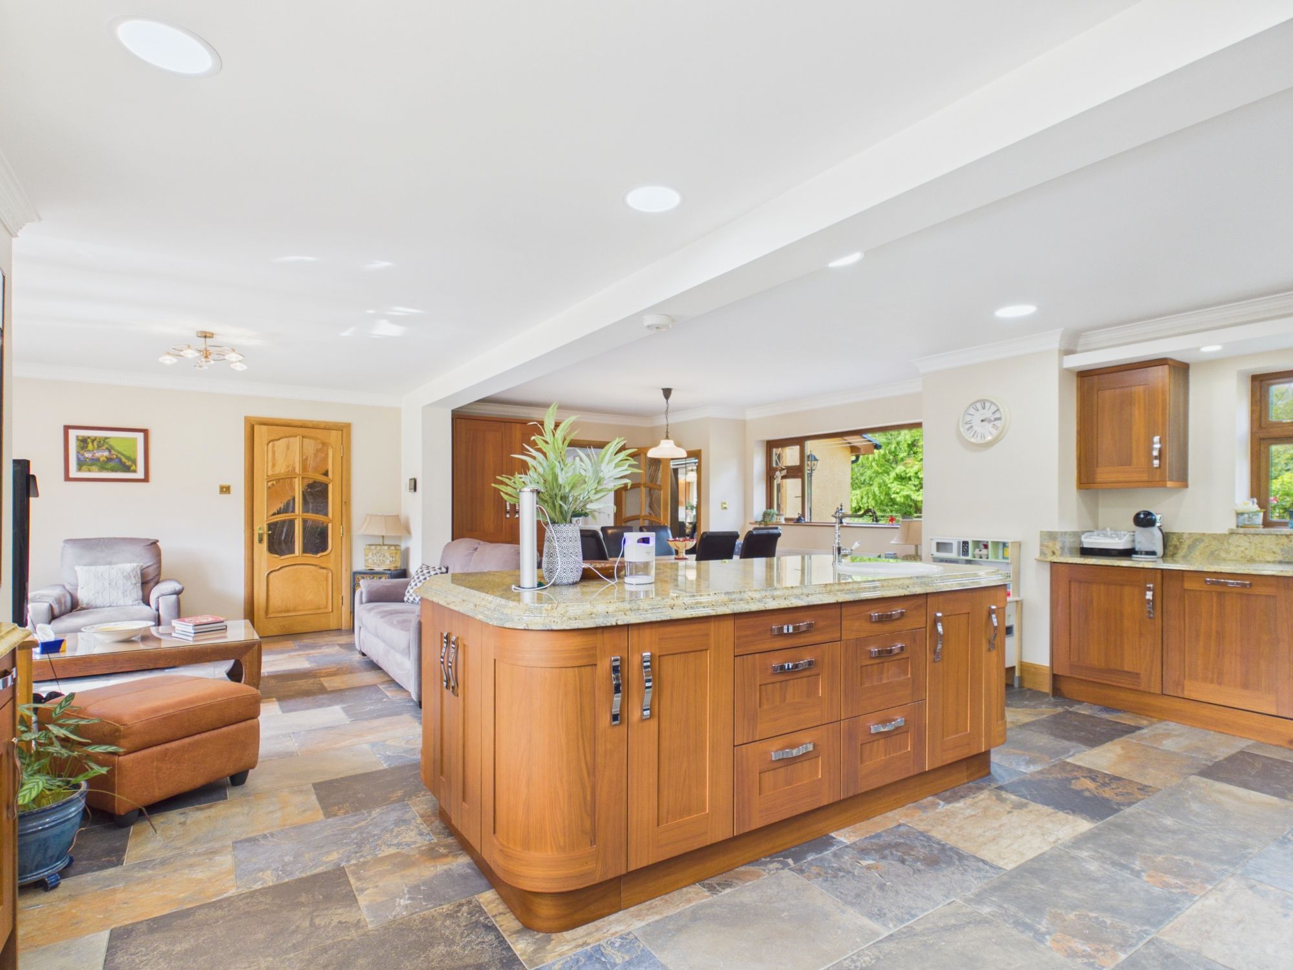
Kitchen & Dining 23' 4" x 27' 6" (7.10m x 8.38m)
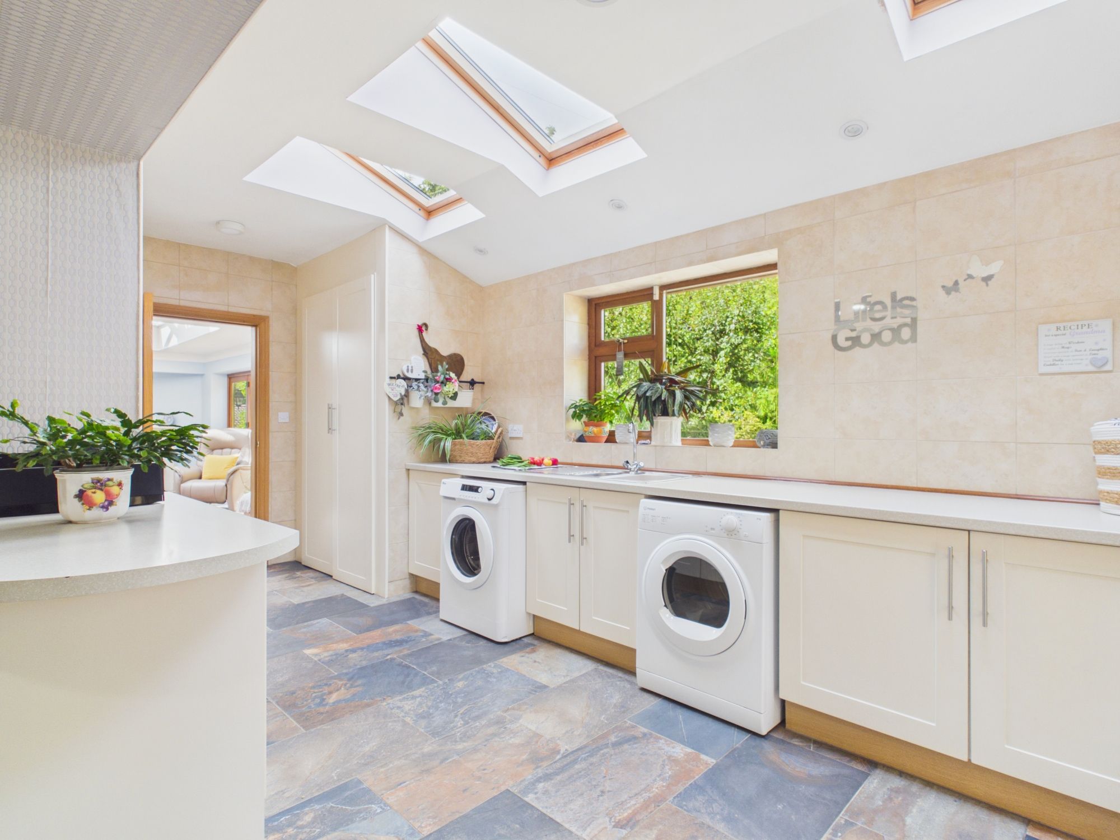
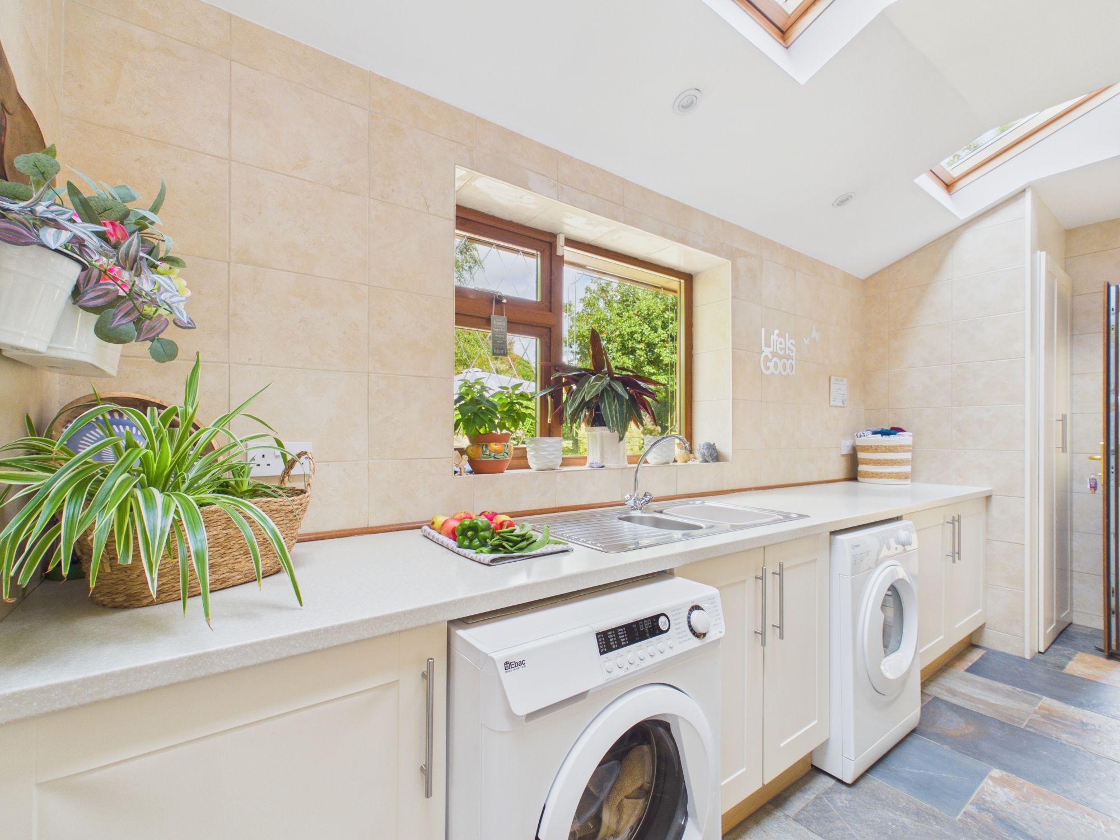
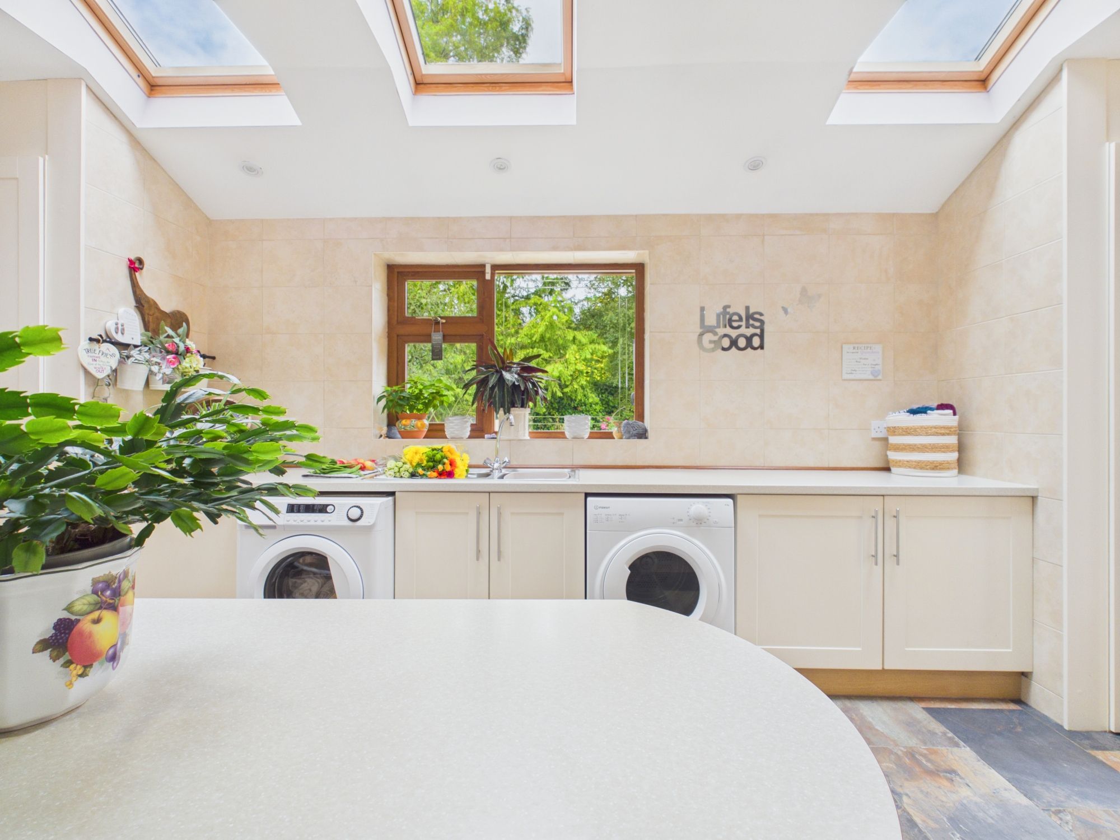
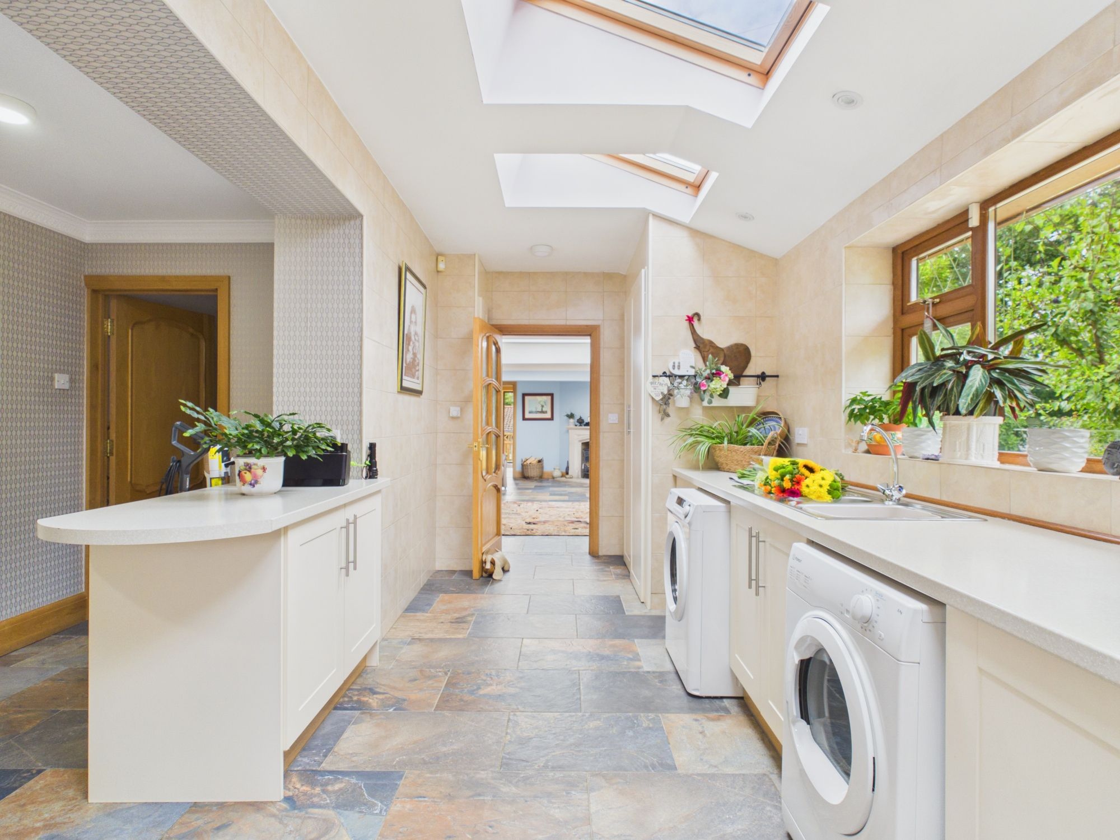
Utility/Laundry Room 13' 10" x 14' 11" (4.21m x 4.54m)
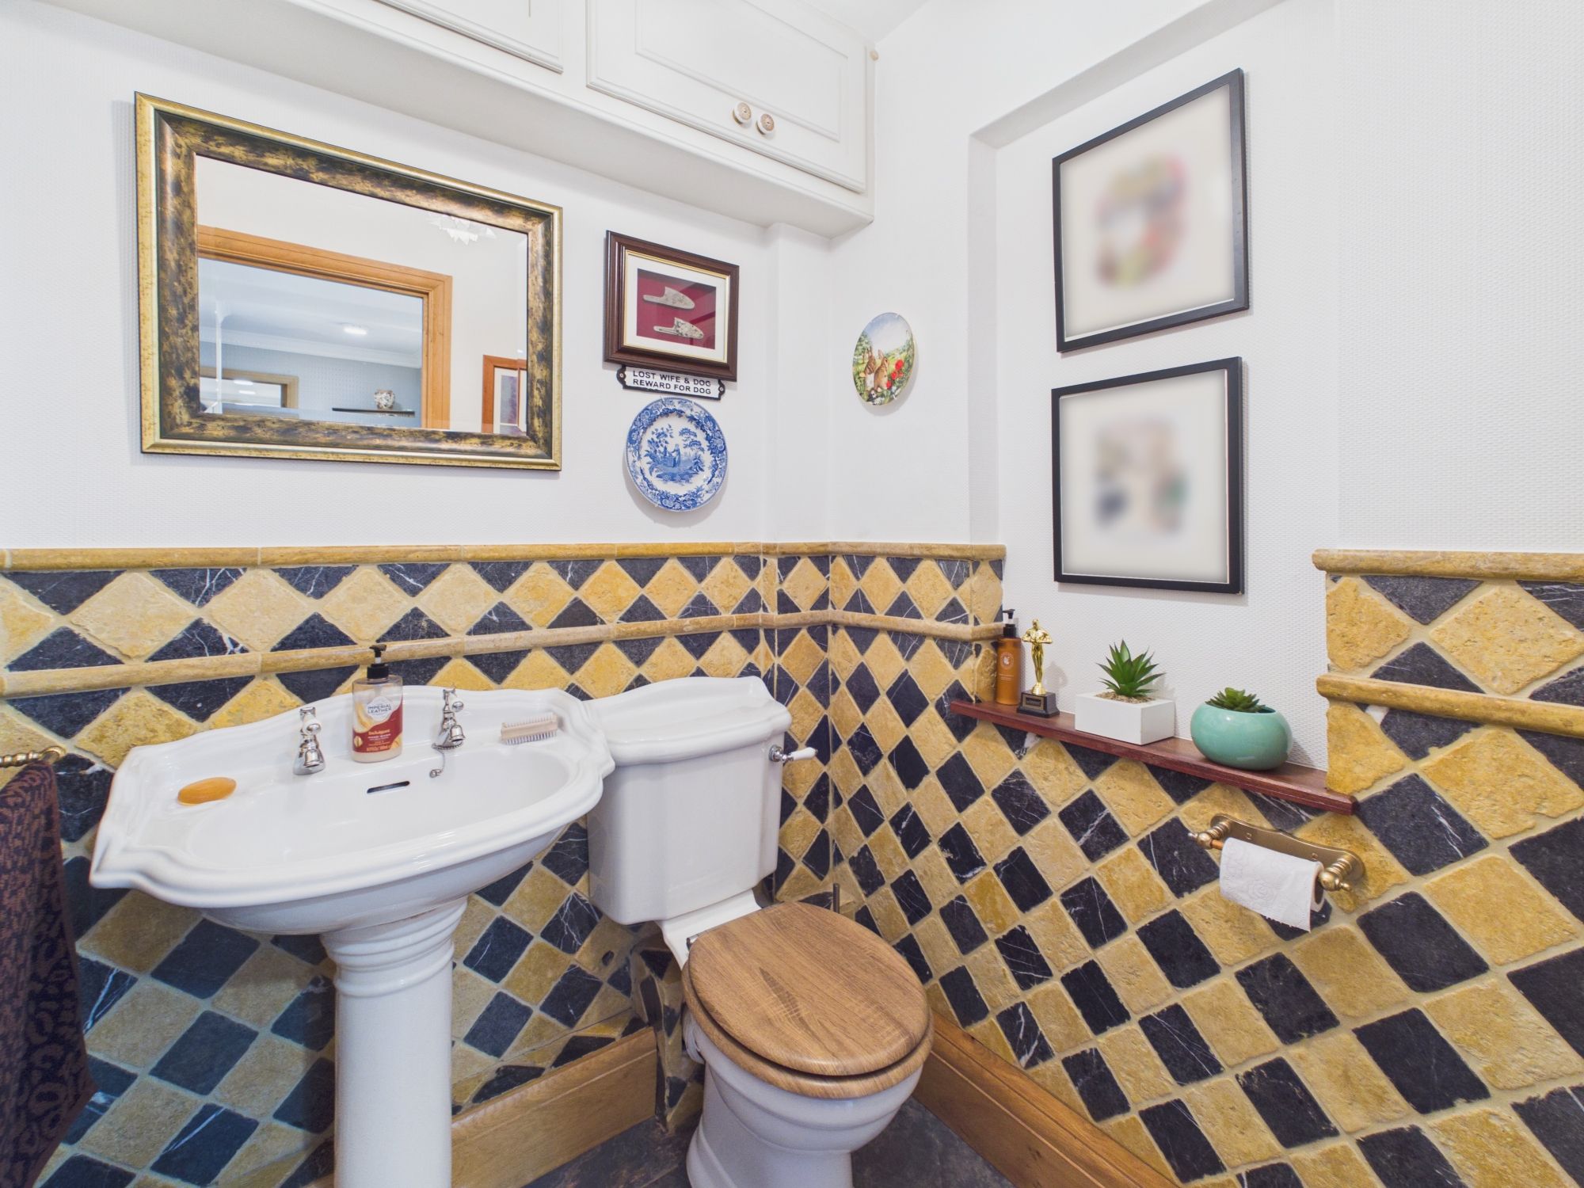
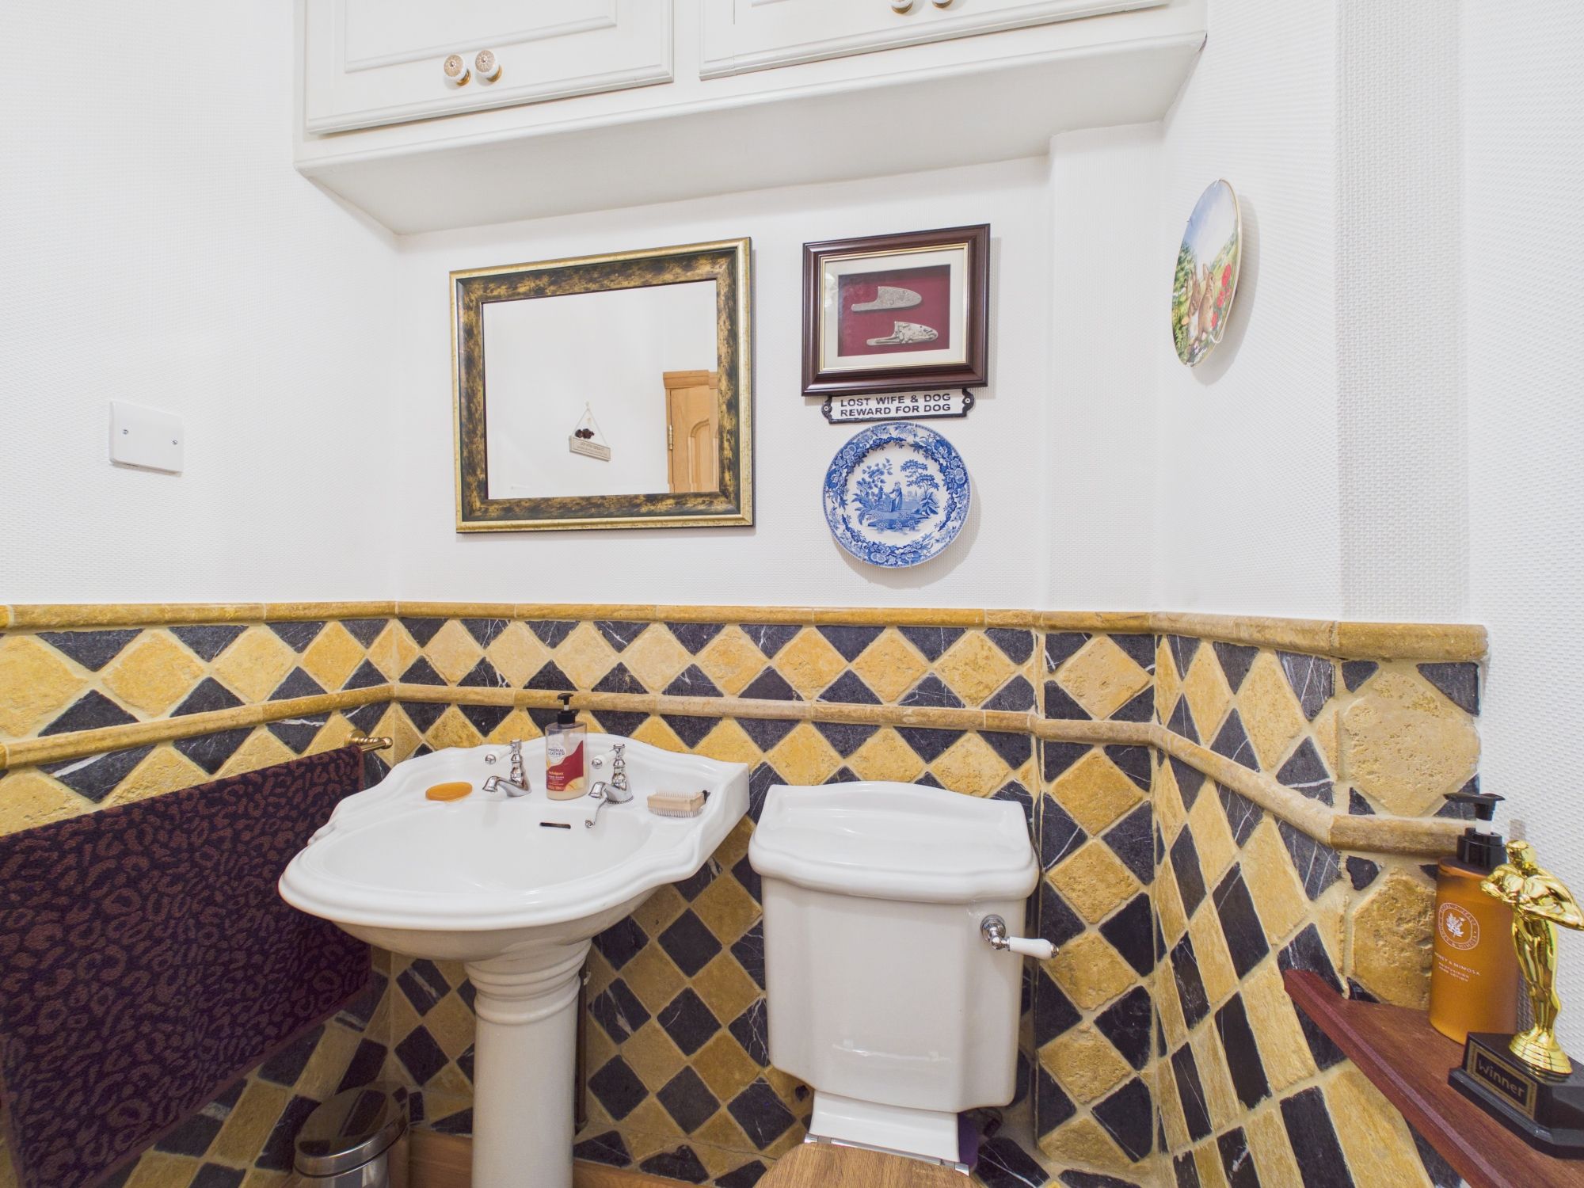
WC
Sitting Room 11' 6" x 23' 4" (3.50m x 7.10m)
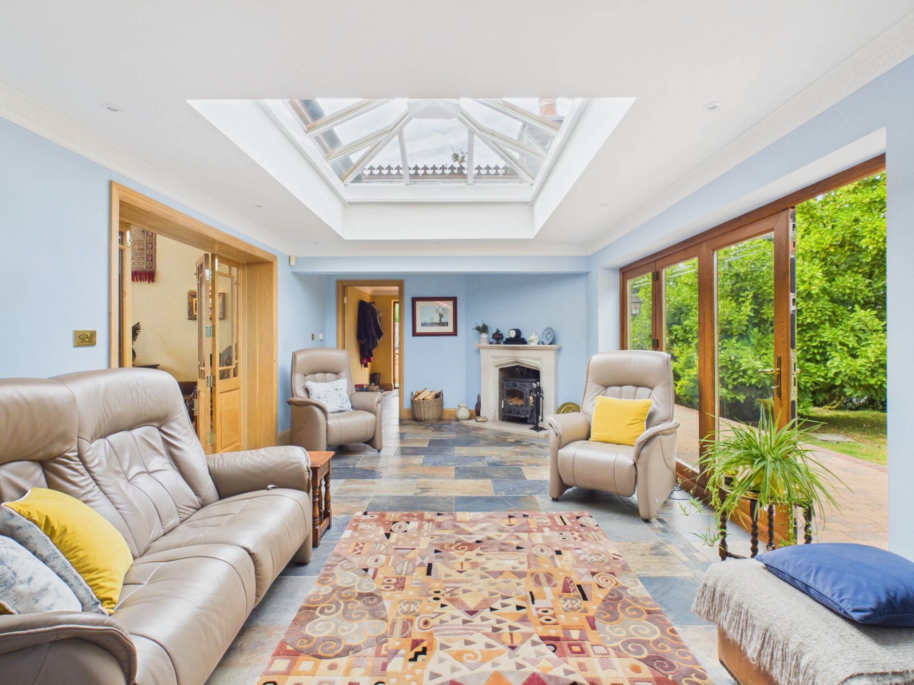
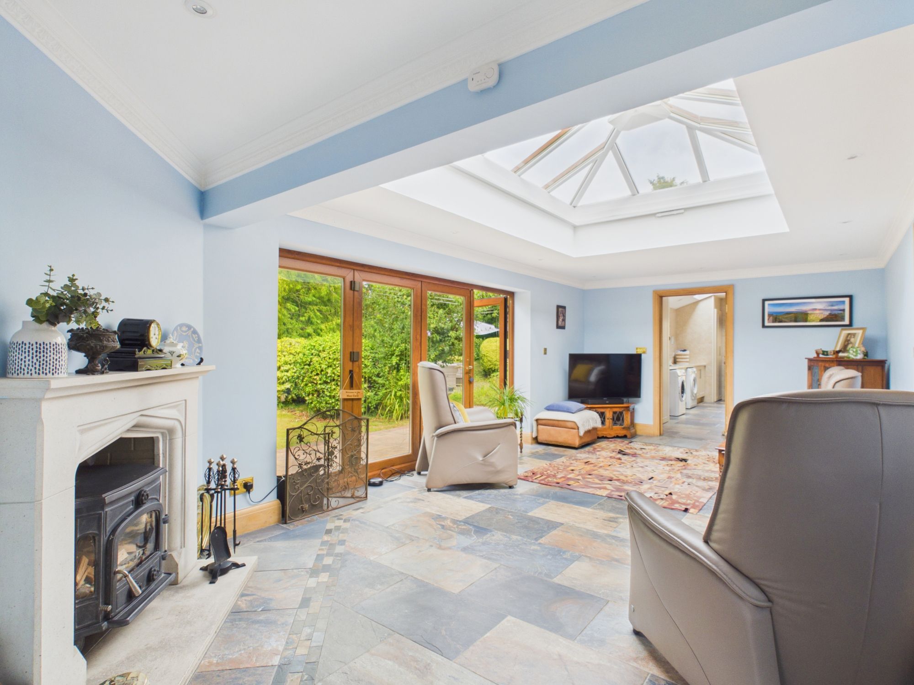
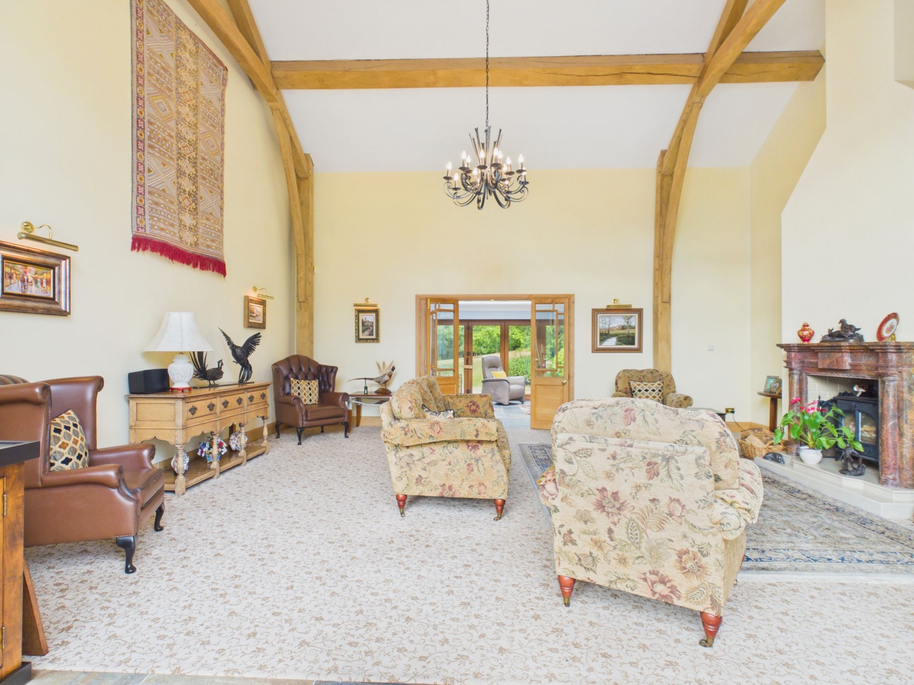
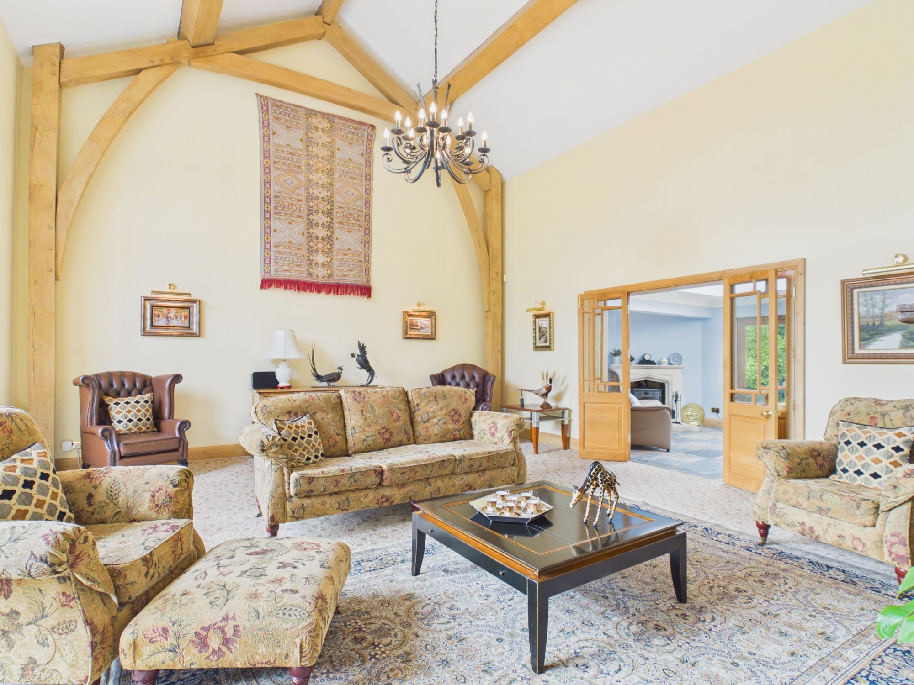
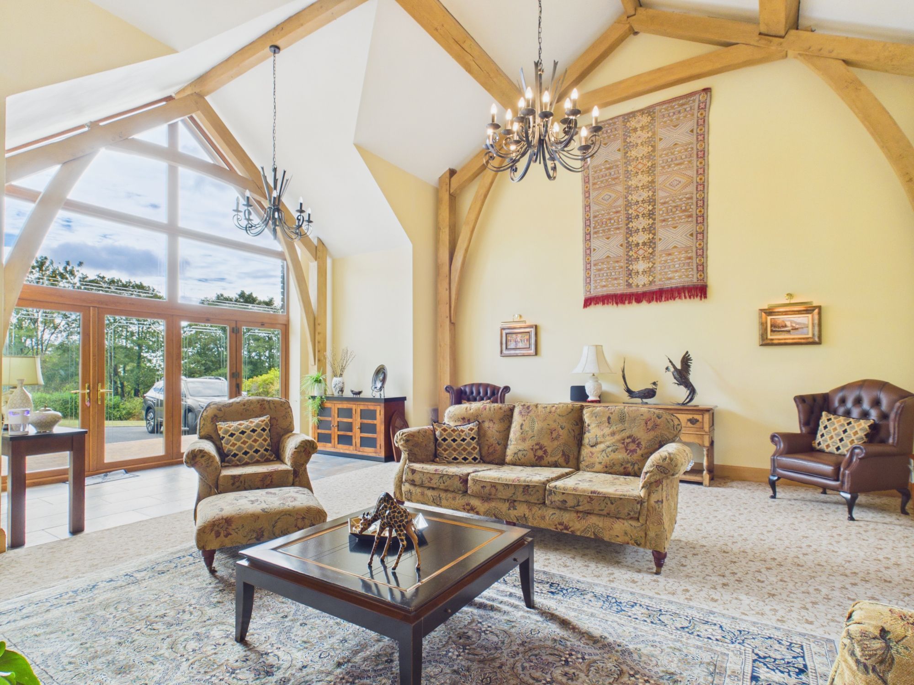
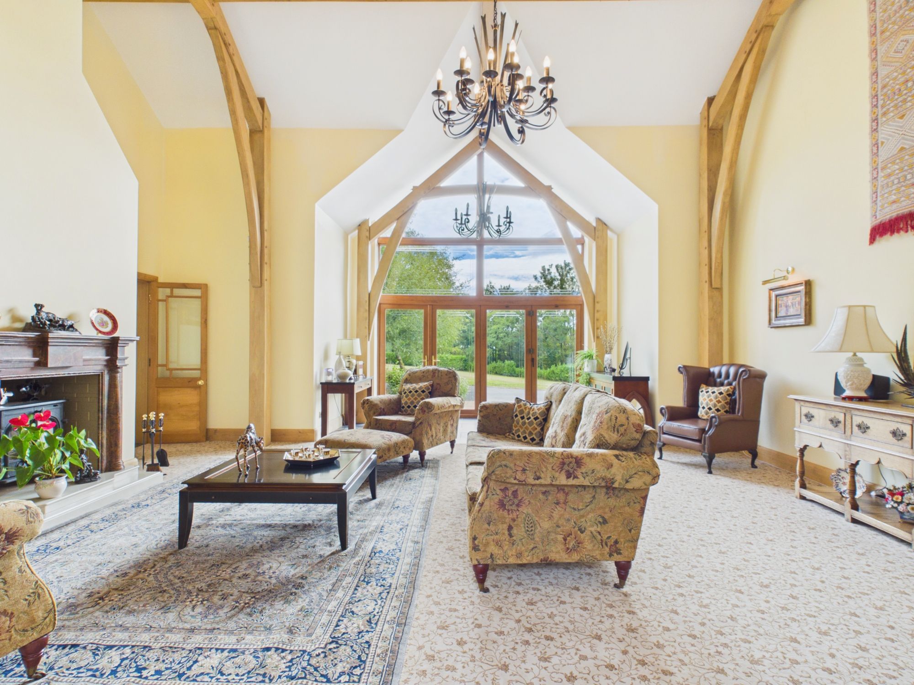
Living Room 25' 4" x 23' 3" (7.71m x 7.08m)
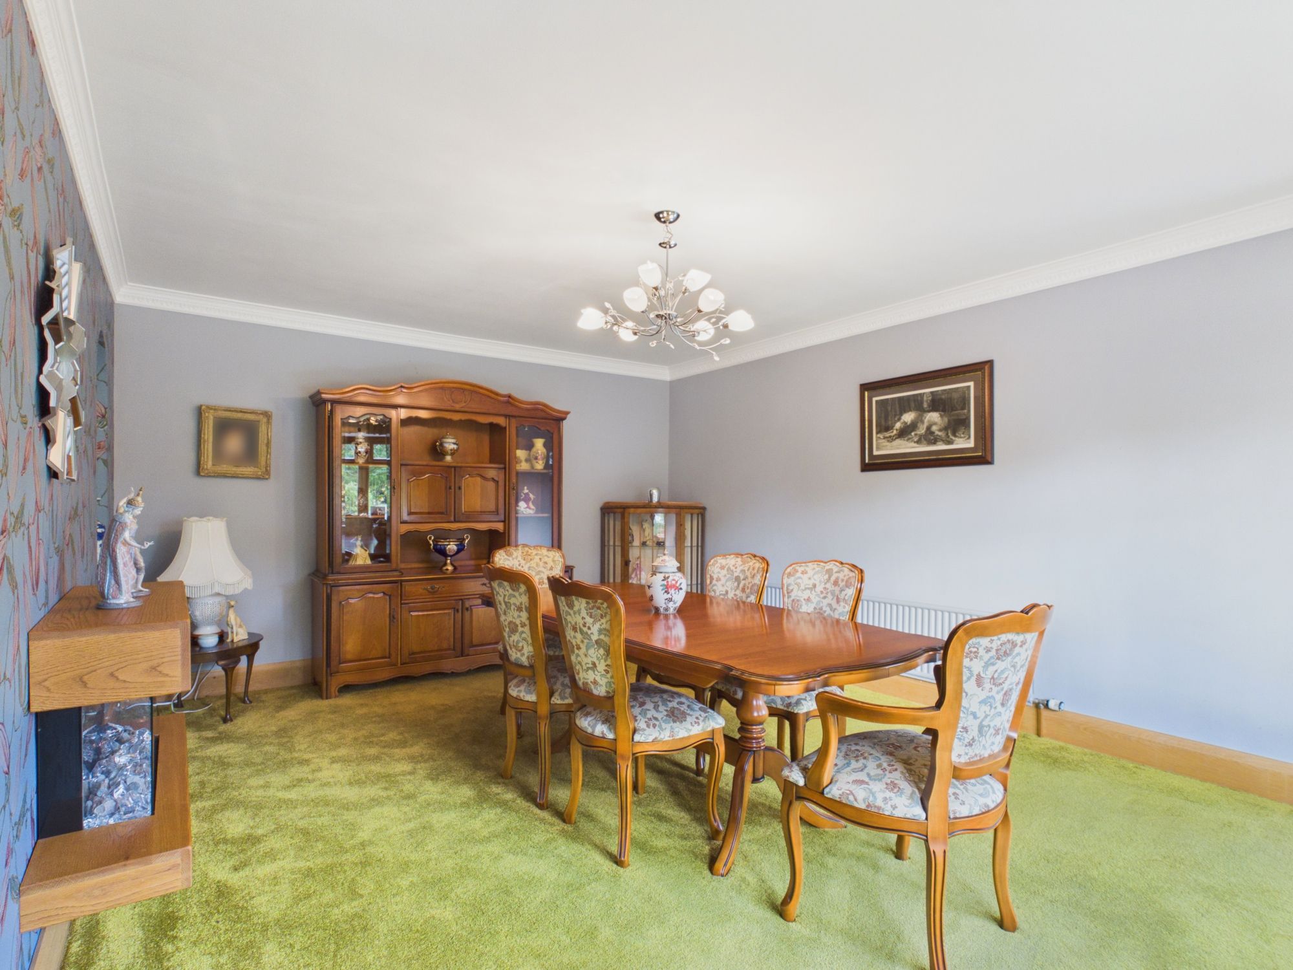
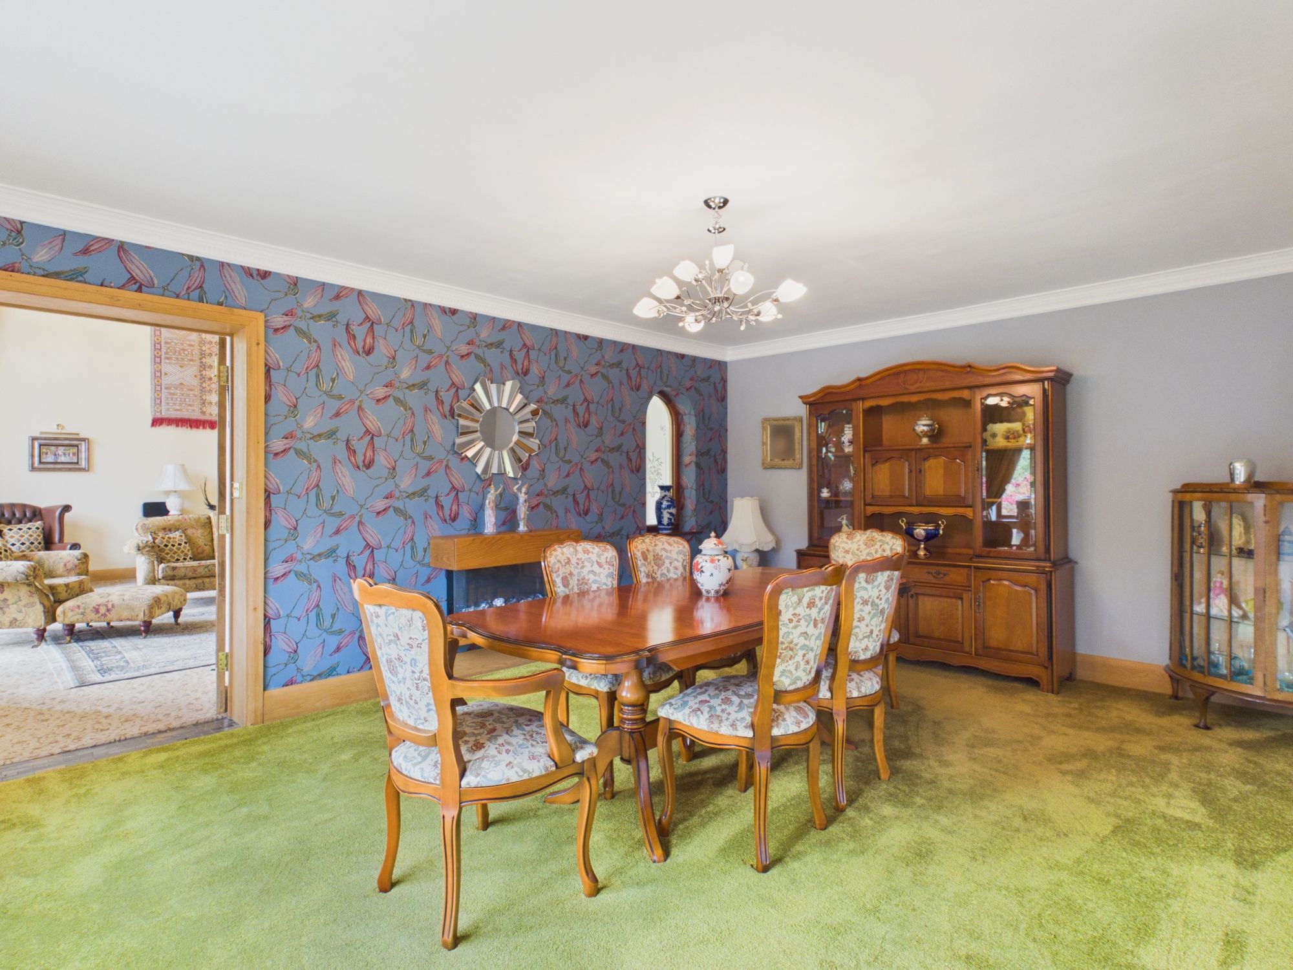
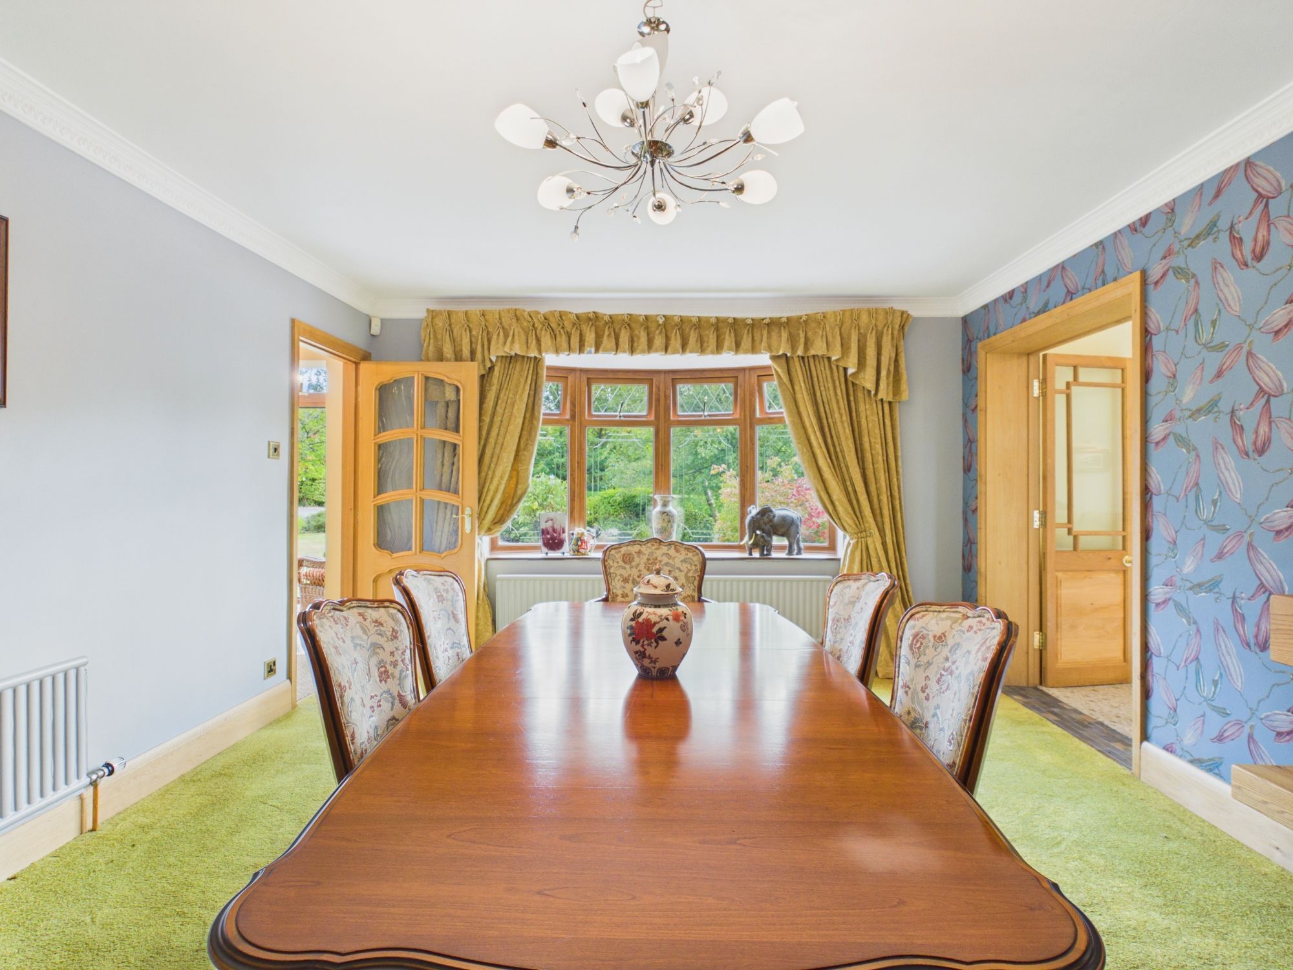
Dining Room 18' 1" x 13' 2" (5.52m x 4.01m)
Hallway 5' 6" x 11' 11" (1.67m x 3.63m)
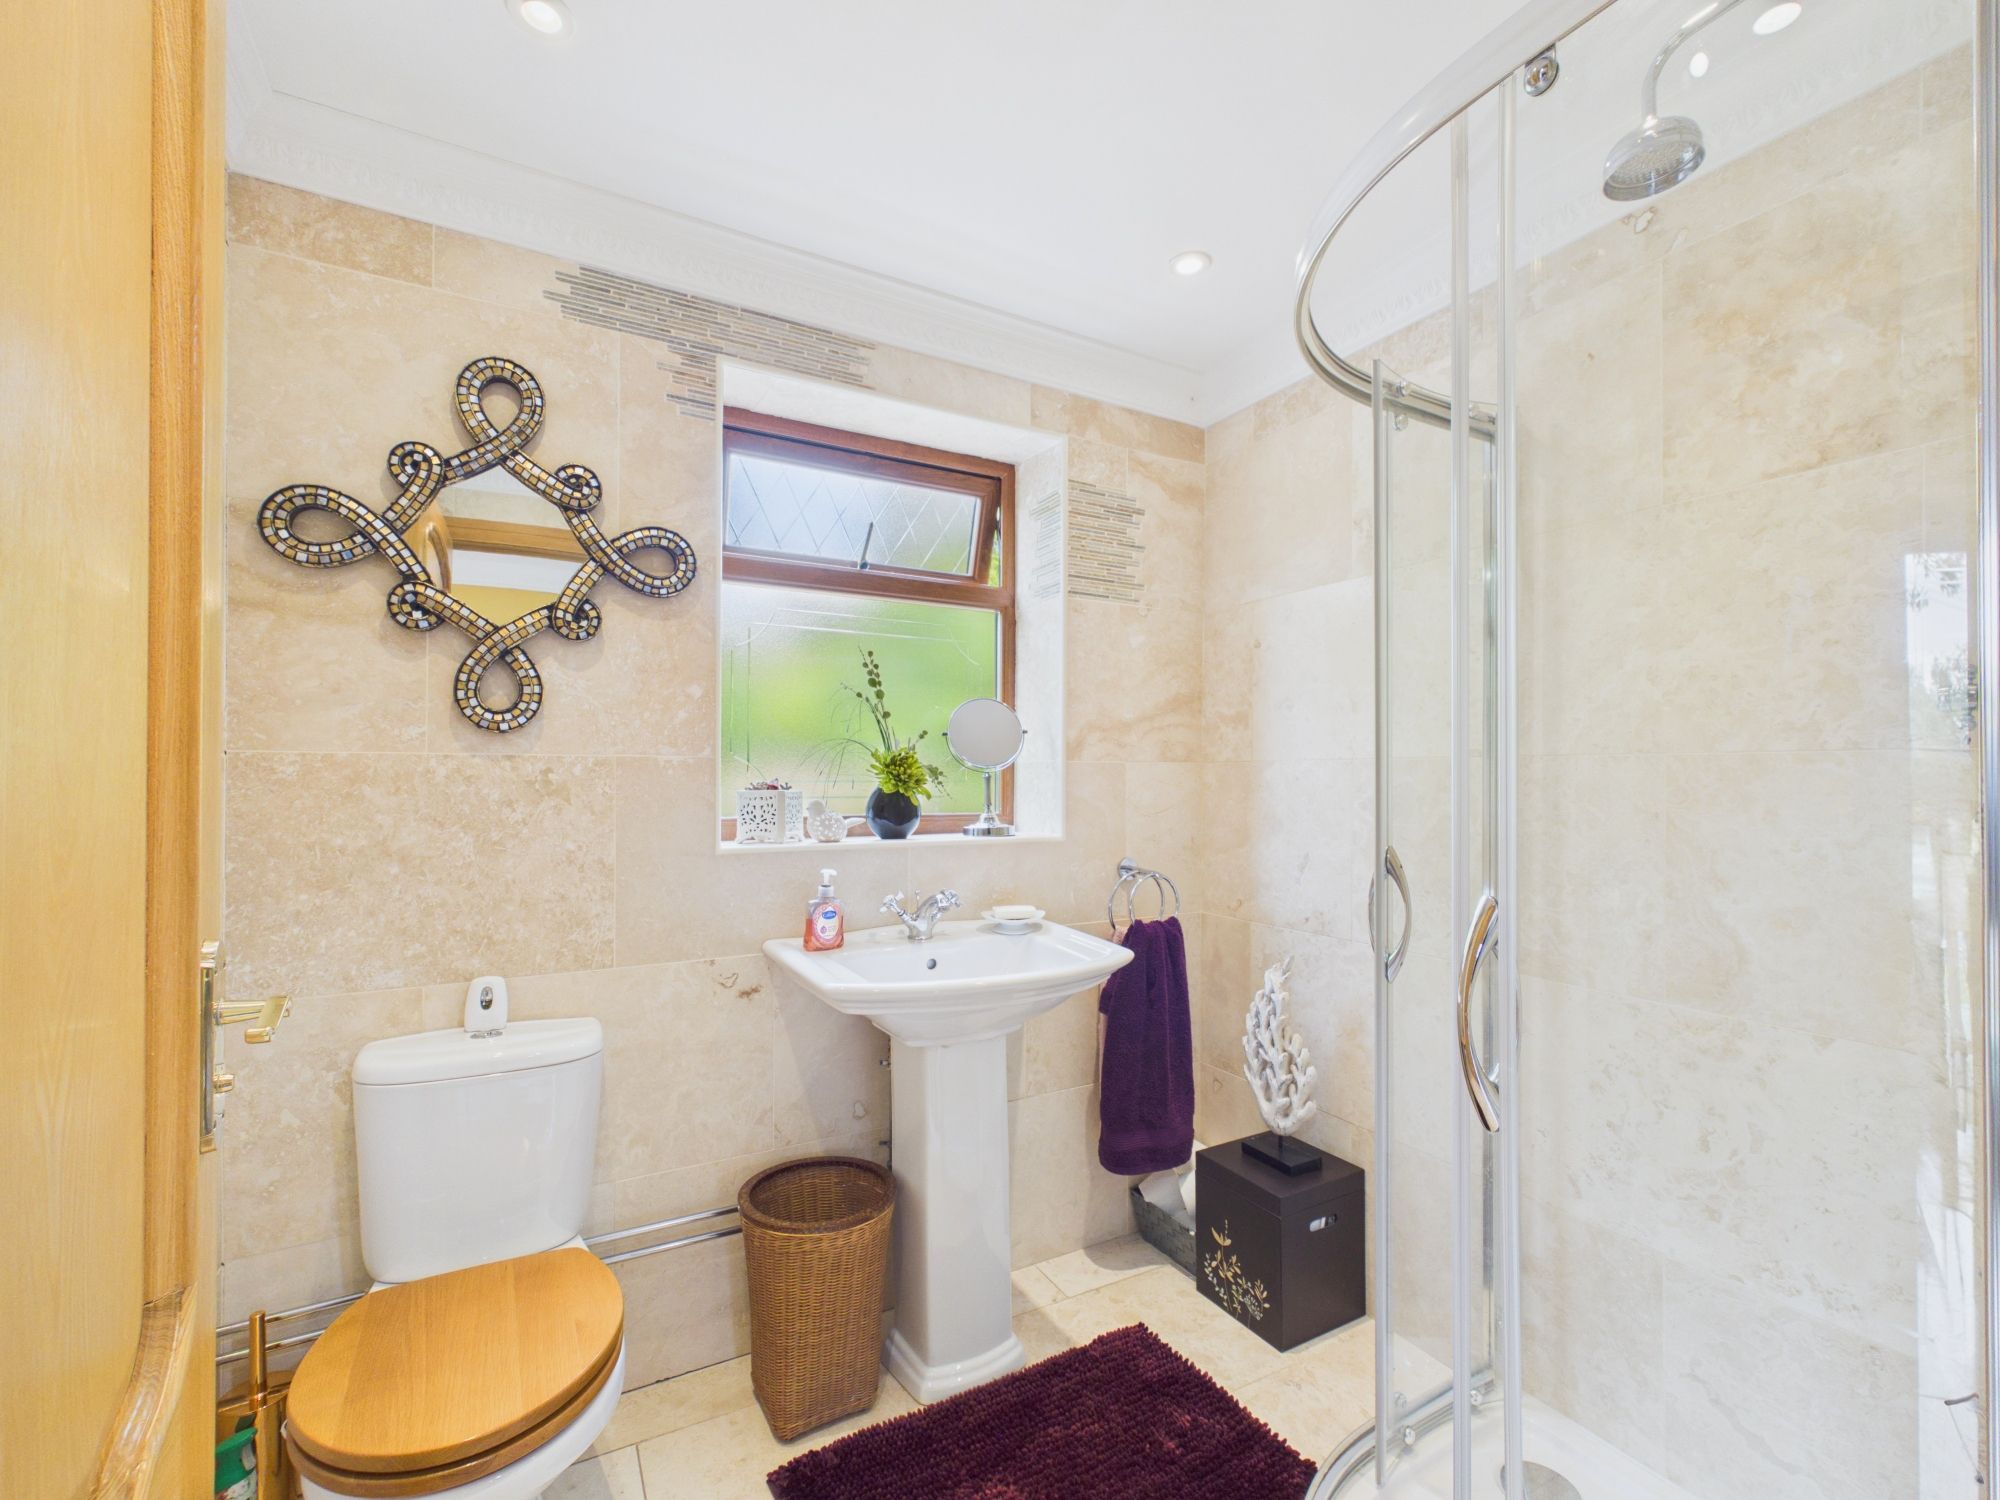
Shower Room 5' 9" x 6' 10" (1.74m x 2.08m)
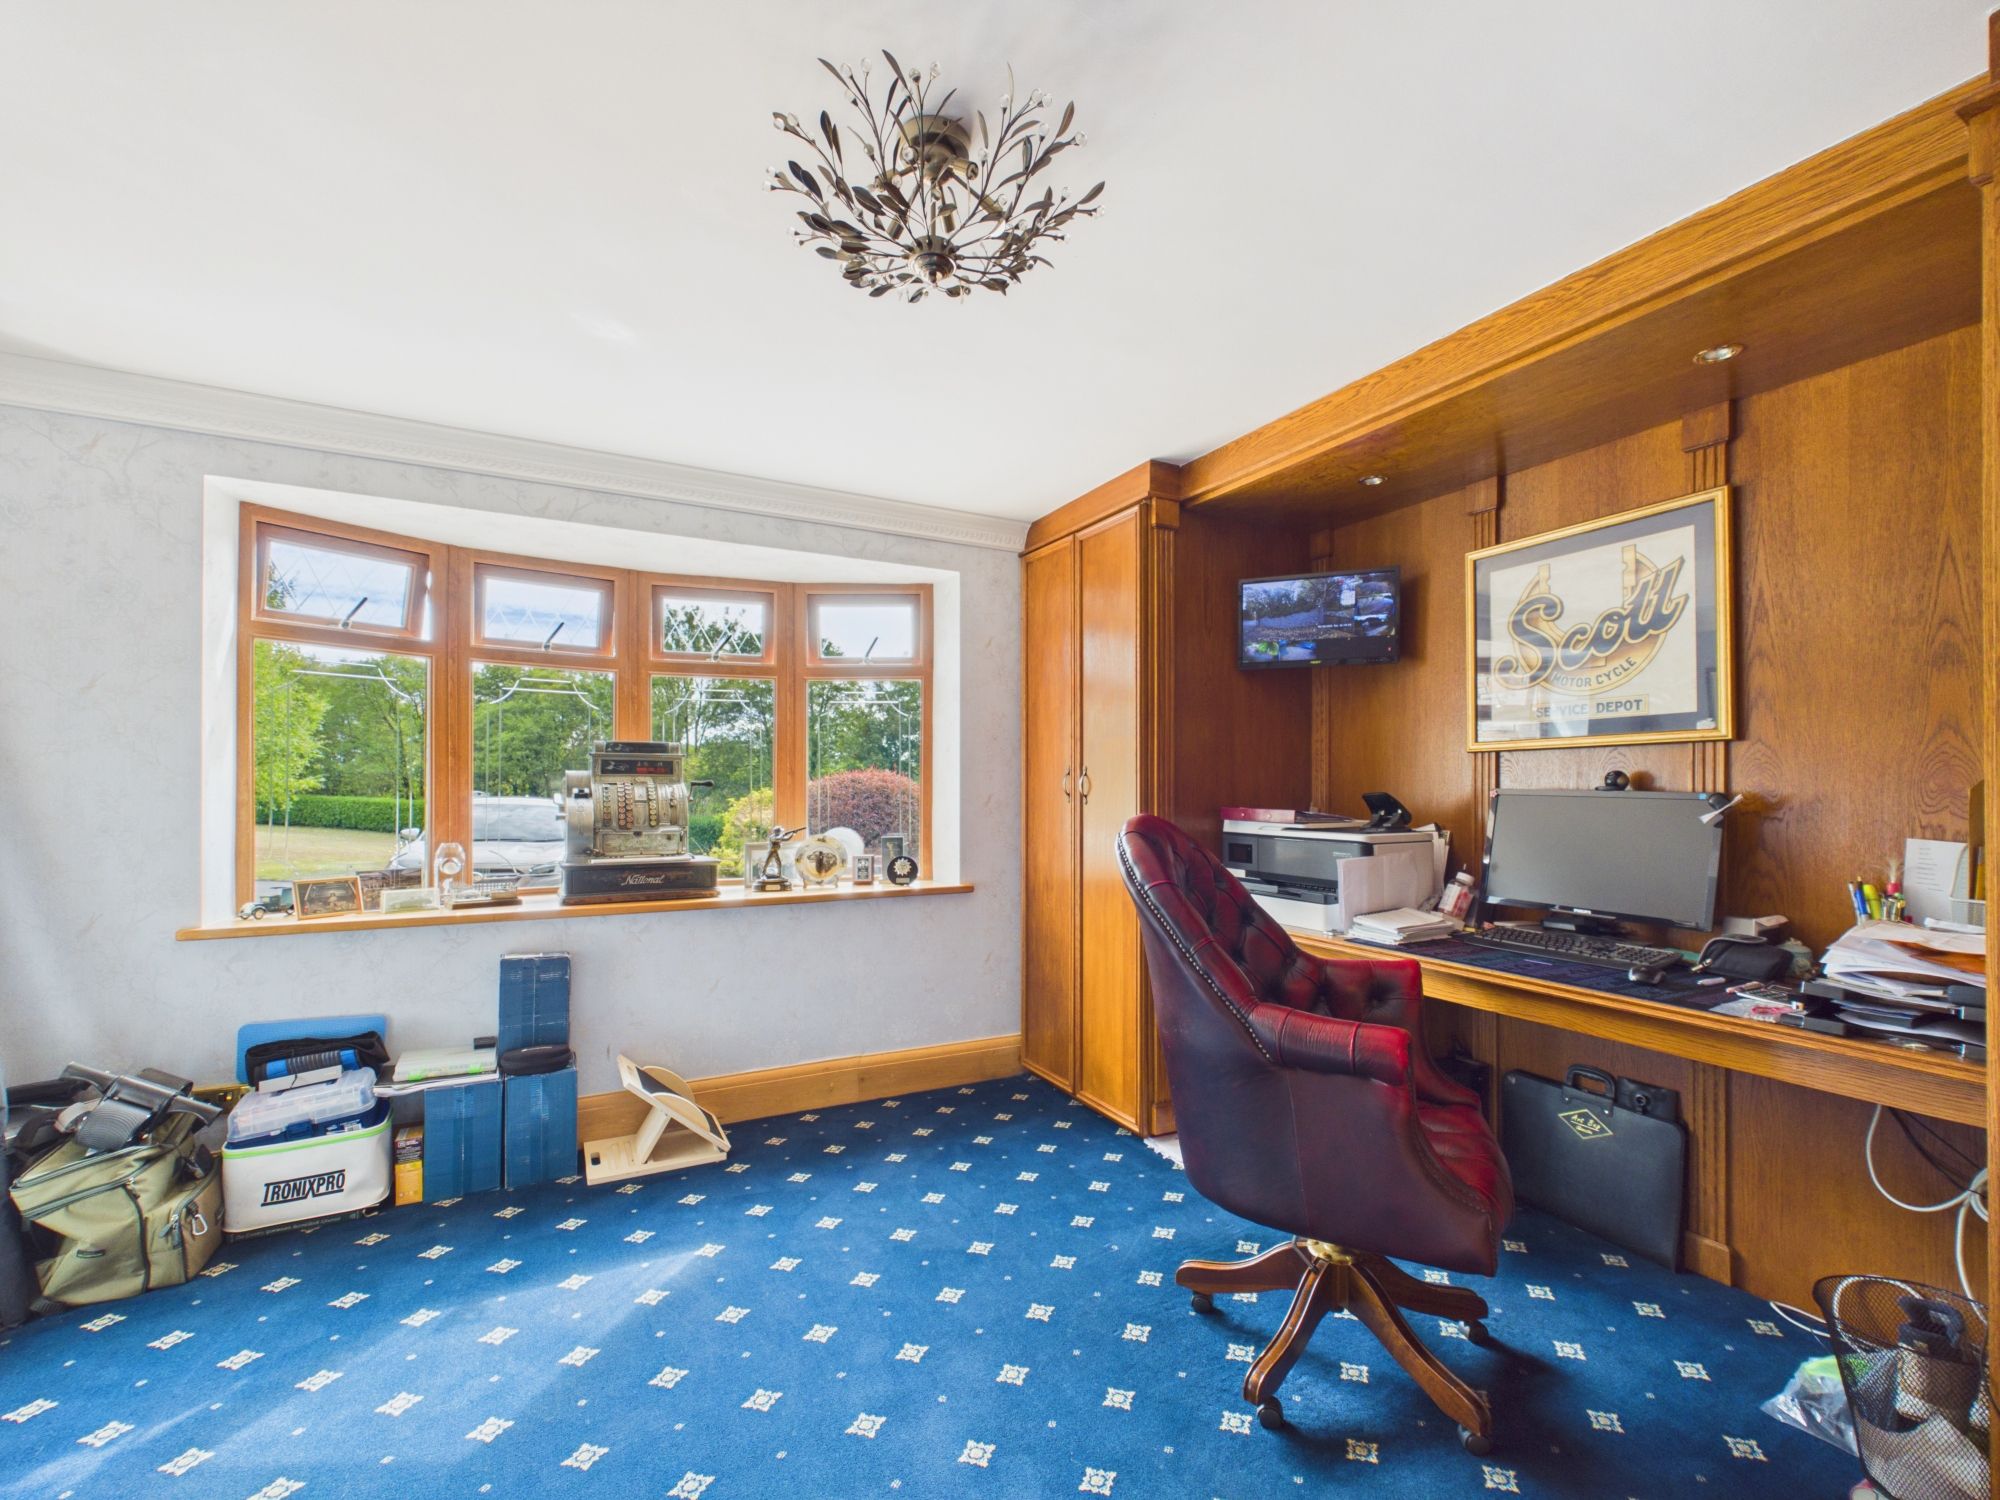
Study 12' 2" x 13' 0" (3.71m x 3.95m)
Landing
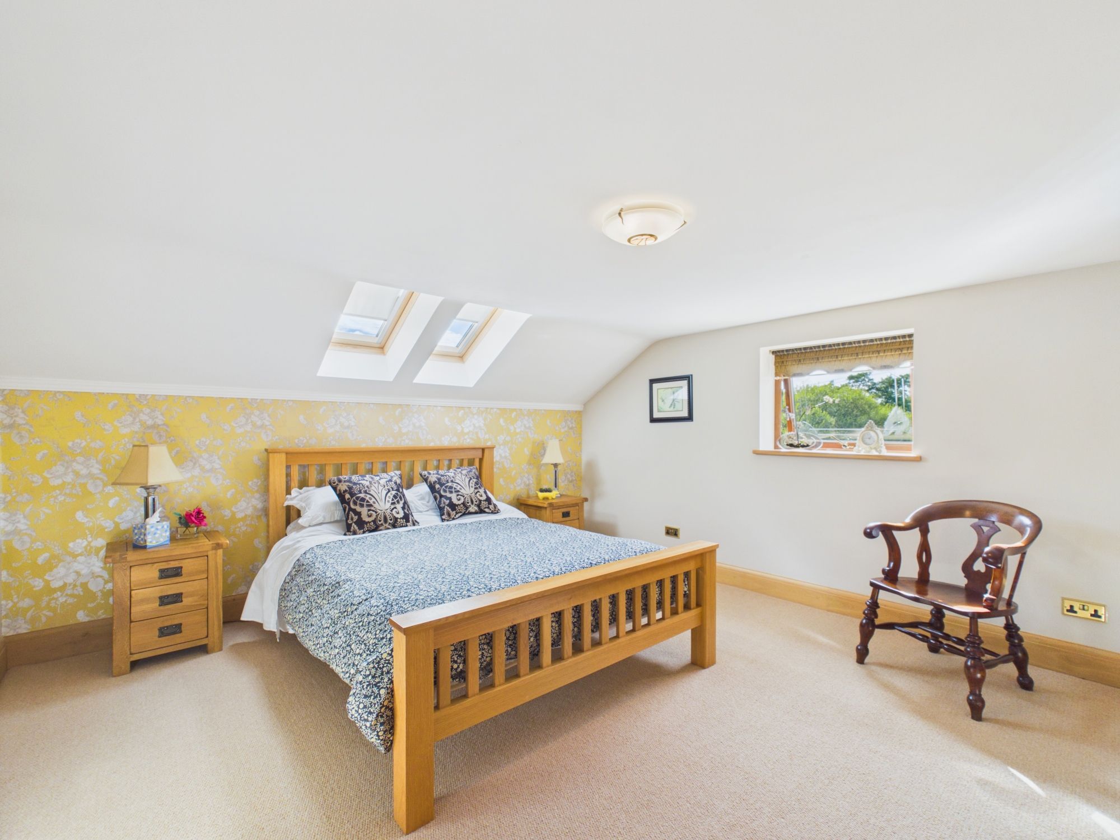
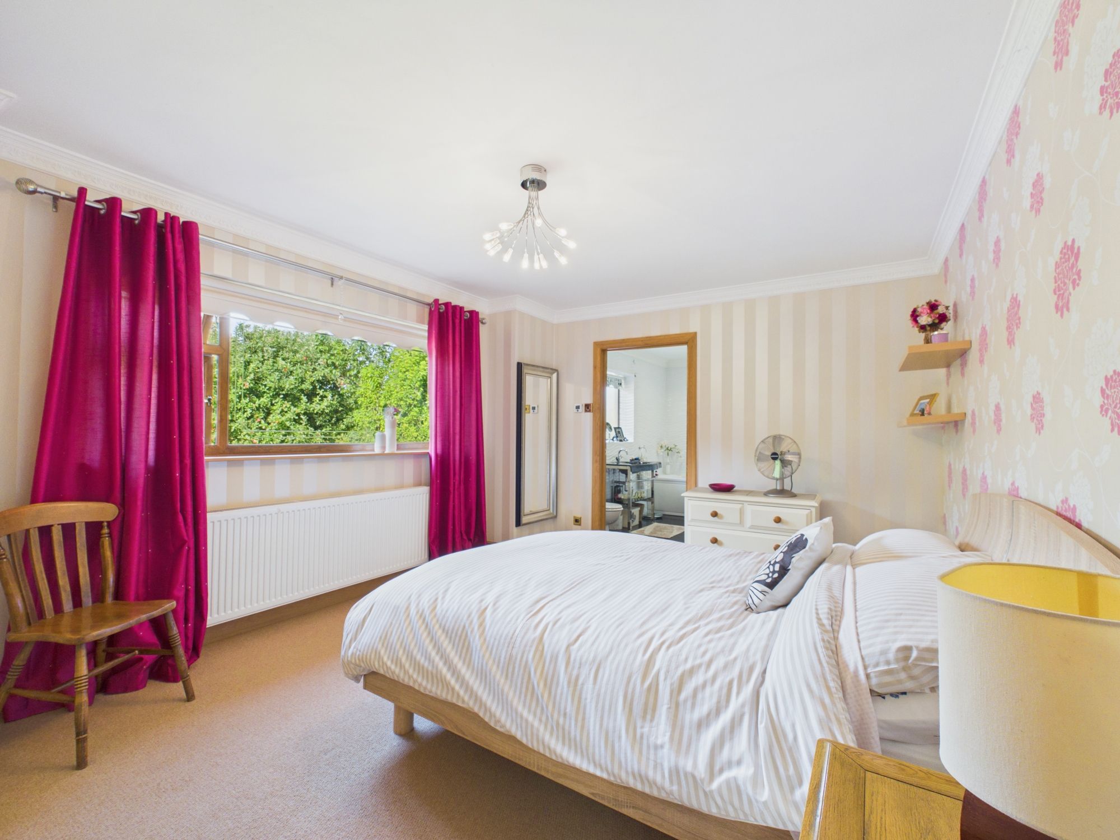
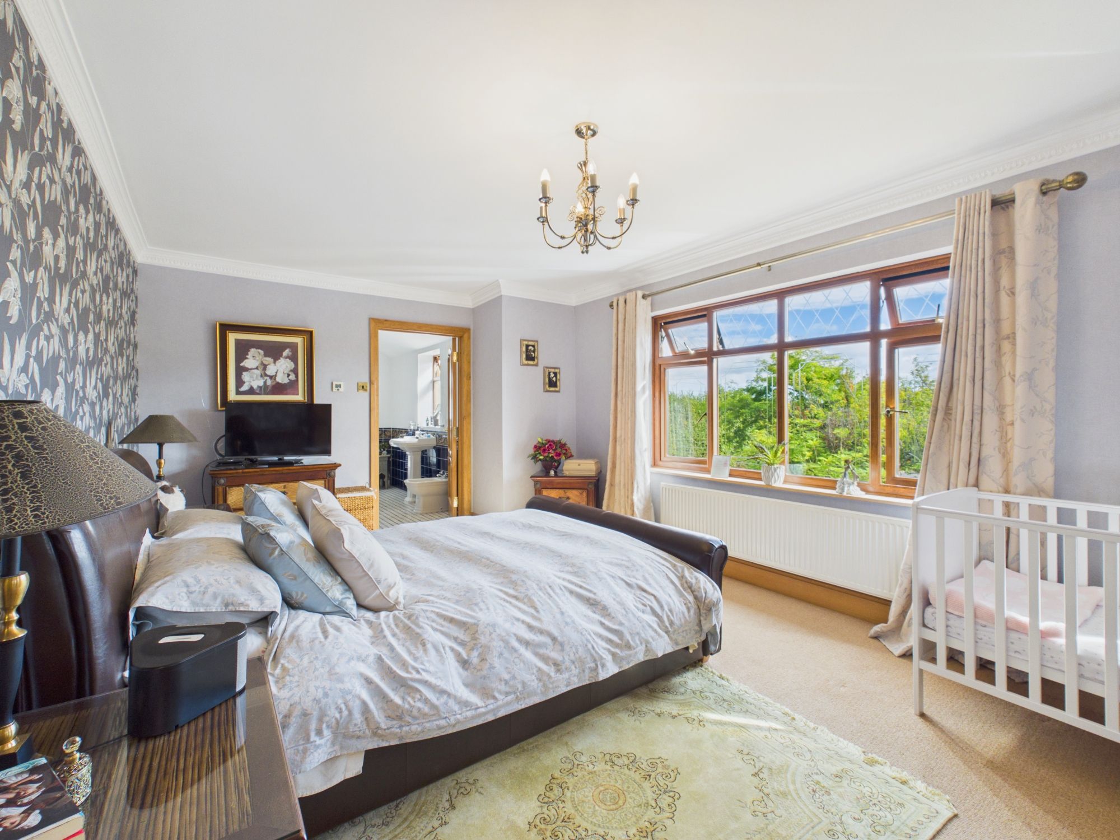
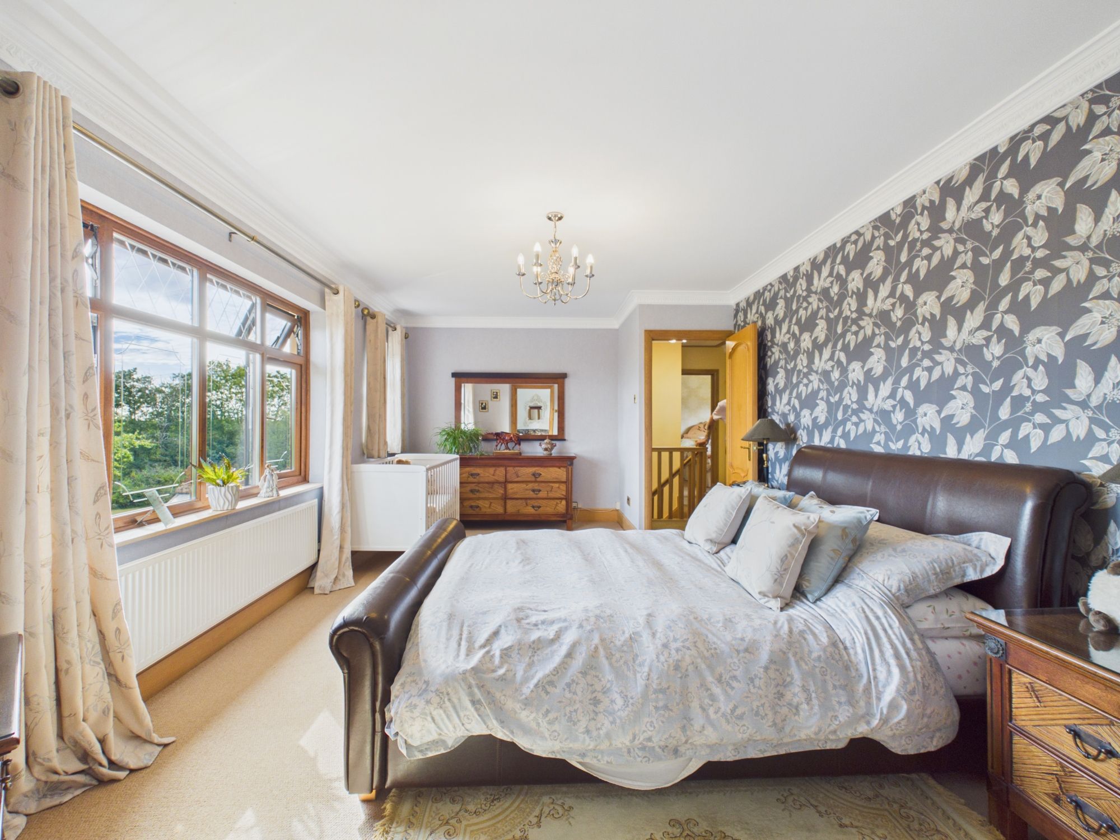
Bedroom One 11' 6" x 19' 7" (3.51m x 5.96m)
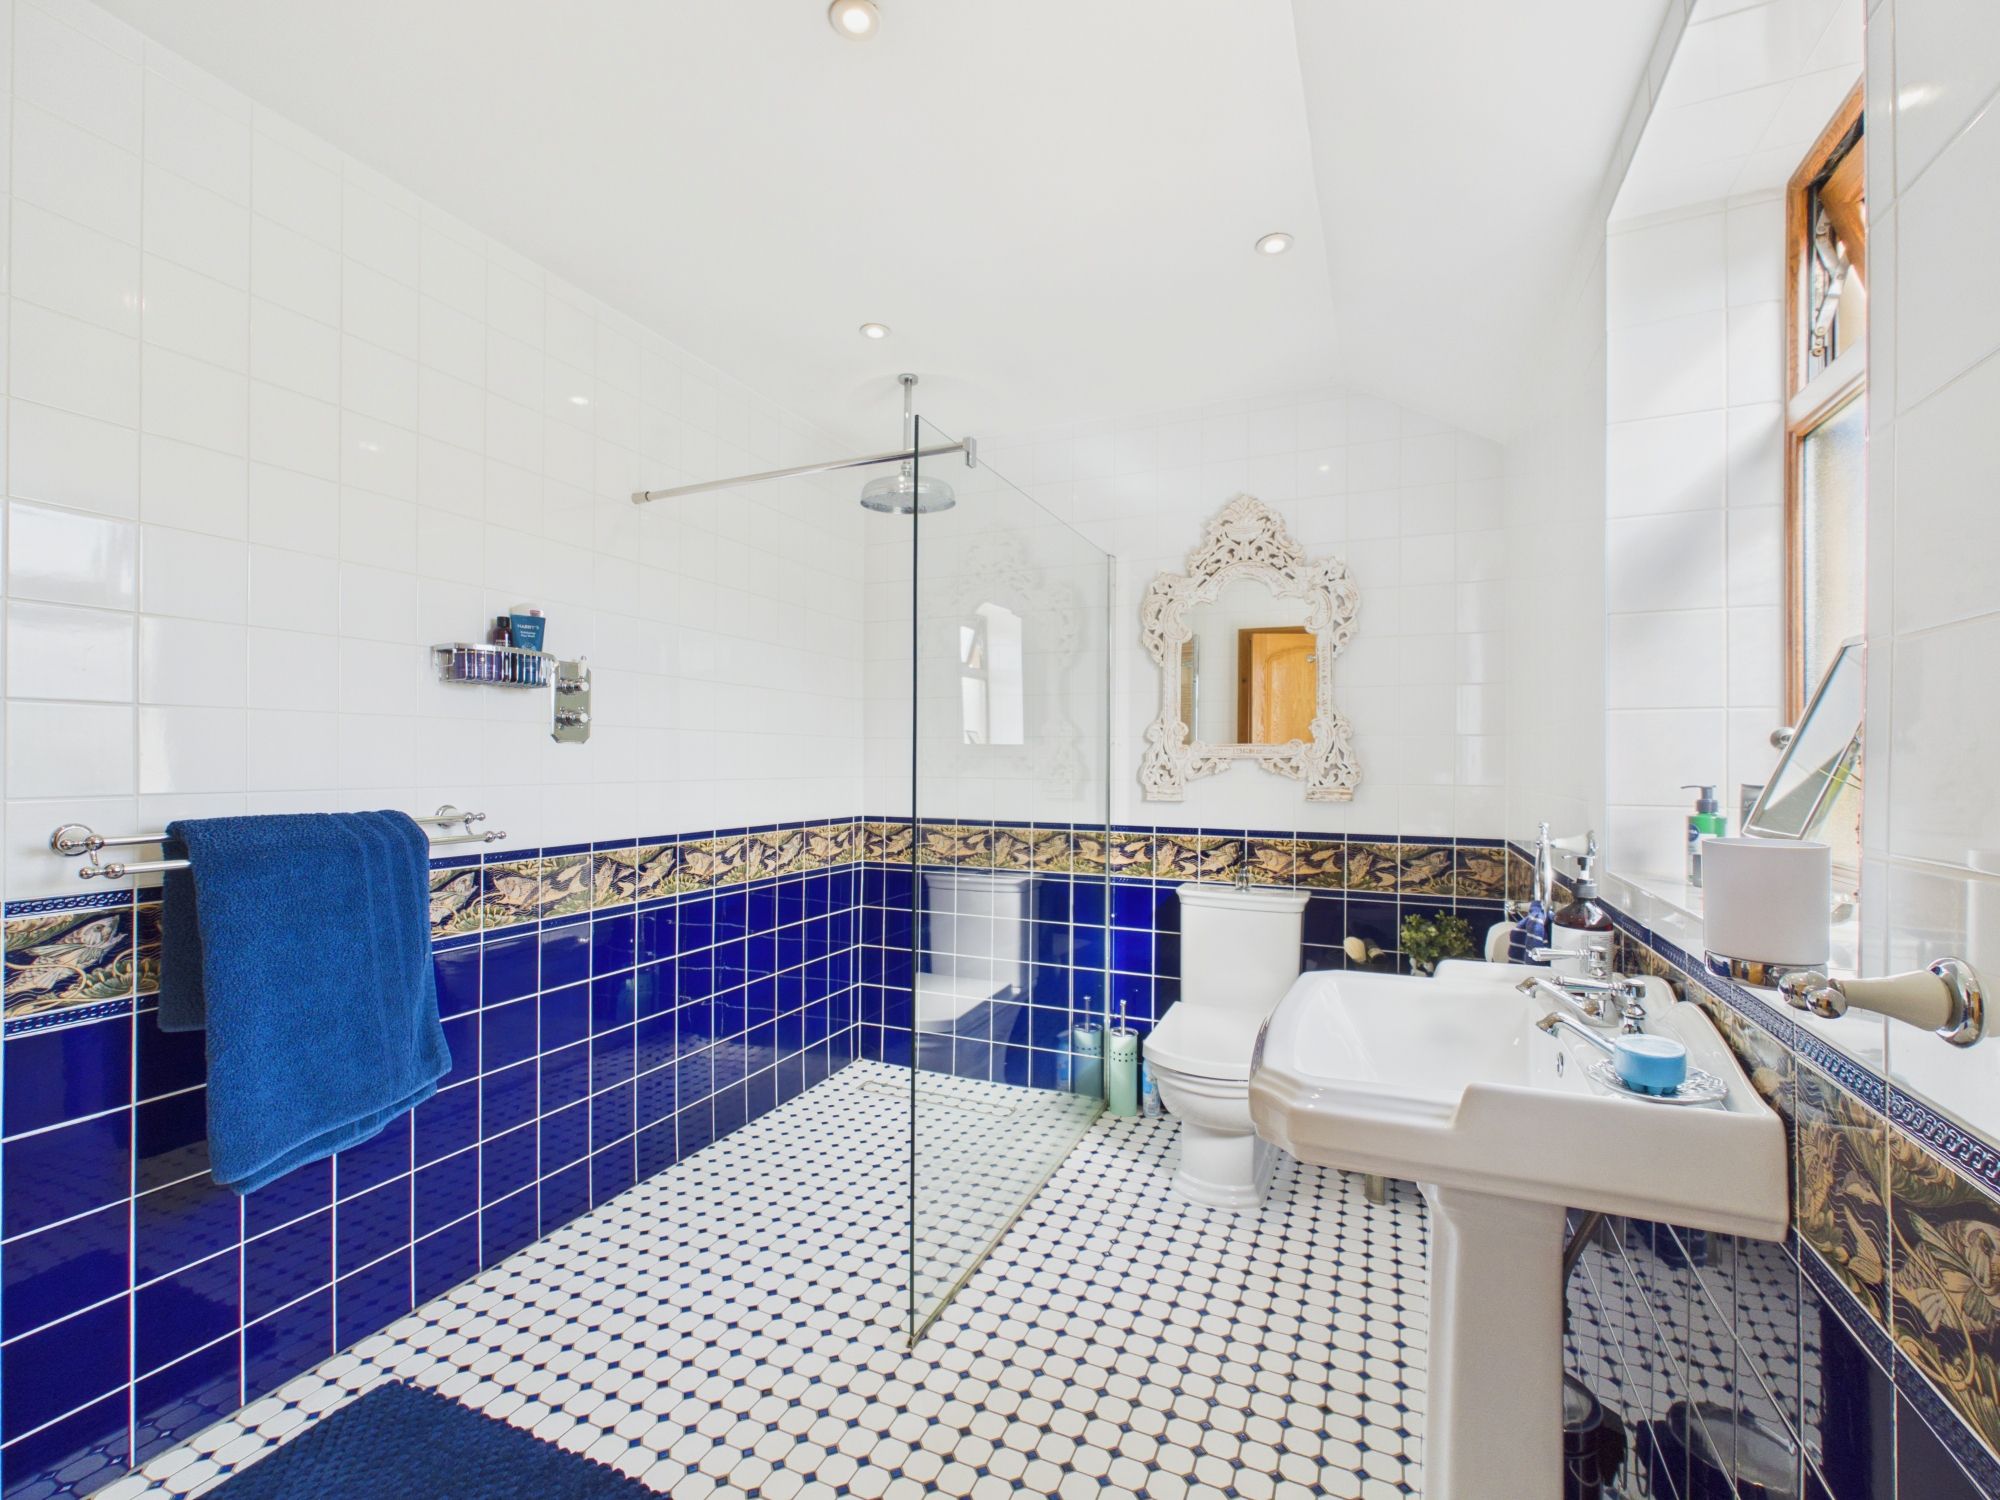
En-suite 7' 5" x 11' 7" (2.26m x 3.54m)
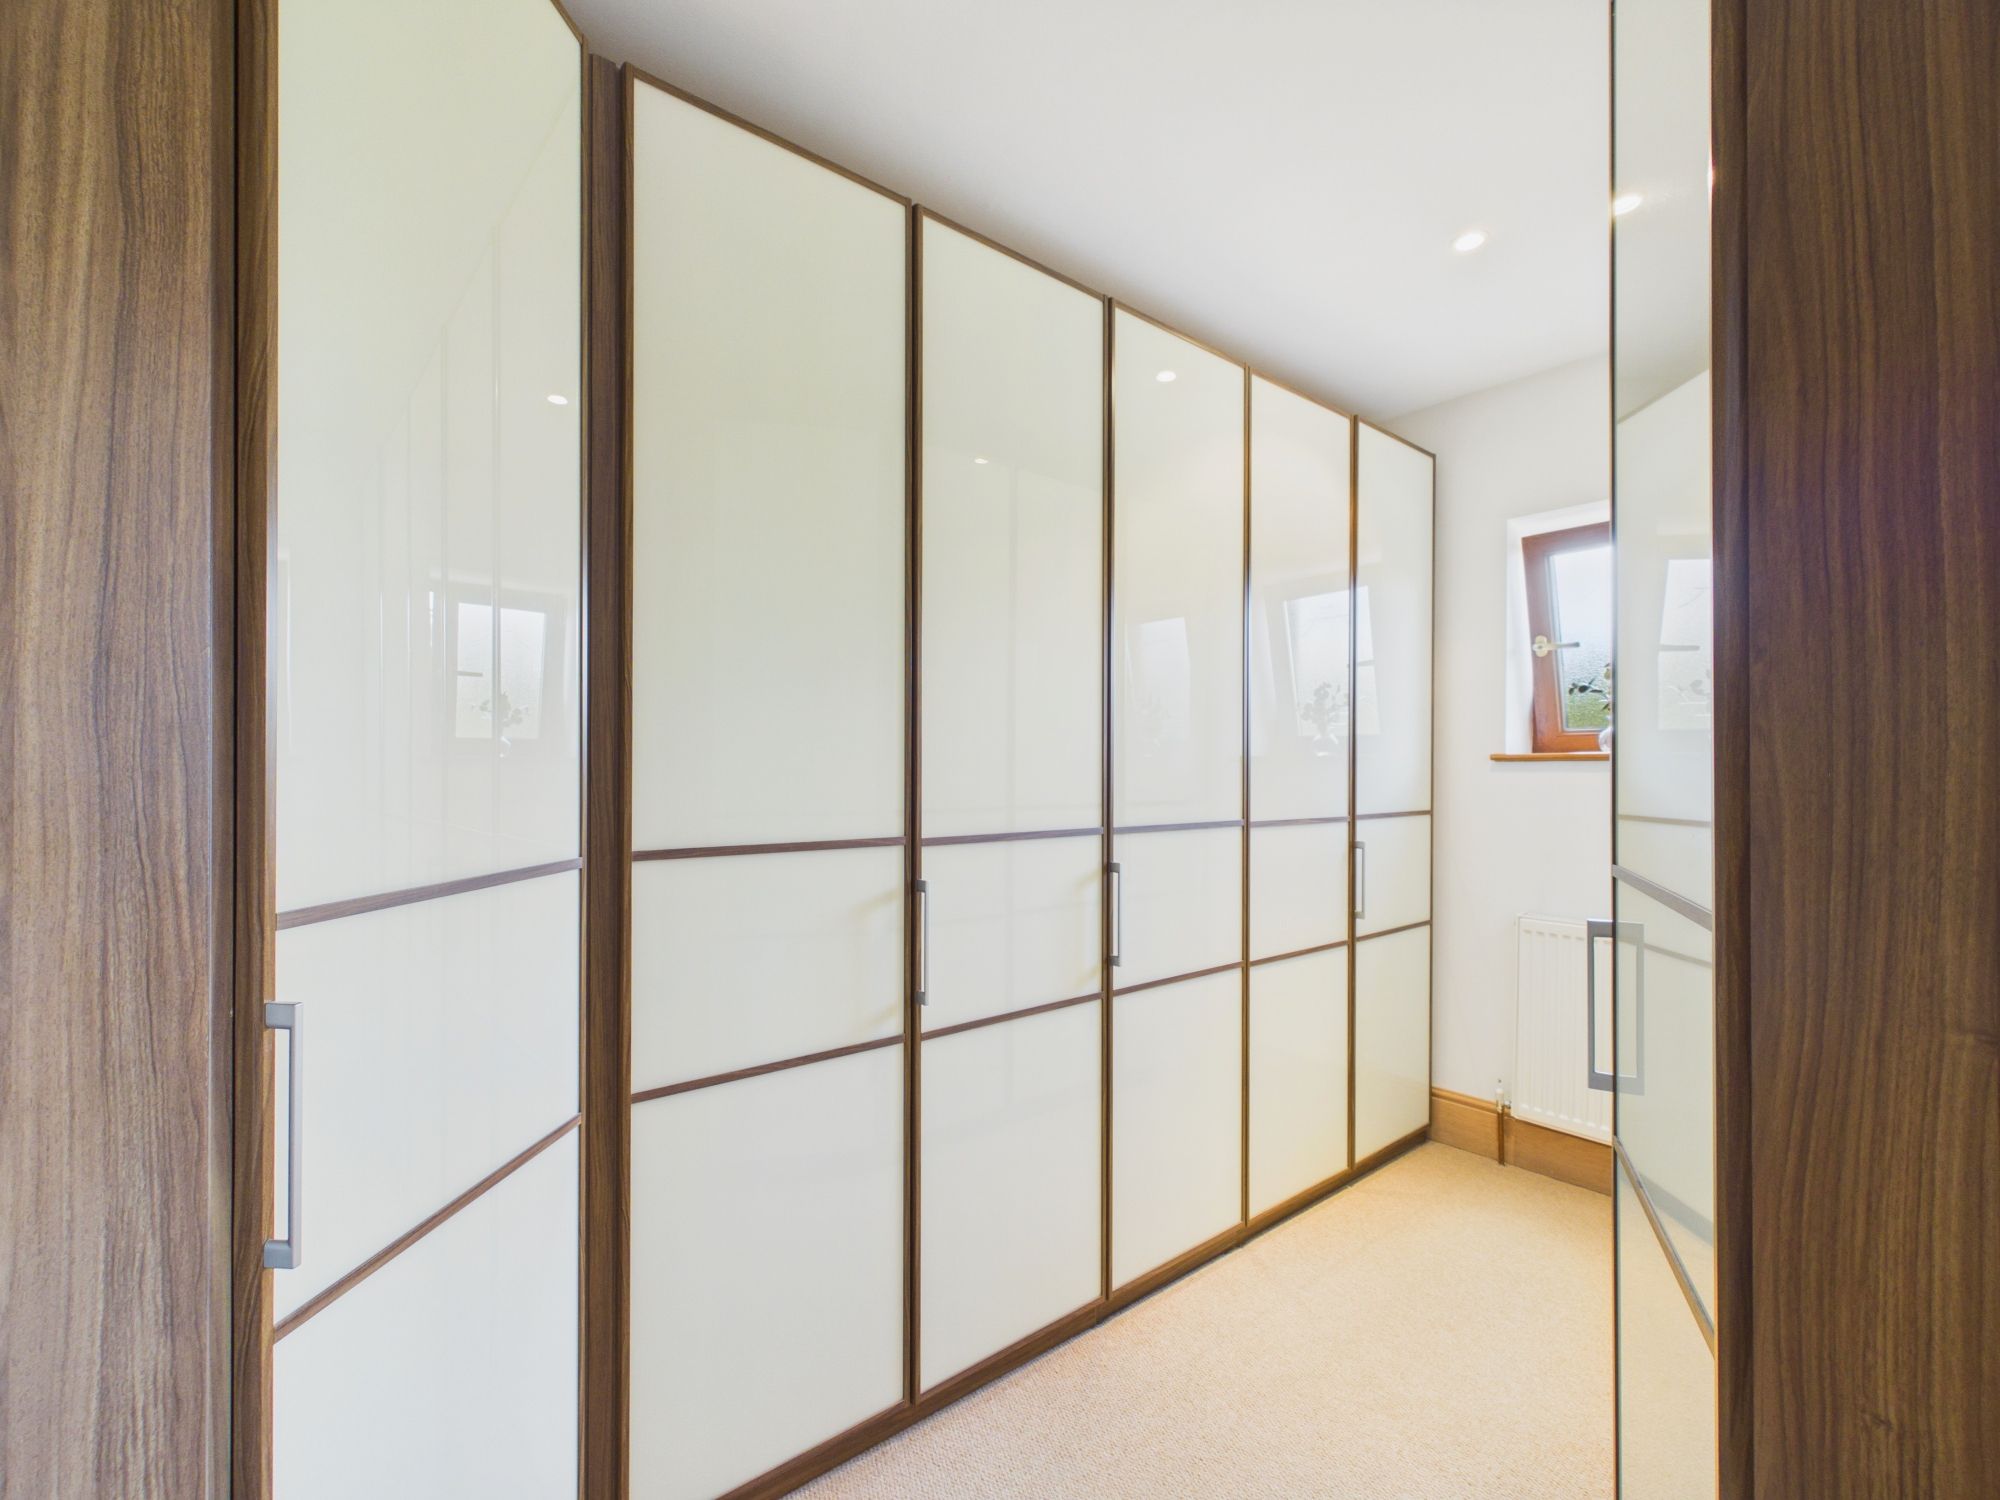
Dressing Room
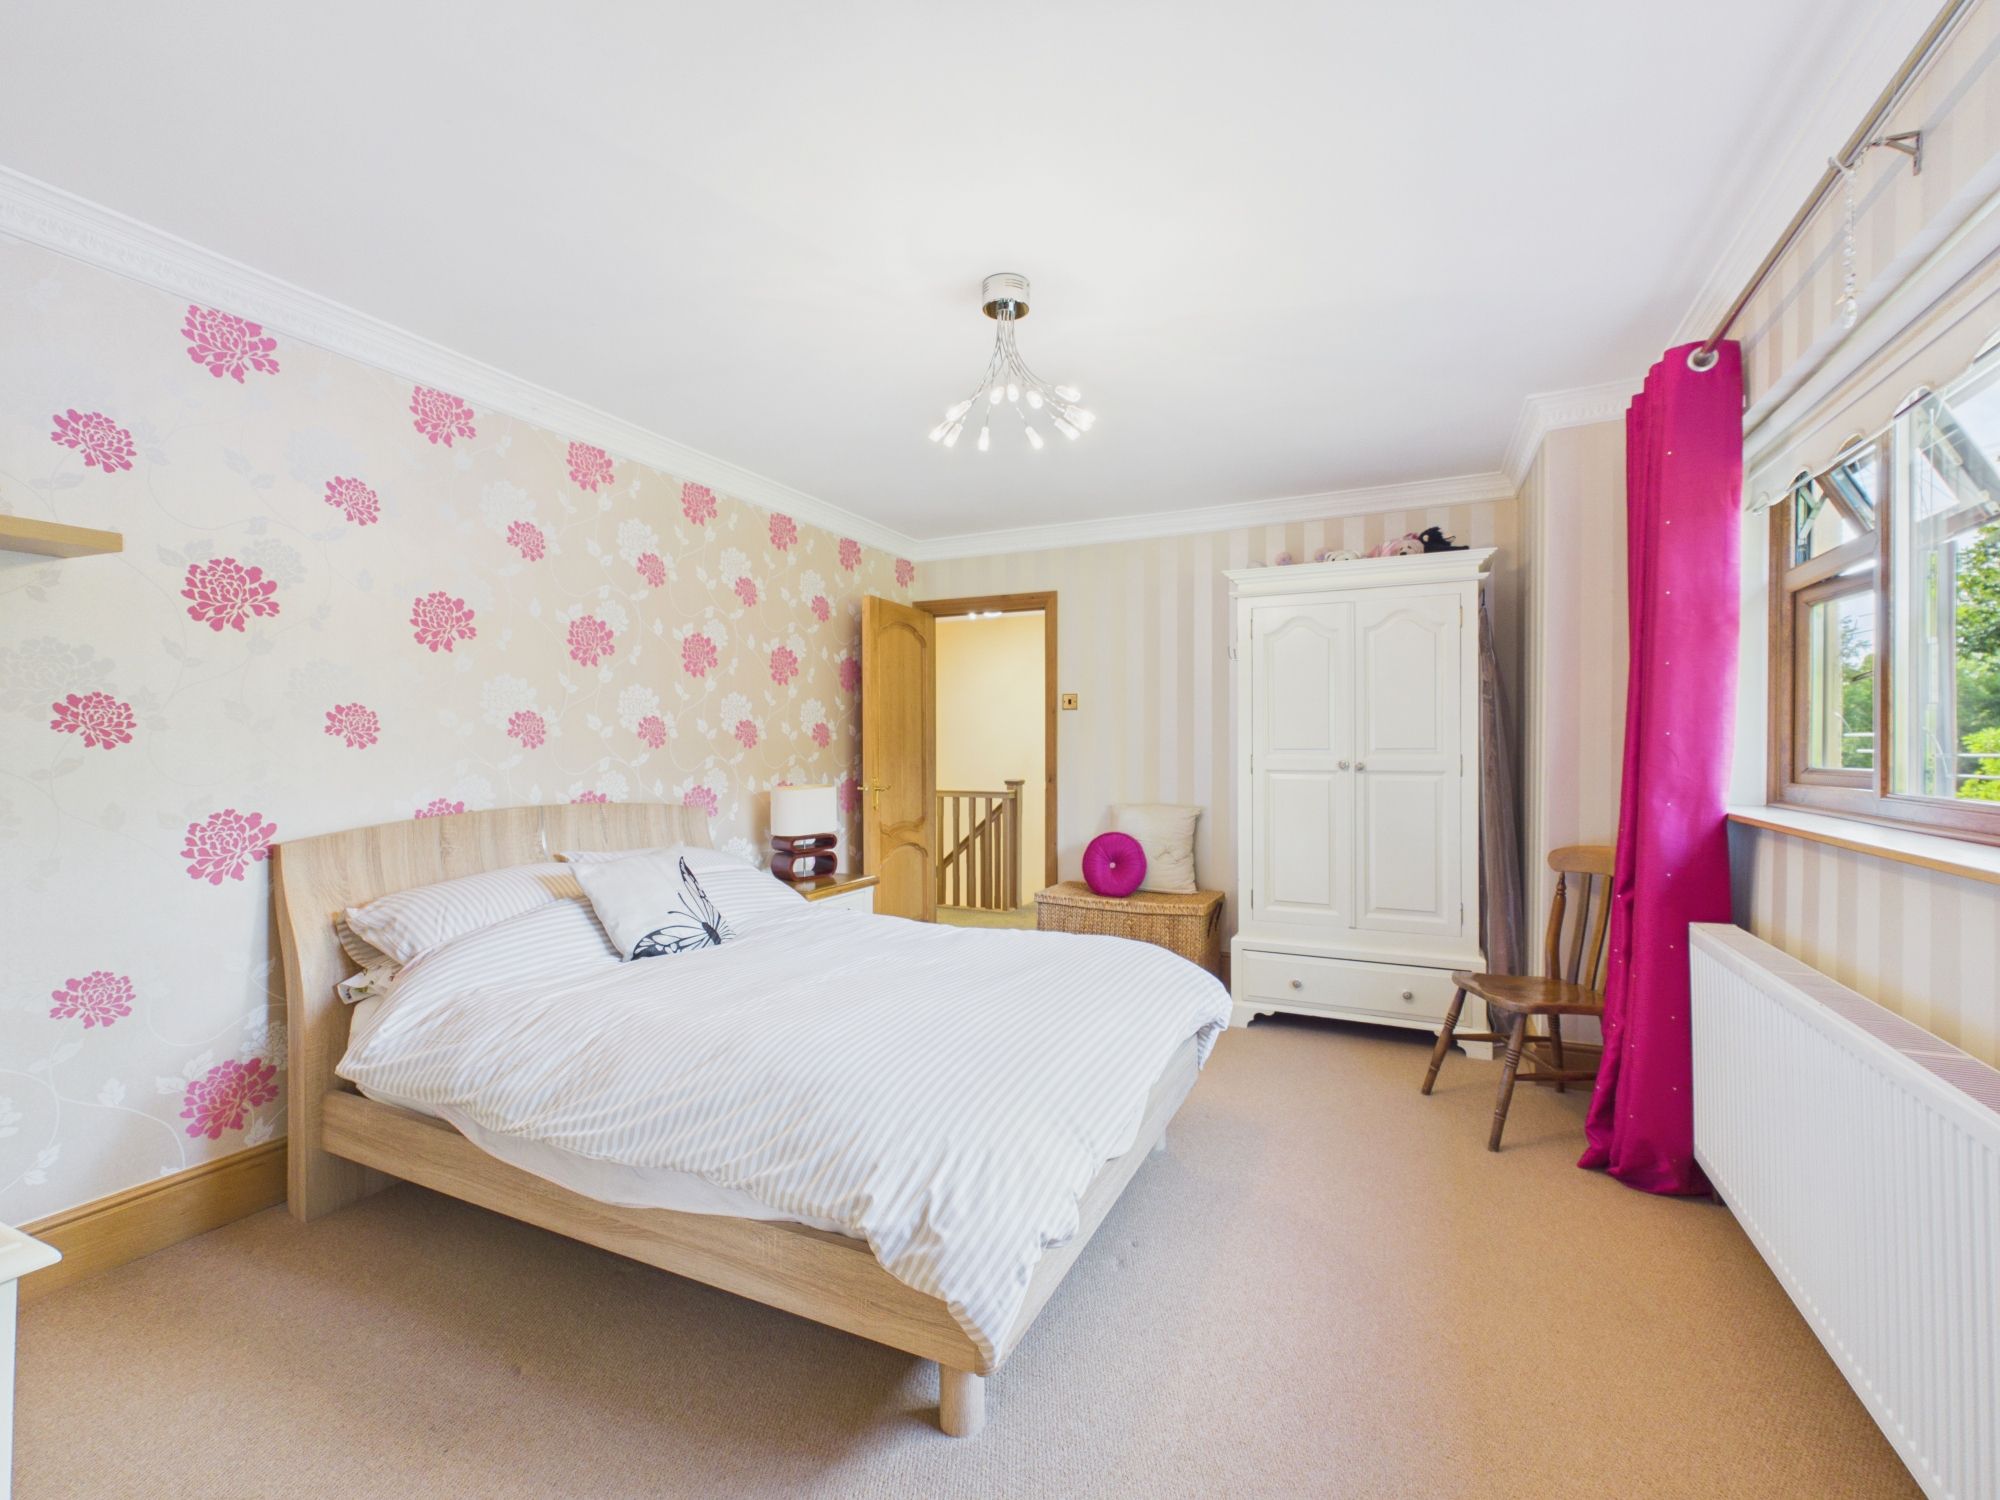
Bedroom Two 11' 5" x 15' 5" (3.48m x 4.71m)
En-suite 5' 7" x 11' 8" (1.70m x 3.55m)
Bedroom Three 11' 7" x 13' 2" (3.53m x 4.02m)
Bedroom Four 11' 4" x 9' 10" (3.45m x 3.00m)
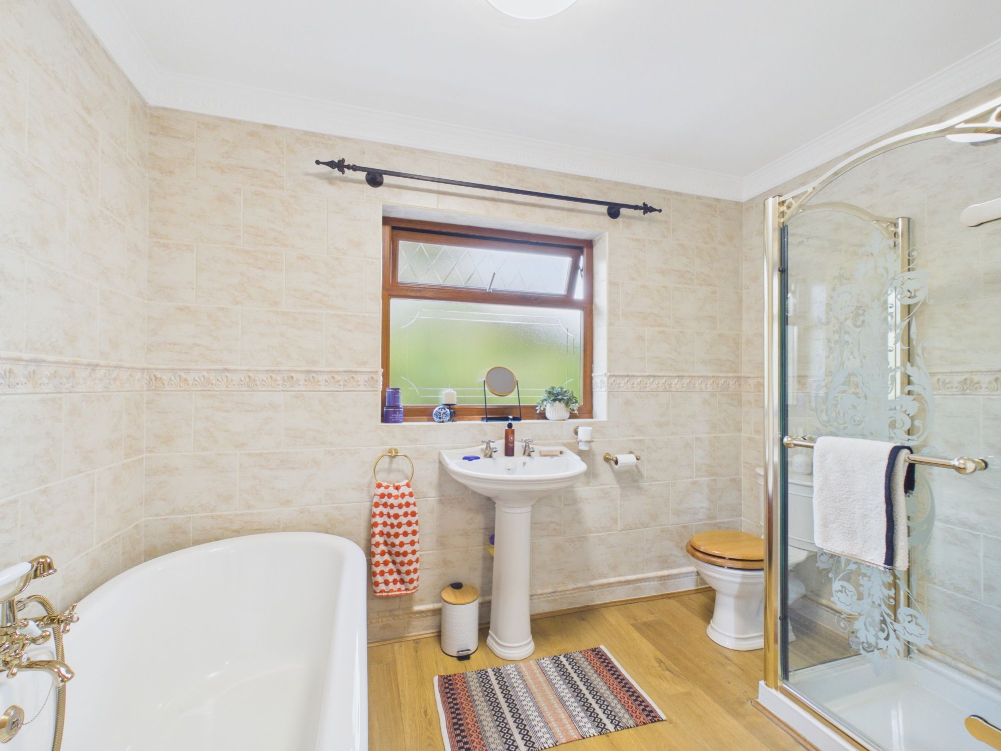
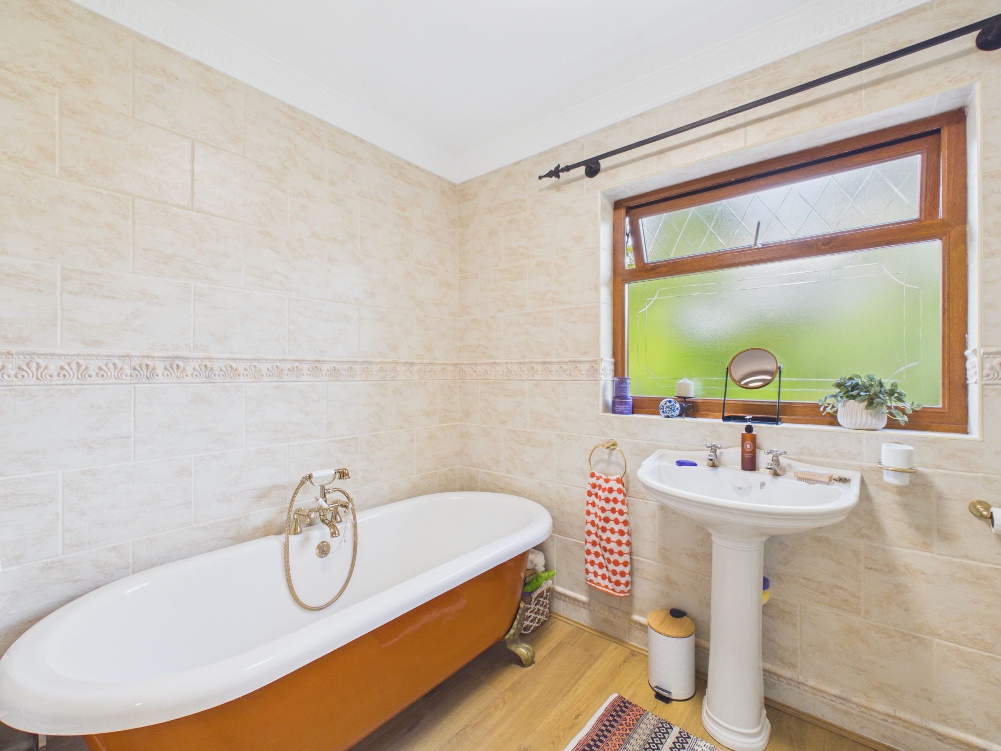
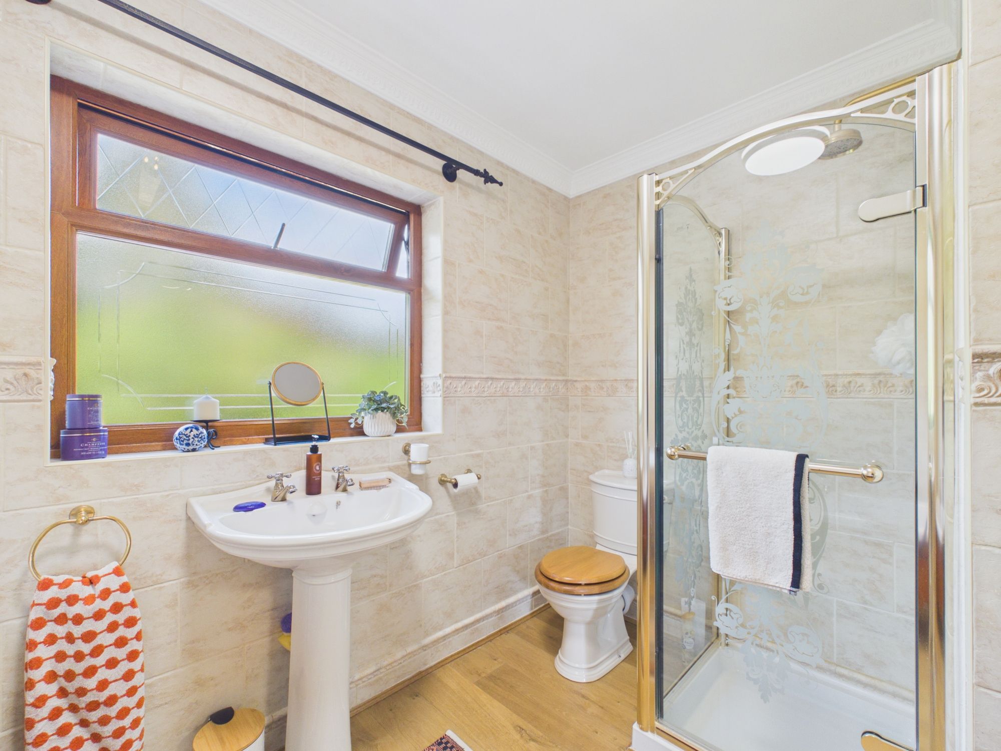
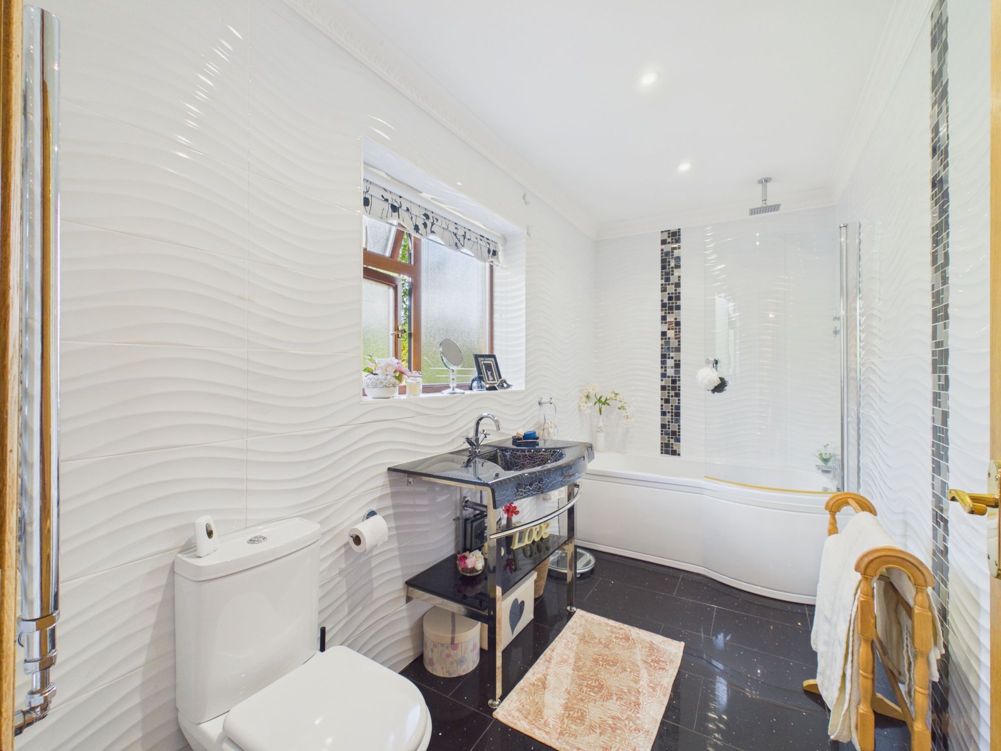
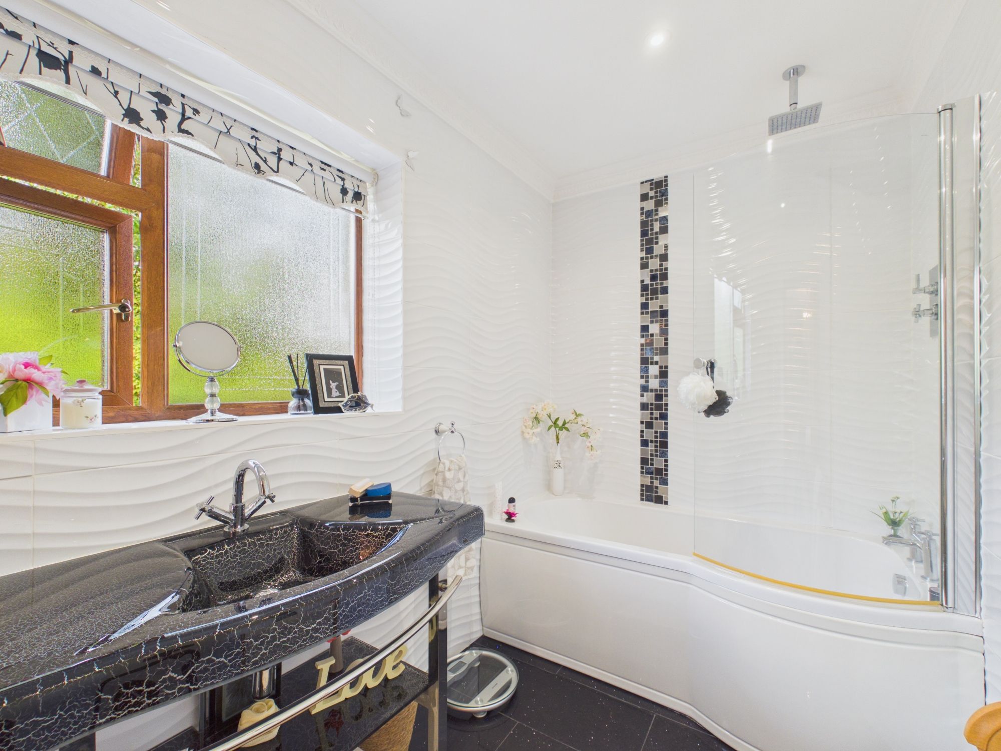
Bathroom 7' 9" x 10' 0" (2.36m x 3.05m)
Bedroom Five 15' 5" x 13' 0" (4.71m x 3.95m)