
Rocky Park, Pembroke, SA71
Info
- End-of-terrace Property
- Spacious, Modern and Immaculate Accommodation
- Large Plot with One-of-a-kind River Views
- Ideal Family Home Situated in a Private Location
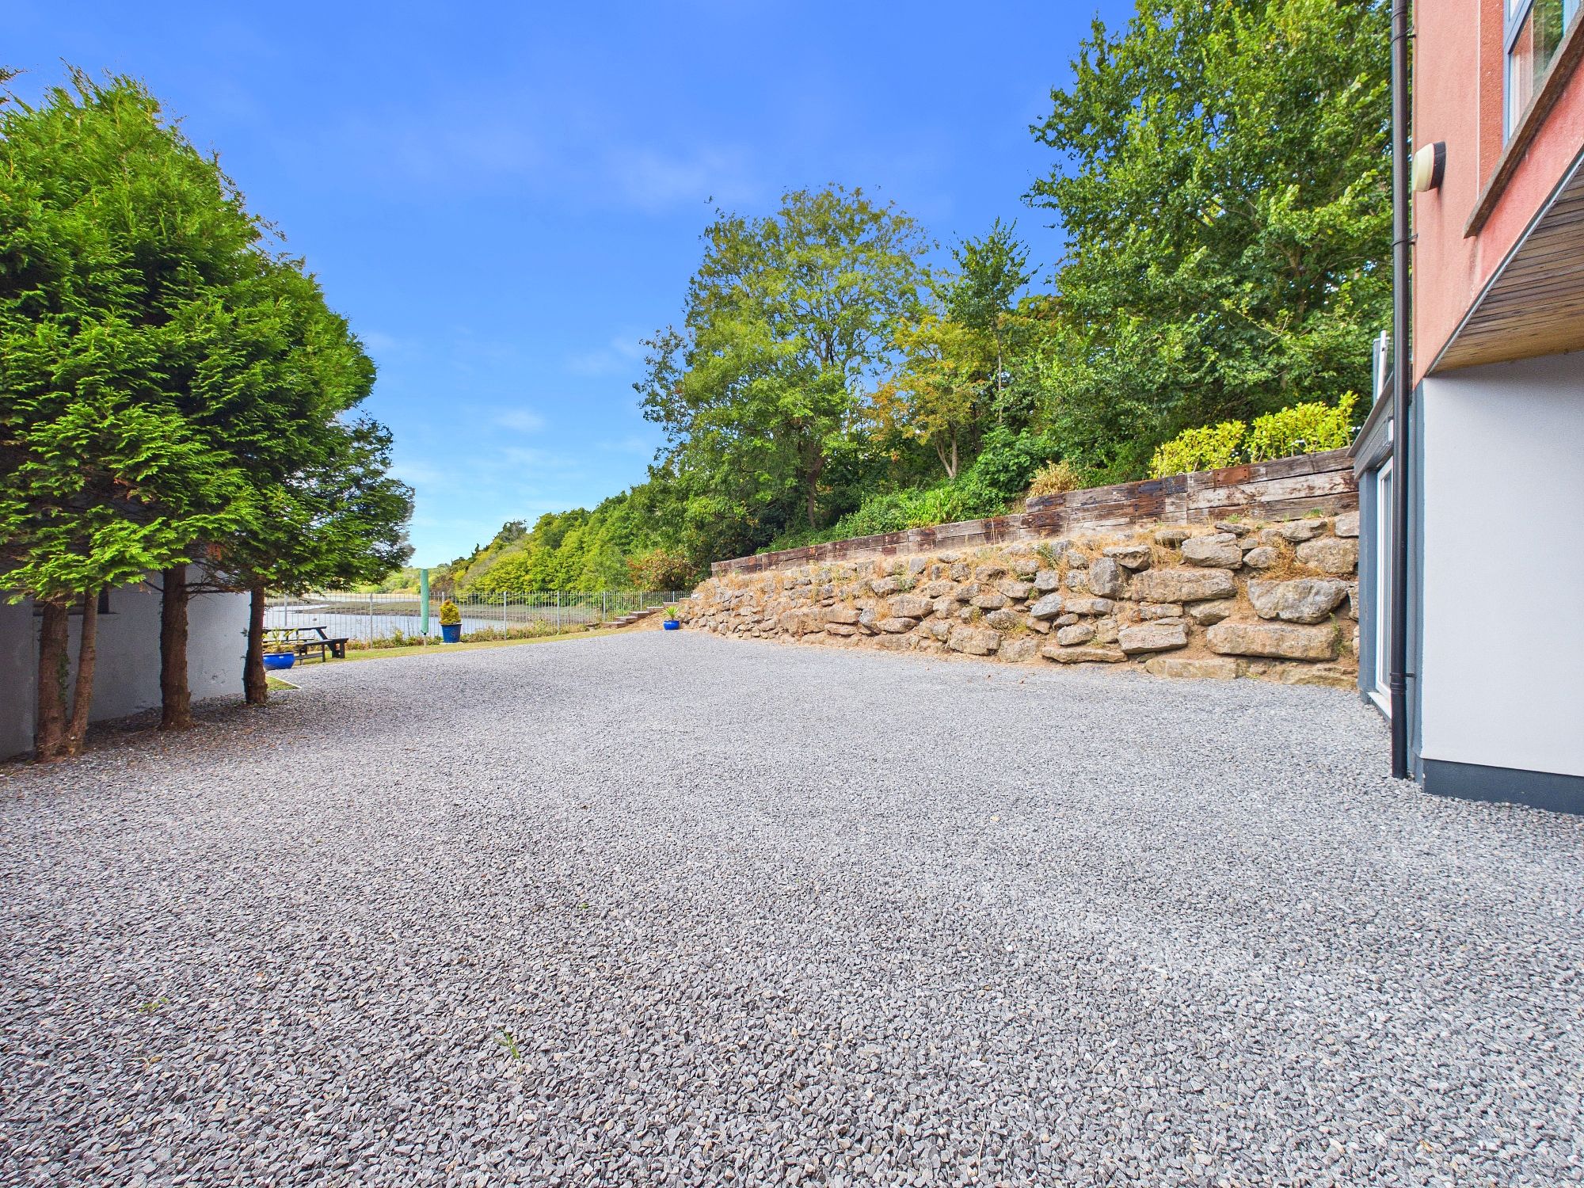
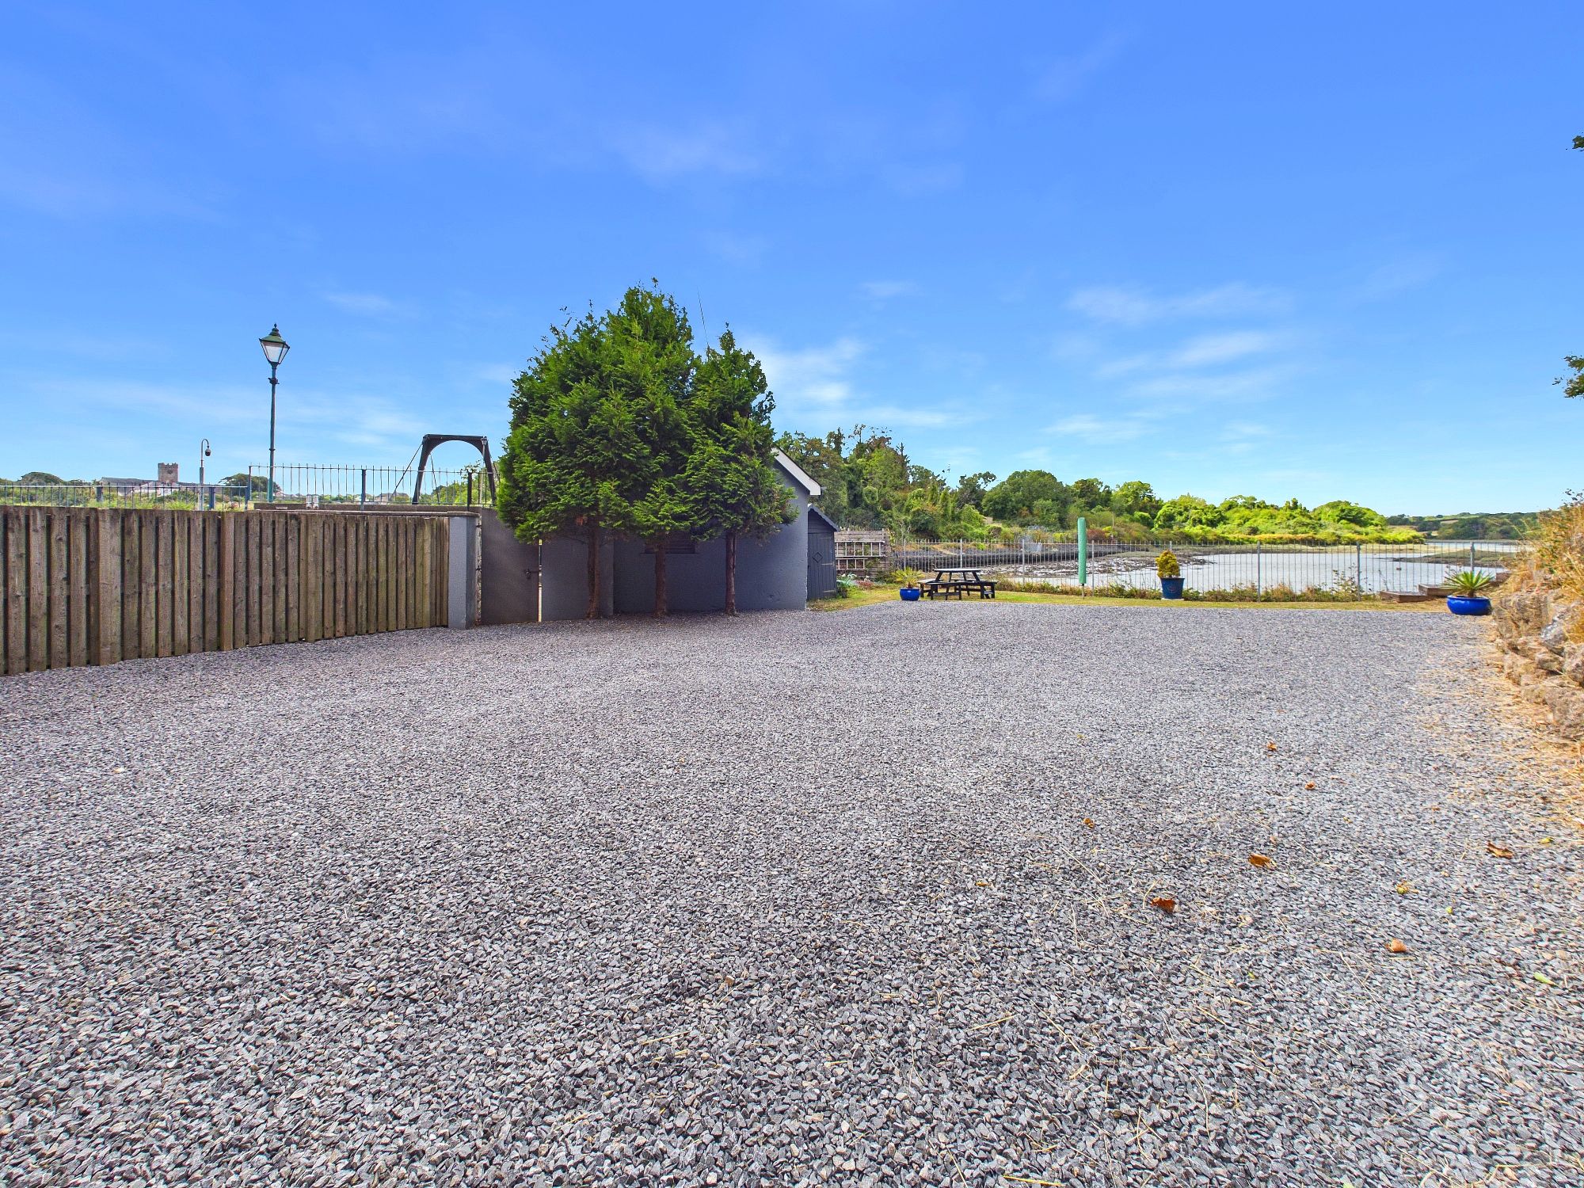
- Private Driveway Perfect for Several Vehicles
The Property
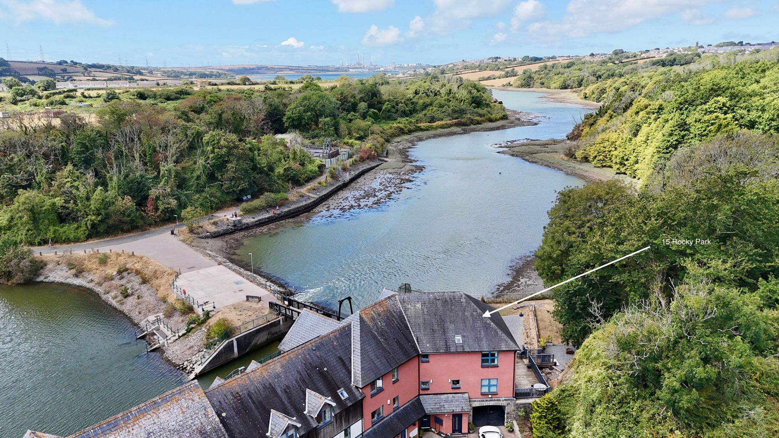
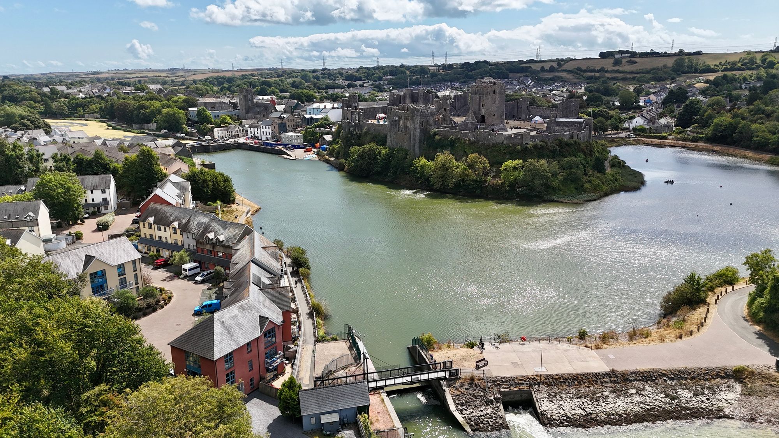
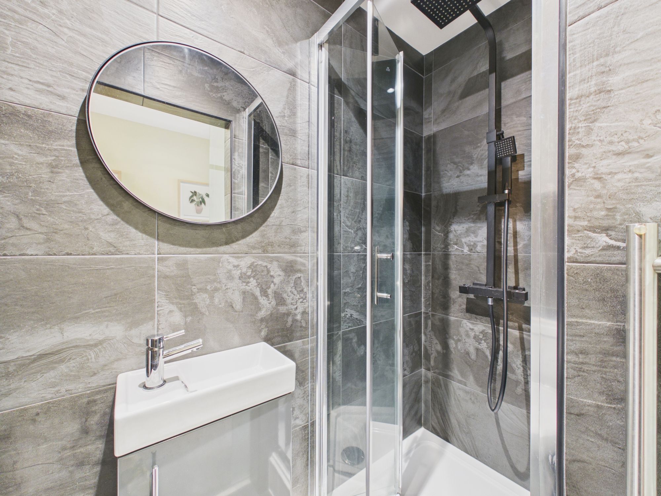
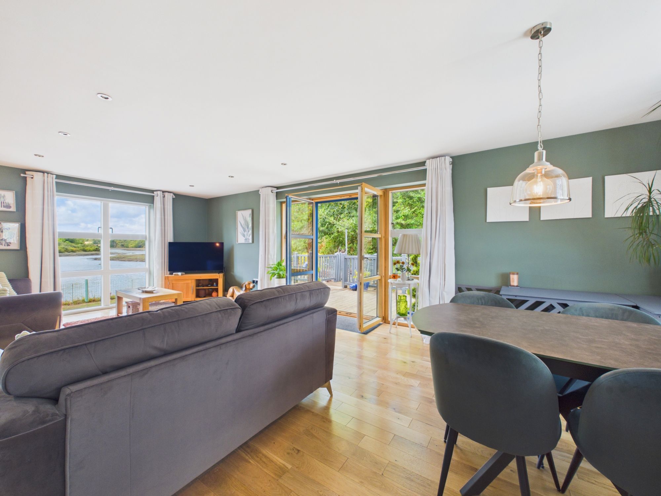
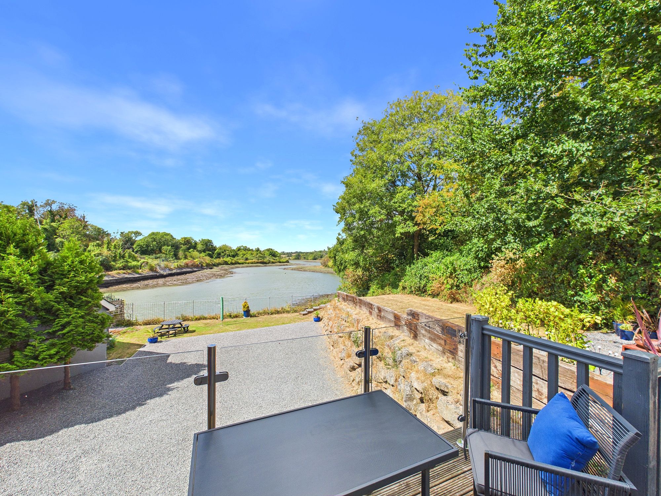
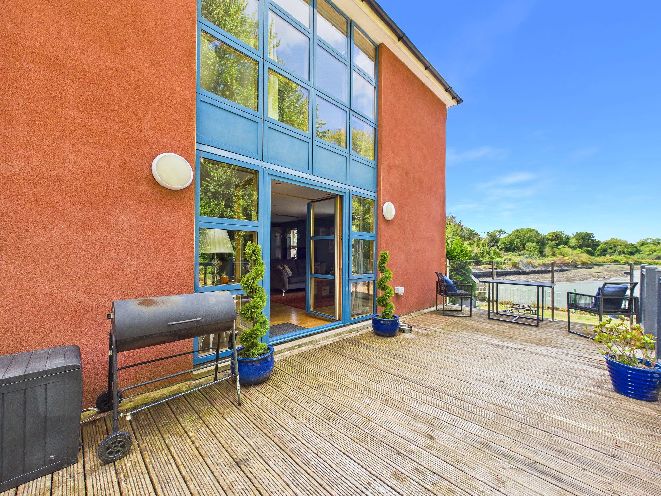
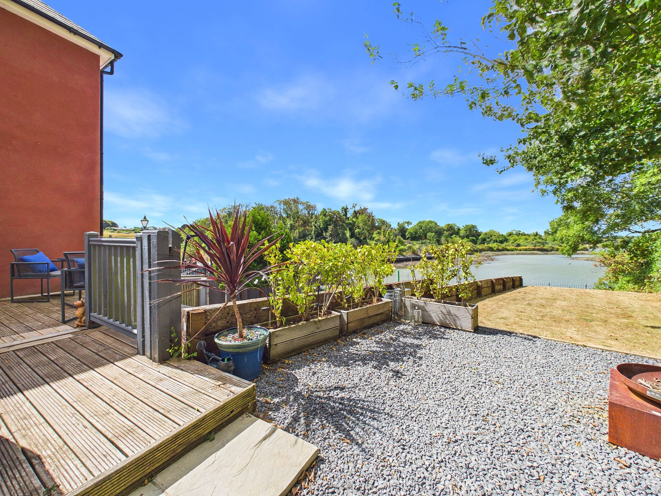
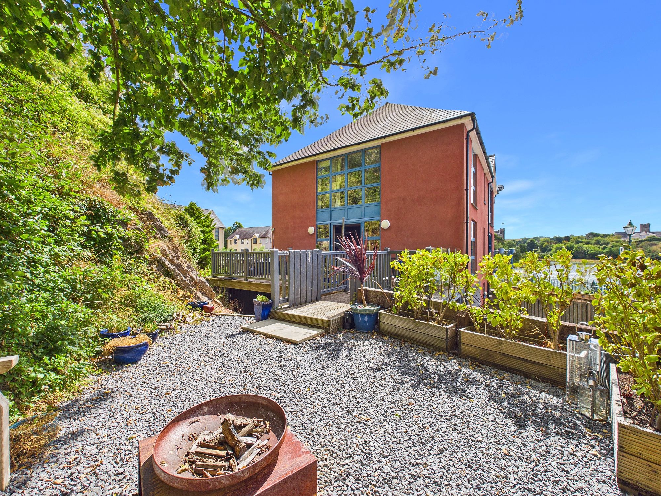
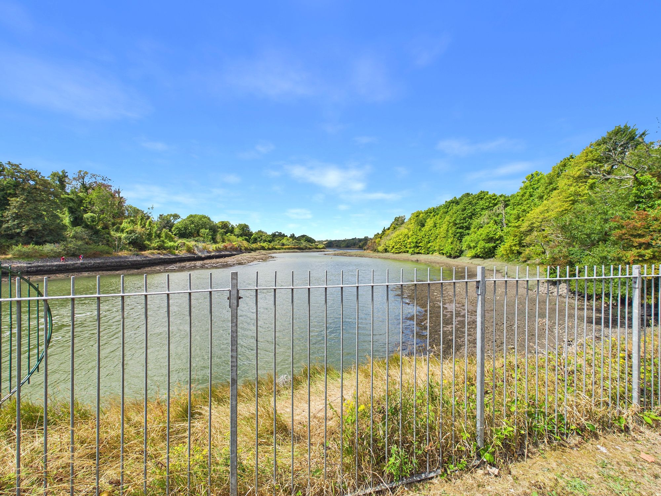
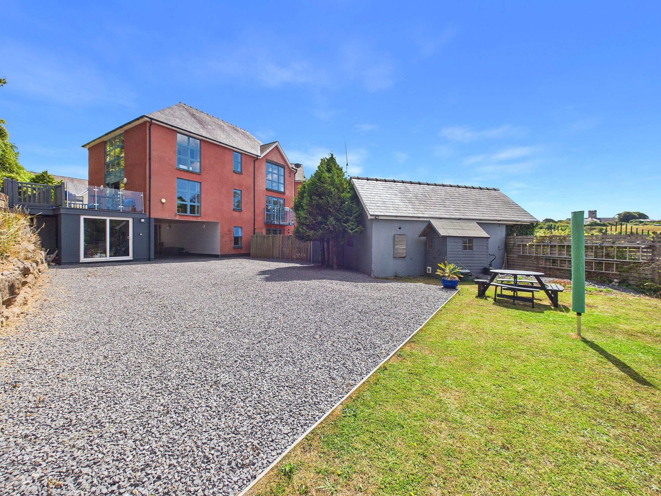
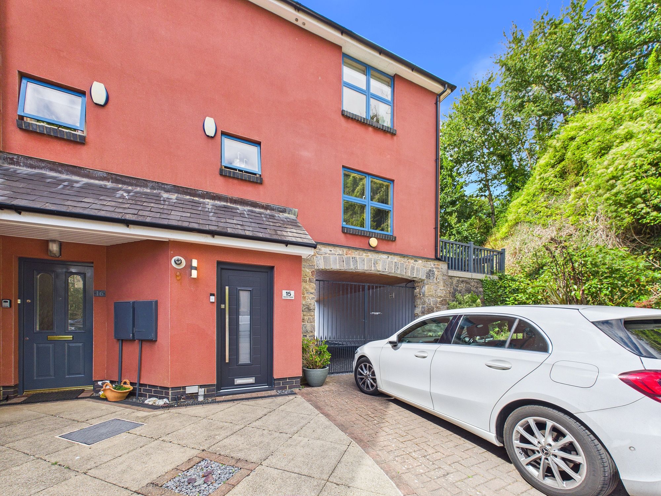
Blackbear are delighted to present 15 Rocky Park to the open market; a spacious, modern home perfect for those looking for their dream family residence situated in a highly desirable area of Pembroke. The immaculate accommodation consists of: 4 bedrooms, 3 bathrooms including en-suite, open plan lounge/diner and kitchen and plenty of internal storage facilities. The home benefits from fantastic waterway and castle views as well as a generous plot - we highly recommend viewing!
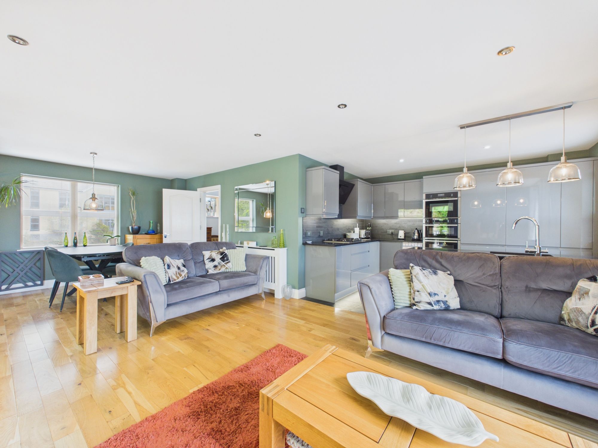
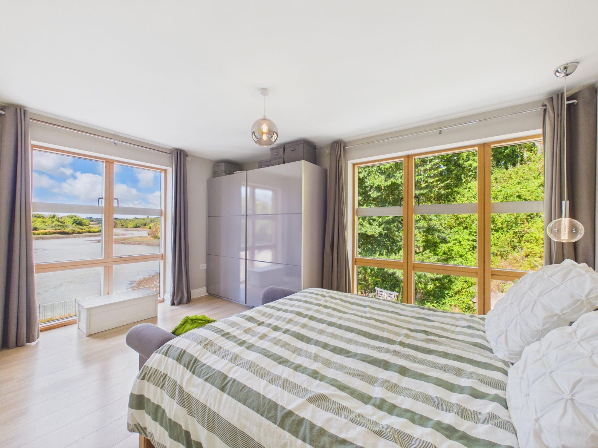
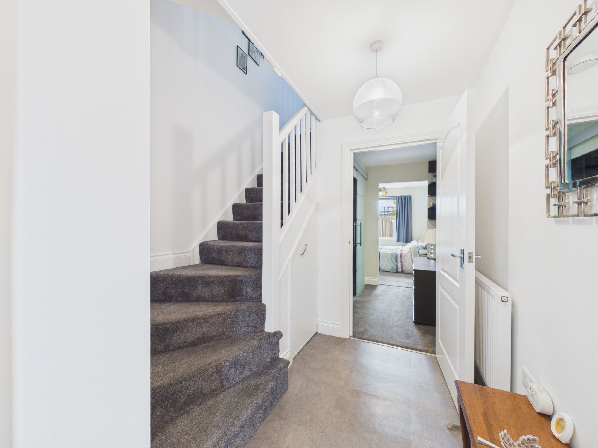
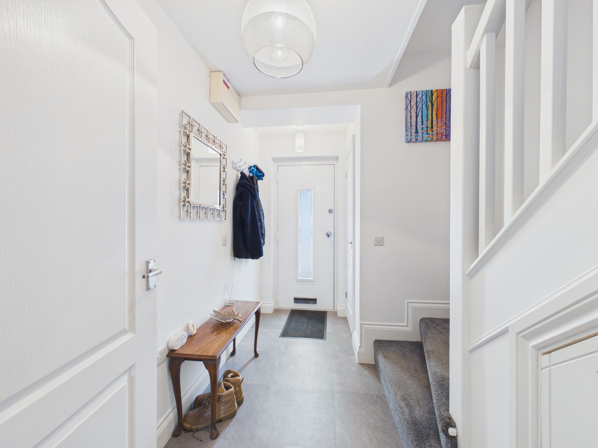
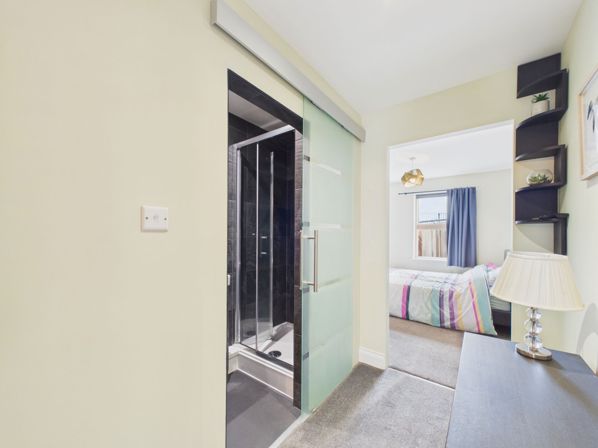
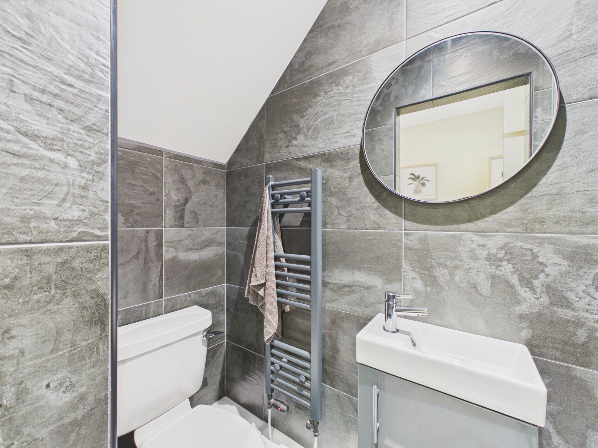
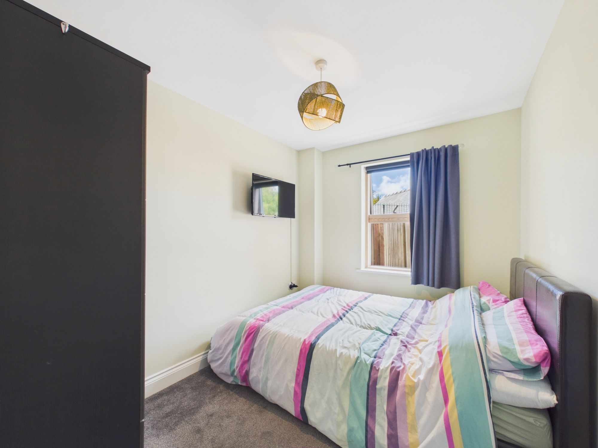
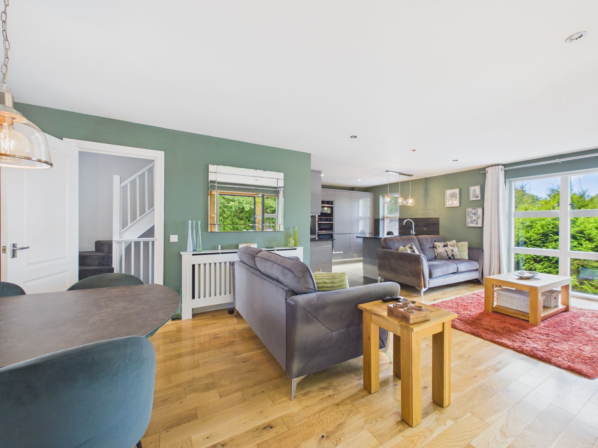
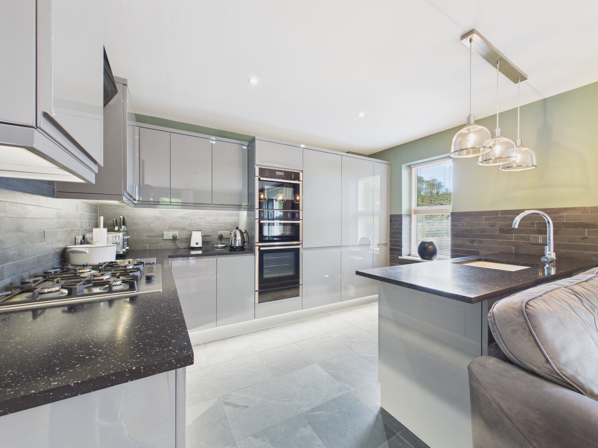
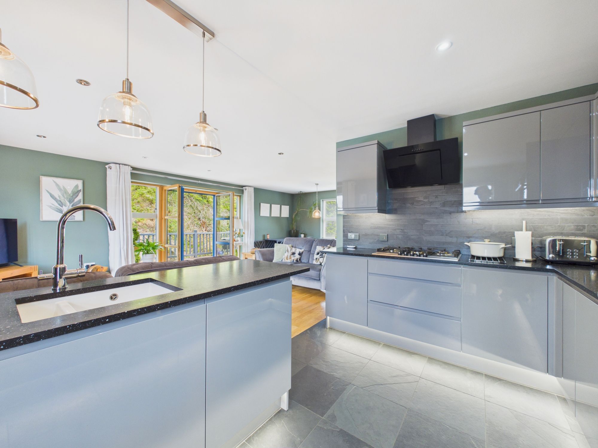
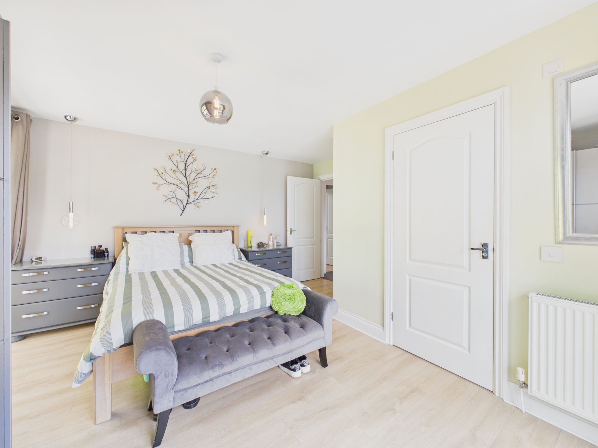
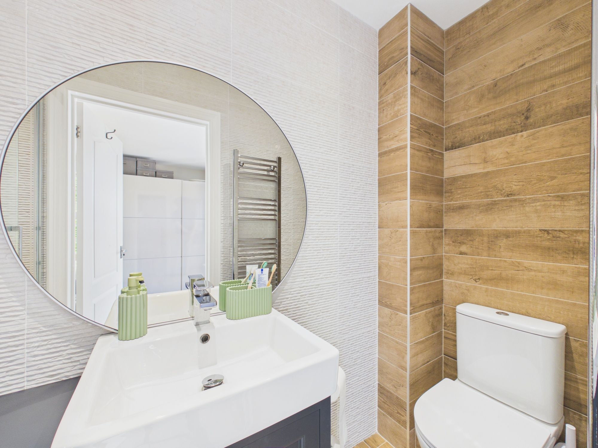
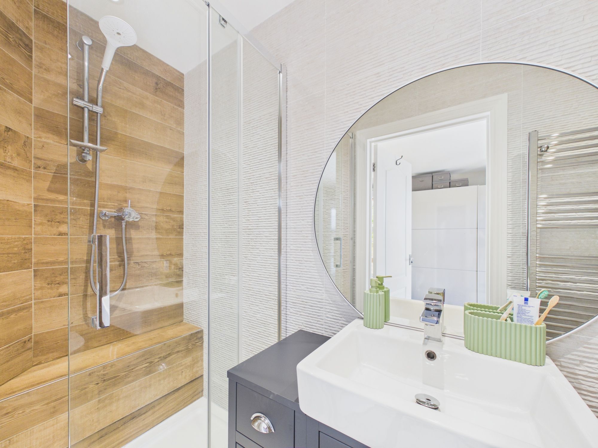
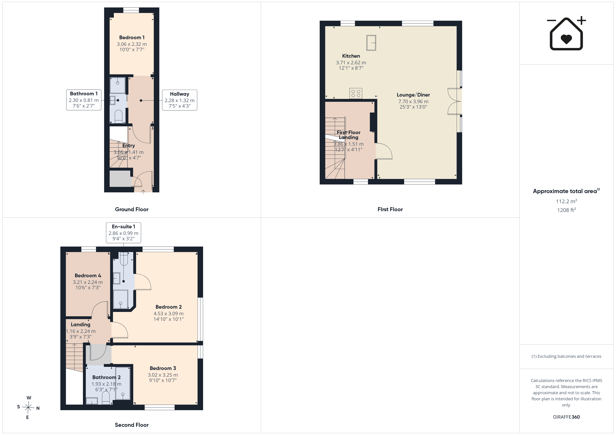
You enter the property into a convenient entry way before finding the first of 4 bedrooms as well as a shower room to the rear - this area is perfect for multigenerational living! On the first floor you will find an open-plan lounge/diner as well as a modern and well-appointed kitchen. The top floor features a further 3 bedrooms with an additional bathroom as well as an en-suite. All of the rooms to the rear of the property benefit from fantastic views of the tidal waterway.
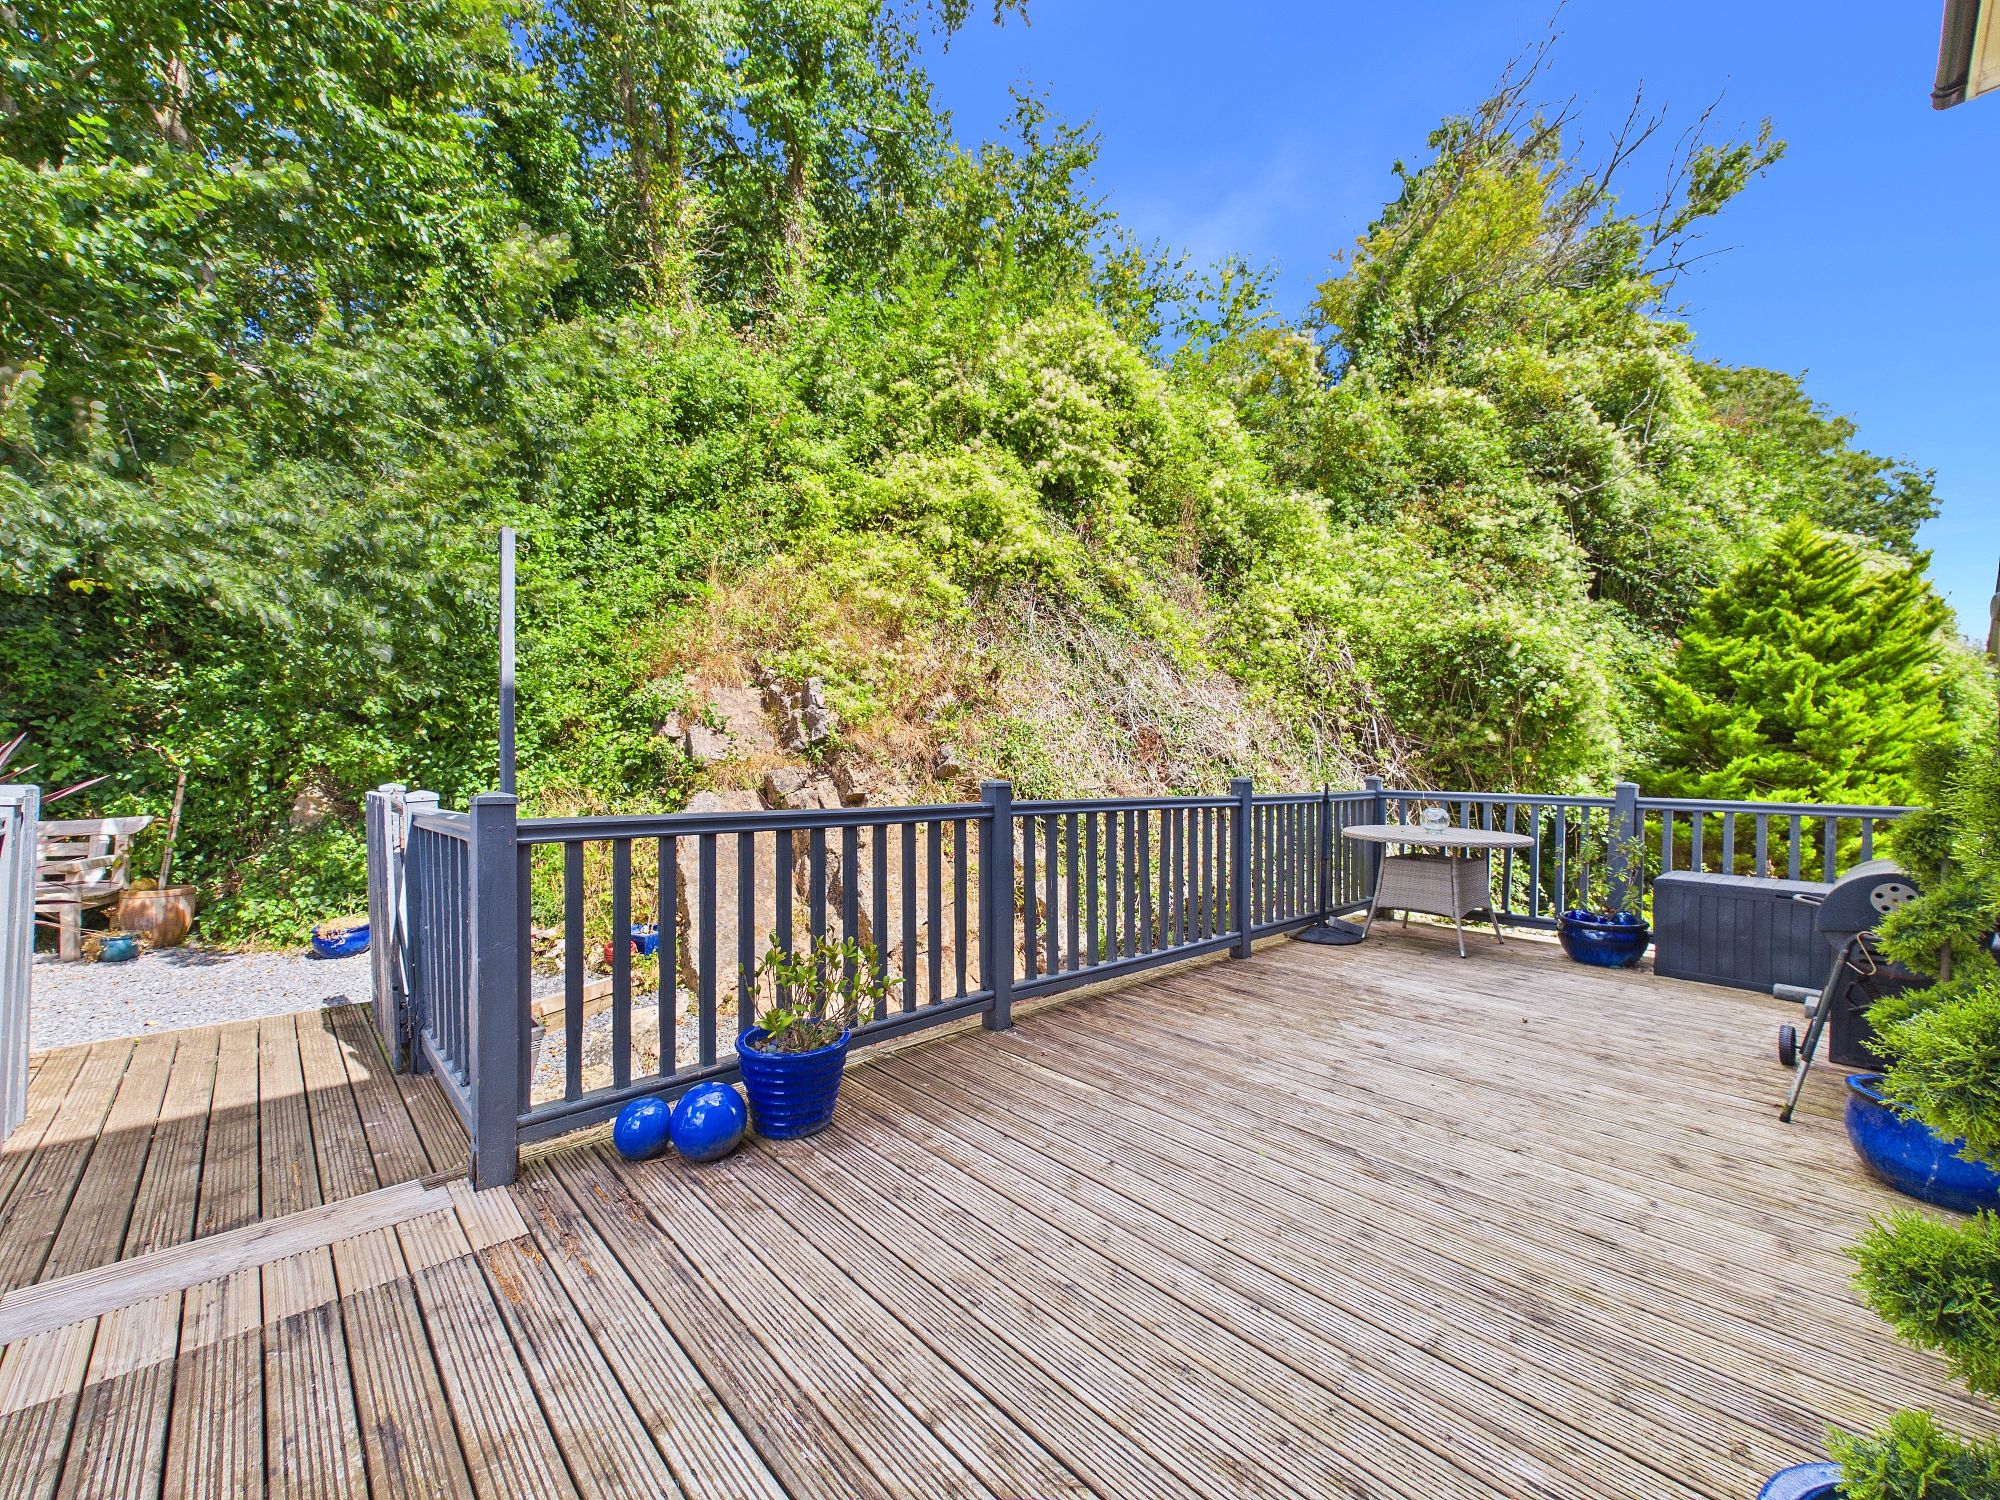
Externally, 15 Rocky Park boasts a substantial plot with private parking for several vehicles with gated access, a decked area perfect for BBQs and enjoying warm summer afternoons and evenings which feeds off from the open plan lounge, and a separate building which is perfect for storage. The home is located on the outskirts of Pembroke town where amenities and walks, including Pembroke castle, are all within a short walking distance.
Tenure: Freehold
Local Authority: Pembrokeshire County Council
Services: We are advised that all mains services are connected
EPC Rating: C (Expired)
Council Tax Band: E
Entry 10' 0" x 4' 8" (3.06m x 1.41m)
Hallway 7' 6" x 4' 4" (2.28m x 1.32m)
Bathroom 1 7' 7" x 2' 8" (2.30m x 0.81m)
Bedroom 1 10' 0" x 7' 7" (3.06m x 2.32m)
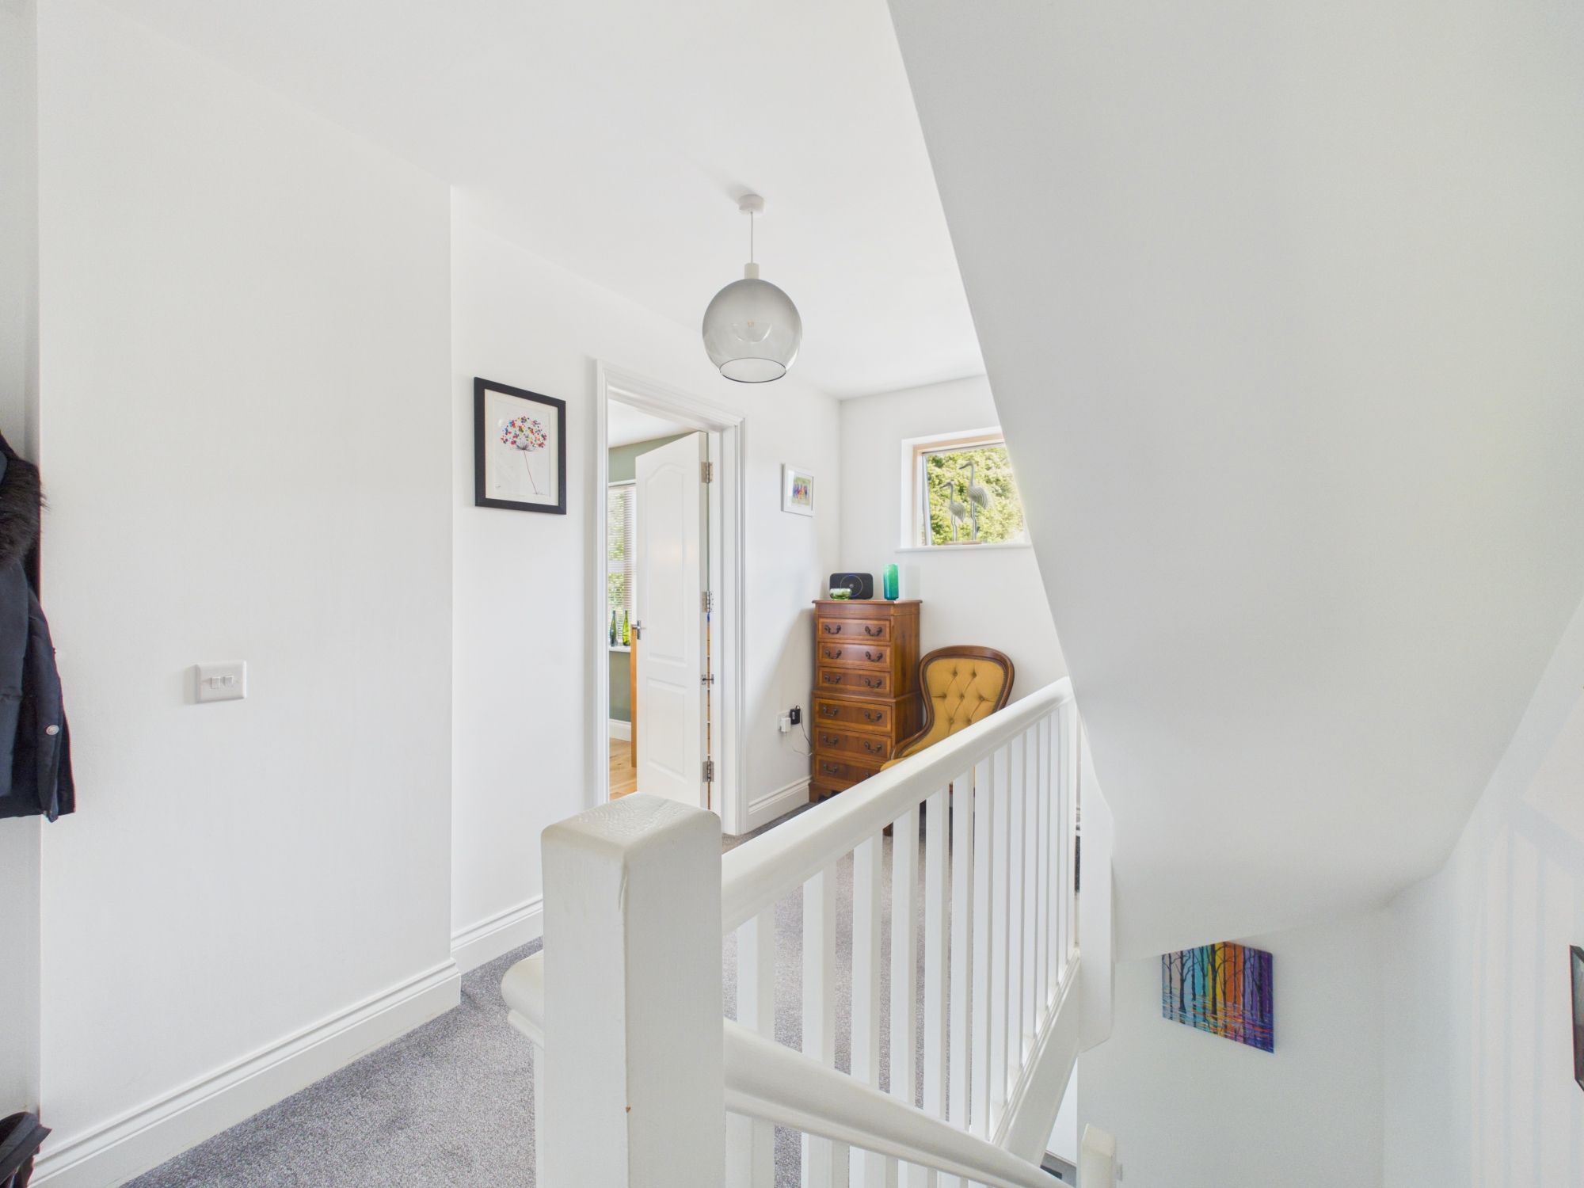
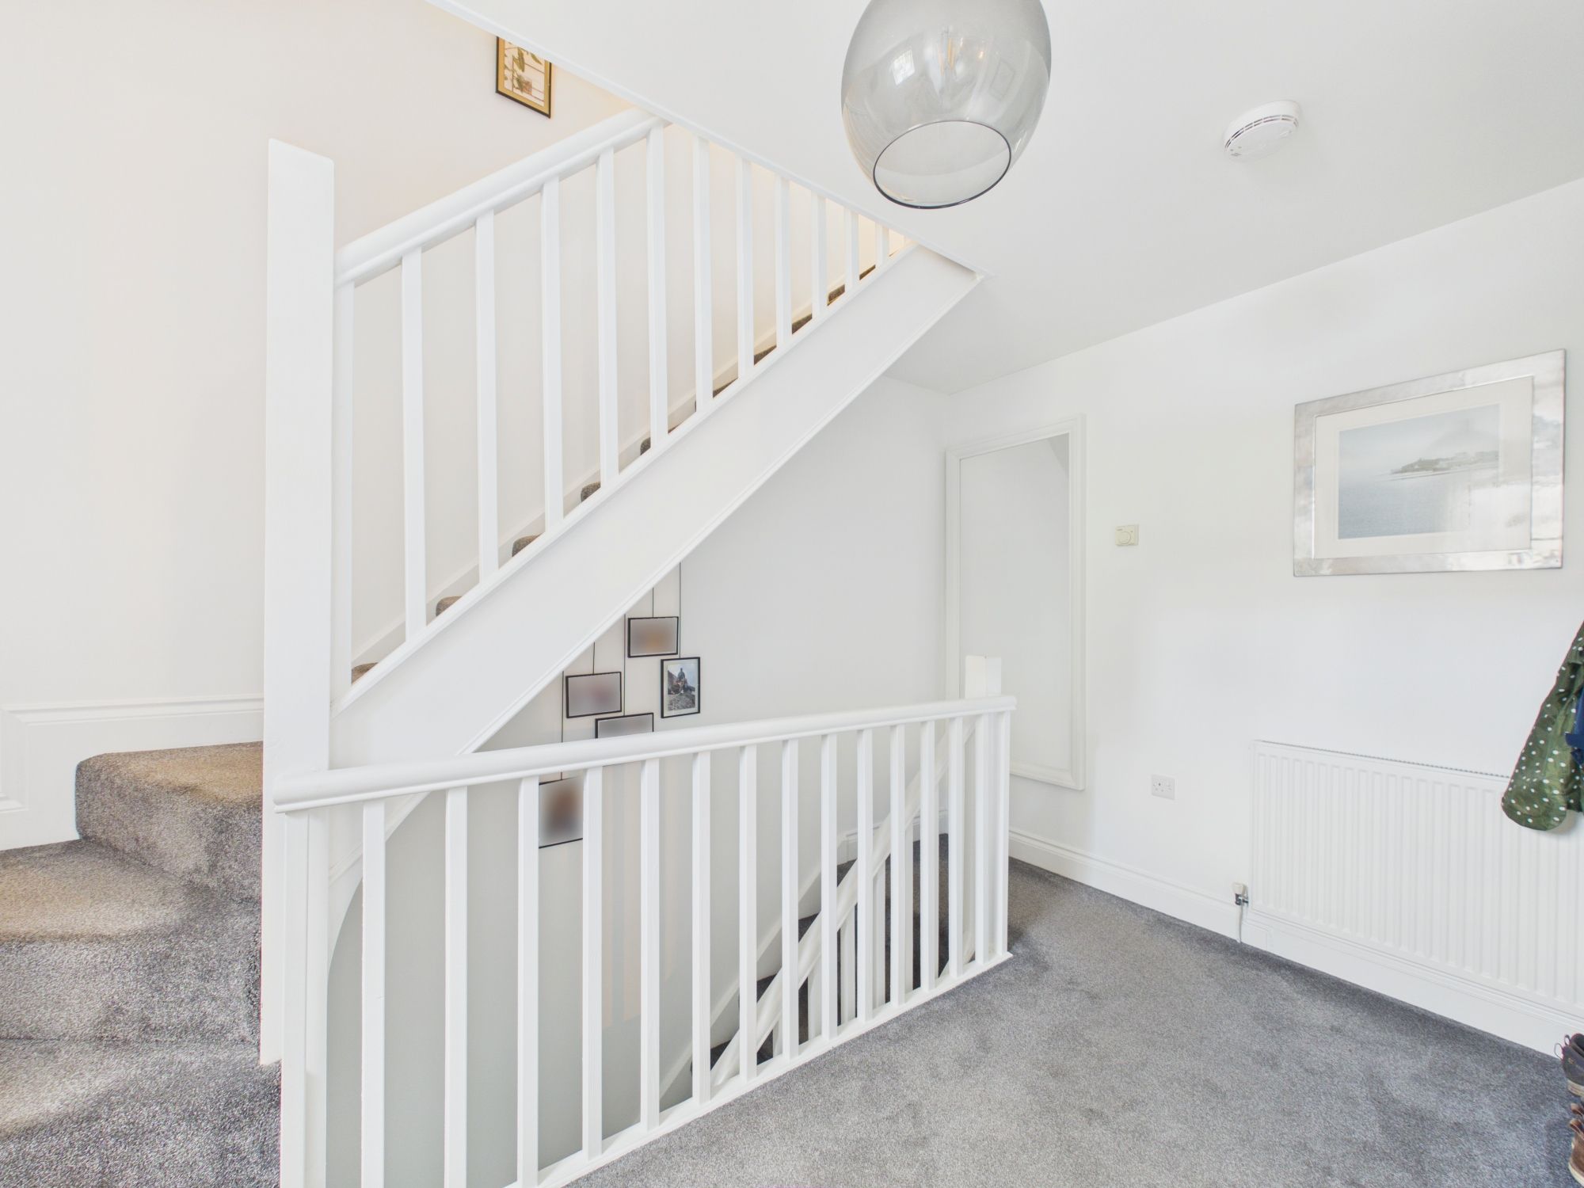
First-Floor Landing 12' 8" x 4' 11" (3.86m x 1.51m)
Lounge/Diner 25' 3" x 13' 0" (7.70m x 3.96m)
Kitchen 12' 2" x 8' 7" (3.71m x 2.62m)
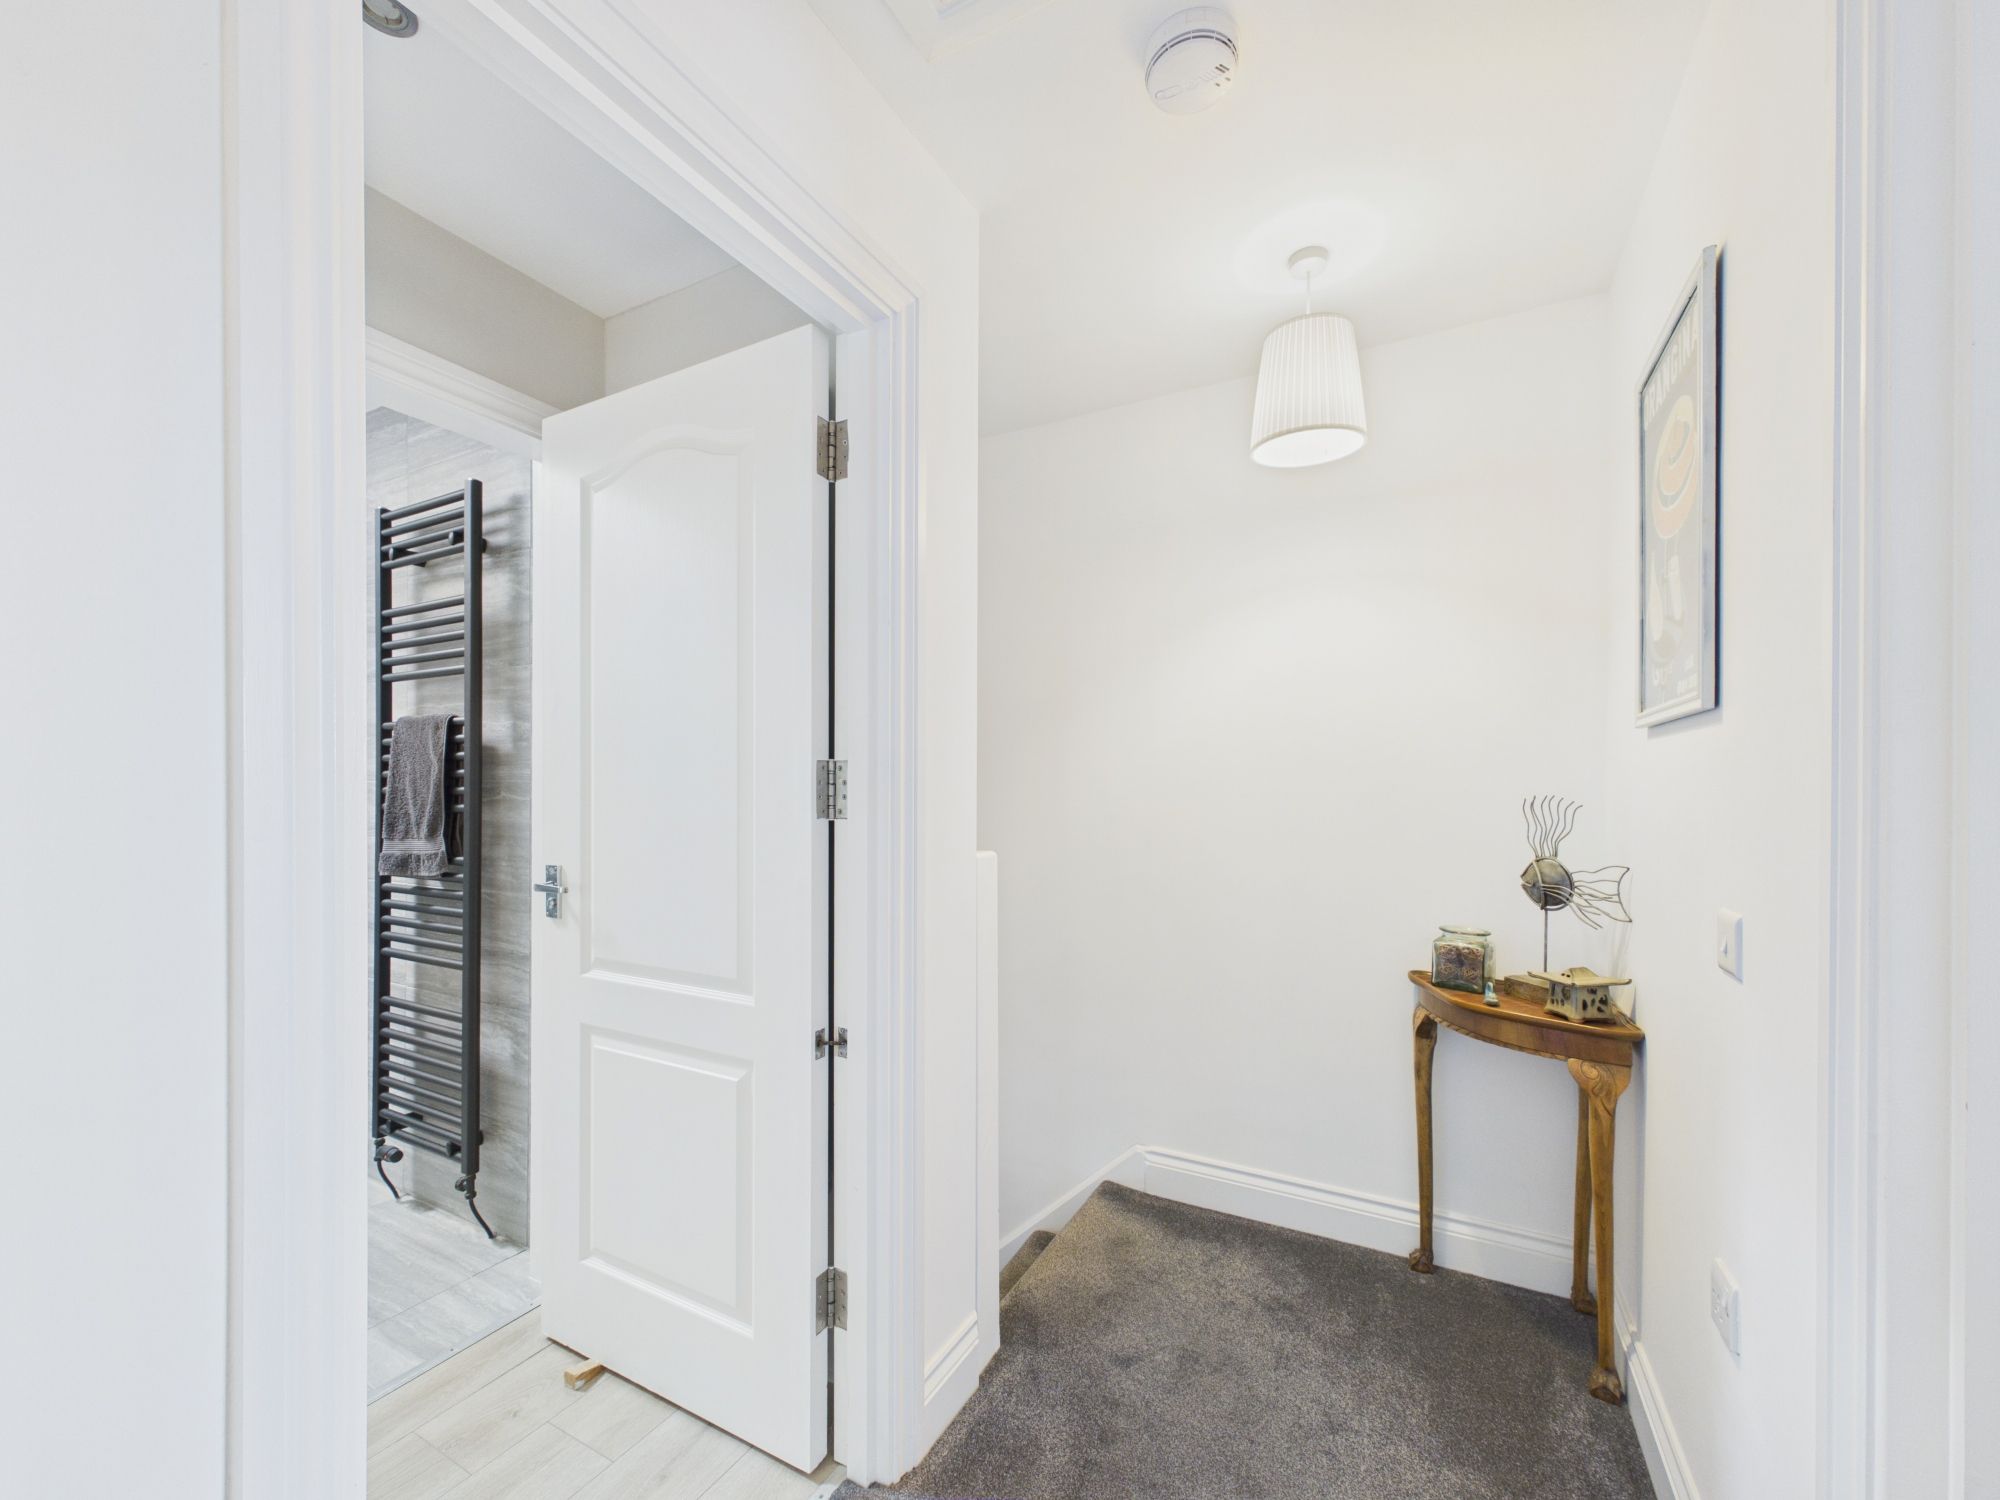
Second-floor Landing 3' 10" x 7' 4" (1.16m x 2.24m)
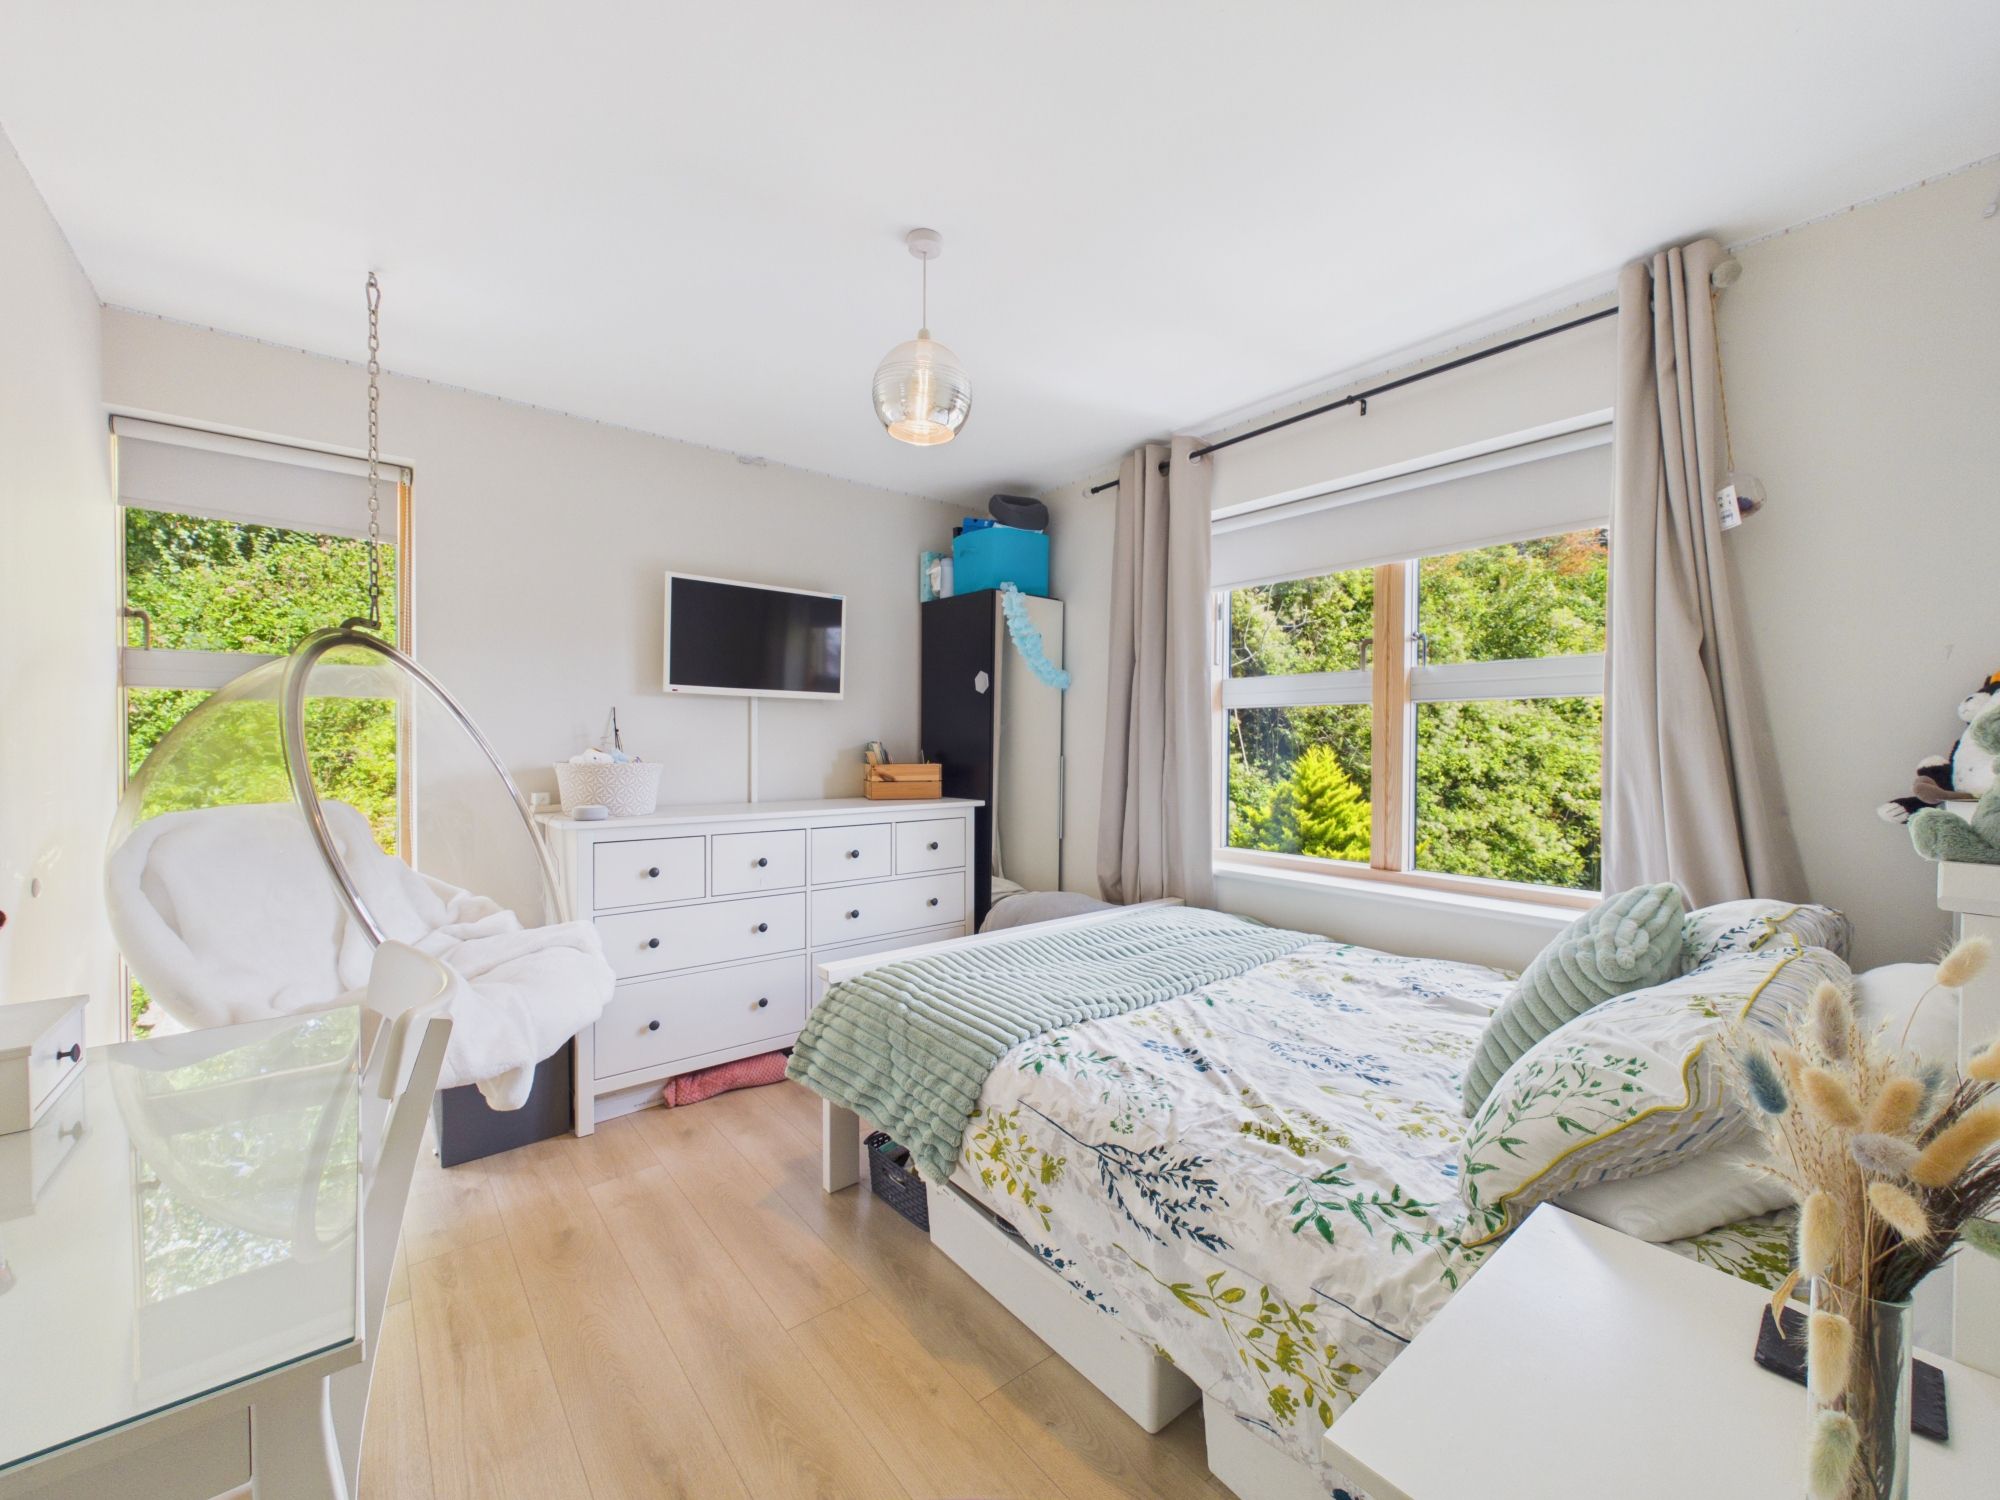
Bedroom 2 14' 10" x 10' 2" (4.53m x 3.09m)
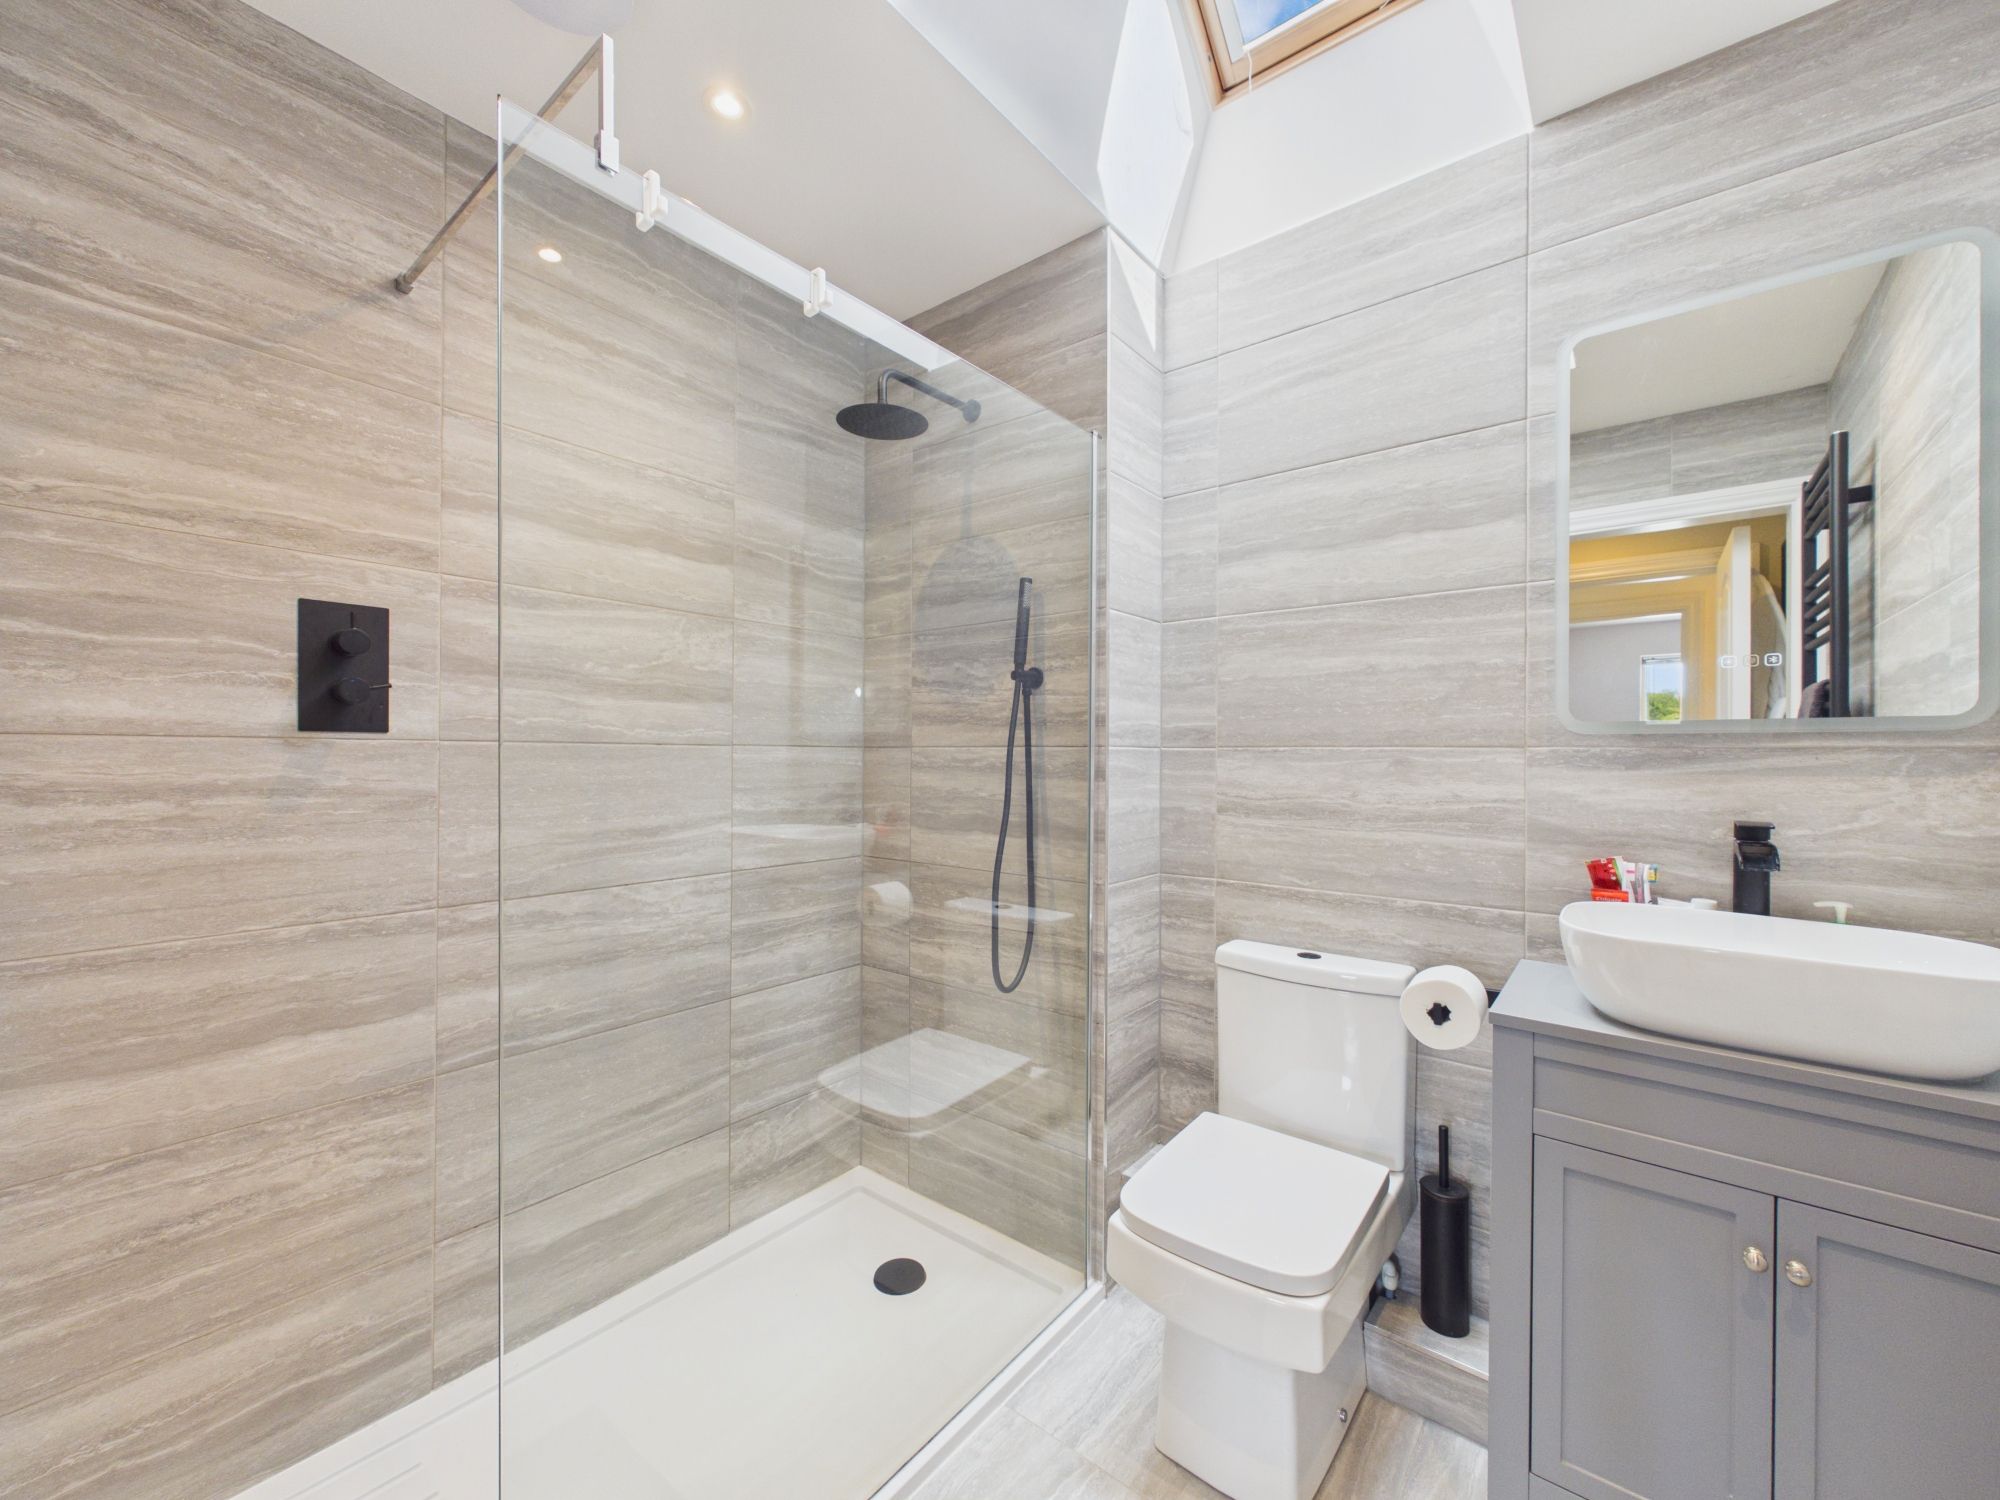
En-suite 9' 5" x 3' 3" (2.86m x 0.99m)
Bedroom 3 9' 11" x 10' 8" (3.02m x 3.25m)
Bathroom 2 6' 4" x 7' 2" (1.93m x 2.18m)
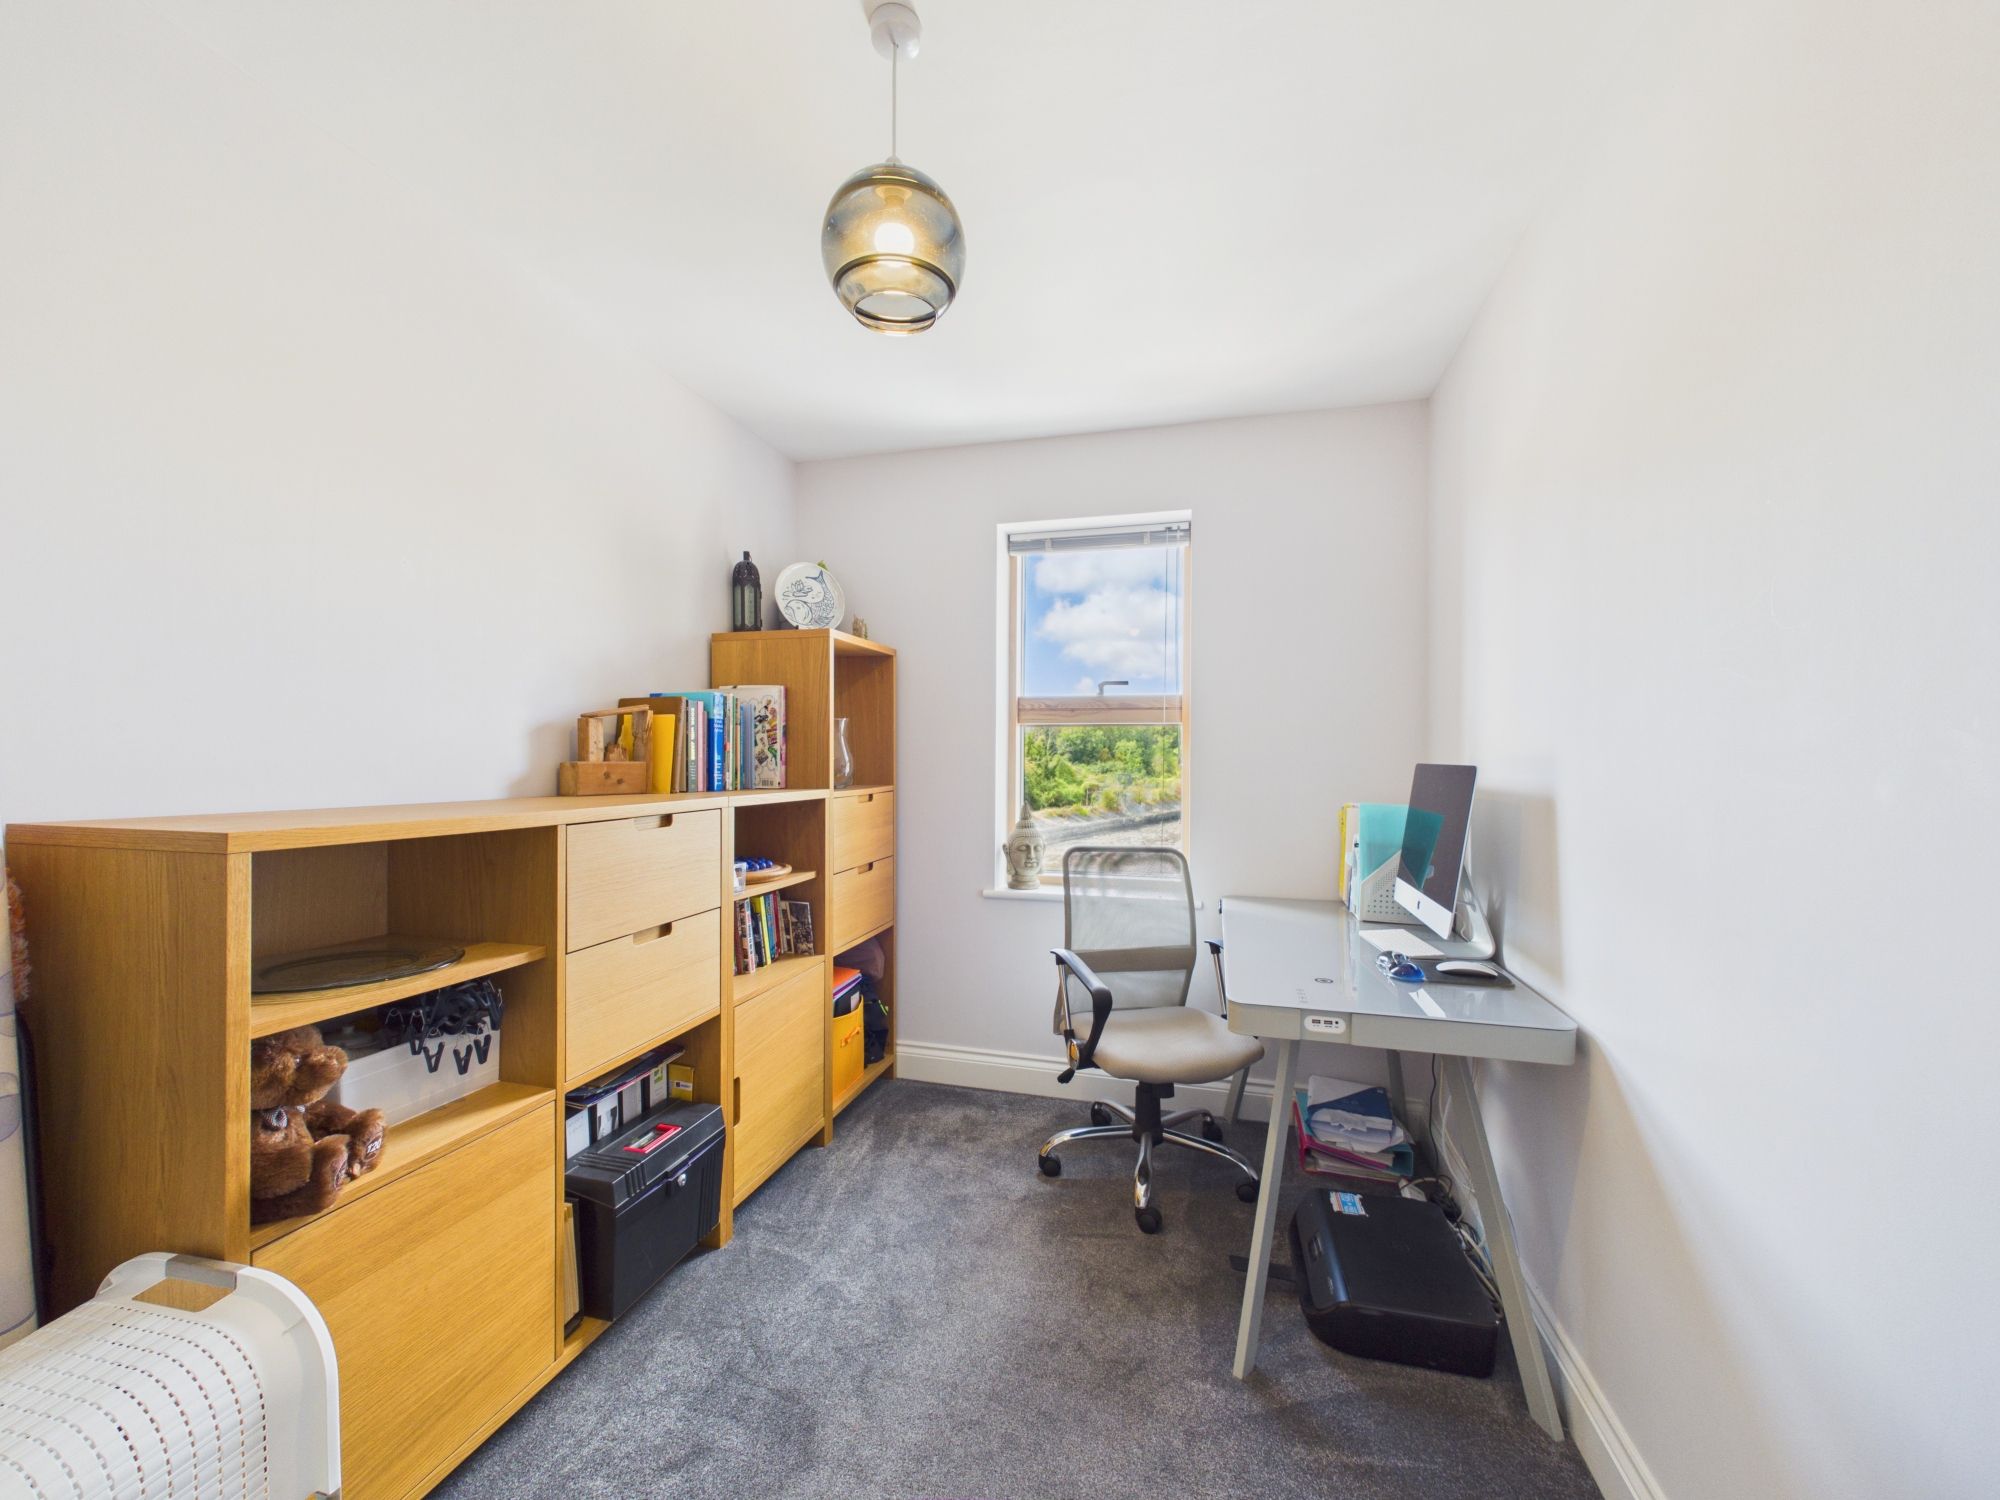
Bedroom 4 10' 6" x 7' 4" (3.21m x 2.24m)