
West Aberthaw, Barry, CF62
Info
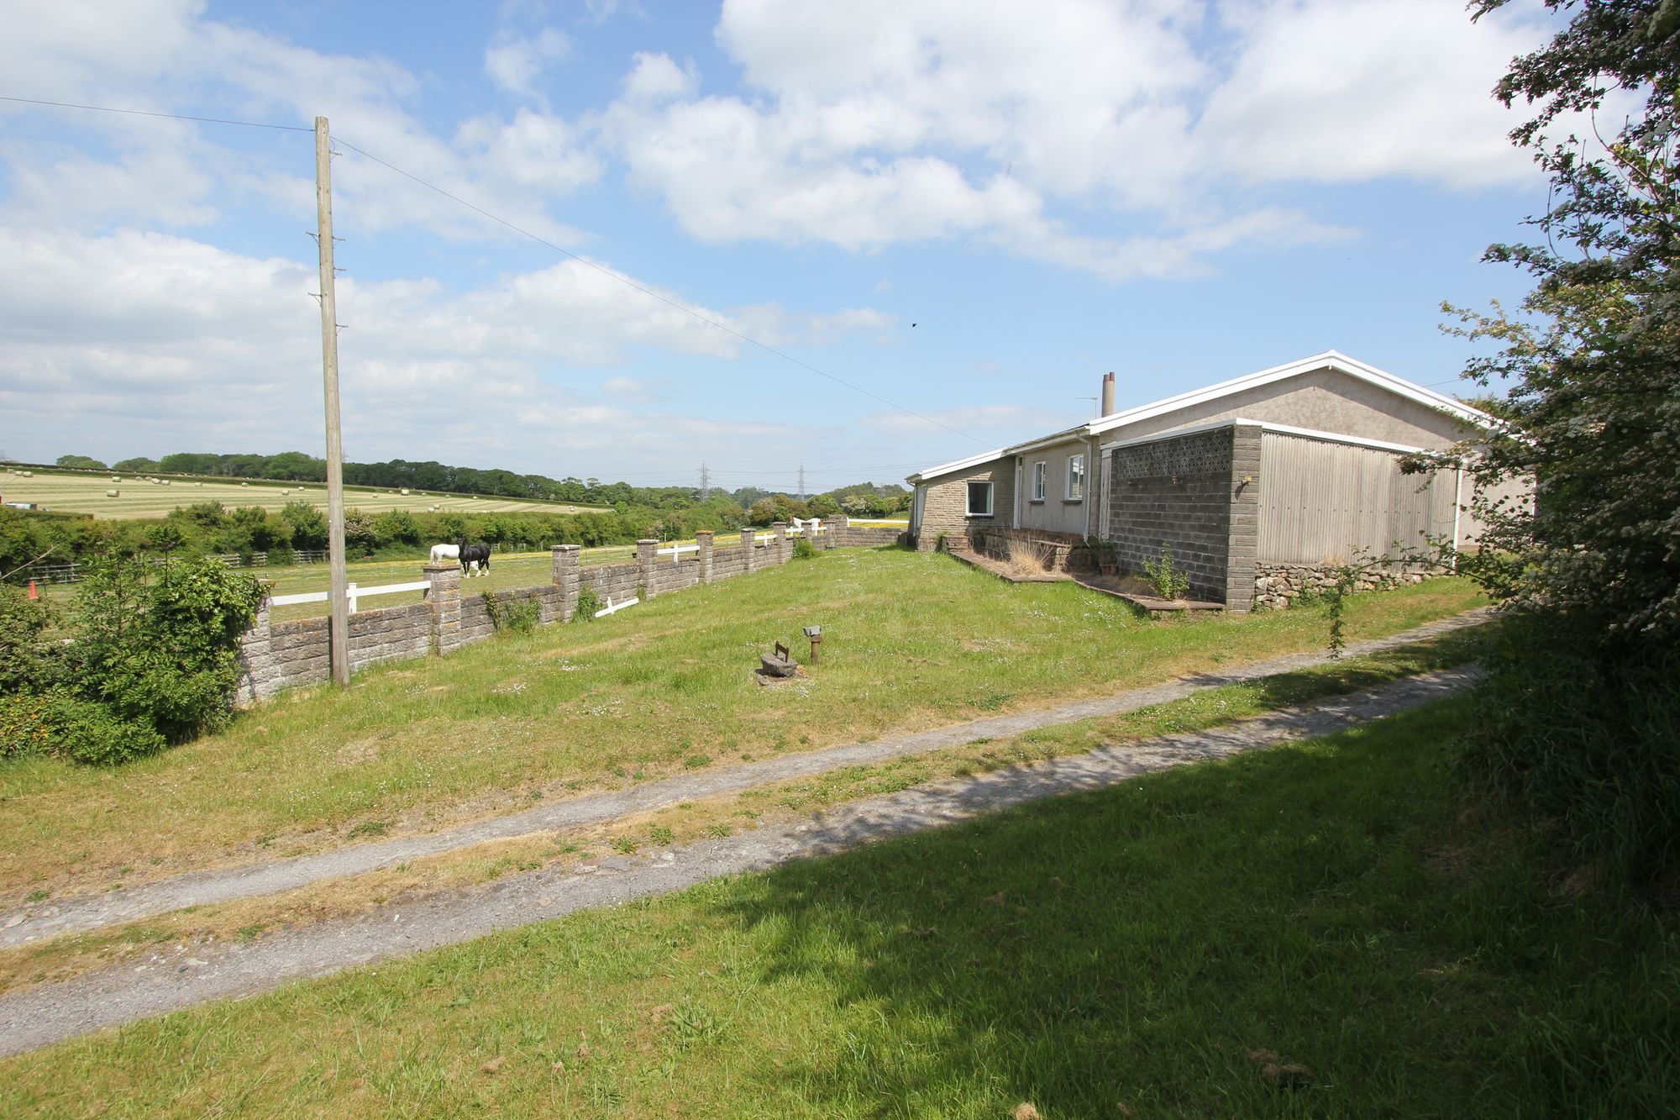
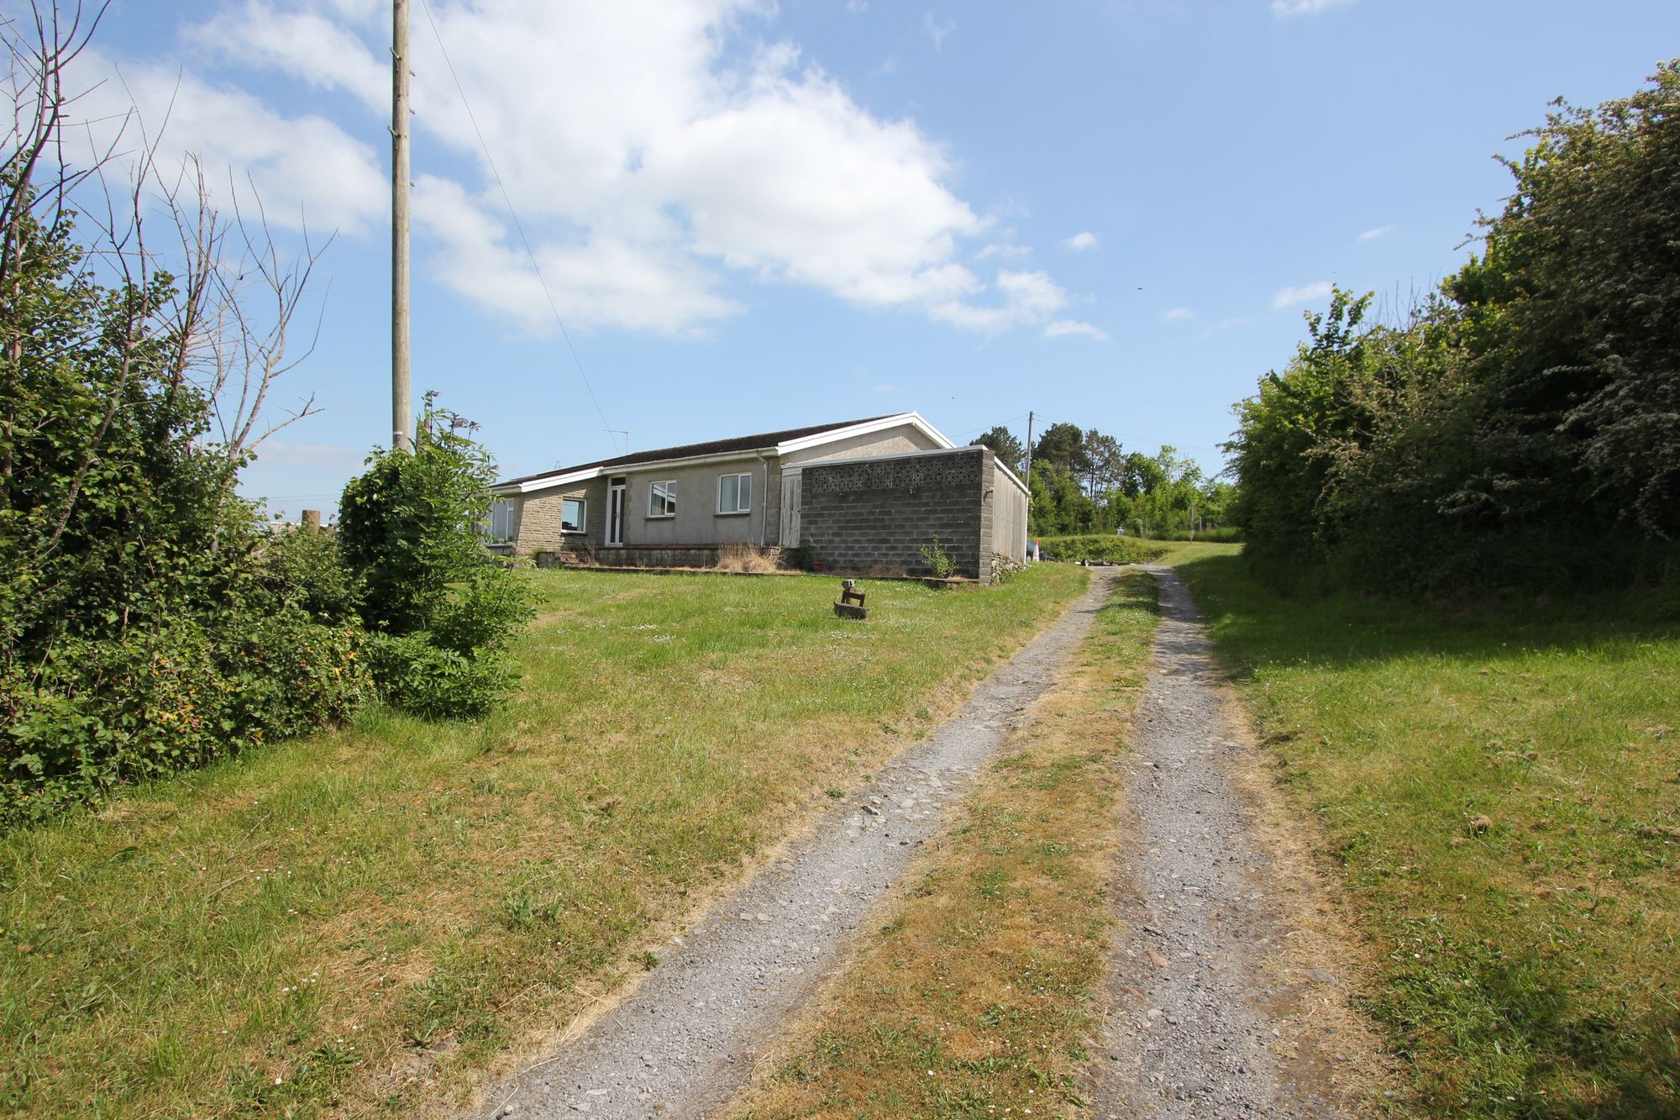
- DETACHED BUNGALOW.
- 4 BEDROOMS.
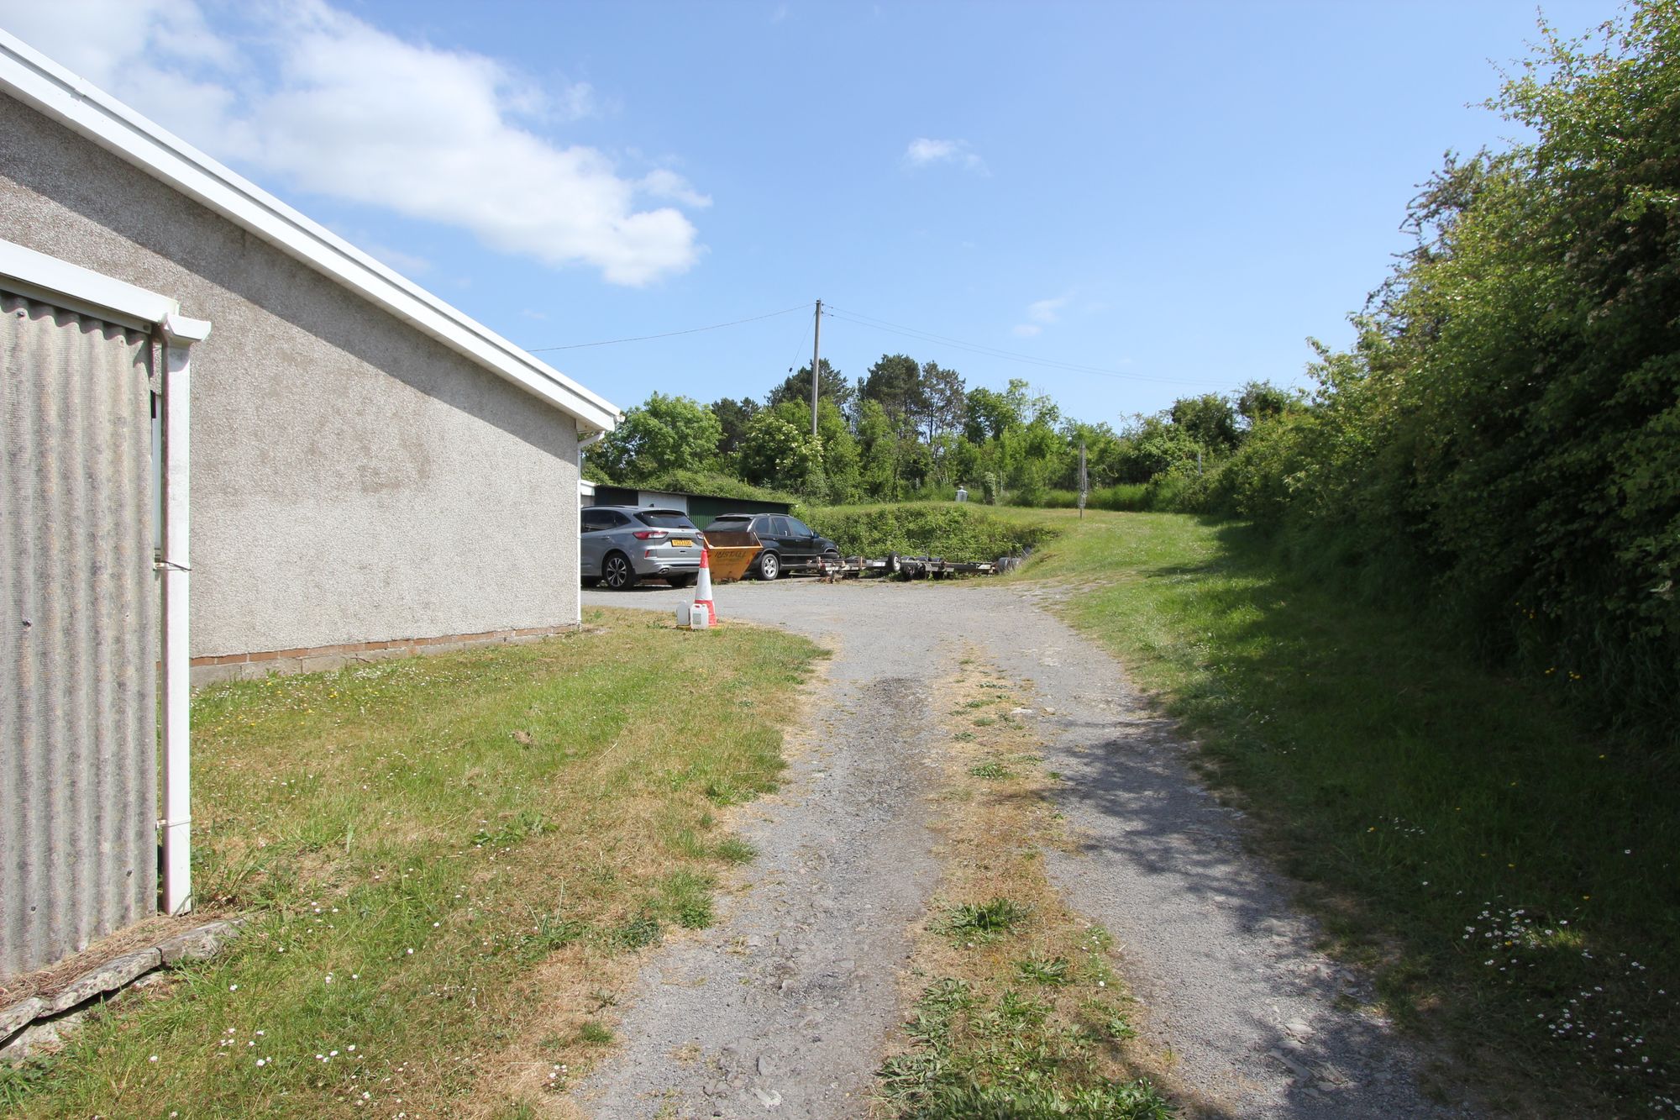
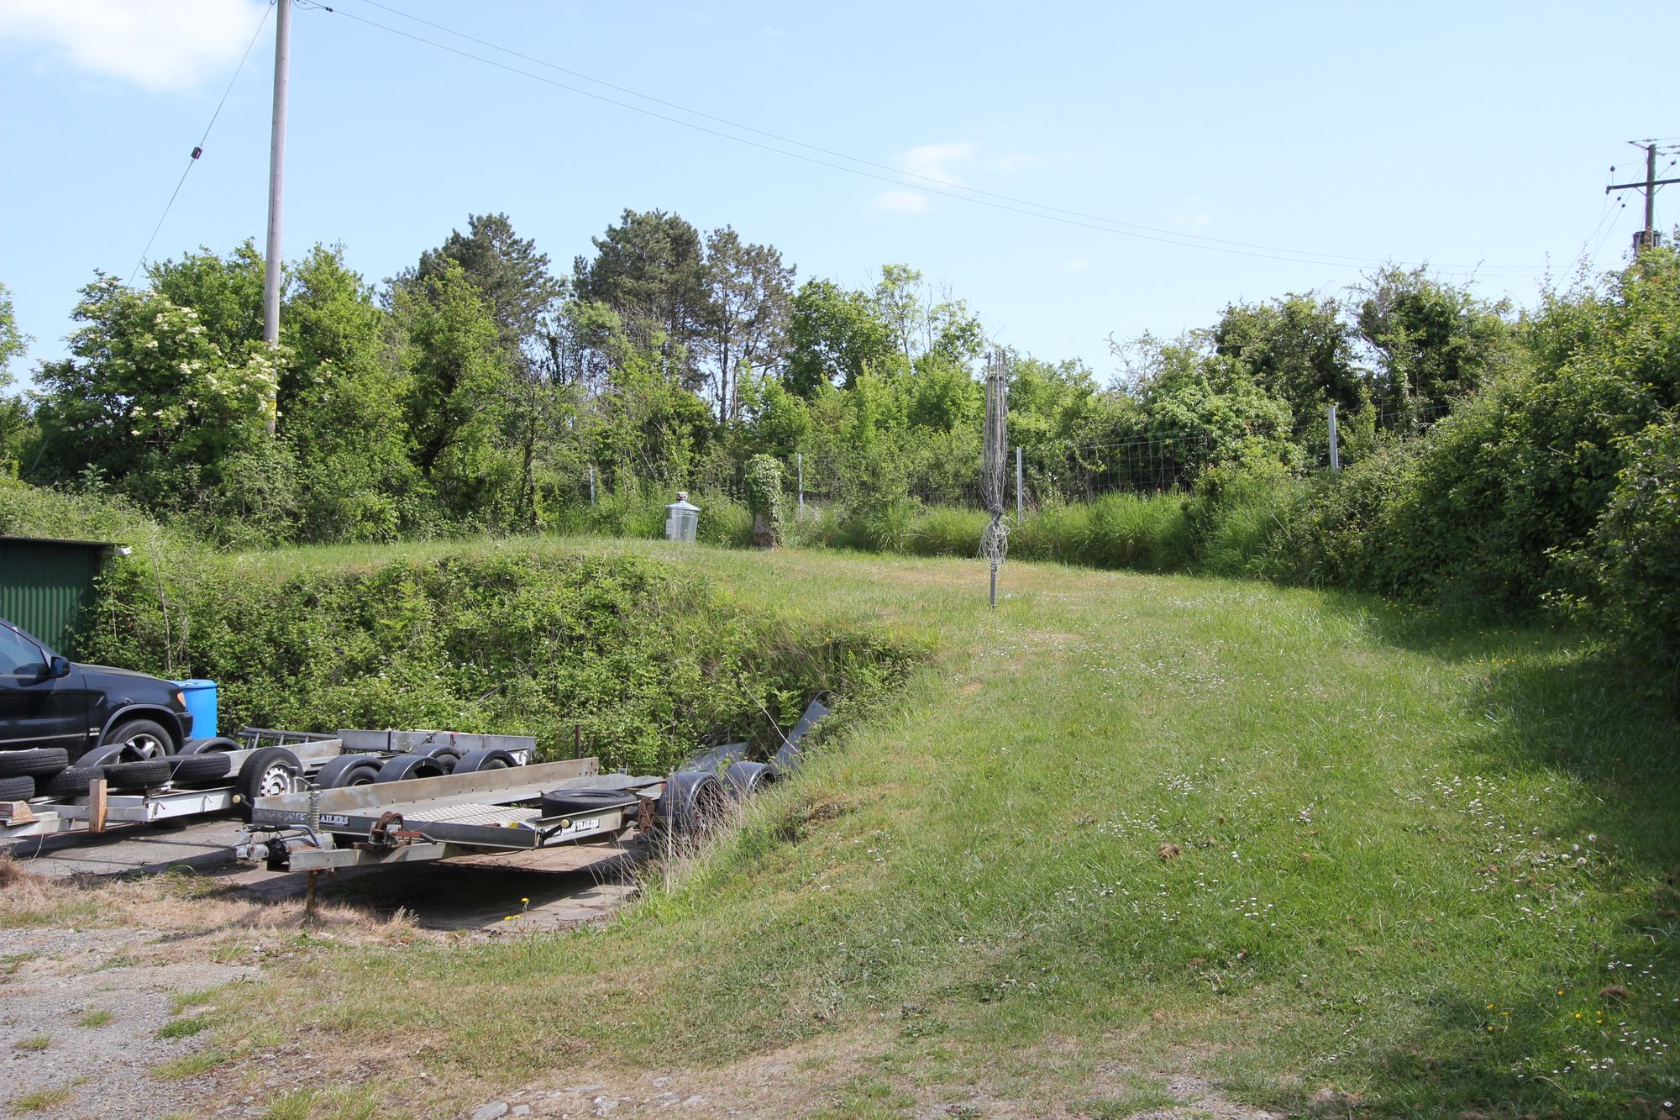
- IMPRESSIVE DRIVEWAY AREA.
- OUTBUILDINGS/WORKSHOPS.
- GARDENS. UPVC.
- UTILITY. CLOAKROOM/WC.
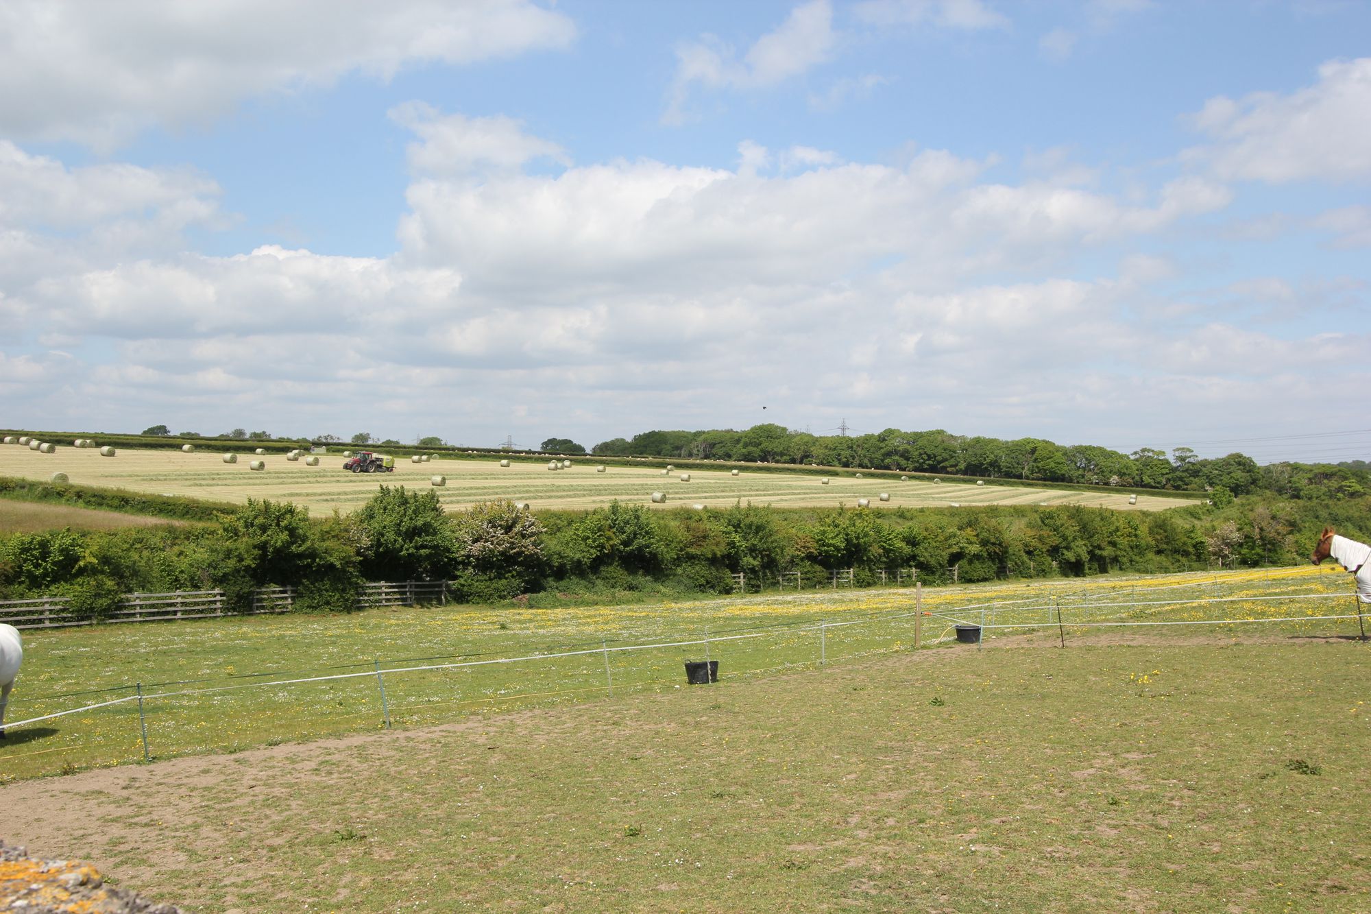
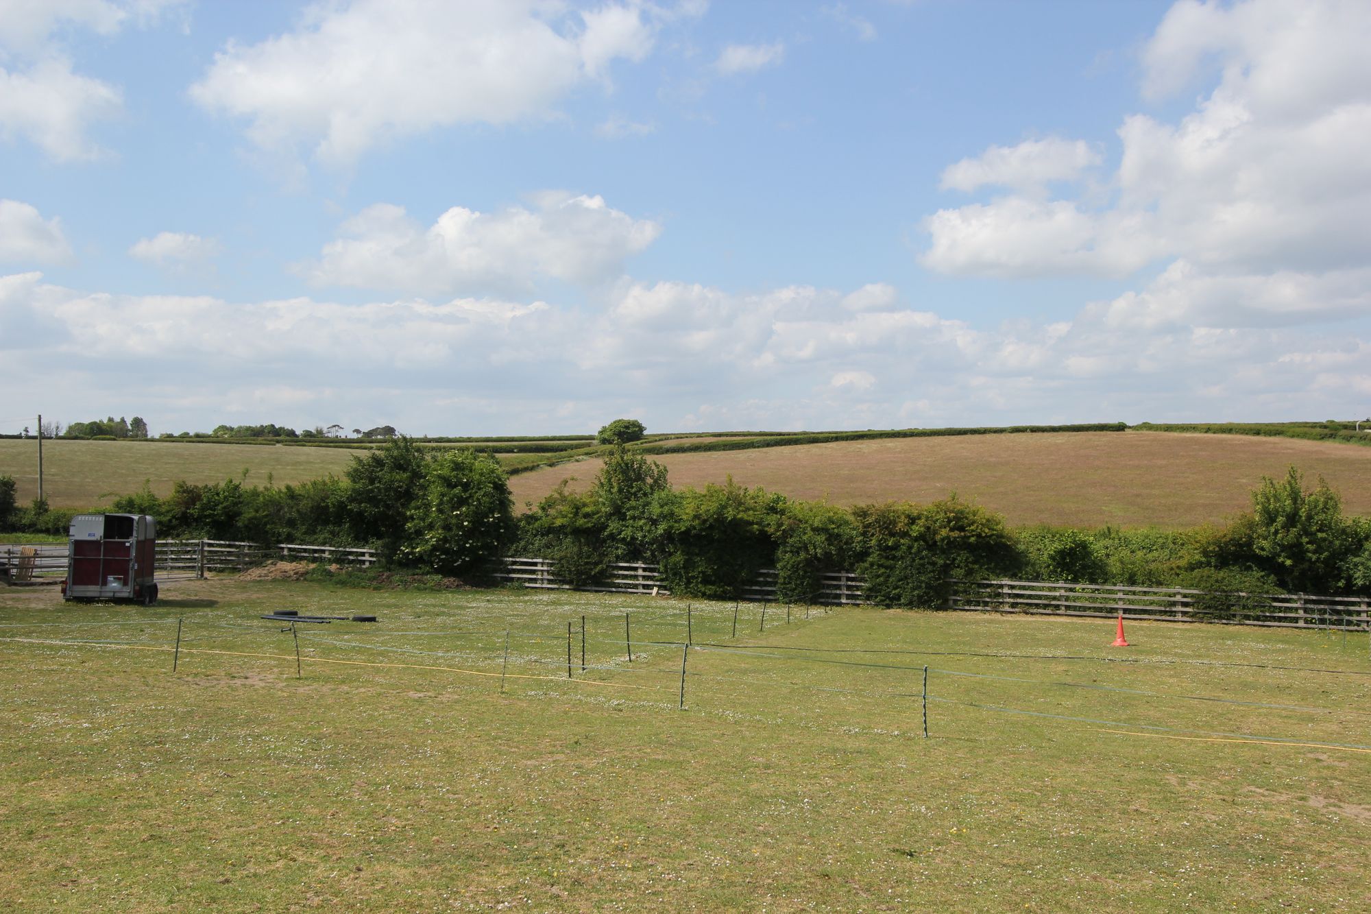
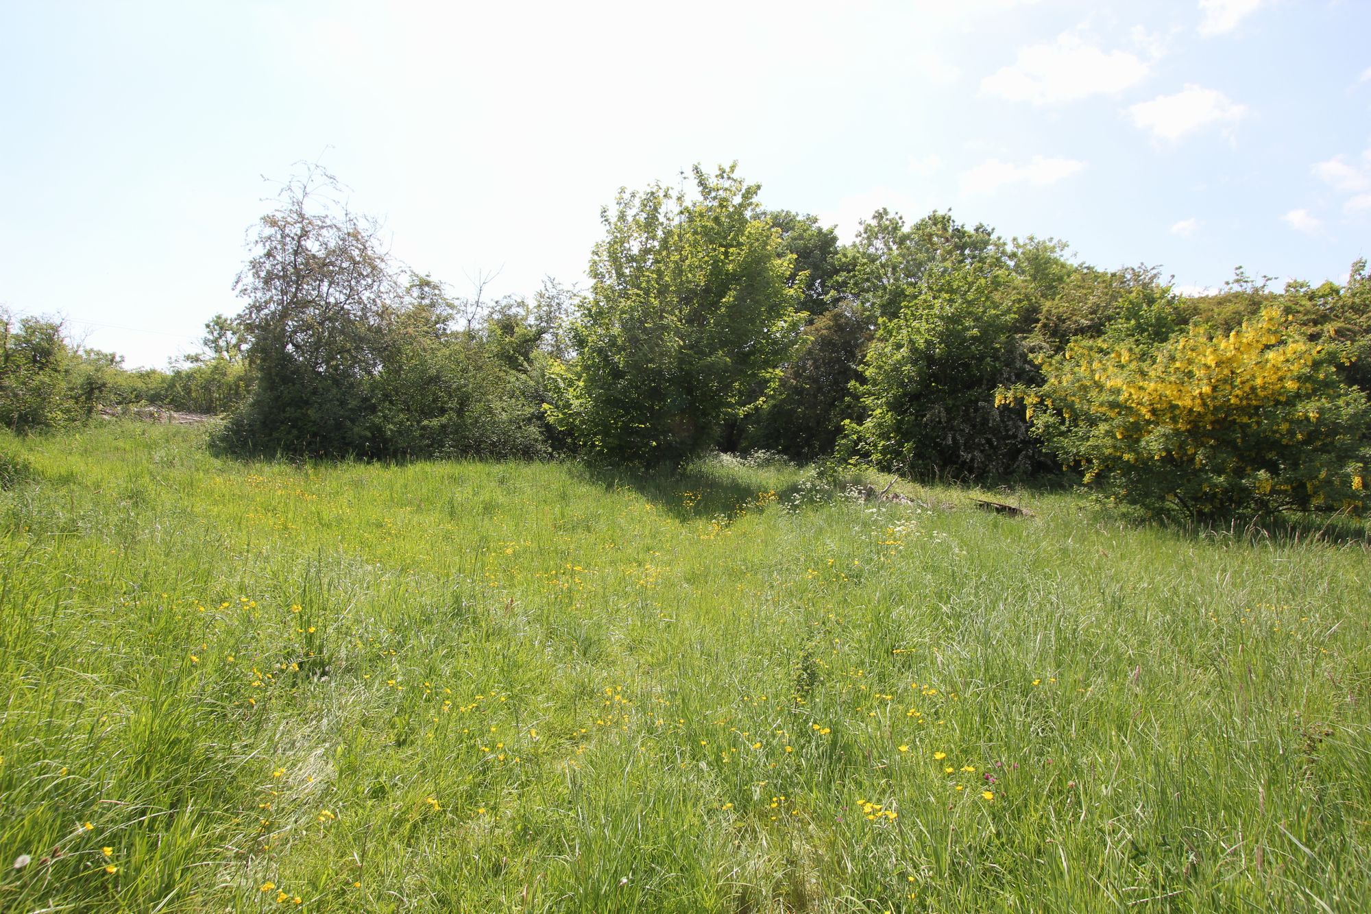
- ADJACENT PLOT OF LAND.
- EPC E52.
Property Summary
The Property
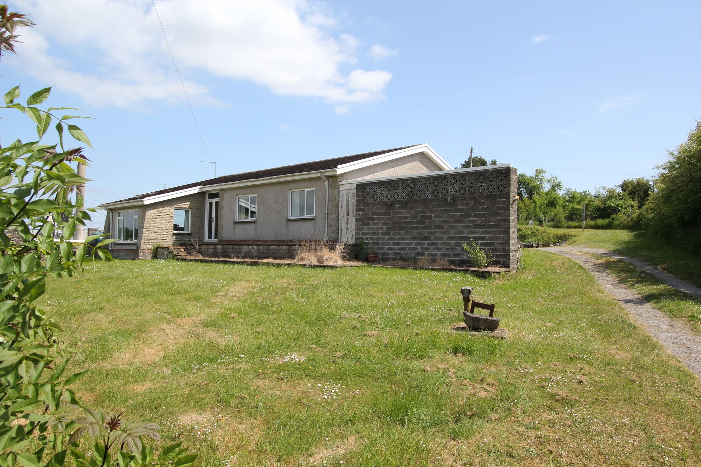
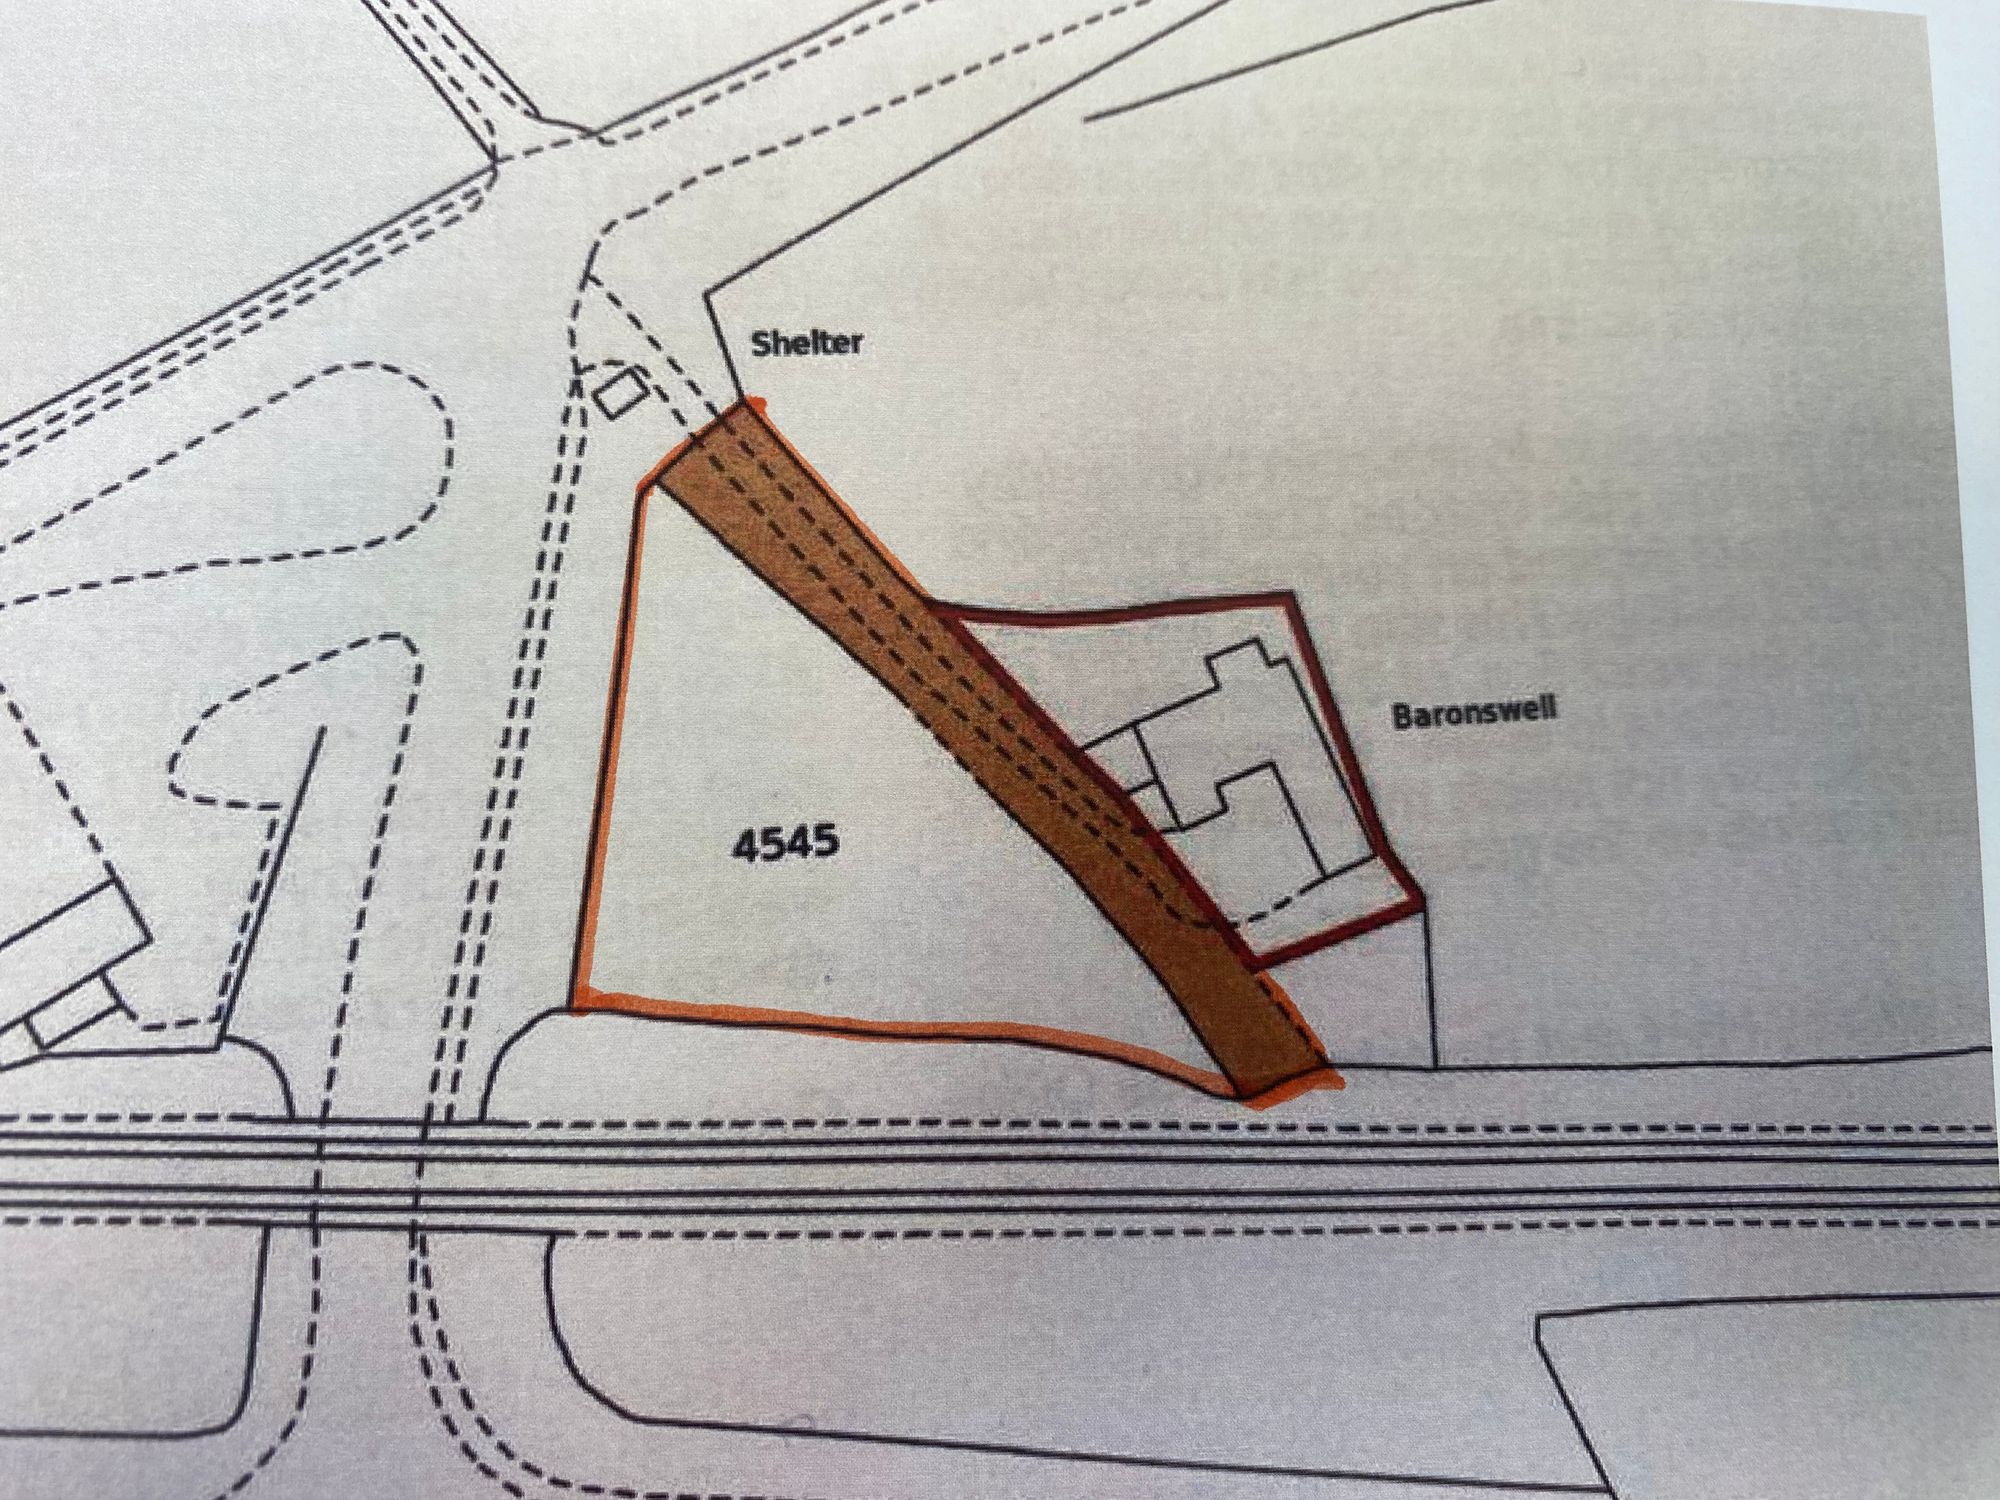
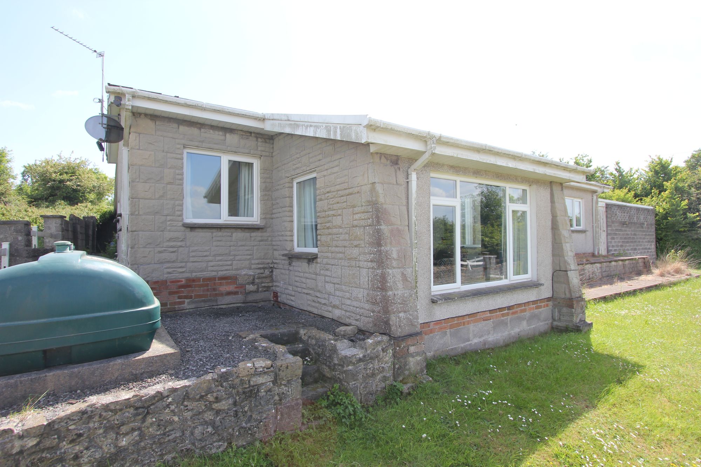
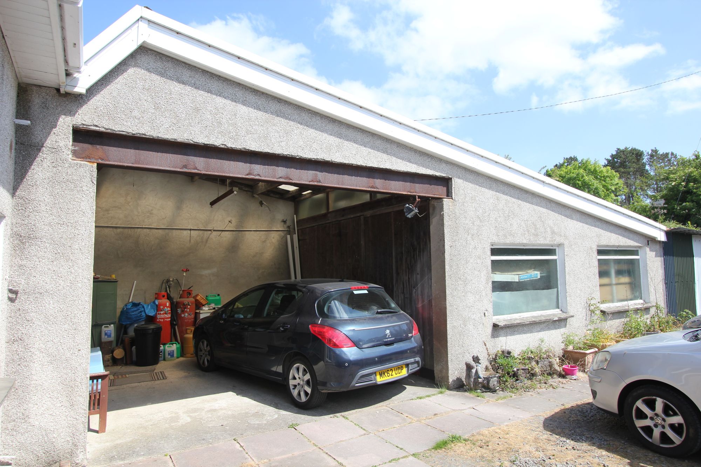
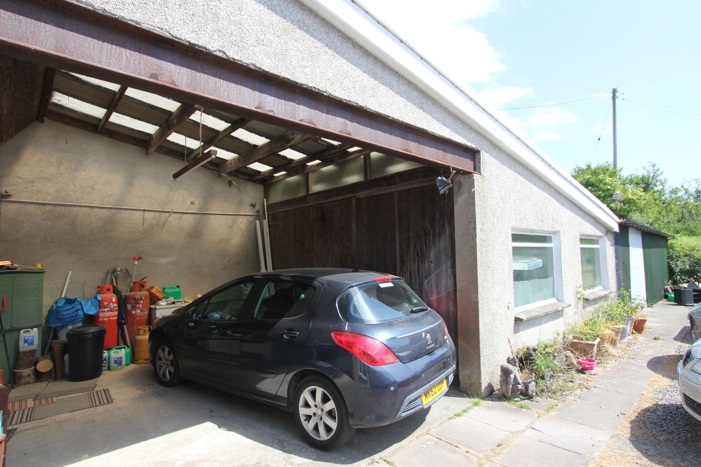
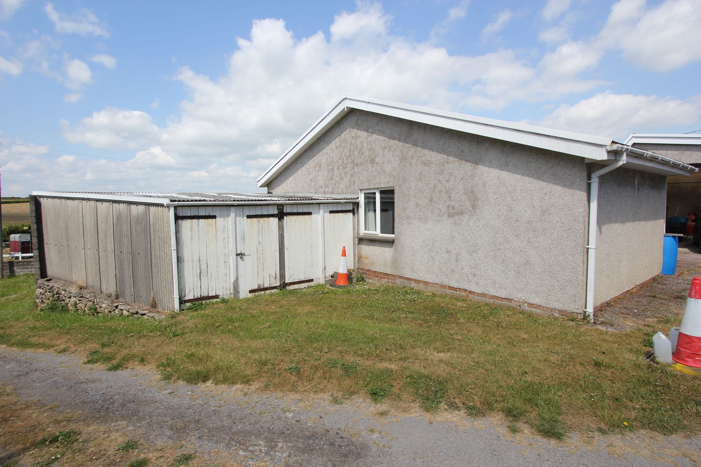
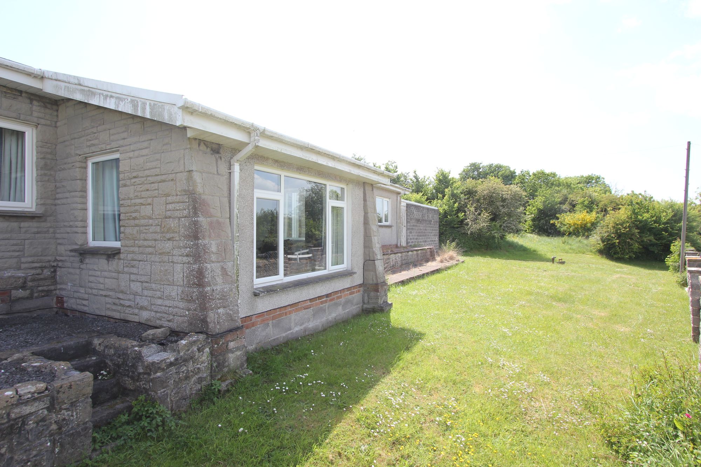
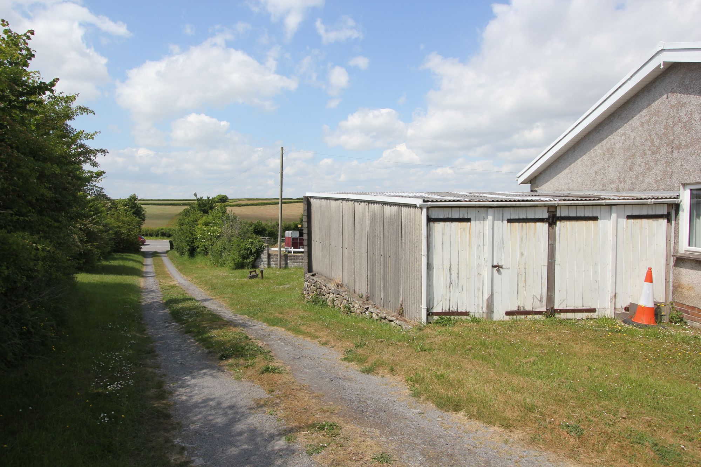
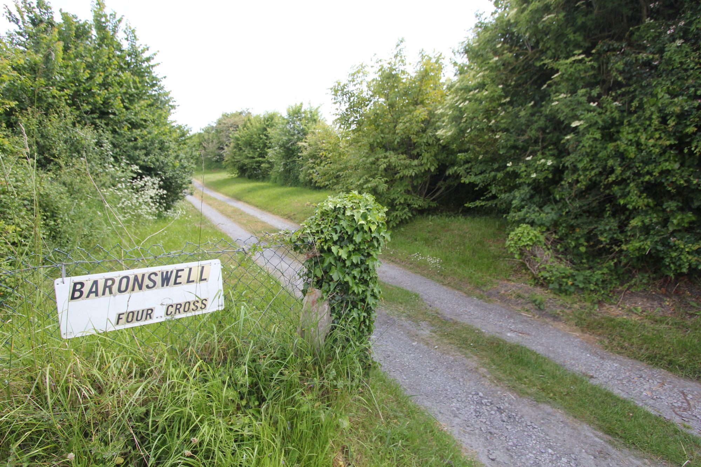
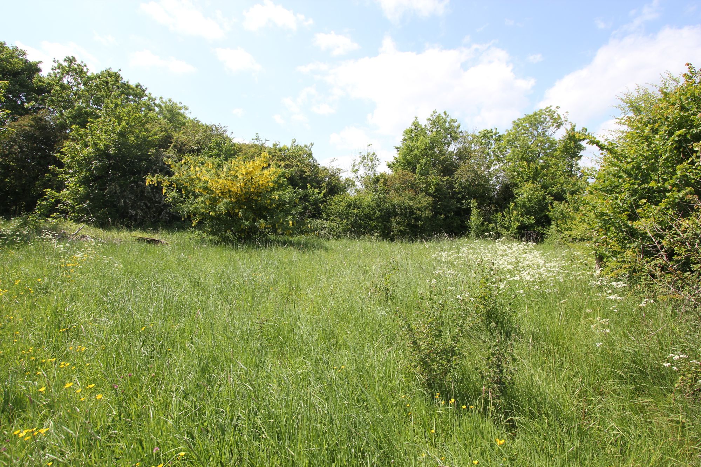
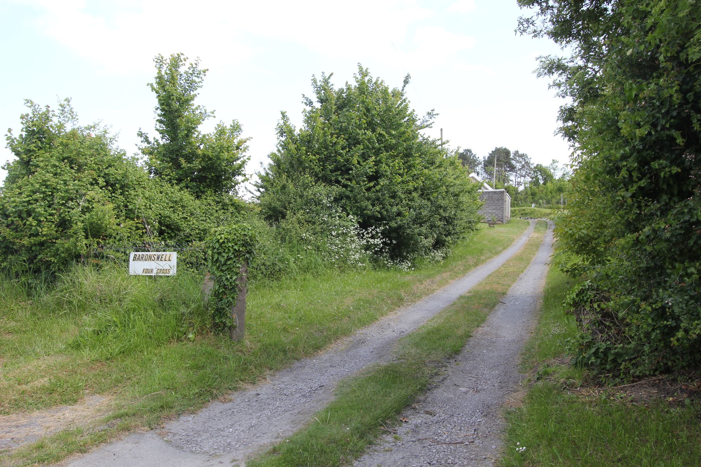
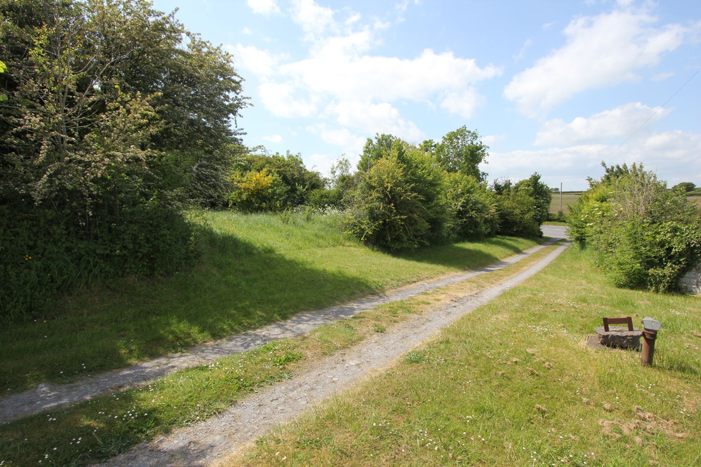
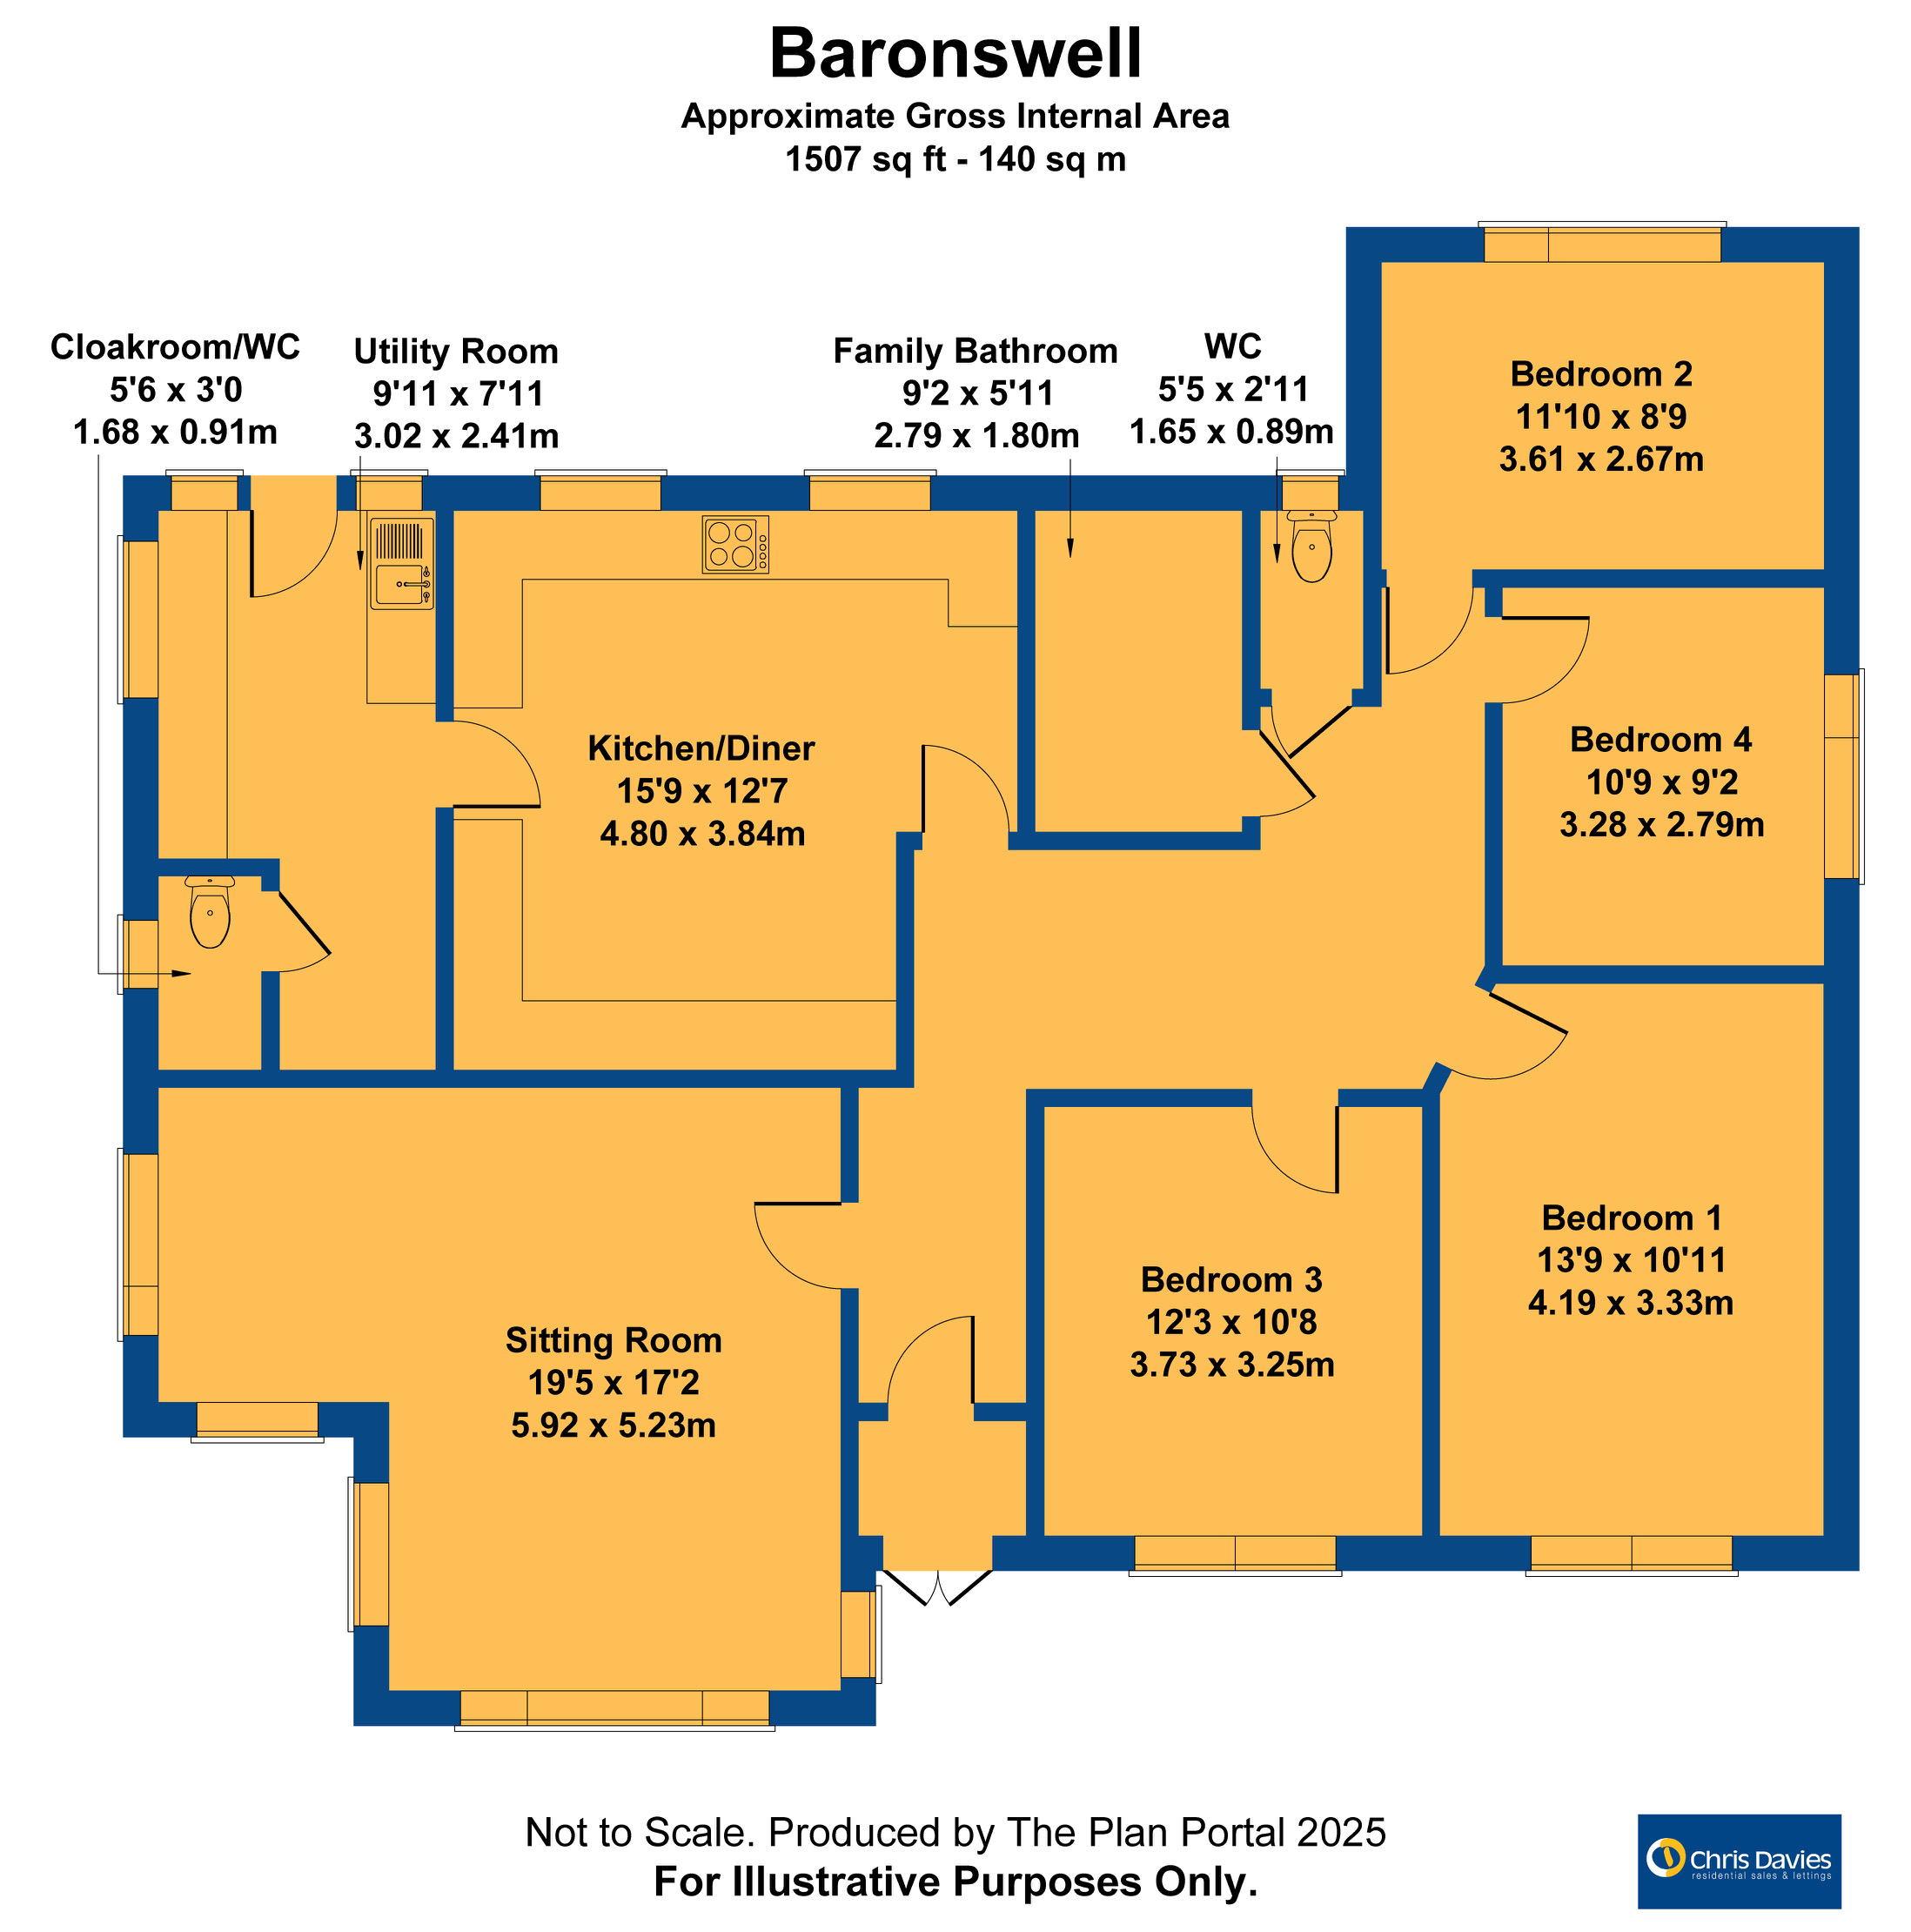
NO FORWARD CHAIN. A rare opportunity to acquire a detached bungalow with and adjacent field (ref 4545 adjacent to title number CYM93931). Baronswell, West Aberthaw, Vale of Glamorgan, is located in a rural position with superb countryside views surrounding it, and is within easy reach of the shops and amenities of St Athan, Llantwit Major and Rhoose, and the Heritage Coastline with its beaches. The property comprises; entrance porch and hallway, sitting room, kitchen/diner, utility room, cloakroom/WC, 4 double bedrooms, family bathroom and WC. Outside there are a number of work sheds, driveway providing ample off road parking for a number of vehicles and gardens laid to lawn. The property enjoys oil central heating, LPG gas for cooking, and UPVC windows and doors. Viewings are highly recommended to full appreciate the rural setting, internal space, and the plot available. Please note that this property is going through the process of probate.
Entrance Porch
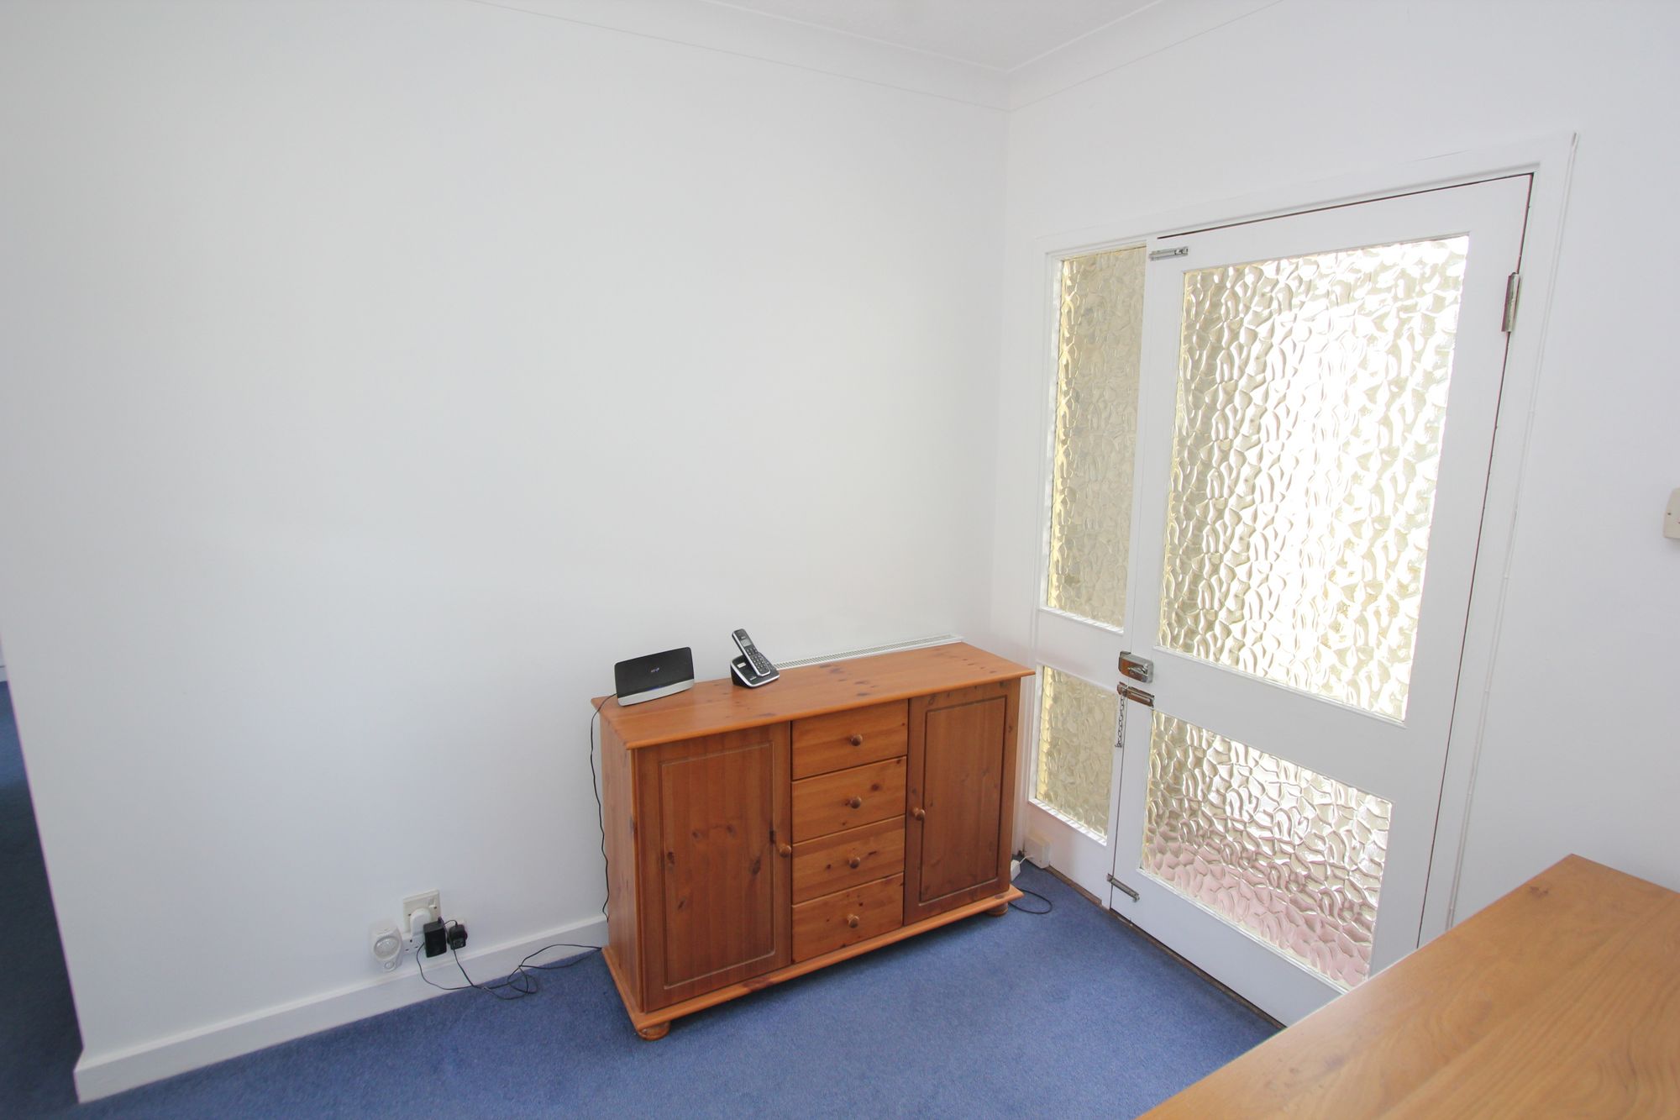
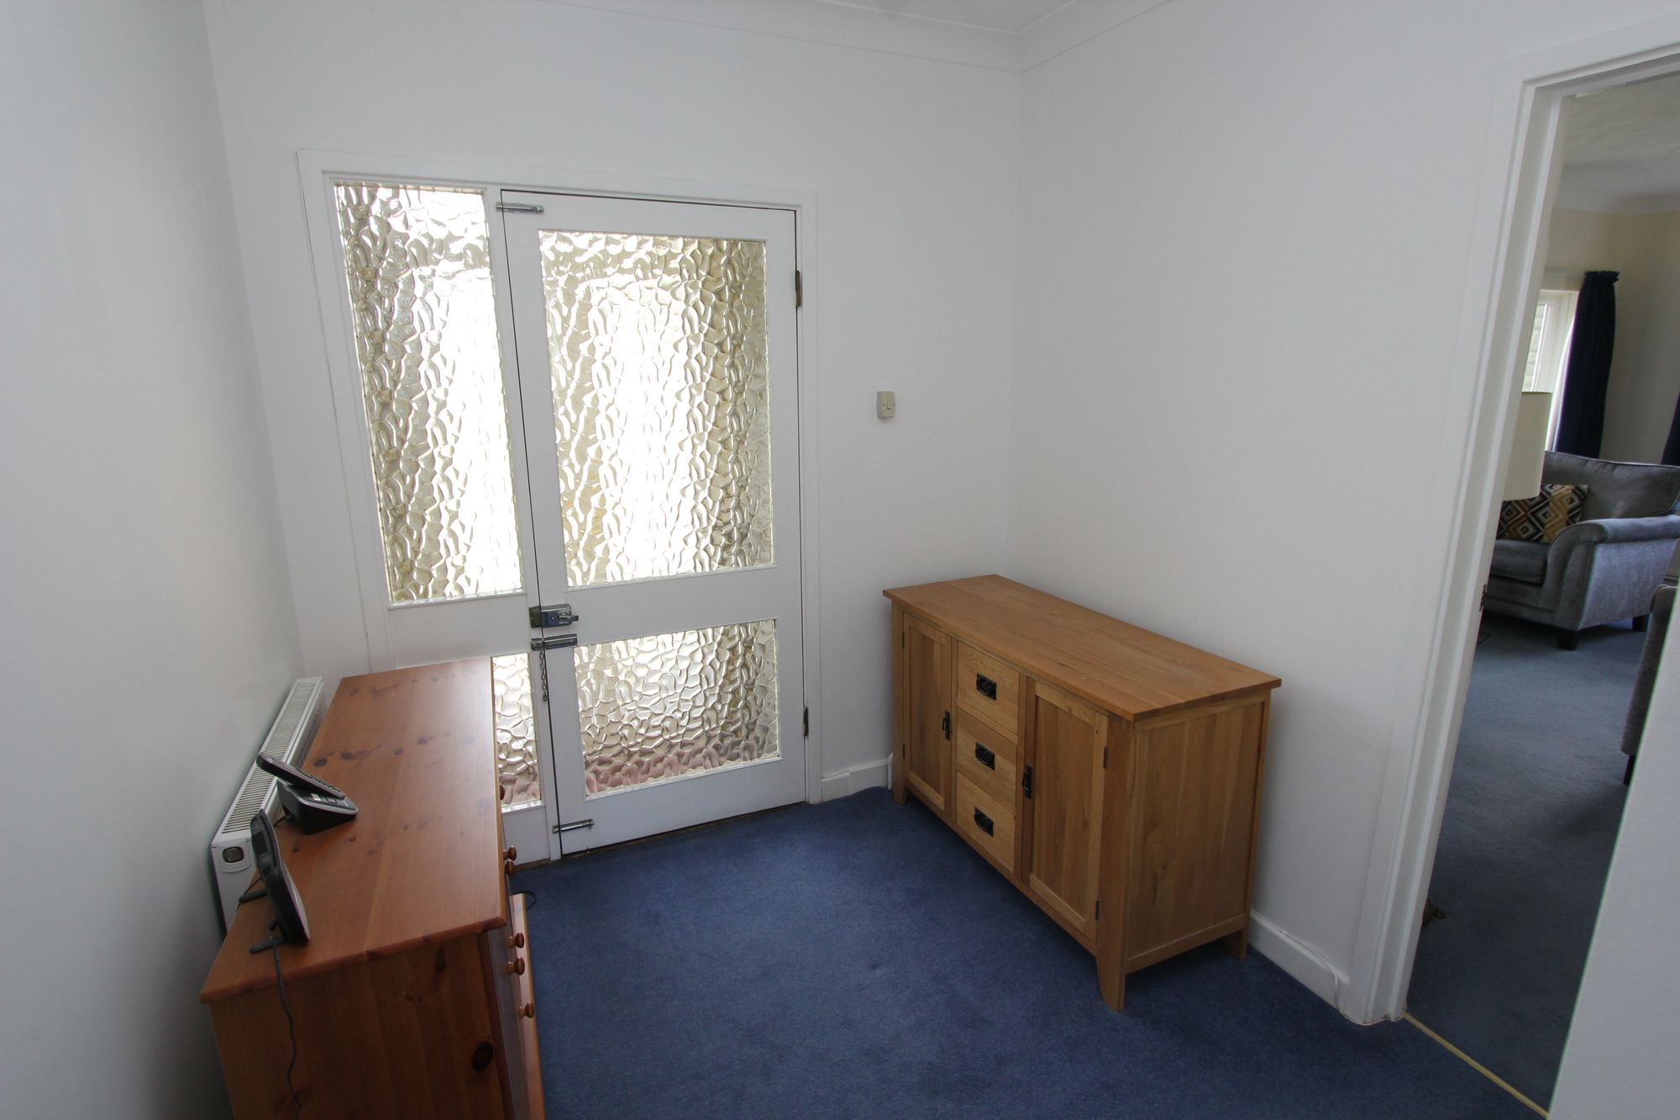
UPVC French entrance doors. Opaque glazed door to hallway.
Hallway
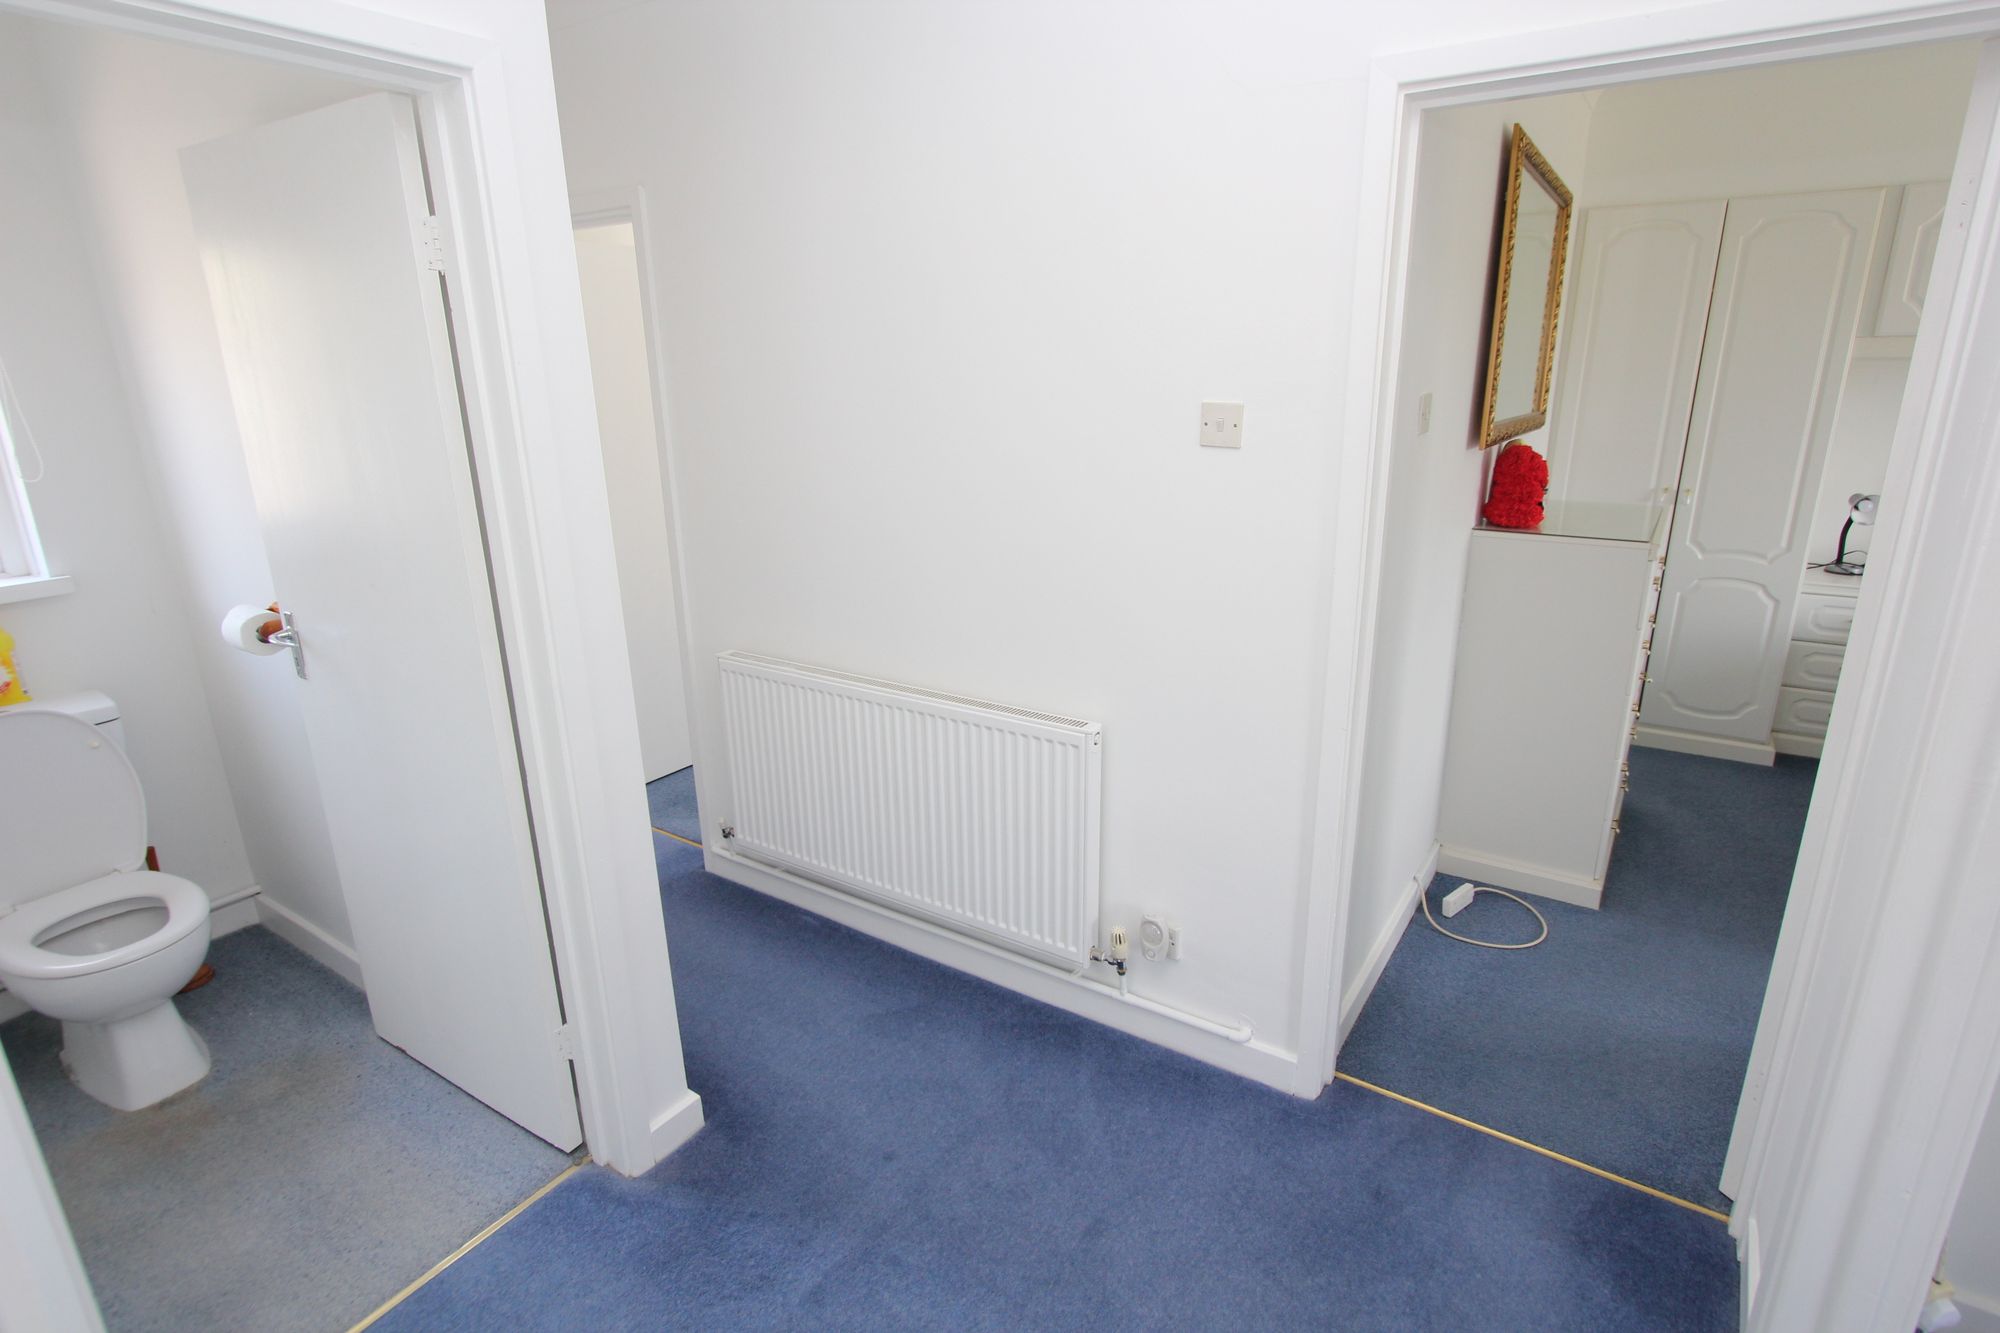
Loft access. Doors to bedrooms, sitting room, WC and bathroom.
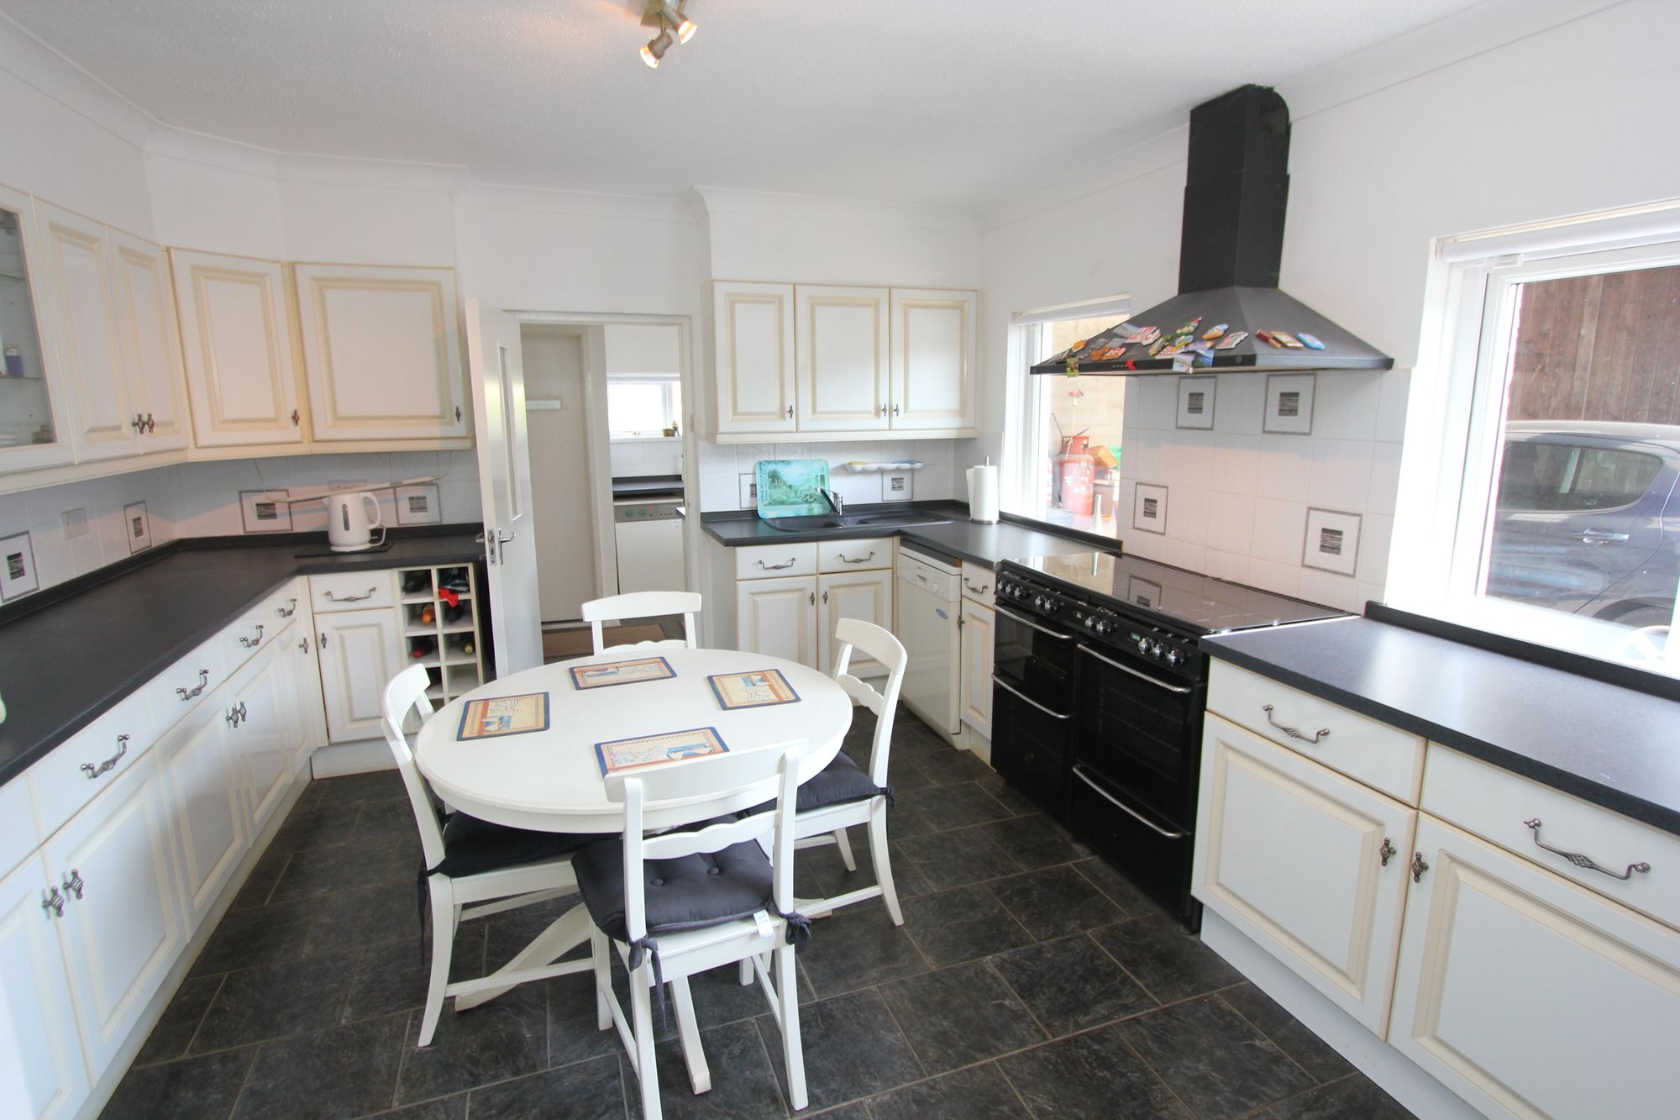
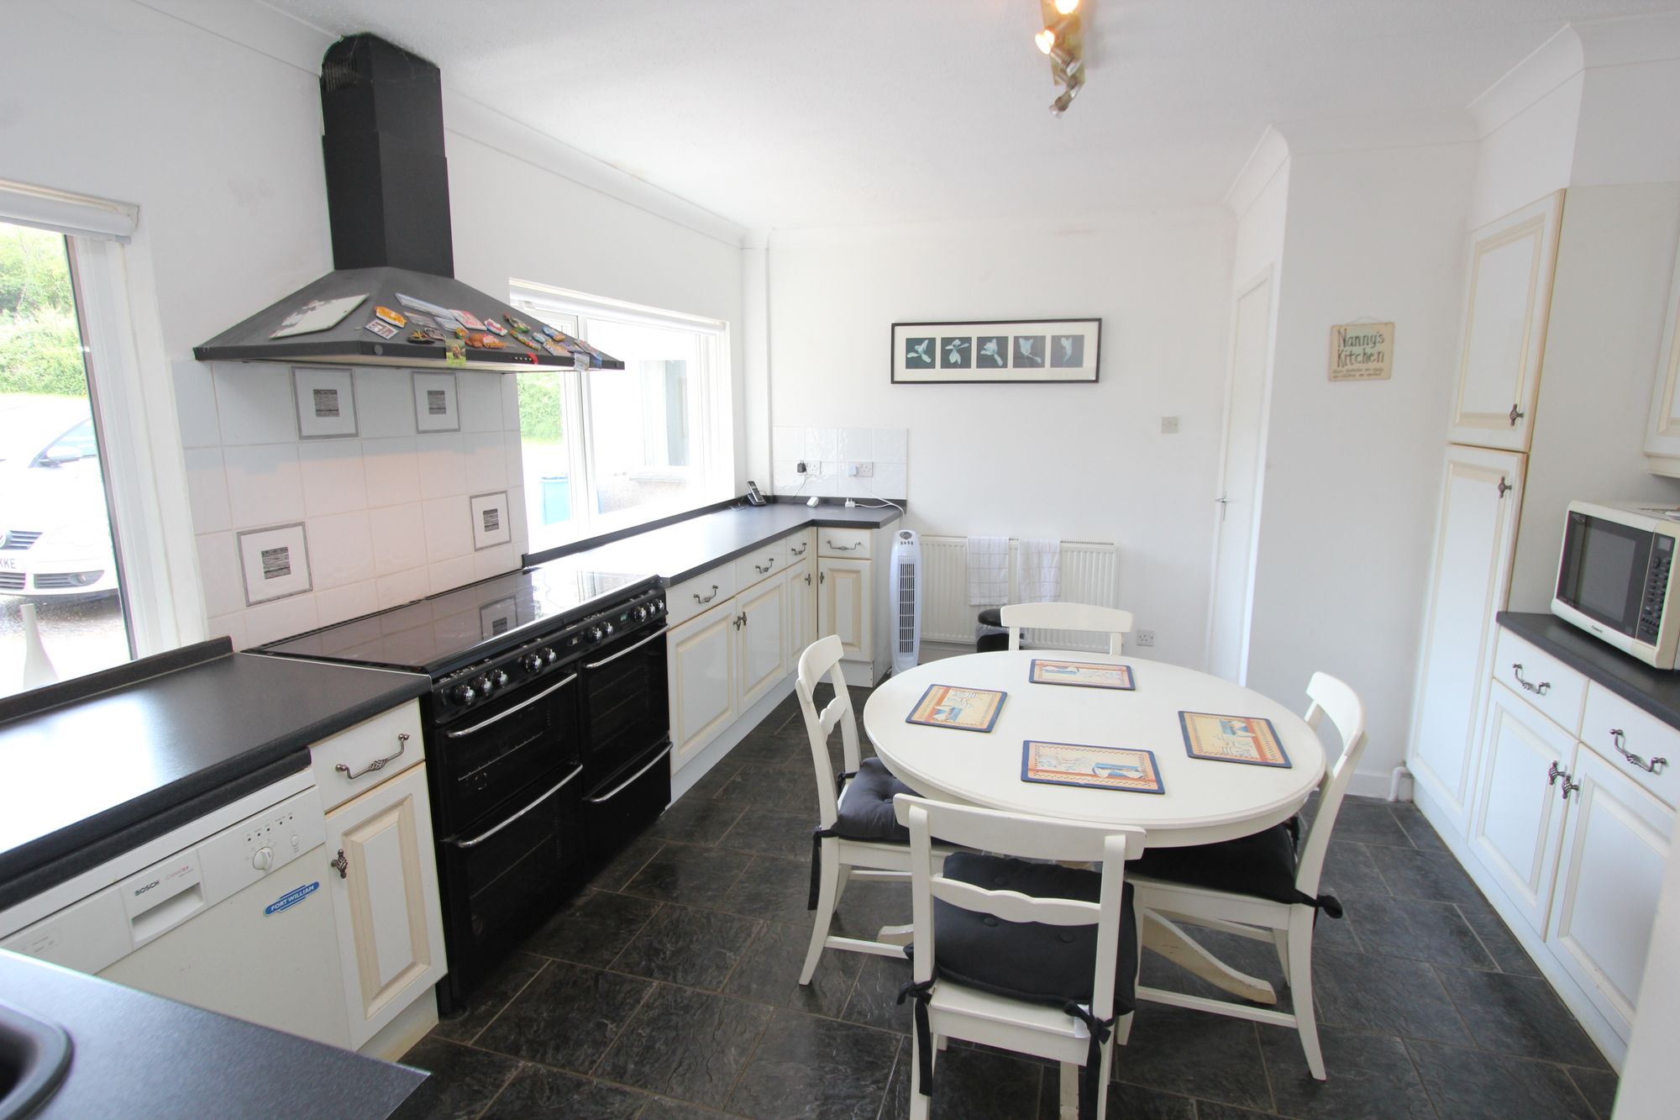
Kitchen/Diner 12' 7" x 15' 9" (3.84m x 4.80m)
UPVC windows to rear. One and a half bowl sink with mixer tap. Stoves Newhome gas (LPG) range 7 burner cooker with hood. Radiator. Built in fridge/freezer. Space for dishwasher. Ceramic floor tiles. Space for table and chairs. Door to utility room.
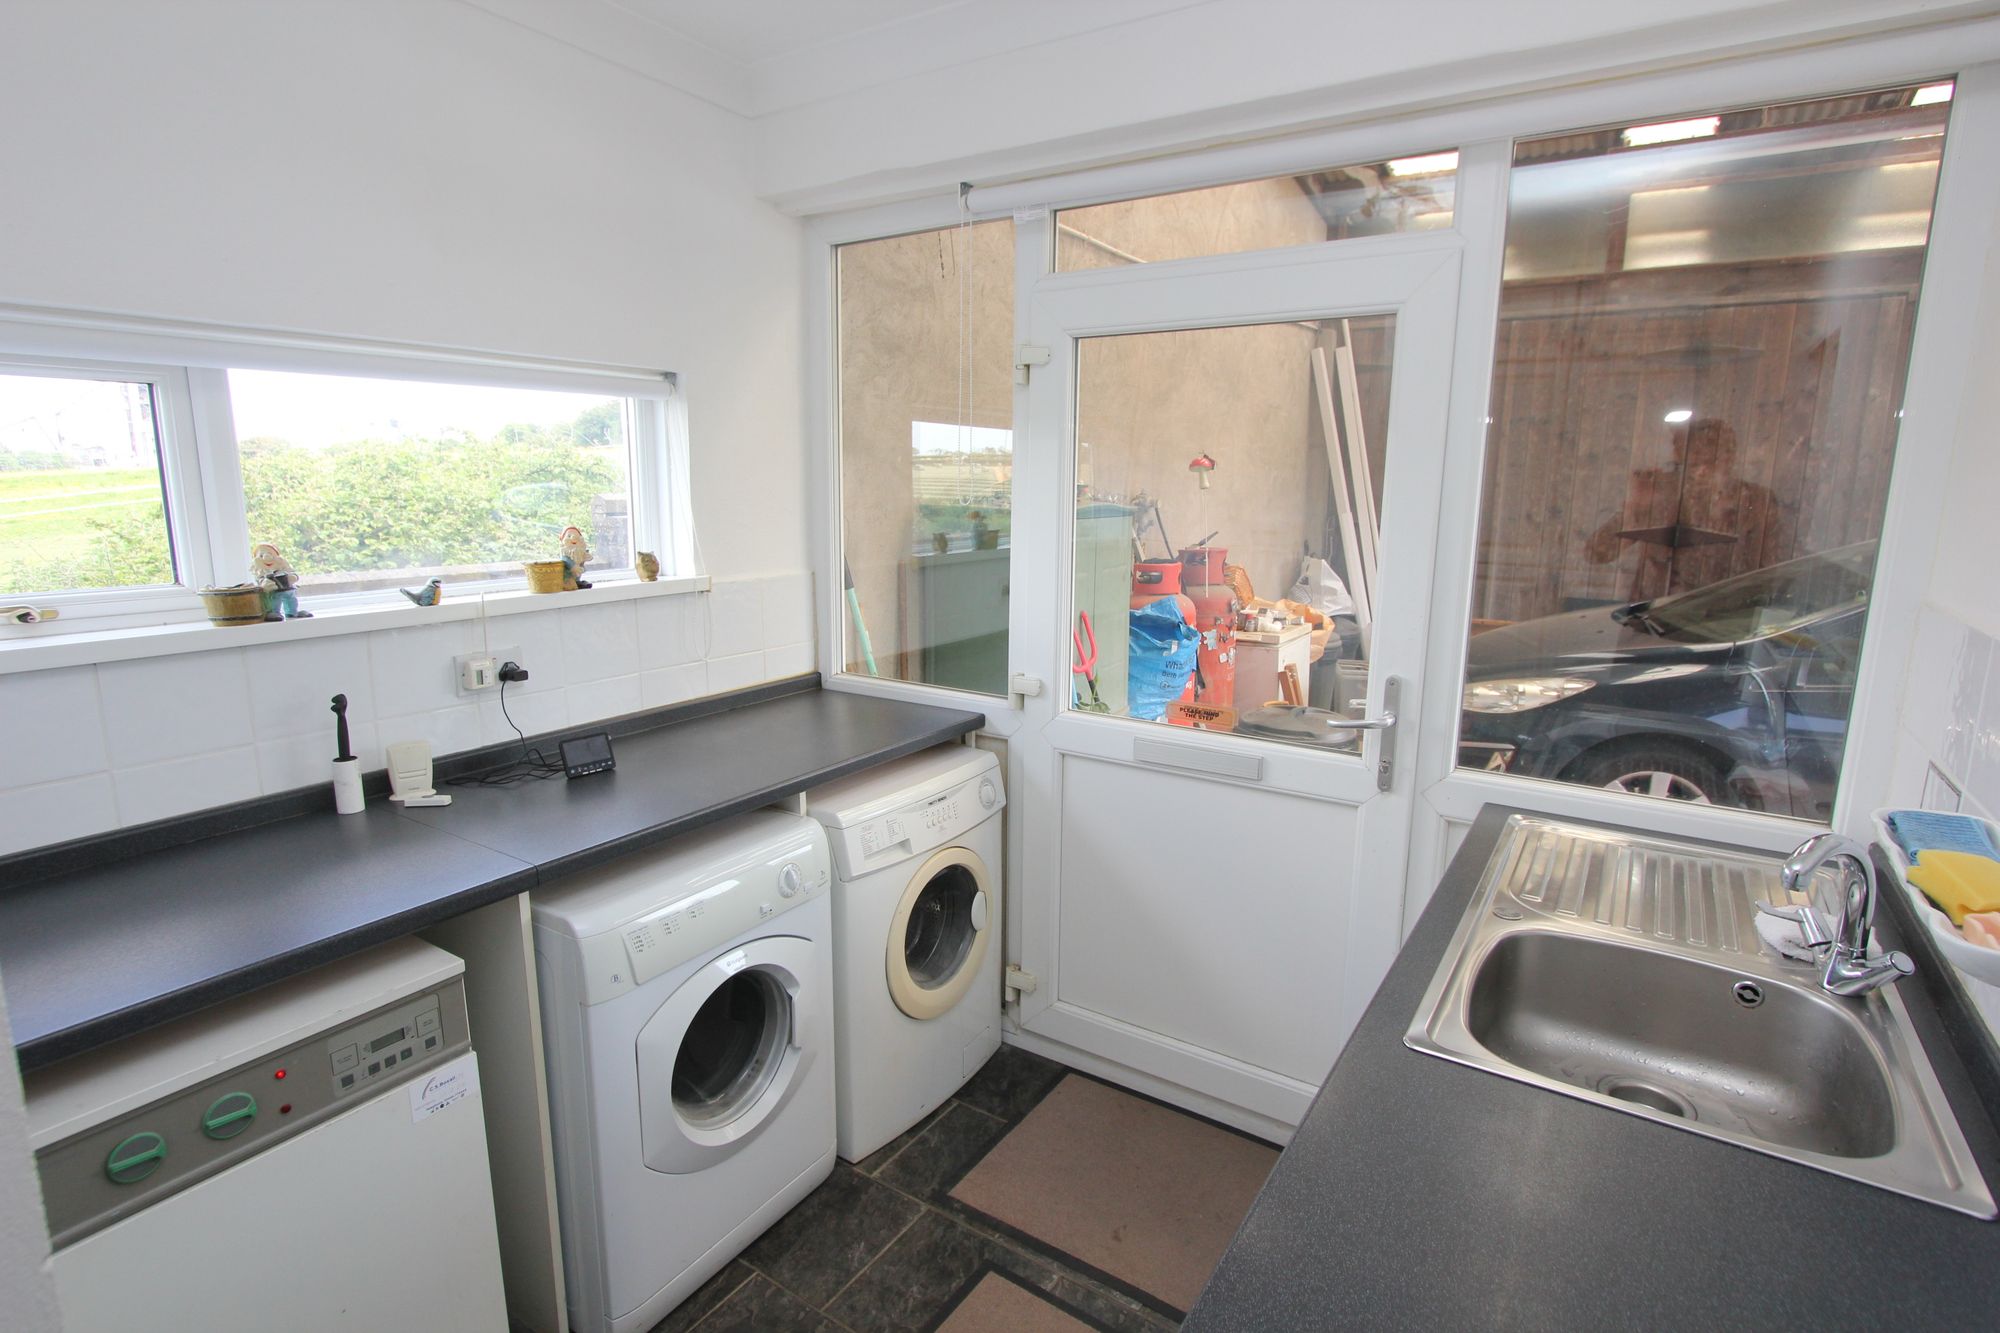
Utility Room 7' 11" x 9' 11" (2.41m x 3.02m)
Opaque UPVC door to rear. UPVC window to side and rear. Ceramic floor tiles. Fitted work surface with stainless steel sink with mixer tap. Space for white goods. Free standing oil boiler (serviced February 2025) providing the central heating. Door to cloakroom/WC. Radiator. Storage cupboard.
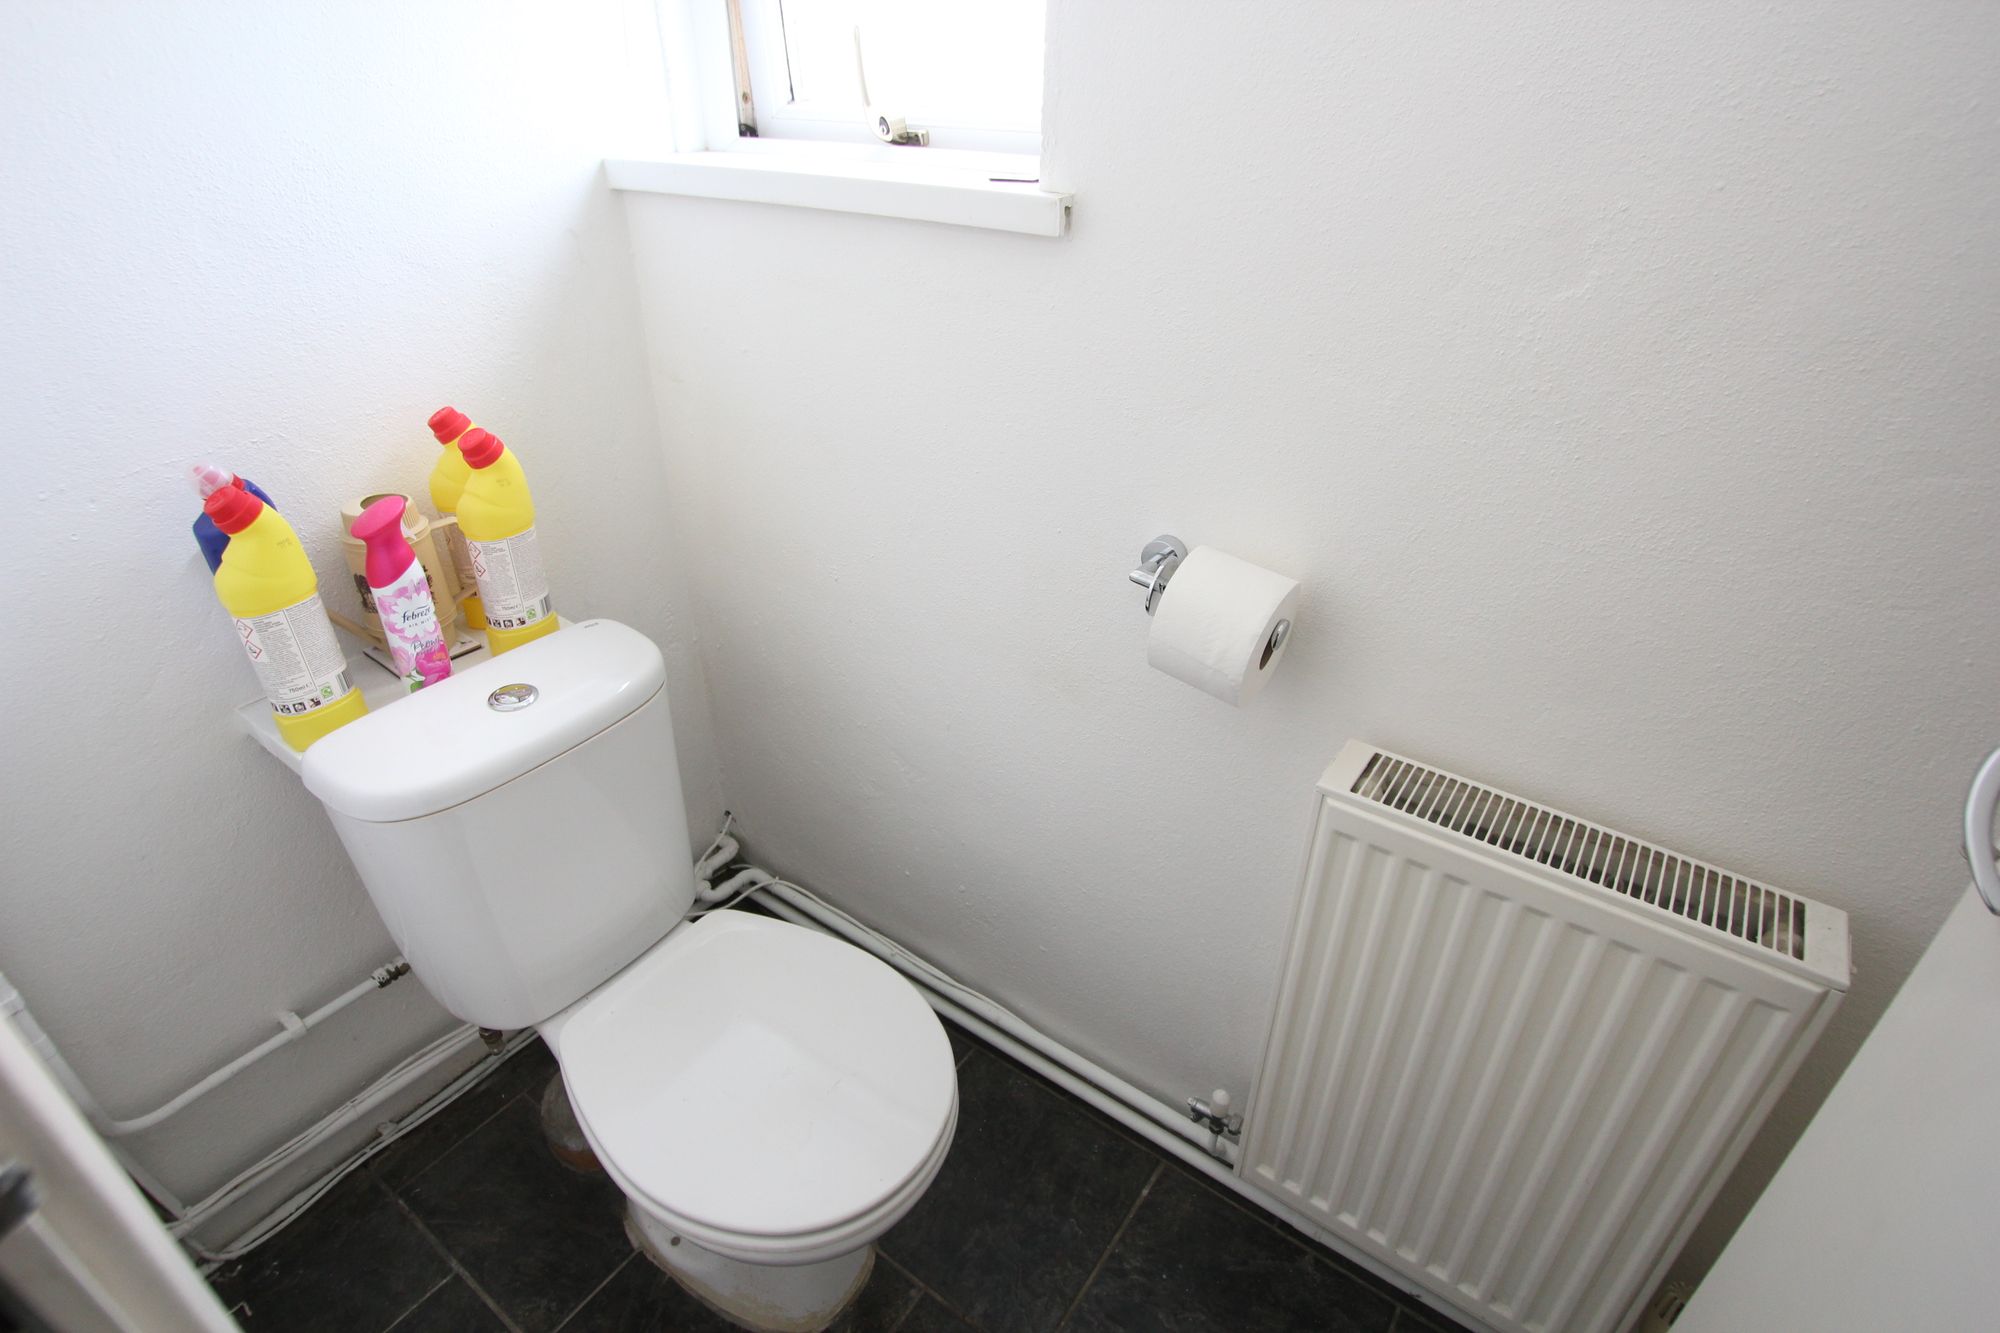
Cloakroom/WC 5' 6" x 3' 0" (1.68m x 0.91m)
UPVC opaque window to side. Radiator. Low level WC. Ceramic floor tiles.
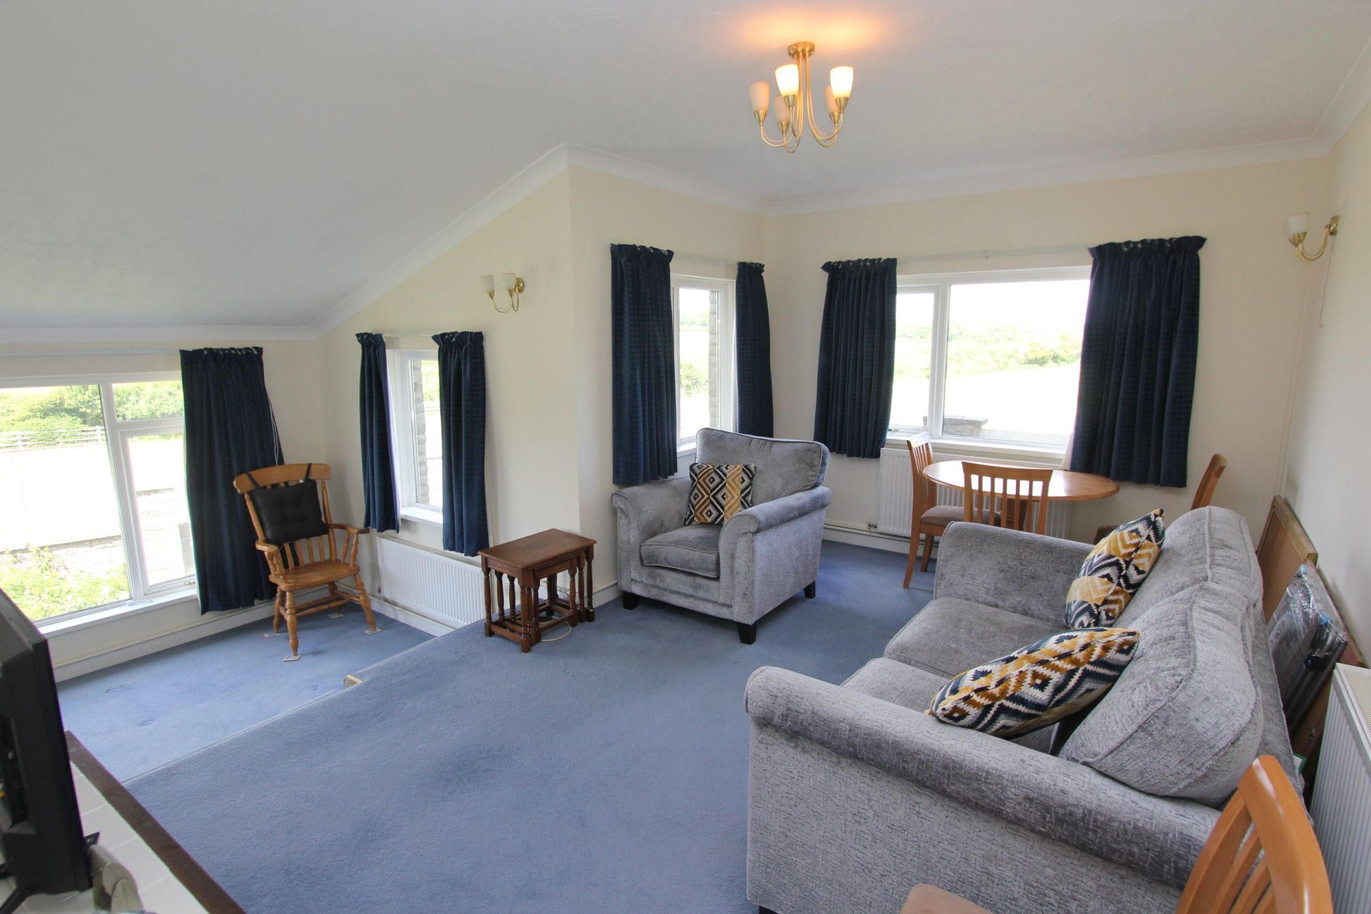
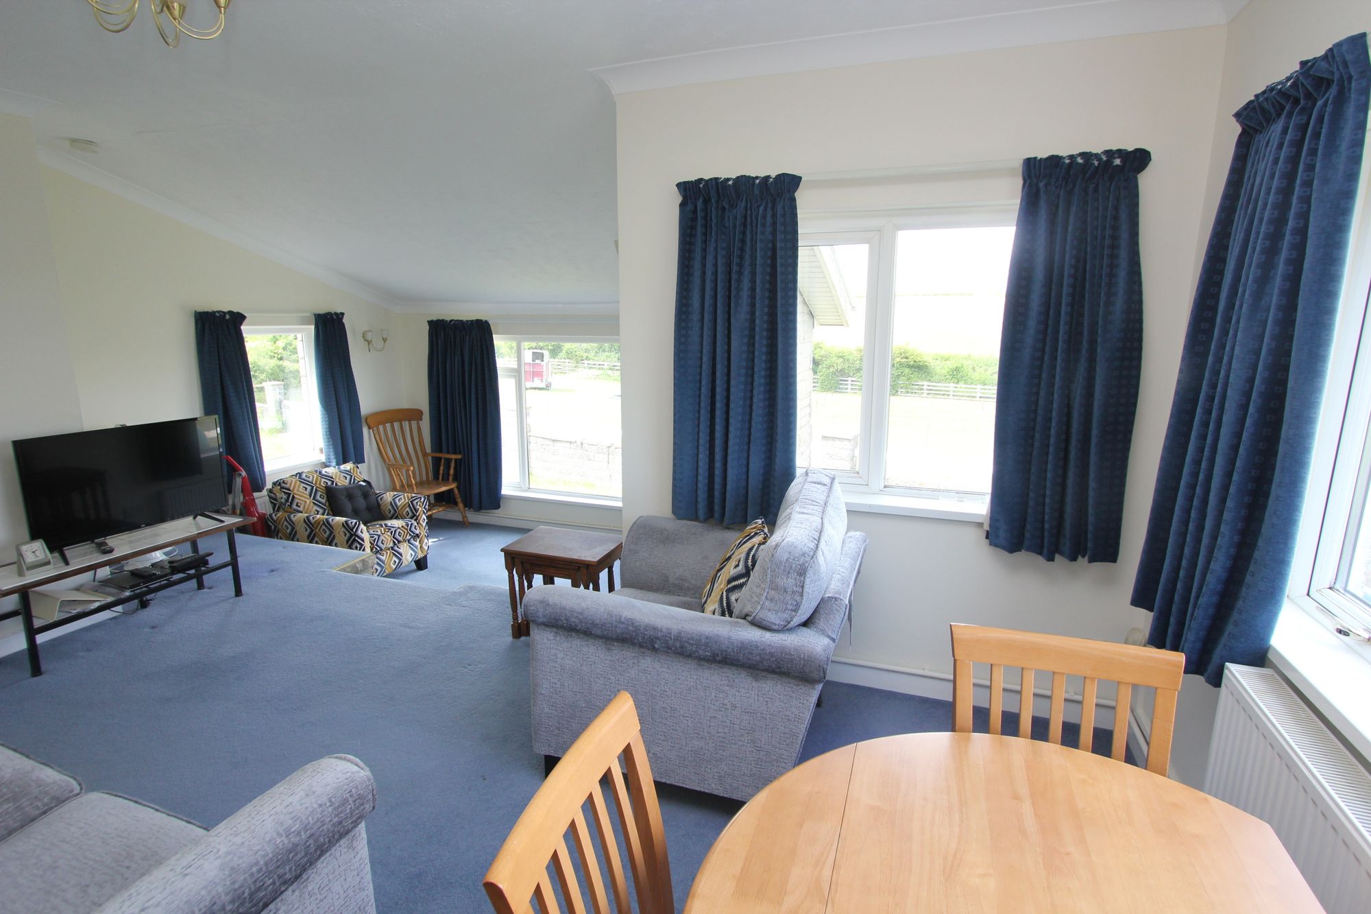
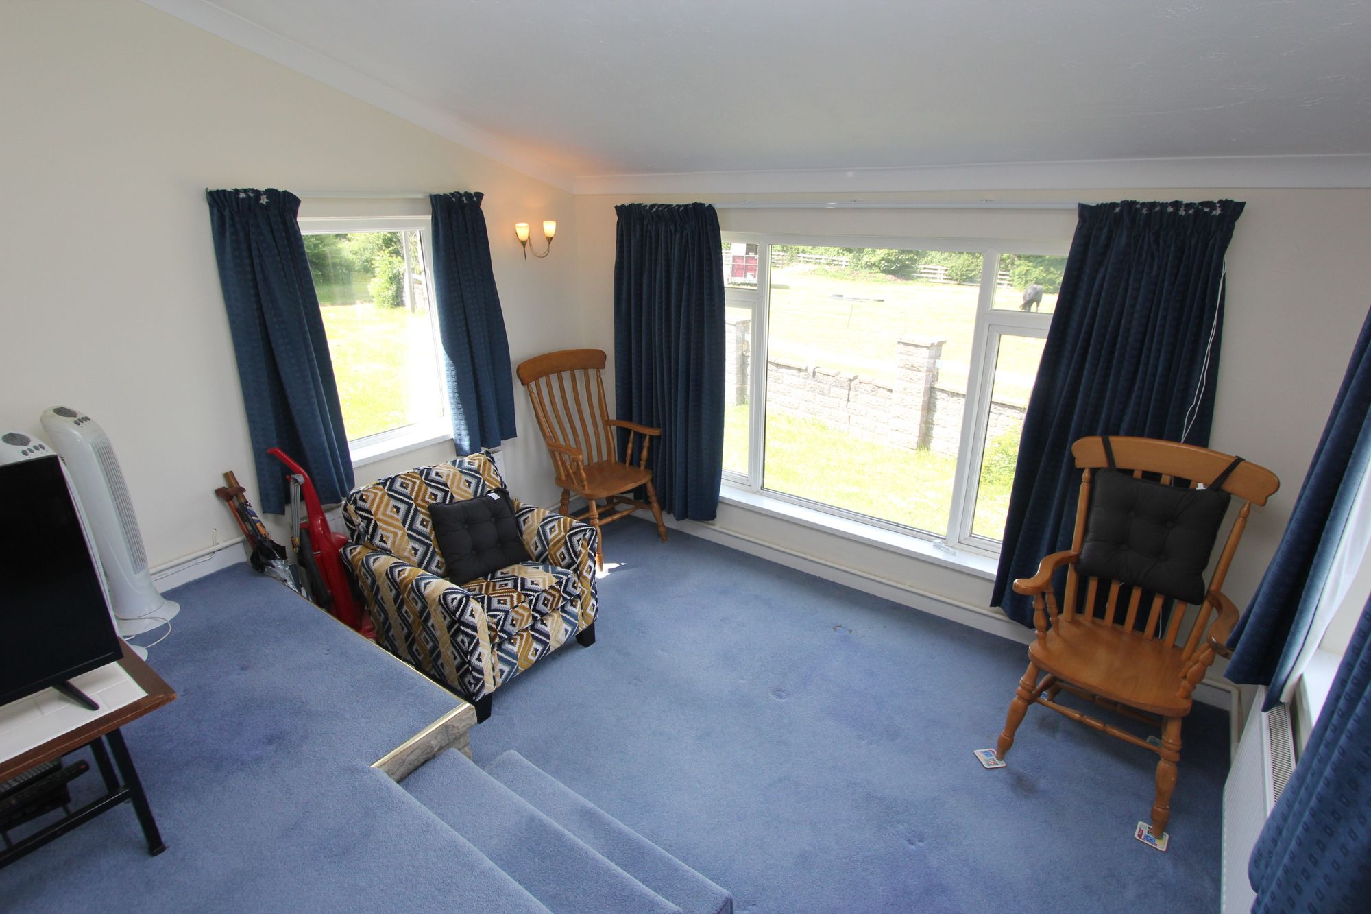
Sitting Room 19' 5" x 17' 2" (5.92m x 5.23m)
UPVC windows to front and side with stunning views of the local countryside. Radiators.
Family Bathroom 5' 11" x 9' 2" (1.80m x 2.79m)
UPVC opaque window to rear. Panelled bath with mixer shower attachment. Shower enclosure with mixer shower. Wash hand basin. Radiator.
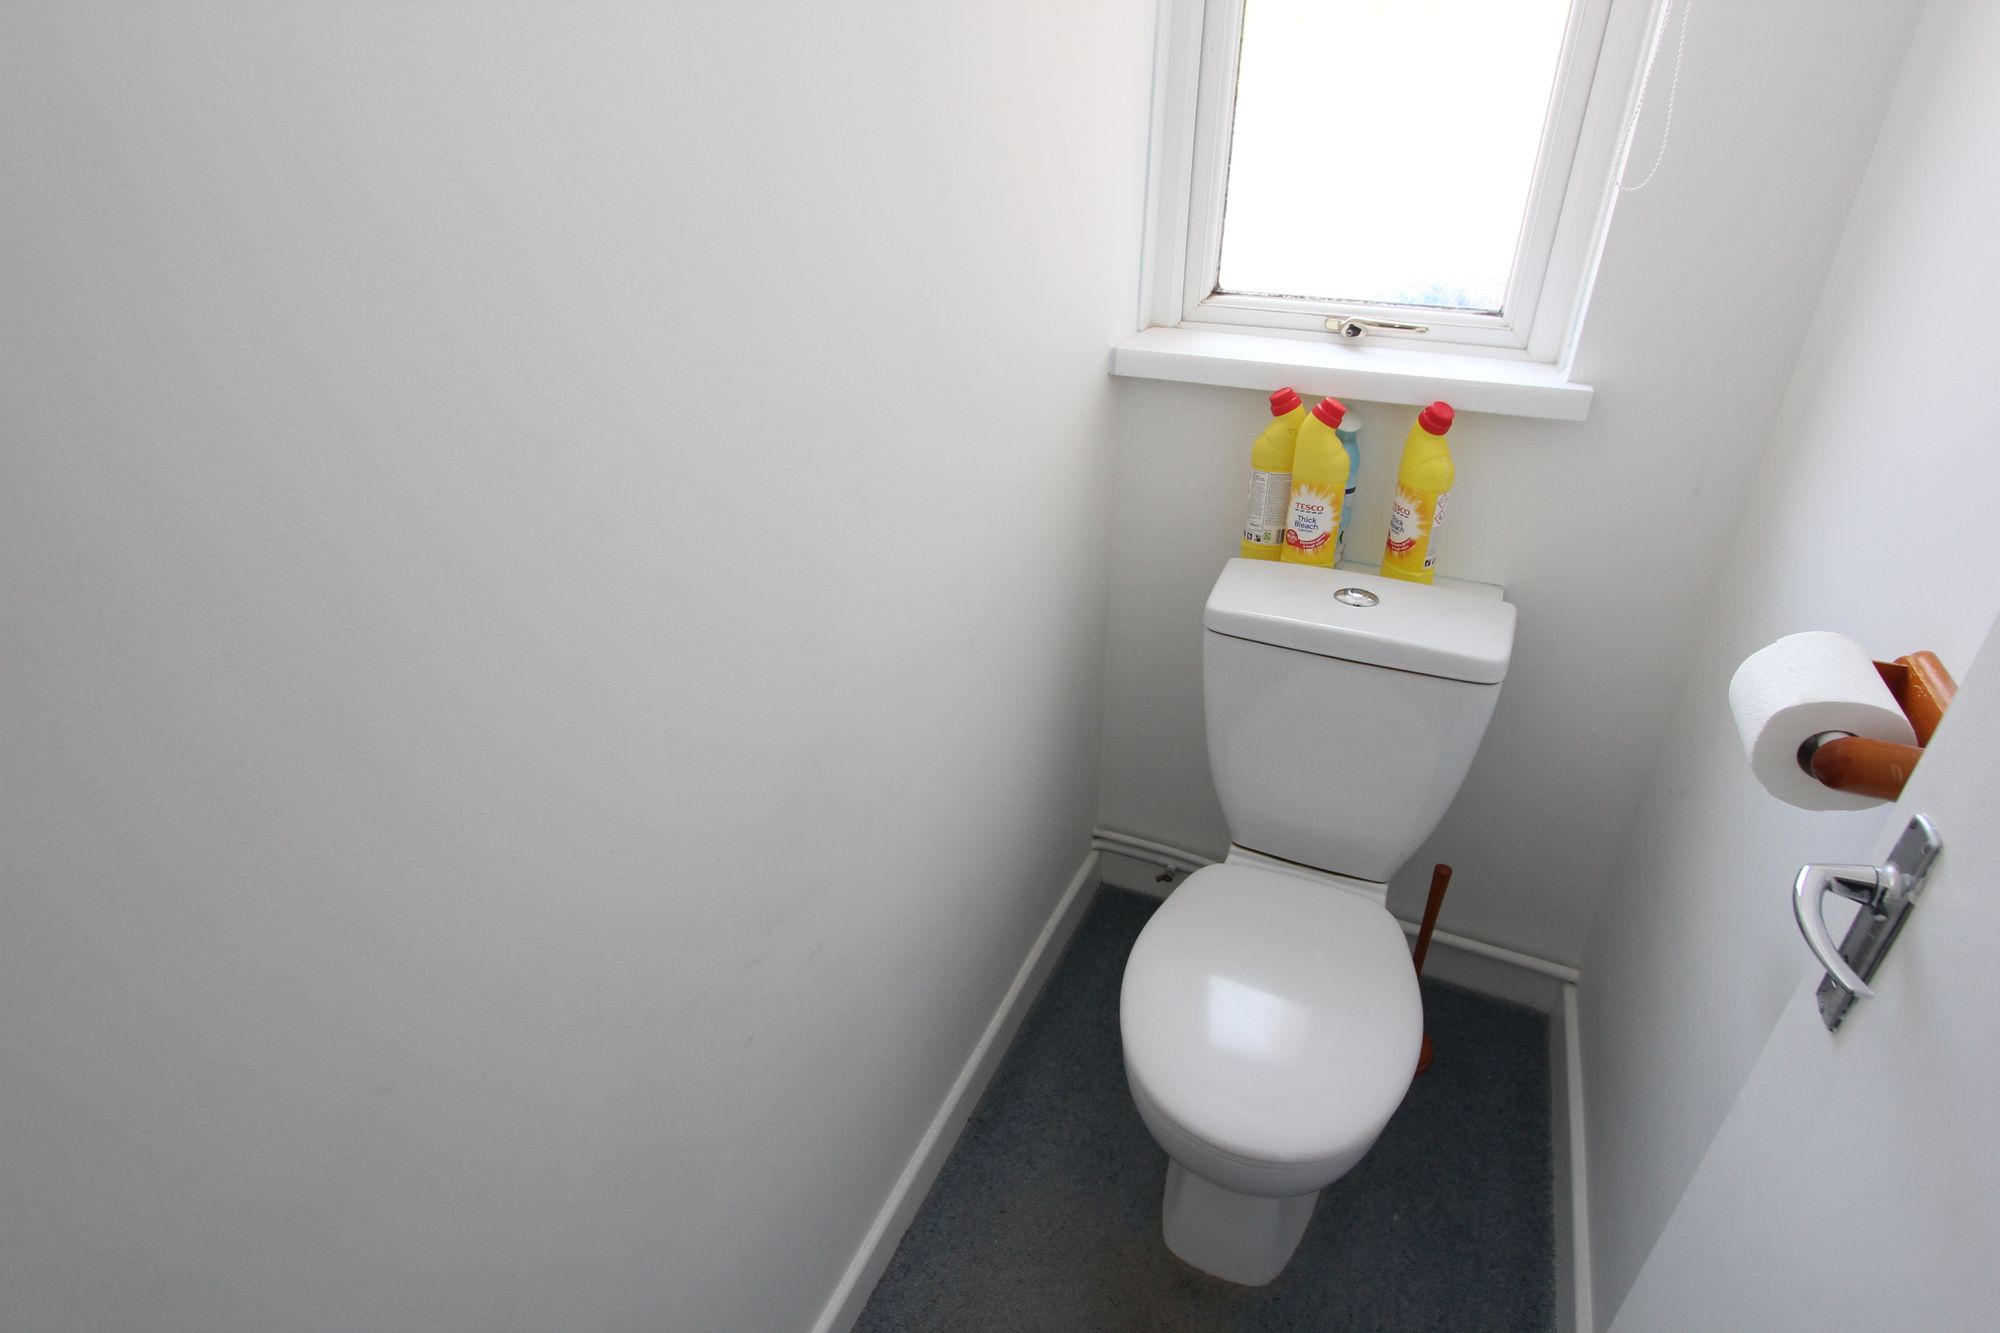
WC 5' 5" x 2' 11" (1.65m x 0.89m)
UPVC opaque window to rear. Low level WC.
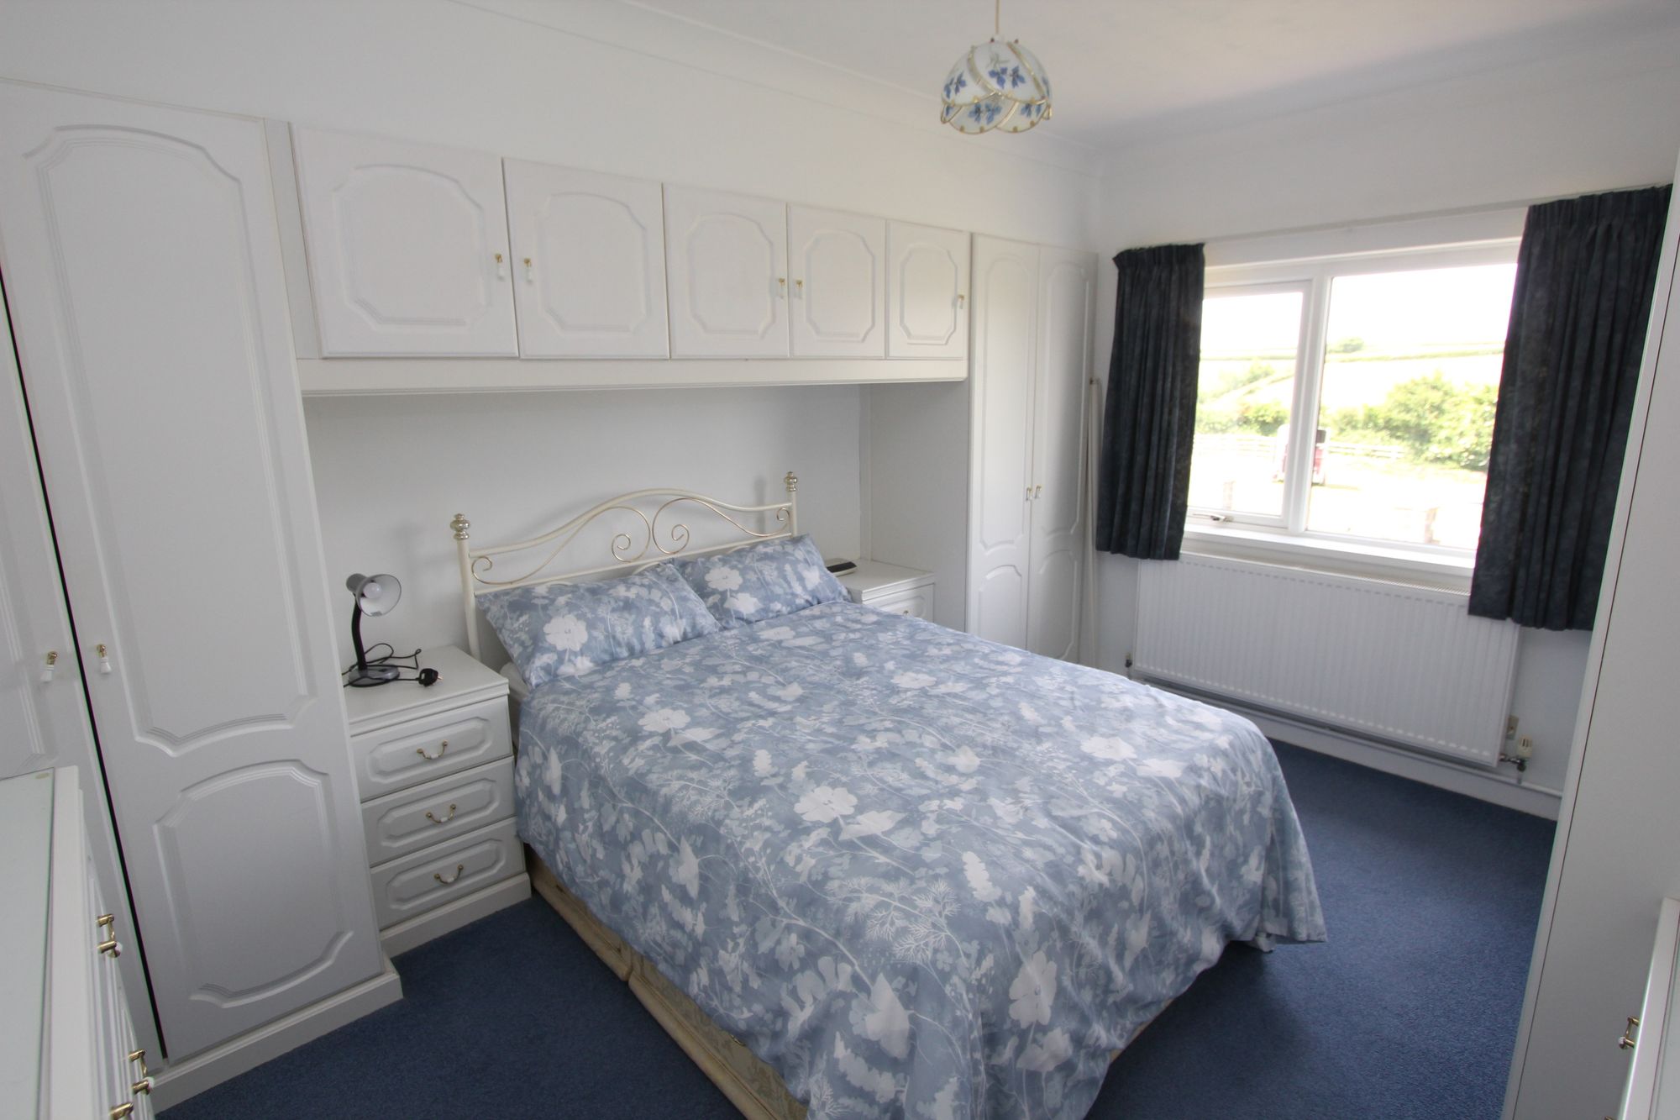
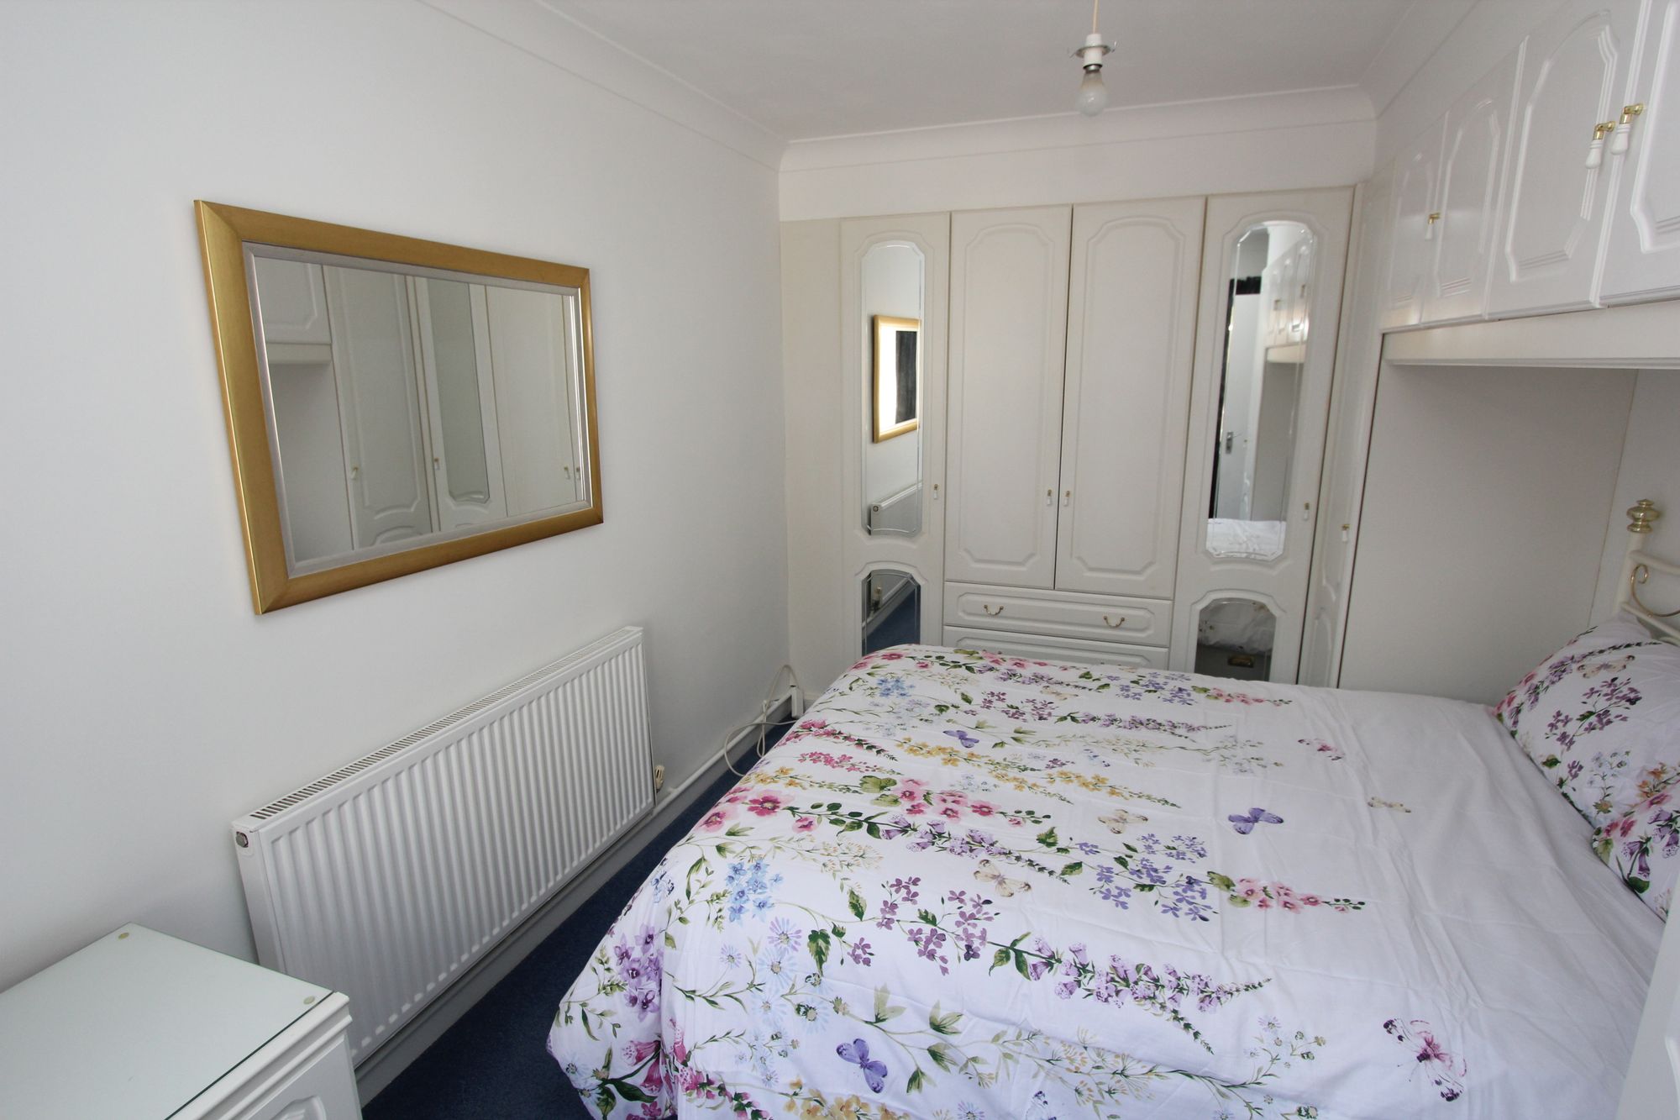
Bedroom 1 13' 9" x 10' 11" (4.19m x 3.33m)
UPVC window to front. Radiator. Built in wardrobes.
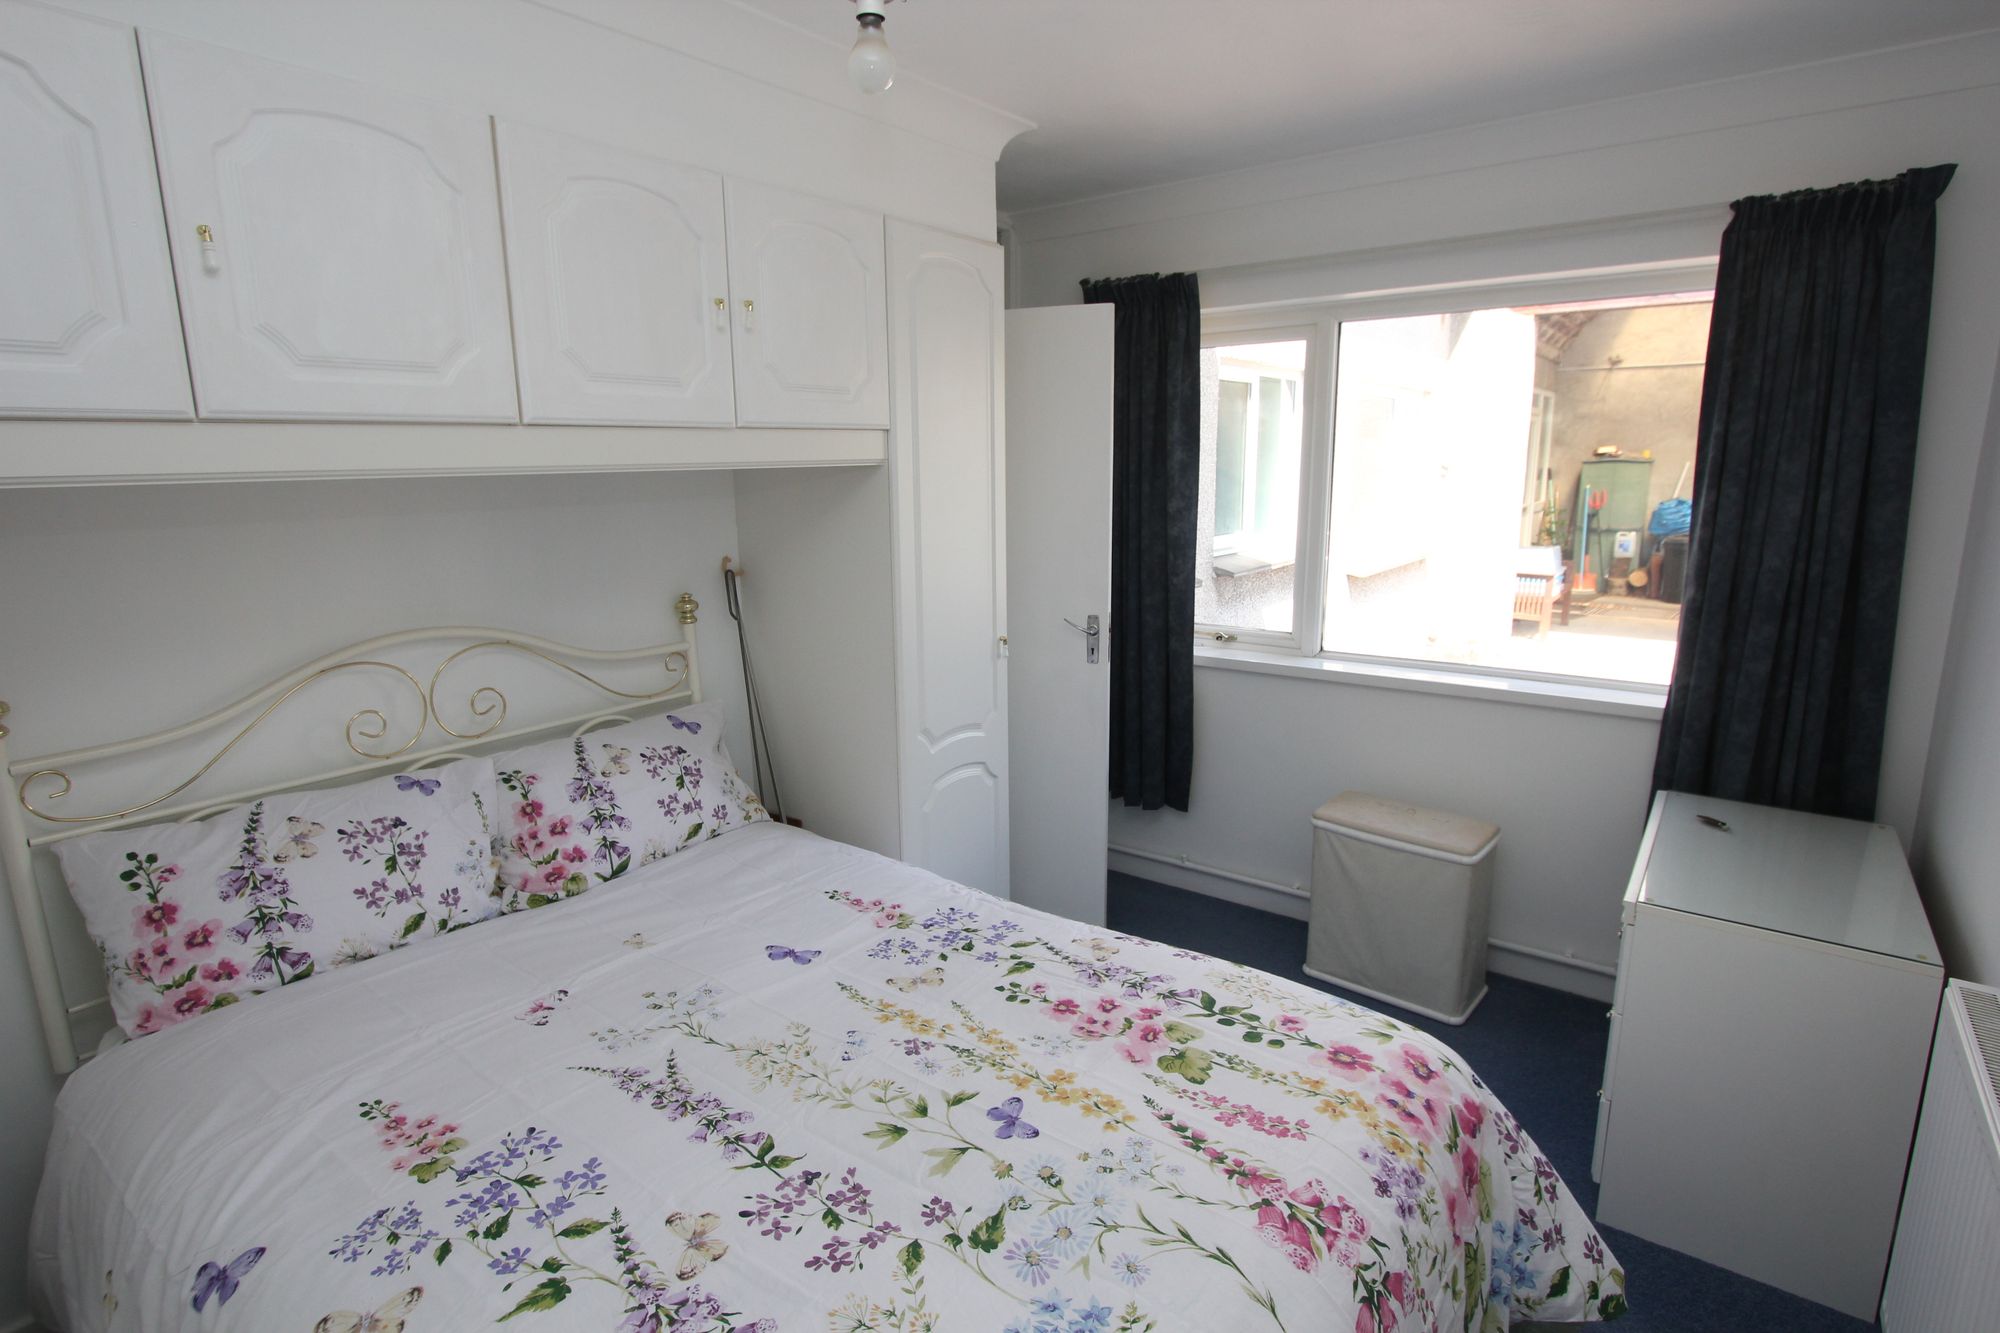
Bedroom 2 11' 10" x 8' 9" (3.61m x 2.67m)
UPVC window to rear. Radiator. Built in wardrobes.
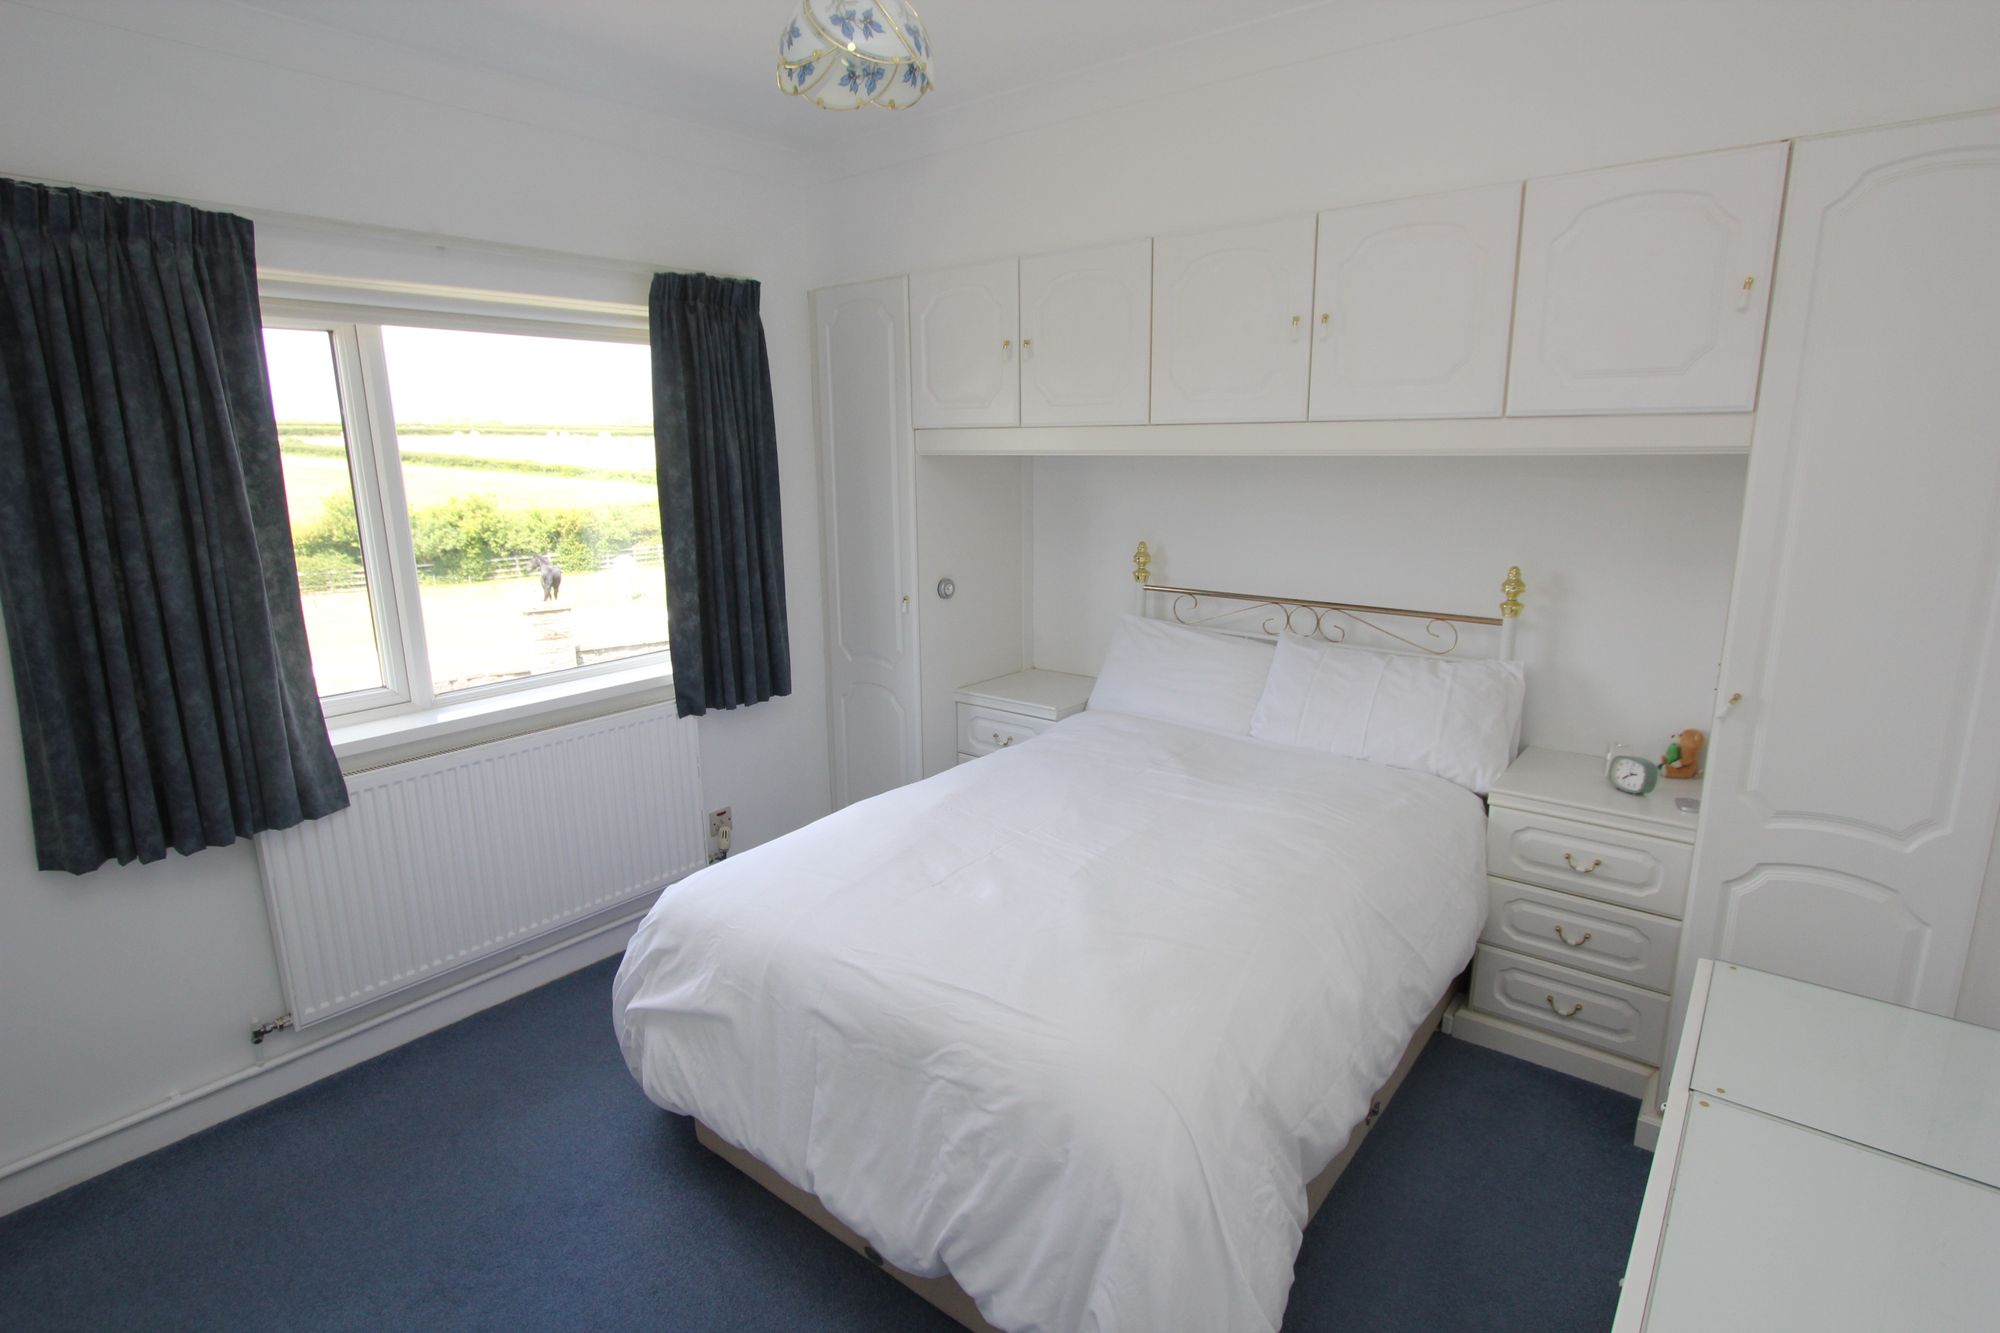
Bedroom 3 12' 3" x 10' 8" (3.73m x 3.25m)
UPVC window to front. Radiator. Built in wardrobes.
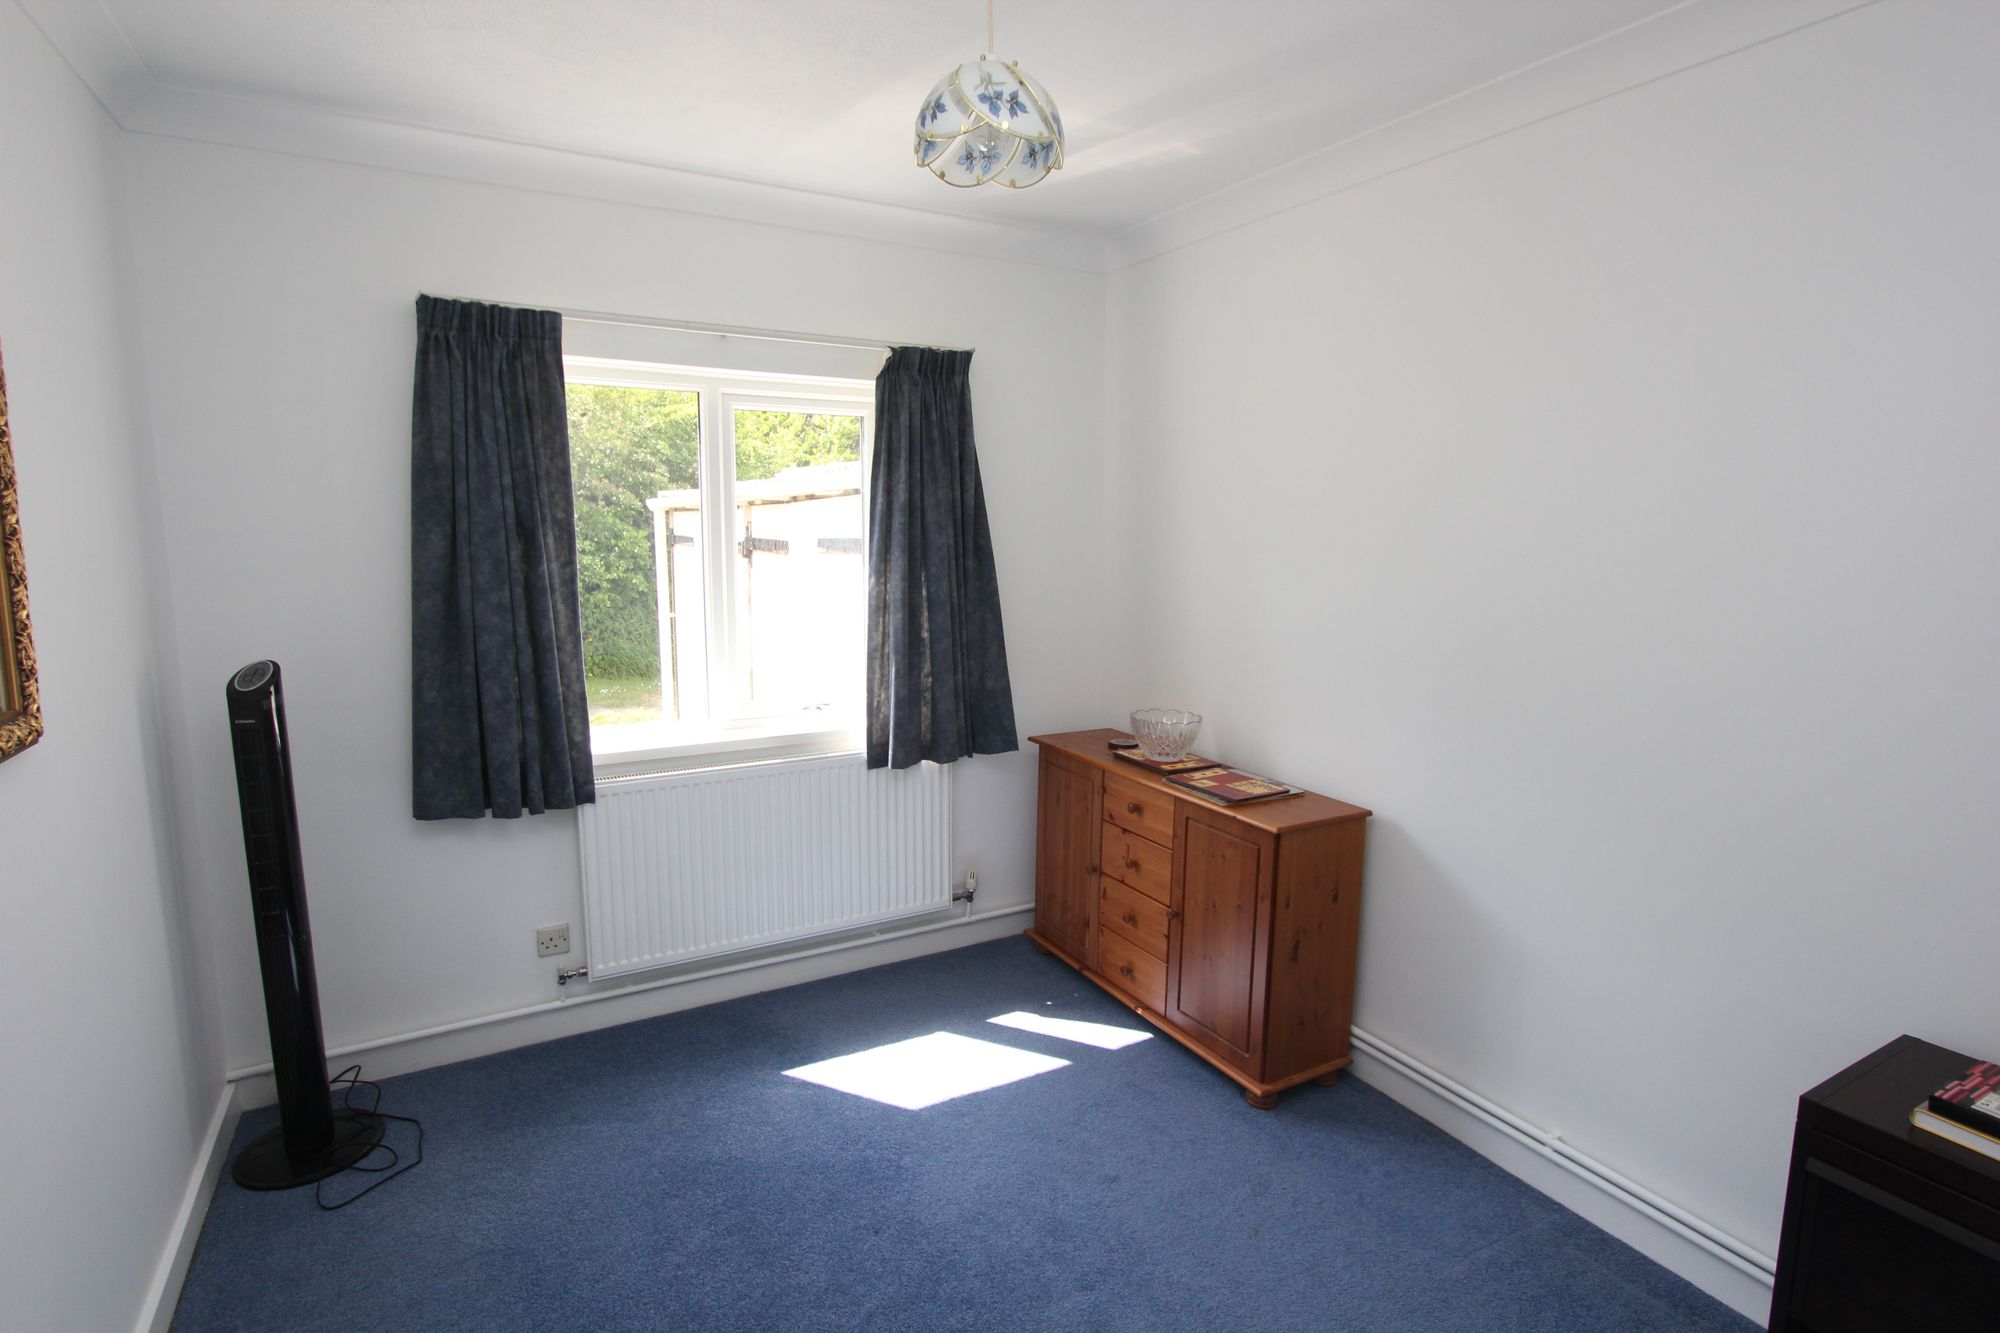
Bedroom 4 10' 9" x 9' 2" (3.28m x 2.79m)
UPVC window to side. Radiator.