
King George Avenue, Llanelli, SA15
Info
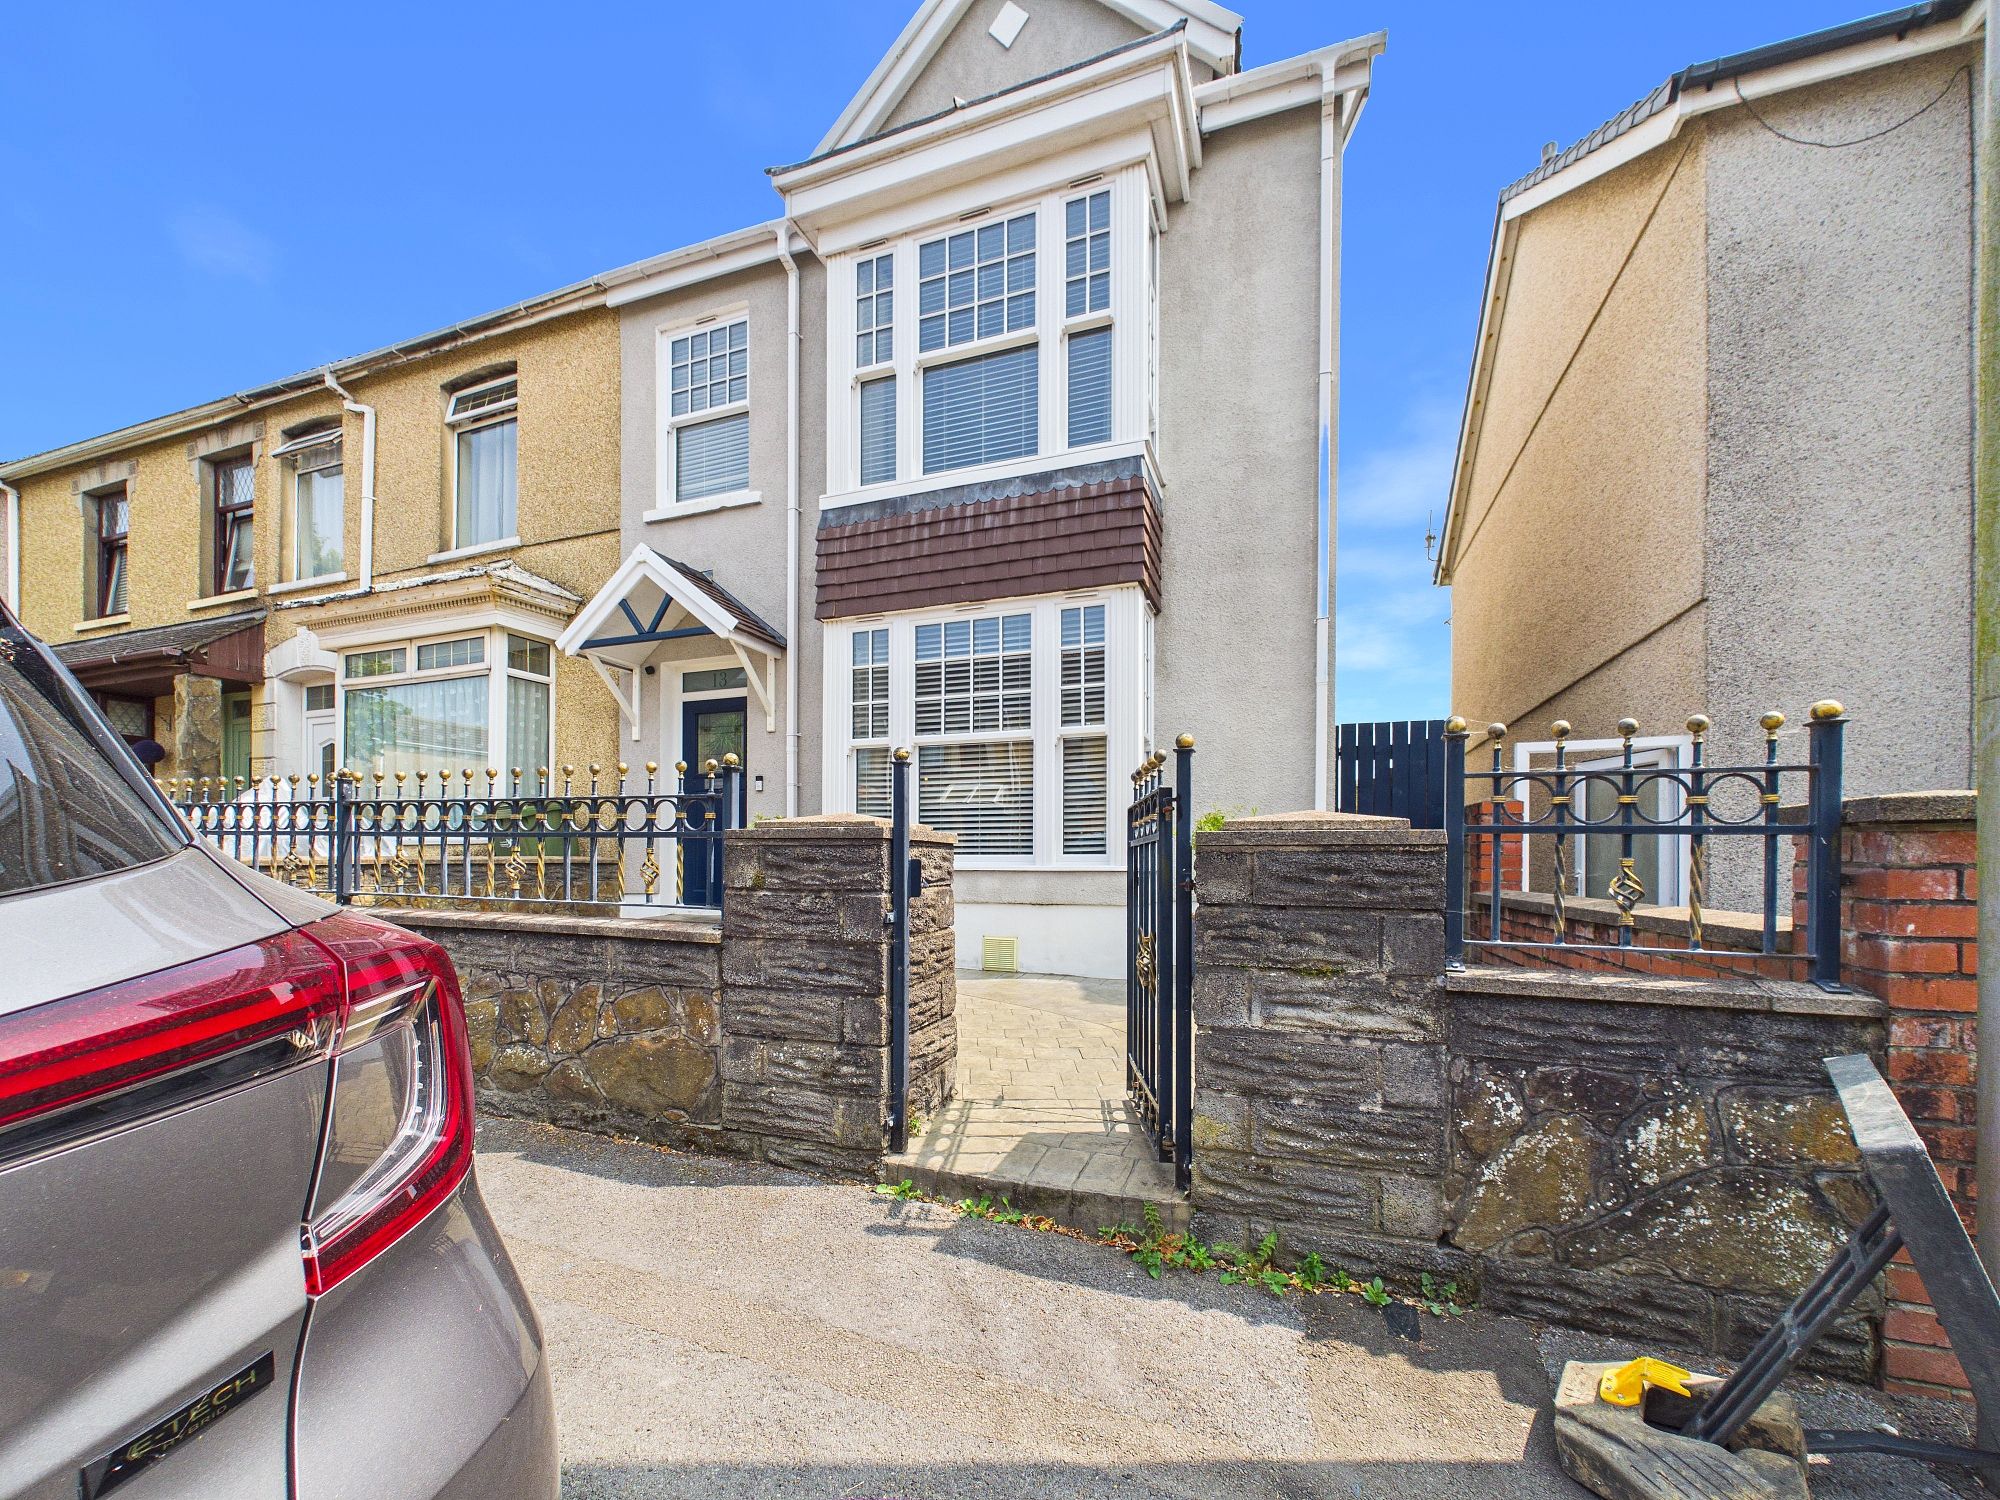
- Well Presented Four Bedroom End Terrace
- One Reception Rooms
- Two Bathrooms
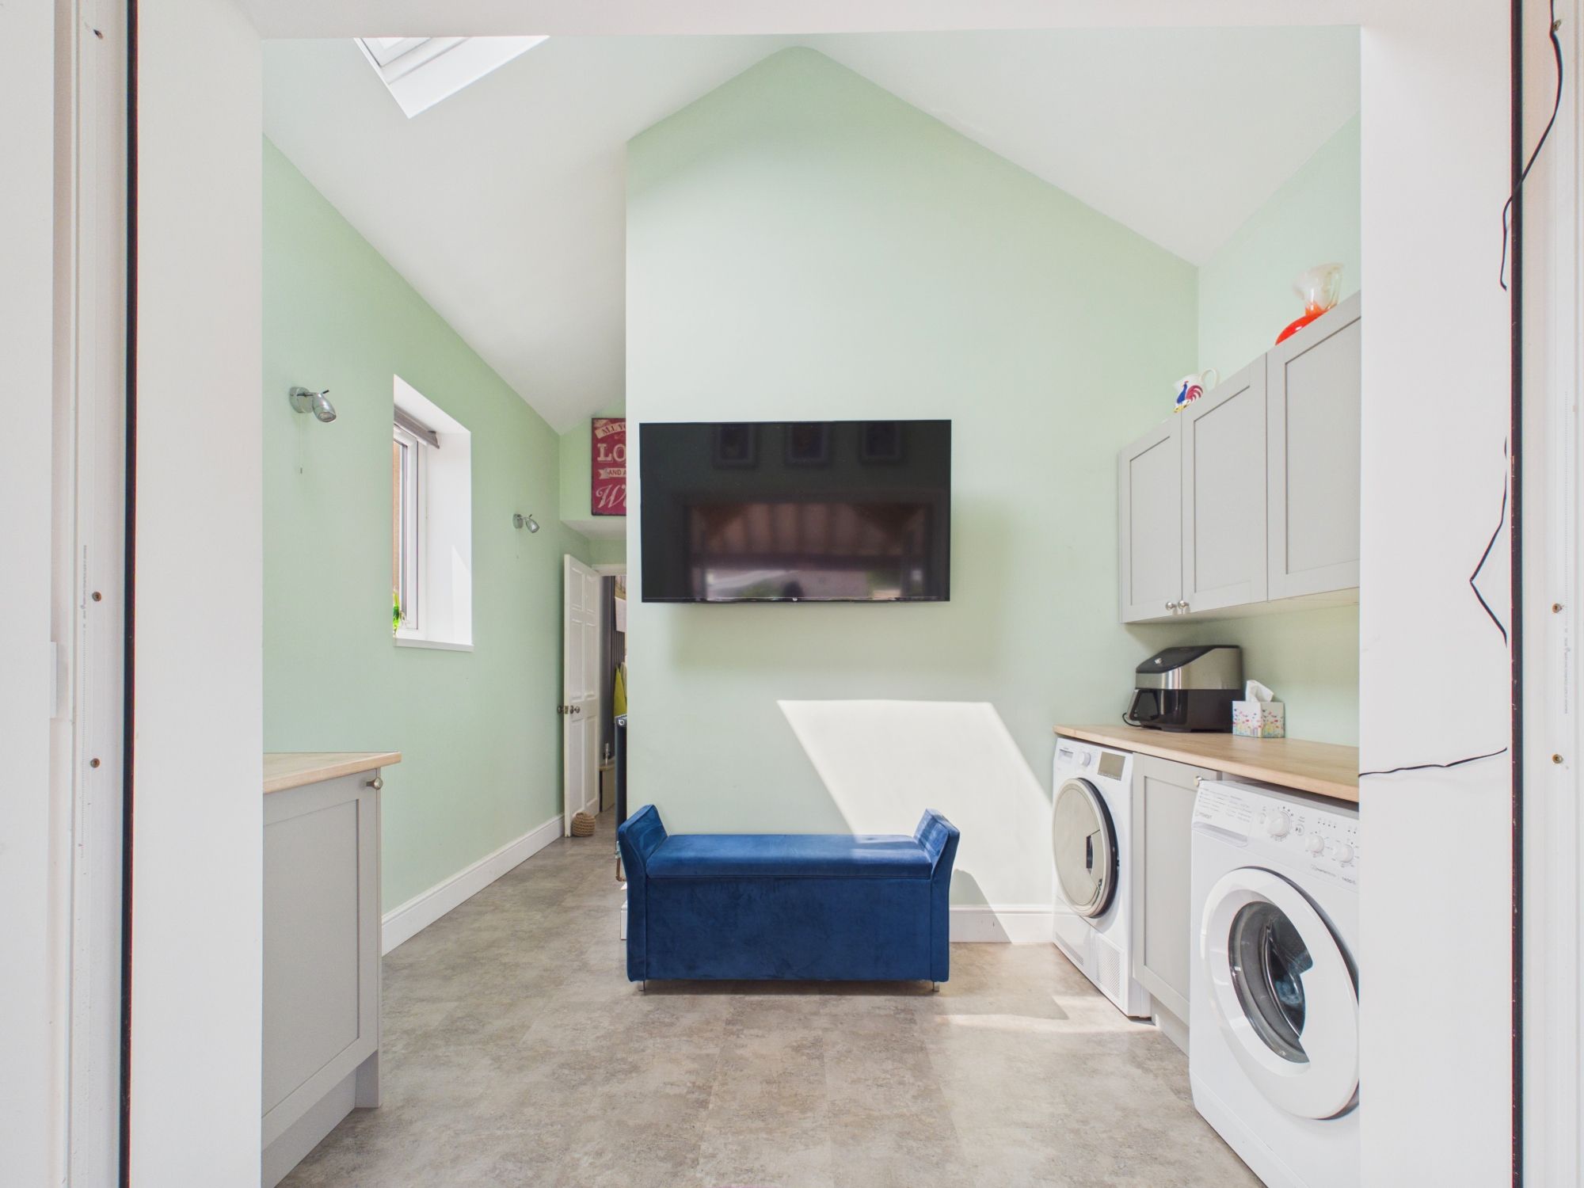
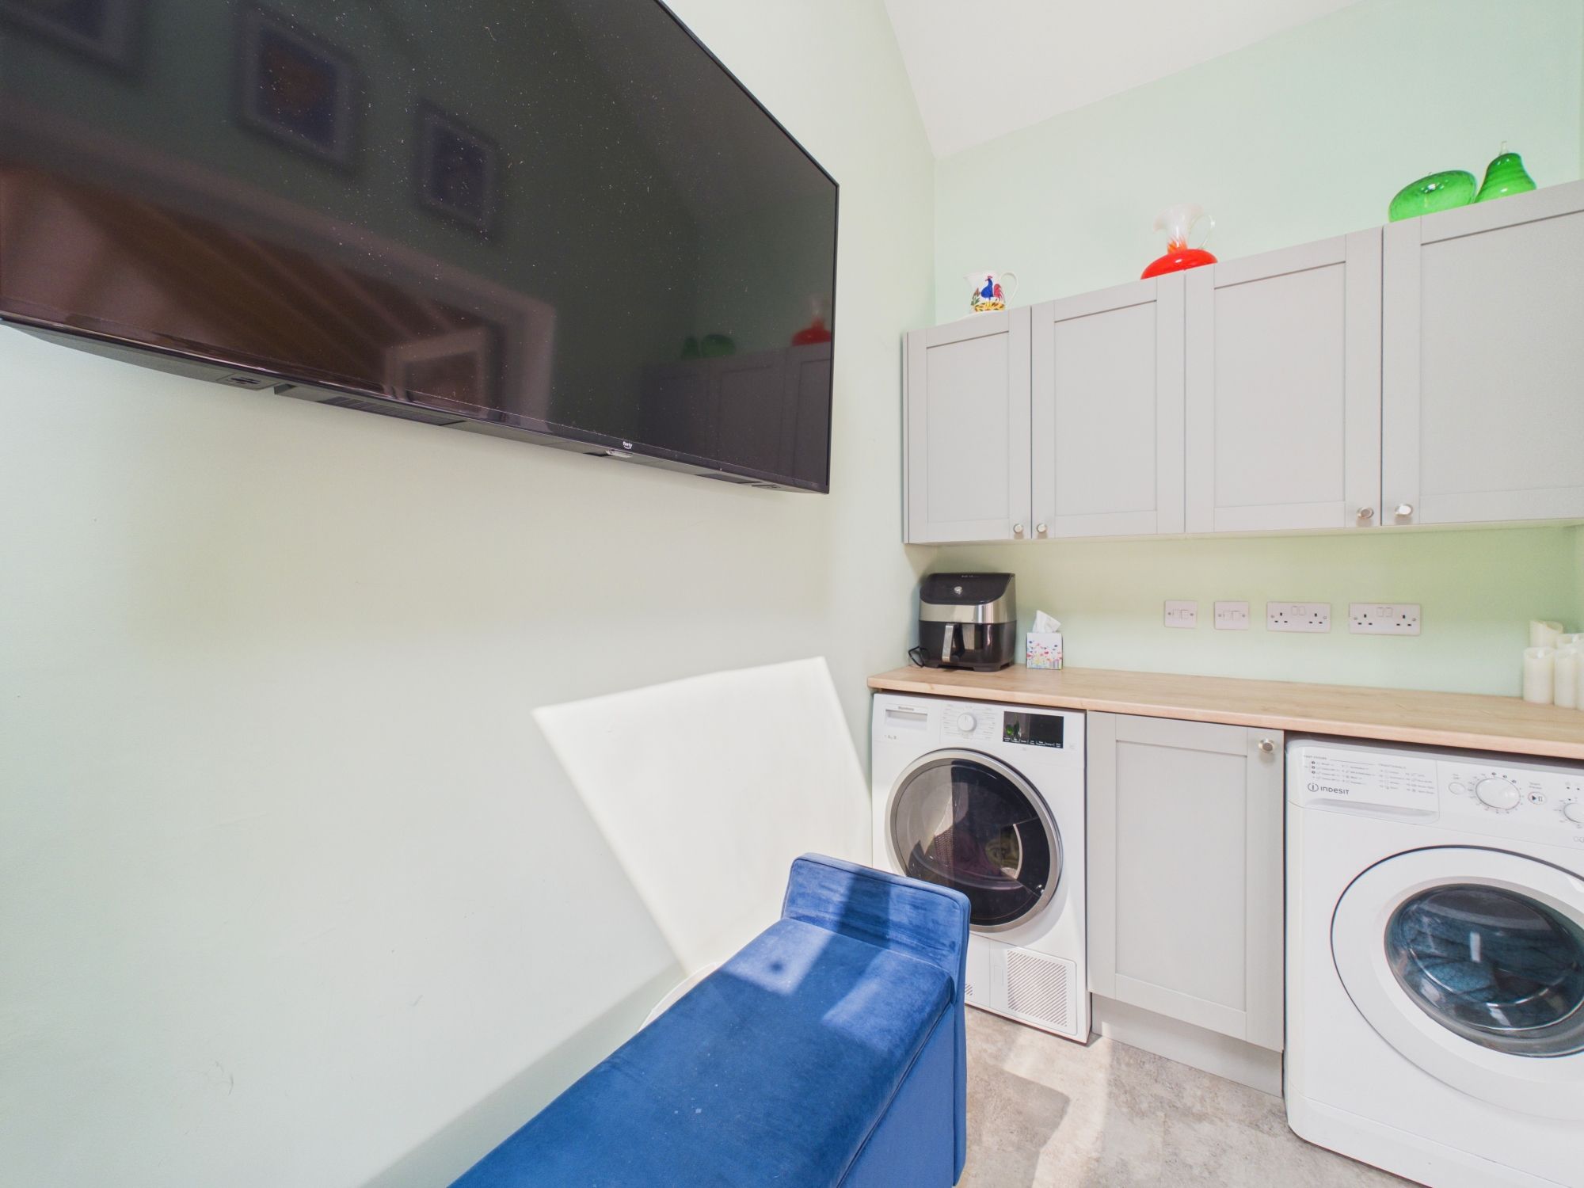
- Large Utility Room With Sitting Area
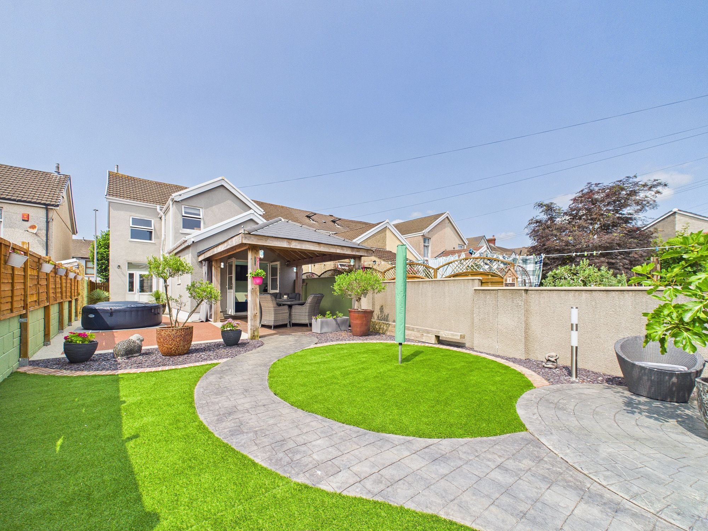
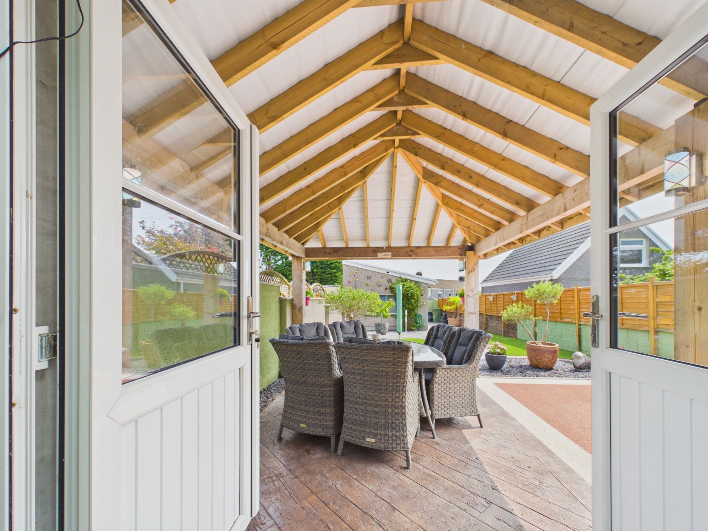
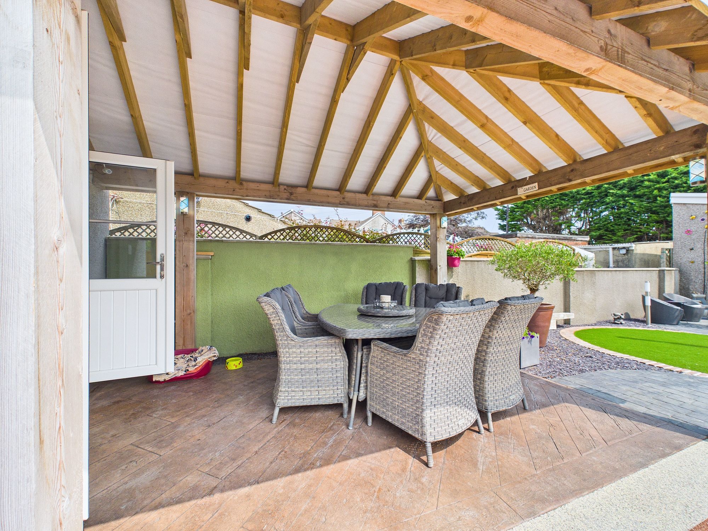
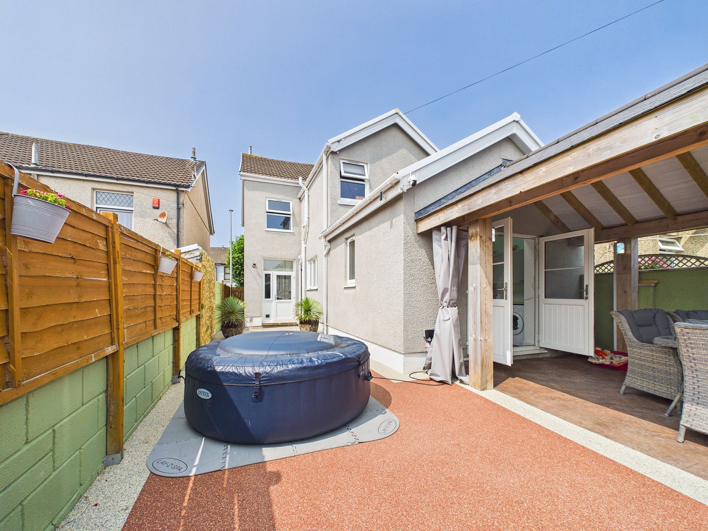
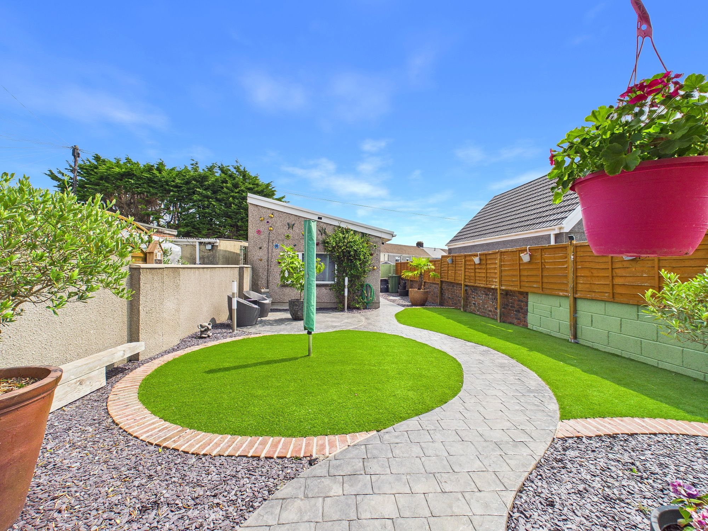
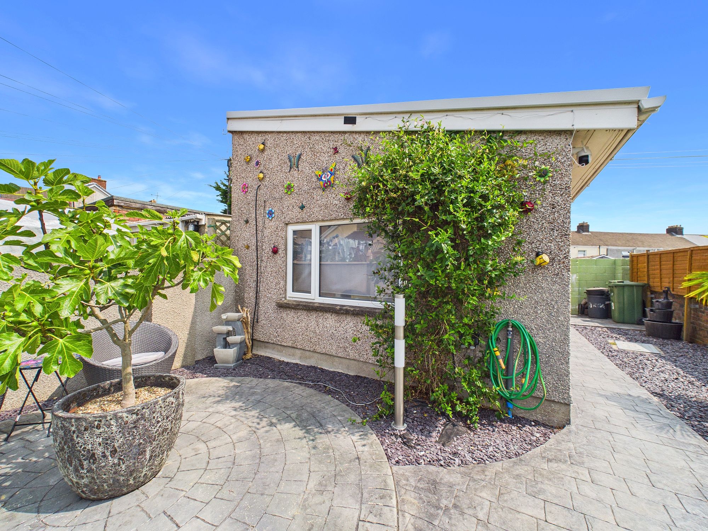
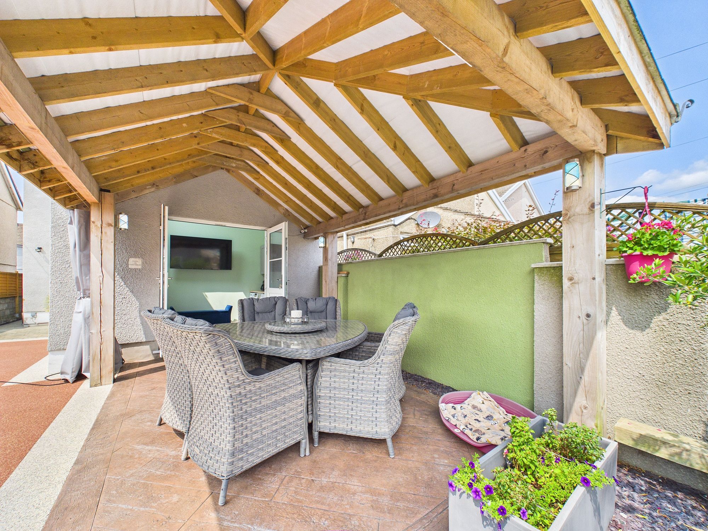
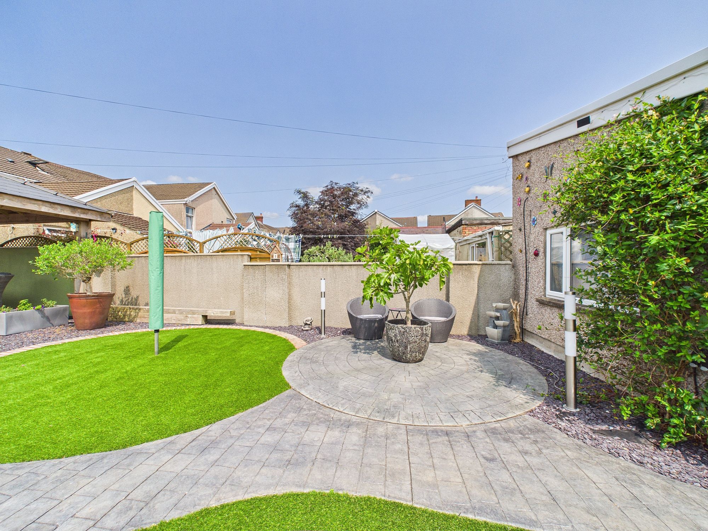
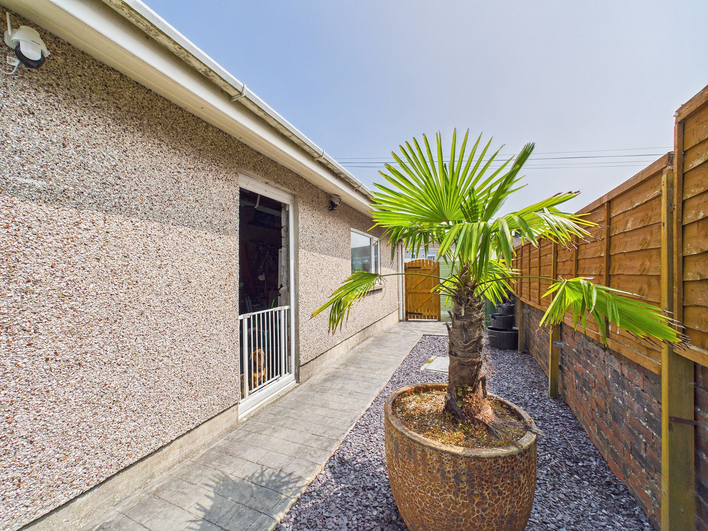
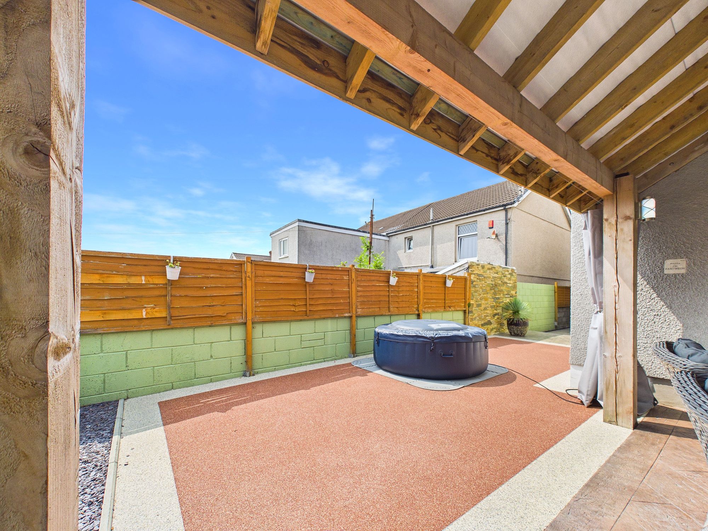
- Enclosed Rear Garden
- Garage To Rear
The Property
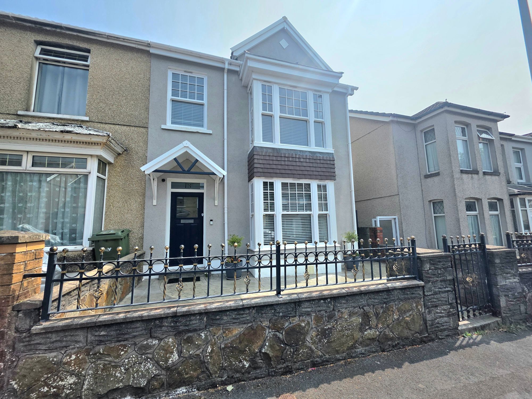
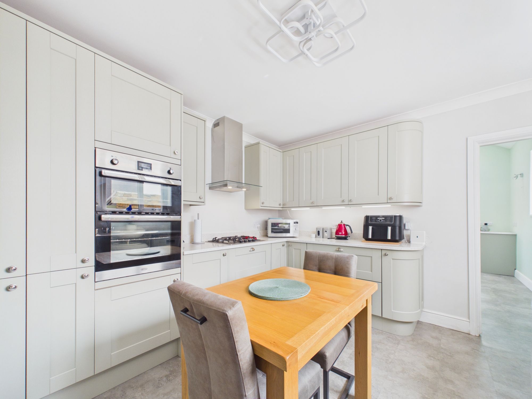
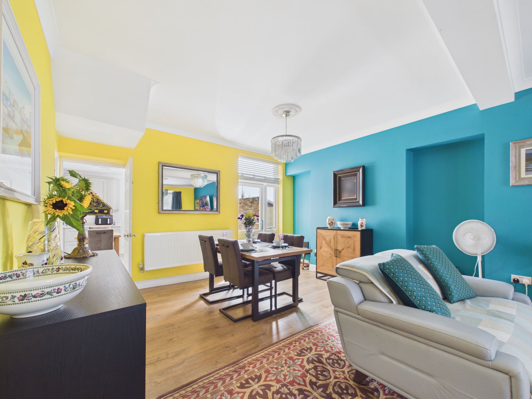
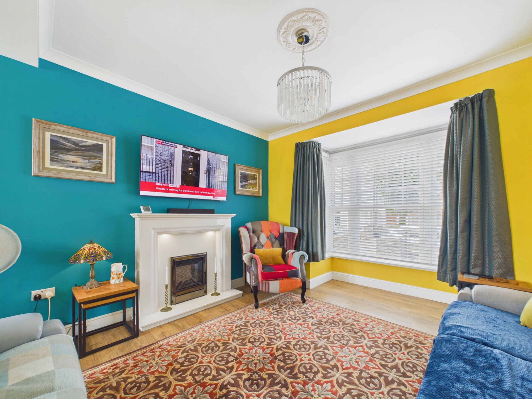
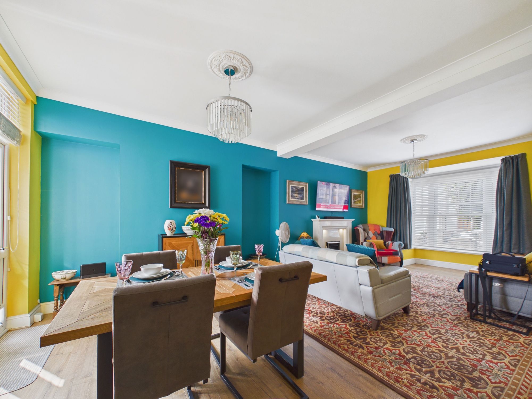
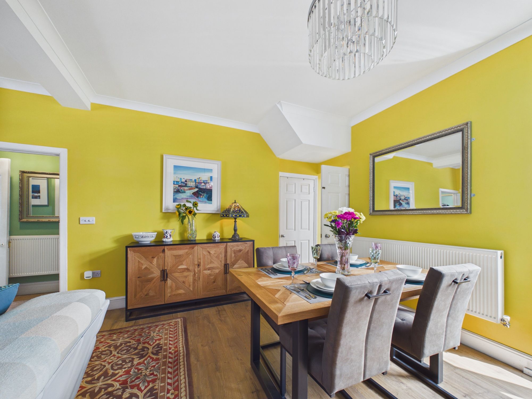
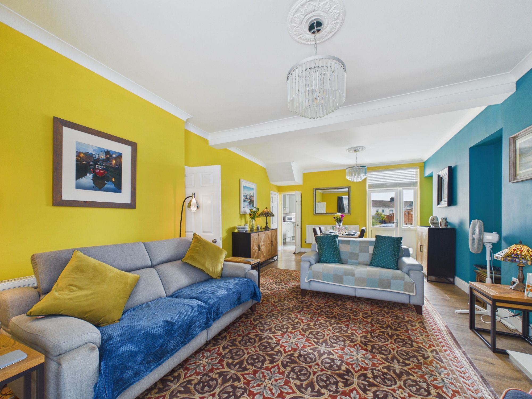
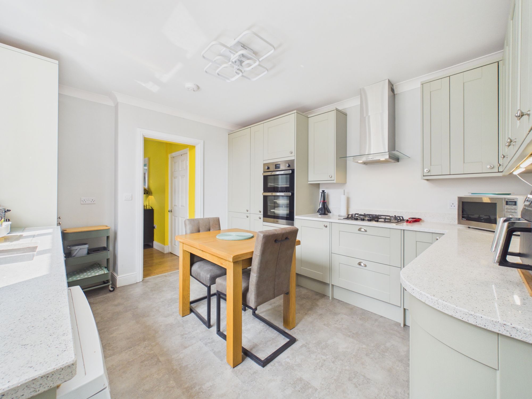
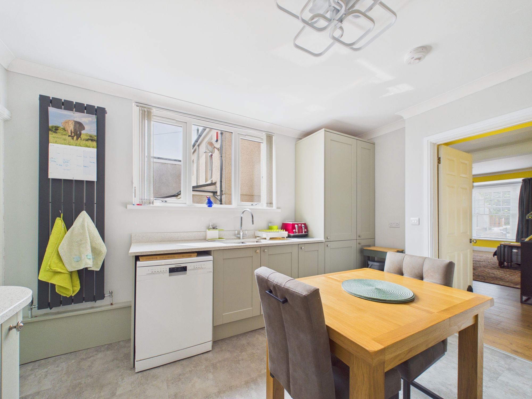
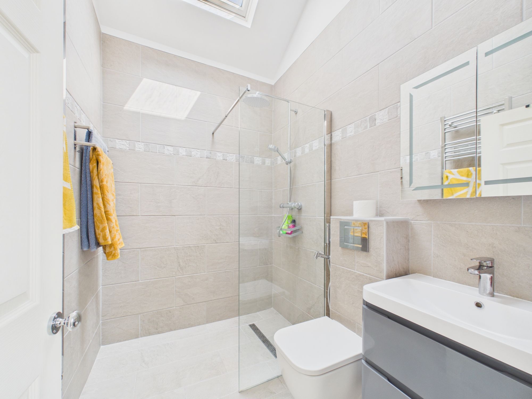
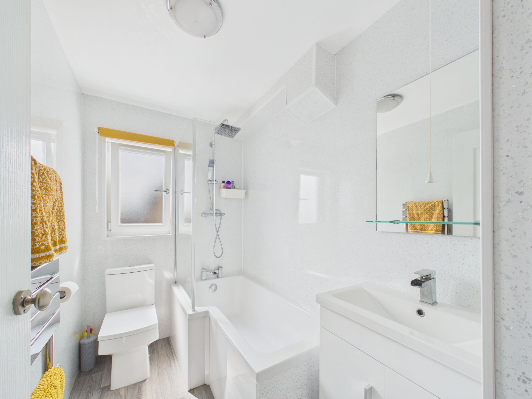
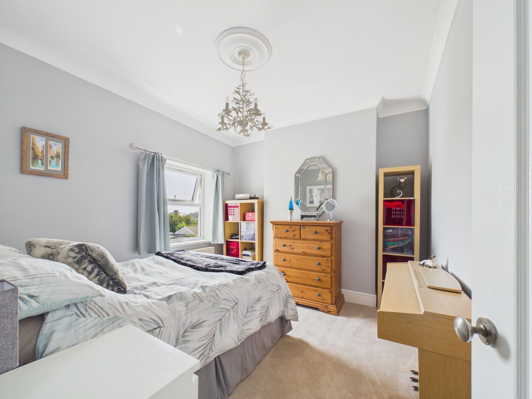
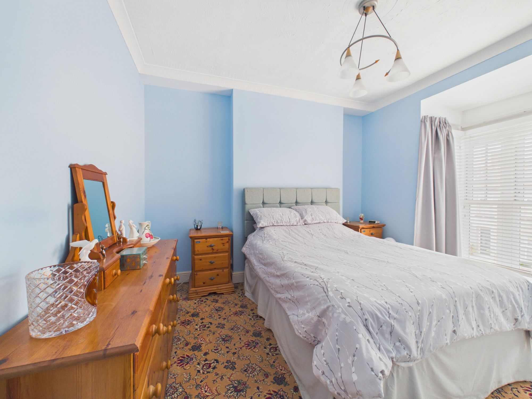
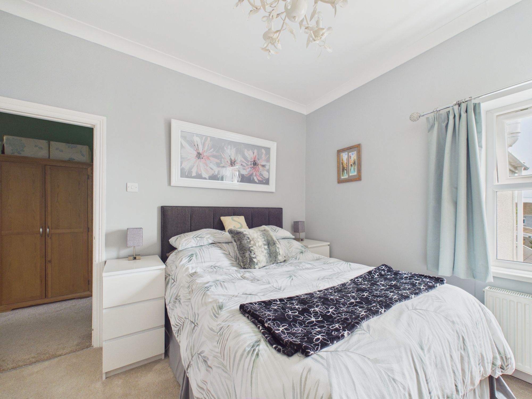
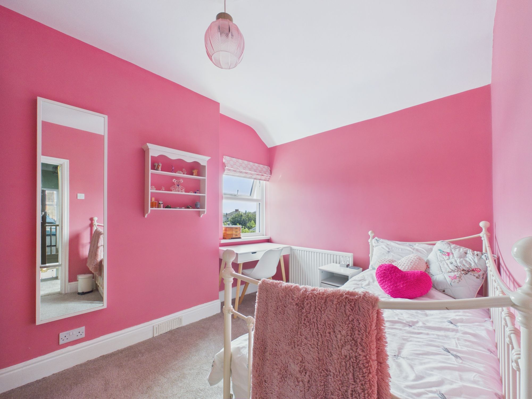
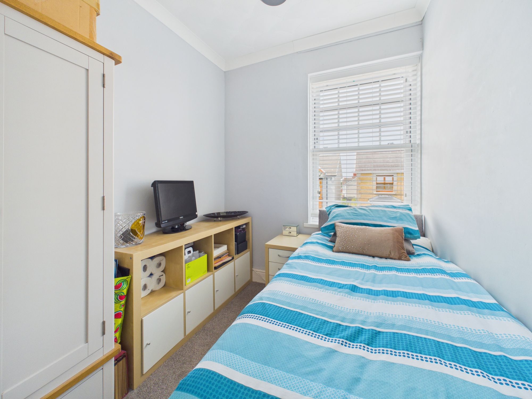
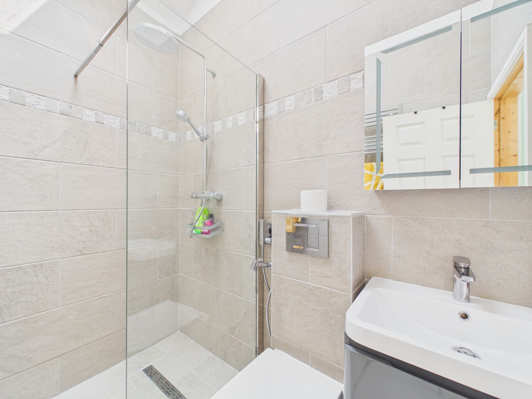
This beautifully presented four bedroom end terrace semi-detached house offers spacious, versatile accommodation ideal for families seeking comfort and practicality. Upon entering the property, you are greeted by a welcoming hallway that leads to one generous living/dining rooms, perfect for both relaxing and entertaining guests. The modern kitchen is thoughtfully designed with ample storage and worktop space, complemented by a large utility room that includes a useful sitting area (ideal for casual gatherings or a quiet reading nook). Upstairs, there are four well-proportioned bedrooms, each providing plenty of natural light and flexible layout options to suit your needs. The property benefits from two contemporary bathrooms, ensuring convenience for busy households. Tastefully decorated throughout, this home combines style with functionality, featuring quality fixtures and finishes that create a warm and inviting atmosphere. Additional practical features include gas central heating, double glazing, and ample built-in storage solutions. A garage to the rear provides secure parking or extra storage potential (accessible via a private lane), further enhancing the appeal of this impressive home. Situated in a sought-after residential area with excellent local amenities, schools, and transport links nearby, this property represents a fantastic opportunity for those looking to settle into a well-maintained, move-in ready family home. Early viewing is highly recommended to fully appreciate the generous living space and thoughtful layout on offer.
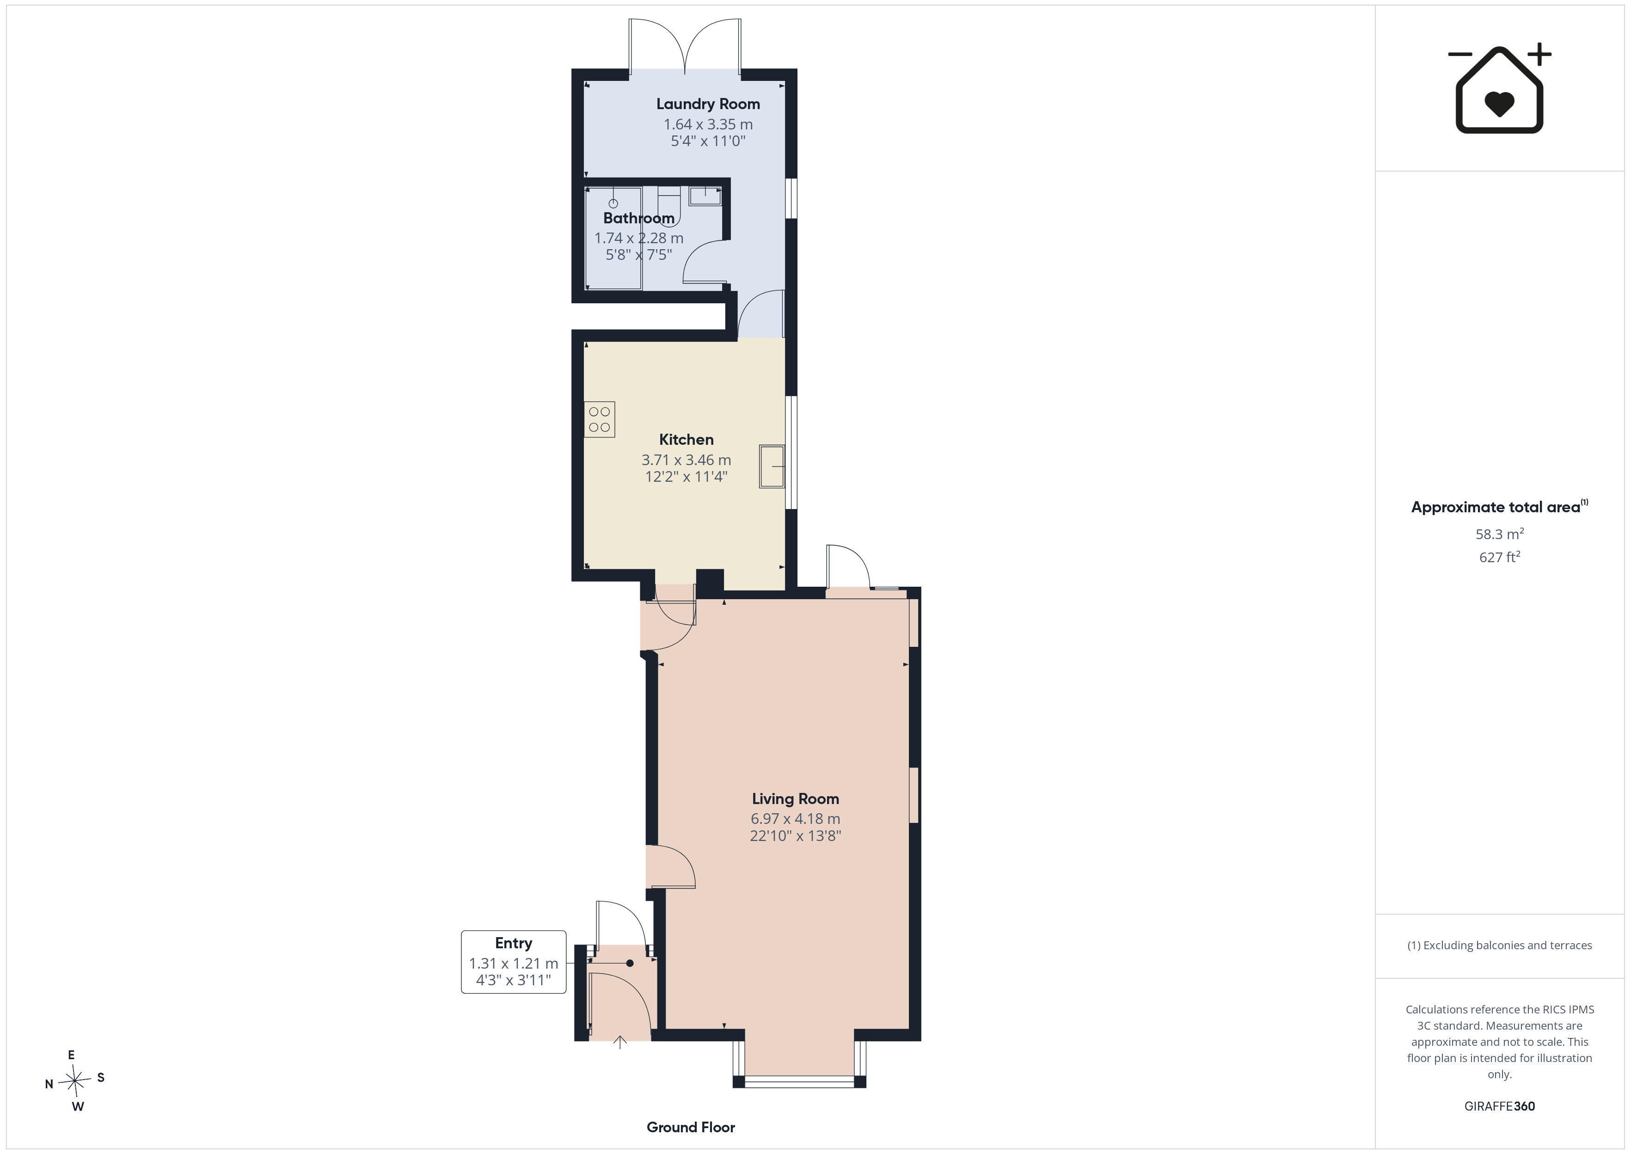
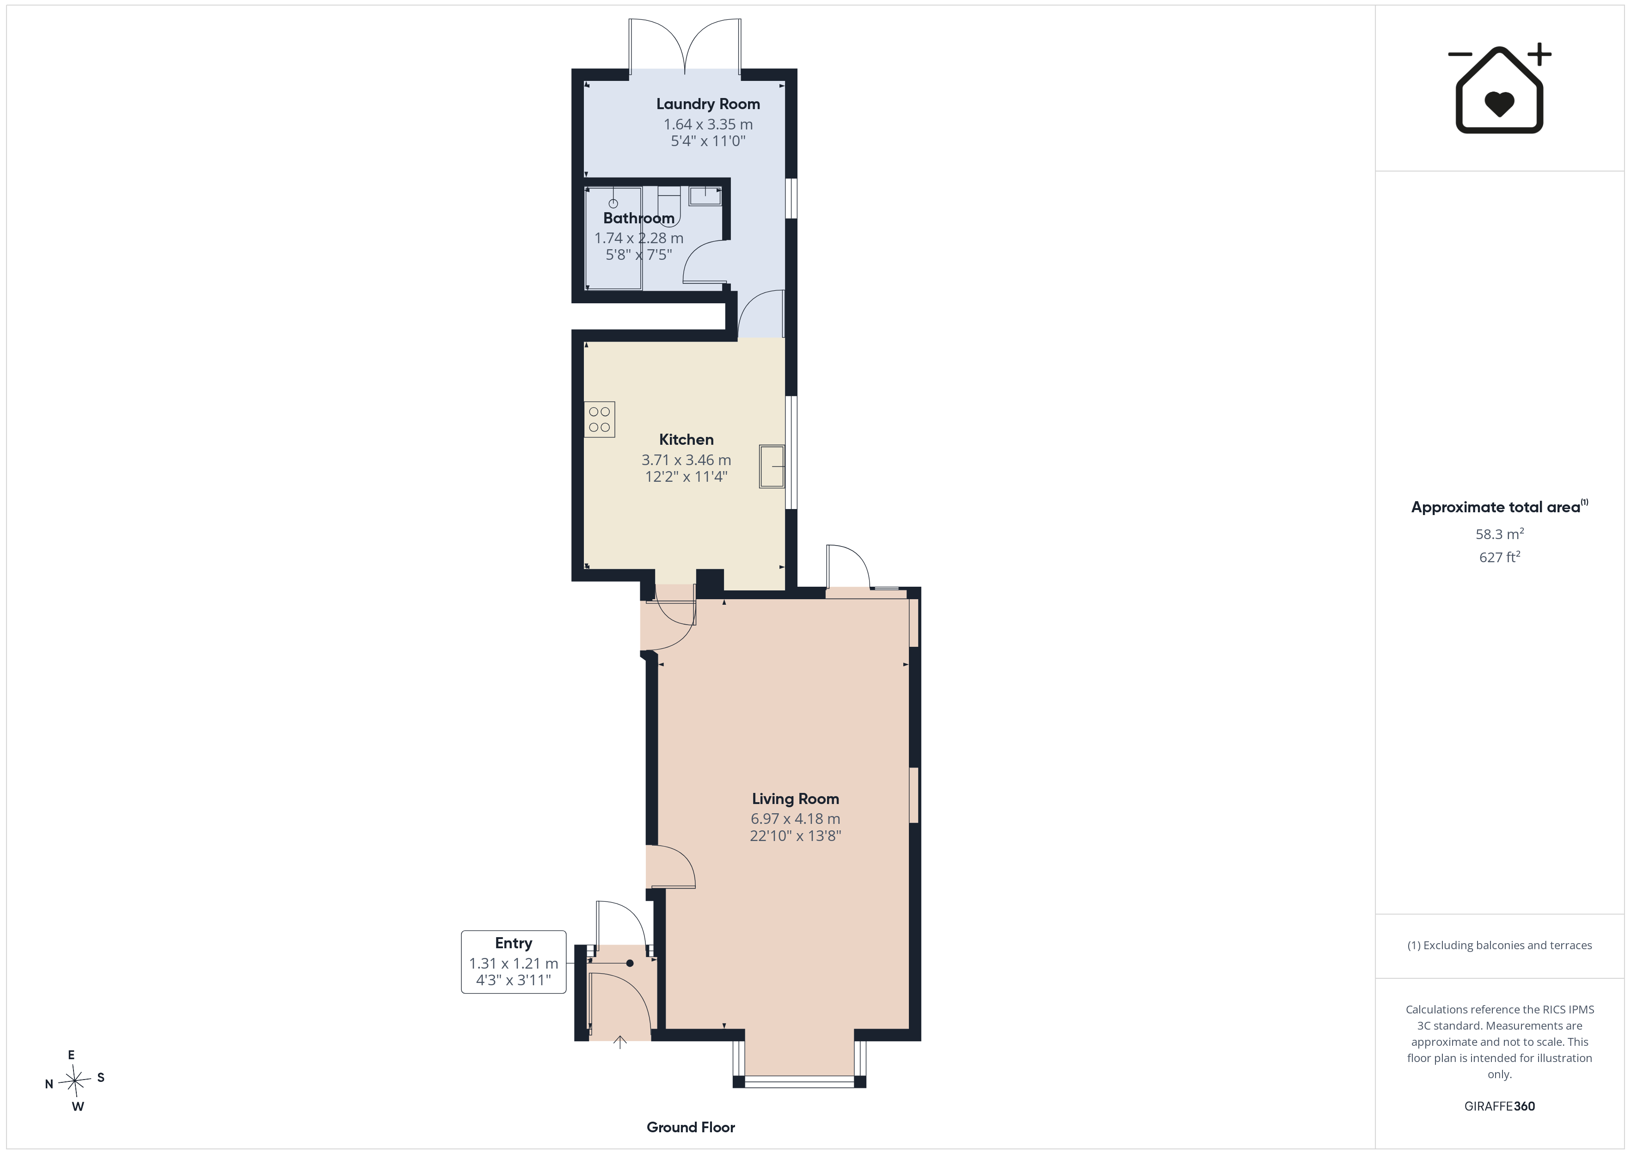
Entrance/Hallway 5' 6" x 16' 4" (1.68m x 4.97m)
Living/dining room 11' 2" x 11' 6" (3.41m x 3.51m)
Kitchen 11' 1" x 10' 6" (3.39m x 3.21m)
Shower Room 2' 11" x 5' 1" (0.89m x 1.56m)
Utility Room 6' 2" x 7' 3" (1.88m x 2.22m)
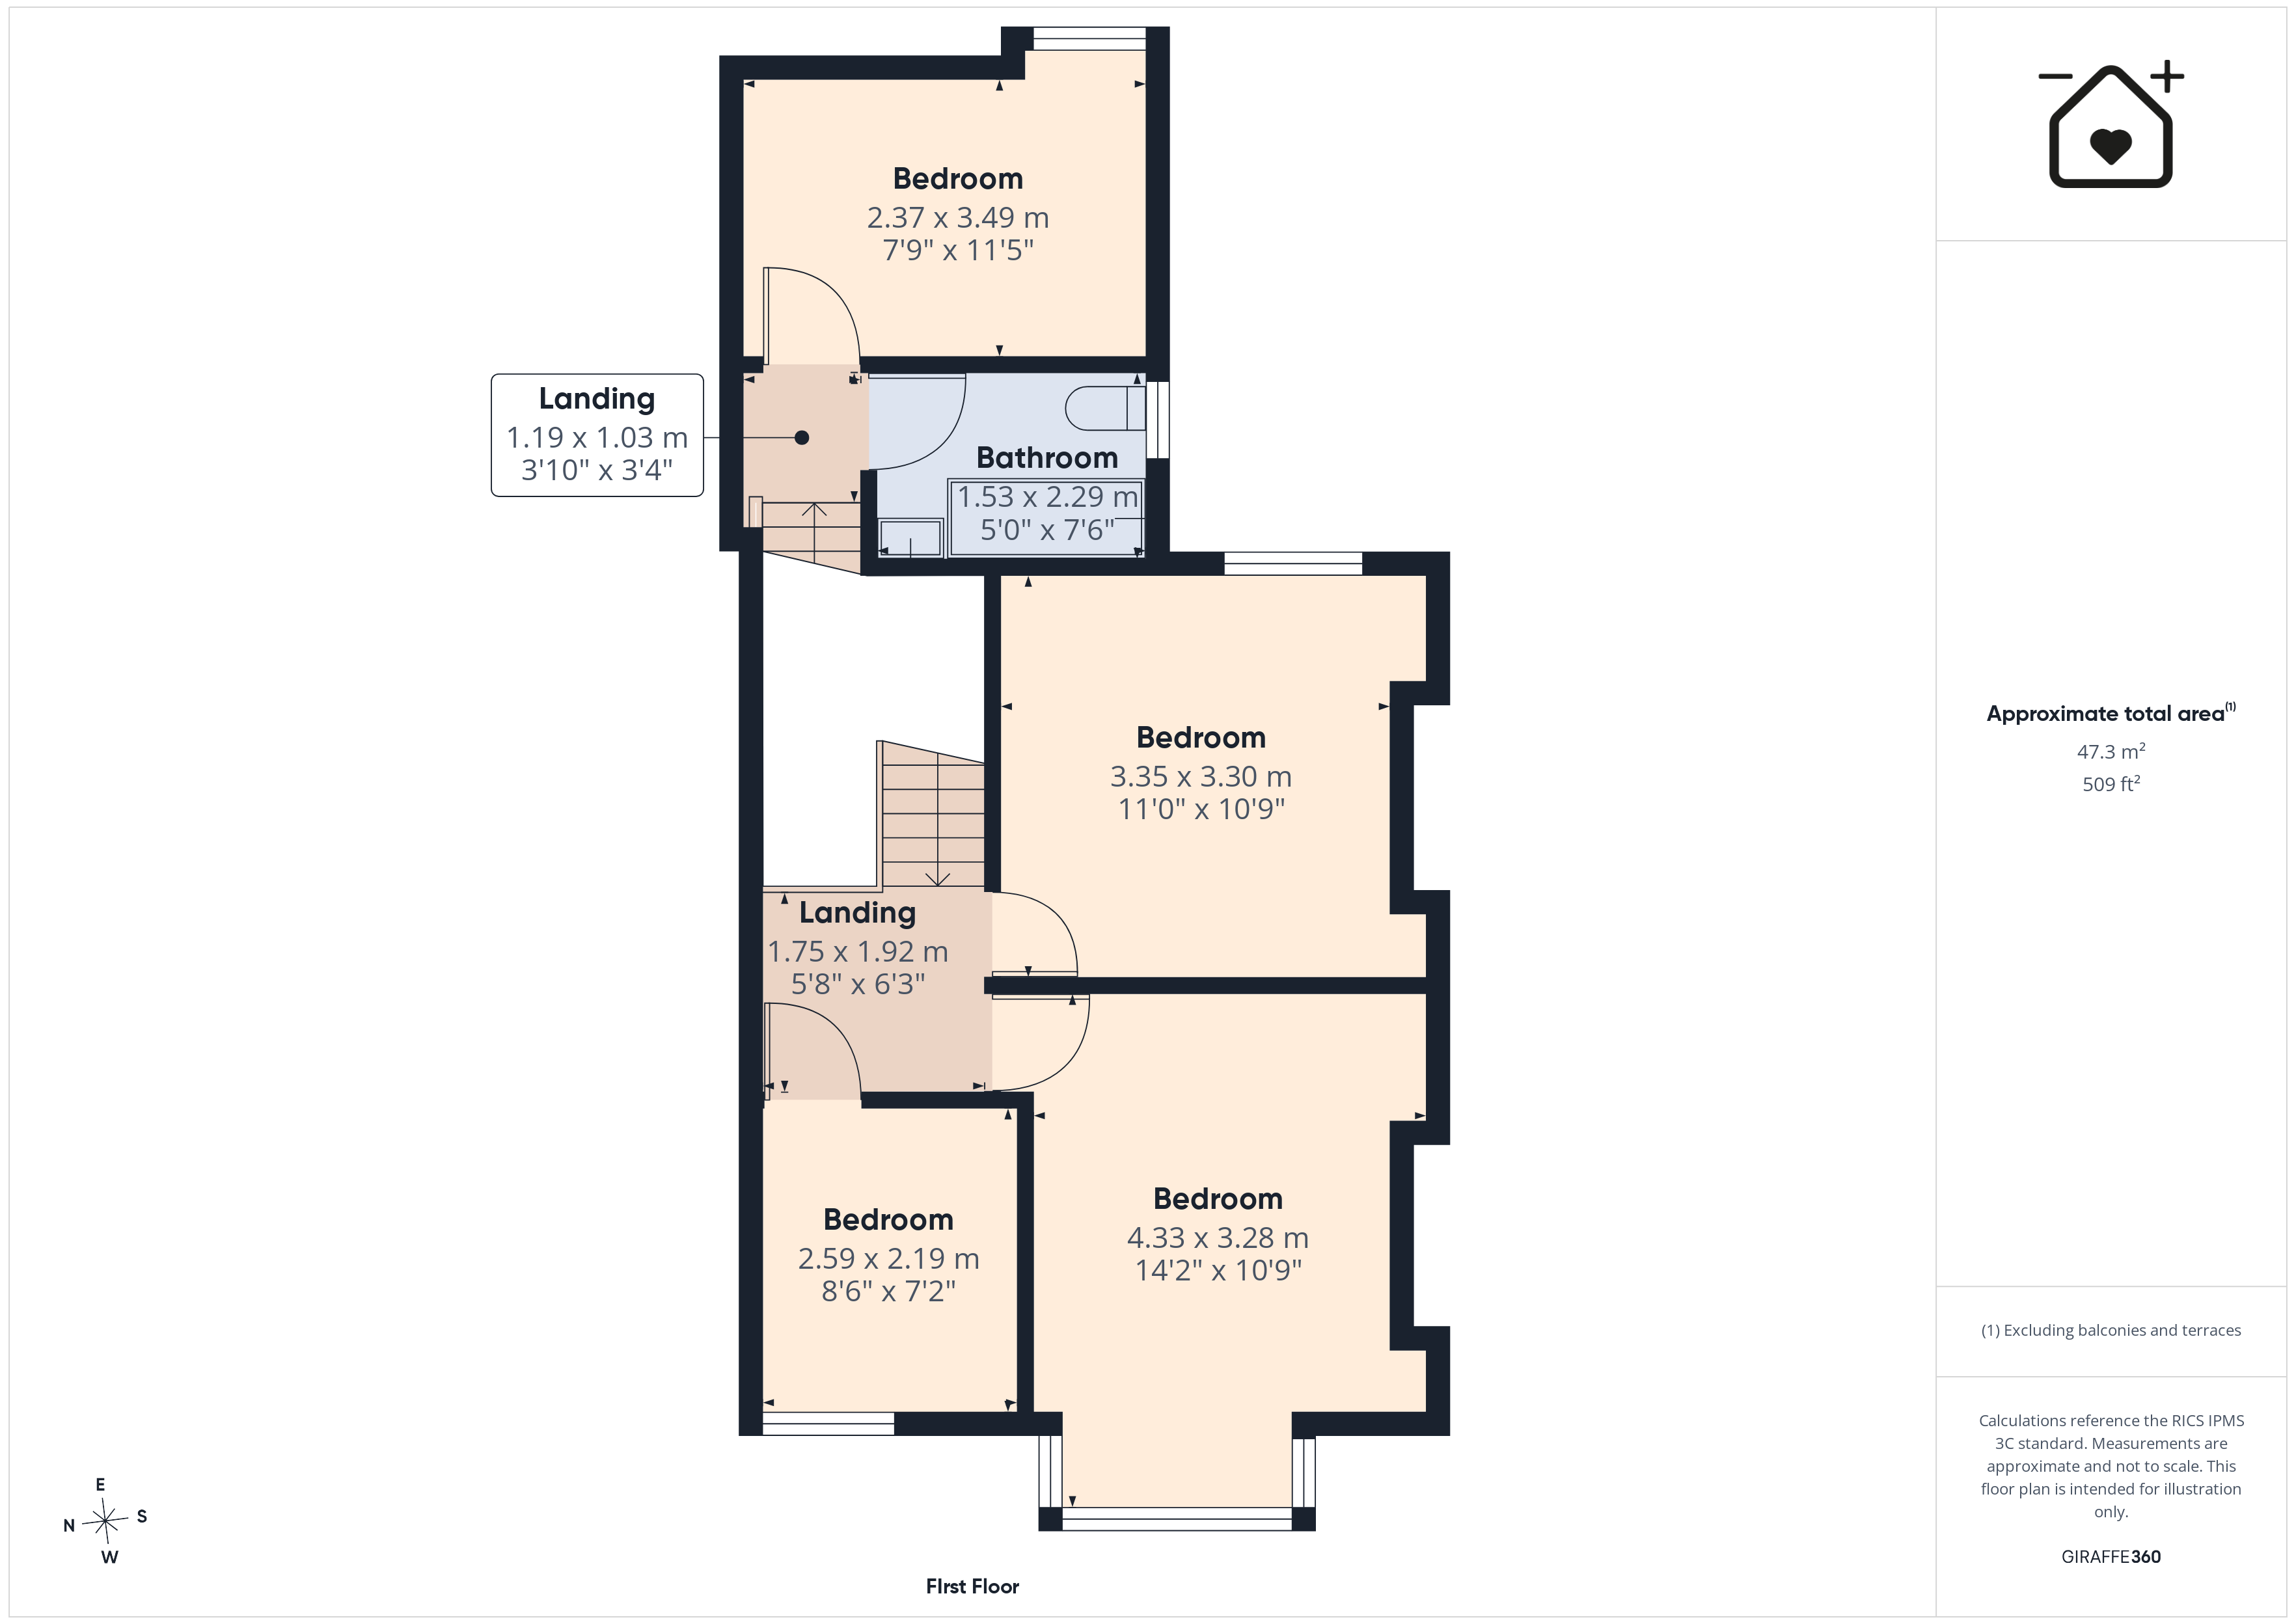
Landing 5' 6" x 5' 9" (1.67m x 1.74m)
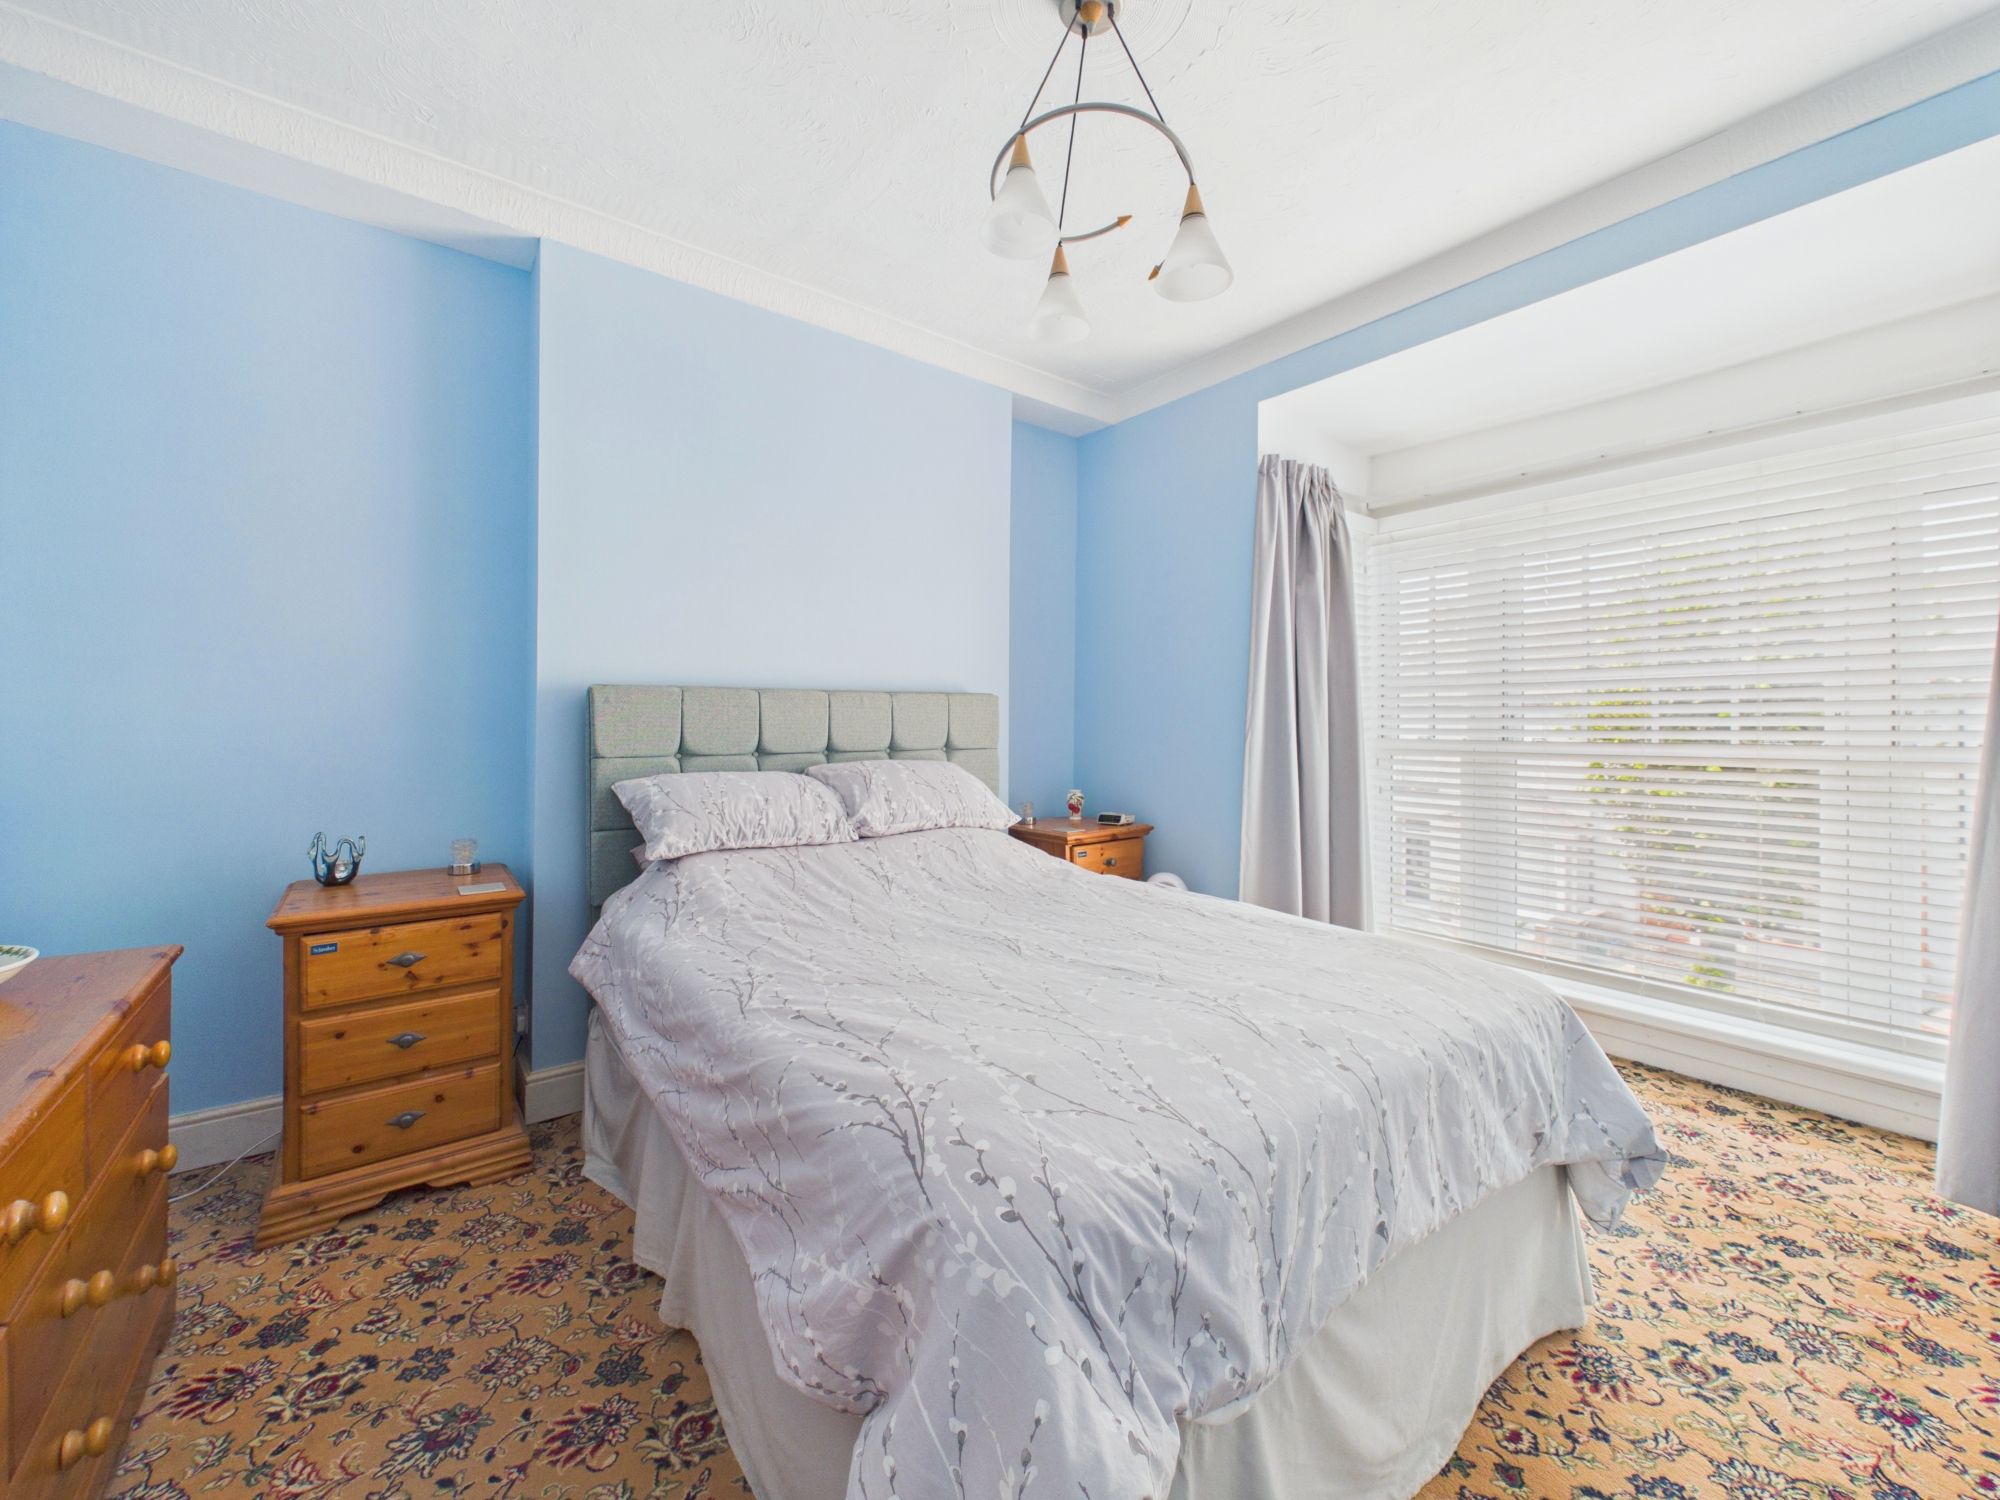
Bedroom 1 13' 9" x 13' 9" (4.18m x 4.20m)
Bedroom 2 11' 3" x 11' 4" (3.42m x 3.45m)
Bedroom 3 11' 4" x 11' 7" (3.46m x 3.54m)
Bedroom 4 10' 10" x 10' 5" (3.29m x 3.18m)
Bathroom 7' 2" x 9' 7" (2.18m x 2.93m)