
Camrose, Haverfordwest, SA62
Info
- Detached Home
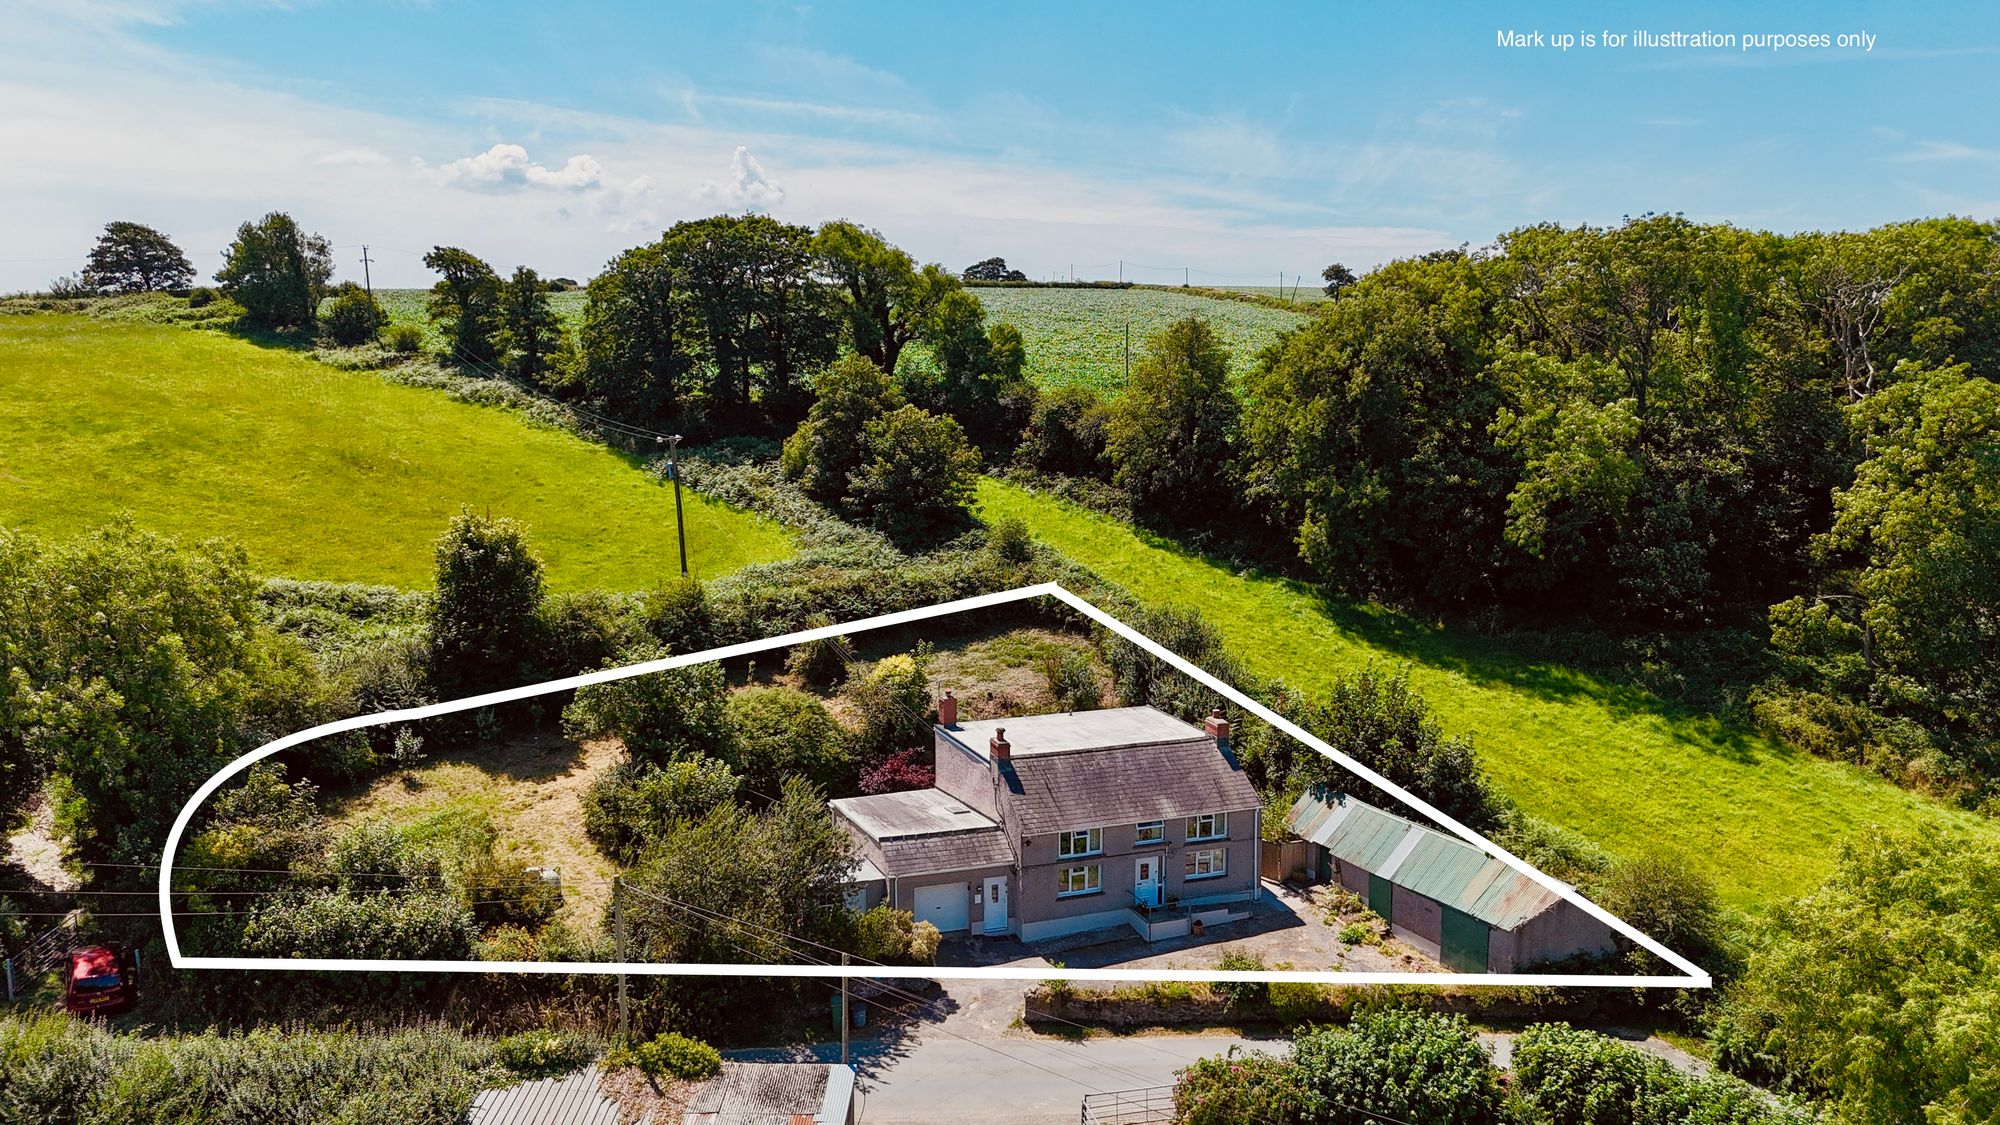
- 1/3 Acre Plot
- Stunning Countryside Location
- Potential to Create Dream Family Forever Home
- Option for Multi-generational Living
The Property
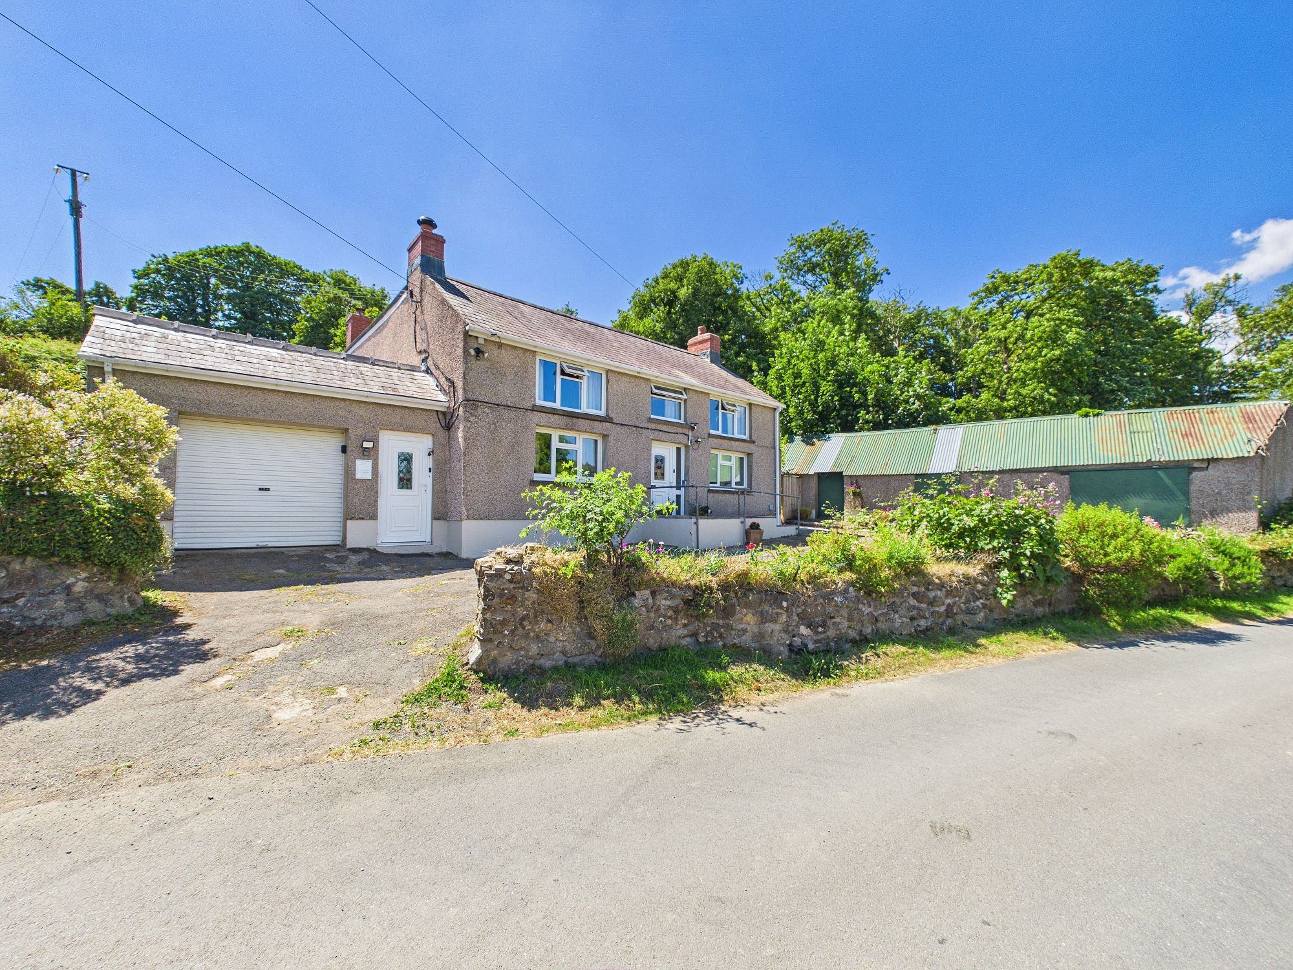
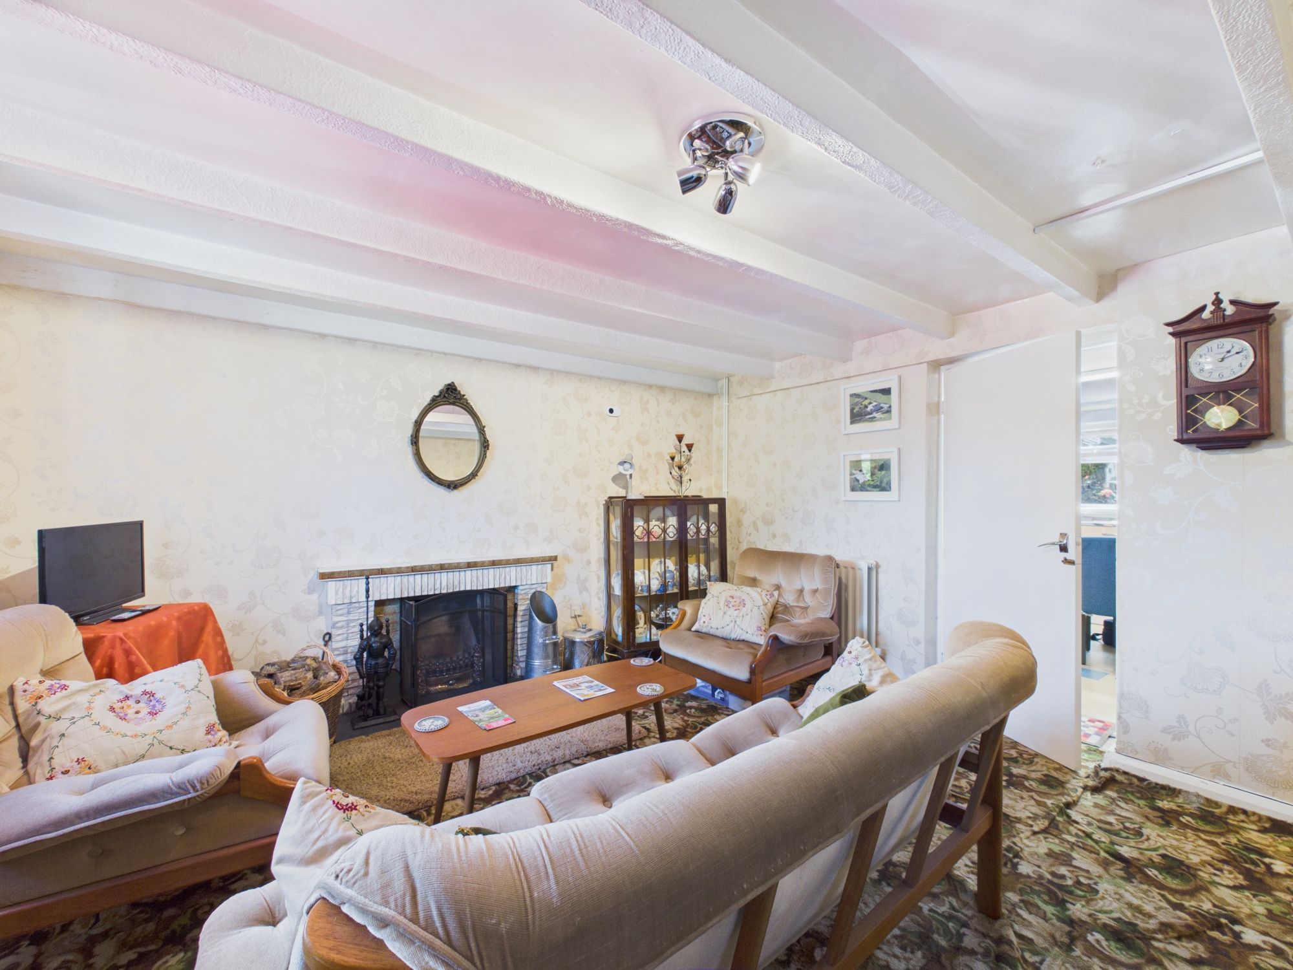
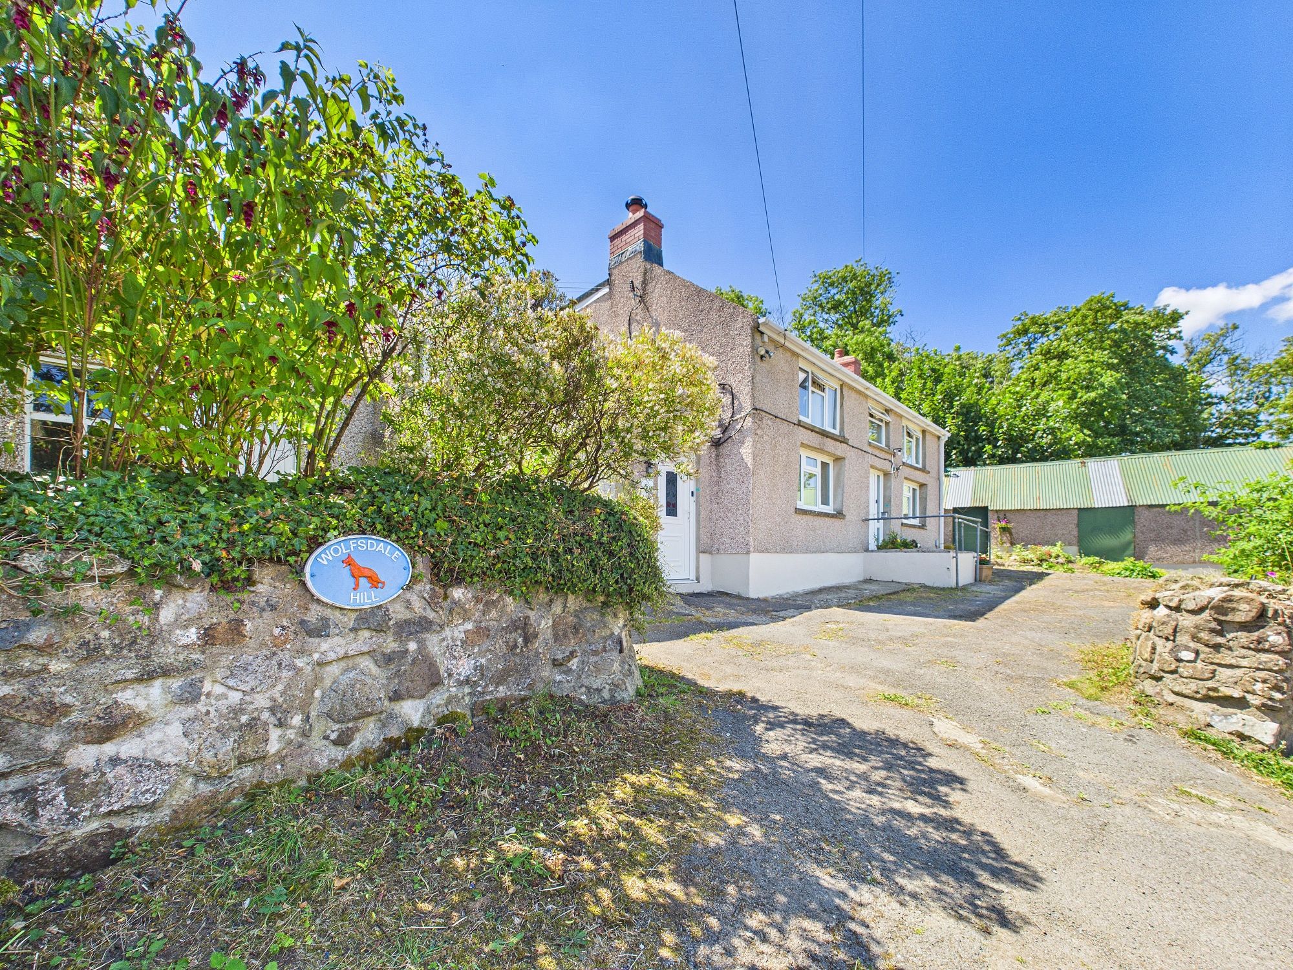
Blackbear are delighted to present Wolfsdale Hill to the open market; a substantial, family home set in the stunning Pembrokeshire Countryside. The spacious accommodation consists of: 4 bedrooms, versatile dressing room/office, 2 bathrooms, 2 lounges, 2 utility rooms, kitchen/diner, Wc and integral garage. If you are looking for a property with huge potential to create a dream forever home - we highly recommend viewing!
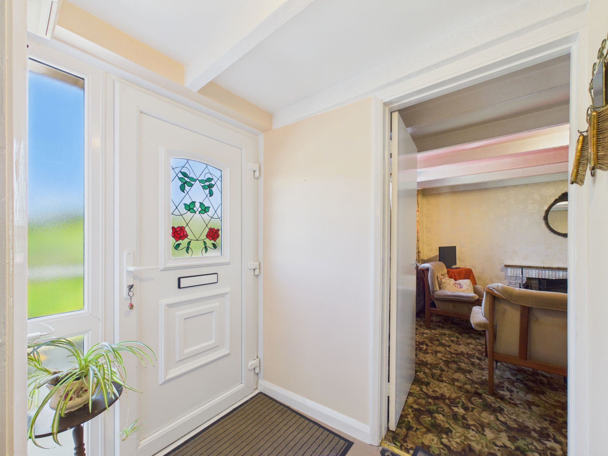
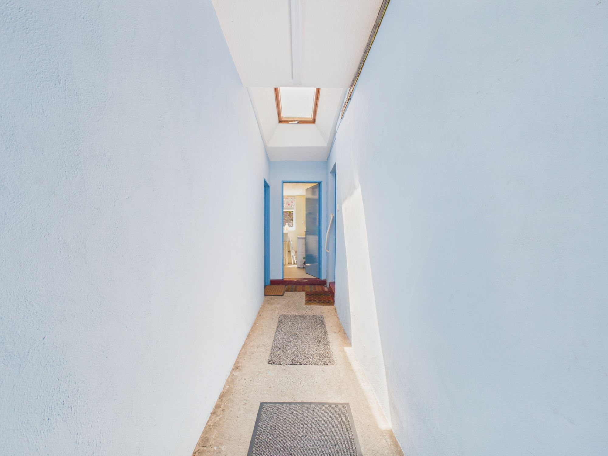
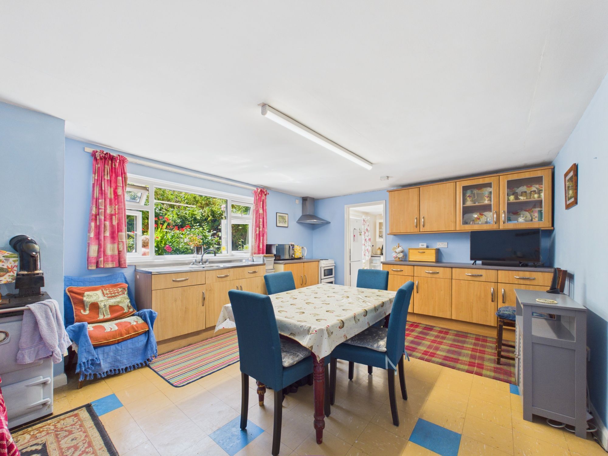
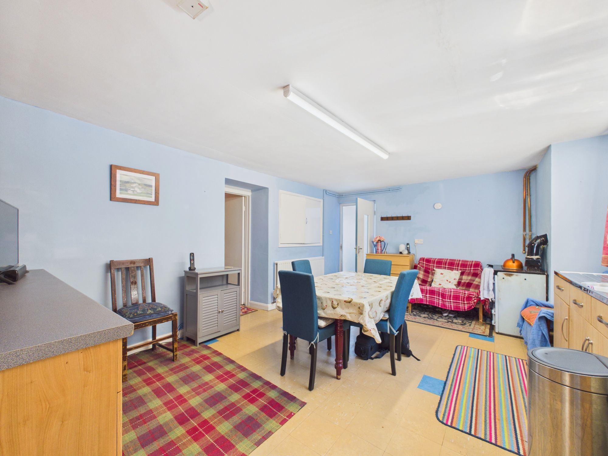
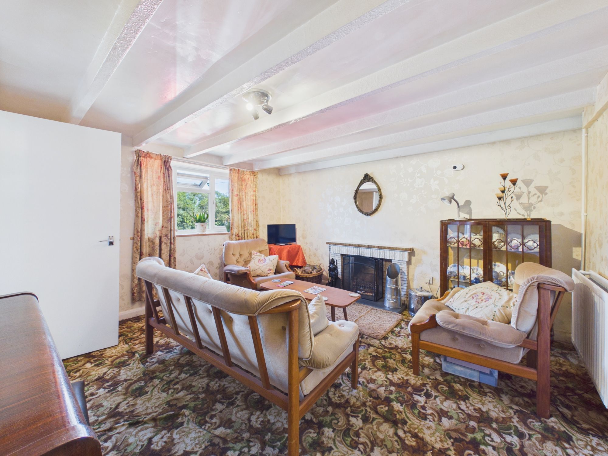
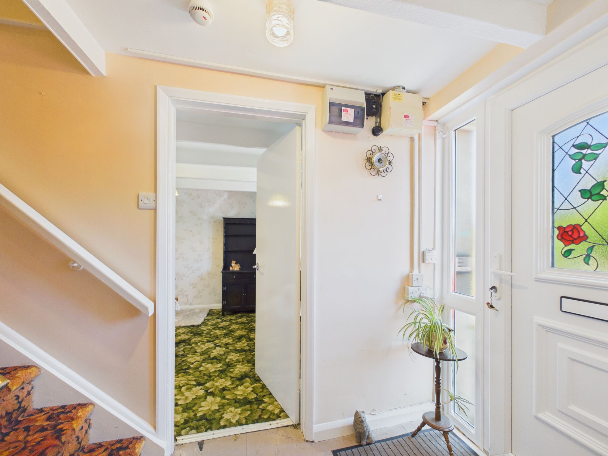
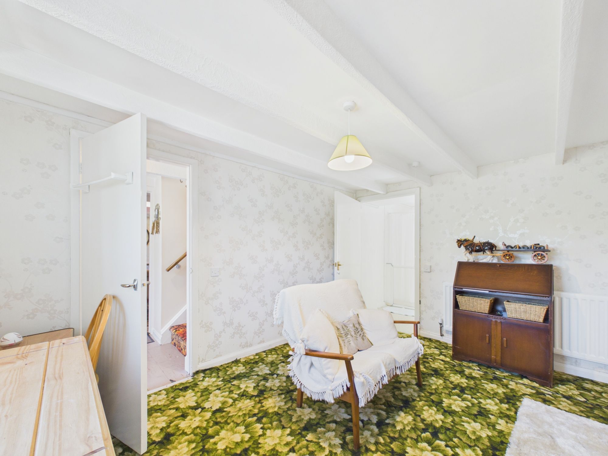
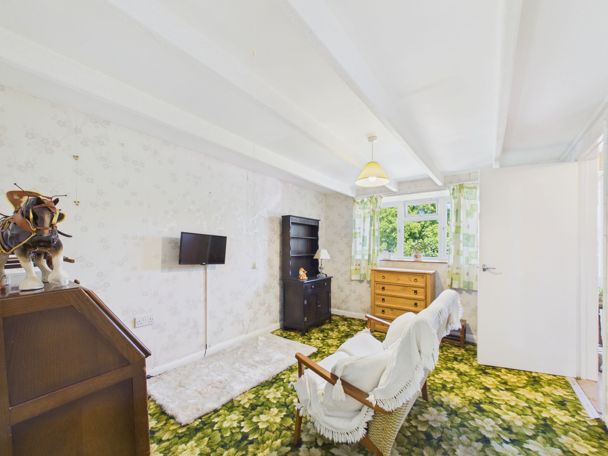
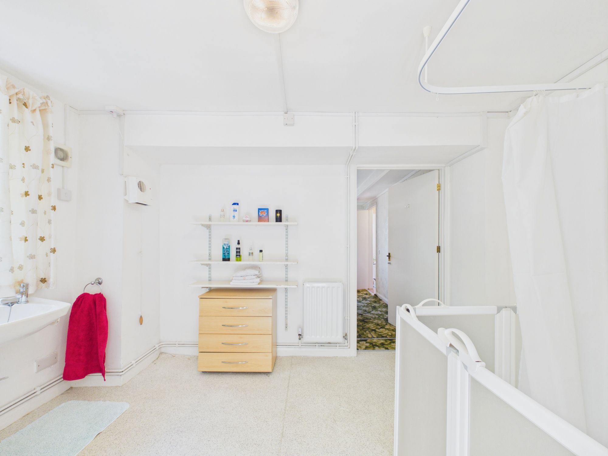
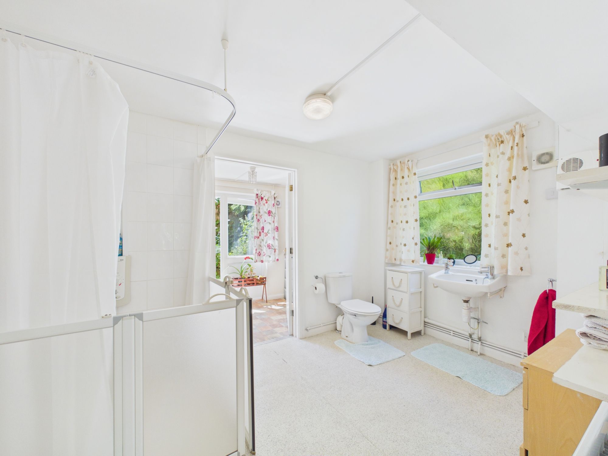
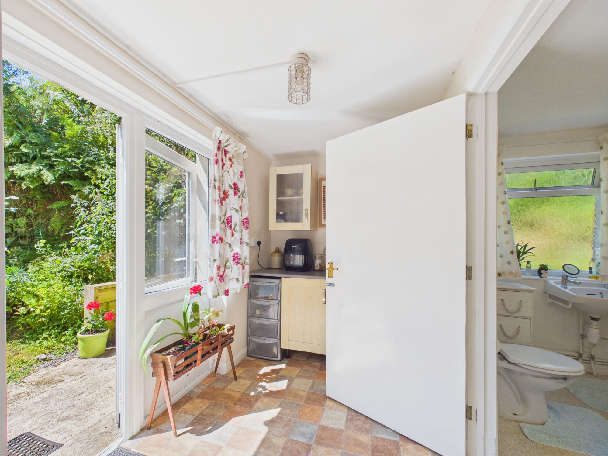
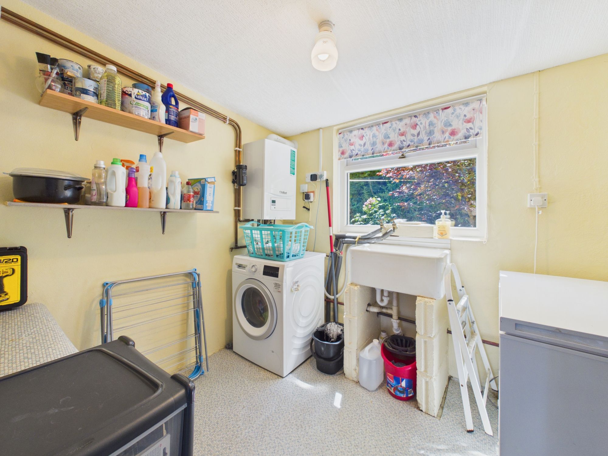
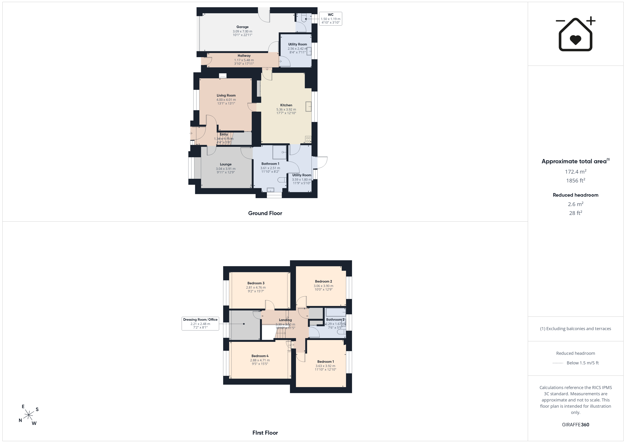
You enter the property via a convenient, well-lit hallway which connects the garage, utility room and Wc to the main accommodation. Stepping through into the heart of the home - the spacious kitchen/diner feeding into the main lounge with original fireplace. On the far side of the ground floor is a second lounge, fully accessible wet-room and another utility area with huge potential to convert into separate accommodation for multi-generational living.
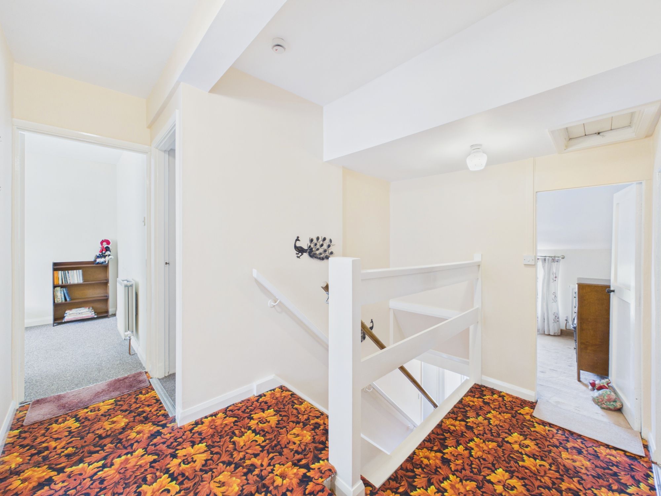
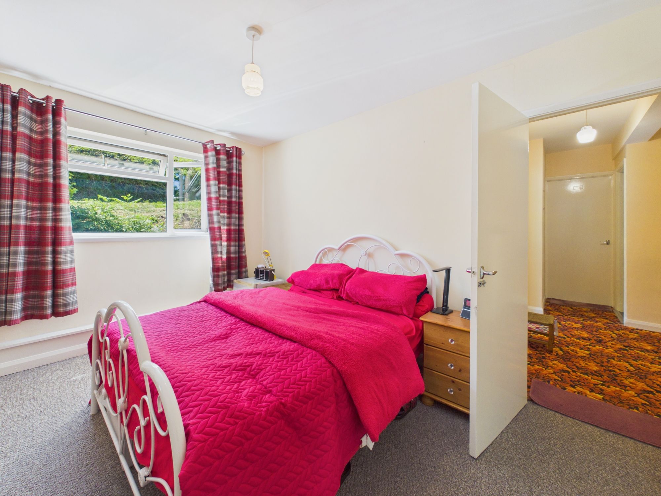
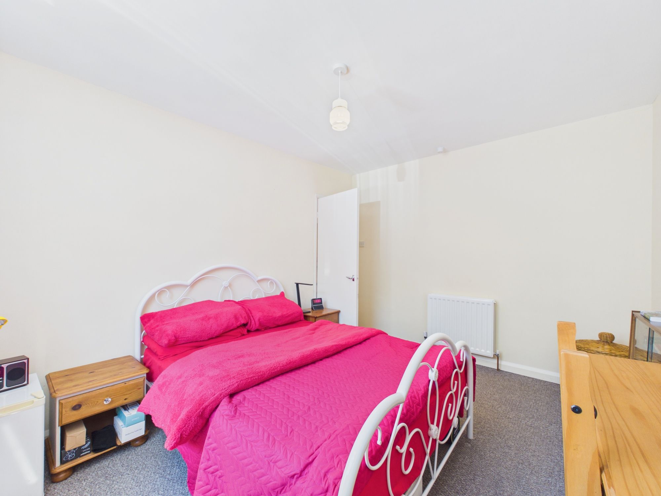
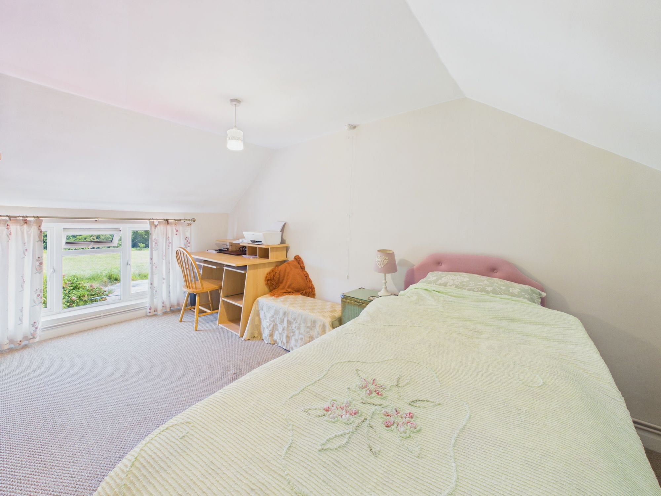
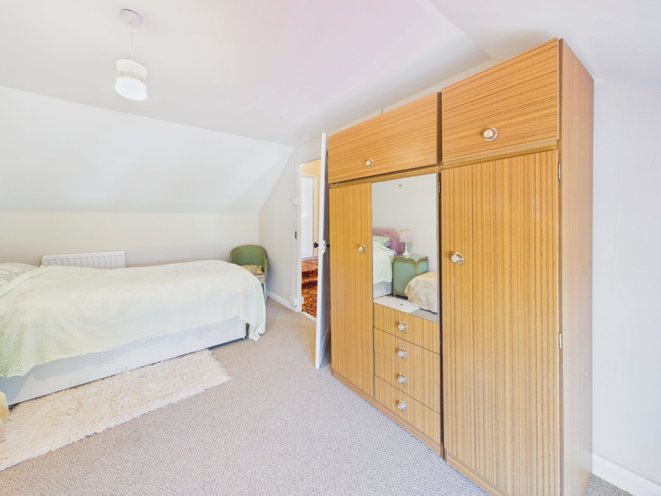
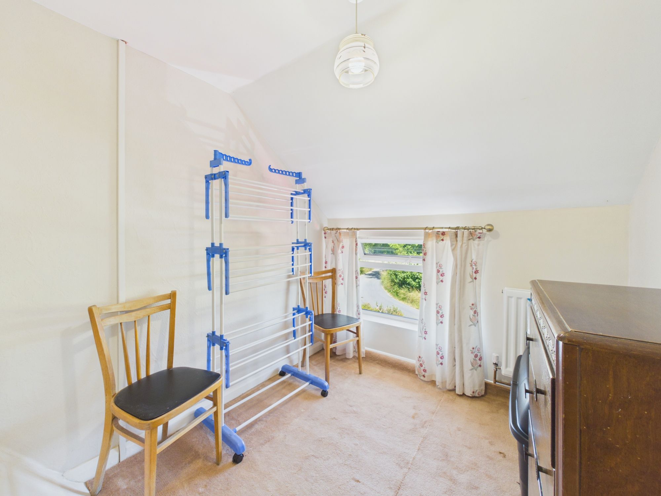
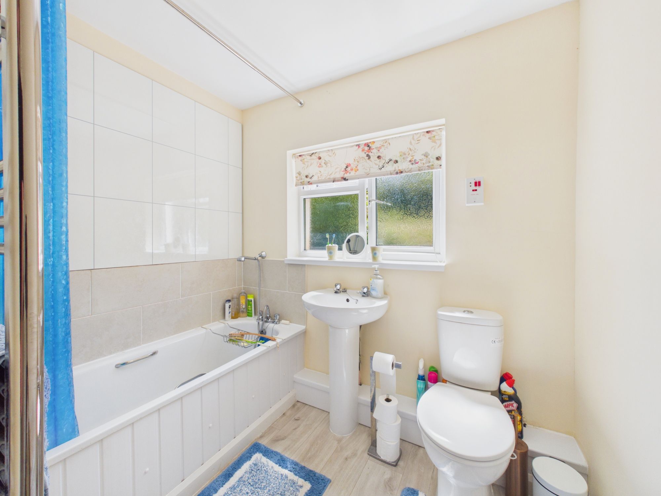
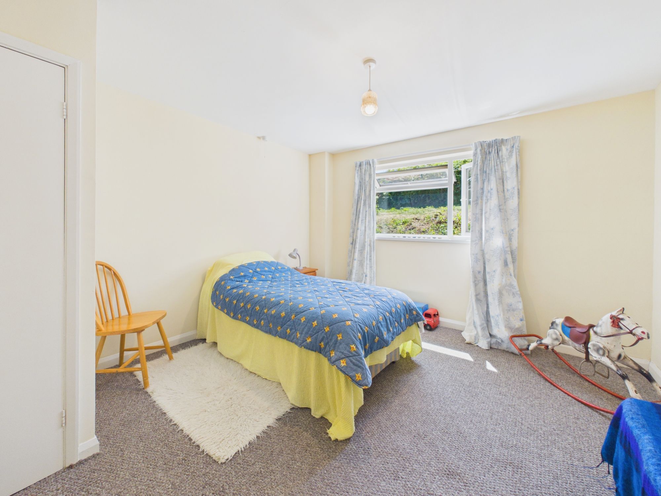
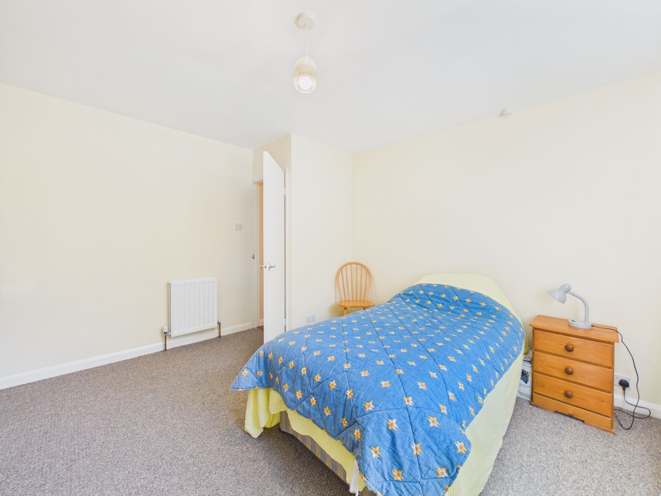
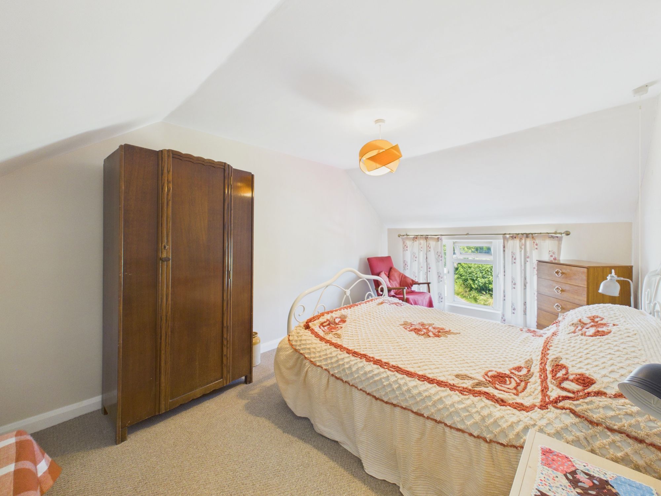
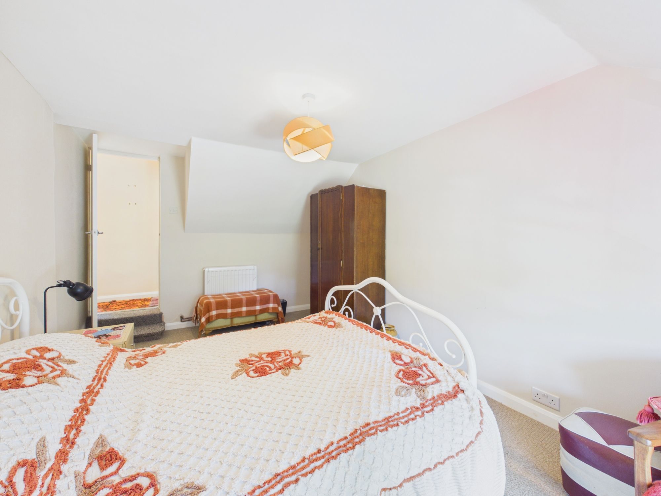
On the first floor, you will find 4 good-sized double bedrooms as well as a versatile dressing room/office/single bedroom. The rooms to the fore of the property boast amazing views over the surrounding countryside and fields. The first floor is finished with a family bathroom.
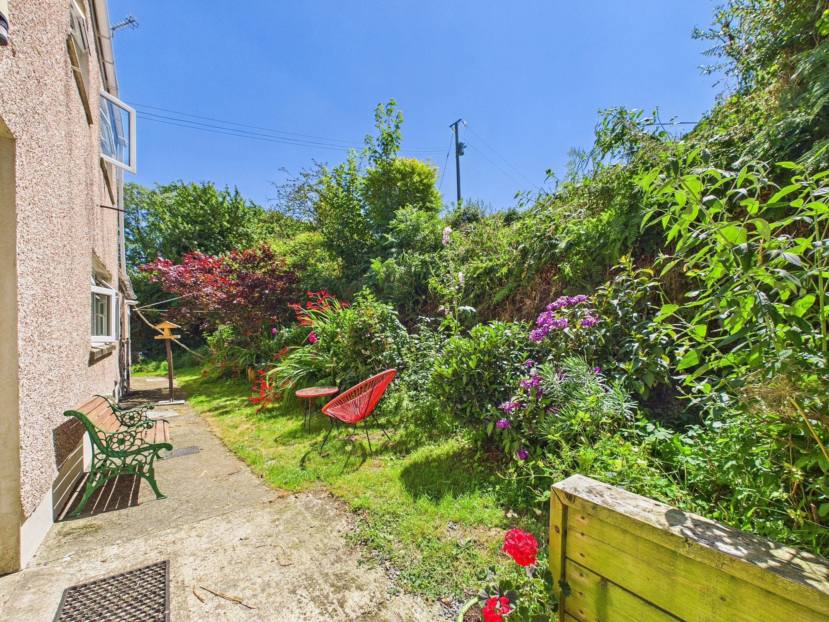
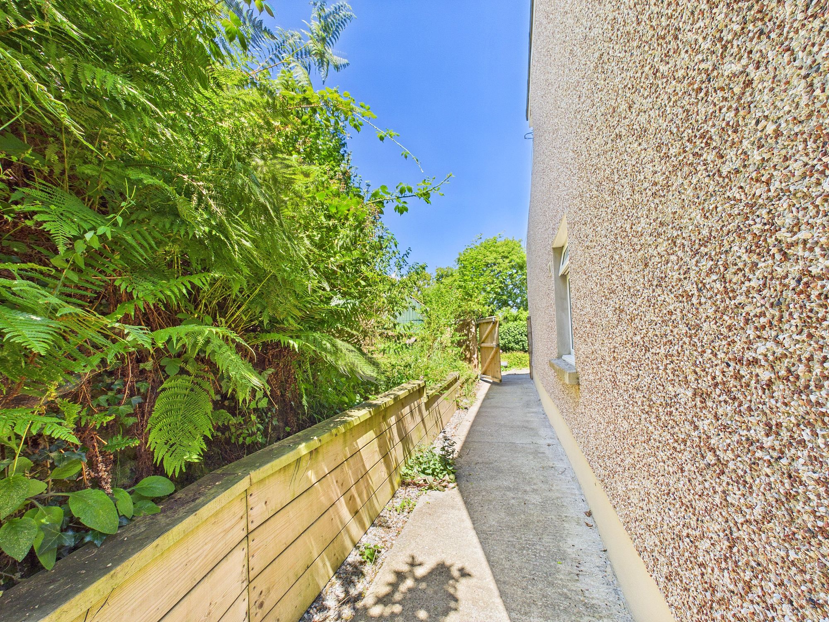
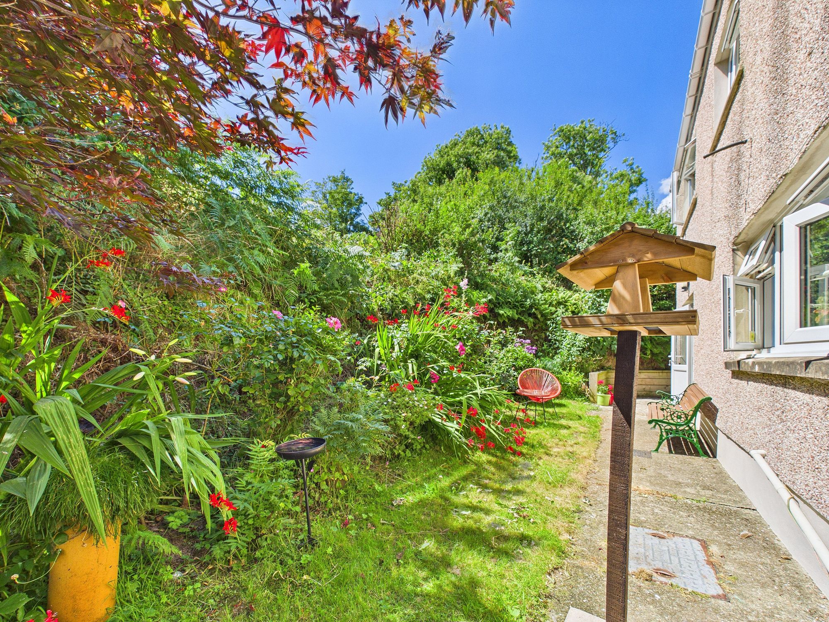
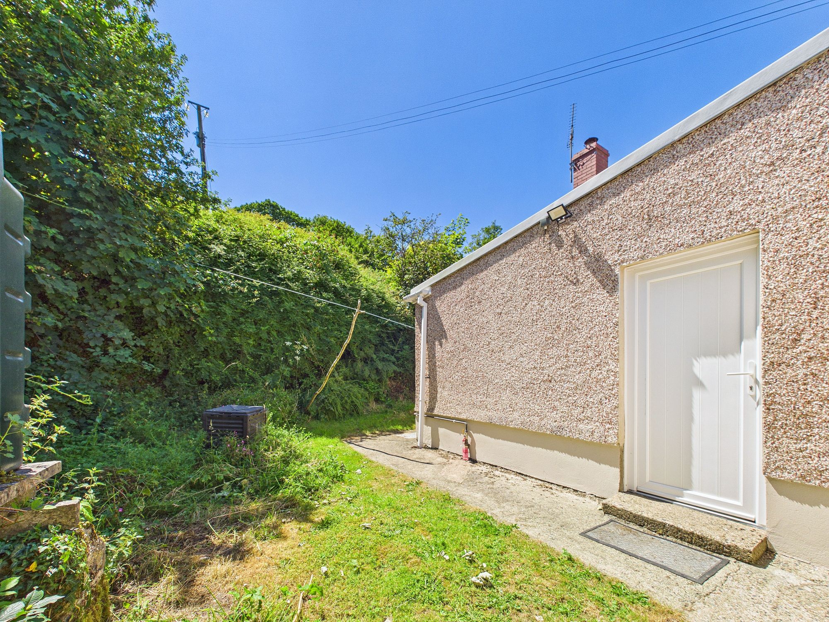
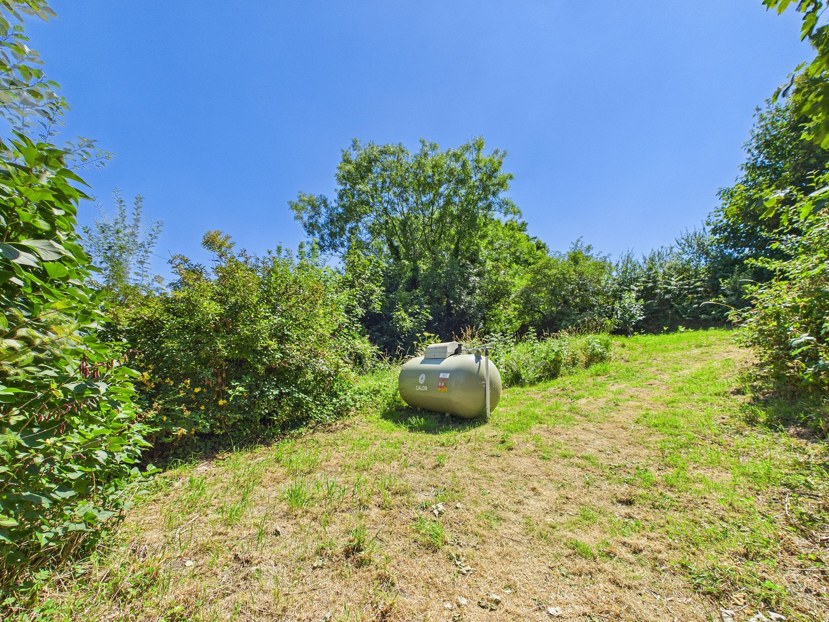
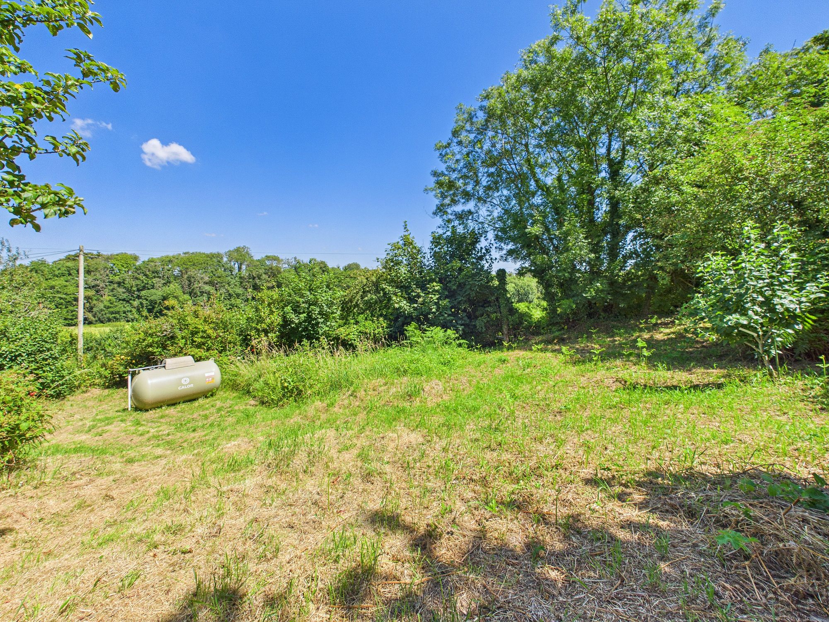
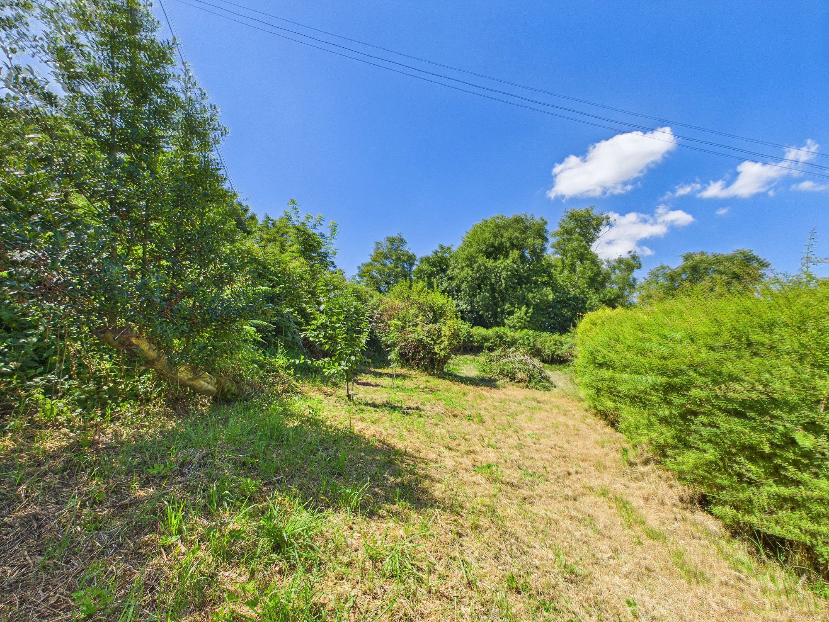
Externally, Wolfsdale Hill boasts a driveway to the fore suitable for several vehicles as well as tiered, en-closed rear garden. The property benefits from external buildings which are ideal for conversion, subject to any planning, or for storage. The home is a short, 4 mile drive from local town of Haverfordwest with all of its amenities and transport links as well as plenty of countryside walks right on your doorstep.
Tenure: Freehold
Local Authority: Pembrokeshire County Council
Services: Mains water and electric. LPG fired central heating
Council Tax Band: E
Entry 4' 5" x 5' 9" (1.34m x 1.75m)
Living Room 13' 1" x 13' 2" (4.00m x 4.01m)
Kitchen 17' 7" x 12' 10" (5.36m x 3.92m)
Hallway 3' 10" x 18' 0" (1.17m x 5.48m)
Lounge 10' 0" x 12' 10" (3.04m x 3.91m)
Wet Room 11' 10" x 8' 3" (3.61m x 2.51m)
Utility Room 11' 9" x 5' 11" (3.59m x 1.80m)
Wc 4' 11" x 3' 11" (1.50m x 1.19m)
Utility Room 2 8' 5" x 7' 11" (2.56m x 2.42m)
Garage 10' 2" x 23' 0" (3.09m x 7.00m)
Landing 10' 10" x 11' 6" (3.30m x 3.50m)
Bedroom 1 11' 11" x 12' 10" (3.63m x 3.92m)
Bedroom 2 10' 0" x 12' 10" (3.06m x 3.90m)
Bedroom 3 9' 3" x 15' 7" (2.81m x 4.76m)
Bedroom 4 9' 5" x 15' 5" (2.88m x 4.71m)
Dressing Room/Office 7' 3" x 8' 2" (2.21m x 2.48m)
Upstairs Bathroom 7' 6" x 5' 6" (2.29m x 1.67m)